🔥 Would you like to save this?
Twelve shipping containers. Two private wings. One shared living space with enough architectural pull to bring everything back together. The challenge isn’t finding room for two people. It’s giving each side genuine independence without turning the house into a pair of disconnected steel boxes.
In order to come up with the very specific design ideas, we create most designs with the assistance of state-of-the-art AI interior design software. Also, assume links that take you off the site are affiliate links such as links to Amazon. this means we may earn a commission if you buy something.
That’s where these designs get interesting. Some push the private wings toward opposite views, while others separate them with courtyards, water, gardens or entire changes in elevation. Libraries, studios, soaking tubs and quiet retreats claim the edges while glass pavilions, fire pits and open-air lounges take possession of the middle. The distance between two rooms becomes part of the architecture.
The smartest layouts understand that privacy alone isn’t enough. A spectacular shared space has to earn its position at the center, whether that means opening completely to a lake, hovering above a canyon, wrapping around a mature tree or dissolving into a pool courtyard. Circulation becomes choreography: retreat one way, reconnect another.
Across 31 designs, the same 12-container brief keeps changing character—crisp and geometric beside still water, almost monolithic in the desert, vertical among redwoods, luminous against snow. Steel may supply the modules, but proportion, orientation, landscape and the tension between separation and connection are what turn them into architecture.
31. Twelve Containers Turn Two Private Wings Toward One Marina Courtyard
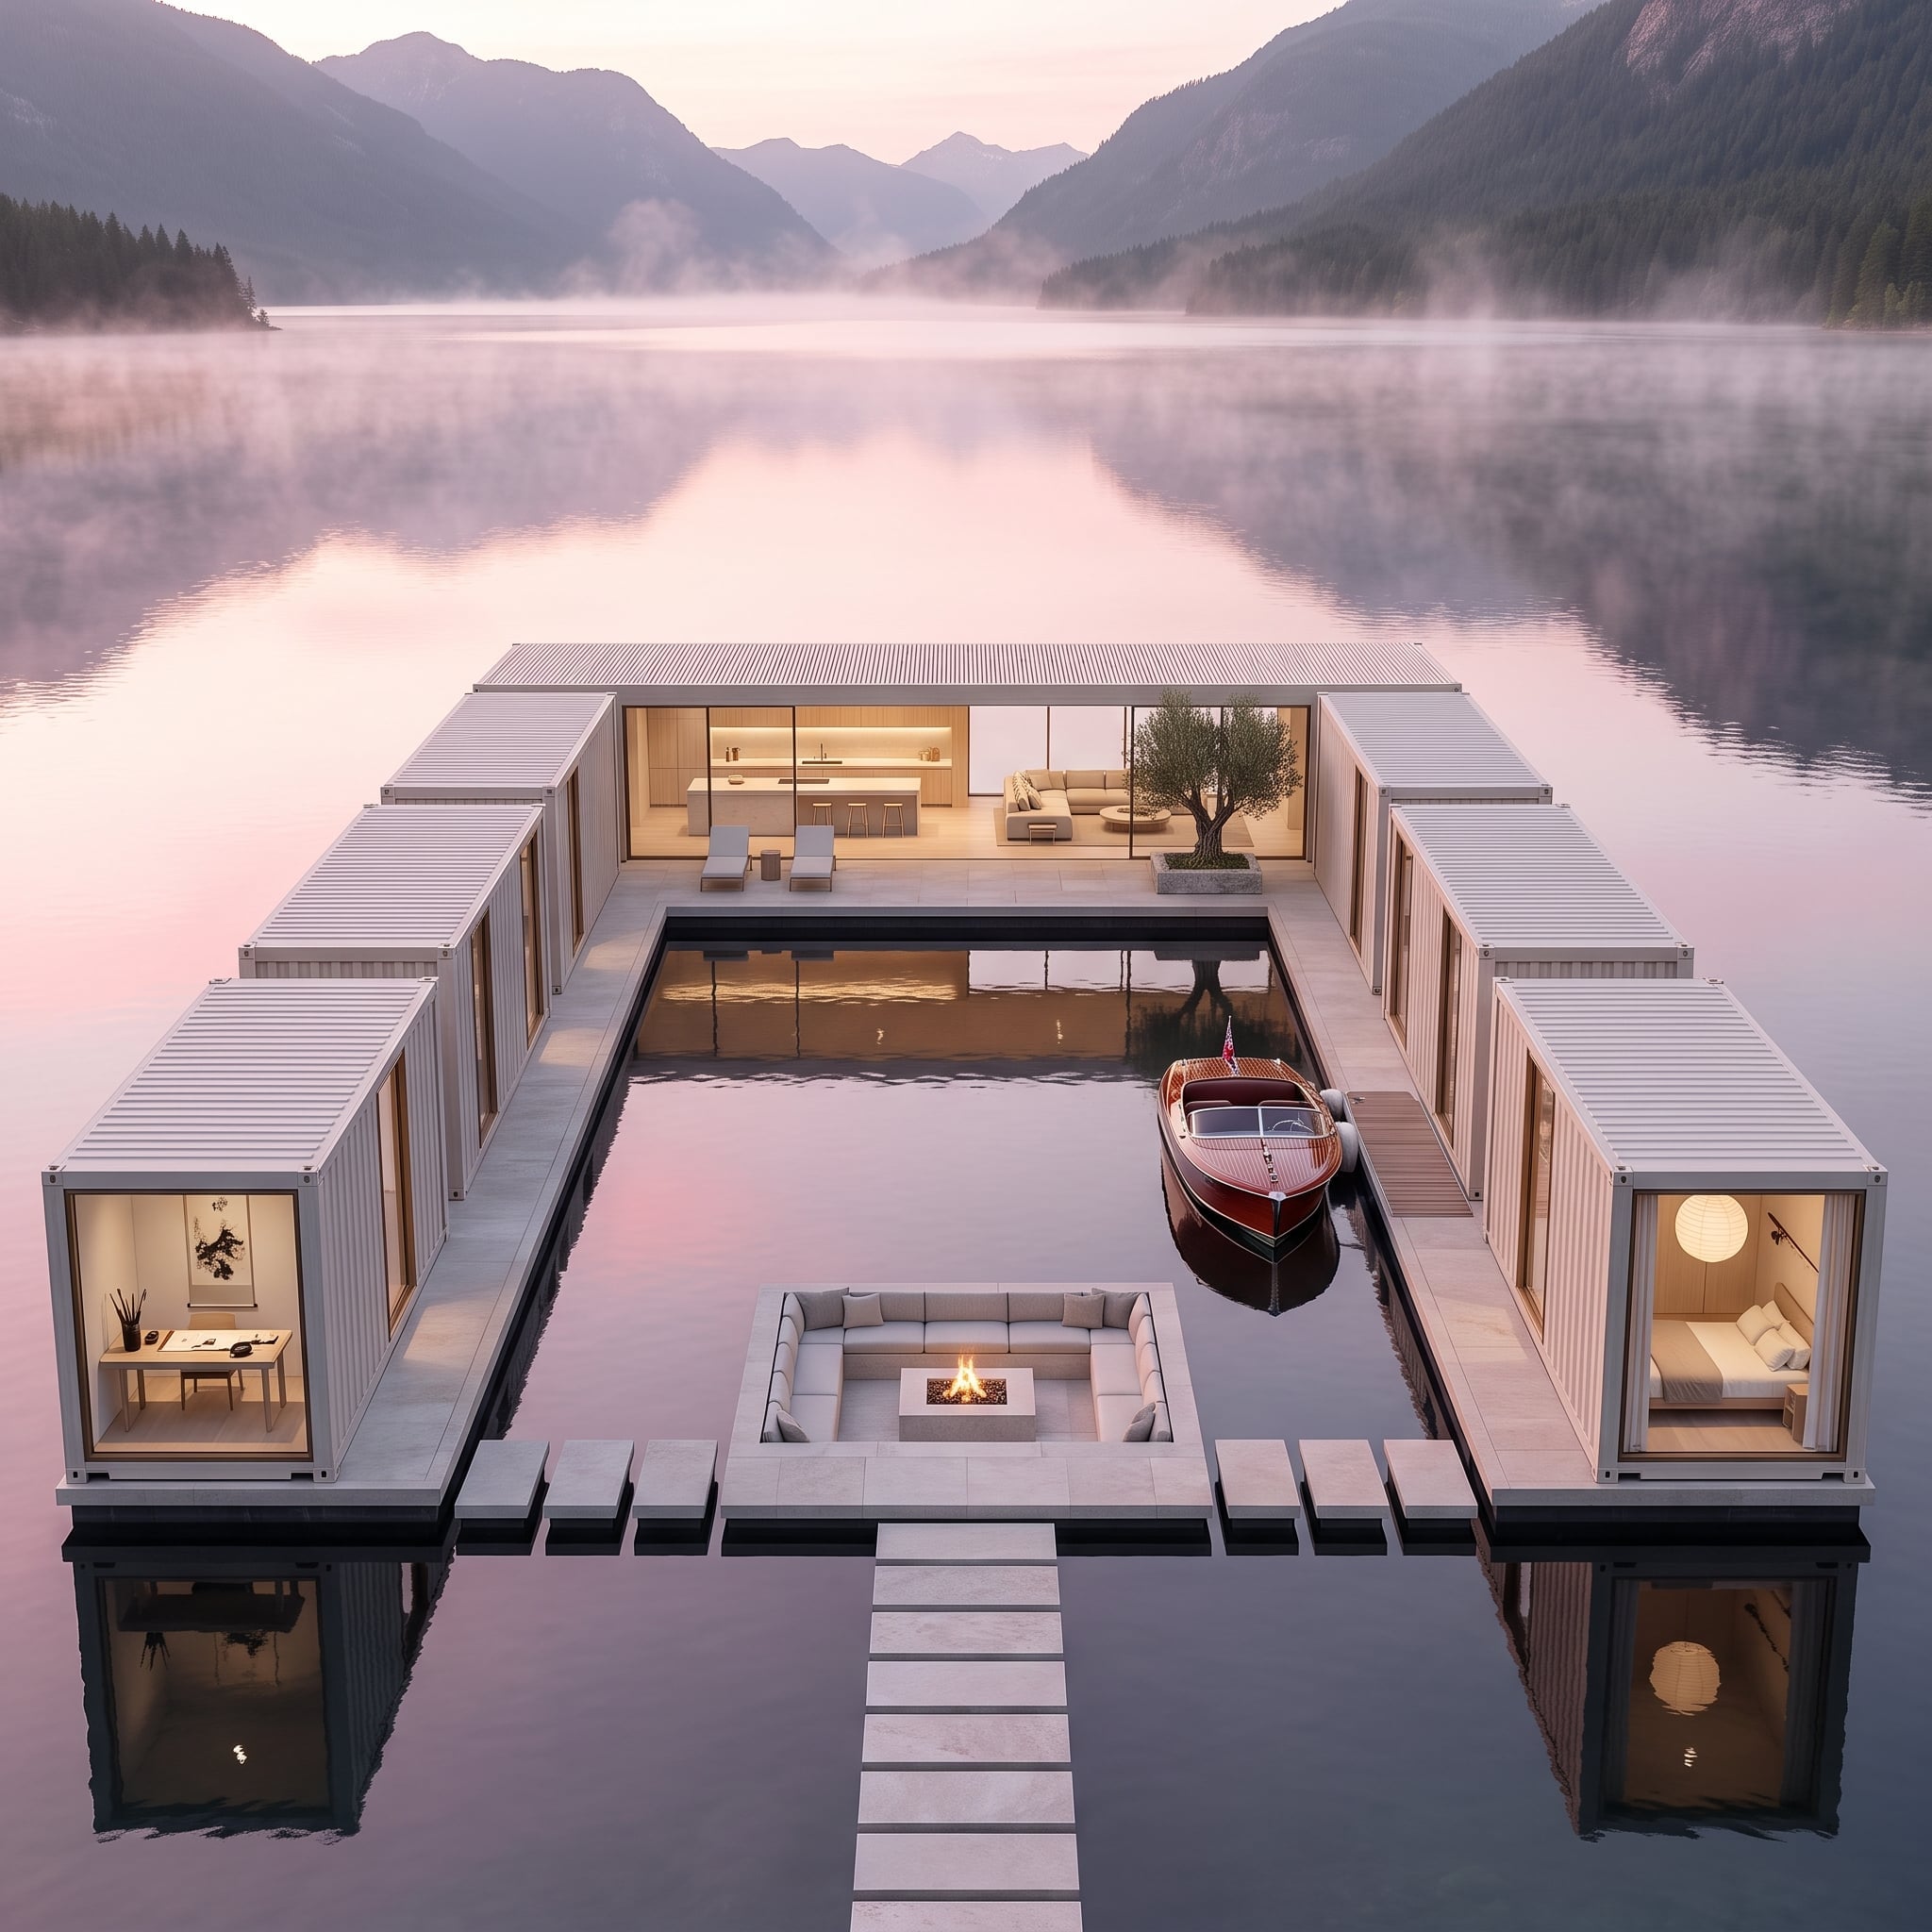
This is the premise in one image. A squared U opens toward an alpine lake, with white corrugated volumes raised above the water and two private wings facing across a protected central slip. The study on the left and bedroom on the right get separate outlooks rather than staring directly into each other.
The shared zone claims the prime position between them. Warm cabinetry, a sectional and a potted tree sit behind glazing that opens toward the courtyard, where a fire pit and dark-hulled motorboat turn the space between the wings into something far better than leftover circulation. Privacy occupies the edges. The social life gets the water.
Why It Works: The private rooms don’t merely sit at opposite ends of a hallway. Each gets its own orientation while the shared space occupies the neutral territory between them. That’s a much stronger interpretation of separate wings than simply putting two bedroom doors farther apart.
30. Pastel Containers, Desert Sand, and a Spiral Slide That Refuses to Be Sensible
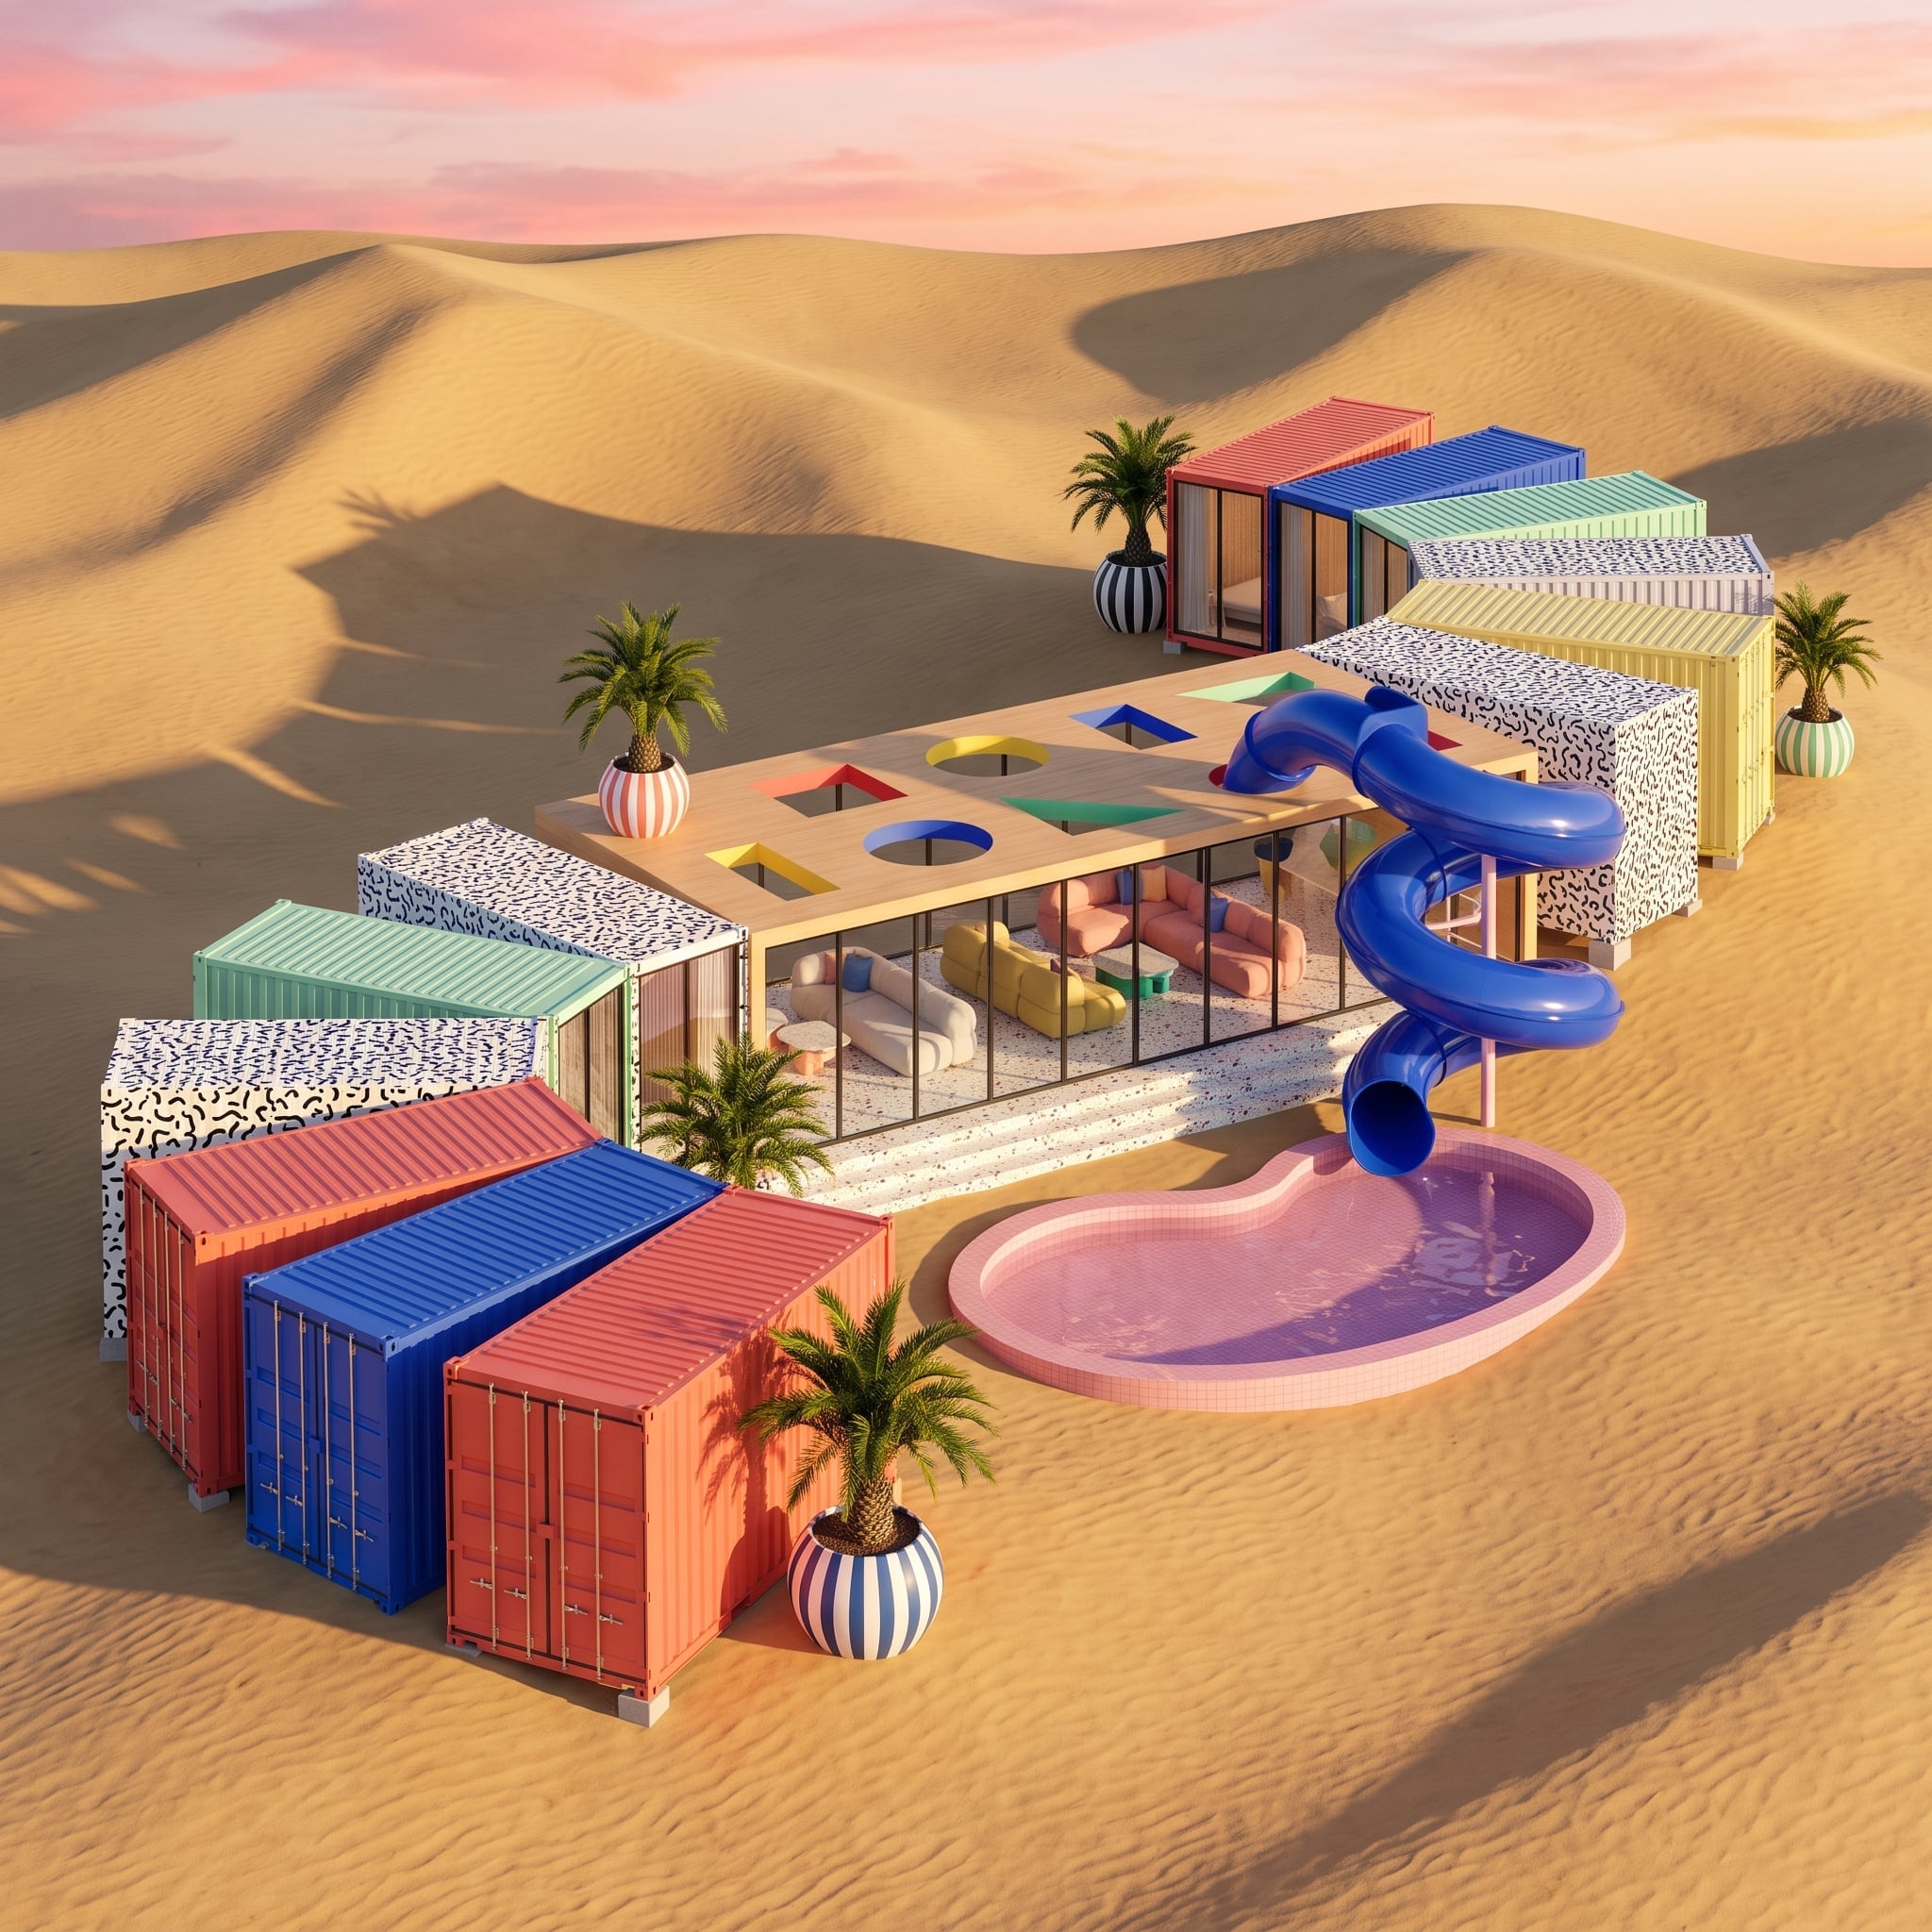
From alpine restraint to full desert exuberance: coral, cobalt and mint containers spread around a low glass pavilion while geometric roof cutouts throw yellow, blue and pink into the mix. The central space reads less like connective tissue and more like a clubhouse.
Curved blush and cream seating softens all that corrugated geometry, while a pale pink freeform pool sits below the rooftop deck. Then there is the spiral slide. Once a house includes a slide from the roof into a pool, pretending the architecture is interested in restraint becomes pointless.
Color Story: The containers aren’t trying to disappear into the dunes. Coral warms the composition, cobalt gives it depth and mint interrupts both. The glass center provides the visual pause that keeps all that color from turning into noise.
29. Fog, Dark Steel, and a Library Glowing at the Edge of the World
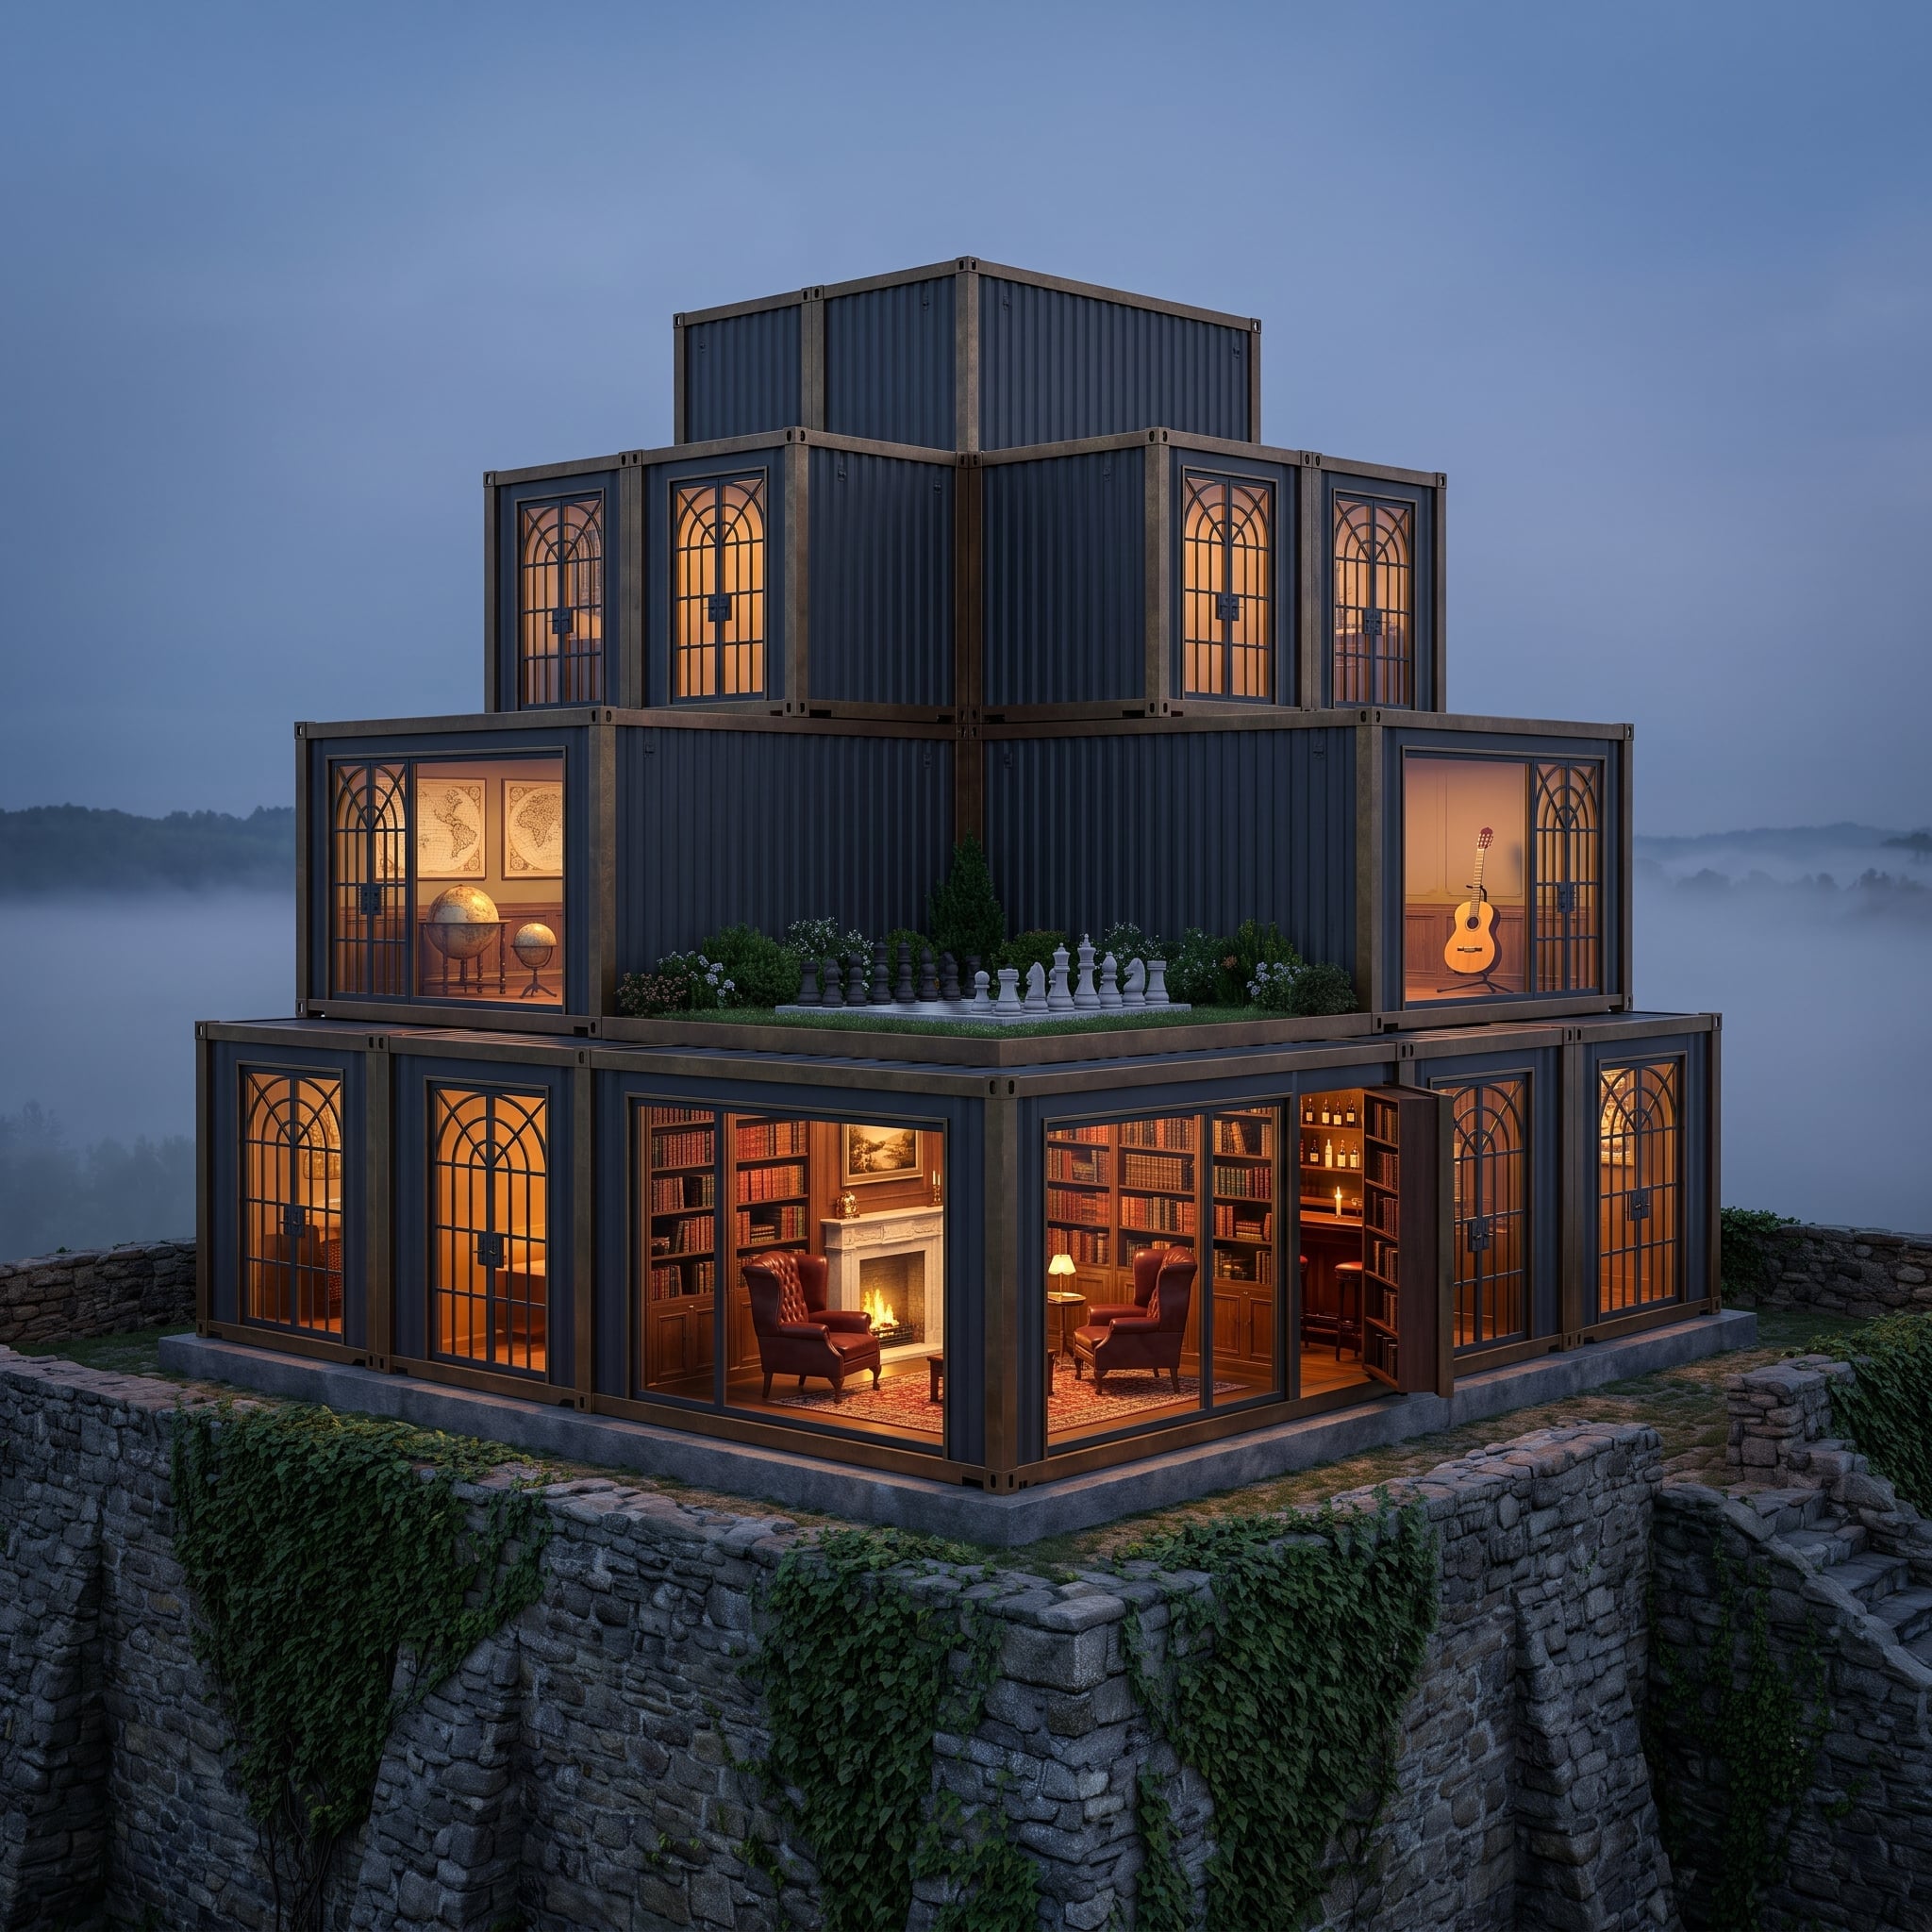
Dark corrugated volumes rise from raw stone above a fog-filled valley, stacking inward until the composition becomes almost pyramidal. The drama outside is severe; the ground-floor library visible through tall arched glazing is anything but.
Walnut-toned shelving, a pale fireplace and burgundy leather chairs give the shared room a warmth the exterior deliberately withholds. Higher up, stepped-back modules carve out terraces and increasingly private outlooks. The contrast is the point: an almost forbidding shell wrapped around rooms designed to make staying inside feel luxurious.
28. Lavender Fields Pull Four White Wings Around a Glass-Roofed Center
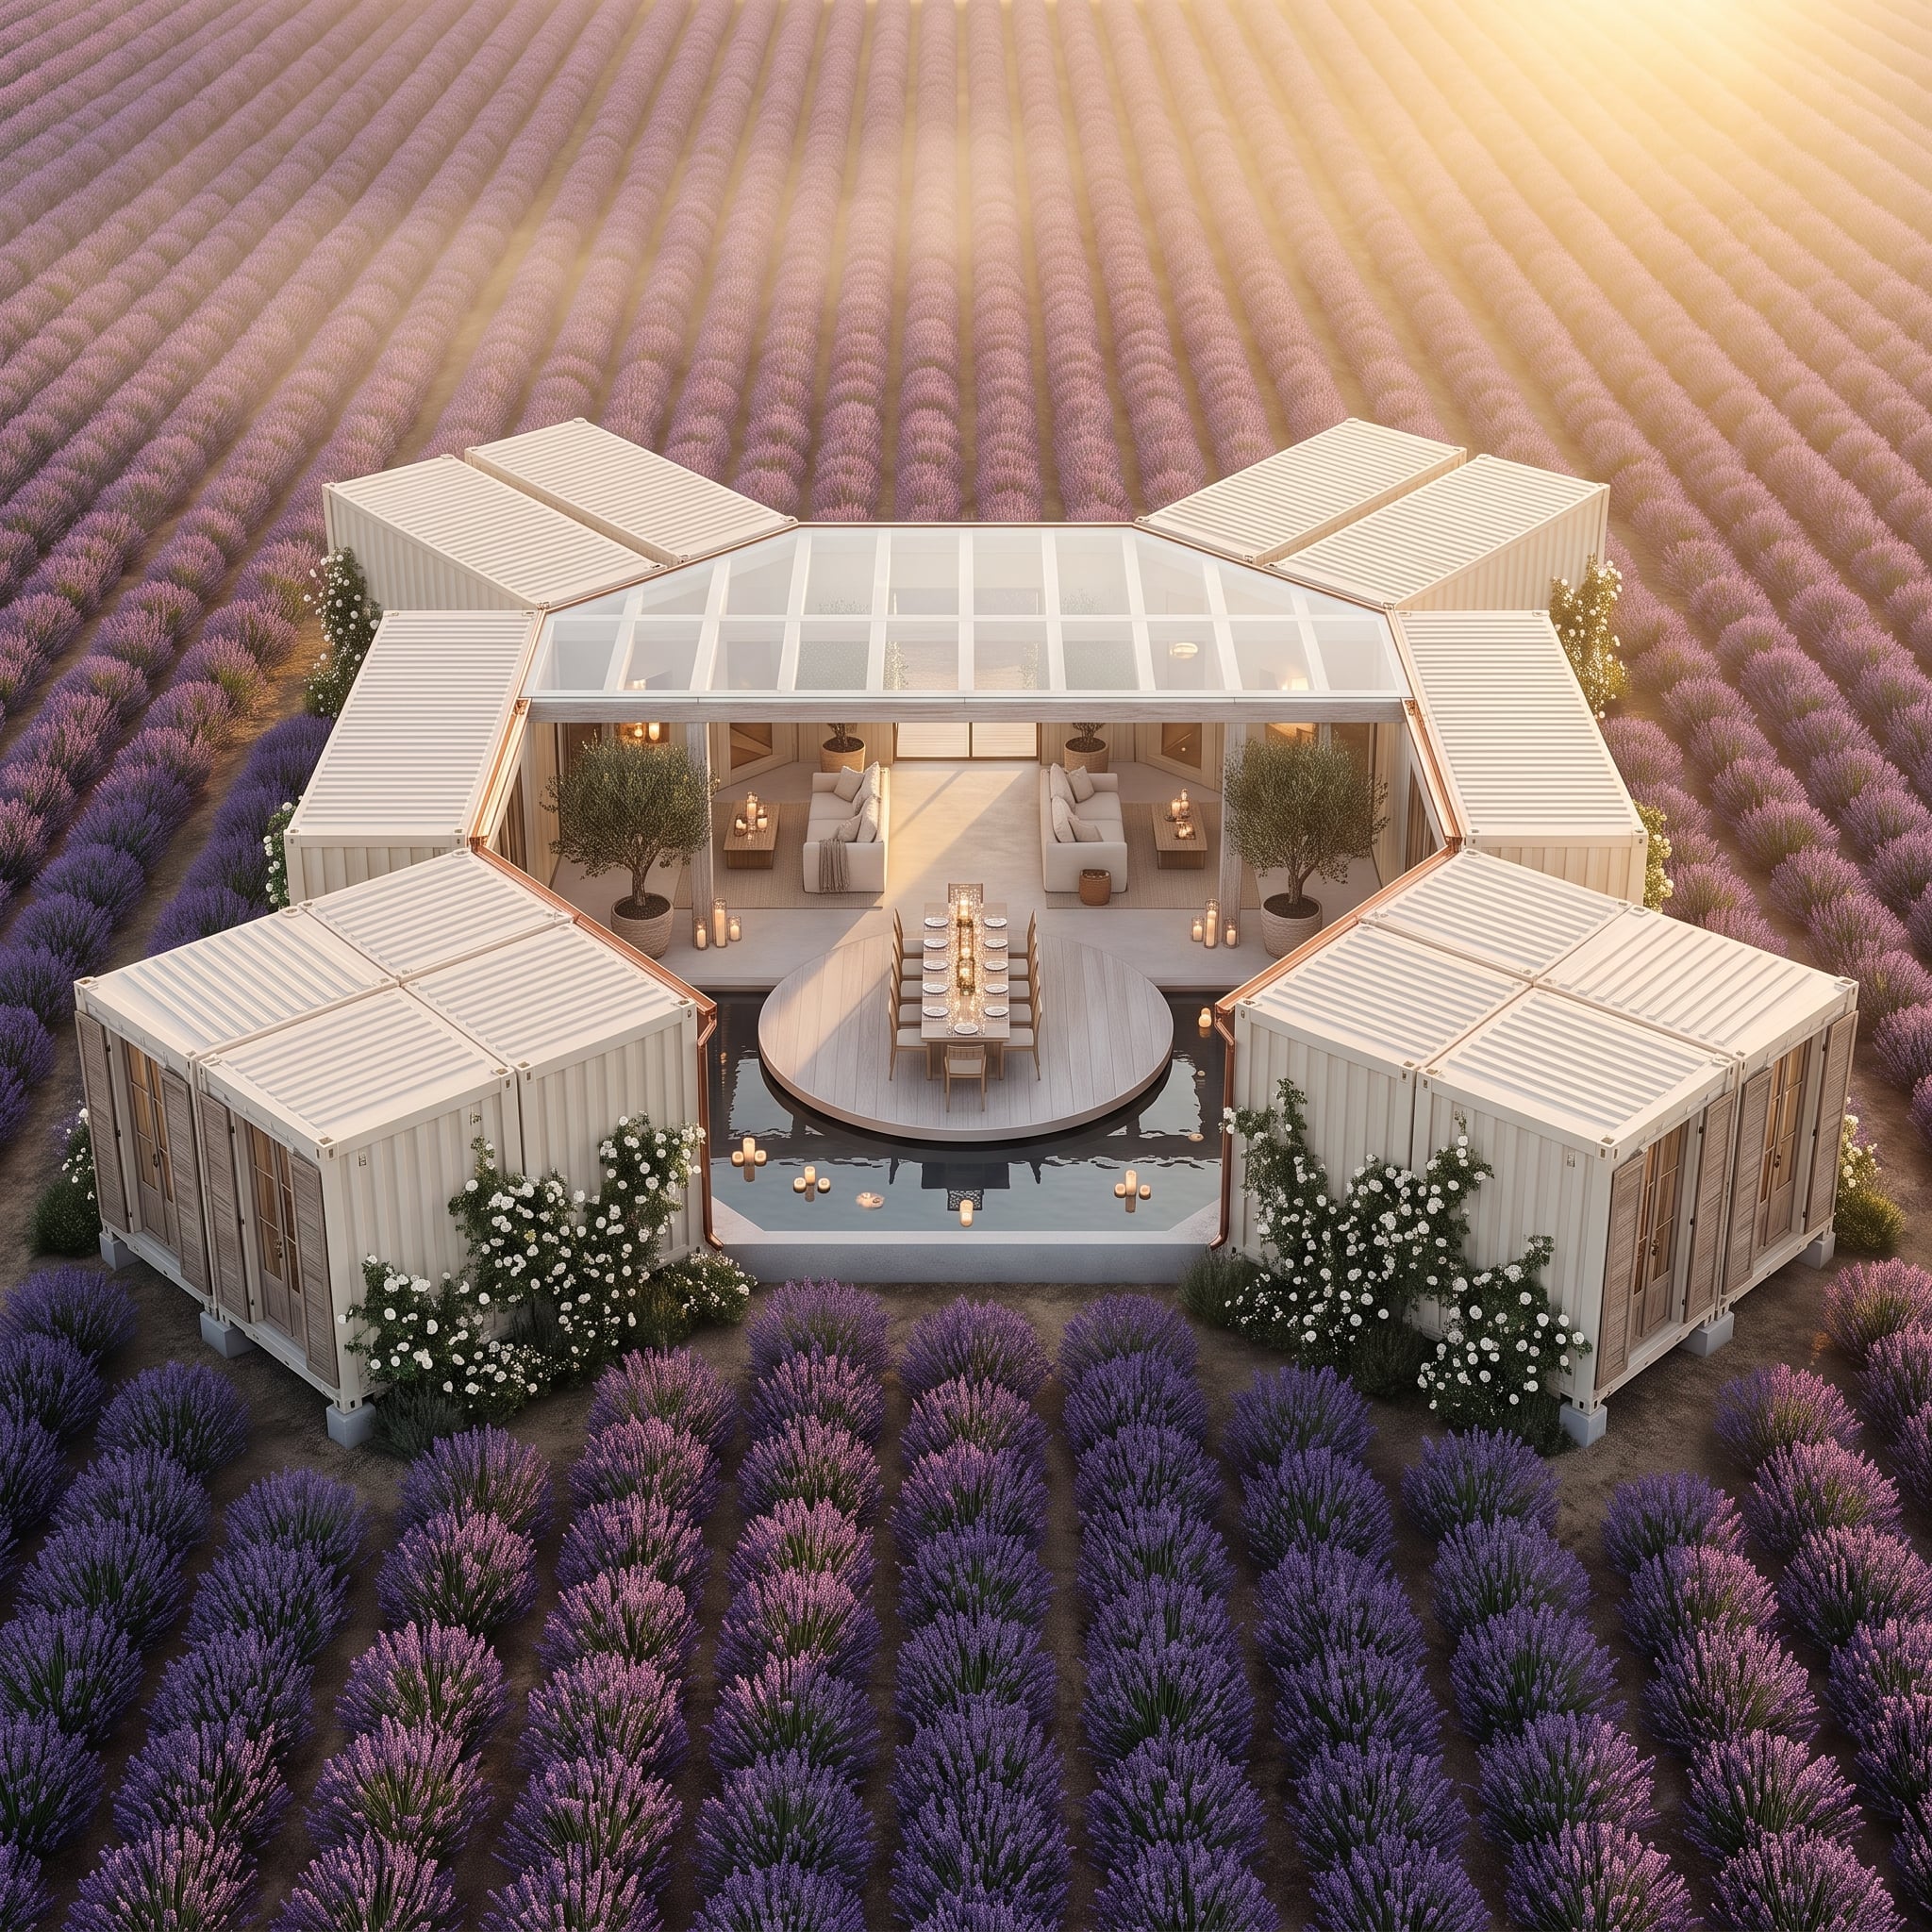
Four container wings angle away from an octagonal hub instead of lining up obediently around it. That move gives the outer rooms their own directions and views while making the shared center unmistakably communal.
A predominantly glass roof turns the dining area below into the visual heart of the plan. White corrugated panels keep the outer wings crisp against the lavender, copper-toned junctions warm the transitions and a reflecting pool occupies the courtyard below. The geometry does the separating; the glass brings everything back together.
Design Move: Angling the wings creates privacy without requiring enormous distances between rooms. Each arm gets a distinct orientation, while the octagonal hub turns what could have been awkward leftover space into the architectural center of gravity.
27. Basalt, Geothermal Steam, and a Glass Core Glowing Under the Aurora
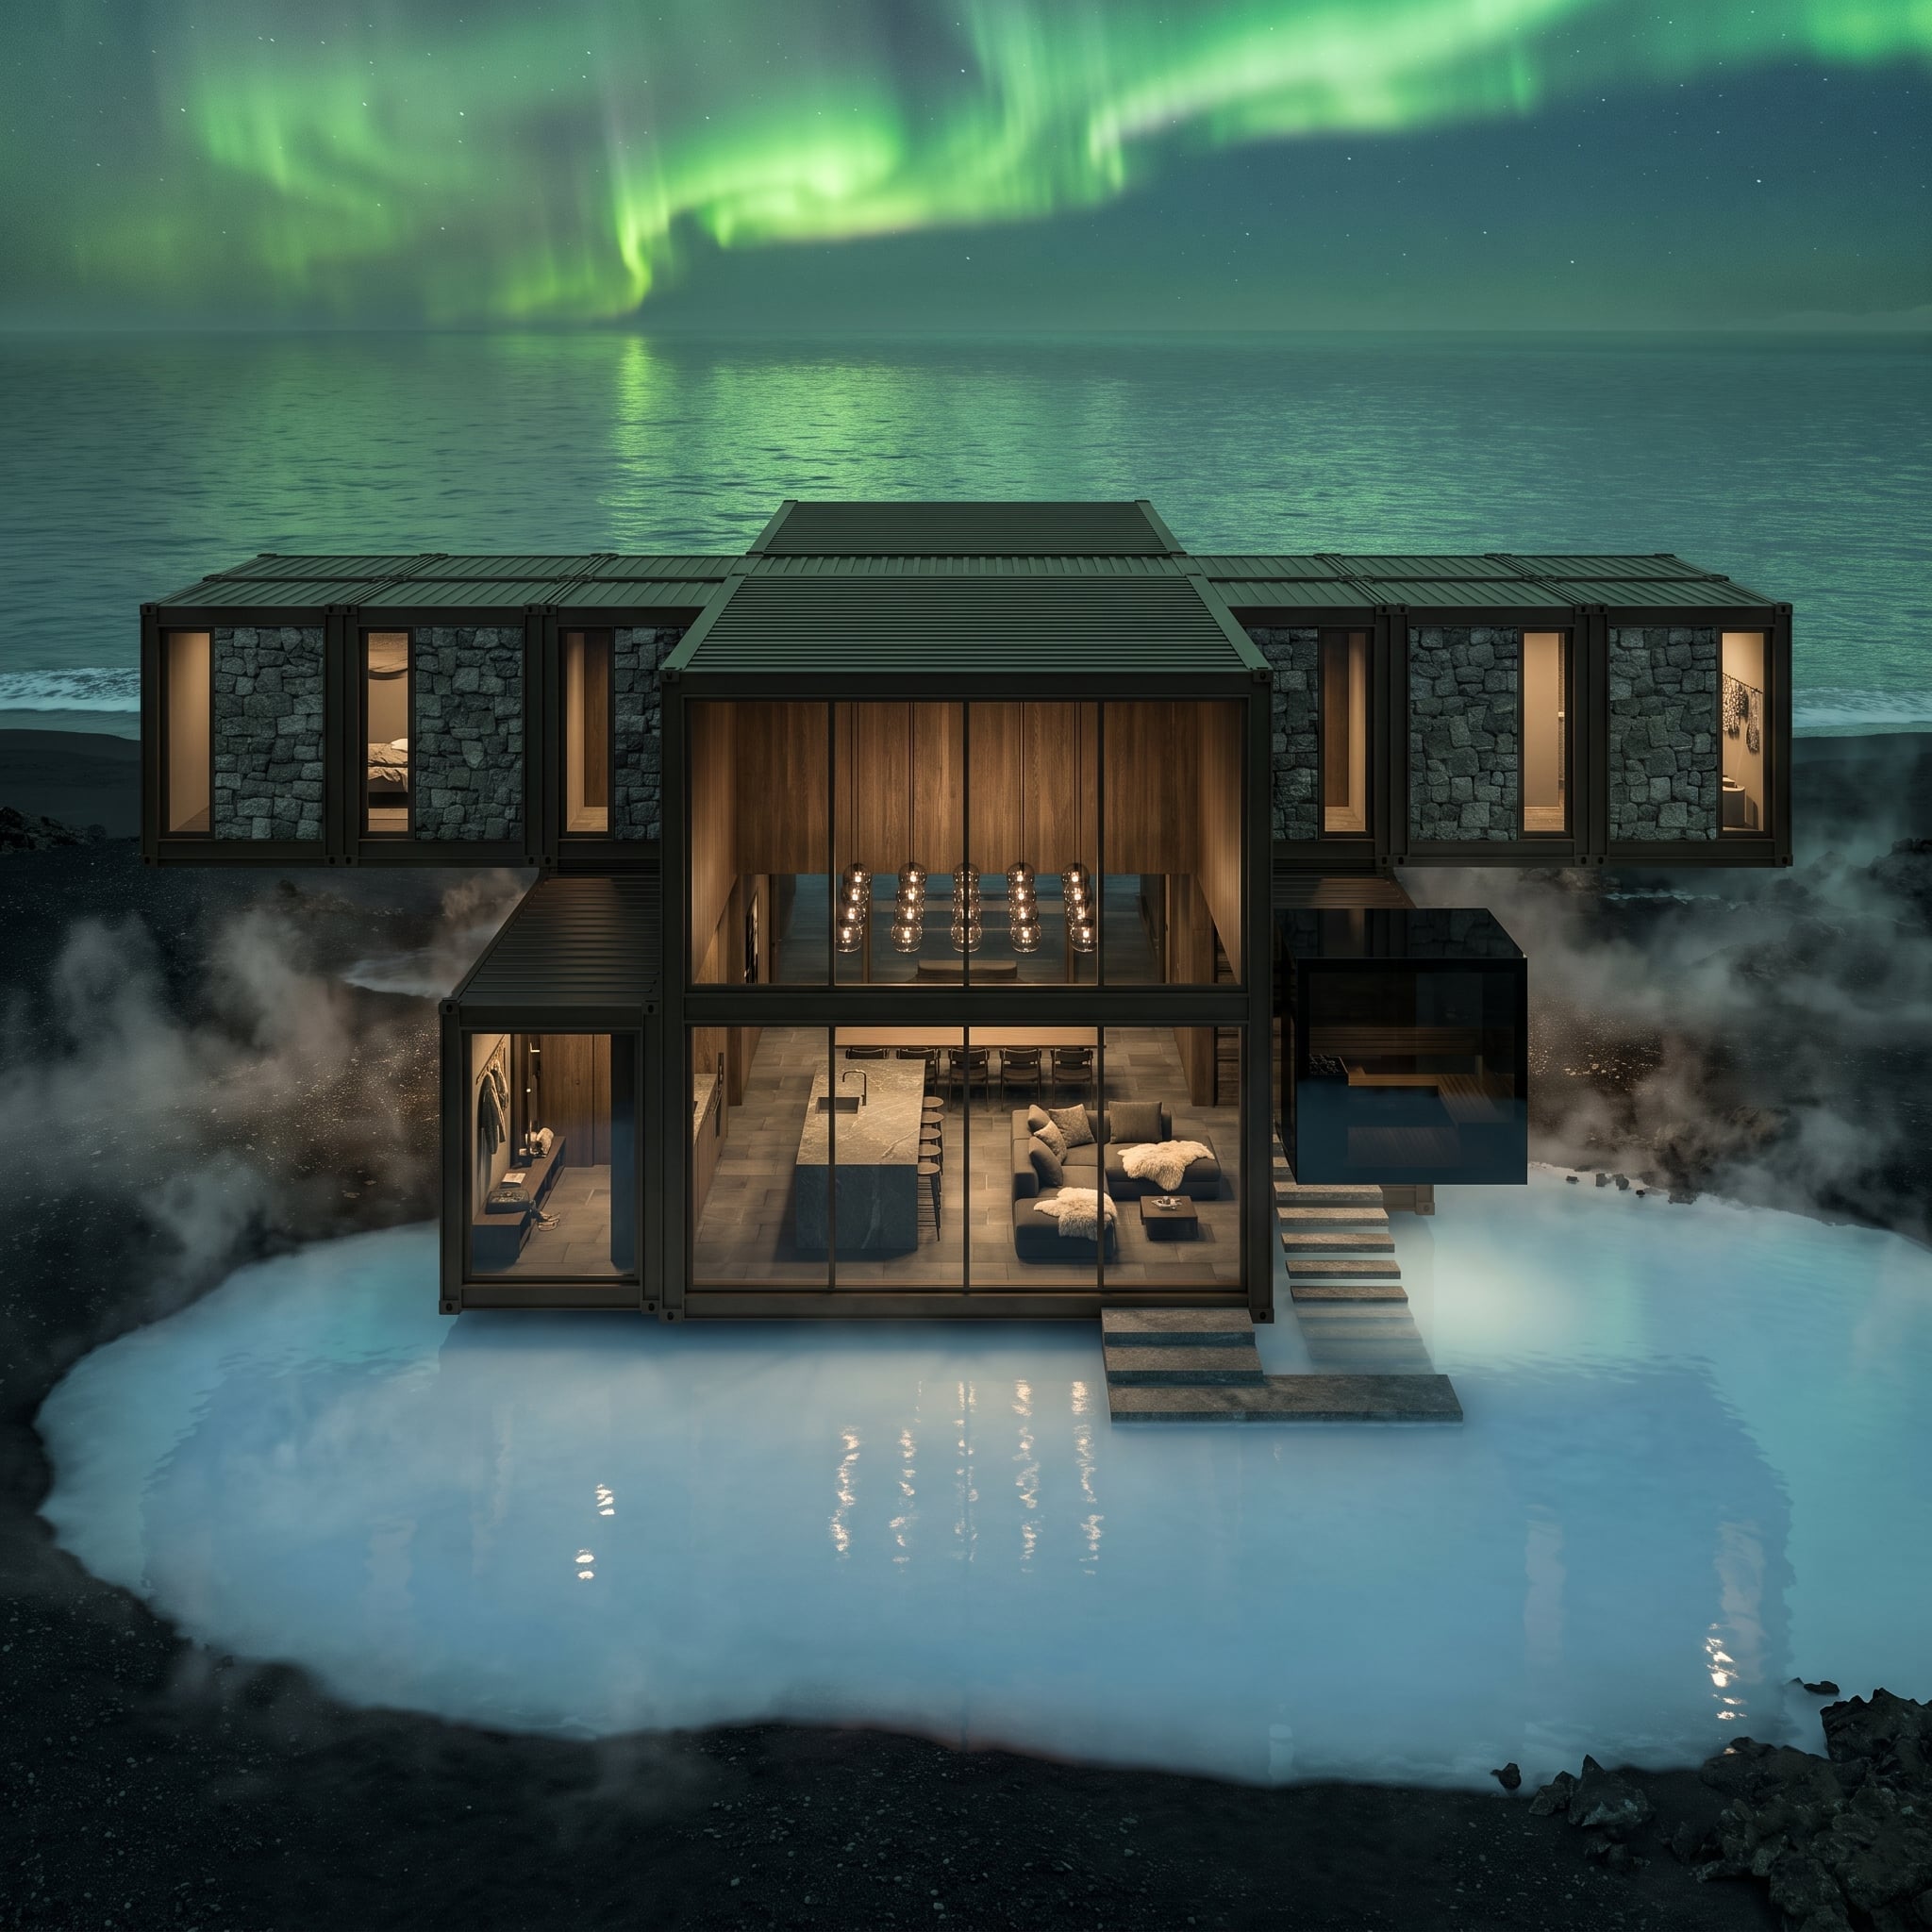
Rough black stone changes the character of the container shells almost completely. Two dark private wings flank a transparent central volume while pale water wraps around three sides, turning the shared room into a lantern between heavier masses.
The materials make the floor plan legible at a glance. Opaque stone gives the outer wings privacy. Glass announces the communal center. Steam softens the boundary between pool and building until the entire middle appears to hover in the landscape.
Material Strategy: Basalt, dark steel and broad glass surfaces do more than create atmosphere. Heavy, opaque textures strengthen the sense of retreat in the wings, while the transparent middle becomes lighter, warmer and deliberately exposed.
26. Two Private Wings Face the Savanna While an Open-Air Living Room Claims the Middle
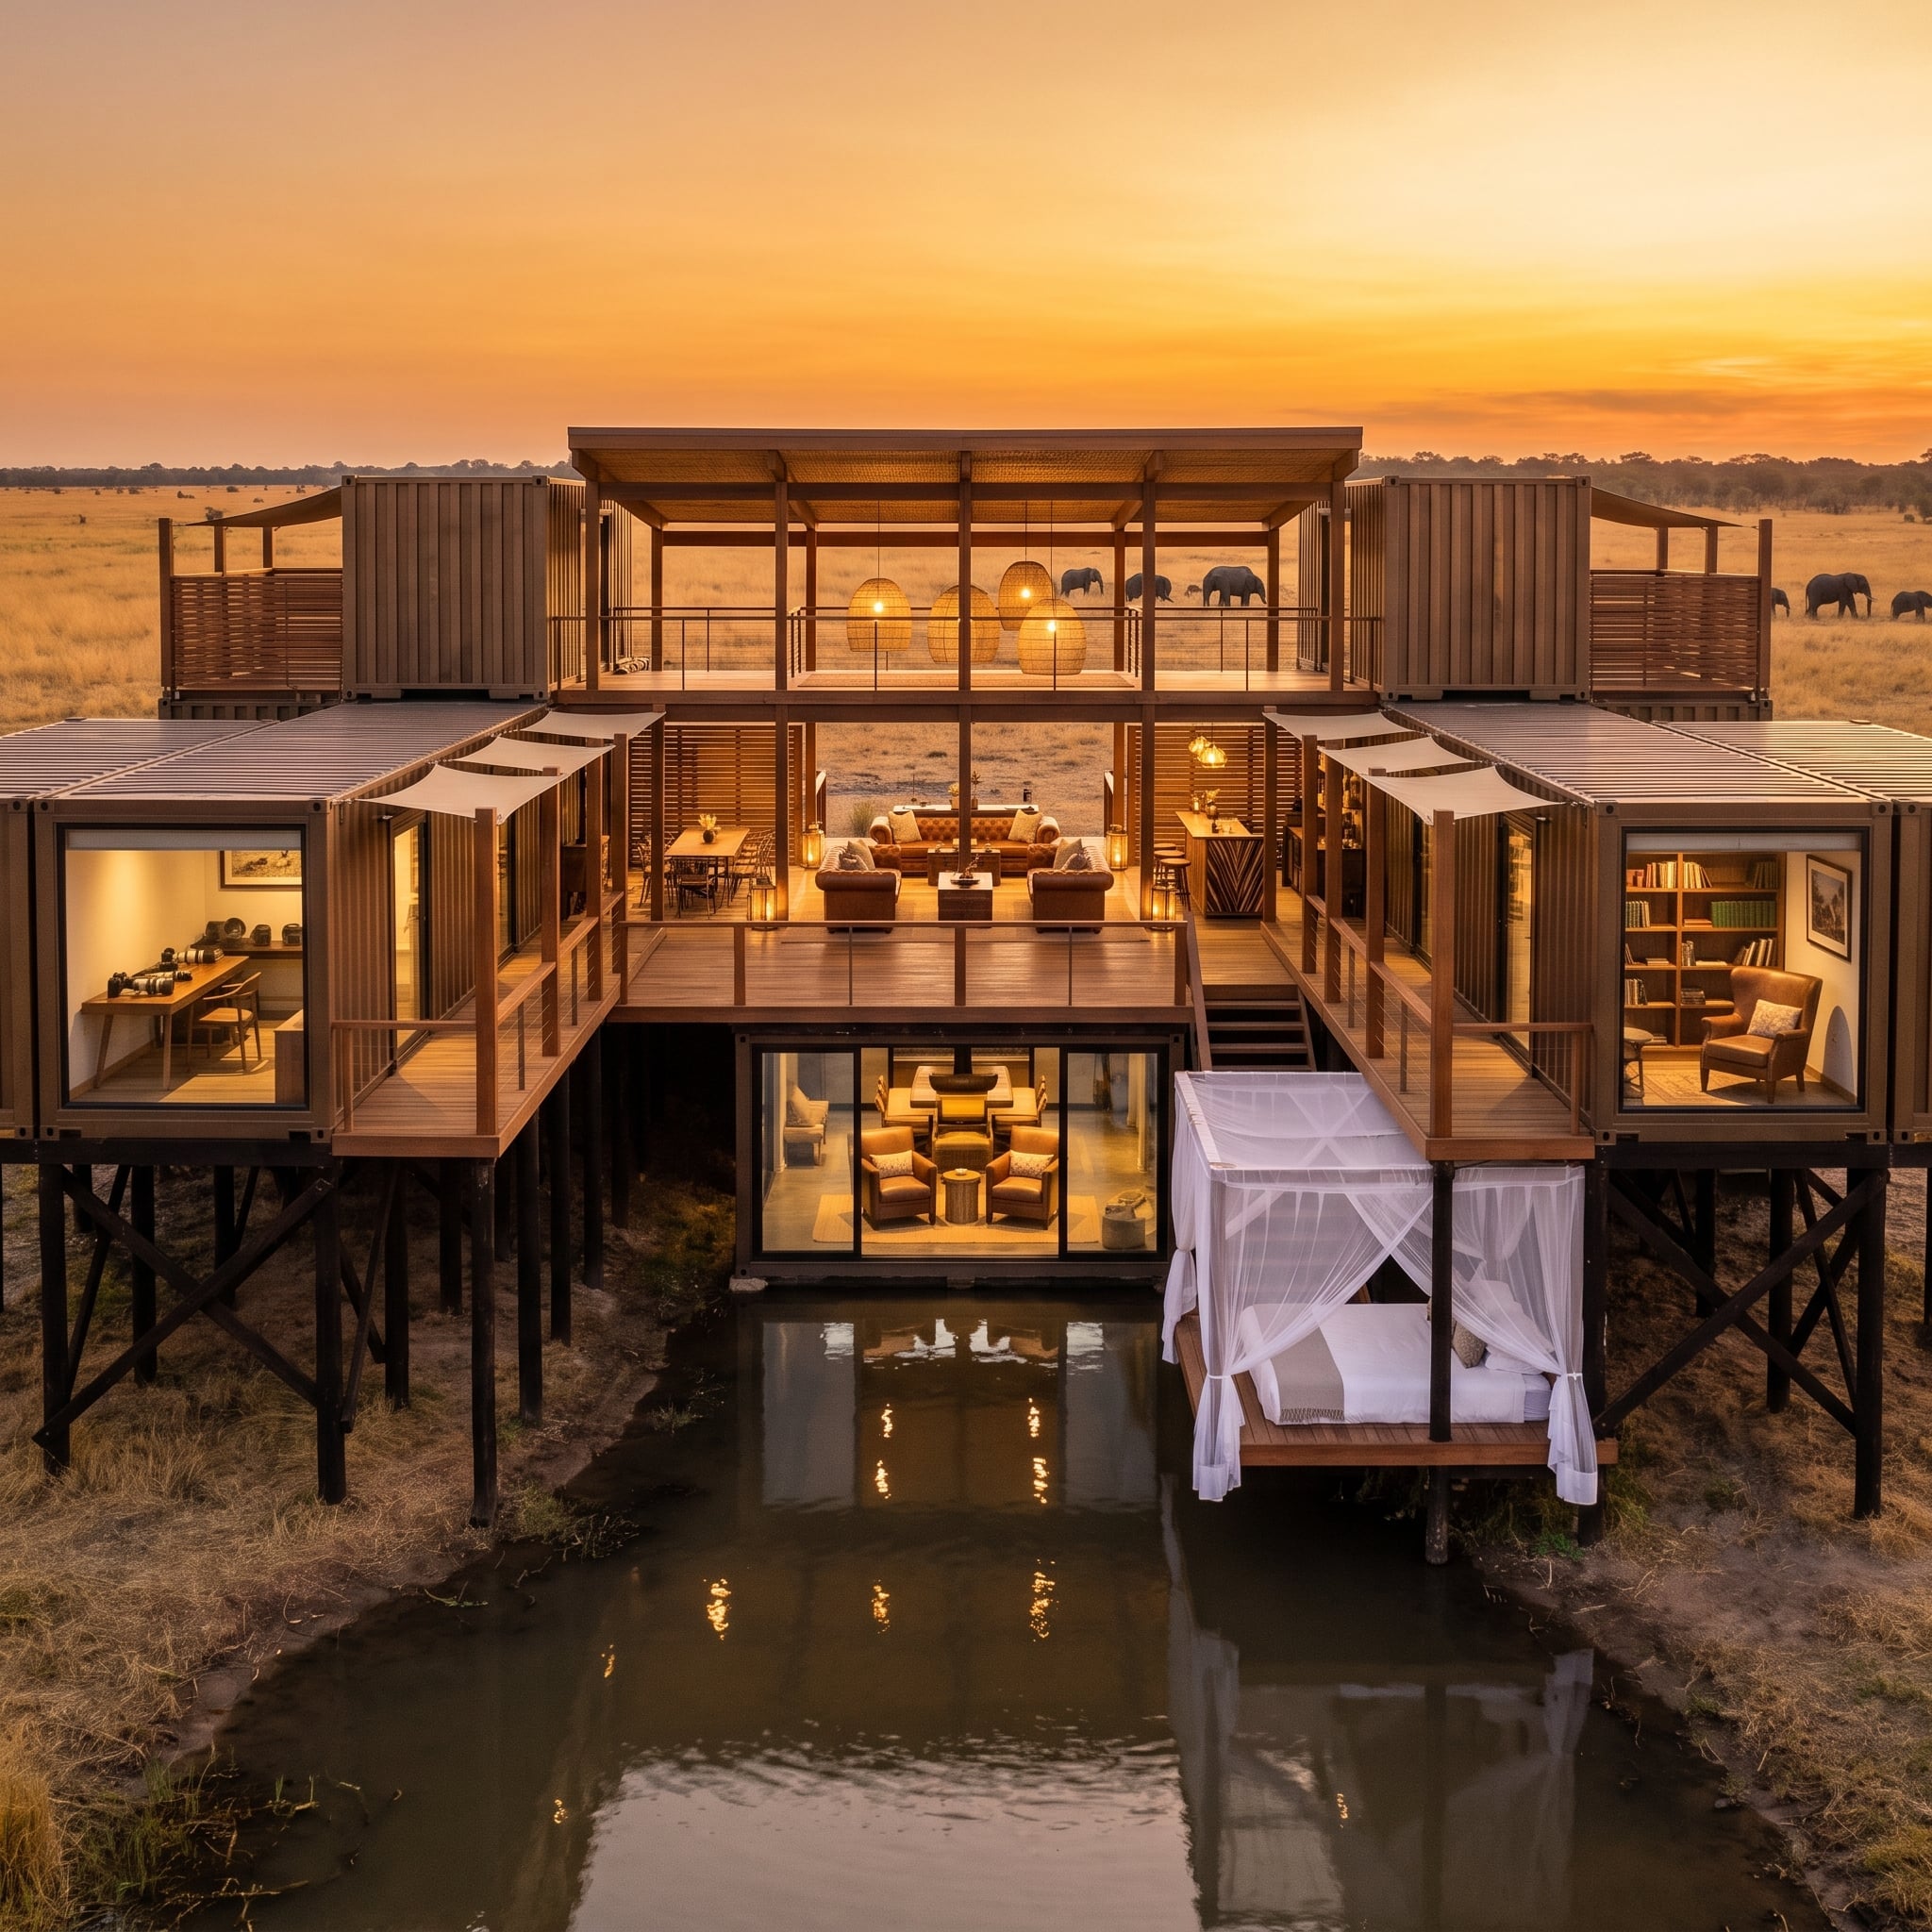
Warm-toned container volumes rise on steel supports above a narrow waterway while the savanna stretches behind them. The sunset and elephants may steal the first glance, but the sharper move is the clear division of territory.
One private side contains a writing desk; the other turns into a reading retreat. Between them, an open-air shared level holds leather seating, a dining table and woven pendants beneath exposed timber. A canopy bed on a lower platform pushes the indoor-outdoor idea even further. Different rooms claim the edges. Common ground owns the middle.
25. Red Panels and Portholes Turn a Snowbound Container House Into a Ski-Lodge Machine
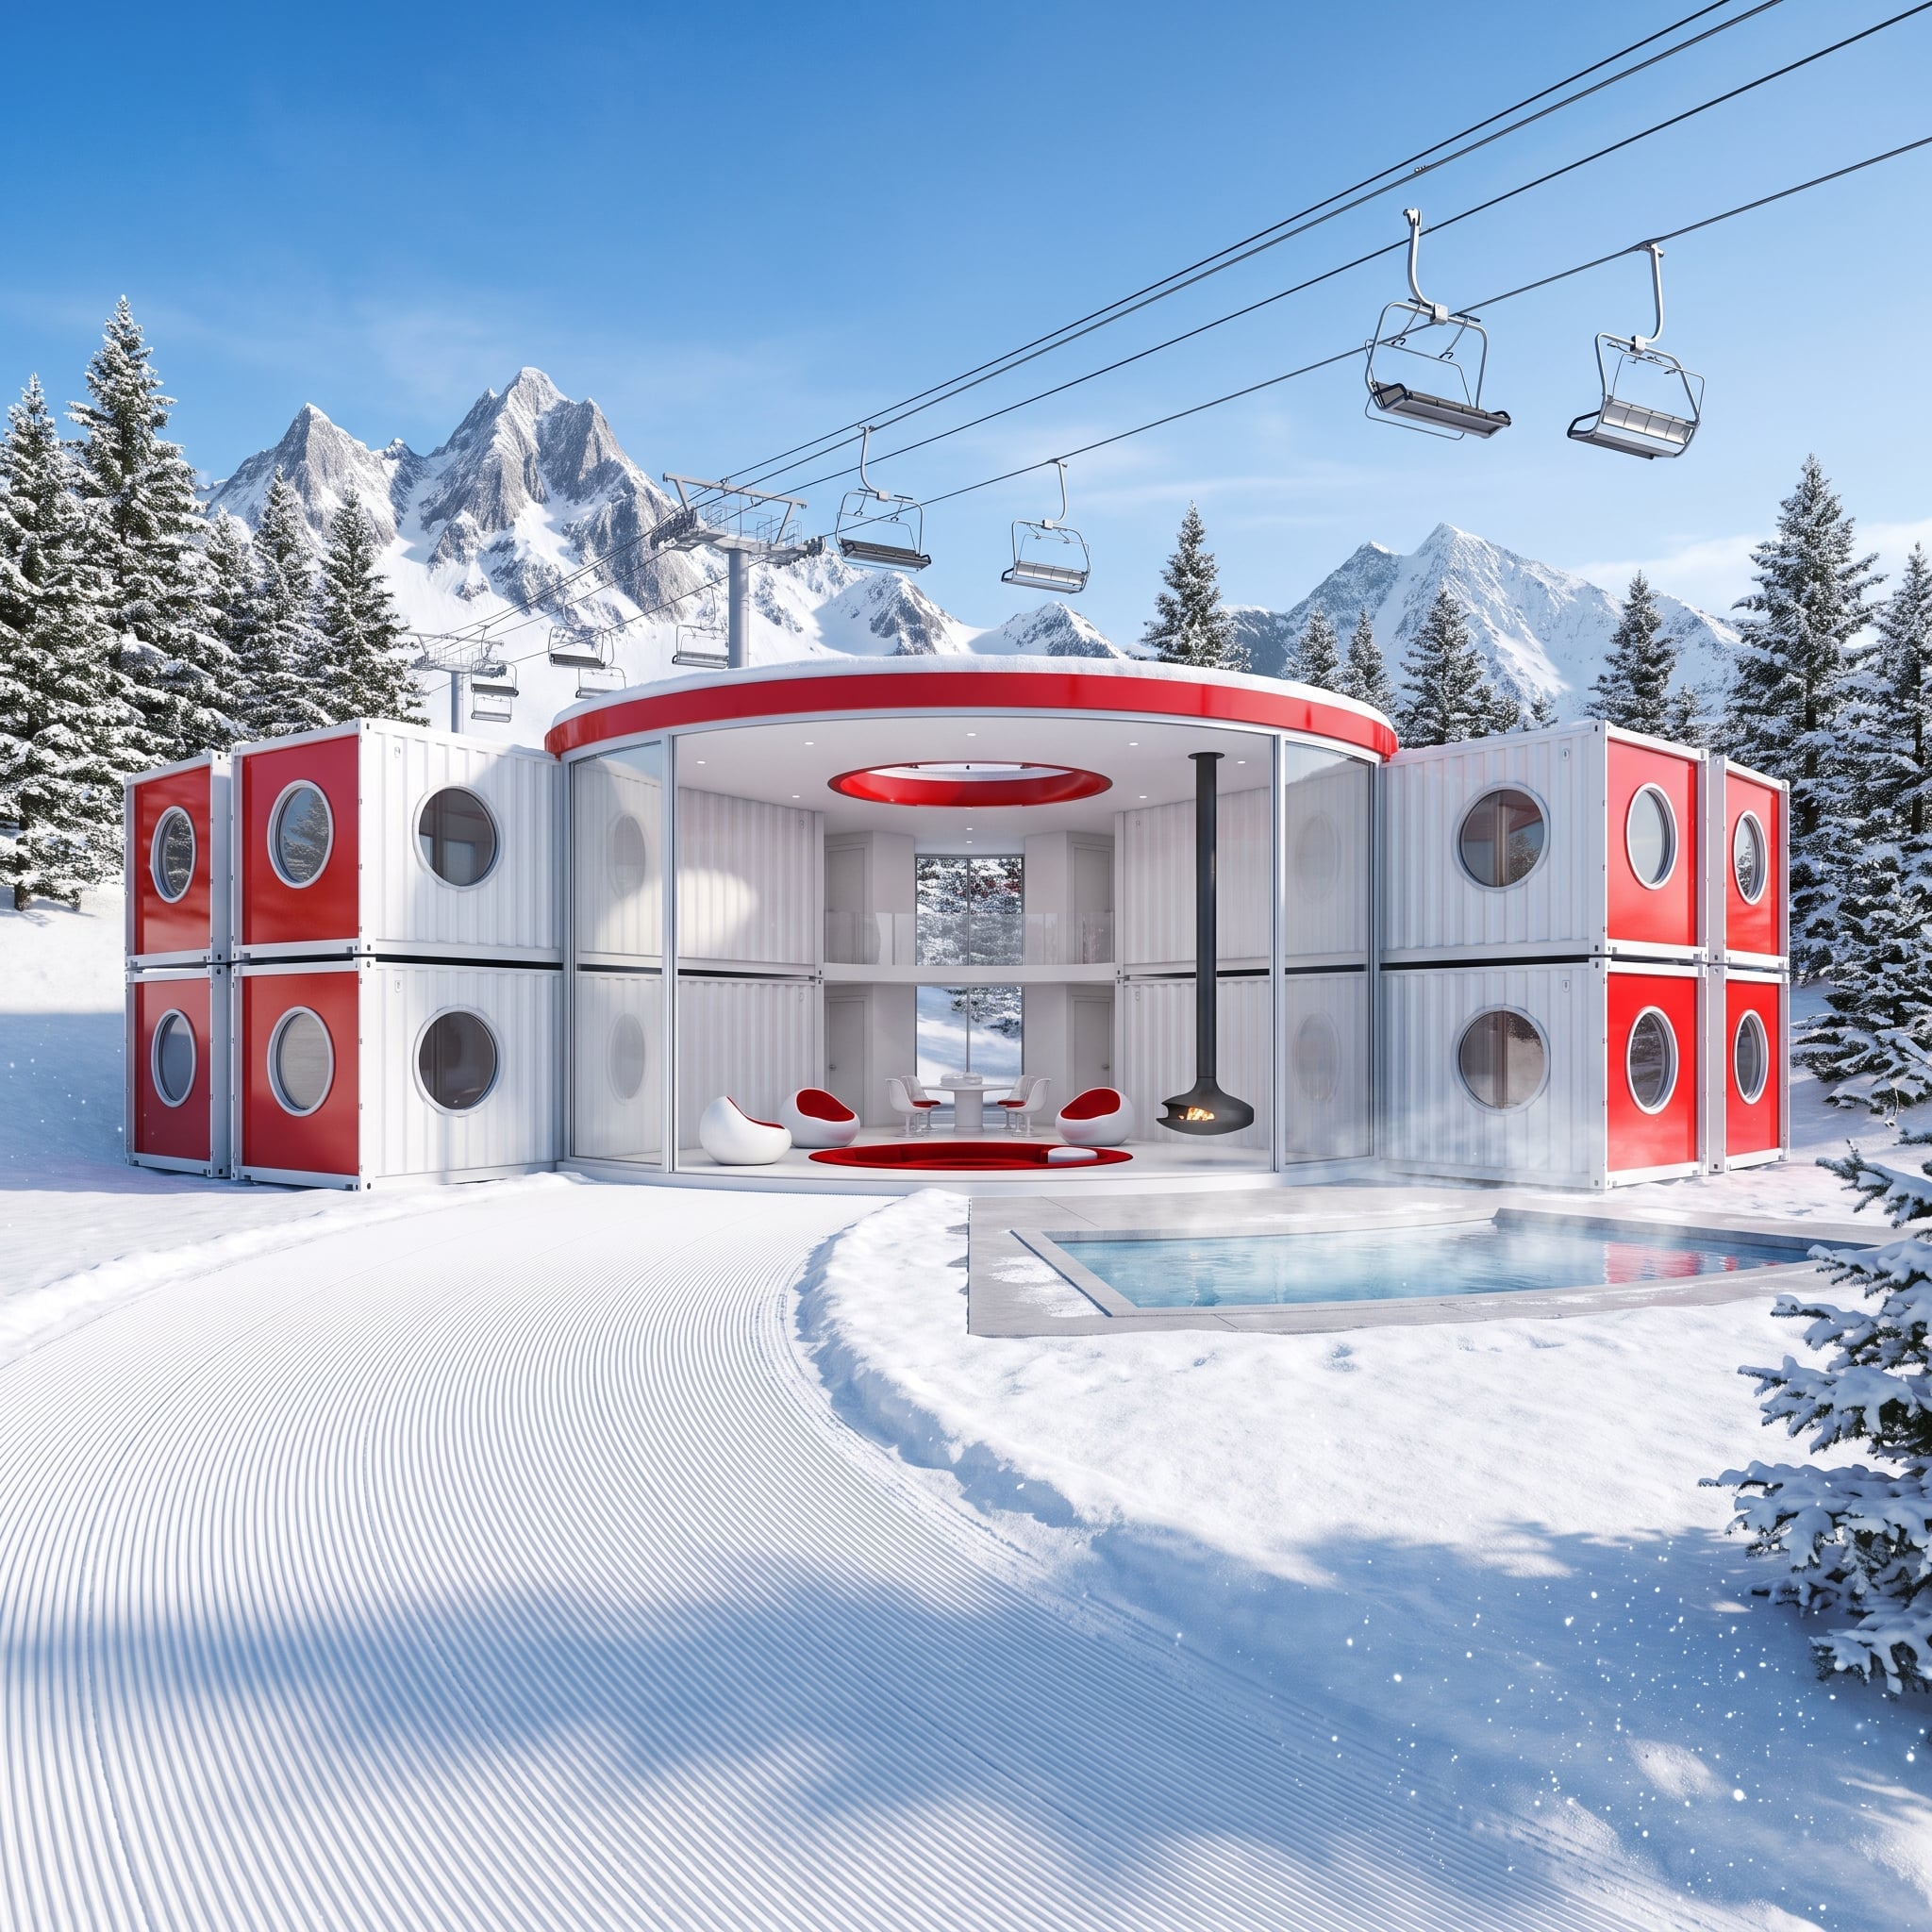
White container bodies punctuated by red panels and circular windows flank a round glass pavilion in the snow. The private zones remain comparatively enclosed while the center becomes almost completely transparent, making the hierarchy readable before anyone reaches the door.
A suspended fireplace anchors the pavilion beneath a red circular ceiling detail, with a hot tub just beyond the glass and a chair lift crossing overhead. The portholes do more than play against the containers’ rectilinear geometry. Small circles puncture the private wings while uninterrupted glazing is reserved for the room everybody shares.
24. Salt Marsh, Opposing Views, and a Boardwalk That Runs Straight to a Seaplane
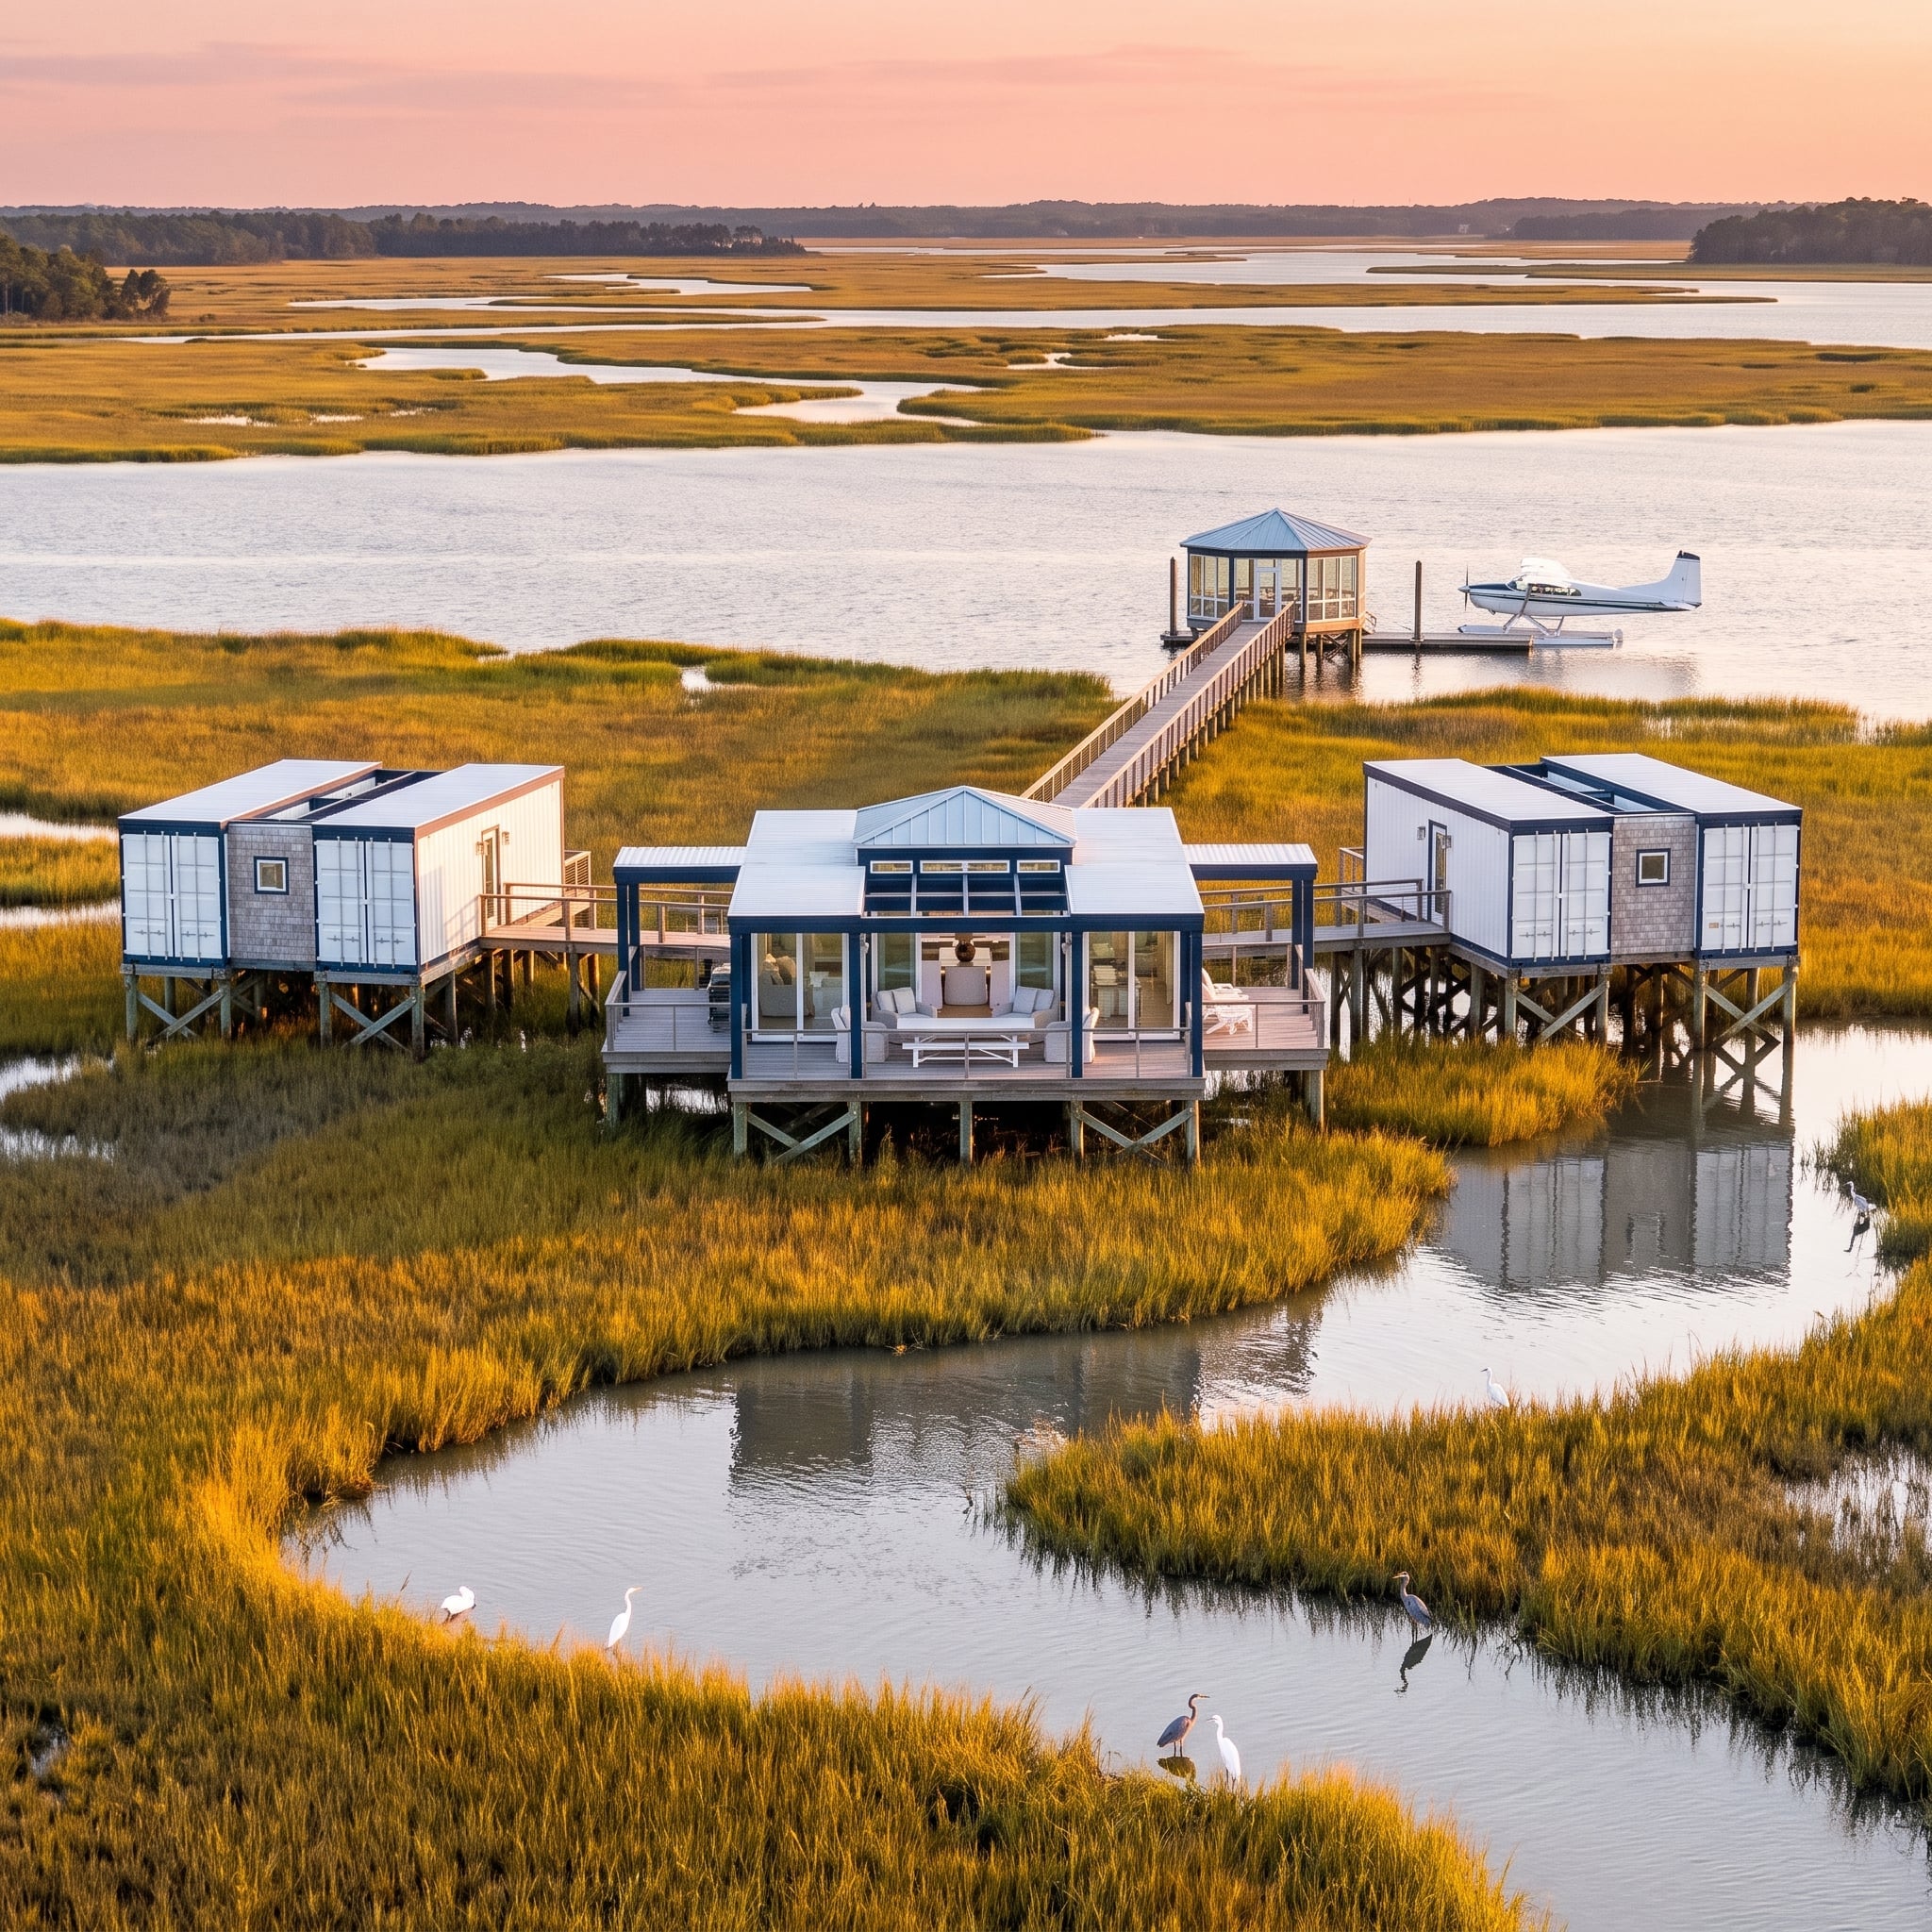
Raised over a tidal marsh, three principal volumes separate across open decking rather than closing into a compact block. The two outer container wings angle away from the glazed center, giving each side a different sightline across the cordgrass.
The communal pavilion runs glass on three sides and looks directly down a long boardwalk toward a covered dock and floatplane. Here circulation becomes part of the composition: private rooms turn outward, shared space looks forward and the boardwalk draws one uncompromising line through all of it.
Planning Move: Angling the private wings away from one another does two jobs at once. It increases visual separation between the rooms and gives each side its own view, while the transparent center remains the obvious meeting point.
23. Black-and-White Stripes Turn the Courtyard Into a Giant Graphic
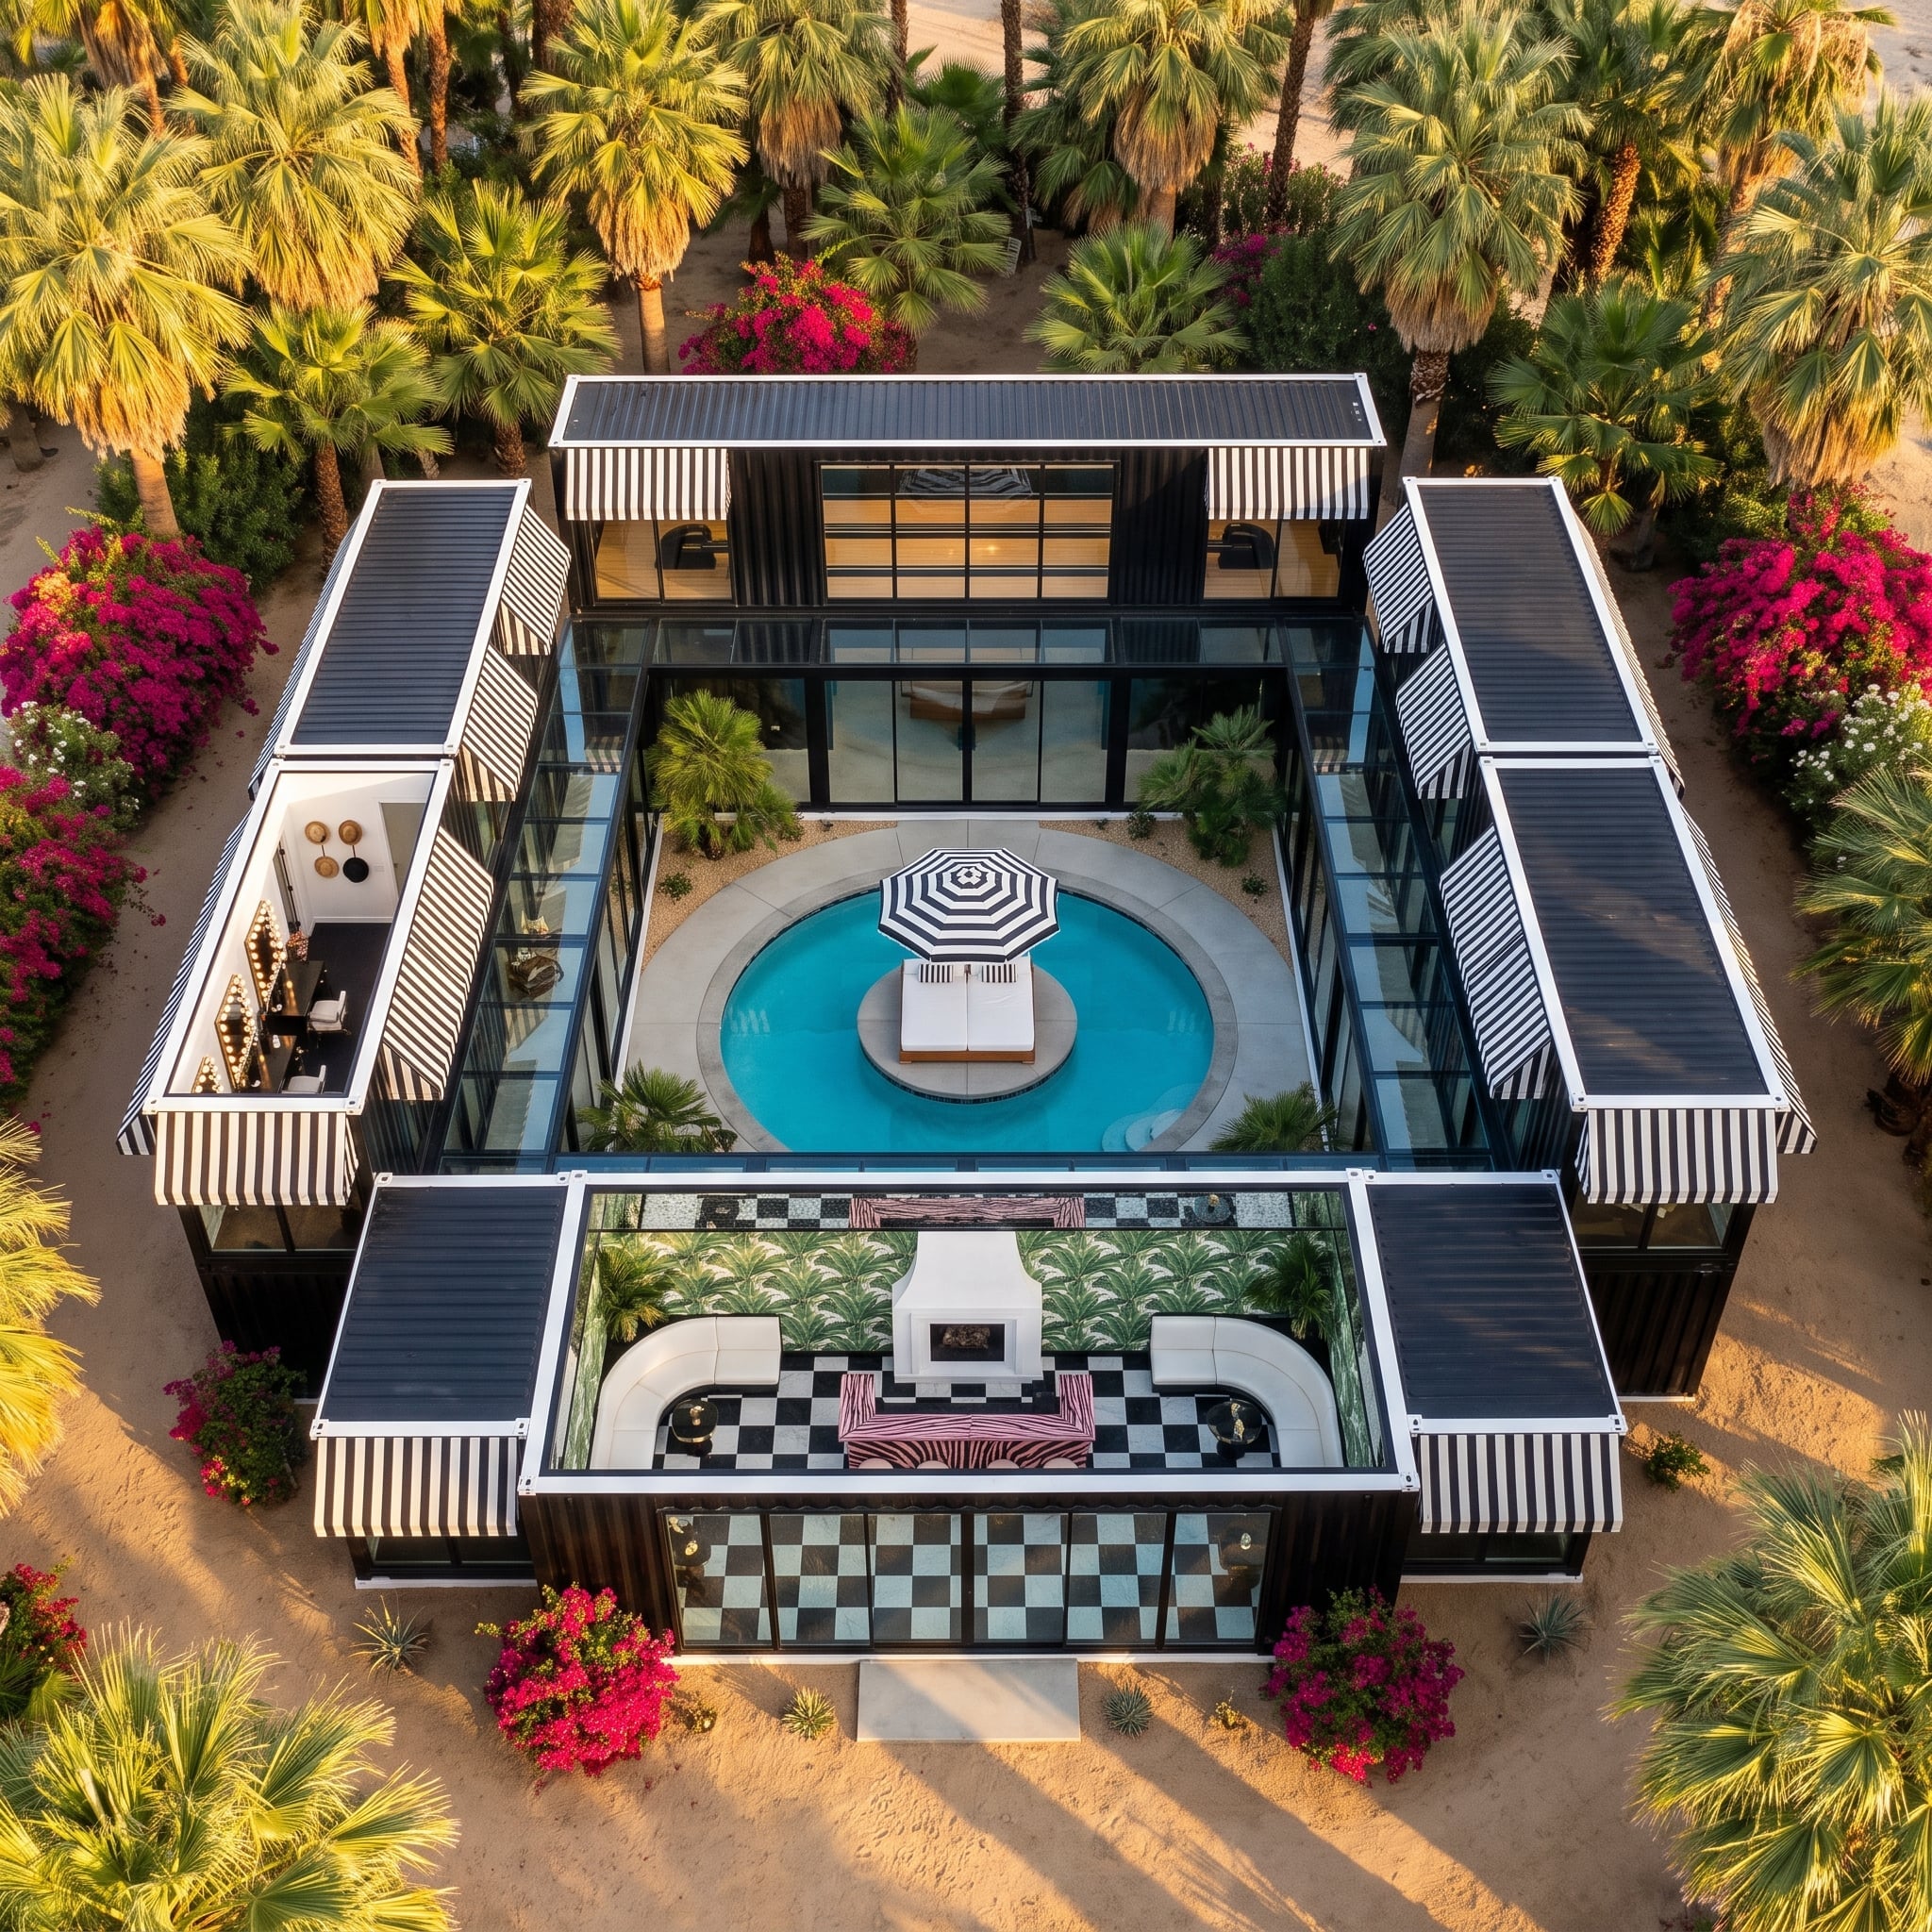
Twelve containers form a hollow square around a circular pool, but restraint ends there. Black-and-white awnings march around the perimeter while checkerboard paving takes over the covered living side of the courtyard.
A curved sectional and white fireplace keep the shared zone from disappearing into the pattern. Hot-pink zebra-print cushions and magenta bougainvillea provide the only serious color. The private spaces hide behind the graphic perimeter; the center is designed to be impossible to ignore.
Why It Works: The courtyard has two visual speeds. The circular pool creates a calm center while the checkerboard and stripes make the surrounding shared space deliberately restless. That tension keeps a perfectly symmetrical plan from feeling static.
22. Redwood Giants Make Four Stories of Black Steel Feel Almost Temporary
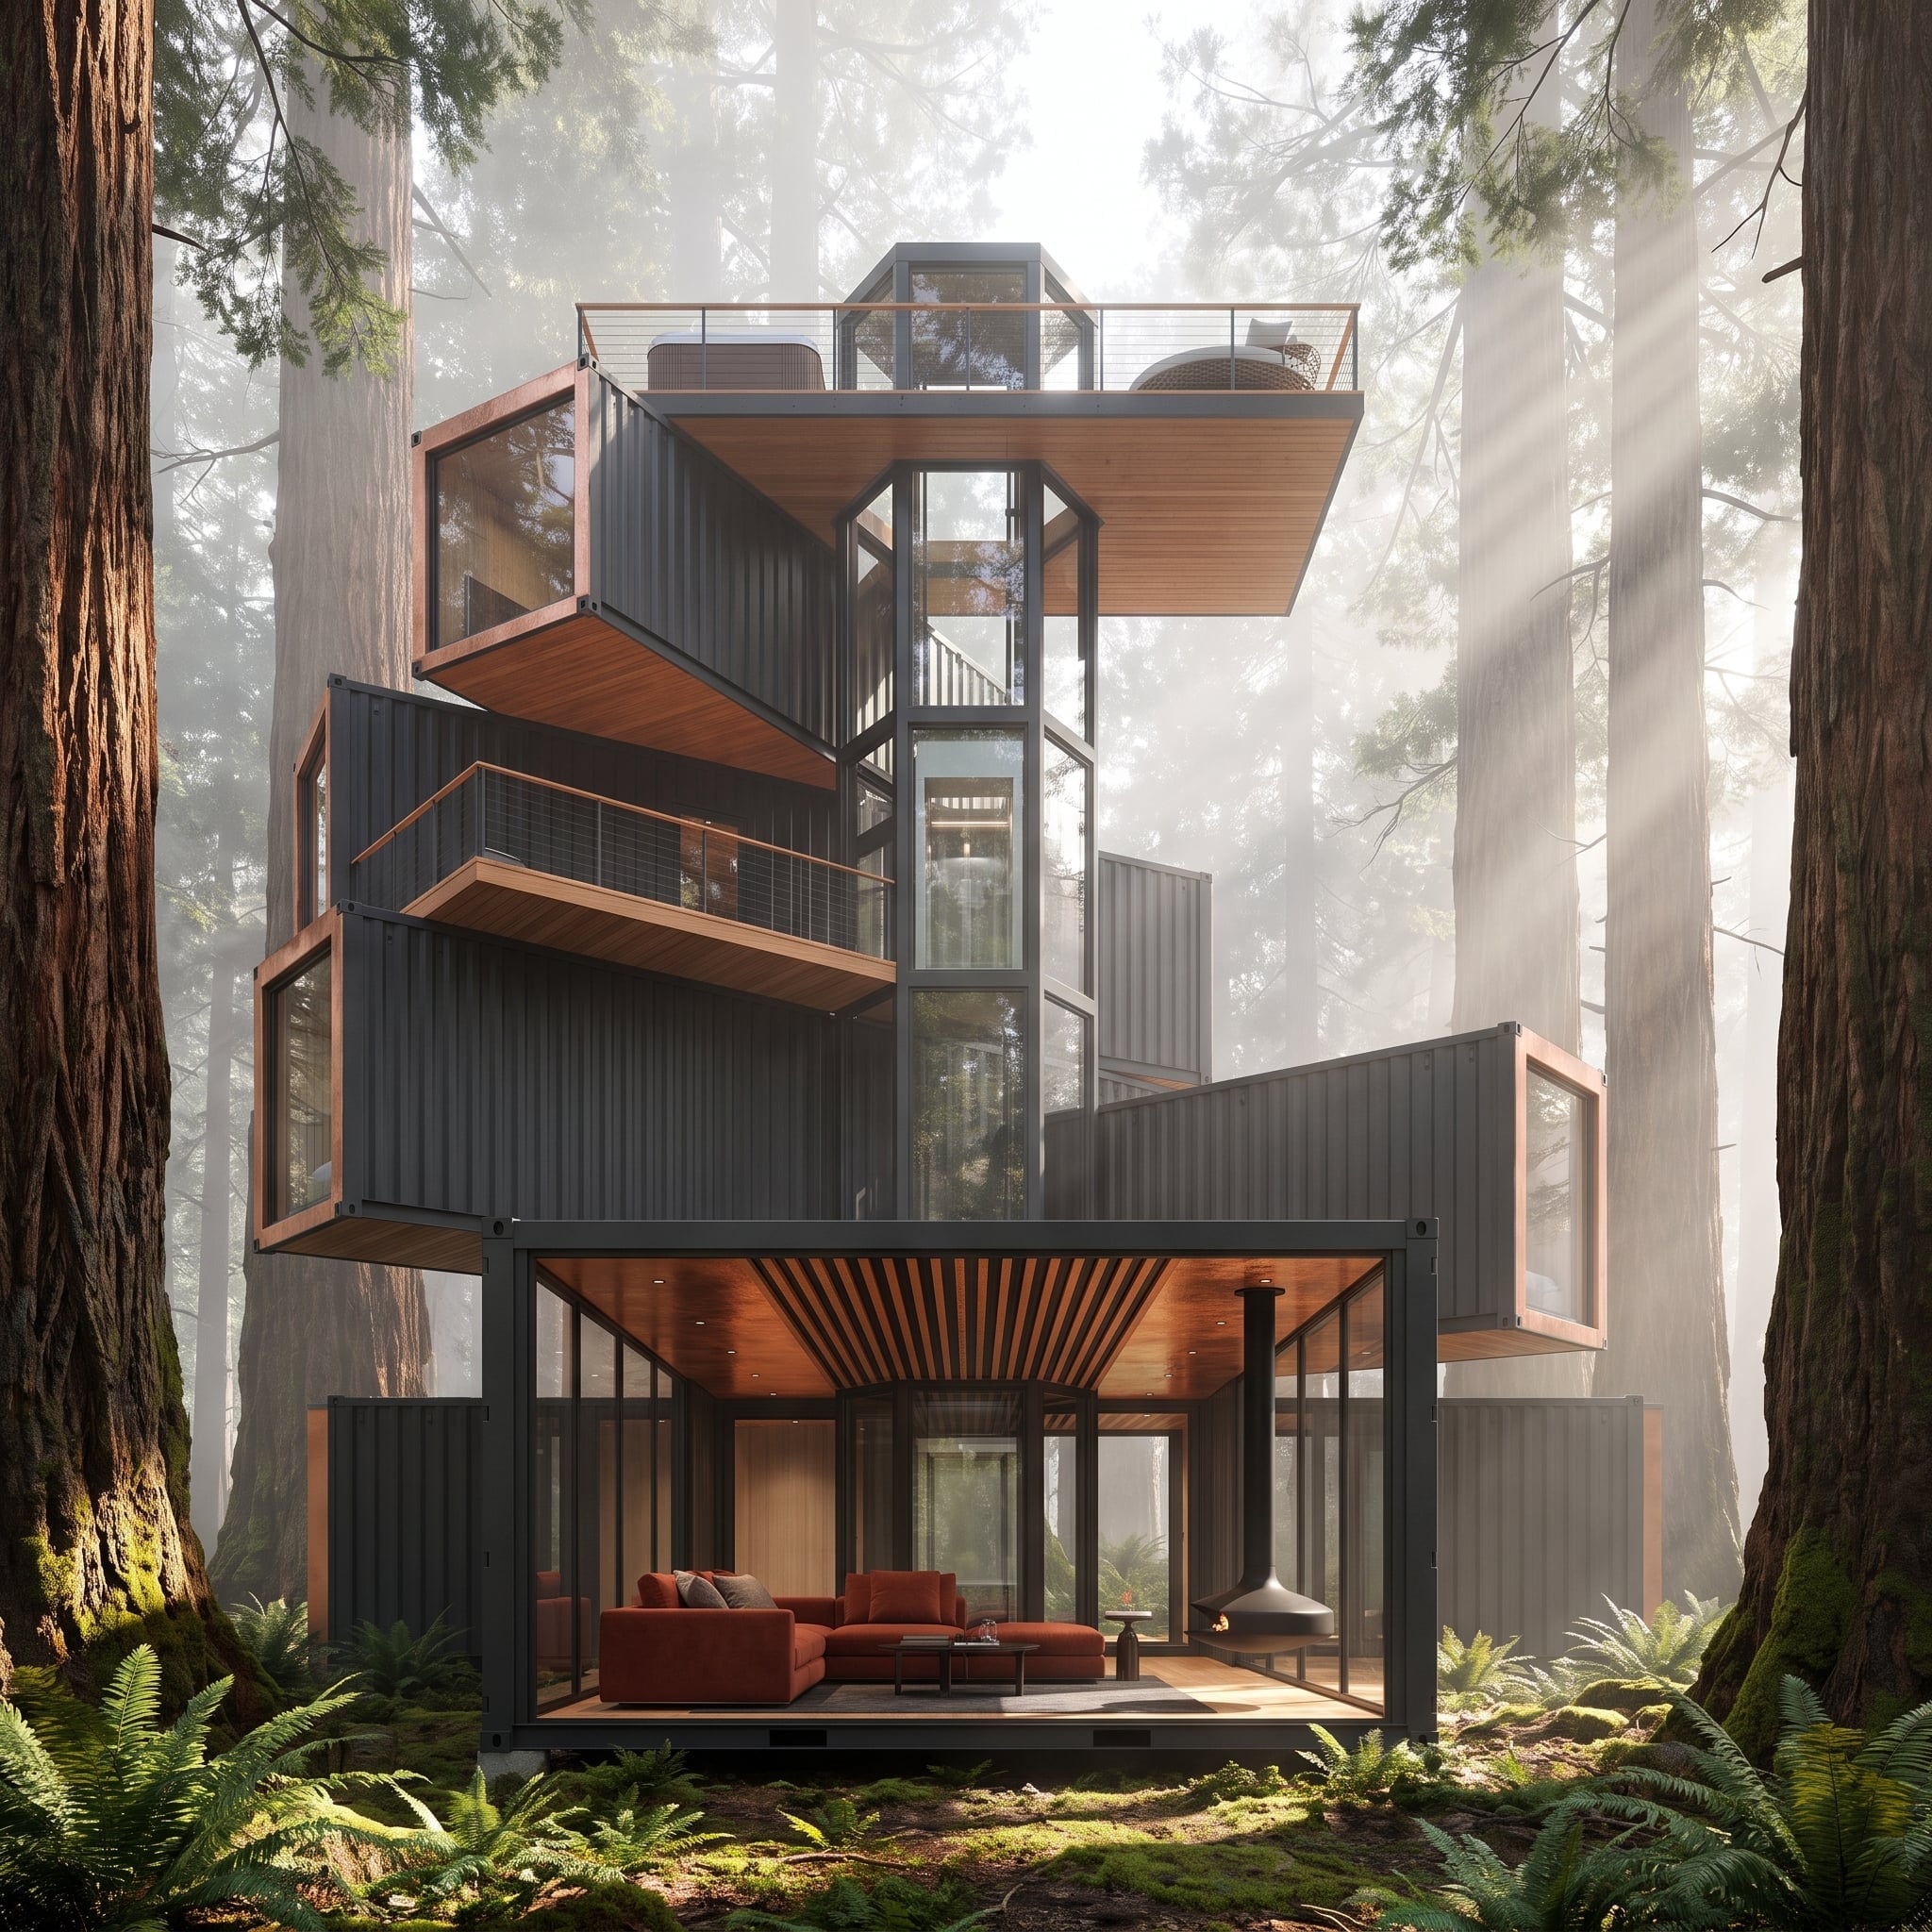
Charcoal corrugated modules climb through towering redwoods, offsetting and cantilevering as they rise. Cedar cladding warms the dark steel while the ground-floor living space almost disappears behind retracted glass.
A terracotta sectional and suspended cone fireplace give that open level enough visual weight to compete with the forest. Higher modules turn in slightly different directions, carving out individual outlooks rather than repeating one view floor after floor. The building goes vertical, but privacy comes from rotation as much as height.
Vertical Strategy: Separation doesn’t have to happen across a sprawling floor plan. Here elevation and rotation give the upper rooms distinct outlooks while the open ground floor remains unmistakably communal.
21. Burgundy Steel, Chevron Marble, and a Telescope Where the Roof Runs Out
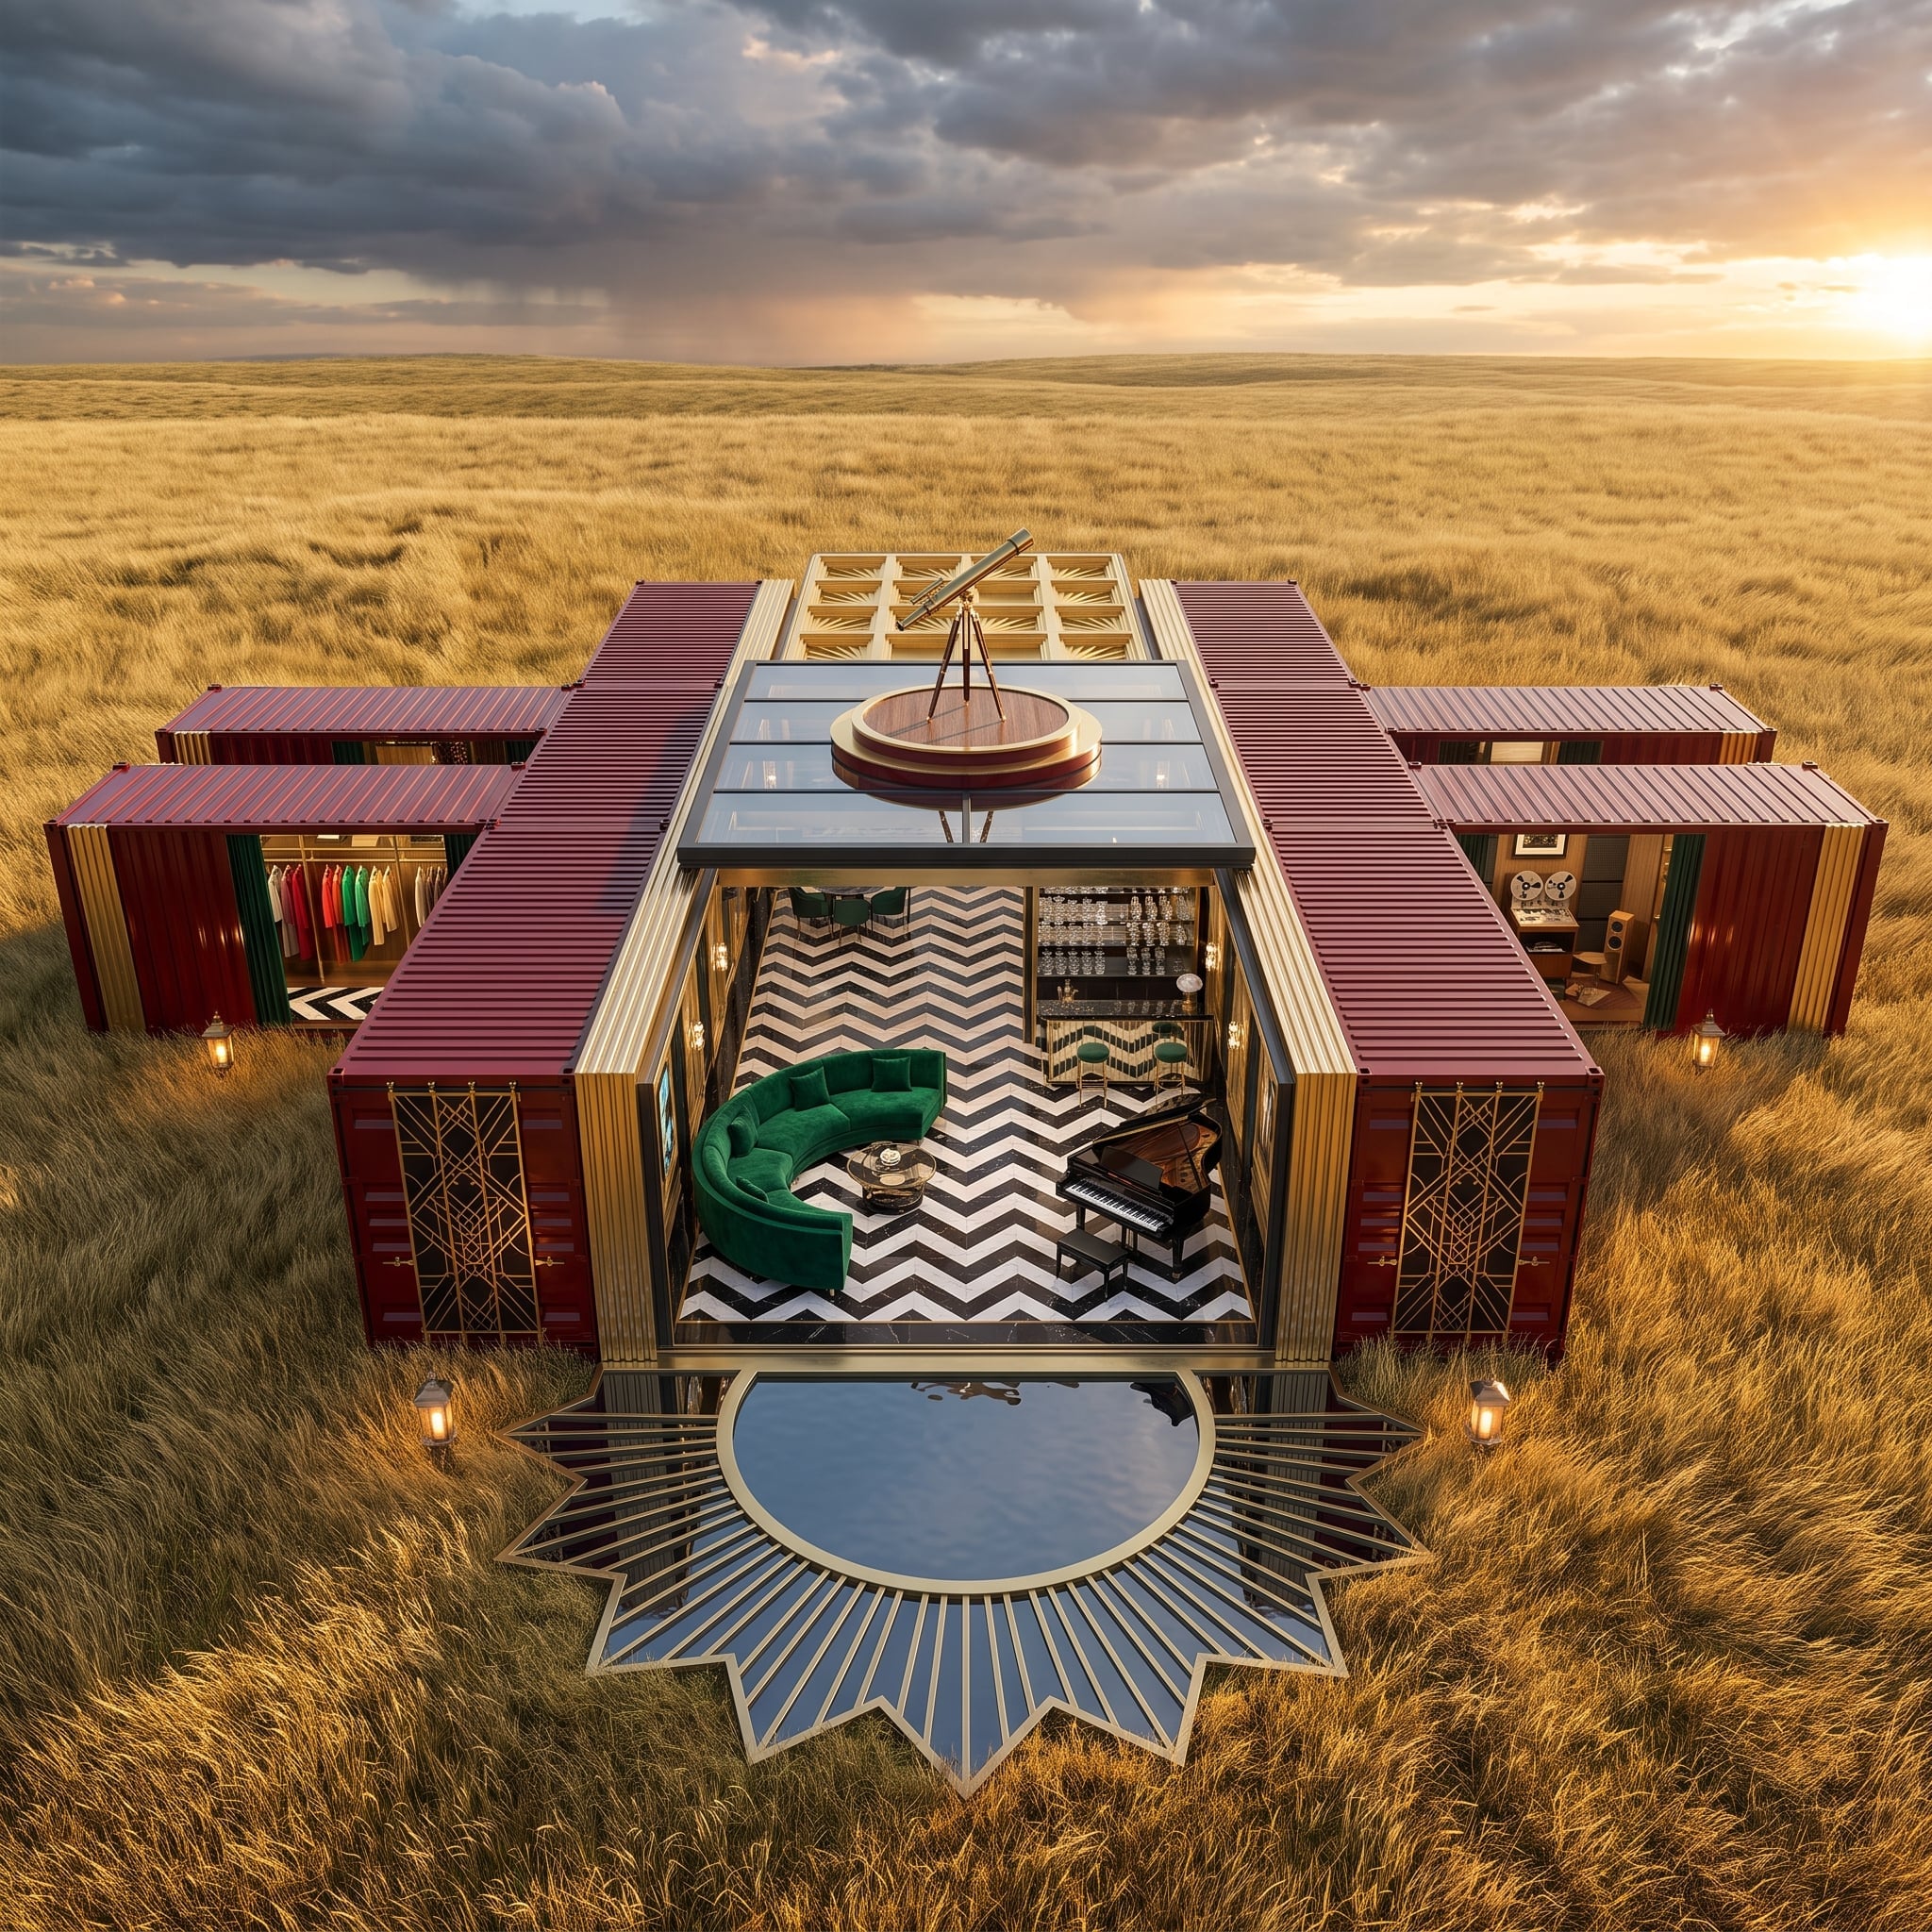
Burgundy container shells and gold-toned framing announce this one before the interior gets a chance. Then the central pavilion opens onto black-and-white chevron marble, an emerald curved sofa and a grand piano, making understatement officially unavailable.
The private volumes rise around that theatrical middle rather than competing with it. Above, a rooftop telescope gives the highest level a completely different purpose: the shared spaces look inward and across, while the roof looks out. One house, three directions of attention.
20. Karst Cliffs, Green Roofs, and a Glass Pool Hanging Over Clear Water
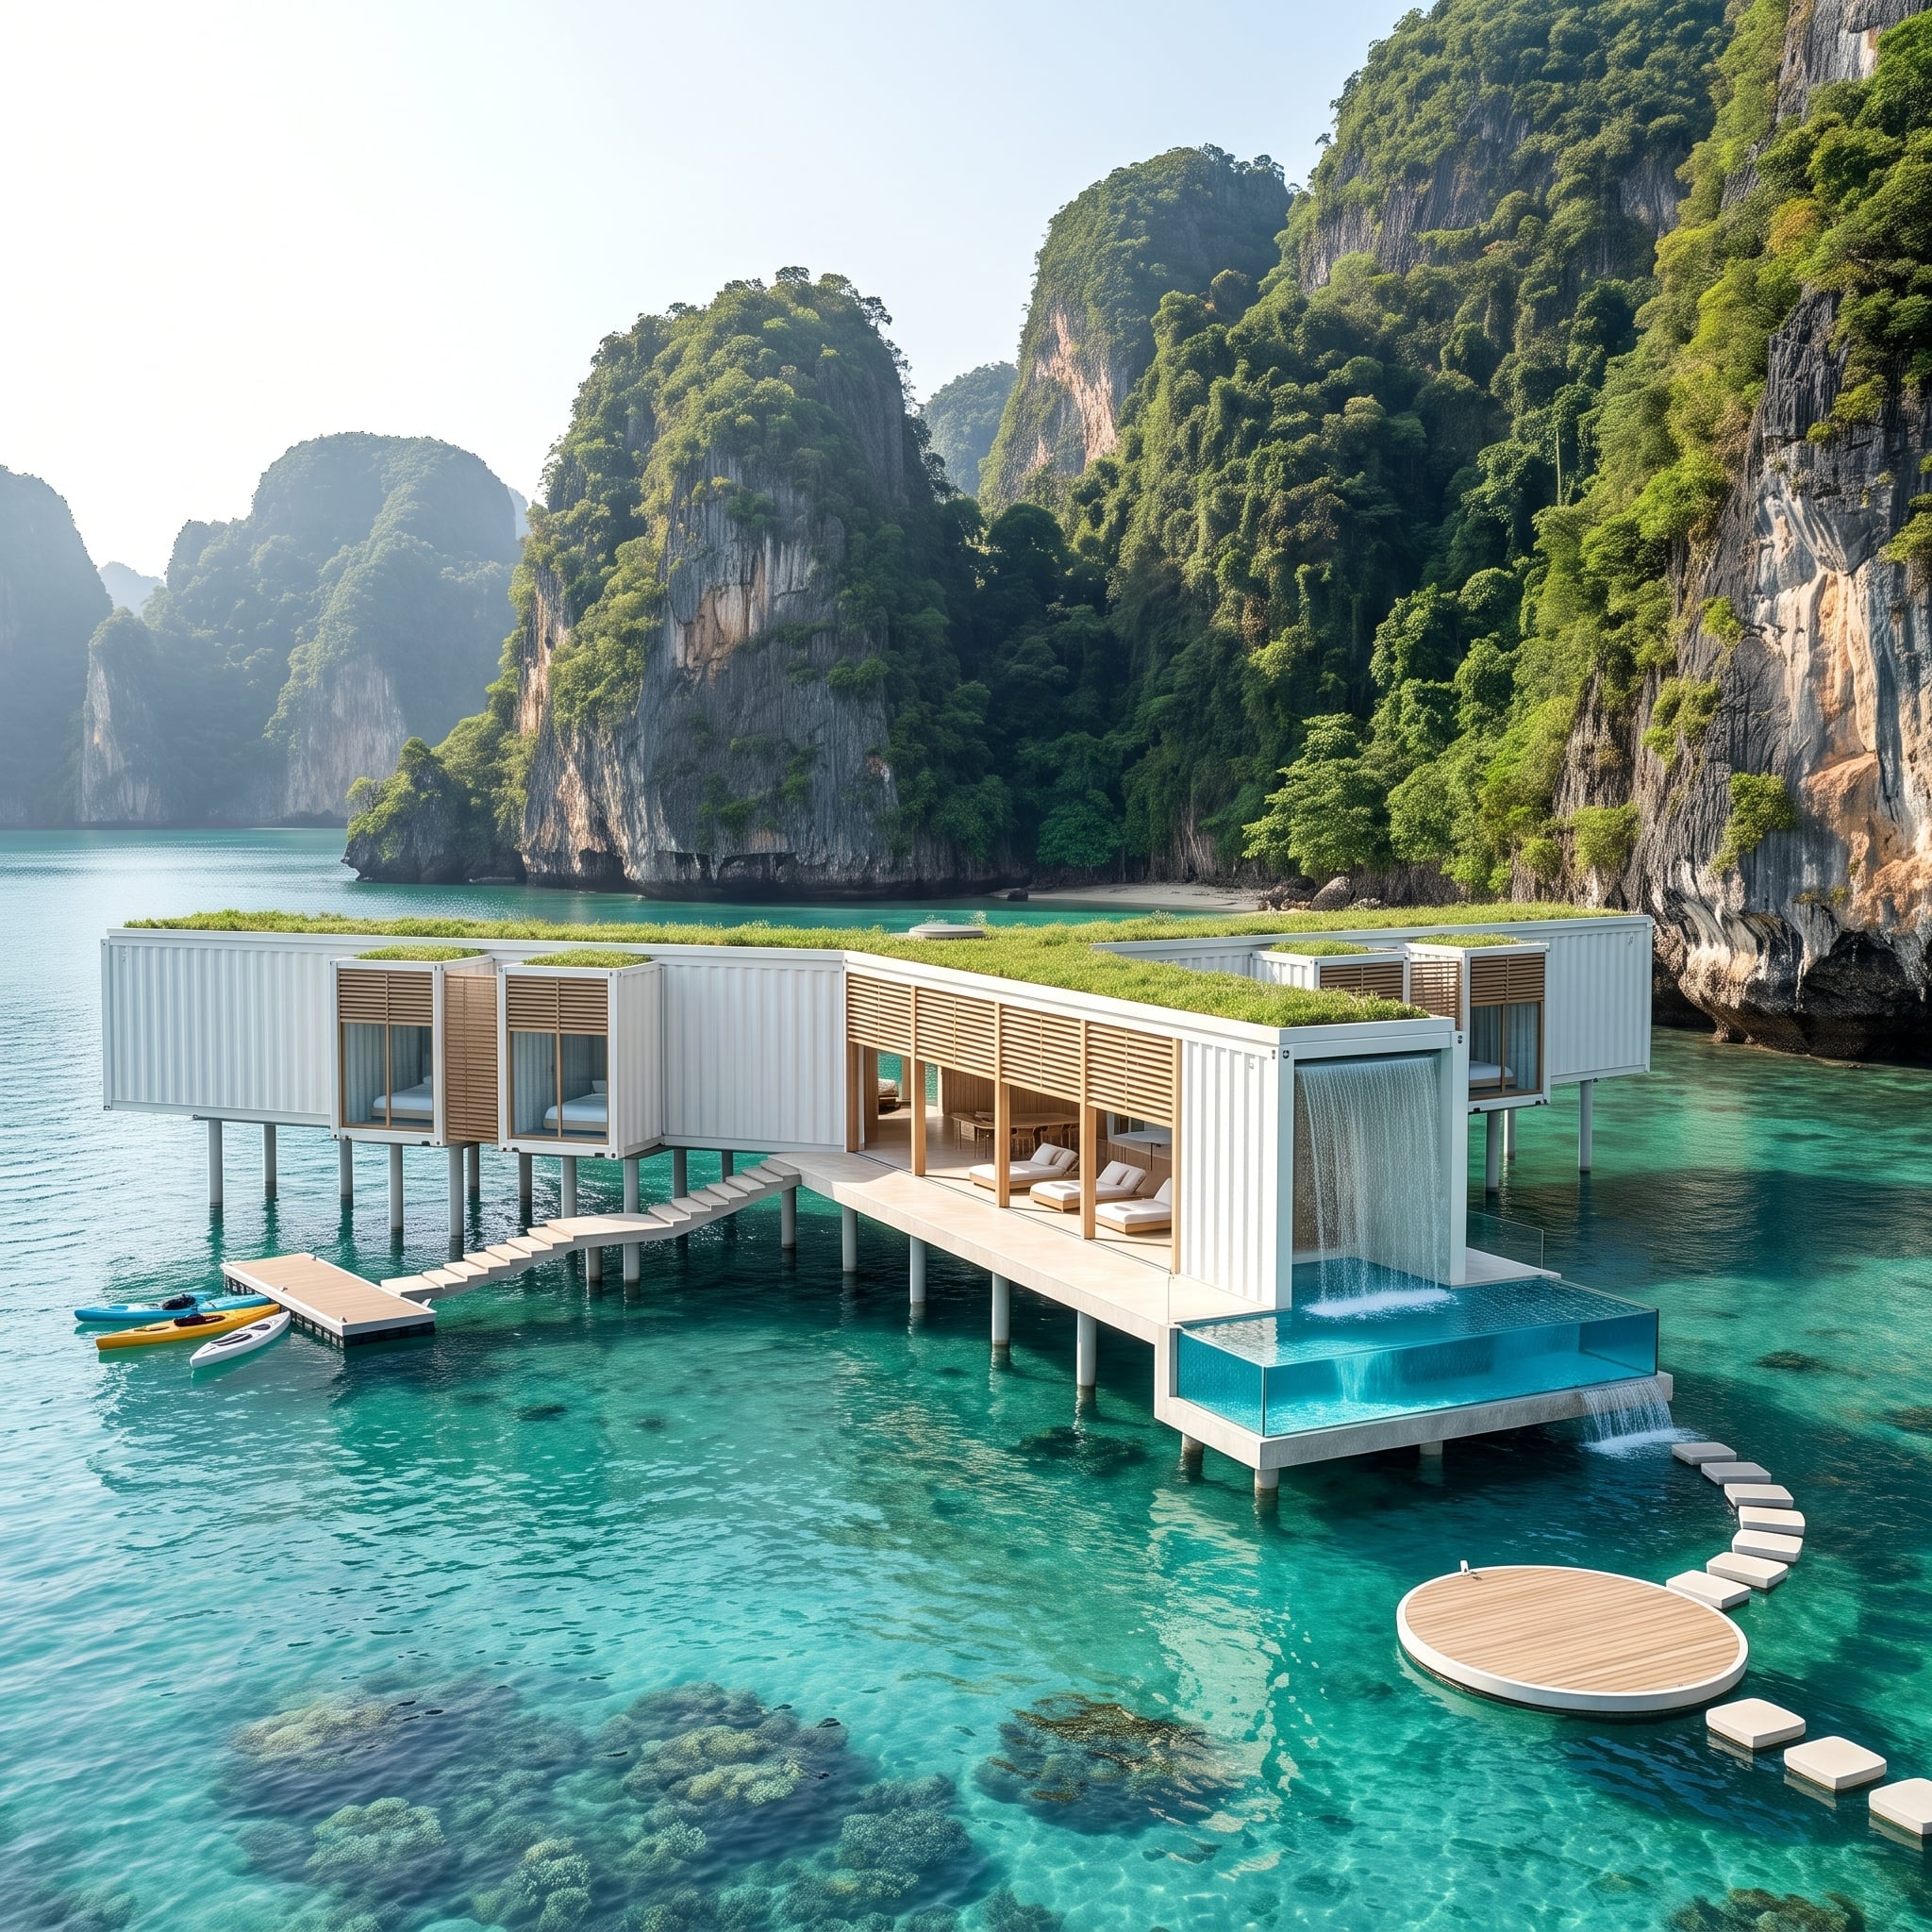
White corrugated volumes stand above clear tropical water on concrete supports, with teak louvers shading an open living deck facing limestone cliffs. A glass-sided infinity pool projects from the front while low planting softens the roofline above.
The architecture works through a calculated imbalance between enclosure and exposure. Solid container volumes hold the private retreats close, then the shared deck breaks toward the water with almost nothing between the seating and the horizon. The pool pushes that move one step farther, projecting beyond the architecture until water, glass and sea begin to collapse into one another.
The private rooms hold the edges. The shared deck gets the horizon.
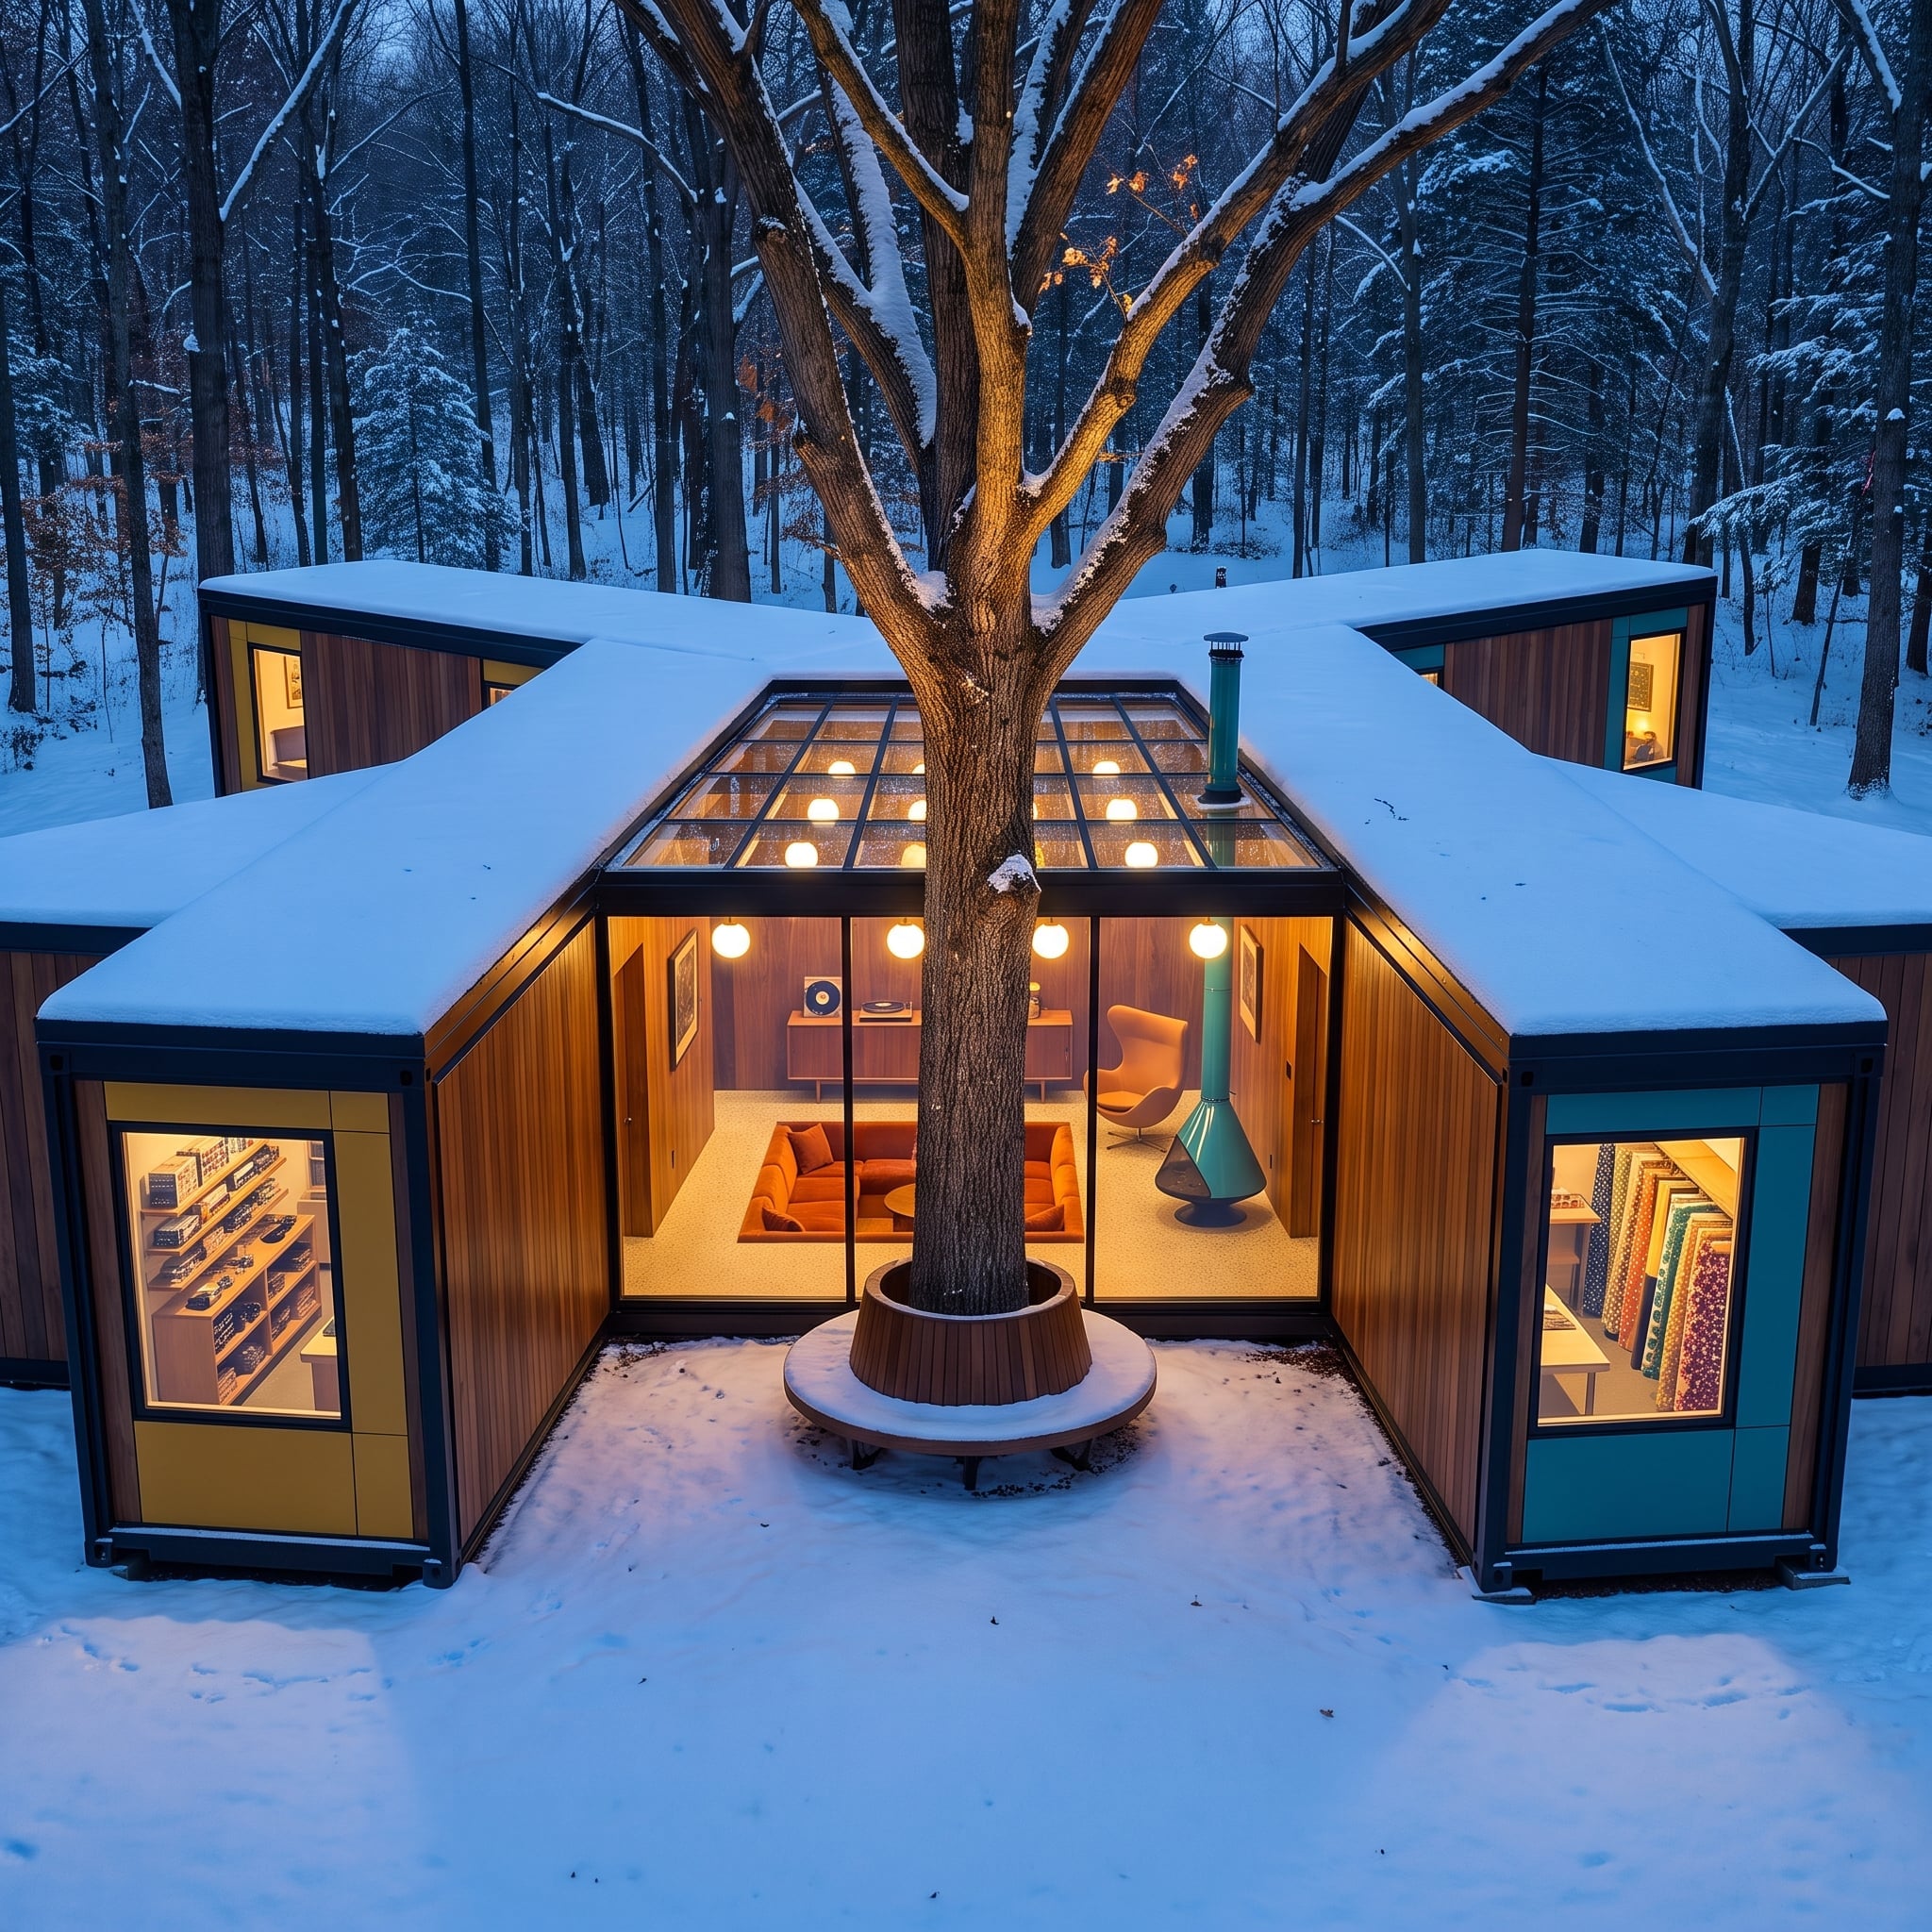
19. Snow-Covered Wings Gather Around a Living Tree and a Teal Fireplace
🔥 Would you like to save this?
Container wings radiate from a glazed atrium where a mature tree rises through the roof. Snow sharpens every exterior line, making the warm center look even more inviting by comparison.
Burnt-orange seating gathers around a suspended teal fireplace beneath globe pendants, giving the shared space a distinctly mid-century mood. The tree does more than provide spectacle: visually, it replaces the usual central column or fireplace with something living, while the private wings retreat outward in four directions.
Center of Gravity: Instead of organizing the plan around a staircase, fireplace or sculptural object, the house gives that privilege to a tree. Everything radiates from it, turning the shared atrium into both circulation hub and indoor landscape.
18. Salt-Flat Reflections Make Three Big Volumes Look Like They Landed Overnight
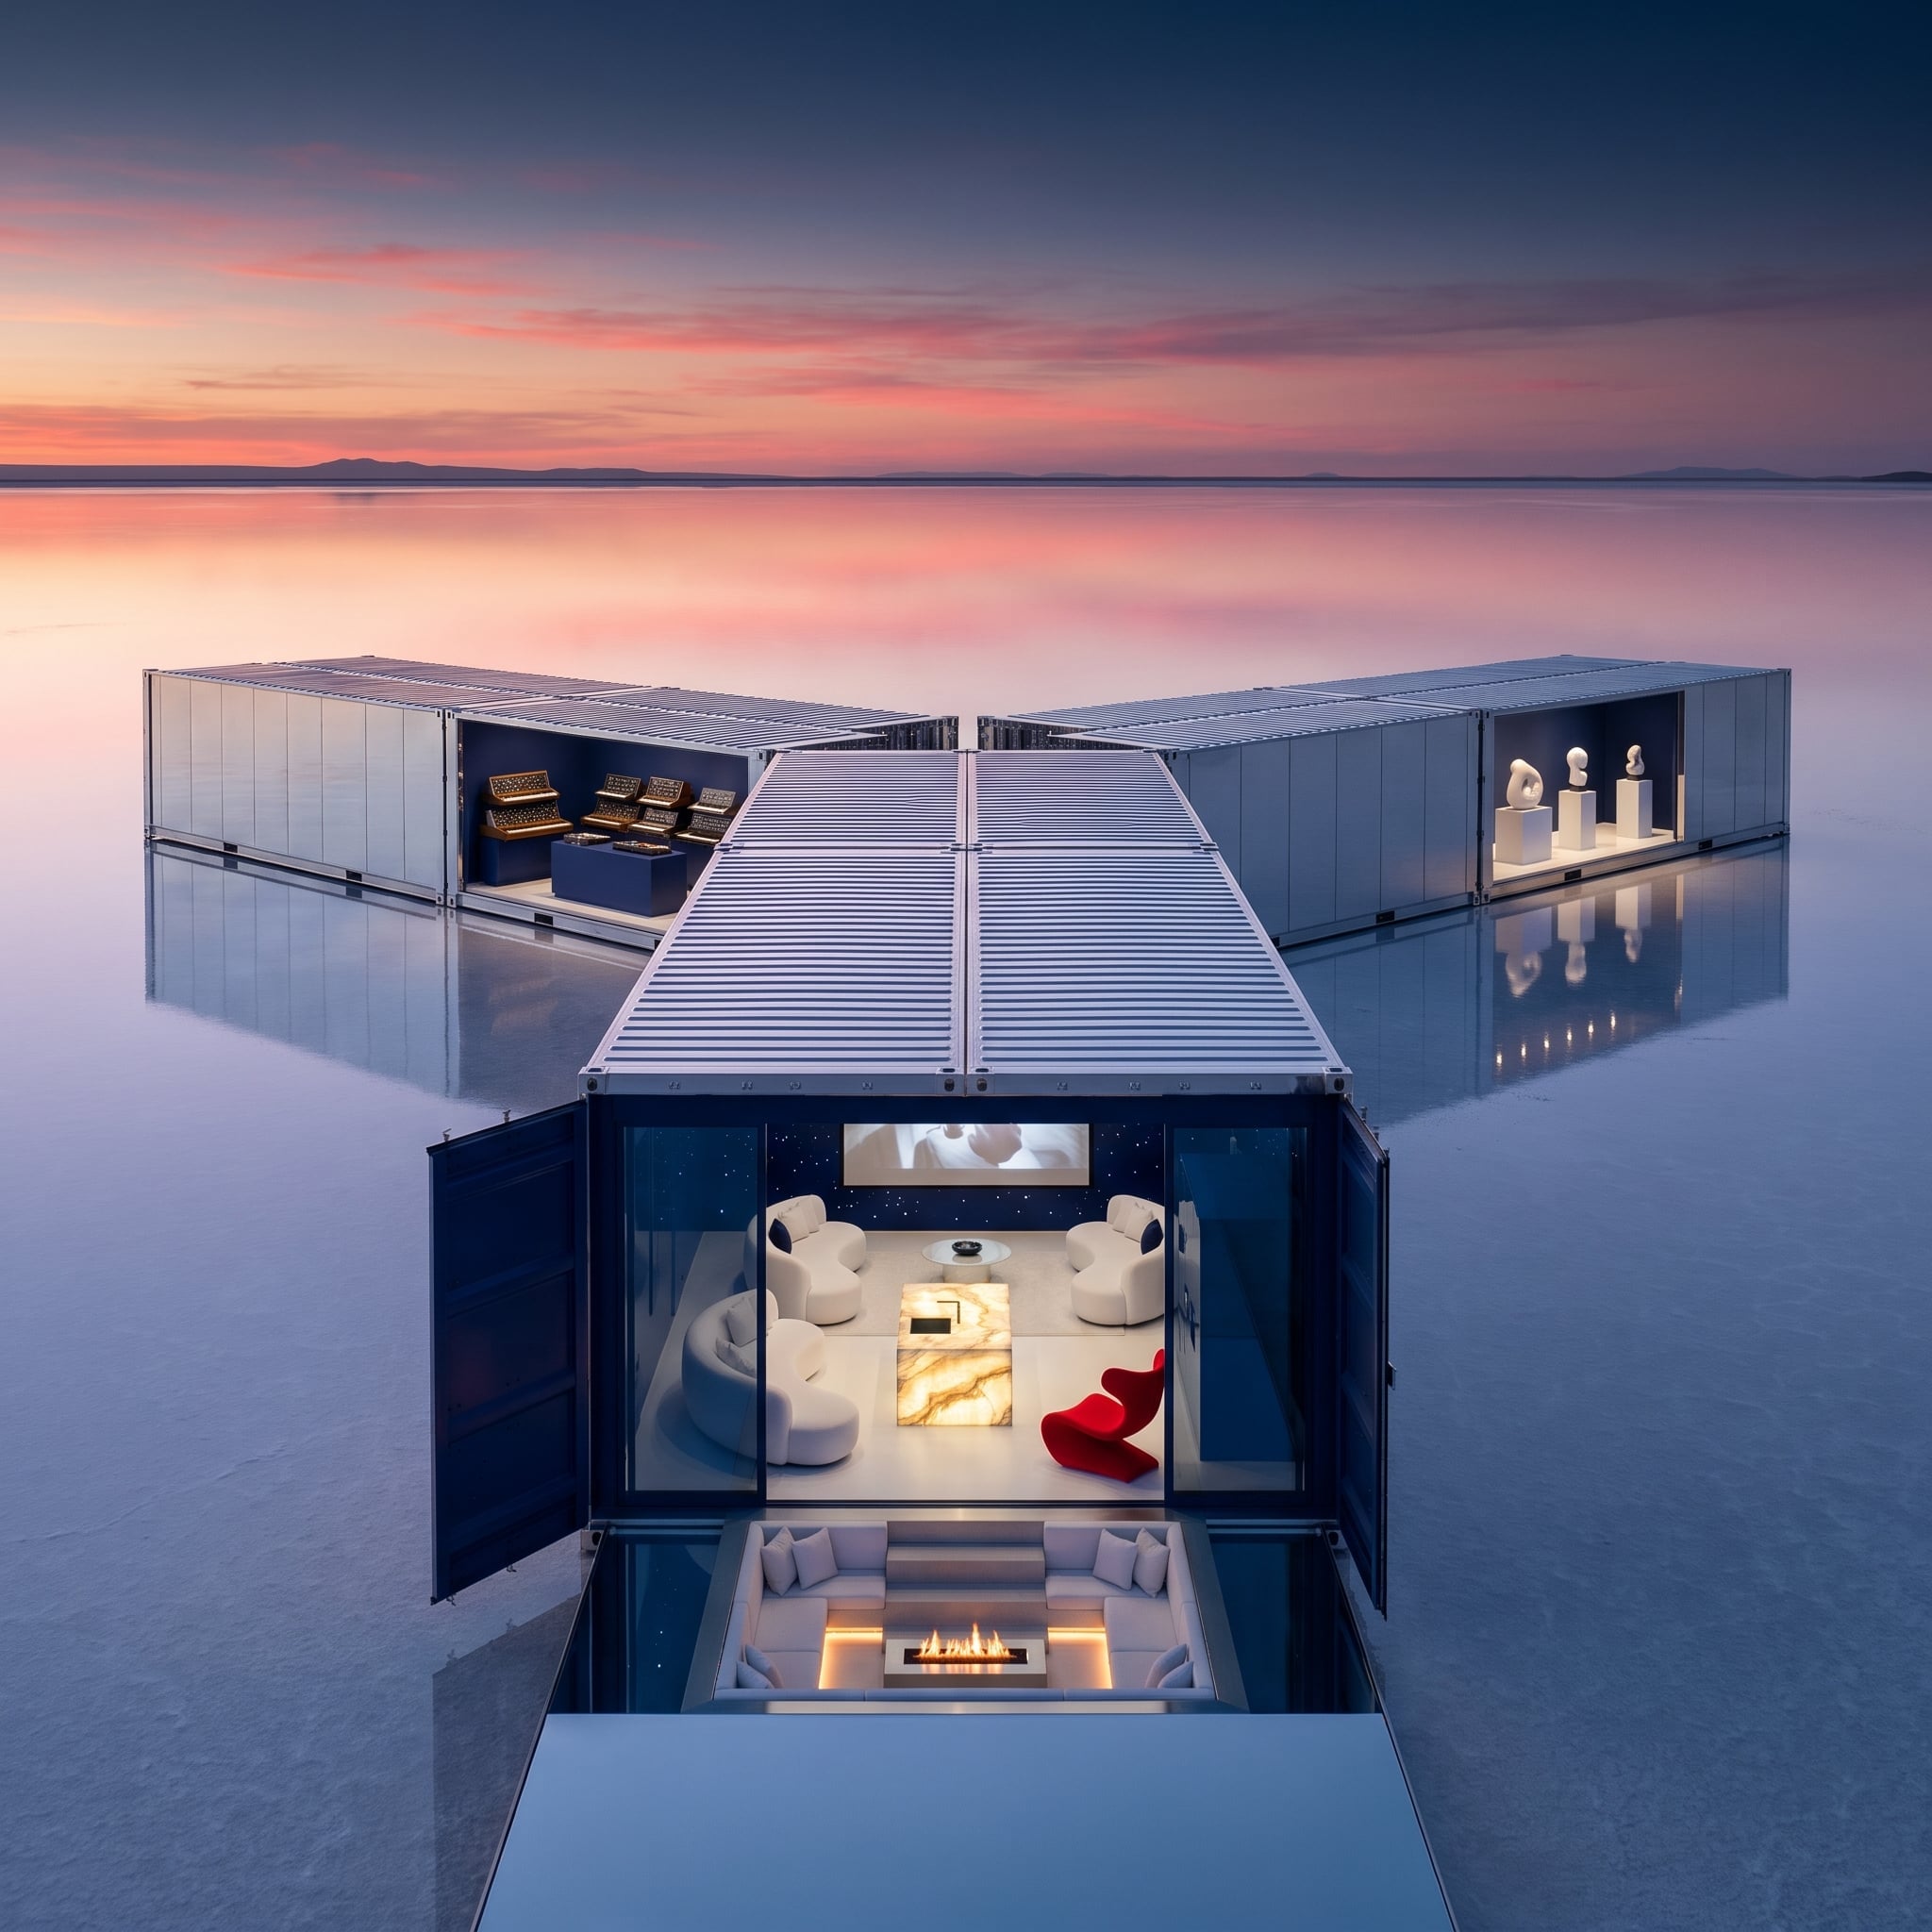
Twelve containers consolidate into three powerful architectural masses locked into a V across shallow reflective water. The forward section opens almost completely to a living room furnished with curved white seating, an onyx-like coffee table and one red sculptural chair.
The rear sides diverge into radically different private programs: a recording and mixing room in one direction, a sculpture gallery in the other. A louvered spine pulls them together overhead while a lower terrace wraps a rectangular fire table. The V does all the heavy lifting—separation at the ends, convergence at the center.
17. Olive Steel and Vineyard Rows Turn the Roof Into Another Garden
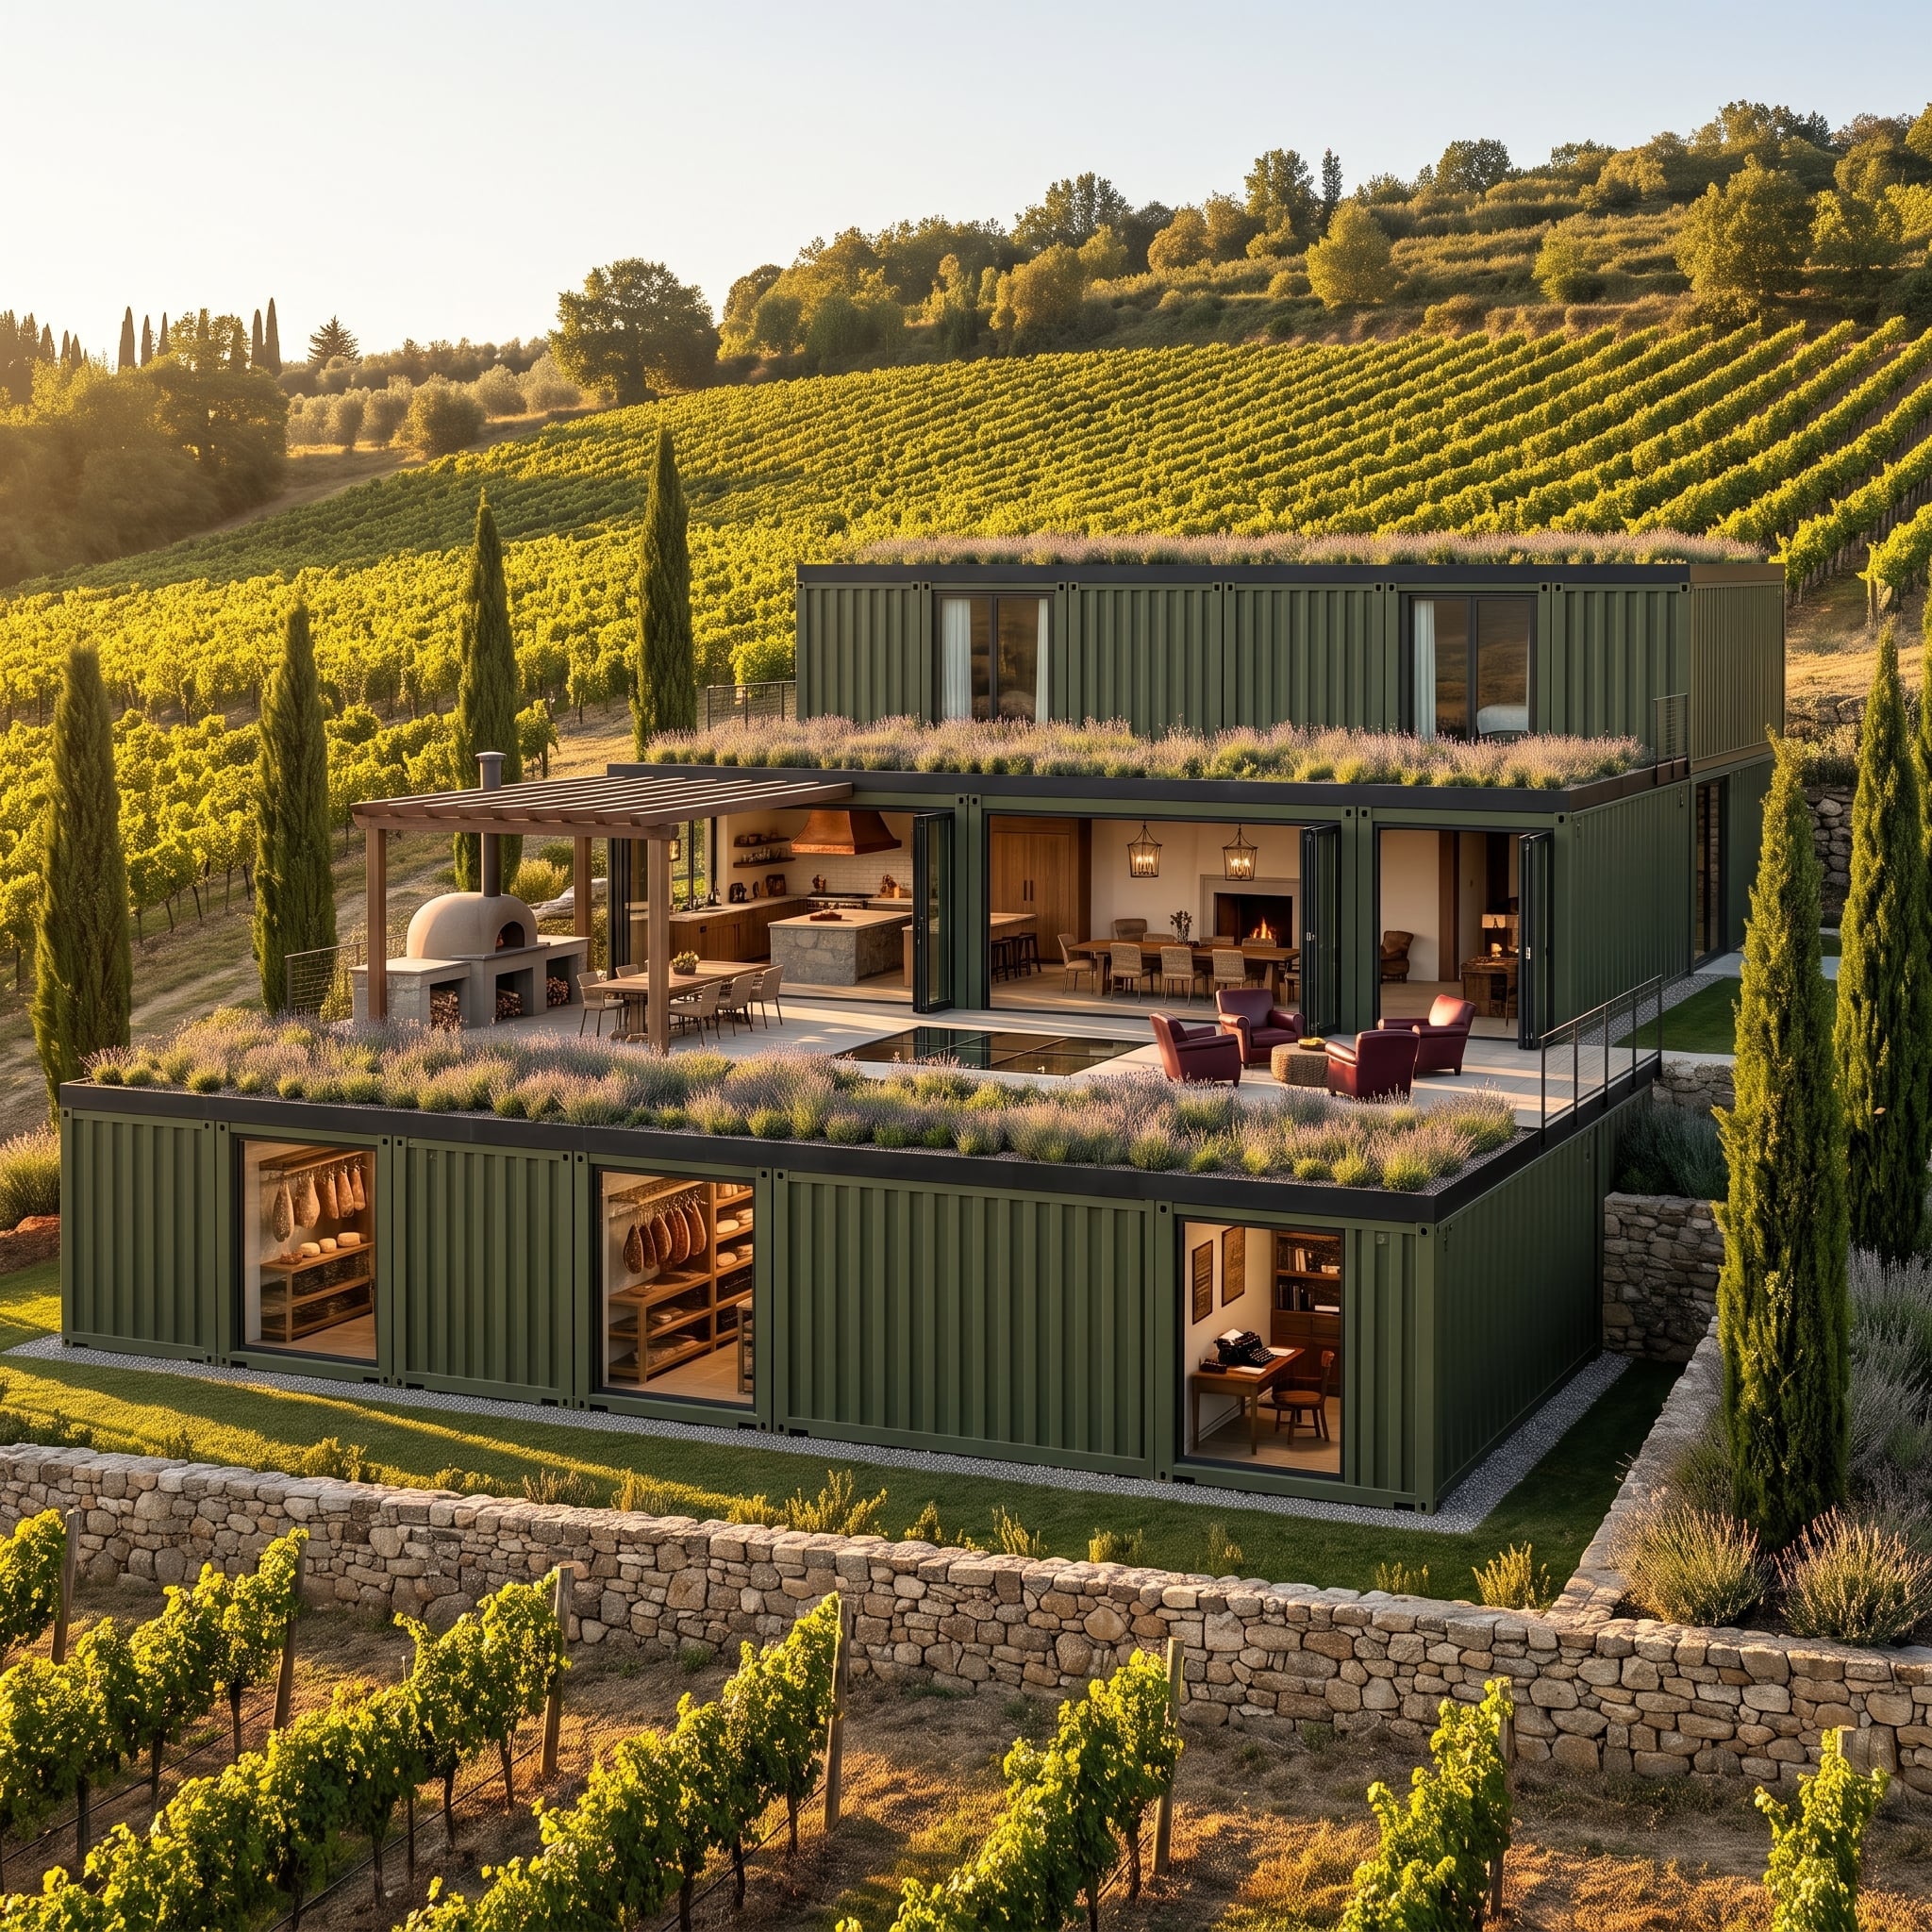
Olive-green containers settle into a terraced landscape that reads unmistakably Mediterranean, with cypress trees marking the edges and lavender spilling across planted roofs. Instead of fighting the vineyard geometry, the building extends it.
Lower private rooms include a study and pantry or food-storage space. Above them, bifold glazing opens the communal level onto a broad terrace with a pergola and pizza oven. Warm timber cabinetry, a copper-toned range hood and red leather chairs pull the agricultural palette indoors without turning the place into a theme restaurant.
When the roof becomes garden and the terrace becomes kitchen, the shared space stops having a clear edge.
16. Two Container Towers Stretch a Glass Bridge Across a Fjord Landscape
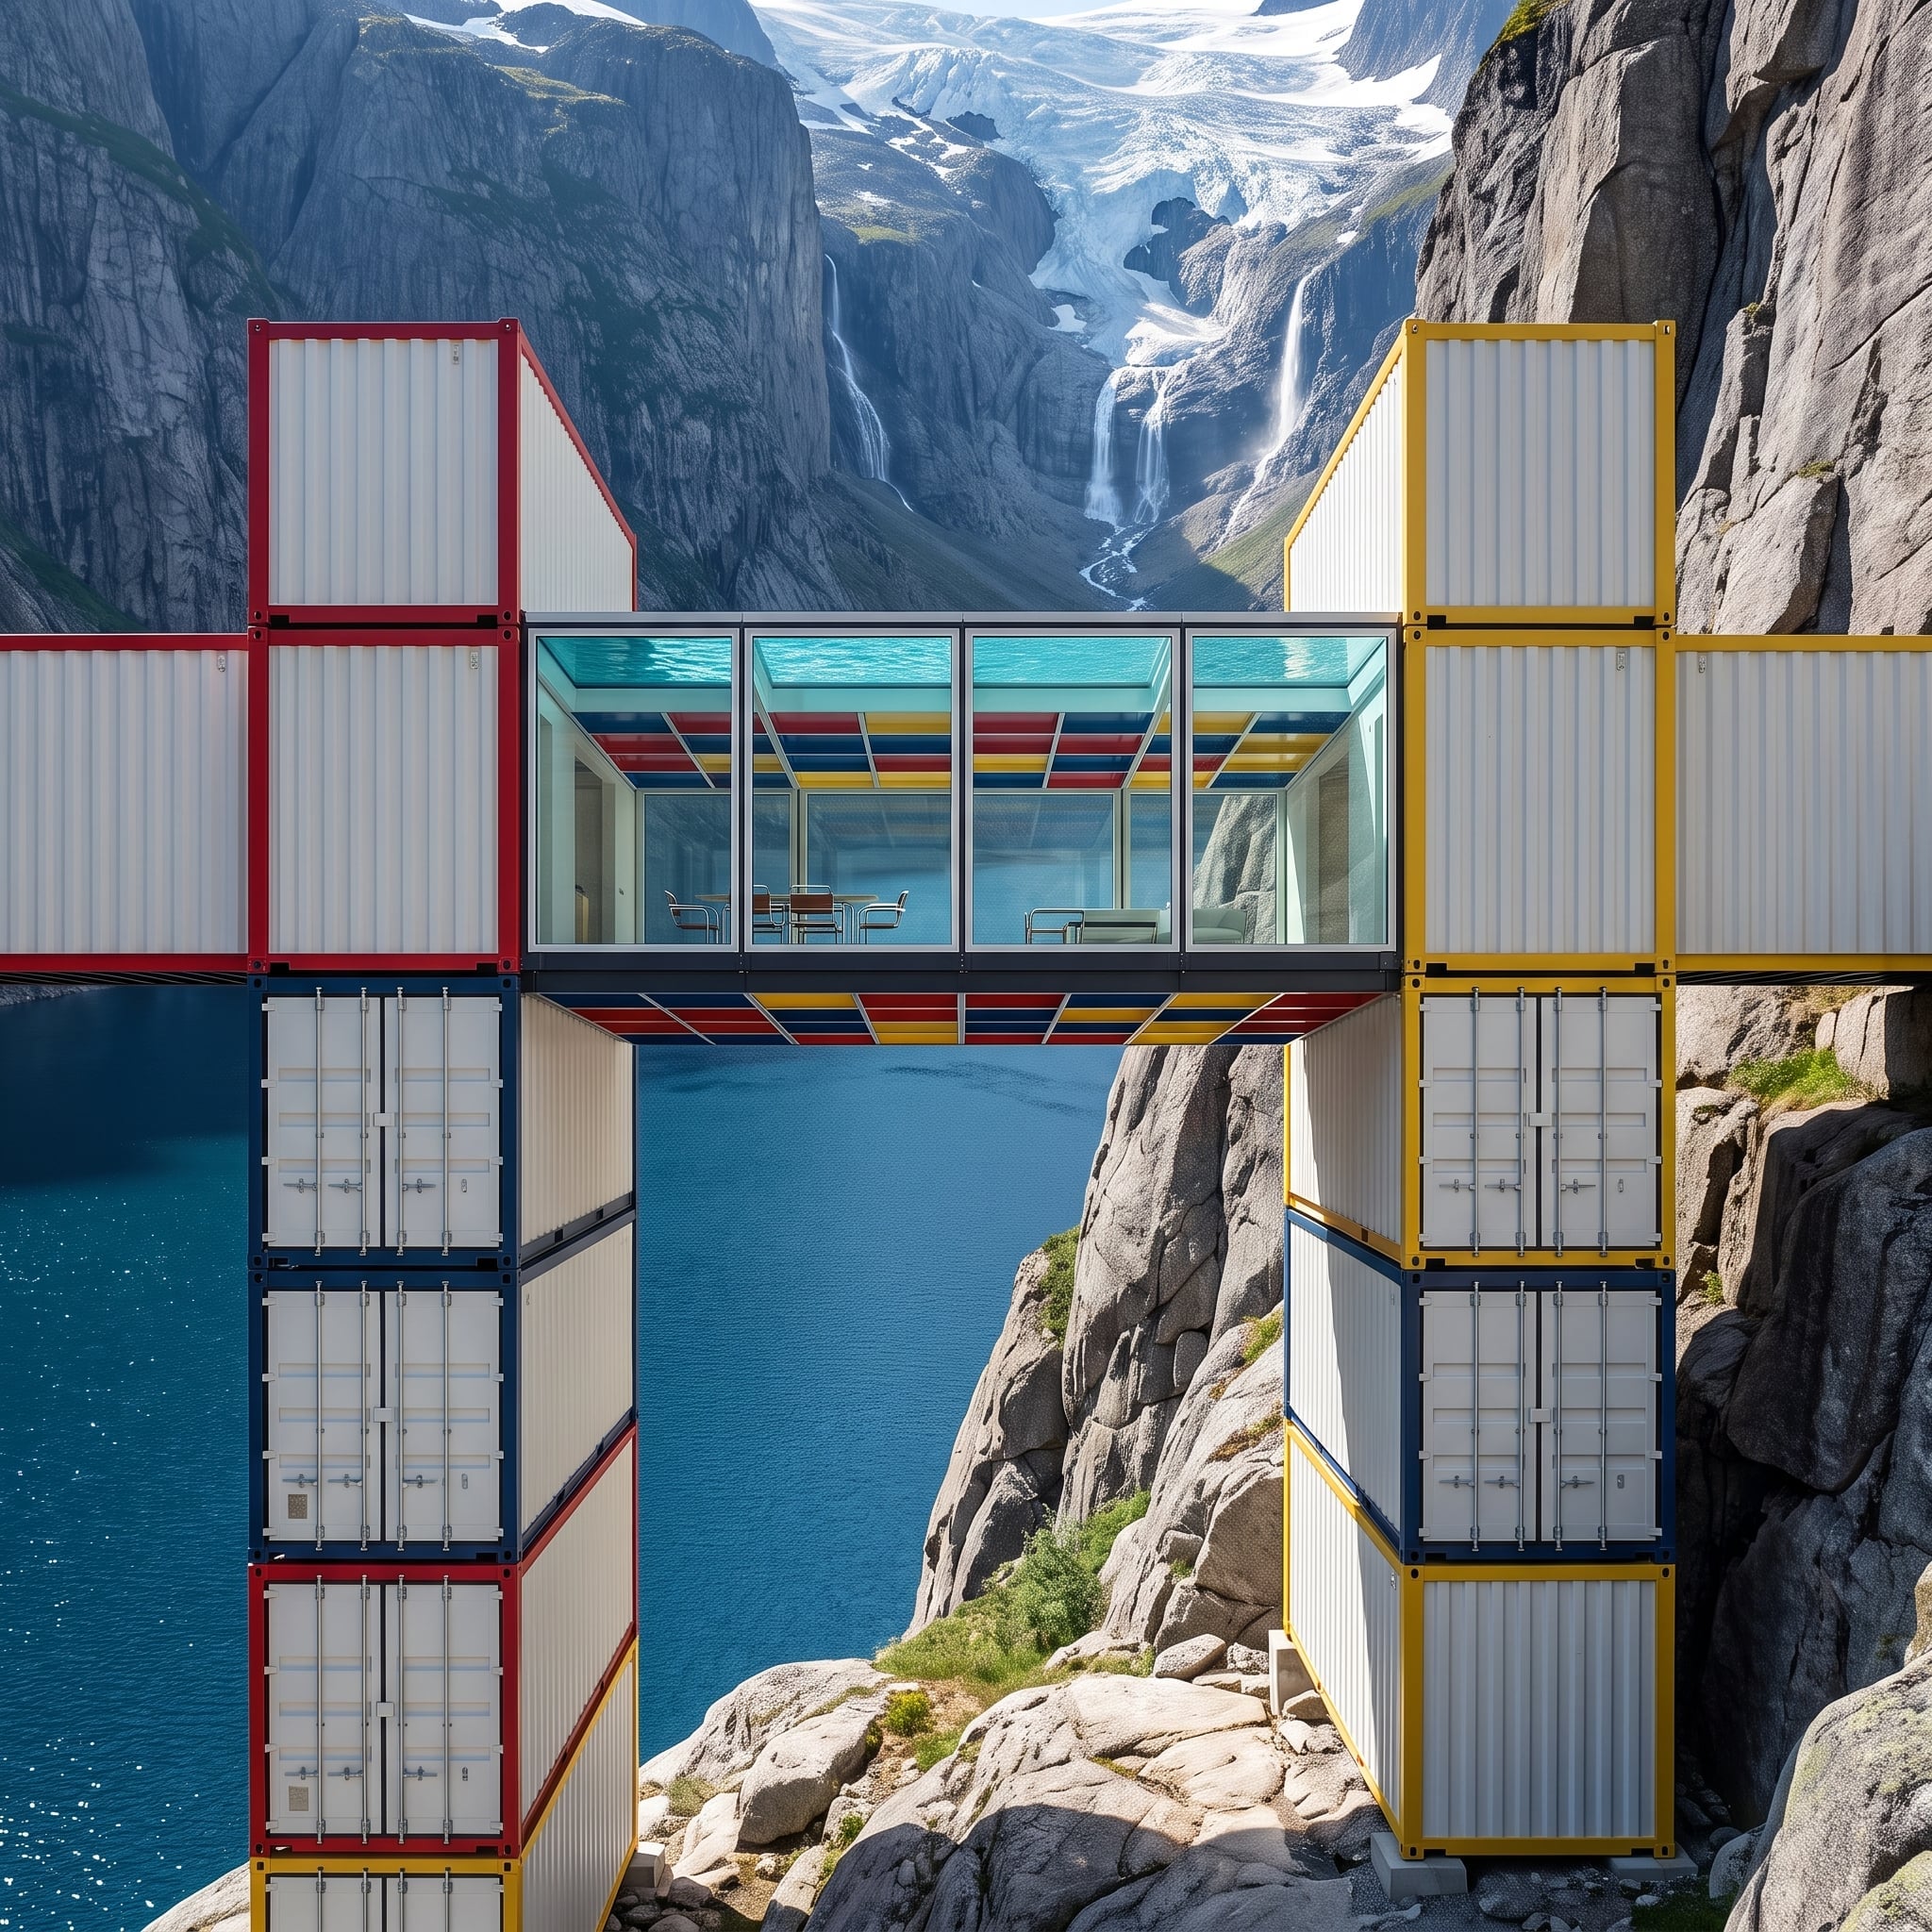
Few designs separate the two sides as emphatically as this one. Container towers rise from rocky edges on opposite sides of the water, connected high above it by a transparent bridge-like volume.
Red, yellow and cobalt overhead panels give the connector a jolt of color against all that gray stone and cold water. Instead of making the shared room the broadest part of the house, this design turns it into a crossing. Privacy exists at either end; togetherness requires walking out over the void.
Structural Drama: The glazed connector isn’t merely circulation. By stretching the communal space between two heavier towers, the design makes connection itself the most daring architectural gesture in the house.
15. Rainbow Shutters, a Climbing Wall, and Three Floors of Bookshelves Refuse to Behave
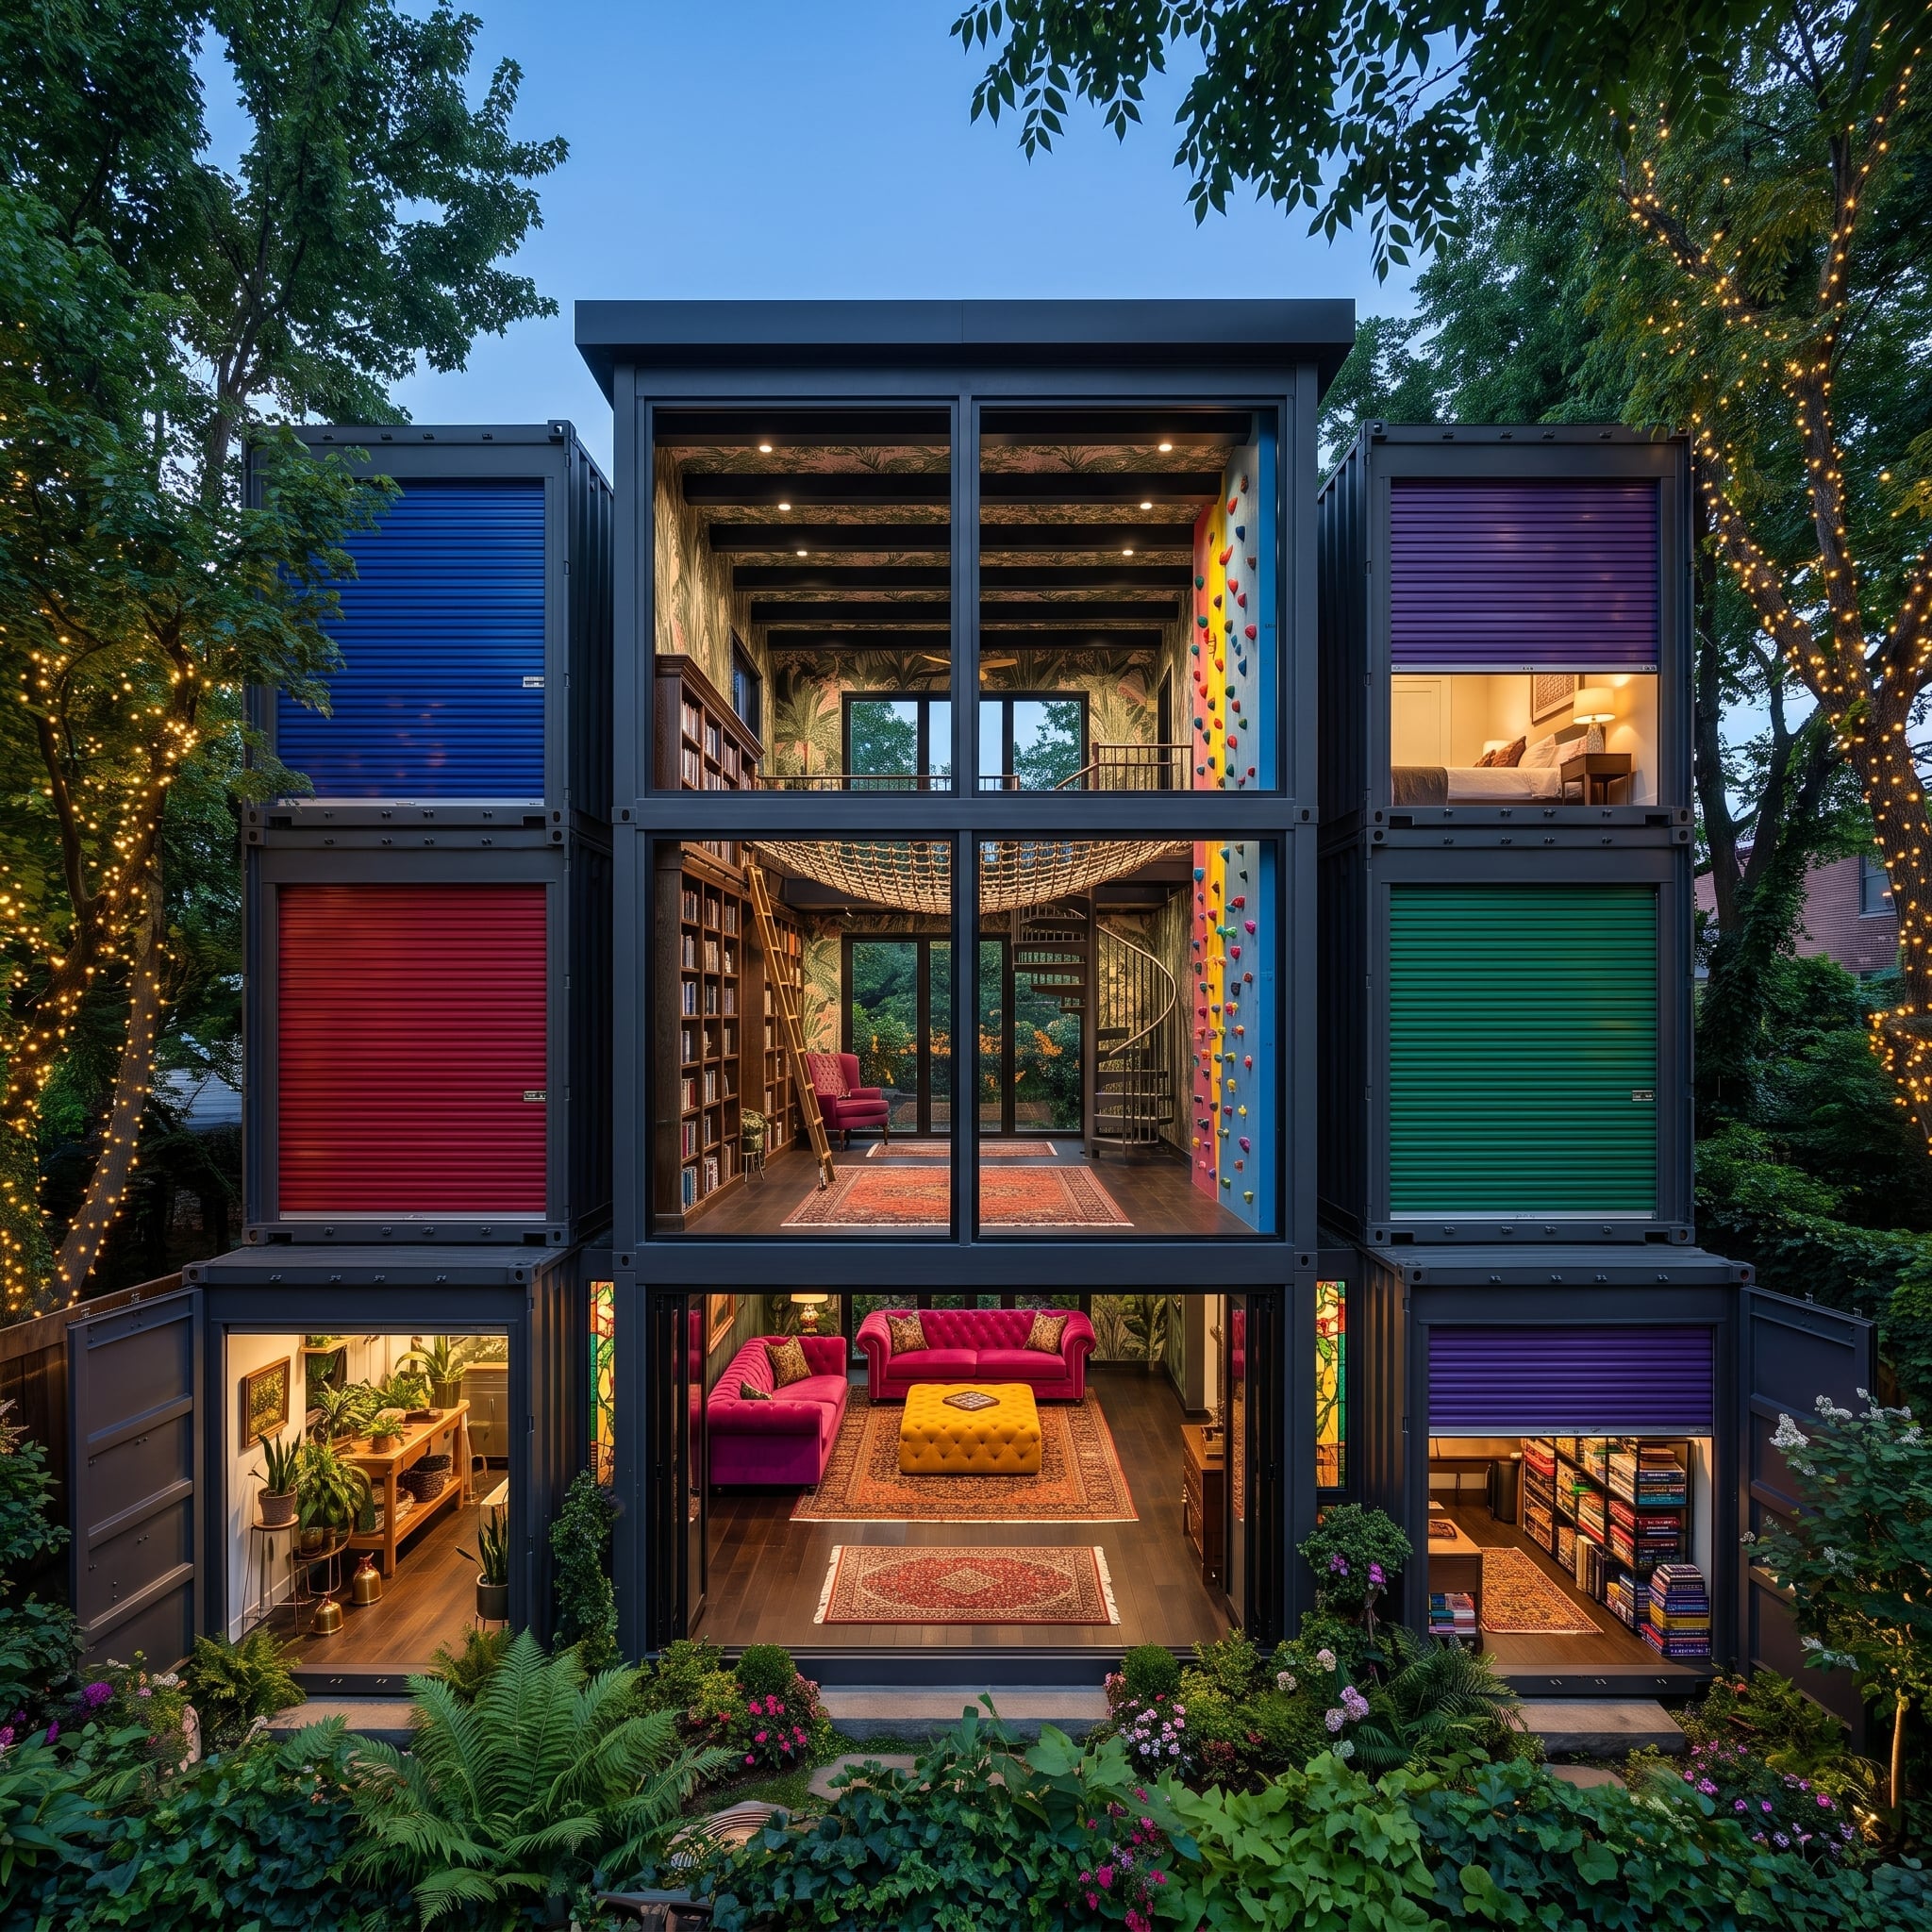
Blue, red, green and purple panels roll upward to expose stacked interiors behind floor-to-ceiling glass. A hot-pink Chesterfield anchors the ground floor, rope netting cuts across the upper levels and a spiral stair climbs beside a wall of rainbow holds.
Serene separation has left the building. Reading, climbing and lounging get distinct vertical territories without being sealed away from one another, while the entire facade behaves like a dollhouse opened for inspection. Privacy may be scarce, but personality is occupying every floor.
14. Limestone Terraces and Ocean Glass Make the Shared Room Disappear Into the View
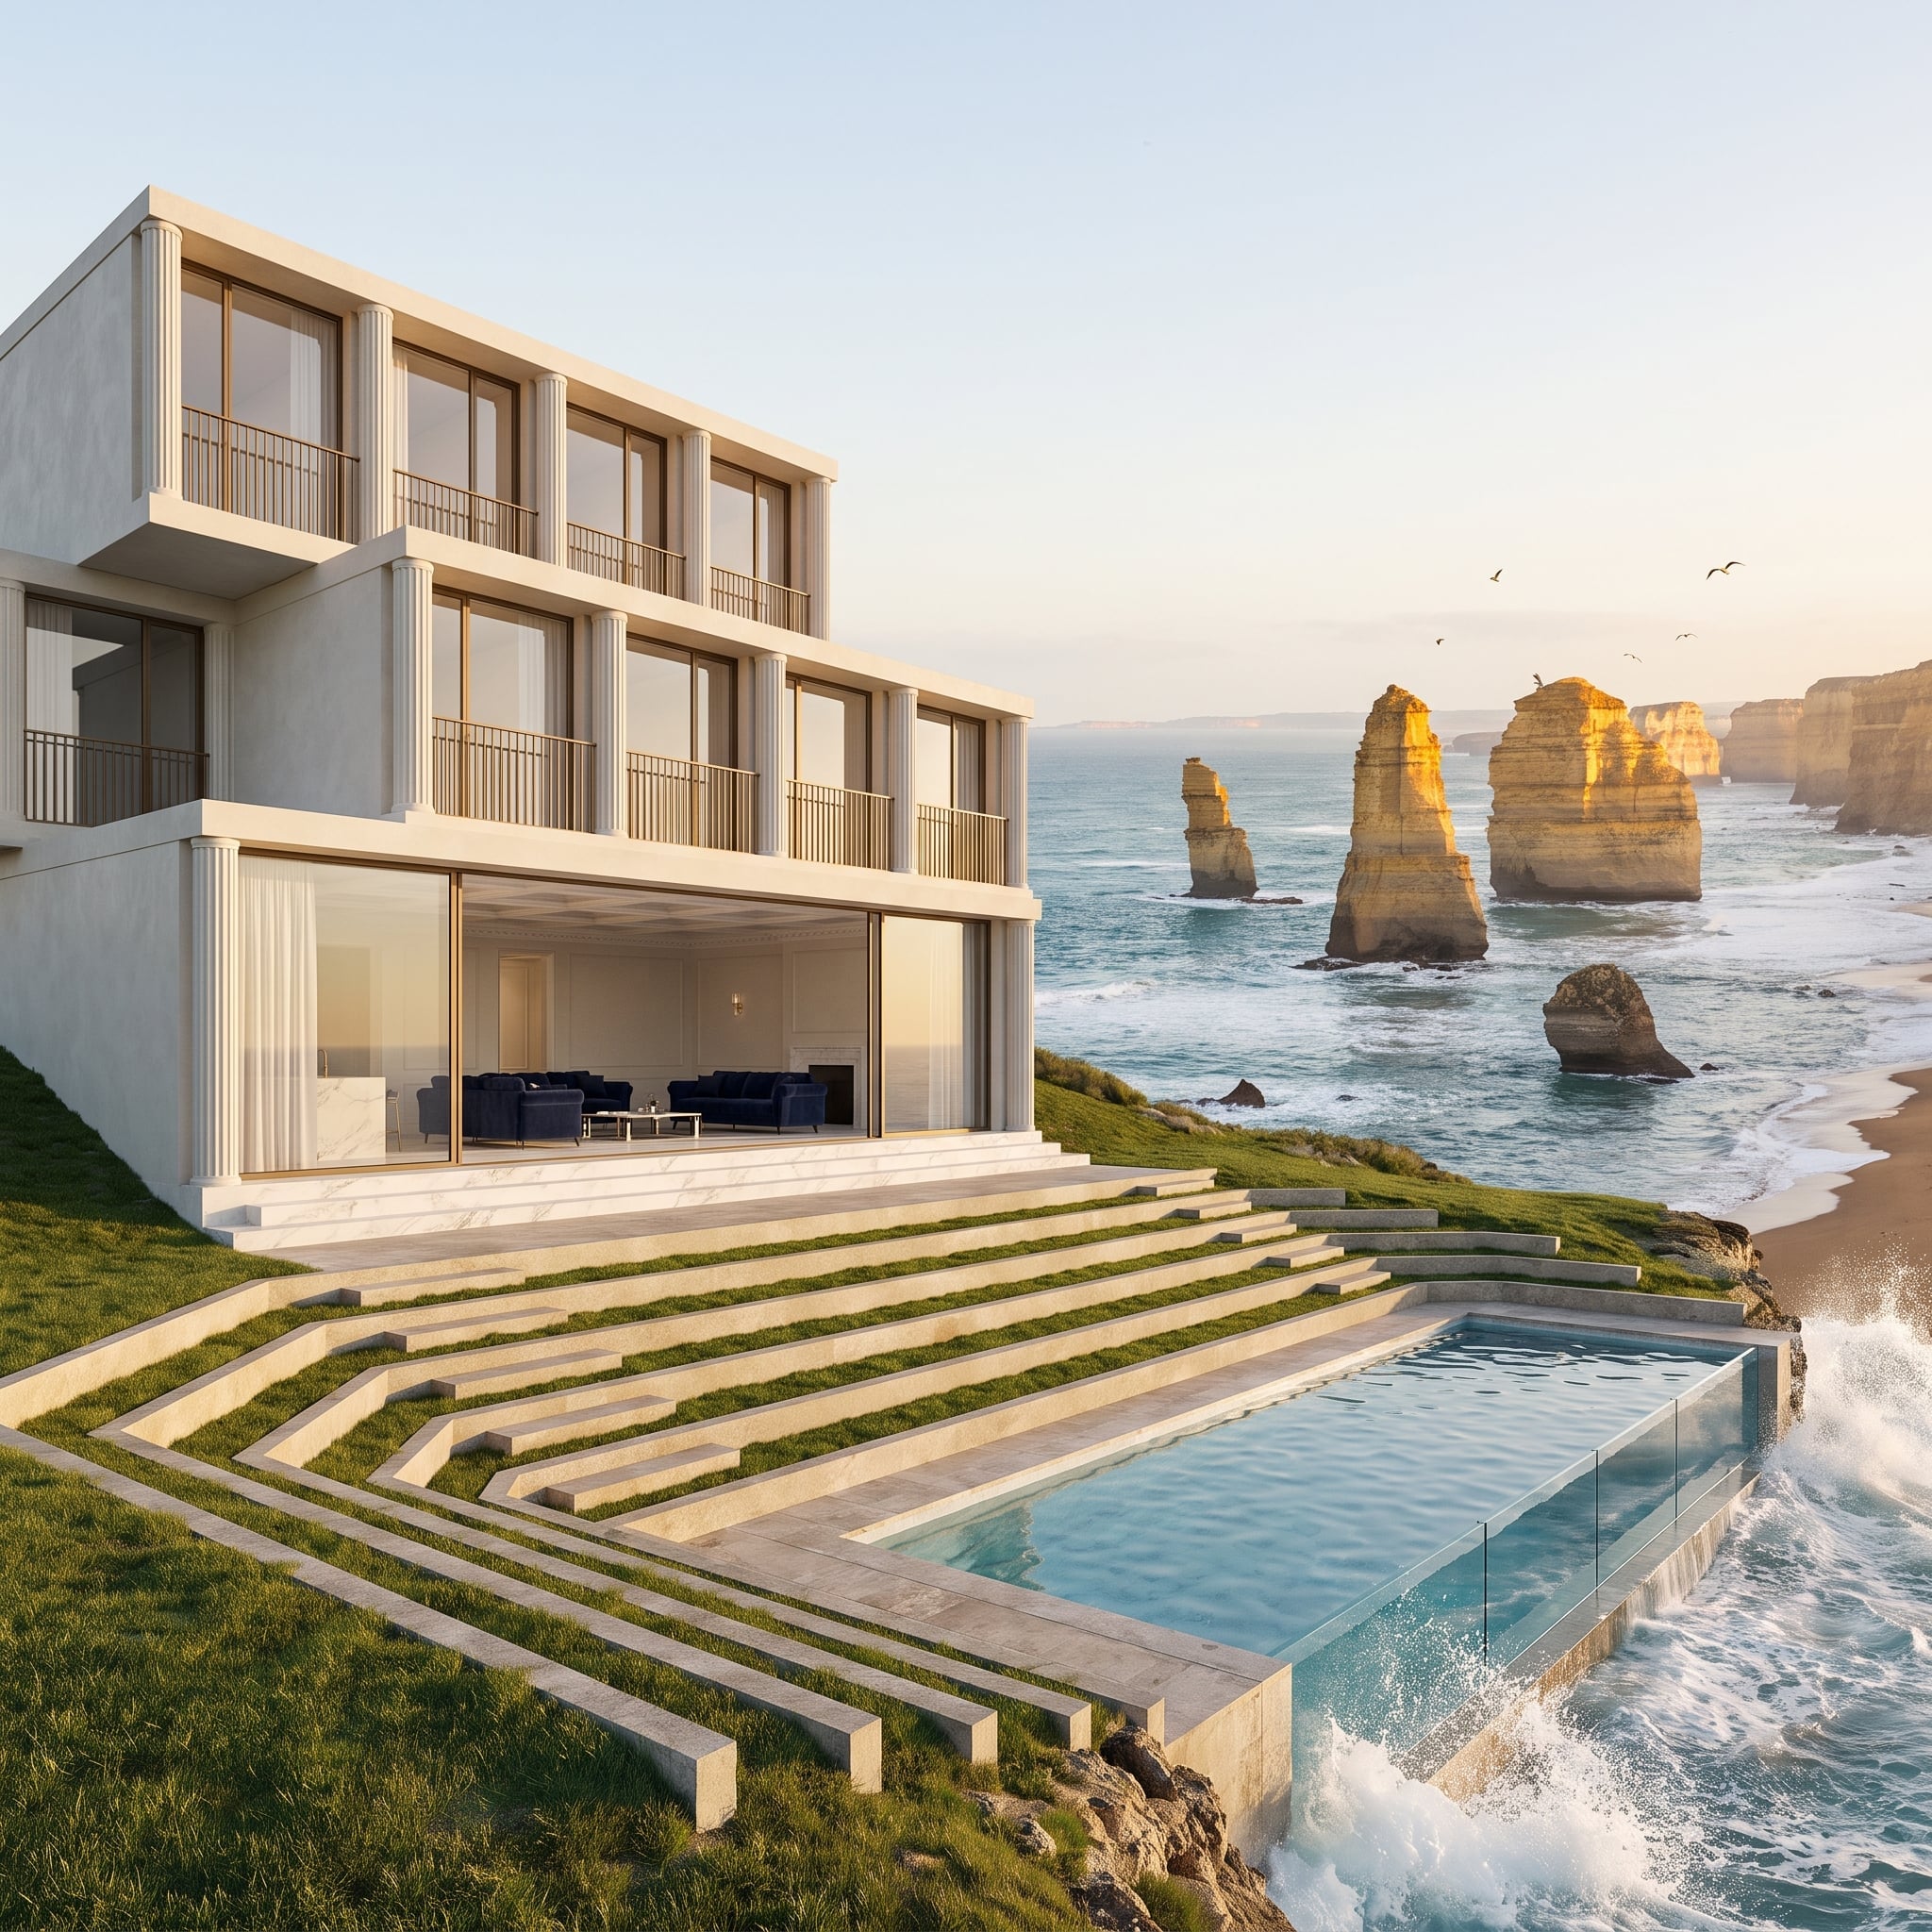
Pale limestone terraces descend through alternating bands of grass toward an infinity pool and a coastline punctuated by monumental sea stacks. The landscape gets the drama; the architecture has the sense not to compete with it.
Sliding glass panels allow the ground-floor living zone to open almost completely toward the water. Navy seating sits against pale flooring while slender cream-colored vertical elements give the facade a measured rhythm. The shared room succeeds by doing less, thinning the boundary until furniture, pool and horizon seem to occupy the same long plane.
13. Rust-Red Containers Wrap a Creek While Piano and Ceramics Take Opposite Wings
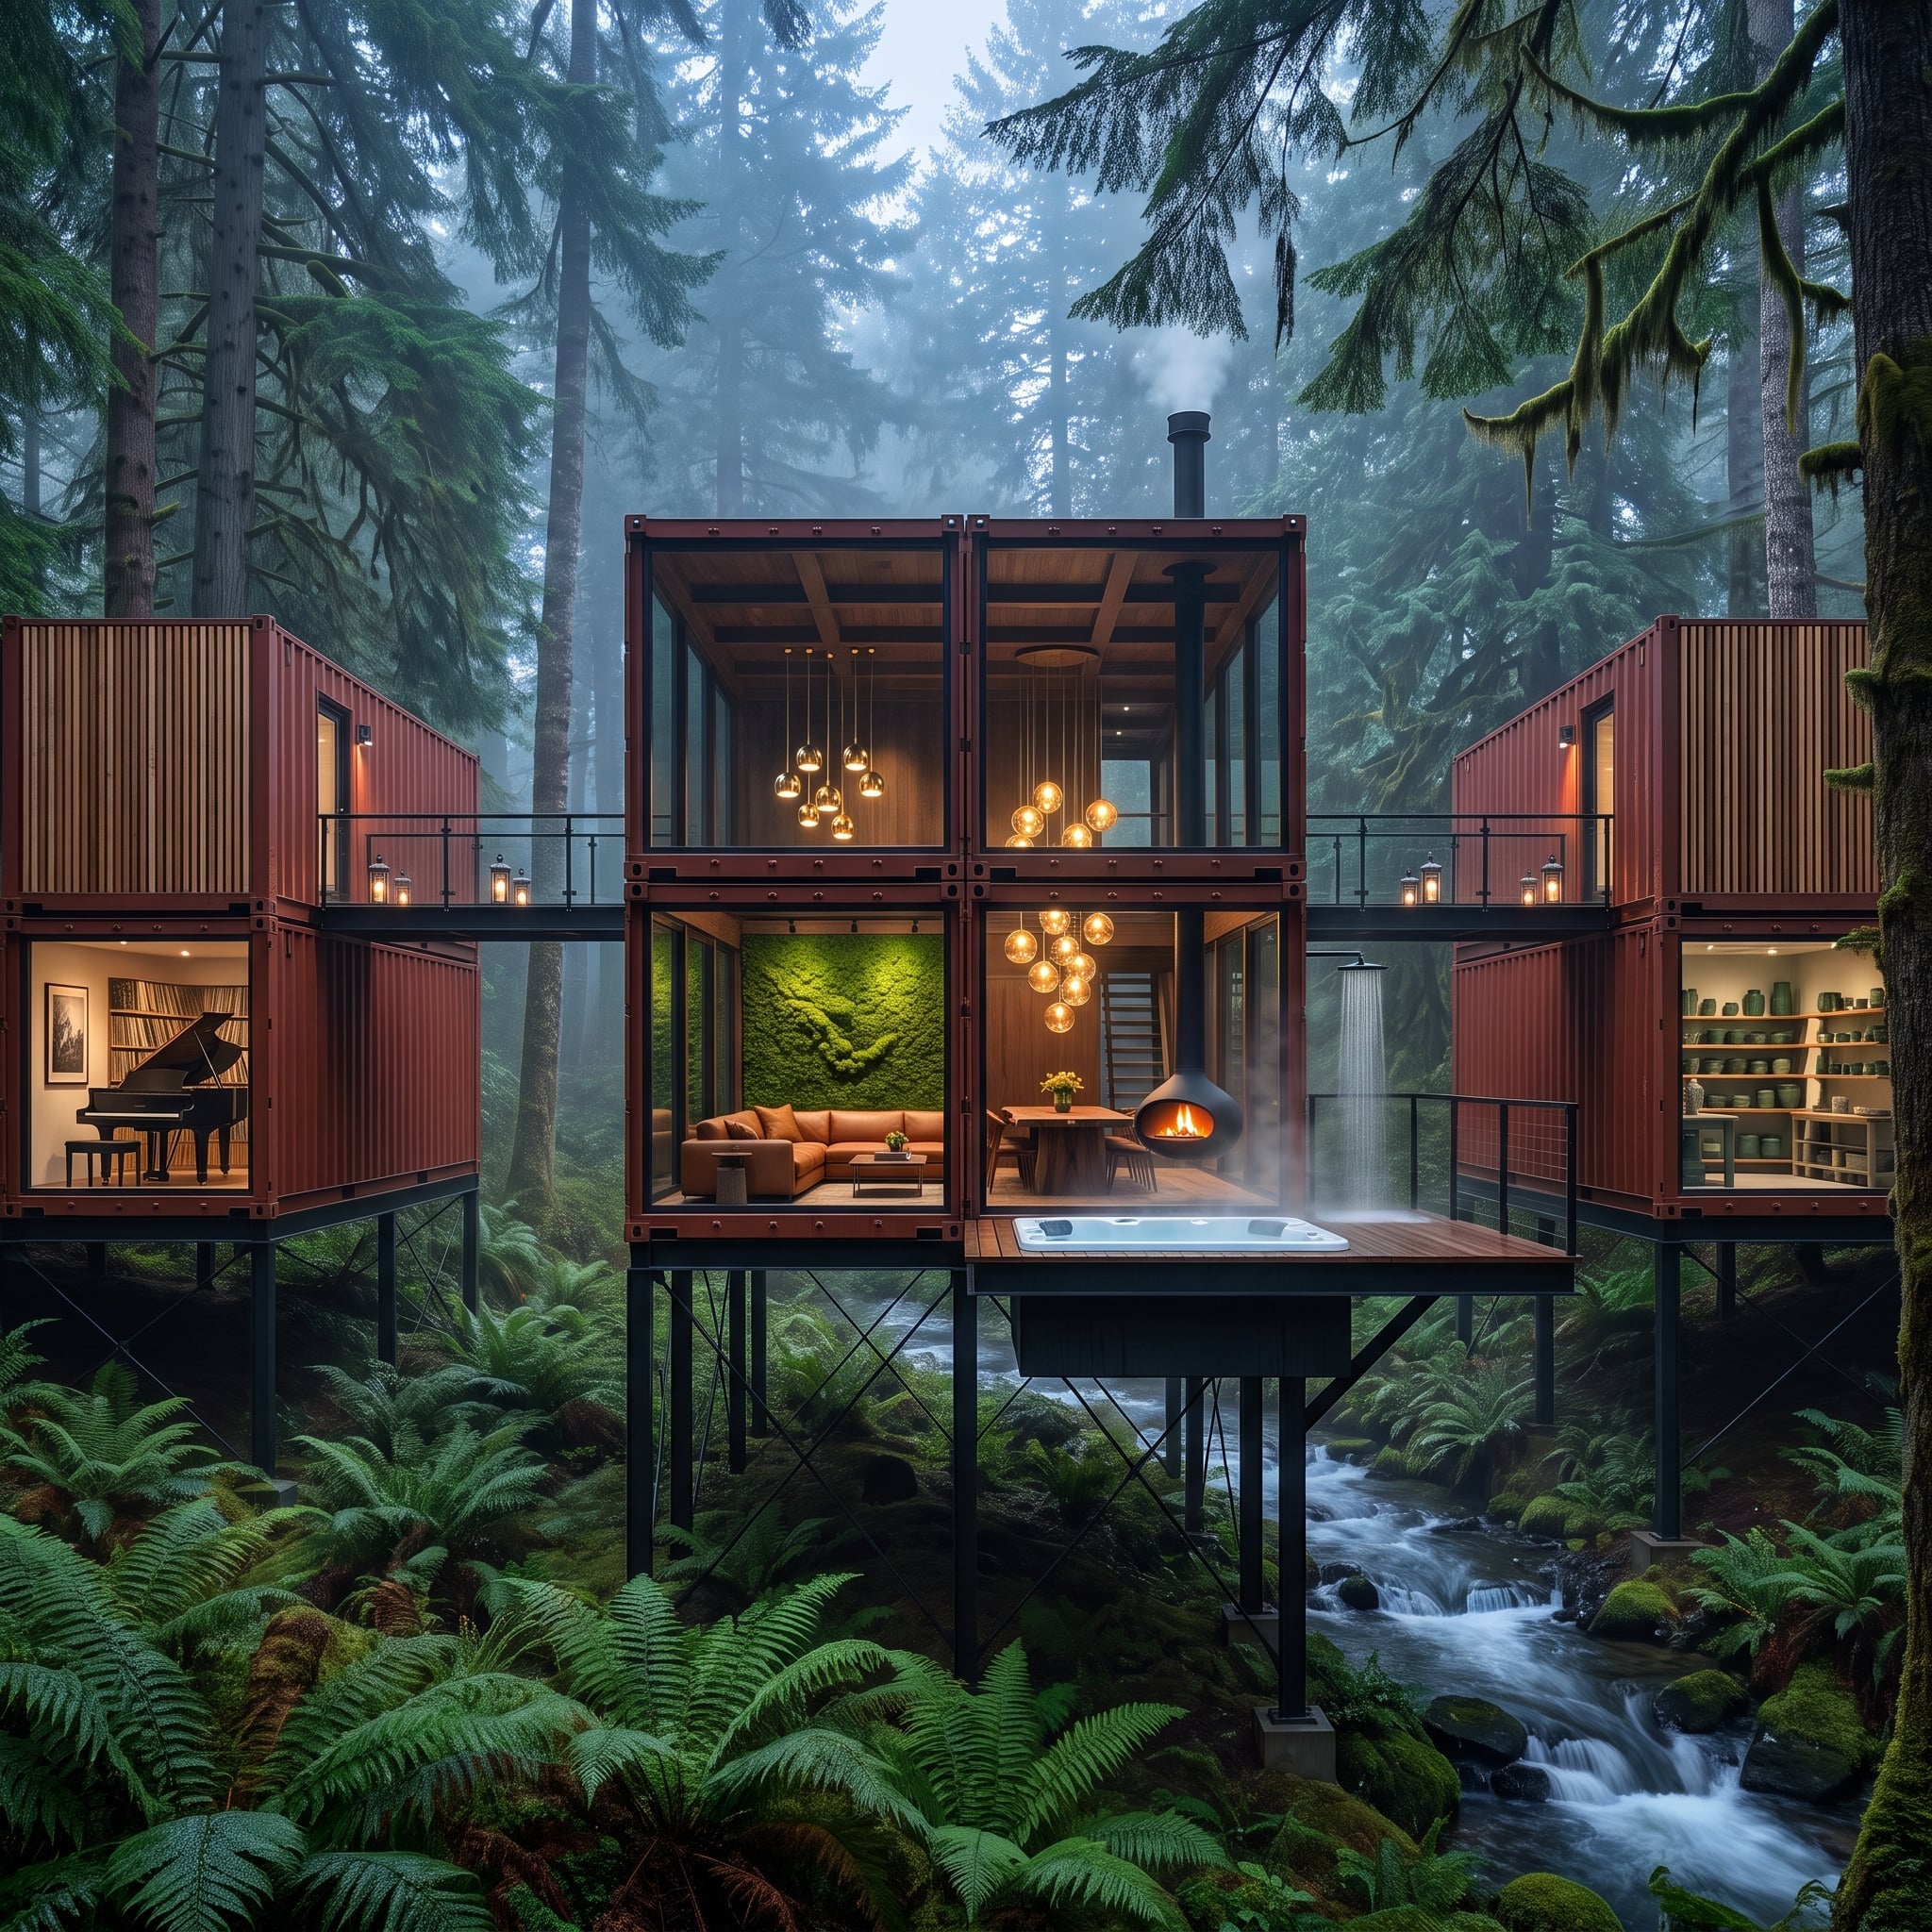
Rust-red modules spread above a rushing creek on steel supports while ferns and conifers press against the structure from every direction. The glassy center reveals an amber sectional, moss wall and glowing globe pendants against the fog.
The two sides could hardly advertise their independence more clearly. A grand piano occupies one wing; shelved ceramics occupy the other. Between them, the open deck and shared living room become neutral territory, while a cantilevered hot tub projects toward the water beyond.
A piano wing on one side, ceramics on the other, and a fog-wrapped deck above the creek between them.
12. Cherry Blossoms and a Lap Pool Draw One Long Line Through the House
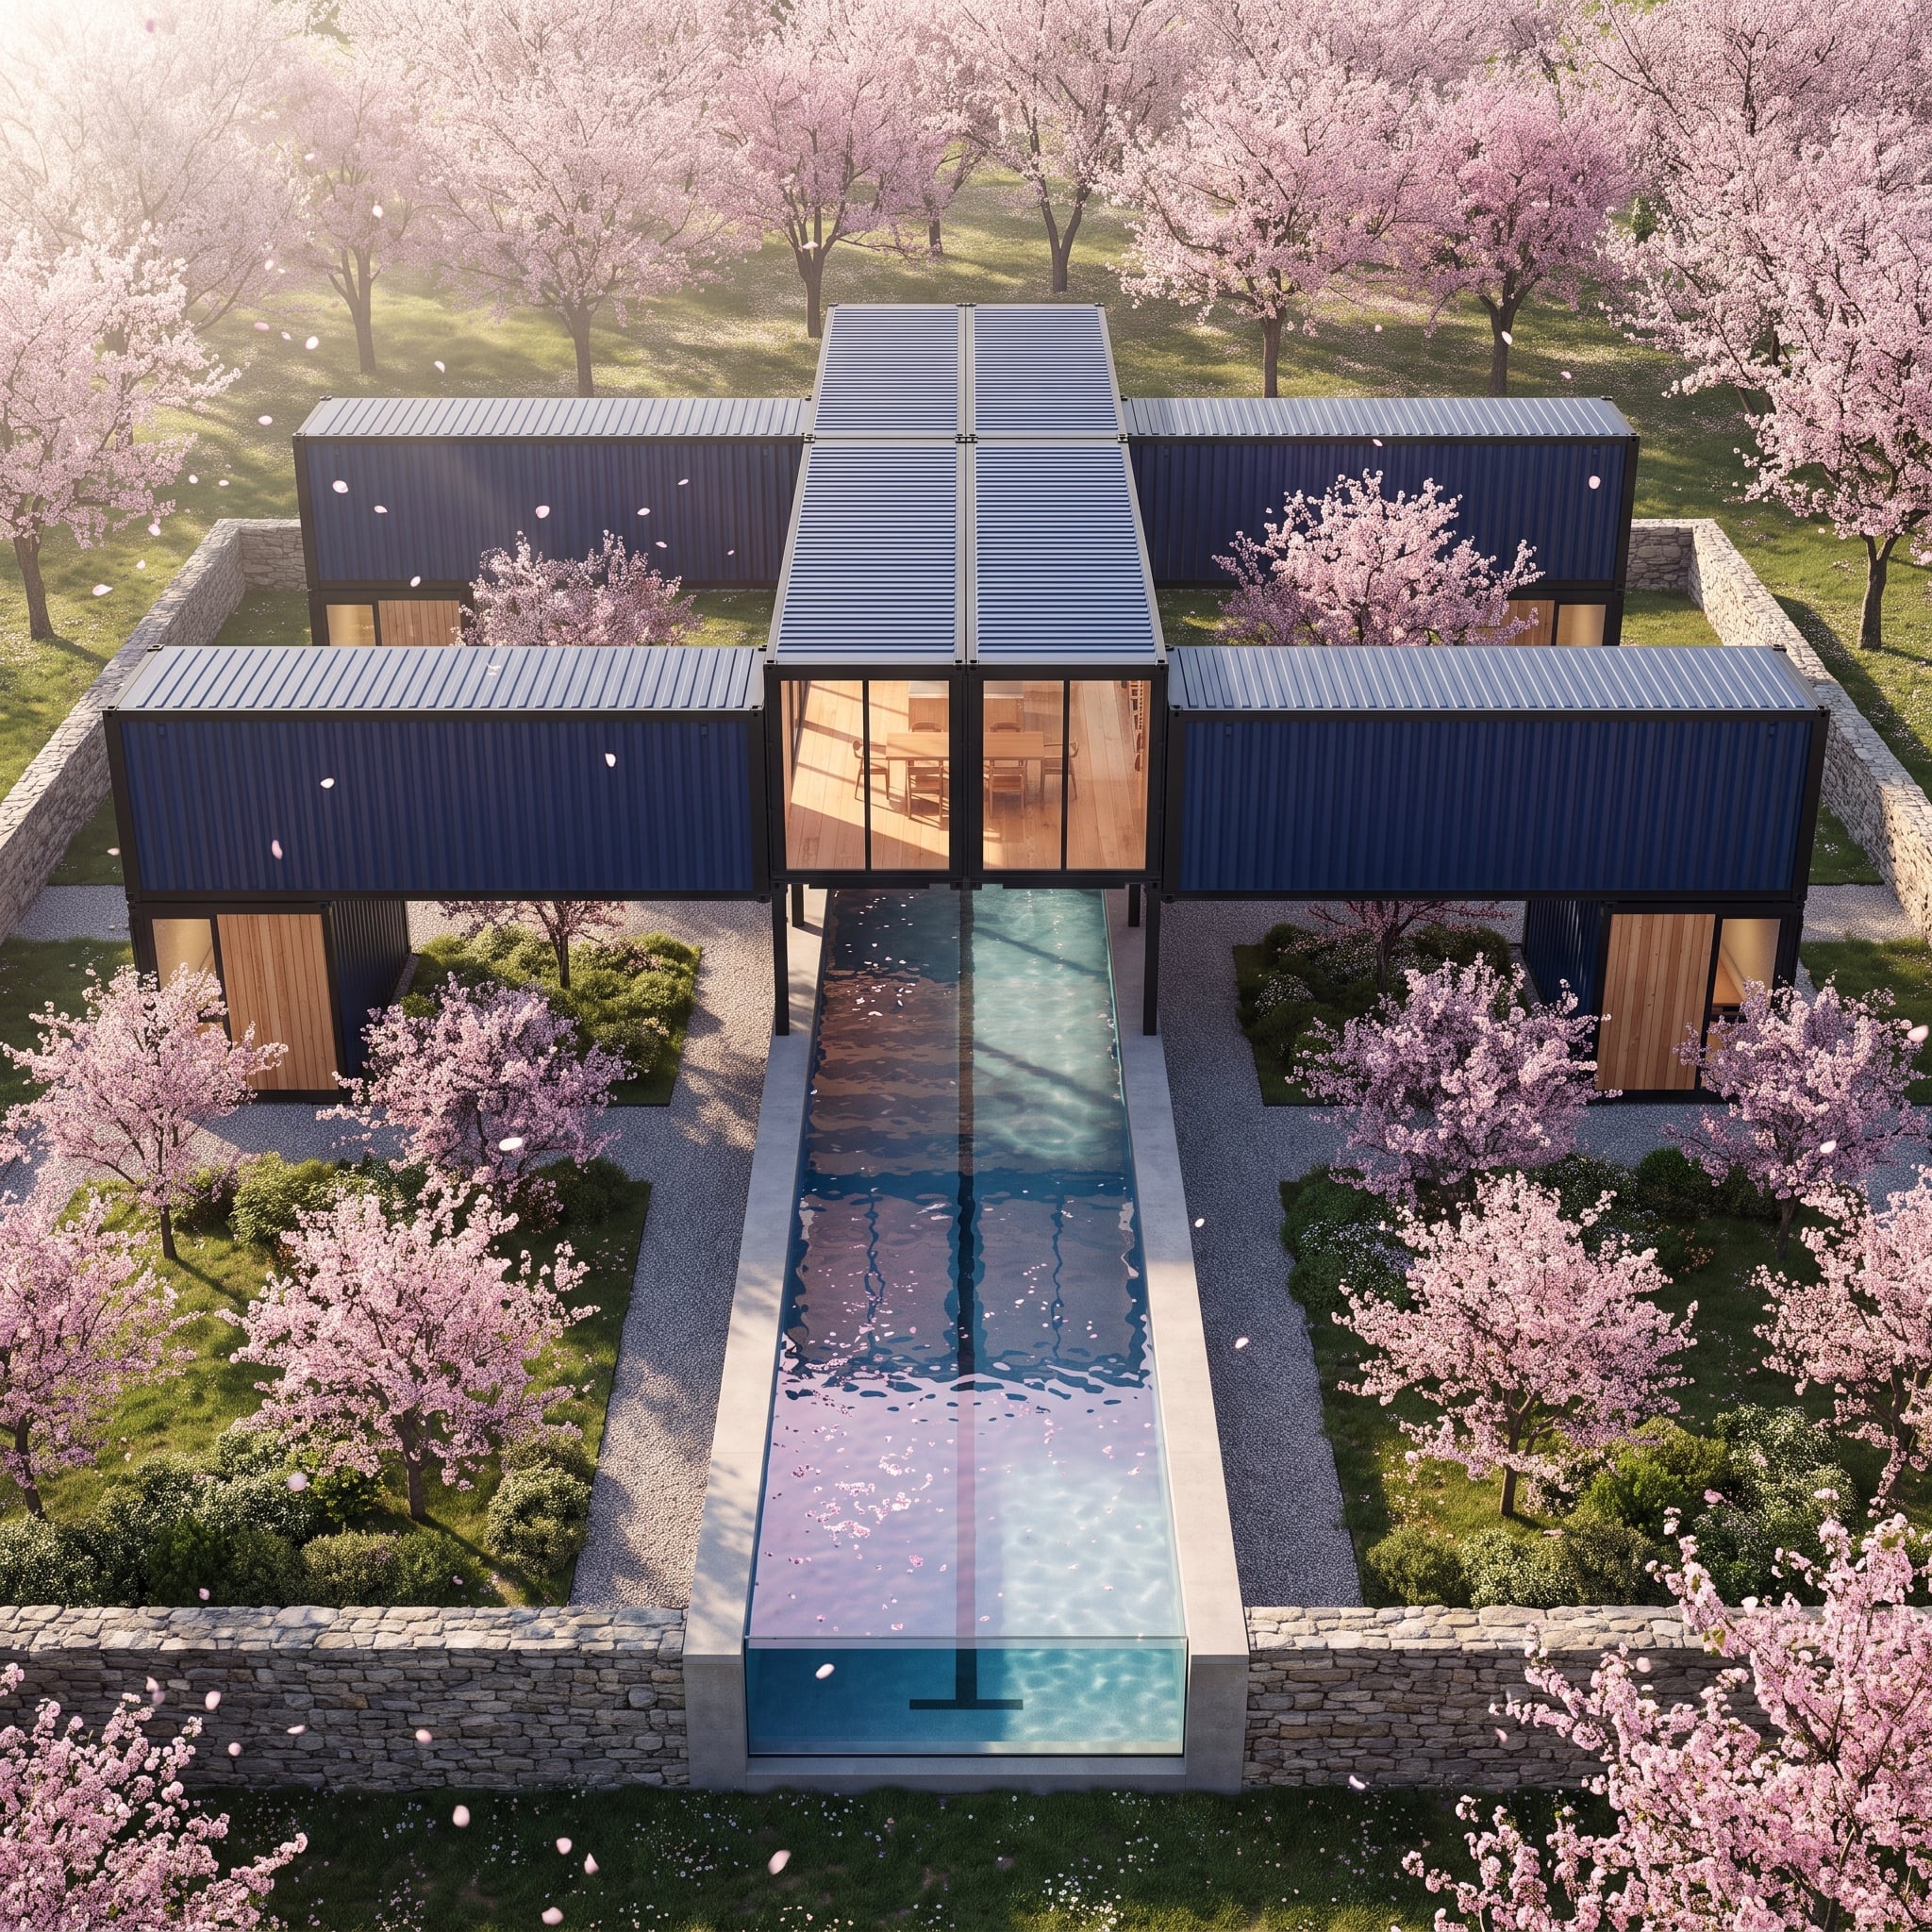
Navy container wings run in parallel with a glass pavilion joining them at the center. Solar panels occupy the connecting structure overhead while cherry trees crowd the perimeter and scatter pink petals across the water below.
The lap pool provides the organizing line. It passes through the glazed center and continues outward toward a transparent end panel, visually stitching inside and outside together. Gravel paths keep the flowering trees loose around the architecture rather than turning the site into a formal garden.
Spatial Trick: A long pool can behave almost like a corridor without anyone walking through it. Here it gives both wings a common axis and makes the central pavilion feel like a destination sitting directly on that line.
11. Red Steel Gives a Classic Car Its Own Floor and the Roof to a Pool
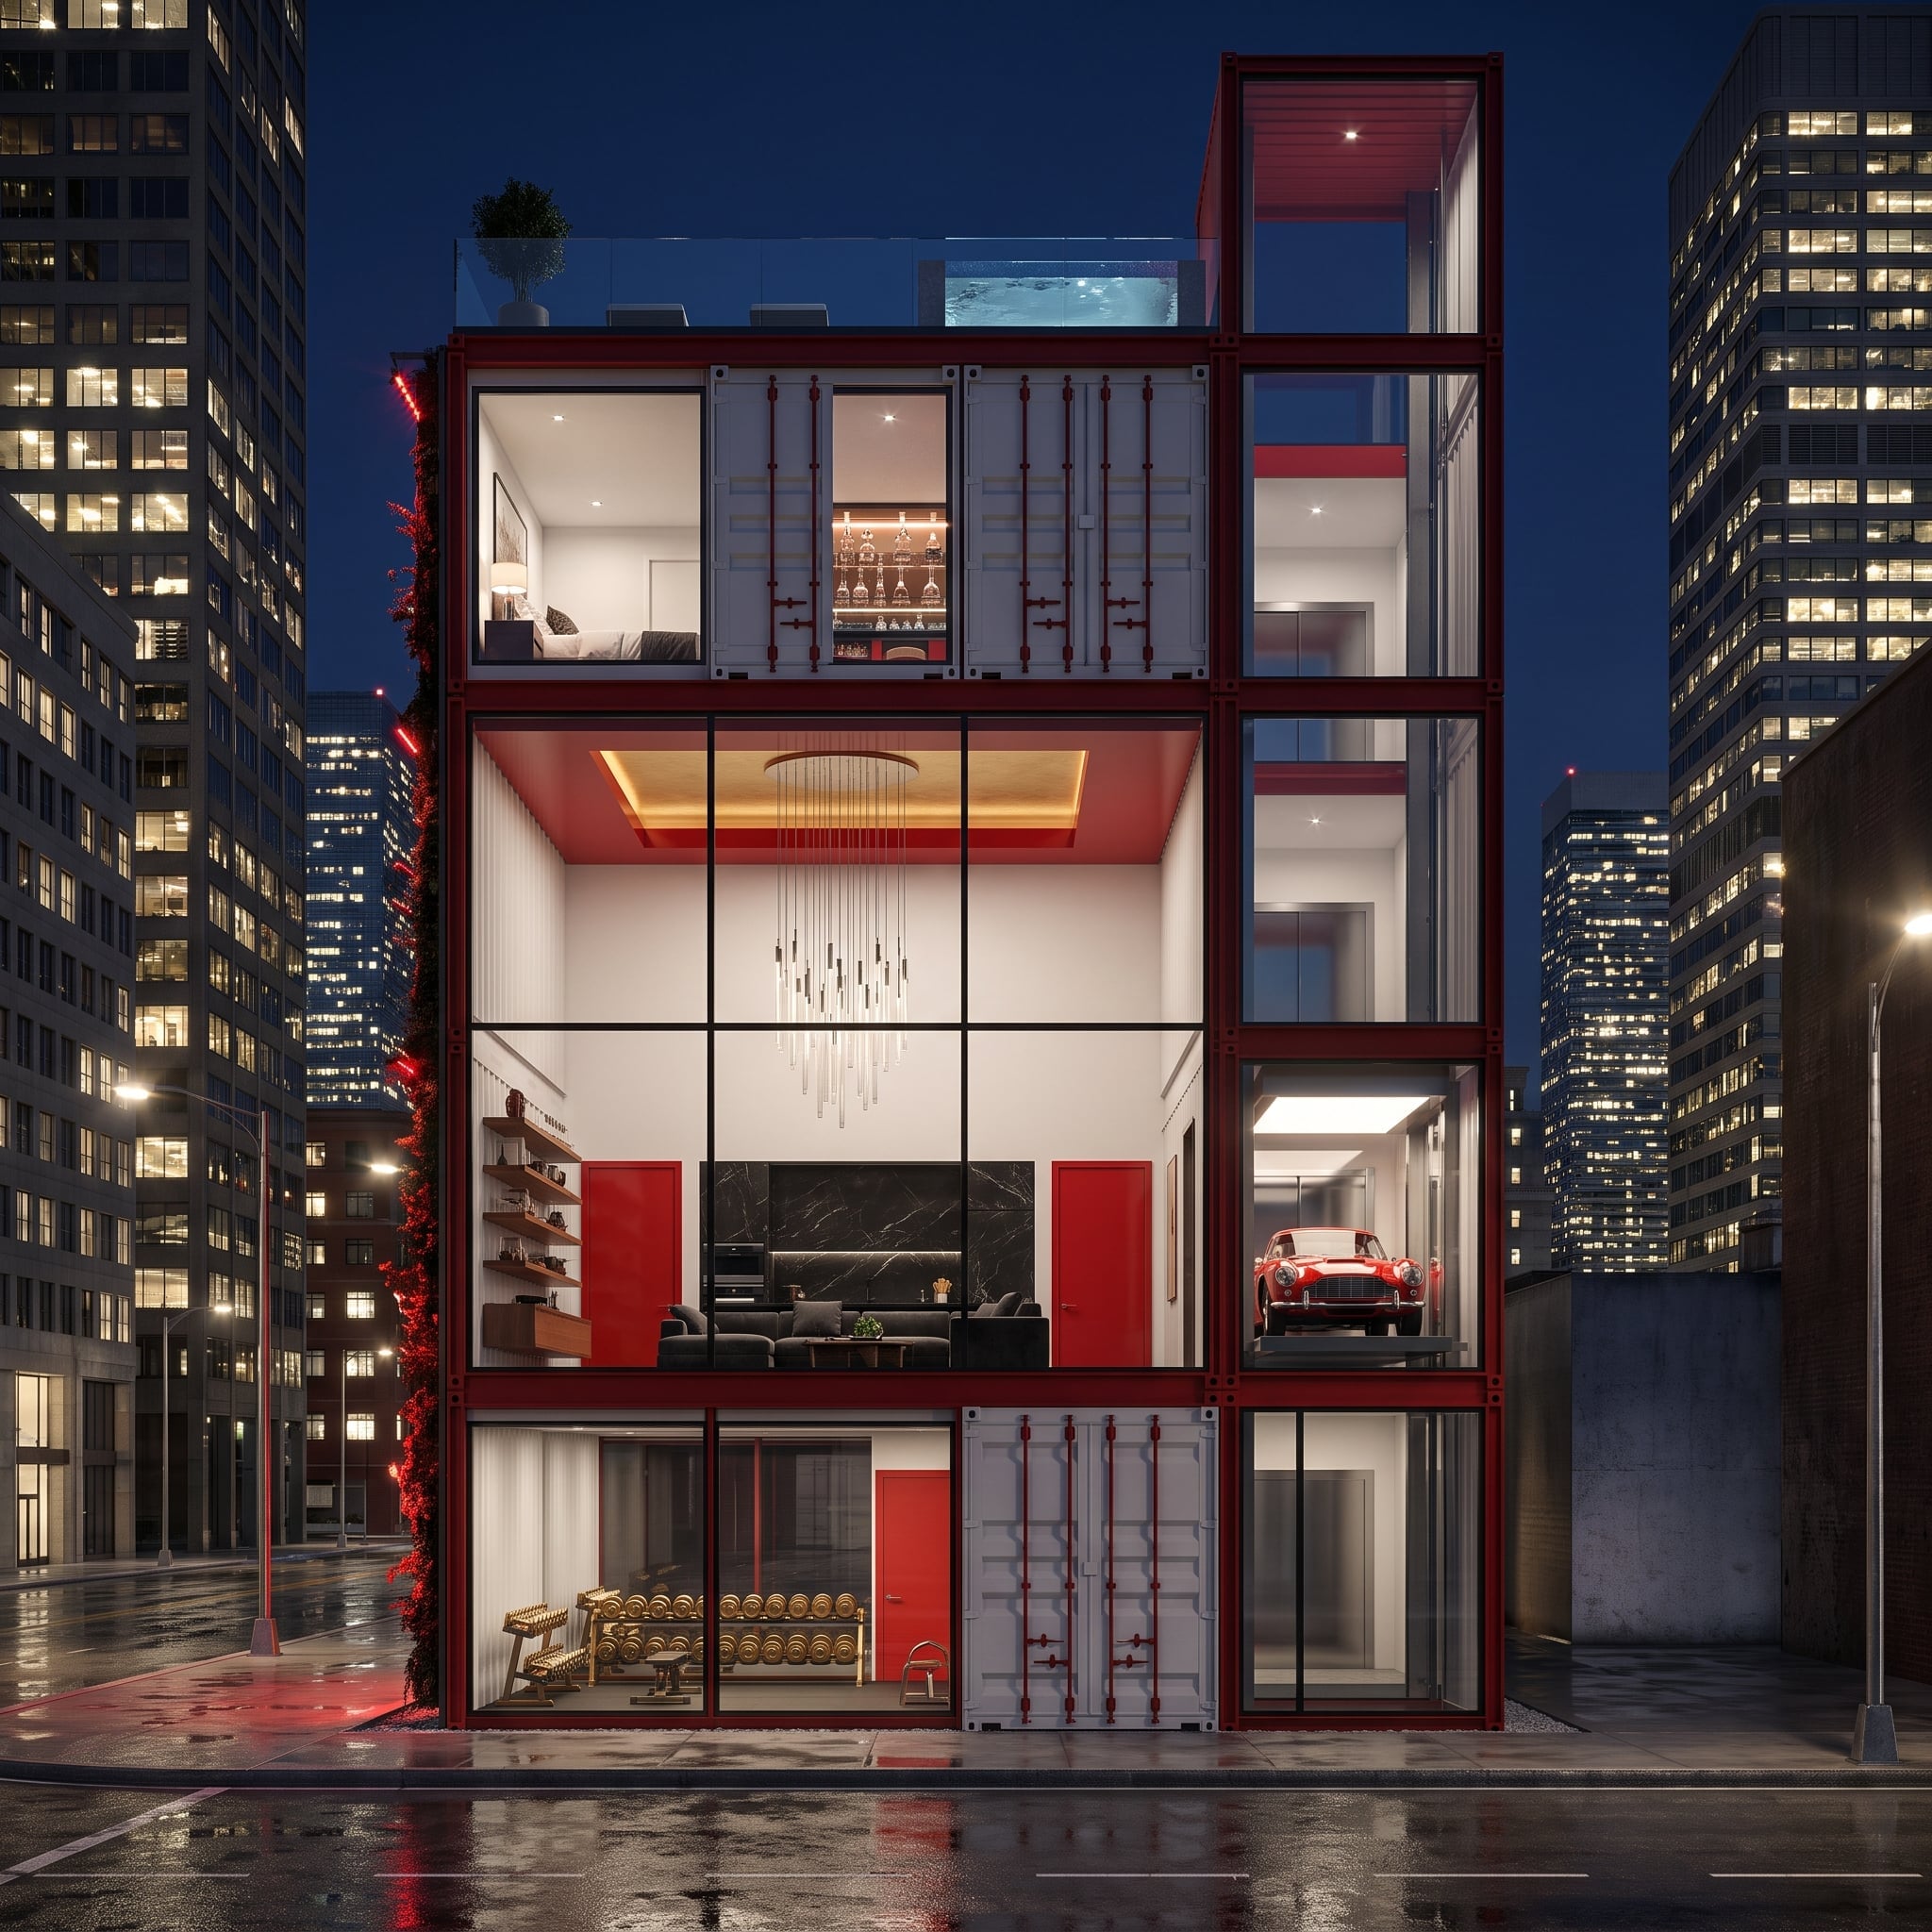
Every level gets a different assignment. A gym occupies the bottom. Above it, a glazed living room surrounds a marble fireplace while a chandelier drops through a taller volume. Red doors punctuate otherwise pale interiors.
Then comes the classic red-and-cream car displayed on an upper floor like sculpture. Higher still are a wine display and bedroom zone, with an infinity pool occupying the roof. The red structural frame refuses to disappear; it becomes the device that holds a deliberately eccentric stack of private interests and shared luxuries together.
The car gets a gallery. The living room gets the double height. The pool gets the sky.
10. Navy Containers and Brass-Toned Frames Meet a Bamboo Forest
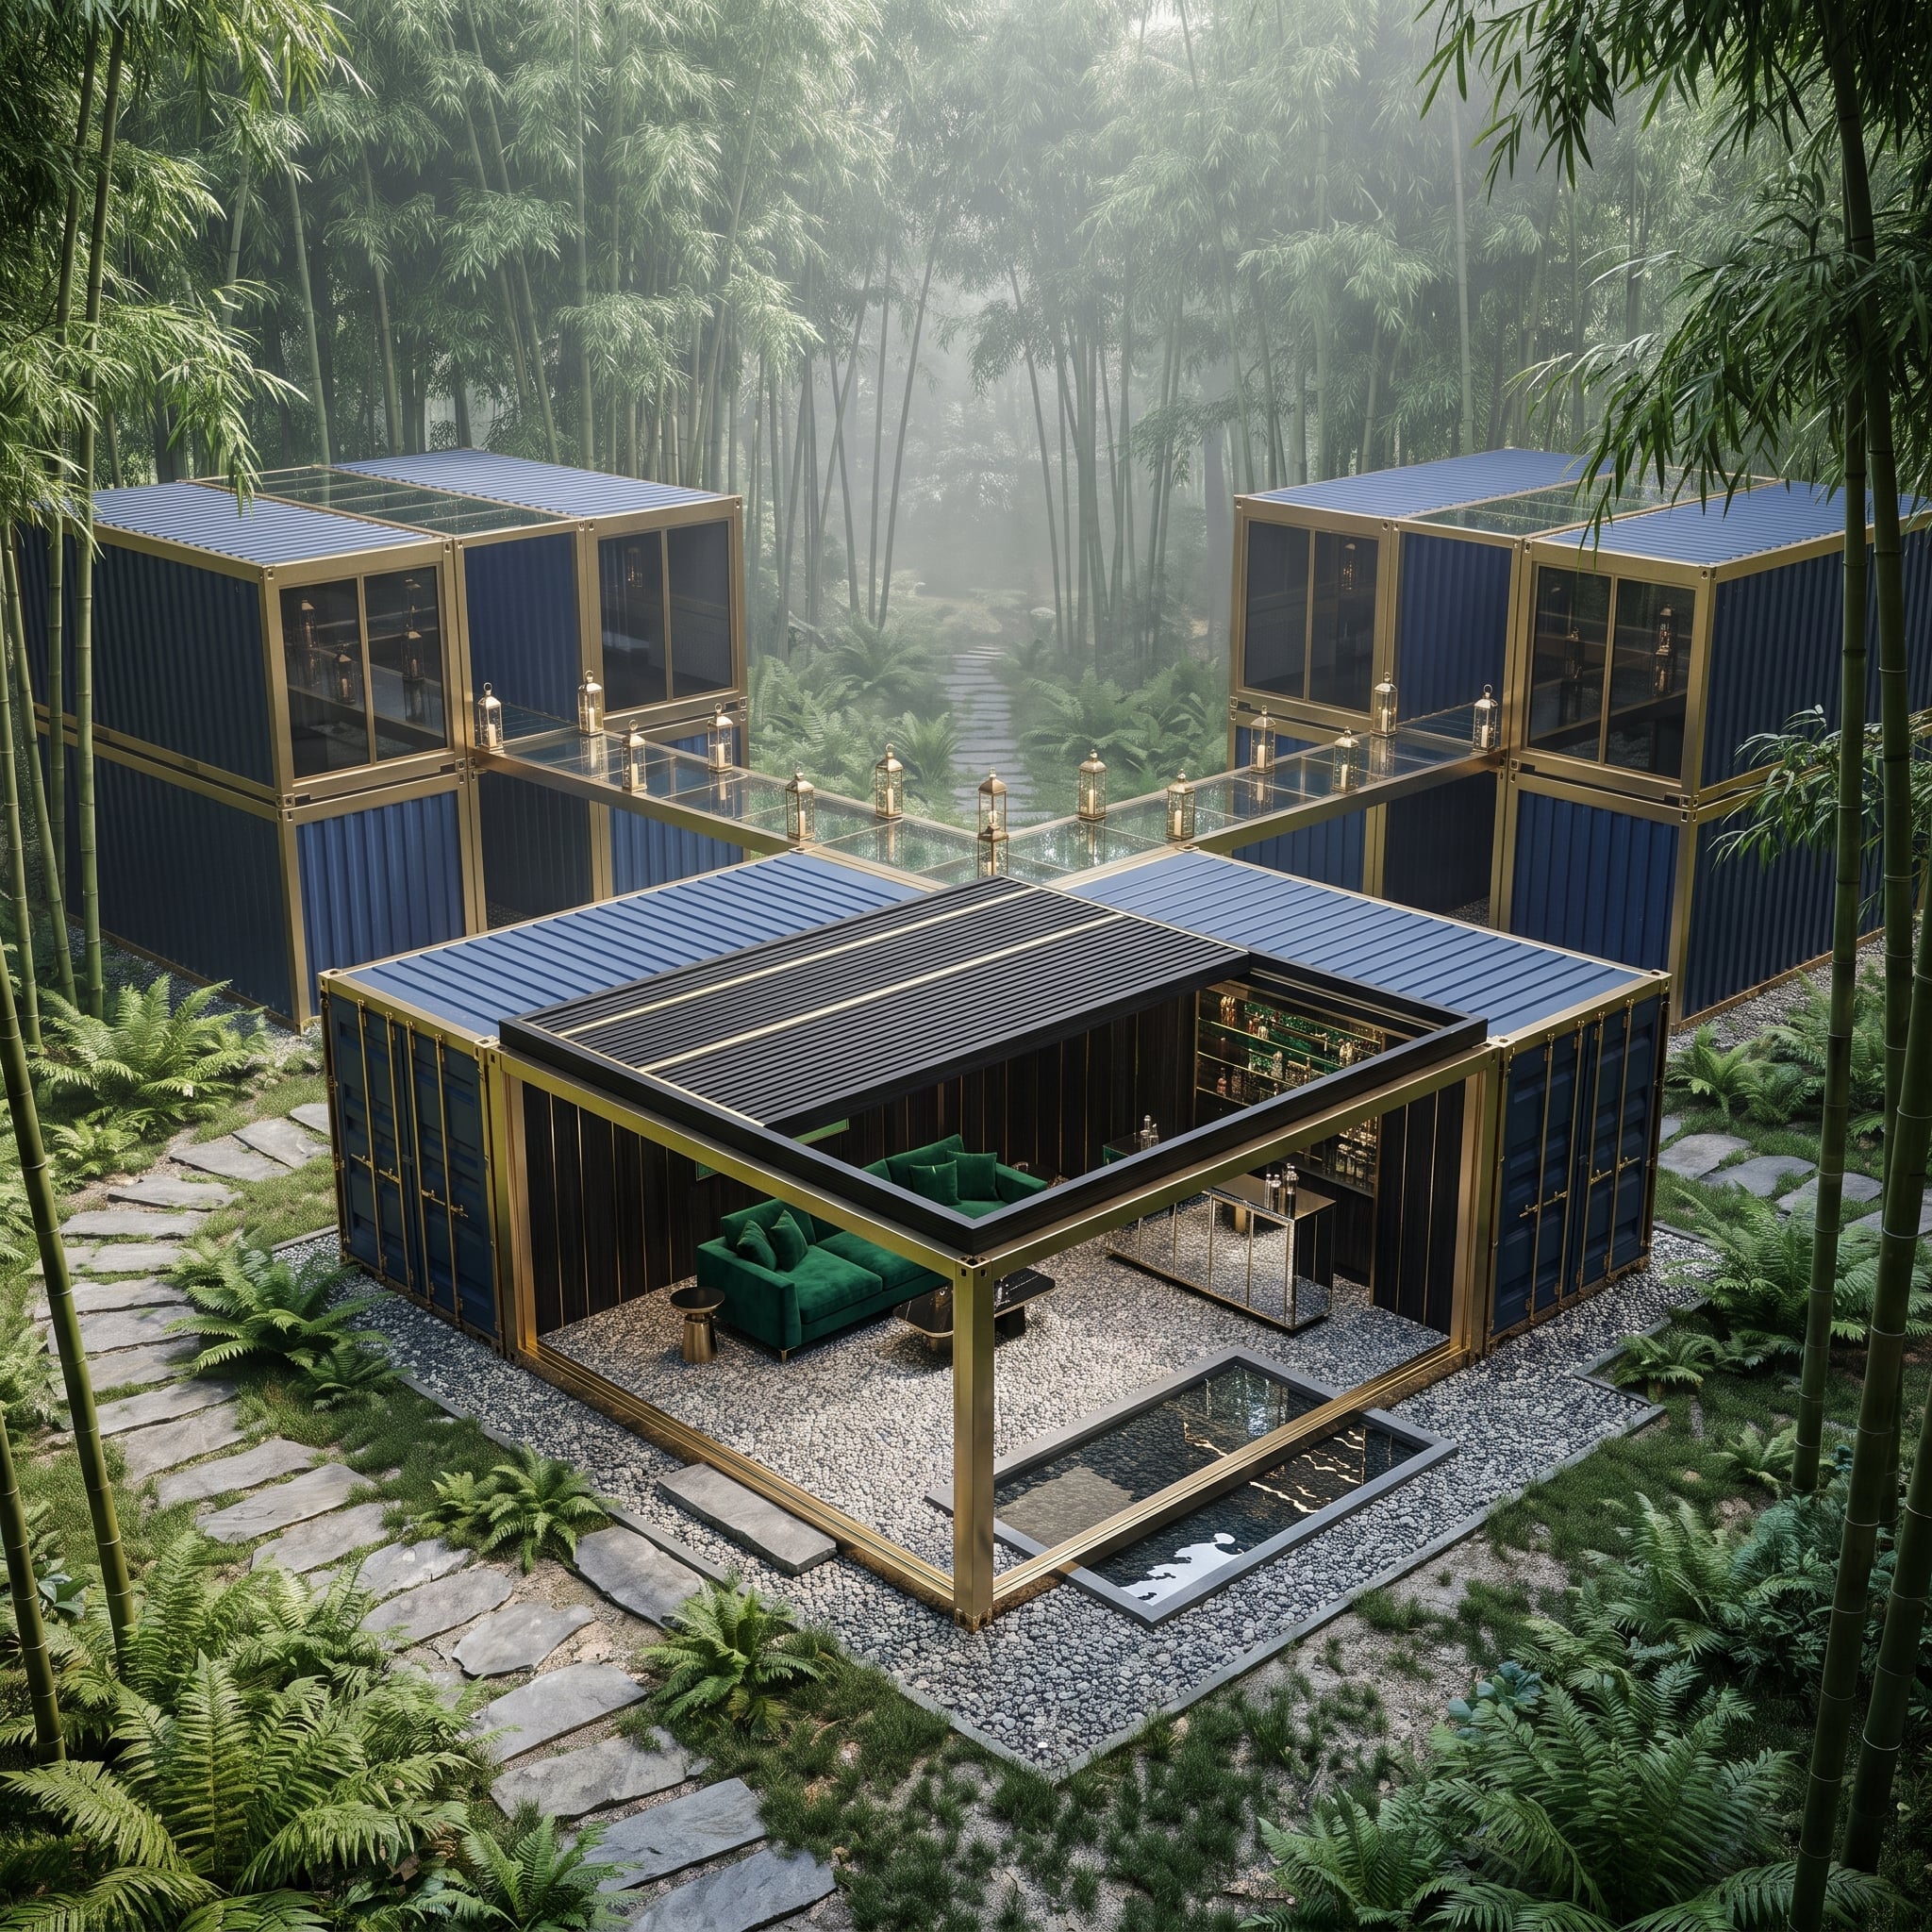
Deep navy container volumes form a U around an open central courtyard, their edges picked out in brass-toned framing against dense bamboo. The composition is dark, polished and unexpectedly lush.
Pea gravel and flat-cut pavers surround a reflective pool at ground level, while green velvet seating occupies a covered lounge beneath horizontal louvers. A bar glows at the back and lantern-like pendants line the upper glass railing. The private rooms remain largely opaque around the perimeter; the courtyard is where the architecture loosens its collar.
9. Red Rock Walls Turn the Shared Room Into a Bridge Above a Waterfall
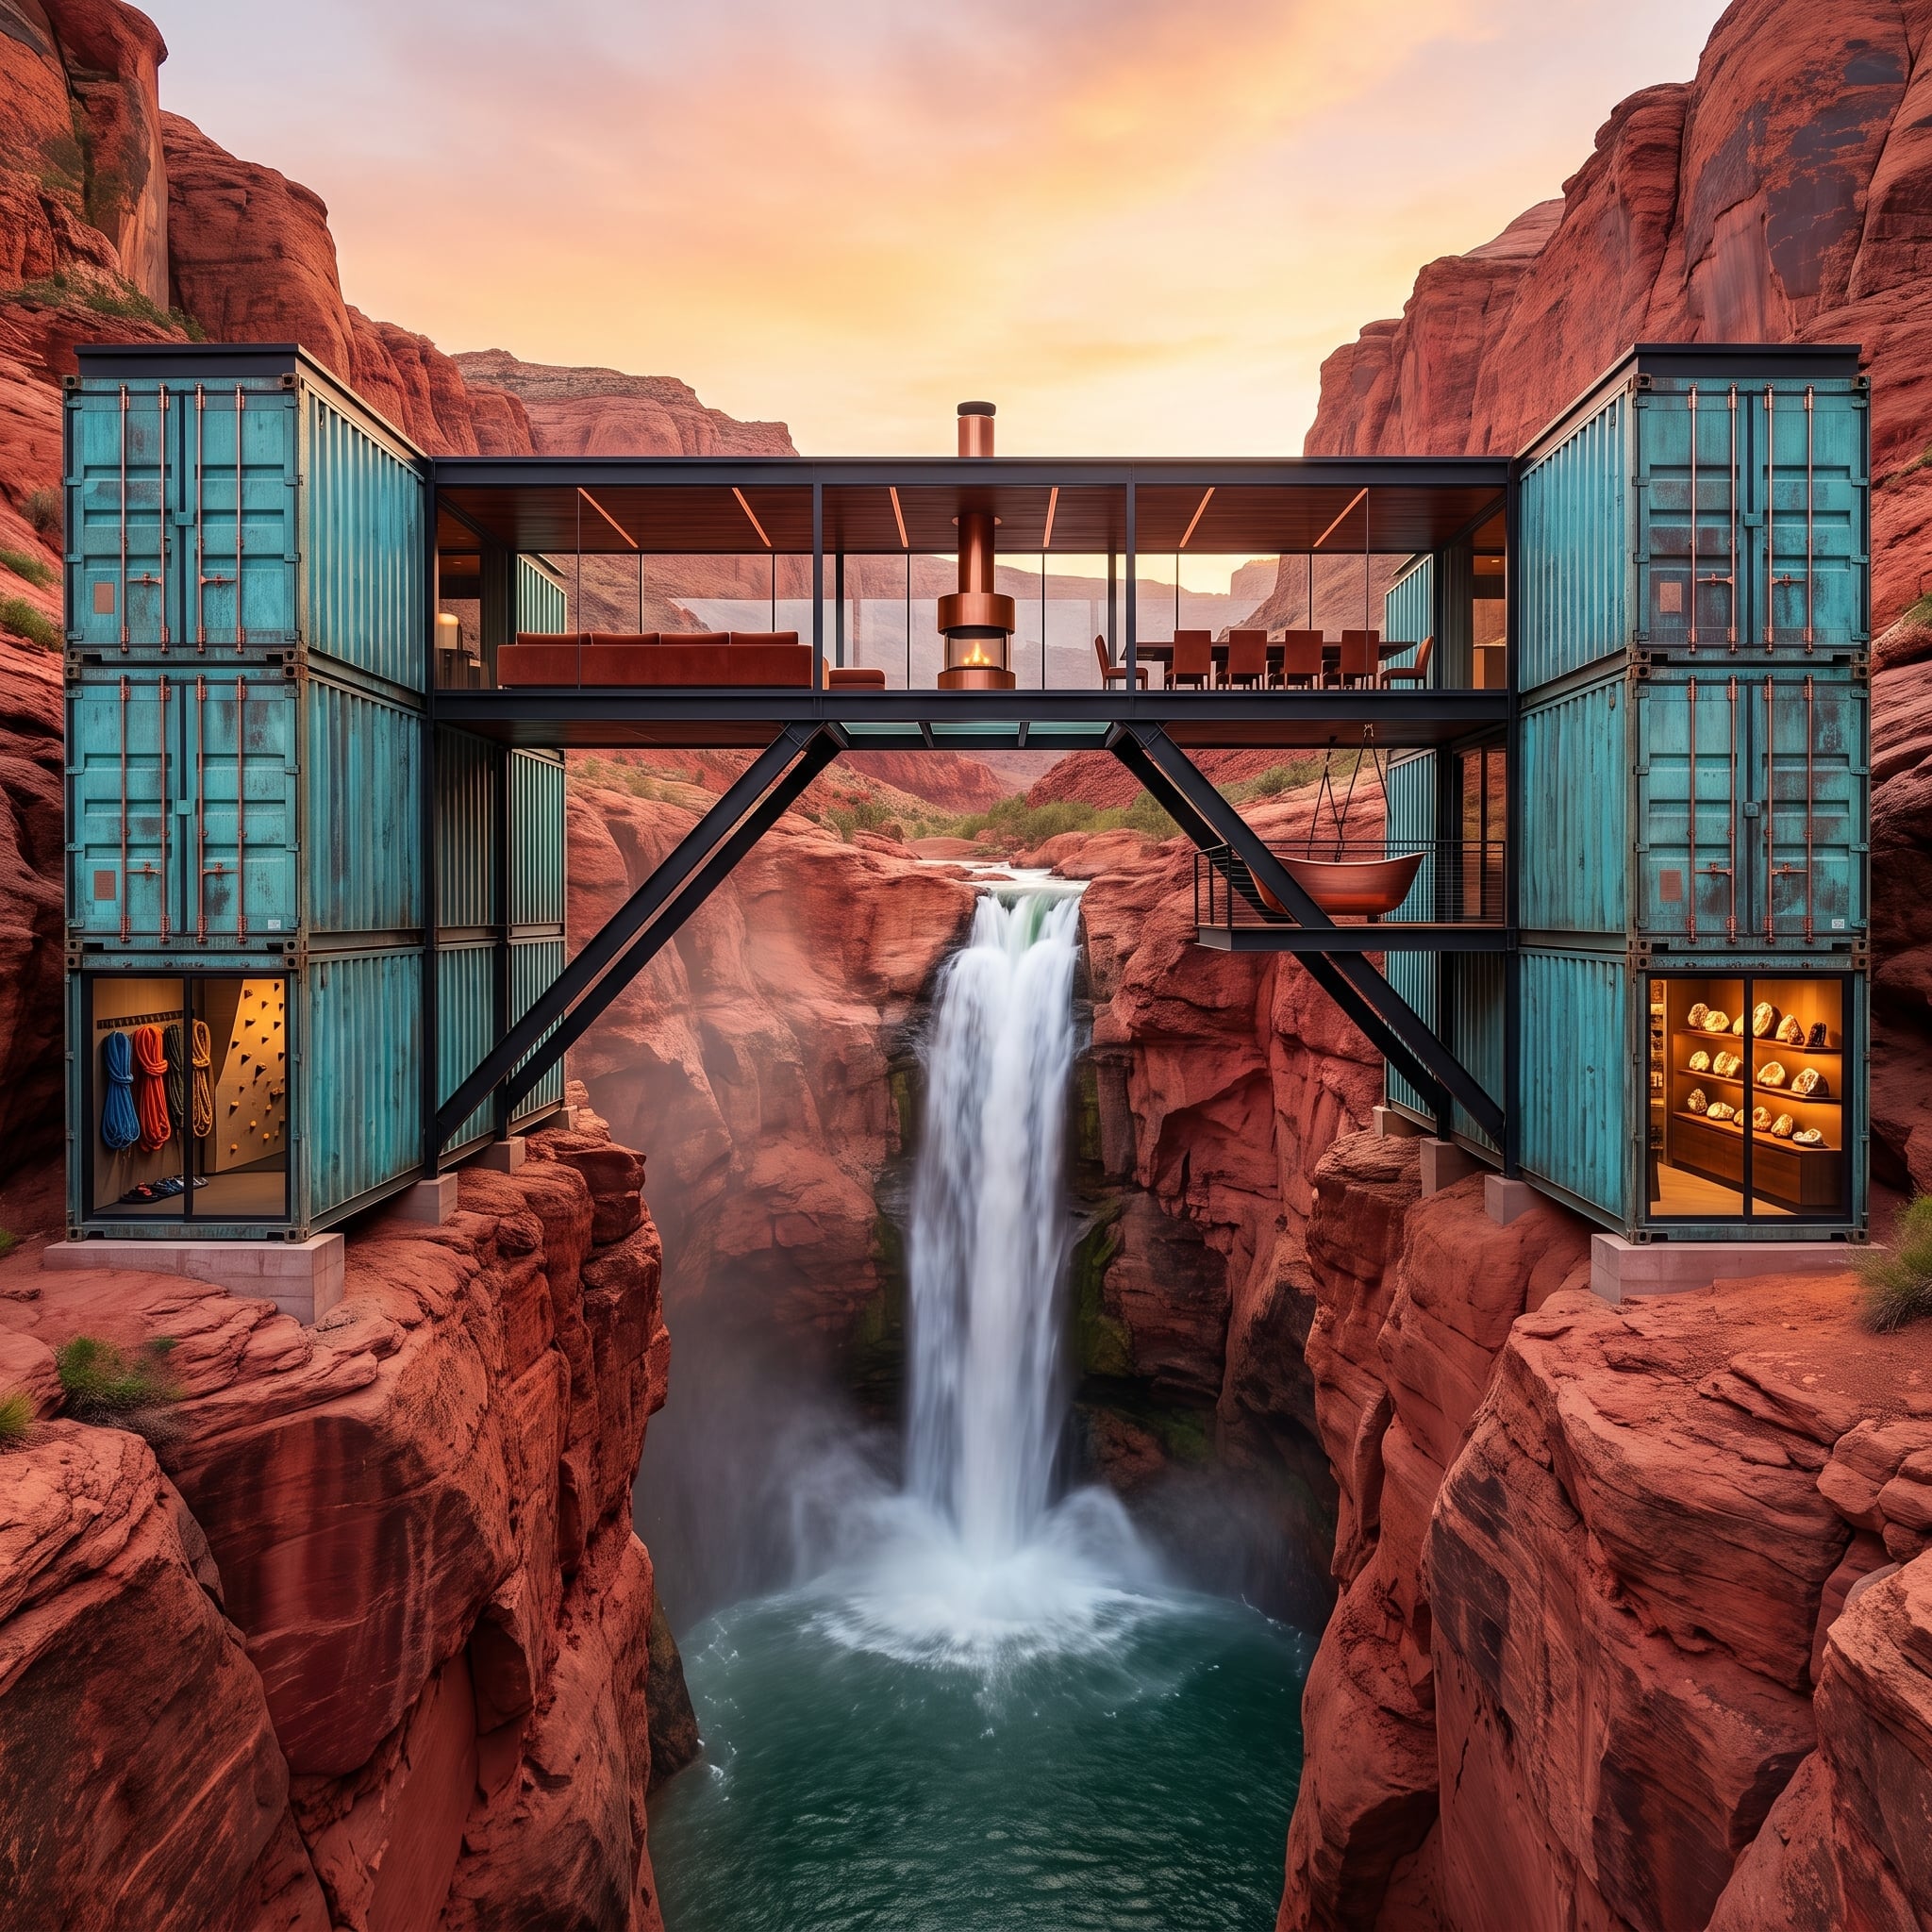
Patinated teal container volumes climb opposing canyon walls while a glazed upper level spans the gap between them. The containers gather into substantial masses on either side, making the separation feel almost geological before the bridge pulls everything back together.
A copper-toned suspended fireplace and long dining table occupy that bridge, putting the communal room in the one place nobody could mistake for private territory. The central connector becomes literal architecture: the shared space isn’t beside the two sides. It’s what joins them.
Why It Works: Most houses hide circulation. This one turns connection into the main event. Reaching the opposite side means entering the most dramatic shared room in the composition.
8. Surfboards Take One Wing, Orchids Take the Other, and the Pool Gets the Middle
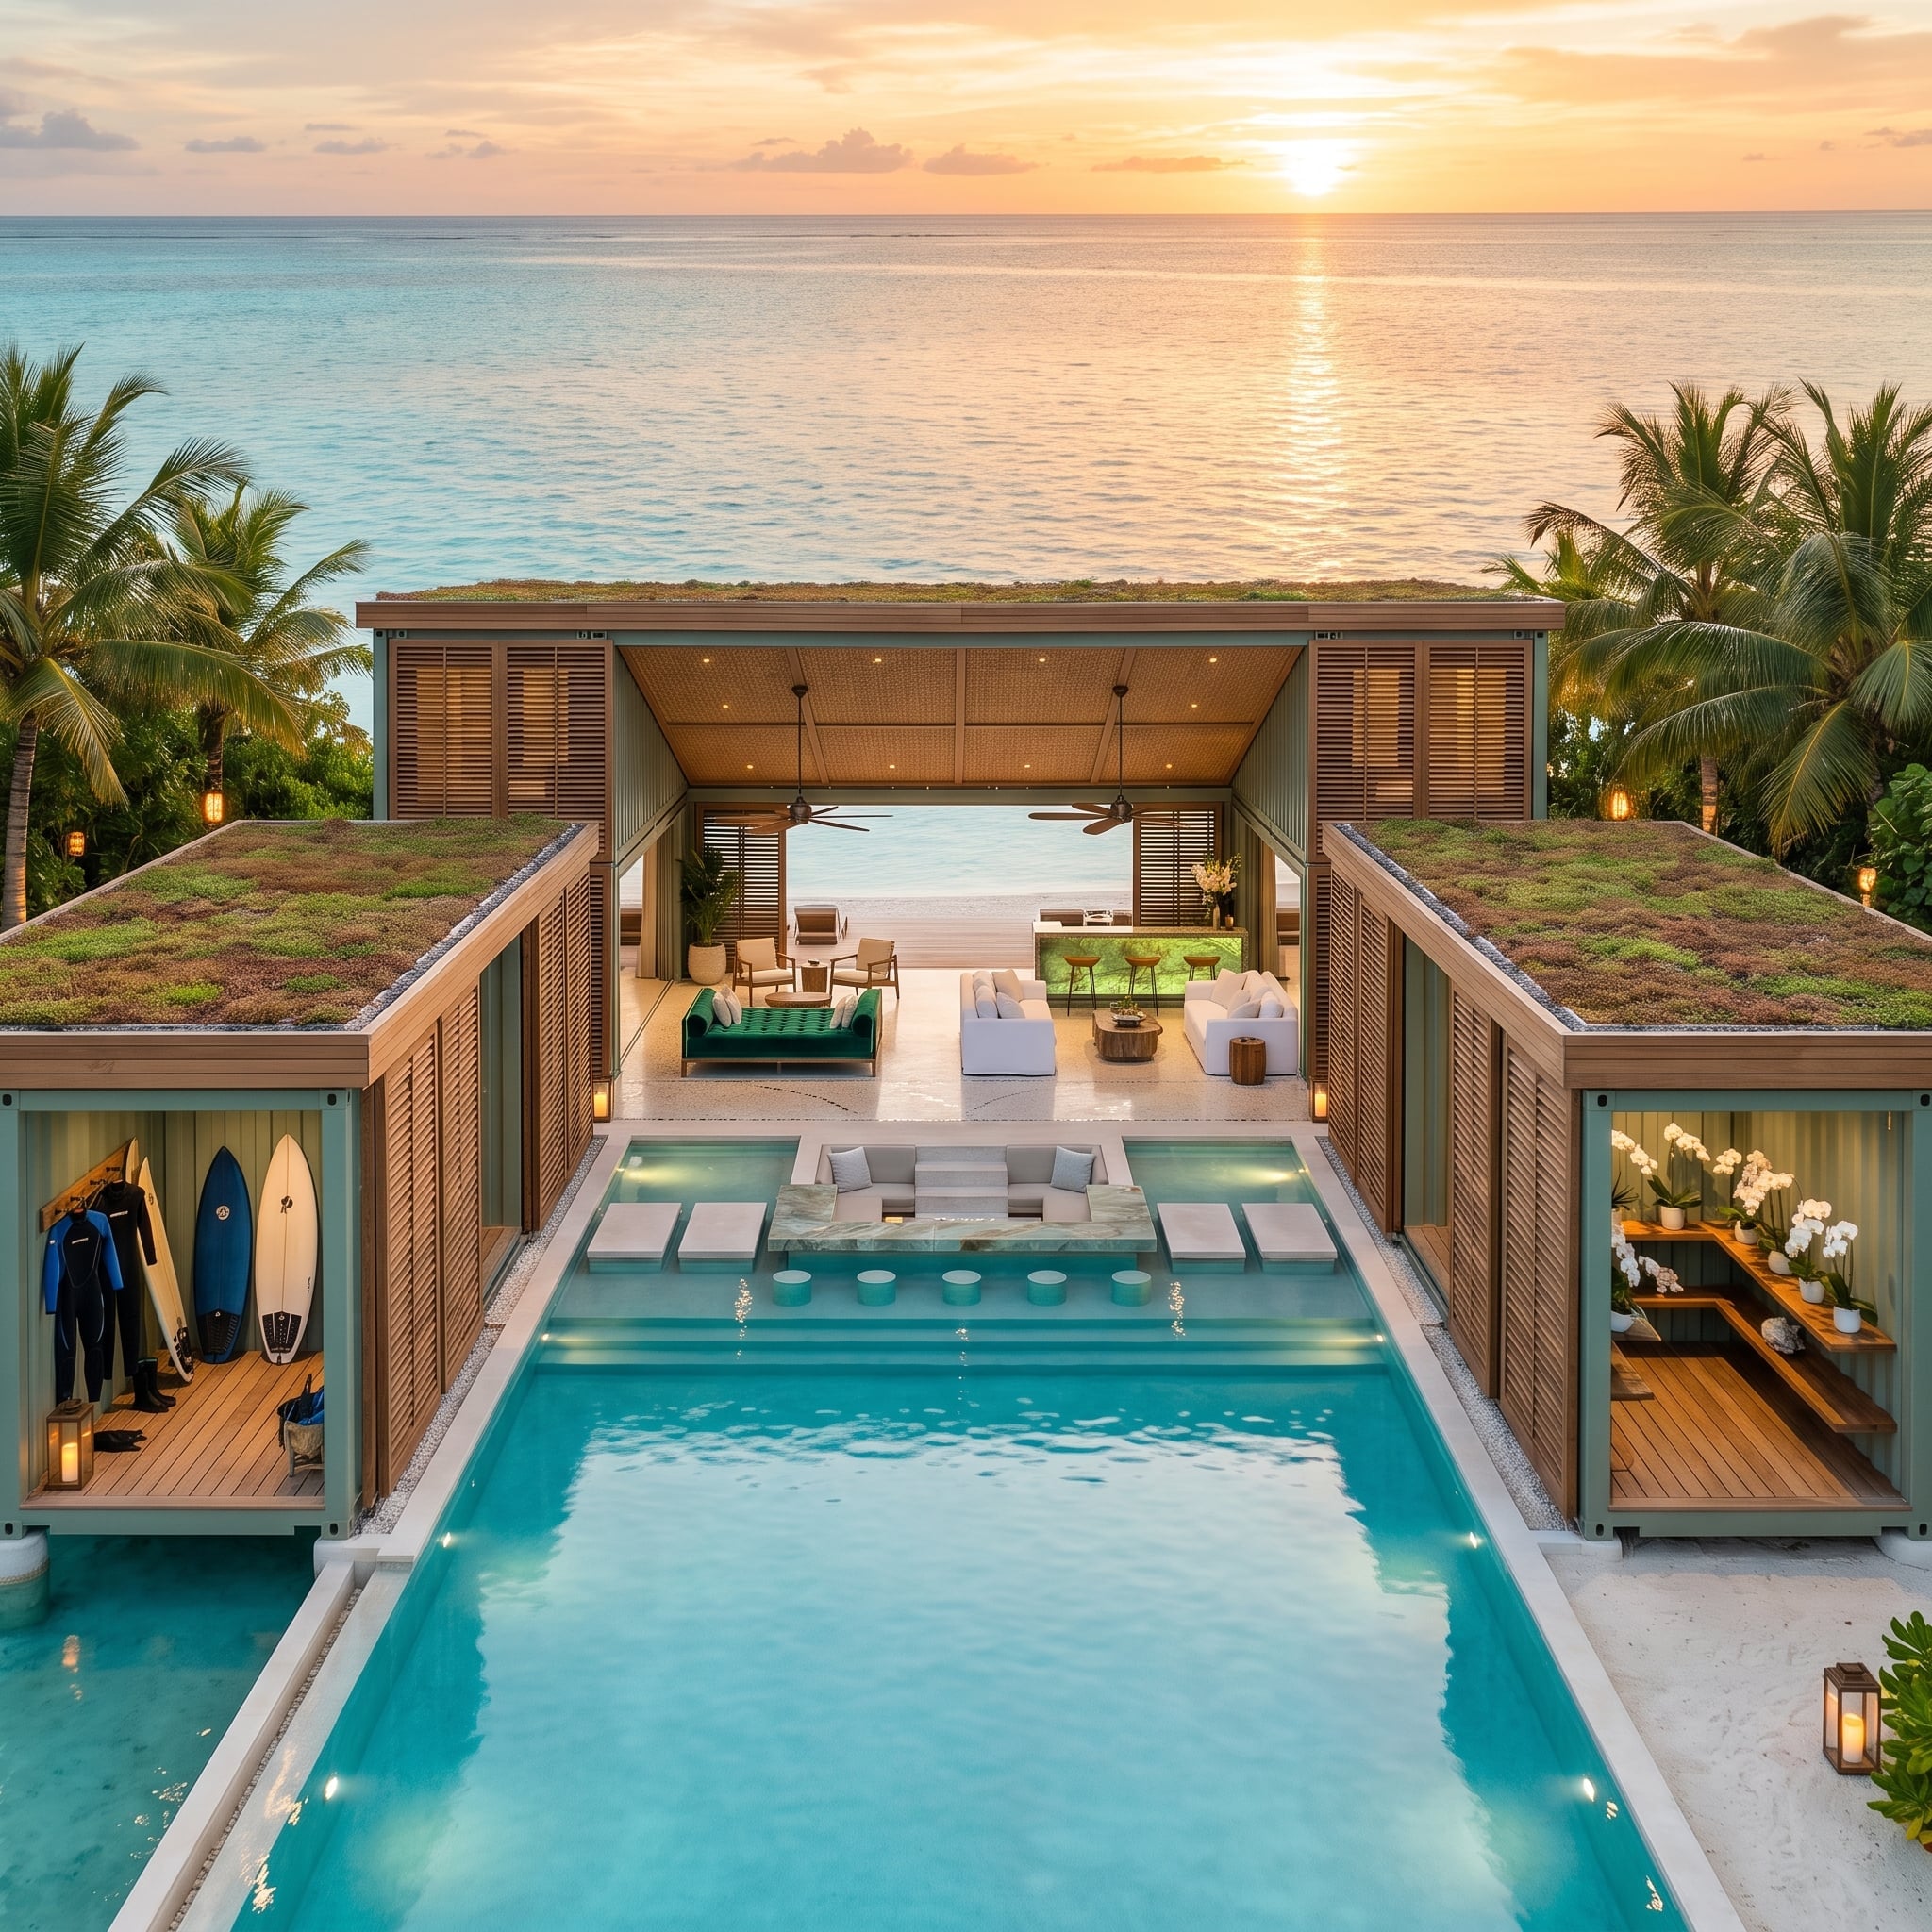
Two planted container wings flank a long pool beneath sedum roofs mottled in green and rust. The left side opens as surf storage with boards and wetsuits on display; the right shifts completely, holding warm wood shelving and white orchids.
Between them, teak louvers fold away from an open pavilion while ceiling fans hang above. A sunken seating platform occupies the pool itself, meaning the shared lounge is not merely between the two private zones but physically surrounded by water. At sunset, the whole composition feels like a resort that forgot to add other guests.
7. A Stacked Tower Above the Clouds Separates Rooms by Altitude
🔥 Would you like to save this?
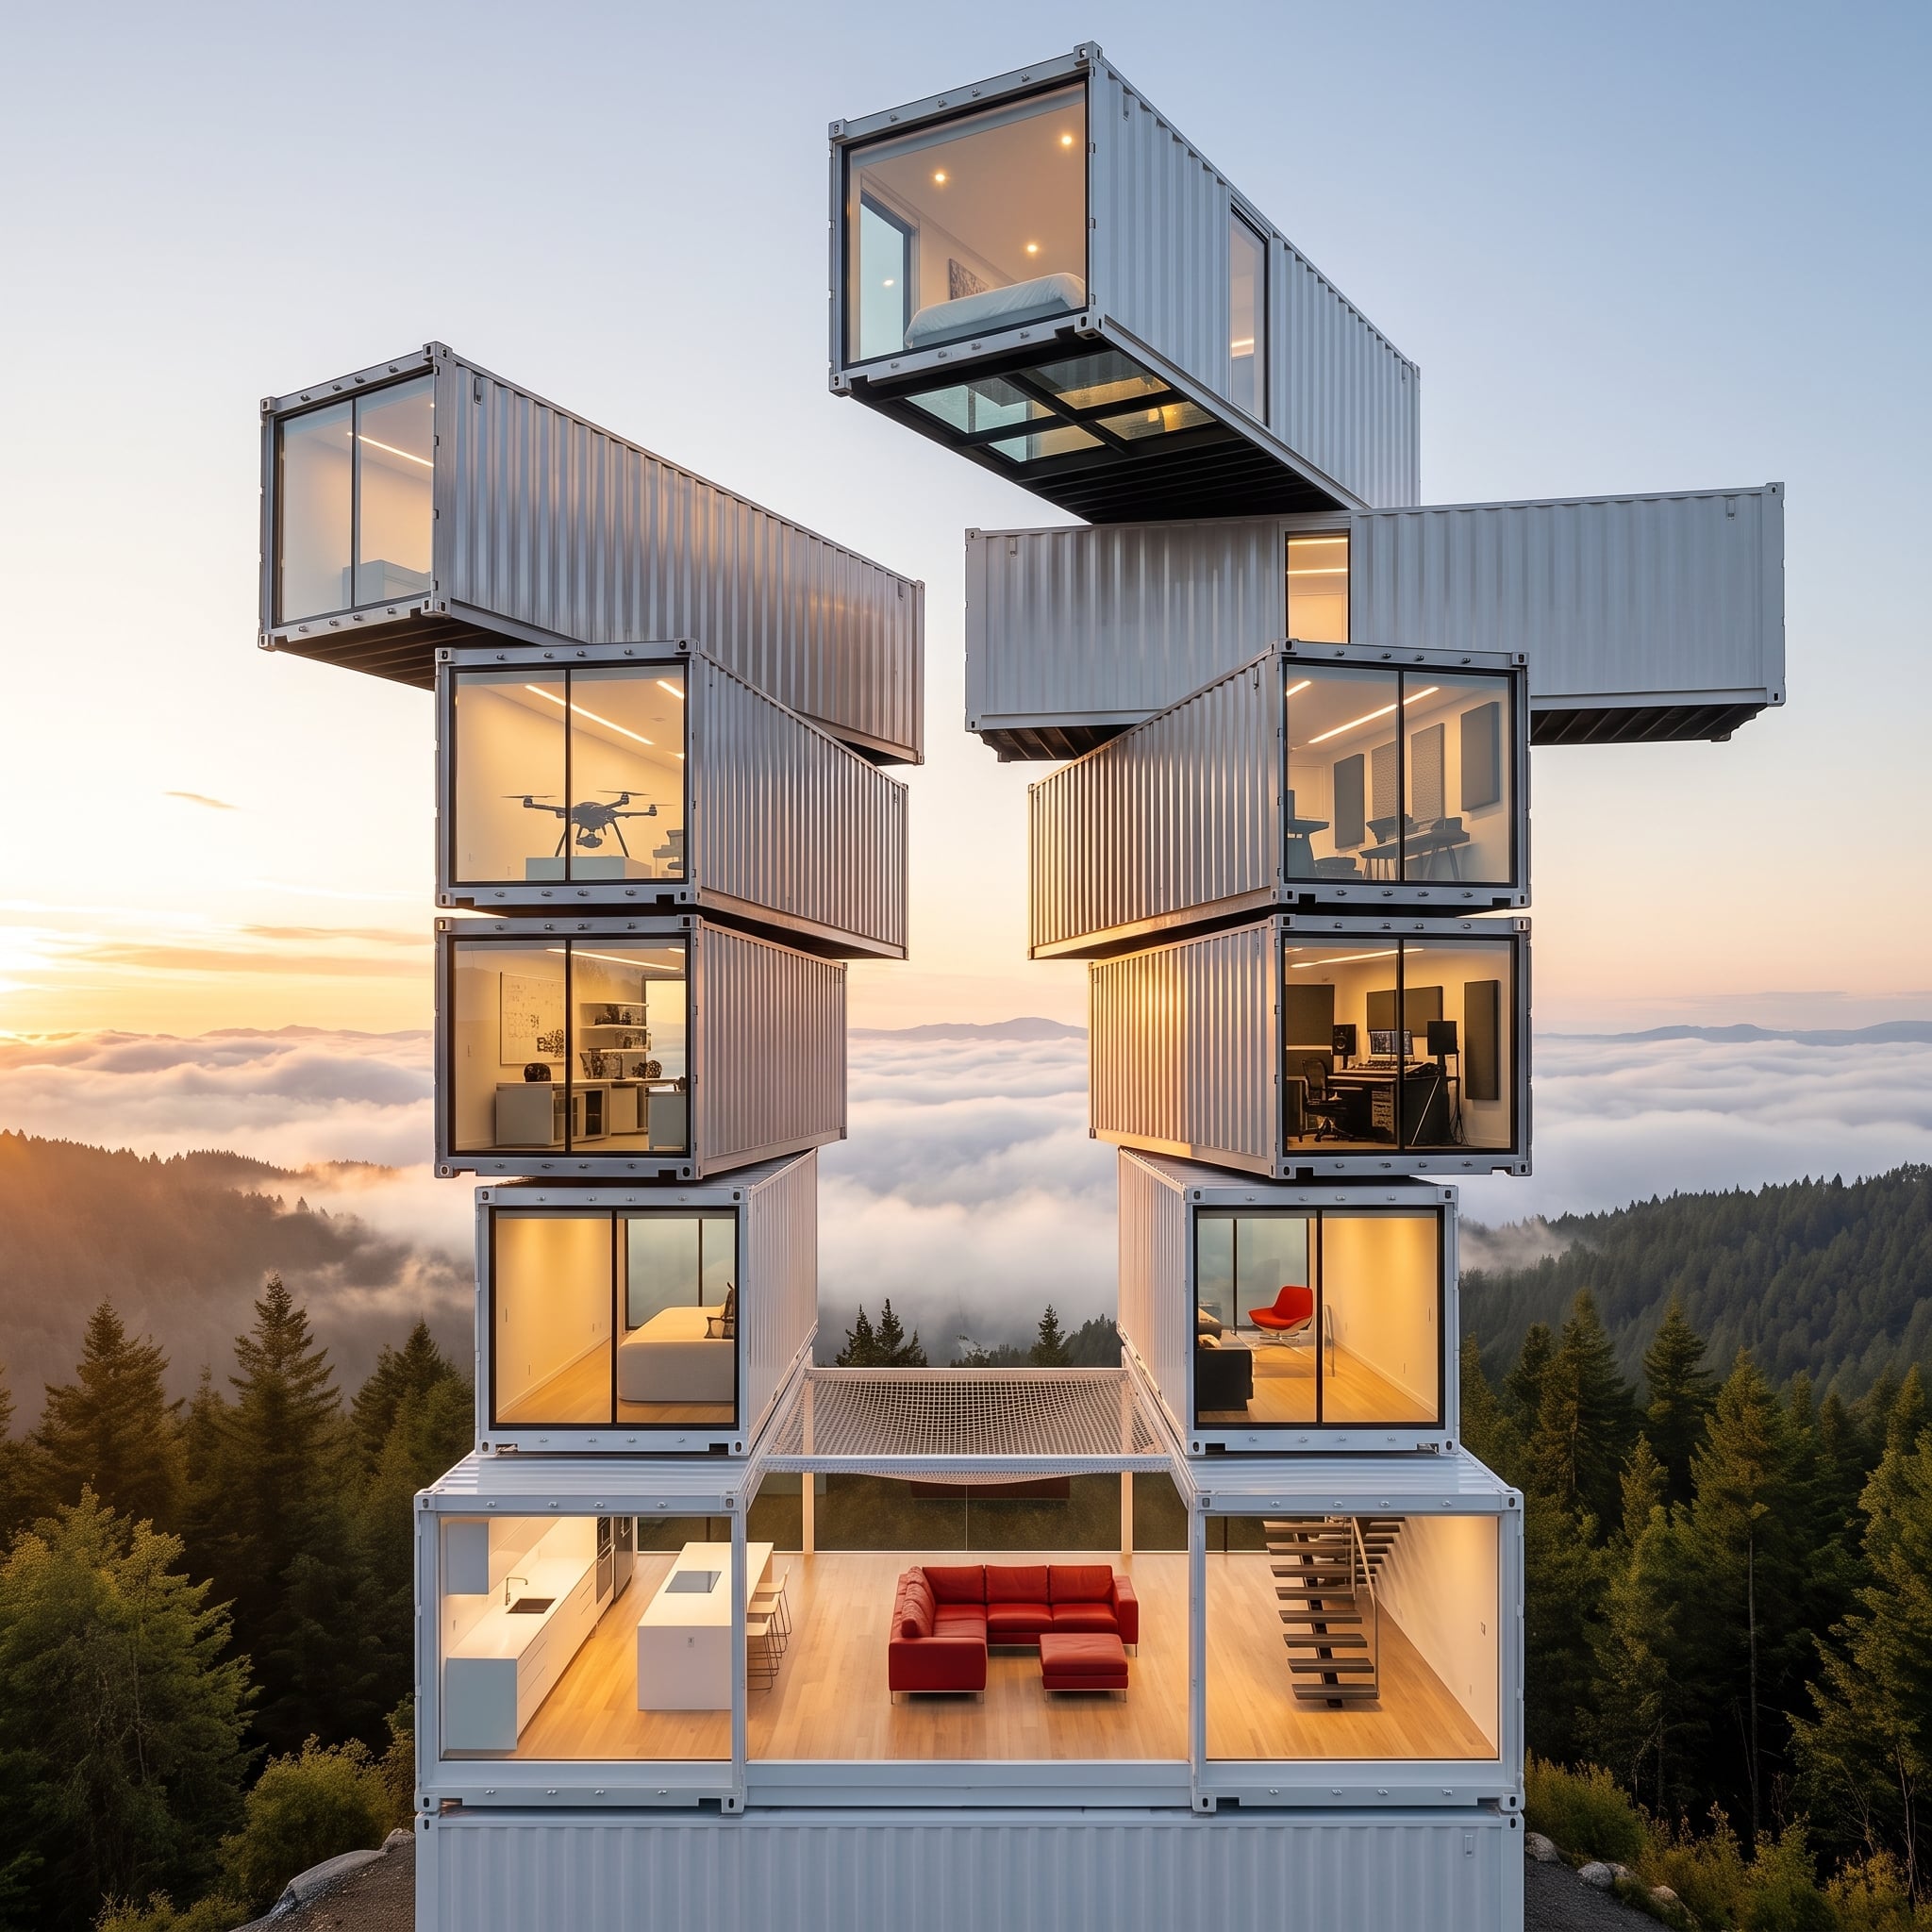
Offset container volumes climb above a sea of clouds, rotating and cantilevering as they rise. Each shift changes the outlook and loosens the tower’s silhouette, turning what could have been a blunt vertical stack into a series of distinct territories.
A red sectional anchors the open ground-floor living room while a straight stair rises through warmer wood-lined interiors. Higher up, a net hammock spans between volumes over the forest. Instead of private wings moving left and right, this design sends them upward and lets altitude do the separating.
Structural Drama: The cantilevers aren’t decorative flourishes. They break the tower into separate volumes, create outdoor space between levels and give upper rooms the sensation of projecting into the landscape rather than simply sitting on the floor below.
6. Waterfall Edges and a Lotus Pond Turn the Shared Core Into a Water Garden
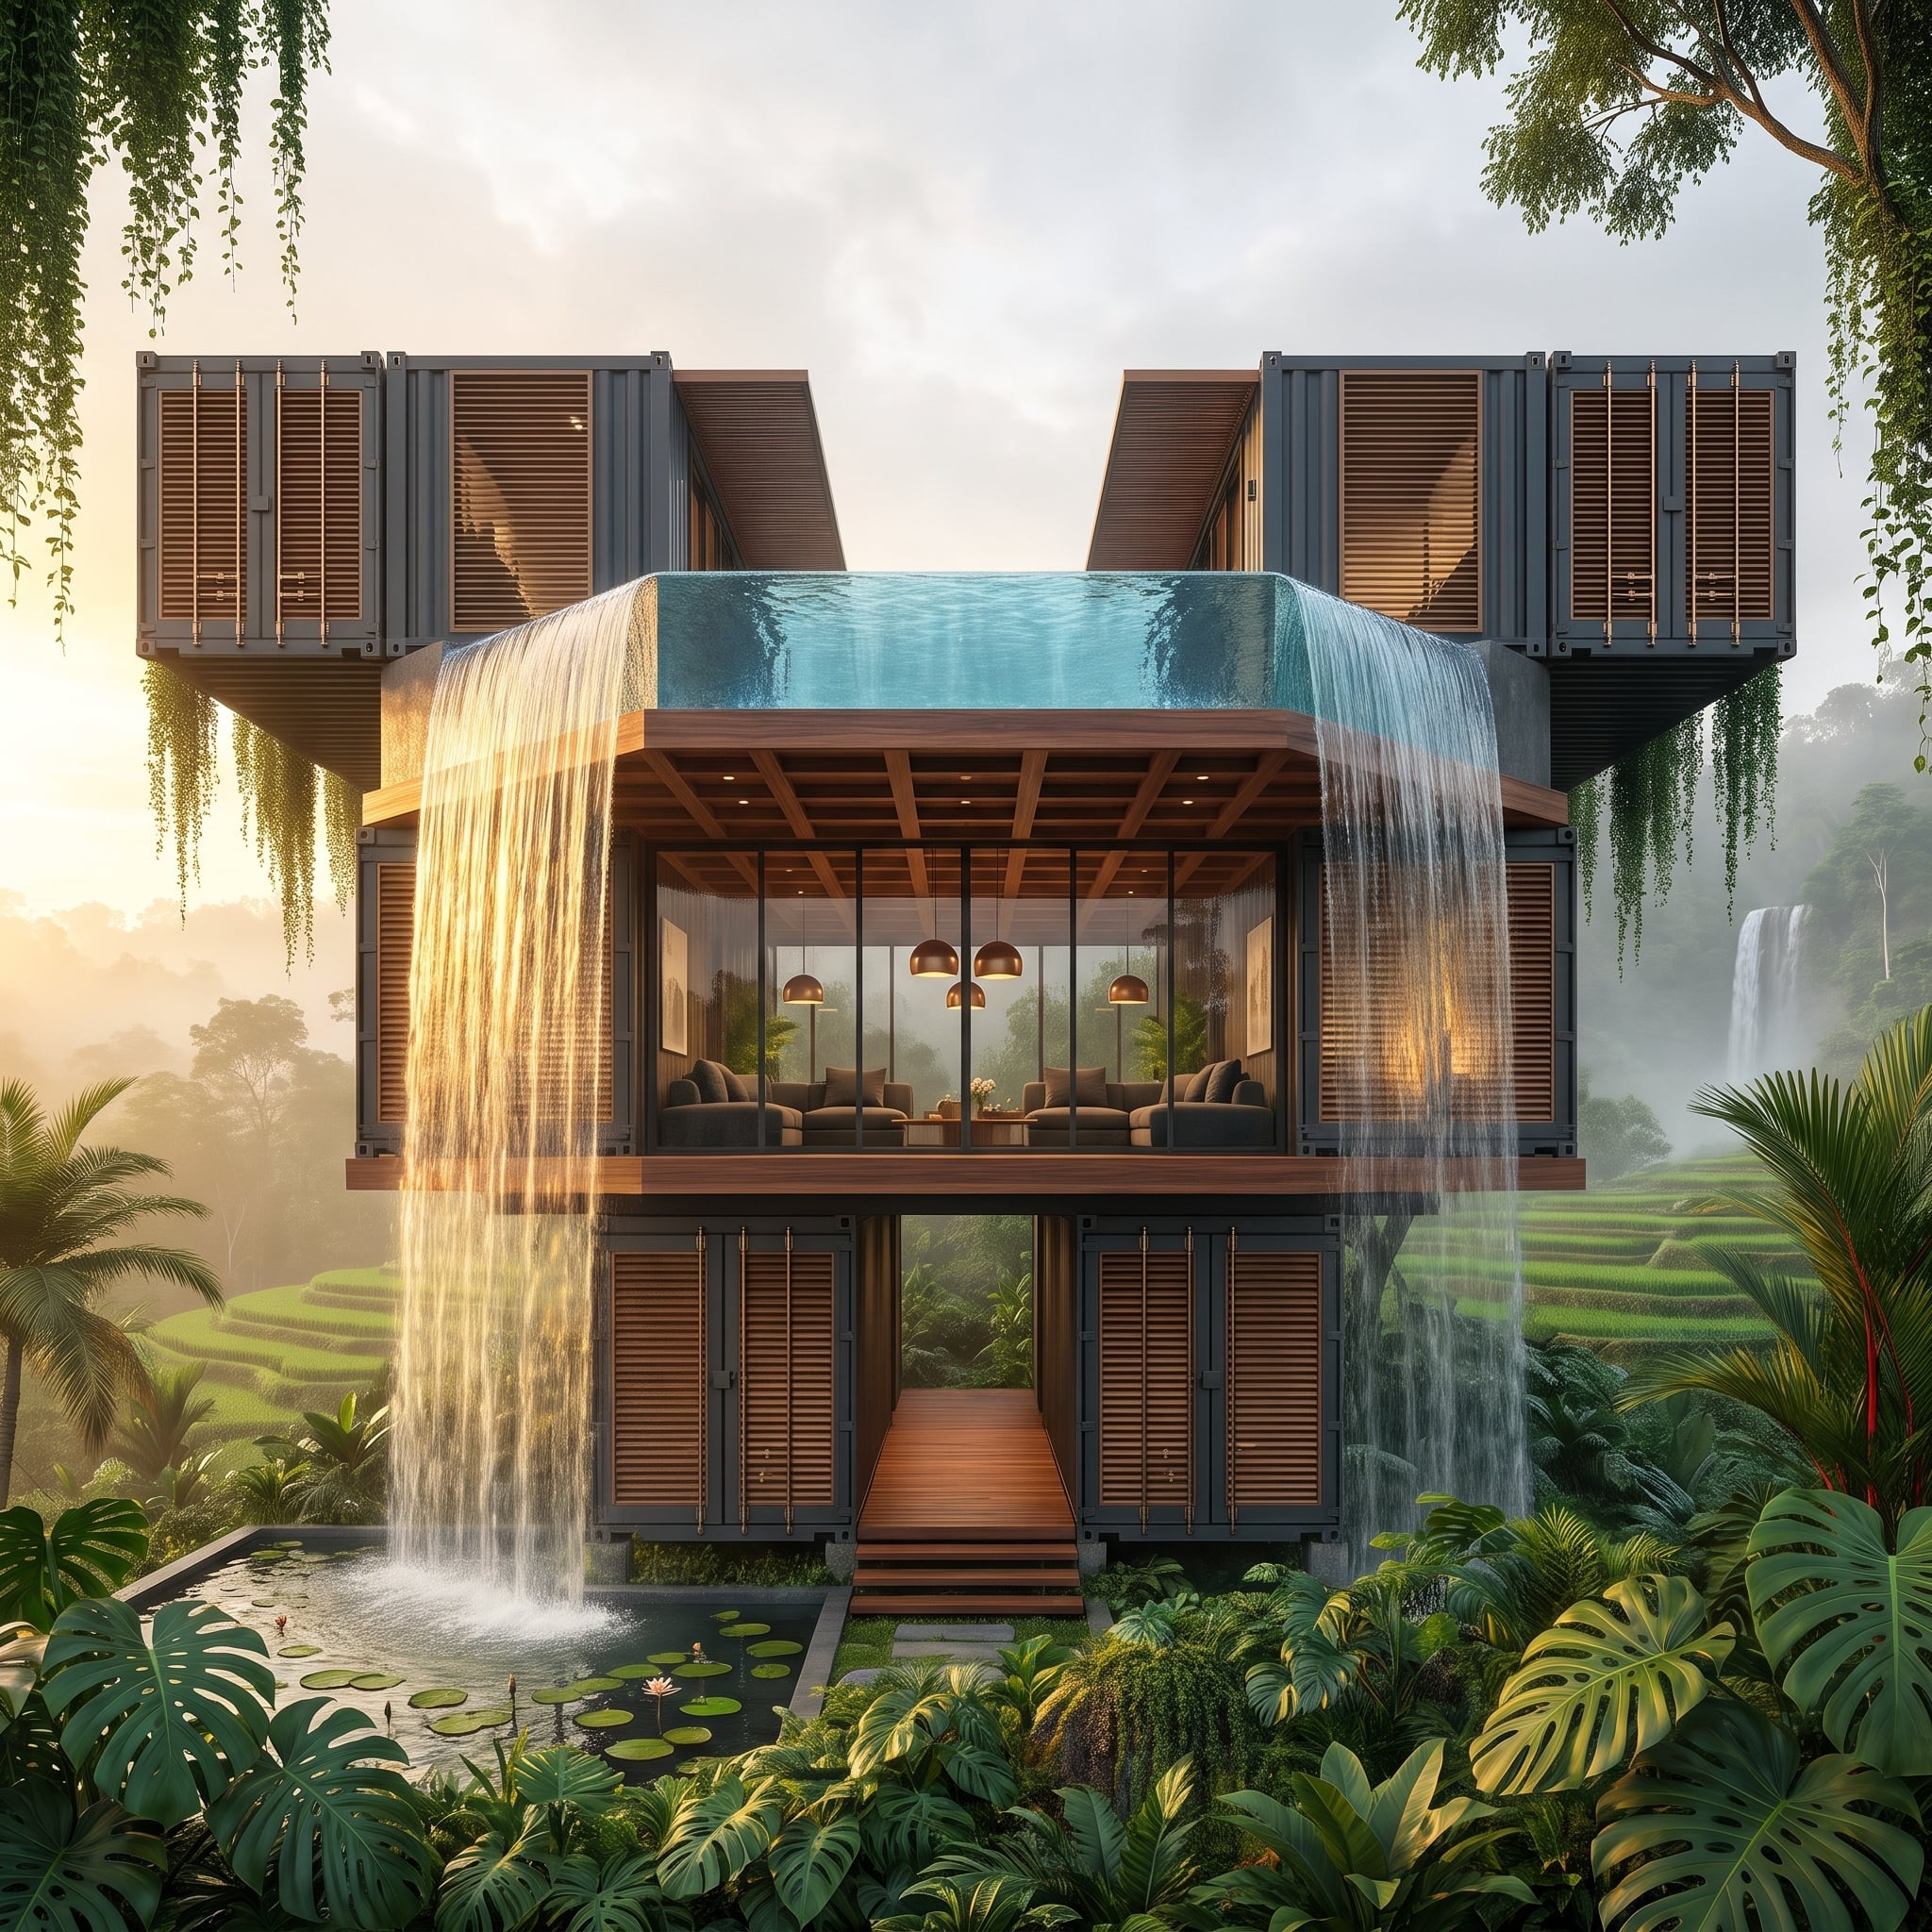
Dark corrugated container volumes rise on either side of a transparent living core, with upper wings projecting outward above terraced fields. Warm teak slats break the dark shell while copper-toned pendants glow inside.
Then water takes over. A rooftop infinity pool appears to spill from both sides toward a lily-covered pond below, turning the center of the composition into a layered water garden. Instead of treating the shared core as a corridor between private wings, the design surrounds it with movement, reflection and changing levels until crossing the middle becomes the main event.
5. Dark Steel Wings Frame a Fire Pit, Snow, and One Perfect Mountain Gap
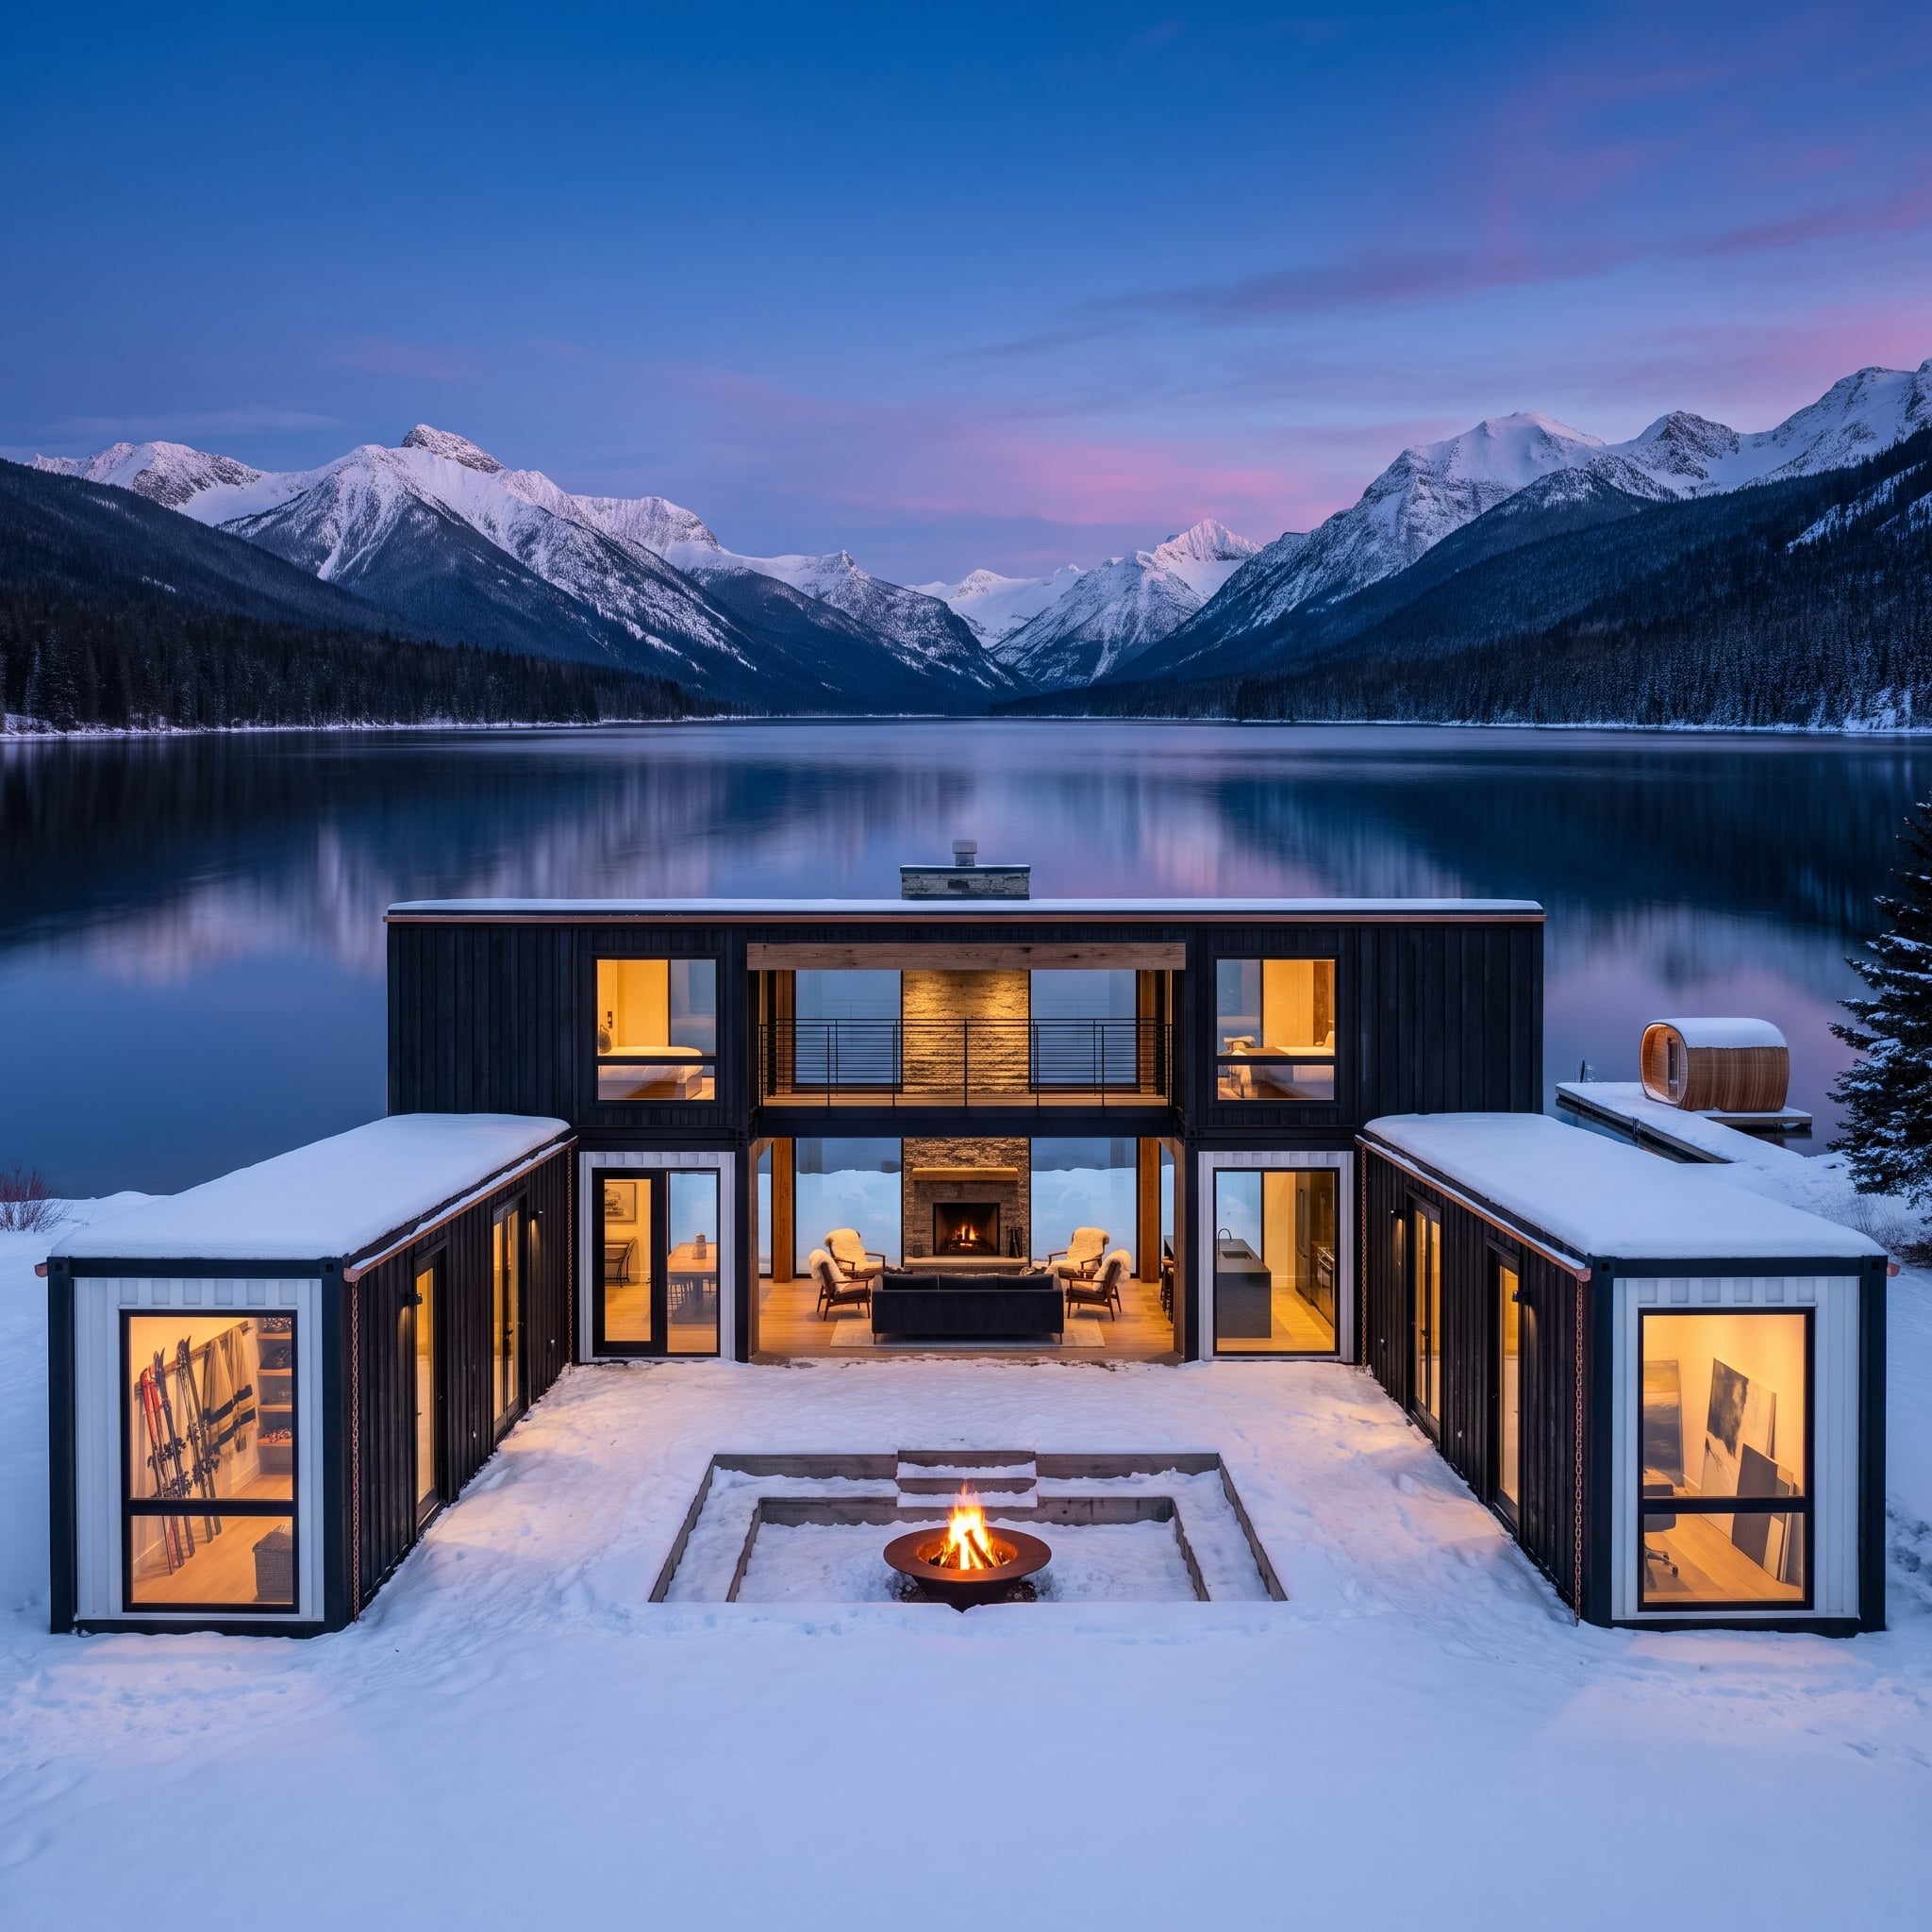
Dark corrugated wings flank a snow-covered courtyard while warm interior light glows through broad areas of glass. A stone fireplace anchors the enclosed shared room; outside, a fire pit sits precisely on the axis between the two sides.
The composition understands the value of leaving something empty. Instead of filling the middle with another container, it preserves a clean sightline toward the lake and mountains. The private wings provide the frame. The shared courtyard gets the picture.
4. Red Containers and Cedar Wrap a Mirror Lake Beneath a Rooftop Track
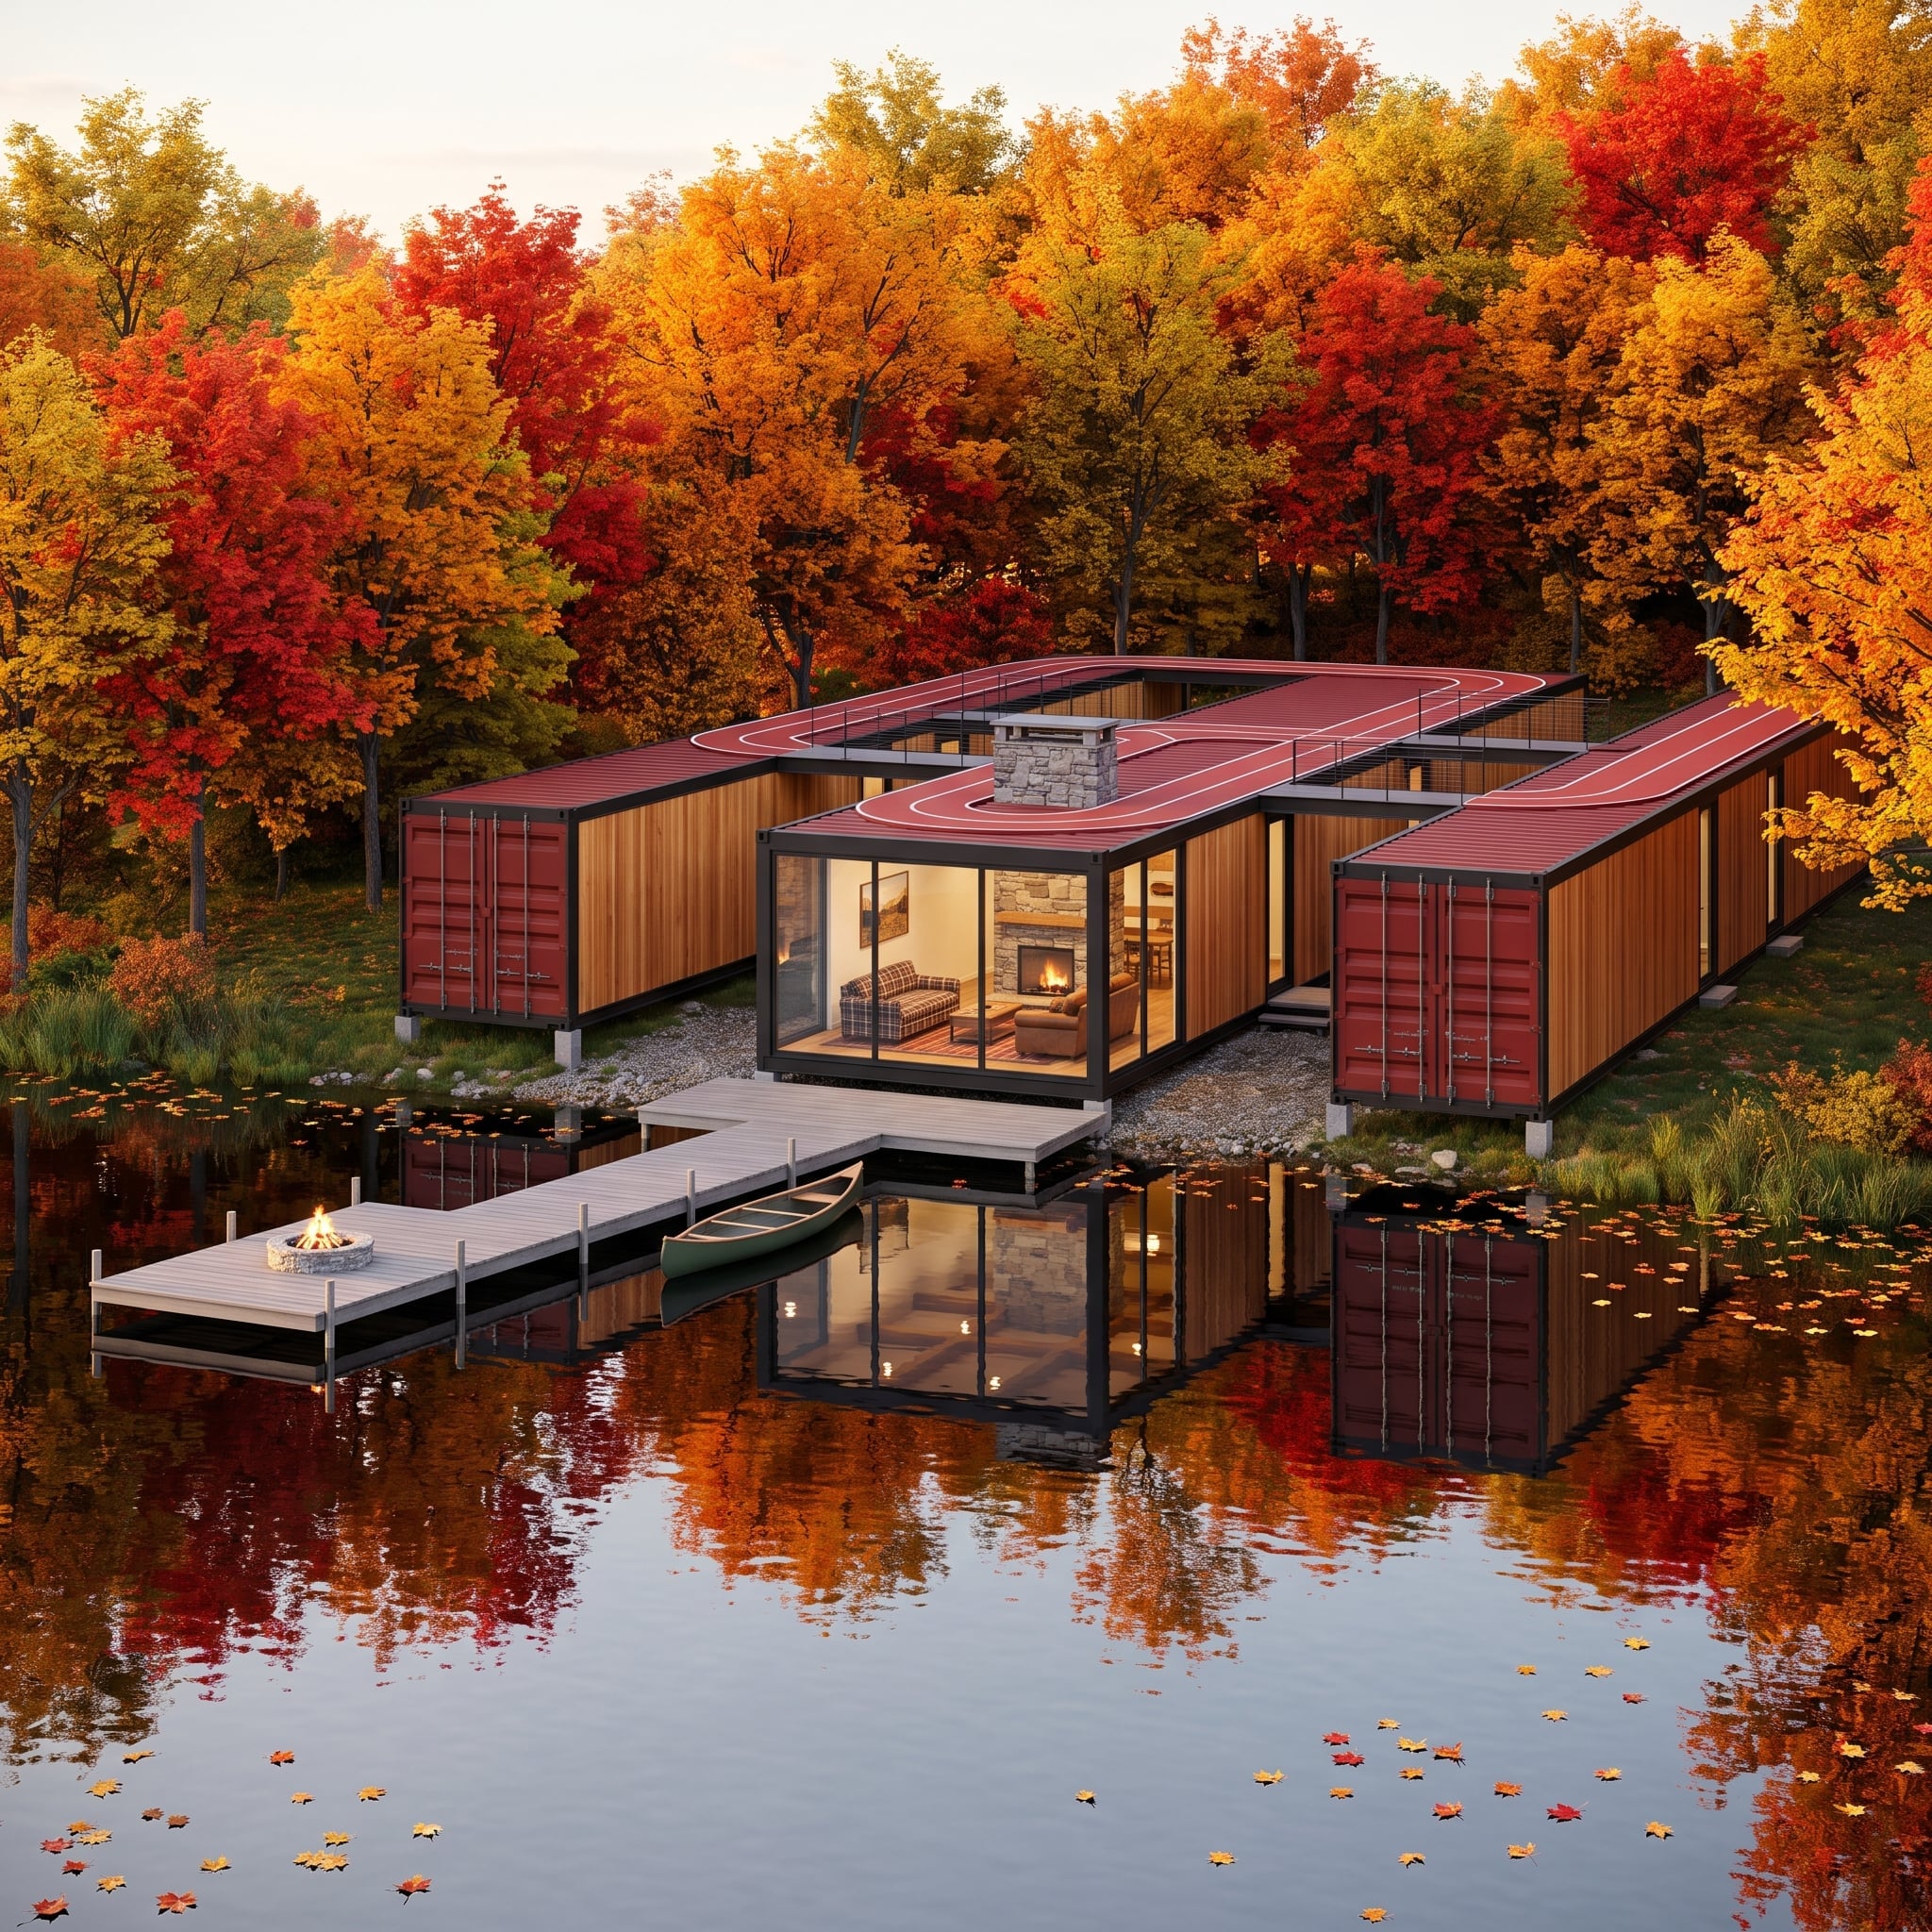
Crimson corrugated shells face outward while cedar lines the protected inner sides of the composition, making the courtyard noticeably warmer than the exterior. Through the glazed corner, plaid seating gathers around a stone fireplace while a green canoe waits at the pier beyond.
Above, the roof becomes active territory rather than leftover surface, with a track-like circulation loop adding another shared zone over the private rooms below. A second fire pit at the end of the dock pulls communal life in the opposite direction. Instead of one center, the design creates several reasons to leave a private wing.
Three Layers of Shared Space: The roof adds activity above the private rooms, cedar softens the protected courtyard without disguising the industrial shell, and the dock creates a second gathering point away from the central living area. The house doesn’t rely on one communal room to do everything.
3. Navy Steel Climbs a Cliff While a Pool Projects Toward Open Water
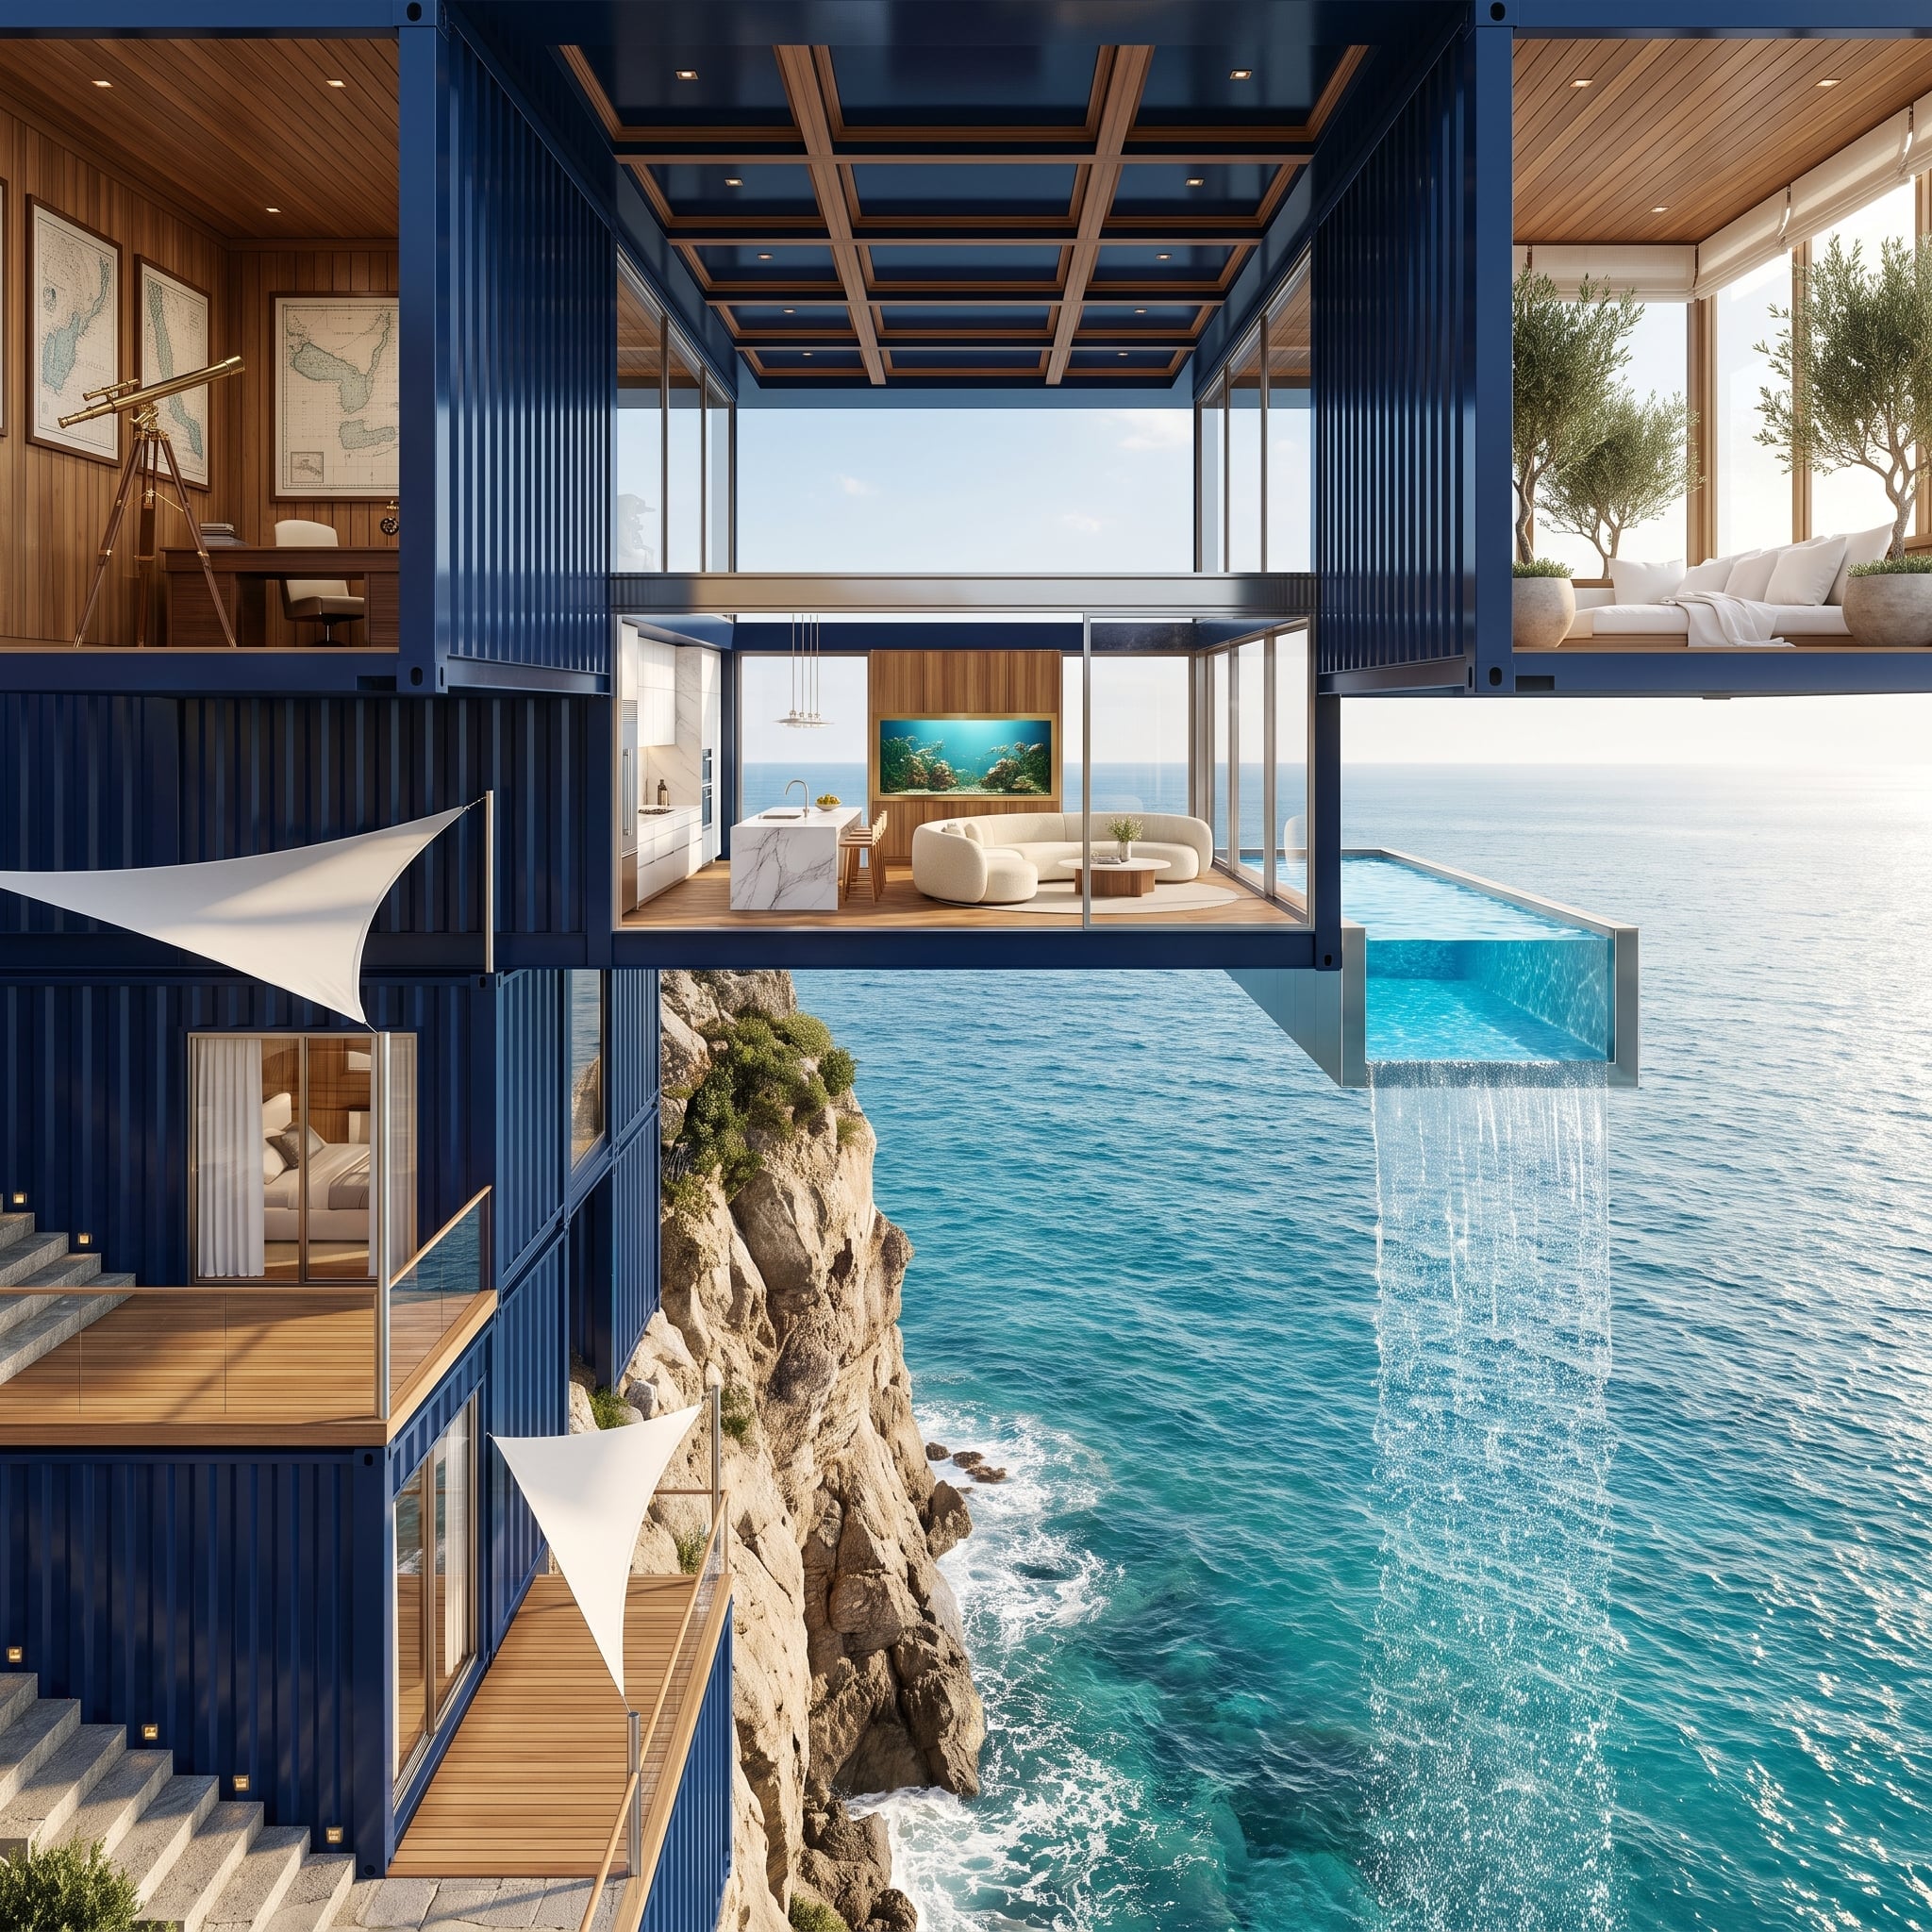
Navy container volumes step up a cliff face, each level pushing toward the water rather than stacking into one flat wall. The middle floor opens around teak decking, a pale stone island and curved cream seating, with an illuminated aquarium adding an unexpected interior focal point.
Higher up, a wood-lined study and telescope create a quieter private retreat. Then the infinity pool shoots outward toward open water, giving the shared level the boldest gesture in the entire composition. Private space climbs. Communal space projects. The horizon belongs to both.
2. Gothic Arches and Fire on Water Give Black Containers a Completely Different Vocabulary
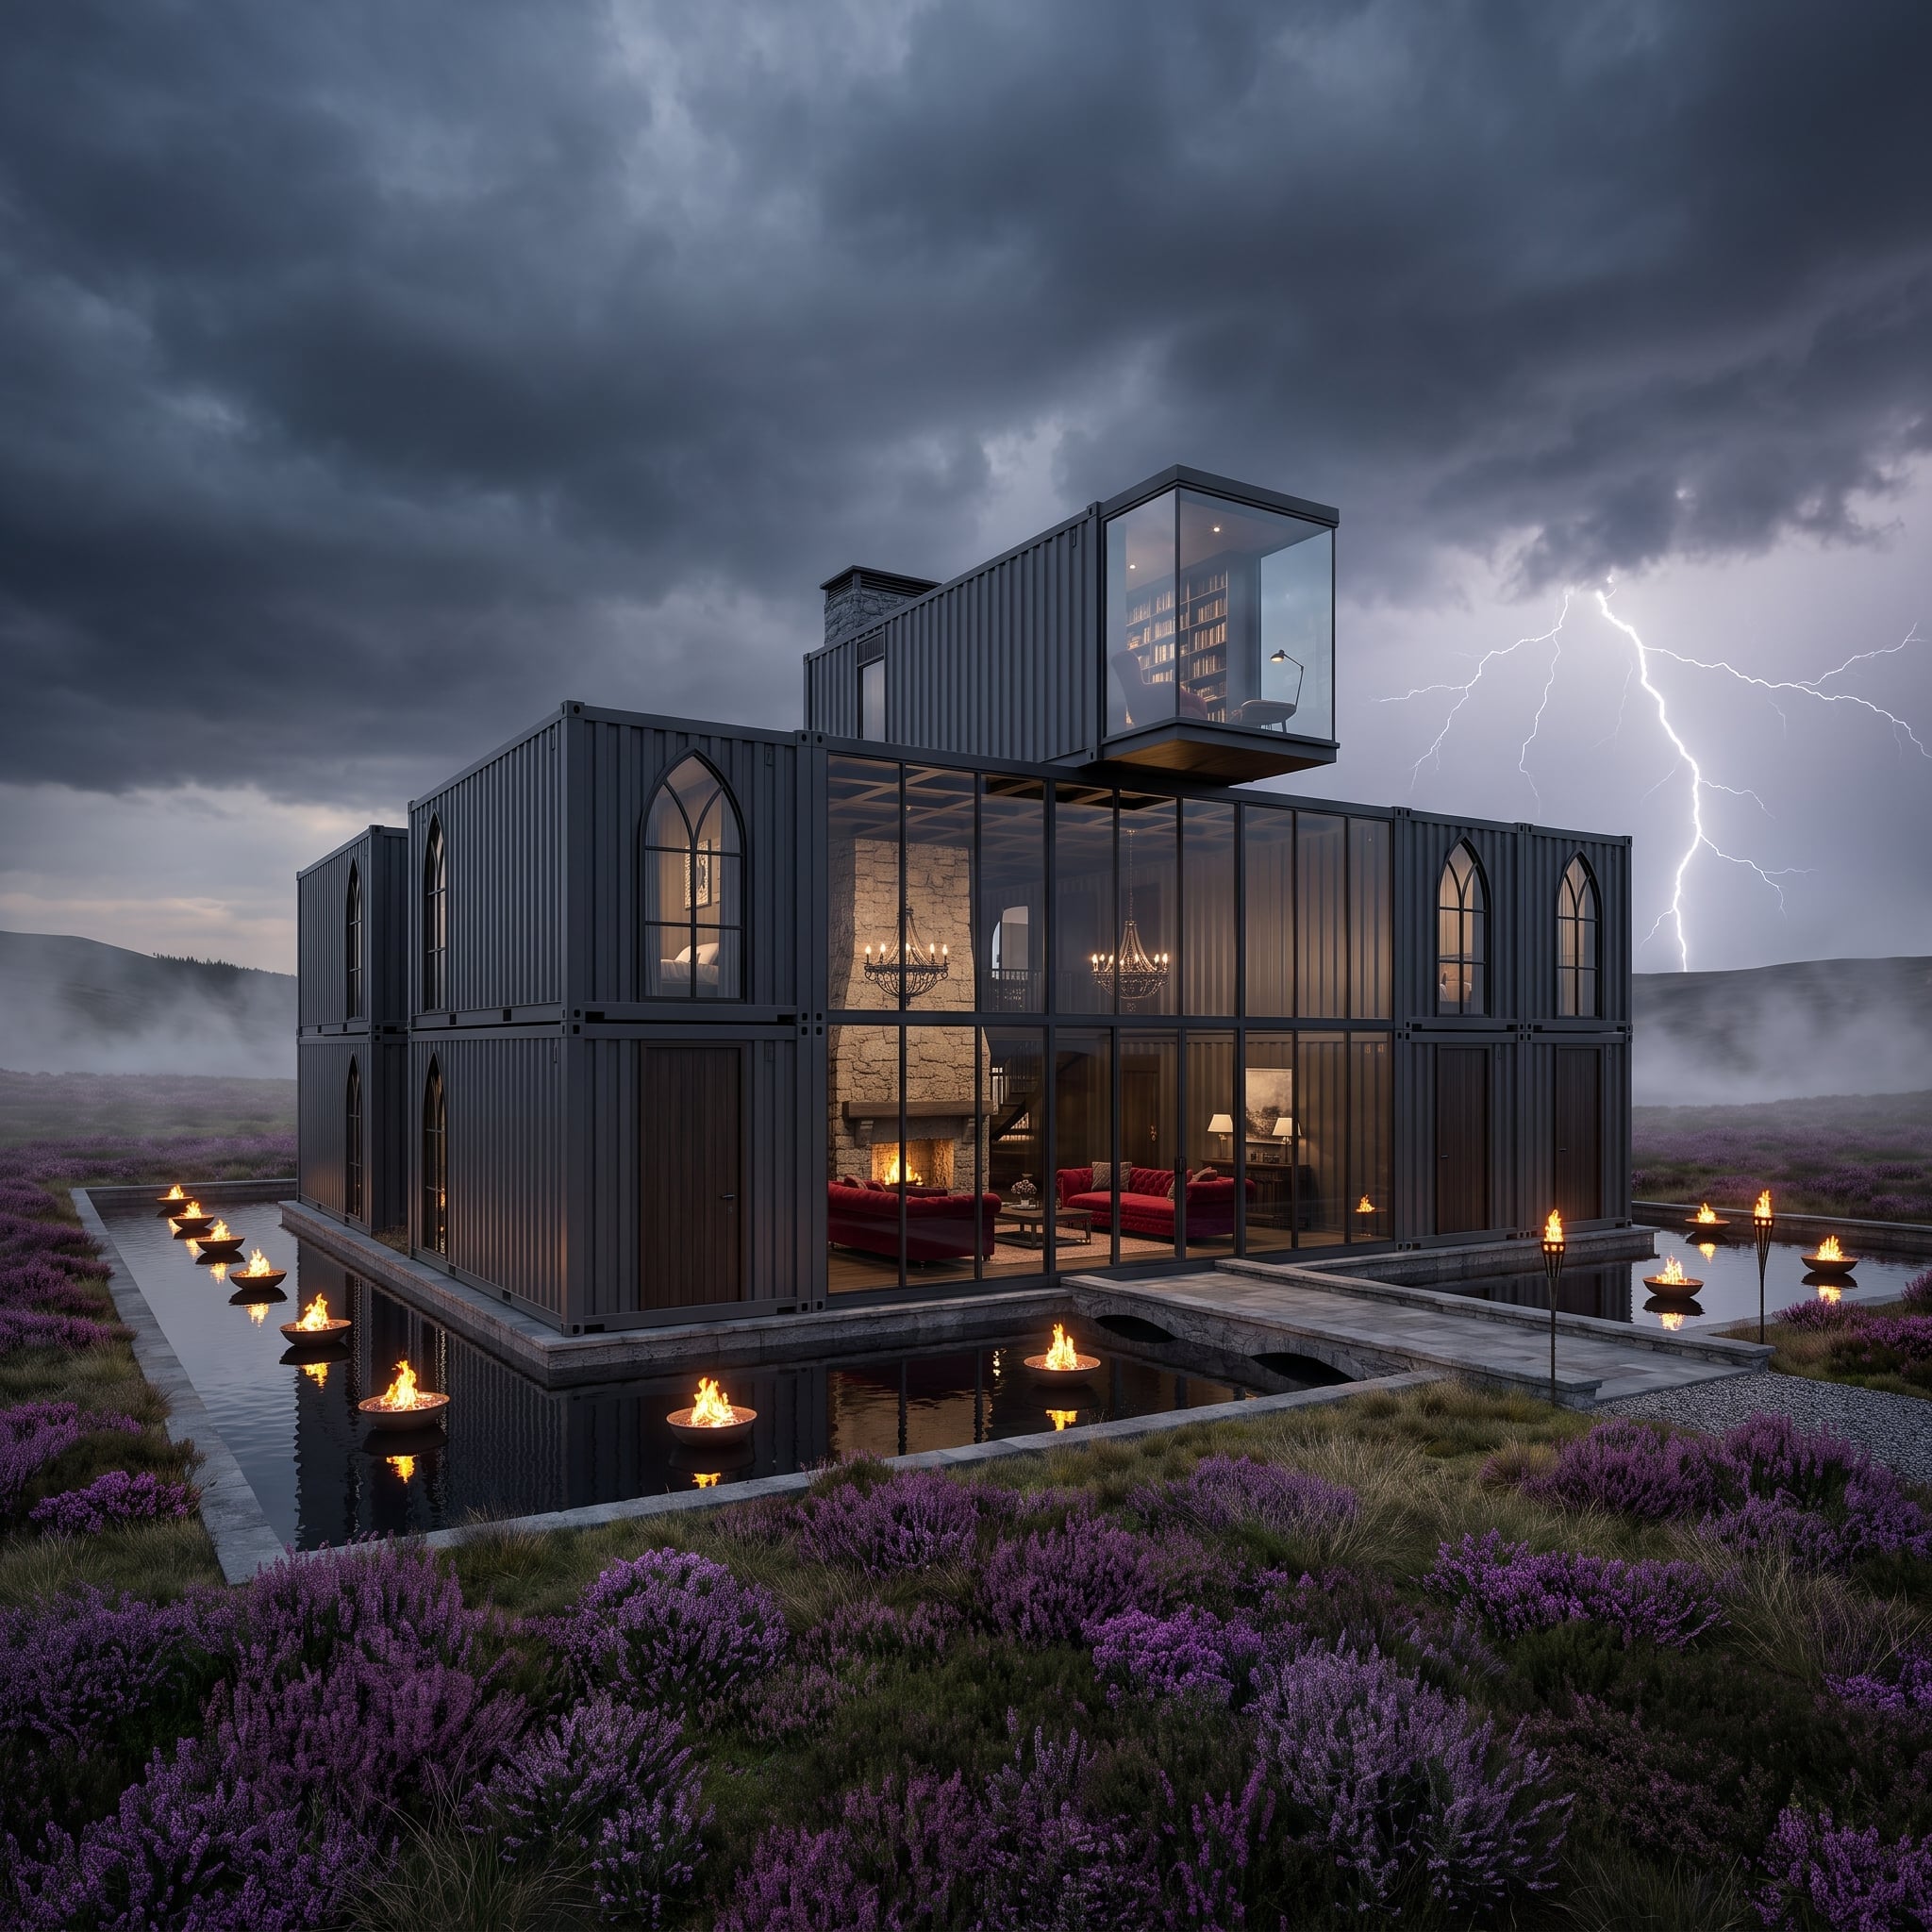
Near-black corrugated steel should make the container origins obvious. Instead, pointed arched windows pull the eye in another direction entirely, borrowing the vertical drama of Gothic architecture without pretending the building belongs to another century.
Inside, a stone fireplace faces deep red velvet seating in the shared room. Outside, low fire bowls appear to float within a dark reflecting pool wrapping the platform, doubling the flames in the water beneath a stormy sky. Hard industrial geometry meets pointed arches, velvet, stone and reflected fire—and suddenly the shipping container is the least obvious thing in the room.
Corrugated steel supplies the box. Pointed arches make everyone forget to look at it.
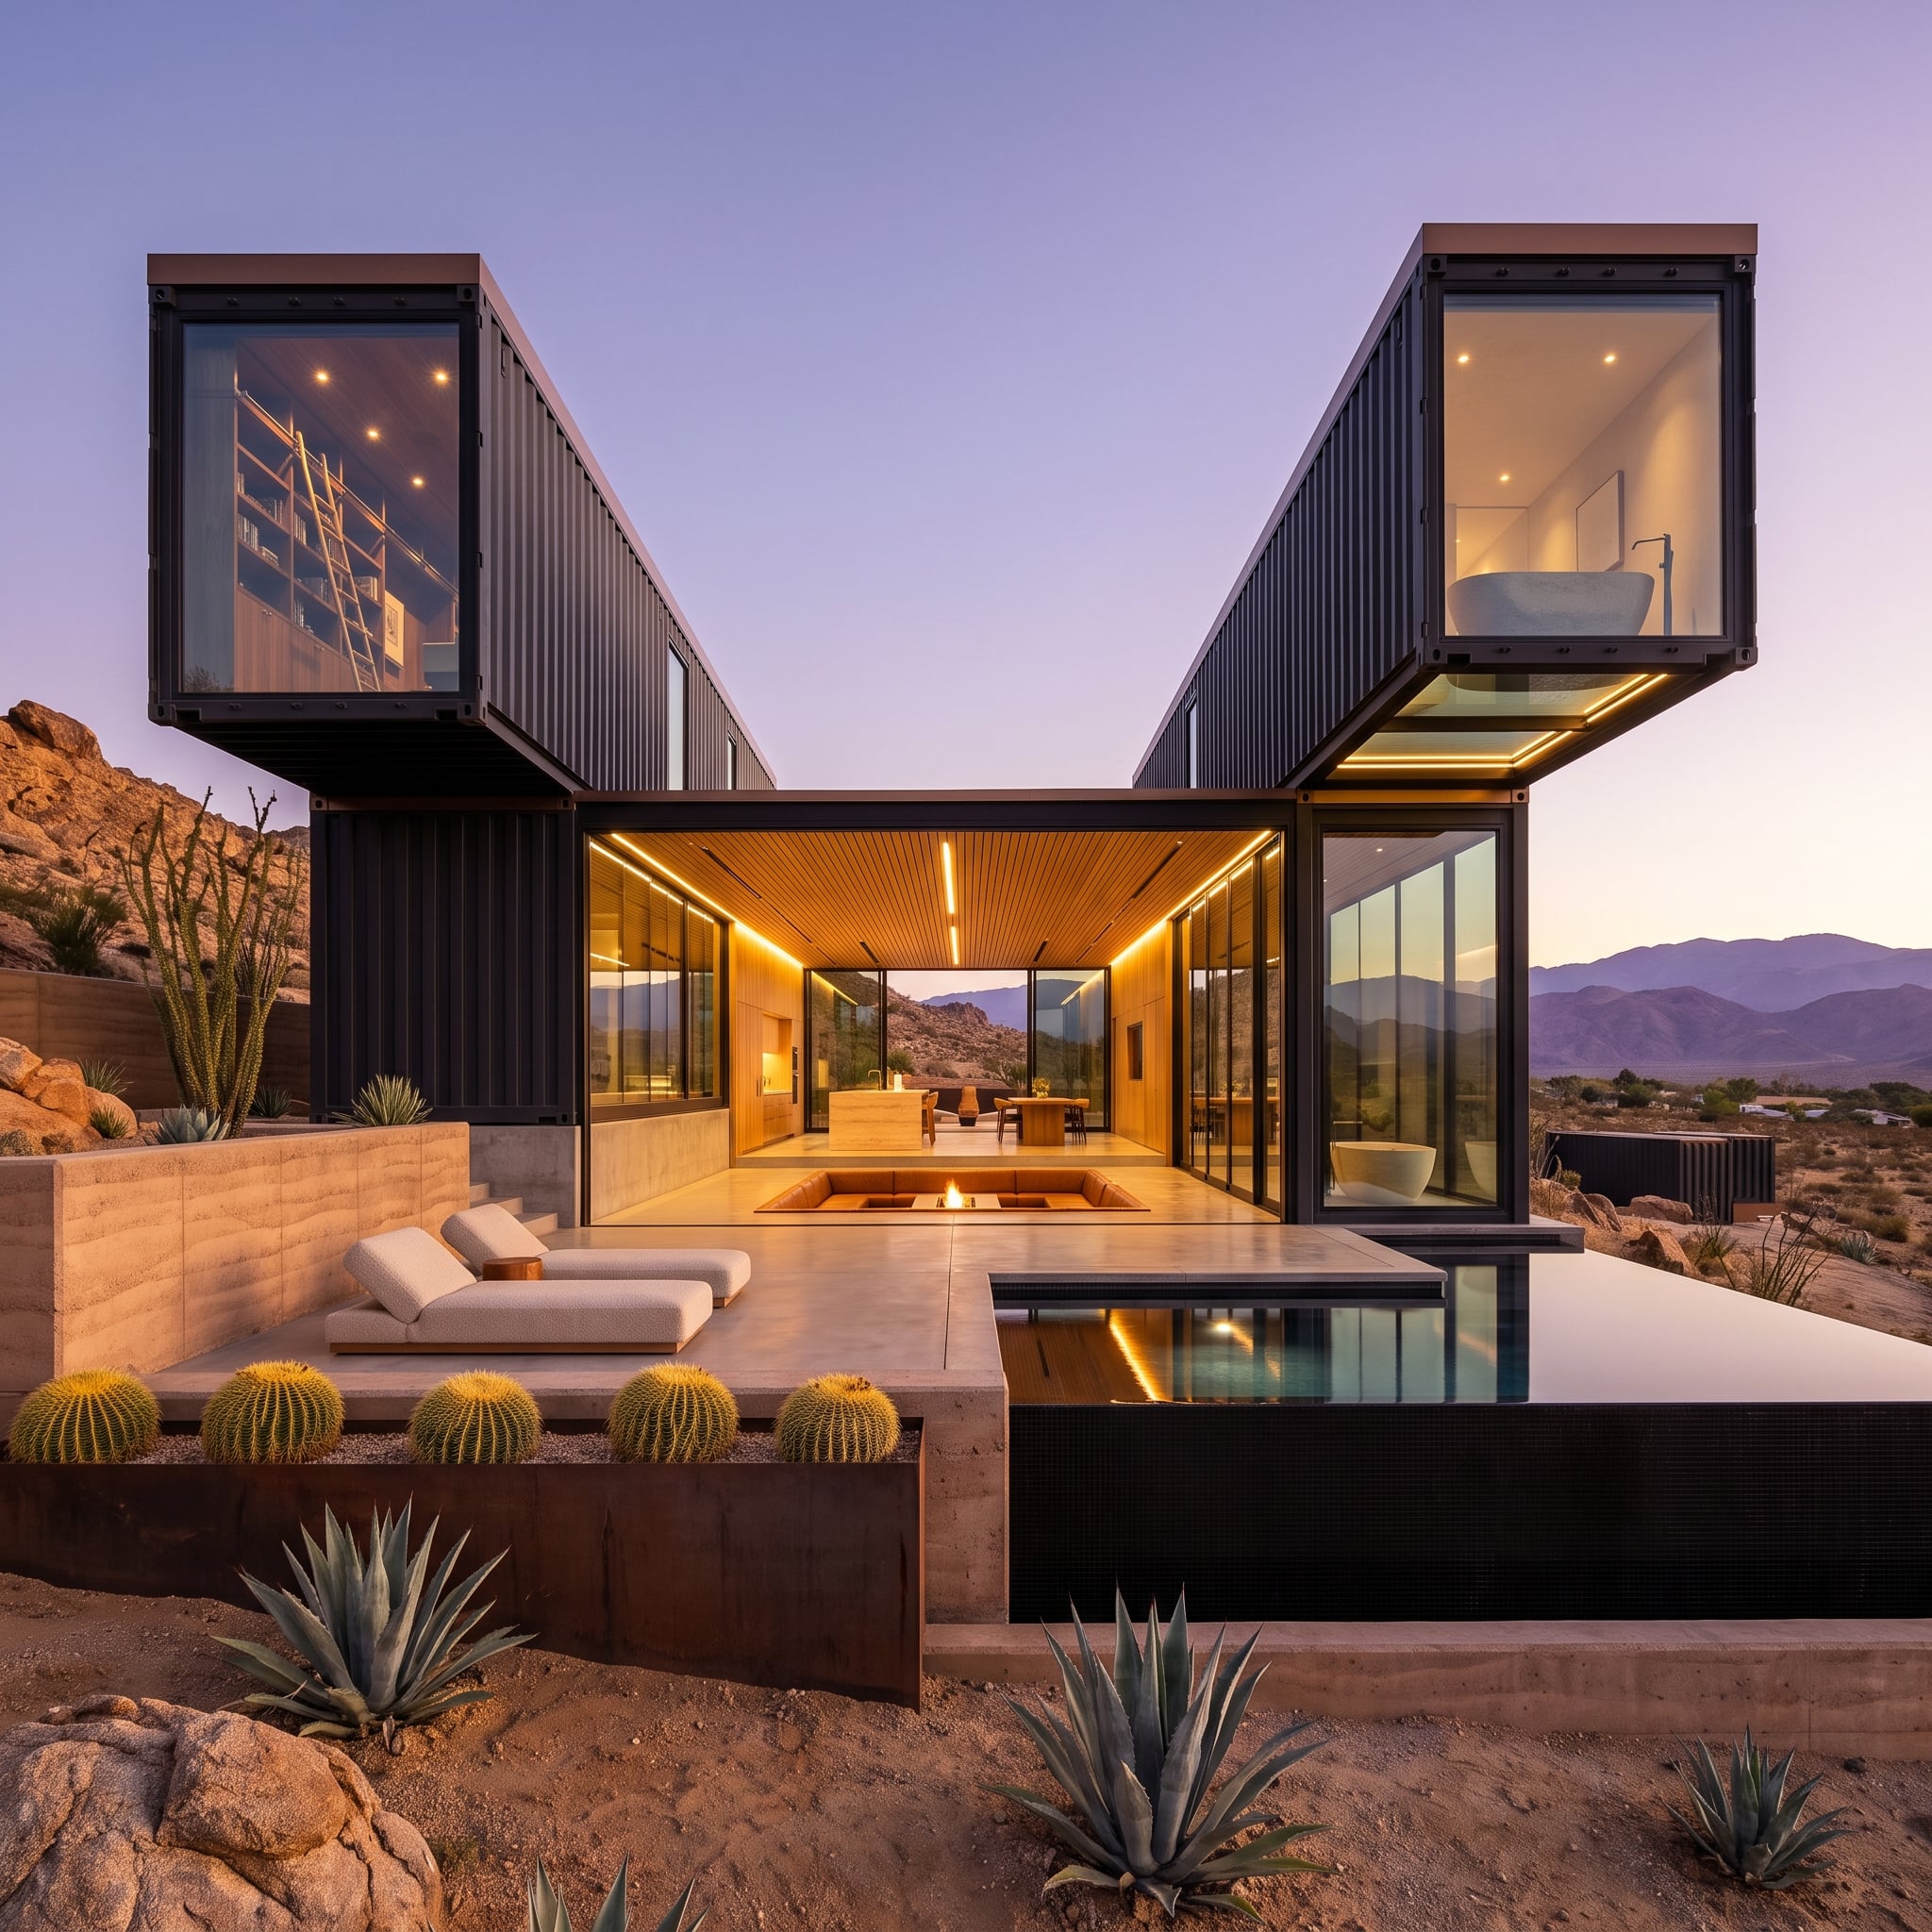
1. Black Steel in the Mojave Gives Each Wing a Different Life and the Courtyard to Both

At dusk, the corrugated steel turns almost anthracite against the purple desert sky. Two upper wings cantilever in opposite directions, framing the valley rather than closing it off. Through the glass, one side reveals shelving and a ladder; the other contains a freestanding soaking tub positioned toward the fading light.
Between them, a slatted wood ceiling marks the shared corridor below, while a sunken fire pit settles into the concrete courtyard and a reflecting pool carries the view toward the mountains. Golden barrel cacti line raised beds; agave spreads down the grade. Nothing about the site is softened into suburbia.
Nothing about the floor plan asks two people to use the house in exactly the same way, either. One private wing is cerebral, another restorative, and neither has to surrender its identity to make the architecture coherent. The courtyard does that work instead.
One wing looks toward books. The other looks toward the bath and the last light. The fire pit belongs to neither of them.
That’s where the 12-container premise hits its stride. Privacy isn’t treated as distance for its own sake, and the shared room isn’t compulsory middle ground. Each wing gets a reason to exist on its own. Then the architecture makes the space between them too good to ignore.