🔥 Would you like to save this?
Open shelving has been accused of turning perfectly good kitchens into permanent housekeeping assignments. Dust on the wine glasses. Grease on the dinner plates. An entire wall exposed to public judgment because someone decided cabinet doors were unnecessary. Fair enough. But the most interesting kitchens aren’t choosing between open shelves and closed cabinets. They’re deciding what deserves to occupy the wall in the first place.
In order to come up with the very specific design ideas, we create most designs with the assistance of state-of-the-art AI interior design software. Also, assume links that take you off the site are affiliate links such as links to Amazon. this means we may earn a commission if you buy something.
A thick walnut ledge against veined marble can be as commanding as the stone itself. Shelves recessed into plaster create depth without projecting into the room. A plate rack turns ordinary dinnerware into a repeating architectural pattern, while a brass rail puts frequently used mugs within reach. Sometimes the smartest move is barely visible: a strip of light beneath a shelf, a darker finish behind white ceramics, or a cabinet door left in place where concealed storage makes more sense.
These 33 kitchens approach the problem from remarkably different directions. Some give an entire wall to open storage. Others use a single shelf to interrupt an expanse of stone, frame a range hood, or make a narrow galley feel less enclosed. The materials range from pale oak and handmade tile to forest-green lacquer, antiqued mirror, and monumental slabs of marble. The common thread isn’t minimalism. It’s knowing what the architecture gains when the cabinet doors come off.
33. Brass and Marble Give Floating Walnut Shelves a Dramatic Setting
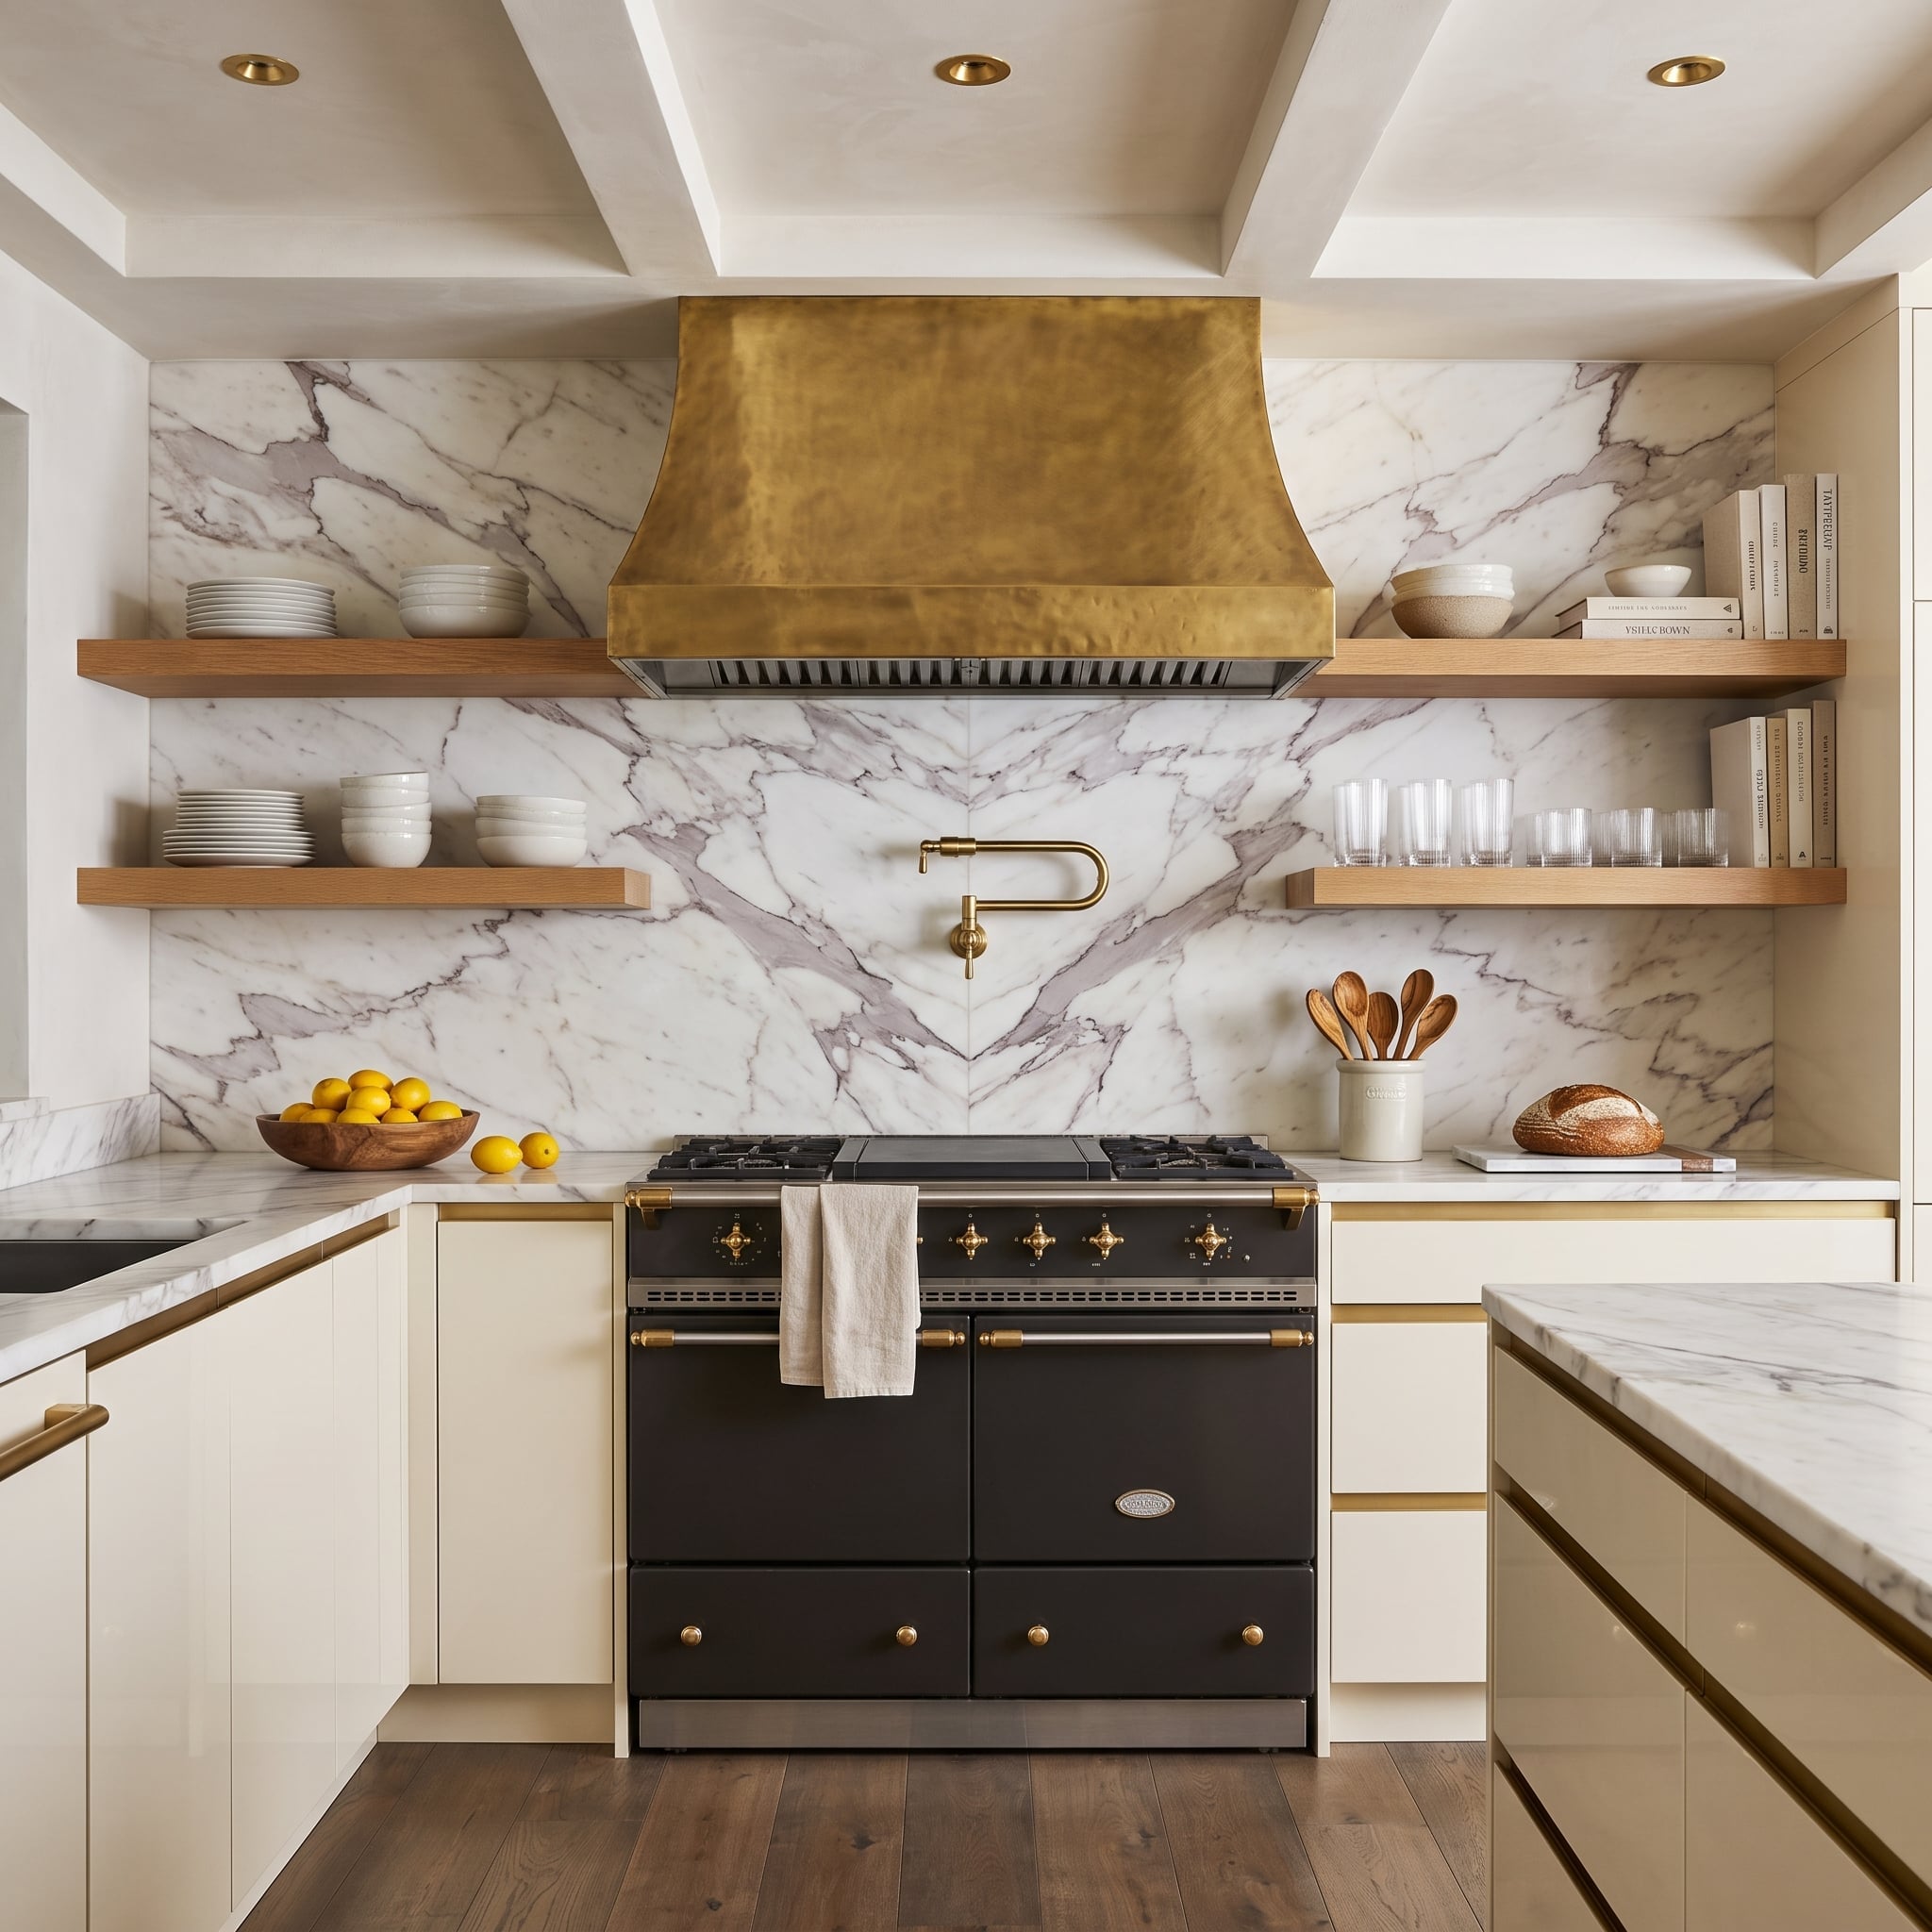
Bookmatched marble forms a dramatic backdrop to the cooking wall, its mirrored veining creating a central pattern behind the range. A substantial brass hood rises above the dark cooking appliance, introducing a warm metallic surface against the pale stone.
Walnut shelves extend outward on both sides, displaying white ceramics and clear glassware. Their relatively simple construction provides a strong horizontal counterpoint to the marble’s movement and the hood’s vertical emphasis.
The materials are assertive, but their placement is disciplined. Stone dominates the wall, brass defines the cooking zone, and walnut establishes the storage lines. The open shelves preserve the visibility of the marble rather than covering it with another bank of cabinetry.
32. A Raw Walnut Ledge Gives Warm Plaster Walls a Clear Horizontal Line
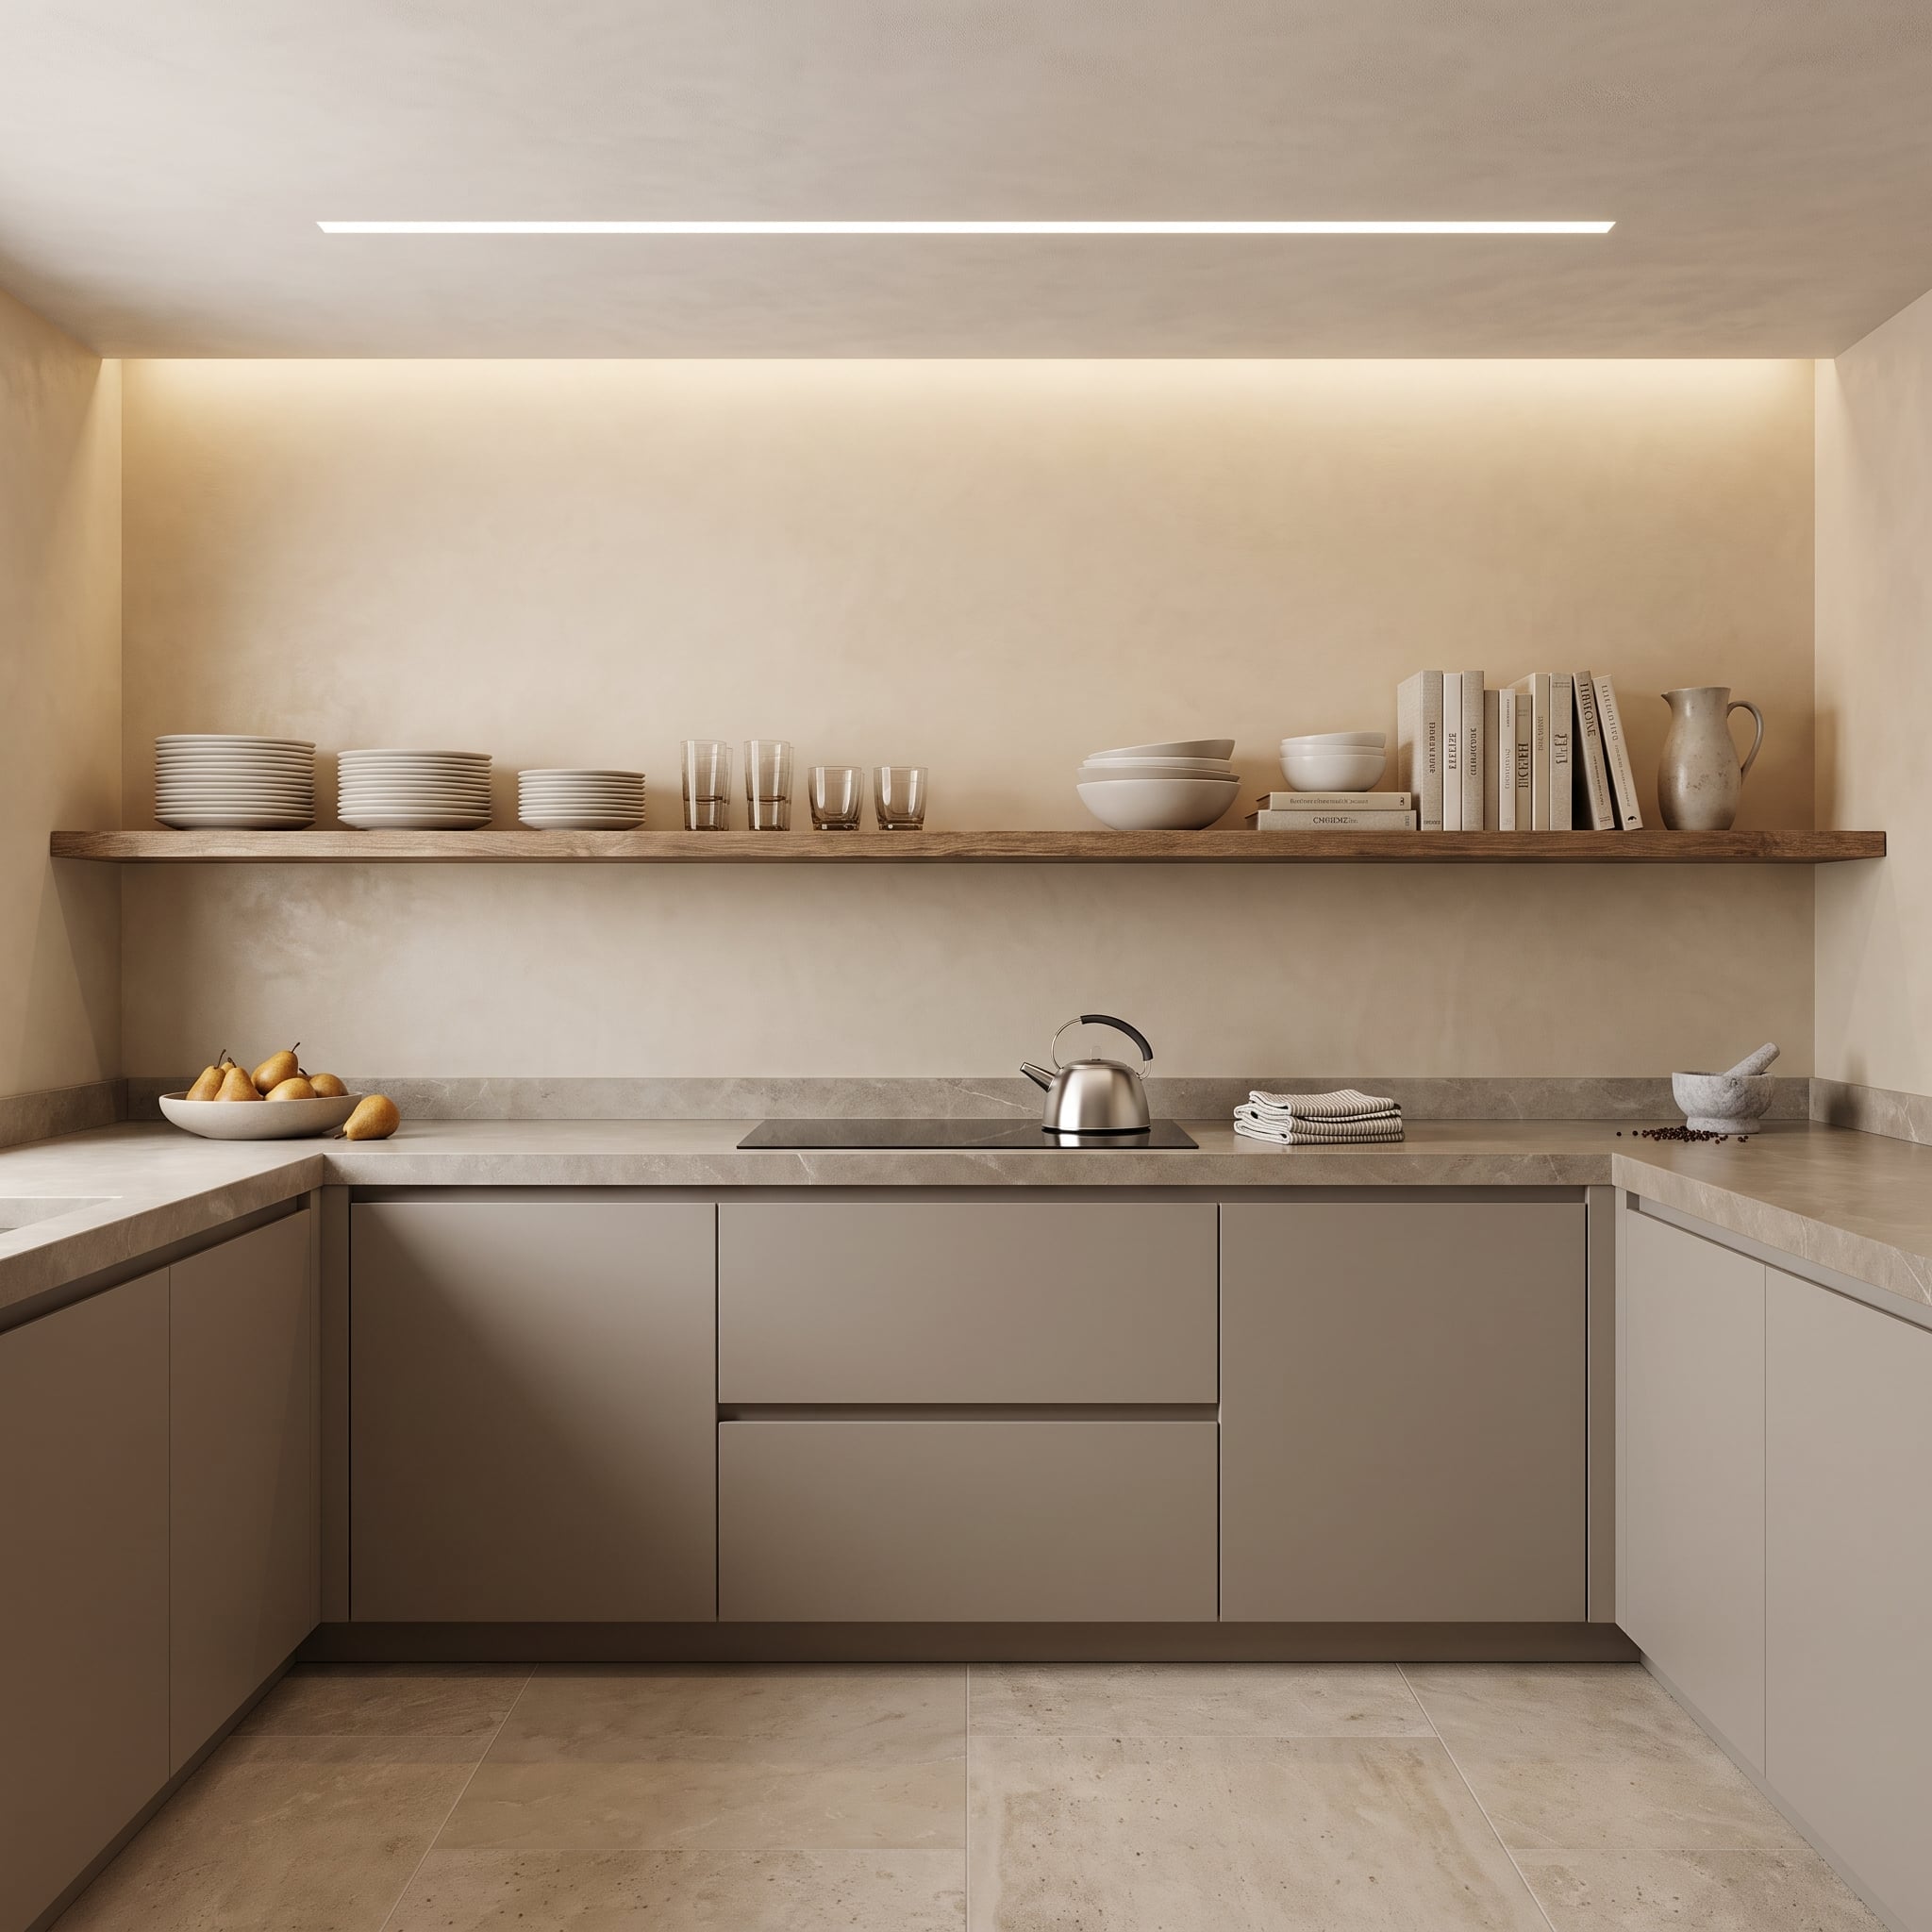
A substantial raw-edge walnut ledge runs across the plaster wall, its irregular front contrasting with the smooth cabinetry beneath. White ceramics, clear glasses, and cookbooks occupy the shelf without concealing its natural edge.
Indirect cove lighting above introduces a soft wash of light across the wall, emphasizing the plaster’s texture and the shelf’s profile. Flat-front greige cabinets provide a restrained base, while the stone countertop adds another pale mineral surface.
The shelf functions almost like an architectural molding, dividing the wall horizontally and giving a minimal kitchen a strong visual reference point. Its thickness and natural edge matter as much as the objects placed on it.
31. A Forest-Green Kitchen Uses Walnut Shelves to Break the Color
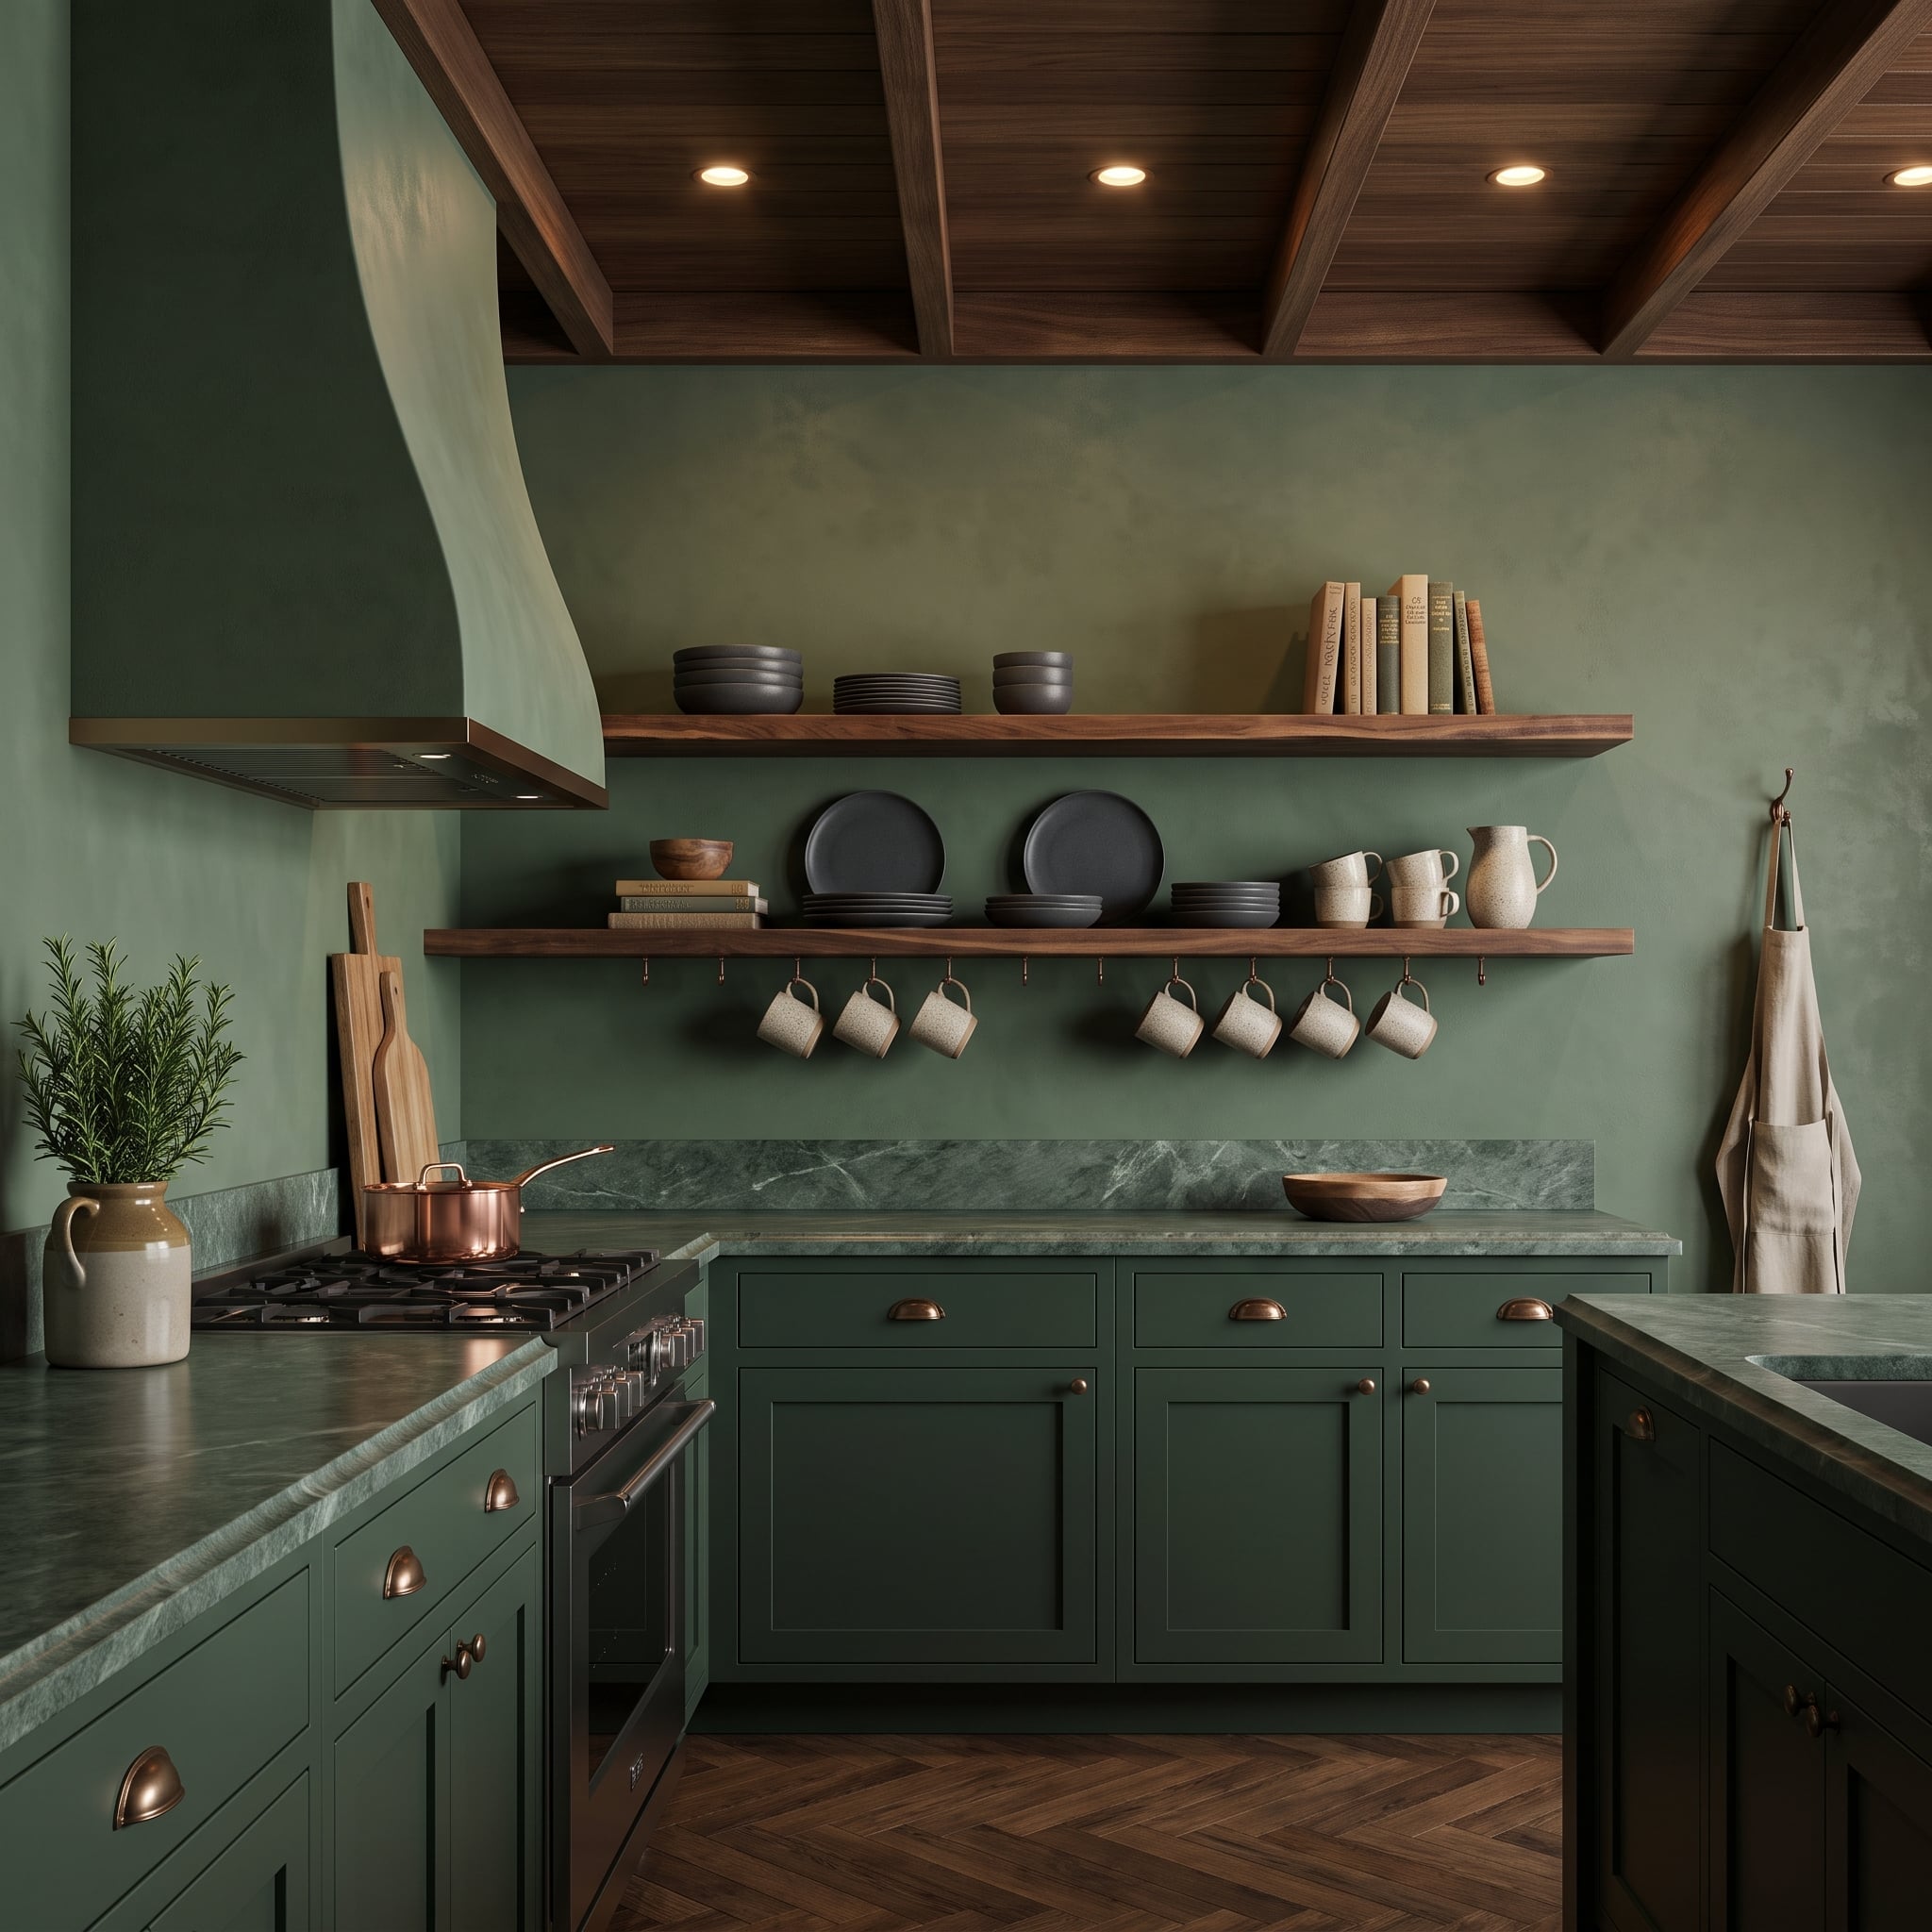
Forest green extends across the cabinetry, plaster walls, and range hood, creating a continuous backdrop for walnut floating shelves. Against that saturated color, the shelves appear warmer and more prominent than they would on a white wall.
Bronze cup pulls and a copper saucepan introduce related metallic tones, while a green marble countertop continues the room’s dominant color through a different material. A rail beneath the lower shelf holds mugs, freeing the shelf surface for larger pieces and keeping everyday cups within reach.
The open storage creates a break in the color-drenched walls without abandoning the palette. Walnut supplies the contrast; the hanging mugs introduce a practical detail that makes the arrangement more than a decorative display.
30. A Plate Rack Gives Sage Cabinetry a More Useful Kind of Pattern
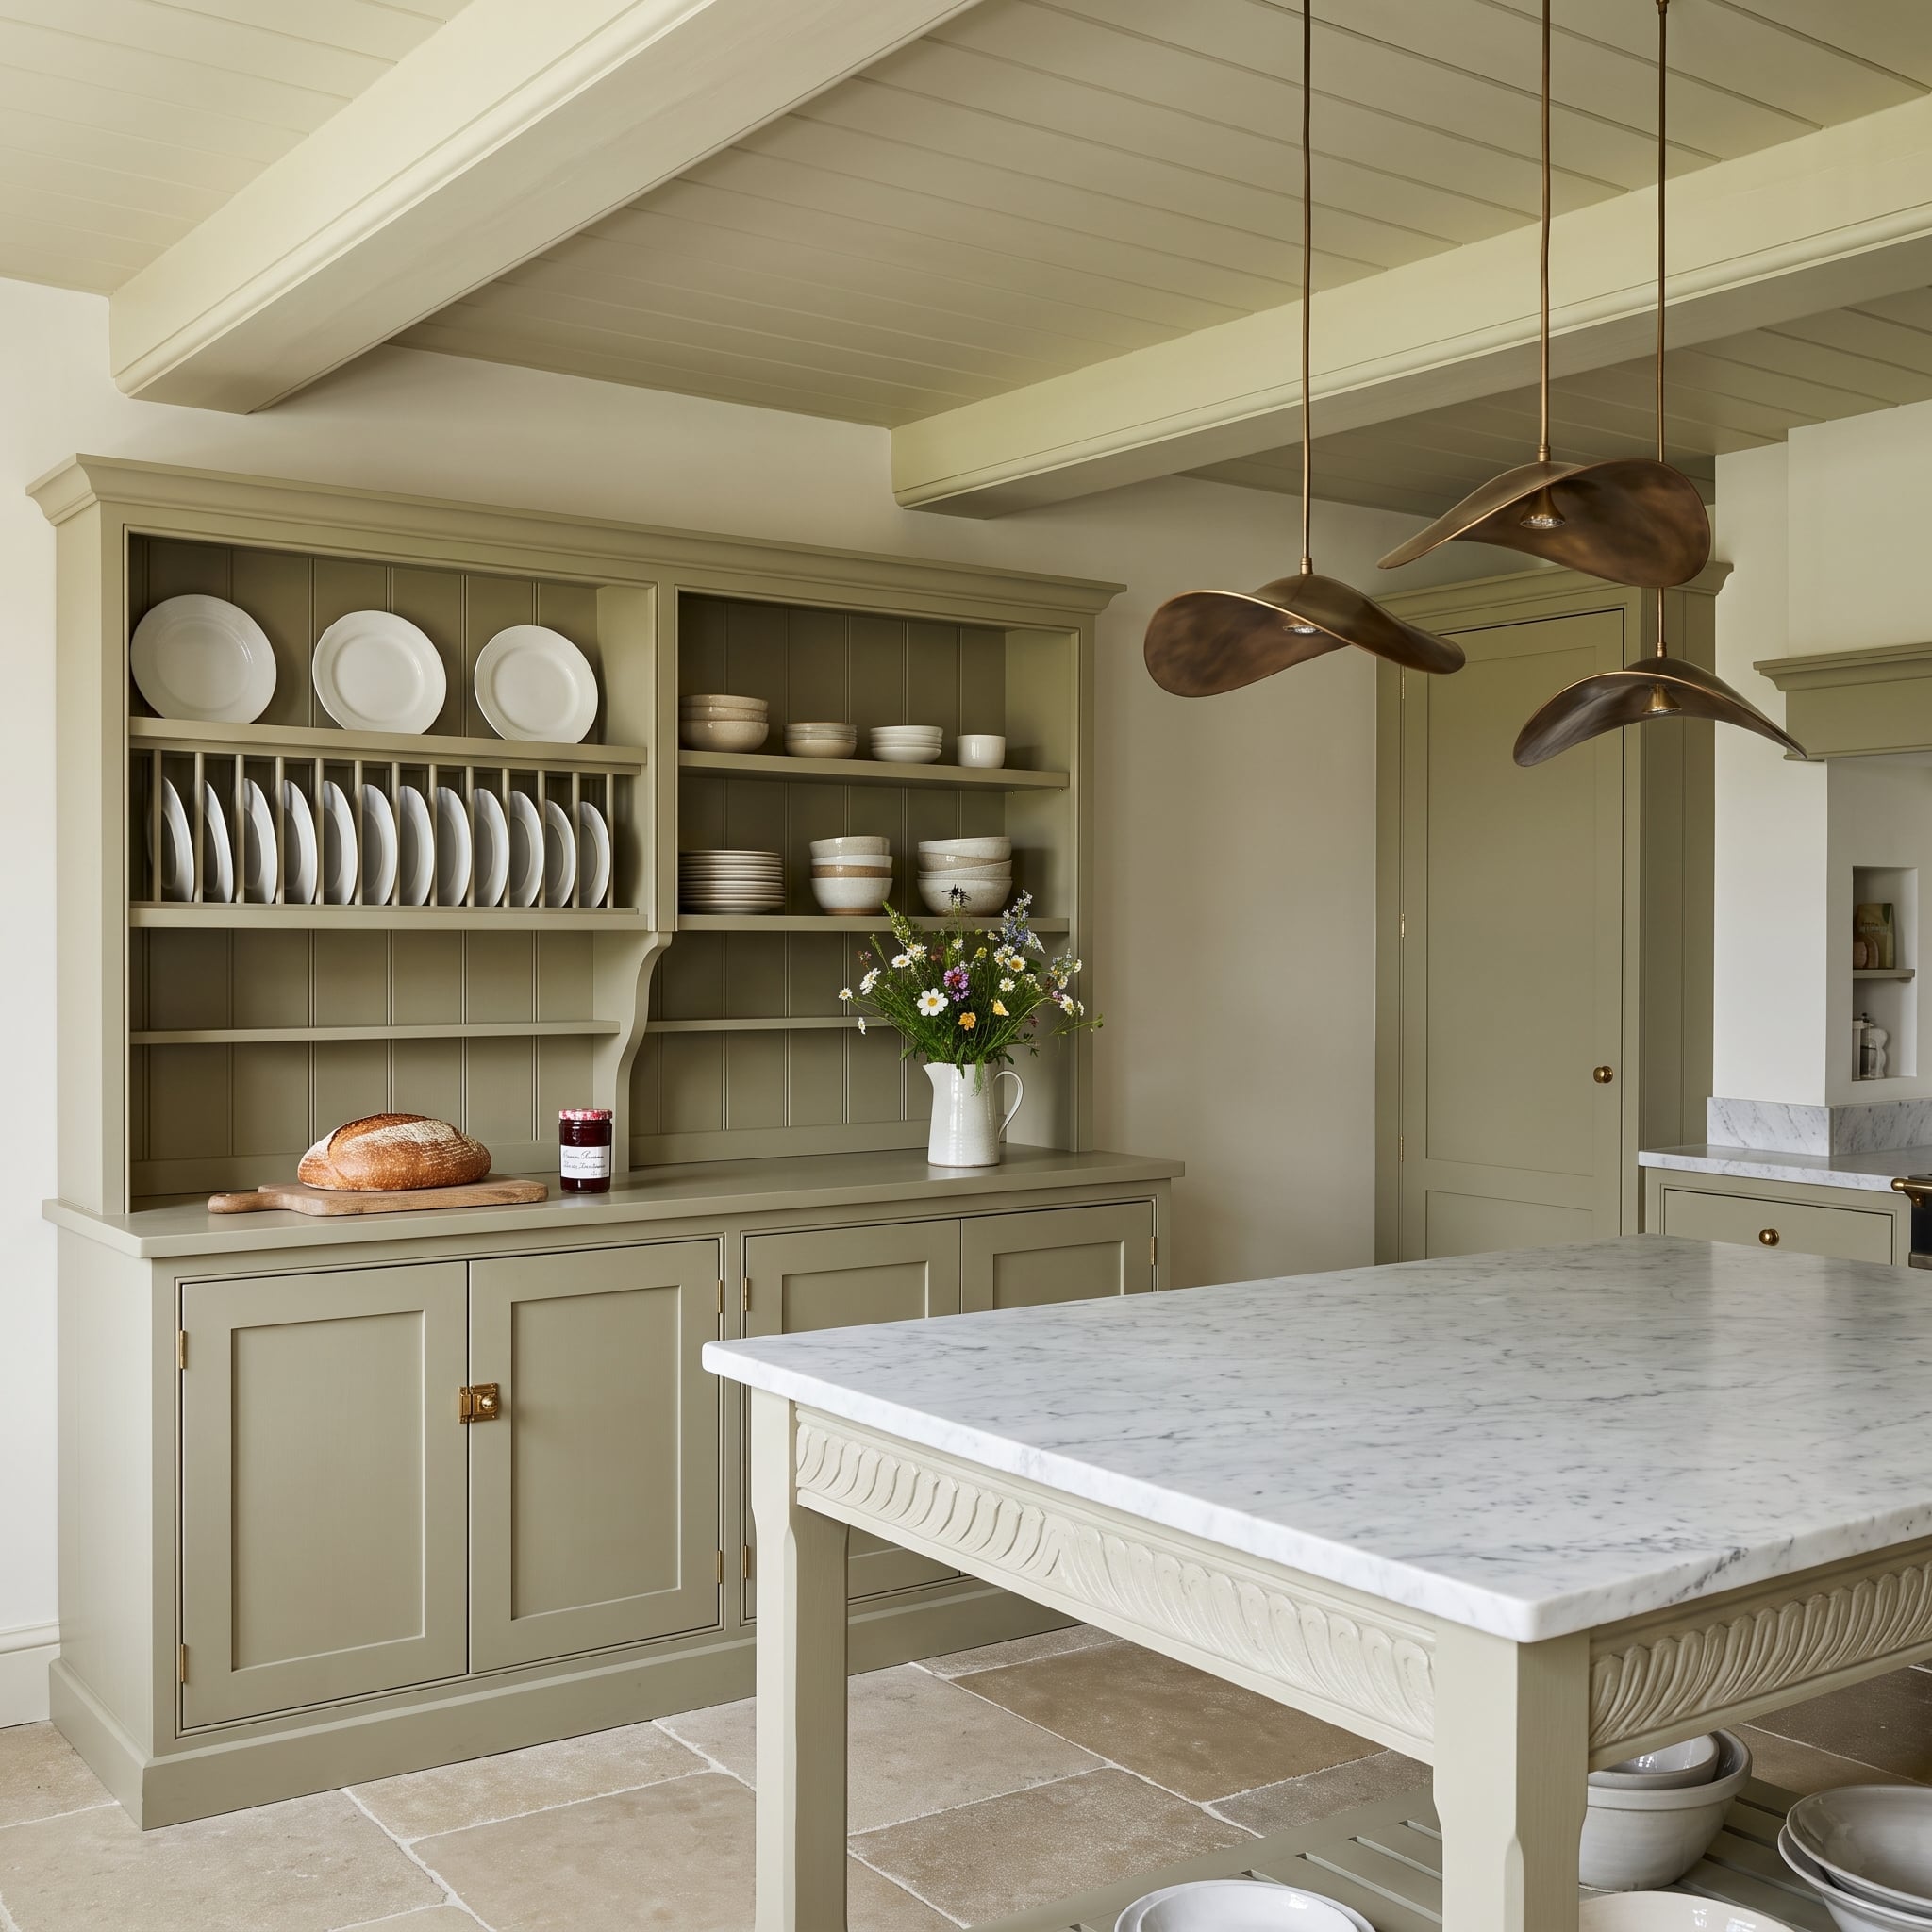
A built-in plate rack transforms a collection of dinner plates into a repeating series of vertical lines. Instead of stacking the dishes horizontally, the rack holds them upright, making individual pieces easier to select while keeping the display orderly.
Sage paint continues across the cabinetry, plate-rack surround, and beadboard backing, giving the open storage a unified architectural frame. A marble-topped island introduces pale stone at the center, while three sculptural brass pendants provide curved metallic forms above it. The room balances traditional storage details with unusually expressive lighting.
Practical Detail: Upright plate racks work best when the slots suit the diameter and thickness of the dishes being stored. A rack intended for everyday use should also allow plates to be removed comfortably without lifting them against the shelf above.
29. A Terracotta Galley Uses Open Shelves to Keep Both Walls Breathing
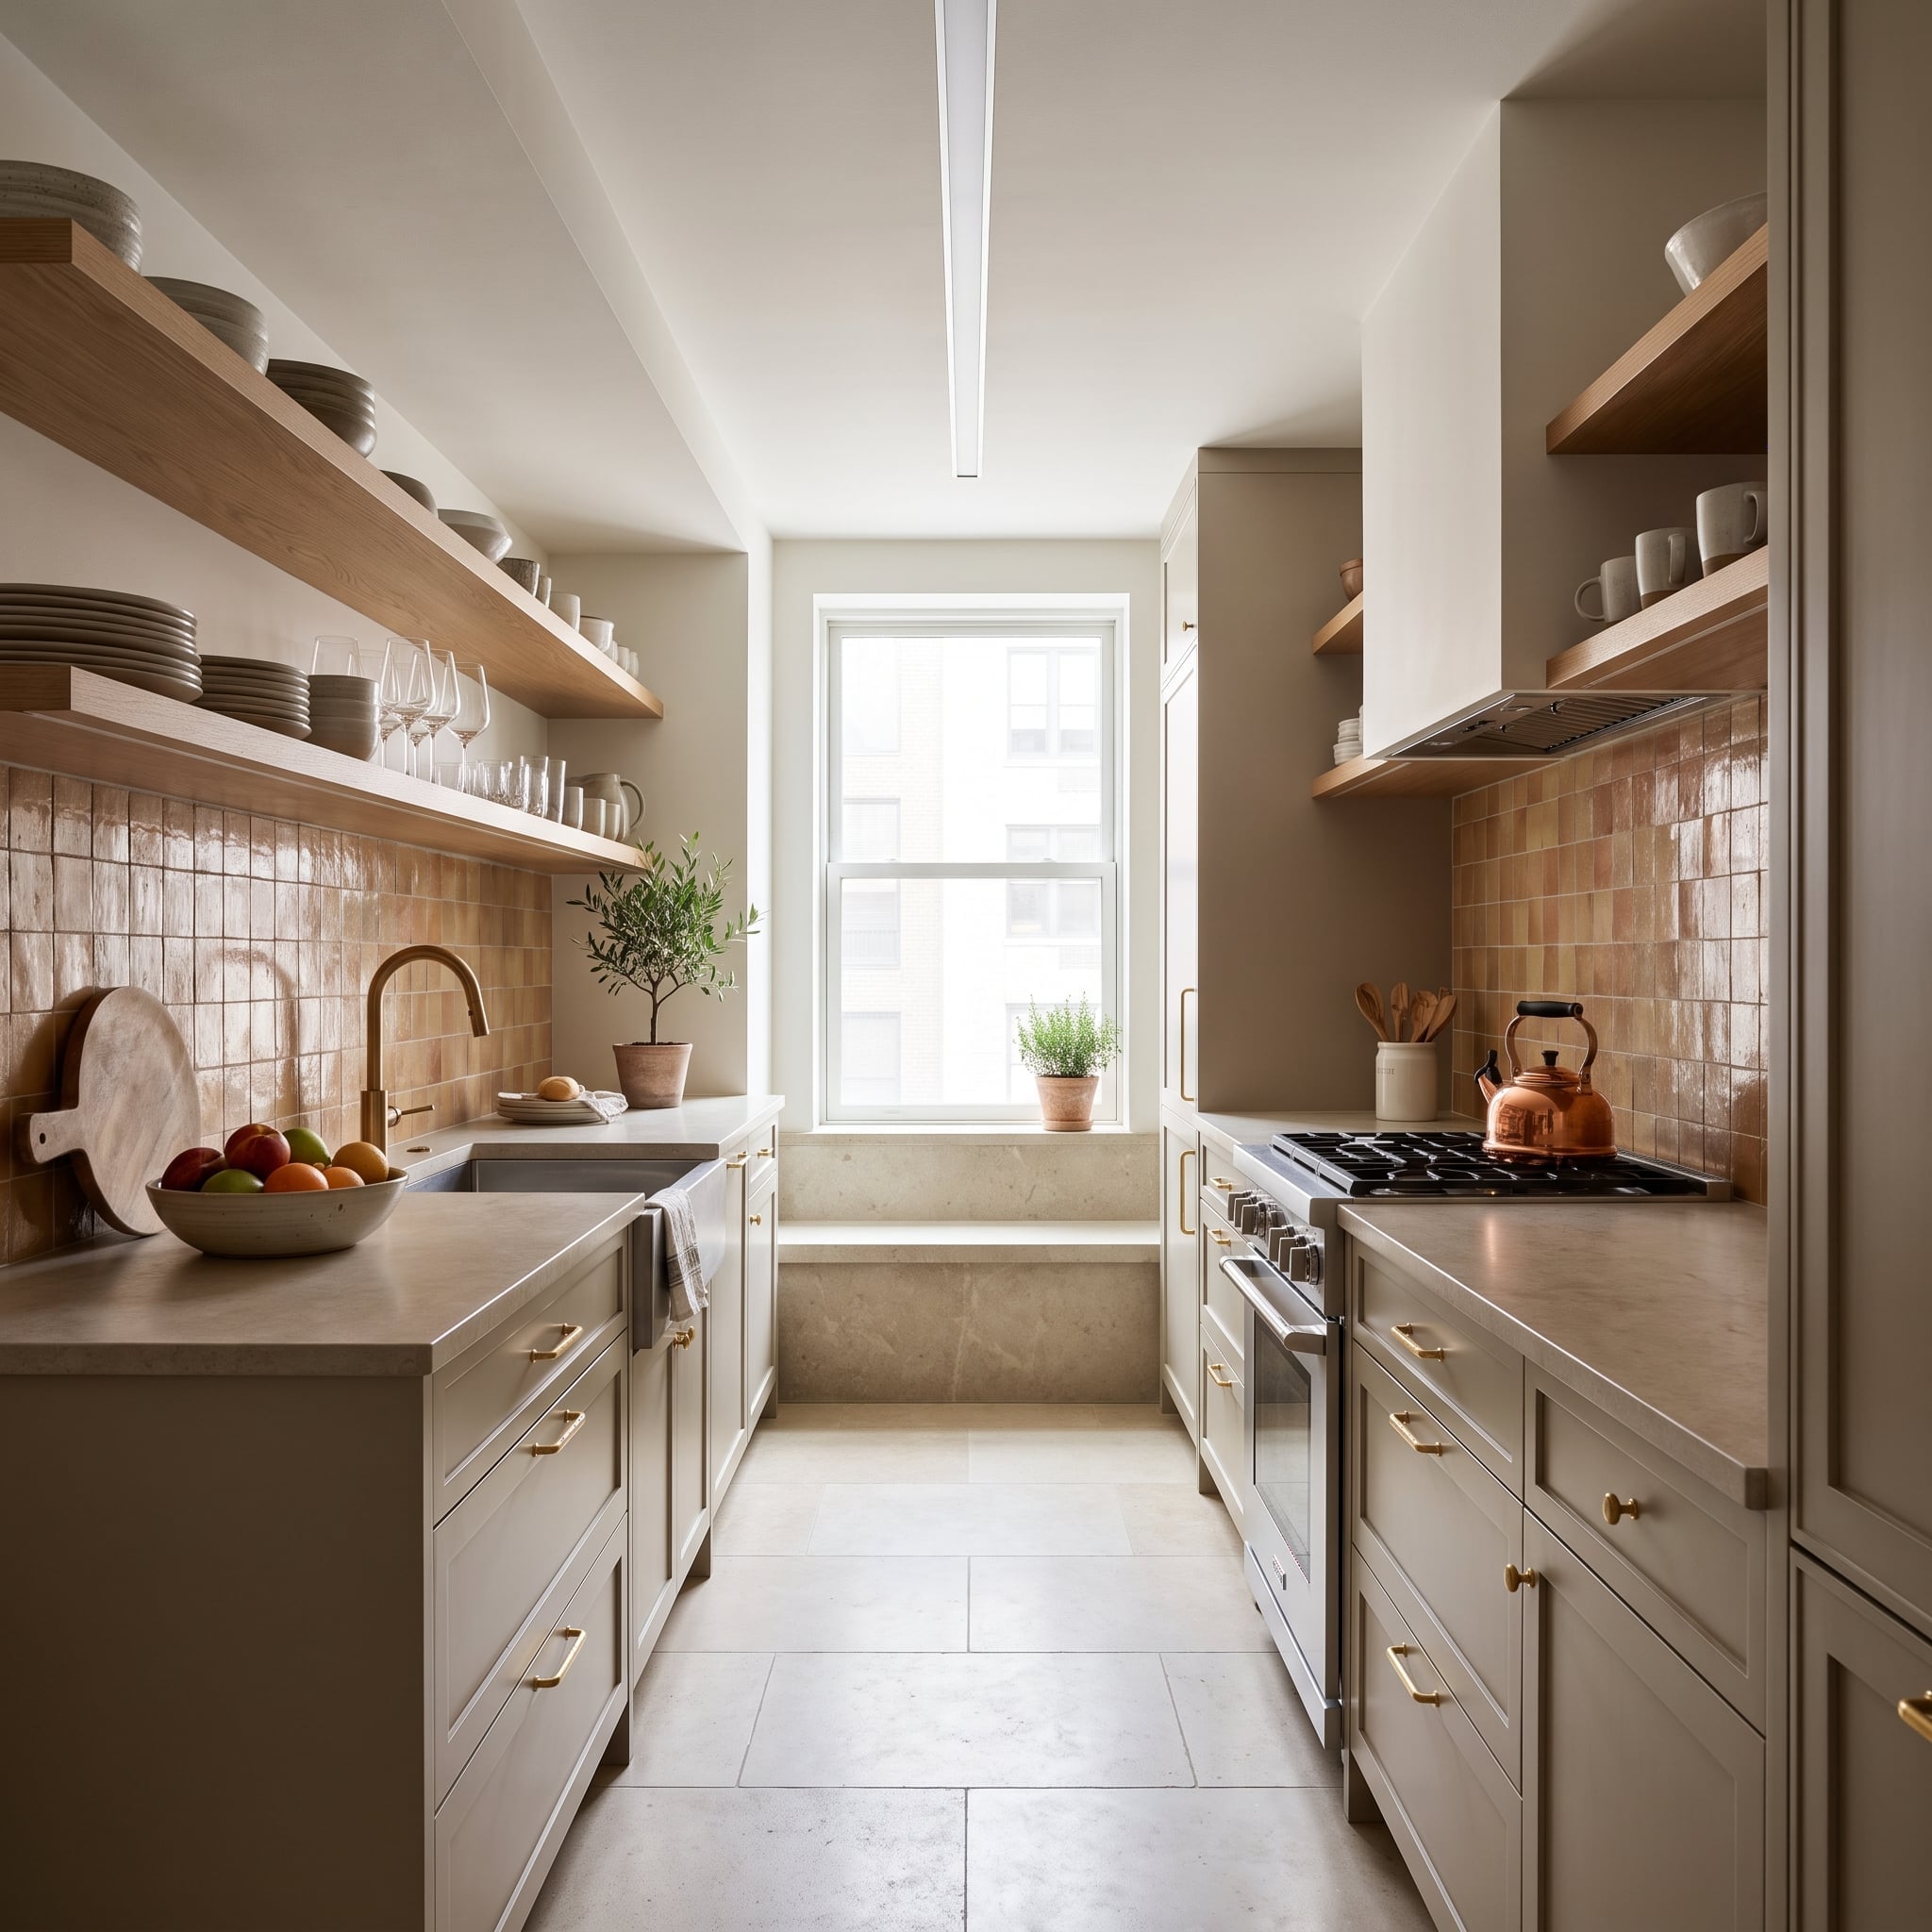
Galley kitchens can feel compressed when upper cabinets occupy both walls. Here, pale oak shelves leave more of the terracotta backsplash exposed, allowing its irregular glazed surface to carry the room’s color and texture.
Greige Shaker cabinets provide enclosed storage below, while the shelves accommodate everyday dinnerware and glassware above. Brass bar pulls pick up the warmth of the tile without matching it exactly. A copper kettle and fruit bowl introduce small accents, but the strongest relationship is architectural: solid cabinetry below, open horizontal lines above, and a narrow working aisle between them.
28. A Brass Ladder Cuts Through an Entirely Green Kitchen
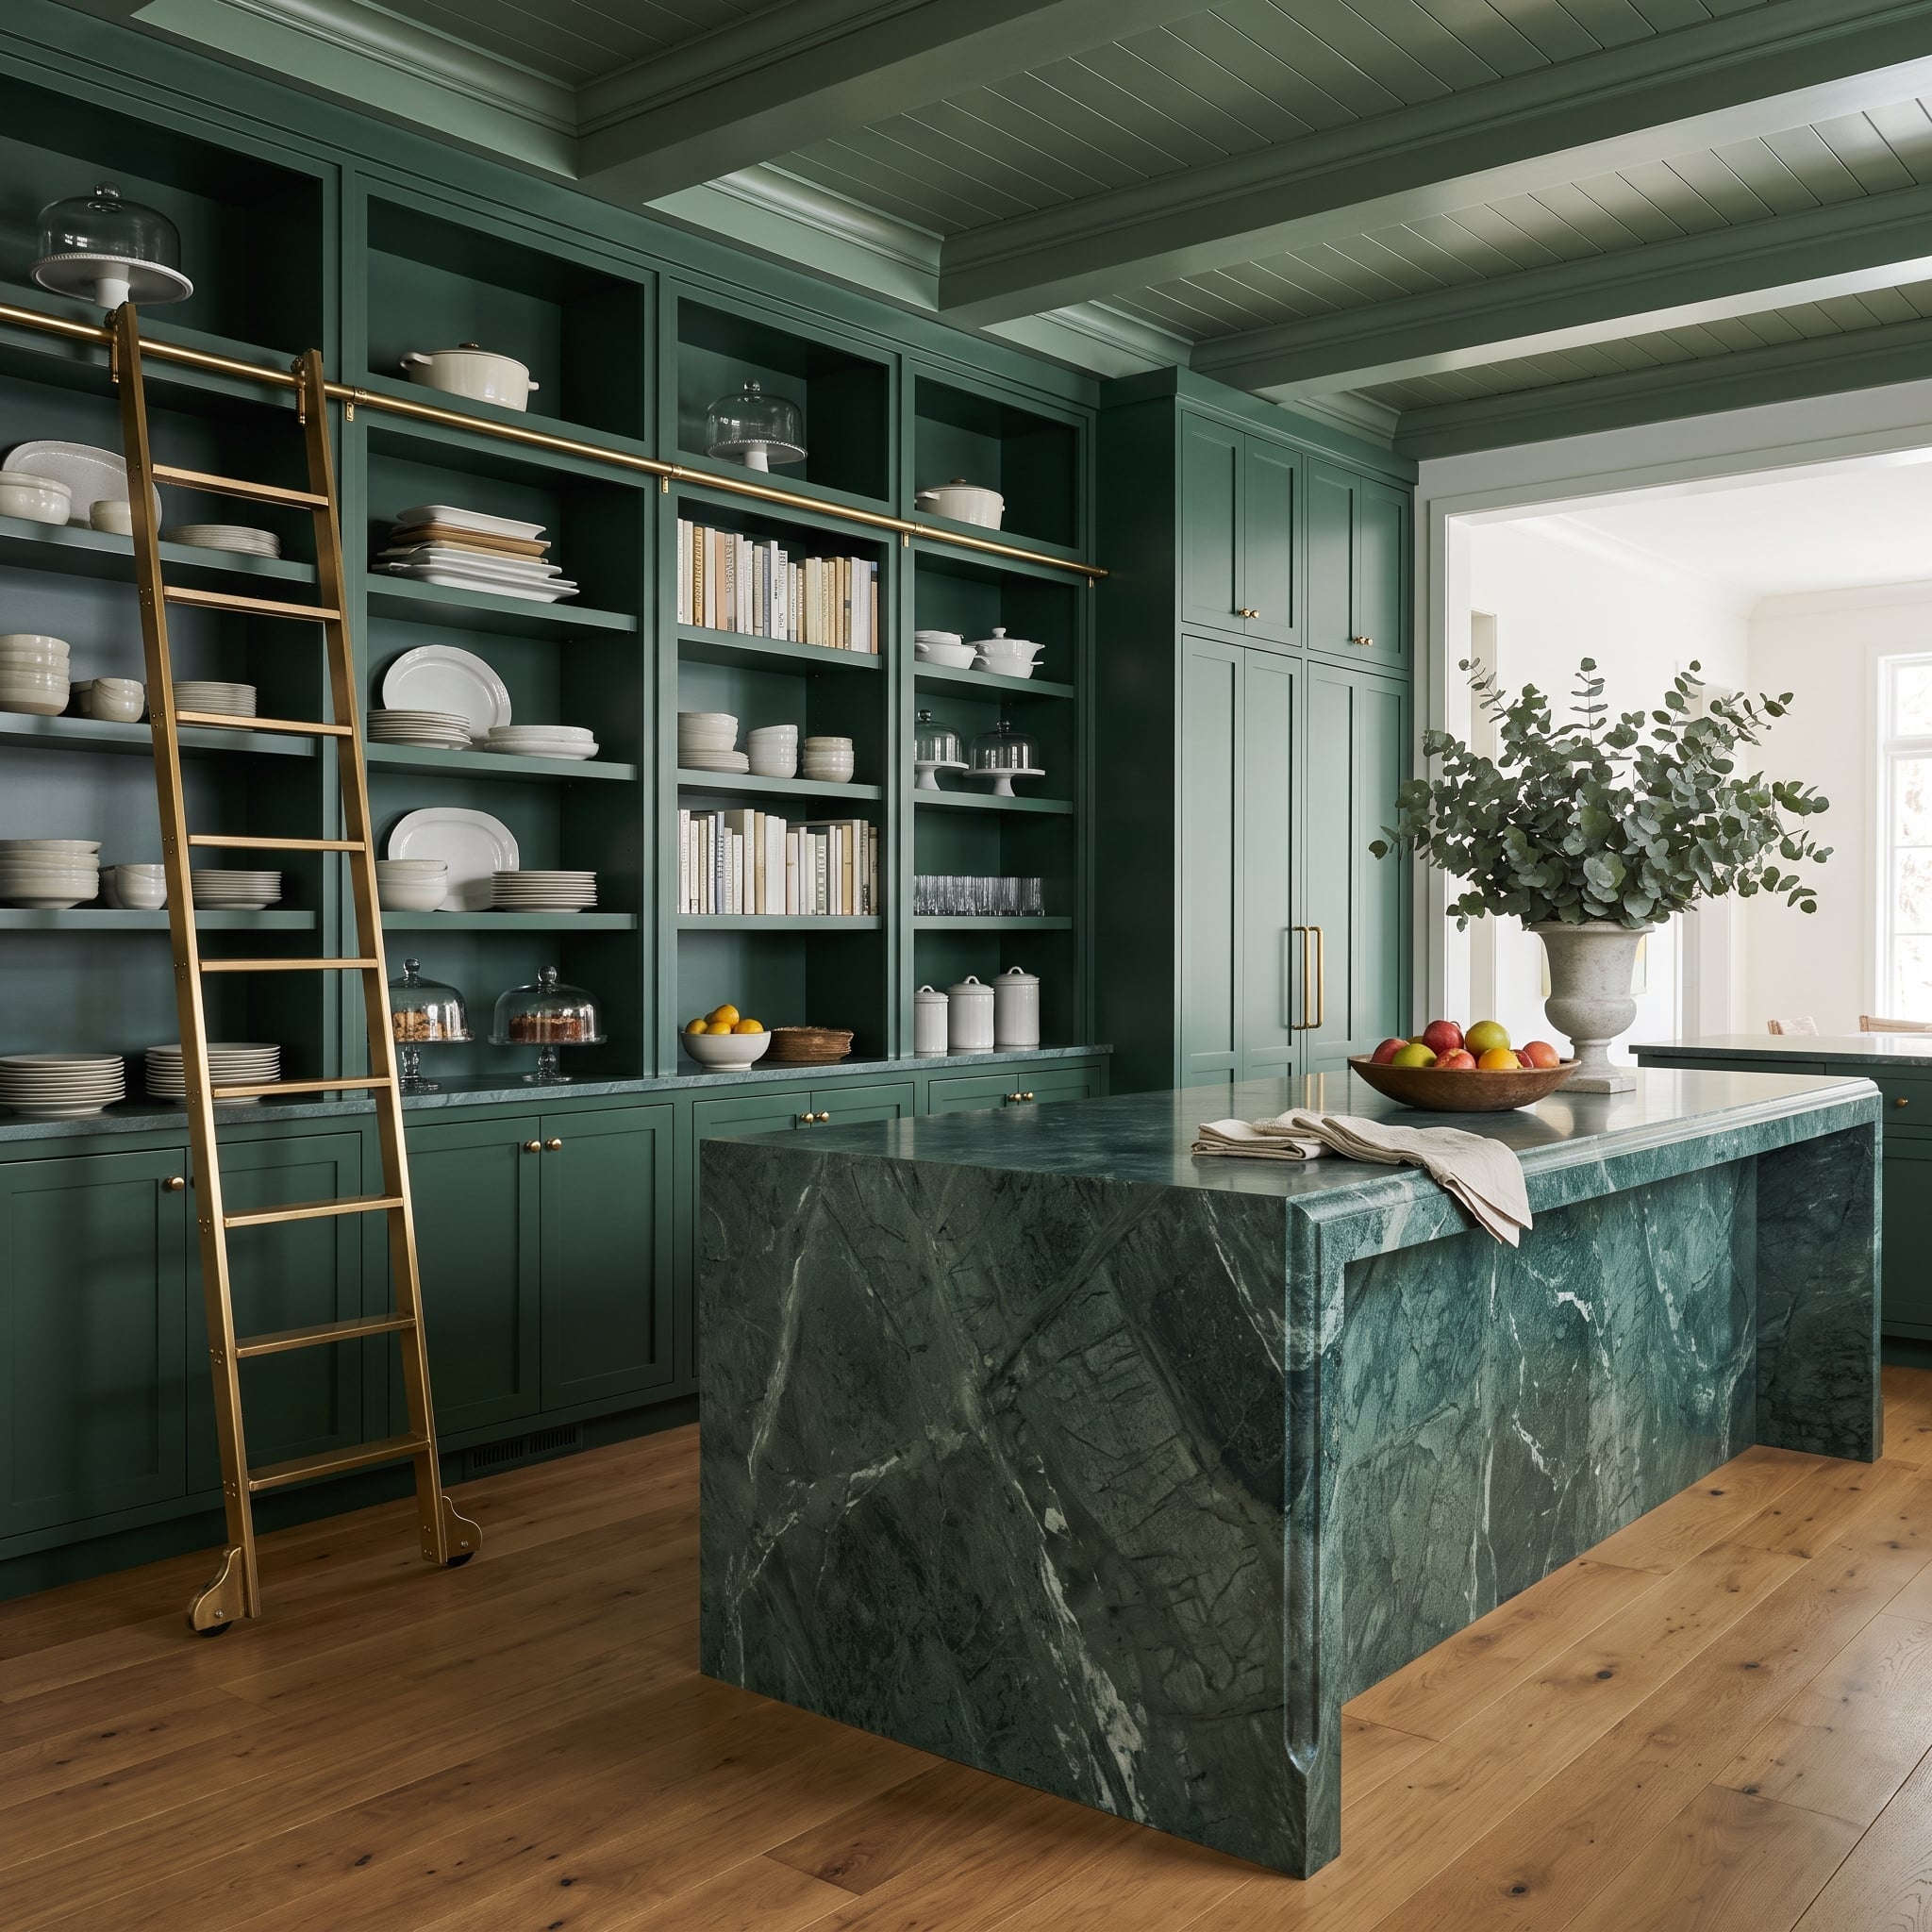
Hunter green extends from the lower cabinets through the tall shelving and across the tongue-and-groove ceiling. The uninterrupted color gives the kitchen an enclosed, almost library-like atmosphere, despite the absence of doors across much of the upper storage.
A brass ladder rail provides a bright horizontal accent against the dark green. The island introduces a different expression of the same color through dramatically veined green marble and waterfall edges. White ceramics interrupt the saturated walls in small, carefully distributed patches. The room achieves variety through material and reflection rather than changing the dominant color.
27. An Arched Plaster Niche Gives Illuminated Shelves Their Own Architecture
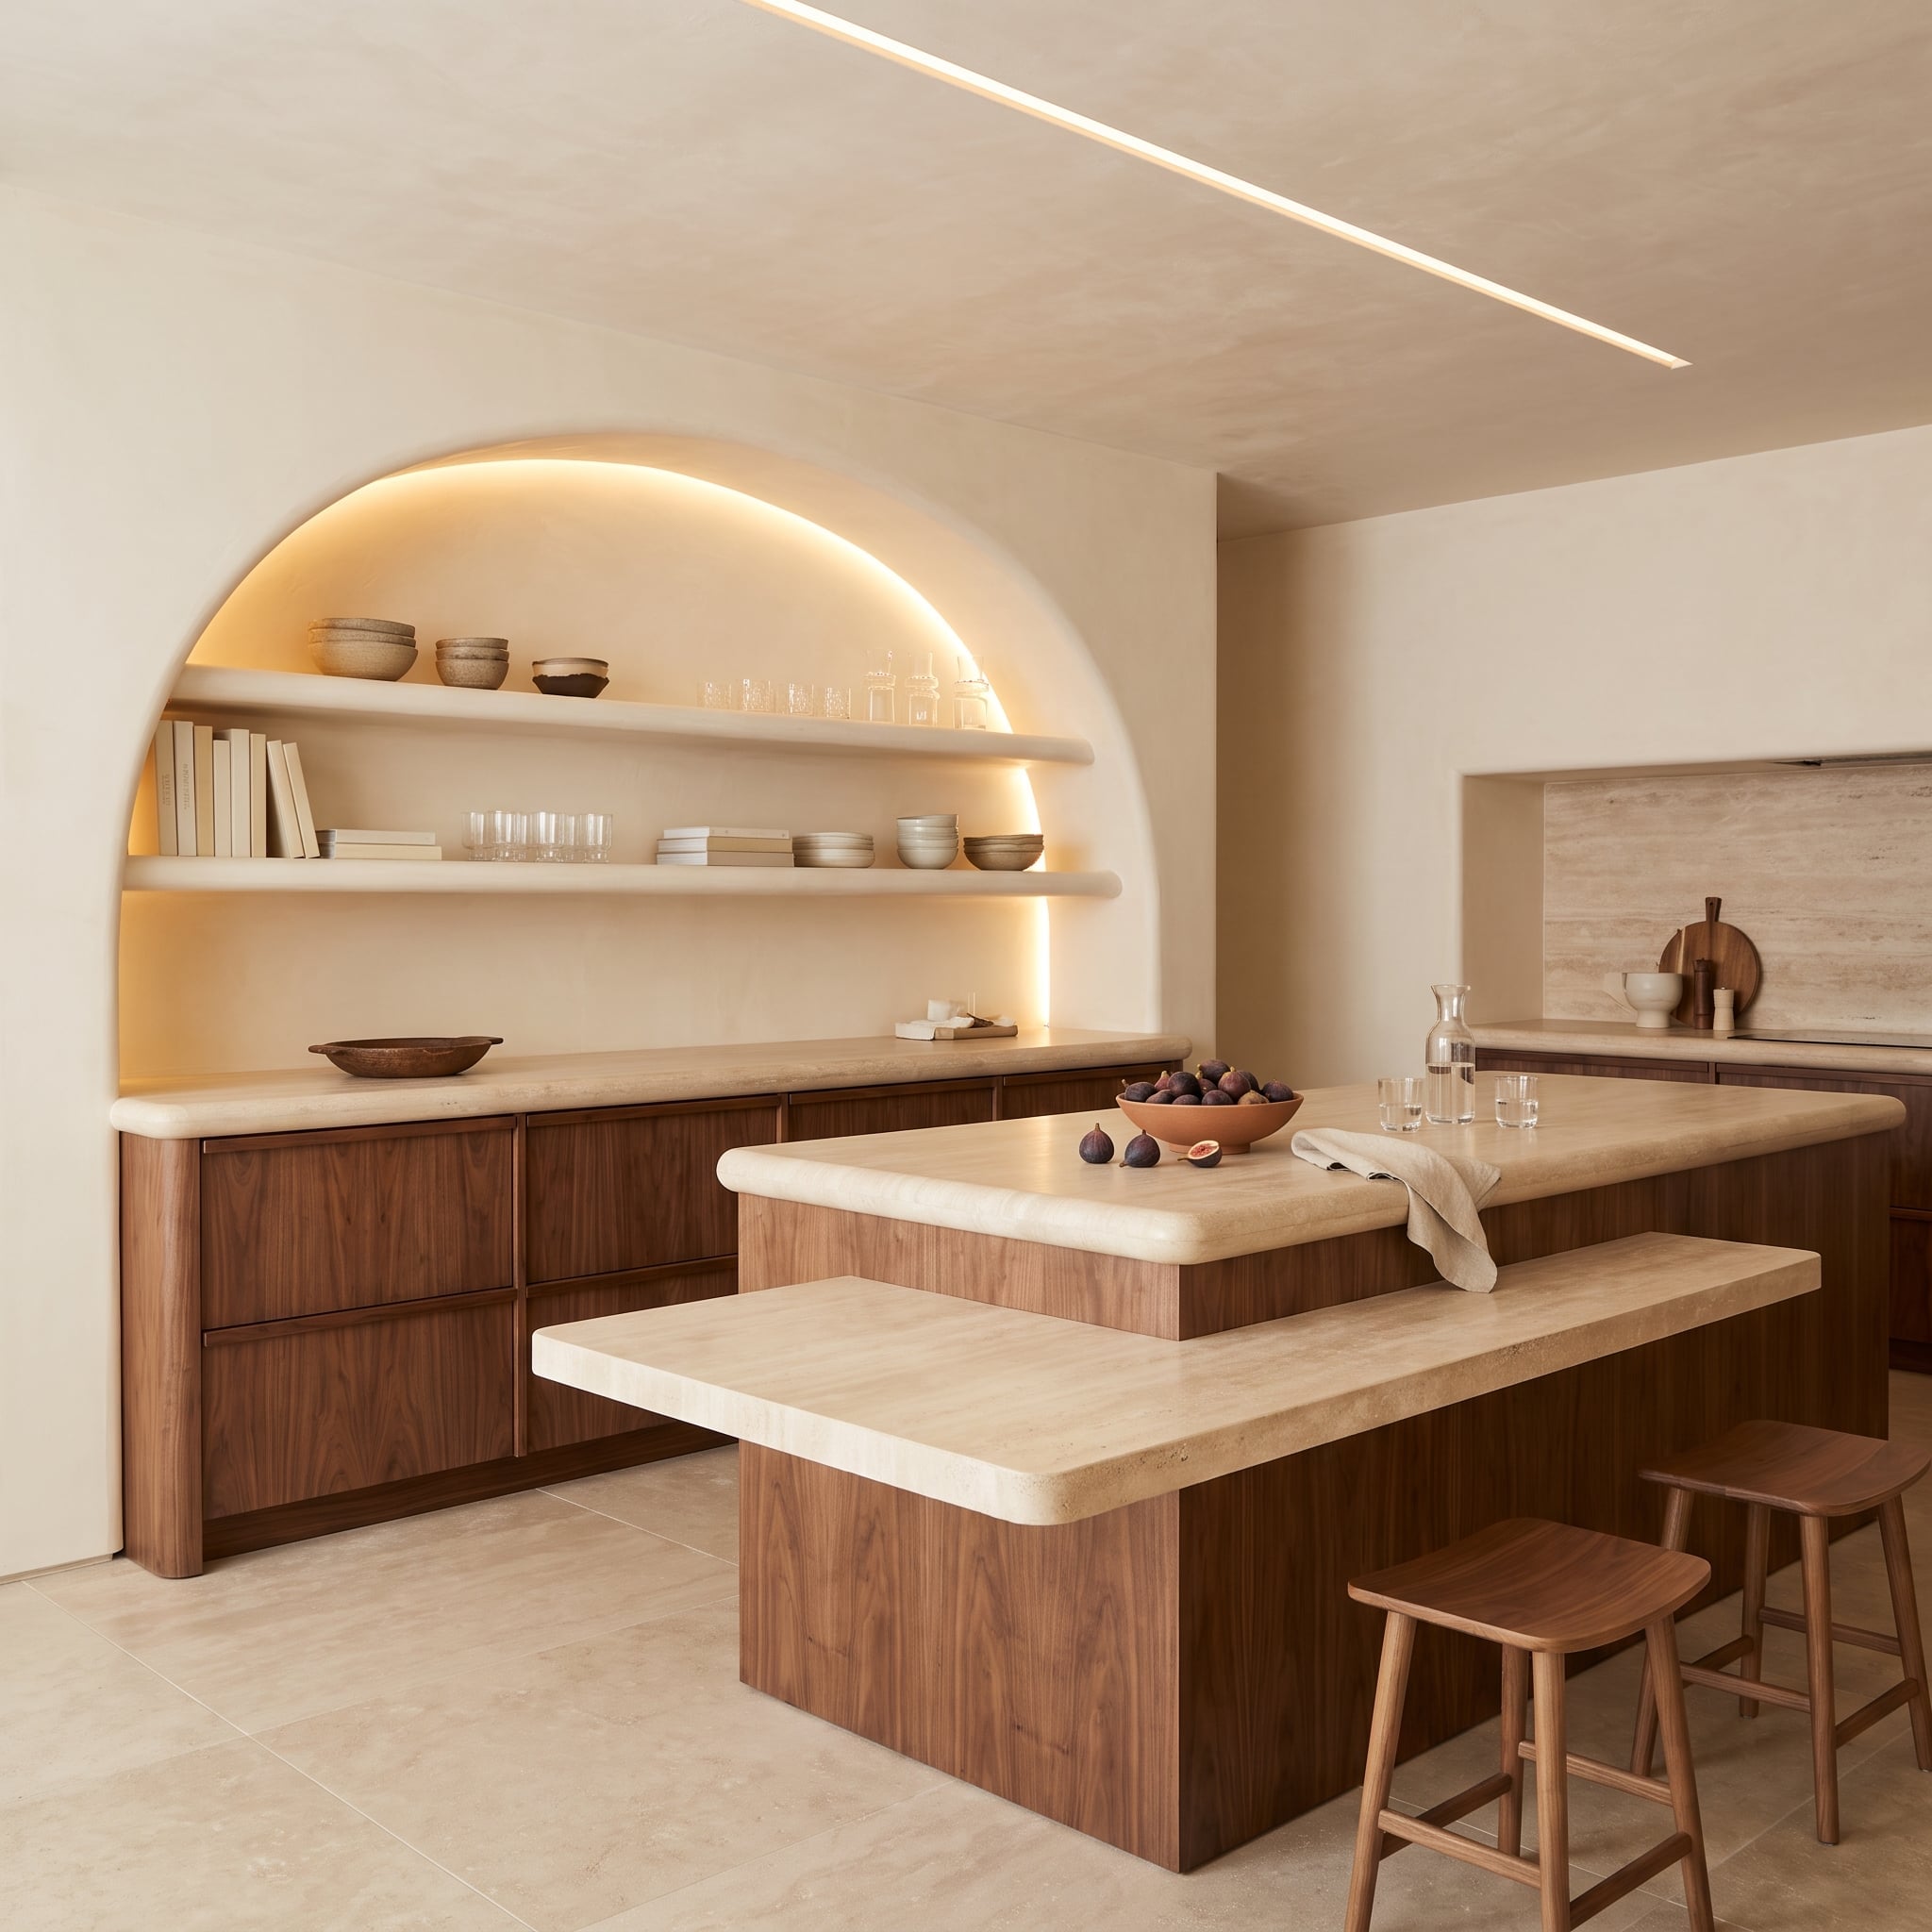
Two floating shelves sit inside an arched plaster recess, illuminated from behind by warm light. The arch establishes a strong outline around the display, while the lighting reveals the contours of ceramic bowls, books, and glassware.
Walnut cabinetry continues around the kitchen, contrasting with the pale plaster. The island introduces a second architectural gesture through a lower travertine extension that projects beyond the main work surface. Its different height and material distinguish it from the primary countertop.
The niche demonstrates how shelving can be integrated into the shape of a wall rather than attached to a flat surface afterward. The arch, recess depth, and concealed lighting all contribute to the composition.
26. A Glass Wine Cellar Changes the Scale of Open Storage
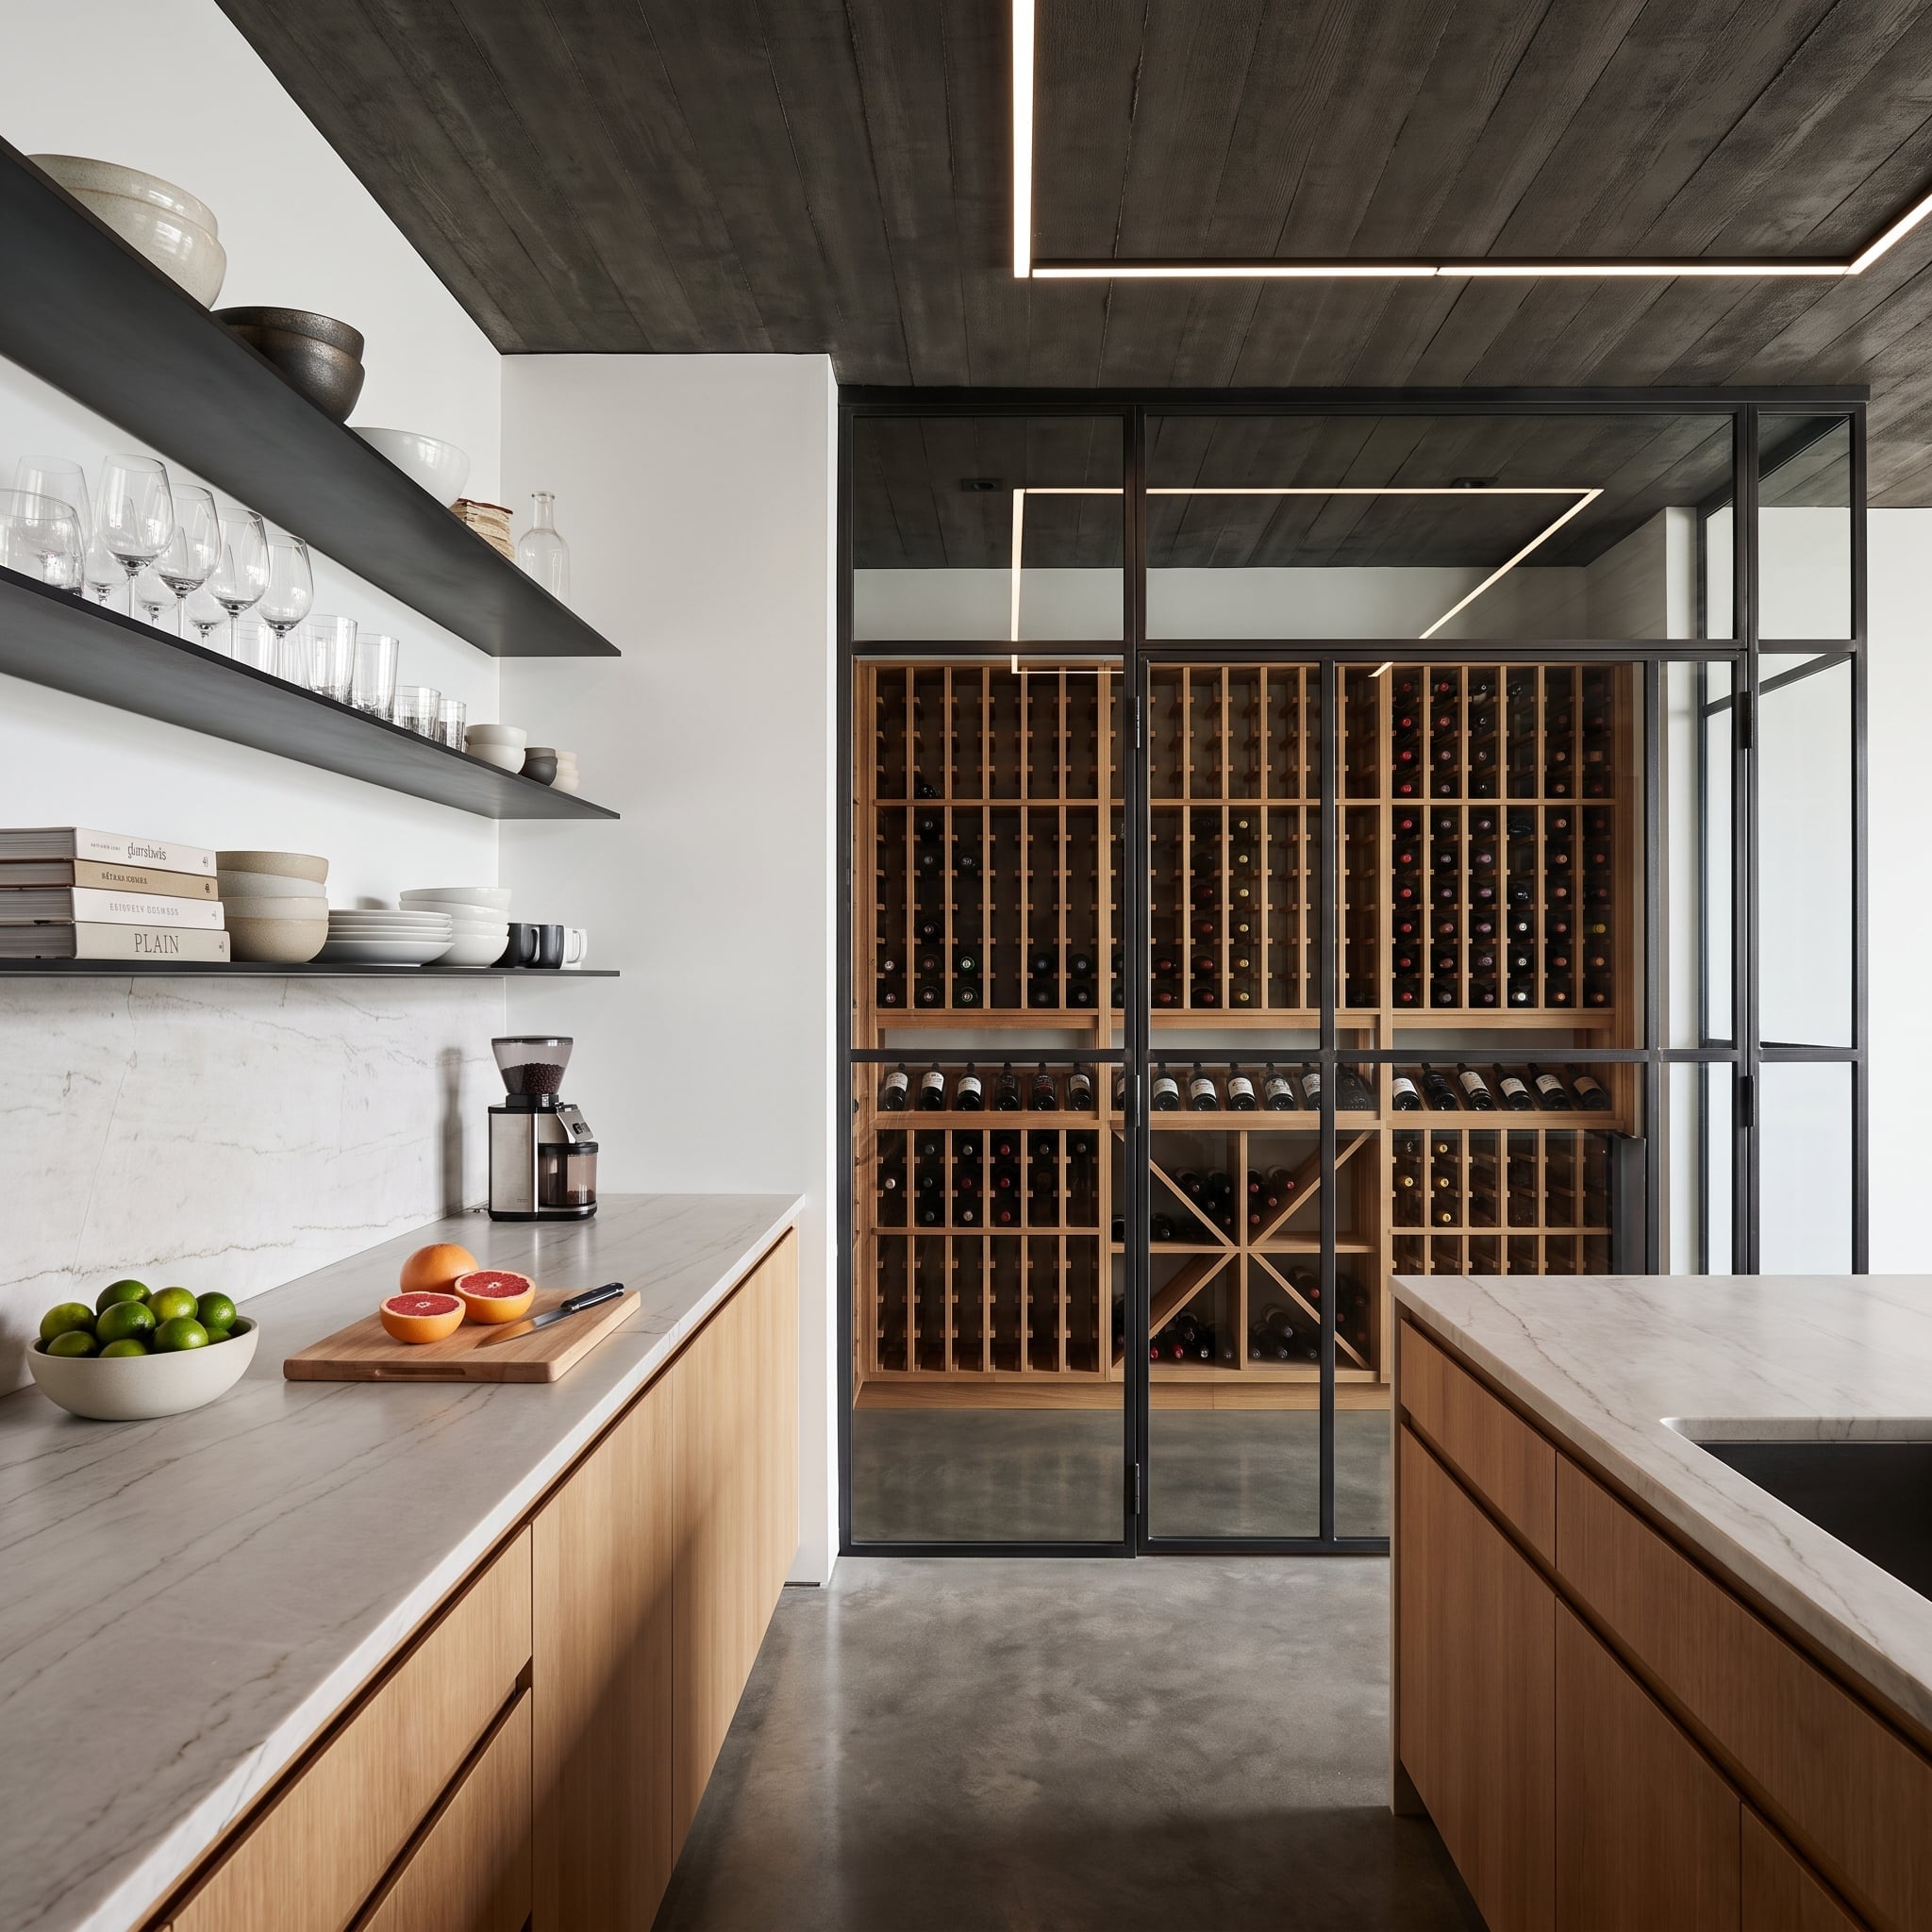
Charcoal ceiling planks establish a dark overhead plane, echoed by matte-black floating shelves along the kitchen wall. Glassware, bowls, and books occupy the shelves without introducing much additional color.
Beyond the kitchen, steel-framed glass doors reveal a wine cellar lined with timber racks. The contrast between the modest kitchen shelves and the extensive bottle storage gives the room an unusual sense of depth. The shelves provide immediate access to frequently used items; the cellar organizes a much larger collection behind glass. Both forms of storage remain visible, but at very different scales.
25. A Marble Hood and Hanging Copper Pans Turn Storage Into Decoration
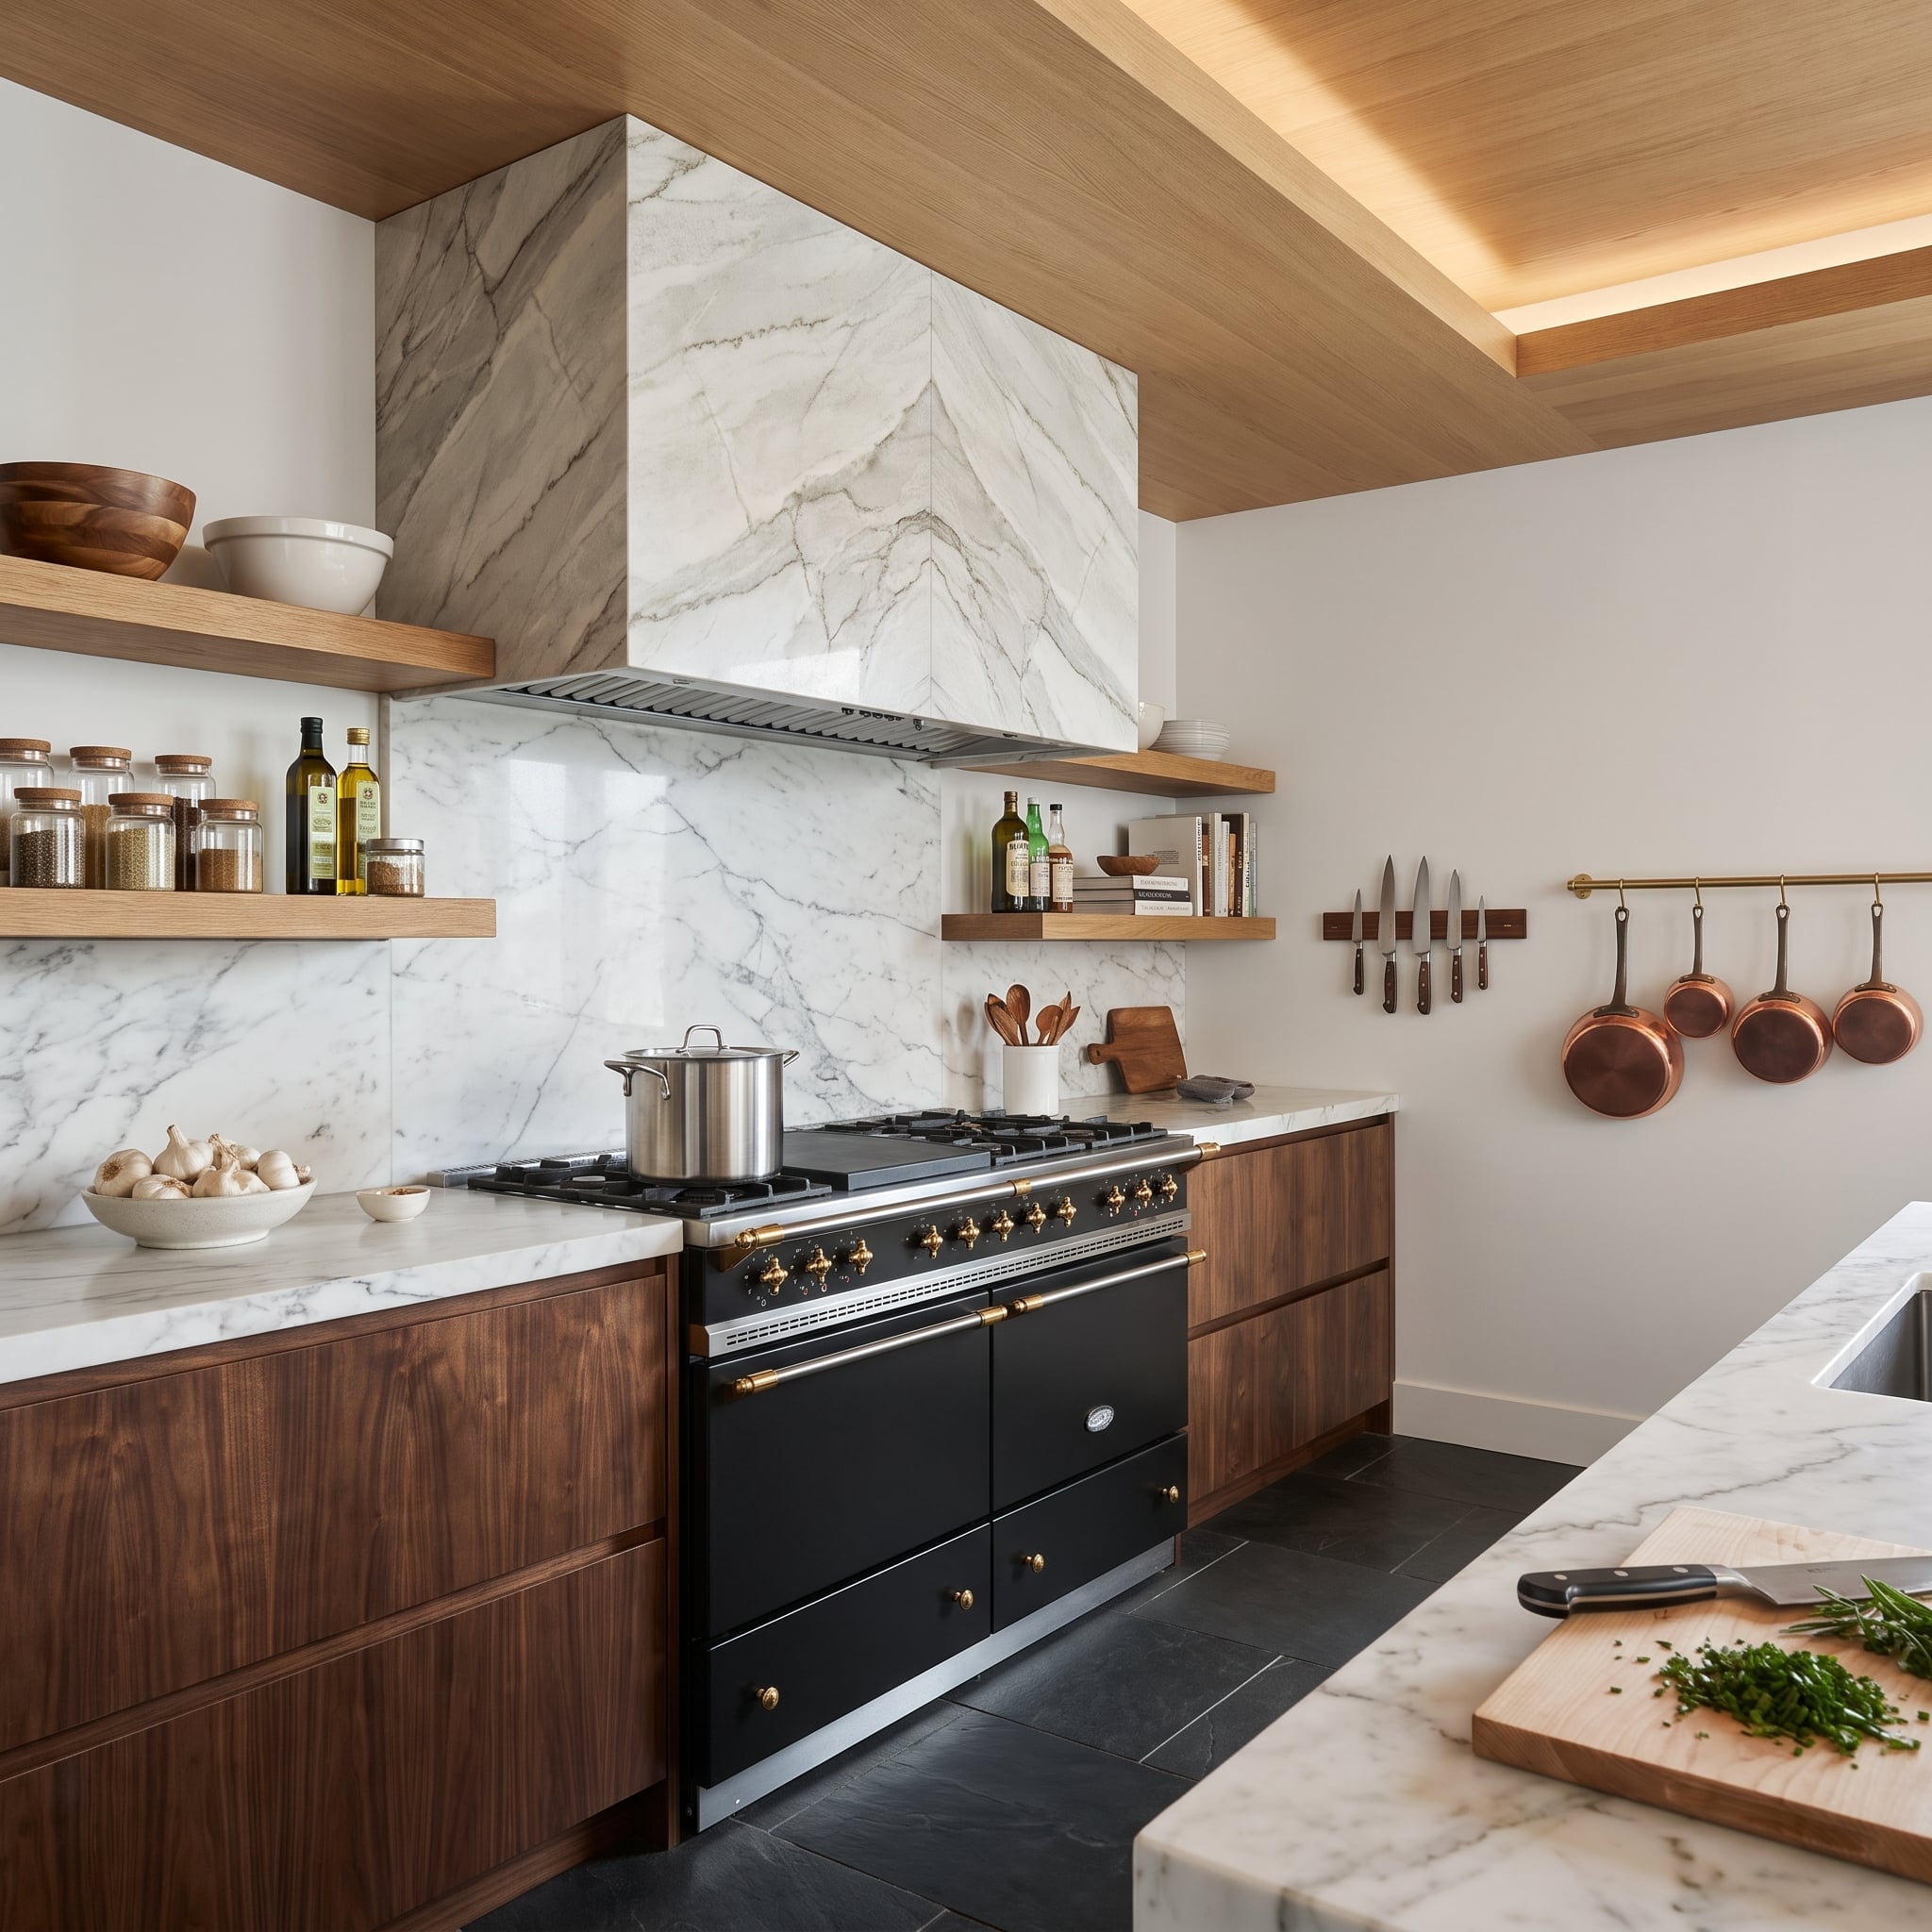
Bookmatched marble veining spreads across the range hood, creating a symmetrical pattern that draws the eye upward from the cooking surface. The pale stone contrasts with flat-front walnut cabinetry and a dark range below.
Floating oak shelves hold spice jars, oil bottles, and a wooden bowl, keeping frequently used ingredients near the cooking area. On the opposite wall, copper pans hang from a brass rail above a magnetic knife strip. The arrangement makes utensils and cookware part of the room’s visual character while keeping them accessible.
There are two very different expressions of open storage here: restrained shelves for smaller objects and a more graphic wall display for cookware. The marble hood provides the architectural link between them.
24. Sage Cabinets Make Room for a Breakfast Nook and a Shelf Above the Windows
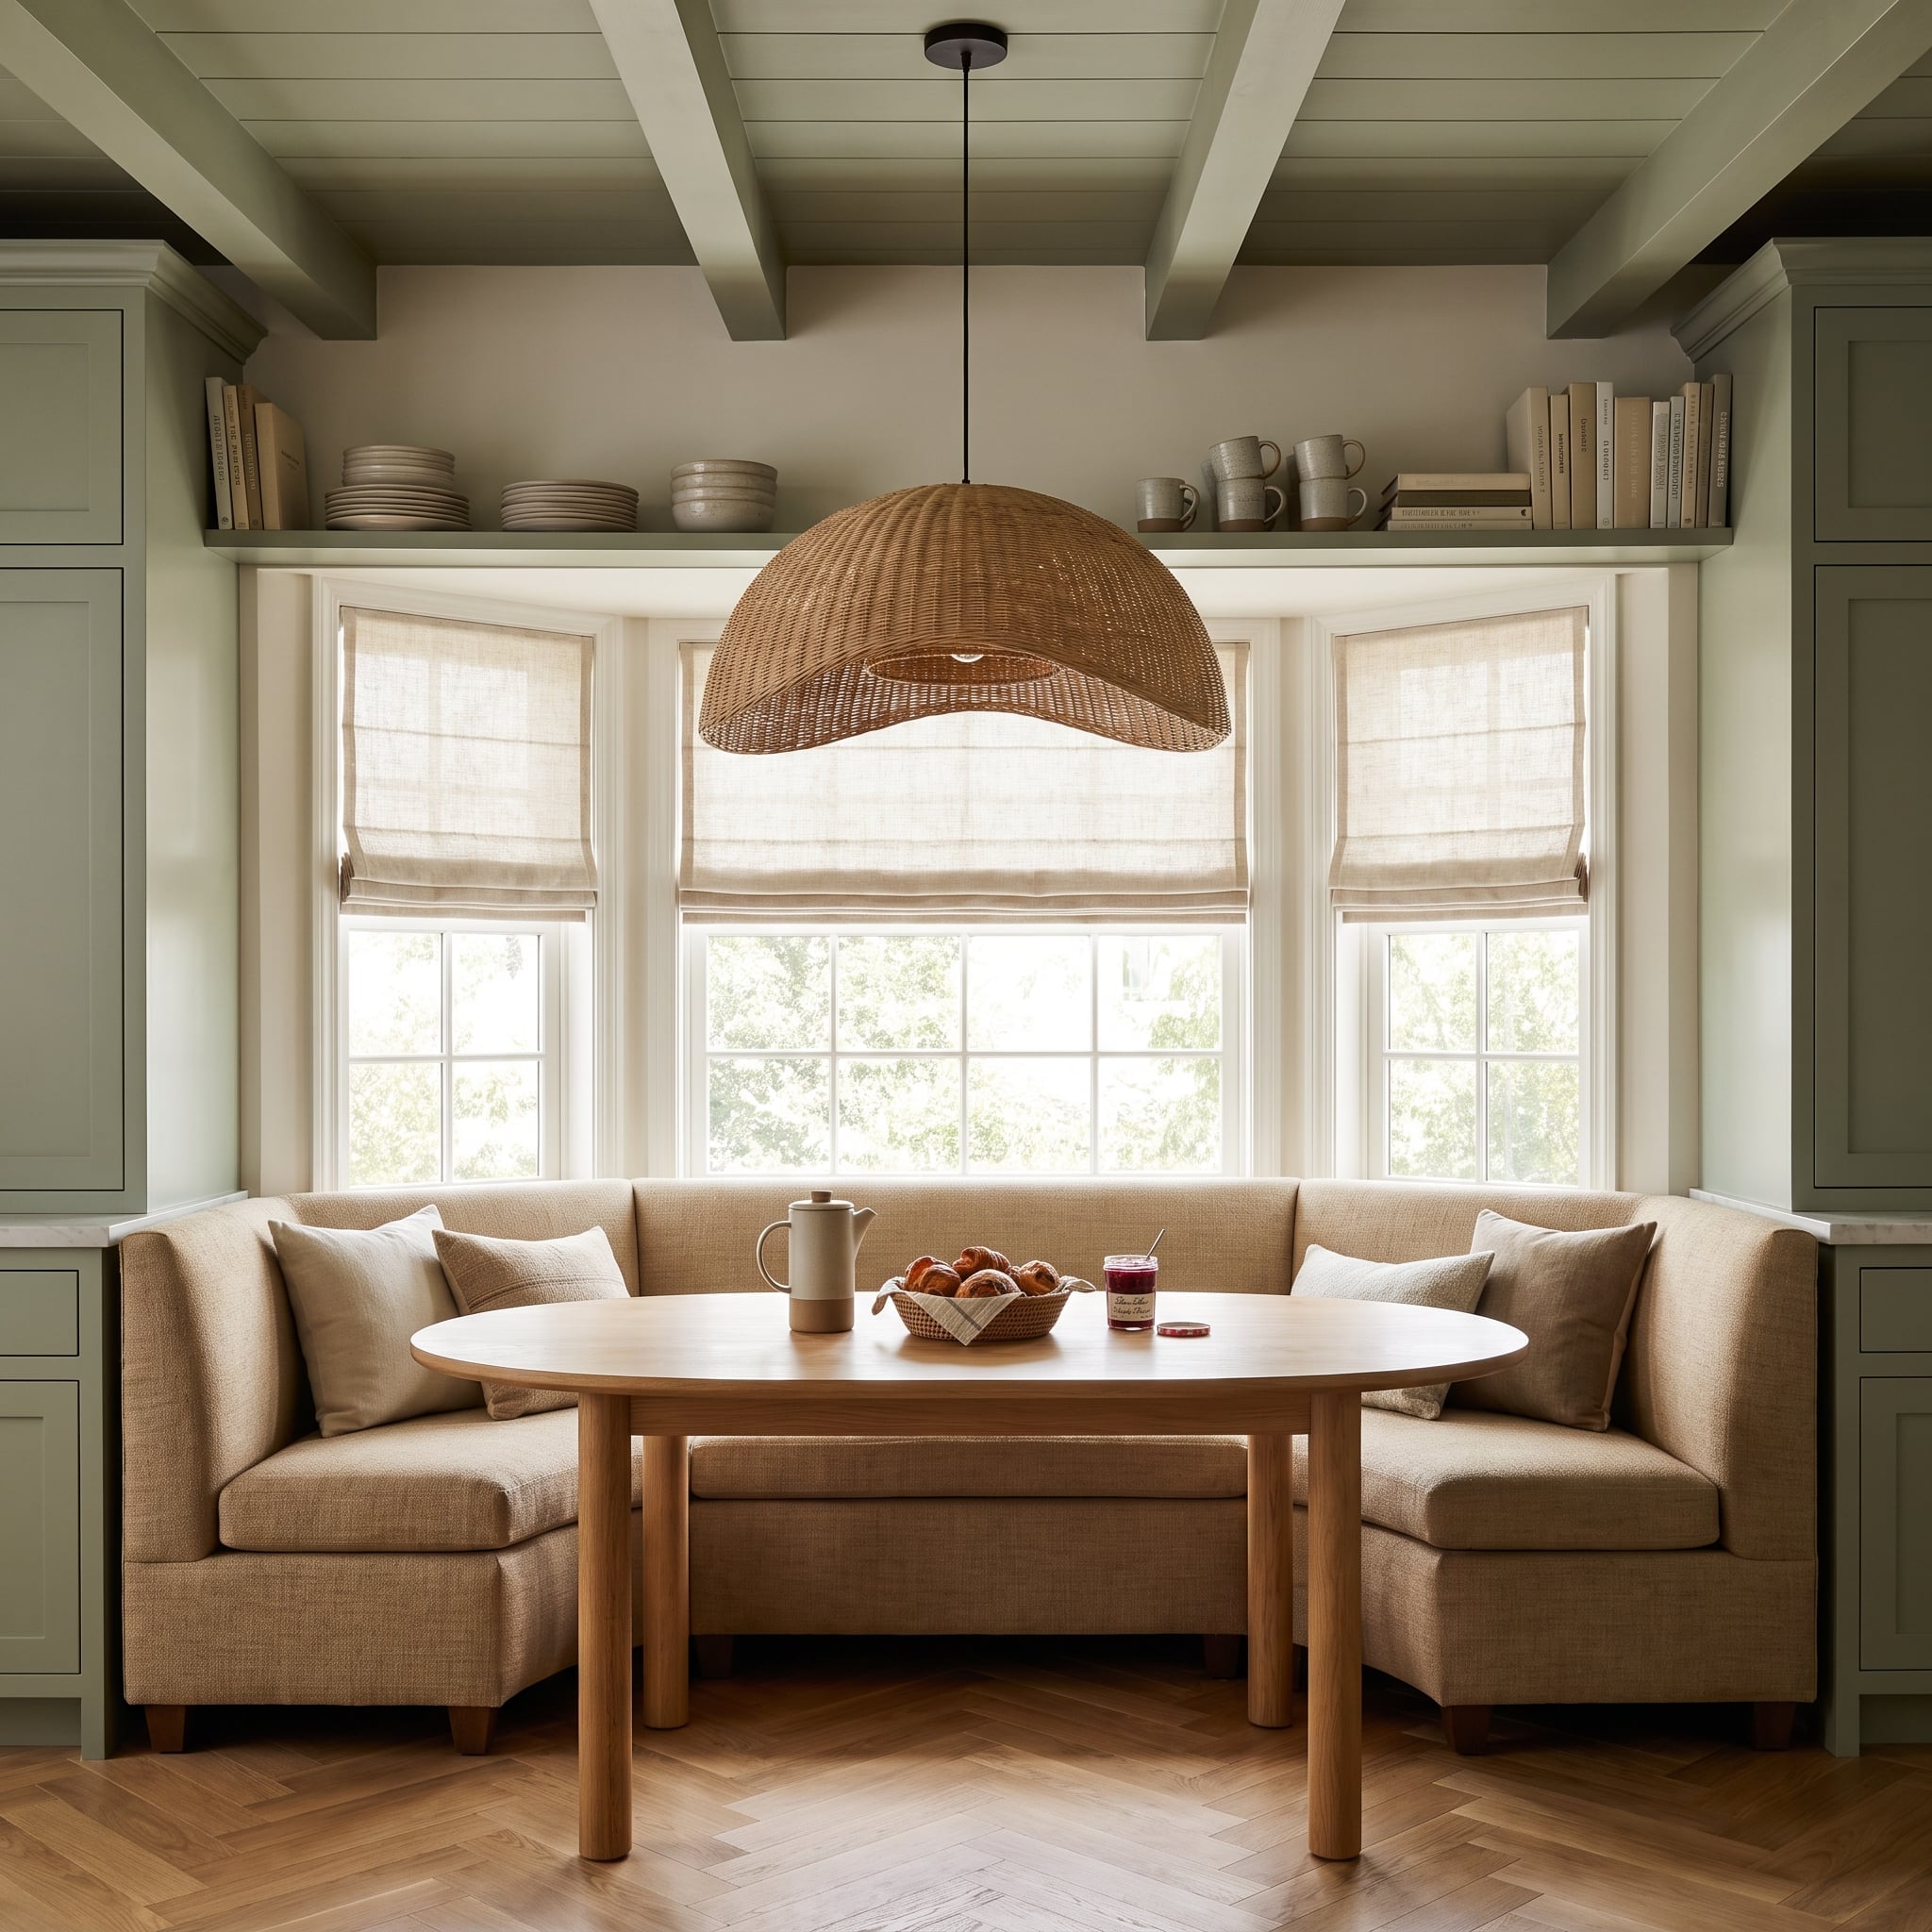
A built-in banquette wraps around a rounded oak table beneath a generous woven pendant. The arrangement gives the breakfast nook its own identity within the kitchen, while sage cabinetry supplies a continuous backdrop on either side.
Instead of interrupting the window wall with conventional upper cabinets, a long shelf runs above the openings. Plates, mugs, and books occupy space that would otherwise remain unused, preserving the windows and the natural light beneath. Herringbone flooring adds a smaller-scale pattern to a room dominated by broad cabinet fronts and the rounded forms of the dining furniture.
23. Walnut and Backlit Onyx Turn a Marble Kitchen Into Something Unexpected
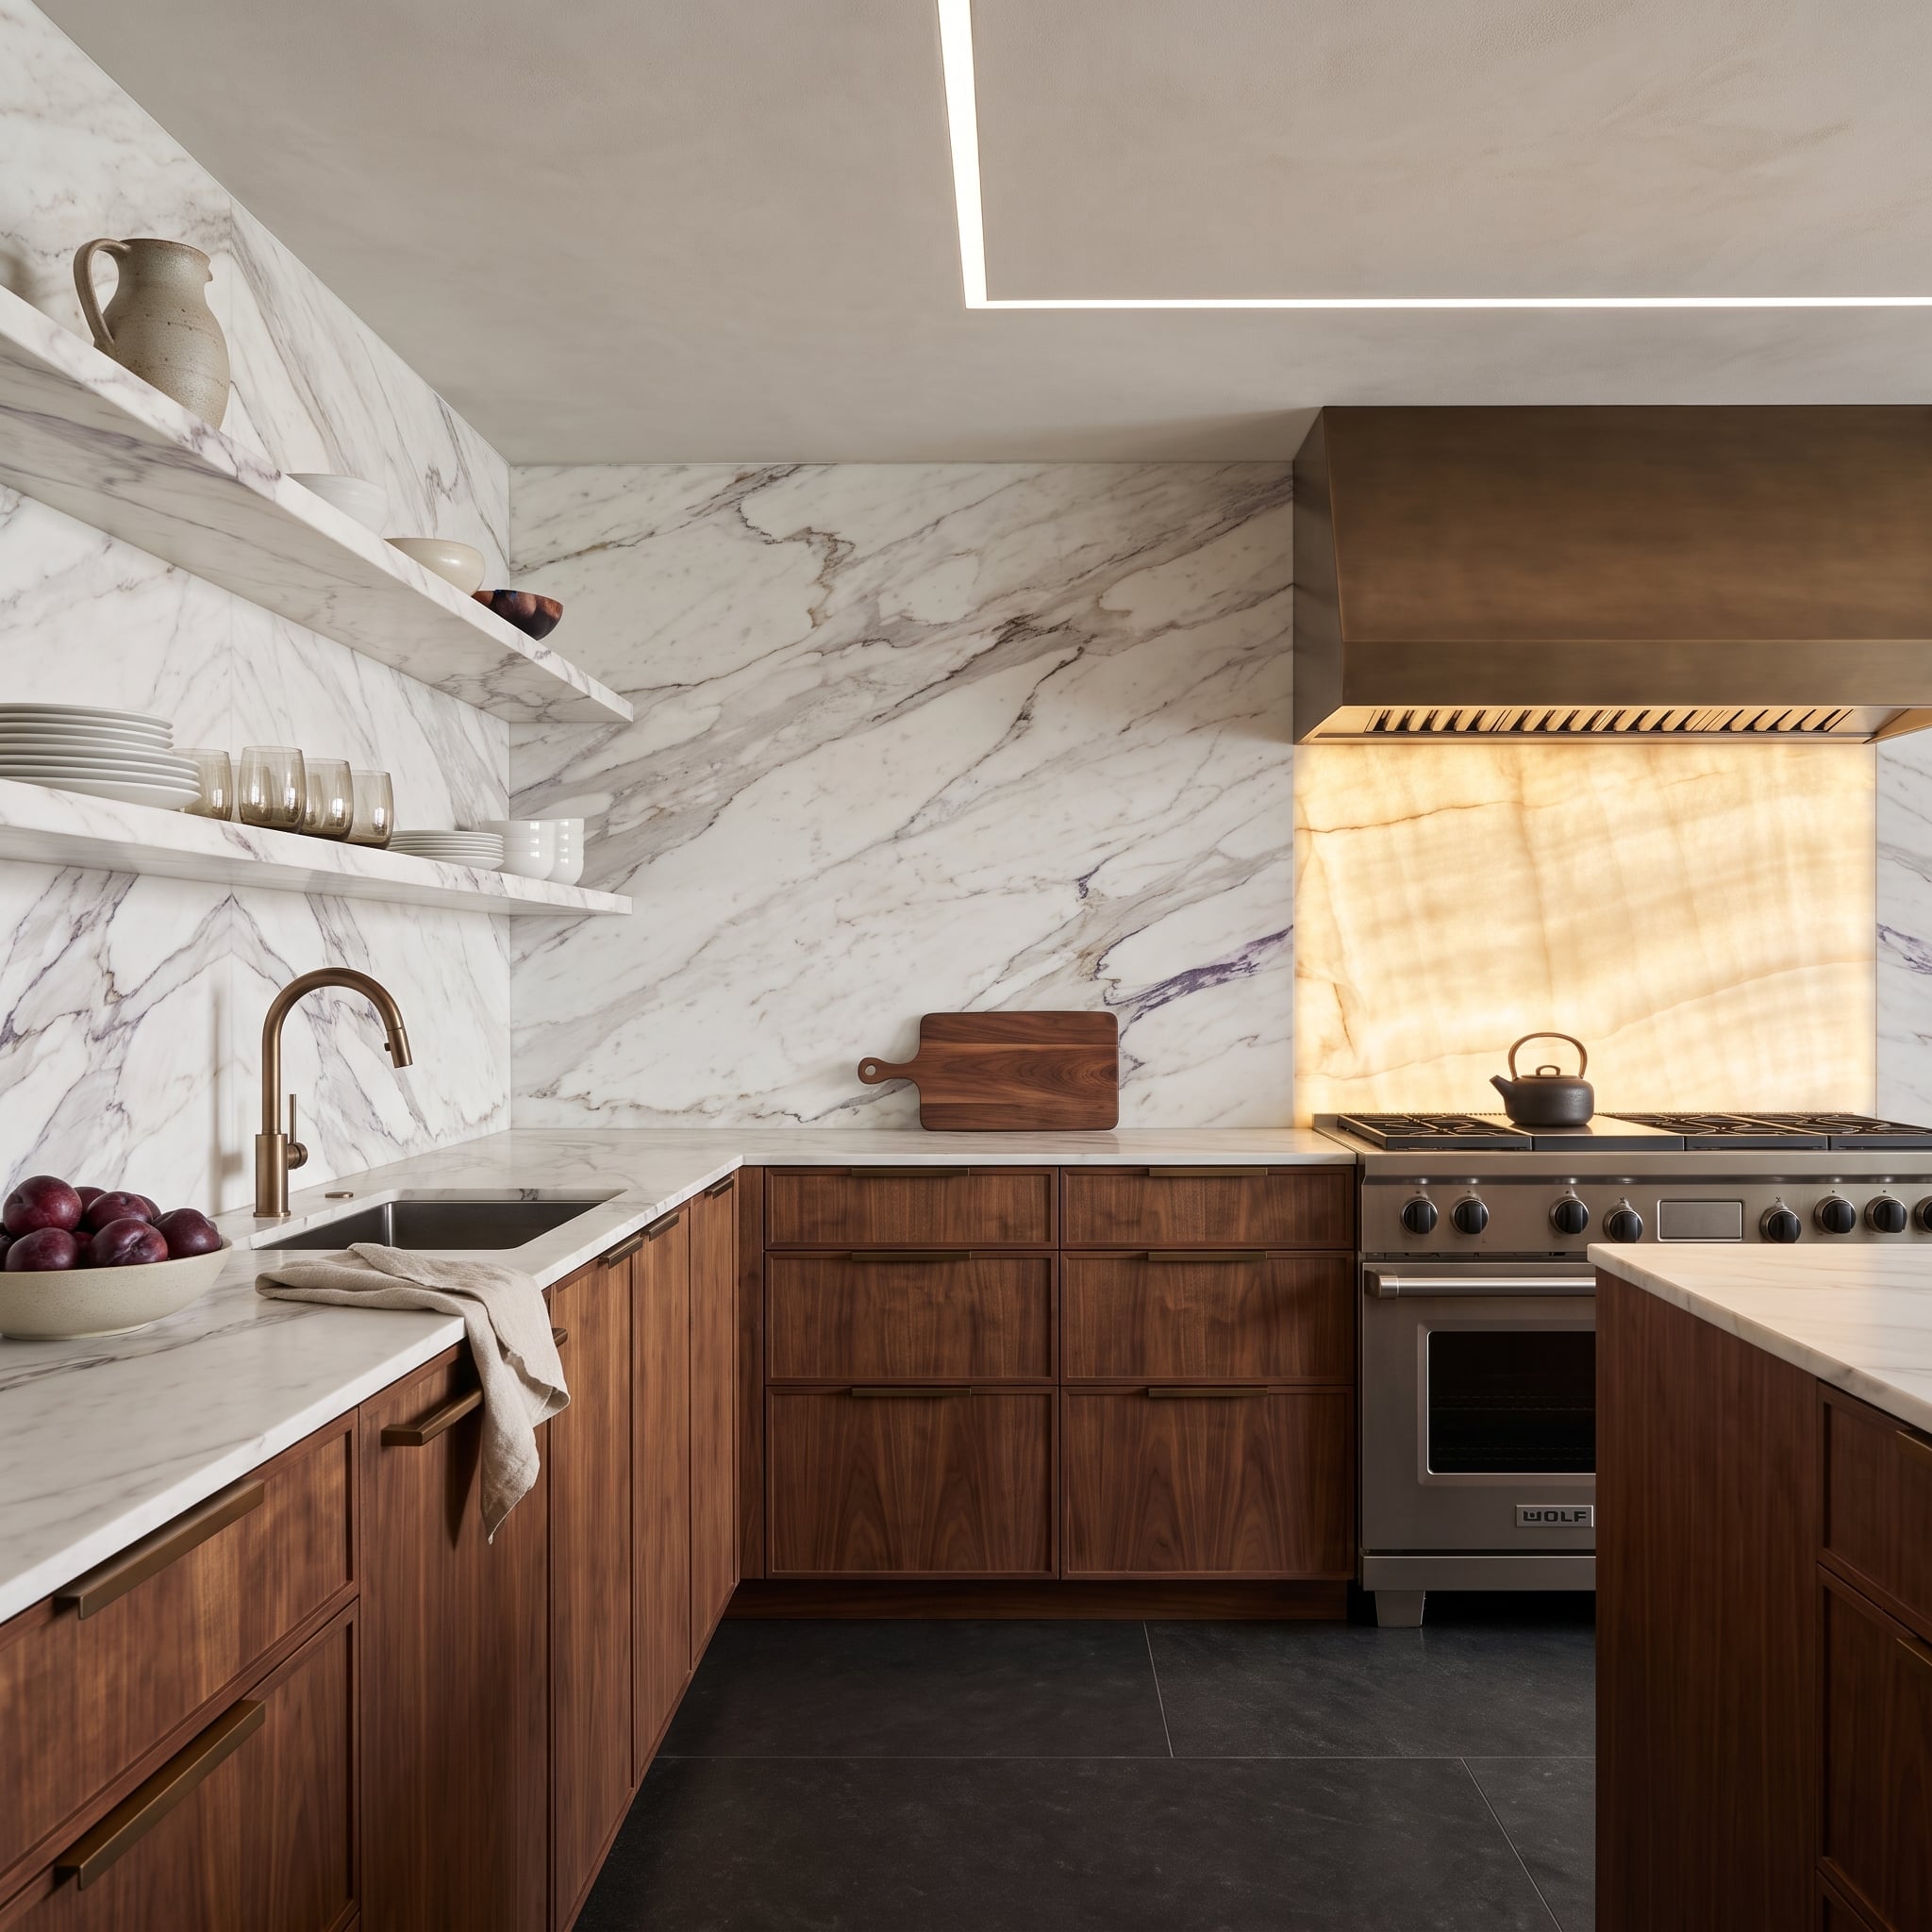
Gray-and-violet veined marble covers large sections of the kitchen walls, creating an almost geological backdrop for floating shelves. White plates, ceramic mugs, and a tall stoneware pitcher remain clearly visible against the patterned surface.
Flat-front walnut cabinetry supplies warmth beneath the stone. At the cooking wall, an illuminated amber stone panel introduces a completely different quality of light beneath the bronze-toned hood. The glowing surface becomes the room’s focal point, while the open shelves allow the surrounding marble to remain exposed rather than concealed behind upper cabinets.
22. Oak Shelving Towers Frame a Farmhouse Sink and Picture Window
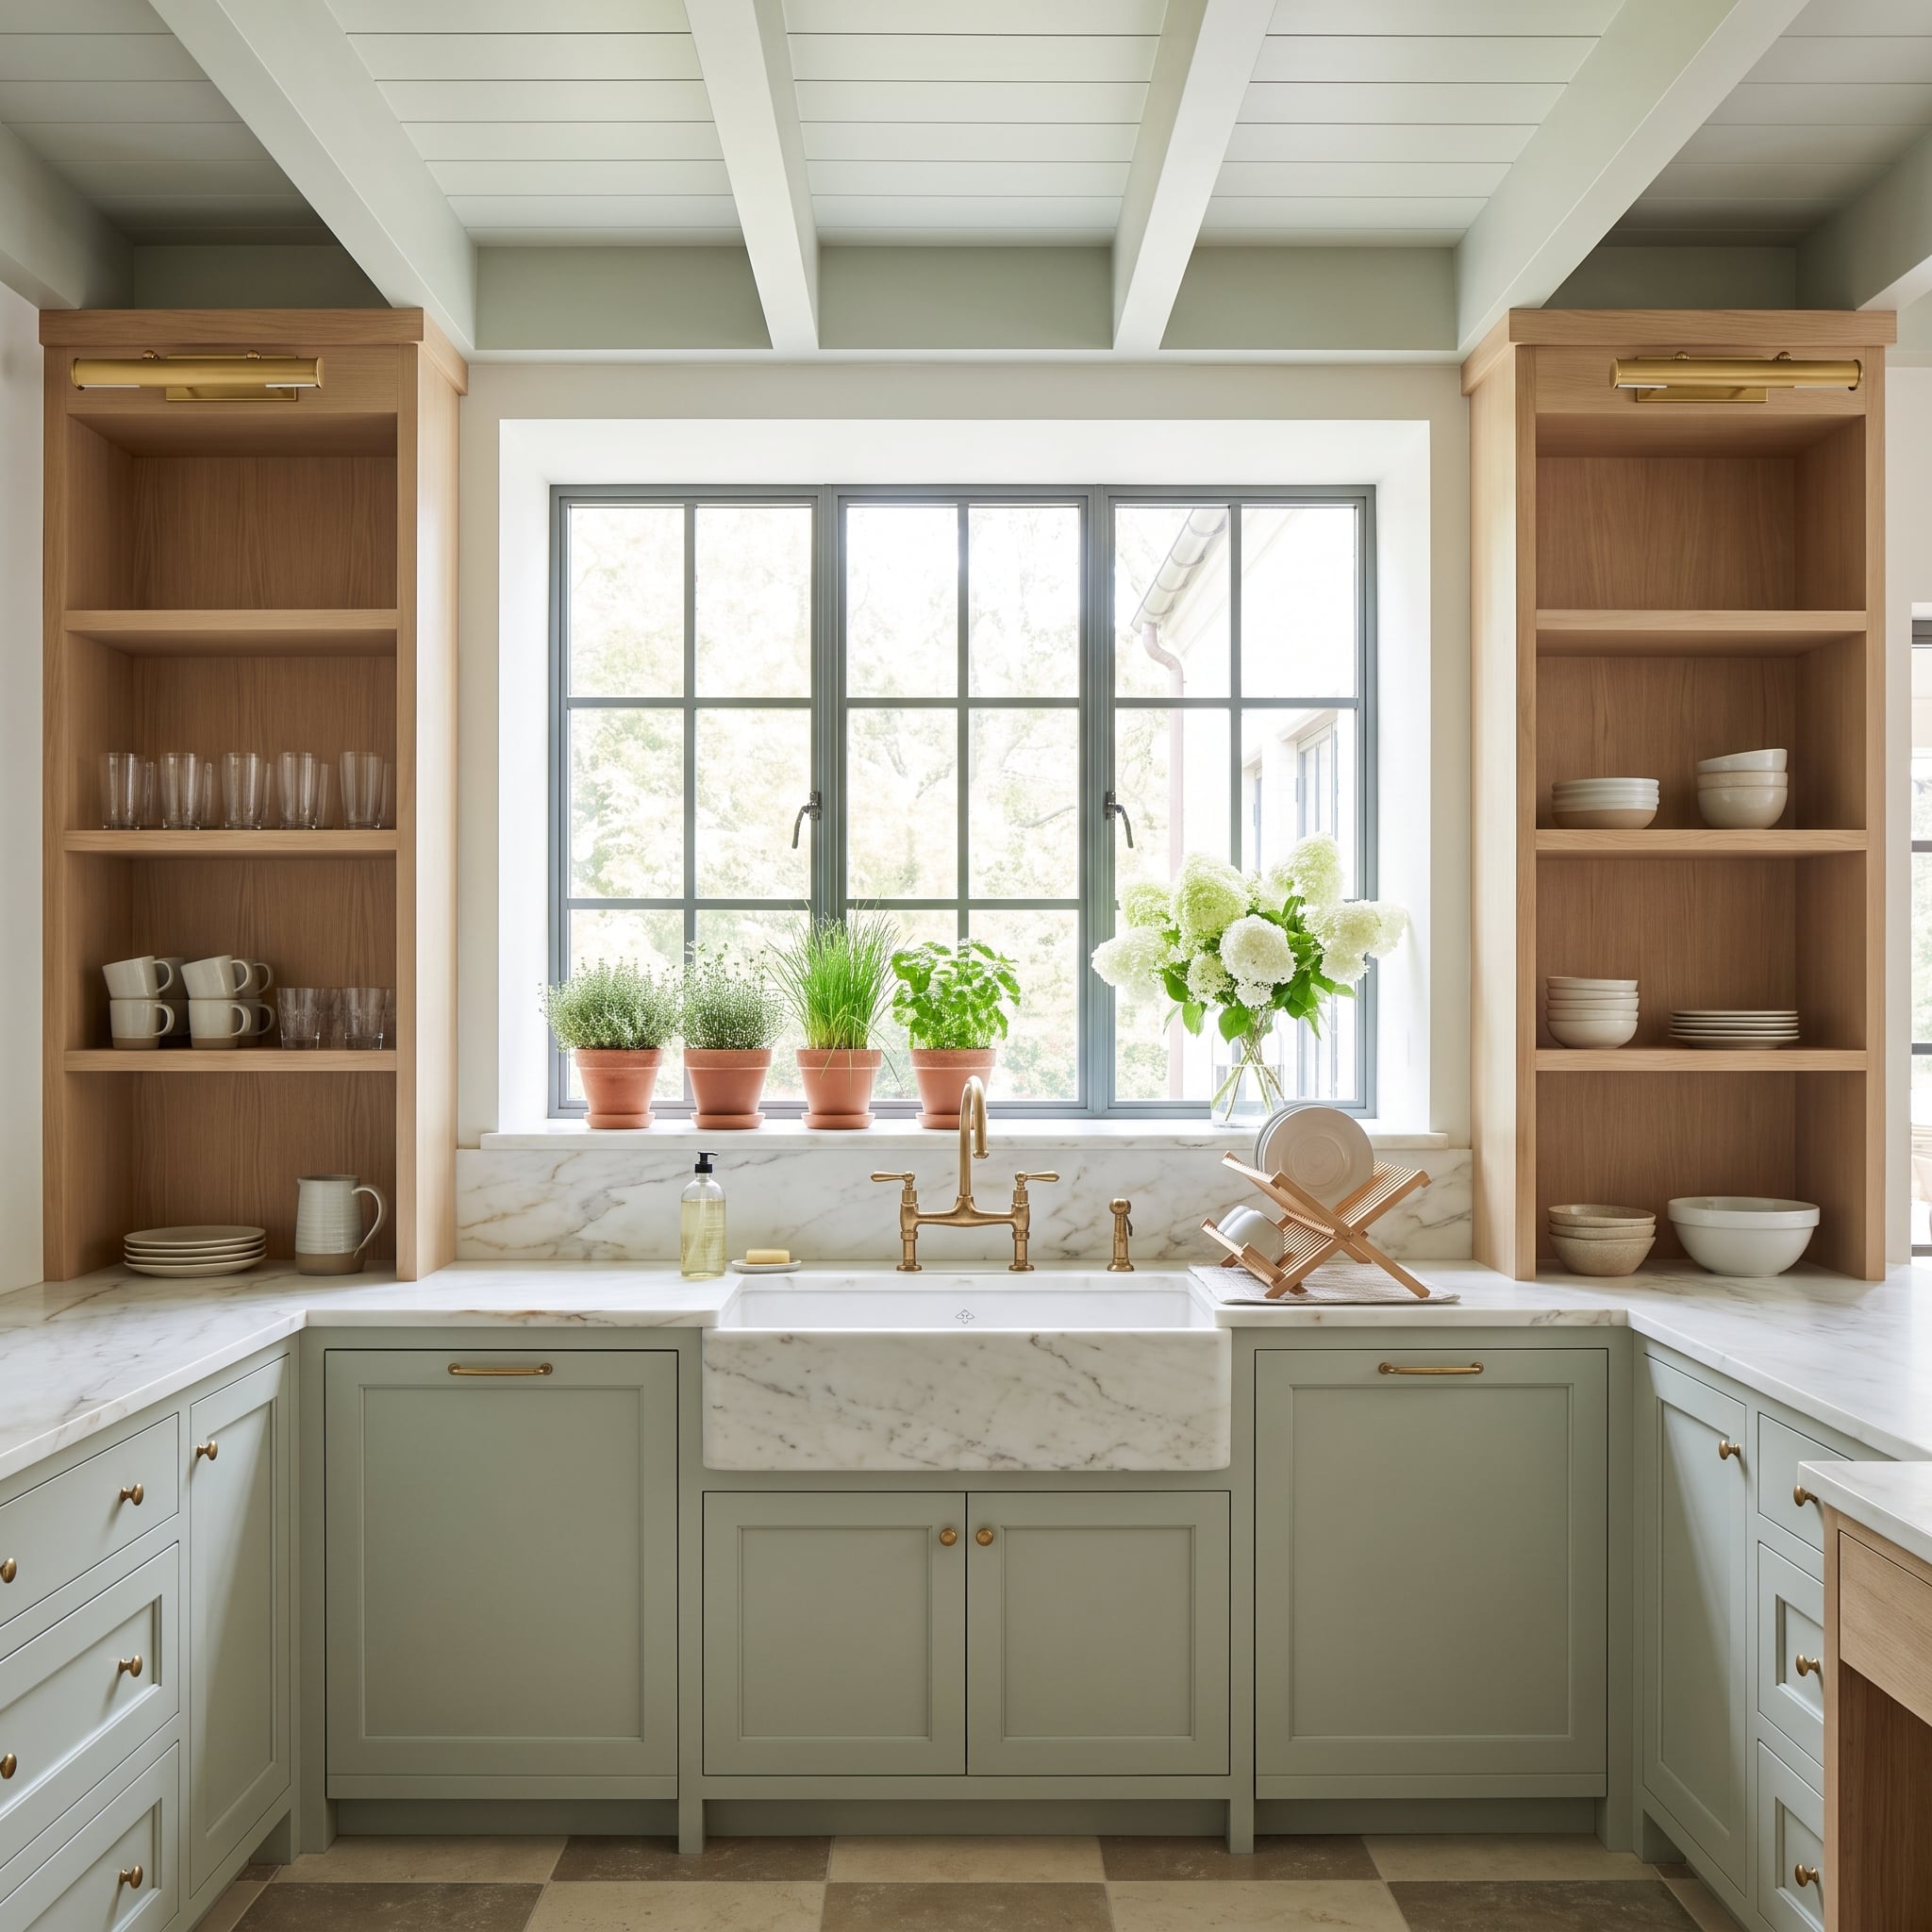
Tall oak shelving towers stand on either side of a wide picture window, creating a symmetrical frame around the farmhouse sink. Their vertical divisions give the wall structure while leaving the central opening unobstructed.
Sage-painted lower cabinets provide a muted base beneath the warm oak. The pale stone sink and countertop form a continuous-looking working surface, while terracotta herb pots on the sill introduce color and living greenery.
The arrangement makes the window part of the cabinetry composition rather than an interruption in it. Open shelving also allows light to reach the sides of the sink area more freely than solid upper cabinets would.
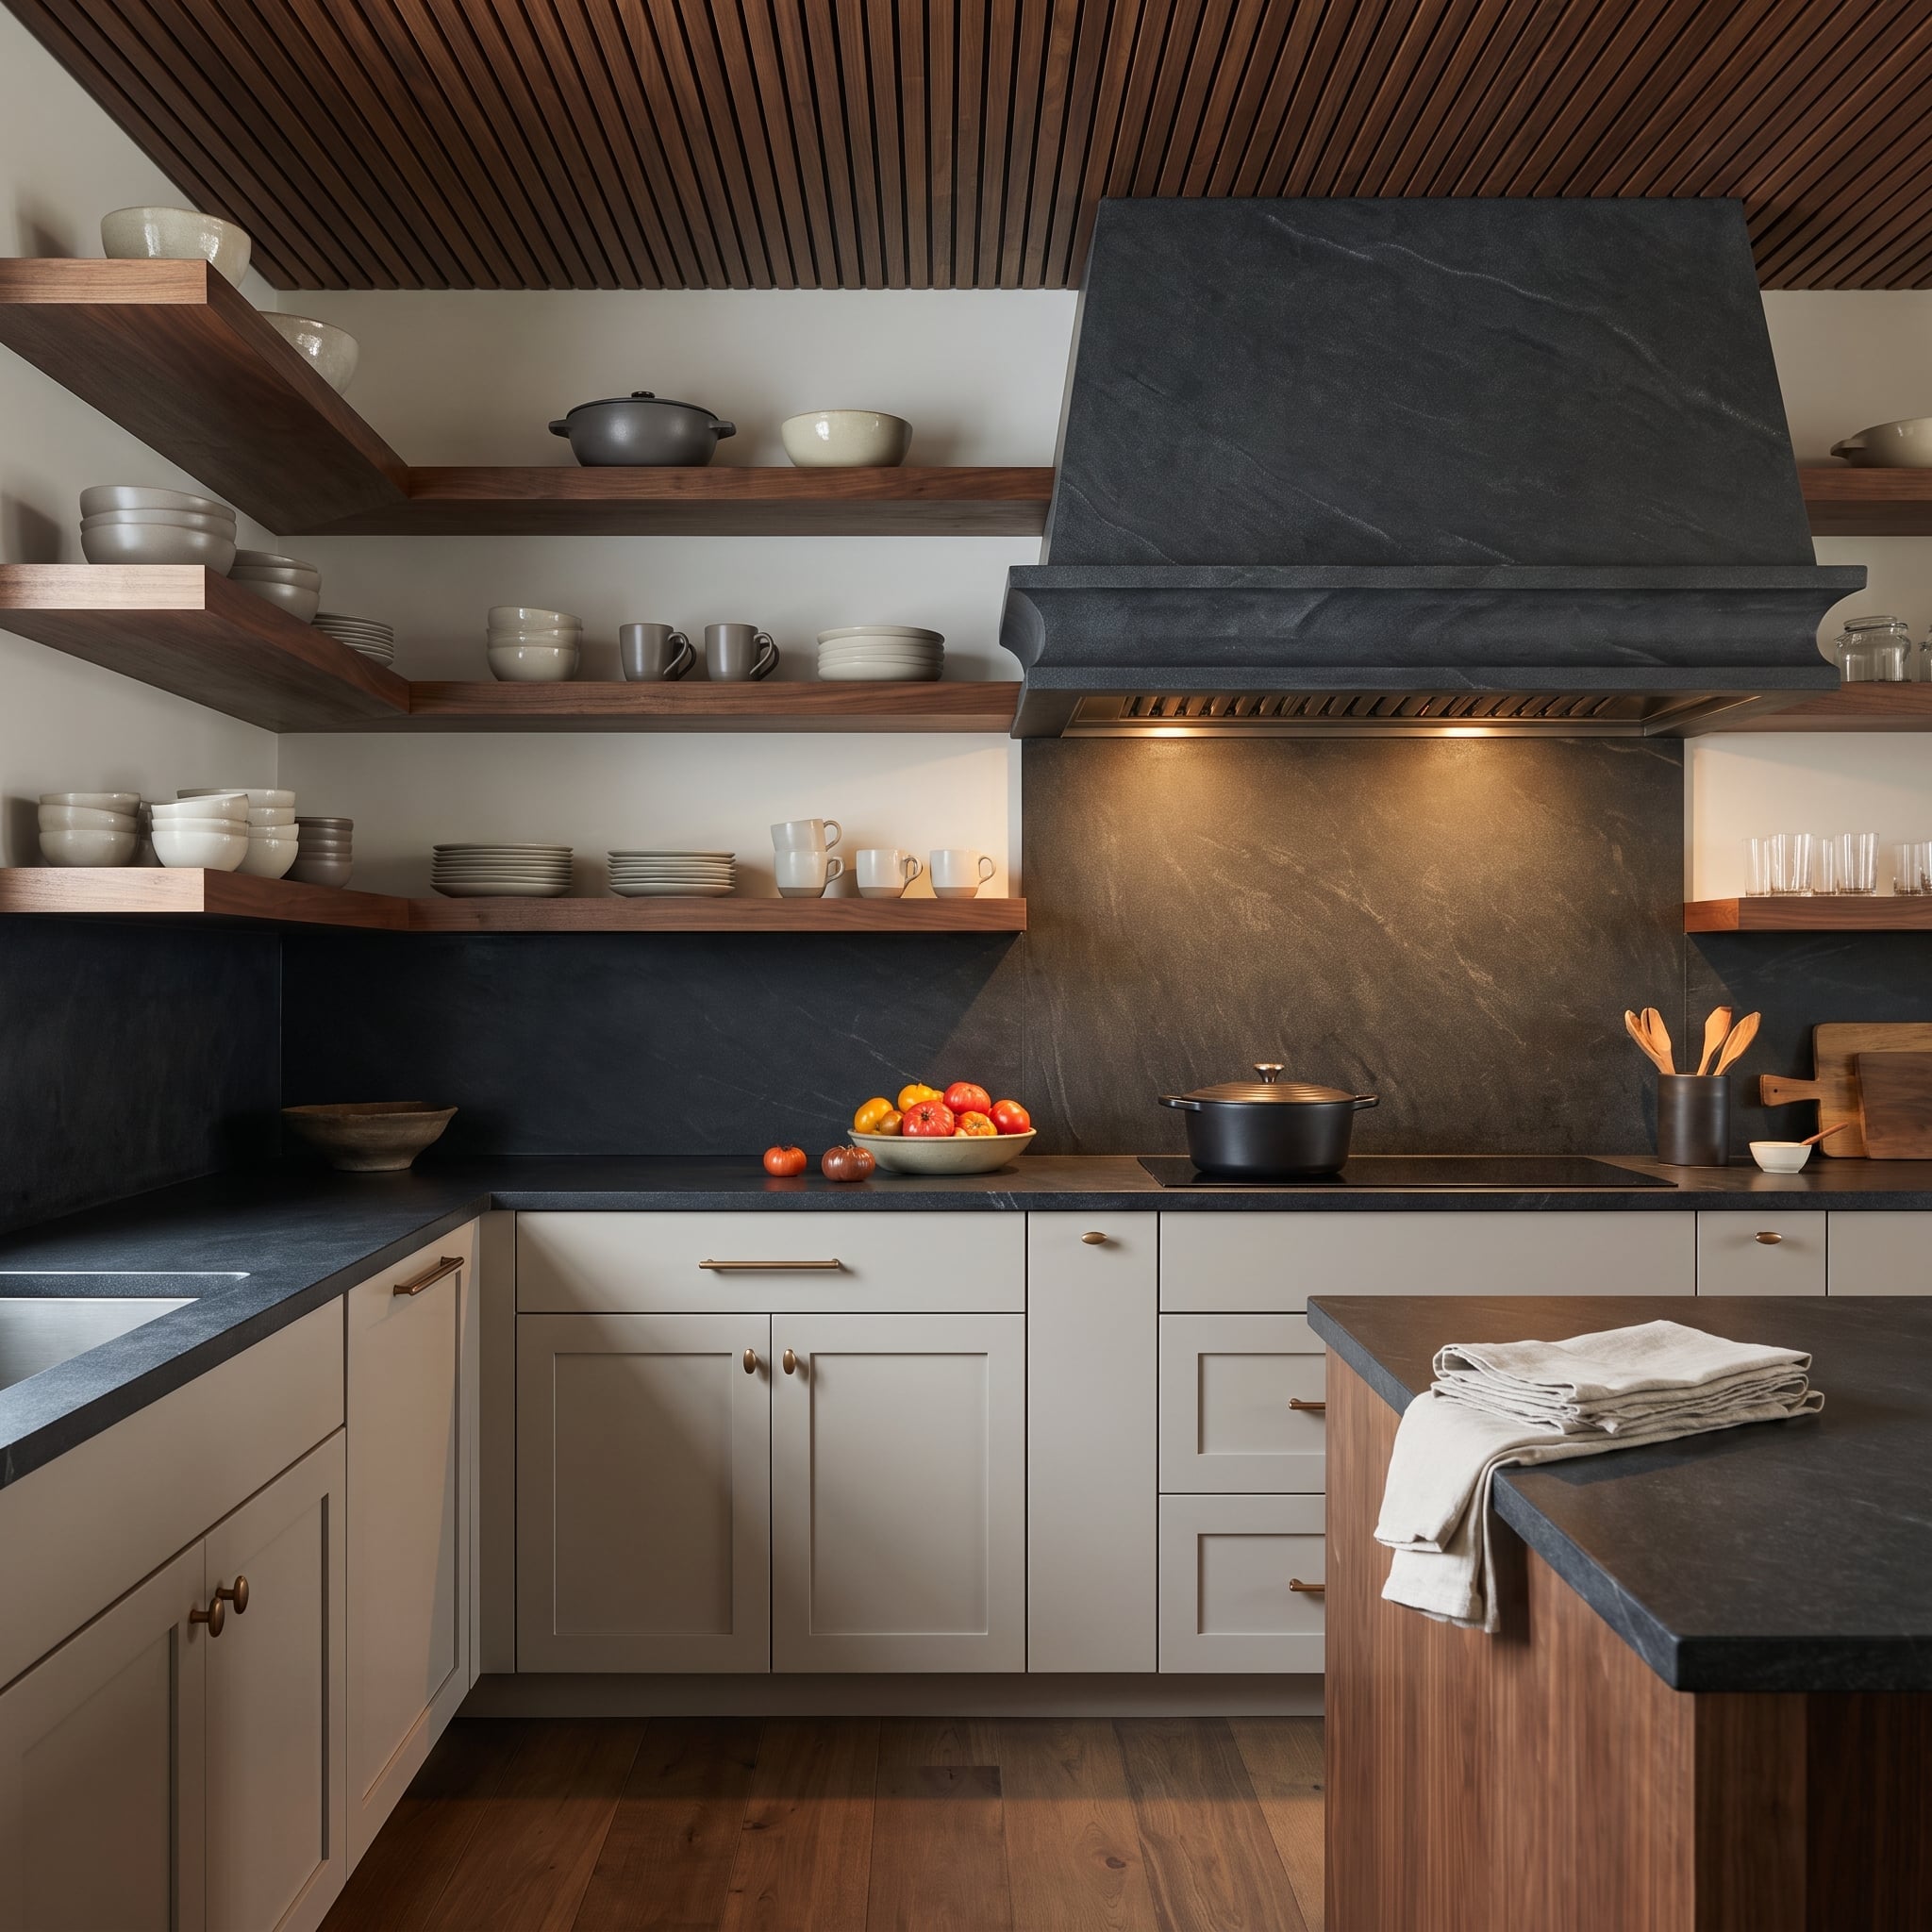
21. Soapstone Takes Over the Cooking Wall While Walnut Shelves Keep It Accessible
🔥 Would you like to save this?
Dark soapstone covers the counters, continues across the backsplash, and forms the visible surface of the range hood. Treating the cooking wall as a single material composition gives the room an unusually strong focal point.
Walnut shelves wrap the adjacent walls, displaying muted ceramics and glassware against the darker stone. Their wood grain introduces warmth without requiring another cabinet finish. Cream Shaker fronts below create a lighter base, while the slatted wood ceiling extends the timber palette overhead. The result balances three distinct surfaces: dark stone, pale painted cabinetry, and richly grained wood.
Material Note: Soapstone is naturally resistant to heat and acids and generally doesn’t require sealing. Its surface can scratch, and some owners apply mineral oil to deepen its color. Those characteristics are worth understanding before choosing it for a heavily used kitchen.
20. Cream Cabinetry and Brass Details Bring Order to a Traditional Kitchen
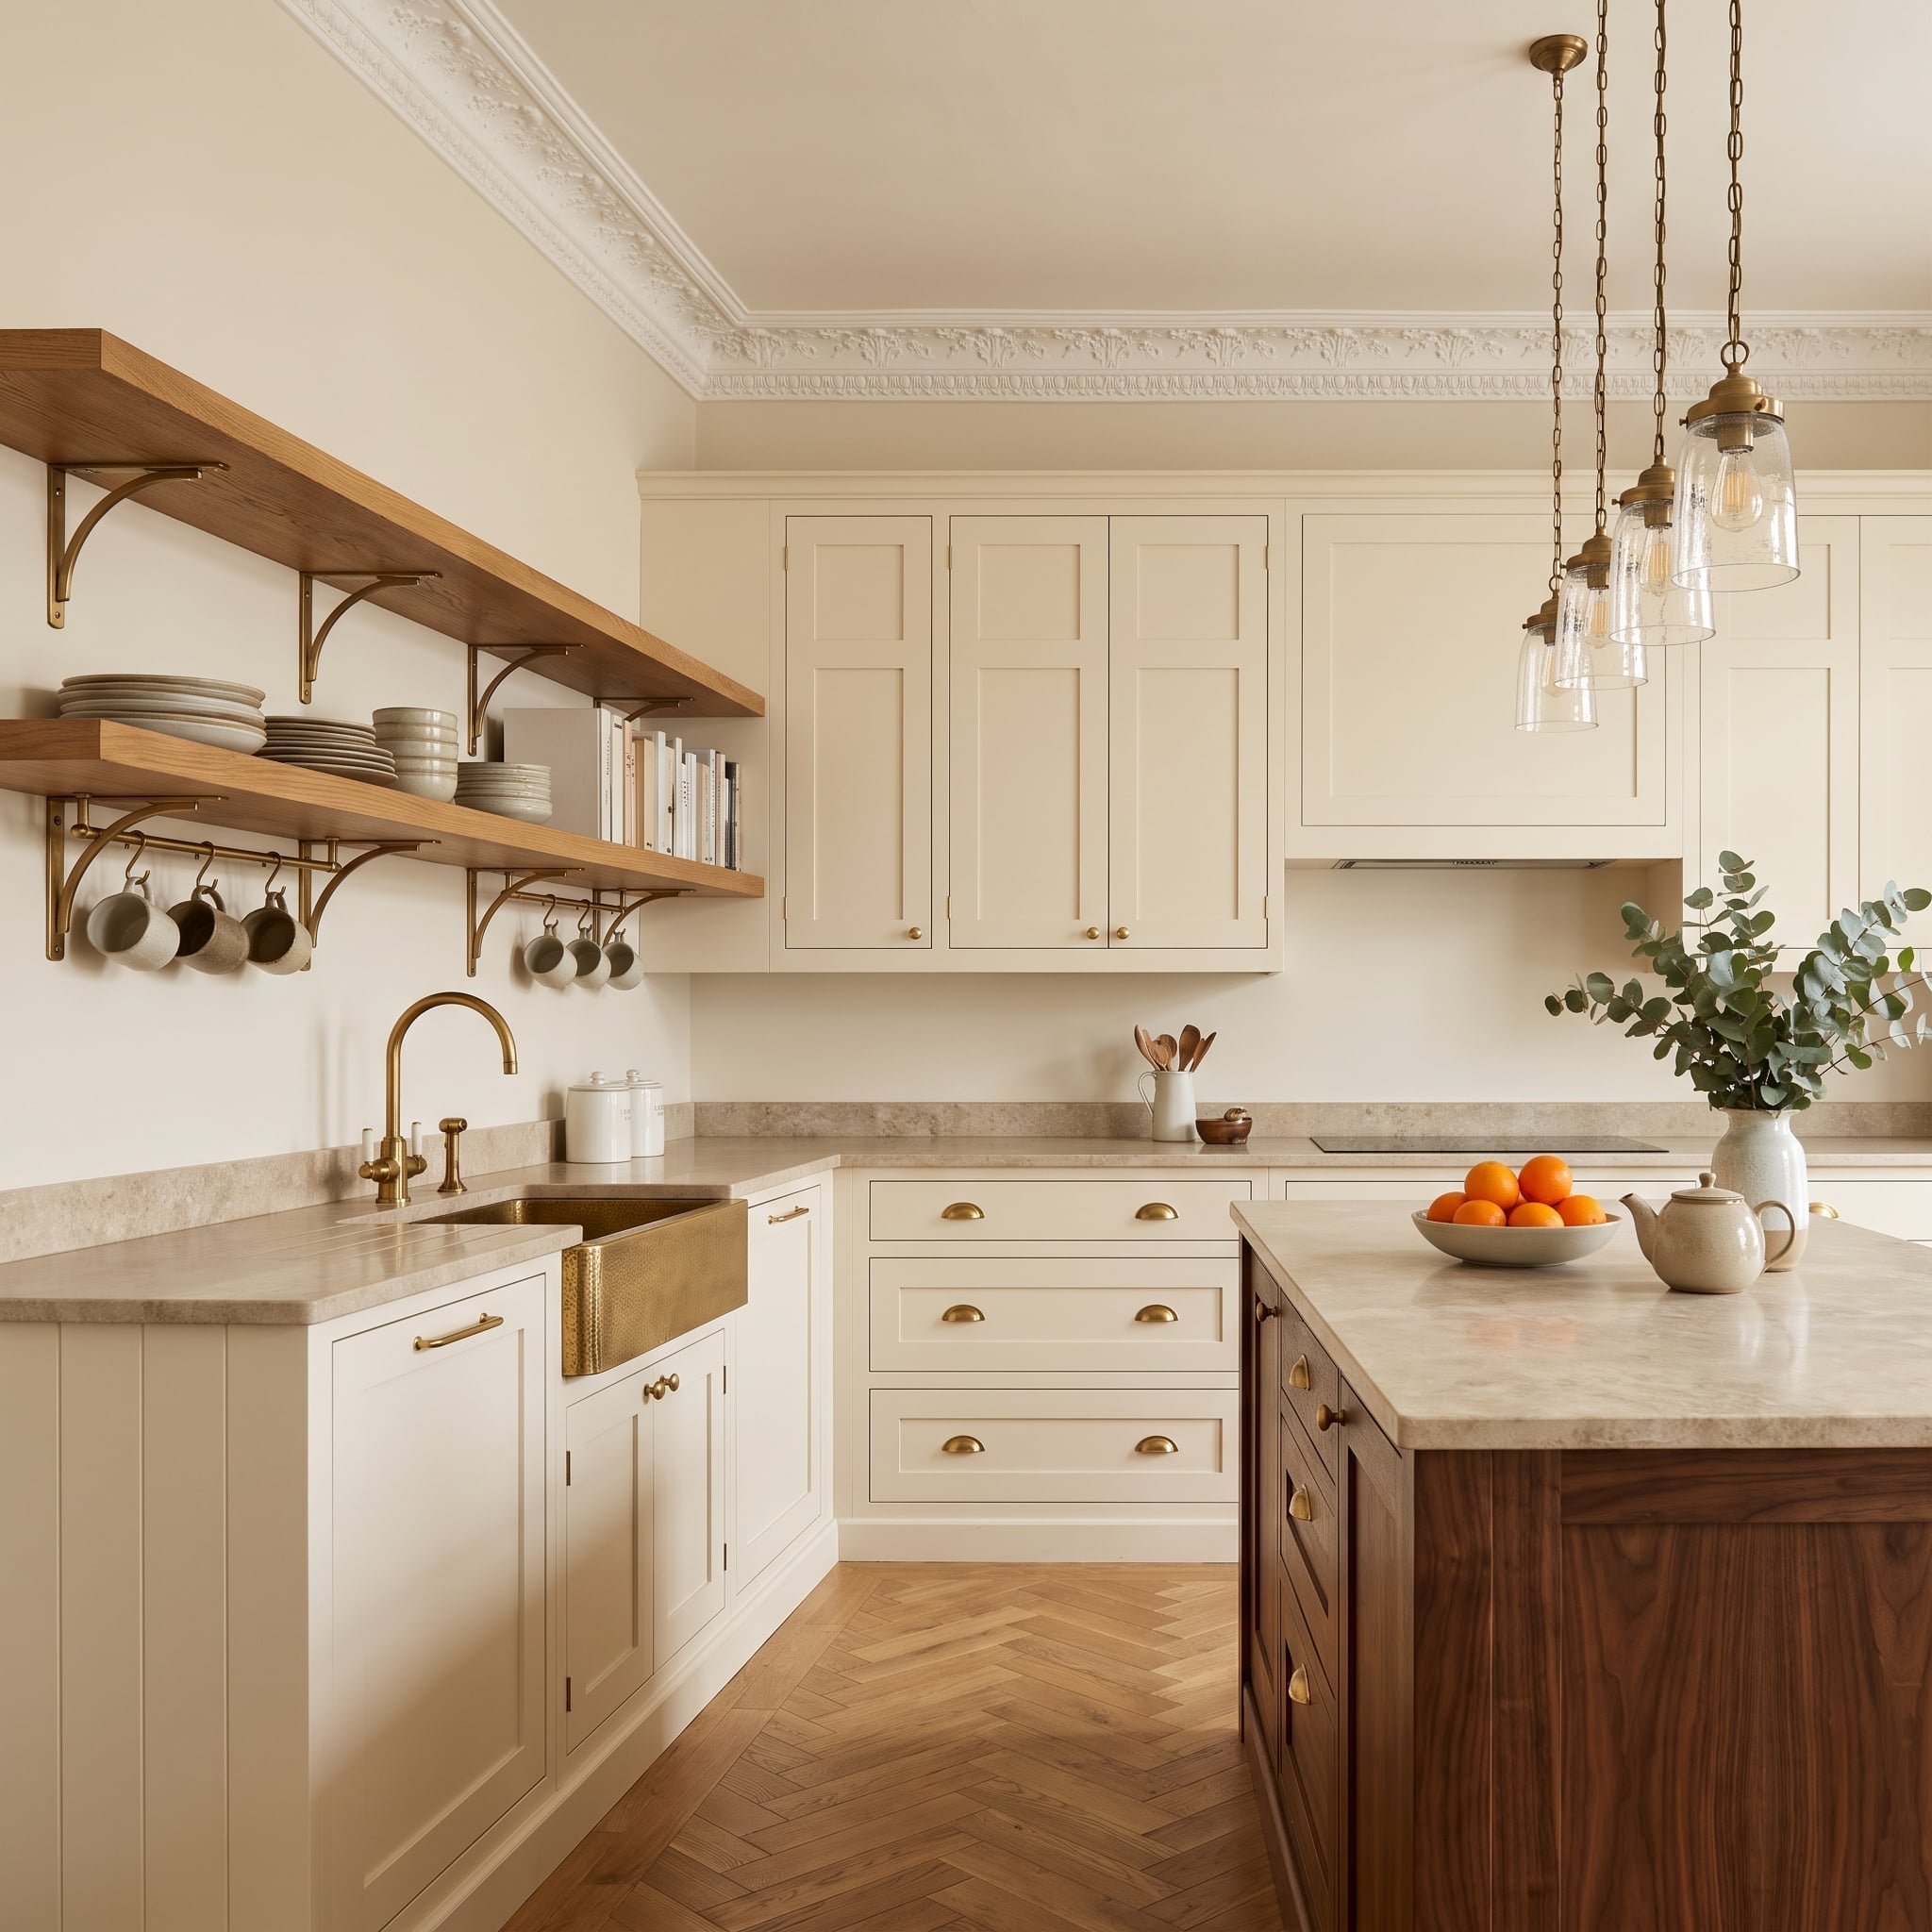
Oak shelves supported by brass corbels bring a traditional furniture detail to the wall above the counters. White stoneware and cookbooks occupy the shelves, while a mug rail beneath places cups within easy reach.
Cream Shaker cabinets and aged-brass cup pulls establish a consistent perimeter. A dark walnut island introduces stronger contrast at the center, and herringbone parquet flooring adds a finer pattern below. The ornate plaster cornice reinforces the traditional character without requiring upper cabinets to fill every available wall.
The mug rail is particularly useful: it moves frequently used cups off the countertop while leaving the shelf surface available for larger dishes.
19. A Powder-Blue Ceiling Changes the Rules of the Kitchen Palette
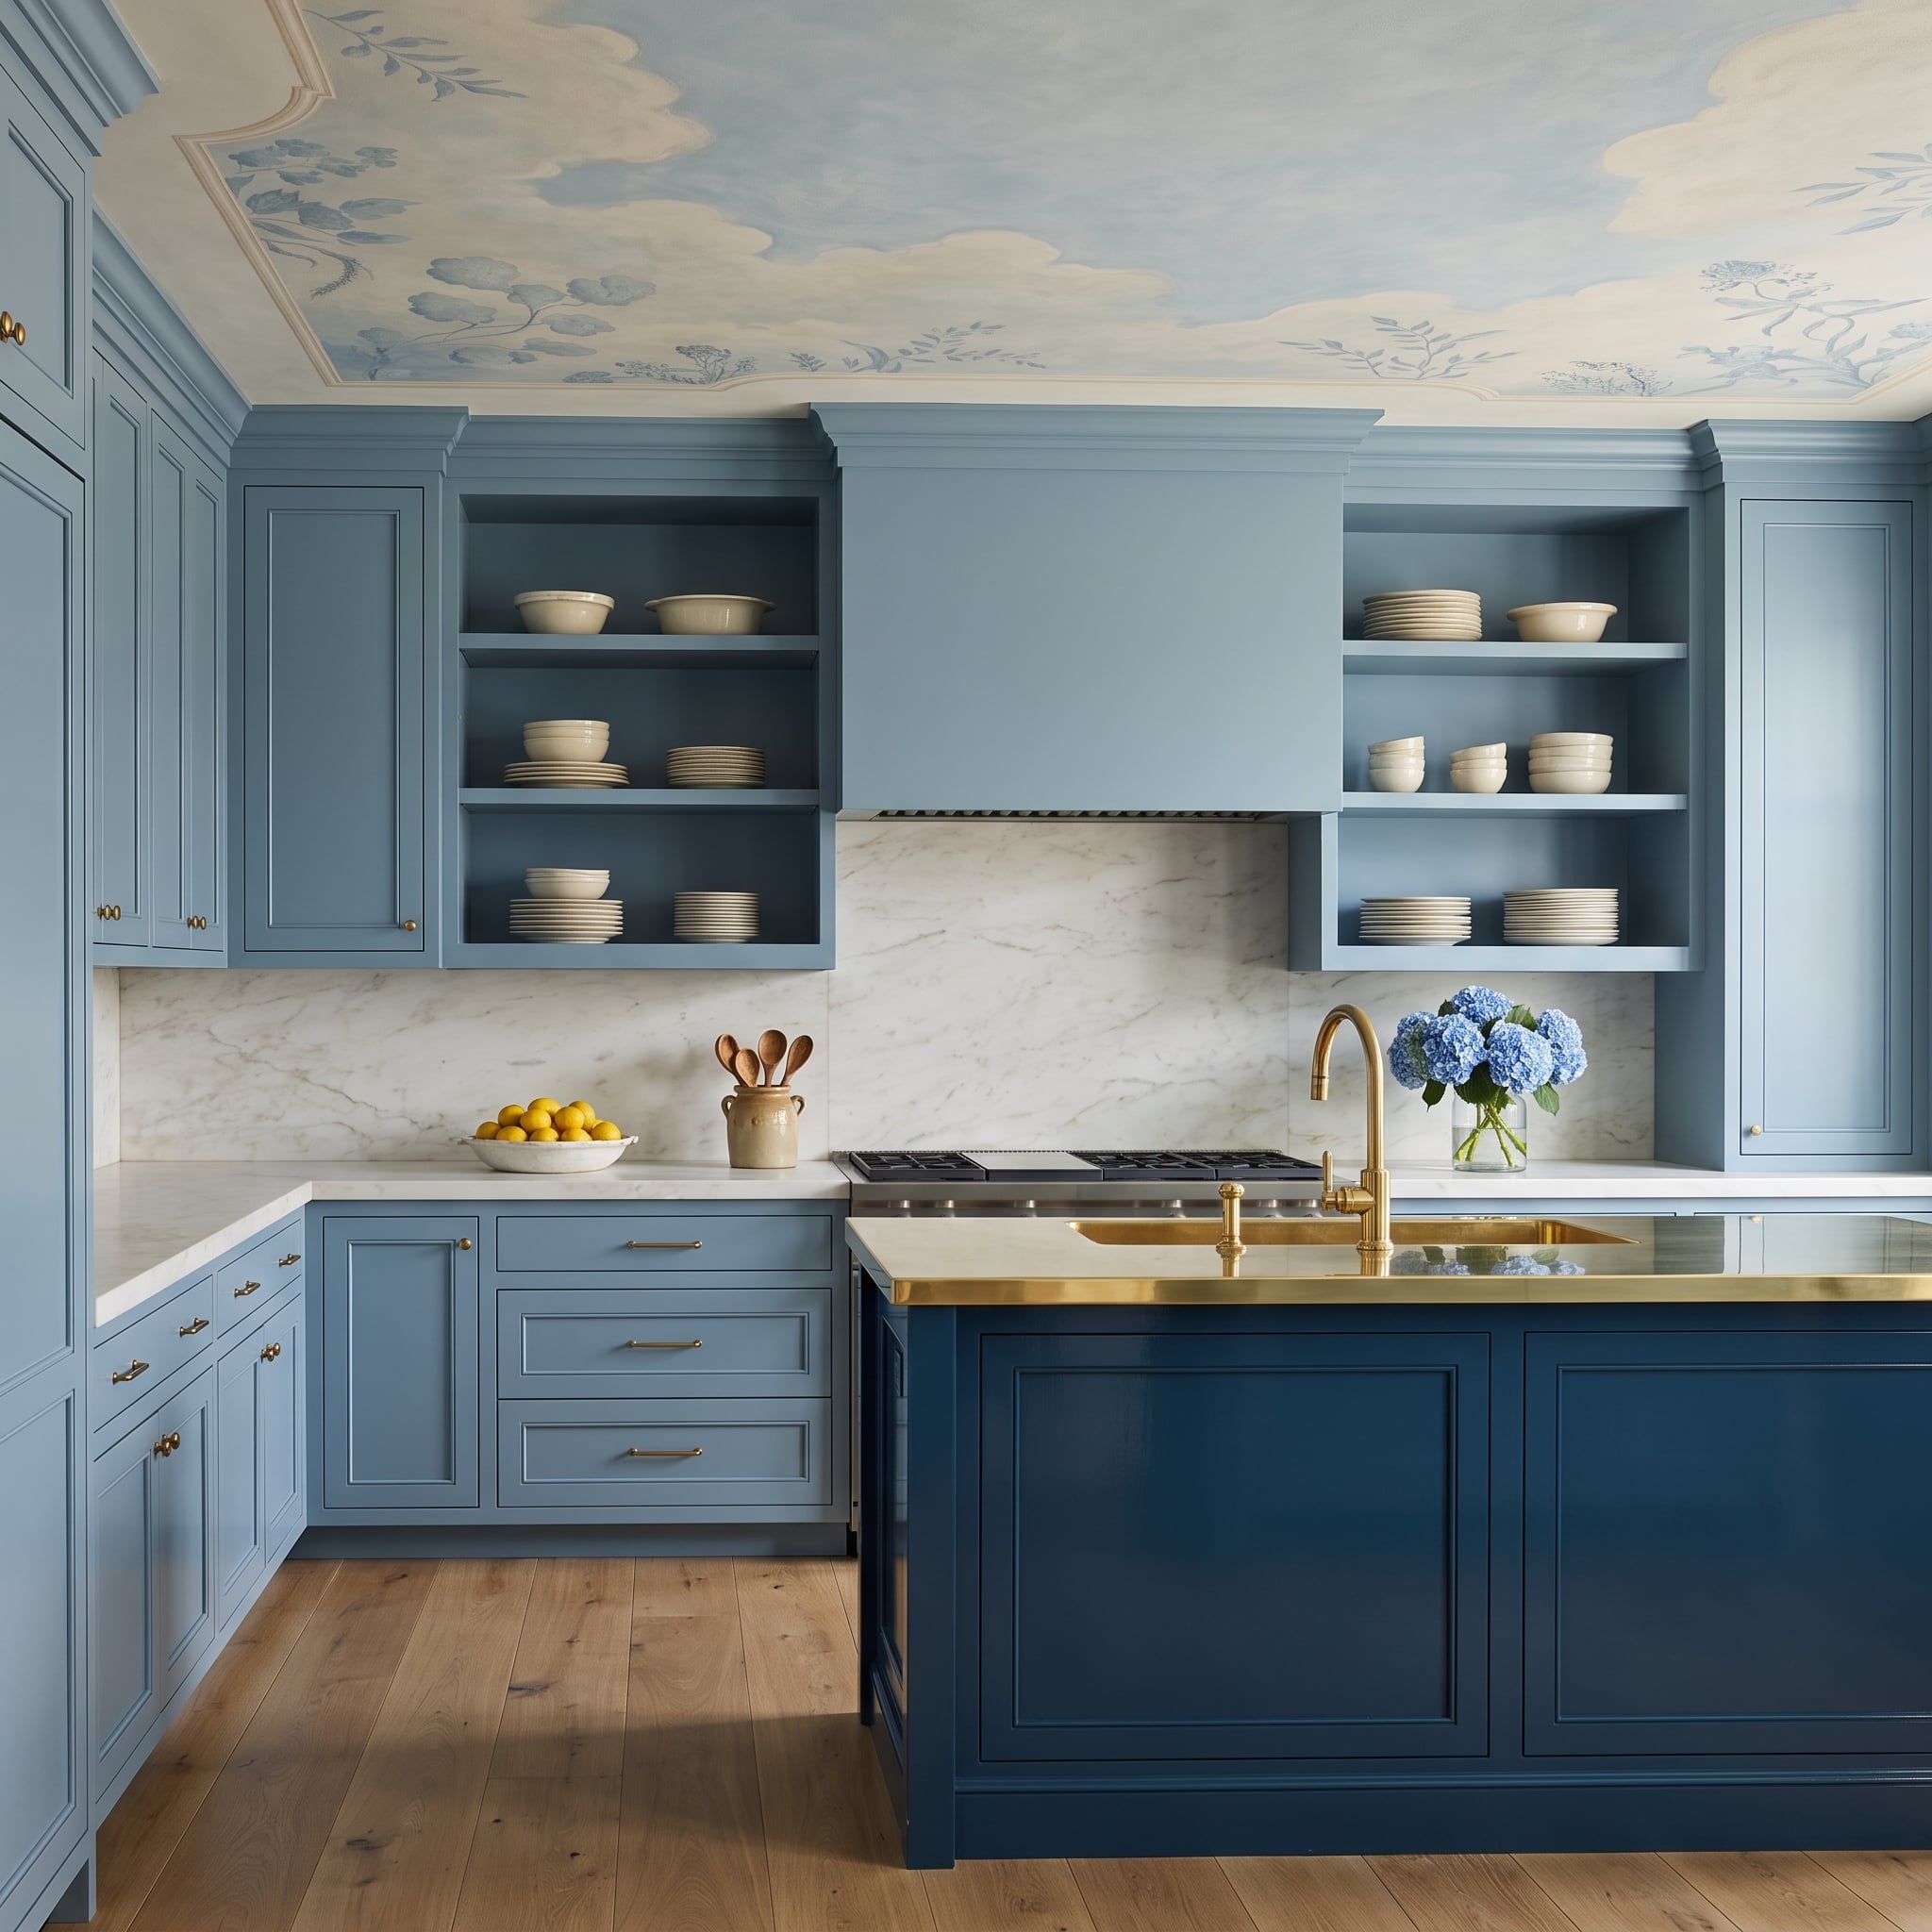
Powder-blue perimeter cabinets establish the room’s soft color, but the ceiling takes the idea further with blue botanical motifs spread across its surface. A deeper navy island introduces contrast at the center, preventing the pale cabinetry from becoming an uninterrupted wash of color.
Open shelves flank the range hood, holding cream ceramics against a broad marble backsplash. Their simple arrangement gives the painted ceiling and brass island countertop room to register. The natural wood floor provides another tonal shift, connecting the cool blues to the warmer metal finishes.
18. A Walnut Coffee Station Gives Every Shelf a Specific Job
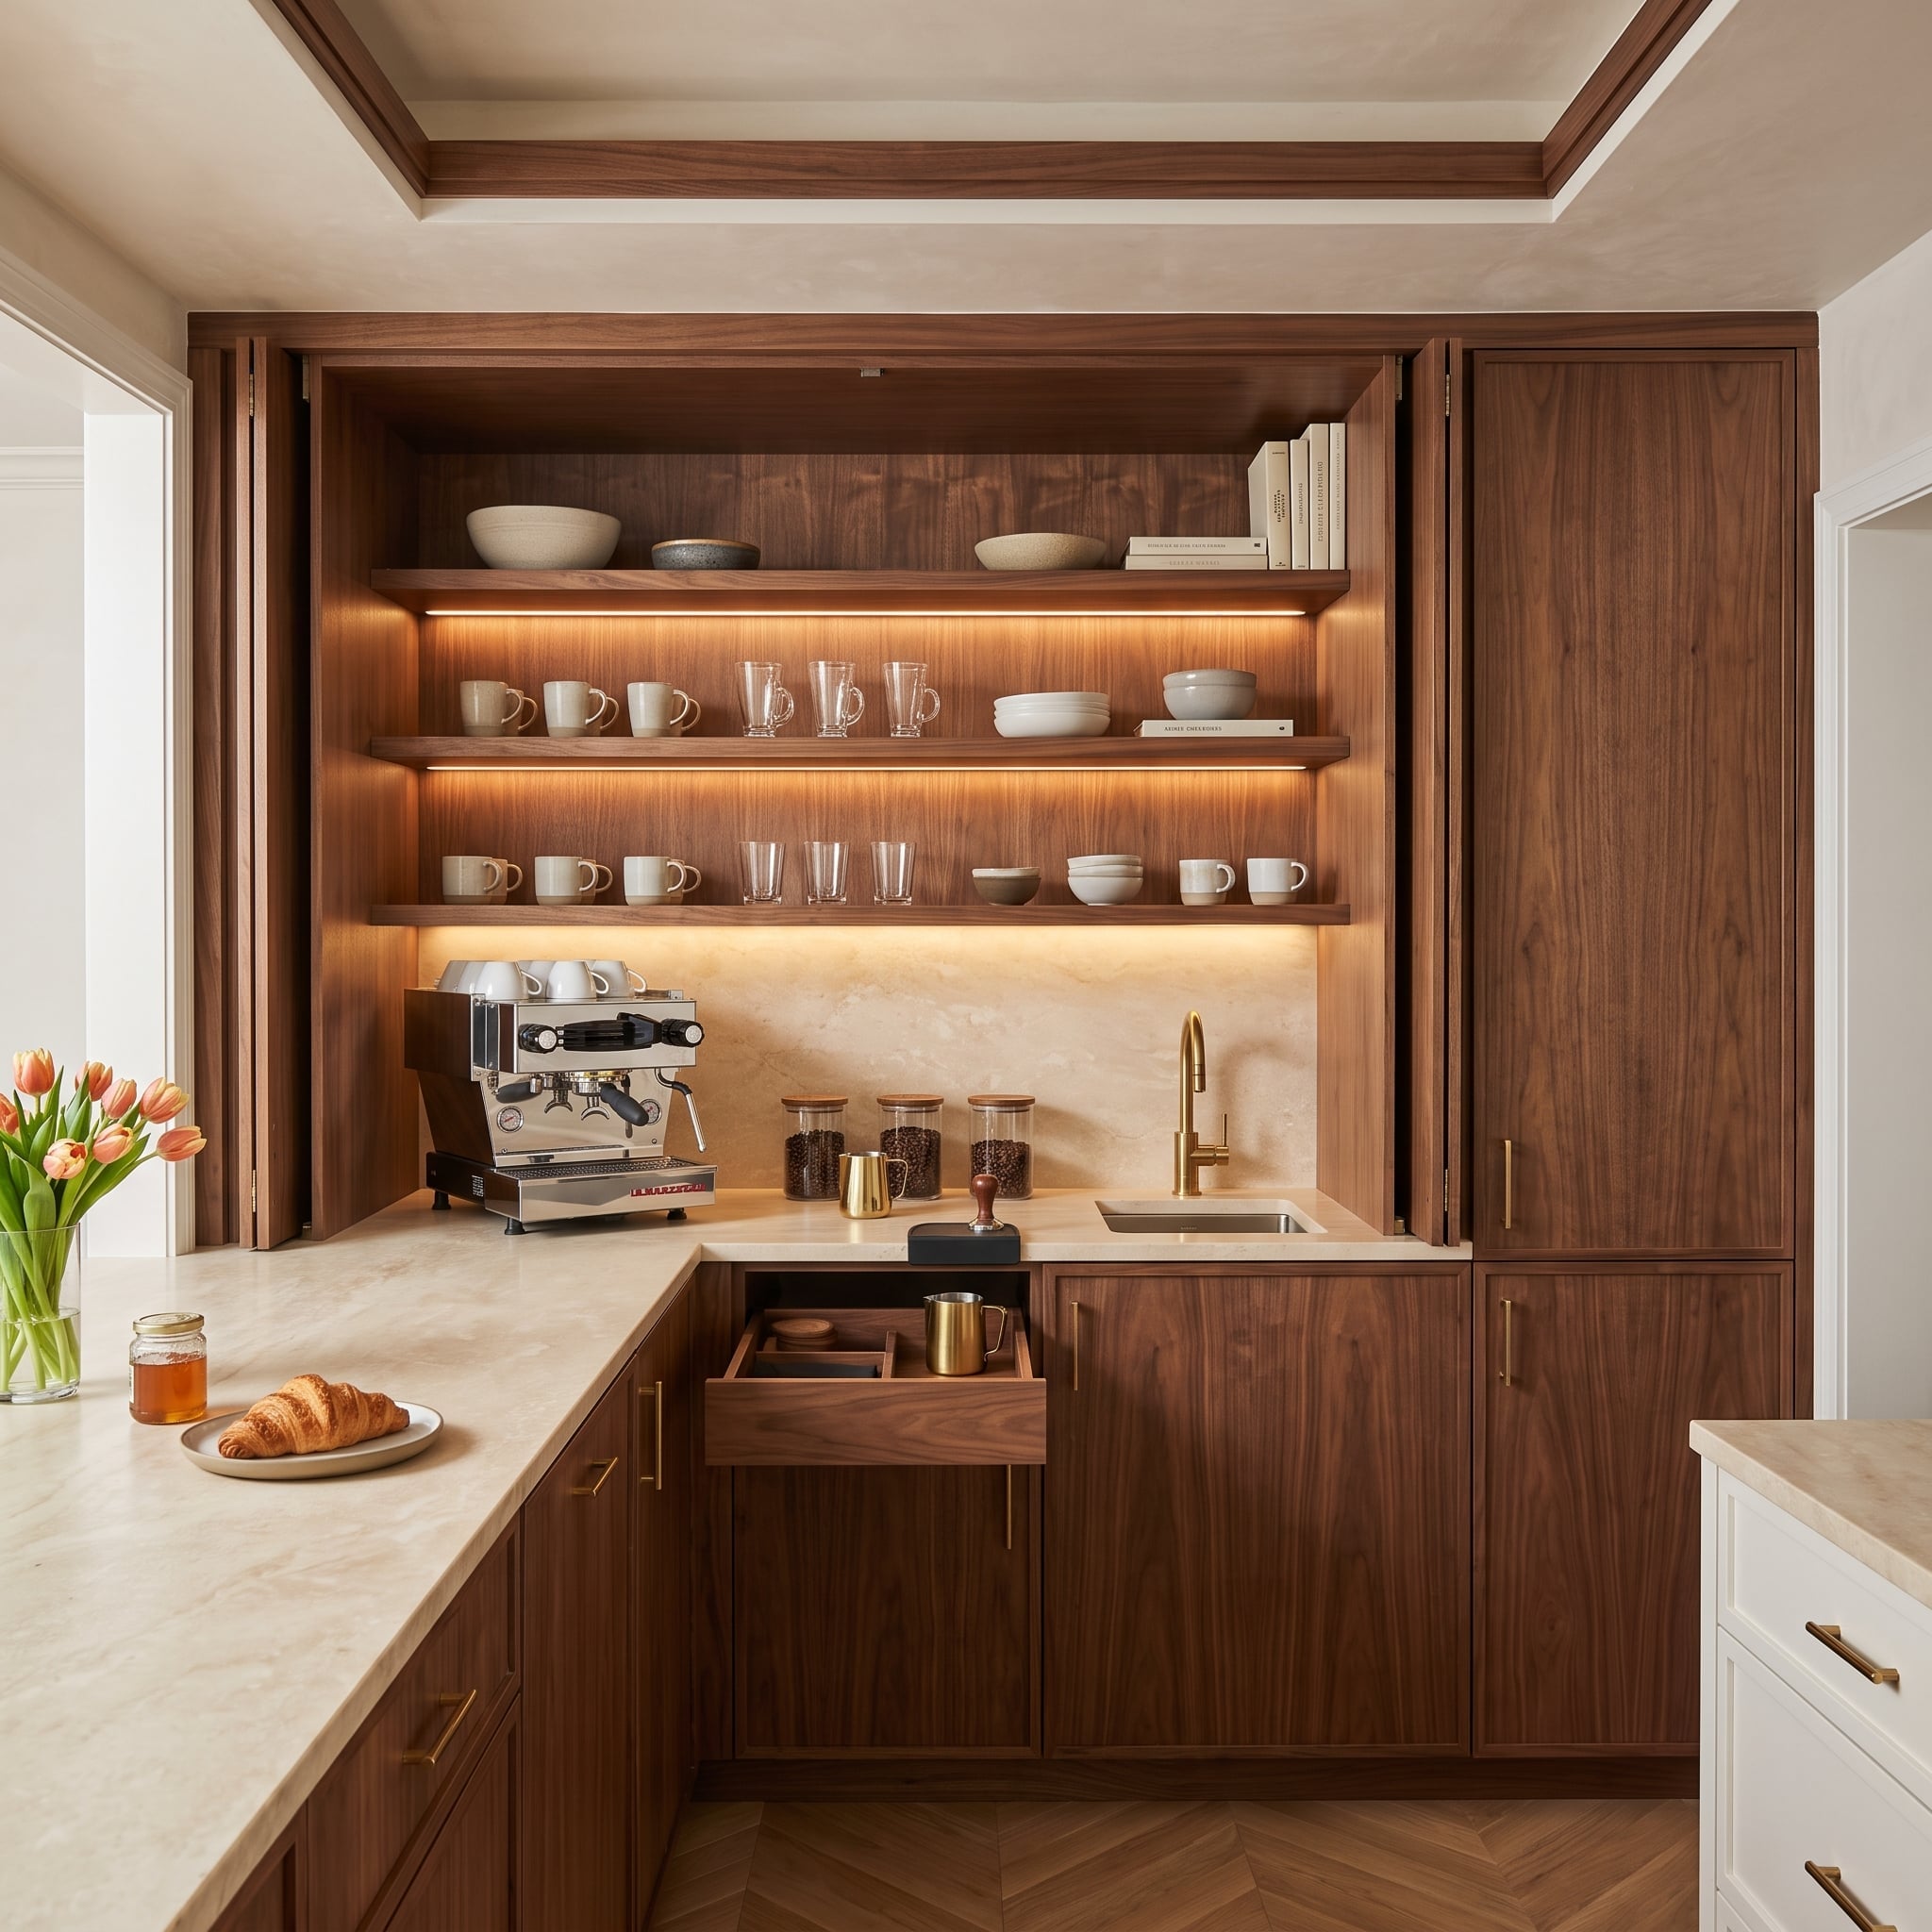
Walnut cabinetry surrounds a dedicated coffee station, with illuminated shelves holding mugs and glass tumblers above a substantial espresso machine. Glass canisters, an undermount sink, and a brass-toned faucet complete the working area.
The advantage of this arrangement is concentration. Cups, beans, equipment, and water occupy one section of the kitchen rather than being distributed across several counters. Under-shelf lighting illuminates the contents and work surface, while the pale stone backsplash reflects some of that light against the dark wood. The shelves are open because their contents are used together, not simply because they look attractive.
17. Blue Lacquer Turns a Pantry Into a Room Worth Seeing
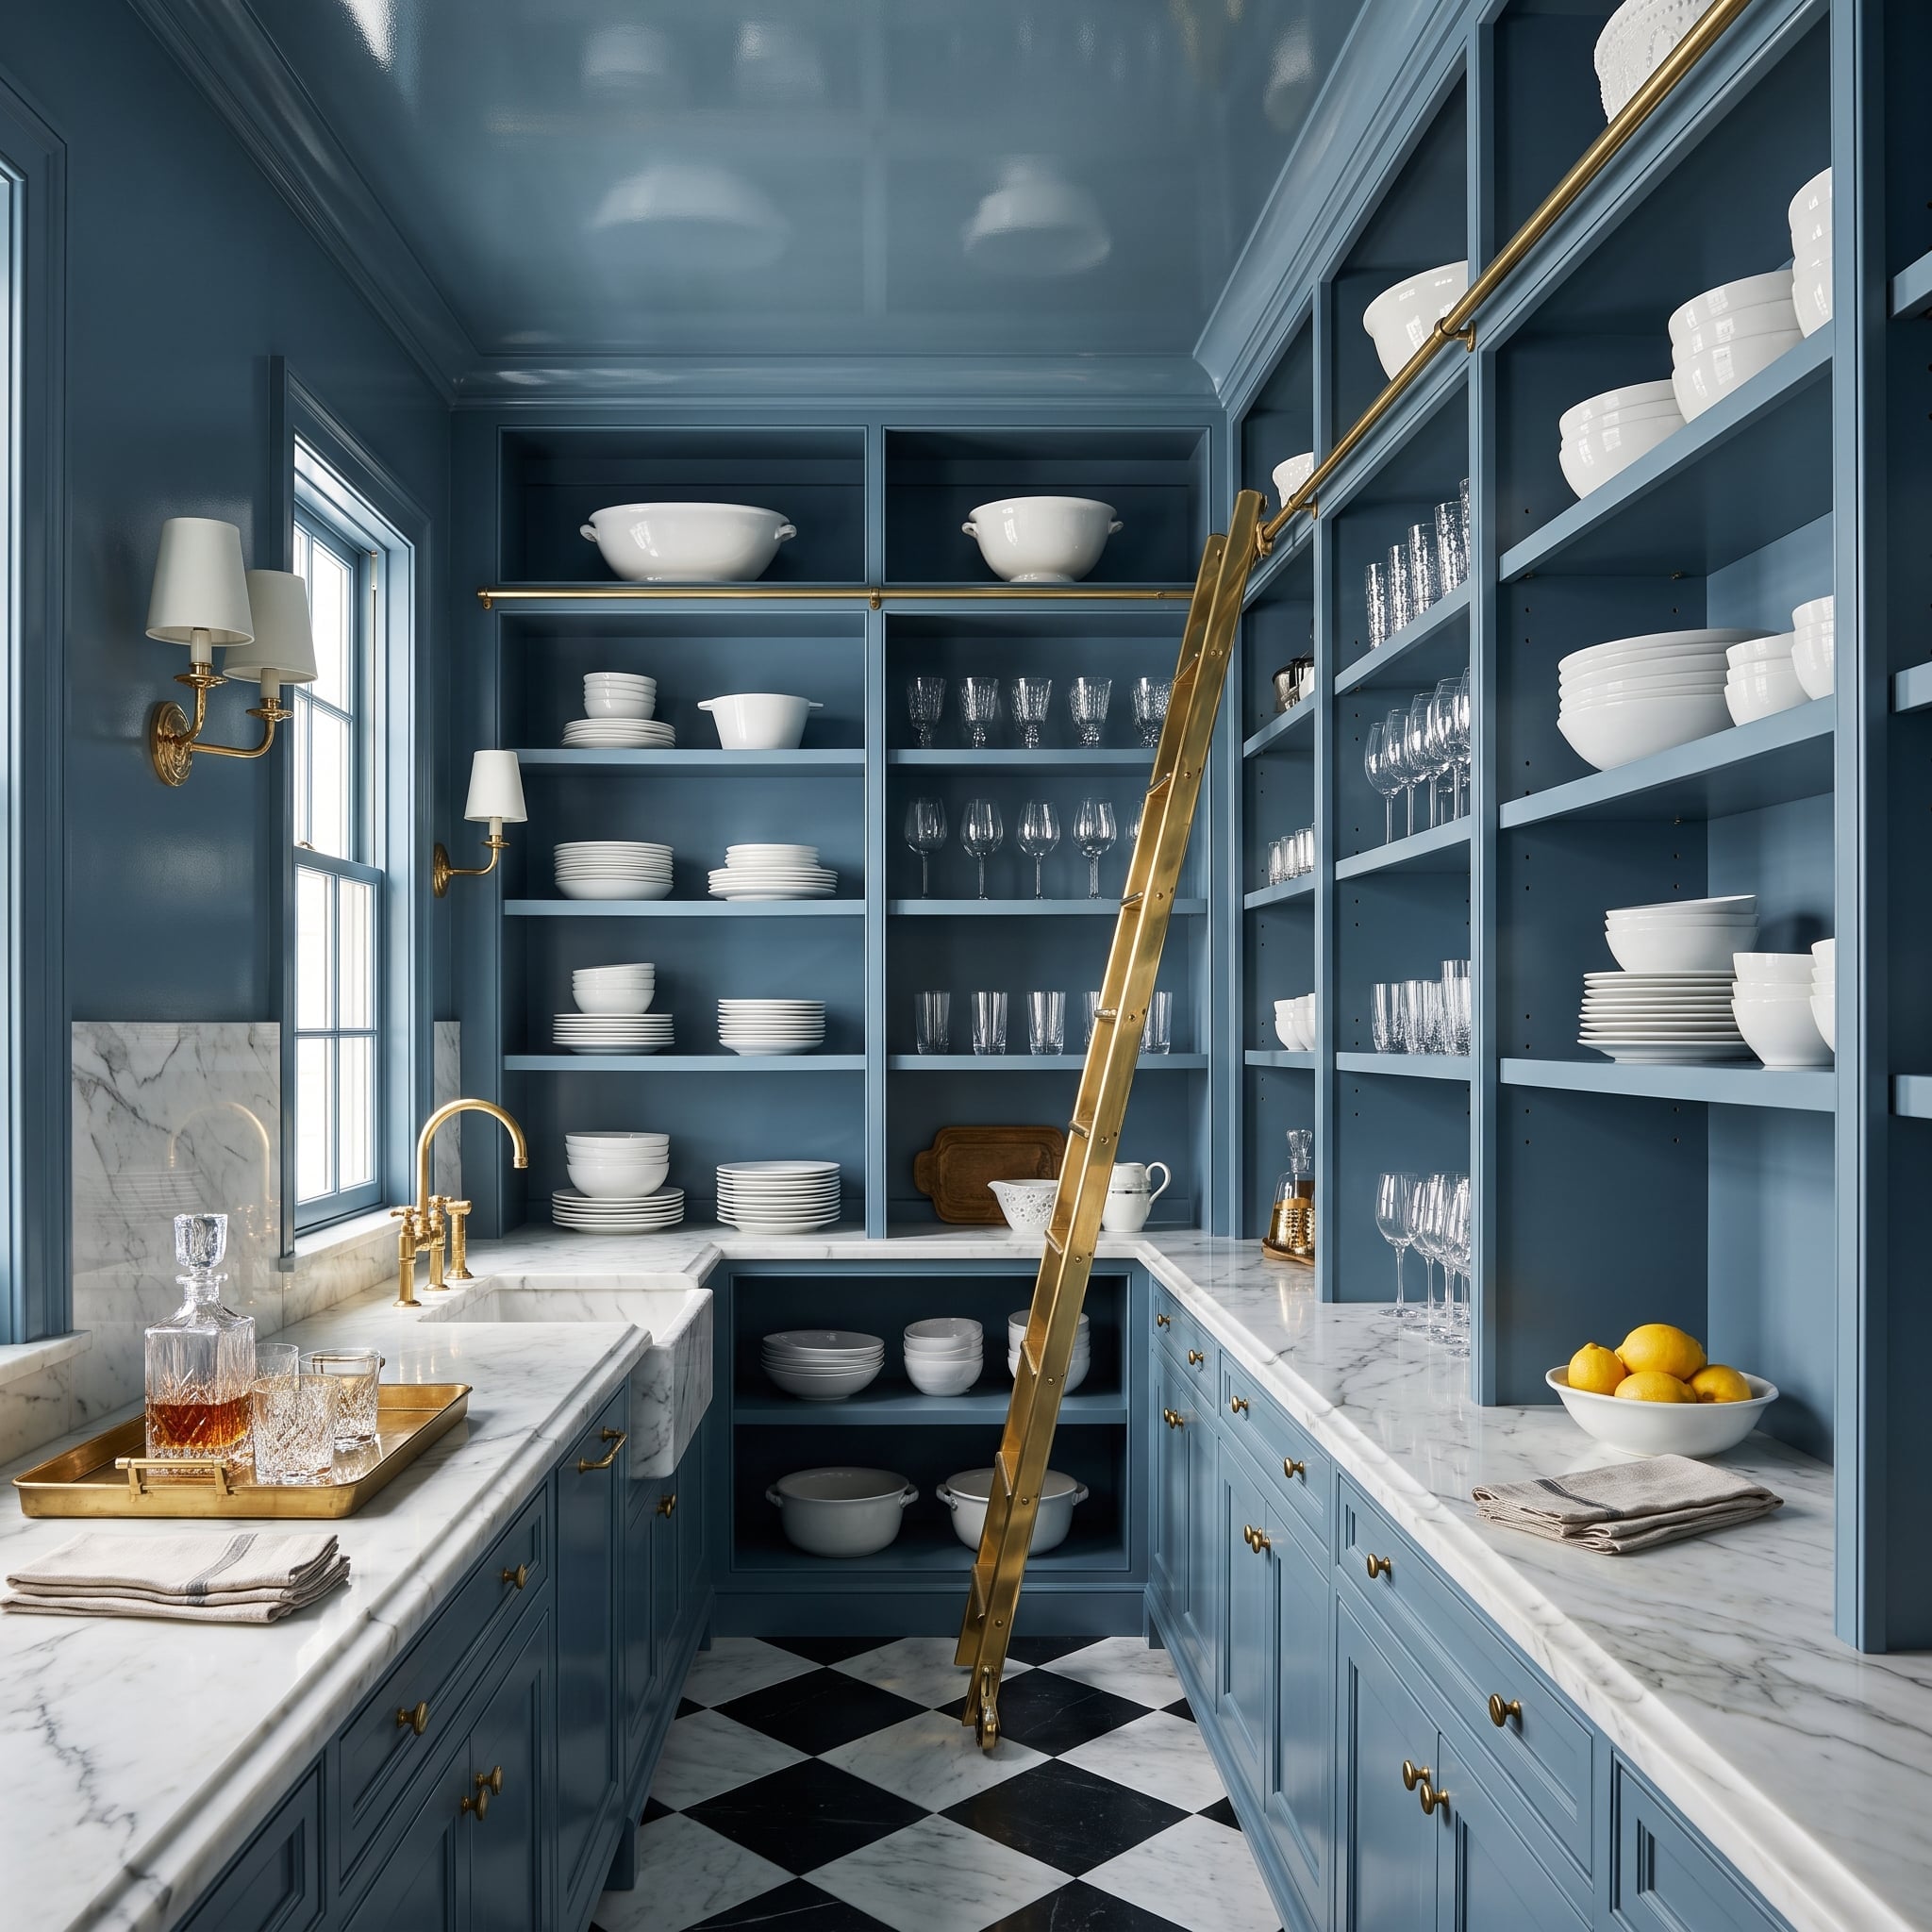
Dusty blue lacquer extends across the pantry walls, shelving, and ceiling, giving the room an enveloping quality that ordinary white cabinetry couldn’t produce. White porcelain and clear glassware stand out sharply against the blue, while a black-and-white diamond floor introduces a second, more graphic pattern.
A brass library ladder runs along the tall shelving wall, acknowledging the difficulty of reaching storage near the ceiling. The ladder also introduces a slender metallic line against the saturated color. This is open shelving treated as architecture rather than a collection of floating boards.
16. A Slatted Ceiling Gives Bleached Oak Cabinetry a Different Direction
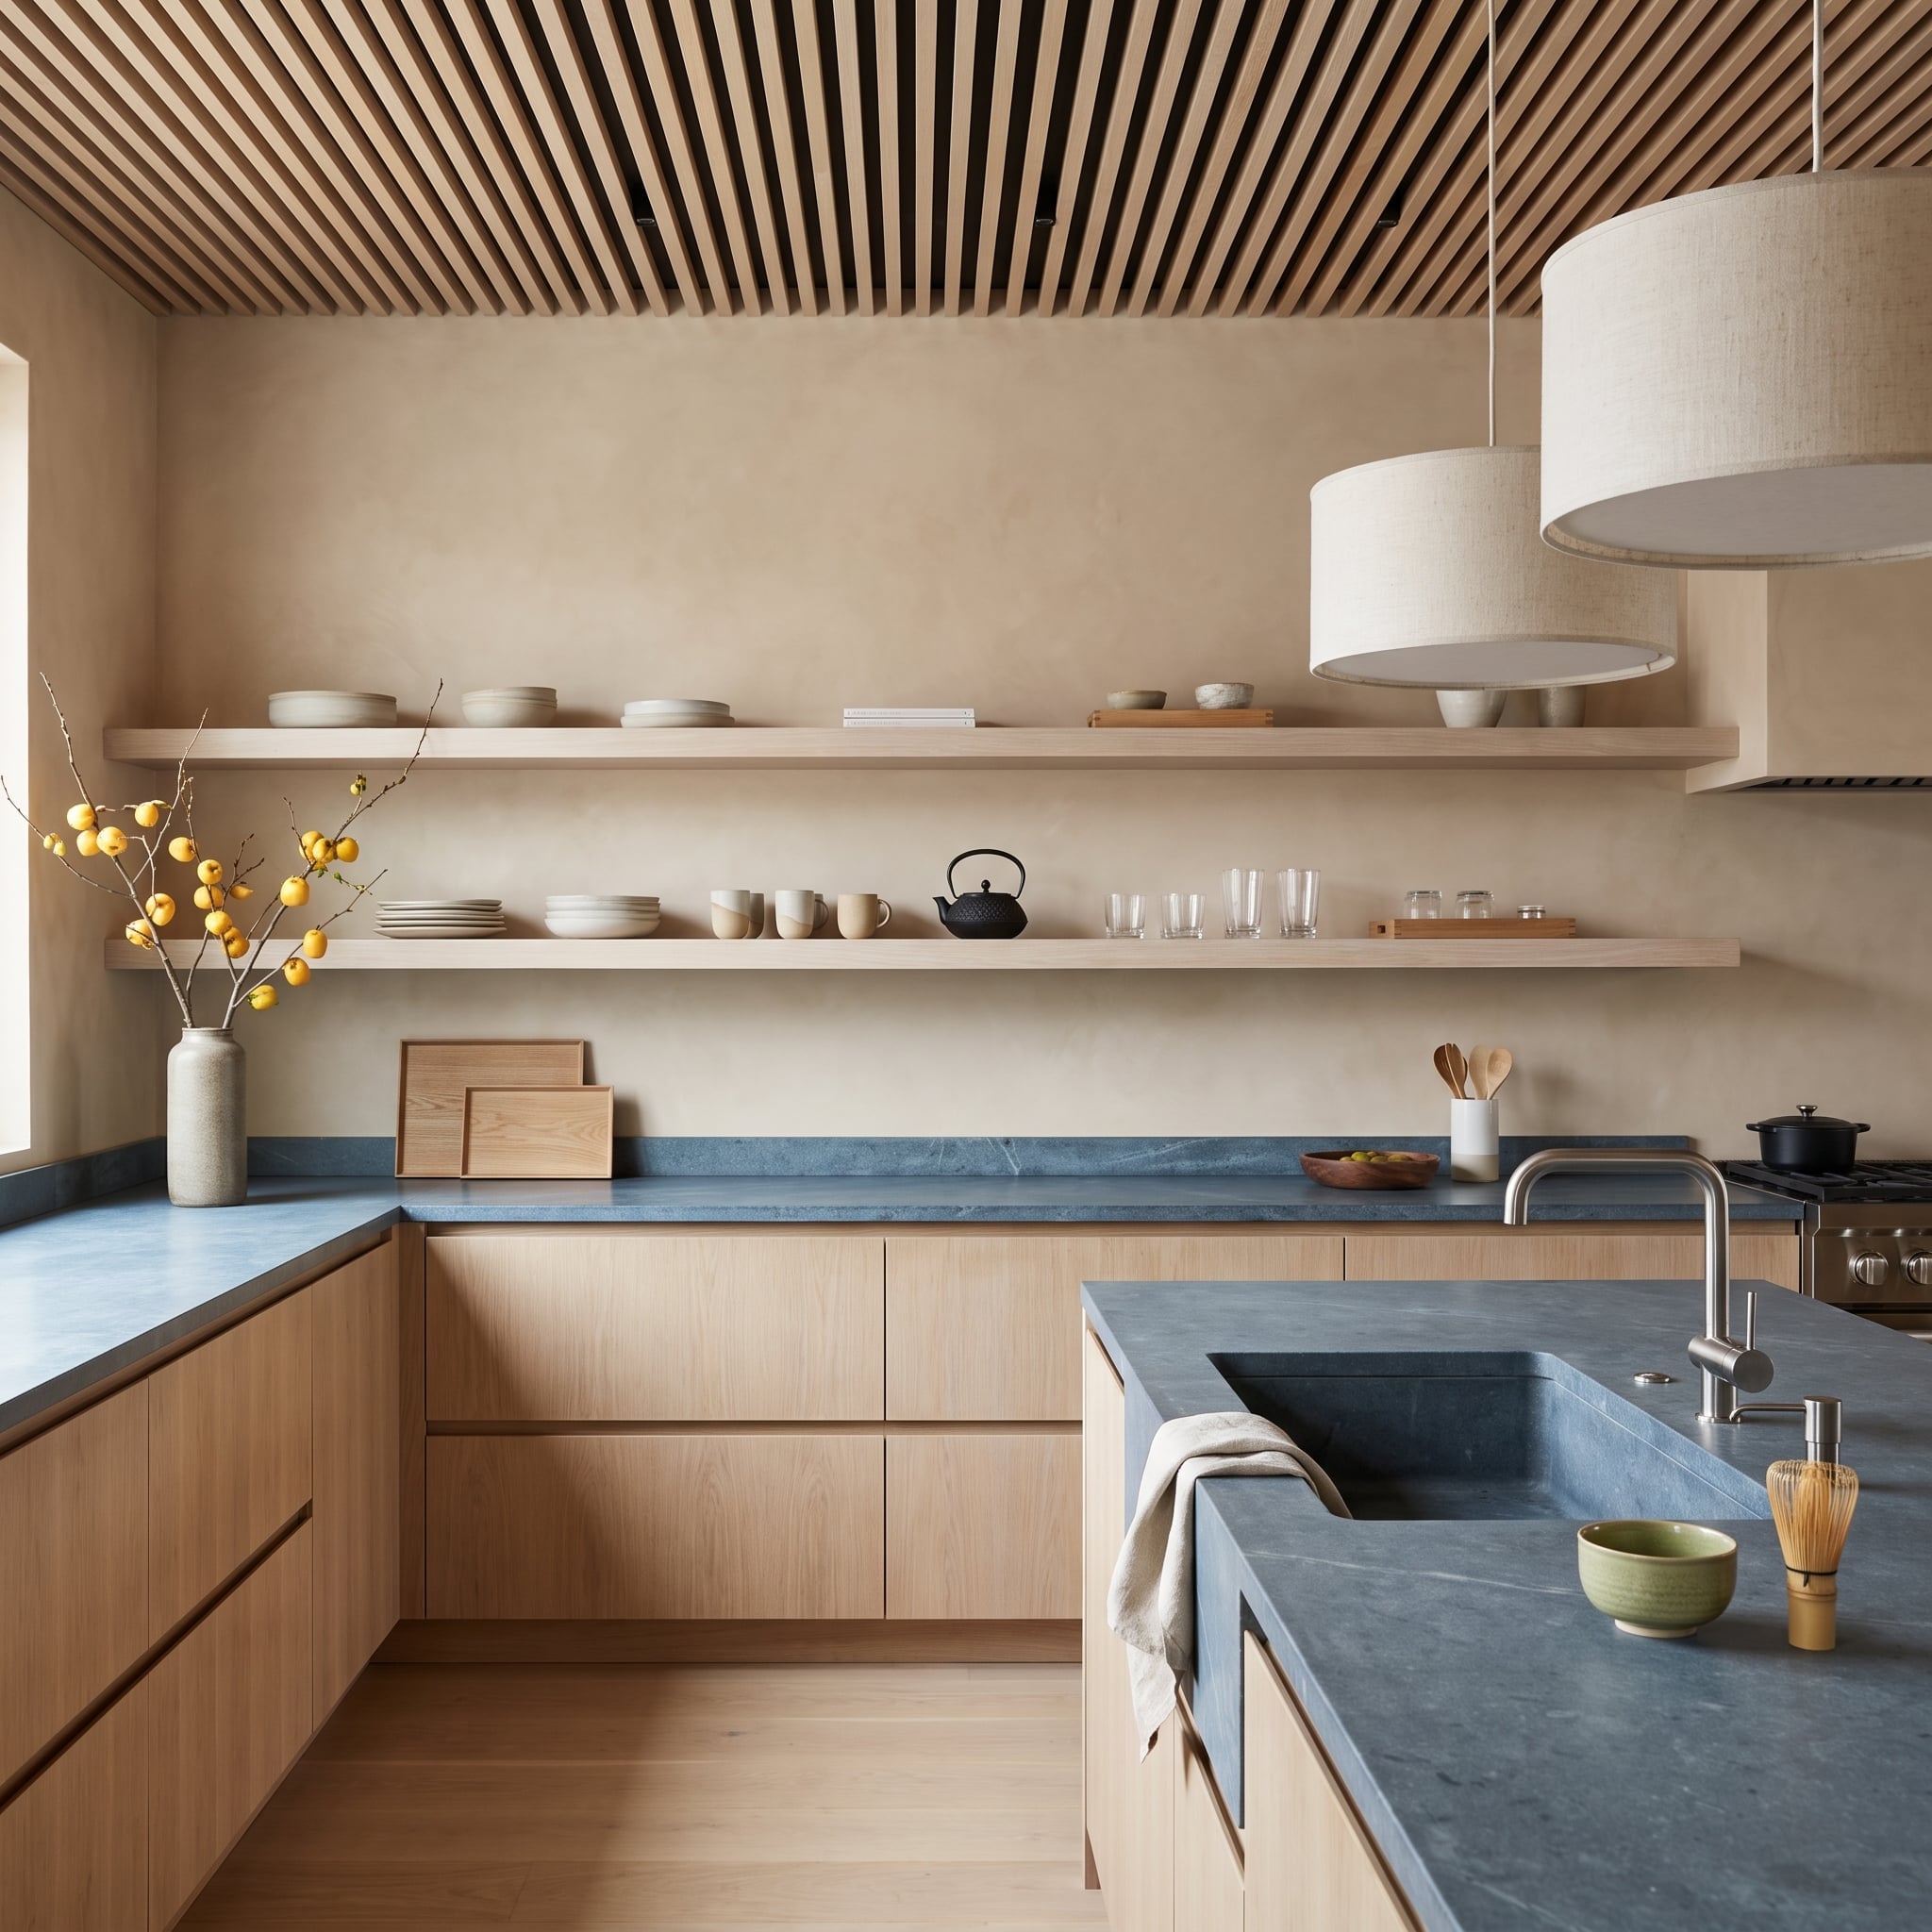
Closely spaced timber slats run across the ceiling, introducing a strong linear pattern above the nearly raw oak cabinetry. The cabinets have broad, uninterrupted fronts, so the finer ceiling detail provides a useful change of scale.
Dark stone countertops anchor the pale wood palette. Floating shelves carry ceramics, glassware, and a cast-iron teapot, their restrained contents allowing the stone and timber to remain prominent. The room shows how a relatively narrow range of colors can still produce considerable architectural variety through direction, texture, and proportion.
15. A Green-Tiled Cooking Niche Gives a French Range a Stronger Backdrop
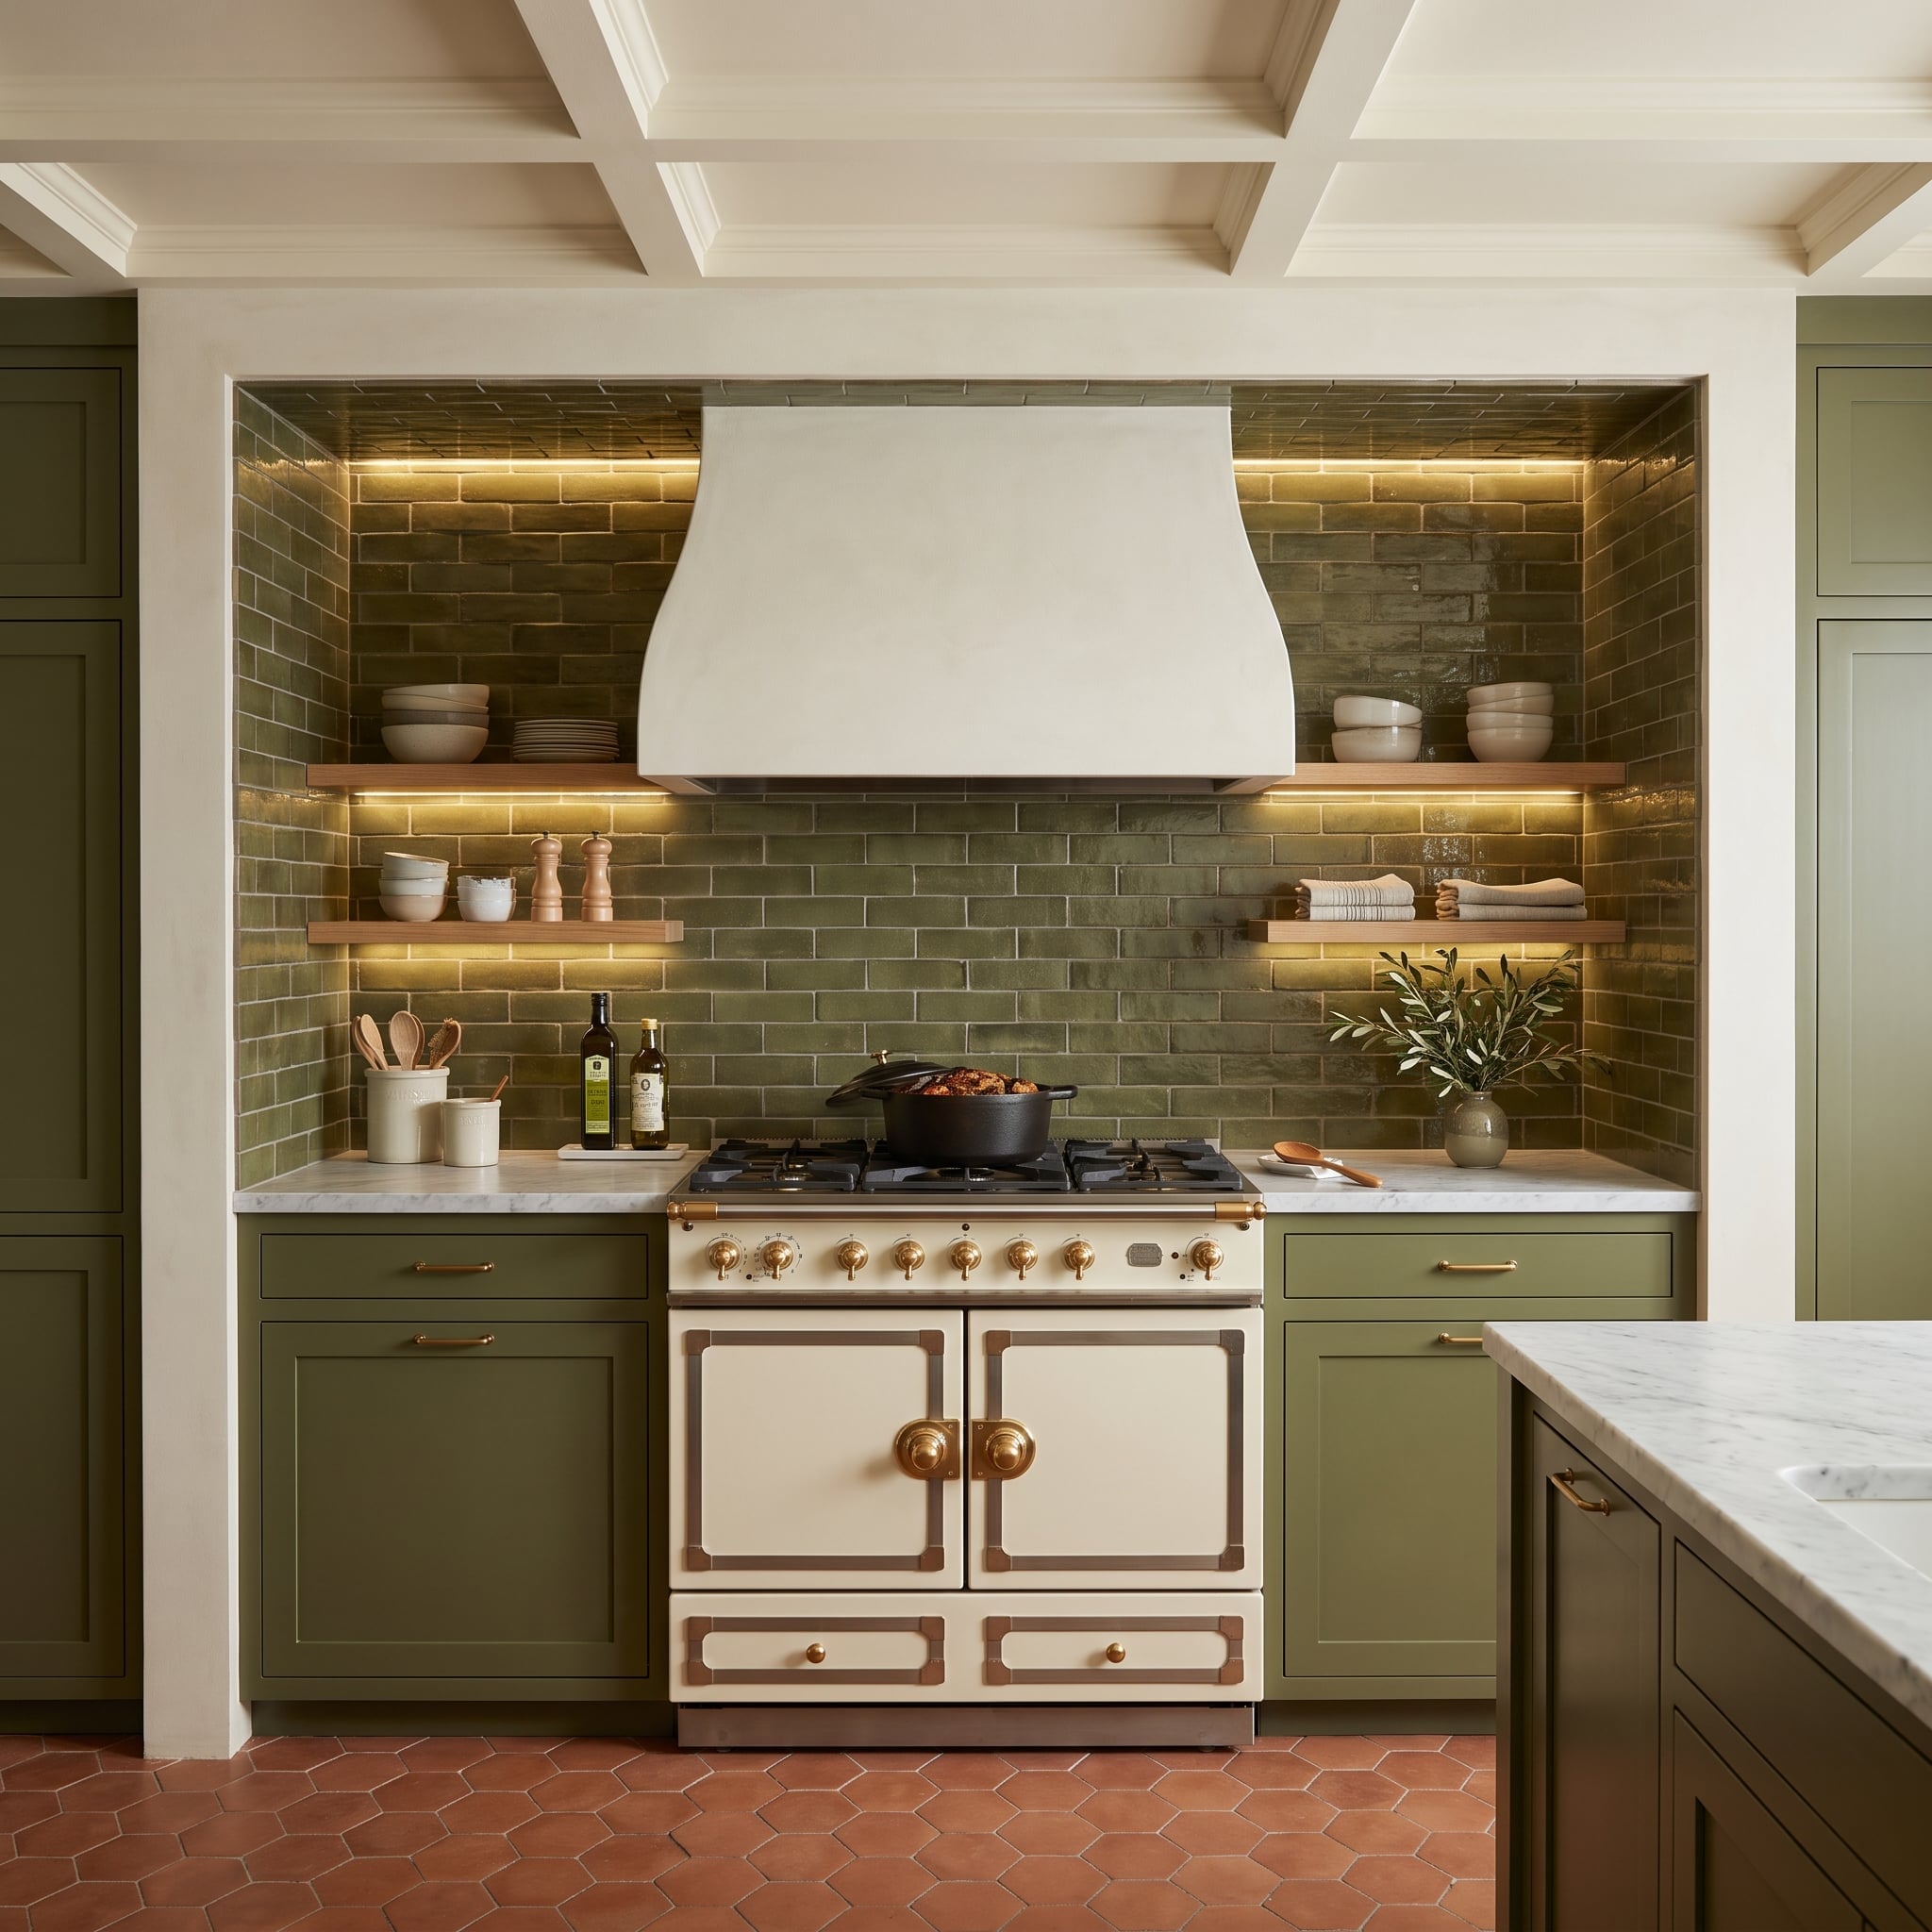
Muted olive tile lines the cooking niche, its irregular glaze creating subtle variations in reflected light. The tile continues behind floating wood shelves, where cream stoneware provides a lighter contrast against the green.
A cream-and-brass French-style range introduces the room’s most decorative element. Its pale body stands apart from the surrounding olive cabinetry, while the brass details relate to the warm wood shelves. Under-shelf lighting brings out the tile’s surface variation and makes the work area more useful after dark.
The cooking niche succeeds as a complete composition: a distinct wall finish, practical storage, focused lighting, and a range with enough presence to anchor the arrangement.
14. An Antiqued Mirror Makes Blue Cabinetry Feel Deeper
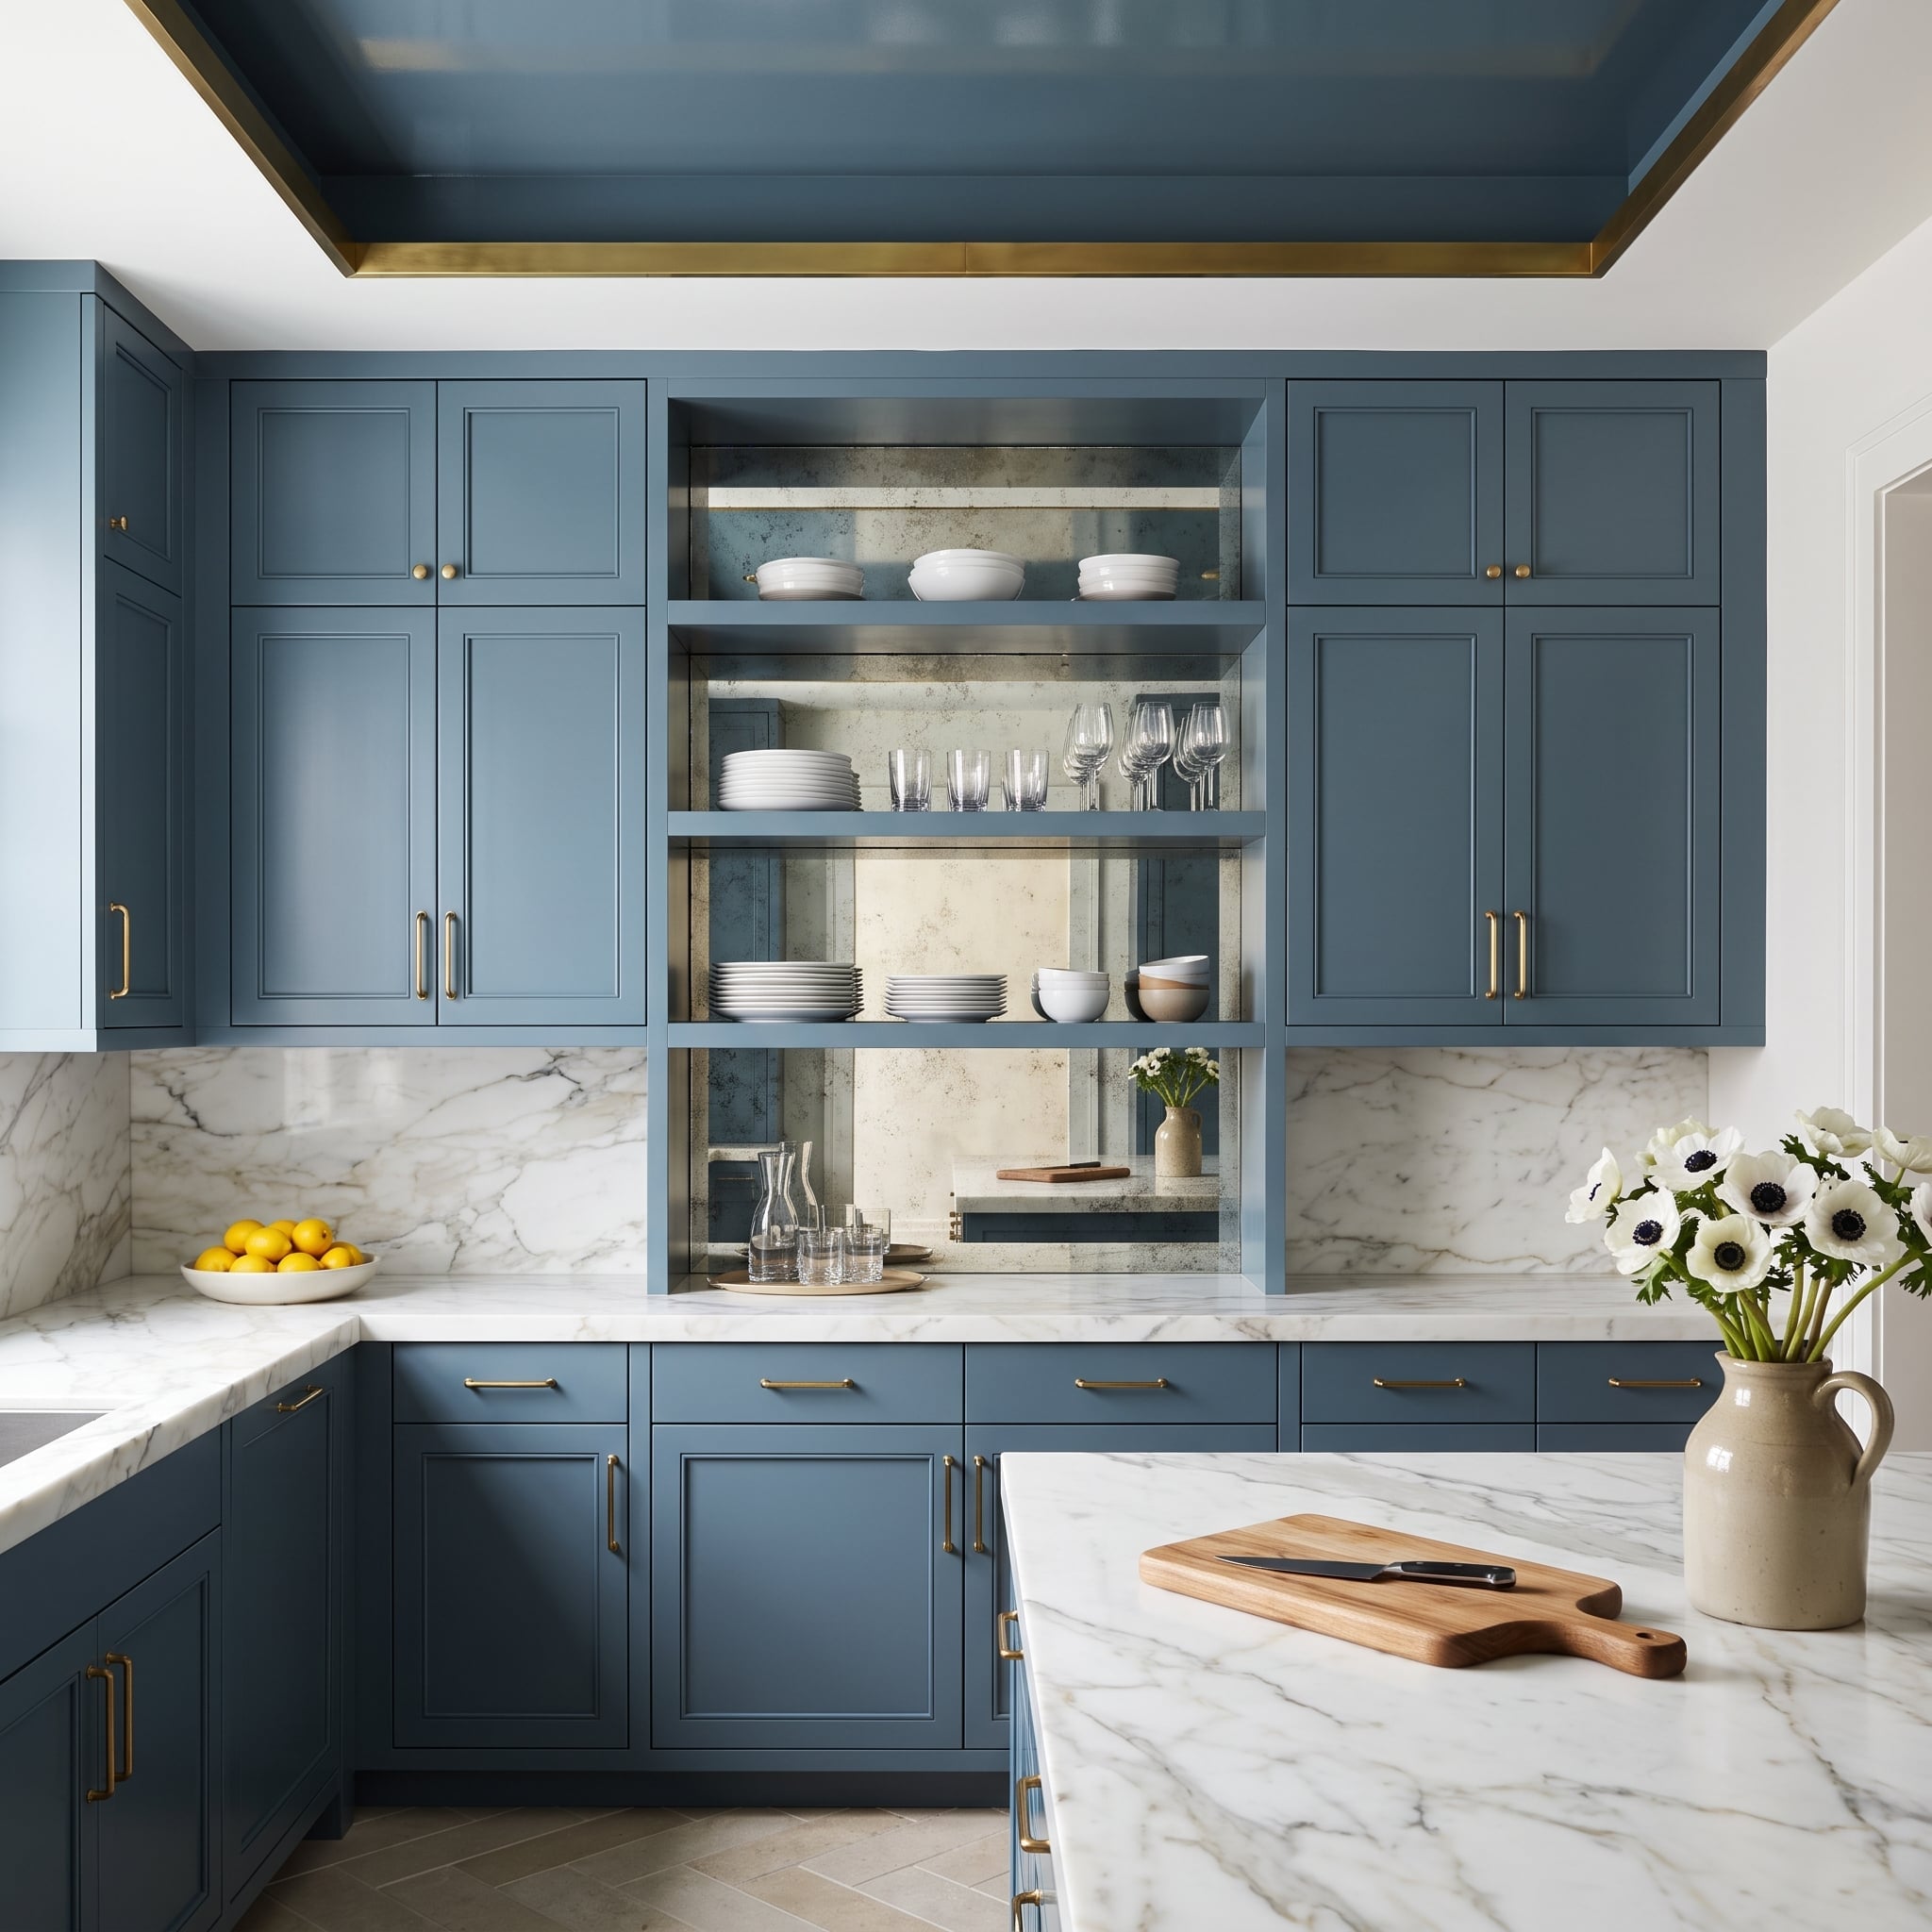
Slate-blue cabinetry provides a substantial frame for a recessed display niche lined with antiqued mirror. Unlike a flat painted backing, the mirror reflects fragments of the room, giving the shelves an apparent depth beyond the wall itself.
White dishes and crystal glassware are especially effective against the mottled reflective surface. Their shapes remain legible, while the mirror introduces movement and light behind them. Brass hardware adds warmth to the blue cabinetry, and continuous marble countertops keep the lower portion of the kitchen visually connected.
13. A Curved Oak Cabinet Run Softens a Kitchen of Straight Lines
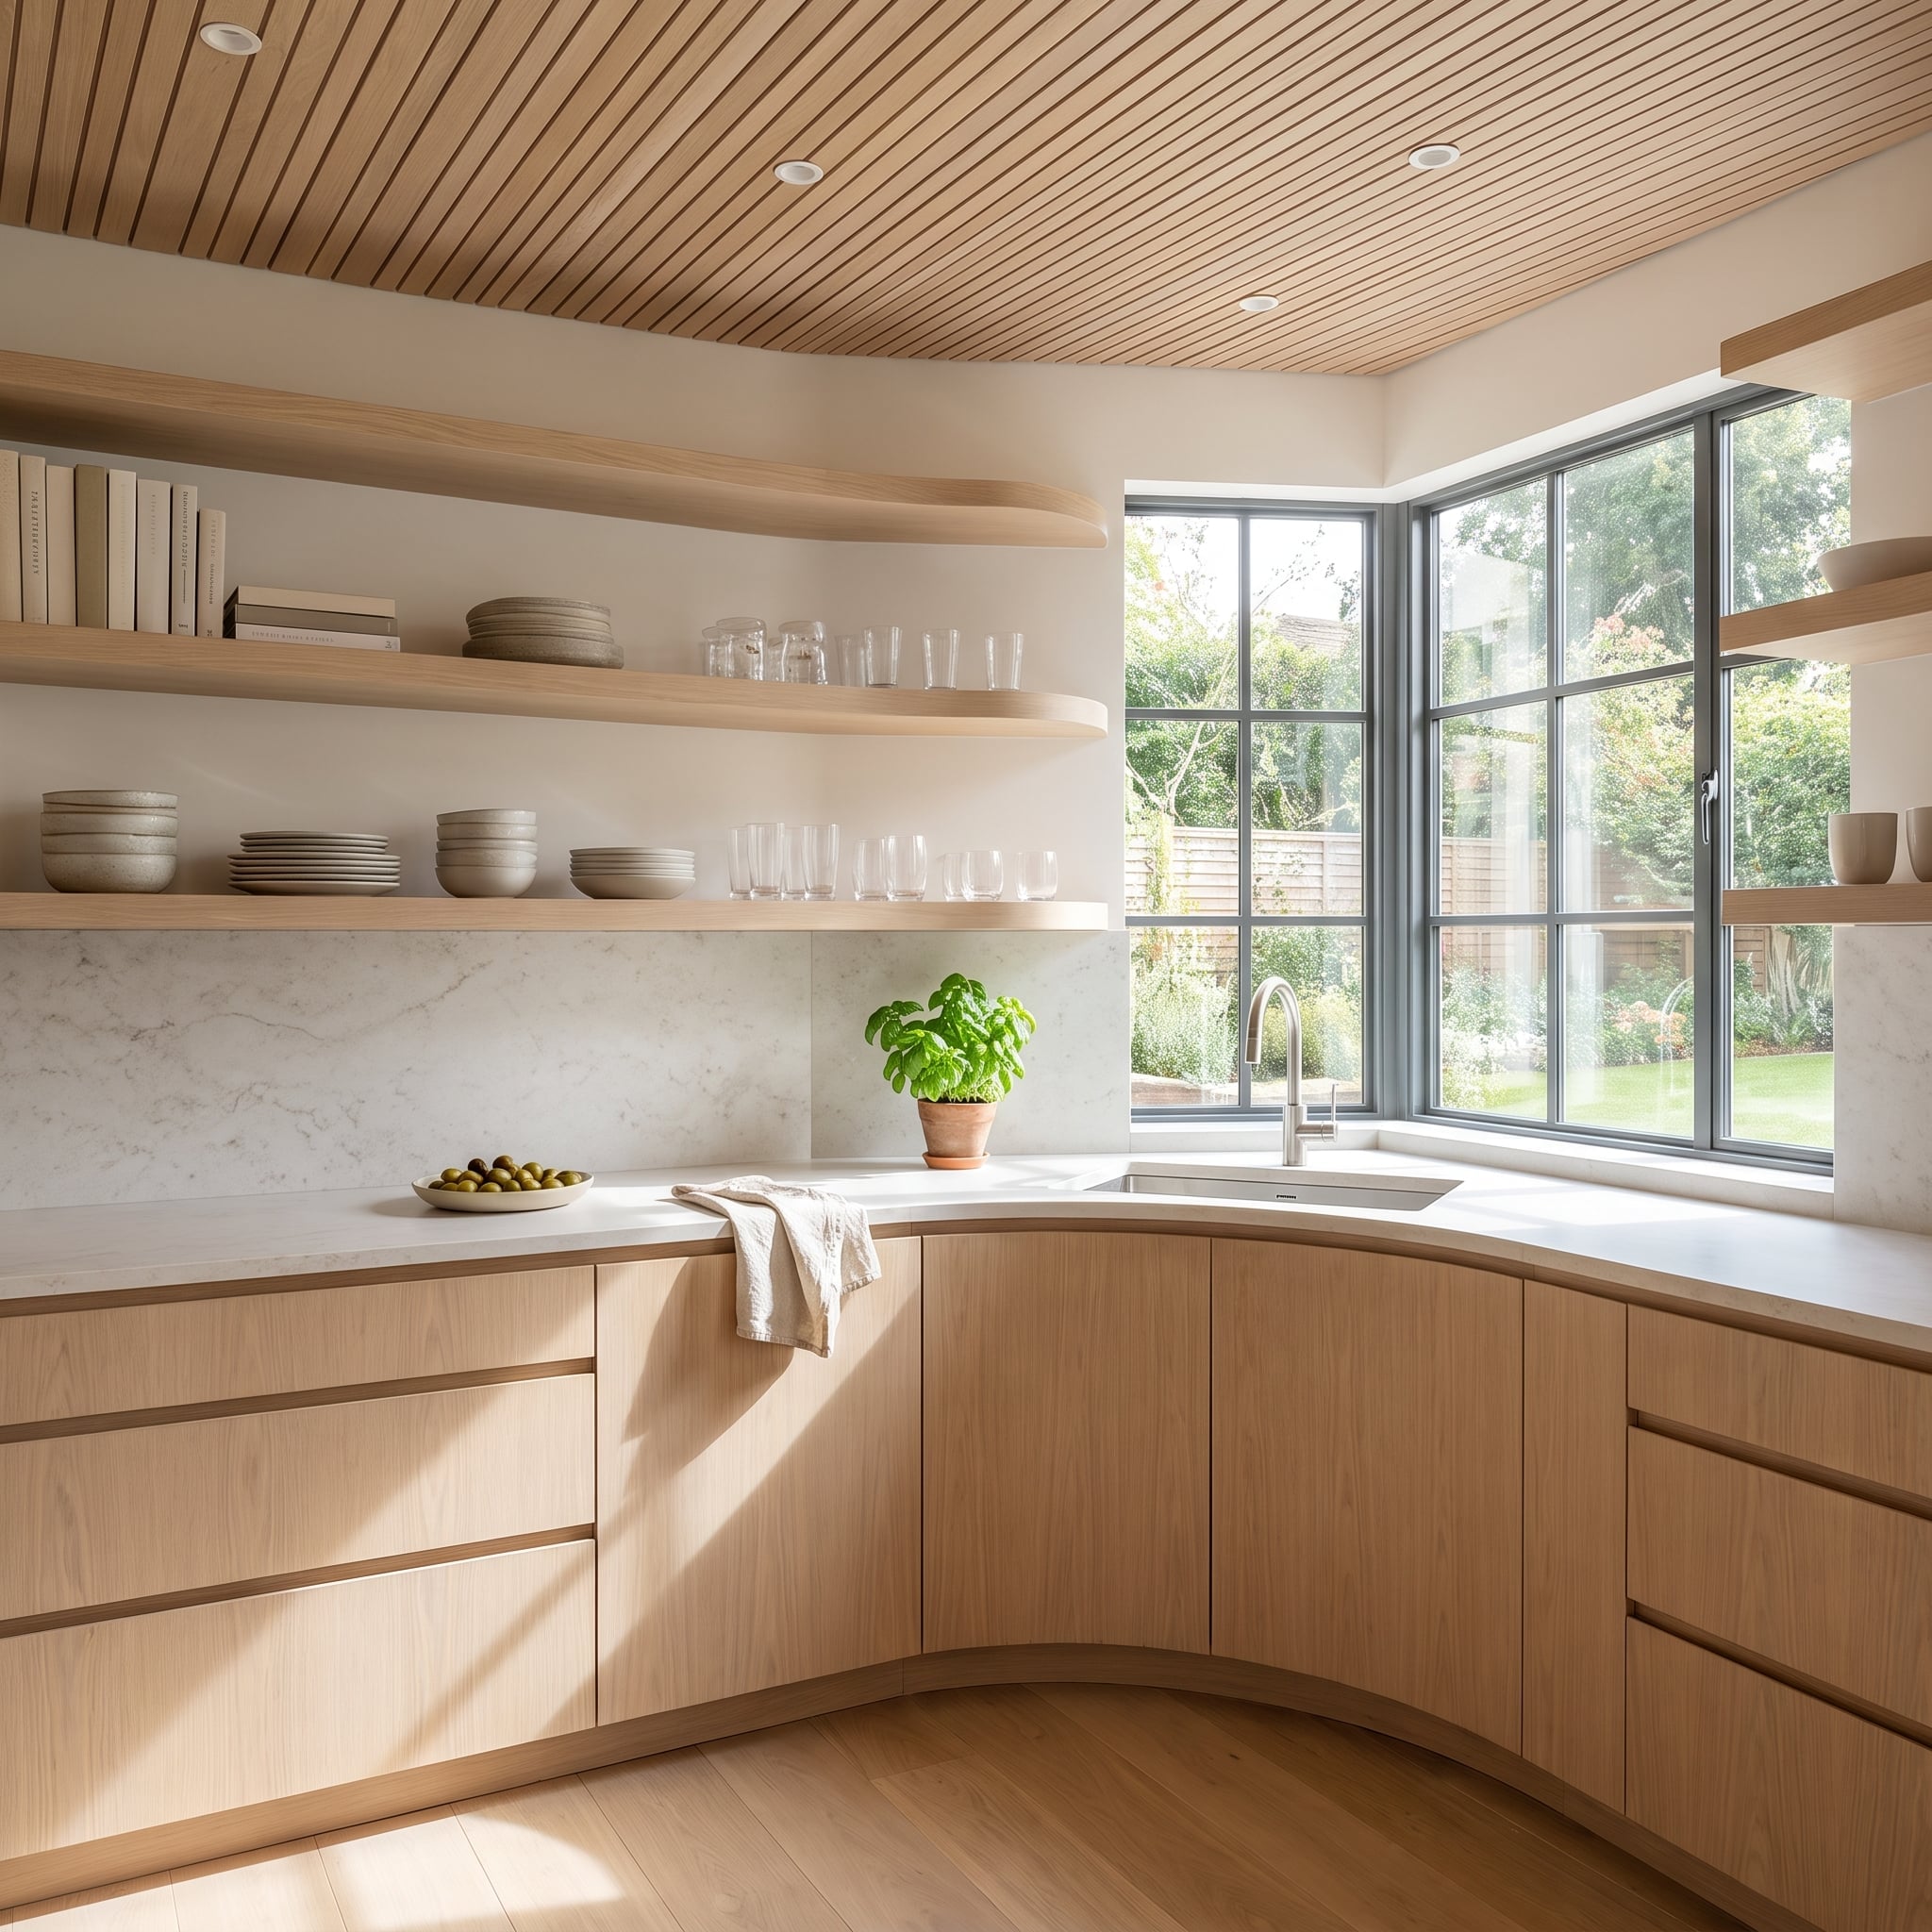
The lower oak cabinetry follows a gentle curve toward a corner sink beneath a grid-pane window. That change in geometry interrupts the straight lines of the surrounding counters and shelves, giving the compact working area a more fluid outline.
Light oak shelving carries neutral ceramics and clear glassware, while the slatted ceiling repeats the wood tone in a finer, more rhythmic pattern. A marble slab backsplash provides a smooth counterpoint to both. The room’s interest comes from varying the direction and scale of familiar materials rather than introducing additional colors.
12. A Cylindrical Travertine Island Interrupts the Usual Kitchen Geometry
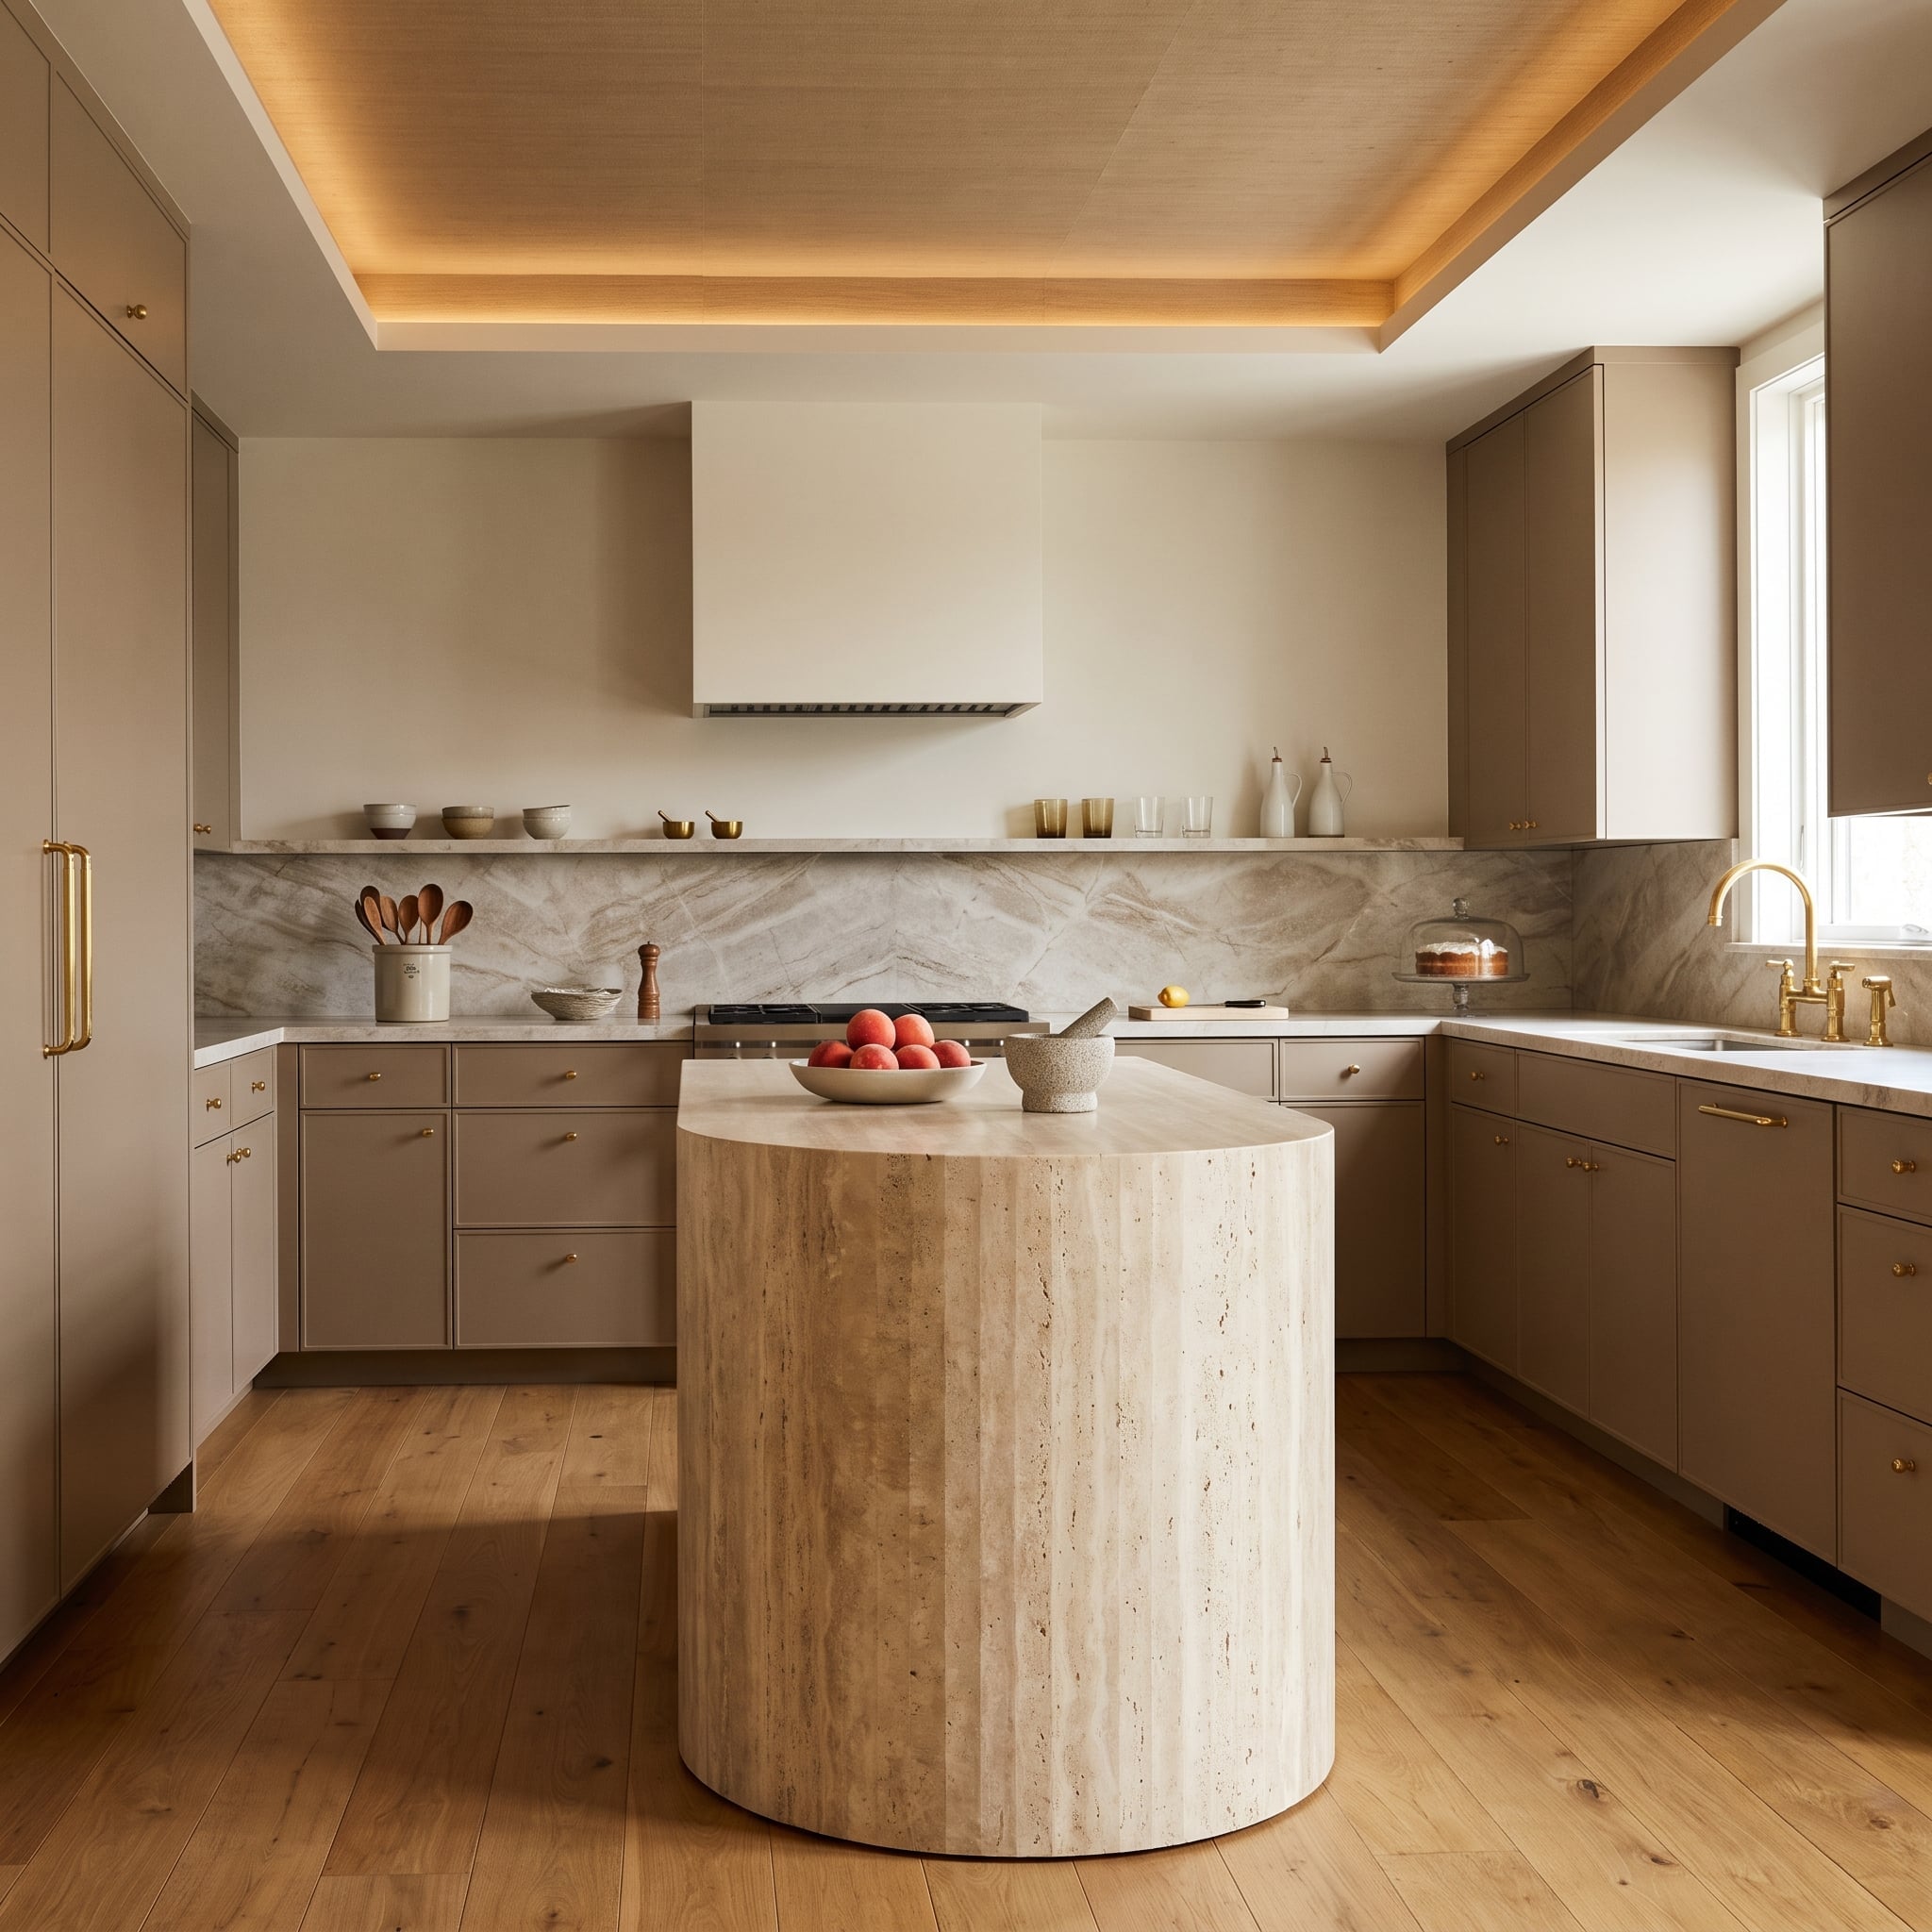
A cylindrical travertine island introduces a form rarely seen among the rectangular cabinets and straight counters of a working kitchen. The stone’s horizontal banding wraps around the curved surface, emphasizing the island’s sculptural shape.
Along the perimeter, taupe-greige cabinets and a marble backsplash establish a quieter background. A single open shelf holds ceramics and glassware above the counter, leaving much of the stone visible. The island provides the architectural surprise; the shelf gives the wall a lighter finish than a continuous run of upper cabinets would.
A circular island also requires careful planning. Its usable work surface, storage capacity, and surrounding clearances need to be evaluated differently from those of a conventional rectangular design.
11. Rough Limestone Gives a Cream Kitchen Its Center of Gravity
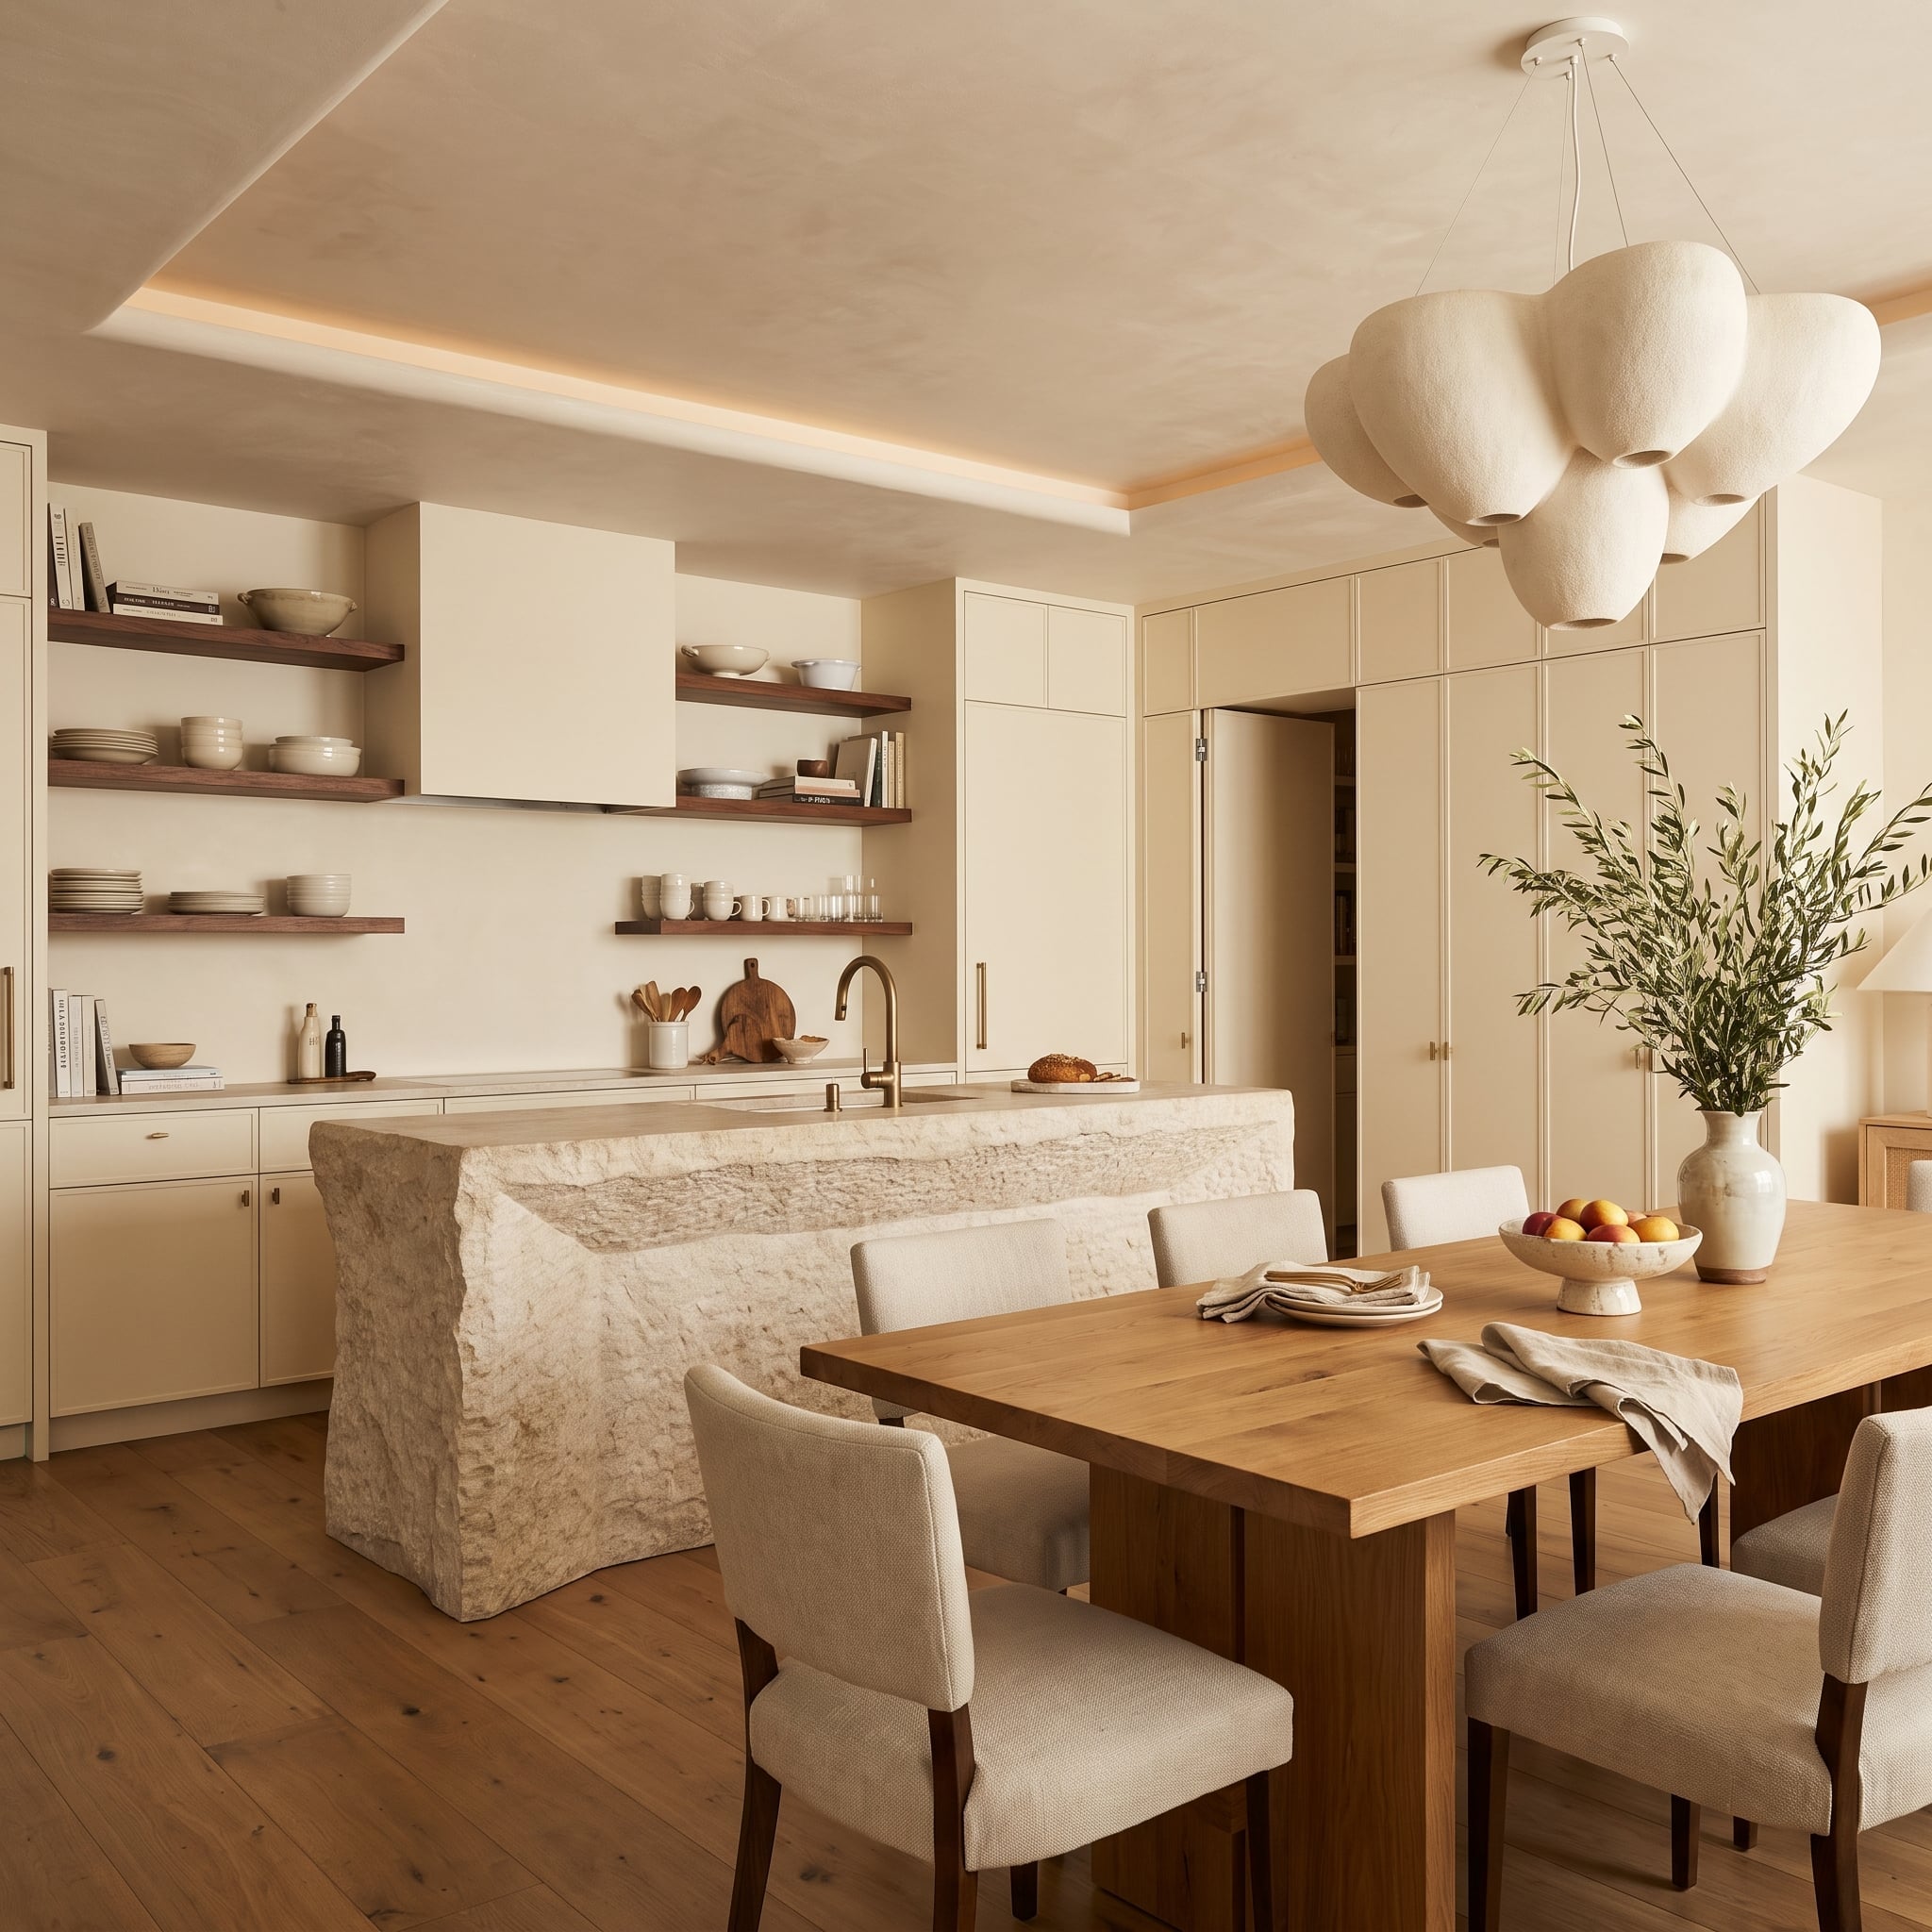
The island’s rough stone-clad sides are deliberately unlike the smooth cream cabinetry surrounding them. Their irregular surface catches shadows, giving the stone a weight and texture that polished countertops rarely achieve. A cloudlike pendant above the dining area introduces an unexpectedly soft shape.
Walnut shelves carry stacked ceramics along the perimeter, their warm grain providing a transition between pale cabinets and rugged stone. Keeping the shelves relatively slim allows the limestone island to remain the dominant element. The room demonstrates how open storage can support a powerful material statement without adding another competing surface.
10. Smoke-Glass Pendants Add Sculpture Above Blue Cabinetry
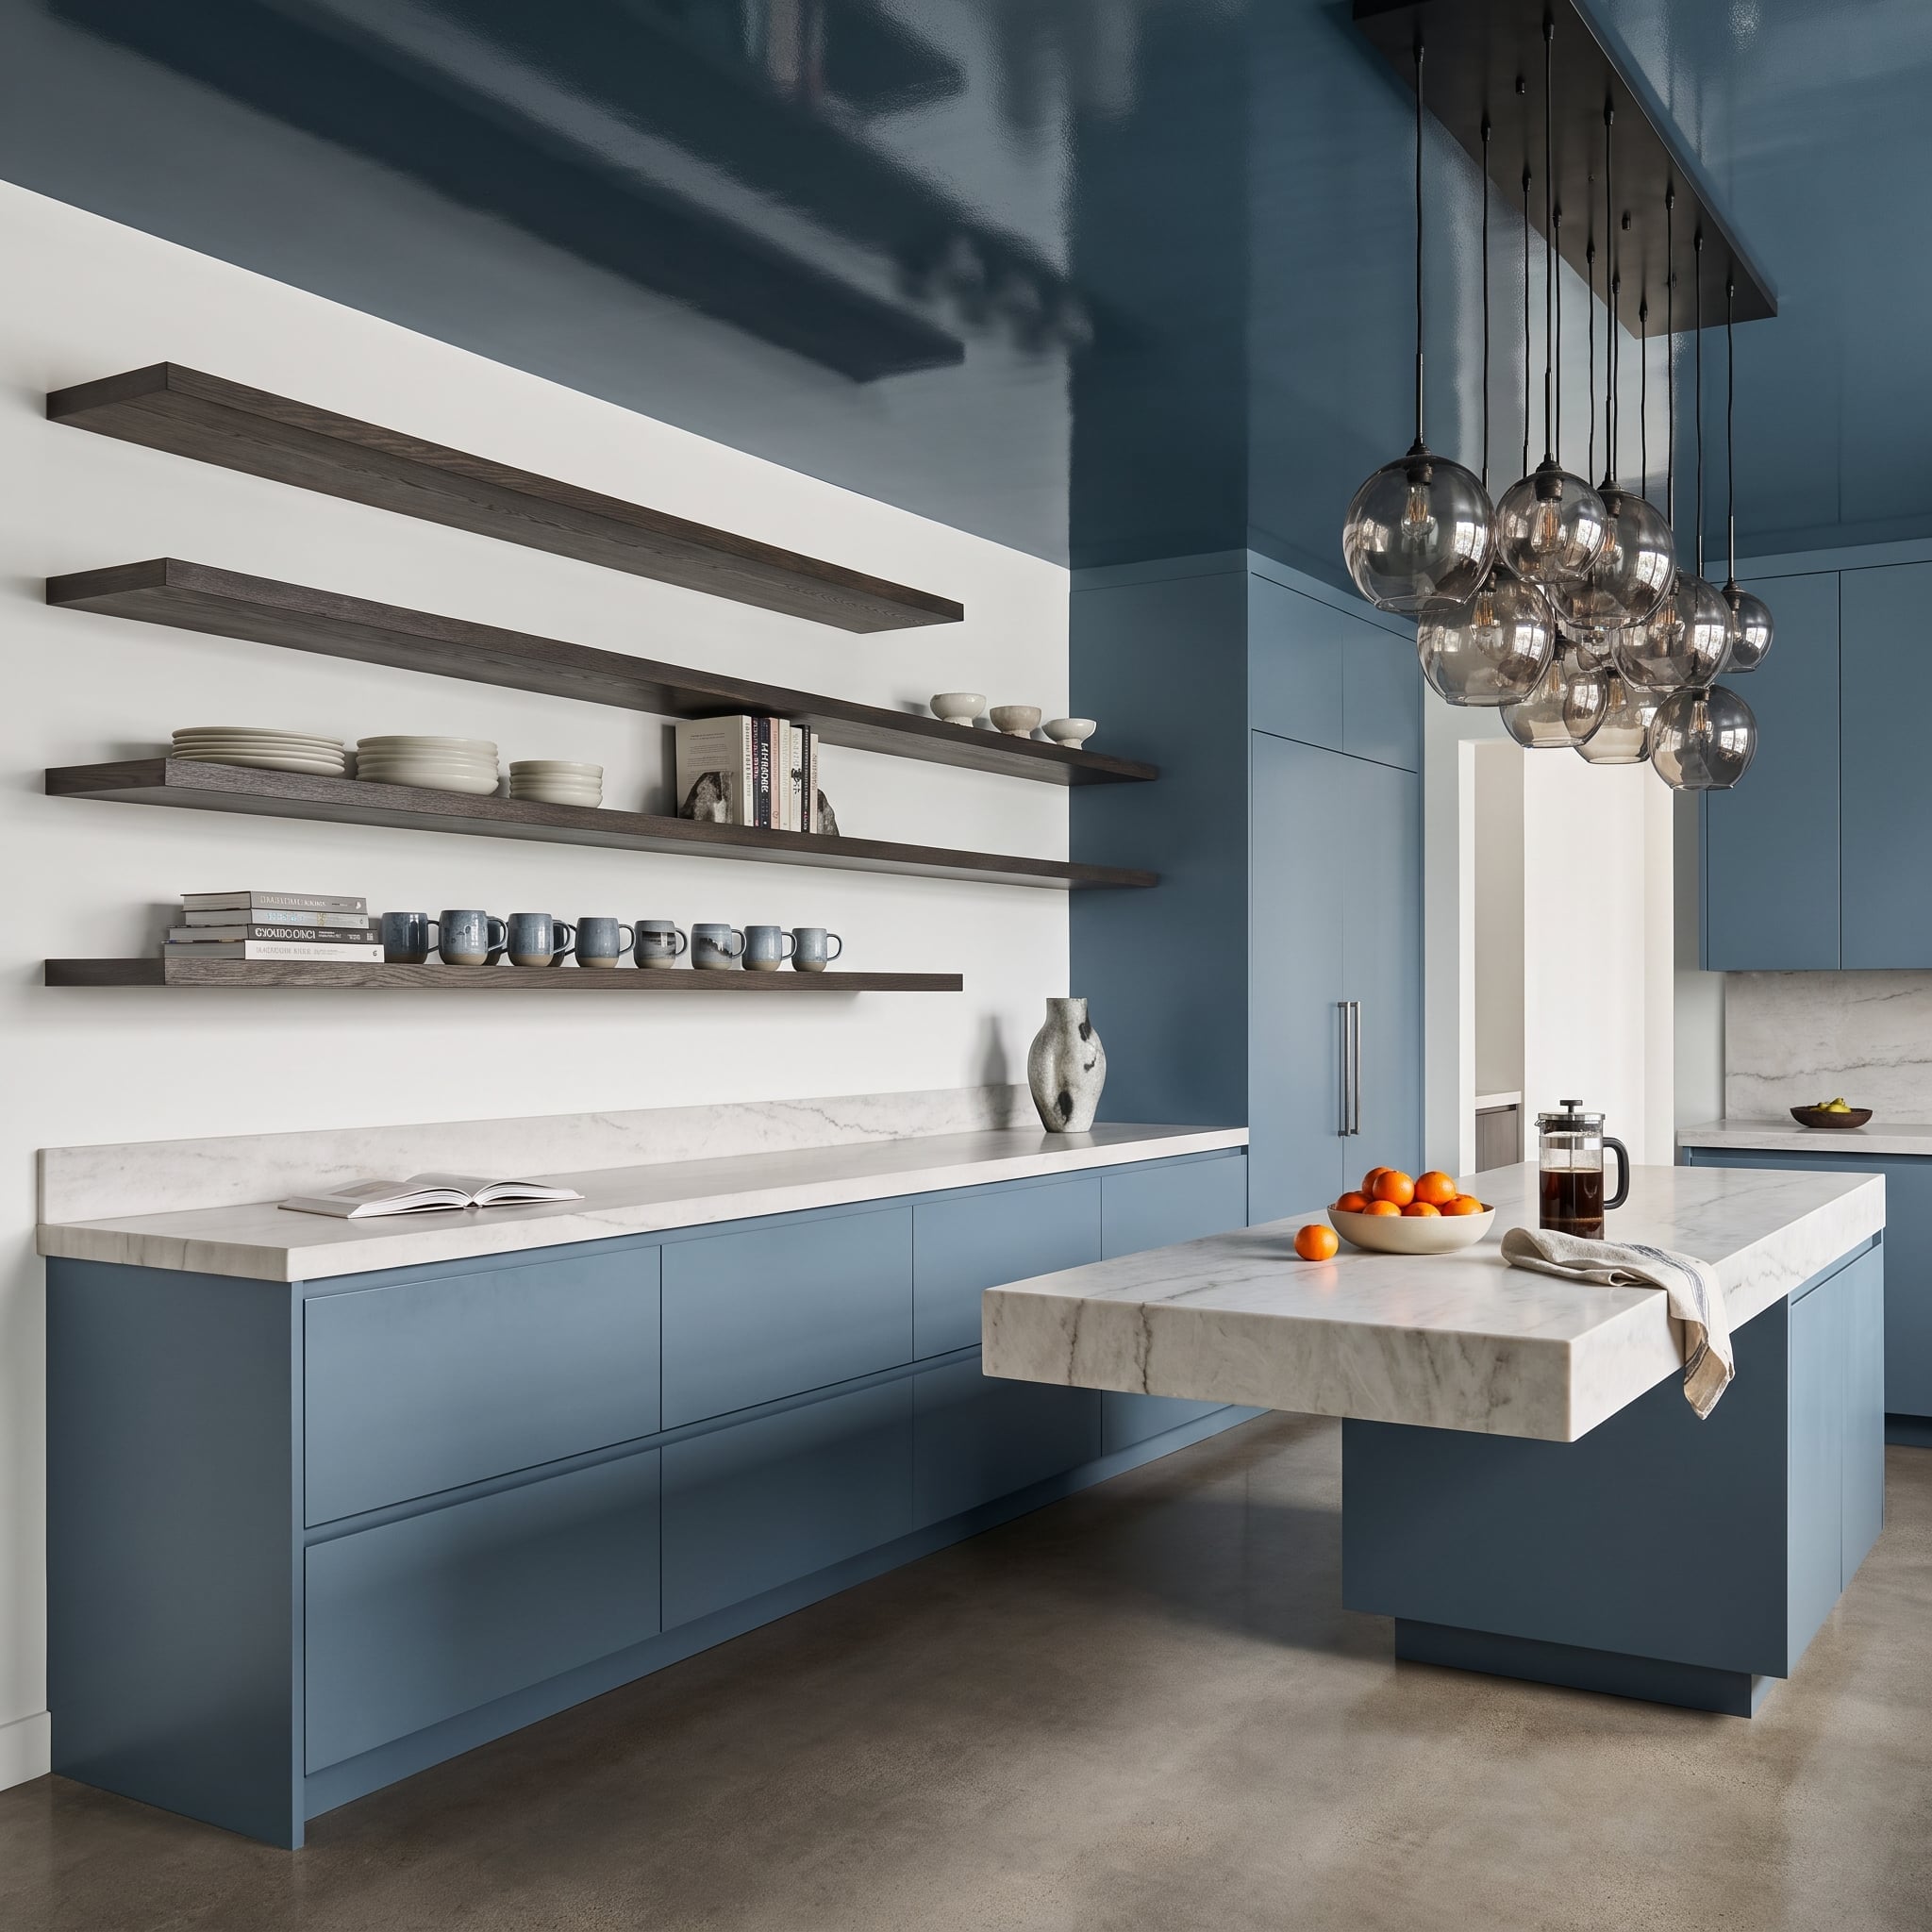
Dusty slate-blue cabinets establish a cool palette beneath a glossy blue ceiling. Against the pale walls, four dark-stained floating shelves hold mugs, dishes, and books in a relatively loose arrangement.
The pendant cluster provides the room’s most sculptural gesture. Smoke-glass globes hang at different heights, creating an irregular composition above the island rather than a conventional row of identical fixtures. A cantilevered marble extension projects from the main island, introducing another strong horizontal line.
The contrast between the orderly shelves and the more animated lighting is especially effective. One element organizes the wall; the other introduces movement above the work surface.
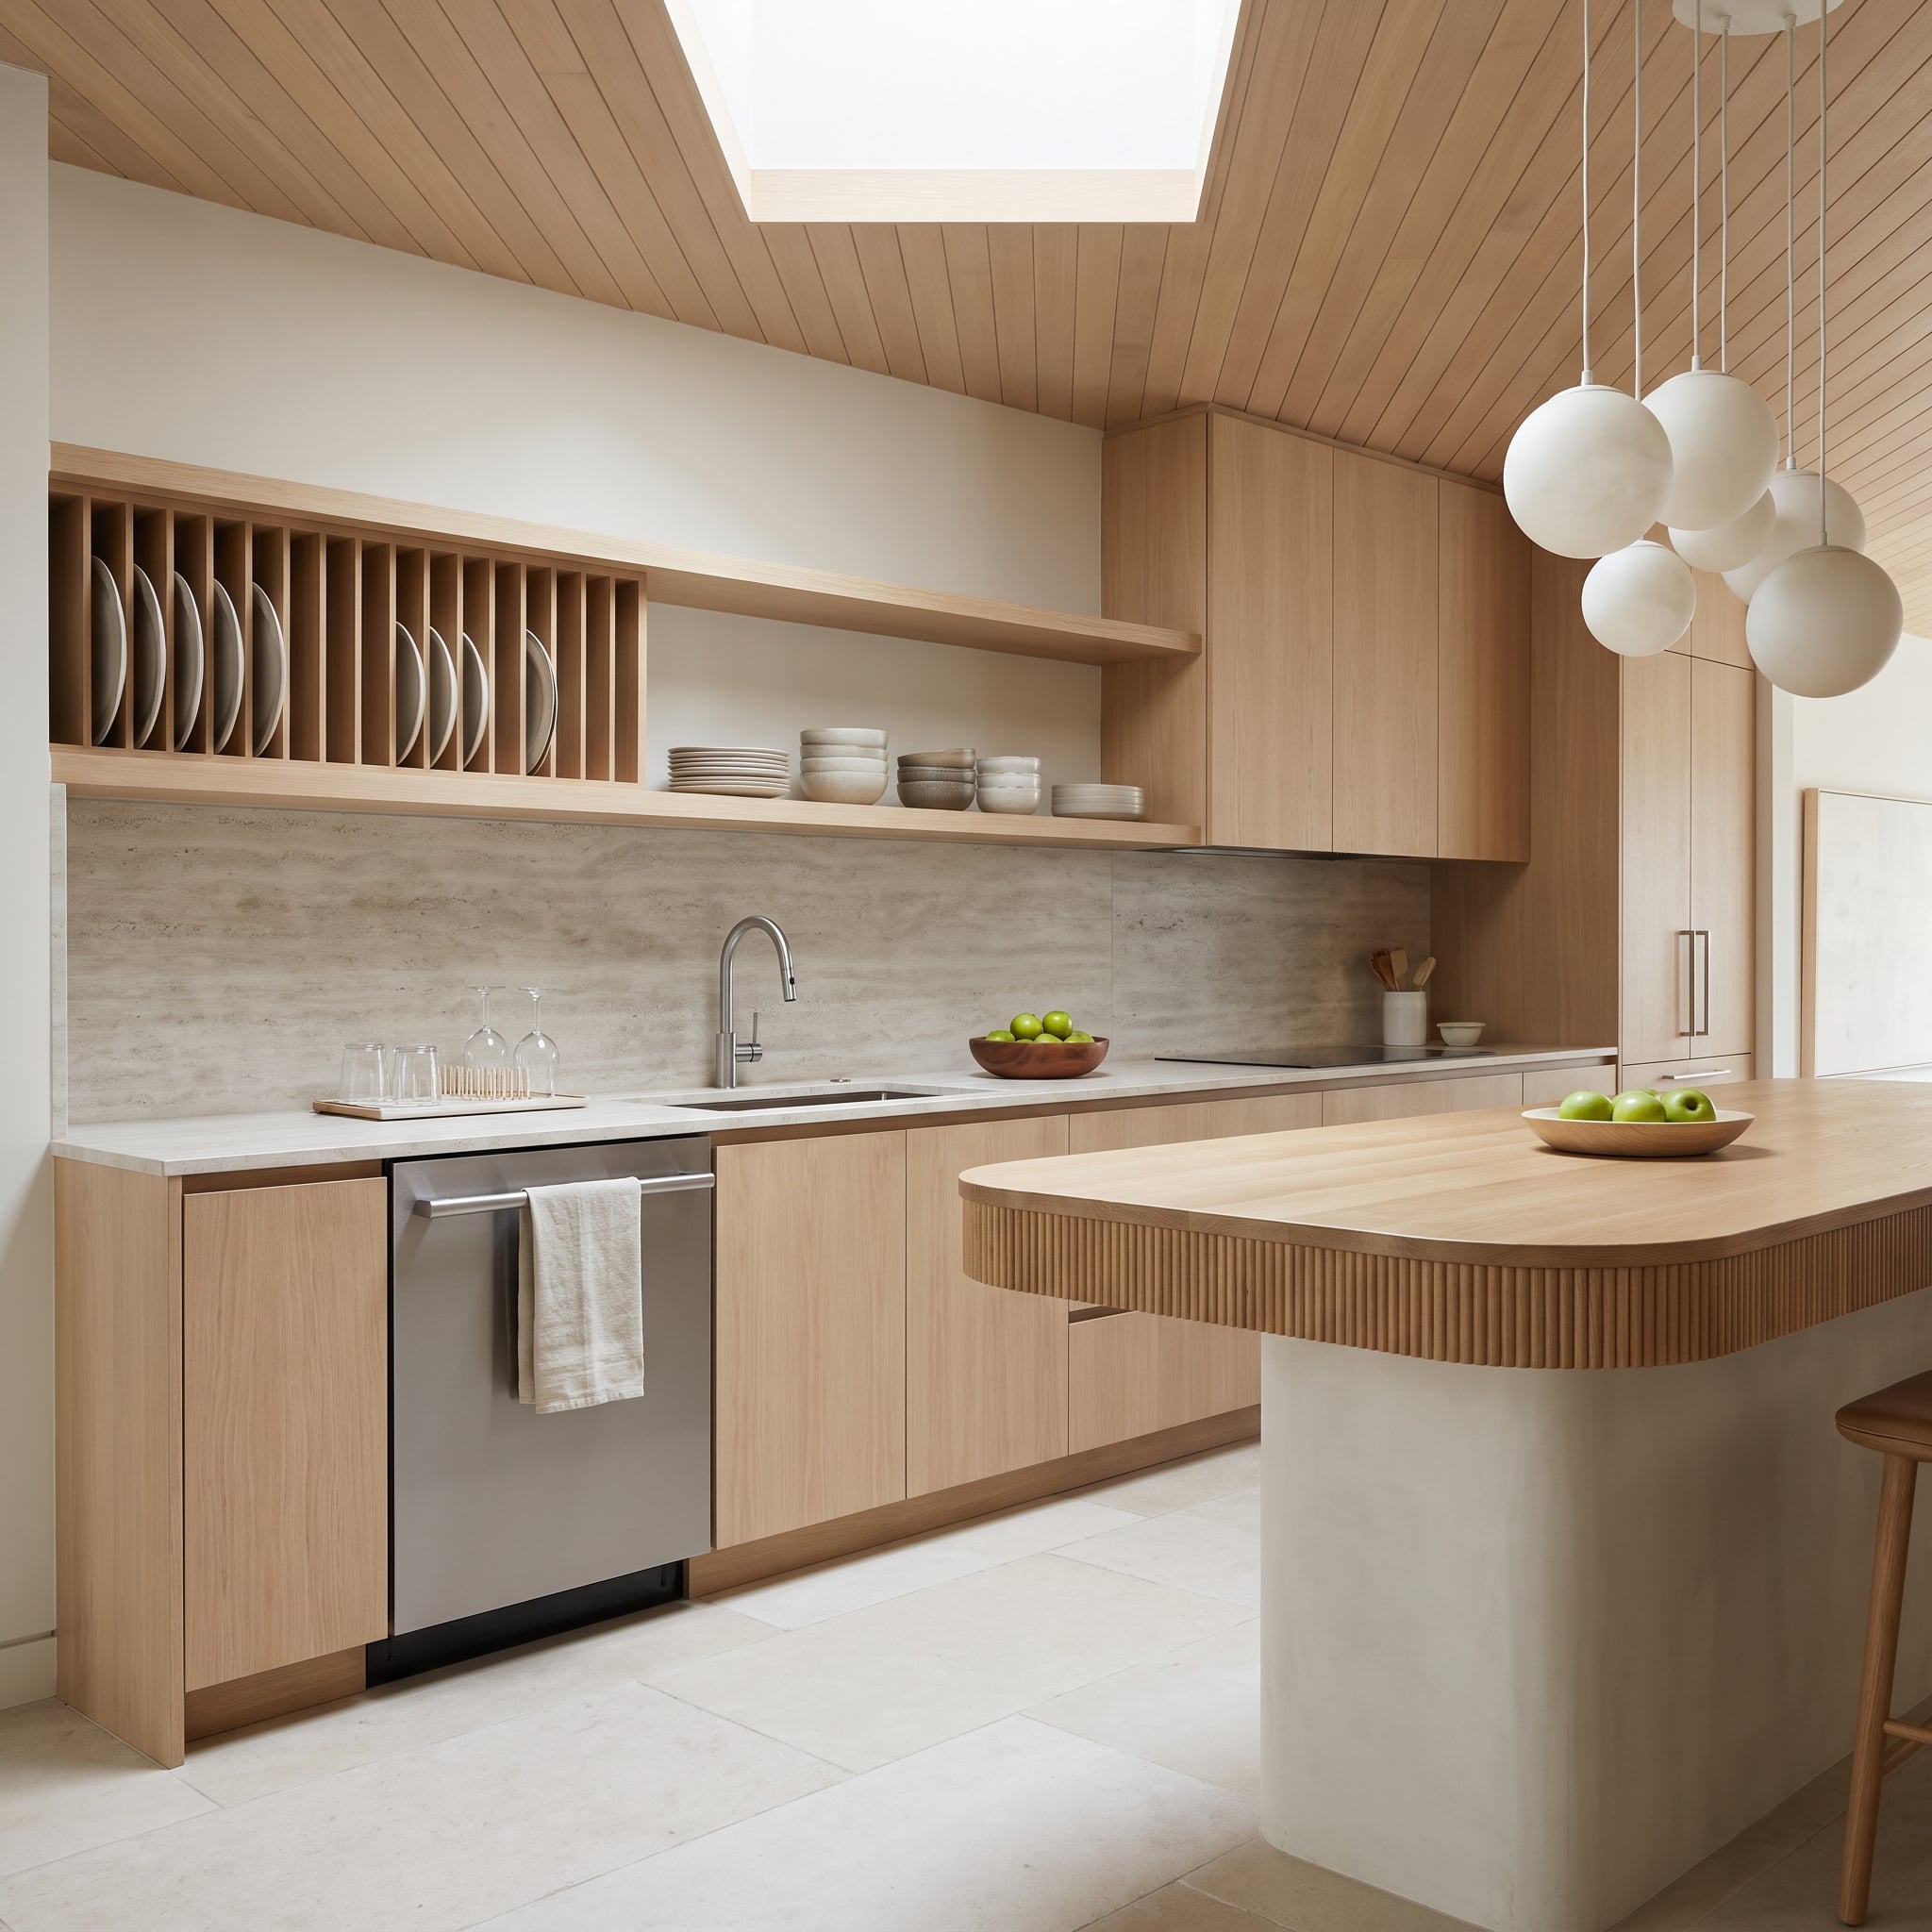
9. A Plate Rack Breaks Up an Entire Wall of Pale Oak
🔥 Would you like to save this?
Pale oak cabinetry extends across the kitchen, creating a broad expanse of consistent wood grain. The built-in plate rack interrupts that surface with a series of closely spaced vertical divisions, turning ordinary dish storage into a distinctive architectural detail.
The travertine backsplash introduces softer mineral patterning beneath the timber. Its warm, sandy tones relate to the oak without duplicating the grain. The combination is restrained, but the different orientations matter: horizontal stone movement, vertical plate slots, and broad cabinet fronts each establish a separate rhythm.
Unlike a conventional open shelf, the plate rack gives each dish a defined position. That makes the storage pattern part of the design even when the plates are removed for use.
8. Sage Cabinets and Oak Shelves Frame a Plaster Range Hood
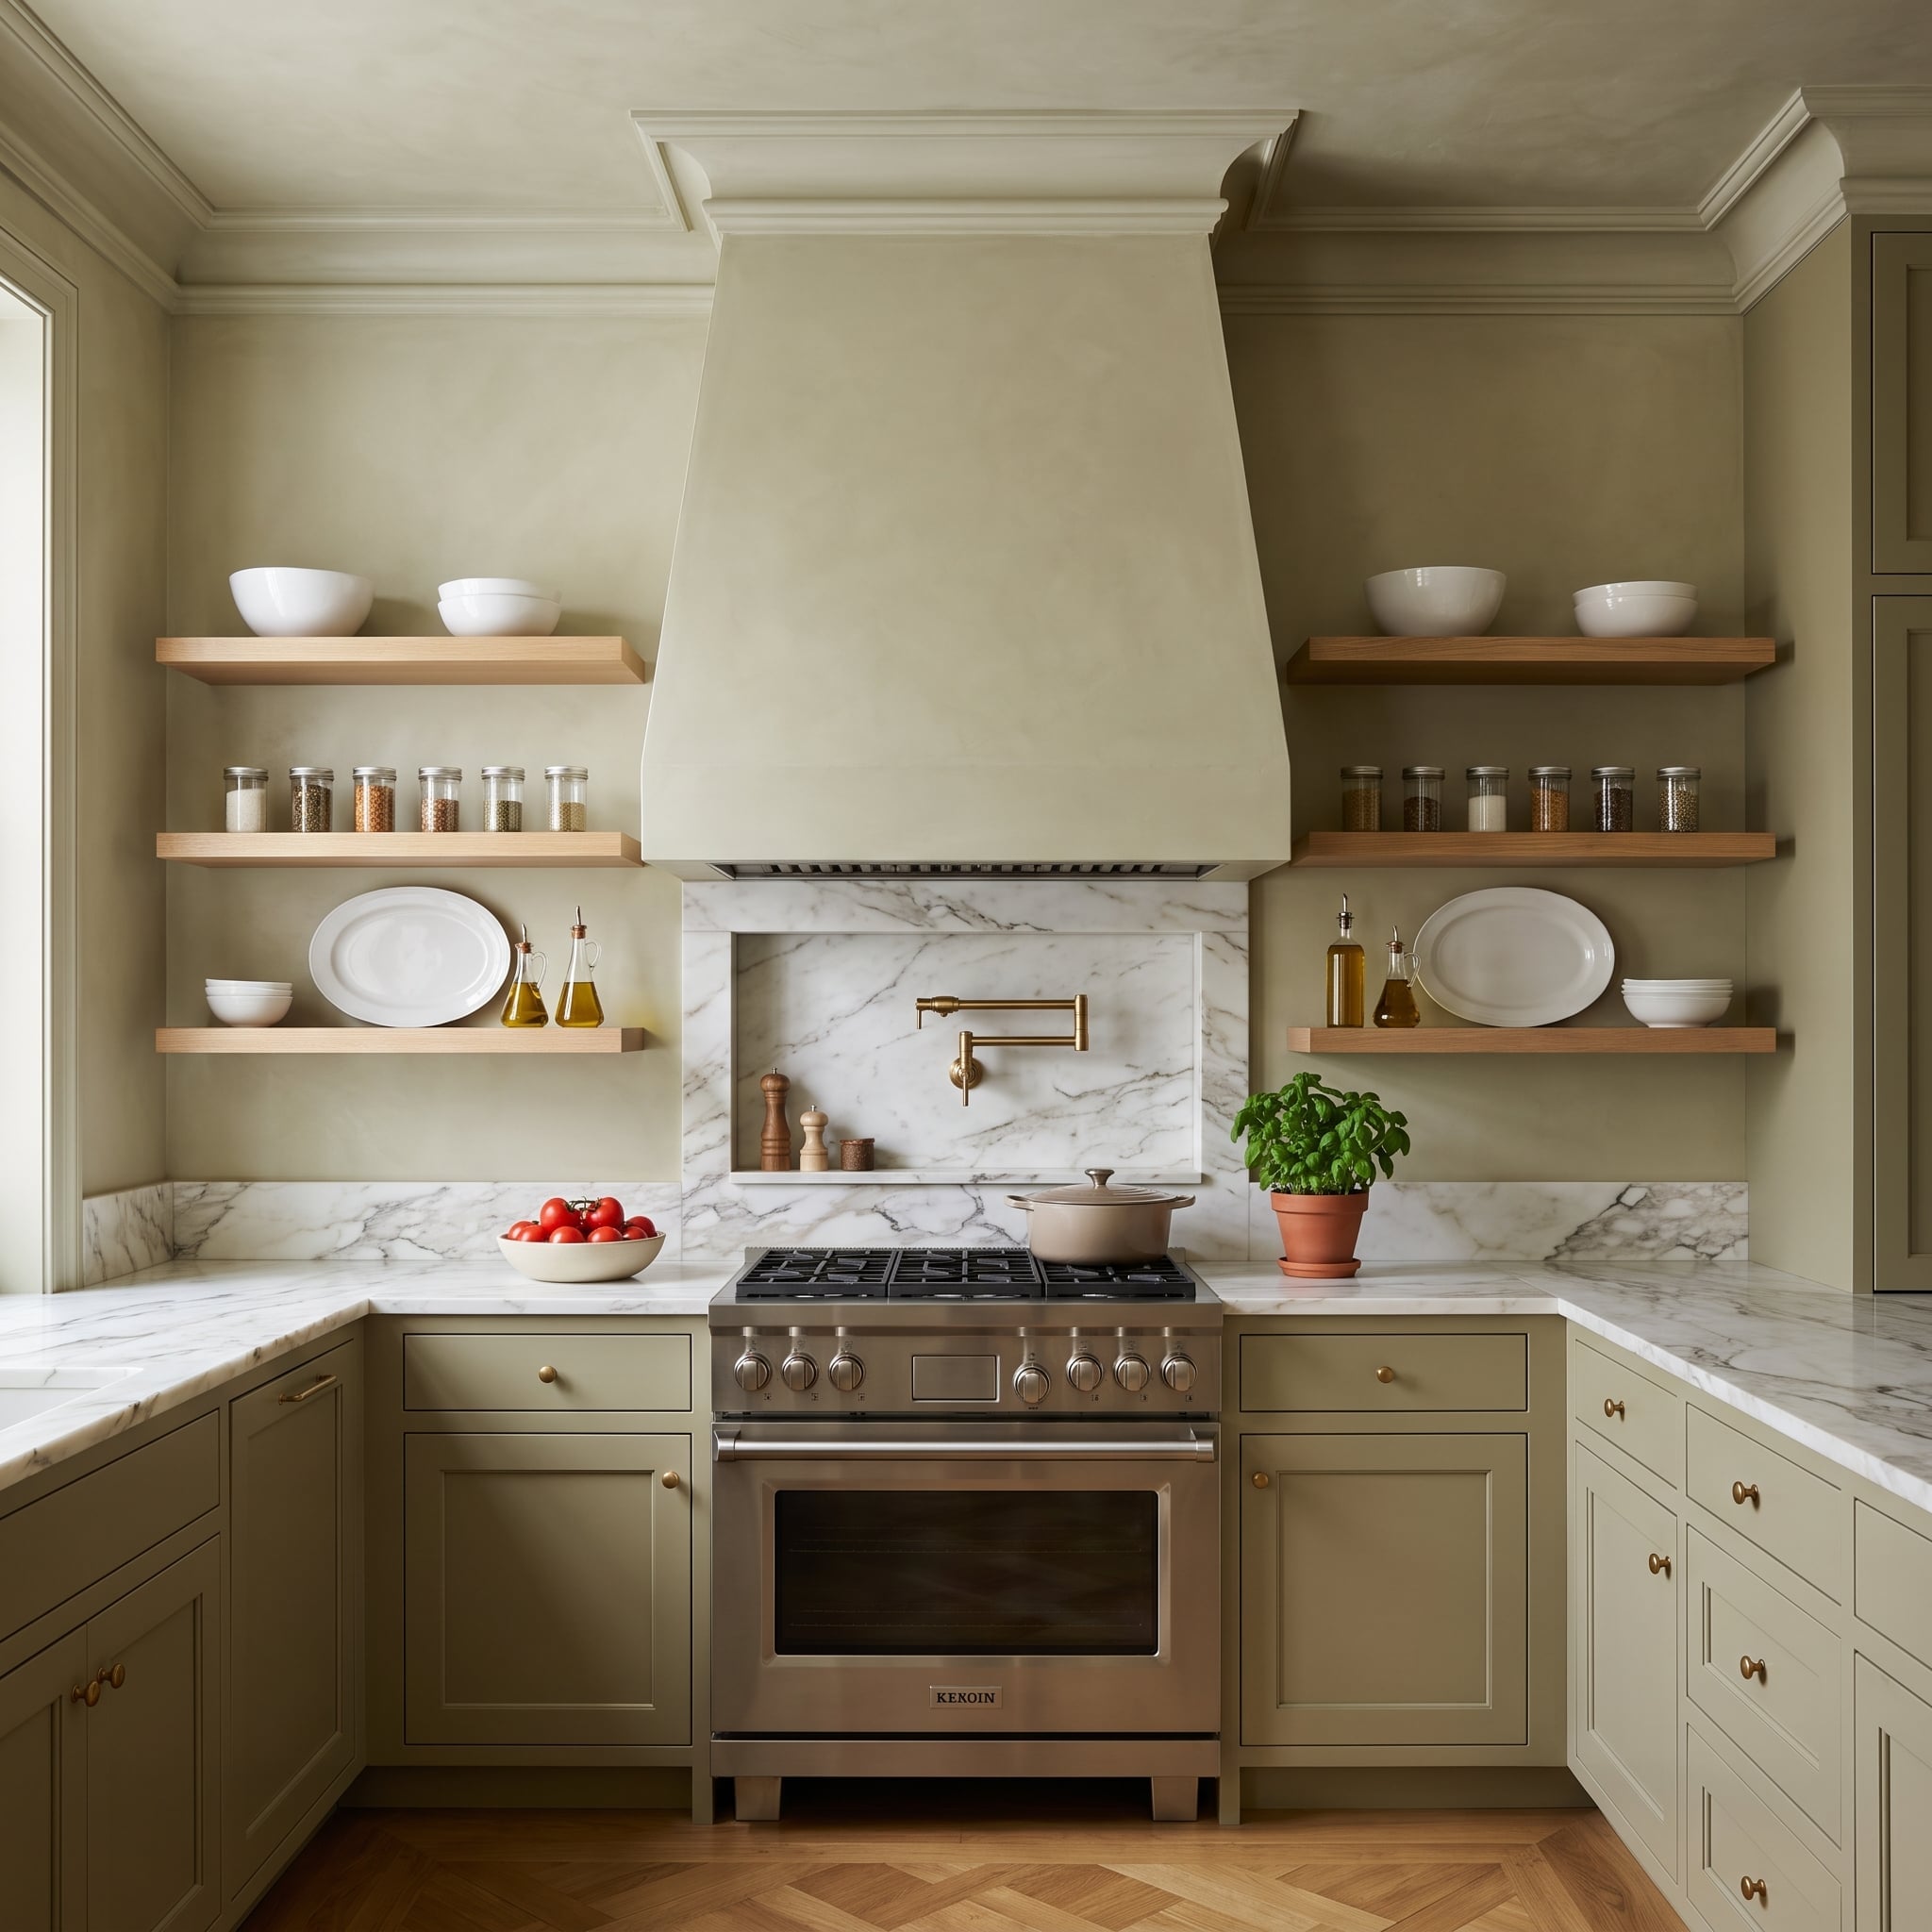
A plaster range hood occupies the center of the cooking wall, with oak floating shelves extending outward on both sides. Their symmetrical arrangement emphasizes the hood’s shape while leaving much of the marble backsplash exposed.
White bowls, spice jars, and oil bottles occupy the shelves, placing everyday kitchen items close to the range. Sage cabinetry below provides a muted color foundation, while brass hardware and a wall-mounted pot filler introduce warmer accents.
The pot filler is useful for adding water directly to cookware on the stove, although it doesn’t eliminate the need to carry heavy pots to the sink afterward. Its brass finish also connects the cooking wall to the cabinet hardware, making a practical fixture part of the room’s visual composition.
7. Warm Oak and a Terracotta Niche Make Storage Part of the Wall
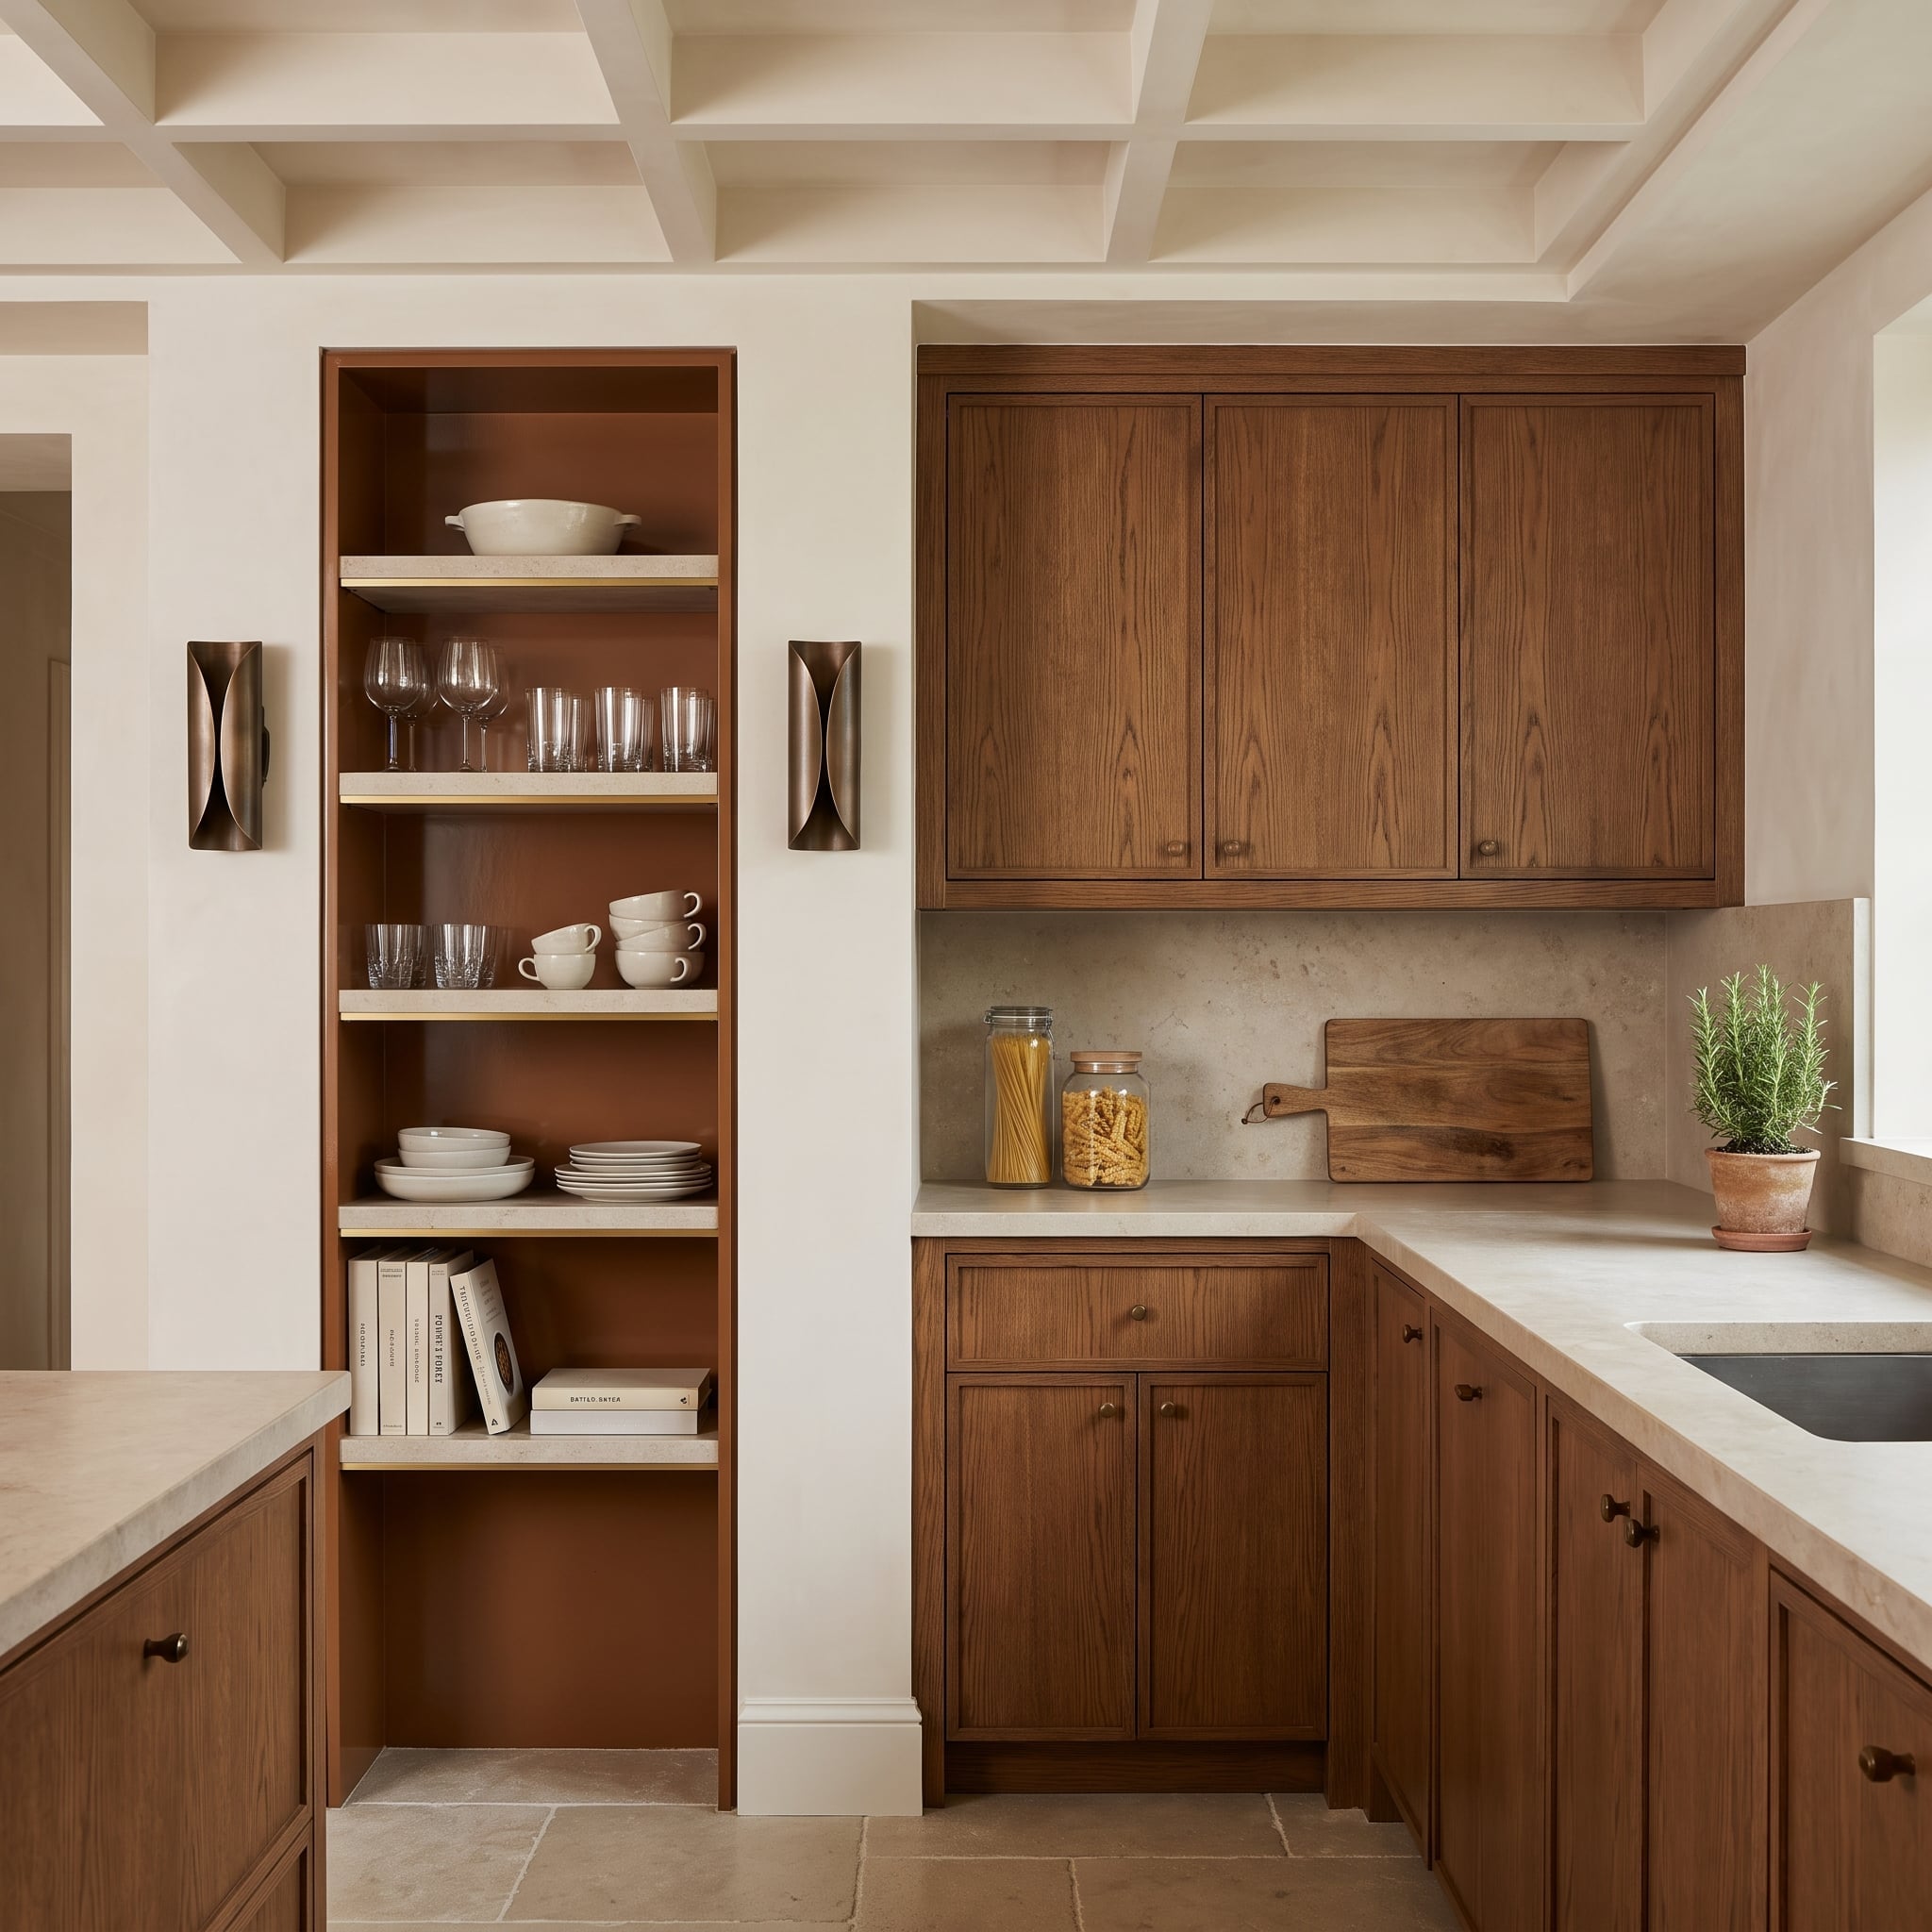
Open shelving occupies a recessed niche with a terracotta-colored back wall, creating a distinct storage zone within the surrounding oak cabinetry. Glassware occupies the upper shelves, bowls sit at a more accessible height, and plates and books fill the lower sections.
The recess provides visual depth without requiring the shelves to project as prominently into the room. Warm oak frames the opening, while the terracotta backing gives pale dishes a richer contrast than a matching wood panel would. Above, the coffered ceiling introduces a second architectural grid, echoing the orderly arrangement of the storage below.
Design Lesson: A recessed shelving niche can be treated as its own composition. A contrasting back color emphasizes its depth, while shelf spacing can be adjusted to the objects actually stored there rather than divided into identical compartments.
6. Greige Cabinets and a Coffered Ceiling Give Reclaimed Shelves a Formal Setting
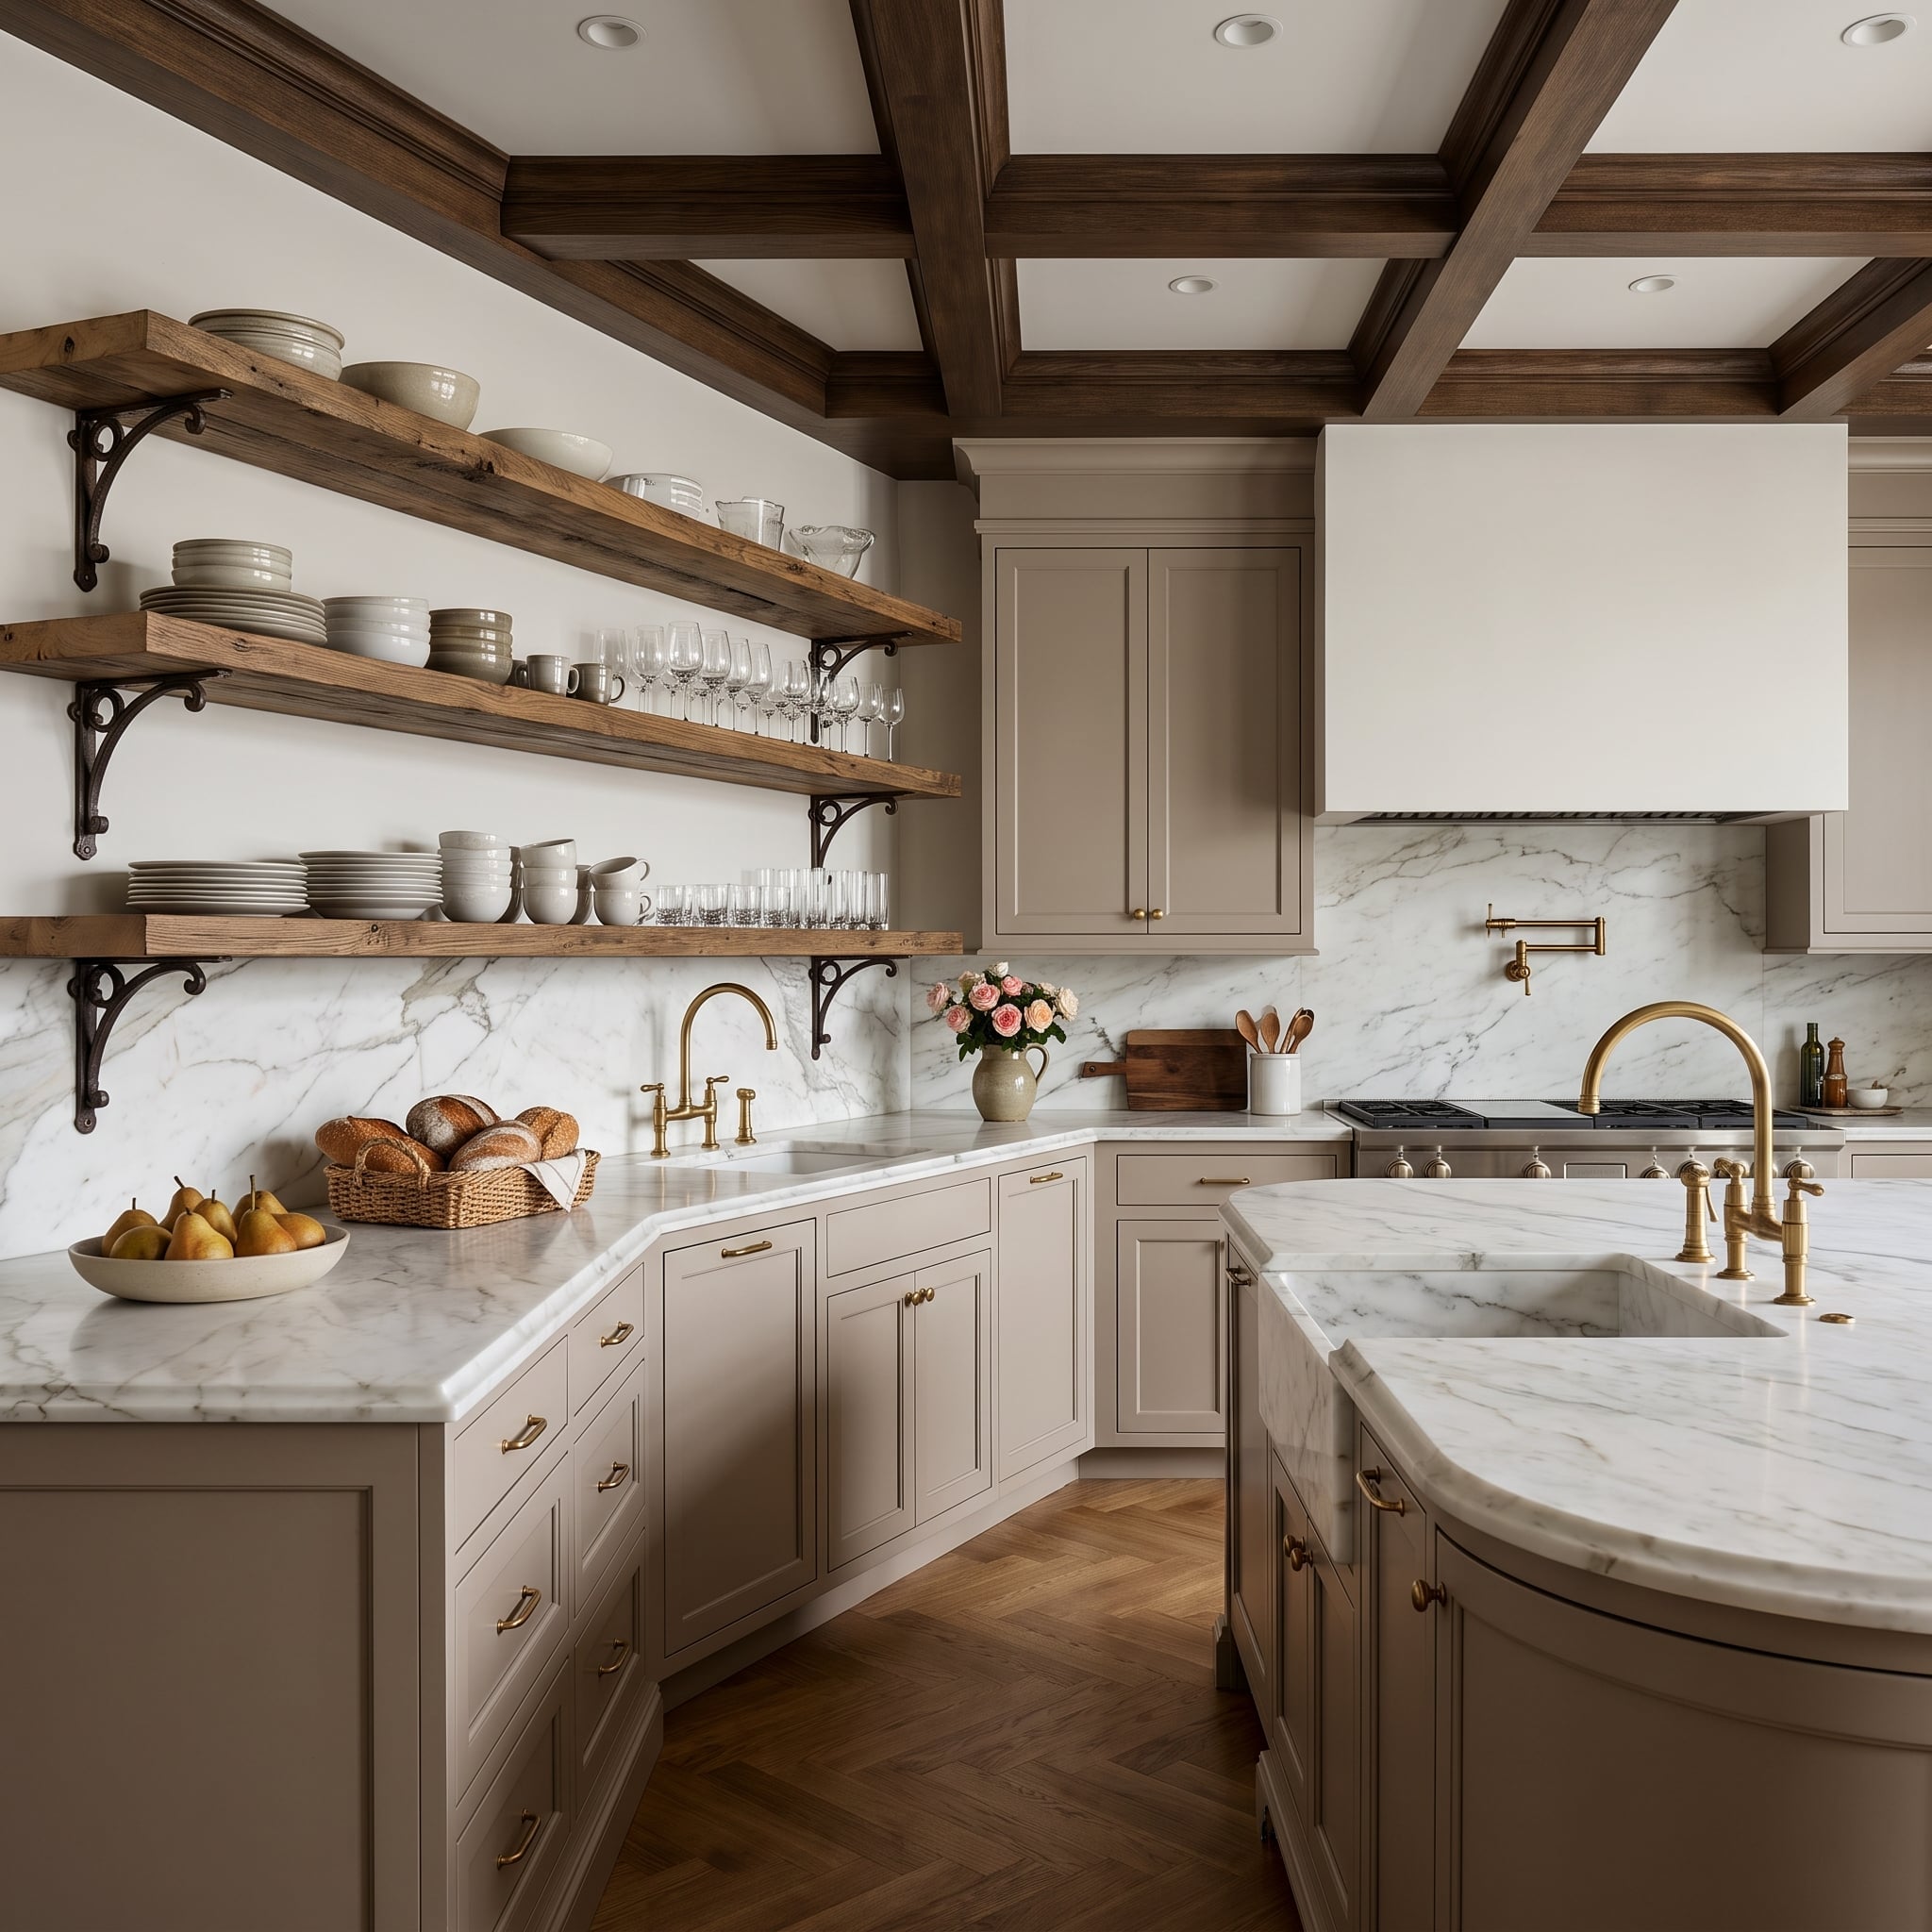
Reclaimed wood shelves supported by iron corbels introduce a rustic element beneath the room’s formal coffered ceiling. White dishes and clear glassware occupy the shelves, allowing the weathered timber and dark supports to remain visible.
Greige cabinetry provides a quieter base, while brass pulls and bridge faucets introduce a traditional metallic finish. Marble extends across the backsplash, countertops, and island, connecting the separate working areas through one continuous material language.
The interesting tension is between the rougher shelves and the more refined architectural details. Neither dominates, and the open storage gives the room a less rigid character than a full wall of matching upper cabinets would.
5. Forest Green Surrounds a Marble Island With a Wine Fridge Built In
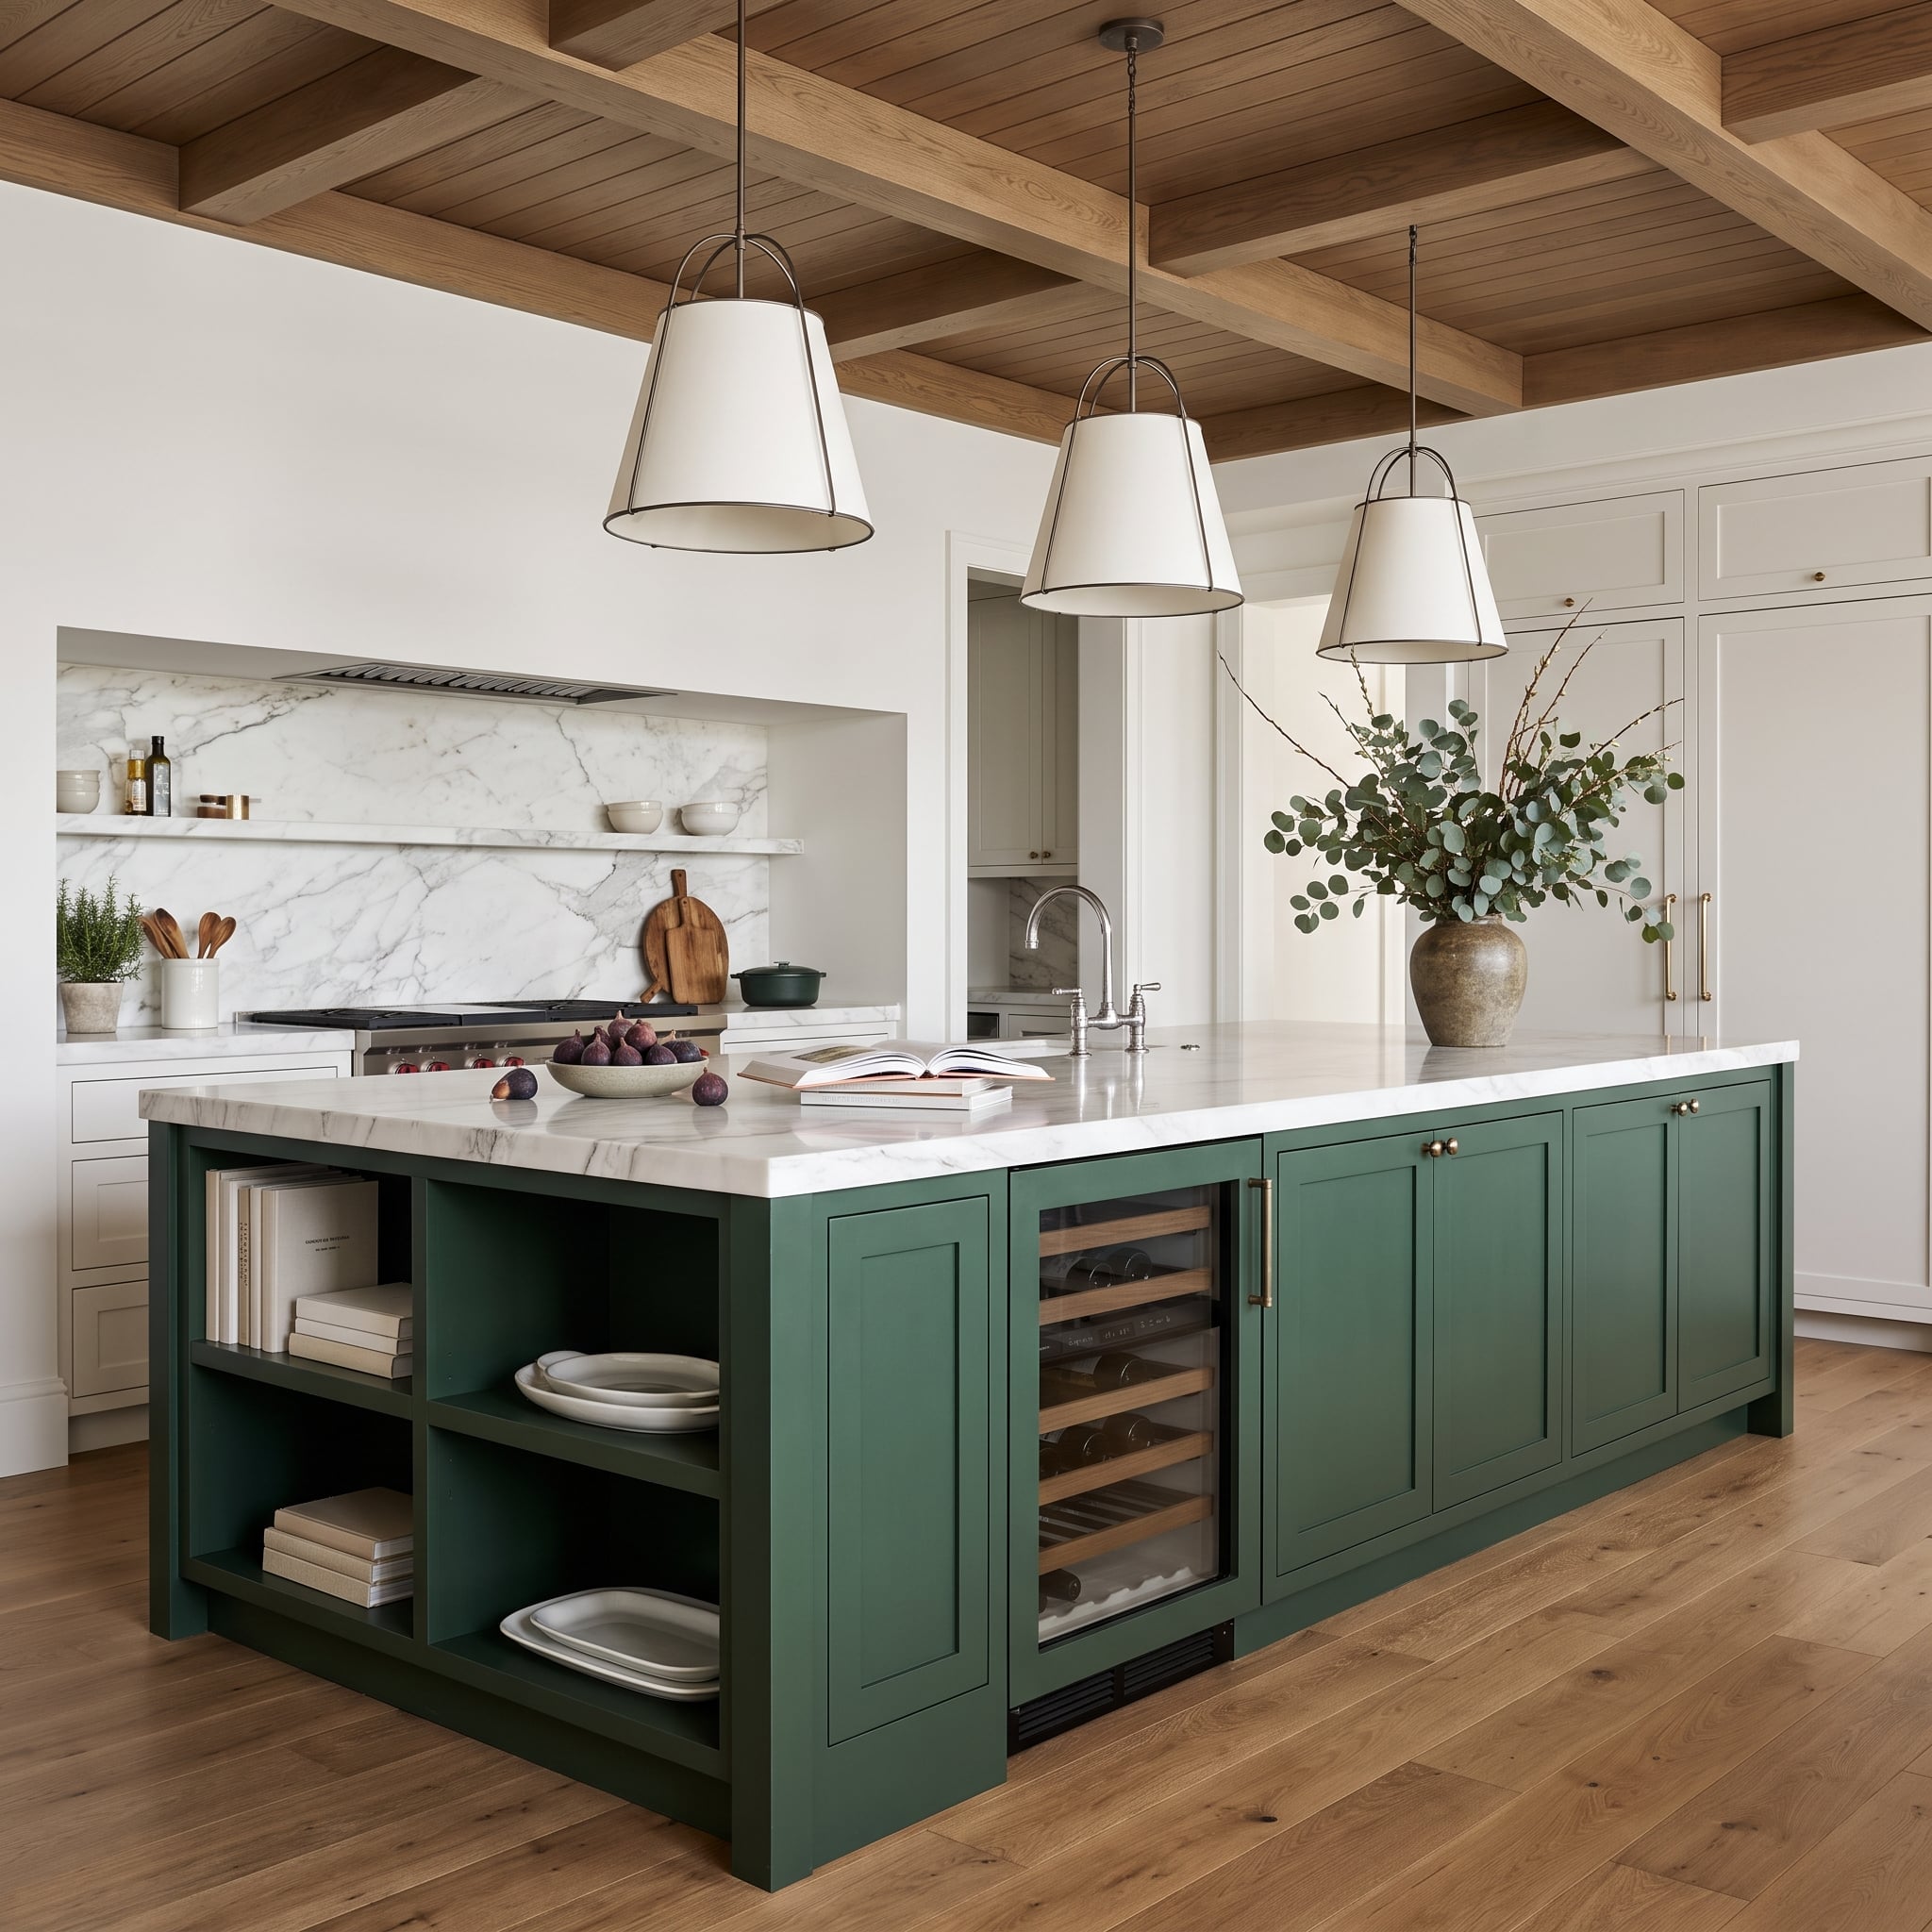
A forest-green island beneath a marble waterfall countertop combines two substantial visual elements: saturated cabinetry and strongly veined stone. The marble wraps down the island end, continuing its veining across a vertical plane.
Open shelving built into the island provides accessible storage for plates and books, while a glass-front wine refrigerator gives another section a dedicated function. Above, three cream-shaded pendants establish a measured rhythm beneath the coffered wood ceiling. The island accommodates several activities without making every storage compartment visible.
4. A Brass Farmhouse Sink Becomes the Focal Point of a Cream Kitchen
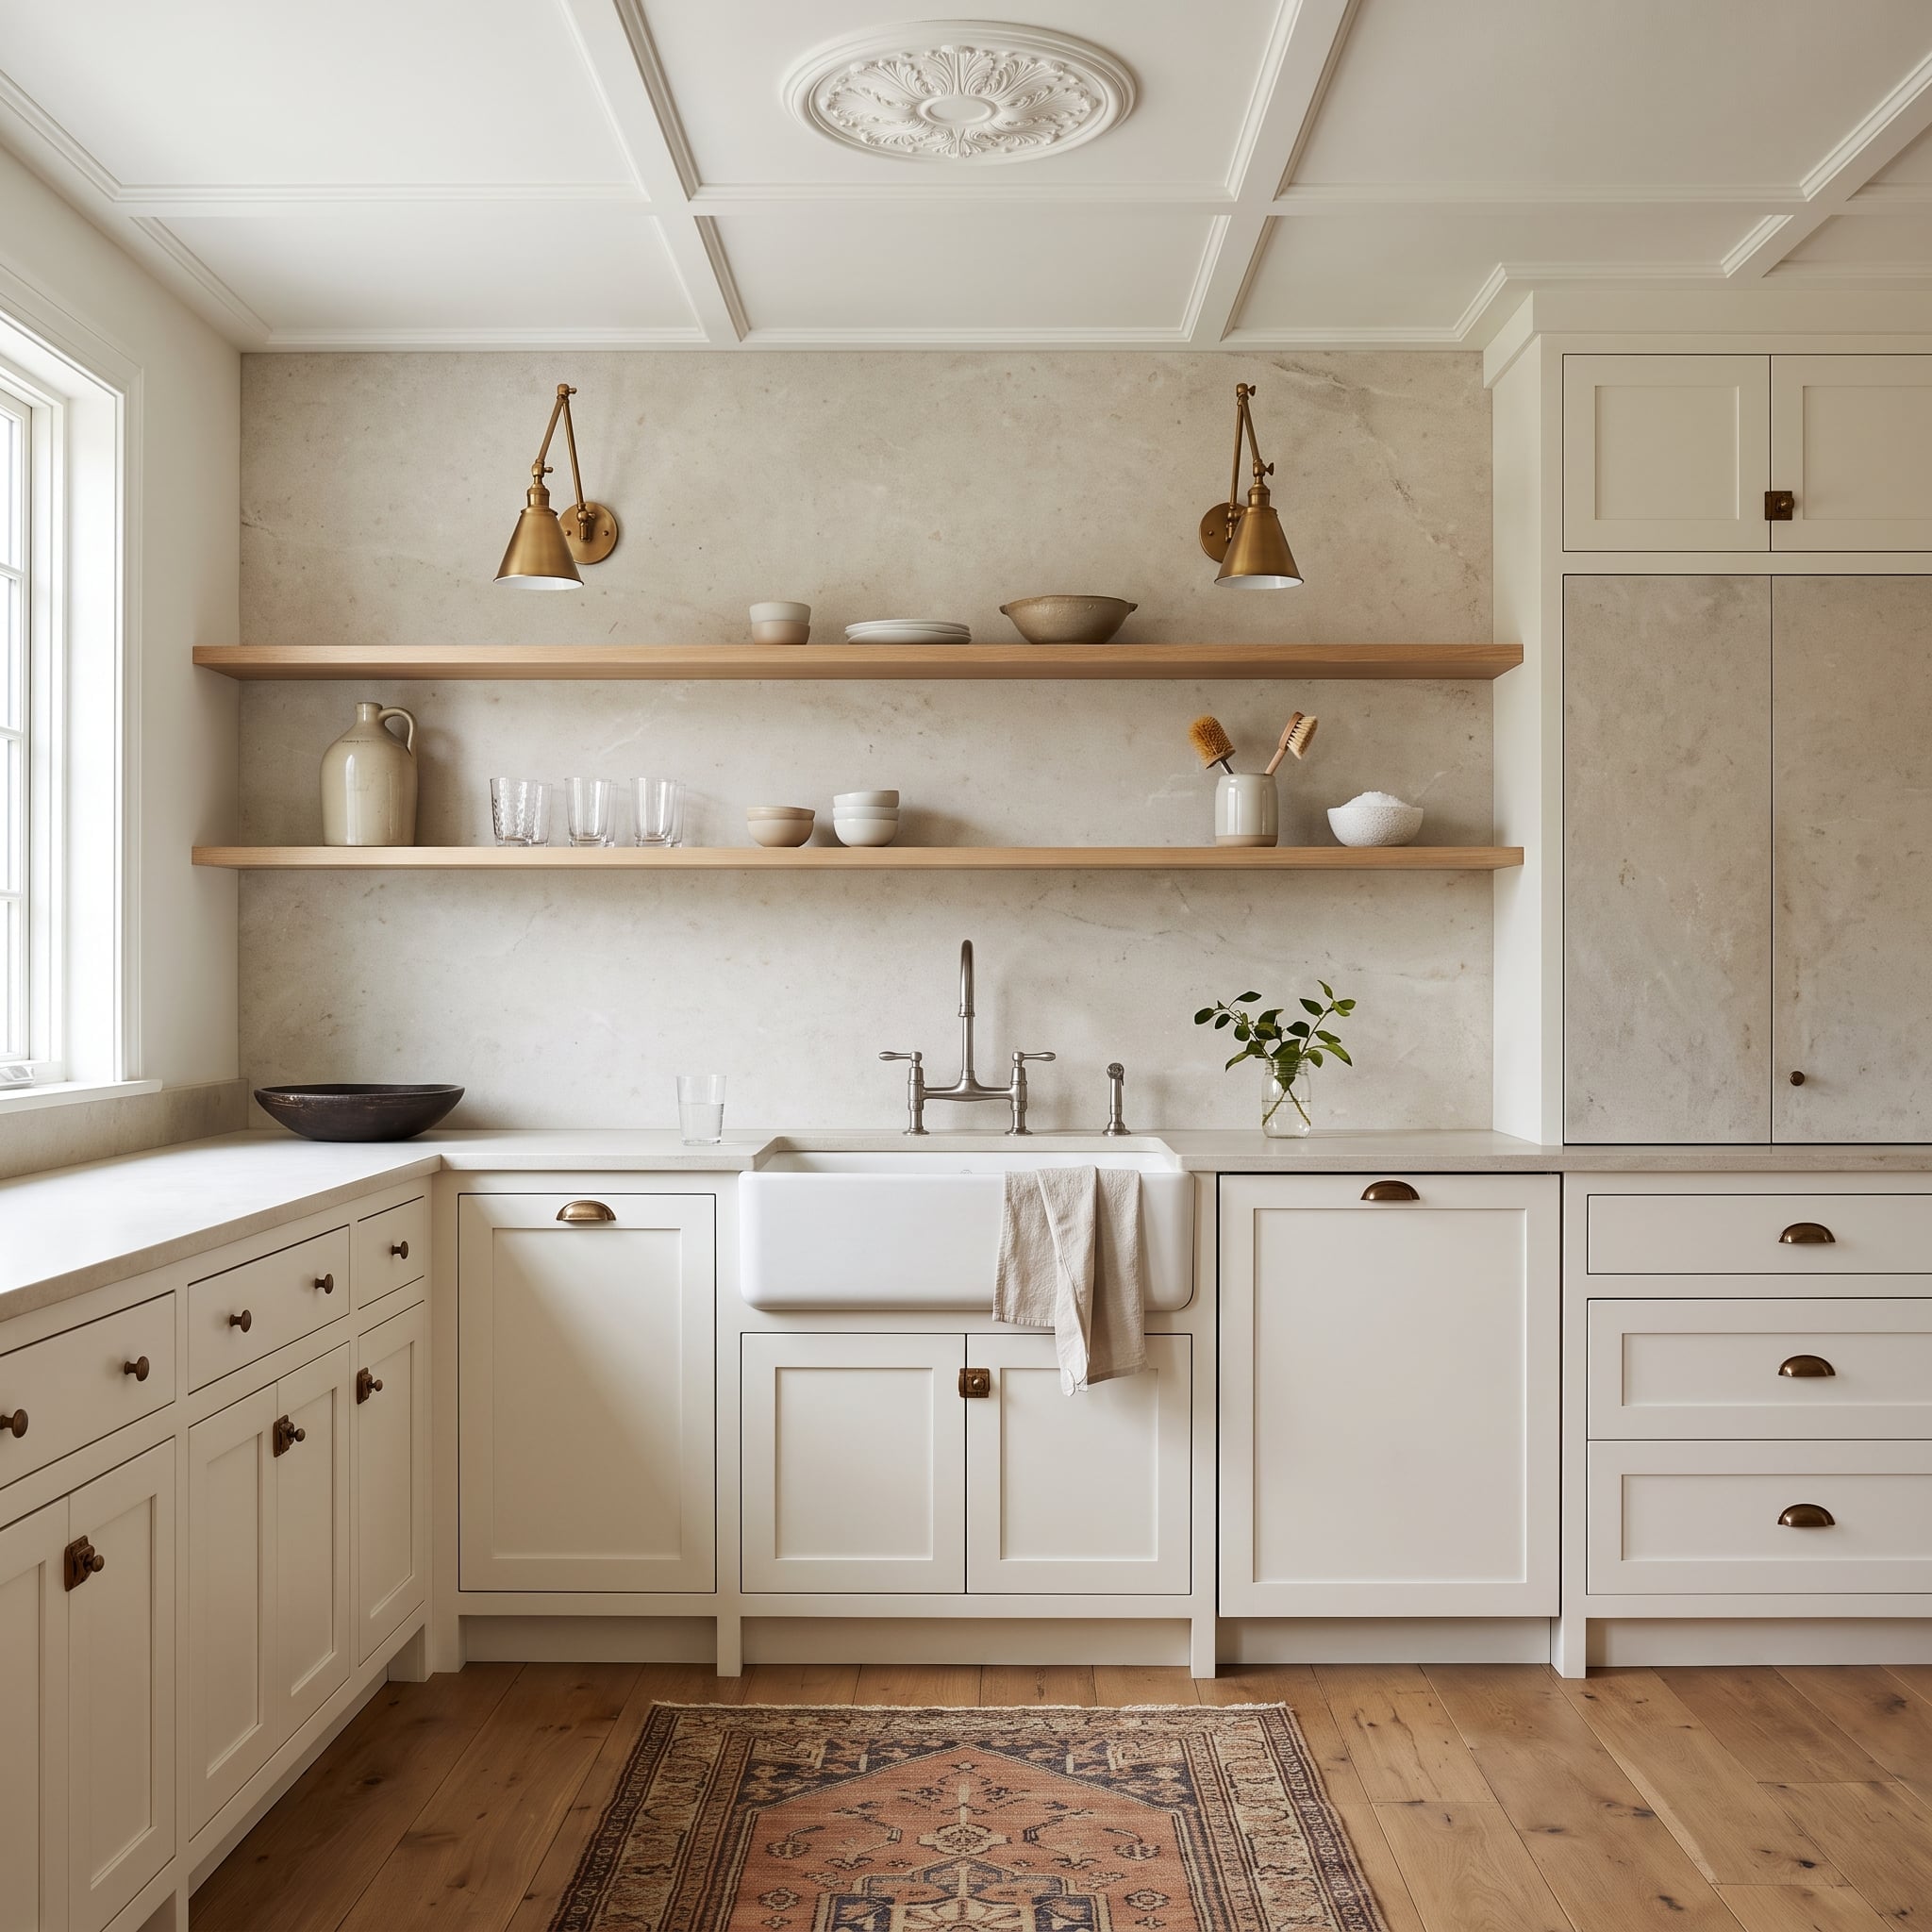
Cream Shaker cabinetry and antique-brass cup pulls establish a traditional foundation, while a substantial farmhouse sink gives the working wall a strong center. Above the counter, two floating oak shelves interrupt the expanse of veined stone.
The shelves are placed far enough apart to give dishes and glassware room without covering too much of the backsplash. Their warm wood finish relates to the brass hardware, while the pale cabinetry keeps the lower wall comparatively quiet.
Rather than adding decorative molding or another cabinet finish, the design uses the stone’s natural pattern and the shelves’ horizontal lines to give the wall character. The relationship between the sink, backsplash, and open storage is more important than any individual accessory.
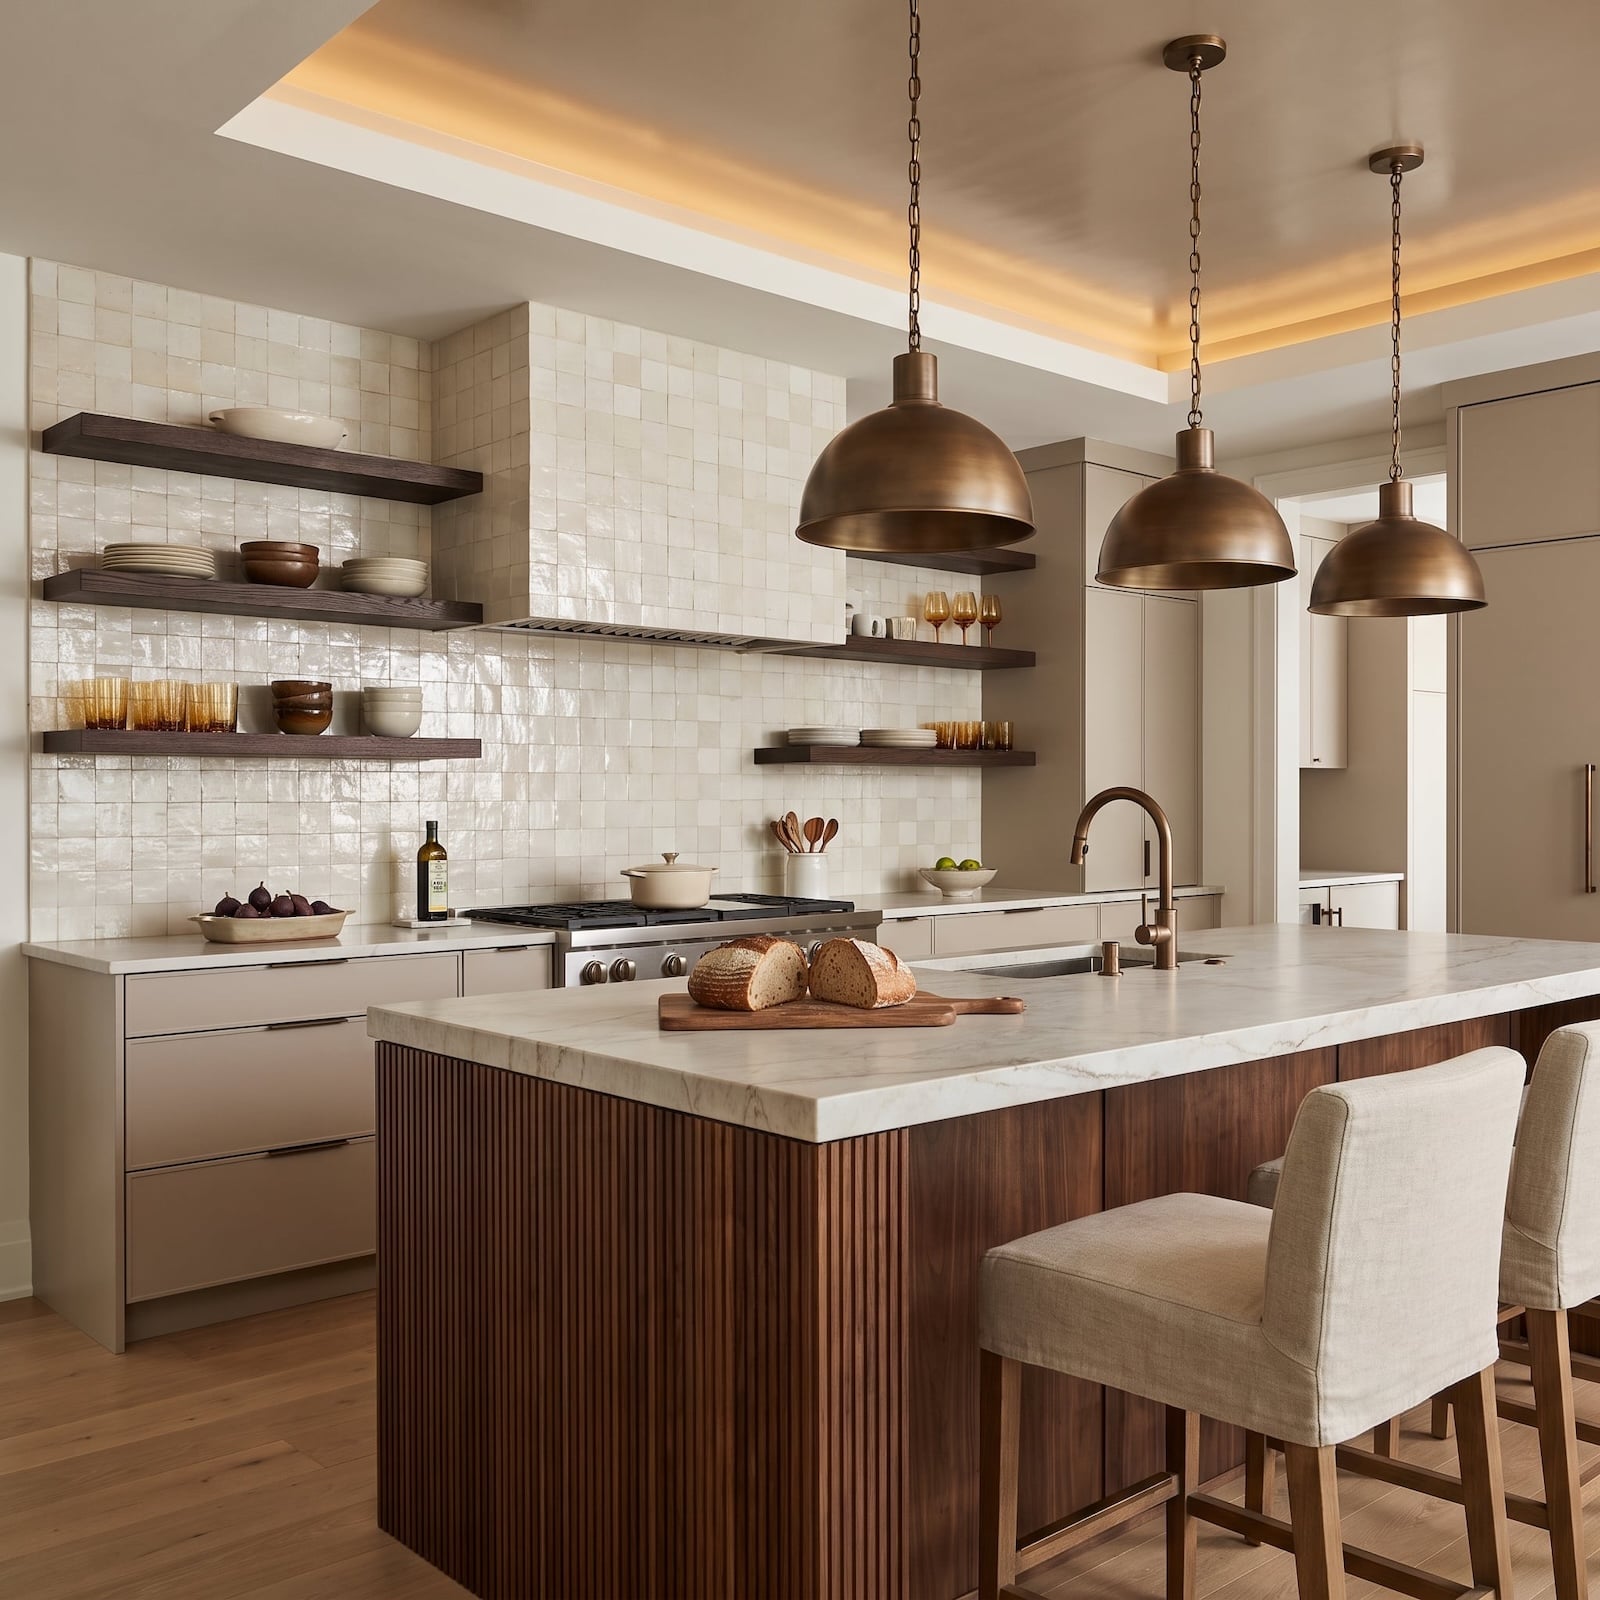
3. A Fluted Walnut Island Changes the Texture of a Marble Kitchen
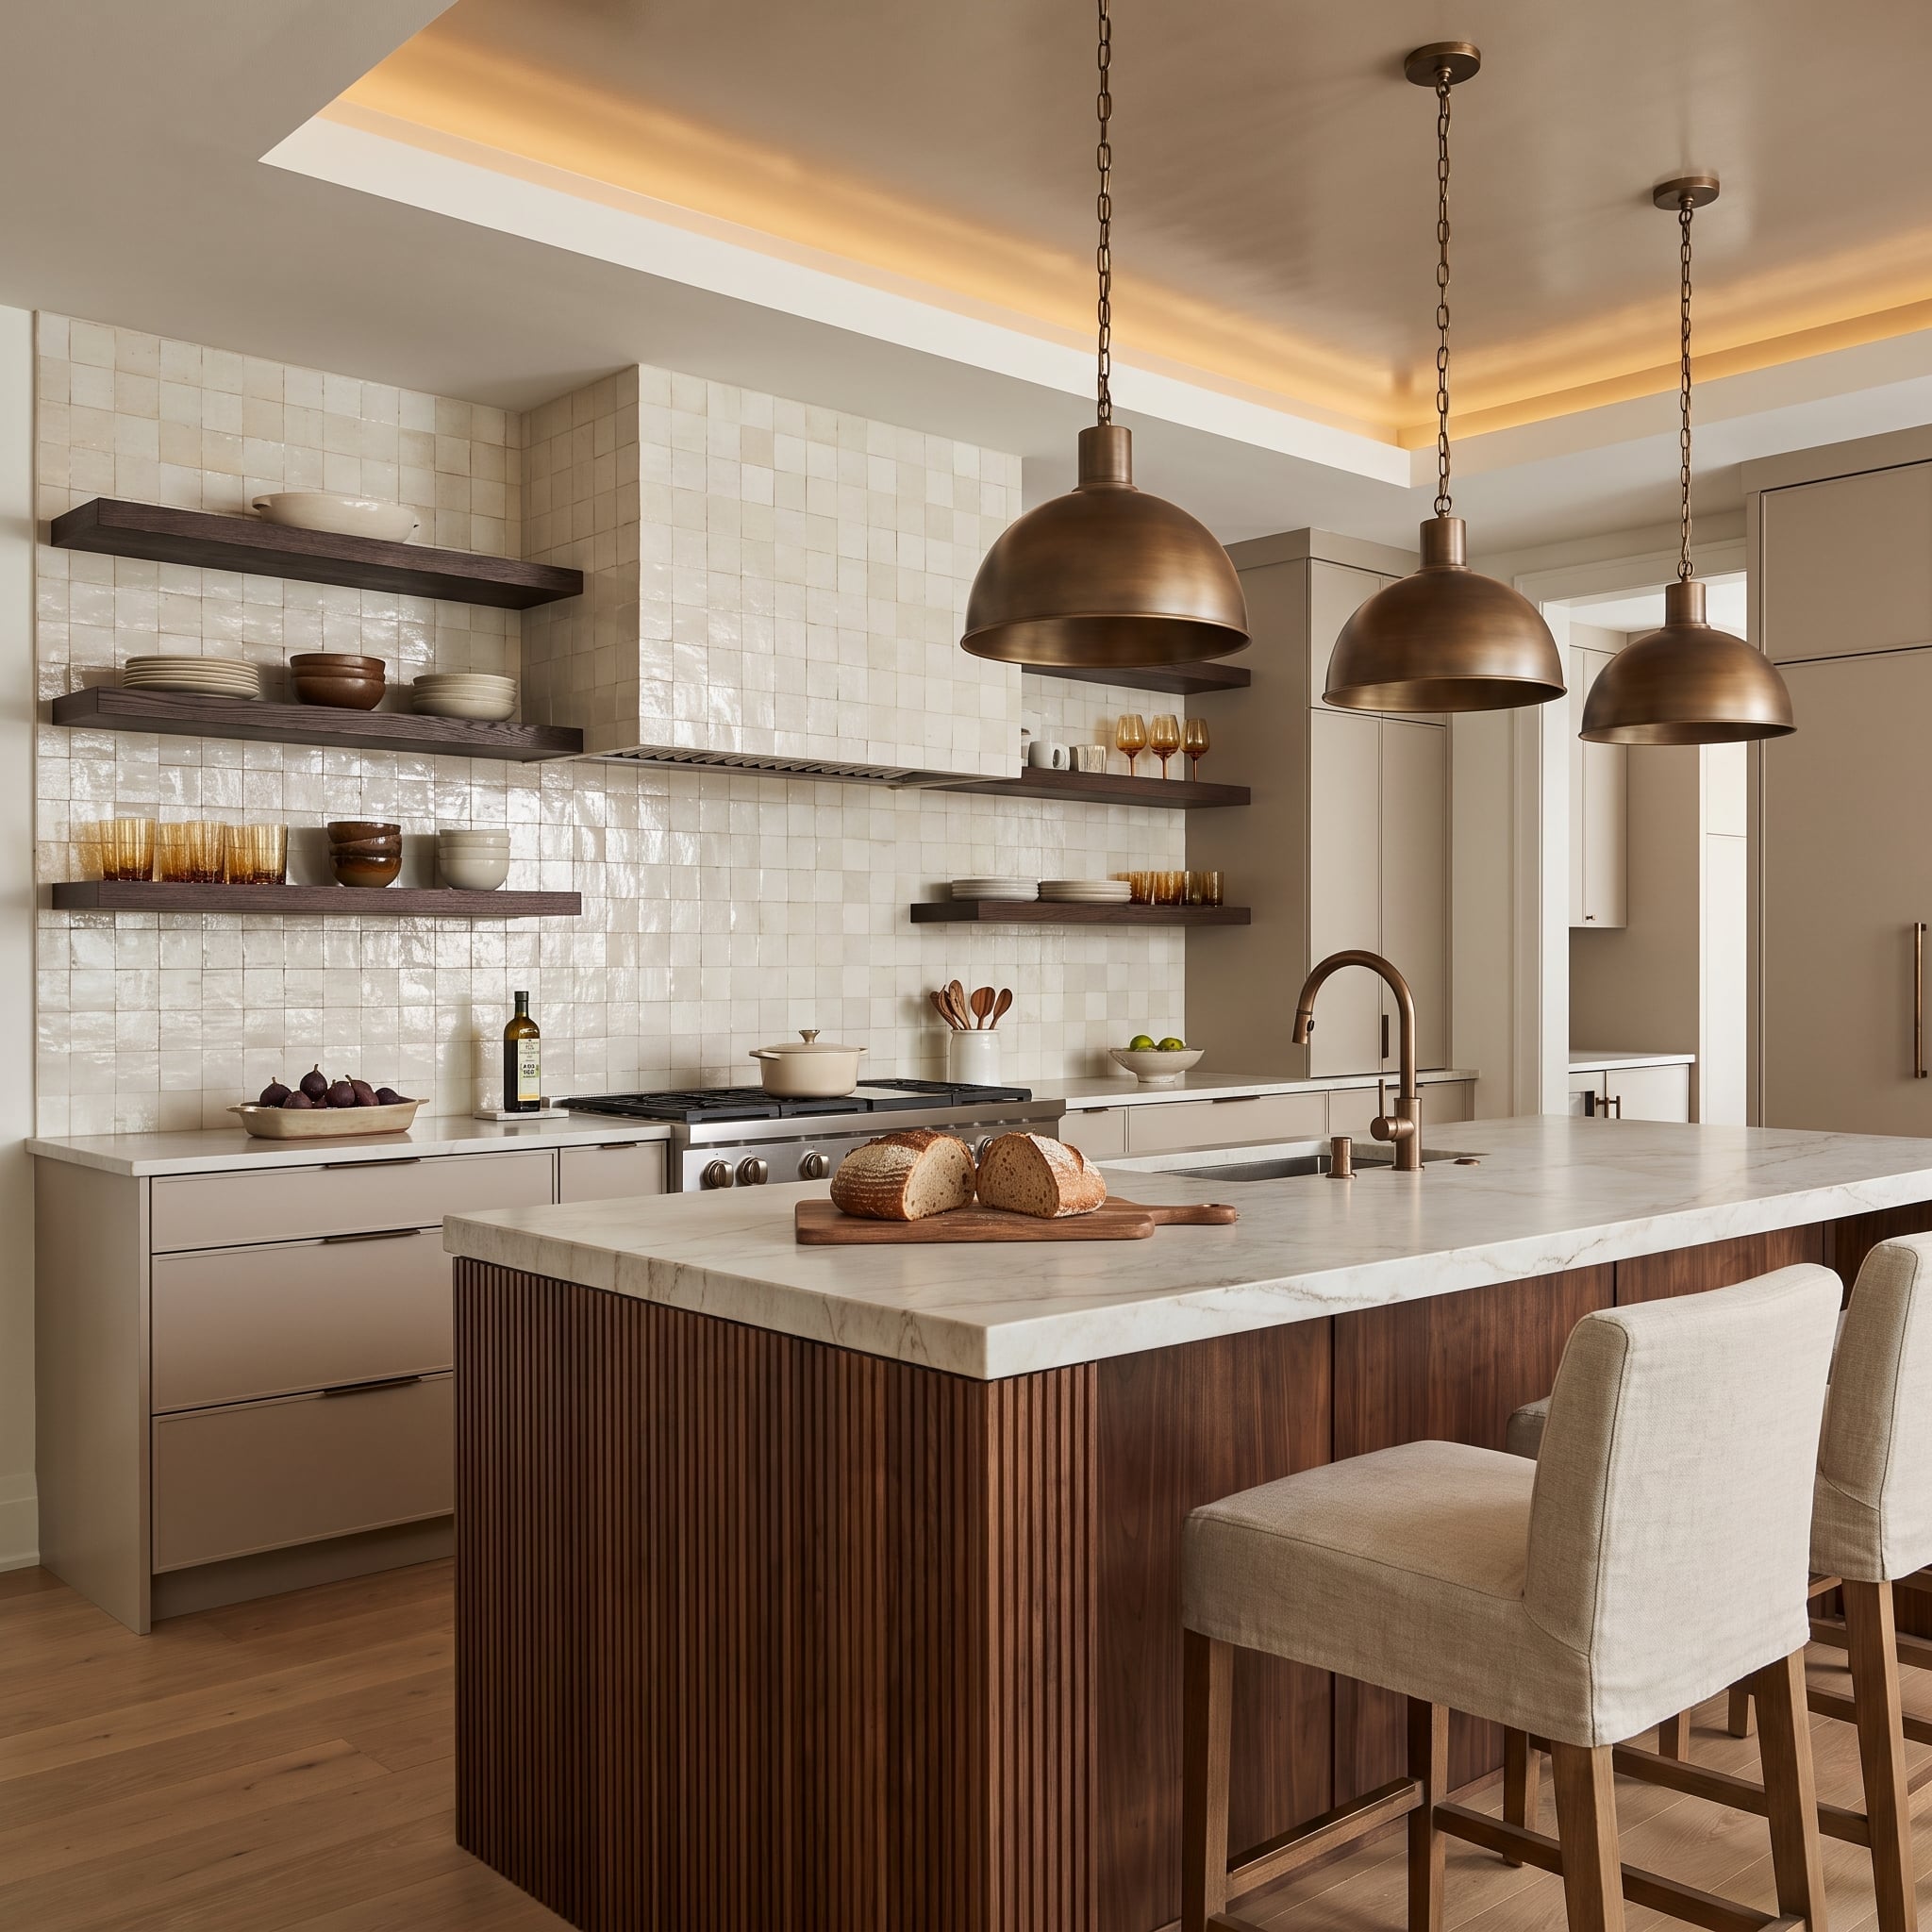
Reeded walnut paneling wraps the island base, introducing closely spaced vertical grooves beneath a smooth marble countertop. The contrast between textured wood and polished stone gives the island a furniture-like quality.
Three aged-brass dome pendants hang above, their curved forms interrupting the straight lines of the cabinetry. Dark floating shelves carry amber glassware and stacked ceramics against softly glazed square tile. The tile’s irregular reflections add another layer of texture without introducing a strong new color.
The island’s fluting is the decisive detail. It brings movement to a large cabinet surface and establishes a vertical rhythm that contrasts with the horizontal shelves behind it.
2. A Marble Backsplash and Walnut Shelves Make a Restrained Kitchen Feel Richer
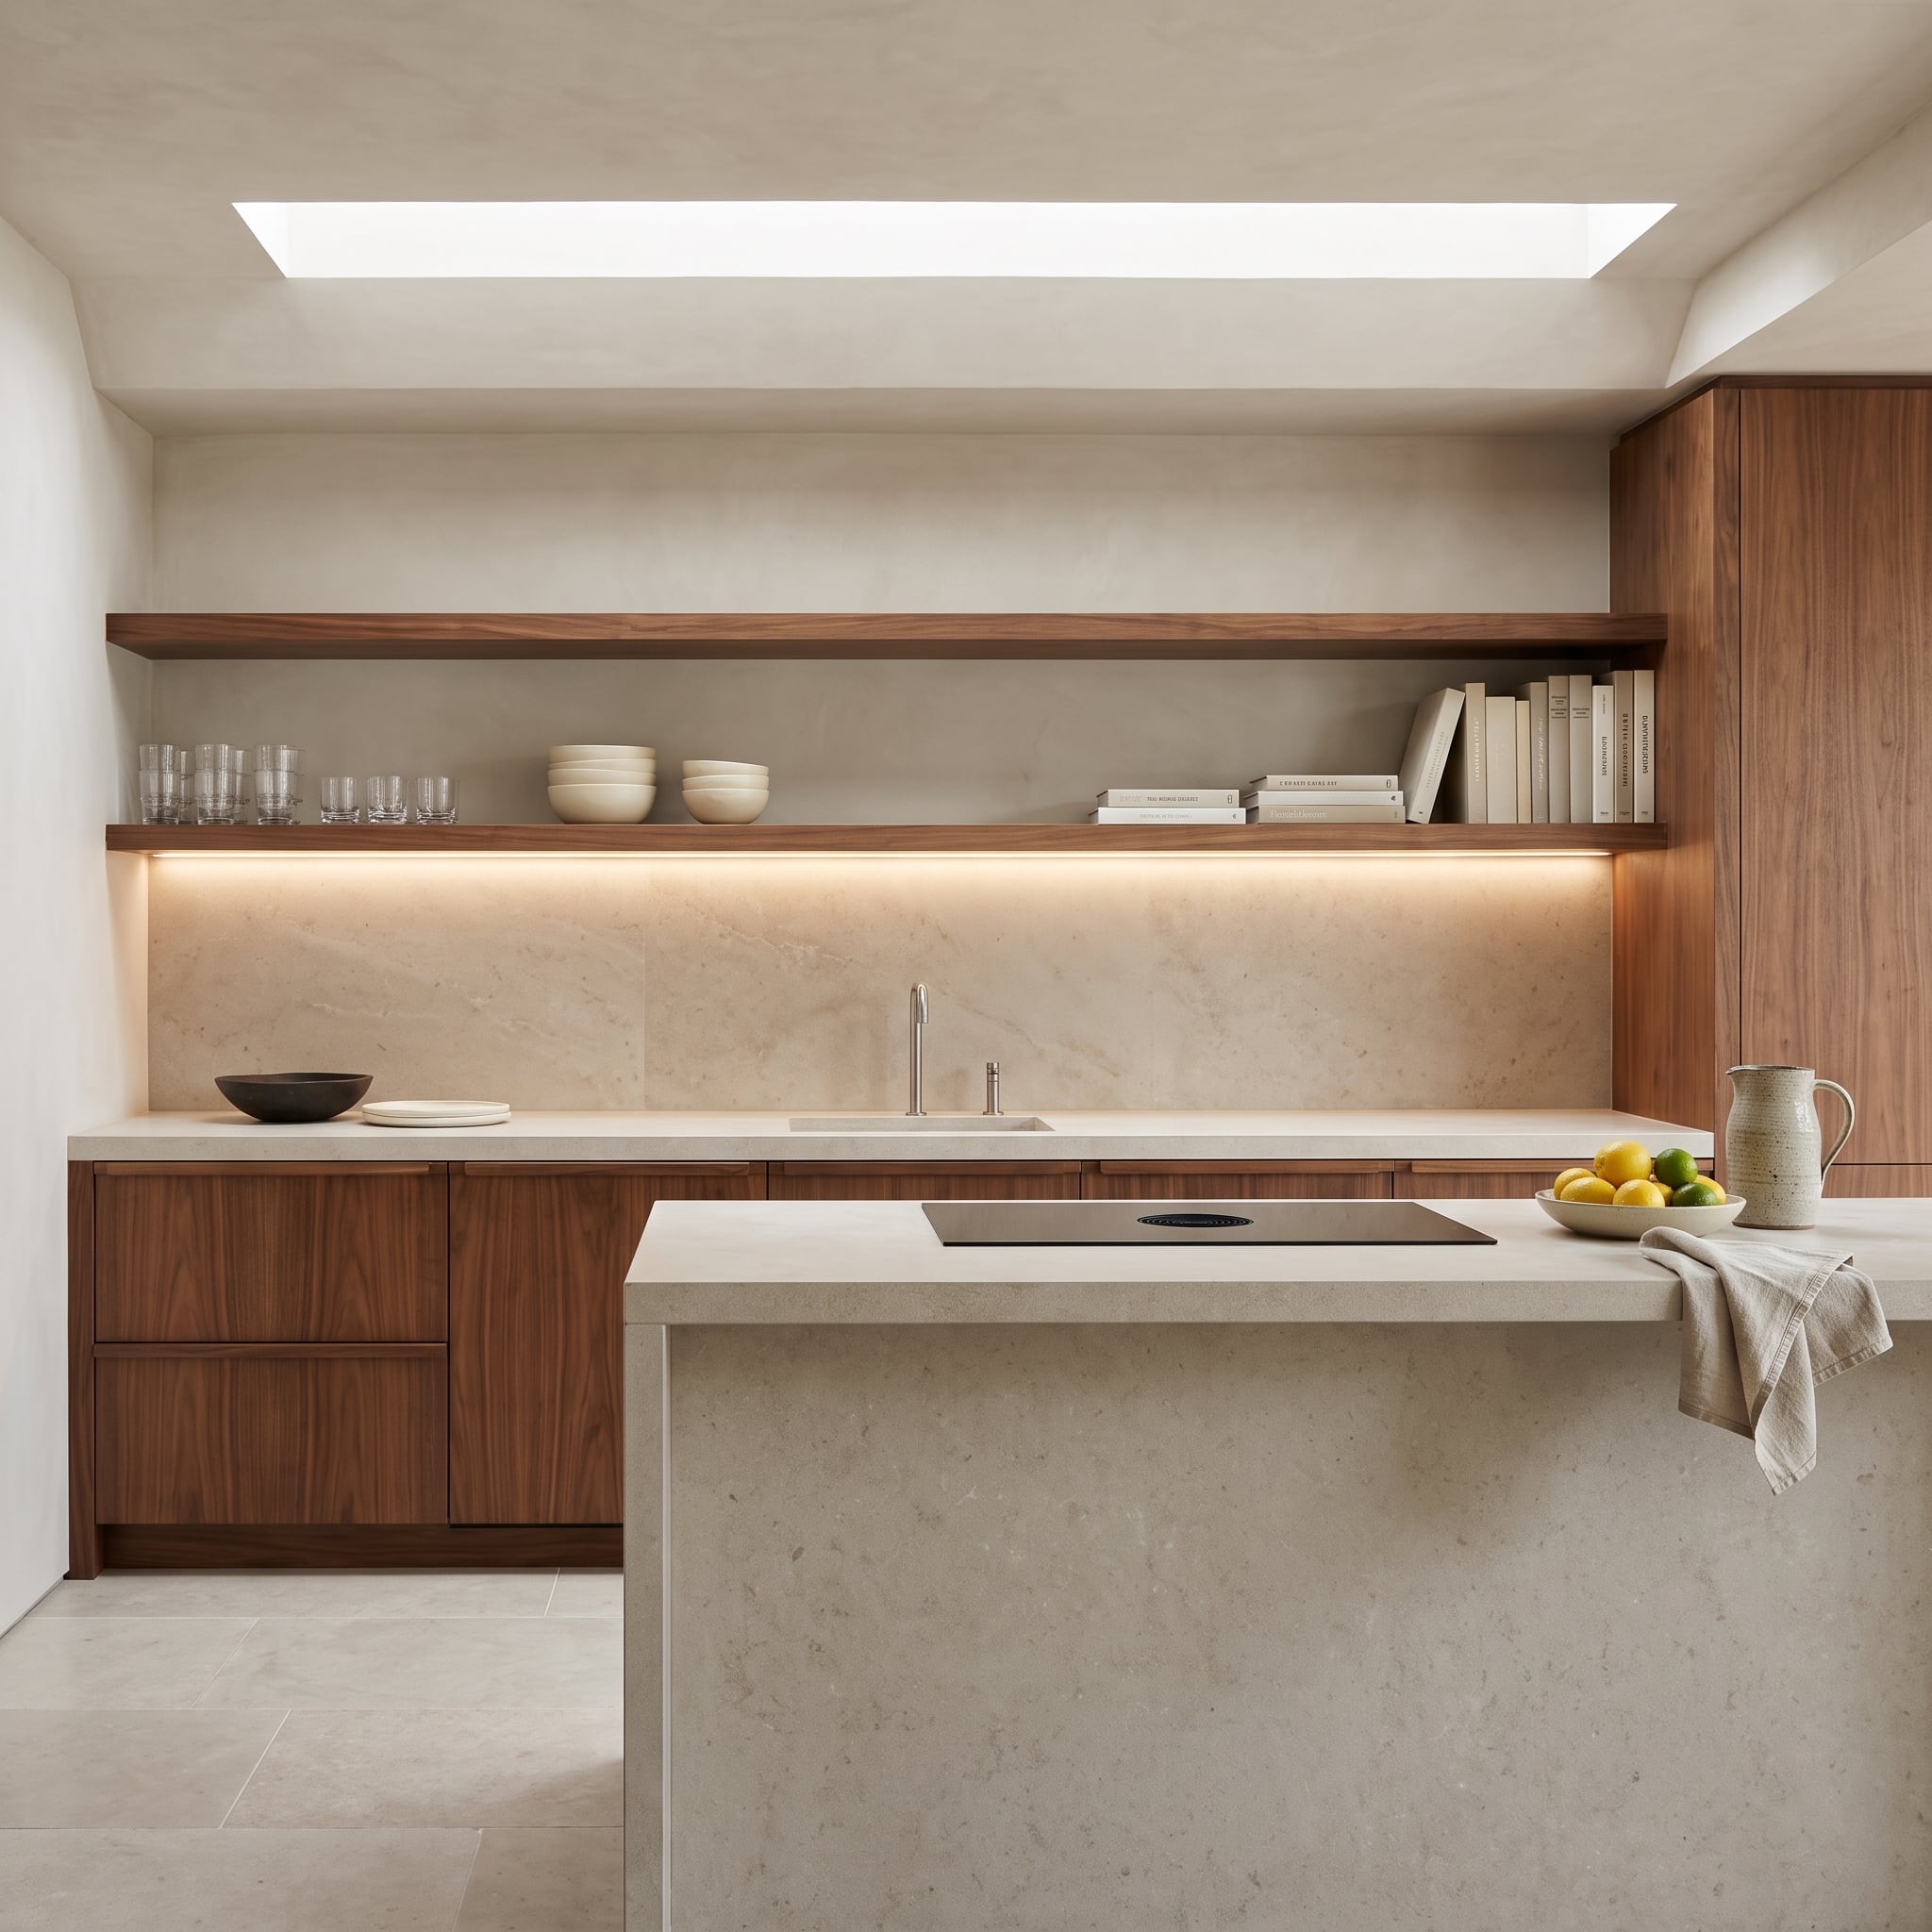
Warm walnut cabinetry establishes a strong wood presence, balanced by pale stone countertops and a matching waterfall edge on the island. The contrast between the cabinet grain and smooth stone gives the room depth without relying on additional colors.
Floating shelves hold glasses and stacked bowls against the backsplash. Their open construction reveals more of the wall finish than upper cabinets would, while concealed LED strips illuminate the counter below. The shelves are substantial enough to relate to the walnut cabinetry but remain visually lighter than another continuous bank of doors.
1. A Coffered Ceiling and Warm Oak Shelves Give a Kitchen Its Finishing Detail
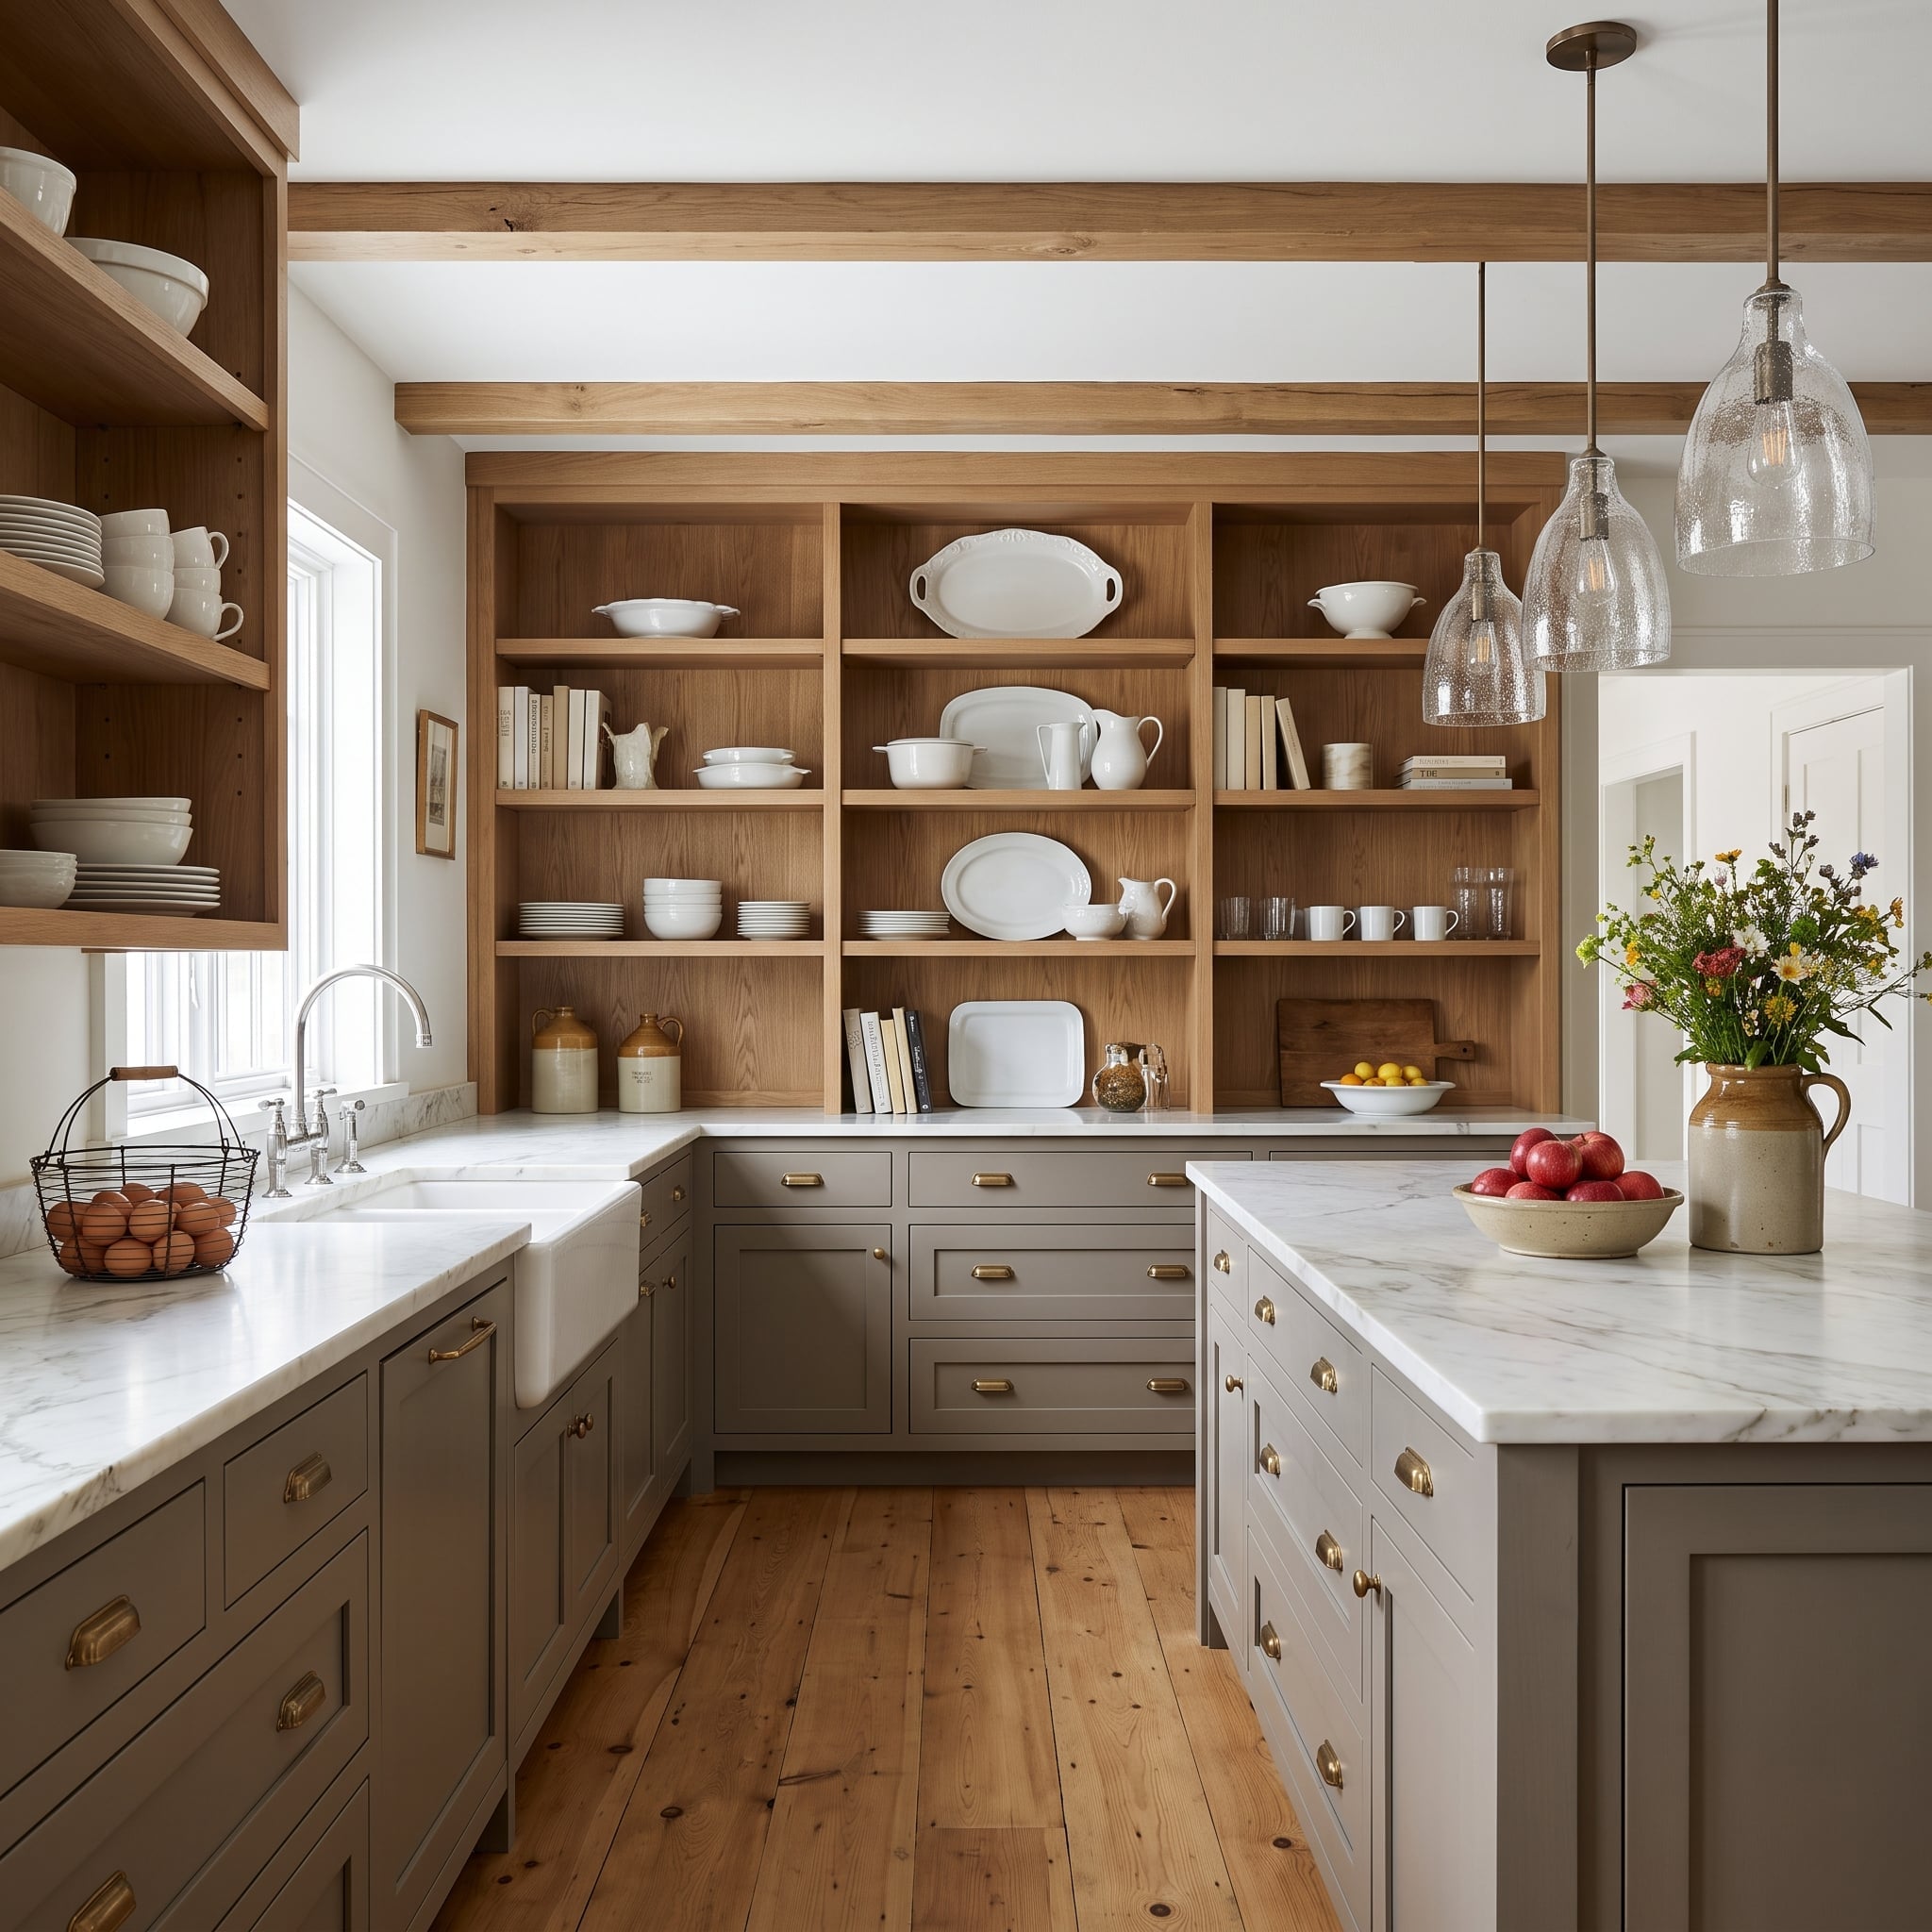
Gray-green Shaker cabinetry runs around the perimeter, paired with marble countertops and brass cup pulls. A farmhouse sink sits beneath the window, while seeded-glass pendants introduce soft reflections above the island.
The defining feature is a built-in wall of oak cubbies. Unlike floating shelves, the compartments have vertical divisions that give dishes and glassware their own spaces. The oak relates to the ceiling beams and wide-plank flooring, carrying a warm timber tone through several levels of the room.
The combination shows how open storage can provide structure rather than merely remove cabinet doors. The cubbies establish a clear grid, the wood gives the wall warmth, and the surrounding enclosed cabinetry handles the less display-friendly necessities of everyday kitchen life.