🔥 Would you like to save this?
A laundry room can photograph like a dream and still fight you every single wash day. Beautiful cabinets, a pretty tile, a barn door somebody swooned over on Pinterest. Then you actually do laundry in it, and the thing turns on you. There’s no place to set a warm load, the shelf dumps detergent on your head, and the grout is the color of regret. These 23 choices look fine in the showroom and cost you daily. Look before you commit.
22. Stacking the Washer and Dryer With Nowhere to Set the Warm Load
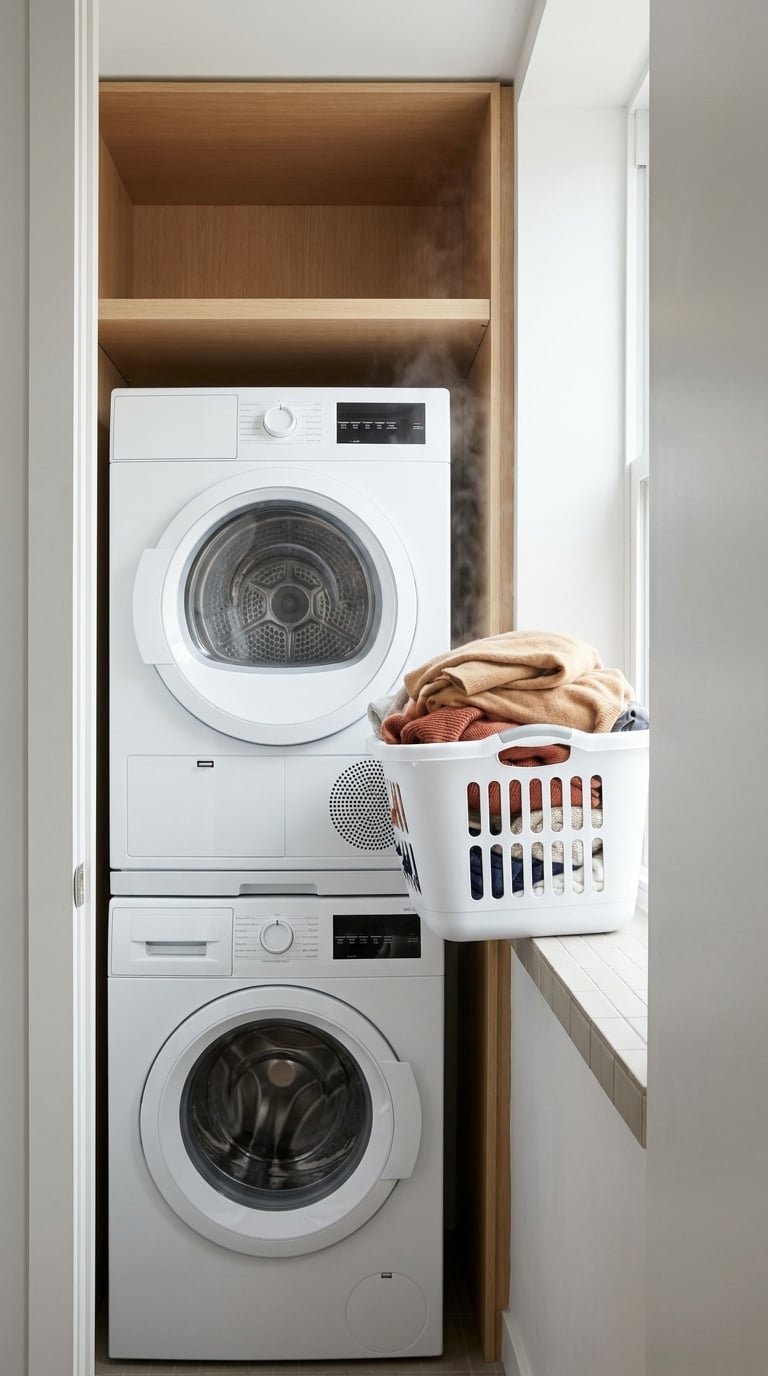
Stacking saves floor space. I get the appeal, especially in a tight footprint. But the second you stack, you lose the flat top the machines used to give you, and if you didn’t build a landing counter somewhere within arm’s reach, warm laundry has nowhere to go except the closed dryer door or the floor.
In order to come up with the very specific design ideas, we create most designs with the assistance of state-of-the-art AI interior design software. Also, assume links that take you off the site are affiliate links such as links to Amazon. this means we may earn a commission if you buy something.
You’ll notice it every single load. Wet shirt in one hand, basket sliding off the machine, nowhere to set the fabric softener. Build even a shallow 16-inch counter beside the stack. That little ledge is the whole difference between a room that works and one that just looks like it does.
21. Upper Cabinets So Deep You Can’t Reach Over the Machines
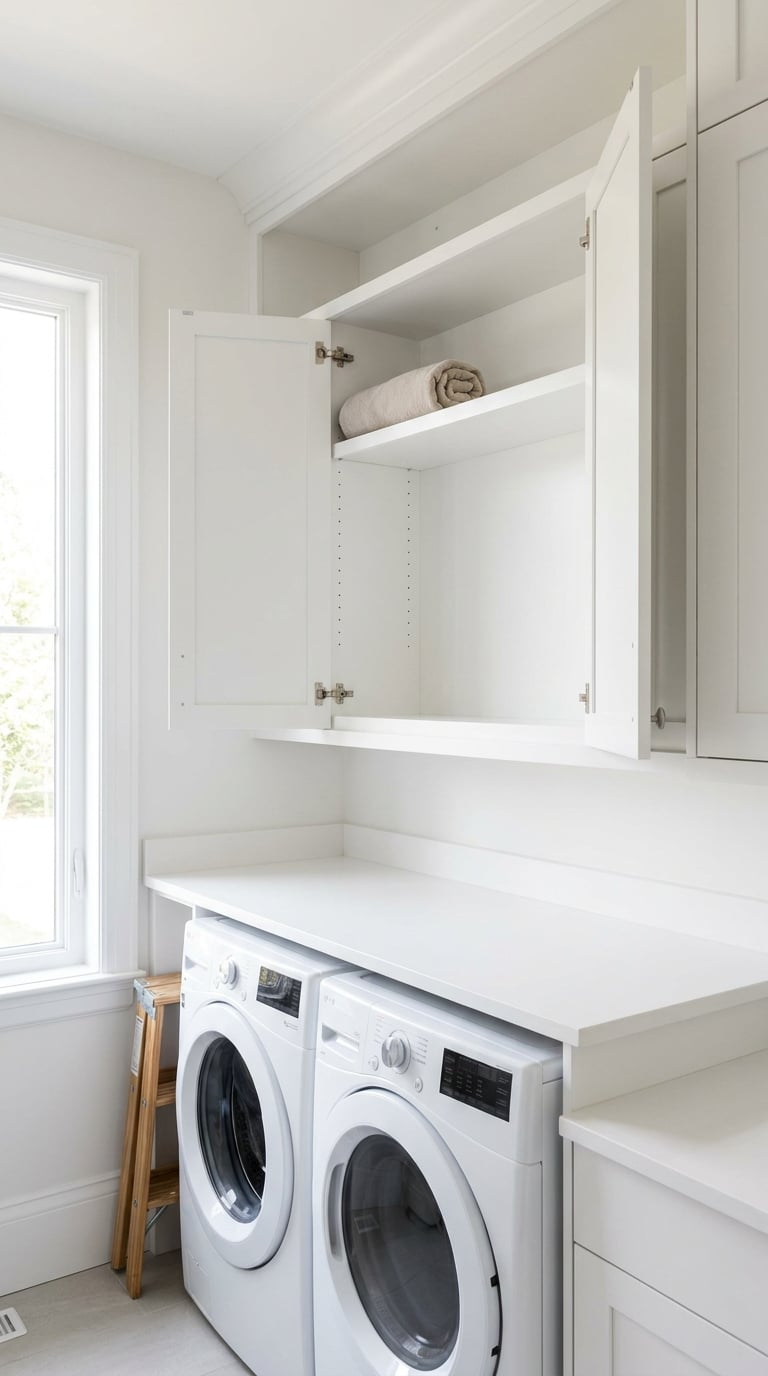
Deep uppers look generous. More storage, right? Except when they sit above your machines, you have to lean your whole torso over a hot dryer to reach anything past the front three inches. The back of that cabinet becomes a graveyard for stain sticks you bought twice because you forgot you owned them.
Shallow uppers, 10 to 12 inches, keep everything in a single reachable plane. Or skip uppers over the machines entirely and run a craftsman kitchen renovation style open ledge you can actually see into. Depth you can’t reach isn’t storage. It’s decoration with doors.
20. A Folding Counter Built at Kitchen Height Instead of Standing Height
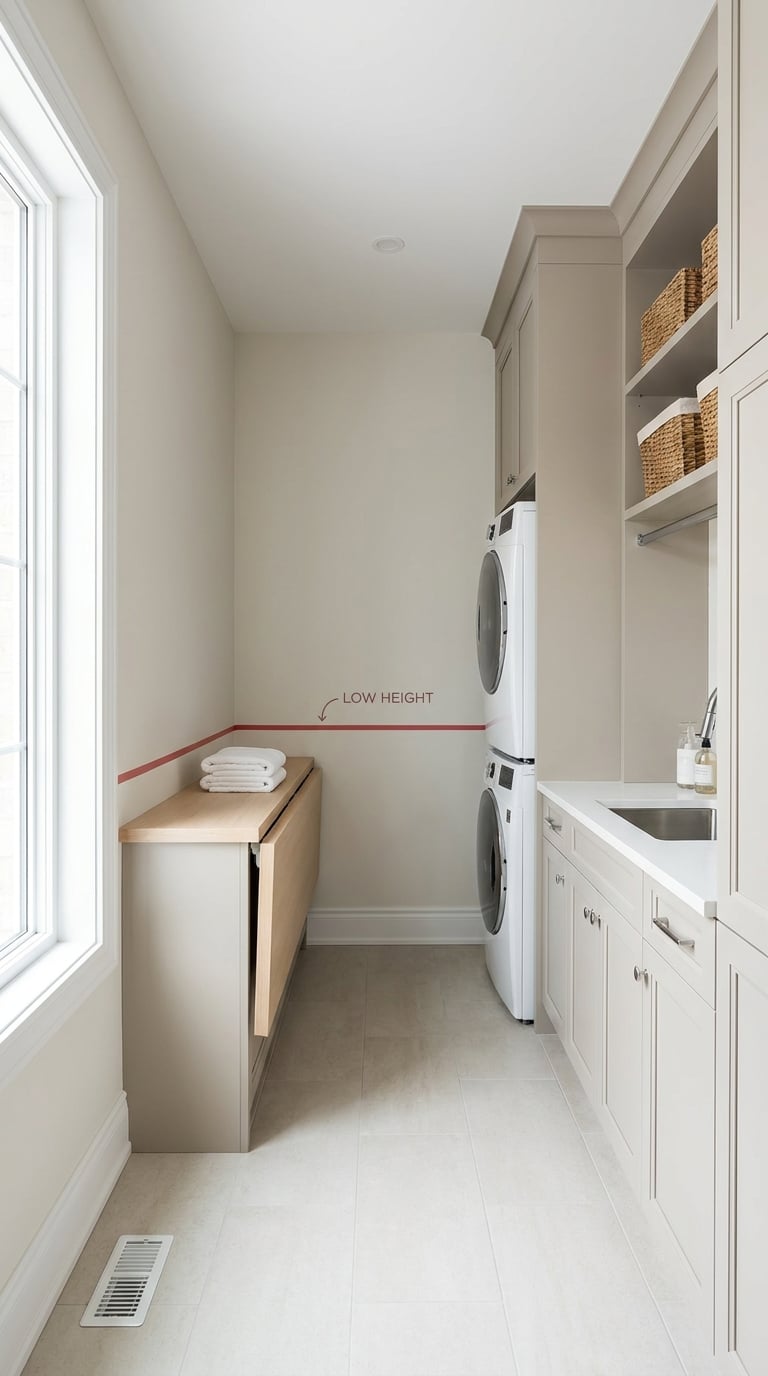
Standard counters run 36 inches. Fine for chopping onions. Wrong for folding a mountain of laundry while standing straight. You fold hunched over, and after the third basket your lower back files a formal complaint.
Folding is a standing task at rest, so the sweet spot lives closer to 38 to 42 inches depending on your height. I’ve folded on both, and the taller counter is the one you don’t dread. Measure to your own bent elbow, not the catalog default.
19. Swapping Closed Cabinets for Open Shelves Right Next to the Dryer
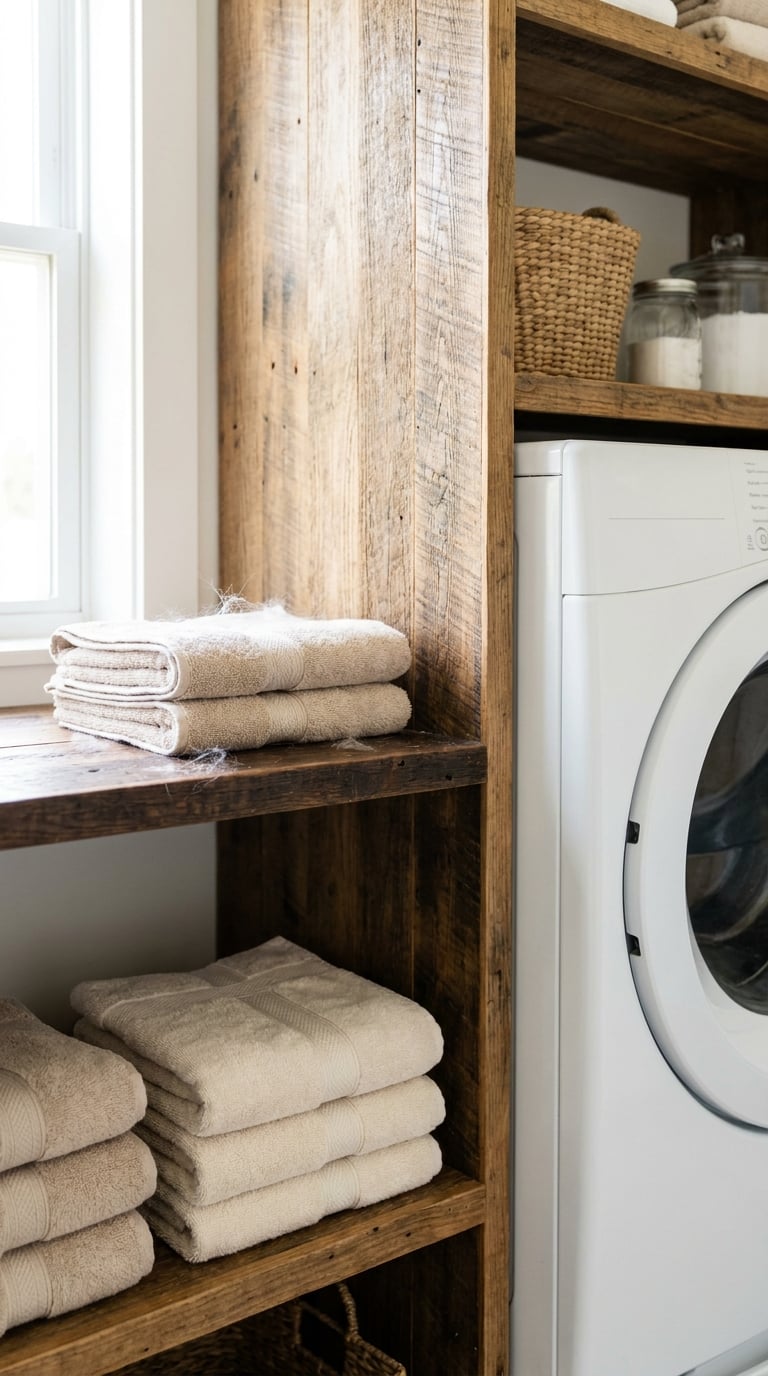
Open shelves photograph like a magazine. Then you run a few dryer cycles and reality sets in.
A dryer vents lint, and it drifts. Anything sitting exposed beside it wears a gray film within a week, and you’re dusting detergent bottles like they’re bookshelves. Closed cabinets keep that fuzz off your supplies and off your folded whites. Love the open look? Put the shelves on the far wall away from the exhaust, and keep the stuff nearest the dryer behind doors. Style near the machine, storage away from it.
18. Forgetting a Hanging Rail for Everything That Can’t Go in the Dryer
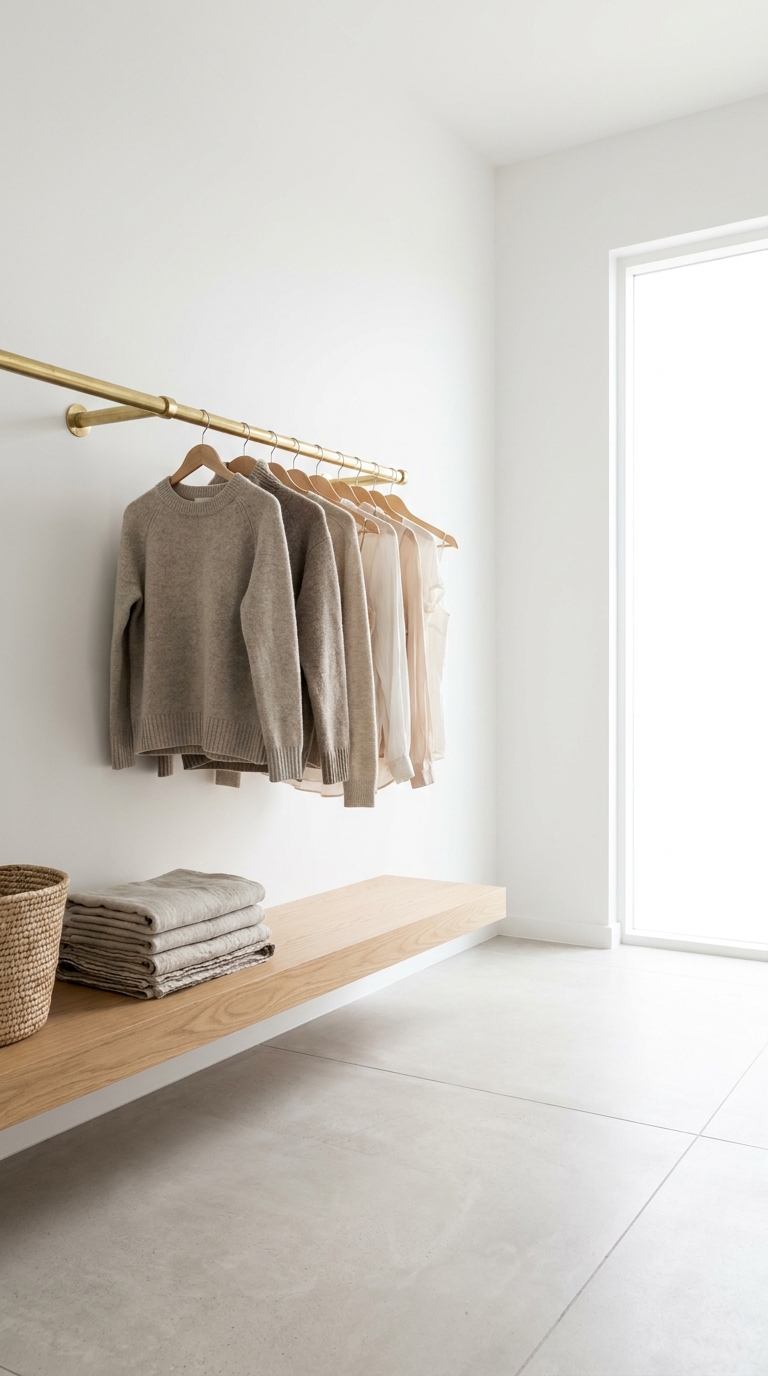
Half your wardrobe lies about being dryer-safe. Sweaters shrink, delicates pill, that one shirt you love comes out three sizes smaller. So you air-dry. And if you skipped a hanging rail during the reno, you end up draping wet clothes over doors, chairs, and the shower rod down the hall.
A simple wall-mounted rod or a retractable rail costs almost nothing and disappears when not in use. Mount it high enough that a long dress clears the floor. I held out on this for years and hung everything off cabinet knobs like a maniac. Don’t be me.
17. Adding a Utility Sink That Eats Your Only Folding Surface
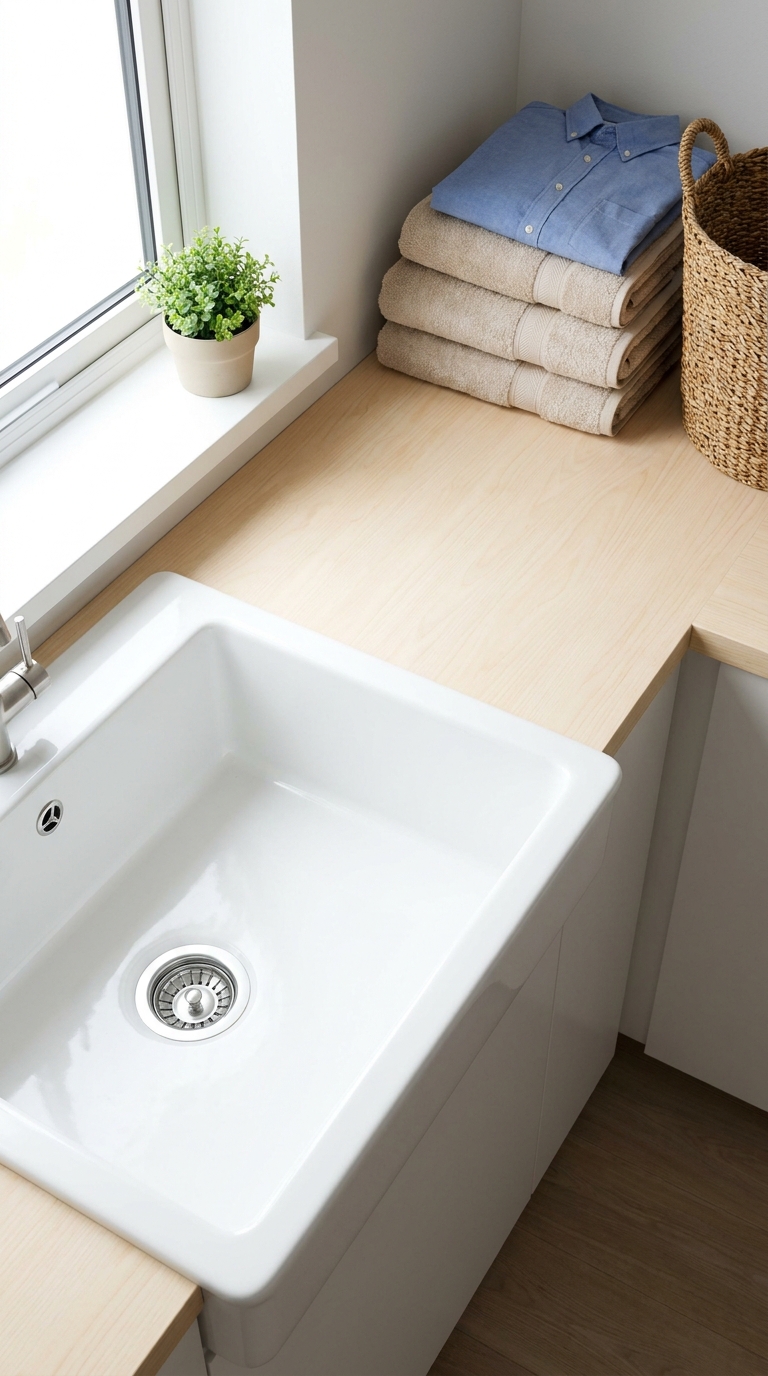
A utility sink is genuinely useful. Soaking, hand-washing, filling buckets, rinsing paint brushes. But in a narrow room, dropping one in often means sacrificing the single stretch of counter you had for folding, and now you’re choosing between two things you needed.
The fix is a countertop that spans over the sink with a hinged or removable cover, or a sink at one end with a solid folding run beside it. Same trap snags a compact bathroom renovation. Every square foot has to earn double duty, or something you use daily gets exiled.
16. White Grout on a Floor That Sees Muddy Boots and Endless Lint
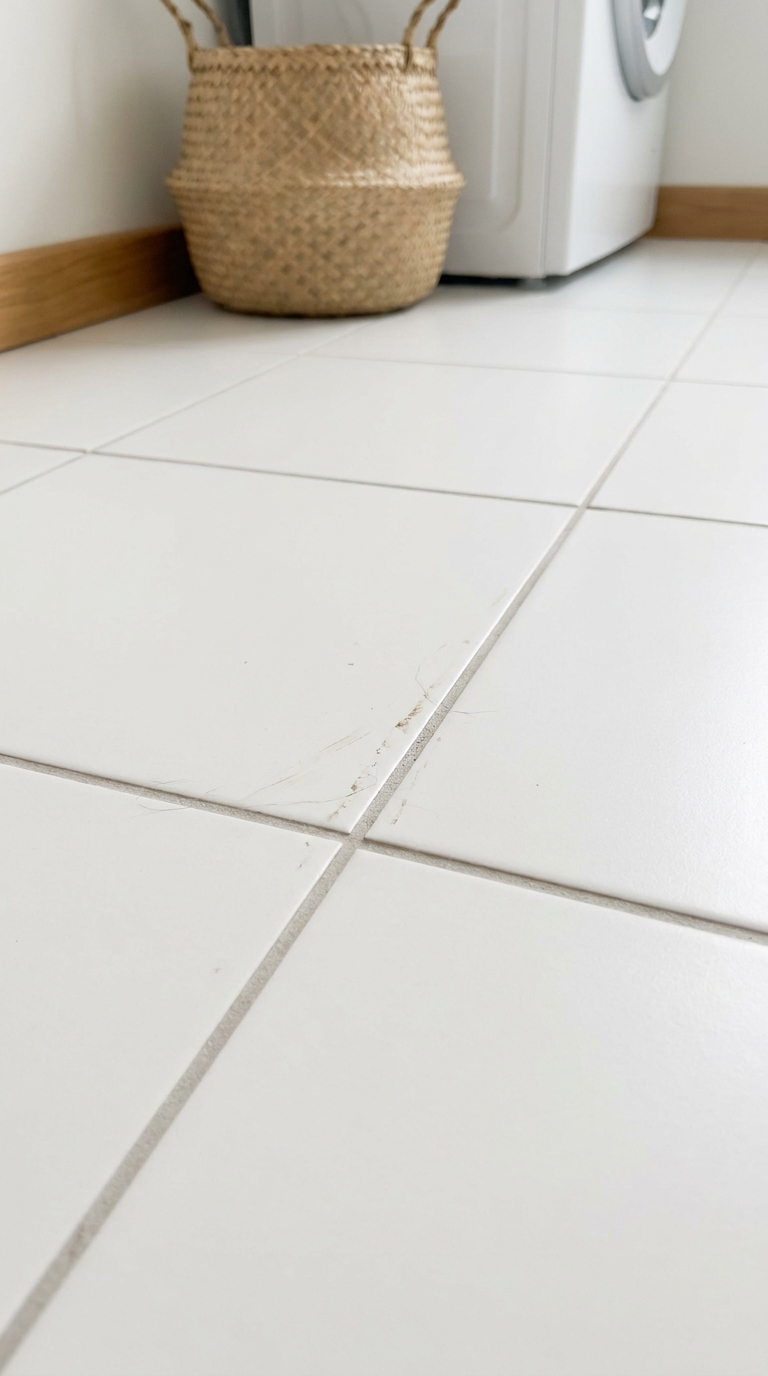
White grout in a laundry room is a beautiful idea that surrenders in about six months.
This is the mudroom’s cousin. Wet shoes, dropped soil from a plant repot, dryer lint, dirt tracked in from the yard, all of it settles into the grout lines, and white shows every bit. You’ll be on your knees with a toothbrush and a bottle of oxygen bleach, cursing the day you chose it.
Go a few shades darker. Warm greige or soft charcoal grout hides real life and still looks intentional. Same tile, half the maintenance.
15. A Runner Placed Where It Jams Under the Front-Loader Doors
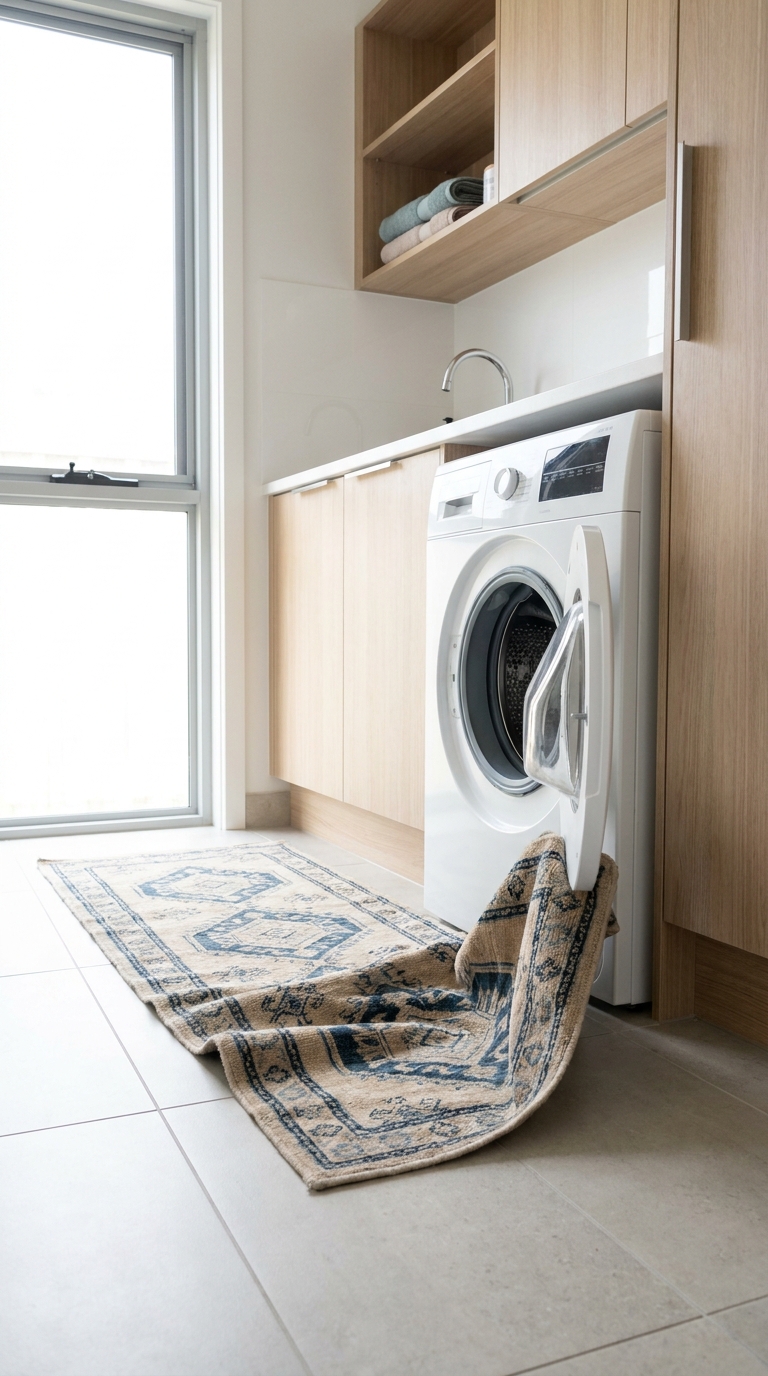
A runner softens the room and saves your feet from cold tile. Good instinct. But front-loading doors swing out and down, and a rug parked in that arc gets caught, bunched, and dragged every time you open the machine.
Pull the runner back so the door clears it entirely, or choose a low-pile flatweave that won’t snag. Measure the full door swing before you place anything down there. Tiny detail, and it turns into a daily tug-of-war if you get it wrong.
14. A Barn Door That Looks Great and Blocks None of the Noise
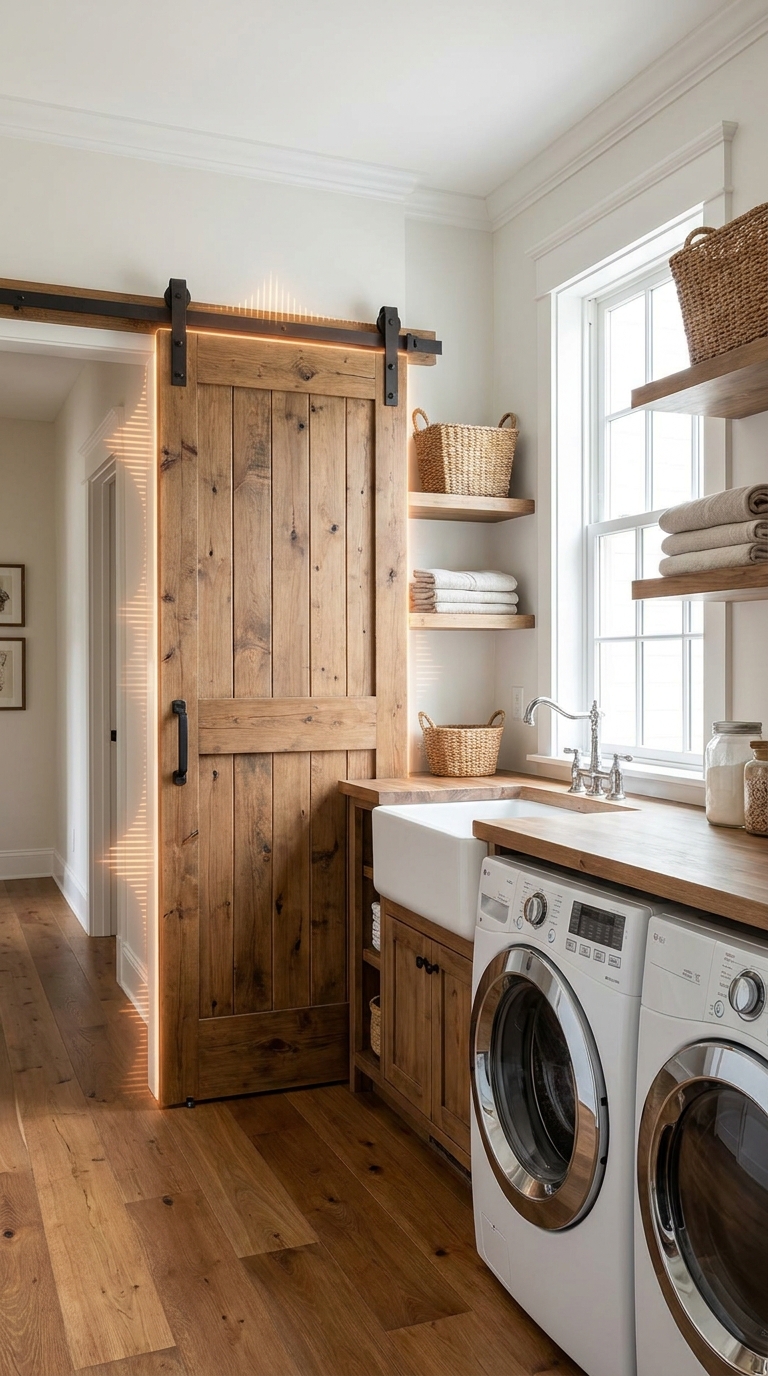
Barn doors are everywhere and I understand why. They’re handsome, they save swing space, they signal farmhouse charm. What they do not do is contain sound.
A barn door hangs an inch or two off the wall and leaves gaps at the top and sides. When your spin cycle hits 1,200 rpm, that noise walks straight into the living room. If the laundry sits off a kitchen or hallway you actually live in, a solid pocket door or a real hinged door with a threshold does the acoustic work. Save the barn door for a closet where quiet doesn’t matter.
13. One Ceiling Fixture Doing the Job of Four
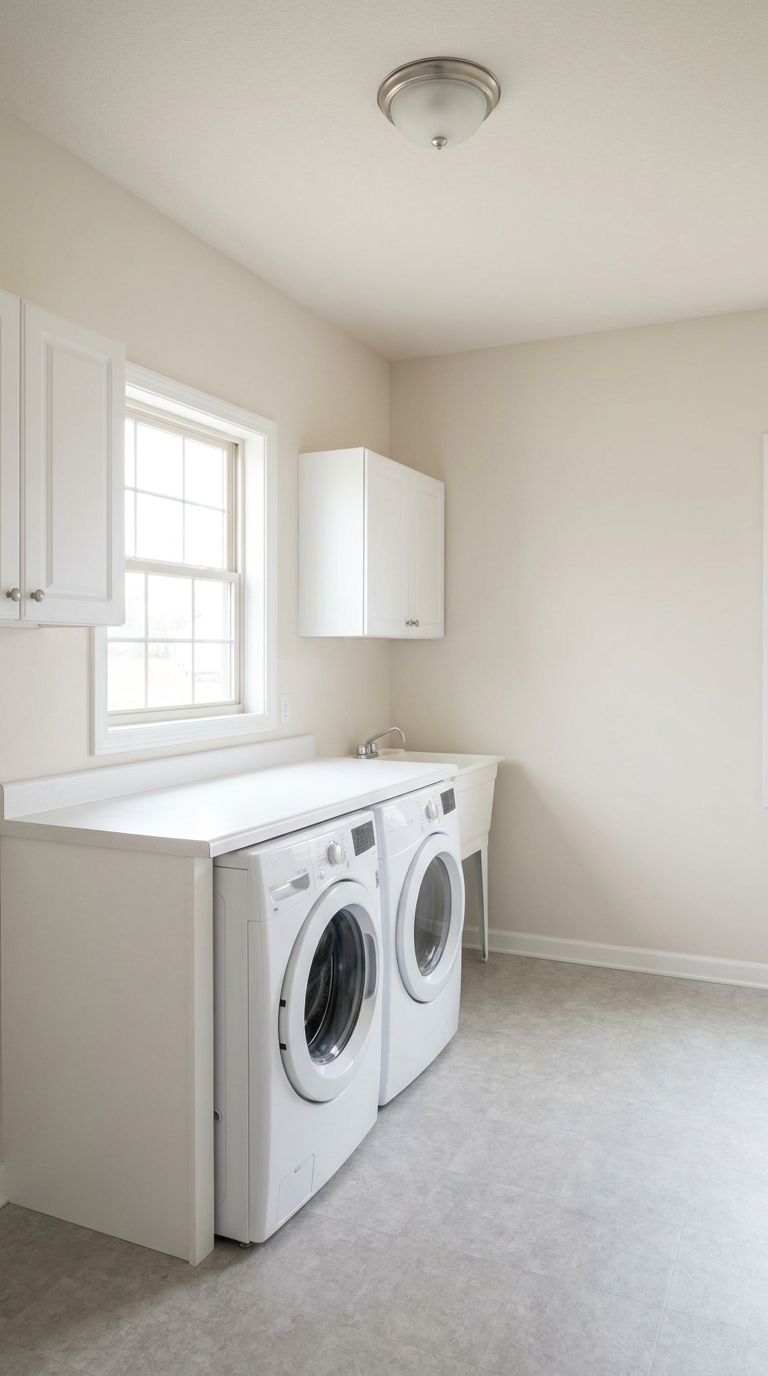
One light in the middle of the ceiling means you fold laundry in your own shadow. You lean over the counter, your head blocks the fixture, and suddenly you can’t tell white from cream or find the sock that fell behind the drum.
Laundry is detail work. You’re checking for stains, matching colors, spotting a stray red sock before it dyes everything pink. So layer it: overhead ambient, plus a strip of under-cabinet task light on the folding counter. If you can, add a small light inside a deep cabinet too. A well-lit utility room renovation feels twice as usable for the price of a few LED strips.
12. Hiding Electrical Outlets Behind Permanently Installed Appliances
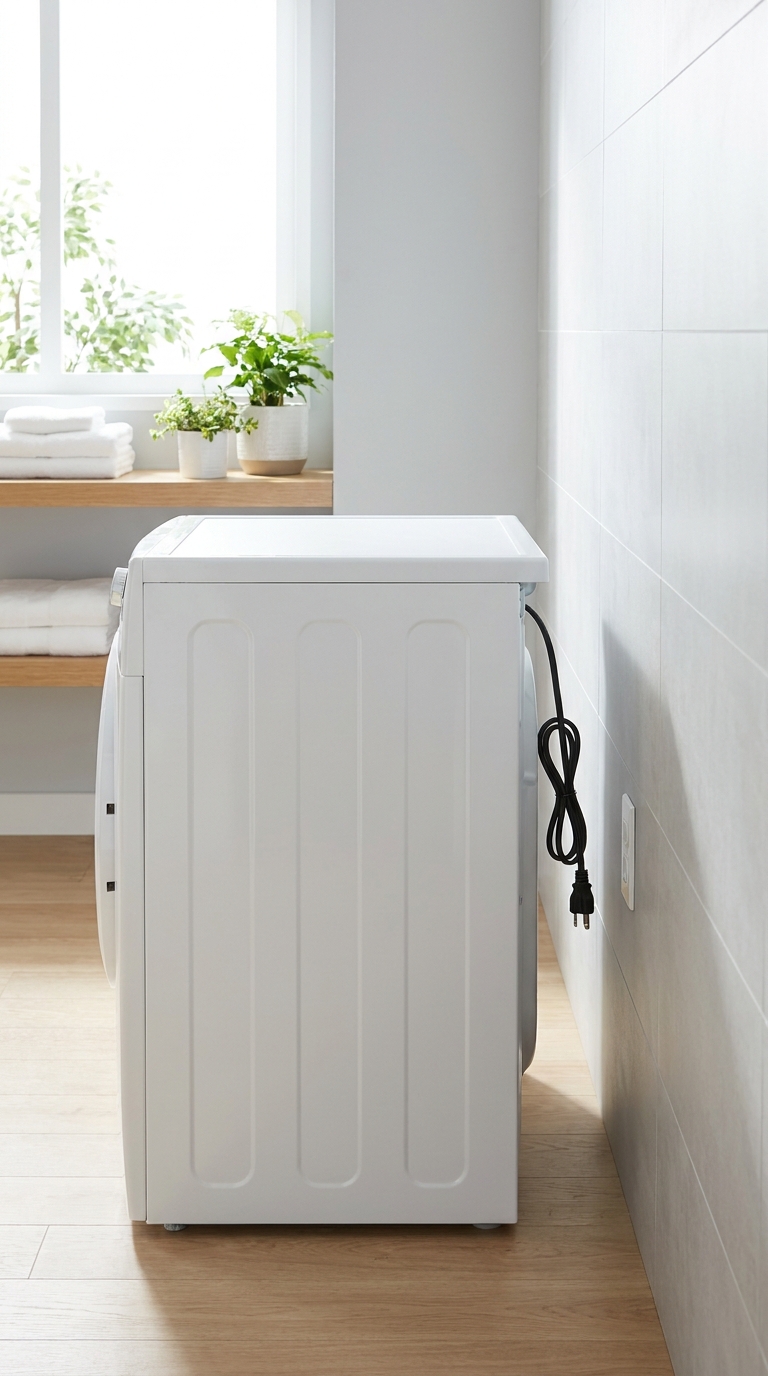
The outlet gets trapped the day the dryer slides into place, and you won’t notice until you’re standing there with a cordless iron and nowhere to plug it in. Power behind a permanently installed appliance is power you no longer own.
Plan two circuits worth of reachable outlets at counter height, above the folding zone, where you’ll actually use them. A steamer, a small speaker, a phone charger — all of it wants a plug you can get to. A utility room renovation teaches this the hard way, usually right after the drywall goes up.
11. Treating Sorting Hampers as Freestanding Afterthoughts
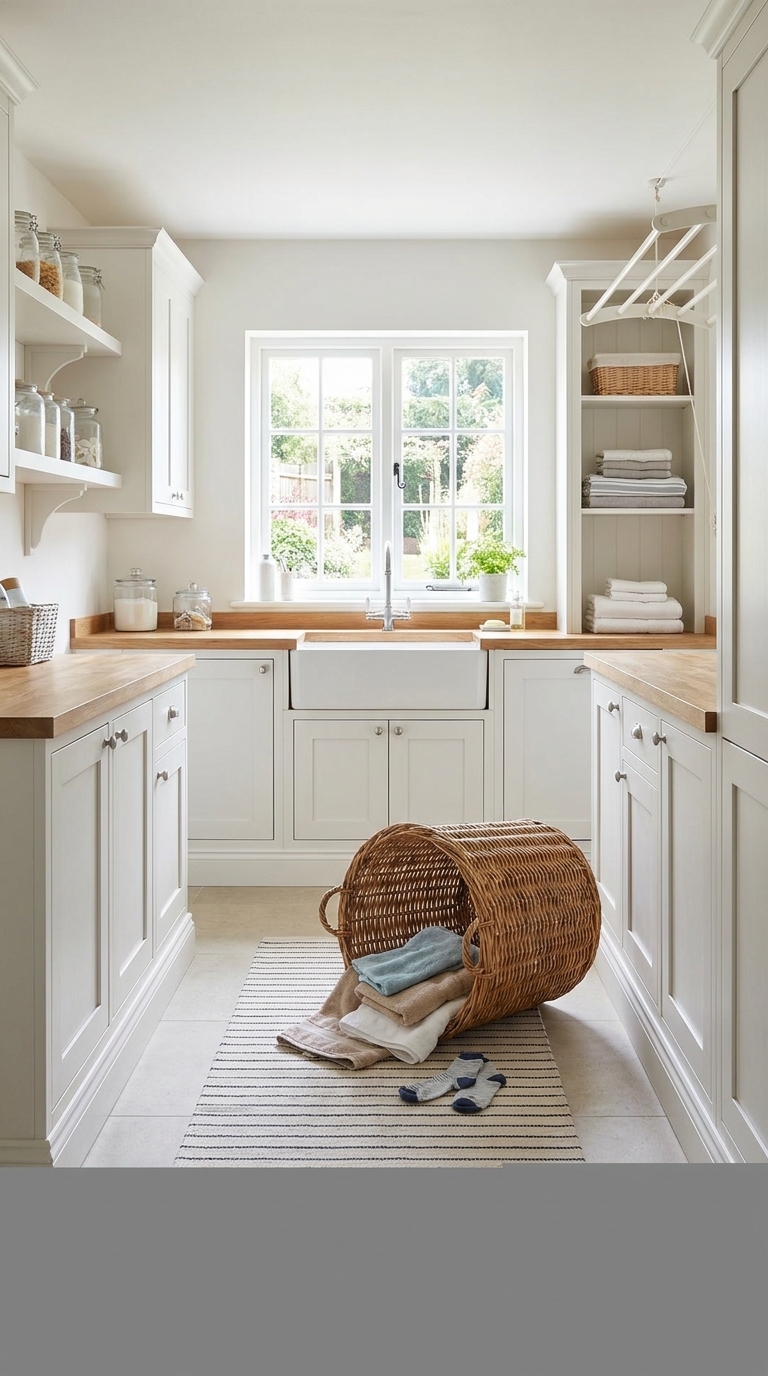
Freestanding hampers are the tumbleweeds of a laundry room. They drift into the walking path, tip over, refuse to stay where you left them, and eat the exact floor space you need to stand and fold.
So build the sorting into the cabinetry instead. A base cabinet with two or three pull-out divided bins keeps lights, darks, and delicates off the floor and behind a door. You free the walkway, and you stop staring at a heap of canvas sacks every time you walk in.
10. Leaving Too Little Aisle Space in Front of Open Appliance Doors
🔥 Would you like to save this?
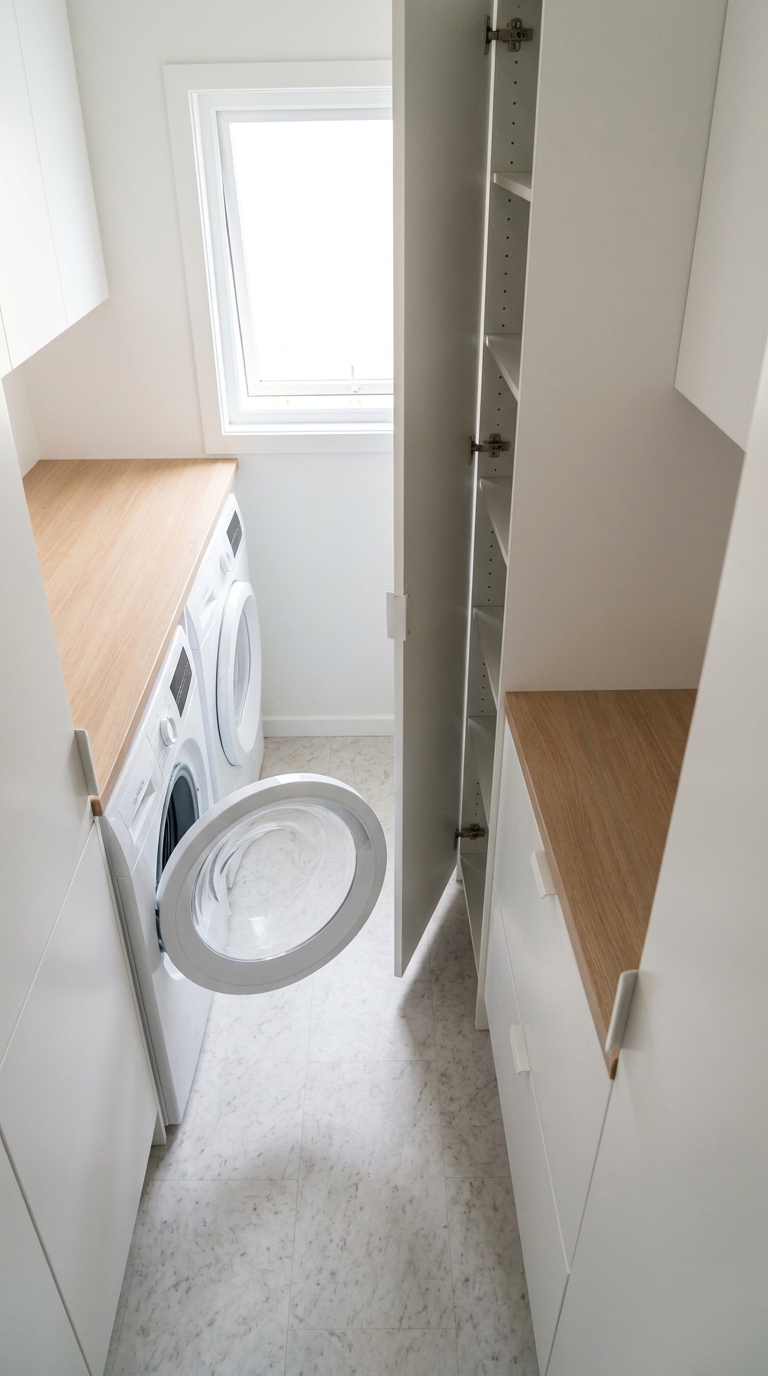
That open door swings wider than you think. A front-load washer door runs roughly two feet across, and if your aisle sits under 42 inches you’ll be loading laundry sideways with your hip pinned to the cabinet.
Give yourself real room. Forty-two to 48 inches of clear aisle in front of an open door lets you crouch, load a basket, and turn without a little dance. A compact bathroom renovation runs on the same math — clearance is what separates a room that works from one that fights you.
Clearance is invisible until the day you can’t open the door all the way.
9. Putting Both Machines on Pedestals and Losing a Continuous Countertop
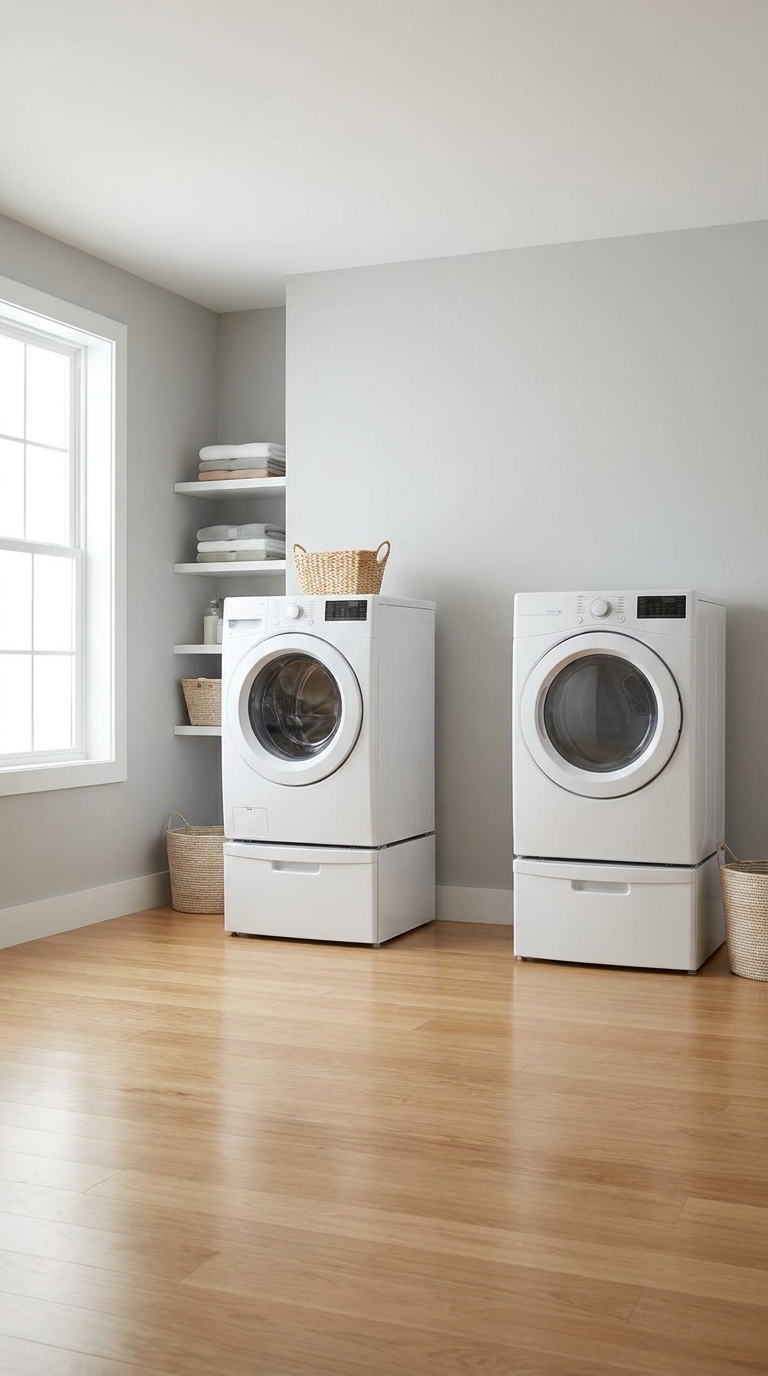
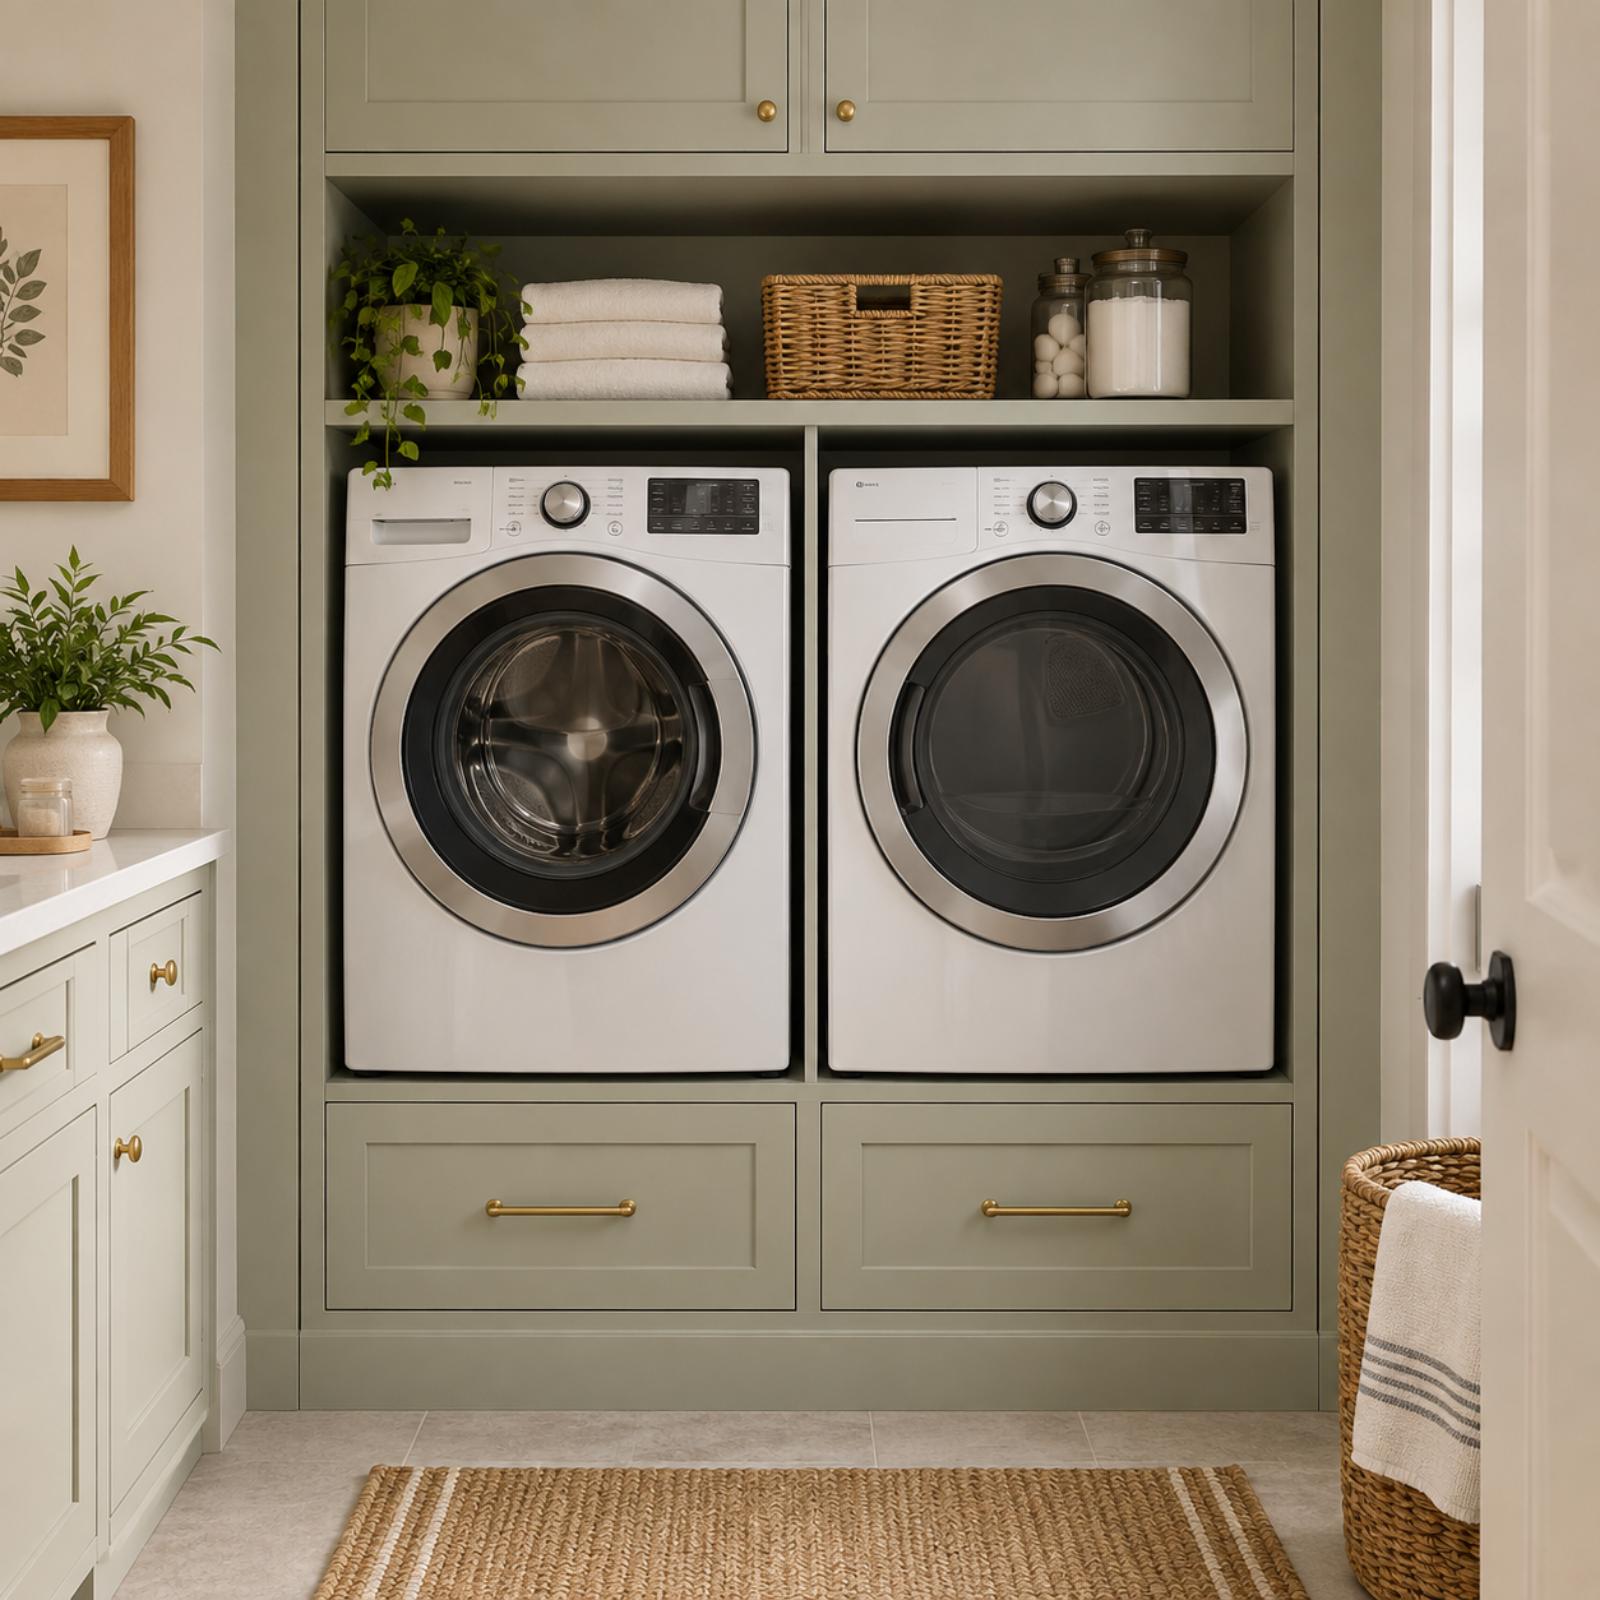
Pedestals feel like a win. Extra storage, less bending. Then you notice the machine tops sit at a height nothing else matches, and your dream of one long uninterrupted folding counter is quietly dead.
Pick a lane. Either mount the machines under a continuous counter with a real folding surface across the top, or accept the pedestals and put your folding zone somewhere else entirely. You cannot have a raised drum and a flat run of counter across it at the same time — physics doesn’t care how nice the render looked. I got this wrong once and folded on a wobbly machine lid for two years.
8. Selecting a Polished Floor Tile That Becomes Slippery When Wet
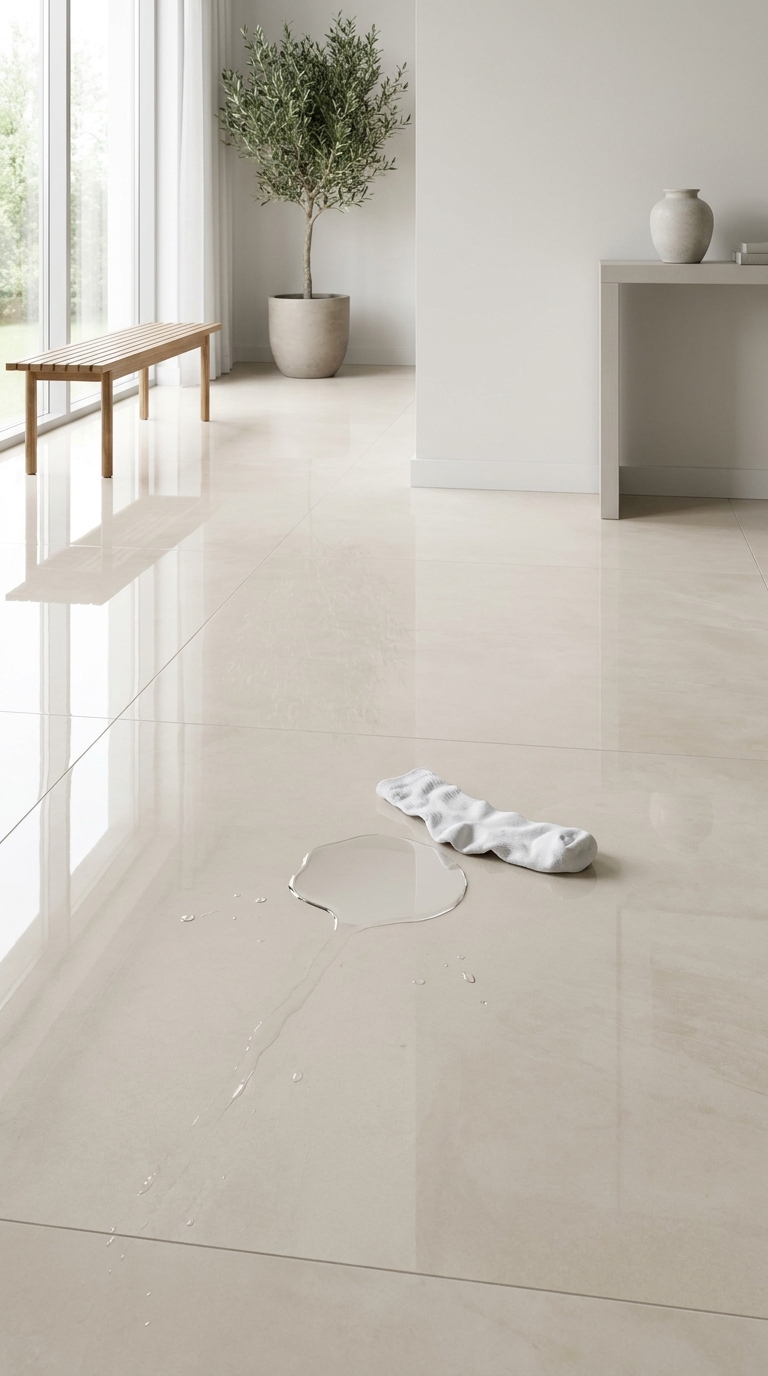
A polished floor throws light around a room and looks expensive in a photo. It also turns into an ice rink the second a hose drips or a wet towel lands.
This is the one room in the house where water hits the floor as a matter of routine, so choose a tile rated for wet zones — honed or textured, with a DCOF of 0.42 or higher. Matte porcelain, tumbled stone, or a small mosaic with plenty of grout lines all grip better underfoot.
7. Running Delicate Wallpaper Through the Sink and Splash Zone
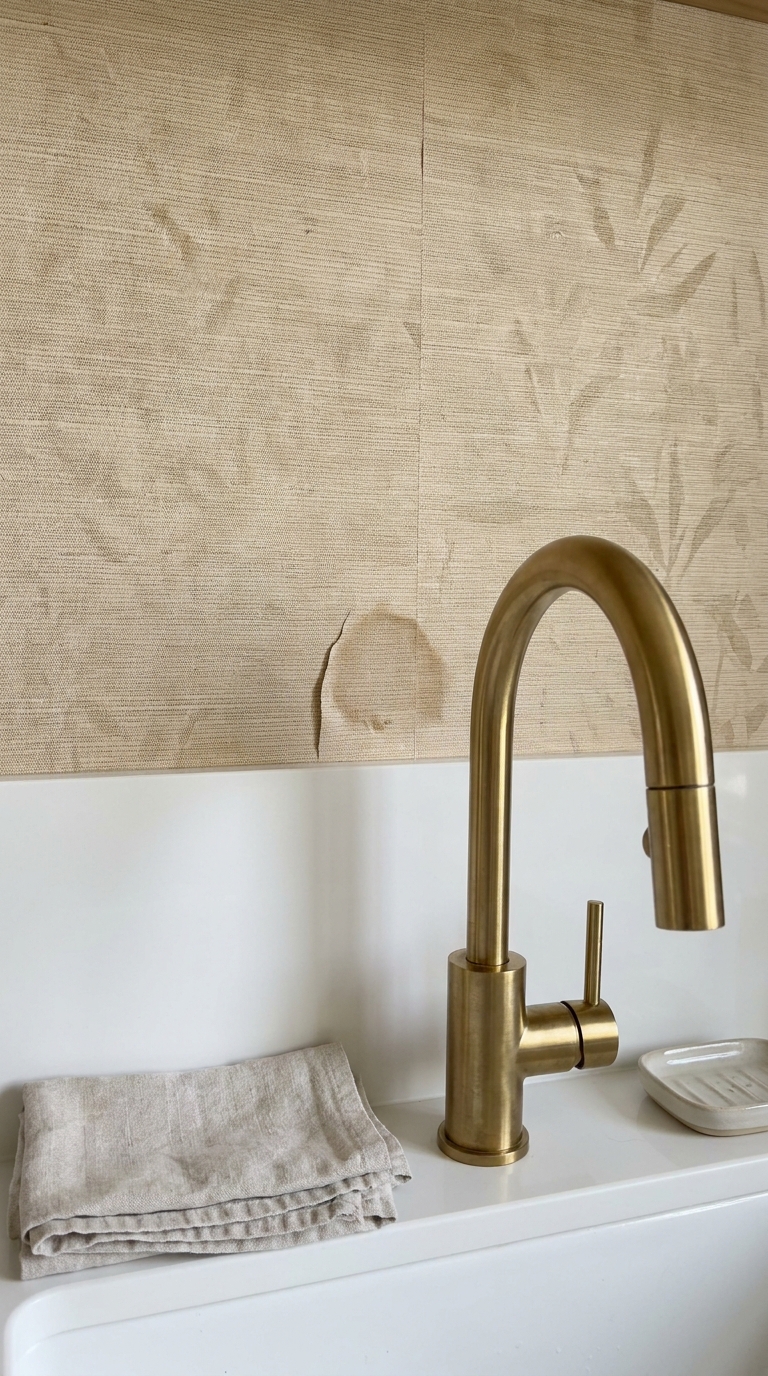
Grasscloth and hand-blocked papers are gorgeous on a dry wall. Behind a laundry sink they wick water, stain, and peel at the seams within a single season.
Keep the pretty paper above the splash line and out of the wet zone. Around the sink, run a slab backsplash, a tile field, or a vinyl-coated commercial wallpaper rated for moisture. You can still get pattern near the water — it just has to be the kind that shrugs off a splash. Borrow the discipline of a country sitting room, where the delicate paper stays well clear of any faucet.
6. Mounting a Floating Shelf Too Low Above a Top-Loading Washer
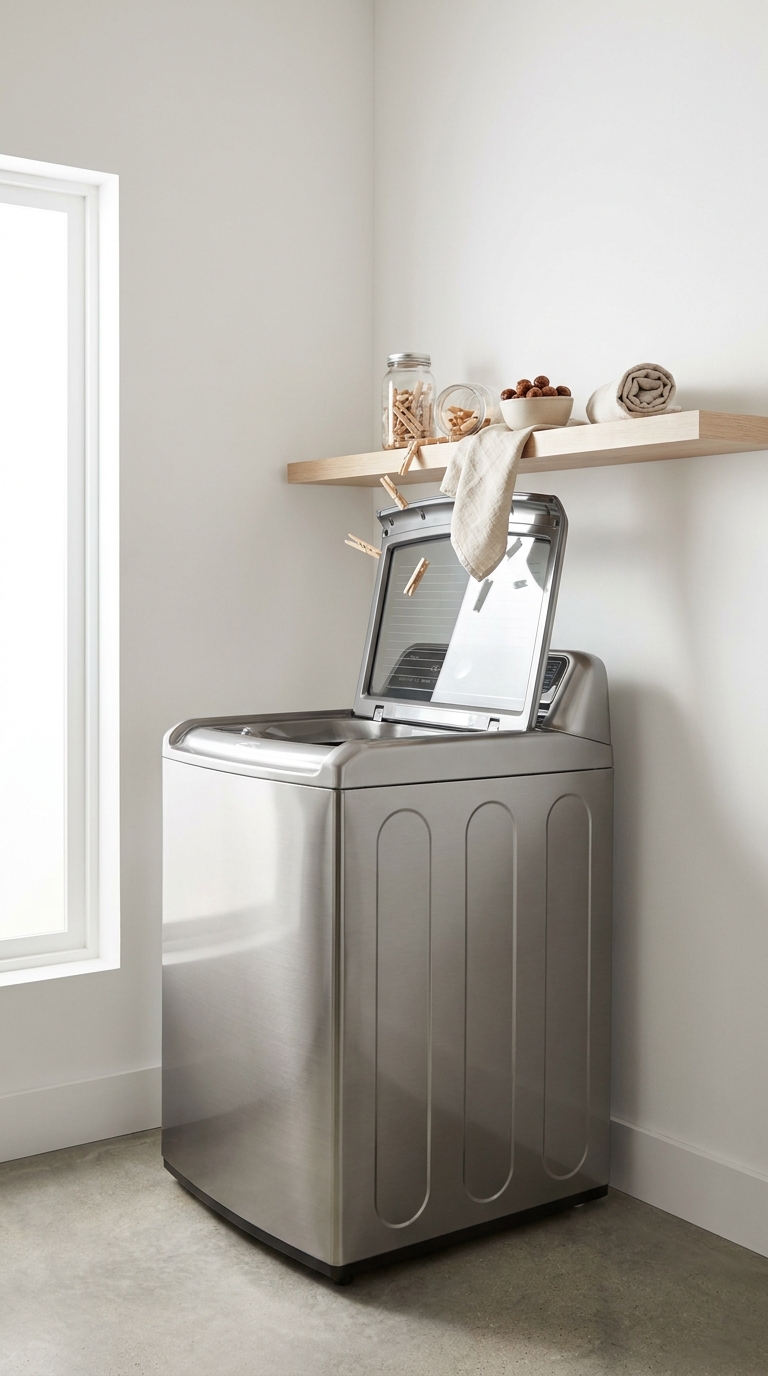
Ten inches of clearance looks fine on paper. In real life the lid swings up, clips the shelf, and you find yourself wrestling it open at an angle every single load.
A top-load lid needs vertical room to stand fully upright. Measure the open lid height, add a hand’s width, then mount the shelf. No room on the wall? Switch to a front-loader, or shift the shelf beside the machine rather than over it. Small mistake, daily aggravation.
5. Enclosing the Machines Without Enough Ventilation or Service Access
Tucking the machines behind cabinet doors is a clean look. But seal them in with no airflow and no access, and you’ve built a hot box for the dryer and a maintenance nightmare for whoever has to service it.
A dryer needs air to breathe and a straight, uncrushed vent run, or it overheats while lint packs the line. Give the enclosure louvered doors or a vent gap, leave the back open for the hose, and make sure the panel pops off so a technician can pull the machine. Beauty that traps heat and blocks repairs isn’t beauty — it’s a service callback waiting to happen.
4. Choosing a Decorative Sink Too Small for Soaking Bulky Items
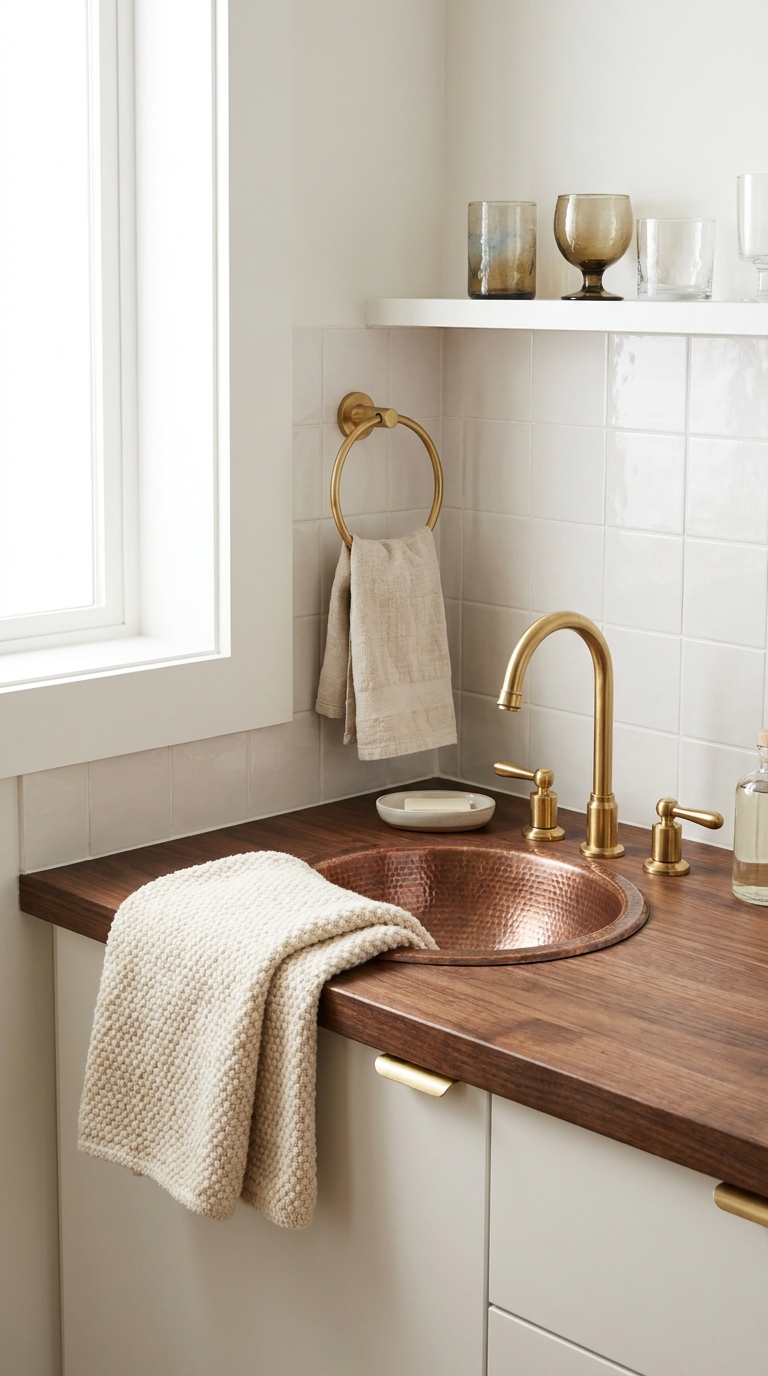
A dainty little bar sink photographs beautifully. Then you try to hand-wash a wool blanket or soak a muddy pair of cleats, and your arm hits the bottom before the water does.
A laundry sink is a workhorse, not a jewel. Go deep and wide — at least 9 to 12 inches deep, with a basin that swallows a full bucket. A single large fireclay or stainless utility basin beats a pretty shallow one every day you actually need to soak something. It’s the same instinct that pushes a craftsman kitchen renovation toward a big farmhouse sink over a delicate prep bowl.
3. Installing a Wall-Mounted Drying Rack Without Checking Its Open Clearance
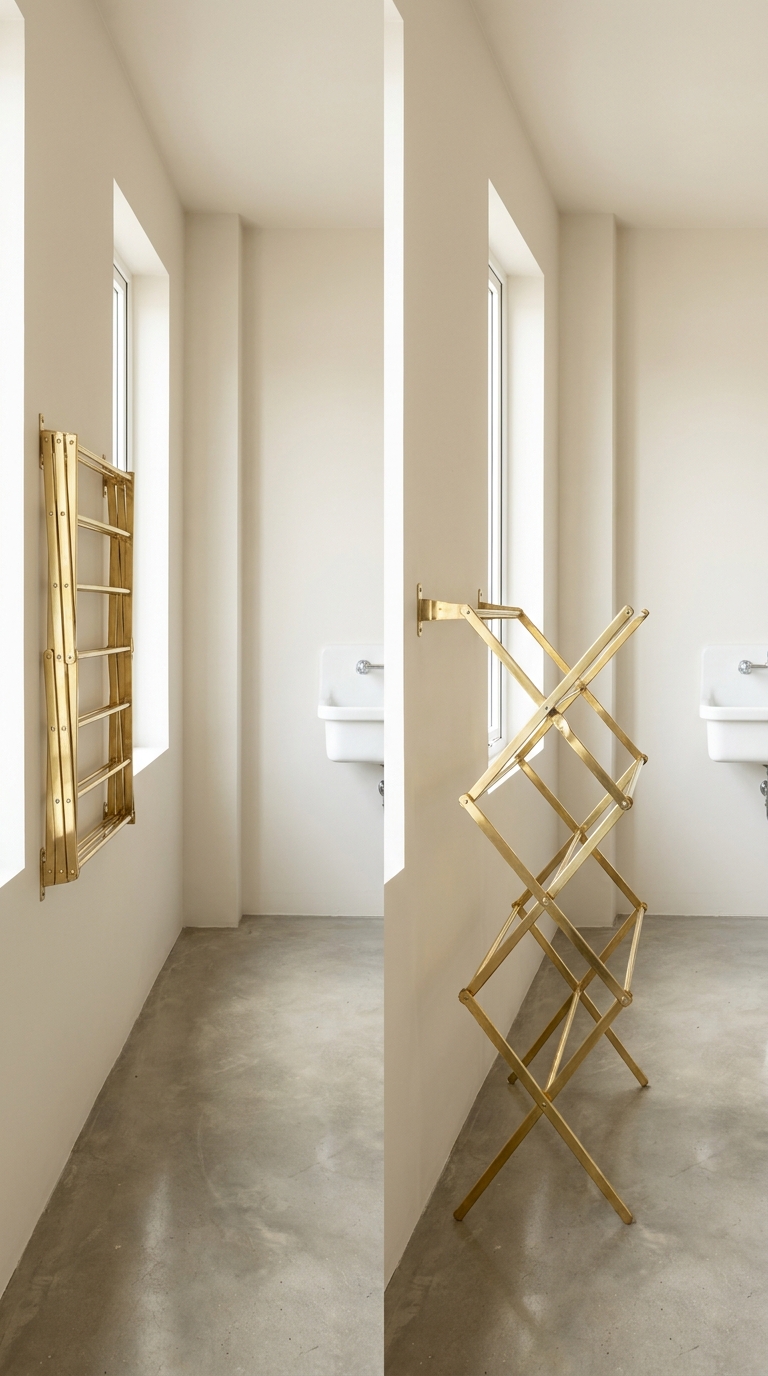
Closed, the rack looks perfect — flat against the wall, brass catching the light, taking up nothing at all. Then you pull it open and it swings down into your counter, and suddenly the folding station you designed so carefully is a place your hands can’t reach.
Nobody checks the open dimension. They check the closed one, and that’s the trap. A rack that vanishes when folded can still eat 18 inches of vertical space when it’s actually working, so if you mounted it above your prep surface, you’ve built a workspace that only functions empty.
2. Using Long Cabinet Pulls That Snag Clothing in a Narrow Walkway
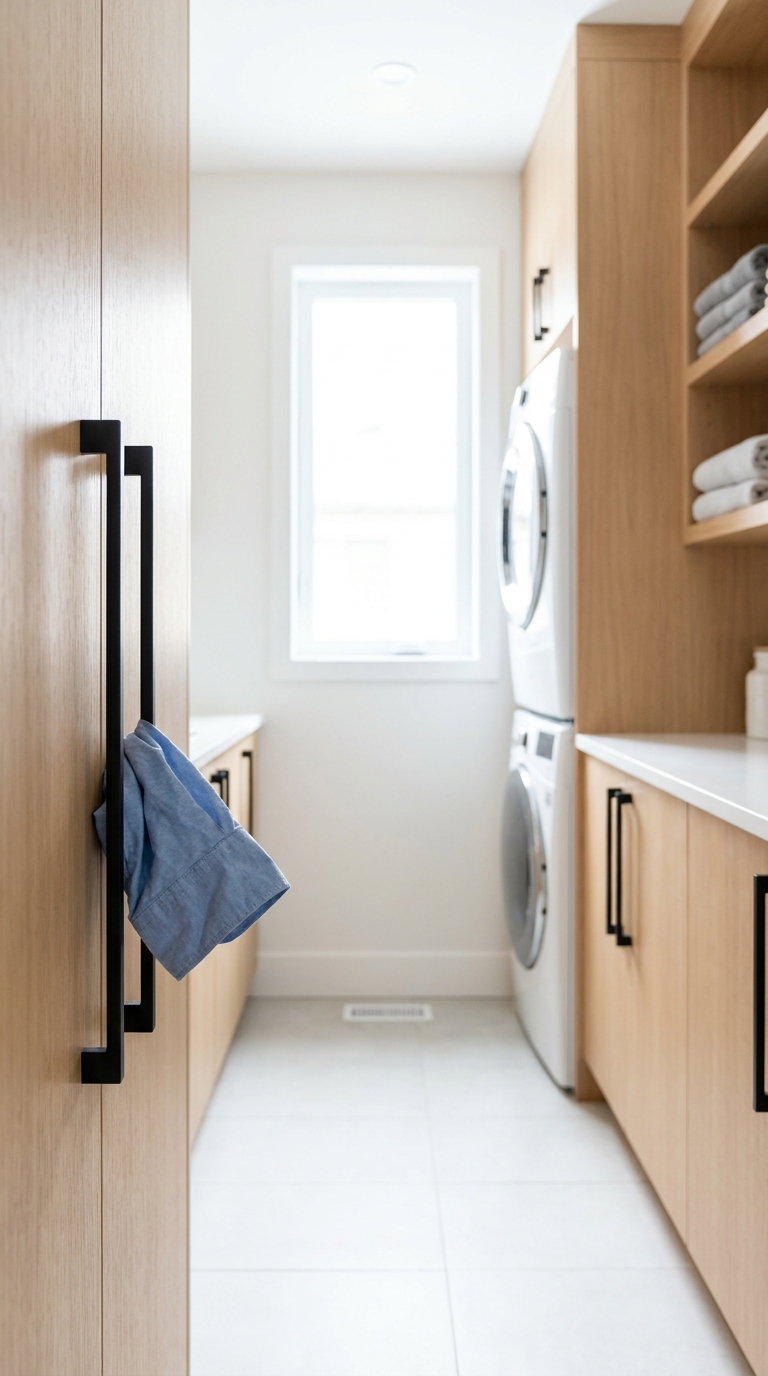
Long horizontal bar pulls are having a moment. They read deliberate, expensive, and in a wide room they’re genuinely great.
Cram them into a 30-inch aisle where you’re hauling an armful of laundry sideways, though, and they turn into tiny hooks waiting for your sweater. You catch a sleeve. Then a belt loop. Then the corner of the good bath sheet — and by the third snag you’re navigating your own laundry room like it’s booby-trapped.
The fix is boring and it works: knobs or short recessed pulls on anything within a body-width of a walkway. Save the twelve-inch bars for the cabinets you approach head-on. A tidy utility room renovation is one where nothing reaches out and grabs you.
1. Building Every Cabinet the Same Size Instead of Planning for Bulky Supplies
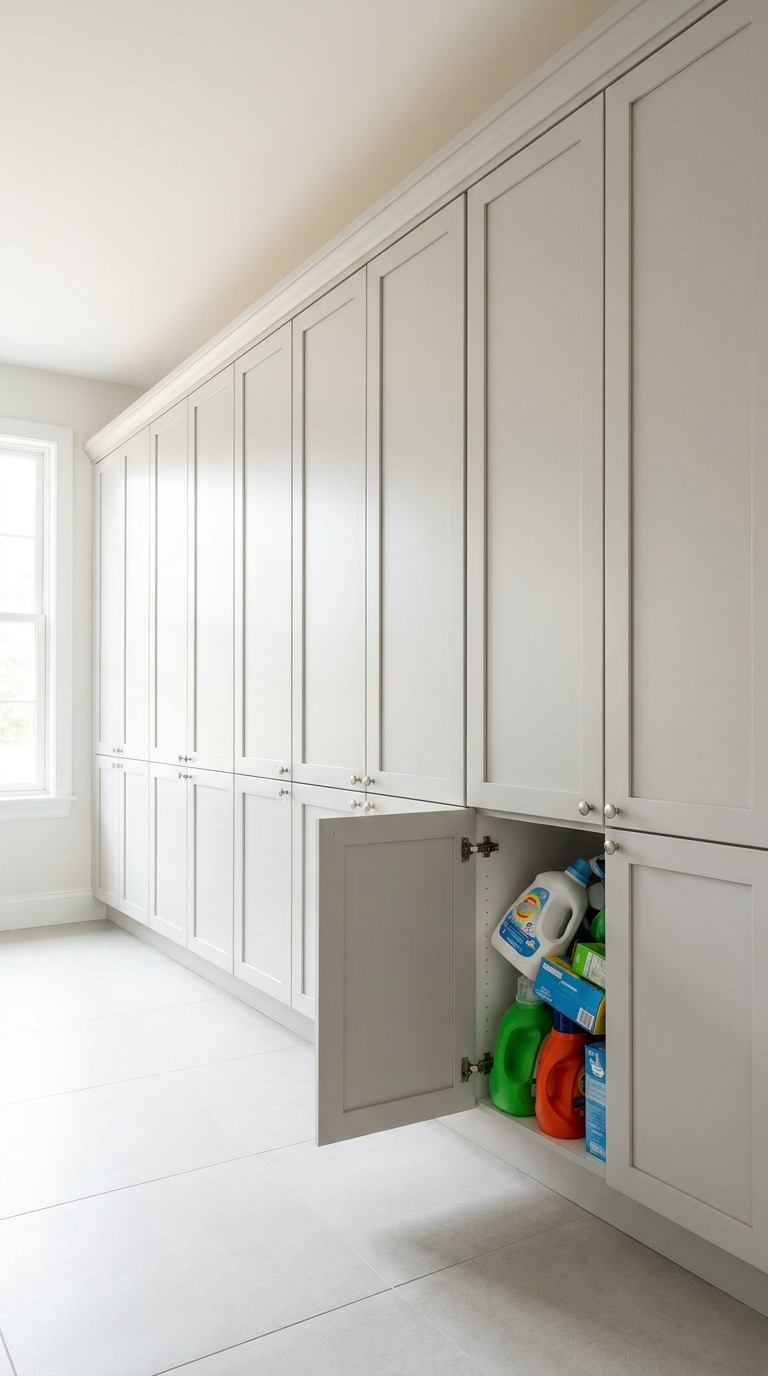
Uniform cabinets look calm on the elevation drawing — same doors, same reveals, everything lining up. Laundry supplies, unfortunately, refuse to cooperate with that fantasy.
Detergent comes in tall jugs. Ironing boards are long and flat. Then there’s the vacuum, the mop, the giant warehouse box of dryer sheets, and a drying rack that folds to nothing but still needs somewhere to live. Hand all of that identical 12-inch shelves and half of it ends up parked on the counter forever, which is the exact surface you built the cabinets to keep clear.
Plan for the awkward stuff first
- One tall broom-closet column for the mop, vacuum, and ironing board, standing upright.
- Deeper lower cabinets for detergent jugs and bulk packs that won’t sit on shallow shelves.
- An adjustable-shelf zone so the spacing follows your bottles, not a factory default.
Design around your biggest, most annoying item and the small stuff sorts itself out. Do it backwards and you’re left with a shiny renovation that still can’t hold your own supplies.