🔥 Would you like to save this?
Dark kitchens get blamed for all sorts of architectural sins they didn’t commit. A cramped layout, a badly placed window, a ceiling that seems determined to sit on your head. Introduce a dark palette and suddenly the color gets all the criticism. Yet some of the most spatially interesting kitchens make almost no concessions to lightness at all.
In order to come up with the very specific design ideas, we create most designs with the assistance of state-of-the-art AI interior design software. Also, assume links that take you off the site are affiliate links such as links to Amazon. this means we may earn a commission if you buy something.
Consider a narrow galley lined with near-black cabinets, where continuous stone countertops and an uninterrupted view at the far end make the room seem longer than its measurements suggest. Or a kitchen drenched in burgundy from floor to ceiling, where the absence of abrupt color changes allows the walls and cabinetry to merge. In another, the cabinets appear to float above the floor. Elsewhere, an entire working kitchen disappears behind a wall of dark timber. None of these designs depends on white paint to rescue the proportions.
Of course, darkness isn’t automatically flattering. A poorly proportioned island can dominate a room. Too many competing finishes can make the walls seem closer together. And a dramatic ceiling is no substitute for a sensible plan. The interesting kitchens understand where visual weight belongs, when to interrupt it, and when to let a surface continue without another handle, shelf, or decorative flourish.
Across these 34 designs, black marble meets pale limestone, deep walnut gives way to mirrored ceilings, and oxblood, chocolate, navy, and forest green reveal very different architectural personalities. Some kitchens borrow their sense of space from gardens, water, or mountains. Others find it through geometry, concealed storage, controlled lighting, and the disappearance of visual clutter. The darker the palette, the more revealing those decisions become.
34. Burgundy From Floor to Ceiling, and Not a Single White Wall to Break the Spell
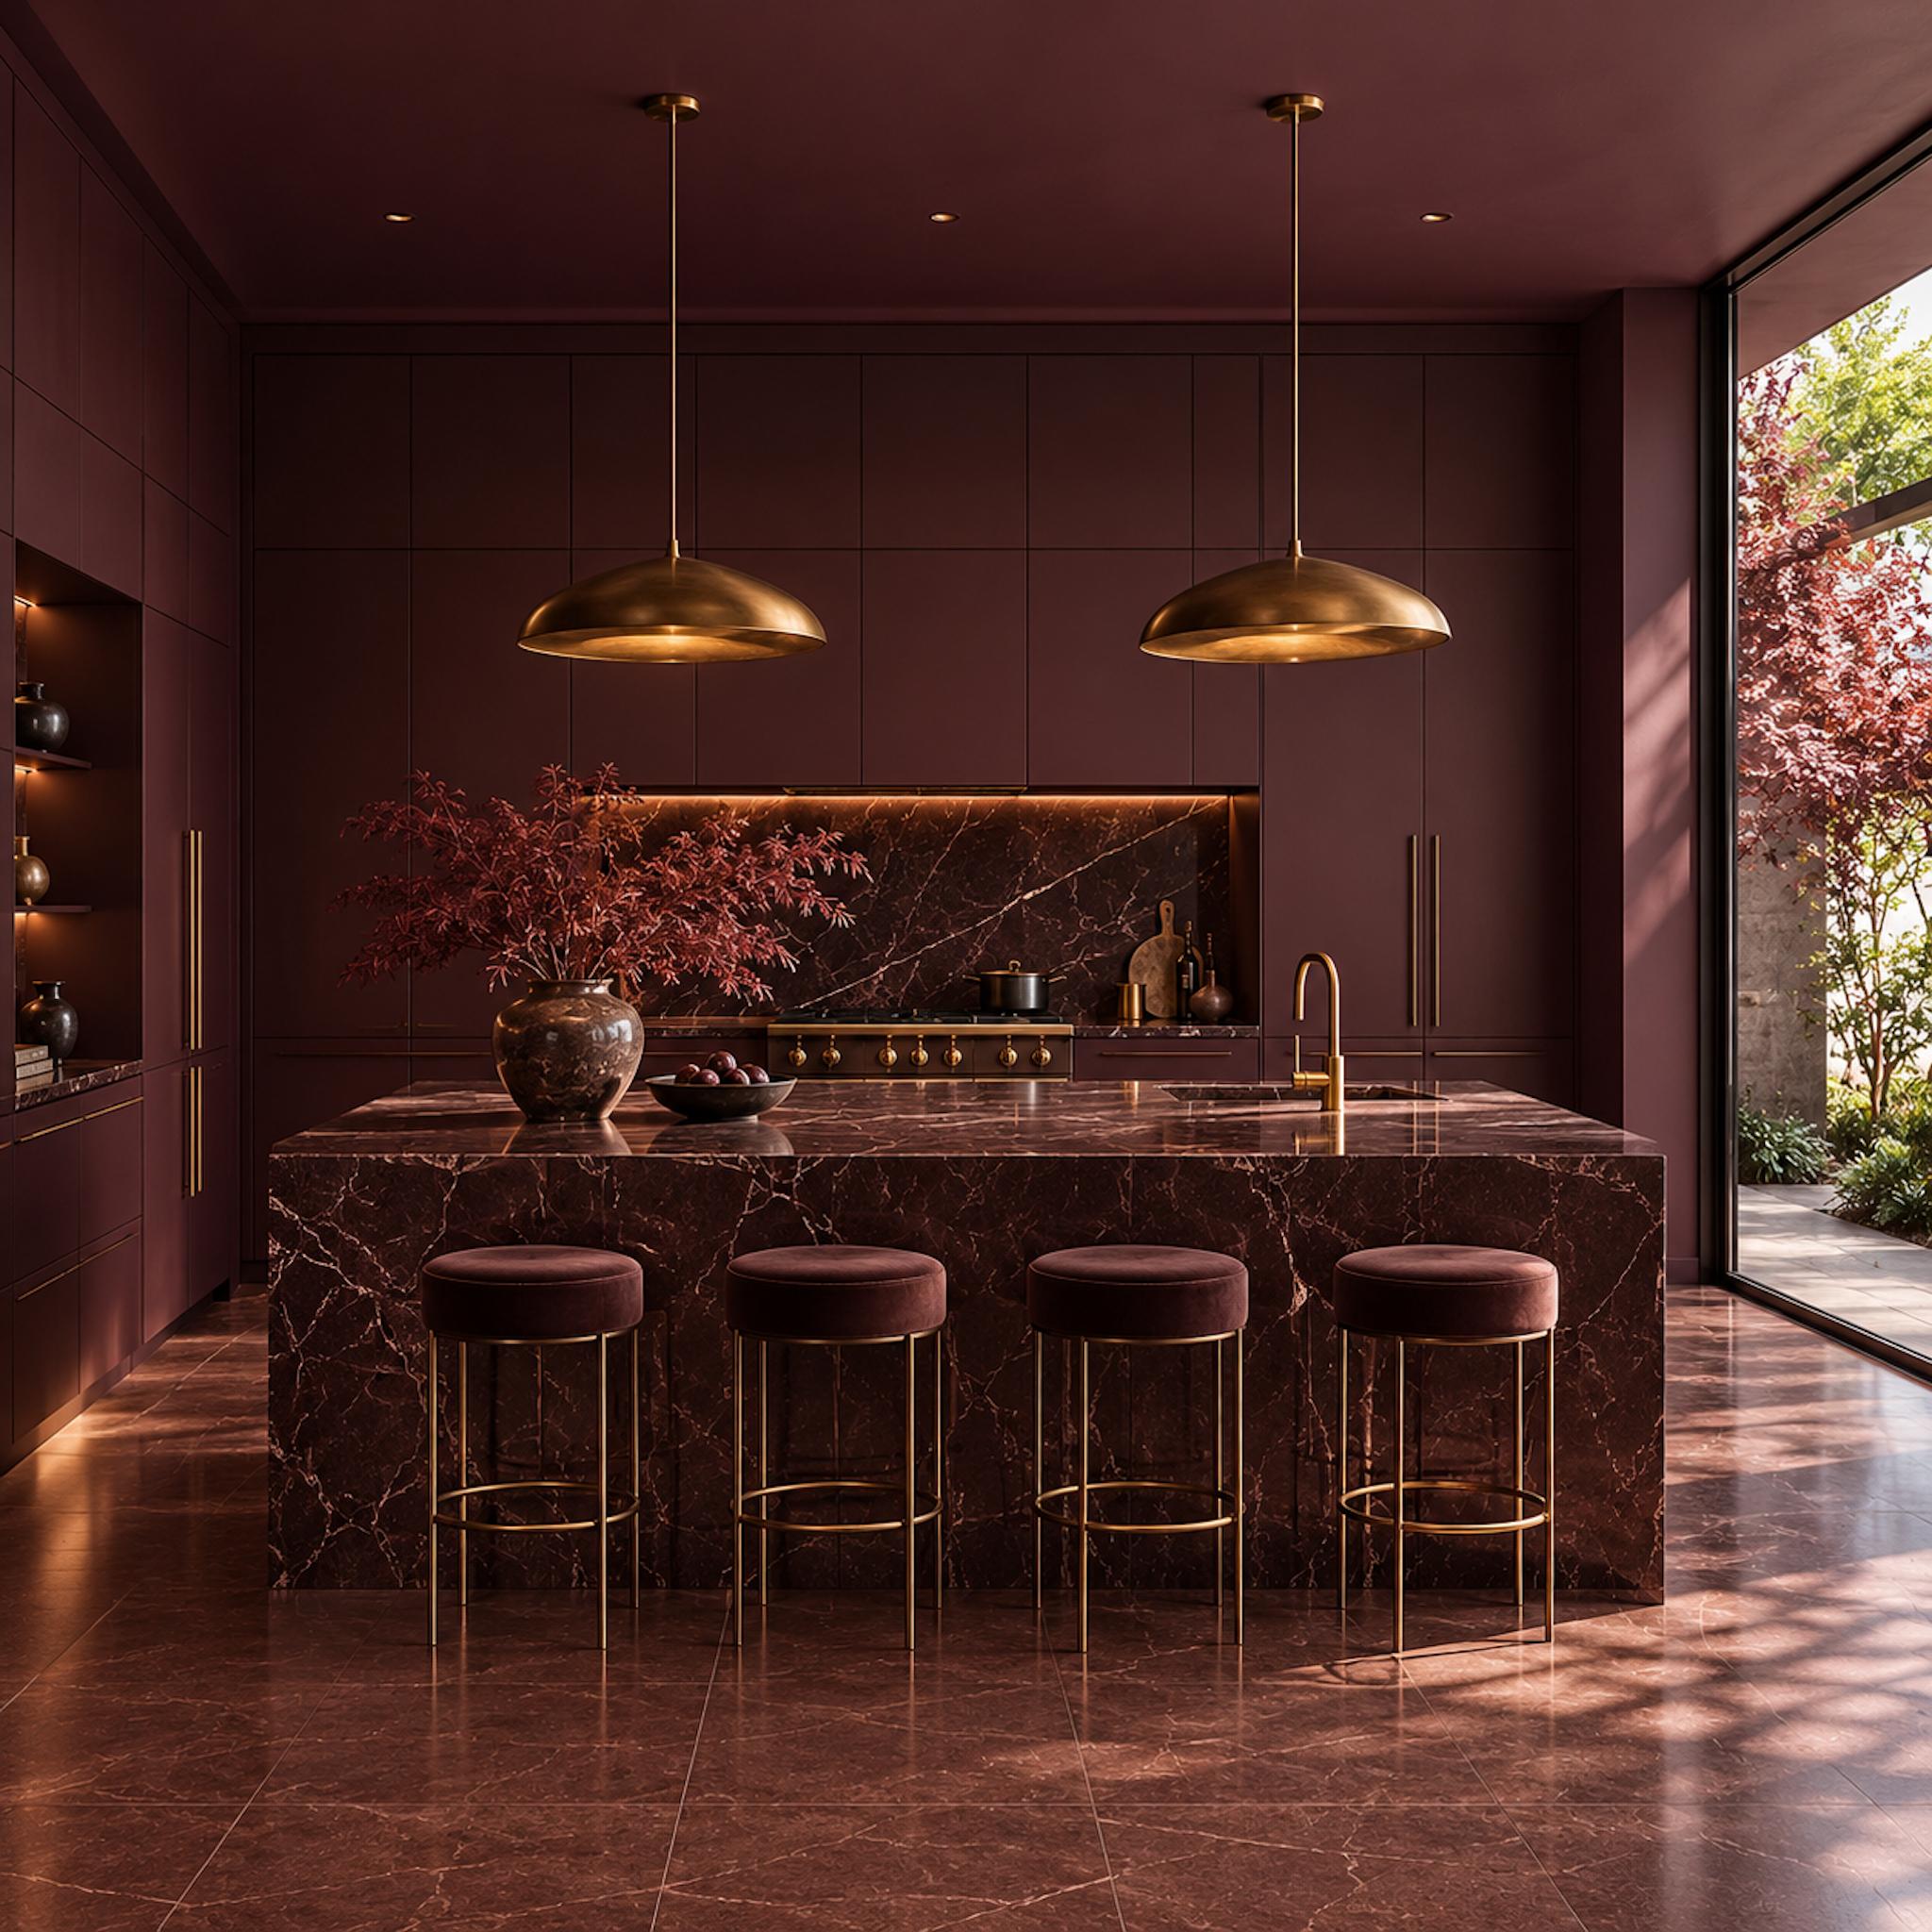
Deep burgundy covers the cabinetry, walls, and ceiling with almost no interruption. Even the large marble island belongs to the same color family, its dark red veining introducing movement without breaking the palette. Two broad brass pendants and a row of matching velvet stools provide warmer accents, while the cabinet doors disappear into a remarkably continuous rear wall.
The spatial effect comes from eliminating the usual divisions between surfaces. There’s no contrasting white ceiling to announce where the walls end, and no abrupt change of cabinet color to fragment the room. Instead, the architecture reads as one continuous envelope. Daylight enters through the tall glazed opening at the side, illuminating the floor and garden beyond. The room is deeply colored, but its boundaries are unusually quiet.
33. Black Marble, Floating Light, and an Island That Seems to Lose Its Weight
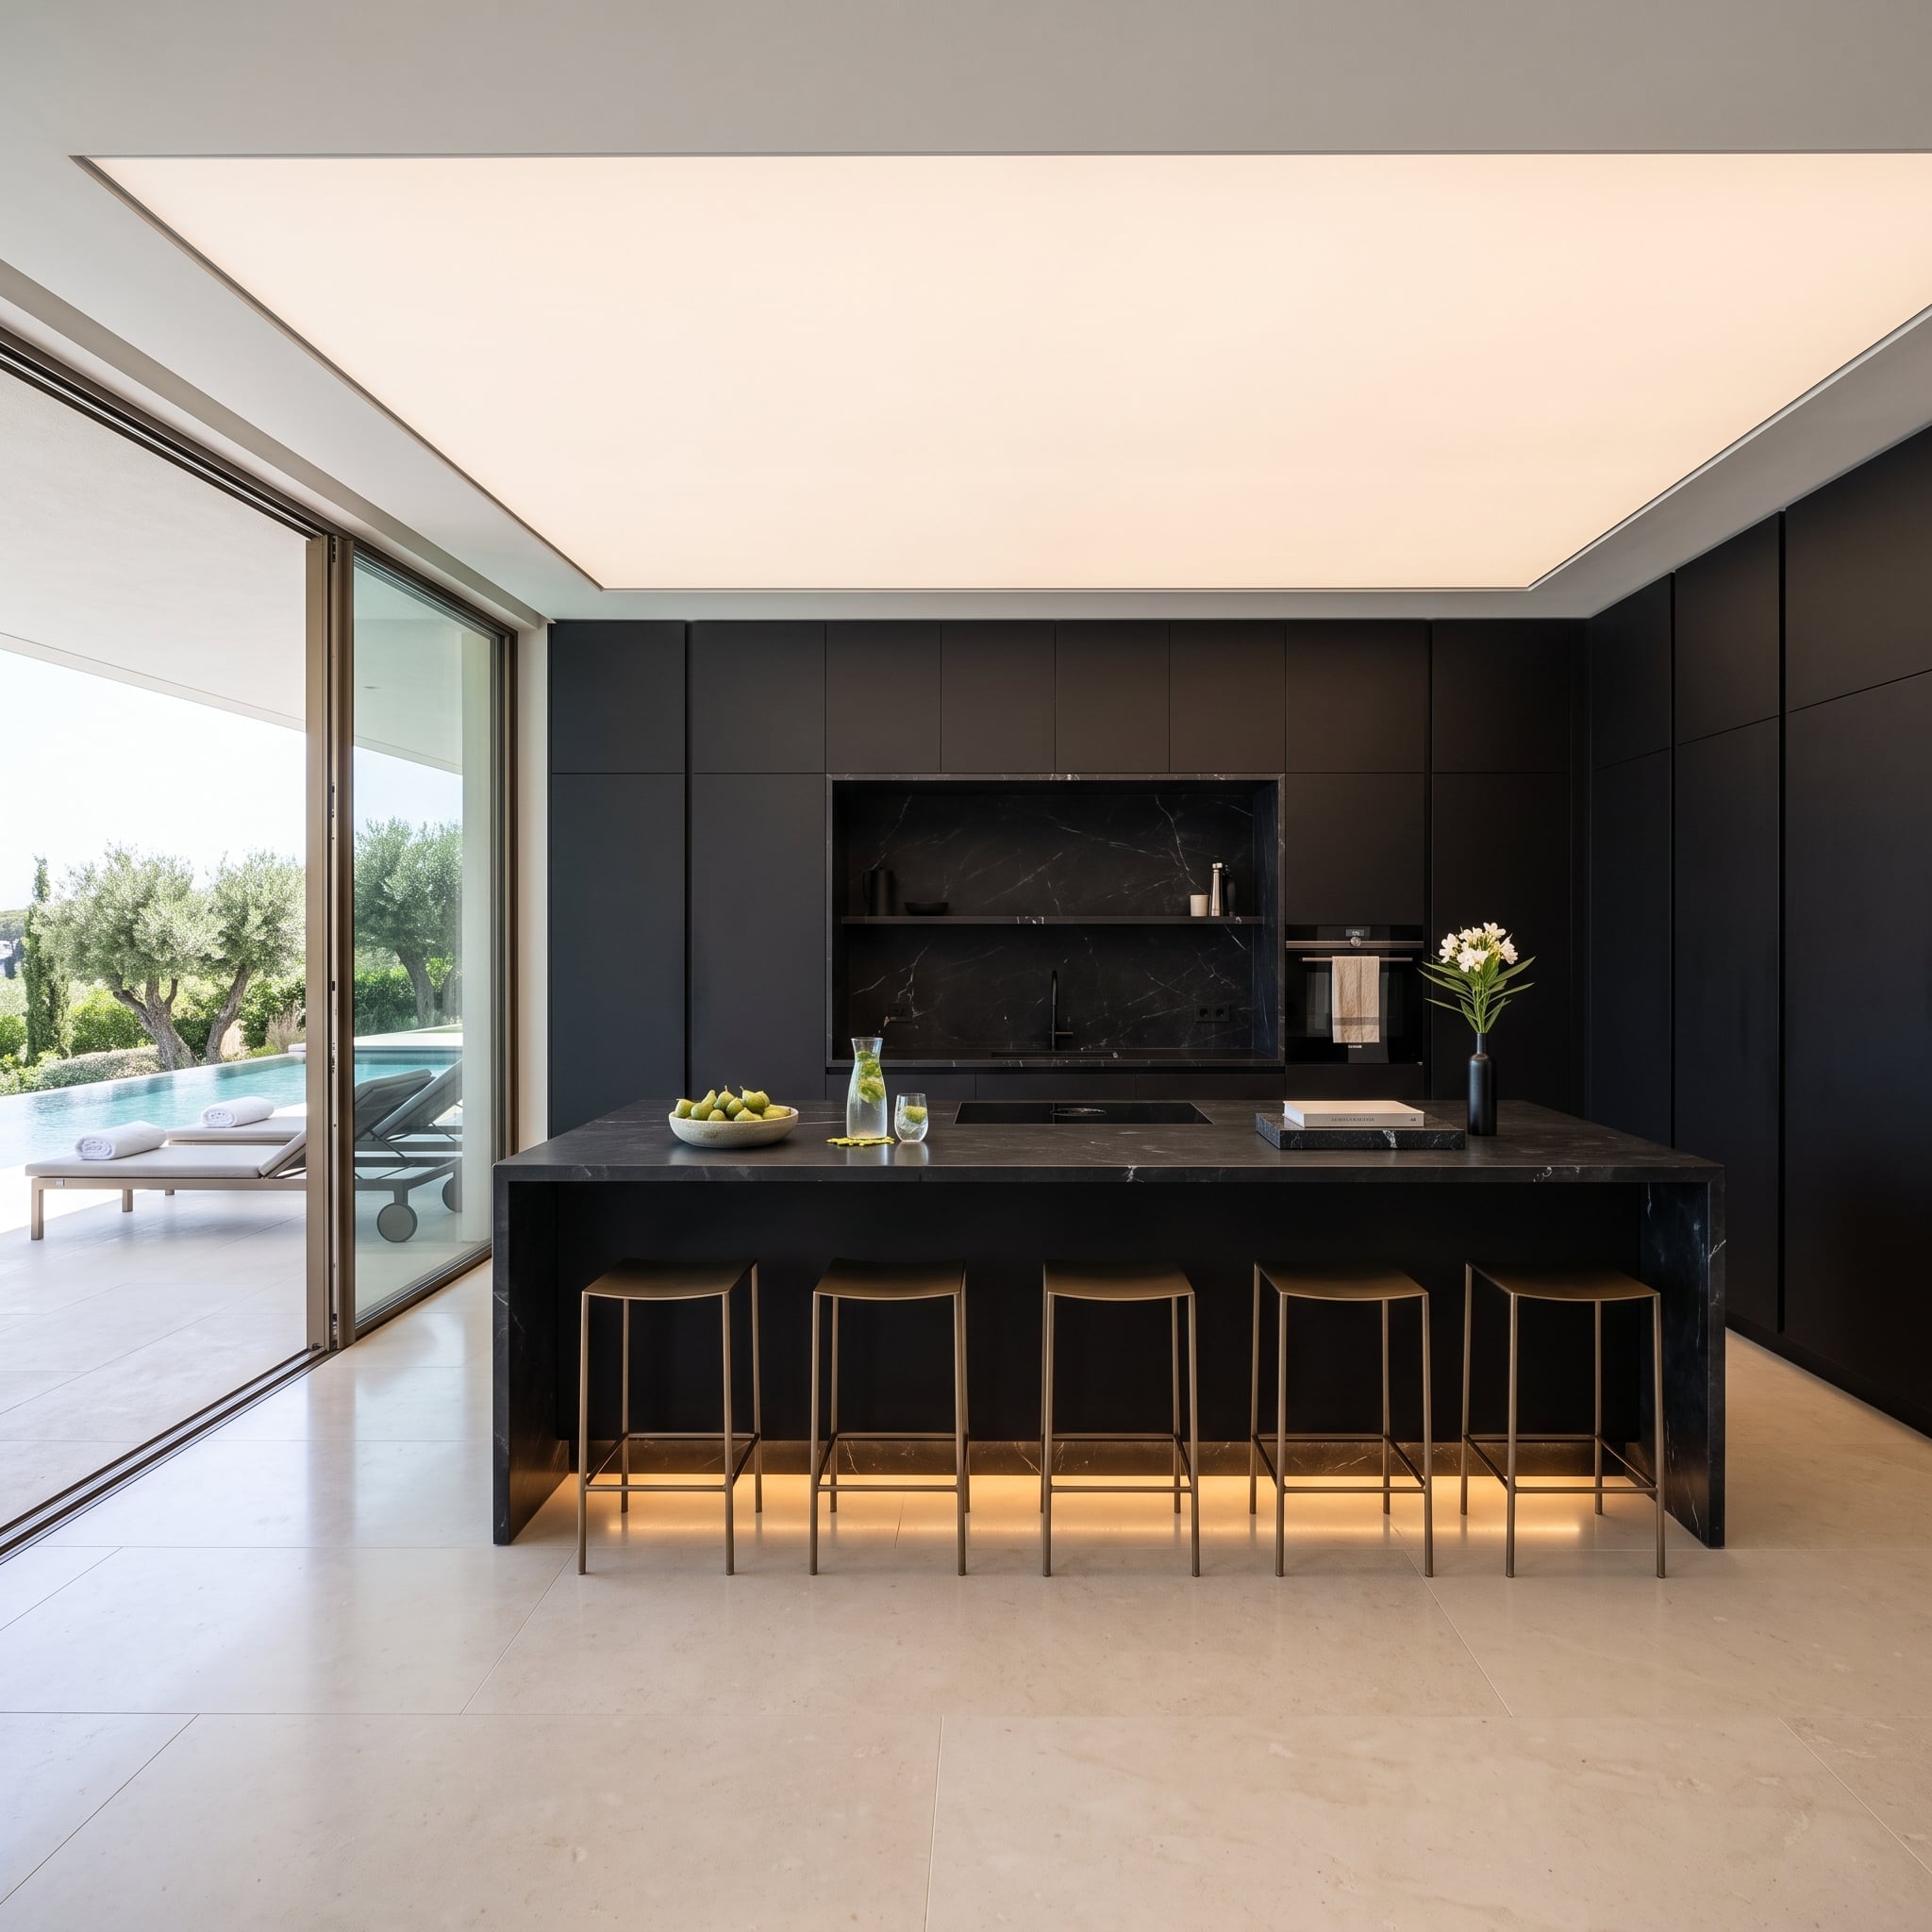
Five brass-framed stools line a black marble island illuminated from beneath, sending a ribbon of warm amber across the pale limestone floor. That narrow strip of light changes the relationship between island and room. Rather than sitting heavily on the floor, the stone appears suspended just above it. Behind, handleless matte-black cabinetry forms a nearly uninterrupted wall, with recessed marble shelving introducing depth without another competing color.
A generous skylight draws daylight into the center of the kitchen, while full-height glazing opens toward a pool terrace and olive trees. The pale flooring continues the sense of openness established by the windows. Here, the dark surfaces provide definition; the space between them supplies the breathing room.
32. Glass Ceiling, Hunter Green Cabinets, and a Garden That’s Always in the Room
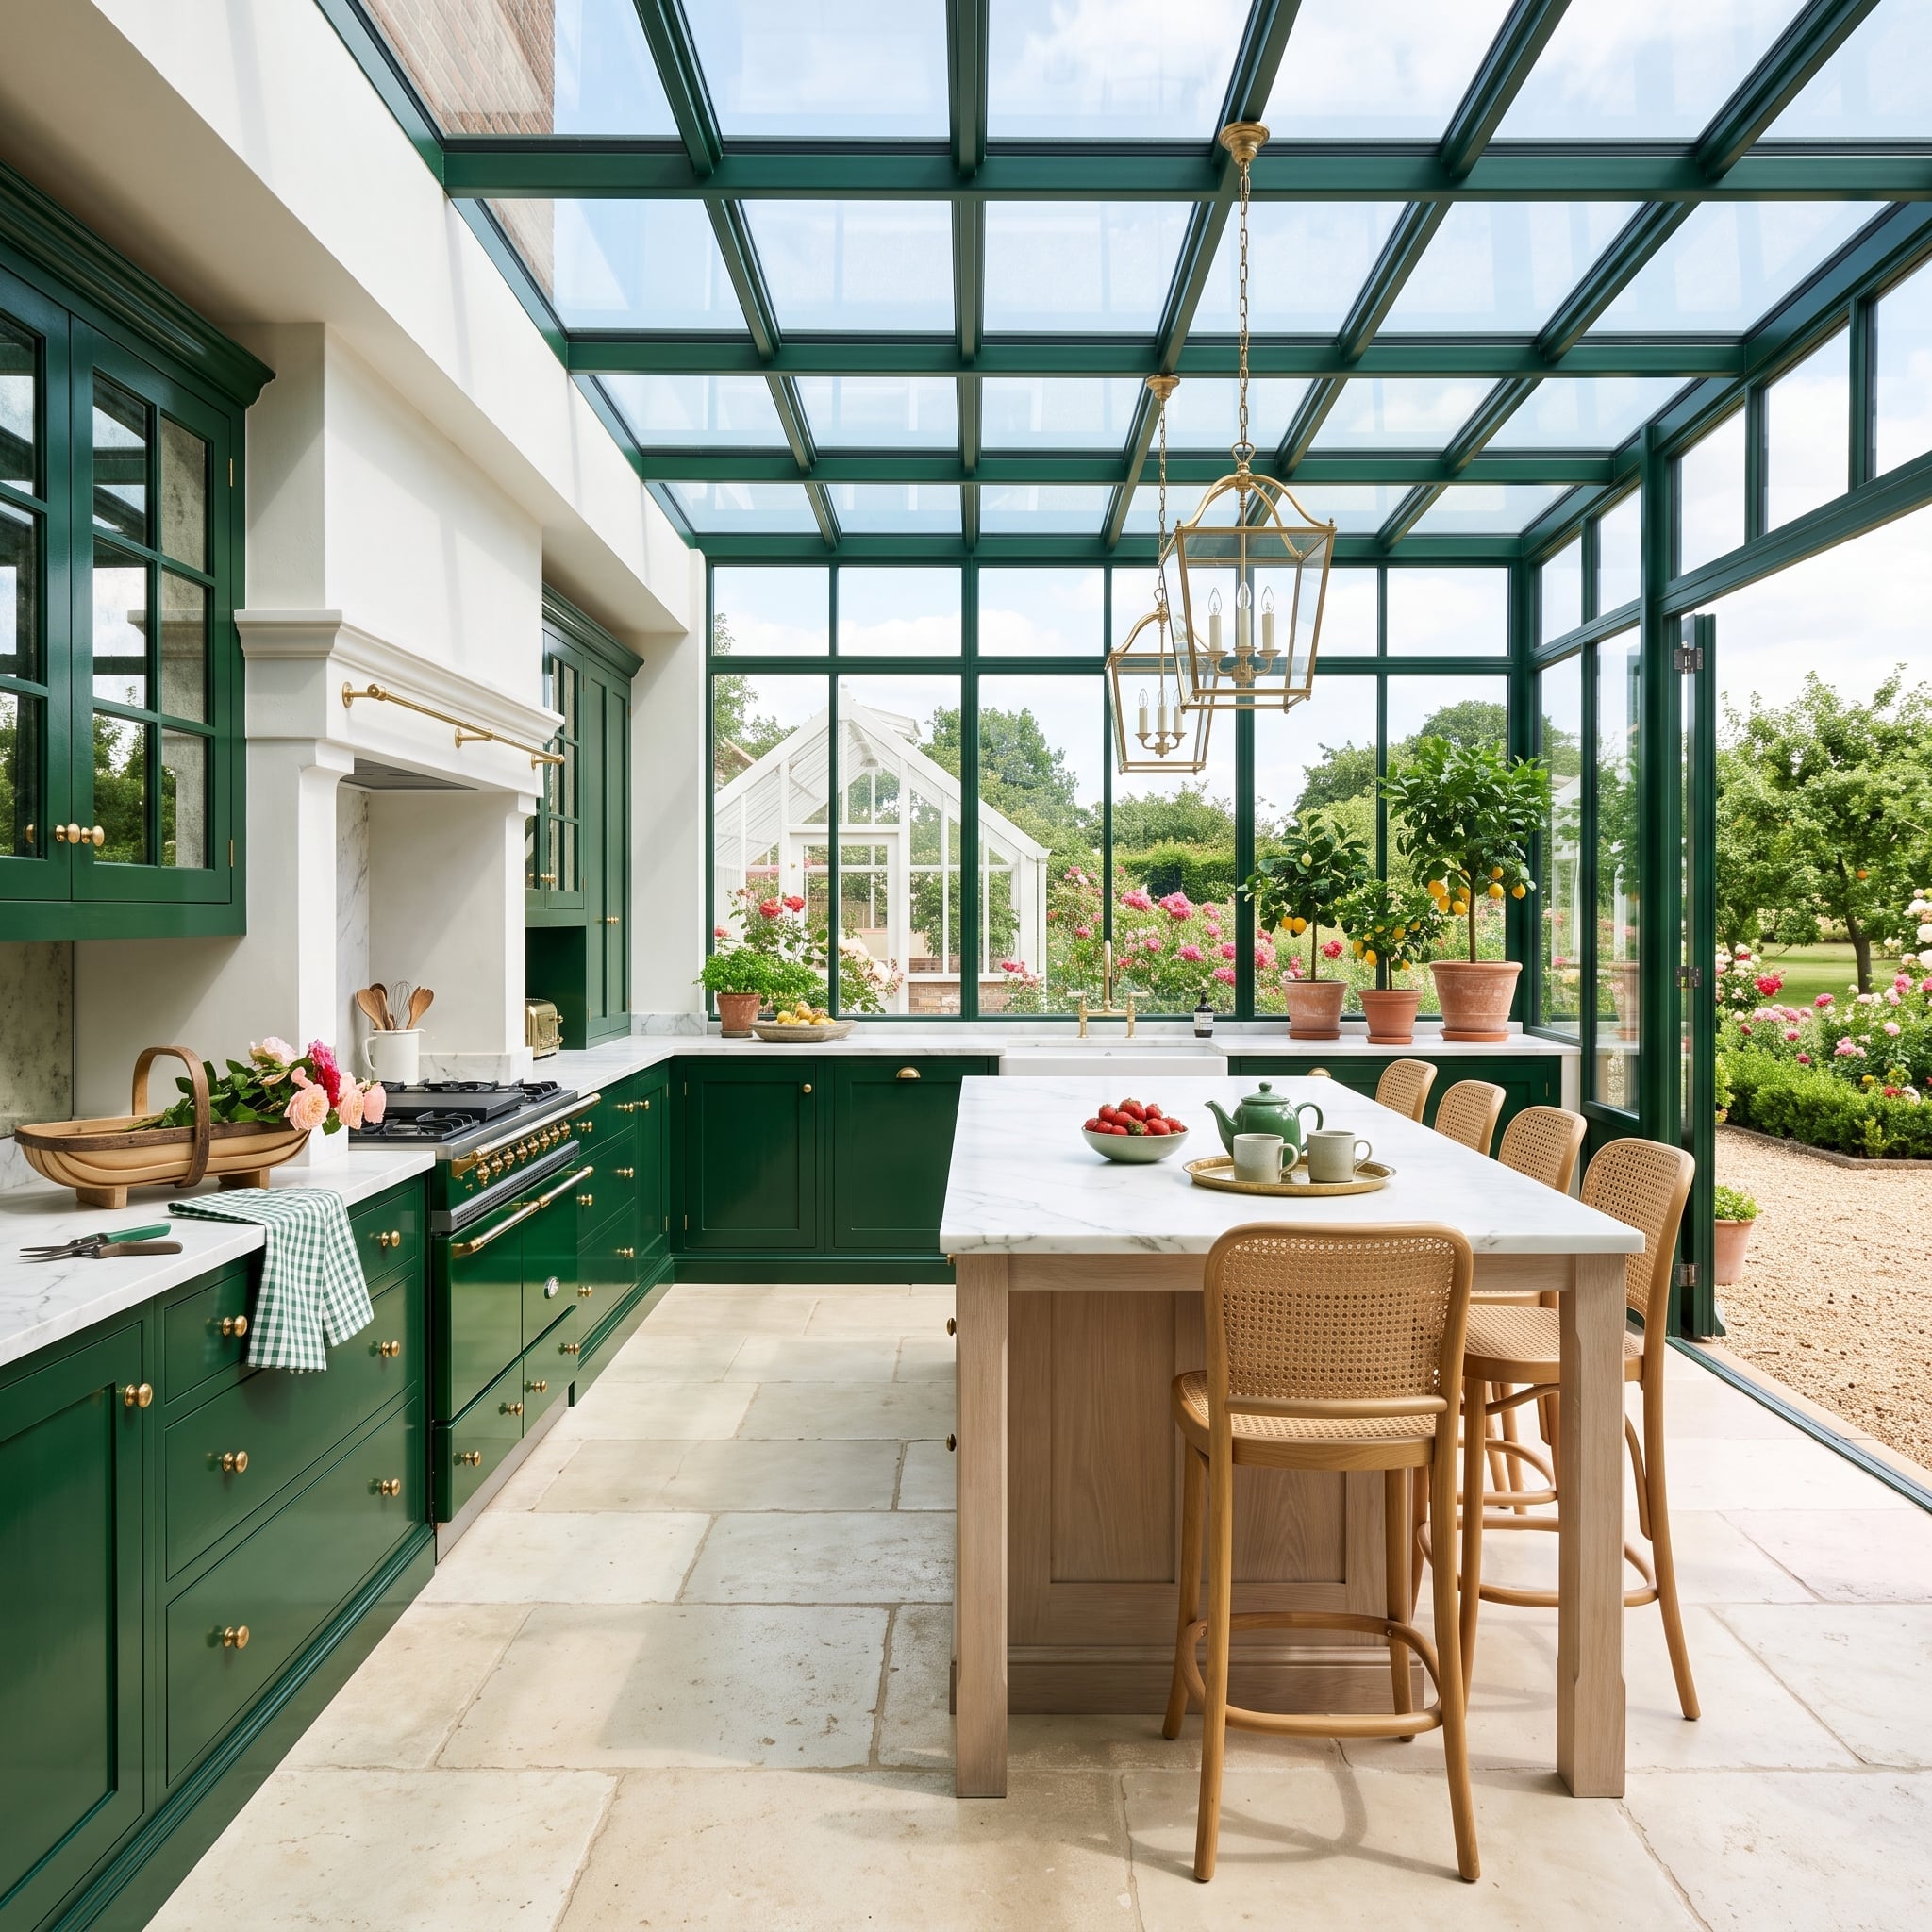
Hunter-green shaker cabinetry might have made this kitchen feel thoroughly enclosed if the architecture had followed a more conventional plan. Instead, the glazed roof introduces daylight from above, while broad openings maintain a continuous relationship with the garden. The cabinetry becomes a richly colored boundary rather than a visual barrier.
A marble-topped island with a natural oak base introduces a lighter central element. Cane-back stools, an aged-brass lantern, and a white range surround add warmth and definition without weakening the green palette. With foliage visible beyond the doors and citrus plants near the windows, the garden occupies almost as much visual territory as the cabinetry.
31. Navy Lacquer, Glowing Onyx, and an Ocean That Makes the Walls Feel Optional
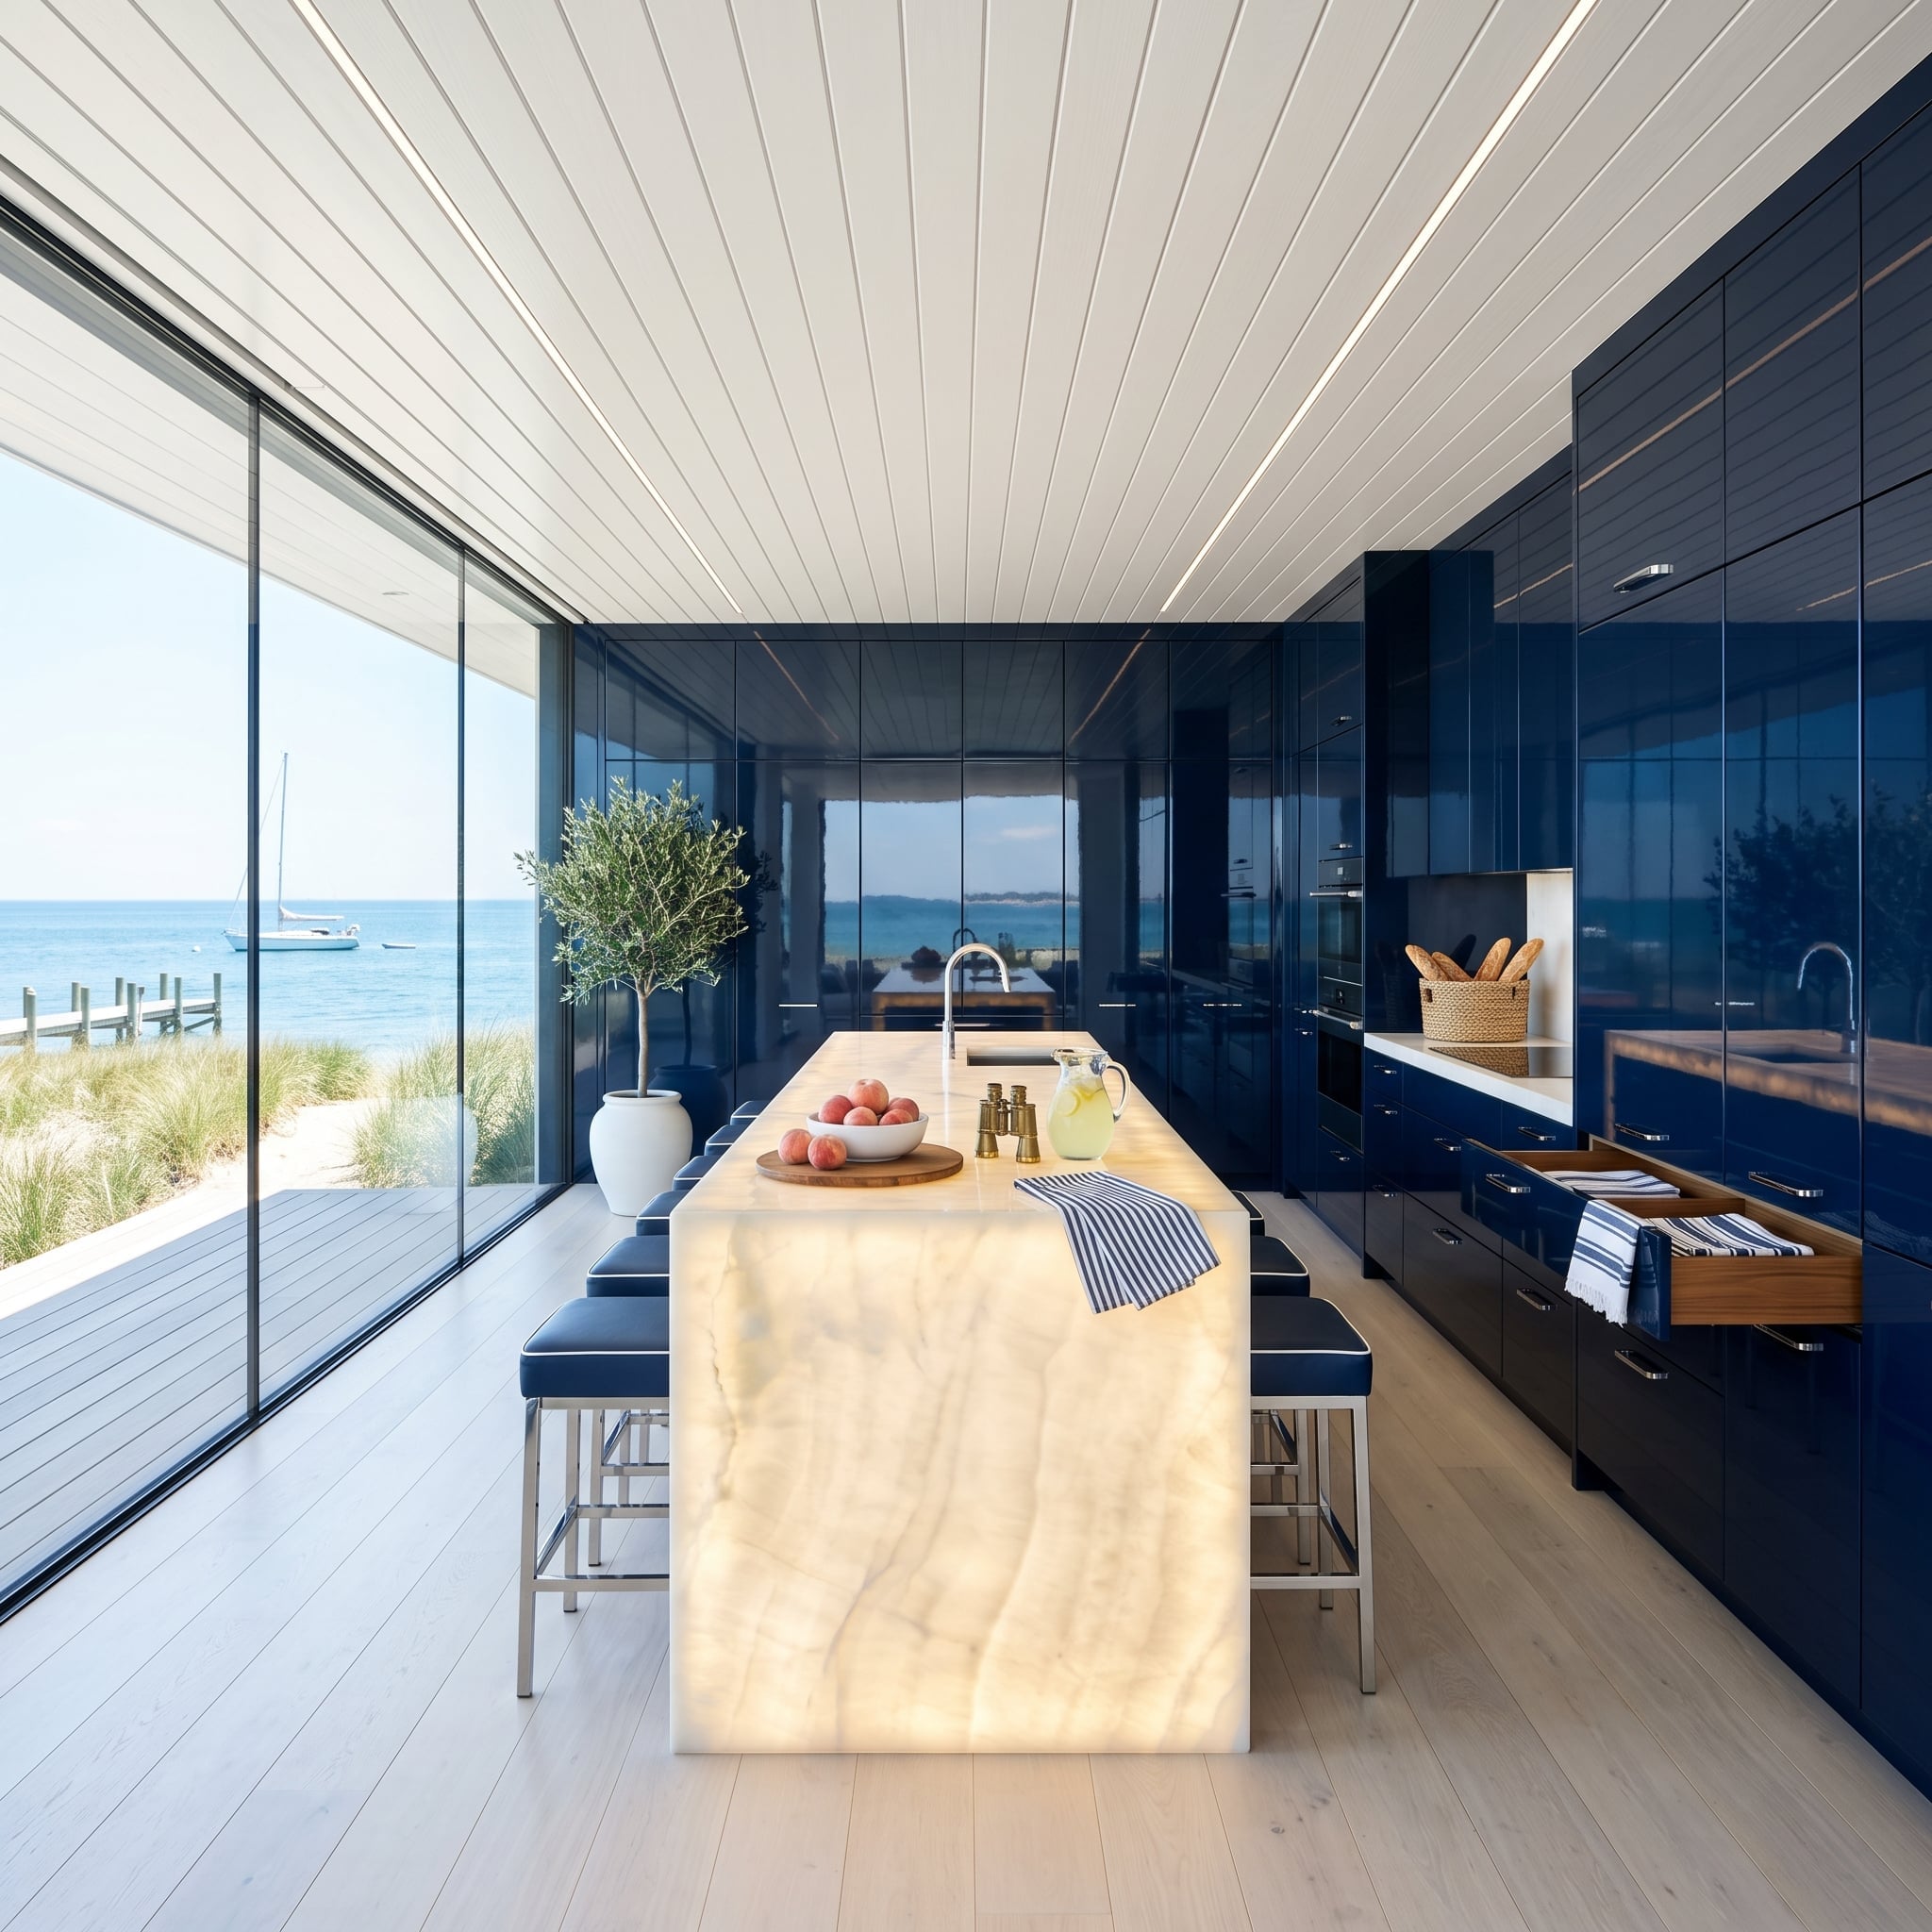
High-gloss navy cabinetry rises from floor to ceiling, creating a continuous reflective enclosure. The finish catches light across its broad surfaces, giving the blue variation and movement that a flat, unlit wall would lack. At the center, a backlit onyx island interrupts the darkness with translucent veining, turning a substantial block of stone into the kitchen’s brightest architectural feature.
Beyond the glazing, the ocean establishes a horizon that no interior wall could compete with. The cabinetry frames that view while the illuminated island holds the foreground. The eye moves through three distinct layers—stone, dark cabinetry, and distant water—rather than stopping at the room’s perimeter.
30. Walnut Beams, Sputnik Pendants, and Matte Black That Opens Toward Red Rock Country
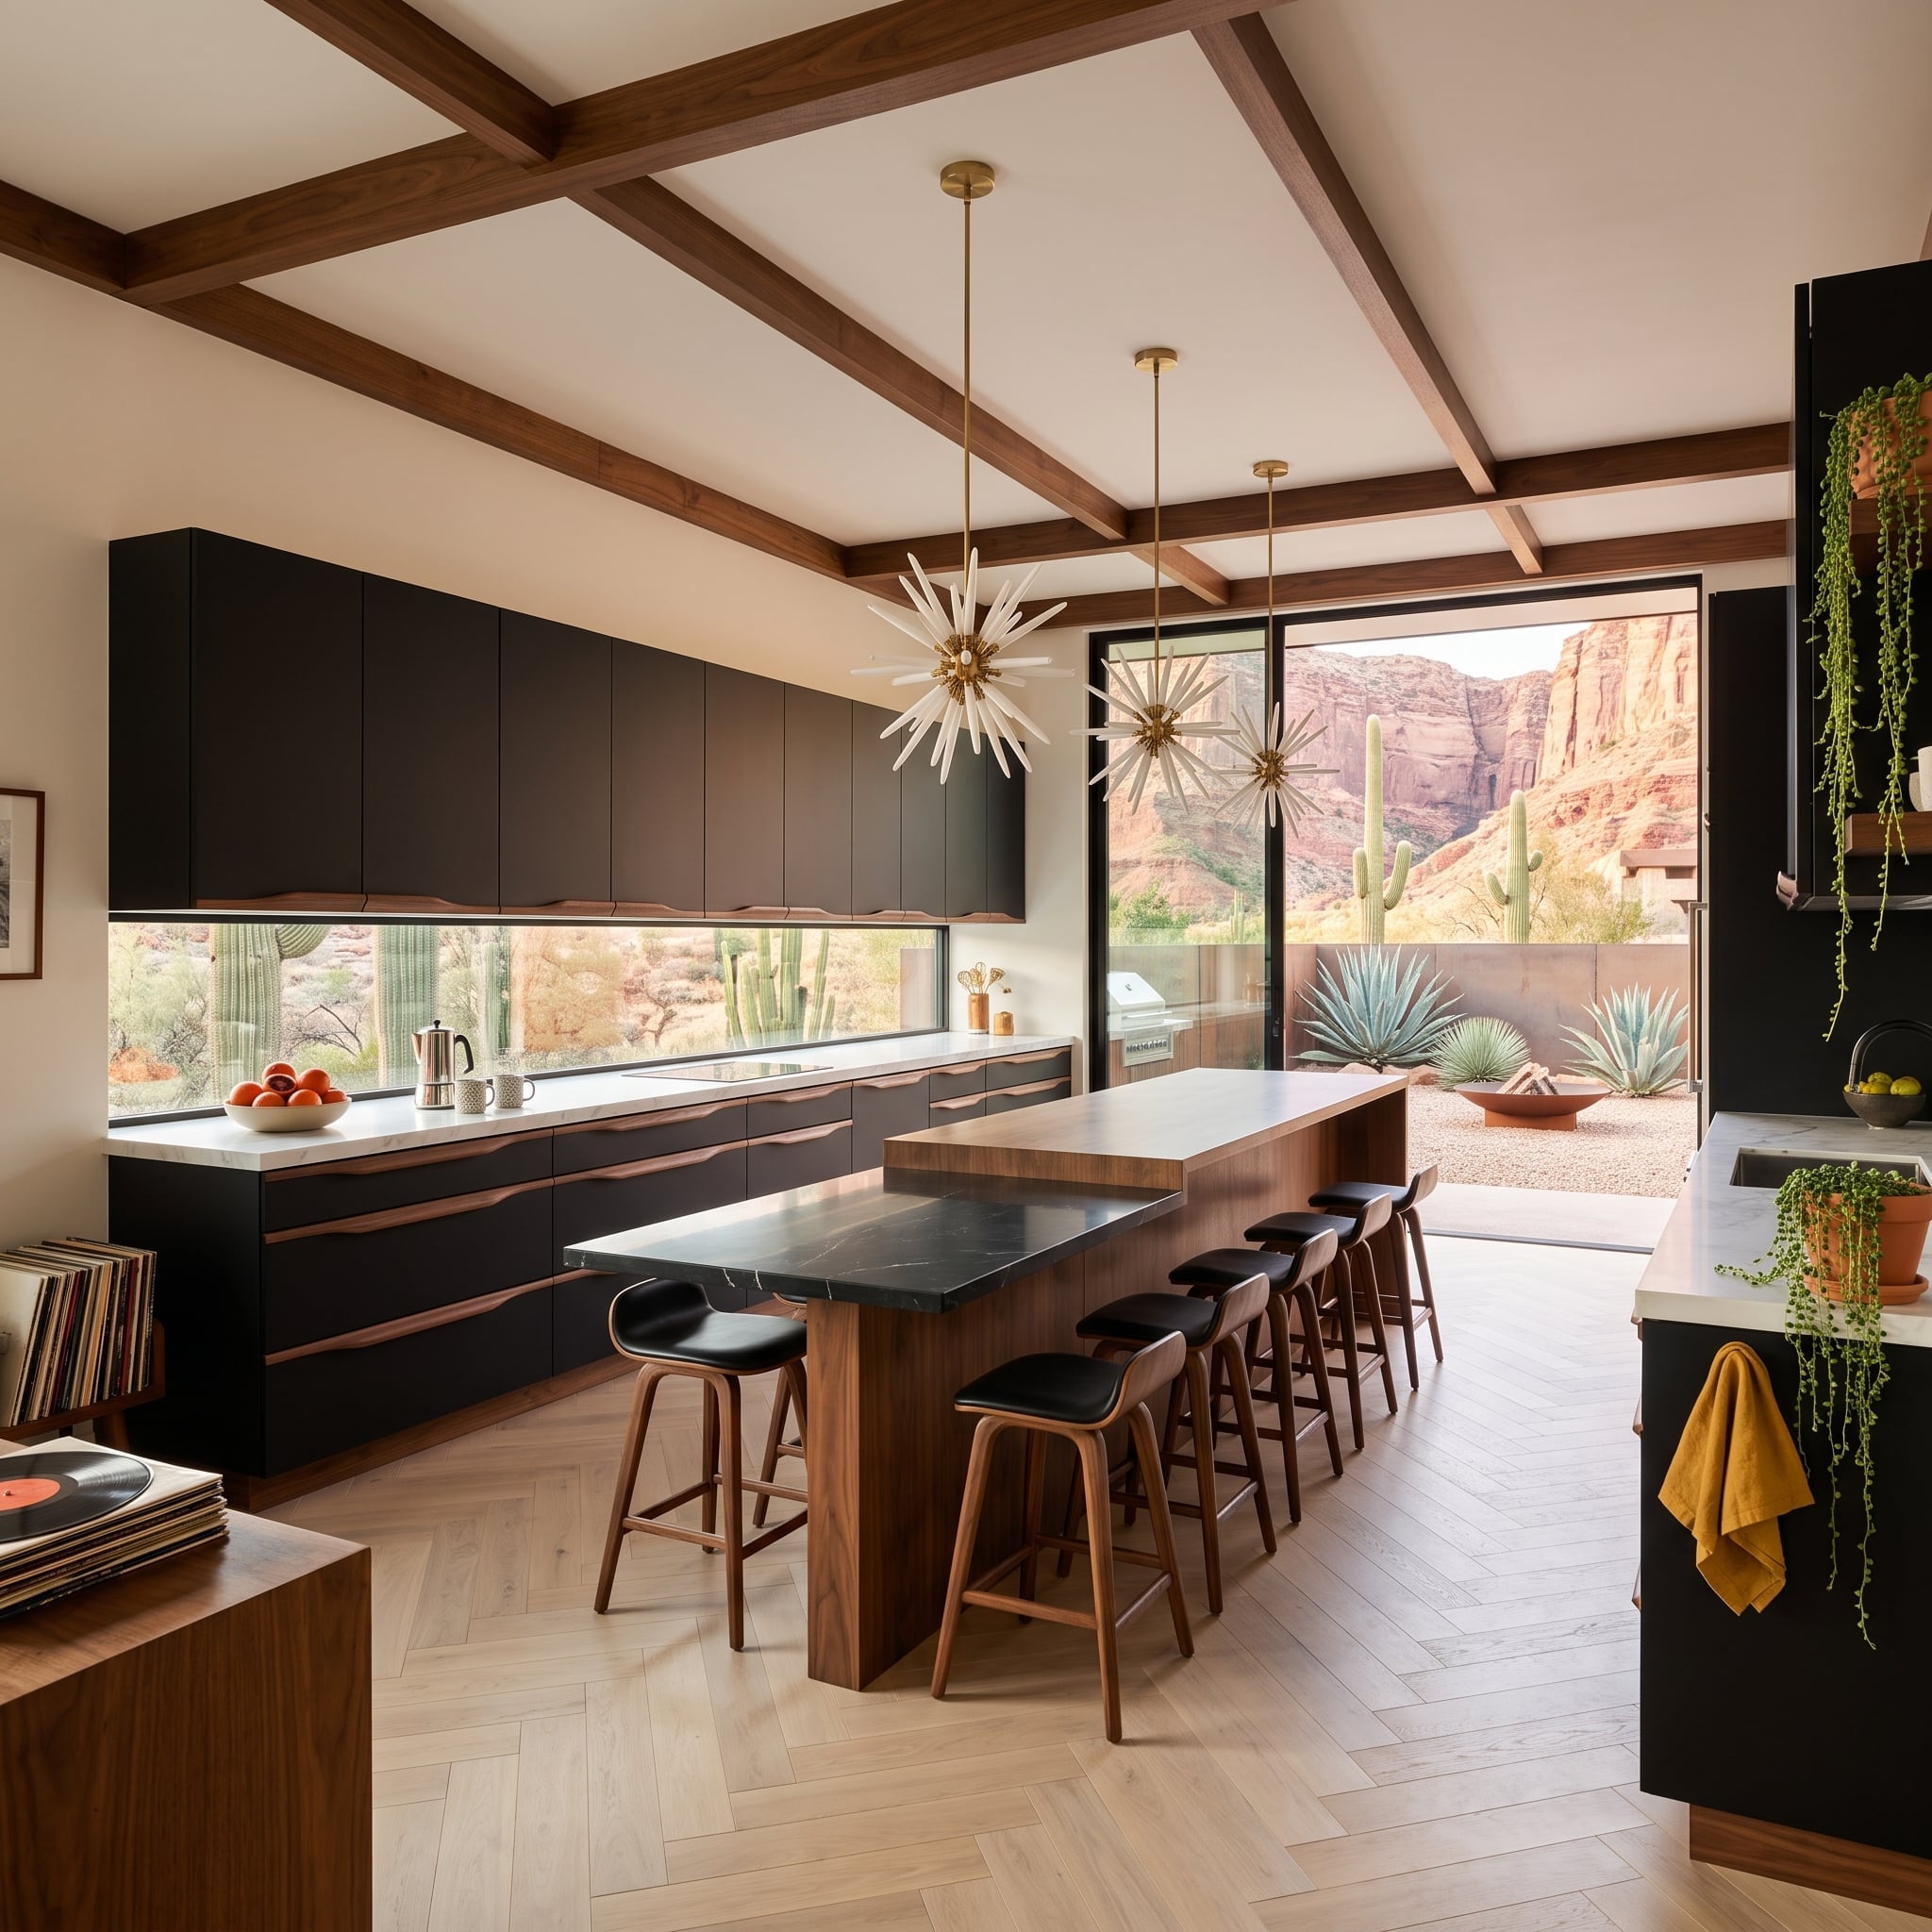
Matte-black cabinetry stretches across the cooking wall, interrupted by a horizontal window framing desert rock and saguaro cactus. Rather than opening the entire wall to the landscape, the narrow window turns the view into a concentrated band of color running through the dark millwork. The black finish makes the composition unusually crisp.
Walnut ceiling beams establish a warm overhead rhythm, while pale herringbone flooring and a wood-based island lighten the lower half of the room. Brass-and-white Sputnik pendants introduce a midcentury accent. The contrast is deliberate at every level: dark storage, warm timber, pale flooring, and the saturated colors of the desert beyond.
29. Two Walls of Charcoal Cabinets, One Narrow Passage, and a Sightline That Changes Everything
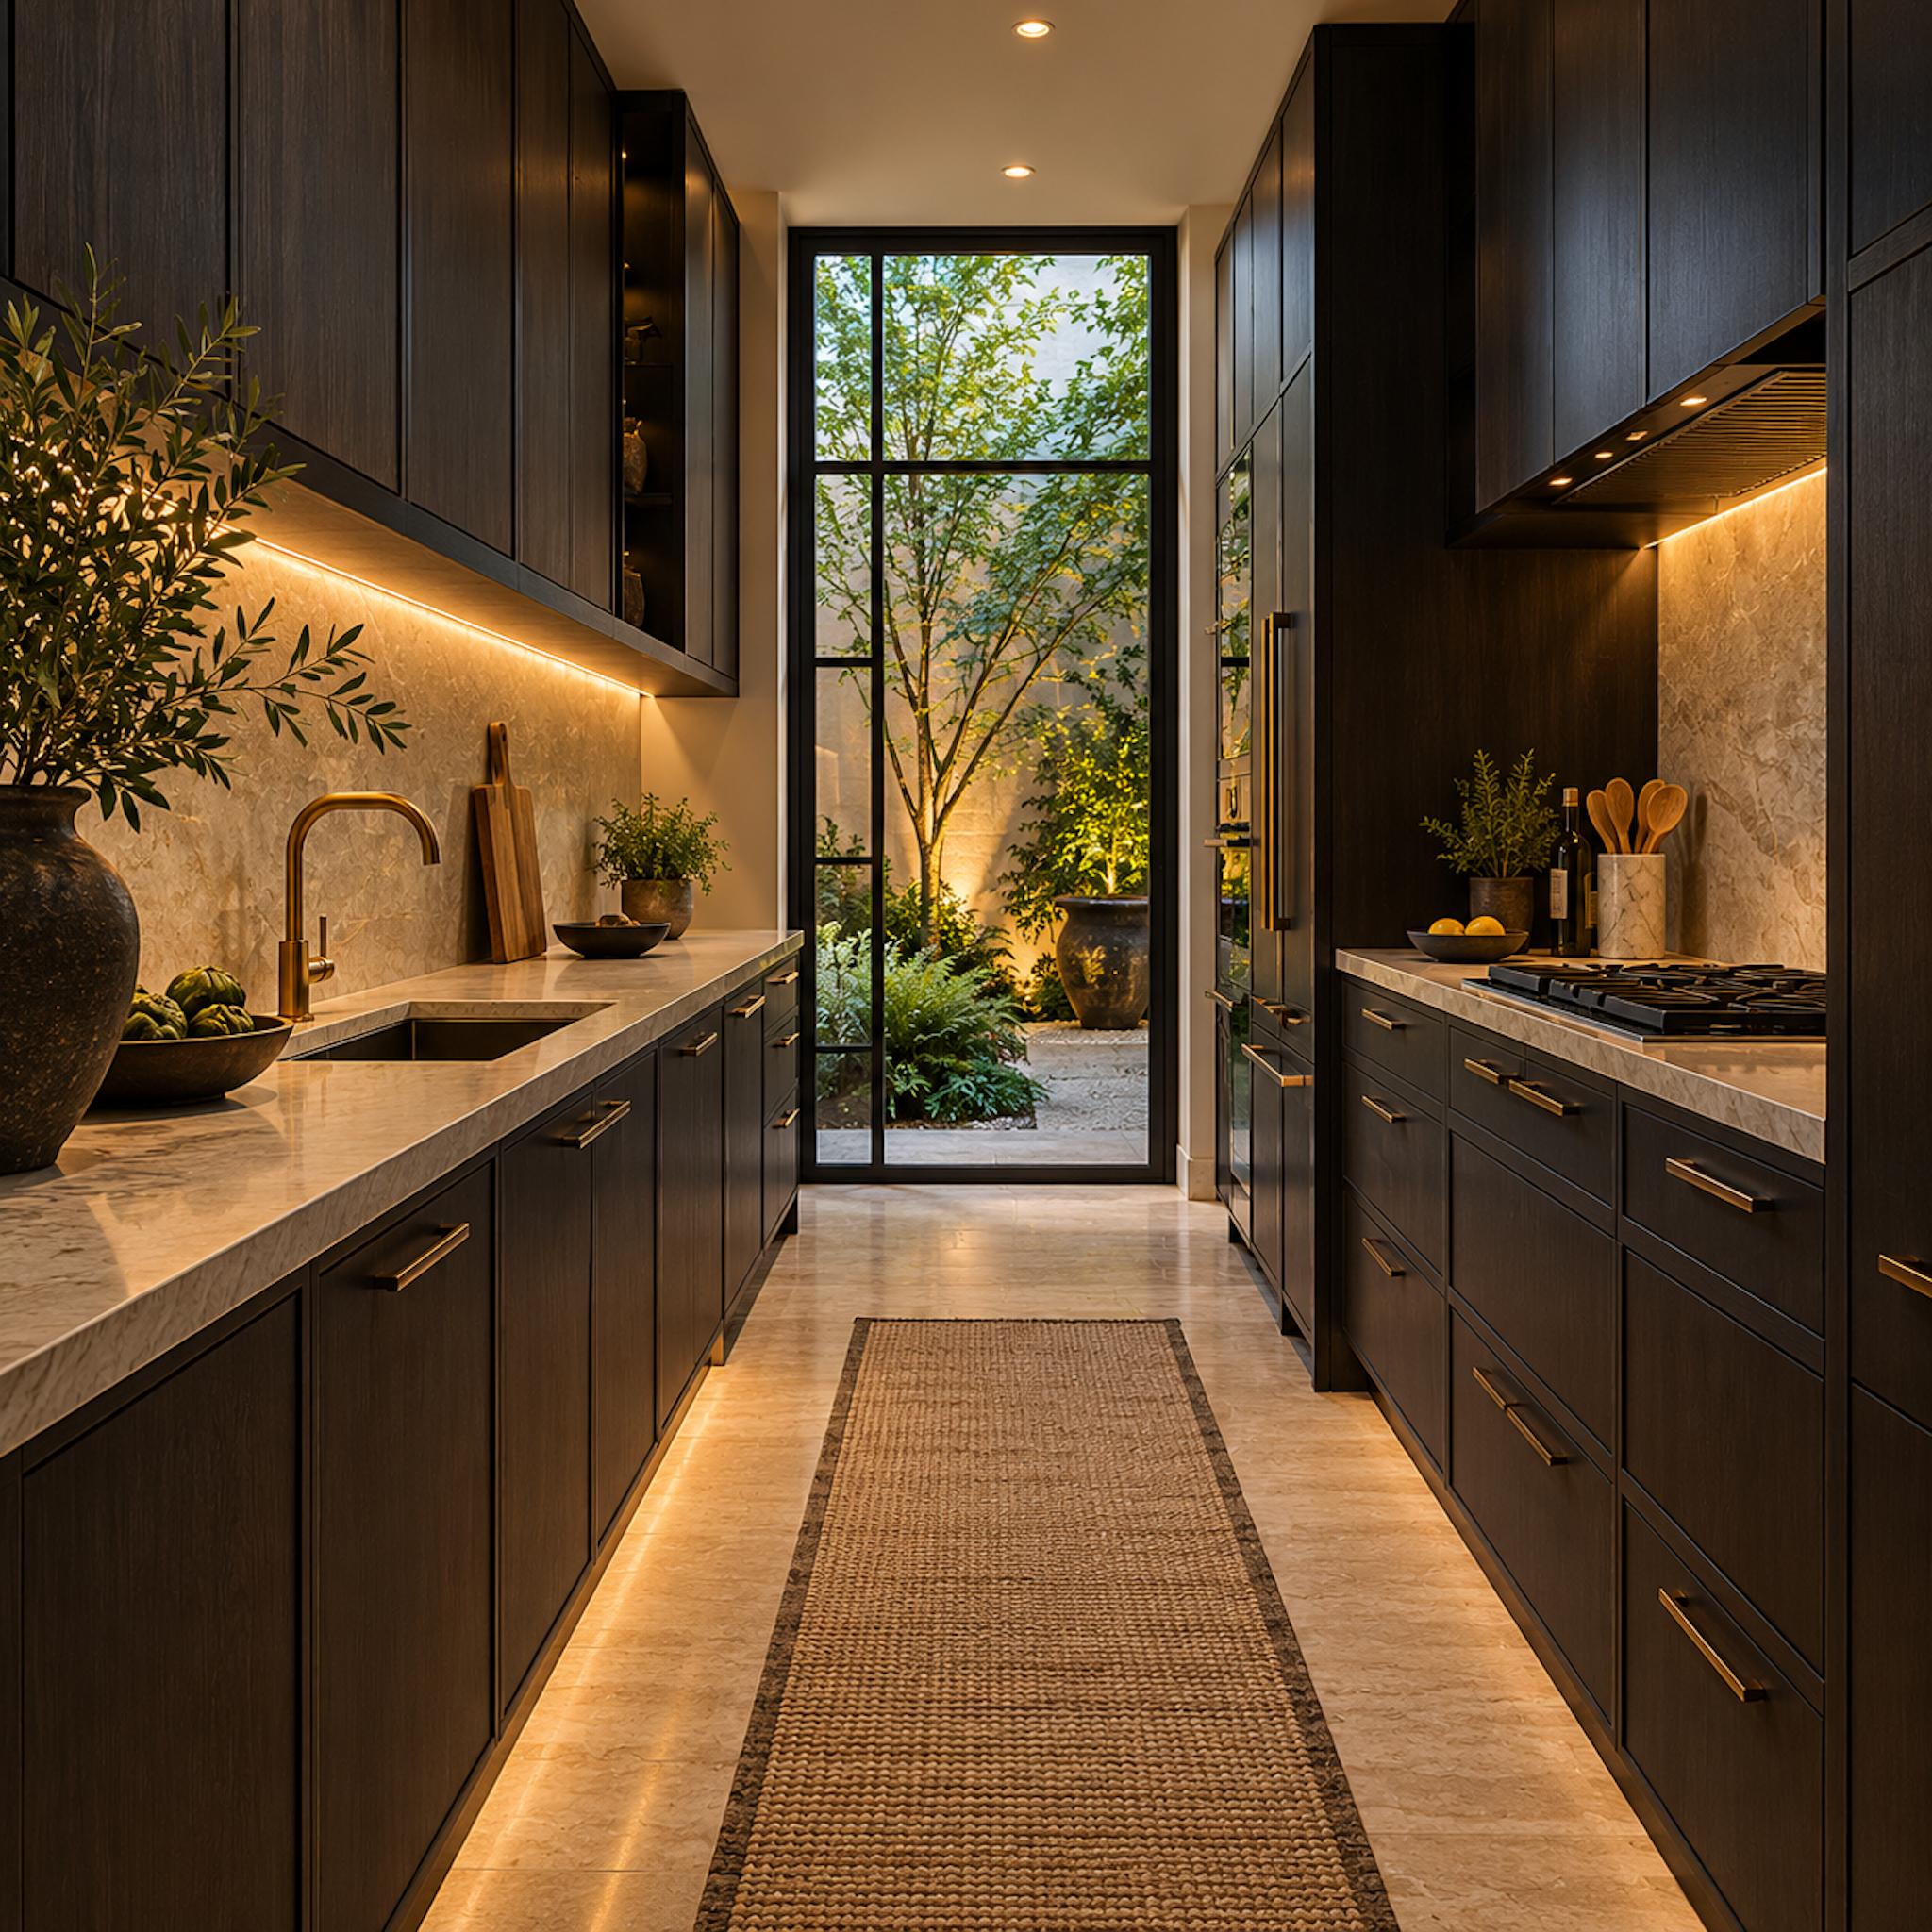
There is no island to rescue this galley kitchen, no vaulted ceiling, and certainly no spare width to squander. Dark charcoal cabinetry lines both sides of a narrow central passage, with pale stone countertops running almost uninterrupted toward a black-framed glass door. Brass hardware and warm undercabinet lighting establish a measured rhythm along the two working walls.
The cleverness lies in the direction of travel. Parallel countertop edges draw the eye toward the courtyard, where a slender tree and planted stonework provide a bright visual destination. Pale flooring continues through the galley, while the runner emphasizes its length rather than its limitations. The cabinets are undeniably dark, but the passage feels orderly and purposeful instead of cramped. A useful reminder that openness is sometimes a matter of sightlines rather than square footage.
28. Gold Ceiling, Coral Reef Behind Glass, and an Onyx Island That Glows From Within
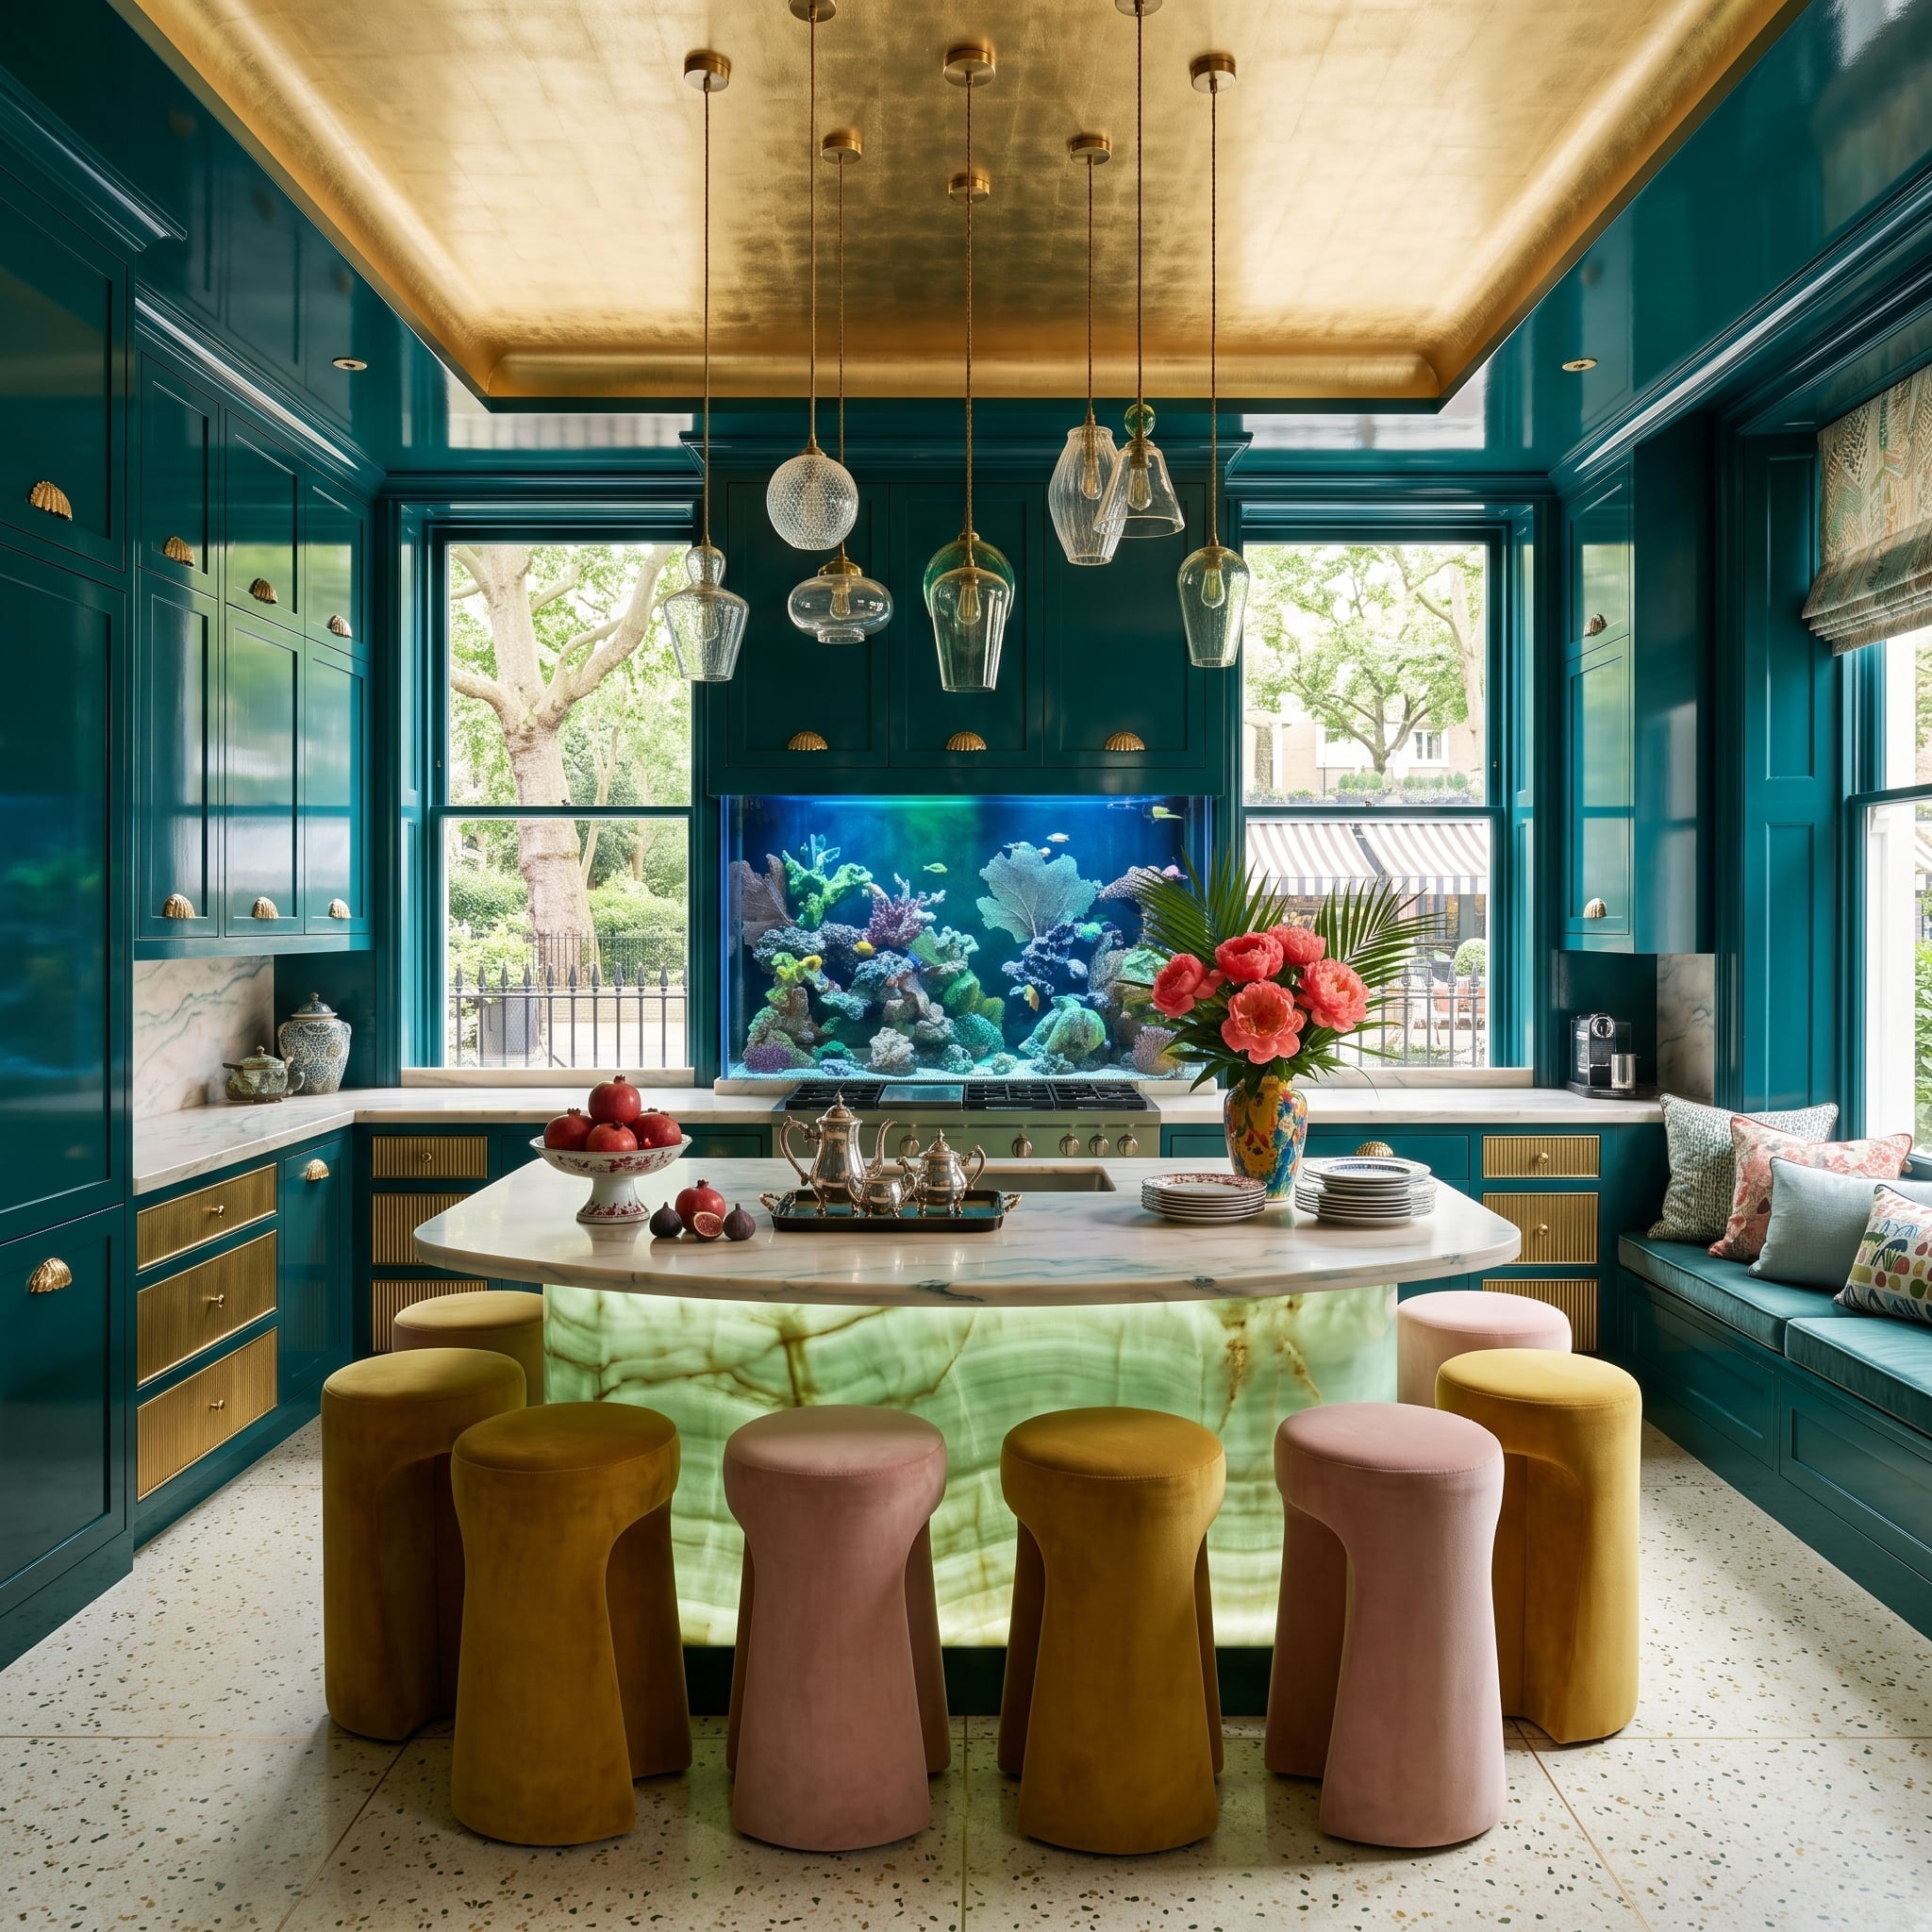
Subtlety has been given the evening off. Lacquered teal cabinetry surrounds a glowing green onyx island, while a gold-toned ceiling and shell-shaped brass hardware push the palette into unapologetically decorative territory. Mustard and blush velvet stools add yet more color, although their relatively simple silhouettes prevent the arrangement from becoming completely unruly.
Behind the cooking area, a large reef aquarium creates another illuminated plane. Its glass enclosure adds depth to the wall, while the colors and shapes of the coral contrast with the polished cabinetry. Light comes from several directions—the onyx, the aquarium, and the reflective upper surfaces—so the darker finishes never have to carry the entire visual composition alone.
27. Charcoal Cabinets, Copper Pots, and a Walk-In Pantry Lit Like a Gallery
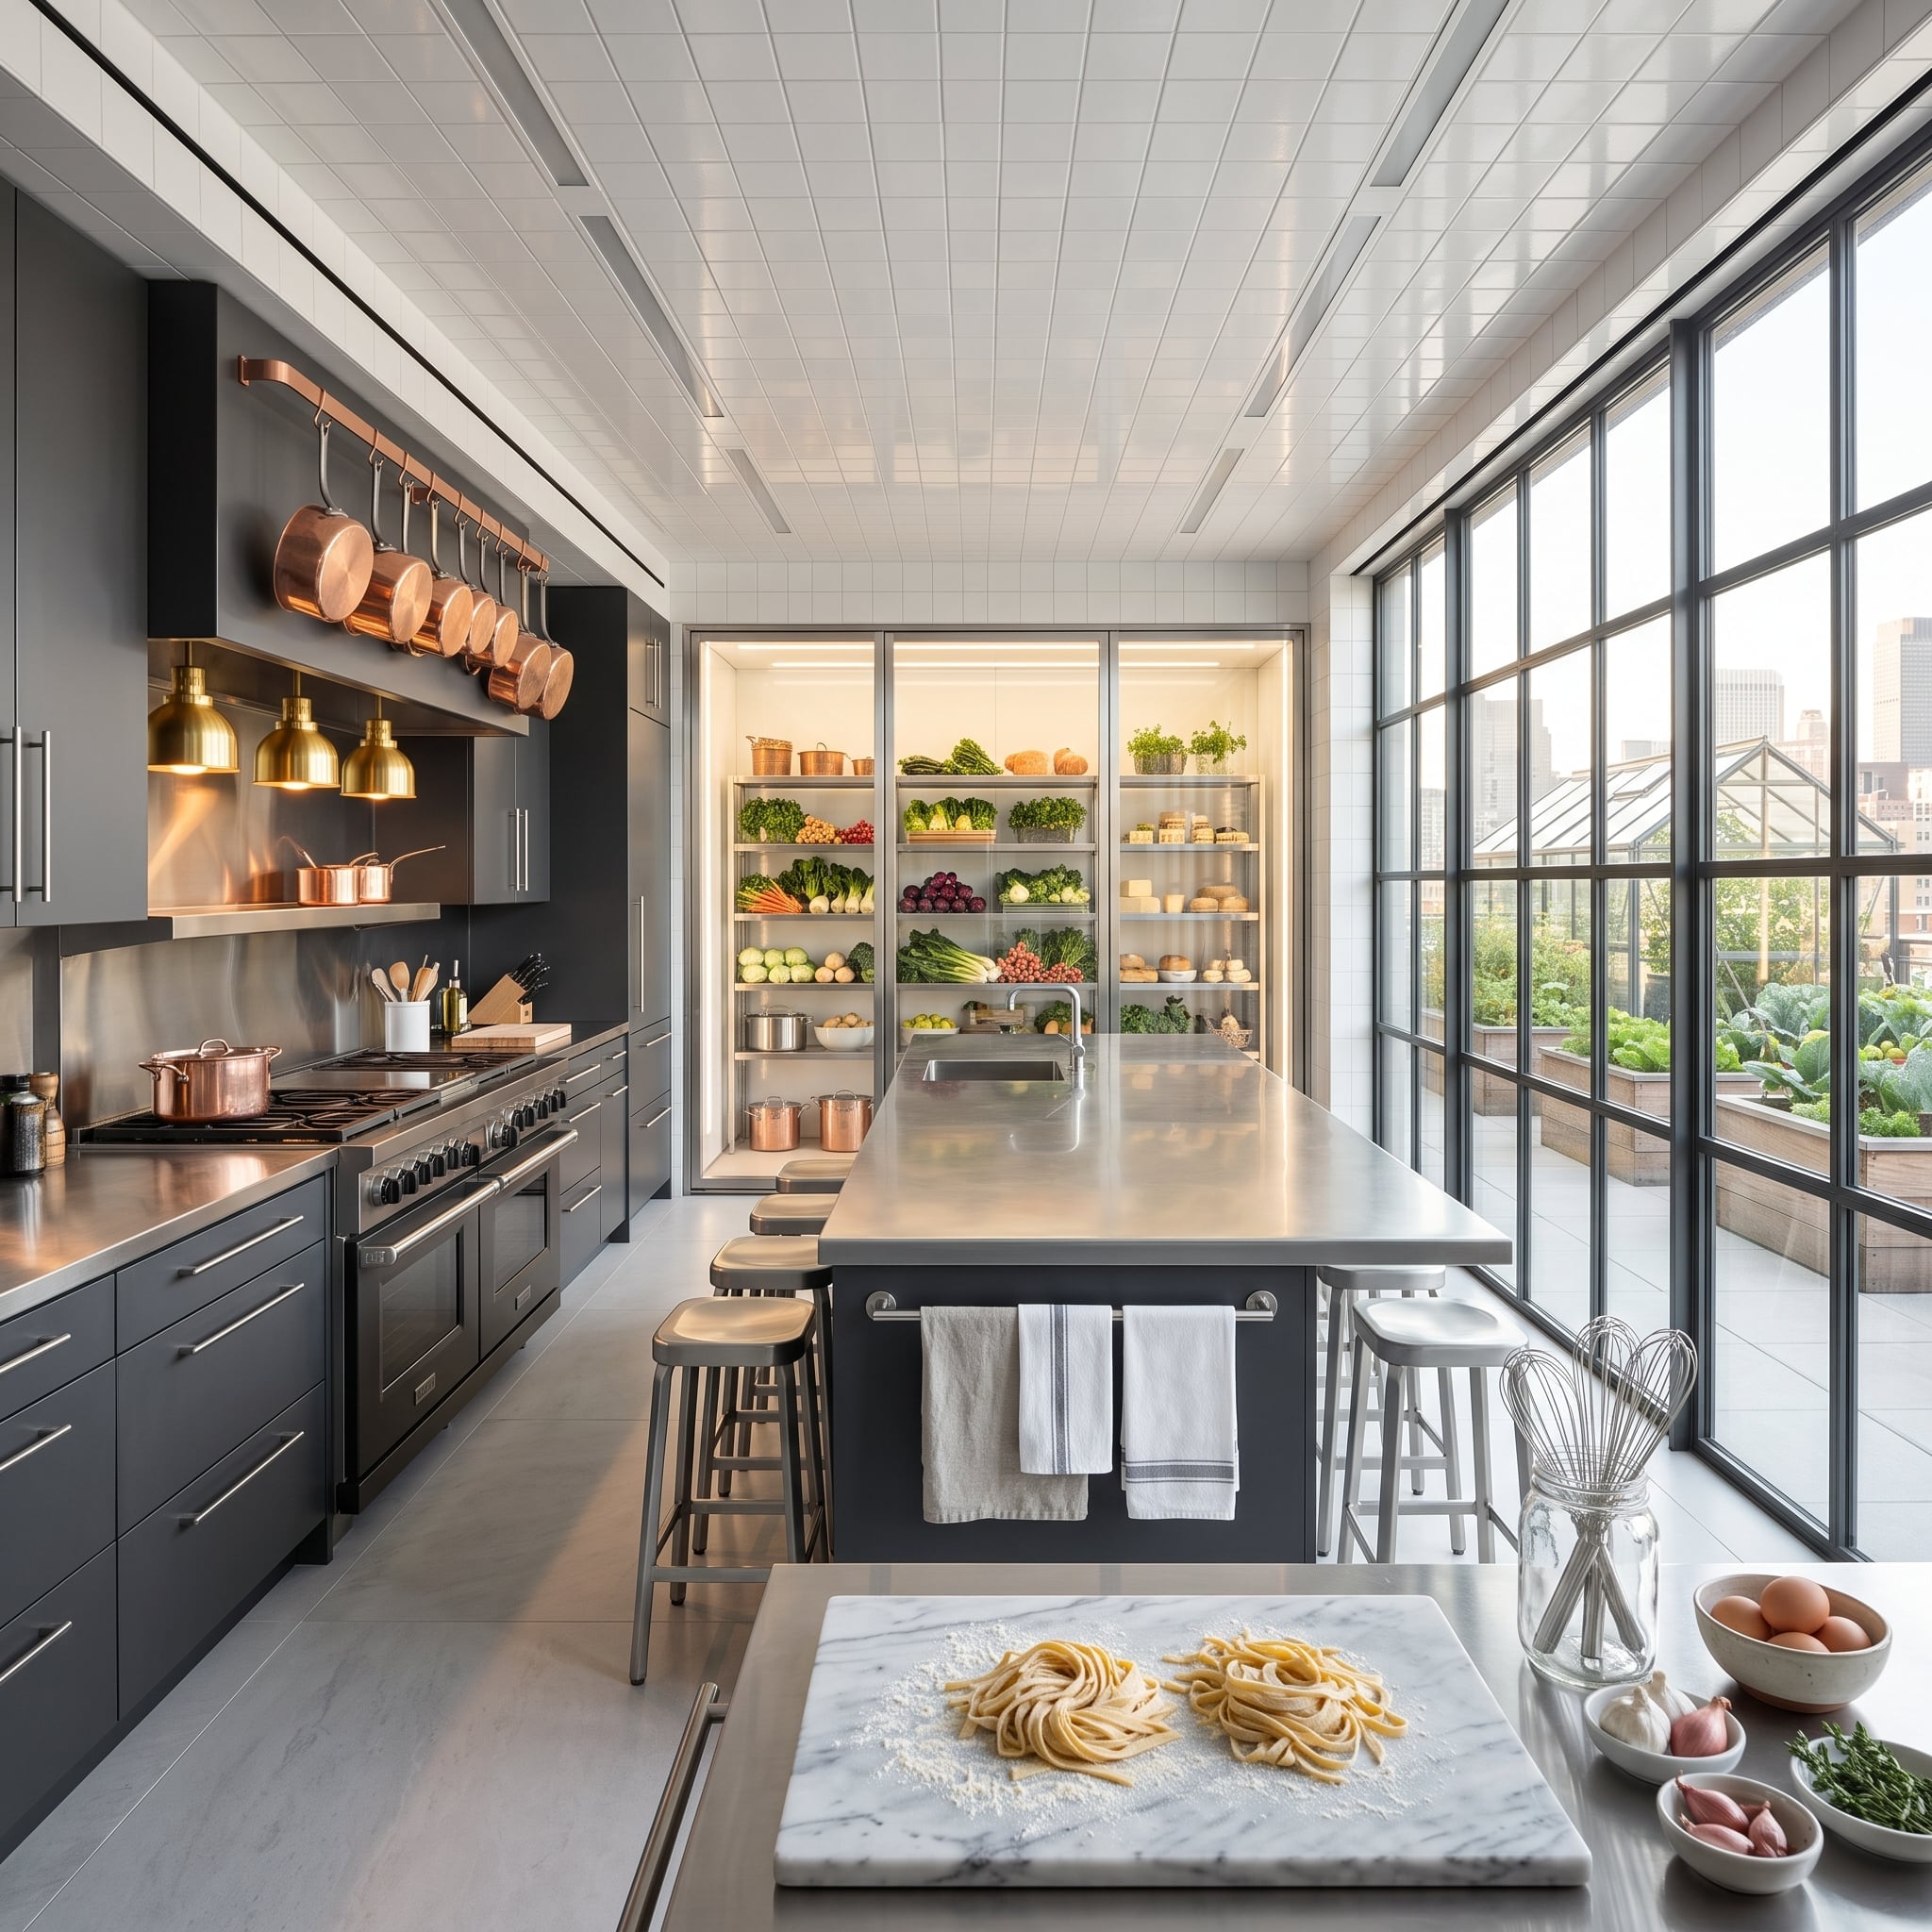
Slate-gray cabinetry provides a quiet backdrop for the warmer flashes of copper cookware and the clean metallic surface of a stainless-steel island. The materials have markedly different responses to light: charcoal absorbs much of it, while steel and copper return sharp highlights to the room. That contrast gives the kitchen definition without introducing a broad expanse of white.
The illuminated walk-in pantry is an equally important part of the composition. Its opening interrupts the storage wall and reveals a brighter space beyond the principal kitchen. Instead of ending at a solid bank of cabinets, the sightline continues into another room. A modest architectural gesture, but an effective one.
26. Pastel Ceiling Shapes, Pink Terrazzo, and a Black Kitchen That Plays Against Type
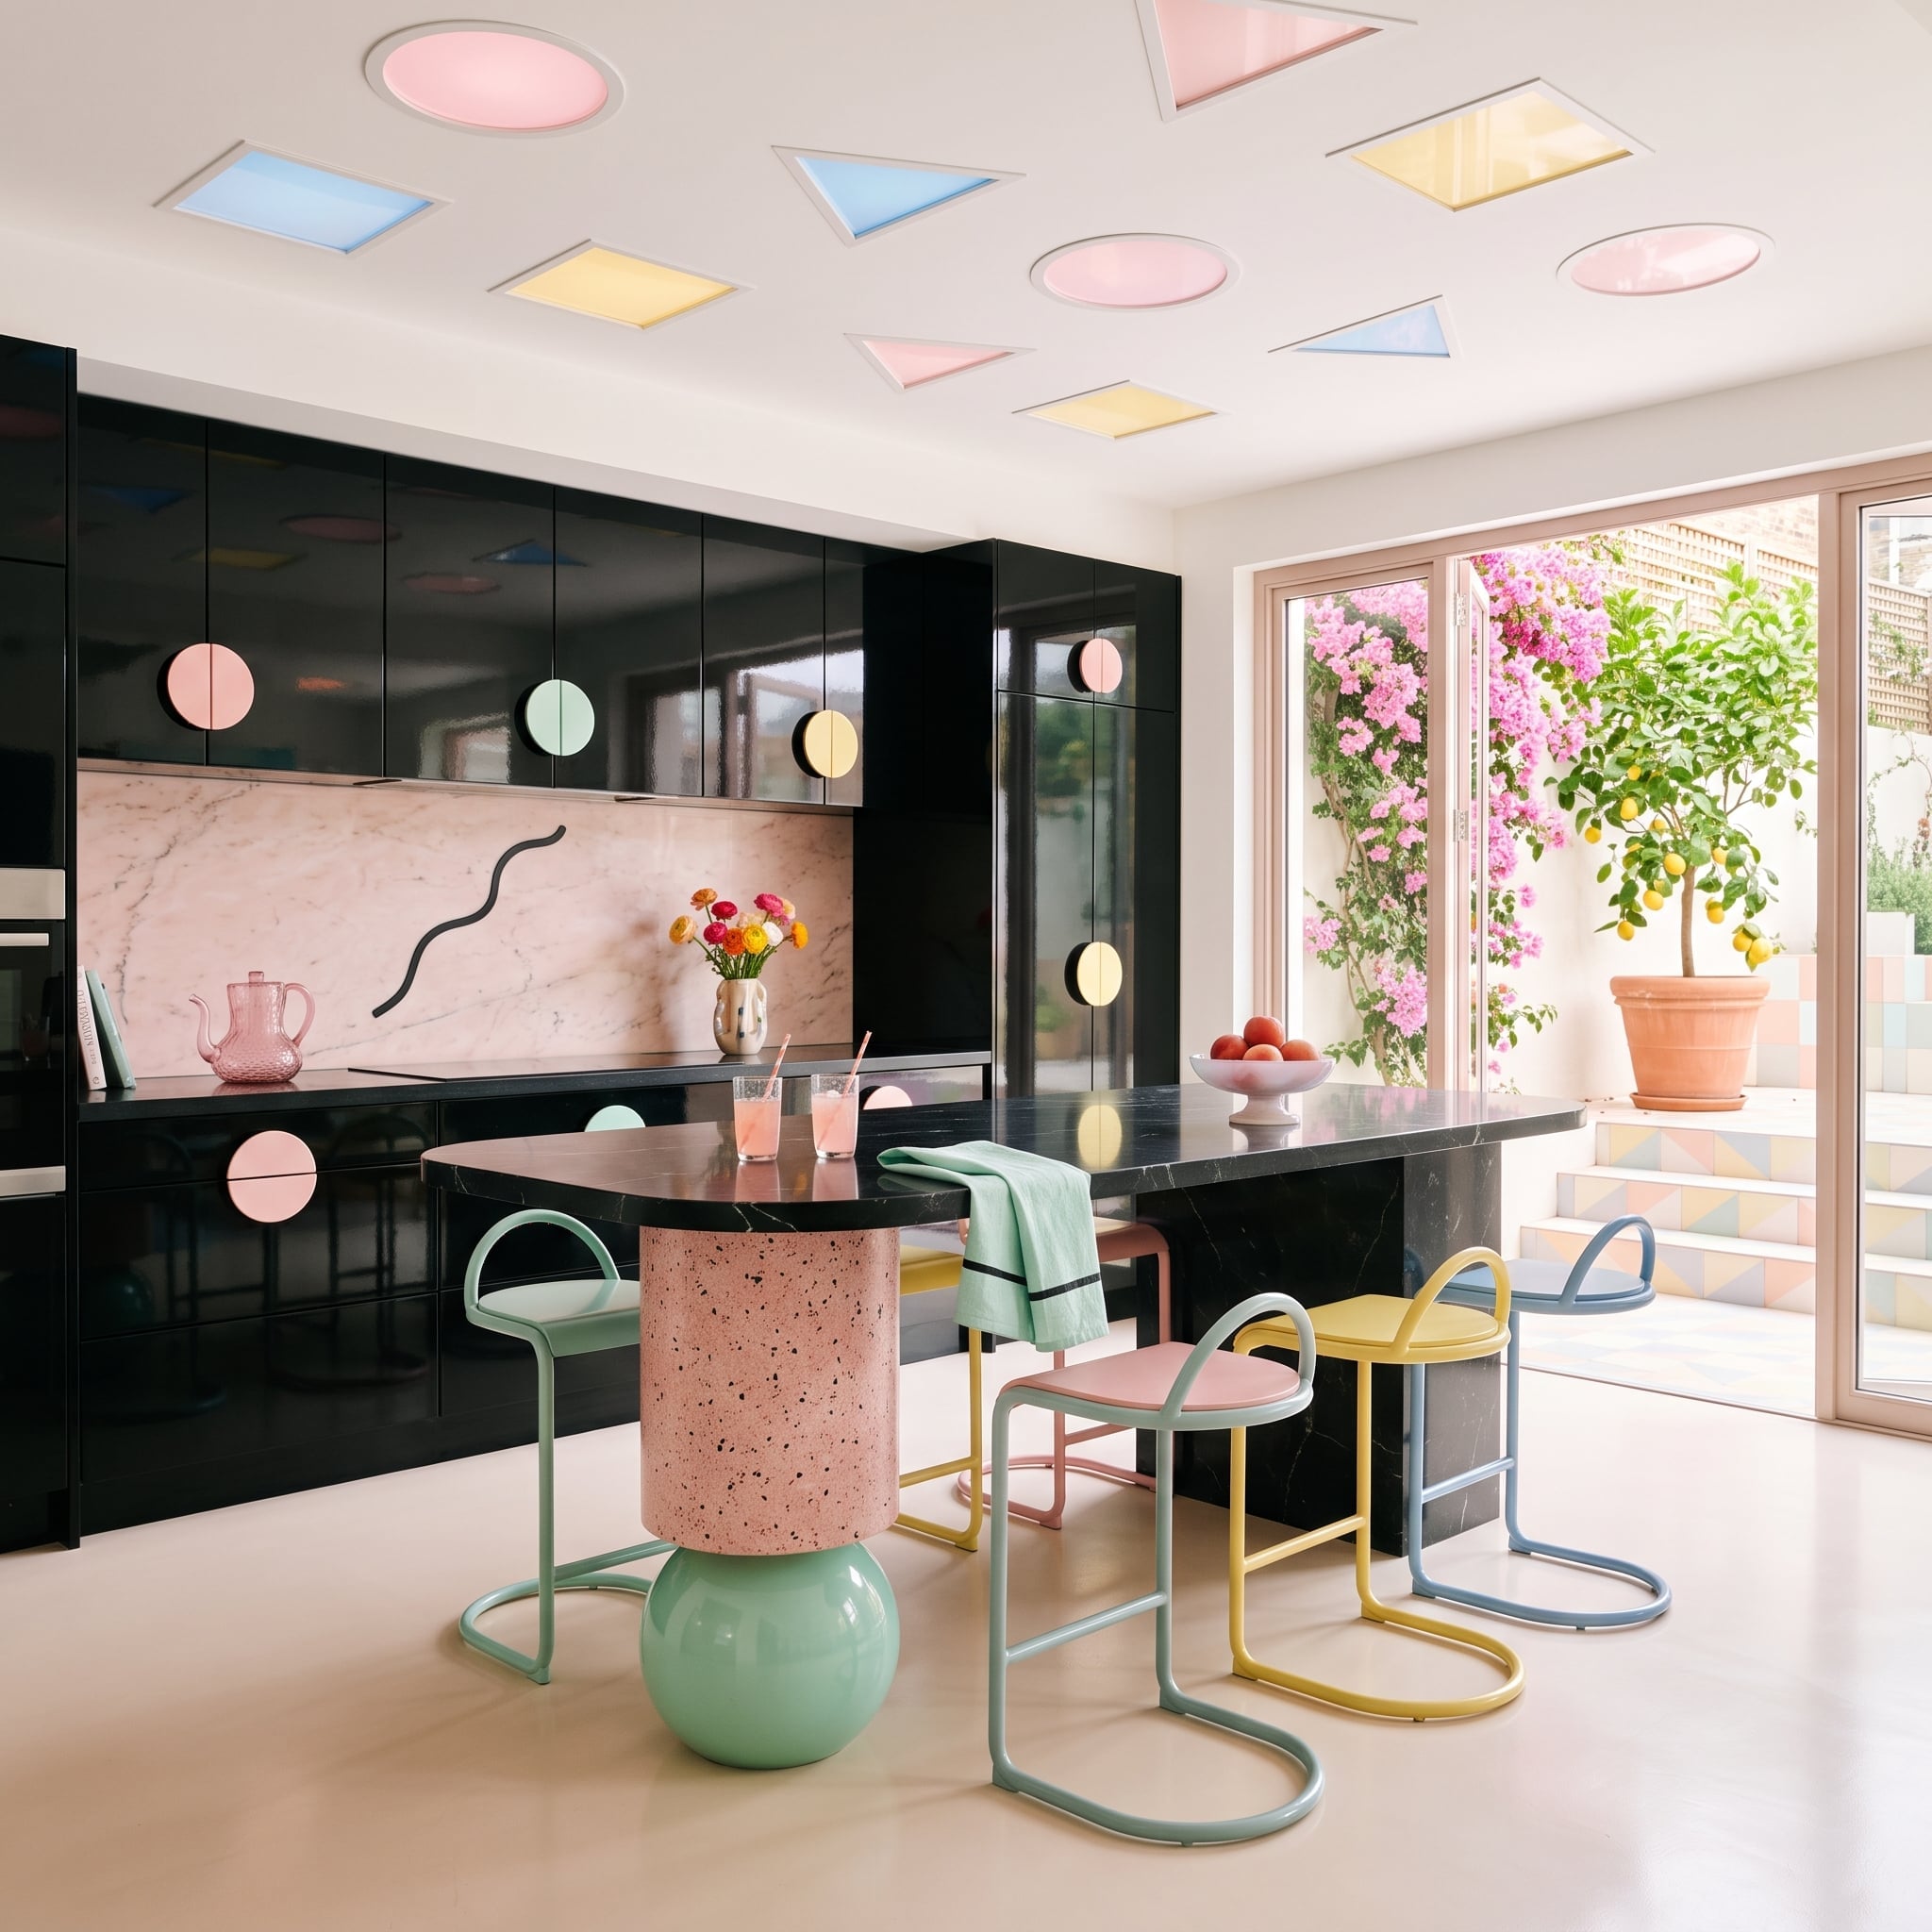
Glossy black cabinetry forms the backdrop for a kitchen with little interest in behaving solemnly. Circular pastel details, geometric ceiling openings, and a pink terrazzo island interrupt the darker surfaces with an almost playful precision. Mint, dusty-pink, and yellow stools continue the color story, while the black cabinetry prevents the palette from fragmenting into unrelated parts.
The ceiling is particularly important. Its pale geometric elements interrupt the darker upper surfaces, drawing the eye upward and establishing several distinct planes. Meanwhile, reflections across the lacquered cabinetry introduce movement along the walls. The result isn’t spacious because the black disappears; it’s spacious because the architecture gives the eye plenty of places to go.
25. Reclaimed Beams, a Herringbone Floor, and Hunter Green That Refuses to Shrink
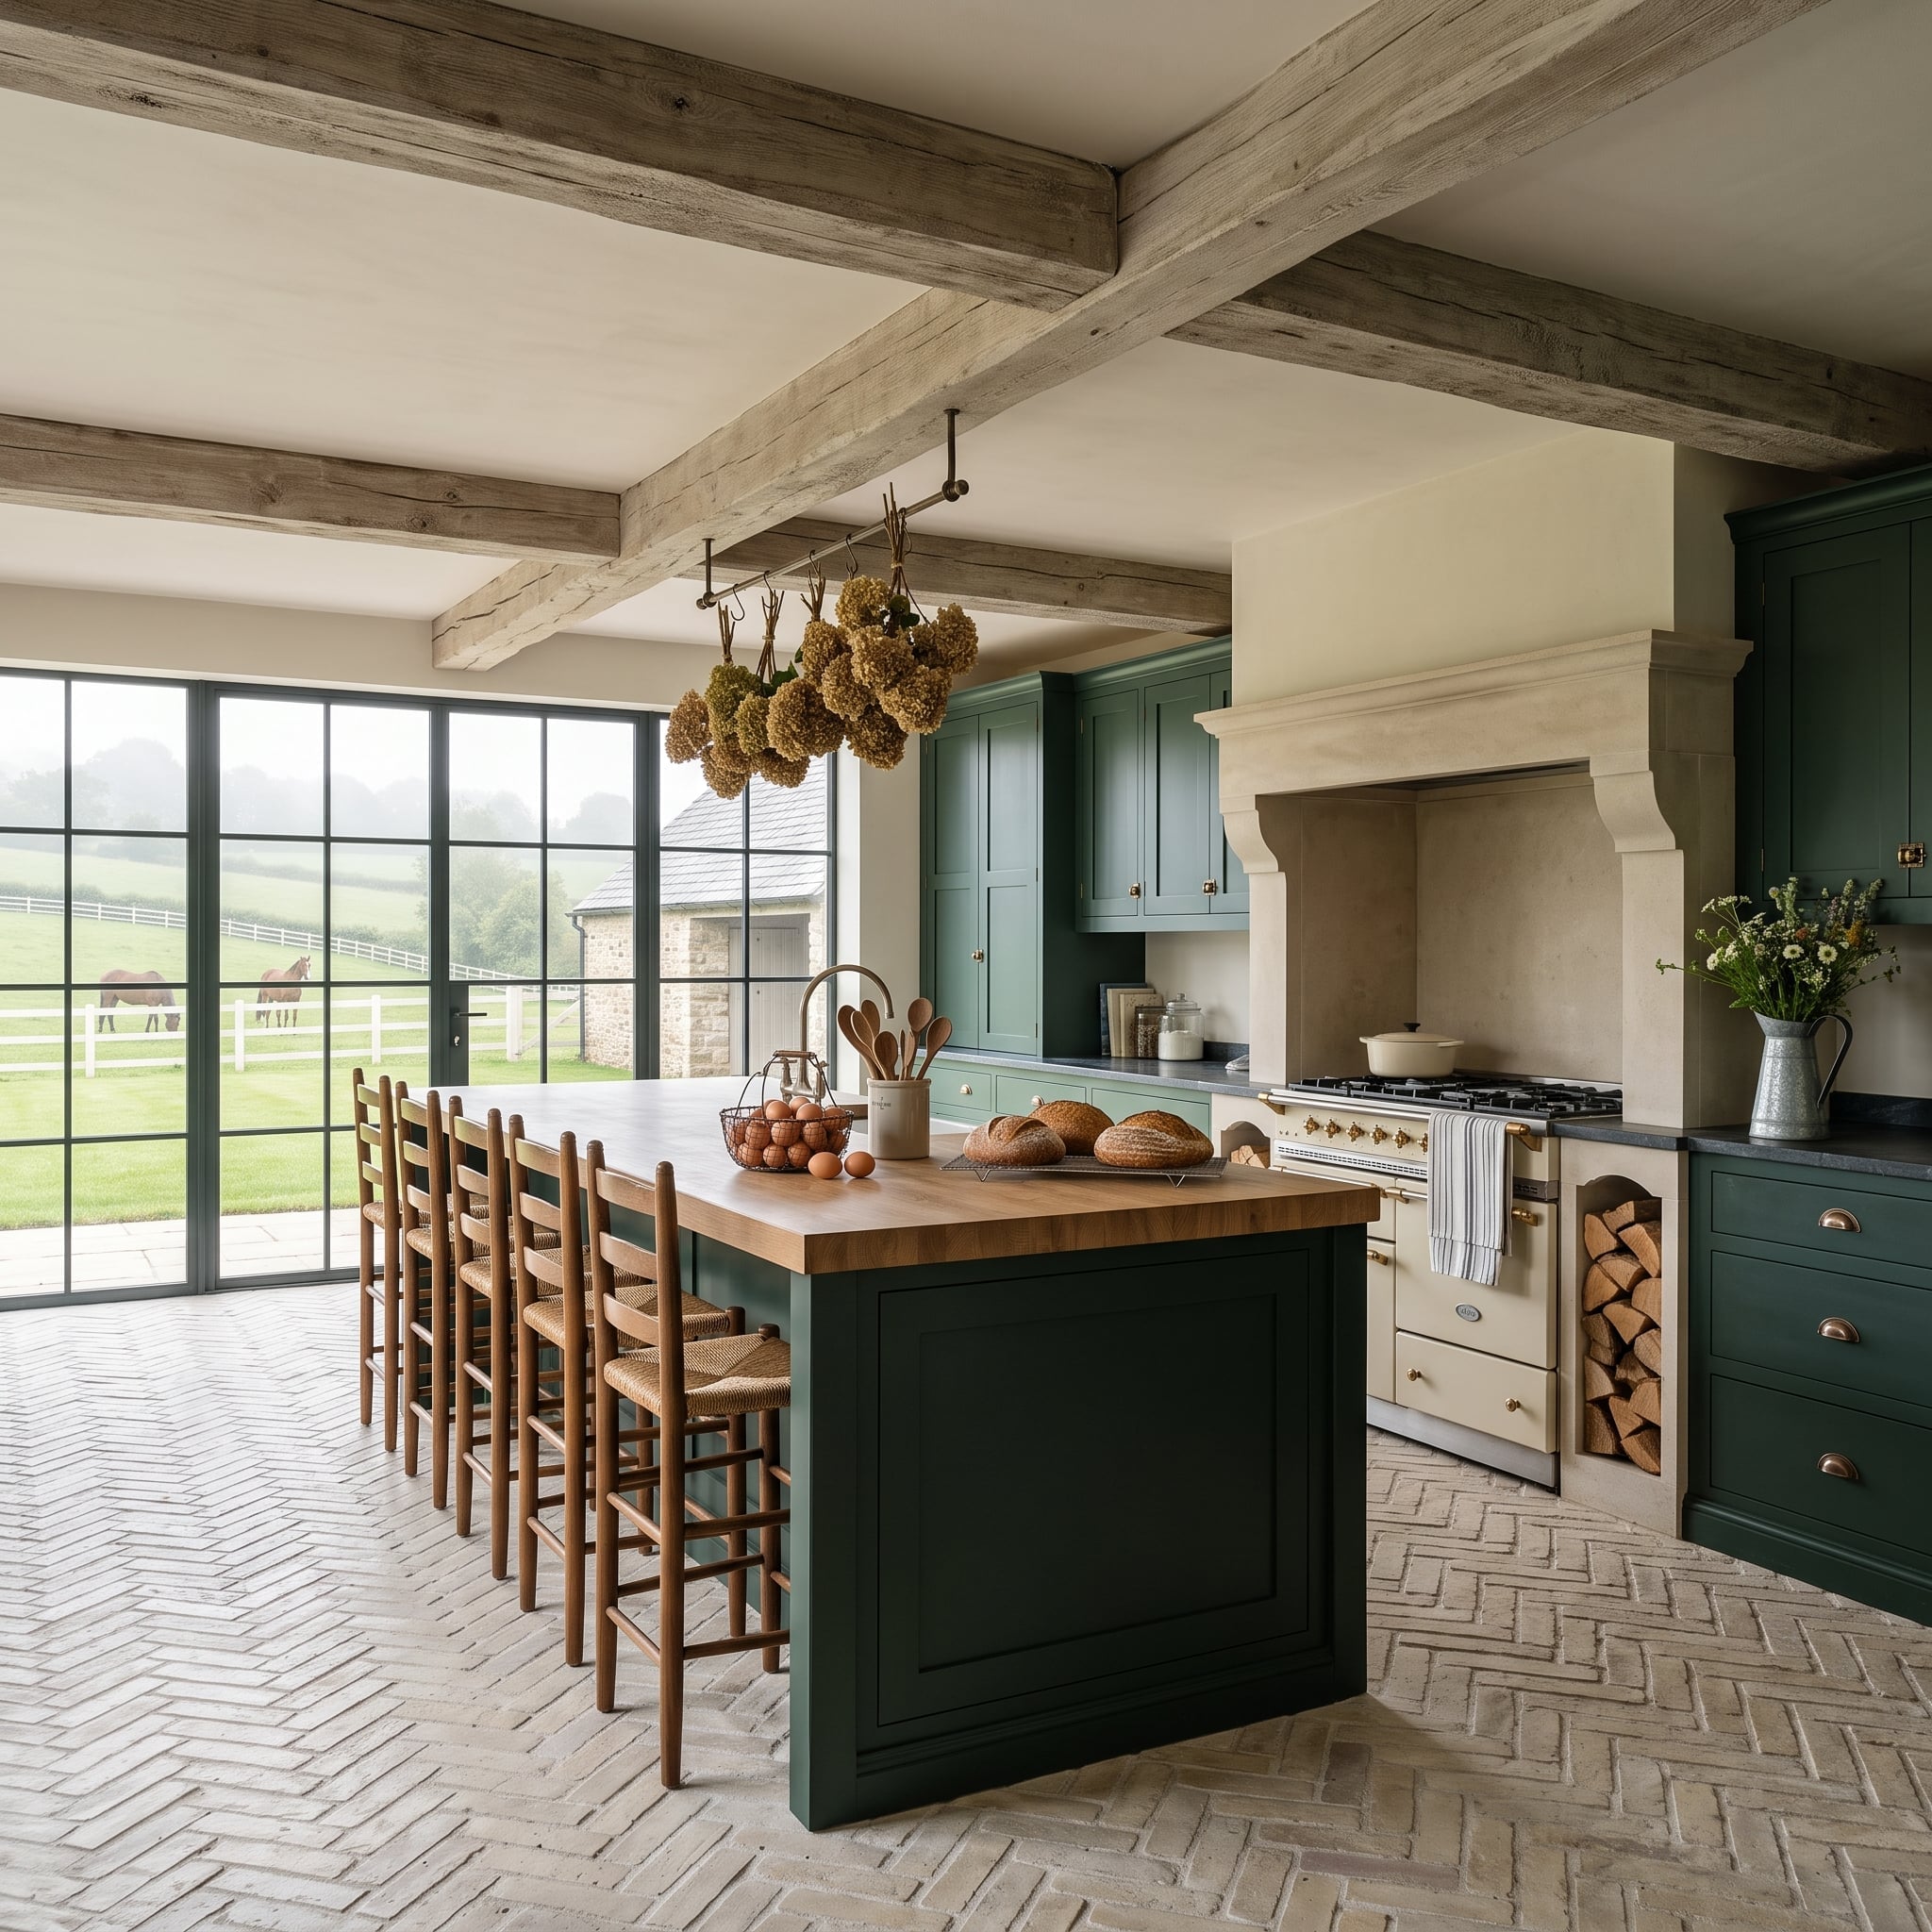
Weathered oak beams divide the ceiling into a substantial structural grid, while hunter-green shaker cabinetry gives the cooking wall a rich, settled appearance. A butcher-block island introduces a broad expanse of warm wood against darker slate countertops and painted surfaces. The materials have considerable weight and texture, yet their differences keep the room from becoming one continuous dark mass.
Antique brick laid in a herringbone pattern introduces movement underfoot. Glazed doors frame a misty field and grazing horse, establishing a long sightline beyond the interior. The kitchen’s rustic character comes from the timber, brick, and traditional cabinetry; its sense of openness comes largely from the generous connection to the landscape.
24. Oxblood Cabinets, Black Stone, and a Pale Island That Breaks the Darkness
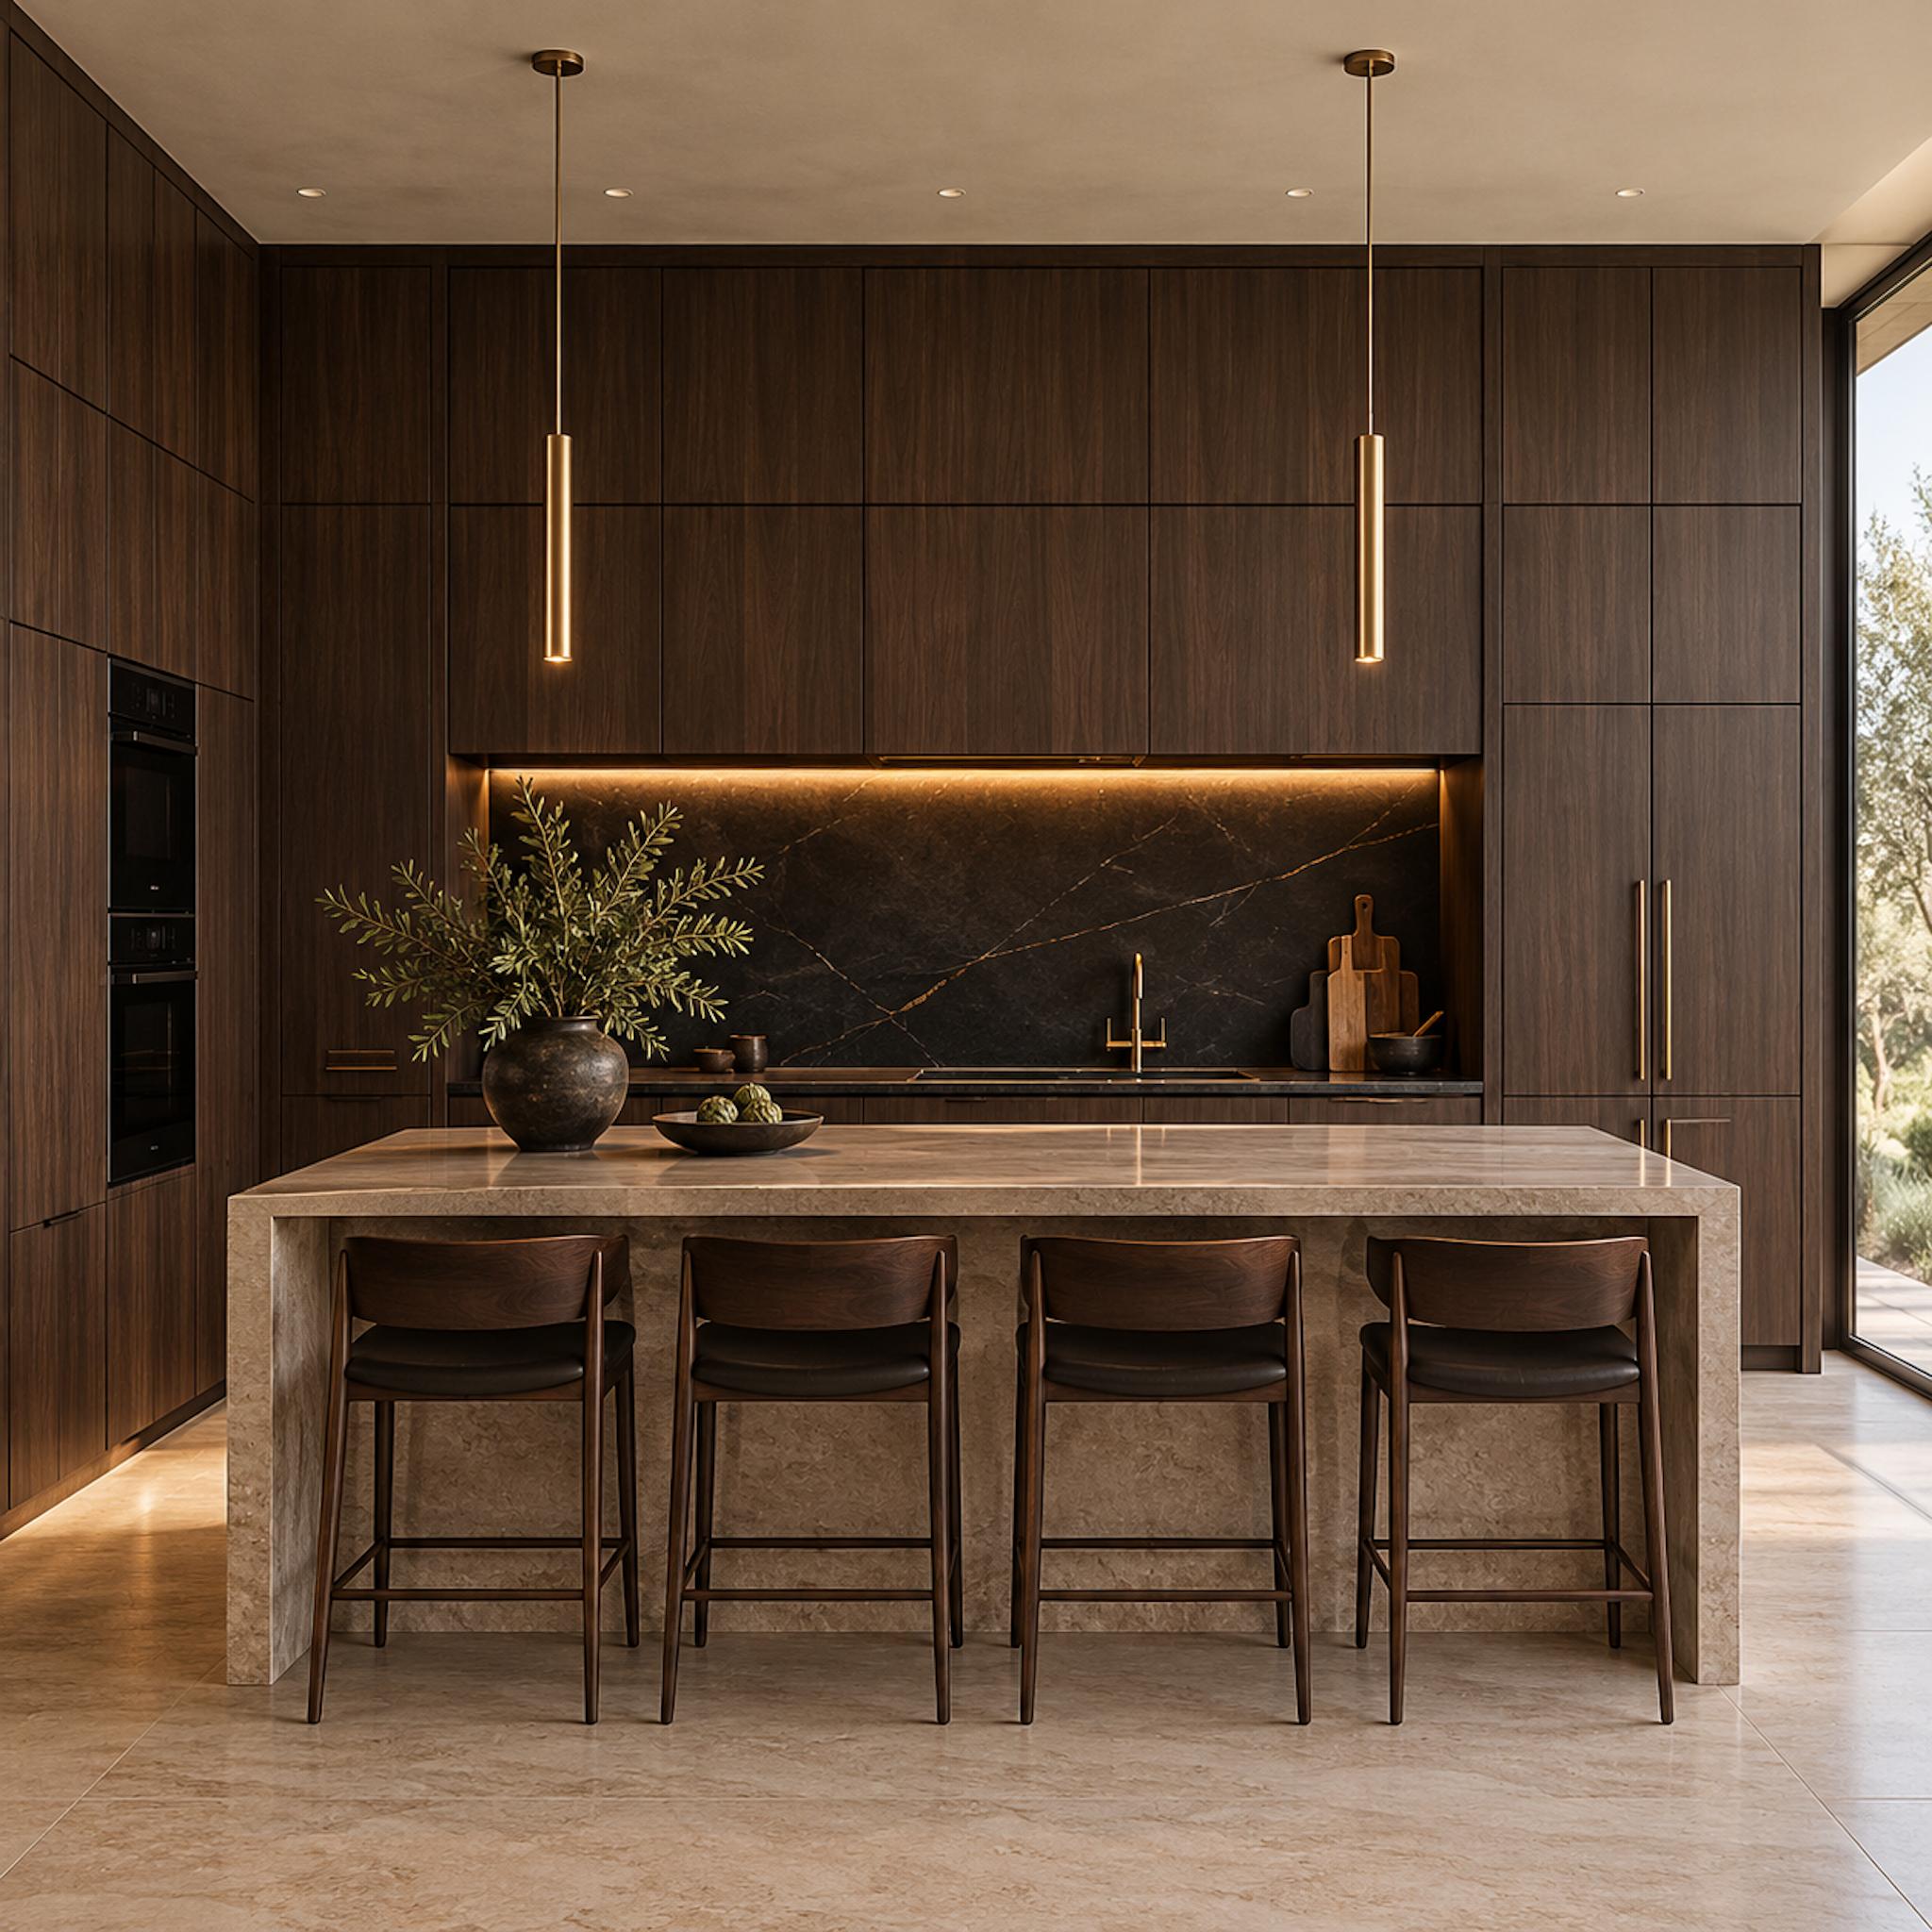
Oxblood-brown cabinetry runs across the back wall with the disciplined precision of architectural paneling. A black stone backsplash, threaded with fine warm veining, occupies the recessed cooking zone. The island is deliberately different: pale limestone wraps its broad top and sides, introducing a lighter rectangular volume against the dark wood. Slender brass pendants repeat the vertical lines of the cabinetry without adding visual clutter.
Most of the storage disappears behind flush cabinet fronts, allowing the rear wall to read as a single surface. That restraint is the real spatial advantage. With few handles, open shelves, or changes in material to interrupt the view, the kitchen feels composed rather than crowded. The glazed opening at the side provides a welcome release toward the garden, but the cabinetry’s quiet geometry is doing much of the work.
23. Circular Skylight, Japanese Maple at the Glass, and Dark Walnut That Refuses to Close In
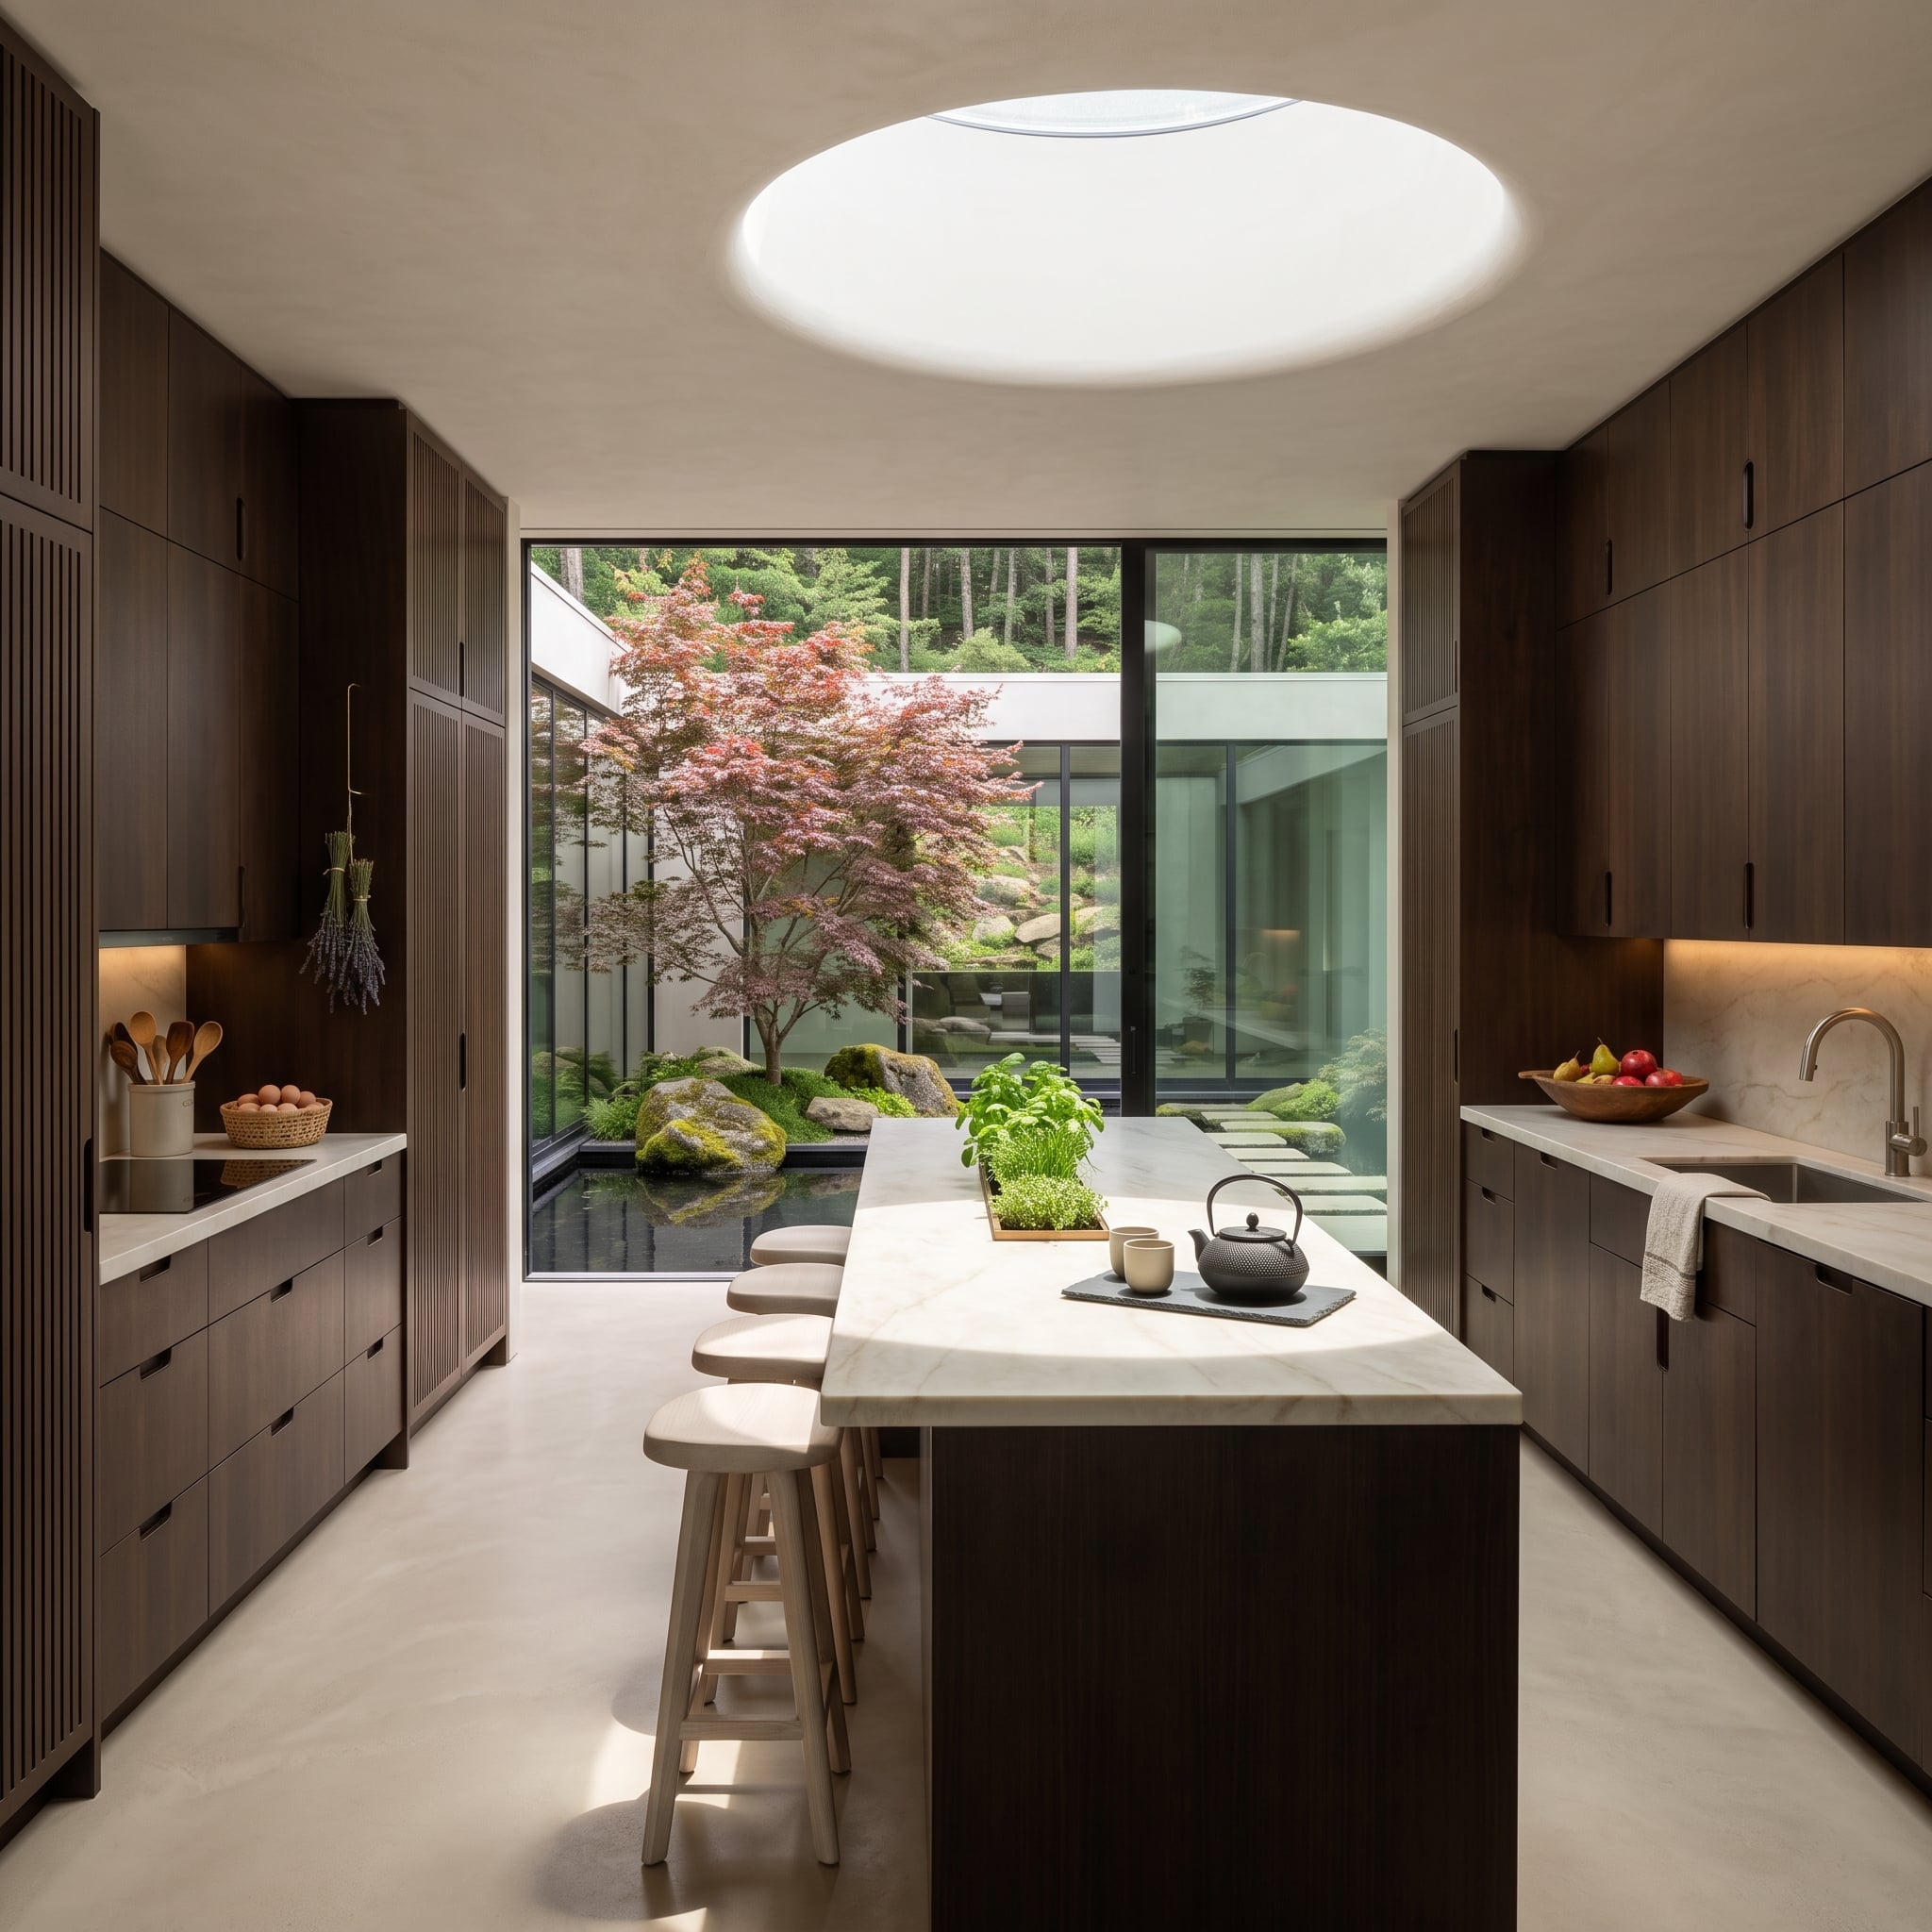
Fluted dark walnut cabinetry rises along both sides of this kitchen, creating a strongly defined passage toward a glazed courtyard. The vertical grooves emphasize the height of the storage, while a circular skylight breaks the ceiling plane and brings daylight toward the pale marble island. The effect is architectural rather than decorative: the darker walls direct attention toward the brightest points in the room.
Outside, a Japanese maple, moss-covered stones, and a shallow water feature establish a quieter rhythm than the cabinetry’s precise fluting. The contrast between controlled interior geometry and organic landscaping is especially effective. Dark walnut becomes the frame for a garden composition that seems to extend the kitchen beyond its glass boundary.
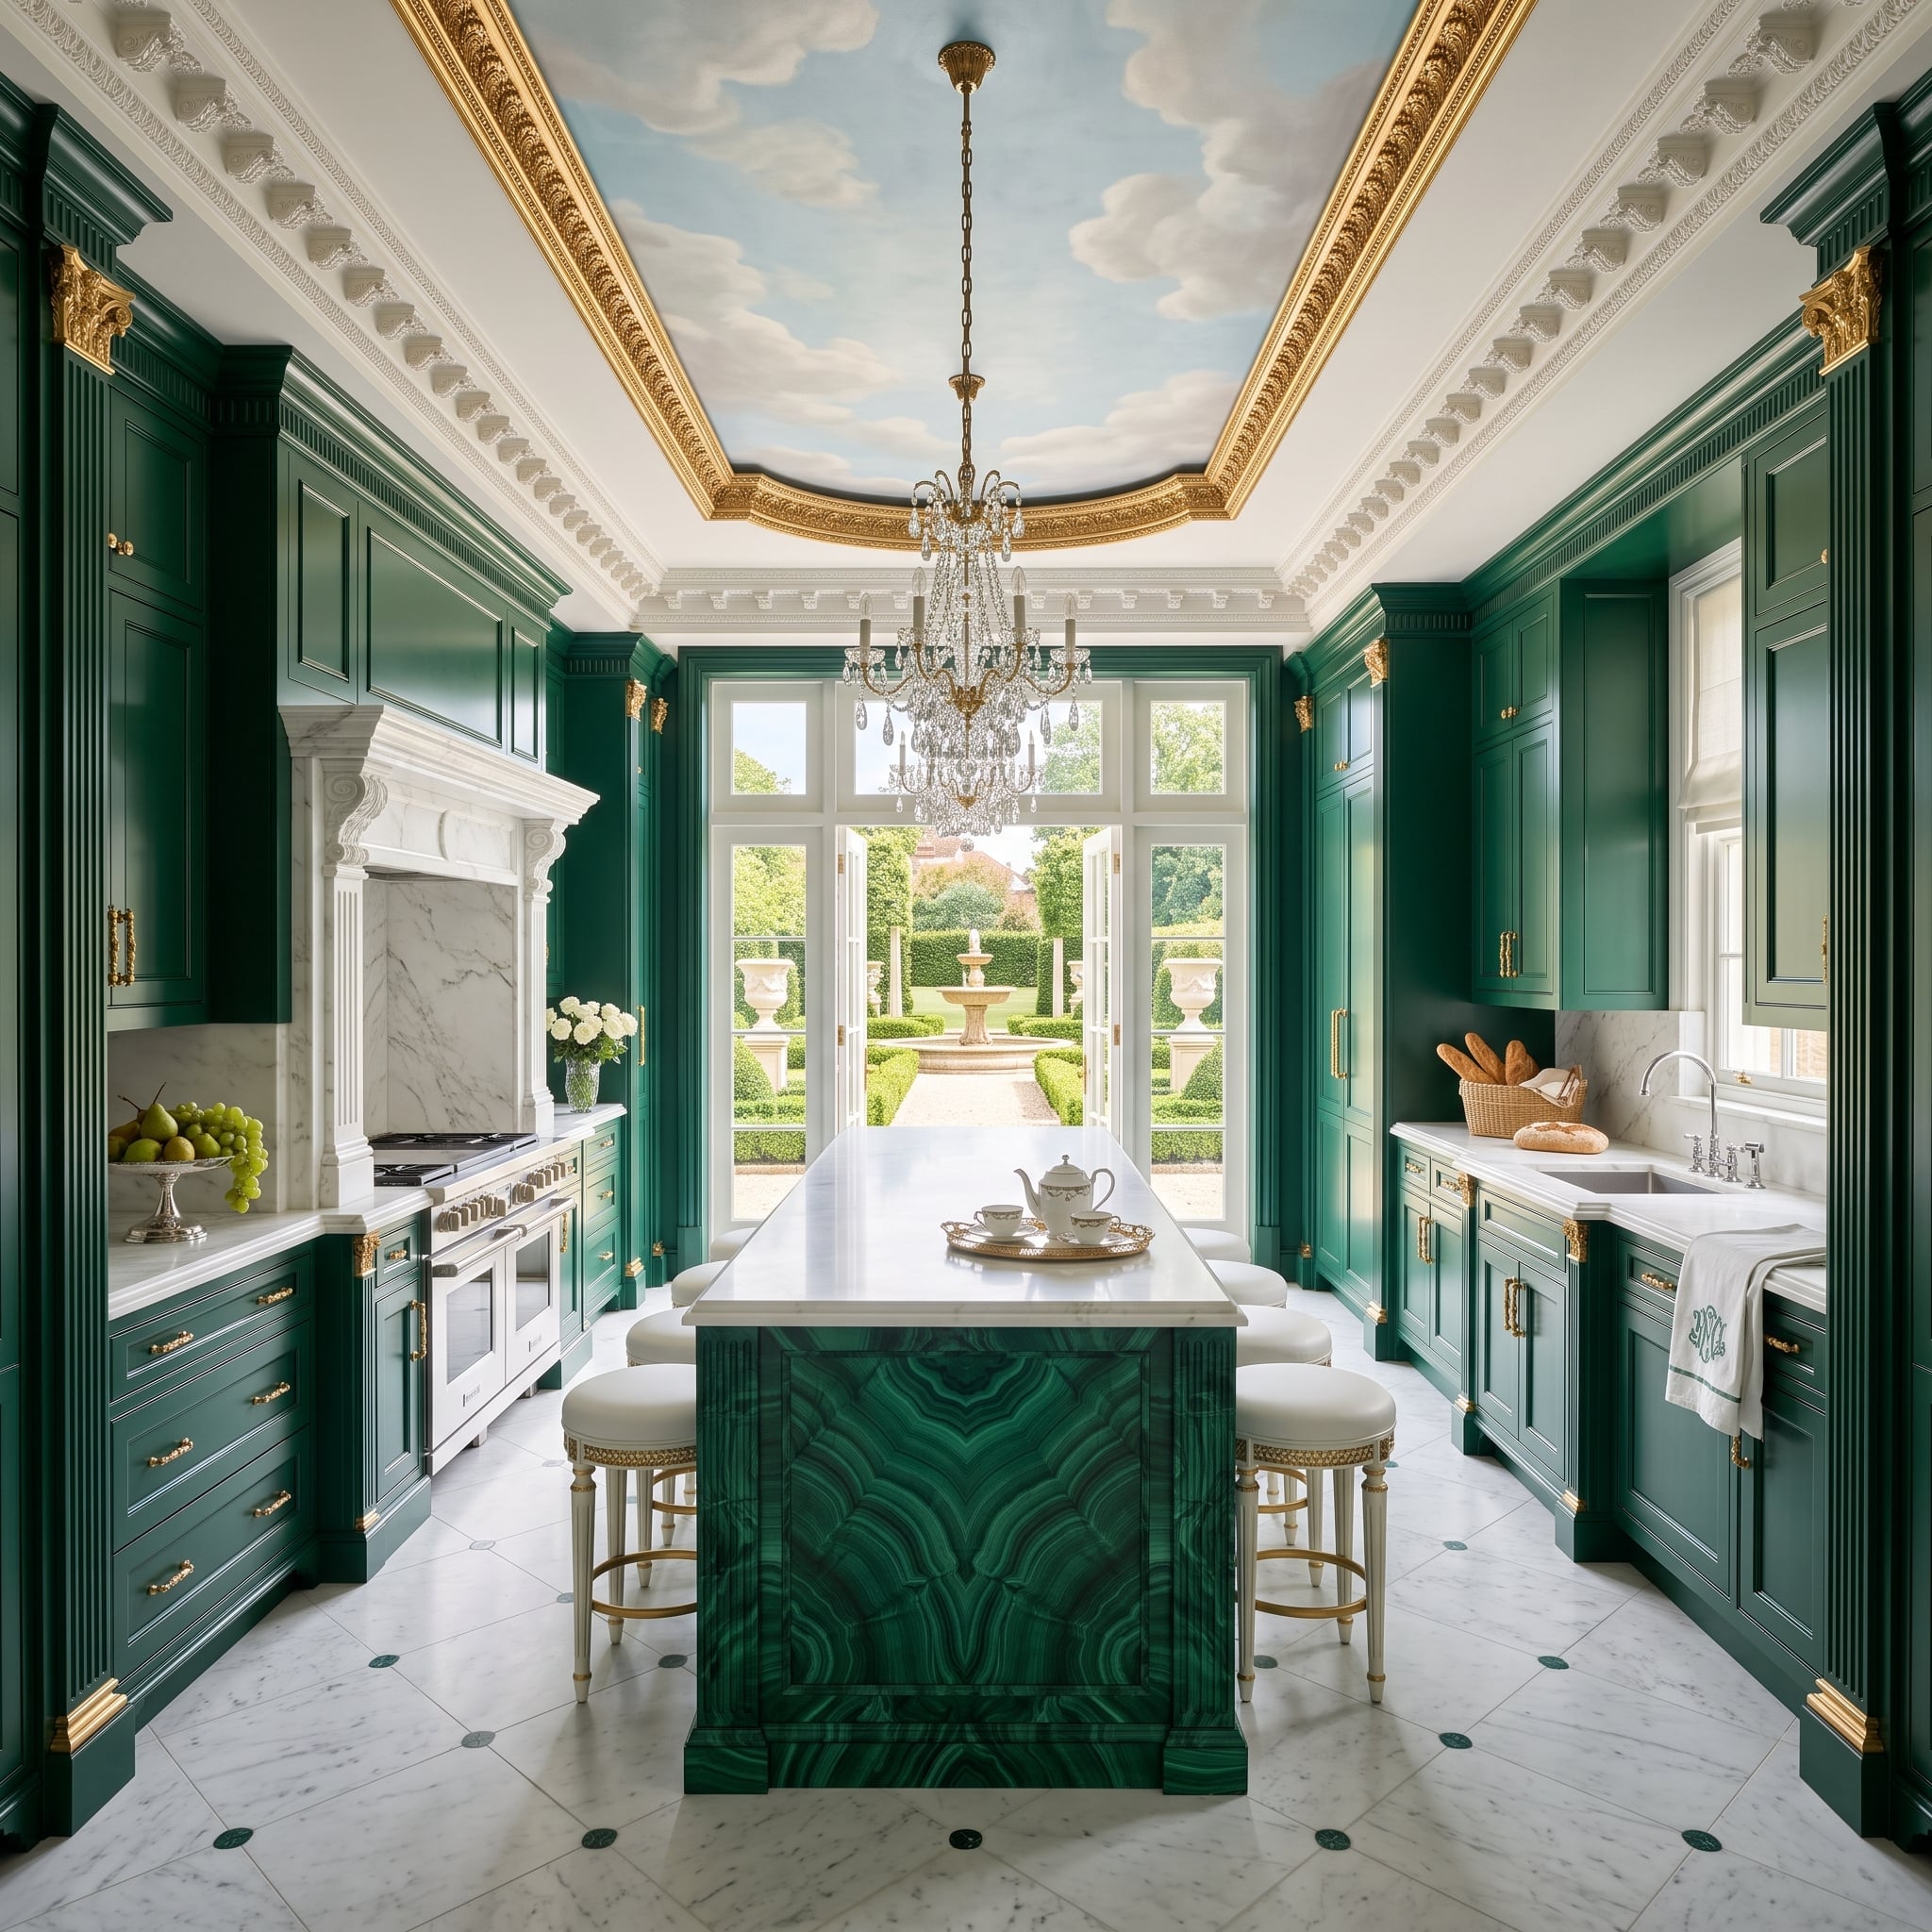
22. Malachite Island, Gold Cornice, and a Painted Sky Above the Kitchen
🔥 Would you like to save this?
Emerald cabinetry, a malachite-patterned island, and a ceiling painted to resemble an open sky make this one of the gallery’s most theatrical interiors. Gold detailing traces the cornice and cabinetry, while a crystal chandelier hangs beneath the painted ceiling. The decoration extends from the cabinet fronts to the cornice, leaving scarcely an undecorated surface, yet the brighter central elements establish a clear contrast with the richly detailed walls.
White marble flooring introduces a substantial pale plane beneath the green, while the island countertop reflects light into the middle of the composition. French doors open toward a formal garden. The painted ceiling provides the most unusual spatial device: rather than presenting a conventional enclosed surface overhead, it suggests an expansive sky beyond the room’s architectural boundaries.
21. Stone Island, Amber Glass Pendants, and a Mountain View That Earns Its Keep
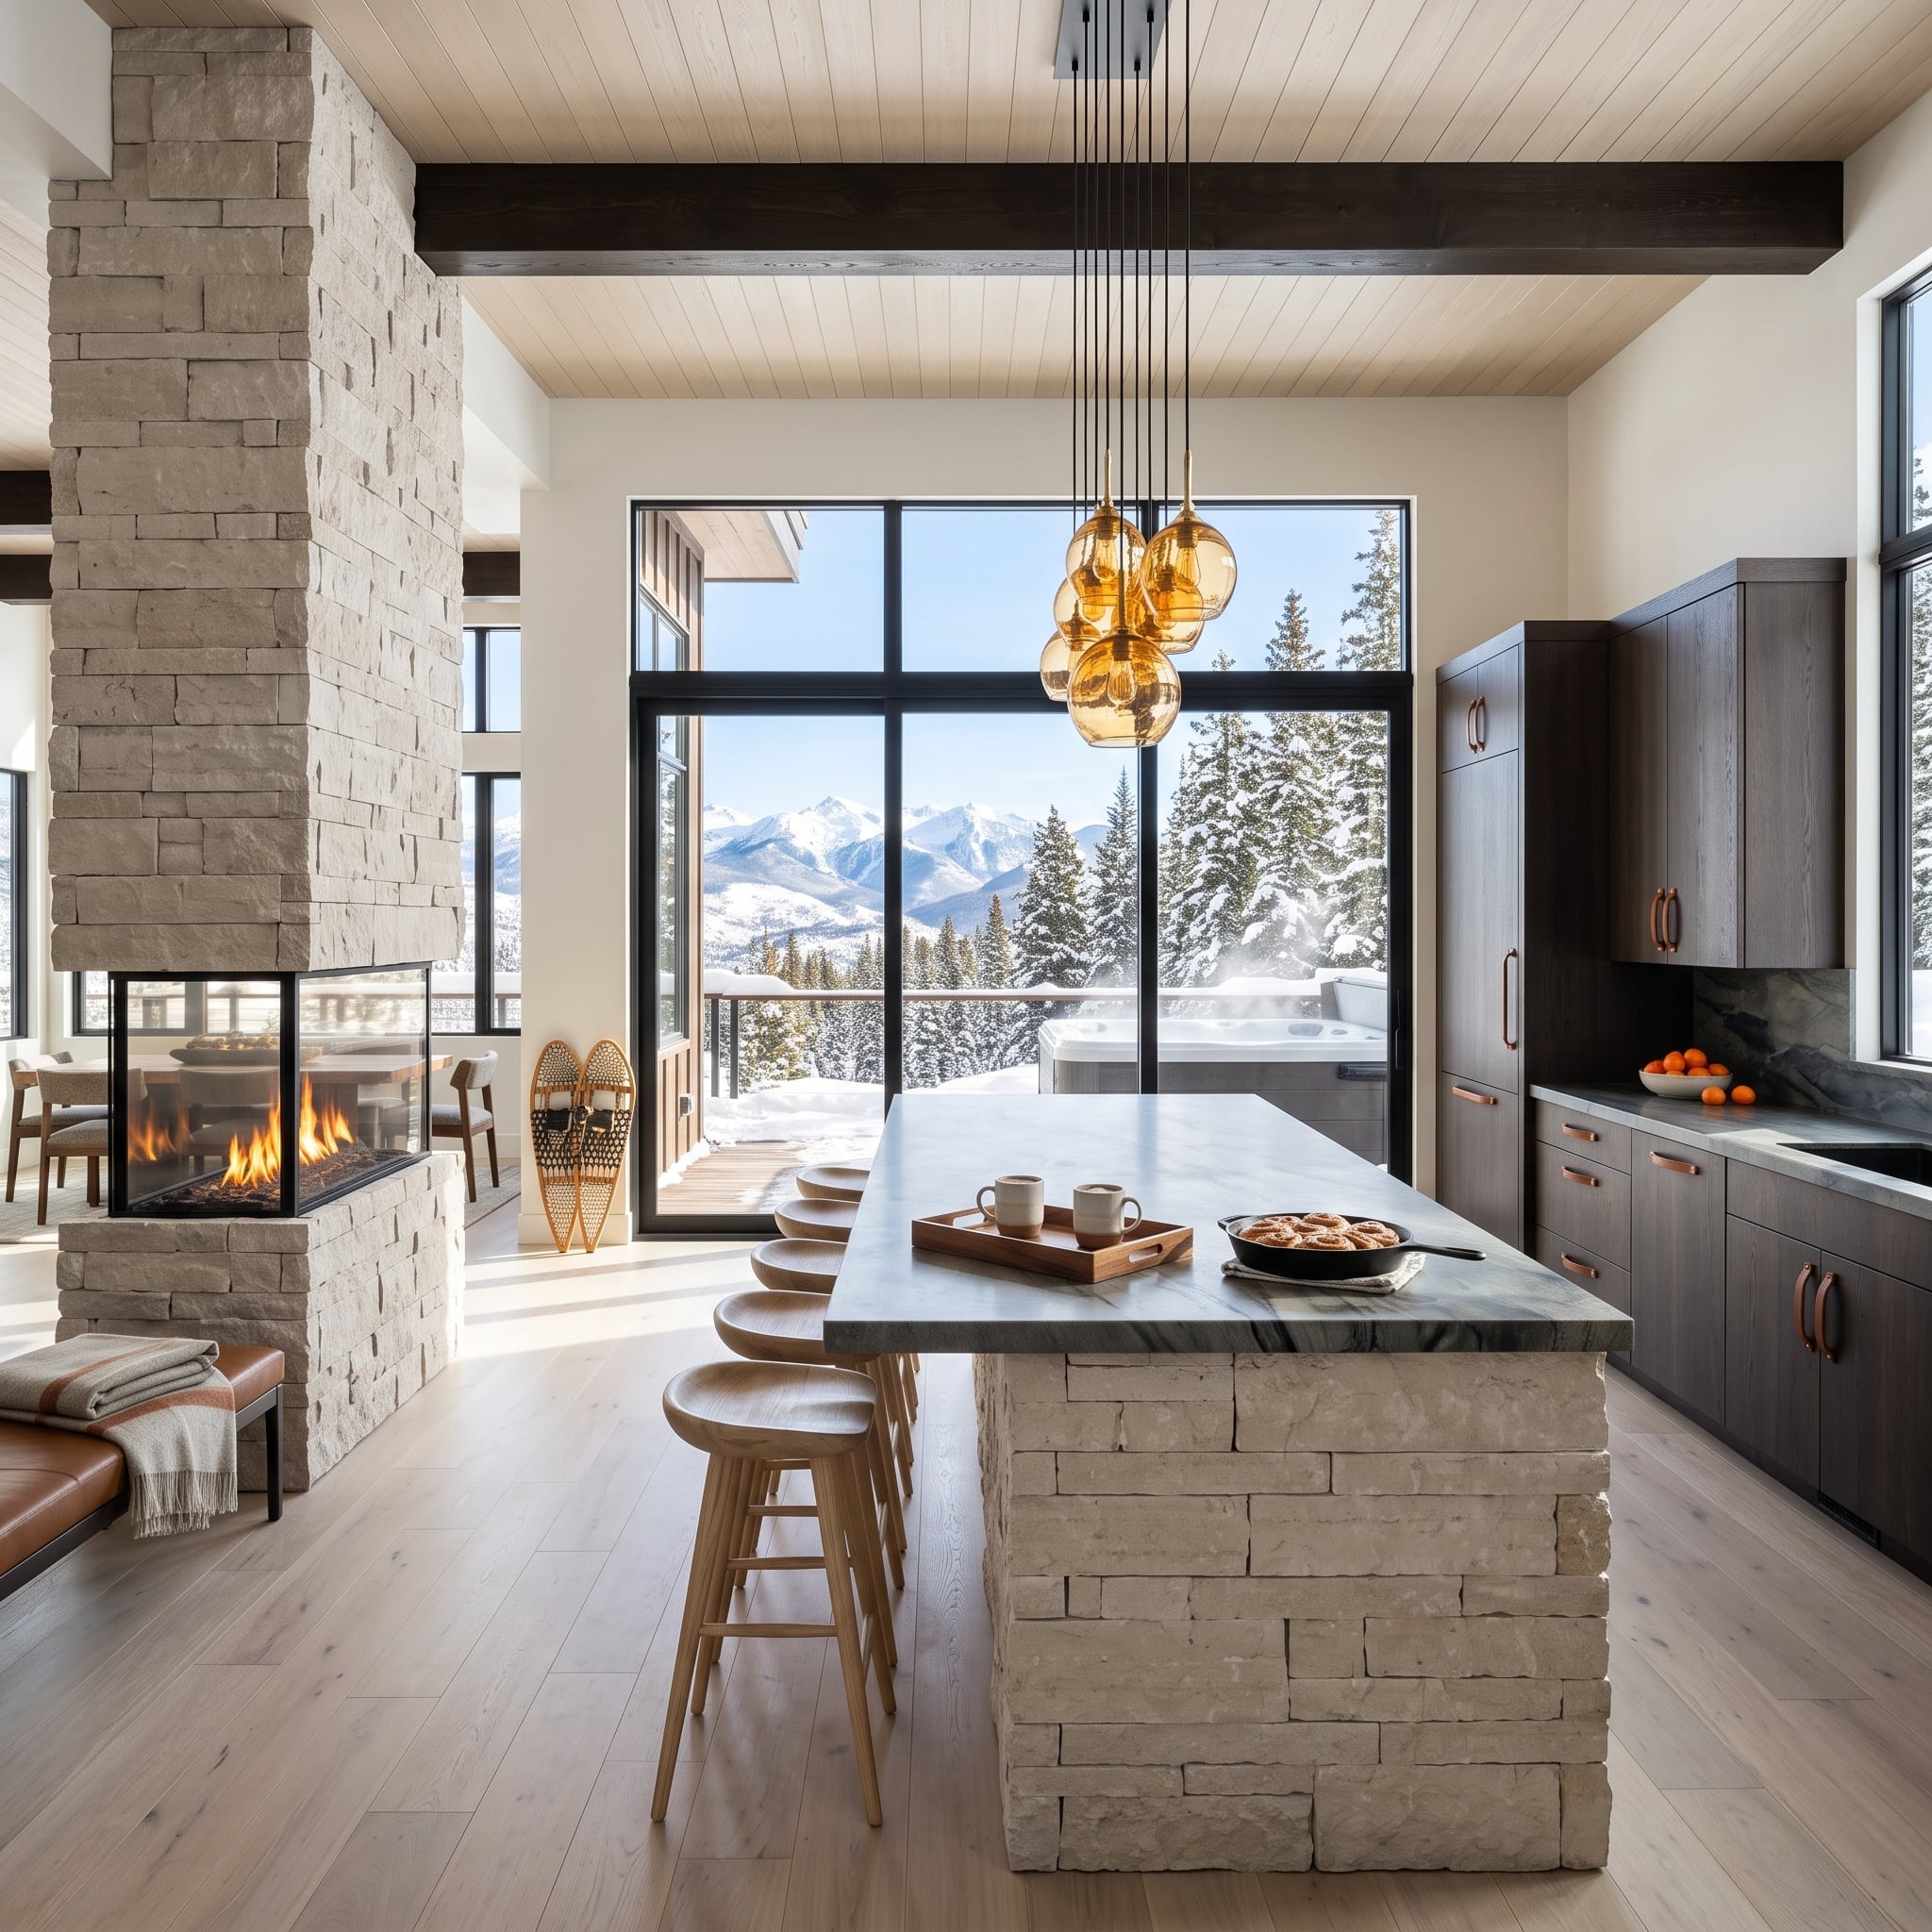
Stacked limestone appears on both the island base and the fireplace column, connecting two parts of the room through a shared material. Dark walnut cabinetry and copper-toned hardware bring warmth to the cooking area, while amber glass pendants cast a soft glow across the marble-topped island.
Wide-plank pale oak flooring establishes a continuous surface beneath the darker elements. Through the glazing, snow-covered mountains and evergreens offer an abrupt change in brightness and texture. The kitchen’s warm interior materials make that contrast especially vivid: rugged stone inside, winter landscape outside, and a broad stretch of glass allowing the two to occupy the same composition.
20. Copper Hood, Stained Glass Overhead, and Navy With No Interest in Restraint
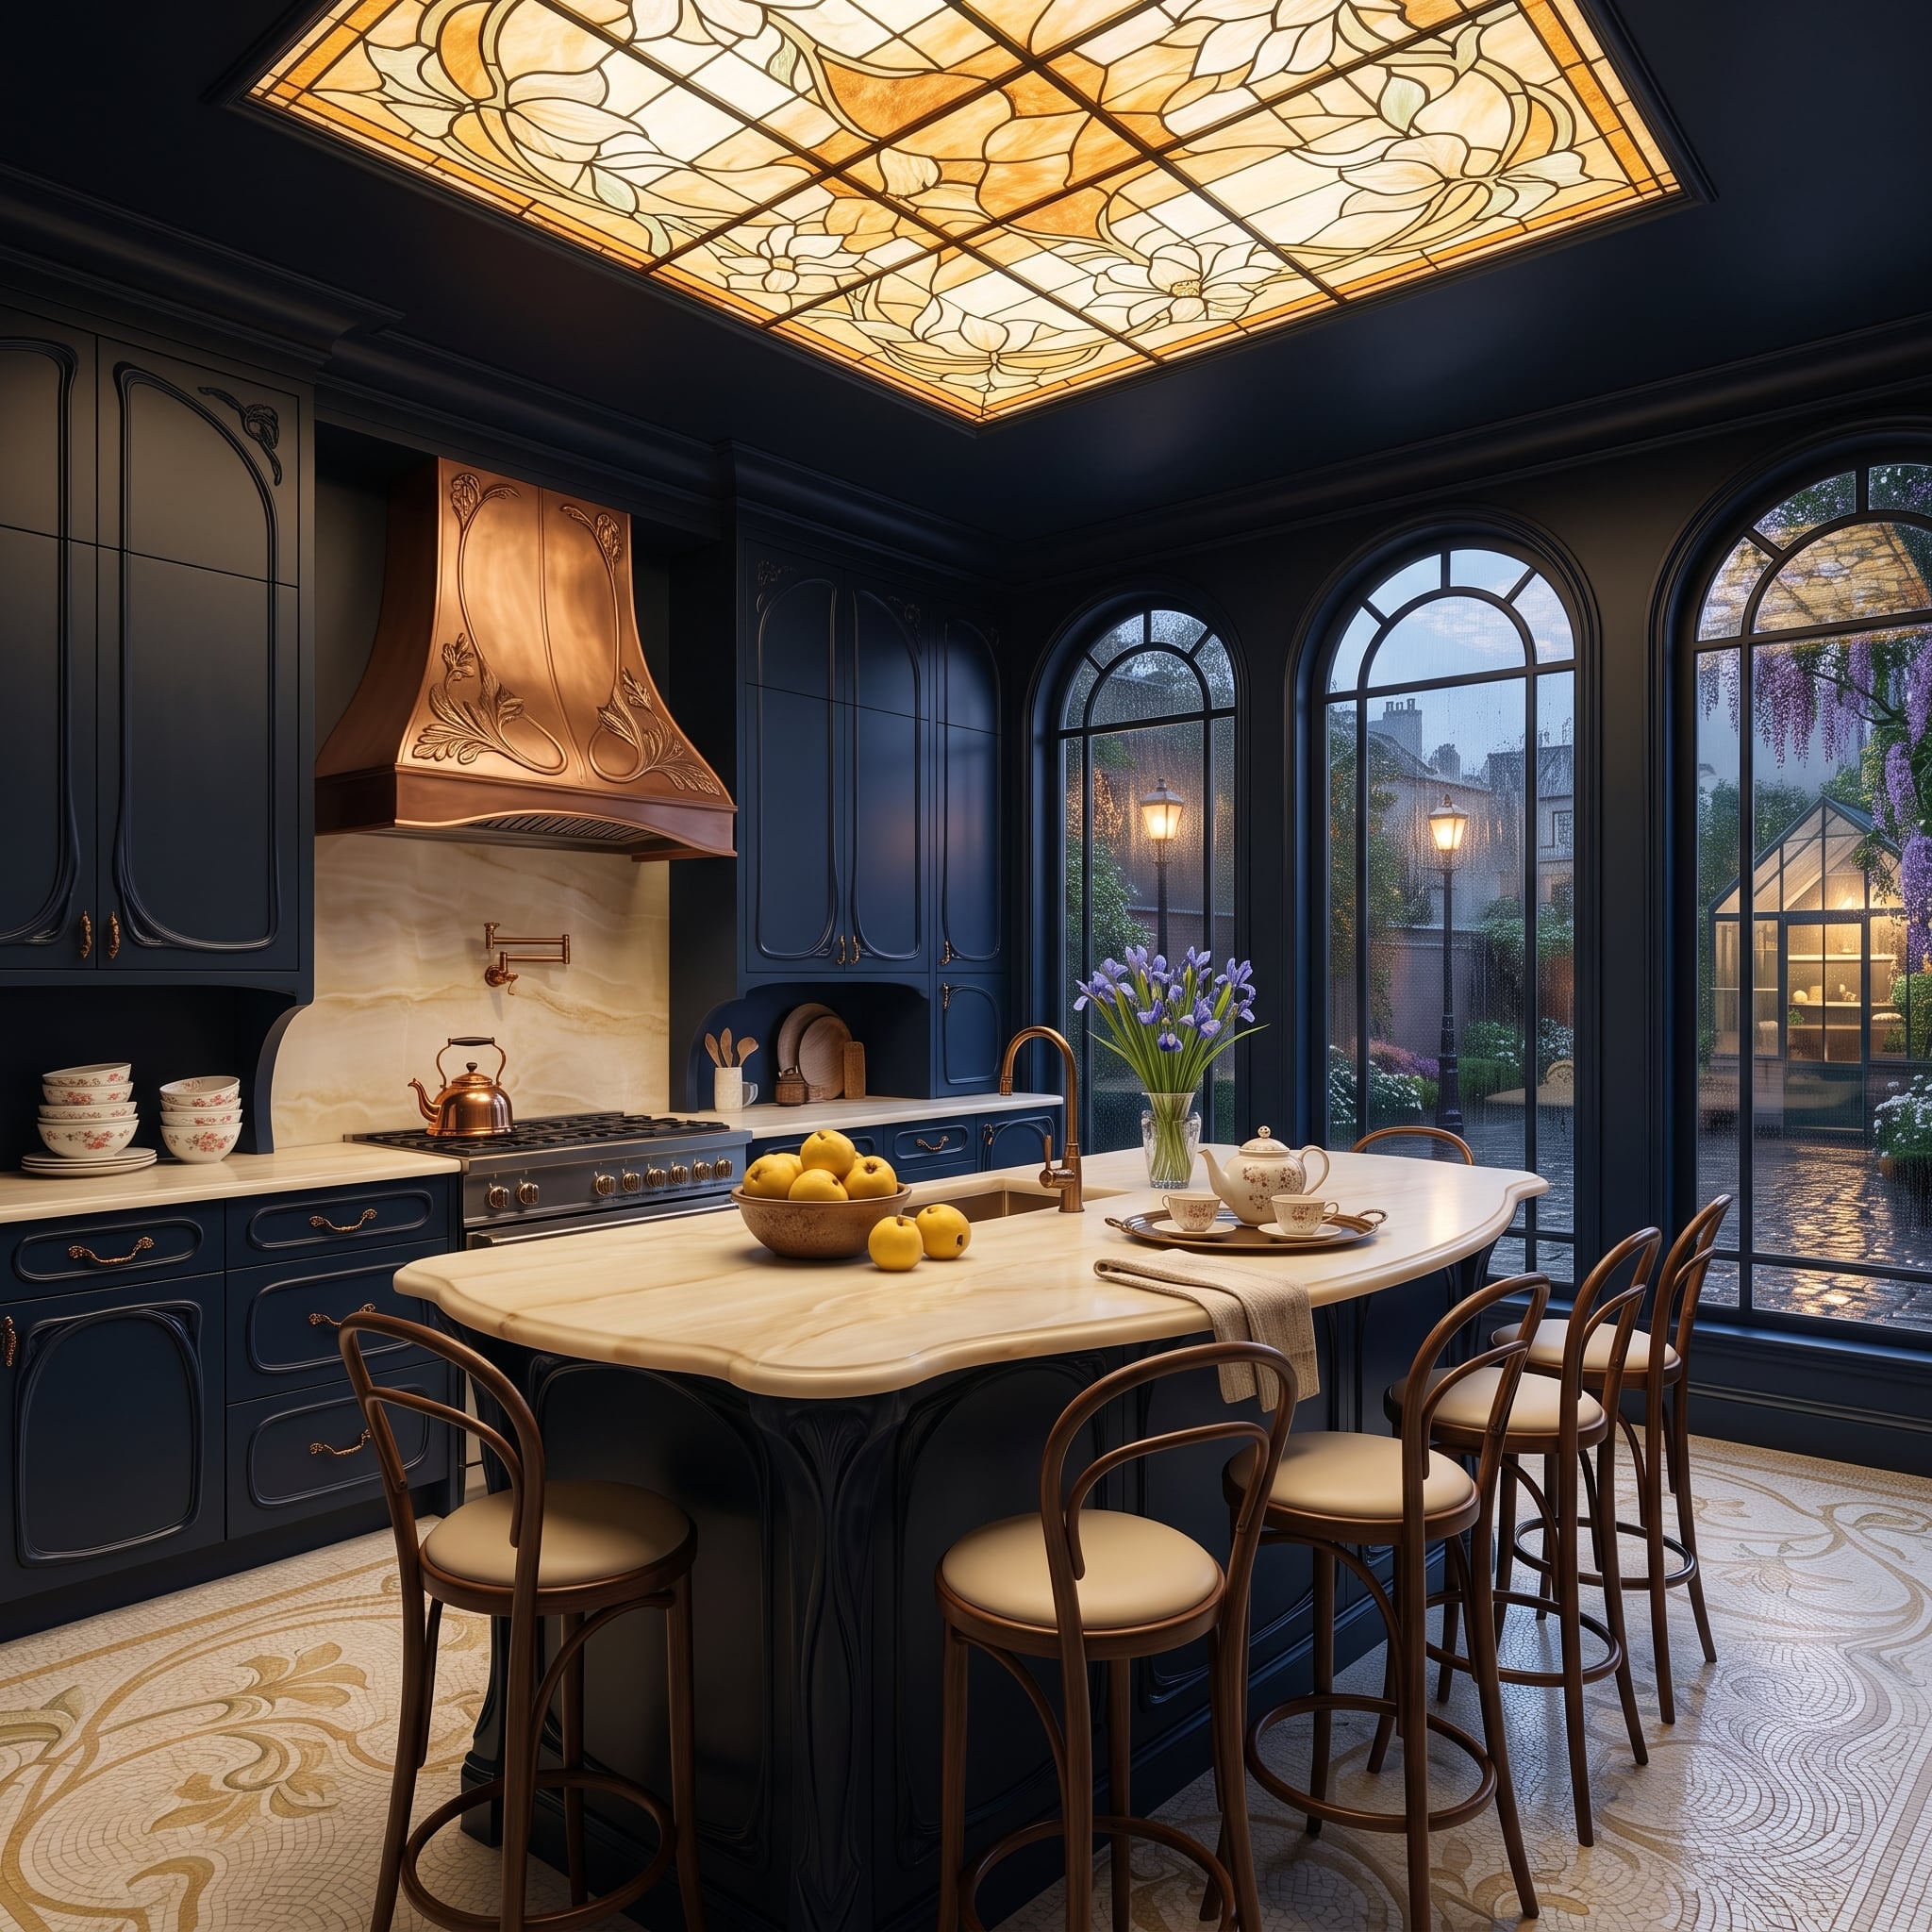
Deep navy cabinetry with elaborate Art Nouveau detailing surrounds a kitchen dominated by a hammered copper hood and a luminous stained-glass ceiling feature. Warm light catches the copper and brass, giving the dark blue cabinetry a richer, more dimensional appearance. A scalloped marble island and bentwood stools continue the room’s decorative vocabulary without repeating the cabinetry’s intricate detailing.
The illuminated ceiling provides the principal sense of lift. Its stained-glass pattern draws attention above the substantial cooking wall, while the pale marble surfaces introduce brightness at working height. The room is richly ornamented, but the different levels of light prevent its many decorative elements from collapsing into a single dense composition.
19. A Wall of Black Cabinets Hides an Entire Working Kitchen. The Island Gets the Space Back
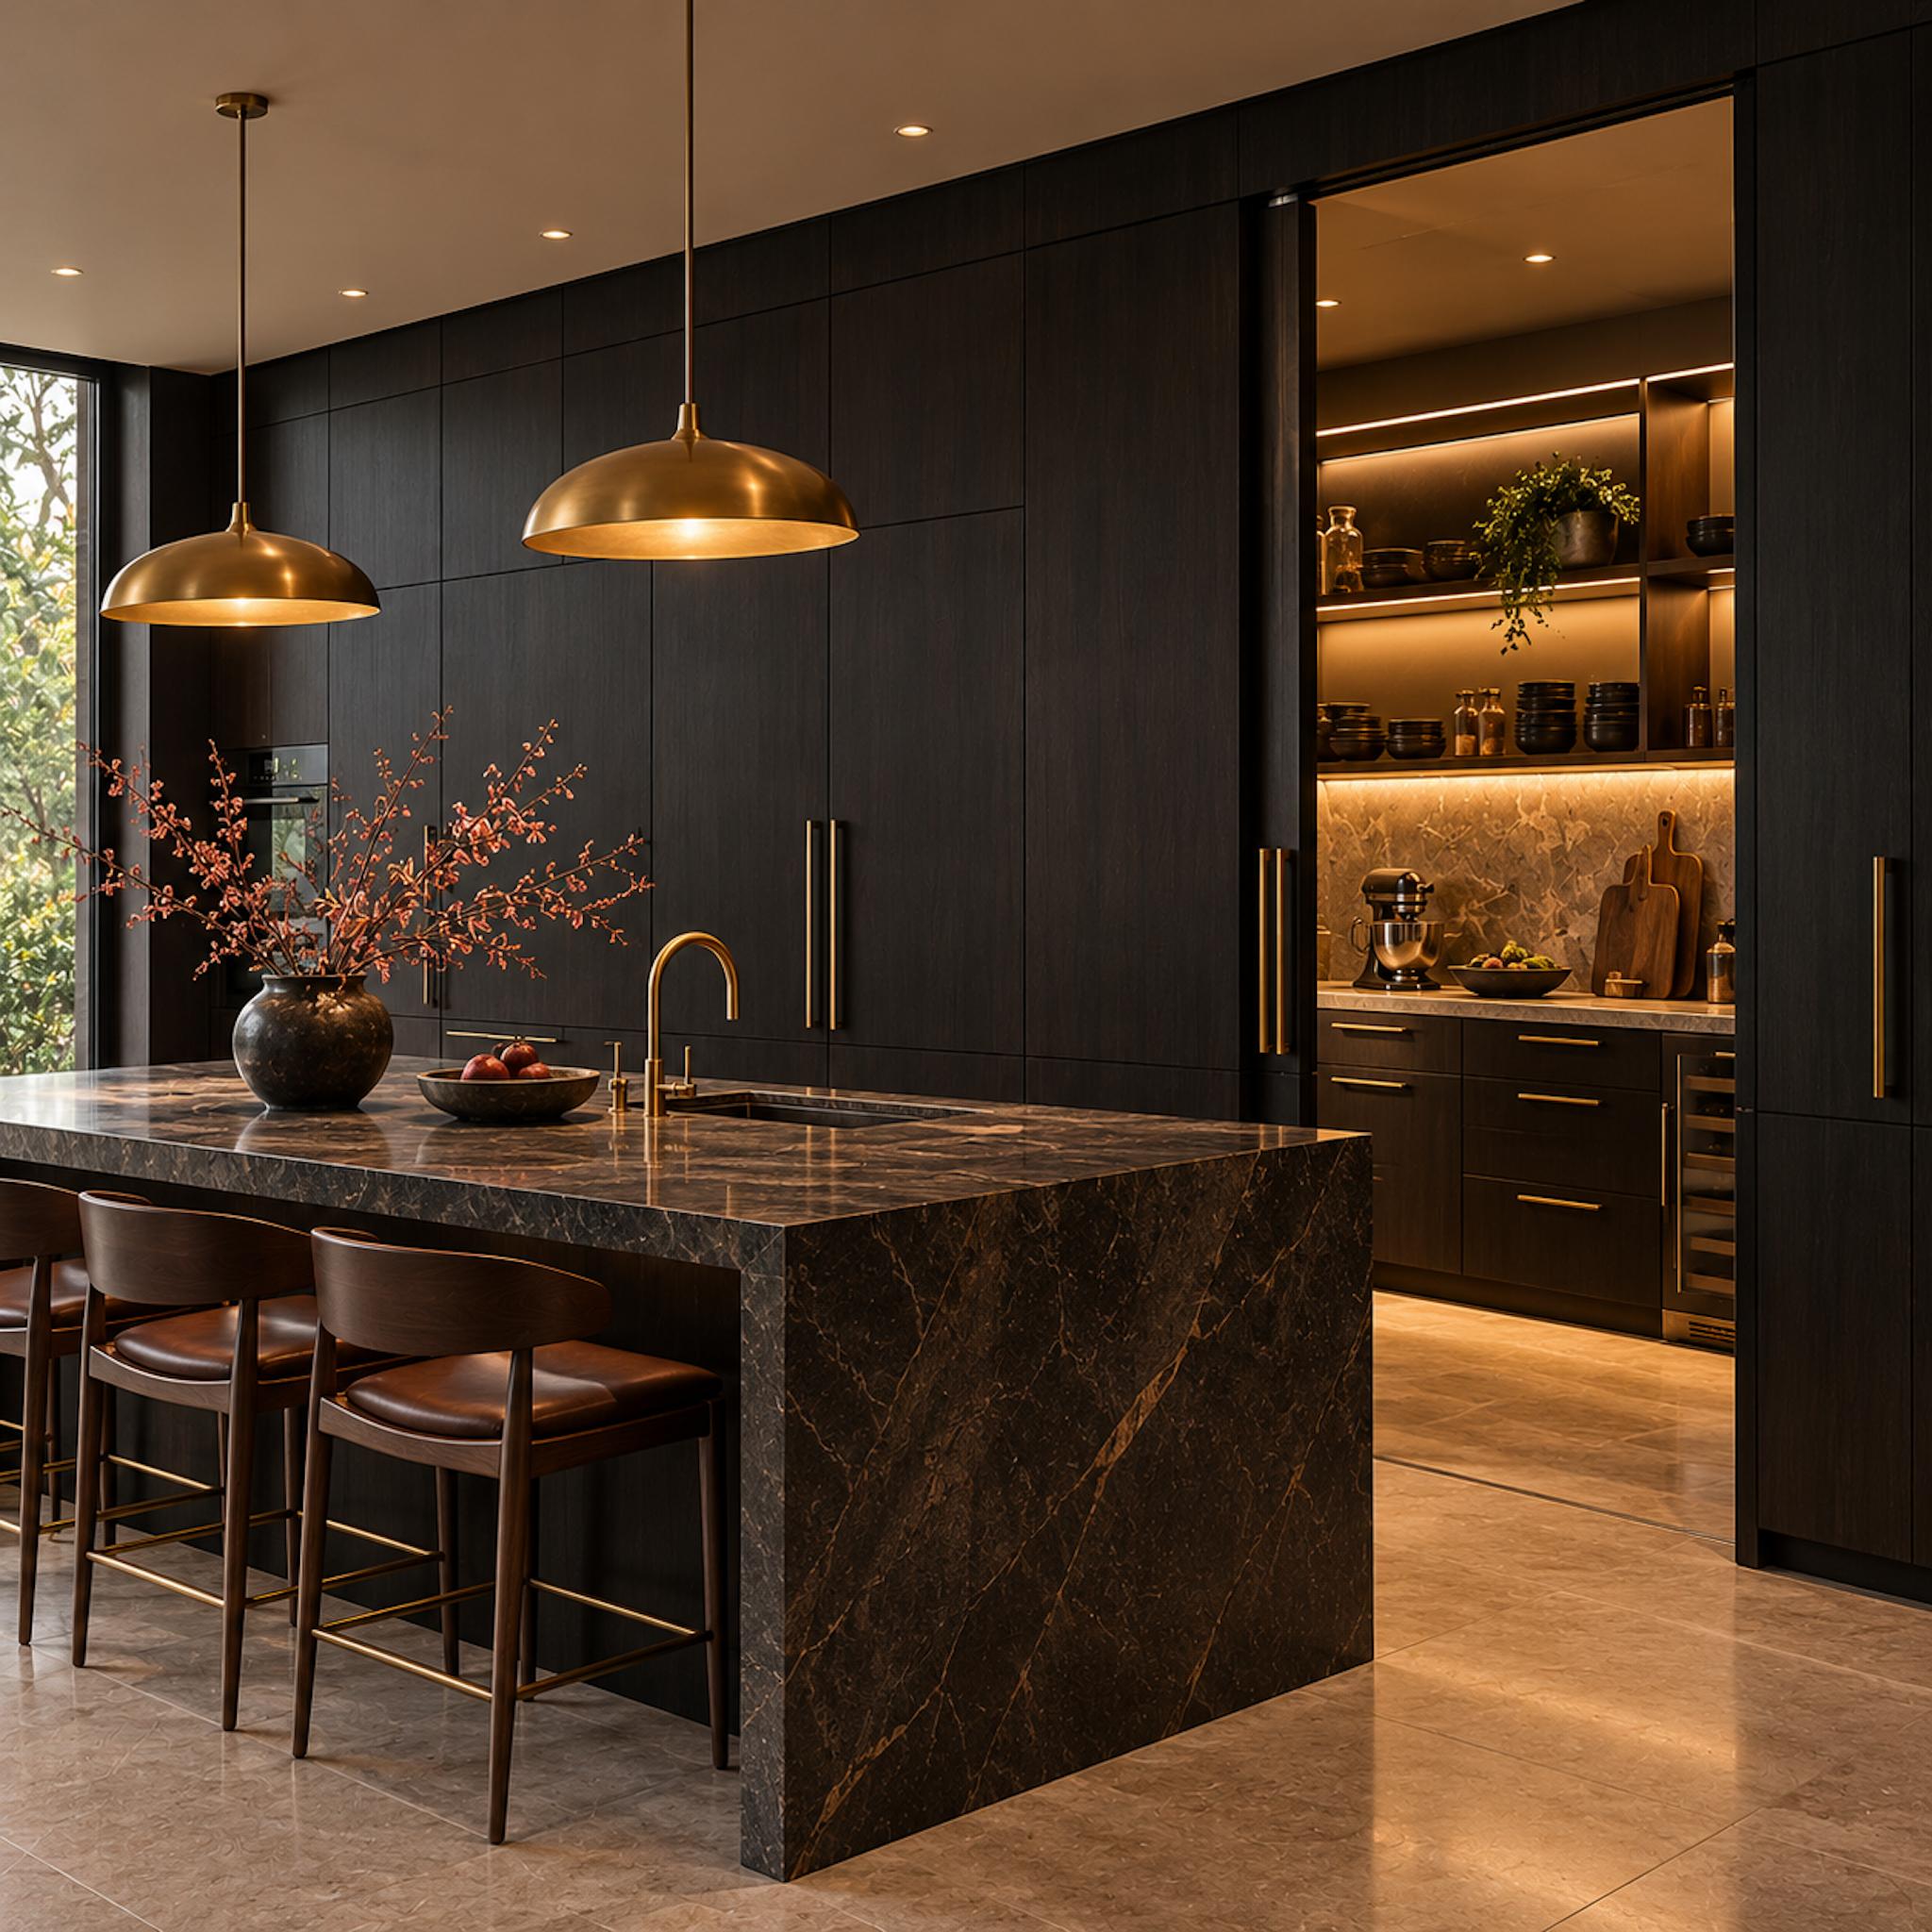
A broad wall of black cabinetry presents an almost uninterrupted surface behind a dark marble island. Appliances and storage are largely concealed, leaving the principal room with remarkably little visual competition. Brass pendants, a matching faucet, and the warm tones of timber stools provide carefully measured relief against the dark finishes.
One opening changes the story. Recessed within the cabinetry, a secondary working kitchen reveals illuminated shelves, countertop appliances, drawers, and additional preparation space. The arrangement separates the practical demands of cooking from the calmer main room without abandoning the dark palette. With the working area tucked behind the principal cabinet wall, the main kitchen retains its clean architectural lines. Openness here isn’t created by removing storage; it’s created by deciding which storage needs to be seen.
18. Walnut Cabinets, Sculptural Art Inside and Out, and Marble That Does Double Duty
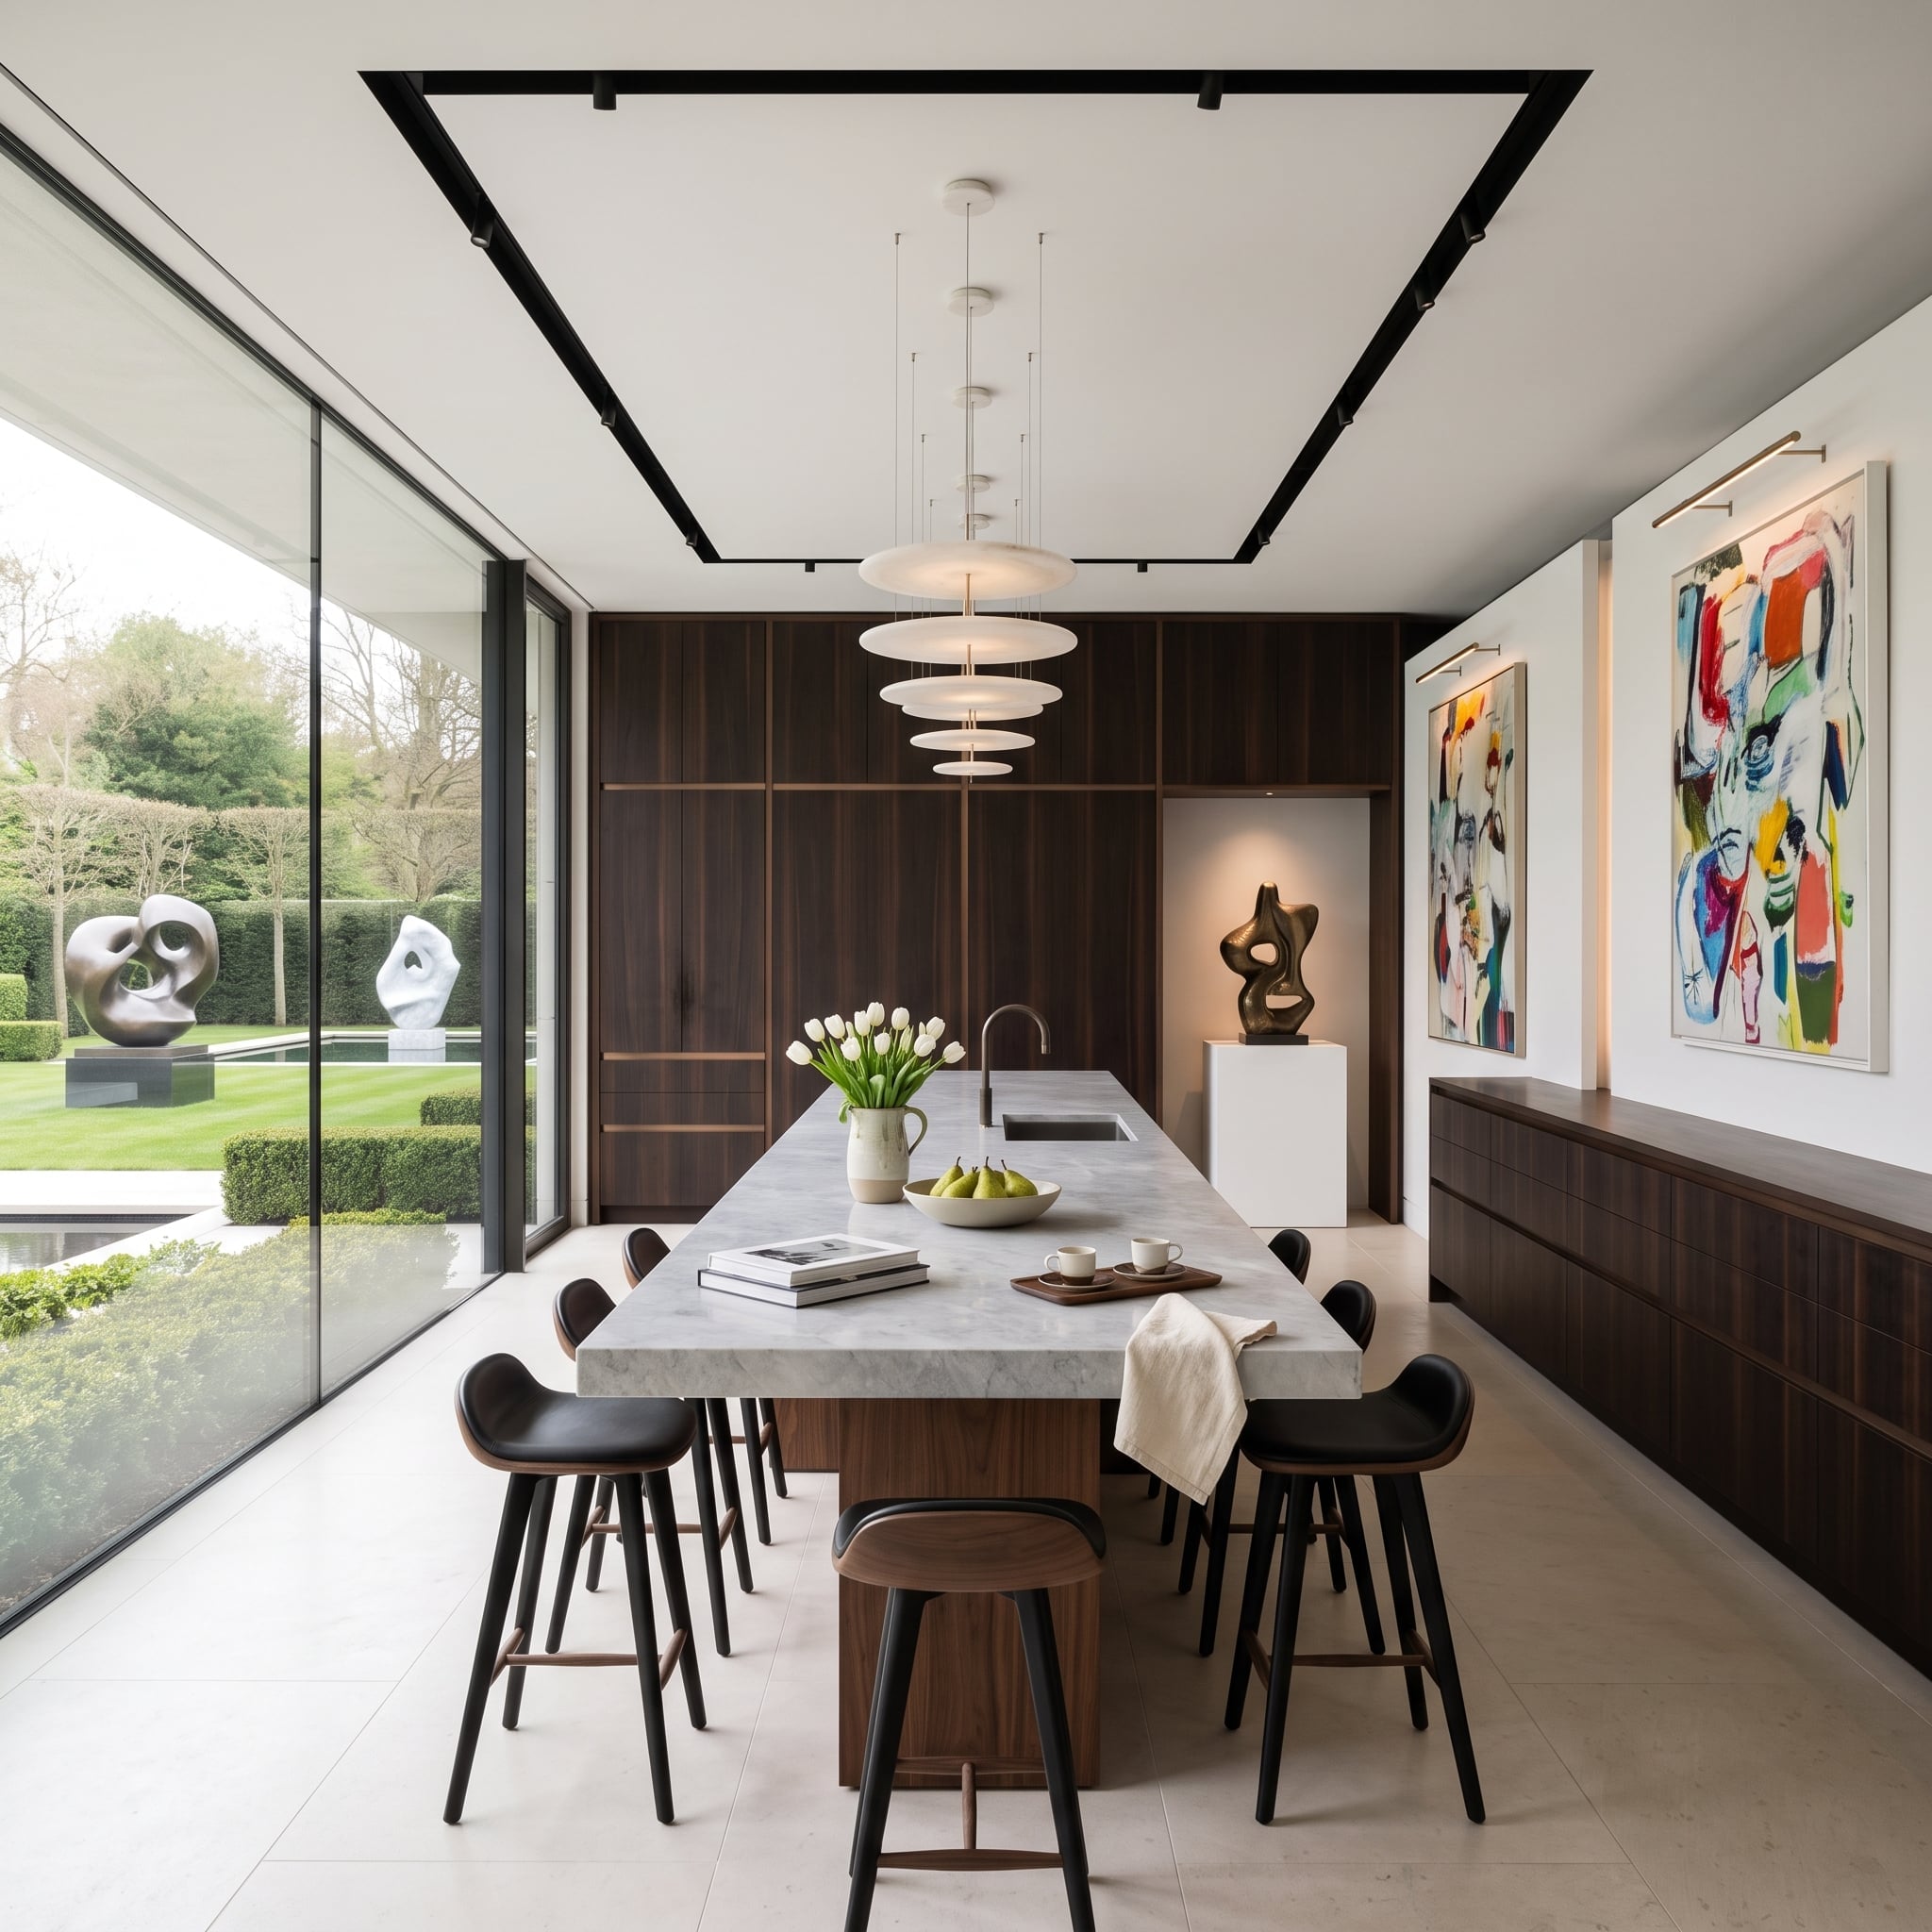
Bookmatched walnut cabinetry turns the rear wall into a continuous field of dark, richly patterned wood. The grain travels across the cabinet faces with relatively little interruption, allowing the storage to read as one architectural surface rather than a collection of cupboards. A long marble-topped island cuts a pale horizontal line through the composition, while its walnut base maintains the material connection to the rear wall.
Full-height glazing opens onto a lawn punctuated by abstract bronze sculptures, creating another visual layer beyond the kitchen. A tiered disc pendant introduces a measured wash of light above the island. The room gains its spacious character from disciplined proportions, uninterrupted cabinetry, and the absence of a hard visual stop at the glass.
17. Rattan Ceilings, Tropical Blue Cabinetry, and a Waterfall Beyond the Kitchen
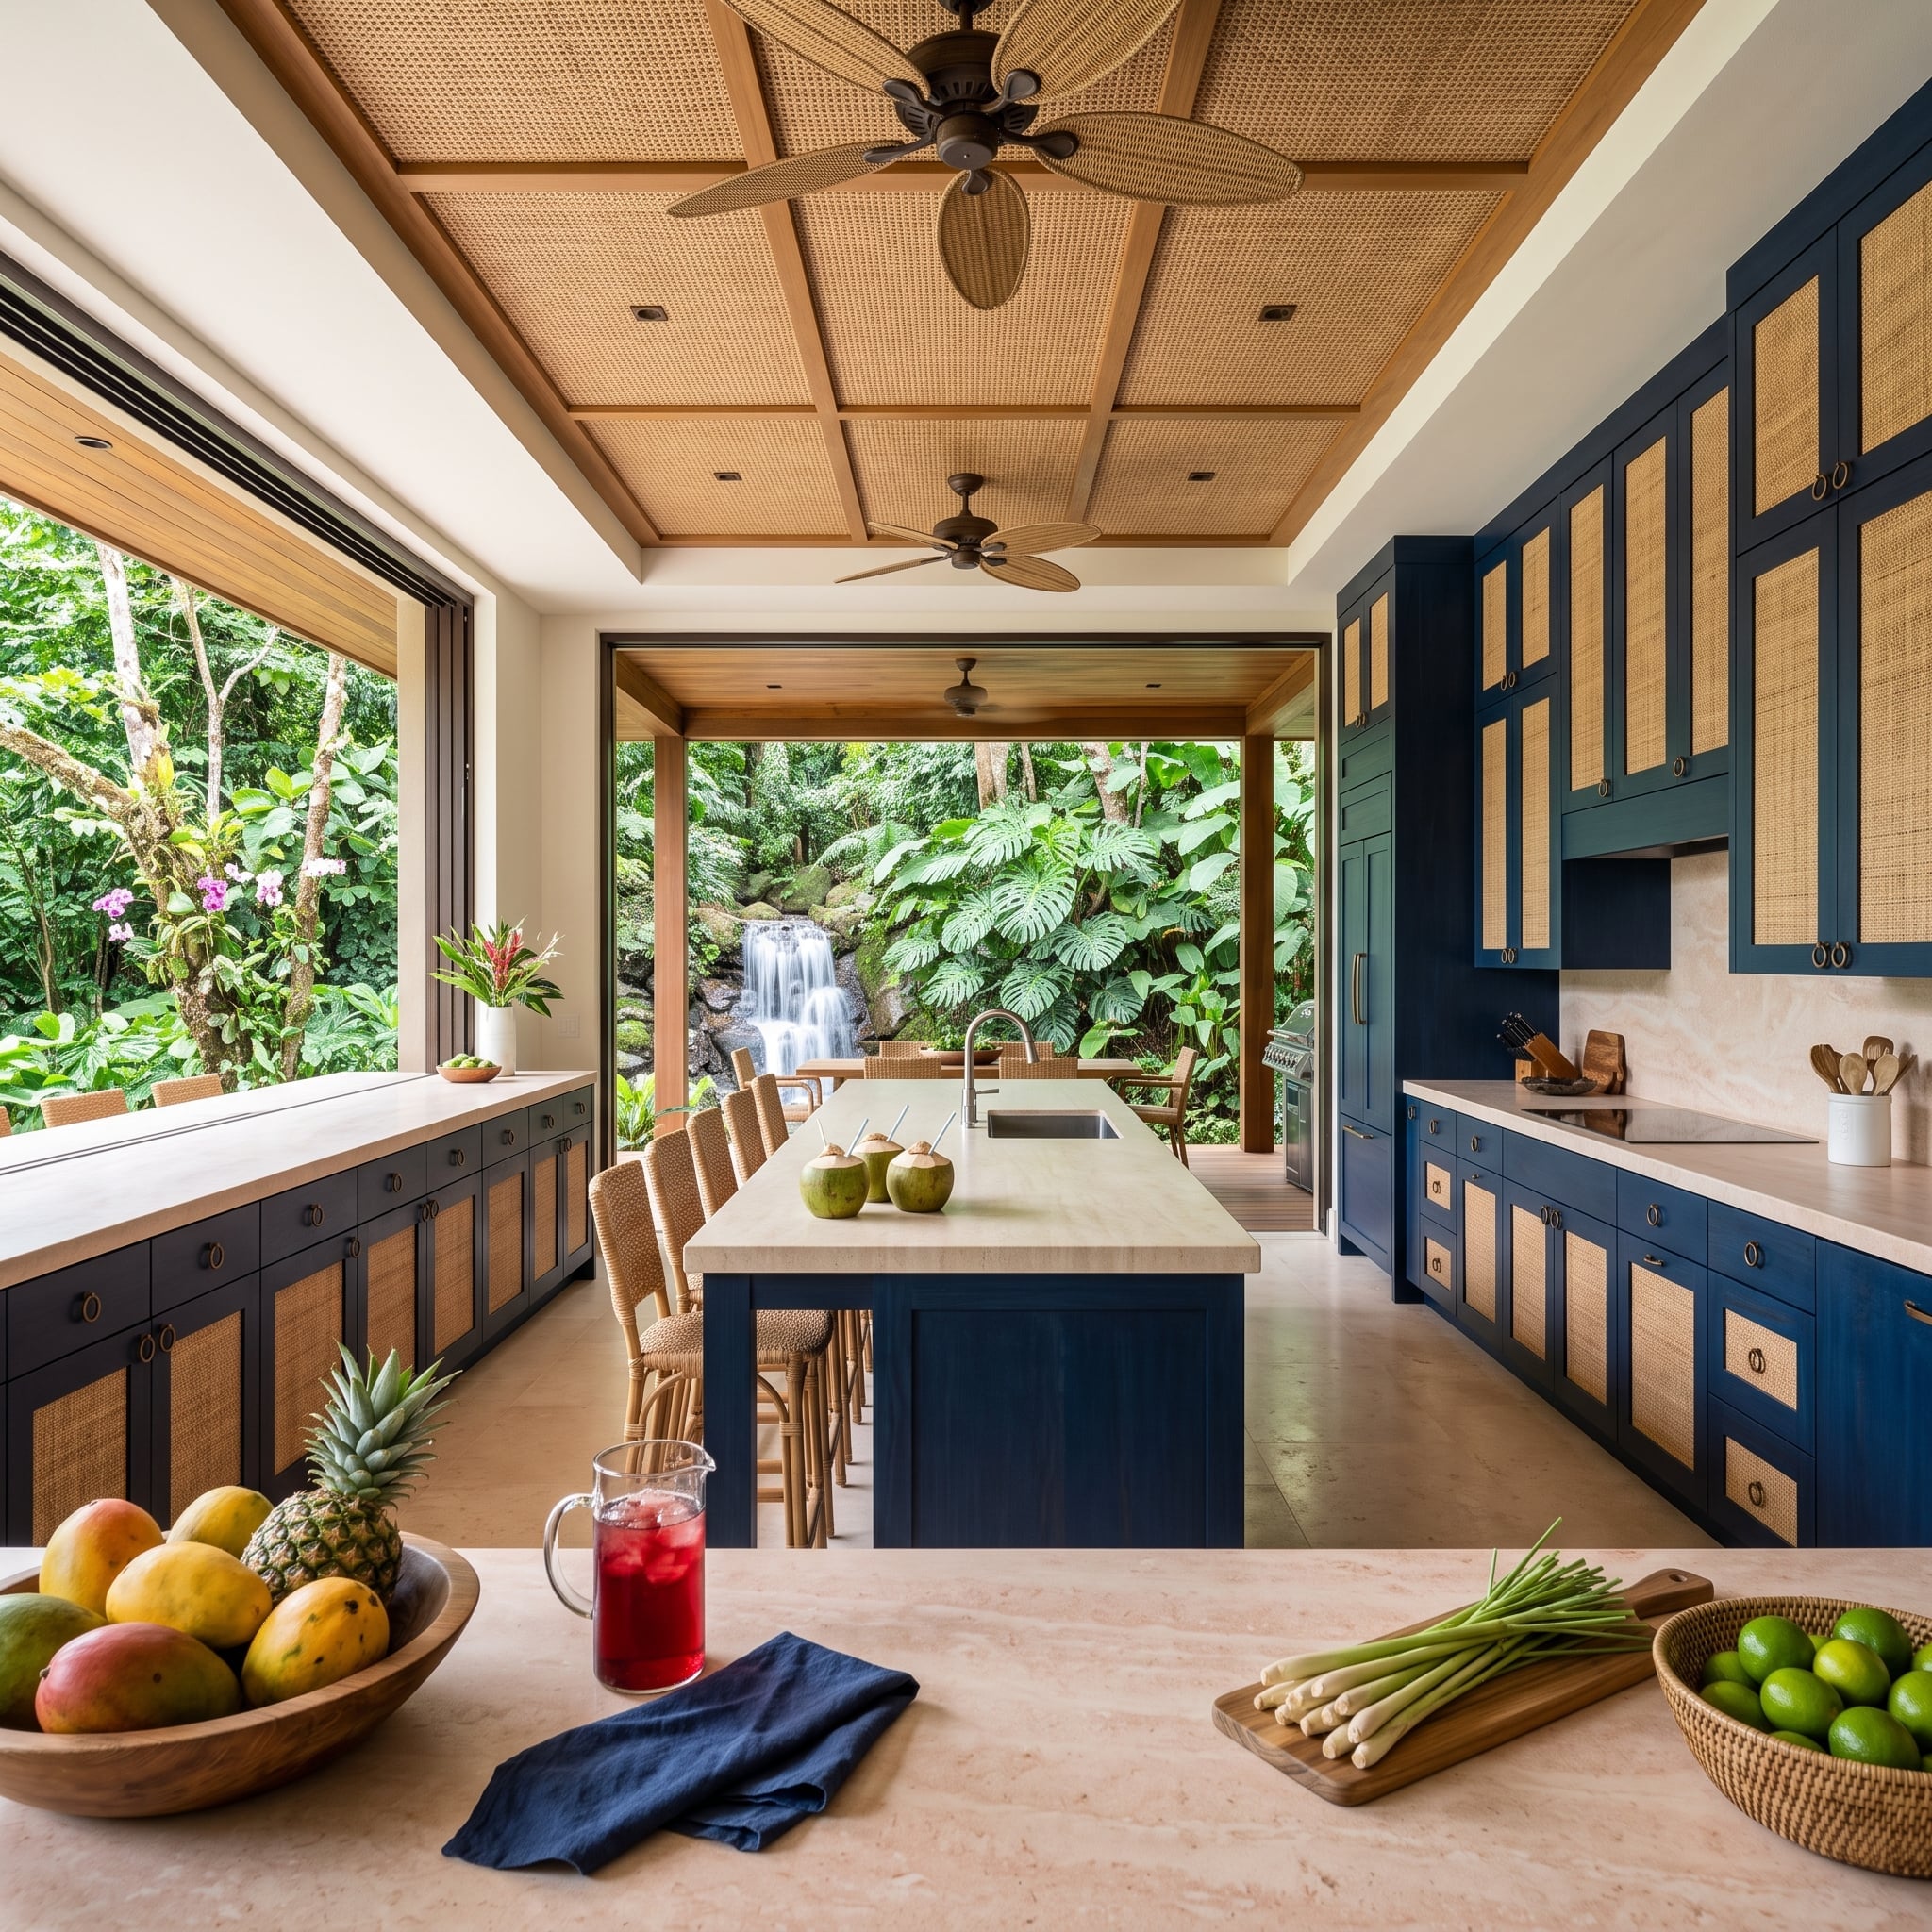
Cobalt-blue cabinetry with rattan inserts introduces a combination of saturated color and natural texture. Overhead, woven ceiling surfaces and palm-shaped fan blades reinforce the tropical character, while the island remains comparatively simple. The deep blue establishes a visual counterweight to the exuberant greenery beyond the room.
At the far end, an open passage frames a waterfall surrounded by dense foliage and flowering plants. With so little visual separation between the kitchen and landscape, the exterior becomes a major part of the composition. Rather than lightening the cabinetry to compete with the garden, the design allows the darker blue to intensify the greens outside.
16. Charcoal Cabinets, Skylights Cut Into the Ceiling, and a Forest That Never Leaves the Room
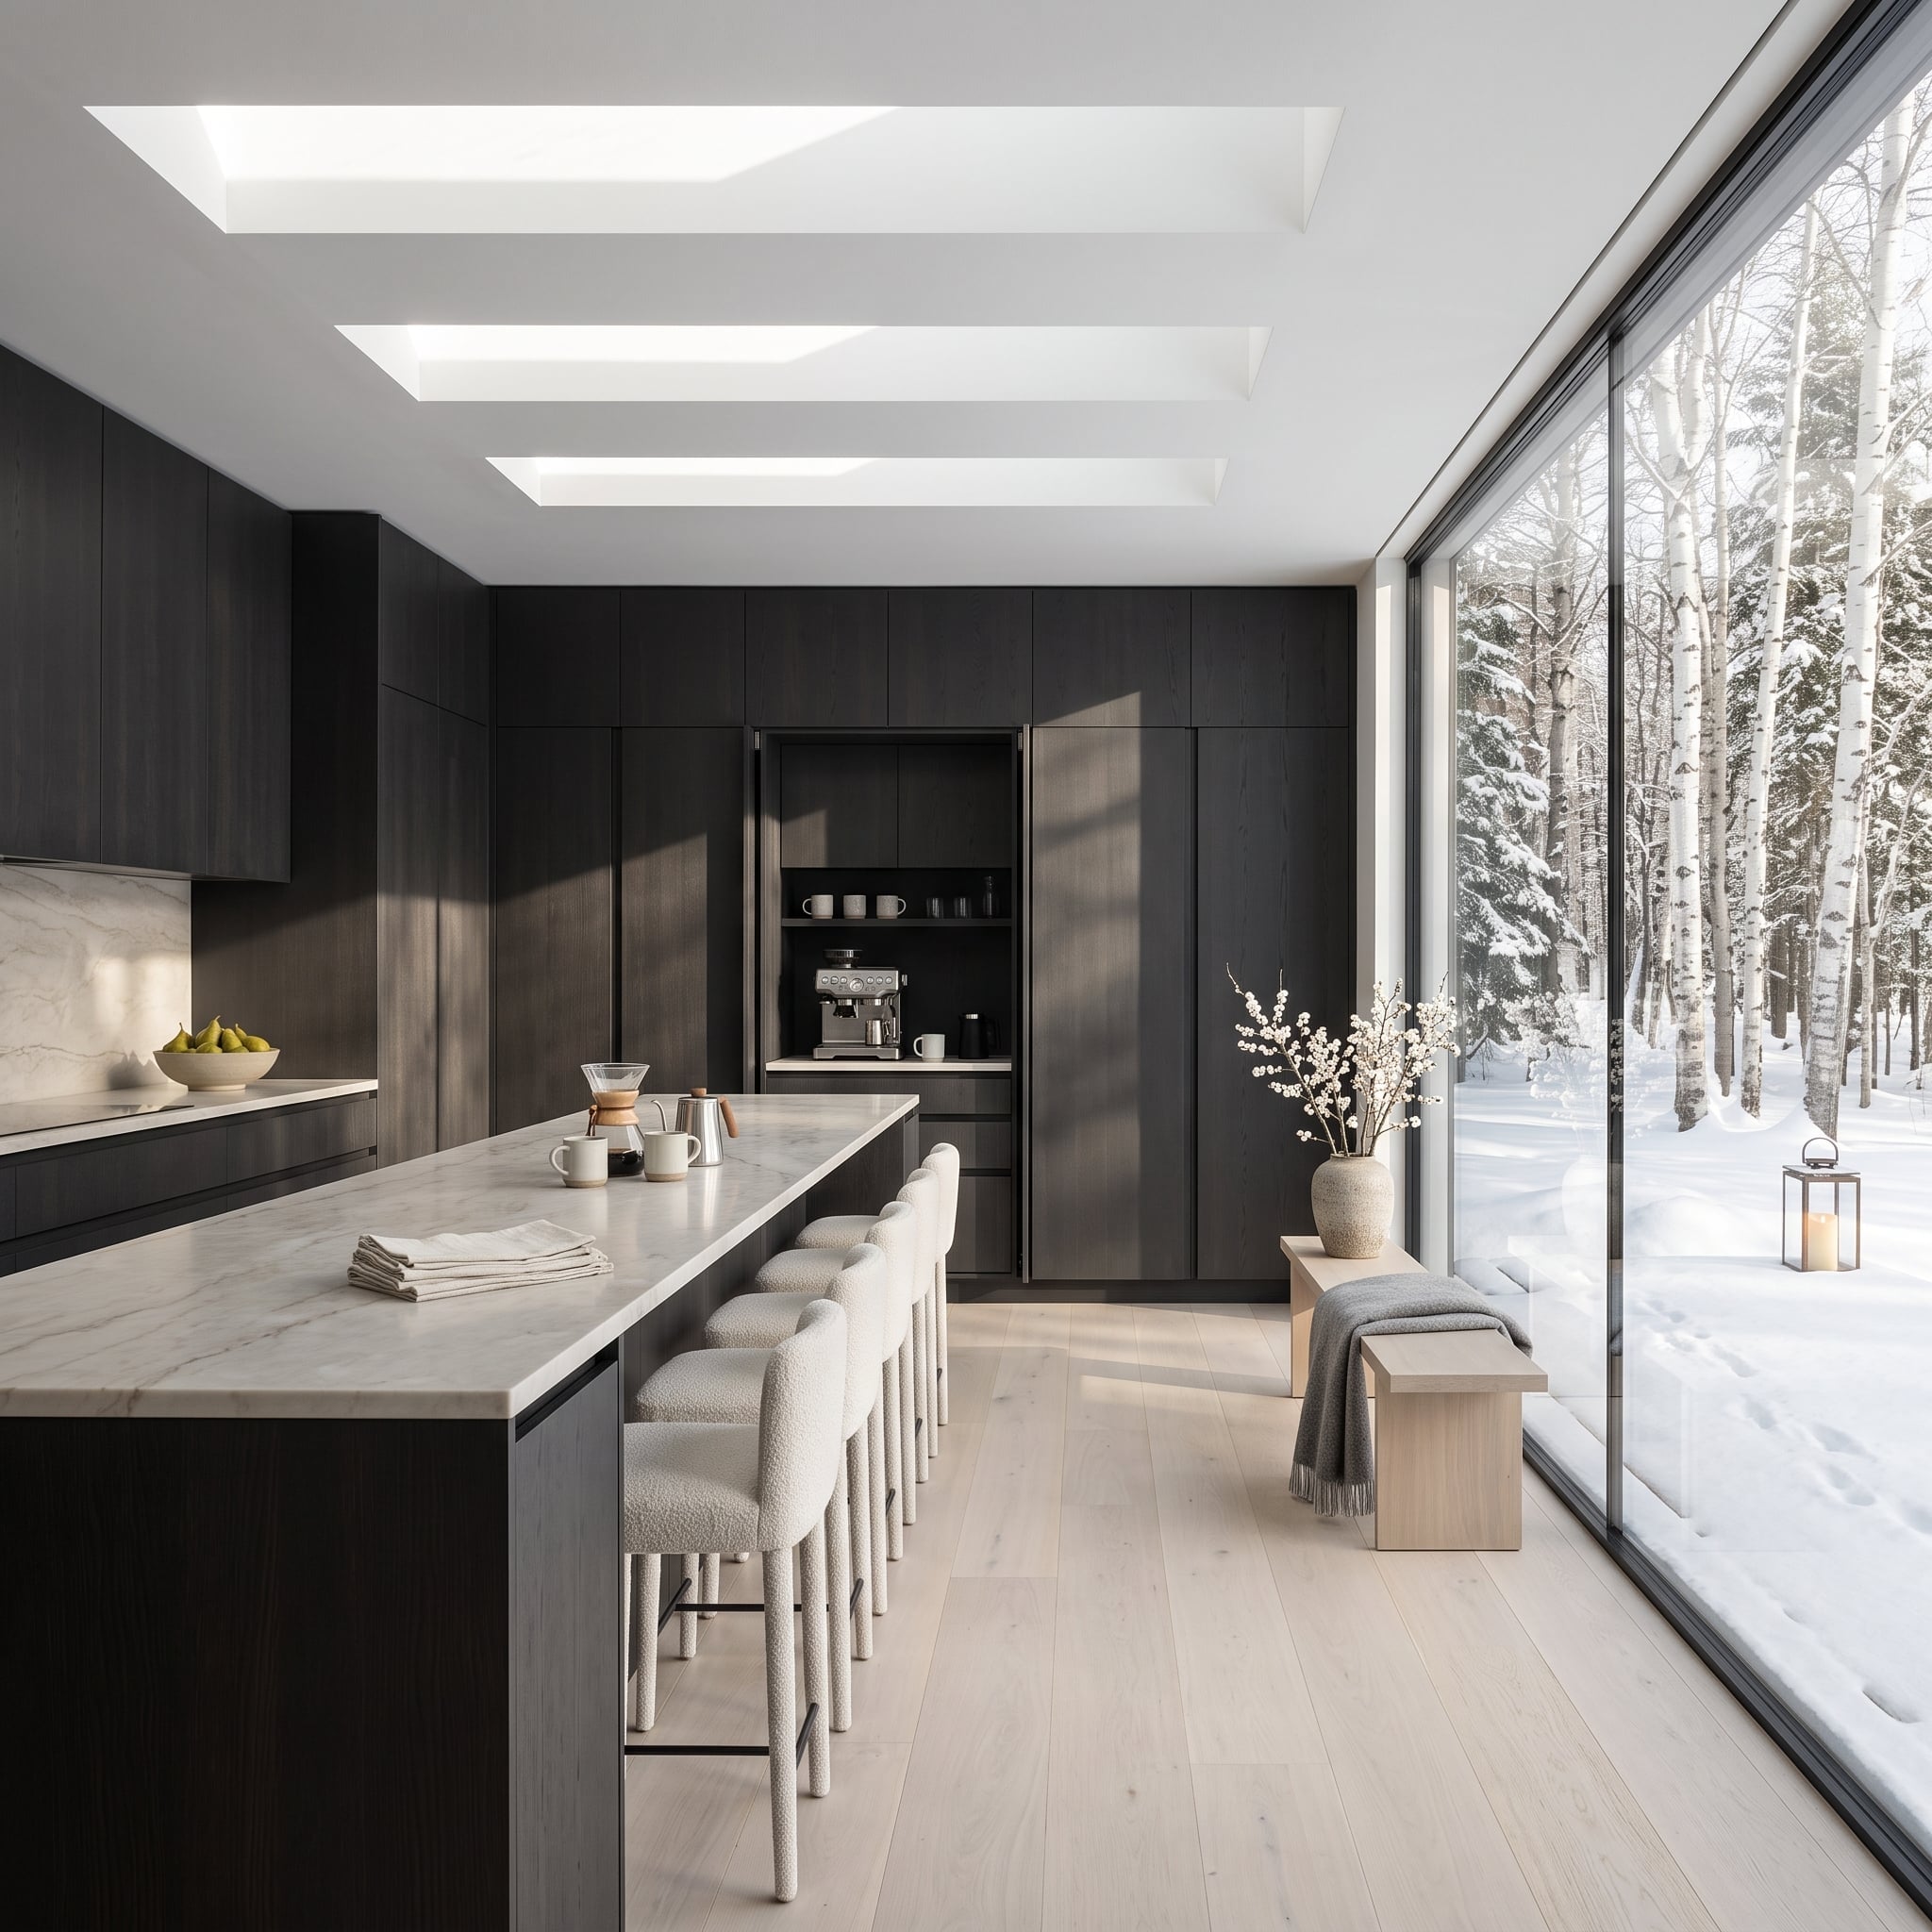
Three long skylights cut through the ceiling, bringing daylight directly into a kitchen dominated by near-black wood cabinetry. A pale marble island occupies the center, while light oak flooring extends the brighter palette across the lower half of the room. Upholstered stools and a recessed coffee station add texture without disturbing the disciplined arrangement.
Beyond the glass wall, snow-covered birch trees establish an almost monochromatic landscape. Their pale trunks echo the interior flooring and island, while the dark cabinetry provides a strong frame for the winter view. The skylights are particularly effective because they bring light into the room without requiring any of the surrounding cabinetry to become lighter.
15. Porthole Windows, Lacquered Walnut, and a Marble Bar That Belongs at Sea
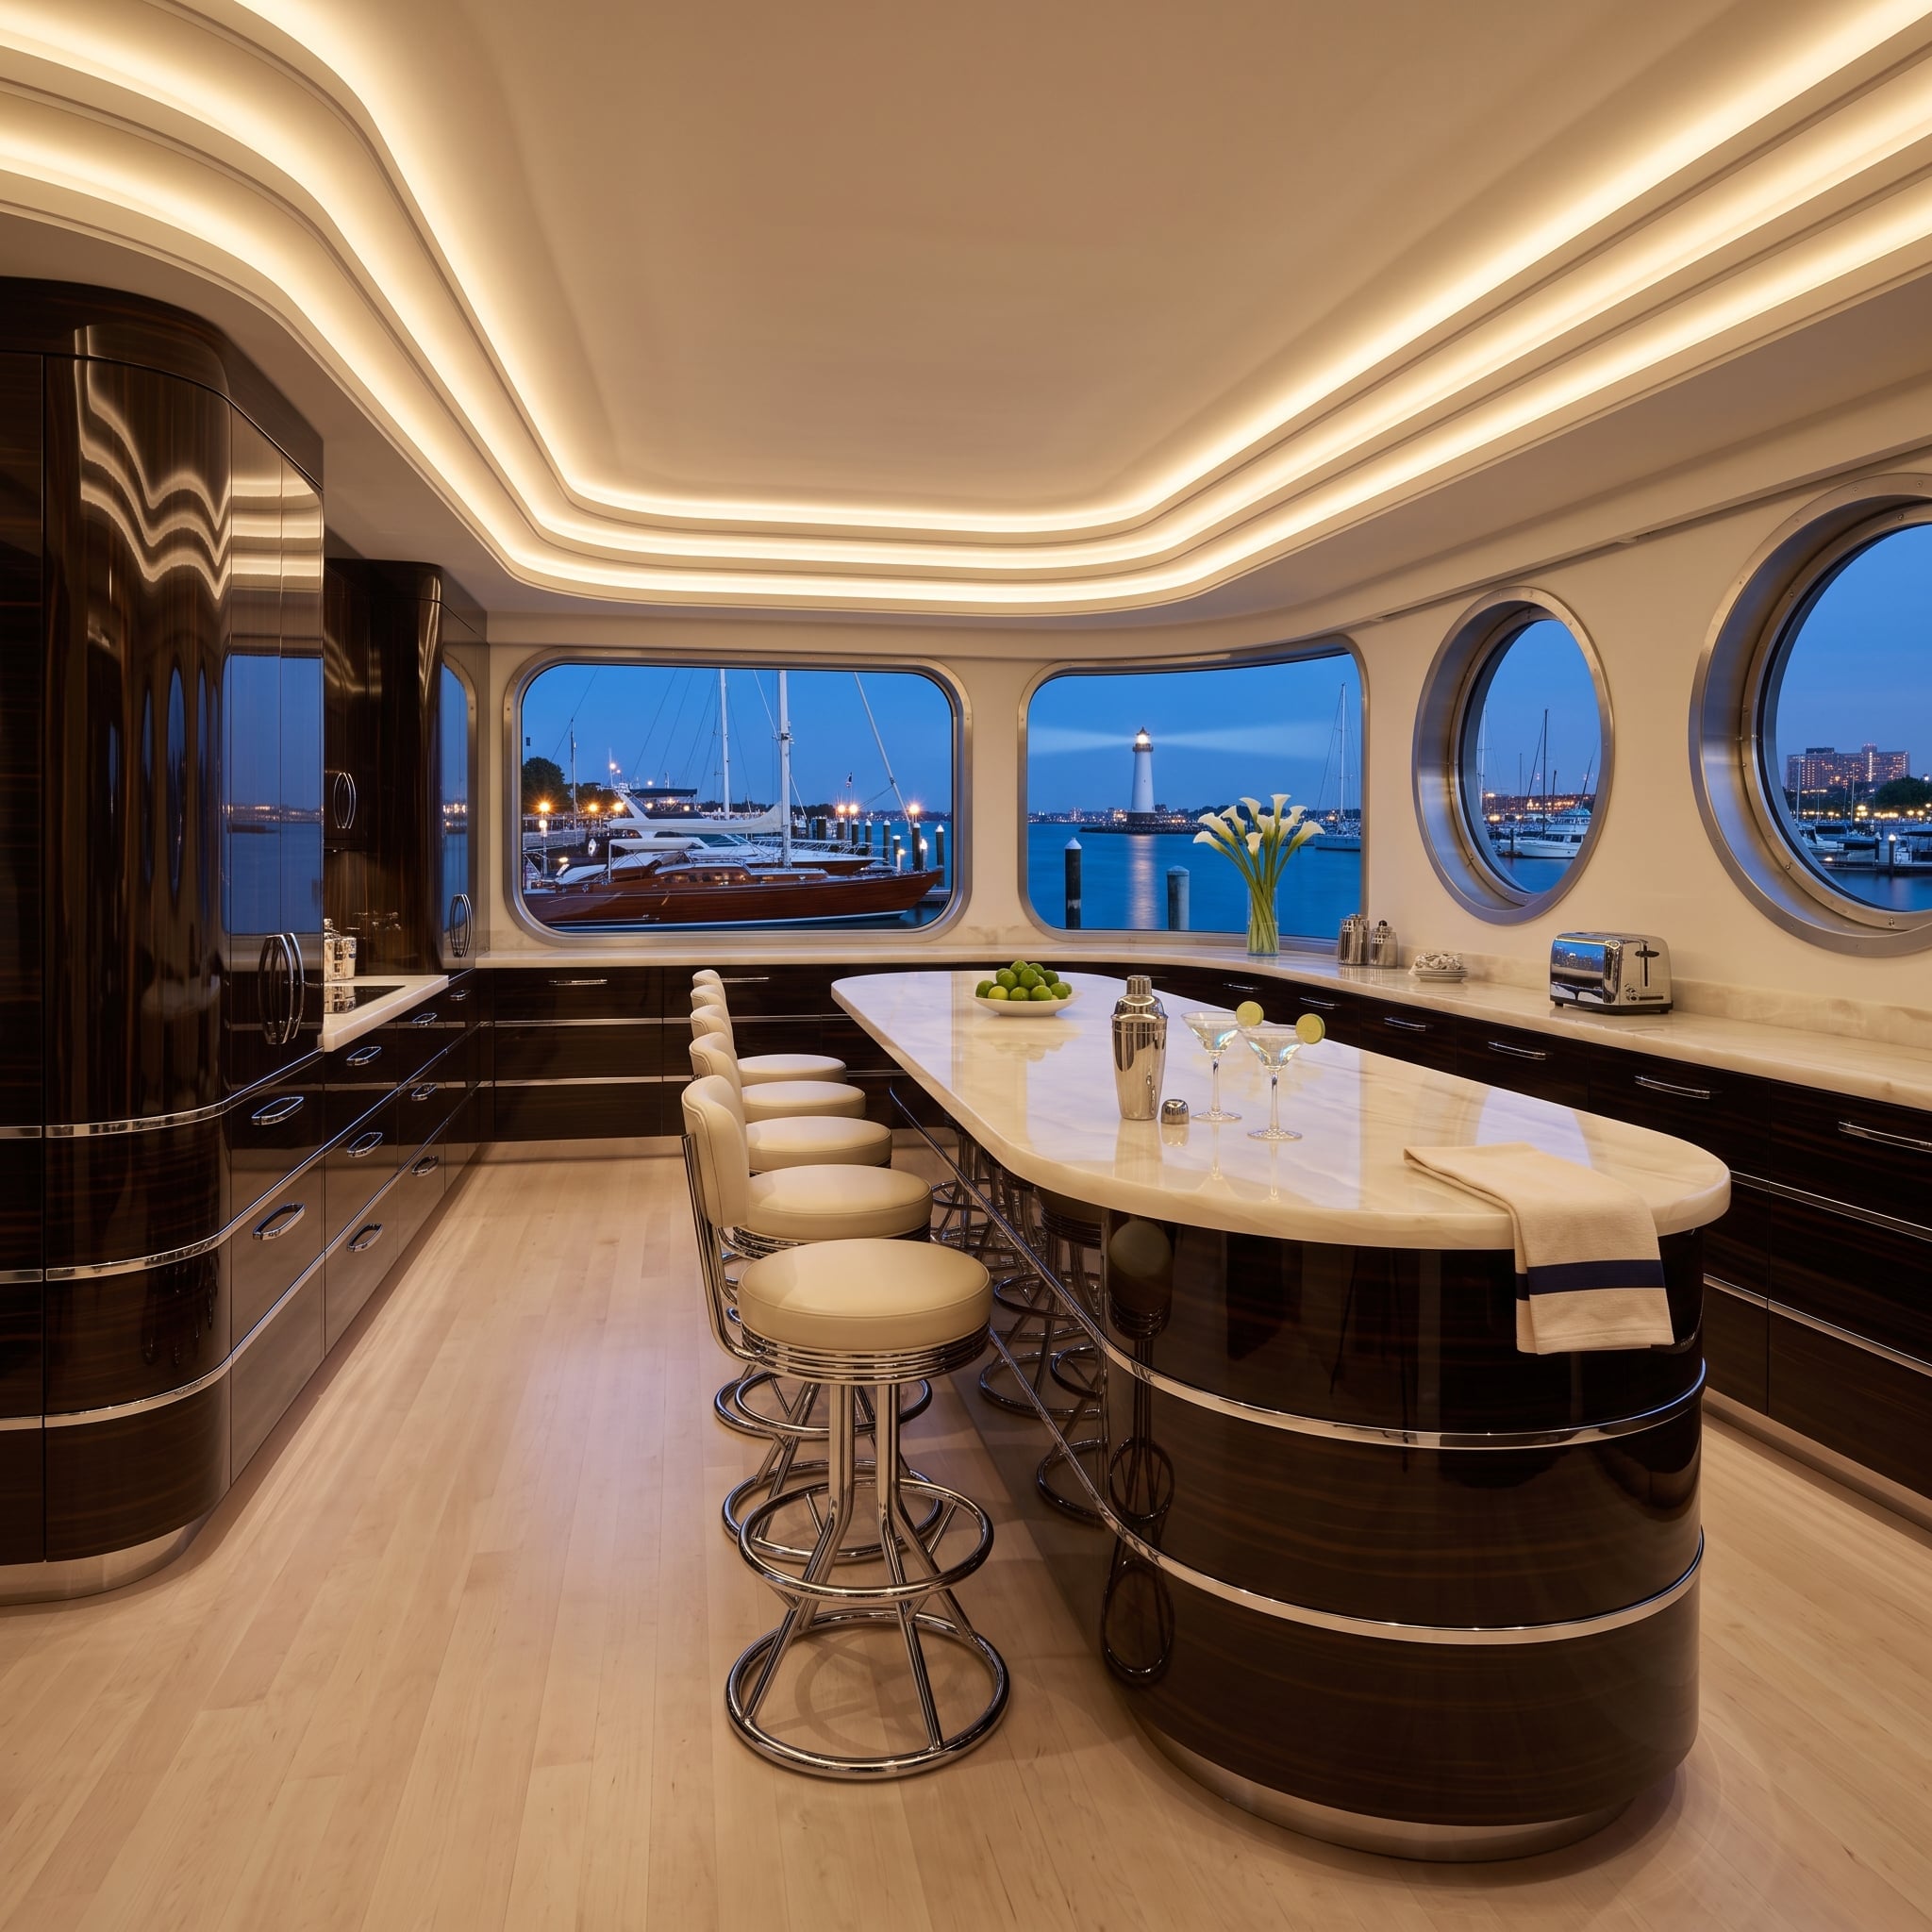
High-gloss walnut cabinetry follows the curved perimeter of this yacht-inspired kitchen, catching the glow of recessed ceiling lighting. Chrome hardware and pale marble introduce crisp accents against the darker wood, while an oval island creates a continuous route around its edge. There are fewer abrupt corners and fewer changes in direction than a conventional rectangular arrangement might produce.
Ivory leather stools establish a lighter band beneath the countertop, and circular windows frame a harbor at dusk. The compact kitchen benefits from the disciplined curves: cabinetry, island, and ceiling details appear to follow a shared geometry. Dark finishes become part of that continuous form rather than a collection of separate heavy surfaces.
14. Charcoal Shaker Cabinets, Glass Herb Shelves, and Fall Color That Earns Its Place Inside
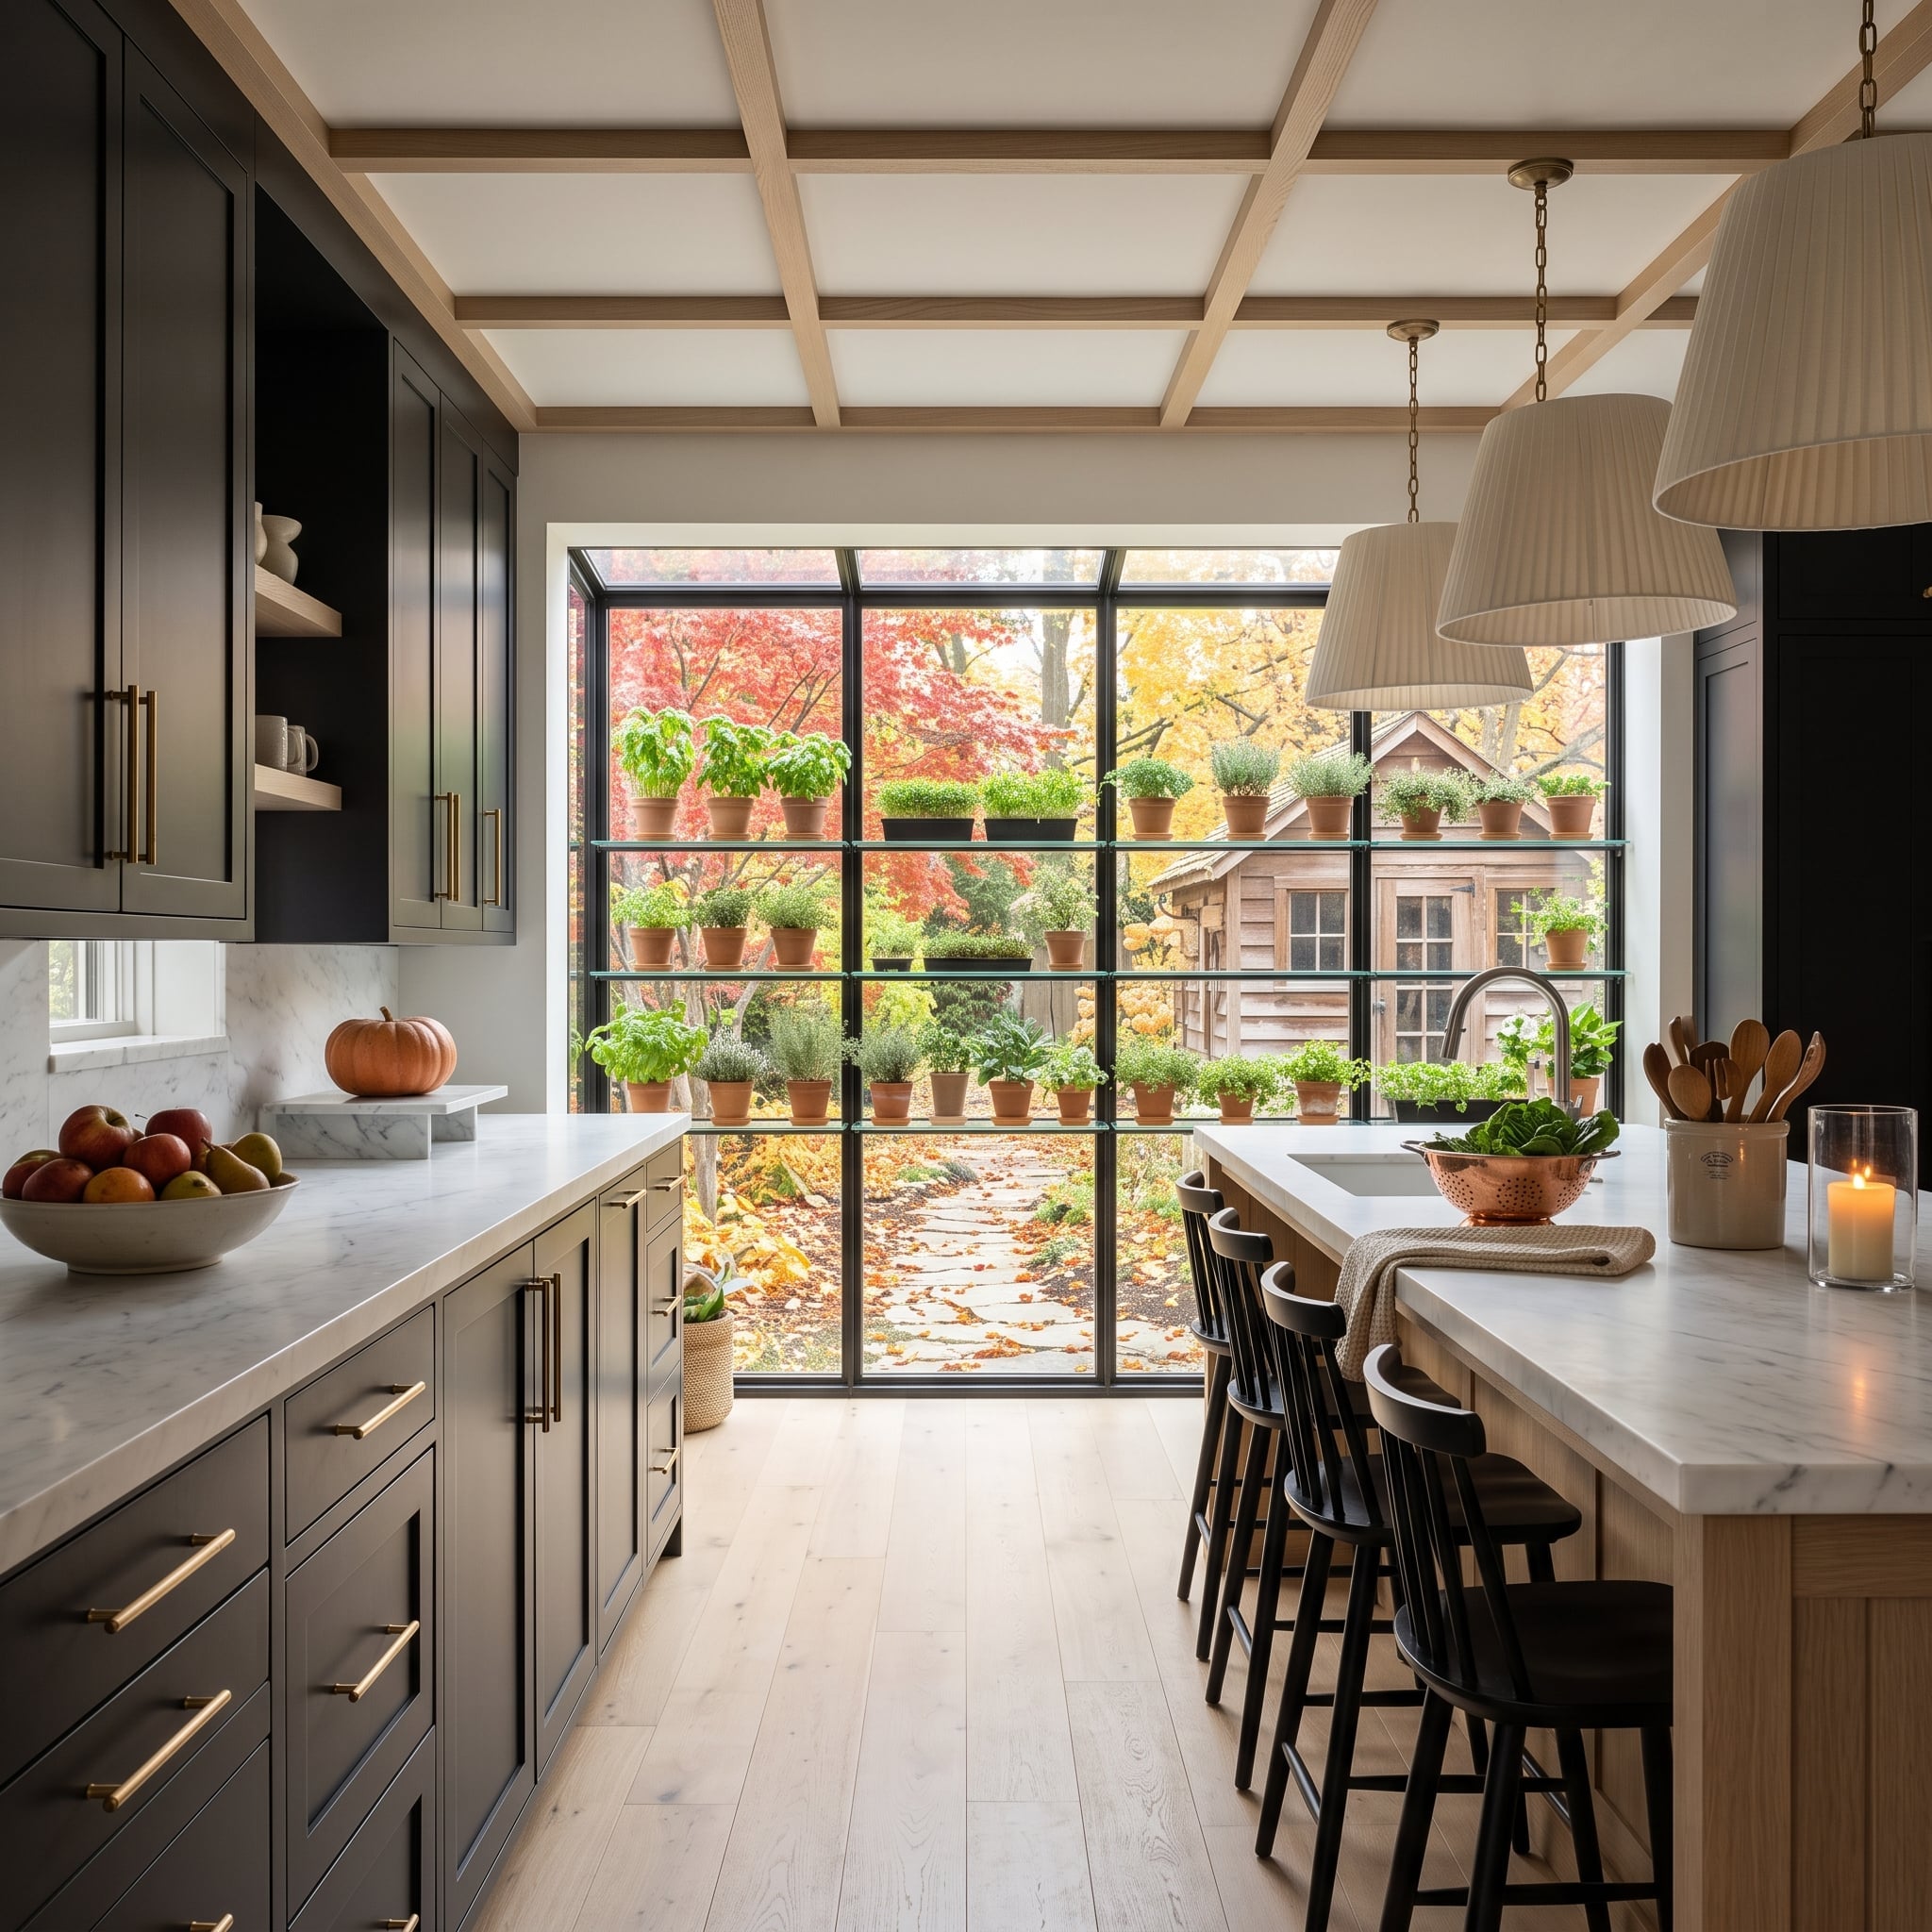
Charcoal shaker cabinetry establishes a substantial cooking wall, balanced by white marble countertops and wide-plank oak flooring. At the far end, a tall steel-framed window becomes the kitchen’s most colorful feature, with autumn foliage visible behind tiers of glass shelving holding terracotta herb pots.
The shelving introduces storage and greenery without replacing the window with a solid obstruction. A pale coffered ceiling adds overhead geometry, while pleated linen pendants soften the harder surfaces below. The room remains firmly anchored by dark cabinetry, but the eye can travel through the herb shelves toward the seasonal color beyond.
13. Dark Cabinets, a Recessed Base, and the Curious Impression That the Kitchen Is Floating
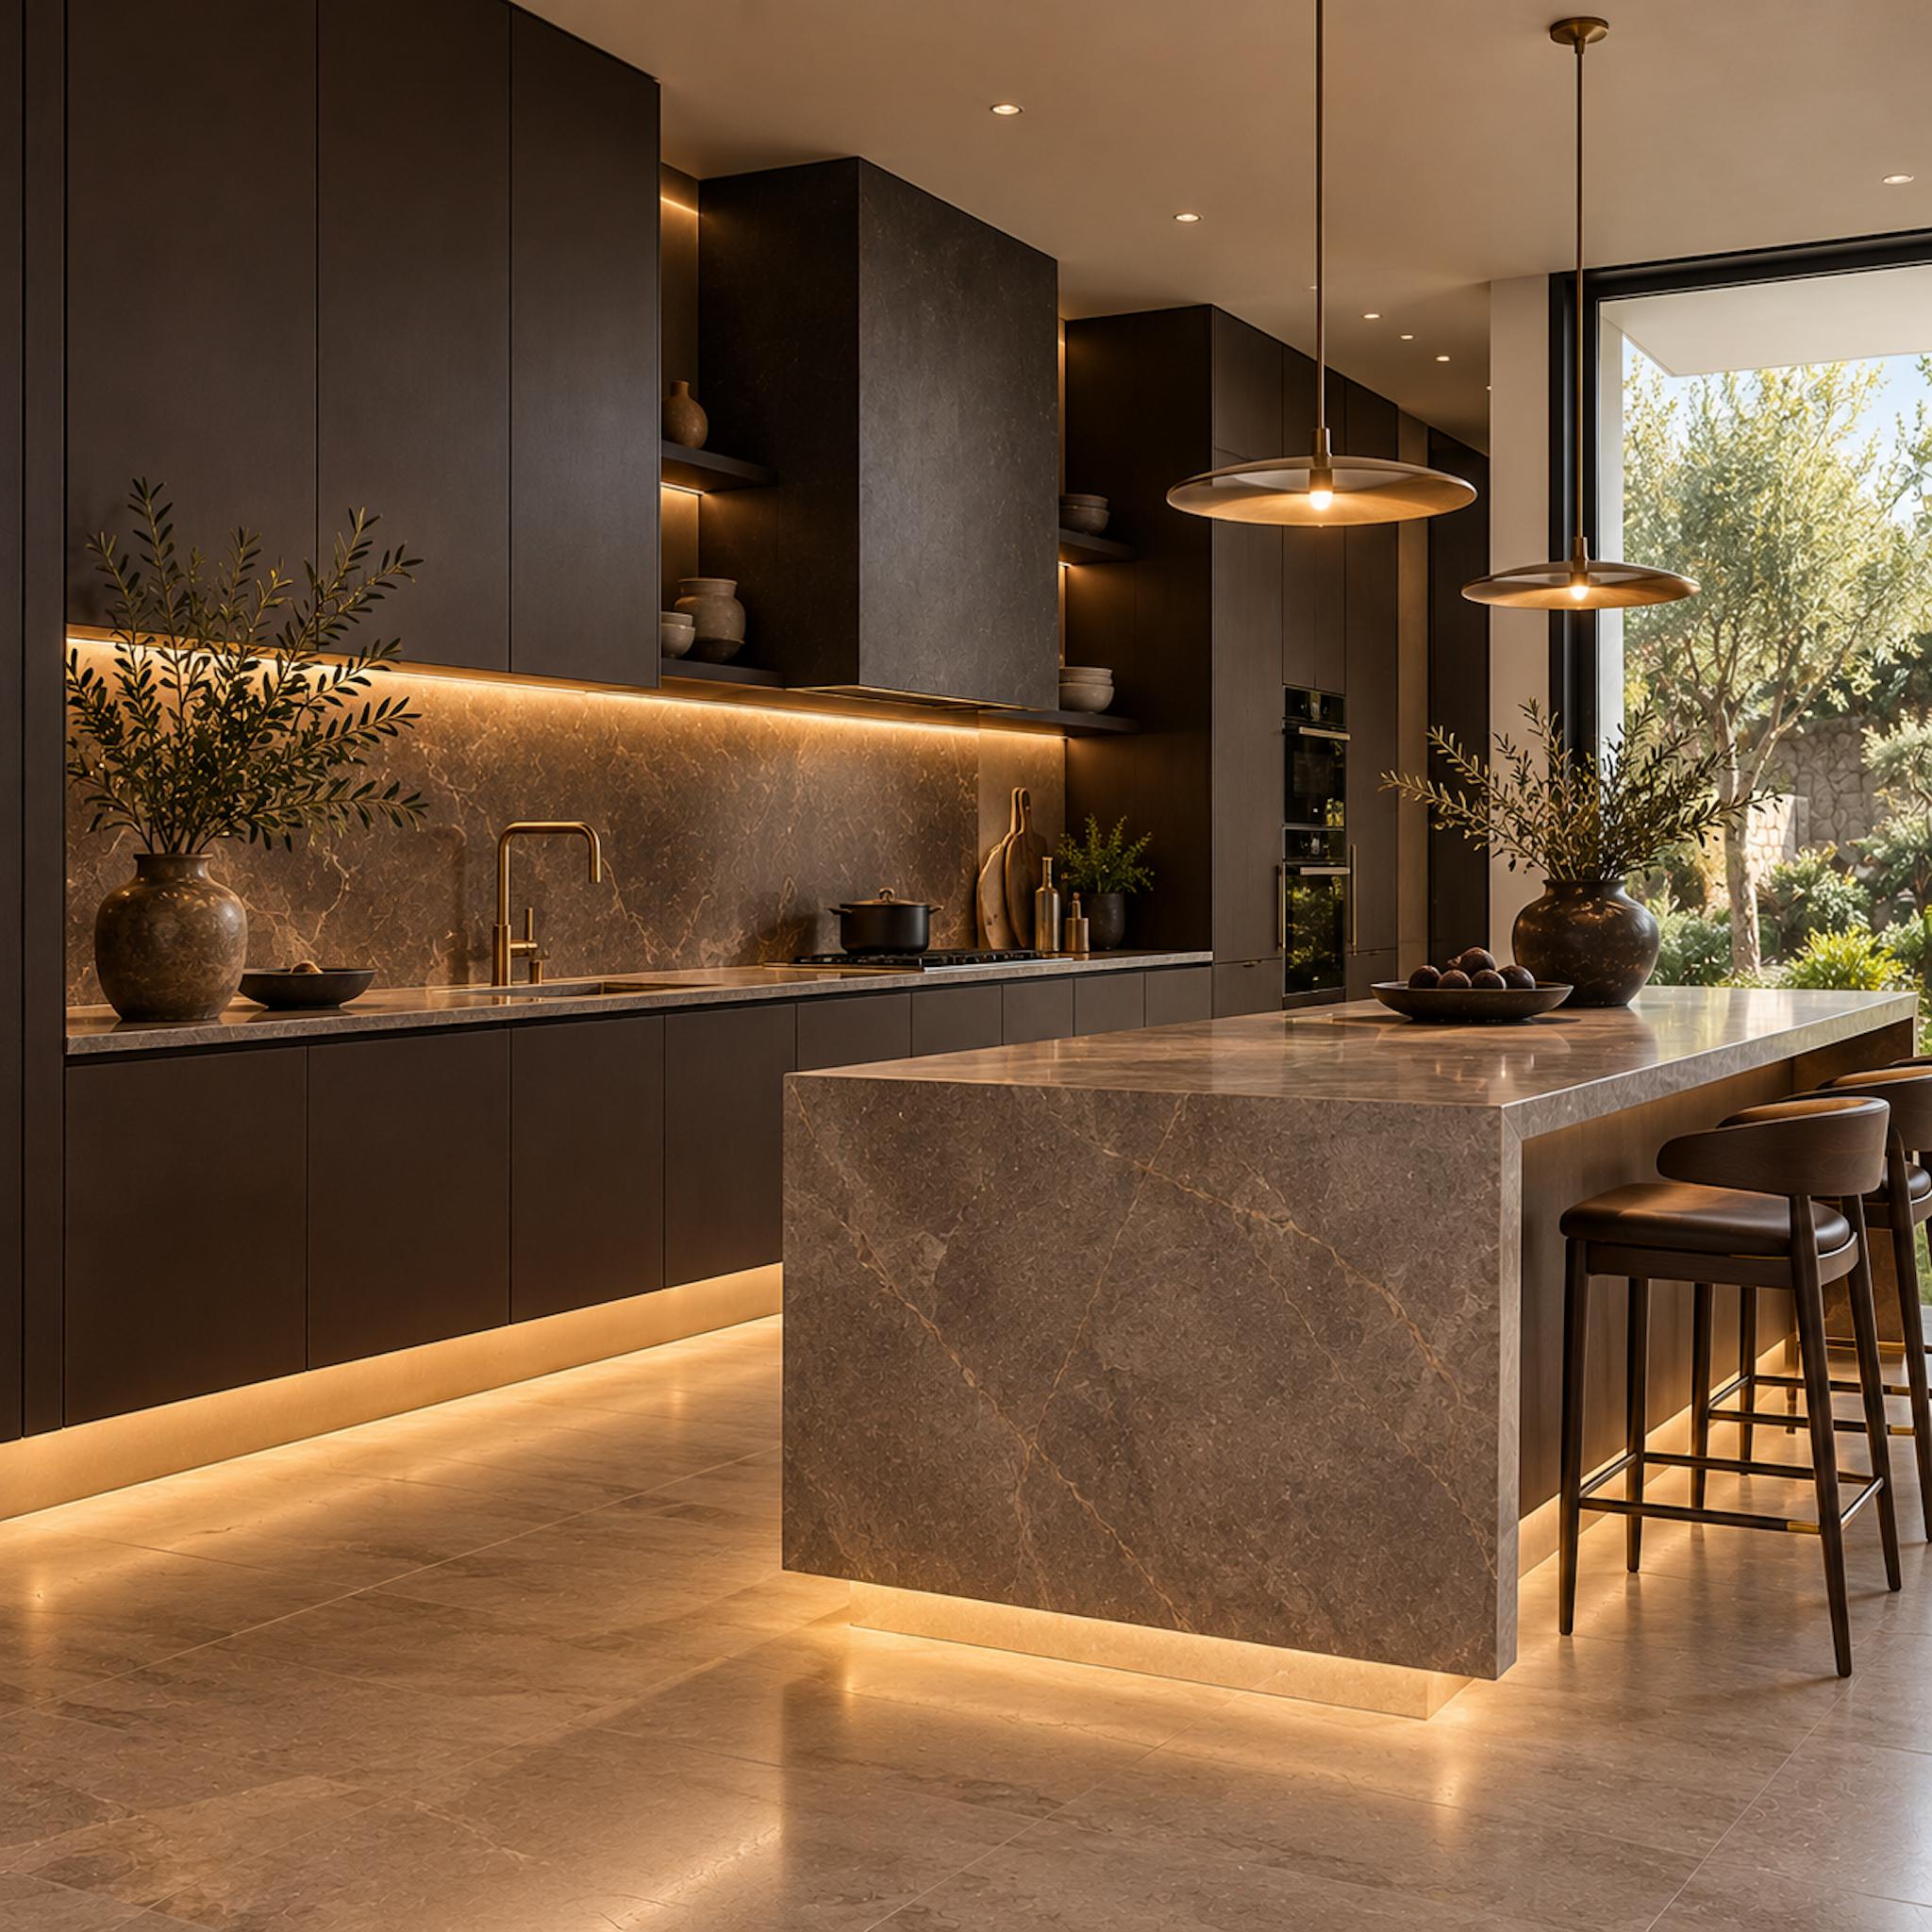
Dark taupe cabinetry runs along the principal working wall, but the lower cabinets appear to hover above the pale stone floor. A deeply recessed base conceals the point of support, while a continuous strip of warm light emphasizes the gap beneath the cabinets. The substantial stone island repeats the effect, with its illuminated base creating the impression of a heavy volume suspended just above the floor.
It’s a small architectural detail with an outsized visual consequence. The flooring remains legible beneath the darker masses, allowing the room to retain a sense of continuity rather than stopping at each cabinet base. Above, slim brass pendants and a restrained backsplash keep the composition orderly. Garden glazing introduces daylight at one end, but the more interesting spatial trick happens at floor level, where the heaviest elements seem to have lost some of their weight.
12. Terrazzo Floor, Backlit Wine Wall, and Globe Pendants Over a Concrete Island
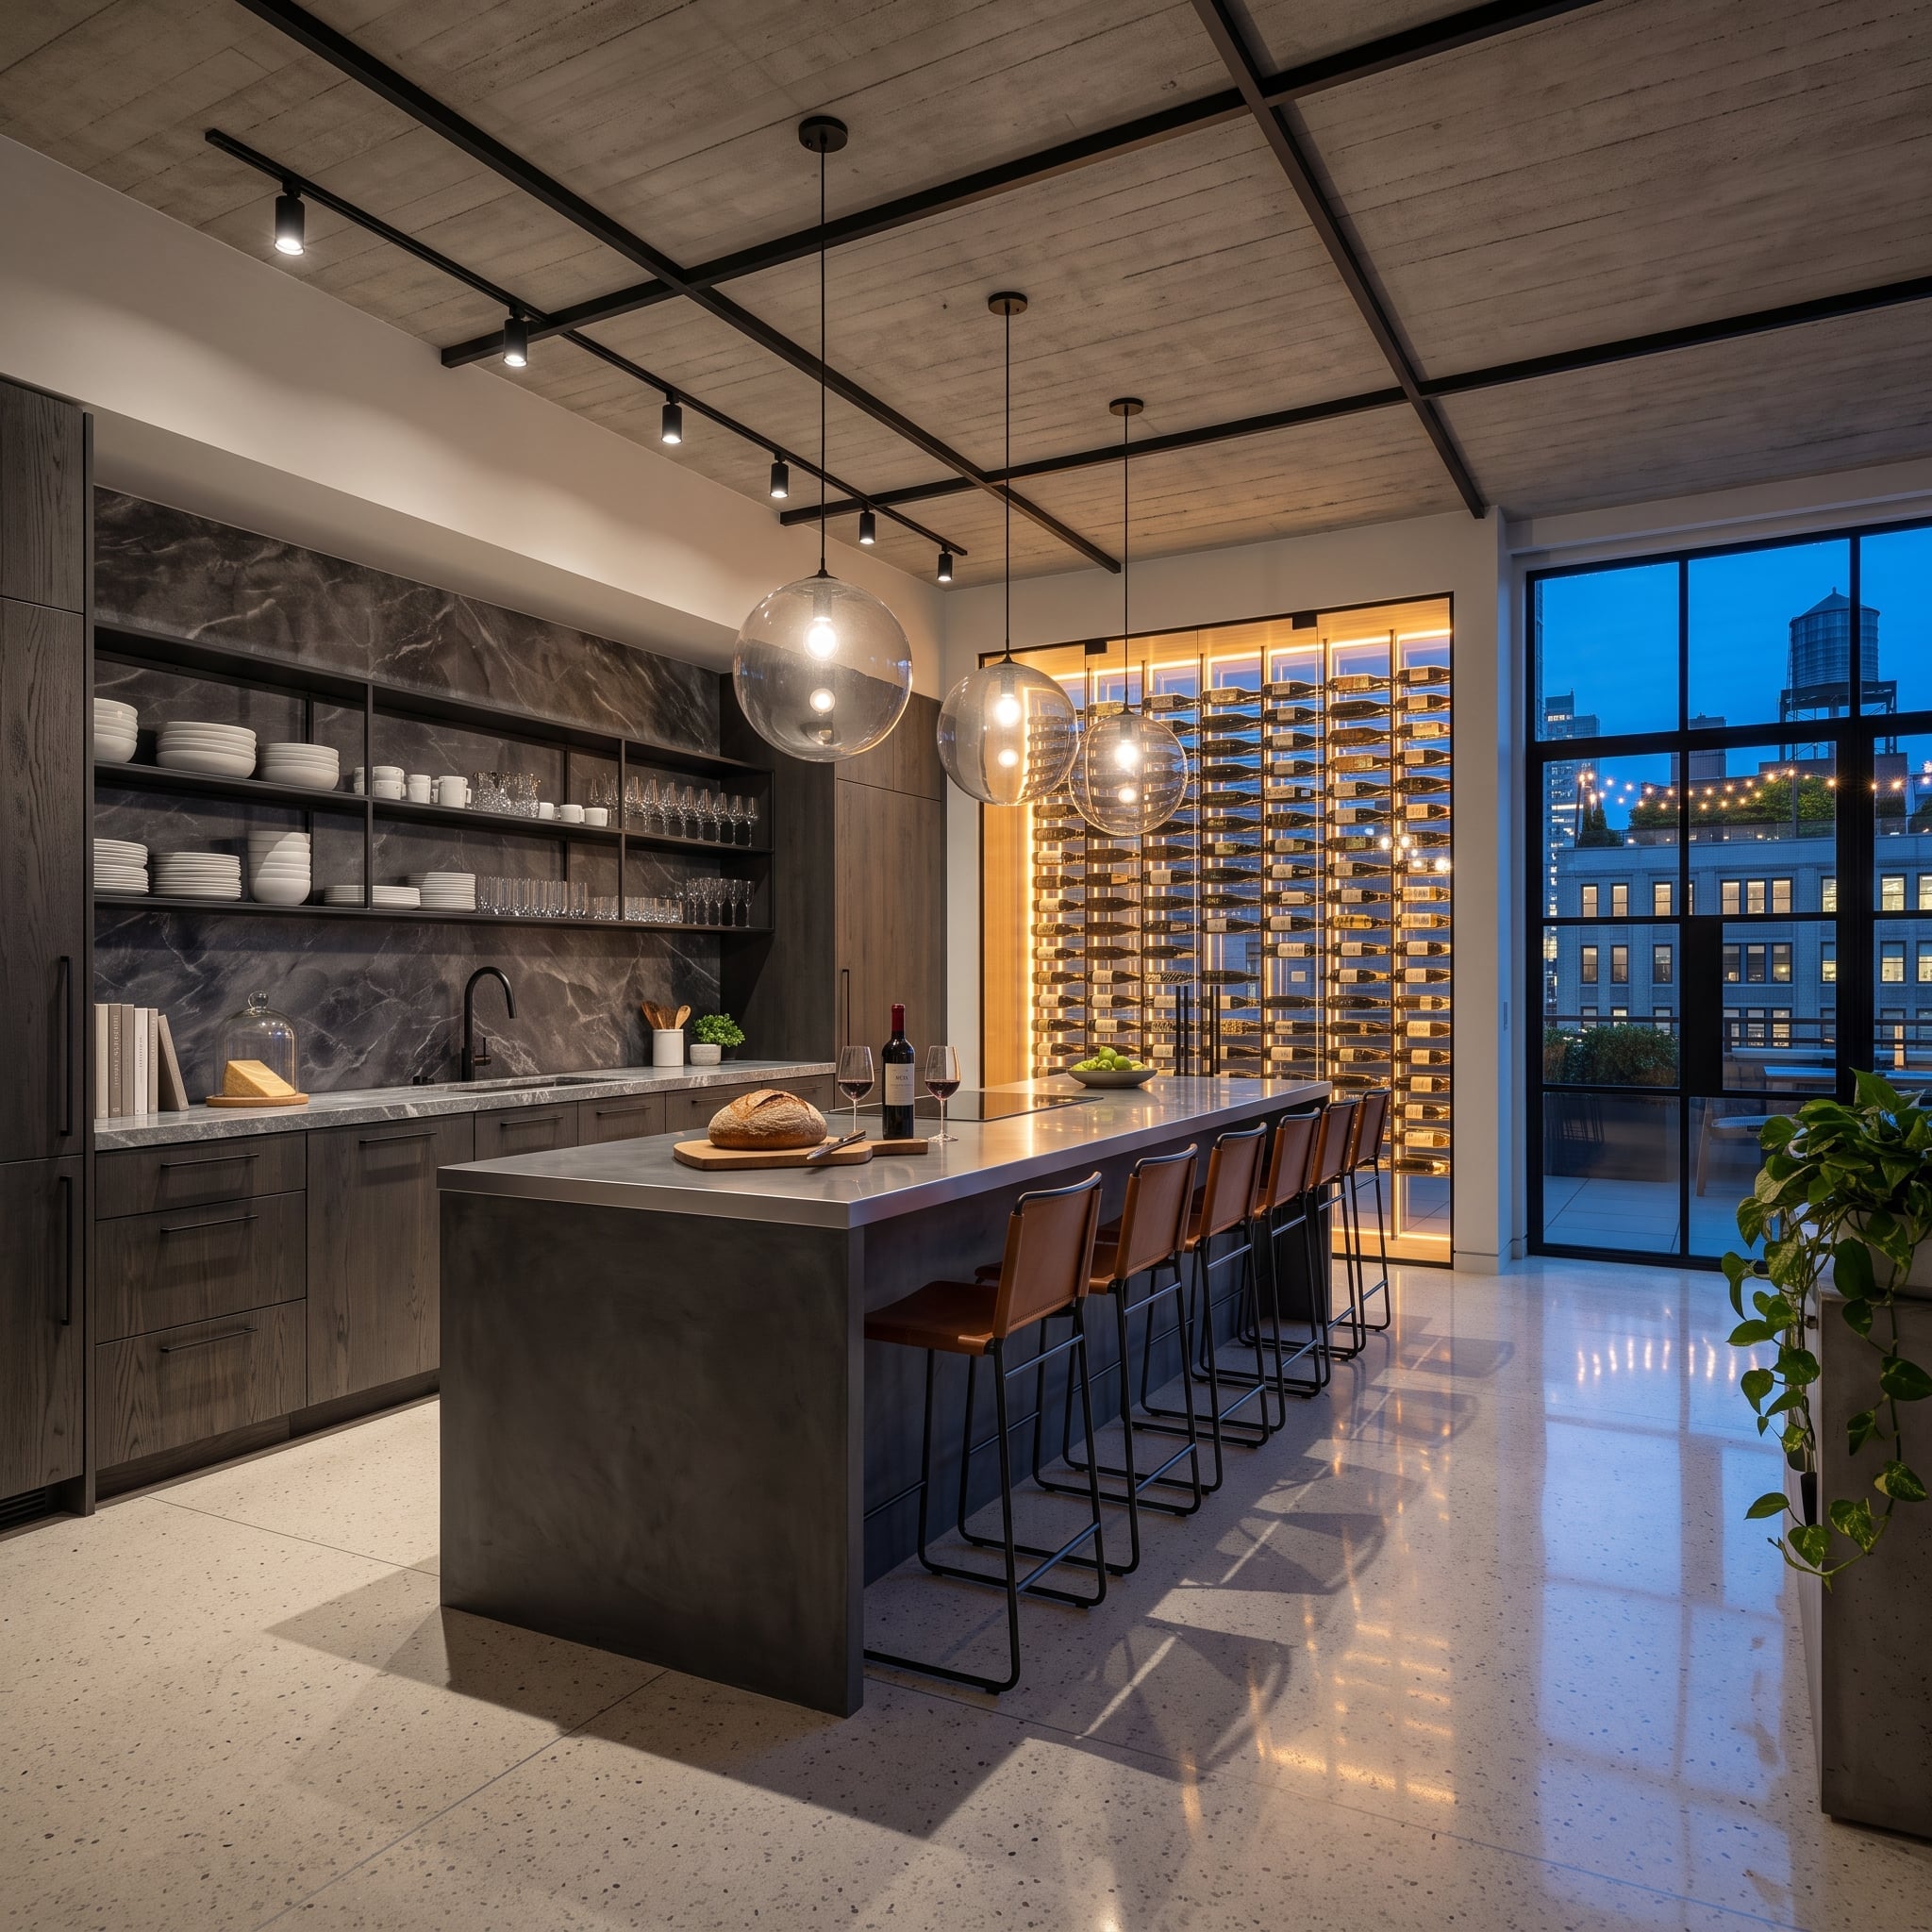
Handleless charcoal cabinetry gives the rear wall a clean, continuous appearance, allowing the dark-veined marble backsplash to introduce pattern without overwhelming the composition. A substantial concrete island occupies the center, its cool surface balanced by two oversized glass globe pendants.
The illuminated wine storage creates a warm focal point within the darker wall. Amber light reveals the depth of the shelving and picks up related tones in the terrazzo flooring. Matte concrete, polished stone, glass, and illuminated storage each respond differently to light, giving the restrained palette considerably more variety than its limited colors might suggest.
11. Olive Cabinets, a Fireside Window Seat, and Floral Panels Overhead
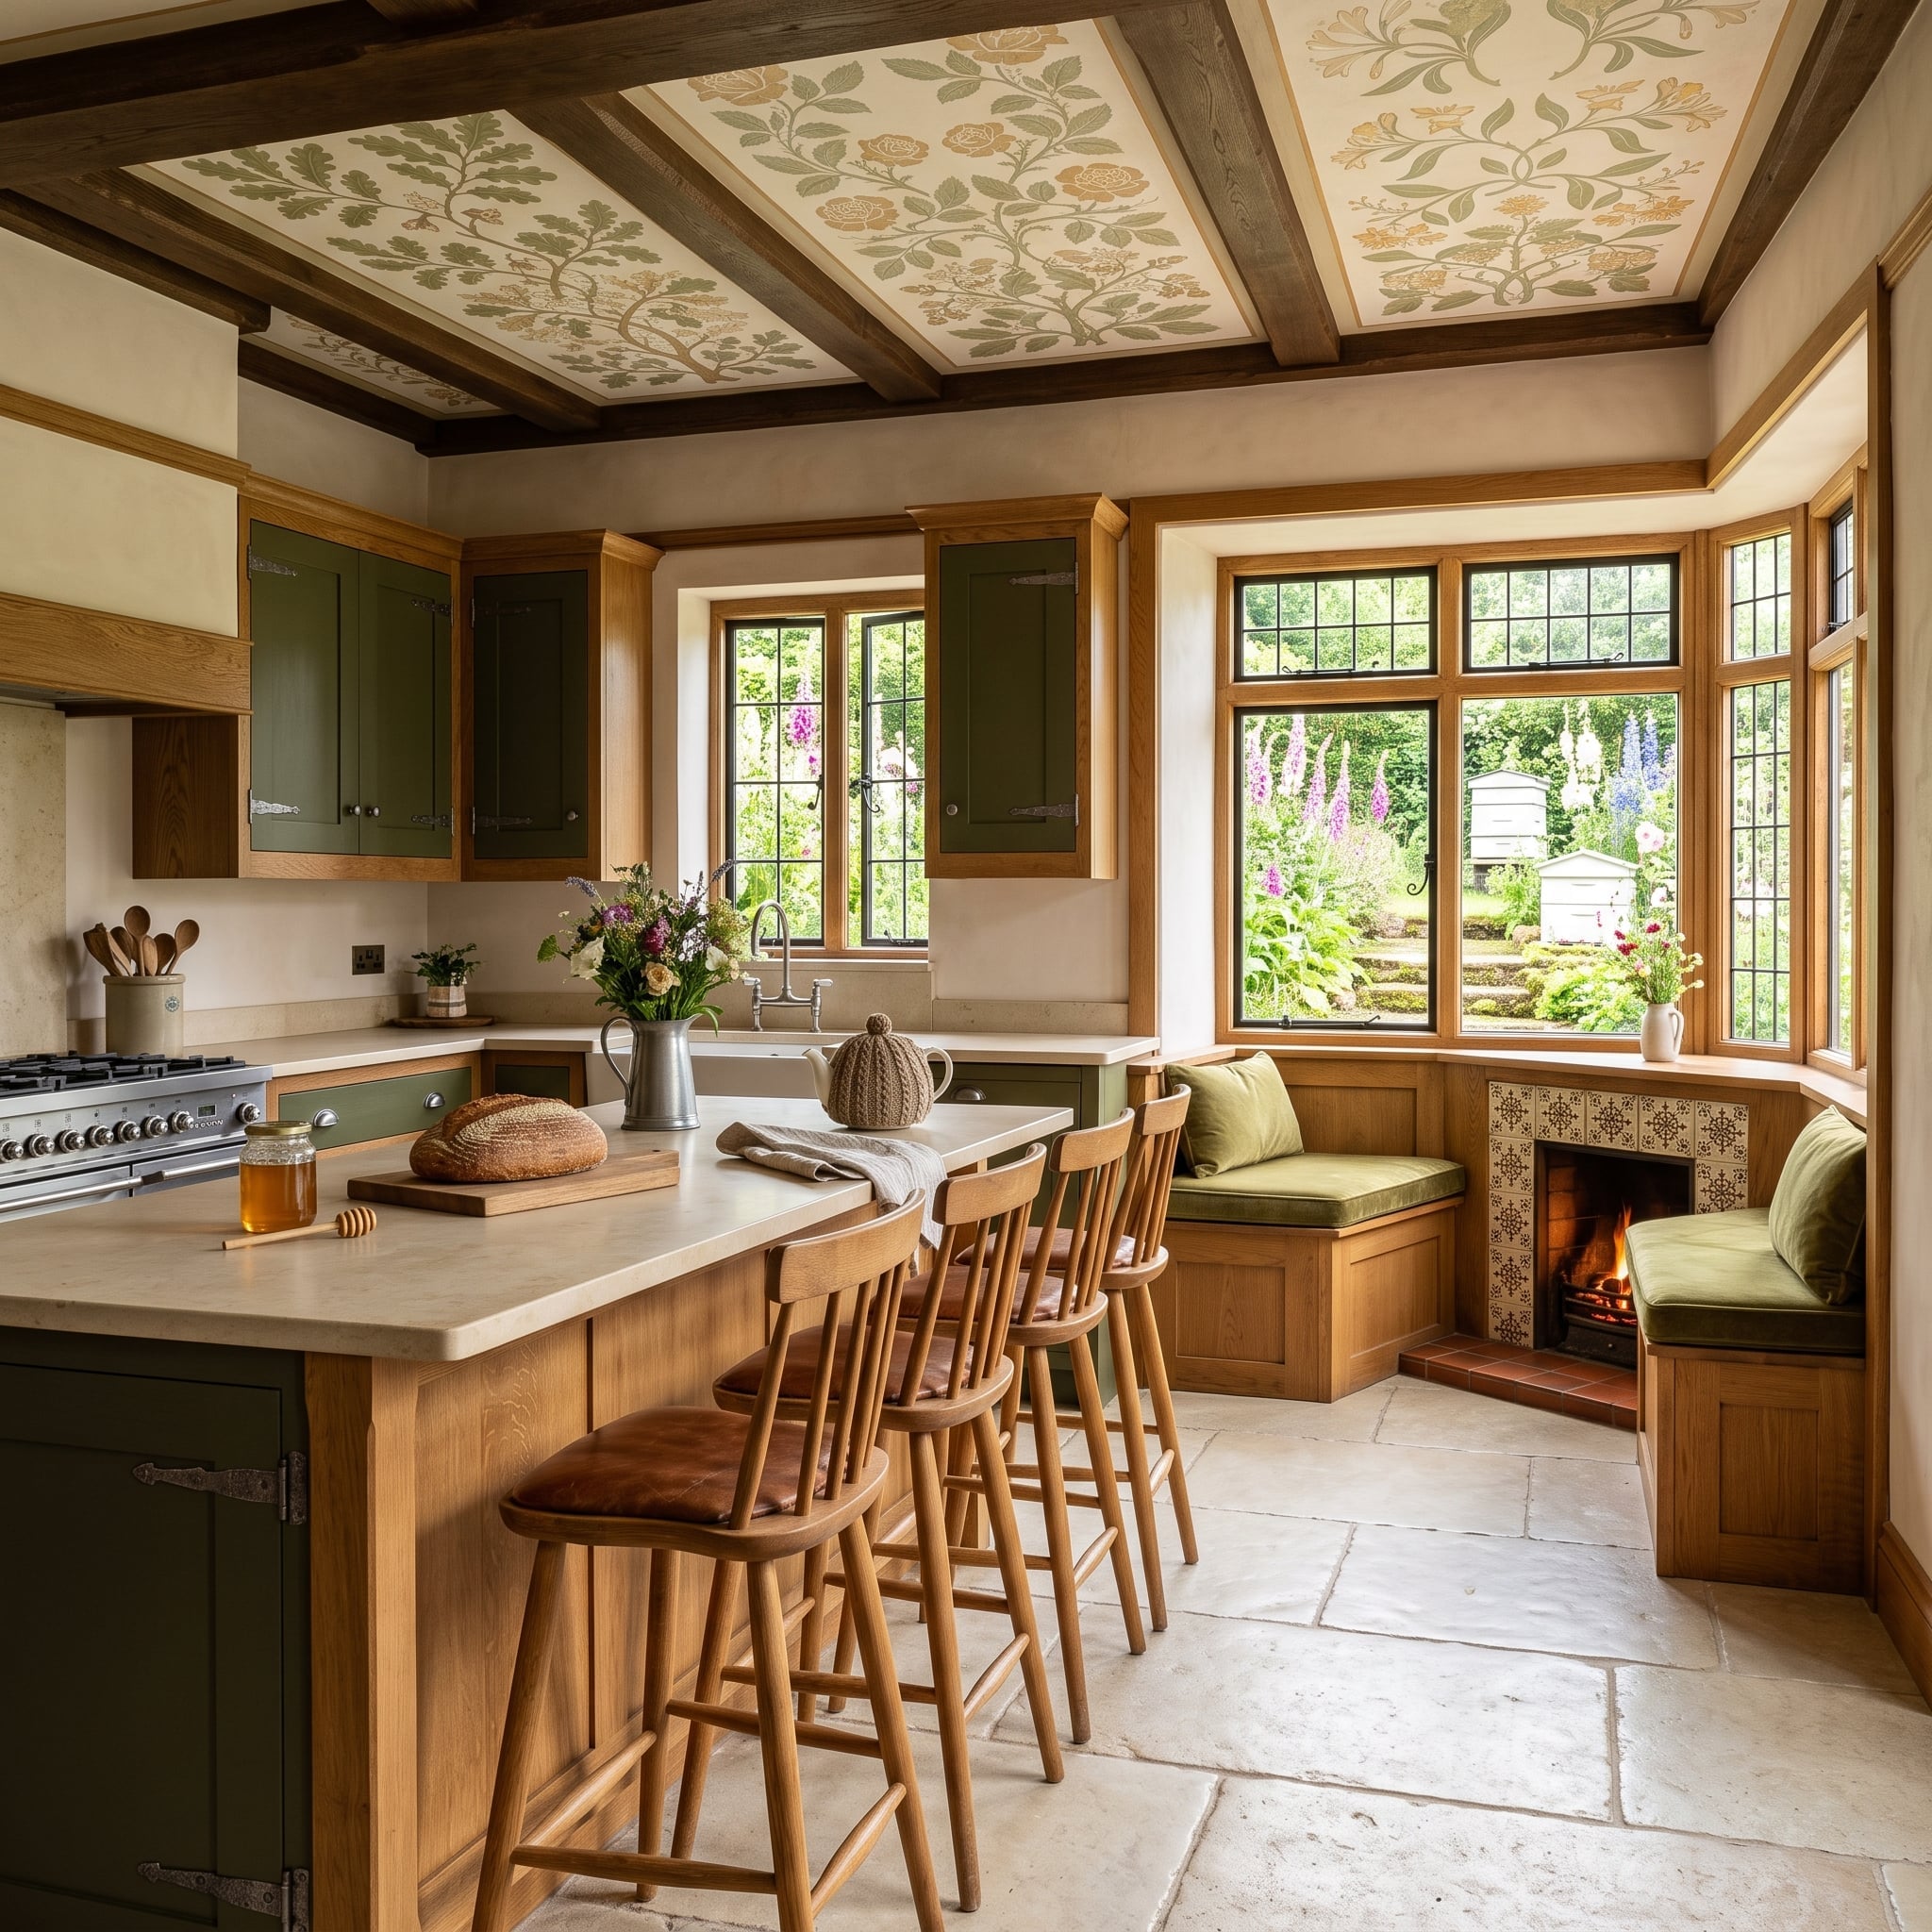
Olive-green cabinetry, pale stone countertops, and oak trim establish a warm, garden-inspired palette. Dark beams divide the ceiling into panels decorated with botanical patterns reminiscent of Arts and Crafts textiles. The ornament introduces intimacy and character, but the lighter ceiling fields keep the upper part of the room from becoming visually heavy.
A window seat occupies a glazed bay overlooking flowering plants, with a small tiled fireplace nearby. That secondary seating area creates a destination beyond the central working surfaces. Stone flooring and natural materials connect the two zones, while the garden-facing windows give the kitchen an outward focus that offsets its more enclosed, cottage-inspired details.
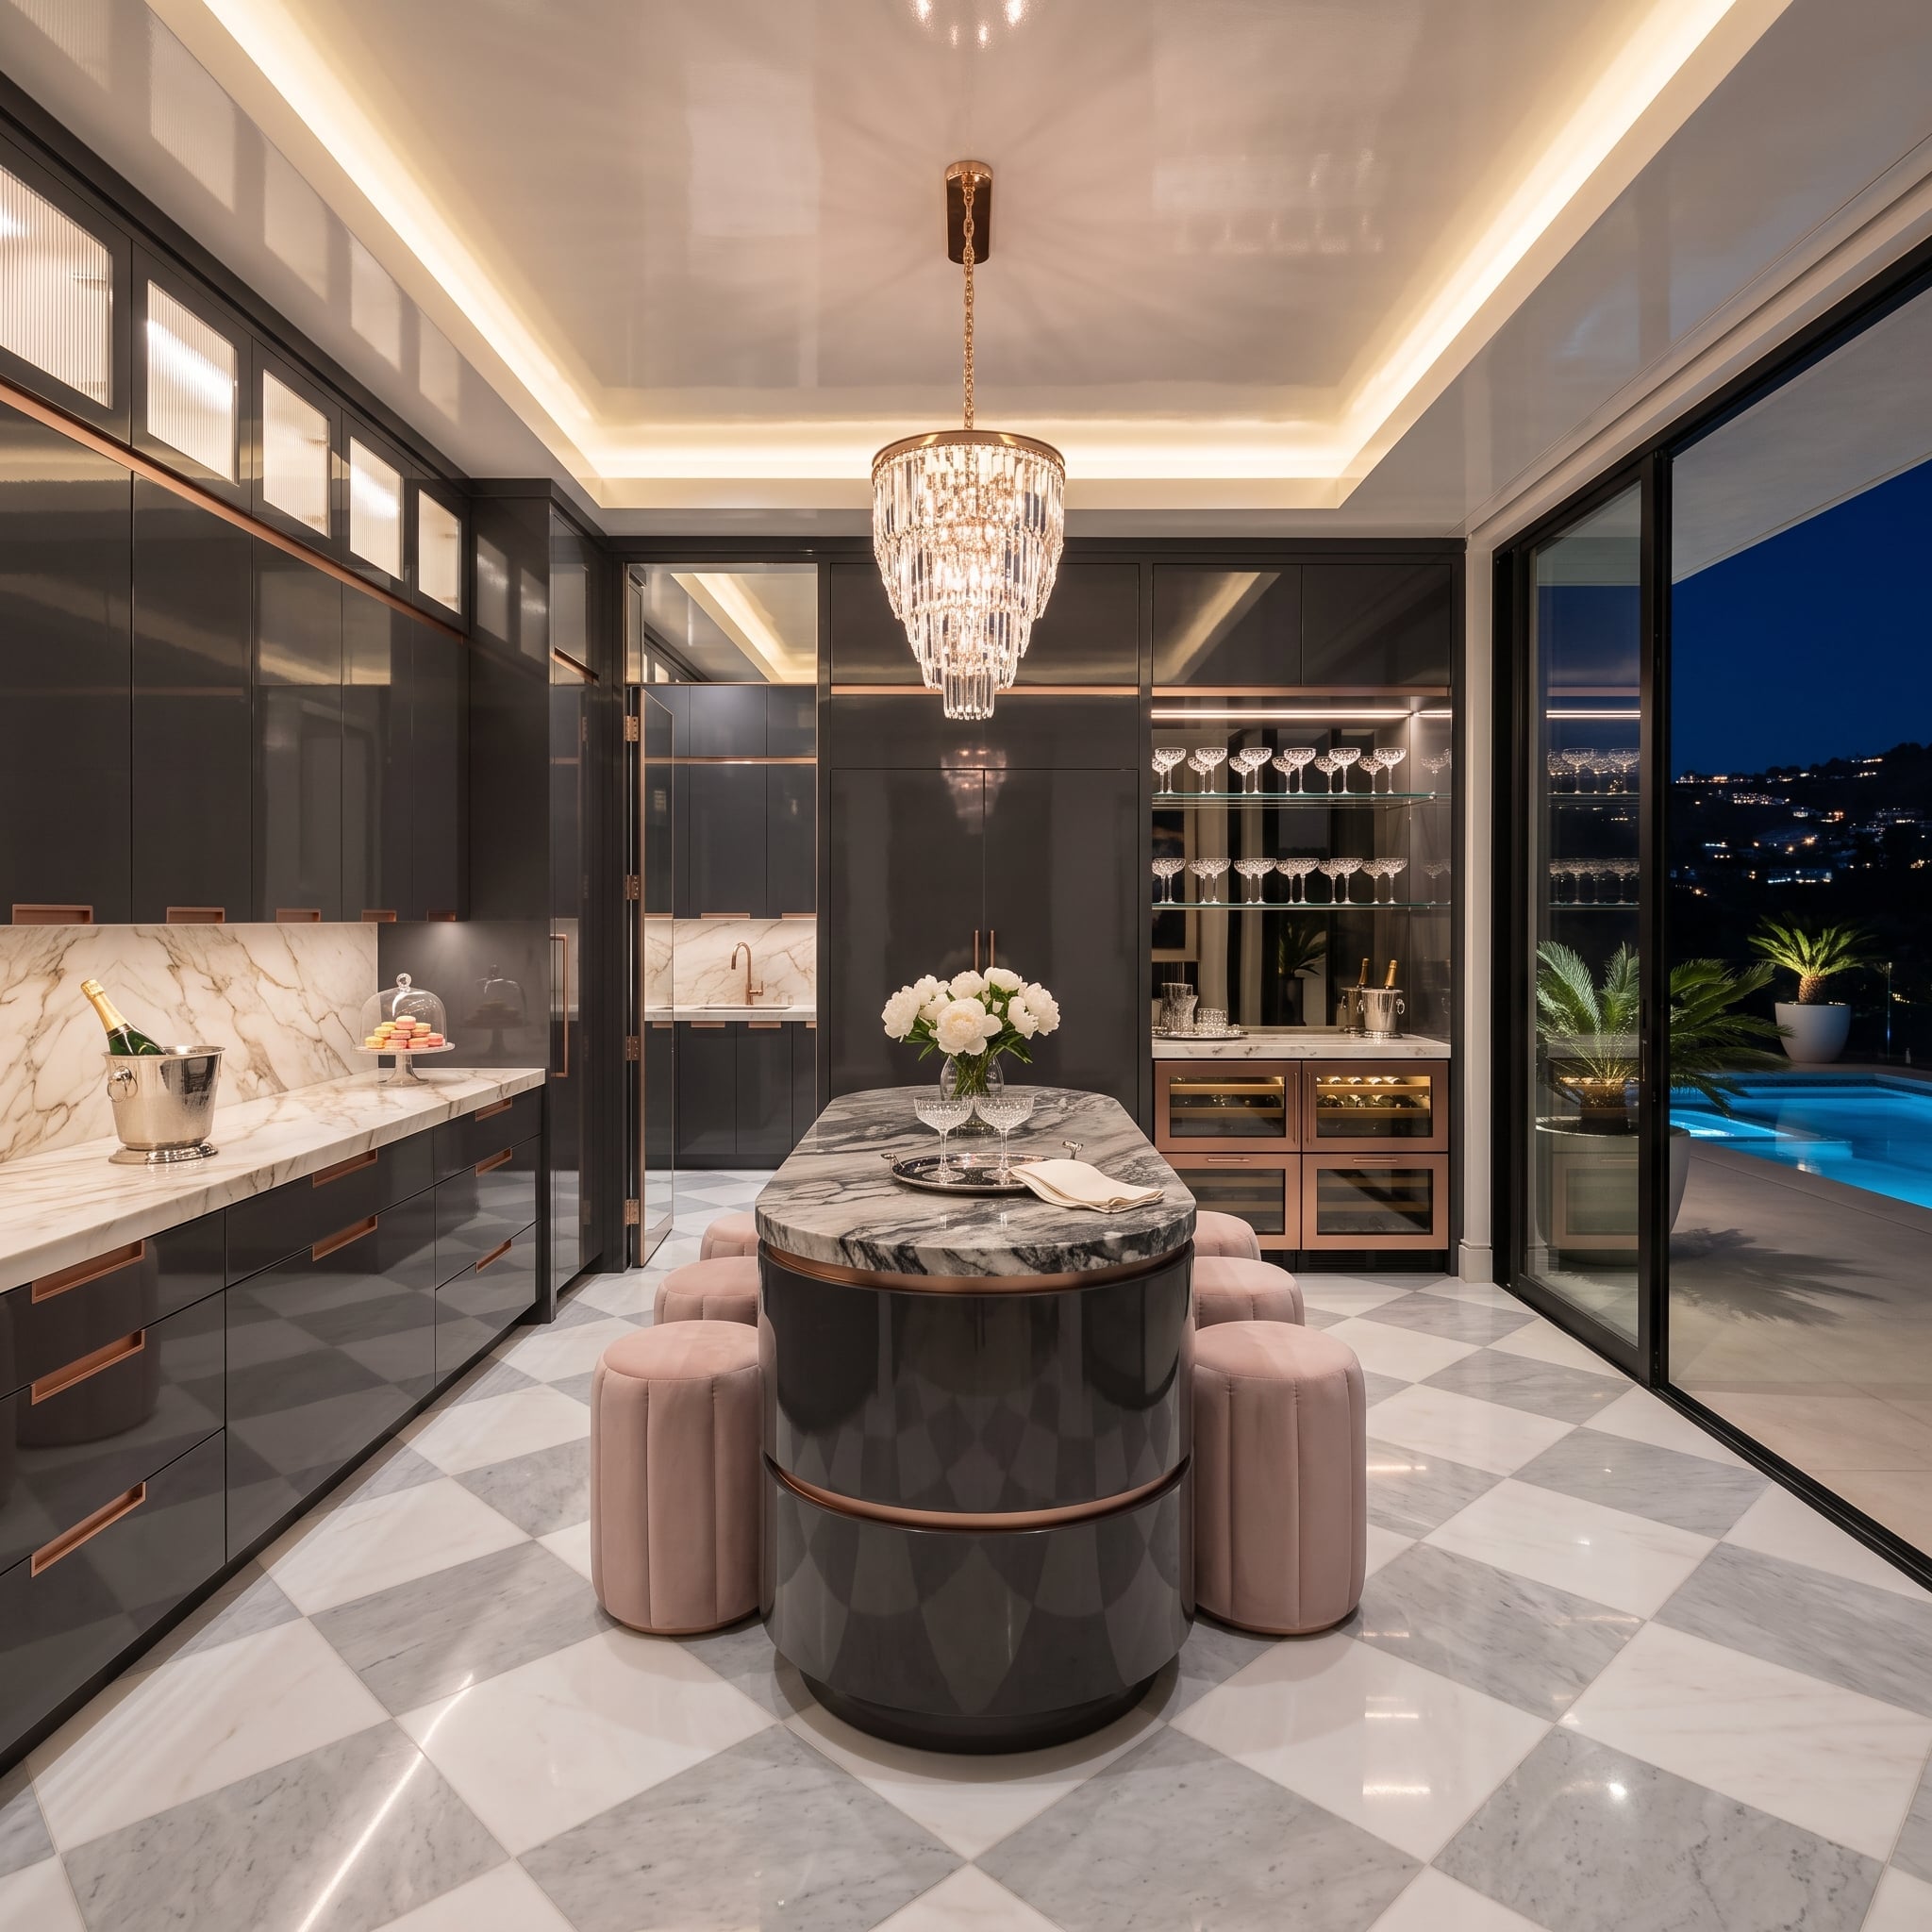
10. Crystal Chandelier, Marble Island, and a Bar Wall That Makes Darkness Work
🔥 Would you like to save this?
Glossy graphite cabinetry rises across two walls, creating a reflective backdrop for the room’s more decorative features. A crystal chandelier supplies sparkle above the central island, while pale marble introduces a substantial break in the darker palette. Underfoot, checkerboard flooring establishes a strong directional pattern extending toward the glazed poolside opening.
Illuminated ceiling details soften the transition between the cabinetry and upper surfaces. The broad exterior opening provides a clear visual destination, and the patterned floor carries the eye toward it. Glamorous as the finishes are, the room’s apparent spaciousness depends just as much on the relationship between its floor, ceiling, and pool terrace.
9. Herringbone Ceiling, Vineyard at the Window, and a Wine Wall Behind Glass
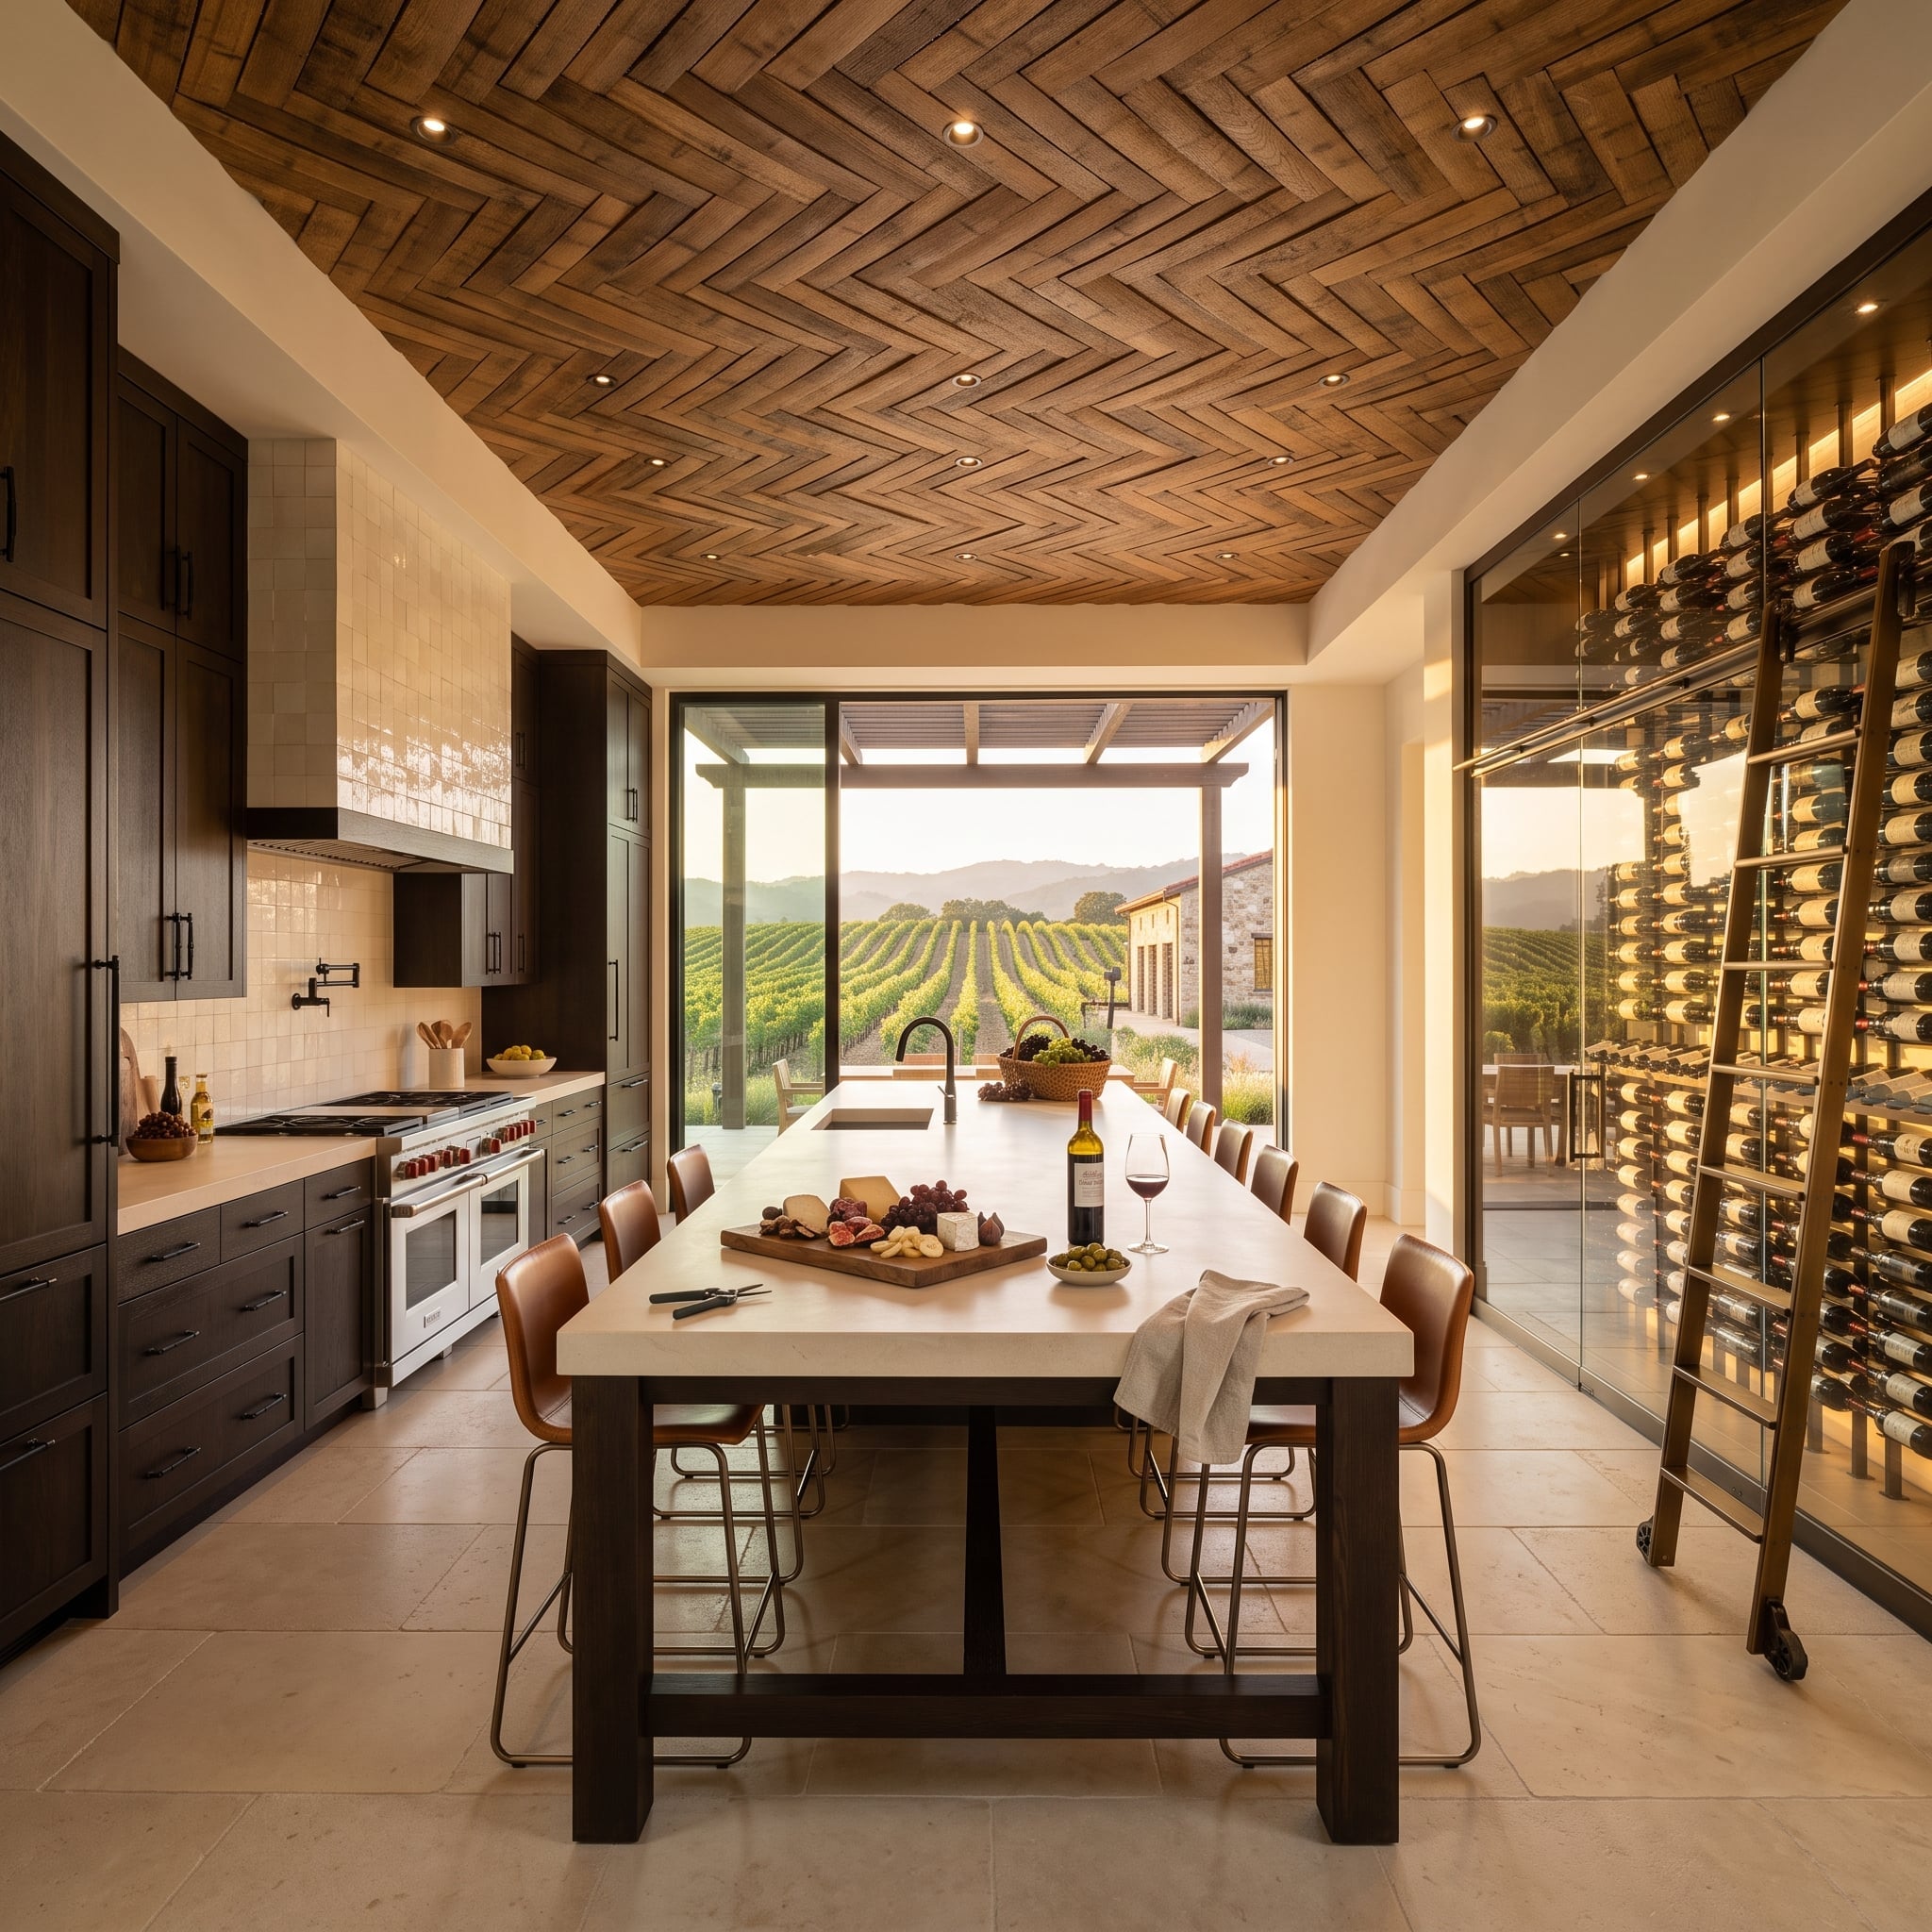
Deep espresso cabinetry lines the cooking wall, but the ceiling immediately draws attention elsewhere. Its herringbone wood pattern introduces movement overhead, with recessed lighting fitted discreetly into the surface. A pale stone island stretches across the center, providing generous seating and a visual pause between the dark storage and the brighter exterior.
On one side, a glass-enclosed wine room reveals bottle racks rising toward a rolling library ladder. On the other, broad glazing opens toward vineyard rows and distant hills. Those two transparent boundaries give the kitchen unusual depth in opposite directions: one toward an interior collection, the other toward an expansive landscape.
8. Chocolate-Brown Cabinets, Cream Stone, and Not a Rustic Detail in Sight
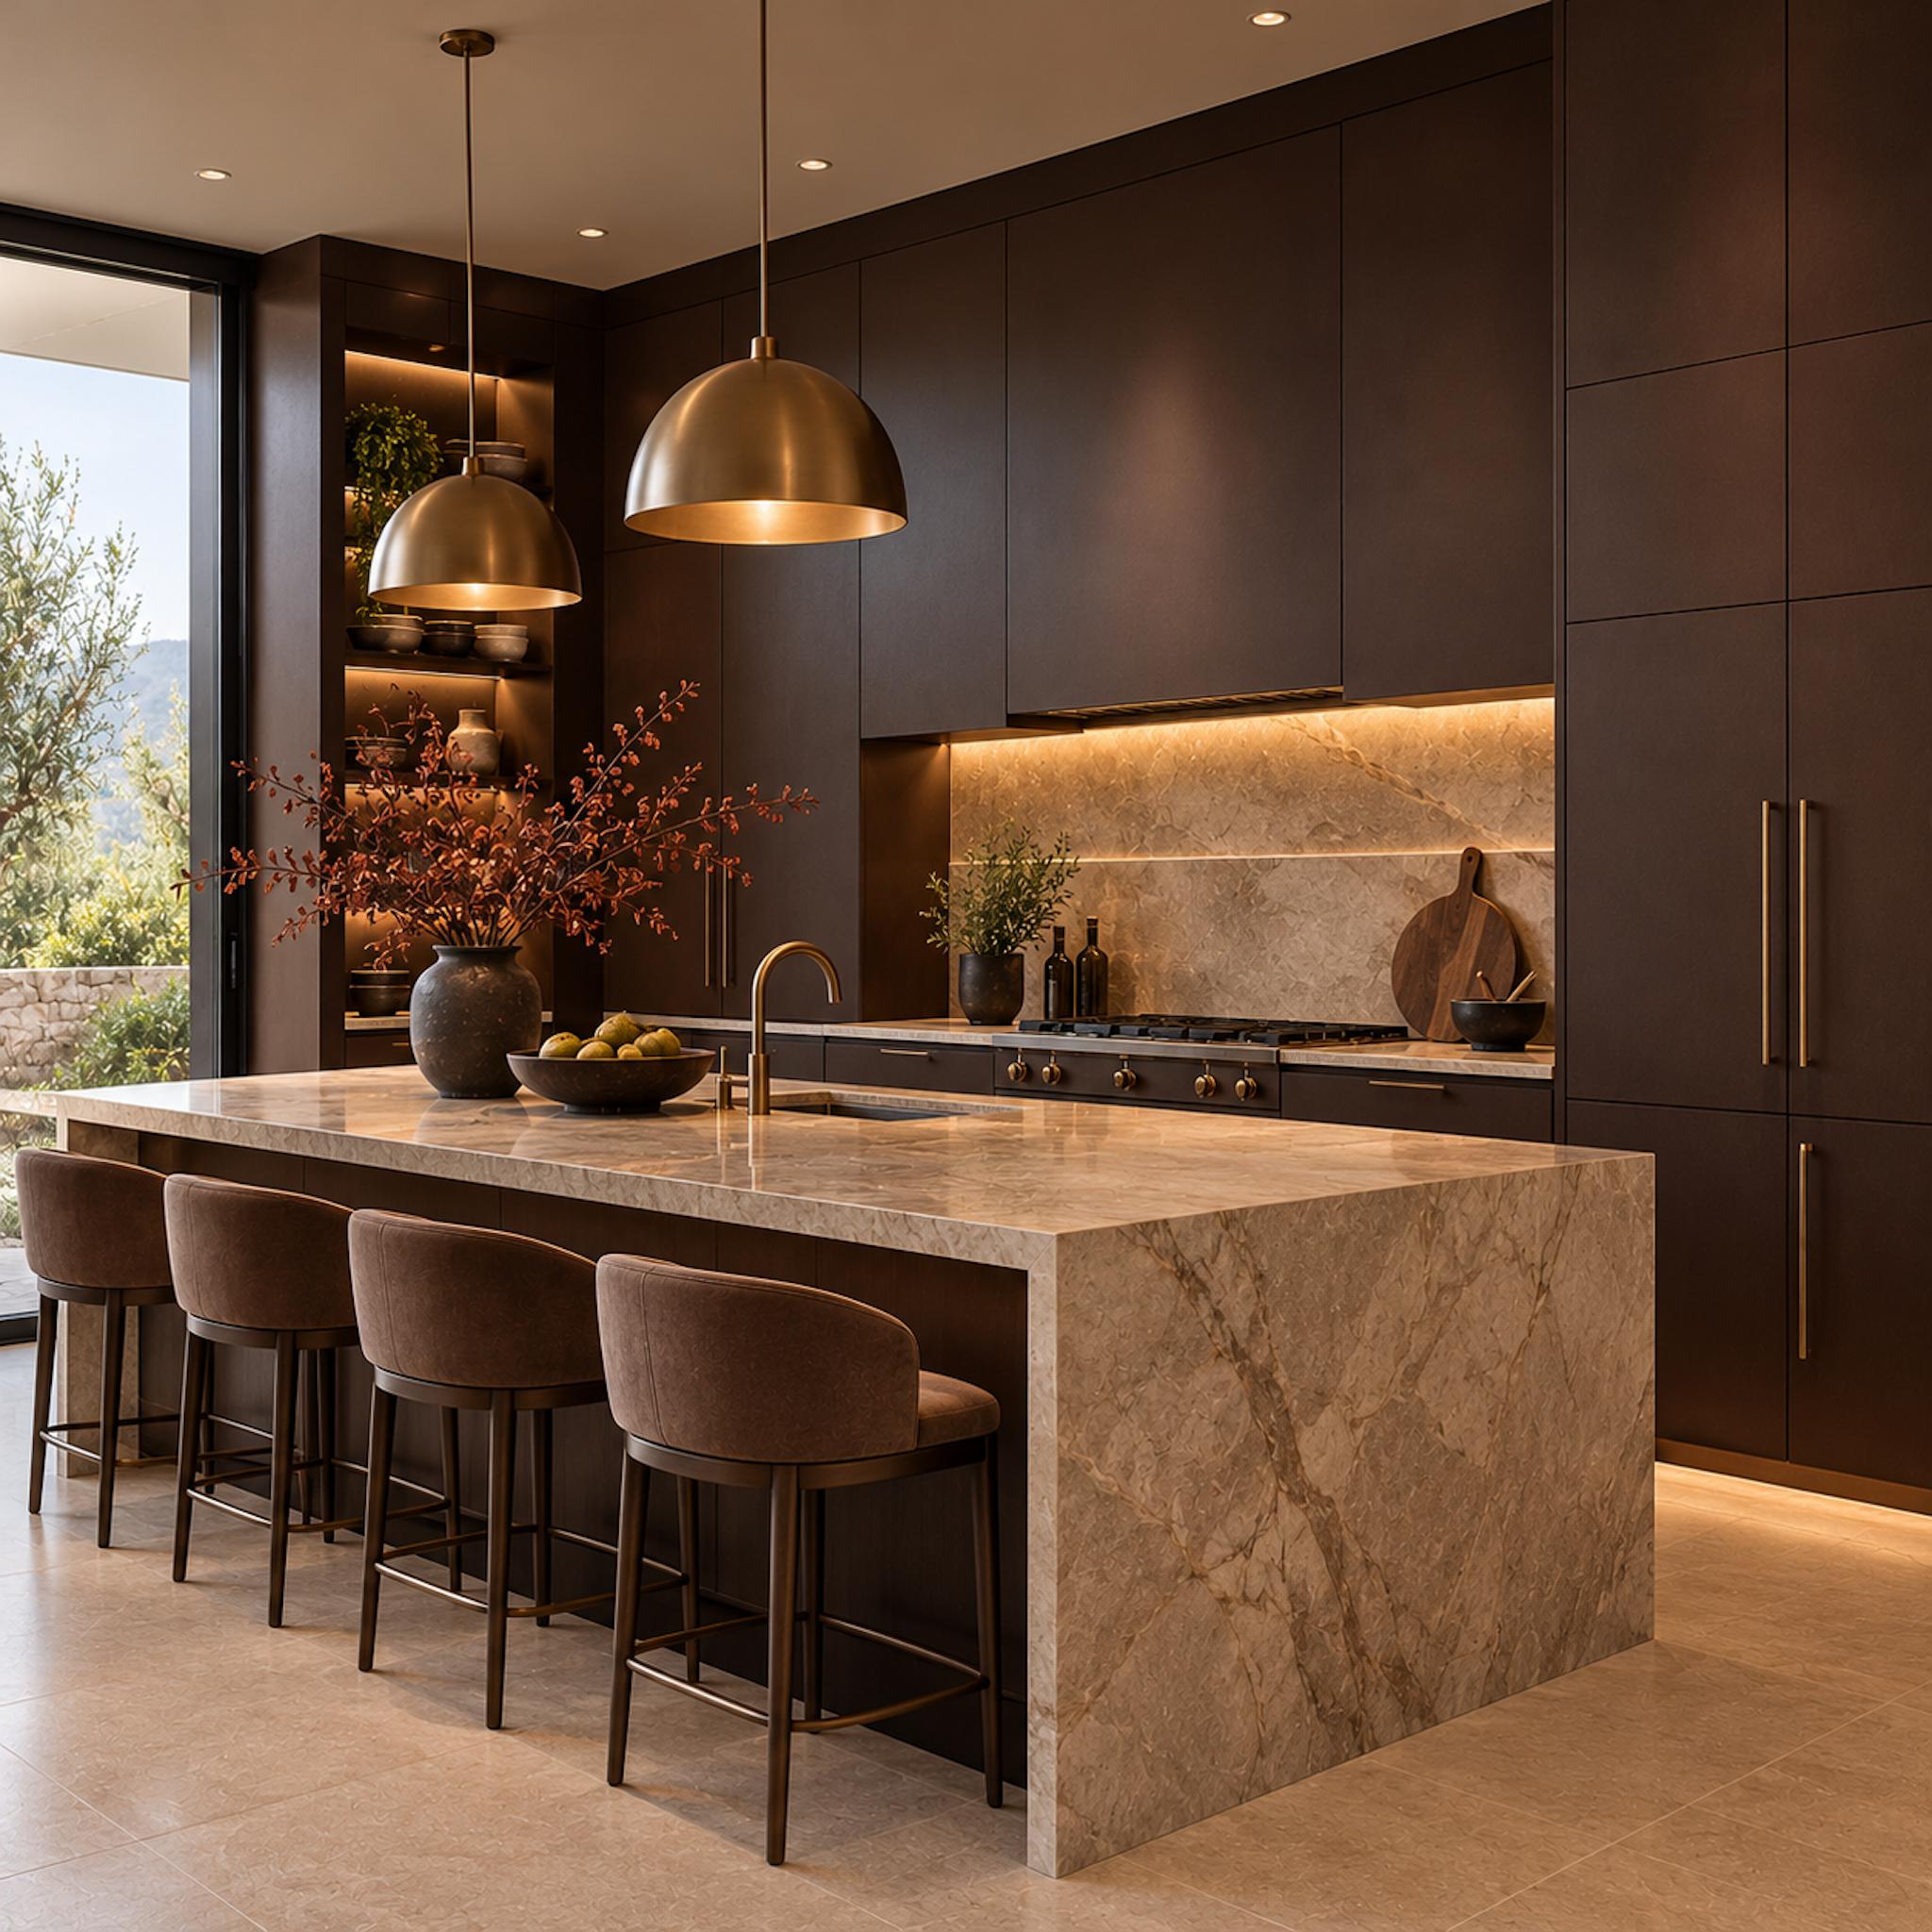
Chocolate-brown cabinetry occupies the walls in broad, uninterrupted planes, its matte finish revealing just enough warmth to distinguish it from black. There are no exposed timber beams, distressed finishes, or country-kitchen references. Instead, a large cream-stone island establishes a clean geometric counterpoint, while brushed-bronze pendants and discreet cabinet hardware introduce a restrained metallic accent.
The limestone-colored backsplash and island draw light toward the center of the room, while concealed lighting beneath the upper cabinetry gives the working wall a soft, continuous glow. Pale flooring carries that brightness across the foreground. The result is a warmer interpretation of the dark contemporary kitchen, where brown functions as an architectural neutral rather than a nostalgic wood finish.
7. Rock Face as Backsplash, Water Running Through Stone, and Glass Drops Overhead
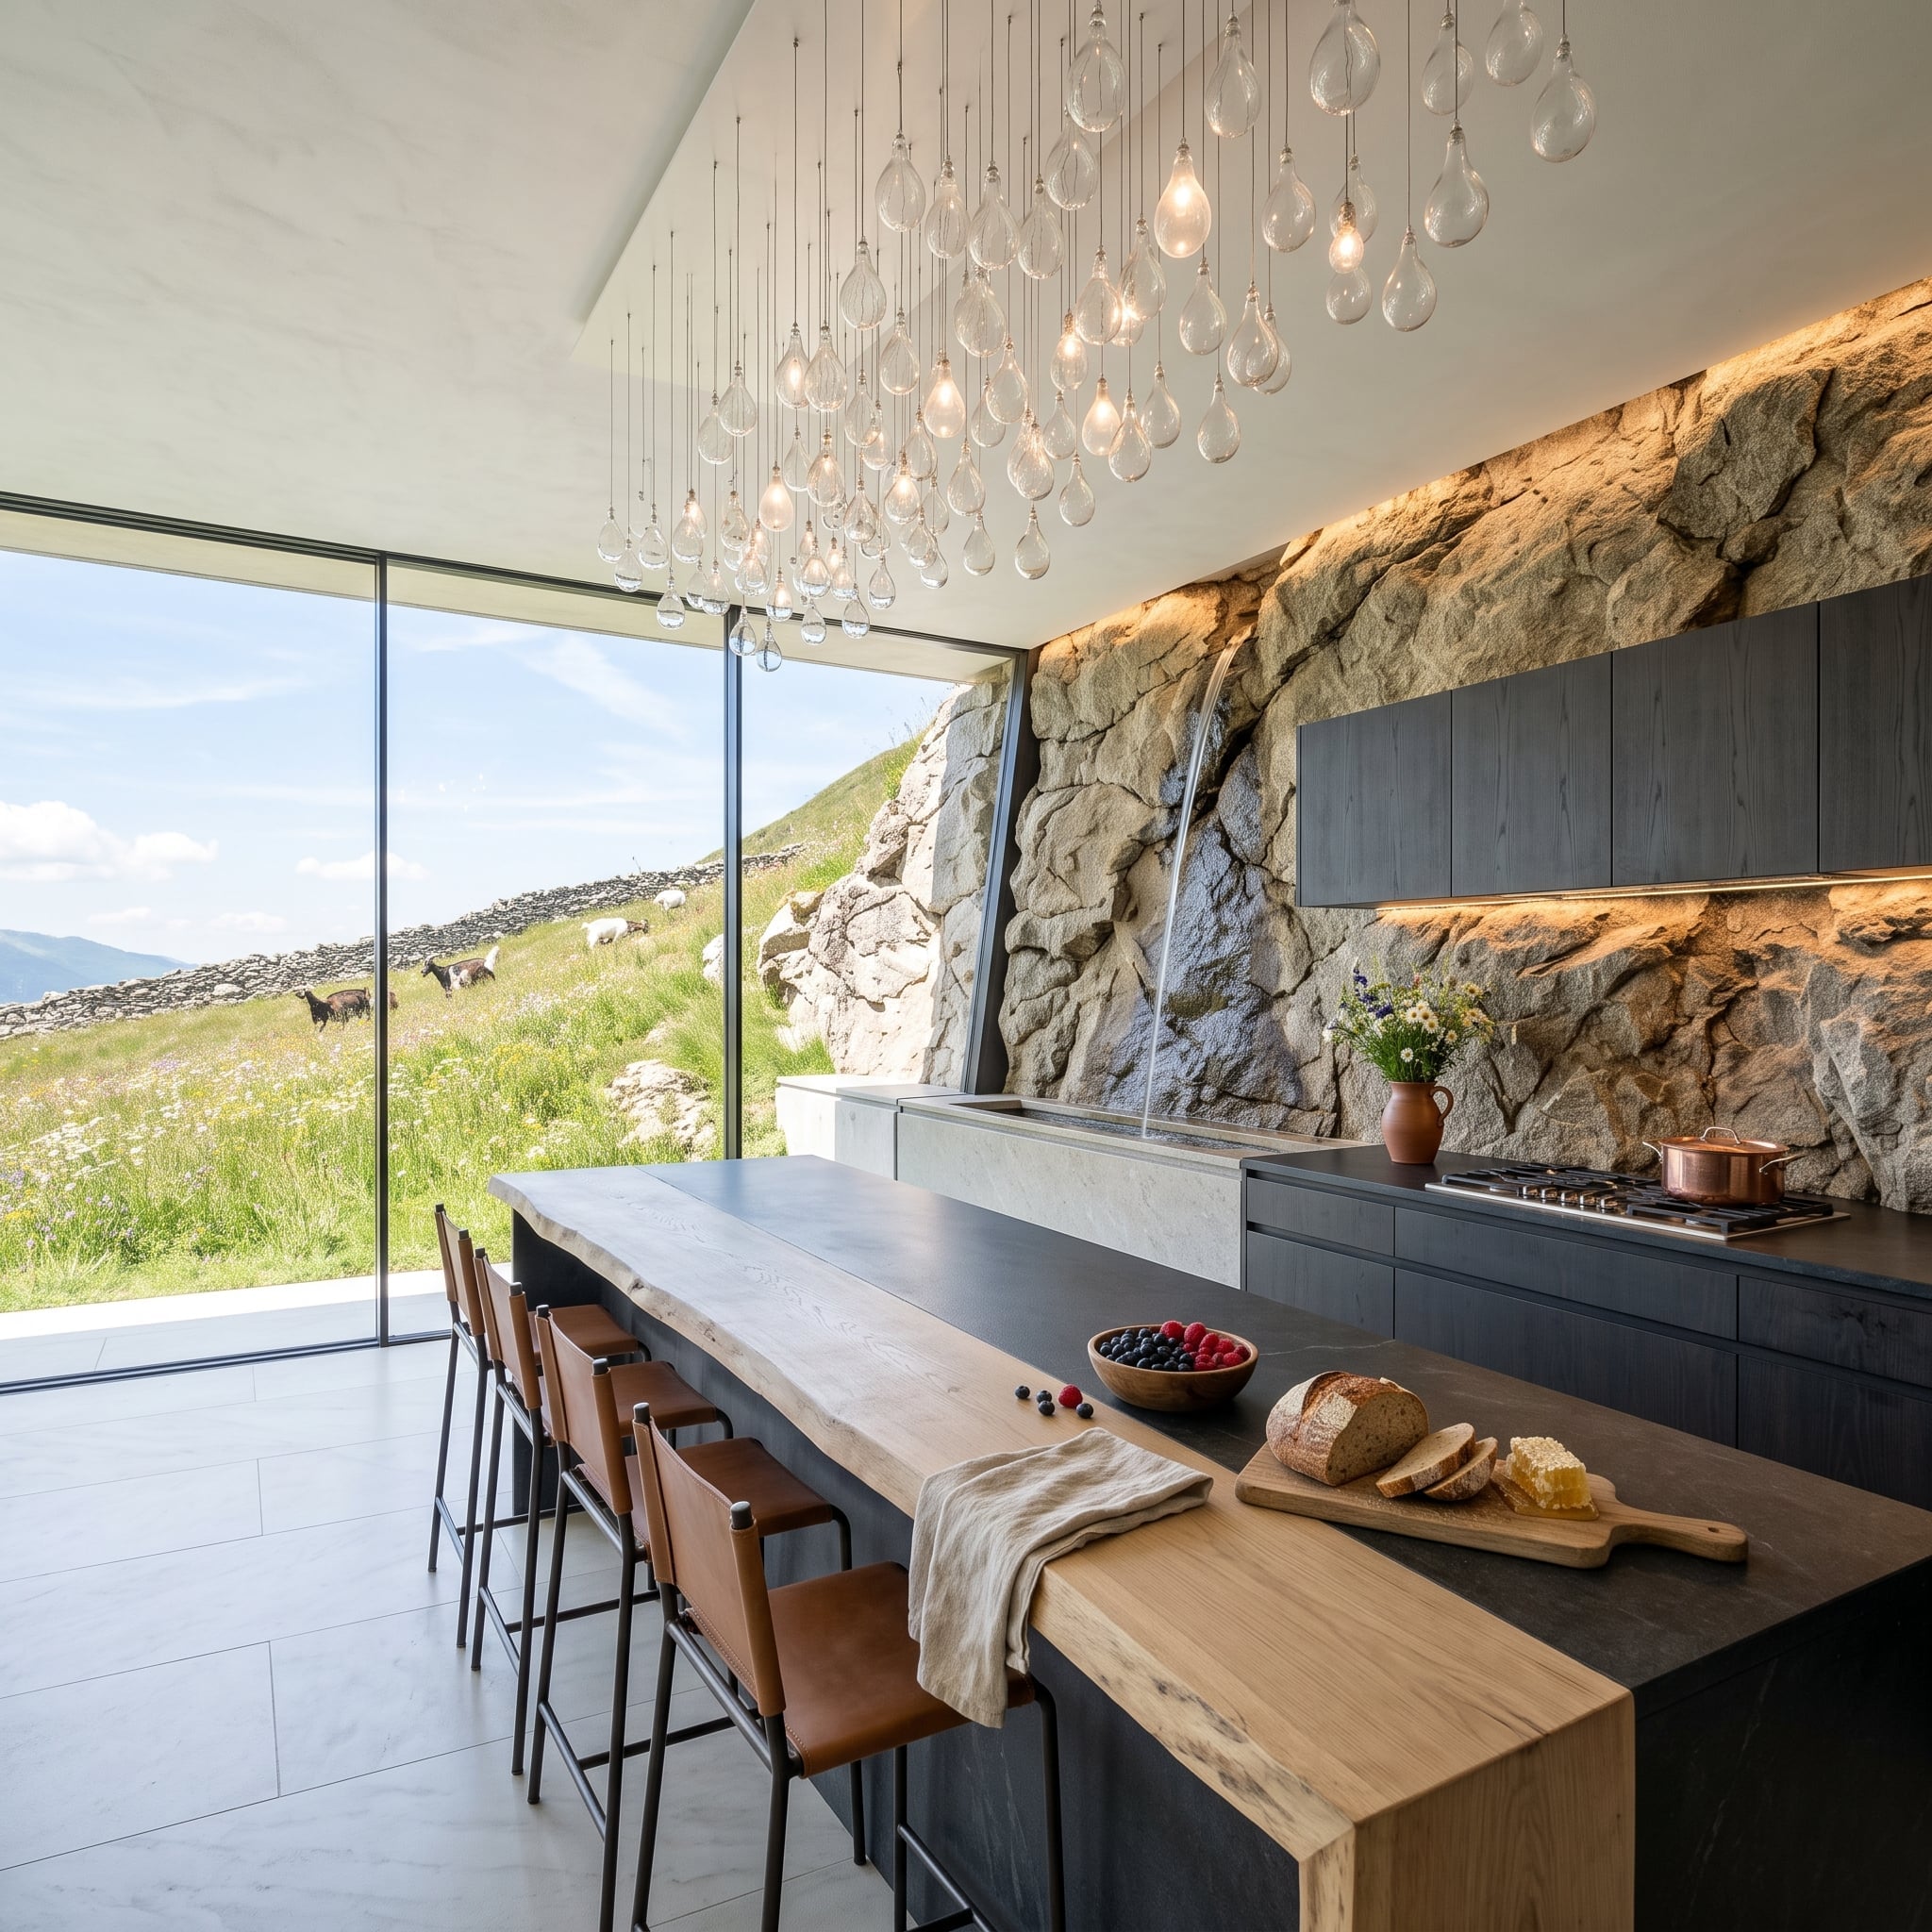
A rugged rock face occupies the wall behind the cooking area, bringing a forceful natural texture into a kitchen otherwise defined by smooth contemporary surfaces. Warm lighting emphasizes the stone’s fractures, while a slender water feature introduces movement near the sink. The island combines a dark concrete-like surface with a live-edge wood extension, setting precise geometry against an irregular natural edge.
Staggered glass pendants catch the light overhead without forming a solid visual barrier. A broad window opens toward a green hillside, extending the natural material story beyond the kitchen. The room’s rough stone might have felt imposing in a more enclosed setting; here, the transparent fixtures and expansive view give it room to breathe.
6. Coffered Ceiling, Cherry Blossoms, and Navy That Gives the Windows Center Stage
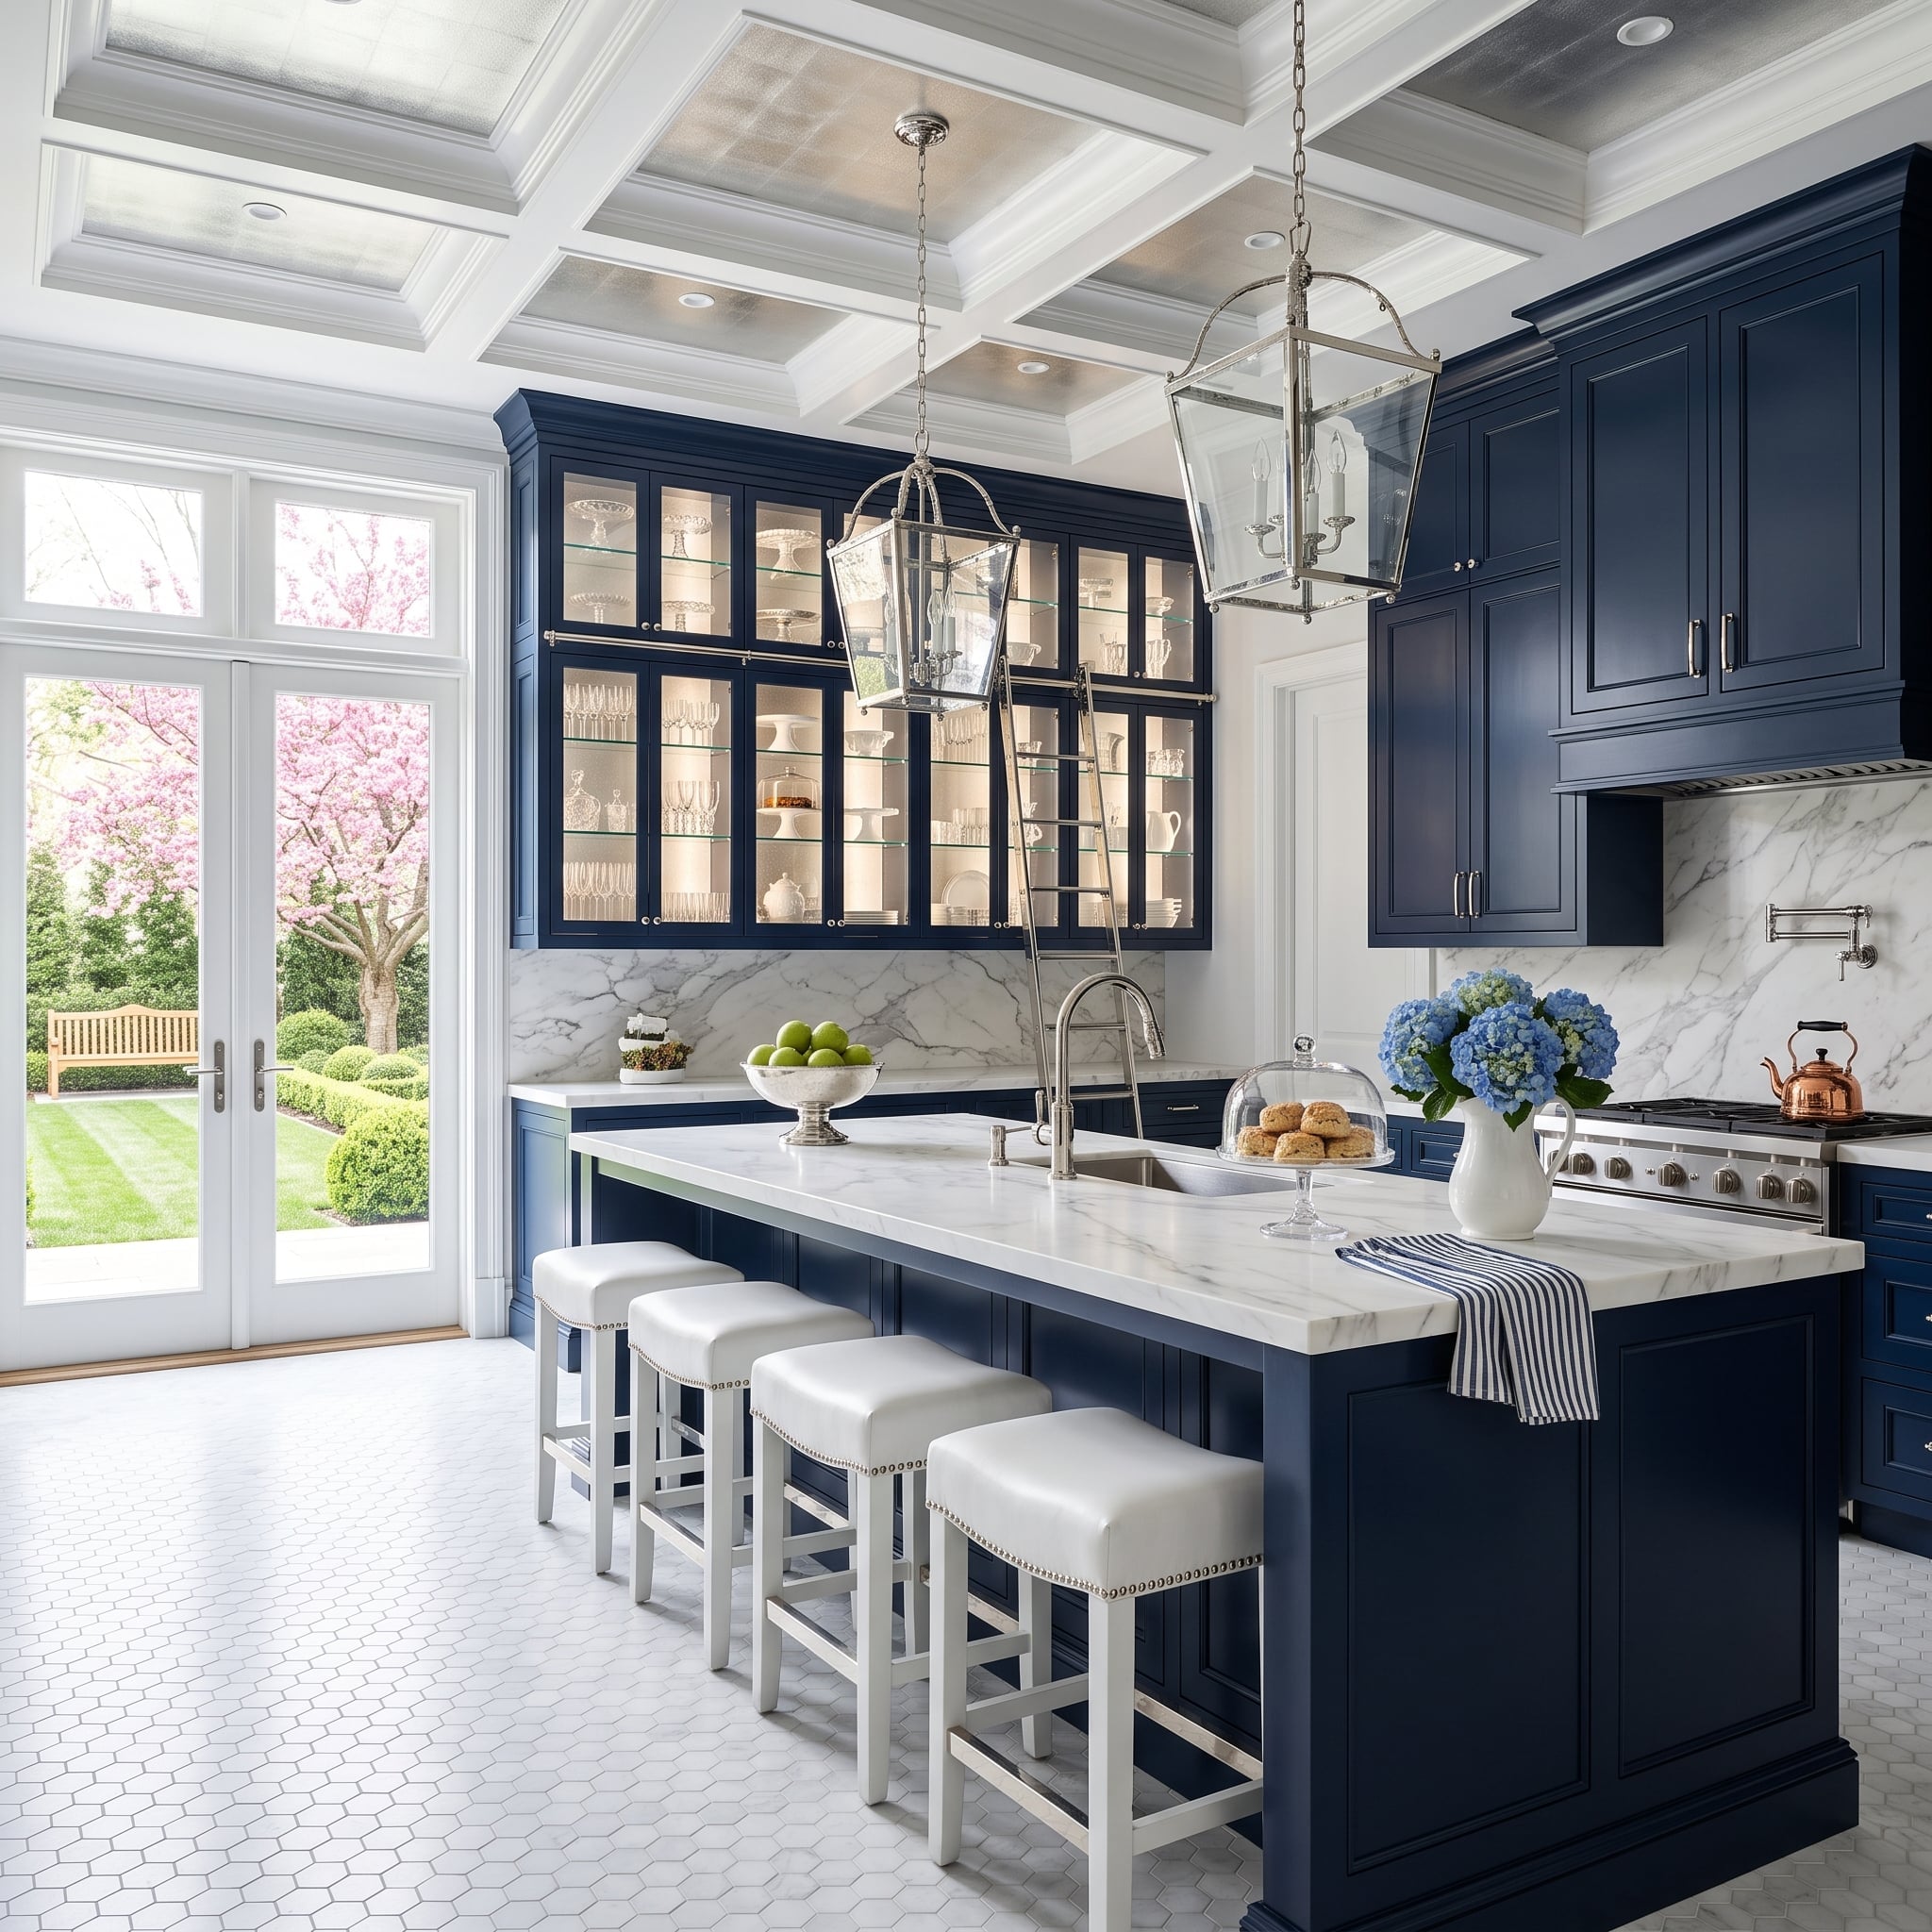
Inky navy cabinetry wraps the kitchen in a continuous band of color, while white hexagonal floor tile and pale marble countertops establish strong horizontal contrast. The coffered ceiling introduces another layer of architectural detail, giving the eye a pattern to follow above the darker storage.
Glazing frames flowering trees outside, supplying a soft seasonal counterpoint to the deep blue interior. The pale flooring and countertops separate the cabinetry into readable planes rather than allowing everything to merge into one dark volume. The result has a strong sense of enclosure without the cramped feeling that can accompany poorly balanced dark finishes.
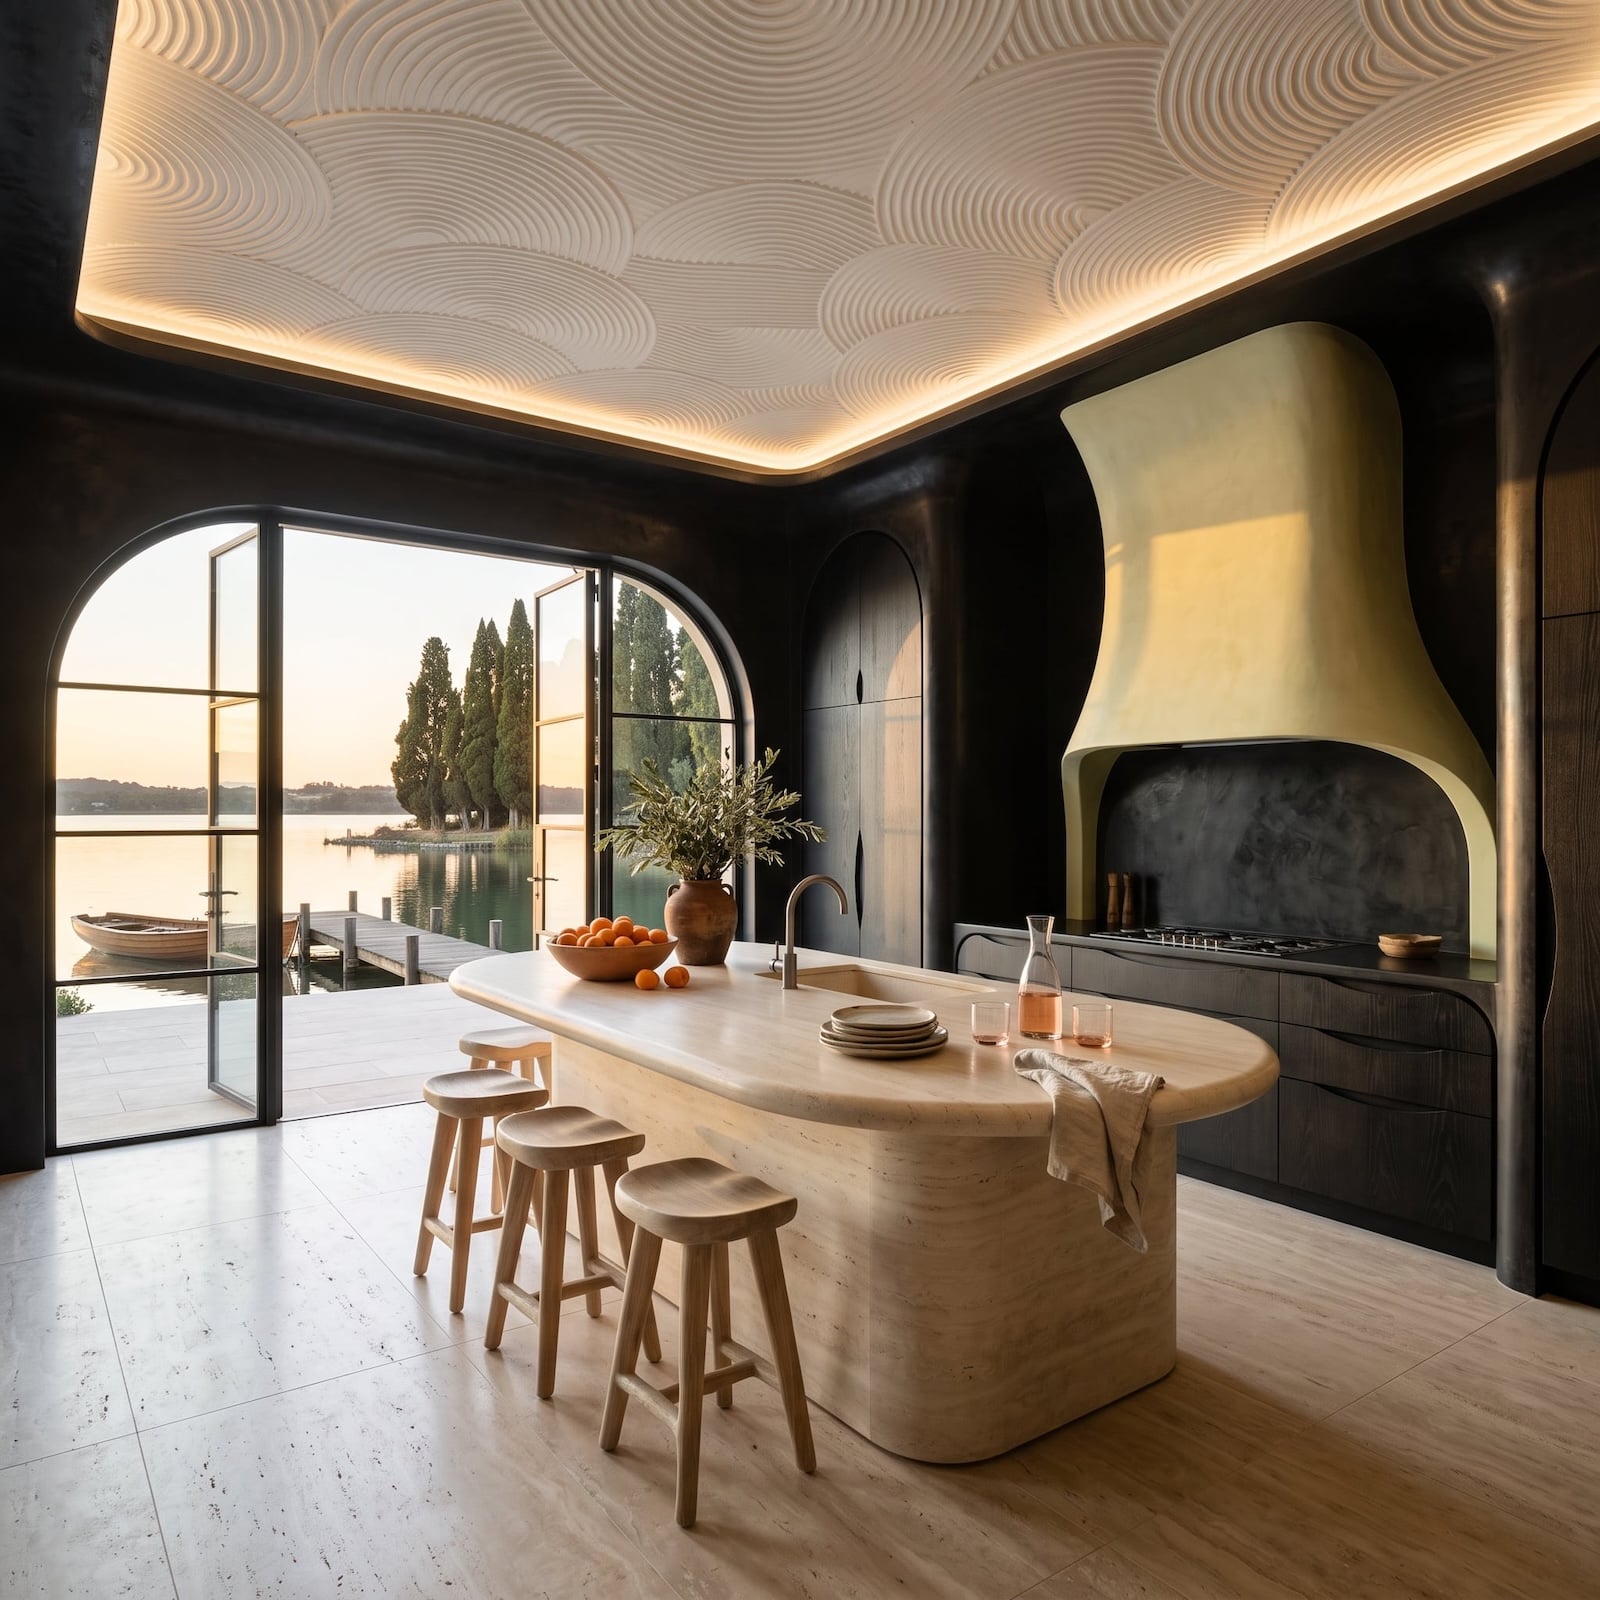
5. Sculpted Ceiling, Lake at Dusk, and a Travertine Island Built Like Furniture
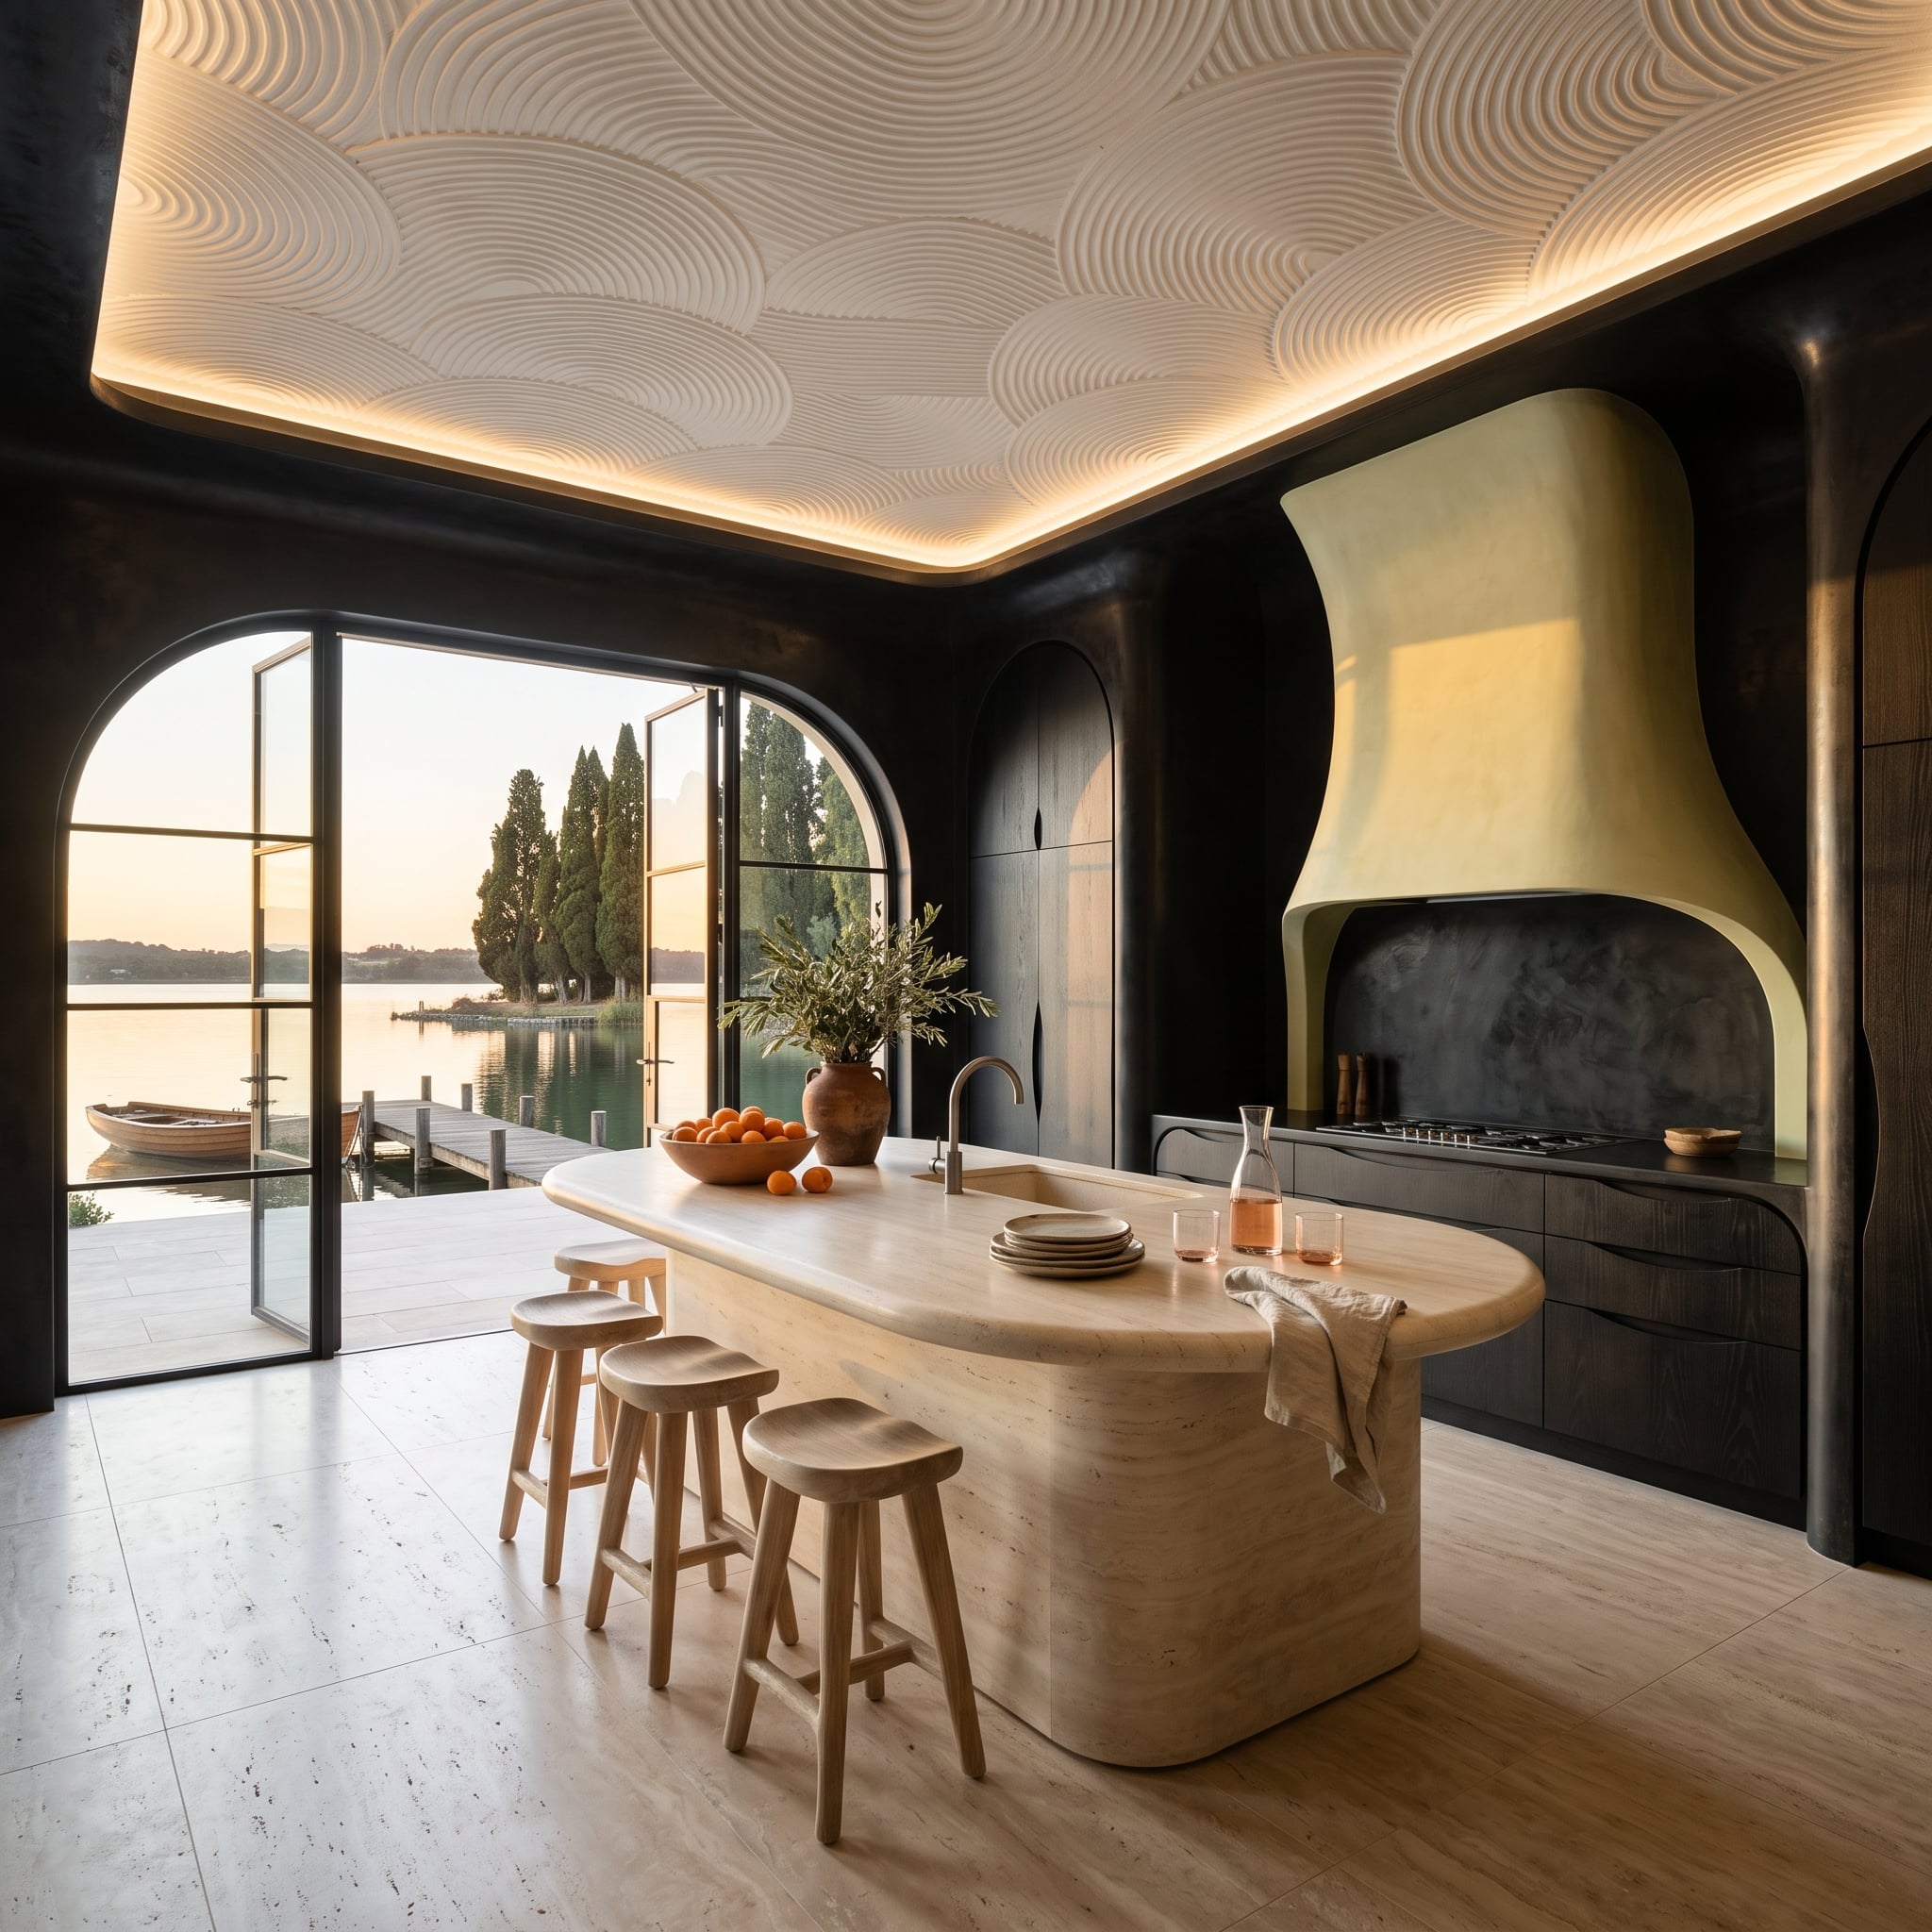
Dark walls frame an arched glass opening toward a still lake, giving the exterior view the clarity of a large landscape painting. Inside, a travertine island with rounded ends and warm veining brings an almost furniture-like quality to the center of the kitchen. Its pale surface appears especially luminous against the surrounding black finishes.
Above, a sculpted cream ceiling catches concealed lighting along its raised edges. The illuminated relief emphasizes the ceiling’s changing planes, while a pale plaster range hood echoes its softer color and texture. Rather than relying on uniformly bright walls, the room concentrates light on the island, ceiling, and distant view. The dark surfaces between them make those elements appear more pronounced.
4. Navy Cabinetry, a Glass Floor Over Rapids, and Stone That Hasn’t Been Tamed
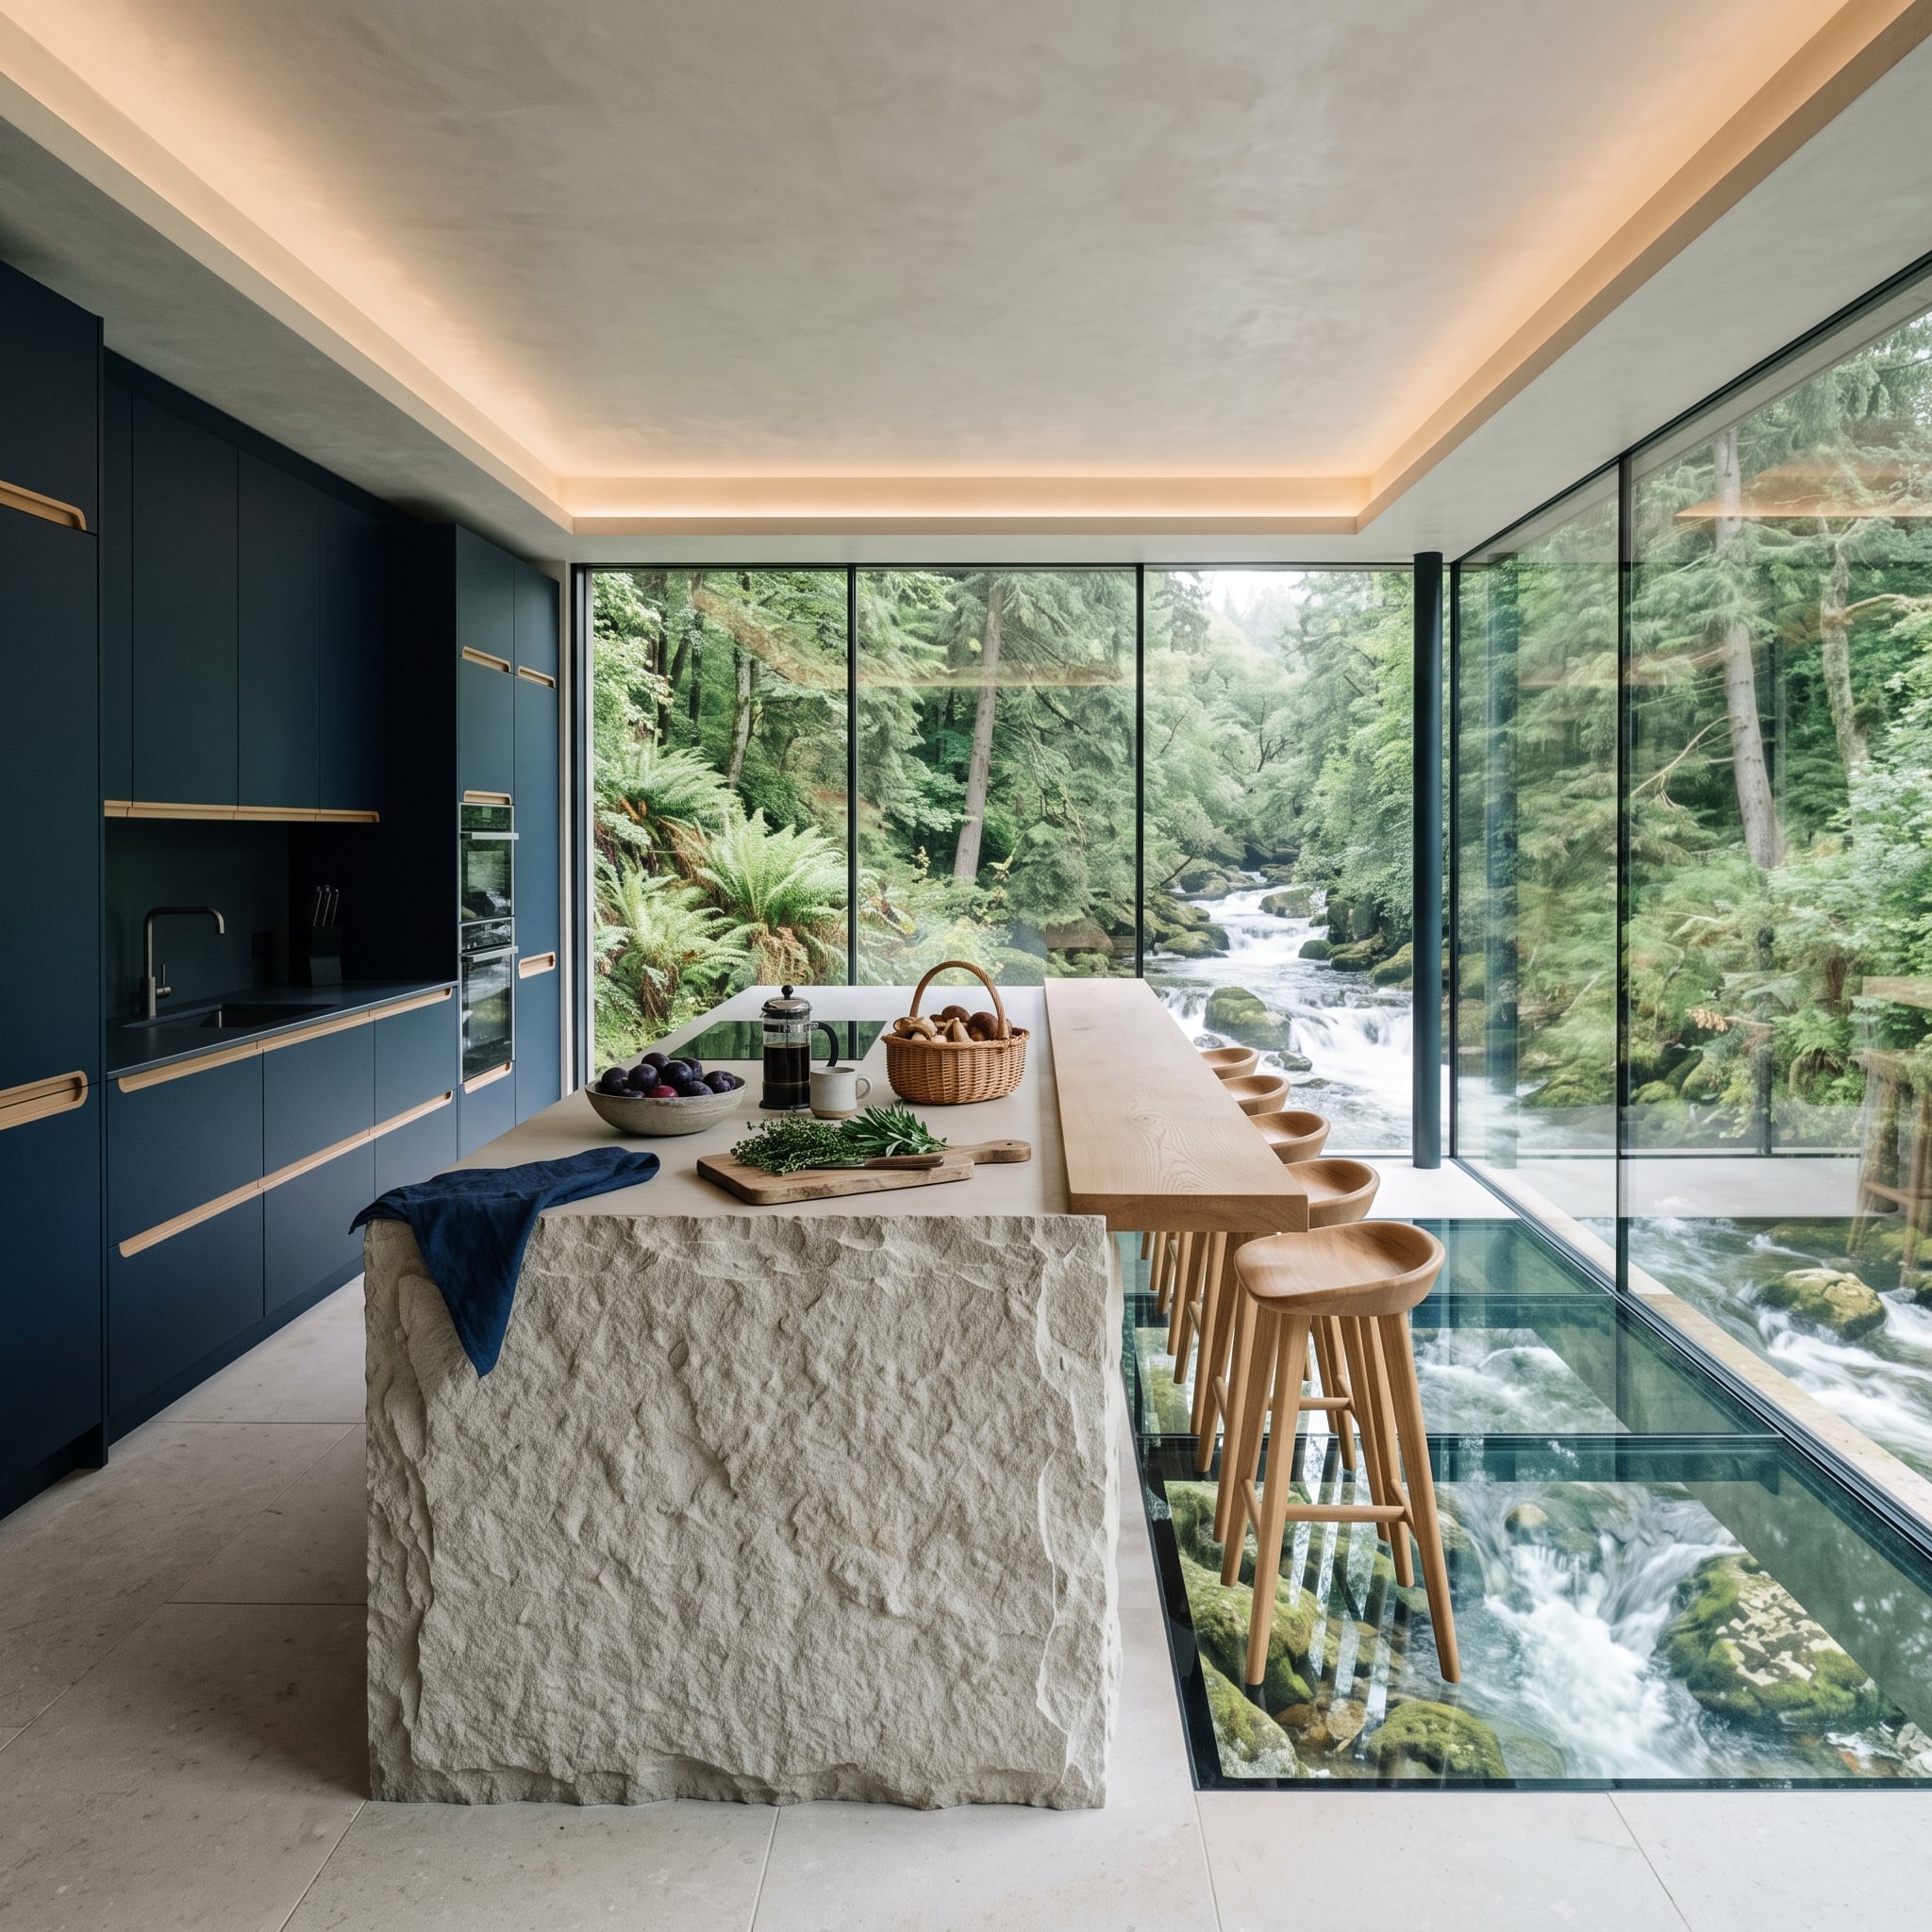
Navy cabinetry with brass hardware establishes a relatively conventional cooking wall, but the rest of this kitchen quickly abandons convention. A rough limestone island base supports a smooth pale wood countertop, bringing two contrasting textures into direct contact. Then comes the floor: transparent panels reveal rushing water below, transforming the space beneath the kitchen into part of its visual composition.
The cabinetry remains comparatively quiet, allowing the natural stone and moving water to command attention. More unusually, the glass floor introduces perceived depth in a direction kitchens rarely explore. Instead of expanding the view toward a window or courtyard, the design extends it downward through the floor plane itself.
3. Brass Hood, Antique Mirror Ceiling, and Forest Green That Makes the Room Expand
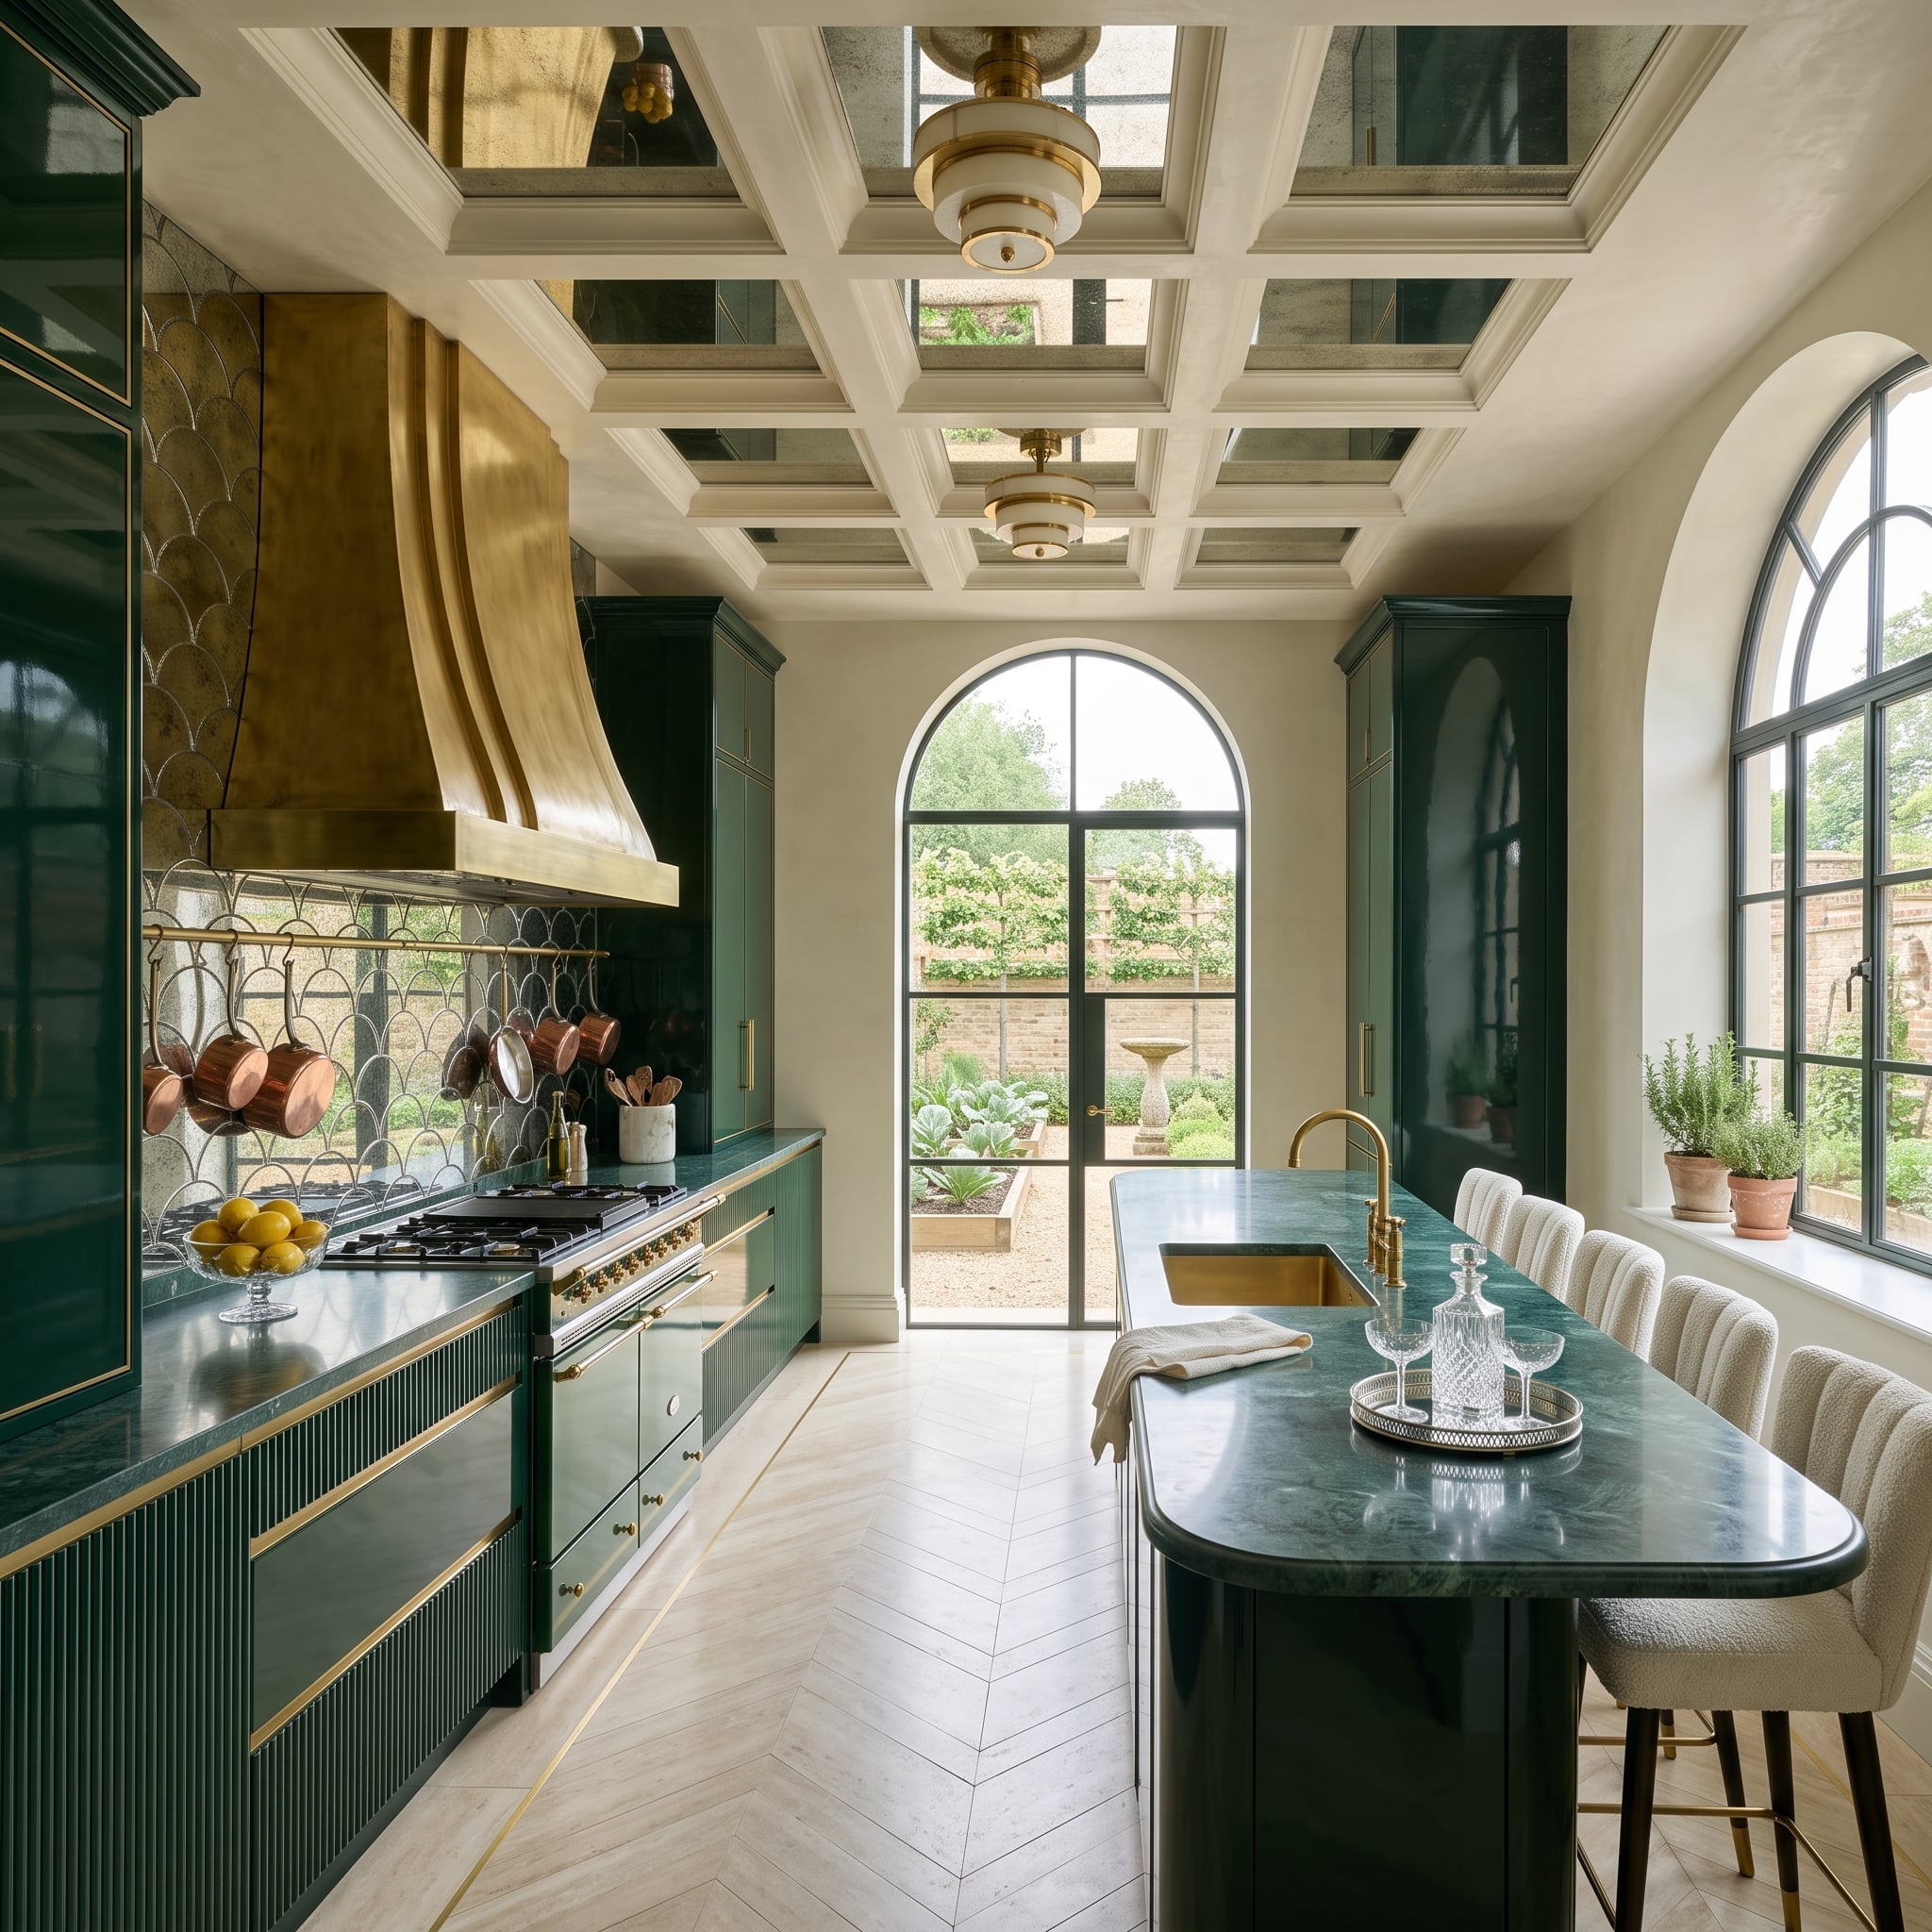
Forest-green cabinetry and a green marble island establish a saturated palette, but the upper half of the kitchen contains the most interesting spatial experiment. Antiqued mirror panels fill sections of the coffered ceiling, catching softened reflections of the room below. The reflected surfaces complicate the ceiling’s boundaries without producing the hard, sometimes distracting effect of perfectly clear mirrors.
A sculptural brass hood rises above a range framed by scalloped metallic backsplash tiles. Copper cookware introduces another warm finish, while the green marble provides movement at the island. The room’s richness comes from the interplay of saturated color, reflected light, and carefully varied surfaces rather than from an abundance of pale finishes.
2. Milky Way Overhead, Black Marble Below, and a Telescope Just Inside the Door
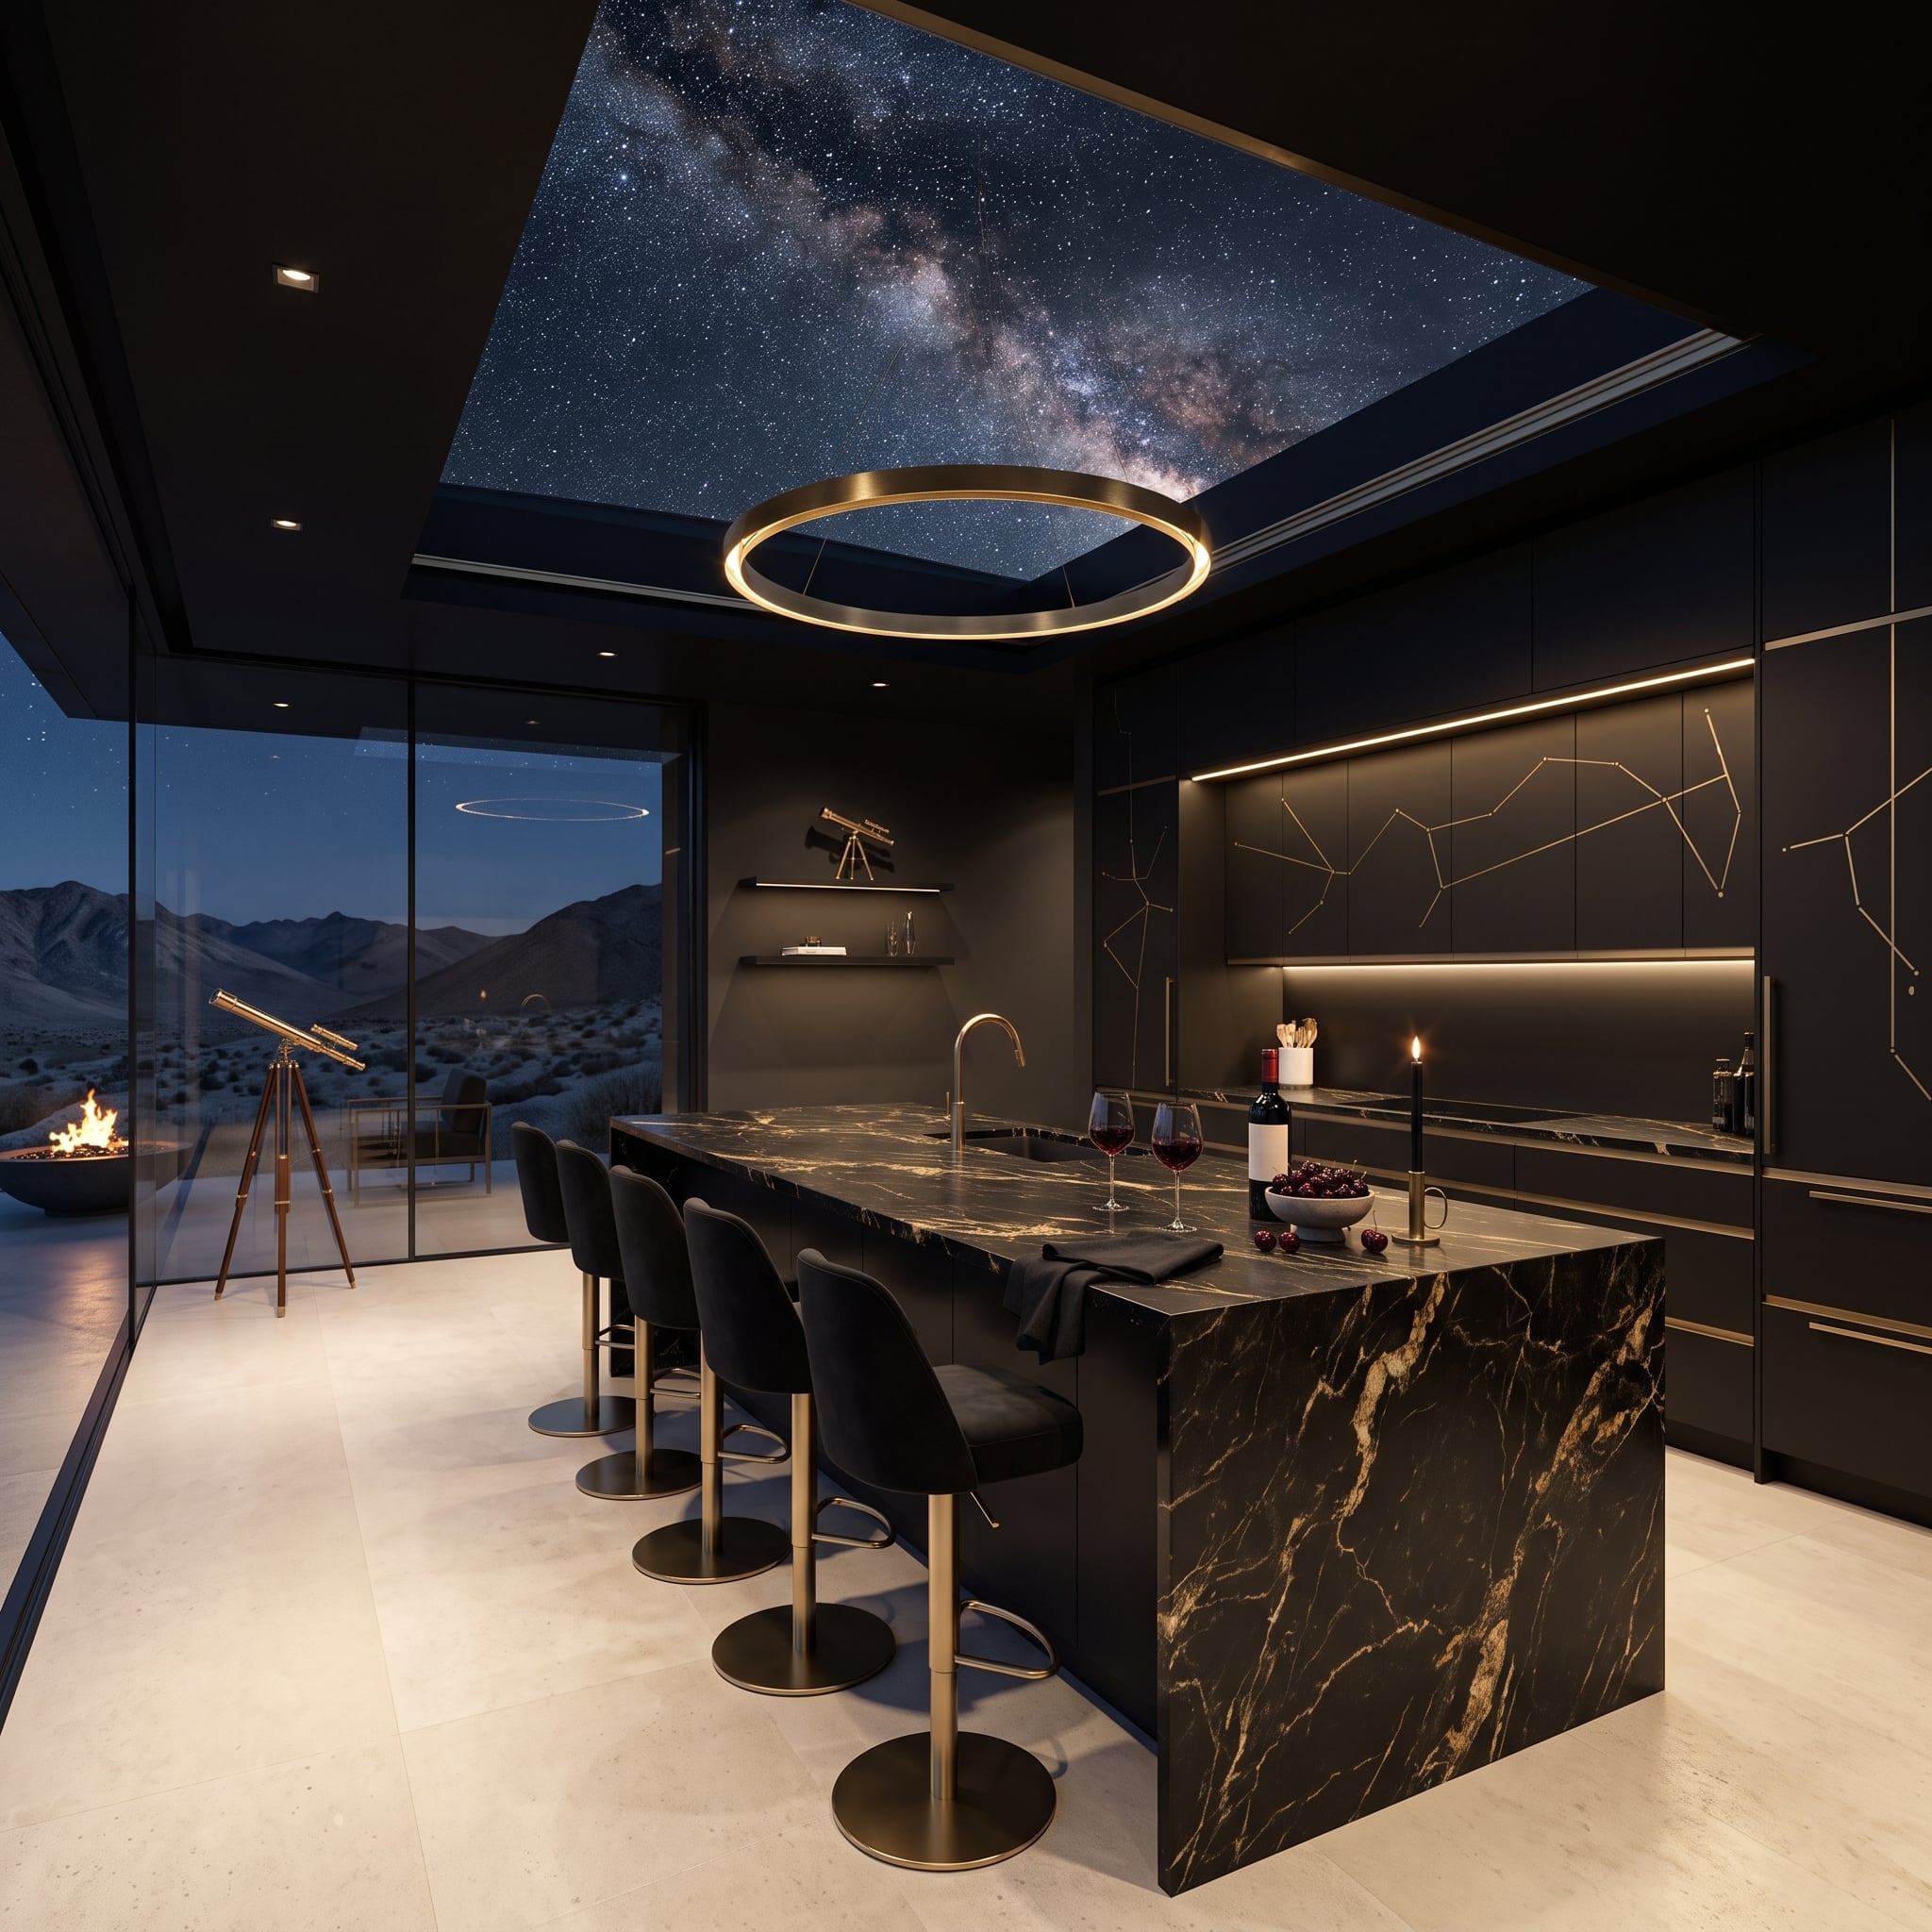
Black marble with dramatic gold veining wraps the island, its pattern continuing across the countertop and vertical faces. Matte-black stools on brass pedestal bases repeat the dark-and-metallic palette, while a large circular pendant introduces a clean geometric form above the stone.
The ceiling provides the counterpoint. A broad opening frames a star-filled sky, with the Milky Way appearing above the kitchen’s dark surfaces. Gold constellation lines across the cabinetry reinforce the celestial theme, while a telescope near the glazing connects the interior to the view beyond. The surrounding black allows the illuminated details to emerge with unusual clarity. Here, the strongest sense of openness comes not from pale walls or floors, but from the suggestion of an immense sky overhead.
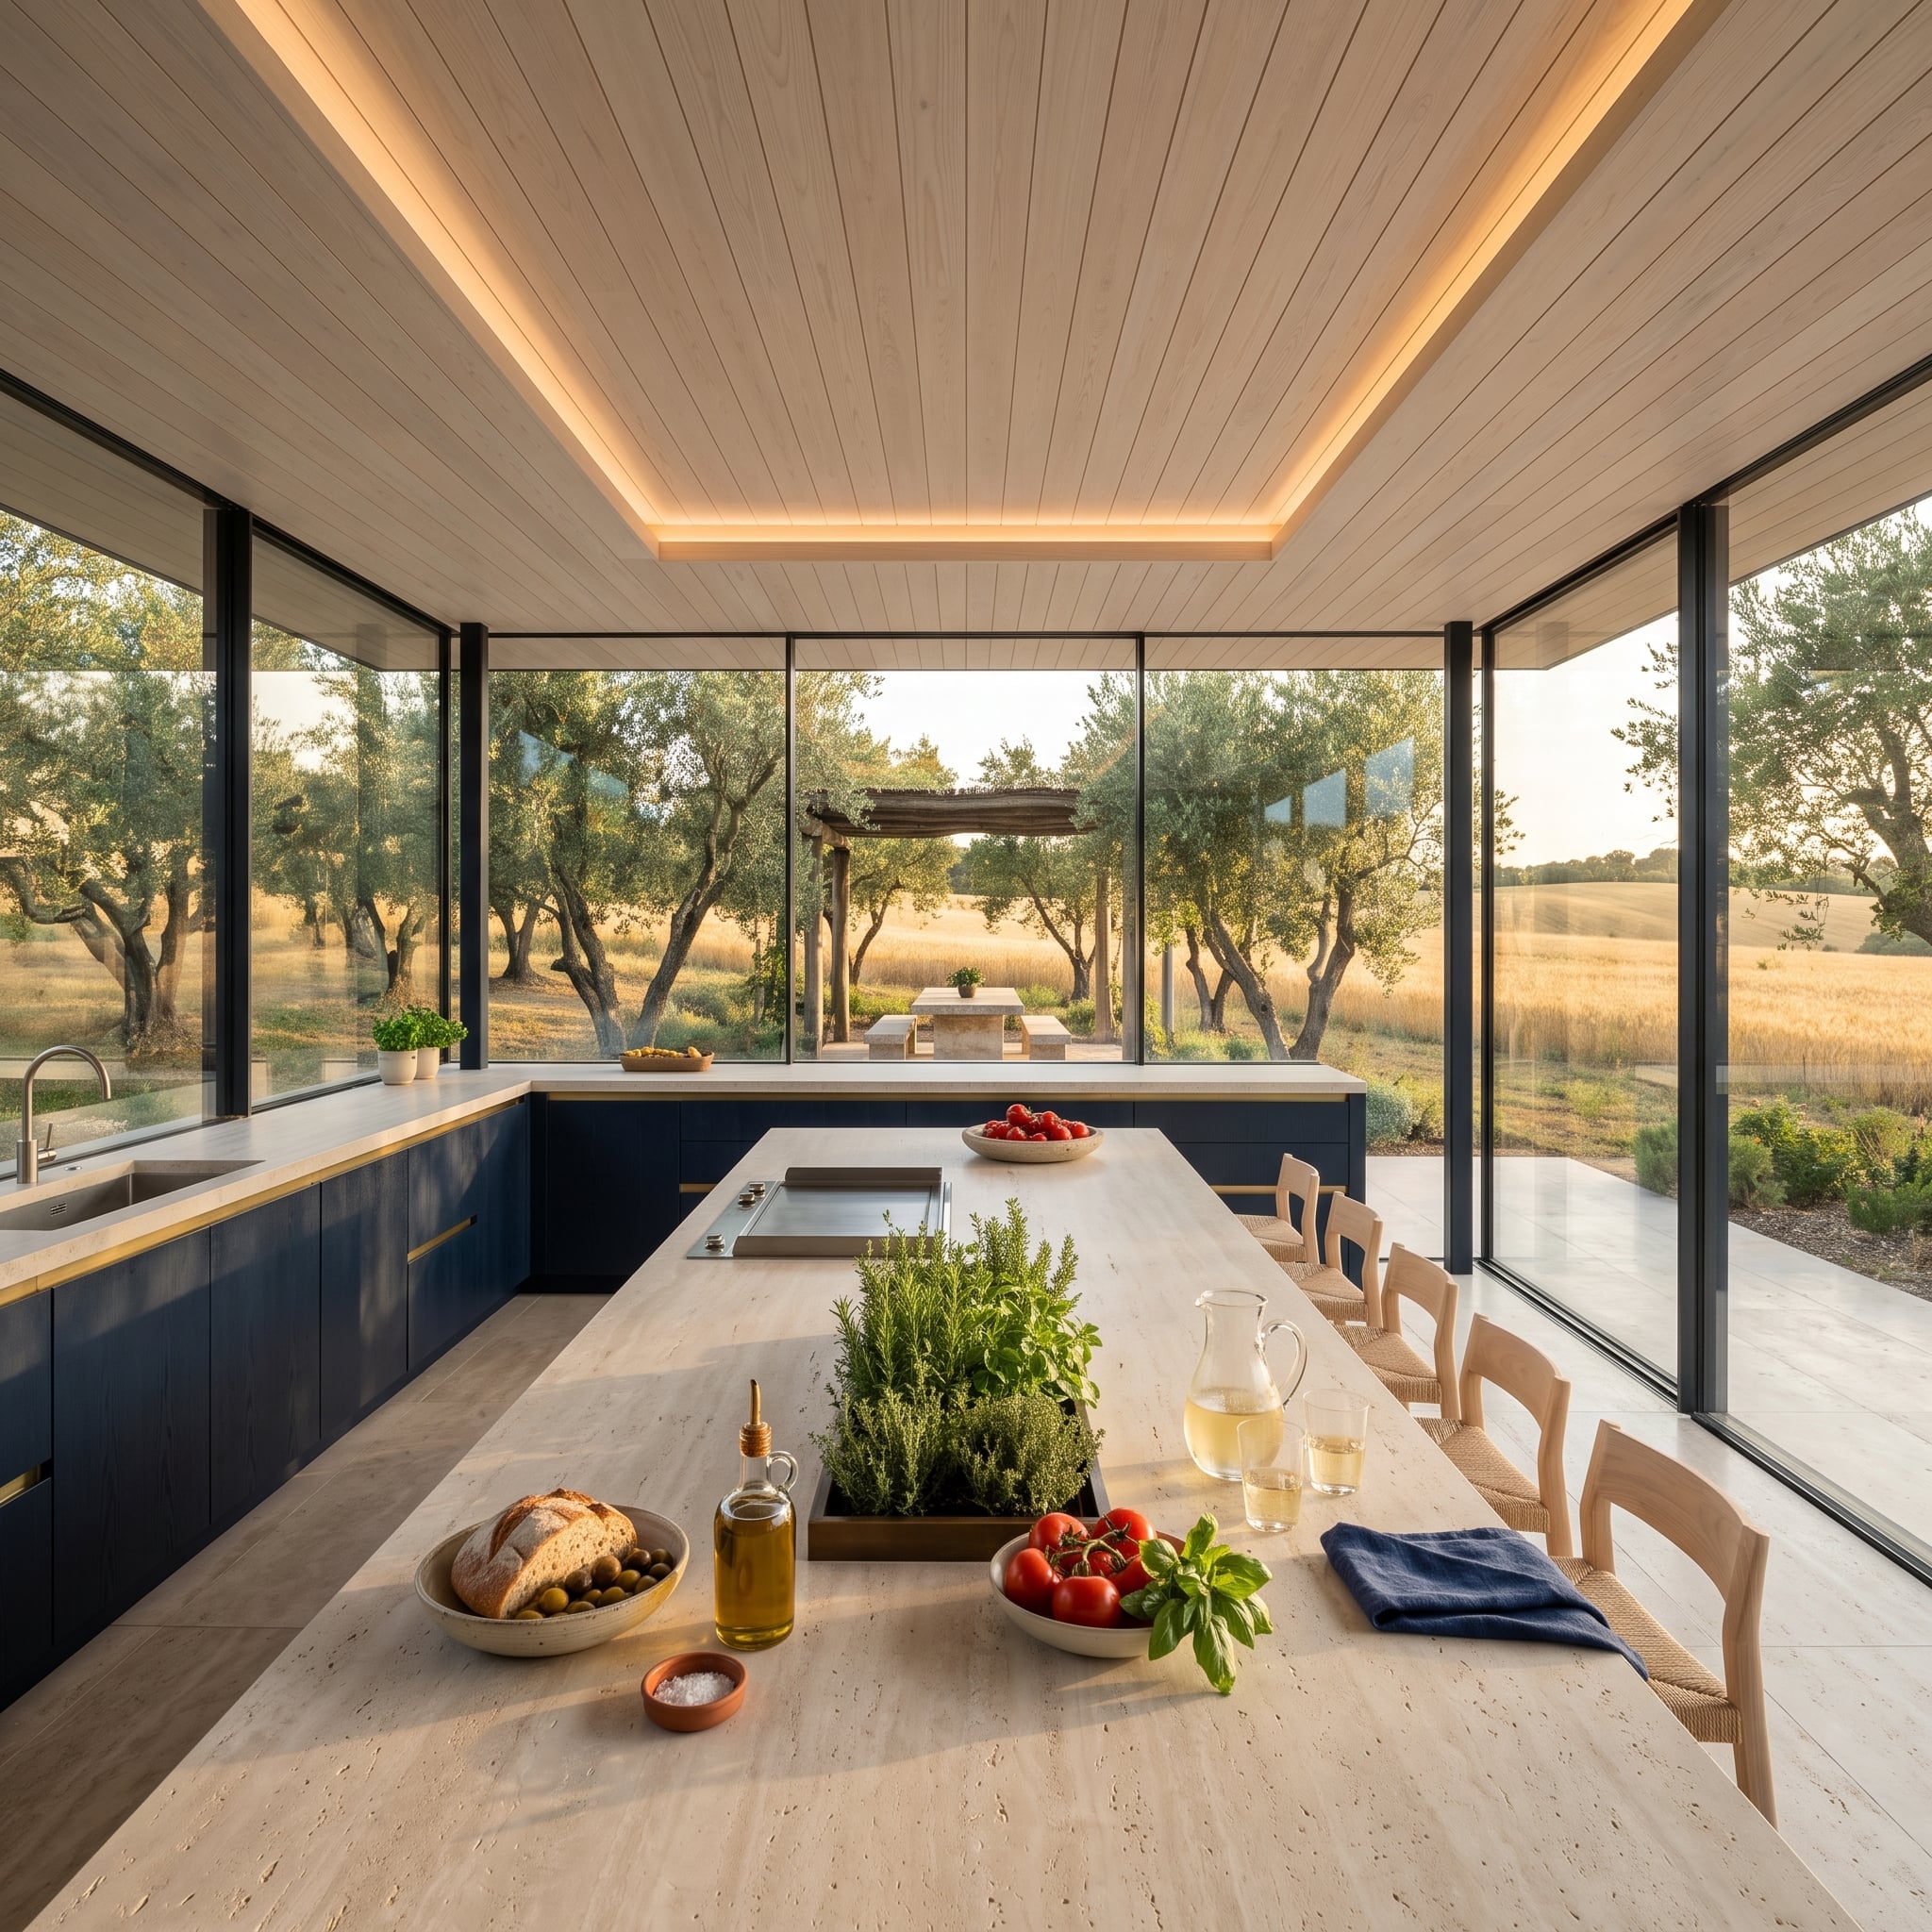
1. Navy Cabinets, Olive Grove Views, and a Table Long Enough for Everyone
🔥 Would you like to save this?
Midnight-navy cabinetry provides a deep, continuous backdrop for a kitchen overlooking olive trees and golden fields. Steel-framed glazing establishes a broad connection to the landscape, while a pale wood ceiling and warm perimeter lighting introduce brightness above the darker storage.
At the center, an exceptionally long island doubles as a dining table, its pale stone surface establishing a powerful horizontal line through the room. The arrangement connects cooking and dining without dividing them into separate spaces. That generous central element, combined with the uninterrupted glazing, gives the kitchen a broad, expansive character. The navy cabinetry supplies the visual weight that allows the lighter stone, timber, and landscape to stand apart.