Modern Farmhouse Style 4-Bedroom Barndominium with Loft, Bonus Room, and Wraparound Porch (Floor Plan)
Step Inside this 6-Bedroom Cozy Country Rancher Home Plan with Bonus Space (2,025 Sq. Ft. Floor Plan)
Is this a Cabin or a Regular Home? Could be Either. Check Out the 3-Bedroom Floor Plan and Interior Photos
You’ll Love this 3-Bedroom Country Cottage House Plan that is Ideal as a Starter or Downsizing Home (1,599 Sq. Ft. Floor Plan)
Introducing “The Birchwood Stone Rancher” House Plan with Terrific Bonus Room (3,048 Sq. Ft. Floor Plan)
Introducing “The Ives” House Plan – A Three-Bedroom Country-Style Has it All Including Generous Bonus Room (1,711 Sq. Ft. Floor Plan)
Discover this 3-Bedroom Country-Style Bungalow House Plan with Sleeping Loft (Only 1,765 Sq. Ft. Floor Plan)
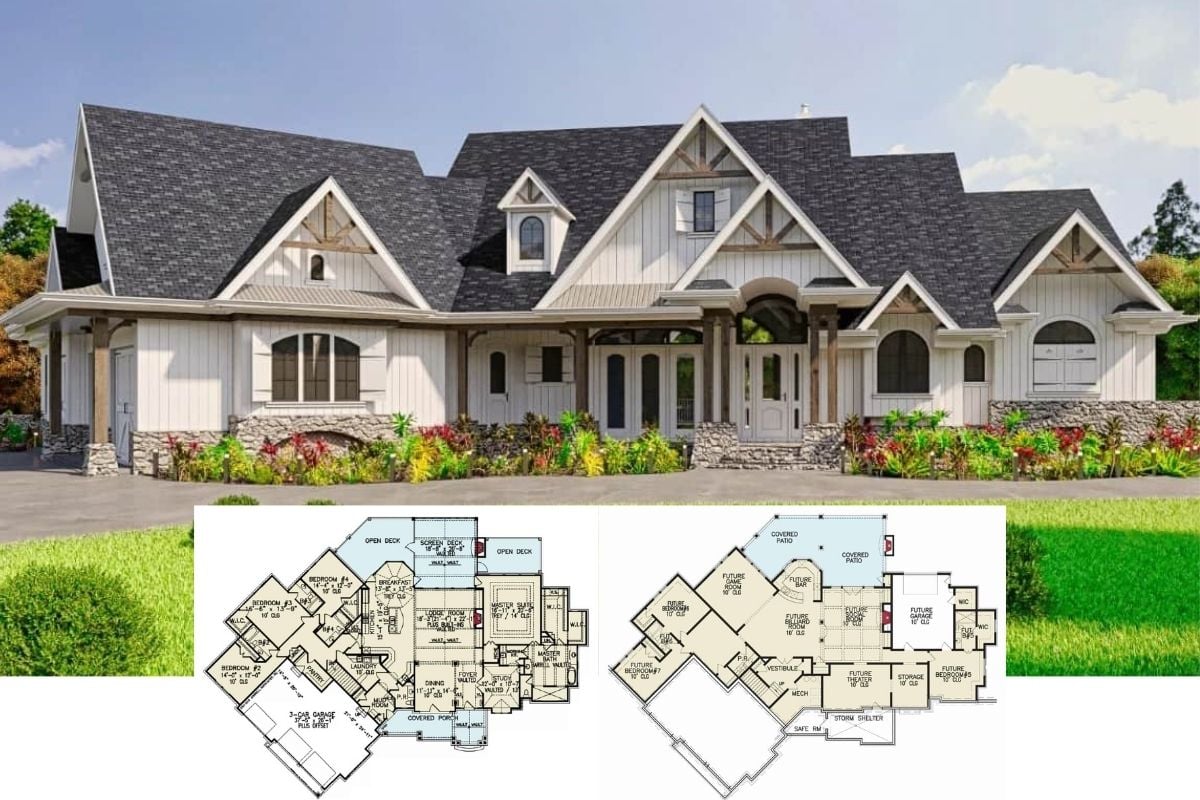
Very Popular House Plan – Featuring a Gorgeous Rustic Craftsman Home with Coveted 3-Bay Angled Garage (3,773 Sq. Ft. Floor Plan)