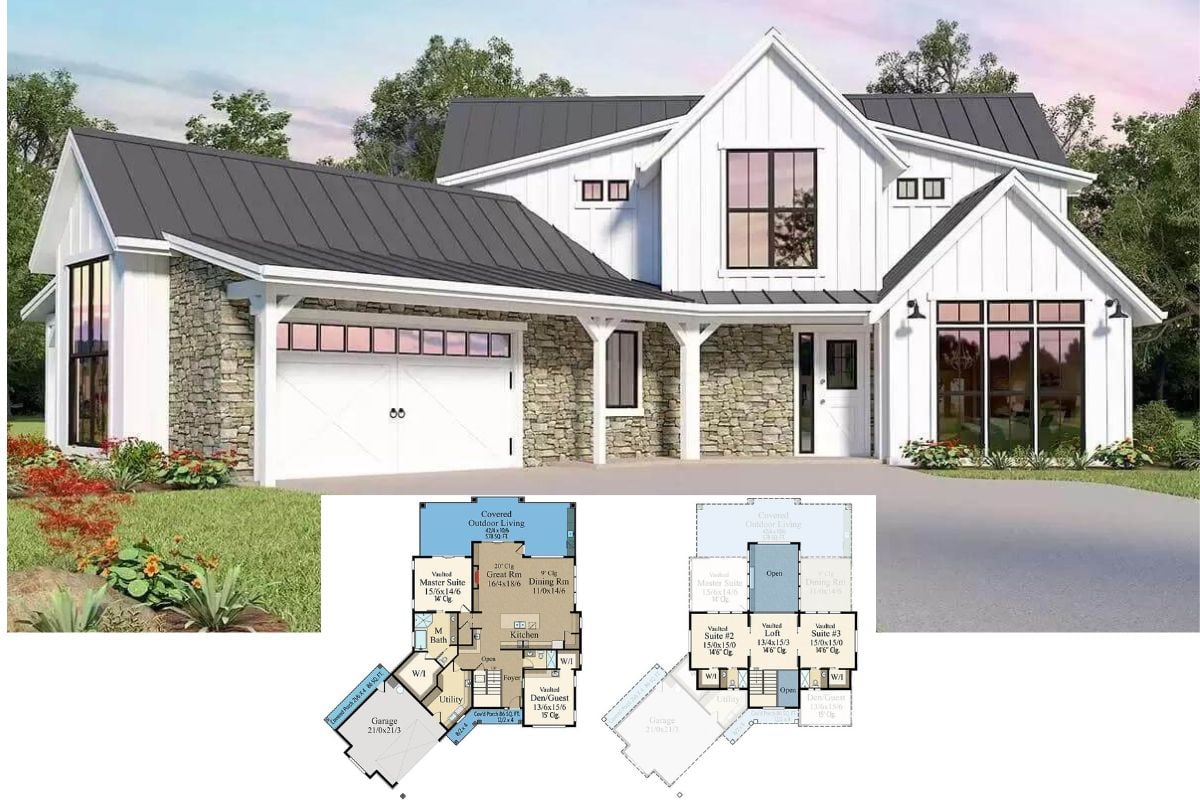
This is a Must-See 4-Bedroom Home Design – It’s Elegantly Rustic Throughout with Incredible Outdoor Spaces (2D Floor Plan Drawings Included)
Tour this Remarkably Cozy 3-Bedroom Rancher with Upper Bonus Room Above the Angled Garage (2D Floor Plan)
Tour this 3-Bedroom Fabulous Starter or Downsizing Rancher Home (Floor Plan Layout and State-of-the-Art Decor)
Tour the Striking “Sunoria” – A 4-Bedroom Contemporary Home Plan that’s Beautifully Decorated Throughout (Floor Plan)
Check Out this Impressive 4-Bedroom Barndominium with Massive Garage and Shop Layout (Floor Plan Drawings)
Introducing “The Remington Home” – A Handsome Country 3-Bedroom Design (Includes 2D Floor Plan Drawings)
Tour this 3-Bedroom Gorgeous Gingerbread Victorian-Style Home (2D Floor Plan Drawings and Photo Gallery)
I Wish More House Designs Did Exactly What this Gorgeous Plan Did with the Garage (3,400 People Liked This)
Step Inside this 6-Bedroom European Manor Style Home with a Very Cool Porte-Cochère (Floor Plan and Pics)
Tour this Exceptional 3-Bedroom Cabin But expect to Be Surprised As I Was with the Unexpected But Beautiful Interior Design (Floor Plan Imagery Included)
Tour this 3-Bedroom Rustic Cottage-Style Home with Stunning Exposed Beams Throughout (2,685 Sq. Ft. Floor Plan Drawings Included)