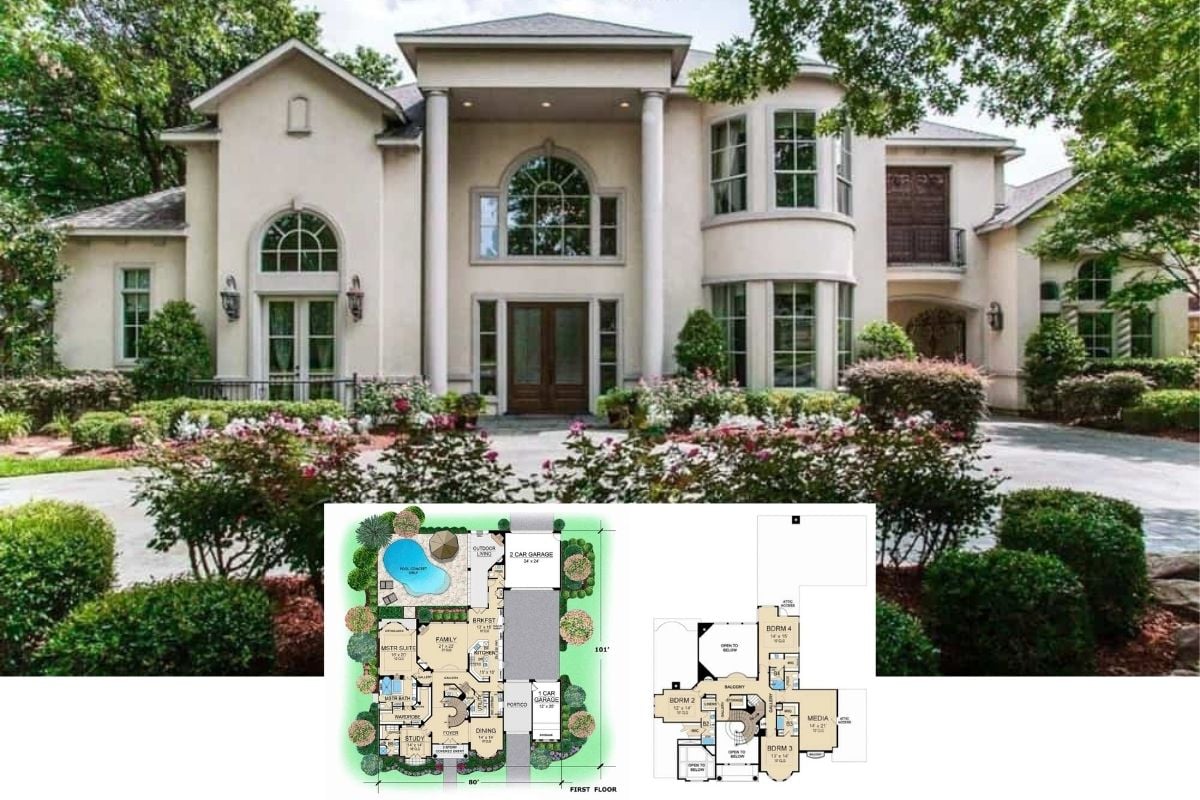
Introducing This 5,684 Sq. Ft. 3-Bedroom New American Style Home with a Stunning Multi-Level Porch (Floor Plan Included)
Discover This Stunning 6-Bedroom 2,807 Sq. Ft. Prairie Home with Balcony and Loft (Floor Plan Included)
Tour This Expansive 3,773 Sq. Ft. 7-Bedroom Mountain Home with a 3-Car Garage and Large Wet Bar (Must-See Floor Plan)
Don’t Miss This Traditional 4,402 Sq. Ft. Luxury Home with 4 Bedrooms and Multiple Bars (See the Floor Plan)
Step Inside This Inviting 2,672 Sq. Ft. 4-Bedroom Bungalow with Balcony Loft and Bonus Room (Includes Floor Plan)
Step Inside This 5,072 Sq. Ft. 4-Bedroom Traditional Home with Balconies and Multiple Garages (Floor Plan)
Discover This 1,389 Sq. Ft. 2-Bedroom Modern Farmhouse with Open Concept Living (Includes Floor Plan)
Step Inside This Inviting 2,415 Sq. Ft. 3-Bedroom Craftsman Home with with Rear Double Garage (Floor Plan)
Step Into This 2,241 Sq. Ft. Rustic 4-Bedroom Country Home with a Spacious Wraparound Porch (Floor Plan)
Discover This Stunning 1,767 Sq. Ft. Craftsman-Inspired 5-Bedroom Waterfront Home with Open Concept Living (View the Floor Plan)

Experience Modern Living in This Unique 2,350 Sq. Ft. 3-Bedroom Country Style Barndominium with Triangular Windows (Includes Floor Plan Sketches)

Discover This Traditional 3-Bedroom Classic Farmhouse with a 3,684 Sq. Ft. Living Space and Wraparound Porch (Don’t Miss This Floor Plan)
Discover This Spacious 4,111 Sq. Ft. Rustic 4-Bedroom Lake House with a Loft, Balcony, and Separate Garages (Includes Floor Plan)
Discover This Tranquil 411 Sq. Ft. 1-Bedroom Winter Garden Doris Cabin with a Sunlit Pergola (Includes Floor Plan)
You Have to See This Stunning 4-Bedroom New American 2,884 Sq. Ft. Home with a Bonus Room Over the Double Garage (Includes Floor Plan)
Tour This Inviting 4-Bedroom New American Farmhouse with a Side-Entry Double Garage and Open Living Area (2,092 Sq. Ft. Floor Plan)