Discover a Modern 3,005 Sq. Ft. 3-Bedroom Farmhouse with Wraparound Porch, In-Law Suite, and Bonus Level (Must-See Floor Plan)
Experience this 1-Bedroom Single-Story Compact Tiny Home with a Bright Living Space and Cozy Deck (349 Sq. Ft. Floor Plan)
Introducing This Beautiful Mountain Style 3-Bedroom Home With Exquisite Timber Accents and an Elevator (2,574 Sq. Ft. Floor Plan)
See Inside This Elegant 4,112 Sq. Ft. 4-Bedroom French-Style Country Home with 4.5 Bathrooms and an Elevator (Don’t Miss This Floor Plan)
Welcome to This Striking 3,152 Sq. Ft. 5-Bedroom Home with Open Concept Living and Side-Loading 3-Car Garage (See the Floor Plan)
Step Inside This Timeless 4-Bedroom New American Home with a Rear Double Garage and Poolside Retreat (2,764 Sq.Ft. Floor Plan)
Discover This 819 Sq. Ft. Stylish 2-Bedroom Traditional Carriage Home with a Balcony and Double Garage (See the Floor Plan)
This is a Truly Impressive 3 Bedroom Modern Farmhouse – View the 2D Drawings and View the Interior Imagery
Explore This 3,364 Sq. Ft. Timeless 5-Bedroom Shingle Style Home for a Sloping Lot with a Bar, Balcony, and Bonus Room (Floor Plan)
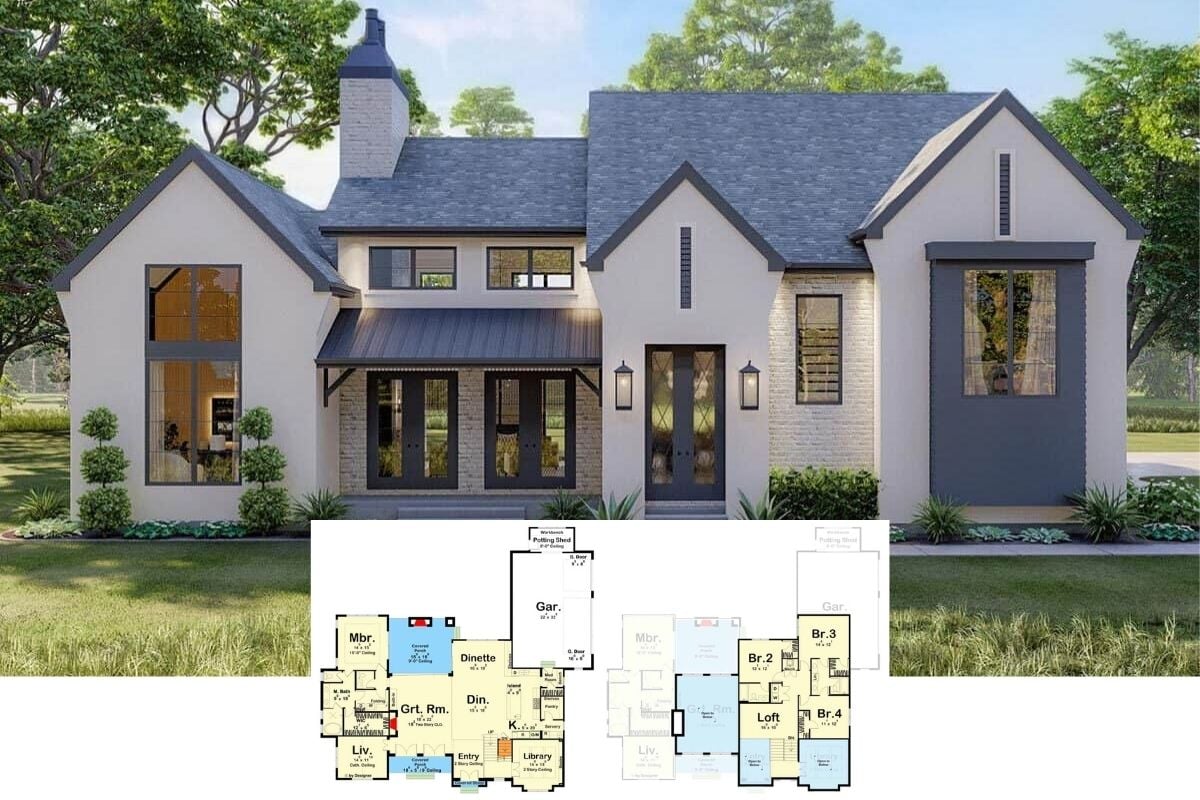
Step Into This Modern 4-Bedroom 3,012 Sq. Ft. New American Home with Open Living Space (Includes Floor Plan)
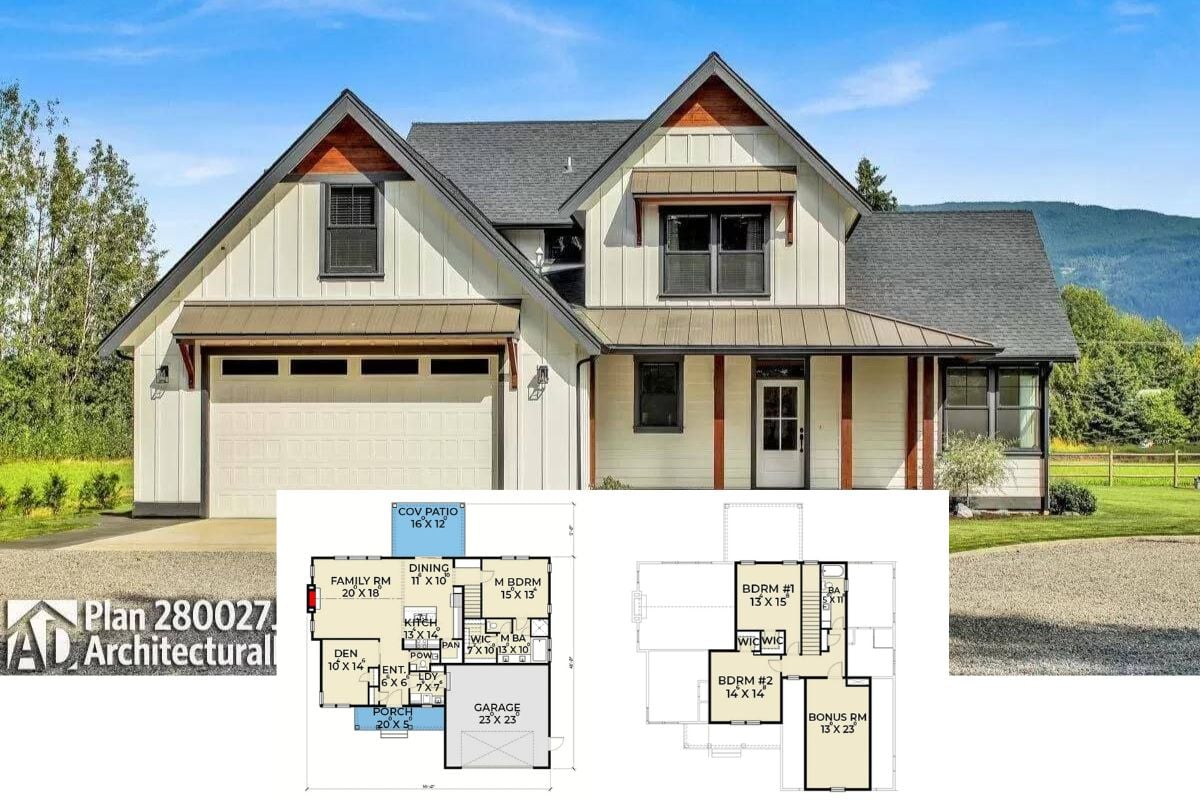
Discover This 1,788 Sq. Ft. Stunning Black & White 3-Bedroom Farmhouse with Open Concept Living (Don’t Miss This Floor Plan)
Tour This Captivating 3,610 Sq. Ft. 3-Bedroom Mountain Craftsman Home with Wet Bar and Bonus Room Over the Garage (Includes Floor Plan)
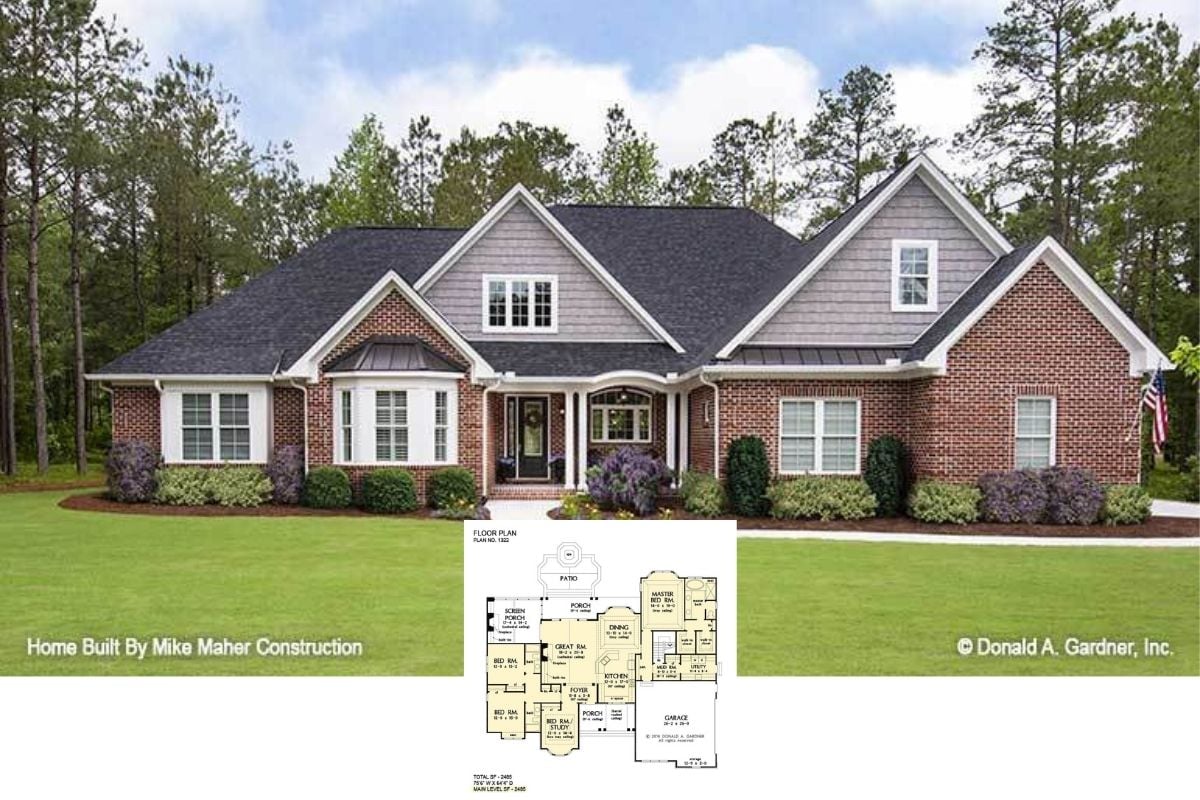
Step Inside a 2,485 Sq. Ft. Traditional European Style 4-Bedroom Home with Modern Flair and Open Concept Living (Includes Floor Plan)
Introducing The Bartlett, A 3-Bedroom Stately European Home with Striking Wooden Garage Doors (3,322 Sq. Ft. Floor Plan)
Discover this Elegant 1,778 Sq. Ft. 3-Bedroom Bungalow with Large Attic Bonus Room (Floor Plan Included)
Tour This Timeless 3,329 Sq. Ft. Southern 5-Bedroom Brick Home with Wet Bar and Balcony (Includes Floor Plan)