Experience This Modern 4-Bedroom 2,929 Sq. Ft. Home with Wraparound Porch and Balcony (Floor Plan Included)
Discover this Victorian Style 6-Bedroom Home with In-Law Suite, Bonus Room, and Wraparound Front Porch (2,898 Sq. Ft. Floor Plan)
Discover the Ingenious Design of this 2-Bedroom Kathy Cabin Tiny Home with a Cantilevered Upper Floor (355 Sq. Ft. Floor Plan)
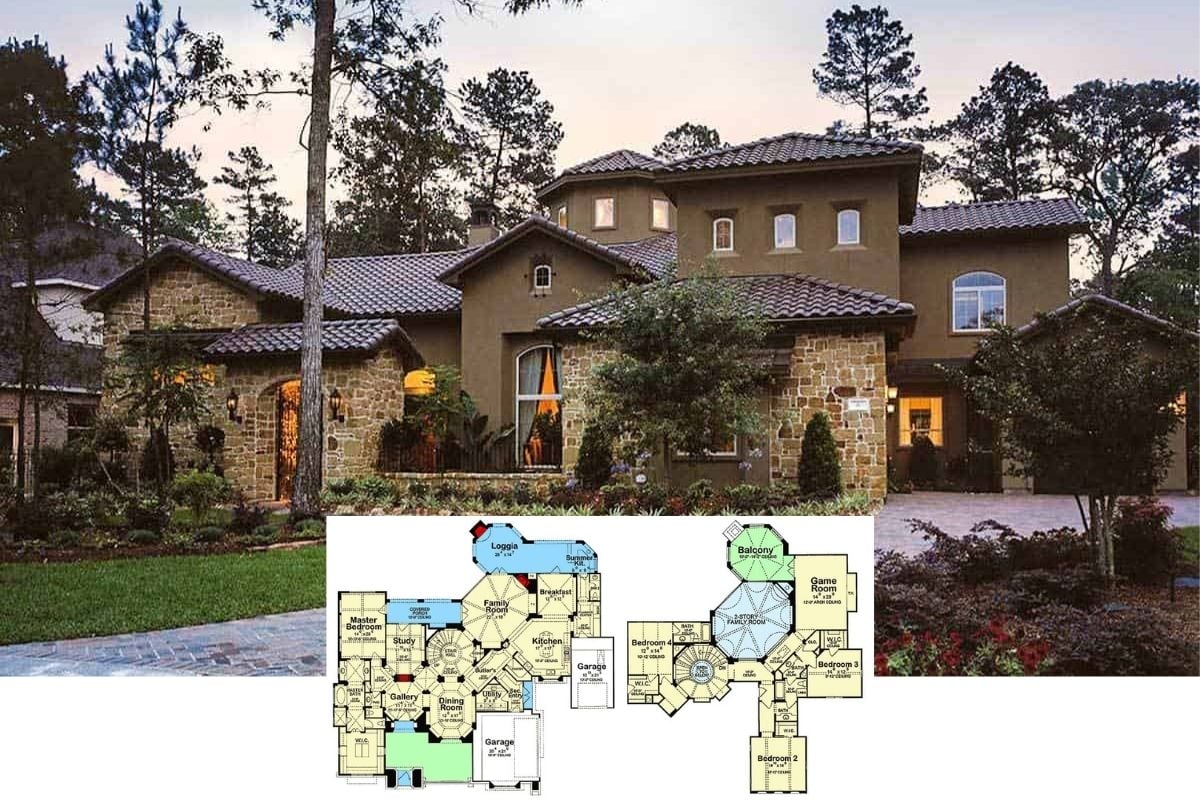
Discover this Tuscan-Style 4,719 Sq. Ft. Two-Story, 4-Bedroom Home with Courtyard and Octagonal Balcony (With Floor Plan)
Step Inside This Stunning 3,078 Sq. Ft. 3-Bedroom Farmhouse with Open Concept Living and Three-Car Garage (Floor Plan Included)
Tour This 3-Bedroom Arts and Crafts Style Ranch with Versatile Spaces (2,611 Sq. Ft. Floor Plan Included)
Take a Tour of This 2,518 Sq. Ft. 3-Bedroom Craftsman Residence with an Inviting Open Layout (Floor Plan)
Step Inside This 4-Bedroom Craftsman Lodge with Timber Beams and Stone Accents (4,268 Sq. Ft. Floor Plan)
Welcome to The Black Creek 2 Farmhouse with 4 Bedrooms Plus a Bonus Room and a Covered Front Porch (2,841 Sq. Ft. Floor Plan)
Tour This Inviting 4-Bedroom Tidy Cottage with Bold Red Shutters and an Open Living Space (2,996 Sq. Ft. Floor Plan)
Step Inside This Expansive 4-Bedroom Two-Story 4,368 Sq. Ft. Farmhouse with Seamless Indoor-Outdoor Living (Includes Floor Plan)
Tour a 3,970 Sq. Ft. Luxury Home with 5 Bedrooms and Fabulous Porte-Cochère with Motor Court (Floor Plan Included)
Step Inside This Inviting 1,232 Sq. Ft. Traditional Home with Open Concept Living and Double Garage (See the Floor Plan)
Discover this Timeless European Style Manor With 4 Bedrooms, Bar, Bonus Room, and a 3-Car Garage (2,470 Sq. Ft. Floor Plan)