
🔥 Would you like to save this?
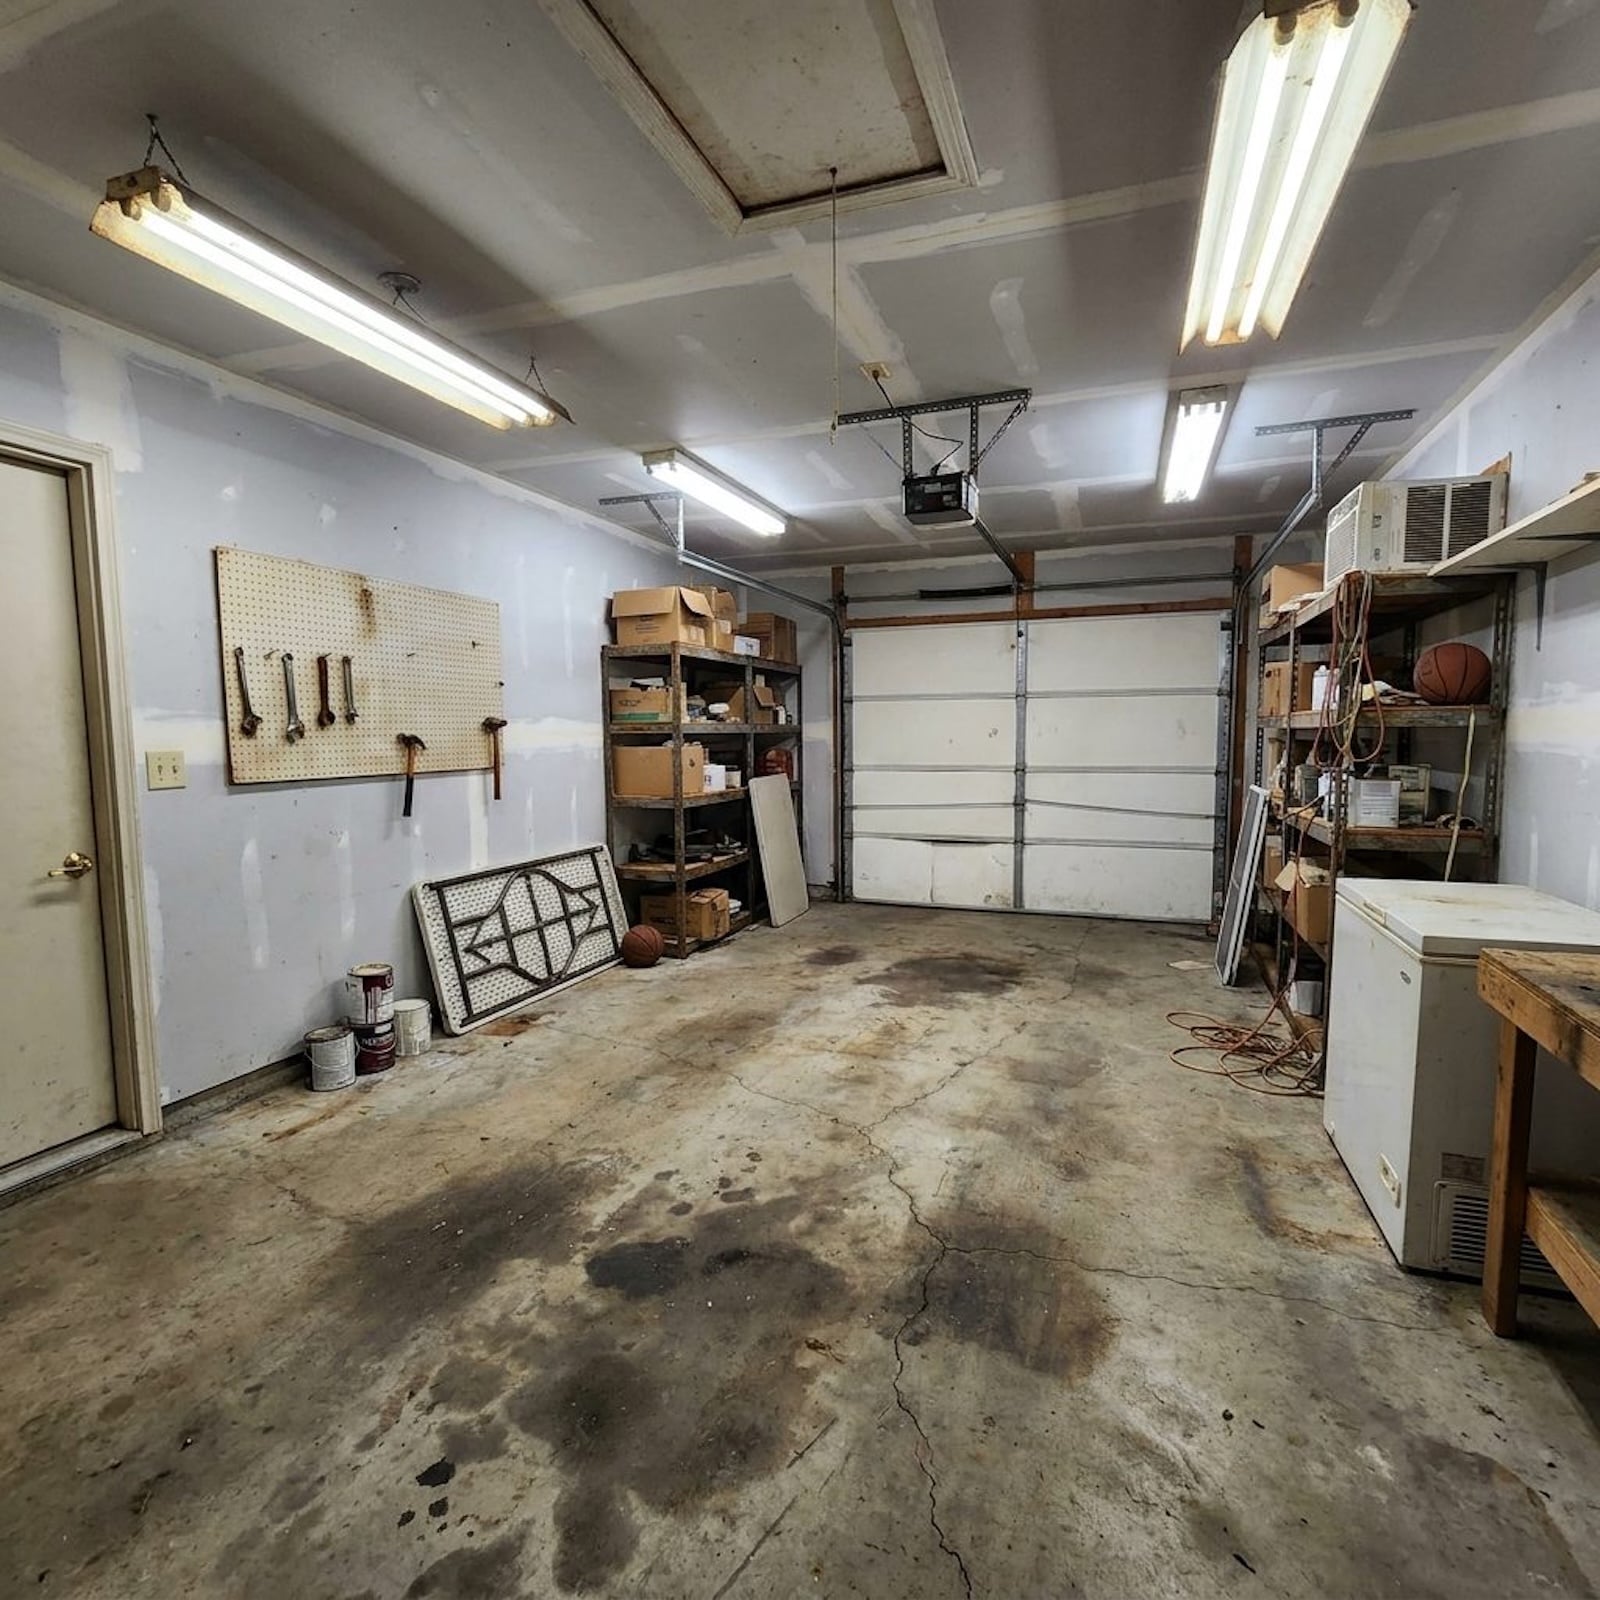
The garage is the room every house forgets it has. Two cars go in, everything else accumulates, the broken treadmill, the holiday boxes, the bikes nobody rides, the paint cans from 2007. Then one day someone looks at all that square footage and wonders what it could actually be. That question is the whole article. The same cluttered, forgotten two-car garage, run through 28 completely different AI-imagined futures. Workshop, studio, bar, gym, office, lounge, some expected, some you won’t see coming.
28. The Leather Recliner Sports Palace With a Full Wet Bar and Wall-to-Wall Screens
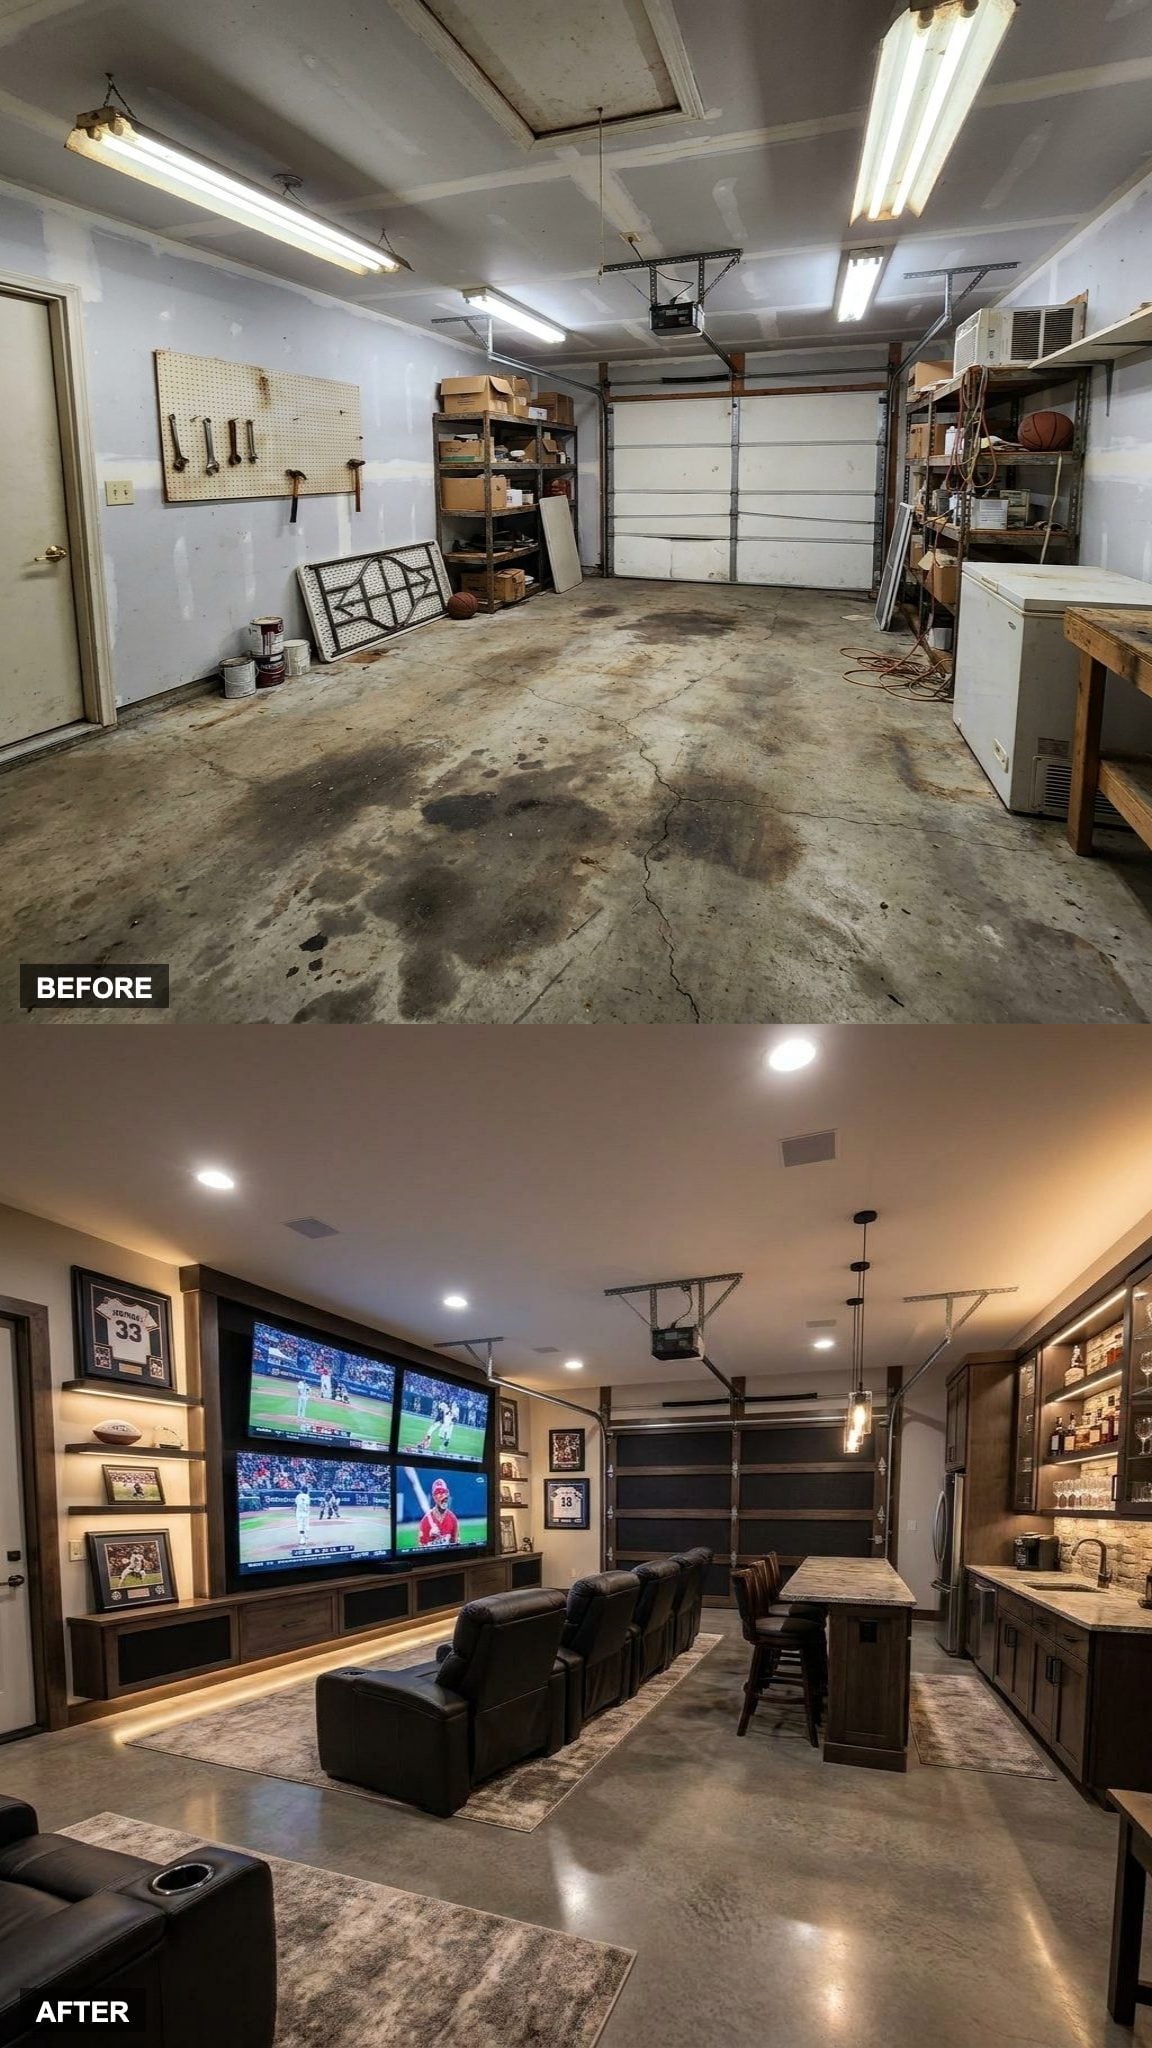
The old garage stored bicycles nobody rode and boxes nobody opened. Now it stores memories. Leather recliners face a bank of big-screen TVs, memorabilia covers every wall with the kind of intention a trophy case never quite manages, and a wet bar cabinet sits in the corner like it always belonged there.
In order to come up with the very specific design ideas, we create most designs with the assistance of state-of-the-art AI interior design software. Also, assume links that take you off the site are affiliate links such as links to Amazon. this means we may earn a commission if you buy something.
This is the room every guy sketched in his head at age fourteen and figured he’d never actually have.
27. Exposed Brick and Black Steel: A Whiskey Lounge That Means Business
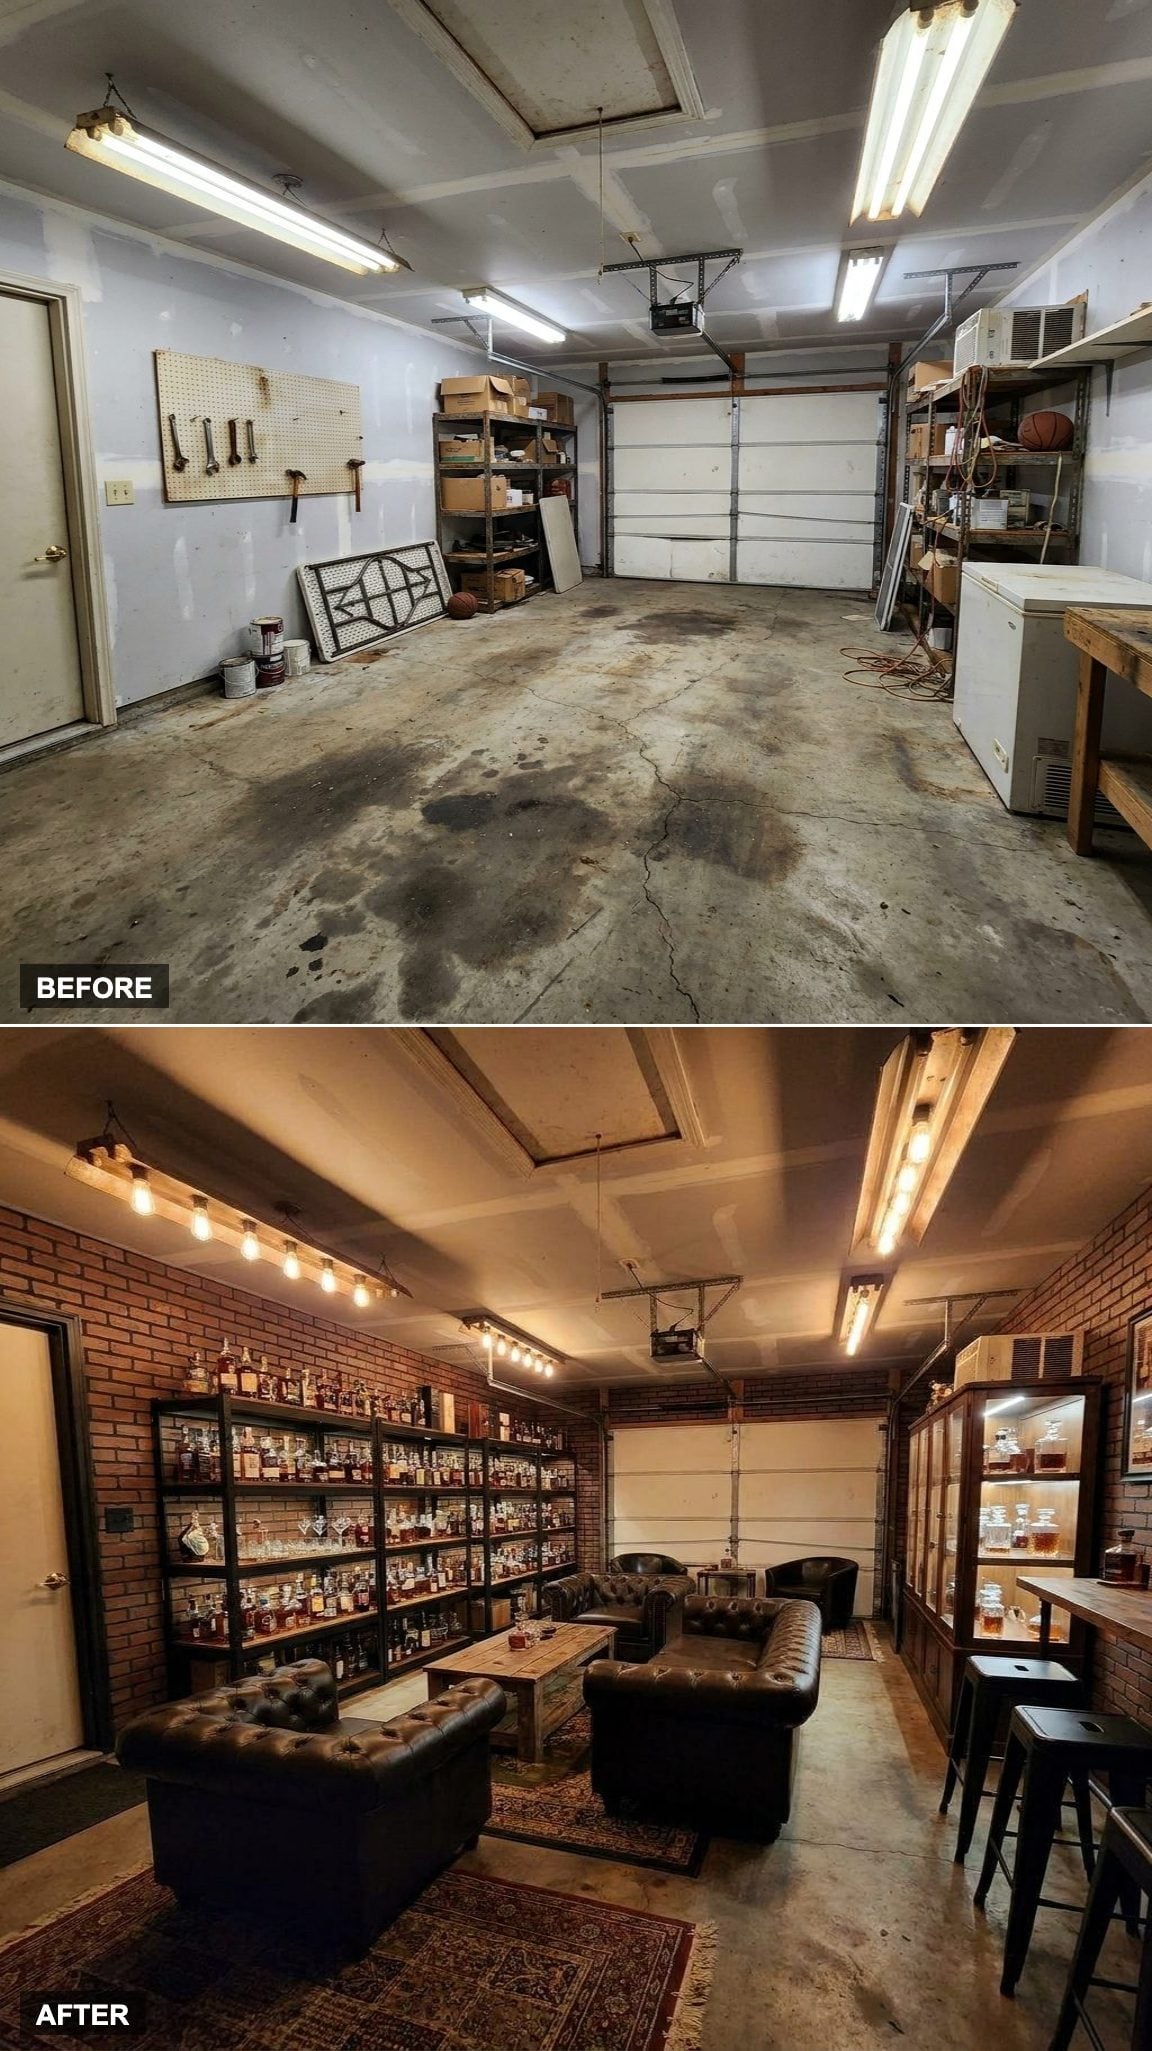
Raw exposed brick doesn’t need dressing up. Pair it with black steel shelving loaded with bourbon bottles and drop a set of leather club chairs into the mix, and the room does all the talking. The bourbon display running along the back wall isn’t decorative, it’s a collection that finally has a home worth showing off. No popcorn ceiling. No fluorescent hum. Just the smell of leather and the clink of a good pour.
26. Tiered Recliners and Acoustic Panels: A Home Theater That Could Embarrass a Real Cinema
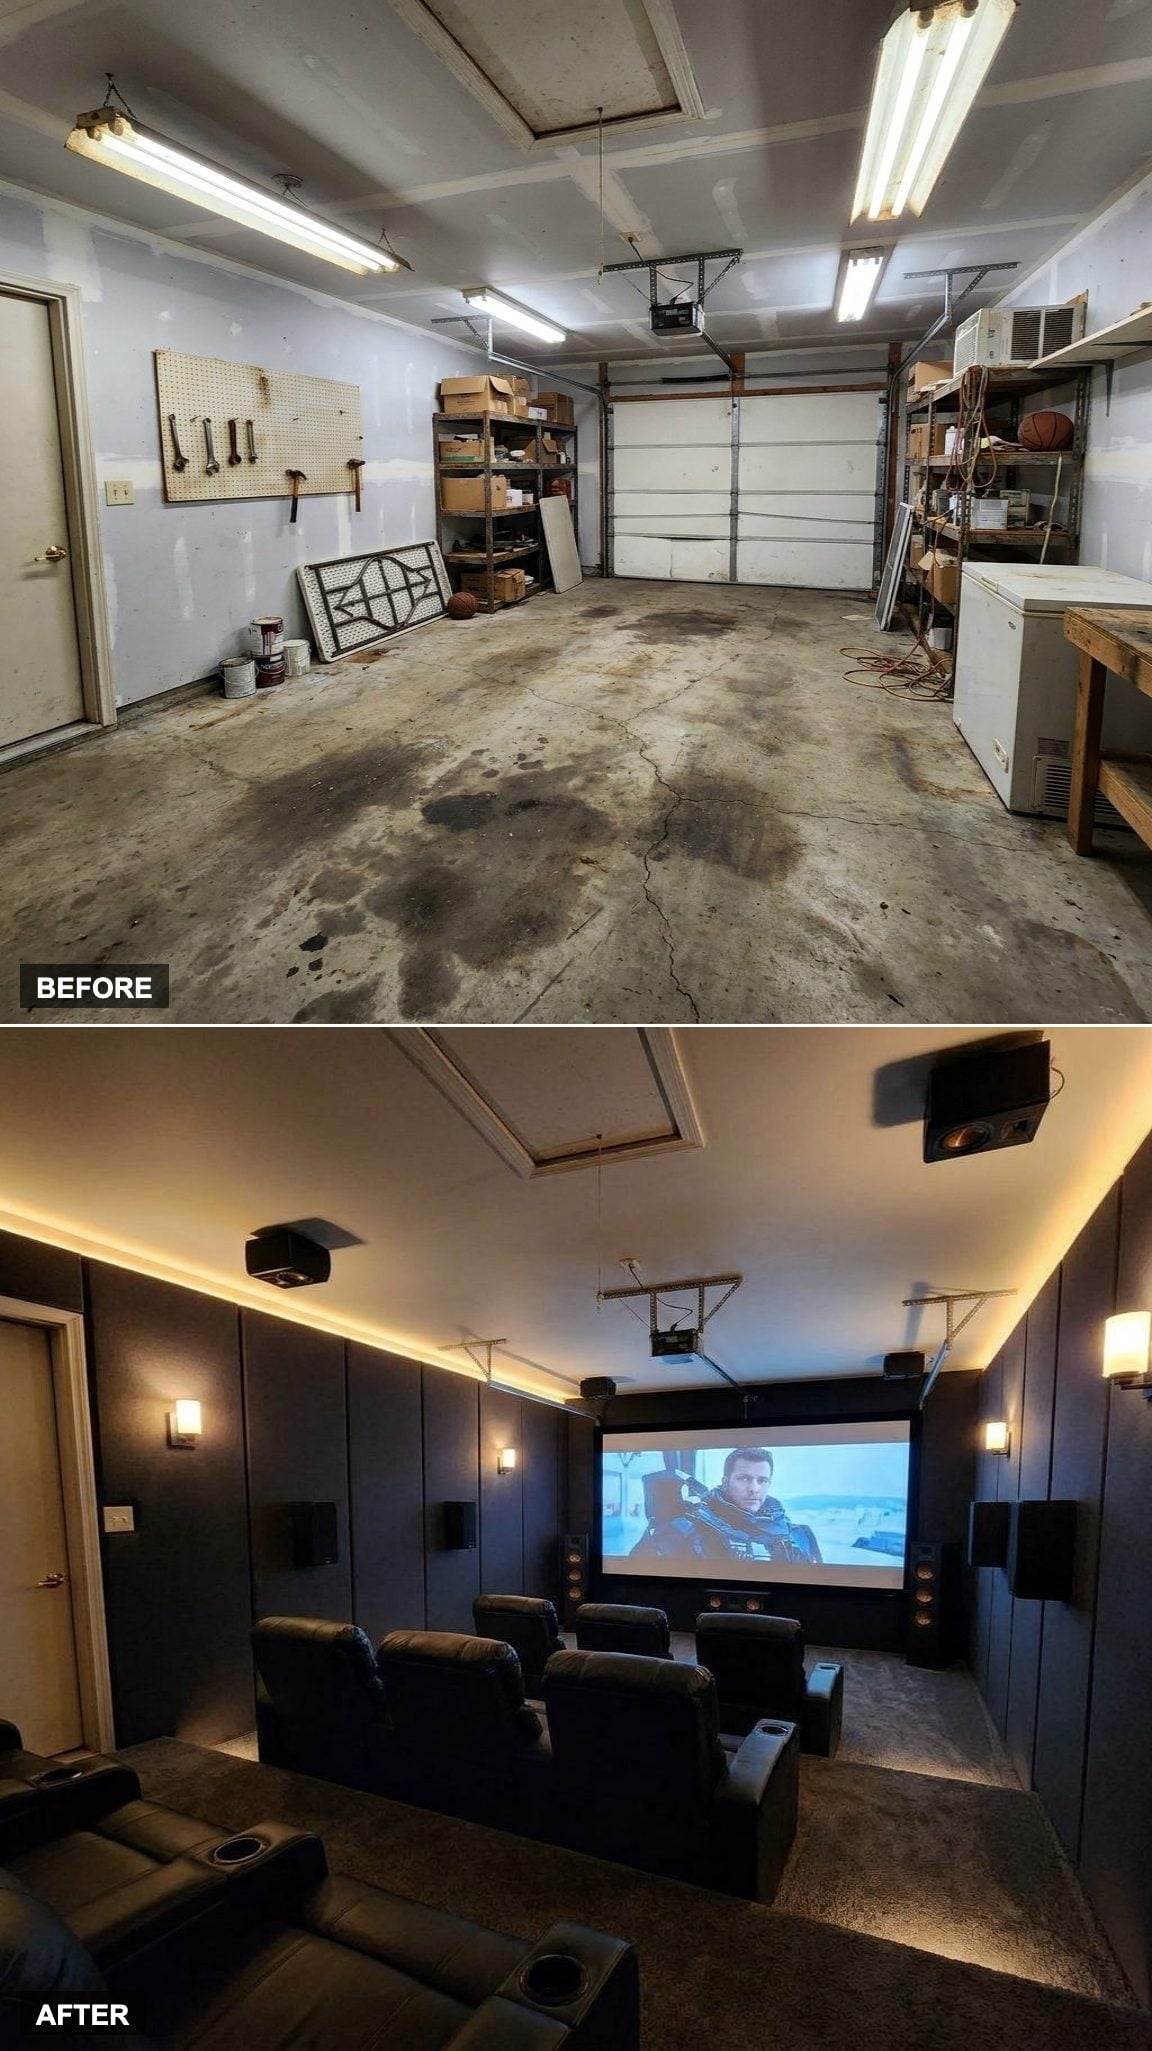
Surround sound means nothing if the room fights it. Acoustic wall panels kill the echo, the tiered home theater recliners give every seat a clear sightline, and that projection screen is wide enough to make the opening credits feel like an event.
The two-car garage had maybe enough room to park a sedan and a grudge. Same square footage, completely different life.
25. Polished Epoxy Floors and Display Lighting for the Serious Car Collector
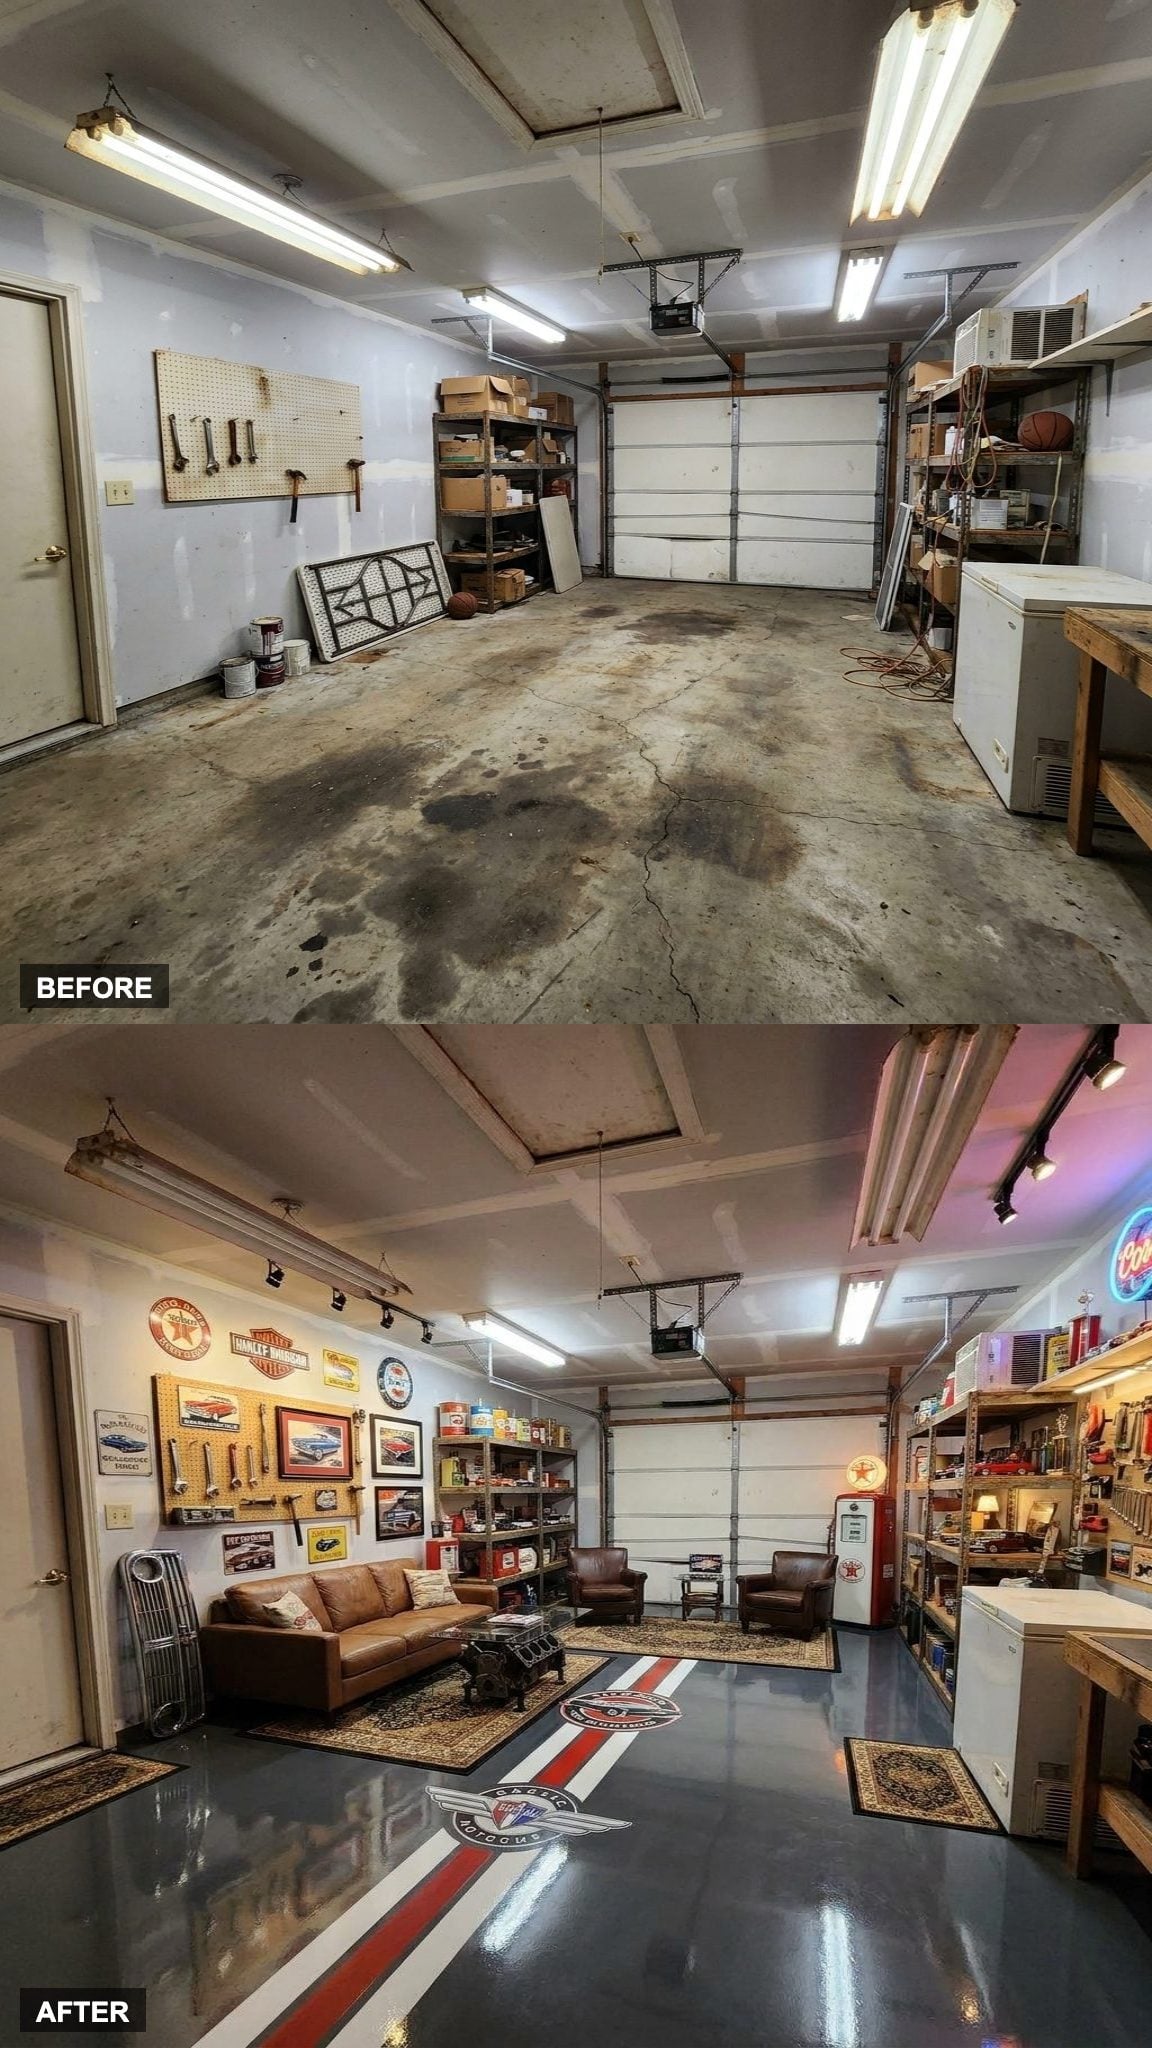
Polished epoxy floors reflect the undercarriage lighting back up in a way that turns a garage into a gallery. Vintage automotive décor lines the walls, not random junk, but a considered collection displayed like it earned its spot. This is exactly the kind of country garage decor concept that starts as a sketch and ends as the room everyone wants the tour of.
The cars aren’t just stored here. They’re presented. There’s a difference, and the display lighting makes sure you feel it.
24. A Full Golf Simulator Room With a Putting Green and Actual Spectator Seating
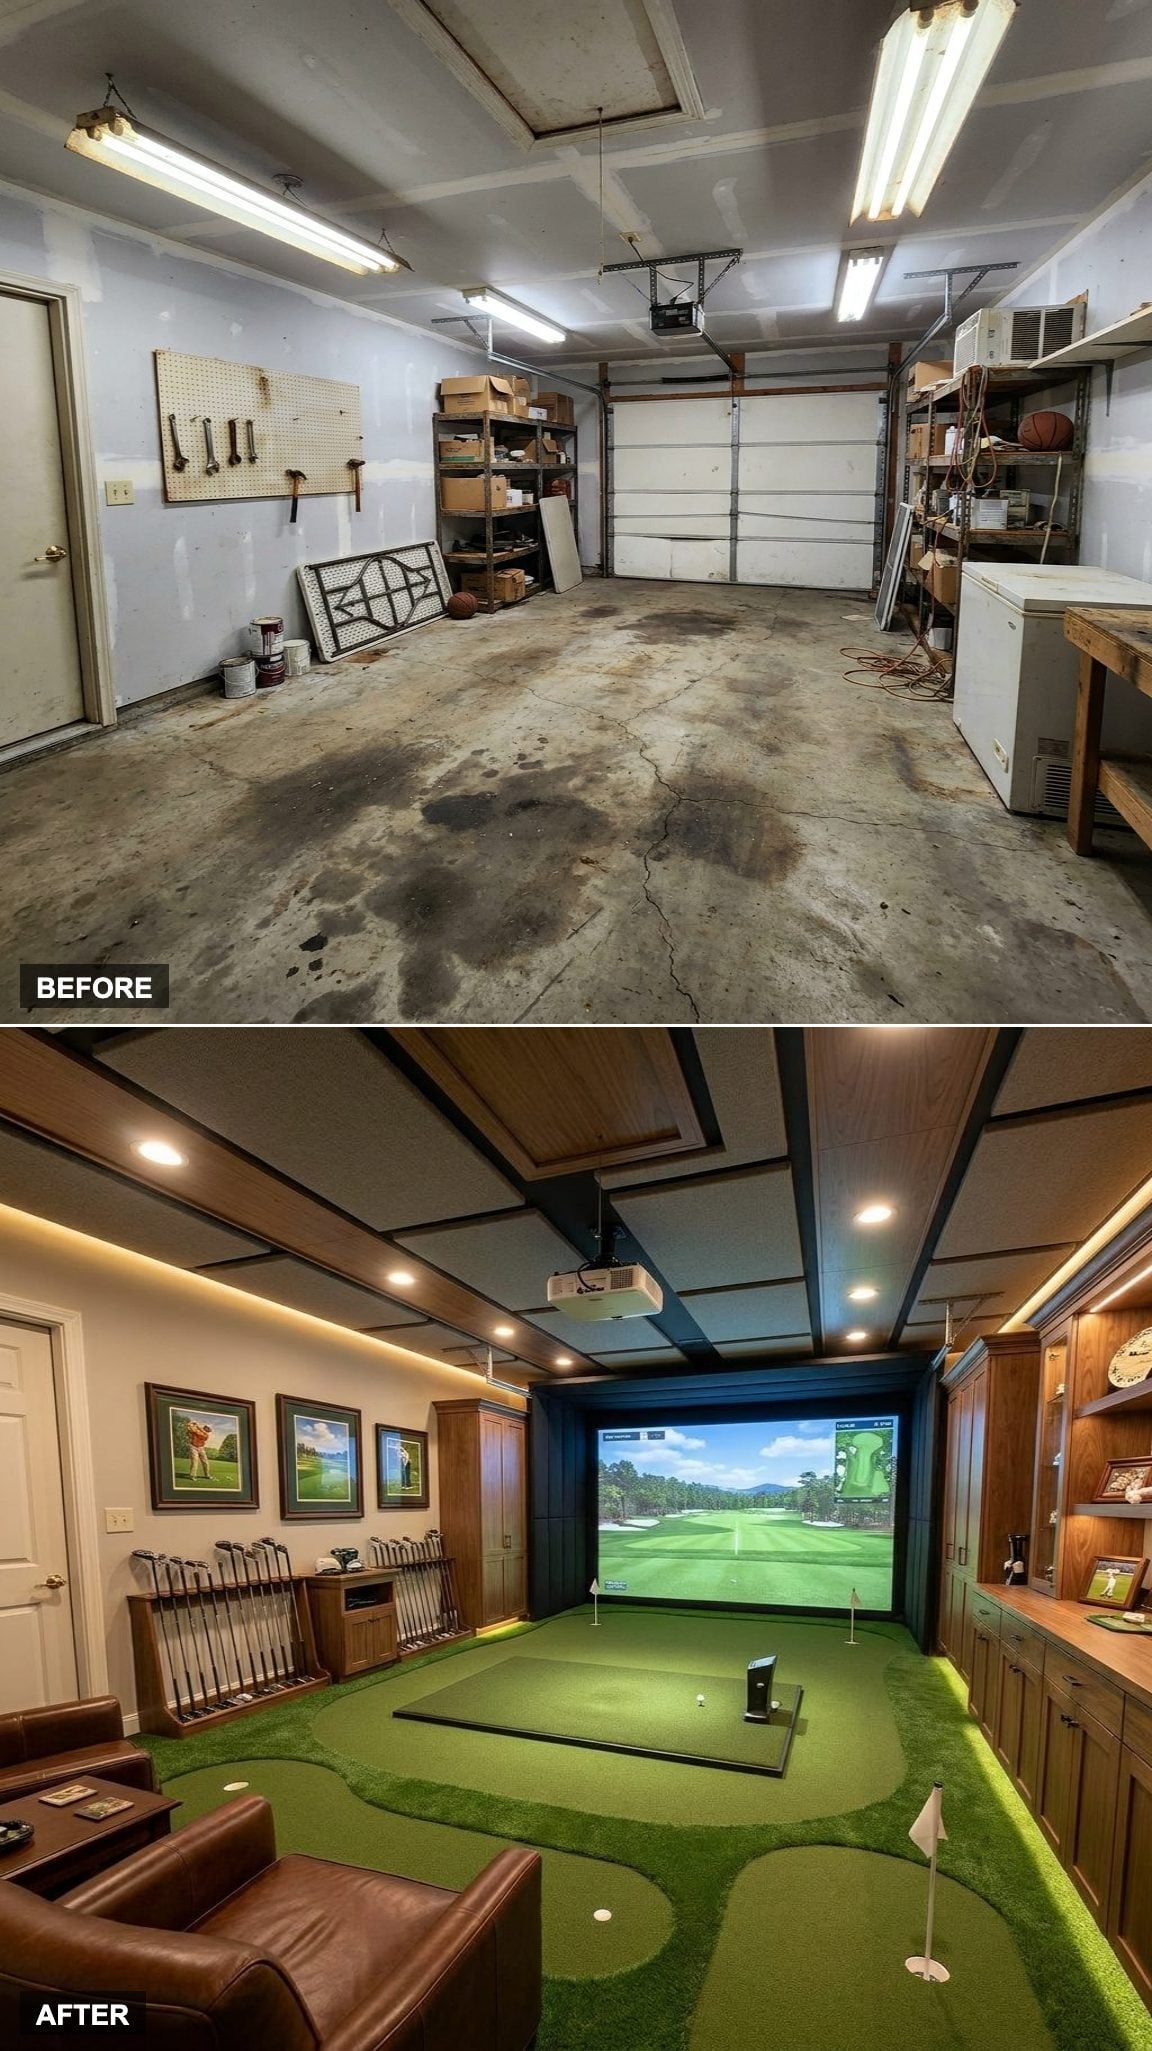
A proper golf simulator setup has three non-negotiables: accurate ball-tracking, enough ceiling height to take a full swing, and somewhere comfortable to sit while your friend takes eleven minutes to line up a putt. This room handles all three.
The putting green runs along one wall, the simulator screen dominates the other, and the spectator seating is good enough that nobody’s in a hurry to step up and play. A very specific problem, solved with impressive conviction.
23. Tournament Pool Table, Built-In Bar, and Cigar Lounge Seating in a Garage-Turned-Billiards Hall
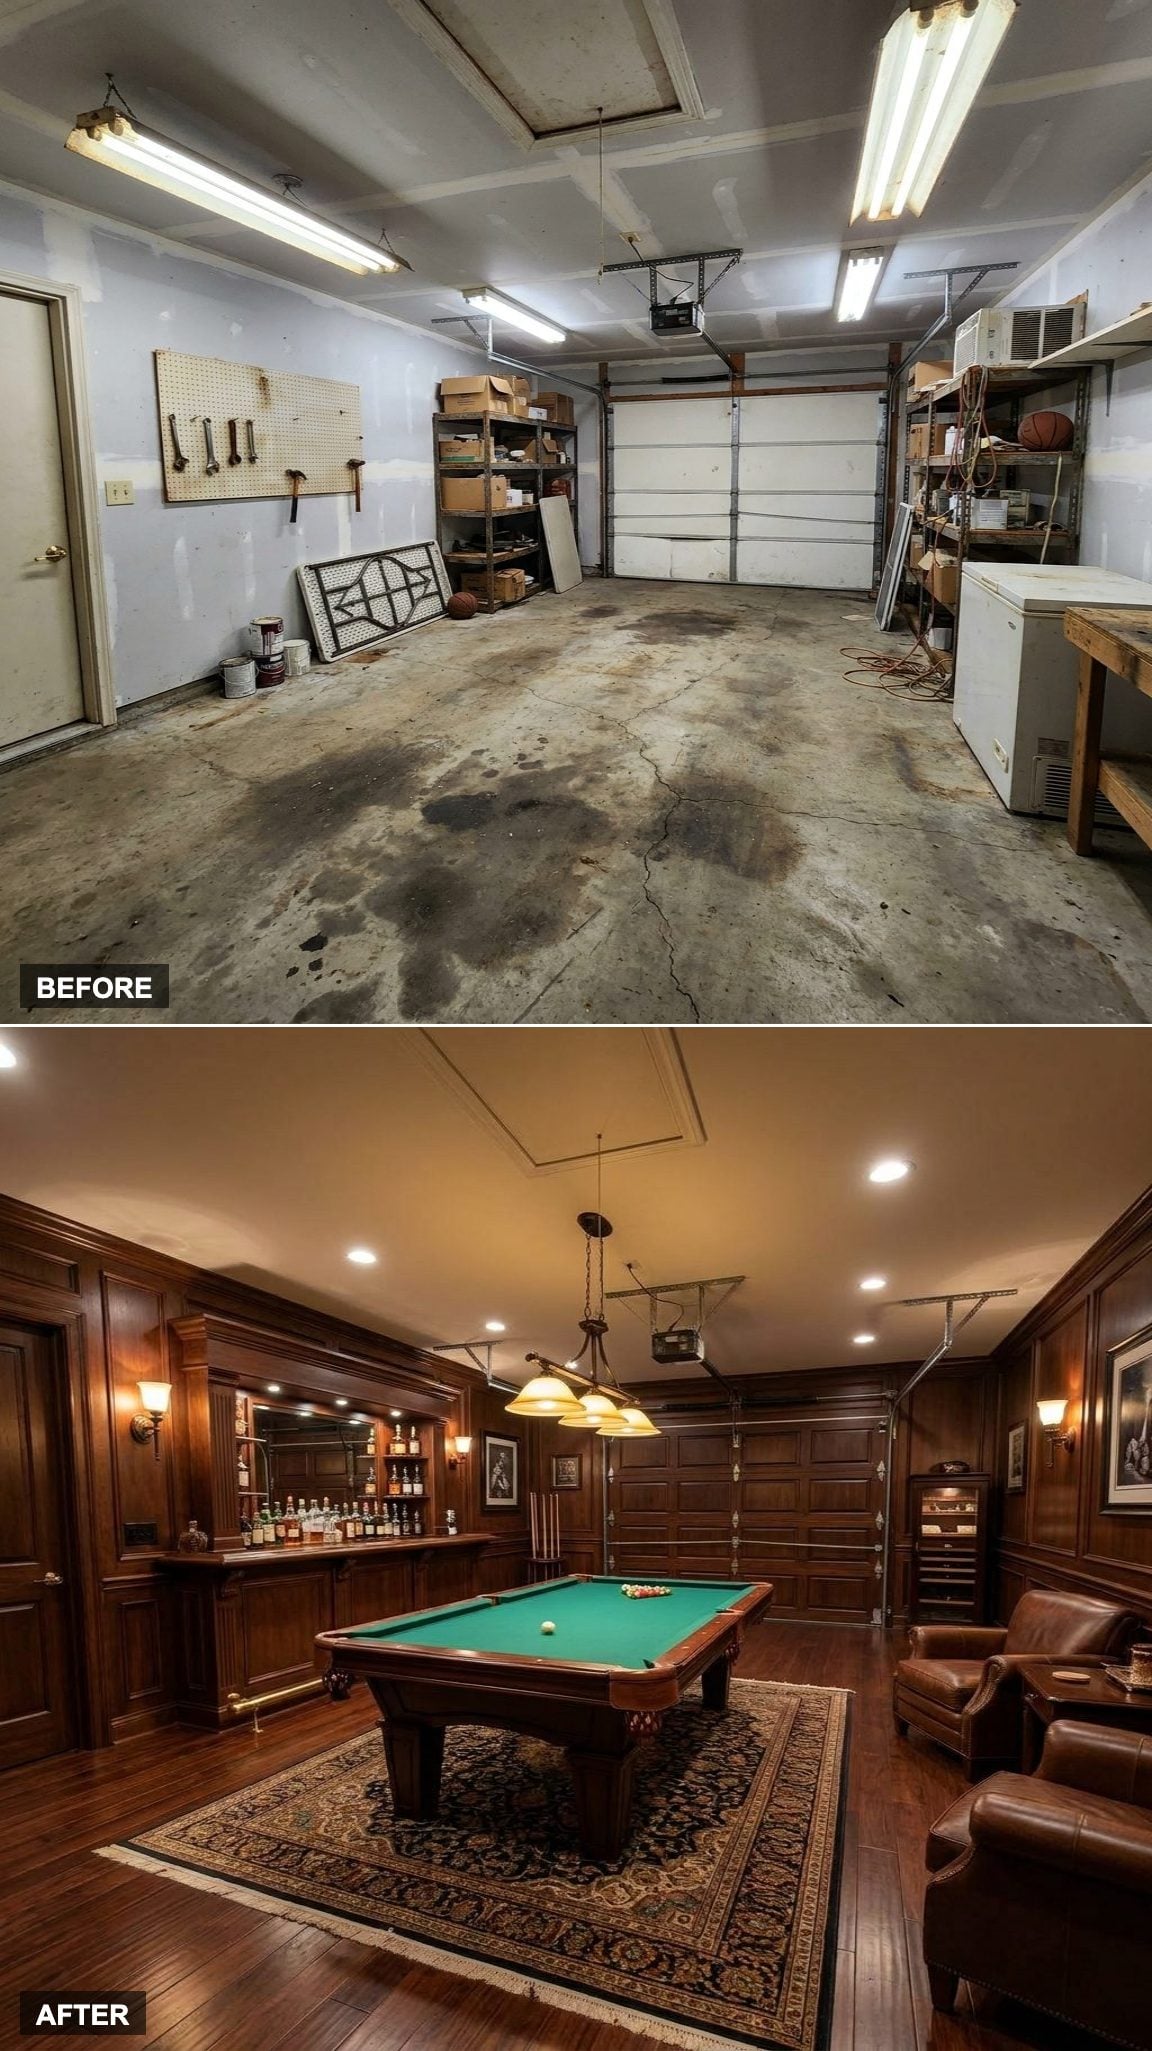
The pool table alone would be enough. But the custom overhead lighting, the cigar lounge seating arranged just far enough back to watch the game, and the built-in bar stocked and ready, that’s what takes it from a room with a pool table to something that deserves its own name.
“The right table anchors the room. Everything else is just making the case for it.”
Good farmhouse garage ideas lean rustic. This one went the opposite direction and won. The billiards hall register is formal, intentional, and it holds.
22. RGB Lighting, Racing Simulators, and Multiple Gaming Stations in a Purpose-Built Pro Gaming Room
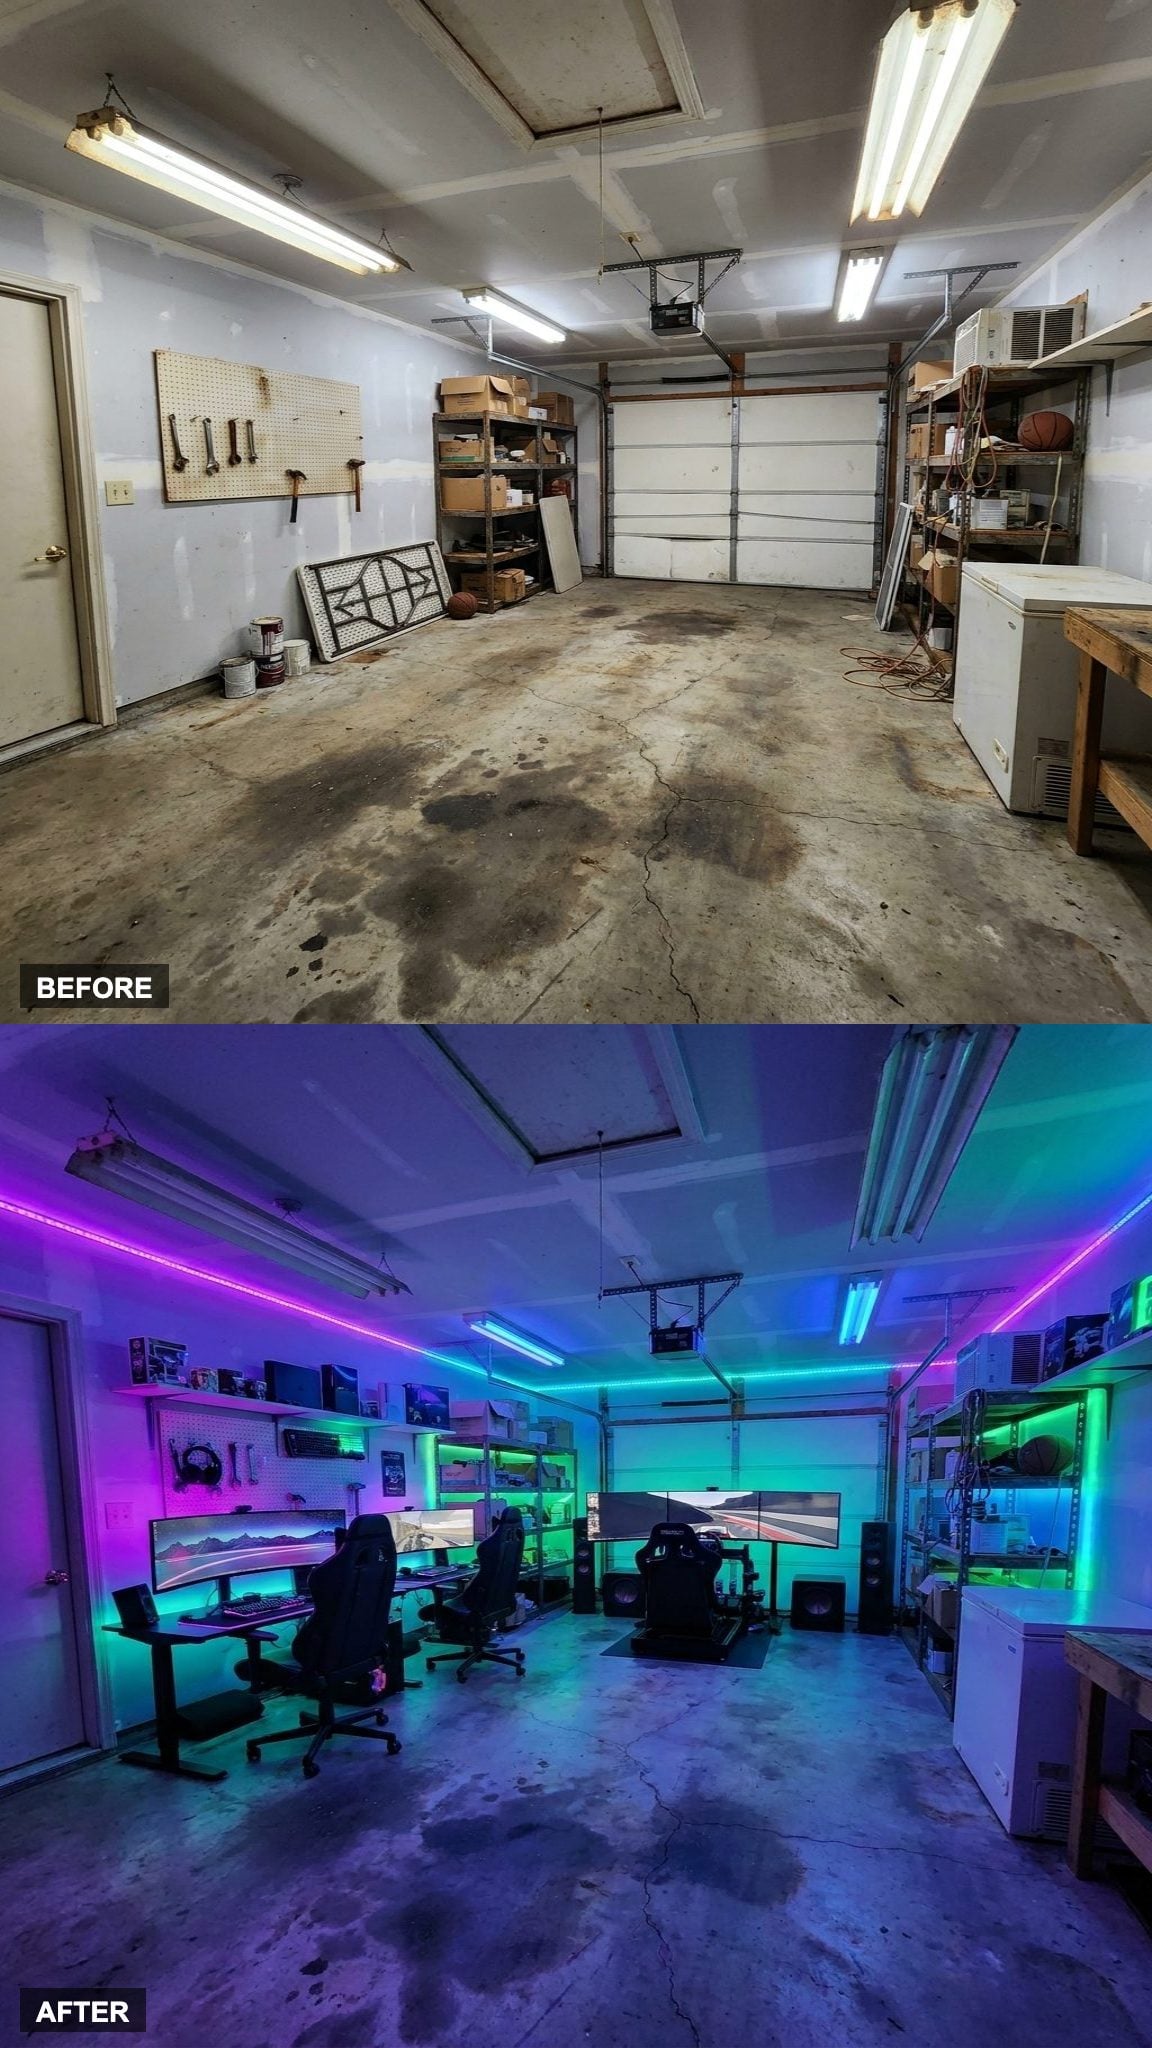
RGB lighting gets mocked until you’re actually sitting inside it. Done right, not chaos, but a deliberate color wash that reacts to the setup, it stops being decoration and starts being atmosphere. The racing simulator cockpit anchors one corner, multiple gaming stations line the walls, and the premium sound system means you hear every gear shift.
21. Walnut Desk, Built-In Bookshelves, and a Fireplace in a Garage Turned Executive Retreat
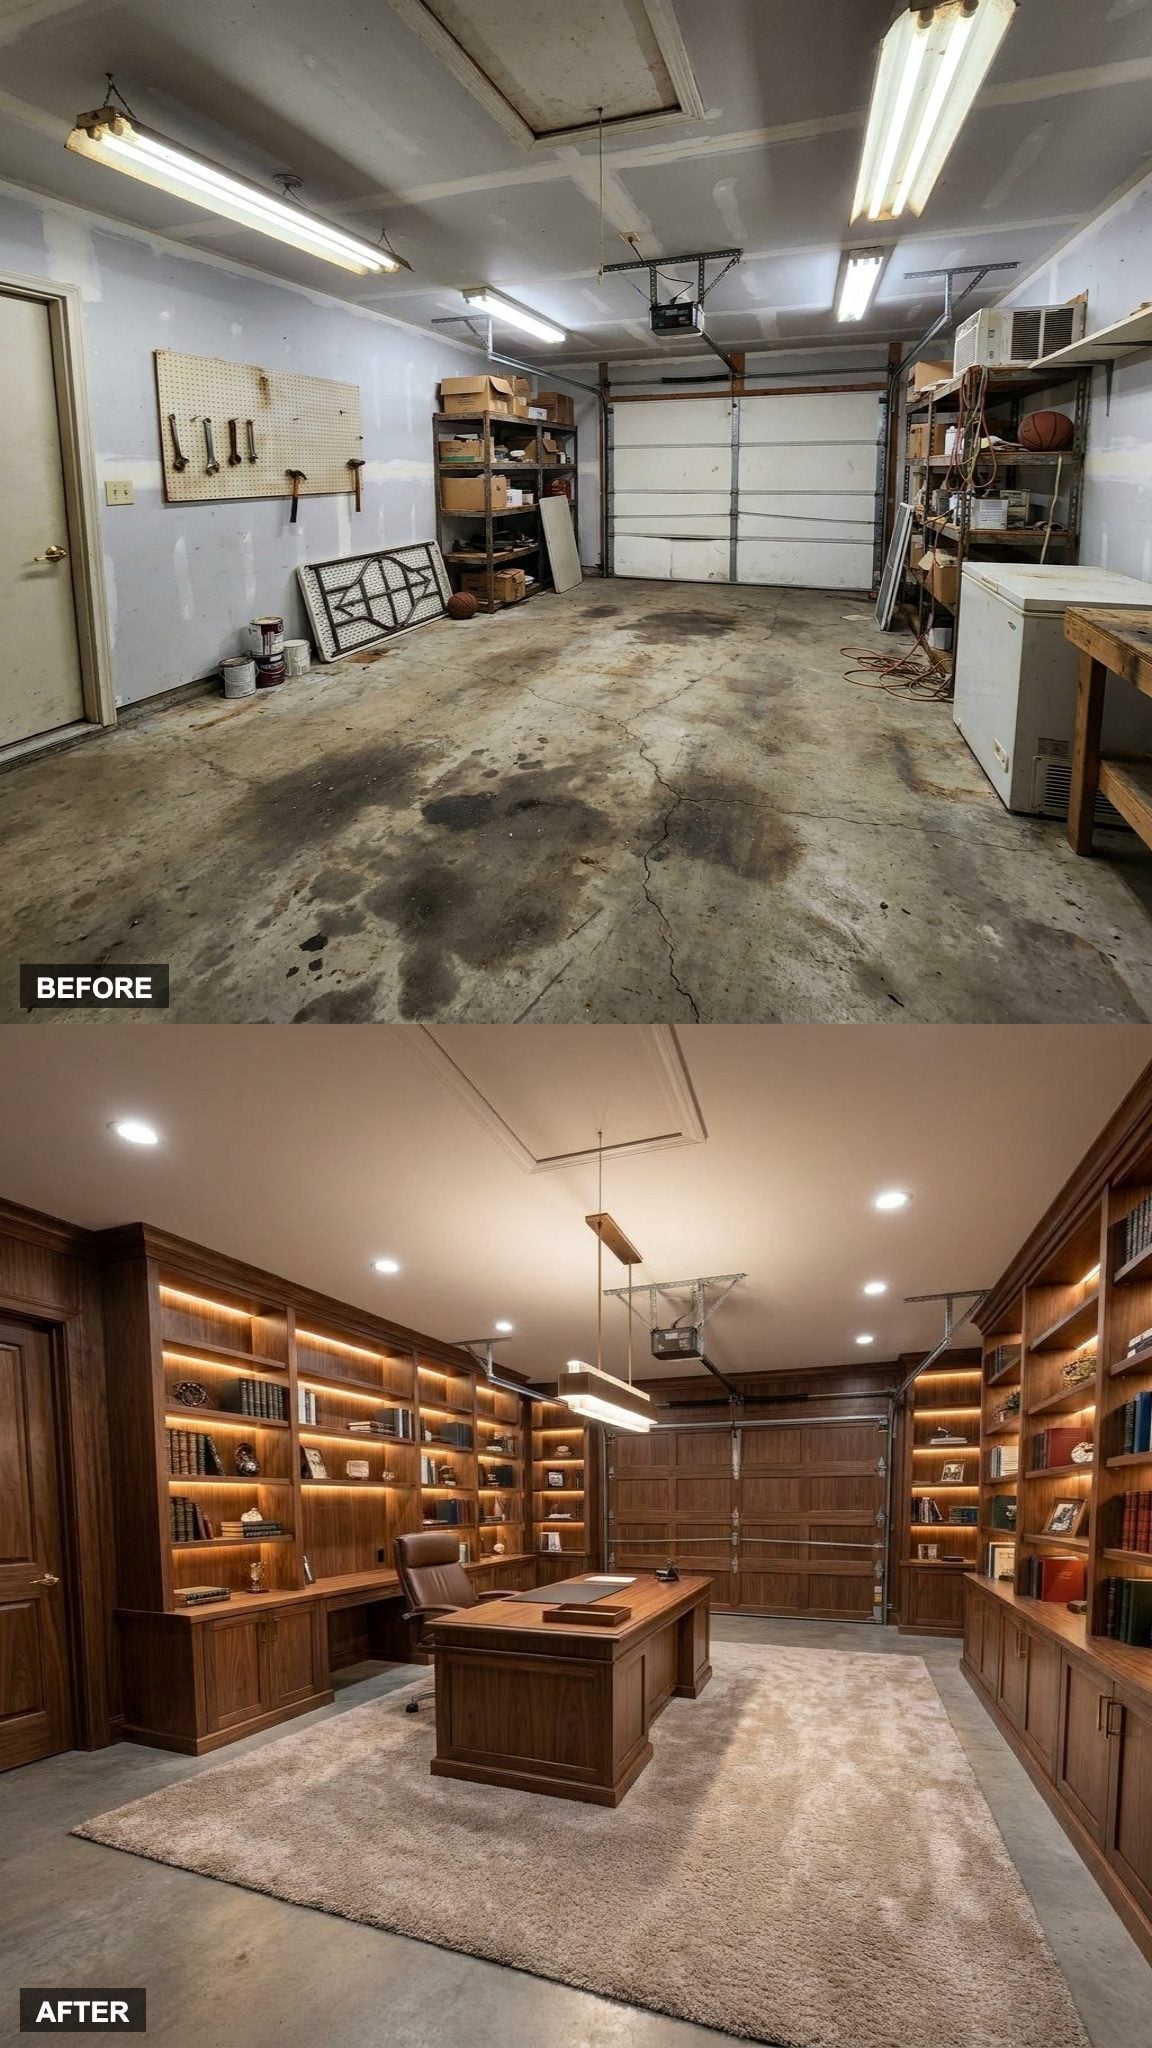
A walnut executive desk placed in a properly lit room with floor-to-ceiling built-in bookshelves and a working fireplace isn’t a home office. It’s the kind of room where things actually get decided. Sophisticated lighting keeps it from feeling like a library in a museum, warm, directed, alive.
Of all the directions a cluttered two-car garage could go, this one might be the most quietly impressive. No TVs. No gaming rigs. Just a man, a fire, and a room that finally matches the work he does in it.
20. Dark Wood, Leather Club Chairs, and a Proper Cigar Lounge Built From a Two-Car Bay
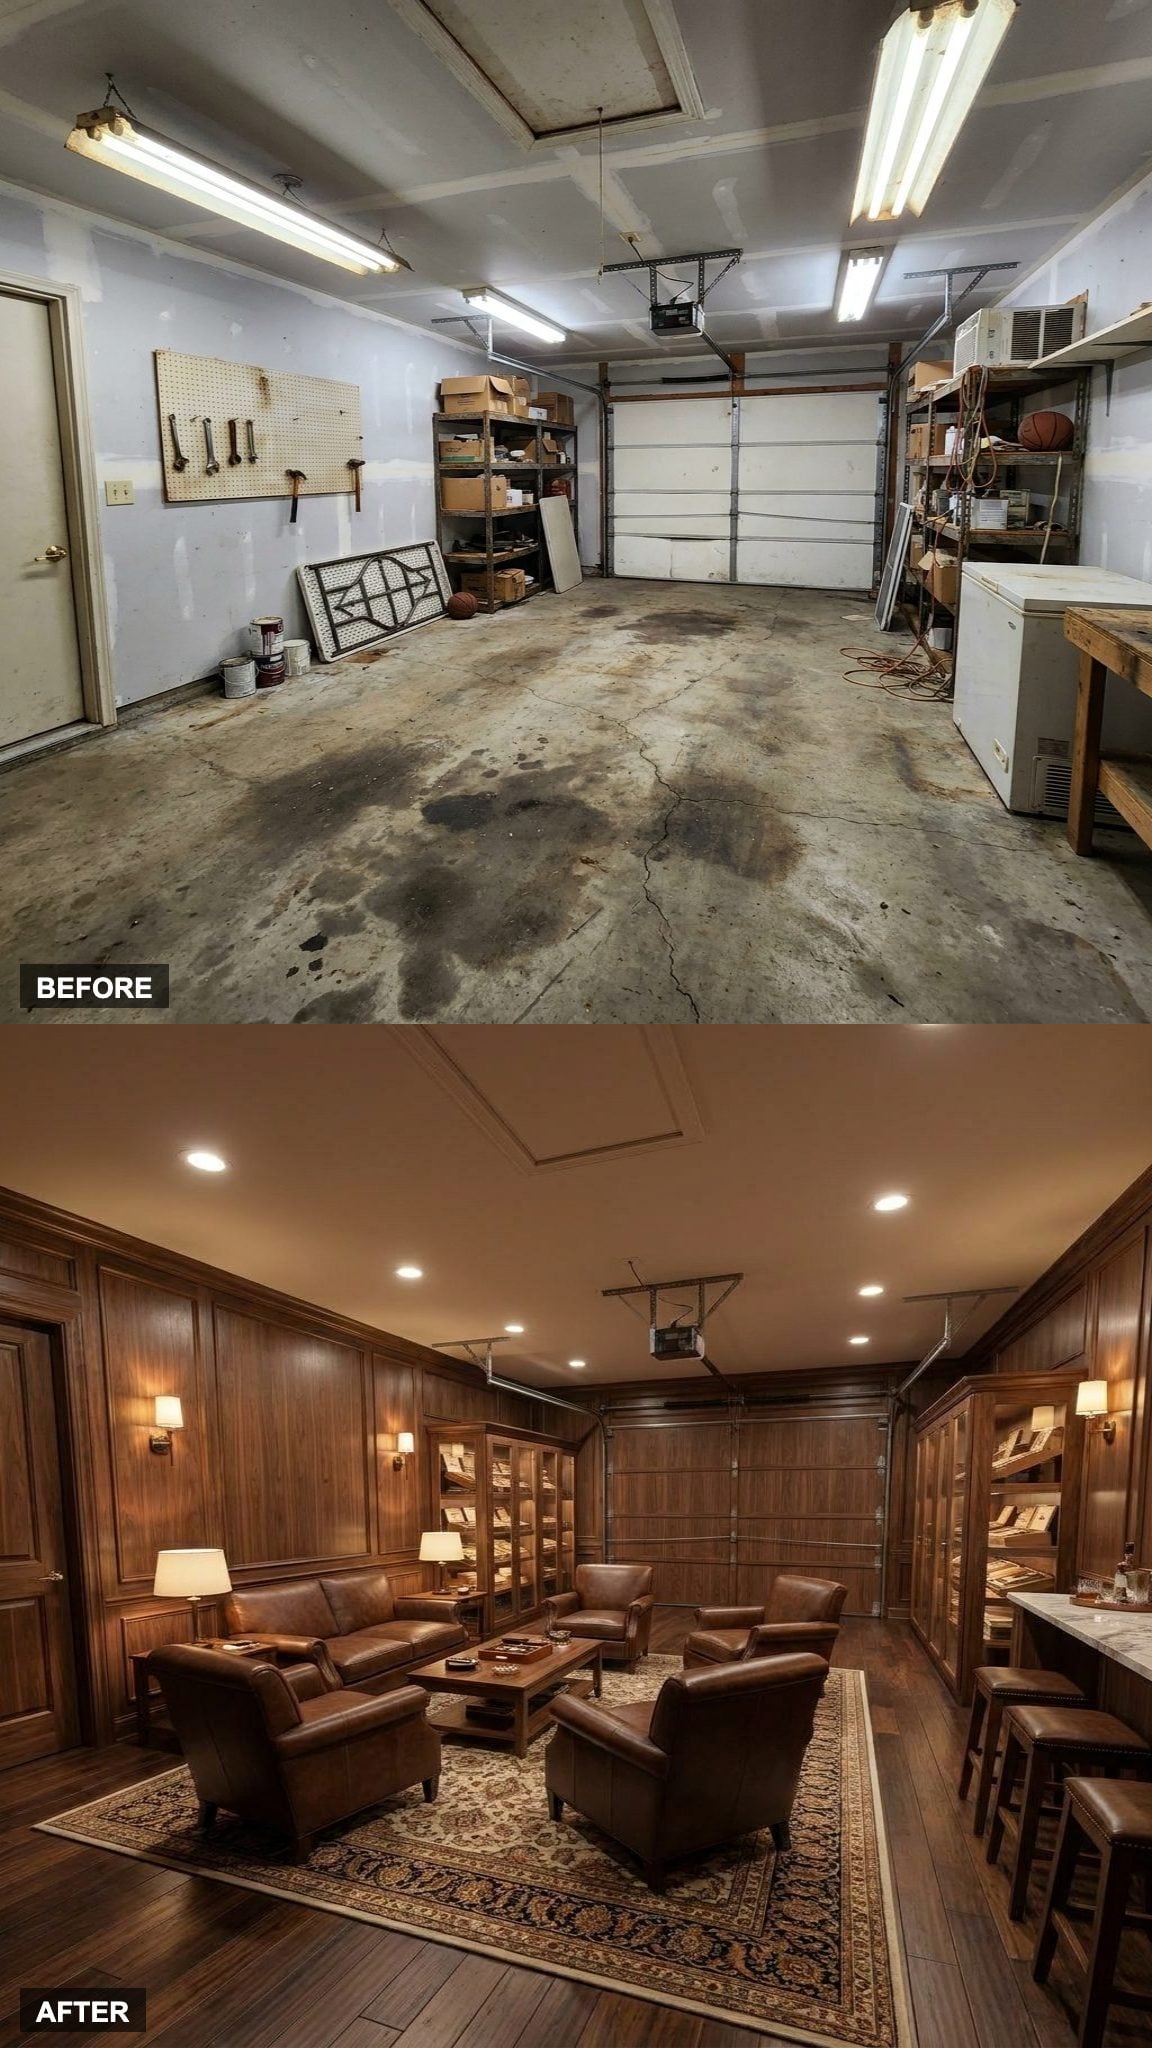
Garage floors collect oil stains. This one now hosts a leather club chair and a humidor worth more than the old shelving unit it replaced. The transformation leans hard into rich dark wood paneling, moody ambient lighting, and the kind of furniture that says this room has a purpose and sticks to it.
Nobody achieves that atmosphere by accident. It takes committing to the palette, dark, warm, close, and not apologizing for it.
19. Keg Taps, Reclaimed Wood, and a Craft Beer Taproom That Would Make Any Brewery Jealous
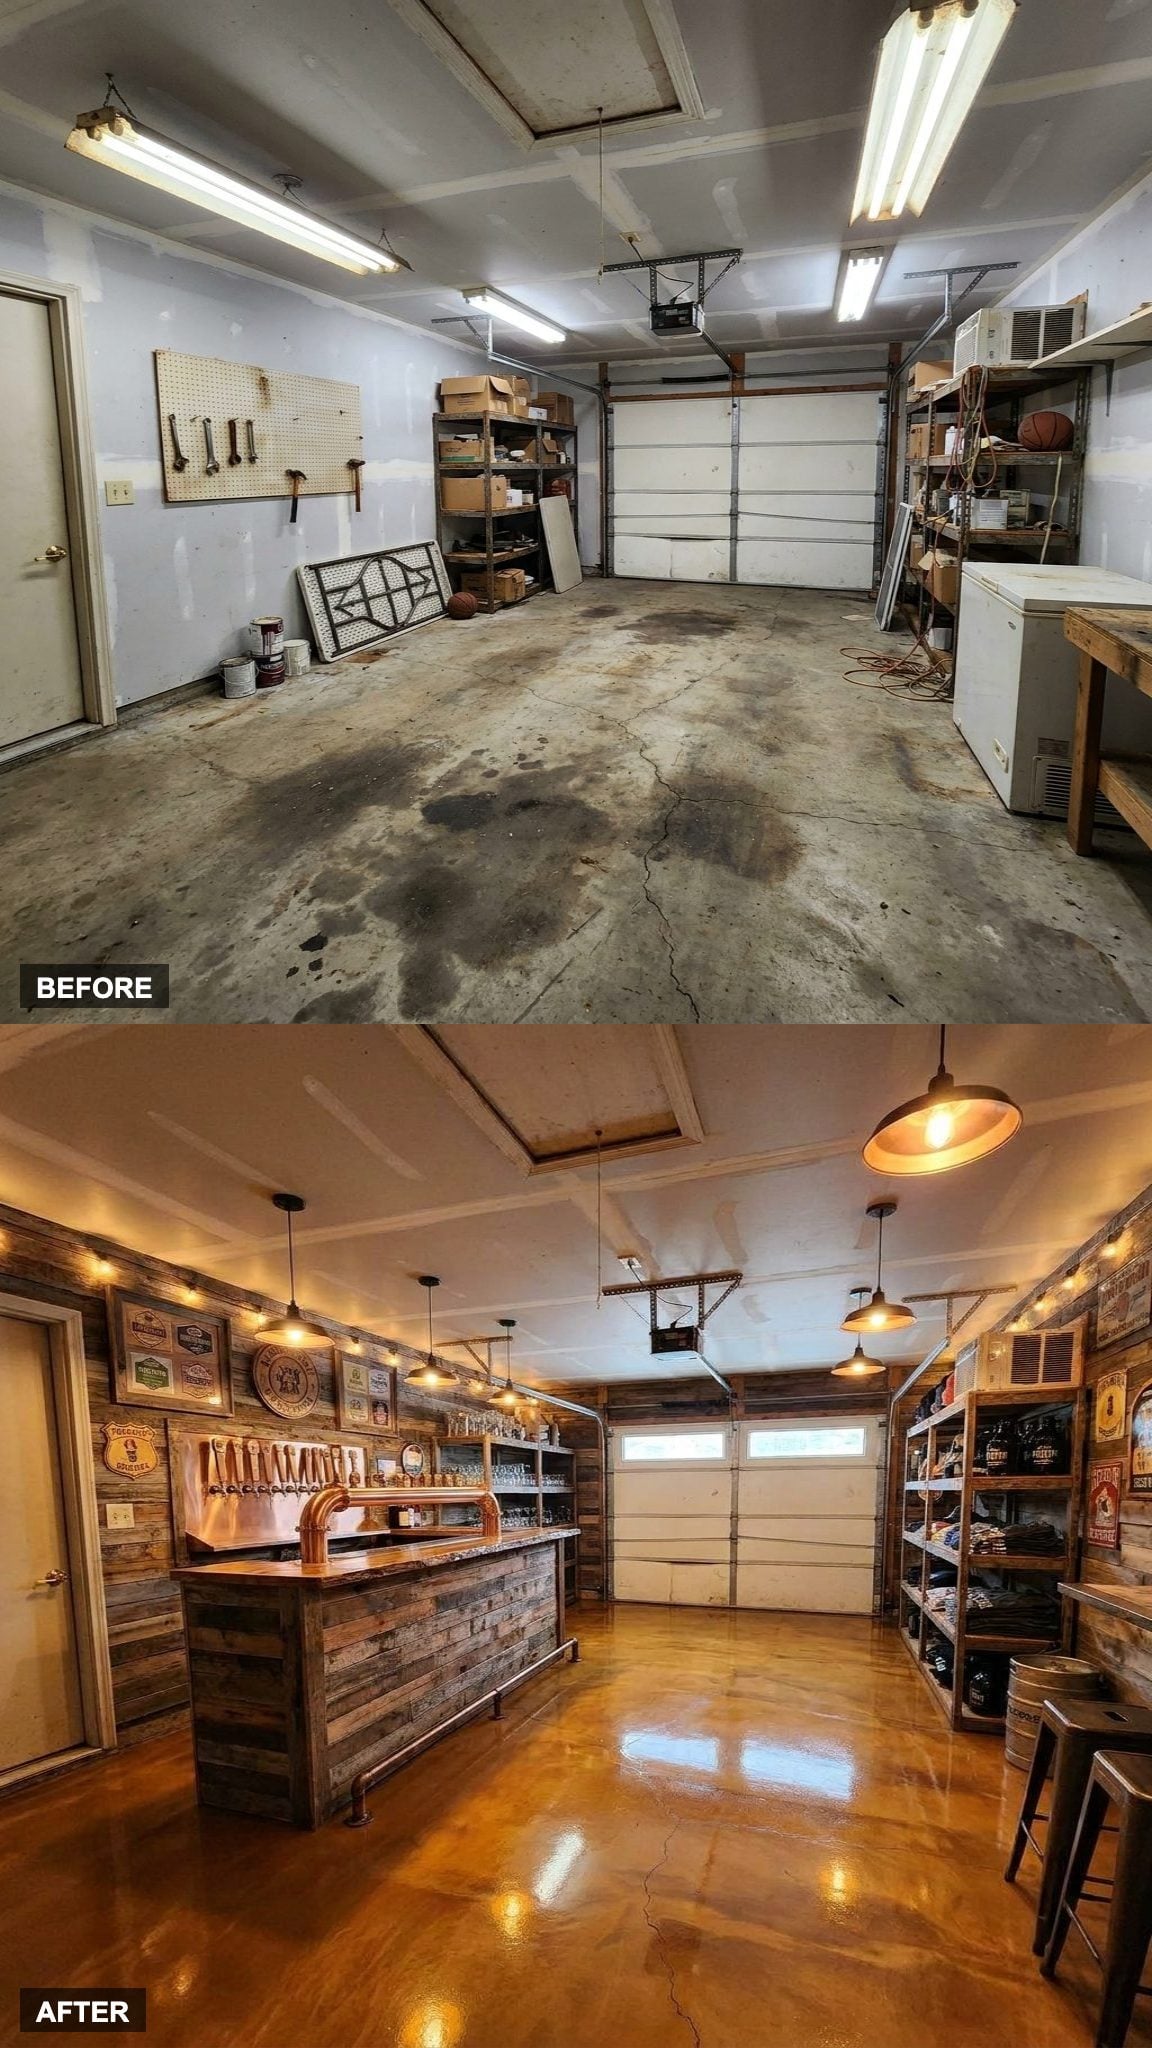
The before had two parking spots and a pegboard of forgotten tools. The after has a custom bar with actual keg taps, reclaimed wood that looks like it came off a century-old barn, and brewery-inspired signage that makes the whole space feel like a neighborhood pour spot, except the commute is twelve steps from the kitchen.
18. Rubber Flooring, Floor-to-Ceiling Mirrors, and a Luxury Home Gym With an Actual Recovery Corner
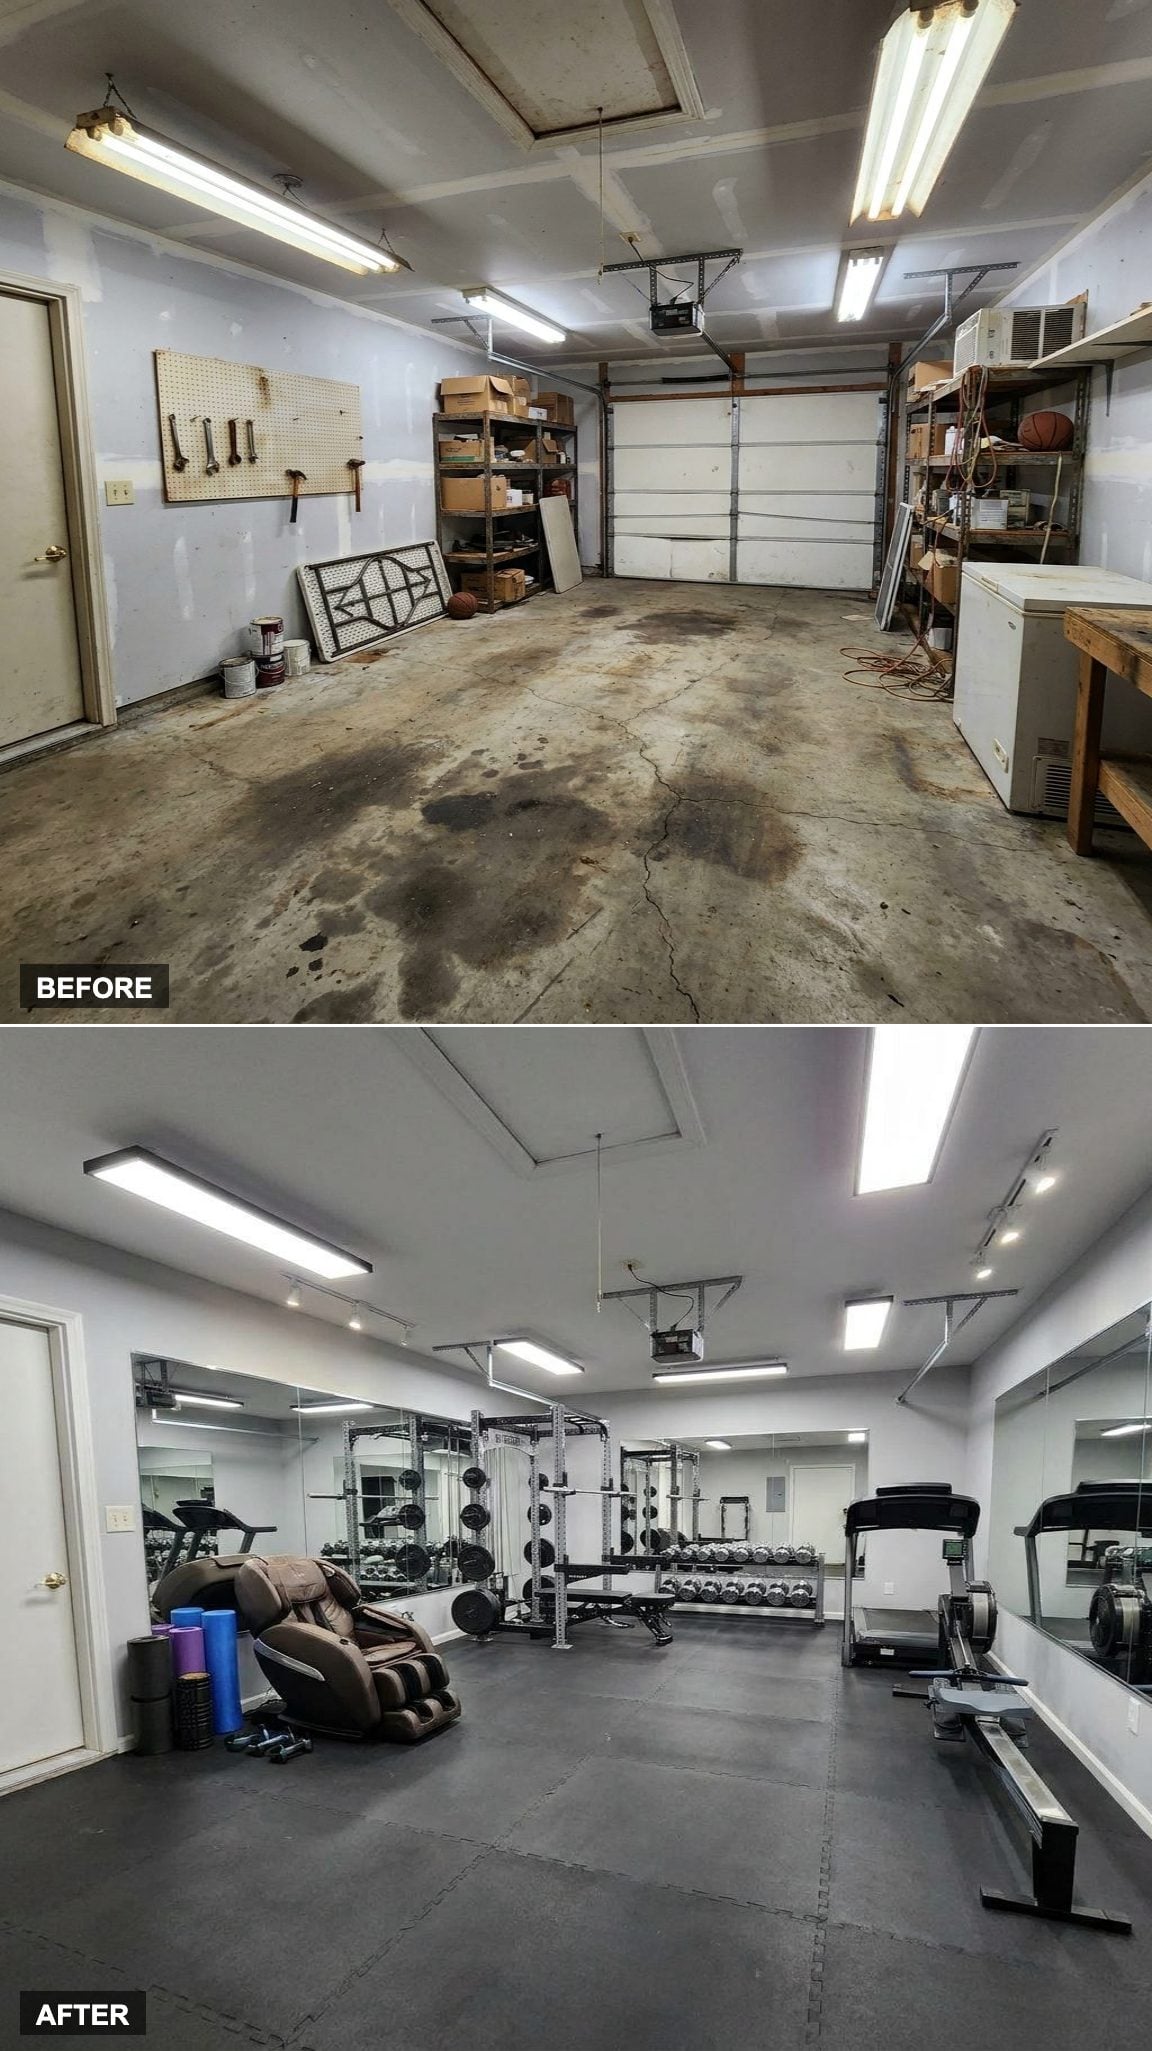
Most home gyms look like someone shoved a treadmill into a storage closet and called it done. This one doesn’t. Rubber gym flooring runs wall to wall, a full mirror bank lines one side, and the recovery area in the corner, foam rollers, a padded bench, clean sight lines, signals that whoever uses this space takes it seriously. Premium equipment, properly spaced. The garage didn’t disappear. It just got a better job.
17. Recording Booth, Guitars on the Wall, and a Music Studio That Actually Sounds Like One
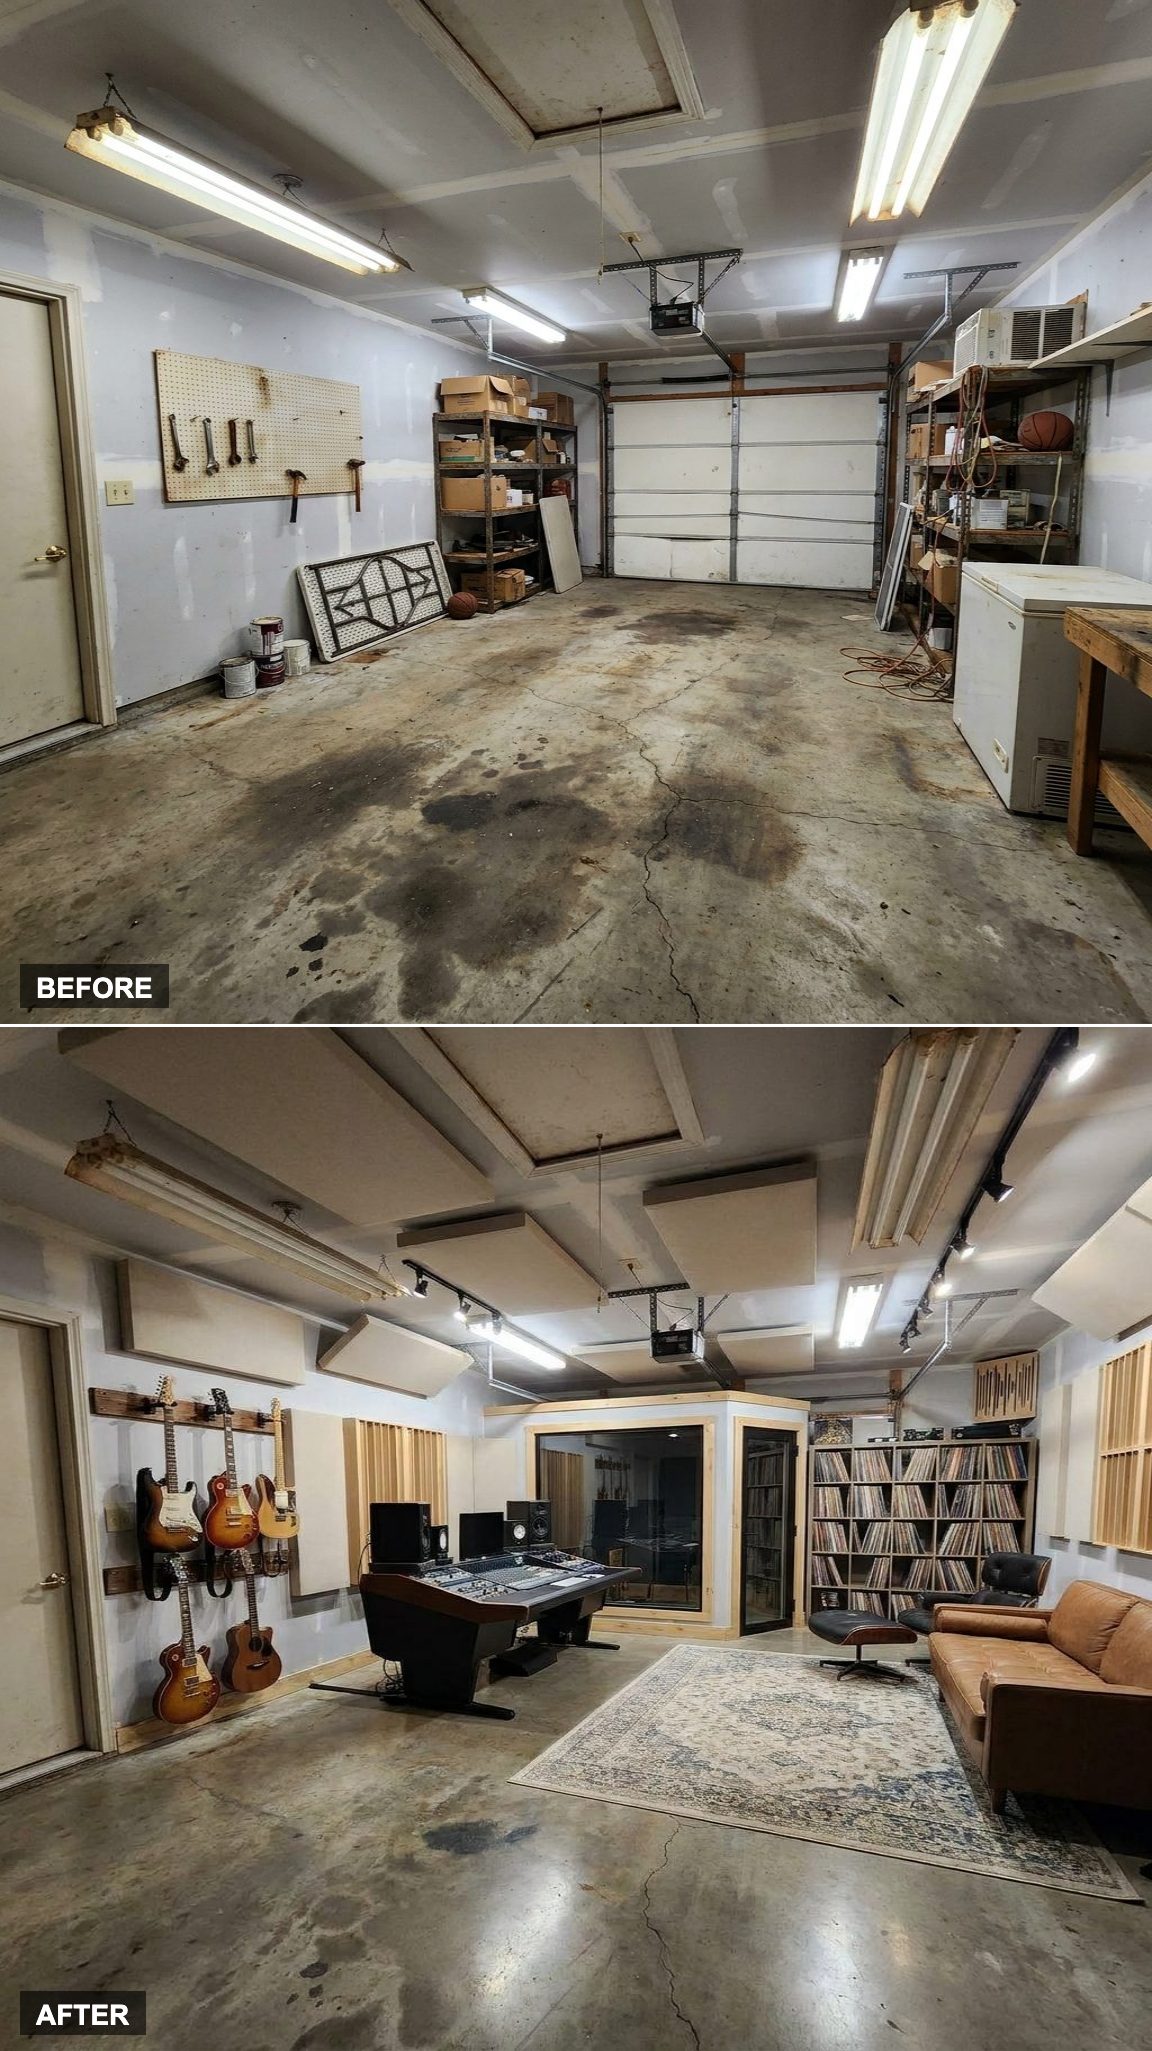
Most garage band setups are an insult to both garages and bands. This is neither. Acoustic panels line the walls, a recording booth sits in the corner, and a vinyl collection fills a dedicated shelf that runs the length of one wall. Guitars hang on display like art, because in here, they are.
The studio-quality acoustic treatment is what separates a room that looks like a music space from one that actually functions as one. That’s the detail that matters most here, and it’s the one most people skip.
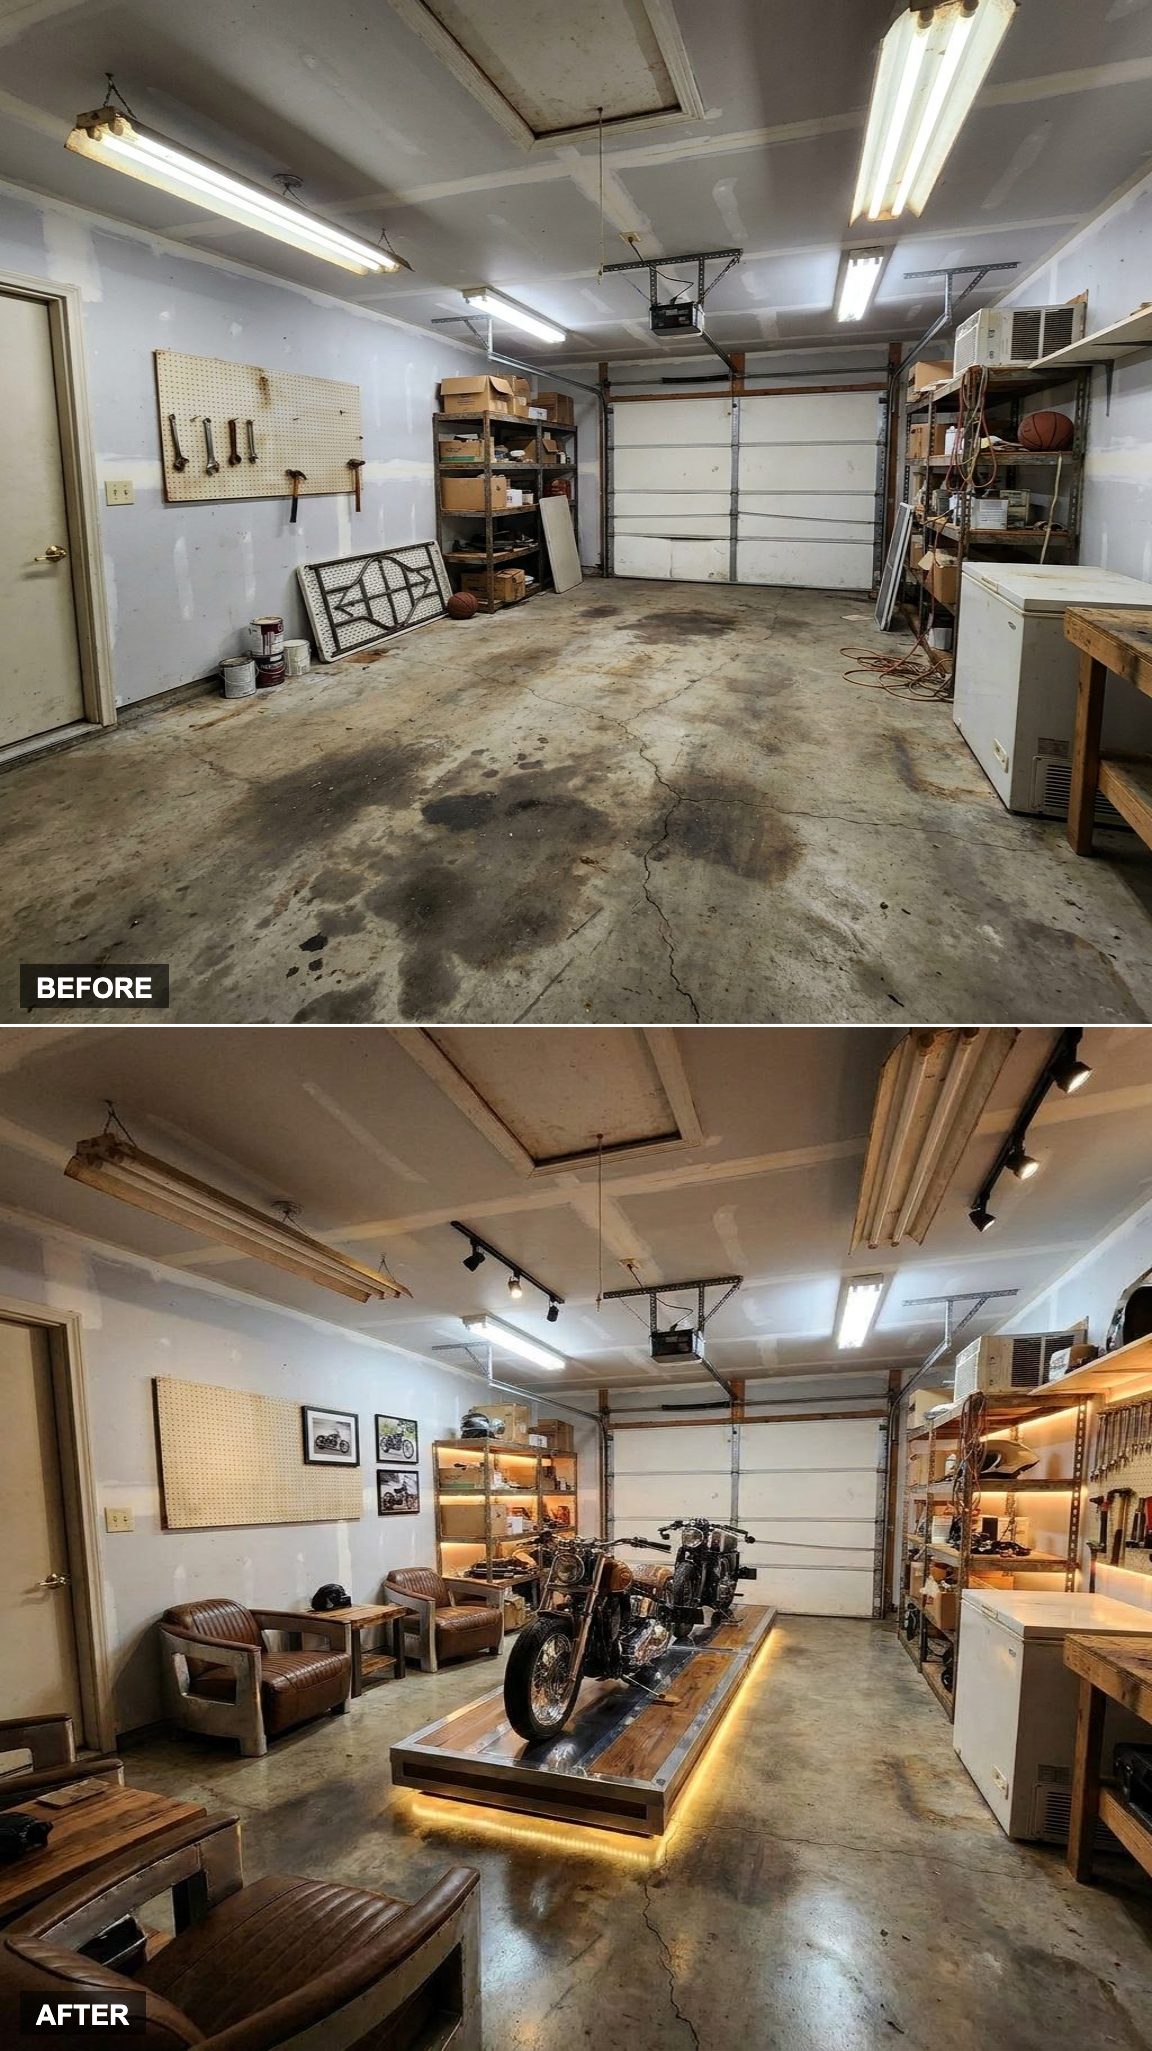
16. Polished Concrete, Custom Lighting, and a Motorcycle Showcase Lounge Built Around the Bike Itself
🔥 Would you like to save this?
The motorcycle is the art. Everything else, the polished concrete floor, the display platform, the industrial furniture, the custom lighting aimed directly at the machine, exists to make that point clearly. This is country garage decor taken somewhere far more considered: a lounge where the bike lives on a pedestal and every design decision orbits it.
15. Stone Fireplace, Reclaimed Beams, and a Rustic Hunting Lodge That Belongs in the Mountains
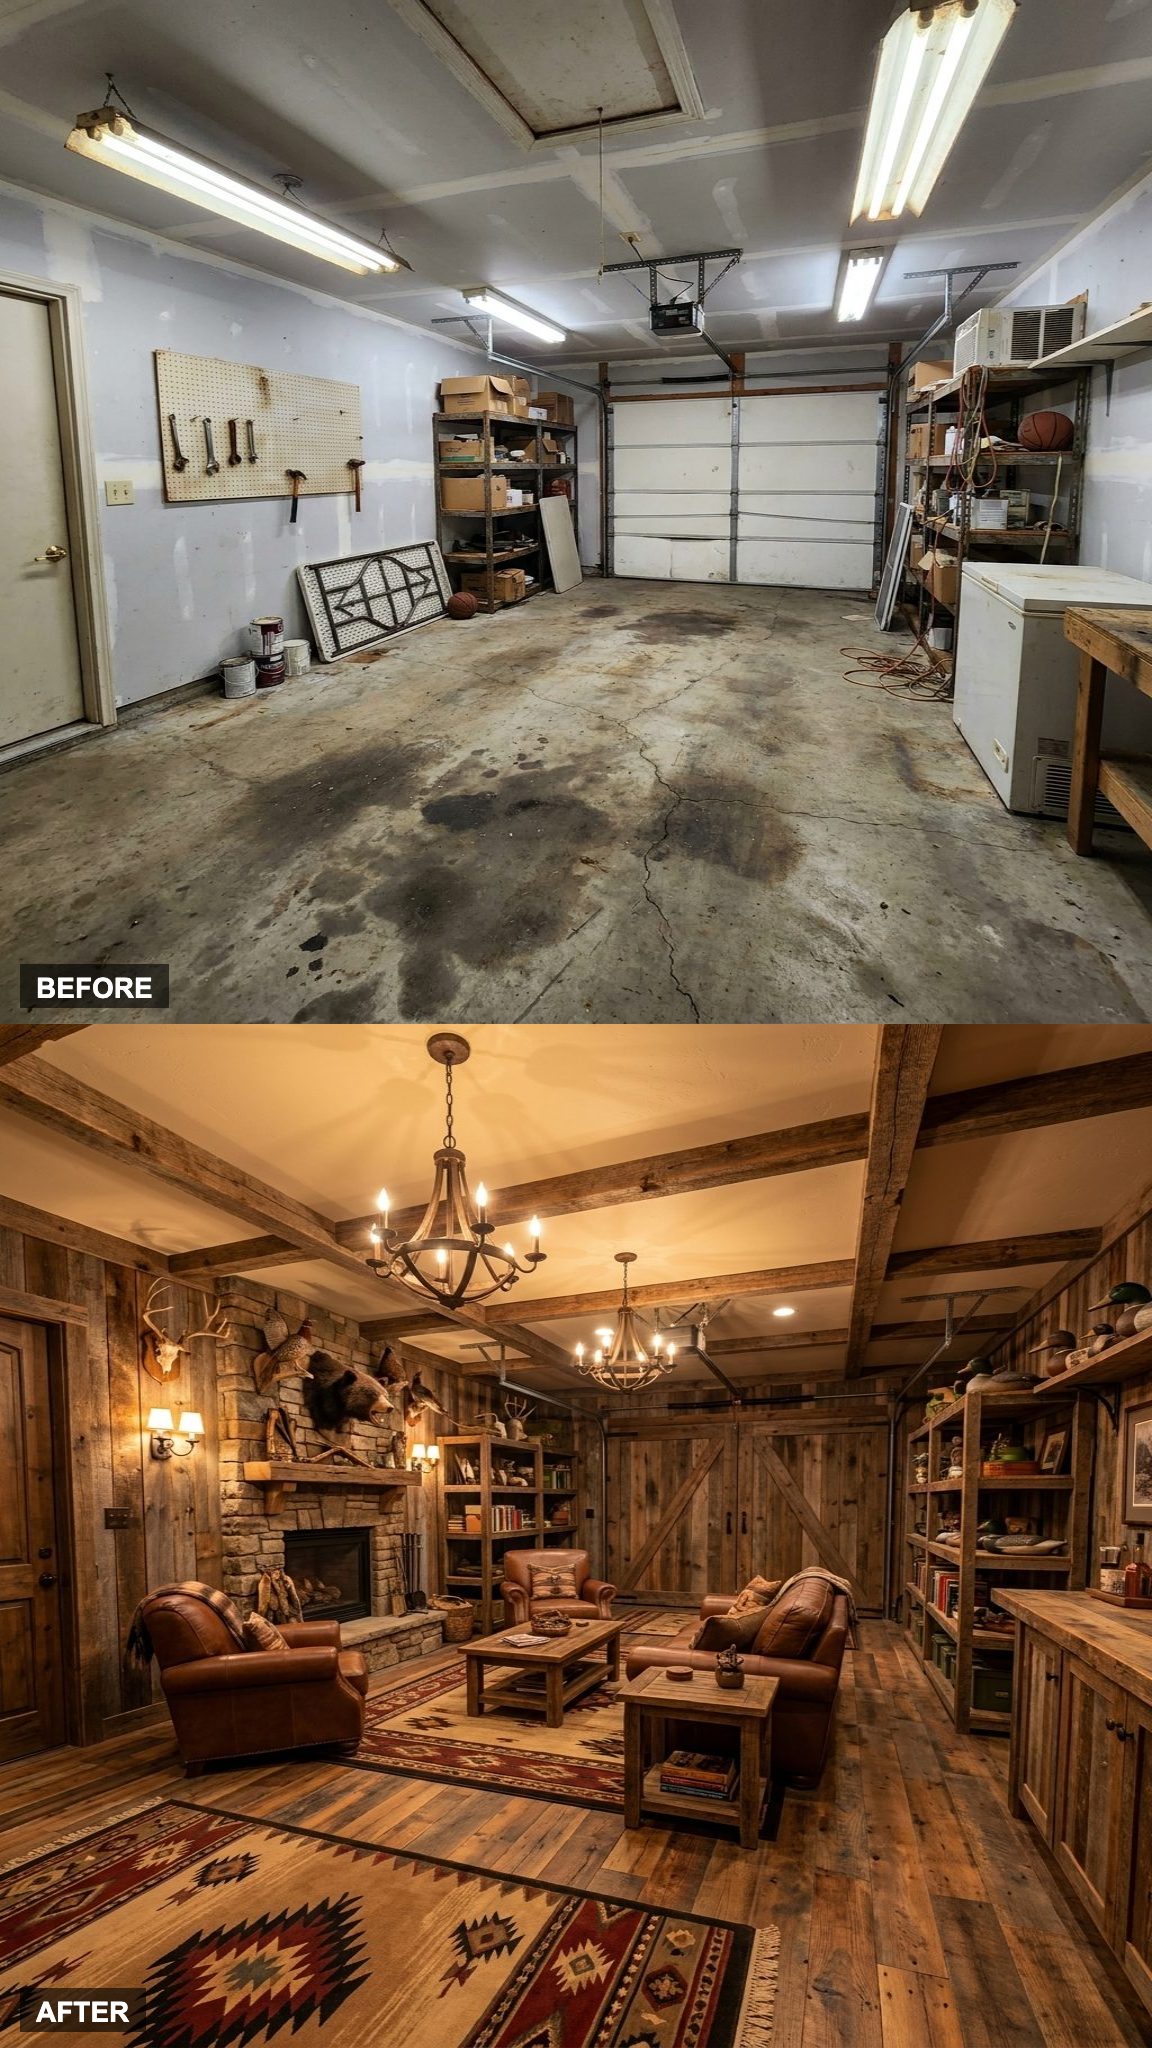
Cold concrete, fluorescent tubes, and a faint smell of motor oil, that was the before. The after has a stone fireplace anchoring the far wall, reclaimed wood beams overhead, and leather sofas arranged around a hearth like the room has been here for forty years. Lodge décor, antler accents, plaid throws, rough-hewn textures, fills in the gaps without tipping into theme-park territory.
The fireplace does most of the heavy lifting. Put one in and the room orients itself.
14. Oak Finishes, Clean Lines, and a Scandinavian Retreat That Makes the Garage Completely Unrecognizable
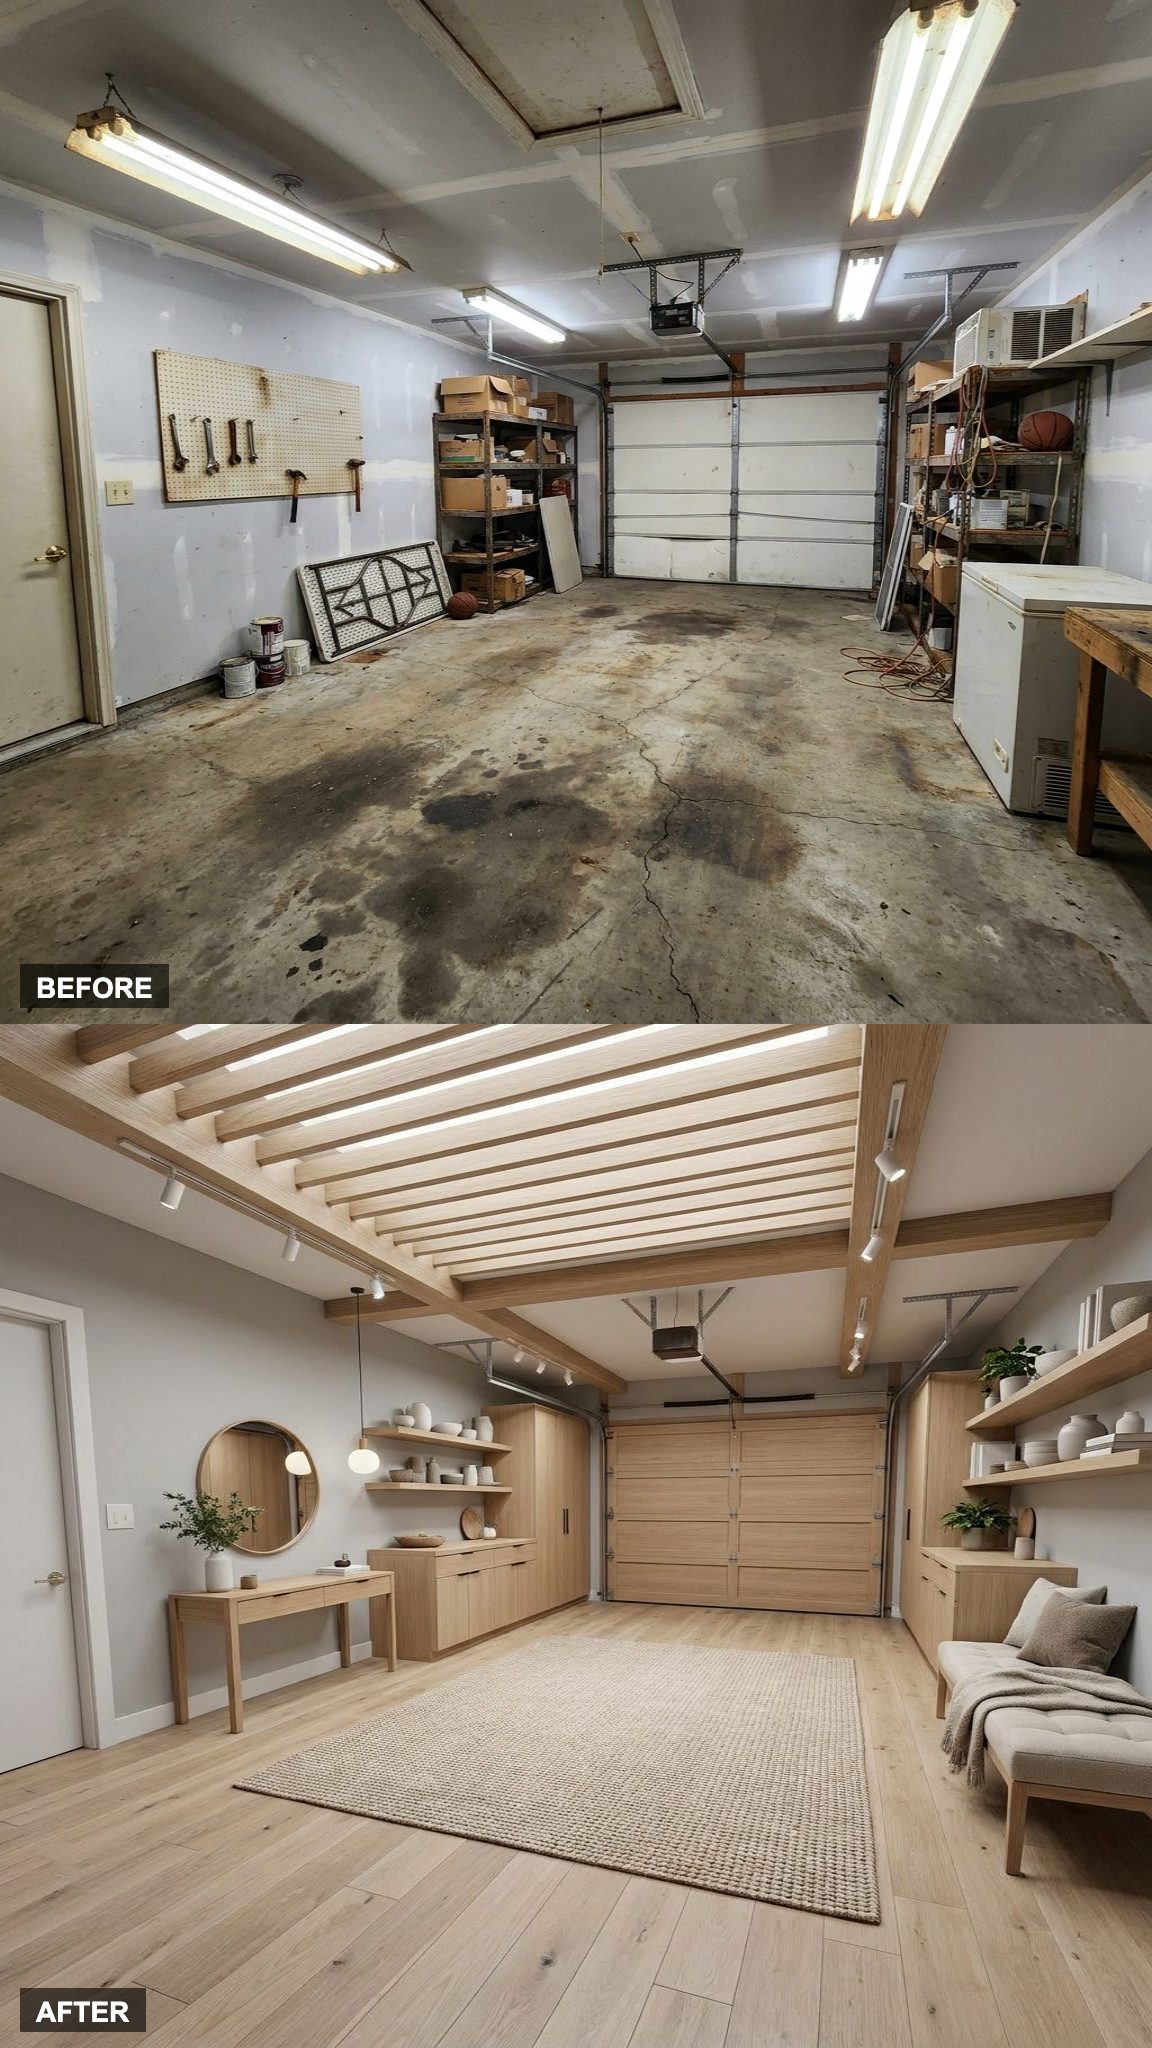
Pale oak furniture, neutral walls the color of fog, and a minimalist layout that leaves breathing room between every piece. Scandinavian design has a reputation for looking cold, this version avoids that by layering in wool throw blankets, a low platform daybed, and warm-temperature pendant lighting that keeps the whole room from going sterile. Clean lines don’t have to mean empty. They just mean intentional.
13. Built-In Bookshelves, an Espresso Bar, and a Coffee Lounge That Outclasses Any Café on the Block
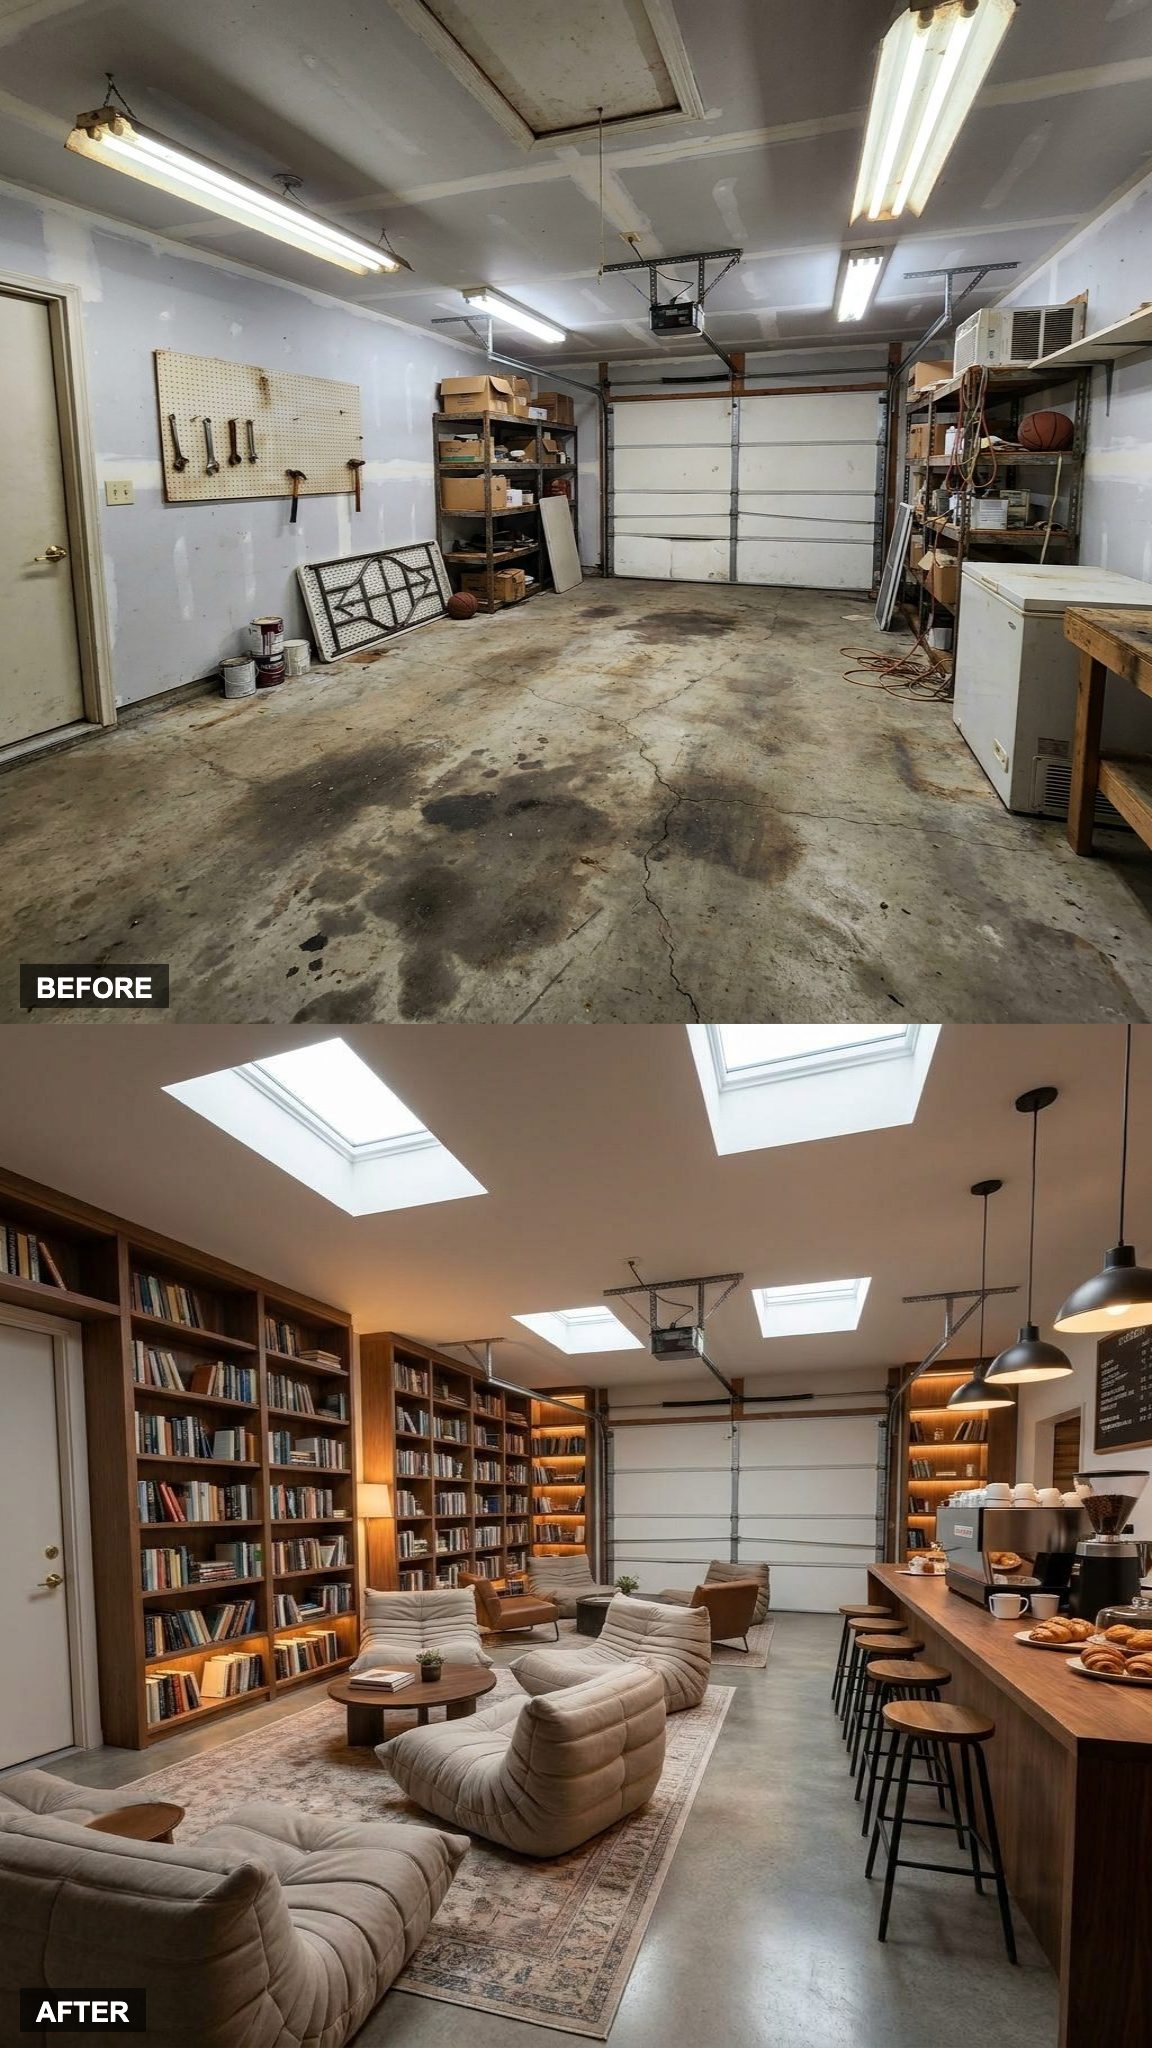
Built-in shelving wraps two walls floor to ceiling, actual books, not staged props. An espresso machine sits on a dedicated bar counter near the window, and a pair of oversized lounge chairs face the natural light that floods the space from the original garage opening, now fitted with glass.
The psychology here is straightforward: surround a person with books, good coffee, and a chair deep enough to disappear into, and they’ll spend hours in a room they used to walk past without thinking. That’s the whole point of compact garage conversions done right, the square footage was always enough. It just needed a reason to be used.
12. From Oil Stains to Oakwood and Oak Barrels: A Climate-Controlled Wine Cellar Takes Over the Garage
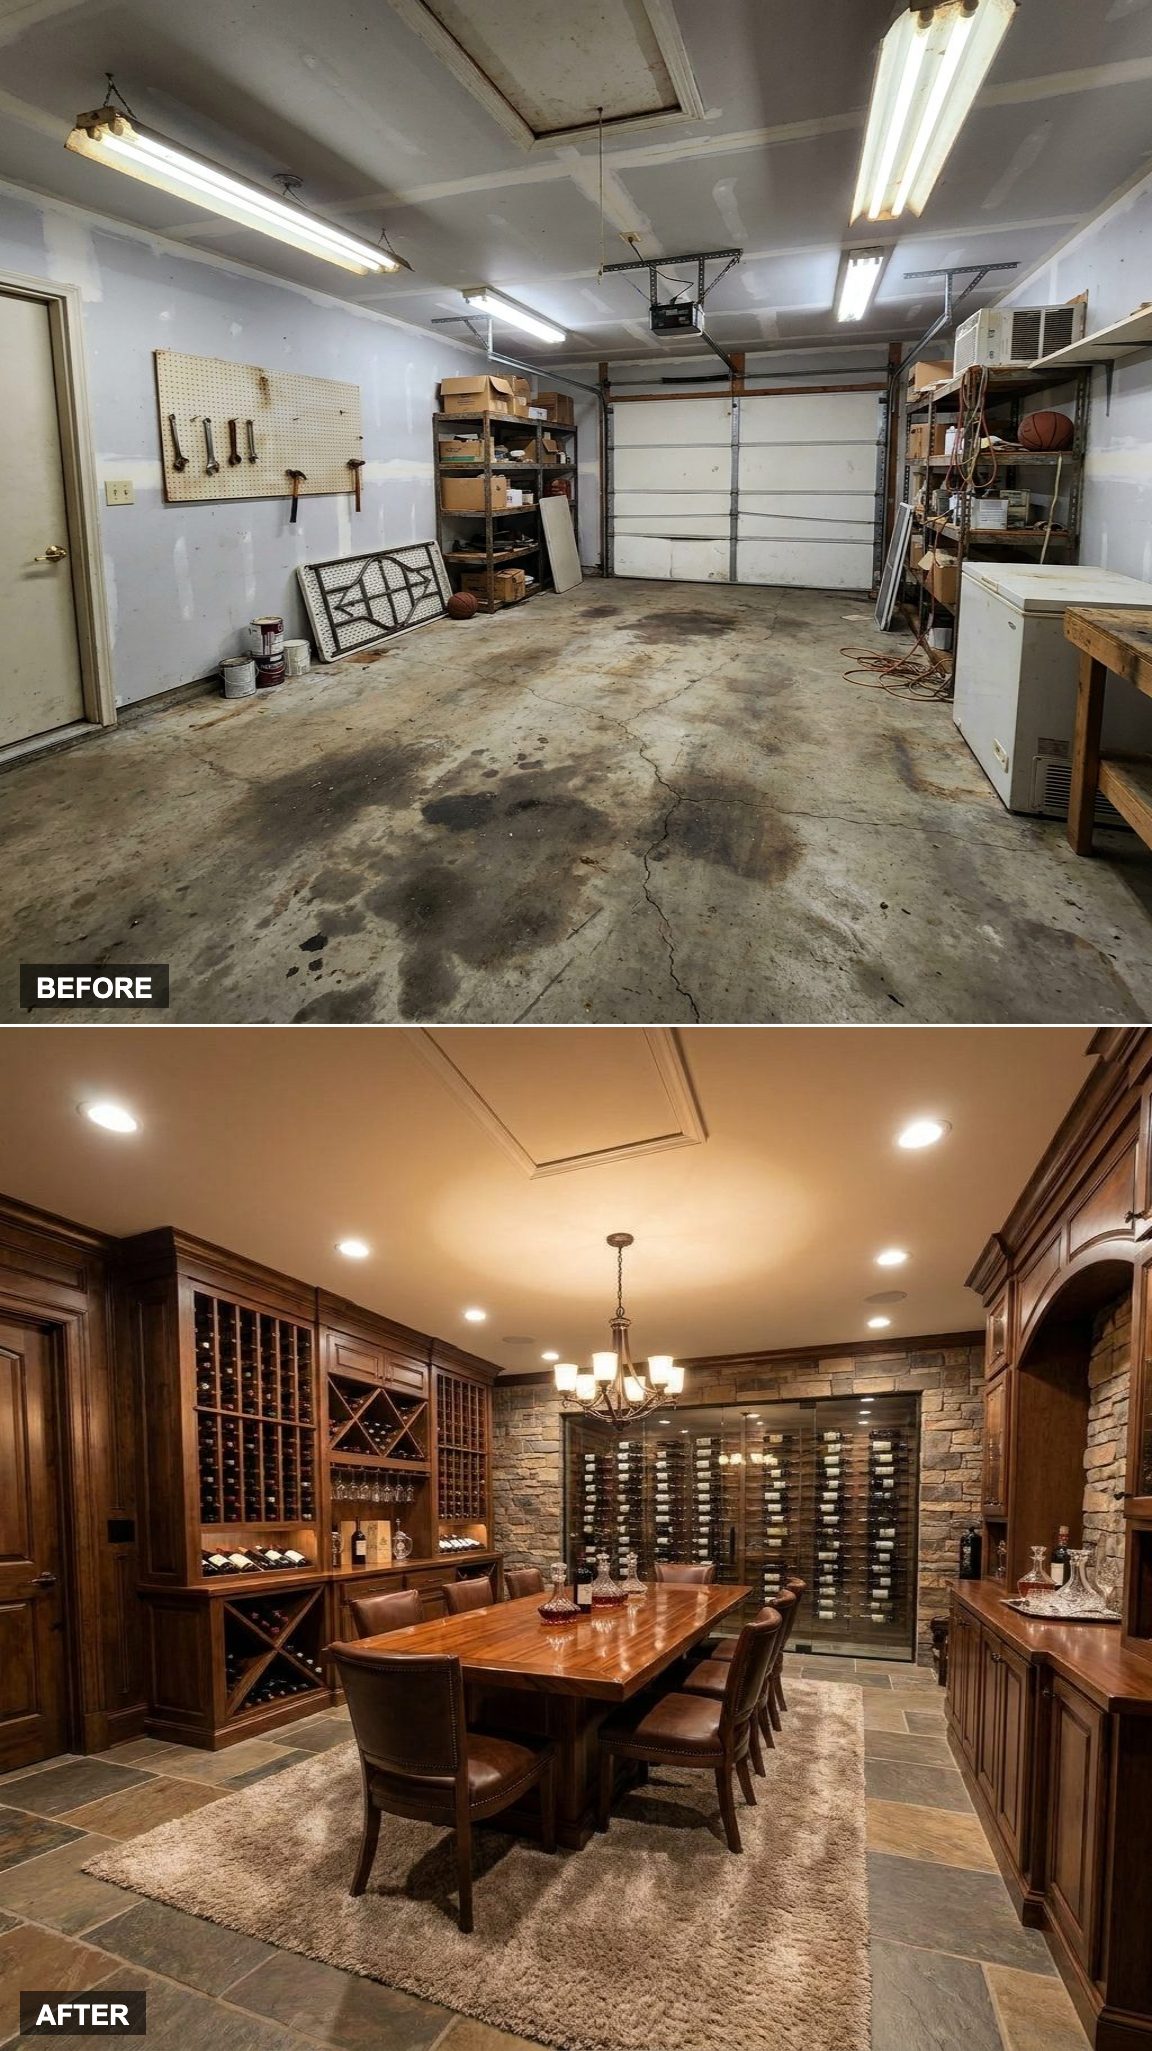
The floor that once collected motor oil now holds a temperature-controlled wine wall and a proper tasting table with enough room to pull a cork and mean it. Warm wood, soft downlighting, and glass-front storage turn what was dead square footage into something worth showing off.
The genius here is restraint. No flashy theme, no bar signs or neon. Just the kind of quiet elegance that makes guests stop talking mid-sentence when they walk through the door.
11. All In: A Poker Room and Casino Night Lounge with a Custom Bar and Sports TVs That Actually Belong
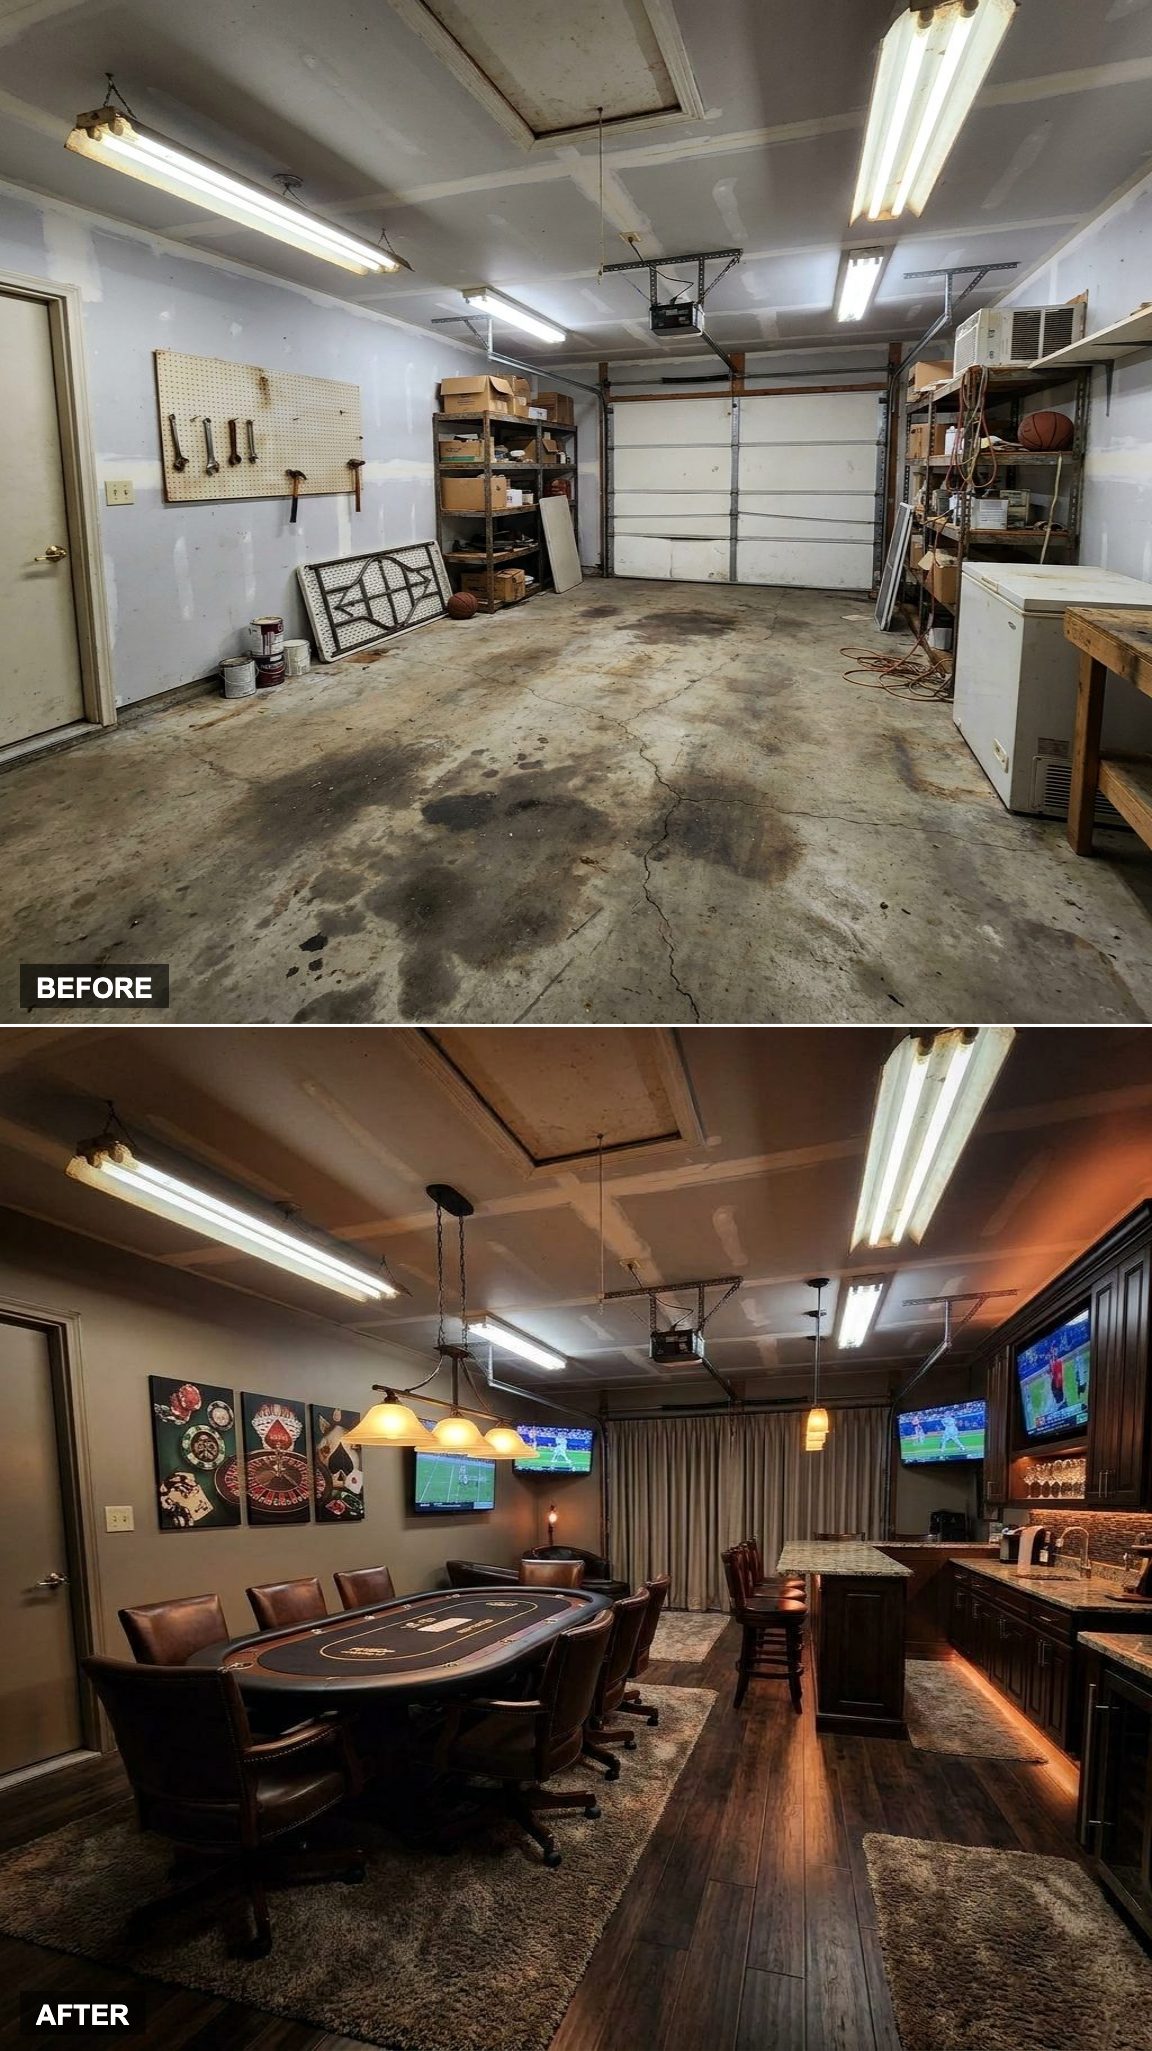
A dedicated red den design energy runs through this one, deep colors, dramatic lighting, and a poker table centered like it owns the room. The custom bar lines one wall, screens overhead, and the whole space commits fully to the bit without feeling like a sad man cave.
Dramatic overhead lighting does the heavy lifting. Pool it tight over the table and the rest of the room falls into moody shadow. That contrast is the whole design.
10. Broadcast-Ready: Acoustic Panels, a Podcast Studio Setup, and a Lounge That Makes Guests Want to Stay On Mic
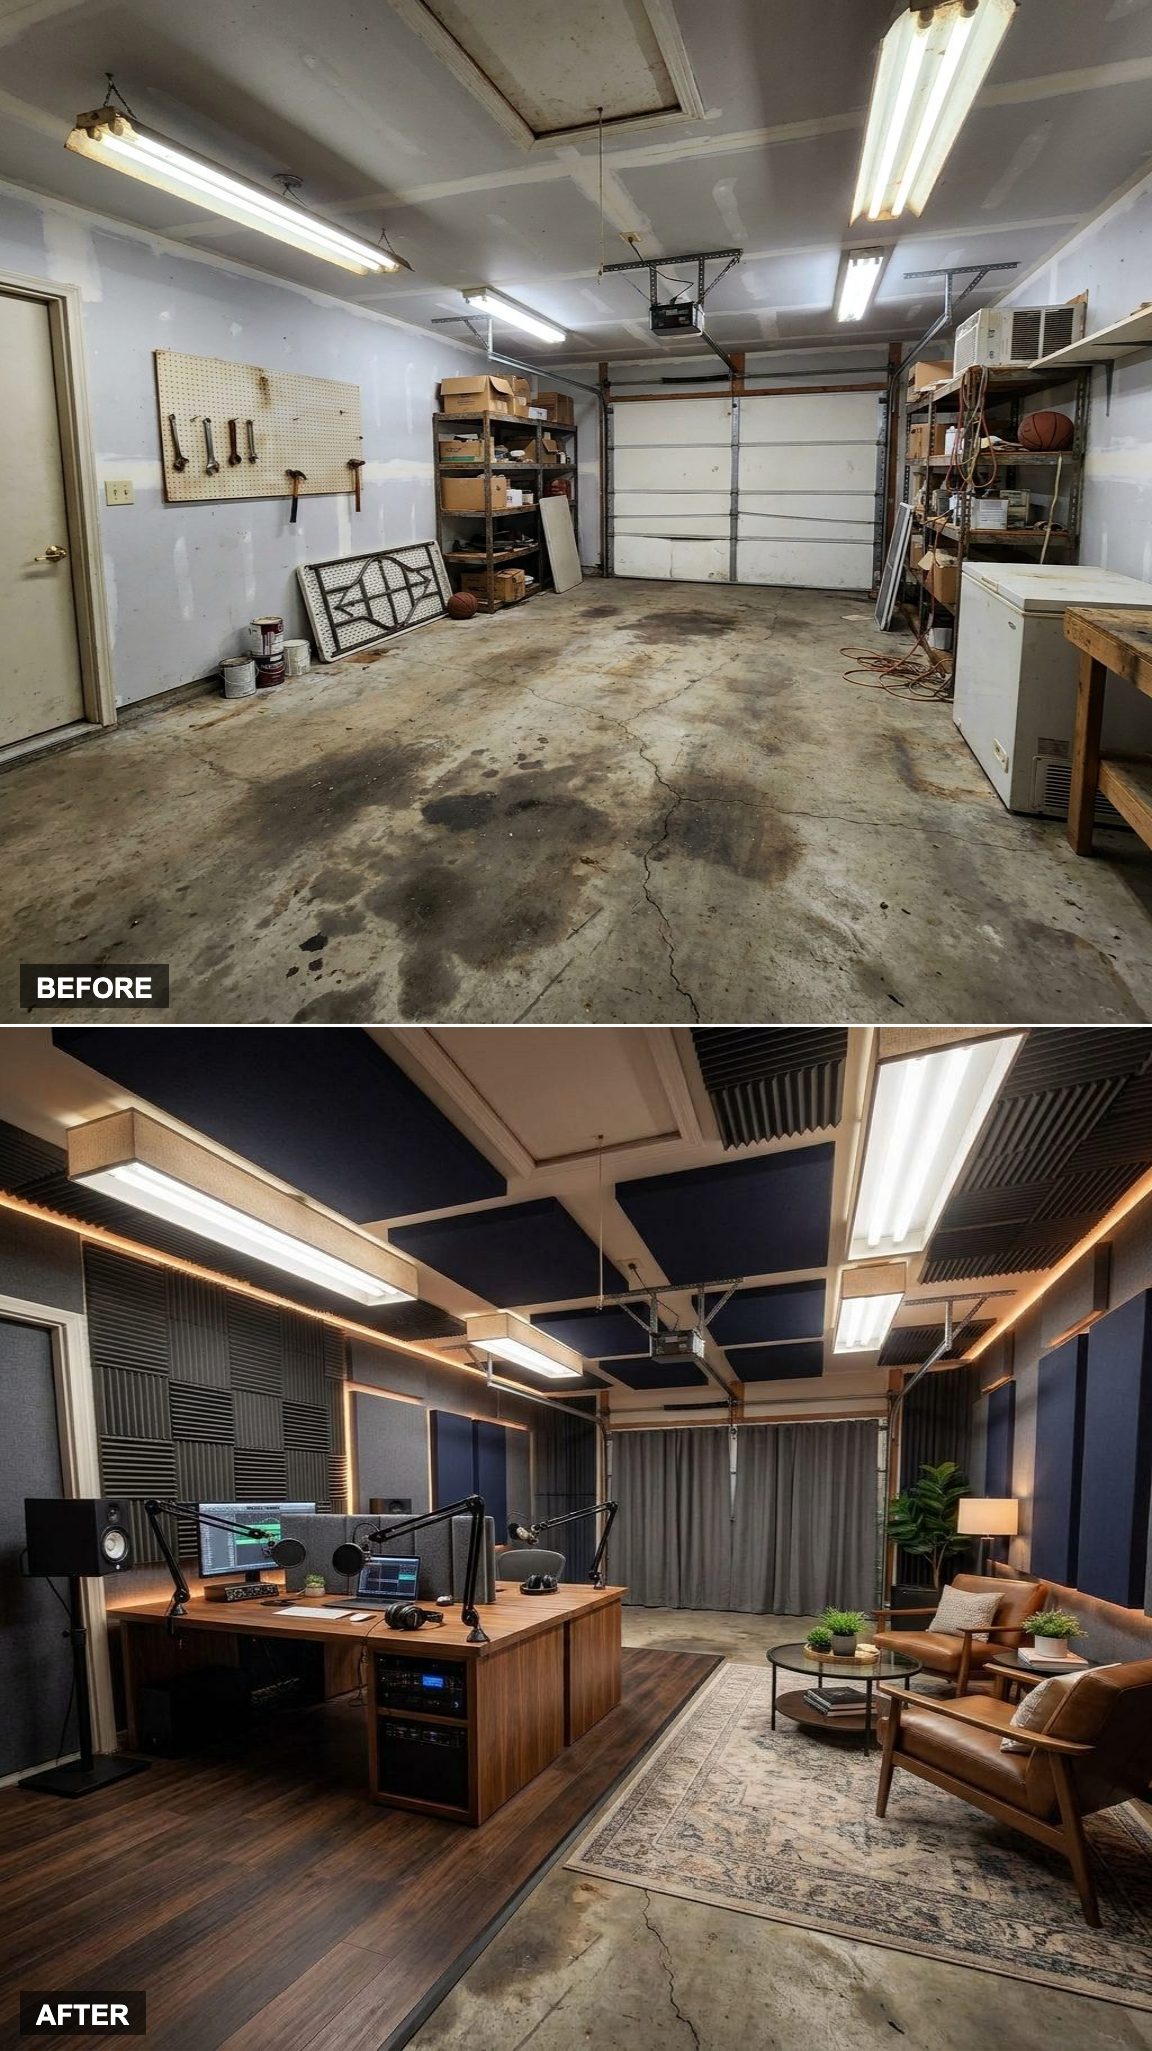
Acoustic treatment panels cover the walls in a pattern that actually looks intentional, warm-toned fabric wrapped tight, no visible hardware. The broadcast desk anchors the room with pro-grade gear, and a small lounge area behind it keeps the energy right for long recording sessions.
Most home studios look like someone draped moving blankets over bookshelves. This one looks like somewhere a real show gets made. The acoustic wall panels and a well-chosen studio lounge chair are doing almost all the work.
9. Sawdust and Suede: An Industrial Workshop That Doubles as a Lounge Without Apologizing for Either Half
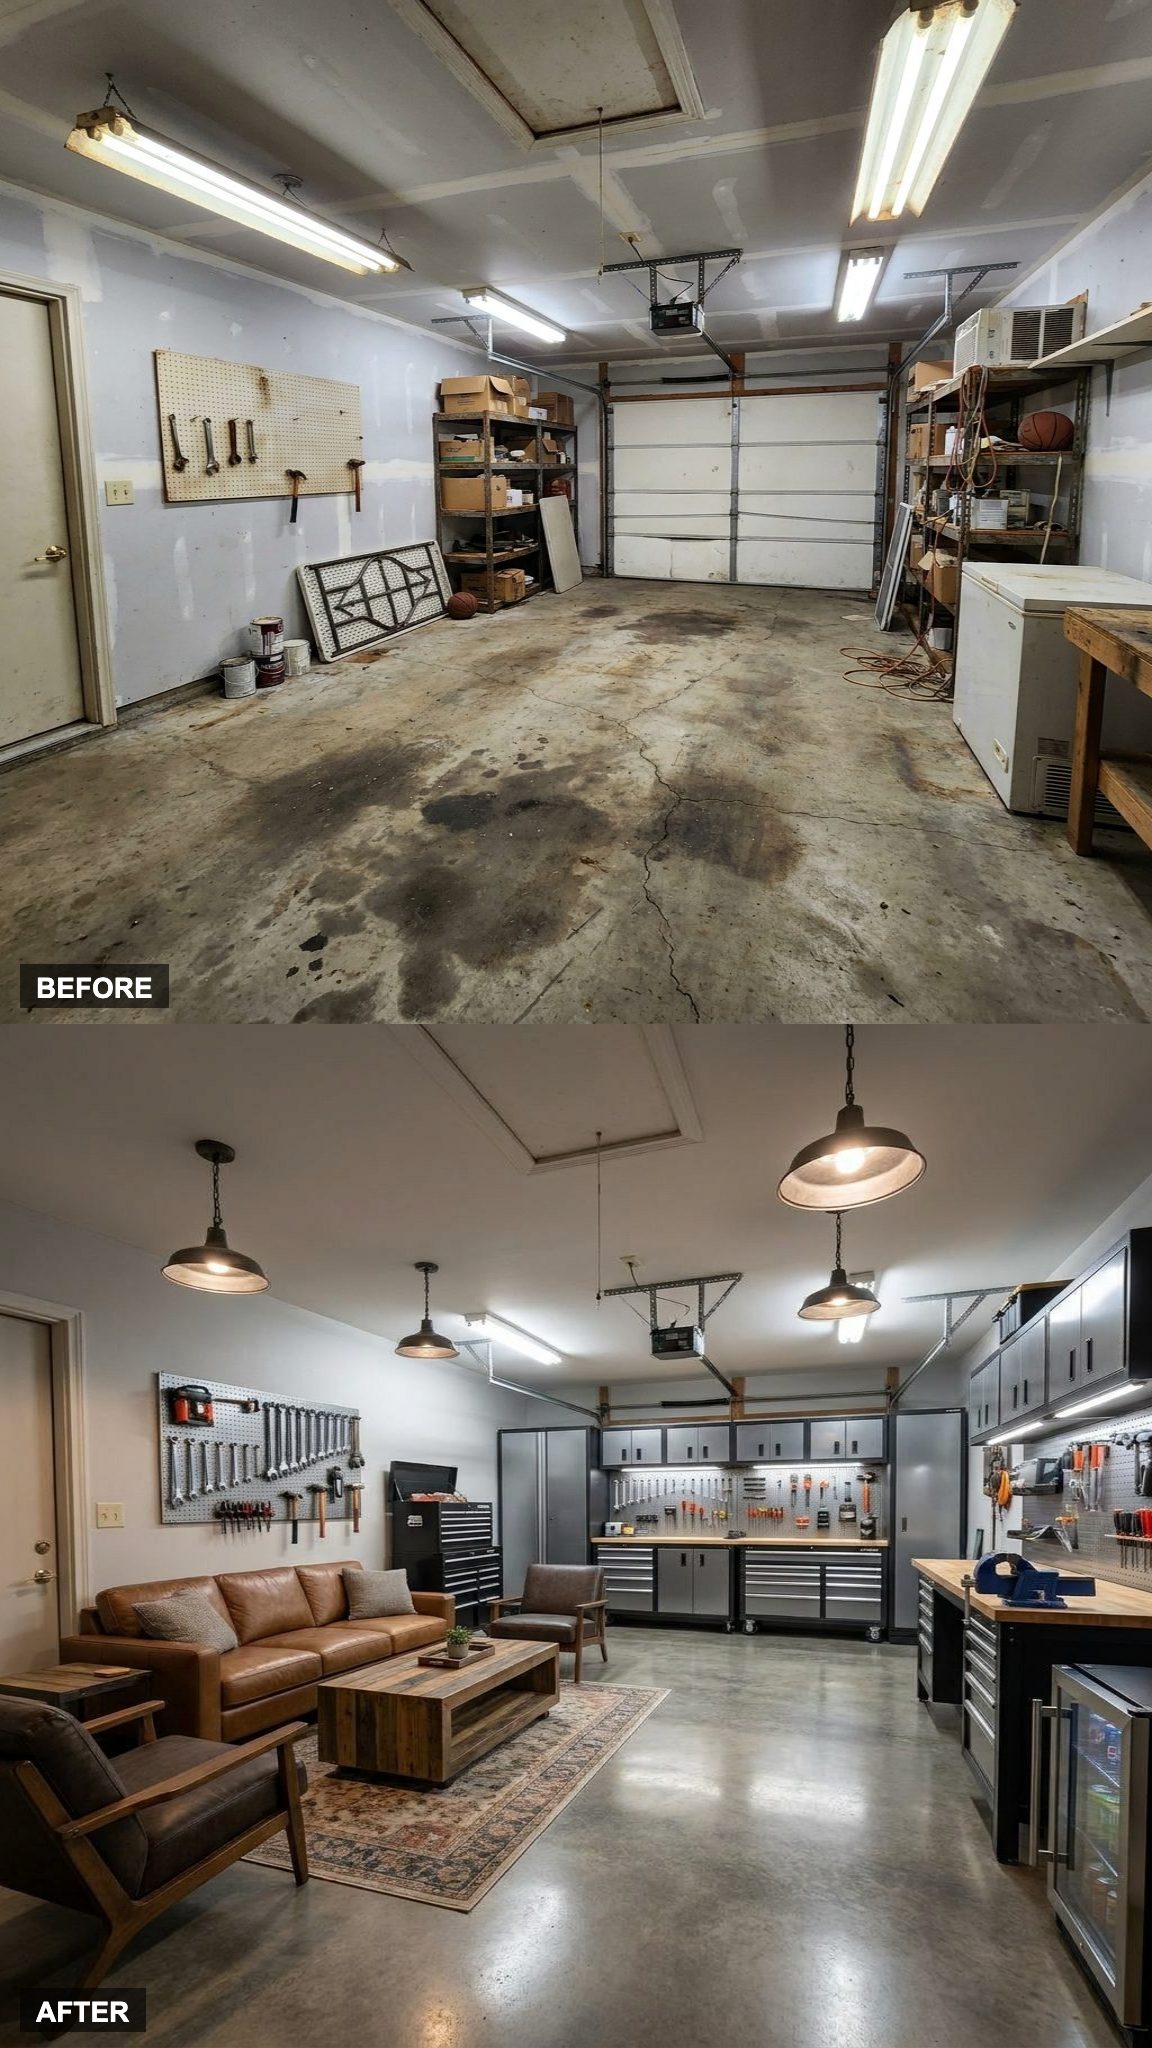
Heavy-duty metal tool storage cabinets line one wall in matte black. A worn leather sofa sits ten feet away. The country garage decor instinct says keep work and rest separate. This room ignores that completely and is better for it. Epoxy floors tie it together, industrial enough for the tools, clean enough for the couch.
8. The Barbershop Chair That Started It All: Whiskey, Sports Memorabilia, and Vintage Finishes in a Garage That Finally Has a Point
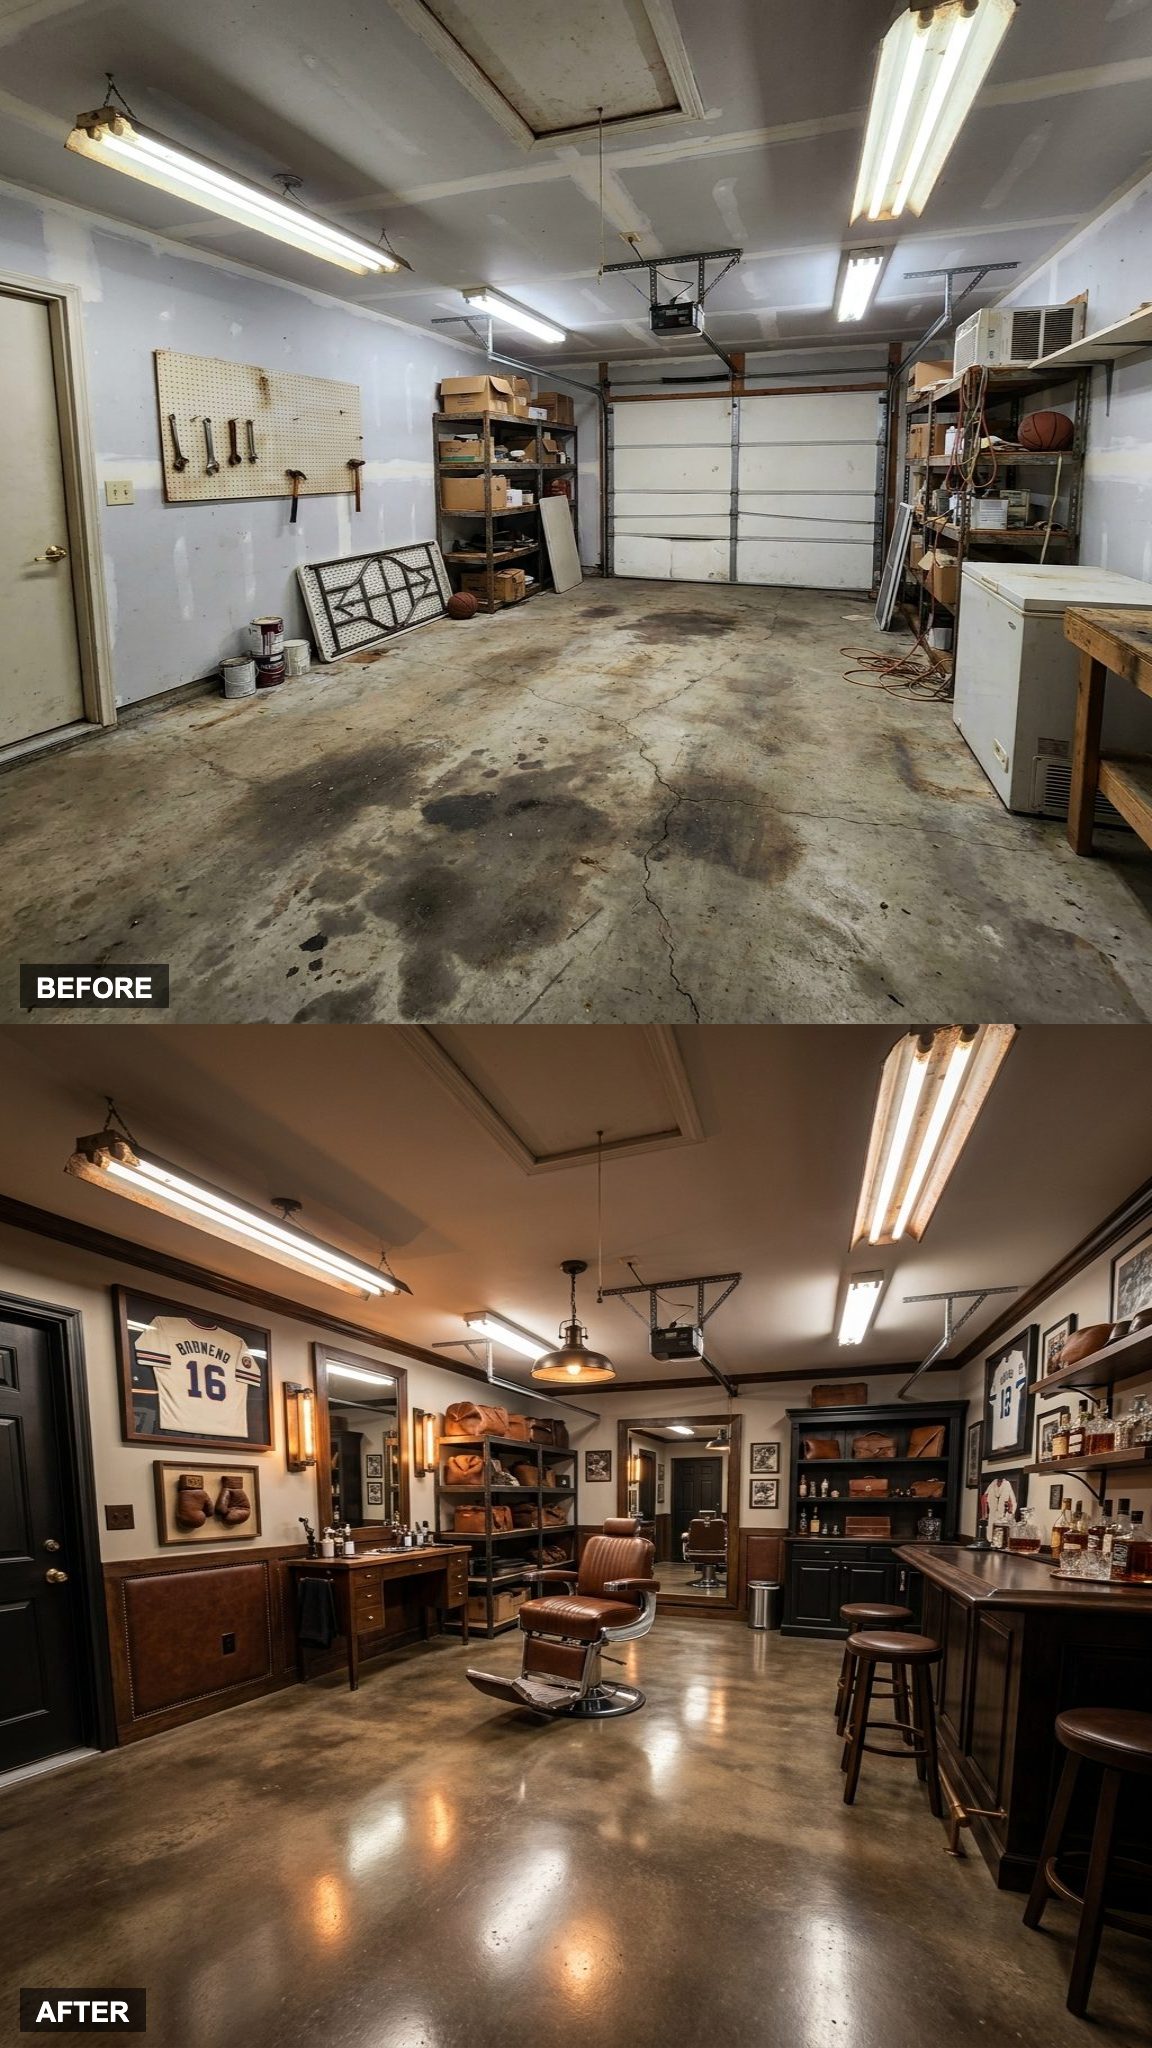
A vintage barber chair, properly upholstered and centered like a throne, sets the tone before anything else registers. Framed sports memorabilia climbs the walls. A small whiskey bar sits in the corner with exactly the right amount of back-lit glass shelving.
The design logic here is simple: pick one object that tells the whole story and build everything else around it. The barber chair does that. Everything else is supporting cast.
7. Still Water, Wood Slats, and Zero Clutter: A Modern Zen Retreat That Earns the Word ‘Retreat’
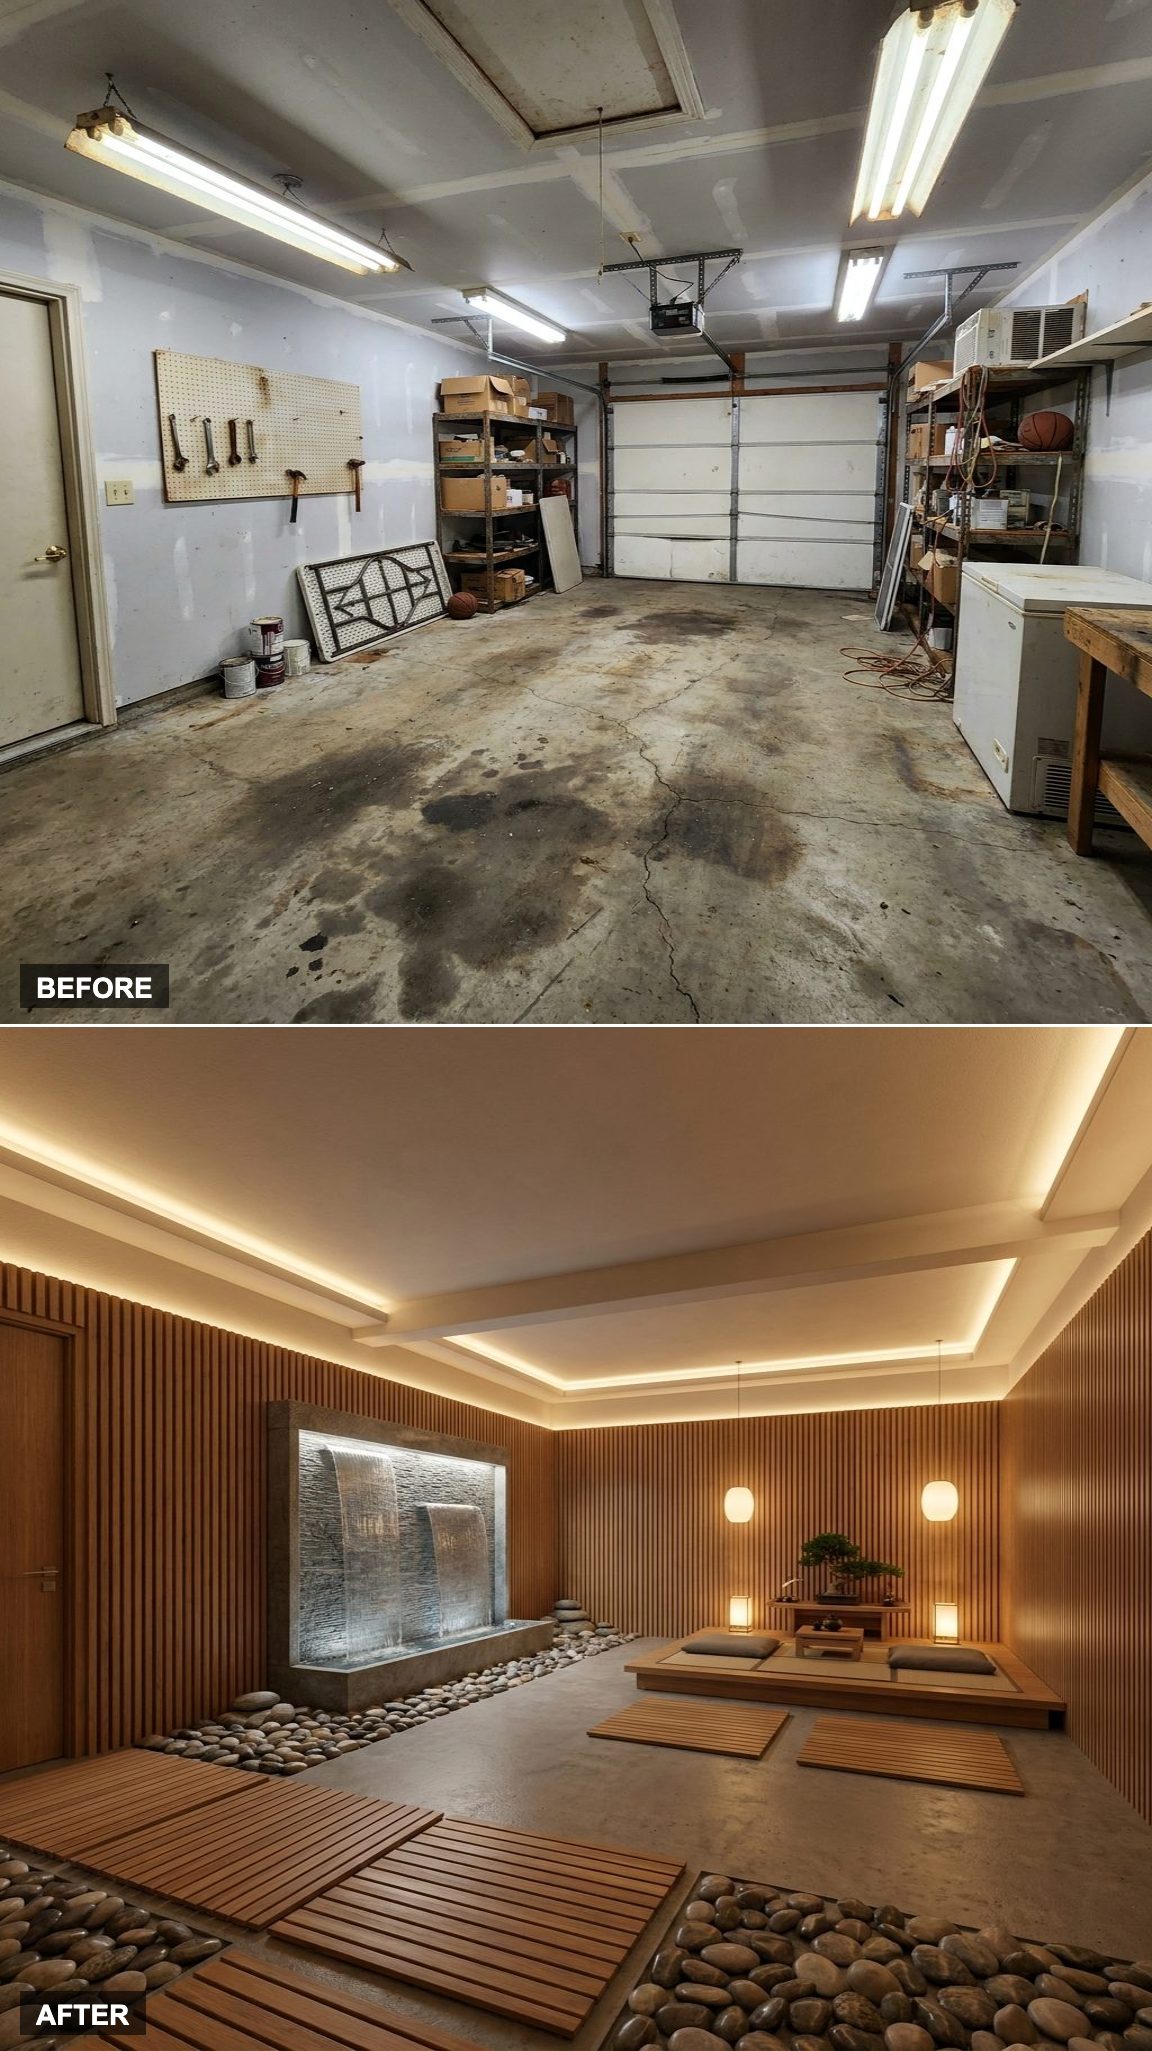
A wall-mounted water feature runs the full height of one end. Wood slat panels line the adjacent wall in warm honey tones. The meditation corner has a floor cushion, low ambient lighting, and nothing else. This is the hardest kind of room to pull off because it requires removing things instead of adding them.
Most people can’t resist filling a space. The rooms that feel genuinely calm are the ones where someone kept editing long after they thought they were done. The wood slat wall panels and a indoor wall water feature earn their keep here precisely because nothing else is competing for attention.
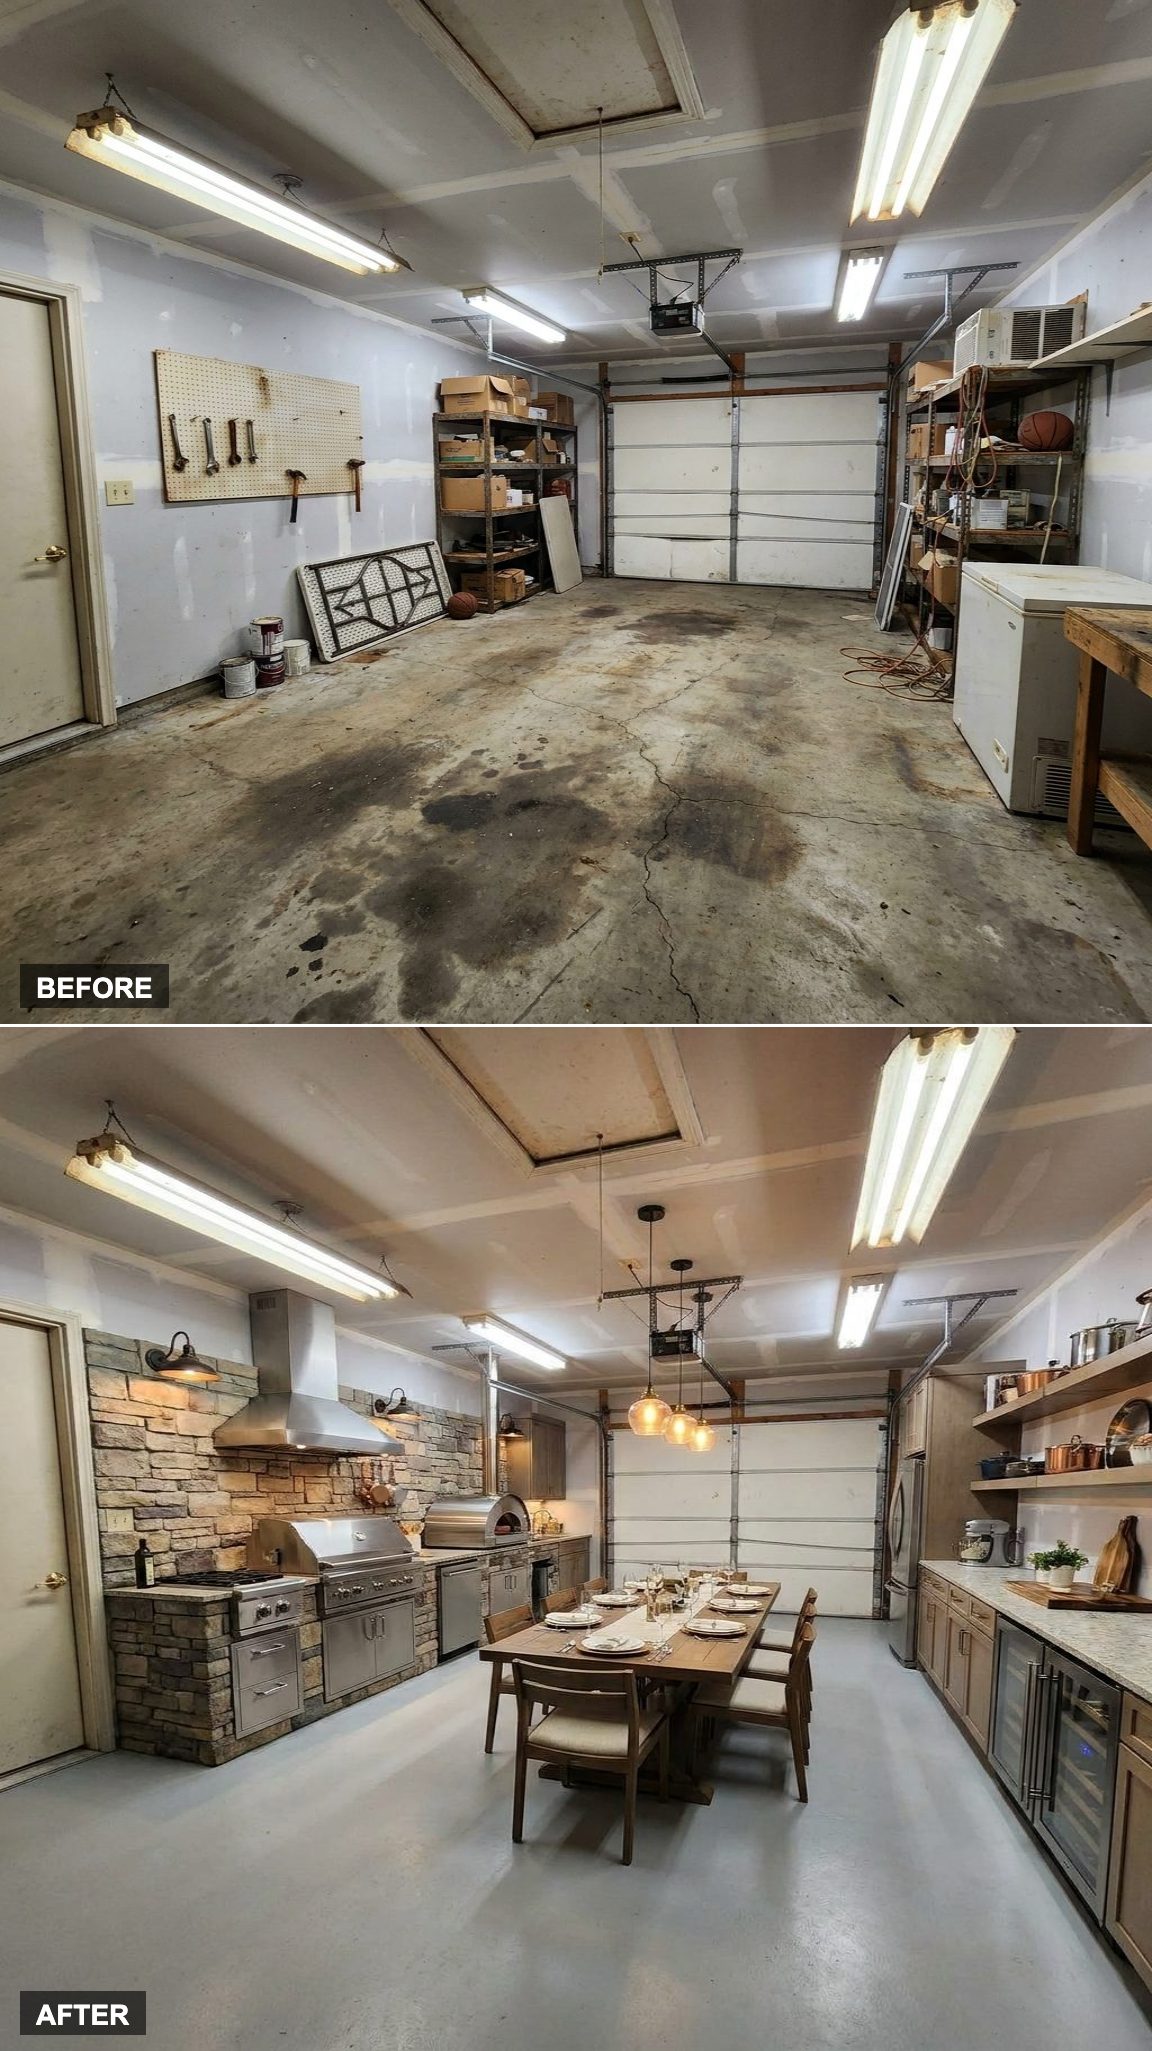
6. Stone Walls, Stainless Steel, and a Full Dining Table Turn the Garage Into an Entertaining
5. Museum Hours in the Man Cave: Illuminated Display Cases and a Sneaker Gallery That Treats the Collection Seriously
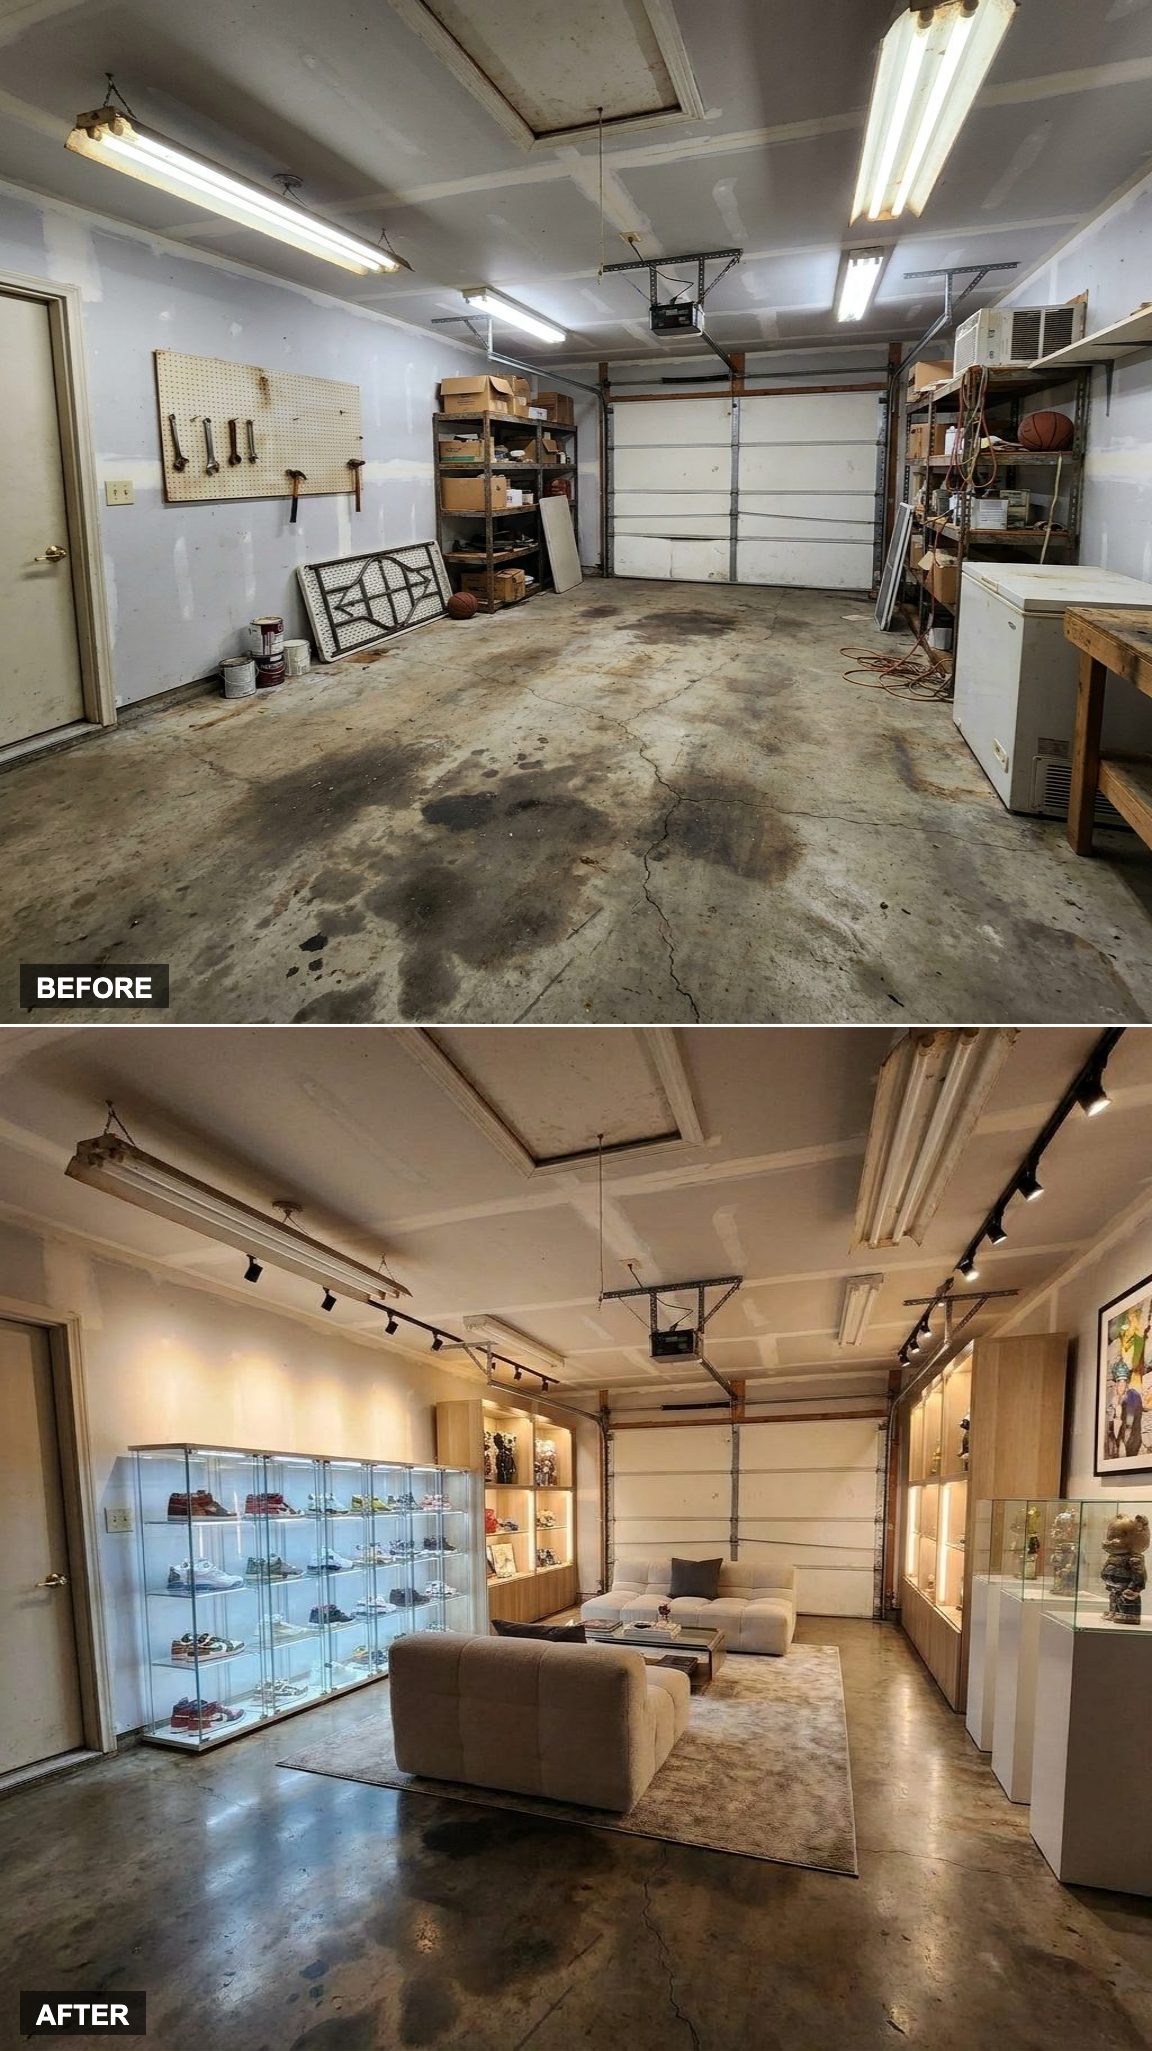
Illuminated display cases line the walls at eye level, each pair of sneakers lit individually like something behind glass at the Met. A low modern lounge sofa anchors the center of the room, somewhere to sit and actually look at what is on the walls.
The insight is curation over accumulation. Not every piece is displayed. The ones that are get space around them. That restraint is what makes the room feel like a gallery instead of a storage space with better lighting.
By the Numbers: Estimates have placed the global sneaker-resale market at roughly $6 billion. For serious collectors, proper display and controlled light exposure can help protect delicate materials from fading and deterioration.
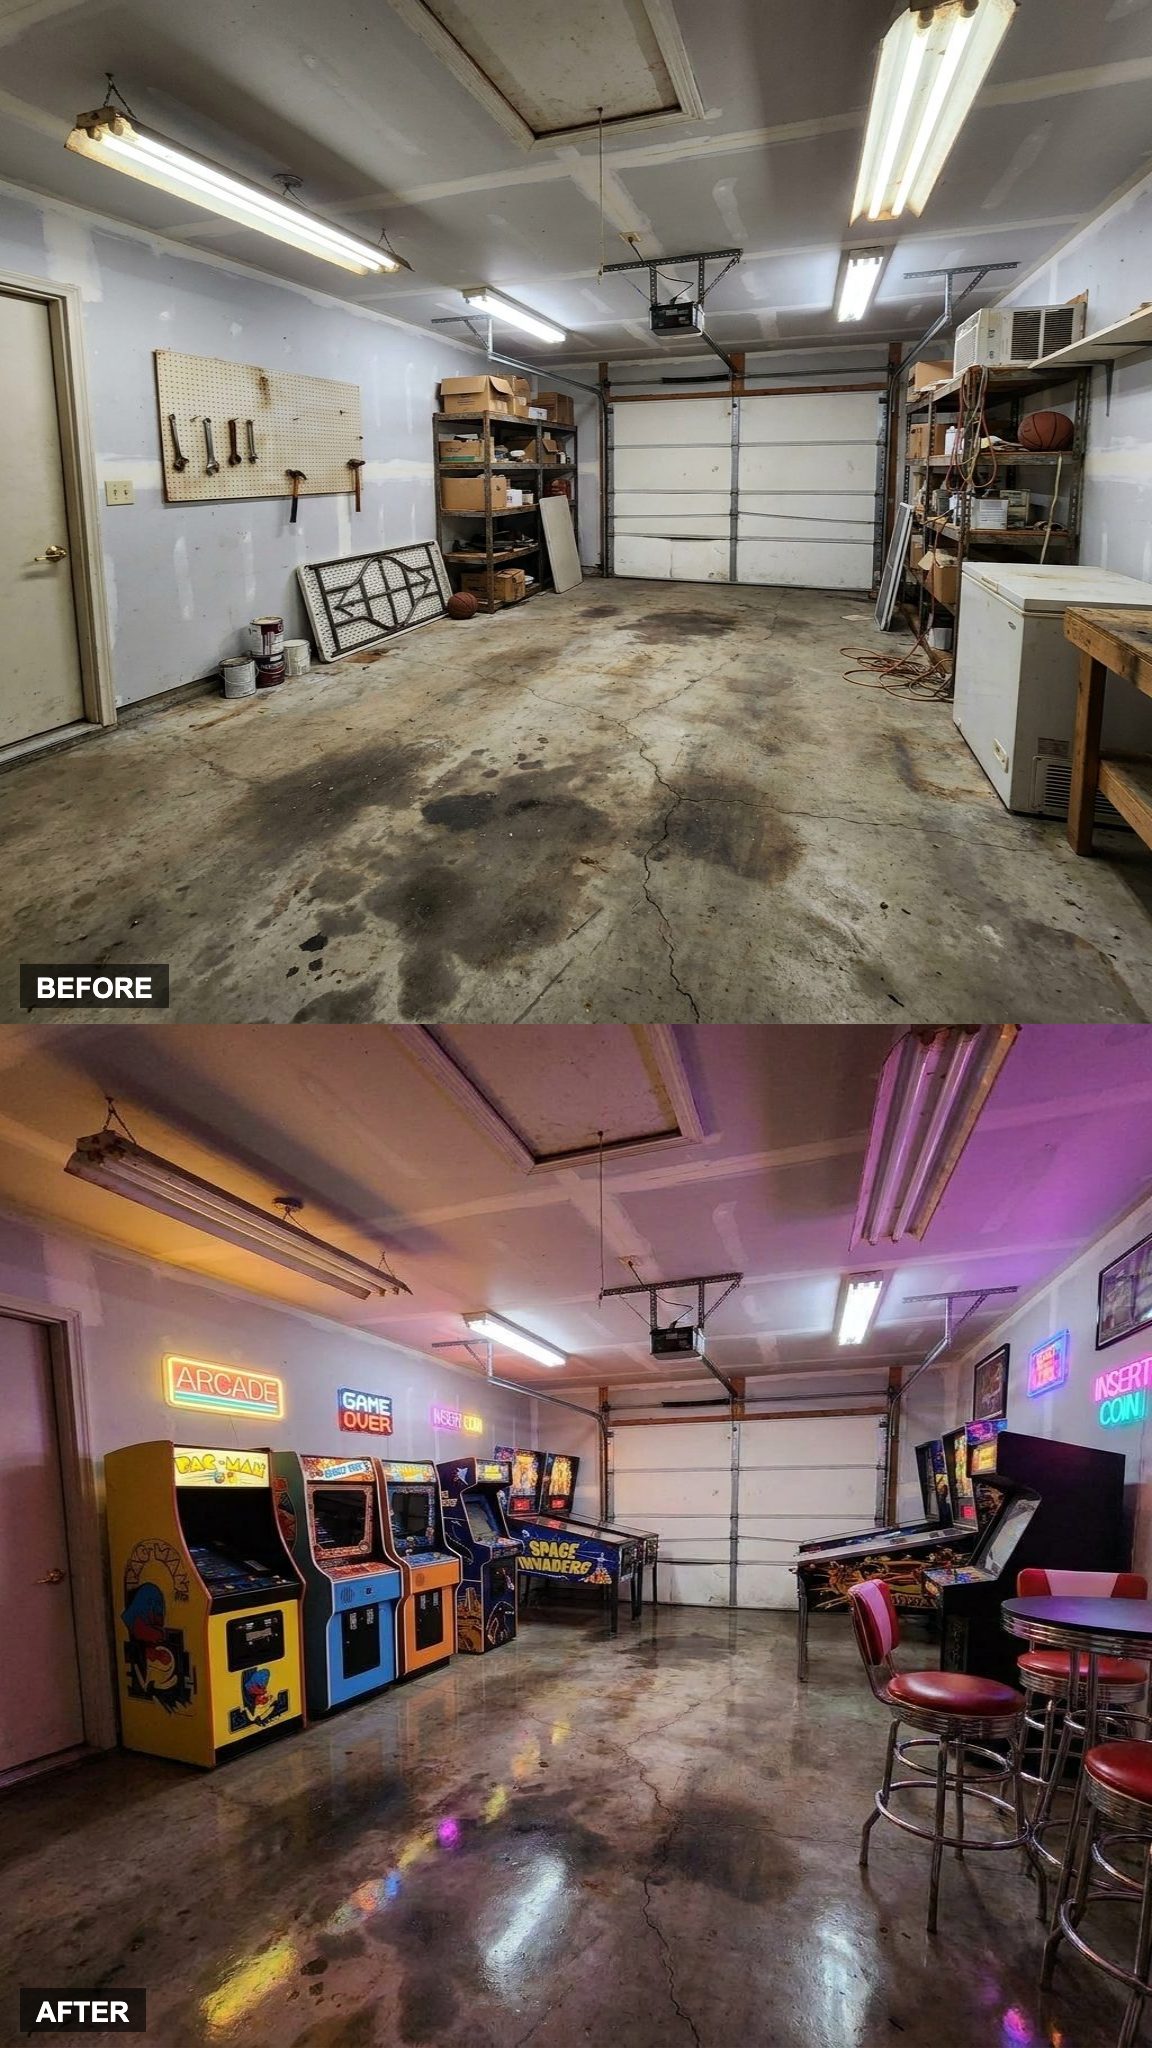
4. Quarters Required: Arcade Cabinets, Pinball, and Neon Signs Turn the Garage Into a Retro Gaming Hall
🔥 Would you like to save this?
The two-car garage had one job for twenty years: hold stuff nobody wanted to think about. Now it holds vintage arcade cabinets lined up like soldiers, a pinball machine that actually works, and neon signs throwing color across the whole room. The retro seating pulls it together, the kind of space where someone loses track of an entire Saturday without once feeling guilty about it.
3. From Cluttered Bays to Collector’s Sanctuary: A Luxury Watch and Car Memorabilia Gallery With Custom Display Walls
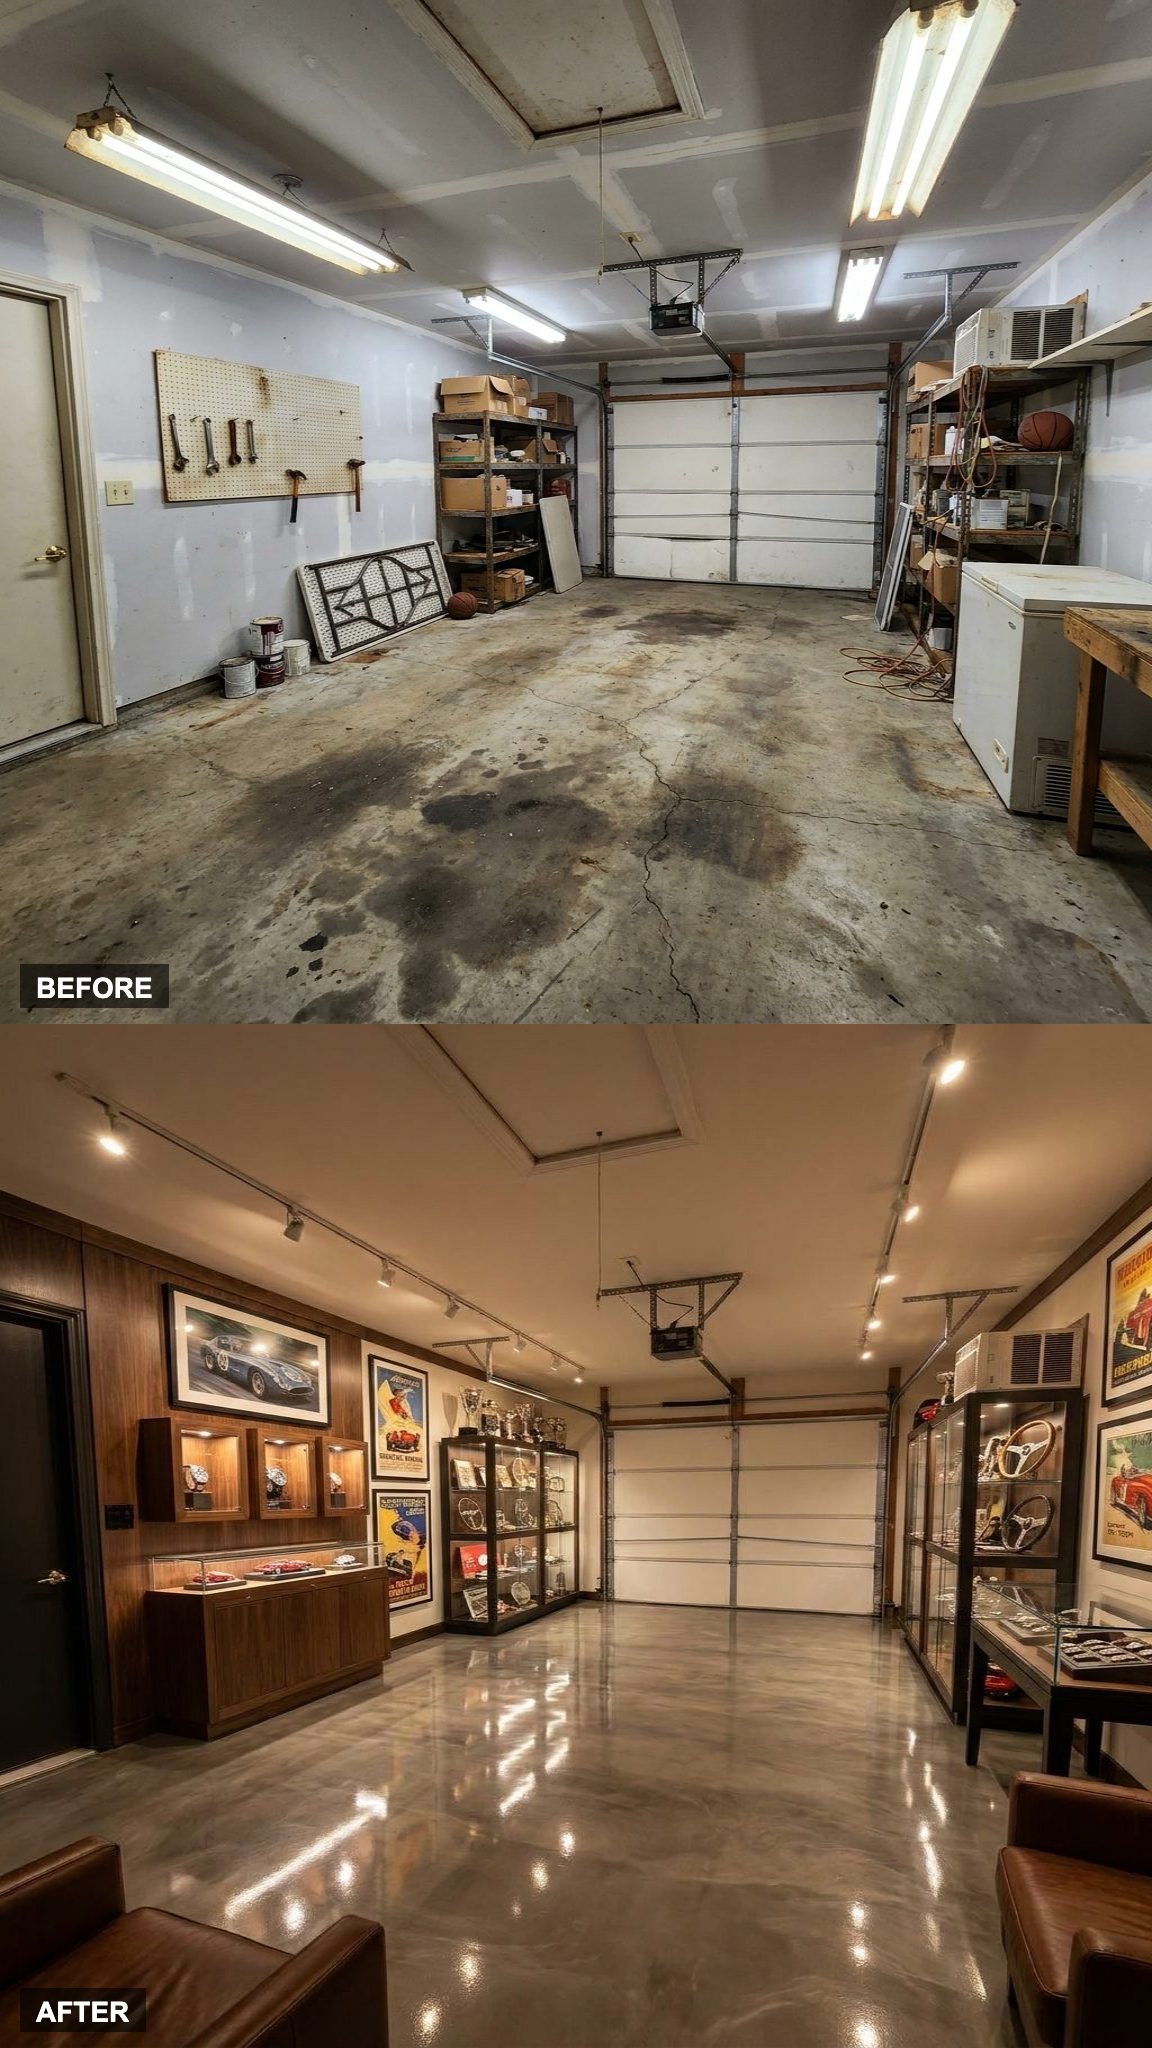
There’s a version of garage decor that leans hard into the practical. This isn’t that. This is collector territory: custom display walls backlit to show off watches the way a museum shows off artifacts, elegant vitrines for the rarest pieces, and automotive memorabilia treated with the same respect you’d give fine art.
The lighting does serious work here. Warm, directional, and deliberate, it makes every object feel intentional rather than hoarded. A garage that once stored bikes nobody rode now stores things somebody genuinely cares about, and it shows.
2. Speakeasy in the Suburbs: Brick Walls, Velvet Seating, and a Jazz-Inspired Cocktail Bar Behind a Hidden Entrance
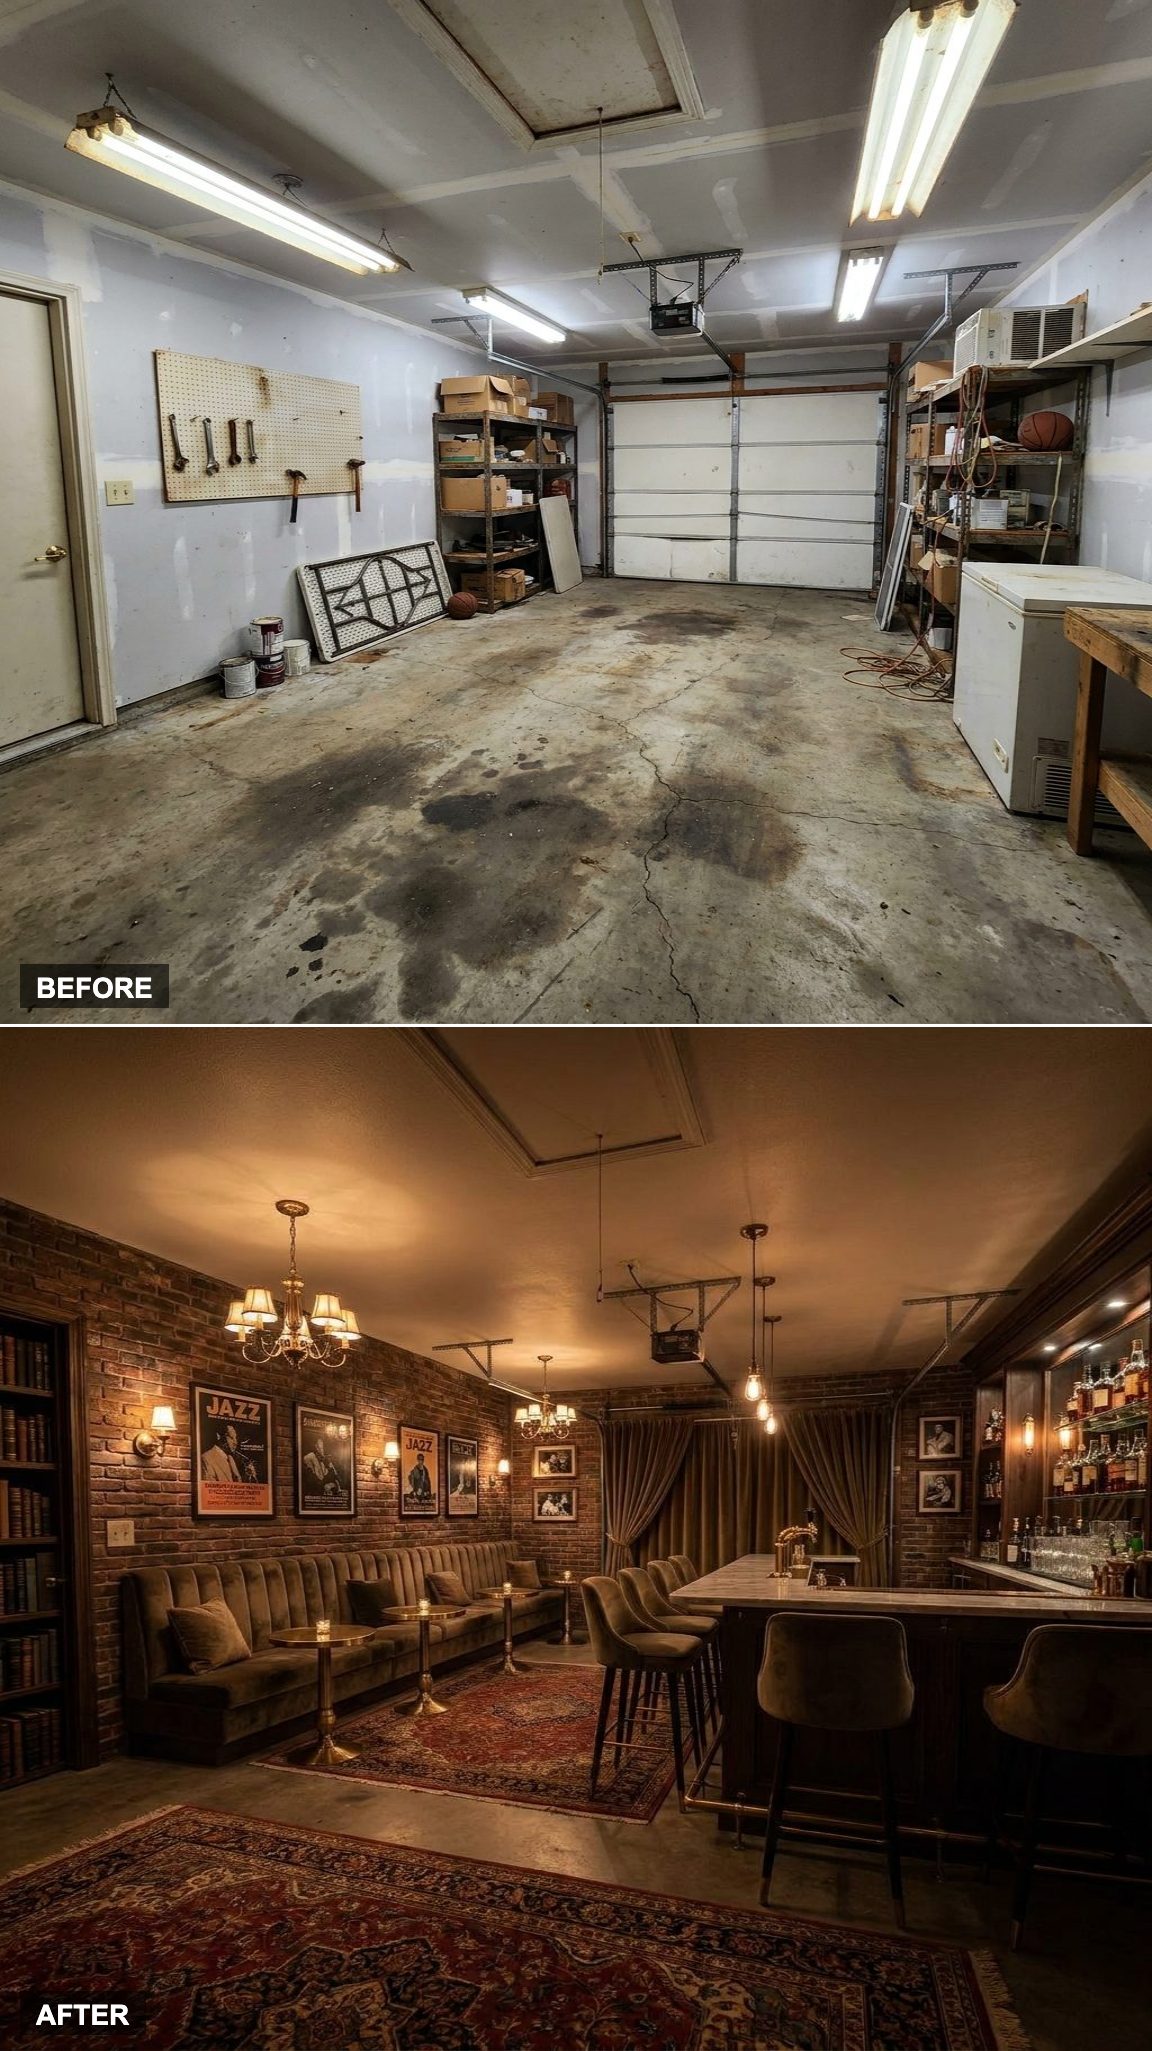
The hidden entrance alone earns this one. Behind it: exposed brick, velvet bar stools, a custom cocktail bar with real back-bar storage, and low amber light that makes everyone look like they belong in 1924. The jazz-inspired ambiance isn’t a playlist decision, it’s baked into the bones of the room.
What the AI saw in that cluttered garage was negative space. Enough square footage for a world that doesn’t exist anywhere else on the property. Concealing the entrance wasn’t a gimmick. It was the whole point.
“A room with a secret entrance will never feel ordinary to the person who has to open it.”
1. The Everything Room: Sports Lounge, Full Bar, Fireplace, Gaming Setup, and Home Theater Combined Into One Spectacular Man Cave
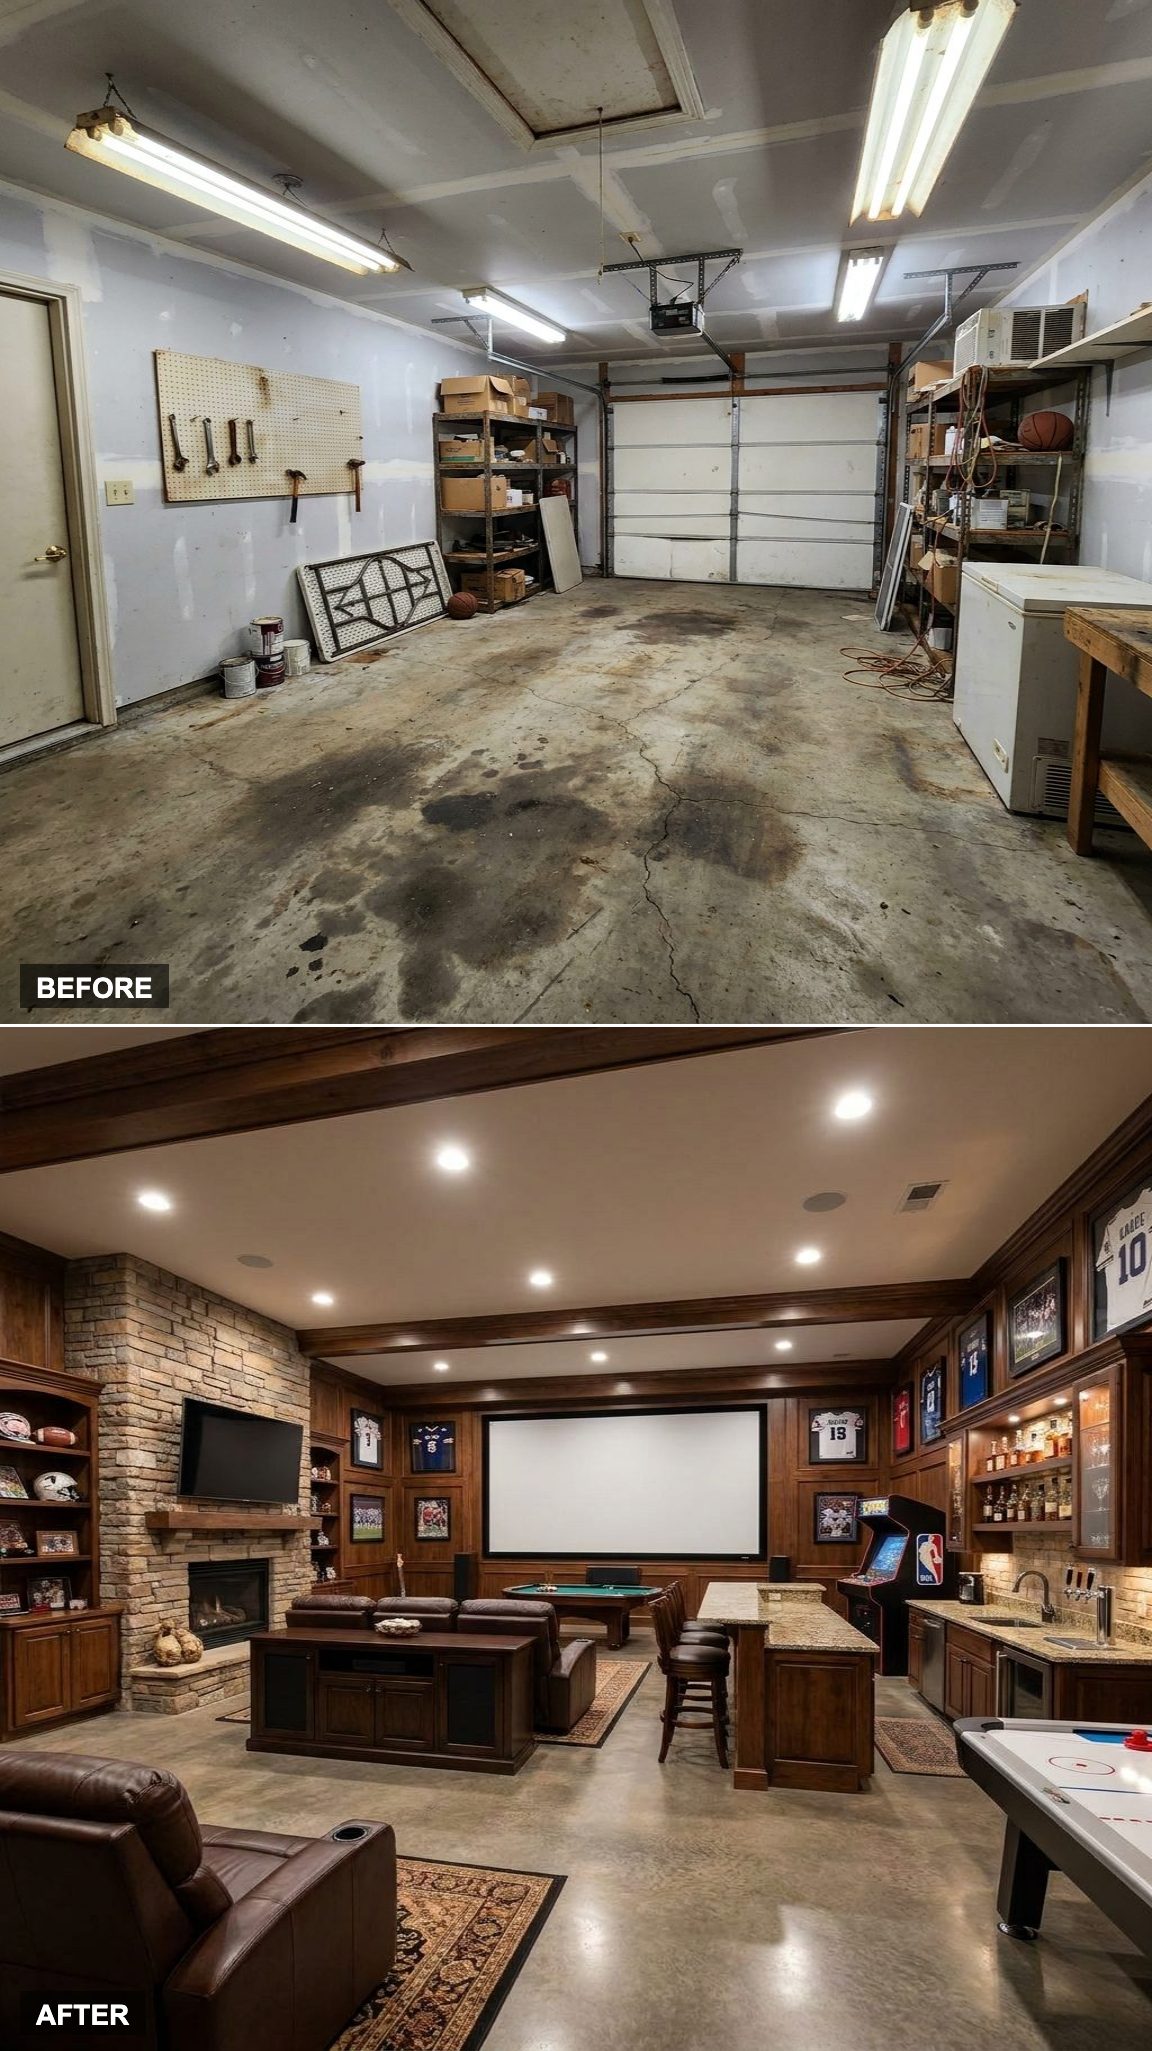
Most farmhouse garage ideas stop at a workbench and some pegboard. This went in a completely different direction. A full bar anchors one wall. A fireplace anchors another. The home theater occupies the back, the gaming area sits adjacent, and somehow none of it feels crowded, because someone actually planned the zones instead of just filling the floor.
Premium finishes throughout: no builder-grade anything survived the renovation. This is the room that wins every argument about who’s hosting the game. The garage that once held two forgotten cars now holds practically everything a person could want on a Friday night.












