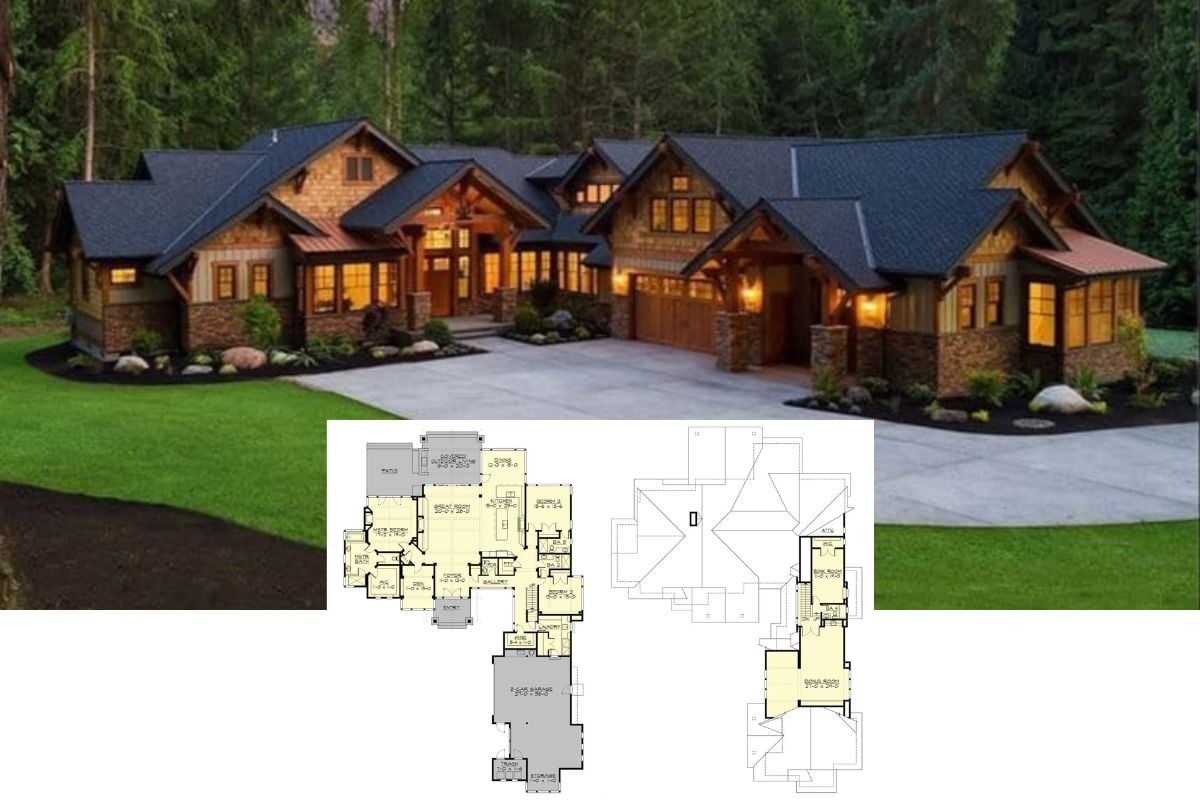
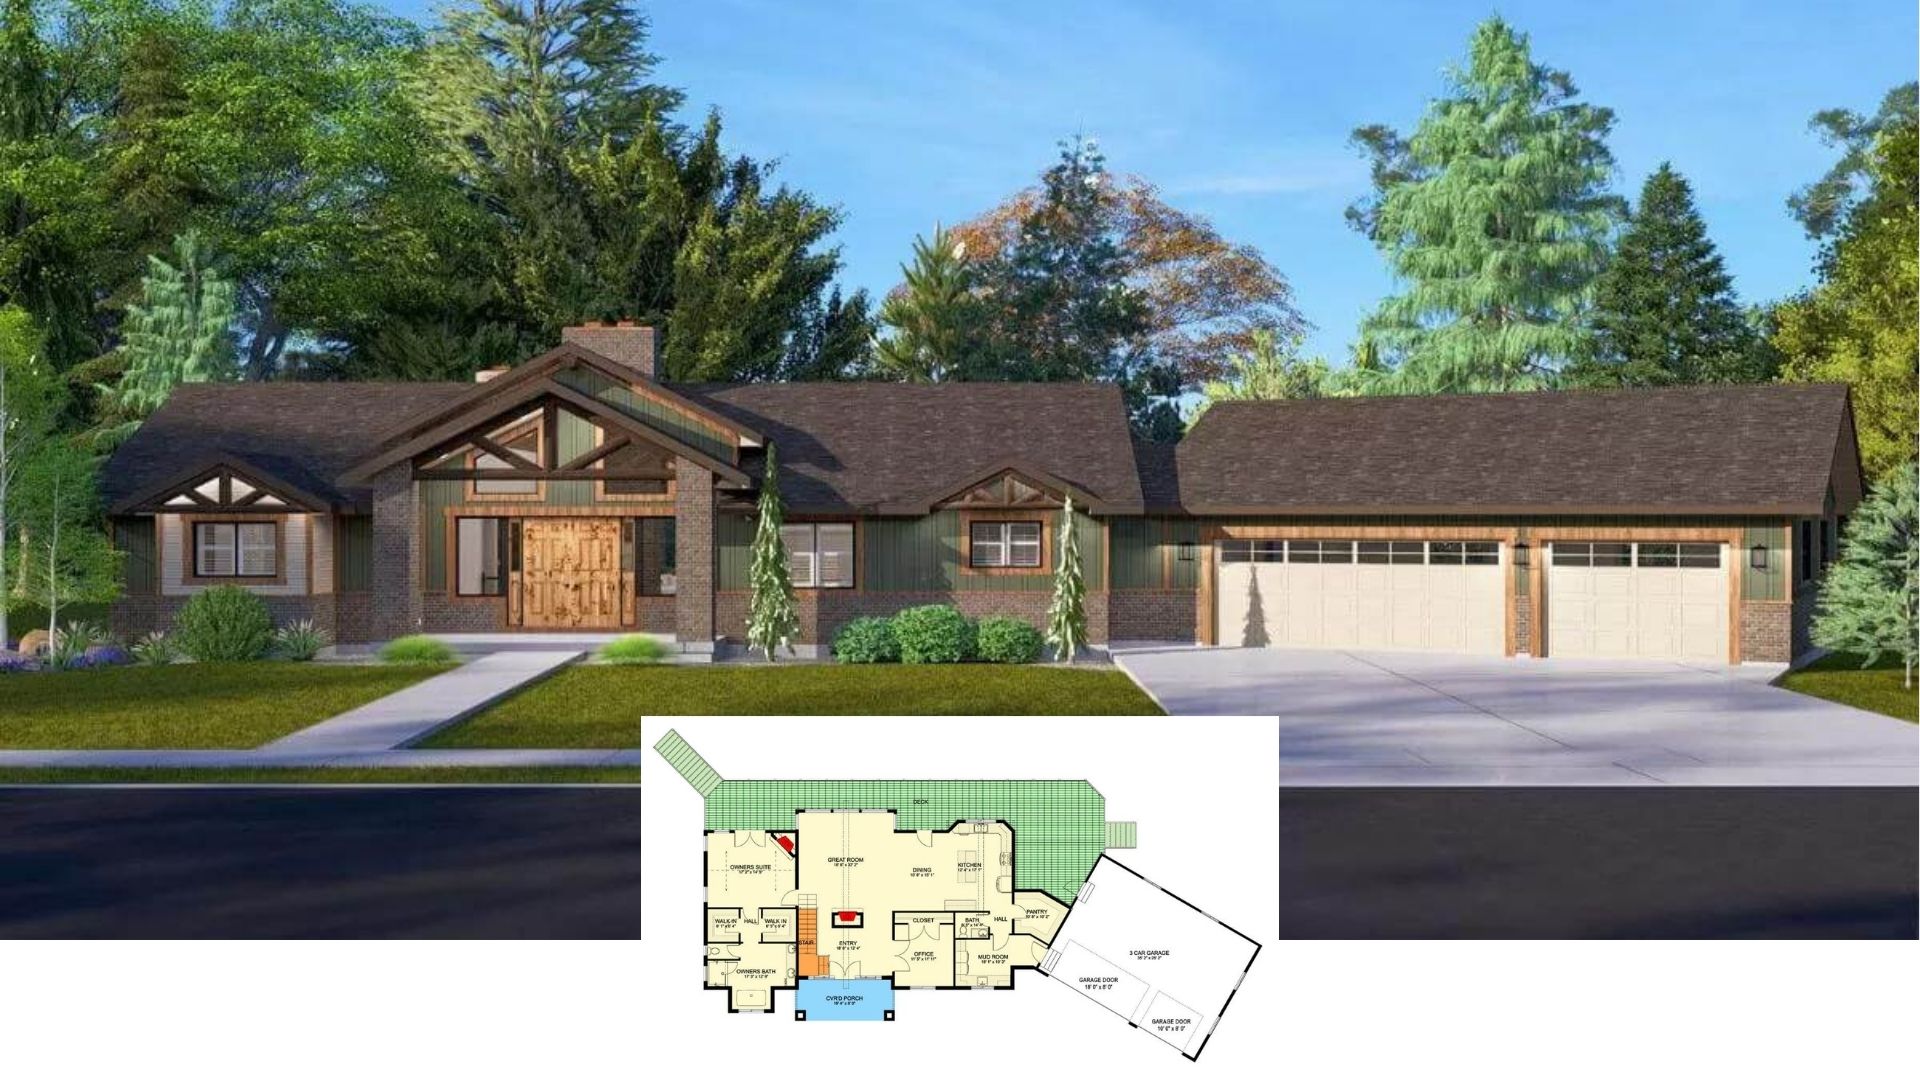
Very Popular House Plan – Featuring a Gorgeous Rustic Craftsman Home with Coveted 3-Bay Angled Garage (3,773 Sq. Ft. Floor Plan)
Introducing the “Amicalola” Mountain Craftsman Home Plan – A 4-Bedroom, 3,956 Sq. Ft. Design (Floor Plan)
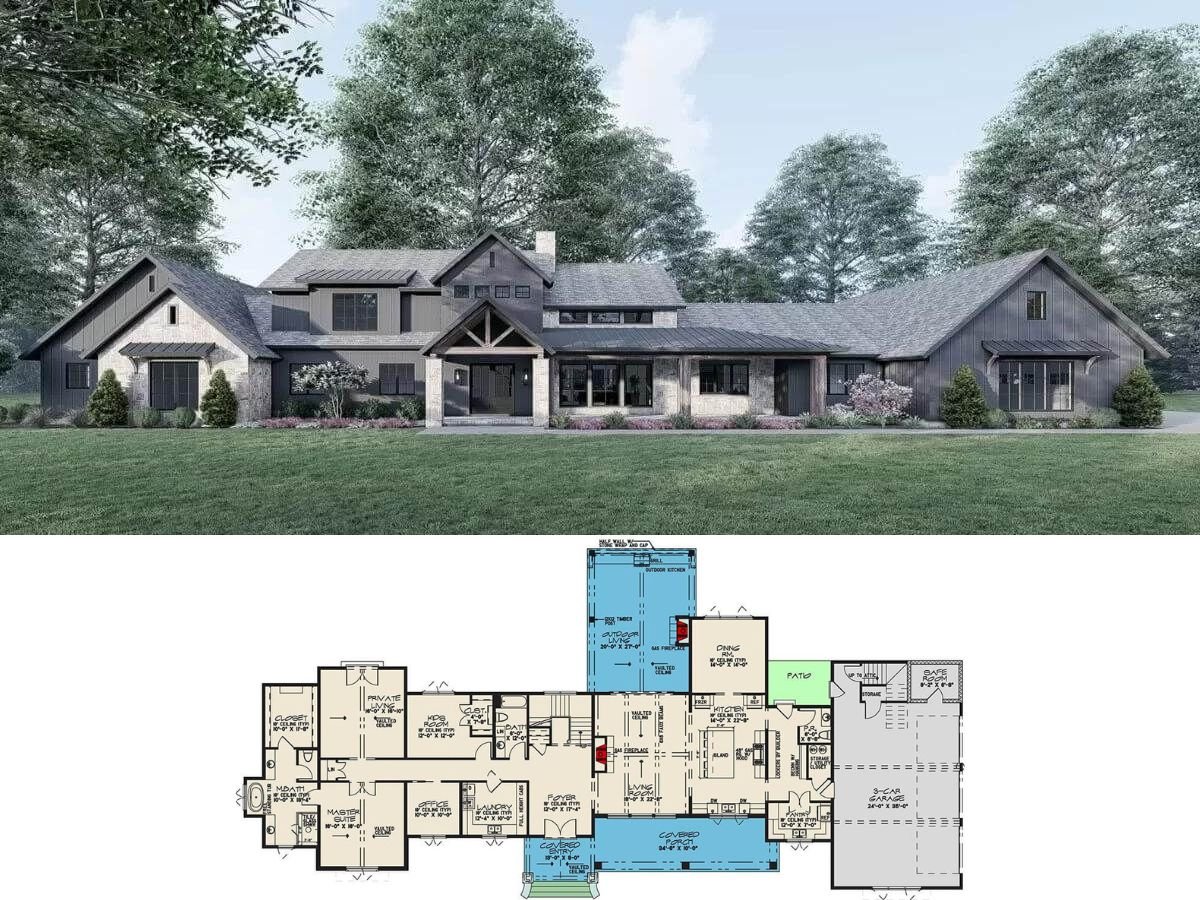
Take a Tour of this 4-Bedroom Mountain Ranch Home Featuring Contemporary Rustic Interior (Floor Plan)
Wow! Step Inside the “Black Nugget Lodge” – A 4-Bedroom Mountain Craftsman Style Home Design (Floor Plan)
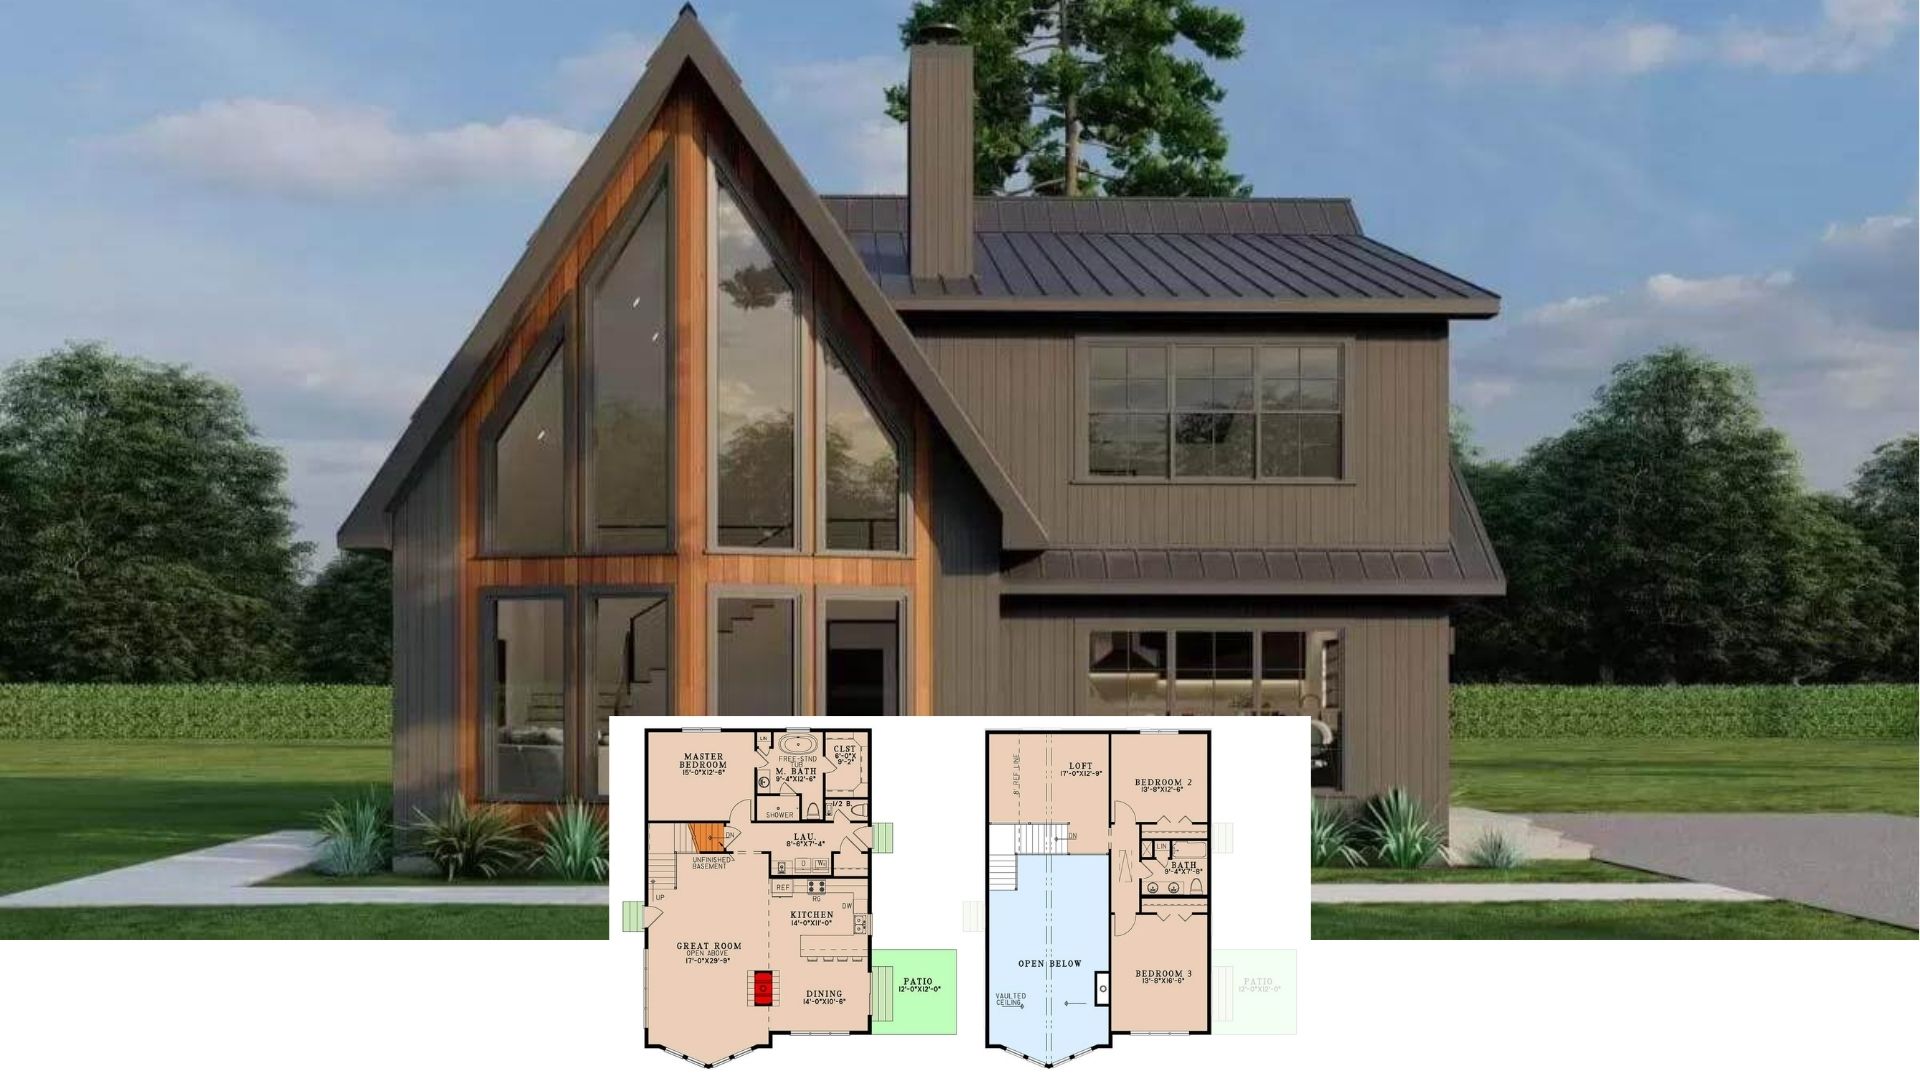
Step Inside This Glass-Front A-Frame Retreat with Loft, Basement, and 3 Bedrooms (Approx. 2,100 Sq. Ft. Floor Plan)
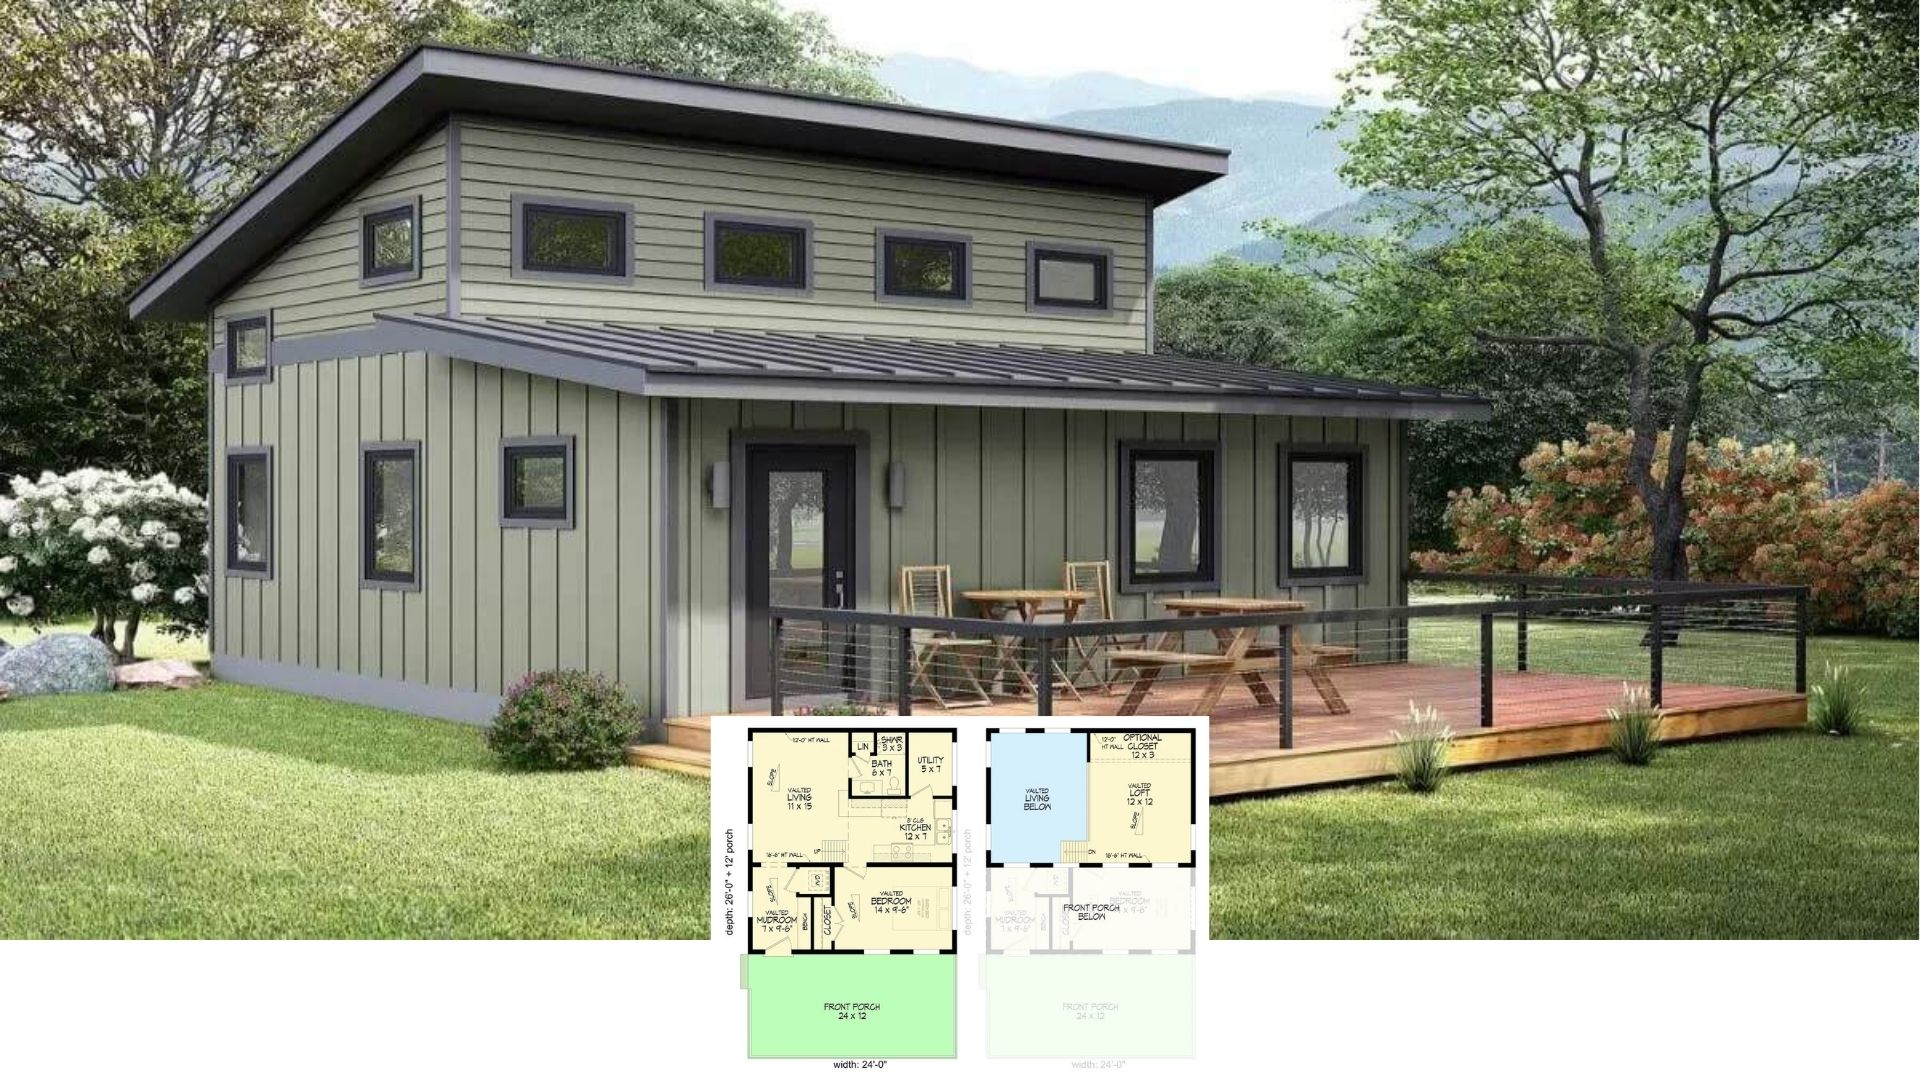
Tour This Smart 2-Bedroom Contemporary Cabin with Angular Rooflines and a Lofted Studio (1,050 Sq. Ft. Floor Plan)
Step Inside This 4-Bedroom, 3,800 Sq. Ft. Craftsman Home with a Striking Double Gable Roof (Floor Plan)
Single-Story Mountain Style 2-Bedroom Home with 3-Side Wraparound Deck and Open-Concept Living (Floor Plan)
Craftsman Style 3-Bedroom Single-Story Mountain Home with Bonus Room Above the Angled 2-Car Garage (Floor Plan)
Explore This 2,412 Sq. Ft. Craftsman Home with 4 Bedrooms and Stunning Details (Don’t Miss This Floor Plan)
Two-Story Mountain Style 3-Bedroom Craftsman Home for a Sloping Lot with Loft and Wet Bar (Floor Plan)