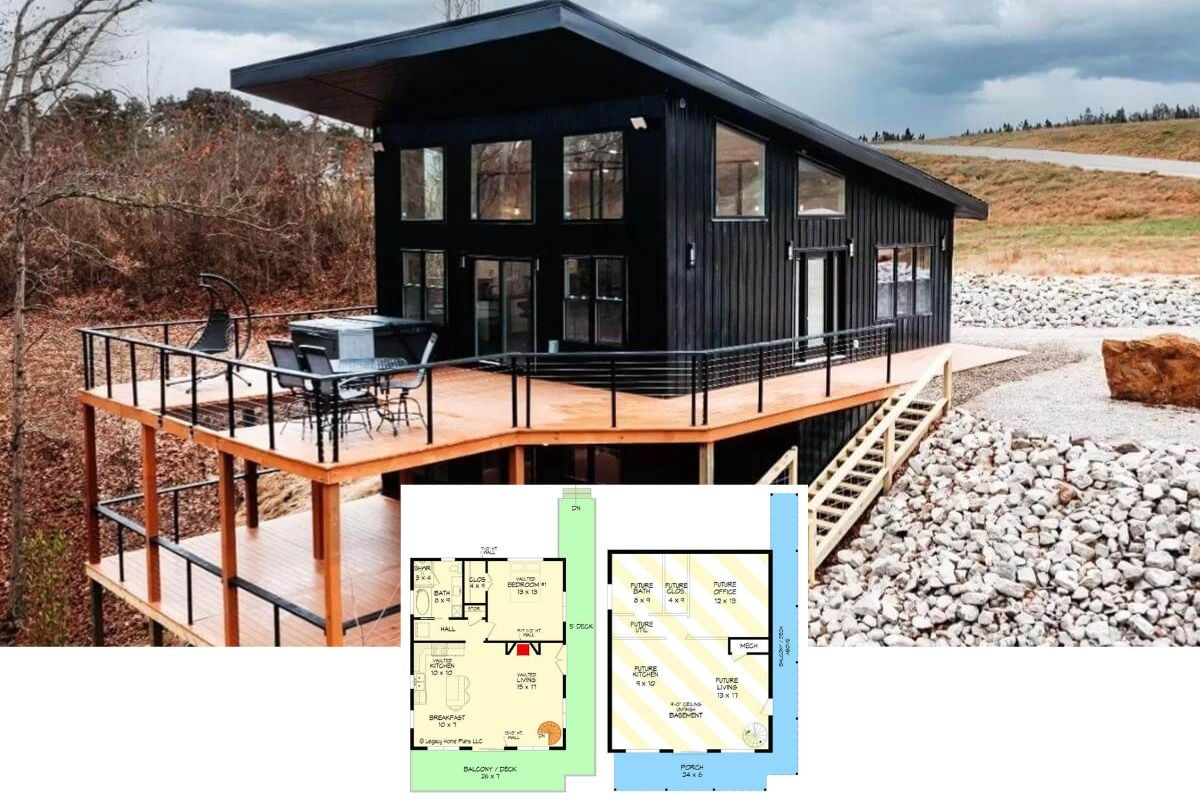
See Inside This Striking 2,115 Sq. Ft. Contemporary 3-Bedroom Lake House with Bold Angles and Open Design (Explore the Comprehensive Floor Plan)
Step Inside This Striking Contemporary 3-Bedroom Home with Asymmetrical Rooflines and Front Balconies (Includes 1,703 Sq. Ft Floor Plan)
Tour This Spectacular 6,070 Sq. Ft. Rustic 6-Bedroom Mountain Home with a Balcony and In-Law Suite (Must-See Floor Plan)
Step Inside This Stunning 2,199 Sq. Ft. 5-Bedroom Mountain Ranch with a Spacious Garage (Explore This Floor Plan)
Tour This Expansive 3,773 Sq. Ft. 7-Bedroom Mountain Home with a 3-Car Garage and Large Wet Bar (Must-See Floor Plan)
Introducing This Beautiful Mountain Style 3-Bedroom Home With Exquisite Timber Accents and an Elevator (2,574 Sq. Ft. Floor Plan)
Tour This Captivating 3,610 Sq. Ft. 3-Bedroom Mountain Craftsman Home with Wet Bar and Bonus Room Over the Garage (Includes Floor Plan)
Experience This Rustic 2,516 Sq. Ft. 3-Bedroom Single-Story Mountain Retreat with Courtyard and Angled 3-Car Garage (Plus Floor Plan)
Experience Modern Brilliance in This Sleek Single-Story 4-Bedroom, 4,774 Sq. Ft. Mountain Home Designed for Sloping Lots (See the Floor Plan)
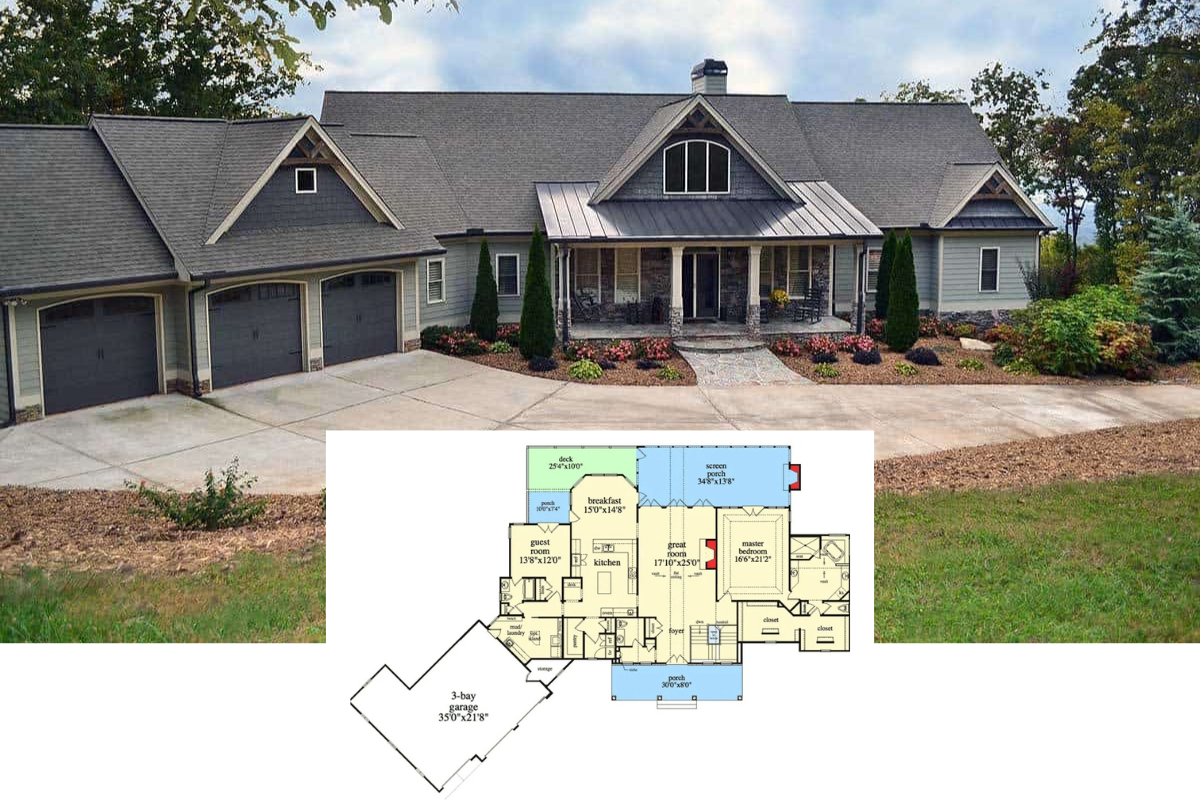
Peek Inside this 5-Bedroom Mountain Rancher Home Plan with Three-Car Garage and a Walkout Basement (Floor Plan)
Introducing “The Wallace Home Plan” – A 5-Bedroom Home Efficiently Laid Out in 2,940 Sq. Ft. (Floor Plan Drawings and Interior Gallery)
Discover this Sprawling Rustic 3- Mountain-Style Home Plan with Endless Decks and Patios (Floor Plan)
Introducing the Elegant 4-Bedroom “Mosscliff Mountain Home” with Bonus Room Above the Garage (Floor Plan)
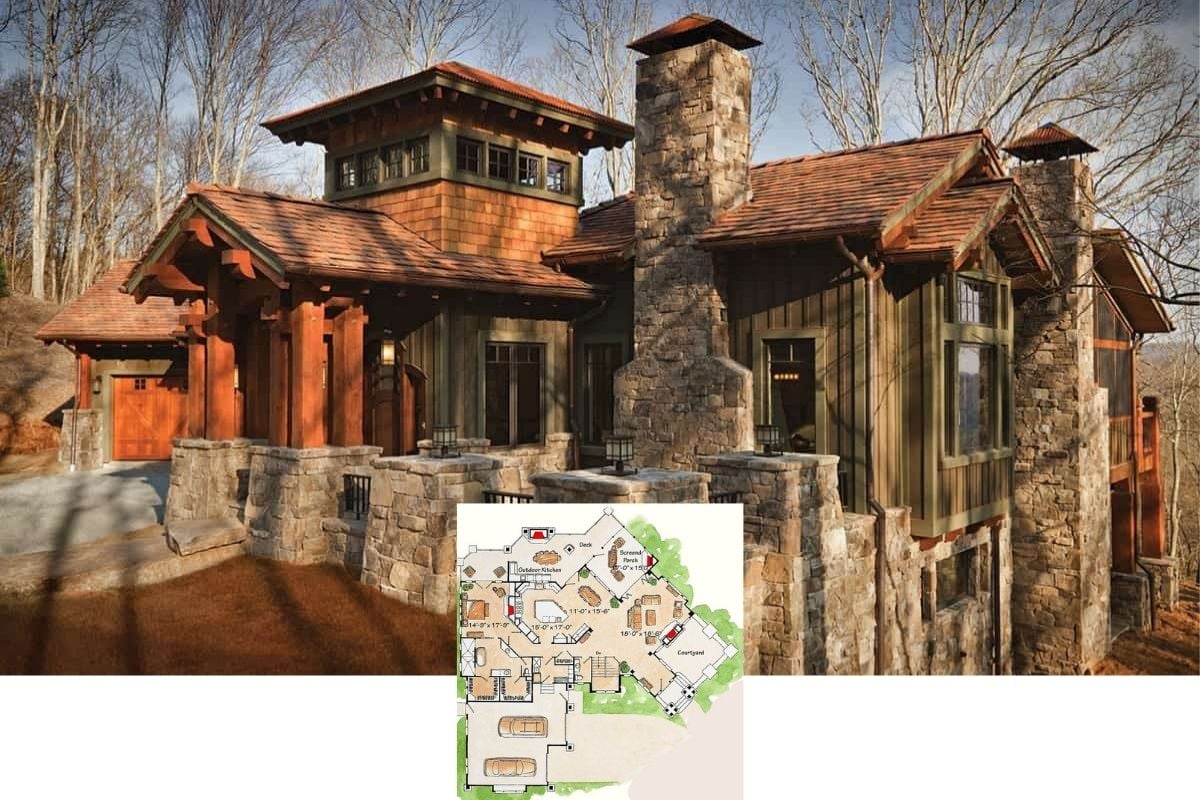
Peek Inside this Inredible 4-Bedroom Rustic Home Plan with a Tower Feature and Gorgeous Woodwork Throughout (Floor Plan)
Step Inside this 4-Bedroom Simple But Well Laid Out Home Designed Around a Great Room (2,512 Sq. Ft. Floor Plan)
Out of the Blue, 17,000 People Liked this House Plan Because It’s One of the Most Beautiful Rustic Mountain Ranch Home Designs I’ve Seen (Floor Plan Included)
This is the Perfect 3,013 Sq. Ft. Home for Nature Lovers Who Love Enjoying Life with Friends and Family (Floor Plan)
This Home Plan is Much Bigger than It Looks… You’ll Be Surprised How Much Square Footage it Has (View the Floor Plan & Interior Imagery)