Skip to content
Design Systems
Expand
Read Any Room System
Design by Personality Type
Astrology Home Design System
Japandi Home Design System
Minimalism Design System
Quiet Luxury Design System
Rate My Room
Expand
Rate My Curb Appeal
Rate My Backyard
Design Quizzes
House Plans
Interiors
Software
Expand
Paint Visualizer
Real Estate
Expand
Mortgage Pre-Approval
Rates
Expand
Mortgage Rates Table (Compared)
Home Equity Rates (Compared)
Equity Loan
Calculators
Expand
Home Affordability Calculator
Monthly Mortgage Payment Calculator
Home Proceeds Calculator
Mortgage Refinance Calculator
Expand
Mortgage Payment Chart
Rent vs. Buy Calculator
Debt-to-Income Ratio Calculator
Popular
Video Feed
Newsletter
Store
Recent
Search
Toggle Menu
Search
House Plans with an Elevator
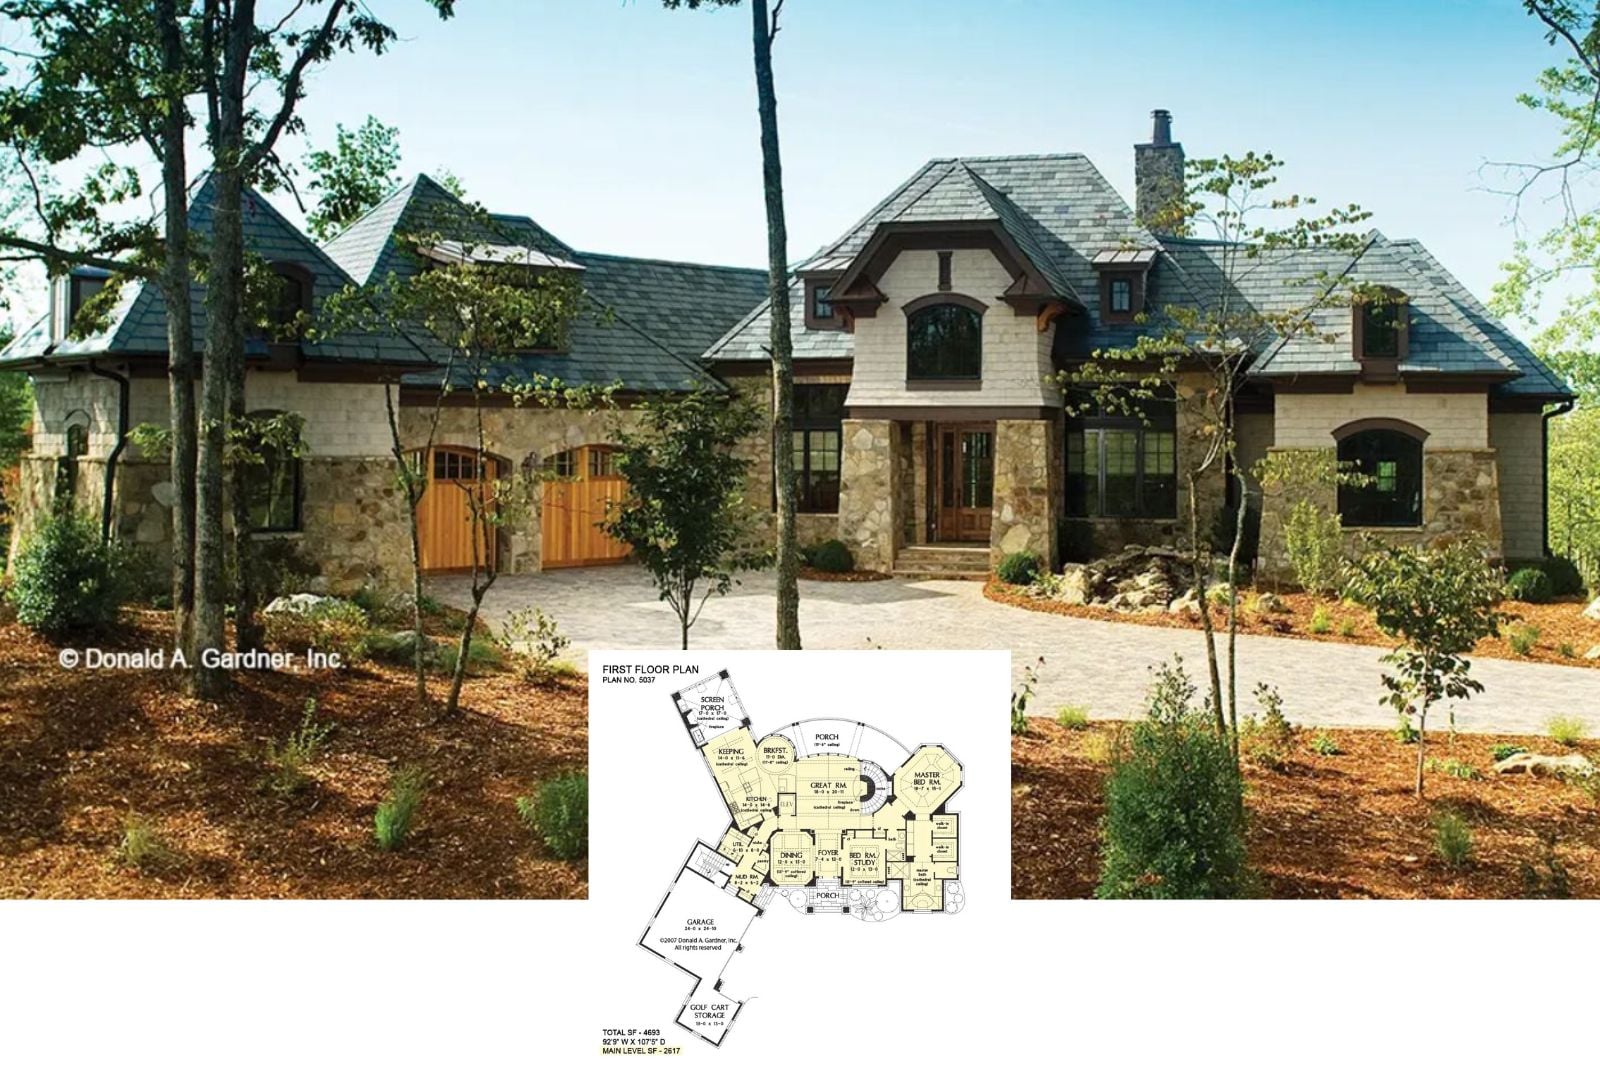
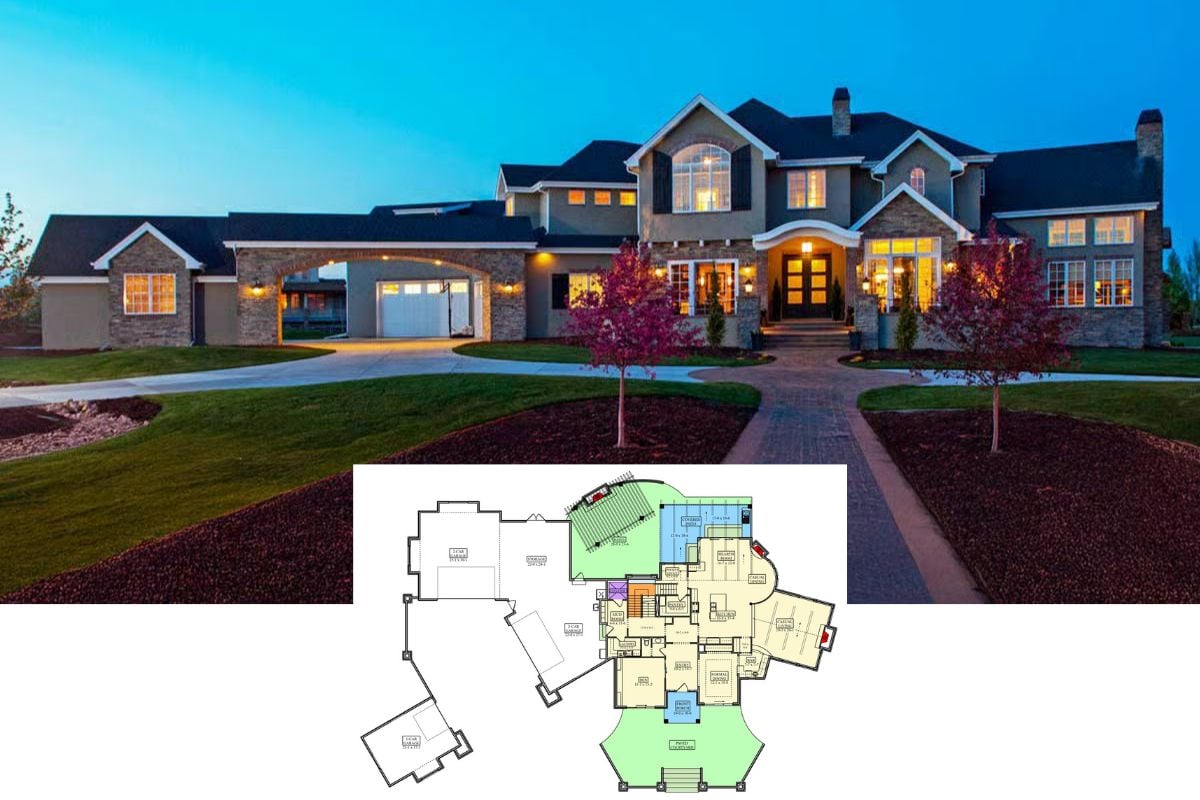
The Clubwell Manor 4-Bedroom European with Elevator (4,693 Sq. Ft. Floor Plan)
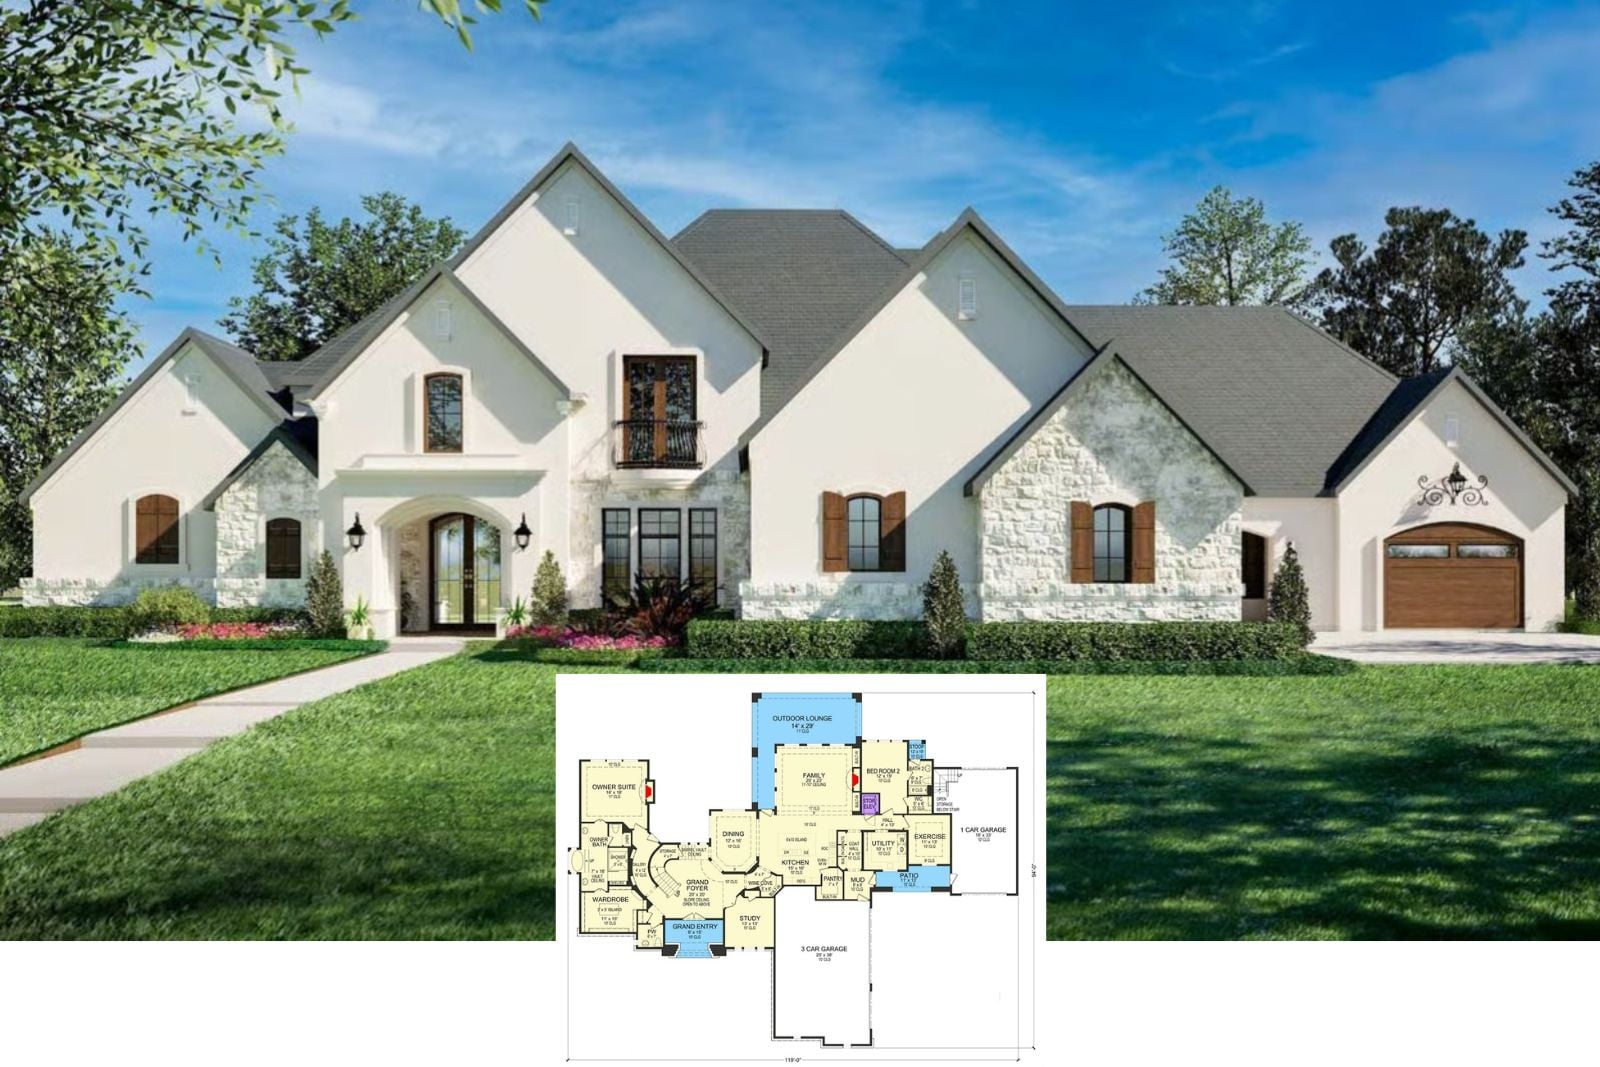
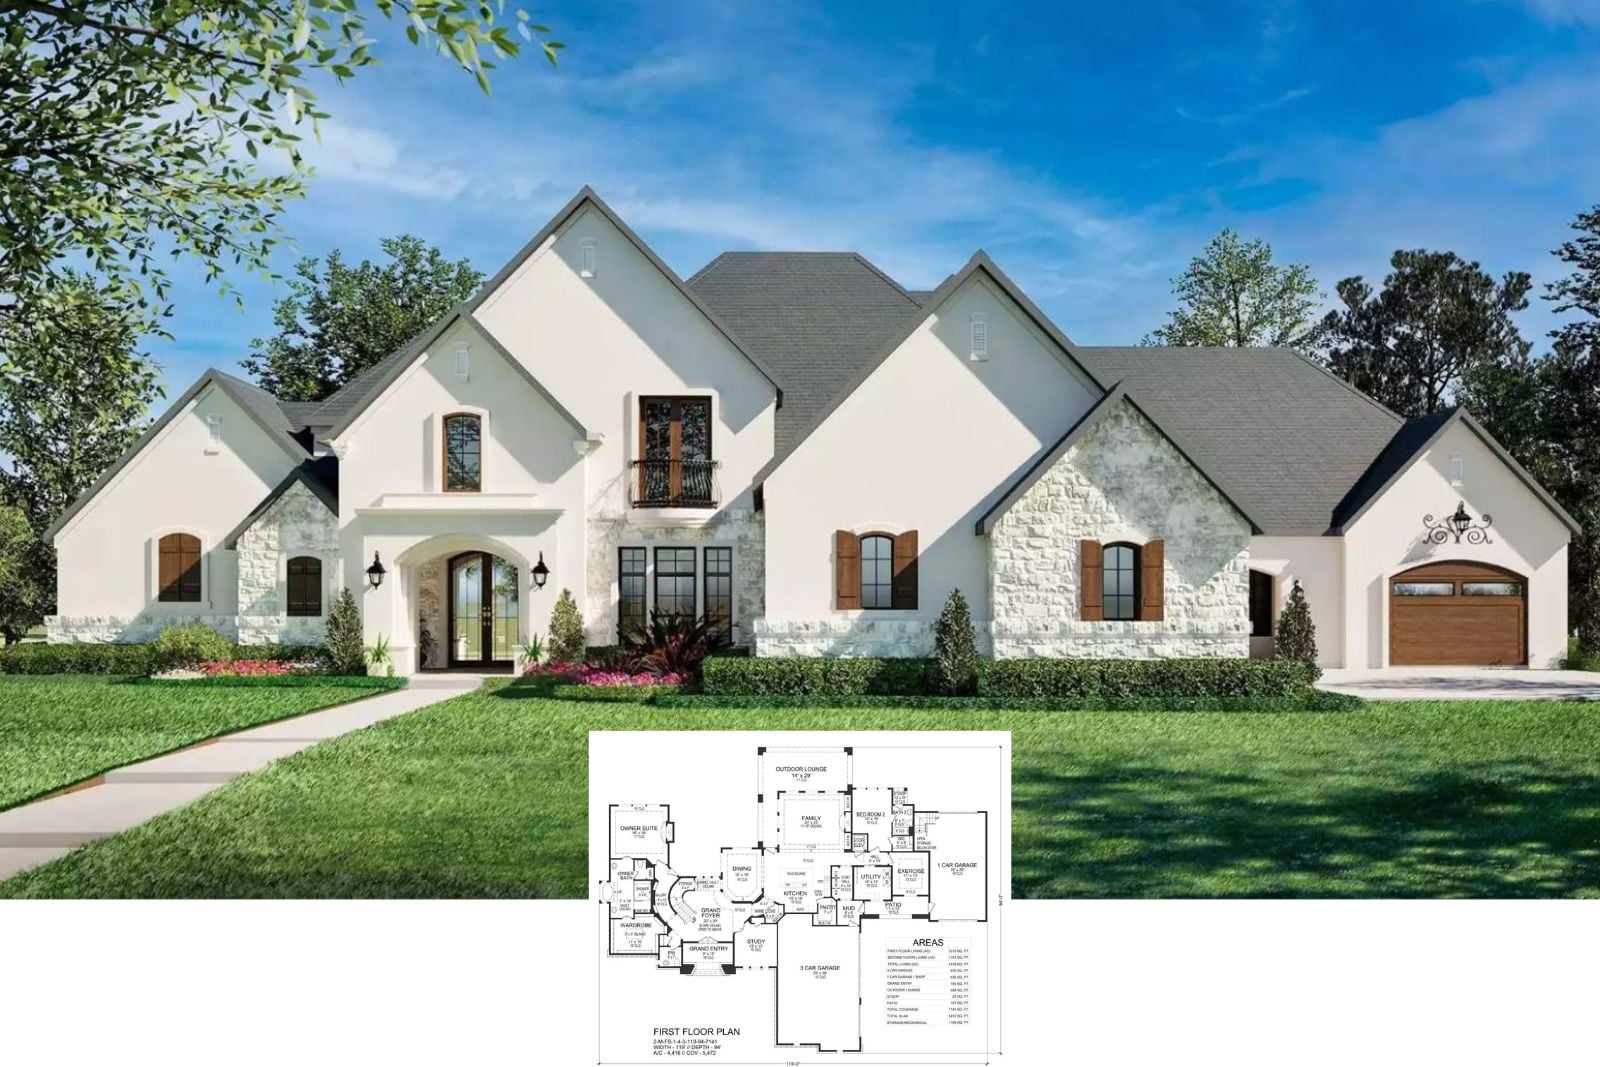
Château Verline 4-Bedroom Traditional House Plan with Storage Elevator (4,416 Sq. Ft. Floor Plan)
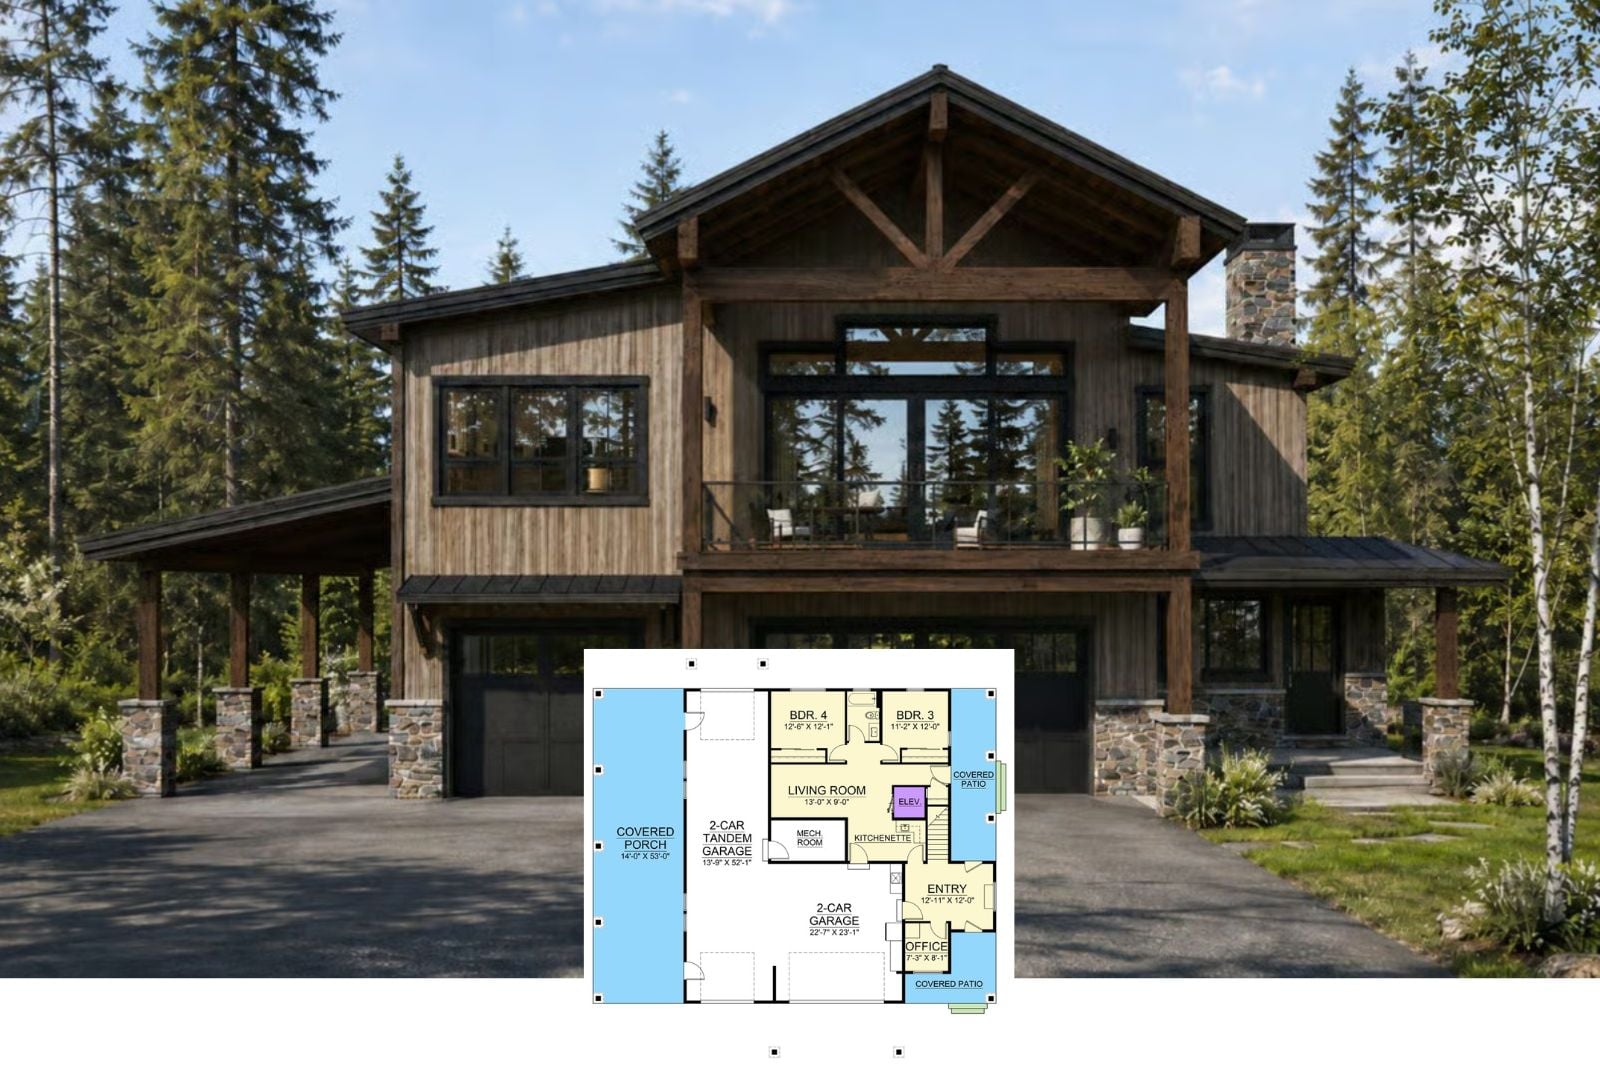
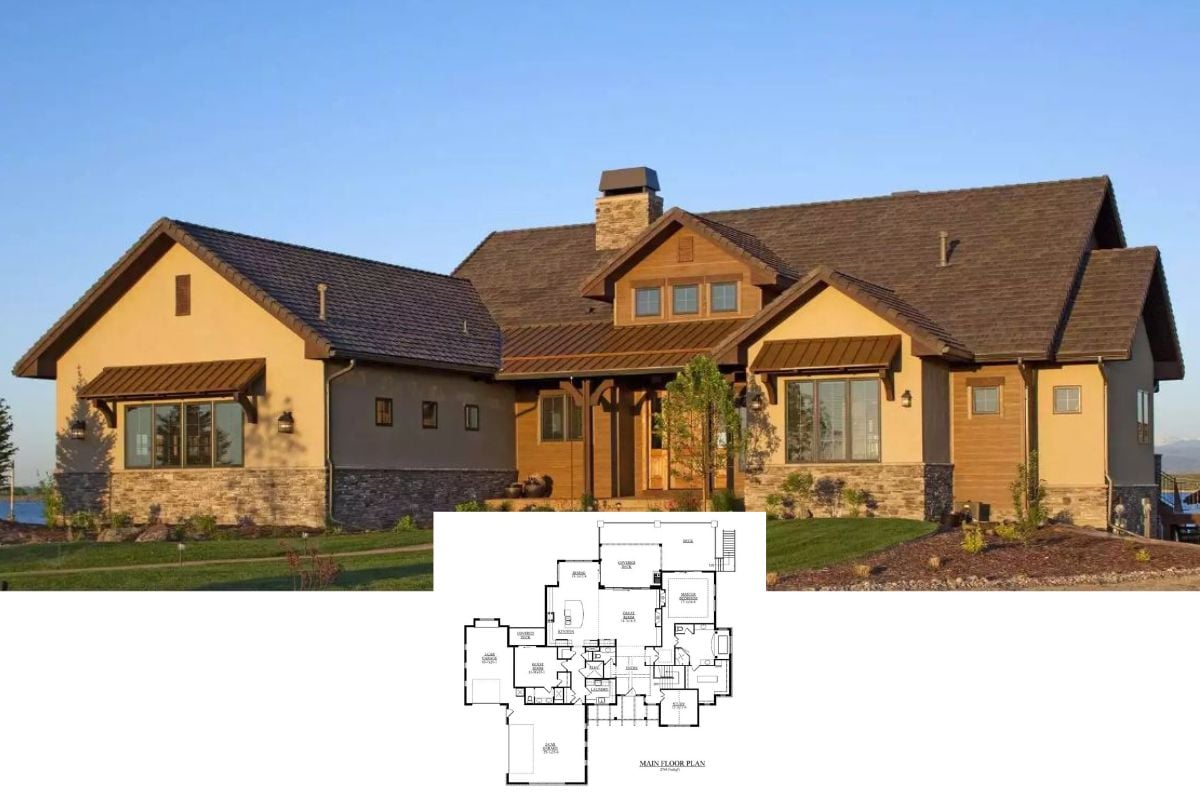
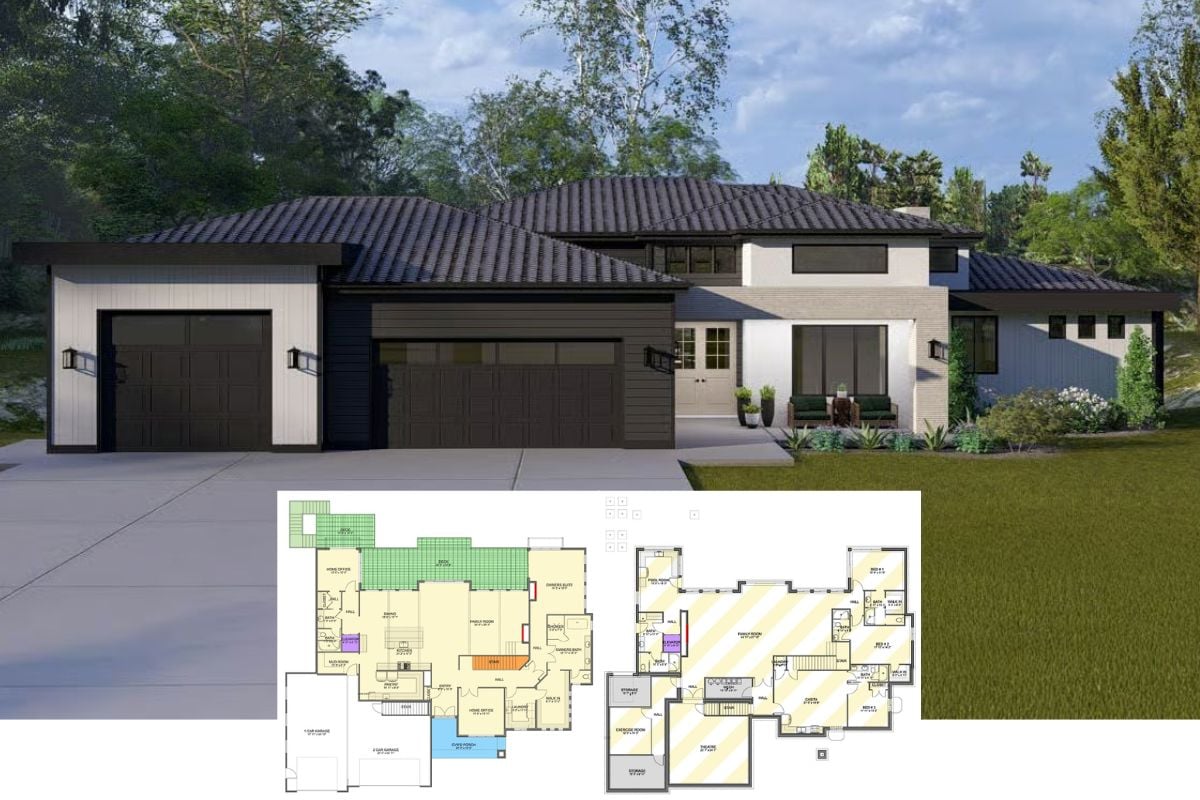
Boulder Ridge Lodge 4-Bedroom Rustic Mountain House Plan with Elevator (3,188 Sq. Ft. Floor Plan)
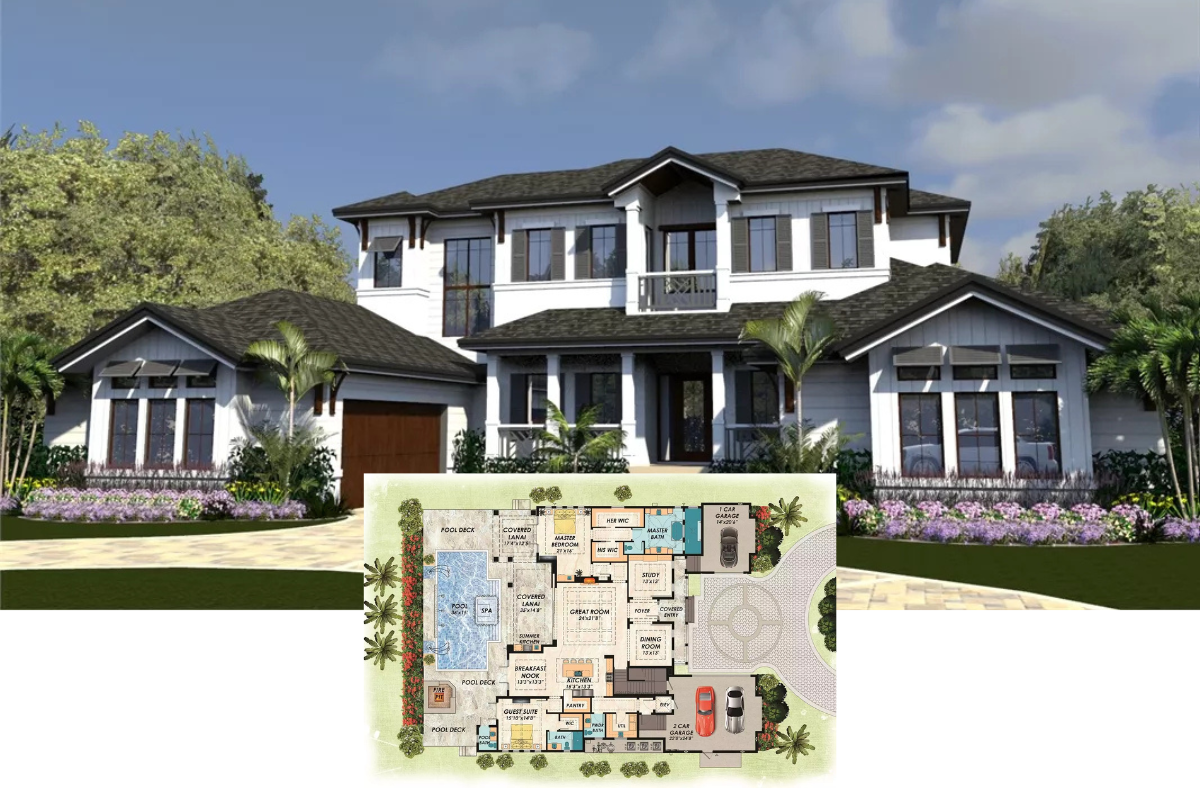
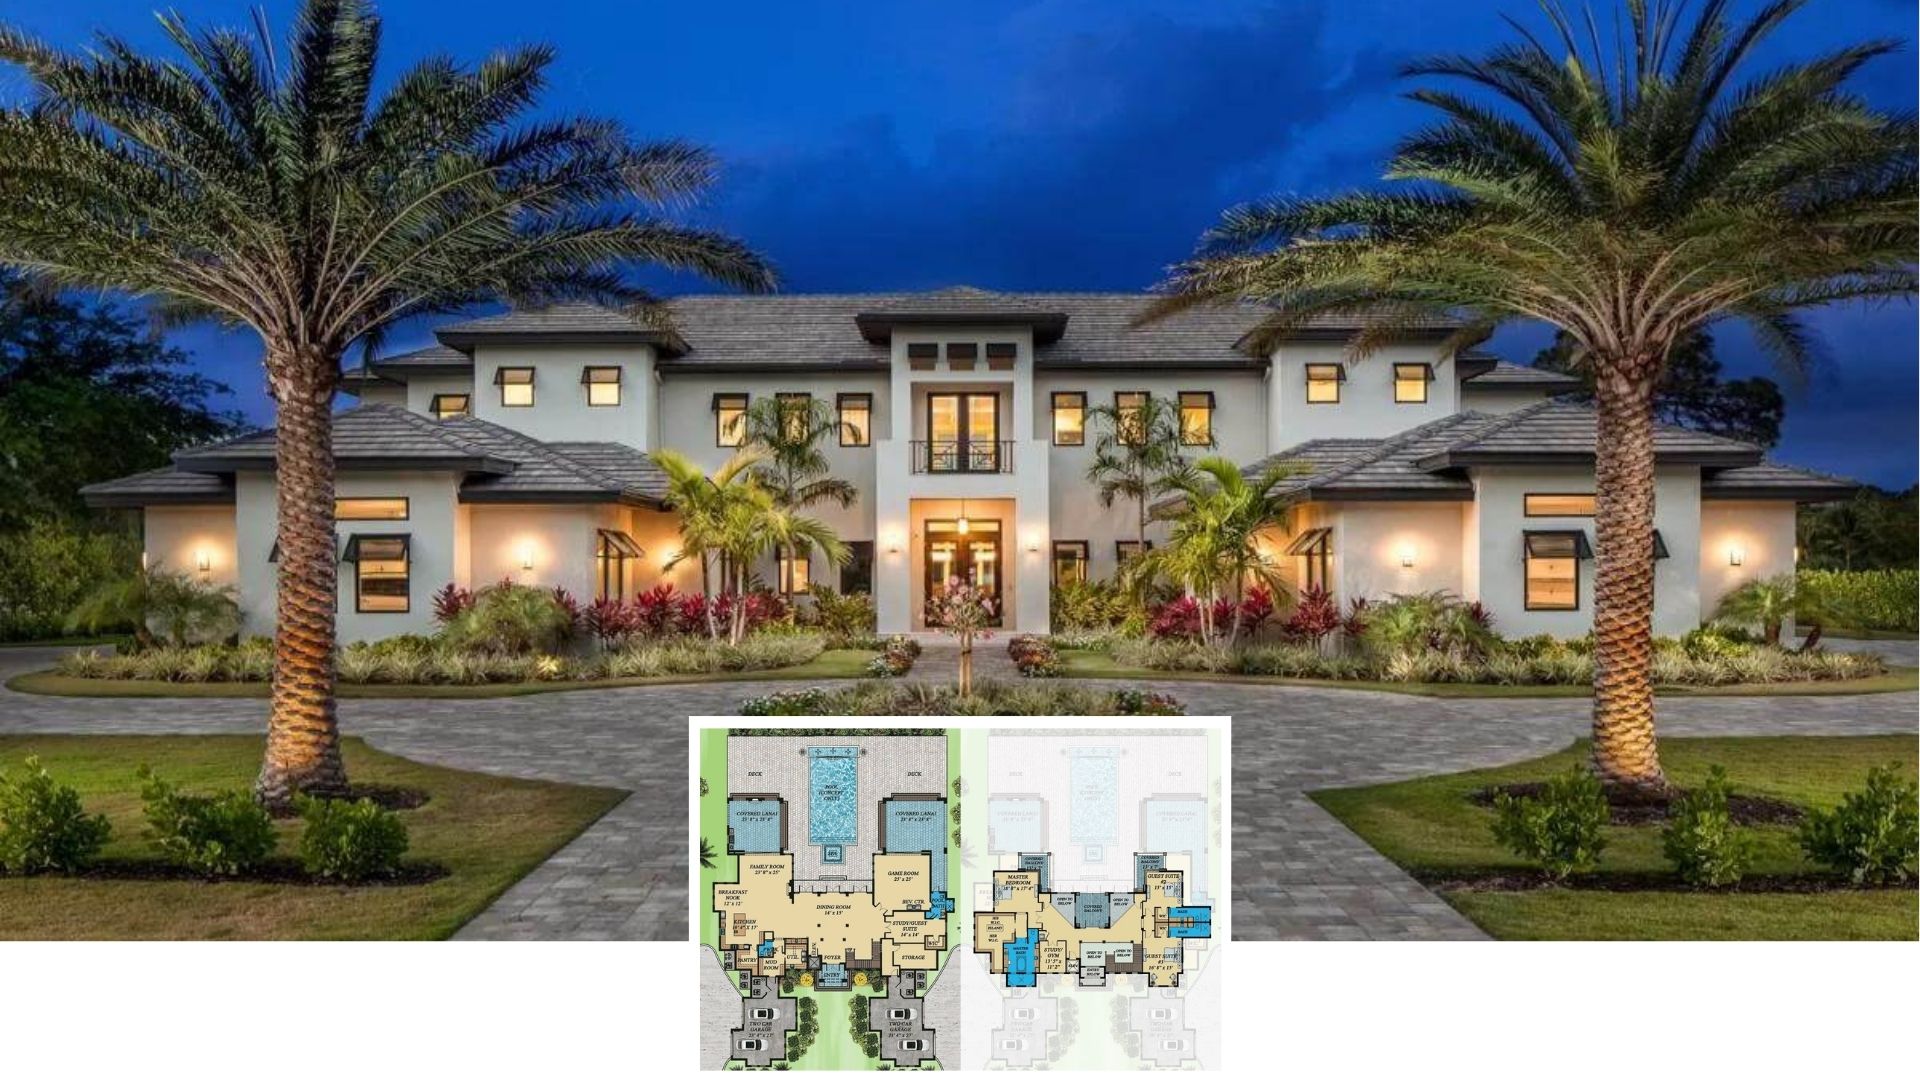
Harborcrest 6-Bedroom Coastal Luxury Estate House Plan with Elevator (6,249 Sq. Ft. Floor Plan)
4-Bedroom Cherry Grove European-Style Home with Balcony and Elevator (Floor Plan)
Merrihaven Passage 3-Bedroom Ranch for a Sloped Lot with Elevator and Screened Porch (Floor Plan)
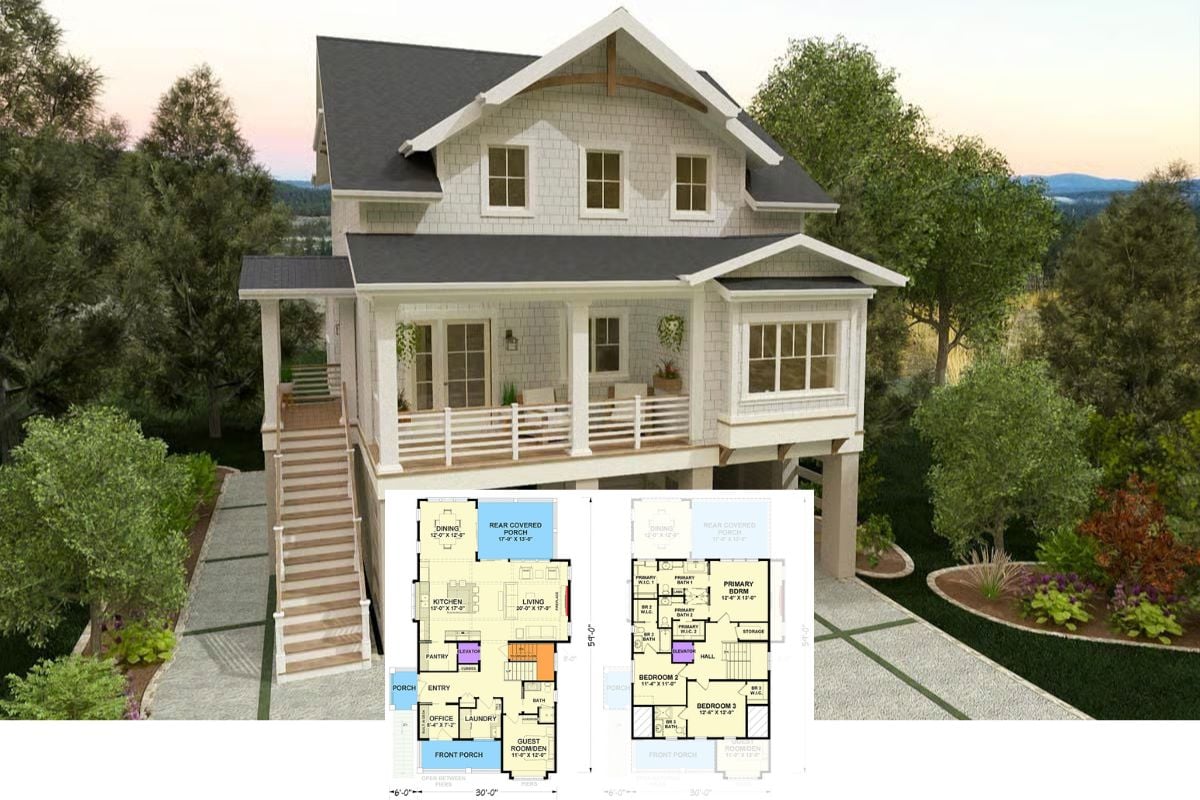
3-Bedroom Hearthhaven Crescent Craftsman-Style Home with Elevator and Walkout Basement (Floor Plan)
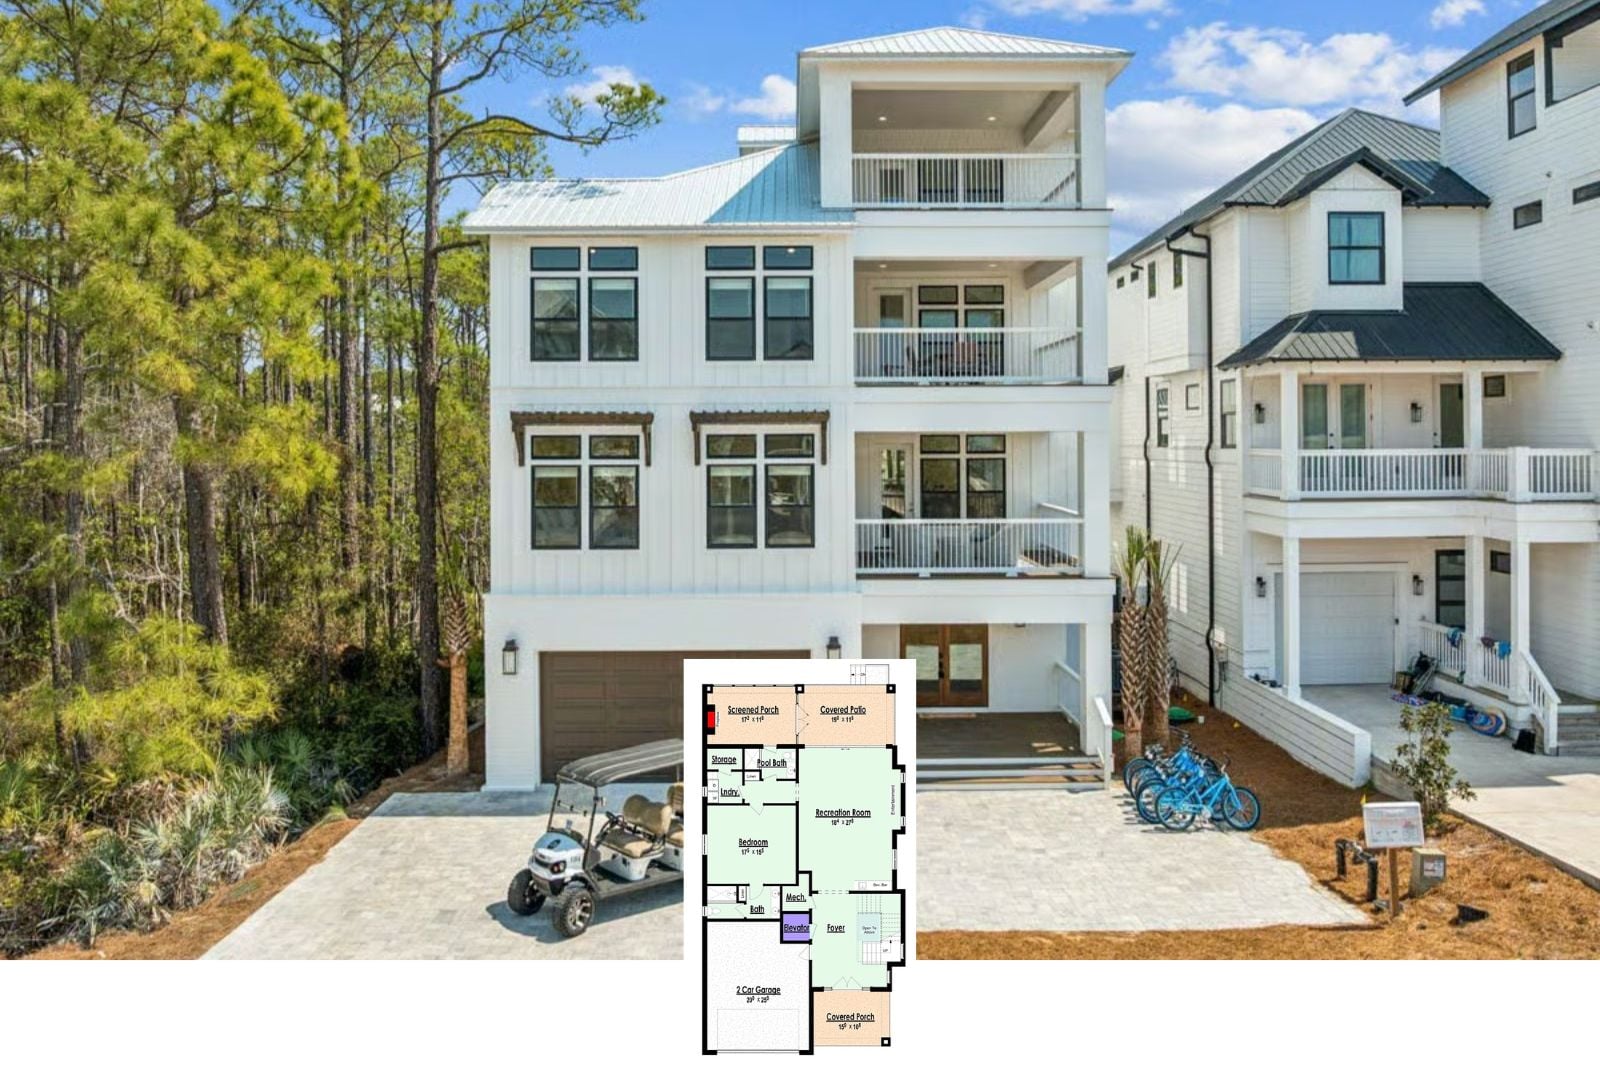
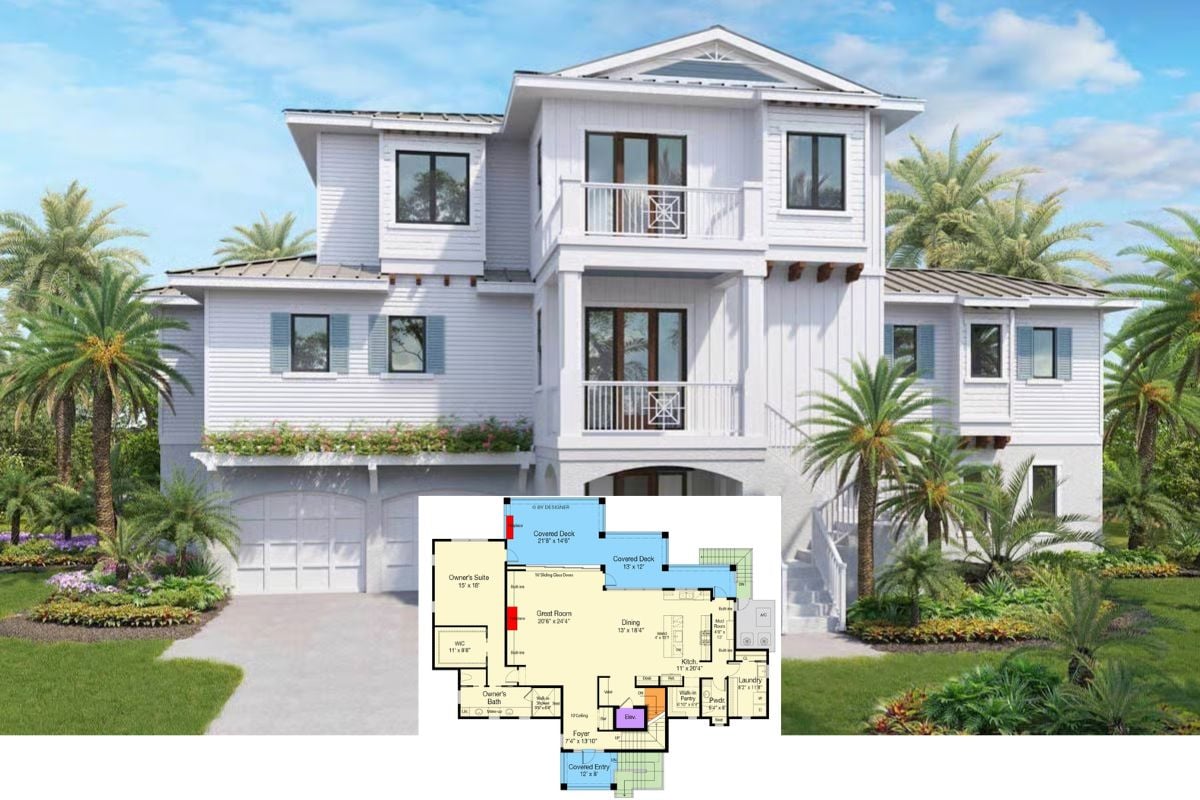
Windward 4-Bedroom Beach-Style Home with Wet Bar and Elevator (Floor Plan)
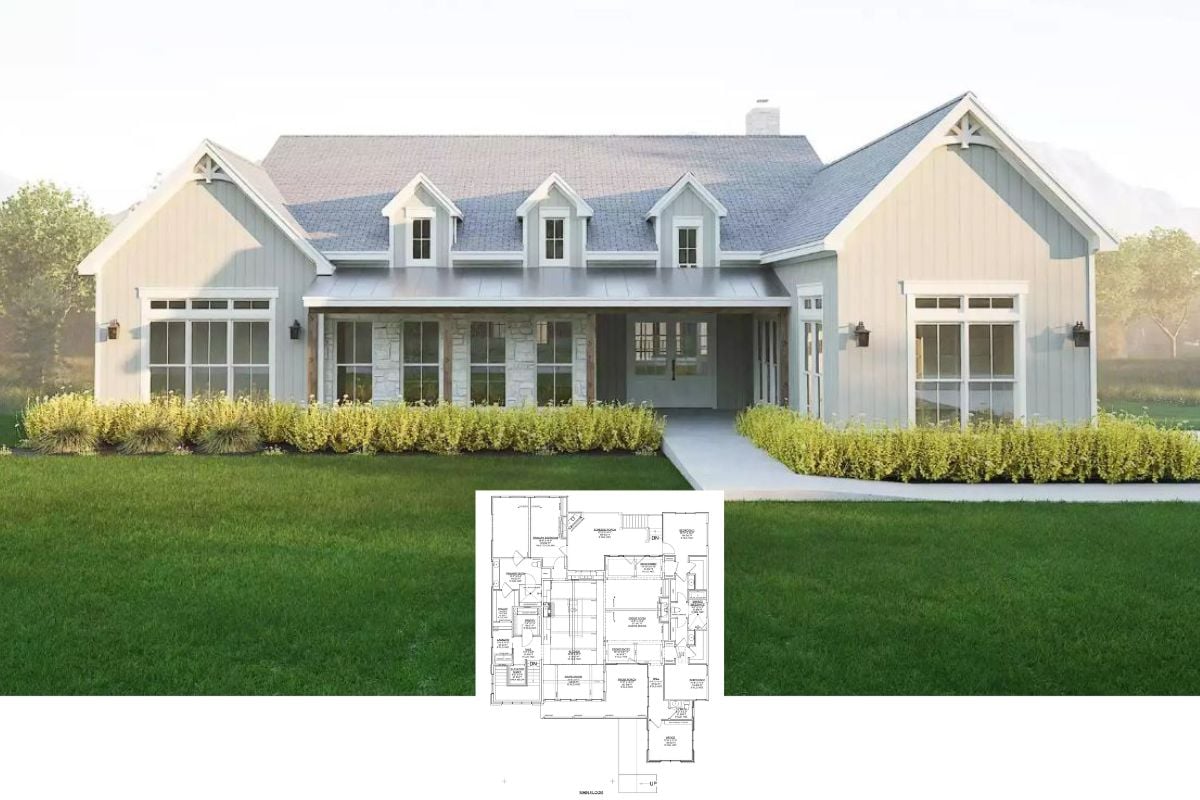
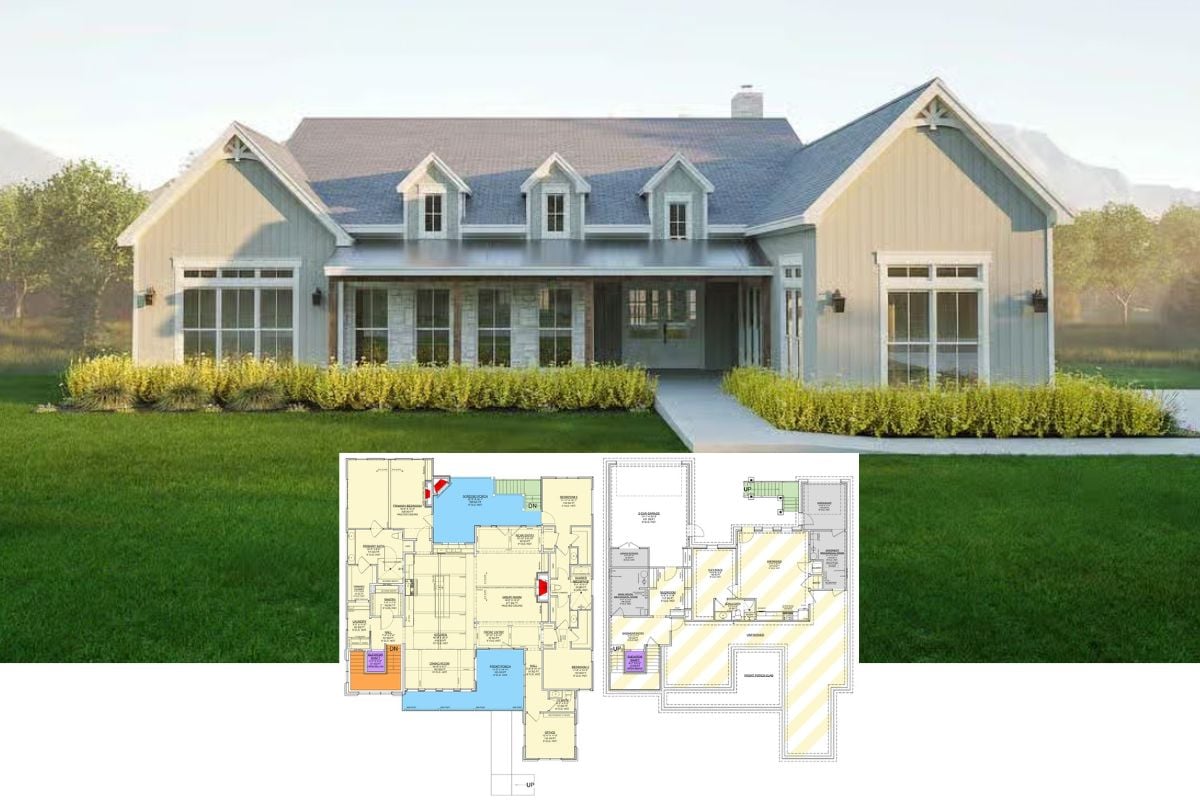
Contemporary-Style 4-Bedroom Farmhouse with Elevator and Walkout Basement (Floor Plan)
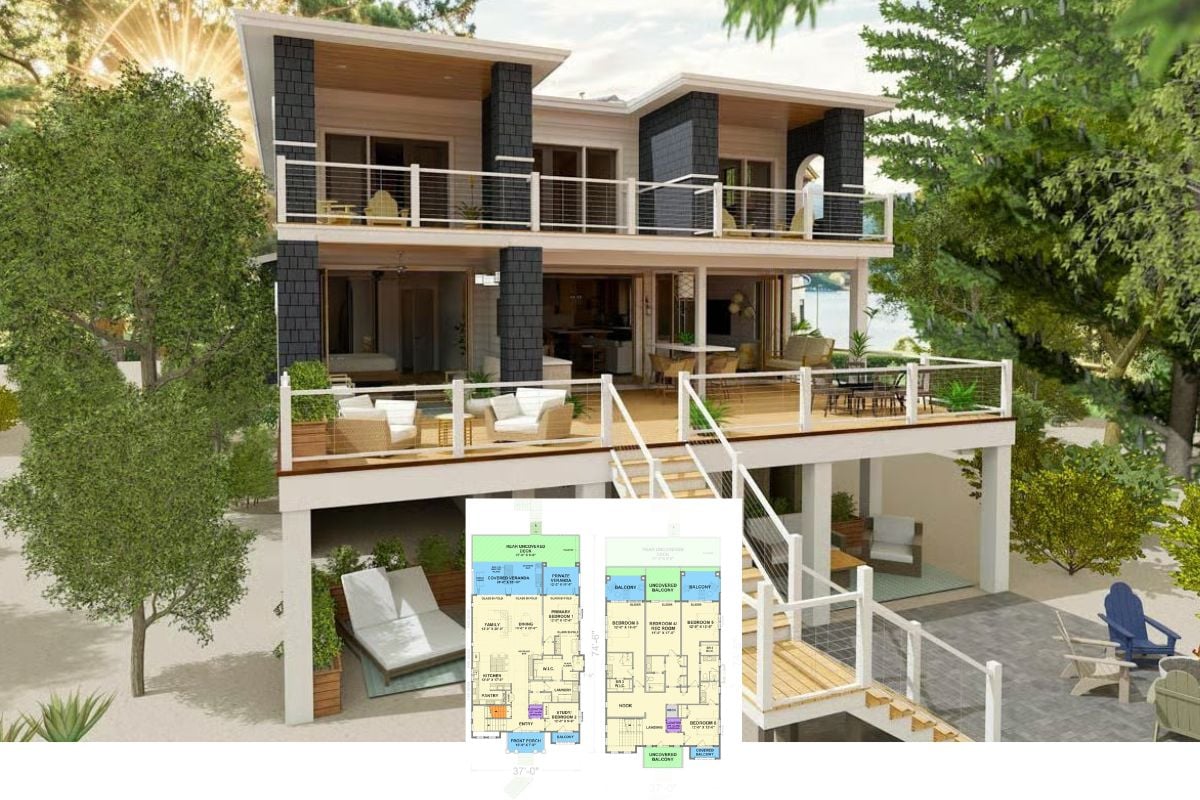
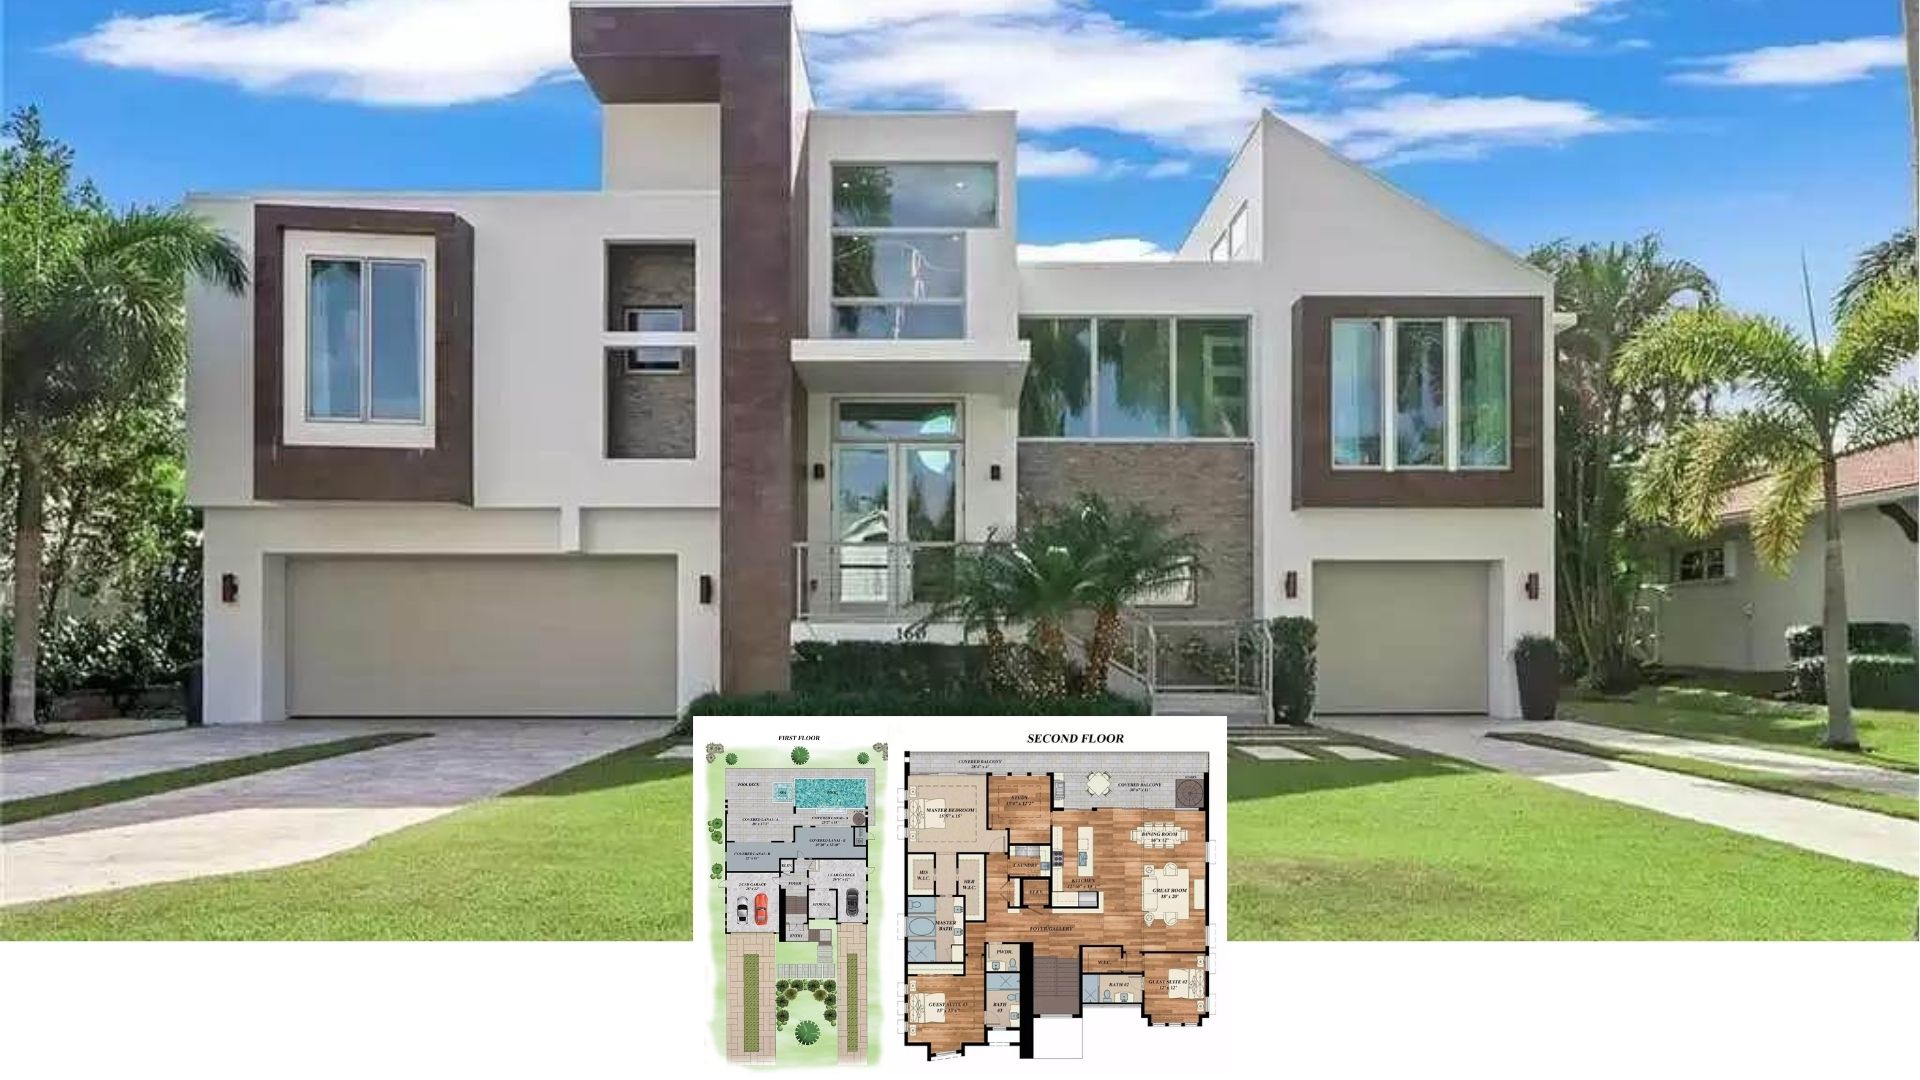
6-Bedroom Modern Coastal Home for Narrow and Sloped Lots with Elevator (Floor Plan)
Coastal Contemporary 4-Bedroom Home with Kids’ Loft and Elevator (Floor Plan)
3-Bedroom European-Inspired Home with Elevator and Covered Patio (Floor Plan)
4-Bedroom Coastal Home for a Sloped Lot with Elevator and Drive-Under Garage (Floor Plan)
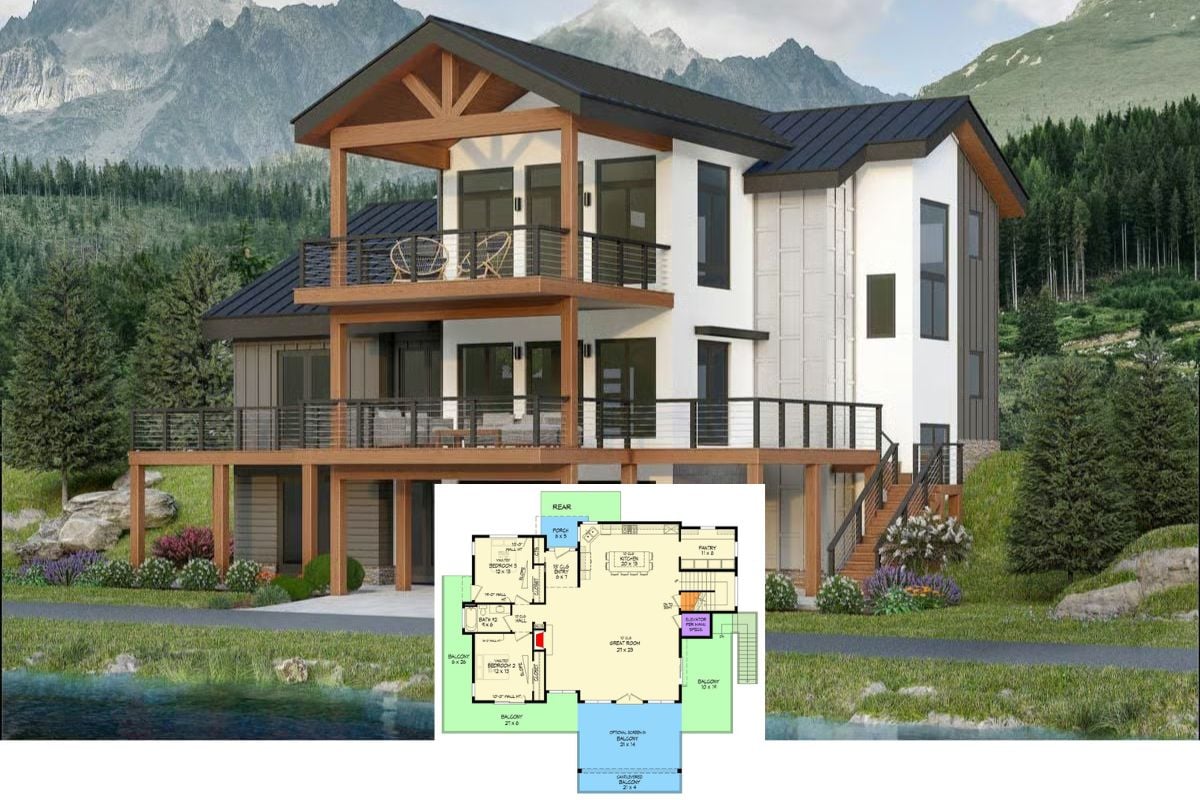
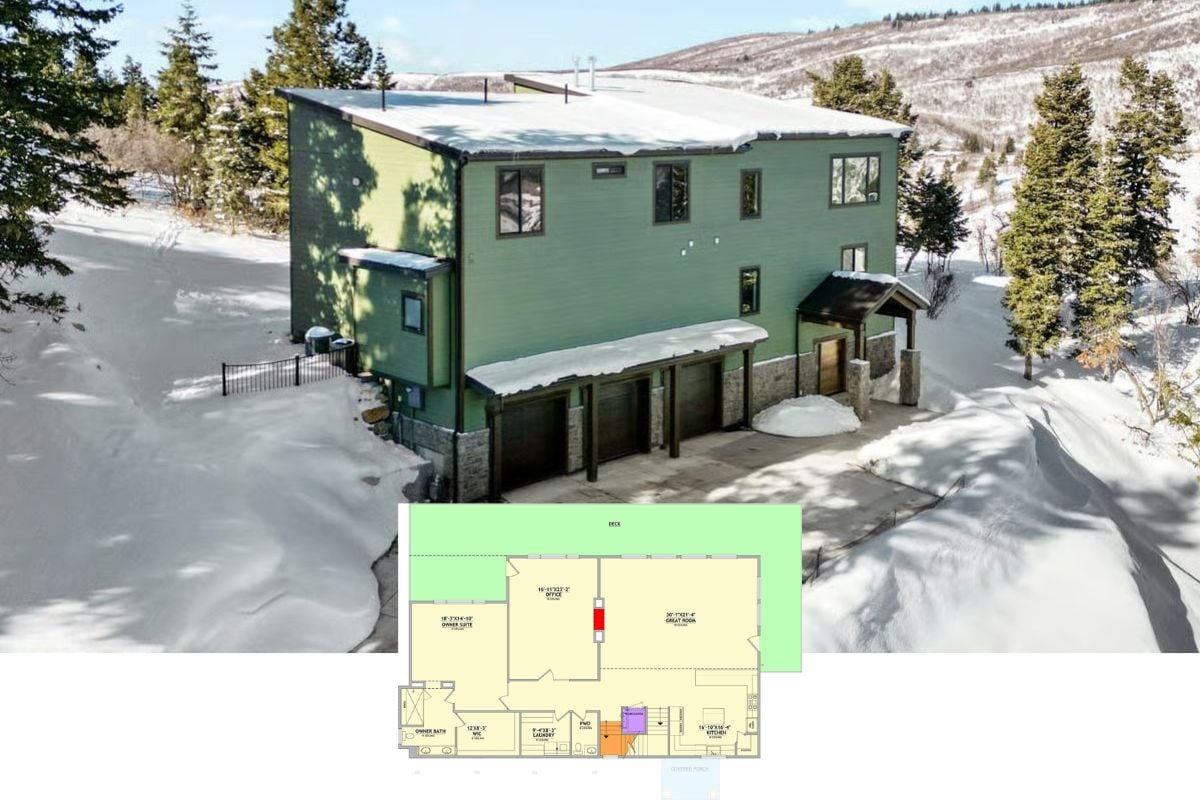
4-Bedroom Mountain Home with Elevator and Walkout Basement (Floor Plan)
5-Bedroom Mountain Home for a Sloped Lot with Balcony Loft and Elevator (Floor Plan)
Mountain-Style 3-Bedroom Home with Elevator and Screened Porch (Floor Plan)
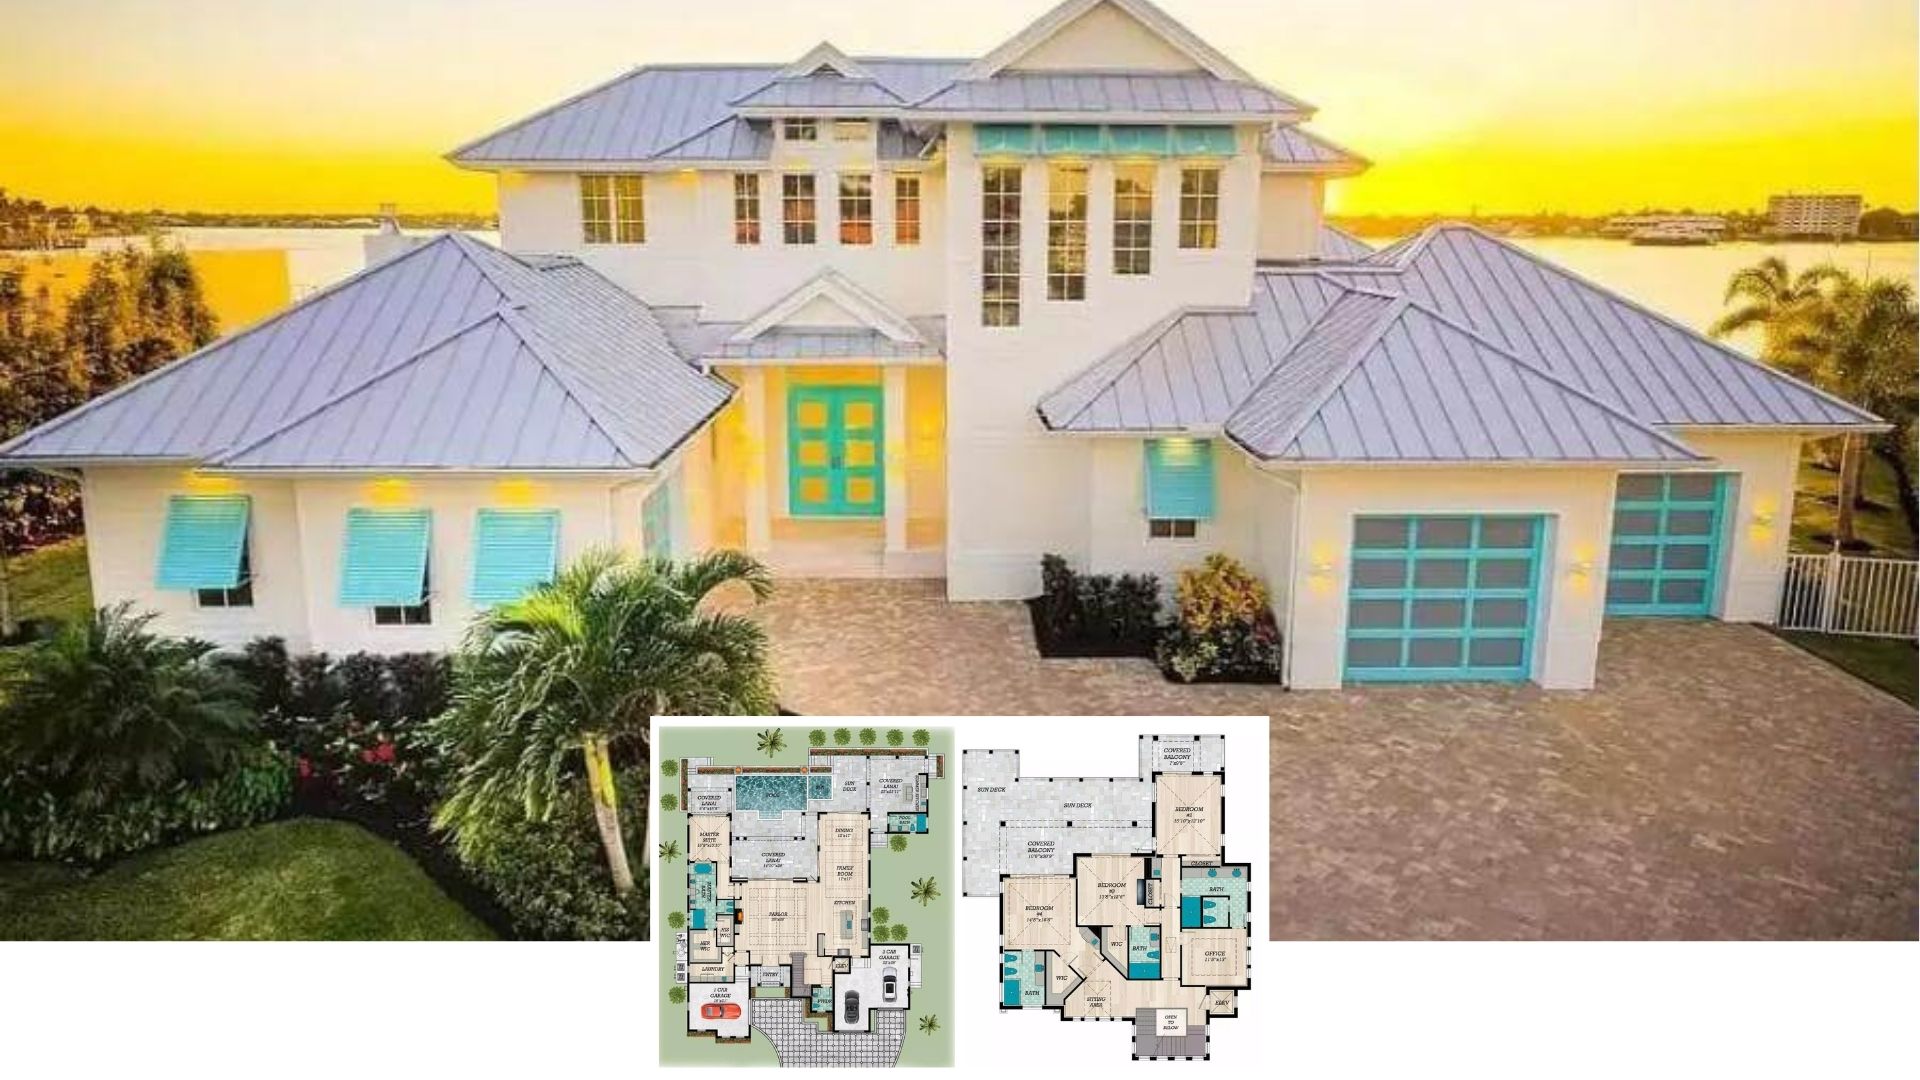
Experience a 4,790 Sq. Ft. 4 Bedroom Home With Infinity Pool and Floor Plan You’ll Want to See
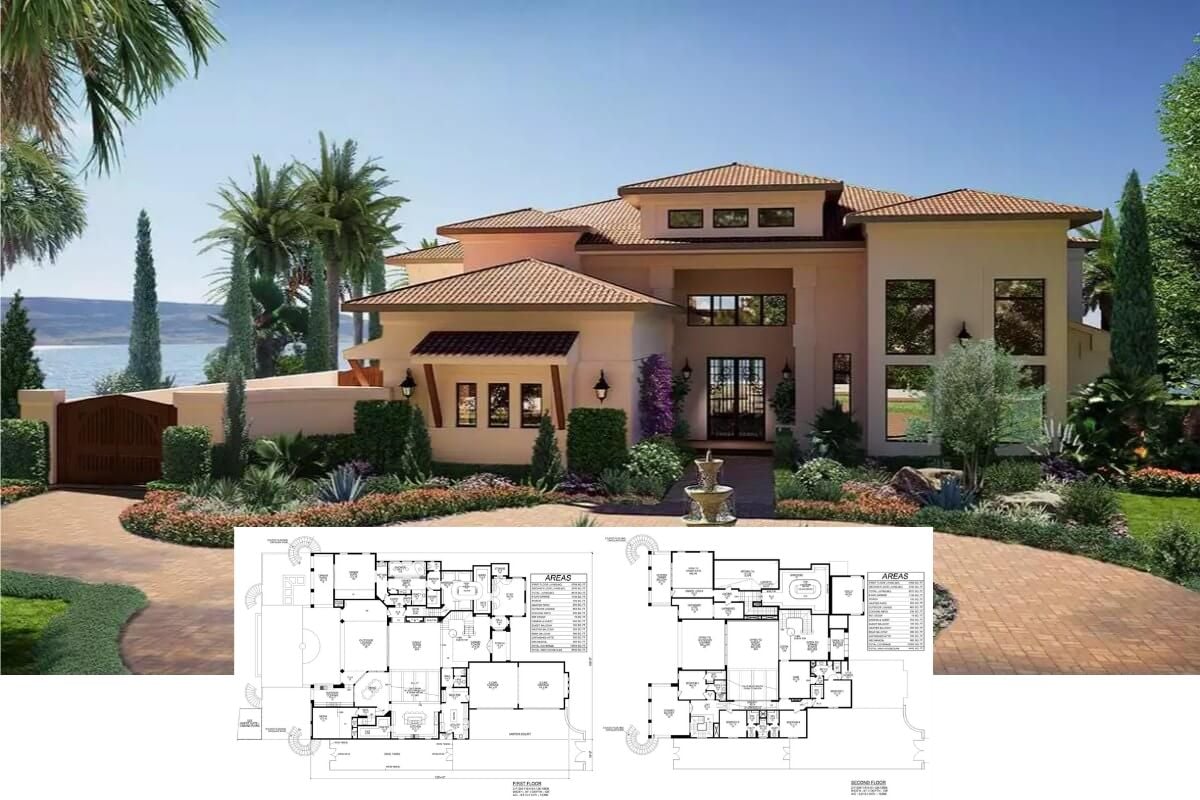
Emerald Springs 5-Bedroom Mediterranean-Style Home with Elevator and Loft (Floor Plan)
Step Inside This 2,989 Sq. Ft. 3 Bedroom Home with Poolside Views and Must See Floor Plan
Welcome to 7,117 Sq. Ft. of Laid-Back Luxury: 4 Bedrooms, Lake Views, Floor Plan Included
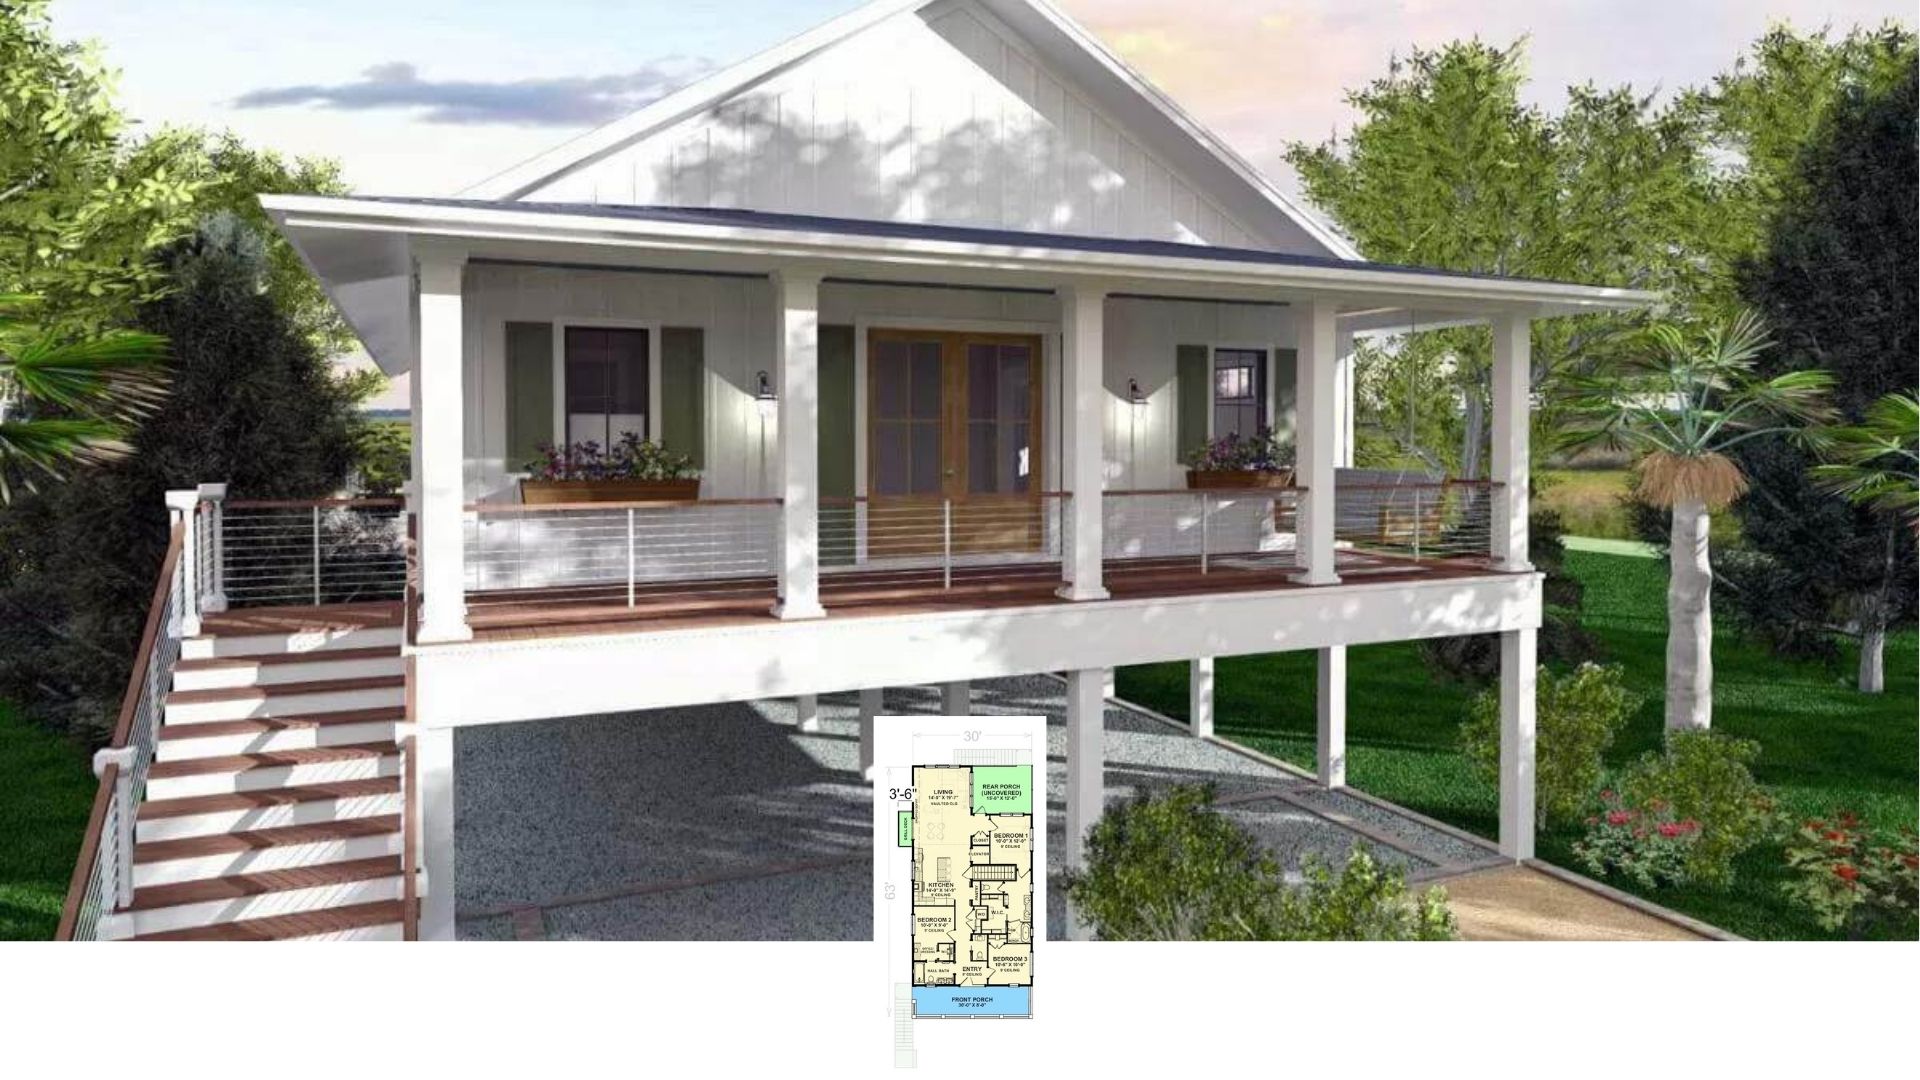
Discover a 1,430 Sq. Ft. 3 Bedroom Coastal Home with Front Porch — Check Out the Floor Plan
Page navigation
1
2
3
…
6
Next Page
Next
Design Systems
Toggle child menu
Expand
Read Any Room System
Design by Personality Type
Astrology Home Design System
Japandi Home Design System
Minimalism Design System
Quiet Luxury Design System
Rate My Room
Toggle child menu
Expand
Rate My Curb Appeal
Rate My Backyard
Design Quizzes
House Plans
Interiors
Software
Toggle child menu
Expand
Paint Visualizer
Real Estate
Toggle child menu
Expand
Mortgage Pre-Approval
Rates
Toggle child menu
Expand
Mortgage Rates Table (Compared)
Home Equity Rates (Compared)
Equity Loan
Calculators
Toggle child menu
Expand
Home Affordability Calculator
Monthly Mortgage Payment Calculator
Home Proceeds Calculator
Mortgage Refinance Calculator
Toggle child menu
Expand
Mortgage Payment Chart
Rent vs. Buy Calculator
Debt-to-Income Ratio Calculator
Popular
Video Feed
Newsletter
Store
Recent
Pinterest
Facebook
Instagram
YouTube
Linkedin
Toggle Menu Close
What are you looking for?
Search for:
Search