
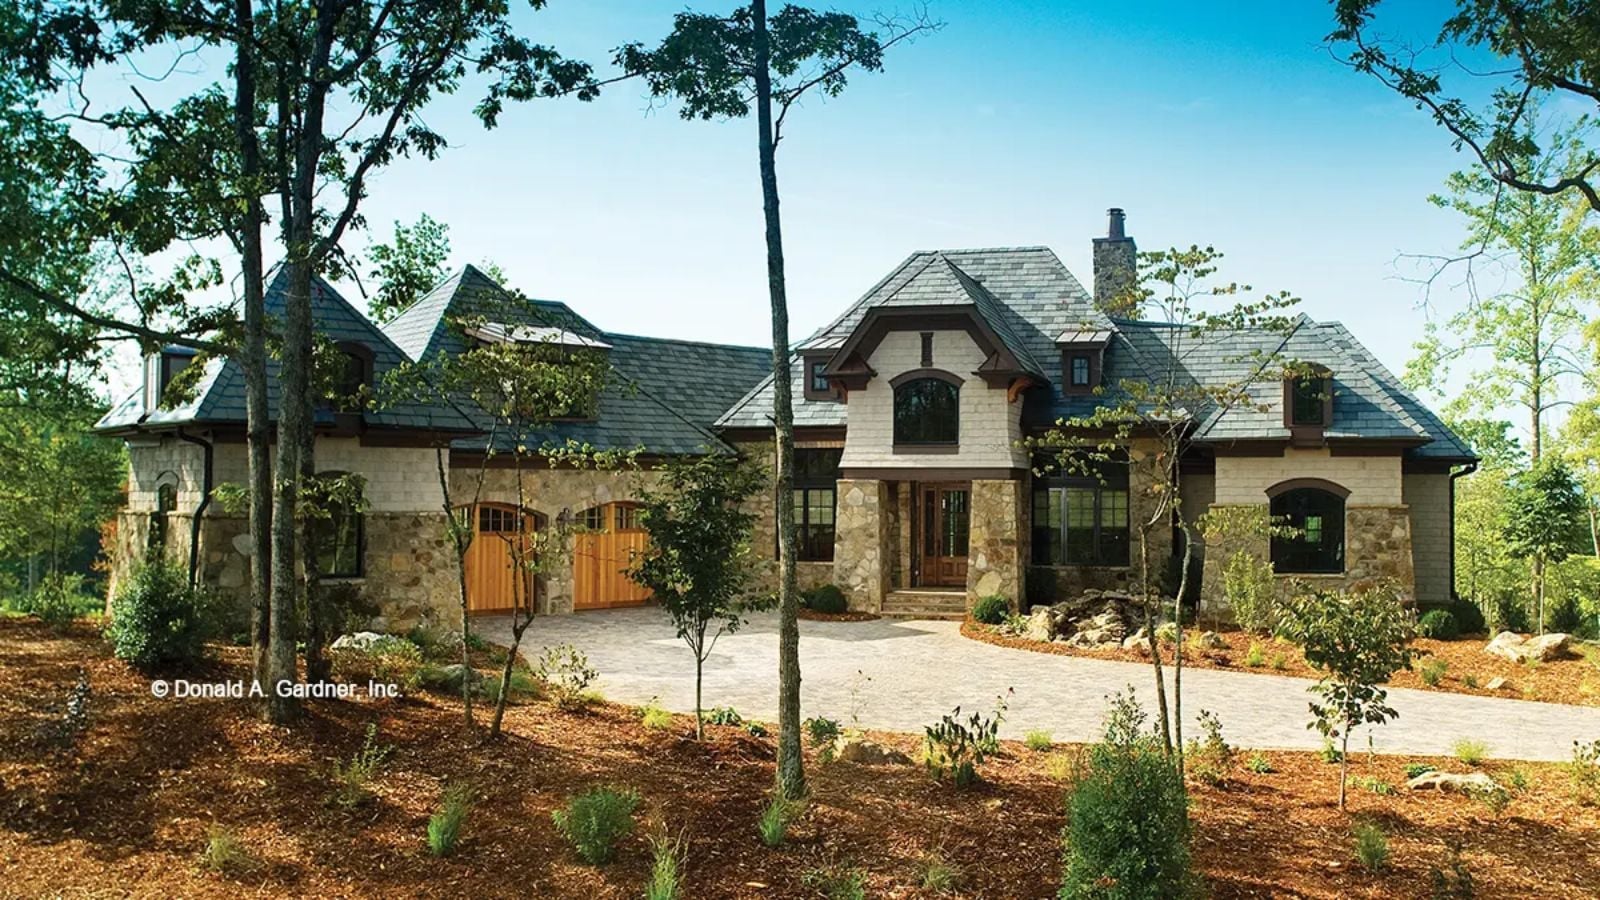
Spend thirty years building something from nothing and you develop a very specific idea of what the house at the end of it looks like — and it’s not the one you bought in year seven. The Clubwell Manor is designed for that arrival: a wine cellar ready before the first guests show up, a kitchen that handles a full dinner party without breaking a sweat, an elevator connecting every floor, and European stonework that doesn’t need to explain itself.
Specifications
- Sq. Ft.: 4,693
- Bedrooms: 4
- Bathrooms: 4
Floor Plan – Main Floor
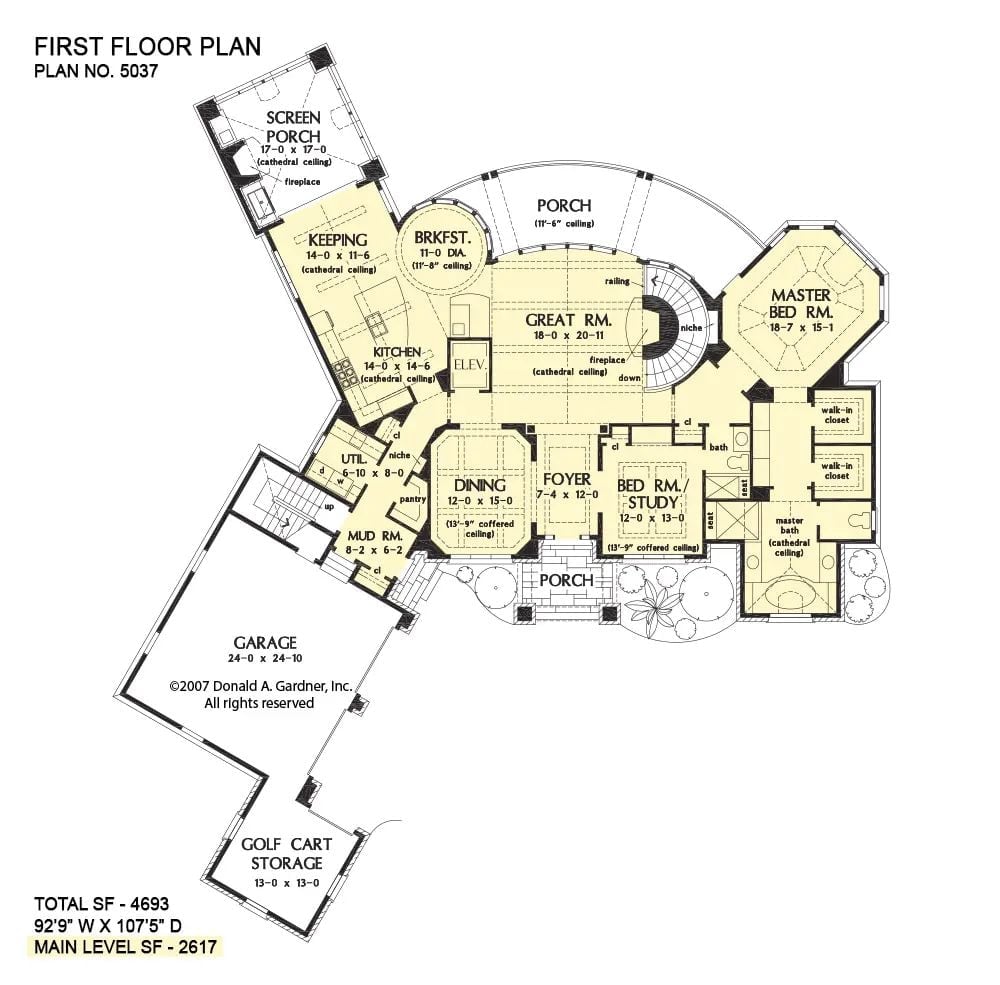
The Great Room anchors the main level, with the Master Bedroom suite tucked to the right and the Kitchen, Keeping Room, and Breakfast nook clustered toward the rear — all feeding into casual everyday living. A separate Bed/Study and two porches round out the floor.
Floor Plan – Bonus Room
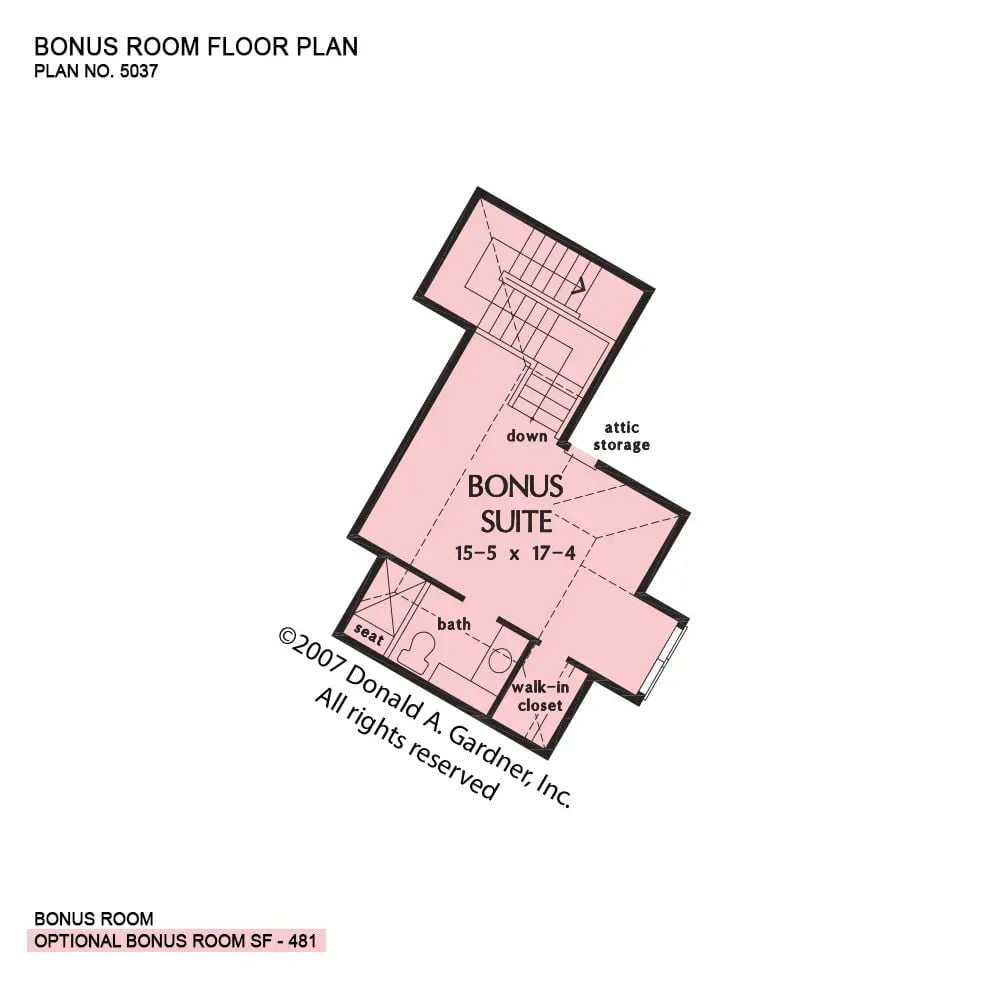
Above the garage, a 15-by-17-foot bonus suite comes with a walk-in closet, a full bath with a seat, and attic storage tucked beside the stairwell. Works equally well as a guest room or a hobby space that you’d actually use.
Floor Plan – Basement
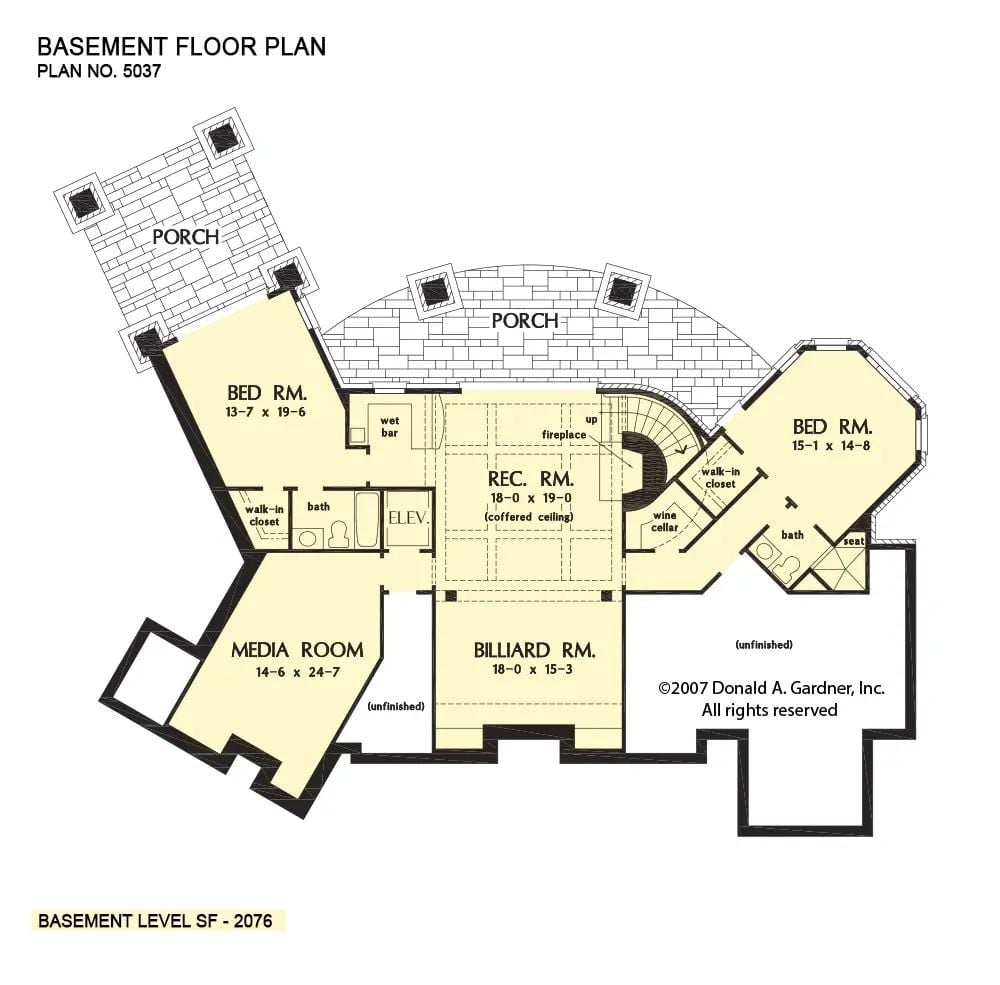
The basement is where the house gets serious: two bedrooms, a rec room, billiard room, media room, wine cellar, wet bar, and two porches. That’s a lot of square footage doing a lot of different jobs.
Try This: Stock the wine cellar before the house is even furnished. Builders can rough in a cooling unit during framing, which costs a fraction of what retrofitting runs later. A dedicated circuit and proper insulation now will save you a real headache once drywall is up.
Conical Turrets and Timber Framing Anchor a Rear Elevation Built to Last
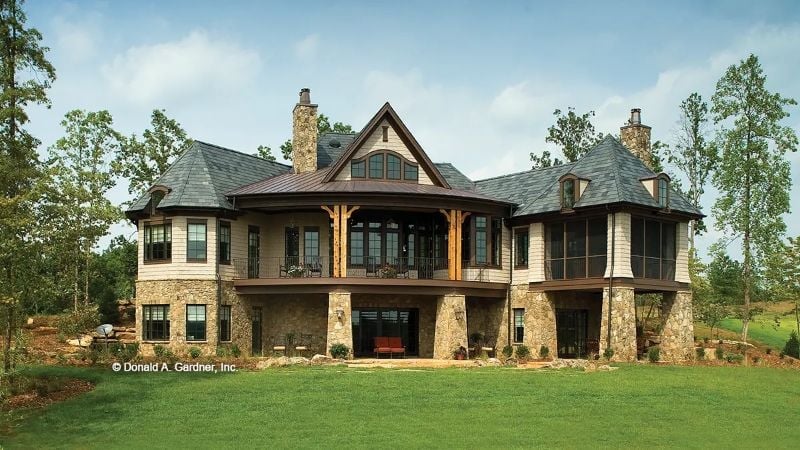
Stone base courses wrap the lower level with real weight, and timber posts above frame an open porch that reads more like a lodge than anything you’d call a deck. Two conical turrets bracket the facade, giving the rear elevation a symmetry that feels composed rather than slapped on.
Why Those Turrets Work Harder Than They Look
Conical-roofed turrets like these produce octagonal rooms inside, which breaks the predictable rectangle floor plan most houses never escape. Curved walls in a sitting room or reading nook feel genuinely different to be in — not just different to look at. Builders often underestimate the framing complexity, so get it into the budget early rather than discovering what it actually costs mid-construction.
Leather, Stone, and Wood Paneling Pull the Weight in This Lower-Level Retreat
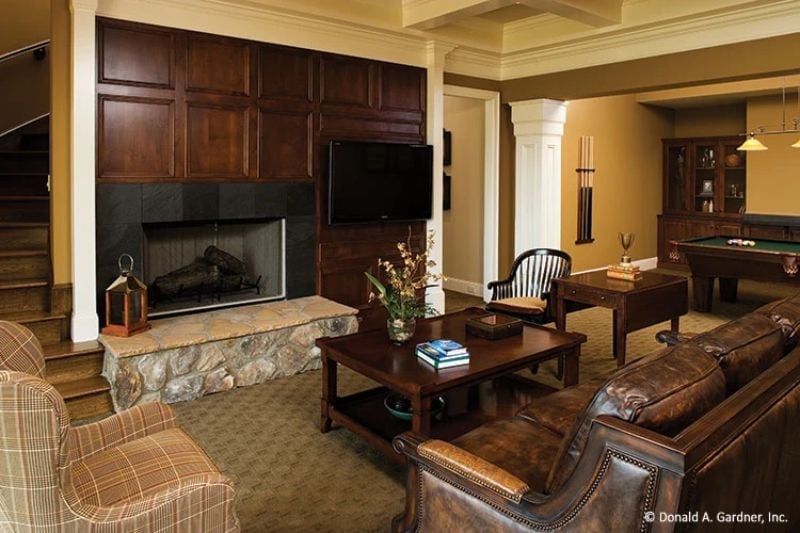
Dark-stained wood paneling frames a gas fireplace with a rough-cut stone hearth, aged leather seating holds the near end of the room, and a pool table sits visible in the background. Every square foot here is pulling its weight.
- Pool table lighting should be pre-wired during framing — adding it later is more involved than it looks
- Slate or natural stone fireplace surrounds handle heat expansion without cracking the way some composite materials do
- Built-in cabinetry above the firebox recovers wall space that a freestanding unit would consume
Barley-Twist Legs and Leather Anchor a Great Room Built for Real Living
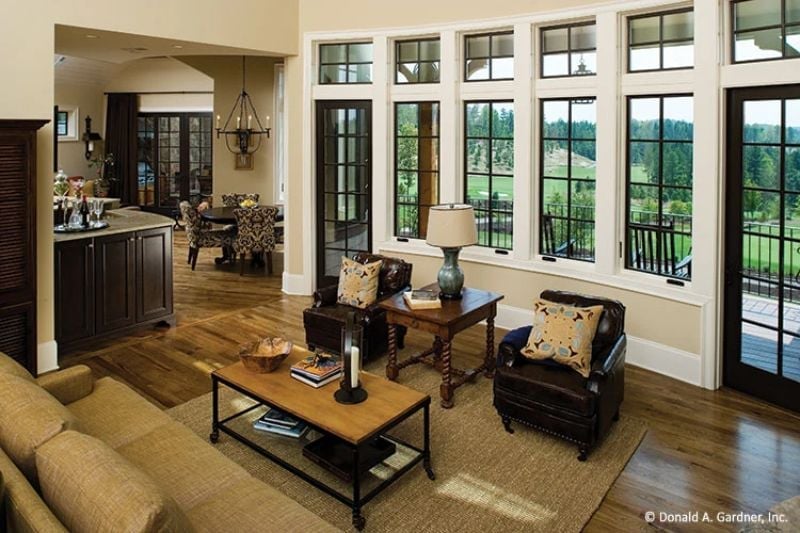
Leather club chairs, a barley-twist side table, and tall grid windows frame green fairway views. Simple combination. Hard to improve on.
Worth Knowing: Open-plan great rooms with a window wall this size can pull in serious solar heat gain by mid-afternoon. Exterior overhangs or deep balcony railings manage it without sacrificing the view — but only if you coordinate that detail with your architect before framing starts, not after.
Sage Cabinets and a Wine Fridge Built Into the Island Say “We Planned Ahead”
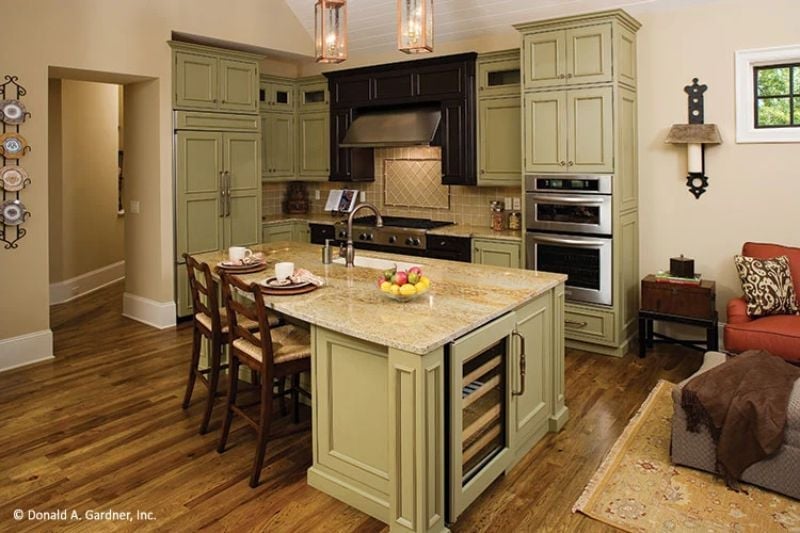
Sage green cabinetry pairs with granite that reads almost golden under pendant light, and the wine fridge tucked into the island base keeps bottles within reach without dedicating a separate room to the job.
Style Math: Sage green holds up better over time than trendy navy or black cabinets because it doesn’t show grease the way darker finishes do. Pair it with warm-toned granite and hardwood floors and you won’t feel pressure to gut the kitchen in ten years. It’s a palette that ages with the house rather than against it.
Black Lacquer Beds and French Doors Earn Their Keep in a Guest Suite Like This
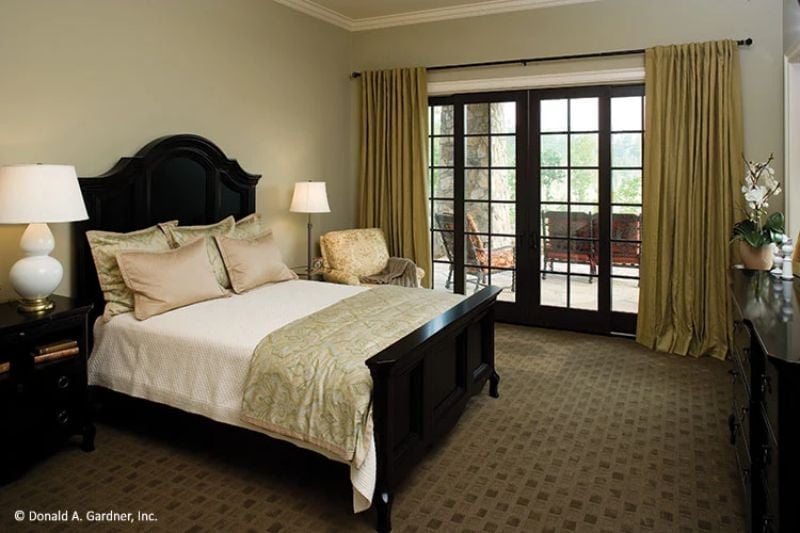
Gold silk drapes pool slightly at the floor — real fabric weight, not budget poly blends. French doors open to a covered terrace, patterned carpet grounds furniture that could otherwise read heavy, and orchids on the dresser keep the whole room from tipping into stiff formality.
Fun Fact: Black painted wood furniture requires a harder topcoat than most buyers realize. Manufacturers typically use lacquer or conversion varnish so daily contact doesn’t chip through to bare wood. If you’re refinishing existing pieces to match, spray application gets far closer to that factory result than brushing ever will.
Oval Tub, Mosaic Surround, and a Window That Does All the Work
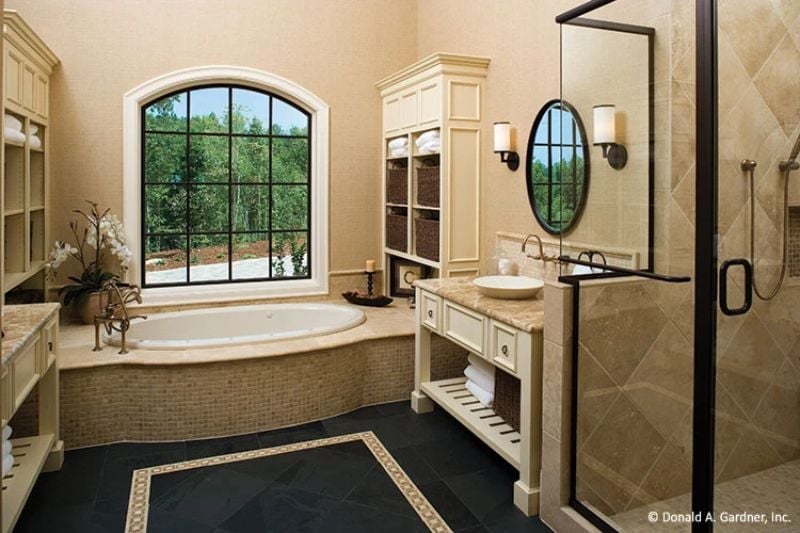
Mosaic tile wraps the oval soaking tub in a warm, honeyed tone that reads even warmer in person than photos suggest. Wall sconces flank an oval mirror near the walk-in shower, the vessel sink sits noticeably far left on its vanity, and the window handles the rest — no overhead fixture needed when natural light is doing that much work.
Common Mistake: Vessel sinks look sharp but sit several inches higher than undermount basins, which can fatigue shorter users over time. Before committing, stand at your current sink and measure up a few inches to test the height difference. Small thing, but it adds up across a long morning routine.
Rocking Chairs, Wrought Iron Rails, and a Golf Course That Does the Decorating
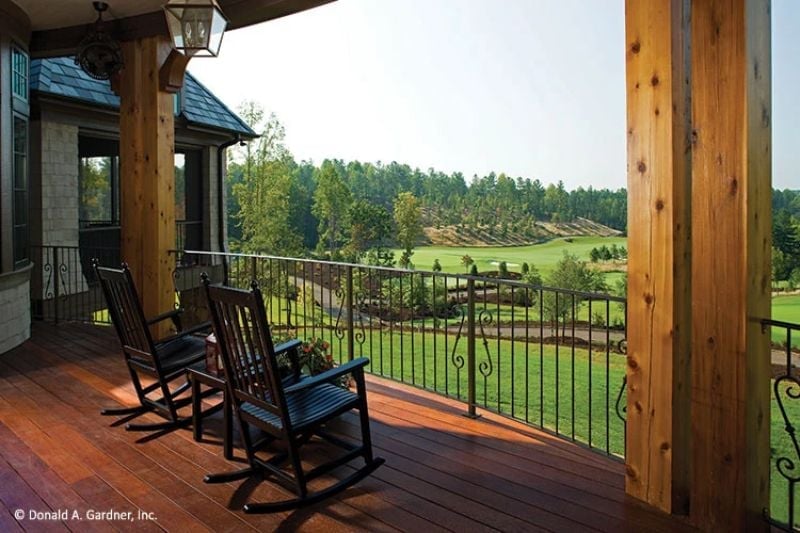
Ipe or a similarly dense hardwood holds up to this kind of sun exposure without warping or graying out in a season. Two black rockers face the fairway. The view is doing most of the decorating, and honestly, that’s the right call.
Pin It
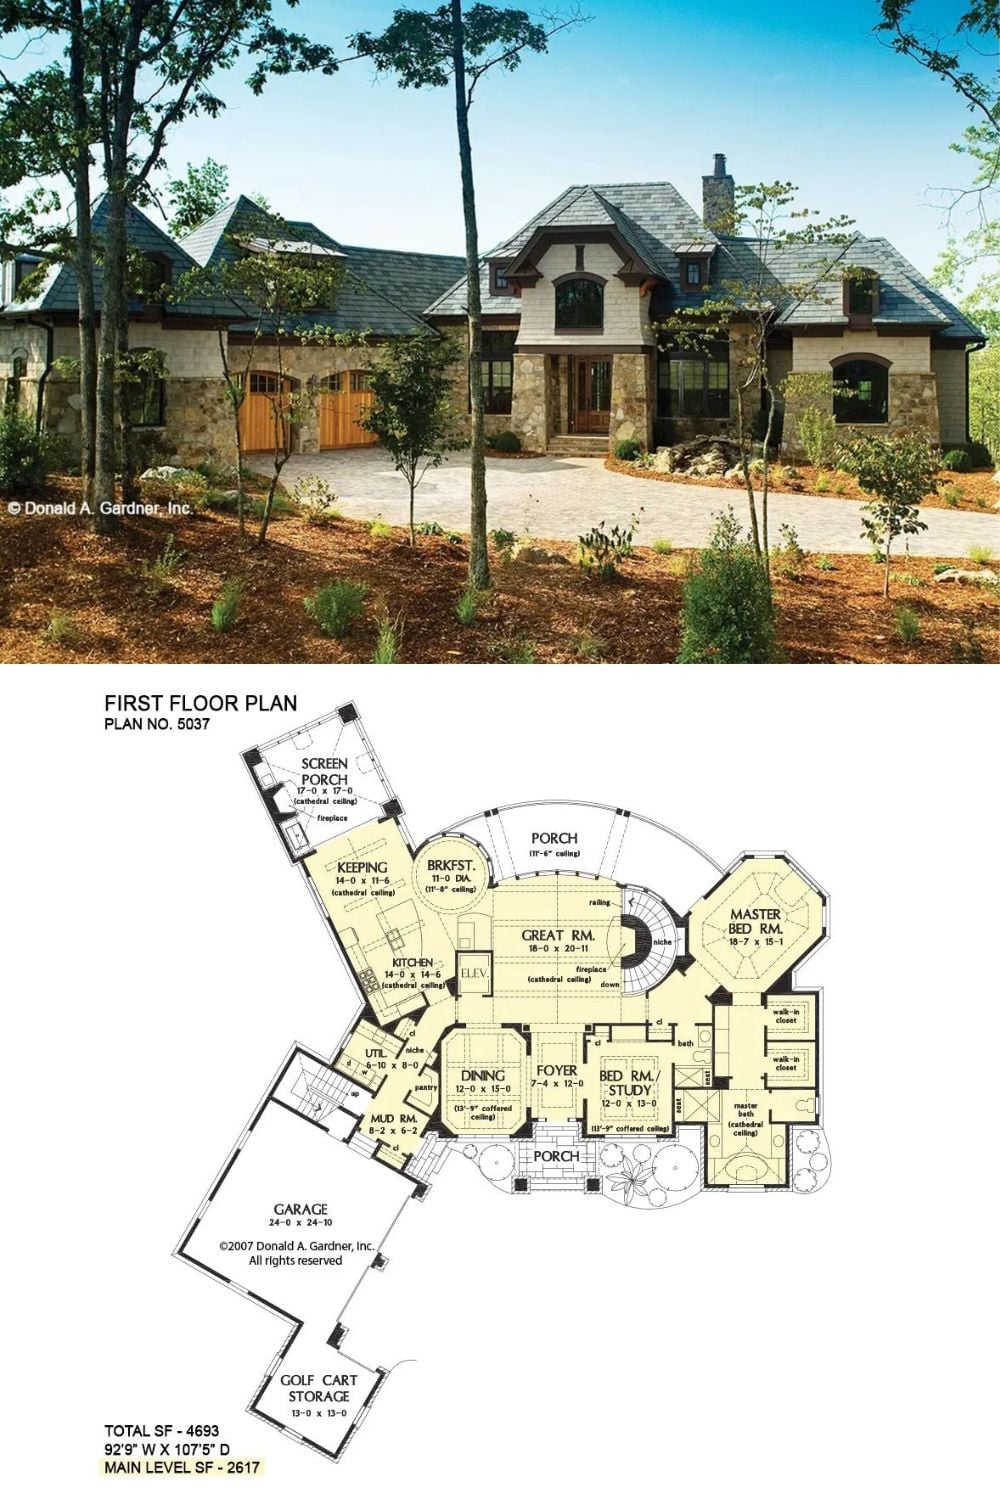
The exterior photo shows a European-style home with stone cladding, wood garage doors, and a slate roof set among tall trees. Below it, the first-floor plan lays out 2,617 main-level square feet — circular great room, master suite, keeping room, and golf cart storage included.
