Experience Timeless Elegance in This Craftsman-Inspired 4-Bedroom Home with Modern Flair (Don’t Miss This 4,000+ Sq. Ft. Floor Plan)
Discover This Chic 2,177 Sq. Ft. 3-Bedroom Craftsman Home with a Contemporary Twist (Detailed View of the Floor Plan Available)
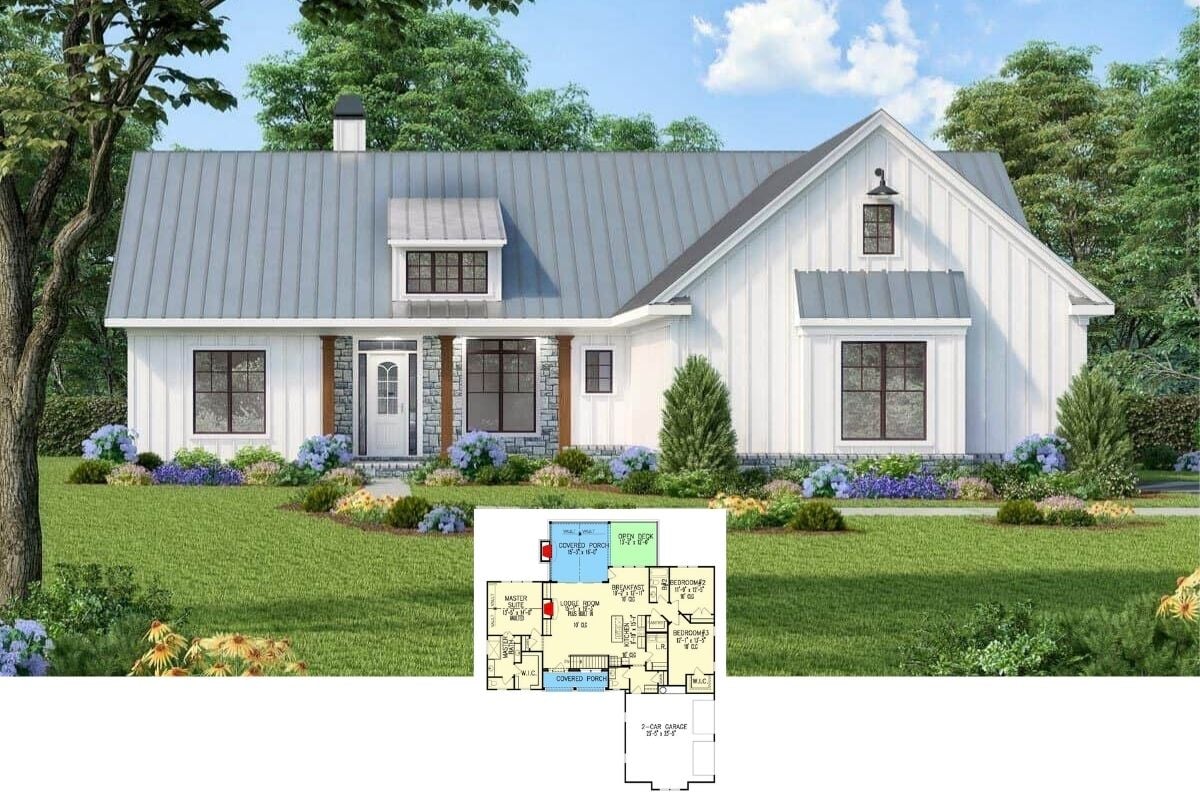
Step Inside This Inviting 4-Bedroom Craftsman Ranch with Impressive Stone Accents (Explore This 2,798 Sq. Ft. Floor Plan)
Unveil the Artistry of Contemporary Living in This Stunning 3-Bedroom Home (Don’t Miss This 1,628 Sq. Ft. Floor Plan)
Step Inside This Stunning 2,926 Sq. Ft. Craftsman Home with 6 Bedrooms, Versatile Spaces, and Thoughtful Design (Explore the Comprehensive Floor Plans)
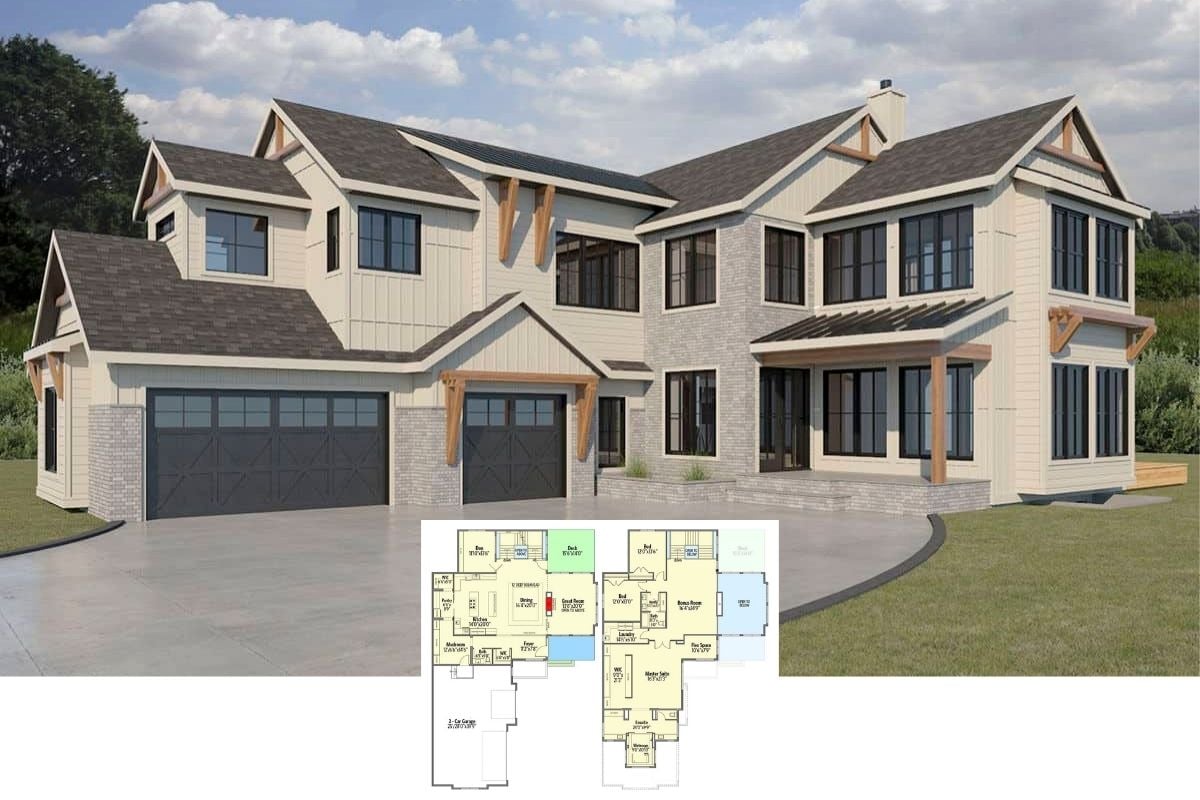
Welcome to This Impressive 4,505 Sq. Ft. 5-Bedroom Modern Farmhouse Retreat (Don’t Miss This Floor Plan)
Tour This Impressive 4,952 Sq. Ft. 5-Bedroom Craftsman Home with Luxurious Features (View the Floor Plan)
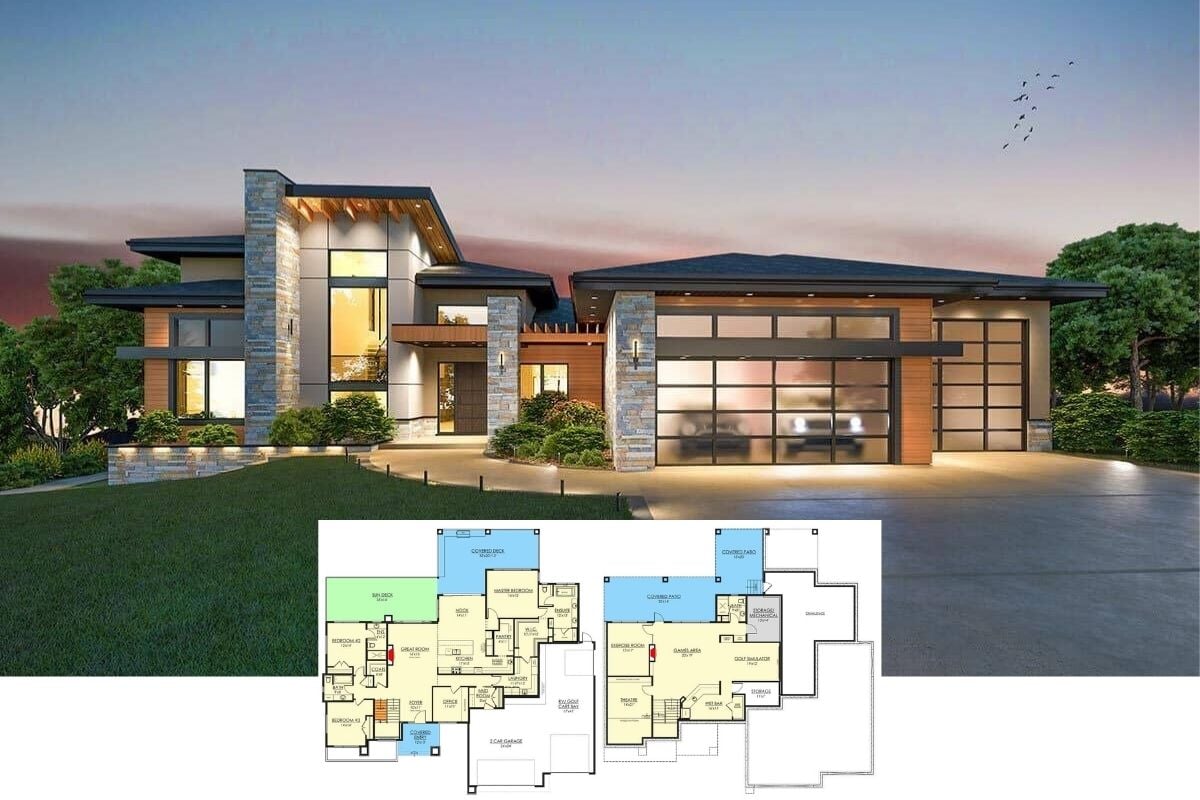
Discover the Harmony of Stone and Wood in This 3,924 Sq. Ft. Modern Home with 3-4 Bedrooms and 2.5-3.5 Baths (Look at the Detailed Floor Plans)
Discover a Traditional Ranch Home: 3,784 Sq. Ft. 3-Bedroom Haven with Modern Amenities (Check Out This Floor Plan)
Tour This 4-Bedroom Architectural Marvel: A Contemporary 4,500+ Sq. Ft. Home with Glass Accents (View the Detailed Floor Plan Sketches)
Unveiling a Striking 3-Bedroom 3,345 Sq. Ft. Contemporary Home with Luxurious Features Throughout (See the Detailed Floor Plan Layout)
Step Inside This Stunning 5-Bedroom American Style Home with Modern Accents (Explore This 1,800 Sq. Ft. Floor Plan)
Experience the Harmony of Rustic and Modern Design in This Spacious 2,484 Sq. Ft. 4-Bedroom Farmhouse (View the Detailed Floor Plan Sketches)
Discover the Elegant Balance of Tradition and Modernity in This 3,058 Sq. Ft. 3-Bedroom Home with a Wet Bar and Loft (Includes Floor Plan)
Tour This Deluxe 2,127 Sq. Ft. Craftsman Style 1-Bedroom Poolhouse with Wet Bar and Covered Patios (Includes Floor Plan)
Tour This Stunning Traditional 4-Bedroom Home with Wet Bars and a 3-Car Garage (See the 3,300+ Sq. Ft. Floor Plan Sketches)
Explore a Magnificent Mediterranean Luxury Masterpiece with Wet Bar, Expansive Balcony, and Roomy 4-Car Garage (You Have to See This 10,325 Sq. Ft. Floor Plan)