Experience the Perfect Blend of Luxury and Nature with this 4 Bedroom Mid-Century Modern Home with Floor Plan Included (4,036 Sq. Ft.)
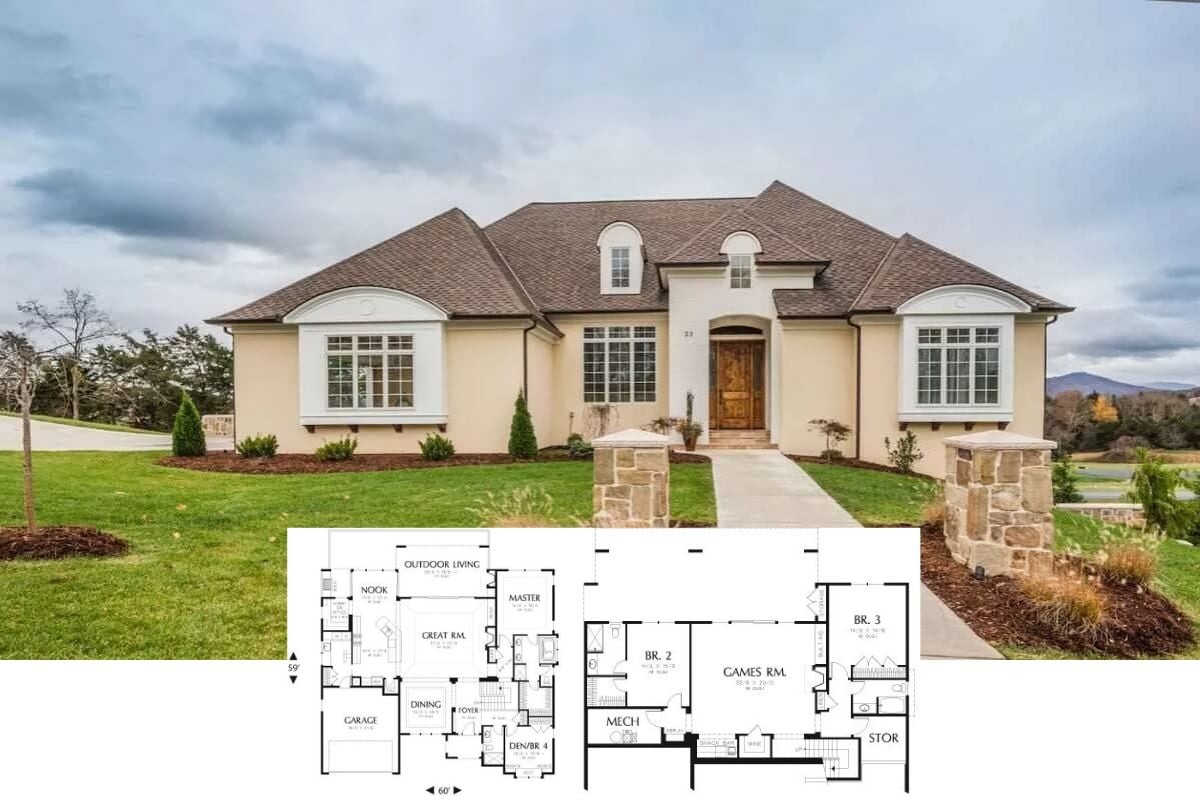
Explore This 5-Bedroom Mediterranean Mansion: A Retreat with Style and Comfort (See the Impressive 7,700 Sq. Ft. Floor Plan)
Step Inside This Picturesque 4-Bedroom Craftsman Home with a Symmetrical Facade and Inviting Spaces (Explore This 3,166 Sq. Ft. Floor Plan)
Step Into This 3,771 Sq. Ft. 4-Bedroom Craftsman Home with a Show-Stopping Stone Façade (Must-See Floor Plan)
Explore This Stylish 3-Bedroom Craftsman Home with Eye-Catching Stonework (See the Impressive 3,555 Sq. Ft. Floor Plan)
Come Tour This 3,235 Sq. Ft. 6-Bedroom Craftsman Style Home Packed with Features, Including an Elevator and In-Law Suite (Floor Plan)
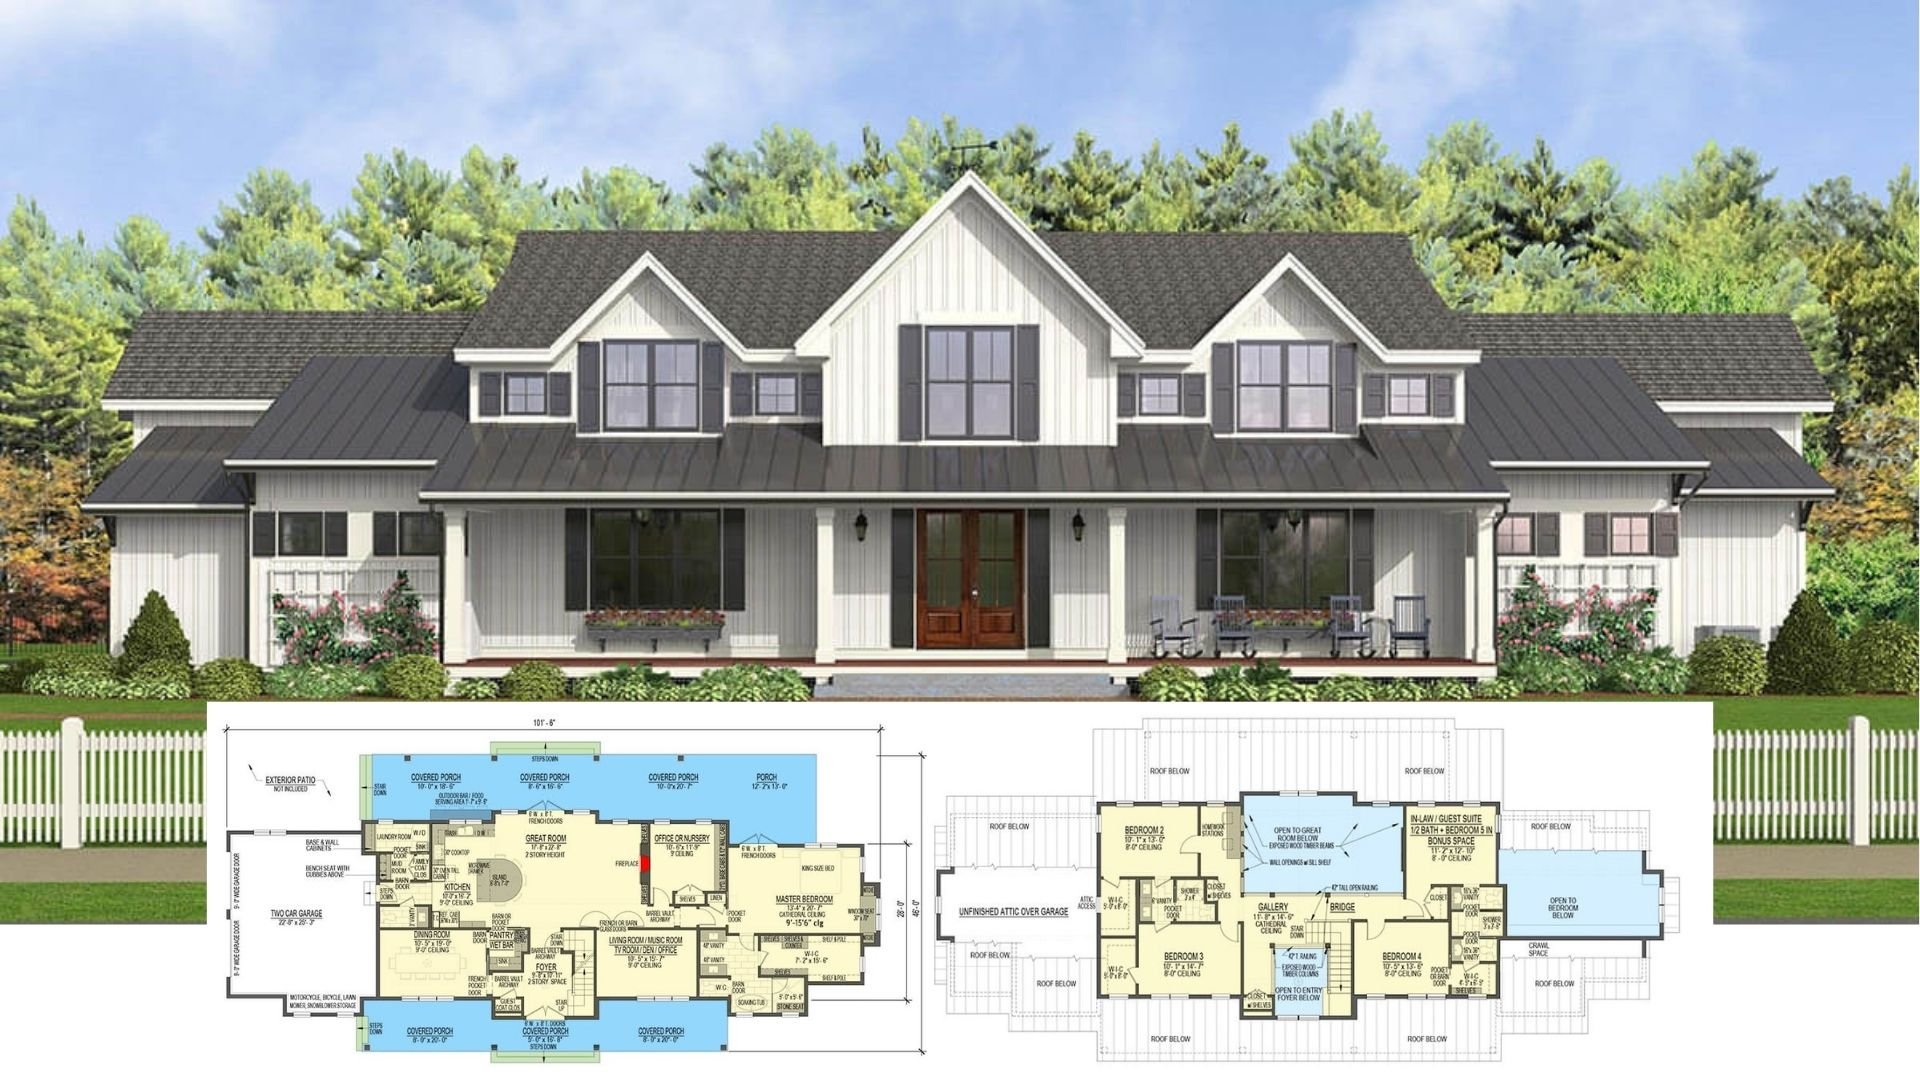
Discover the Timeless Allure of This 5-Bedroom Dual-Gabled White Farmhouse with a Wet Bar and In-Law Suite (3,170 Sq. Ft. Floor Plan)
Discover the Perfect Blend of Classic and Contemporary in This 2,192 Sq. Ft. 5-Bedroom Craftsman Bungalow (Floor Plan Included)
Take a Tour of This Showstopping 4-Bedroom 3,439 Sq. Ft. Southern Coastal Home with Multiple Balconies and an Elevator (Floor Plan)
Welcome to this 1,856 Sq. Ft. 4-Bedroom Lake House with an Epic Wraparound Porch and Wet Bar (See the Floor Plan)
Step Into This Stylish, 3-Bedroom Contemporary Coastal Home With Vibrant Blue Awnings (Don’t Miss This 3,593 Sq. Ft. Floor Plan)
Modern Craftsman Elegance: Explore This 3-Bedroom Home with a Striking Facade and Thoughtful 2,160 Sq. Ft. Design (View the Floor Plan)
Step Inside The Lilycrest Cottage: Your Dream 2,243 Sq. Ft. 4-Bedroom Retreat (Don’t Miss This Floor Plan)
Step Inside This Distinctive 5-Bedroom Craftsman A-Frame Home with a Dramatic Triangular Window (See the Impressive 1,890 Sq. Ft. Floor Plan)
Discover the Soulful Craftsmanship of This Stunning 4-Bedroom Home (See the Detailed 2,615 Sq. Ft. Floor Plan Layout)
Welcome to Your Dream Contemporary 4-Bedroom Home with Striking Facades and Inviting Interiors (Detailed 5,353 Sq. Ft. Floor Plan Available)