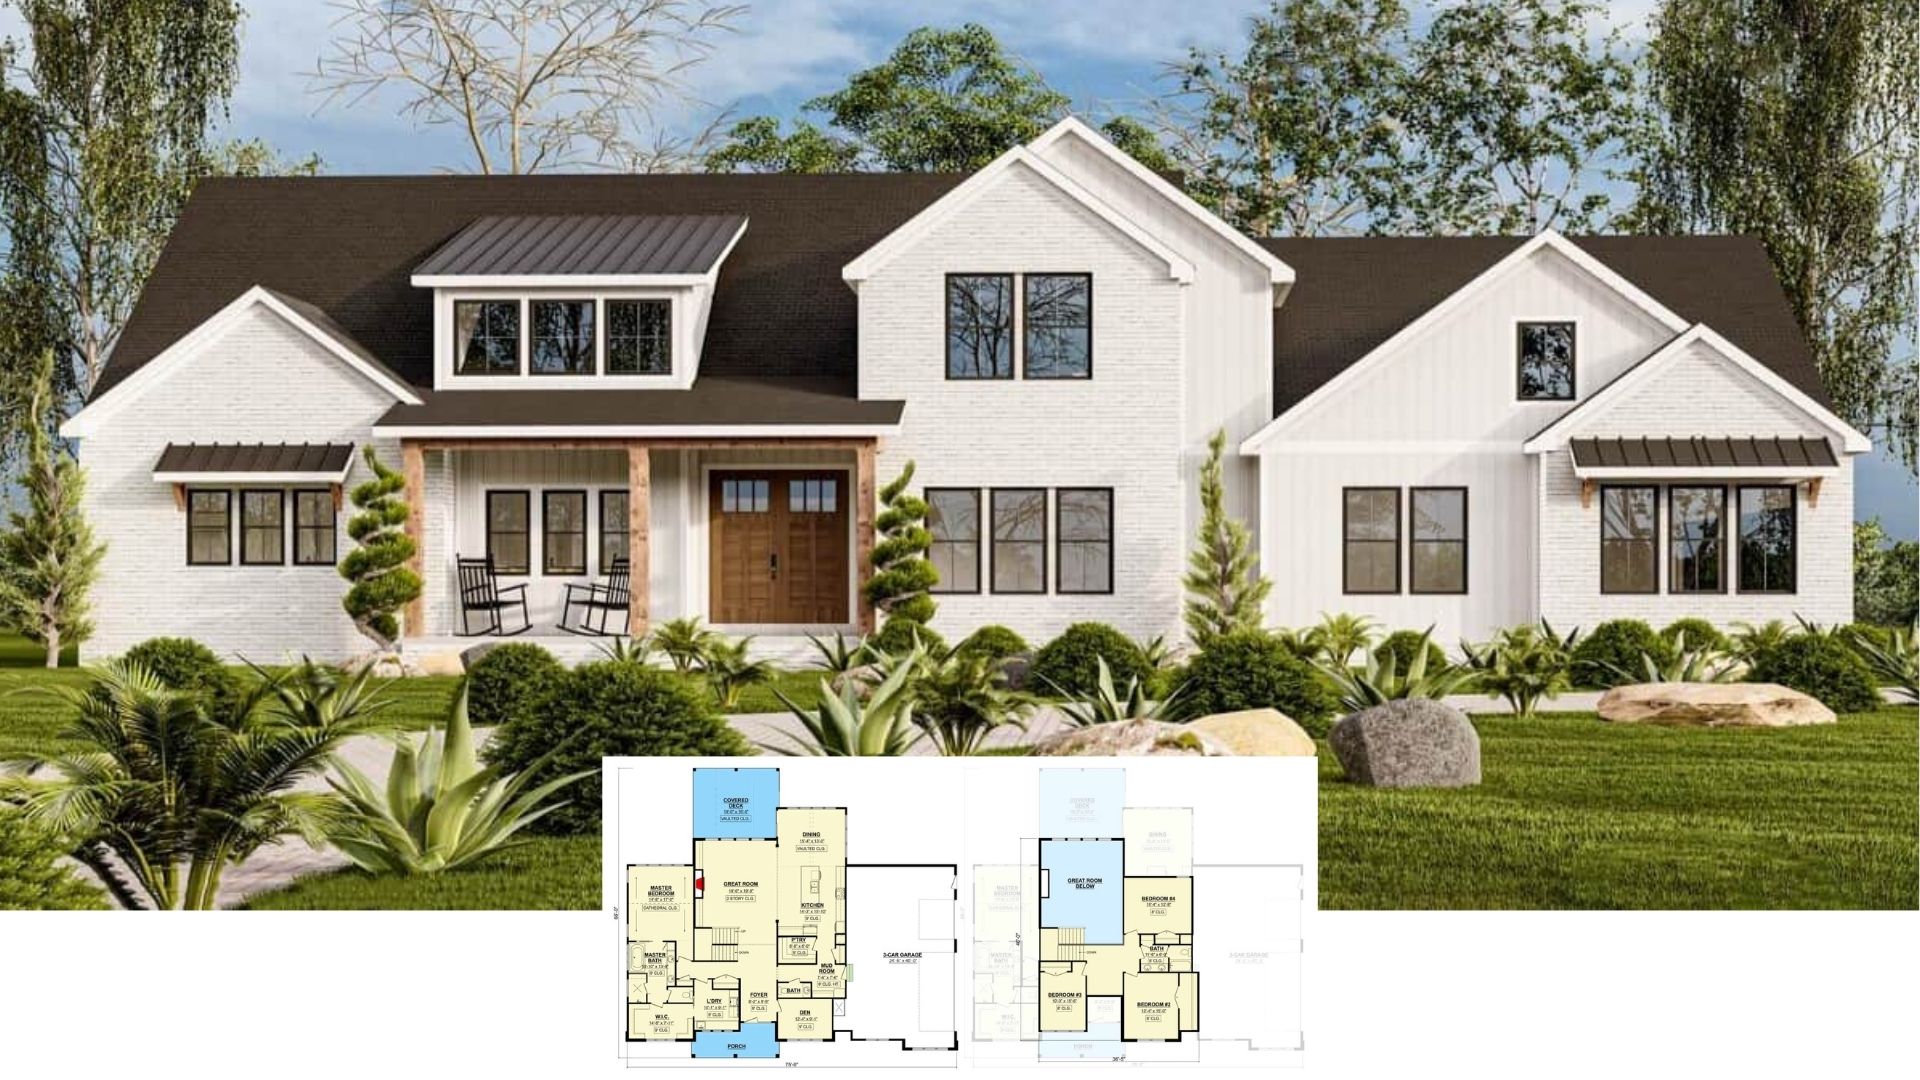
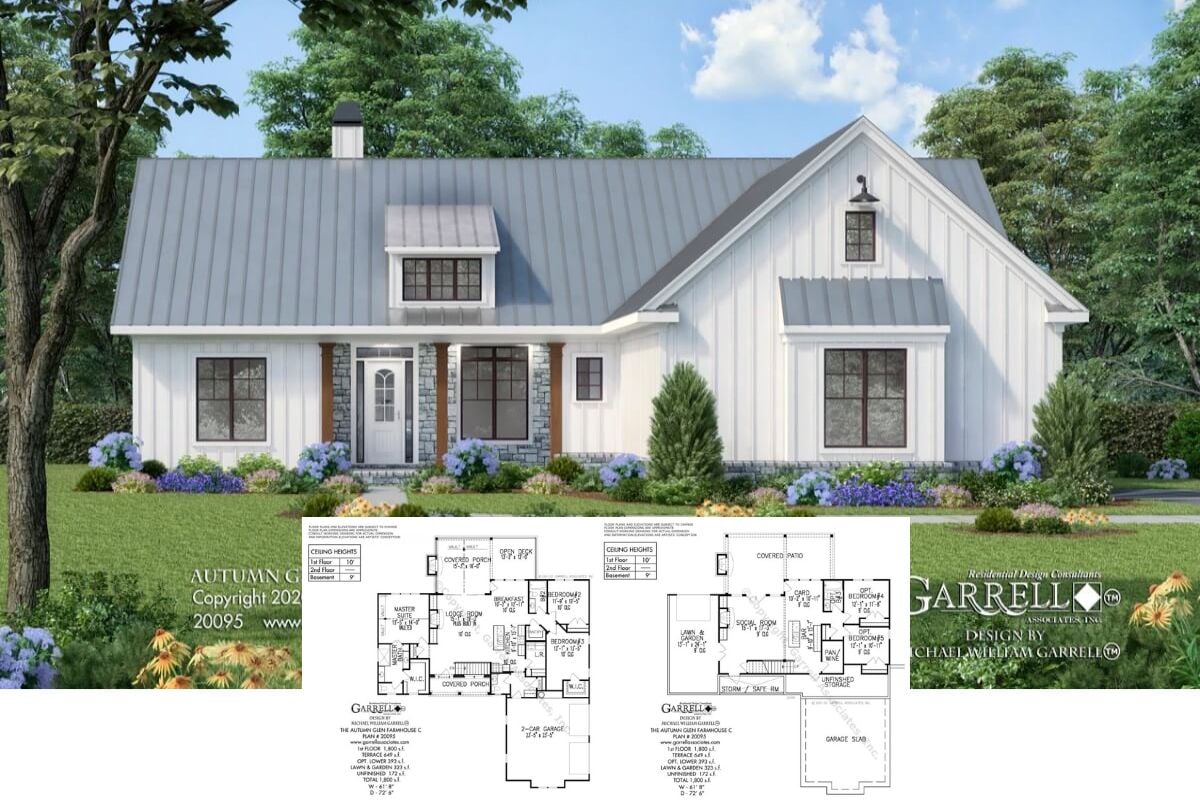
Experience the Elegance of a Mid-Century Modern 4-Bedroom Home with Contemporary Flair (4,333 Sq. Ft. Floor Plan Included)
Discover Timeless Craftsmanship in This Stunning 4-Bedroom Home (Don’t Miss This 2,484 Sq. Ft. Floor Plan)
Unveiling Spacious Refinement: A Remarkable 5-Bedroom Craftsman Residence (See the Impressive 6,854 Sq. Ft. Floor Plan)
Introducing a 2,734 Sq. Ft. Traditional Home with 4 Bedrooms and Luxurious Features (Explore This Floor Plan)
Discover the Captivating 2,889 Sq. Ft. Modern American Home: 4 Bedrooms and a Wine Bar (Must-See Floor Plan)
Discover the Versatile Elegance of a New 3 to 5-Bedroom American Farmhouse (2,000+ Sq. Ft. Floor Plan Included)
Step Inside This Stunning 2,267 Sq. Ft. 5-Bedroom Craftsman Home with a Wet Bar (Must-See Floor Plan)
Welcome to This Inviting 3-Bedroom Craftsman Home with Modern Touches and a Cozy Porch (See the Detailed 2,126 Sq. Ft. Floor Plan Layout)
Discover the Enchanting Charm of This 3-Bedroom 1,800 Sq. Ft. Craftsman Home (Don’t Miss This Floor Plan)
Tour This Stunning 5-Bedroom Modern Farmhouse: A 3,224 Sq. Ft. Gem with Flexible Living Space (Must-See Floor Plan)
Discover the Allure of this Spacious 3-Bedroom Craftsman Retreat (Explore This 1,986 Sq. Ft. Floor Plan)
Discover the Blend of Classic and Contemporary in This Expansive 3,573 Sq. Ft. 5-Bedroom Modern Farmhouse (Must-See Floor Plan)
Mid-Century 2,600+ Sq. Ft. Marvel: Discover the Innovative Design of This Sprawling 4-Bedroom Home (Don’t Miss This Floor Plan)
Discover This Stunning 2,956 Sq. Ft. 4-Bedroom Craftsman Home with an Exquisite Two-Story Design (See the Detailed Floor Plan Layout)
Explore This Stunning Contemporary 6-Bedroom Home with Mountain Views (2,697 Sq. Ft. Floor Plan Included)