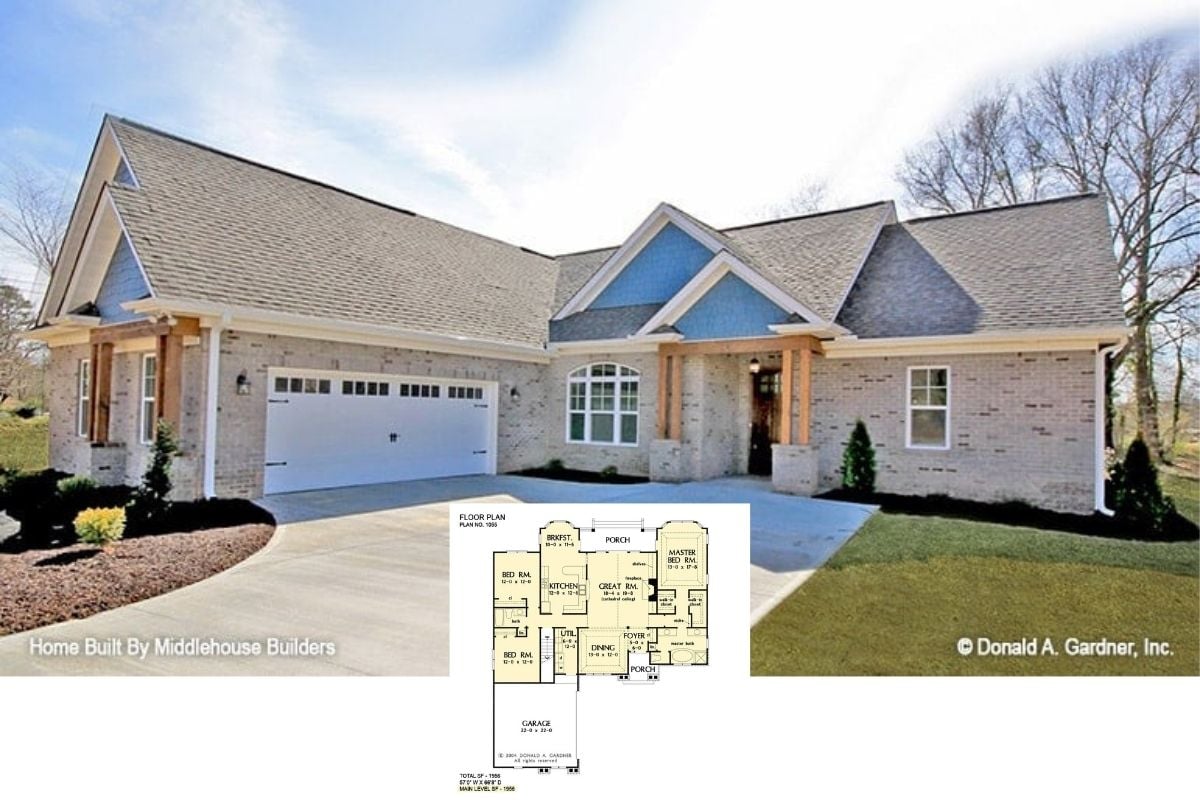
Tour The 1,956 Sq. Ft. Unison Creek Craftsman Ranch Home with Blue Gable Detailing (Floor Plan Included)
Step Into This 2,407 Sq. Ft. Craftsman Ranch with Timeless Stone Accents and Open Living Space (See the Floor Plan)
Discover the Alluring Blend of Tradition and Modernity in This 4-Bedroom New American Home (See the Floor Plan)
Discover The Artful Blend of Stone and Shingle in This 3-Bedroom Two-Story 2,815 Sq. Ft. Ryecroft Craftsman Masterpiece (Floor Plan)
Traditional-Style 5-Bedroom Big Stone Ridge Home with Open Living Space and Walkout Basement (Floor Plan)
Introduding this 4-Bedroom Home, aka “The Sandy Creek Craftsman” with Elevator and Two Flex Spaces (Floor Plan)
This is a Fabulous Budget-Friendly 3-Bedroom Craftsman Style Home Plan with a Third Garage Bay (Floor Plan)
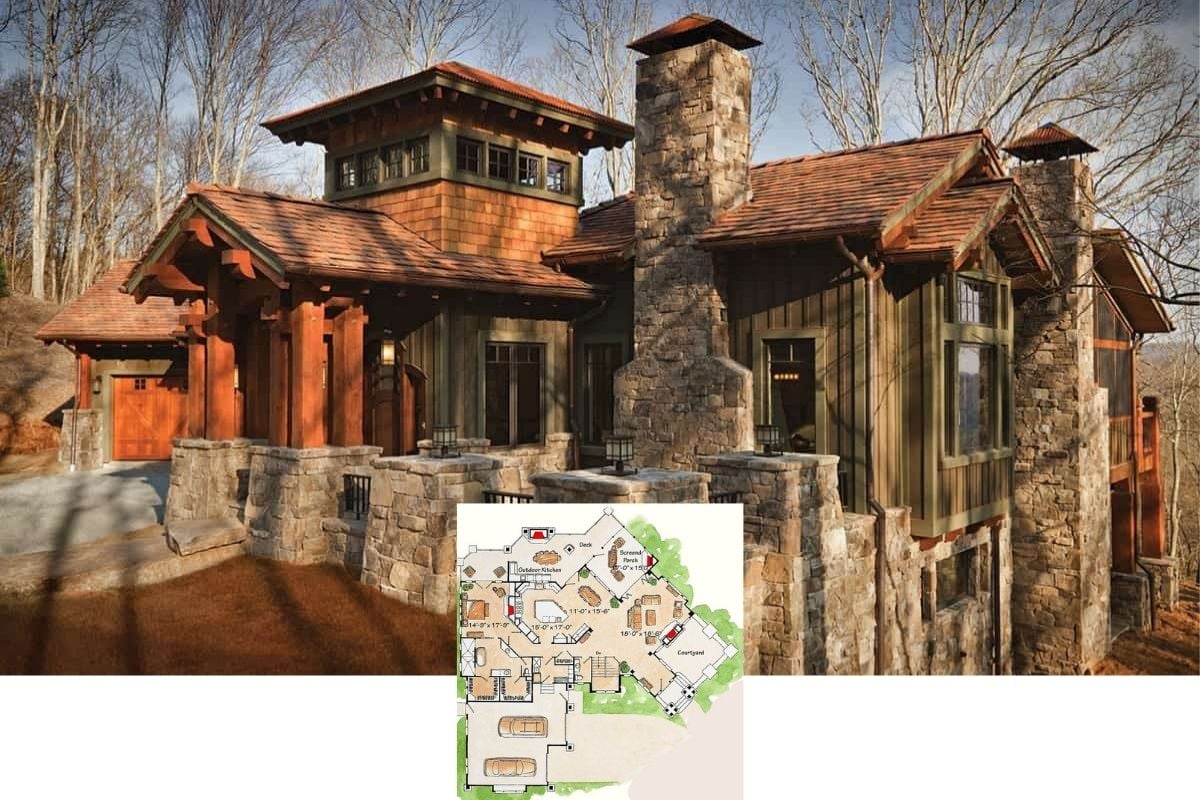
Peek Inside this Inredible 4-Bedroom Rustic Home Plan with a Tower Feature and Gorgeous Woodwork Throughout (Floor Plan)
Beautiful in its Simplicity Best Describes this 3-Bedroom SCraftsman Home Plan (Budget-Friendly Floor Plan)
This is a Must-See 4-Bedroom Home Design – It’s Elegantly Rustic Throughout with Incredible Outdoor Spaces (2D Floor Plan Drawings Included)
Tour this Remarkably Cozy 3-Bedroom Rancher with Upper Bonus Room Above the Angled Garage (2D Floor Plan)
Tour this 3-Bedroom Fabulous Starter or Downsizing Rancher Home (Floor Plan Layout and State-of-the-Art Decor)