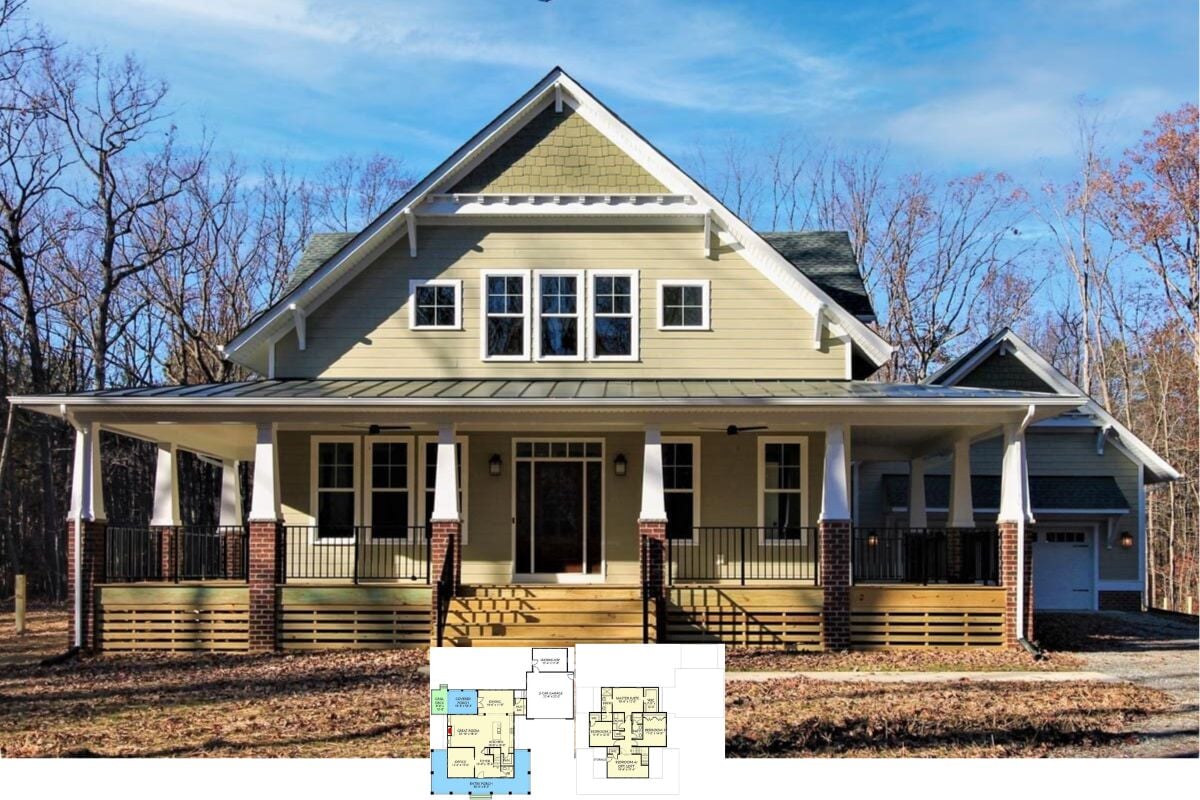
A Comprehensive Tour of a Spacious 3-Bedroom Craftsman Home with an Oversized 3-Car Garage (Check Out This 2,321 Sq. Ft. Floor Plan)
Explore a Stunning 3-Bedroom Craftsman Home with a Full Wraparound Porch (Take a Look at This 2,268 Sq. Ft. Floor Plan)
Explore This 2,677 Sq. Ft. Craftsman Farmhouse with Wraparound Porch and Loft Options (Take a Look at This Floor Plan)
Step Inside The Marley: A Beautiful 3-Bedroom Craftsman Style Home with a Bonus Room (Check Out This 2,046 Sq. Ft. Floor Plan)
Experience the Elegance of This 2,876 Sq. Ft. 4-Bedroom Craftsman Dream Home With Balcony and Bonus Room (Don’t Miss This Floor Plan)
Step Inside This Inviting 2,415 Sq. Ft. 3-Bedroom Craftsman Home with with Rear Double Garage (Floor Plan)
Discover This Stunning 1,767 Sq. Ft. Craftsman-Inspired 5-Bedroom Waterfront Home with Open Concept Living (View the Floor Plan)
Introducing This Beautiful Mountain Style 3-Bedroom Home With Exquisite Timber Accents and an Elevator (2,574 Sq. Ft. Floor Plan)
Tour This Captivating 3,610 Sq. Ft. 3-Bedroom Mountain Craftsman Home with Wet Bar and Bonus Room Over the Garage (Includes Floor Plan)
Take a Tour of This 2,518 Sq. Ft. 3-Bedroom Craftsman Residence with an Inviting Open Layout (Floor Plan)
Step Inside This 4-Bedroom Craftsman Lodge with Timber Beams and Stone Accents (4,268 Sq. Ft. Floor Plan)
Step into This Craftsman Style Single-Story Home: 4-Bedroom Layout with a Bonus Room (2,329 Sq. Ft. Floor Plan)
Tour This Stunning 4-Bedroom Craftsman Home Designed for a Sloping Lot with Stone Chimney and Impressive Gables (3,897 Sq. Ft. Floor Plan)
Discover the Charm of This 2,363 Sq. Ft. 4-Bedroom Craftsman Home with Versatile Living Spaces (See the Floor Plan)
Tour This 5-Bedroom New American Home with Impeccable Design and Modern Flair (3,743 Sq. Ft. Floor Plan)
Discover the Meticulous Craftsmanship in This 3,188 Sq. Ft. 3-Bedroom Home with Wet Bar and Bonus Room Above the Angled 3-Car Garage (Floor Plan)