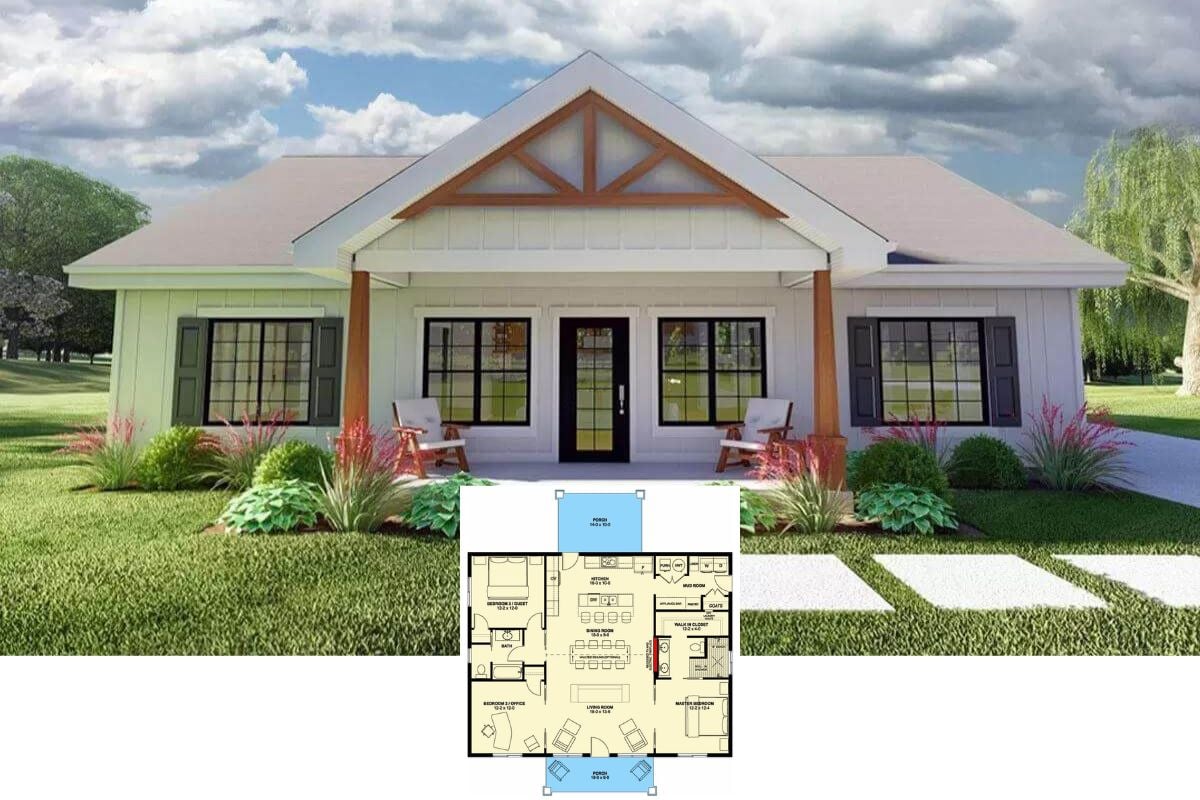
This is a Must-See 4-Bedroom Home Design – It’s Elegantly Rustic Throughout with Incredible Outdoor Spaces (2D Floor Plan Drawings Included)
Tour this Remarkably Cozy 3-Bedroom Rancher with Upper Bonus Room Above the Angled Garage (2D Floor Plan)
Tour this 3-Bedroom Fabulous Starter or Downsizing Rancher Home (Floor Plan Layout and State-of-the-Art Decor)
I Wish More House Designs Did Exactly What this Gorgeous Plan Did with the Garage (3,400 People Liked This)
Step Inside this 3-Bedroom Fairytale Craftsman Home and Get Inspired by the Layout and Incredible Interior Design (Floor Plan)
Introducing “The Walnut Creek” Home Plan with Flexible Bonus Room and Great Room Design (2D Floor Plan and Interior Photos)
Introducing this 4-Bedroom Craftsman- Style Home Plan, aka “The Simon”Home with Skylit Bonus Room (2D Floor Plan Included)
This is a 4-Bedroom Craftsman-Style Home Plan Referred to as “The Evangeline” (2,531 Sq. Ft. Floor Plan)
Step Inside this Attractive 4-Bedroom Home, aka “The Bluestone” Craftsman with Angled Garage and Bonus Room (Floor Plan Drawings Included)
Introducing “The Idlewild Home”… A Genteel 3-Bedroom Craftsman Style Home with Skylit Bonus Room (Floor Plan)
Introducing the 4-Bedroom “Ambrose” House Plan Which Did Something Very Clever with the Dining Room I’ve Never Seen BeforeSingle-Story 4-Bedroom The Ambroise Craftsman Ranch with Bonus Room (Floor Plan)