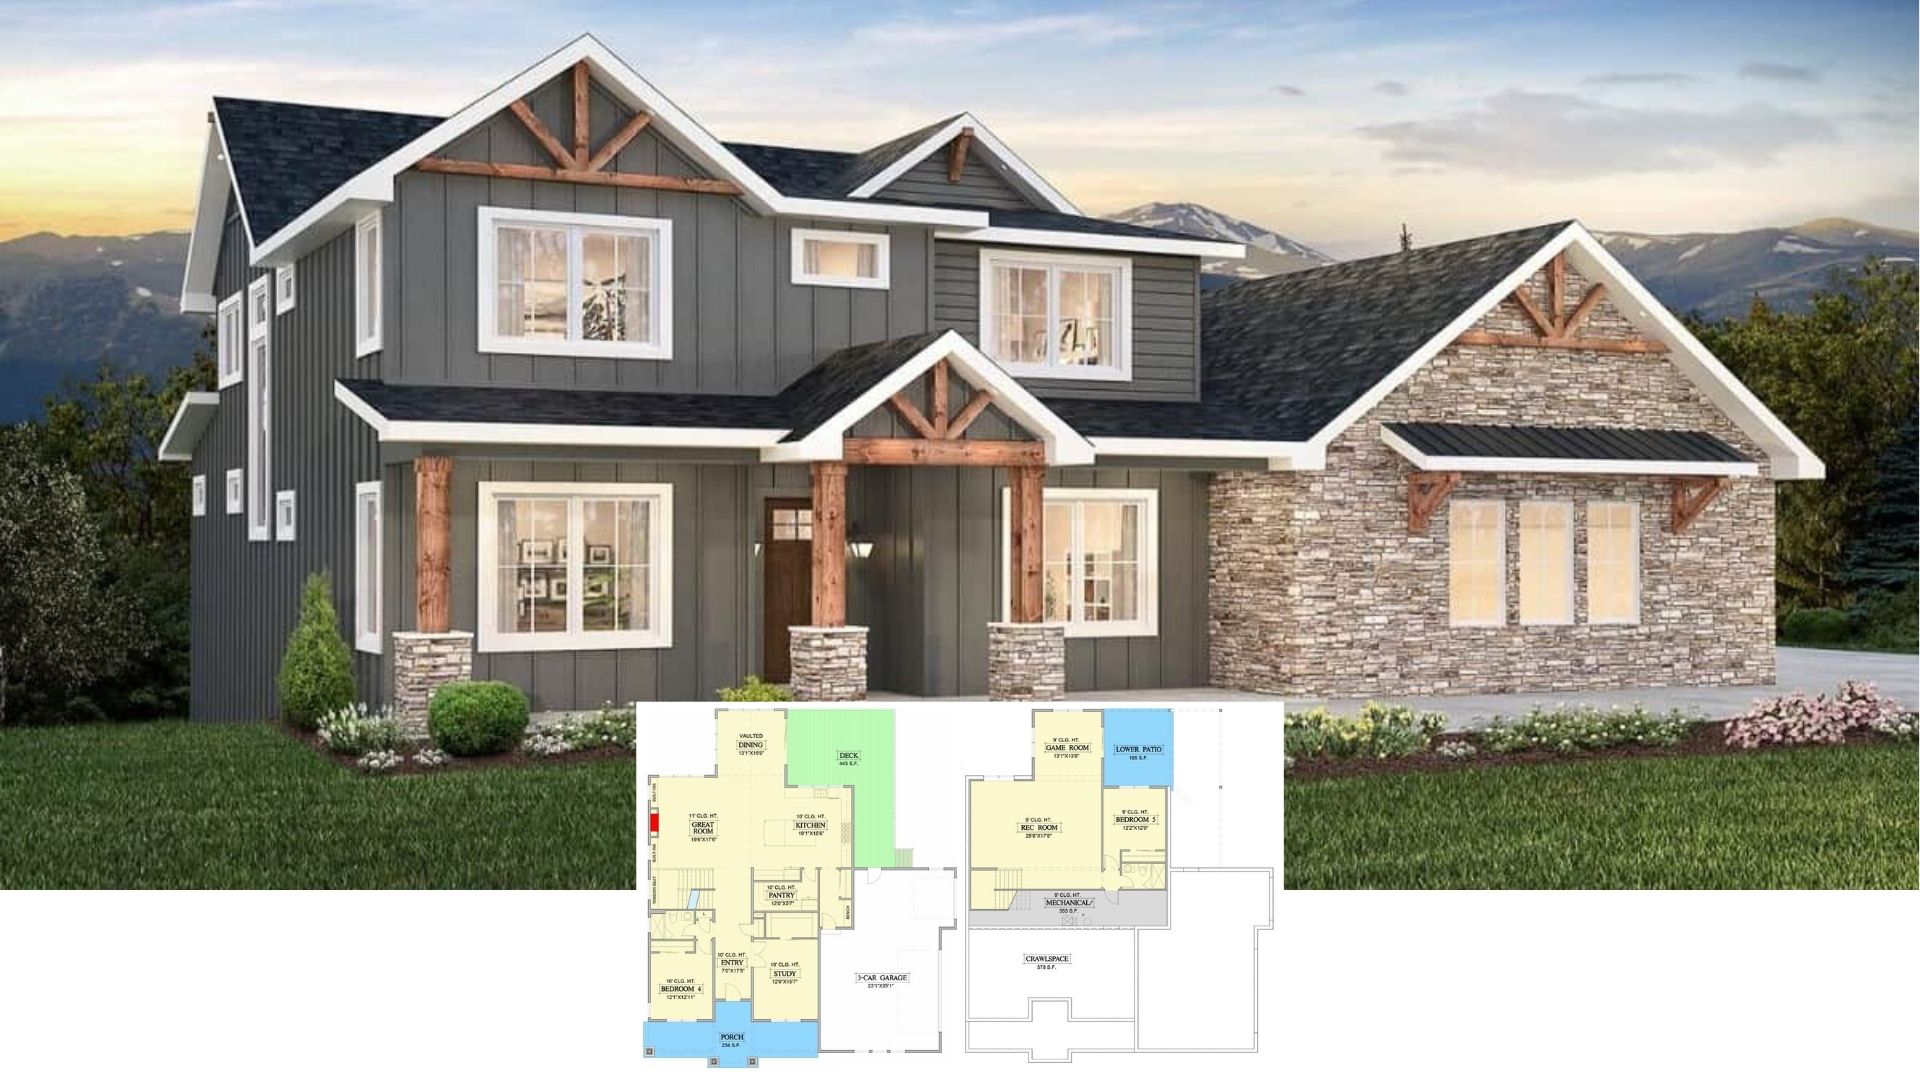
Experience a 4,158 Sq. Ft. 5 Bedroom Tudor Home with Flexible Spaces & a Stunning Gable Roof – Floor Plan Included
Step Inside This 4,412 Sq. Ft. Spanish-Inspired 5 Bedroom Home with Loft & Walkout Basement (Floor Plan Included)
Tour This 3,567 Sq. Ft. 4 Bedroom Home with a Spacious Layout & In-Law Suite (Check Out the Floor Plan)
Discover This Spacious 3,857 Sq. Ft. 5 Bedroom Farmhouse with an Angled Garage and Bonus Room – Check Out the Floor Plan
Tour This 2,841 Sq. Ft. 5 Bedroom Home with Spacious Living, Bonus Room & Jack & Jill Bath – Floor Plan Included
Experience 3,408 Sq. Ft. of Stunning Design – 5 Bedrooms, Loft & Walkout Basement (Floor Plan Included)
Check Out This 4,049 Sq. Ft. 5 Bedroom Farmhouse with Bonus Room & Jack & Jill Bath – Floor Plan Inside
Step Inside This 10,918 Sq. Ft. Mediterranean-Style 5 Bedroom Home with Balconies & Bonus Rooms (Floor Plan Included)
Get Inspired by This 2,731 Sq. Ft. 5 Bedroom Home with Covered Patio and 4-Car Garage – Floor Plan Inside
Step Inside This 2,025 Sq. Ft. 5 Bedroom New American Home with Bonus and Basement Expansions – Floor Plan Included