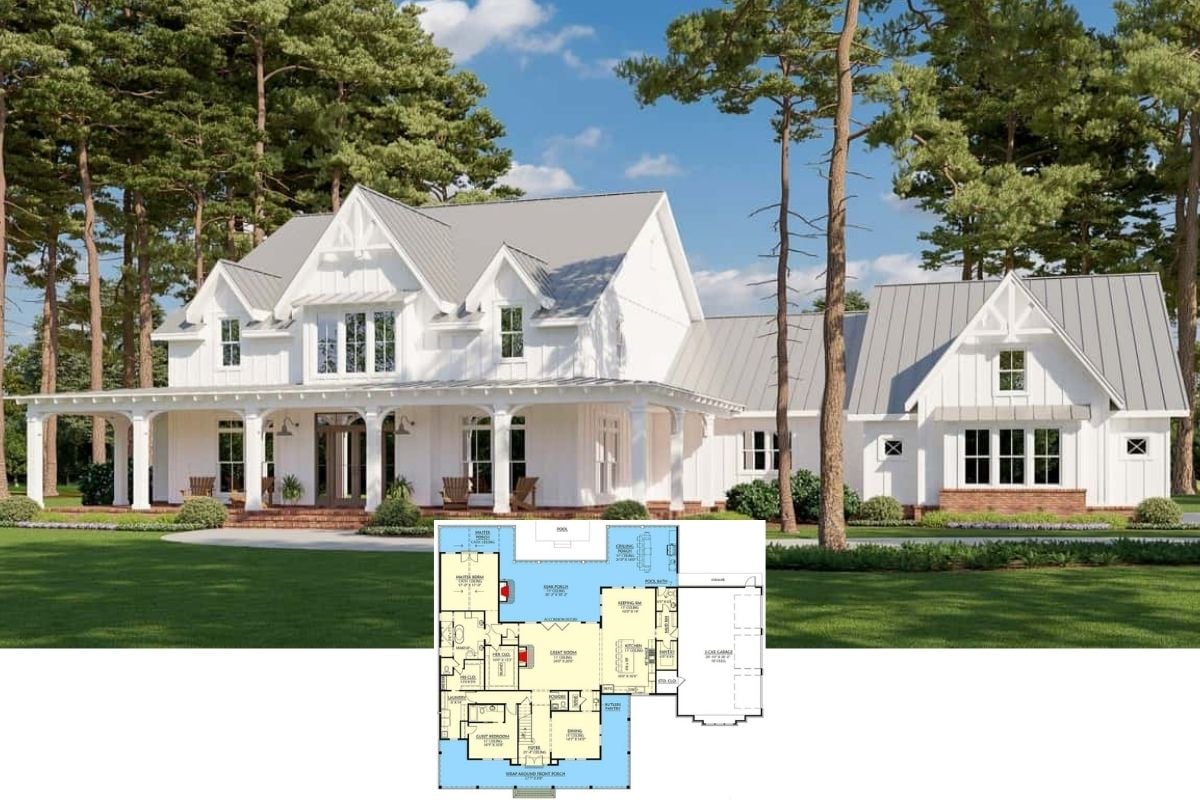
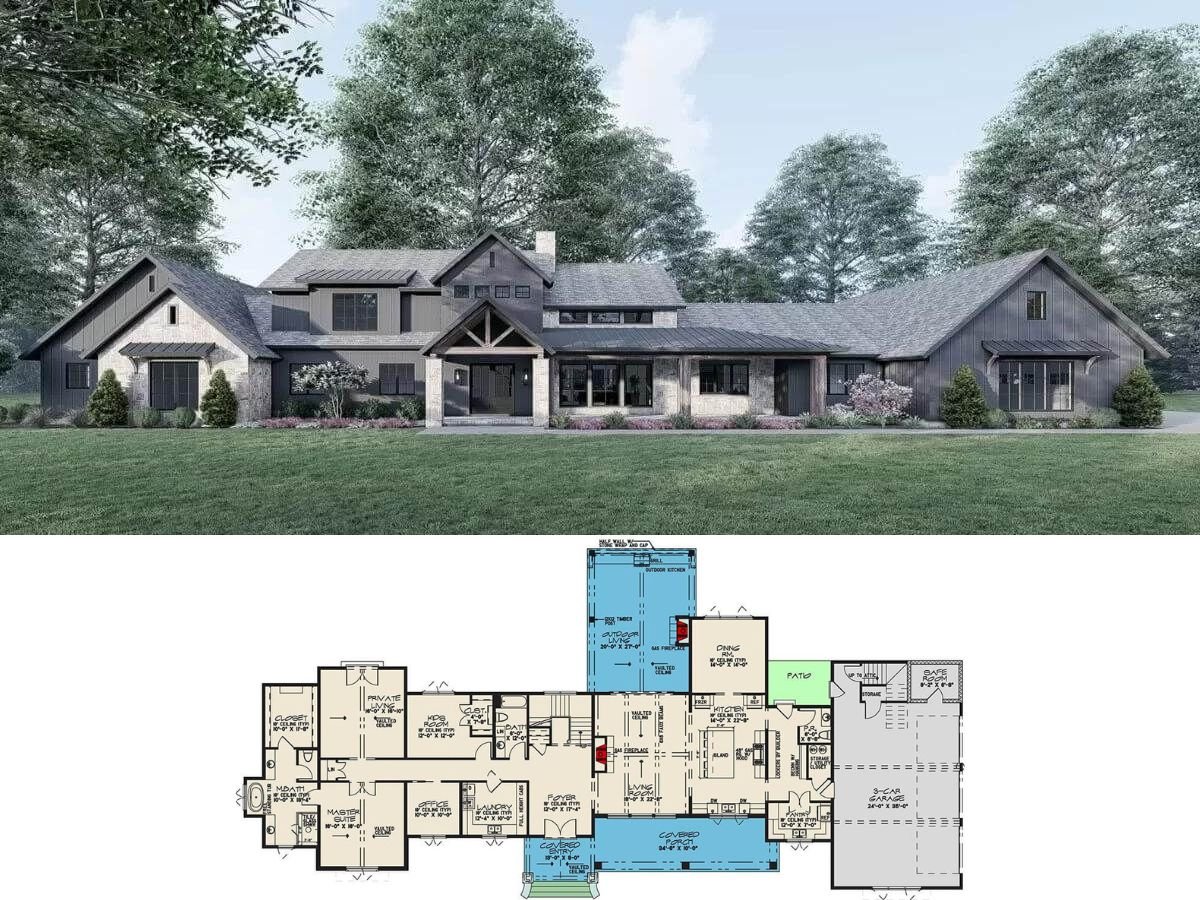
Come Tour This Modern 4-Bedroom Two-Story Gothic Farmhouse for a Corner Lot with Wraparound Front Porch (Check Out The 4000+ Sq. Ft. Floor Plan)
Explore the Elegance of a Neoclassical 4,188 Sq. Ft. Home, Perfect for Narrow Lots (Discover the Floor Plan Details)
Step Inside this 4,186 Sq. Ft. 5-Bedroom Craftsman Gem Designed for a Sloping Lot with Bonus Room and Wet Bar (See the Floor Plan Sketches)
Discover This Spacious 4,111 Sq. Ft. Rustic 4-Bedroom Lake House with a Loft, Balcony, and Separate Garages (Includes Floor Plan)
See Inside This Elegant 4,112 Sq. Ft. 4-Bedroom French-Style Country Home with 4.5 Bathrooms and an Elevator (Don’t Miss This Floor Plan)
Experience Contemporary Comfort in This 4-Bedroom Colonial Home with Bar and Balcony (4,153 Sq. Ft. Floor Plan)
Step Inside: Explore This 5-Bedroom Neoclassical Masterpiece Home with a Wet Bar and Bonus Room (Over 4,100 Sq. Ft. Floor Plan)
Single-Story 3-Bedroom Exclusive French Country Home with 3-Car Garage and Lower Level Snack Bar (Floor Plan)
3-Bedroom Single-Story Stephens Traditional Country Style Home with Wrap Around Rear Porch (Floor Plan)