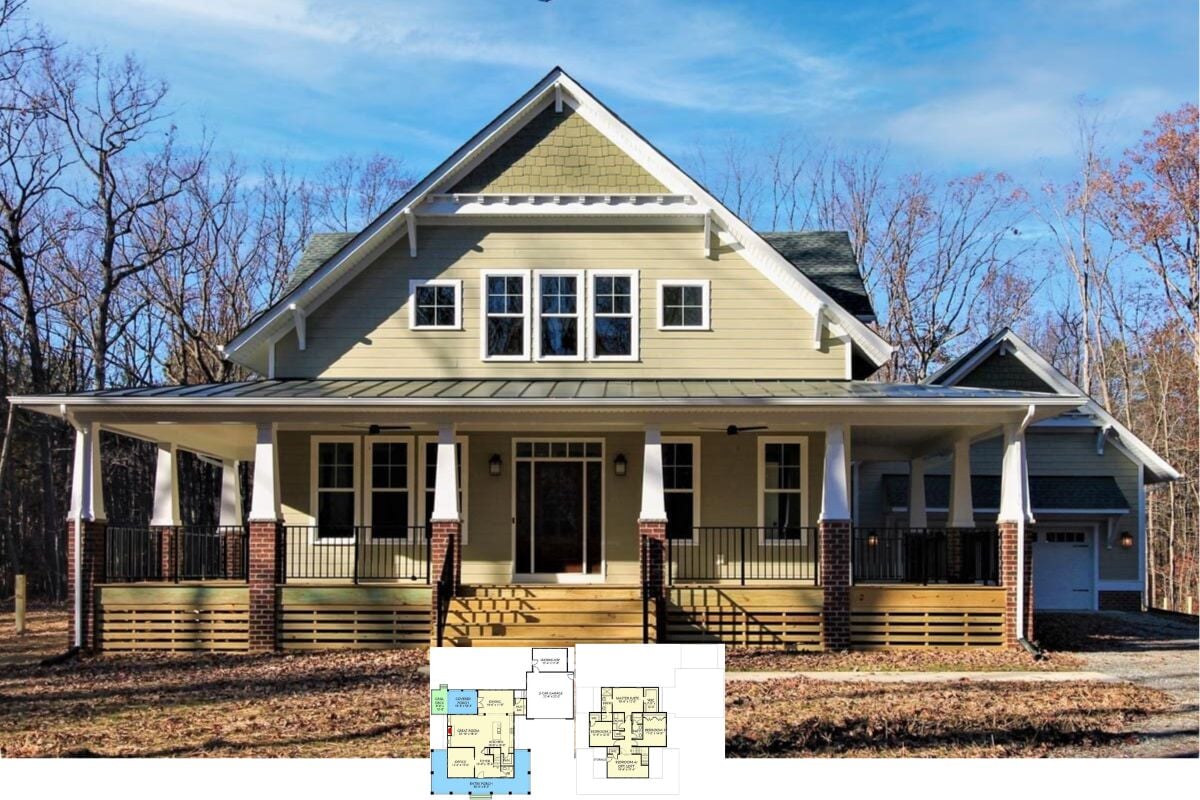
Explore This 2,677 Sq. Ft. Craftsman Farmhouse with Wraparound Porch and Loft Options (Take a Look at This Floor Plan)
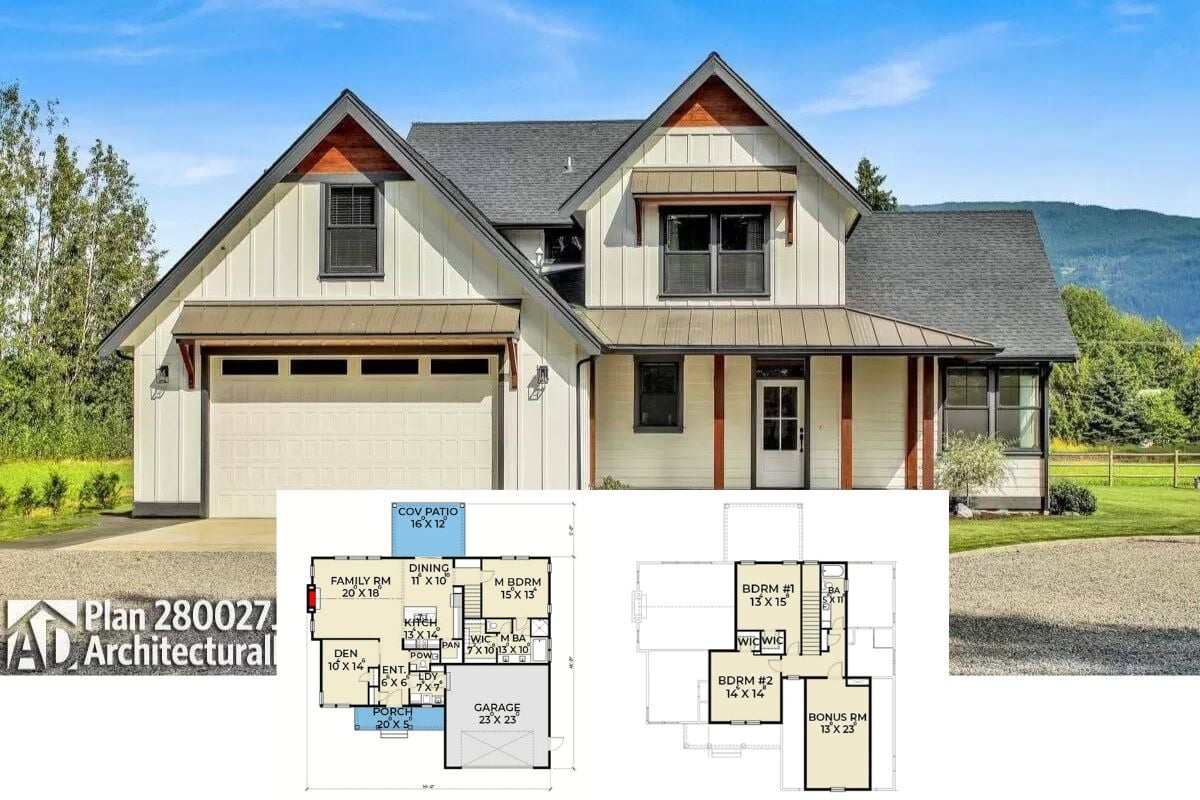
Step Inside This Inviting 2,672 Sq. Ft. 4-Bedroom Bungalow with Balcony Loft and Bonus Room (Includes Floor Plan)
Tour This 3-Bedroom Arts and Crafts Style Ranch with Versatile Spaces (2,611 Sq. Ft. Floor Plan Included)
Introducing the 2,607 Sq. Ft. European Style Charlevoix Stone Ranch Home Featuring 4 Bedrooms Plus Bonus Room (See the Floor Plan)
Peek Inside this 5-Bedroom Mountain Rancher Home Plan with Three-Car Garage and a Walkout Basement (Floor Plan)
Over 10,600 Peopole on Facebook Liked this 4-Bedroom Home Plan, aka “The Serendipity Ranch” – See Why (Floor Plan)
Unveiling “The Cupola” House Plan – A Fabulous 4-Bedroom Vacation or Retirement Home Design for Waterfront Properties (Floor Plan)
Tour this 3-Bedroom Rustic Cottage-Style Home with Stunning Exposed Beams Throughout (2,685 Sq. Ft. Floor Plan Drawings Included)
This 3-Bedroom Modern Farmhouse Floor Plan Does One Thing Really Well that I Wish More Home Plans Did
A Truly Enchanting Rancher Farmhouse Home Plan with 4 Bedrooms and Bonus Room – 2,679 Sq. Ft Floor Plan.
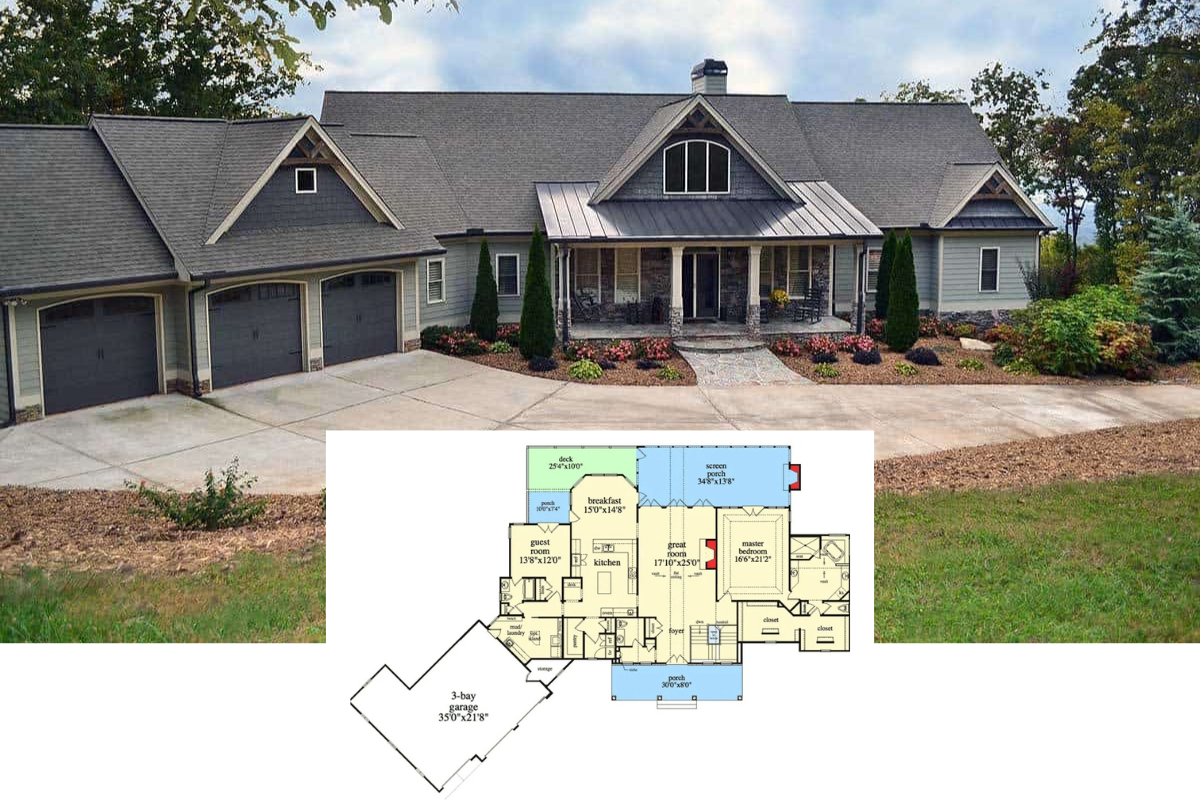
Tour this 3-Bedroom “Nantahala Cottage” Home Plan with Angled Garage and Generous Bonus Space (Floor Plan)