🔥 Would you like to save this?
Architecture: SkB Architects
Instagram: @skbarchitects
Photography: Susanna Scott, Hannah Rankin
In order to come up with the very specific design ideas, we create most designs with the assistance of state-of-the-art AI interior design software. Also, assume links that take you off the site are affiliate links such as links to Amazon. this means we may earn a commission if you buy something.
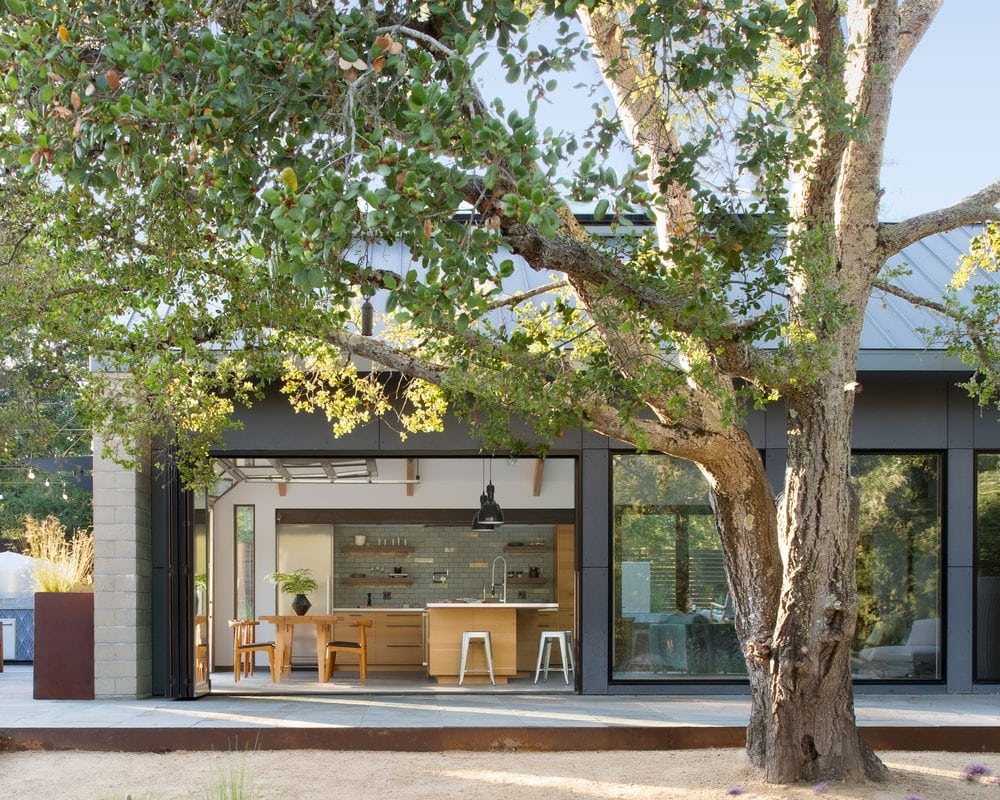
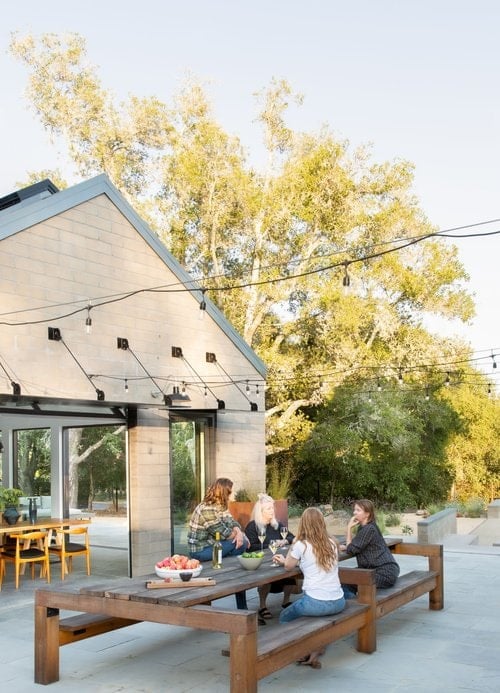
The Sonoma Farmhaus project was designed for a cycling enthusiast with a globally demanding professional career, who wanted to create a place that could serve as both a retreat of solitude and a hub for gathering with friends and family.
Located within the town of Graton, California, the site was chosen not only to be close to a small town and its community but also to be within cycling distance to the picturesque, coastal Sonoma County landscape.
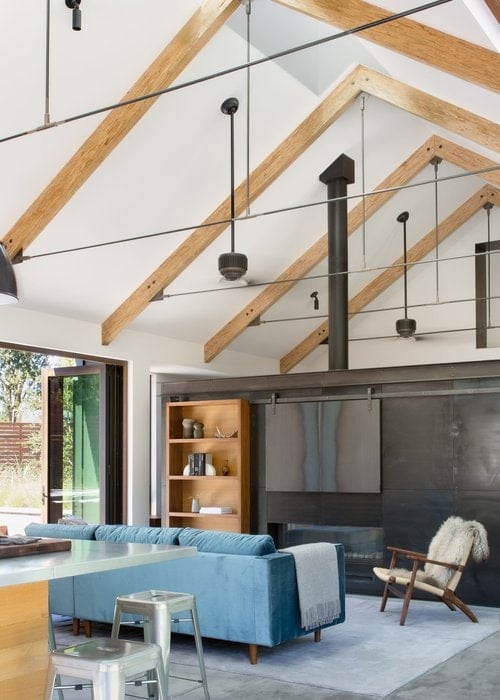
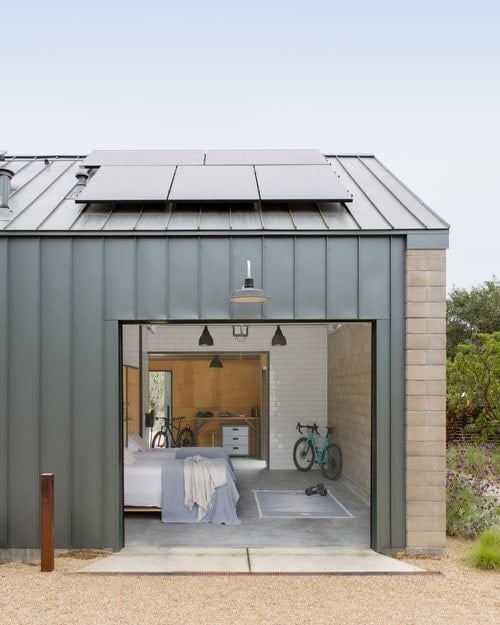
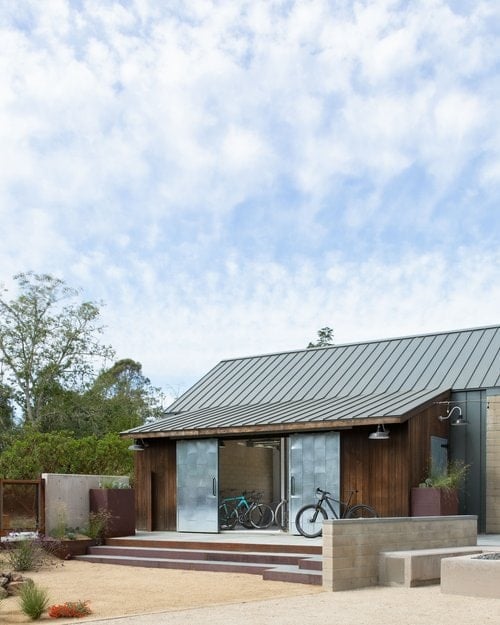
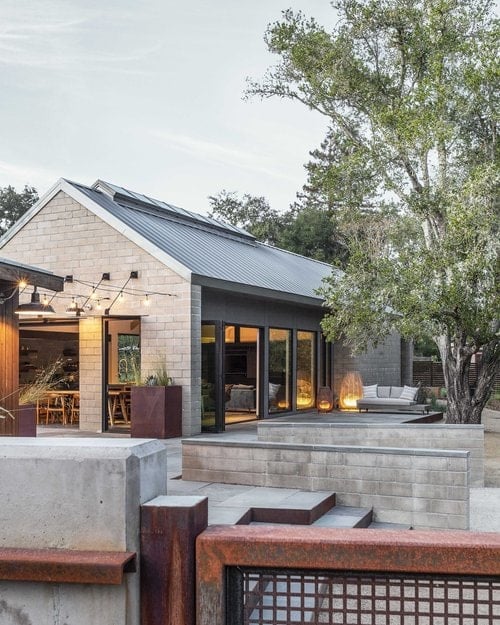
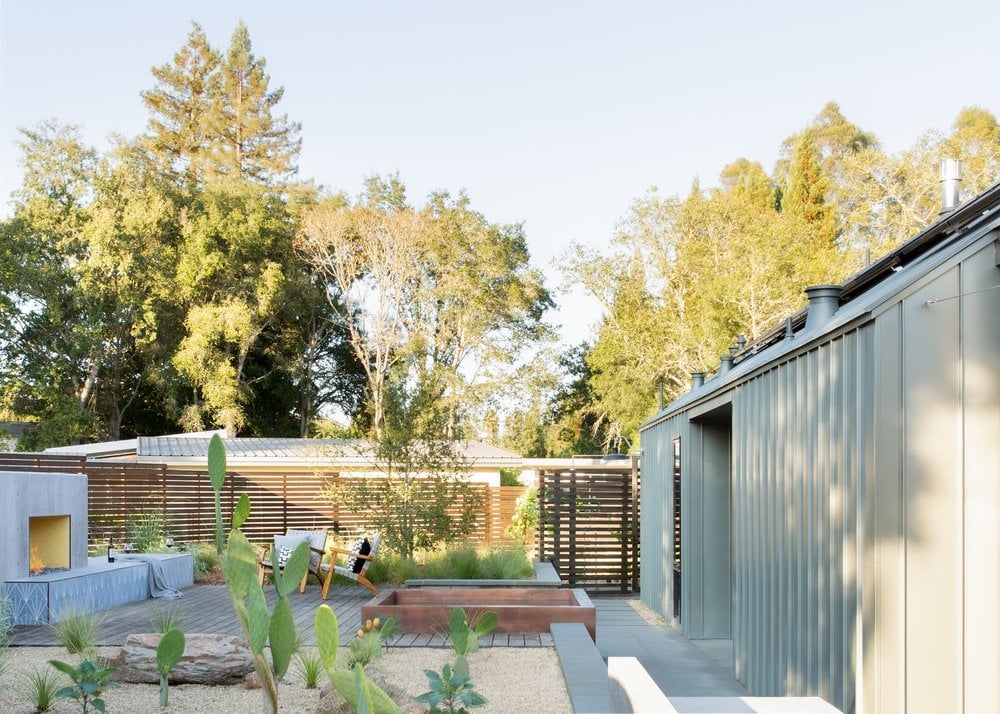
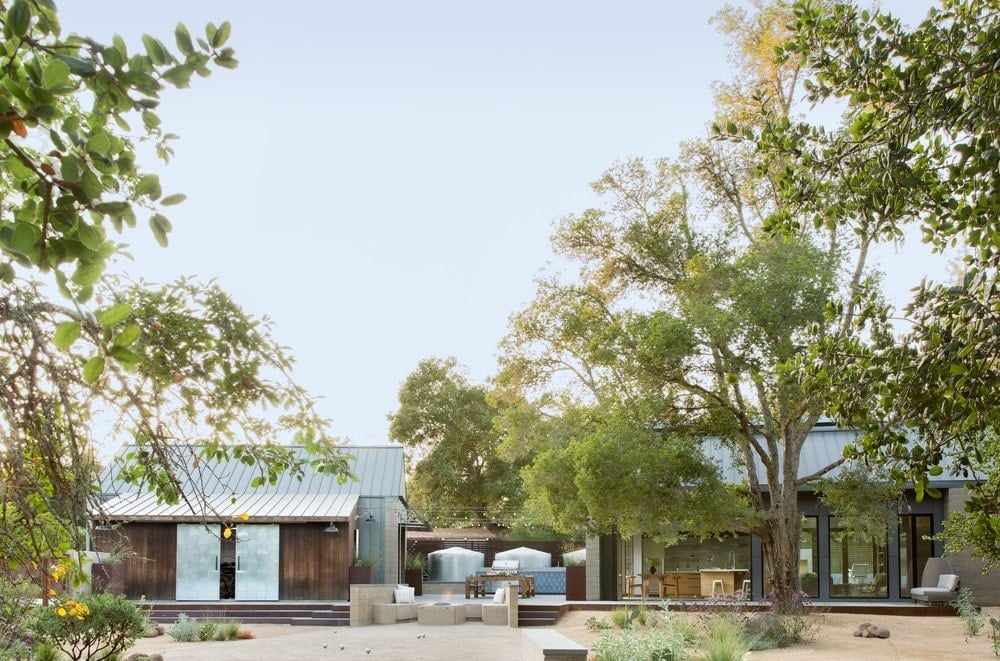
Taking the traditional forms of a farmhouse, and their notions of sustenance and community, as inspiration, the project comprises an assemblage of two forms – a Main House and a Guest House with Bike Barn – joined in the middle by a central outdoor gathering space anchored by a fireplace.
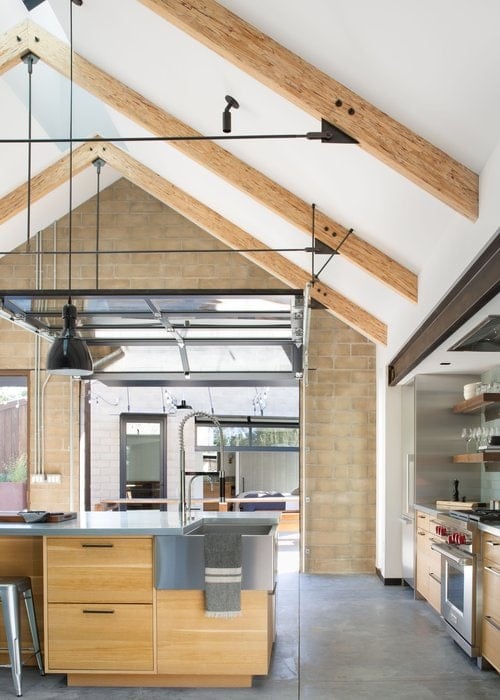
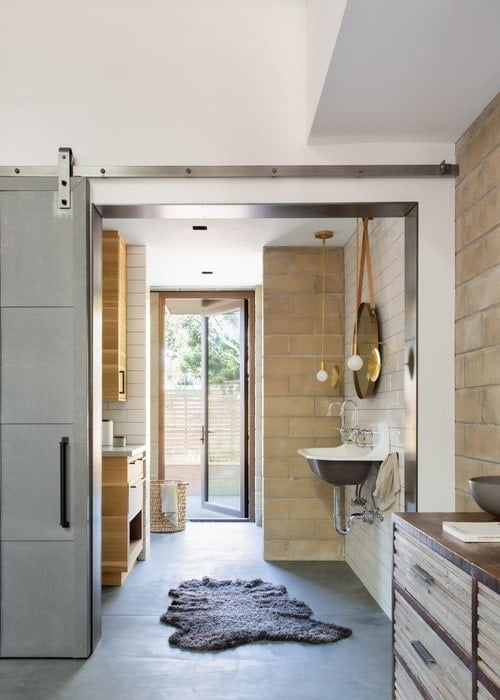
The vision was to create something consciously restrained and one with the ground on which it stands. Simplicity, clear detailing, and an innate understanding of how things go together were all central themes behind the design. Solid walls of rammed earth blocks, fabricated from soils excavated from the site, bookend each of the structures.
According to the owner, the use of simple, yet rich materials and textures…“provides a humanness I’ve not known or felt in any living venue I’ve stayed, Farmhaus is an icon of sustenance for me”.