
🔥 Would you like to save this?
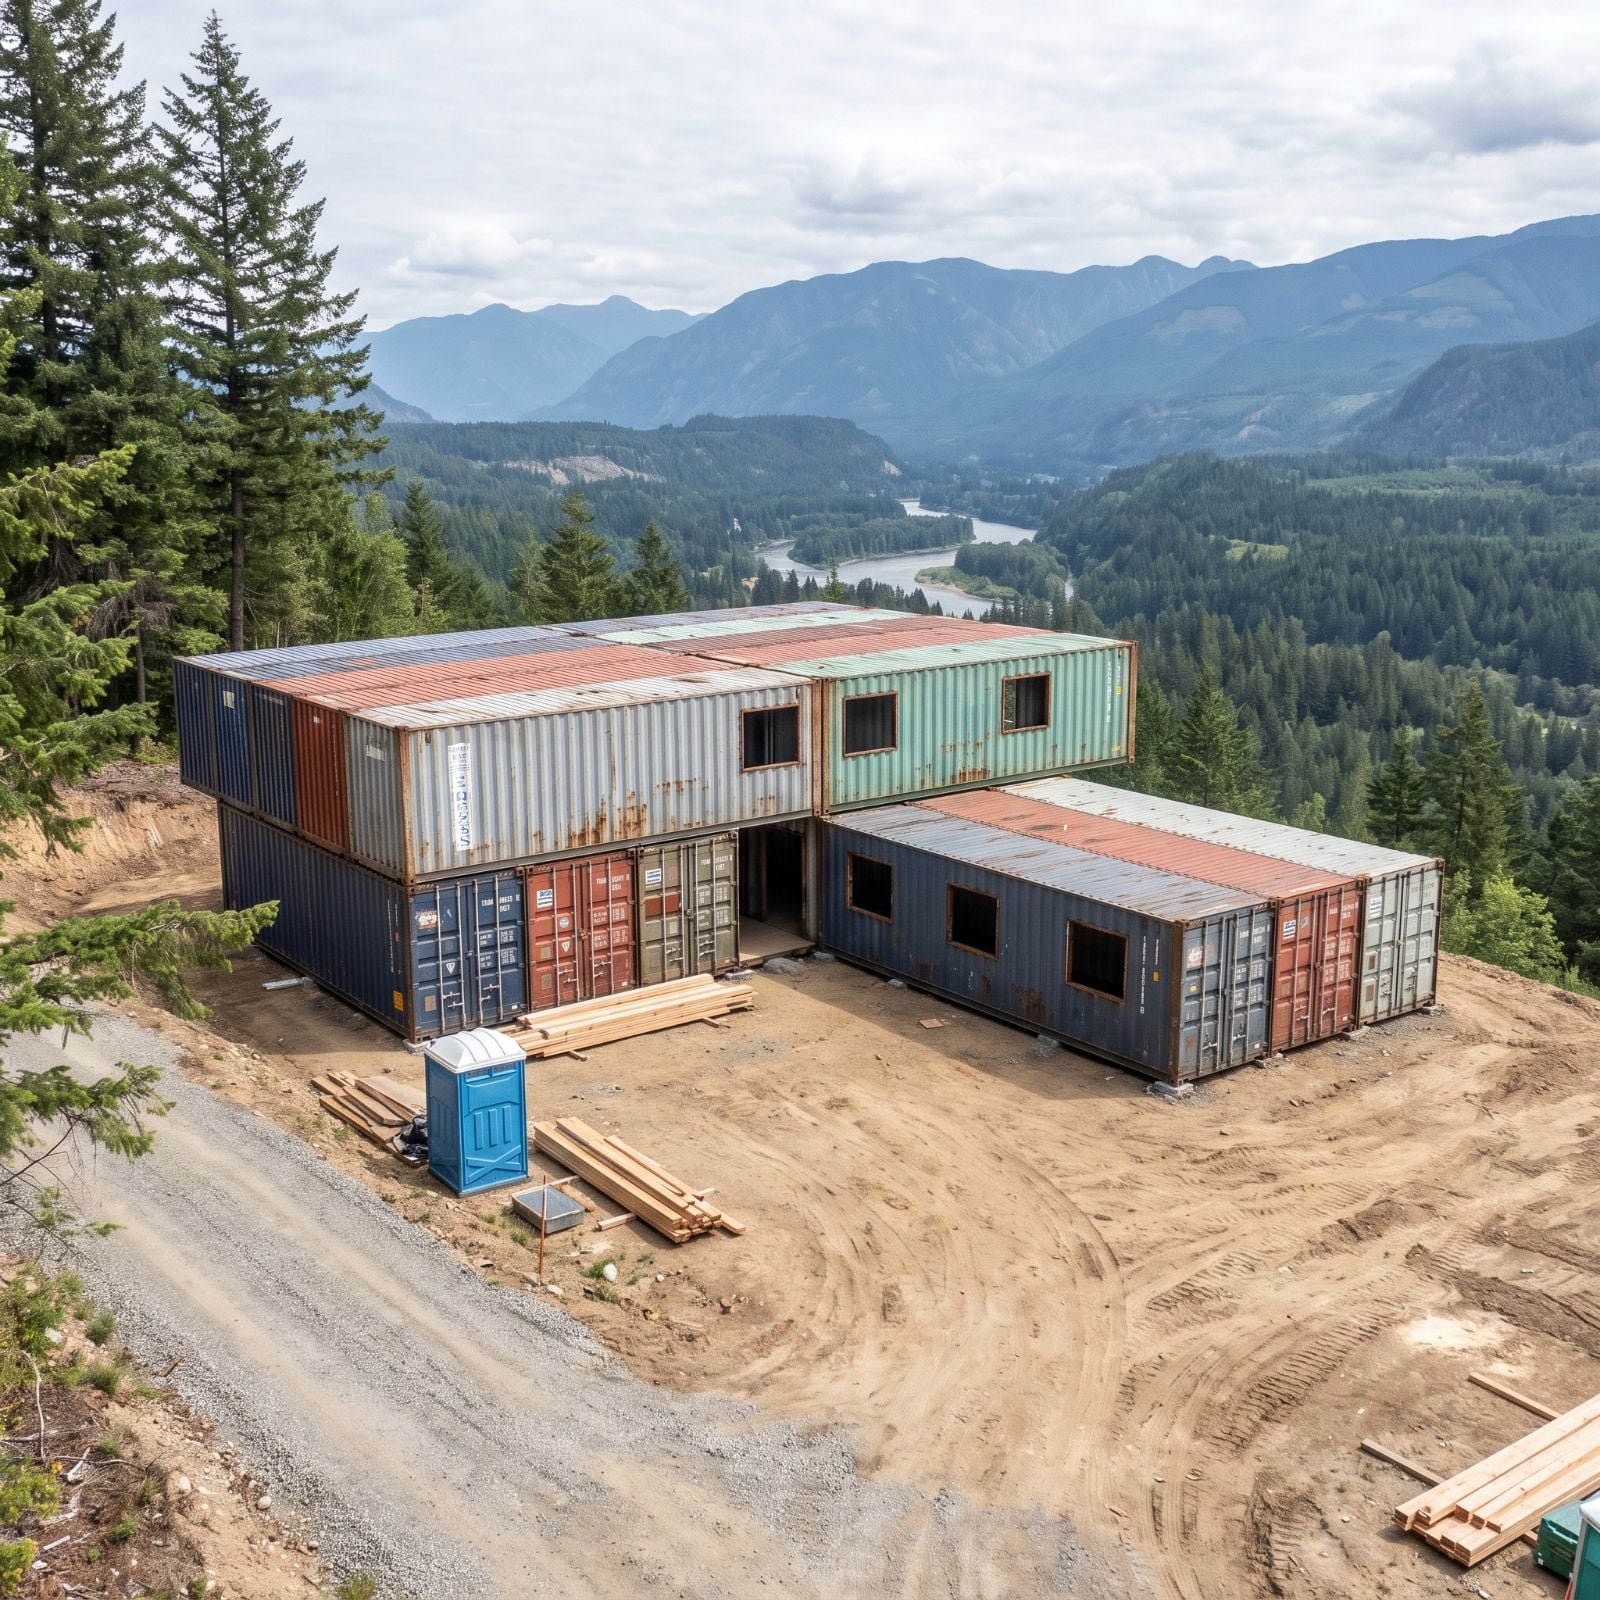
Fifteen shipping containers on a scraped hillside do not arrive carrying visions of infinity pools and cocktail terraces. They appear looking ready for freight, temporary offices, or a particularly ambitious storage problem. Corrugated steel has a hard time pretending it was born for domestic bliss.
In order to come up with the very specific design ideas, we create most designs with the assistance of state-of-the-art AI interior design software. Also, assume links that take you off the site are affiliate links such as links to Amazon. this means we may earn a commission if you buy something.
That is where the AI experiment gets interesting. Keep the industrial bones, then start throwing serious architecture at them: cedar, stone, glass, stucco, green roofs, courtyards, gables, fountains, pools, and a few ideas that seem to have taken a connecting flight from another continent. Some designs make peace with the containers. Others bury the evidence. A handful push the original boxes so far into the background that spotting them becomes architectural archaeology.
The fun is not pretending every rendering could sail through permits on Monday morning. It is seeing which ideas have genuine design intelligence behind them — and which would send an engineer, waterproofing consultant, and contractor into a very long group chat.
34. Raw Steel to Cedar and Glass Without Losing the Industrial Backbone
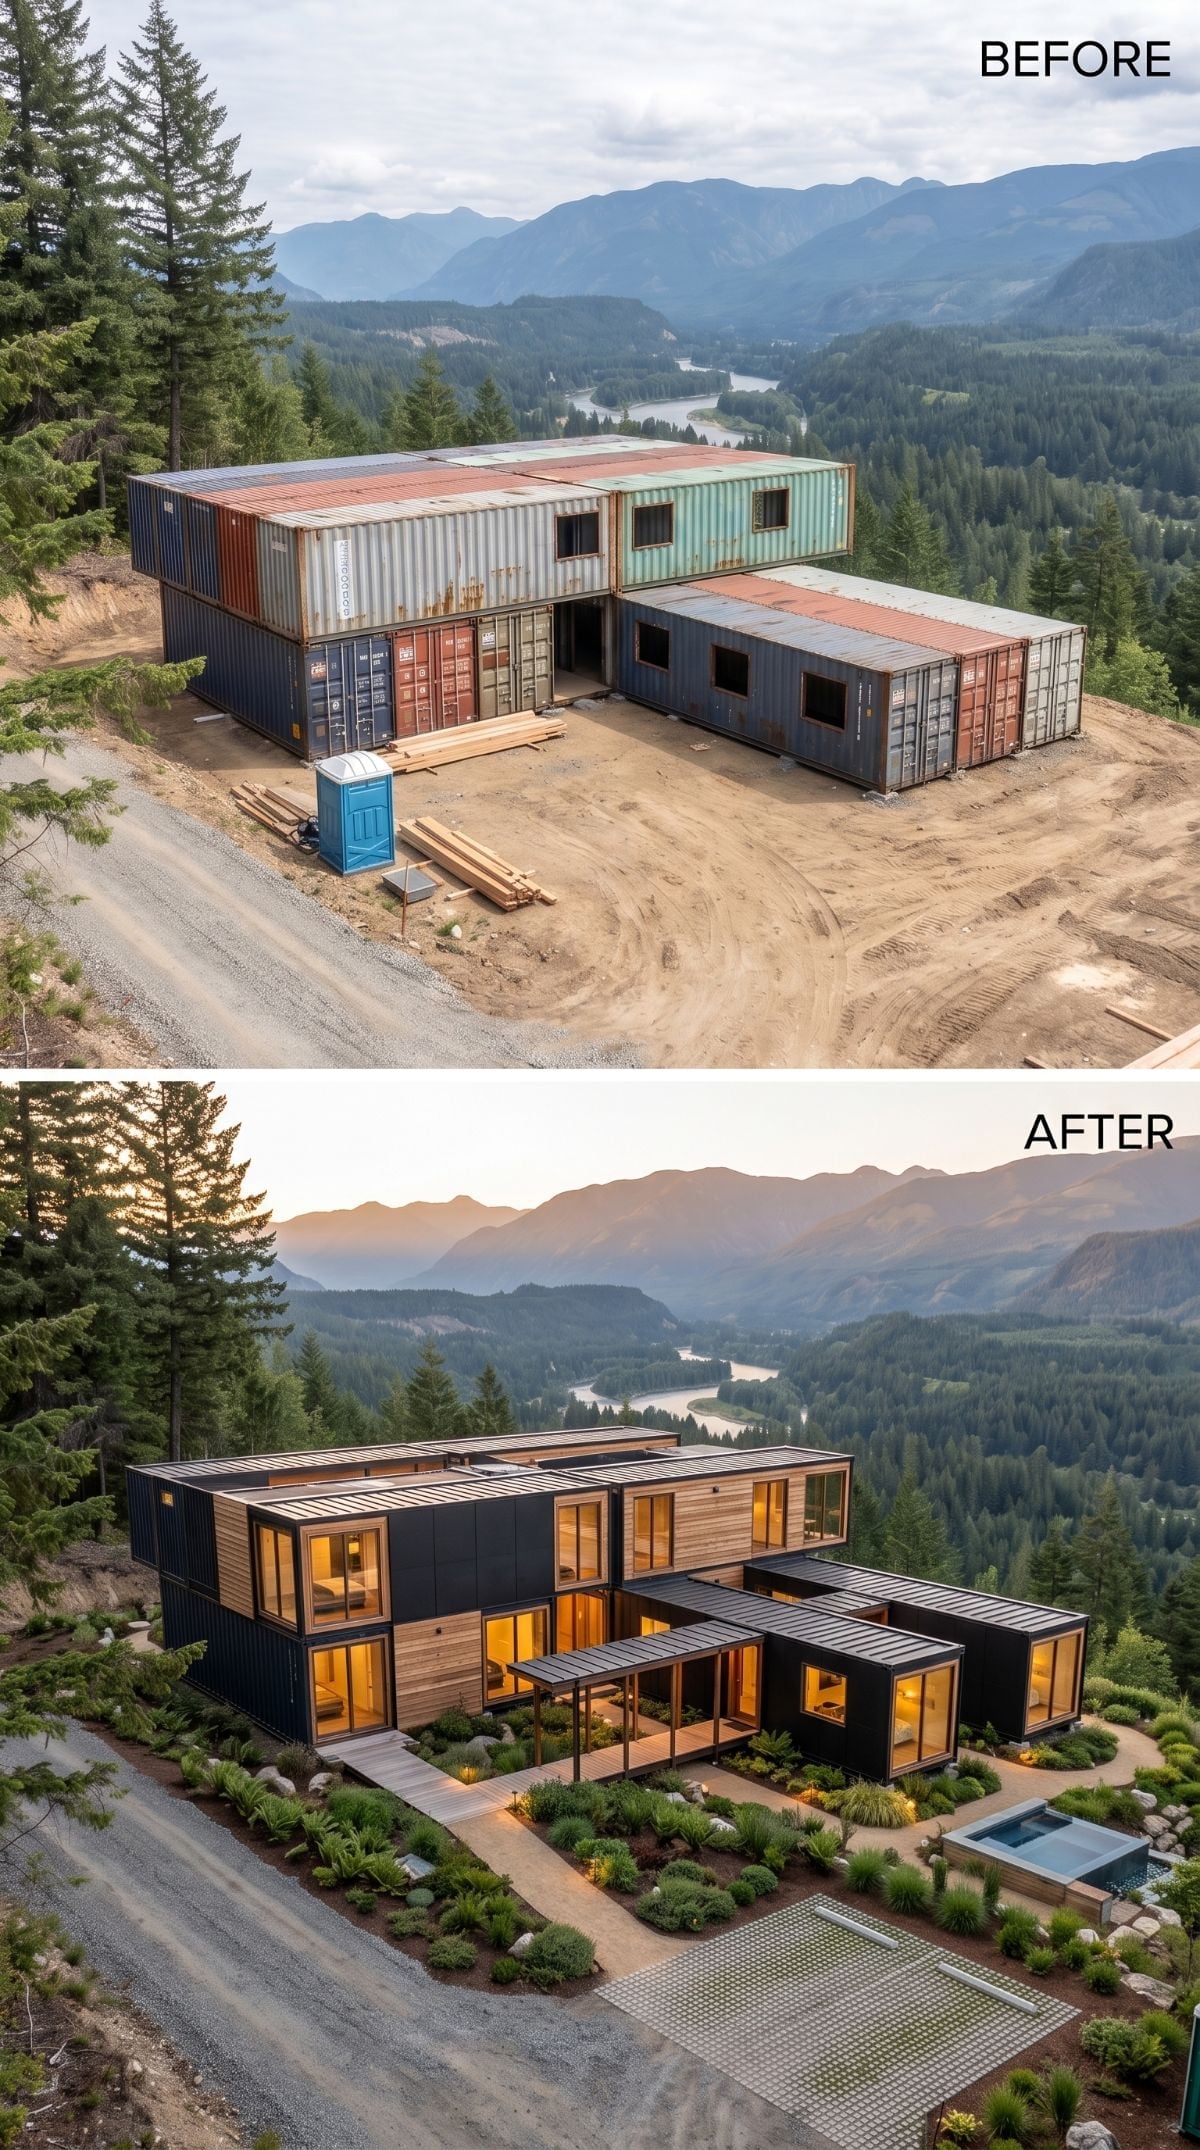
The starting point is brutally literal: containers in navy, rust, and oxidized teal stacked two stories high on bare earth, with construction scraps scattered around the site and absolutely nothing trying to look charming.
The redesign does not erase the hard geometry so much as teach it some manners. Cedar runs beside dark steel, floor-to-ceiling glazing opens both levels, and amber light turns the stack into something architectural after dusk. The smart move is the tension — warm wood against corrugation, glass against mass, landscape against freight-yard logic.
33. Victorian Glass, Patinated Green Panels, and a Conservatory in the Middle
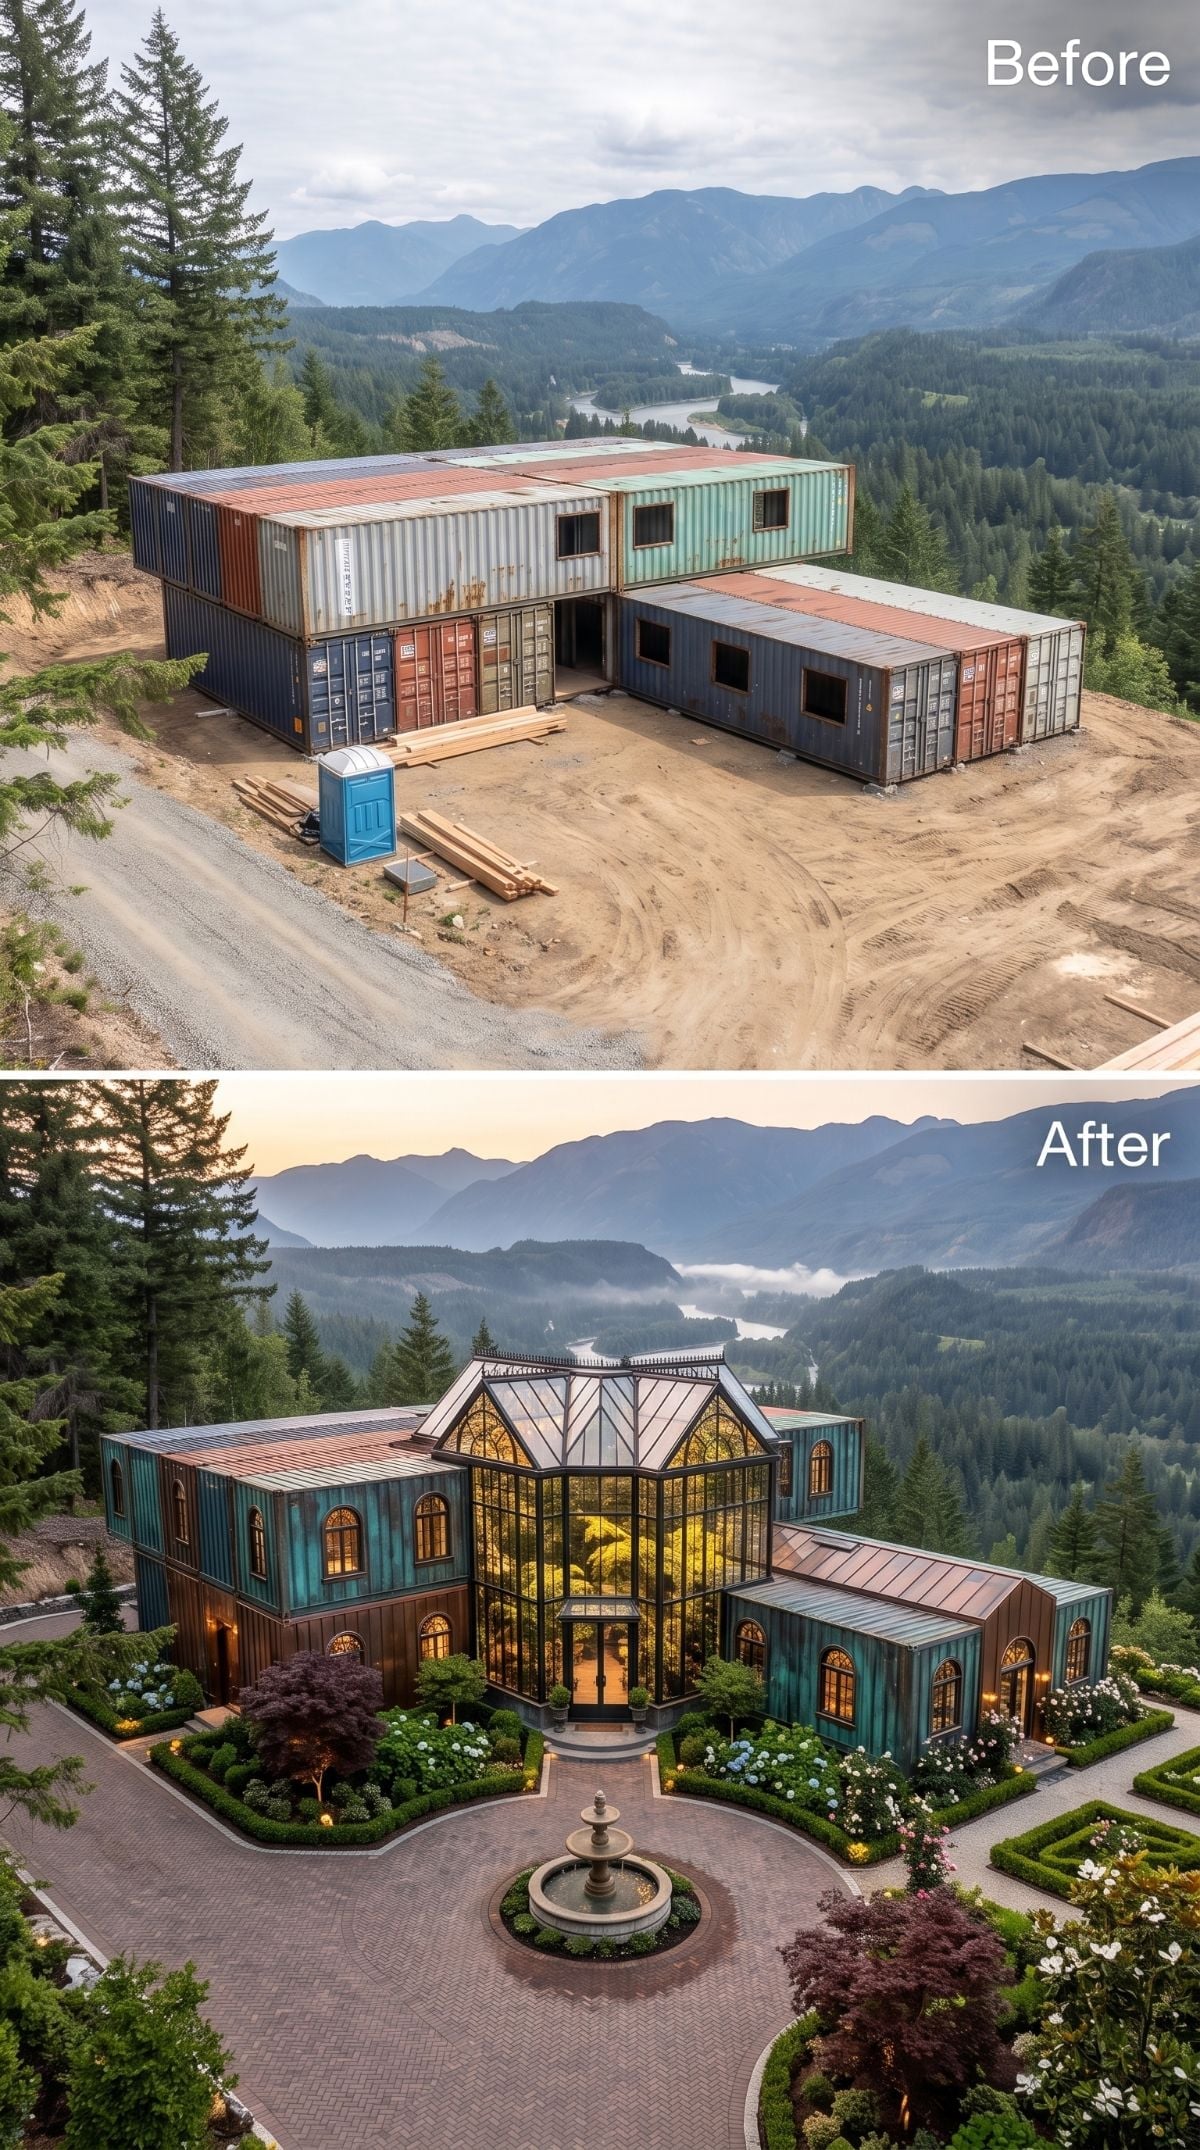
The raw version is pure job-site candor: teal, rust-brown, and navy steel on dirt, rough openings cut into the shells, construction debris doing nothing for curb appeal.
Then the concept swerves toward something almost aristocratic. Patinated copper-green panels, arched windows, and a conservatory-style glass atrium reorganize the center, while herringbone brick and a circular fountain introduce an entirely different level of ceremony out front. The mountains stay exactly where they were. Everything else suddenly has dinner reservations.
32. Multicolored Steel Gives Way to a Quiet Courtyard in Stucco
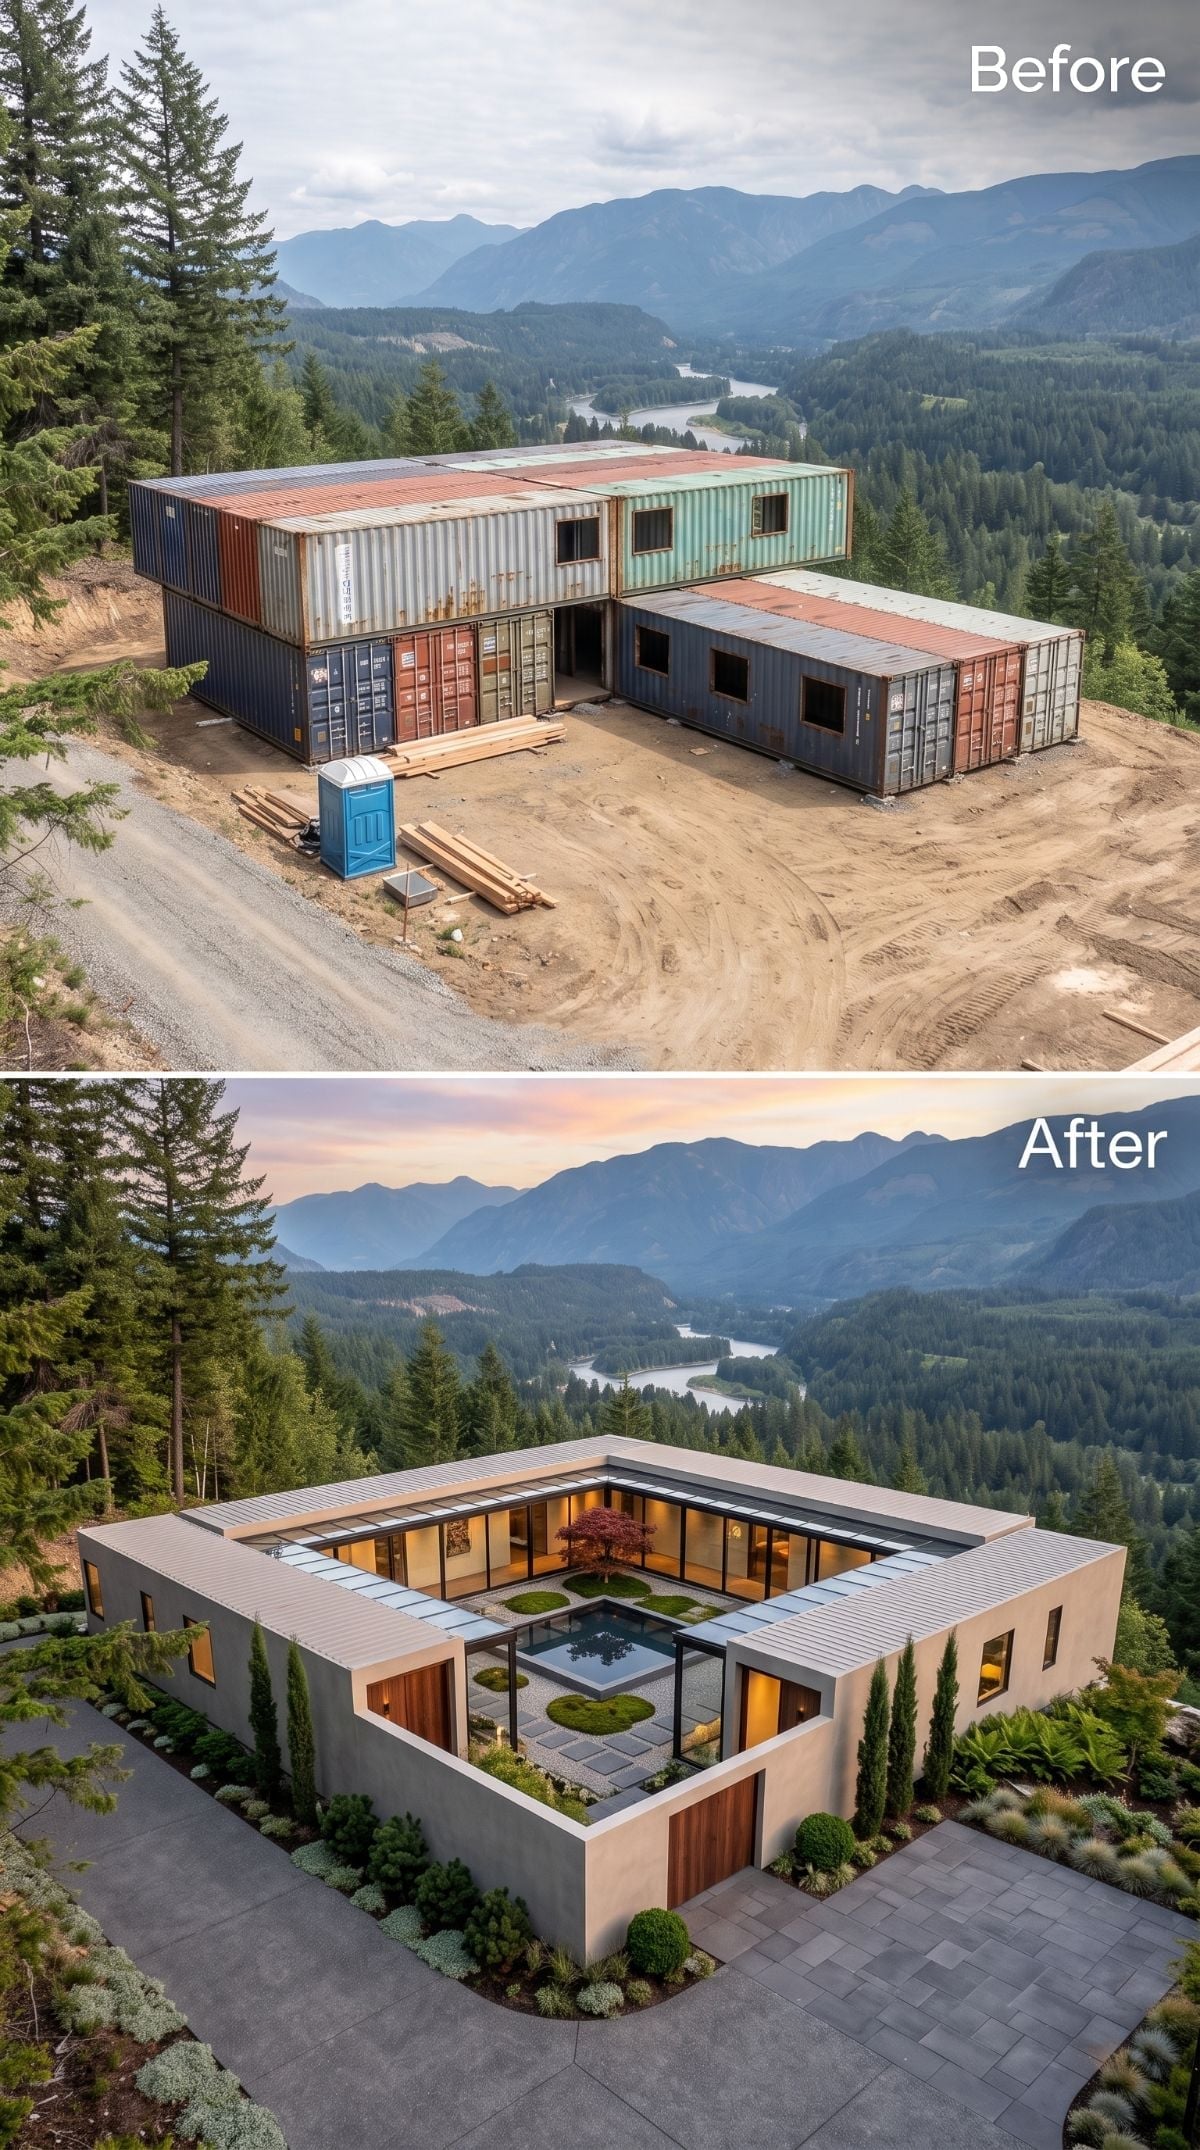
This one knows when to stop talking. Navy, rust-brown, and oxidized teal disappear behind pale stucco, and instead of replacing industrial clutter with architectural clutter, the redesign lets the courtyard carry the scene.
A Japanese maple and a shallow reflecting pool sit at the center, surrounded by restrained surfaces and very little visual noise. One tree. One sheet of water. No desperate attempt to prove the containers have been conquered. That confidence may be the most sophisticated move here.
31. Circular Stone, Moorish-Style Arches, and an Olive Tree at Dead Center
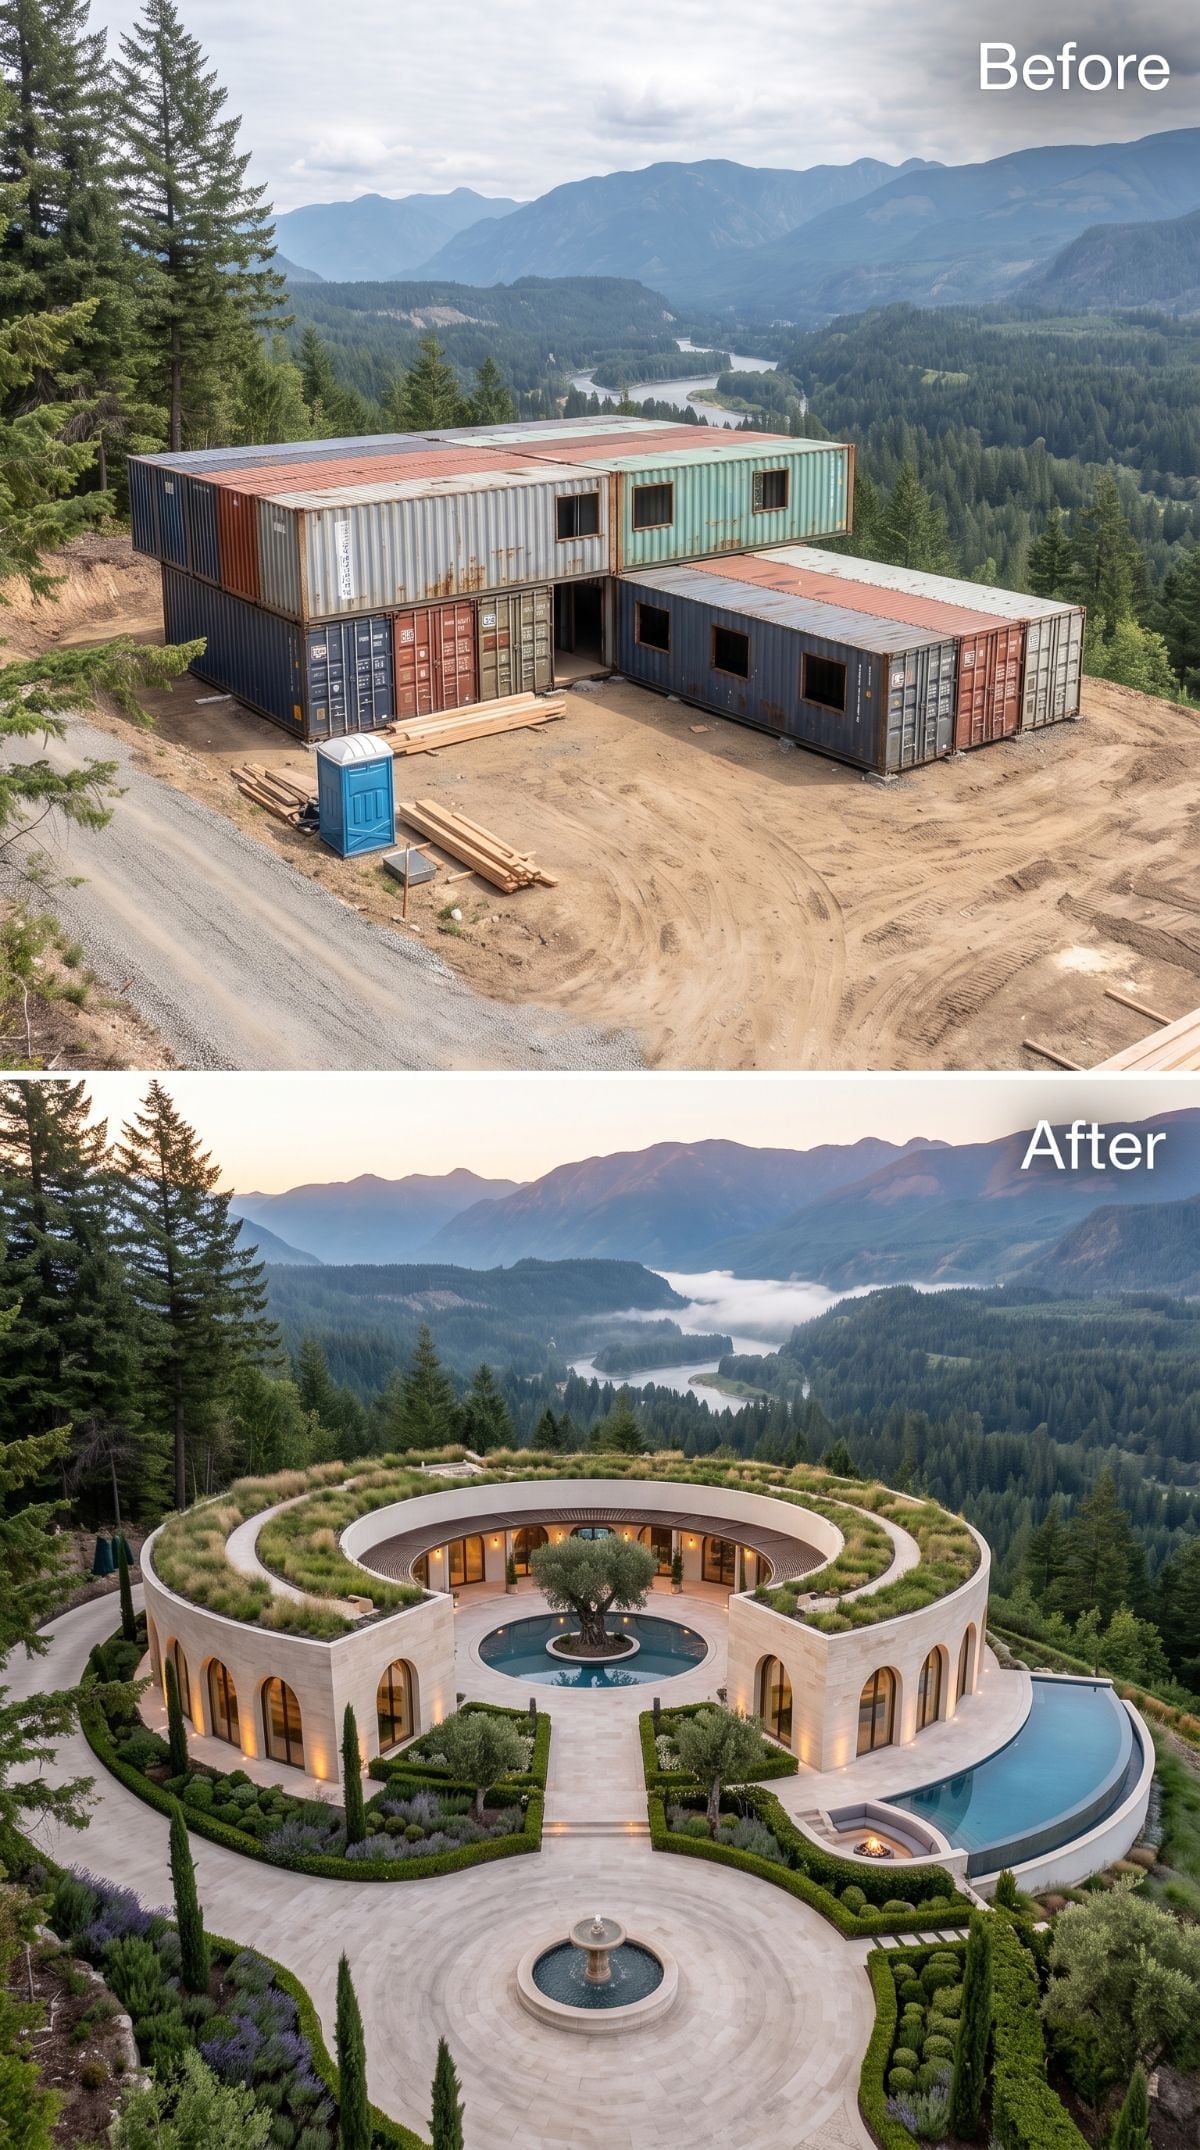
The visible containers begin as a collection of uncompromising rectangles. The redesign responds with circles everywhere, as if right angles have been temporarily banned from the property.
A pale-stone residence wraps around a courtyard pool, Moorish-style arches rhythmically cut through the facade, and a mature olive tree occupies the center with the confidence of something that has been told the entire plan revolves around it. Because visually, it does.
Design Reality: Curved walls and circular plans can demand more custom formwork, glazing, detailing, and fabrication than rectilinear construction. The issue is not that circles are inherently difficult to permit; it is that the building industry manufactures an enormous amount of stuff assuming walls will behave themselves and stay straight.
30. Cedar Cladding, a Living Roof, and a Container House Trying to Join the Forest
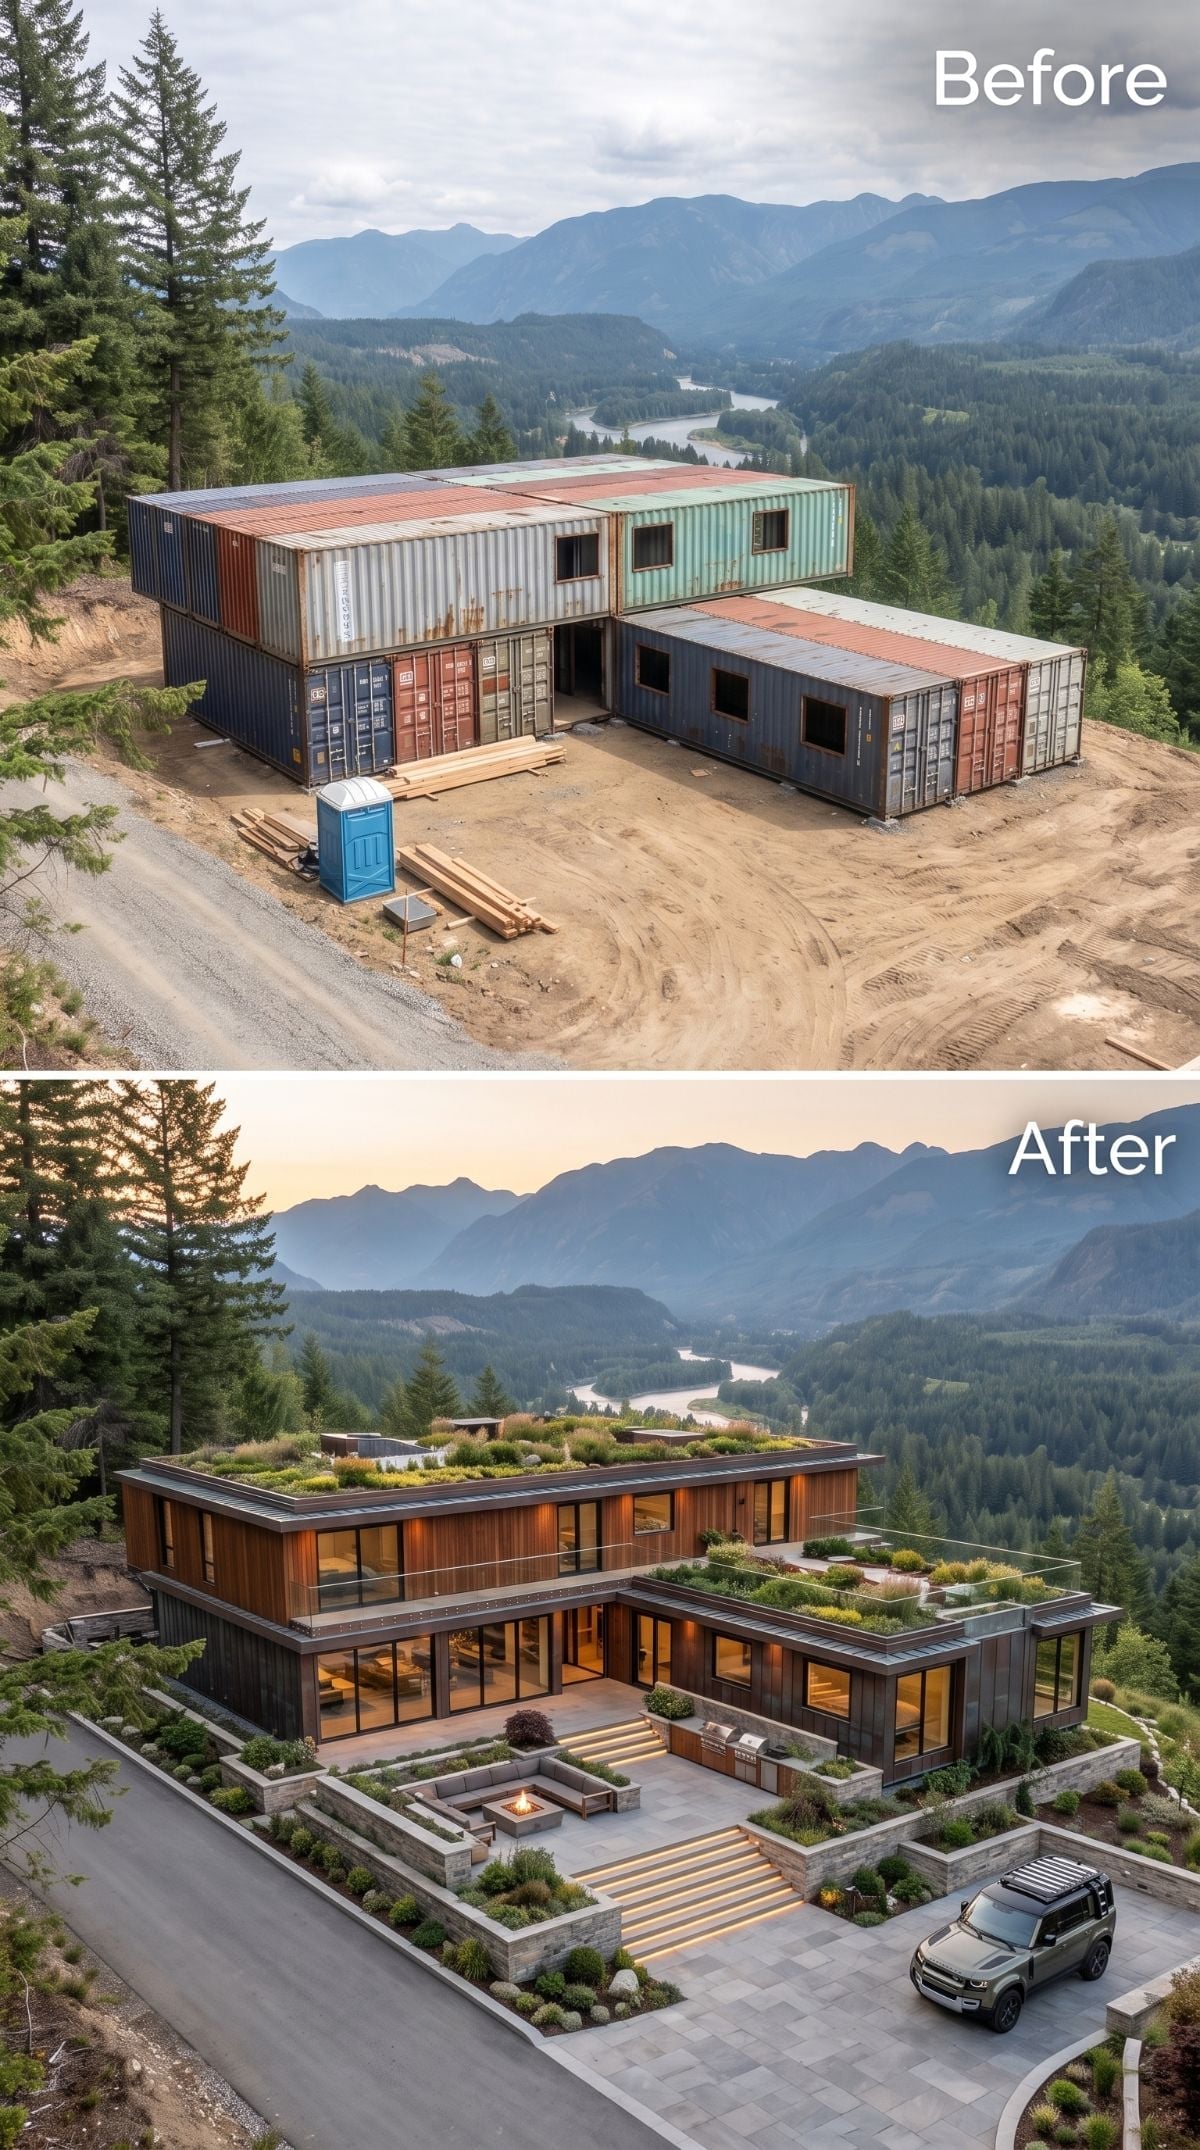
The raw steel gives almost nothing away. In the redesign, cedar softens the facade, dark framing sharpens the openings, and broad glazing turns the valley view into part of the interior composition.
Then the roof joins the landscape. Low vegetation and ornamental grasses spread across both wings, visually pressing the building down into the ridge instead of leaving a hard metal lid hovering above it.
- Cedar visually warms the container geometry and ties the facade to the surrounding tree line
- Stone terracing and a courtyard fire pit turn scraped ground into usable outdoor zones
- A properly engineered green-roof assembly can moderate roof temperatures while making the roofline feel less like equipment and more like landscape
29. Fieldstone, Smoke, and a Mountain House That Looks Like It Has Been There for Decades
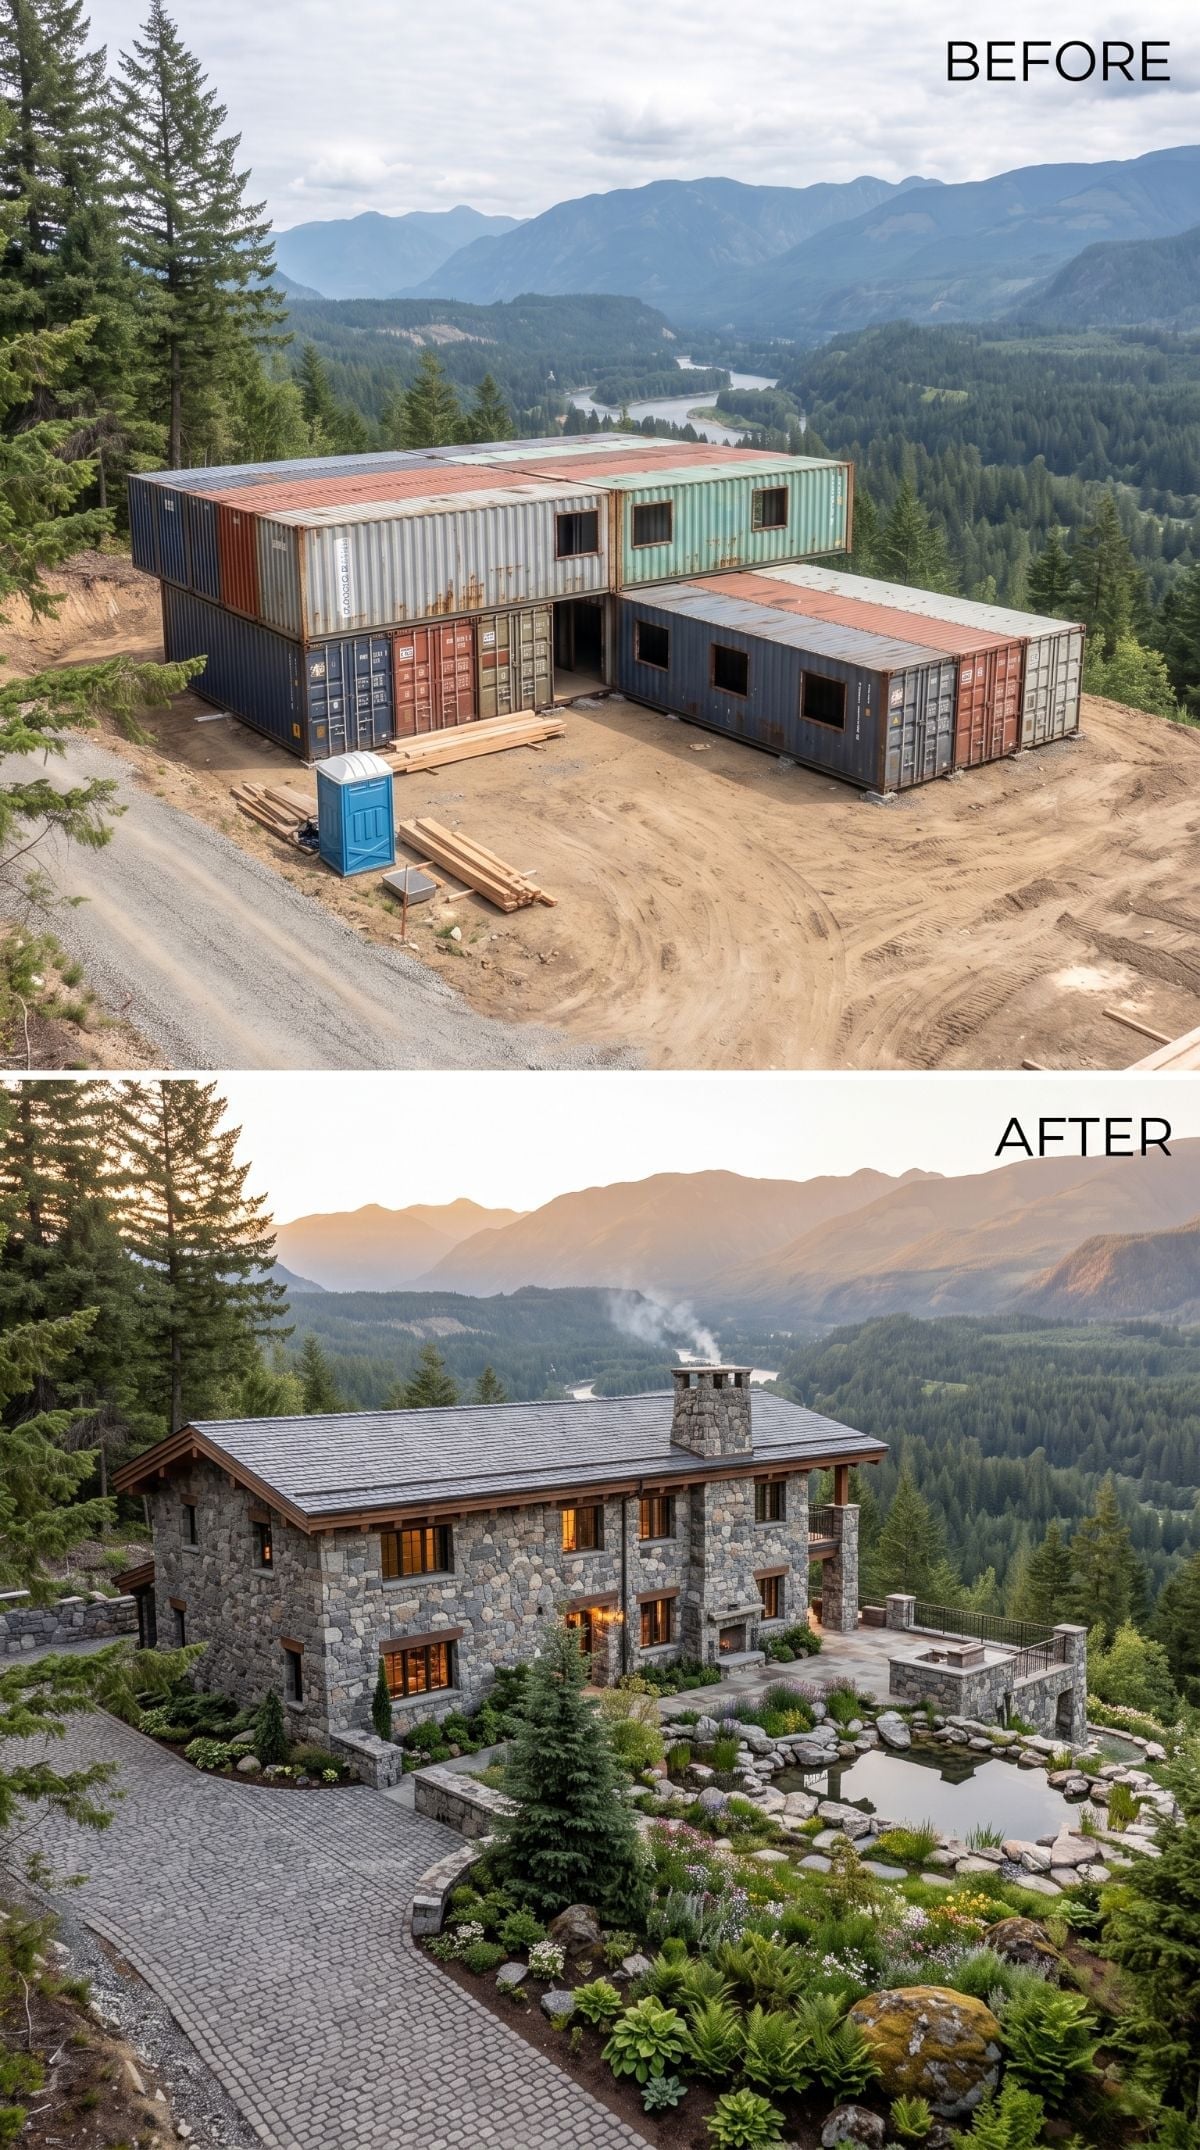
Rough-cut fieldstone covers the walls, a dark slate-look roof settles over the massing, and wood-framed windows throw warm light into the dusk. The containers have not merely been disguised; they have been given an entirely different biography.
Below, a cobblestone drive curves toward a naturalistic pond edged in mossy boulders and low planting. The chimney gives the roofline the vertical weight it needs without pretending the rendering can tell us whether it carries anything besides visual authority.
Material Note: Stone veneer over a steel-based wall needs a properly designed support, drainage, flashing, and attachment system. Mortar-joint width is mostly an aesthetic decision; keeping water out of the assembly matters considerably more than convincing anyone the wall was quarried from a mountain.
28. Matte Black Steel, Full-Height Glass, and a Pool That Keeps the Industrial Edge
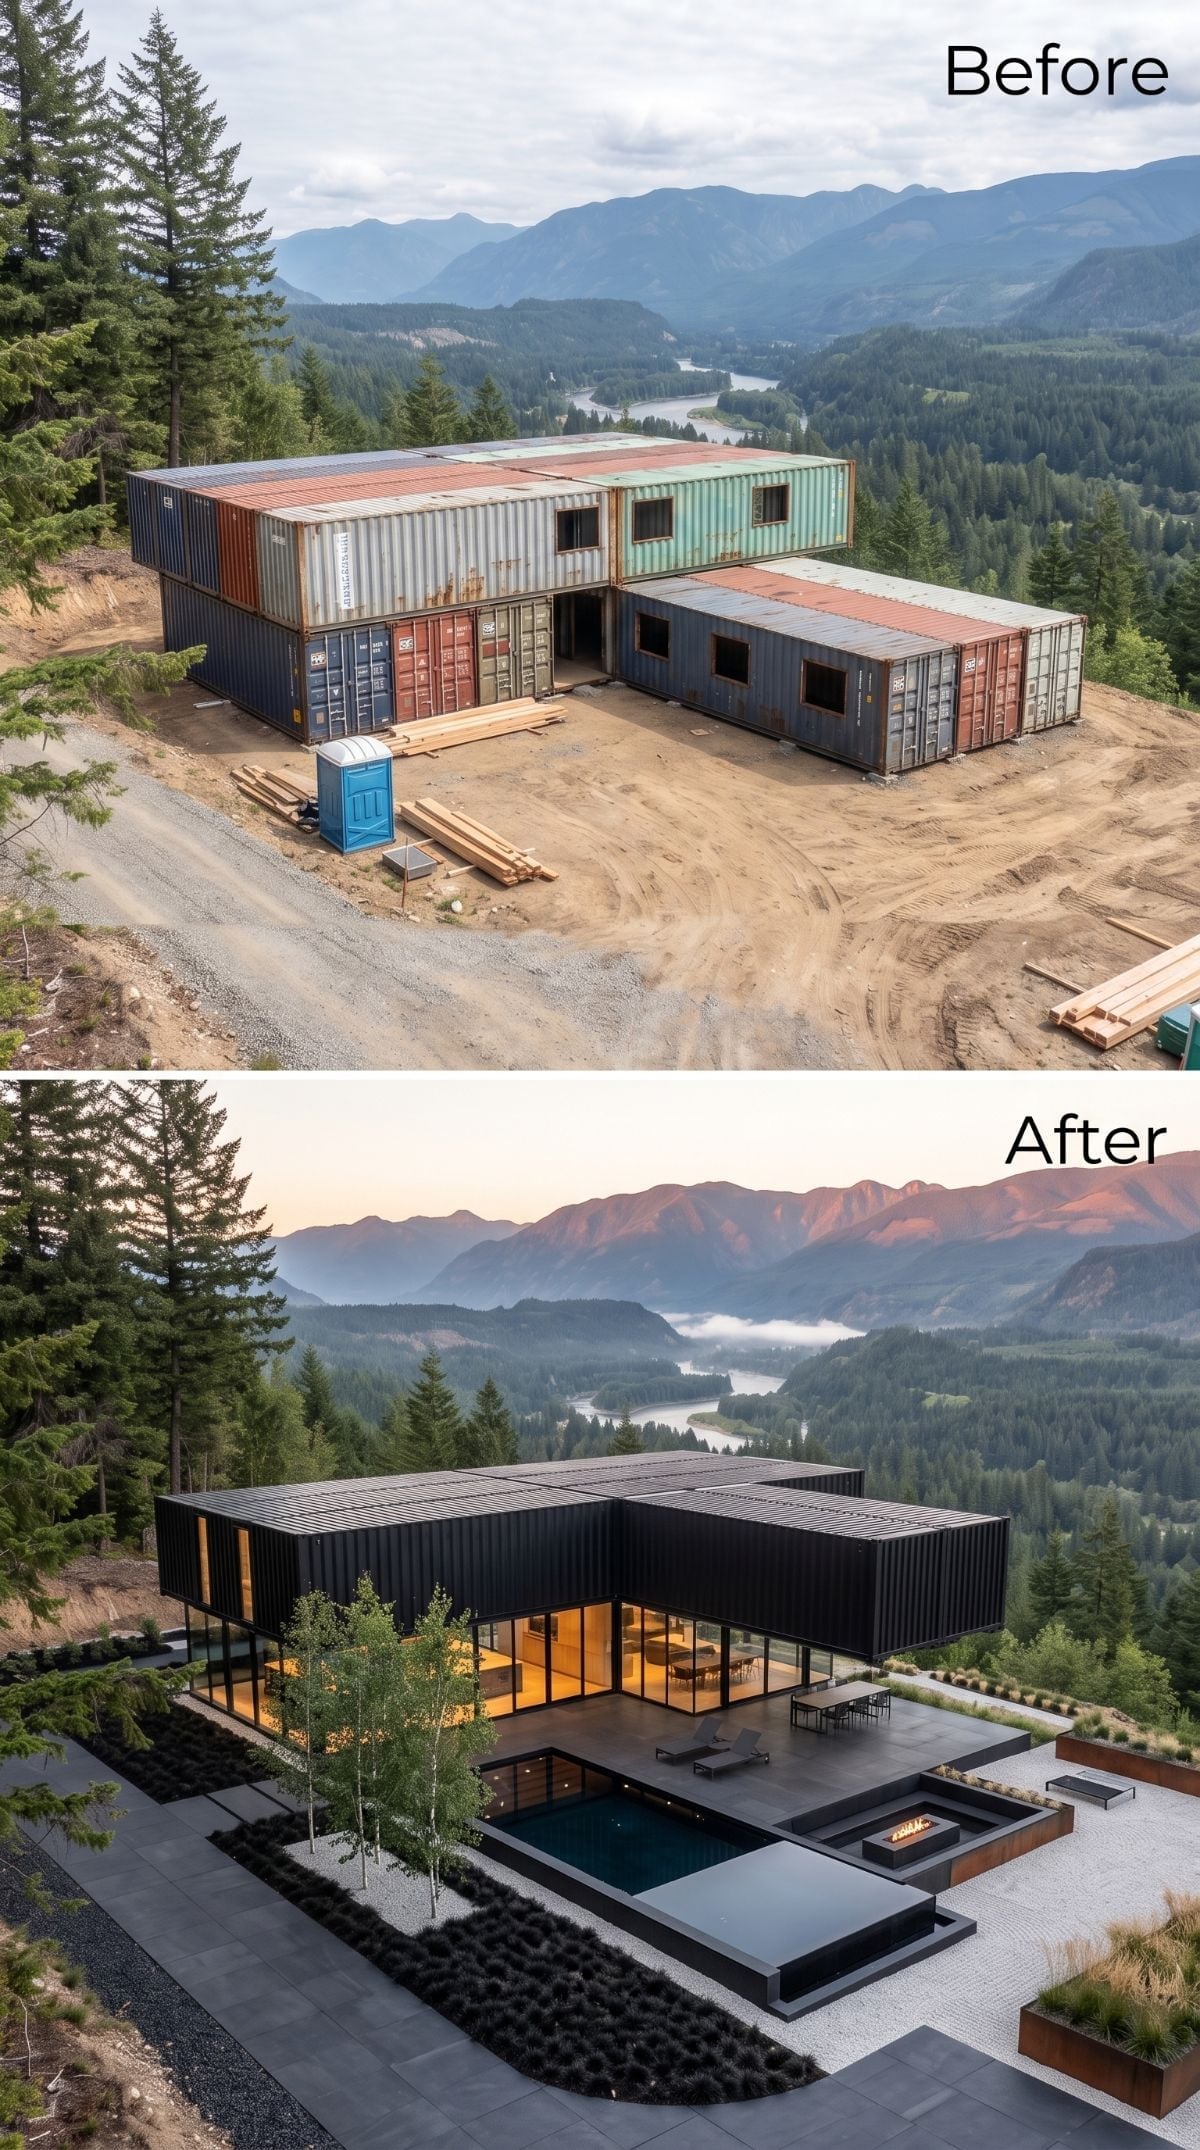
This concept refuses to apologize for the corrugation. Matte black steel unifies the volumes instead of burying them, while full-height glass slices through the corner where the container runs meet.
A poured-concrete terrace, pool, fire pit, gravel beds, and young birches do the residential work around it. The result still knows exactly where it came from. It simply upgraded from shipping yard to mountain compound.
Style Tip: Repeating dark steel across the major wall planes makes separate volumes read as one controlled composition. The large glass openings are what keep all that black corrugation from becoming visually relentless.
27. White Stucco, Pointed Arches, and a Courtyard With Moroccan-Andalusian Nerve
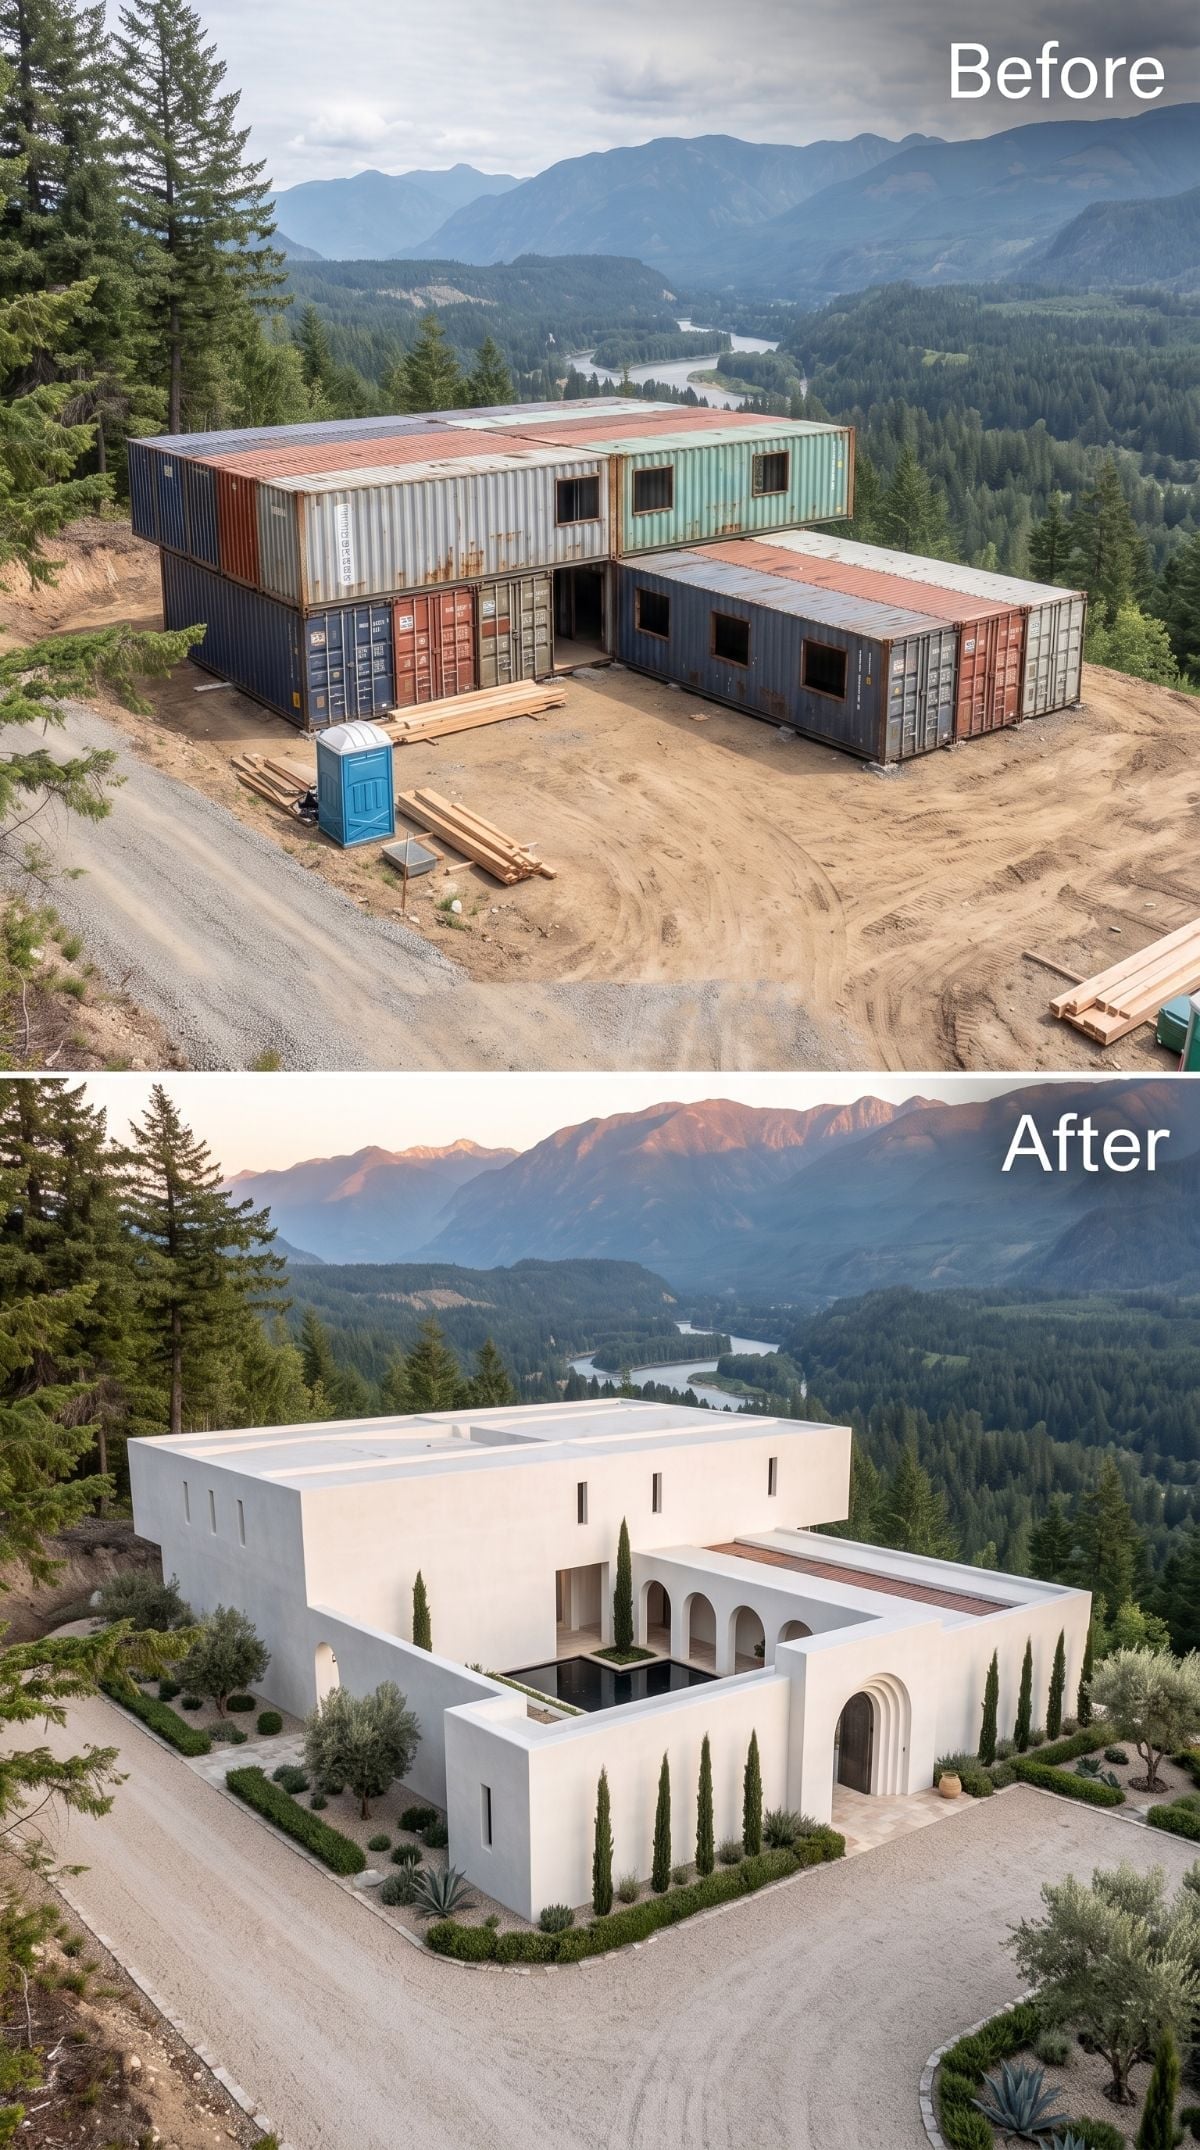
Rust-colored freight containers on scraped earth are not where most people begin when imagining white arches around a dark reflecting pool.
Smooth stucco, slender cypress trees, olive trees, gravel paths, and repeated pointed arches push the concept toward Moroccan- and Andalusian-inspired courtyard architecture. At dusk, the pale walls pick up the mountain light and the original industrial palette all but disappears.
A real stucco-over-steel wall would need careful thought around insulation, thermal bridging, flashing, attachment, drainage, and moisture control. The rendering gets sunset. The builder gets six pages of details.
26. Stone, Timber, and One Arched Window Big Enough to Run the Whole House
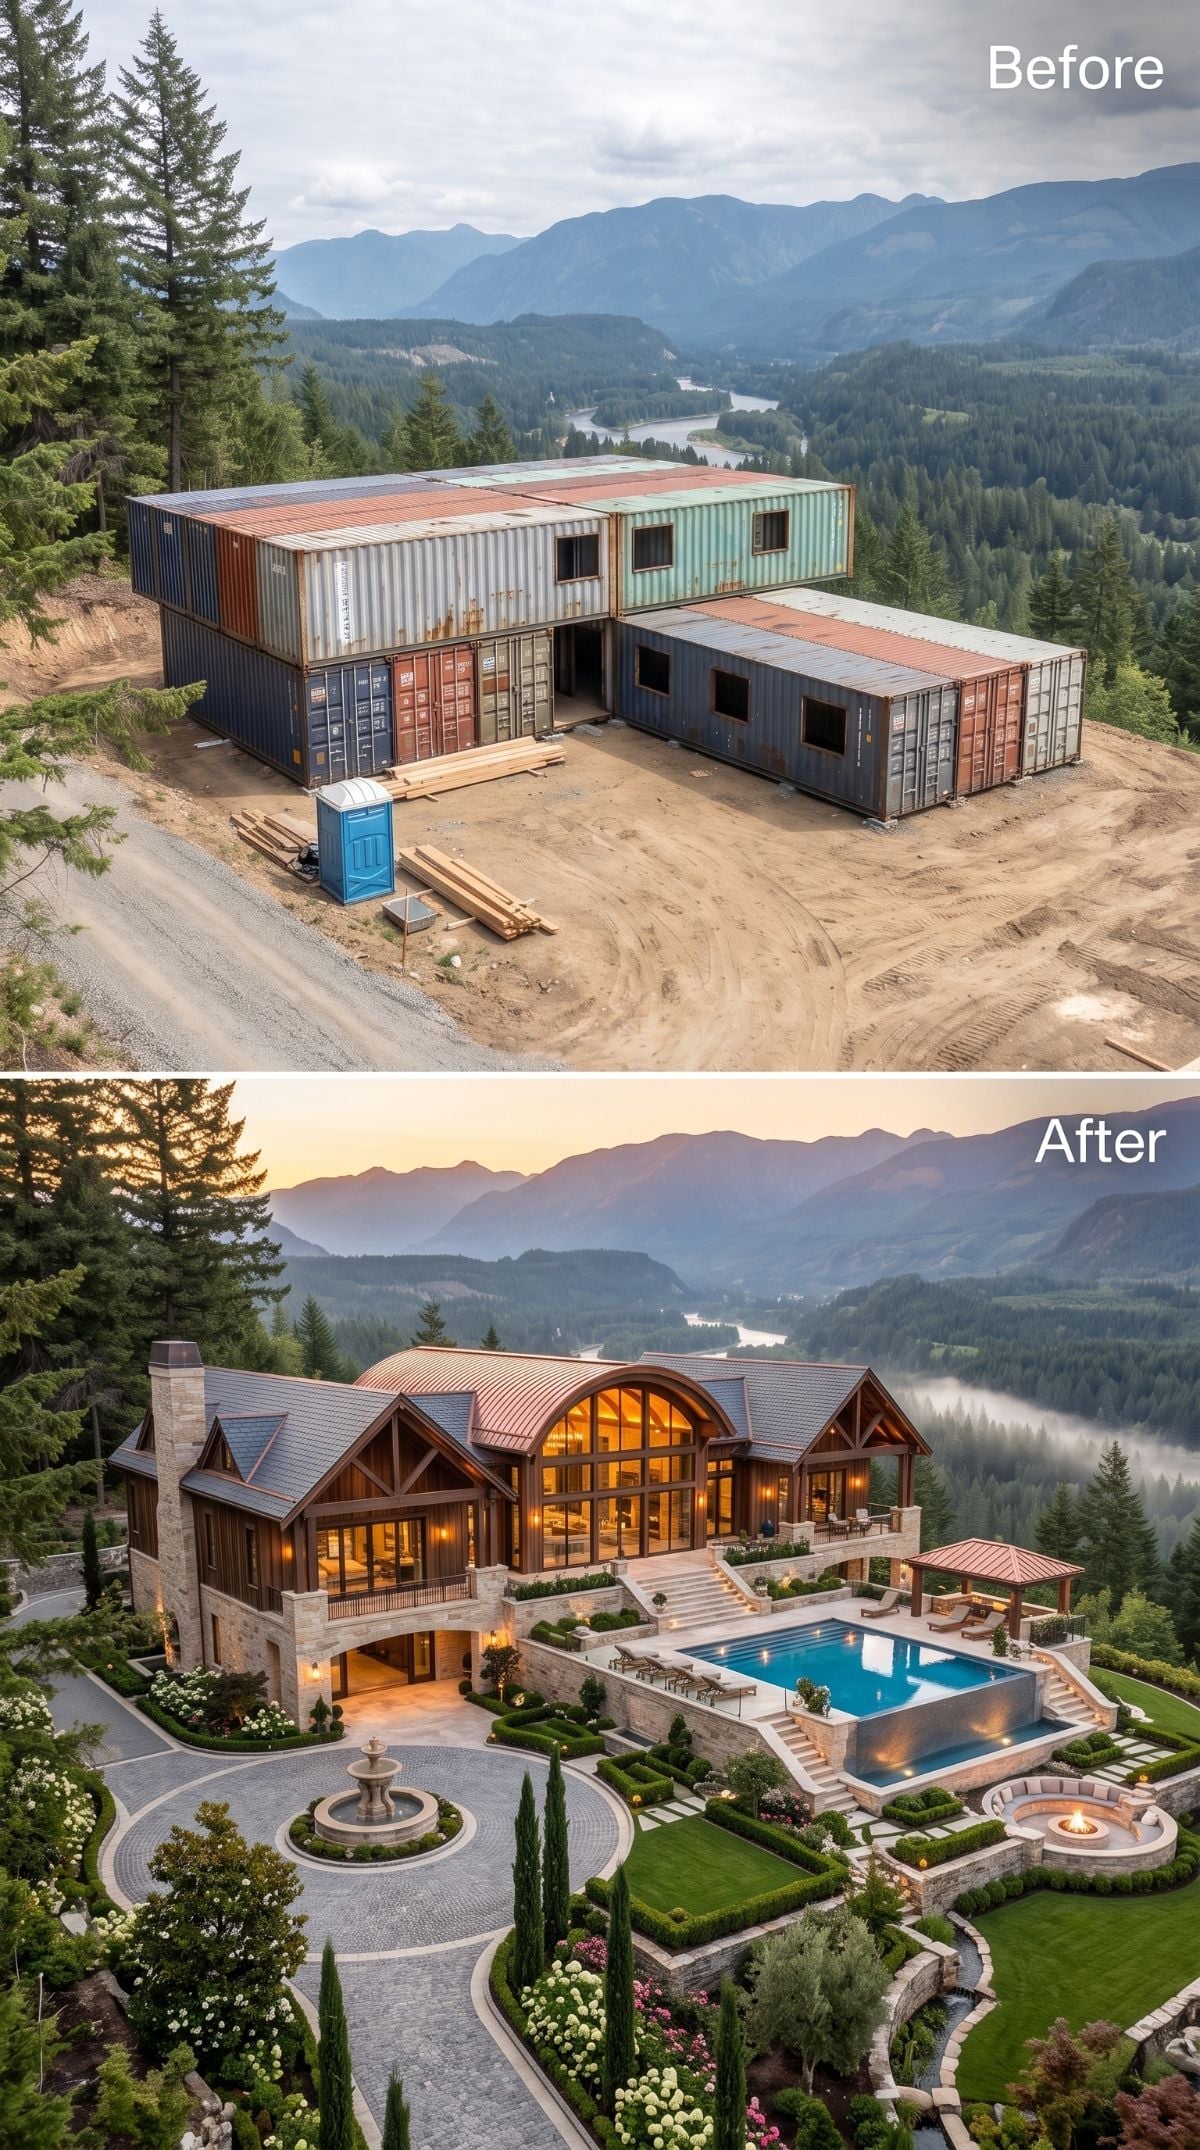
The starting image is all steel, dirt, and unfinished openings. The redesign takes a much more lodge-like route with timber framing, stone-look base walls, a copper-toned roof, pool terrace, fire pit, clipped hedging, and a circular fountain below.
The Arched Clerestory Window as the Building’s Organizing Idea
The oversized arched opening gives the upper facade its identity. It cuts through all that container-derived horizontality, throws light outward after dark, and suggests a taller interior volume without pretending the rendering has handed us a floor plan and structural section.
25. Charcoal Steel, Cedar Bands, and a Courtyard That Leaves Some Container DNA Visible
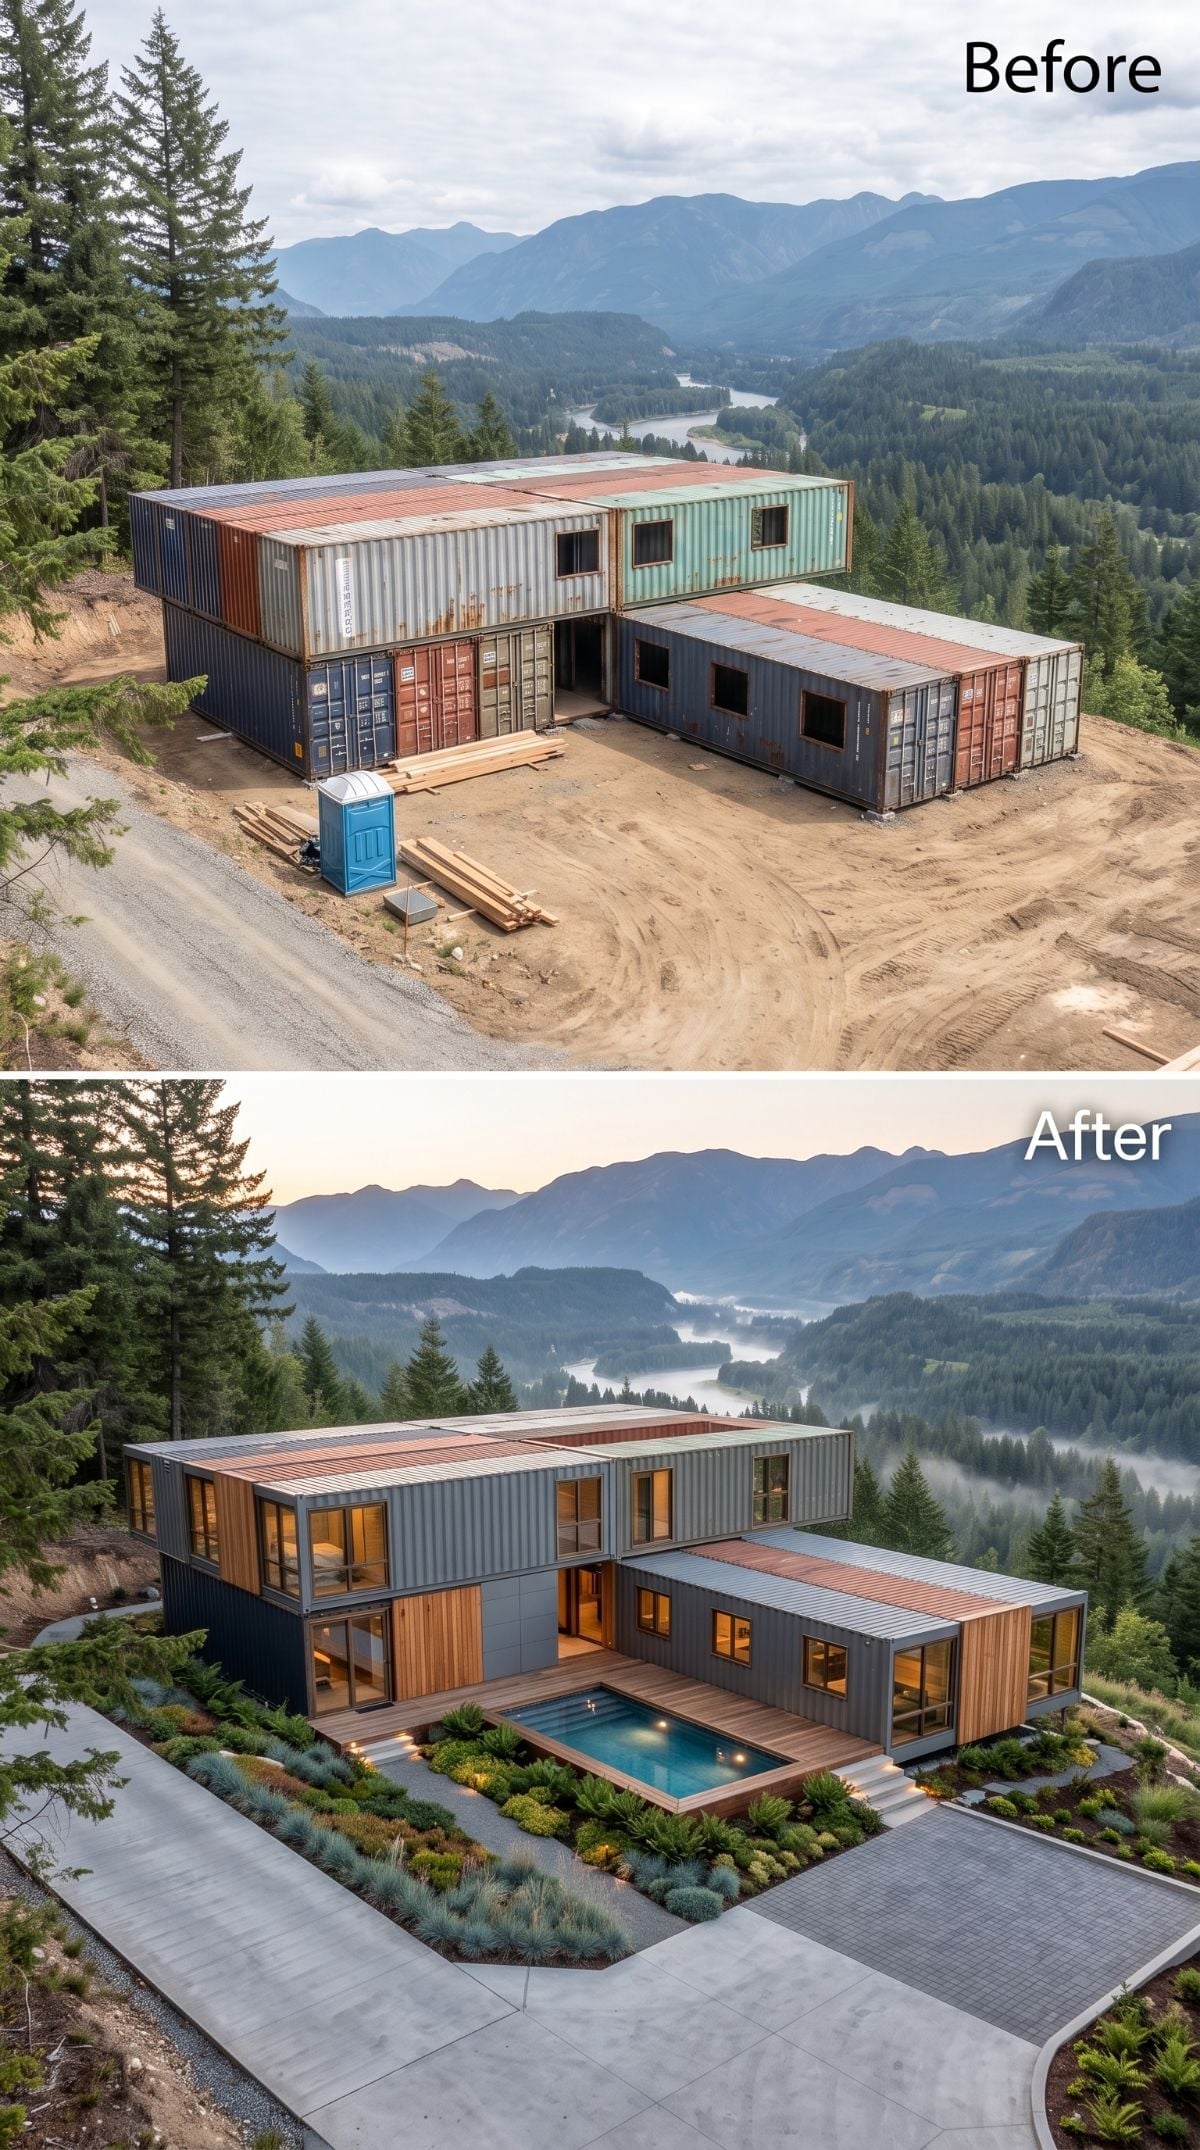
The original red, teal, and navy palette tightens into charcoal, but the redesign wisely leaves the corrugated character readable. Cedar appears at corners and window bands, warming the steel without wrapping the building like a disguise.
A plunge pool occupies the L-shaped courtyard, with the river and mountains taking over once the eye moves beyond the architecture.
Site Logic: An L-shaped plan can create a useful courtyard pocket, but whether it becomes a calm refuge or a wind tunnel depends on orientation, topography, and prevailing weather. Selective wood cladding can reduce the amount of timber compared with a full wrap, though actual savings live in the details.
24. Japanese-Inspired Rooflines, Shoji-Style Glass, and a Raked Courtyard
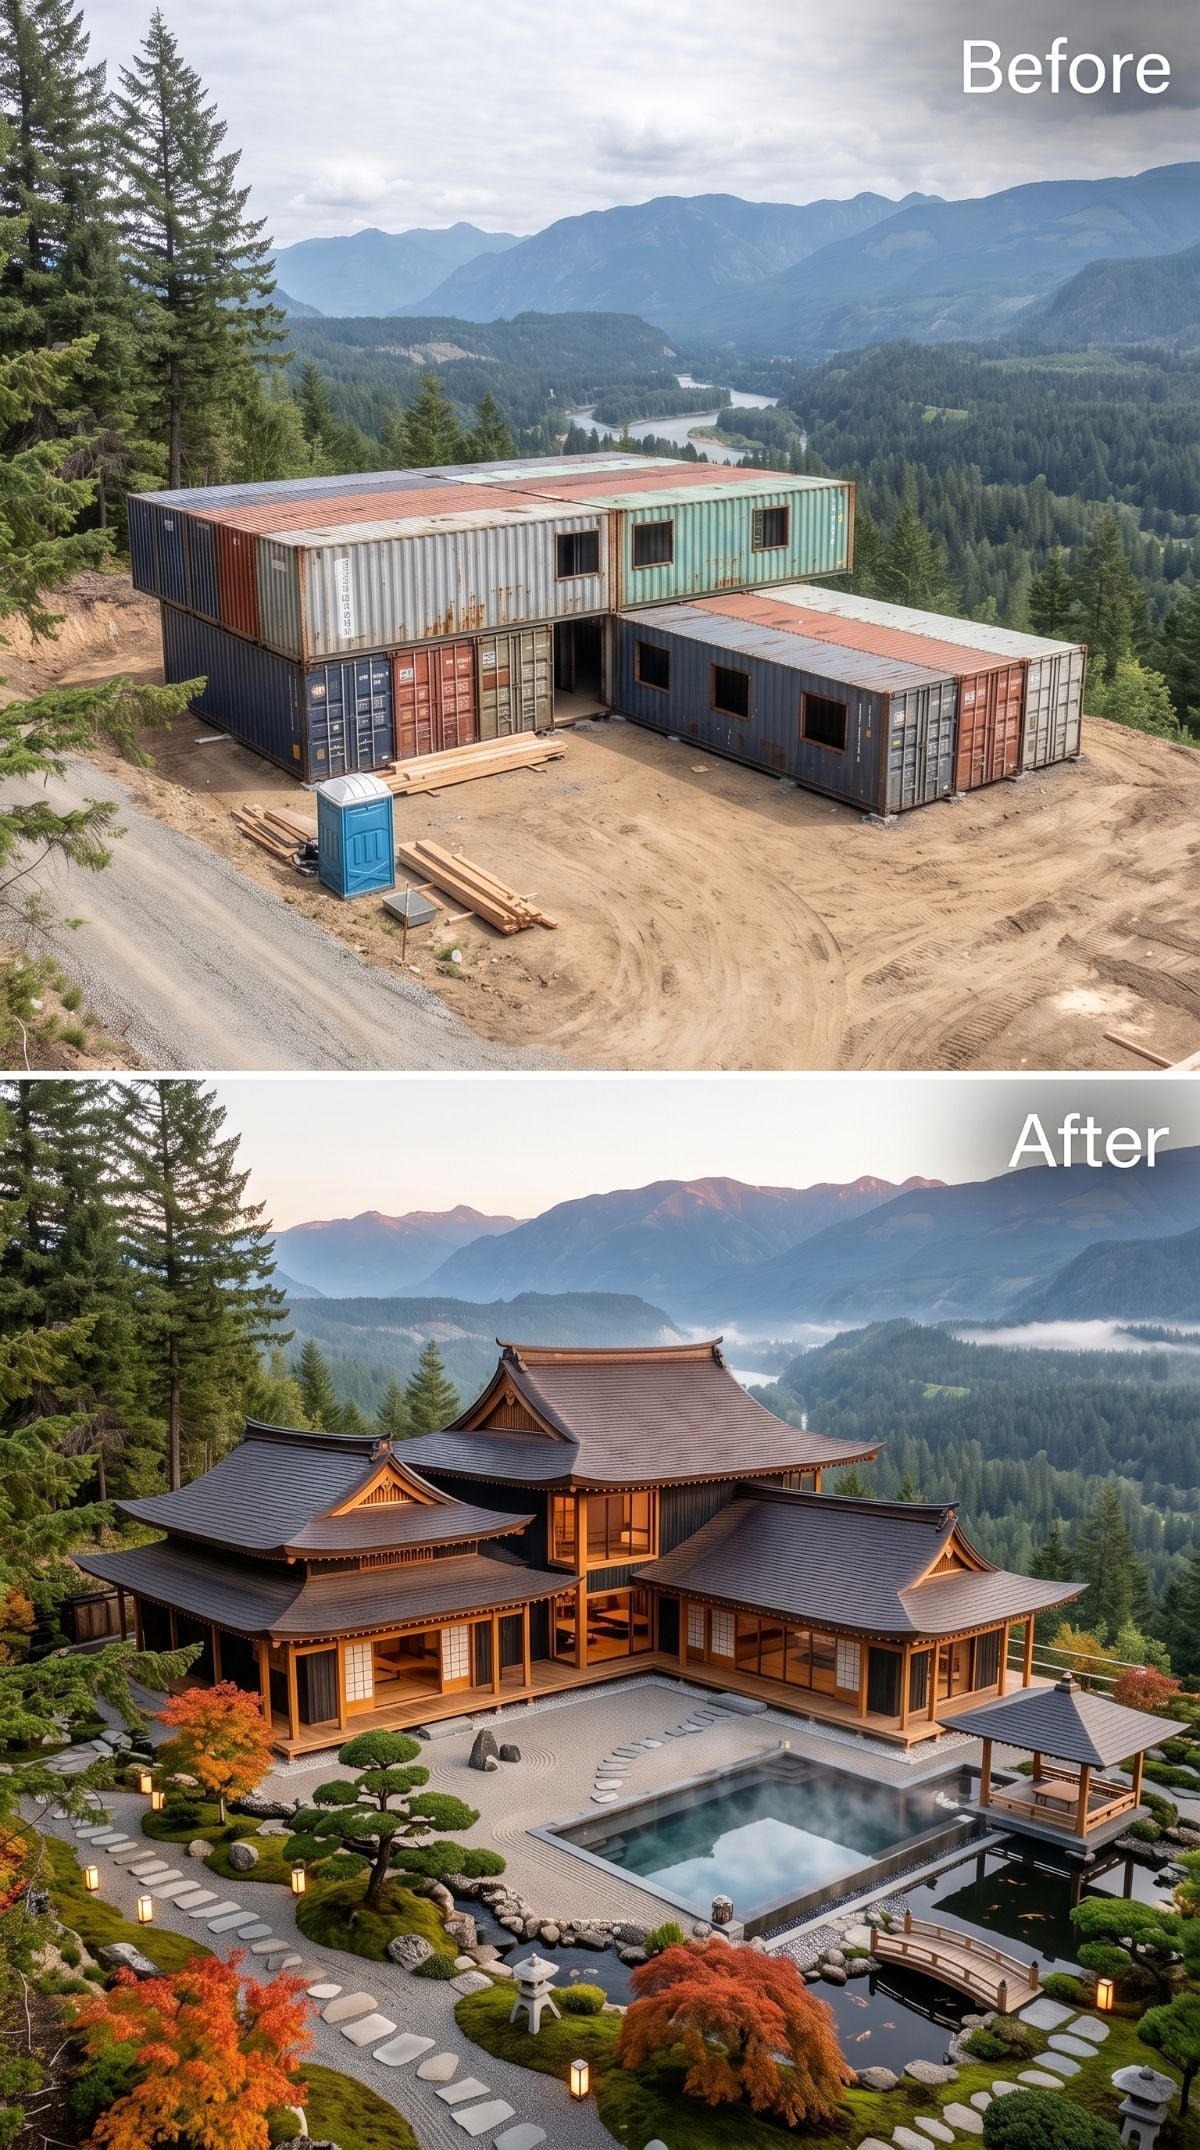
Curved tile-look roofs, shoji-style glazing, raked gravel, sculpted planting, and a reflecting pool send the same industrial starting point into a completely different design language.
A Japanese maple in autumn red carries nearly all the color, while the low courtyard keeps the composition quiet and inward-looking. This is not a temple; it is a residential fantasy borrowing heavily from Japanese architectural and garden cues, which is already plenty interesting without promoting it to sacred architecture.
Quick Fix: Raked dry-garden surfaces can use several kinds of fine gravel or crushed stone. A stable base, drainage, and good edging matter more than insisting on one universal material or depth.
23. Green Roof, Curved Pool, and a River View Finally Given a Front-Row Seat
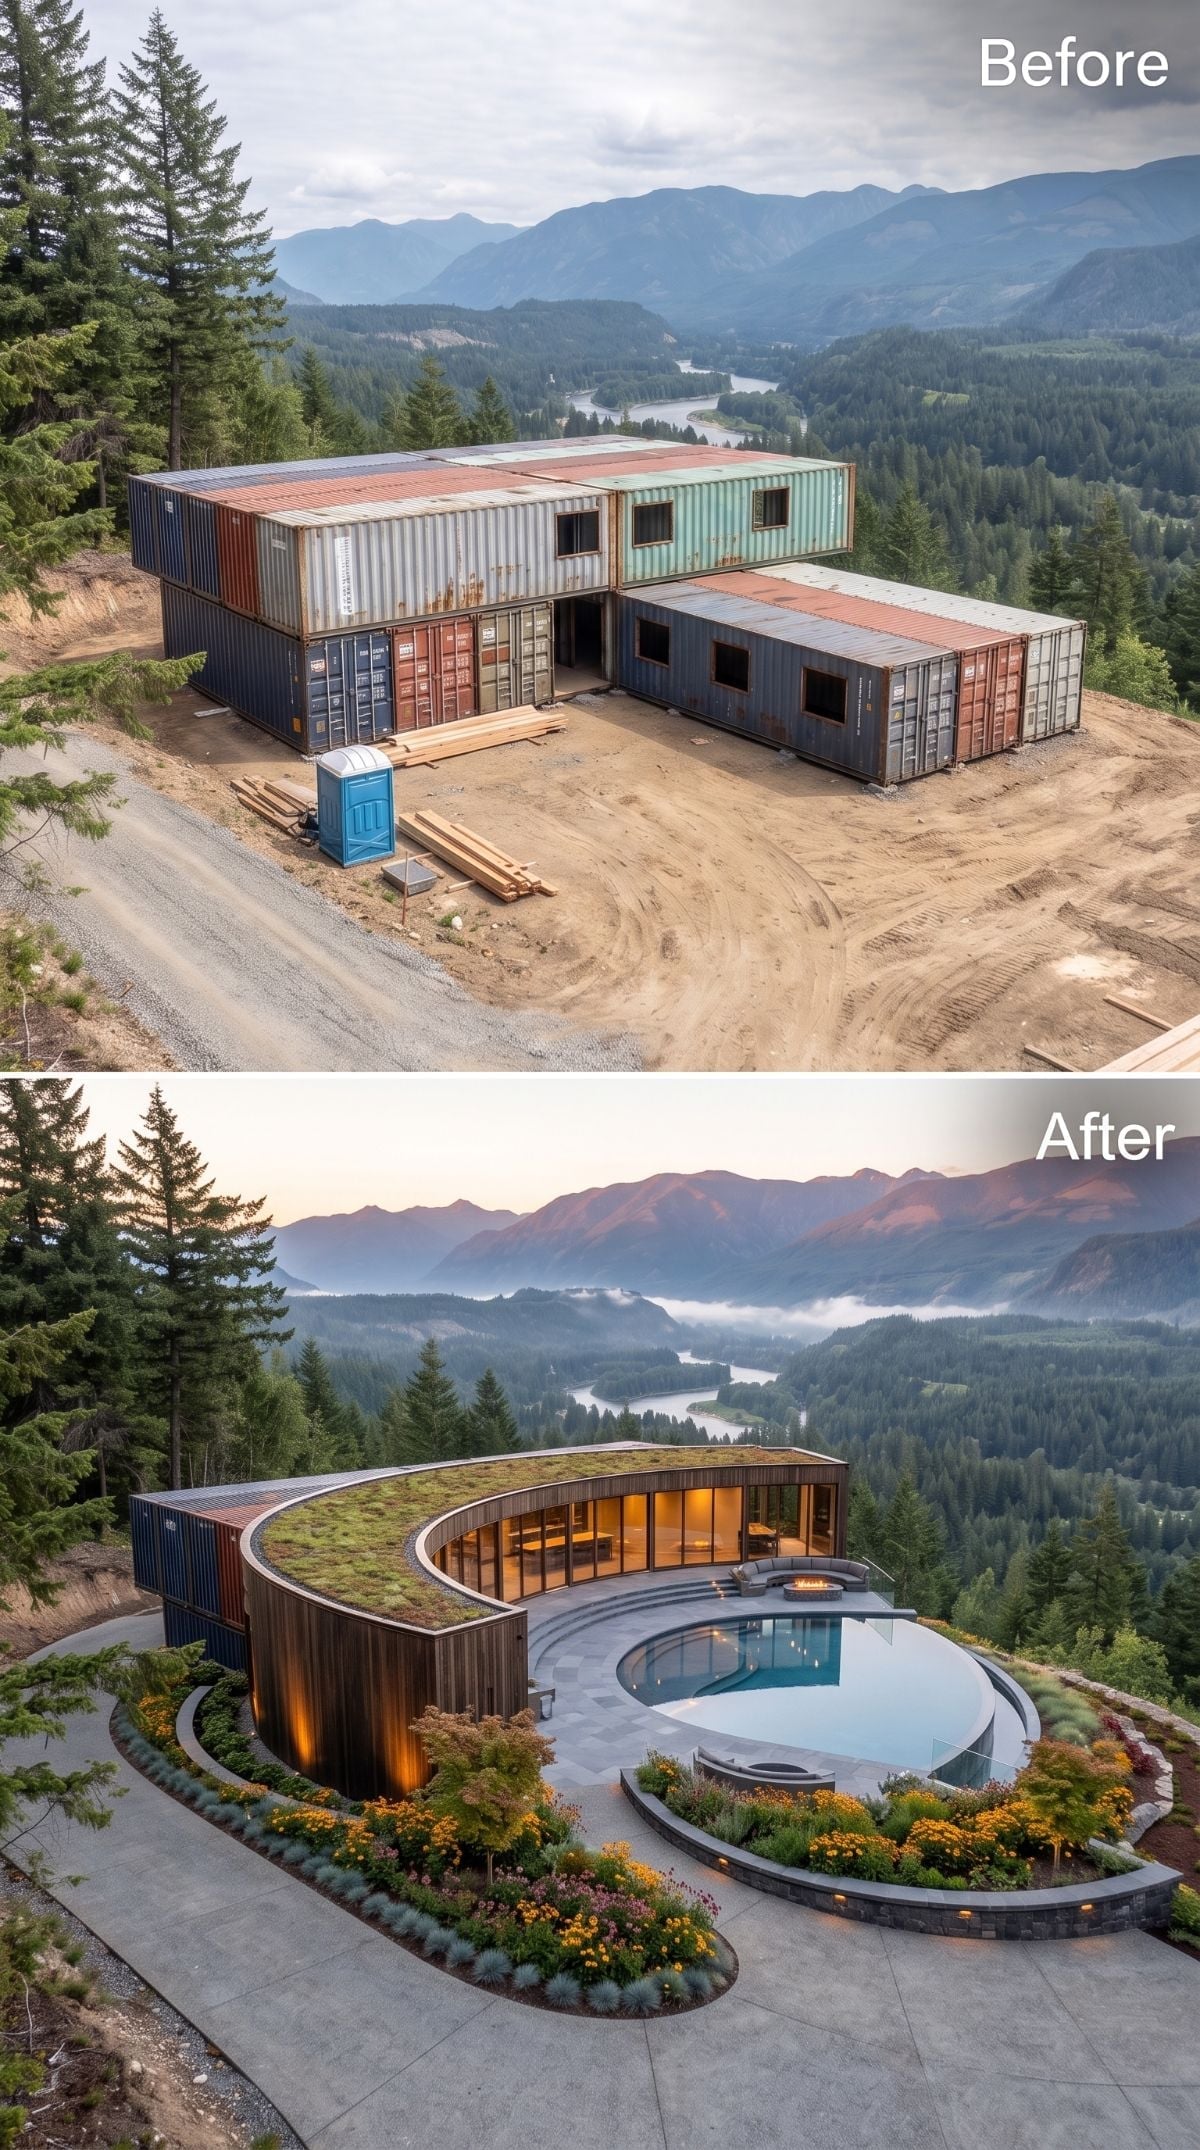
The raw arrangement is ruthlessly simple: long boxes forming an L on bare ground. The redesign answers all that discipline with curves — a planted roof, kidney-shaped pool, circular fire pit, and landscape that refuses to march in straight lines.
Glass opens toward the valley after dark, while the pool pulls away from the architecture rather than mimicking it.
The river was always there. The redesign finally acts like somebody noticed.
From here, the concepts start testing just how much of the original industrial geometry deserves to survive.
22. Champagne-Toned Metal, a Sunken Fire Pit, and One Red Maple Doing Its Job
🔥 Would you like to save this?
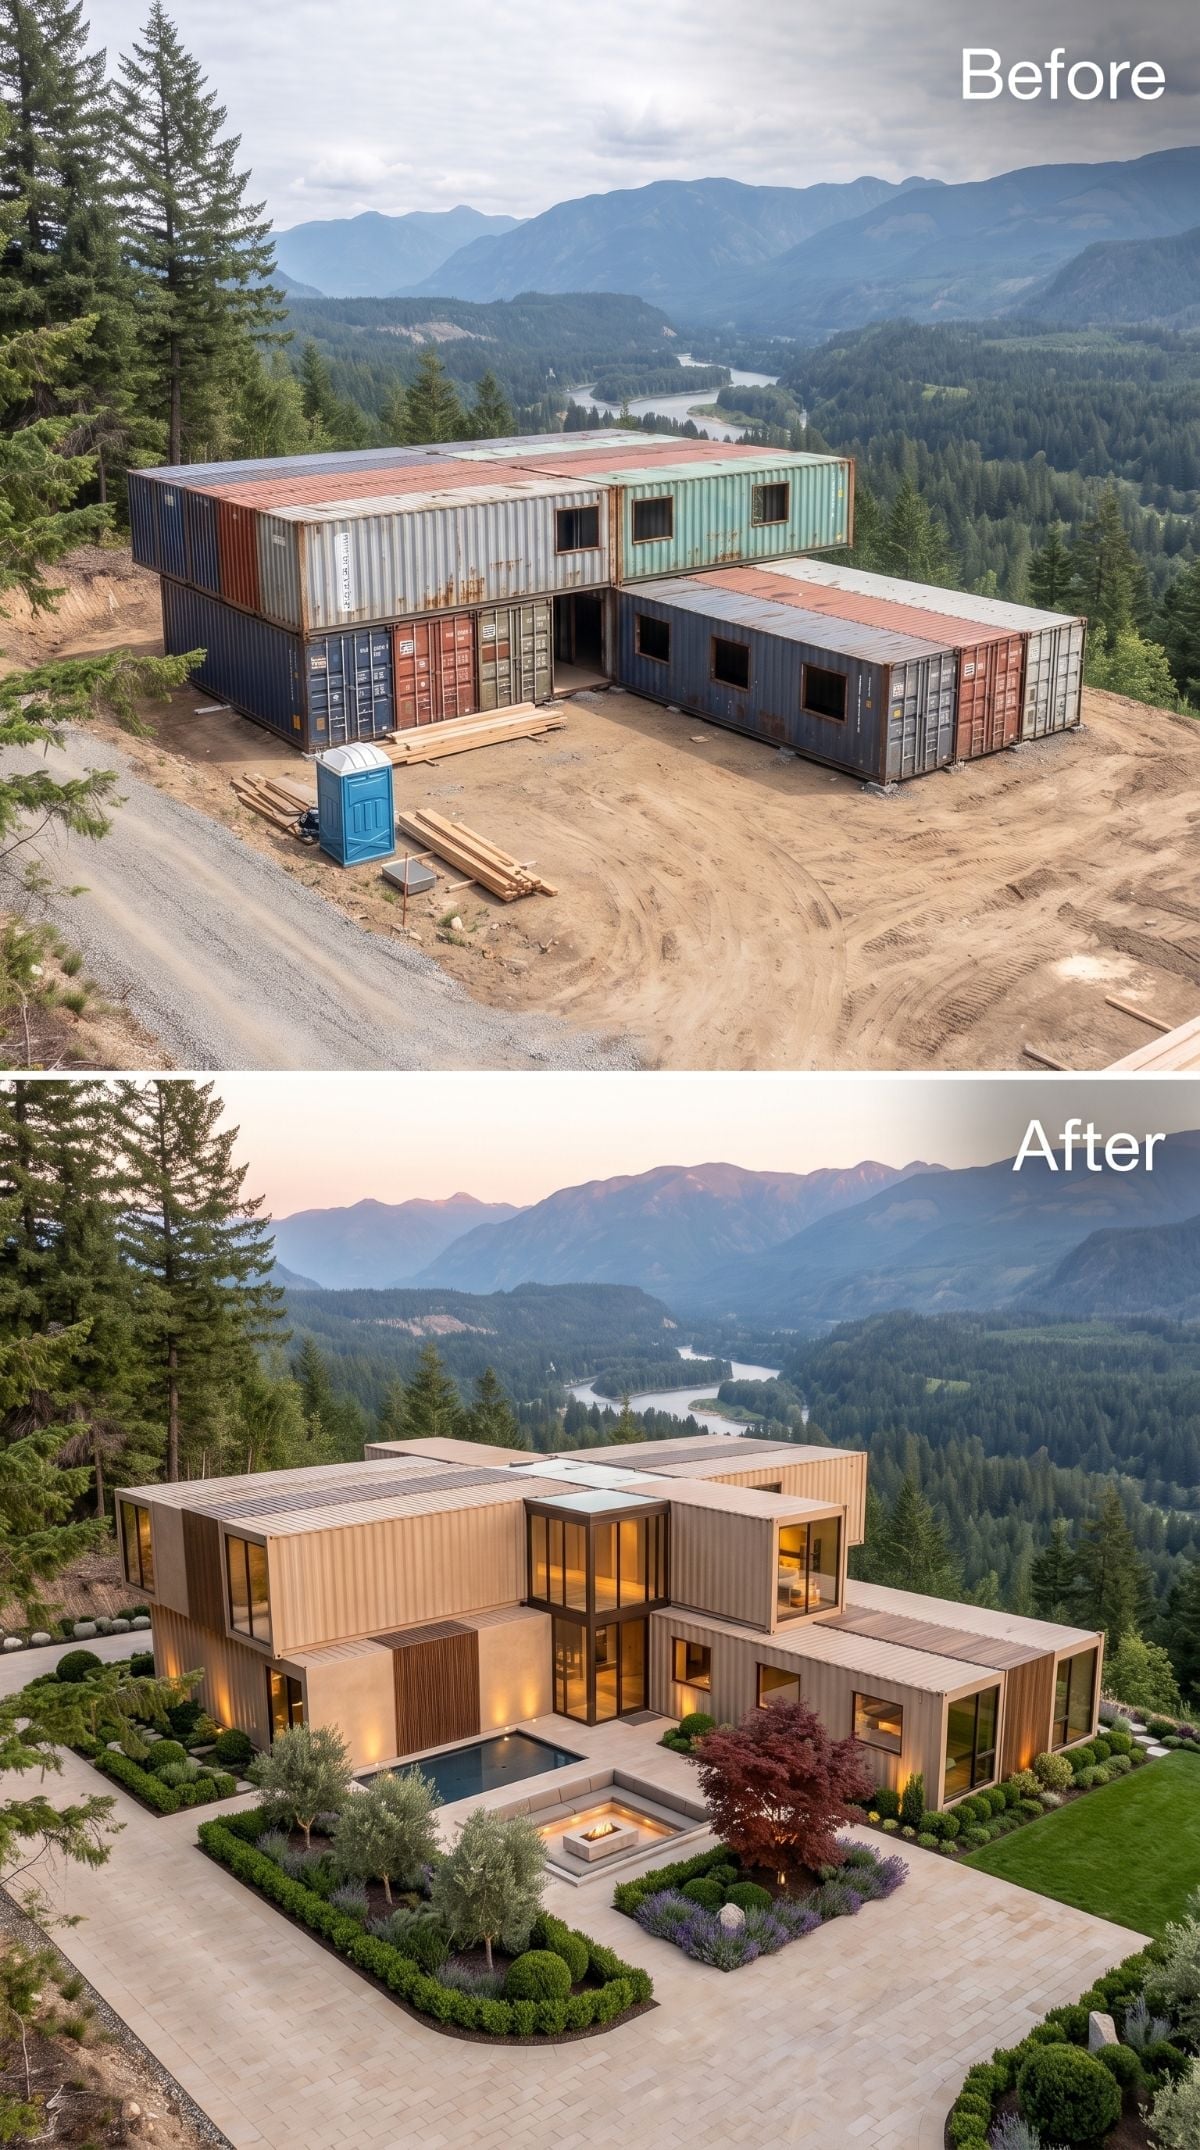
Brushed champagne-tone metal keeps the corrugated rhythm but makes it feel far more deliberate. Full-height glass takes over the corners, while a stone courtyard drops into a recessed fire pit beside a compact reflecting pool.
Then the maple arrives in red and wins the argument. Against metal, stone, and glass, one canopy supplies the color the architecture wisely leaves alone.
Ask Yourself: A container footprint can remain recognizable even after the exterior language changes completely, but large openings, cantilevers, altered connections, and new roof forms are not decorative sleight of hand. A real version would need structural design anywhere the original steel shell is heavily modified.
21. Vertical Cedar, a Gabled Peak, and a Fire Pit That Pulls the Eye Outside
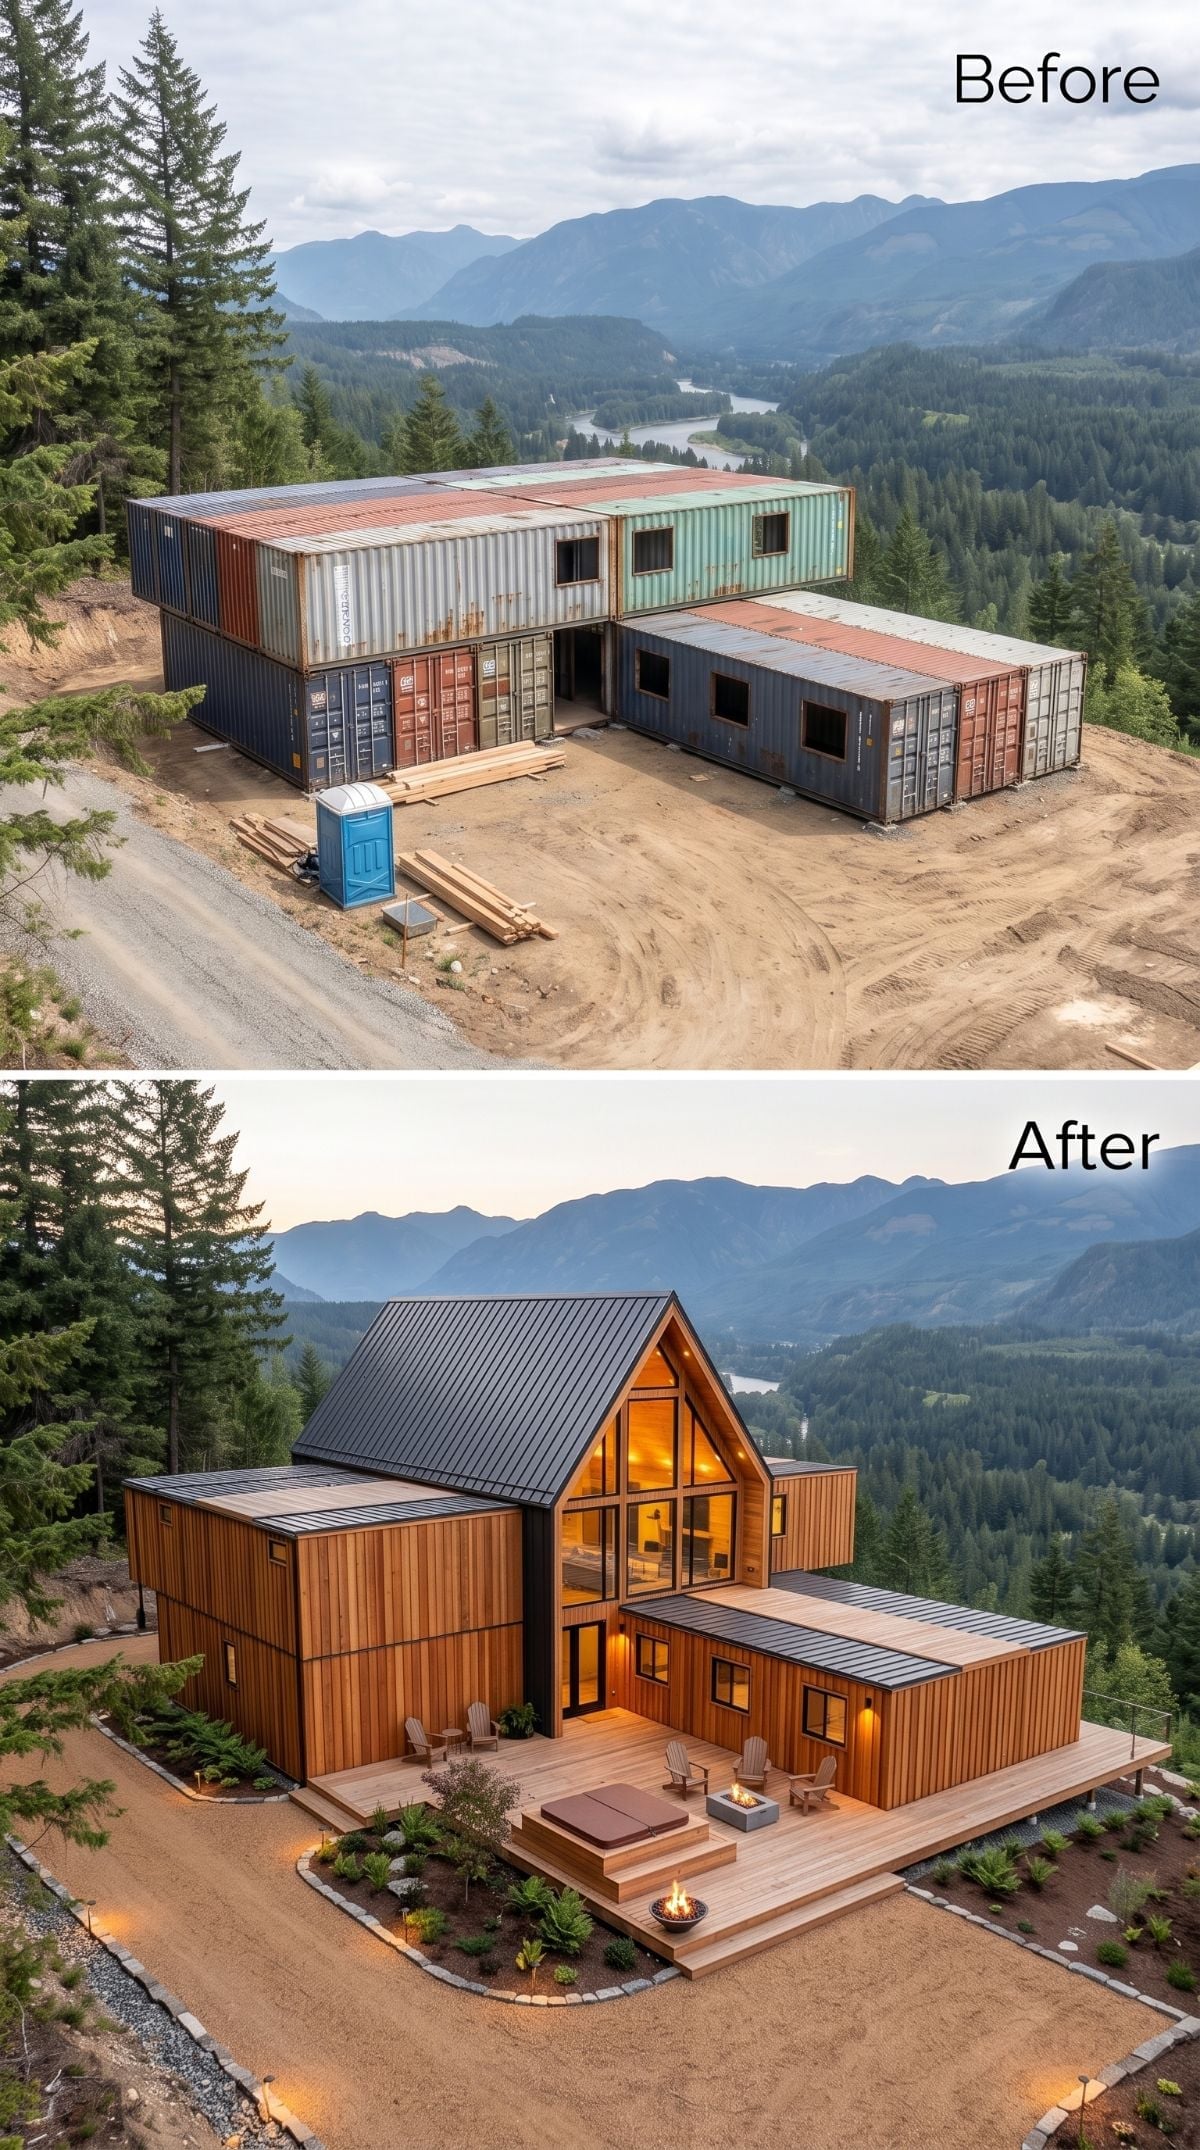
Vertical cedar wraps the exterior while a dark metal gable rises above a lower shed-roof wing. One pitched center is enough to break the freight-box silhouette and give the composition a far more conventional mountain-house profile.
The deck keeps things uncomplicated: Adirondack chairs, a fire pit, and enough open space around them that nobody felt compelled to add a fountain for moral support.
Style Math: Mixing pitched and low roof forms can dismantle the rigid rectangular silhouette of container volumes. How those roofs actually connect depends on spans, loads, framing, and engineered details — information no glamour rendering is volunteering.
20. Copper, Concrete, and a Rooftop Spiral That Reads Like a Yin-Yang
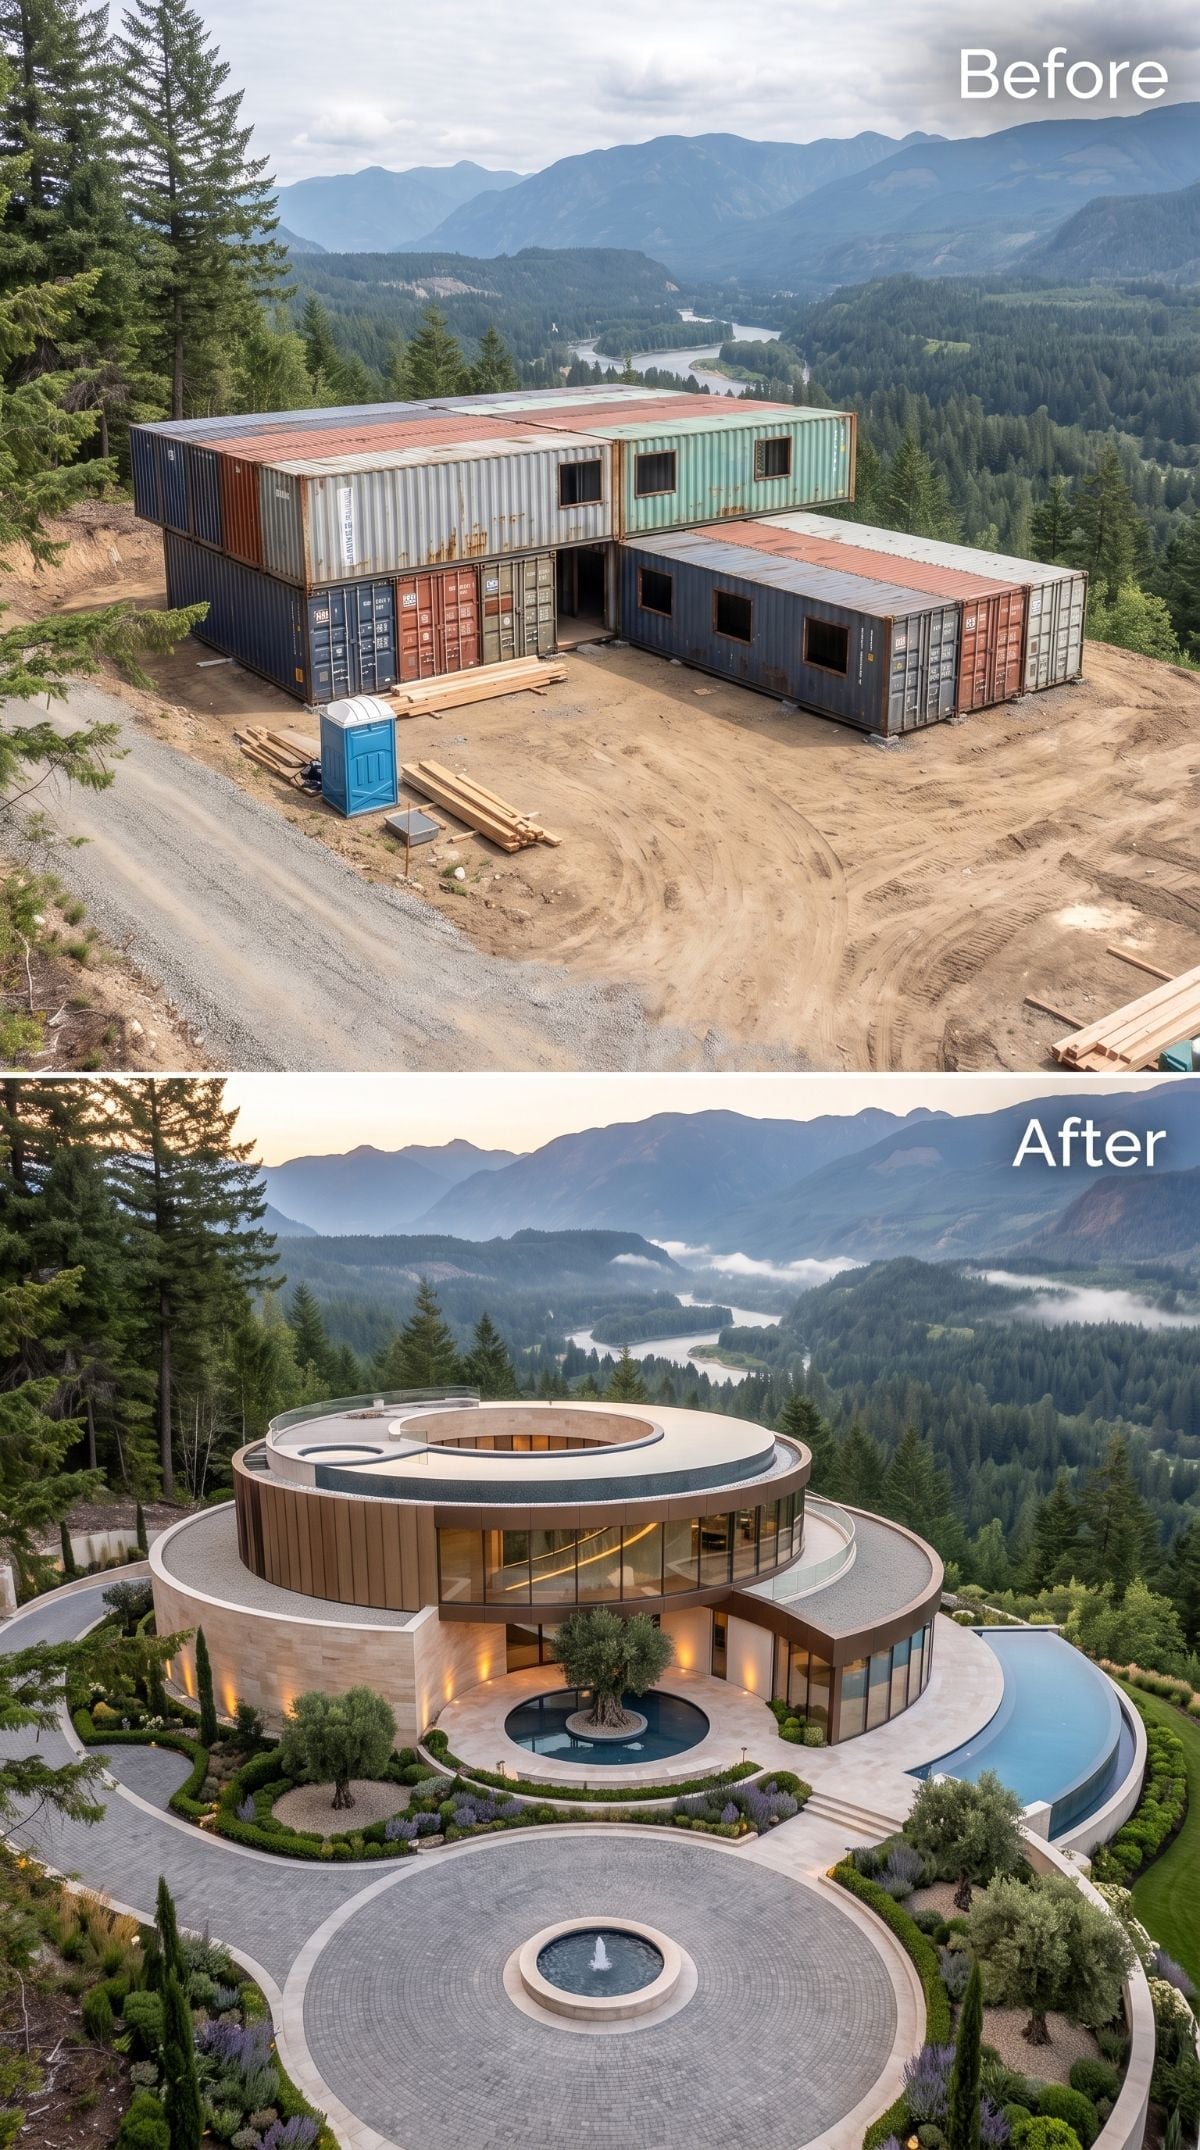
At this point the original boxes are almost impossible to reverse-engineer by eye. Concrete and copper-tone panels wrap a circular residence while the roof curls into a spiral that reads like a yin-yang from above.
An olive tree and fountain hold the center. The pool wraps the outer edge instead of parking beside the house, repeating the circular motif until the original shipping-container logic has practically left the premises.
19. Ribbed Limestone, Rooftop Hot Tub, and a Much Quieter Kind of Luxury
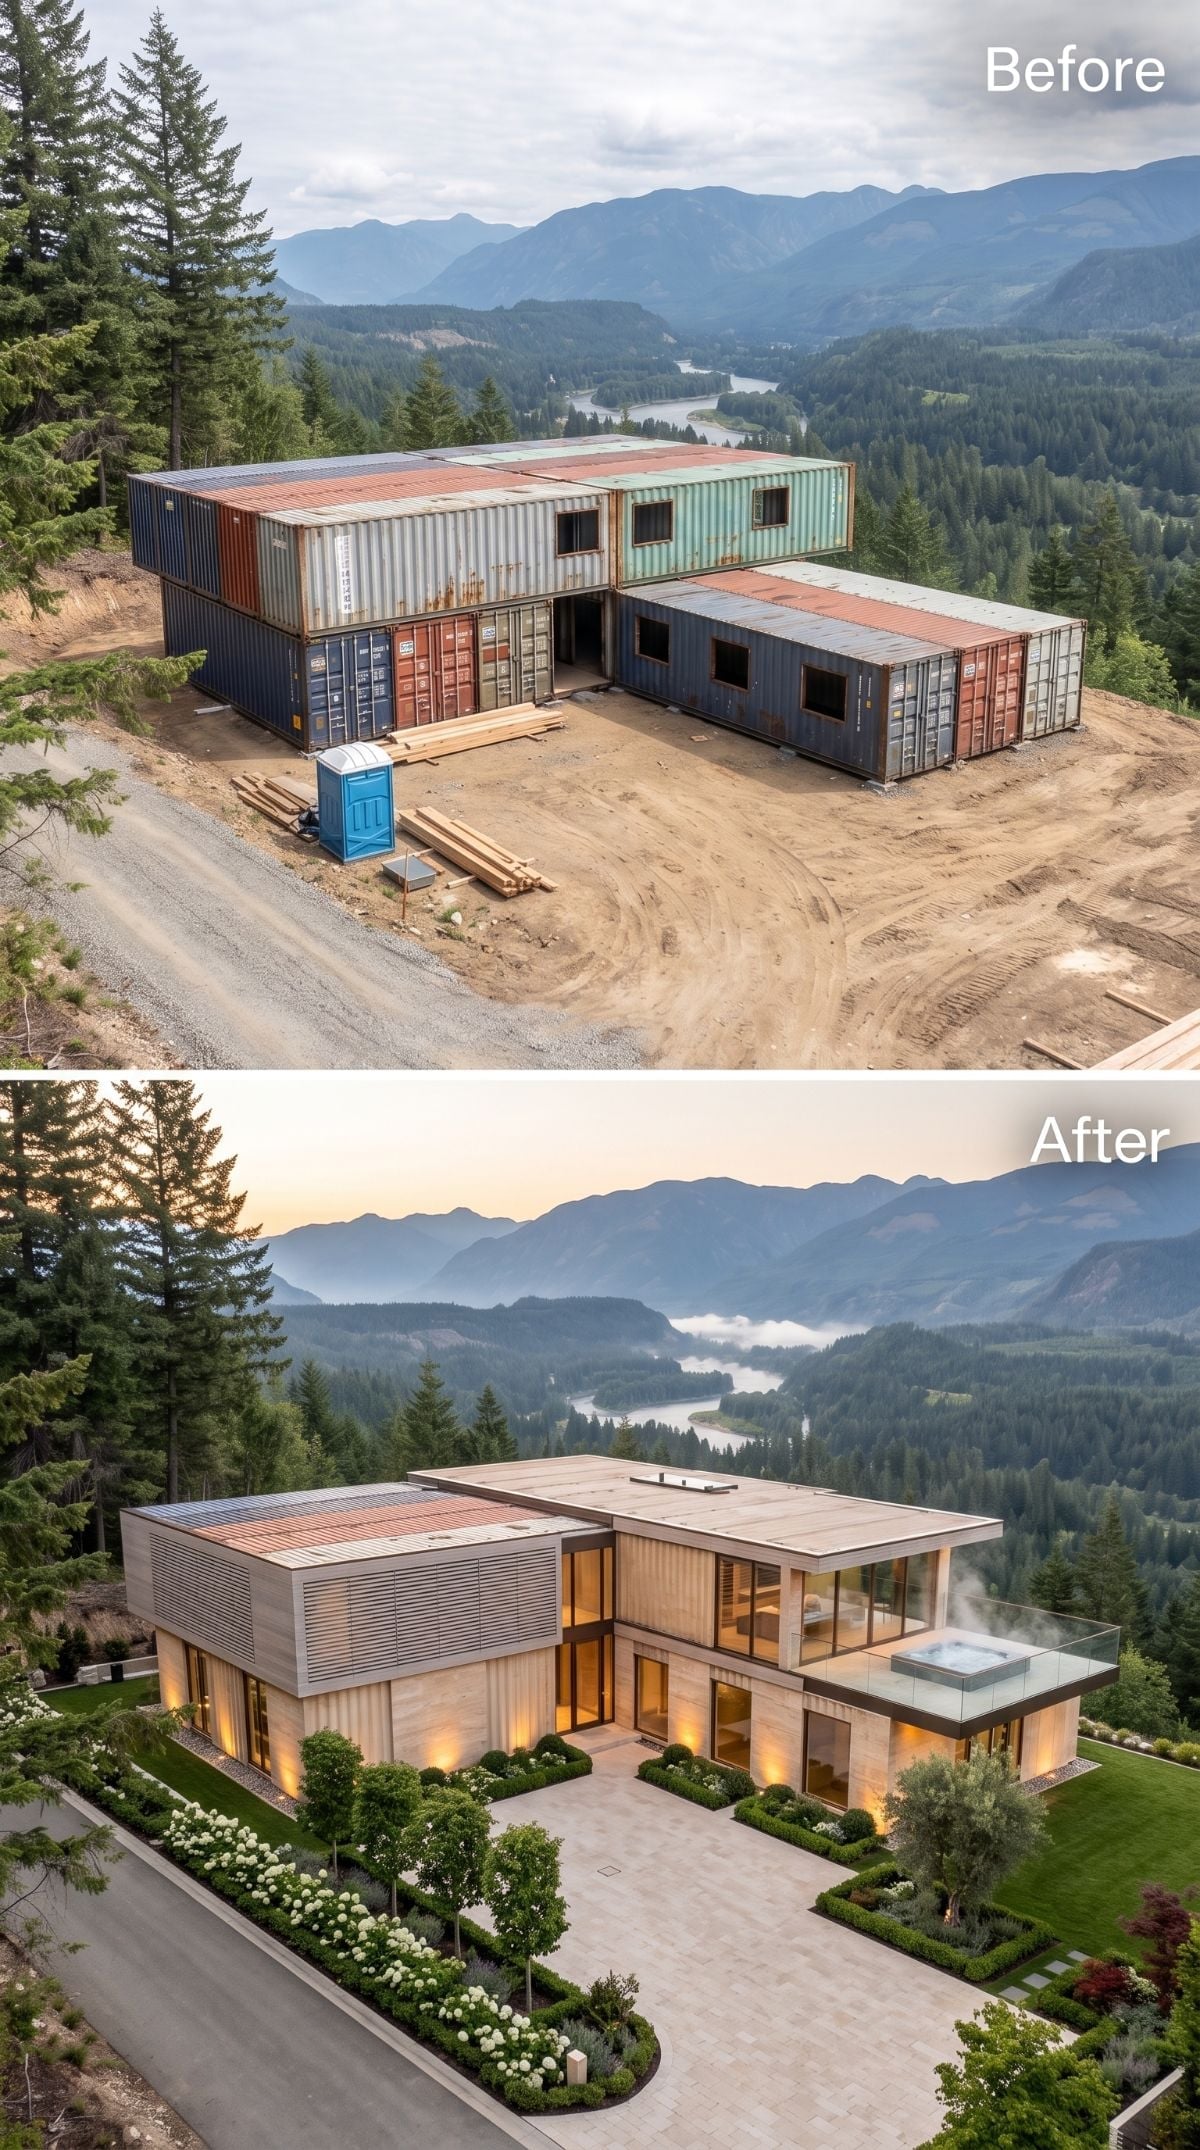
Several visible containers stack two stories high in the before image, still dressed in navy, rust-red, and faded teal. The concept keeps the long horizontal massing but replaces the rough industrial surface with vertically ribbed limestone-look cladding and broad glass.
A rooftop hot tub sits behind glass privacy panels on the lower wing, giving the terrace a destination without requiring another pavilion, gazebo, or architectural subplot.
Material Note: Fluted or ribbed cladding can visually break up horizontal seams, but durability still depends on the full assembly: support, flashing, drainage, exposure, freeze-thaw conditions, and installation. Texture is not engineering, however persuasive it looks at sunset.
18. Sage-Gray Metal, Solar Panels, and a Fire Pit With the Whole Valley Behind It
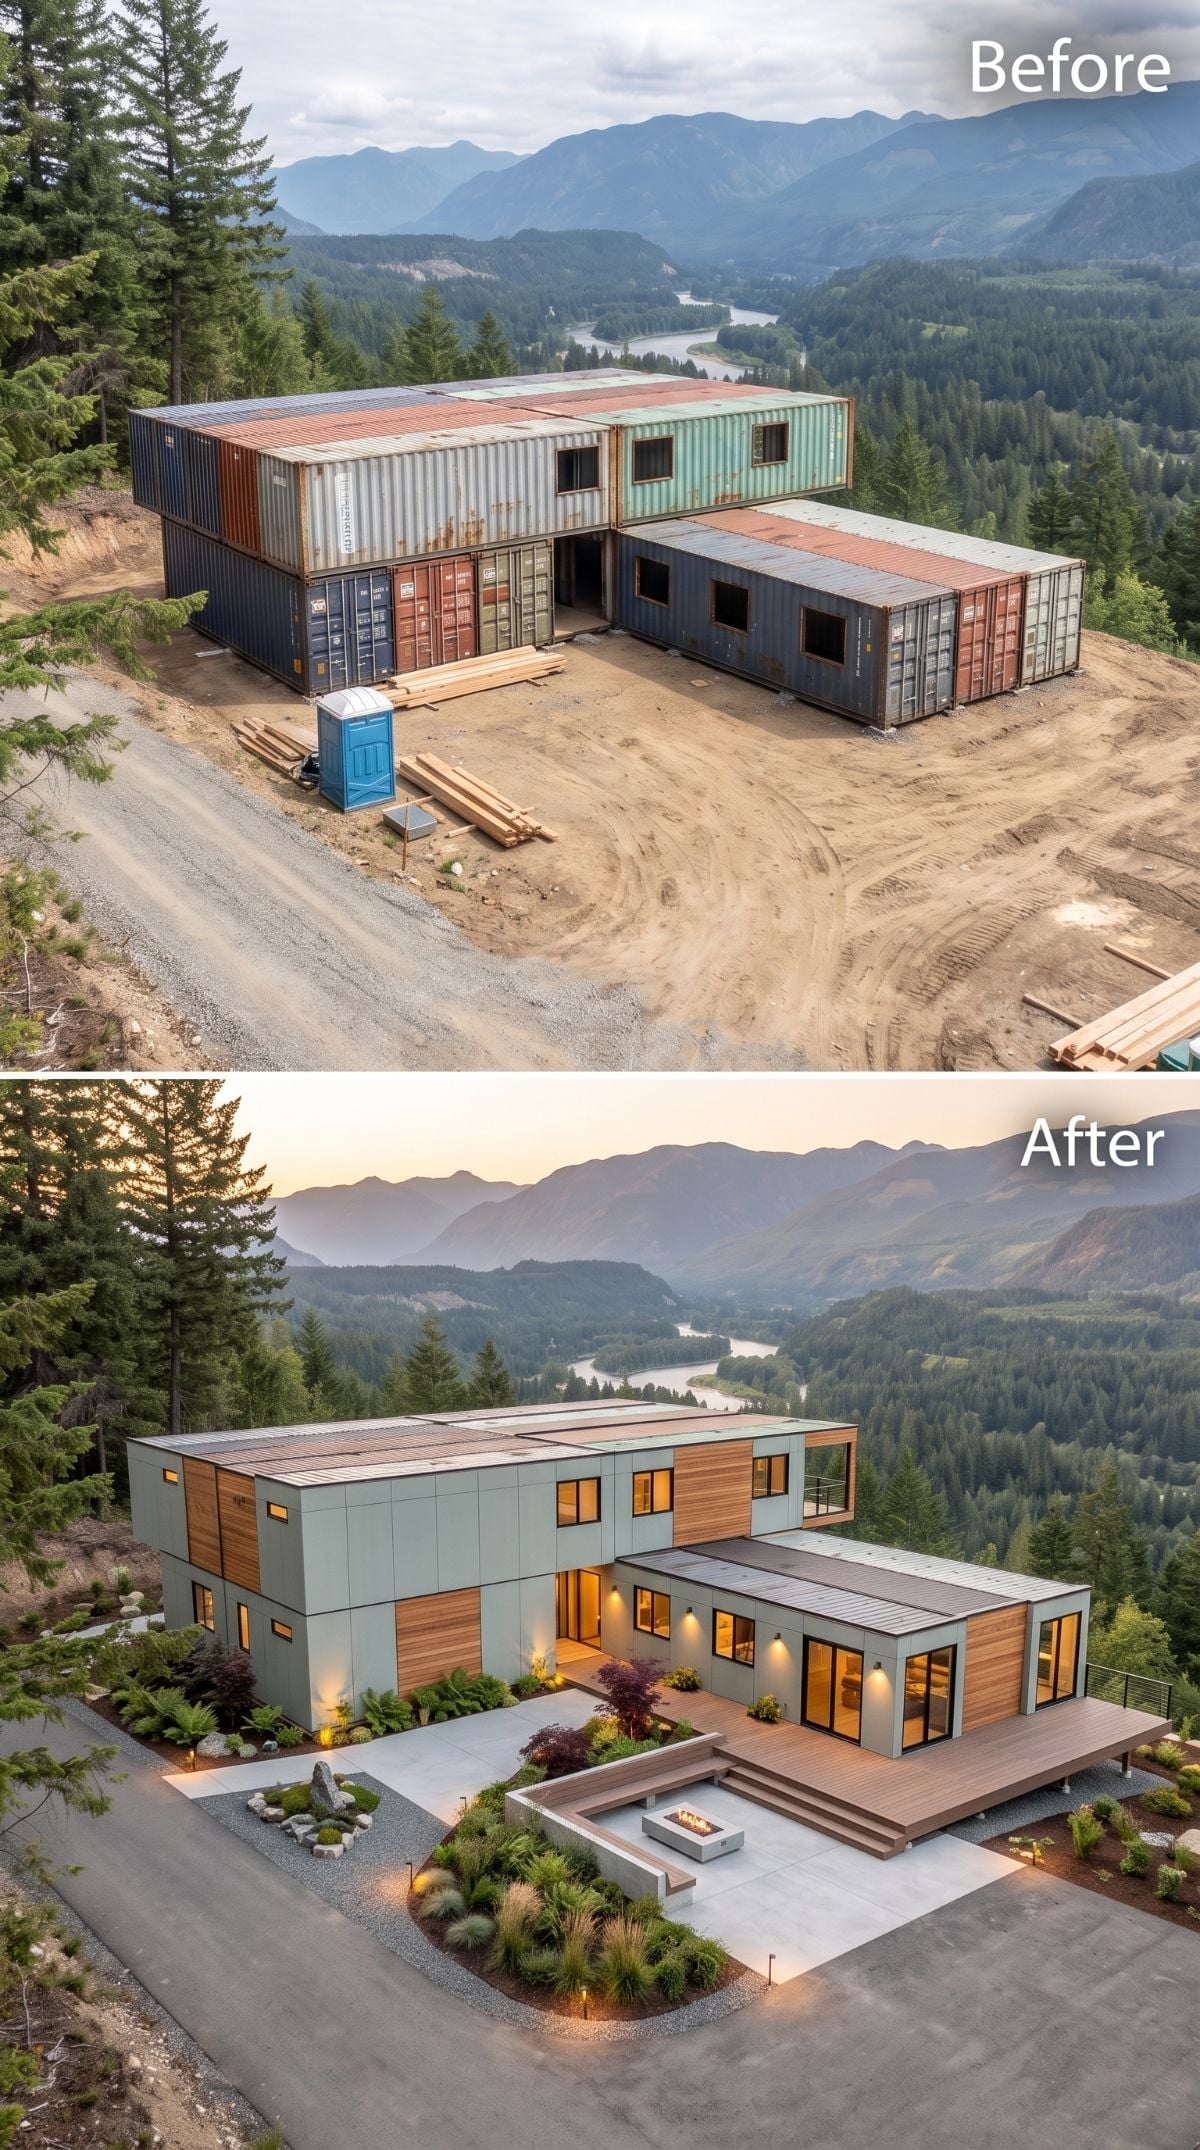
Sage-gray cladding gives the long volumes a softer presence than black steel, while cedar inserts at the corners stop the facade from turning into one uninterrupted band of metal.
Solar panels sit across the standing-seam roof, and the fire-pit terrace faces outward toward the valley. The design is less theatrical than some of the courtyard fantasies, which may be exactly why it works.
Budget Tip: Planning solar during the main design phase can simplify conduit routes, roof attachments, equipment locations, and waterproofing compared with adding the system later. Actual cost and installation requirements still belong to the roof, electrical system, jurisdiction, and contractor rather than the rendering.
17. Glass-Walled Modern With a Concrete Terrace Suspended Over the View
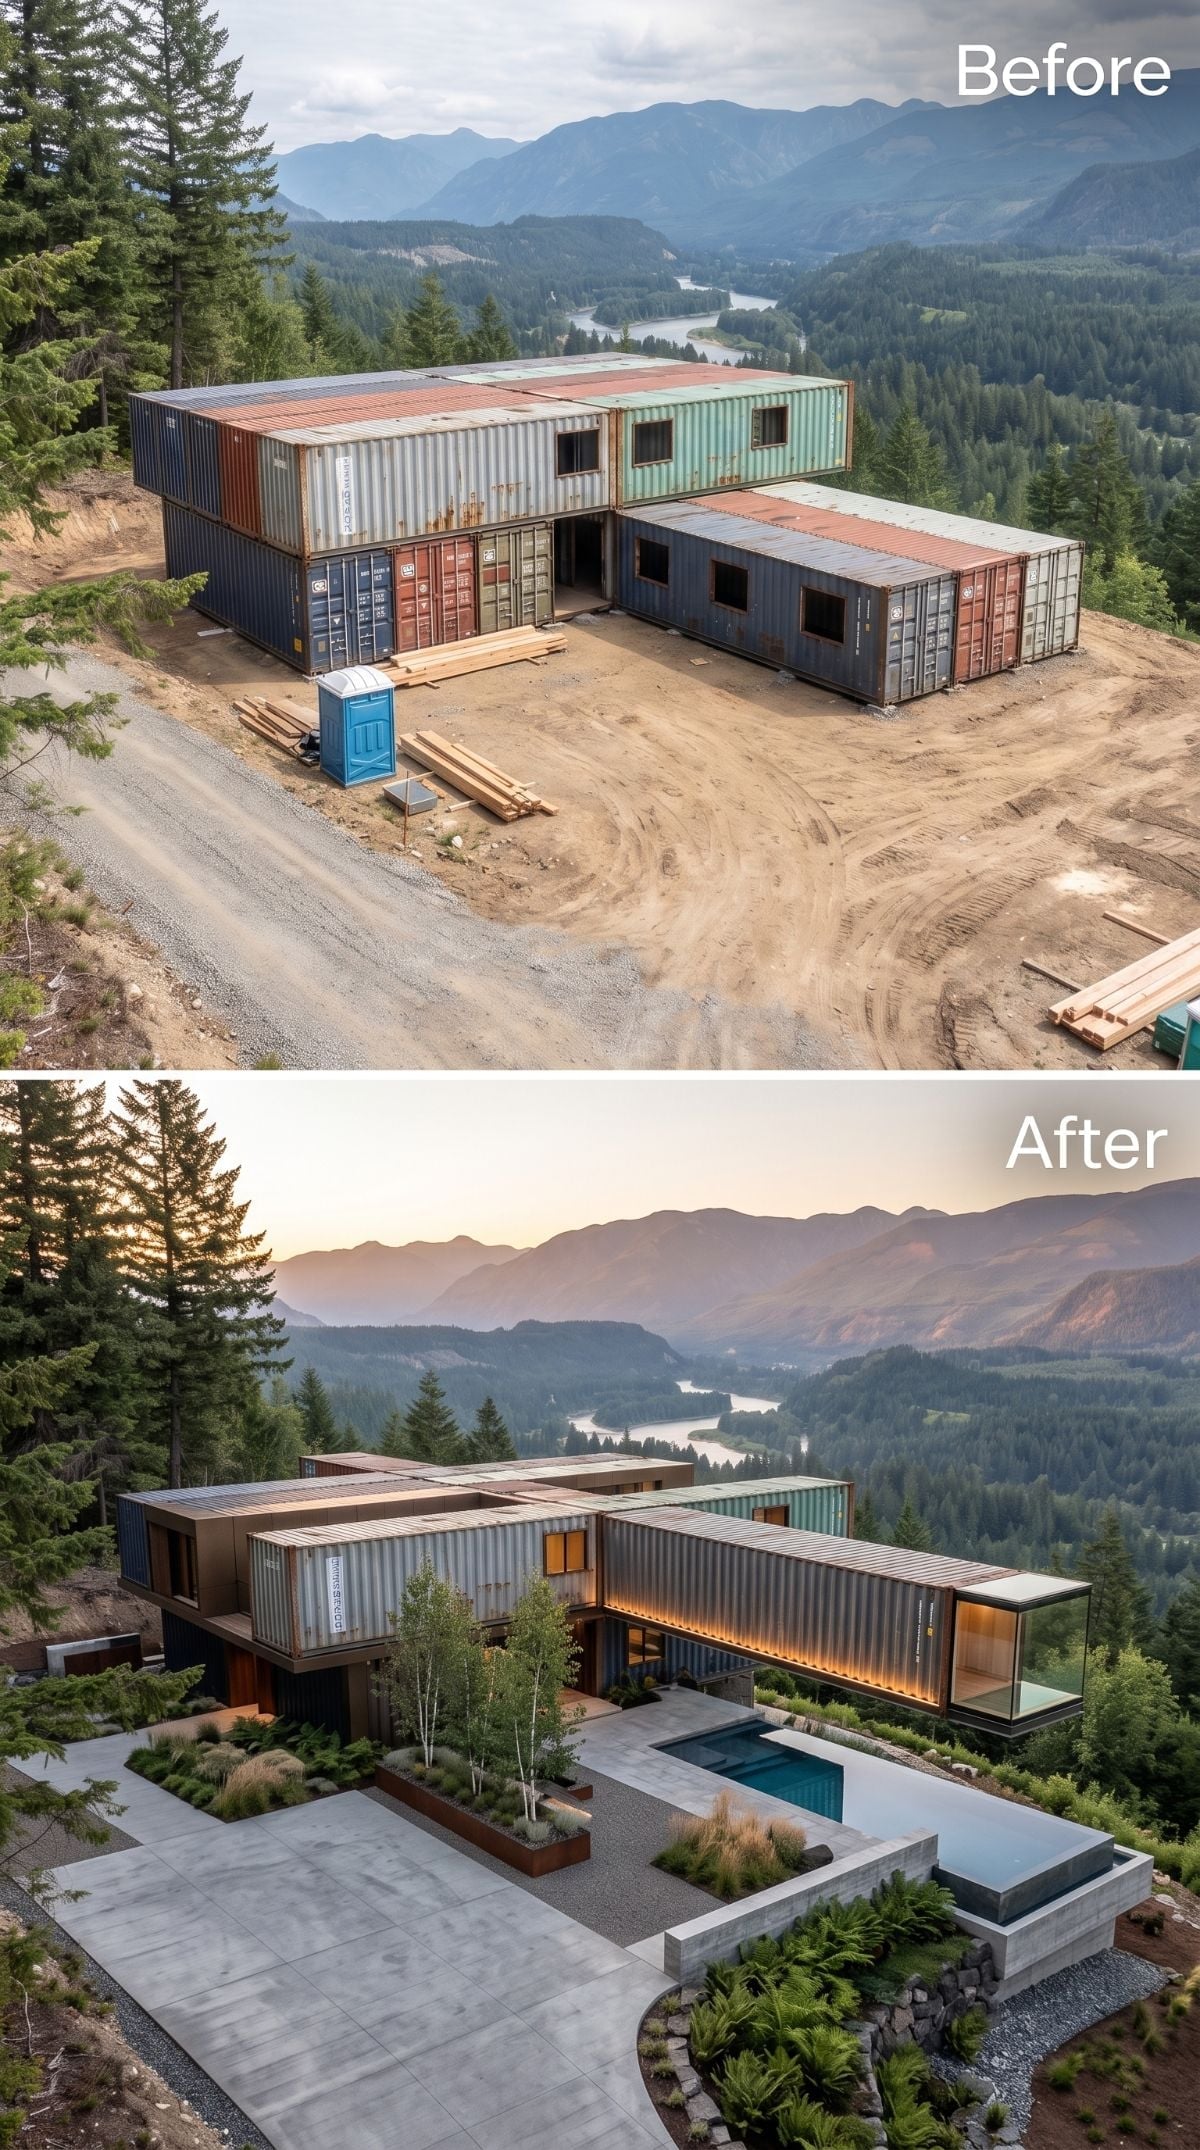
The original L remains legible, but broad cantilevered sections and floor-to-ceiling glass radically change how heavy the structure feels. From above, the concrete pool terrace reads like a plinth beneath the lighter glazed volume.
Birches and ornamental grasses soften the place where compacted dirt once met steel with all the grace of a loading dock.
Glass does not erase the container geometry here; it gives all that steel somewhere to stop.
After the dark metal and hard edges, the next idea gives the hillside more control.
16. A Living Roof, Terraced Stone, and a Fire Pit Dug Into the Slope
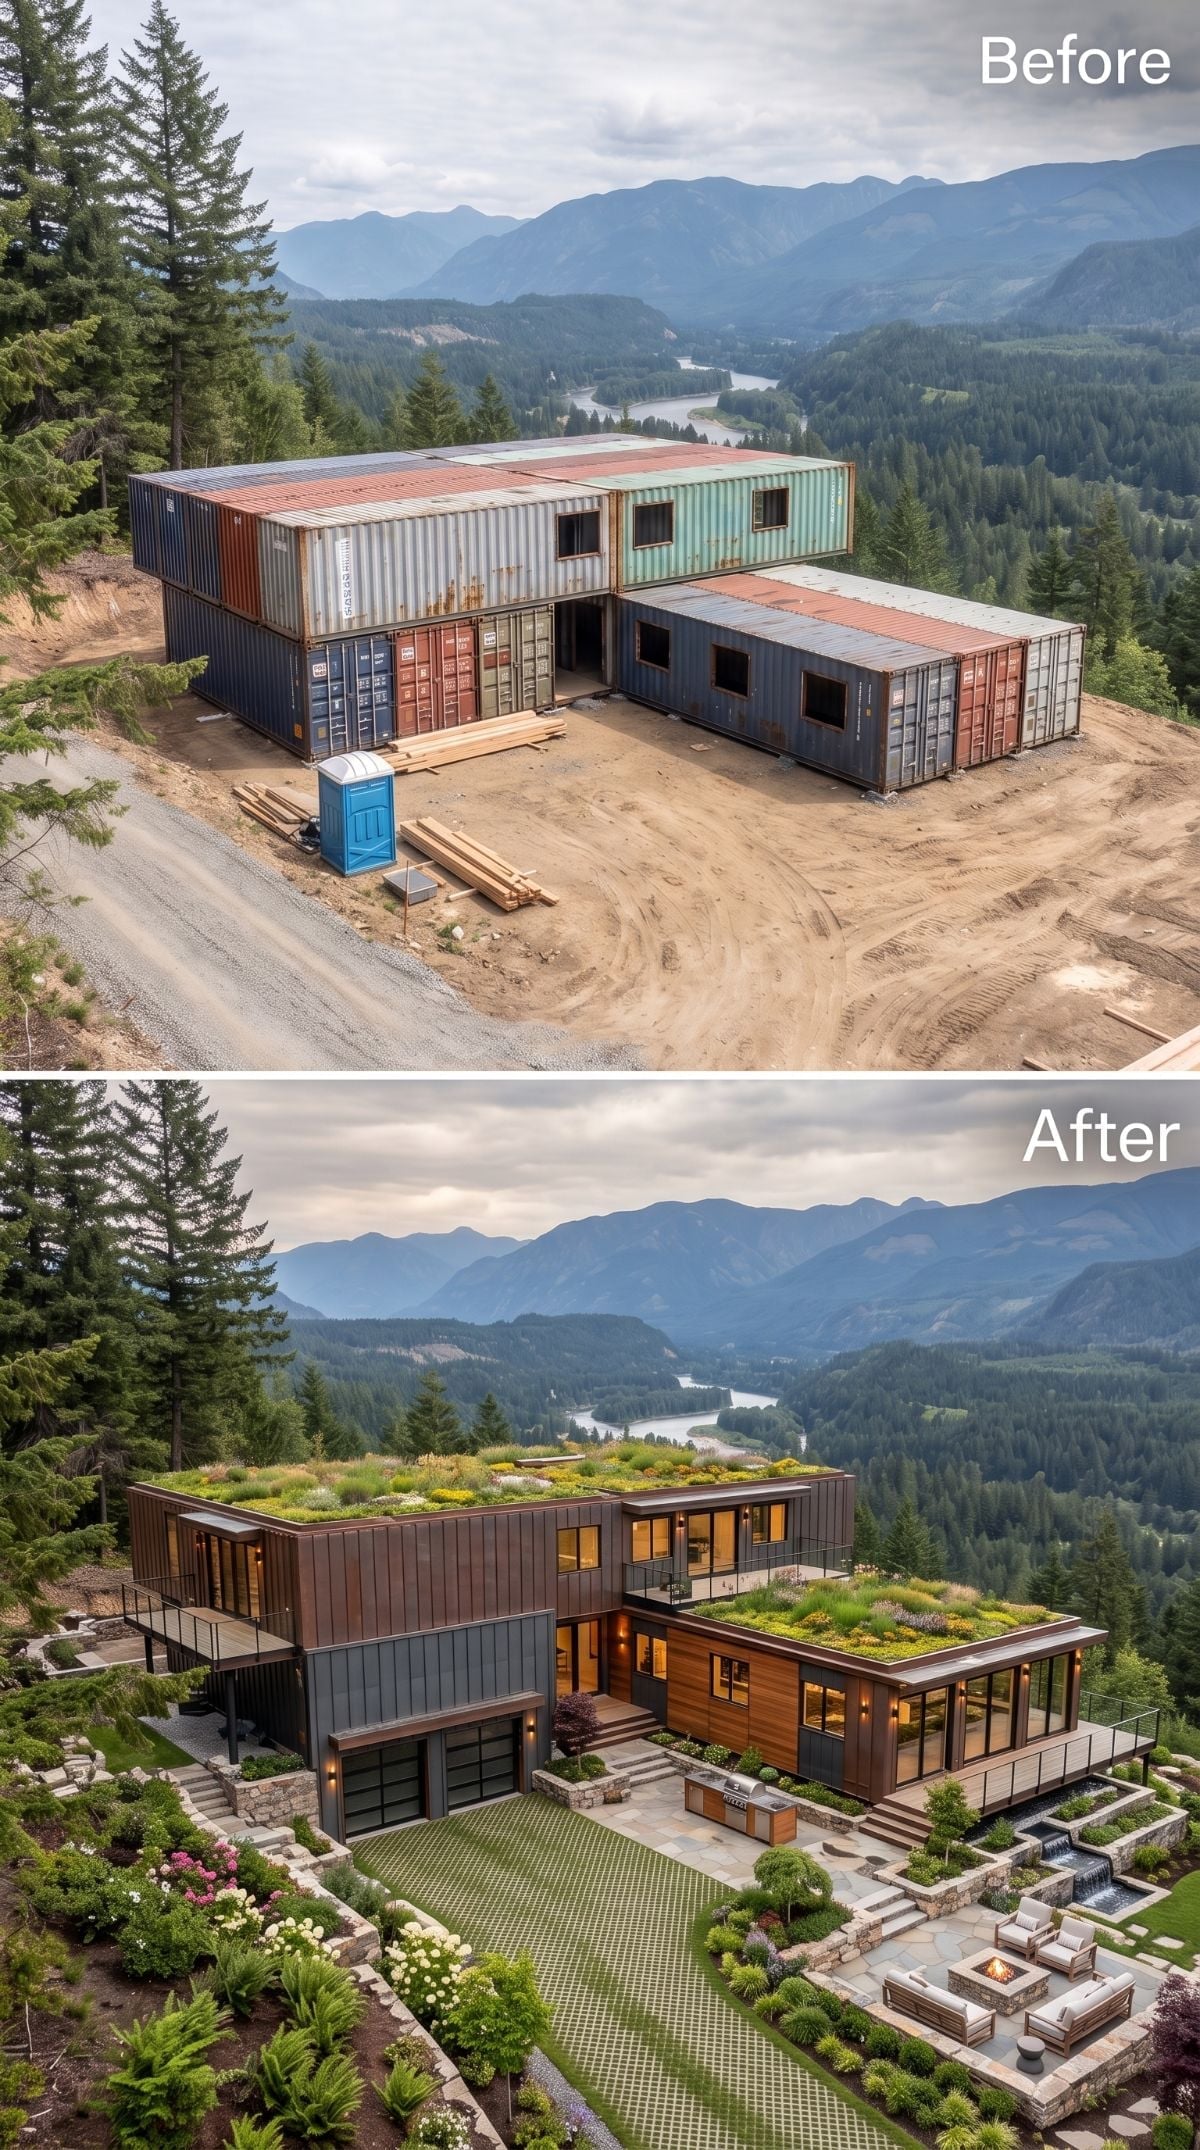
Warm cedar wraps the perimeter while sedums and grasses spread over the roof. Below, retaining walls step down toward a flagstone terrace and recessed fire pit instead of demanding that the hillside flatten itself for the architecture.
The result feels less like a house imposed on a slope and more like a series of inhabited levels negotiating with it.
- A planted roof needs engineered support plus suitable waterproofing, drainage, root protection, and growing medium
- Terraced retaining walls can create usable outdoor zones while resolving major grade changes
- Flagstone and concrete can both perform well in freeze-thaw climates when the base, drainage, joints, and installation allow for movement
15. Cedar, Dark Bronze Roofing, and a Hillside Pool Tucked Into the L
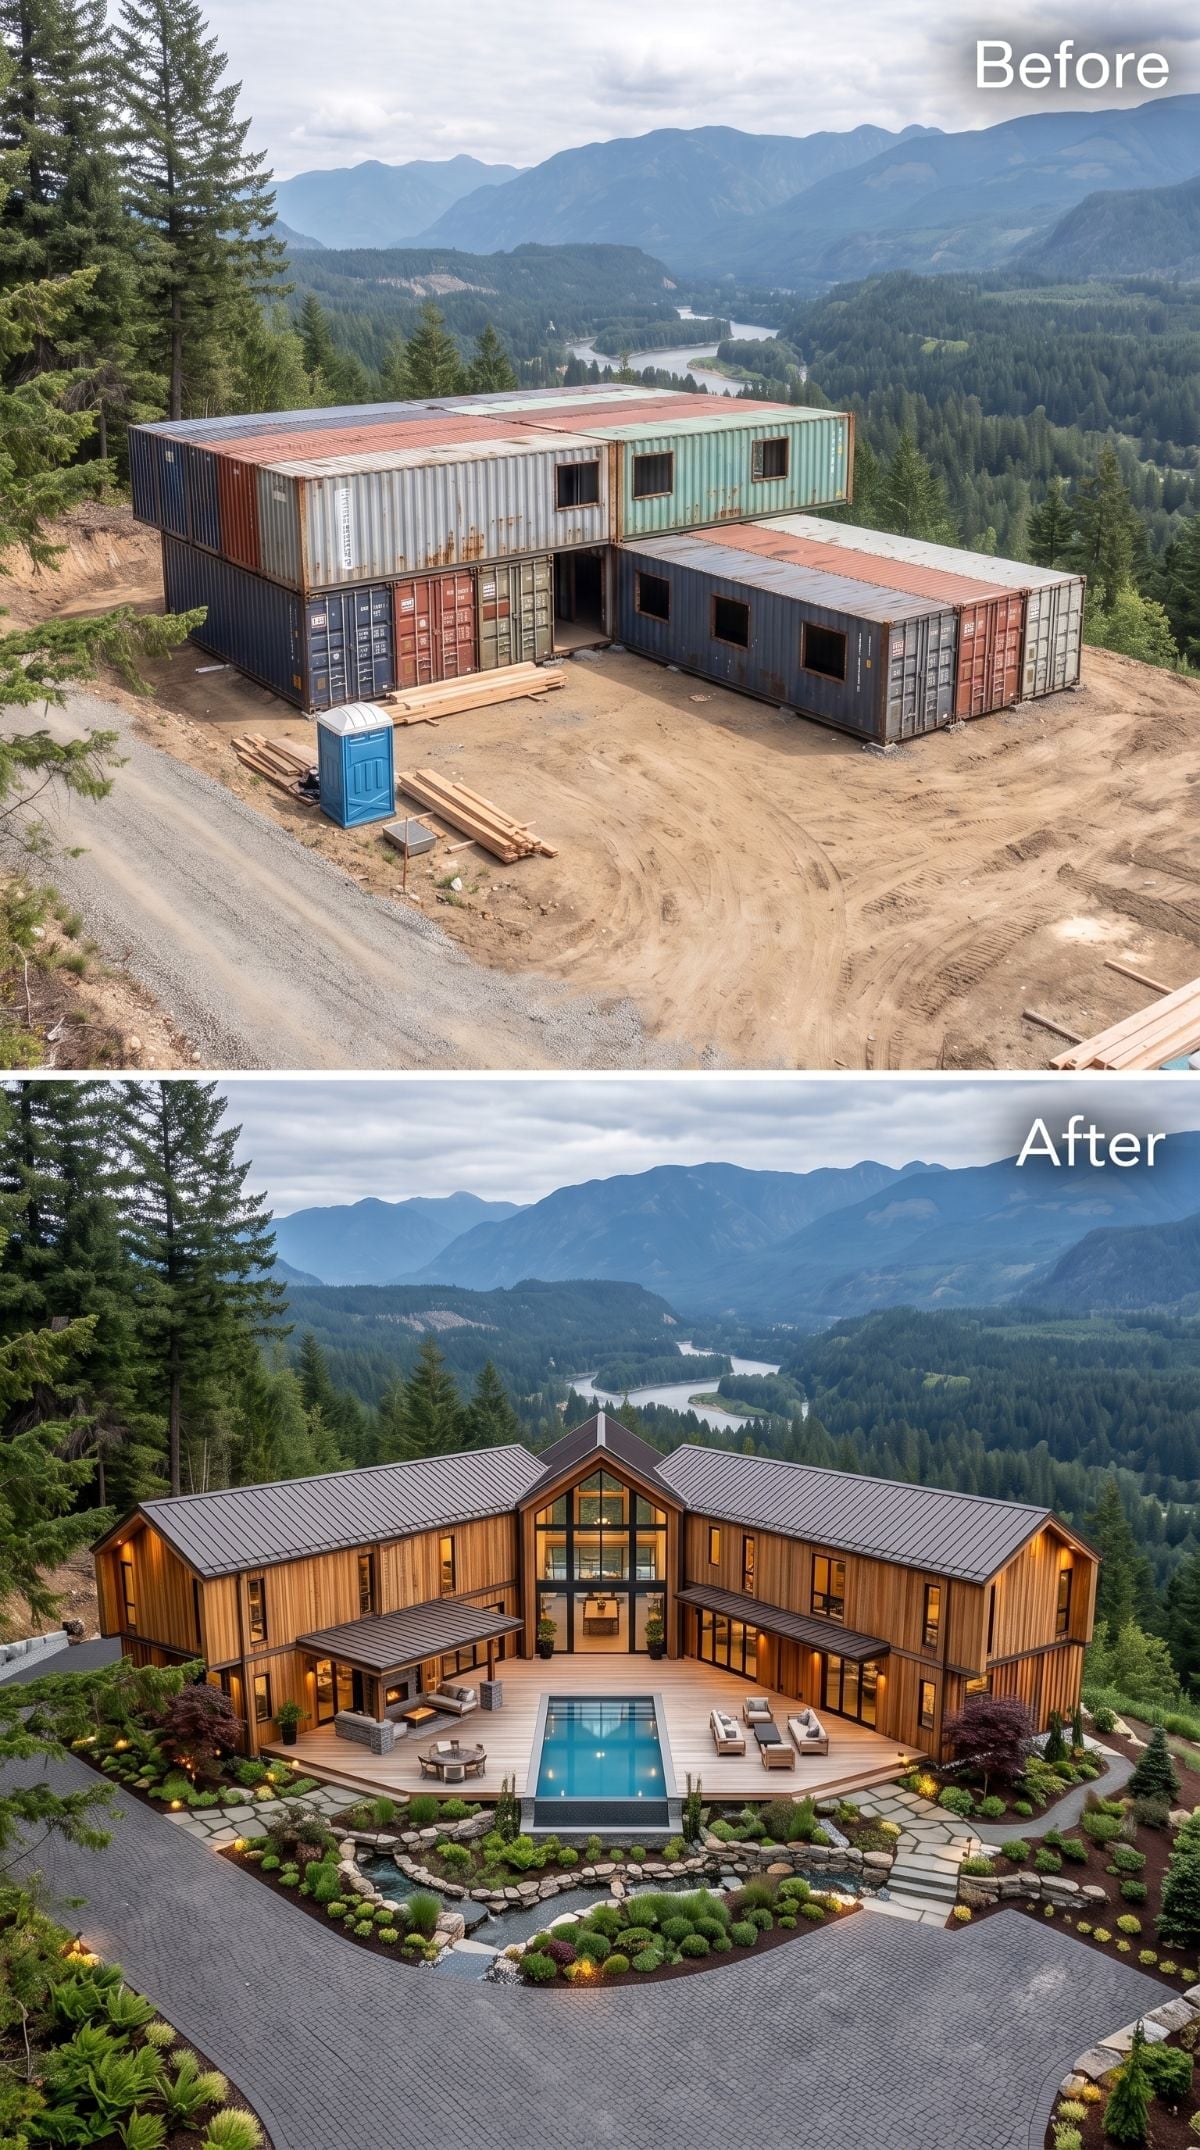
Cedar tongue-and-groove-style siding wraps the original geometry while a dark bronze standing-seam roof pulls the wings together. Black-framed glass takes over the gabled center, finally giving the long horizontal composition somewhere to rise.
The pool sits low against the terrace, and the wood supplies enough warmth to keep the whole thing from becoming another brooding black-metal exercise.
Material Matters: Cedar can weather toward gray when left unfinished, but the pace and appearance depend on orientation, moisture, UV exposure, detailing, and finish. Here its most important job is visual: it stops the dark steel from monopolizing the conversation.
14. A Wavy Metal Roof Turns the Shipping Box Into Something Almost Aerodynamic
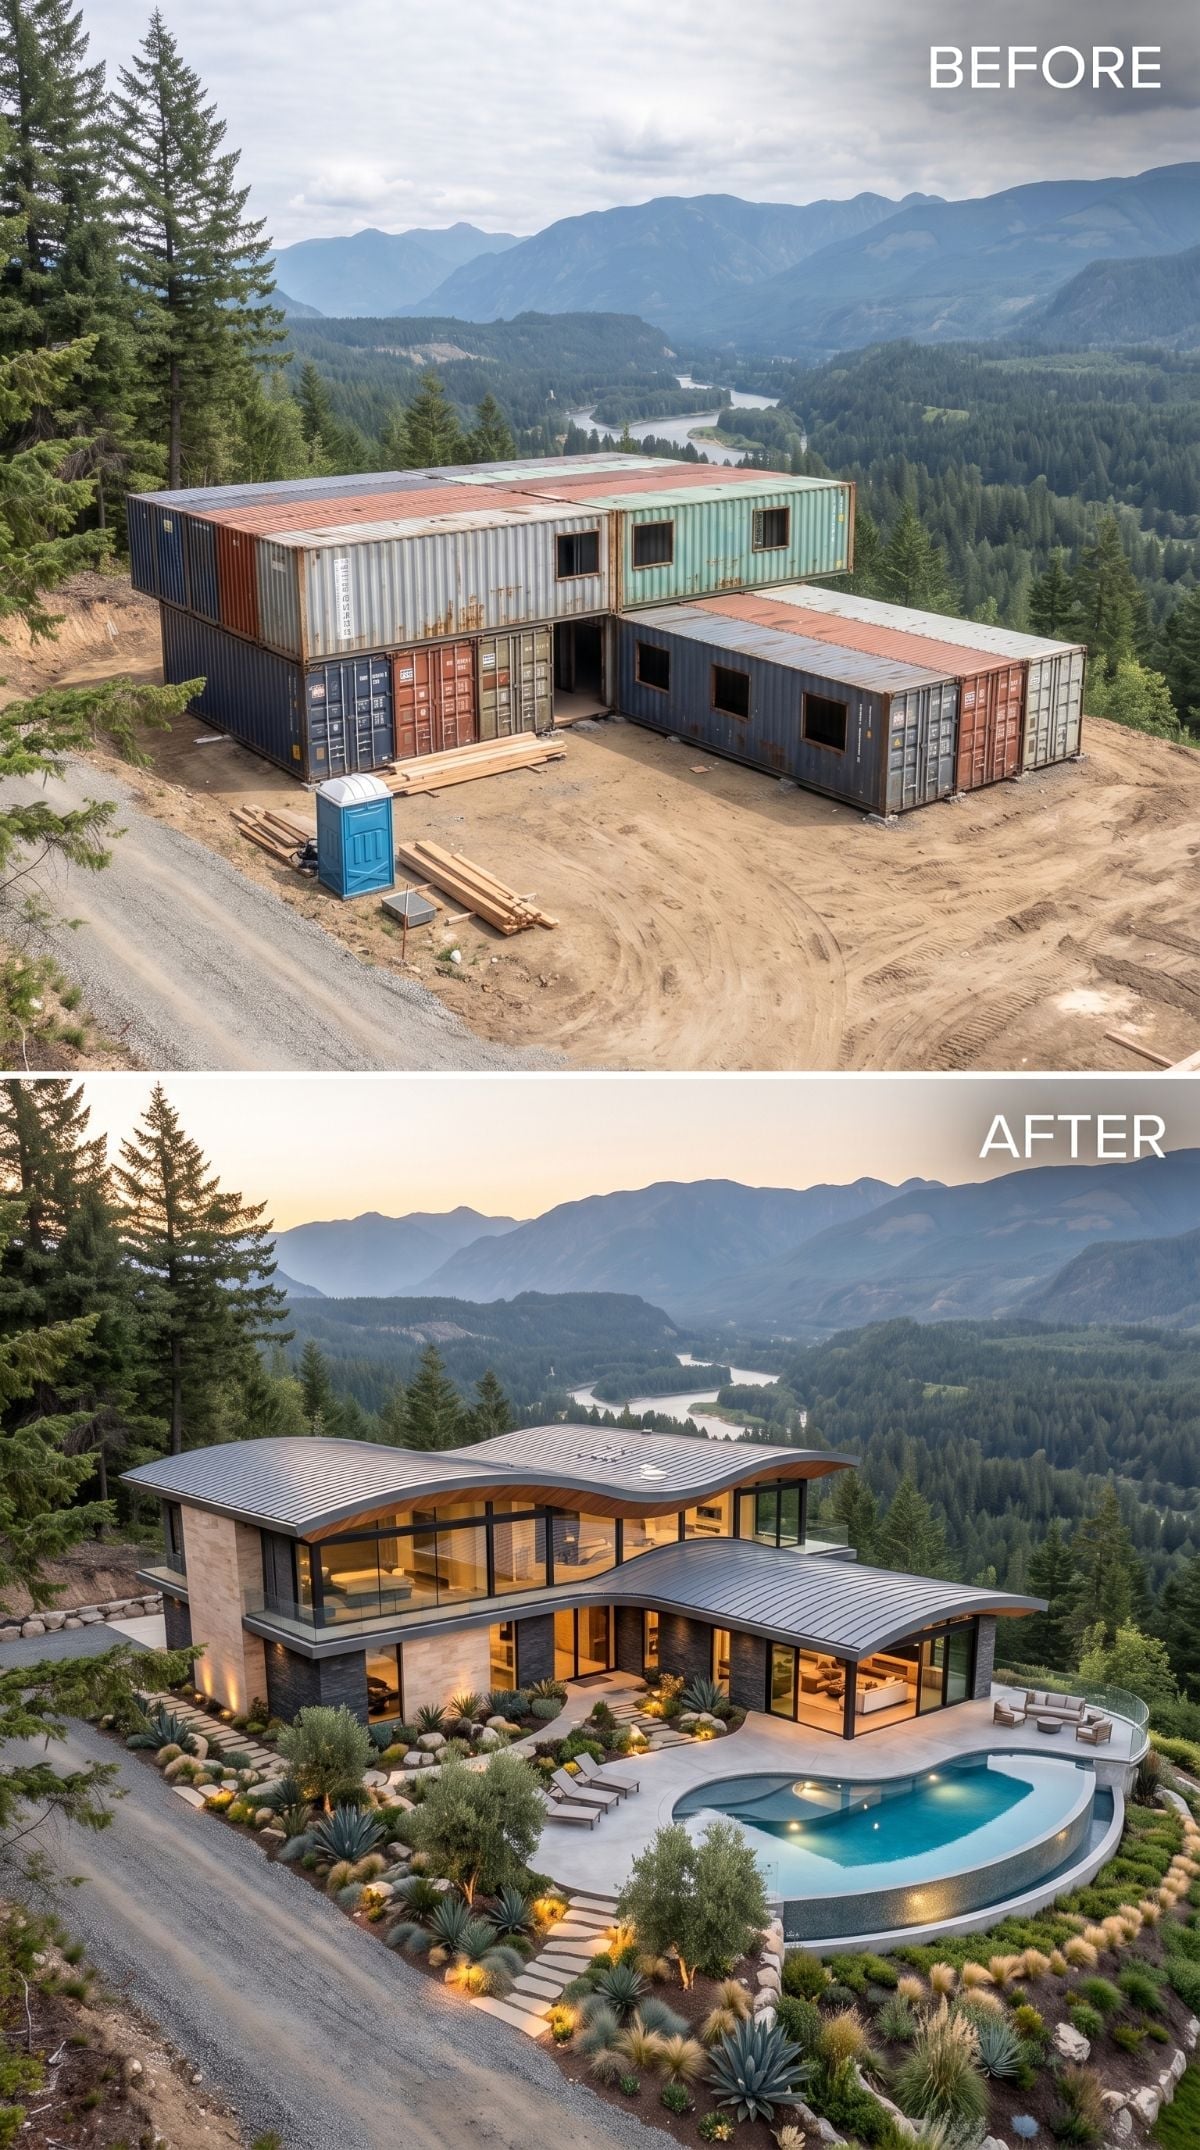
The undulating roof accomplishes what another layer of cladding never could: it destroys the expectation that a container house has to end in a flat lid.
Below, floor-to-ceiling glass, stone, warm interior light, and a kidney-shaped pool push the design toward Pacific Northwest-inspired mountain modern. Agaves and grasses soften the terrace edge without turning the slope into manicured theater.
Pro Tip: Curved standing-seam roofs need a system designed for the intended radius. Depending on manufacturer and profile, panels may be custom curved, field formed, or produced to project dimensions, so this is the sort of roof decision that belongs early in the drawings rather than at the “what color metal do we like?” stage.
13. Warm Cedar, Rooftop Planters, and an Olive Tree Where the Drive Turns
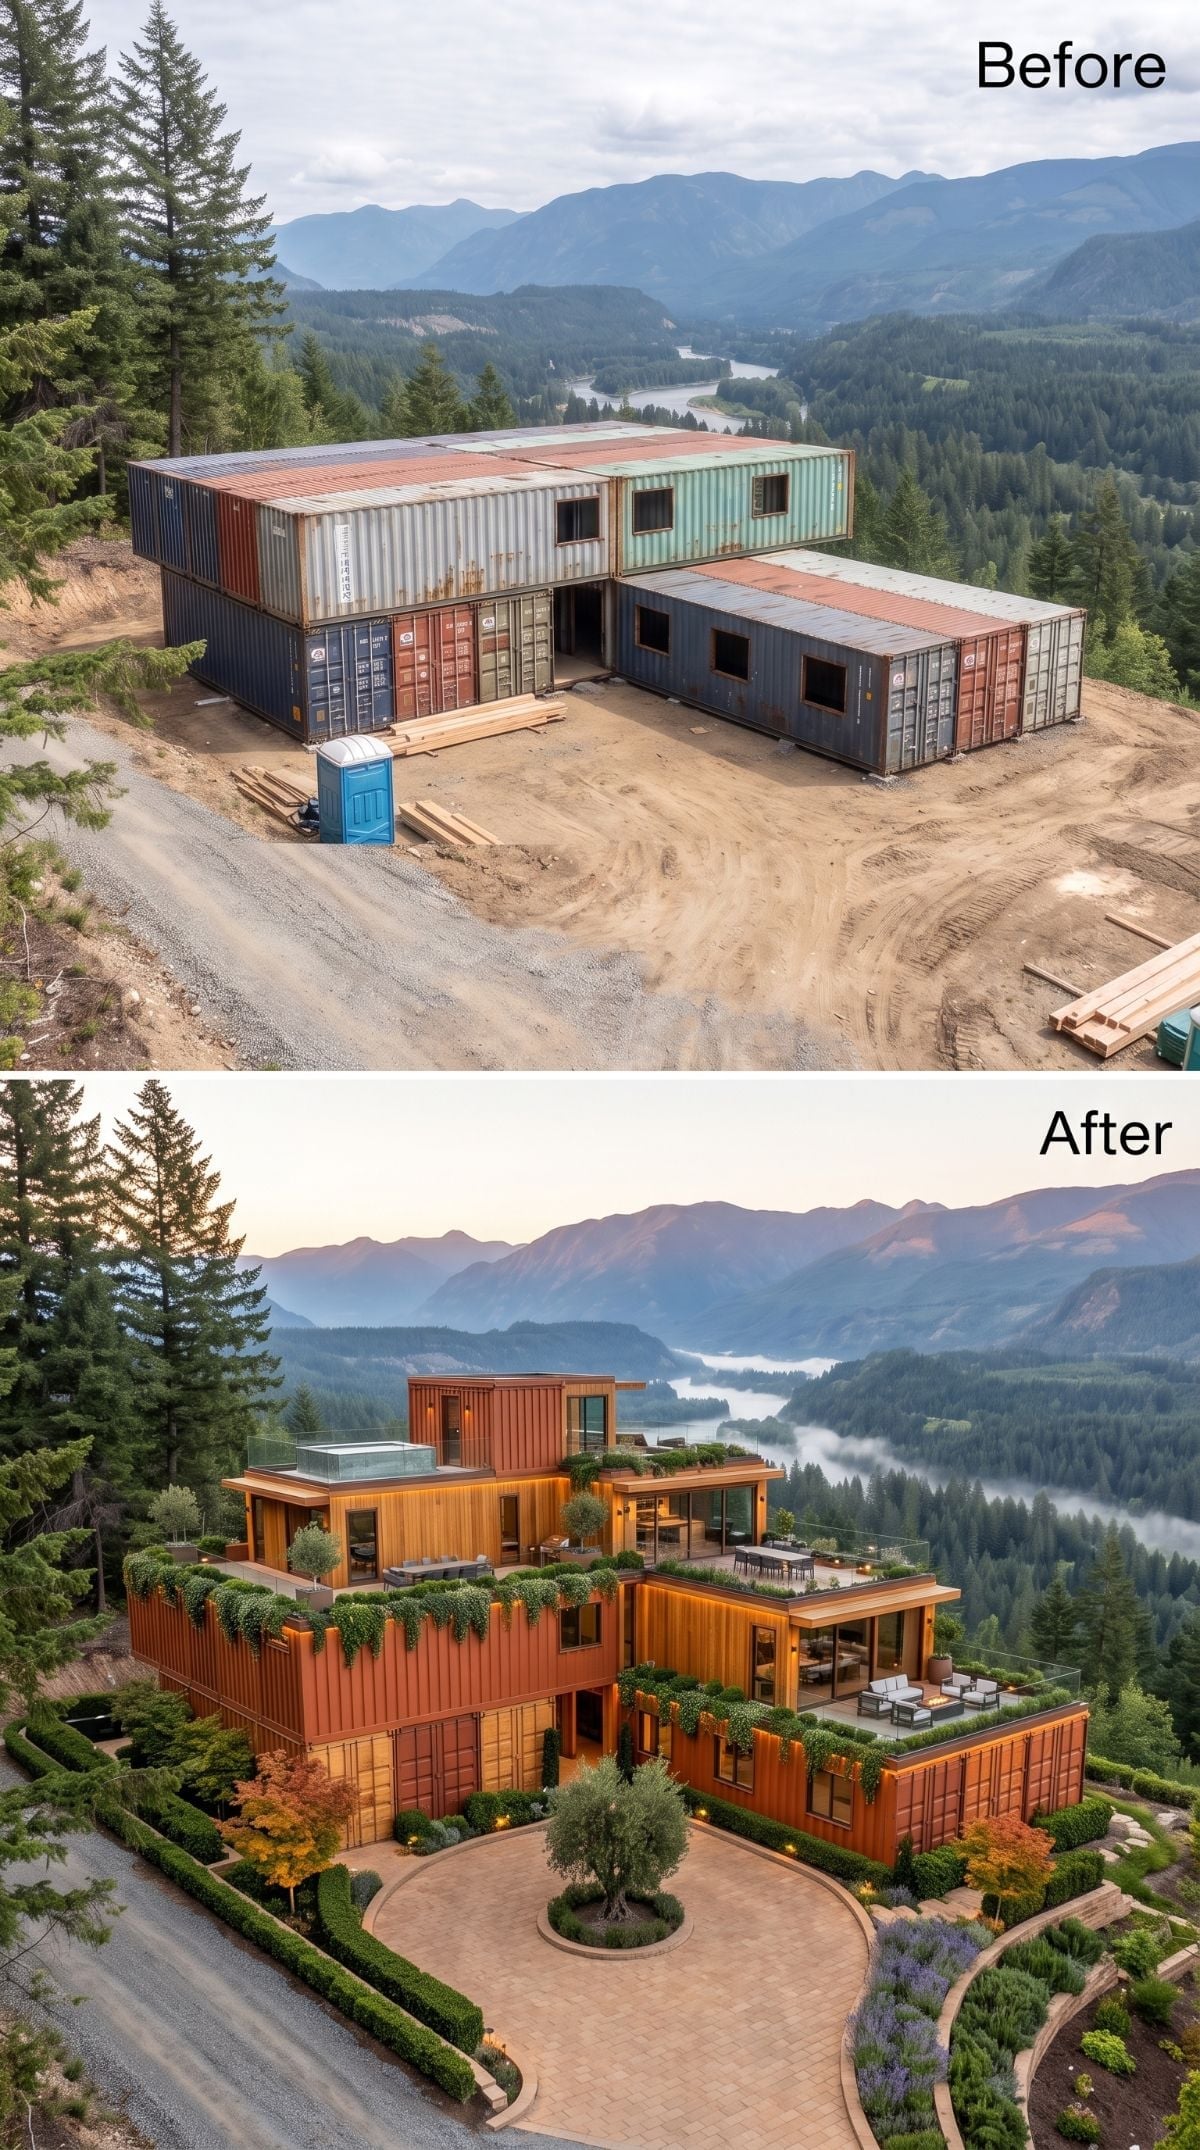
Warm cedar buries the rough steel beneath a far more residential surface, while cascading roof planters blur the upper edges enough to stop the building from reading like stacked freight wearing expensive windows.
A circular paver drive wraps around a single olive tree, and terraces on both levels face the river valley. That tree earns its square footage. One confident landscape move beats a dozen decorative apologies.
12. Cantilevered Charcoal Steel Over a Lap Pool Cut Into the Hill
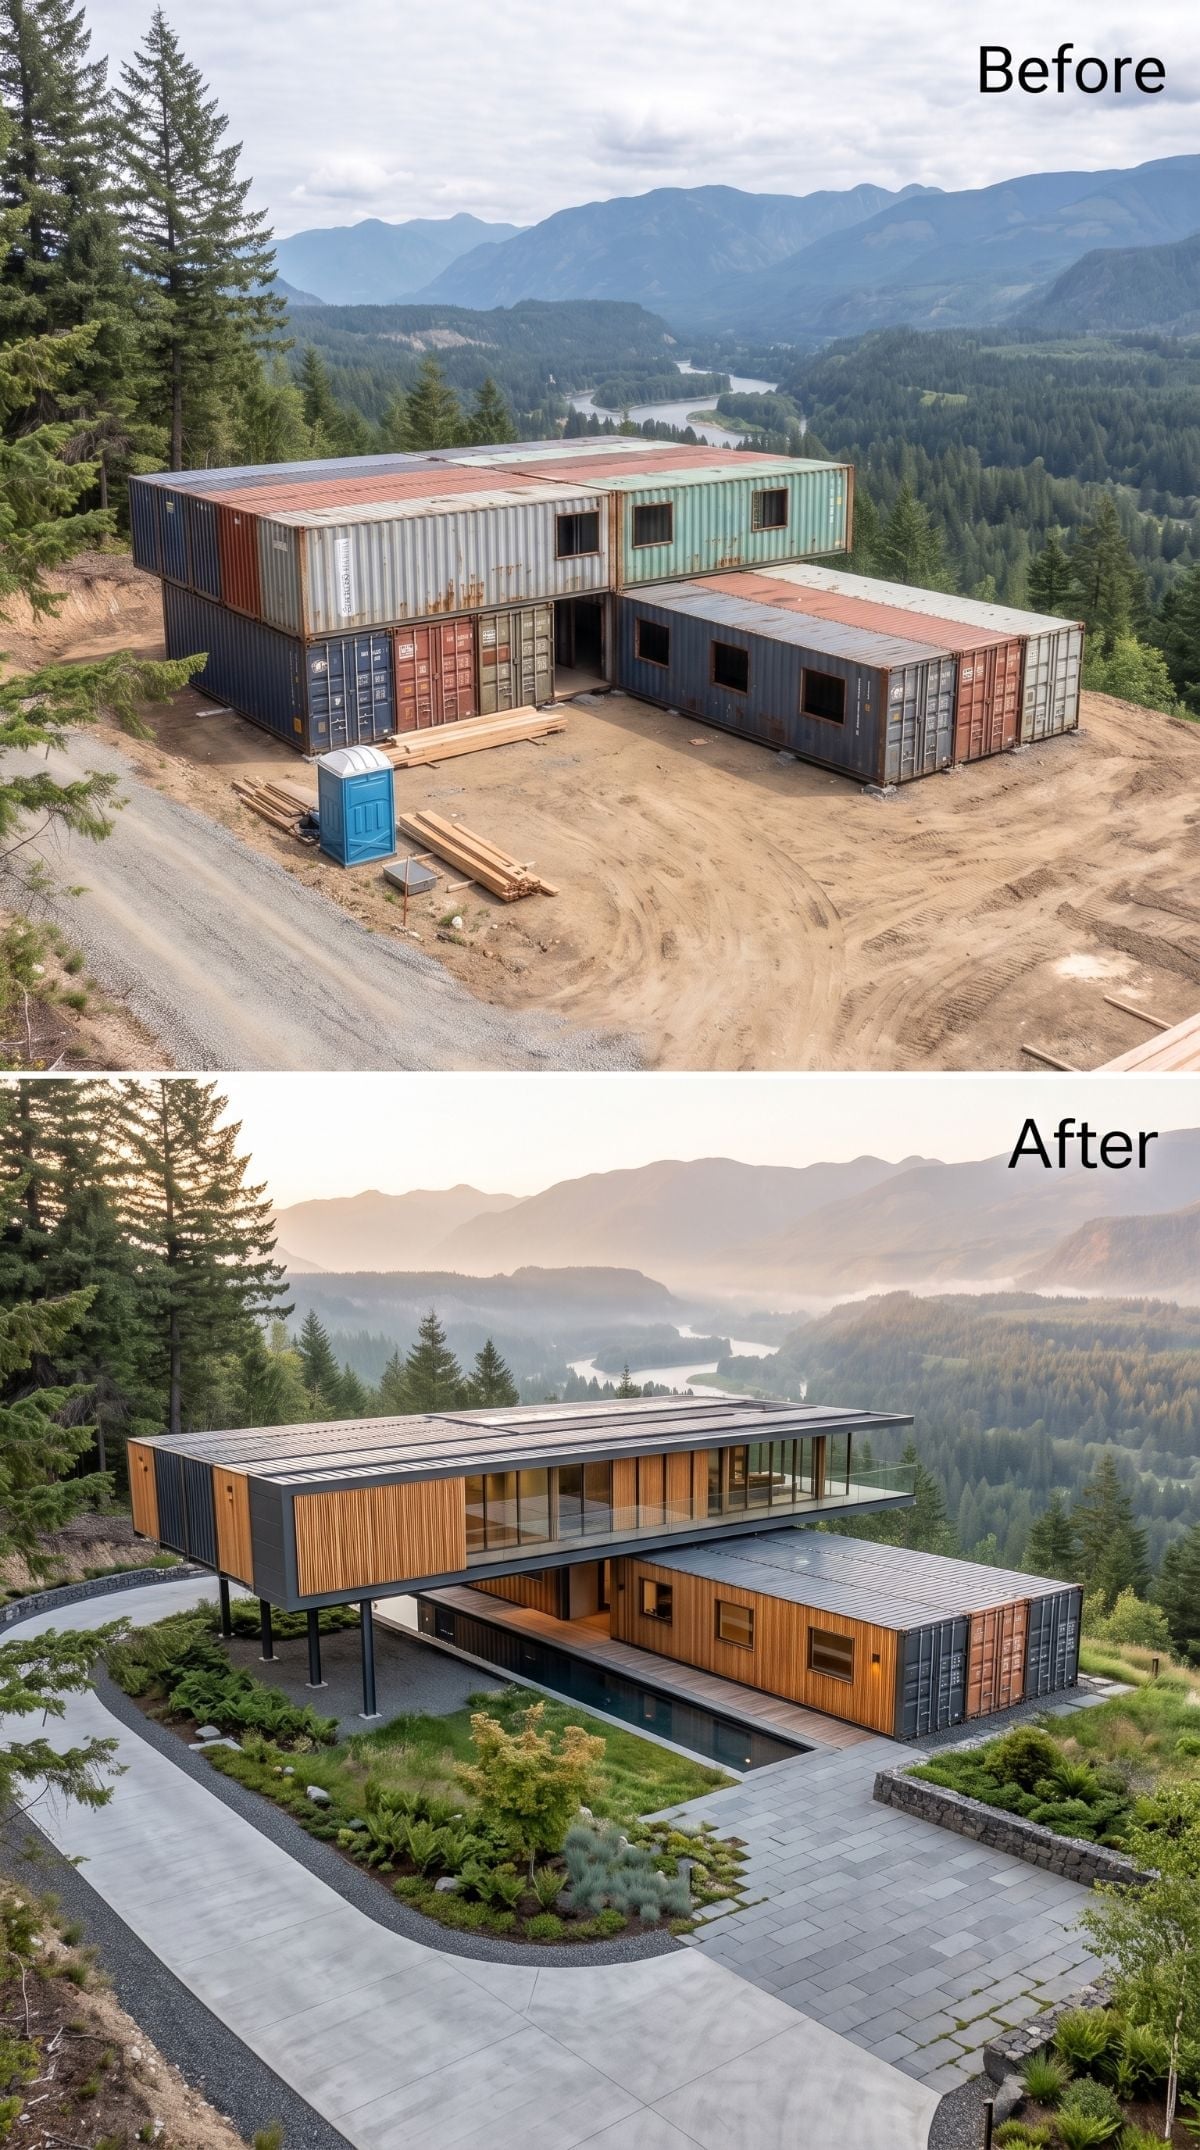
A charcoal upper volume pushes beyond the lower level, while horizontal cedar warms the base just enough to keep the composition from becoming industrial theater with a pool permit.
The narrow lap pool slips under the overhang, and the glass end wall frames the river beyond so neatly it starts looking less like scenery and more like a very expensive piece of wall art.
Worth Knowing: A substantial cantilever from a container-based structure would require engineered load paths, connections, deflection control, and reinforcement around modified openings. Many jurisdictions also require structural drawings prepared or reviewed by a licensed professional for work of this complexity.
11. Courtyard Villa With a Fountain Where the Dirt Pad Used to Be
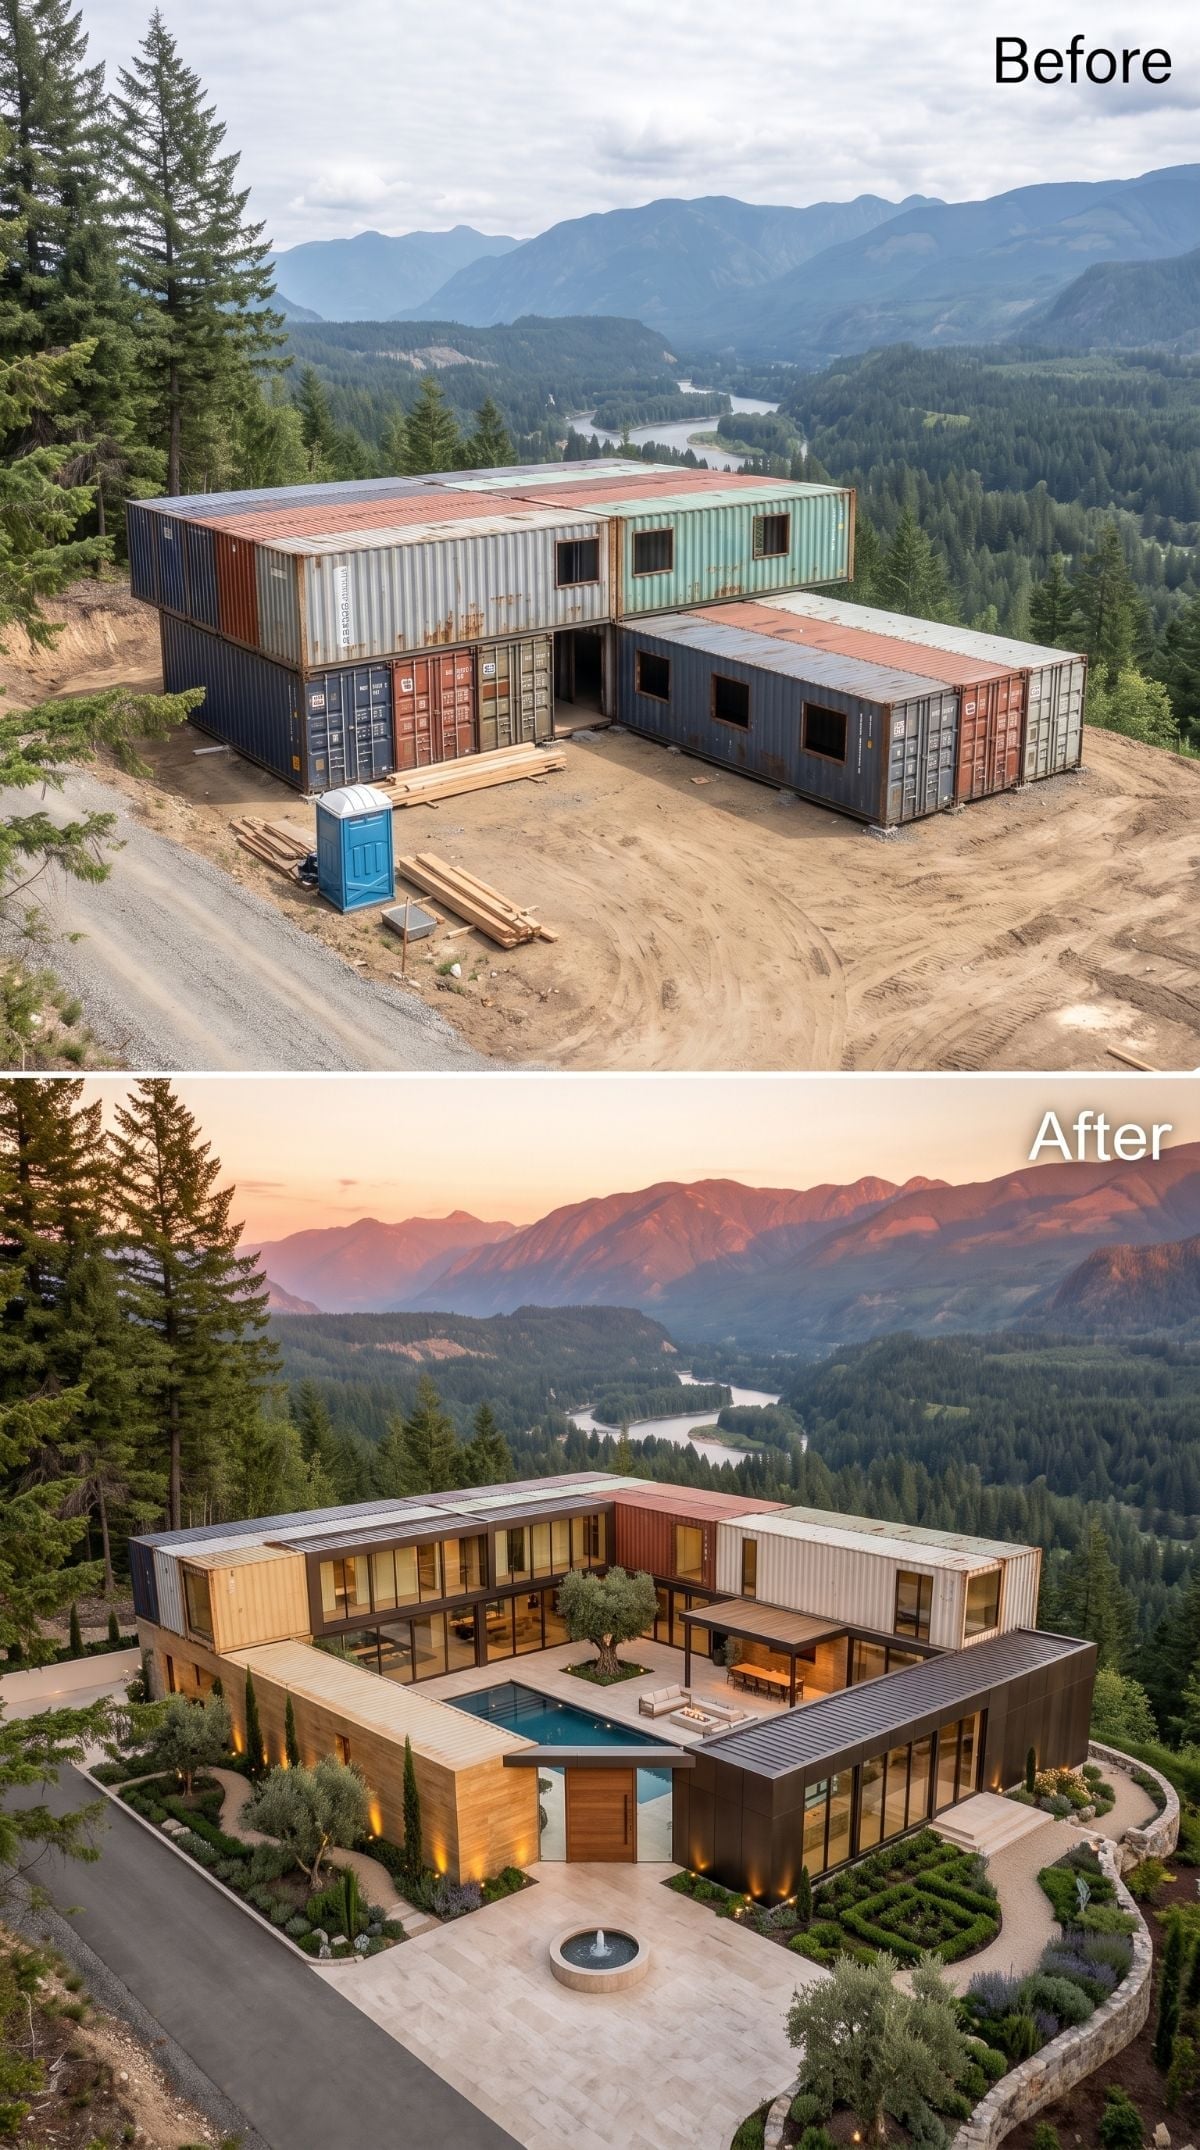
Warm-lit glazing wraps the upper L-shaped volume while wood cladding pulls the lower level toward the entry. A circular fountain sits squarely in the arrival court, turning what had been leftover ground into an actual moment of ceremony.
The pool occupies the quieter side of the plan, giving the fountain the entrance and the swimming area the privacy. For something born from freight boxes, the sequence is almost suspiciously civilized.
10. Navy Steel, Cedar Panels, and a Green Roof Without Pretending the Containers Vanished
🔥 Would you like to save this?
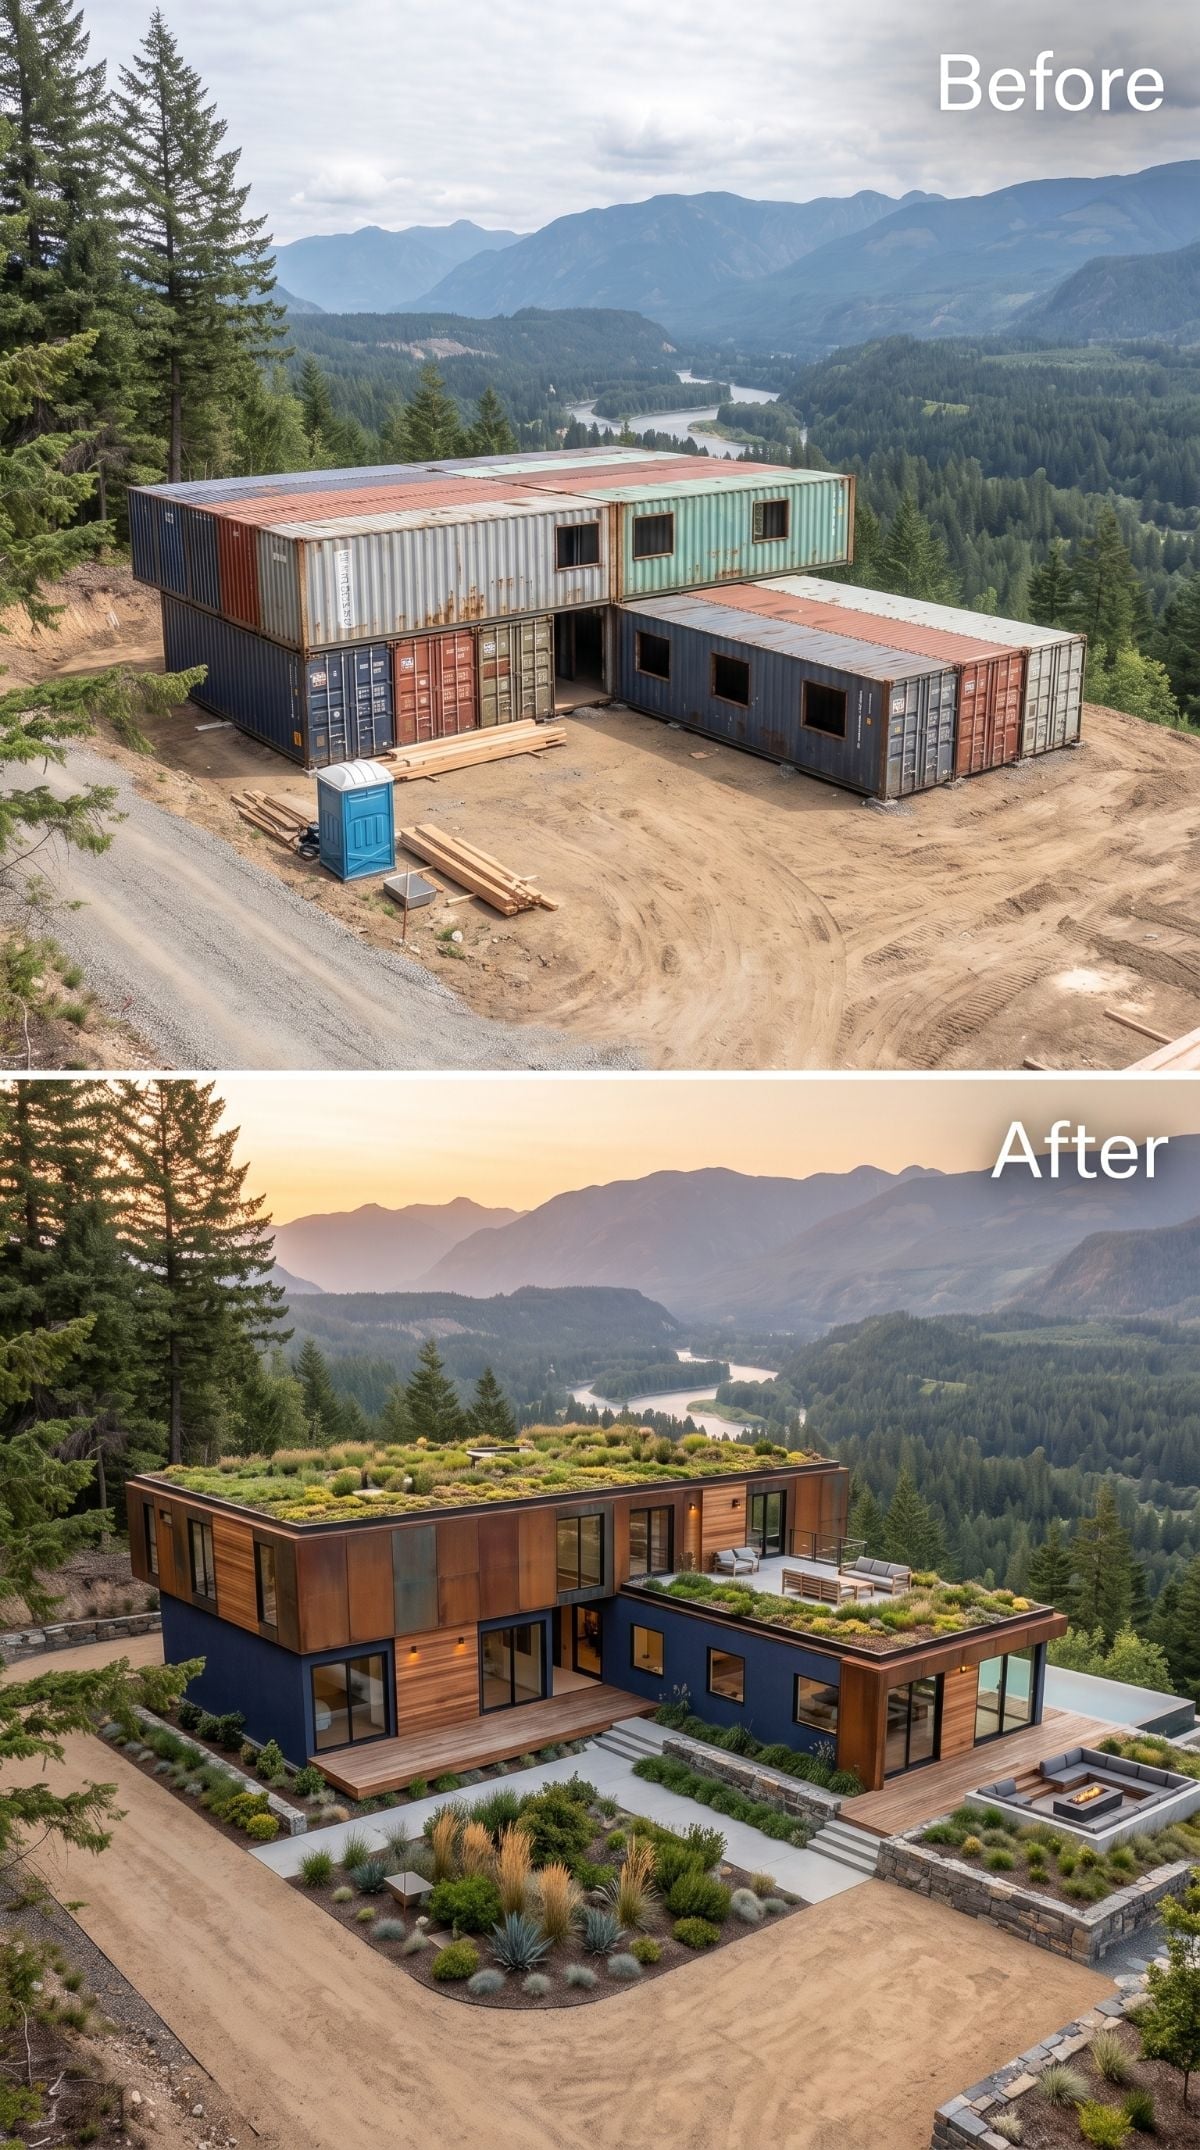
Deep navy cladding preserves the industrial character while horizontal cedar panels interrupt the darker surfaces just enough to keep the structure from looking severe.
Above, grasses and low sedum-style planting cover two roof levels, with an upper terrace tucked among them. Geometric gravel beds and a sunken fire pit carry the architecture’s clean lines into the landscape without pretending the whole thing grew naturally from the ridge.
History Corner: Architects and self-builders have experimented with shipping containers internationally for decades, with residential examples becoming much more visible in the early twenty-first century. A planted roof does not get a structural free pass because the object underneath happens to be steel; saturated soil, retained water, snow, people, and planters all count.
9. Flat Rooflines, Broad Cedar Bands, and a Lap Pool Aimed at the River
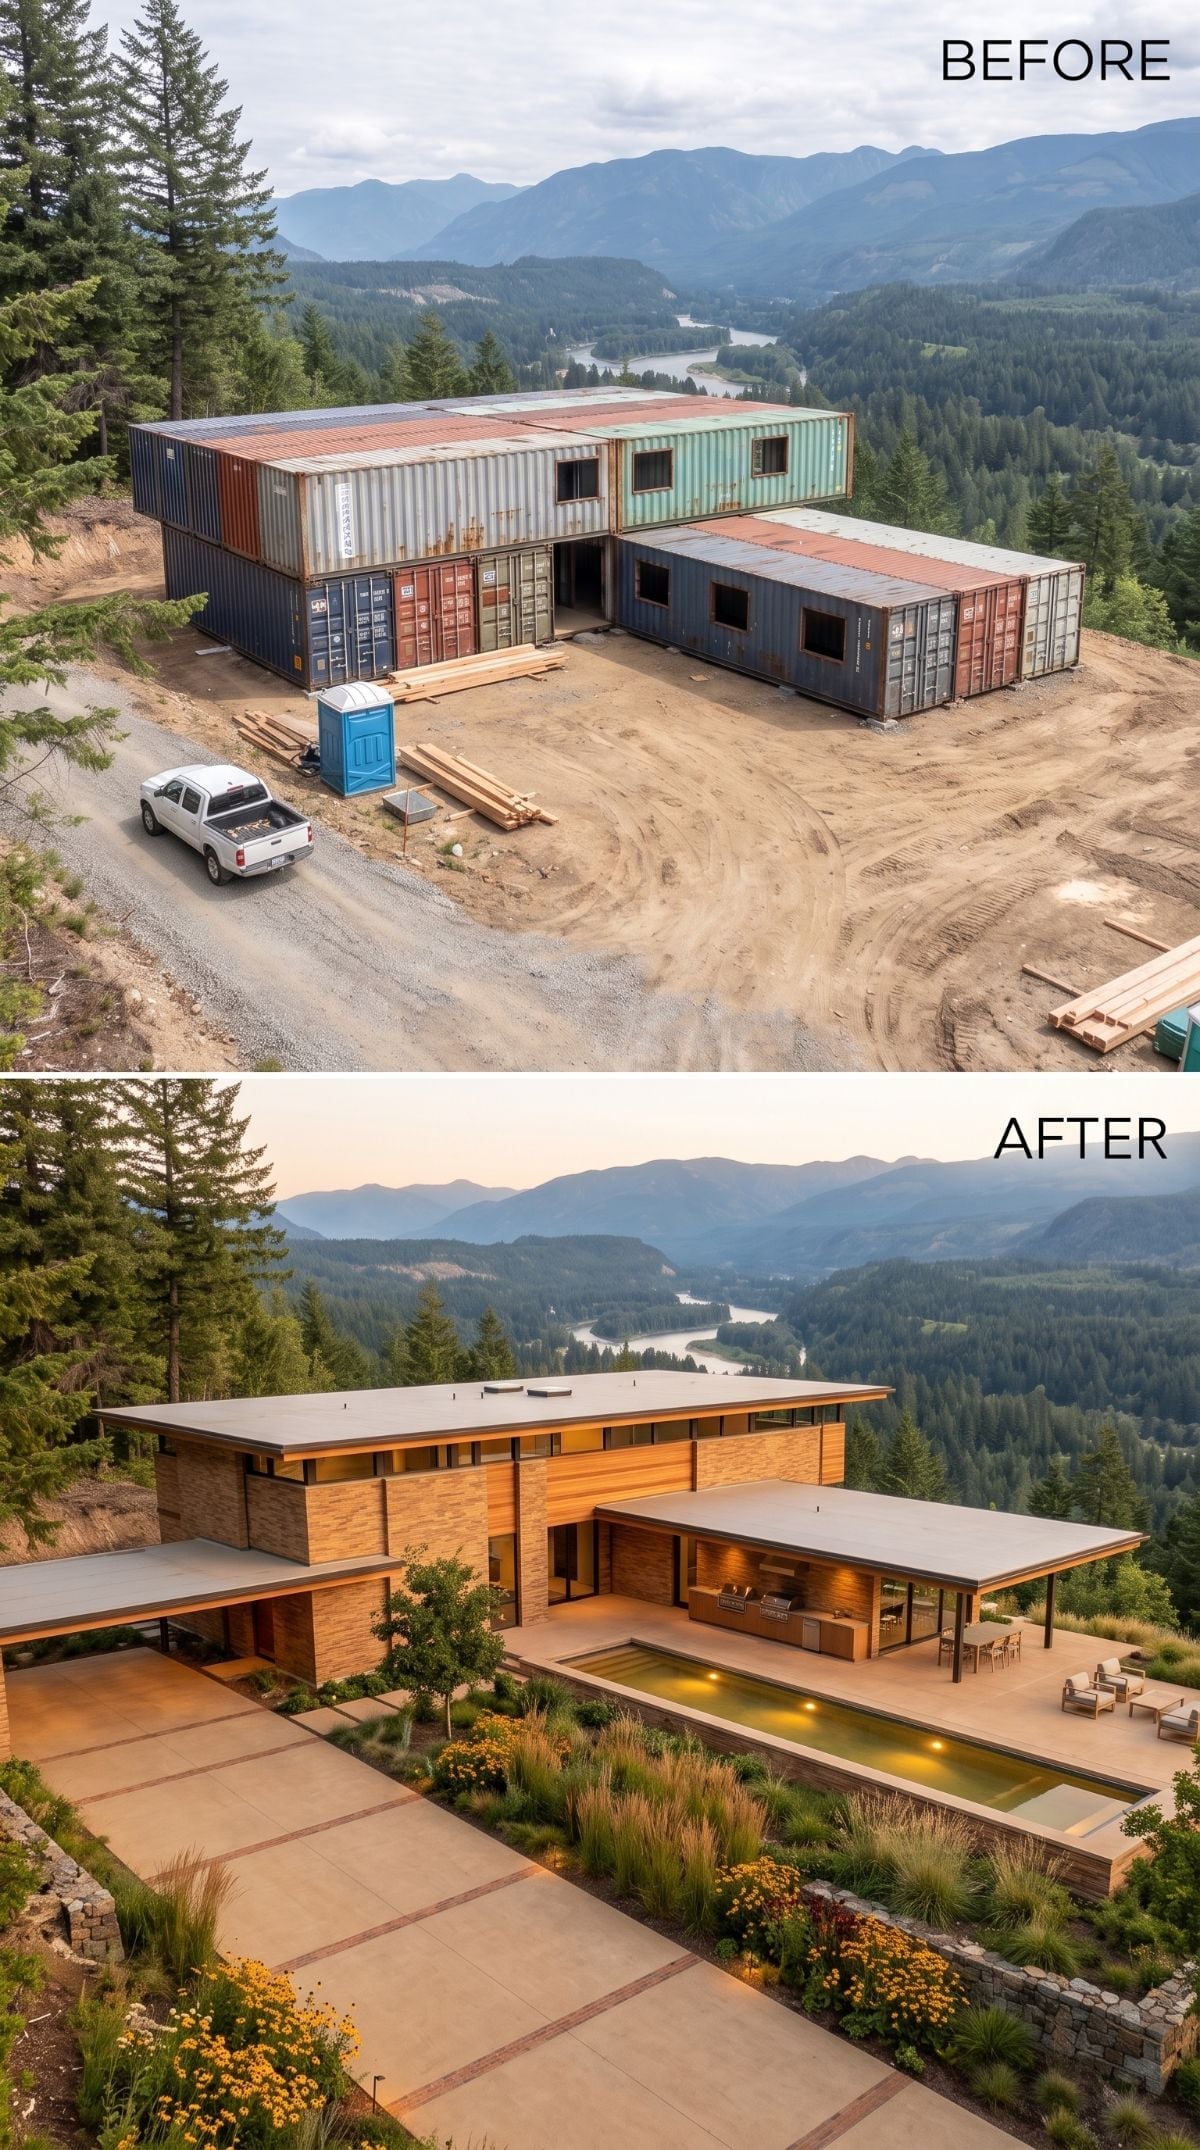
Broad cedar panels keep the architecture low and horizontal, while the flat roof wisely declines to compete with the mountains.
A narrow lap pool slices through the ground-level terrace, and loose ornamental planting works through the retaining walls instead of surrounding the house with clipped perfection. After several concepts involving fountains, arches, spirals, and roofs doing acrobatics, this one has the confidence to sit down.
8. Two Roof Pitches, Travertine Tones, and a Curved Pool Against All Those Angles
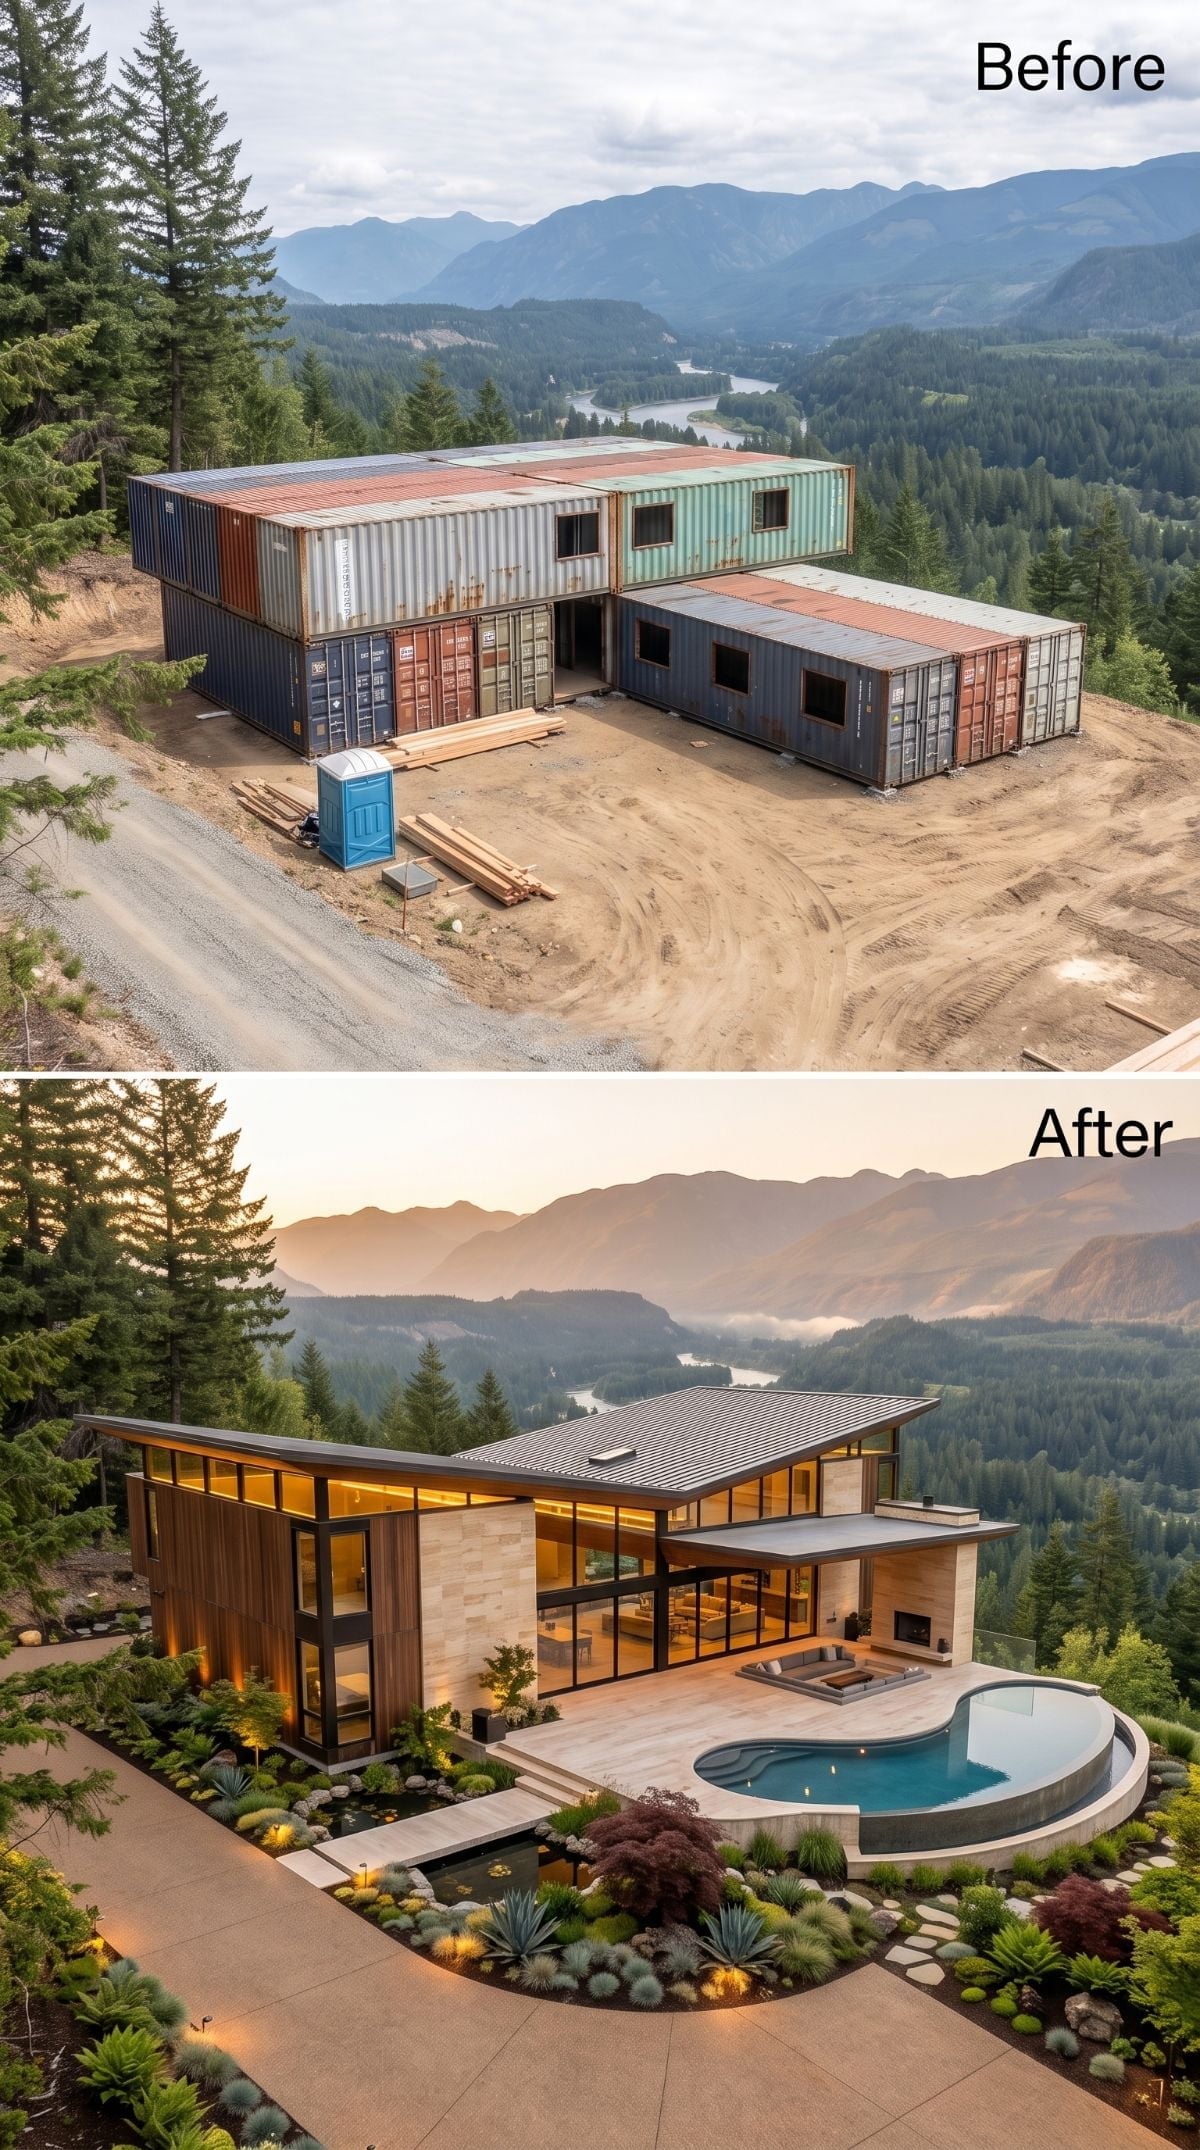
Dark-framed glass, two roof pitches, and travertine-tone cladding pull the composition far away from the raw L-shaped container arrangement.
The pool provides the counterpoint. One curved edge against all those long straight lines is enough to loosen the entire plan, while Japanese maple, agave, and low groundcover continue that softer language at the perimeter.
Designer’s Note: On a sloped property, pool location depends on soils, retaining conditions, access, structural support, drainage, utilities, and the relationship to the house. A curved edge adds forming complexity; here the payoff is visual, because it gives the container-derived geometry something it cannot produce on its own.
7. Cedar, Warm Uplighting, and a Stepping-Stone Entry That Slows Everything Down
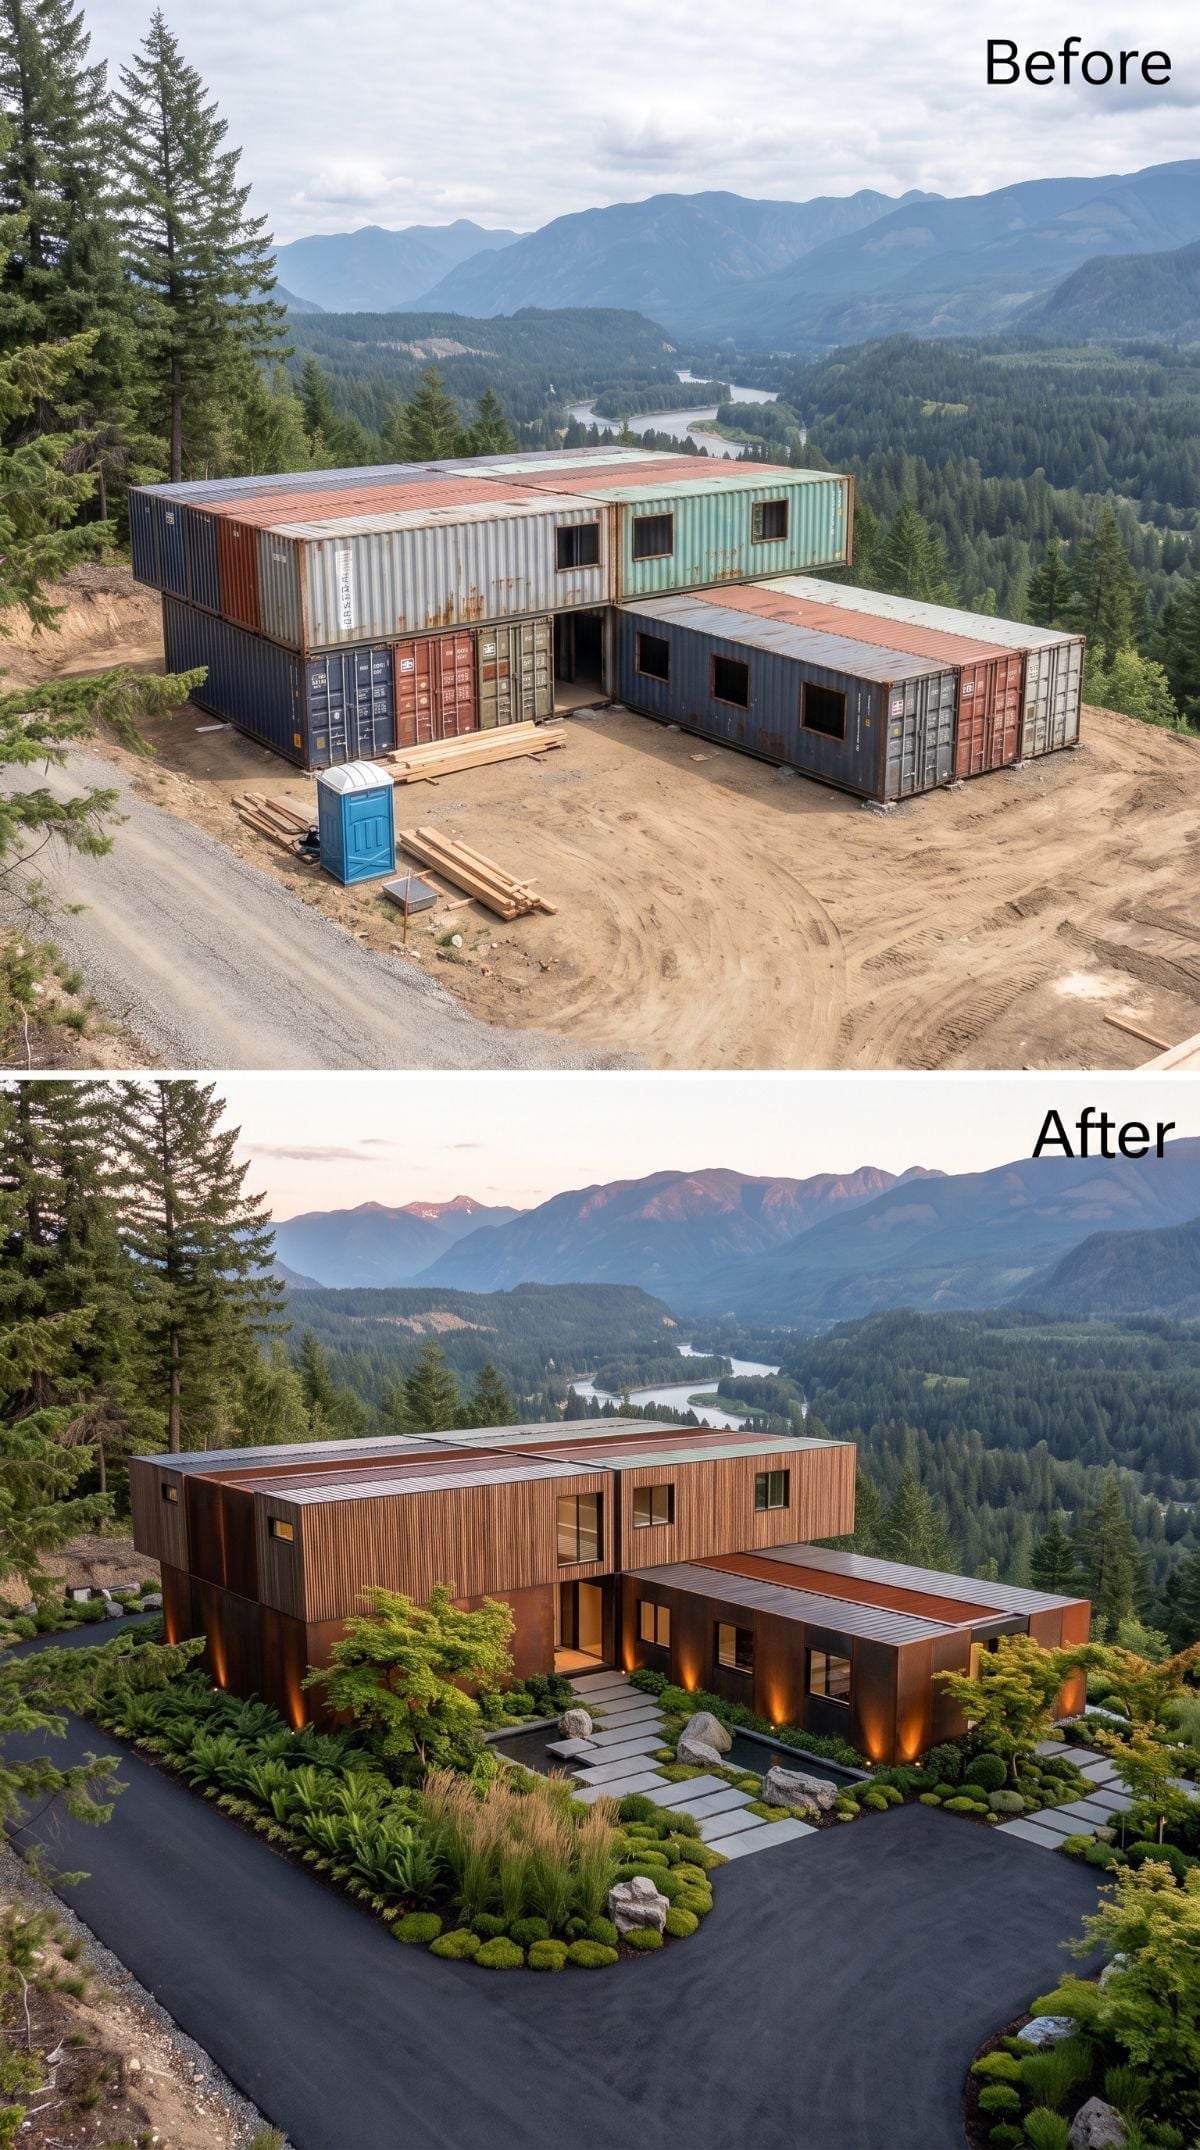
Horizontal cedar runs wall to wall while concealed-looking uplighting washes the facade after dark. The architecture is comparatively restrained, which leaves room for the approach to become part of the design.
Large concrete steppers move through gravel and low planting instead of surrendering the entrance to one broad slab. The walk to the door becomes a sequence rather than the bit between parking and indoors.
Why the Stepping Stone Path Matters More Than It Looks
On a slope, a defined route can concentrate foot traffic on durable surfaces while leaving planting zones undisturbed. Open joints can also allow some water to pass through when the base and drainage are designed accordingly, though gaps between pavers are not a substitute for an actual stormwater plan.
6. Exposed Container Colors, Rooftop Planters, and a Pool That Refuses to Hide the Past
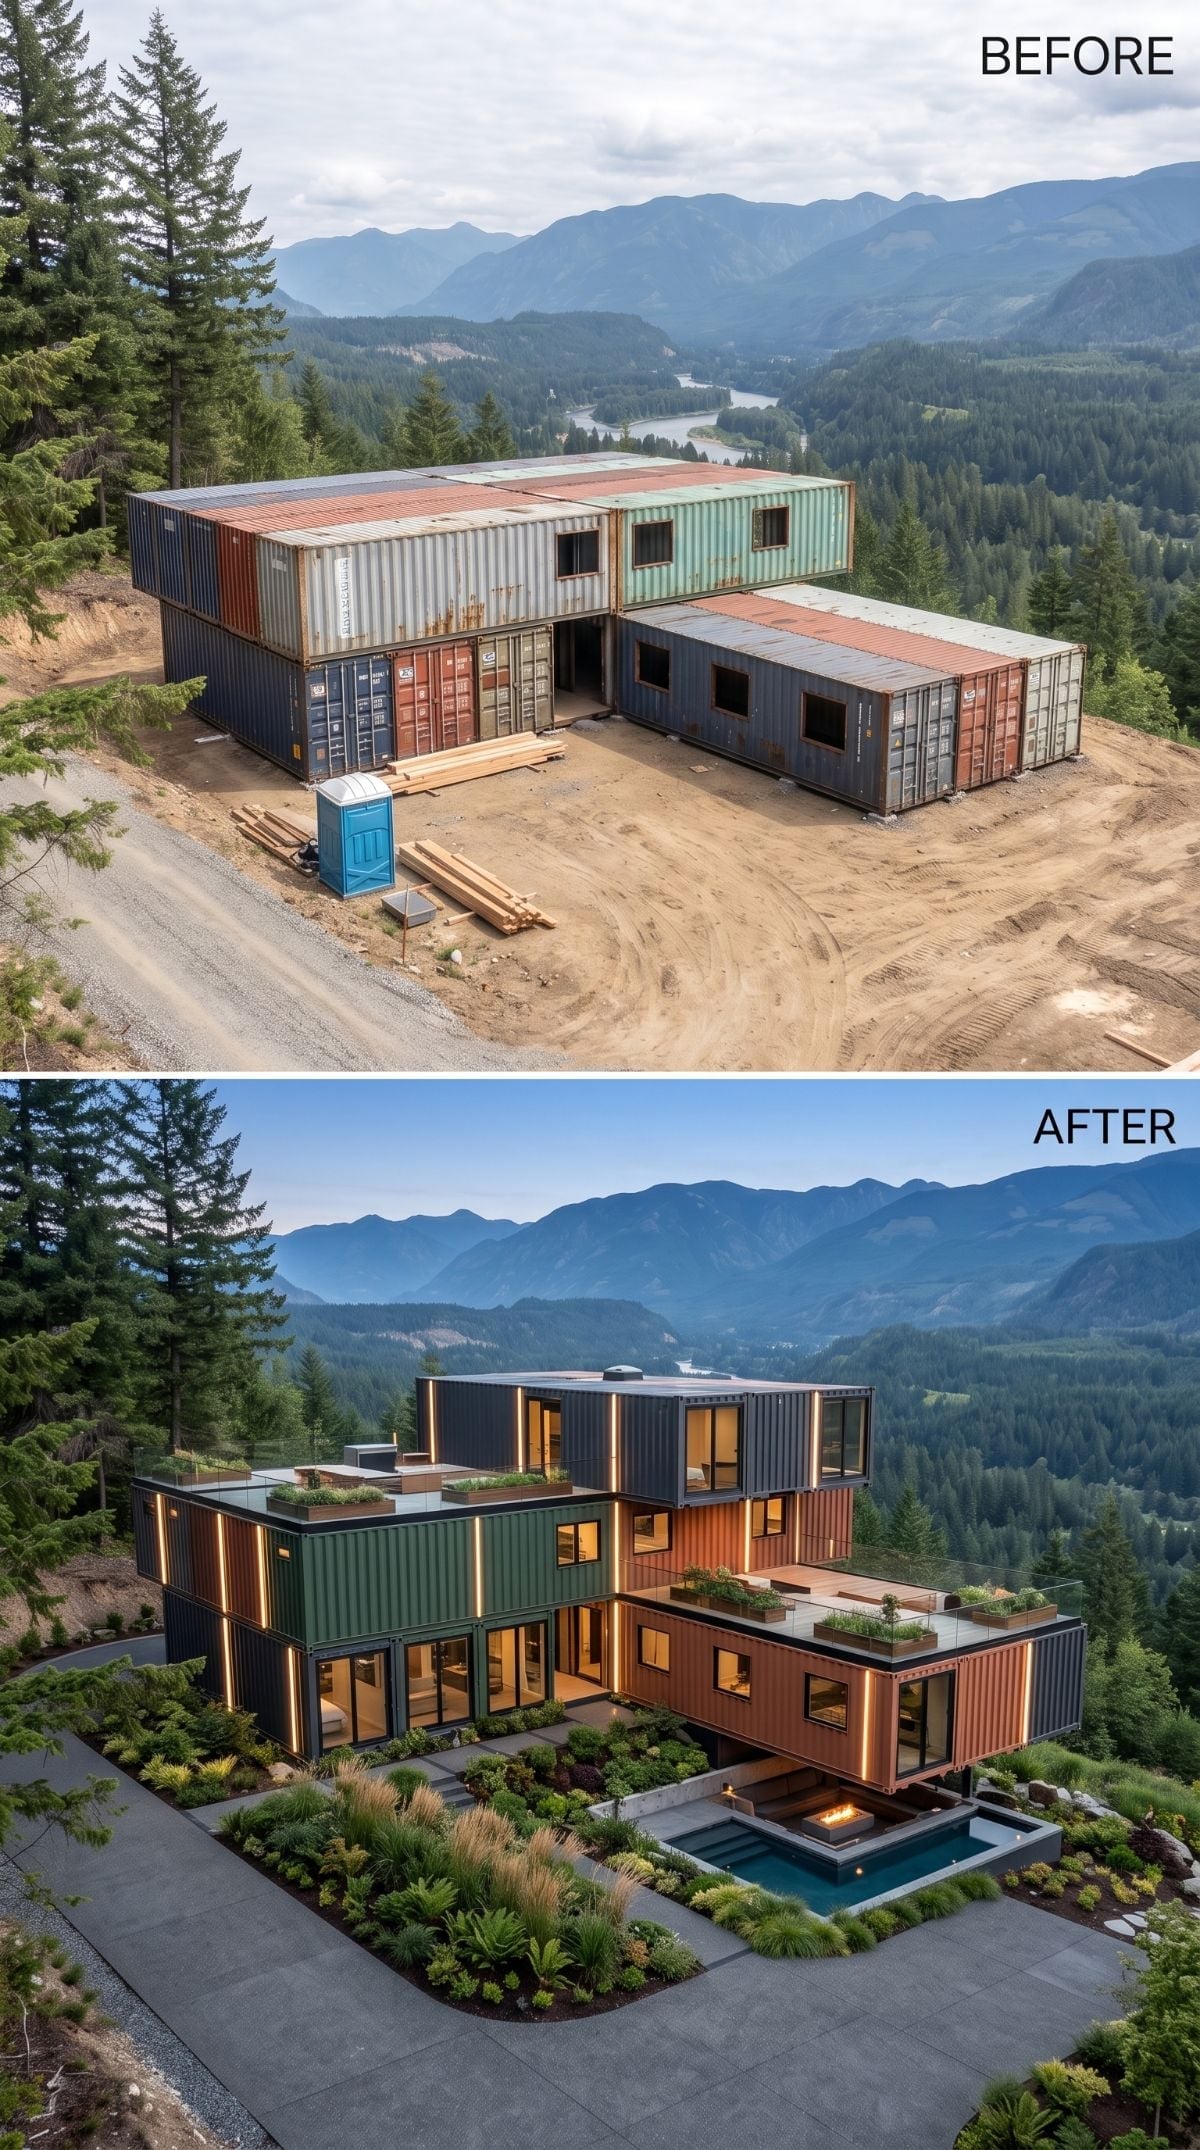
Flashes of green, rust, and navy remain visible instead of being covered by a total architectural identity change.
Warm-toned panels interrupt the corrugated faces, planters soften the roofline, and a compact pool with a fire feature settles into the lower terrace. There is something refreshing about a container house that does not behave as though being recognized would ruin the evening.
In the Details: Leaving portions of the corrugated shell visible can reduce the amount of finish material required, although coating condition, insulation, thermal bridging, detailing, and weather protection still matter. Rooftop planting can influence roof temperatures, but the real performance comes from the complete assembly rather than a few heroic inches of soil.
5. Gabled Dormers, Cedar, and a Pool Courtyard Carved Out of the Original L
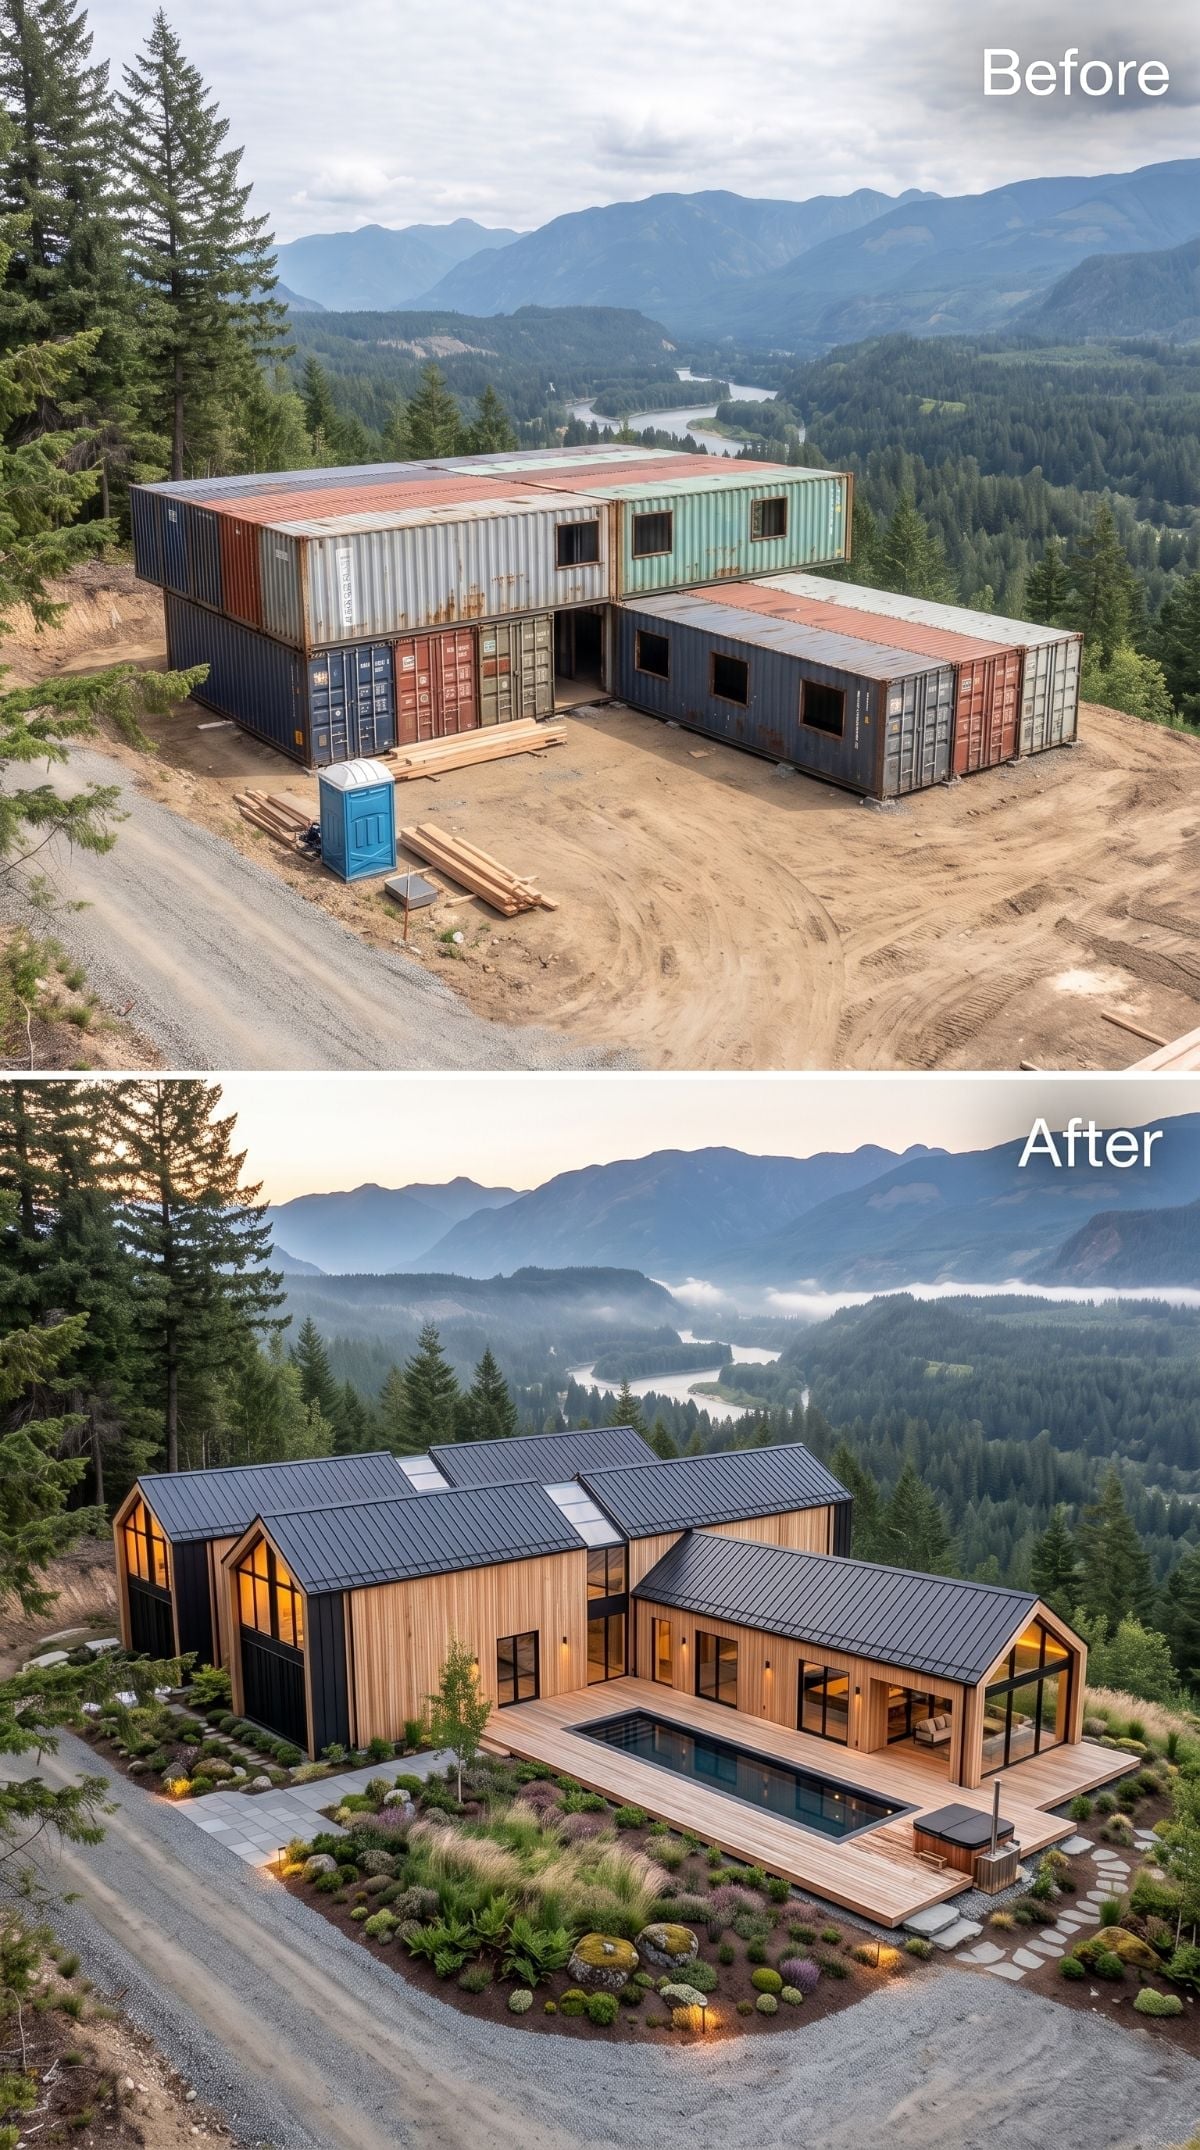
Stacked corrugated steel does not naturally suggest dormers glowing at sunset, which is precisely why this one earns attention.
Vertical cedar wraps the walls, black-framed gable ends interrupt the upper story, and the charcoal roof breaks into several pitched forms. The pool settles into the courtyard between the wings, while stone steppers cut through low planting toward the entrance.
The gables dismantle the flat-box silhouette before cladding even gets a vote. Skylights between the peaks keep the roof from becoming one uninterrupted dark plane overhead.
4. Horizontal Cedar, Dark Bronze Roofing, and a Courtyard Hidden Between the Wings
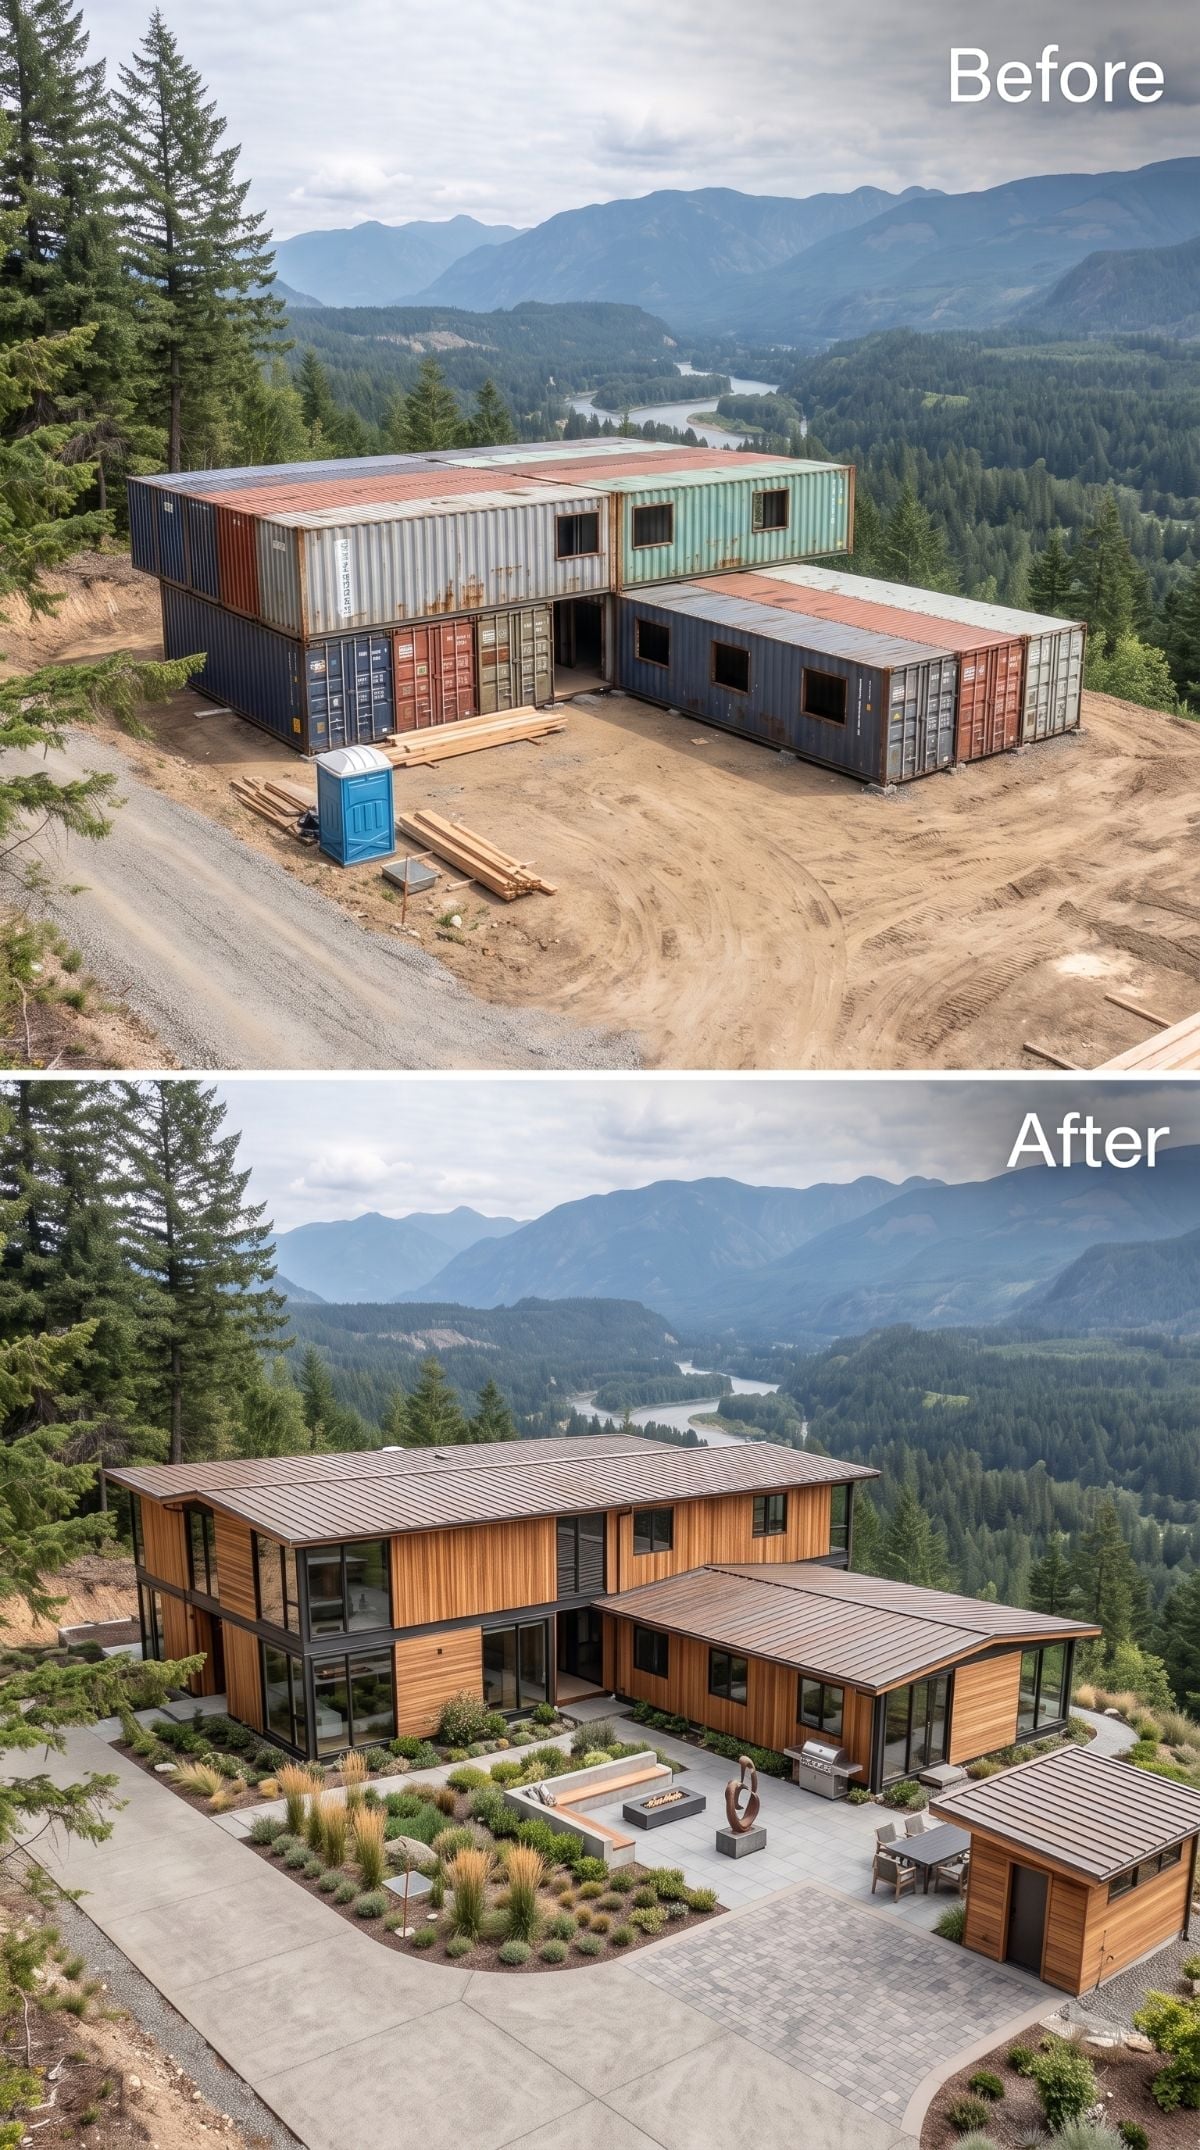
Horizontal cedar stretches across both wings while dark bronze roofing and black-framed windows keep the palette from turning into an all-timber spa brochure.
The L-shaped layout becomes clearest at the courtyard, where large-format pavers, a fire pit, outdoor dining, ornamental grasses, and low shrubs fill the pocket between the two masses.
Why It Works: The horizontal boards echo the long proportions of the underlying volumes instead of fighting them. Dark roofing and window frames provide enough contrast to stop the wood from becoming one continuous field, while the courtyard introduces the softer layer the architecture needs.
3. Glass-and-Stone Villa With a Roof That Projects Over the Dining Terrace
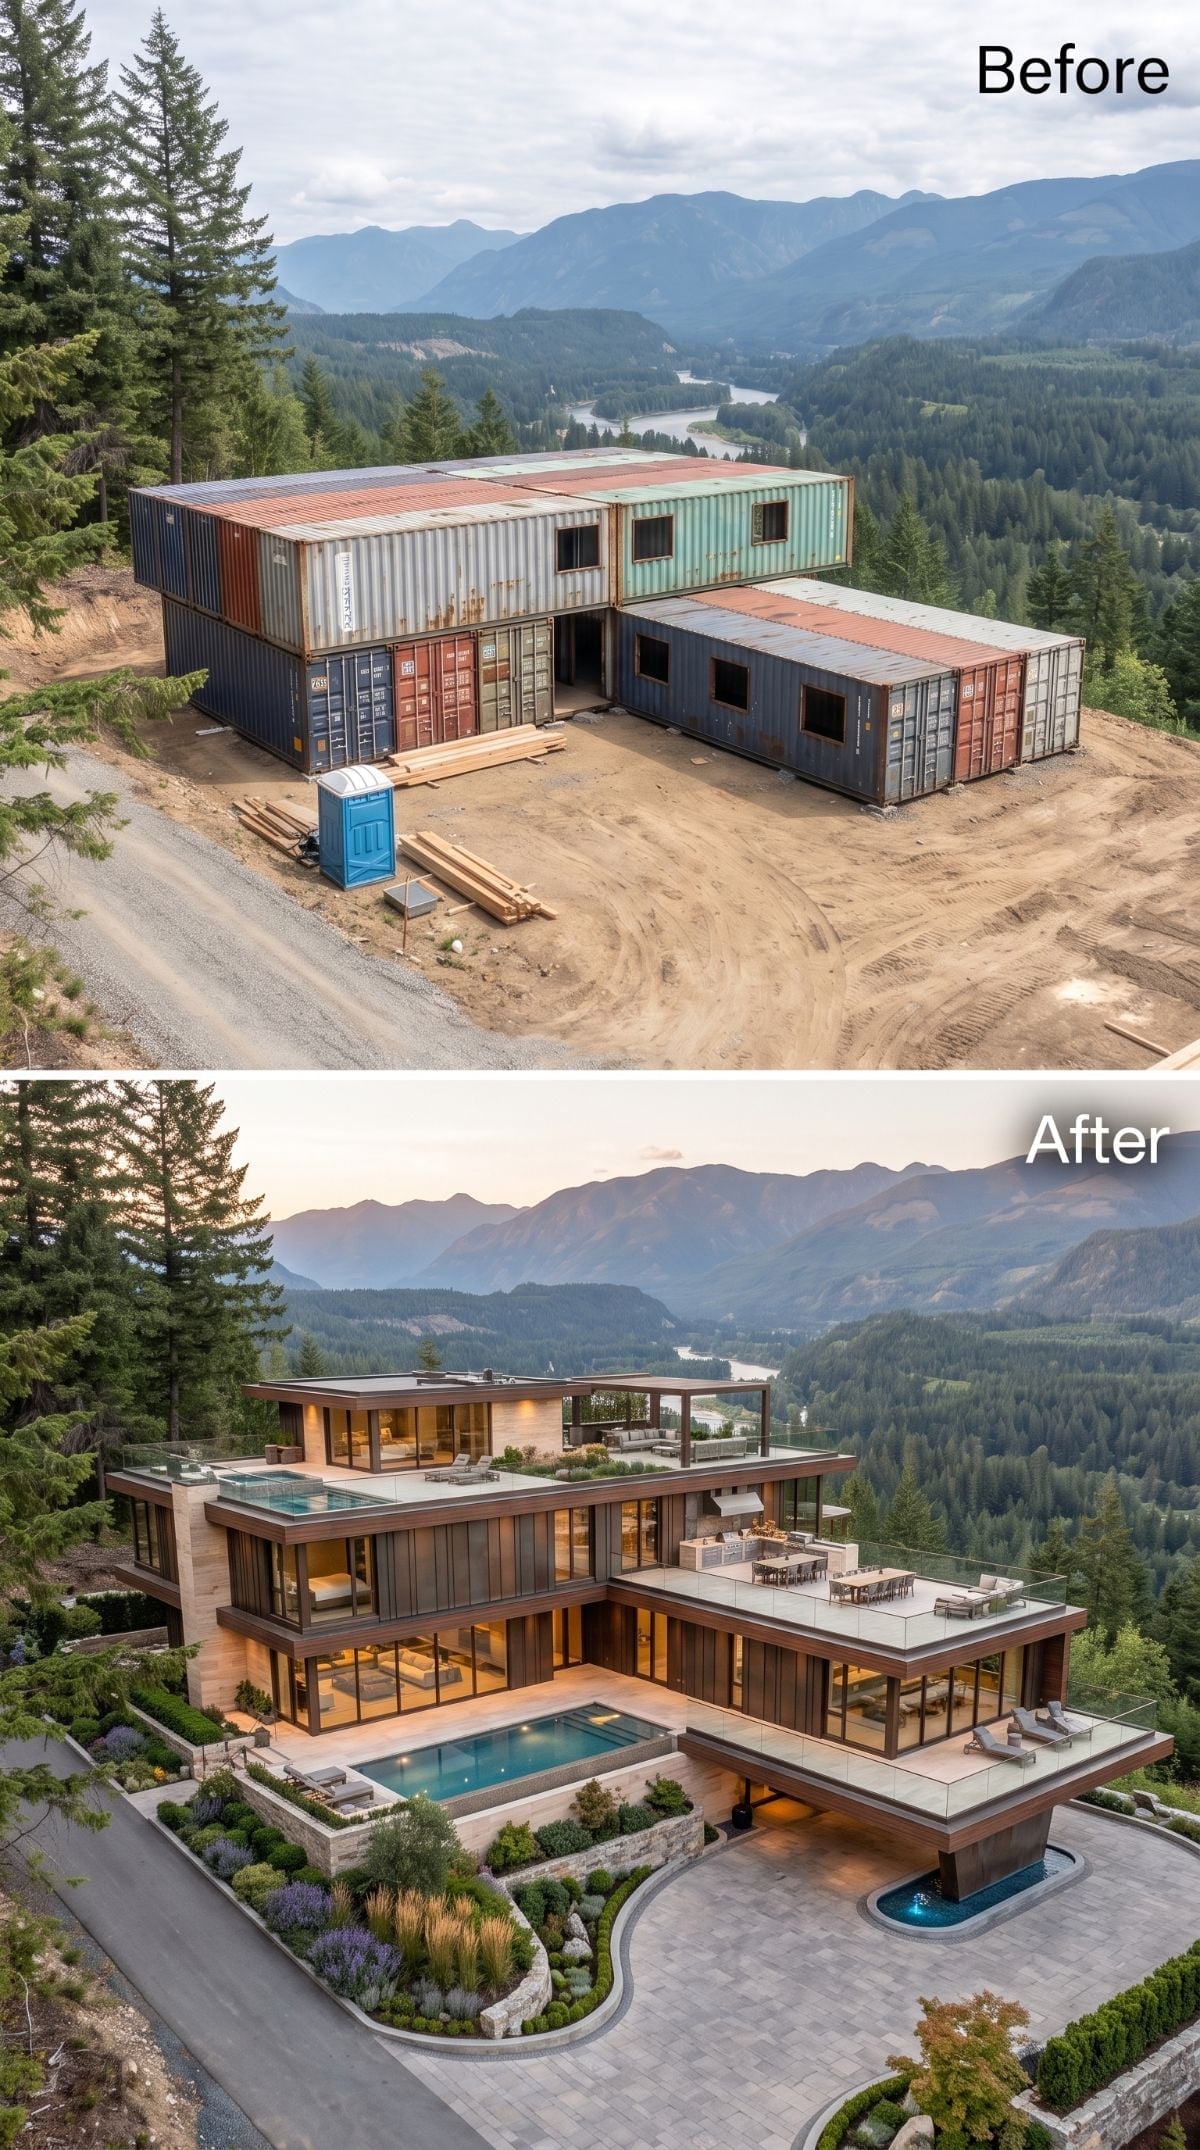
Warm wood cladding — Douglas-fir-like in tone — wraps both levels, while a broad flat roof projects over the outdoor dining terrace and cleanly severs the visual connection to corrugated freight steel.
The pool stays close to grade instead of becoming another airborne architectural stunt. On a real hillside, that still means structural, drainage, and geotechnical planning. It simply means the rendering has chosen not to show off about it.
2. Stone Below, Cedar Above, and a Pool Pulled Flush With the Main Deck
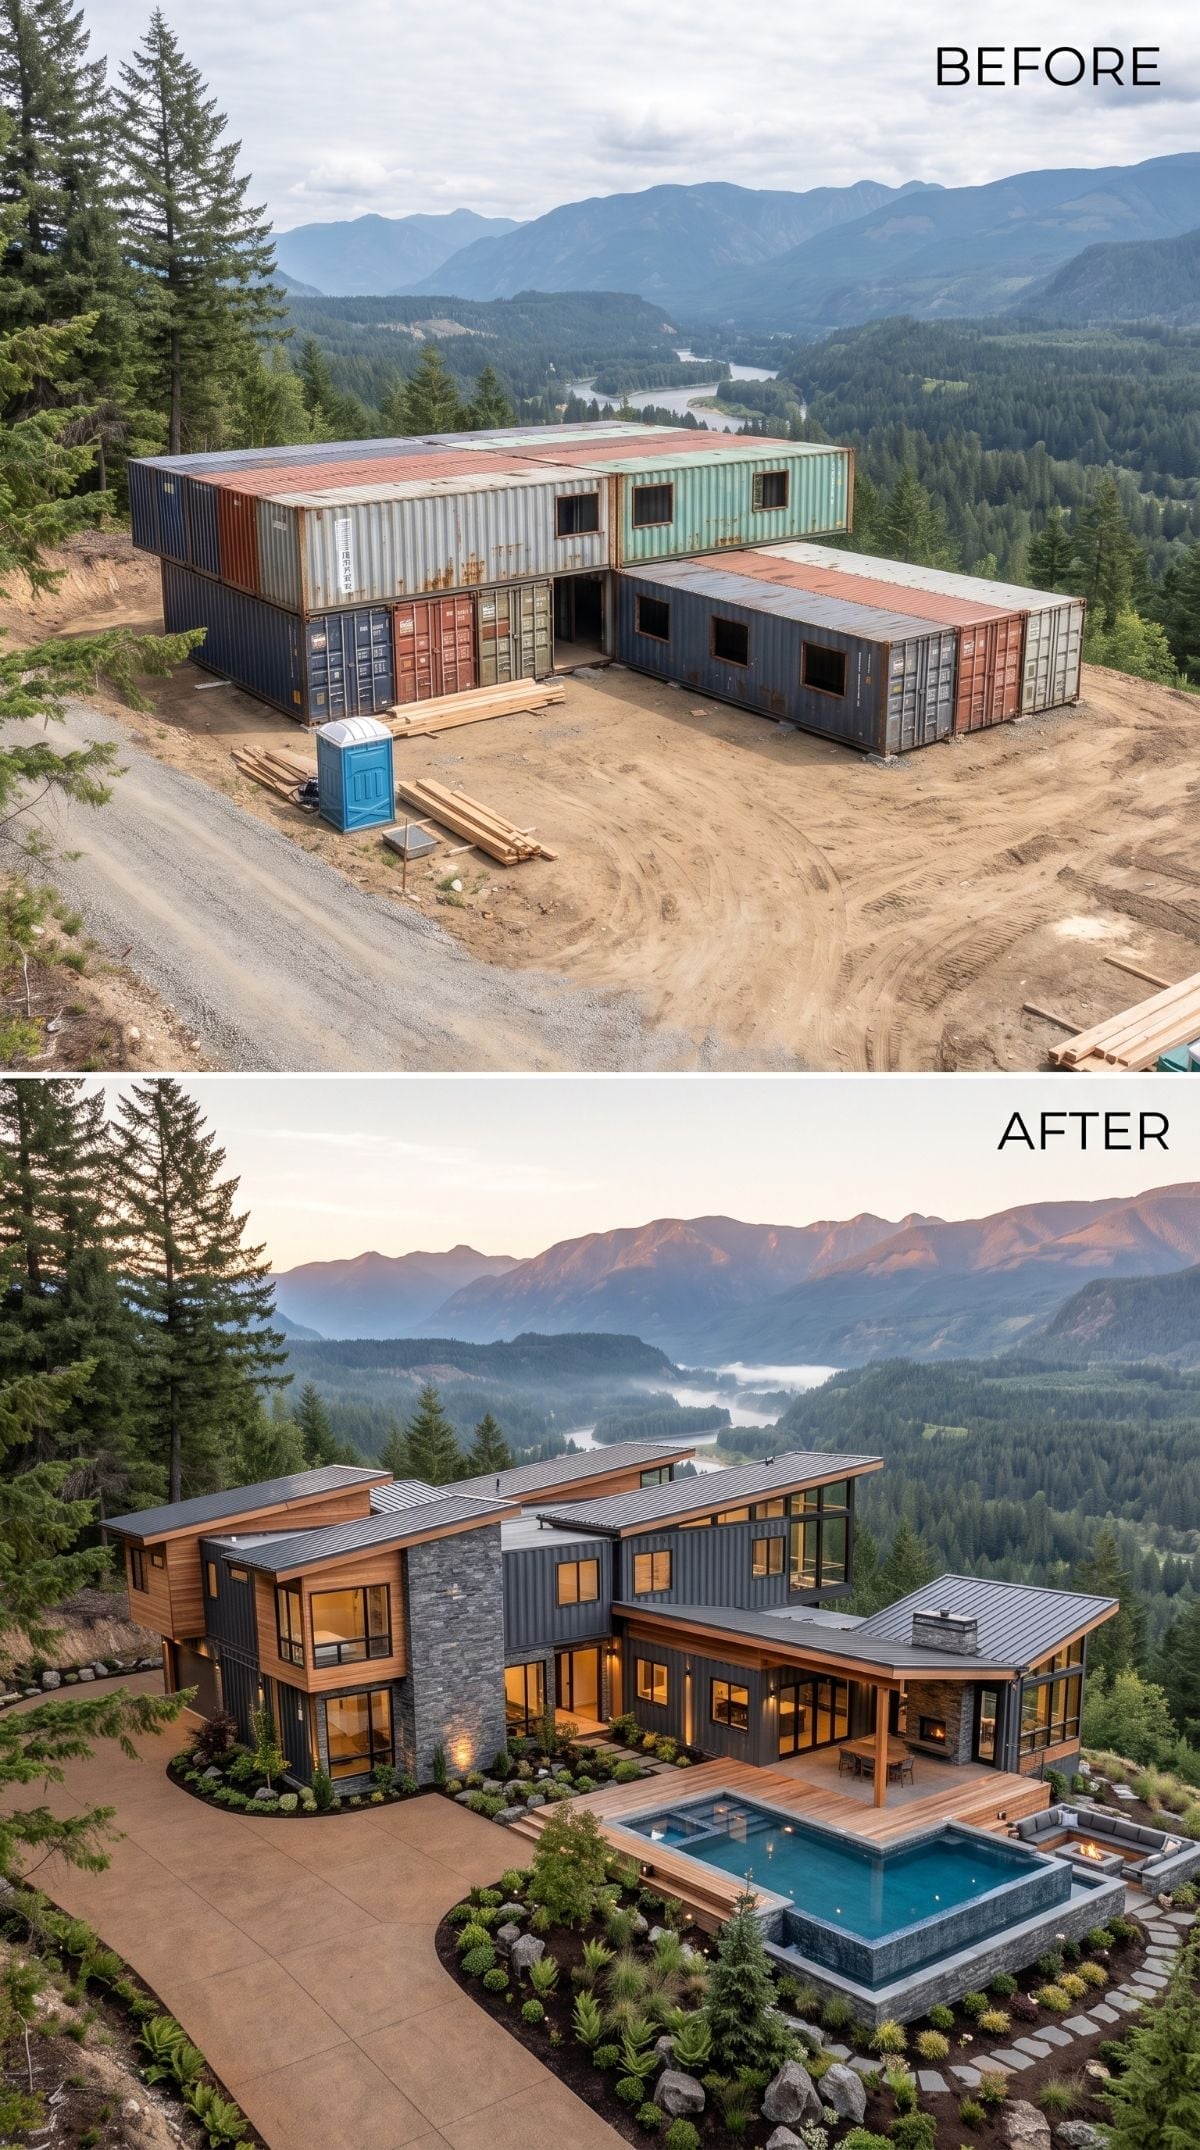
Stone-look walls ground the lower level, cedar warms the upper story, and dark roofing plus large fixed-glass panels push the corrugated origin deep into the background.
The pool sits level with the main terrace rather than dropping down the slope. Boulders and low groundcover handle the perimeter without turning the remote site into a gardening obligation with a mortgage.
A real version would need coordinated structural support, drainage, waterproofing, and slope stabilization. The rendering gets golden hour. The engineer gets Tuesday.
1. Green Roof, Curved Infinity Pool, and the Point Where the Containers Finally Disappear
🔥 Would you like to save this?
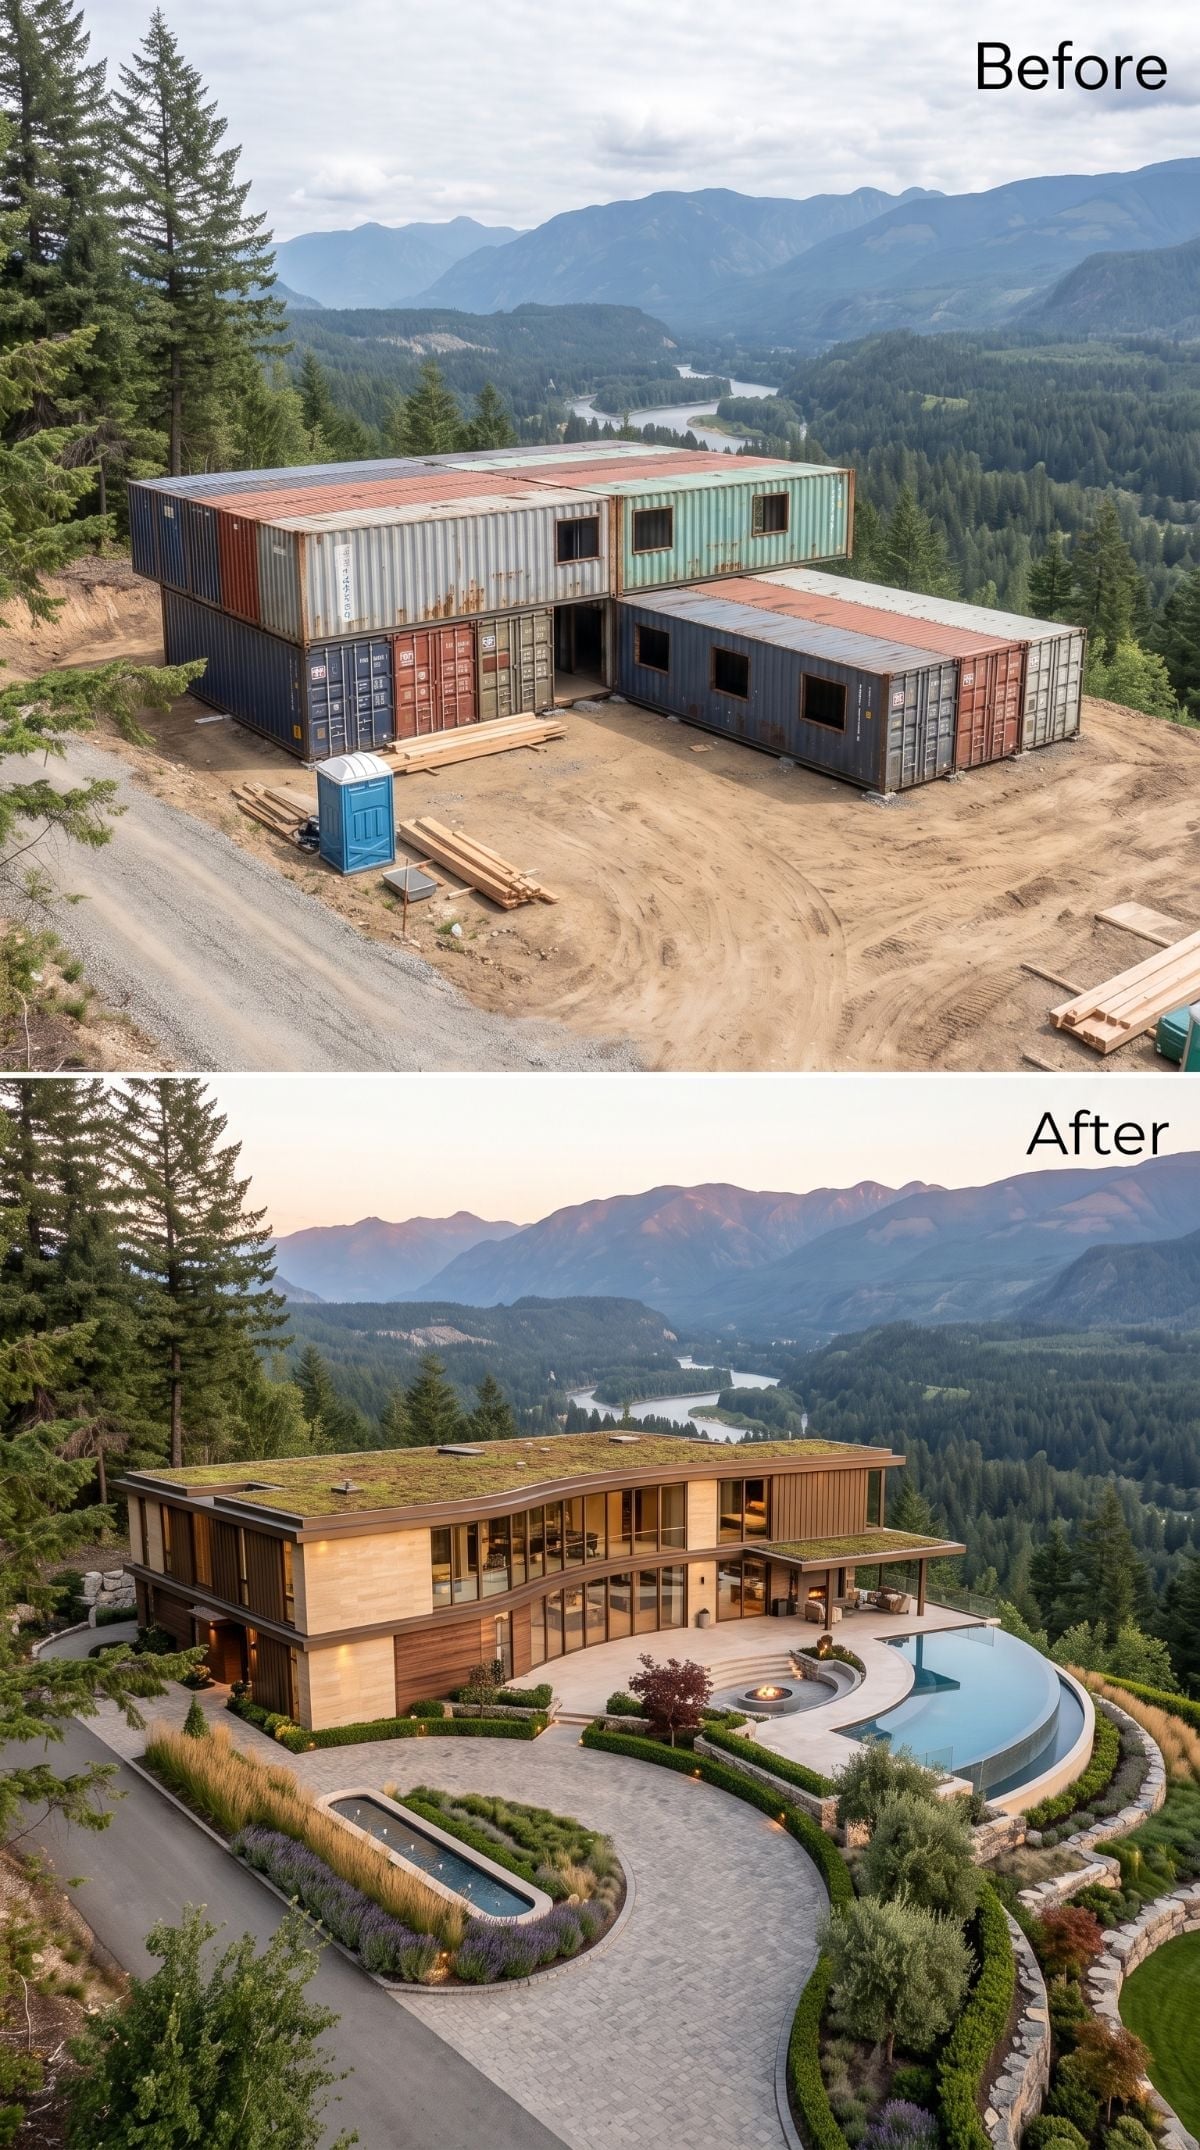
The final concept takes the rectangular starting point as far away from the freight yard as possible. A living roof flows across the upper mass while a curved infinity-style pool follows the river valley below, replacing the original box-on-dirt logic with overlapping bands of vegetation, stone, glass, and water.
Warm stone holds the lower level while the upper story pulls back behind floor-to-ceiling glazing, reducing the apparent weight of the house against the ridge.
And then reality quietly clears its throat. A green roof is not vegetation casually placed on steel because the AI liked the color balance. A buildable version needs engineered support for saturated growing medium and other imposed loads, plus waterproofing, drainage, root protection, and carefully detailed penetrations.
Less seductive than the infinity edge, certainly. Also the difference between architecture and a very expensive planter with bedrooms underneath.












