
🔥 Would you like to save this?
Shipping containers arrive with a design problem already built in. Their proportions are useful, their steel shells are tough, and their industrial bluntness can be terrific in the right hands. Leave too much of that bluntness untouched, though, and the finished house risks looking less like architecture than freight that missed its boat.
In order to come up with the very specific design ideas, we create most designs with the assistance of state-of-the-art AI interior design software. Also, assume links that take you off the site are affiliate links such as links to Amazon. this means we may earn a commission if you buy something.
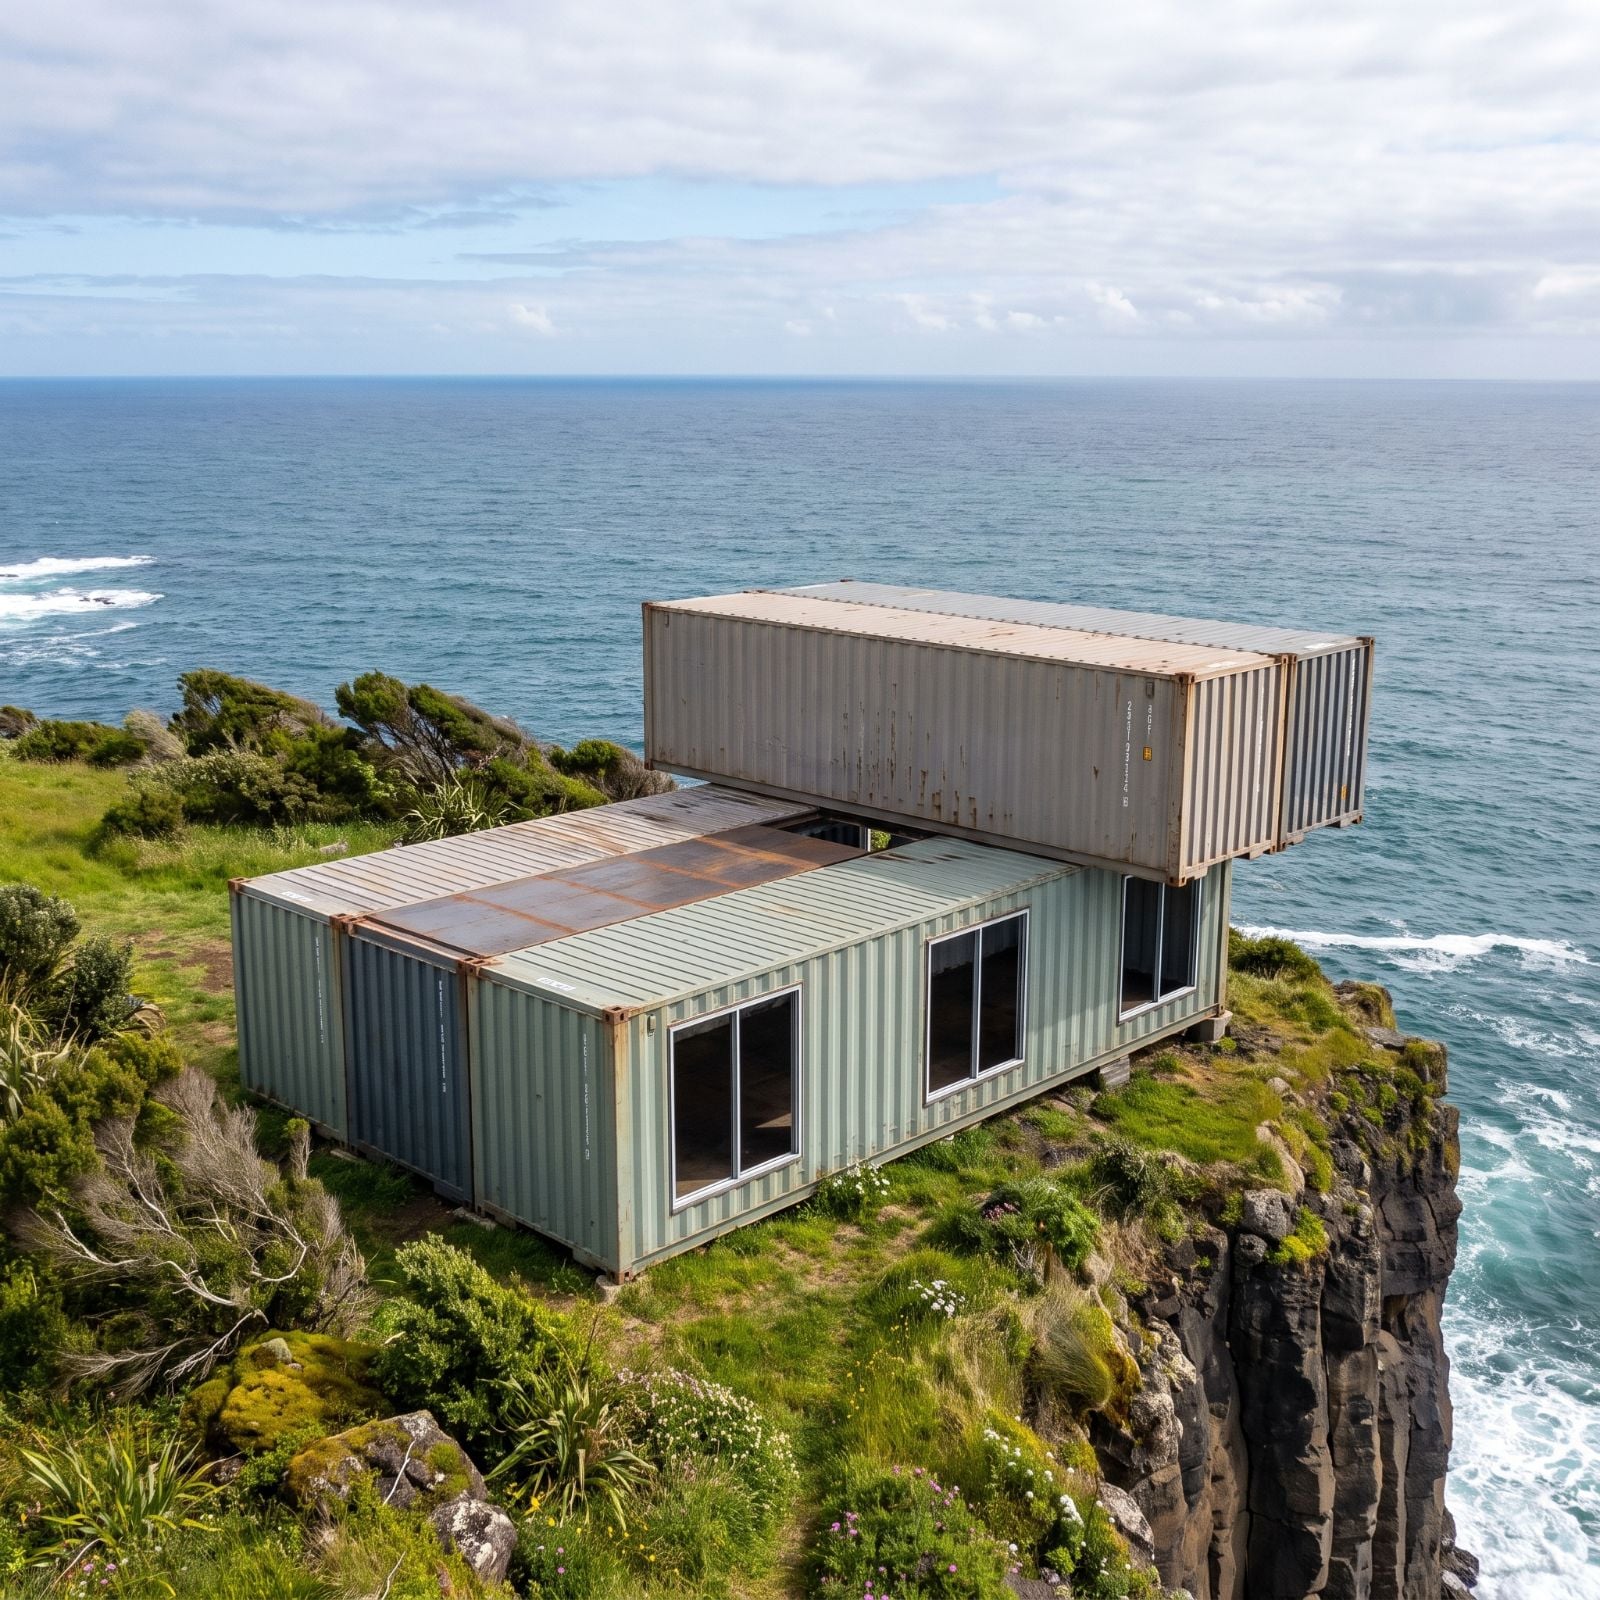
This AI design study starts with weathered containers stacked against an exposed volcanic coastline and asks a more interesting question than simply how to disguise them: how far can the architecture move before the container origins become almost irrelevant? Across these 38 before-and-after concepts, rigid boxes give way to vaults, cylinders, folded roofs, courtyards, curved walls, planted terraces, timber screens, reflective skins, pools, and gardens engineered visually around the edge of the land.
The strongest ideas are not necessarily the most expensive-looking. They are the ones that understand the cliff as part of the composition. Some lower the building into the terrain. Others challenge the horizon with a hard cantilever or deliberately geometric roof. A few almost disappear beneath plants. Several ignore the container aesthetic altogether and head somewhere far stranger. The steel boxes are only the starting condition. What follows is an argument about massing, shelter, material, landscape, and exactly how much drama one exposed edge can take.
38. Glass Walls, Concrete Terraces, and a Pool Pull the Containers Into Architecture
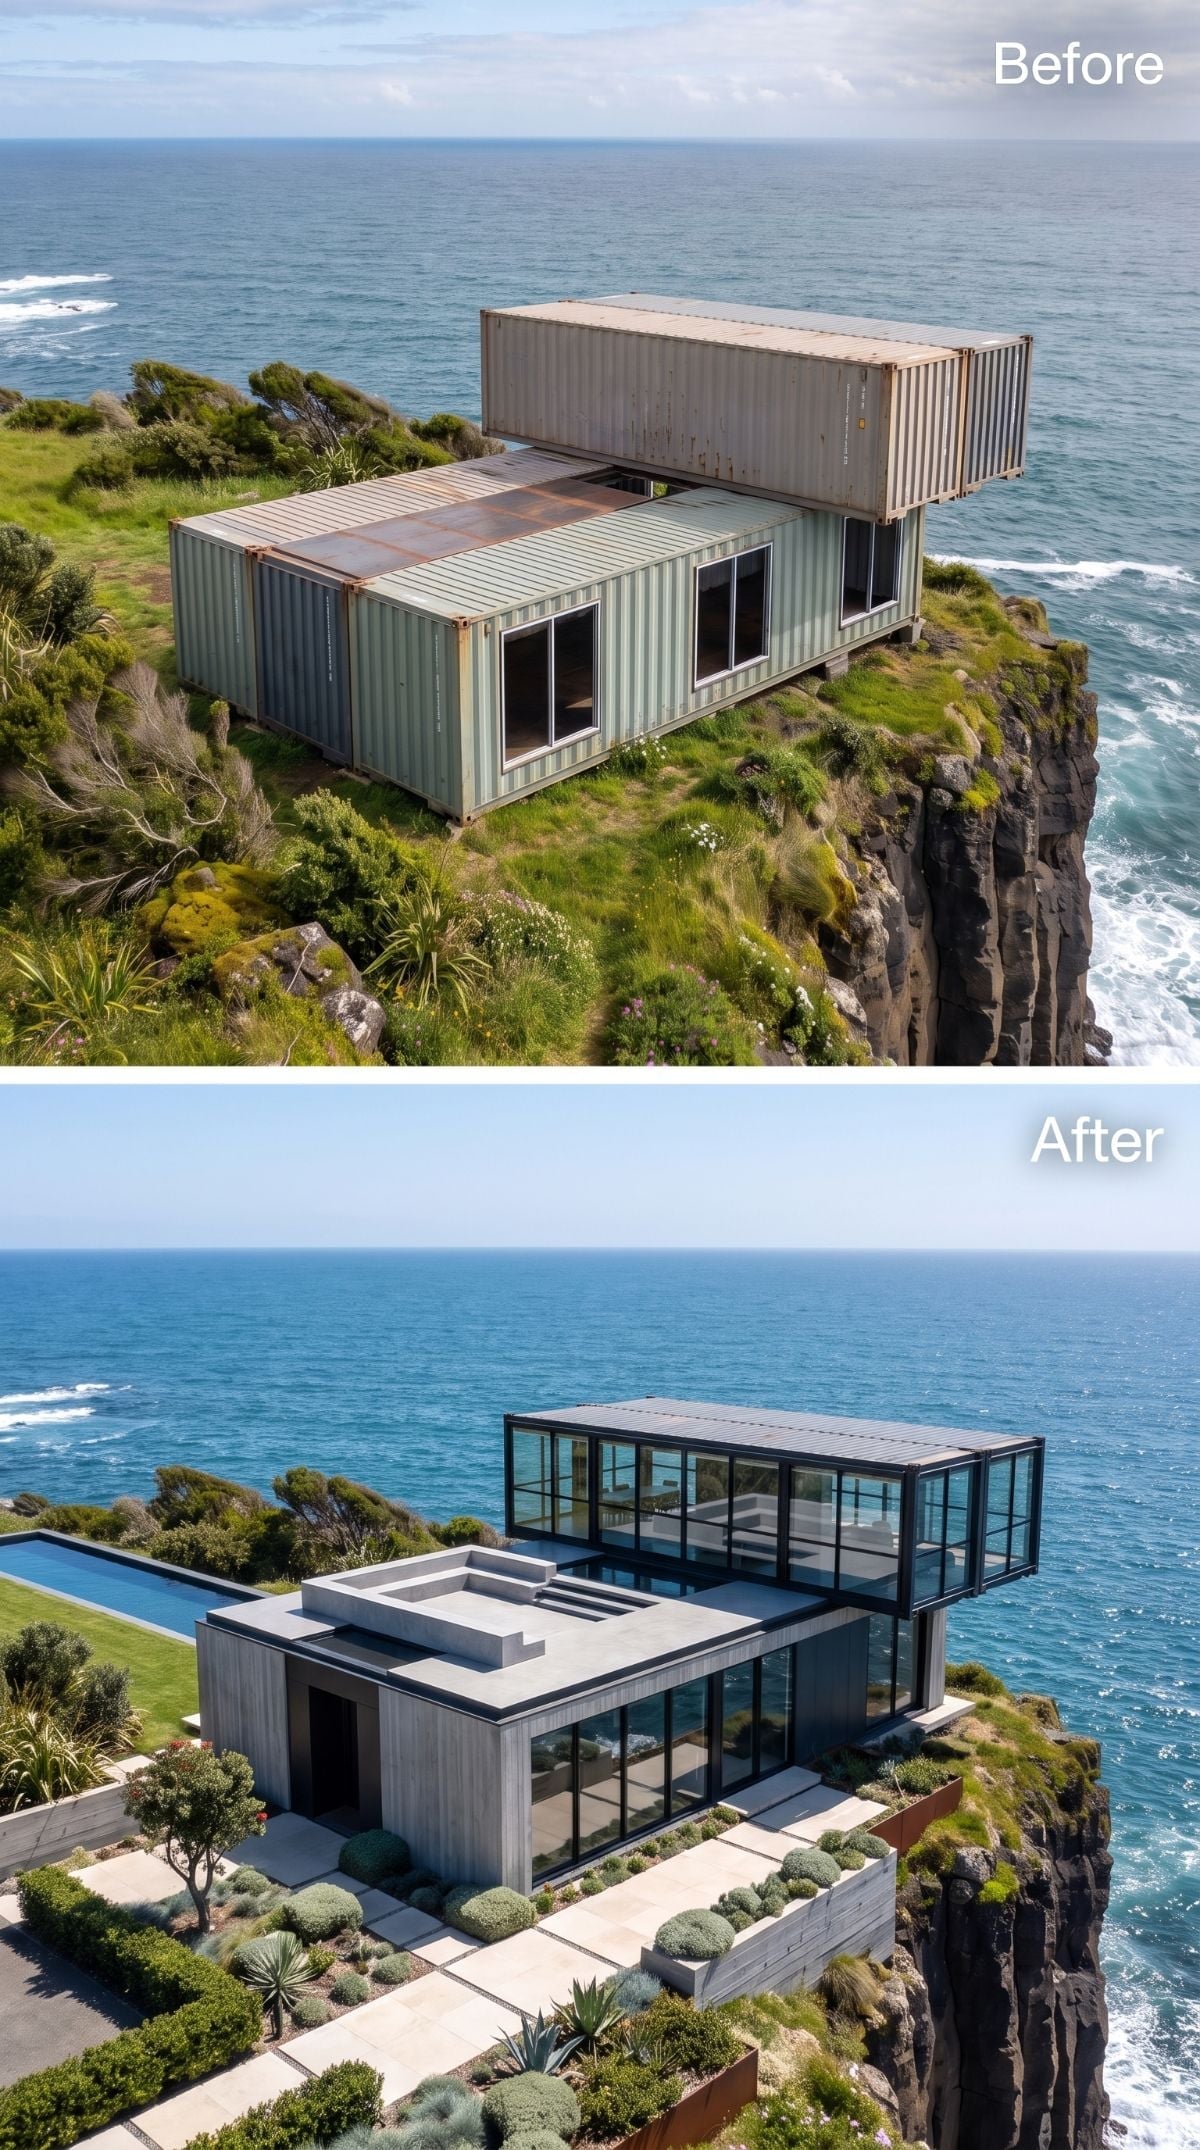
The starting image is deliberately unforgiving: weathered corrugated containers sit crosswise near the cliff edge, their rust streaks and punched openings making the arrangement feel provisional against an ocean that is anything but.
The redesign keeps the basic stacked logic but gives it architectural discipline. Board-formed-concrete-look walls replace most of the exposed corrugation, black-framed glazing opens the upper volume almost completely to the water, and a long pool runs along the left side of the house at terrace level. Pale paving, clipped shrubs, silvery coastal planting, and low retaining walls give the approach a much calmer geometry. The containers are still legible in the proportions, but they no longer feel like the finished idea.
37. An A-Frame Takes One Sharp Line and Lets the Landscape Handle the Rest
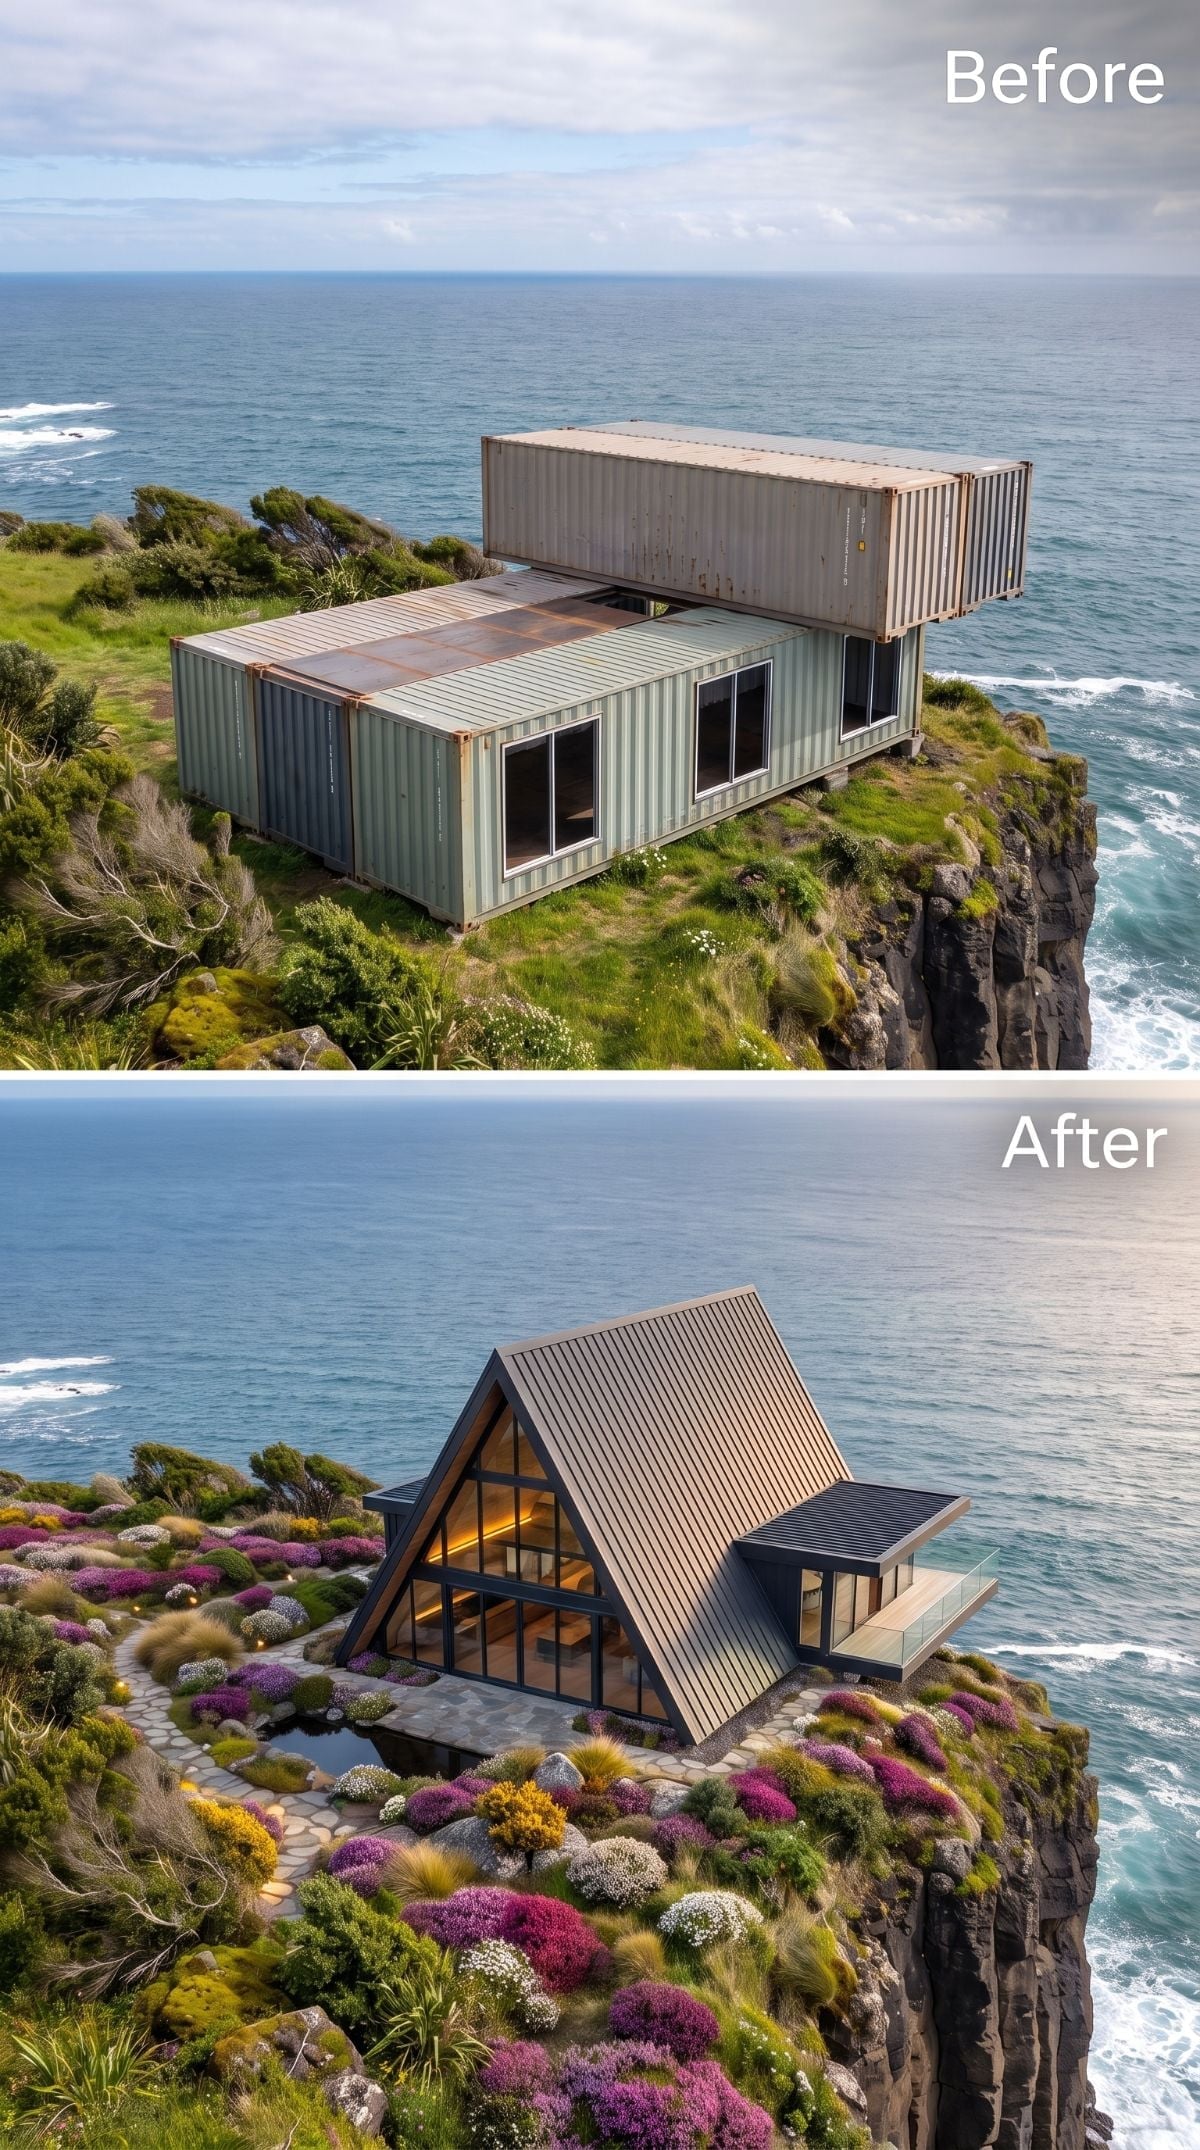
After all those horizontal steel boxes, a steep A-frame is almost a provocation. Pale vertical timber-look cladding shoots upward in one clean triangle, while the entire ocean-facing end becomes glass held in a dark structural frame.
A flatter side wing pushes toward the cliff, keeping the composition from becoming a one-note cabin silhouette. Purple, gold, and white flowering shrubs spread through the volcanic terrain below, and a curved stone path wraps around a small pond. The best decision is the simplest one: rather than making the building more complicated, the design gives it one unmistakable roofline and lets everything around it loosen up.
36. Iridescent Curves Replace Every Hard Container Corner
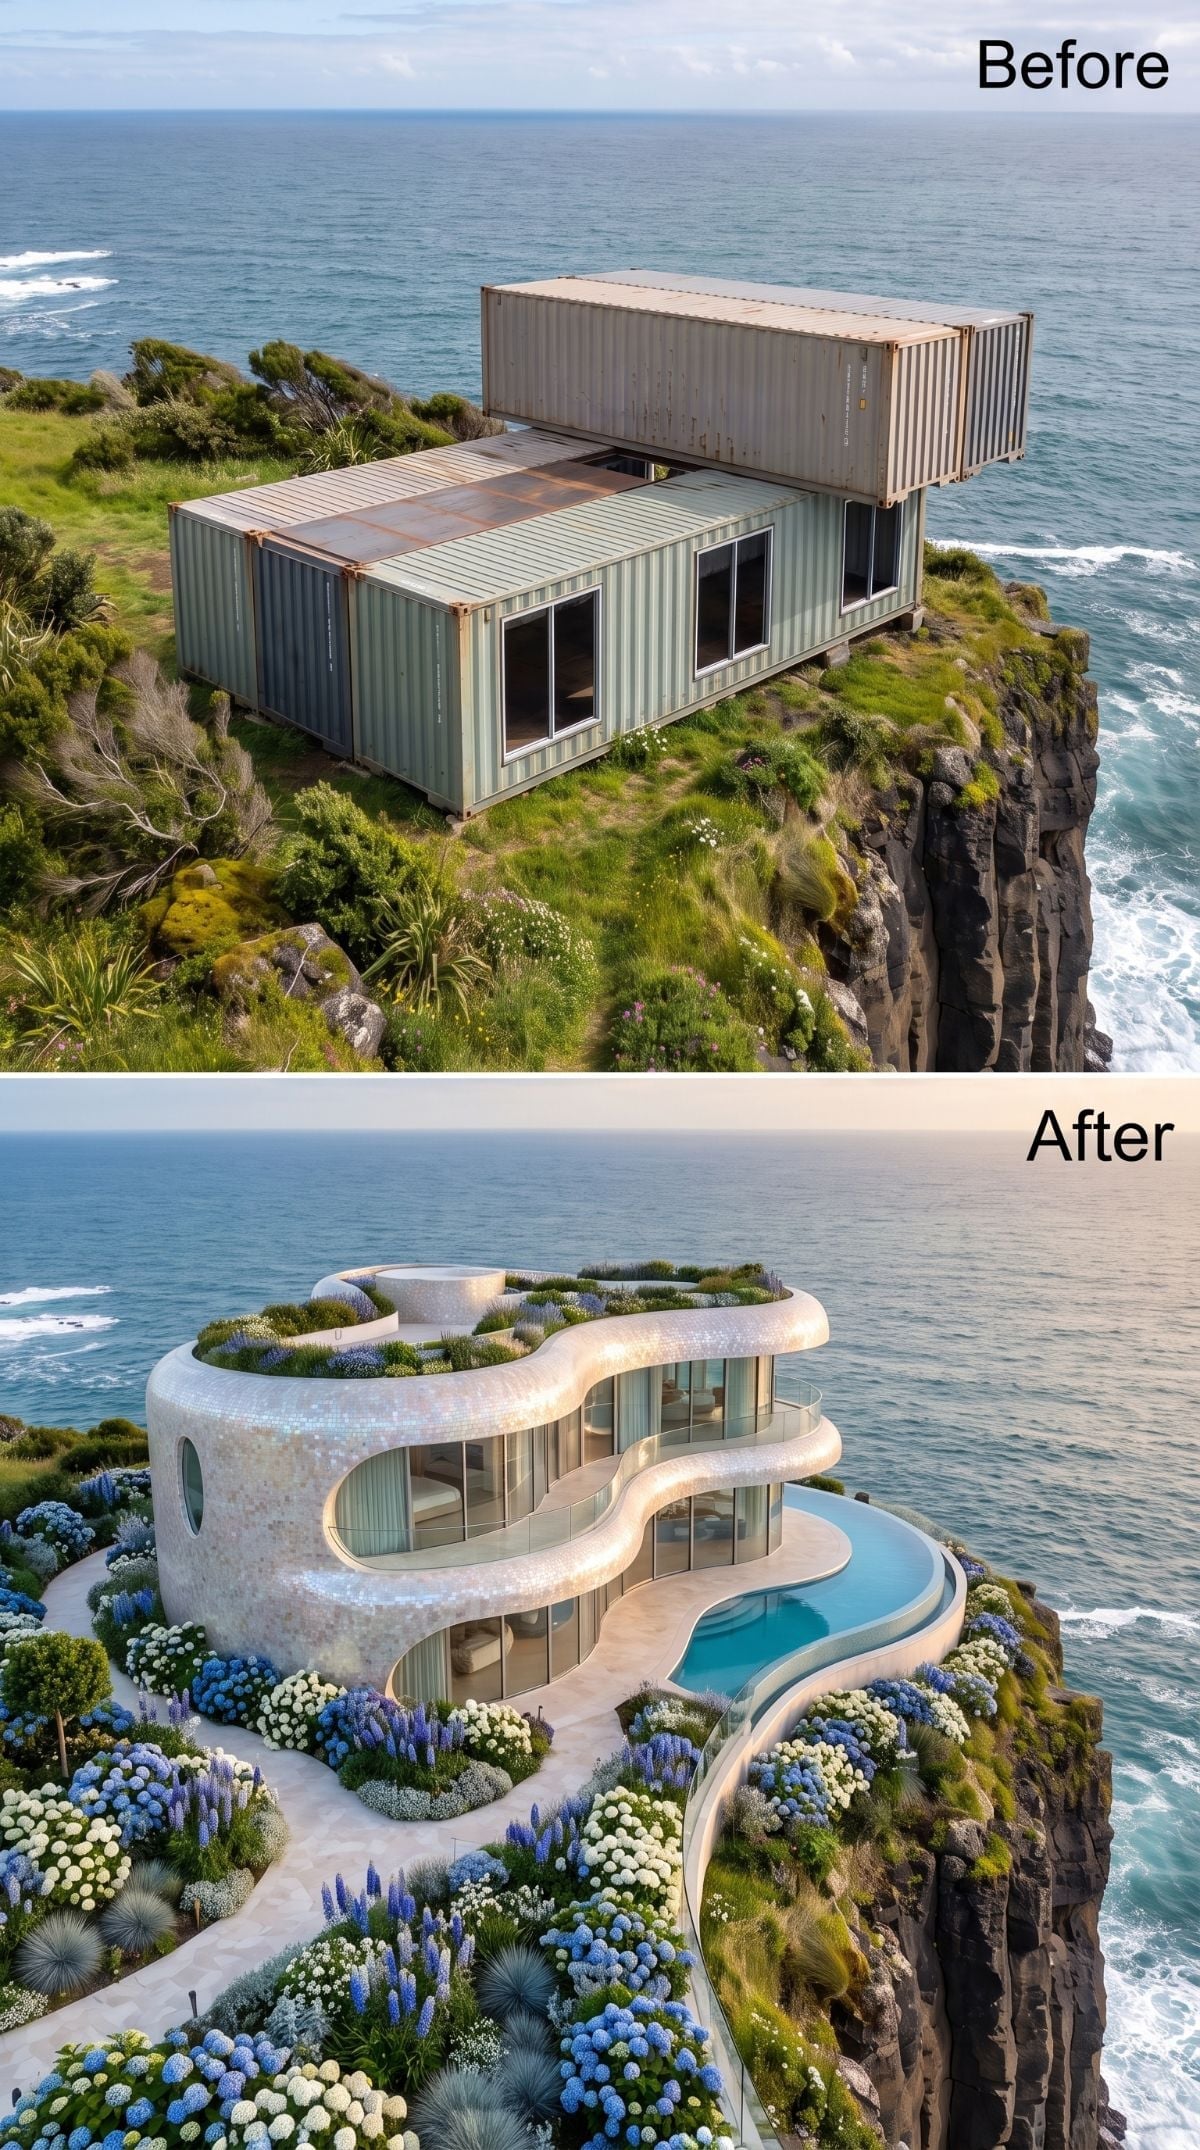
This concept refuses to preserve even the memory of the shipping-box silhouette. A pale shell curves around the cliff in a finish that appears iridescent and mosaic-like, somewhere between shell, pearl, and glazed tile depending on how the light catches it.
Curved glazing follows the perimeter while a slim pool tracks the lower terrace. Blue hydrangea-like blooms and lupines crowd the pale path below, which should be too much color beside an already theatrical building. Somehow the ocean gives everything enough breathing room. There is not a straight industrial edge left to mourn.
35. Petal Roofs Turn the Cliff House Into Something Almost Botanical
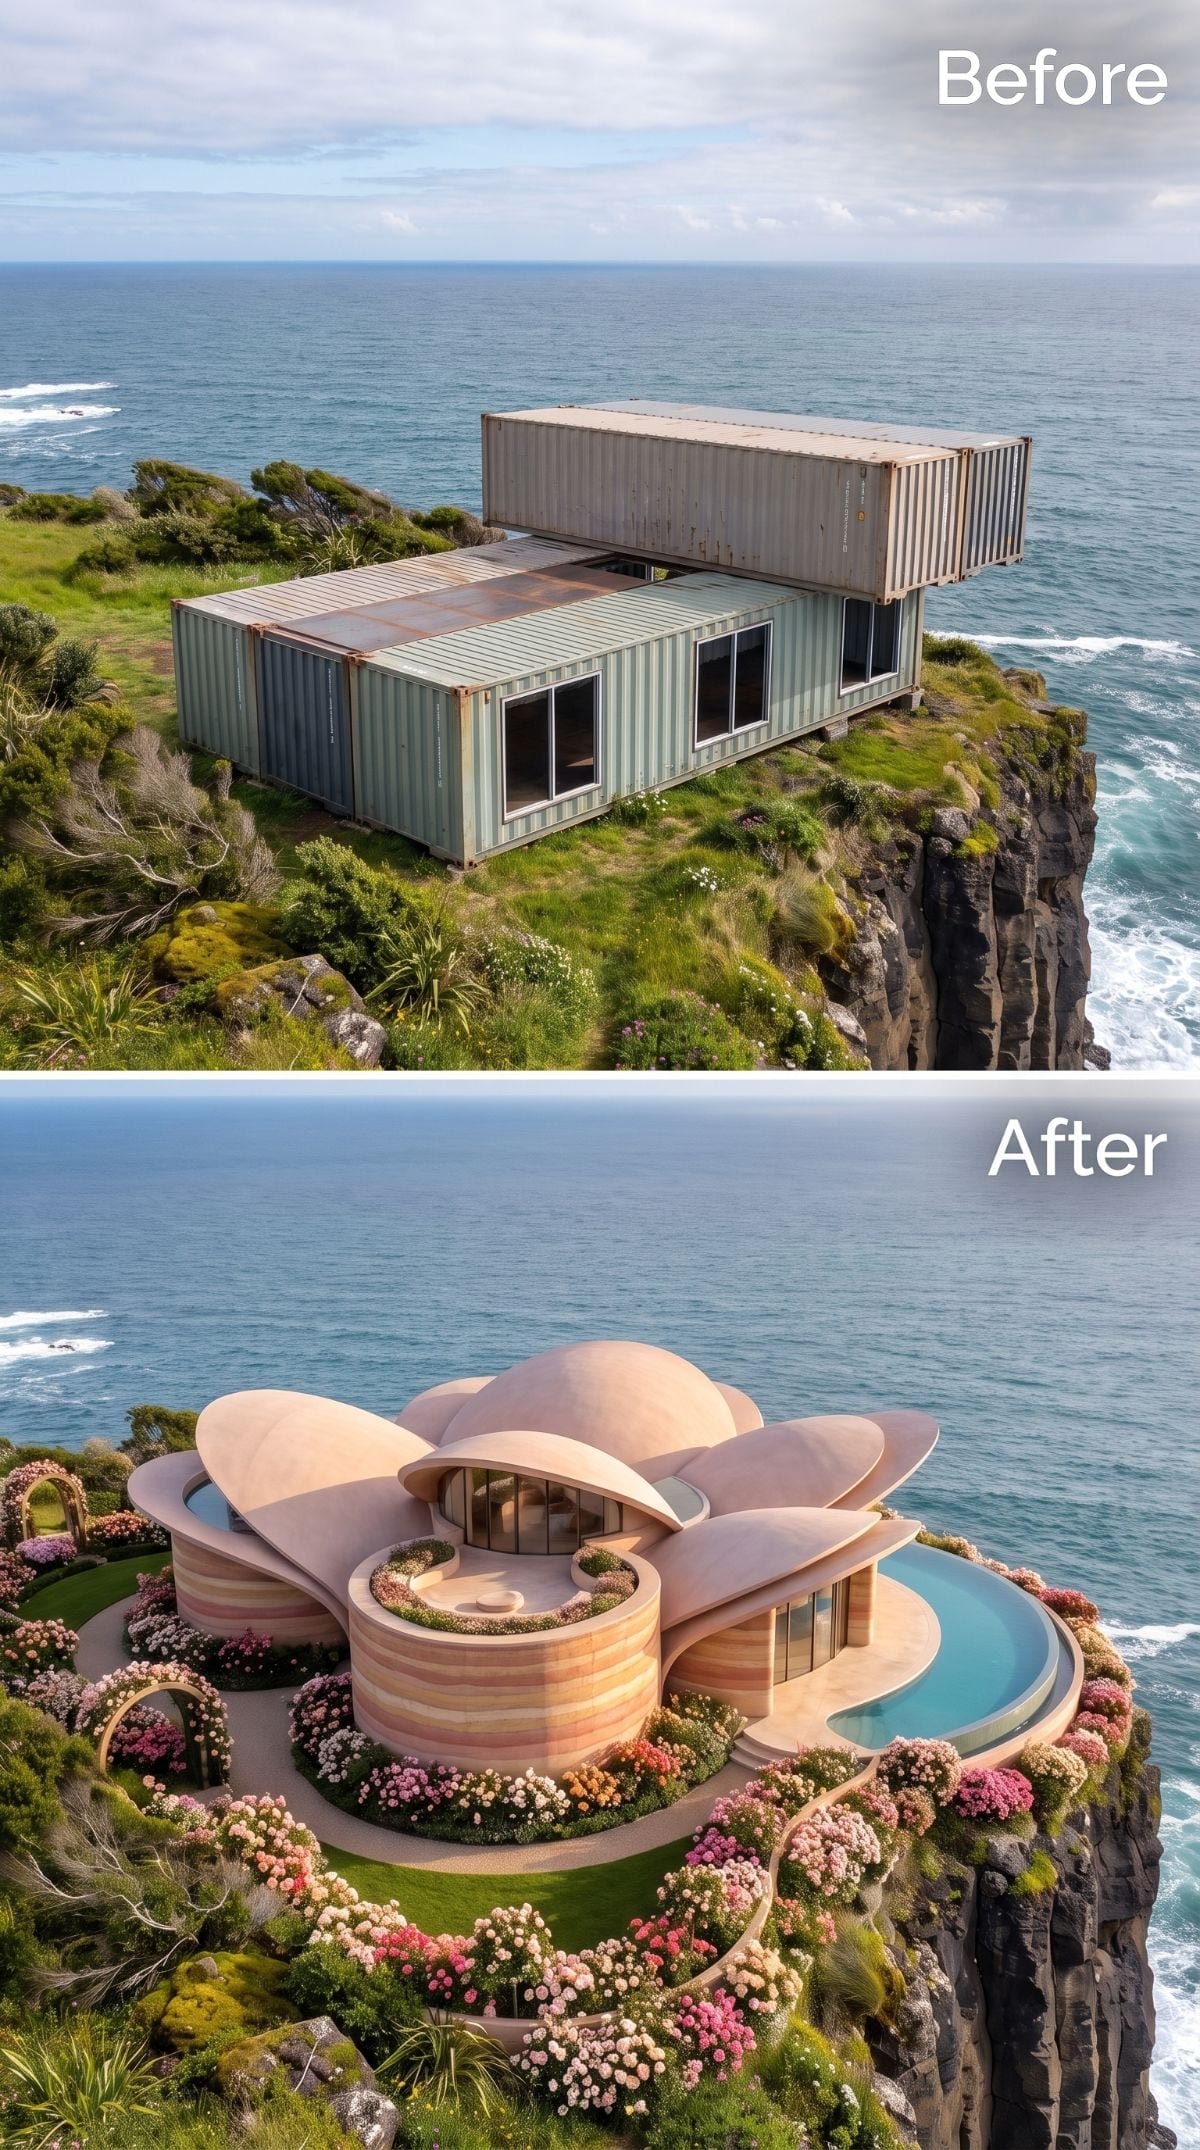
The container grid disappears beneath a cylindrical composition wrapped in warm striated surfaces that resemble layered concrete or rammed-earth finishes. Above it, enormous petal-shaped roof forms fan out around a central opening. The building looks less assembled than unfurled.
A crescent pool follows the curve of the lower terrace while cream and pink flowering shrubs spread through the surrounding beds. Circular forms recur from roof to pool to planting edges, which gives an otherwise extravagant concept a surprisingly disciplined internal logic.
Design Note: Curved buildings can respond to wind very differently from broad flat walls, but the advantage depends on exact geometry, orientation, openings, connections, and exposure. On a real cliff site, the shape would still need project-specific wind and structural analysis rather than relying on curvature alone.
34. A Rooftop Japanese Garden Makes the Cliff Edge Feel Almost Meditative
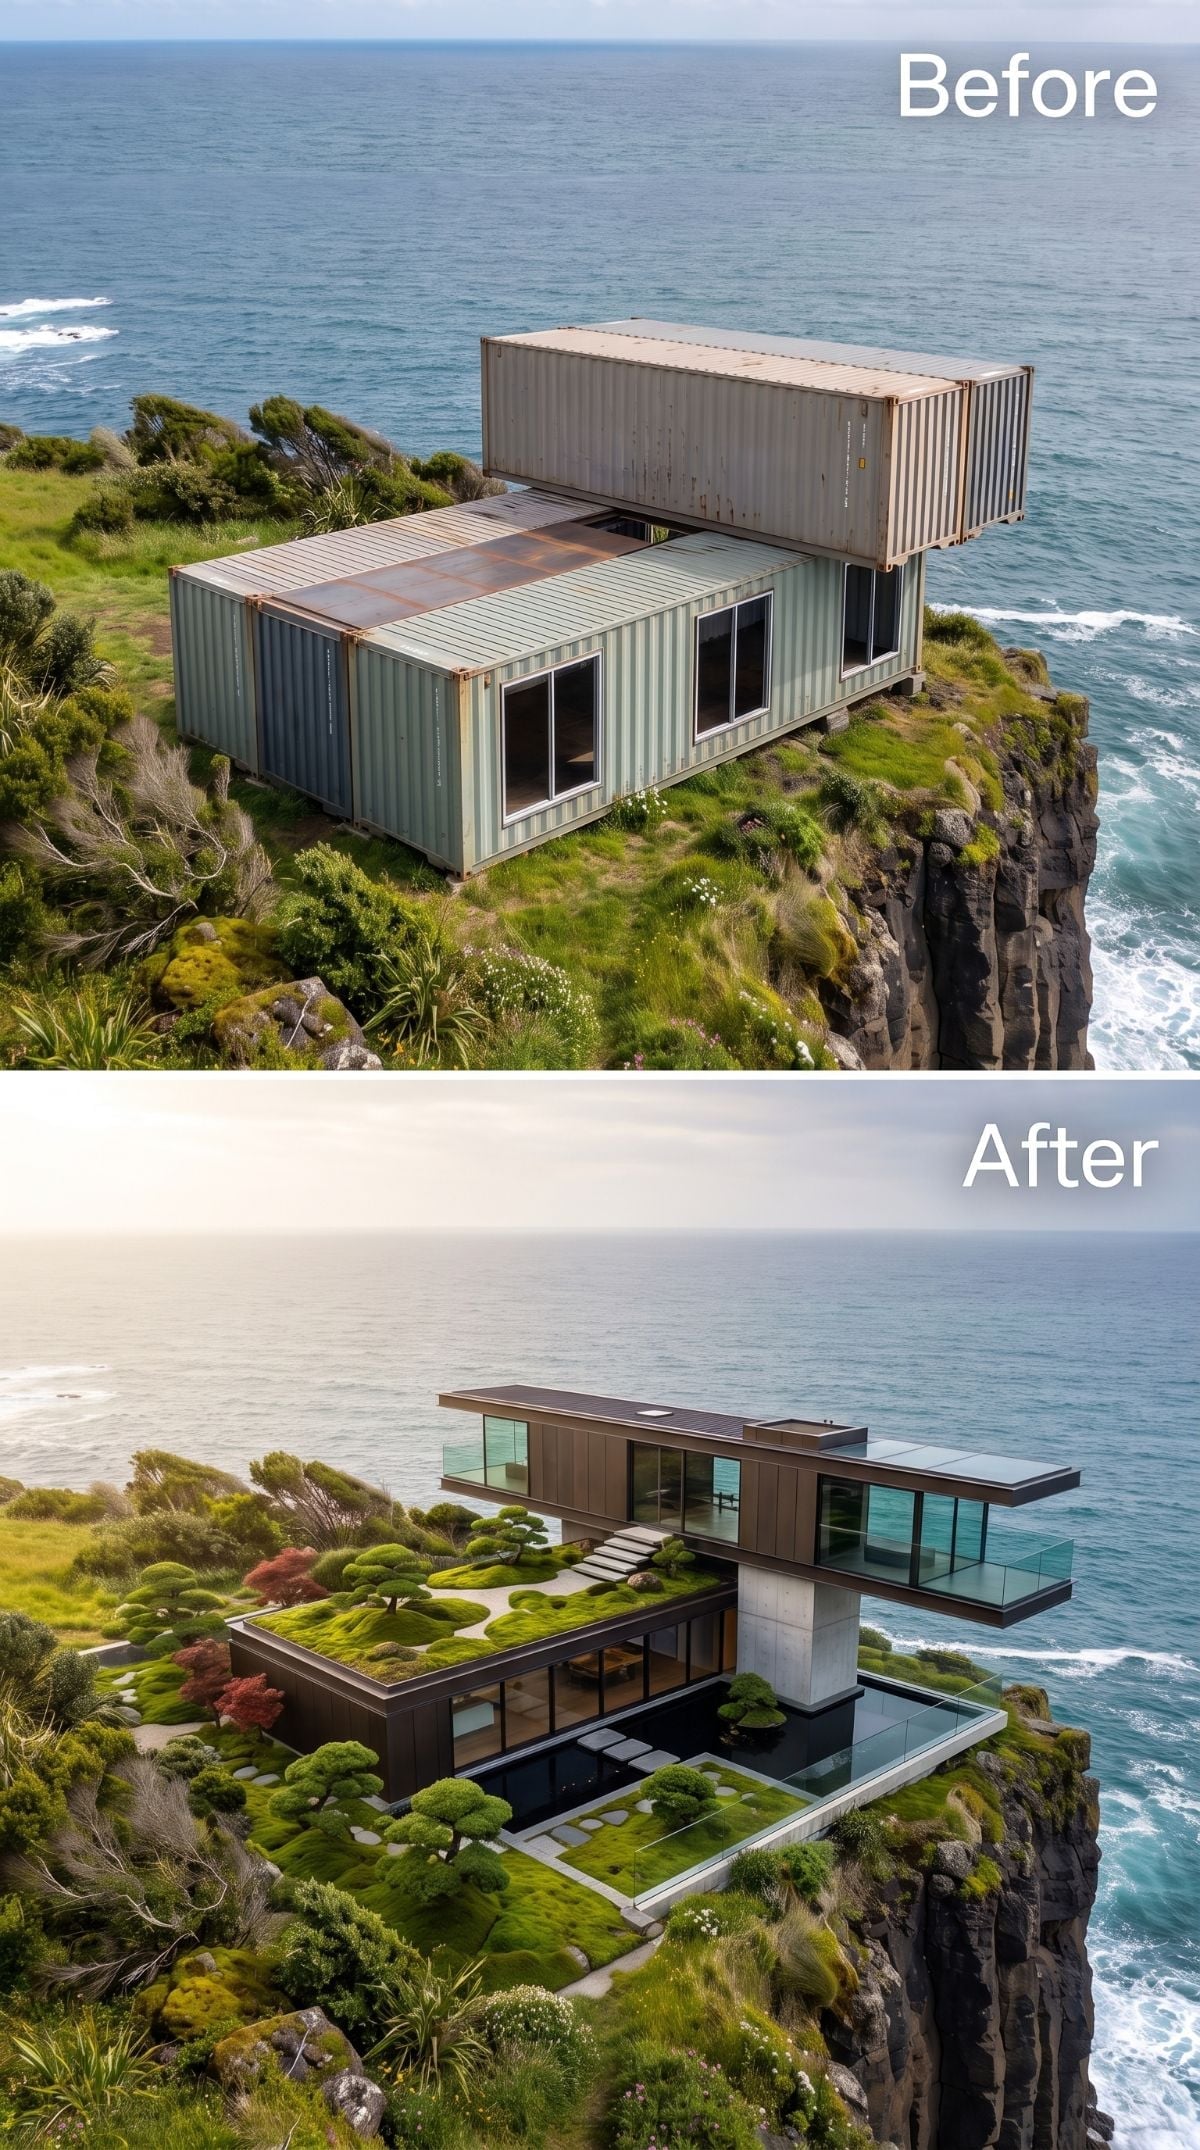
Dark weathering-steel-look cladding and full-height glass sharpen the old stacked-box massing rather than trying to disguise it with curves. Then the roof does something completely different.
Cloud-pruned trees sit in a restrained garden of gravel and stepping stones, with a secondary platform reaching toward the drop. The contrast is the whole appeal: severe dark architecture below, almost ceremonial landscape above. The cliff provides more than enough excitement, so the garden has the good sense not to compete with it.
33. Classical Columns Turn a Container Study Into a Civic Monument
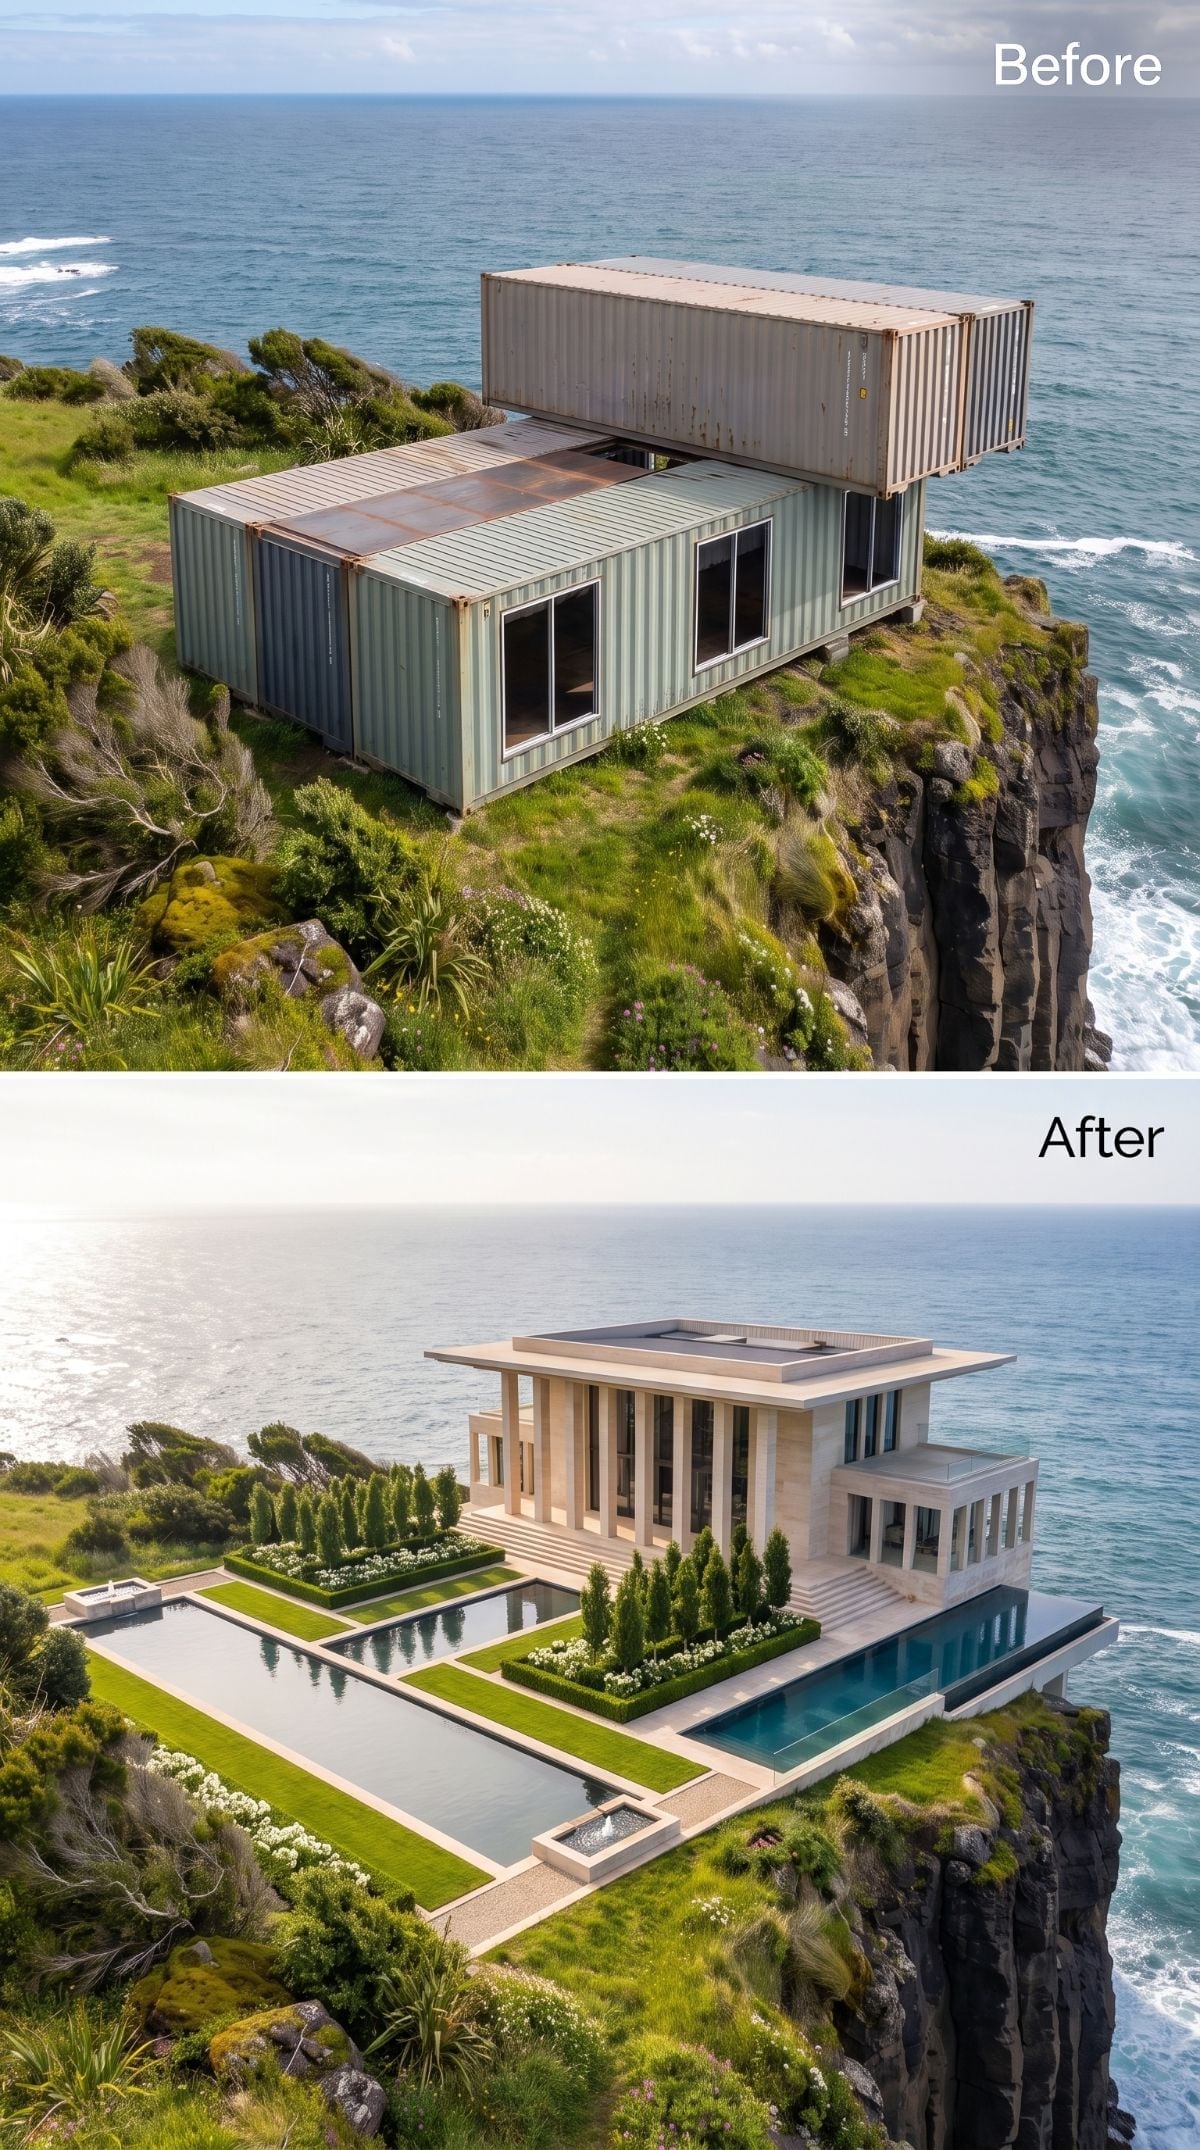
Nothing in the original container stack predicts this. Two-story pale stone-look columns march across the facade with enough ceremony for a courthouse, while reflecting pools run parallel to the cliff and catch fragments of sky and ocean.
Narrow cypress-like trees reinforce the vertical rhythm without softening the building into resort landscaping. The audacity comes from applying an architectural language associated with permanence and civic weight to a starting point associated with global freight. Whether anyone would actually build it is almost beside the point. As a visual argument, it is terrific.
32. Copper-Toned Cladding Warms Up a House That Still Likes a Hard Edge
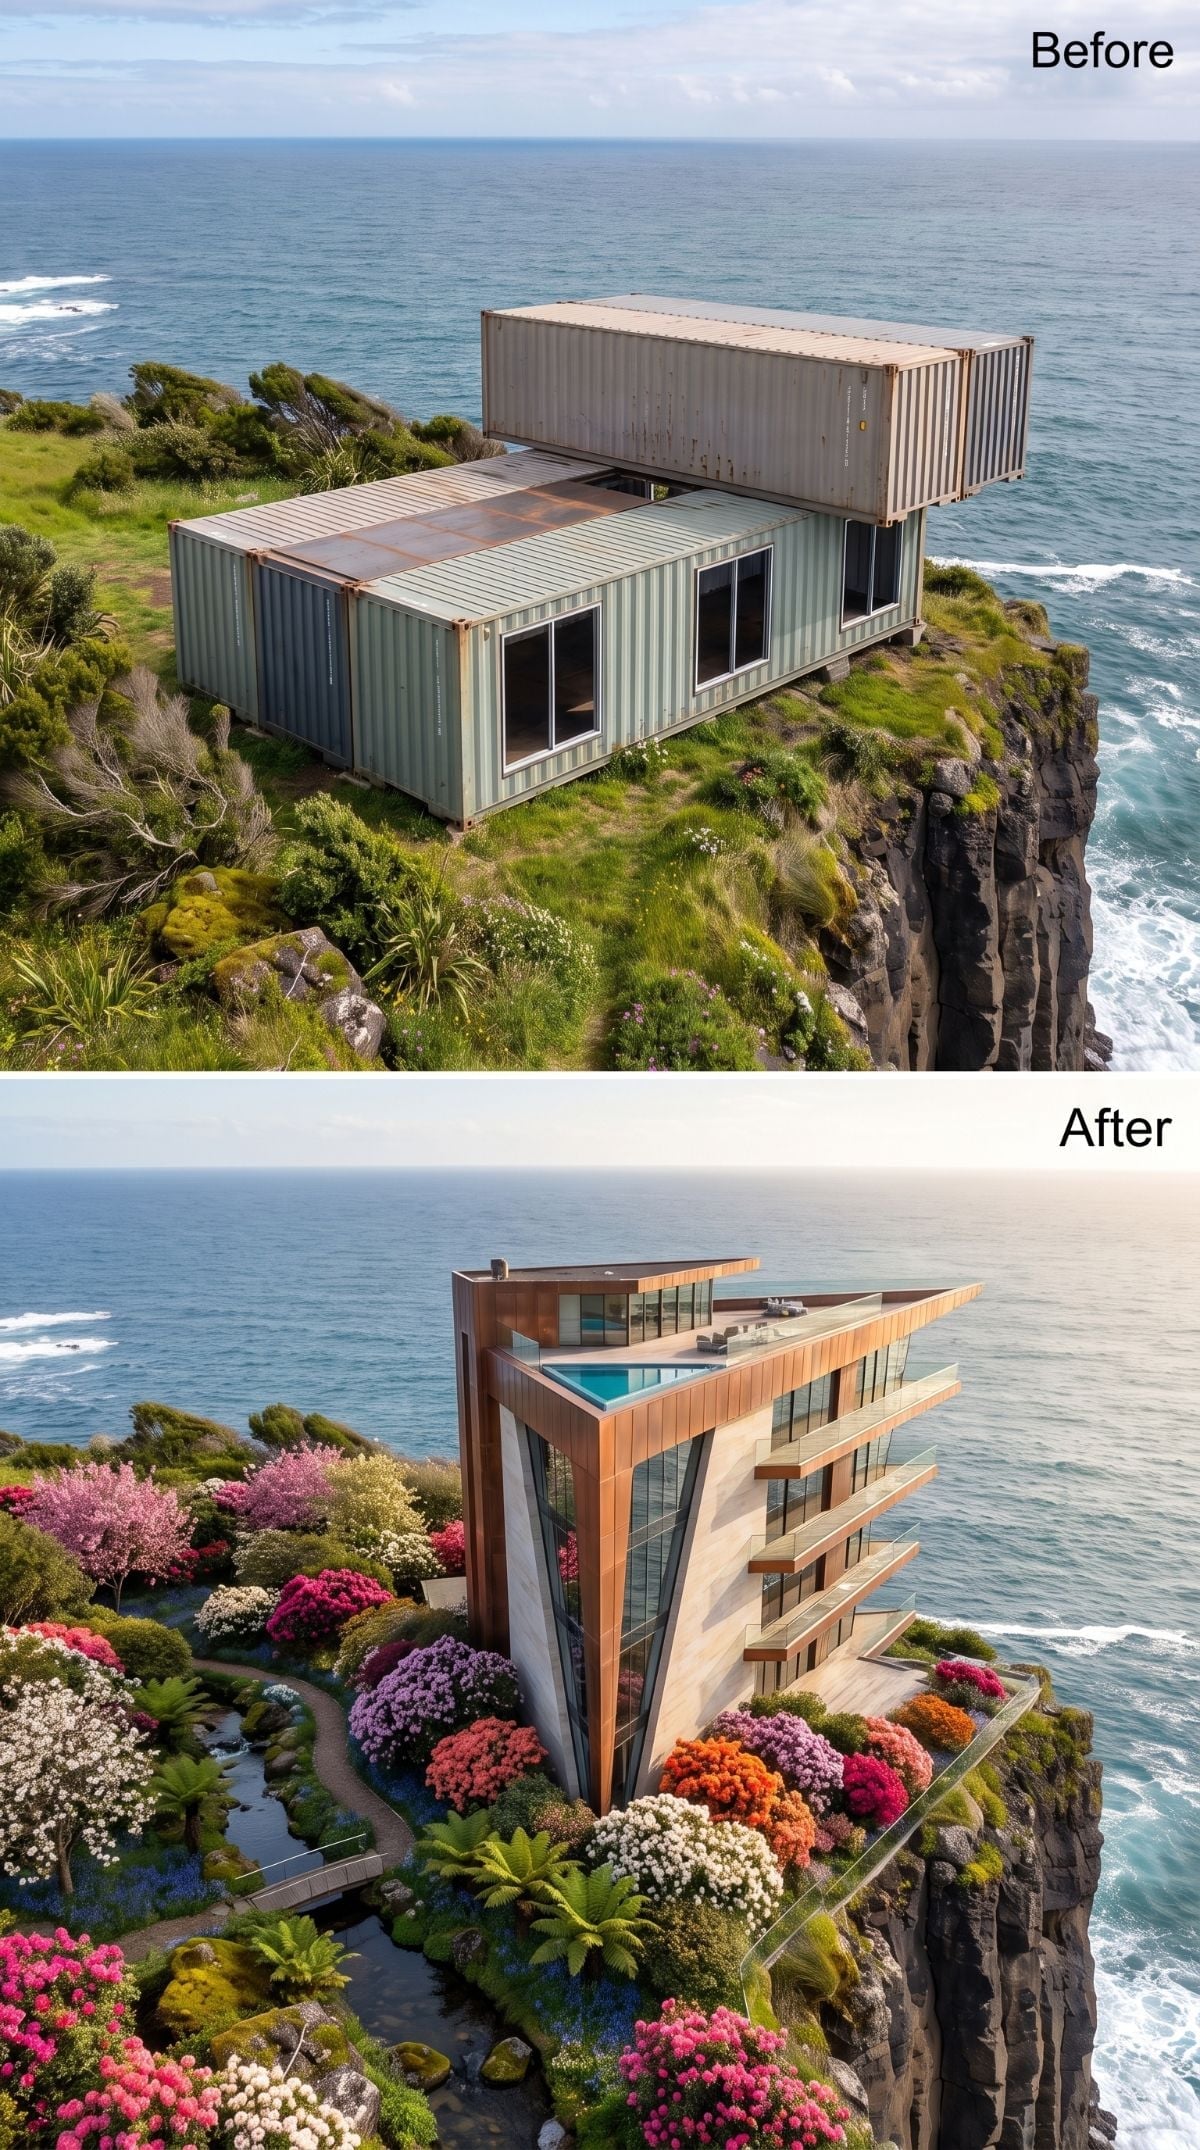
Warm copper-toned panels cover a multi-level structure cut by large vertical panes of glass. Balconies step toward the cliff in staggered layers, each guarded by nearly invisible glass rails that keep the horizon uninterrupted.
The planting is almost as assertive as the building: pink blossom-covered trees, orange and magenta shrubs, and fern-like foliage fill the terraces down toward the rock. A rooftop pool catches the last strip of sky. There is a lot to process, but the copper and dark framing keep the composition from breaking into unrelated parts.
31. A White Courtyard Villa Brings Mediterranean Calm to a Violent Site
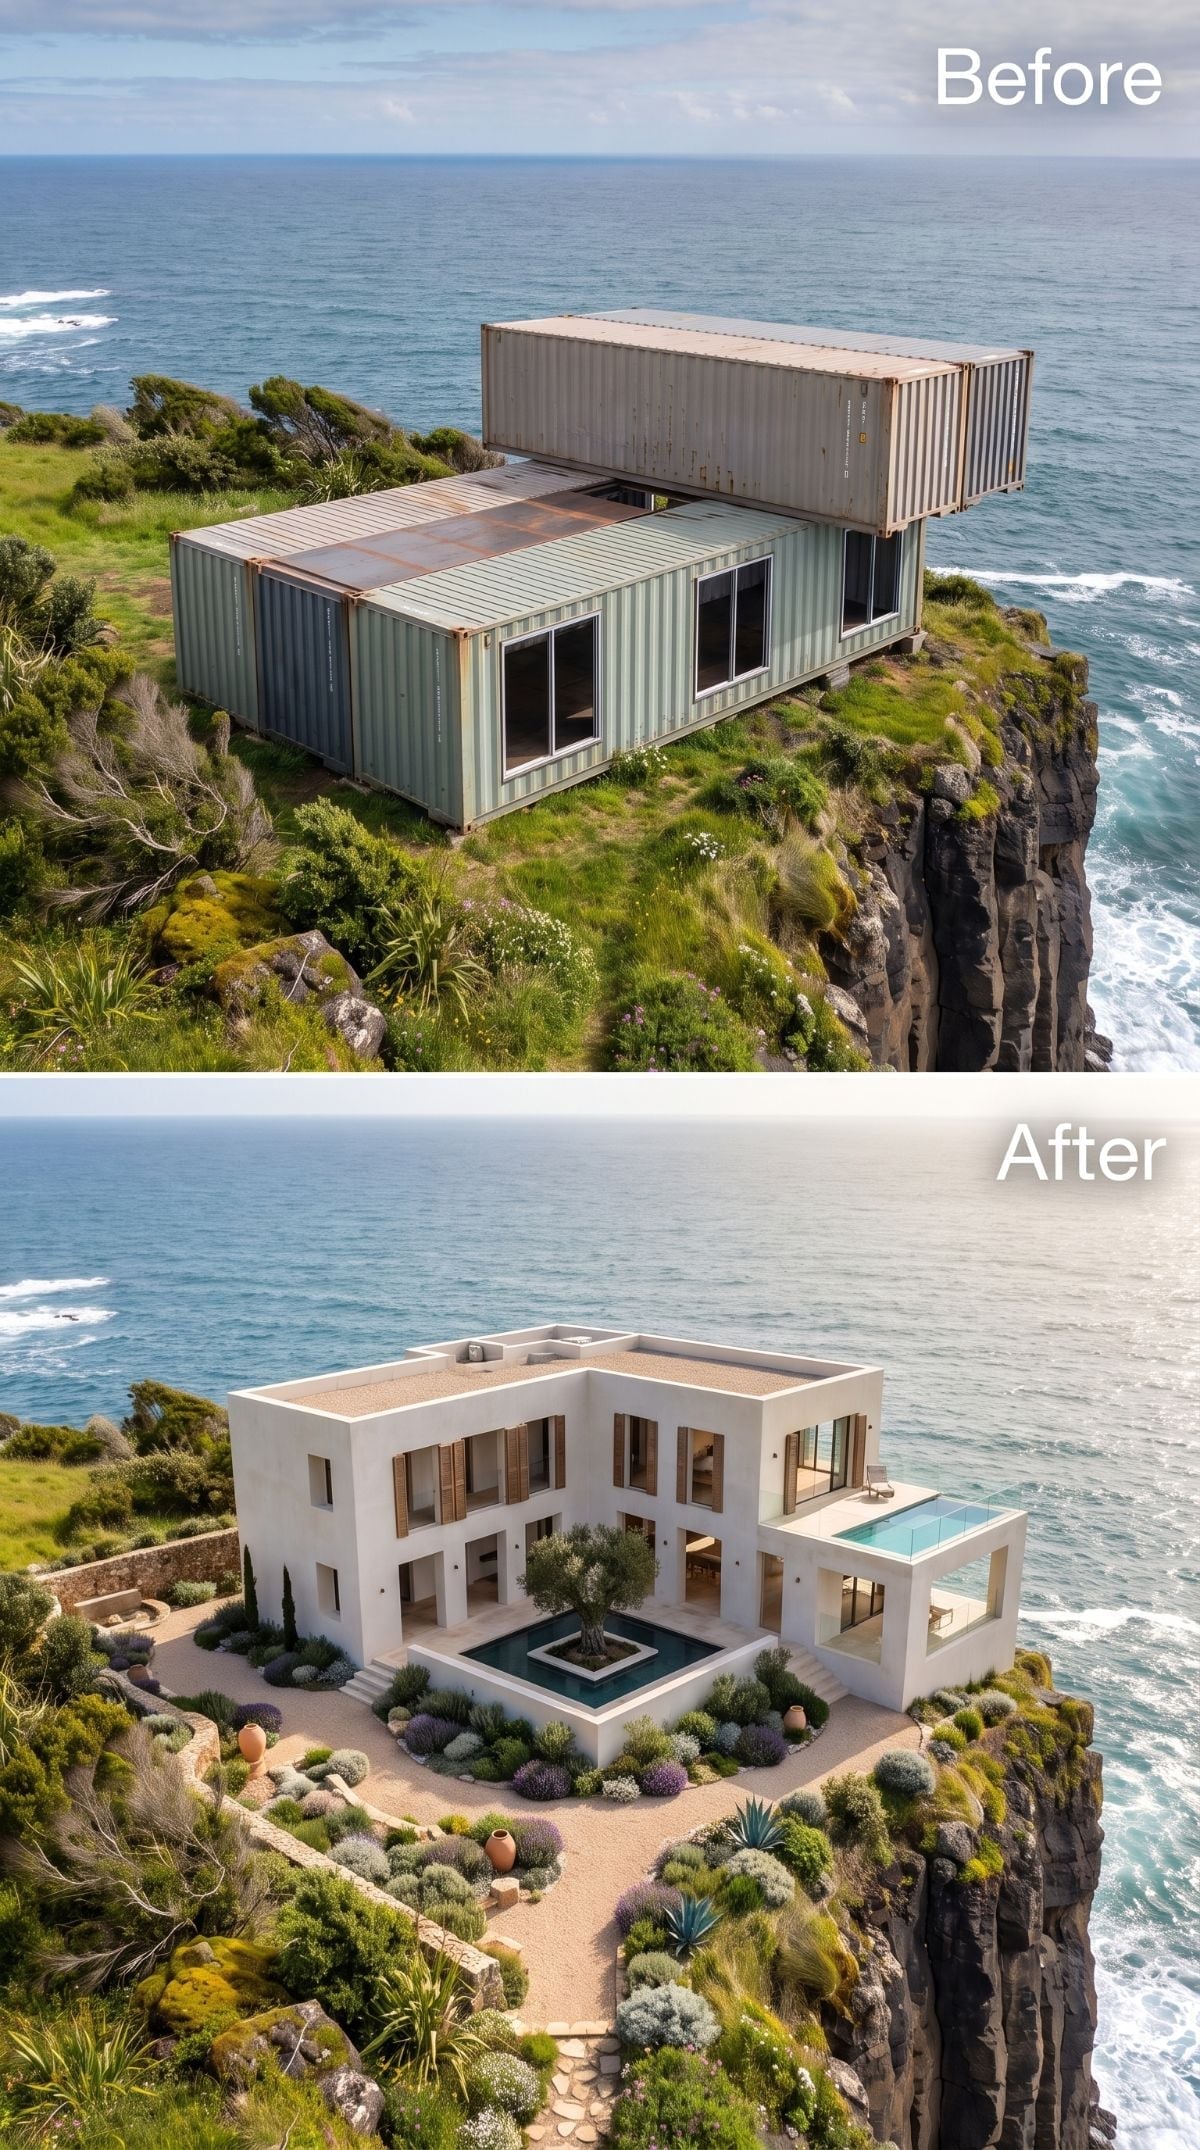
The industrial starting point vanishes beneath a white rendered villa organized around a central courtyard. An olive-like tree rises from the middle of a shallow reflecting pool while lavender, agave, and silver-toned shrubs settle into gravel around it.
The cliff-facing wing carries a glass-edged pool, but the courtyard is the smarter move. On an exposed site, an inward-facing outdoor room can create a sense of shelter that an open terrace never will. Here the design stops trying to conquer the coast long enough to make one protected place within it.
30. Cylindrical Glass Pavilions Make the Entire House Follow the Curve
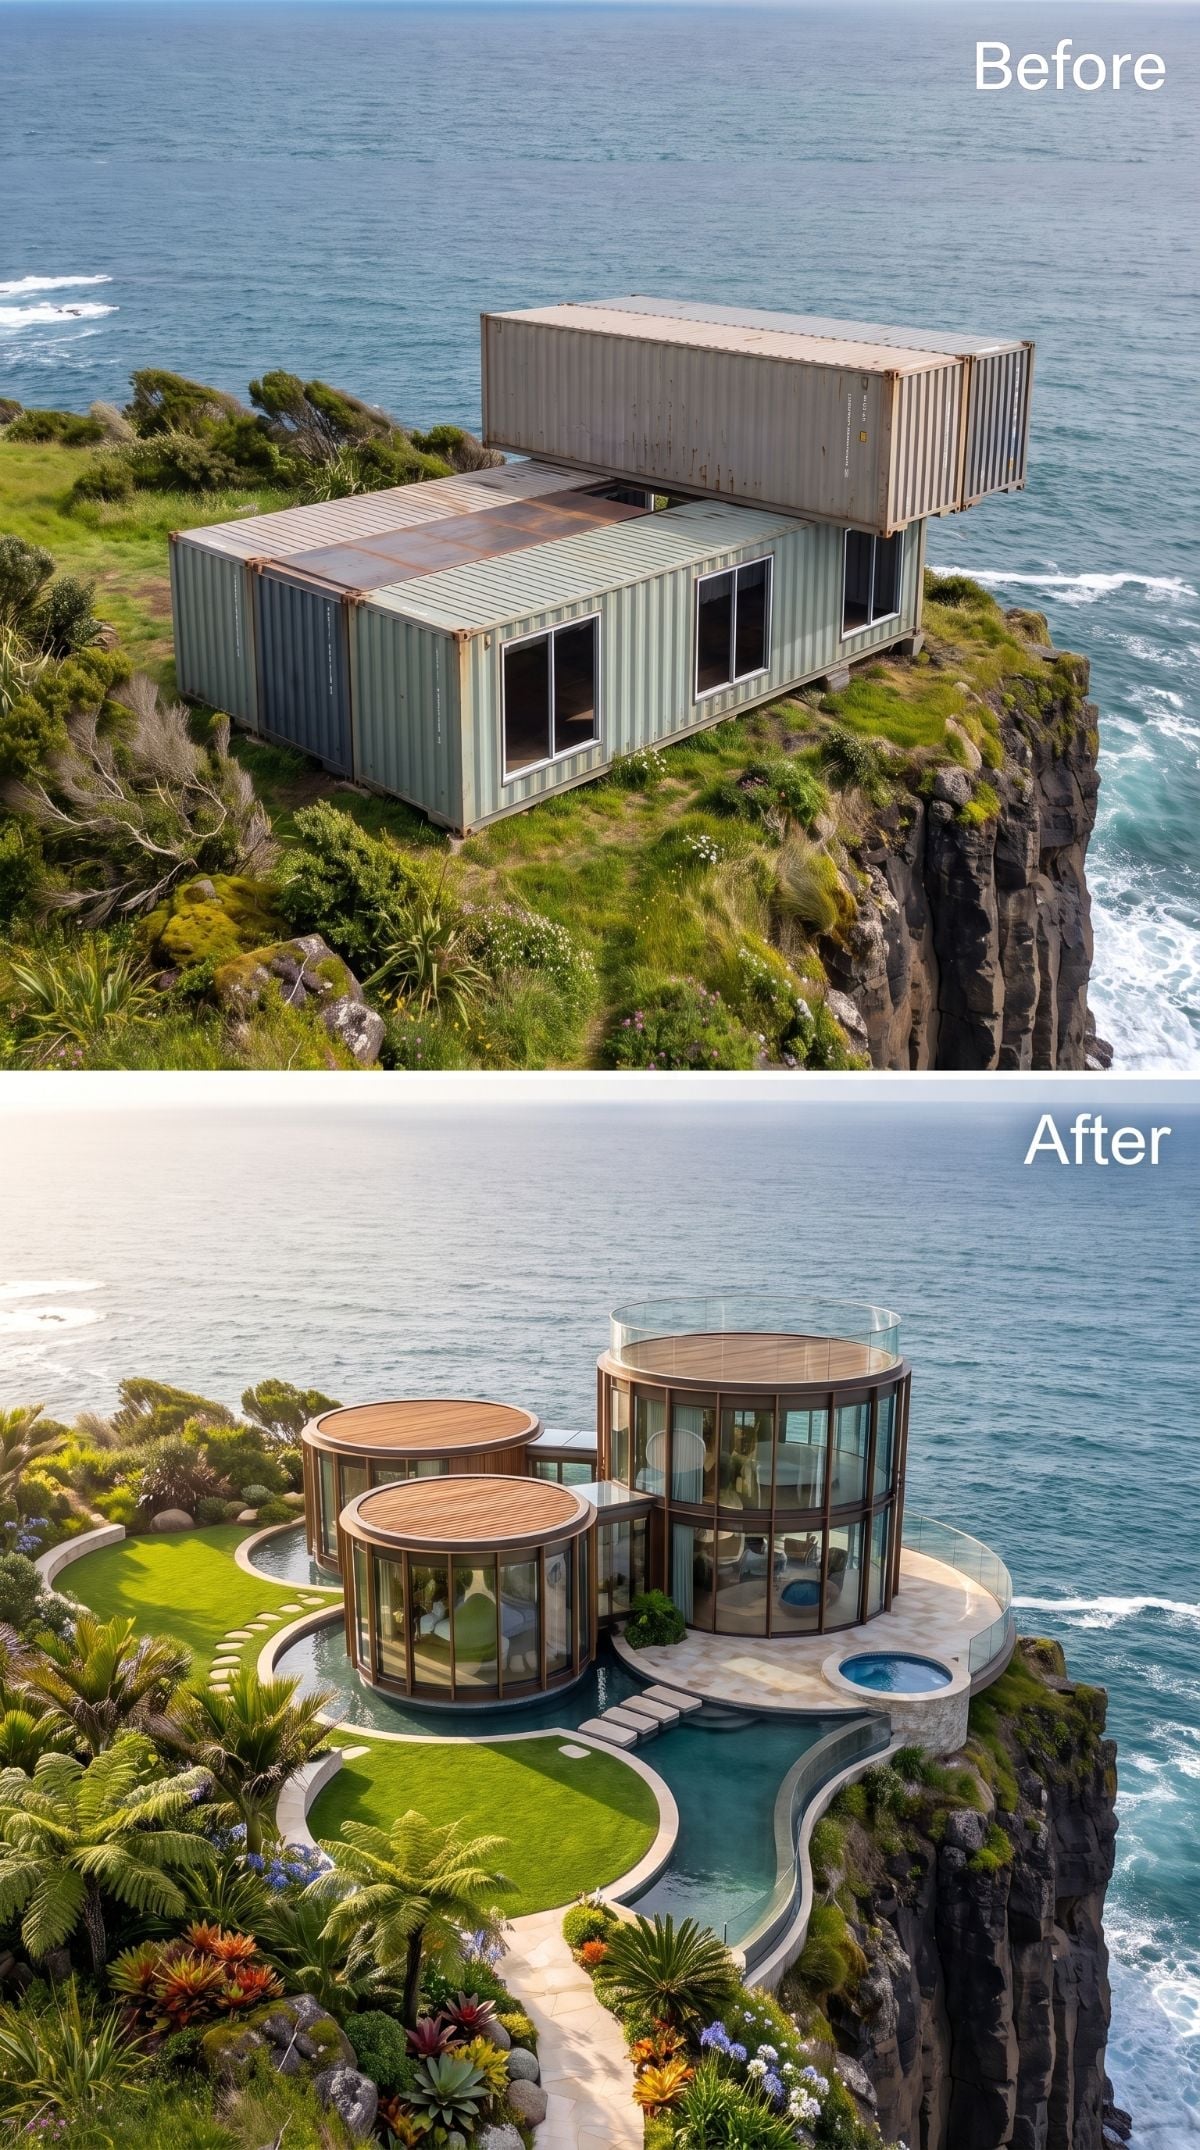
Two cylindrical glass pavilions take over here, their curved glazing divided by bronze-toned framing that changes character as the viewer moves around it. Warm decking caps the forms while a wraparound plunge pool echoes the same geometry at the cliff edge.
Tree-fern-like foliage and bromeliad-style planting crowd every usable patch between water and paving. The circles repeat obsessively—from pavilion to pool to paths—but that repetition is what makes such an unusual building feel coherent rather than eccentric for its own sake.
Budget Reality: Curved buildings usually cost more to execute than rectilinear ones because framing, glazing, waterproofing, finishes, and millwork are harder to standardize. One practical strategy is to concentrate the expensive geometry in a living pavilion while keeping bedrooms and service spaces conventional.
29. Folded Metal Roofs Give the House a Completely New Silhouette
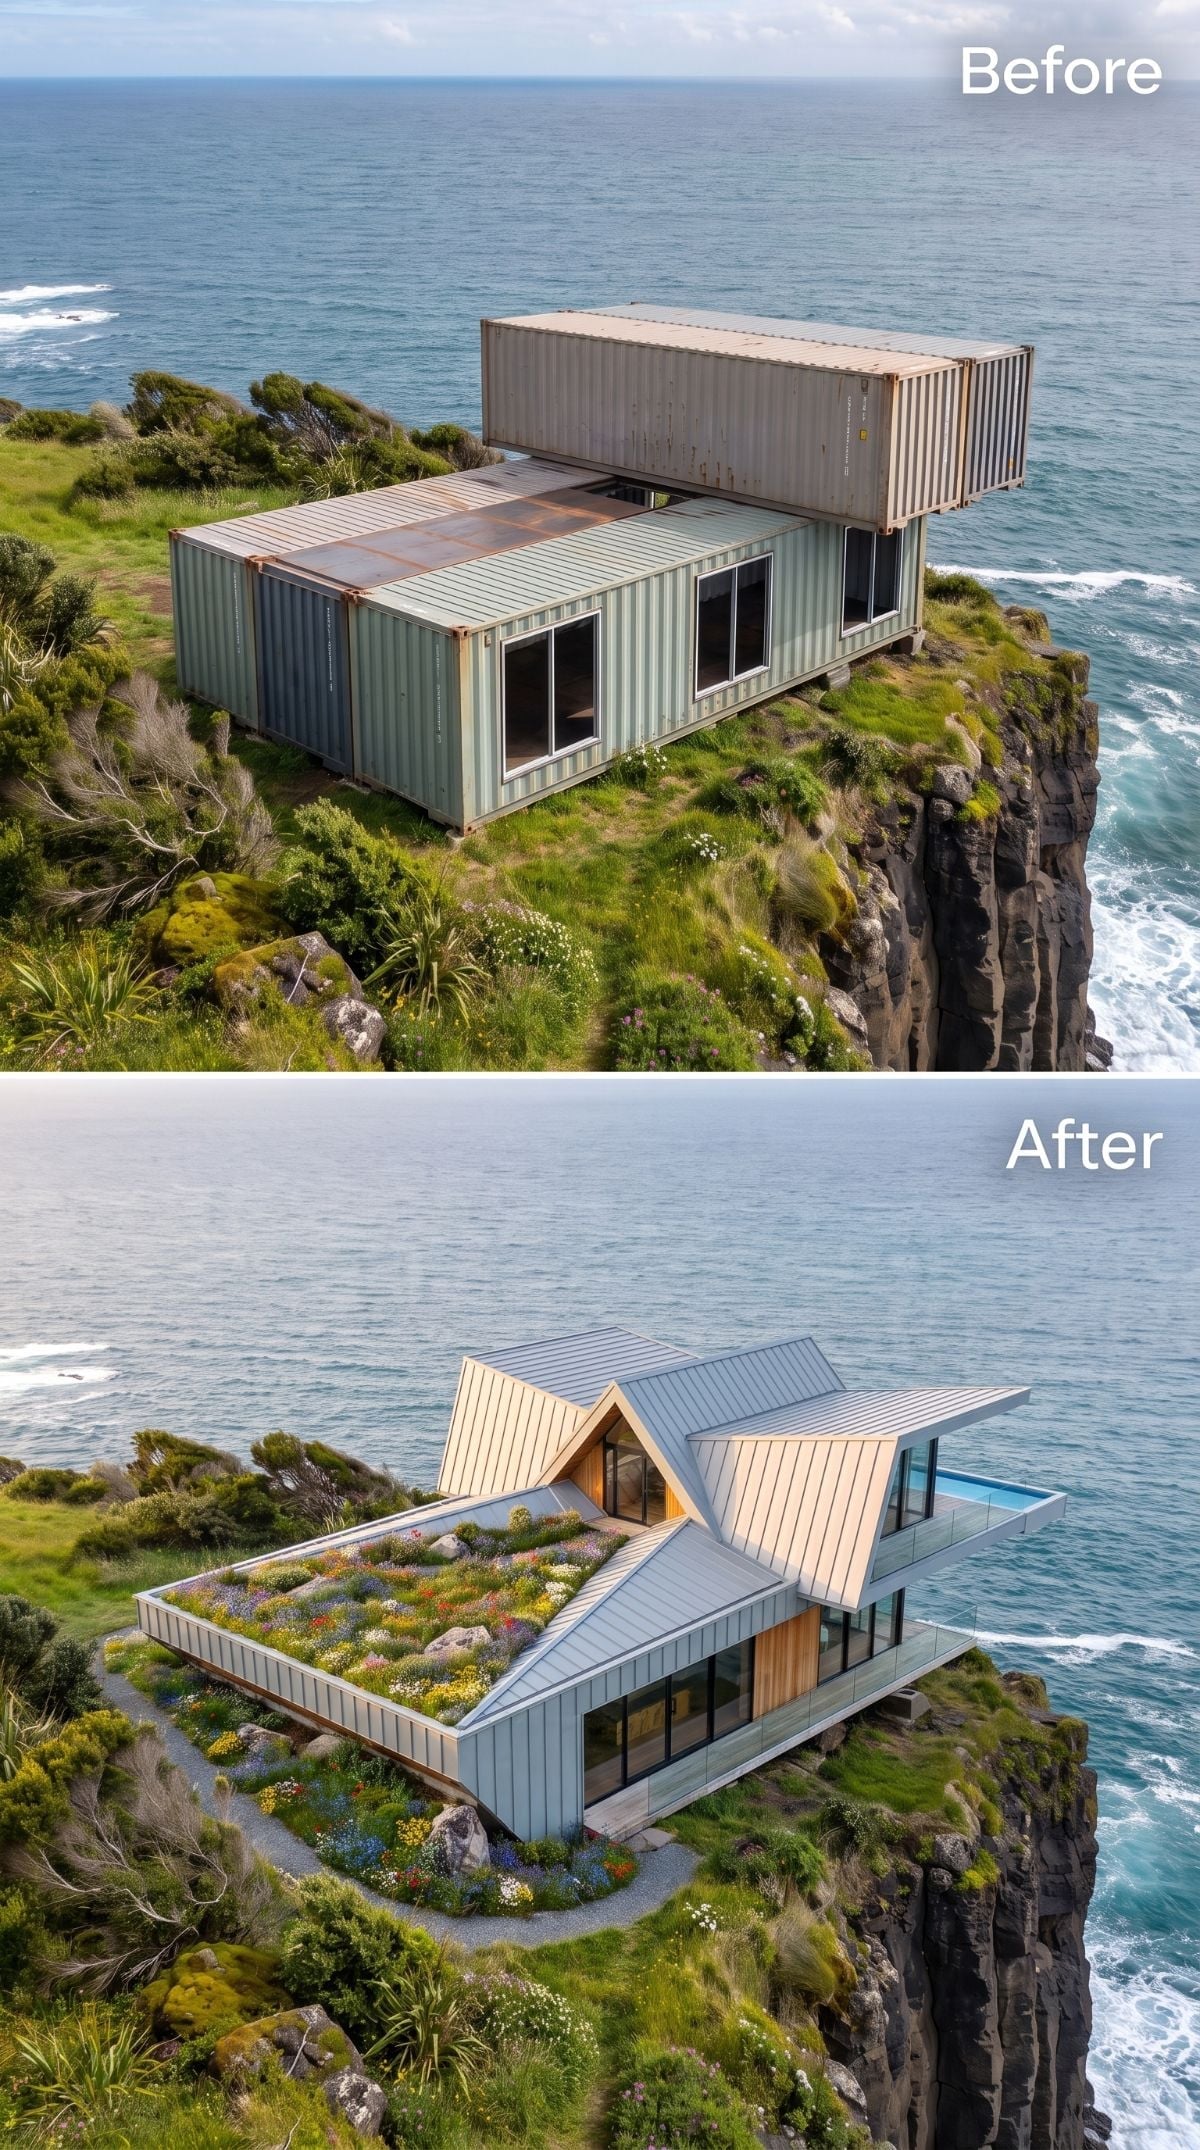
Silver-gray vertical panels climb into a roofline that folds sharply from one plane to the next. Each face catches the coastal light differently, so the house changes almost panel by panel rather than presenting one broad roof to the sky.
A wildflower-covered lower roof softens the metallic geometry, and warm timber at the entrance keeps the composition from going completely cold. A narrow glass-edged pool runs toward the ocean below. The roof is the memorable part—not because folds are automatically better in wind, but because they finally give the building a profile as dramatic as the site.
28. Warm Timber and a Japanese-Style Garden Bring Restraint Back Into the Mix
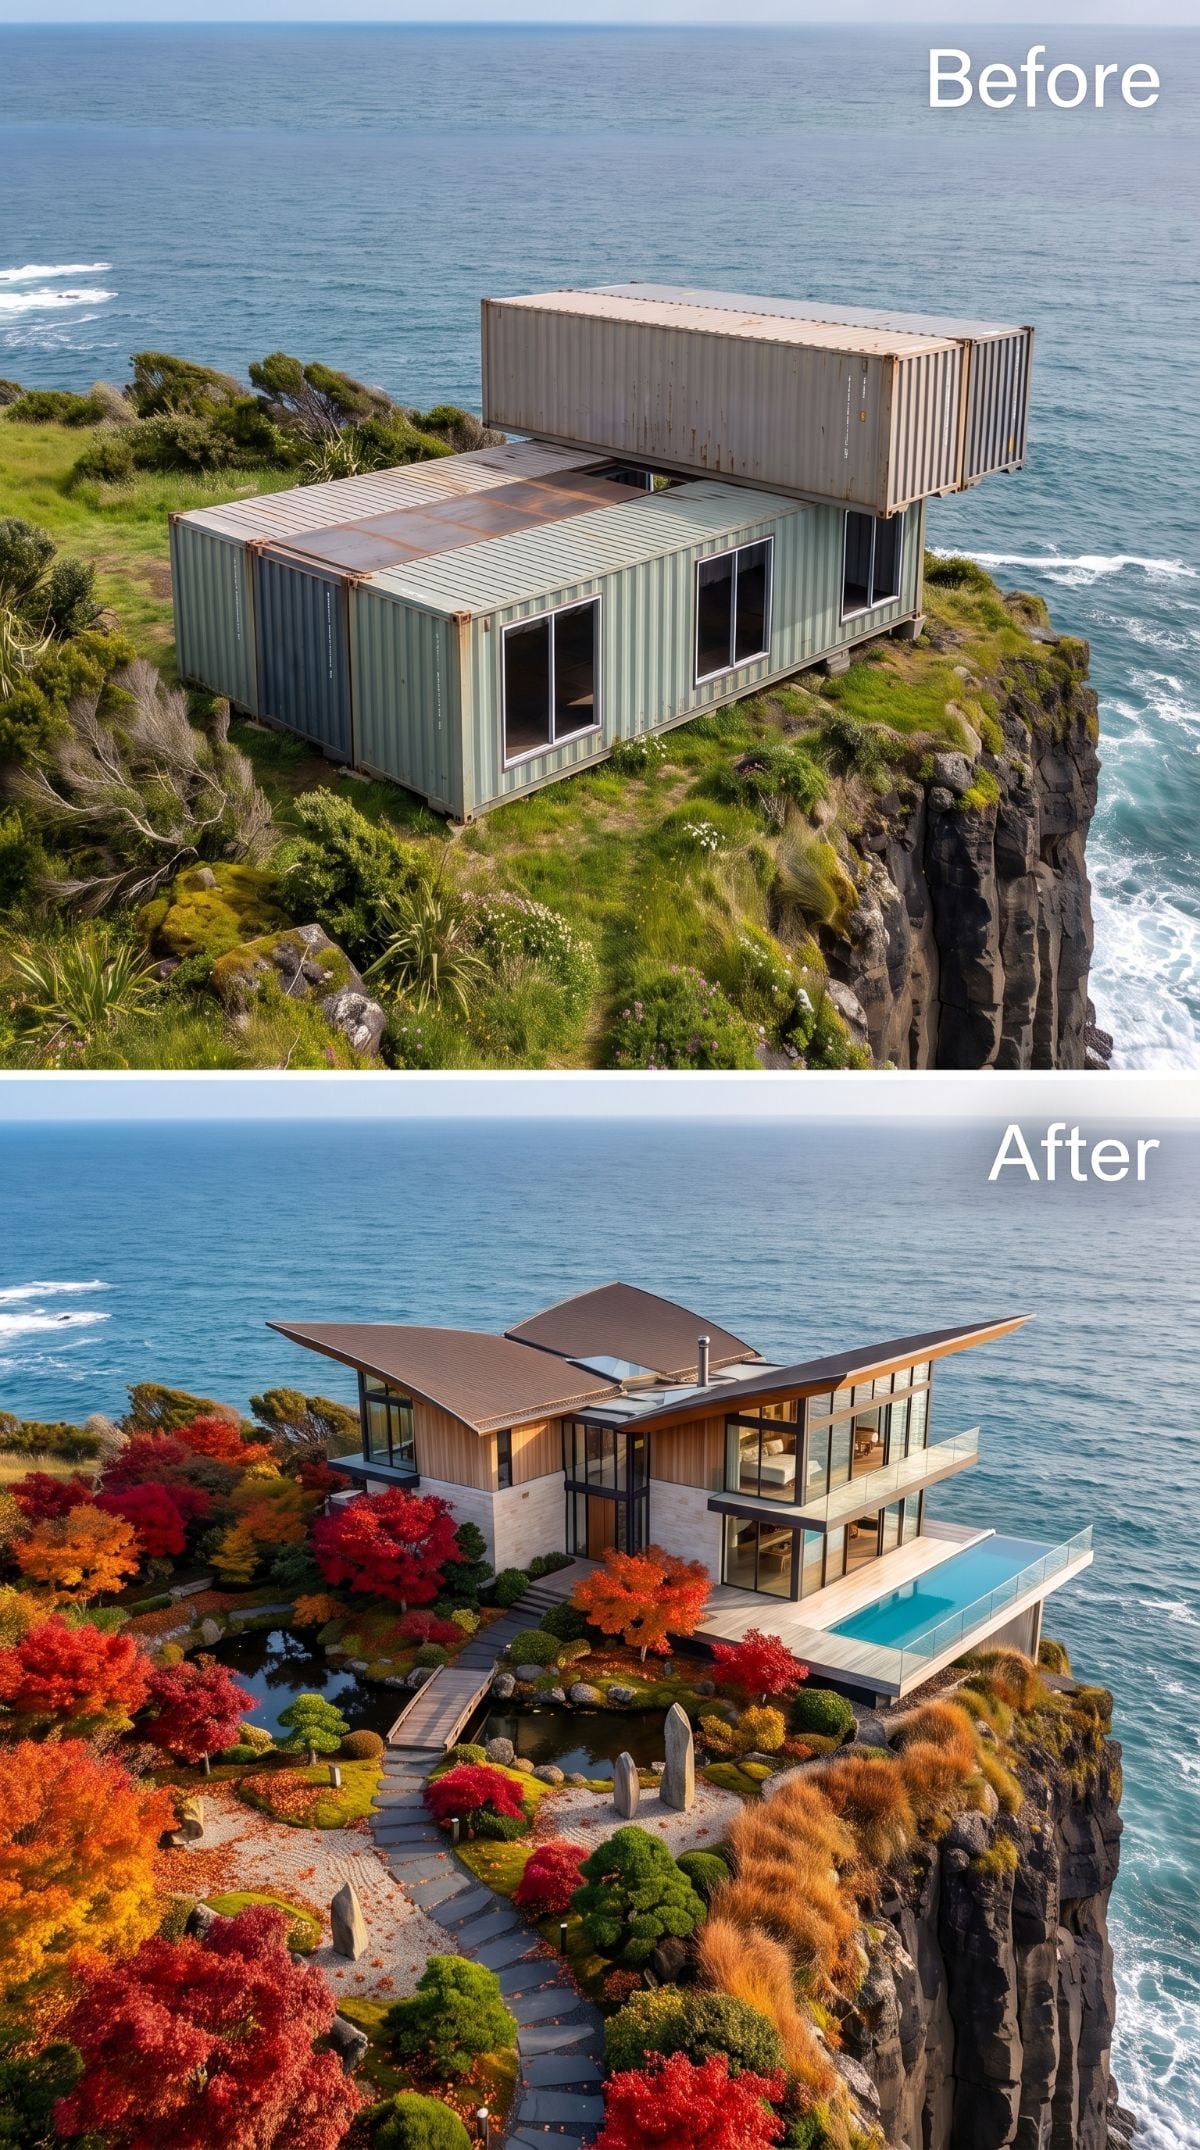
Cedar-toned cladding strips away the rusted-container character without abandoning the long horizontal proportions underneath. Floor-to-ceiling glass opens both levels toward the ocean, while a pool projects just far enough beyond the terrace to make the edge feel deliberately unresolved.
The landscape is more measured than the architecture. Dark rock, clipped greenery, small specimen trees, and gravel-like surfaces create a Japanese-inspired counterpoint to all that glass. The building announces itself; the garden lowers the volume afterward.
27. Dark Concrete and Bamboo Build a Private Court Against the Ocean
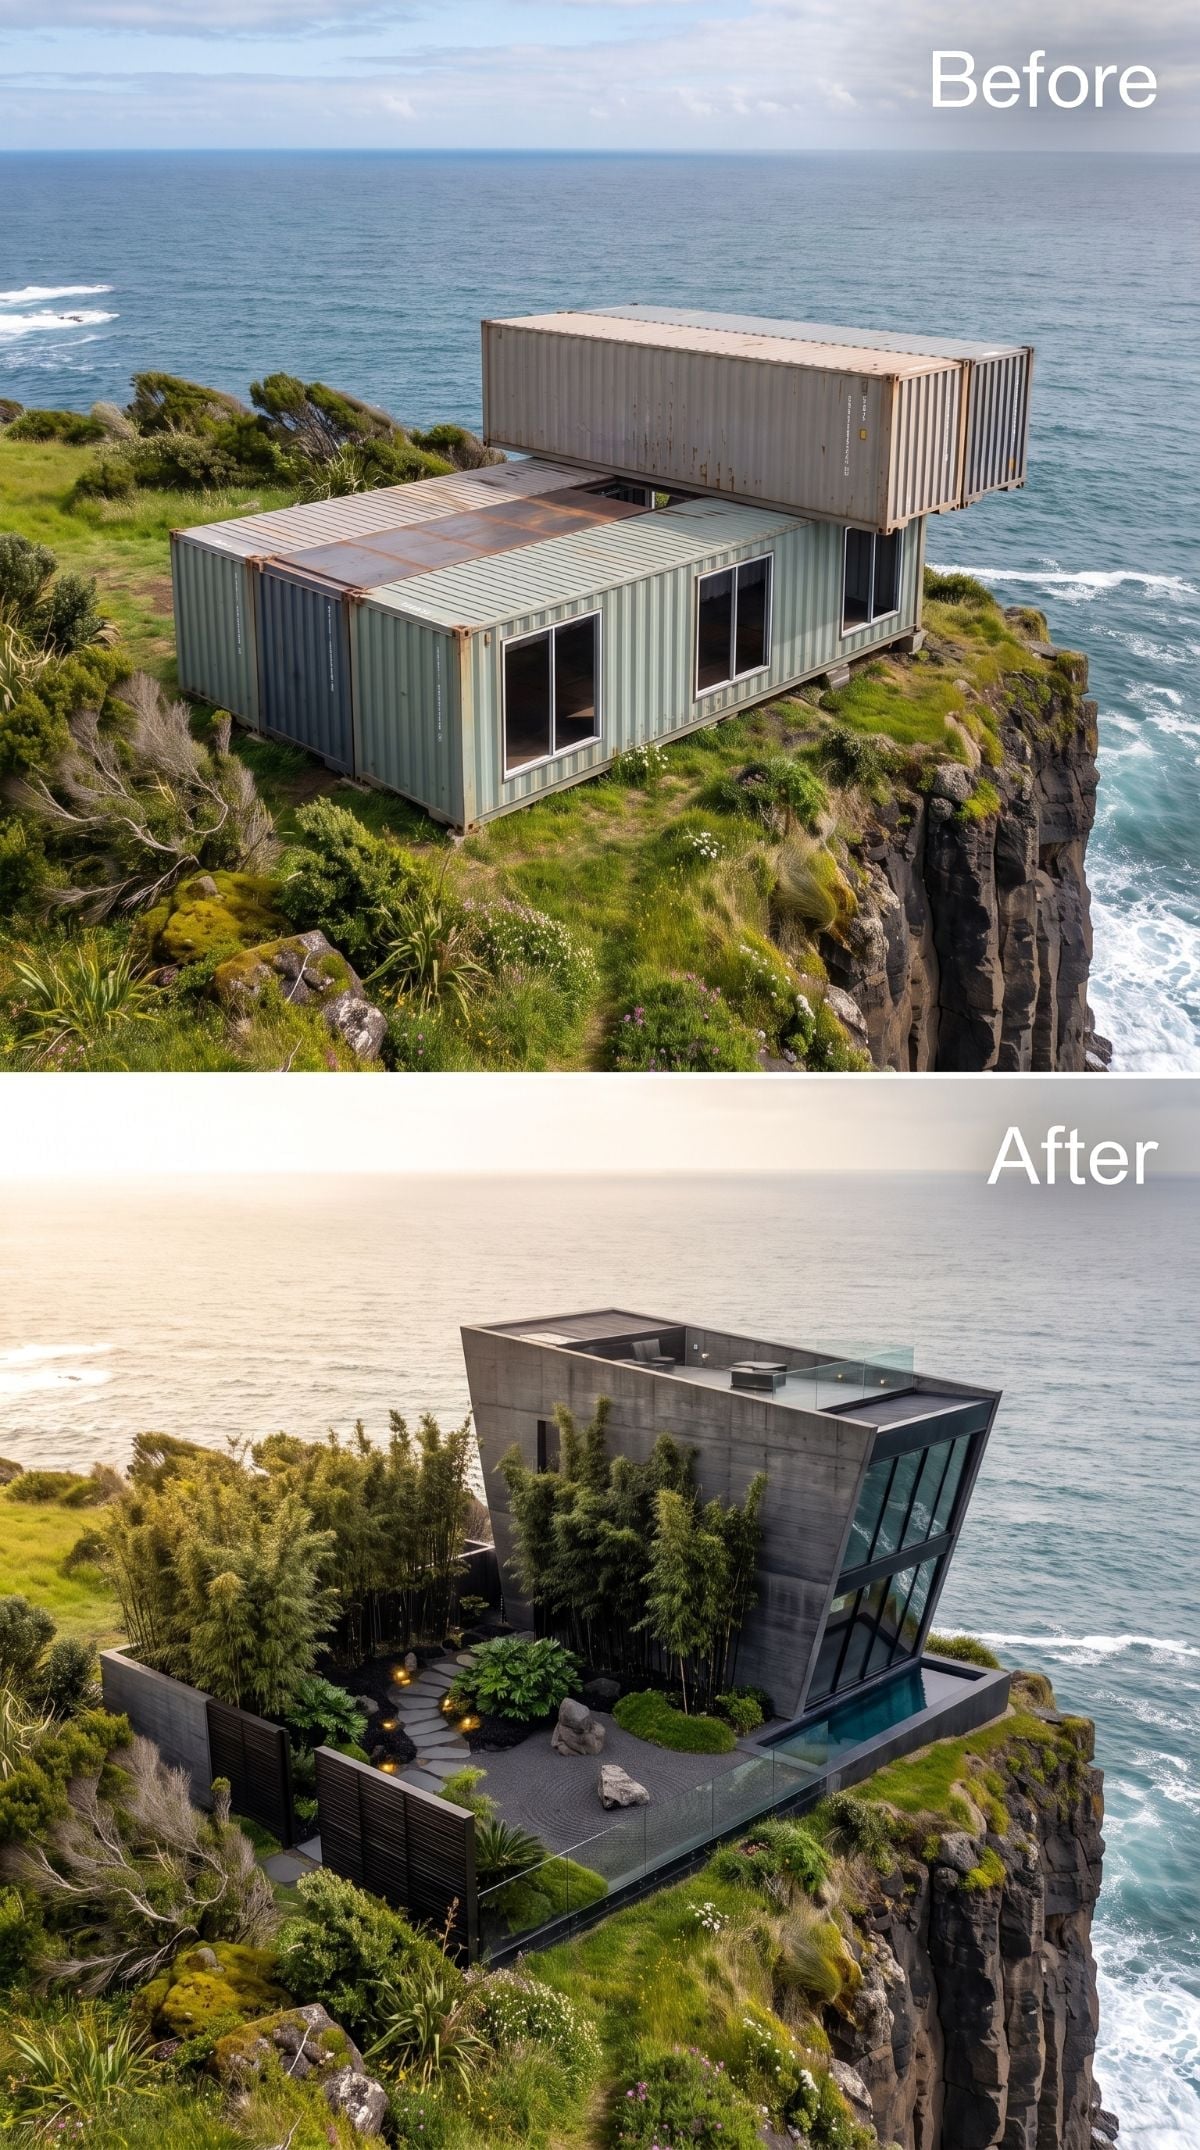
Charcoal board-formed-concrete-look surfaces wrap a long low structure while broad panes of glass angle toward the ocean. The material palette is severe enough that the building could have become oppressive.
Instead, a walled court filled with bamboo, stepping stones, ornamental rocks, and a narrow water strip introduces a protected interior landscape. Dense planting can provide useful local shelter and visual screening, but its greater contribution here is psychological: it gives the house somewhere to look besides straight over the edge.
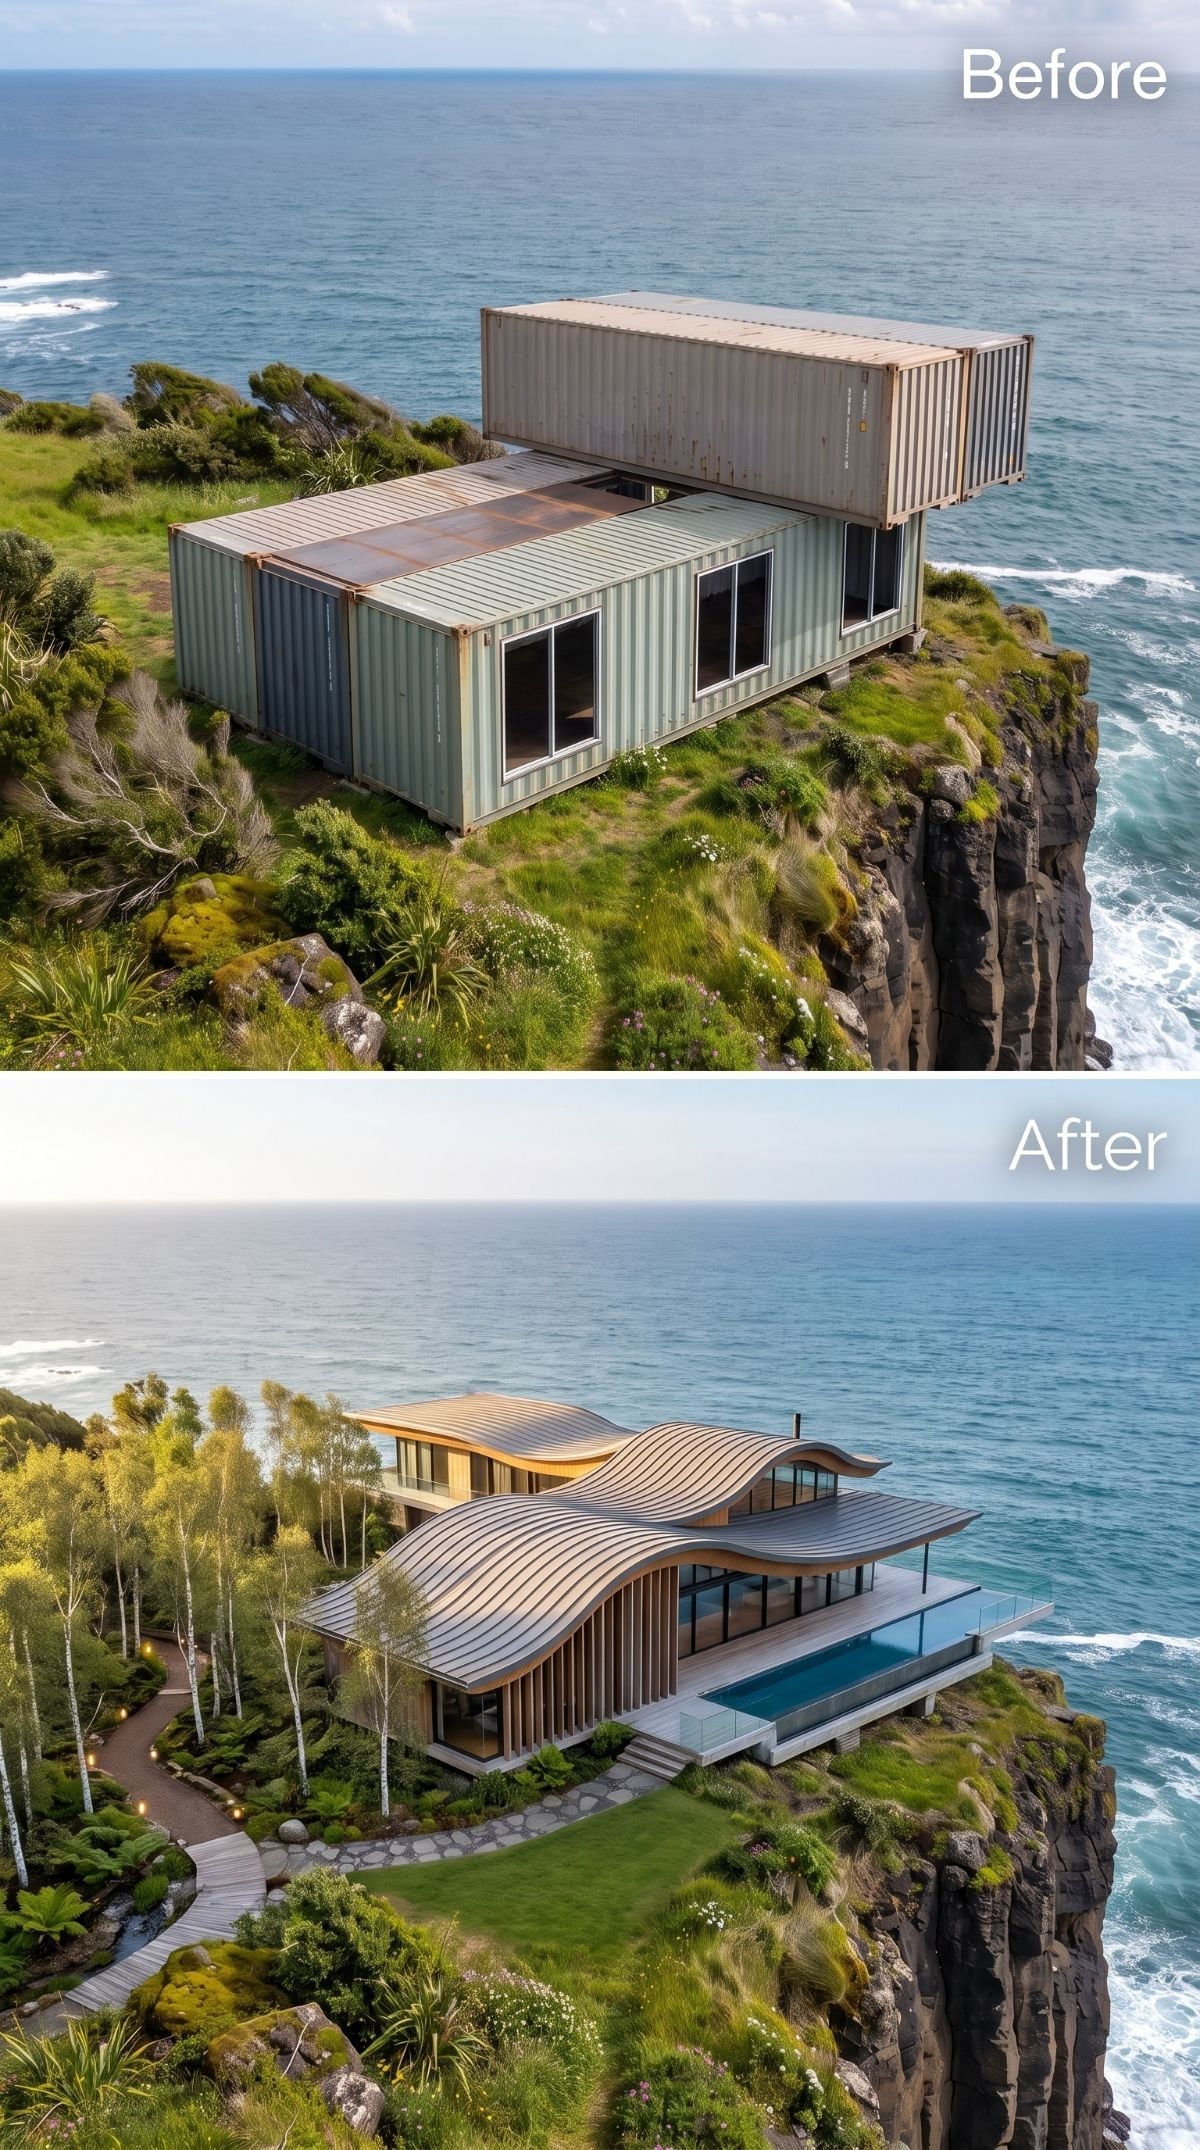
26. Wavy Rooflines Soften the One Shape Shipping Containers Never Could
🔥 Would you like to save this?
Overlapping standing-seam-look roof surfaces roll across the building in broad waves, immediately replacing the flat-topped container silhouette with something almost aerodynamic.
Vertical timber battens bring rhythm to the facade below while birch trees brighten the access path against dark volcanic stone. A lap pool runs toward the cliff behind glass rails. Curved roofs on real exposed sites still require careful wind engineering, but aesthetically this one earns its shape before anyone opens the calculation software.
25. Iridescent Panels Turn Every Weather Change Into Part of the Facade
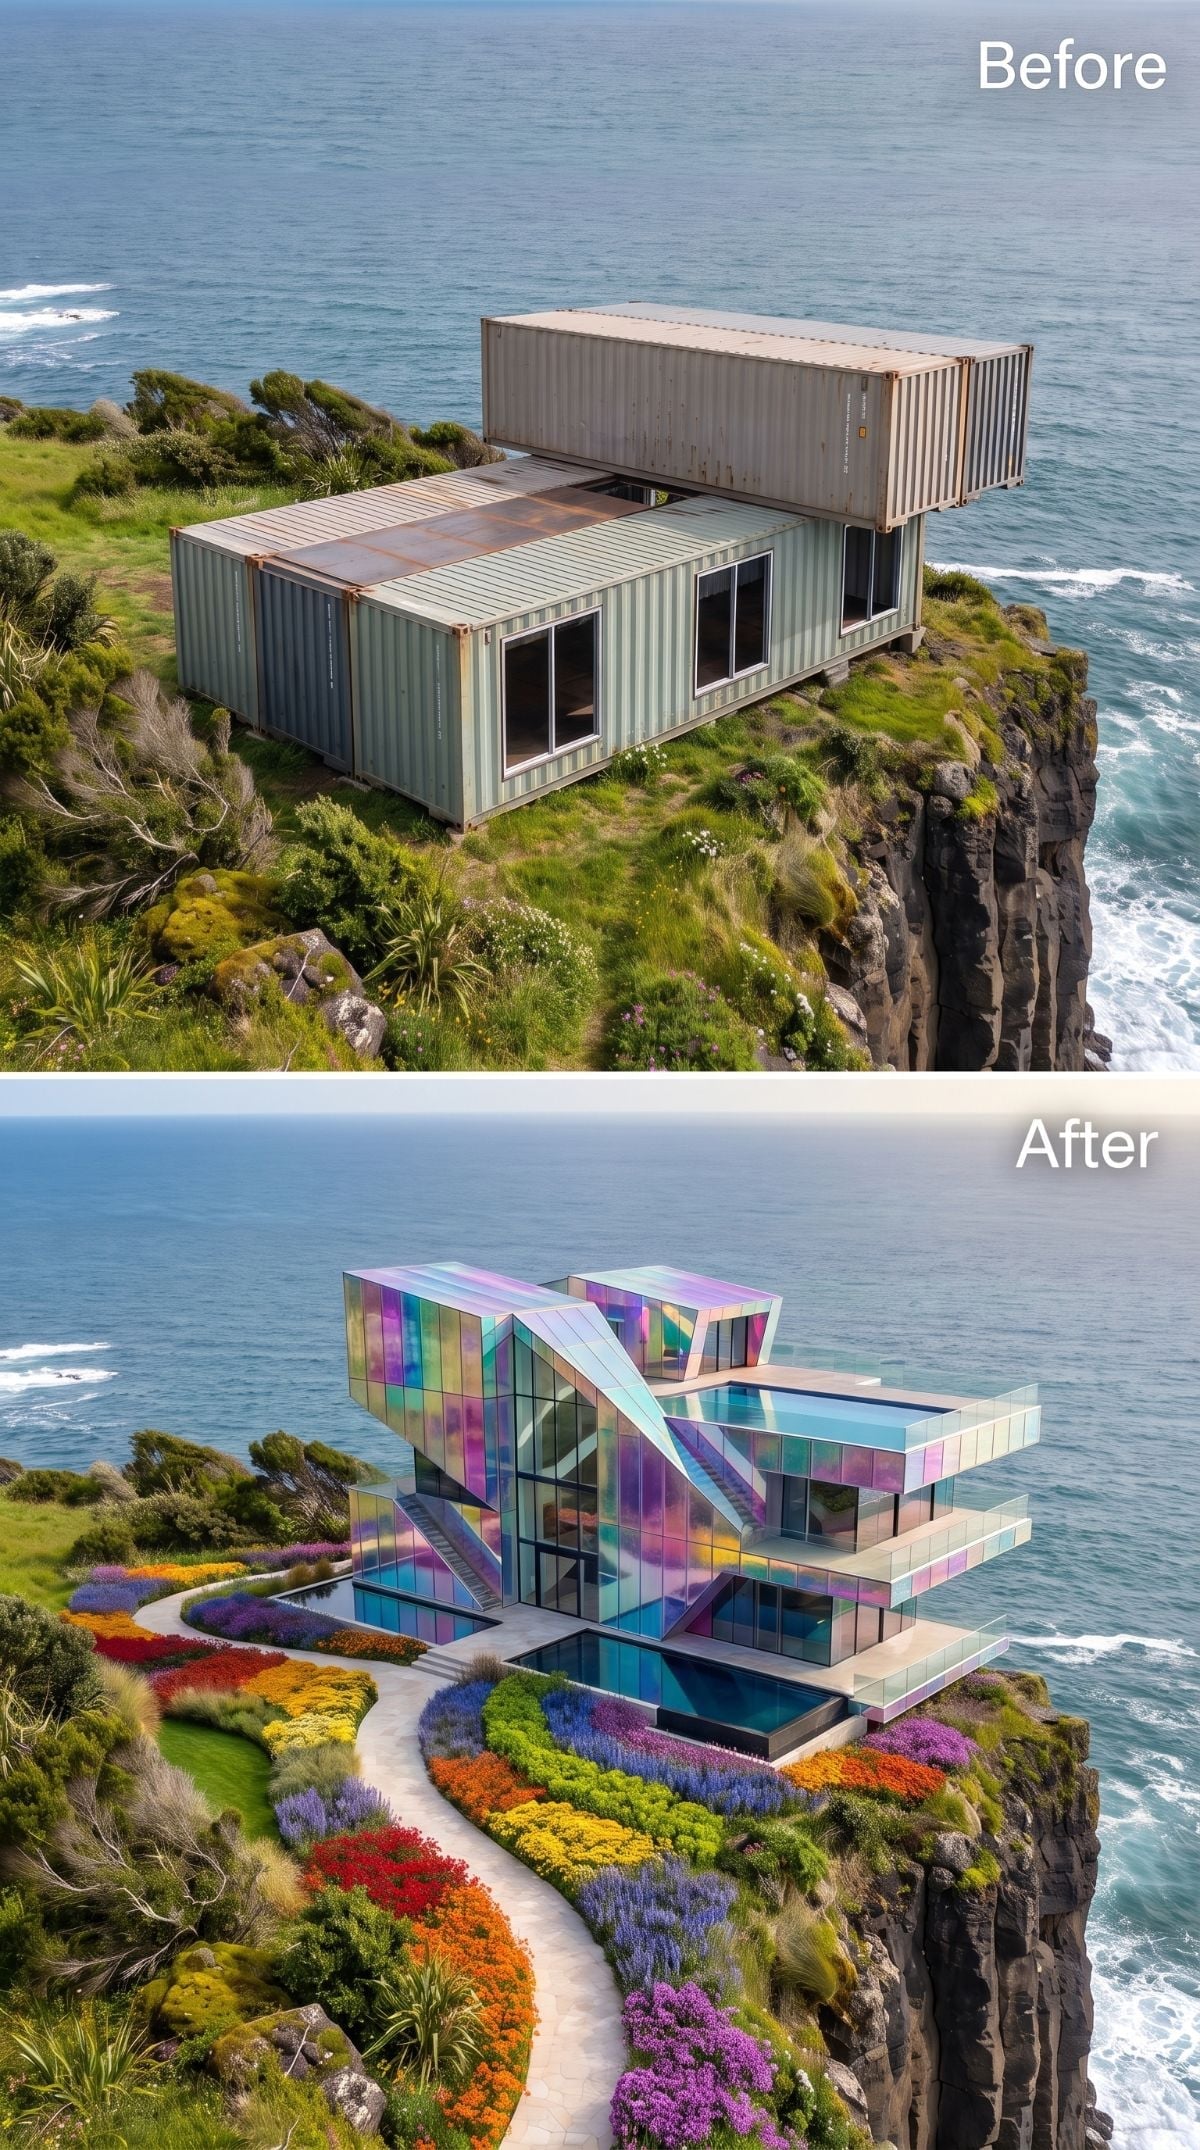
A faceted shell wrapped in dichroic-looking panels shifts between teal, violet, blue, and rose. Instead of trying to blend into the rock, the building changes with the light and makes visibility part of the concept.
Angular volumes jut toward the cliff while a rooftop pool sits almost flush with the upper plane. Below, red, orange, yellow, and purple flowers sweep along a curved approach. On an overcast morning this could look entirely different from the same facade at sunset, which is precisely the appeal.
Material Note: Iridescent architectural effects can be created with coated glass, specialty films, laminated panels, or finished metal systems. The exact material cannot be determined from an AI render, but the design principle is clear: the surface is intended to change with angle and light.
24. Barrel Vaults and Wisteria Give the Cliff House an Unexpected Old-World Muscle
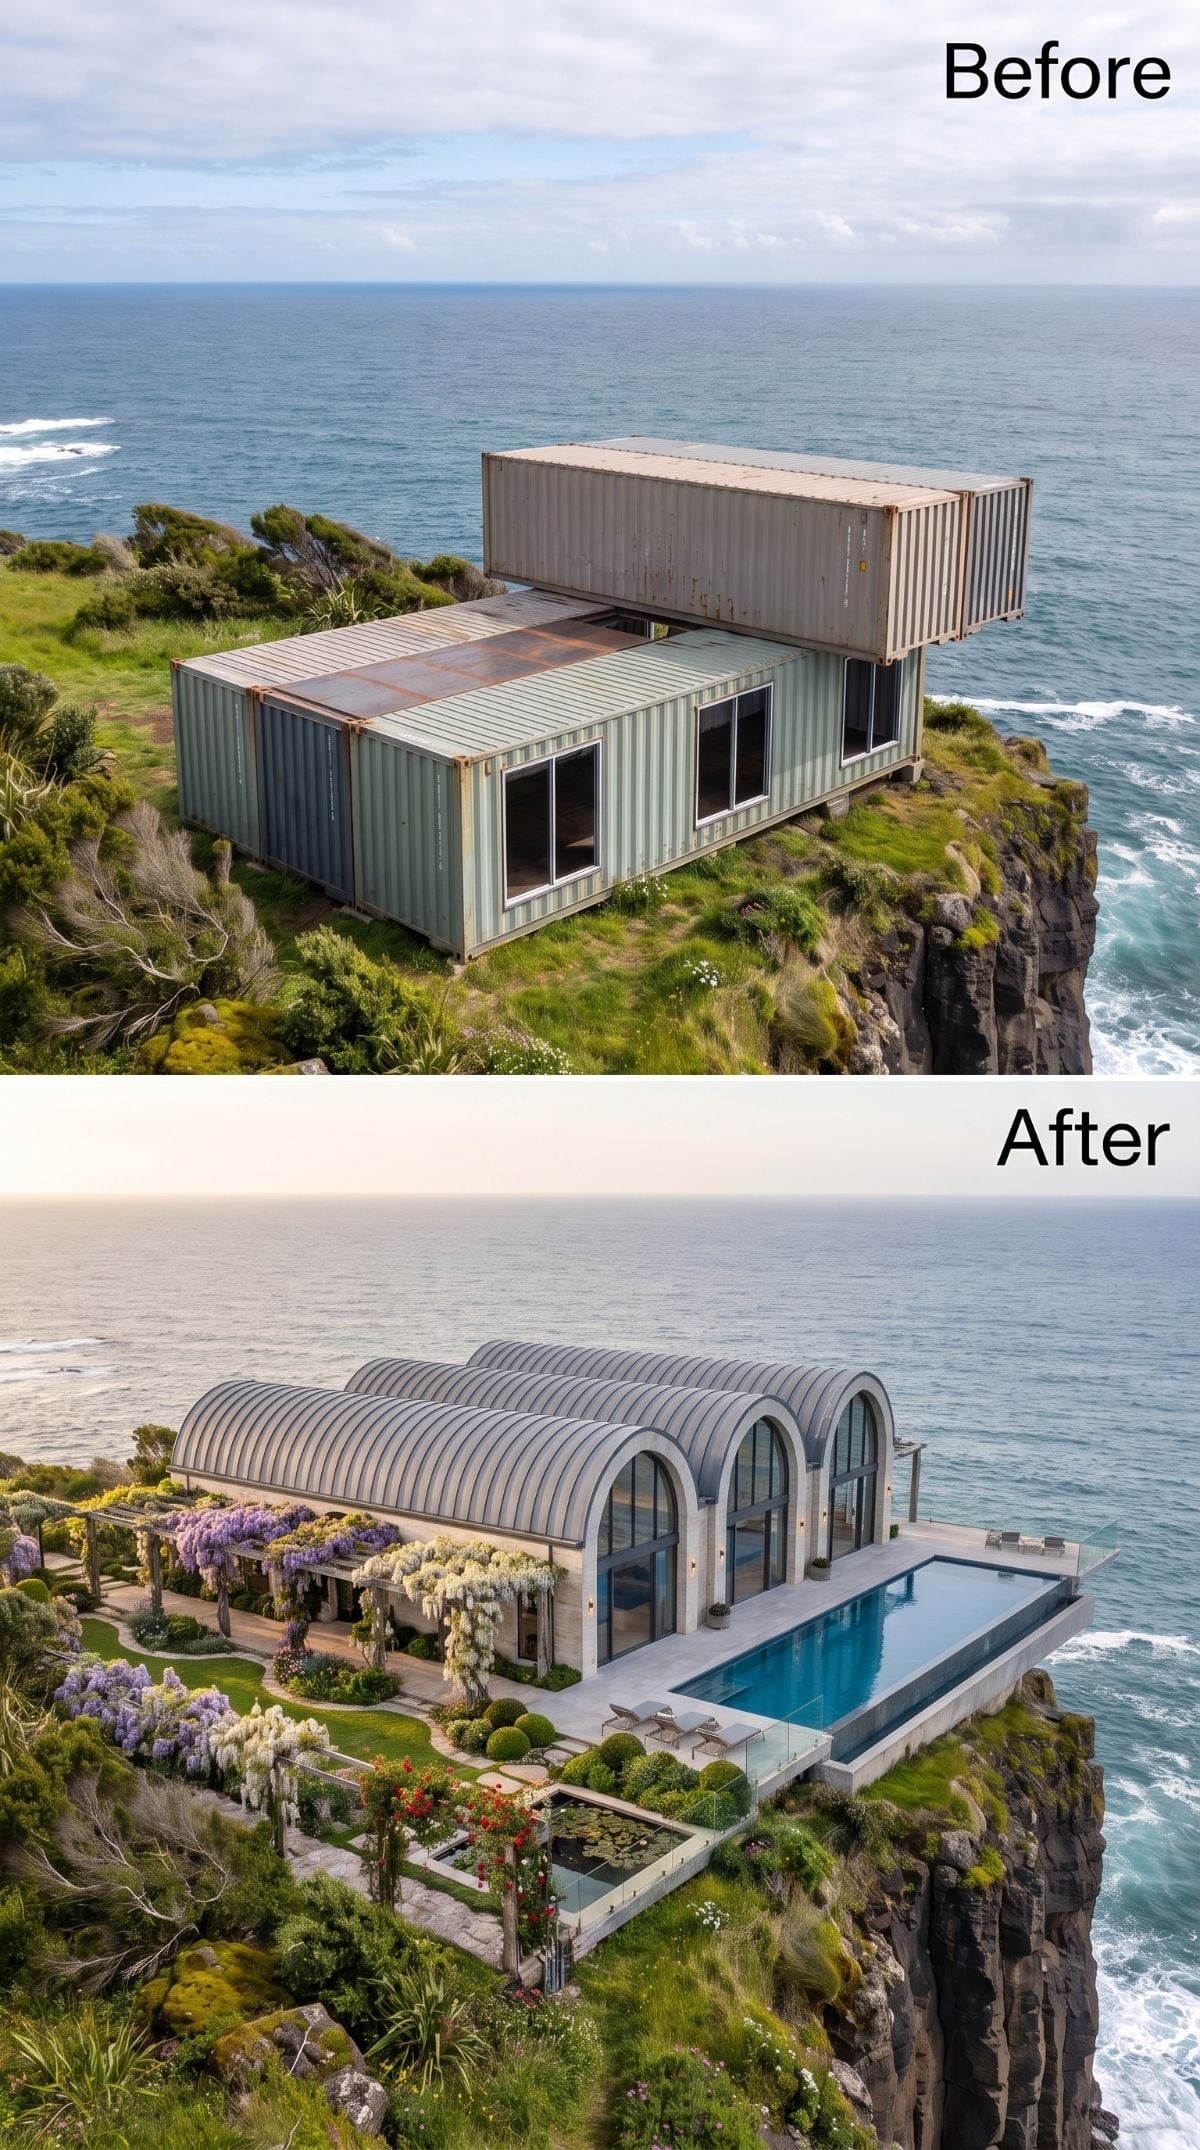
Three barrel-vaulted roofs run toward the ocean, their ribbed gray surfaces giving the composition the heft of industrial sheds crossed with old masonry halls. Tall arched glazing continues the curve down the seaward facades.
Wisteria spills over a pergola on one side while a lily pond, topiary, and red flowering groundcover soften the lower terrace. Barrel vaults can span efficiently when their lateral forces are properly resolved, but they are not a structural shortcut. Here their real success is visual: after so many flat roofs, the repeated arches feel almost lavish.
23. Curved White Walls Make the Cliff House Feel Carved Rather Than Assembled
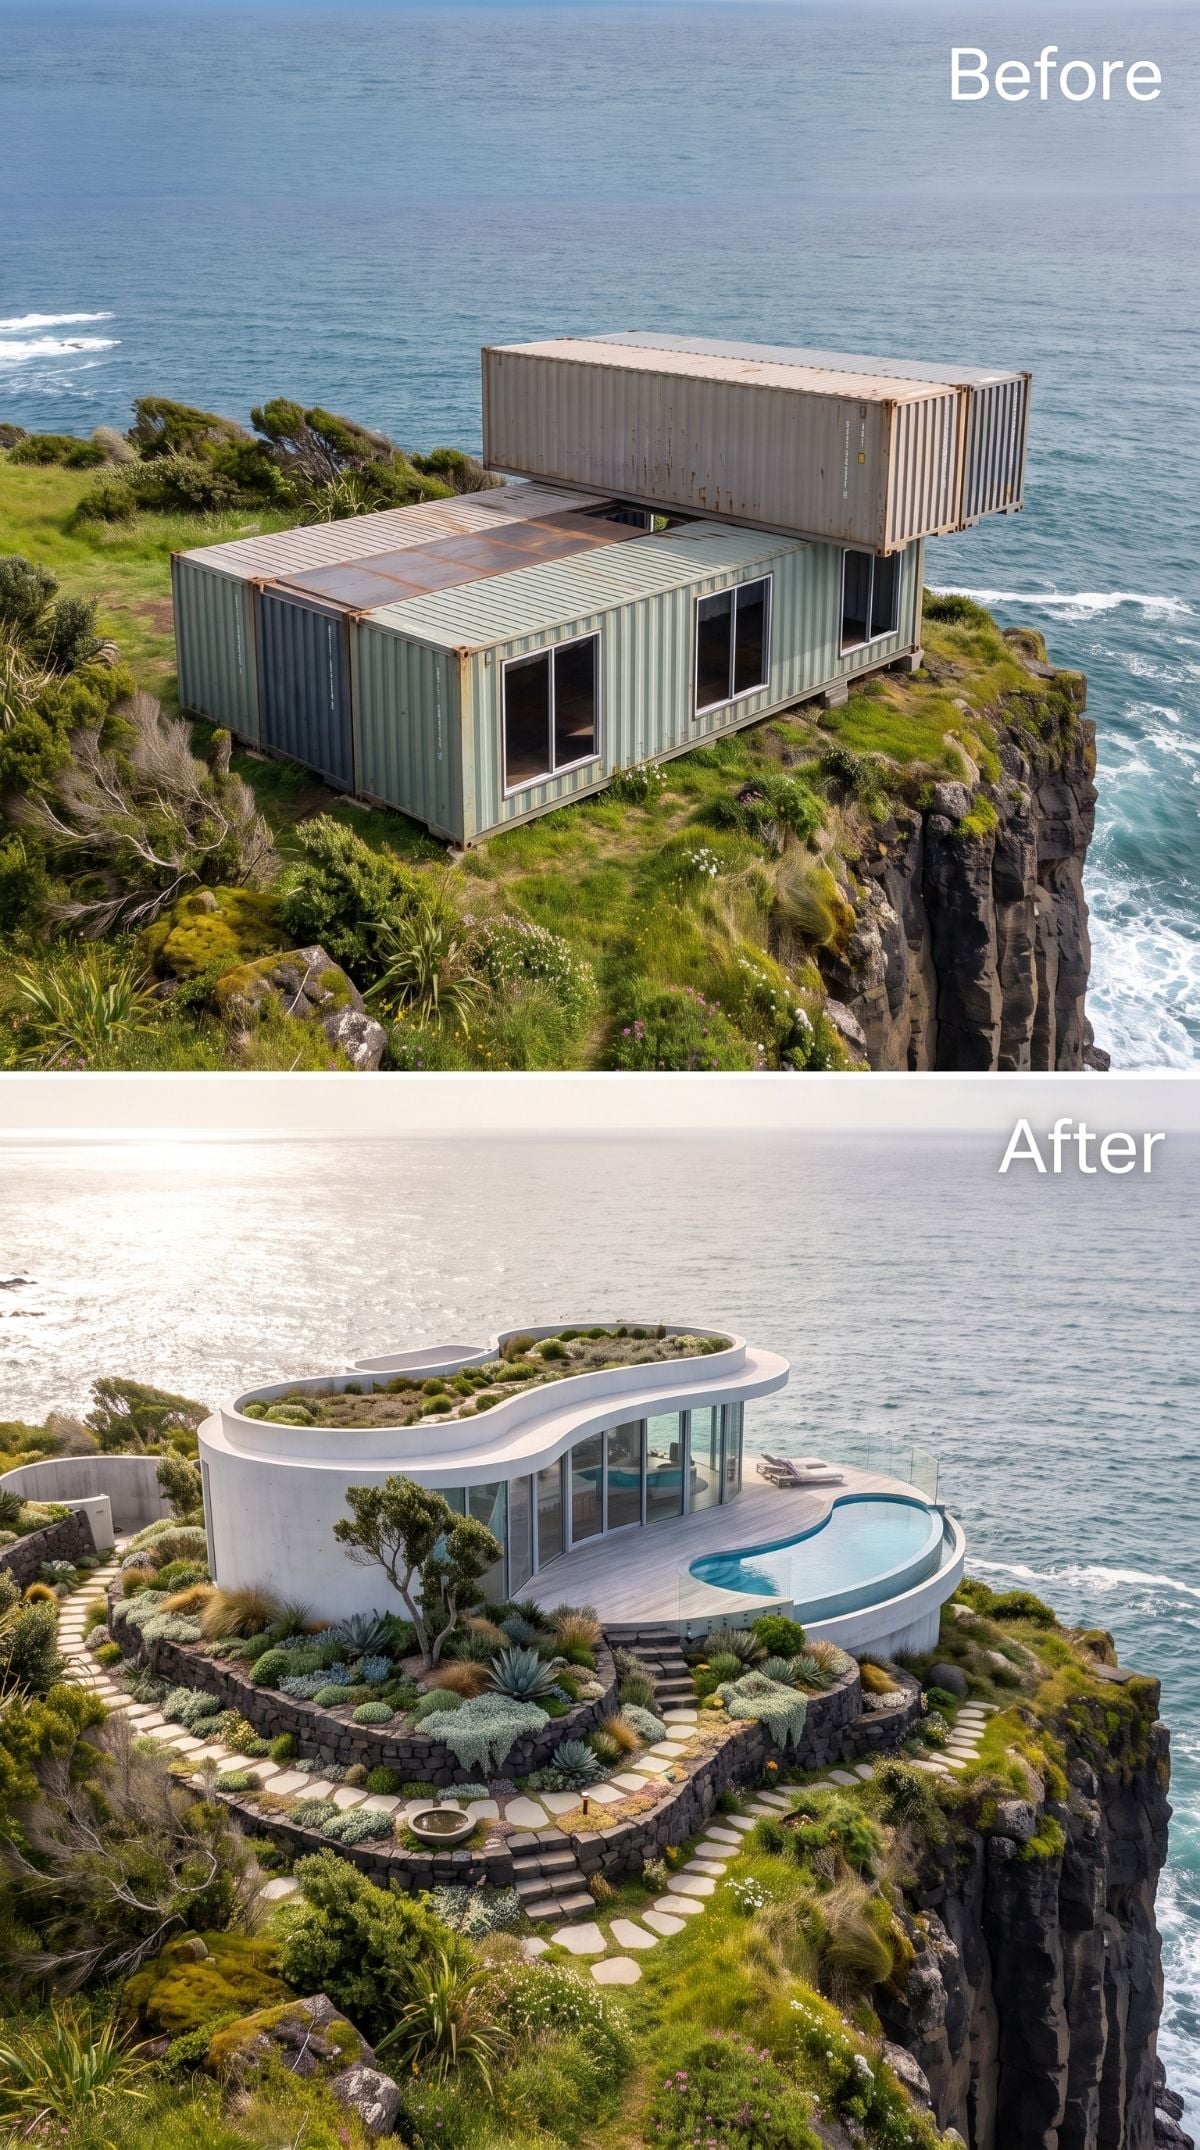
The white rendered exterior follows the contour of the cliff in long shallow curves, replacing the container stack’s accidental-looking offsets with a plan that seems drawn around the land.
A low planted roof continues that horizontal sweep while a kidney-shaped pool settles into the cliff-facing edge. Pale stepping stones cut through agave and silver-leaved groundcover below. The entire design is built around continuity—wall into roof, path into garden, pool into horizon—without requiring a single heroic gesture.
22. Weathering-Steel Tones and Desert Plants Take the Site Somewhere Hotter
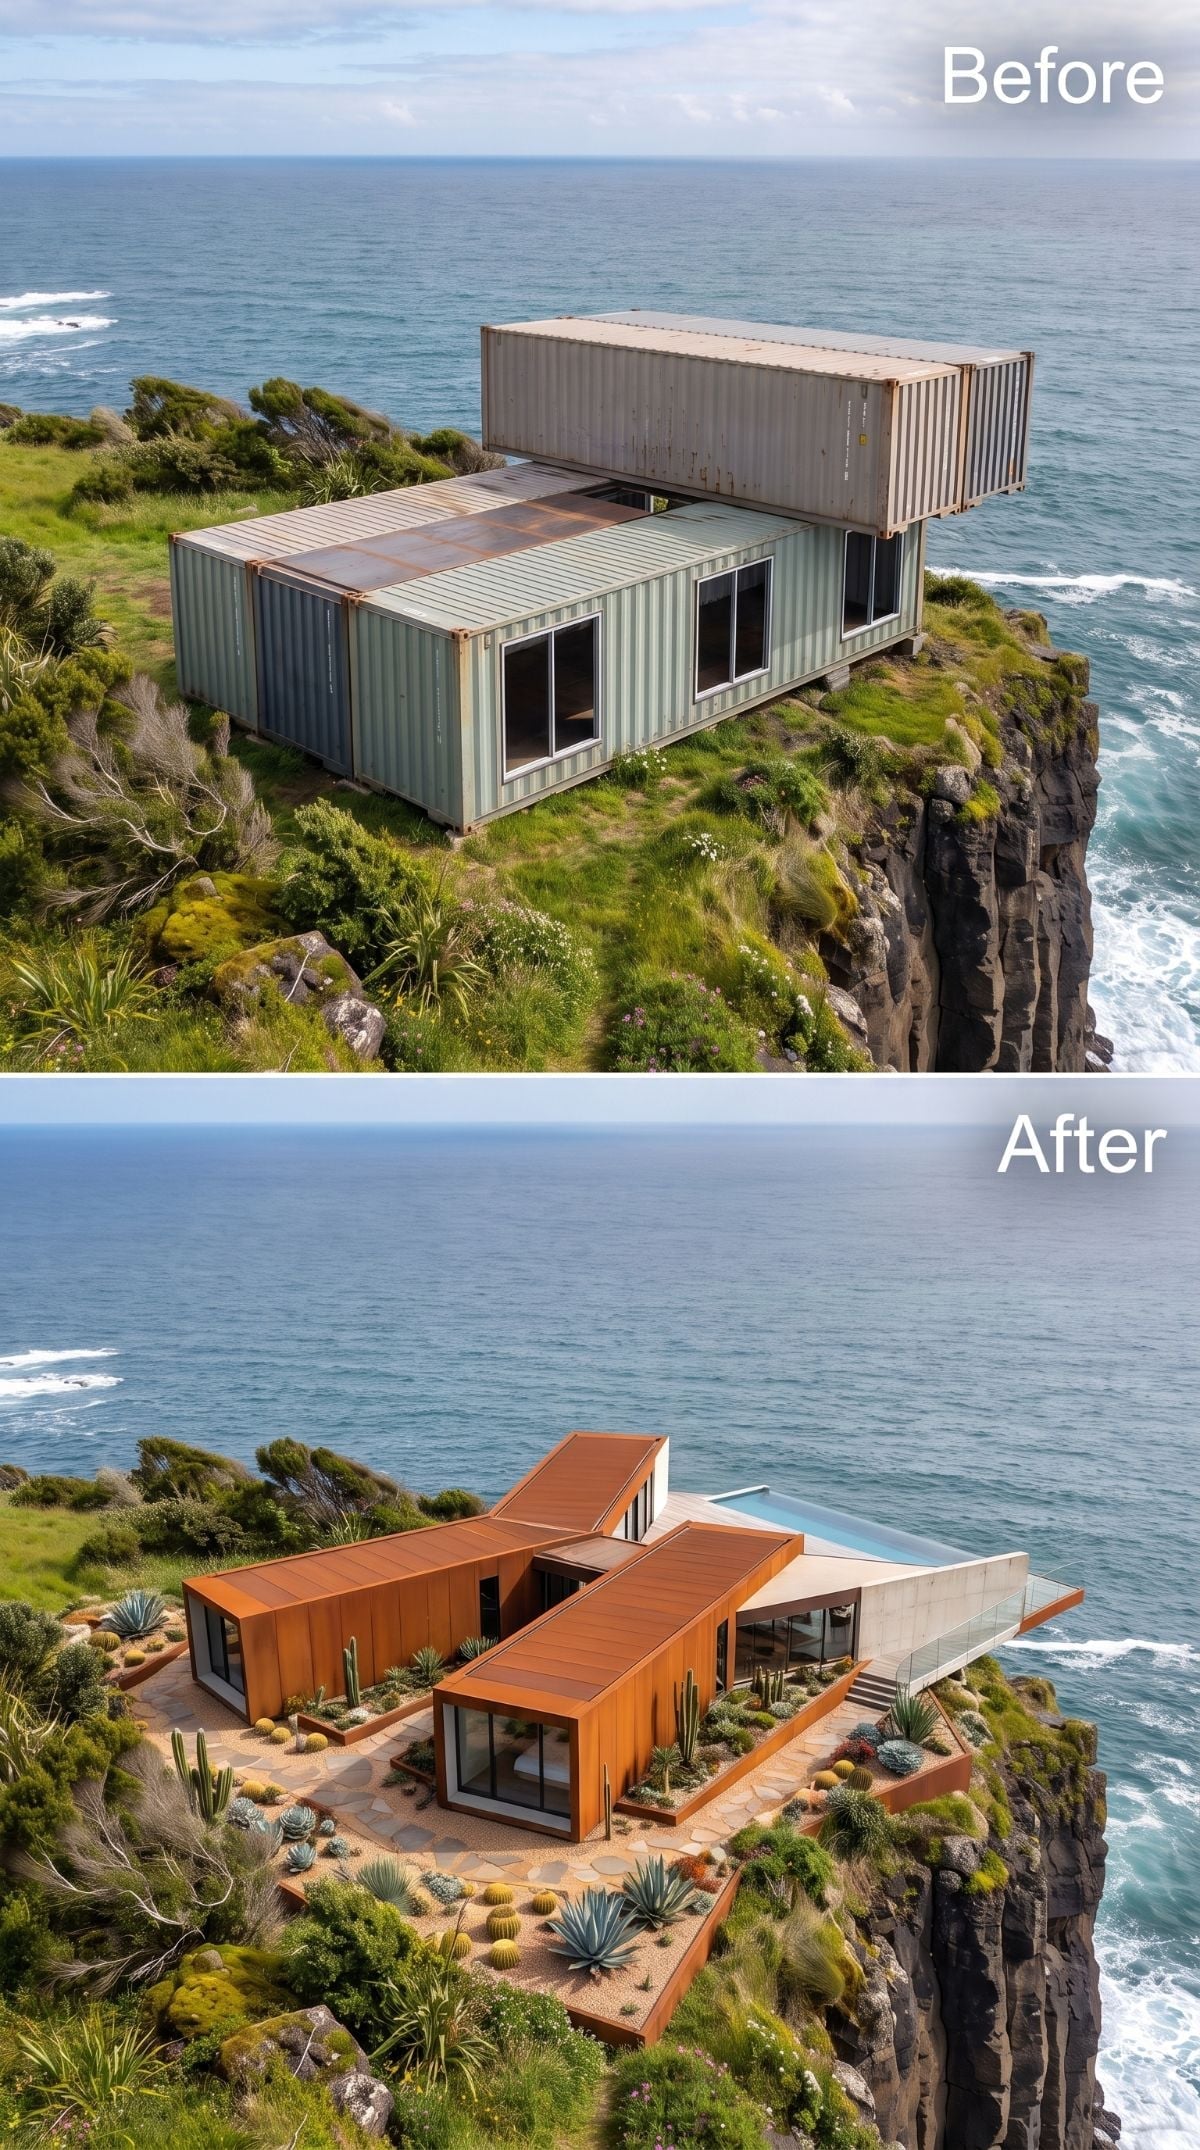
A low V-shaped plan replaces the stacked container profile with two angled wings wrapped in oxide-brown weathering-steel-style panels. The new geometry opens a protected court between them instead of presenting one flat wall to the landscape.
Agave, columnar cactus, and low succulents fill the center, while a long pool extends toward the ocean beyond concrete-toned retaining walls. The planting is climate-specific rather than universally transferable, but it gives the gallery an important break from lush coastal gardens and blue hydrangeas.
21. A Formal Parterre Turns the Roofline Into Only Half the Story
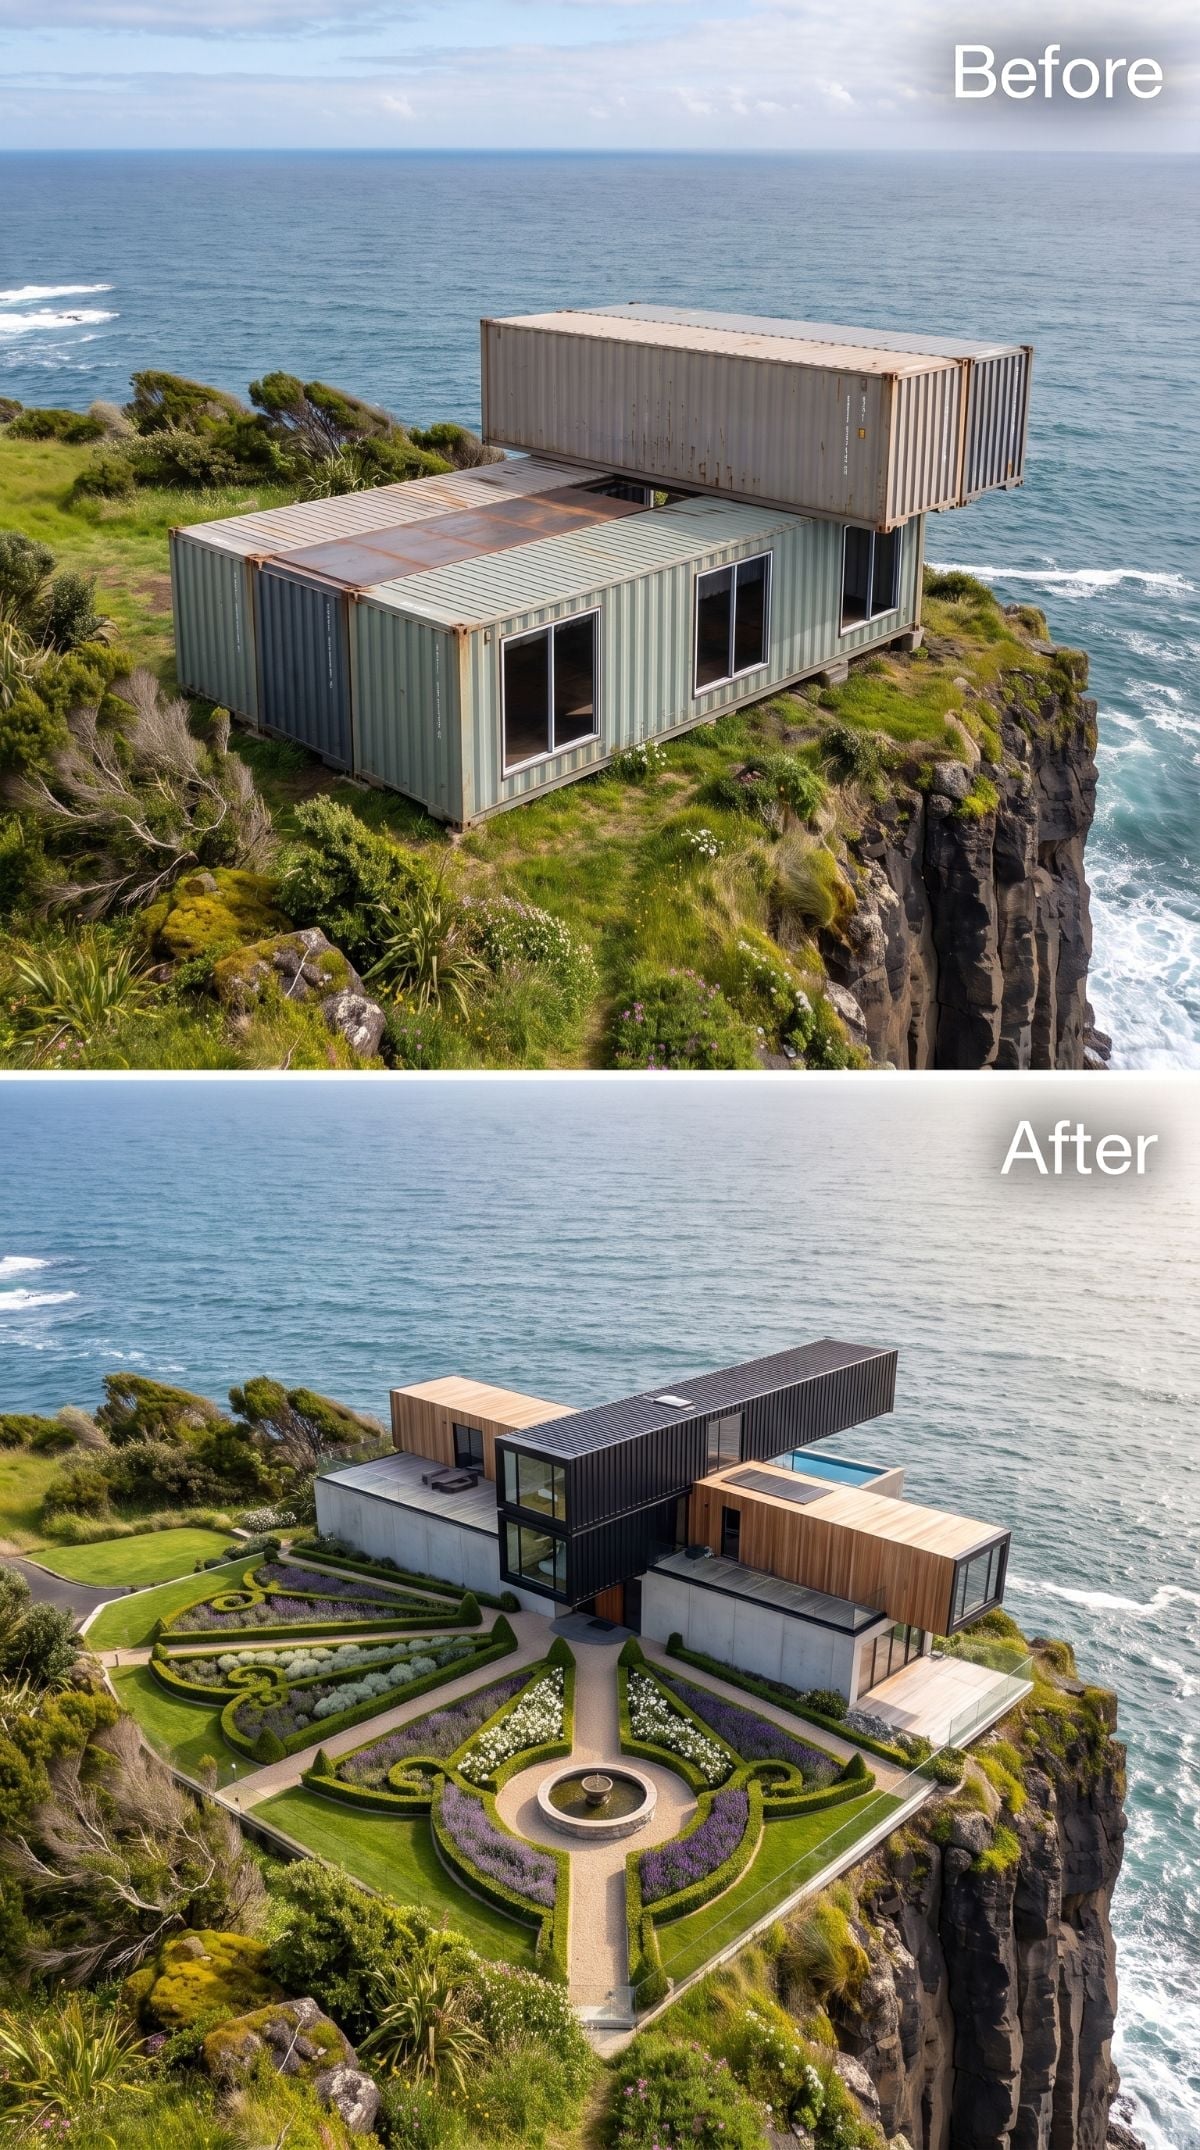
The architecture stays comparatively restrained: black-panel surfaces, horizontal timber, long glazing, a rooftop pool. Then the landscape below goes full geometry.
Clipped hedges trace symmetrical compartments across the clifftop, turning the garden into a foreground drawing when viewed from above. Low hedging can create pockets of local shelter, although performance on a truly exposed coast would depend on hedge height, density, wind direction, salt tolerance, and planting choice. As composition, though, the discipline is refreshing.
20. Curved Timber Lets the Building Bend Toward More Than One View
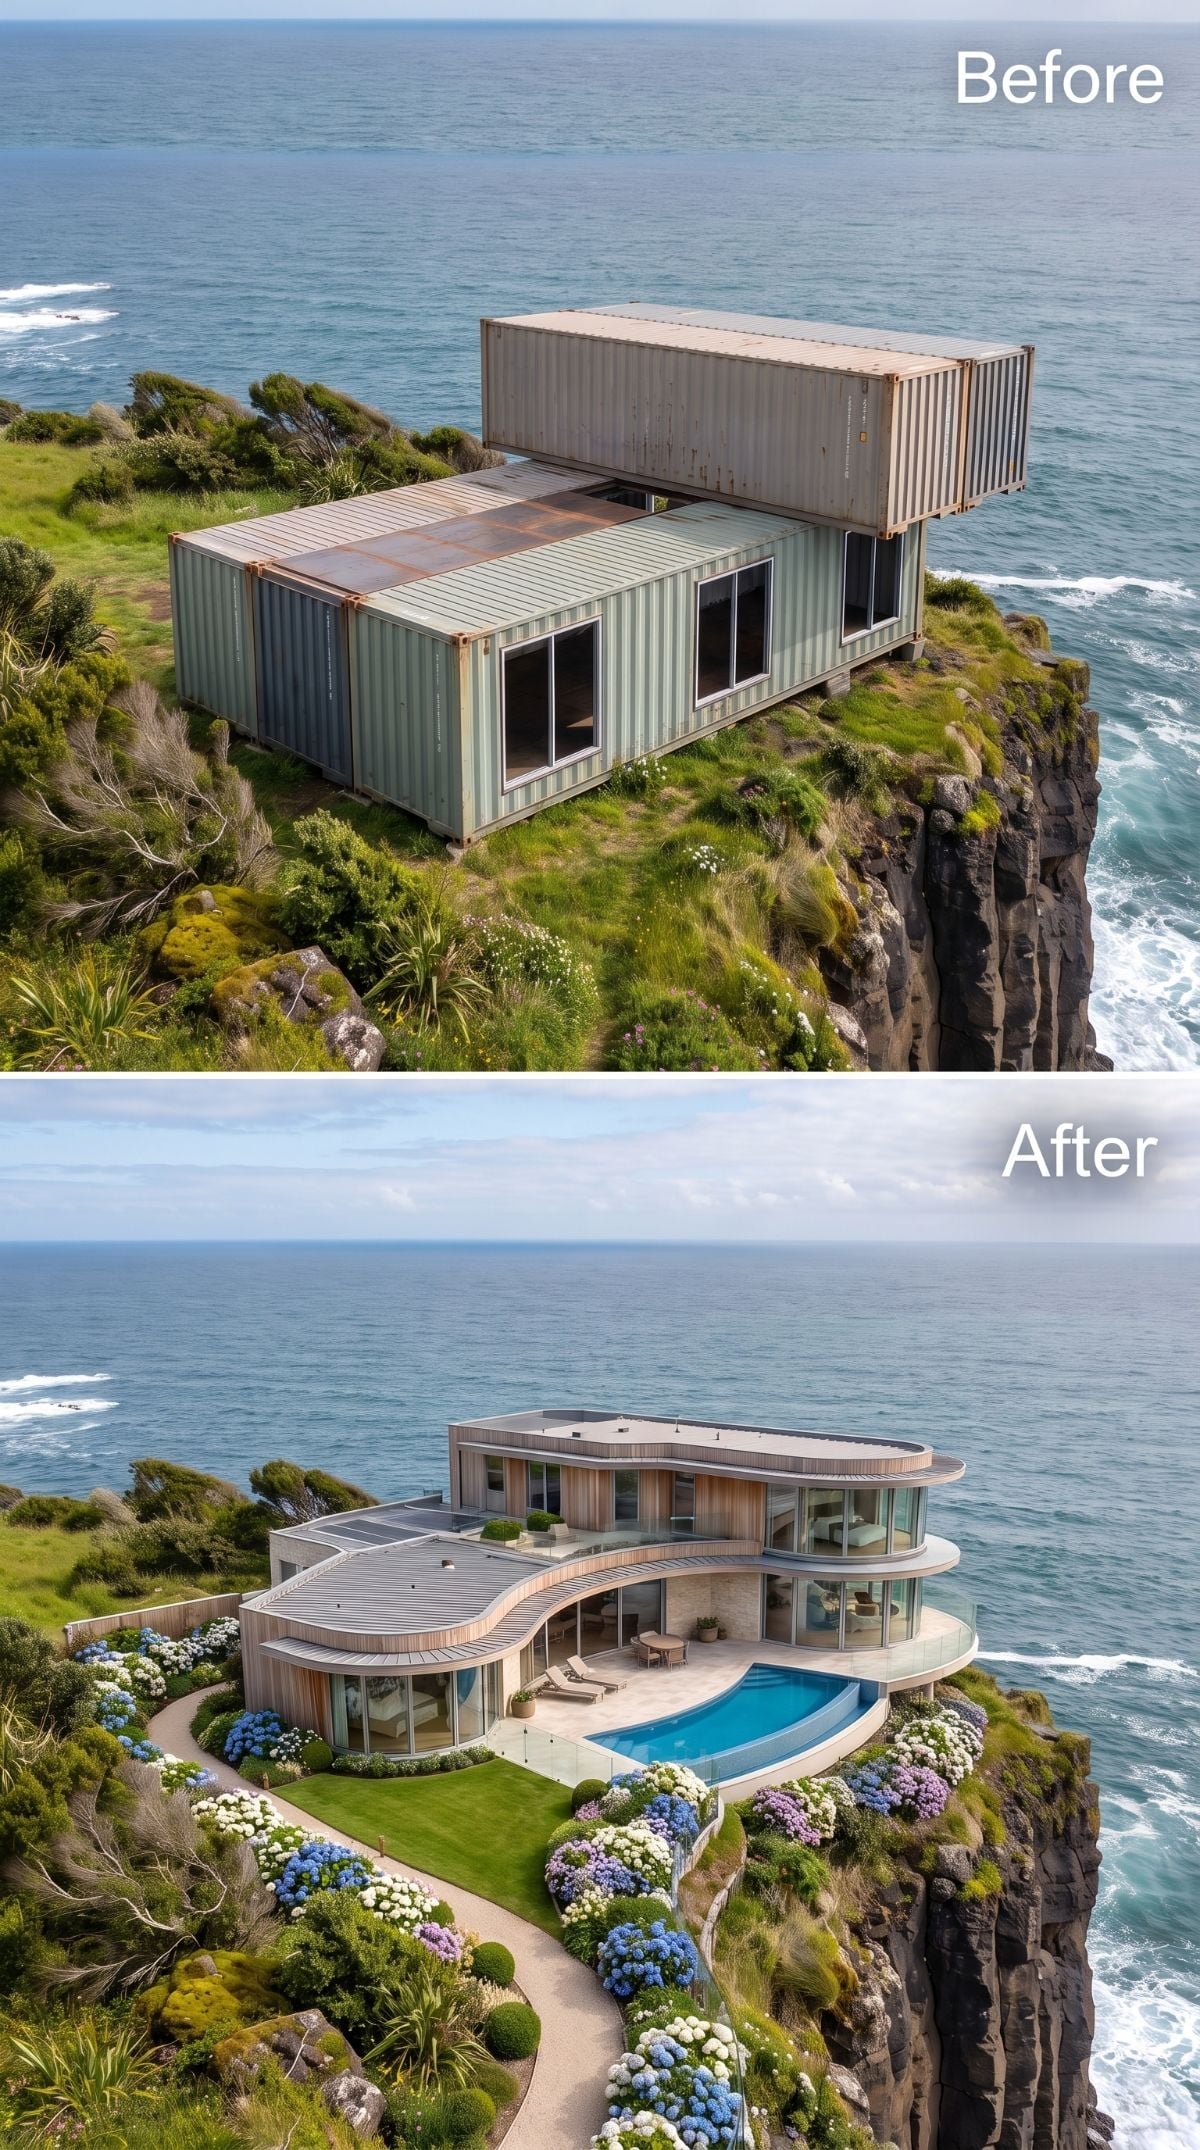
Warm horizontal timber-look cladding wraps an S-shaped facade that bends through the site instead of facing the ocean as one blunt broadside wall.
The pool occupies one outward curve while blue, white, and lavender hydrangeas crowd the terraced approach below. The plan gives different parts of the house slightly different orientations to the water, which is more interesting than forcing every room into the same postcard view.
19. A Living Roof Makes the Building Look Like the Cliff Grew Another Layer
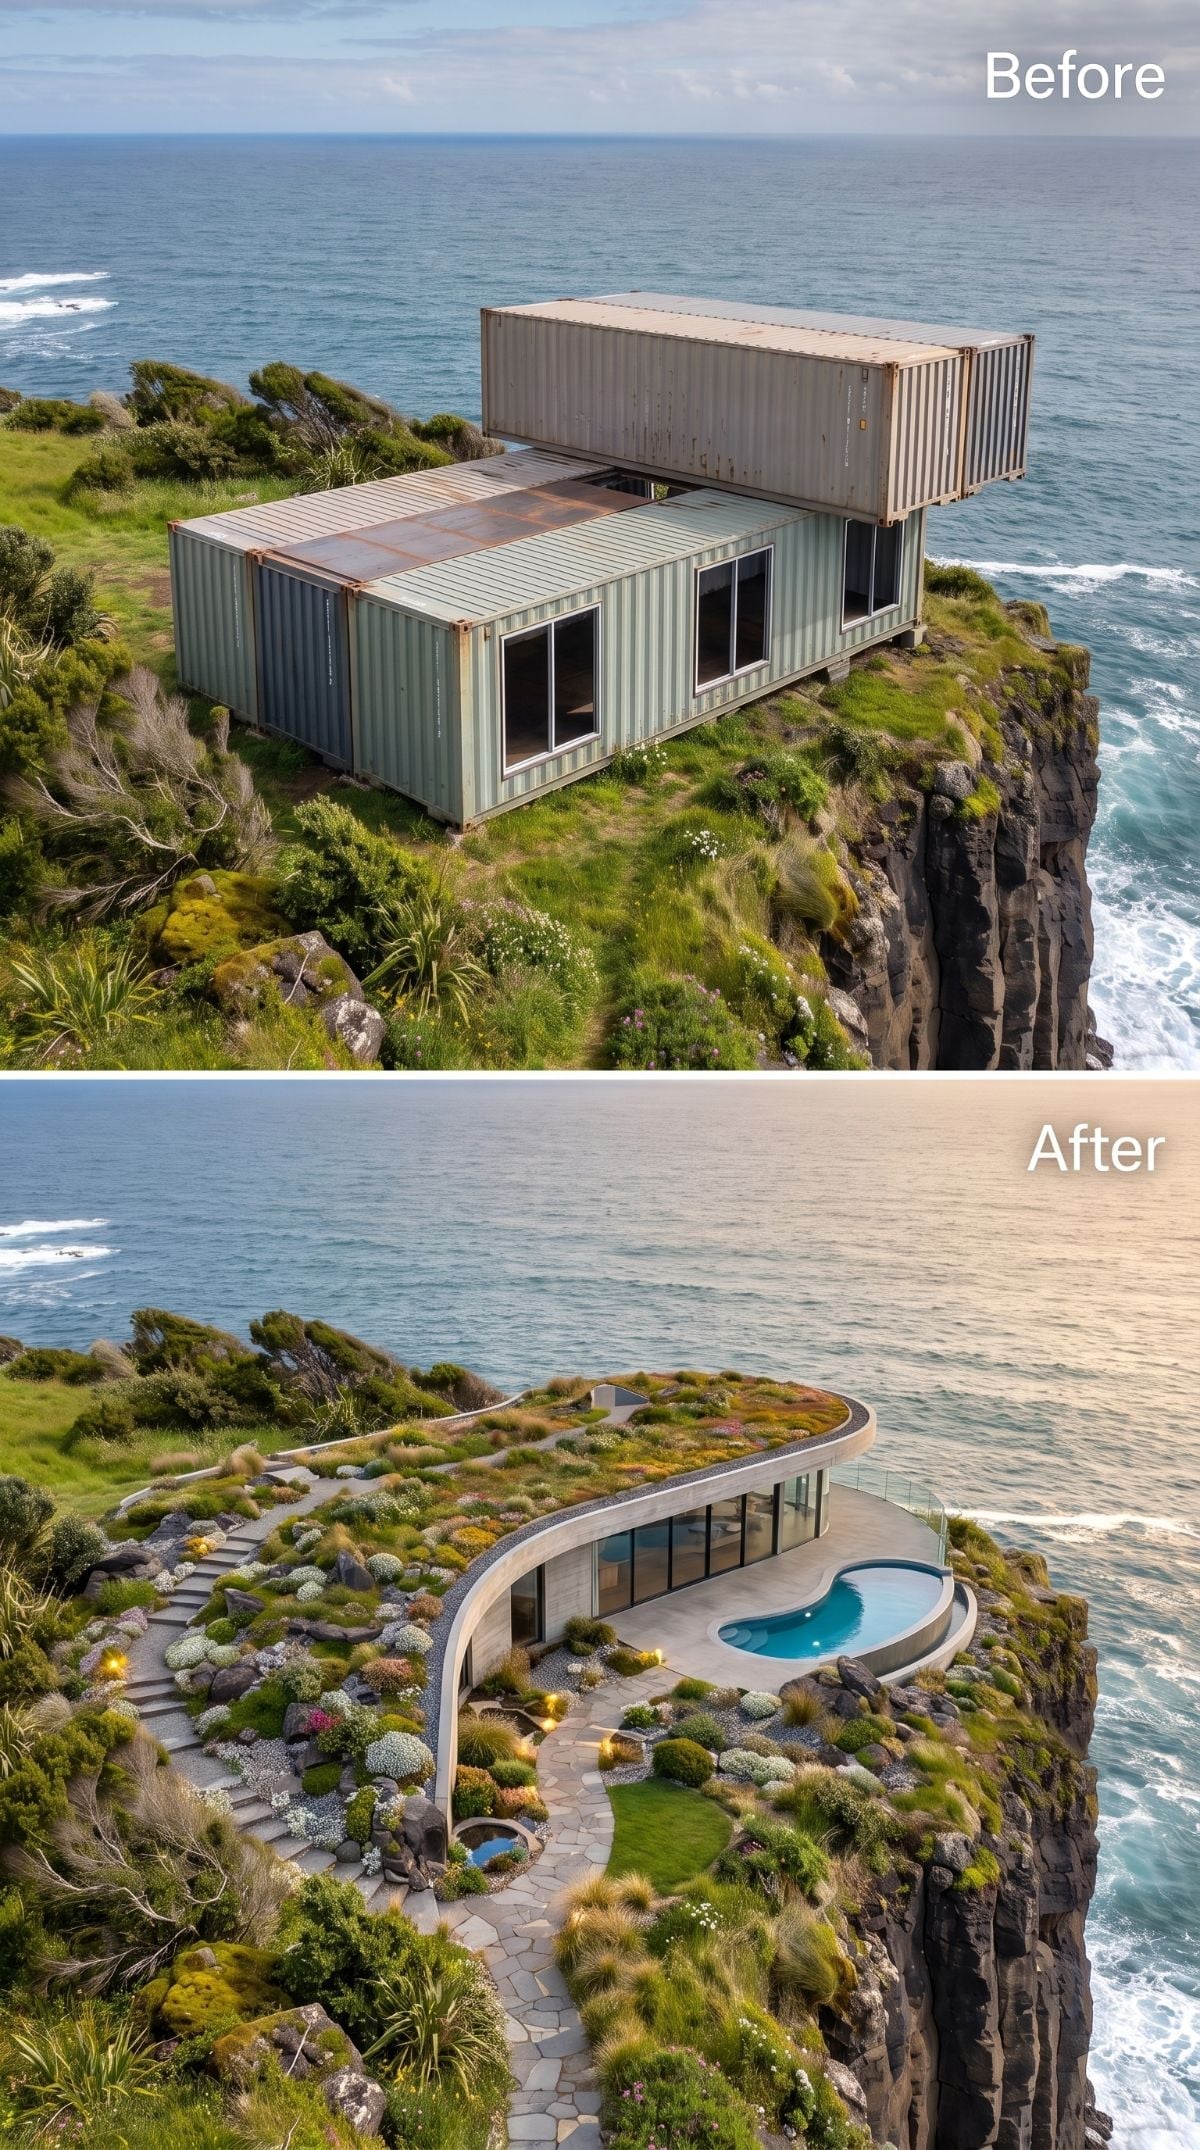
A curved concrete-look shell hugs the rock beneath a green roof thick with grasses, low shrubs, and stone groupings. From above, the planted surface nearly continues the landscape across the building.
A rounded pool reaches toward the edge while stone paths wind through the roof garden. Unlike concepts that turn the cliff into a pedestal, this one lowers the visual center of gravity. The building is still large, but it has stopped insisting on being the highest object in the scene.
18. Tiered Stone Terraces Break One Big Building Into a Sequence Down the Slope
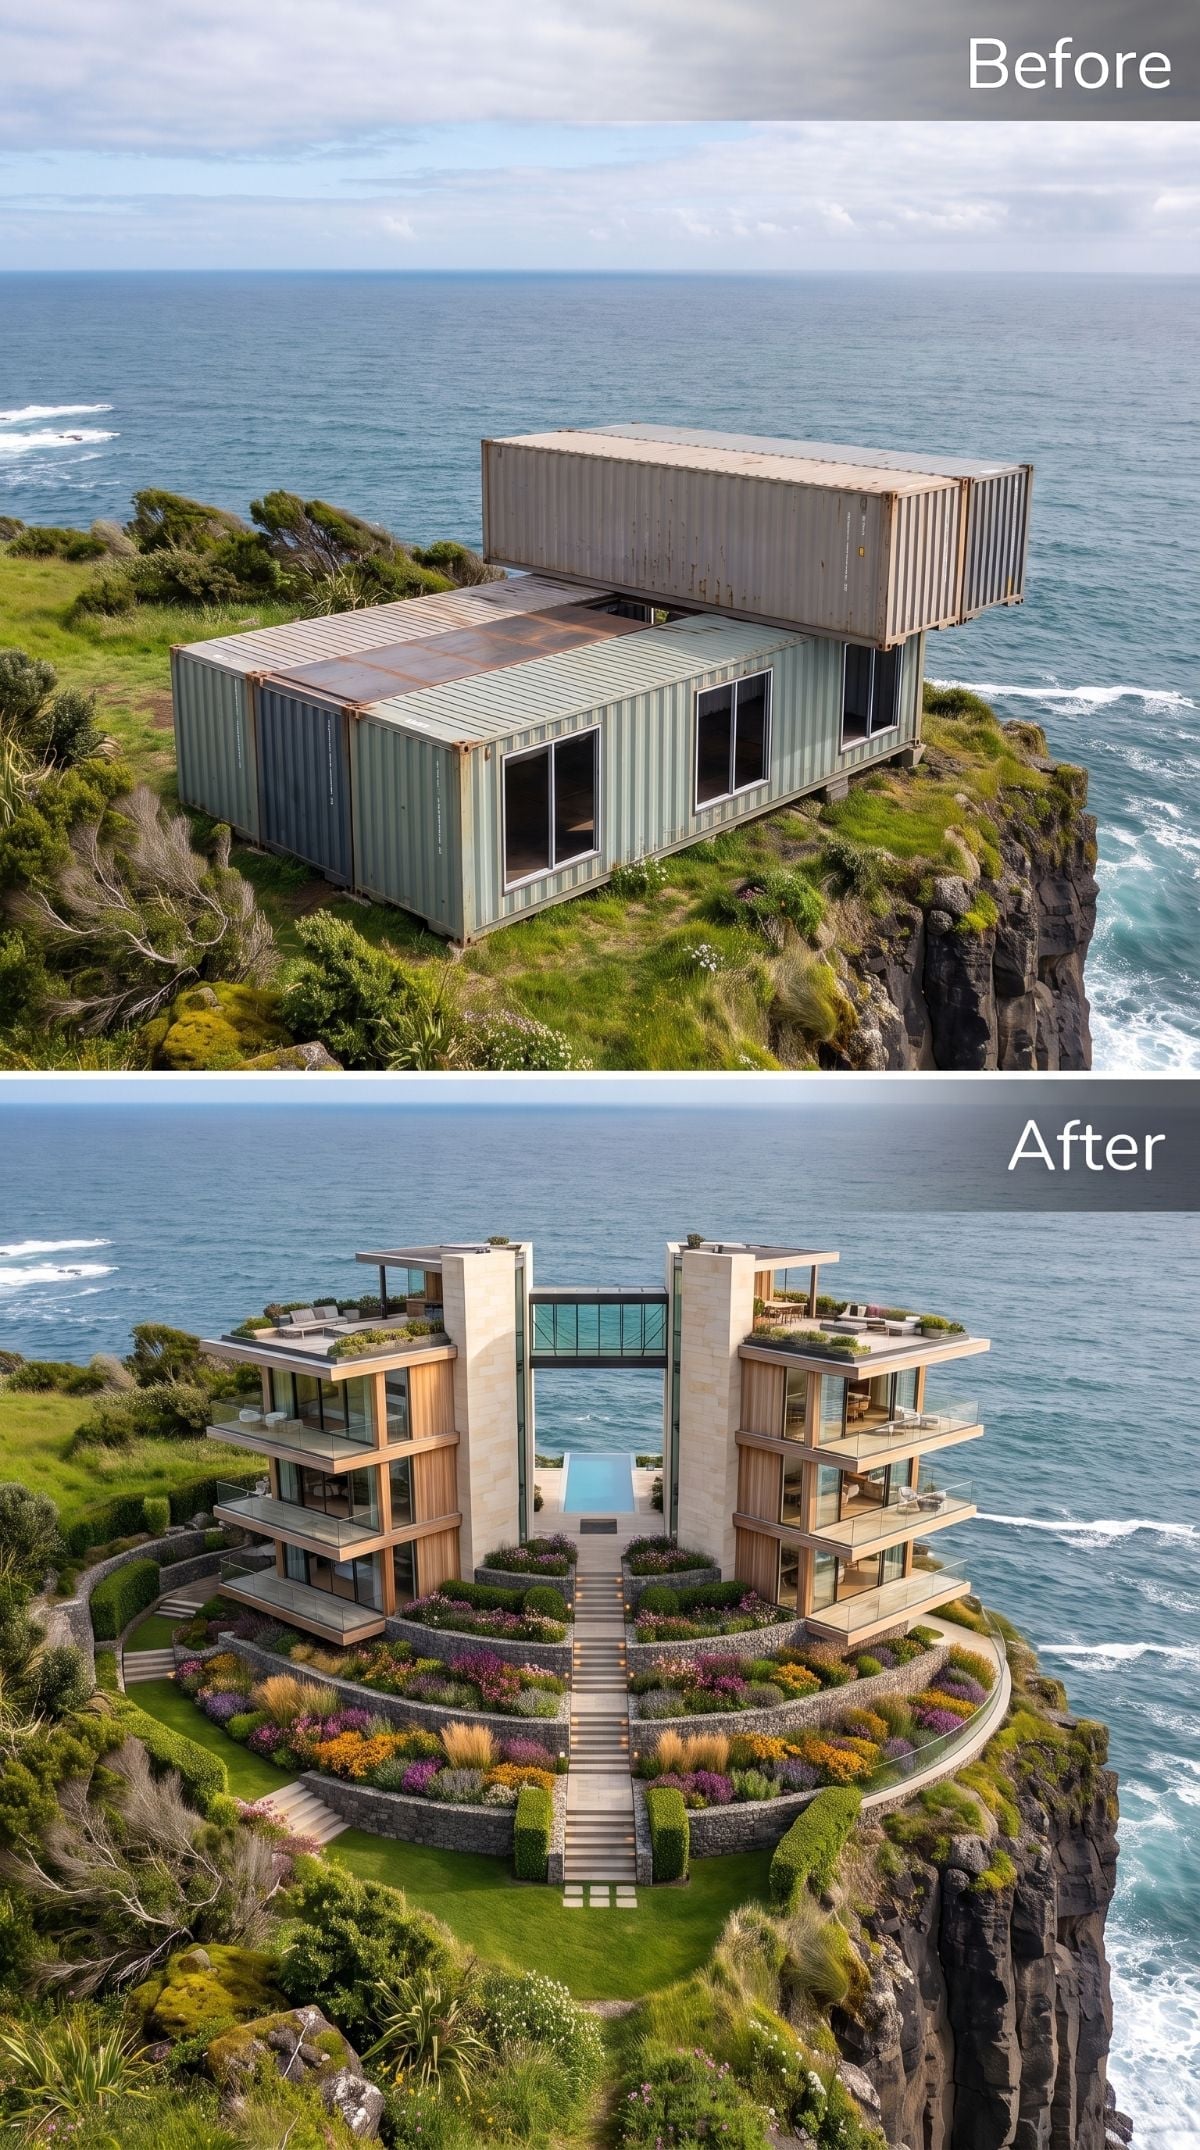
Two taller timber-clad volumes stand apart with a glazed central section between them, while dark stone retaining terraces step down the volcanic slope in broad arcs.
Heather-like planting, ornamental grasses, and orange and violet groundcover occupy the terraces rather than being confined to one ornamental bed. A pool bridges the central volumes above the approach. The design is busy, but its best move is sectional: the house, garden, walls, and path descend together instead of leaving one large object stranded at the top.
17. Dahlias Turn a Concrete-and-Timber House Into a Cliffside Flower Field
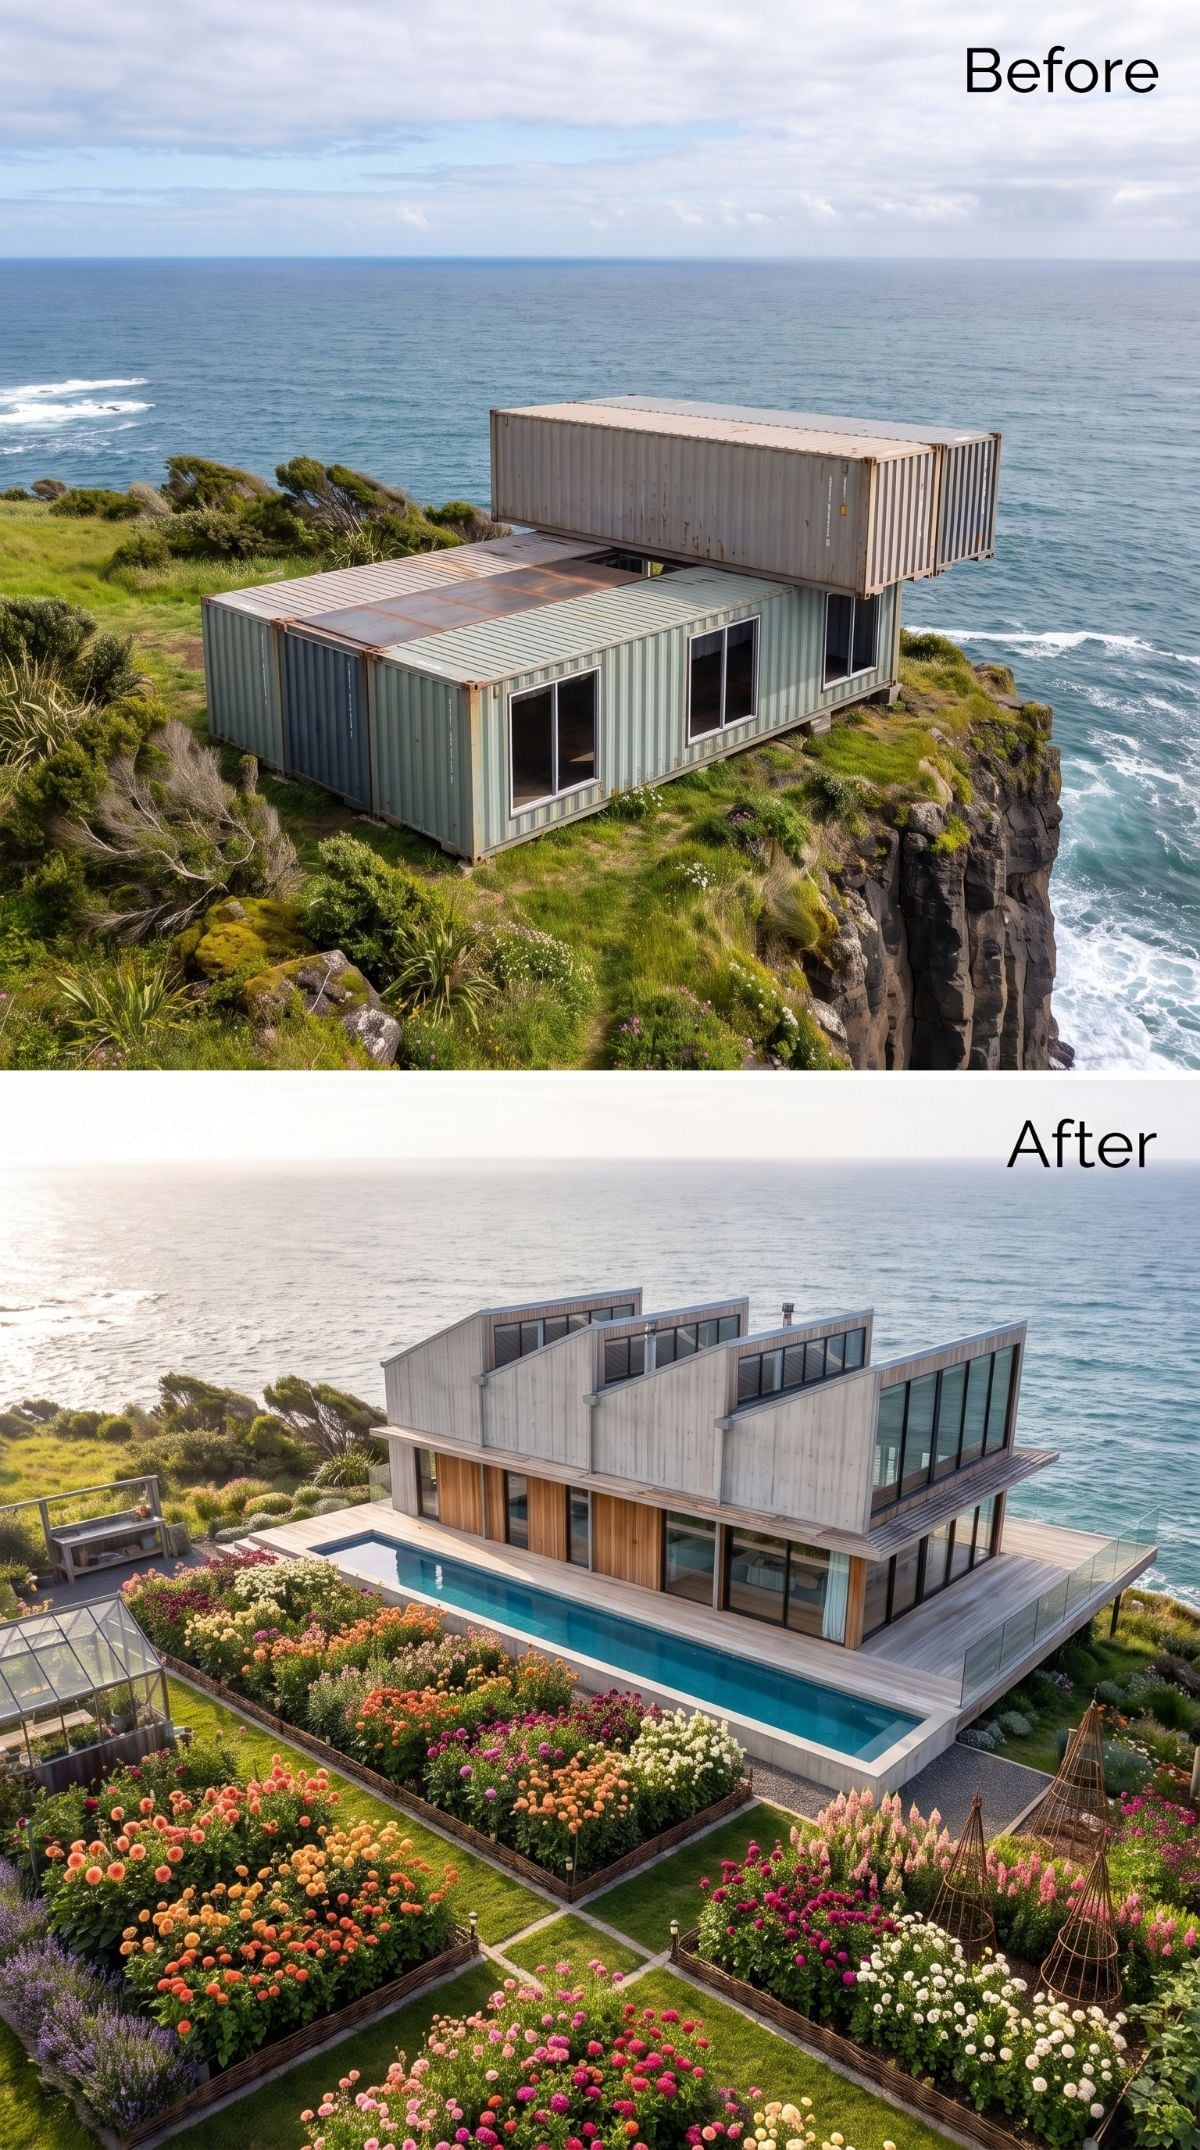
Board-formed-concrete-look walls and vertical timber strips frame a two-story glass facade, but the architecture almost becomes background because of what happens in front of it.
Coral, magenta, cream, and pink dahlia-like flowers fill the foreground densely enough to resemble a cutting garden. They are not structural wind protection for a large glazed facade, but visually they perform a more useful task: they make a severe cliff house feel inhabited by someone who owns pruning shears.
16. Terraced Vines Give the Cliff House a Hint of Agriculture
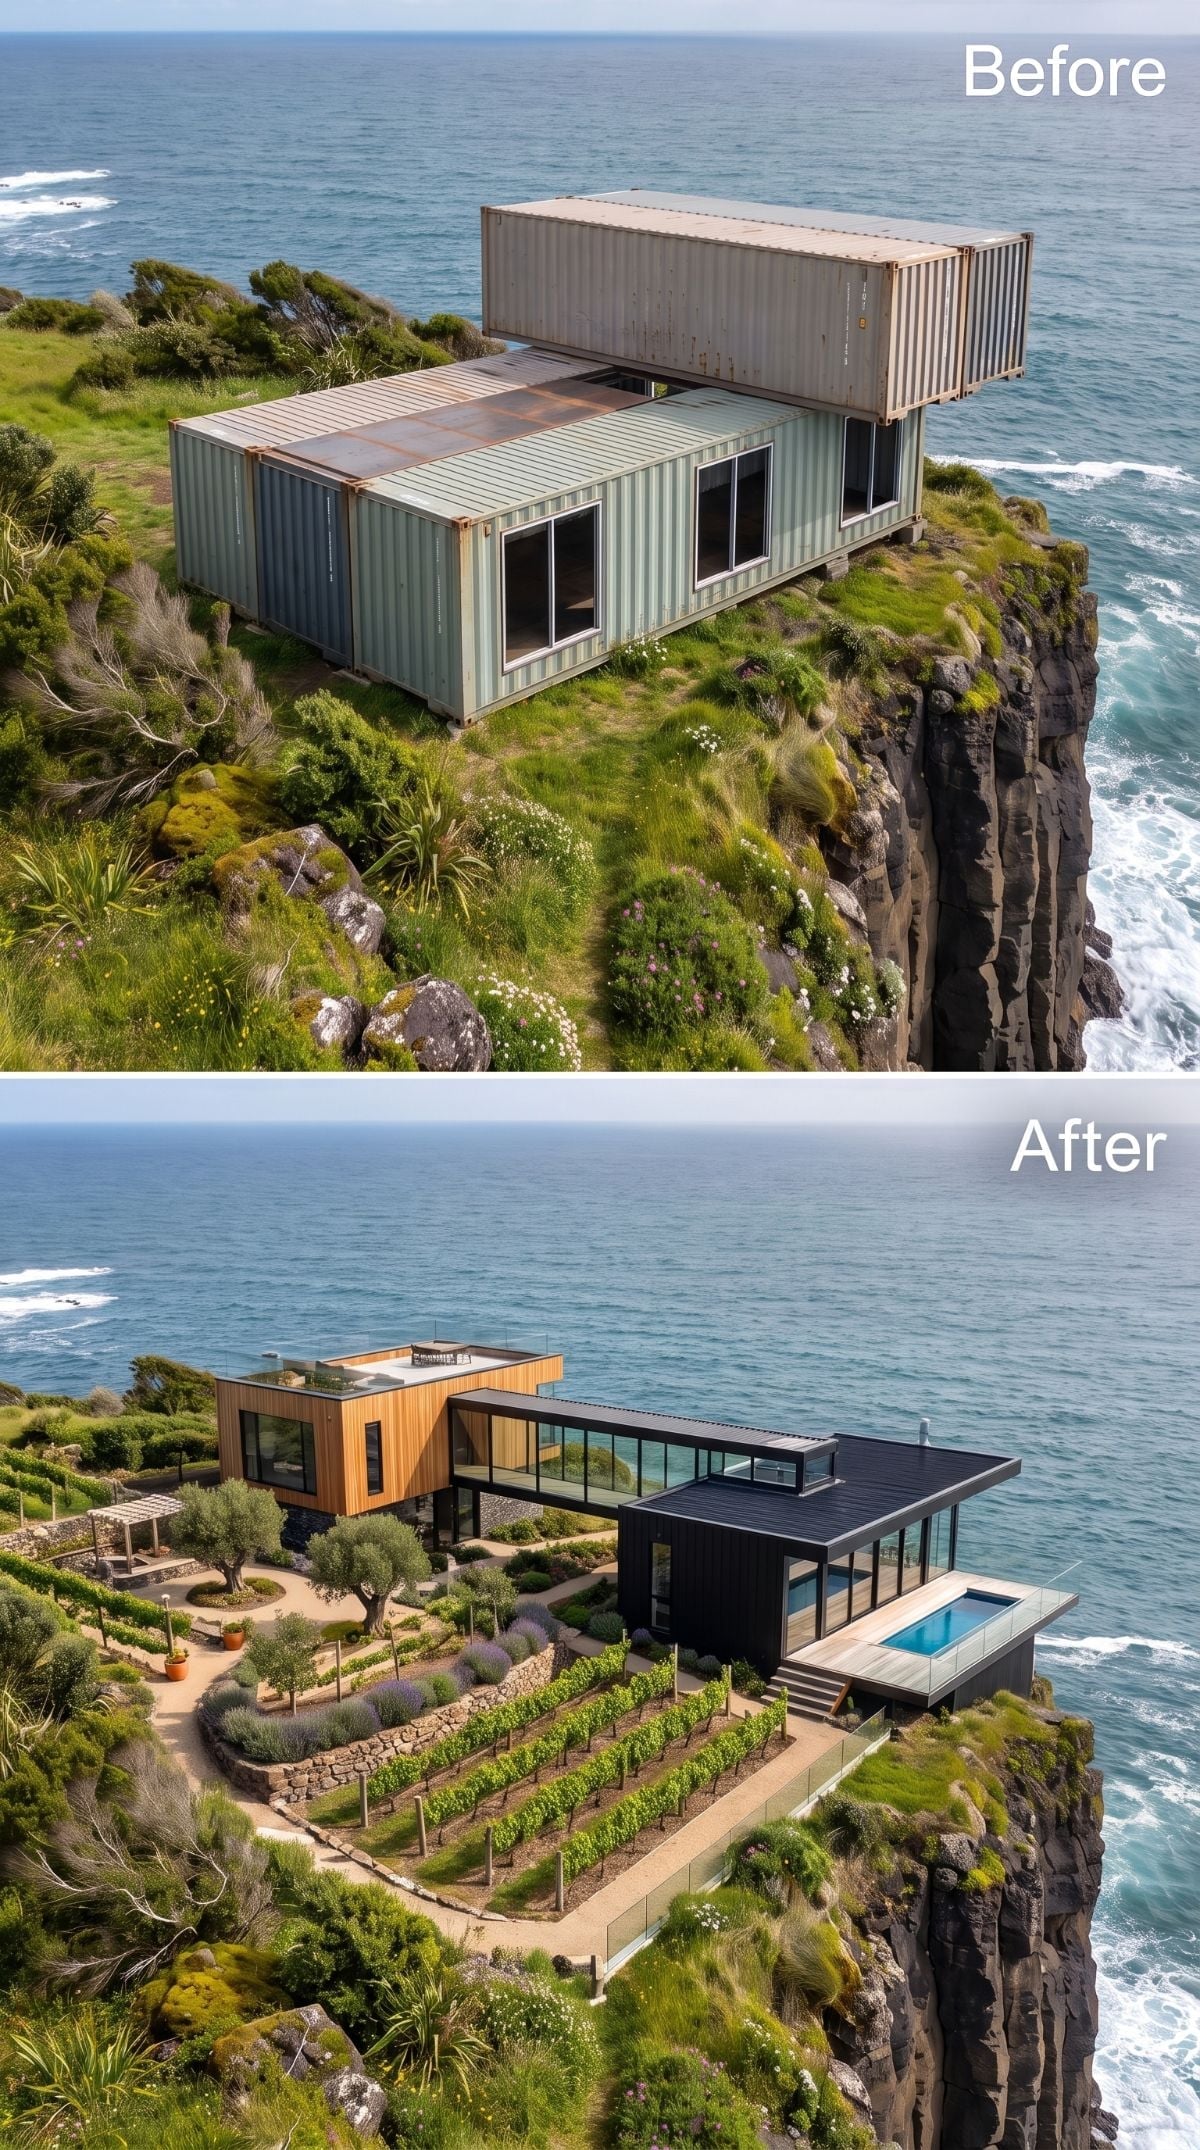
Warm vertical timber, black framing, and broad ocean-facing glass form the architectural backdrop. The memorable part is below: rows of vine-like planting descend in tidy lines through terraces held by dry-stacked stone walls.
Olive-like trees occupy a gravel courtyard above while a pool reaches toward the cliff from the house. Dry-stone retaining systems can provide excellent drainage when correctly designed, but wall height, loading, soil, slope stability, and local codes determine whether they are appropriate. Here the agricultural pattern is what separates the concept from another generic luxury pool deck.
15. Solar Panels Join the Roof Instead of Becoming an Apology on Top of It
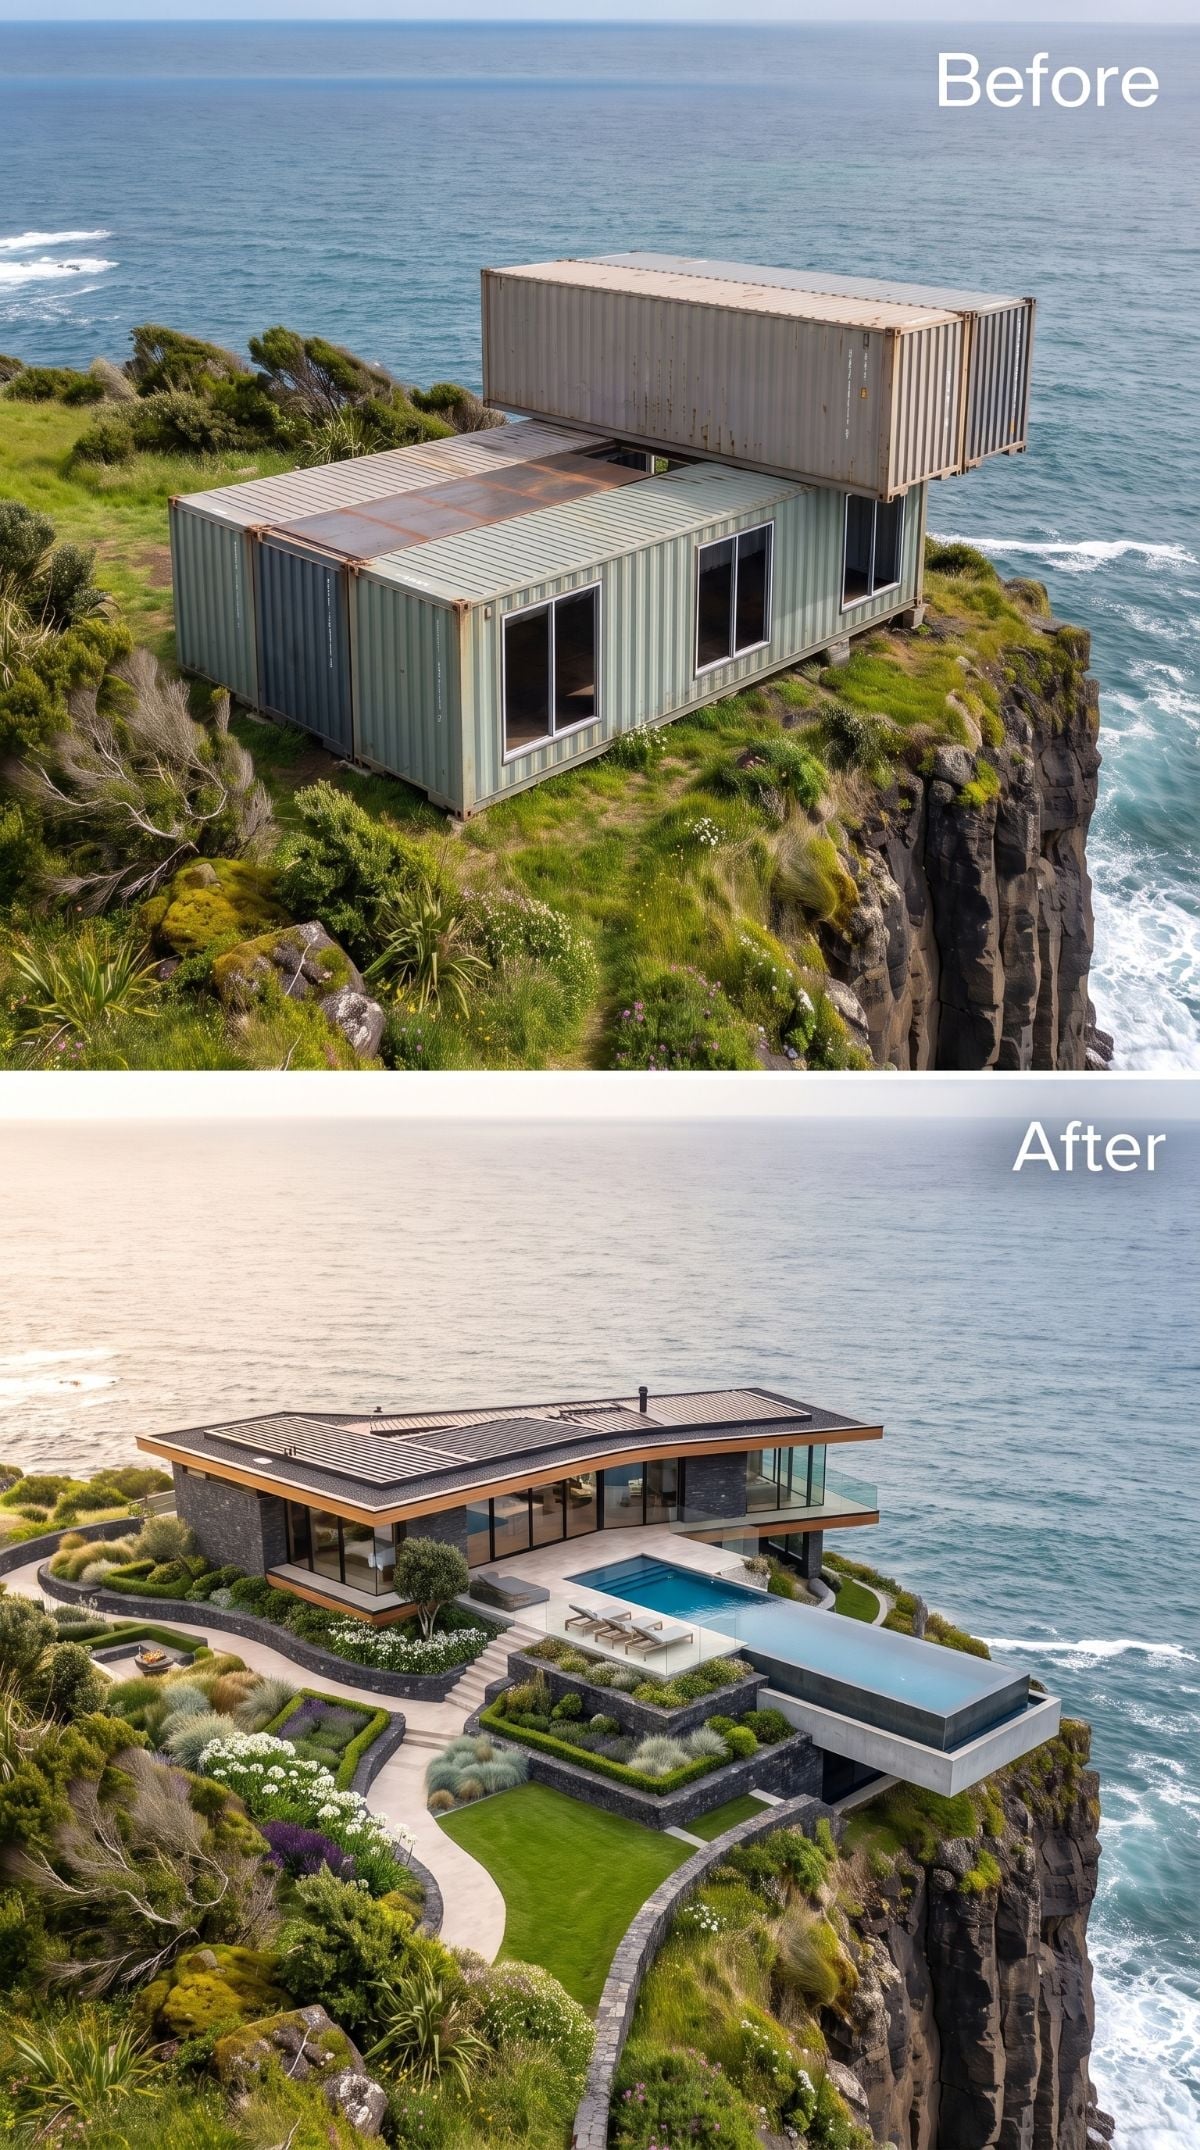
Dark stone-look cladding and floor-to-ceiling glazing form a low rectilinear house beneath a roof covered in photovoltaic panels. Instead of treating the panels as equipment to hide, the concept lets their dark grid become part of the roof composition.
A pool projects toward the edge while manicured hedges and layered planting replace the rough scrub below. Coastal wind can help cool photovoltaic modules, and cooler cells generally perform more efficiently, but marine environments also introduce demanding wind, corrosion, fastening, and maintenance conditions. On a real site, the engineering would matter as much as the sleek roof plan.
14. A Water Garden Makes the Approach Feel More Composed Than the House
🔥 Would you like to save this?
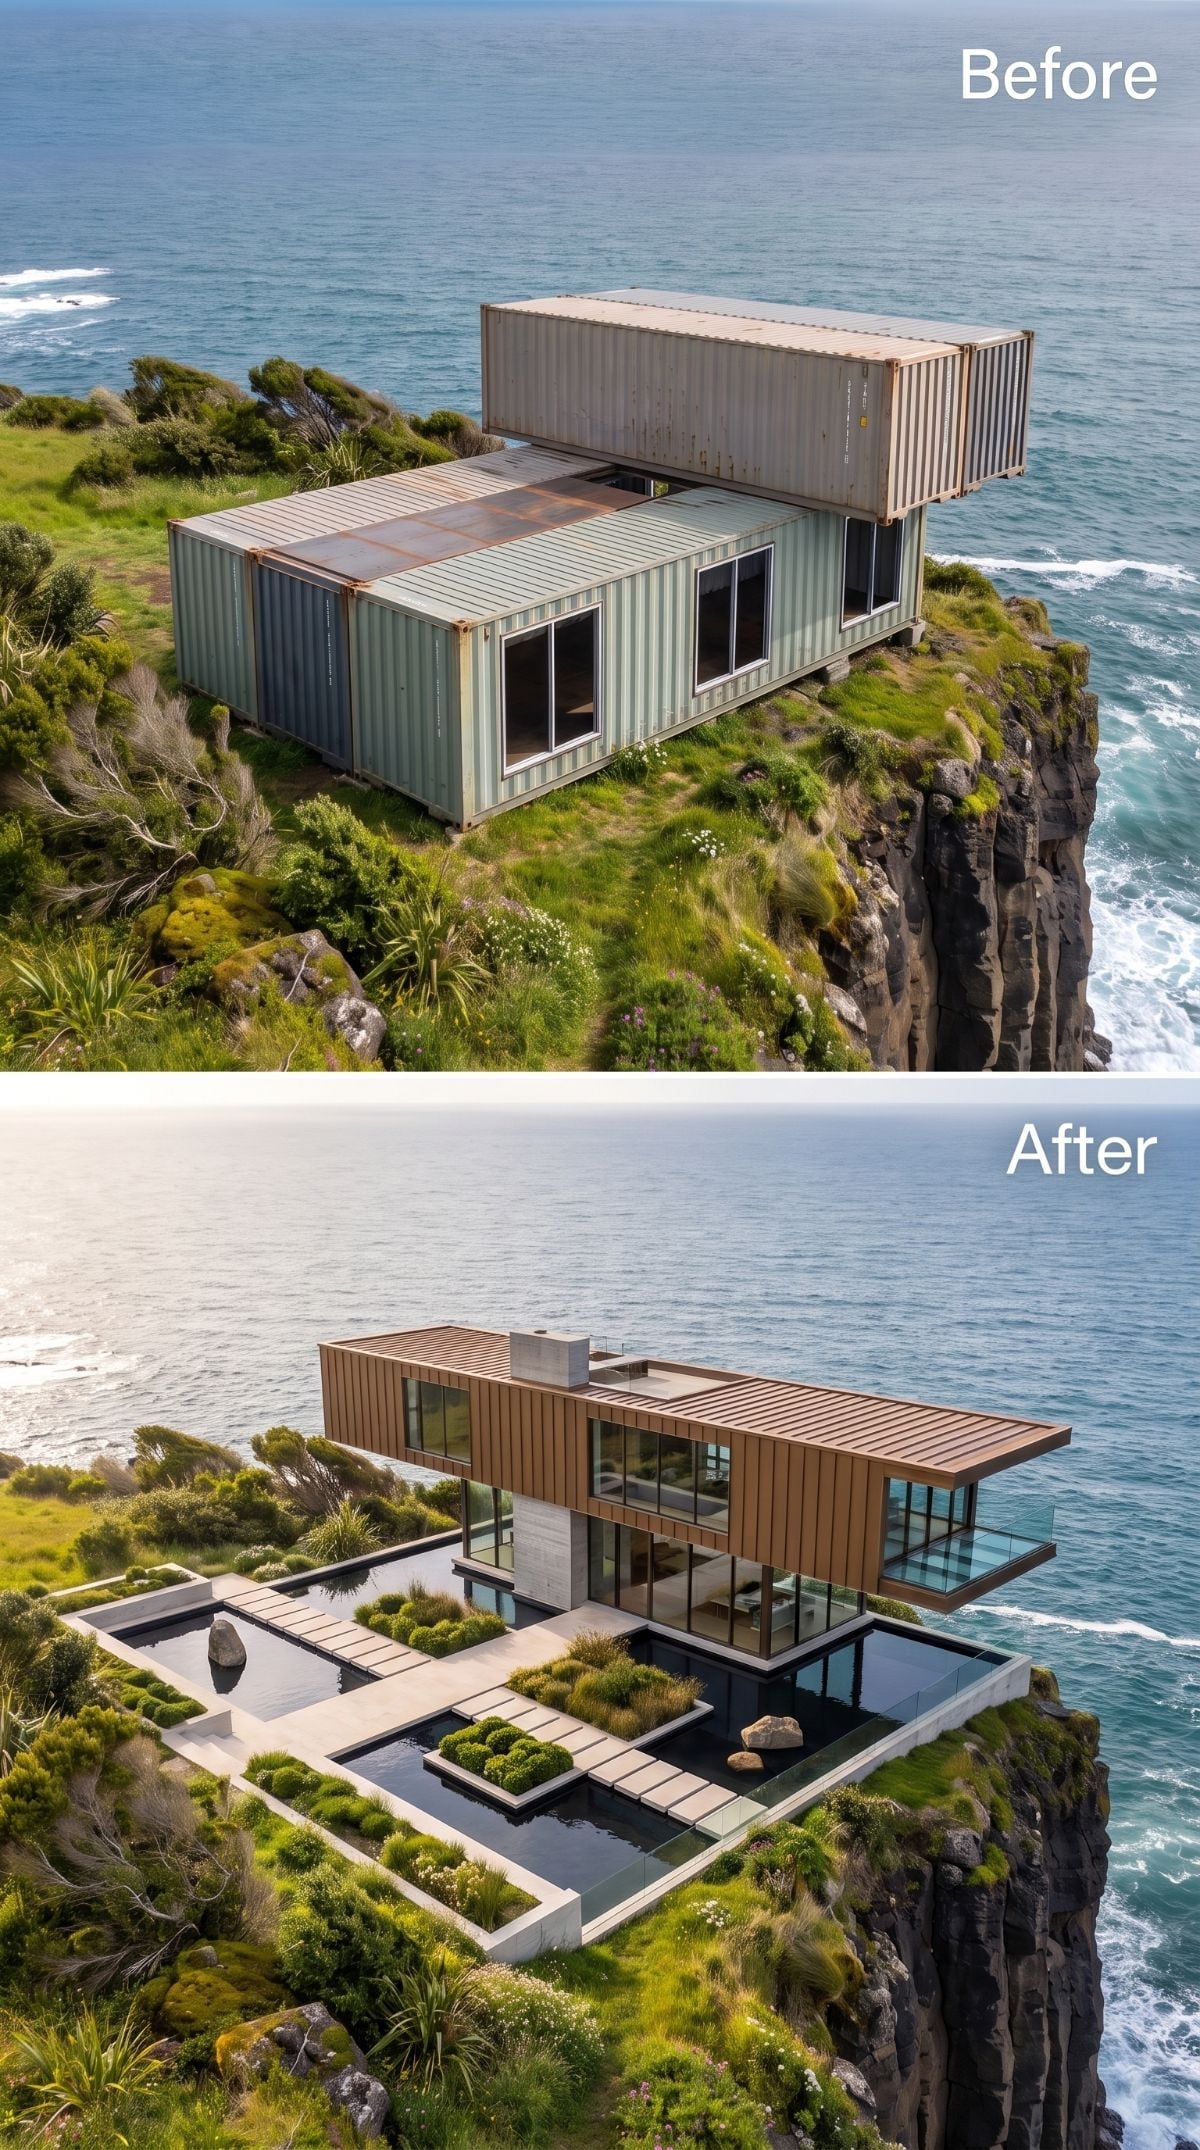
Warm vertical timber-look cladding wraps a long glazed residence while a glass balcony projects toward the ocean without visually interrupting it.
The real pleasure is at ground level. Shallow reflecting pools sit flush with the terrace, crossed by large stepping stones and punctuated by clipped spherical shrubs. After several concepts built around spectacular overhangs, this one remembers that an arrival can be dramatic without putting anyone directly over the abyss.
13. Cedar-Toned Cladding and Silver Planting Give the Pool a More Formal Setting
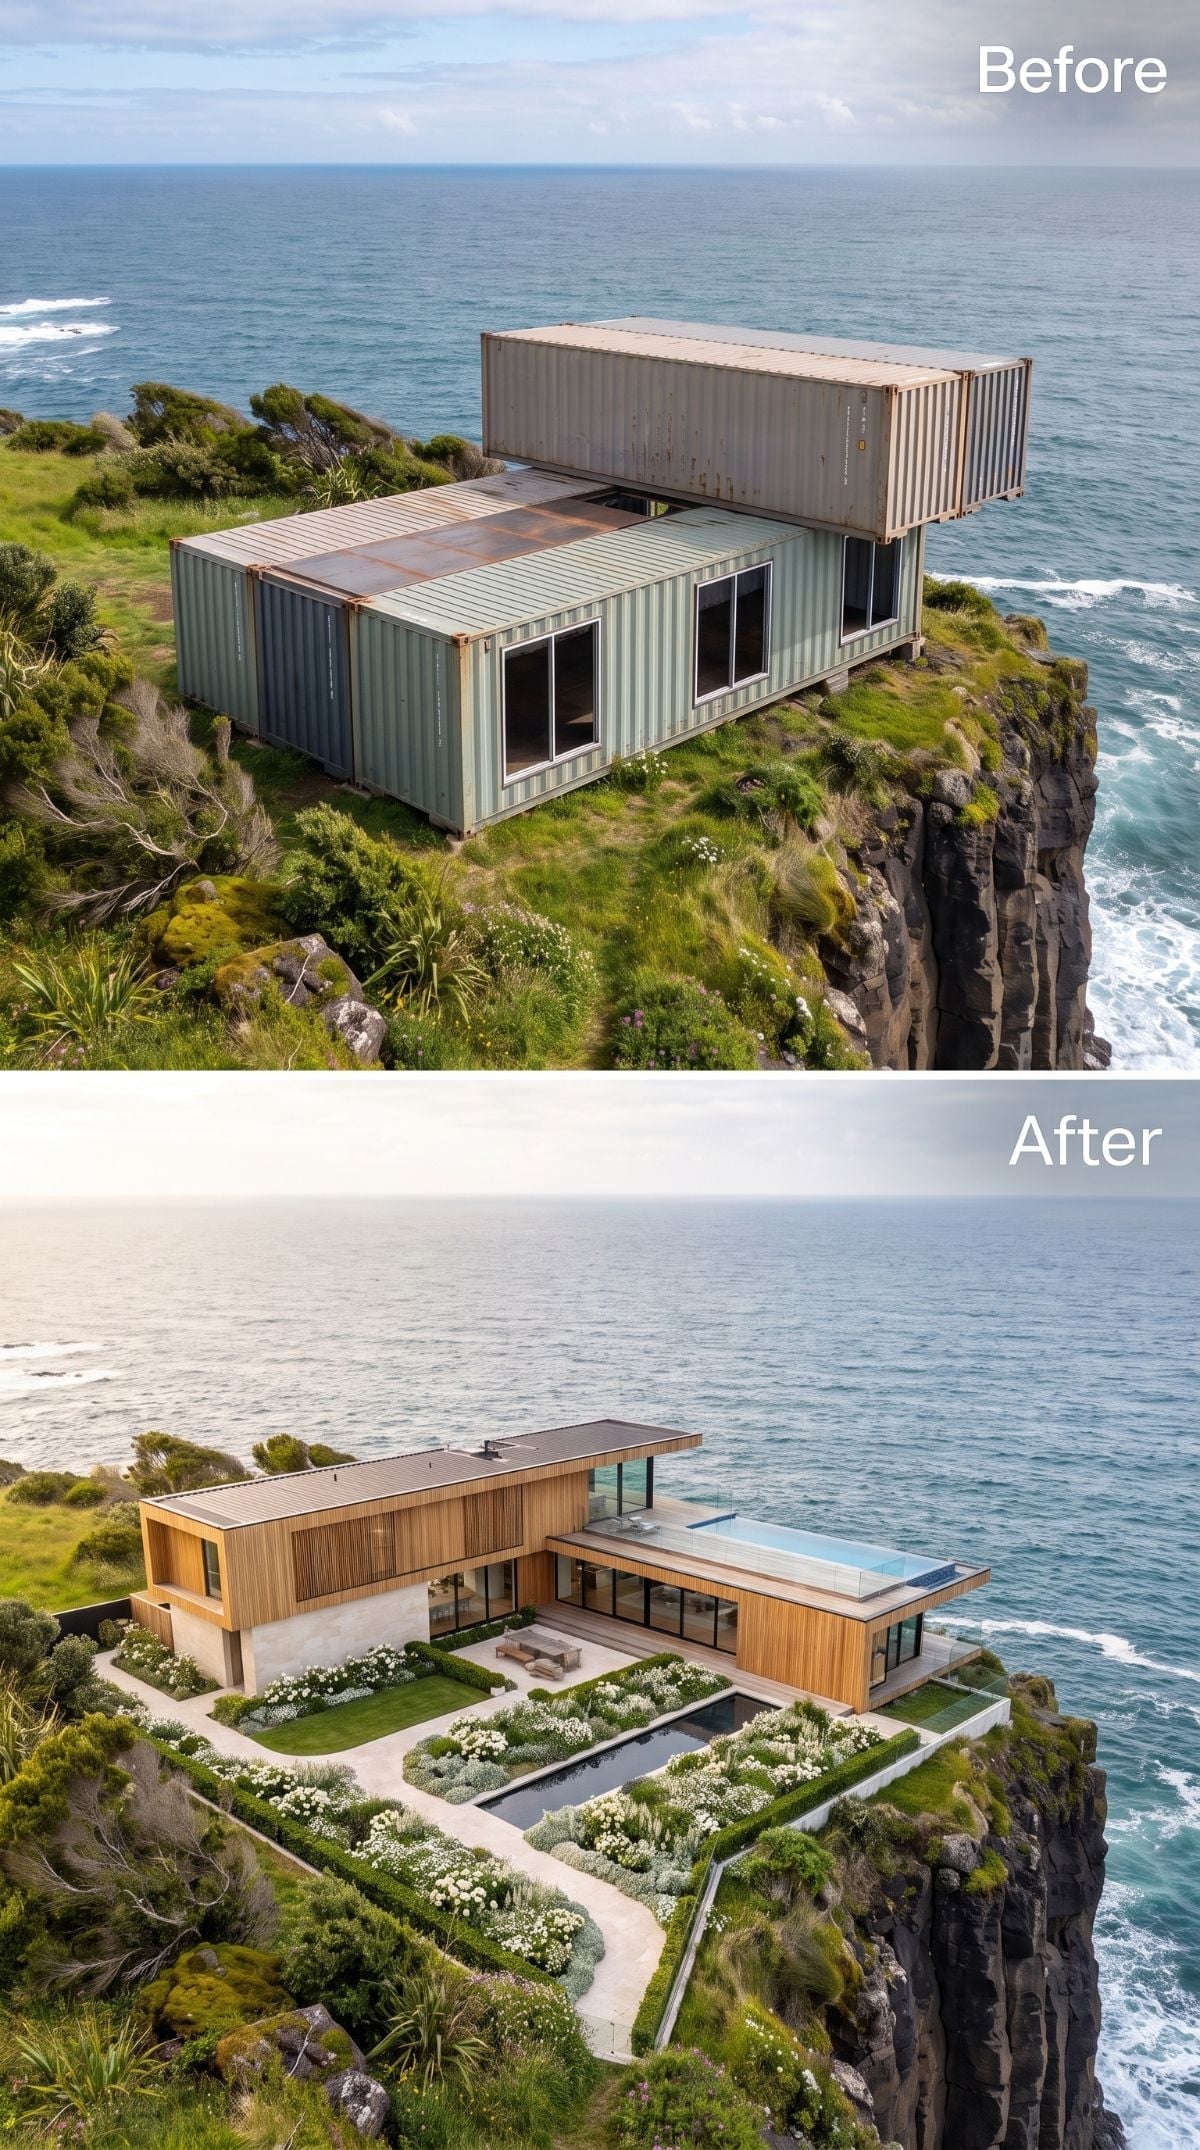
Horizontal timber planks cover two long stacked volumes while full-height glazing replaces the original small container openings. A slim pool occupies the upper terrace, close enough to the edge to keep the ocean in every reflection.
Below, clipped hedges divide silver-white planting into crisp geometric beds. That foreground discipline makes the long horizontal building feel calmer than it otherwise would. The most expensive-looking feature may be the pool, but the garden is what keeps the project from becoming another glass box beside blue water.
12. A Waterfall Cuts Through the Rock Beside Timber and Concrete
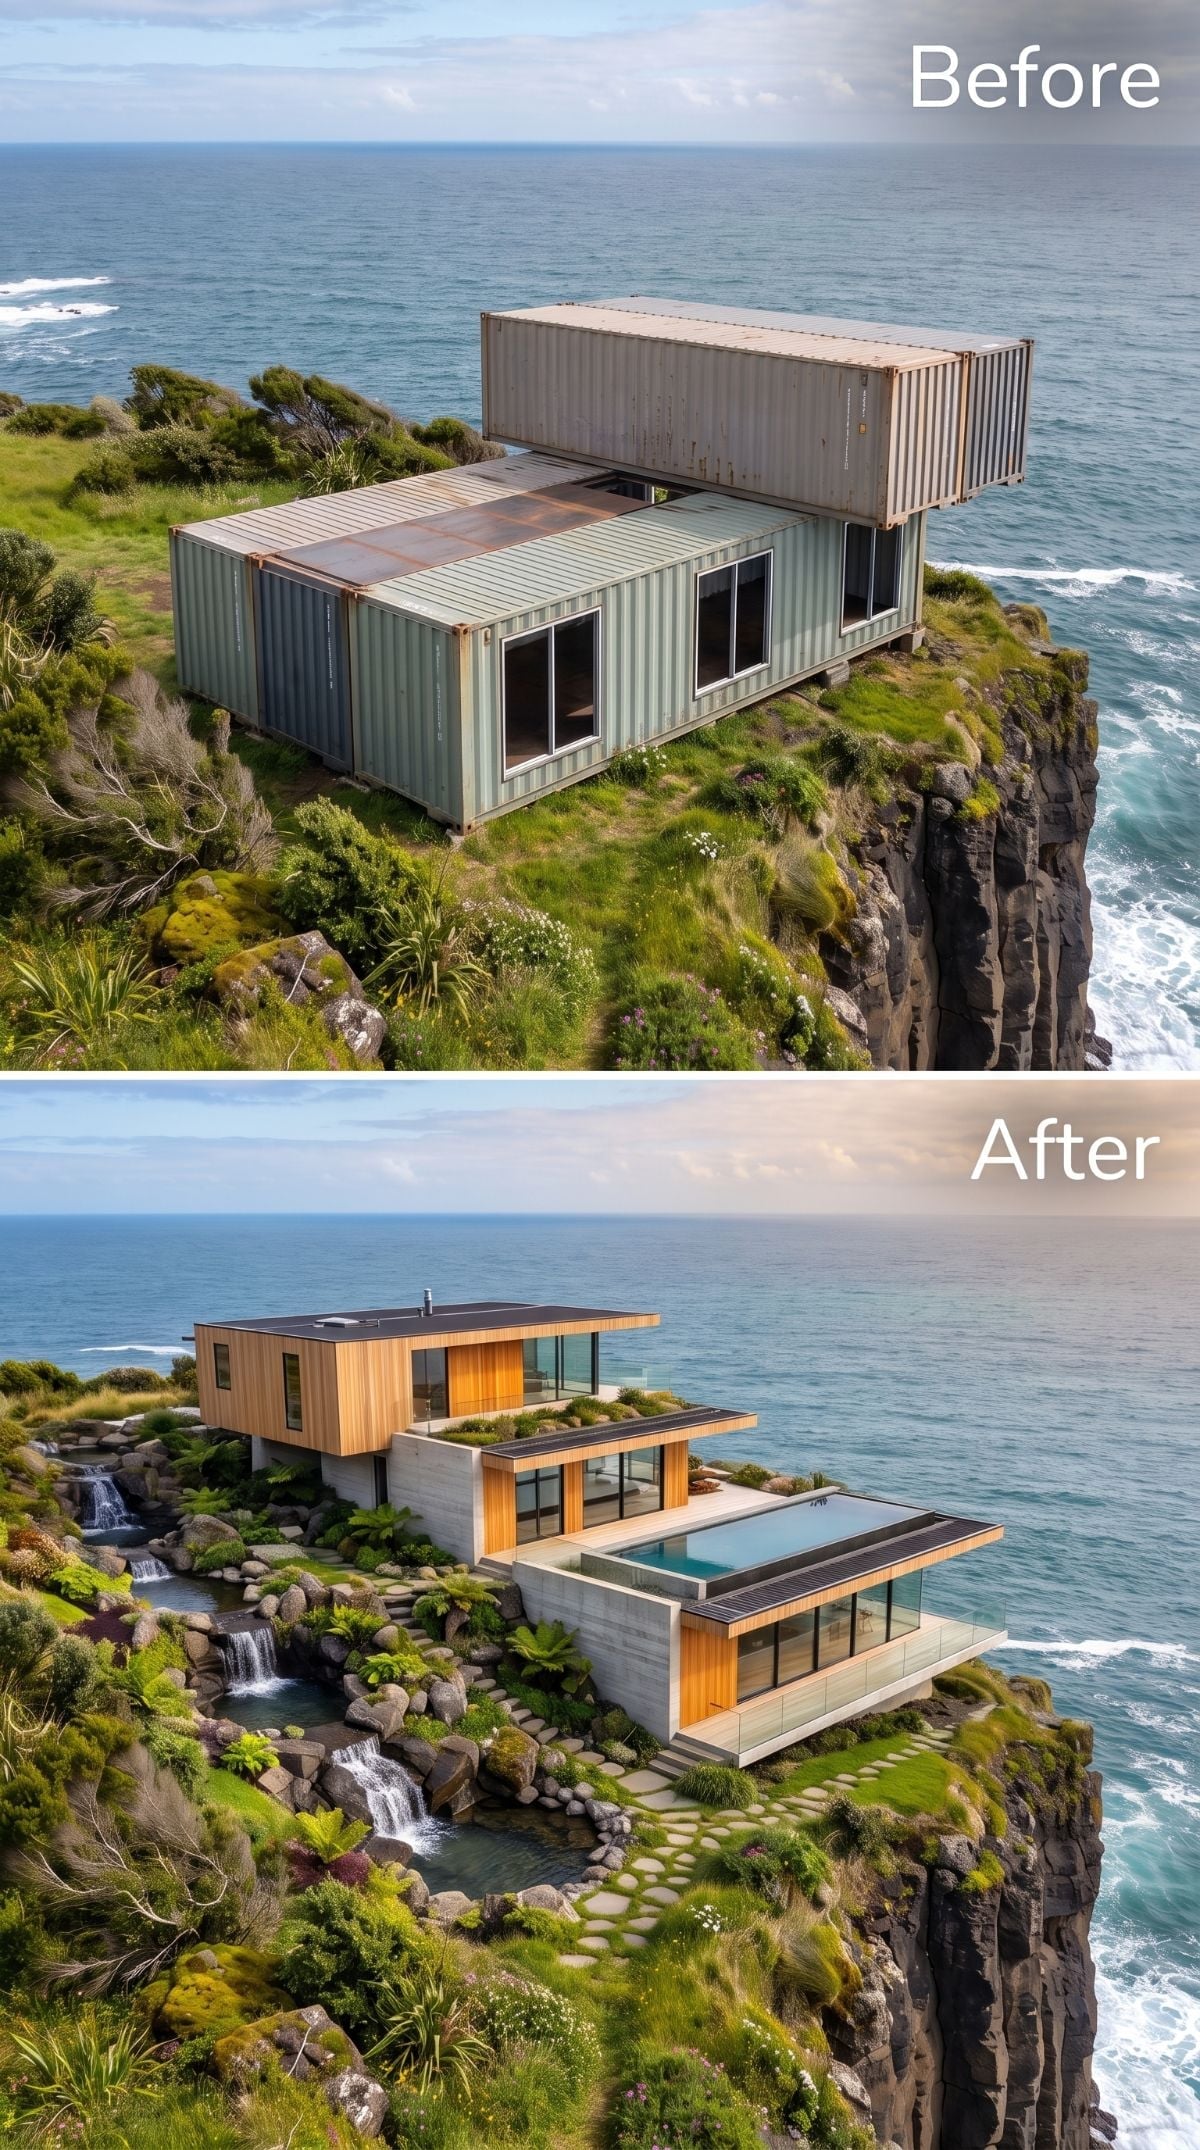
Timber-clad upper volumes sit over board-formed-concrete-look walls with broad glazing facing the ocean. A pool projects from the lower terrace, but another piece of water steals attention.
A waterfall spills down the left side through dark rock and planting, turning what could have been leftover slope into part of the composition. On a real cliff, water management would need far more discipline than the rendering suggests—controlled drainage is essential where runoff can accelerate erosion—but as an AI design gesture, it is wonderfully shameless.
Coastal Concrete Note: Marine exposure is especially demanding for reinforced concrete because chlorides from salt can penetrate the concrete and eventually promote reinforcement corrosion. Real coastal structures are detailed around low permeability, adequate concrete cover, crack control, drainage, and exposure-appropriate materials rather than relying on appearance alone.
11. Stone Terraces and a Green Roof Let the House Step Down Instead of Loom
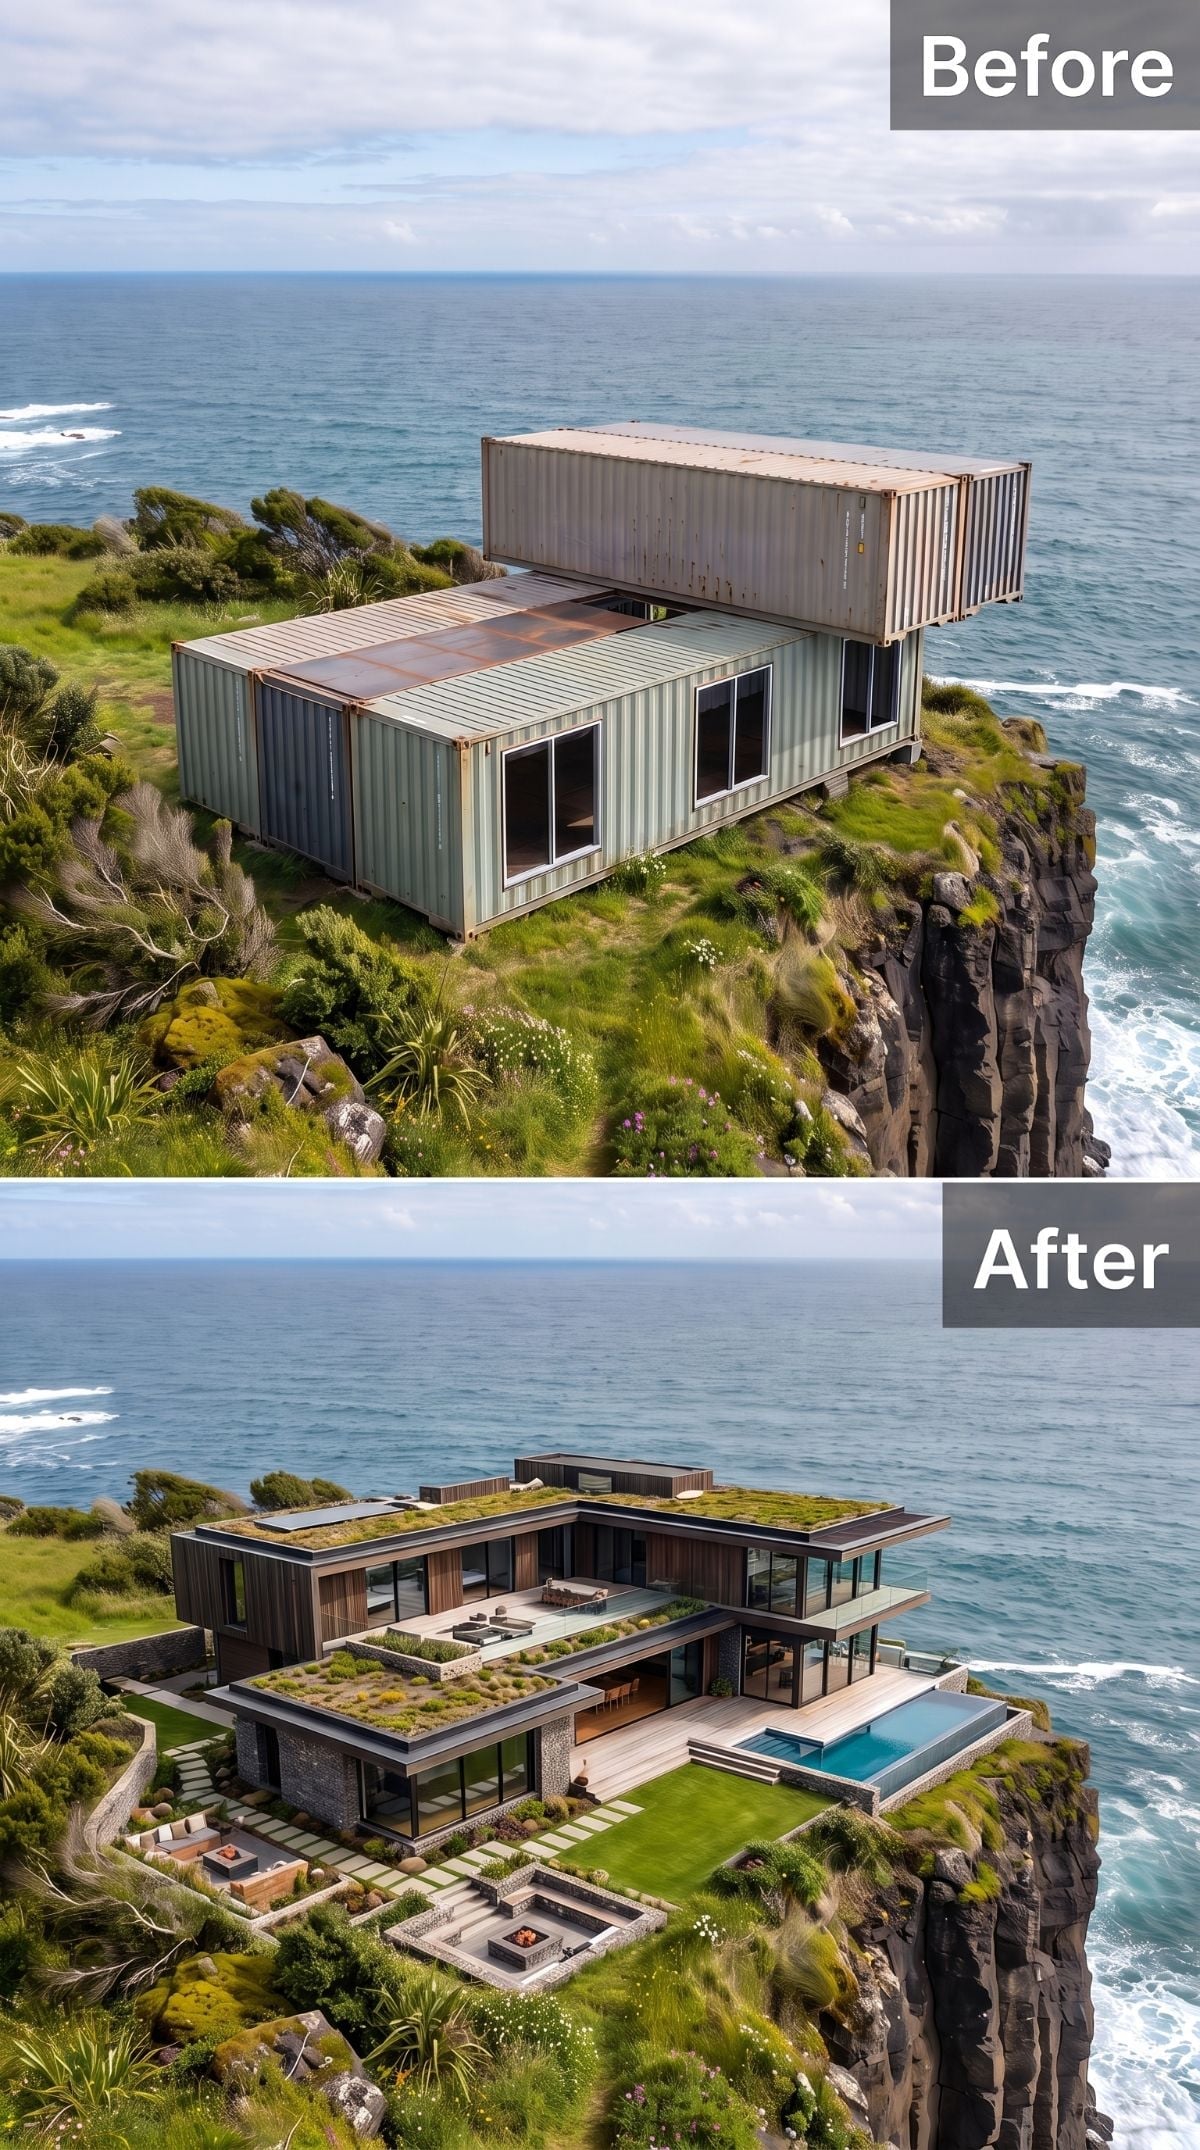
Dark timber and stone-look walls descend through multiple levels rather than forming one tall block at the top of the rock. A thick green roof makes the upper plane resemble another planted terrace when seen from above.
Outdoor seating areas occupy separate levels linked by pavers set into grass, while glazing stretches across the ocean side and a pool fills the right edge. The success is not any single luxury feature. It is the way the massing gives each level access to the view without stacking everything into one vertical wall.
10. Wood, Concrete, and Glass Keep the Geometry Simple While the Garden Goes Round
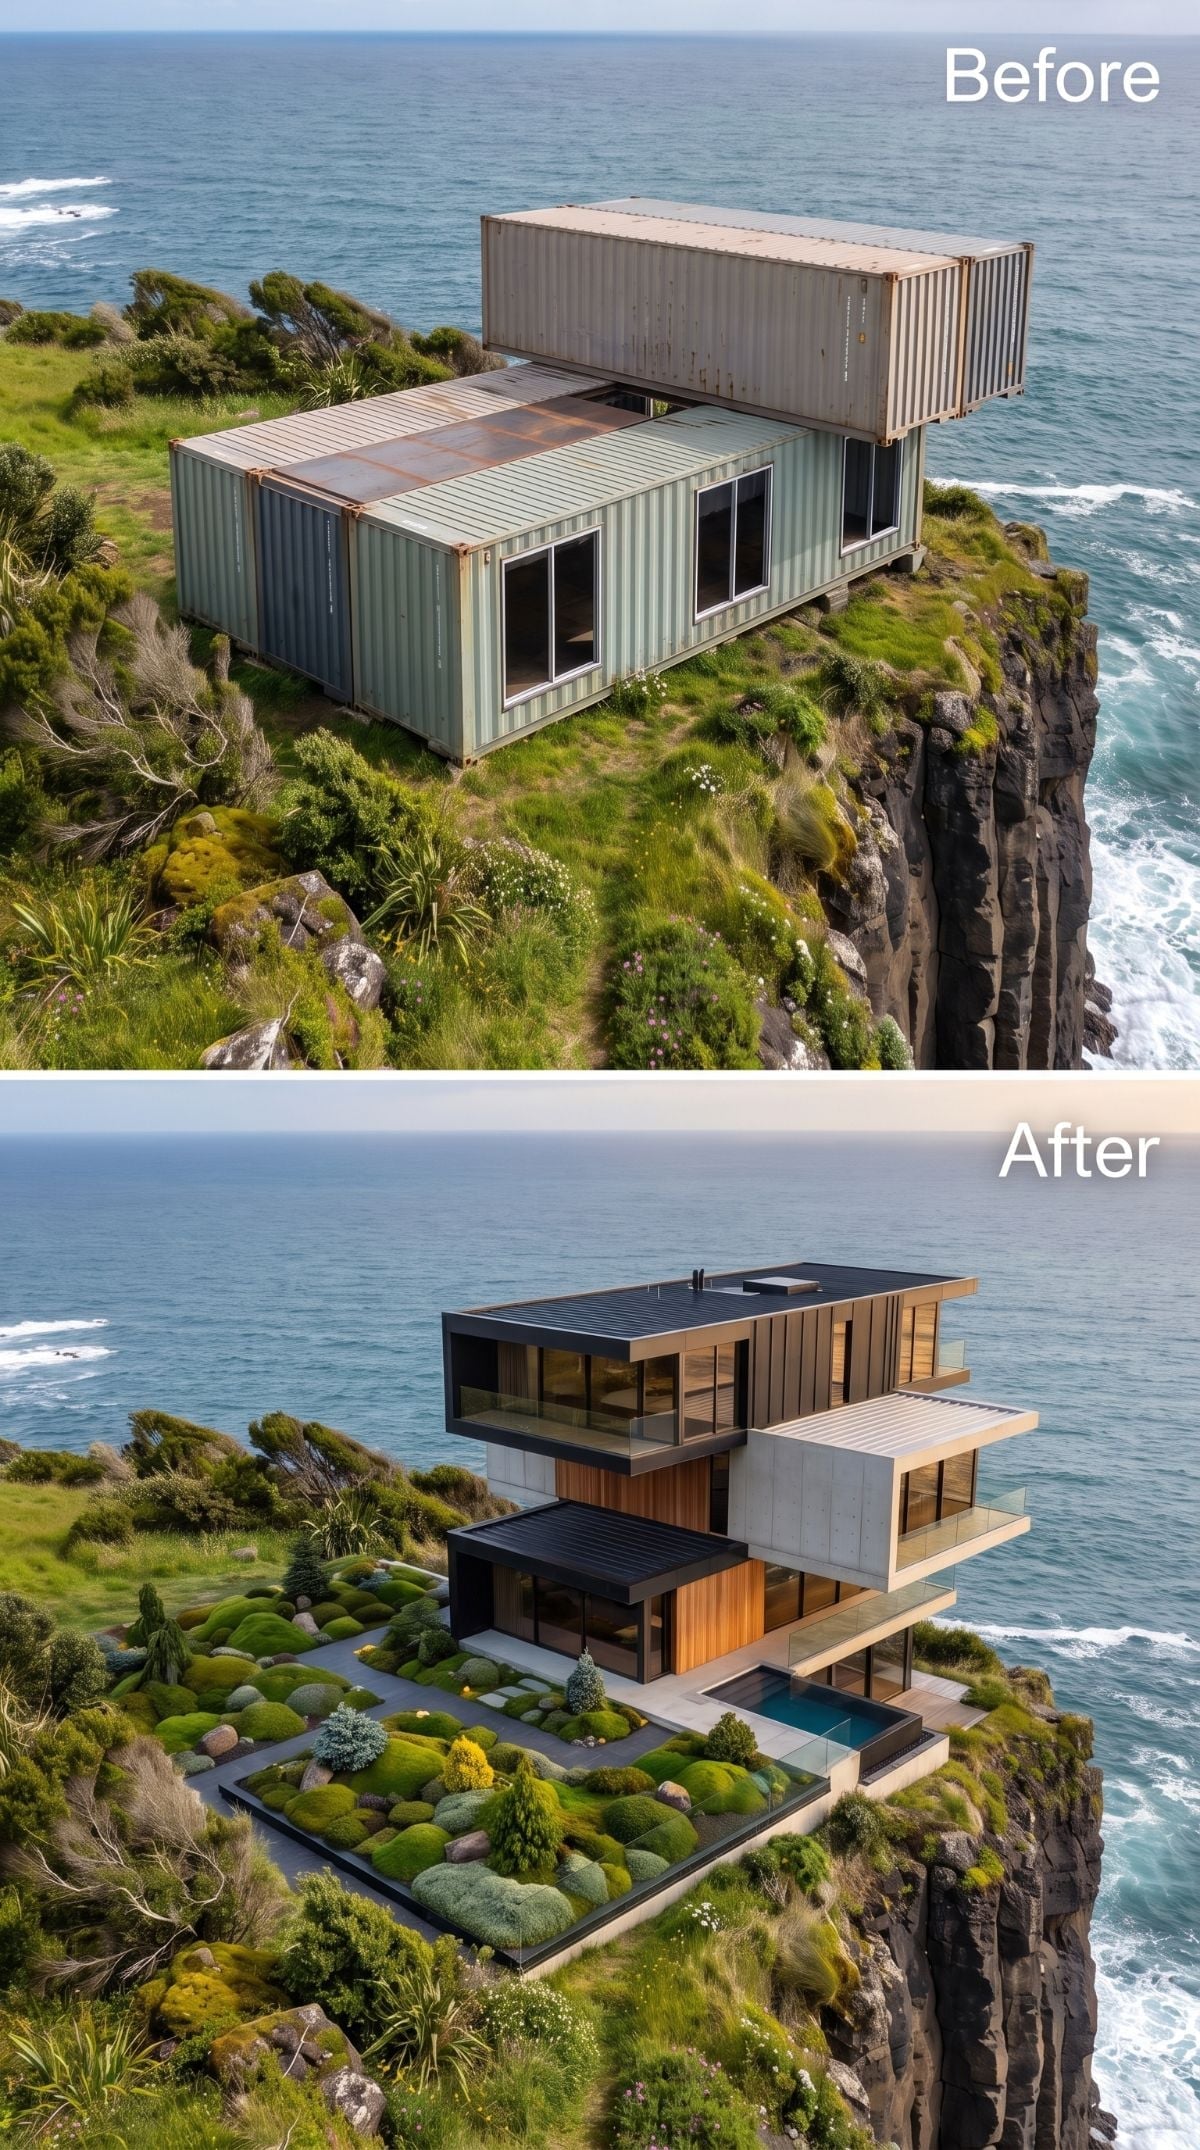
Pale board-formed-concrete-look surfaces meet warm vertical timber on the upper volume, which projects toward the cliff behind a nearly continuous glass wall. A compact plunge pool sits below instead of another full-length lap pool.
Rounded green and gold topiary forms soften the gray terrace while a dark flat roof and central skylight keep the upper plane quiet. The smaller pool is worth noting simply as a design choice: sometimes one square of water is enough, particularly when the Pacific has already supplied the horizon.
9. A Rooftop Parterre Gives the Timber House a Garden Where Nobody Expected One
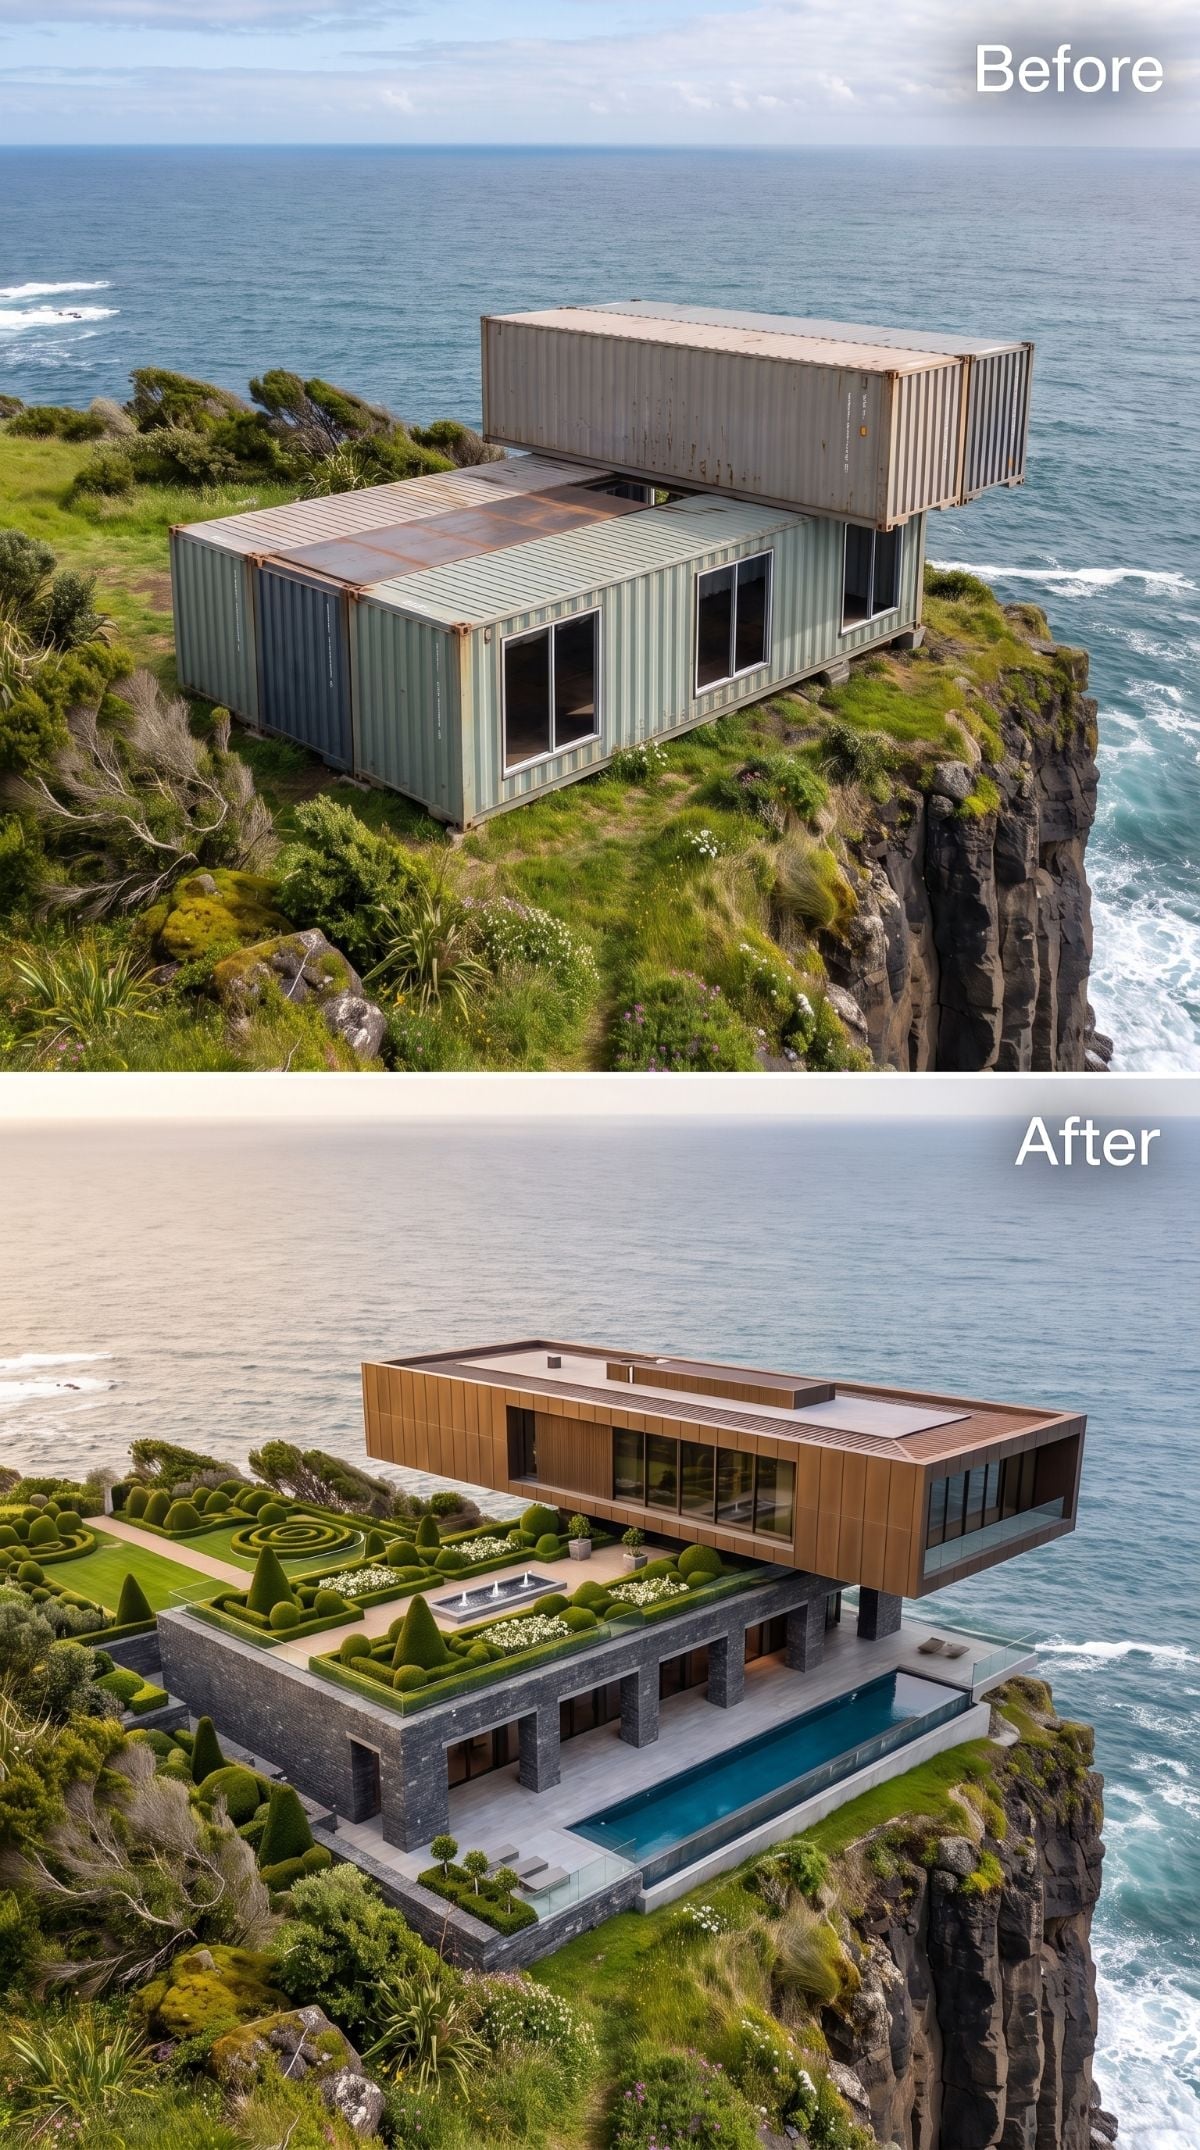
Warm timber wraps the upper volume over a dark stone-like base, but between those architectural layers sits a clipped garden precise enough to be legible from the air.
Topiary cones and spiral forms organize the roof terrace while a lap pool extends from the lower level toward the sea. It is an odd pairing—soft green formalism inserted into rugged cliff architecture—and that contradiction gives the concept more personality than another uninterrupted deck ever could.
History Corner: Modern intermodal shipping containers emerged in the 1950s through systems pioneered by American trucking entrepreneur Malcolm McLean. Standardization transformed cargo handling and global trade. Their modular dimensions later made them irresistible to architects, although converting freight equipment into permanent housing introduces structural, thermal, fire, corrosion, and code questions the original boxes were never designed to answer.
8. Cedar-Toned Louvers Lift the House Above a Lily Pond Terrace
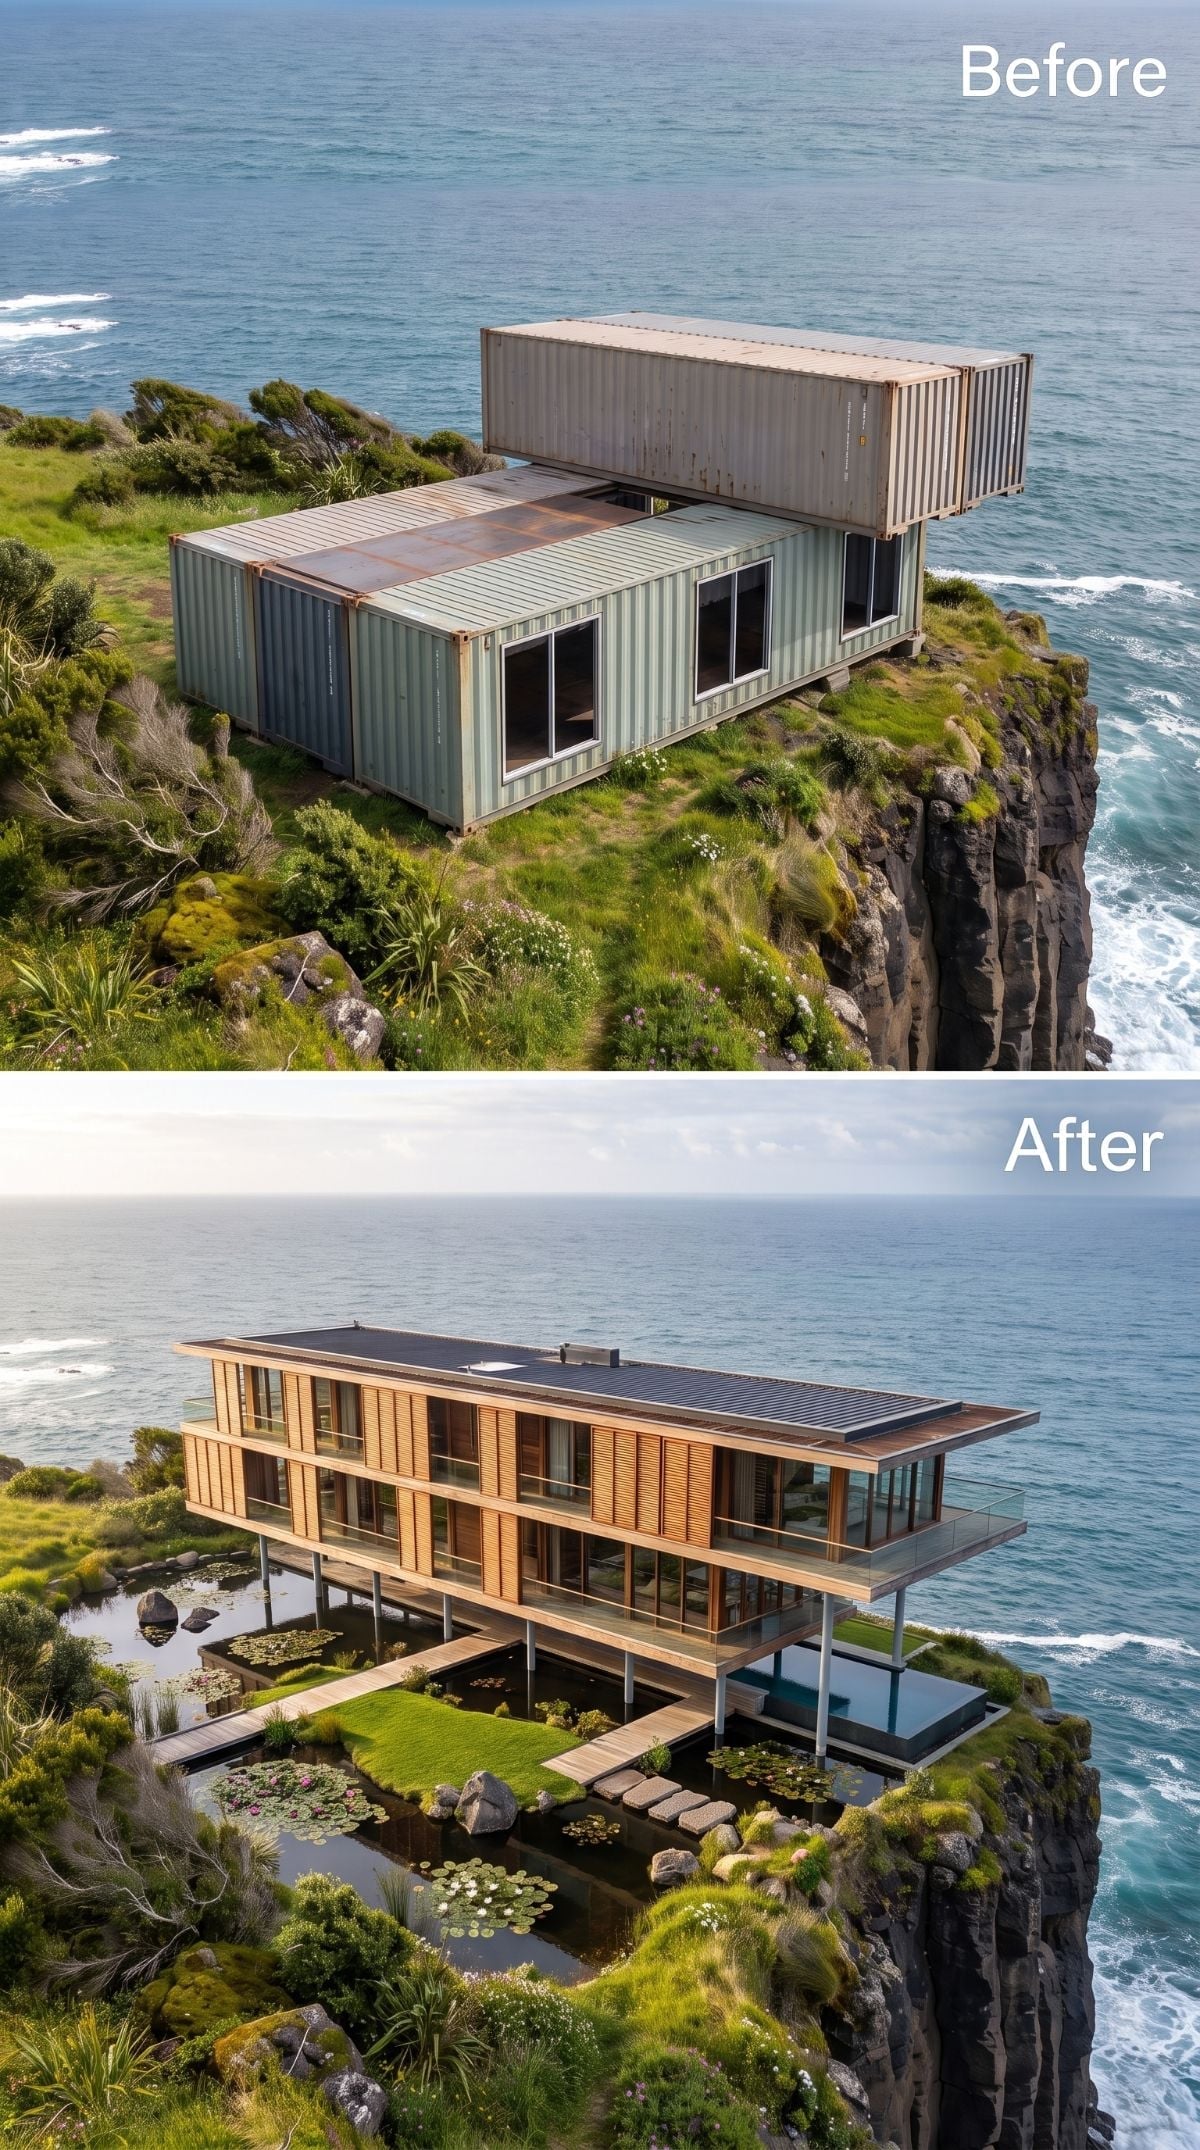
Warm timber louvers run across a two-story glass facade while exposed steel columns lift the main volume above the landscaped ground plane.
Below, lily ponds, grass panels, and stepping stones turn the sheltered area under the building into usable landscape rather than dead space. Raising a structure can reduce direct disturbance in some circumstances, but runoff and erosion still have to be deliberately managed; water moving freely is not automatically a virtue on a cliff. Visually, the floating house and watery terrace make a persuasive pair.
7. Limestone-Toned Walls and Green Roofs Make the Cliff House Feel Almost Geological
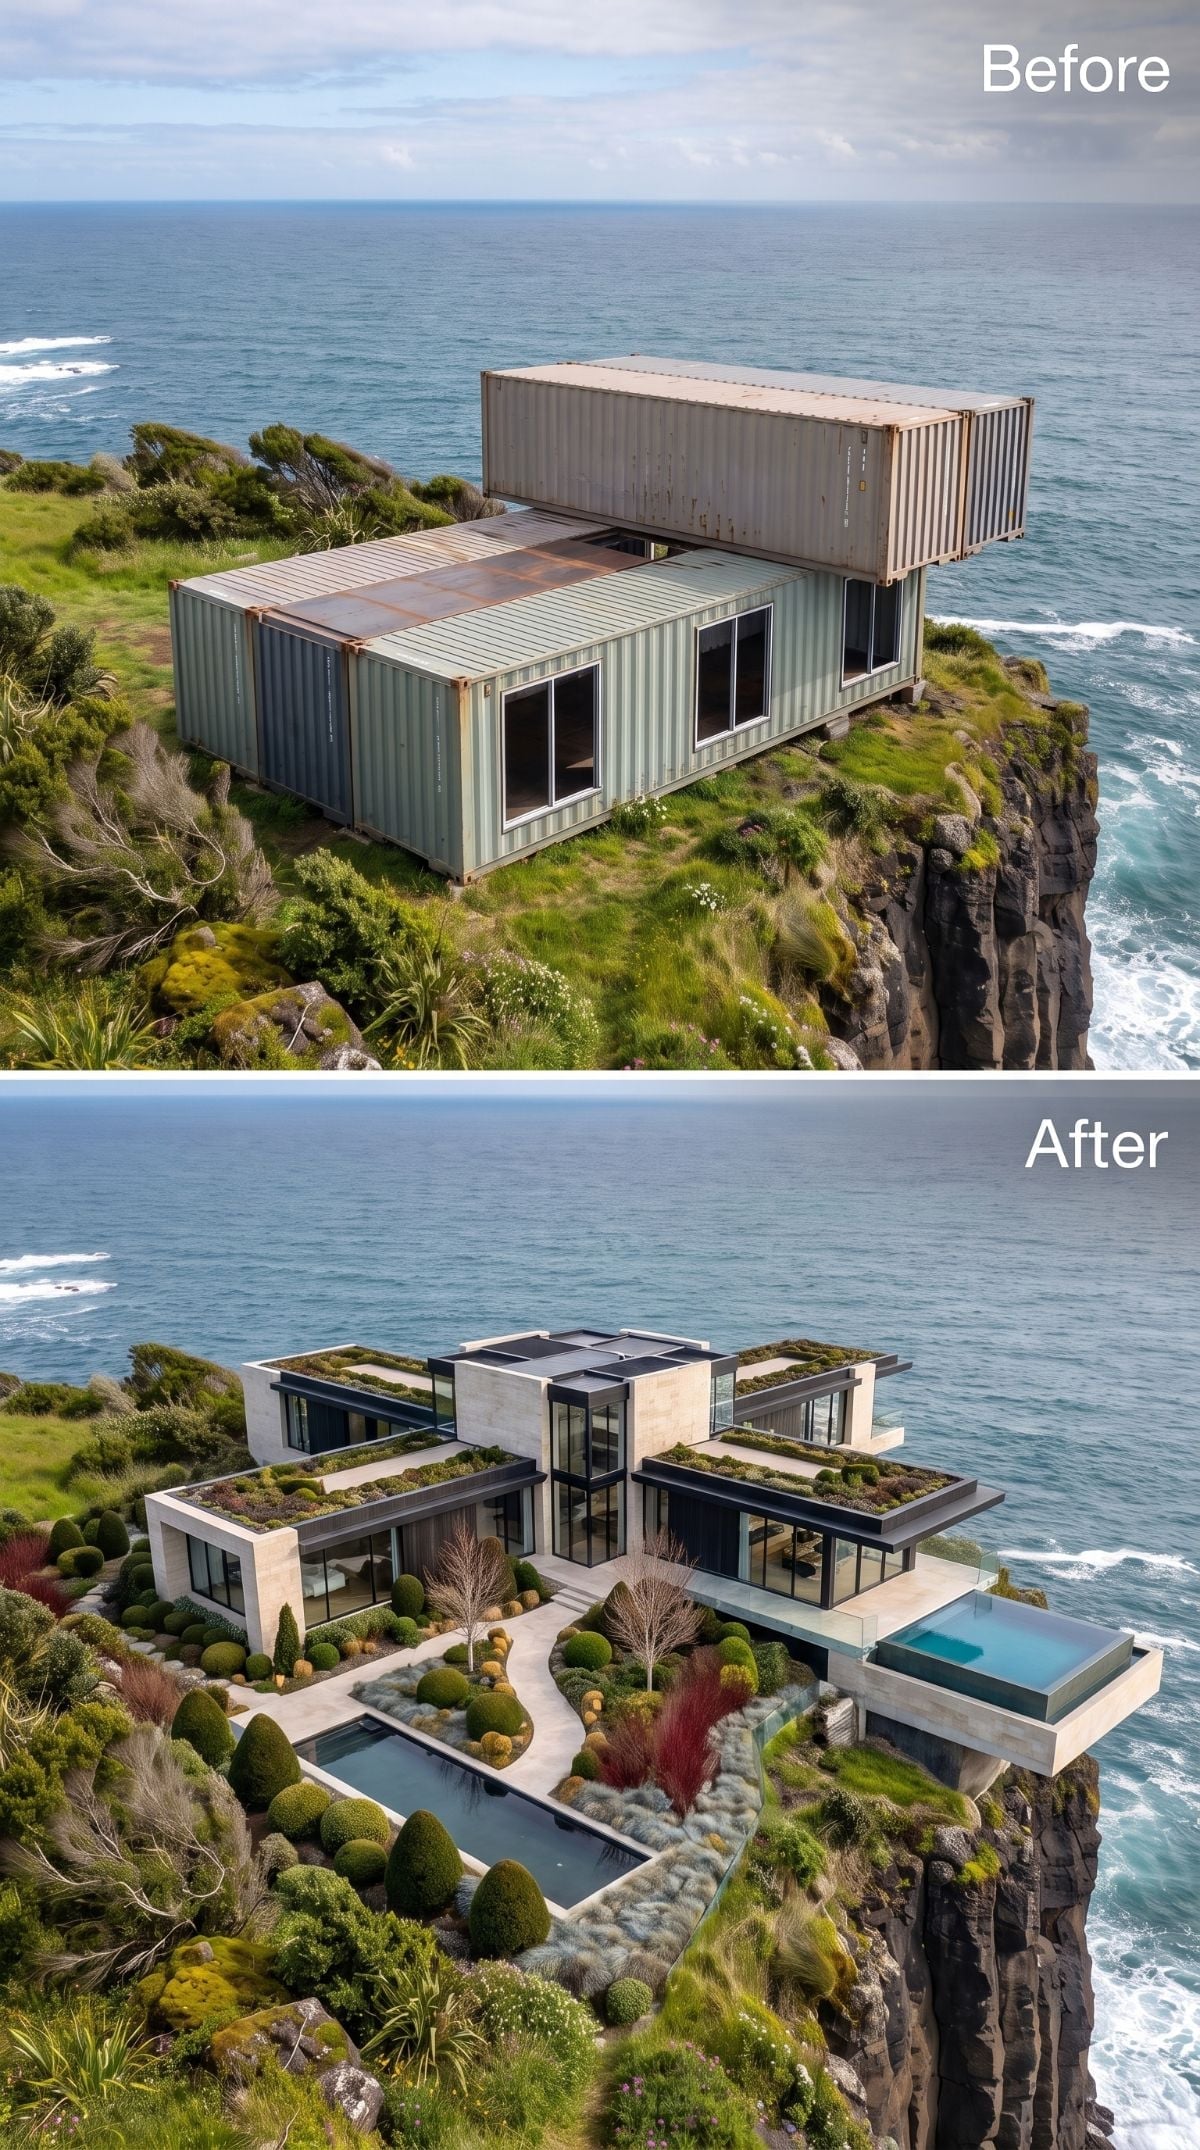
Warm pale stone-look cladding wraps the structure while manicured globe shrubs trace a curving path across the rock. Low planted roofs carry the greenery onto the building itself.
A pool projects toward open water, but its apparent structural bravado should not be mistaken for a universal construction formula. Real overhanging pools must be engineered around water weight, live loads, structural support, movement, waterproofing, foundations, wind, seismic conditions where applicable, and the geology beneath them. The render supplies the drama; engineering would have to supply everything else.
6. Travertine-Look Walls Turn the Building Into a Courtyard Wrapped Around Water
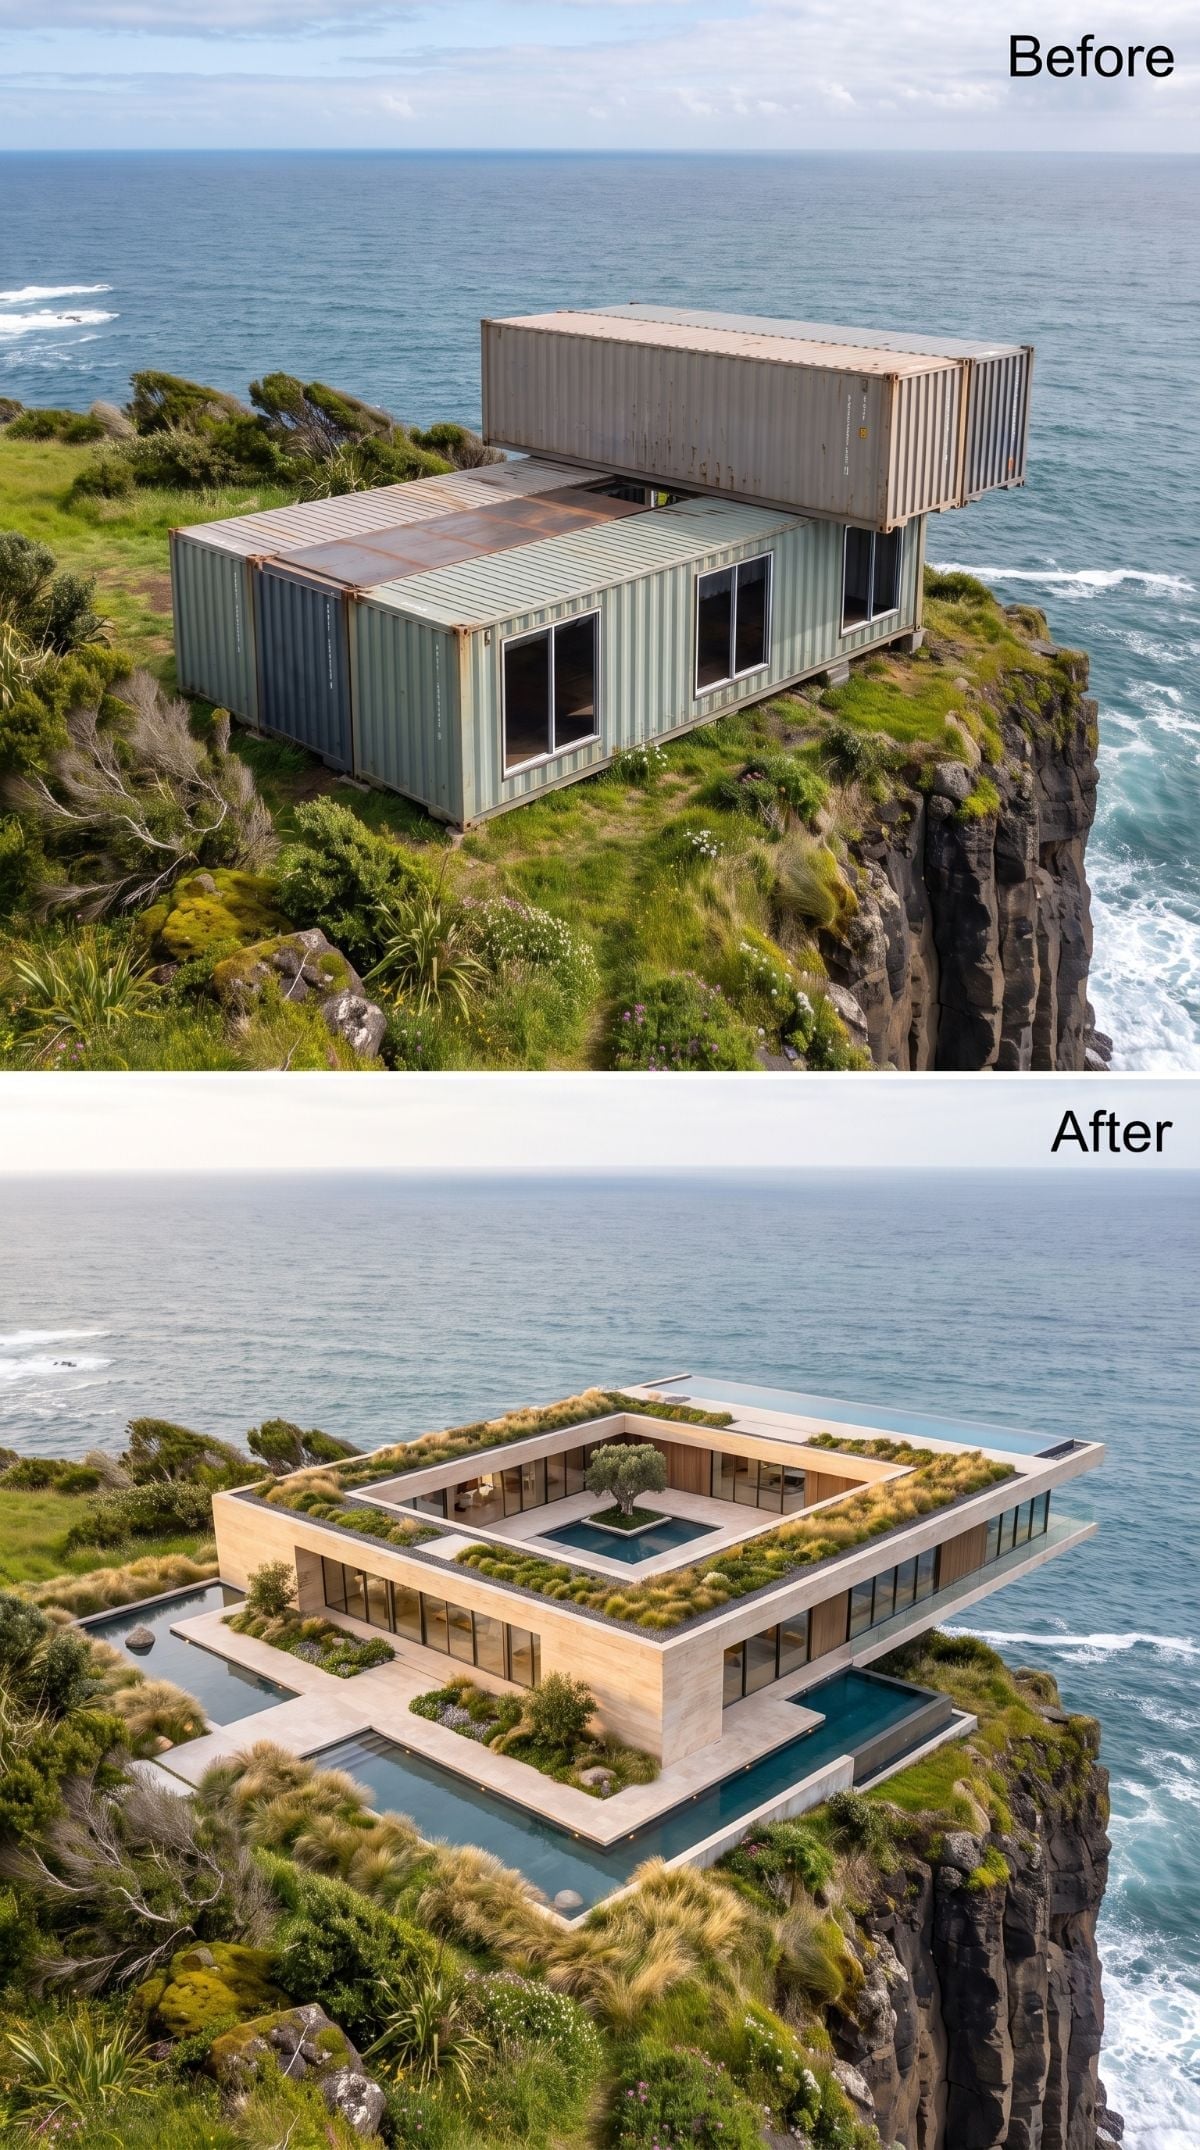
Warm cream stone-look cladding gives the building the appearance of one thick wall folded around a hidden center. From above, that center opens into a courtyard pool with ornamental grasses and a single specimen tree.
Shallow channels stretch outward through the terrace while full-height glass opens rooms toward either the internal court or the ocean. The concept is strongest where it refuses to make the cliff view the only view worth having.
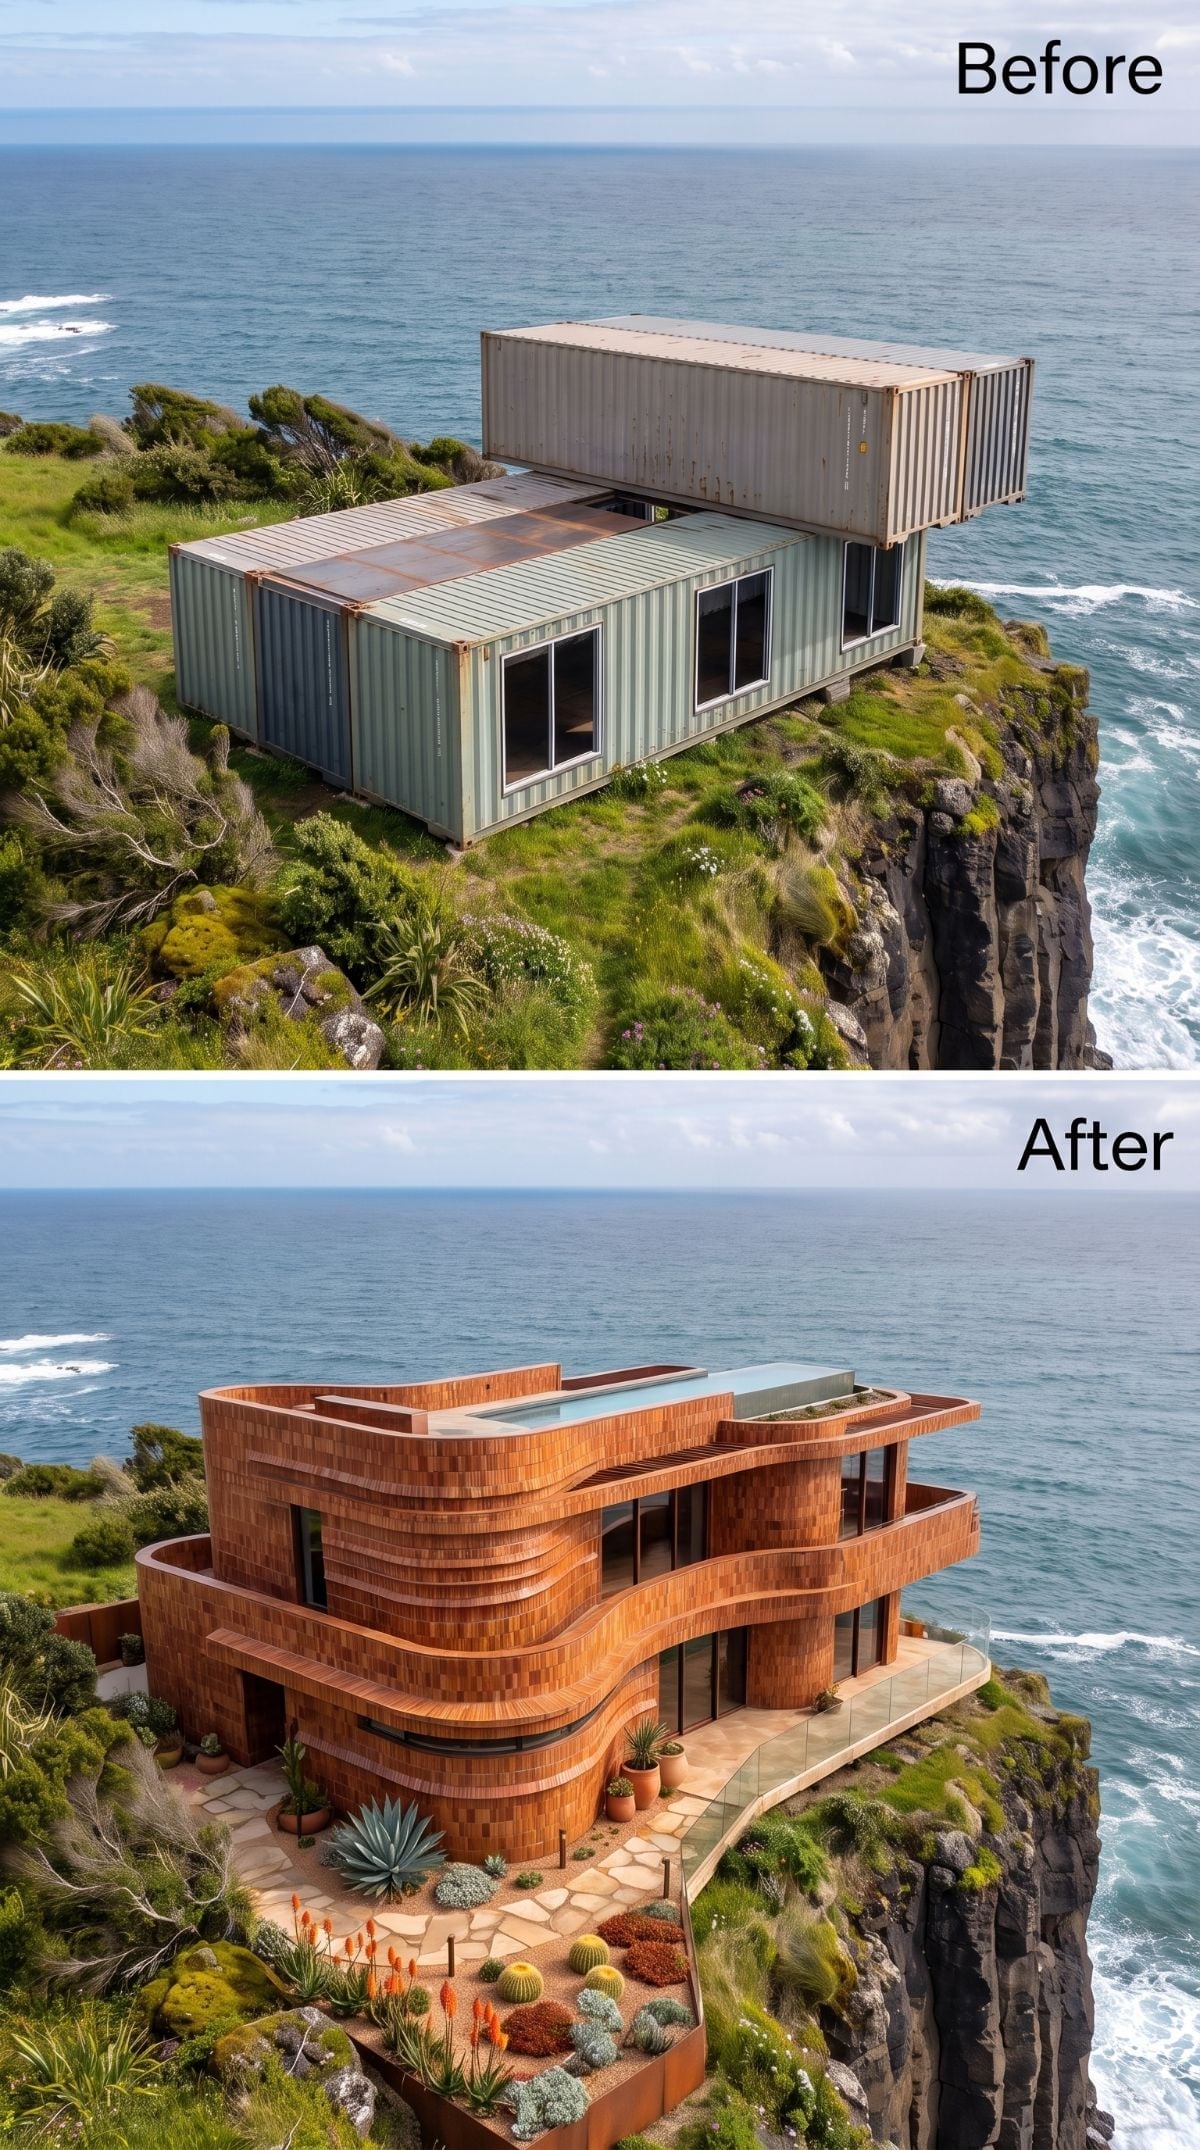
5. Curved Brick Bands Make the House Look More Geological Than Modular
🔥 Would you like to save this?
Horizontal bands of terracotta-toned brick curve around the exterior until almost nothing of the container grid remains. The masonry follows the building’s rounded perimeter like contour lines drawn through clay.
A rooftop plunge pool sits flush with the upper terrace against a nearly uninterrupted ocean horizon. The materials are familiar; the geometry is not. That makes the concept feel stranger than something clad in a more obviously futuristic skin.
4. A Timber-Lined Soffit Turns the Roof Into the Warmest Surface in the House
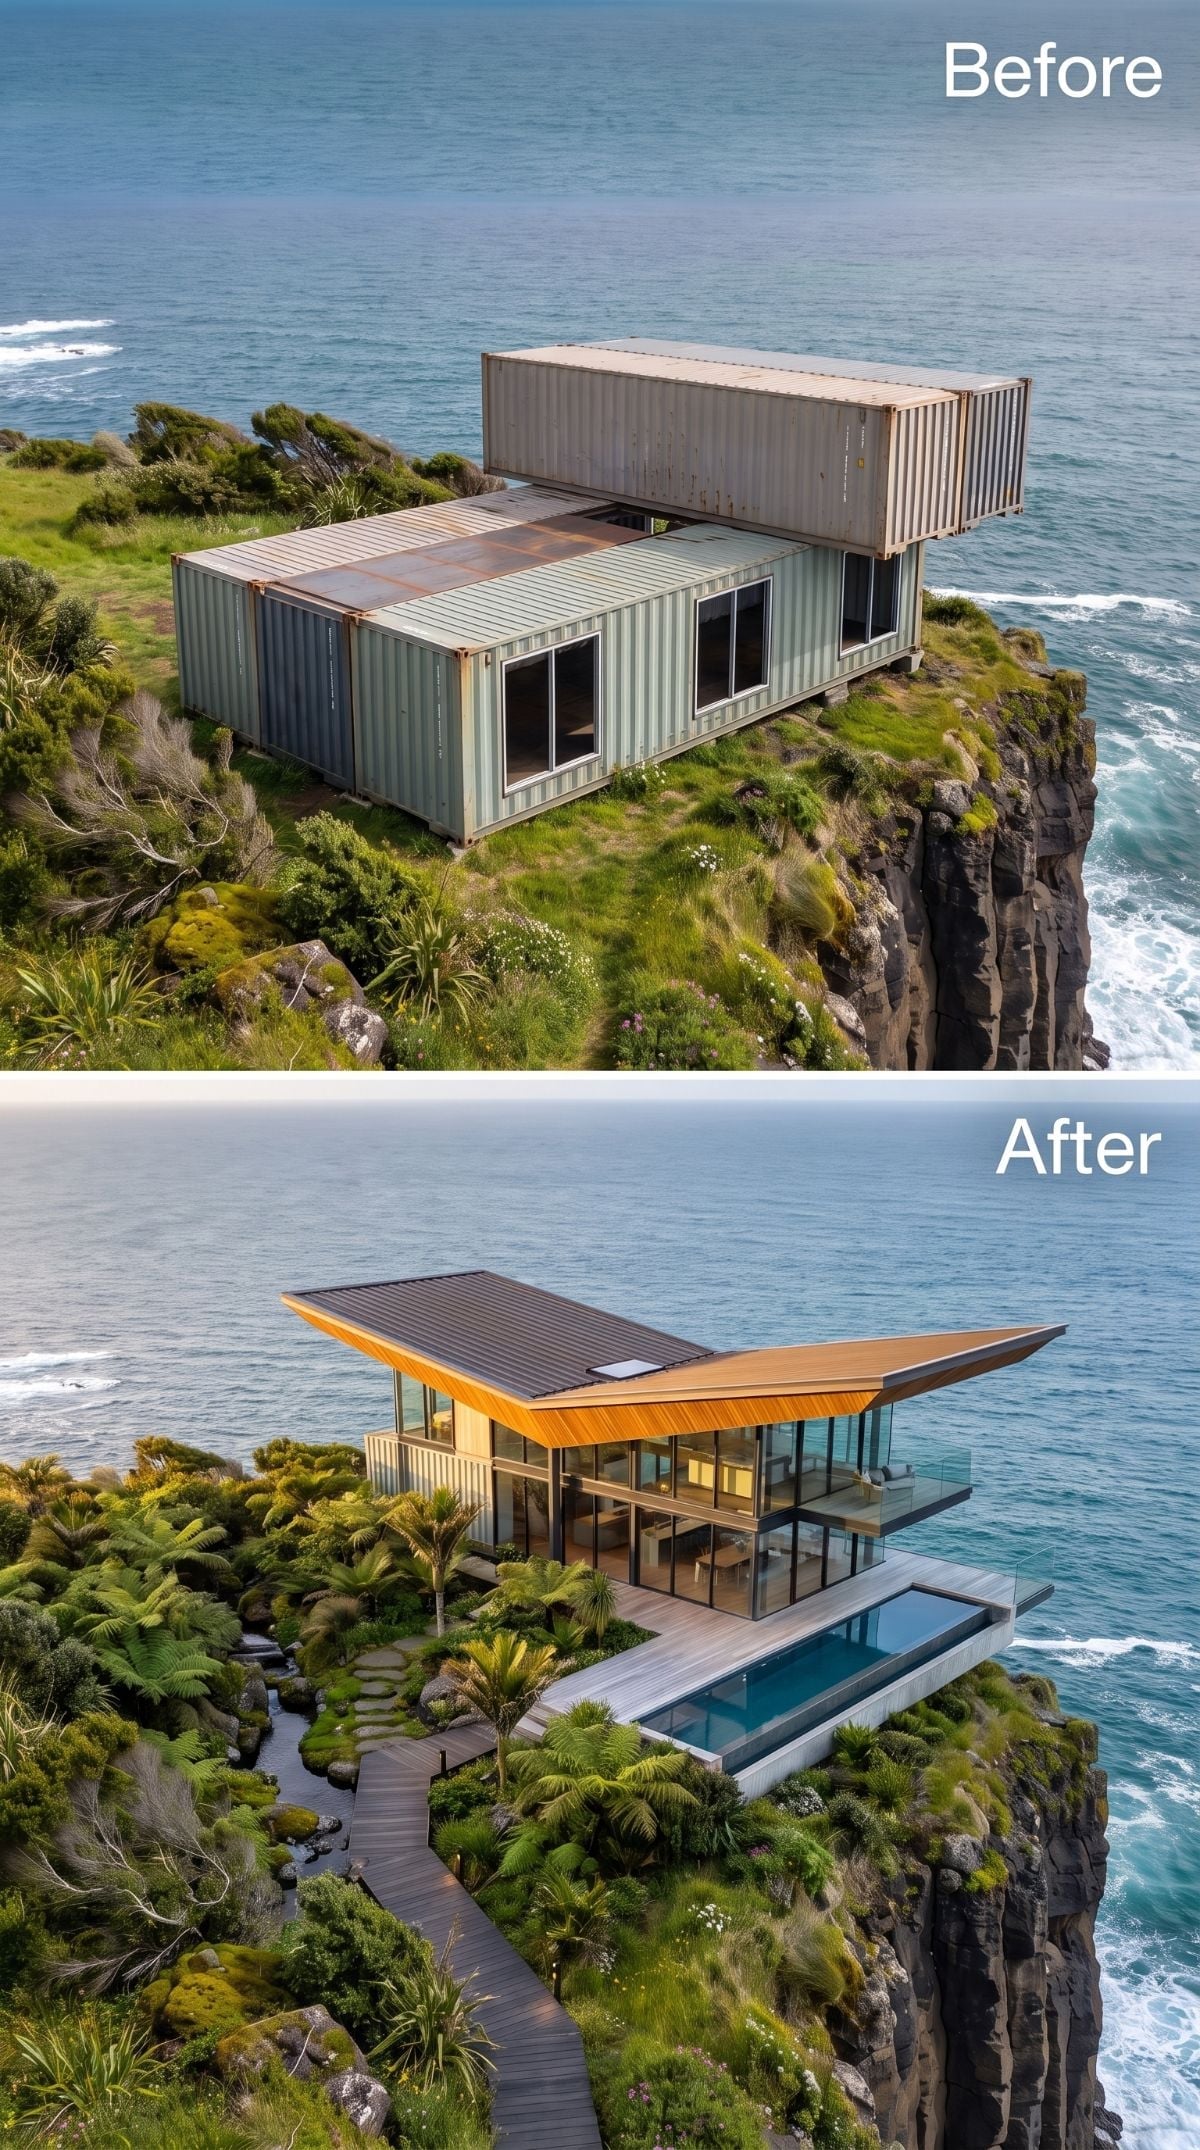
The roof projects in a sharp angular plane, and its underside is lined in coppery timber tones that glow against the cold ocean light. Instead of using wood as another wall finish, the concept puts it overhead where the eye catches it from both inside and out.
A nearly frameless glass facade opens toward the water while a concrete-look pool extends from the cliff-facing terrace. There are fewer materials here than in many of the other schemes, which gives each one more authority.
3. Lupines and Green Gables Turn Repetition Into the Signature
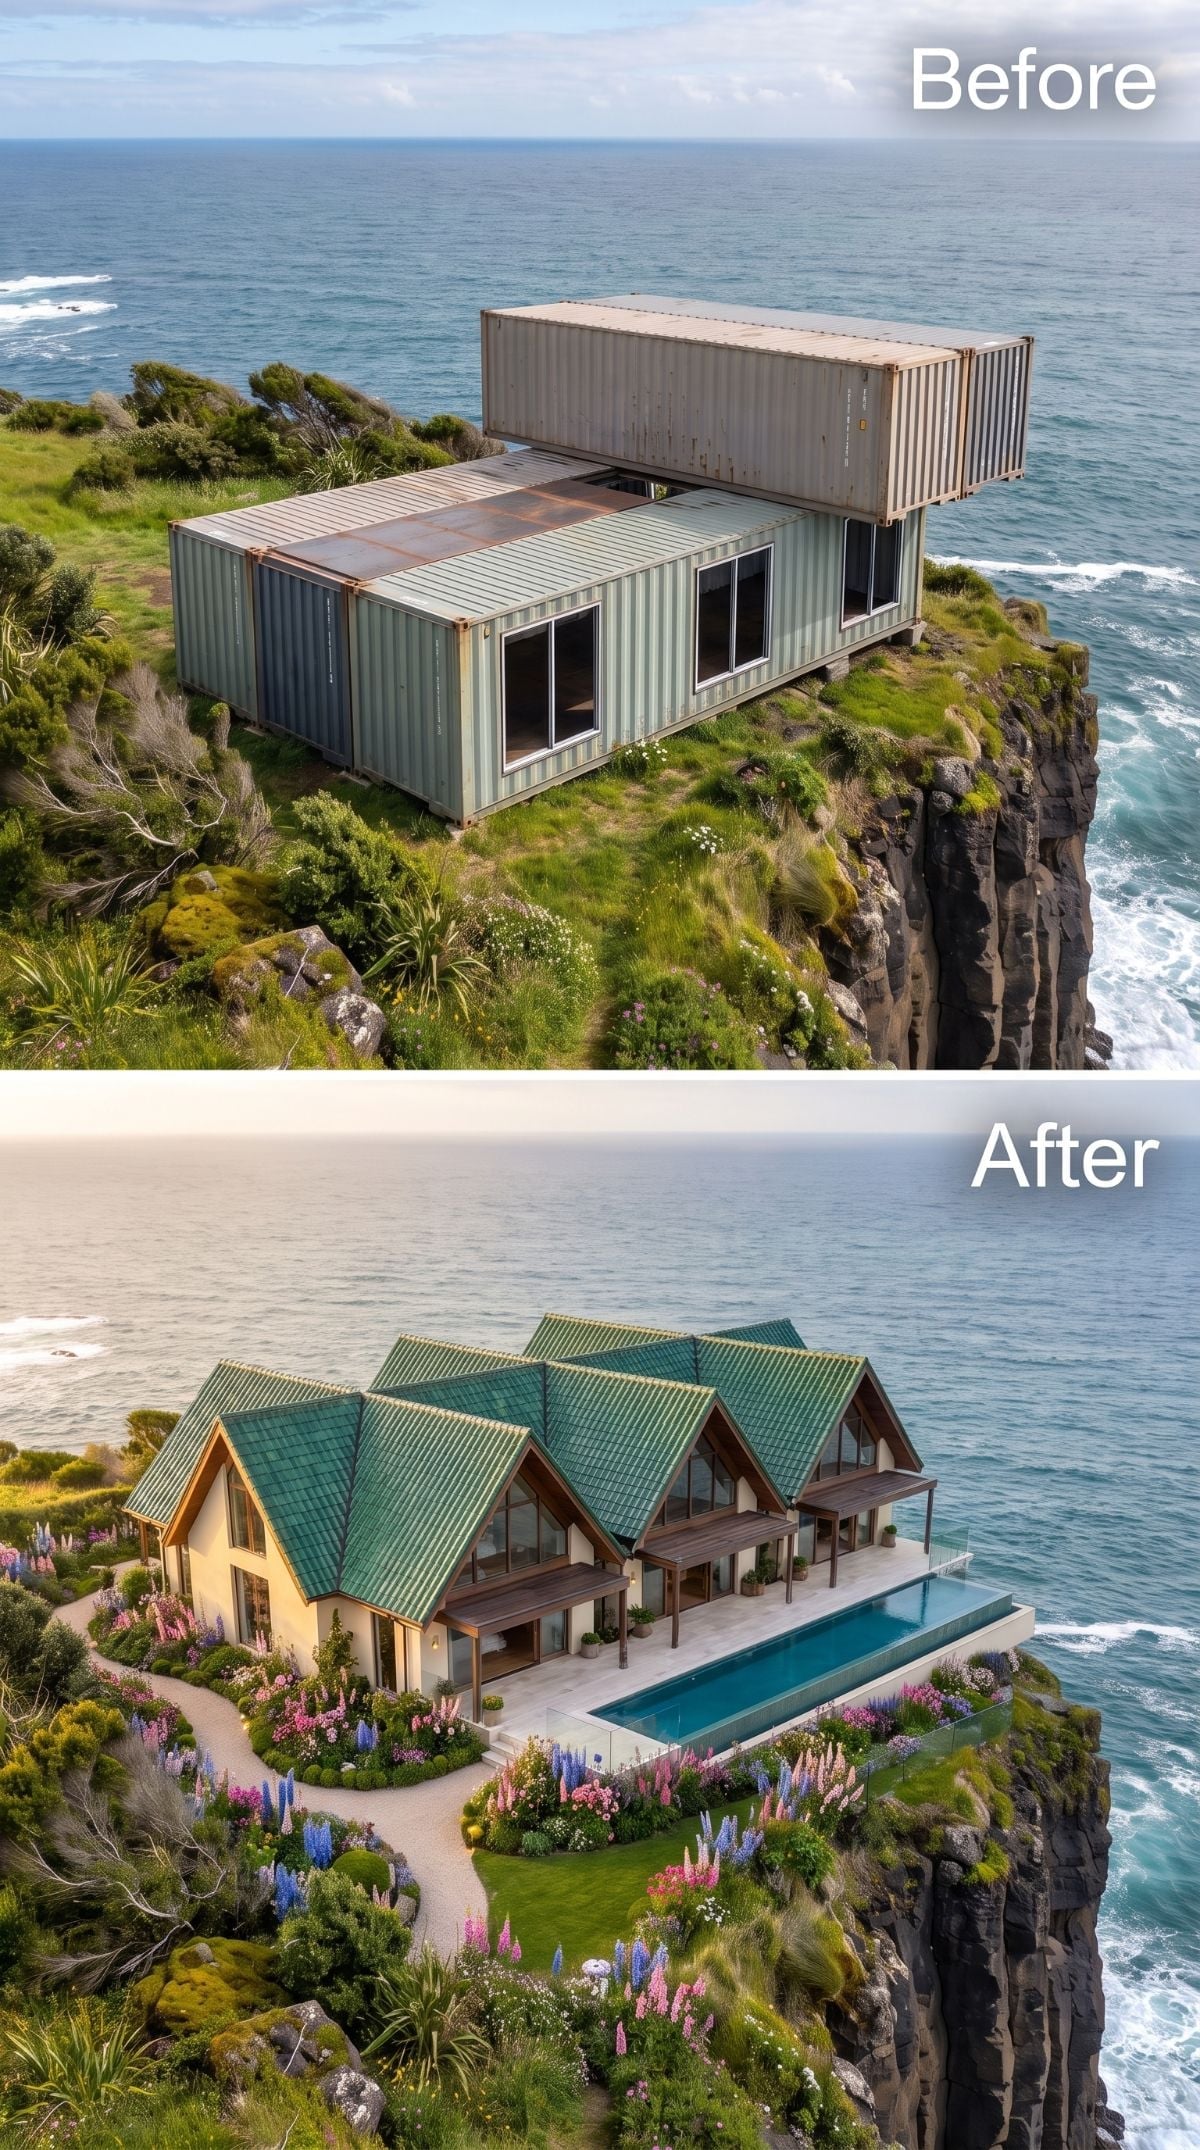
Blue and pink lupine-like flowers line a curved gravel path around the base while a procession of steep green-clad gables marches across the roof.
Those repeated peaks are the defining move. Instead of one giant roof, the building breaks itself into a rhythm of smaller silhouettes that echo the uneven landscape without copying it literally. Buff-toned walls keep the rest subdued, and a lap pool sits close to the ocean-facing edge. Restraint here is less about having fewer ideas than knowing which one deserves to repeat.
2. Verdigris-Toned Fins Make the House Change Color Against the Sea
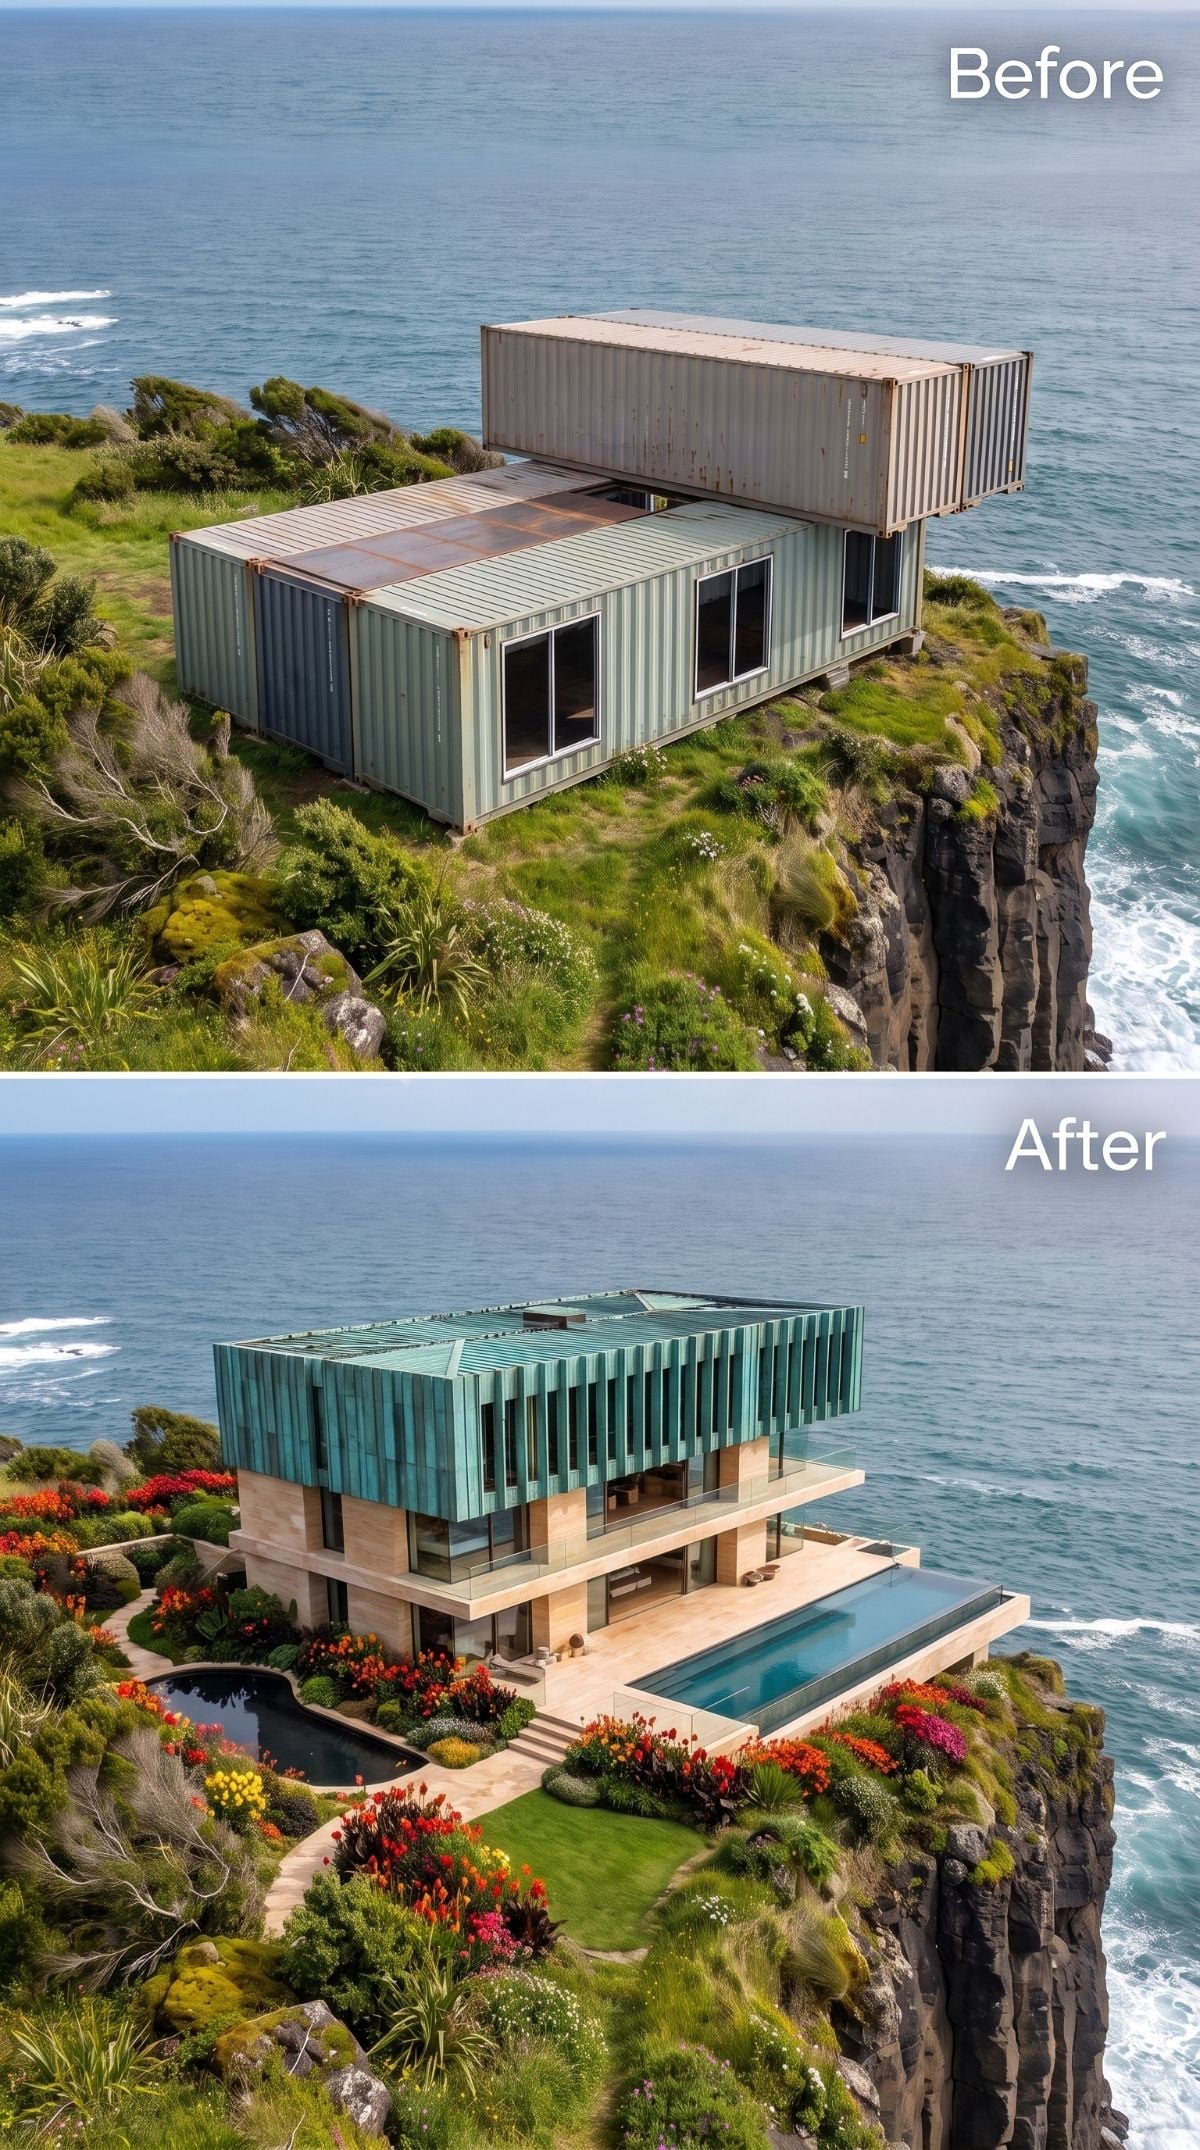
Deep blue-green vertical fins wrap the upper level in a color that sits somewhere between oxidized copper and the ocean beyond it. Below, the house opens through full-height glazing onto a projecting pool.
The terraced approach is packed with colorful flowers until the stone path nearly disappears. That density gives the lower half of the image a very different energy from the controlled architectural lines above. The building is cool and metallic; the garden has apparently decided restraint is somebody else’s problem.
1. Moorish Arches Finish the Gallery by Pretending the Containers Never Existed
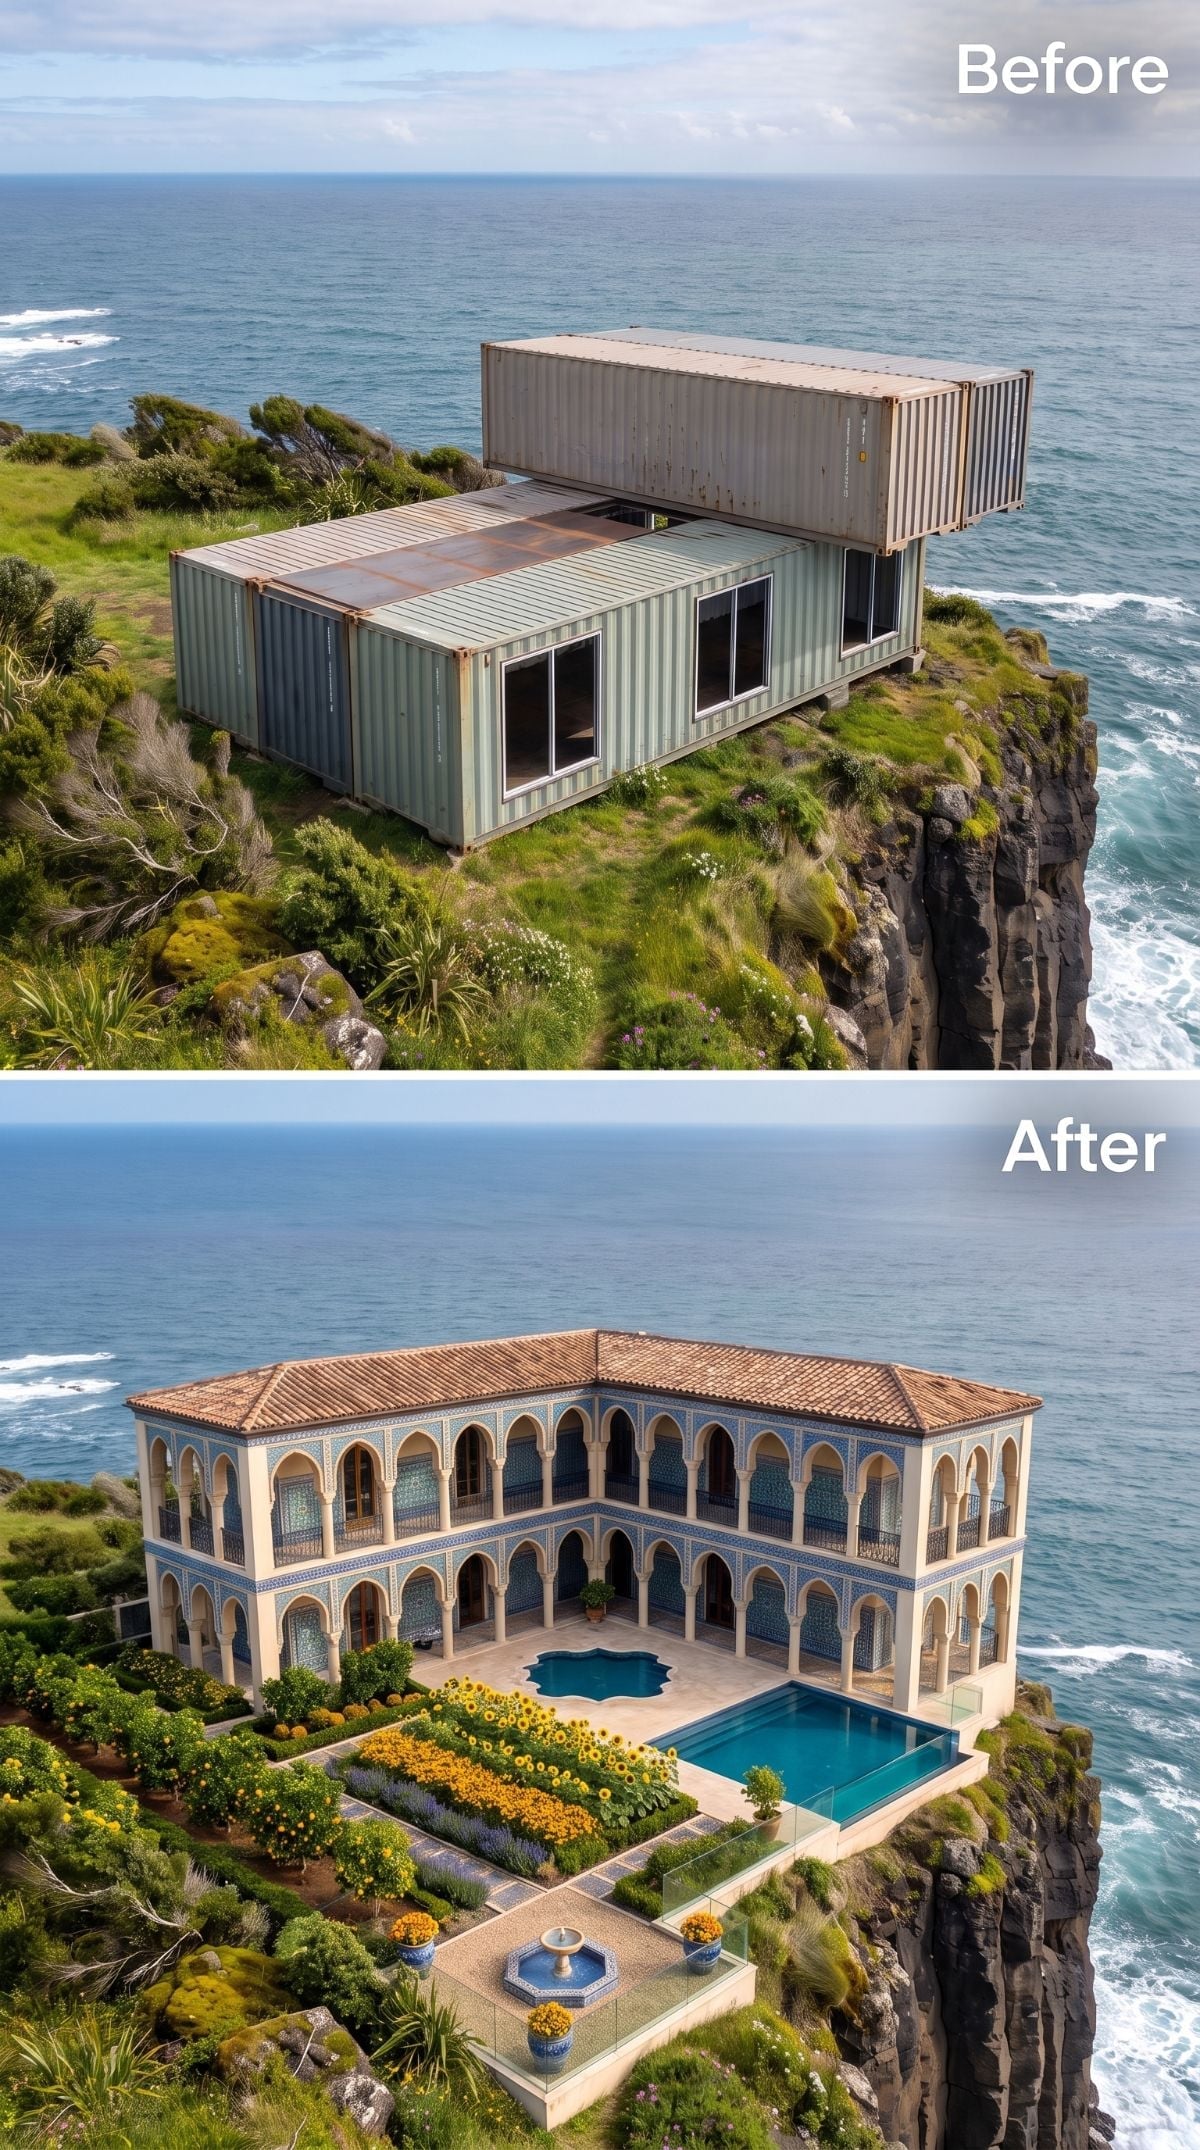
Horseshoe arches repeat across both levels in cream-colored stucco, edged with blue-and-white zellige-like tilework. A U-shaped plan wraps a courtyard containing a kidney-shaped pool, mosaic fountain, and a border of sunflowers. Terracotta roof tiles hold the entire composition close to the ground.
After 37 variations on modern glass, planted roofs, concrete, timber, steel, and pools aimed directly at the horizon, ending inside a courtyard feels almost mischievous. The ocean is still there, enormous and unavoidable, but the architecture chooses enclosure before exposure. A protected court can make practical sense on a windy site when orientation and detailing are carefully resolved, yet the more interesting point is visual: the last design no longer looks like a shipping-container conversion at all.
That may be the most revealing thing about the entire exercise. Container architecture often begins with the assumption that the boxes themselves are the idea. Across these 38 AI studies, the better transformations treat them as little more than an awkward starting grid. Sometimes the proportions survive. Sometimes the stacking survives. In several concepts, virtually nothing survives except the challenge.
The cliff turns out to be the stronger design constraint anyway. Wind, salt, water, exposure, access, drainage, foundations, planting, and the sheer psychological pull of the edge would shape any real building here long after the novelty of recycled steel wore off. The most convincing concepts understand that. They stop asking how to make containers look like a house and start asking what kind of house this piece of land could tolerate.












