

🔥 Would you like to save this?
When did the front walk stop being the first thing a homeowner noticed and become the last thing they got around to fixing? The before image here has reached that particular stage of garden entropy where nothing is quite abandoned but almost everything has stopped cooperating. Moss has colonized the pavers, shrubs have forgotten their boundaries, pots have tipped over, the hose has become a permanent installation, and the old stone pillar appears to be holding the line mostly out of habit.
In order to come up with the very specific design ideas, we create most designs with the assistance of state-of-the-art AI interior design software. Also, assume links that take you off the site are affiliate links such as links to Amazon. this means we may earn a commission if you buy something.
What makes a front entrance feel considered is rarely one spectacular feature. It is the agreement between everything around it. The width of the walk has to make sense against the scale of the house. Planting needs enough structure to frame the route without swallowing it. Lighting should mark the approach rather than simply illuminate whatever happens to be nearby. Stone, brick, gravel, timber, concrete, water, and foliage all have visual weight, and when too many of them compete for attention the entrance can feel cluttered even when every individual element is expensive.
These 39 AI before-and-after concepts explore what happens when those decisions are made with more precision. Some widen the approach and let hardscape establish the geometry. Others soften it with loose perennials, clipped hedges, ornamental grasses, hydrangeas, or climbing plants. A few push into formal courtyards, Japanese-inspired restraint, Mediterranean tile, xeriscaping, modern water features, or pergolas mature enough to become architecture in their own right. The styles change dramatically, but the strongest transformations all understand the same thing: the front yard is not decoration added around a path. It is the sequence that teaches you how to arrive at the house.
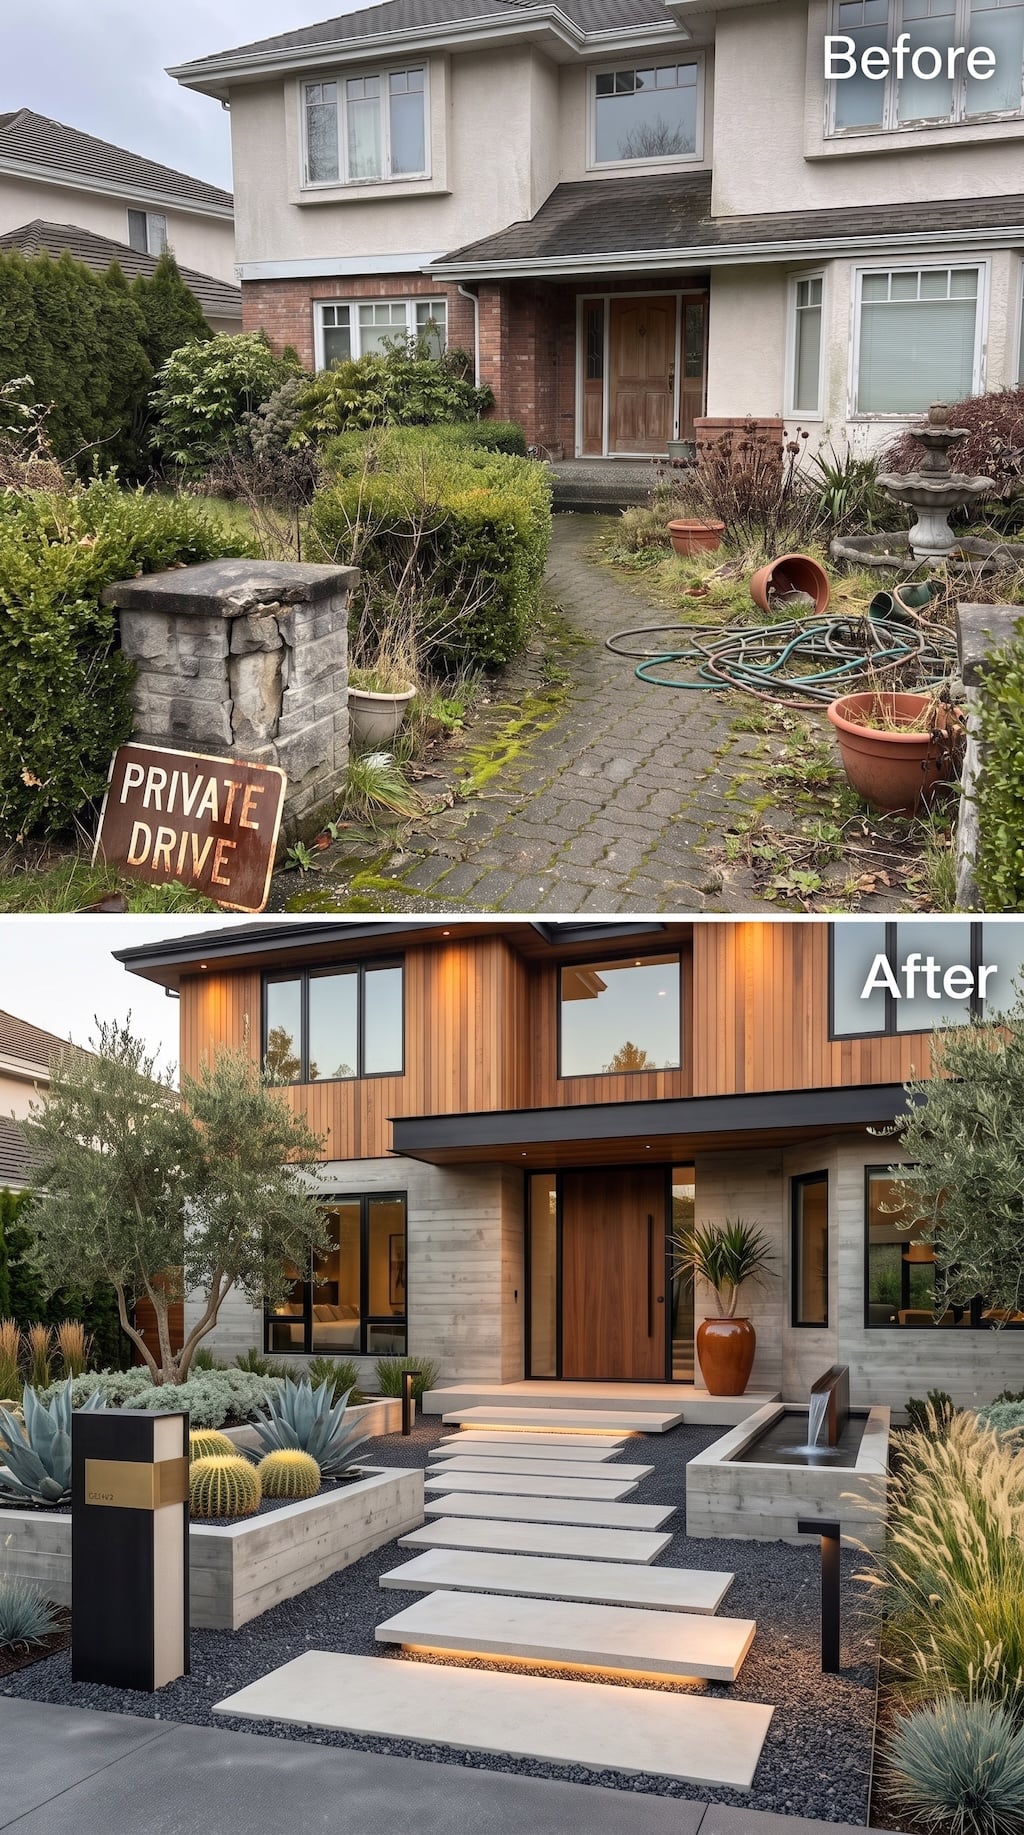
39. Warm Wood Cladding, Floating Steppers, and a Linear Rill Take the House Somewhere Else Entirely
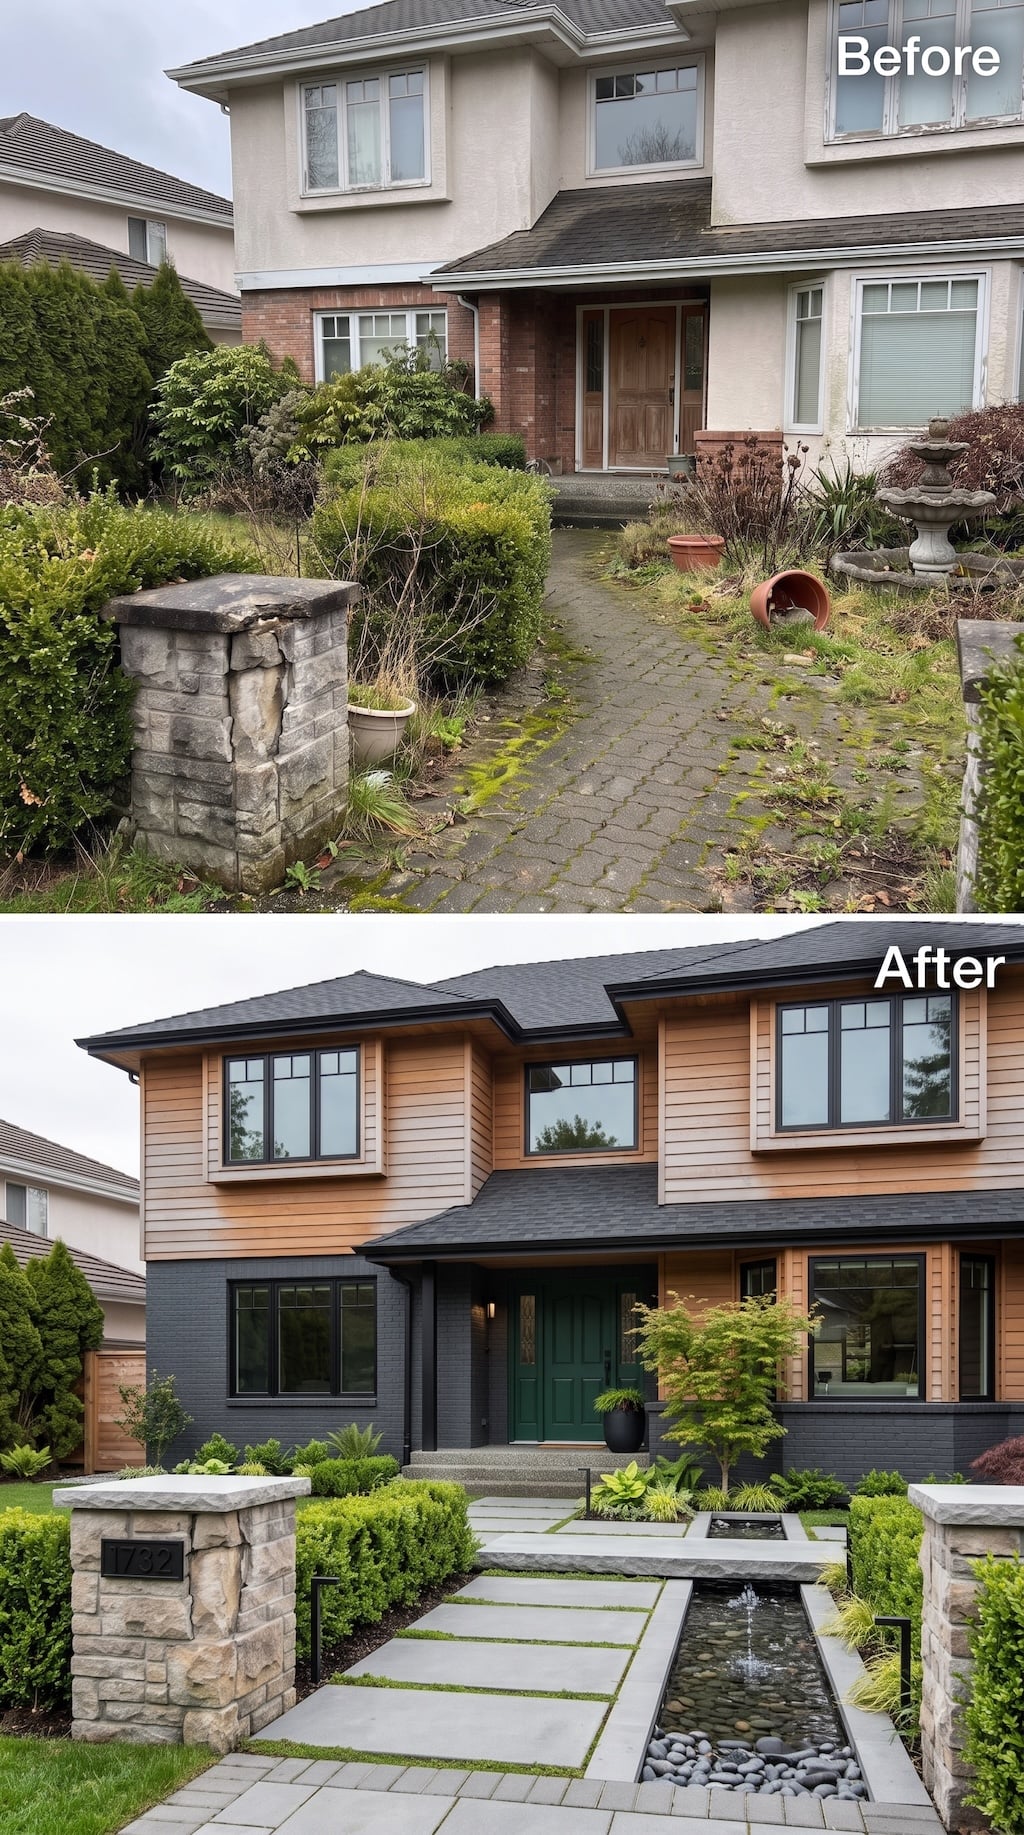
This one barely negotiates with the original 1990s exterior. Warm vertical wood-look cladding takes over the upper story, the lower brick goes dramatically dark, black-framed windows tighten everything, and a deep green door lands in the middle like the one color nobody expected.
The garden follows suit. Oversized rectangular steppers cross dark gravel with narrow green joints between them, while a long, shallow water rill runs parallel to the approach. Boxwood, ferns, hosta-like foliage, and a small Japanese maple keep the planting controlled without making it sterile. The original stone gate posts are still recognizable at the street, which makes the leap between before and after even more satisfying.
38. Broad Concrete Steps and Lavender Terraces Make the Grade Change Look Deliberate
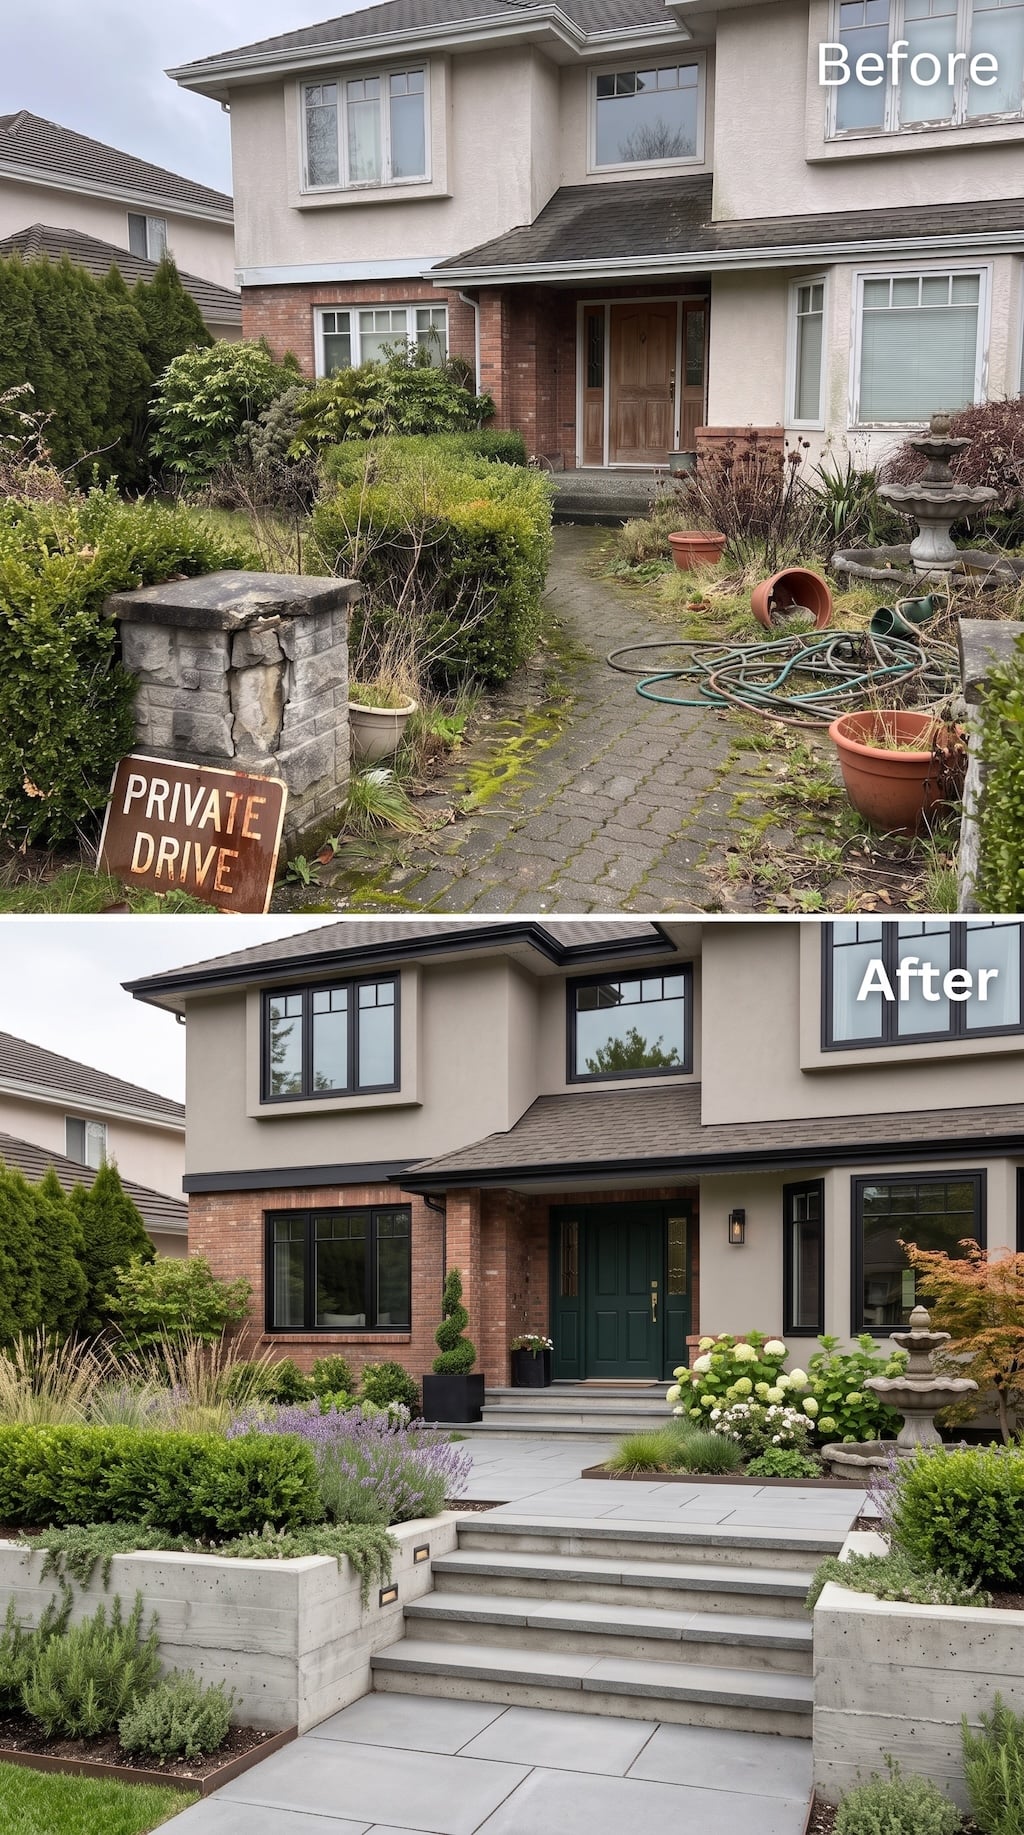
The old approach quietly climbed toward the porch without ever admitting that the grade changed. This version turns the rise into the architecture. Broad concrete-look steps arrive in a proper sequence, with low retaining walls pushing the planting beds up to meet them instead of letting everything slide toward the sidewalk.
Lavender-like drifts, clipped evergreen mounds, pale hydrangeas, and cascading herbs soften the concrete without hiding it. The existing fountain remains off to the right, now framed rather than marooned. Nothing here needs a pergola, mosaic, or ornamental gate to make an entrance. The elevation change finally has enough confidence on its own.
37. Japanese Maple, Mums, and Lanterns Turn Fall Into the Main Event
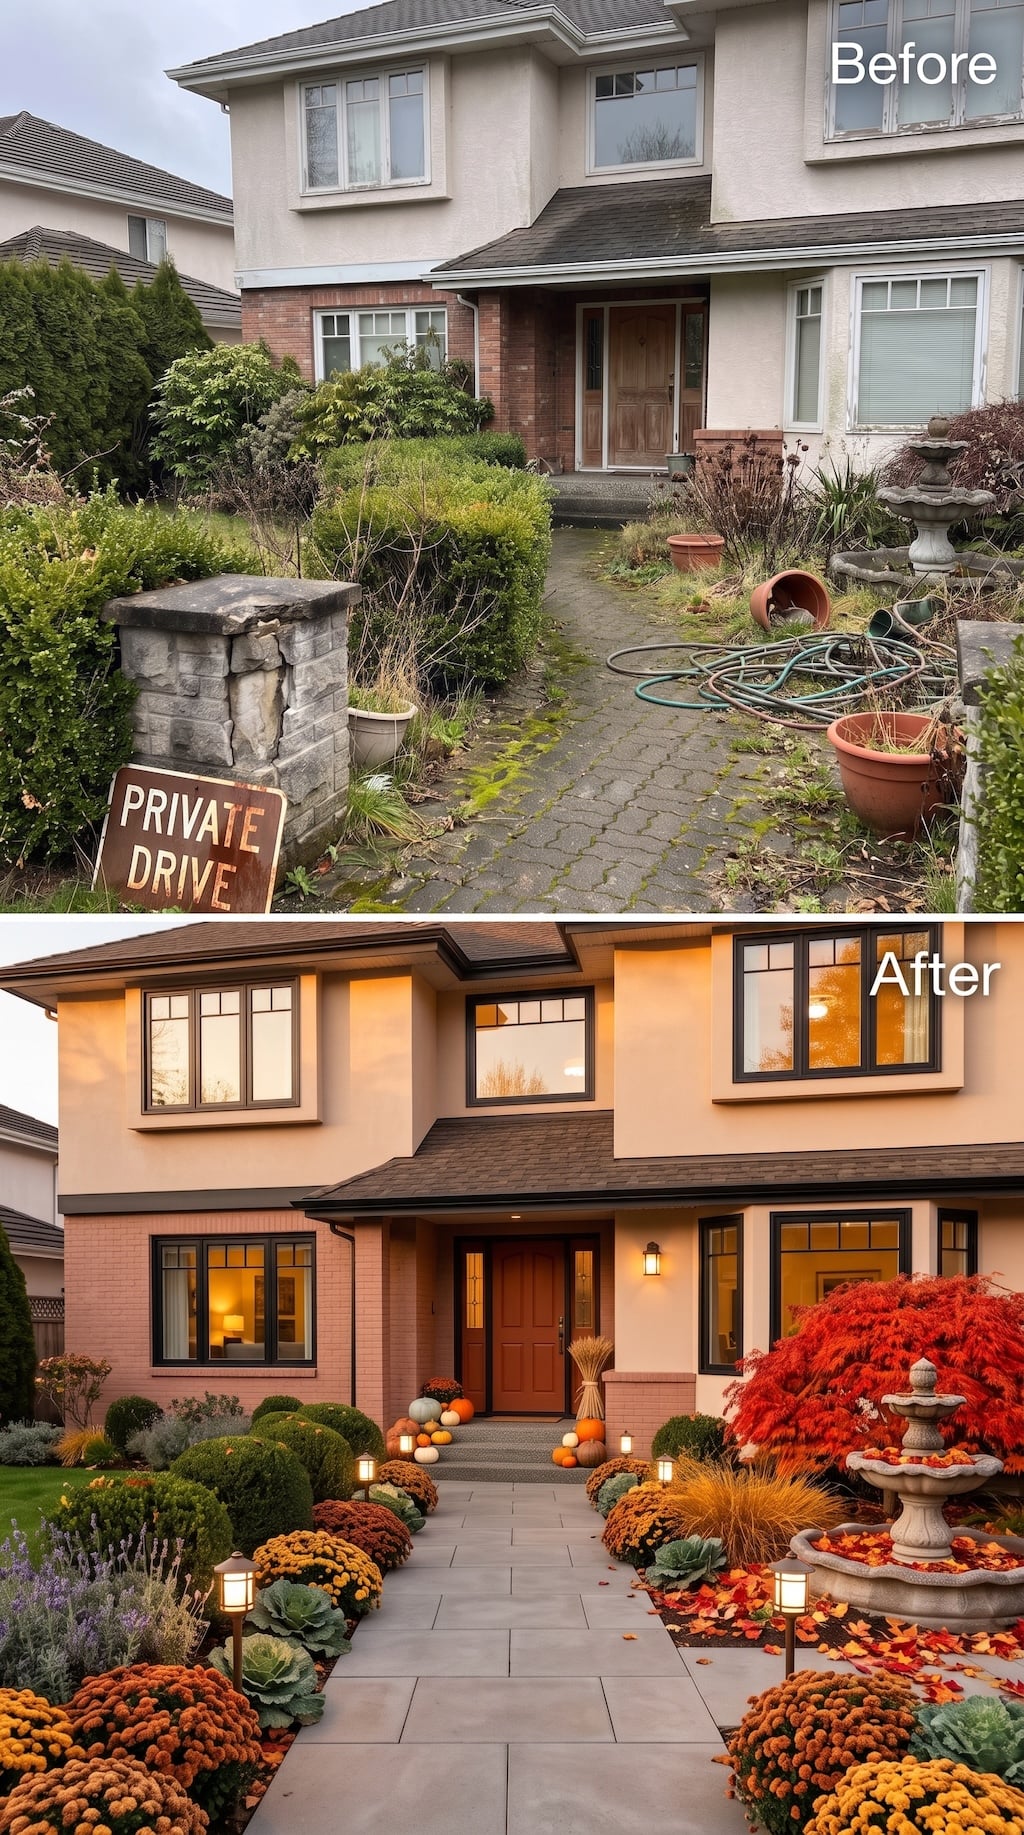
Most front-garden makeovers are photographed at the point when everything is green and obedient. This one chooses October and wins because of it.
A red Japanese maple detonates beside the old fountain, while rust, orange, and bronze chrysanthemum-like mounds run along the new pale walkway. Ornamental grasses, lavender-colored planting, ornamental cabbage, scattered leaves, and a small pile of pumpkins at the door make the season part of the design rather than something to clean up after. Warm lanterns repeat down the walk and across the facade. The garden does not merely tolerate fall; it has been waiting for it.
36. Concrete Planters, Agave, and a Linear Water Channel Push the Entry Full Modern
Here the soft suburban planting is replaced by something much harder-edged. Pale floating slabs cross charcoal gravel toward a deep wood door, flanked by board-formed-concrete-look planters and a narrow rectangular water feature with a simple metal spout.
Blue agave, golden barrel cactus, silver foliage, ornamental grasses, and olive-like trees give the beds enough sculptural mass that flowers are unnecessary. The facade shifts into warm wood and concrete tones, while a black-and-brass address monument turns the street edge into part of the composition. There is almost no nostalgia left. That is exactly why it works.
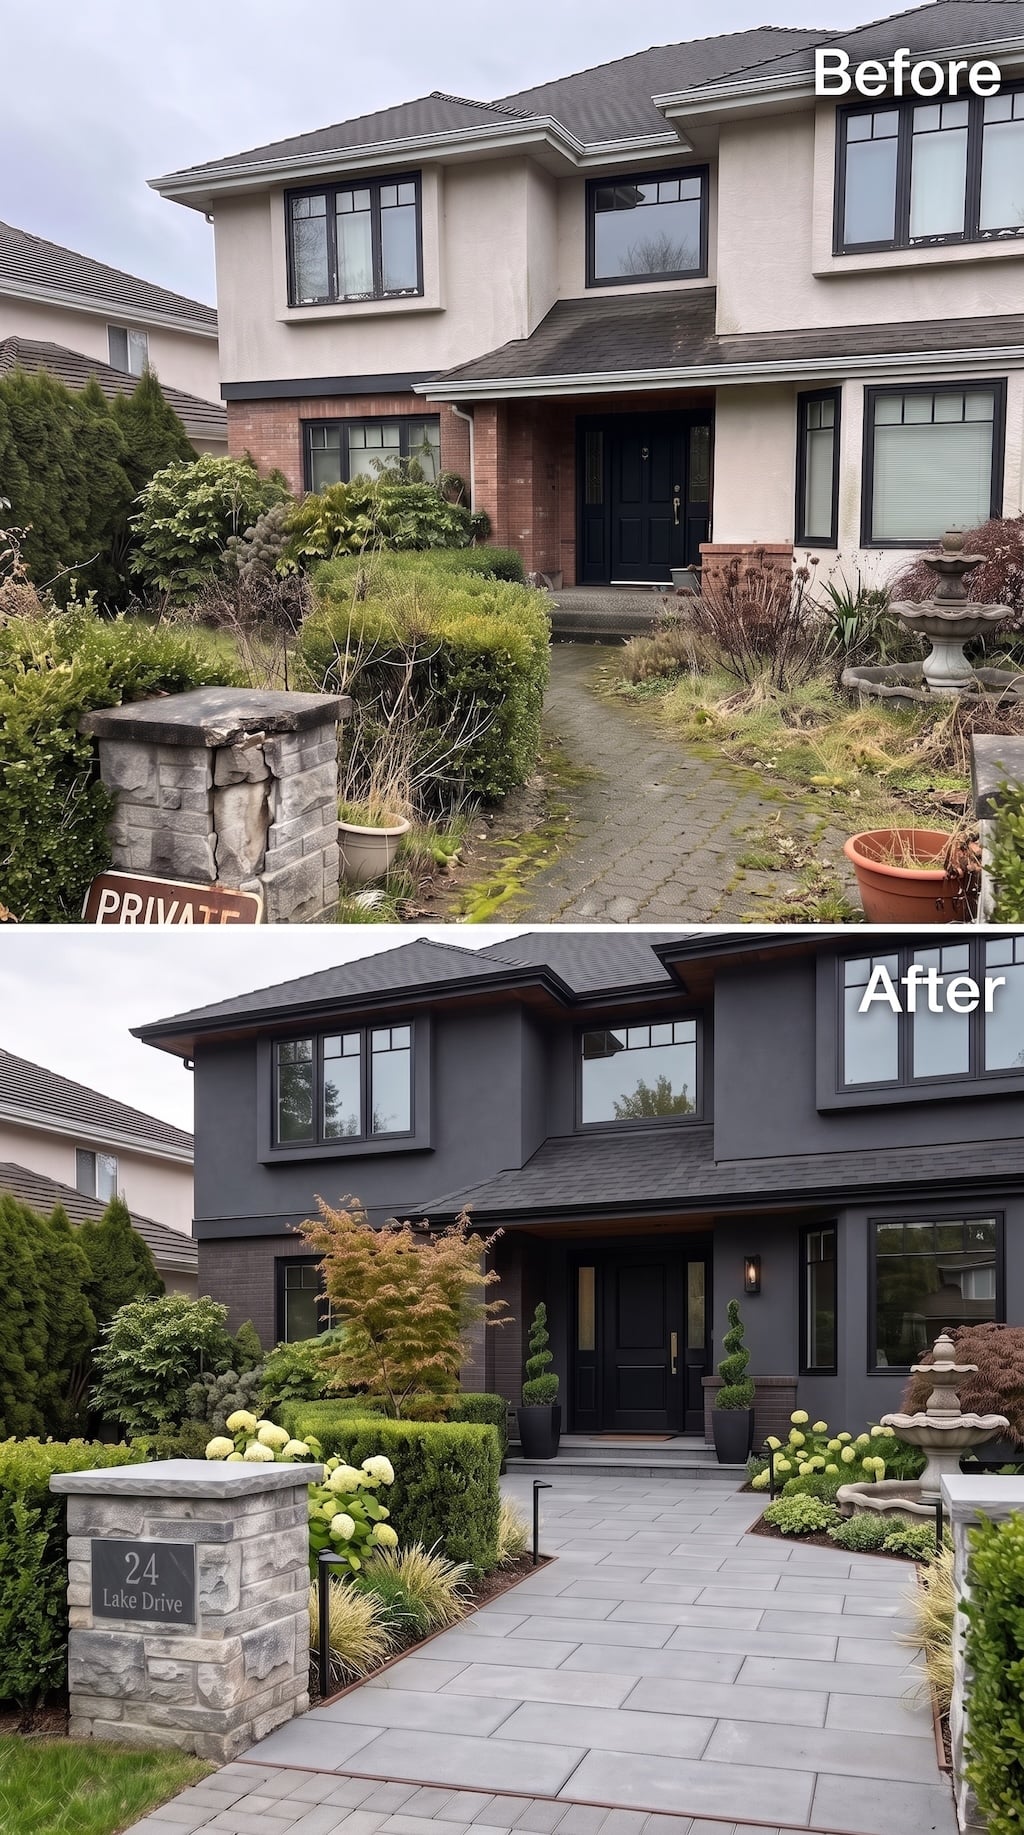
35. Charcoal Walls, Pale Pavers, and White Hydrangeas Make Dark Architecture Feel Surprisingly Calm
Painting a large suburban house nearly charcoal could have made the entry feel severe. The landscape prevents that from happening.
Broad pale-gray pavers brighten the approach, while white hydrangea-like blooms, gold grasses, clipped boxwood, and a soft orange Japanese maple pull light back into the foreground. Twin spiral topiaries at the door add just enough formality to answer the darker architecture. The old fountain remains visible on the right, but the real punctuation mark is the rebuilt-looking gate pillar with its restrained address plaque. Dark house, light garden, very little wasted motion.
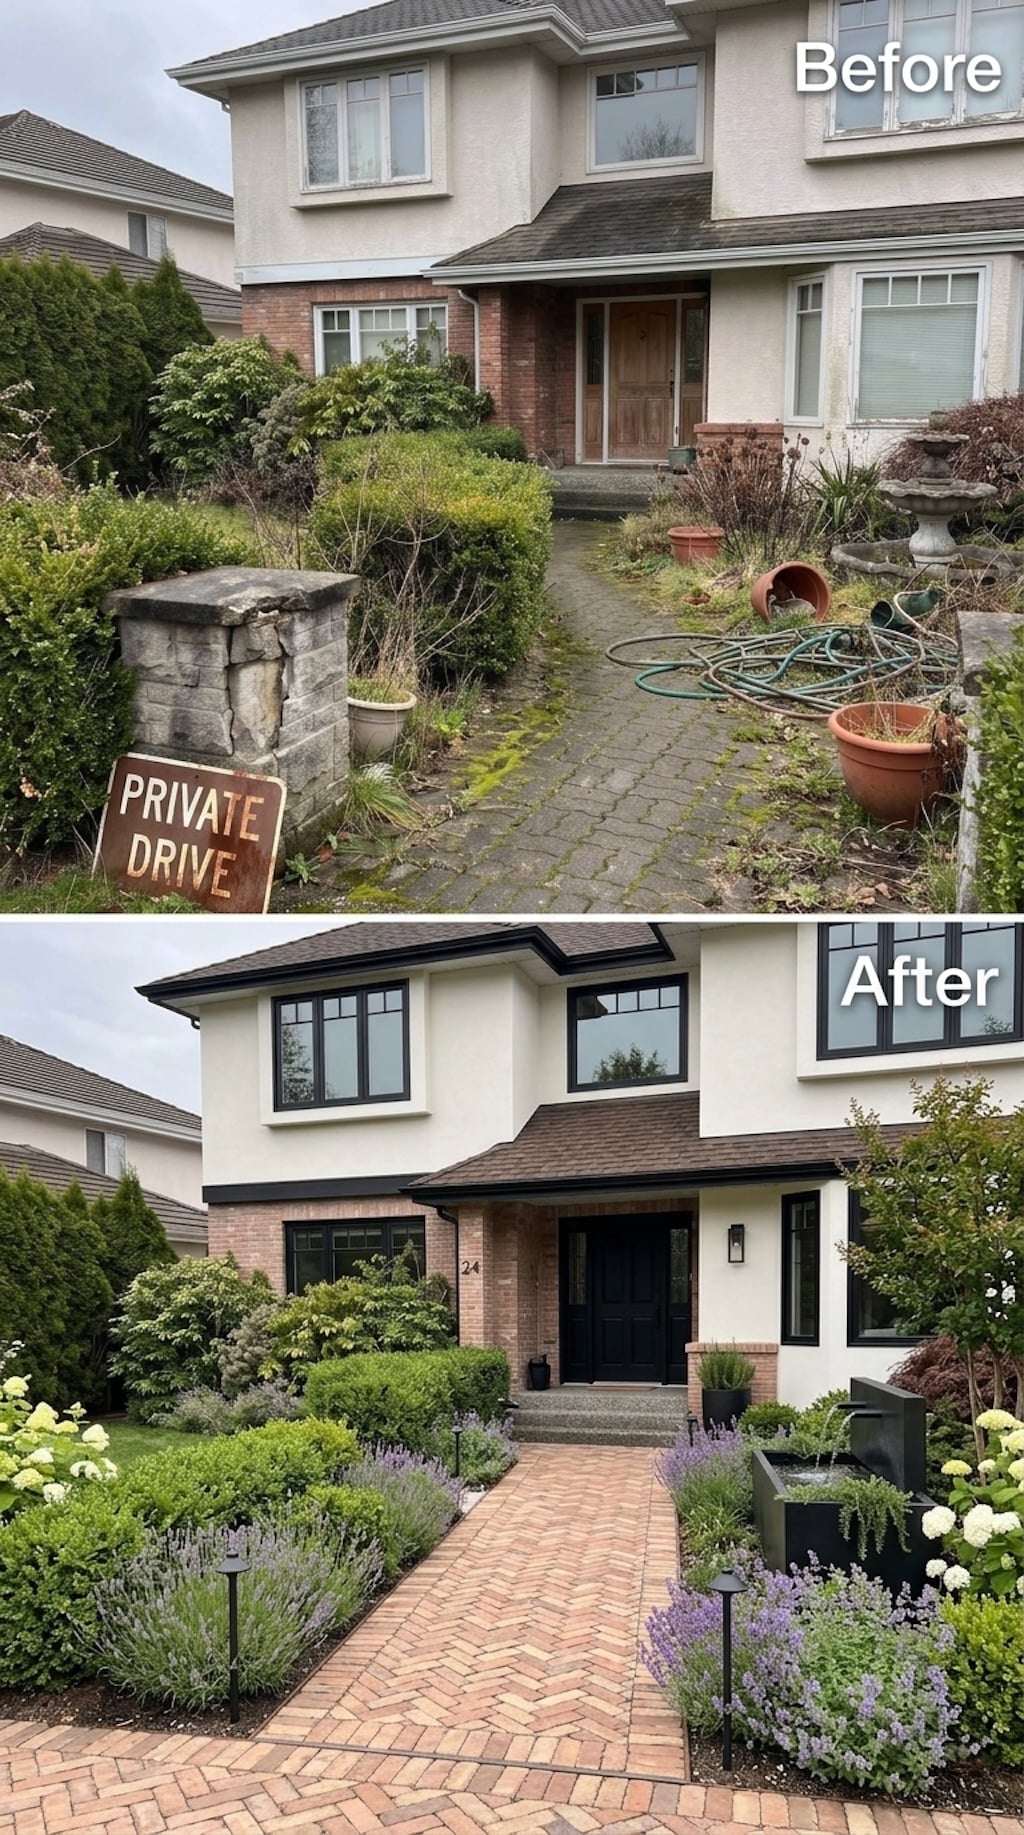
34. Herringbone Brick and Lavender Bring Warmth Back Without Rebuilding the Whole House
This one feels less like architectural reinvention and more like the smartest possible landscape reset. The brick and stucco house remains recognizable while a herringbone clay-brick path brings texture and warmth straight to the front steps.
Lavender runs in loose drifts against clipped evergreen masses, pale hydrangeas brighten the corners, and slim path lights repeat along the walk without dominating it. The black geometric water feature on the right introduces one contemporary note against a garden otherwise built from familiar materials. Nothing has to shout because the brick pattern has already given the approach a pulse.
33. Terracotta Tile, Bougainvillea, and a Courtyard Fountain Bring Mediterranean Heat to the Front Door
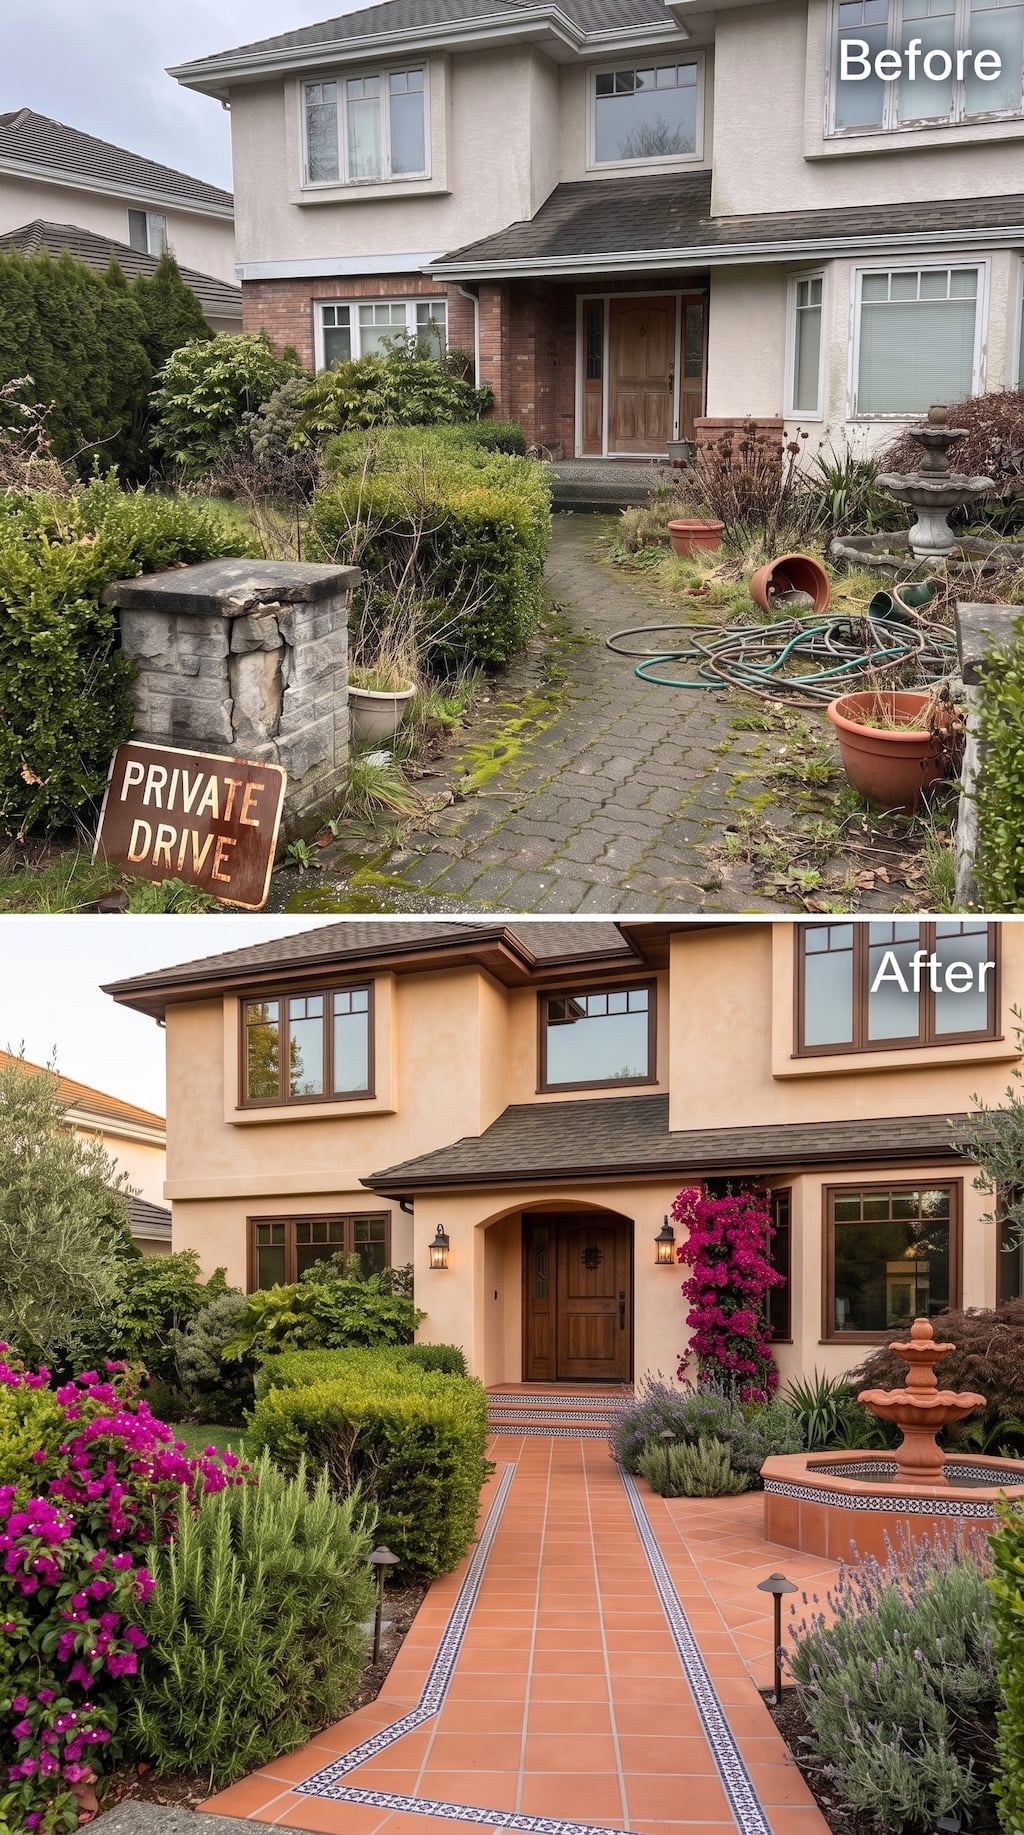
The color temperature jumps about twenty degrees here. Terracotta tile takes over the path, bordered with narrow blue-and-white patterned bands that turn the walk into something closer to a courtyard floor.
Magenta bougainvillea-like flowers climb beside the entry, lavender and rosemary-like shrubs crowd the edges, and a warm-toned tiered fountain sits in its own tiled basin. Lanterns flank the wood door while the stucco shifts warmer to meet the garden. It is not pretending to be restrained. The whole point is sun, saturated color, tile, and plants that look as though they might survive August without complaining.
32. Weathered Wood, Herringbone Brick, and Birch Give the Entry a More Relaxed Northwest Character
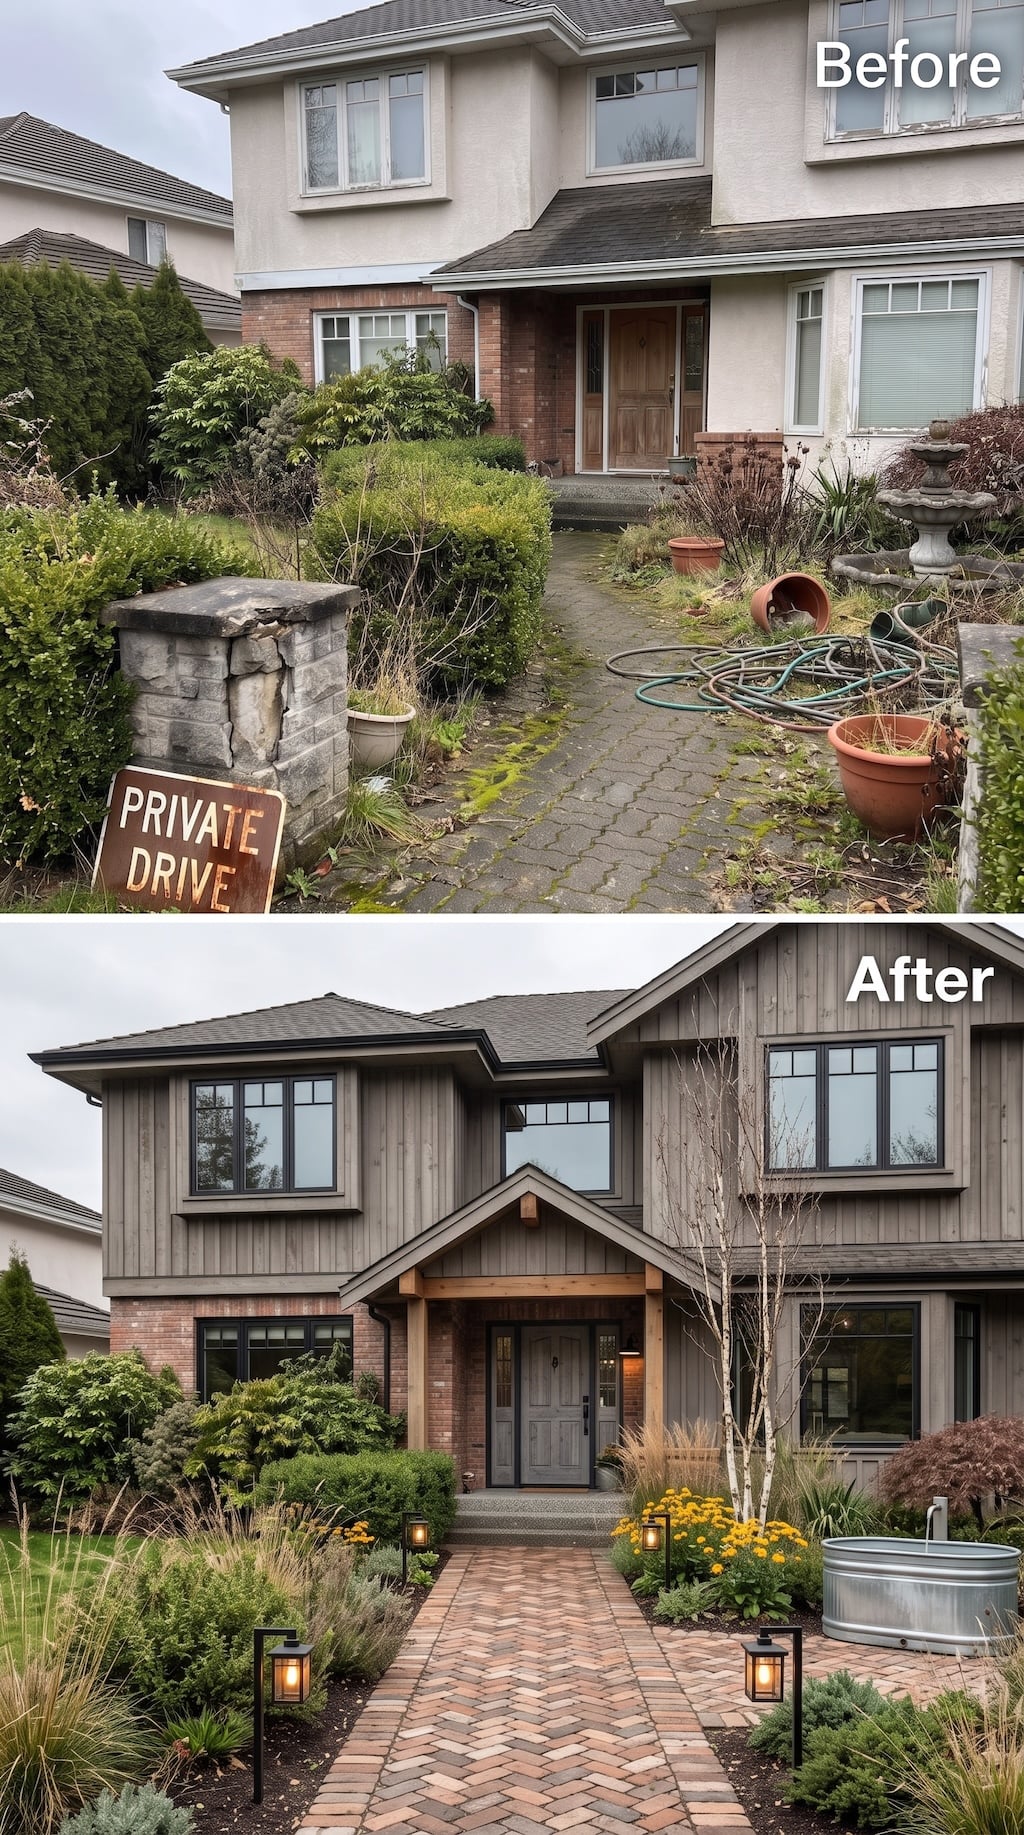
After several polished reinventions, this one loosens its collar. Weathered gray-brown vertical siding wraps much of the upper facade, the gabled porch becomes more pronounced, and a herringbone brick walk feels handcrafted rather than pristine.
Birch trunks rise through drifts of ornamental grass, yellow daisy-like flowers, lavender-toned planting, and low evergreen mounds. Black lanterns line the path with warm bulbs, while a galvanized trough on the right introduces a farmhouse note without turning the whole property rustic. The composition feels planted rather than decorated, which is harder to fake than it looks.
31. Wide Stone Pavers and Path Lights Turn the Front Walk Into an Evening Arrival
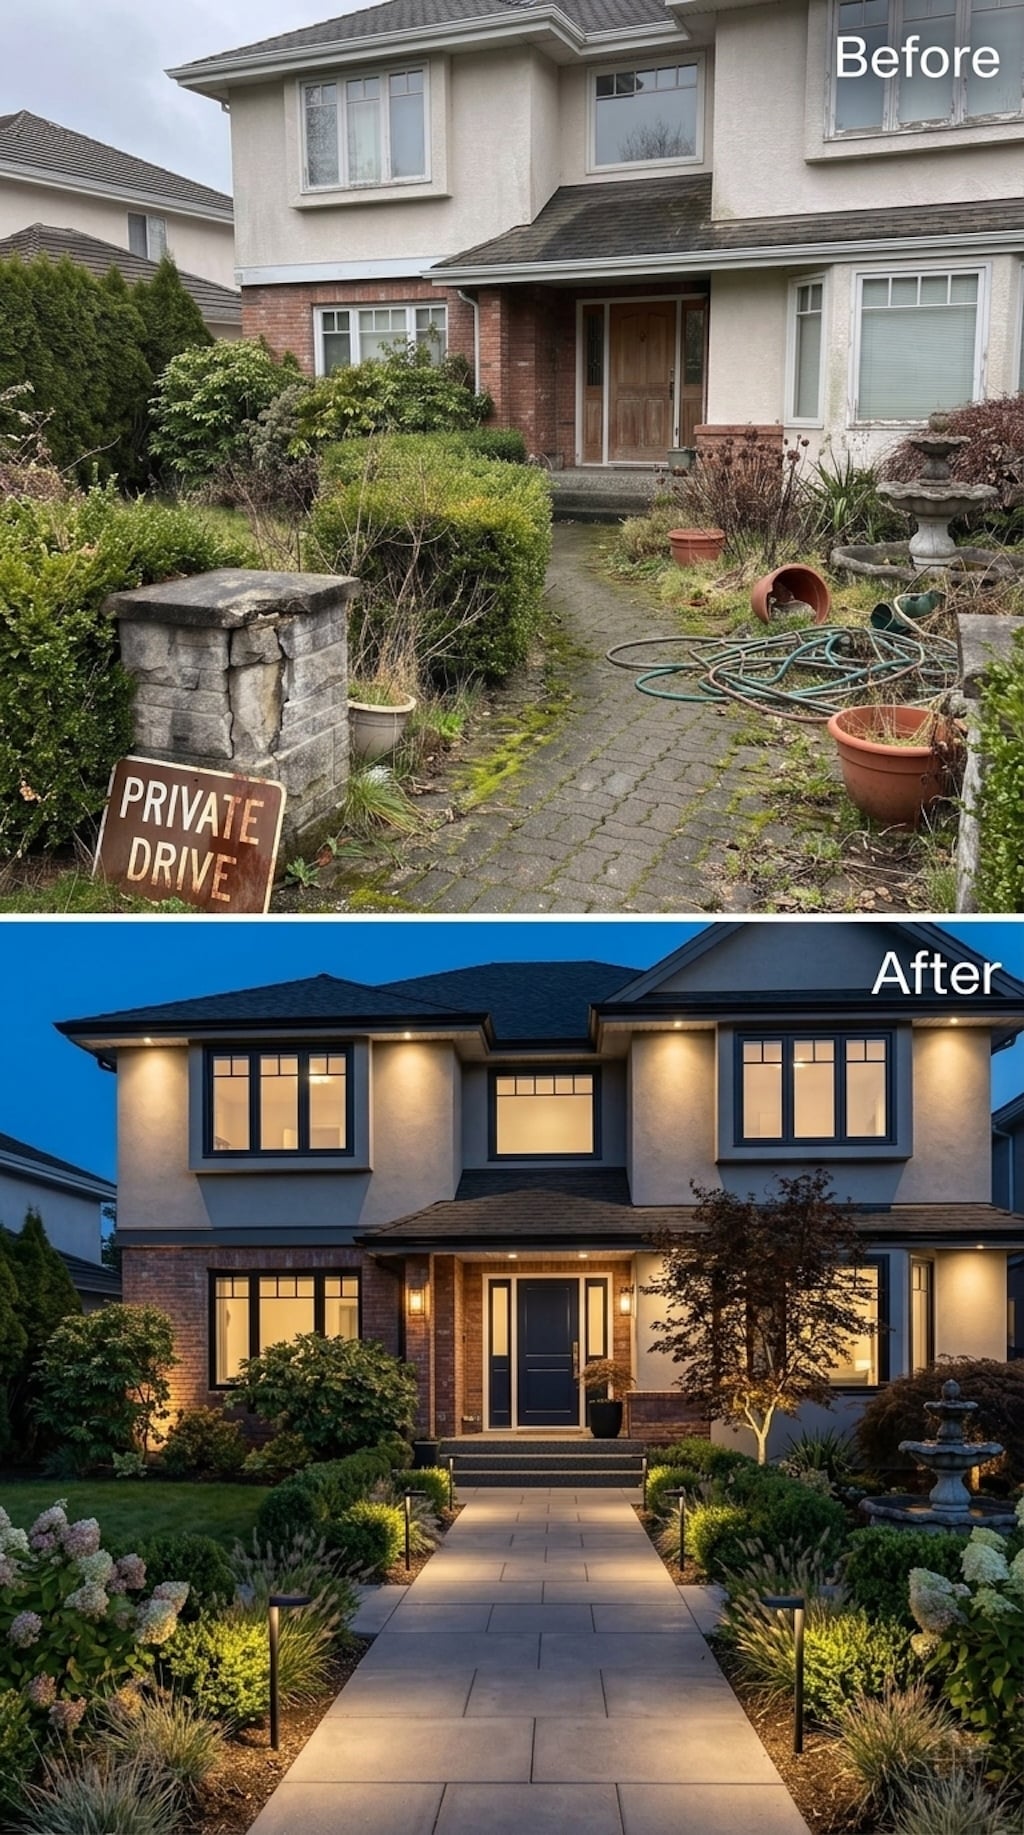
This transformation goes straight for the after-dark reveal. A broad pale-paver walk replaces the narrow mossy run, widening the approach enough that the front door finally feels like the destination rather than something hiding at the end of a side path.
Low black path lights create a measured rhythm on both sides, while clipped shrubs, white hydrangea-like blooms, lavender-toned perennials, and ornamental grasses keep the planting soft against all that geometry. The fountain survives on the right, but now it has company instead of looking stranded. Dark window frames and warm facade lighting pull the house into the composition, which is why this feels like an entrance rather than a landscaping patch.
30. Victorian Mosaic Tile and Climbing Roses Turn the Walk Into the Decoration
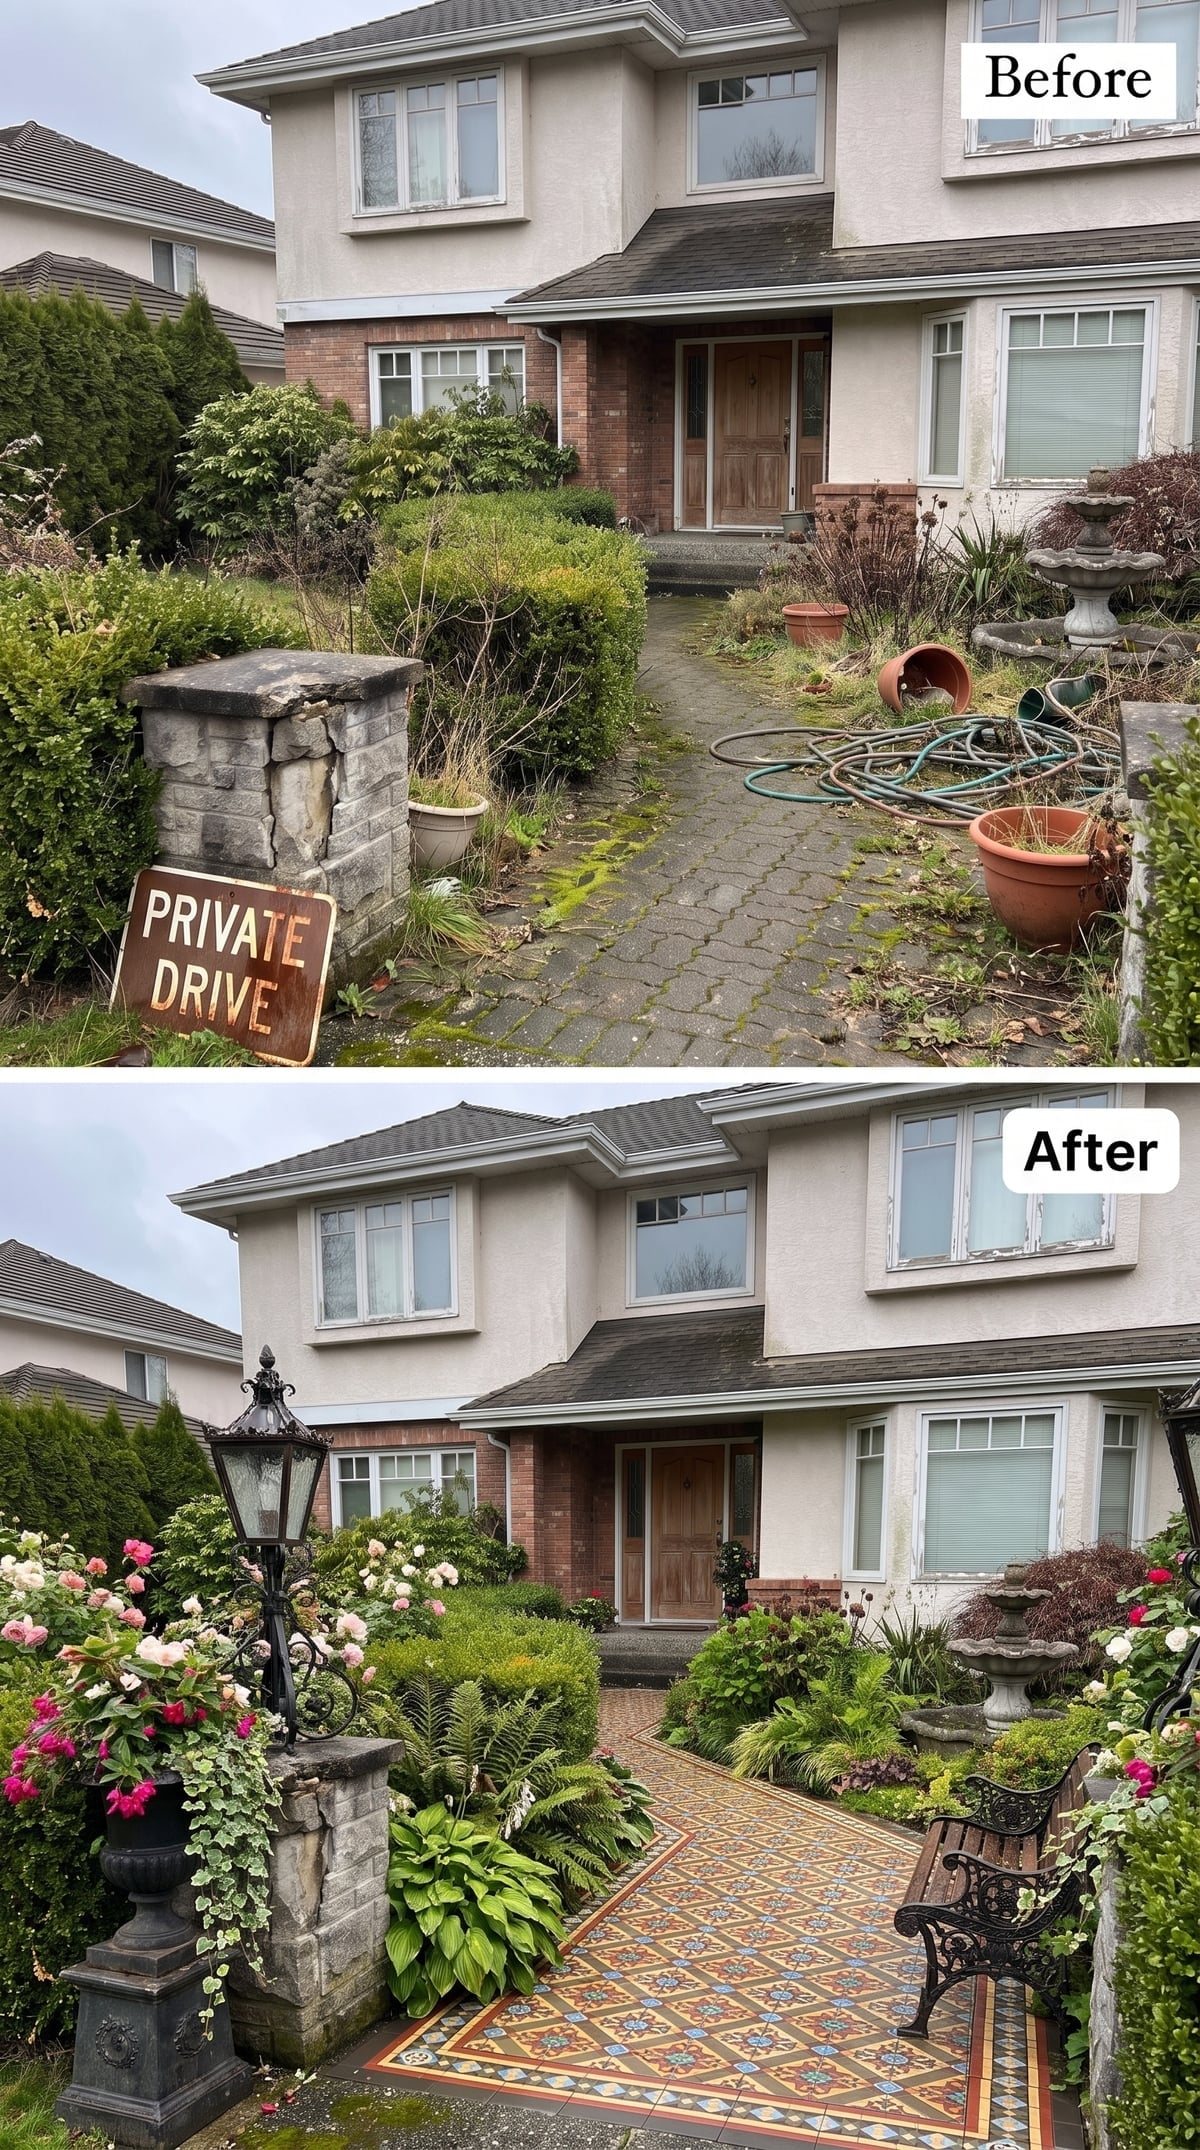
The path does not merely lead to the house here; it supplies most of the personality. Terracotta, cobalt, and cream geometric tile creates a patterned runner through the garden, bordered in a darker herringbone band that gives the whole thing the feel of an old courtyard.
A wrought-iron-style lamp post rises beside the entry pillar, while hostas, ferns, and climbing roses fill the margins. The cast-iron bench on the right gives the garden somewhere to stop being circulation and become a place. For a house that began with a tired utilitarian walk, that is quite a promotion.
29. Cloud-Pruned Pines, Gravel, and a Shishi-Odoshi Change the Pace Completely
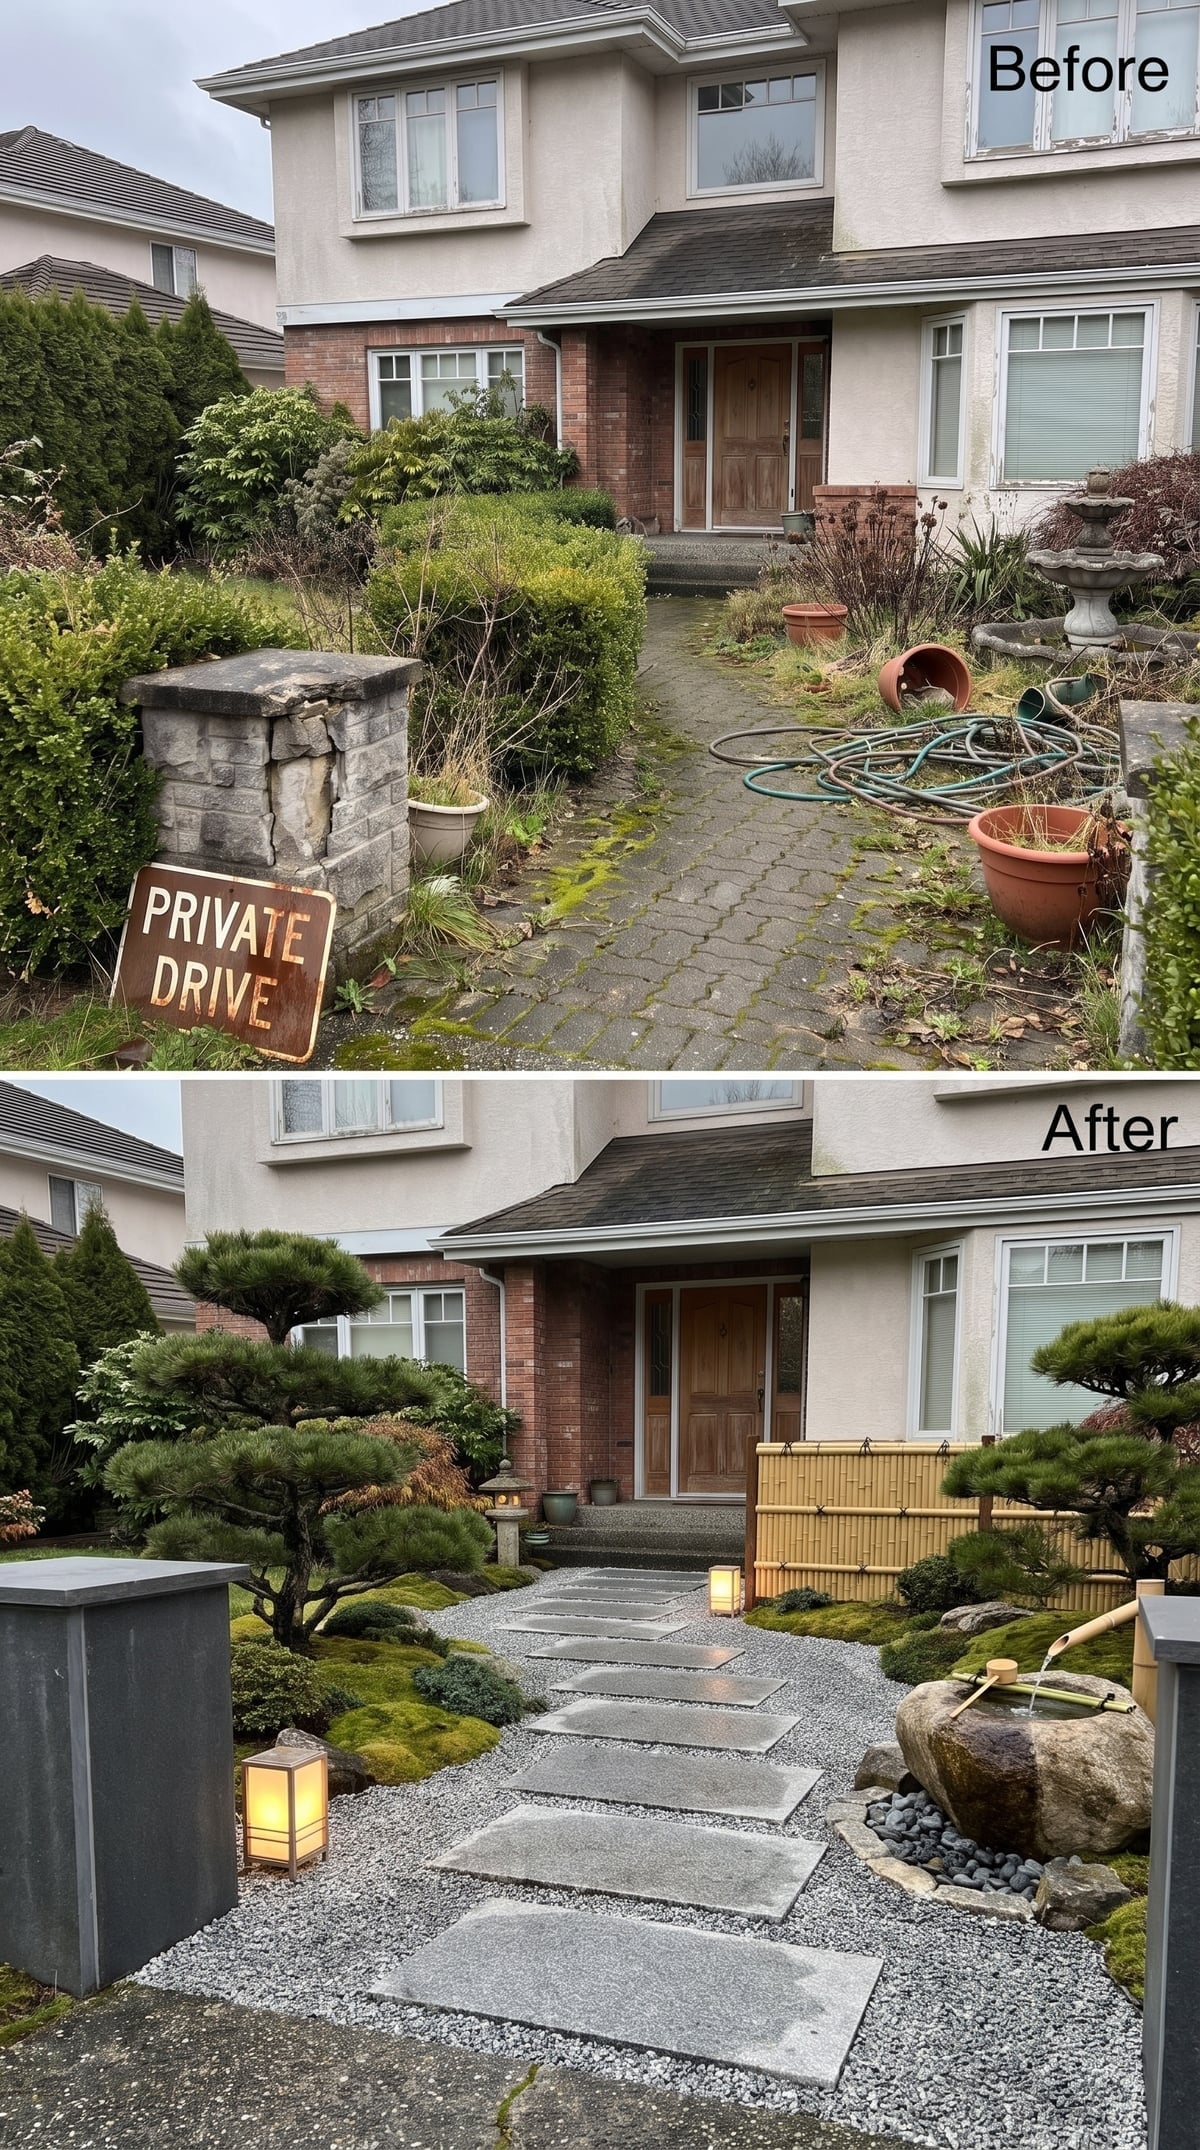
Concrete steppers cross a field of decomposed-granite-look gravel toward a wood entry, with bamboo screening and cloud-pruned pines slowing the composition down immediately.
Stone lanterns sit low in the planting beds while a shishi-odoshi-style bamboo water device feeds a dark rock basin on the right. The restrained palette matters: gravel, timber, black stone, green foliage. After the Victorian tile immediately before it, this feels almost silent.
Worth Knowing: Cloud pruning is a long-term shaping process rather than an instant nursery effect. Mature specimens can take years of selective pruning to develop convincing layered pads, and heavy woody plants or screening should always be supported and maintained with their eventual size in mind.
28. Palm Forms and Travertine-Look Pavers Give the Traditional House a Tropical Detour
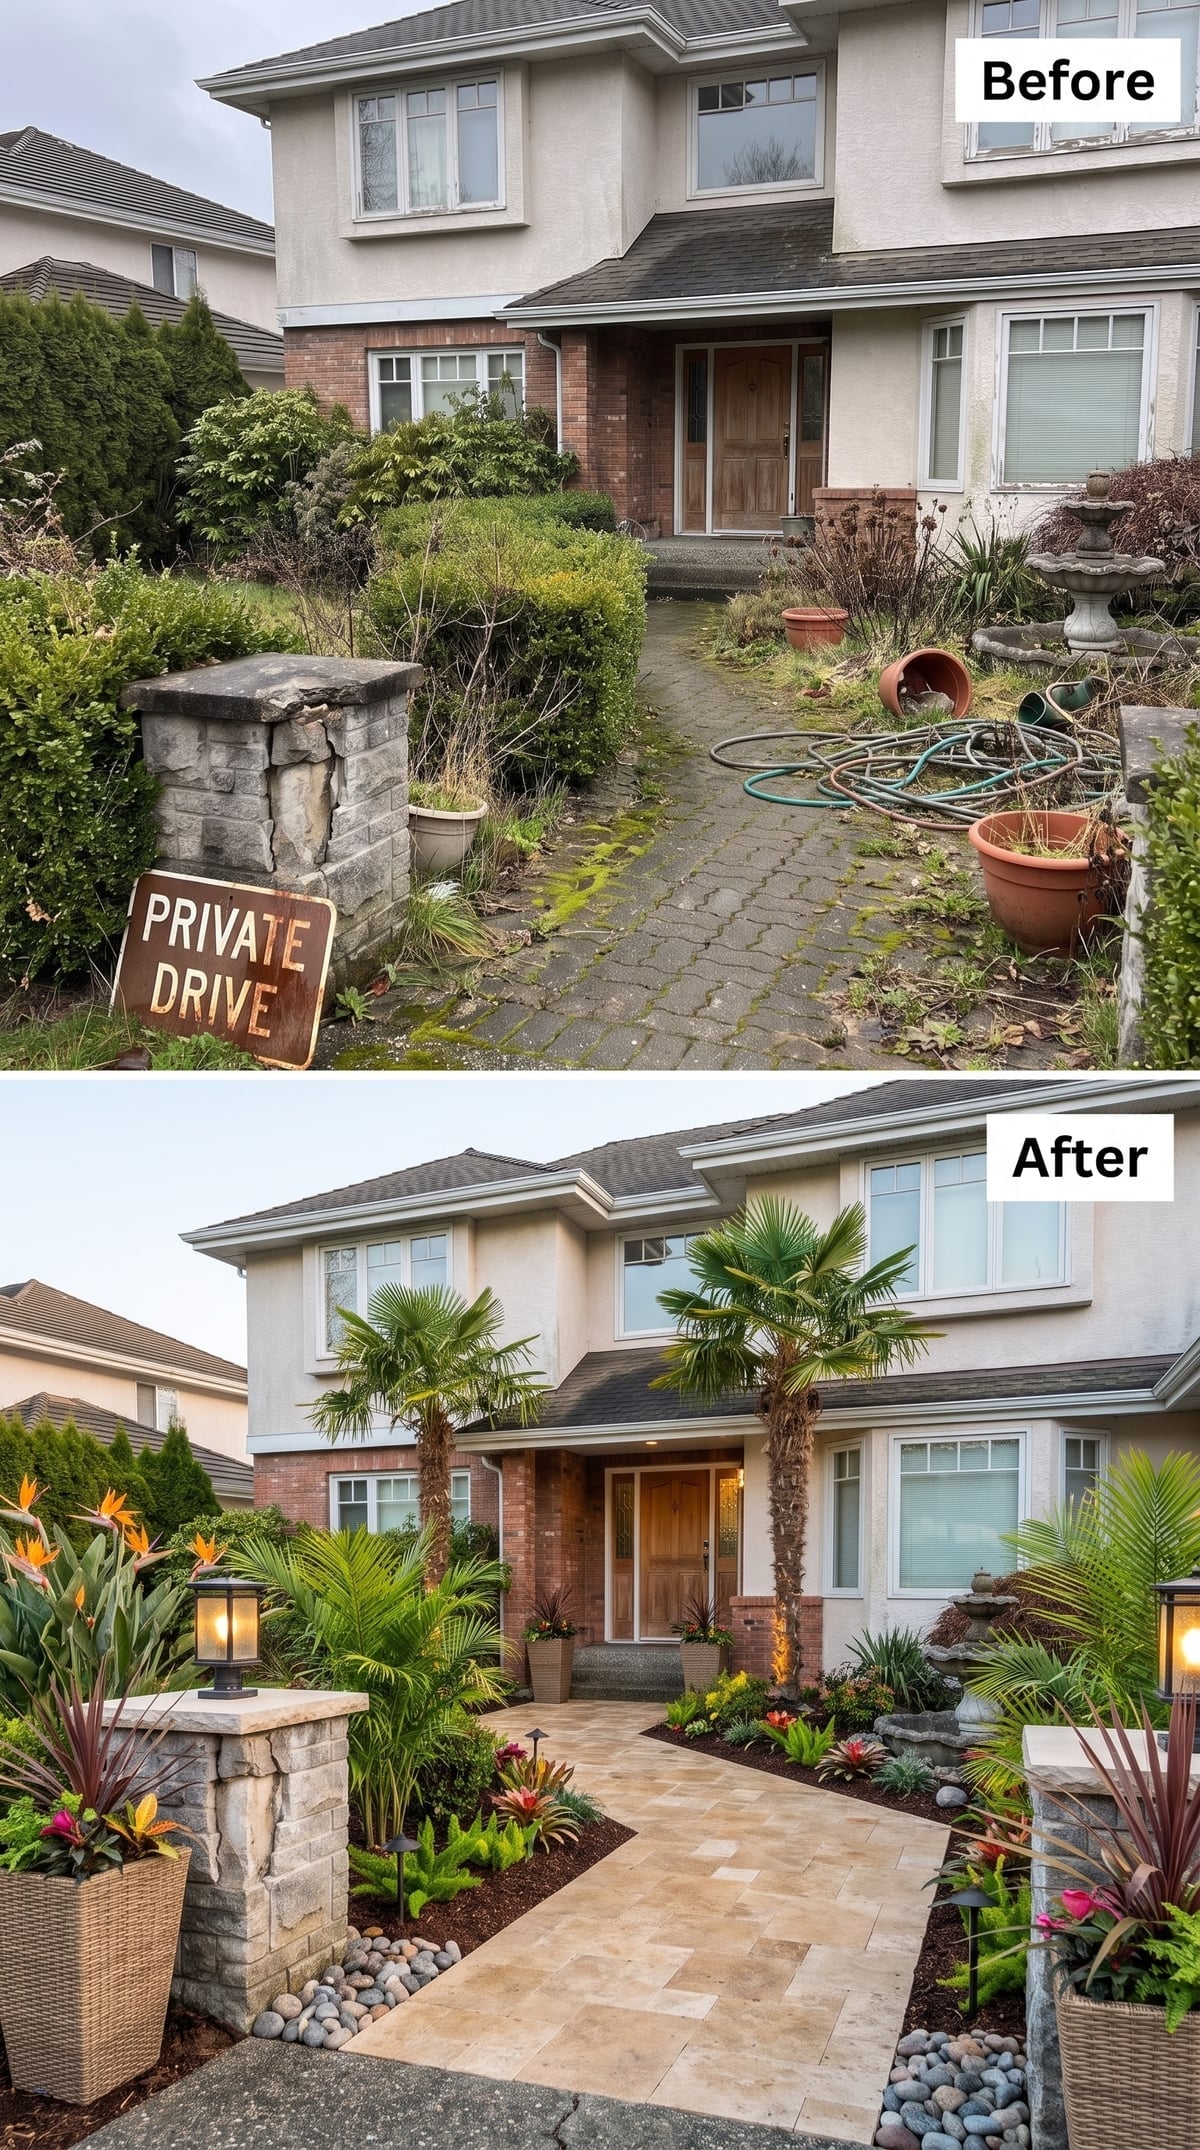
Two fan palms establish the direction before the paving even begins. Between them, warm sandy stone pavers run toward the brick facade, while bird-of-paradise-like foliage and orange blooms bring another level of saturation to the left bed.
The gate pillars are tidied and capped with lanterns, and river rock gives the planting edge a cleaner finish than mulch alone would. It is a tropical interpretation layered onto fairly traditional architecture, but the warm stone is what keeps the two from fighting.
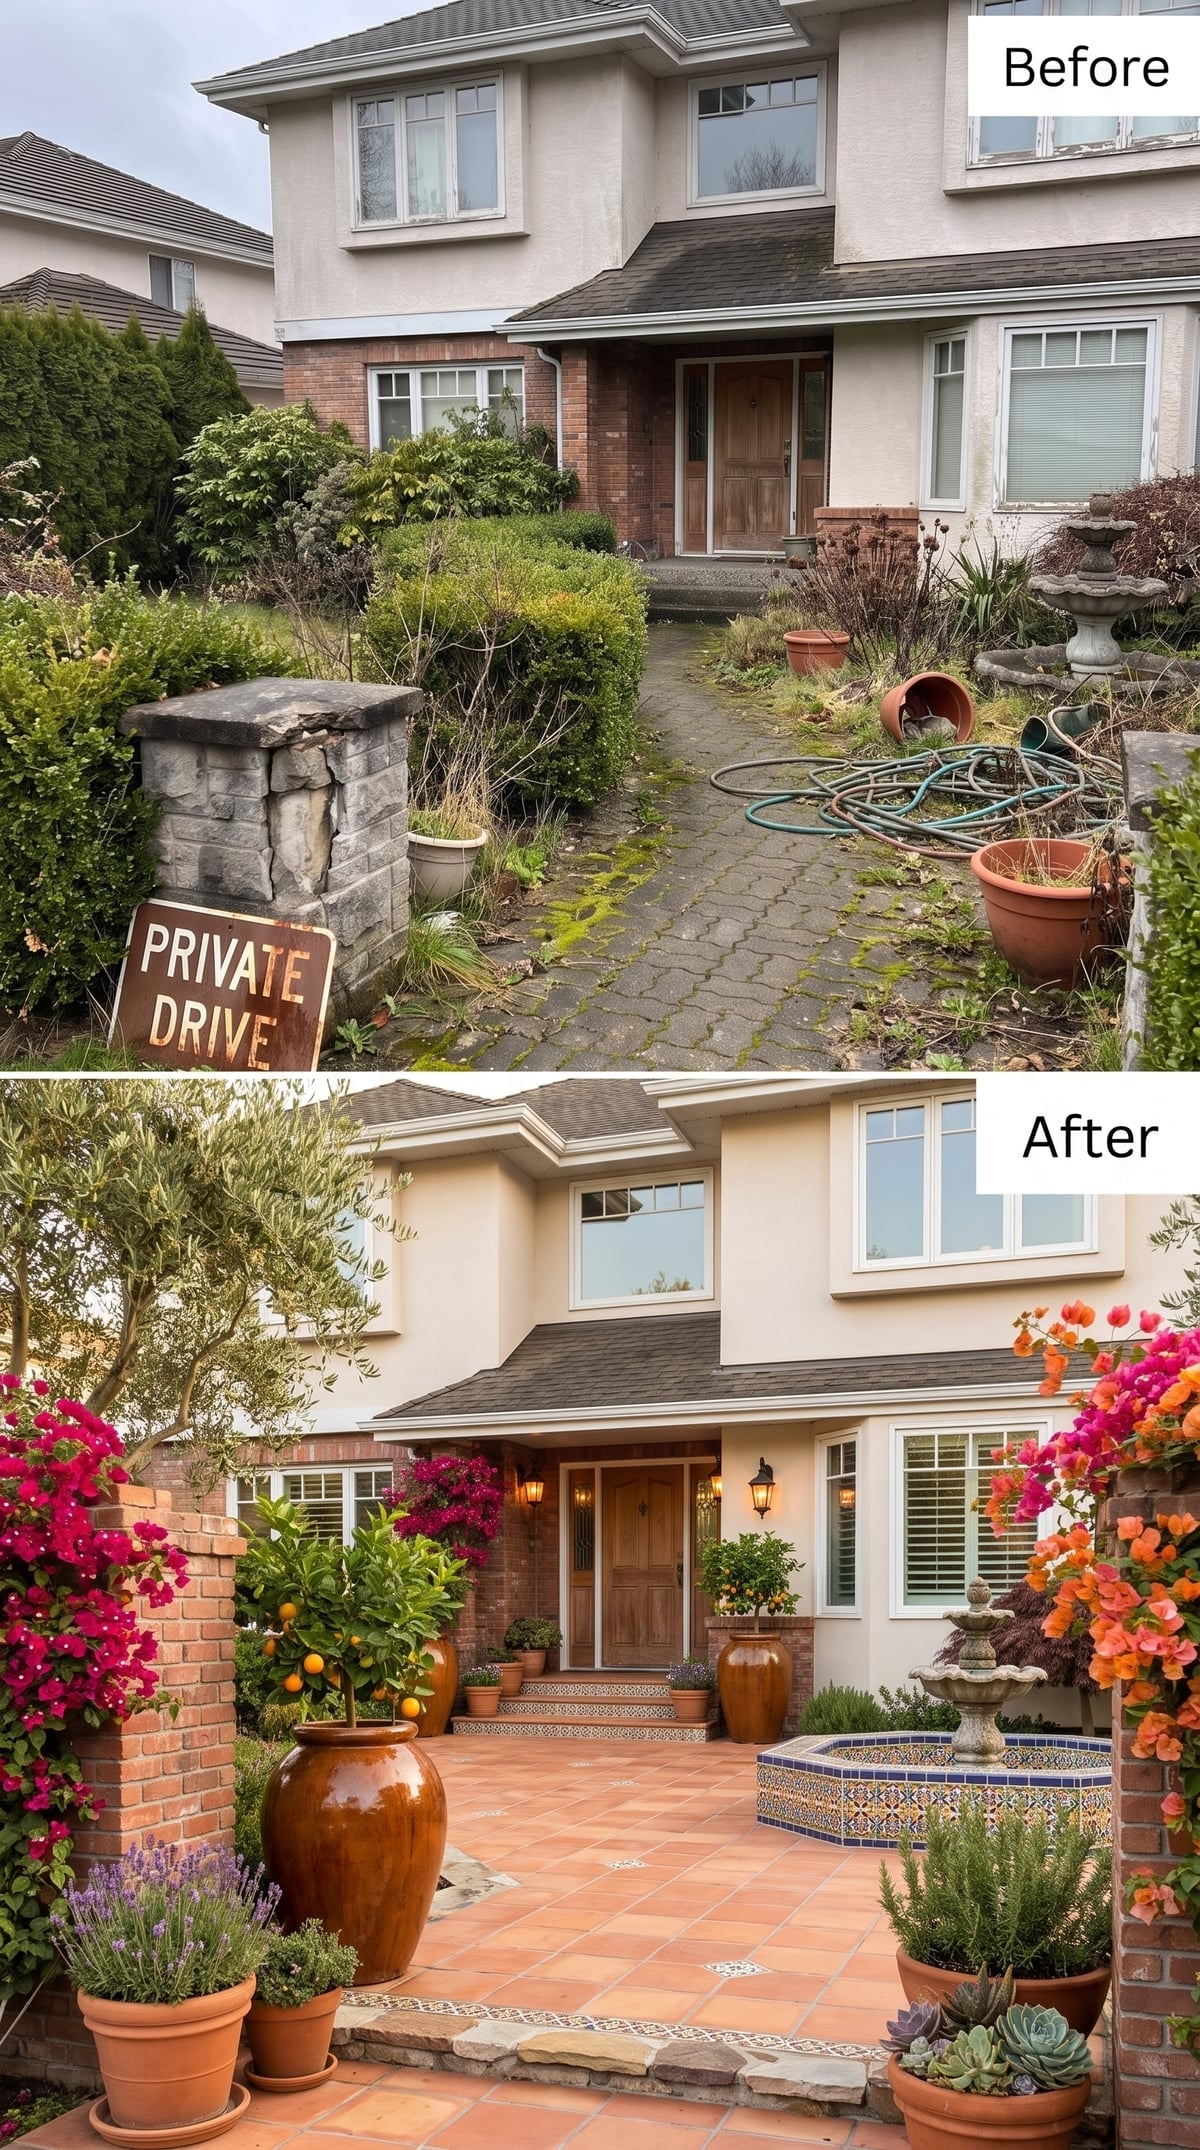
27. Bougainvillea, Saltillo-Style Tile, and a Mosaic Fountain Build a Proper Courtyard Mood
🔥 Would you like to save this?
Where the earlier Mediterranean concept stayed fairly crisp, this one lets the color pile up. Saltillo-style terracotta tiles cover the forecourt, glazed urns flank the approach, and a blue-and-white mosaic fountain brings another pattern into the mix.
Bougainvillea spills bright pink against the stucco while lavender, succulents, and a citrus-like tree keep the planting unmistakably warm-climate. There is a lot going on, but everything speaks the same visual language: clay, glaze, sun, water, and foliage with no interest in being beige.
26. Birch, Rusted Steel, and Pale Concrete Give the Entry a Cleaner Contemporary Edge
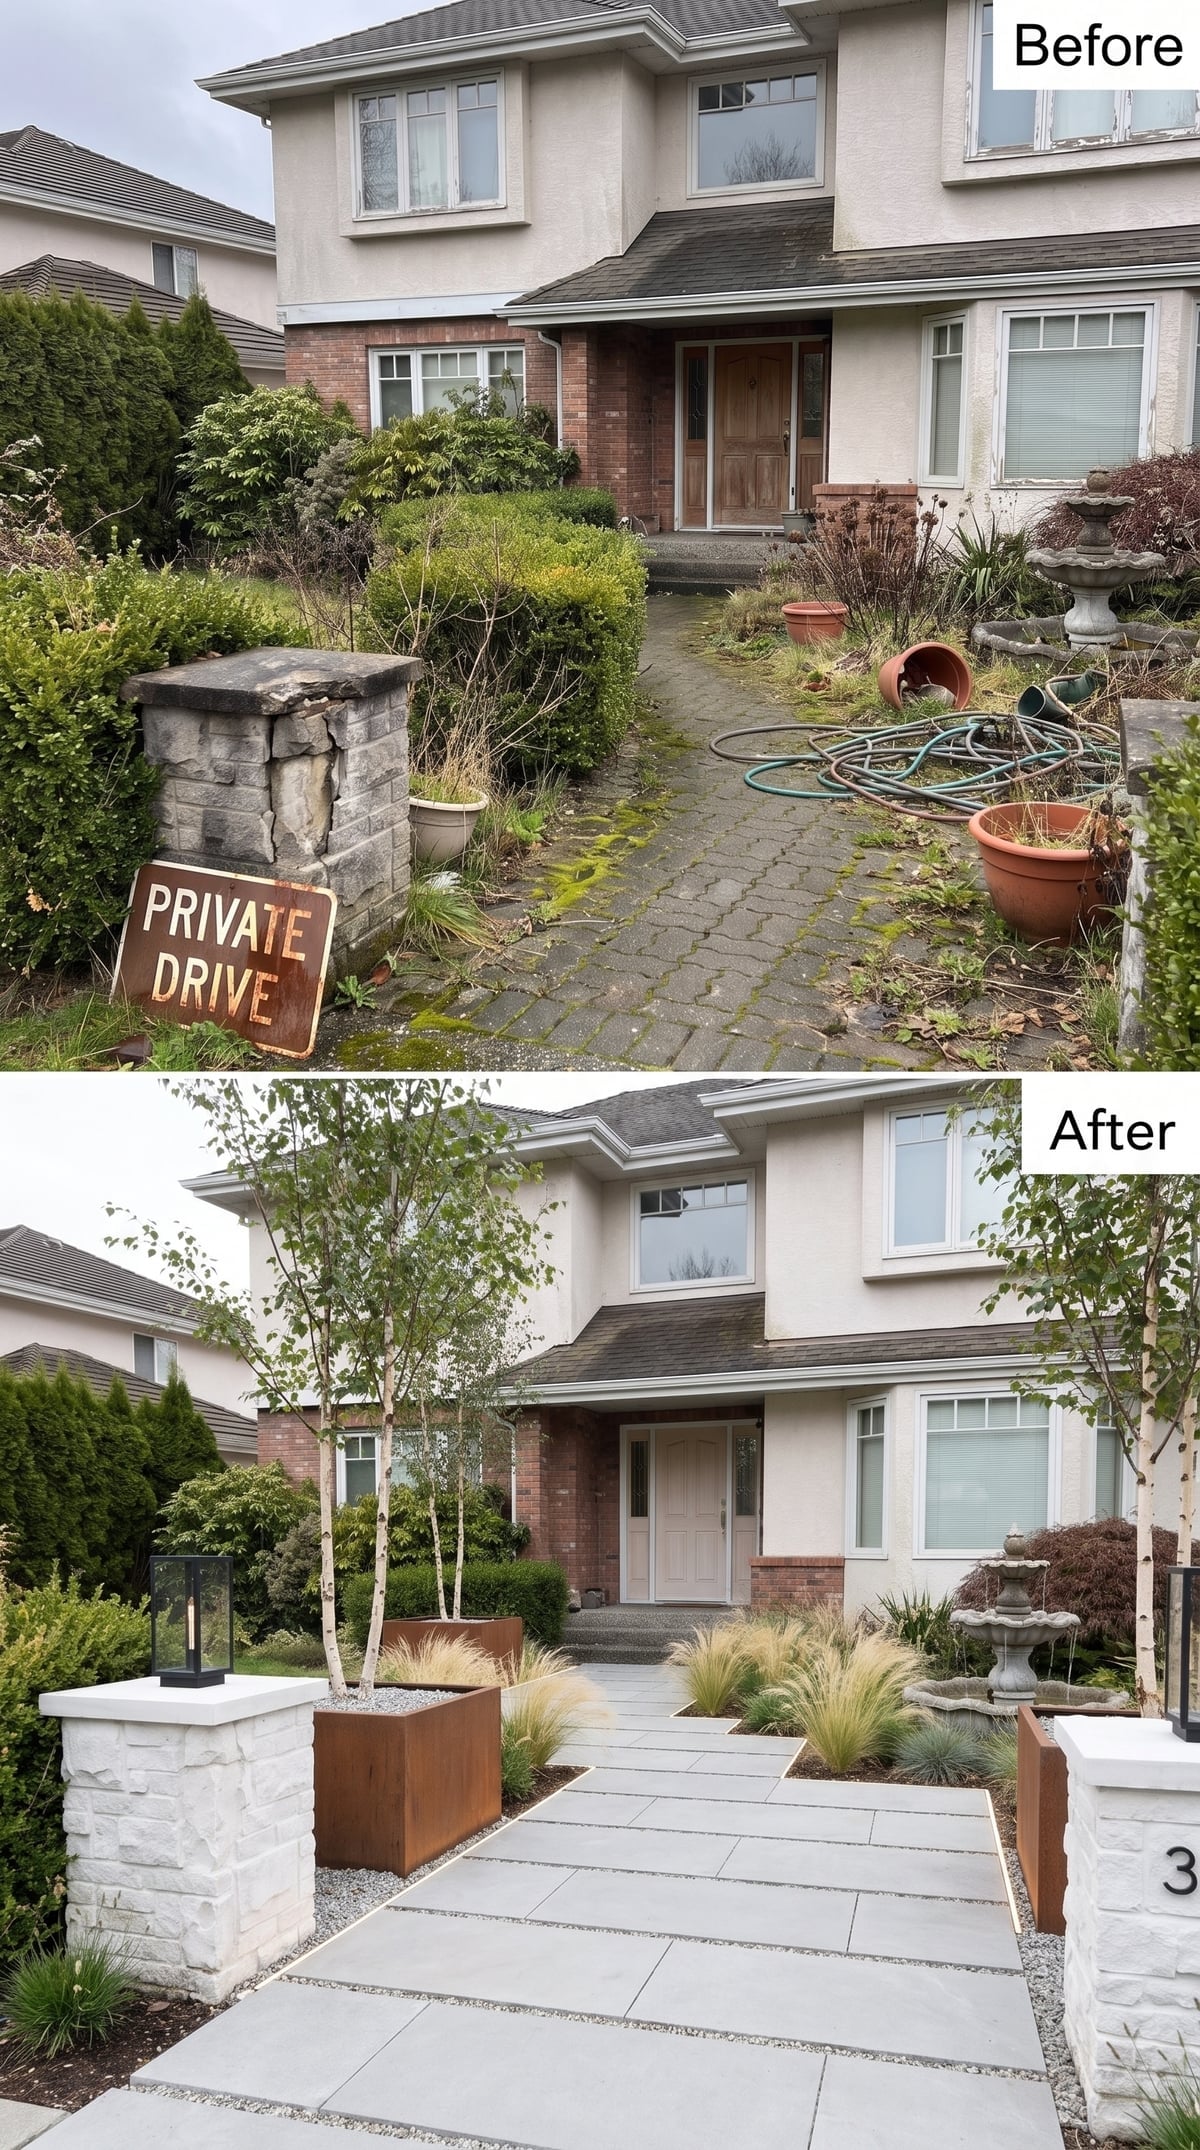
White birch bark lifts almost luminously out of the darker beds, which gives this scheme its best contrast. Ornamental grasses soften the base while a rusted-steel planter introduces one warm industrial note against the cool paving.
The broad concrete-look path and pale stacked-stone pillar treatment keep the palette controlled. Nothing here depends on flowers. The composition works through bark, rust, foliage texture, and the width of the new walk.
25. Coneflowers, Black-Eyed Susans, and Flagstone Bring Back the Useful Kind of Mess
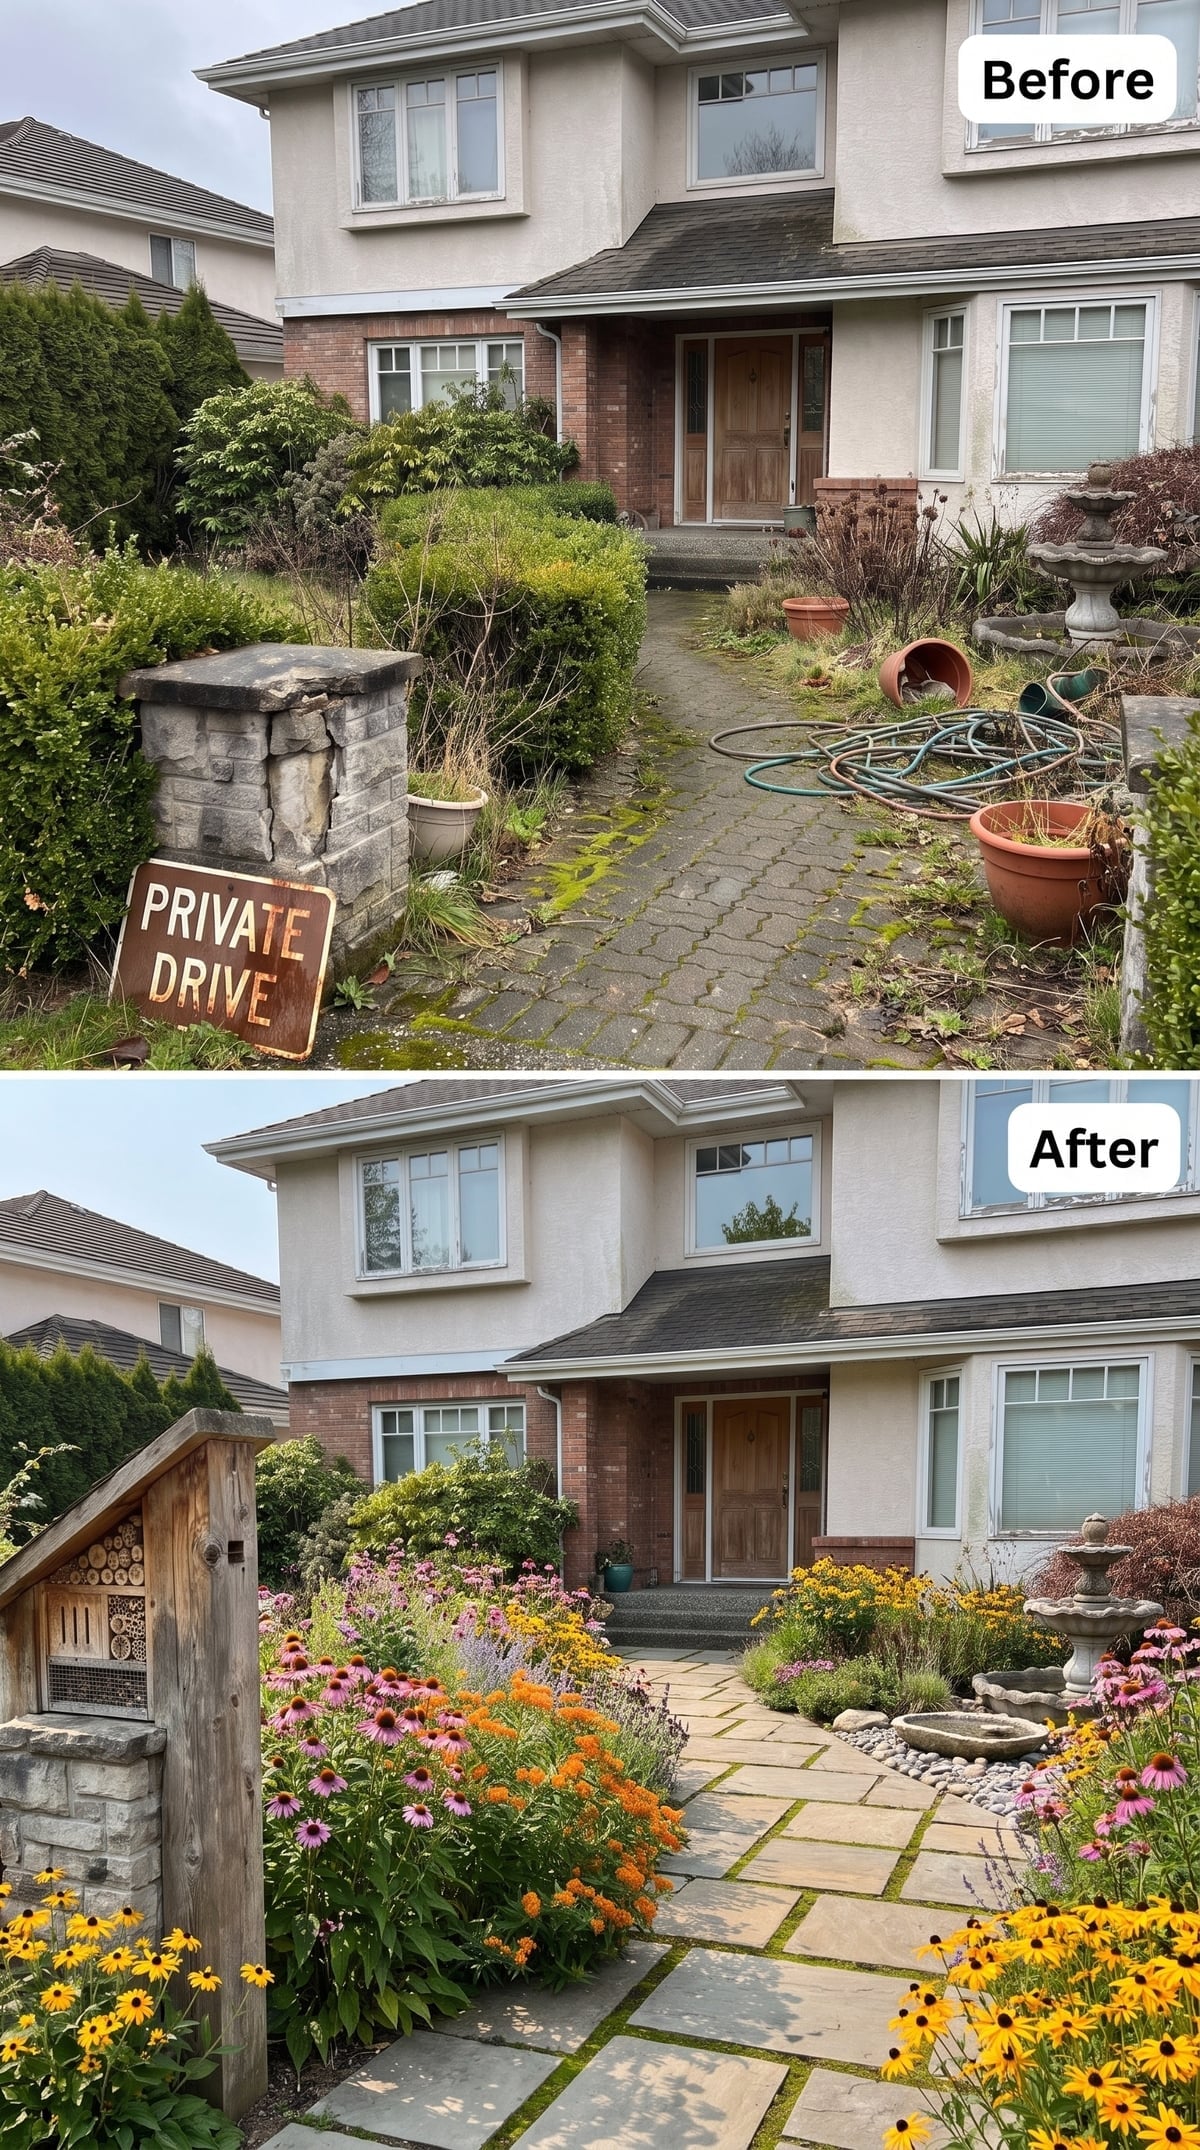
The original garden was messy because it had lost structure. This version is busy on purpose.
Large irregular stone slabs run through a thick border of purple coneflower, black-eyed Susans, orange-flowering perennials, and ferns. A reclaimed-timber post near the entry appears to hold an insect-hotel-style feature, which pushes the garden further toward habitat rather than decoration.
Garden Logic: Naturalistic planting works best when the hardscape stays legible. A clearly edged path gives loose perennials permission to move and self-seed without making the entire entrance look abandoned again.
24. Marble-Look Paving, Wrought Iron, and a Formal Fountain Go Straight for Grandeur
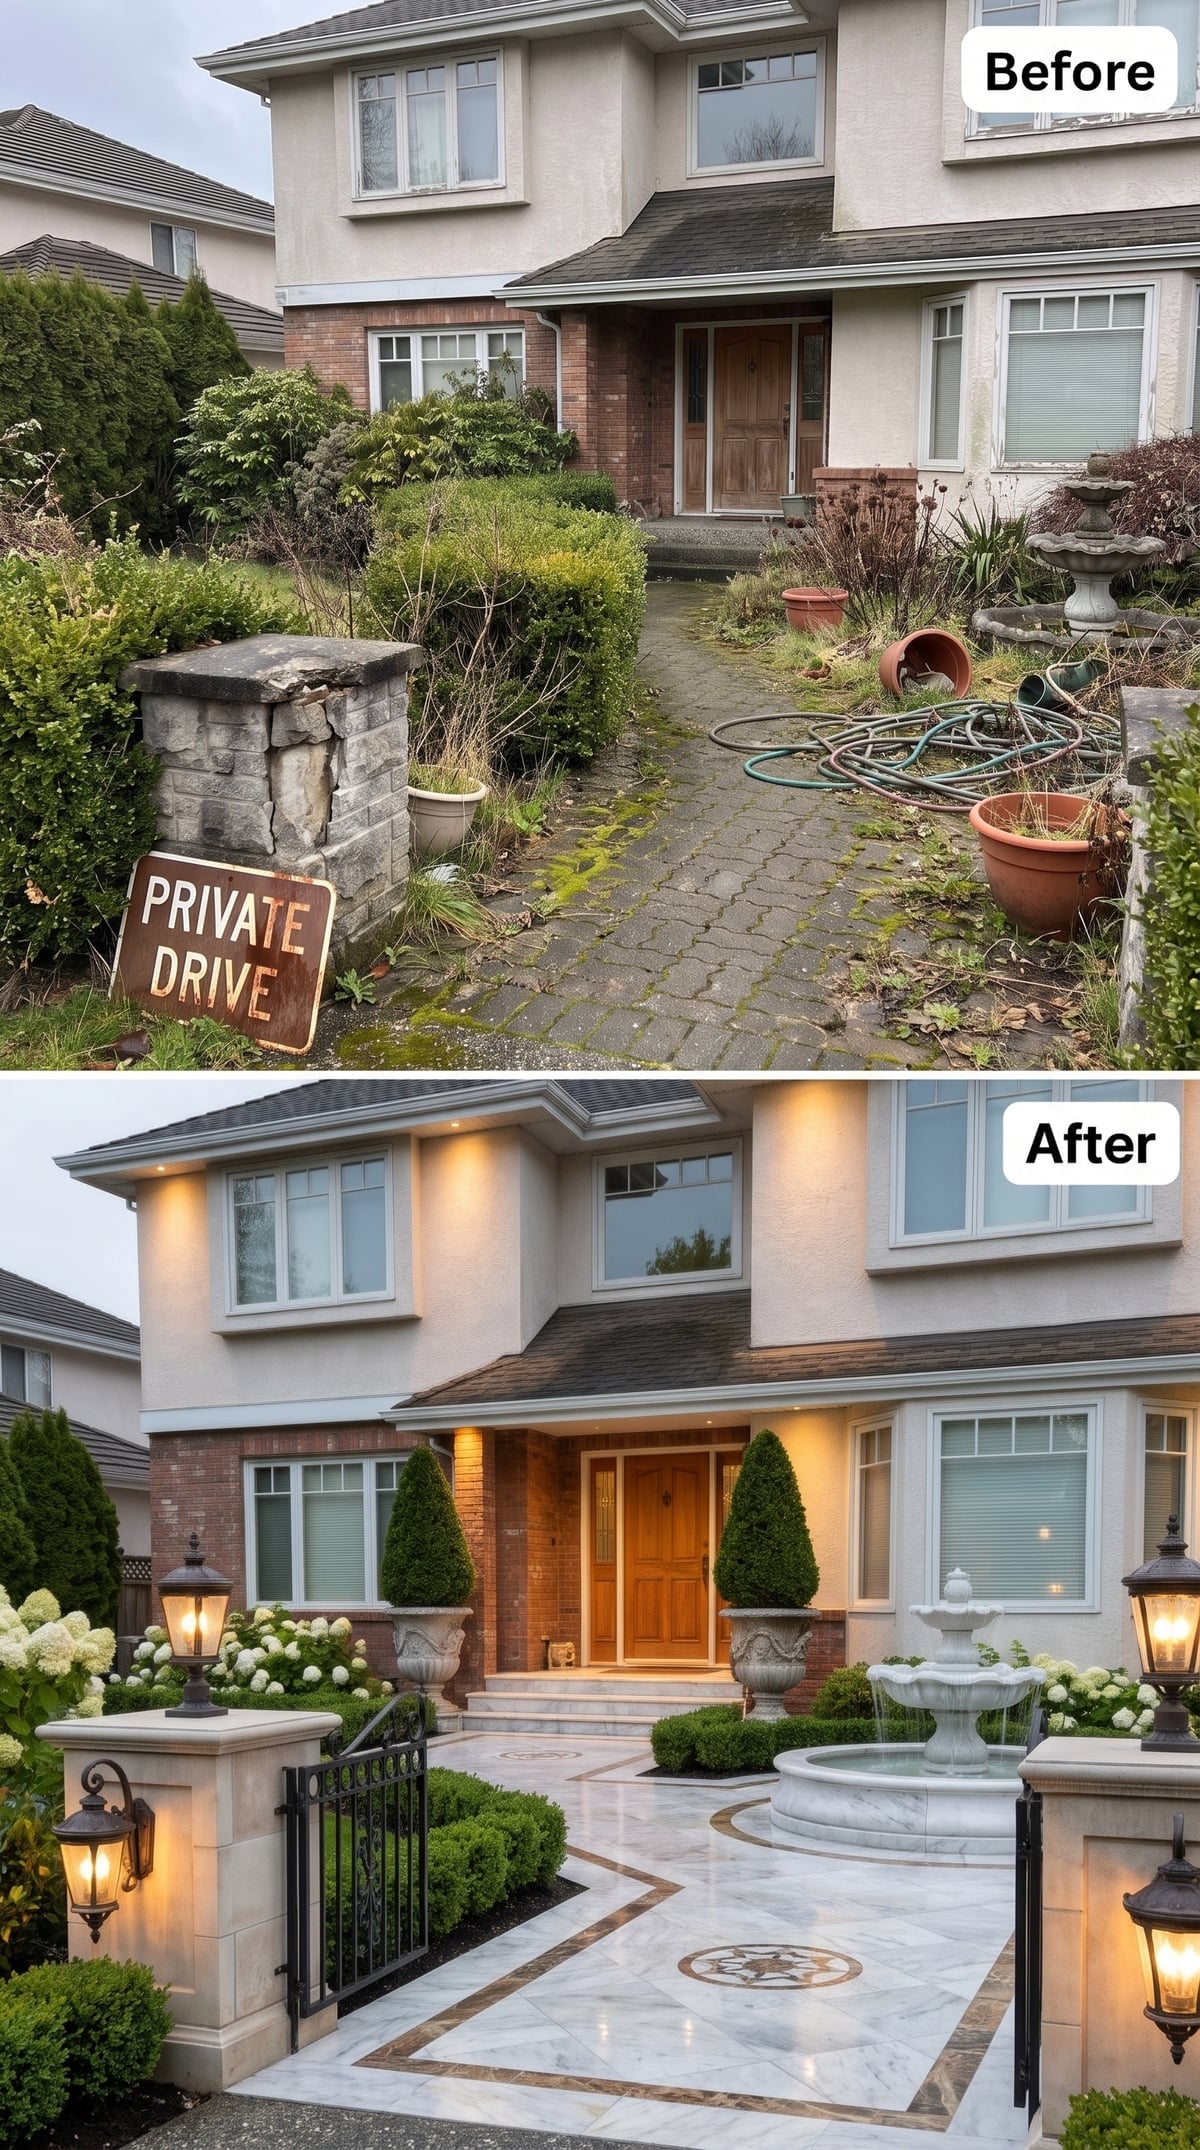
This is the concept that stops pretending the front walk is merely practical. Cream-and-bronze stone-look paving spreads into a full forecourt with an inlaid medallion, while a white tiered fountain claims the axis.
Clipped topiaries in classical urns flank the water feature, rebuilt-looking pale pillars carry black lanterns, and tight boxwood outlines the formal geometry. It is theatrical, but the symmetry is so disciplined that the extravagance has somewhere to stand.
Practical Note: Polished-looking stone can be slippery outdoors and may require different sealing and maintenance depending on the actual material, finish, freeze-thaw exposure, and local climate. Exterior specification matters more than how convincing the sample looks under showroom lights.
23. Gravel, Agave, and Golden Barrel Cacti Turn the Approach Into Xeriscape
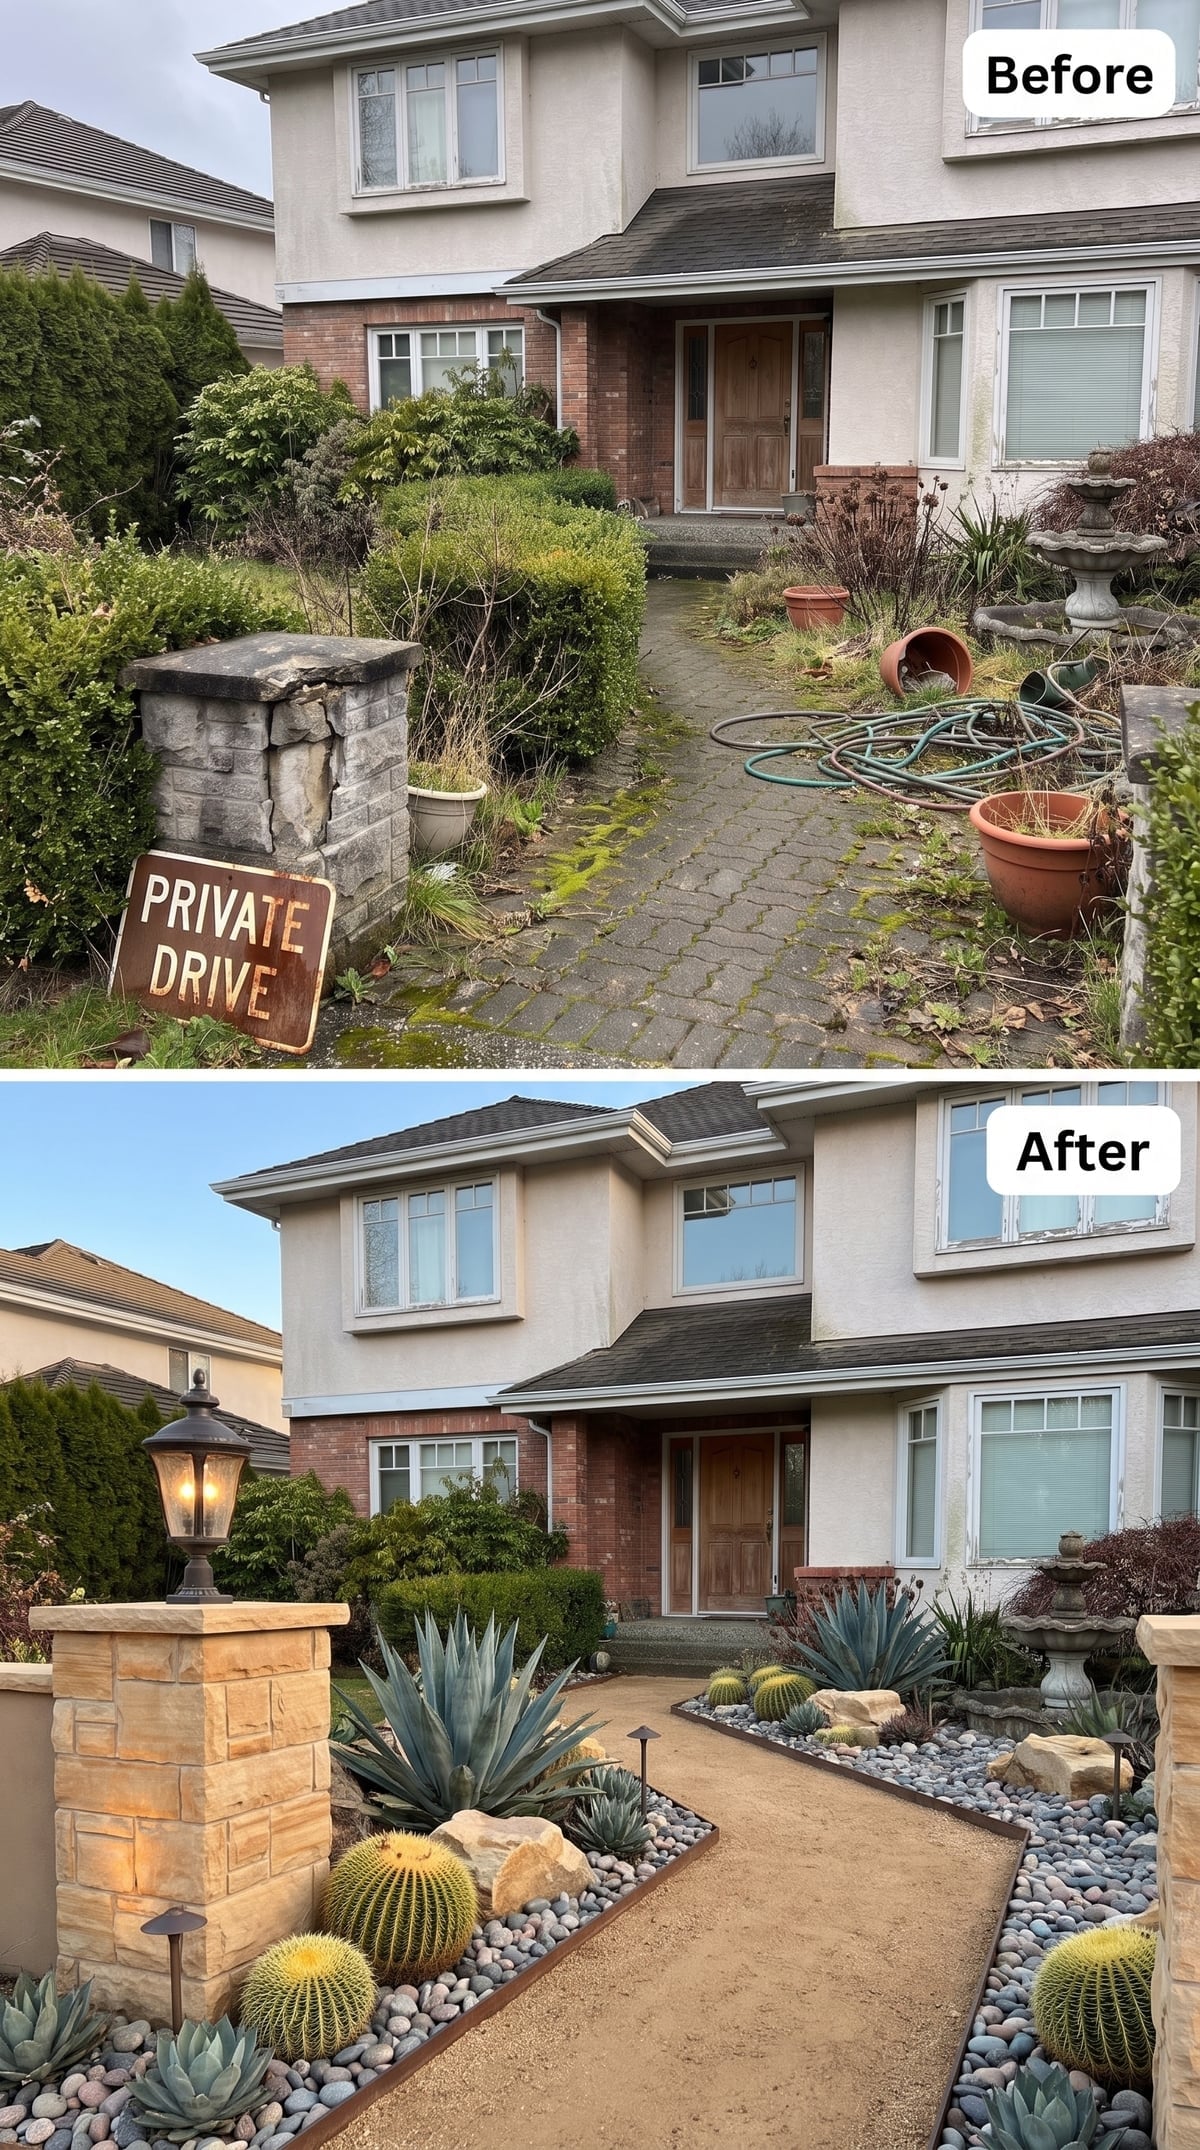
No hydrangeas. No boxwood parterre. No apology.
A compacted-gravel-style path runs directly between rebuilt stone pillars toward the front door, bordered by blue agave, golden barrel cactus, succulents, river rock, and larger boulders. Rusted-steel edging keeps the beds crisp enough that the drought-tolerant planting never feels accidental.
This is climate-specific design rather than a universal recipe, but as a concept it is valuable precisely because it breaks the gallery’s reliance on thirsty green abundance.
22. White Hydrangeas and a Limestone-Toned Walk Give the Entrance a Quiet Reset
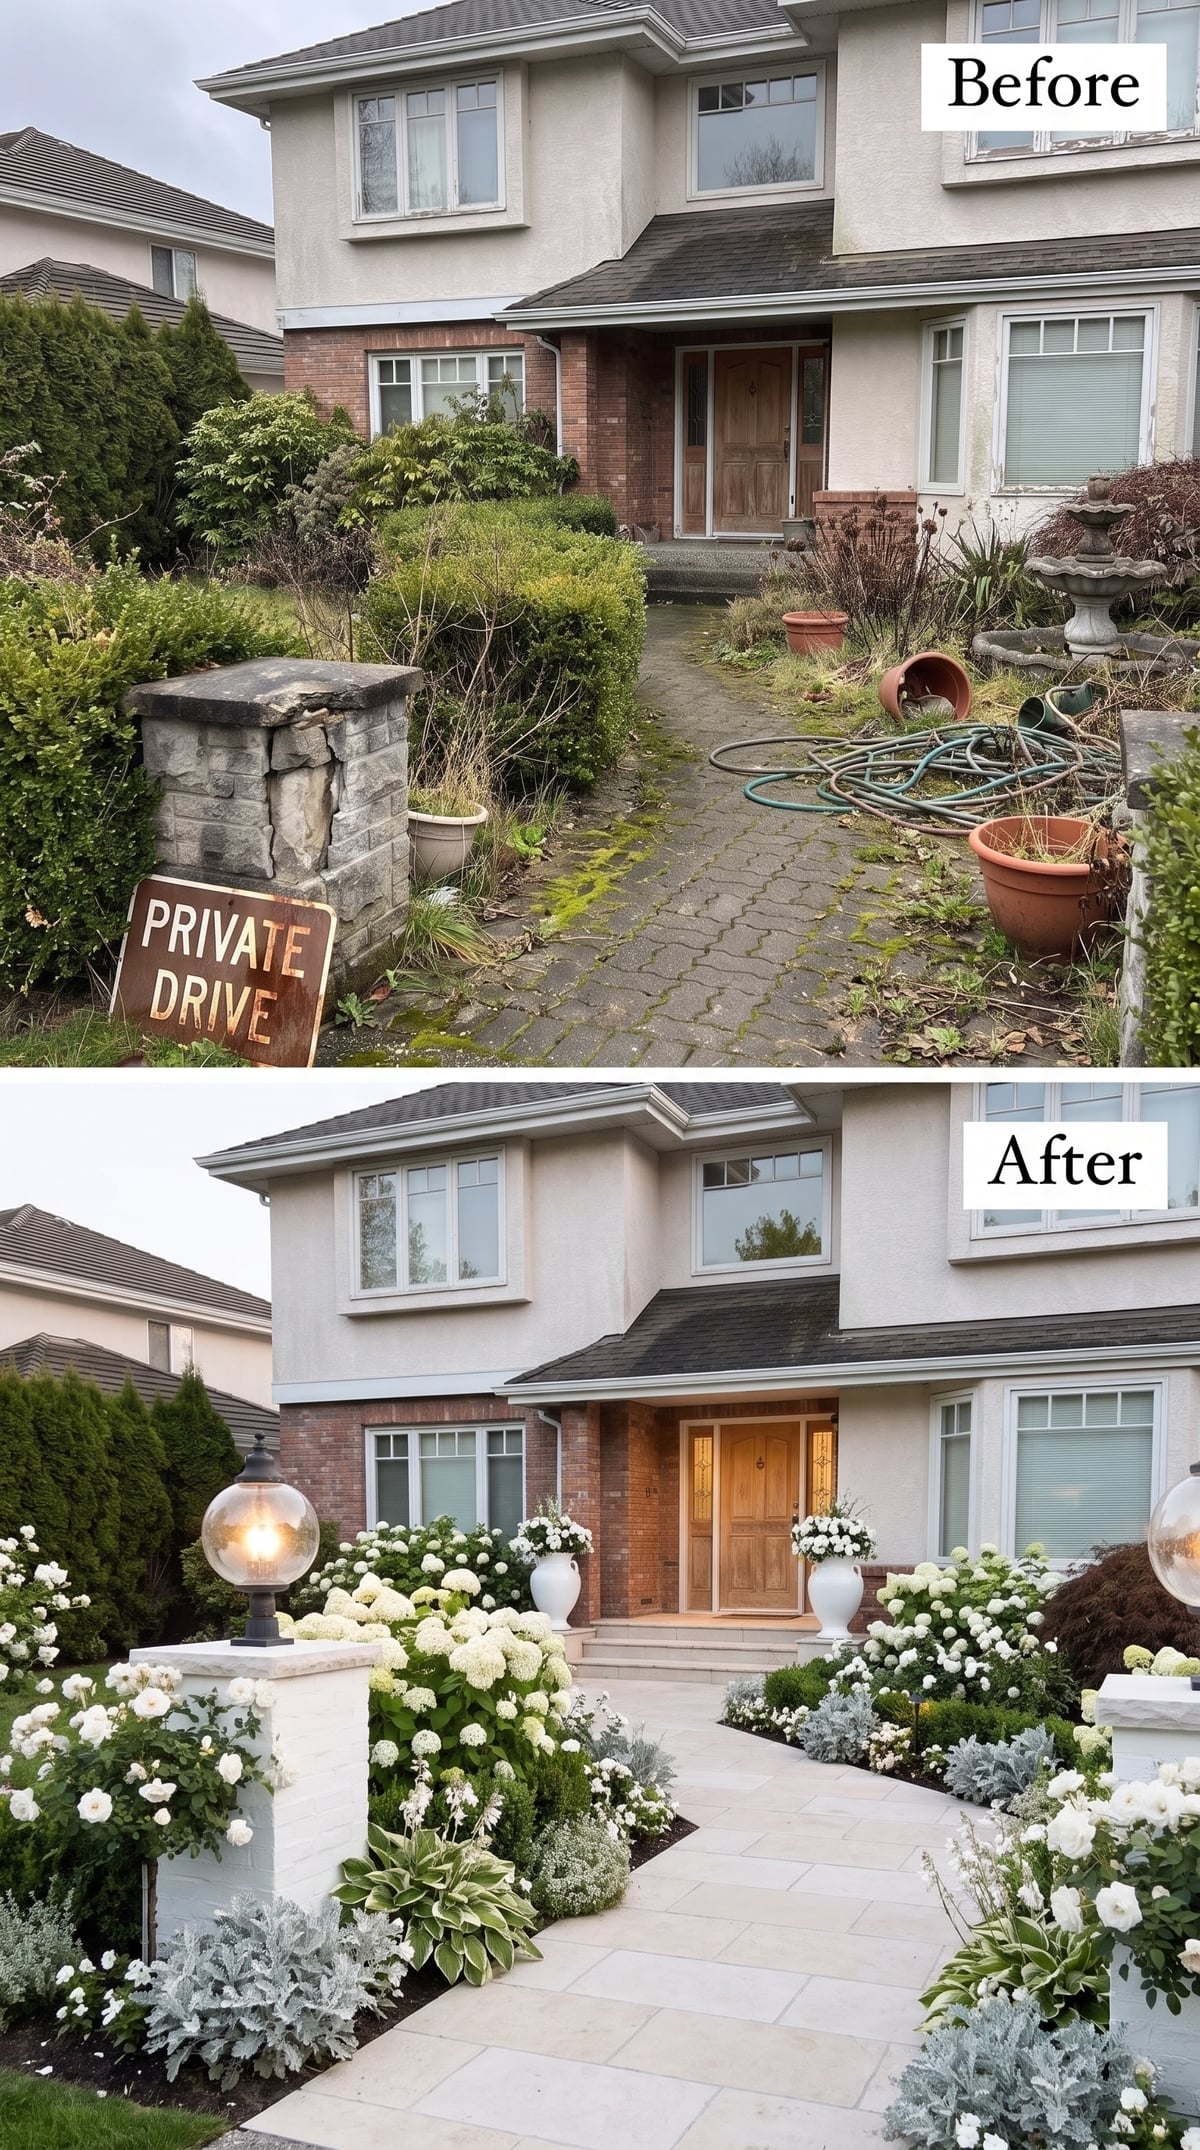
After cactus, marble, mosaic, and cloud pruning, this one is almost a palate cleanser. Pale rectangular pavers run directly to the porch while white hydrangea clusters fill the edge of the walk without swallowing it.
A lightened masonry pillar topped with a globe lantern gives the street edge a cleaner start, and silvery foliage threads through the beds. The restraint is useful: sometimes a neglected entrance does not need an identity transplant. It just needs fewer competing decisions.
21. Gravel, Rusted Steel, and Echinacea Put Structure Under a Loose Planting Scheme
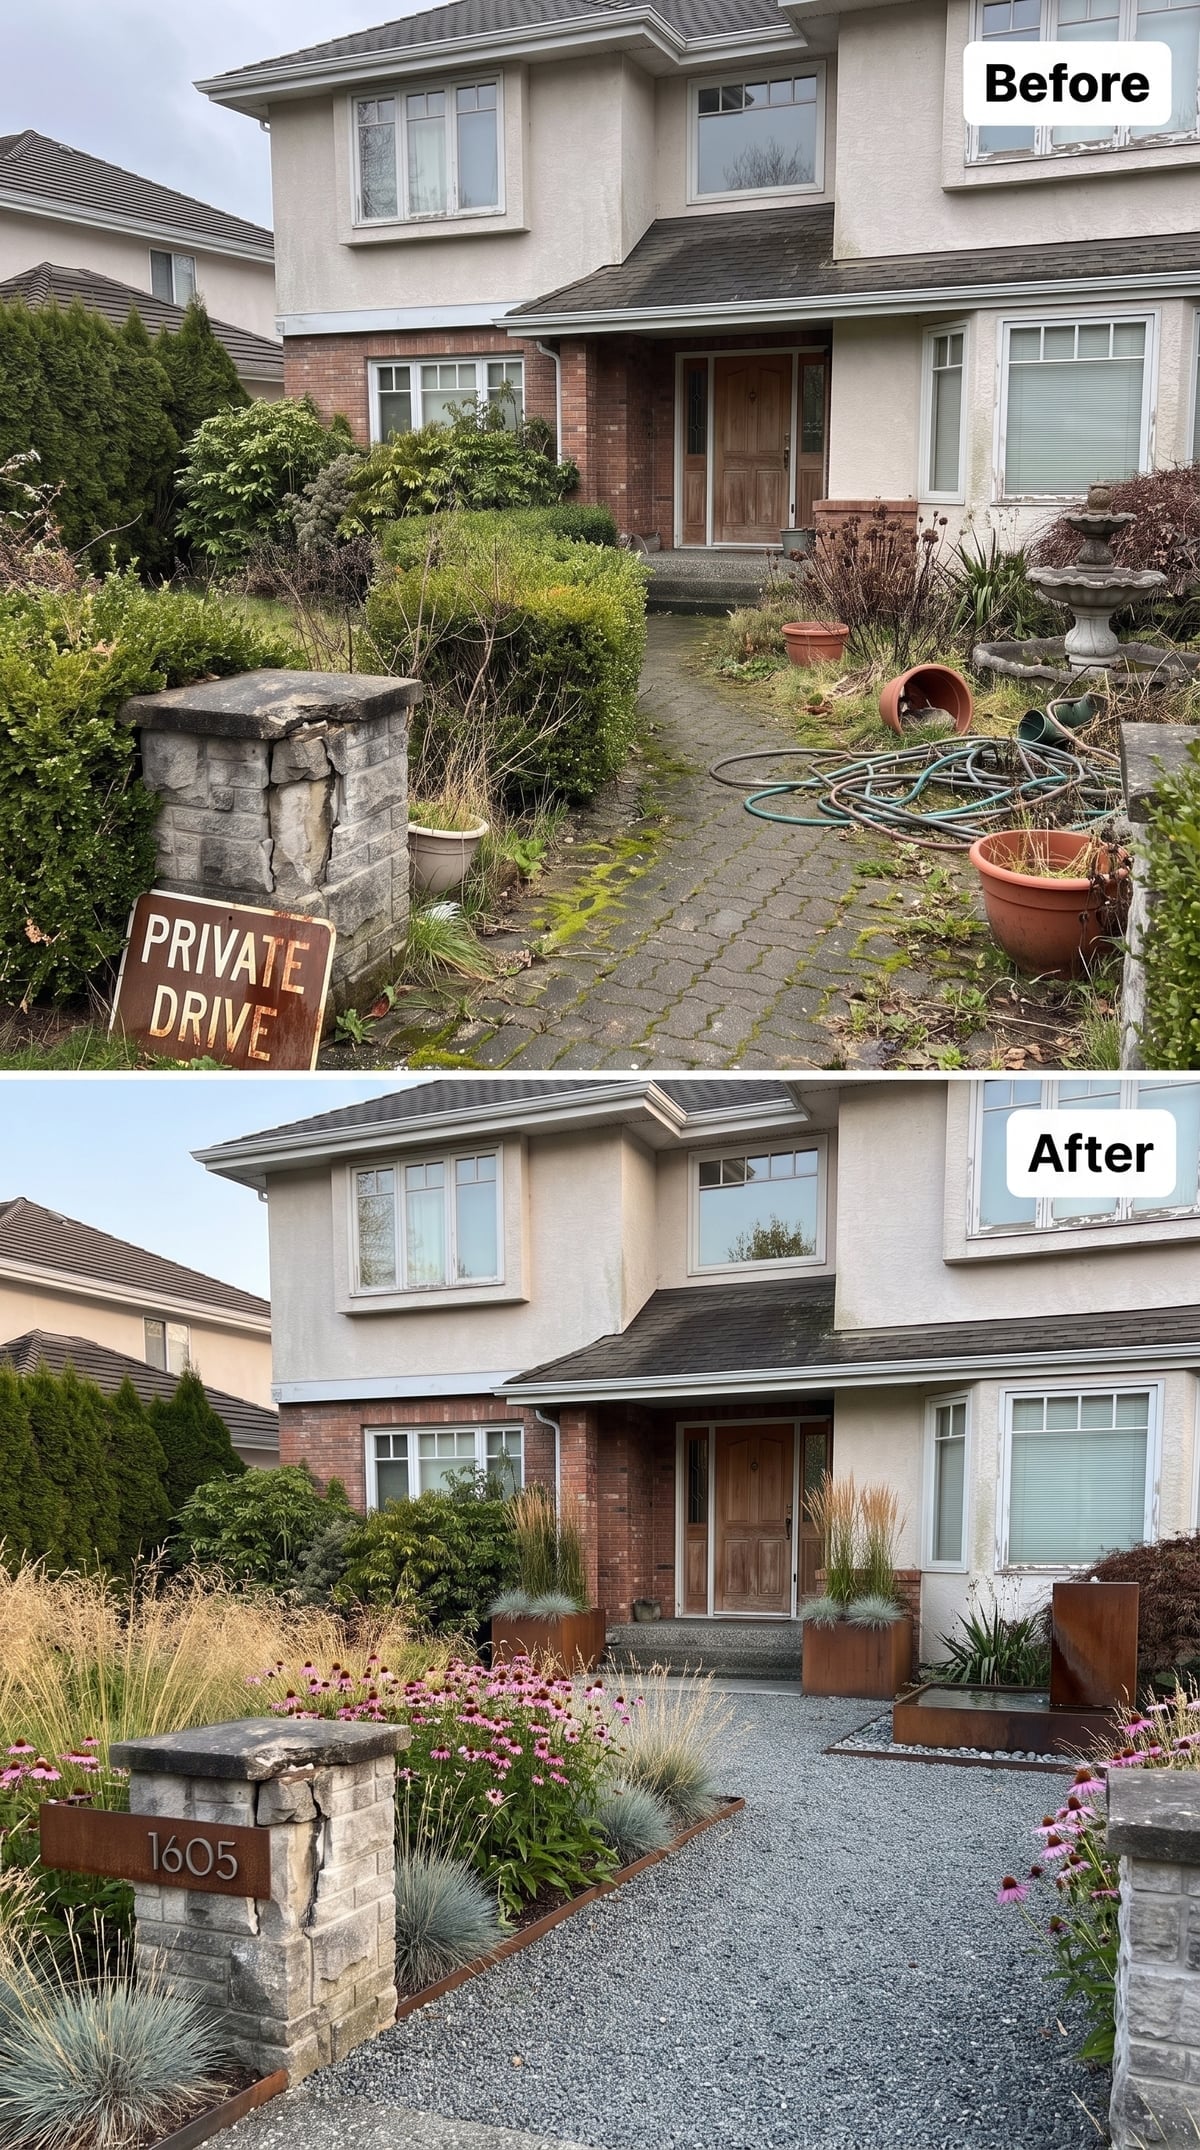
A fine gravel path takes a quieter role than stone paving, which lets the planting carry more of the personality. Rusted-steel edging follows the approach and keeps pink echinacea and feather grass from spilling indefinitely into circulation.
Matching rusted-steel planters near the front door repeat the material vertically, while the original pillar gains a low address plate instead of an ornamental cap. It feels contemporary without needing to rebuild every visible surface.
Material Note: Weathering steel develops a protective oxide layer under suitable exposure conditions, but runoff can stain adjacent paving and masonry. Detailing the edge and drainage is part of using the material well.
20. Brick Herringbone, Boxwood Borders, and White Urns Bring Back Formal Symmetry
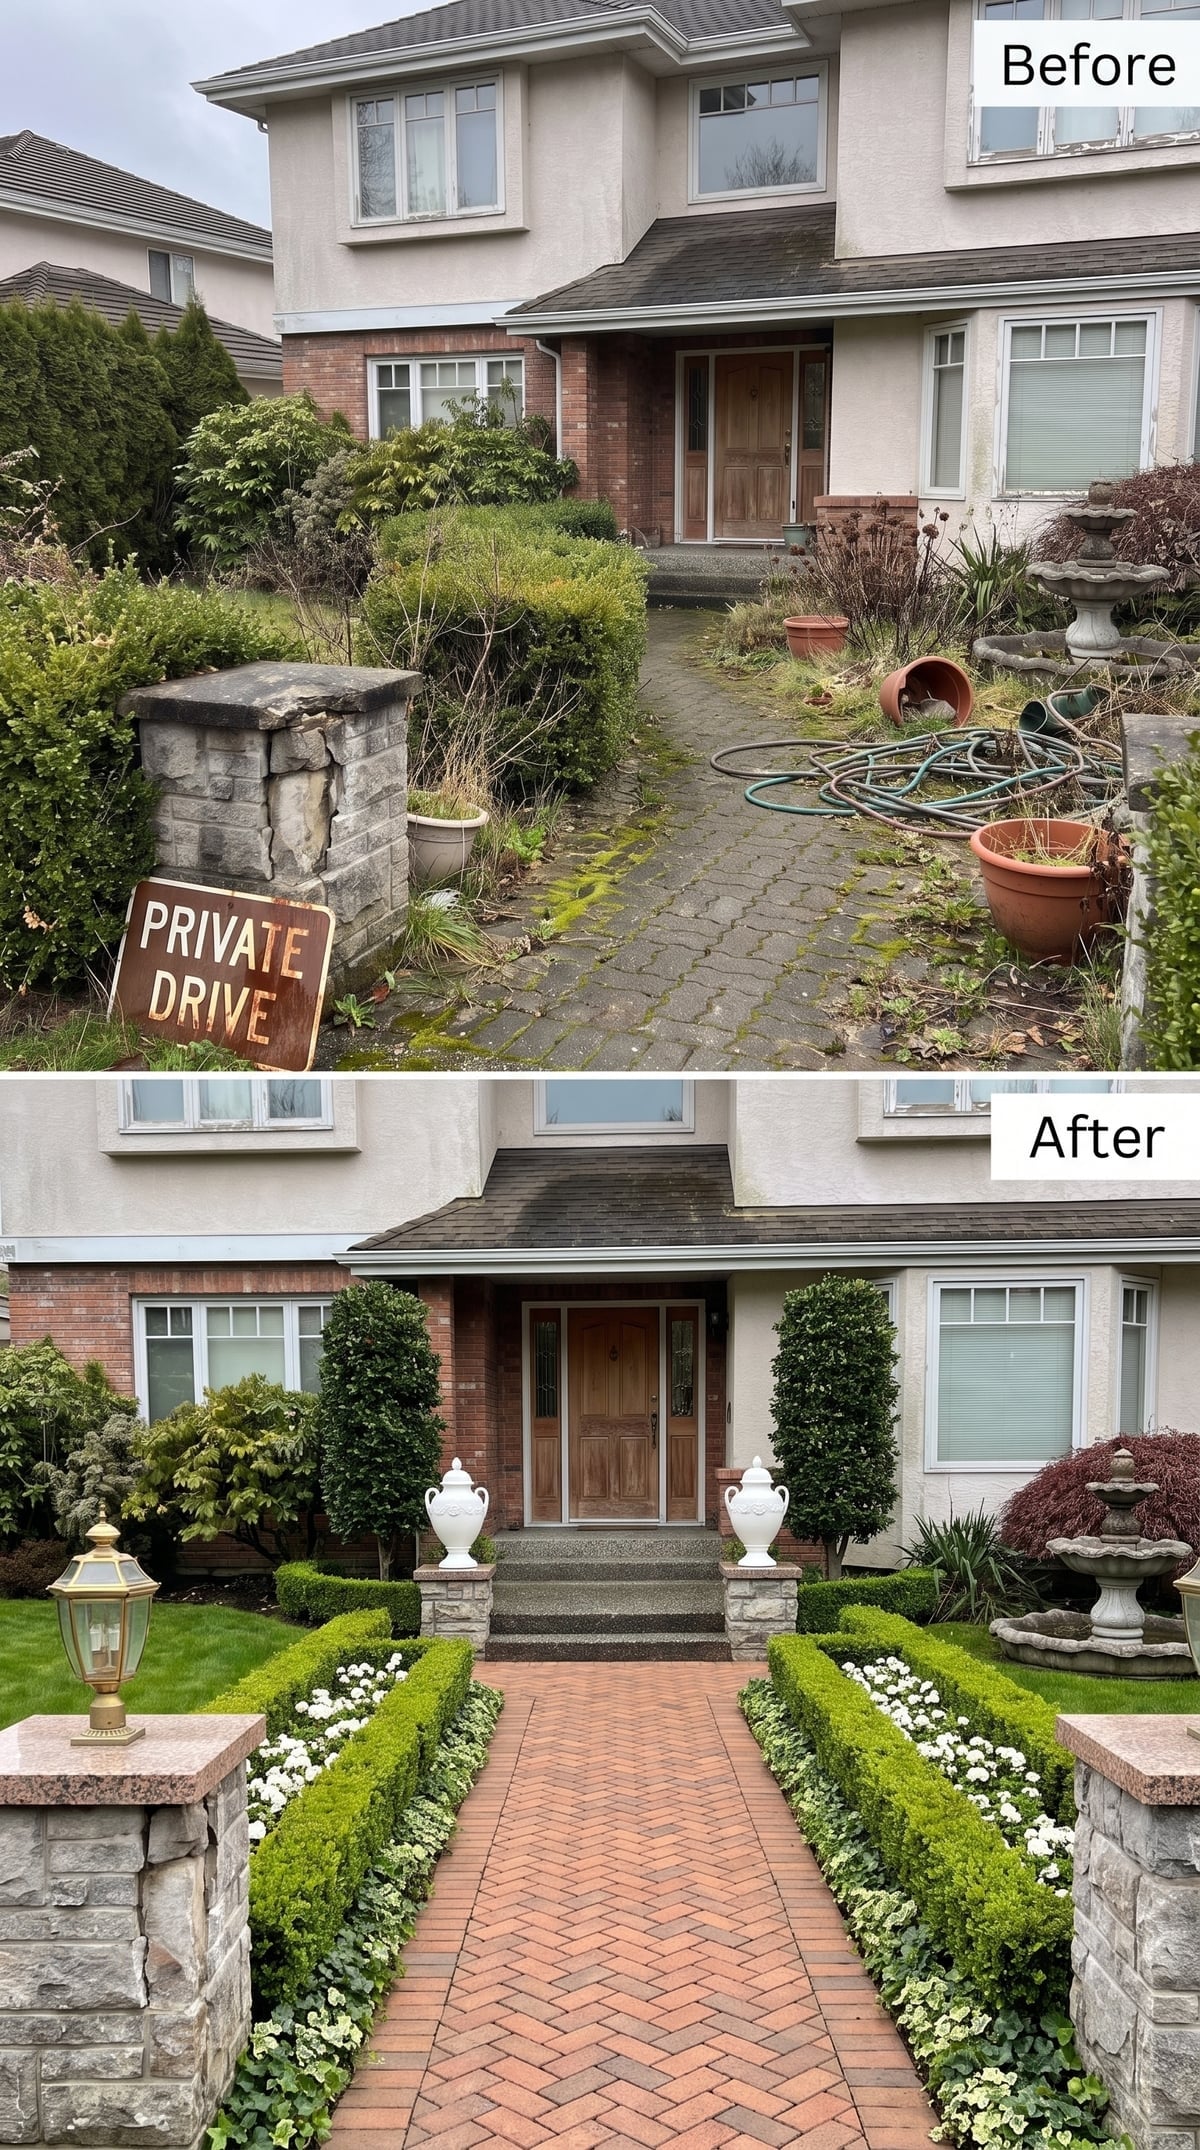
Red clay brick returns here in a disciplined herringbone pattern that runs straight to the door, bordered by clipped boxwood with white flowers tucked along the edge.
Columnar topiary frames the entrance while paired white urns sit on rebuilt-looking plinths. This is not trying to soften the geometry. The geometry is the point, and the repeated pairs make the whole approach feel wider and more ceremonial than the original walk ever did.
19. Flagstone, River Rock, and Blue Iris Turn the Fountain Into Part of a Landscape
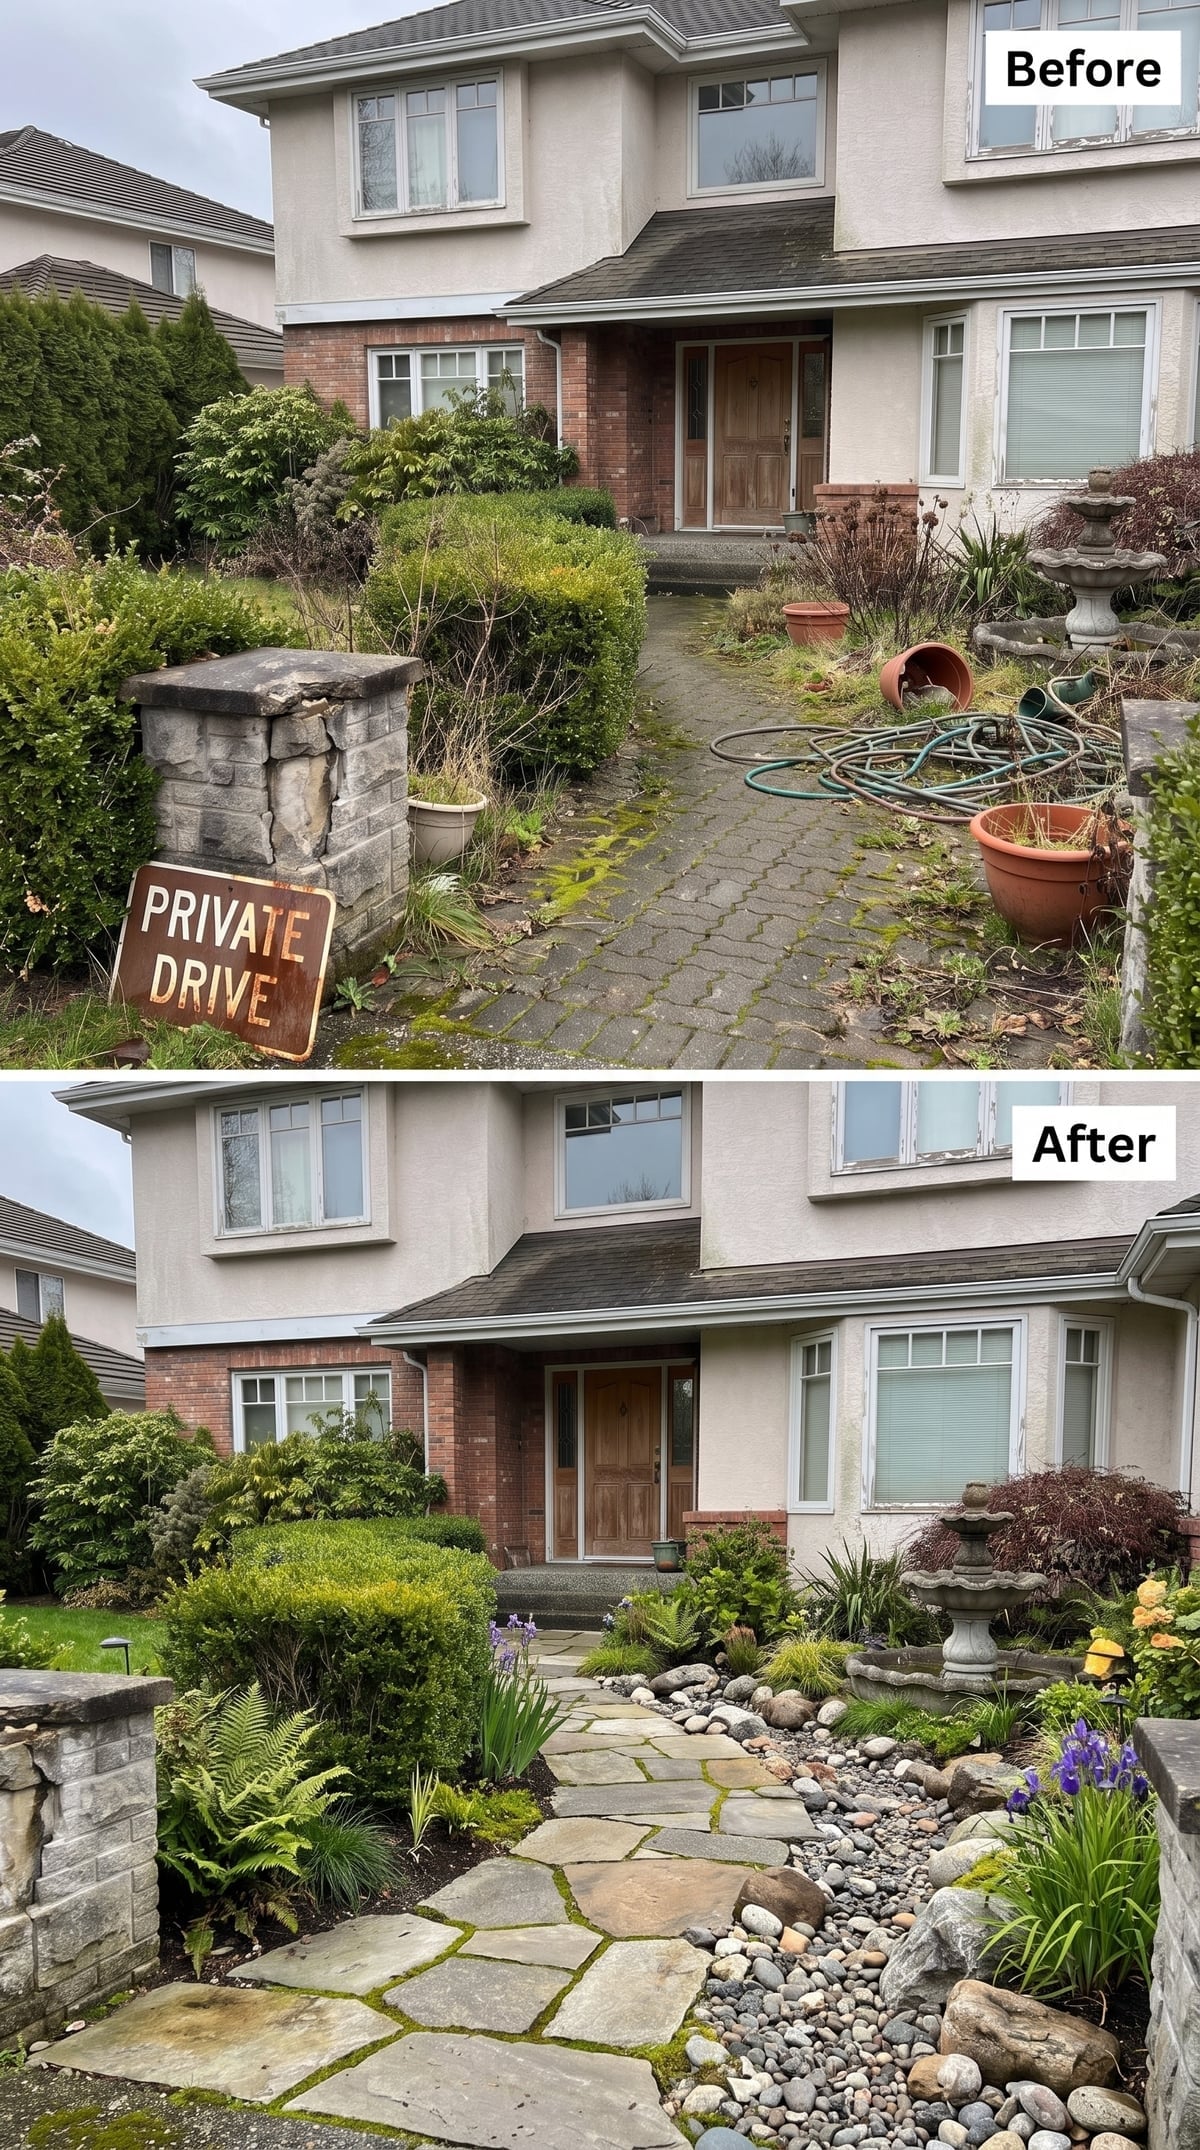
Large irregular slabs sit among planted joints, with a dry river-rock channel running alongside the path rather than another clipped hedge.
Blue iris-like flowers and ferns soften the transition into the beds, while a burgundy Japanese maple gives the right side enough visual weight to balance the fountain. The existing stone pillar survives at the entrance, weathering and all. Keeping one imperfect thing is what stops the whole scheme from feeling like a showroom display.
18. Concrete Steps, Boxwood Spheres, and Black River Rock Make the Approach Feel Engineered
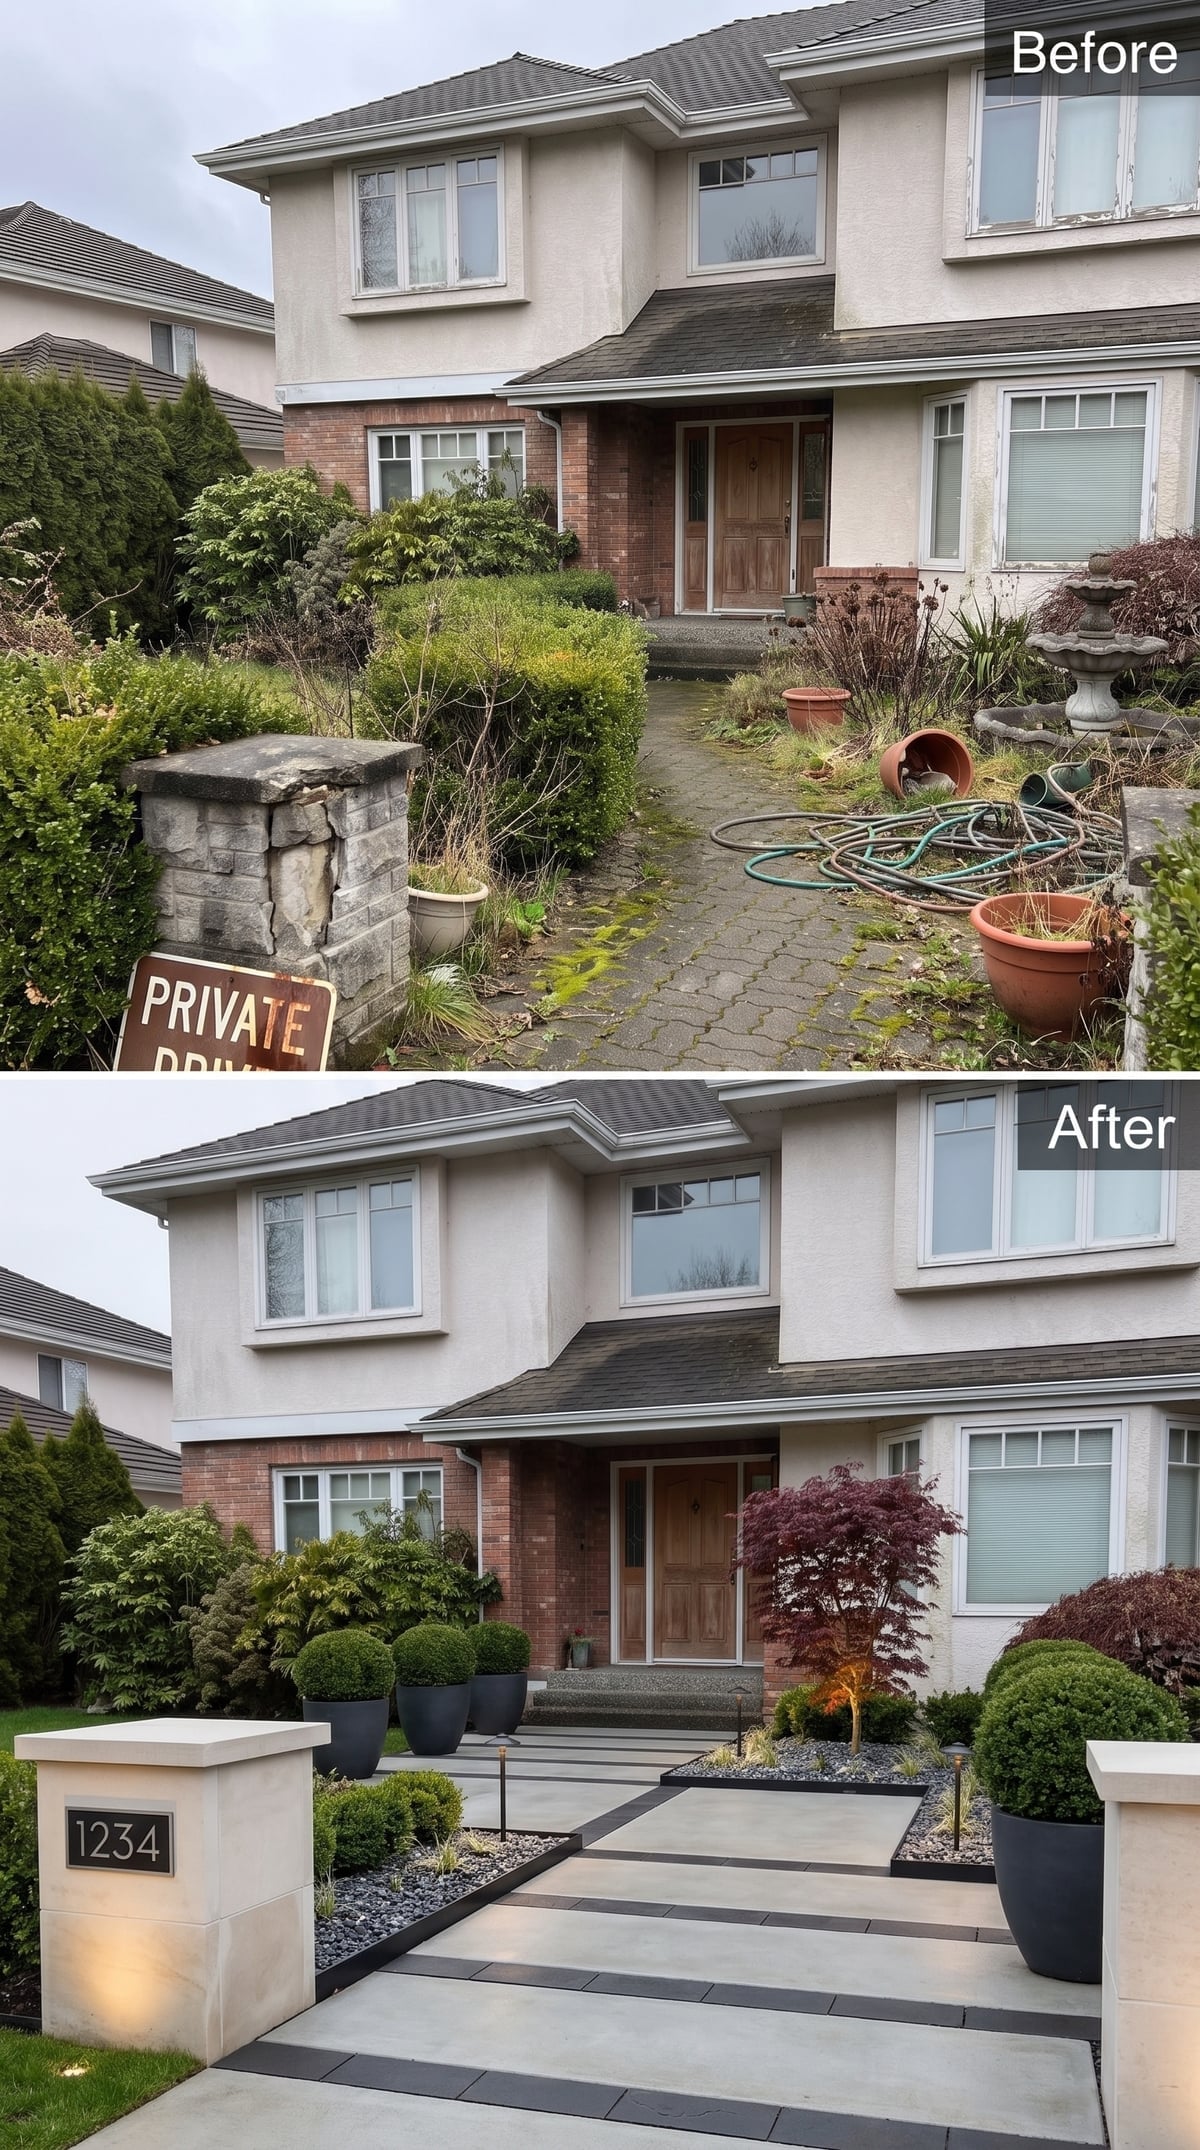
Broad low steps rise toward the door in a sequence of concrete-look slabs edged by darker trim. Black river rock fills much of the bed surface while globe-shaped boxwood repeats on both sides.
A burgundy Japanese maple loosens the otherwise controlled geometry. The gate pillar is recast in a smoother contemporary language with an integrated address plaque, which makes the street edge feel connected to the stairs instead of inherited from another garden.
Construction Note: Rock mulch can reduce splash and provide a durable surface, but weed control still depends on preparation, edging, maintenance, and what blows in over time. “Low maintenance” is not the same thing as “no maintenance.”
17. Lavender Borders and Flagstone Steppers Make Repetition Set the Rhythm
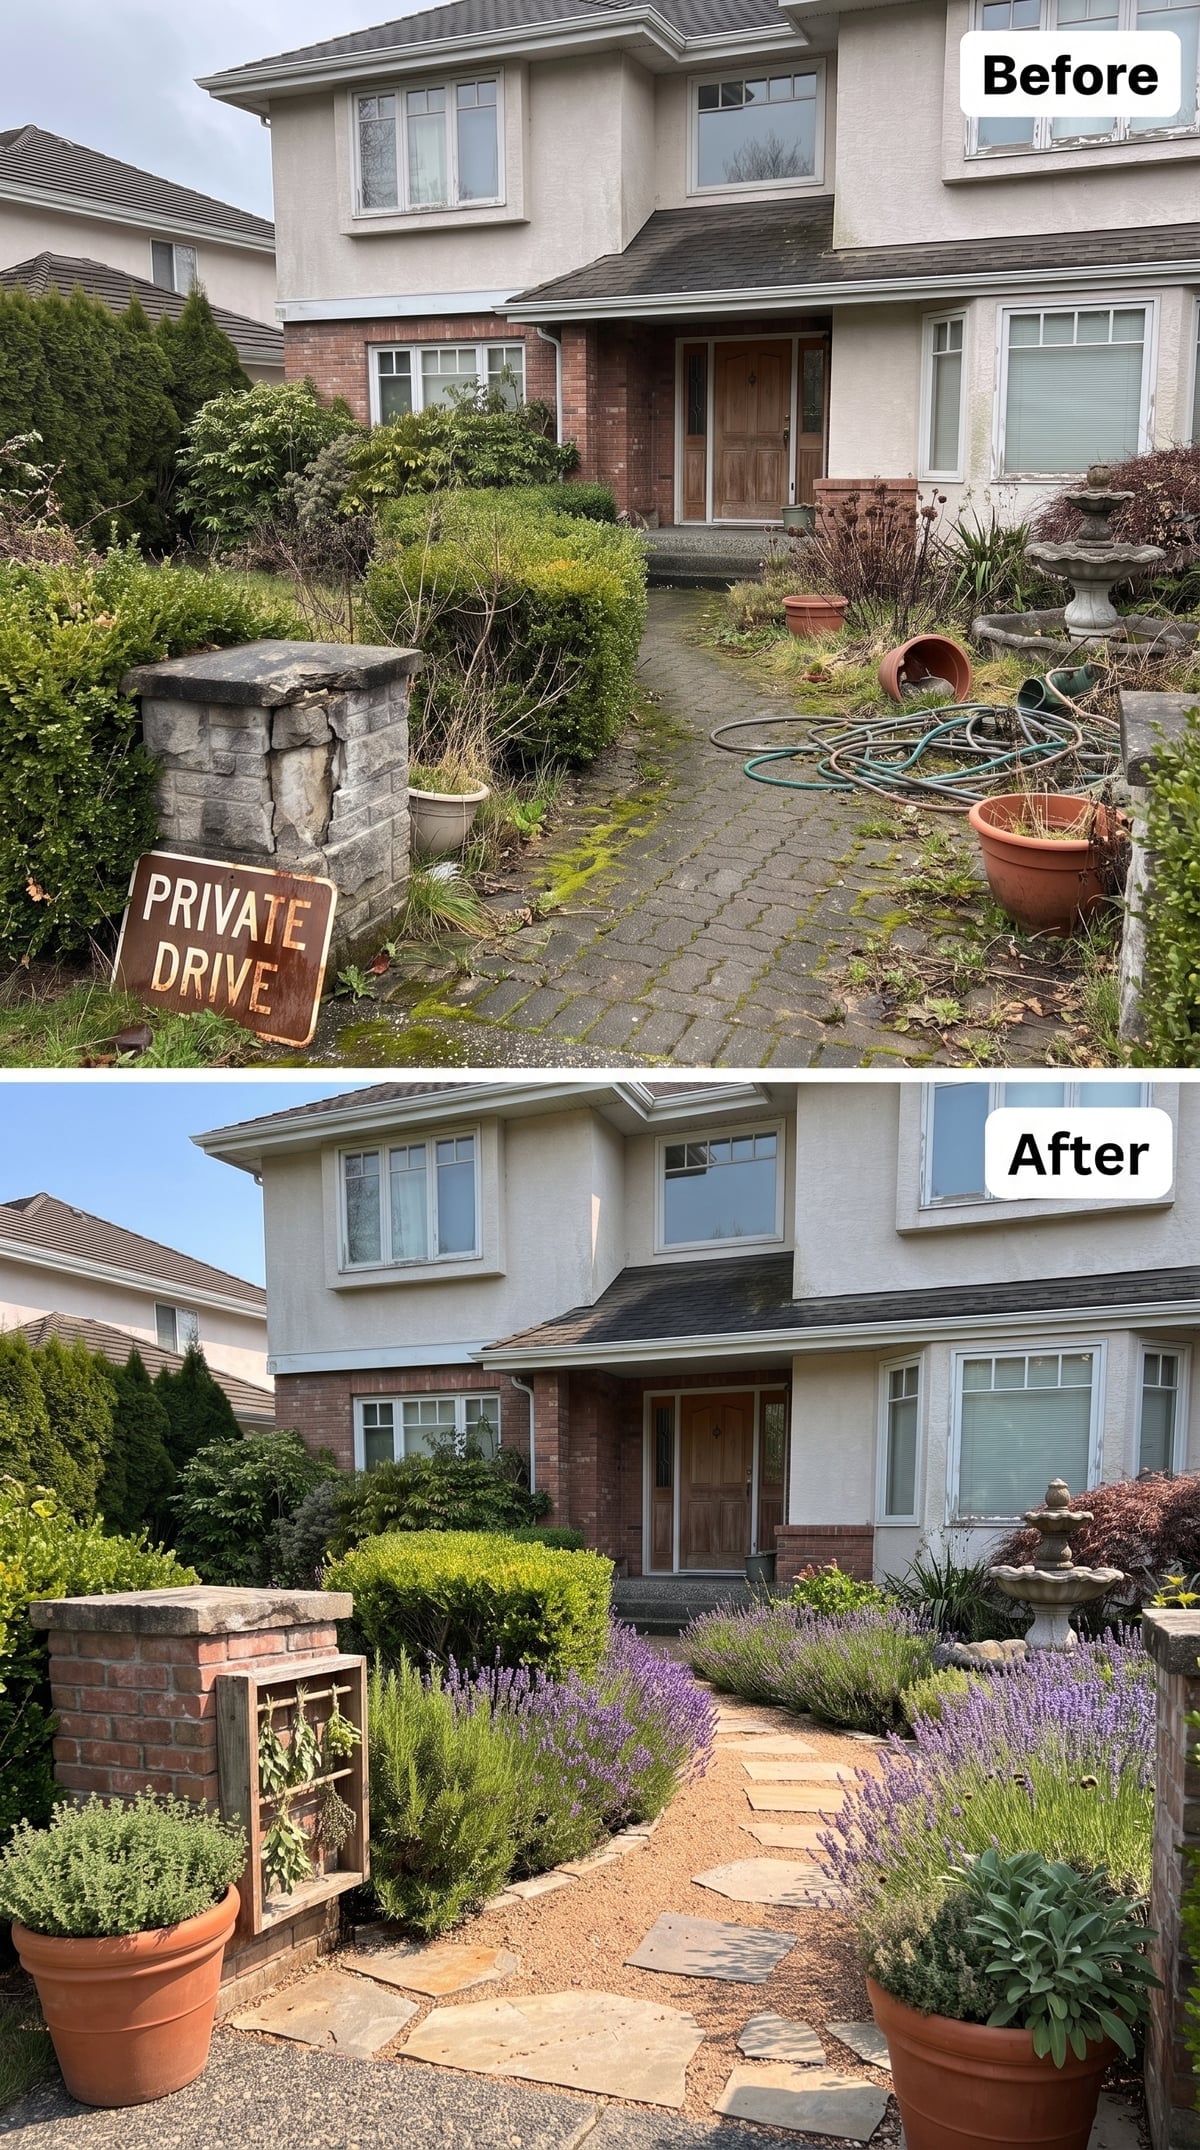
Dense lavender rows run almost the full length of the walk, turning repetition rather than variety into the garden’s strongest move.
Flat stone steppers sit in a decomposed-granite-style base, while a rebuilt brick pillar and small timber display give the street entrance a slightly handmade character. The existing fountain remains visible deeper in the yard, but the lavender is what pulls everything into one scene.
16. Blue and White Hydrangeas Turn Volume Into the Design
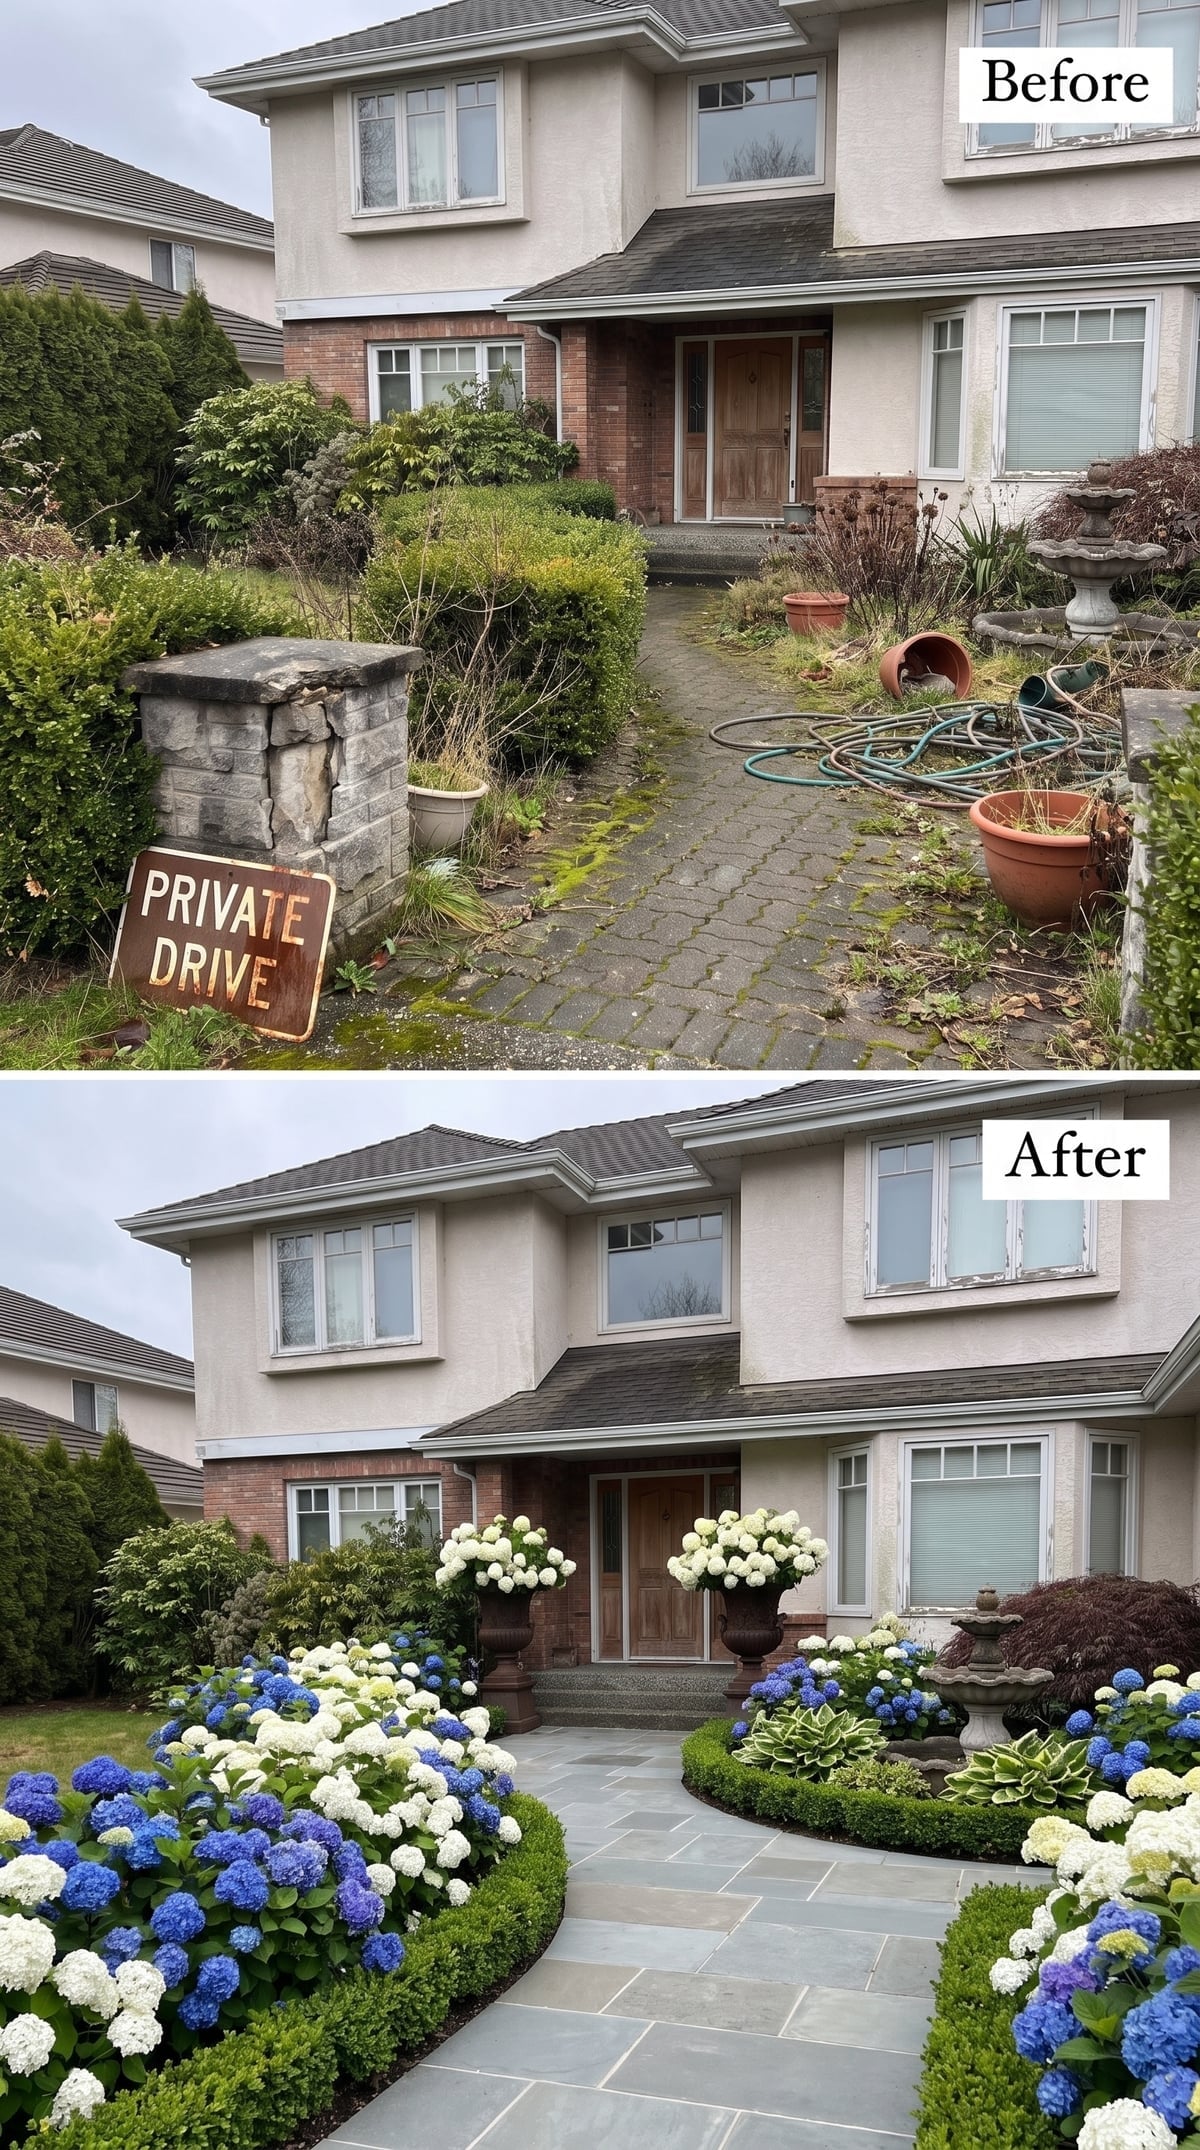
Some concepts depend on restraint. This one depends on having enough hydrangeas to make restraint irrelevant.
Blue and white flowering masses sweep along both sides of a slate-toned path, interrupted just often enough by clipped boxwood rounds to keep the beds from collapsing into one giant cloud. Oversized urns at the door repeat the pale flowers vertically, and the fountain sits among hostas rather than on a lonely patch of lawn.
Plant Note: Flower color responds to soil chemistry in some hydrangea groups, especially many bigleaf and mountain hydrangeas, but not every hydrangea changes from blue to pink. White-flowering cultivars generally remain white, which makes them useful as a stable contrast.
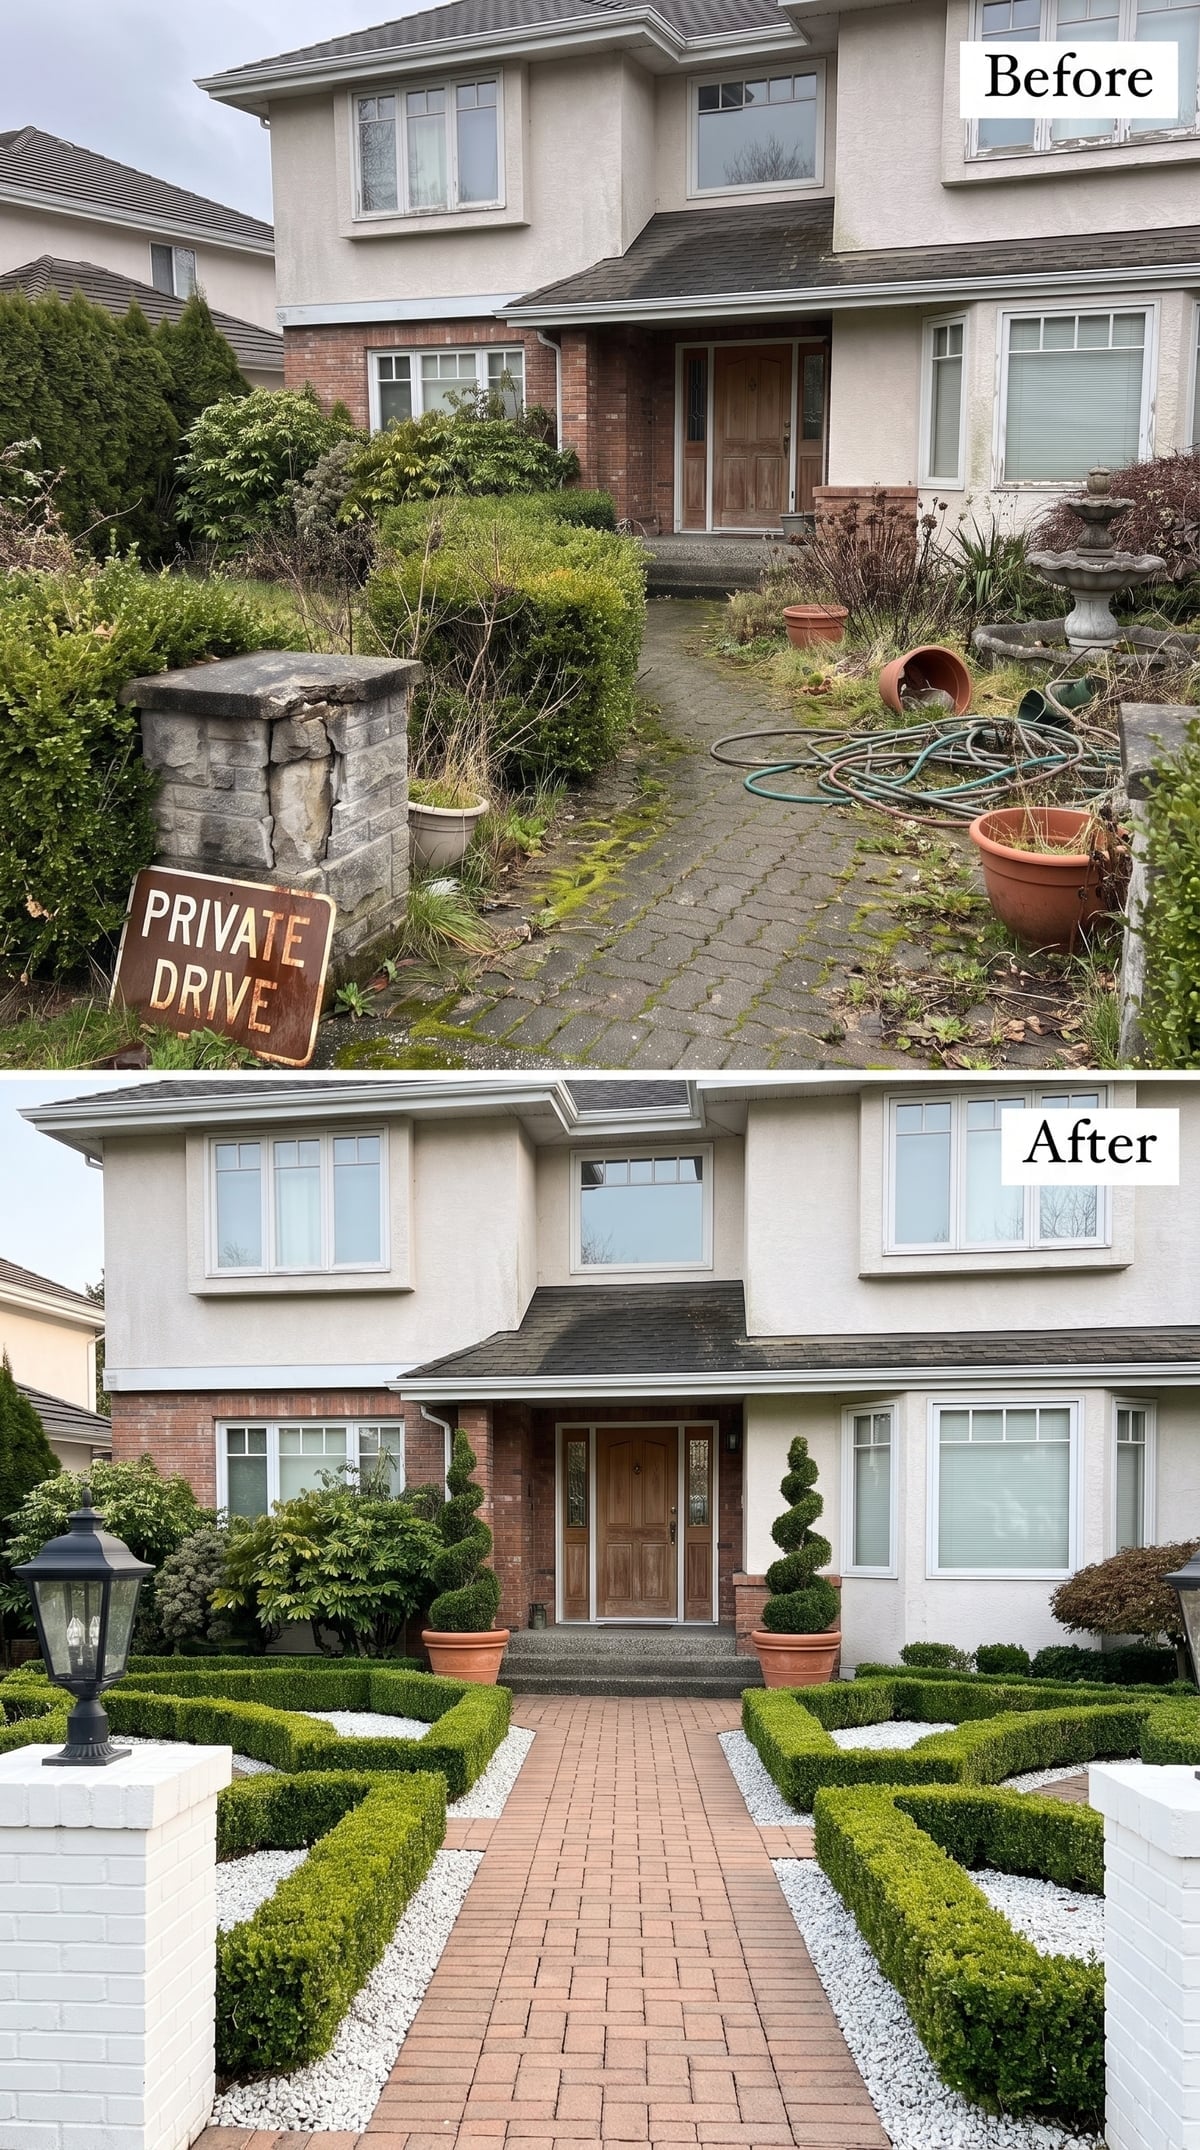
15. Spiral Topiary and Brick Pavers Turn the Front Garden Into a Small Parterre
🔥 Would you like to save this?
Paired spiral topiaries beside the front door set the tone immediately: this garden has discovered geometry and has no intention of apologizing for it.
A centered brick path runs between low boxwood compartments filled with white gravel, keeping the pattern readable even when nothing is flowering. Terracotta pots introduce just enough warmth to stop the formal layout from becoming chilly.
Maintenance Reality: Spirals hold their graphic shape only with regular clipping. Anyone who likes the vertical punctuation but not the maintenance can get a similar effect from naturally columnar evergreens suited to the local climate.
14. Roses, Foxgloves, and Flagstone Take the Entry Into Full Cottage-Garden Territory
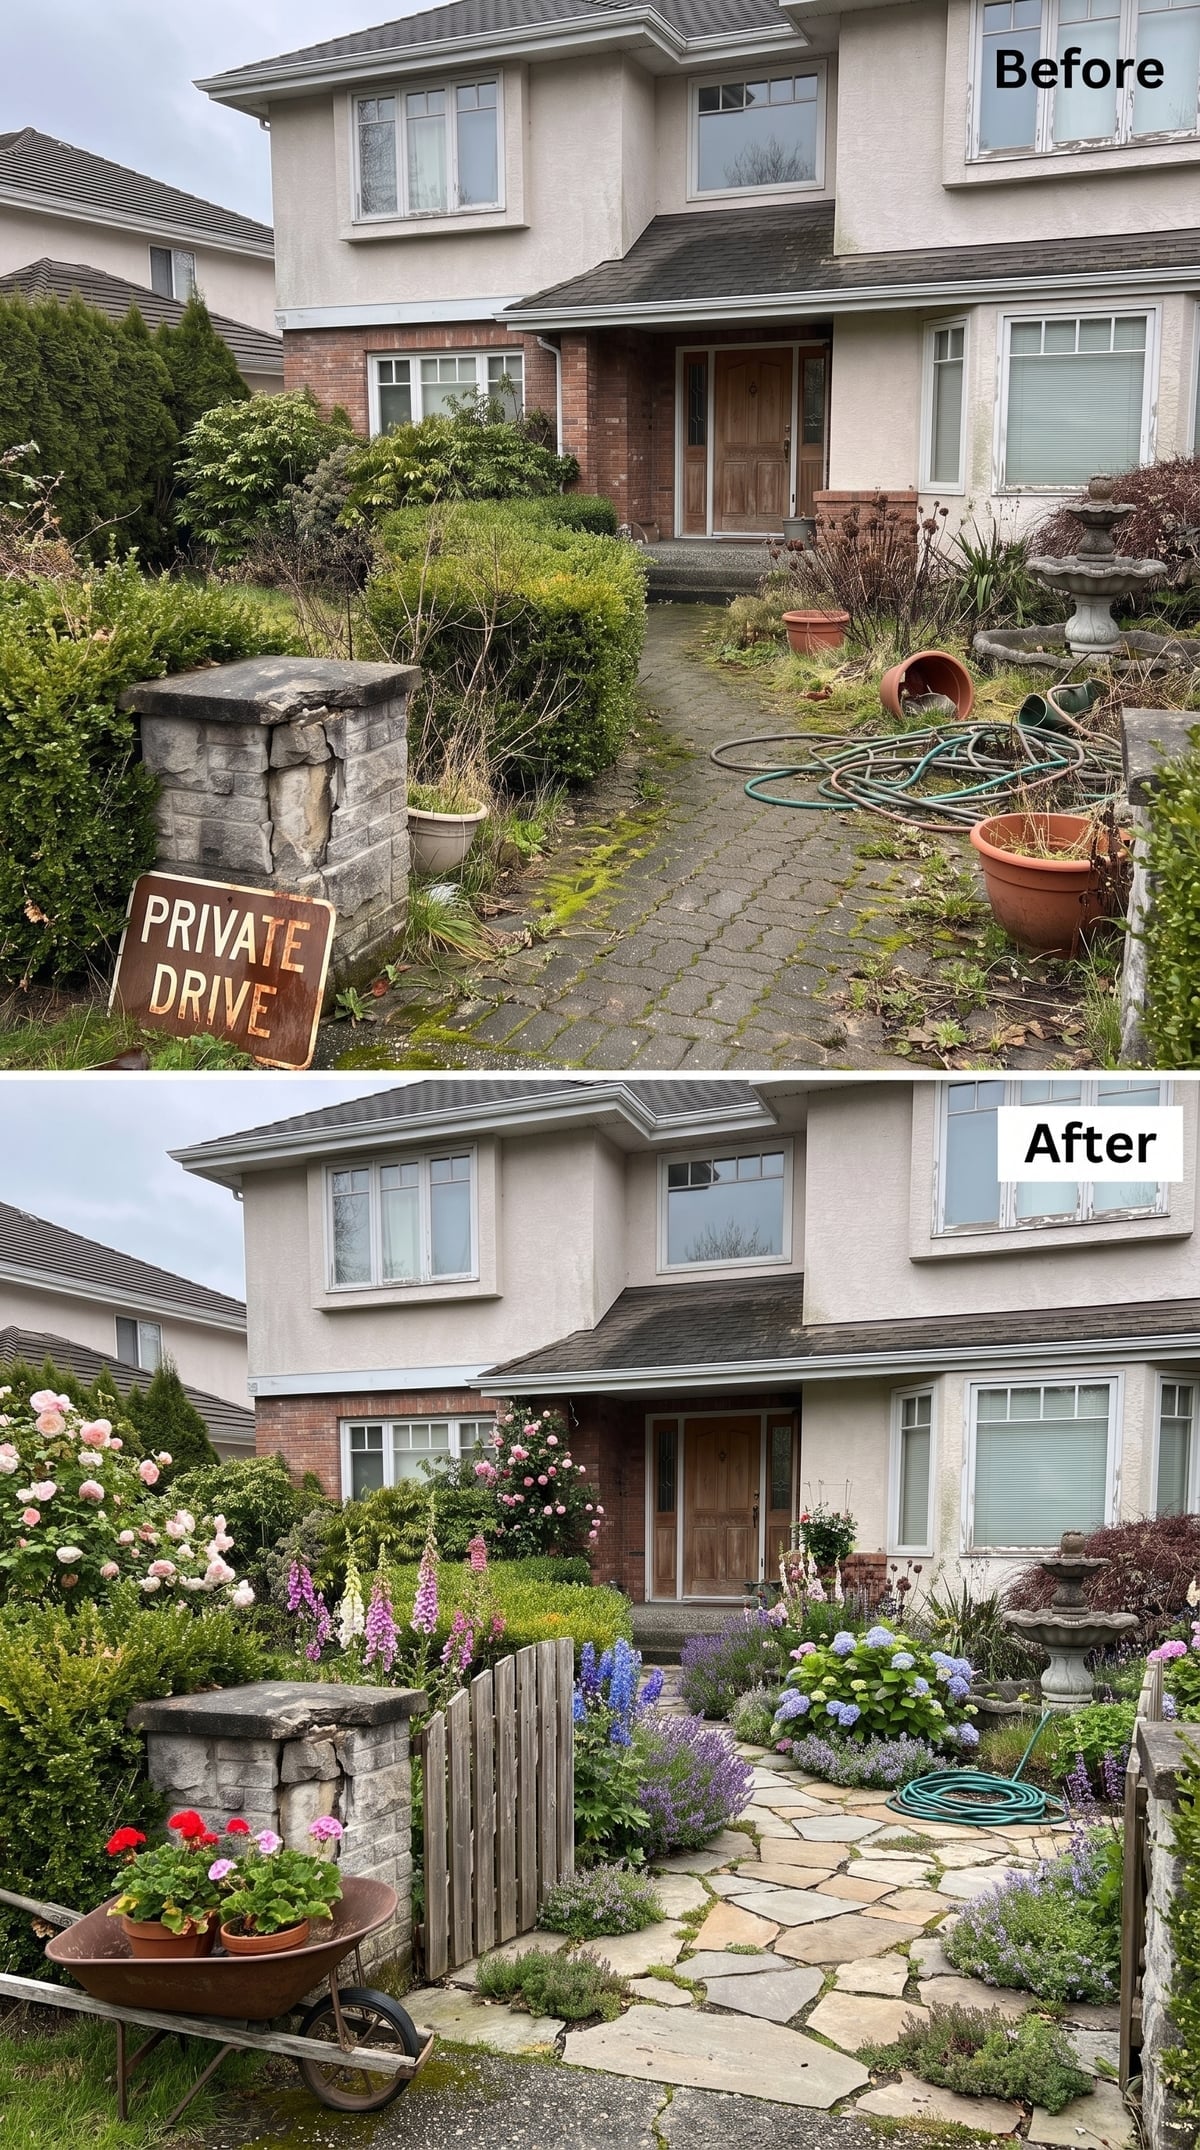
Climbing blush roses frame the door while tall foxglove-like spires rise through lavender and catmint along the walk. Large irregular stone slabs stay close enough together to make the path practical but loose enough to suit the planting.
A weathered timber gate, wheelbarrow planter, and blue hydrangeas near the fountain push the whole thing deliberately toward cottage territory. It is busy, but unlike the before image, every layer appears to know why it is there.
Plant Note: Common foxglove is often biennial, producing foliage before flowering and setting seed, although perennial species and first-year-flowering cultivars also exist. In the right conditions, allowing some plants to seed can keep the vertical display returning without planting everything from scratch.
13. Bluestone-Look Pavers and Clipped Evergreens Give the Entry a Quiet Formality
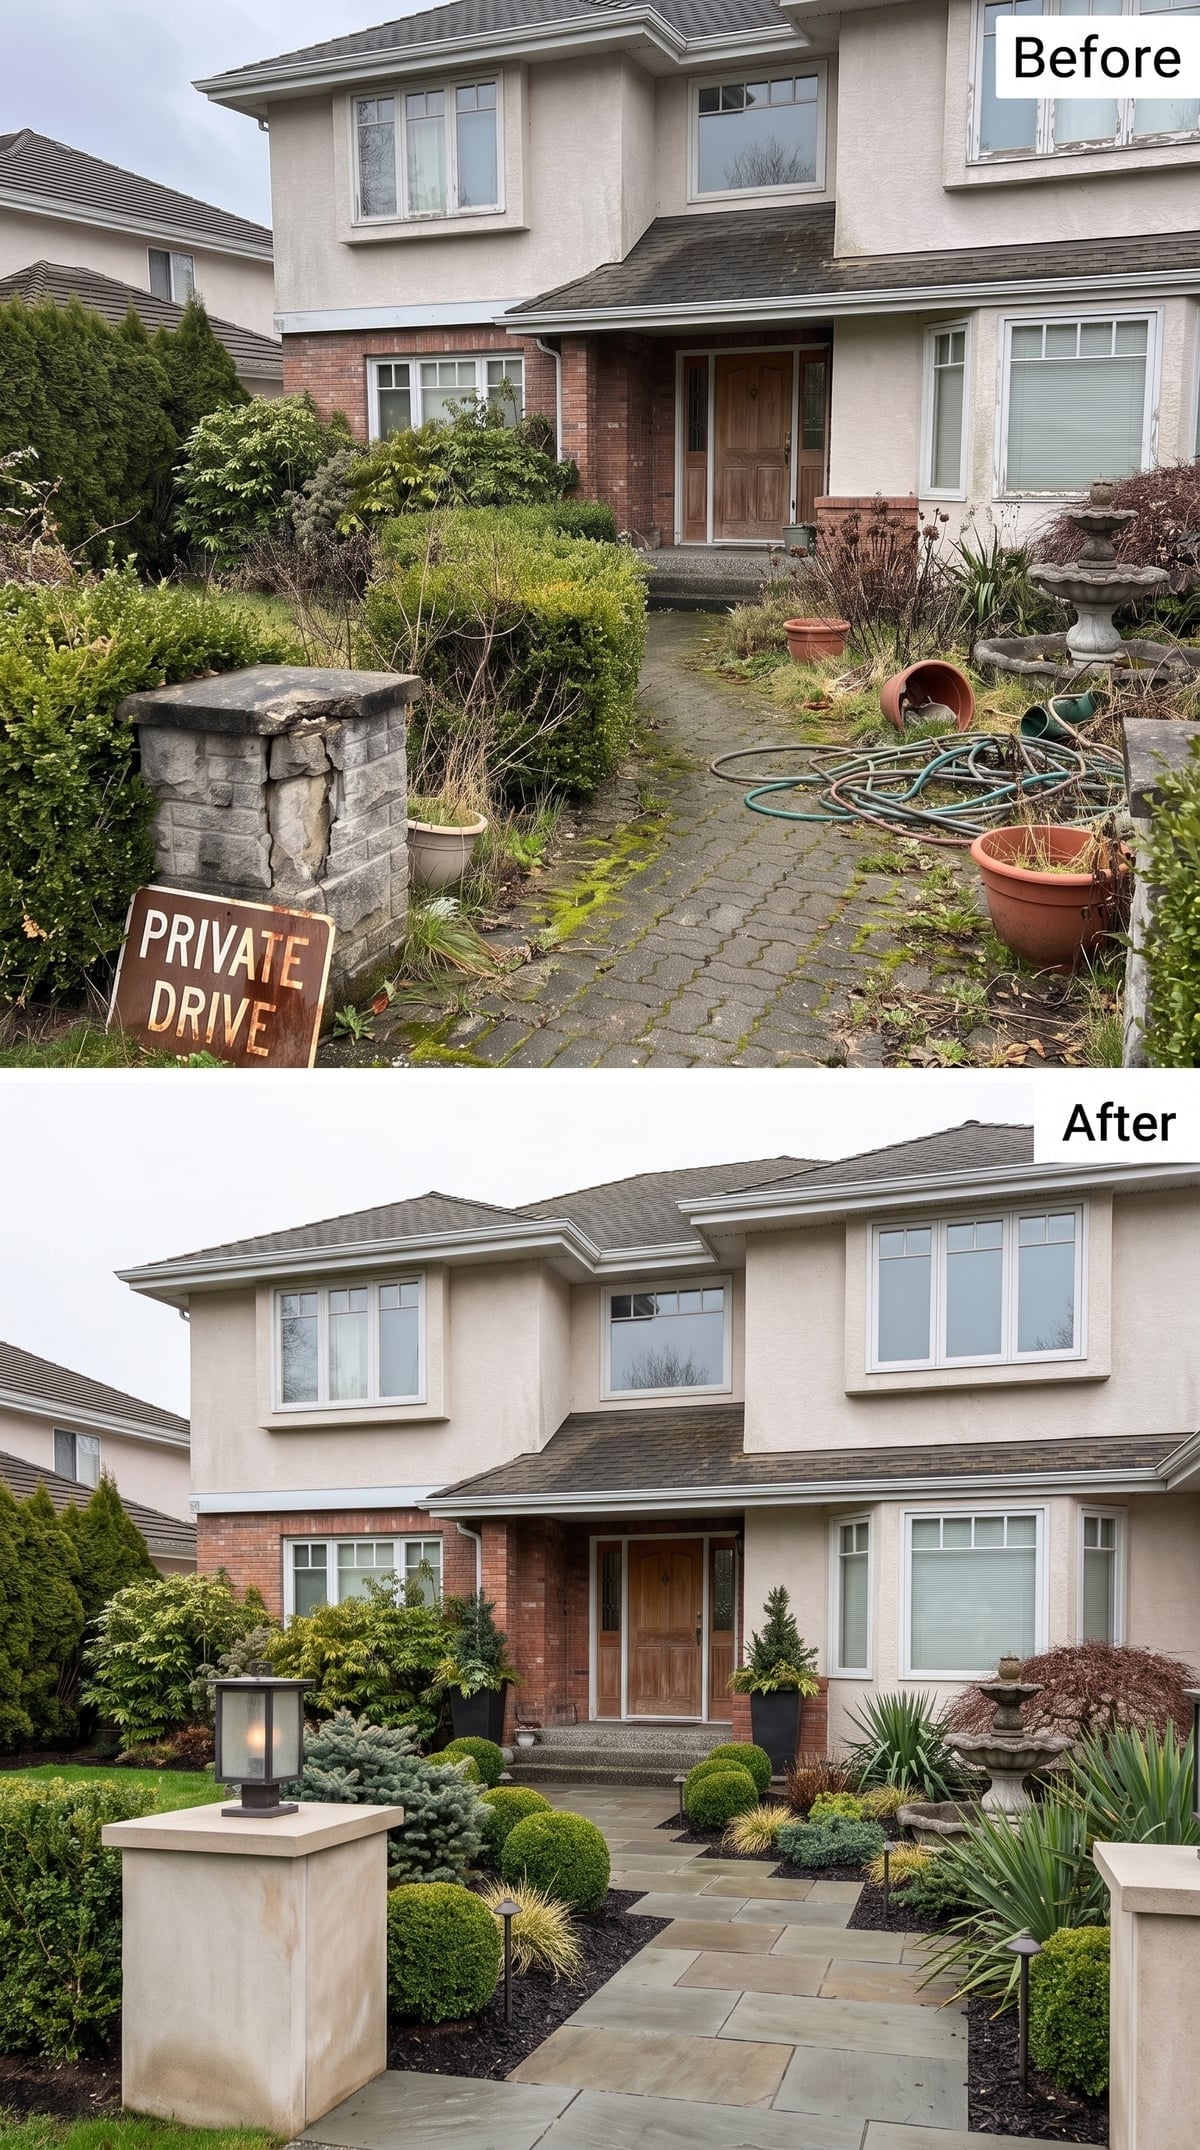
A wide blue-gray stone-look walk runs directly toward the wood front door, with clipped boxwood globes and low conifers providing structure without turning into a full parterre.
The rebuilt-looking entry pillar carries a black lantern at eye level, while lower path lights add a second band of illumination nearer the ground. The result is formal without being theatrical, which makes it a useful bridge between the grander fountain schemes and the looser planting concepts.
12. Echinacea, Rudbeckia, and Copper Give Prairie Color a More Architectural Frame
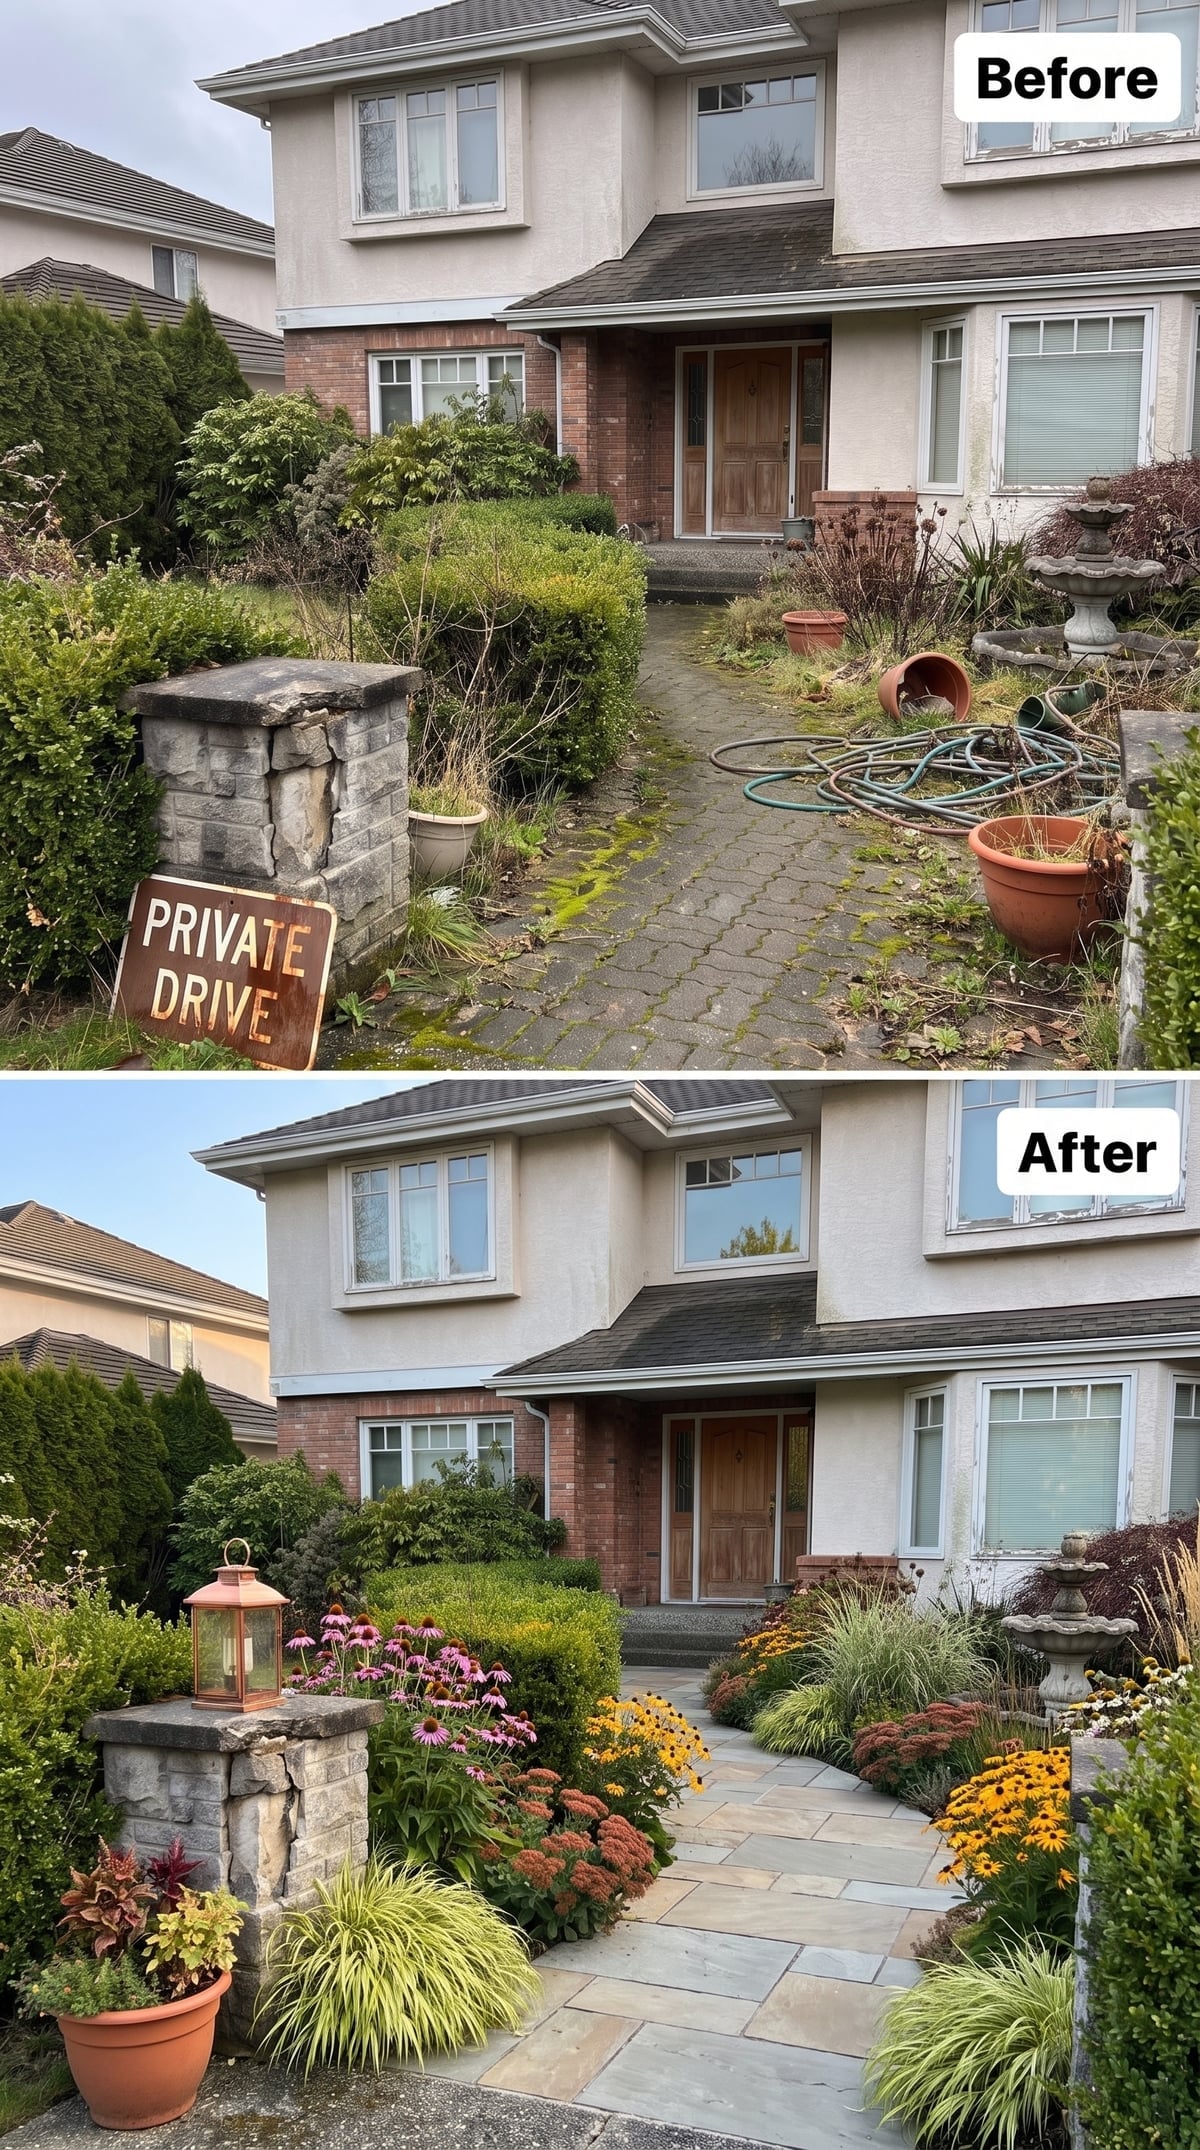
Pink echinacea and yellow rudbeckia-like flowers fill the beds in late-summer color, softened by ornamental grasses and low groundcover between the slate-gray pavers.
A copper lantern atop the original stone pillar introduces a completely different kind of aging material: one that is supposed to change. The terracotta pot at the base reinforces the warm metal without matching it exactly.
Planting Note: Many commonly grown echinacea and rudbeckia species are native to North America and can handle periods of dryness once established in suitable soil. Native origin alone does not guarantee low water use, though; matching the plant to the site matters more than the label.
11. Cream Pavers, Urns, and a Centered Fountain Make Symmetry the Entire Argument
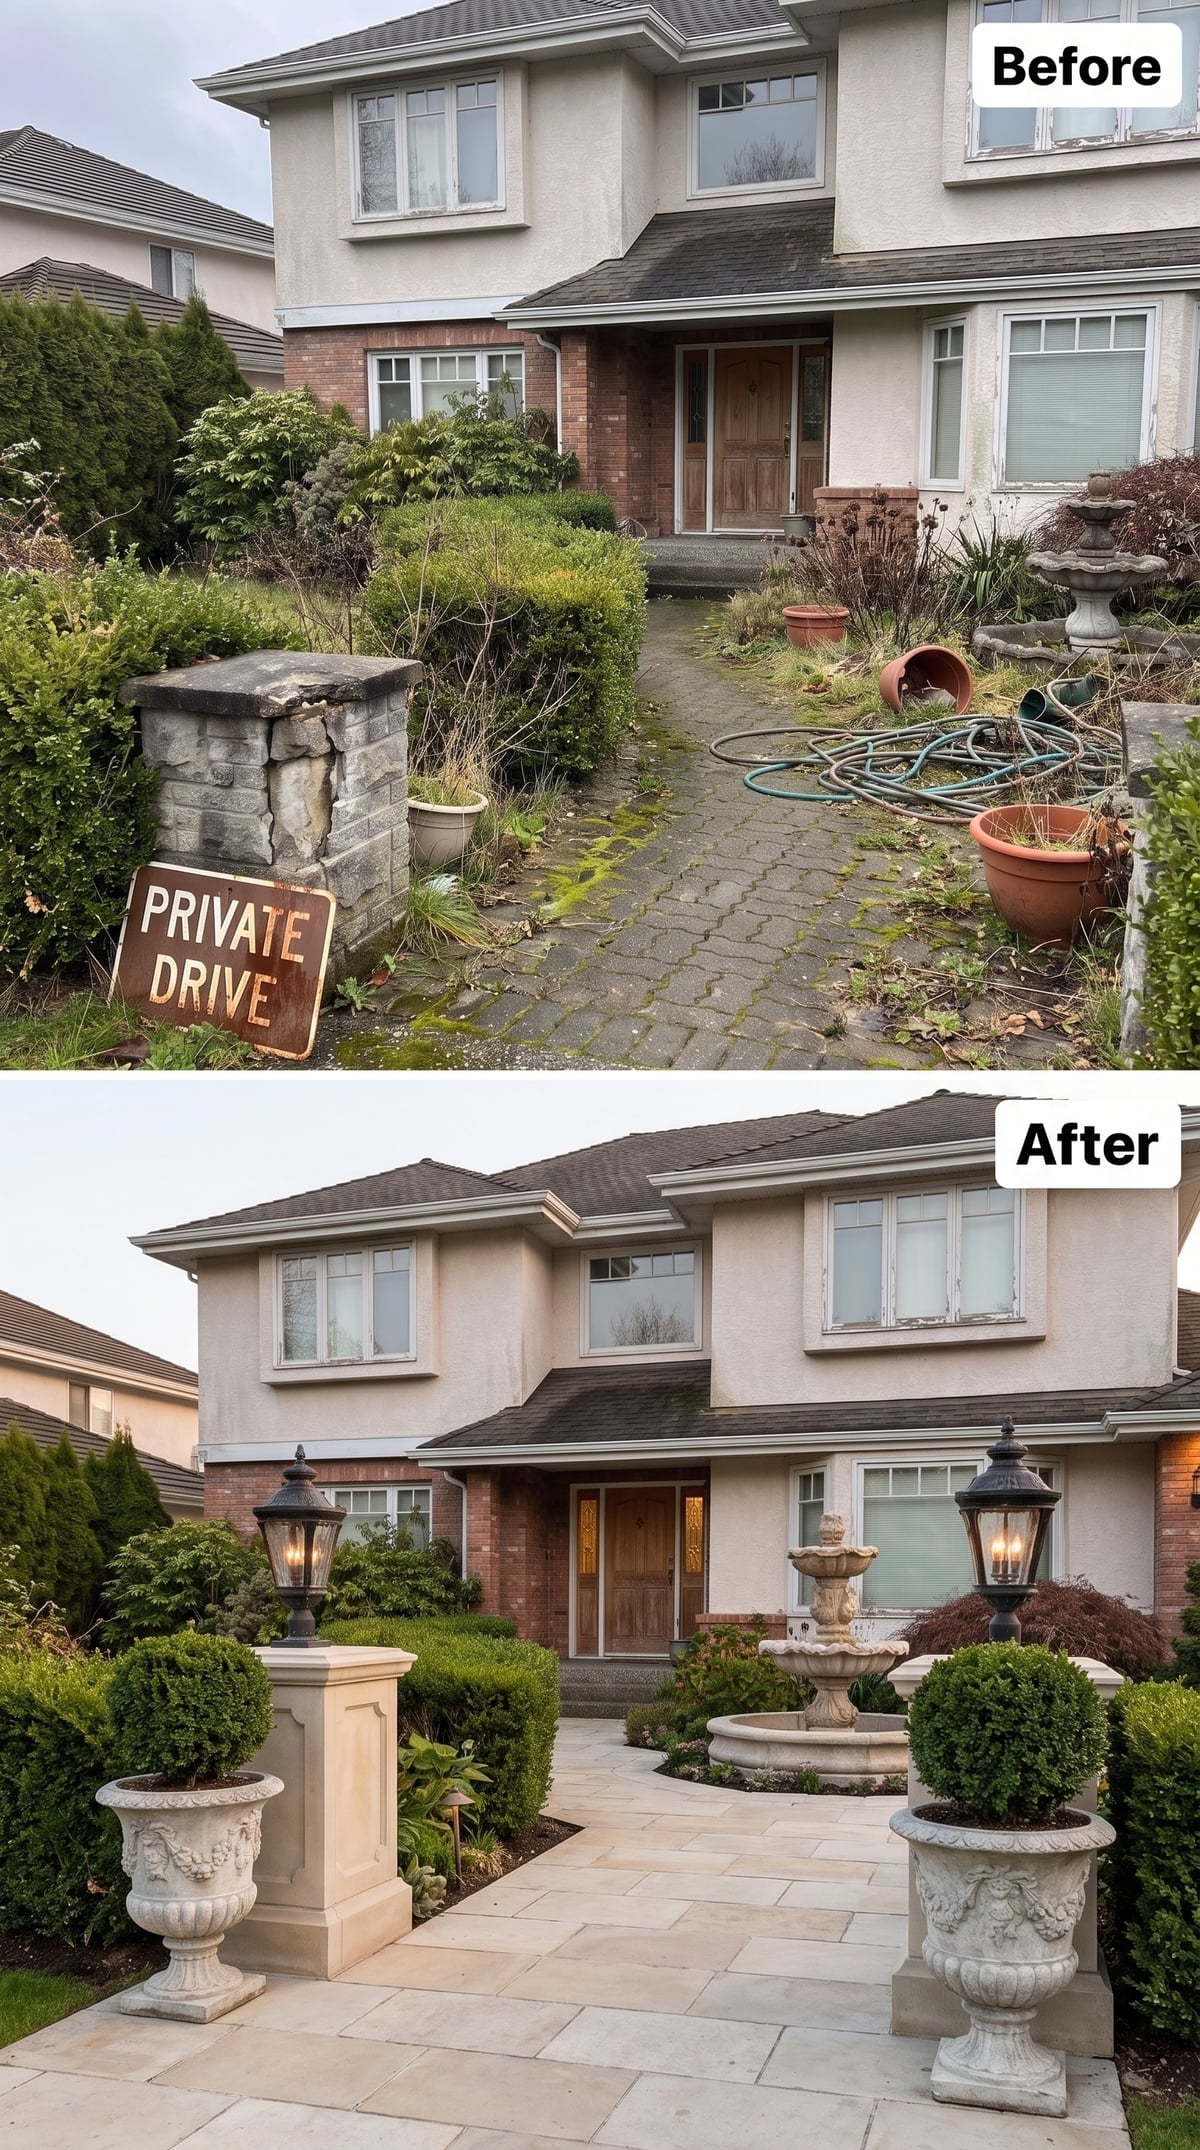
Cream stone-look pavers run straight toward the door while matching urns, clipped boxwood, and gate lanterns reinforce the axis from both sides.
The tiered fountain sits directly on that line rather than drifting toward the lawn, giving the approach a ceremonial quality. A burgundy Japanese maple on the right is the useful imperfection—it keeps the entire composition from becoming too mathematically polite.
Electrical Note: Exterior lanterns retrofitted onto masonry need weather-rated wiring methods that meet local electrical code. Conduit, junctions, drainage, and mounting details are not the glamorous part of the design, but they are the part that determines whether it survives several winters.
10. Crazy Paving and Astilbe Let a Formal Fountain Relax a Little
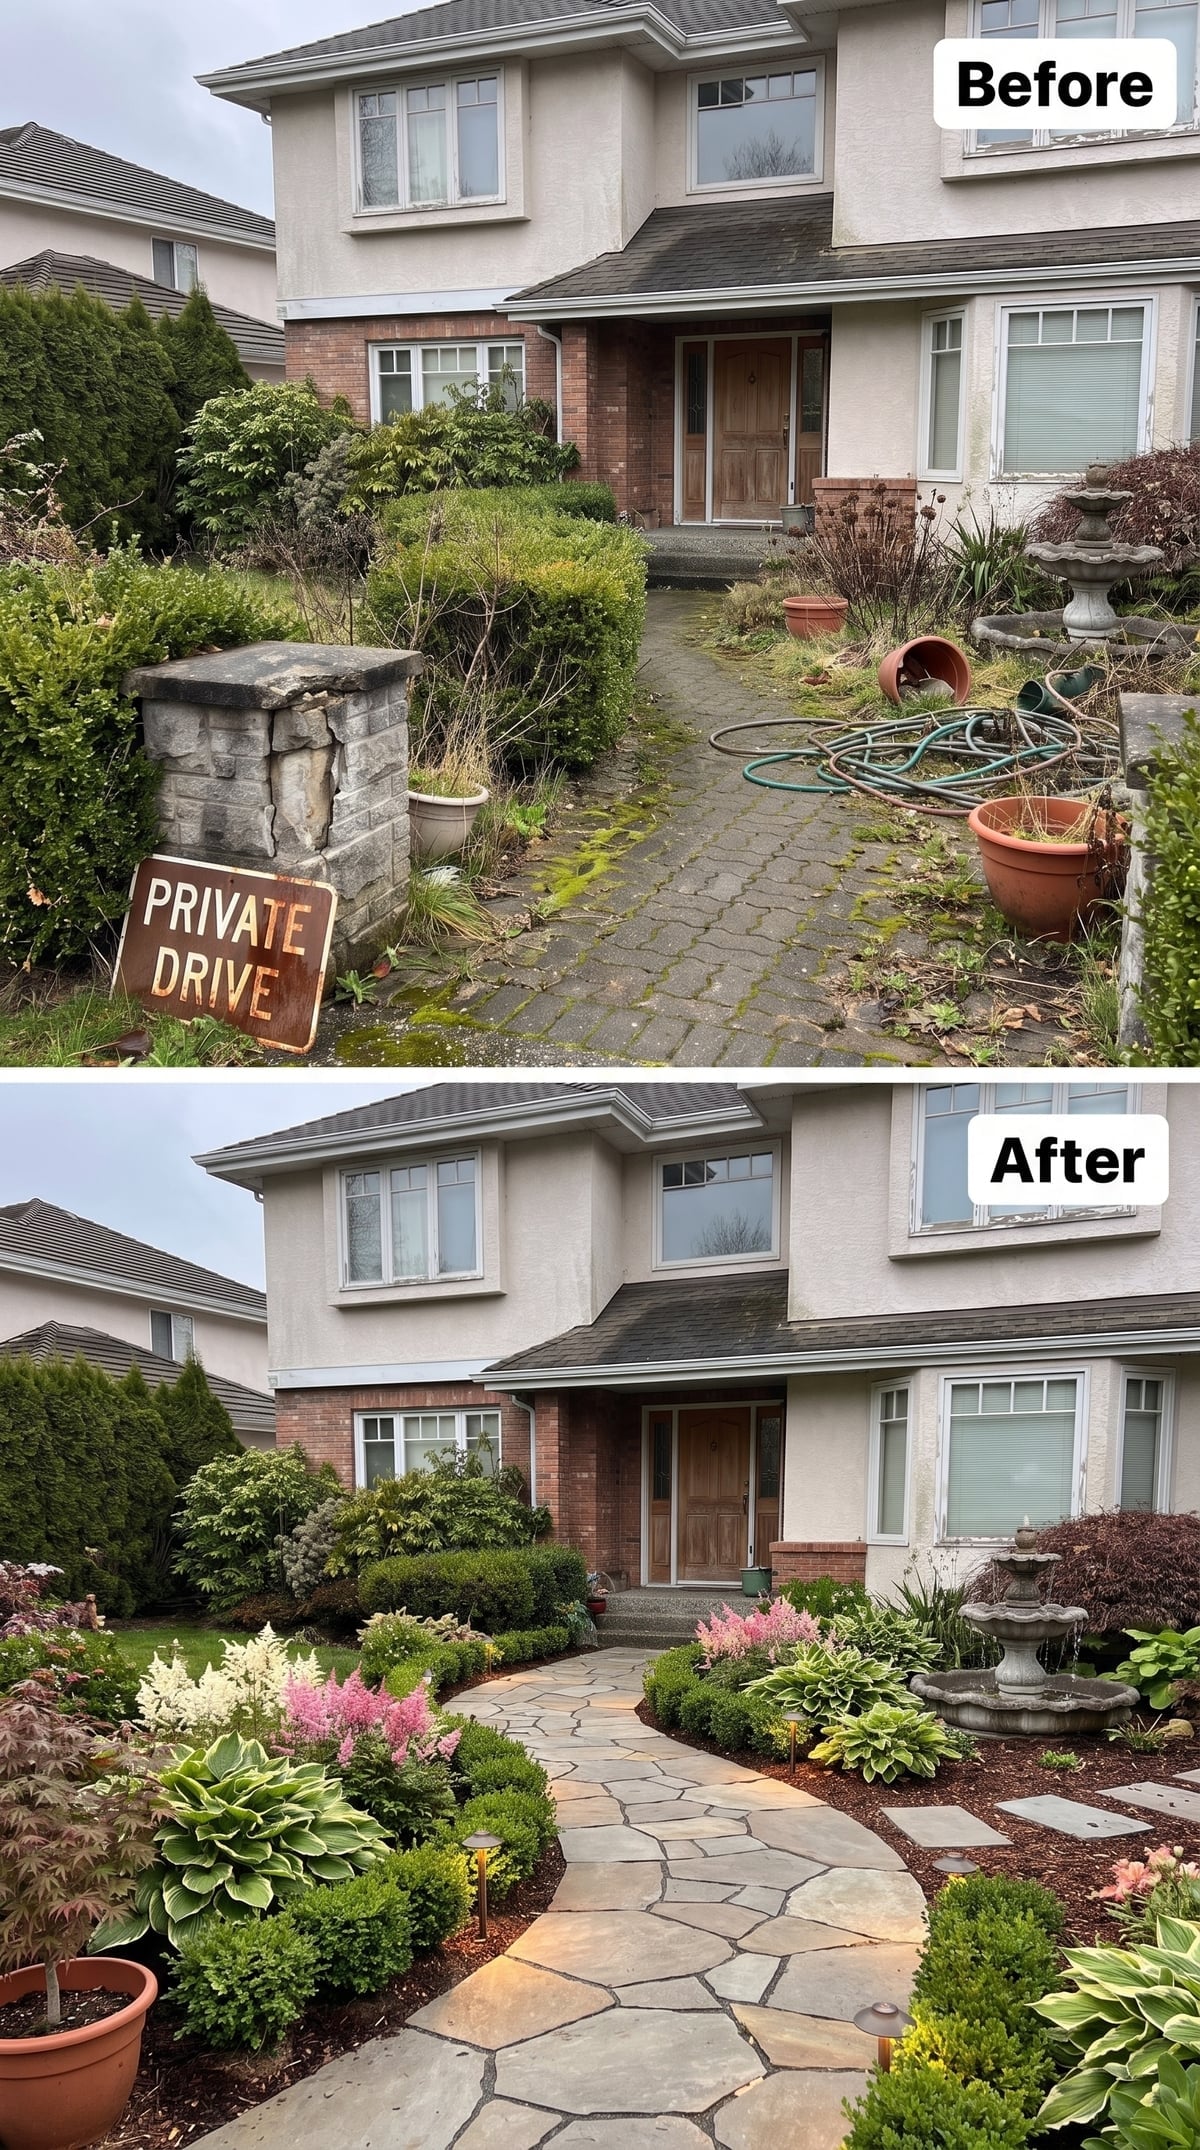
Warm buff and gray irregular stone winds toward the house instead of drawing a ruler-straight line. Variegated hostas edge the beds while pink and white astilbe-like spires add vertical movement behind them.
Boxwood mounds keep enough structure in the middle ground to stop the softer planting from dissolving into the path. Low lights trace the route at dusk, and the fountain finally feels proportionate because everything around it has been given similar visual weight.
Budget Note: Irregular natural stone may cost less per piece than precisely cut material, but installation can require more sorting, trimming, fitting, and labor. Compare installed cost rather than assuming “random” automatically means cheaper.
9. Copper Lanterns and Raised Stone Beds Give Small Plants More Presence
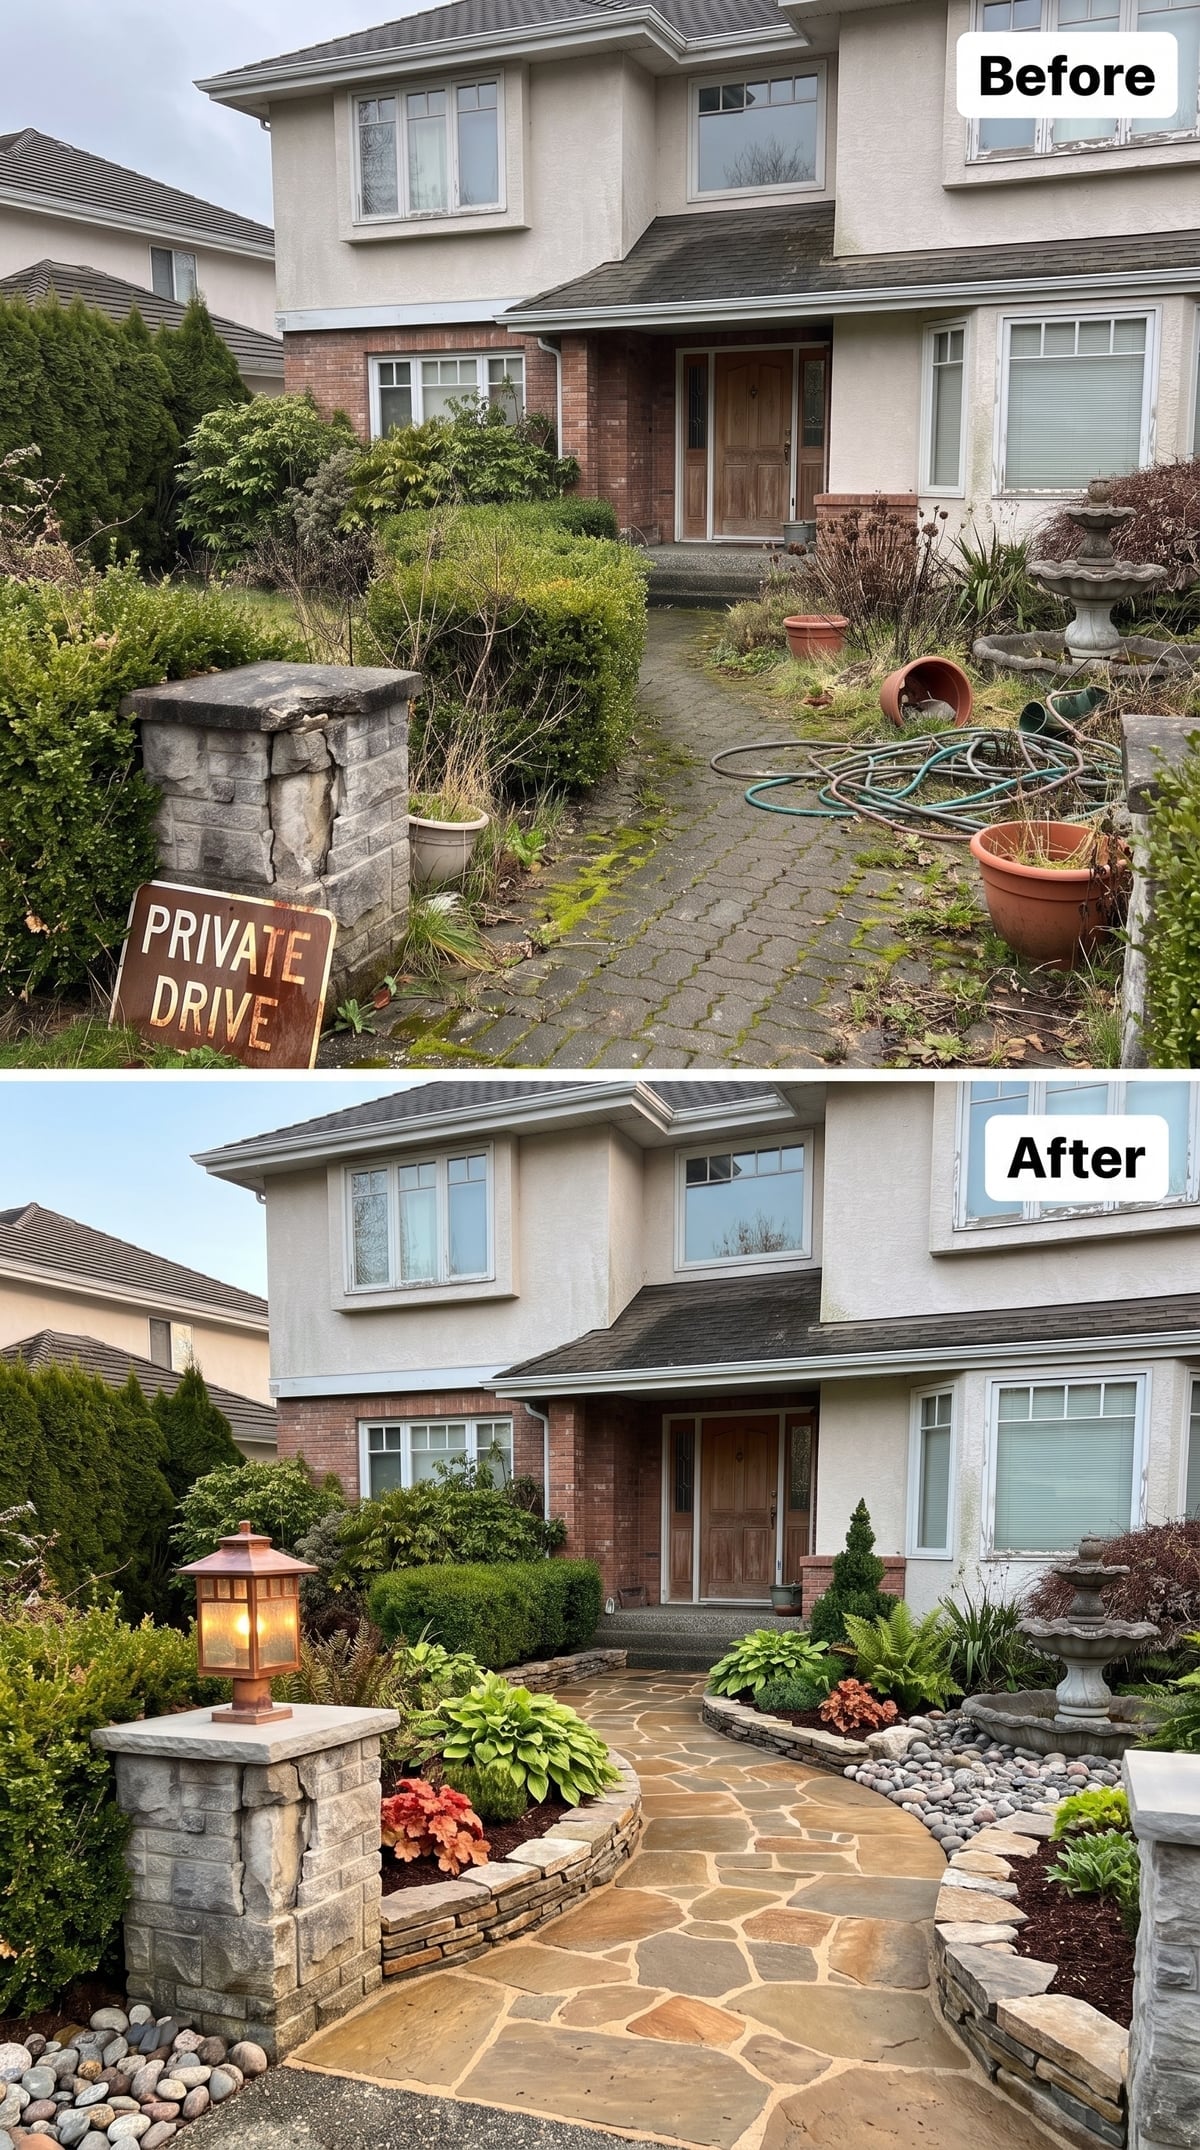
Here the important move happens vertically rather than across the path. Dry-stacked stone retaining walls raise the planting beds just enough that hostas, heuchera-like foliage, and young conifers can hold their own beside the hardscape.
Warm ochre and rust-toned flagstone runs between the beds while river rock handles the smaller gaps. The old stone pillar carries a copper lantern, giving the street edge a warm focal point without adding another ornamental structure.
8. Charcoal Pavers and White Gravel Give the Entry a Graphic Black-and-White Backbone
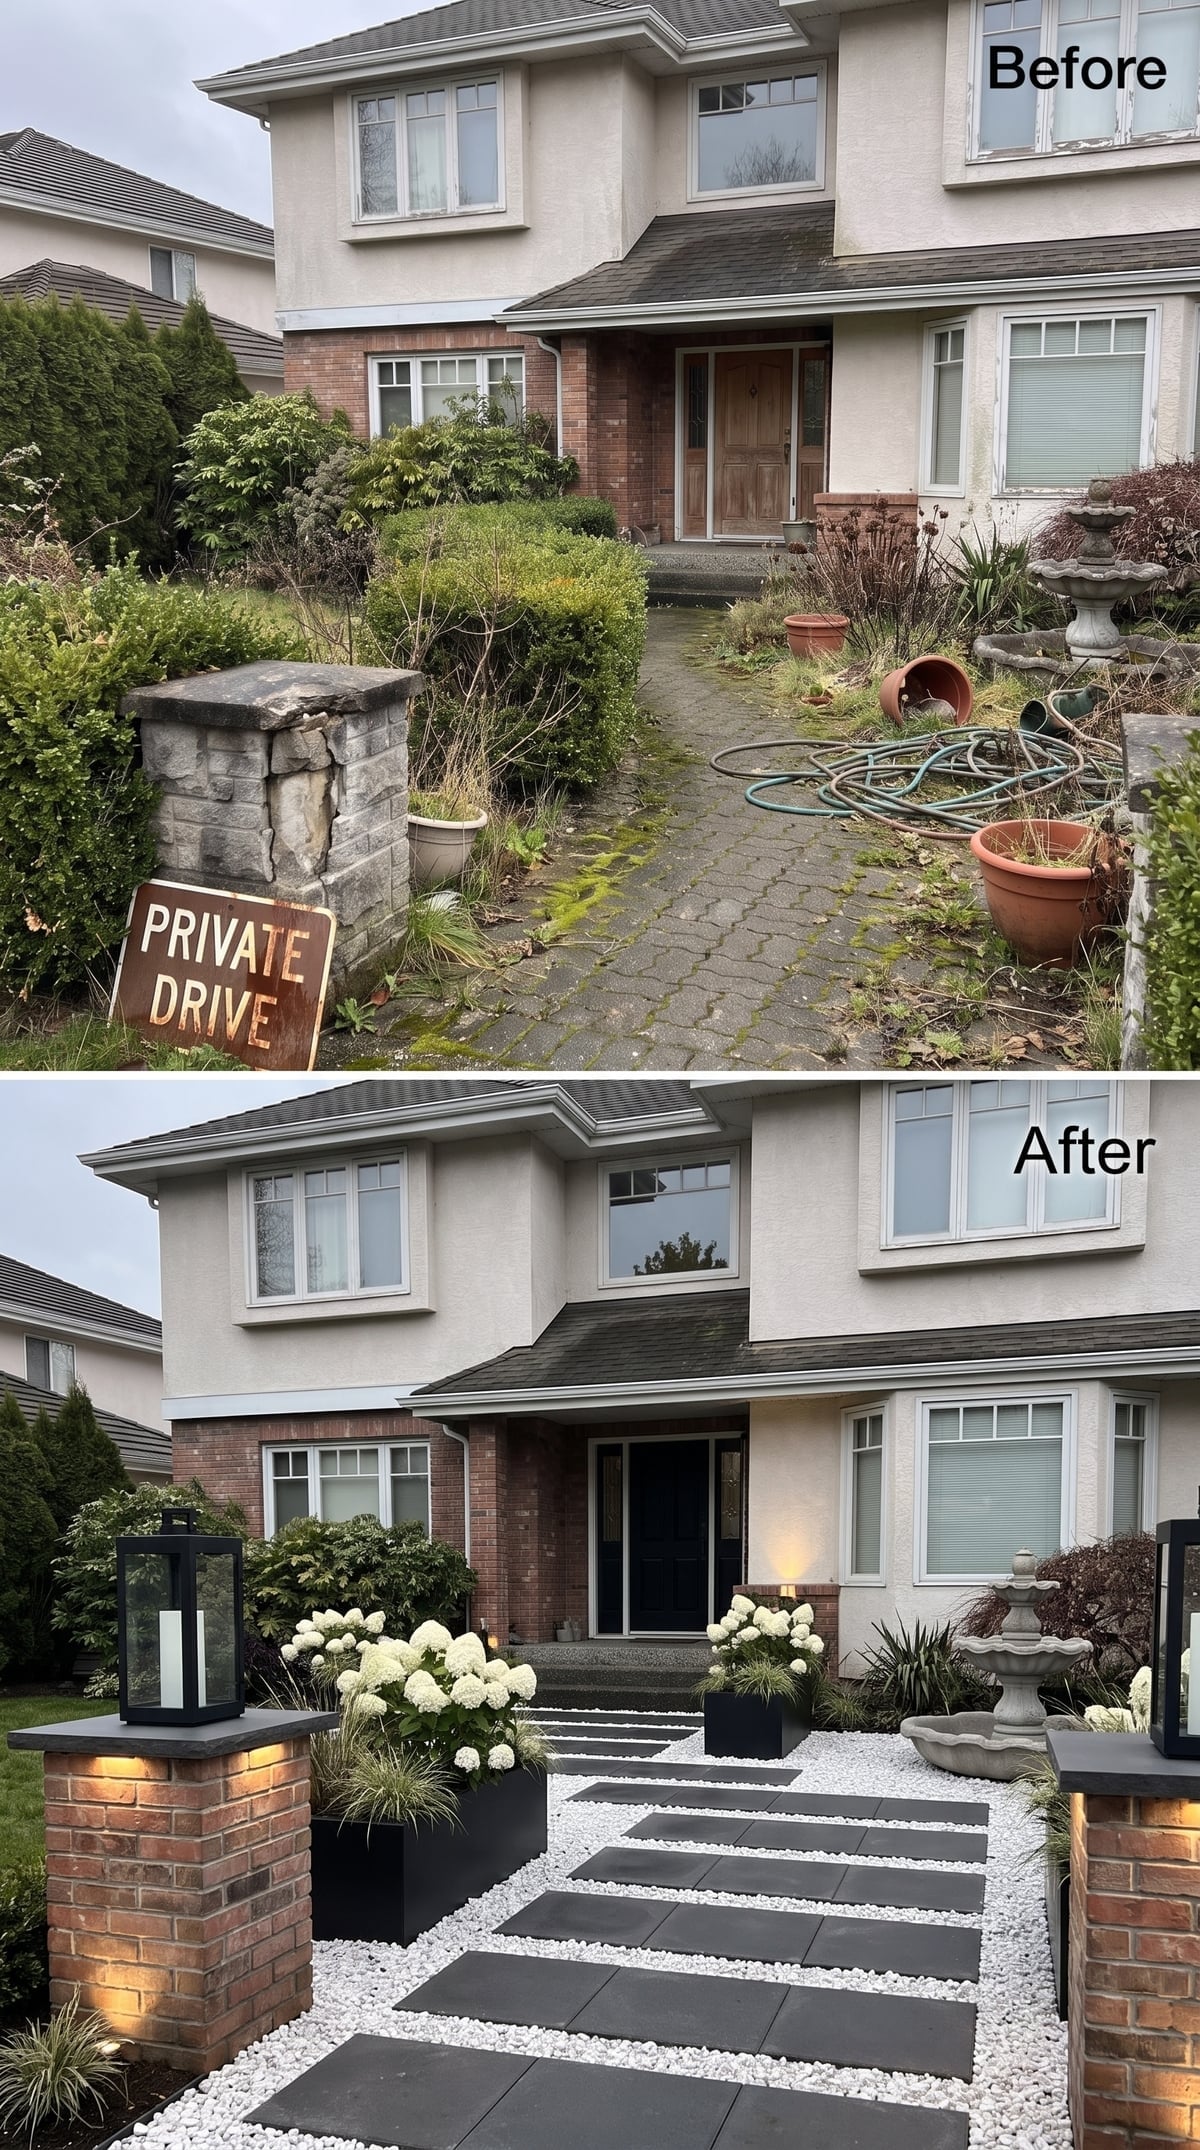
Dark square pavers run in a staggered grid toward the house with pale gravel filling the joints, creating the most graphic path in the gallery outside the mosaic schemes.
Black rectangular planters repeat the dark hardscape while white Annabelle-type hydrangeas pick up the gravel. Uplights at the rebuilt brick pillars wash the masonry rather than placing fixtures on top. The old birdbath-style fountain remains on the right, made suddenly plausible by everything becoming more controlled around it.
Drainage Note: Gravel can be highly permeable, but drainage depends on the full construction below it—base depth, compaction, subgrade, edging, and where the water is actually allowed to go.
7. Lavender, Boxwood, and a Copper Lantern Make the Existing Pillar Worth Looking At
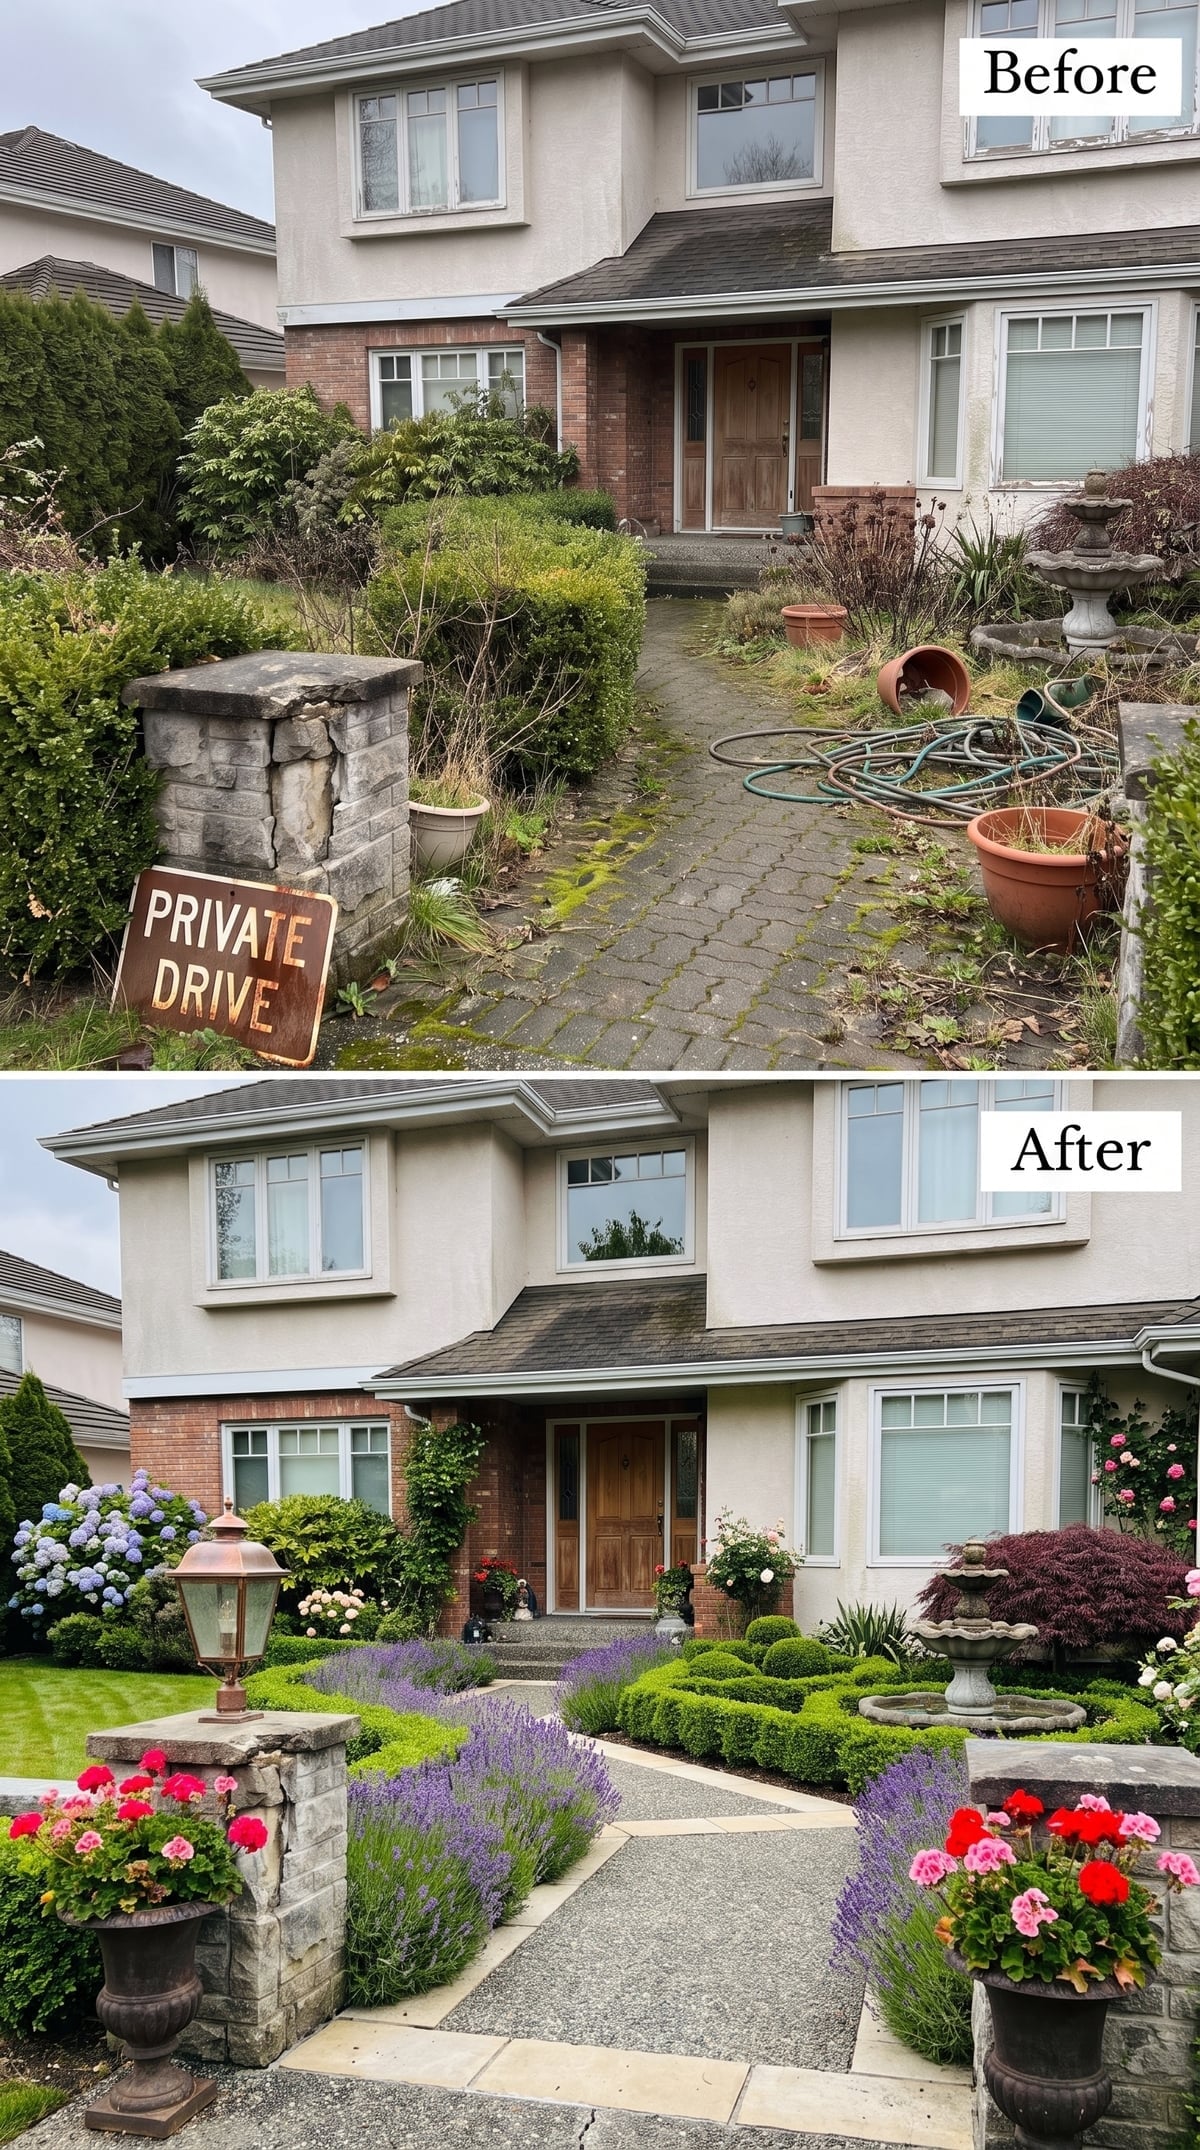
Lavender runs the length of the path while low boxwood keeps it from wandering too far, creating a clear tension between loose flowers and clipped structure.
Terracotta pots with geranium-like blooms warm the entry pillars, while a copper lantern becomes the strongest single detail at eye level. Unlike the more elaborate rebuilds elsewhere, this one gets mileage from improving what was already there rather than replacing it.
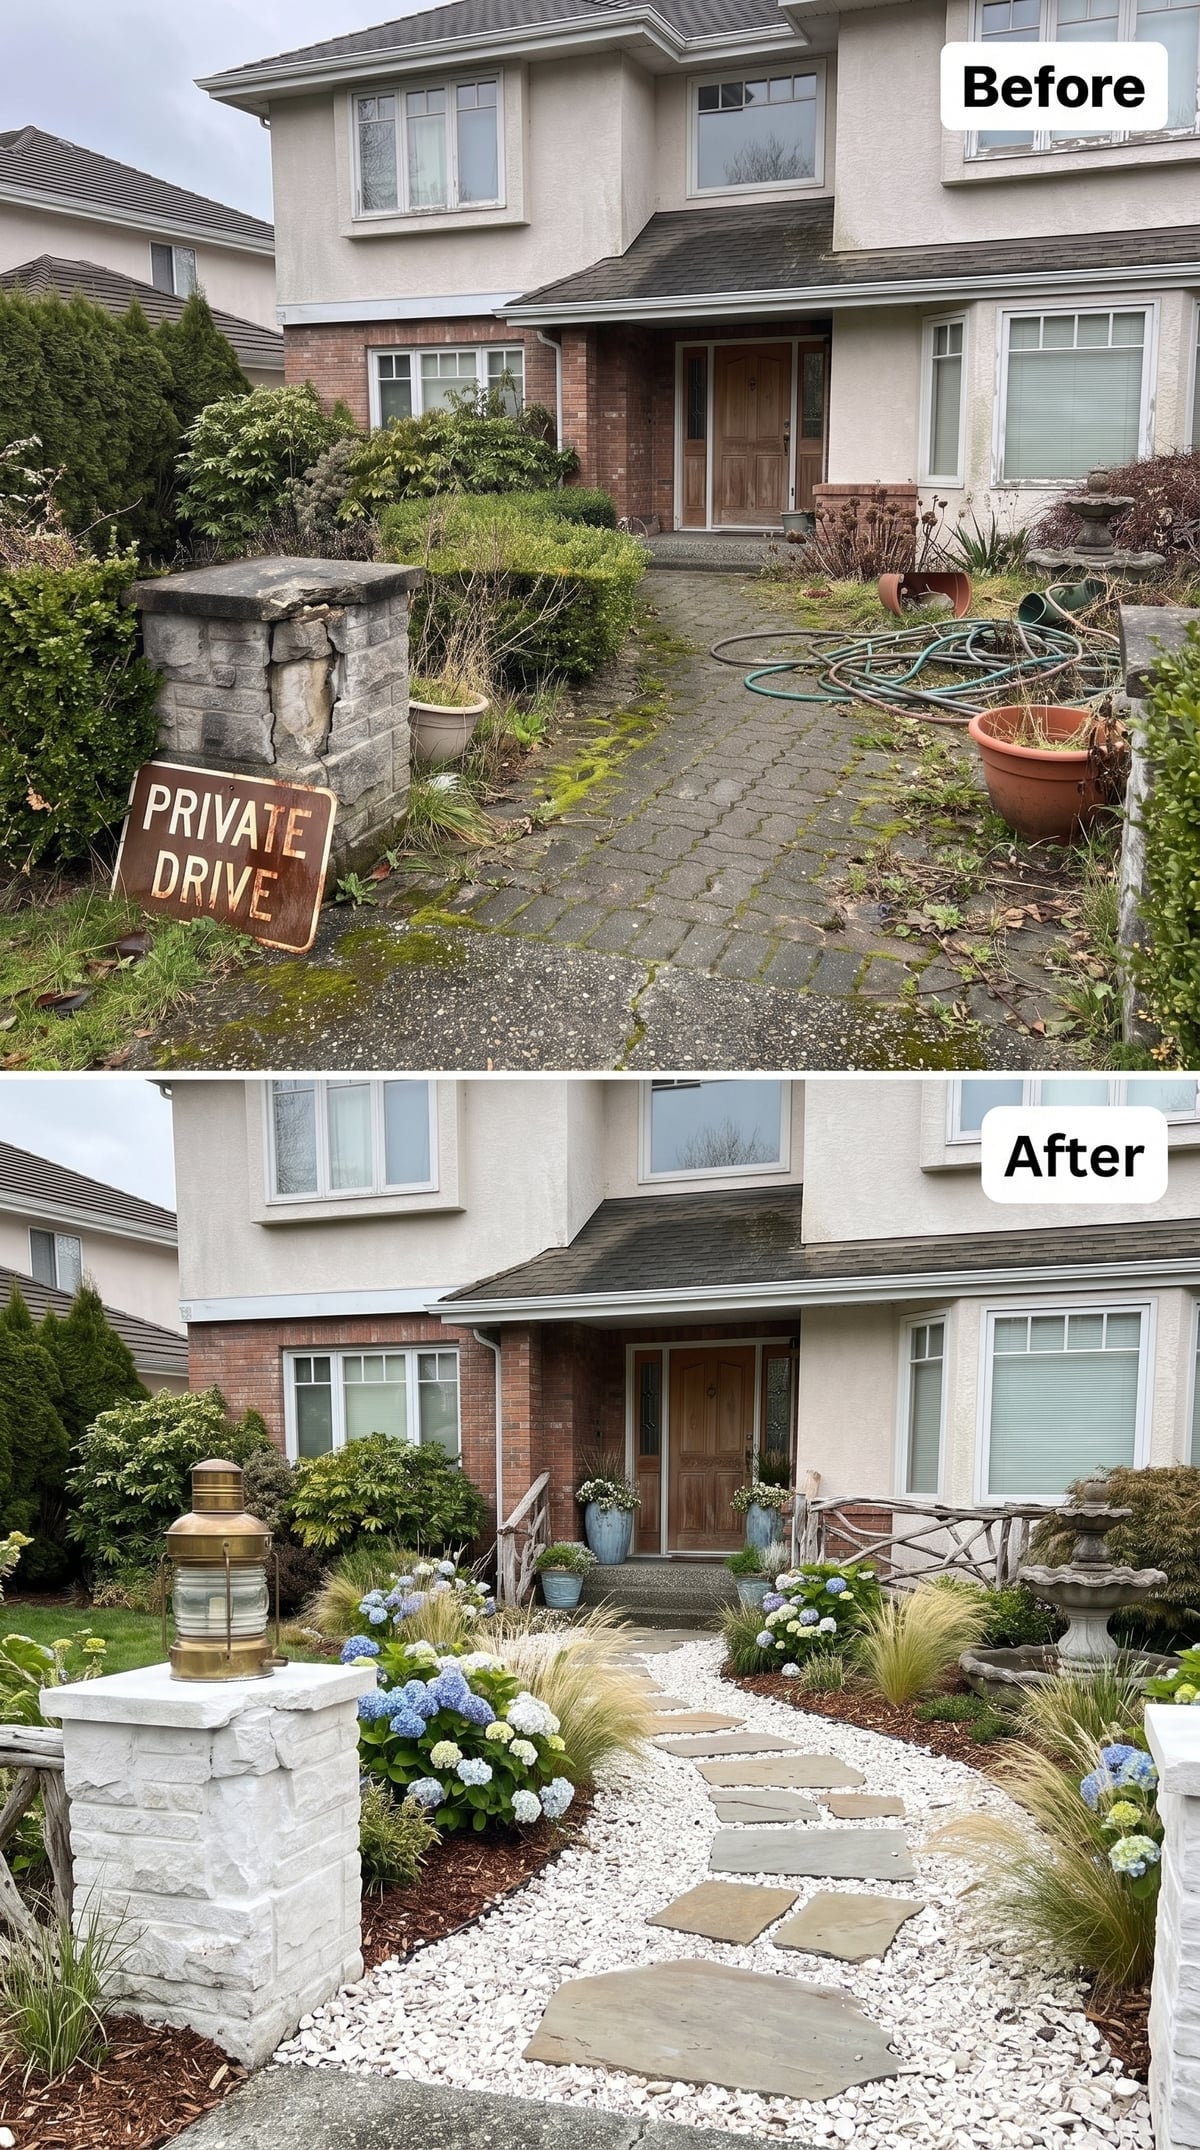
6. White Gravel and Blue Hydrangeas Make a Minimal Path Feel Much Softer Than It Sounds
🔥 Would you like to save this?
Flat stepping stones sit in pale gravel with blue hydrangeas and feathery grasses pressed close to both sides. It is a simple palette, but the flowers stop the gravel from turning the approach into a sterile strip.
A brass-toned lantern tops the pillar at the street, providing a warmer note against all the white, blue, and green. The result feels lighter than the charcoal-paver scheme but no less deliberate.
5. Brick Pillars, Herringbone Clay Pavers, and Boxwood Bring the House Back to Its Traditional Side
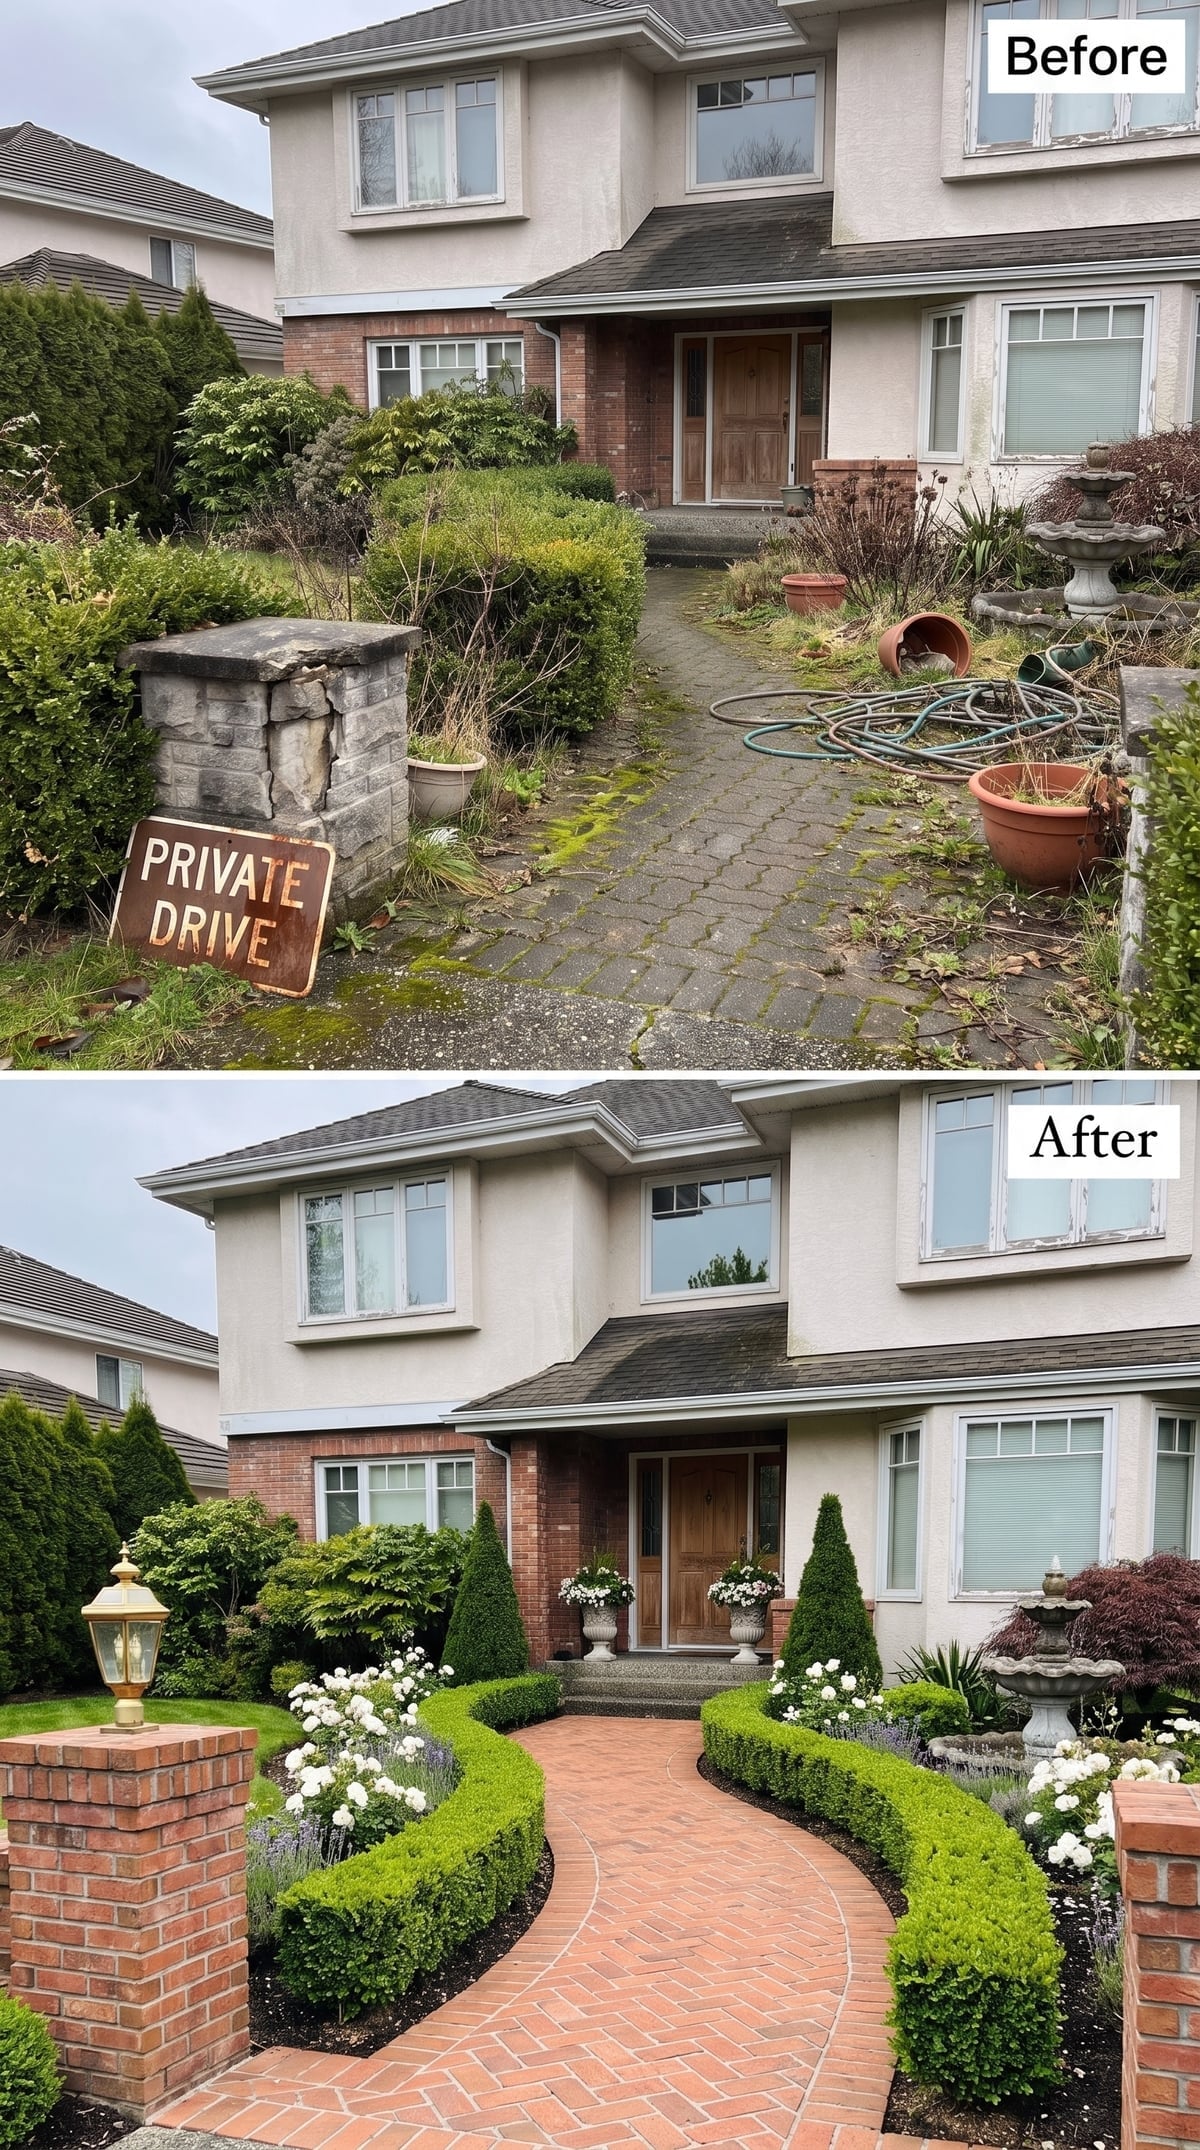
Warm clay pavers run in herringbone between crisp boxwood curves, while cone-shaped topiaries stand near the door and the fountain remains in place.
The entry pillars shift into brick, tying them more closely to the lower facade. That is a better reason for rebuilding a pillar than simply making it new: the material now belongs to the house.
Masonry Note: Brick is not automatically more moisture-resistant than every concrete product. Long-term durability depends on the masonry unit, mortar, cap, flashing, drainage, freeze-thaw exposure, and workmanship. The top of the pillar matters almost as much as the face.
4. Wisteria, Stone, and a Pergola Give the Front Door a Romantic Ceiling
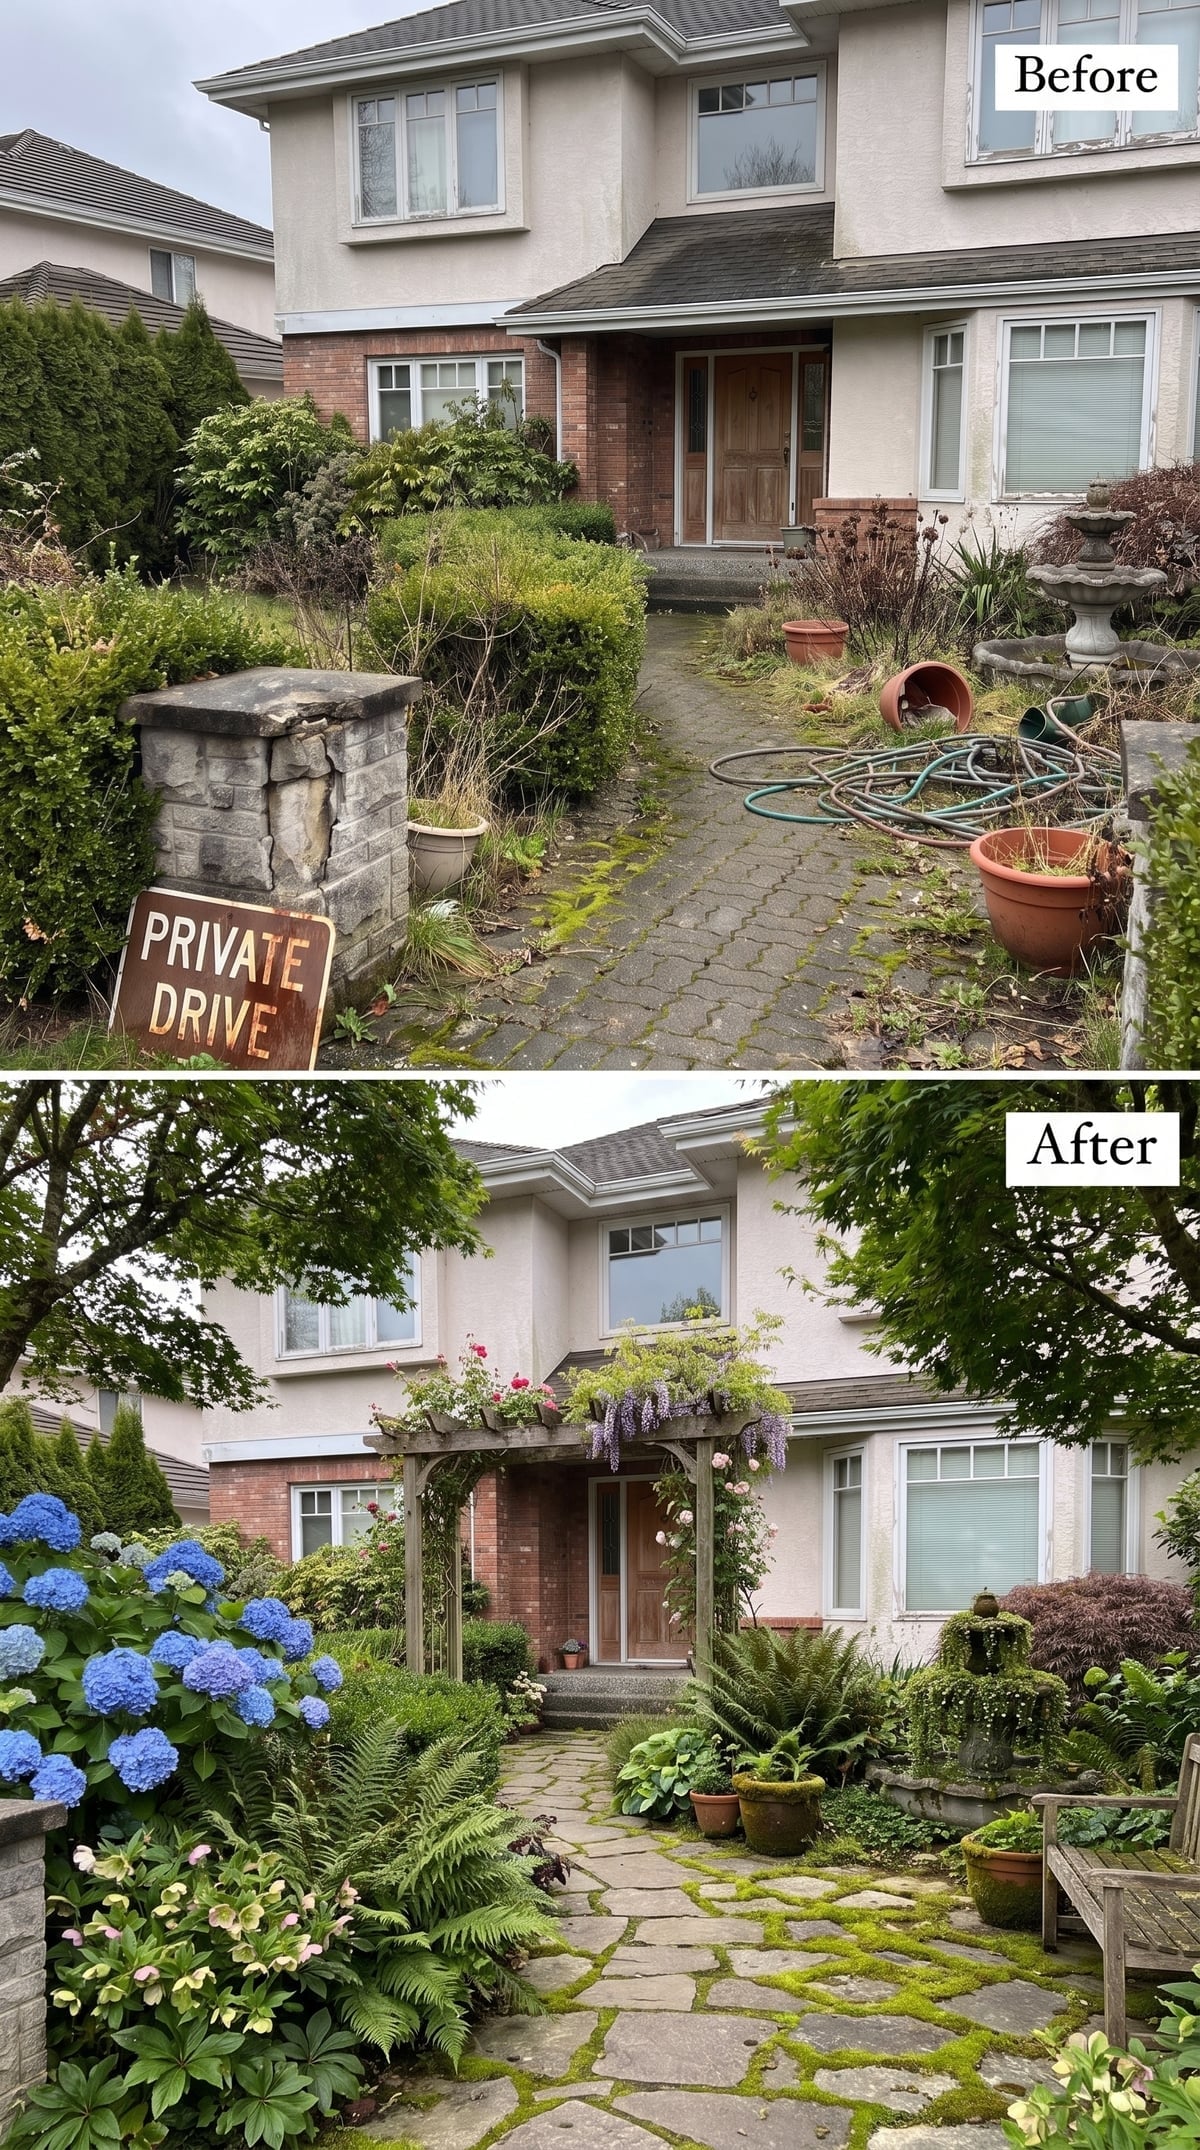
Wisteria-like purple clusters spill across a timber pergola directly above the entry, with blush climbing roses joining underneath. The combination gives the front door a ceiling made from plants rather than another piece of roof.
Irregular stone paving with planted joints keeps the ground equally soft, while blue hydrangeas, ferns, and a burgundy Japanese maple spread the color away from the structure. It is lush without hiding the route to the door, which is the distinction the original garden had lost.
3. Flagstone, Hydrangeas, and Lantern Pillars Give the Fountain the Context It Was Missing
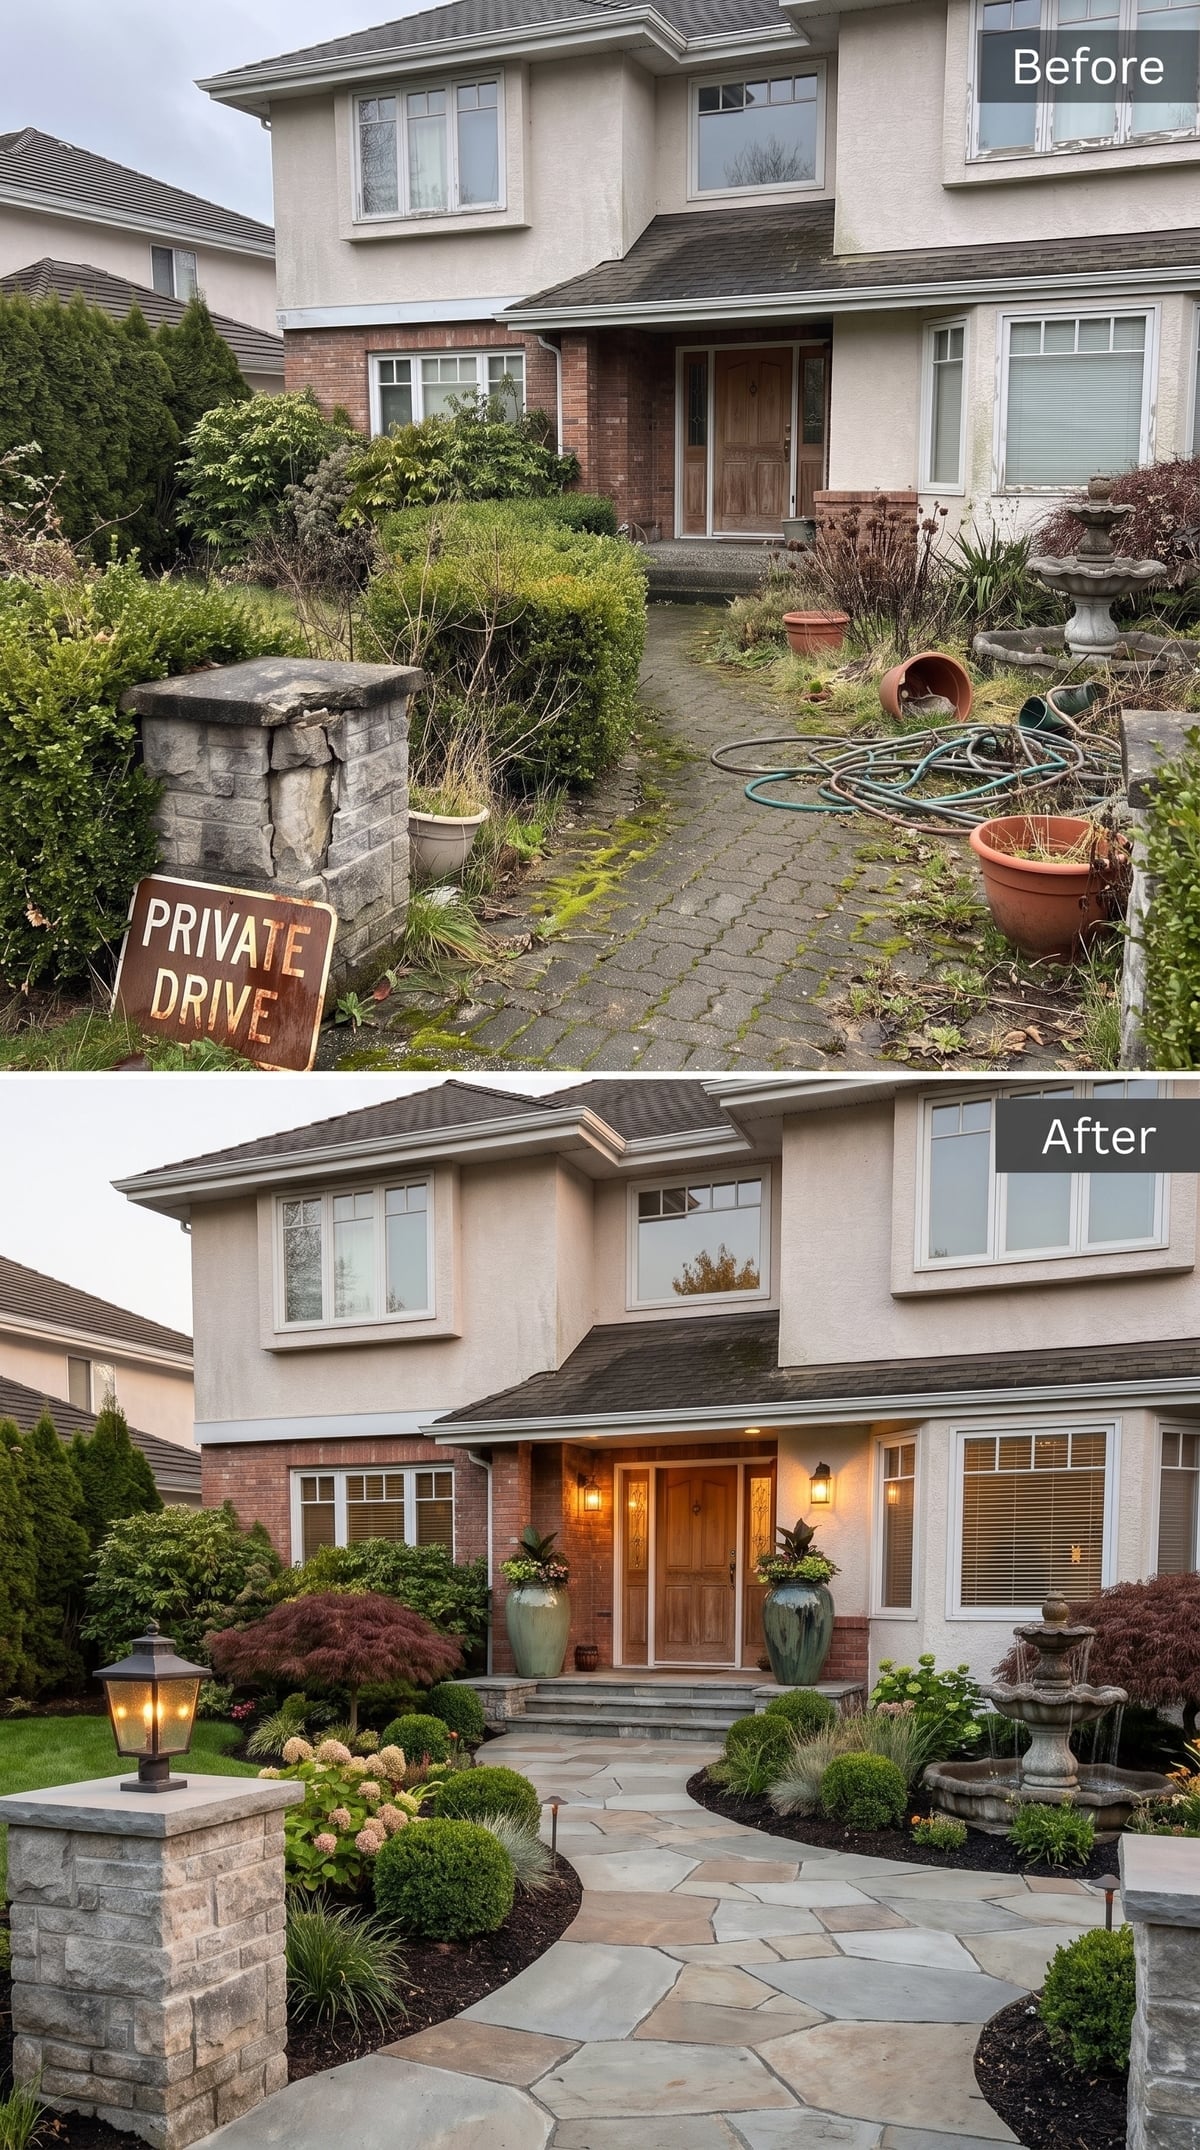
A warm-gray irregular stone path bends gently toward the door from a rebuilt-looking pillar topped with a traditional lantern.
Hydrangeas, a Japanese maple, and clipped globe shrubs fill the beds around the path while the existing fountain sits among planting instead of lawn. The biggest improvement is not the fountain itself. It is that the fountain no longer appears to have arrived before the rest of the garden.
2. LED Step Lighting and a Dark Water Feature Make Nighttime Part of the Design
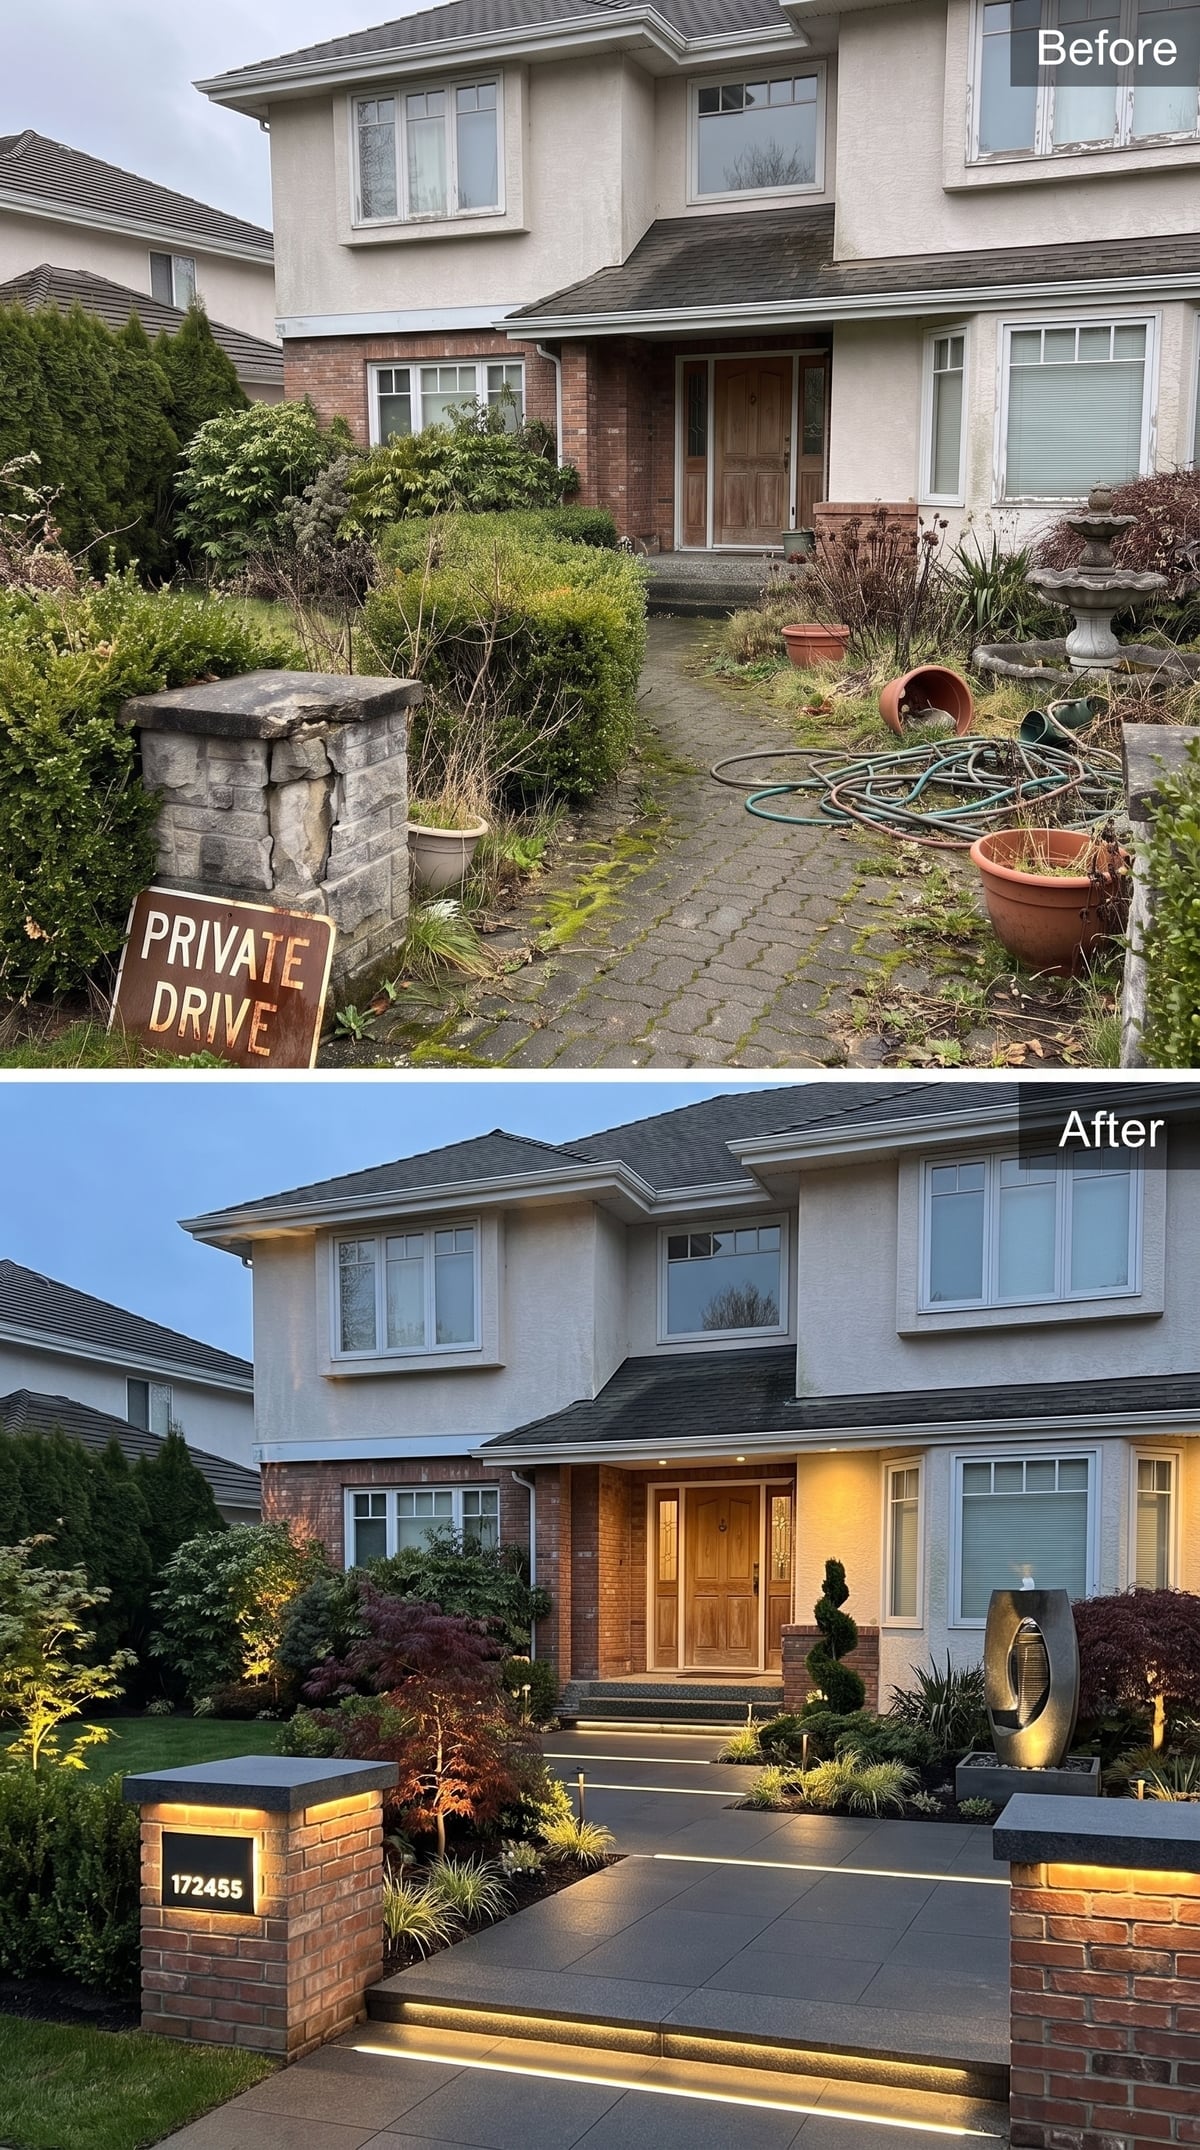
This is the gallery’s best reminder that a front walk has a second shift after sunset. Warm linear lighting tucks beneath each broad step, pulling the eye toward the door without turning the garden into an airport runway.
Brick columns echo the house while dark caps sharpen their profile, and a sculptural water feature on the right gets its own low illumination. Spiral topiary adds a little formality at the door. The architecture remains recognizable; the lighting changes the entire evening impression.
1. A Wisteria-Draped Pergola and Bluestone-Look Path Finish With the Slowest Transformation of All
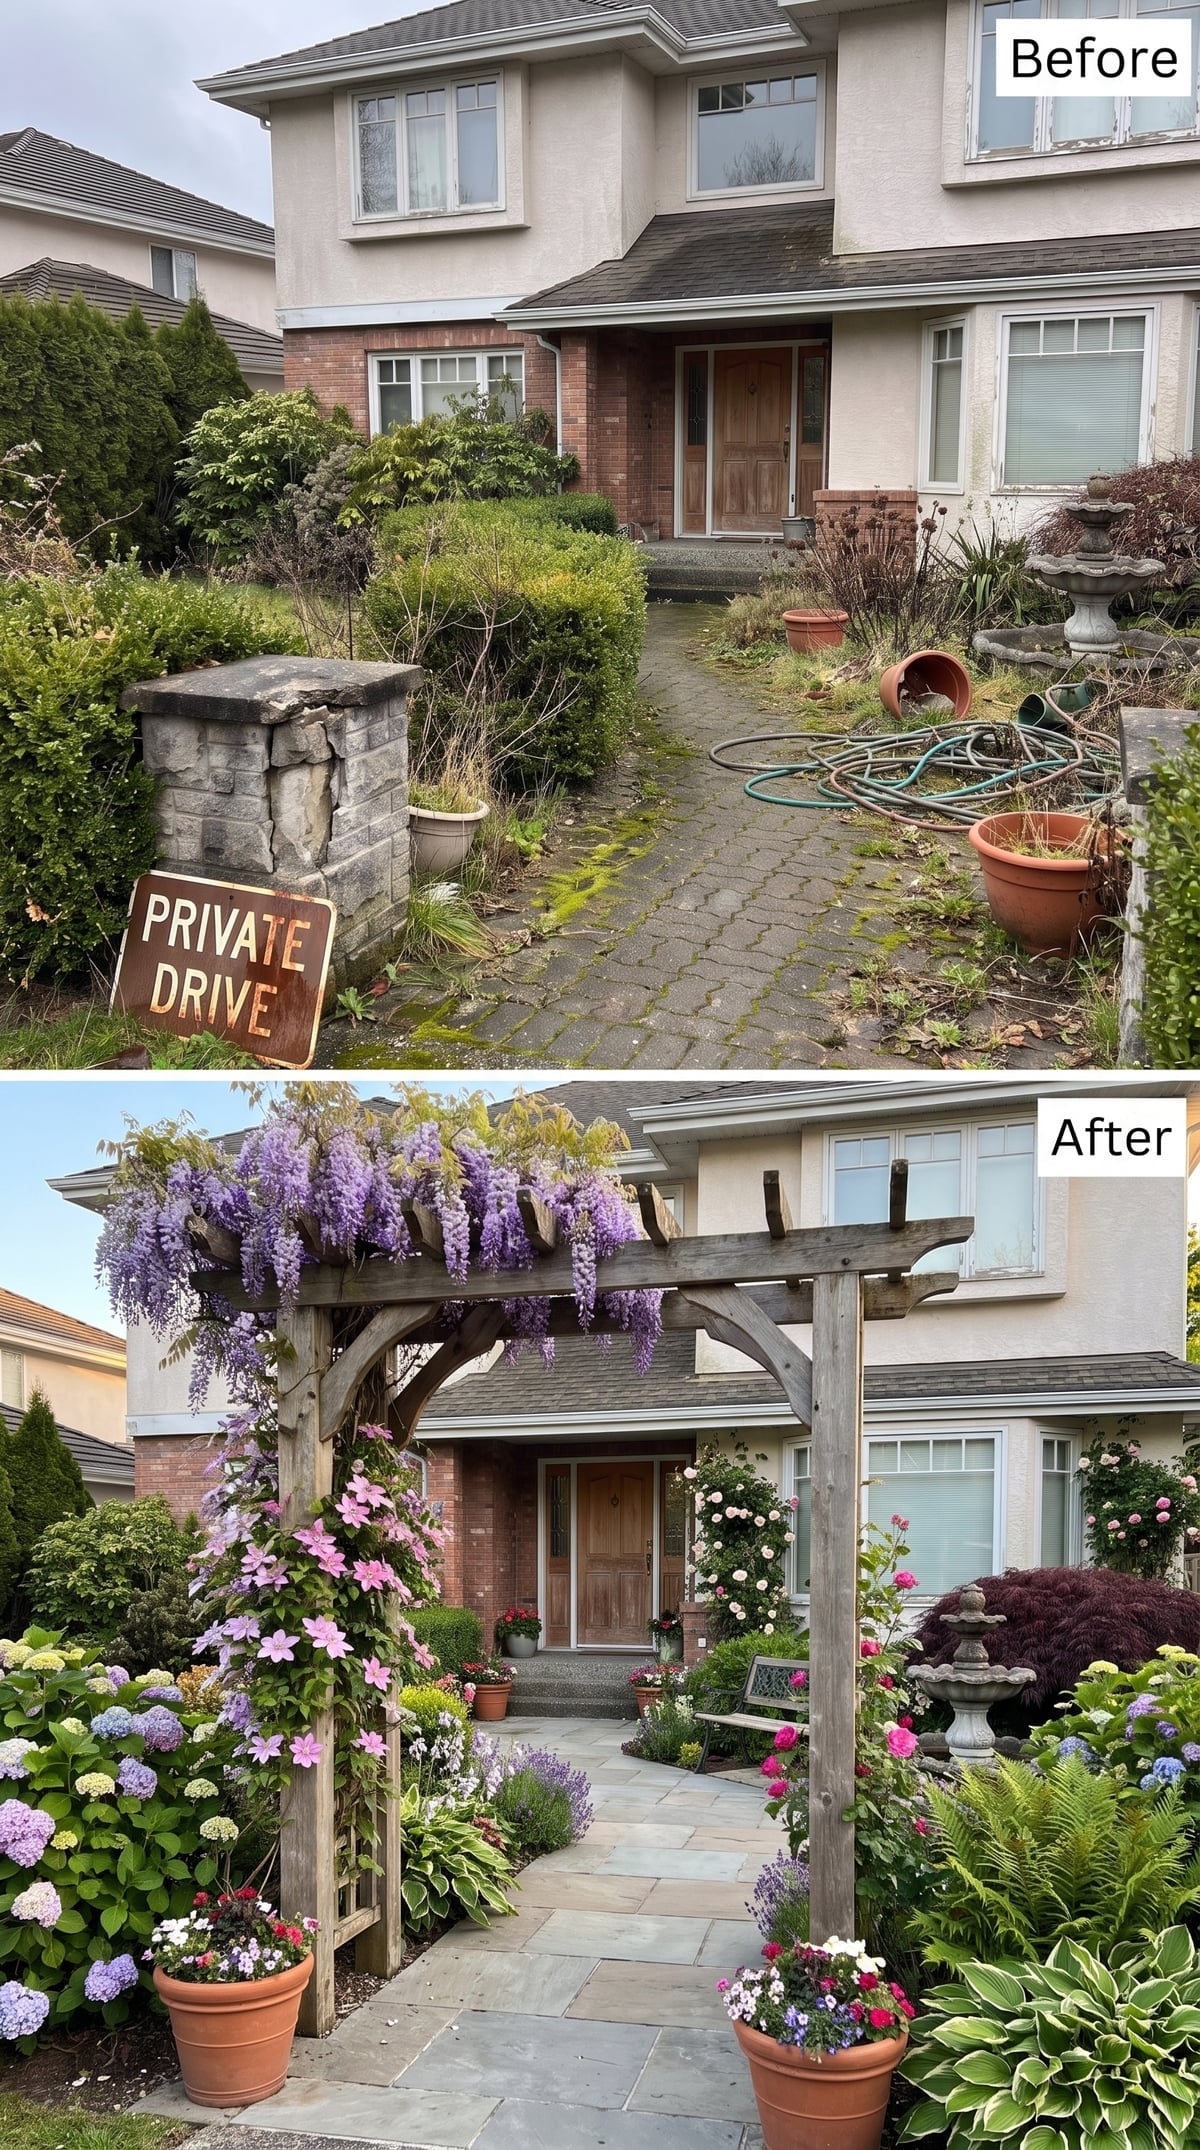
The final concept returns to the pergola, but with a different point. Weathered timber beams carry a mature curtain of purple wisteria over the approach while large blue-gray pavers give the path enough weight to hold its own beneath all that foliage.
Pink clematis-like flowers climb one post, hydrangeas fill the beds, and pots near the door close the last gaps. Unlike a fresh coat of paint or a new paving pattern, this is a transformation that cannot convincingly happen overnight.
Why the Wisteria Is Both the Payoff and the Warning
Mature wisteria develops extraordinarily heavy woody growth. That can make plant and pergola look inseparable, but the vine should never be treated as structural support; the structure must be designed to carry the eventual weight of the plant. Give it several seasons, enough pruning, and a pergola stout enough to survive the relationship, and the payoff can be spectacular.
That is an appropriate place to end because the best of these 39 concepts are not really about replacing an ugly path with an expensive one. They are about deciding what kind of arrival the house should have. Some need little more than a wider walk, coherent planting, and decent lighting. Others add water, masonry, tile, formal geometry, or an entire overhead garden.
The original entrance had plenty of material already—brick, stone, shrubs, a fountain, mature greenery, even a gate pillar. What it lacked was hierarchy. Once the path becomes legible, the planting has edges, the lighting has a reason to exist, and the odd inherited feature is either integrated or removed, the house stops looking neglected remarkably quickly. The transformation starts long before anyone reaches the front door.












