
🔥 Would you like to save this?
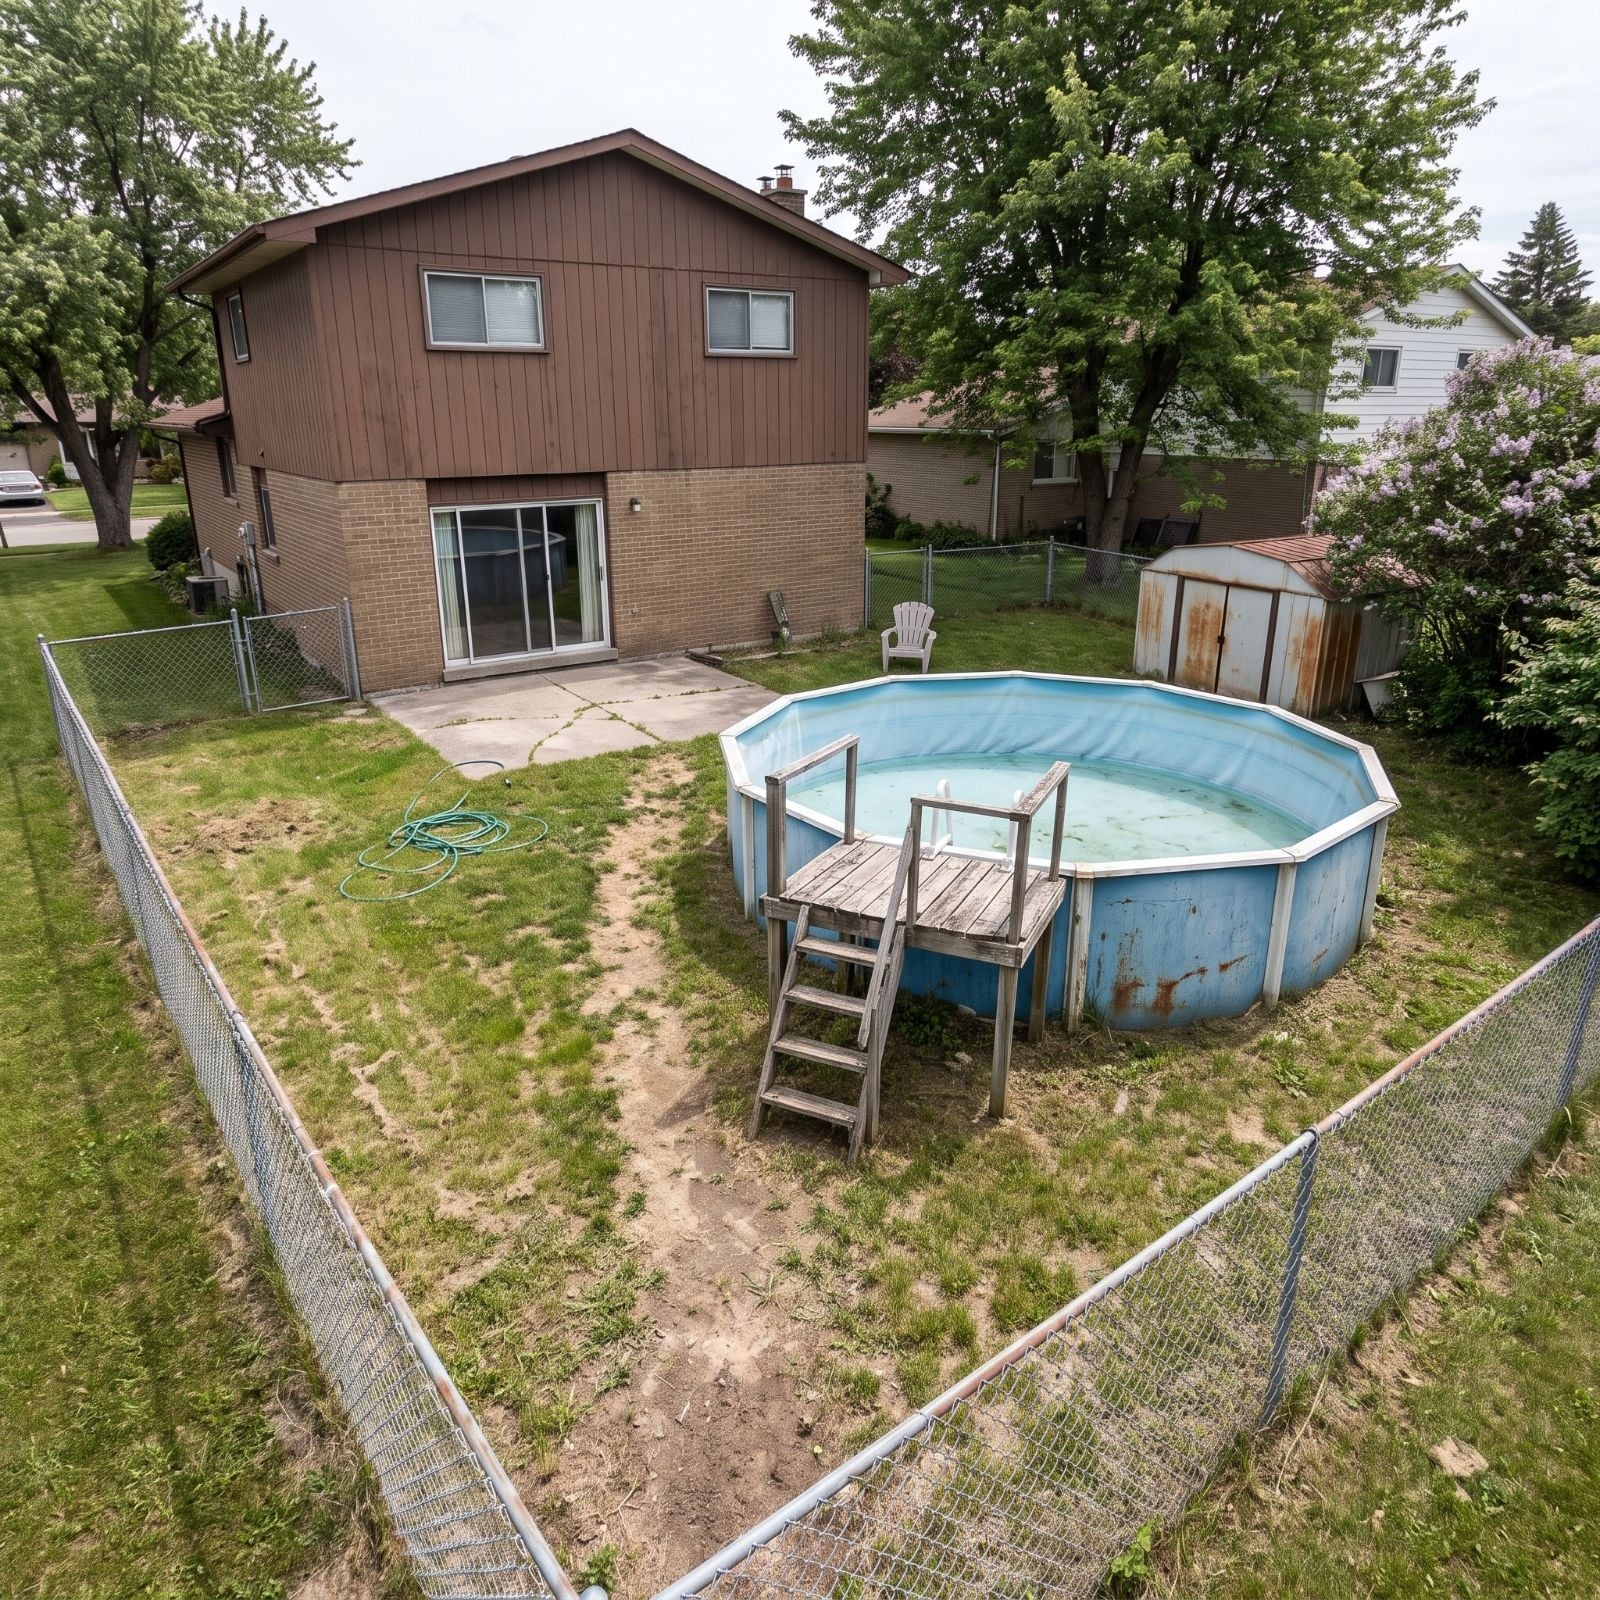
Some backyards age gracefully. Others spend five decades accumulating patchy lawn, tired siding, cracked concrete, chain-link fencing, and an above-ground pool slowly surrendering to rust.
In order to come up with the very specific design ideas, we create most designs with the assistance of state-of-the-art AI interior design software. Also, assume links that take you off the site are affiliate links such as links to Amazon. this means we may earn a commission if you buy something.
These 39 before-and-after ideas go well beyond replacing a liner or staining an old deck. Some trade the pool for a smaller plunge pool. Others turn the entire yard into a courtyard, garden, pond, outdoor dining room, resort terrace, or formal landscape. A few barely resemble suburban backyards by the time they’re finished. Honestly, a lot of these spaces needed demolition more than decoration.
The interesting part is not how expensive the transformations look. It’s how differently the same tired footprint can be reconsidered once the old pool stops dictating everything around it.
39. Japanese-Inspired Courtyard With a Plunge Pool
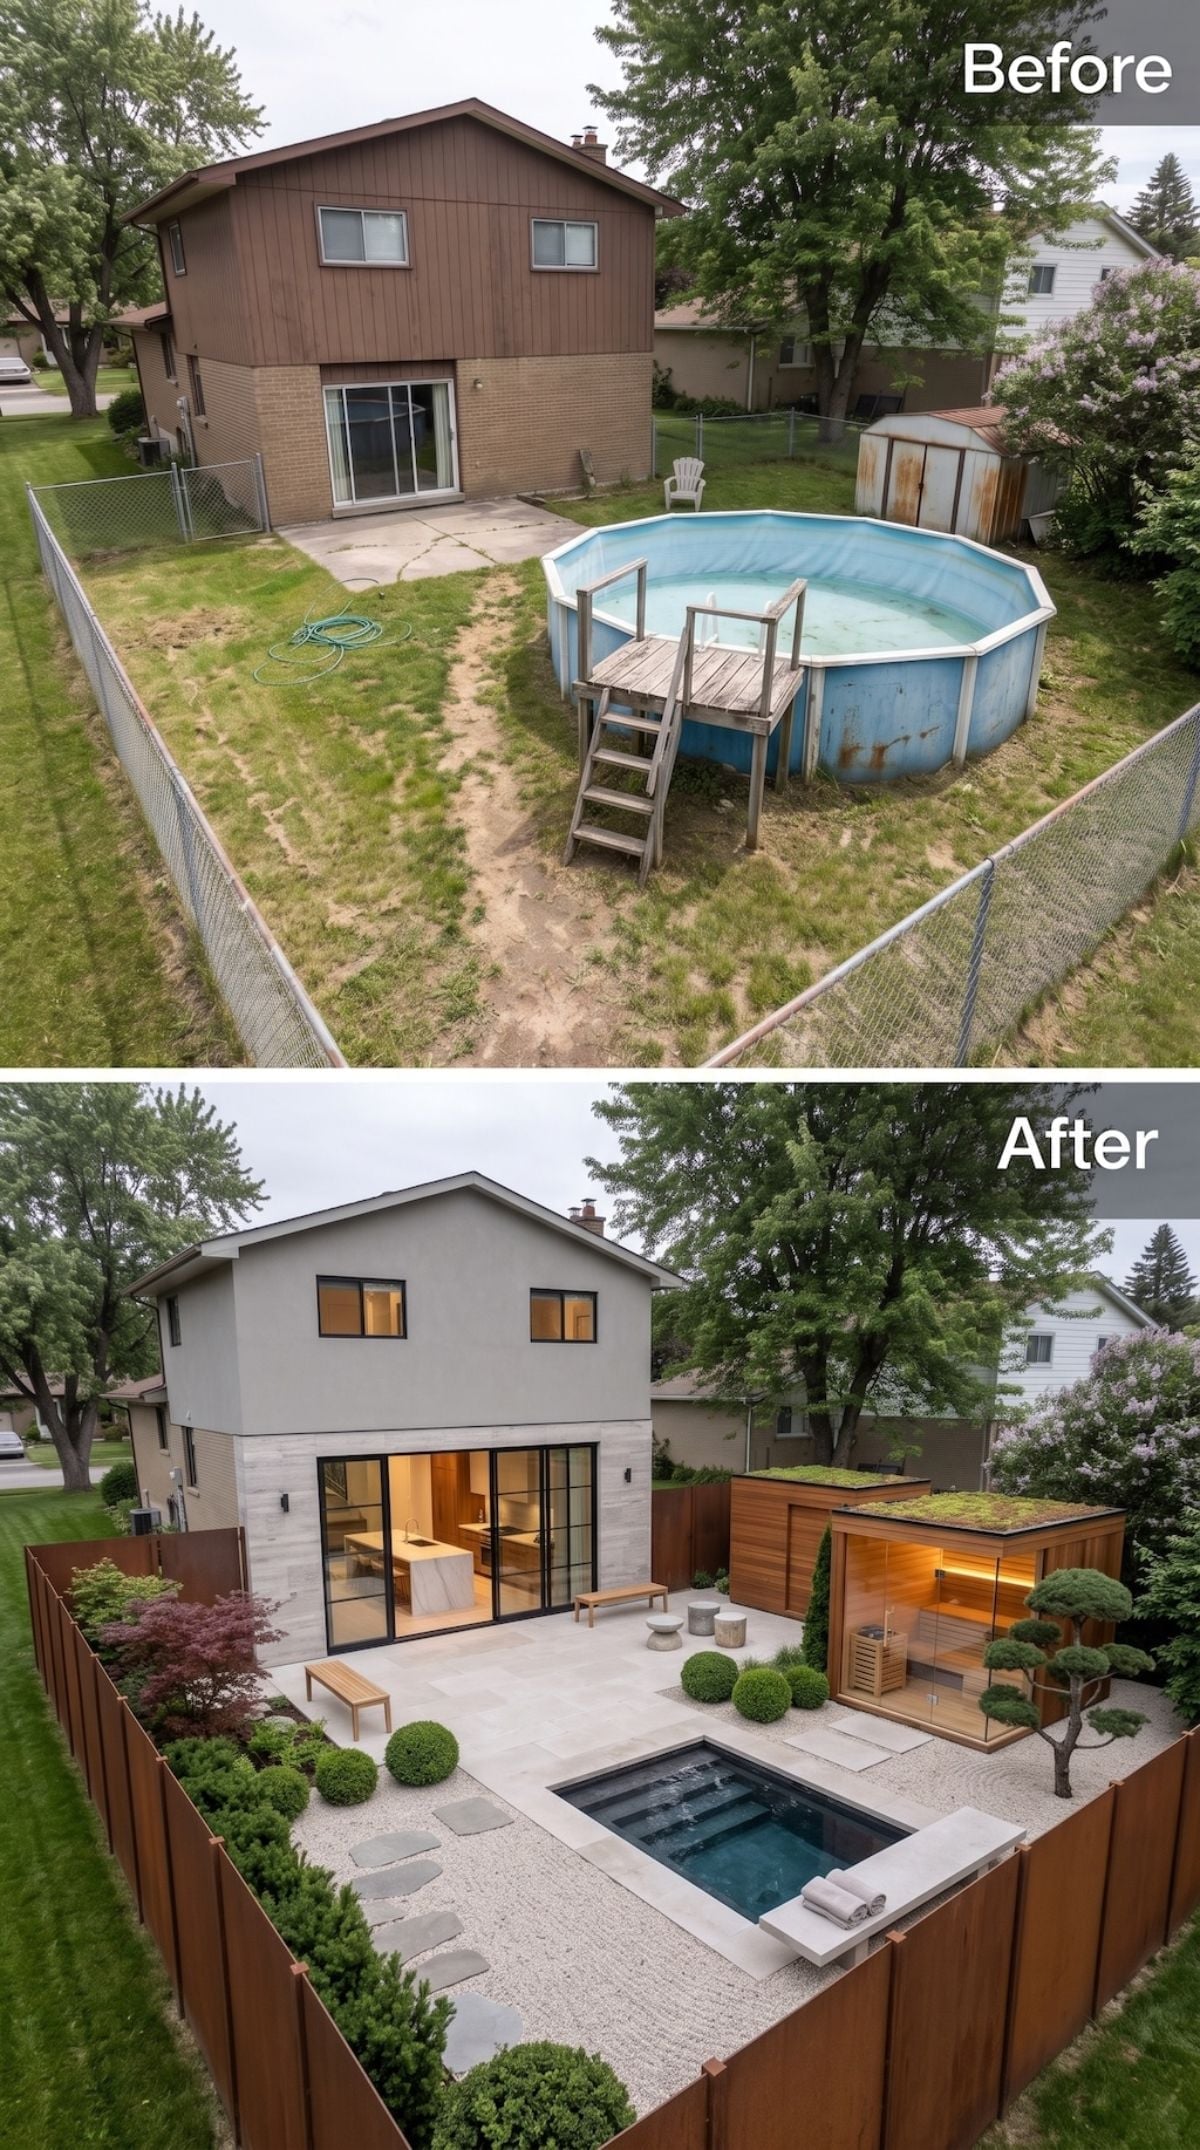
Brown T1-11 siding and a rusting blue metal pool give way to gray stucco, black-framed glass doors, and a flush inground plunge pool set into pale gravel and pavers.
The cedar outbuilding with its planted green roof changes the mood completely. Instead of treating the backyard as leftover space behind the house, the redesign gives every edge a purpose and turns the pool into just one element of a much quieter composition.
38. Koi Pond, Cedar Decking, and a Backyard With a Structured Landscape
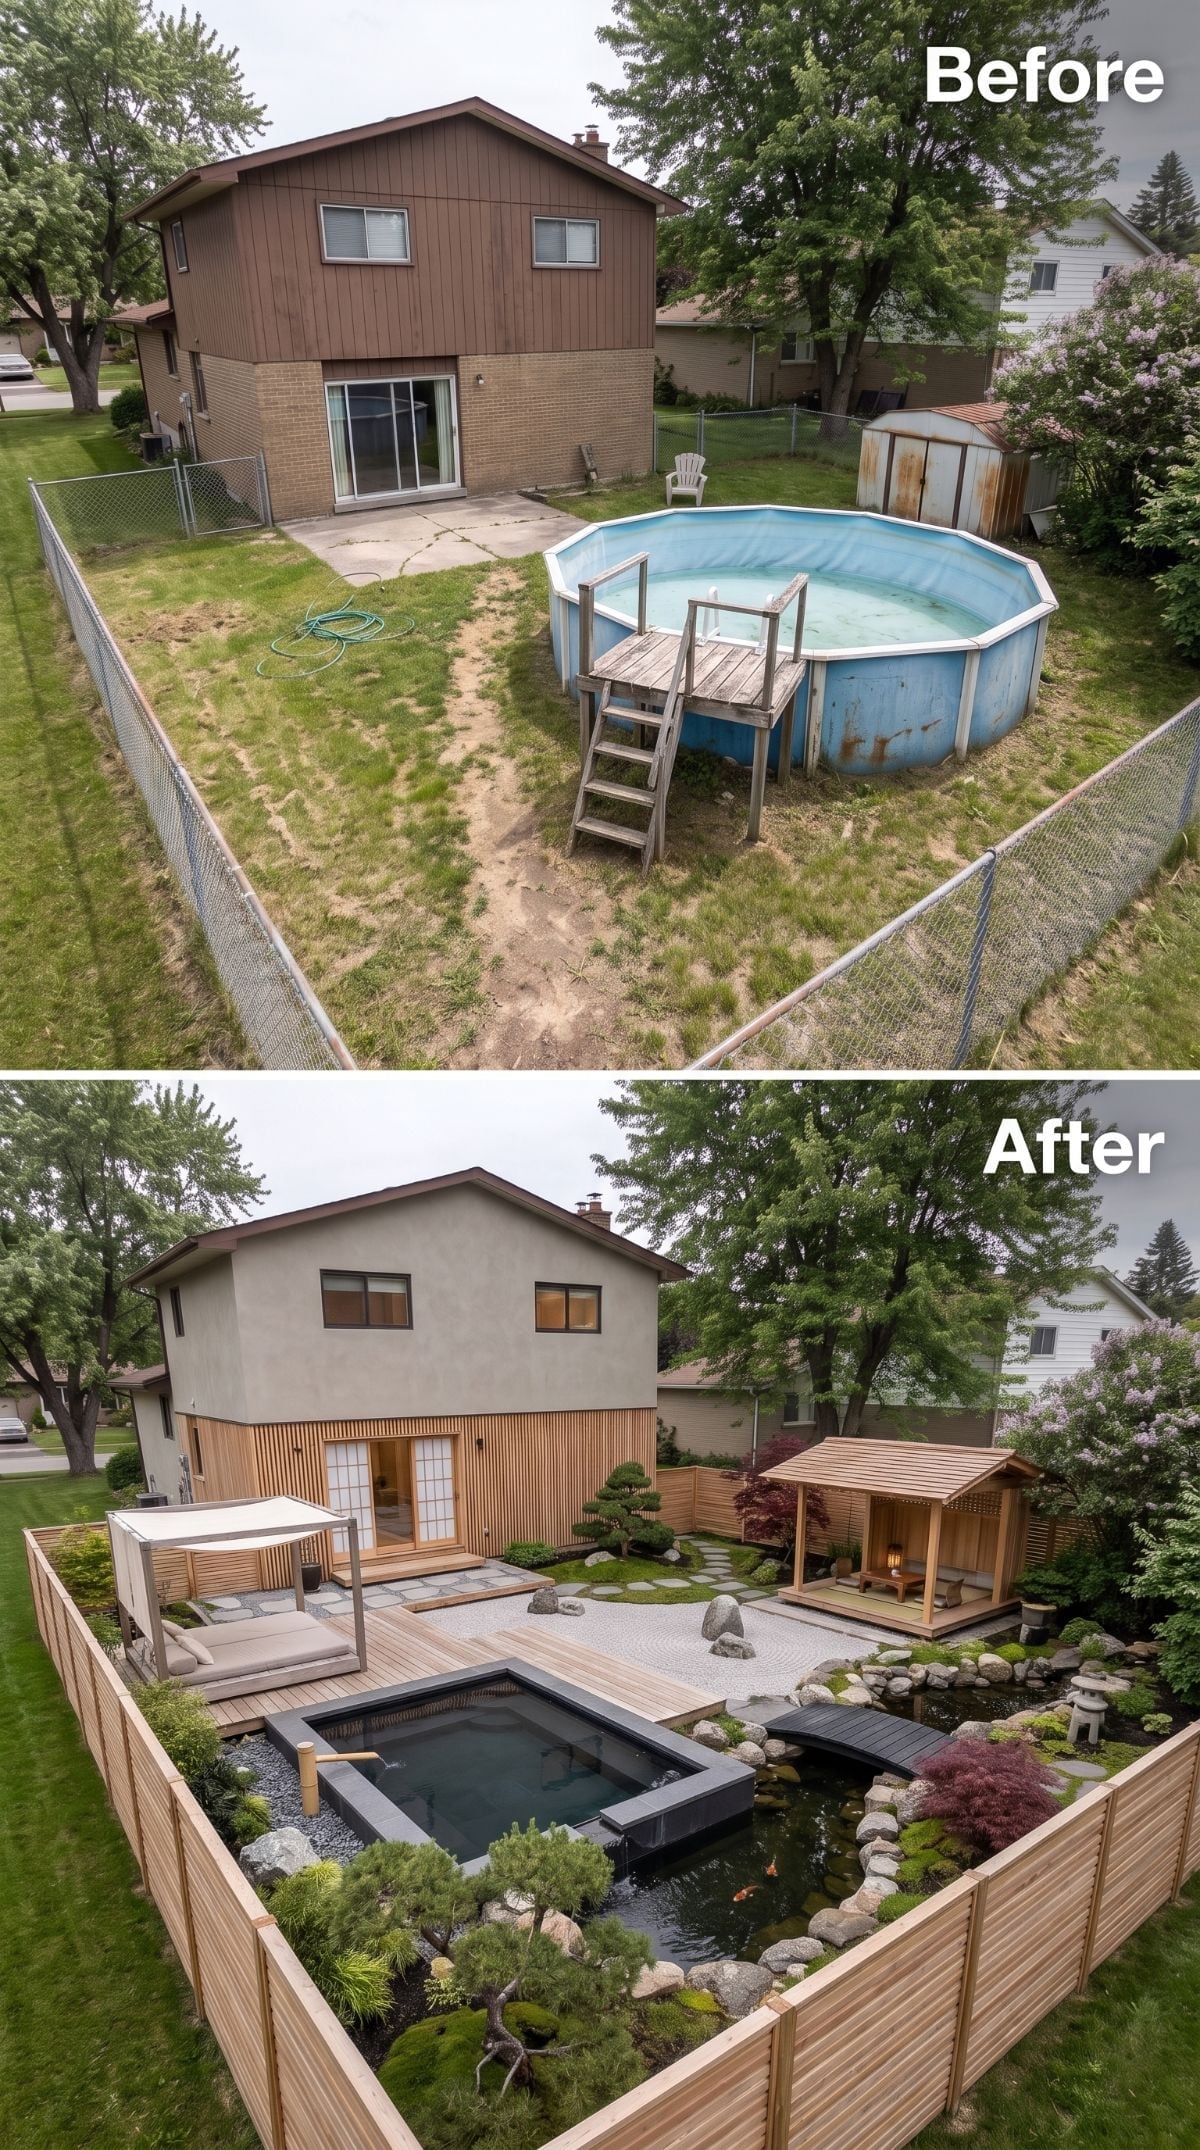
Replacing the corroded above-ground pool with a low-profile koi pond changes the entire tempo of the yard. The rectangular water feature sits flush with the cedar decking, its dark surface reading almost black from above.
Vertical cedar cladding draws the house into the same material story as the fence and deck, while a small gabled pavilion, Japanese stone lantern, sculptural pines, white gravel, and a Japanese maple give the landscape structure without overcrowding it.
Color Story: Cedar can weather toward a soft silver-gray when left unfinished, while protective finishes can help preserve more of its original warm tone. When the same wood appears on cladding, fencing, and decking, deciding whether those surfaces should age naturally or stay warm-toned is worth thinking through before installation.
37. Boxwood Parterre, Brick Herringbone, and a Fountain Where the Pool Used to Be
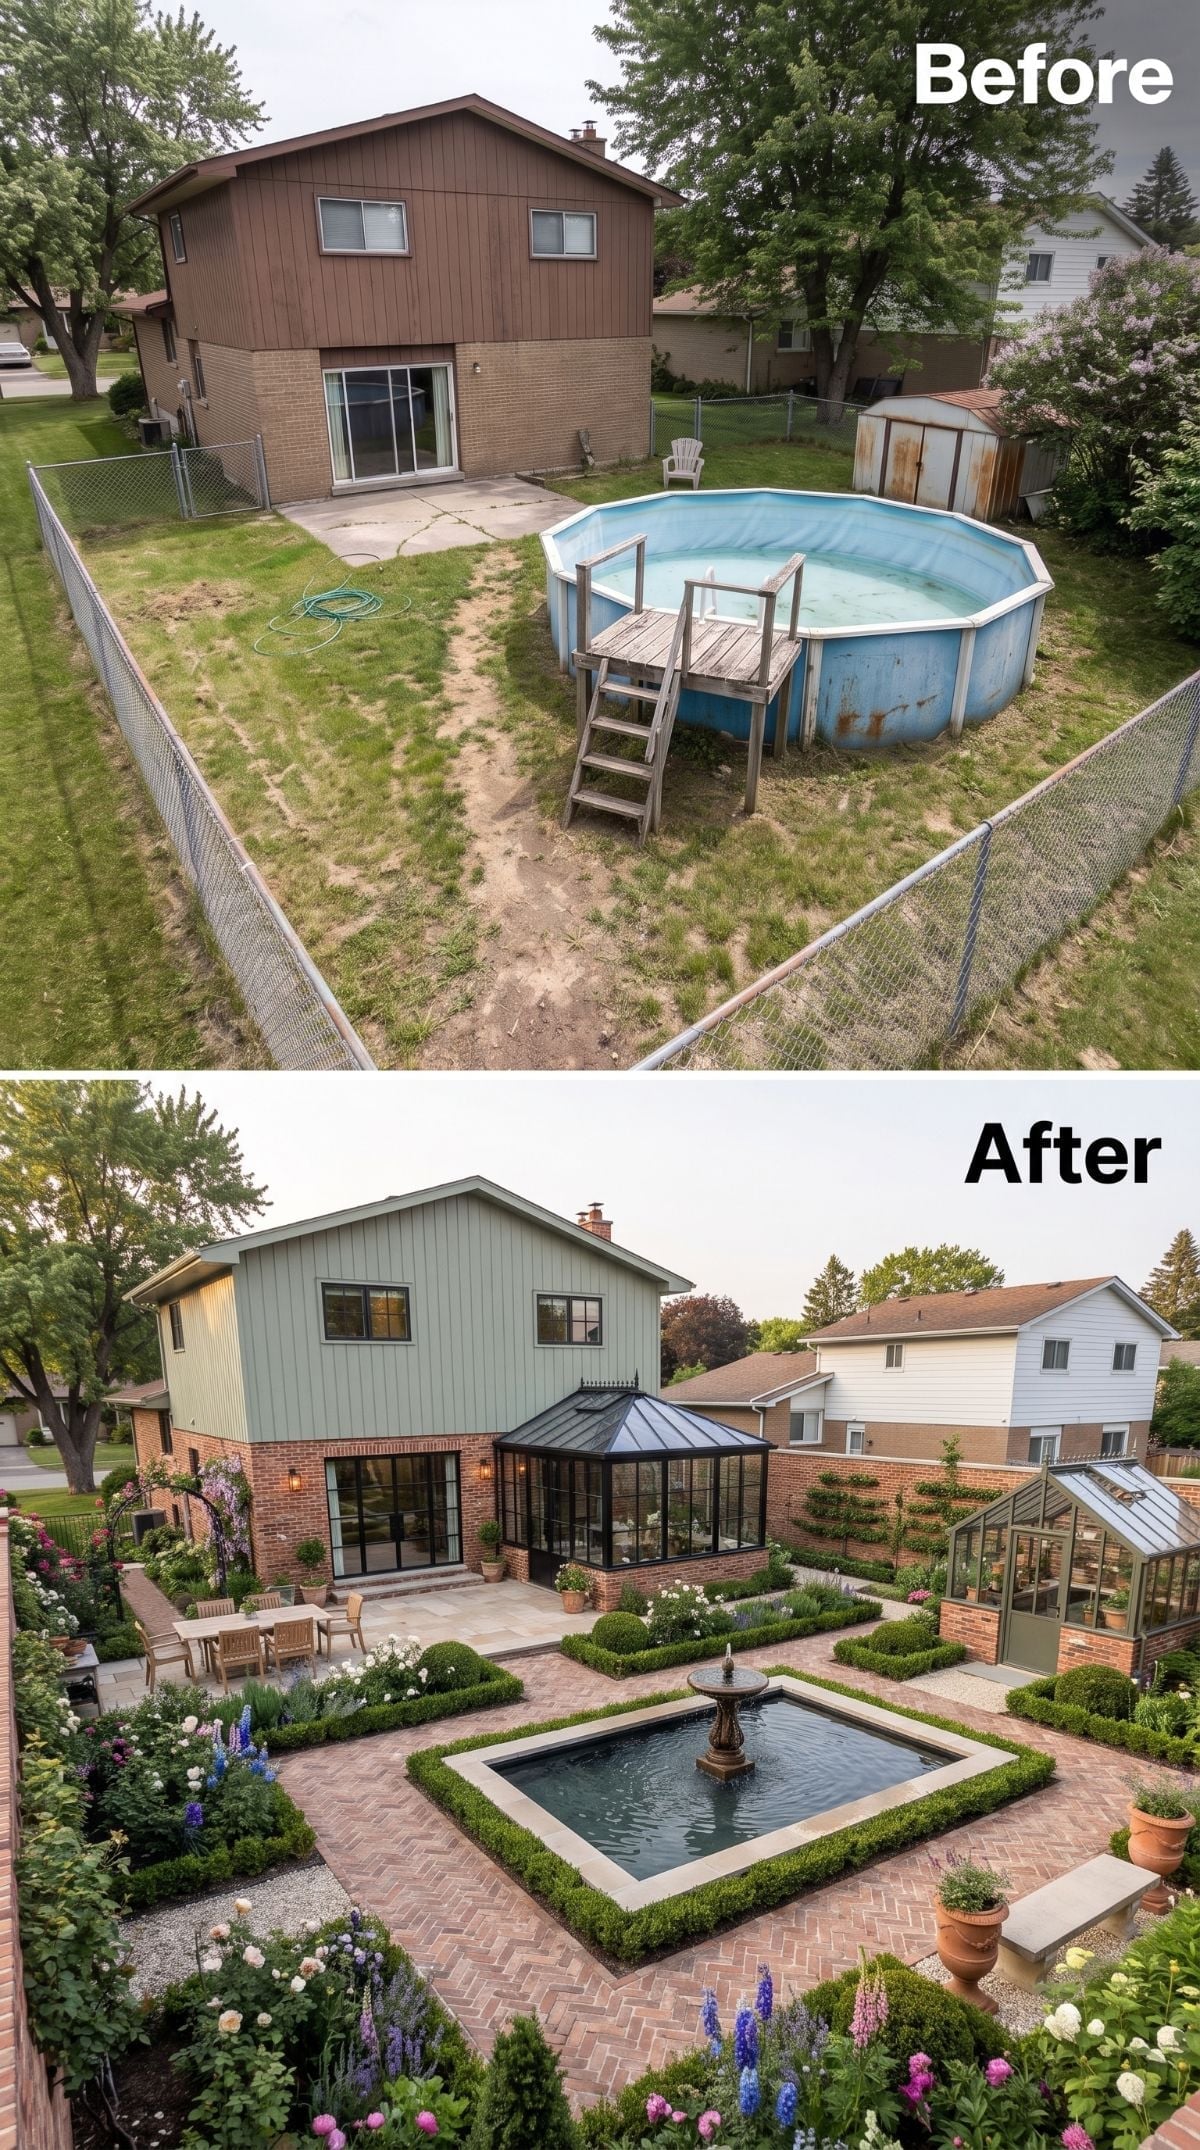
The sagging above-ground pool disappears entirely here. In its place sits a formal parterre garden laid out in brick herringbone, with clipped boxwood framing a square reflecting pool and cast-iron tiered fountain.
A glass conservatory with dark steel framing extends from the house, while roses and lupines soften all that geometry. It is disciplined without becoming stiff, which is harder than simply throwing symmetry at a yard and hoping for Versailles.
Pro Tip: Herringbone is a strong paving pattern because its interlocking geometry handles movement well, but durability still depends on the base, bedding layer, edge restraint, drainage, and installation quality. One advantage of dry-laid brick is that individual pavers can often be lifted and reset if settlement occurs.
36. Desert-Mediterranean Walls, Sage Water, and an Arched Outdoor Bar
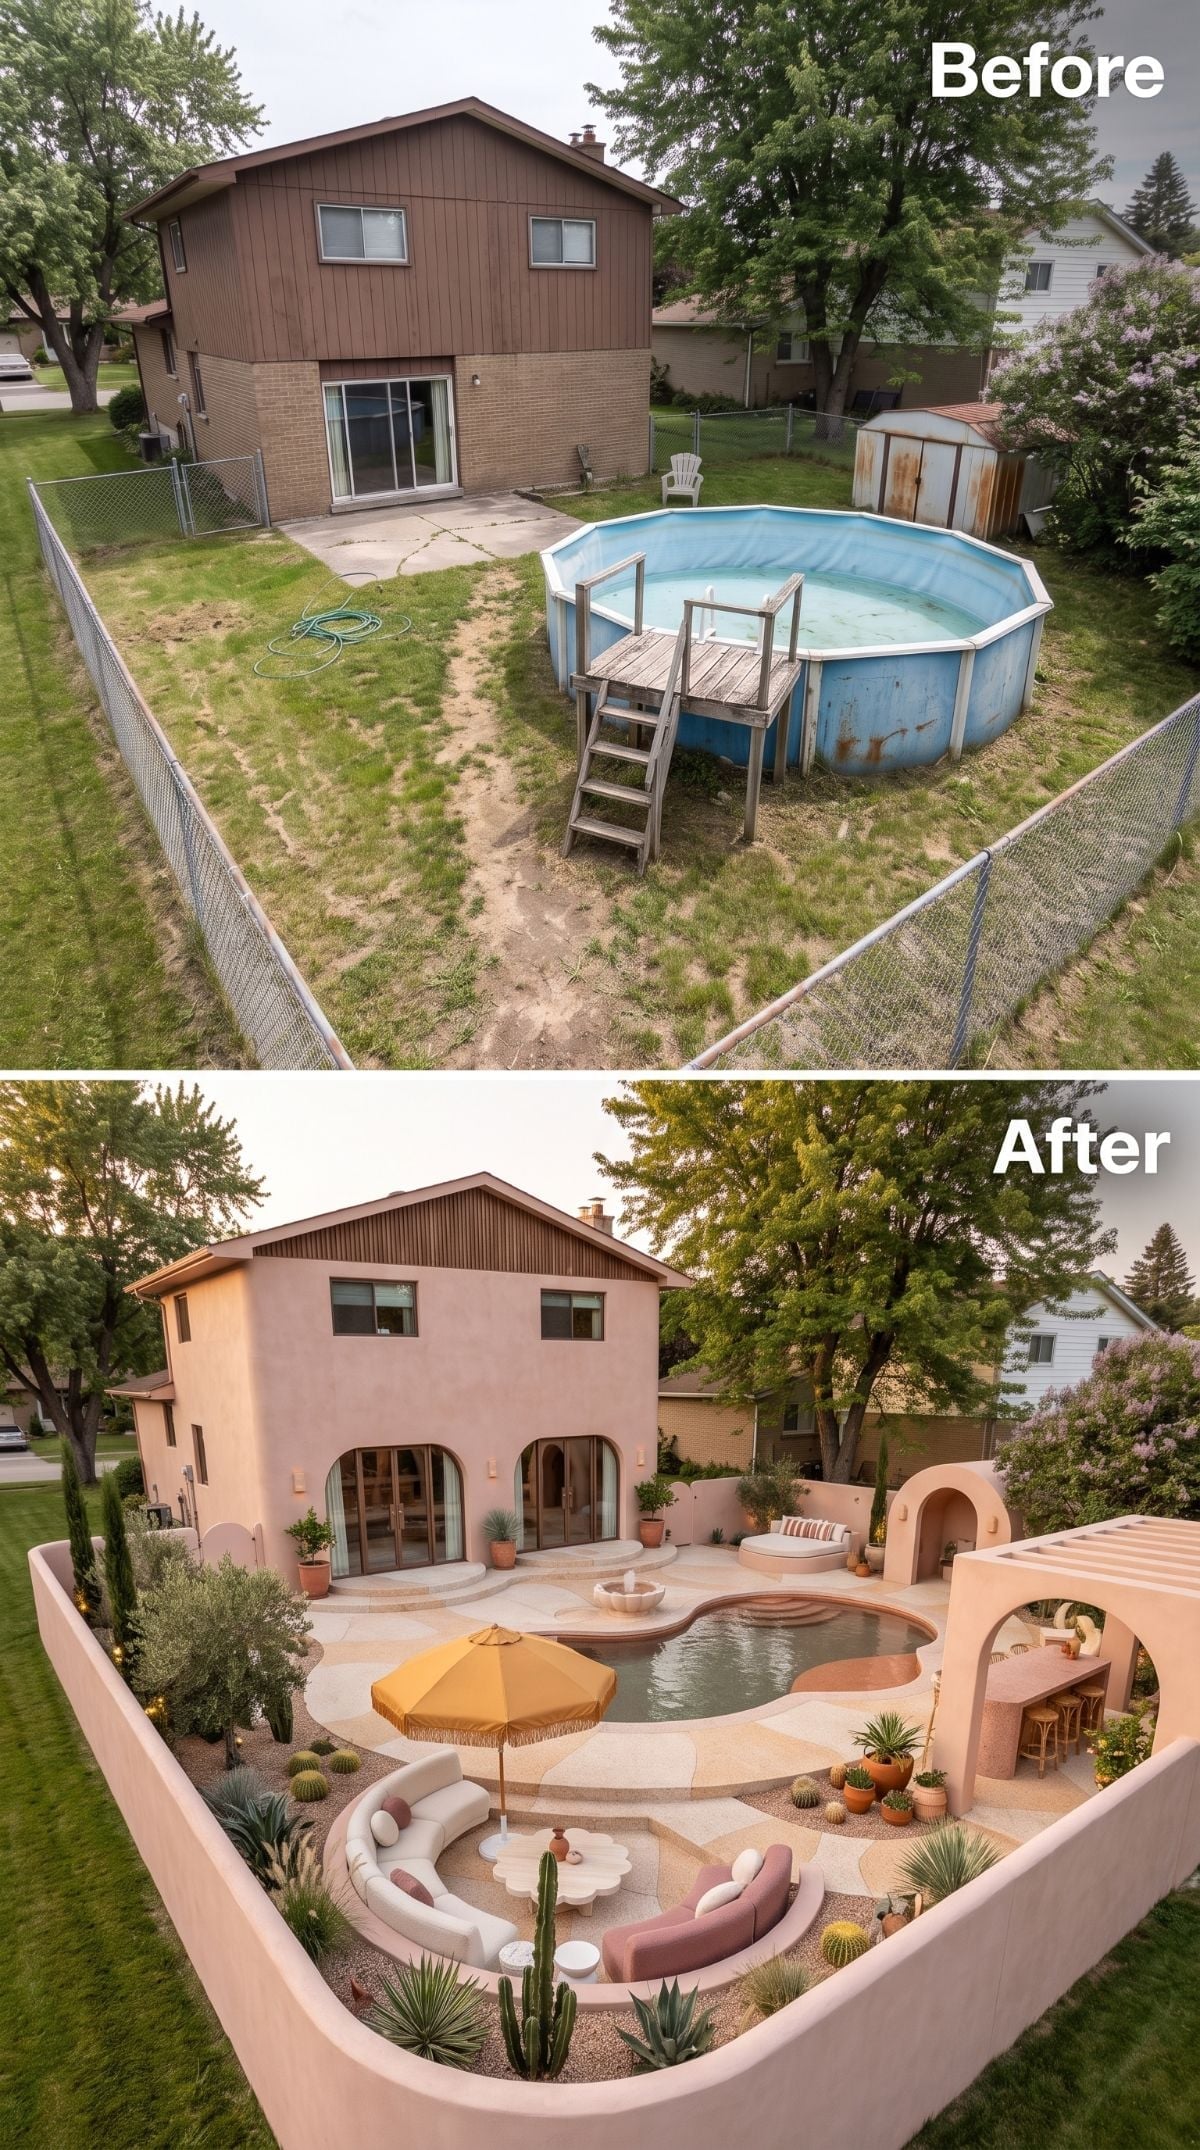
Warm terracotta-pink stucco walls replace the chain-link perimeter and immediately make the enclosure feel architectural rather than defensive.
Inside, a freeform pool with muted sage-toned water sits beside a raised spa, while curved sectional seating, drought-tolerant planting, and an arched outdoor bar carry the courtyard idea through without turning it into theme-park Mediterranean.
Material Matters: Lime-based exterior finishes can offer a soft, mineral appearance and good vapor permeability, but performance depends on the specific formulation, substrate, climate, and detailing. Exterior plaster should always be specified for the actual exposure conditions rather than chosen on appearance alone.
35. Tropical Planting, a Lap Pool, and Almost No Fence Left to Look At
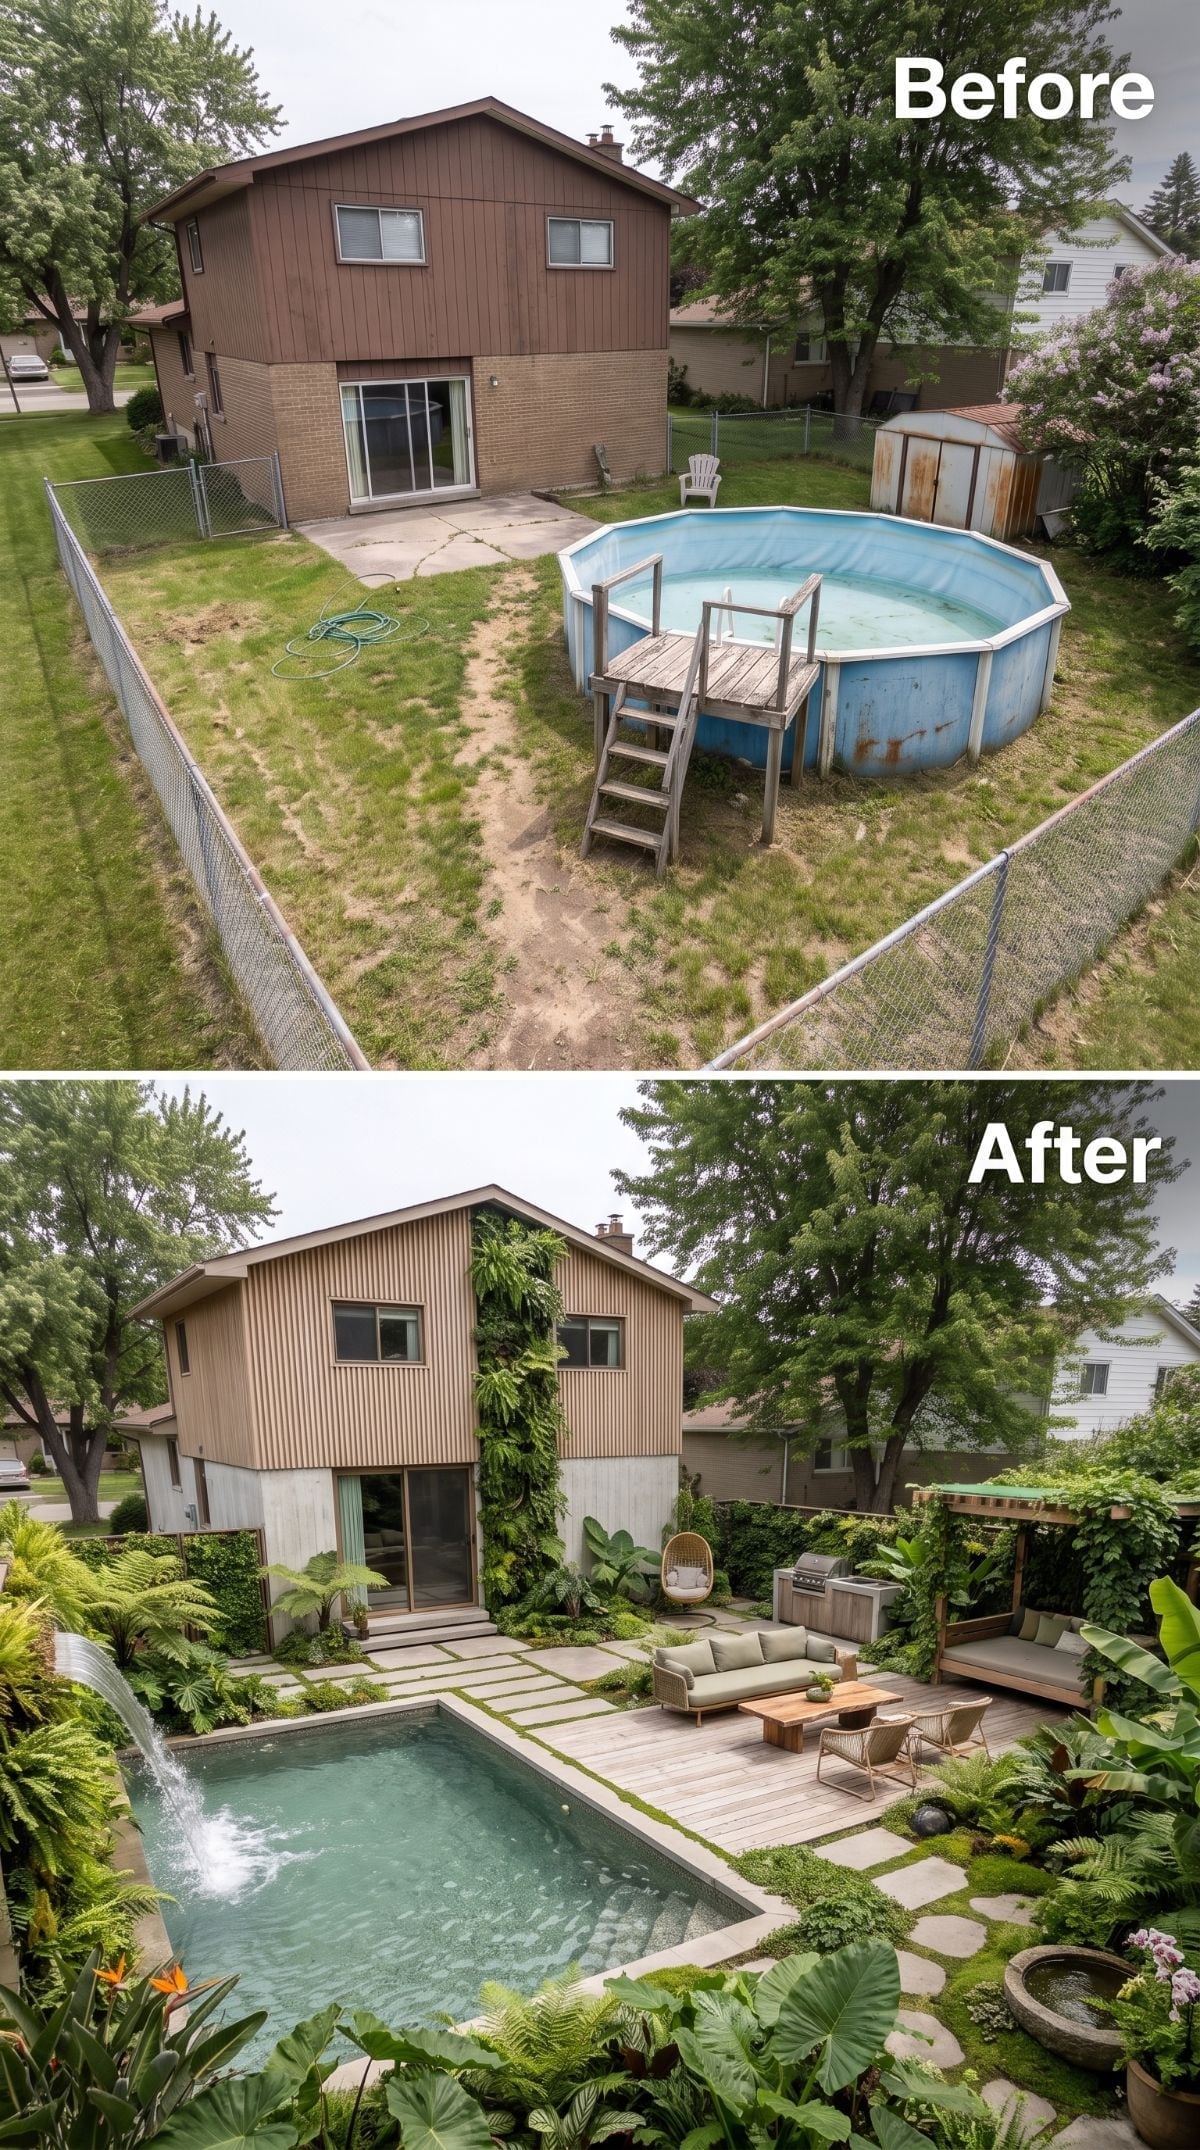
Rust-streaked steel and patchy grass are replaced by a rectangular pool, stepping-stone paths, a pergola deck, and enough planting to make the fence line practically disappear.
Ferns, bird-of-paradise-style foliage, and broad-leaf tropical plants fill the gaps between hardscape zones, while a grill station, outdoor sofa, hanging chair, and small stone basin create several places to stop without chopping the yard into obvious little rooms.
- Fountain jets can add movement and aeration, though pool chemistry still needs to be managed normally
- Tropical-looking plants vary widely in cold tolerance, so species and cultivar matter more than appearance
- Planting between stepping stones can soften hardscape when drainage, root spread, and walking clearance are properly planned
34. Moroccan Courtyard, Zellige Pattern, and a Square Pool at the Center
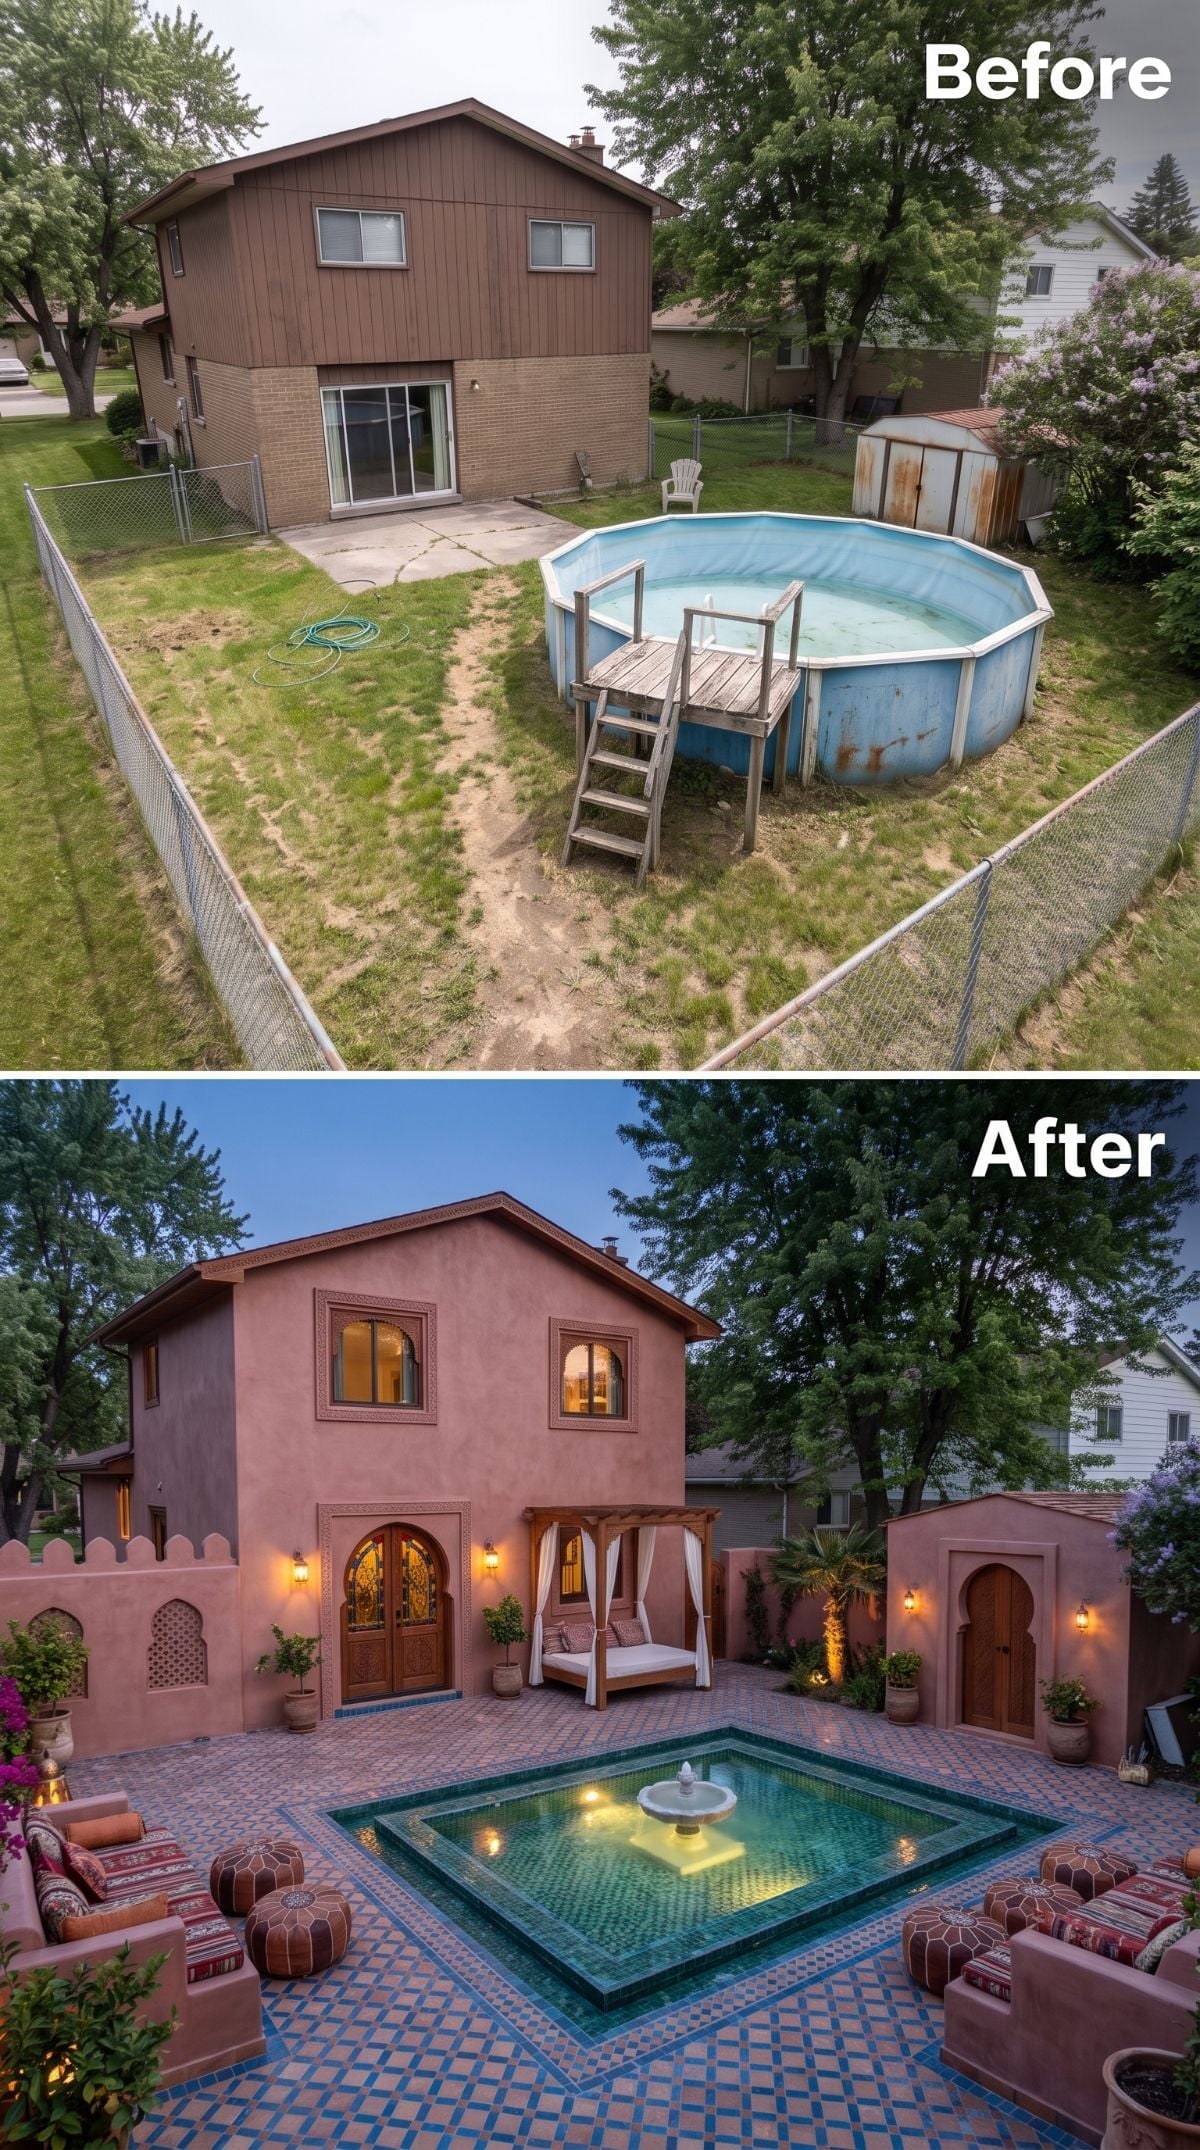
Dusty-rose stucco replaces tired wood siding, while a square pool sits flush within geometric zellige-style tile. Arched openings, carved wood screens, wall lanterns, and a draped daybed push the backyard decisively toward riad-inspired territory.
Moroccan leather poufs and low seating with kilim-style cushions keep the perimeter lively without challenging the water feature for attention. This is a bold departure from suburban neutrality, and the commitment is exactly what saves it from looking pasted together.
Style Math: Traditional Moroccan riads are organized around inward-facing courtyards, and water features are common within that architecture. Here, the square pool borrows that courtyard logic while the tile, lanterns, and arches reinforce the reference.
33. Mid-Century Stucco, Breeze Block, and One Very California Pool Deck
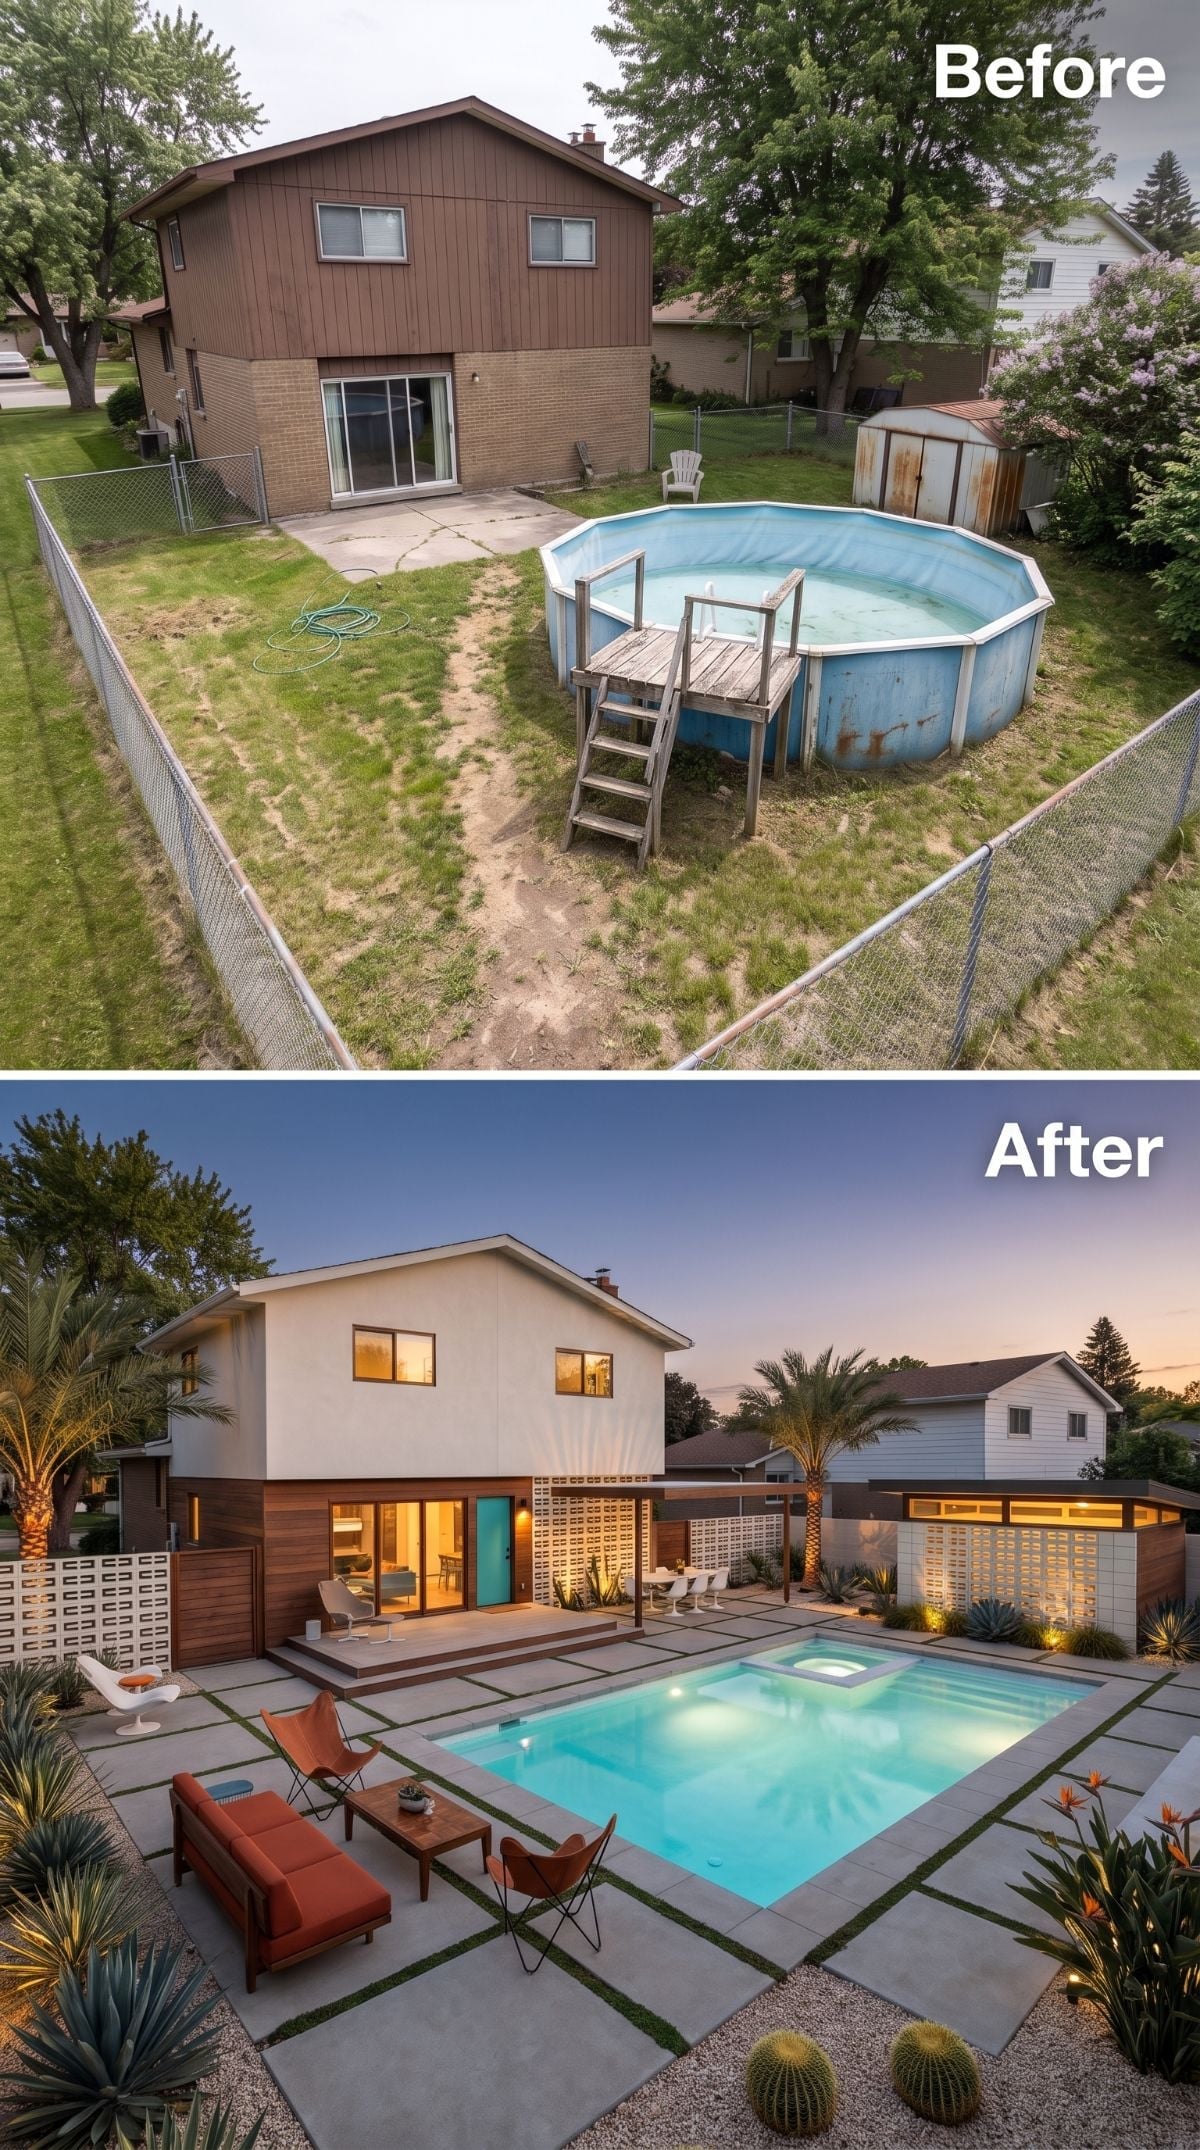
That rusted above-ground drum is gone, and what replaced it makes the original look like a bad dream.
Warm white-gray stucco replaces dark brown vertical siding, while a rectangular inground pool sits flush with large-format concrete pavers broken up by grass joints. Teal on the back door provides the one sharp color hit.
Butterfly chairs, burnt-orange seating, breeze-block walls, and palm trees bring the whole thing into mid-century California territory without turning the backyard into a museum exhibit.
Design Note: Decorative concrete screen block can filter light and air while defining an edge more softly than a solid wall. Cost, structural requirements, maintenance, and permitting vary by installation, but the material is especially useful when privacy is needed without completely closing off the yard.
32. French Classical Revival With Balustrades, Boxwood, and a Pool on Axis
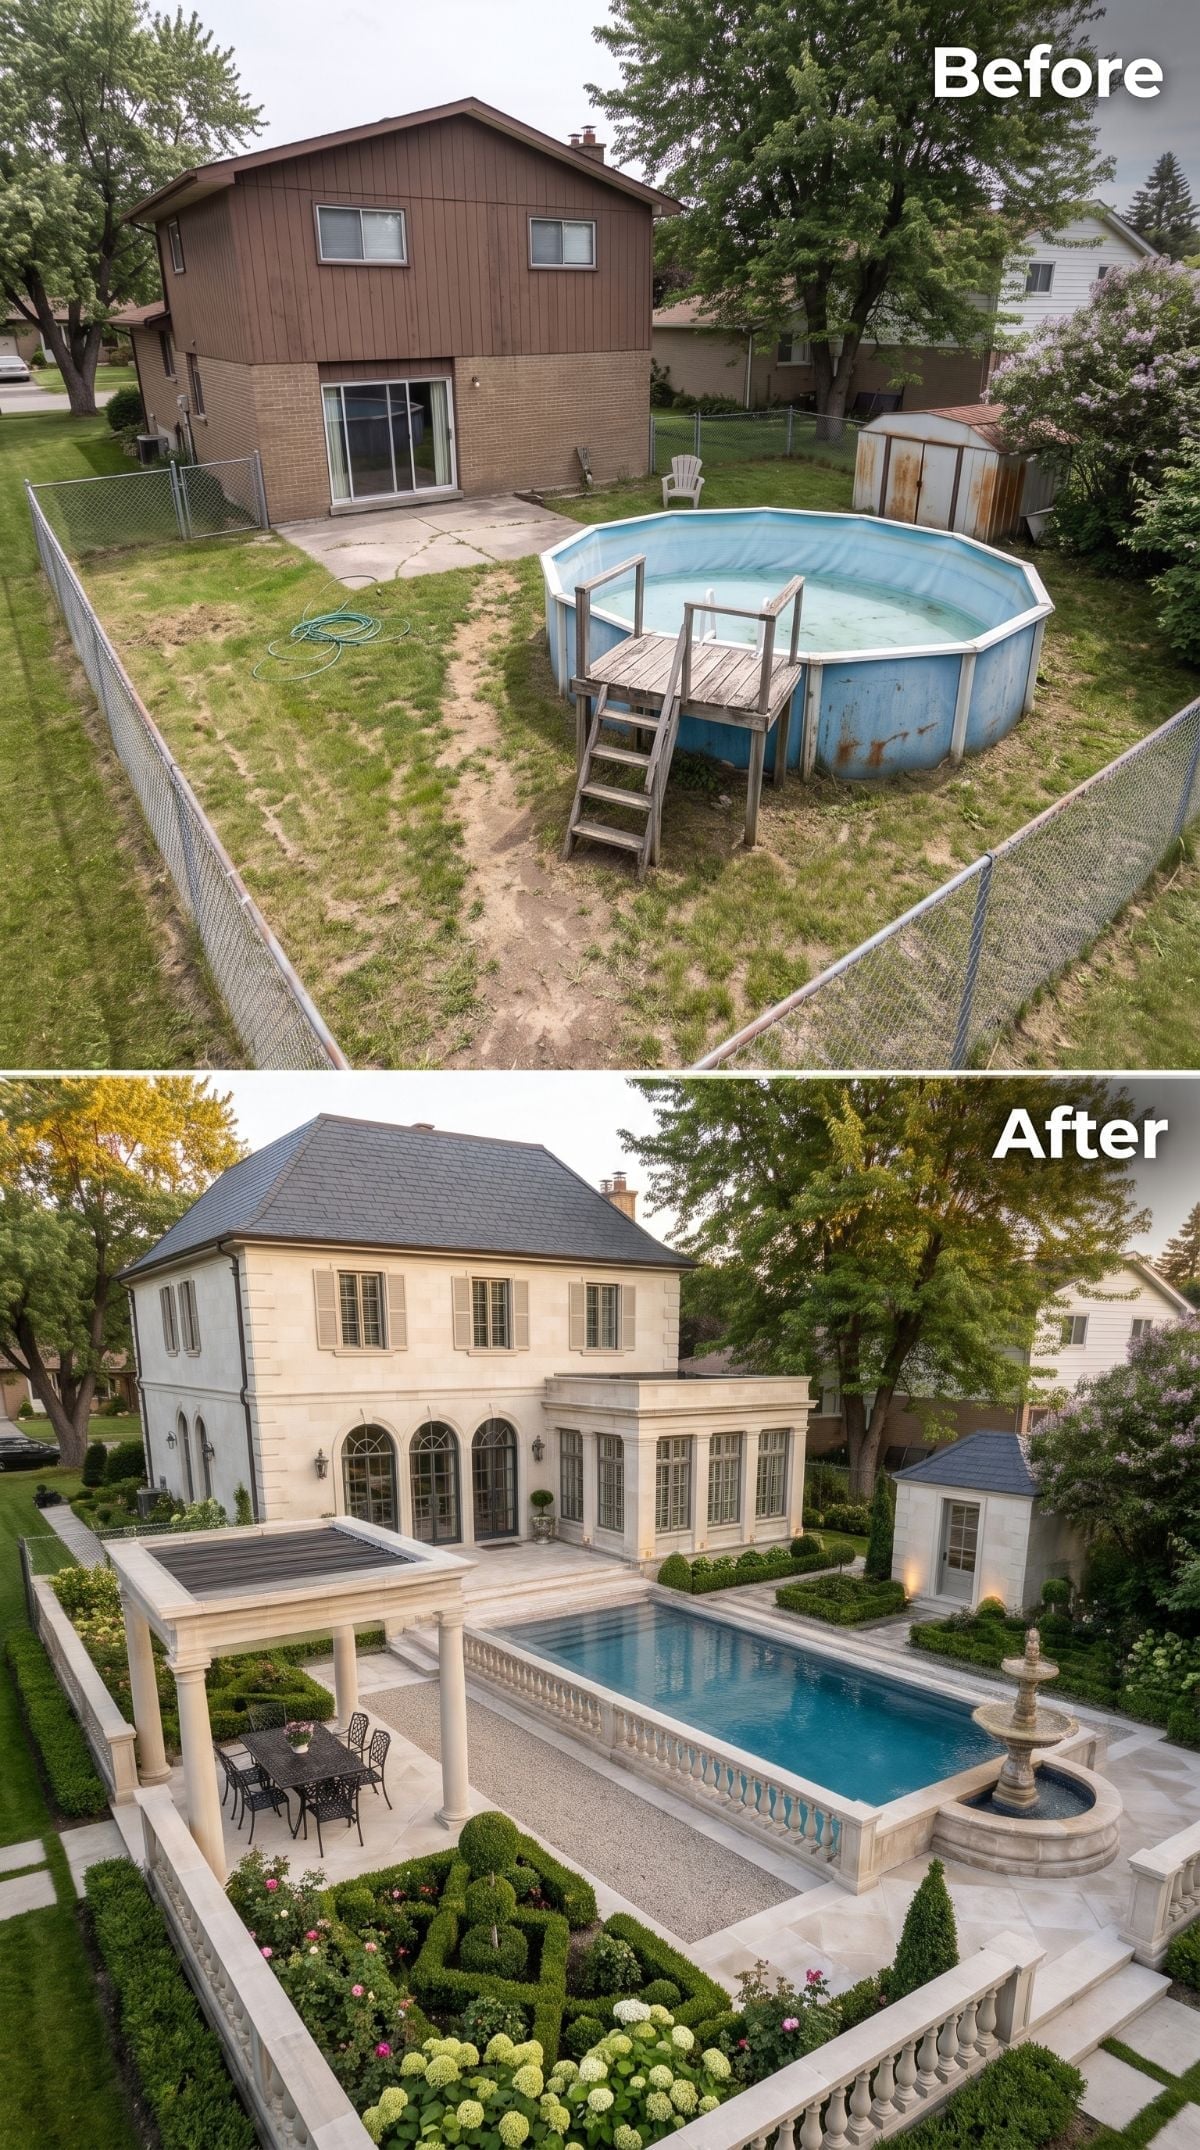
Where a dented above-ground pool once sat on bare dirt, there is now a rectangular inground pool framed by stone balustrades and a carved fountain basin.
The house gets an equally dramatic rewrite with limestone-look cladding, arched French doors, louvered shutters, and a steep slate-look roof. Below, clipped boxwood parterres and a columned pergola organize the garden around a strong central axis.
Why the Balustrade Works Here
The railing separates the pool terrace from the lower garden without becoming a solid visual barrier. Open balusters preserve sightlines, while the fountain at the far end of the pool reinforces the symmetry that keeps such a heavily detailed design from becoming chaotic.
31. Natural Swimming Pond, Fieldstone Edges, and a Dock Instead of a Pool Ladder
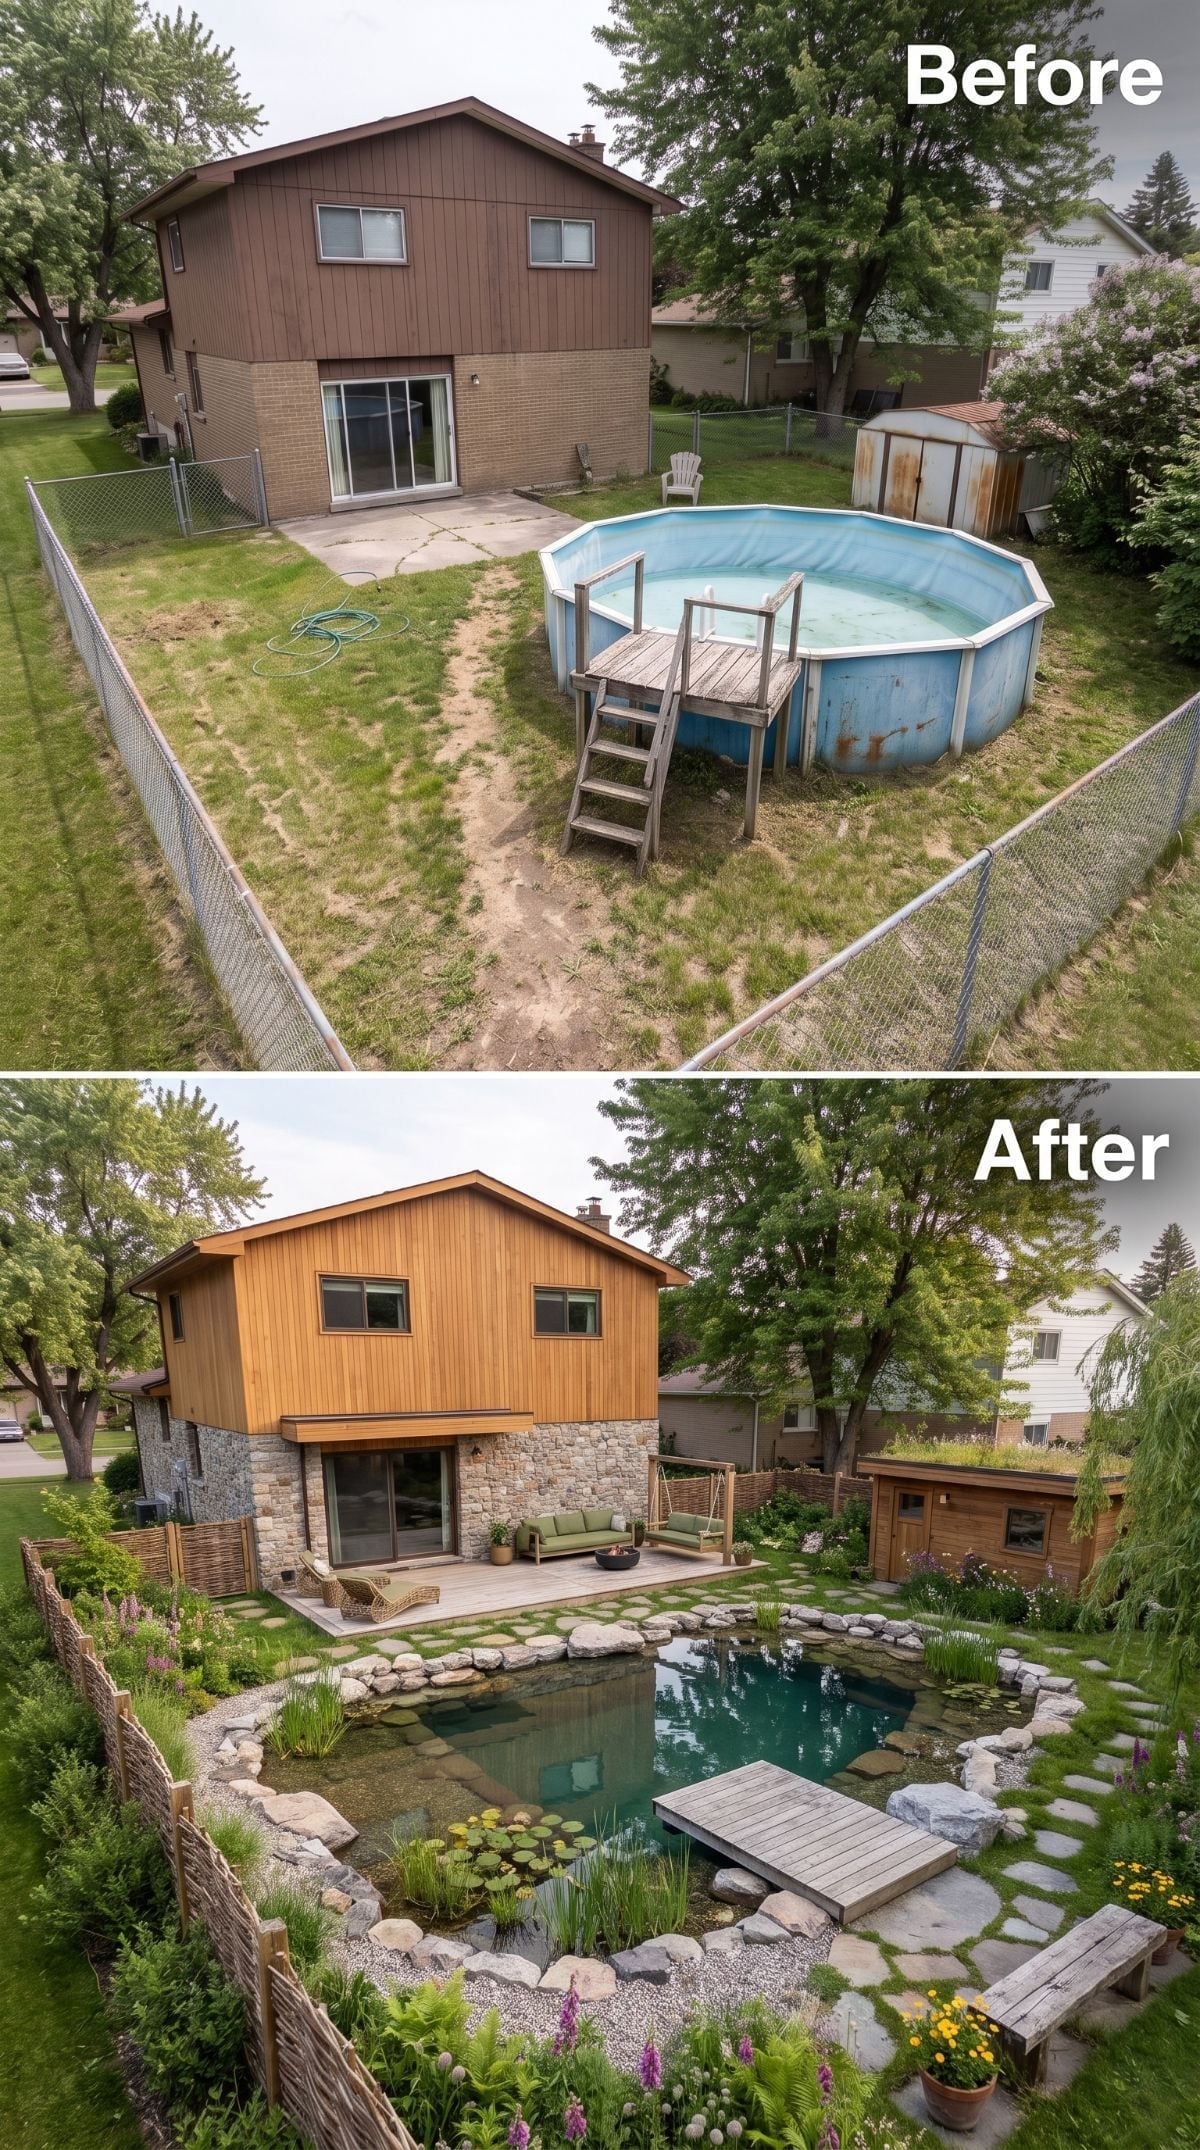
The old rust-streaked pool and patchy dirt disappear beneath a naturalistic pond edged in fieldstone. Lily pads gather at the shallower end while a weathered timber dock reaches out over the water.
A cedar-clad house, stepping-stone path, planted-roof outbuilding, and loose planting complete the shift from recreational pool yard to landscape-first retreat.
Natural swimming ponds can reduce or eliminate conventional chlorination when they are properly designed, but they still require circulation, filtration or regeneration systems, water-quality management, and regular maintenance. The low-tech appearance should not be confused with no-tech engineering.
30. Wisteria, Lion-Head Fountains, and a Backyard That Went Full Mediterranean
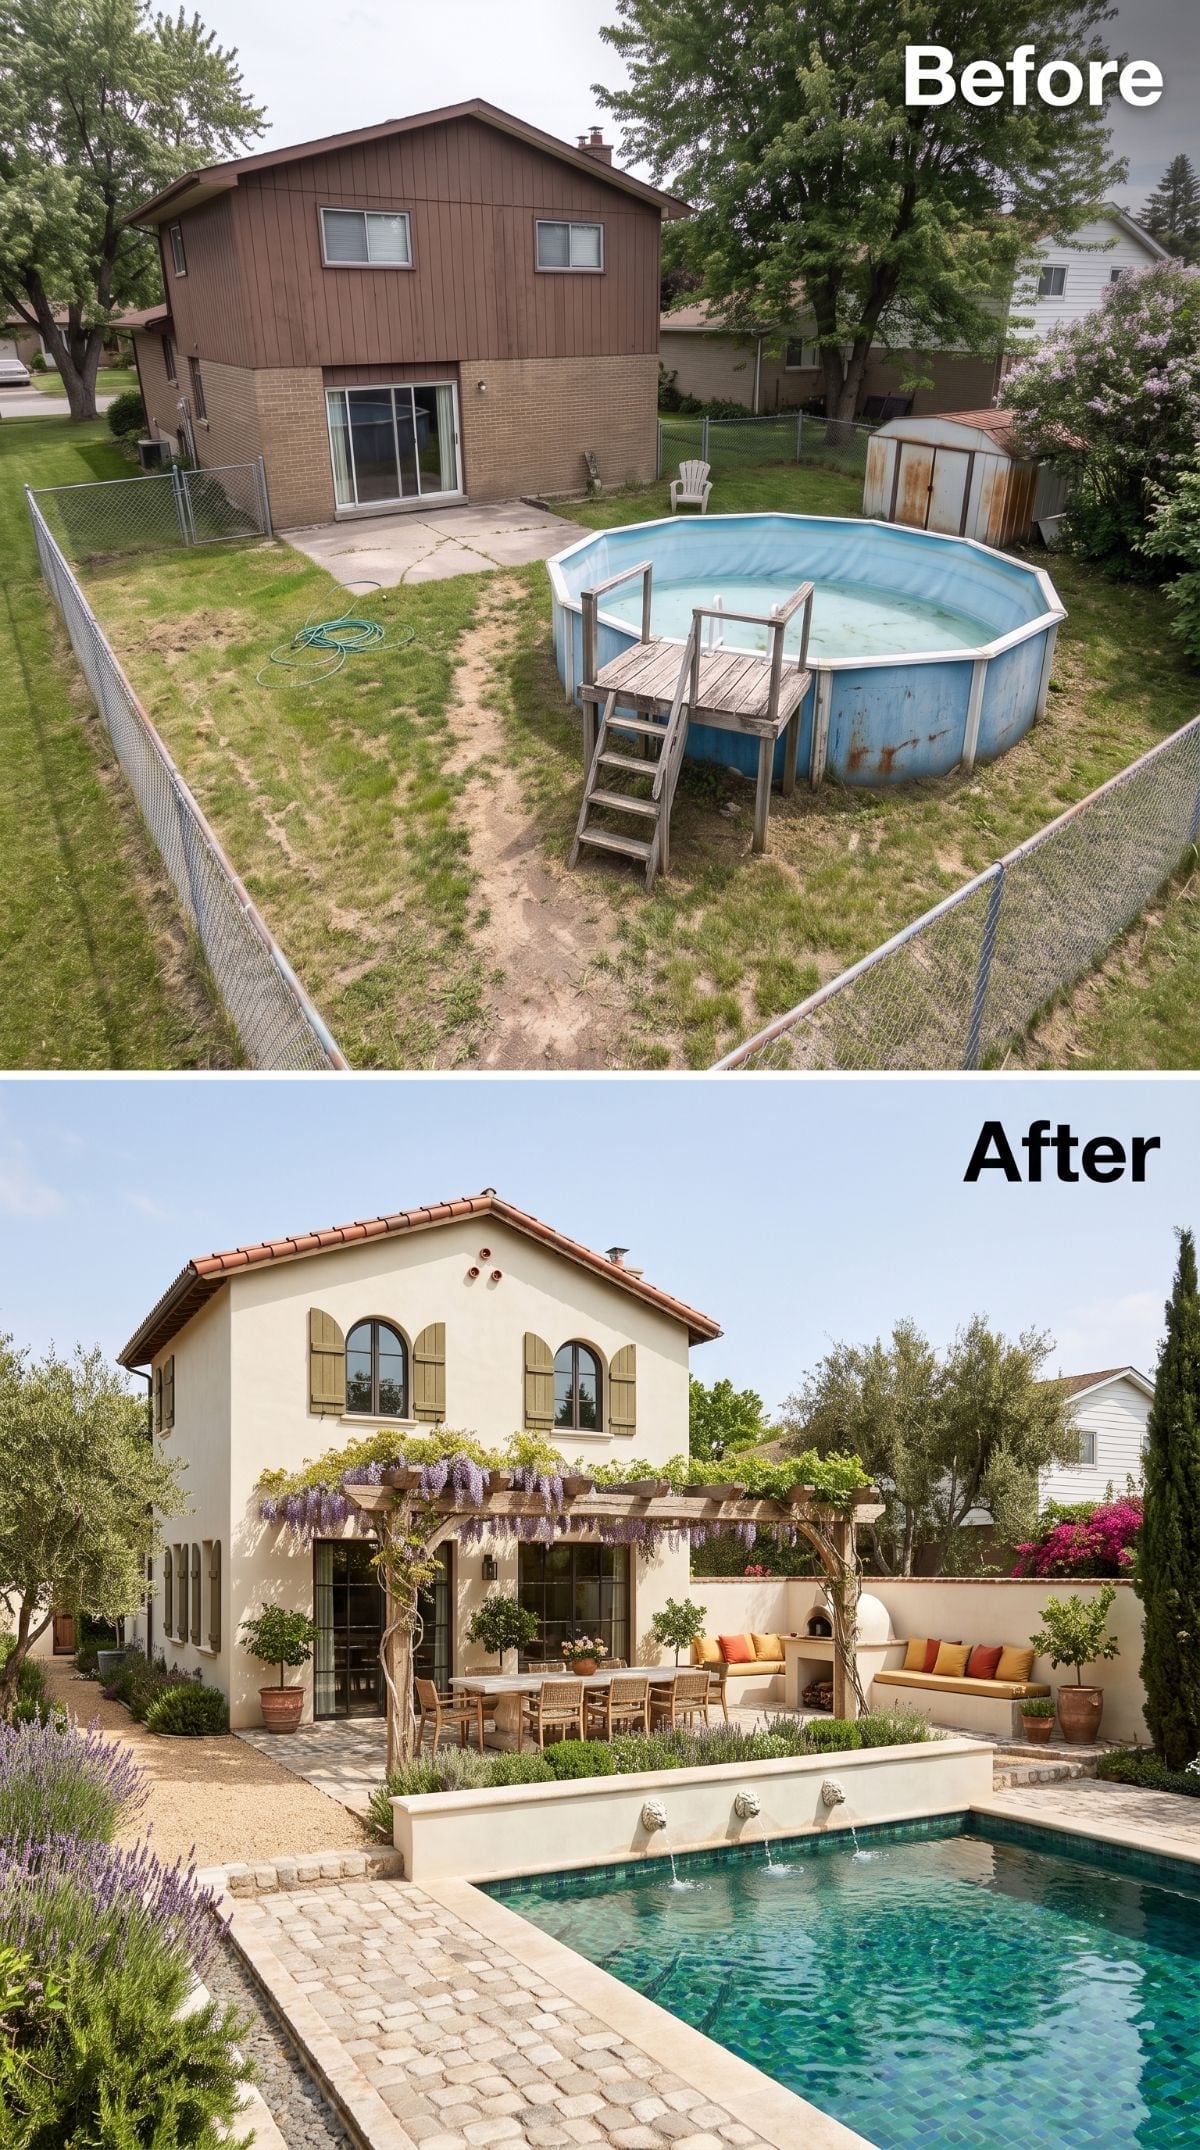
Soft cream plaster, olive-green shutters, and terracotta roof tile replace a dark brown exterior that had become the visual equivalent of a shrug.
A rectangular pool with lion-head wall fountains occupies the center, while a wisteria-draped pergola shelters dining furniture and a built-in banquette loaded with burnt-orange and saffron cushions. Lavender along the pool edge finishes the scene without asking for another hard surface.
Lion-head wall fountains and a wisteria-draped pergola do more for the personality of this yard than another acre of anonymous beige paving ever could.
29. Roses, a Glass Greenhouse, and a Pool That Shares the Yard With a Garden
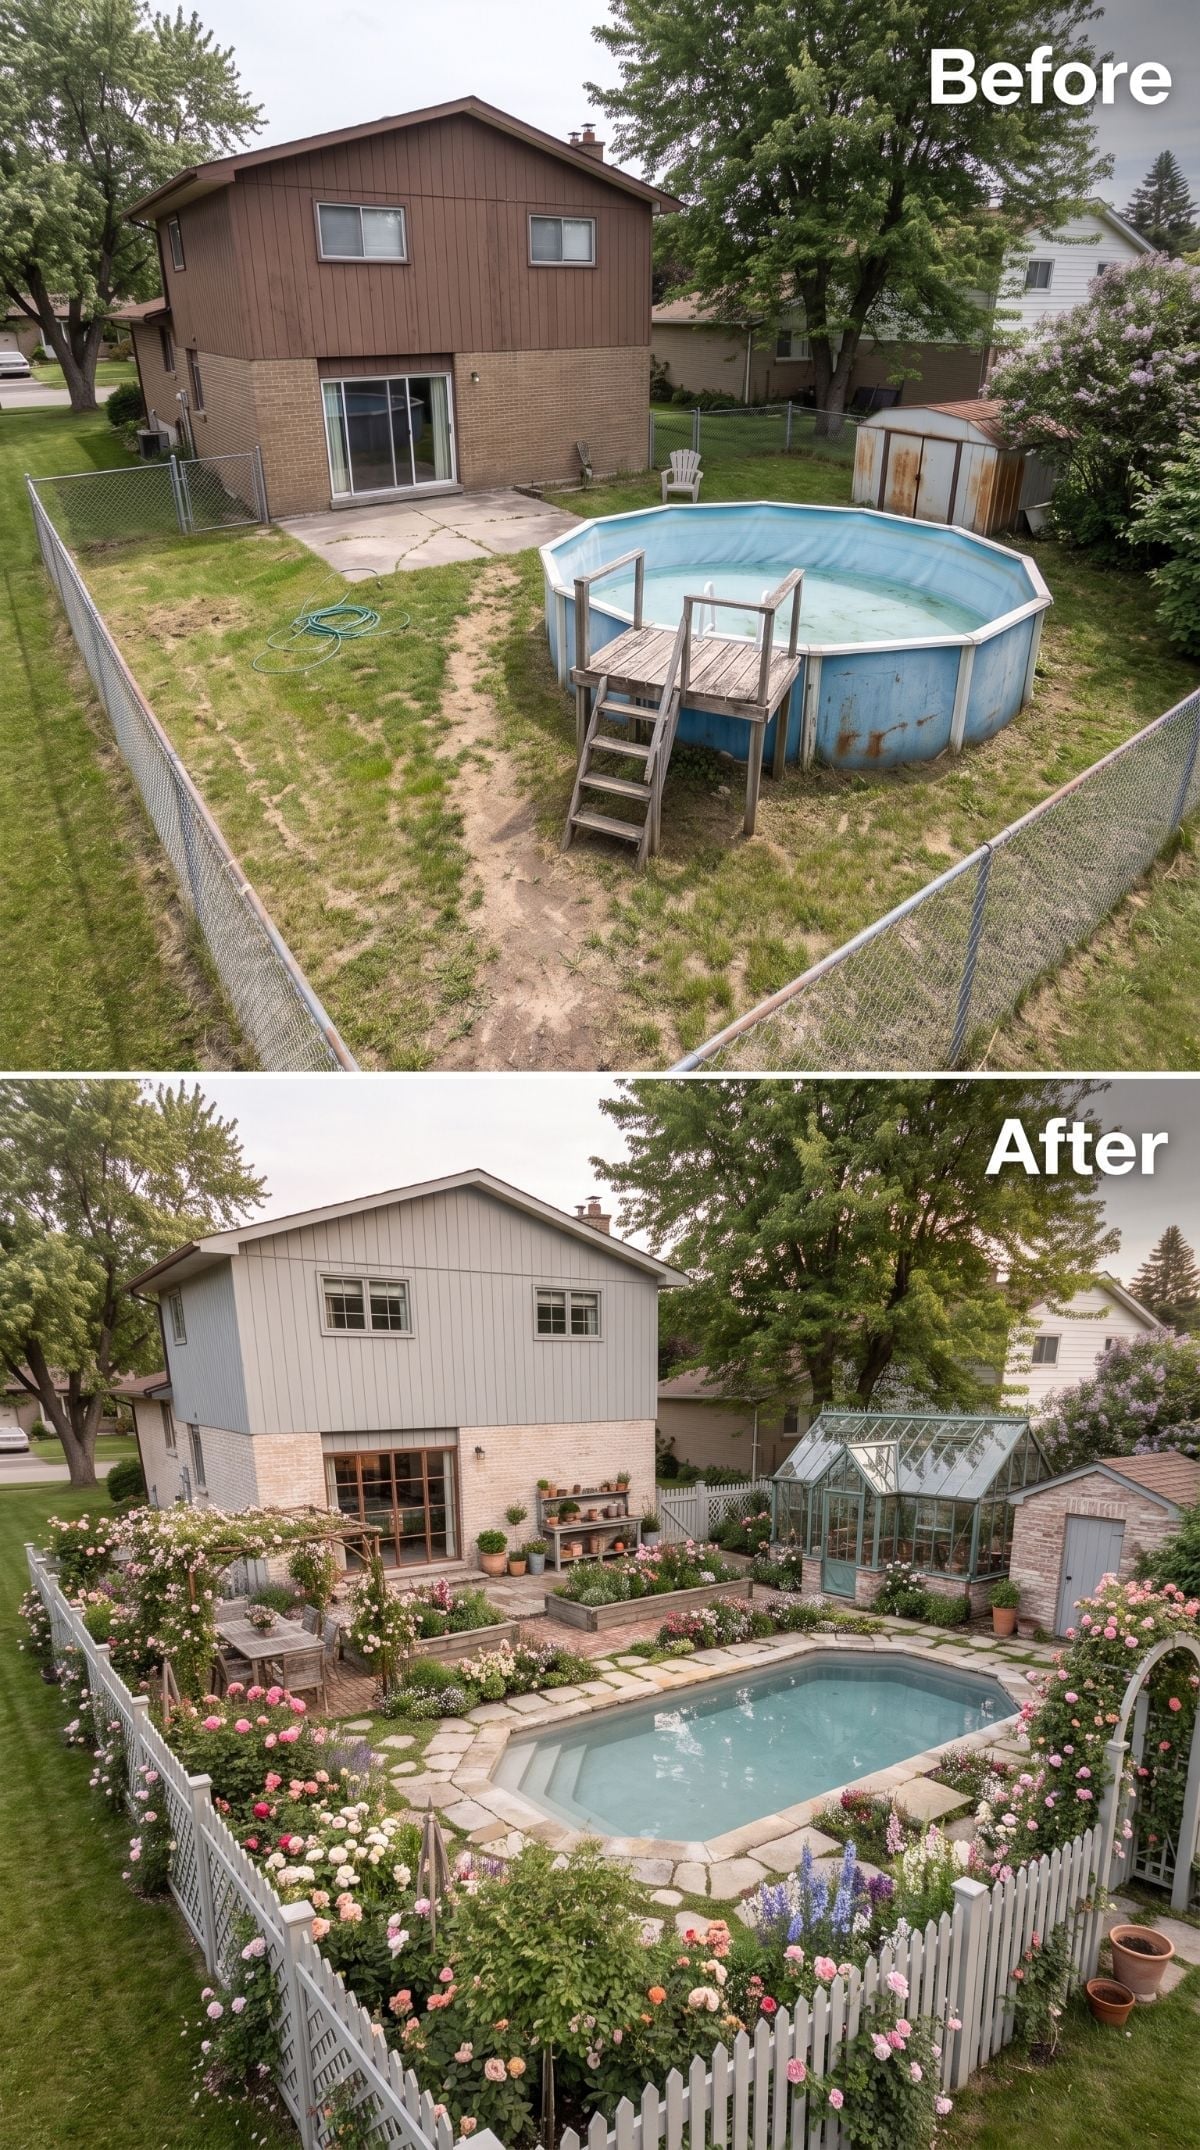
Soft blue-gray board-and-batten replaces brown vertical siding, while chain-link fencing gives way to white pickets draped in climbing roses.
The rectangular inground pool is edged in flagstone, but the real scene-stealer is the glass greenhouse occupying the back corner where an old shed once stood. That one structure keeps the yard from becoming another pool deck with flowers arranged politely around the perimeter.
Did You Know: A greenhouse can extend the growing season and provide a strong architectural focal point in a small yard. Permit and setback requirements vary by municipality, especially once size, utilities, foundations, or permanent services are involved.
28. Sunken Fire Pit, Cedar Fence, and a Backyard Built Around Conversation
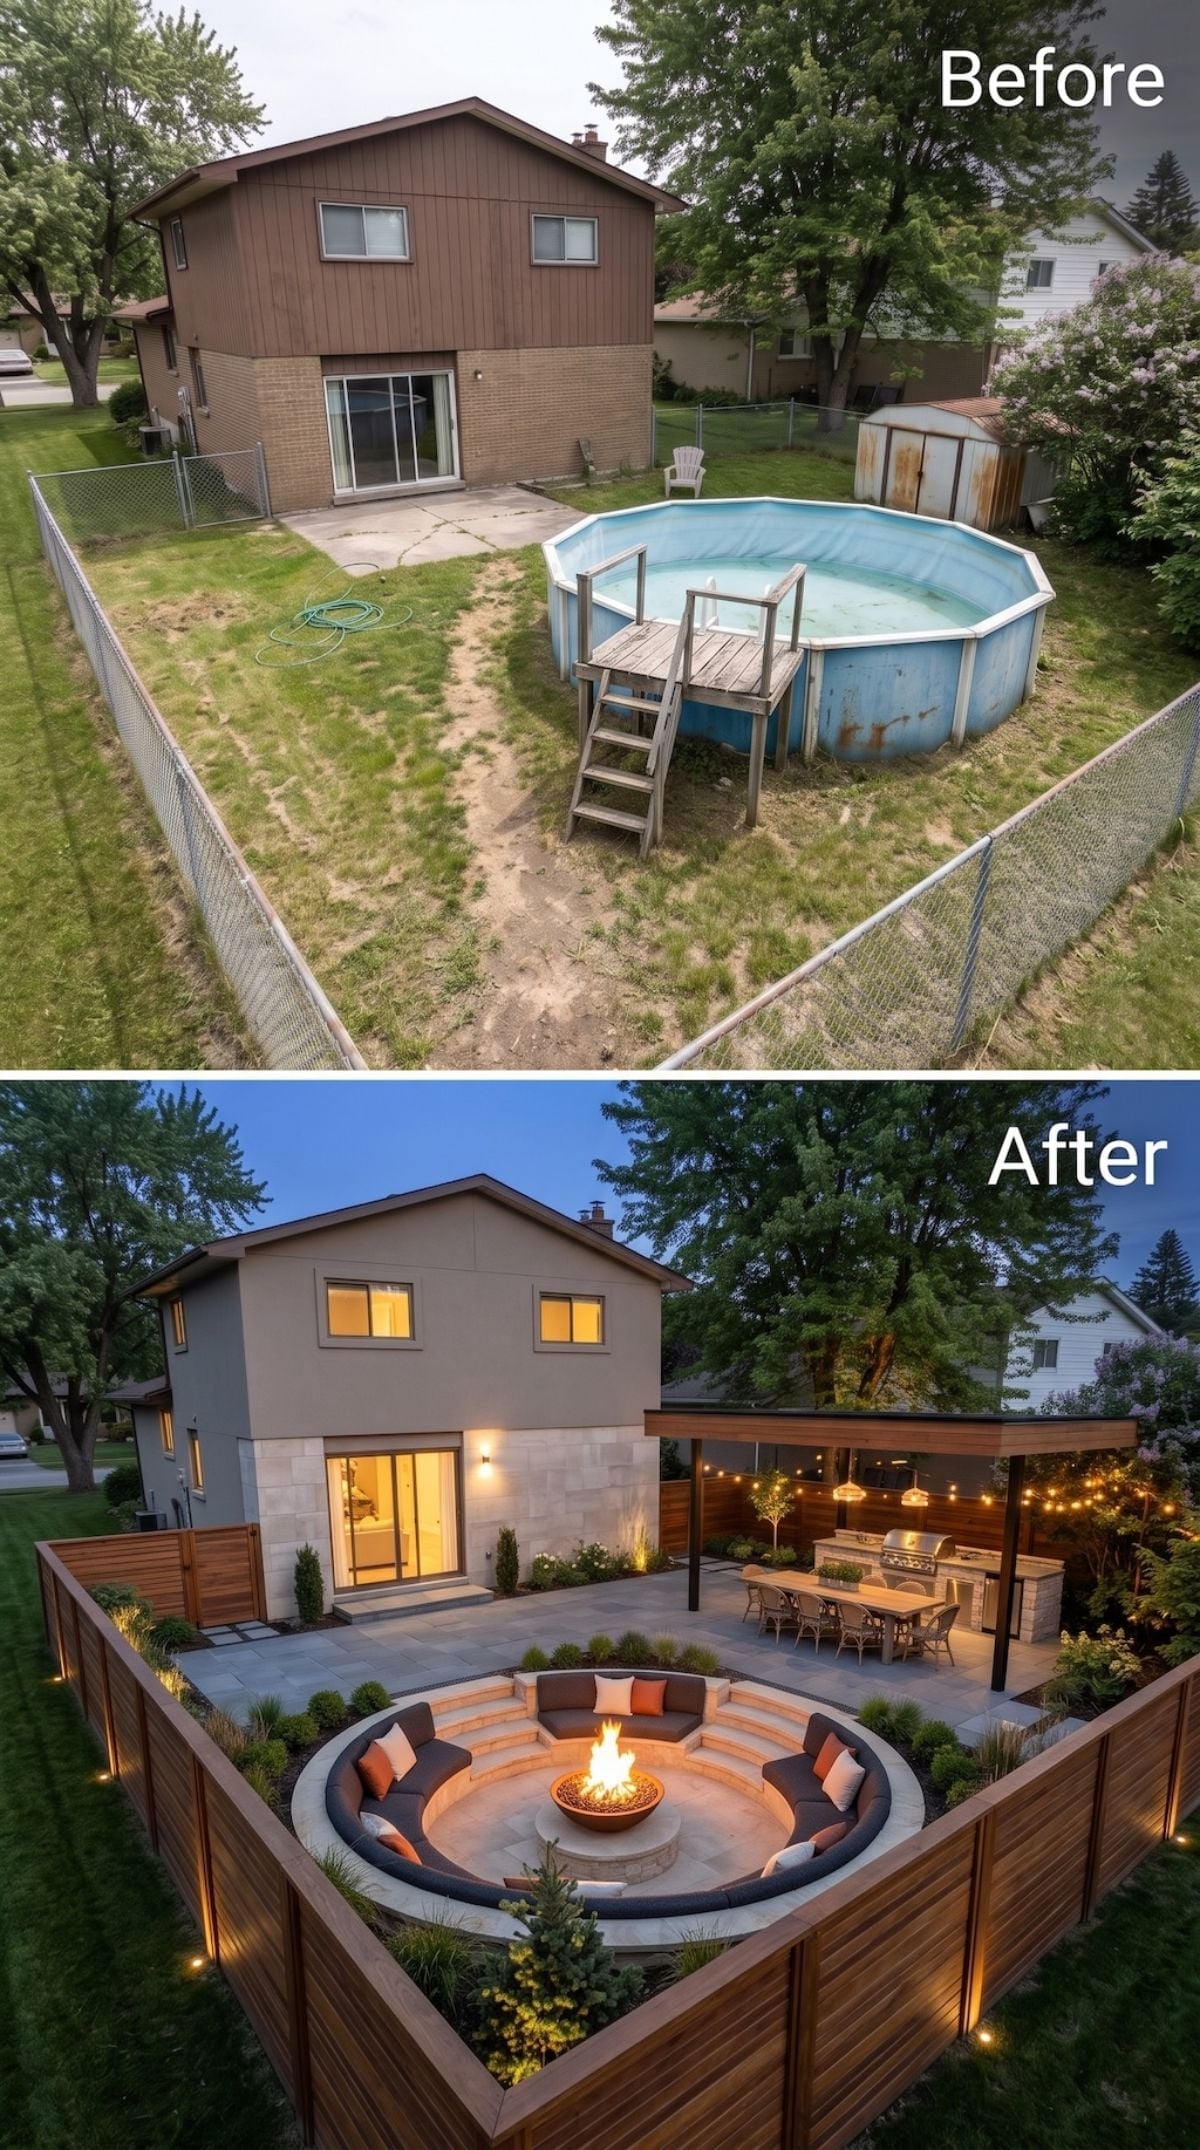
Patchy lawn and a dented pool give way to a circular sunken seating area with broad concrete steps, a central fire bowl, and wraparound charcoal cushions punched up with rust-orange pillows.
A pergola and outdoor kitchen occupy the adjacent zone, while cedar fencing warms the perimeter. It is a lot to fit into a modest suburban lot, but the circular seating pit creates a clear center instead of letting every amenity compete.
Style Tip: Sunken seating needs careful drainage, safe step geometry, guard considerations, fire-feature clearances, and local code review. Keeping the descent shallow can make the space feel integrated rather than excavated, but the engineering matters as much as the cushions.
27. Concrete Cladding, a Sunken Pool, and a Backyard That Went Brutalist
🔥 Would you like to save this?
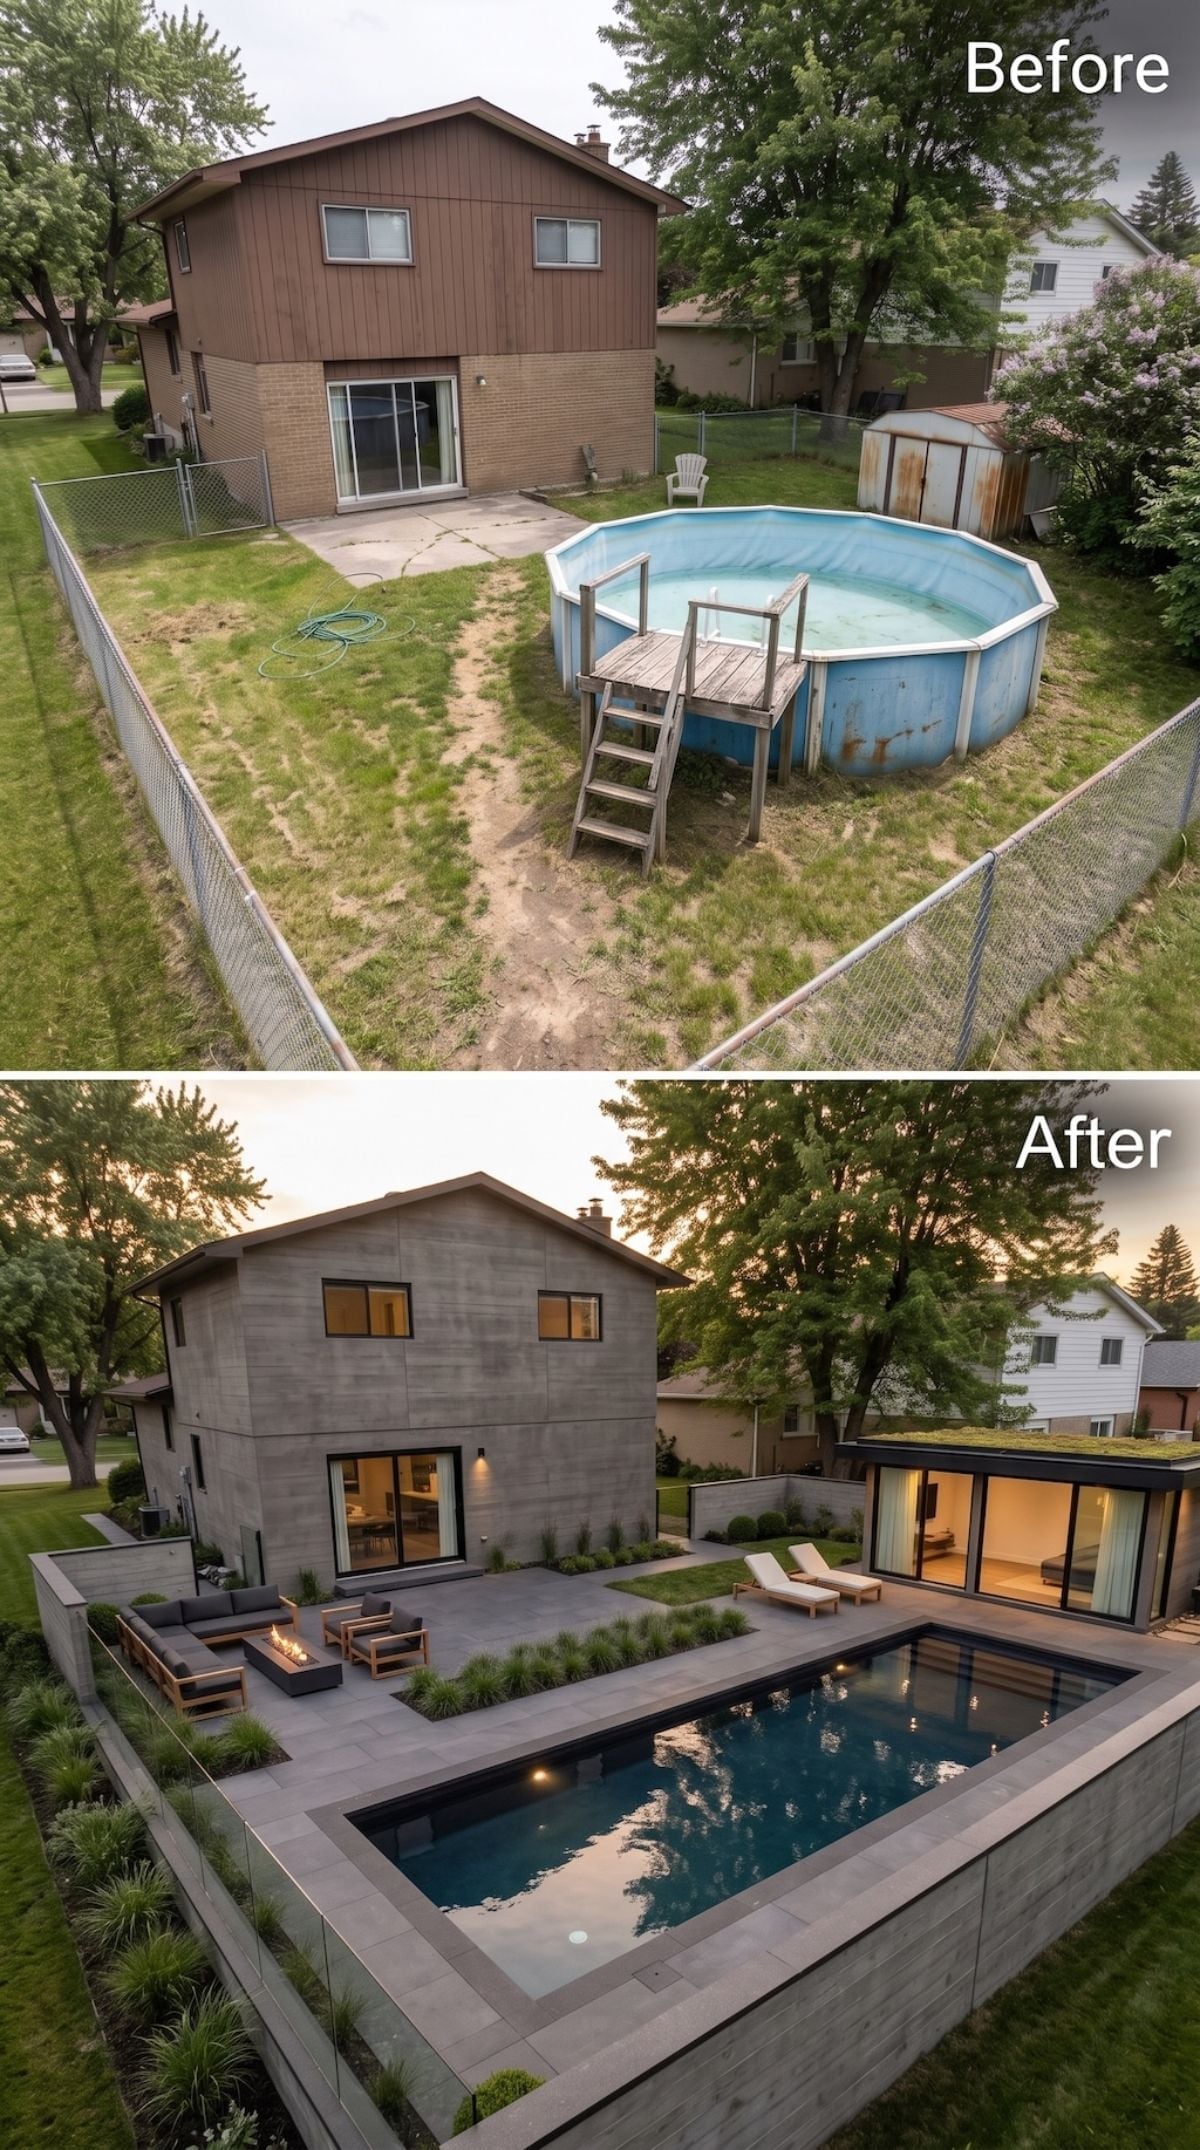
The rusted blue pool, weathered ladder, and patchy lawn disappear beneath one broad plane of large-format concrete pavers and a rectangular pool set flush into the surface.
The house gets the same severe treatment with smooth concrete-panel-style cladding. Dark upholstery, a low fire table, and teak loungers stop the yard from becoming a monochrome exercise in punishment. It is a lot of gray. The warm wood is doing essential diplomatic work.
26. White Plaster, Corten Steel, and a Lap Pool With Desert Nerve
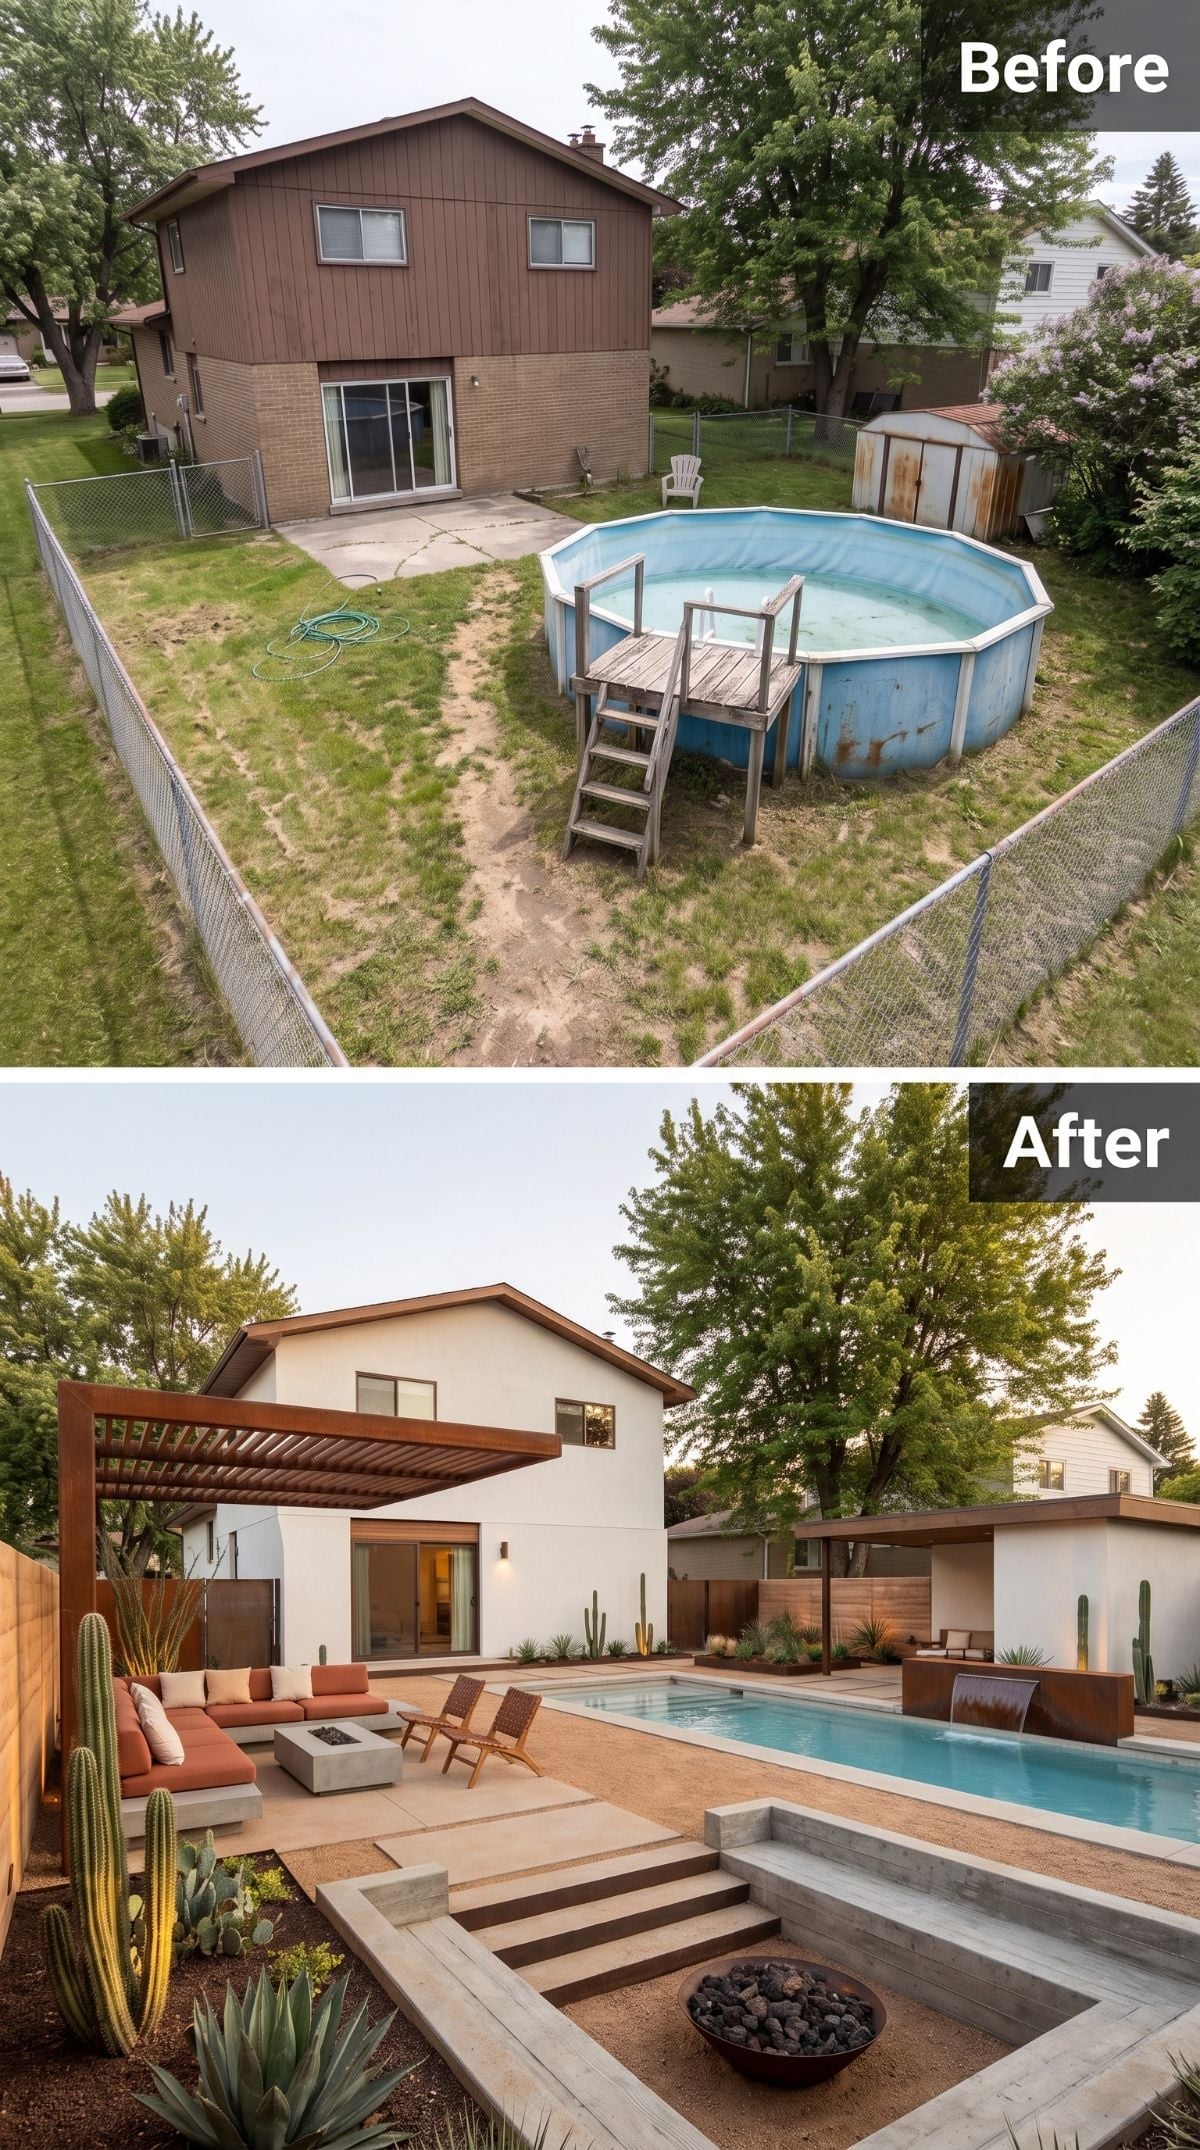
Rusted corrugated steel and crabgrass give way to white plastered walls, a rectangular lap pool, a corten-style water feature, and a sunken lounge upholstered in warm terracotta.
Steel-framed timber slats stretch overhead, while columnar cacti and agaves replace the old hose-and-dirt corner. Tiered concrete steps separate pool, lounge, and fire-bowl zones without introducing another wall.
Budget Tip: A single weathering-steel accent can deliver a strong rust-toned contrast without carrying that material across the entire yard. Actual cost depends on fabrication, scale, plumbing, installation, and the alternative materials being compared.
25. Greek Key Tile, Emerald Sofas, and a Backyard With Absolutely No Fear
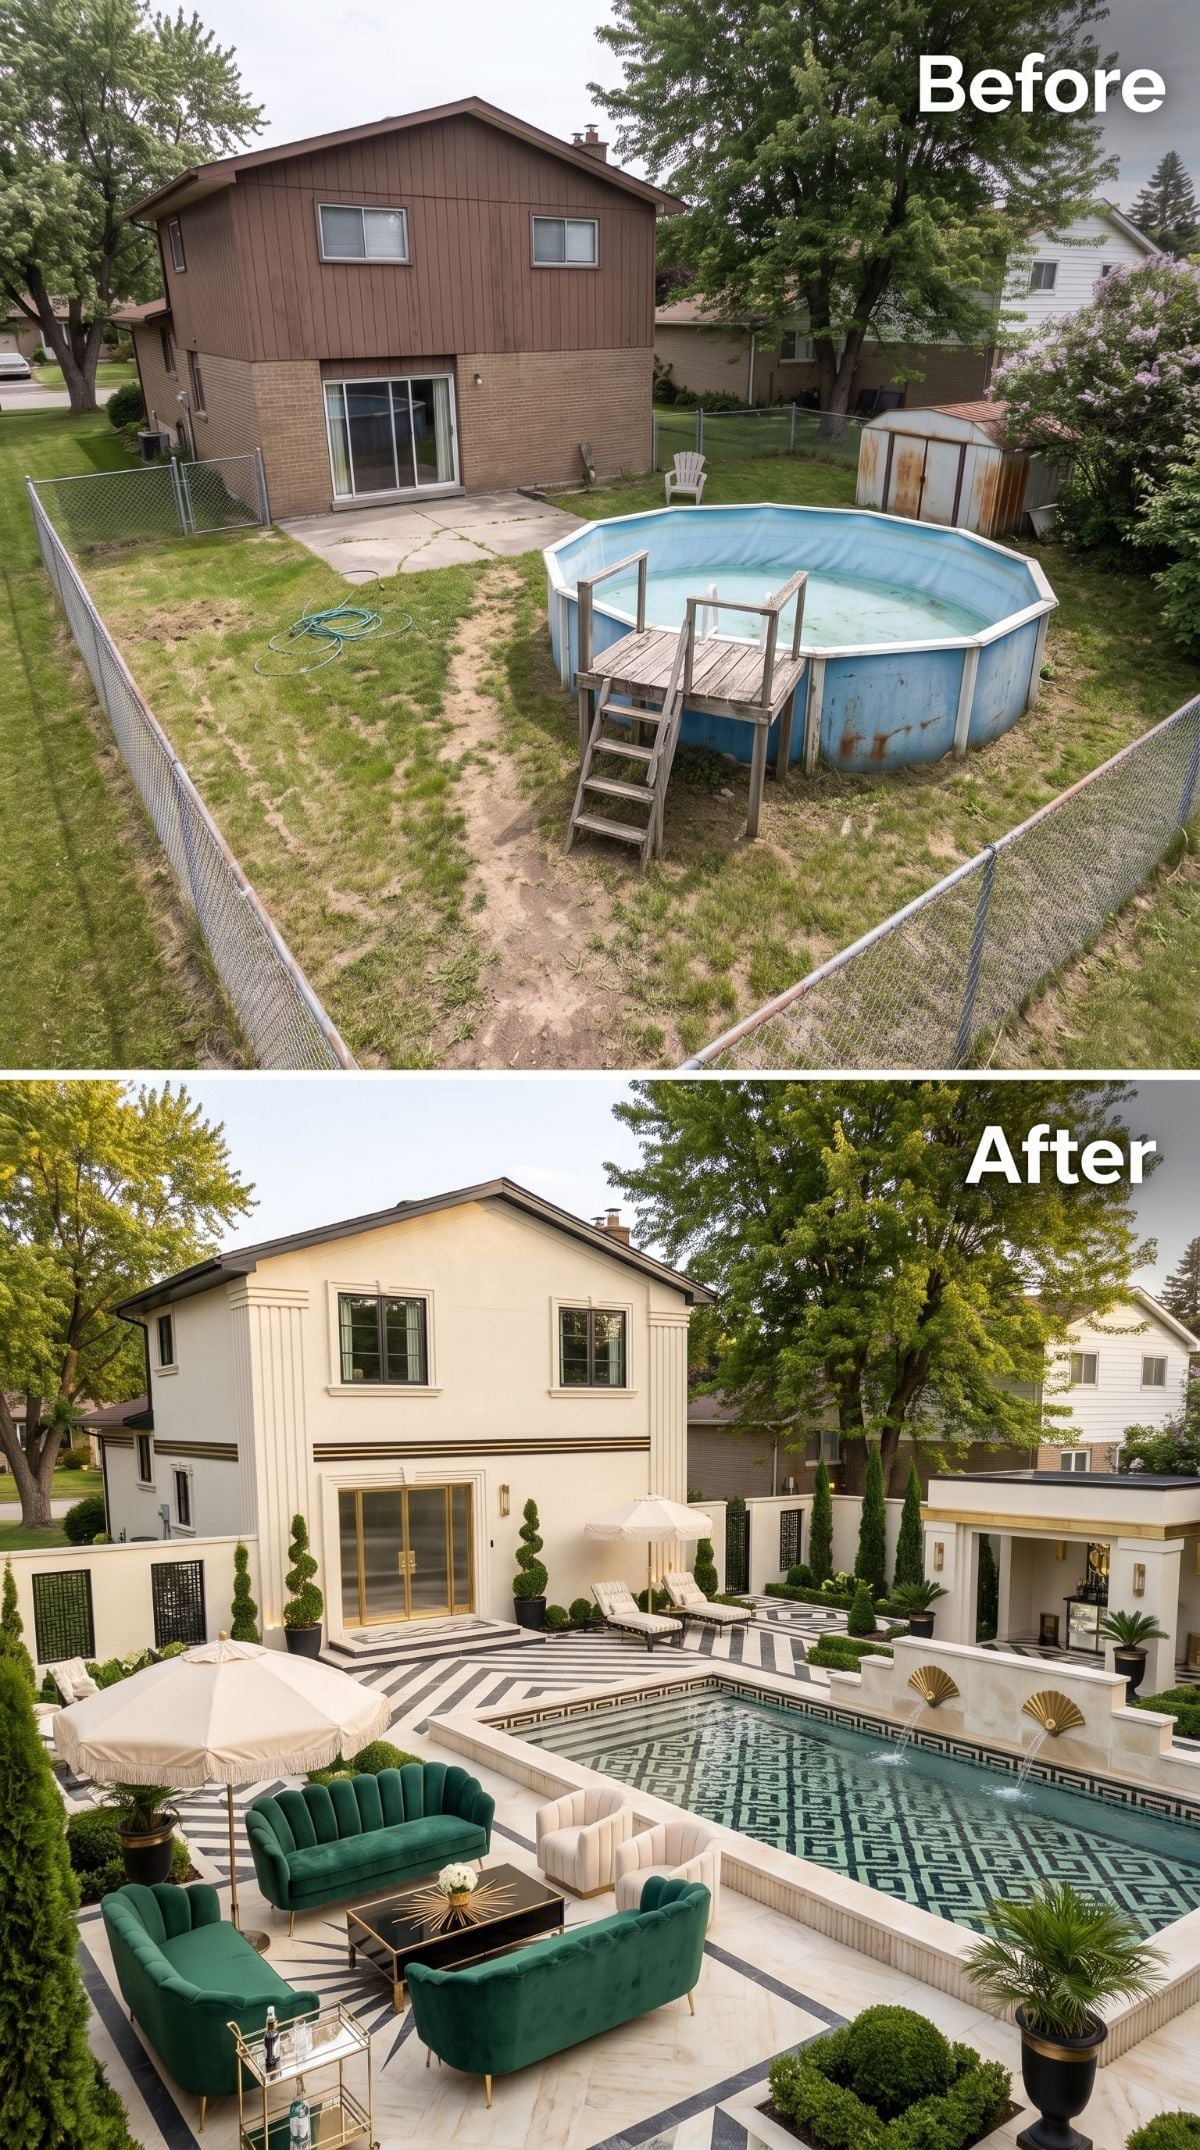
Cream stucco with pilaster detailing replaces tired hardboard, while gold-toned sliding doors and a black-and-white chevron terrace immediately announce that restraint did not make the guest list.
Greek-key pool tile, gold fan sconces, spiral topiary, and emerald channel-back sofas keep escalating the look. It is unapologetically theatrical, but every element is speaking the same visual language, which is why the whole thing holds together.
Try This: Removing an old above-ground pool can leave compacted or poorly draining soil beneath the former pad. Before new paving or pool work begins, the subgrade, drainage, and settlement conditions should be assessed so the finished hardscape is not built over a problem that was simply hidden.
24. Freeform Pool, Tiki Palapa, and a Backyard That Chose Vacation Mode
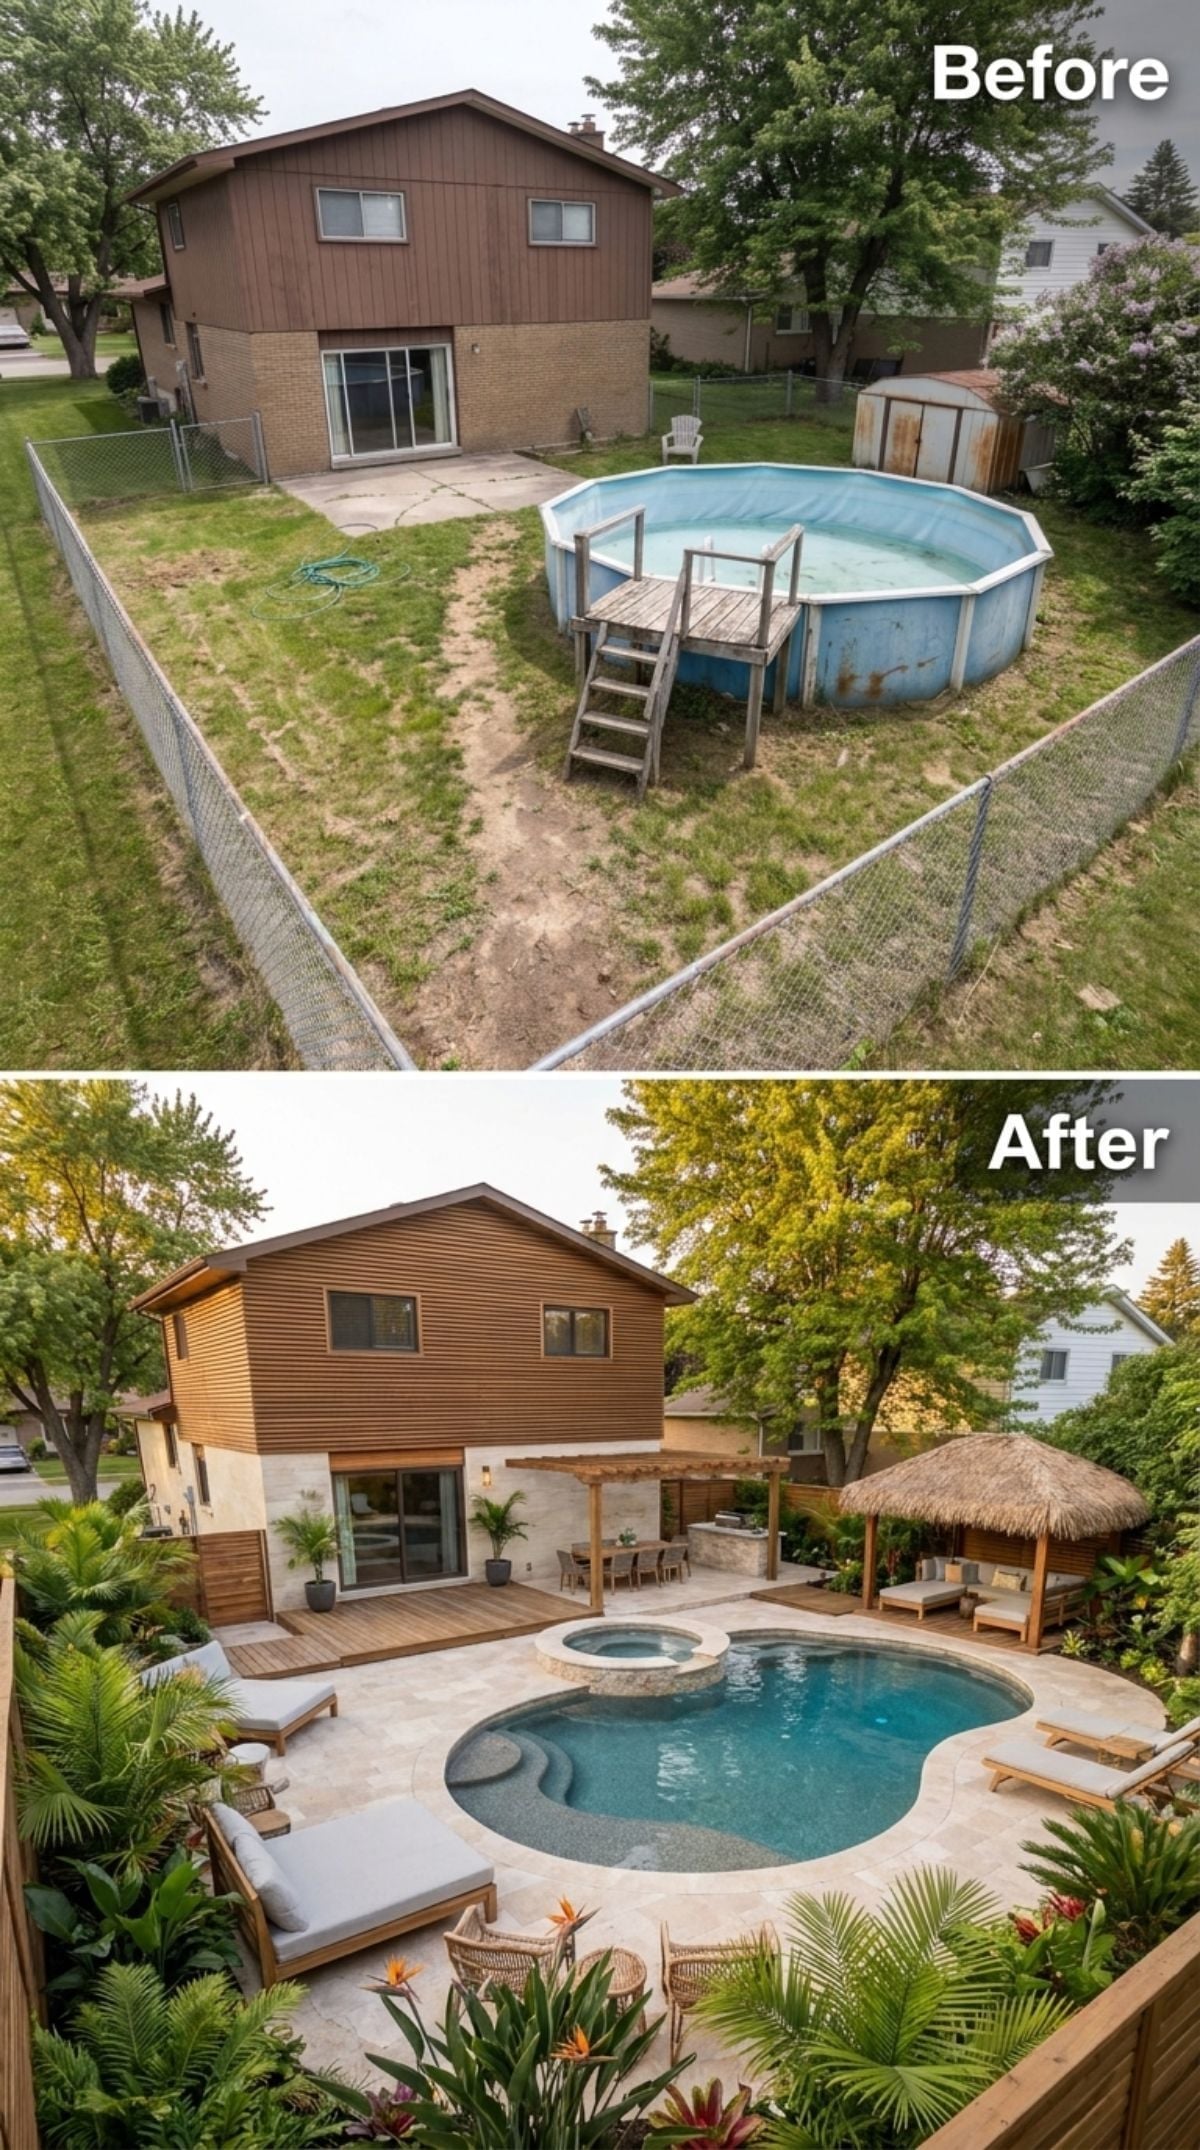
Travertine-tone pavers surround a kidney-shaped pool with an attached spa, replacing a rusted metal tank on patchy dirt.
A thatched palapa shelters lounge chairs on one side while a pergola dining area balances the other. Warm cedar-toned cladding on the house keeps the tropical elements from floating free of the architecture.
23. Wood Cladding, Pergola Dining, and a Pool Deck That Feels Like a Hotel Courtyard
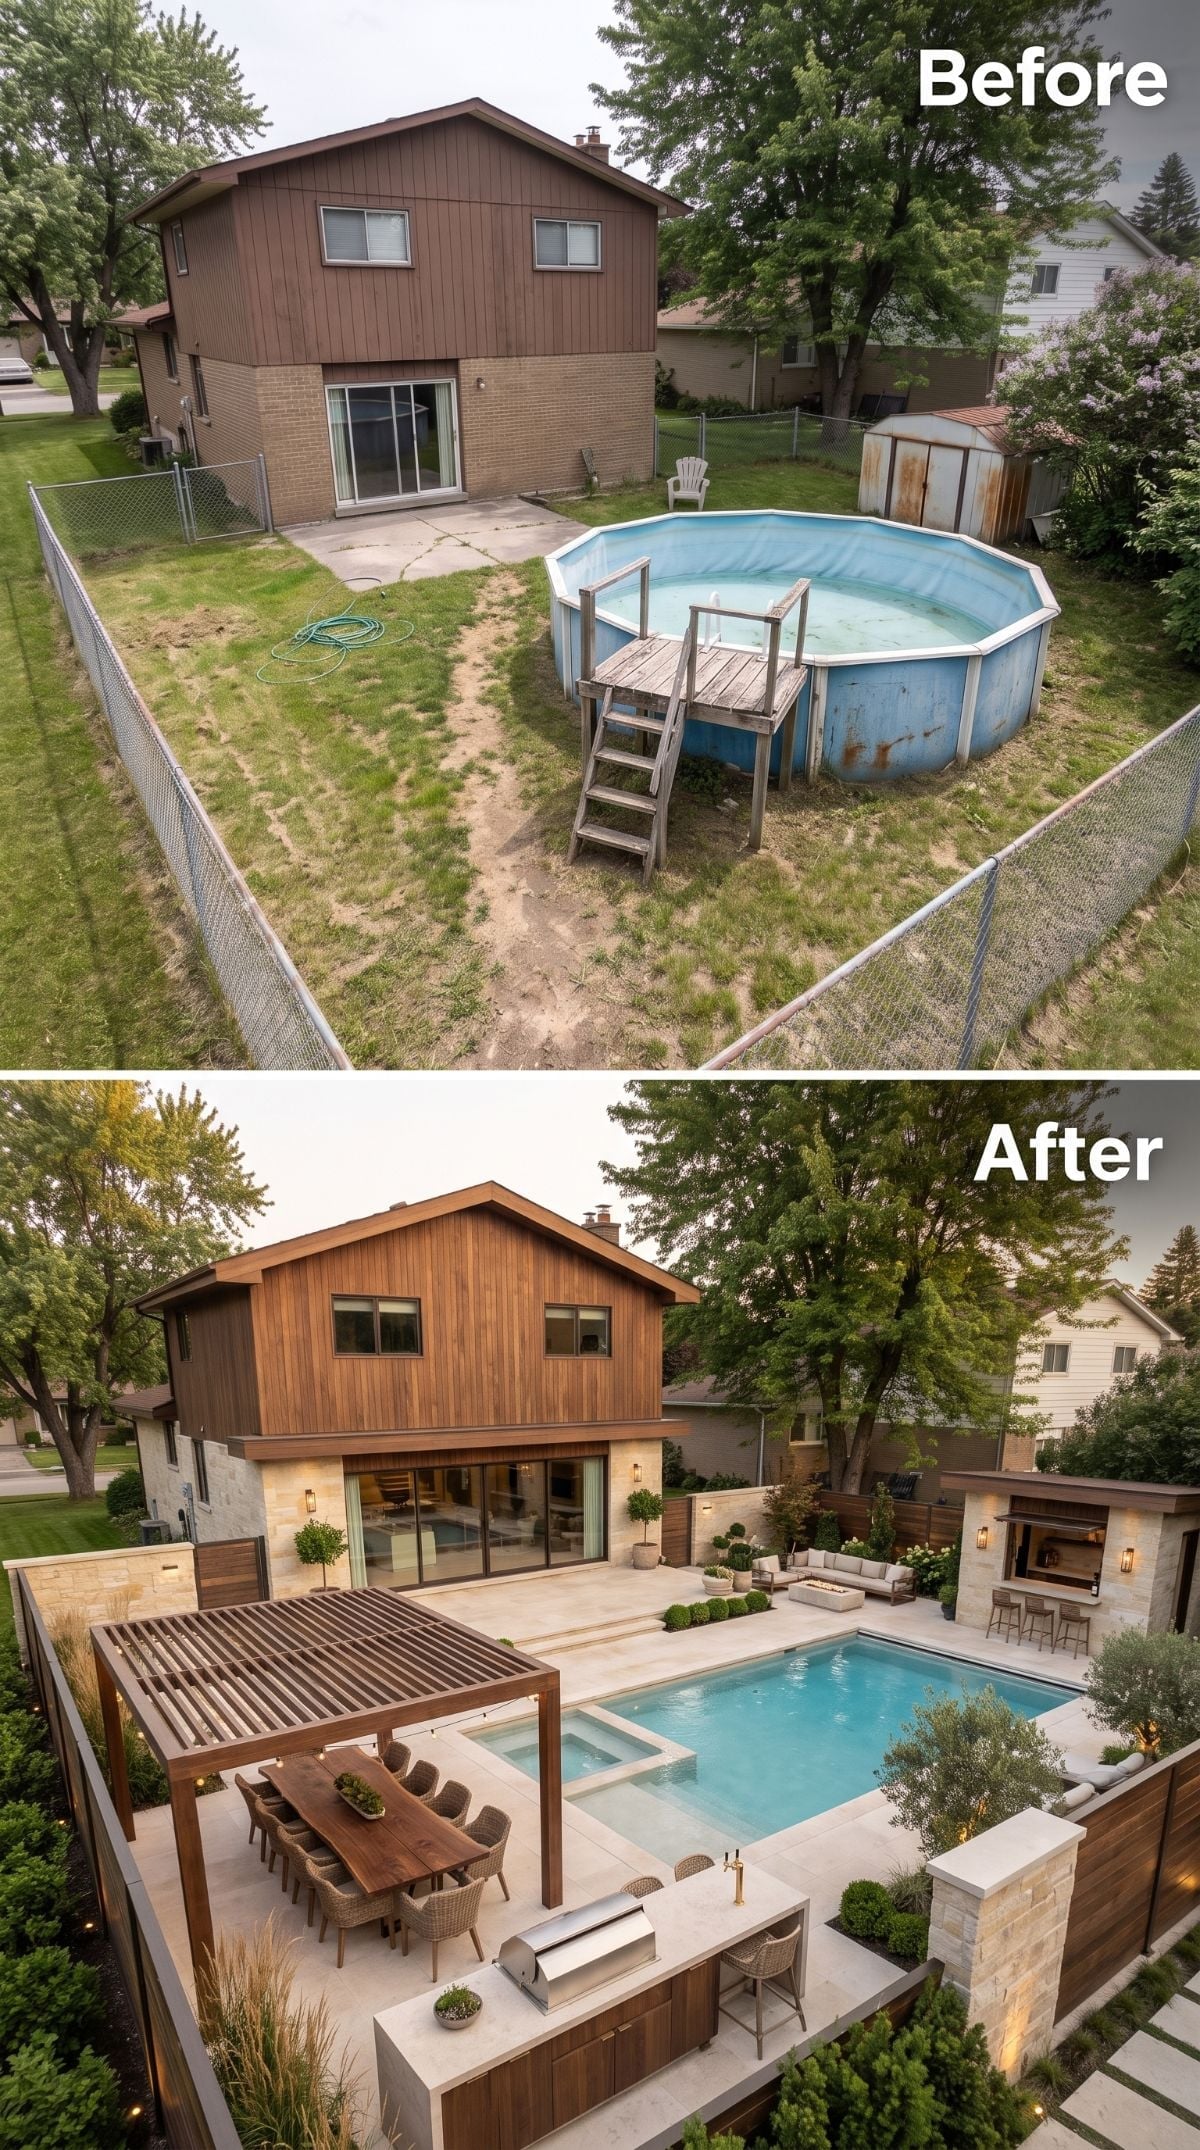
The before is bare dirt, tired concrete, and a dented blue pool. The after feels almost indecently composed.
Warm vertical wood cladding covers the rear facade, a slatted pergola shelters a long dining table, and steps descend to a pale rectangular pool. A stone-clad bar occupies the far corner, while integrated wall lighting keeps the ceiling free of dangling visual clutter.
Quick Fix: Pergola slat spacing and orientation should respond to the sun path, site direction, climate, and the hours when the space will actually be used. The right geometry can filter harsh sun while preserving airflow without pretending one orientation works for every backyard.
22. Cedar Siding, Raised Garden Beds, and a Pool That Leaves Room for Tomatoes
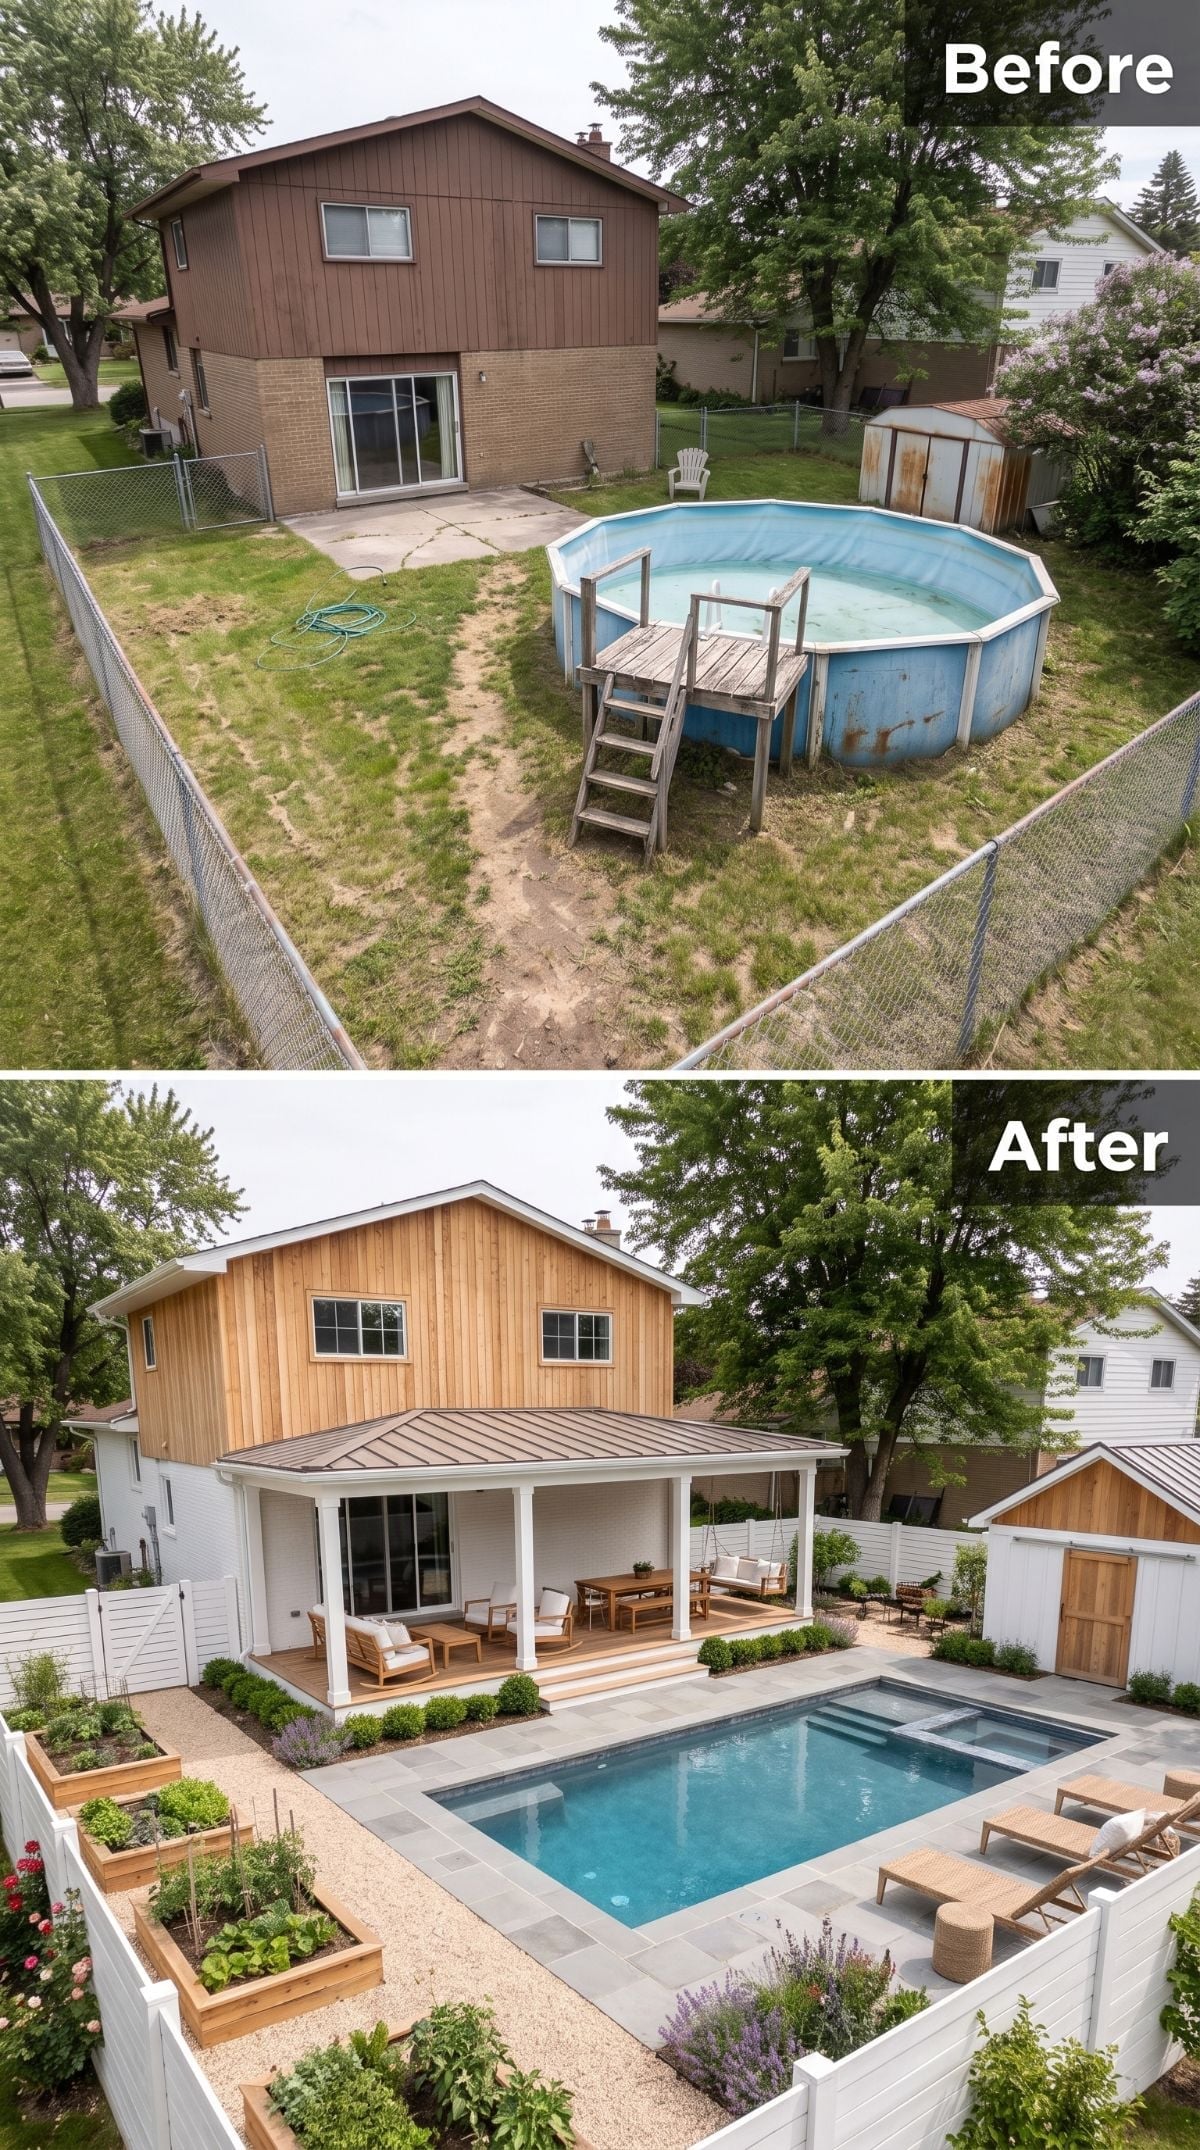
Brown siding and chain-link fencing once gave this yard very little reason to linger. Now cedar cladding, a covered porch, white columns, and a standing-seam roof create a much more deliberate rear elevation.
A rectangular inground pool occupies the former pool zone, while raised cedar planters line the fence with vegetables and flowers. The matching shed on the opposite side ties everything together without forcing the yard to choose between swimming pool and garden.
Fun Fact: Repeating the same wood species across cladding, fencing, sheds, or raised beds can visually unify a backyard, but material used near soil or constant moisture should be selected and detailed for that exposure. Appearance alone should not determine whether untreated lumber is appropriate.
21. Blue Umbrellas, Bluestone Coping, and a Real Pool House Instead of a Shed
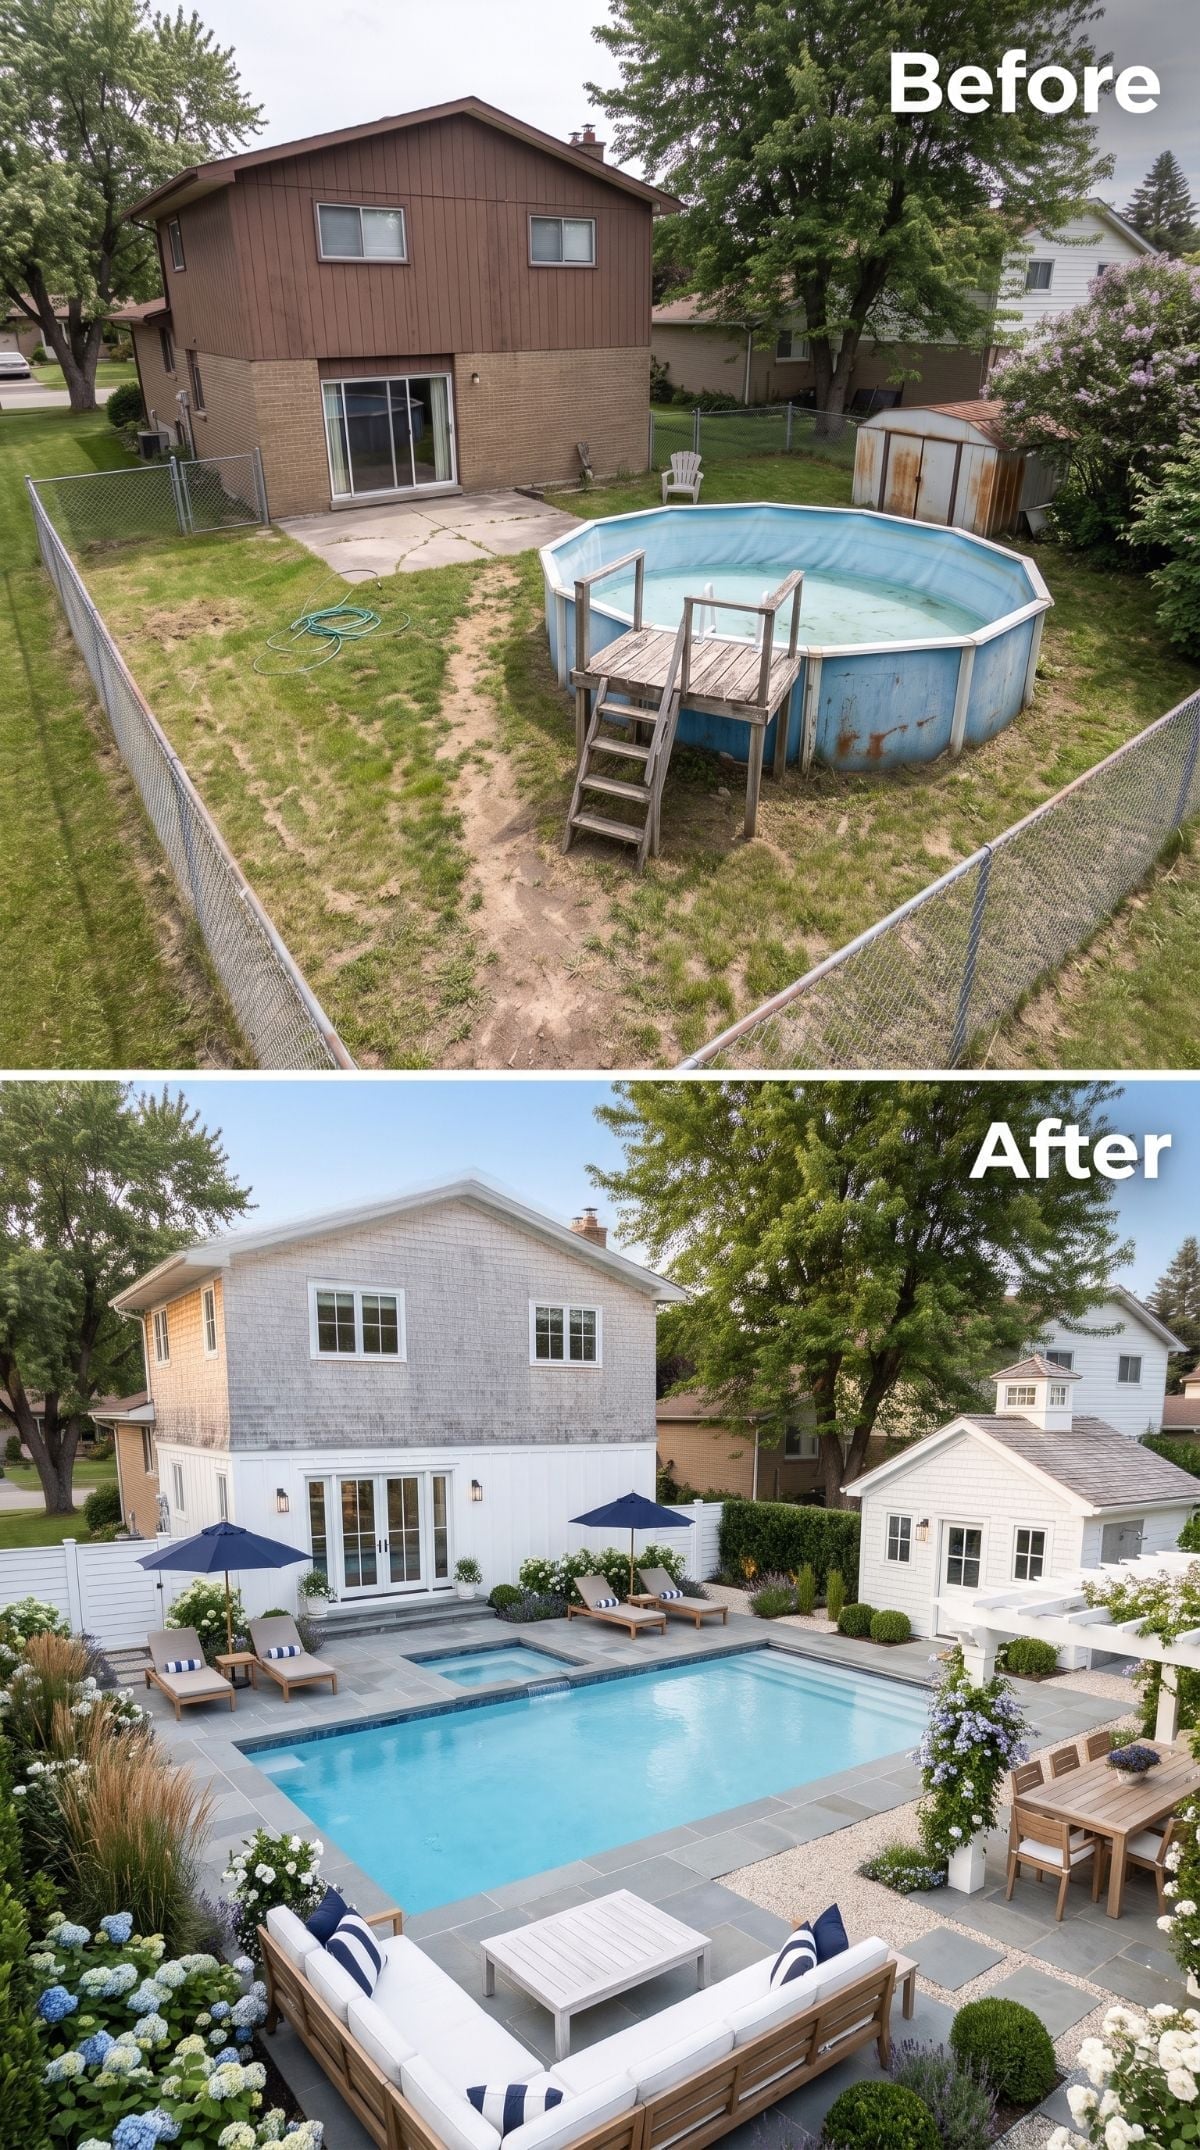
Navy umbrellas and teak loungers bring color to the pool surround, while bluestone-look coping connects the pool and attached spa back to the house.
French doors replace the original slider, and a white pool house with a cedar-shake roof takes over the old shed corner. Hydrangeas fill the fence line, while a gravel dining pad prevents the entire yard from turning into one endless slab of hardscape.
- Pool-house permitting depends on local zoning, size, setbacks, foundations, plumbing, electrical work, and intended use
- Planning spa plumbing during pool construction can simplify later coordination compared with adding major infrastructure after the pool is complete
- Exterior cladding durability depends on product, finish, detailing, exposure, and maintenance rather than profile alone
20. Ochre Stucco, Limestone, and a Gravel Courtyard With European Nerve
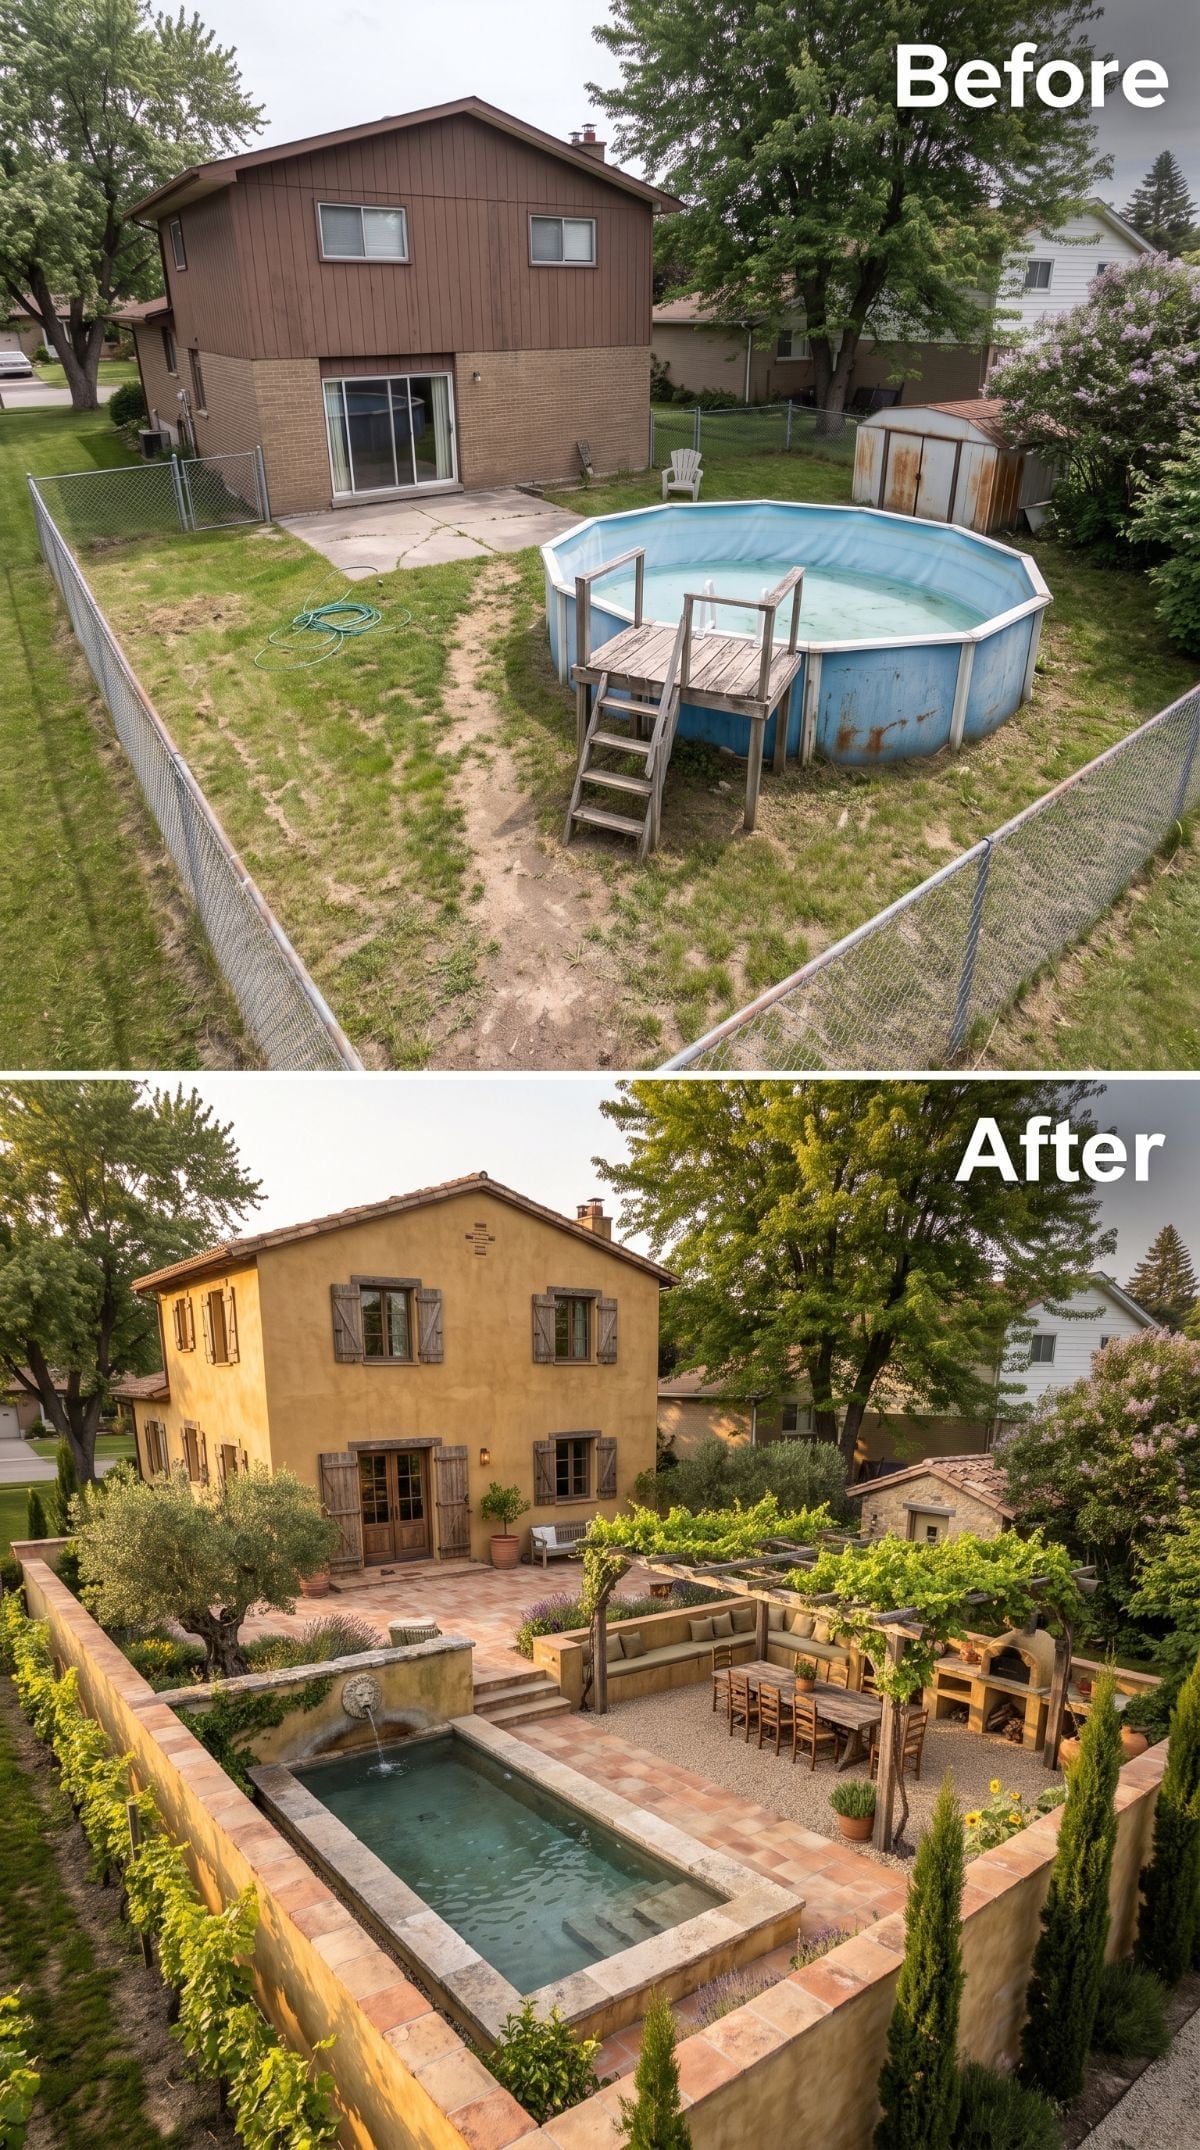
Warm ochre stucco replaces the brown board siding, while a narrow lap pool edged in limestone-look coping runs along one side with a lion-head fountain at the far end.
Cypress trees punctuate the corners and a gravel dining courtyard sits beneath a pergola beside the outdoor kitchen. The gravel is what keeps the design from becoming too polished; everything else can afford to stand a little straighter.
In the Details: Gravel can be a relatively economical and permeable-looking patio material, but performance depends on the subbase, edging, drainage, aggregate size, and maintenance. Expect occasional raking, weed management, and replenishment rather than treating it as a zero-maintenance surface.
19. Tuscan Arches, Cypress Trees, and a Lap Pool With Water Spouts
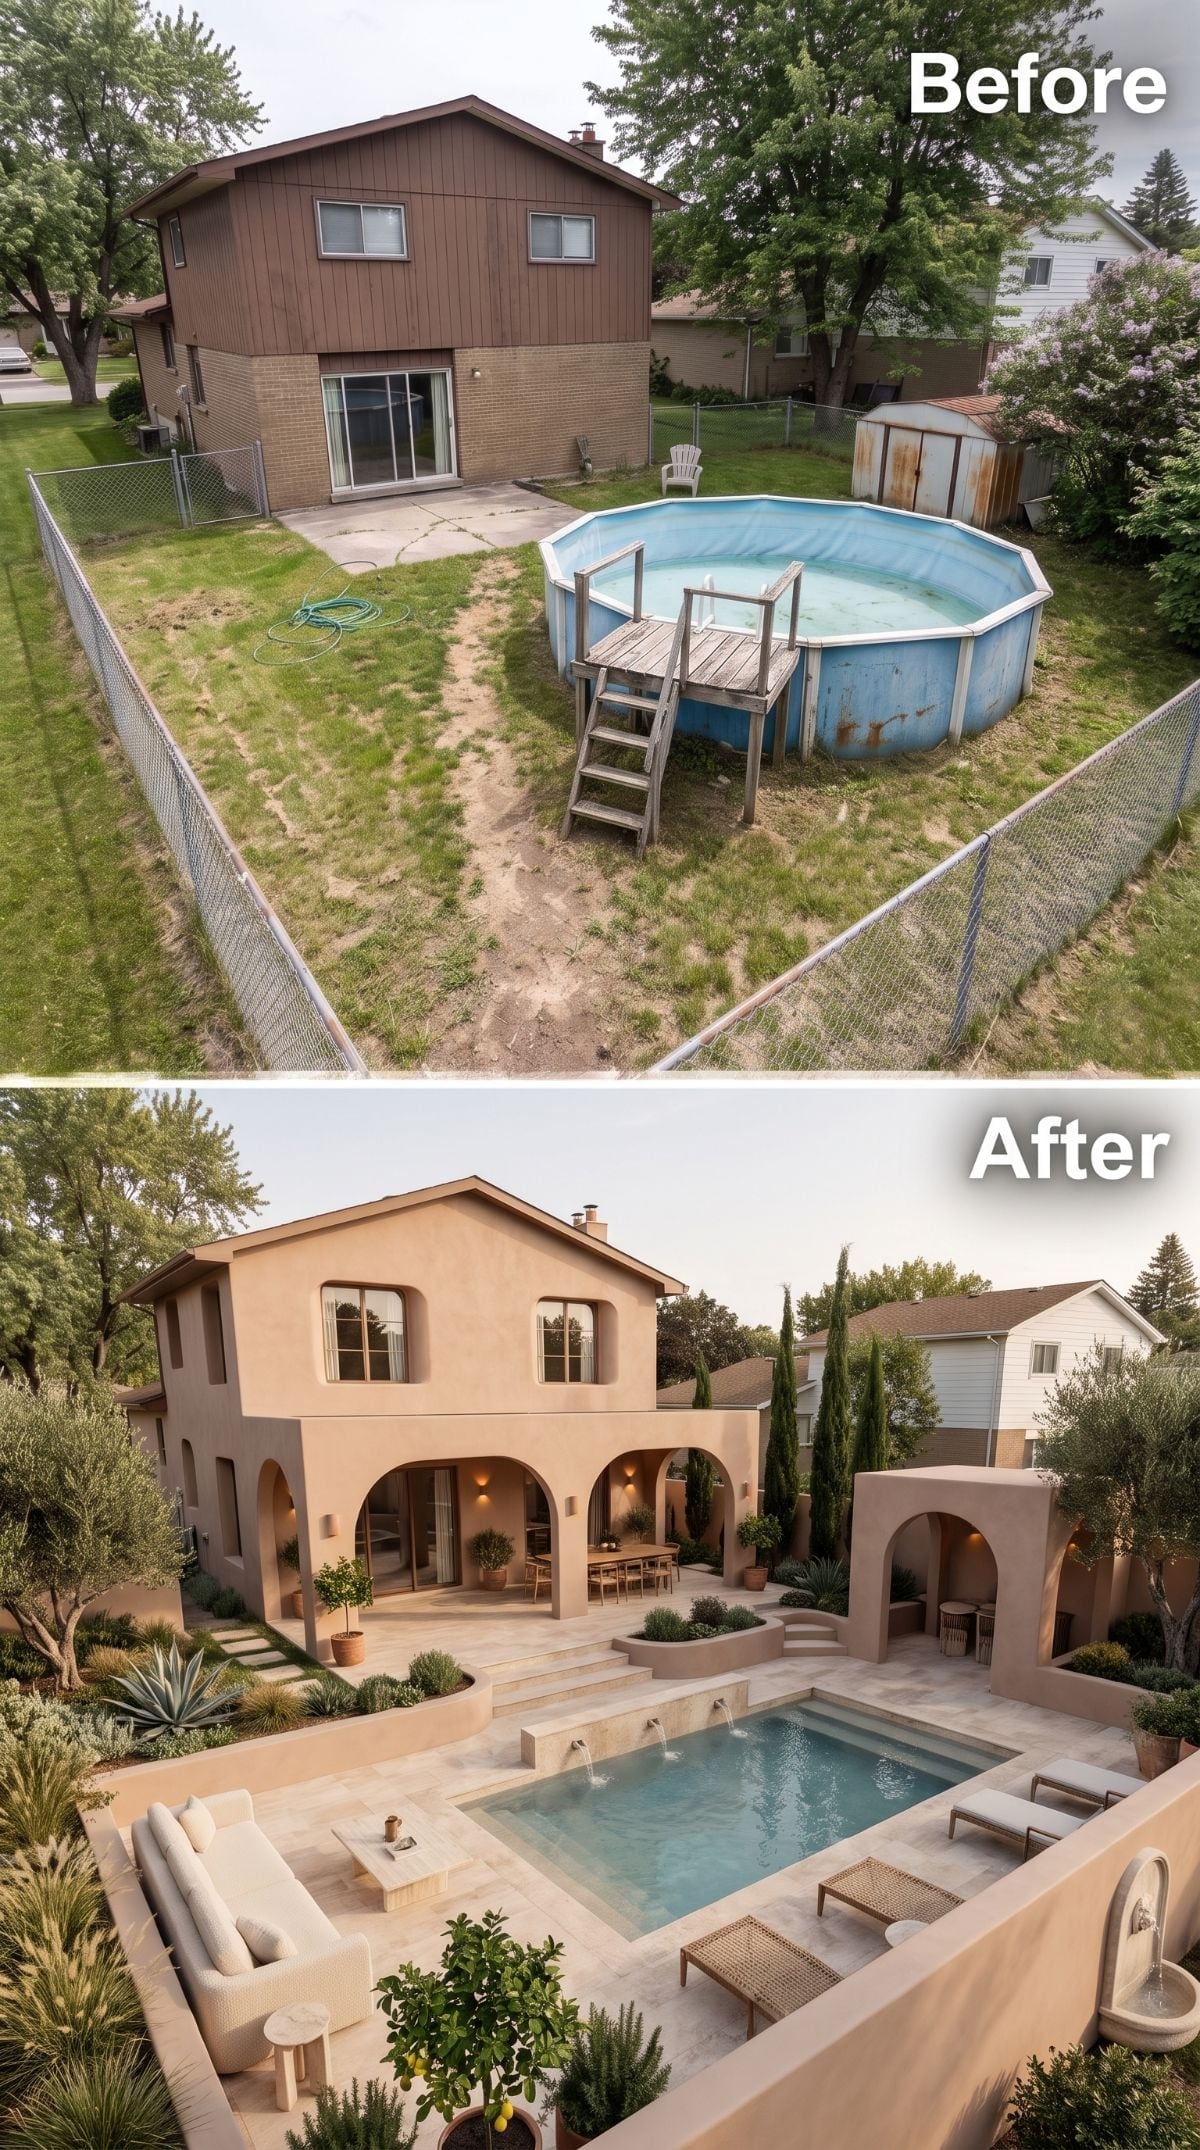
Buff-toned stucco wraps the house and garden walls in one continuous material language, making the backyard feel like a courtyard rather than a house with accessories scattered behind it.
A rectangular lap pool with wall spouts occupies the center, while travertine- or limestone-look paving runs into a raised terrace. Arched colonnades shelter outdoor dining, and Italian cypress trees provide vertical punctuation without stealing much ground space.
18. Sculptural Bronze, Dark Water, and a Yard That Treats Art Like Architecture
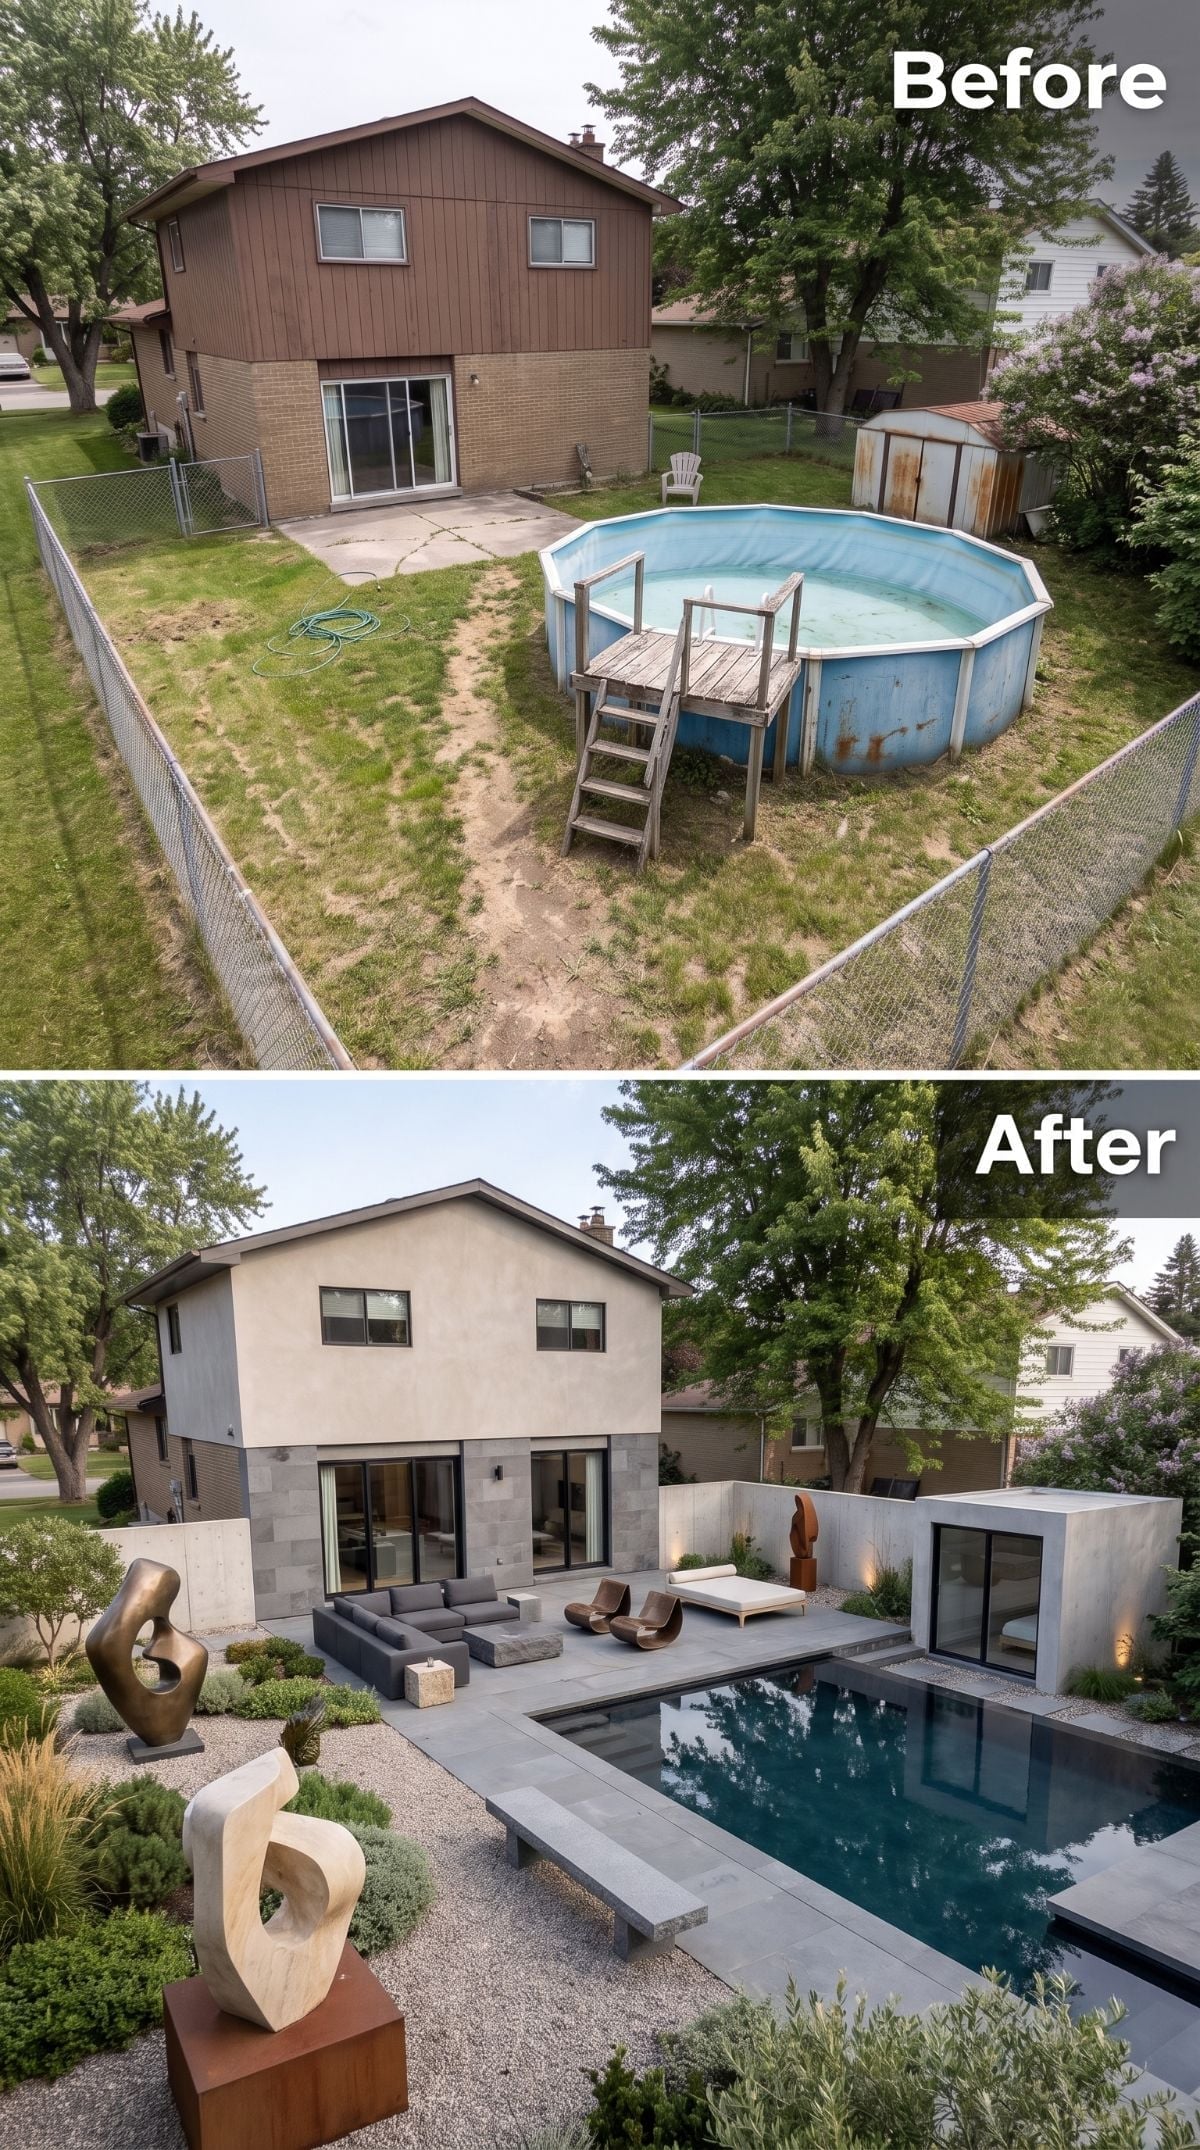
Rust-stained metal and patchy lawn give way to slate-gray pavers, a dark-finished lap pool, and warm greige stucco.
The bronze and carved-stone pieces are not sprinkled around as afterthoughts. Their scale and placement give the otherwise restrained pool deck a focal rhythm, turning what could have been another clean-lined contemporary yard into something stranger and more memorable.
17. White Plaster, Olive Trees, and a Pool Deck That Nearly Disappears
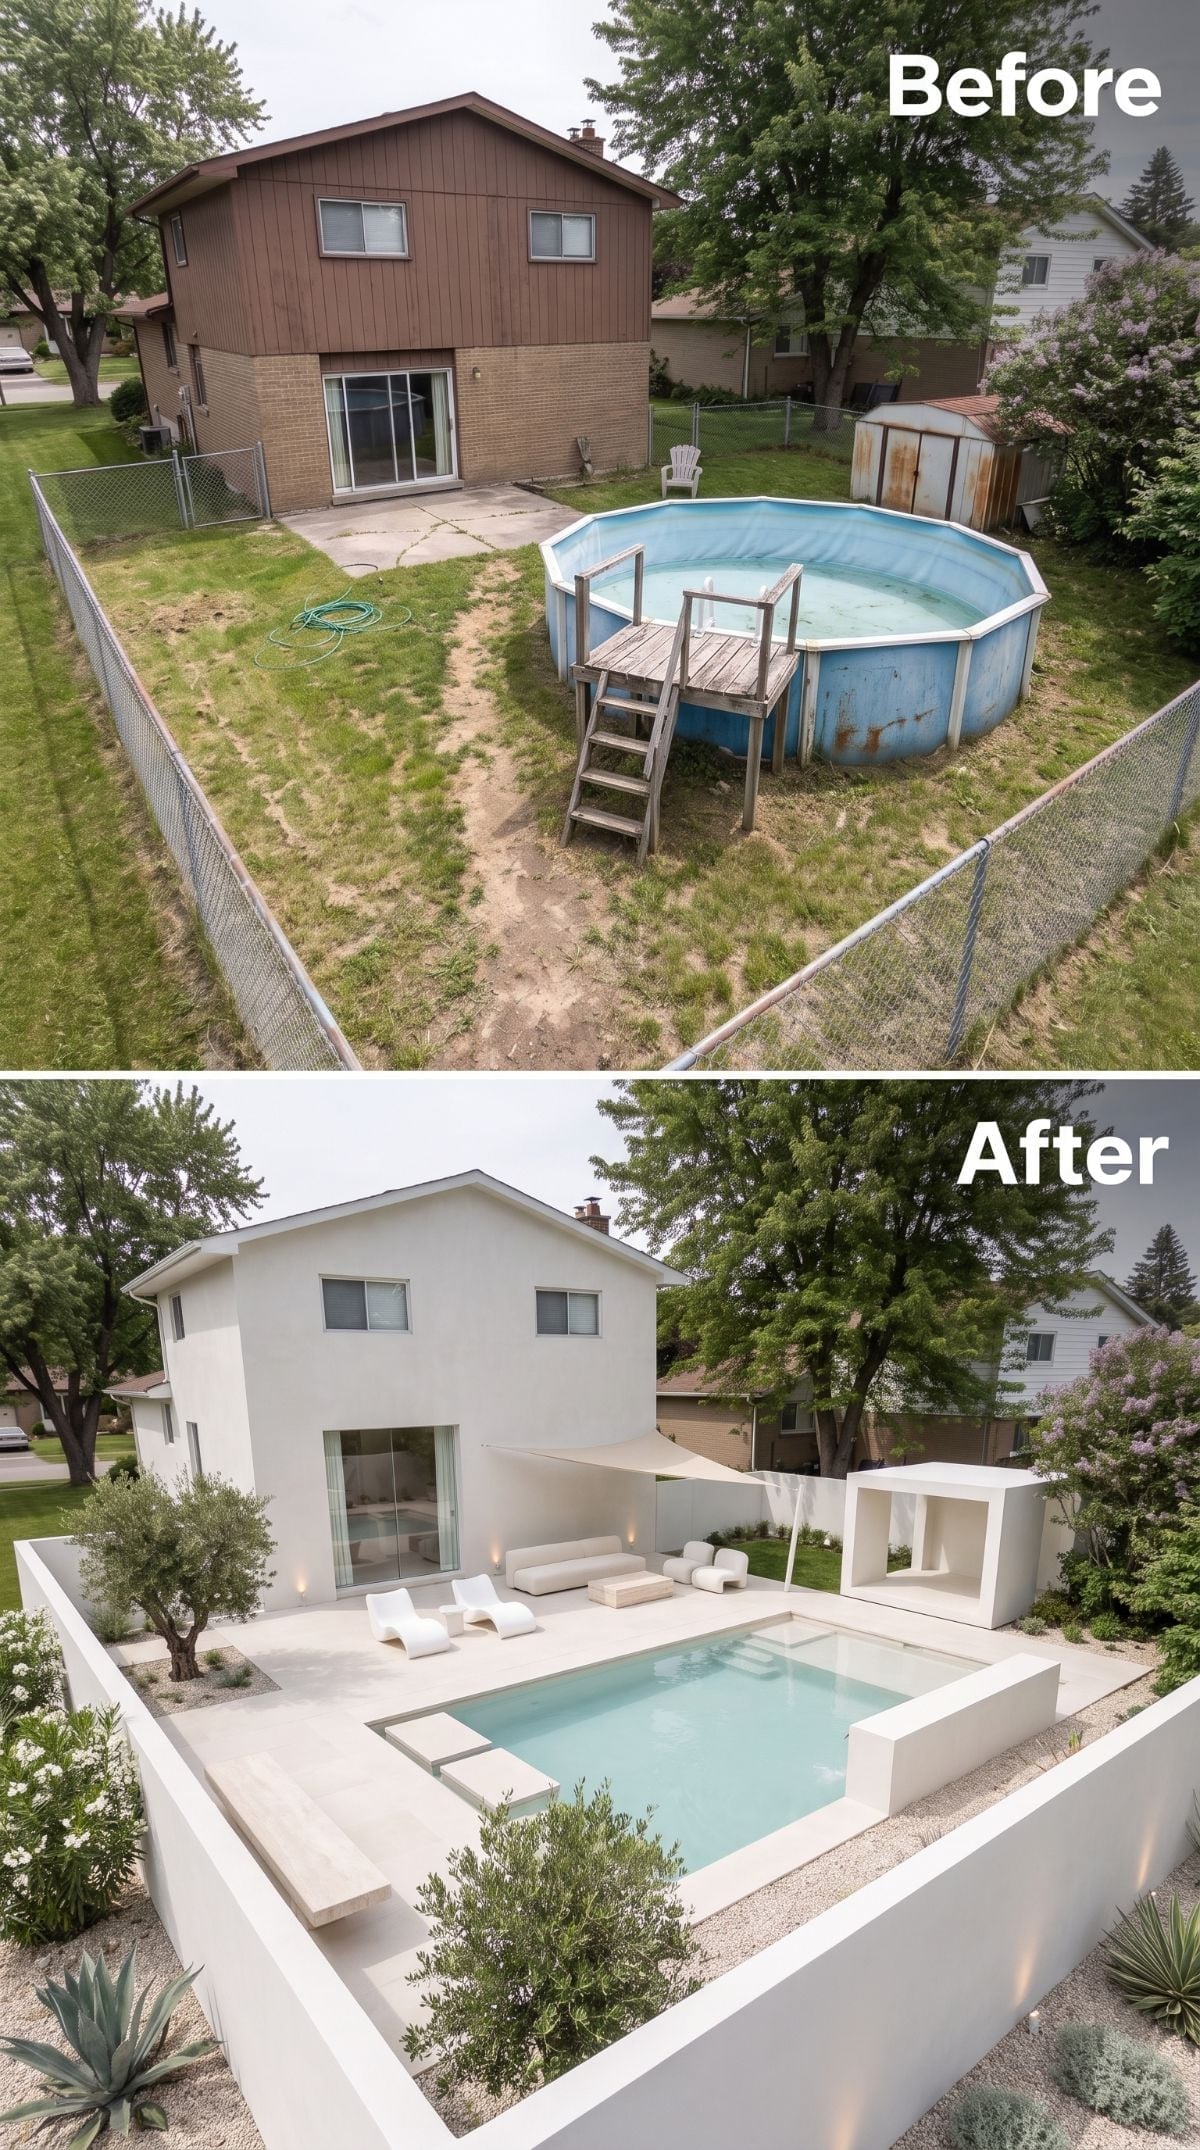
The old pool, rickety ladder, and oxidized metal shell disappear inside an almost entirely white courtyard.
A rectangular inground pool sits tight to the surrounding pale deck, while molded lounge chairs, a low sofa, sail shade, olive trees, and sculptural wall niches give the monochrome palette just enough interruption to stay architectural rather than antiseptic.
Why the Flush Deck Feels So Expansive
Bringing the water edge and surrounding hardscape visually close together reduces the apparent boundary between pool and terrace. Deck-level and overflow-style designs require carefully resolved coping or edge systems, waterproofing, drainage, and overflow management, so the clean appearance depends on considerably more technical work than the photograph lets on.
16. Vertical Cedar, a Green Roof Addition, and Dark Water at Dusk
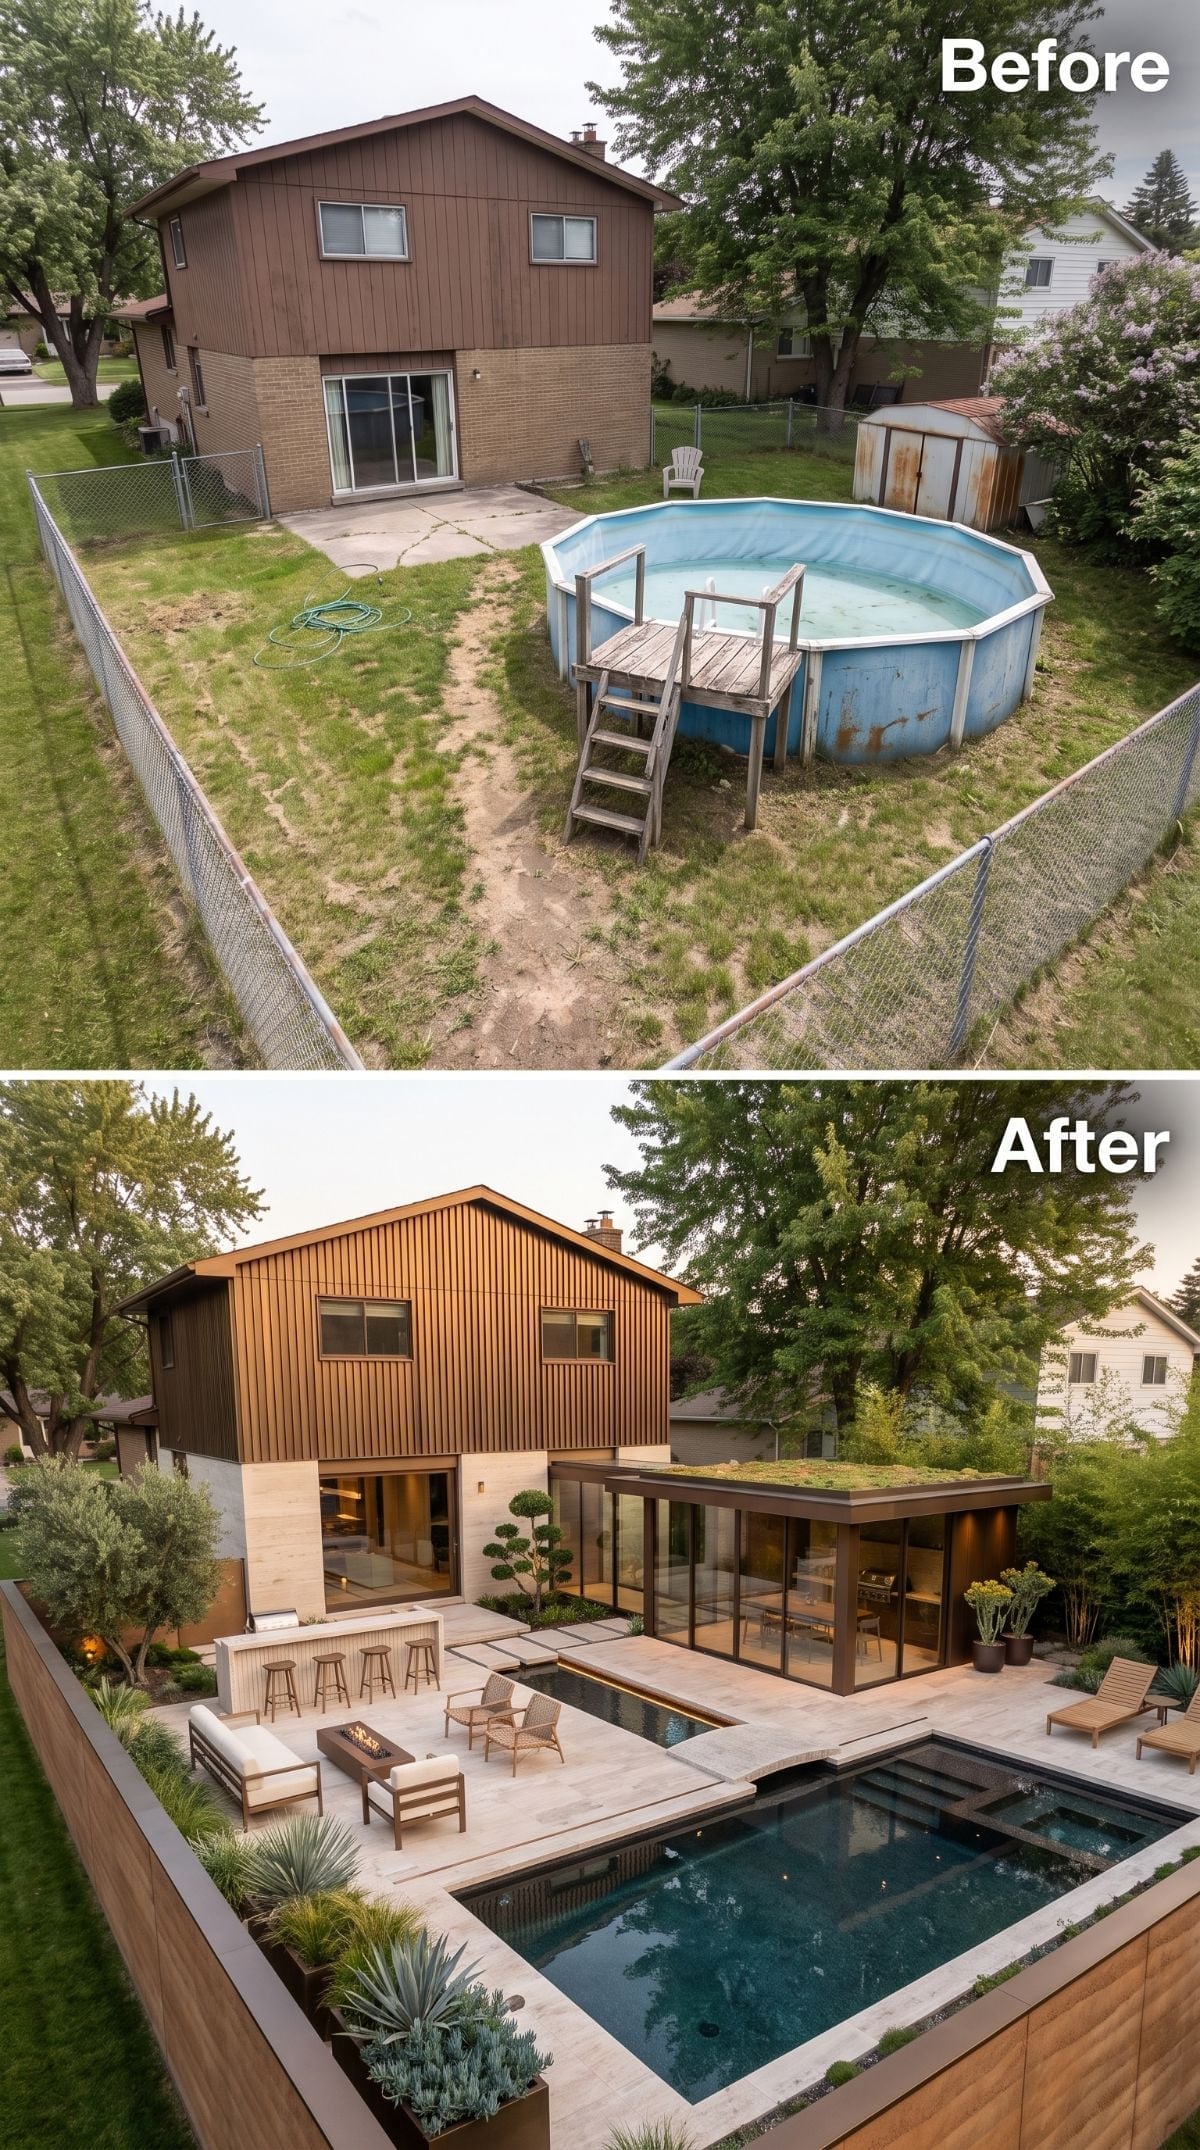
Warm cedar slats replace brown board-and-batten while a flat-roofed addition topped with planted sedum extends the house into the yard.
The dark rectangular pool, travertine-look terrace, bar counter, and low fire-table seating create a much more horizontal composition than the original yard ever had.
Why the Green Roof Changes the Spatial Logic
A planted roof can visually soften a low addition and hold rainfall longer than conventional roofing, but the assembly still needs proper waterproofing, drainage, root protection, and structural design. Sedum is common on extensive green roofs because it tolerates shallow growing media, but saturated soil, vegetation, snow, and maintenance loads must all be accounted for.
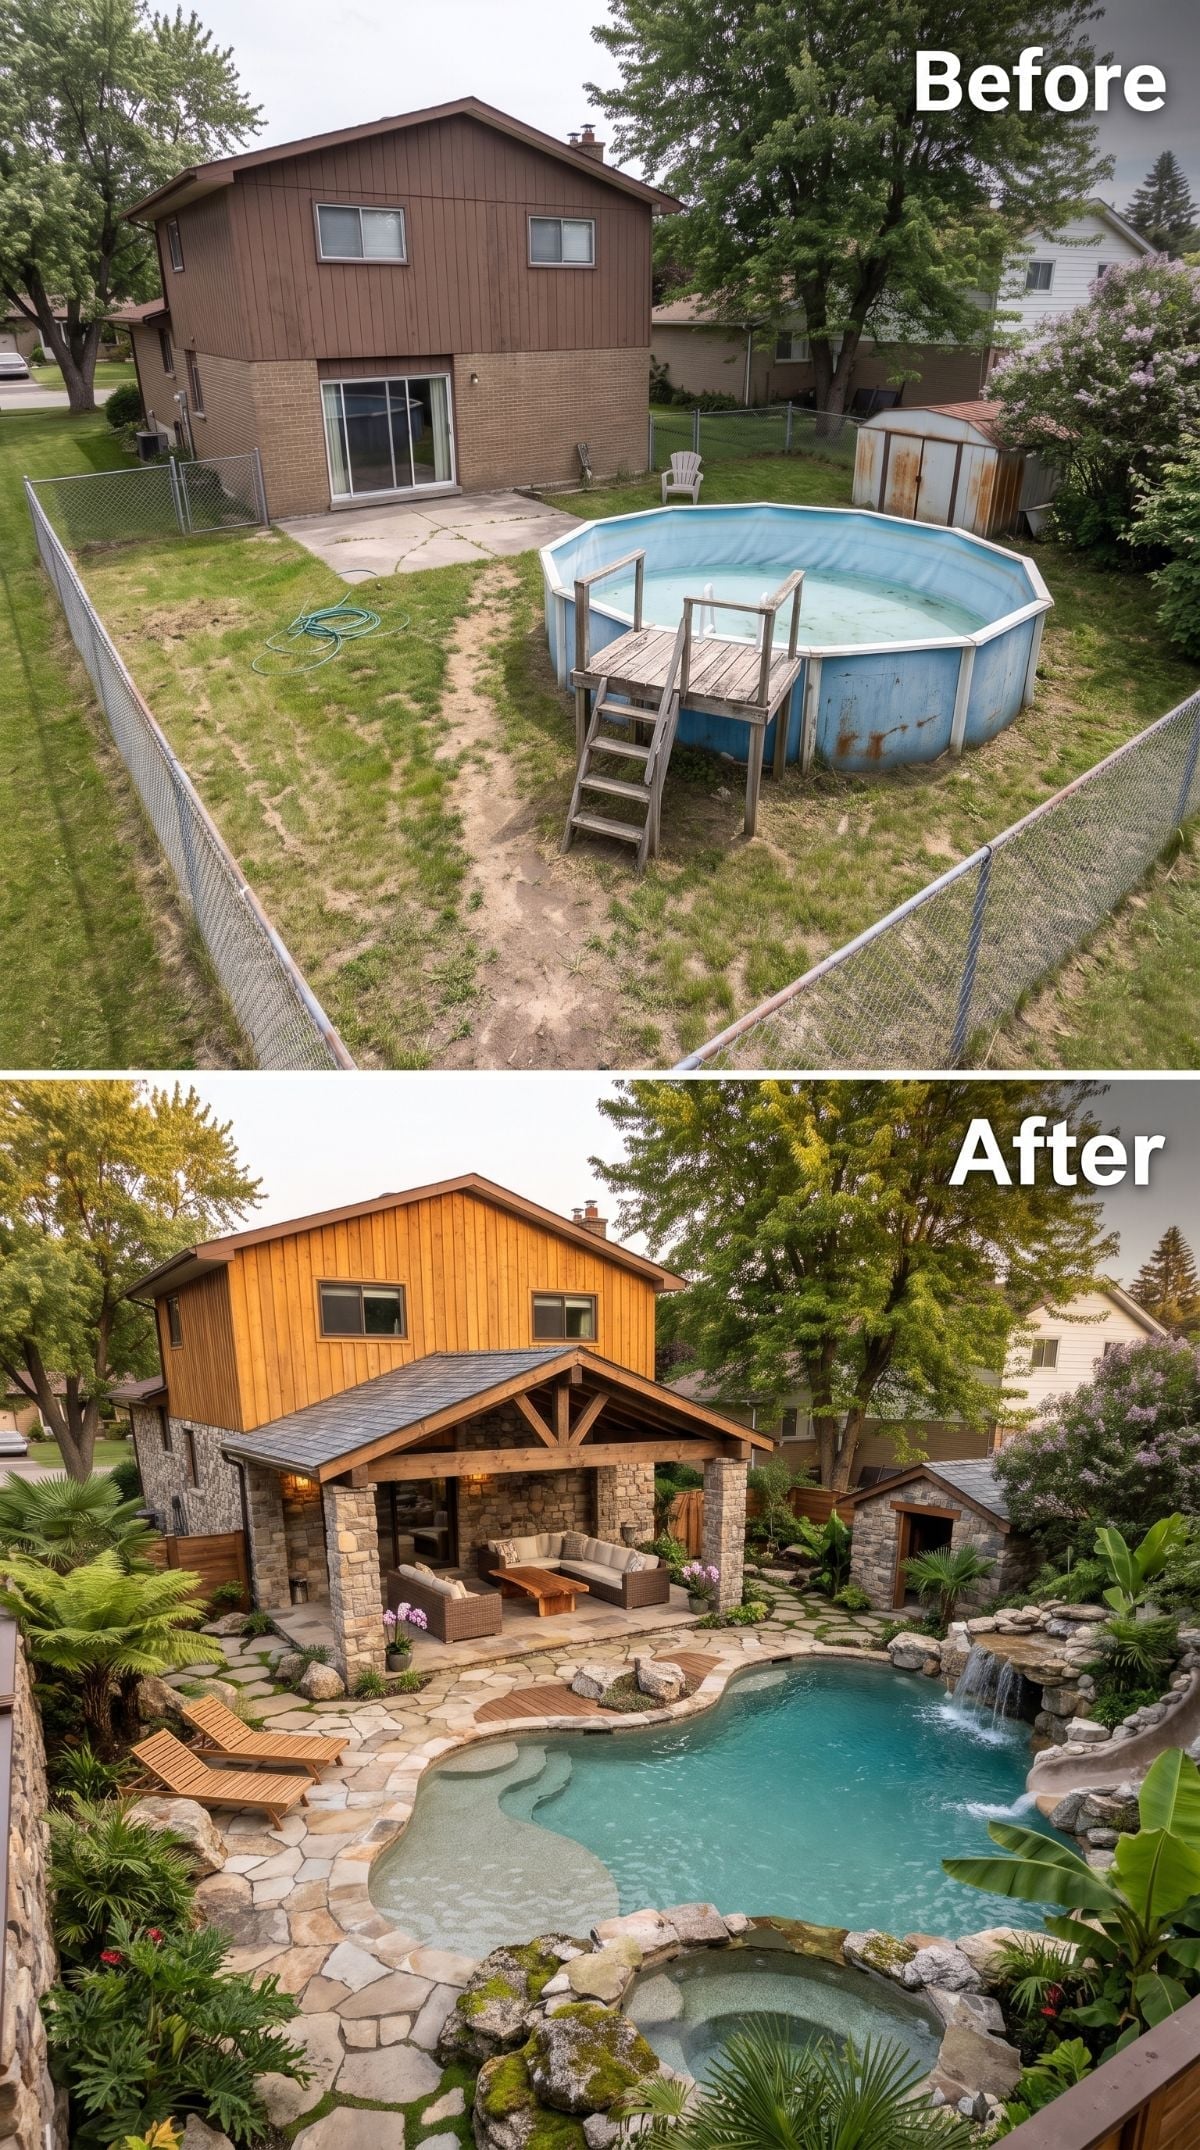
15. Natural Stone Grotto, Cedar Cladding, and a Pool With No Straight-Line Ambitions
🔥 Would you like to save this?
Dark T1-11 and a rust-streaked pool disappear beneath warm cedar cladding, a freeform fieldstone-edged pool, and a covered outdoor room carried by rough-cut stone columns.
A boulder waterfall spills into the shallow end, tropical planting fills every border, and a flagstone path threads through the whole scene without finding a straight line anywhere. Subtle this is not.
Worth Knowing: Waterfalls can increase circulation and aeration, but they do not replace normal filtration, sanitizer management, or water testing. Their strongest contribution here is sensory: movement, sound, and a much softer edge than a conventional pool wall.
14. Walnut-Toned Cladding, a Green Roof Bump-Out, and a Pool That Meets the House
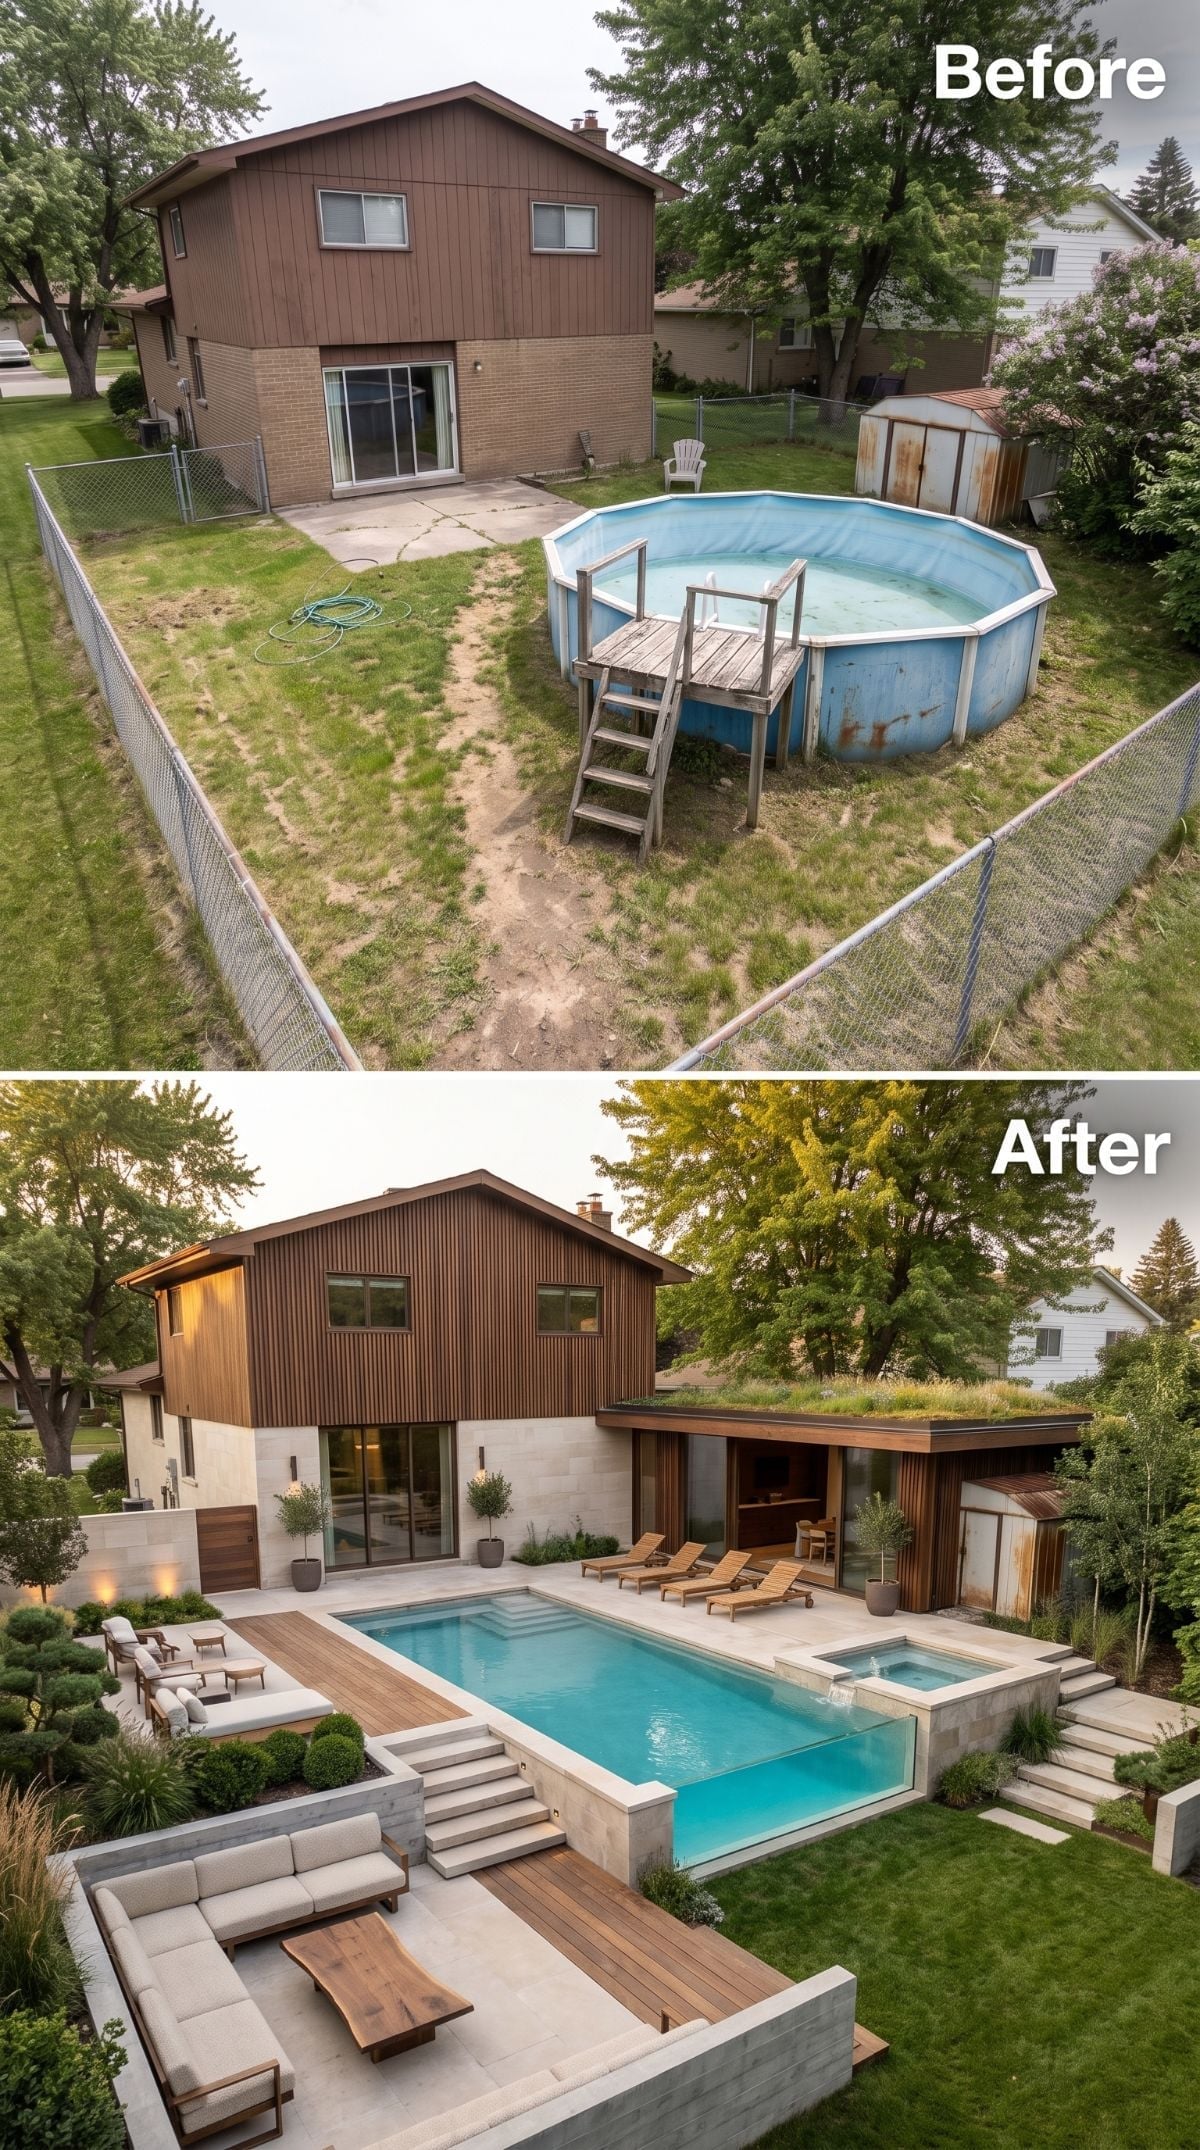
The sagging pool and dead grass are replaced by a rectangular inground pool set flush with large-format concrete pavers, teak loungers, and a raised spa.
Warm corrugated-looking wood cladding transforms the house, while a low extension carries a planted roof and new glass doors open directly onto the terrace. The strongest move is not another water feature. It is making the house finally participate in the backyard.
13. Fluted Dark Cladding, Fire Bowls, and a Rock Grotto Built for Dusk
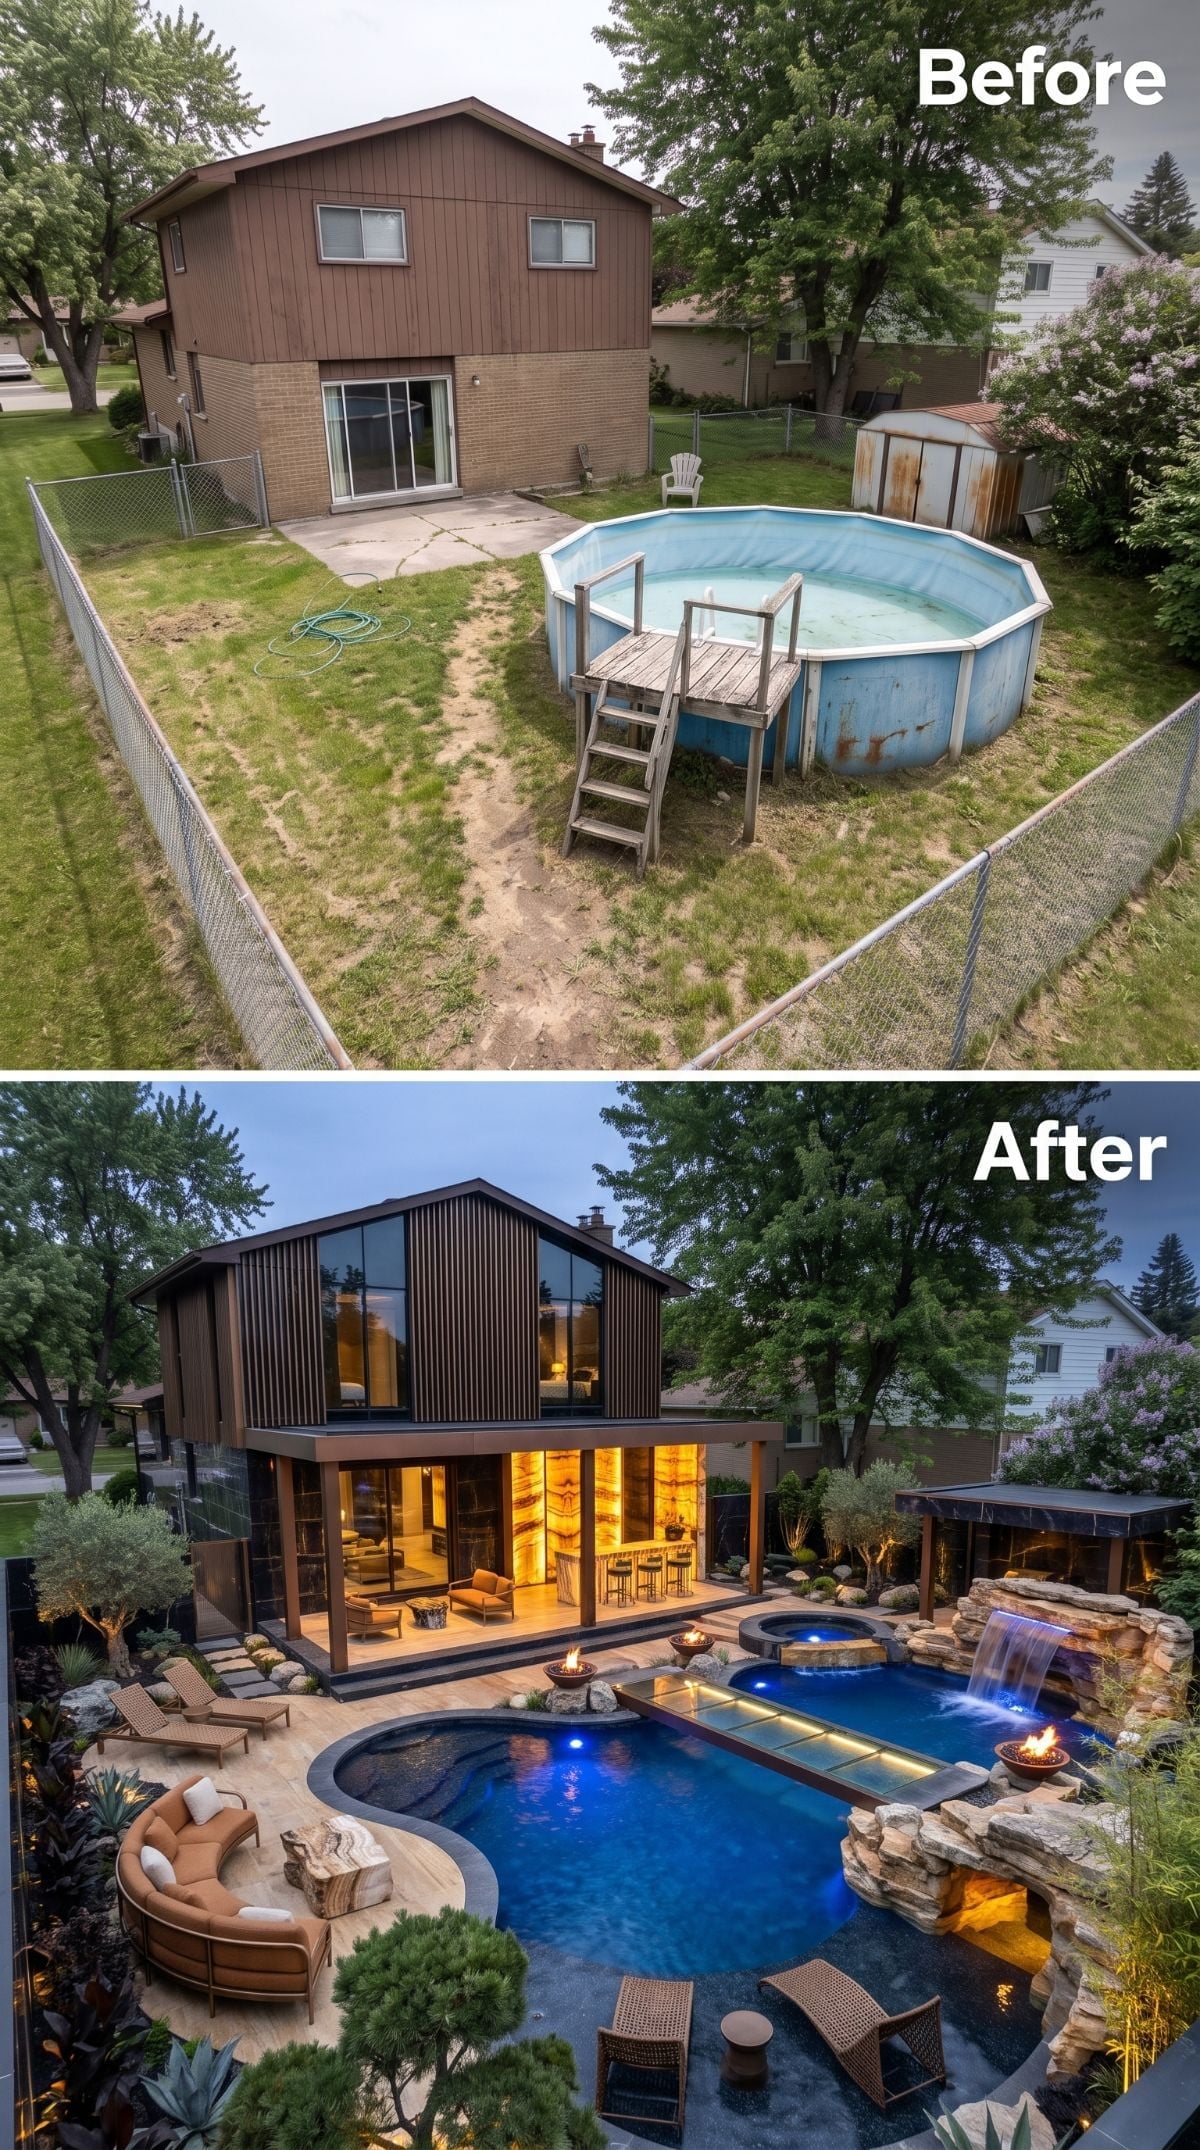
Patchy grass, chain-link fencing, and a rusting pool give way to a resort-scale backyard washed in amber and pool blue.
Deep charcoal-brown fluted cladding covers the house, floor-to-ceiling glass spills interior light onto a raised deck, and curved cognac-toned seating faces a freeform pool with an attached spa.
The pool is the centerpiece, with a boulder grotto and sheet waterfall at one end and fire bowls flanking the stone. There is a lot happening, but the limited palette of dark wood, warm stone, water, and fire keeps the spectacle under control.
12. Wisteria Pergola, Poolside Spa, and a Dining Corner That Steals the Evening
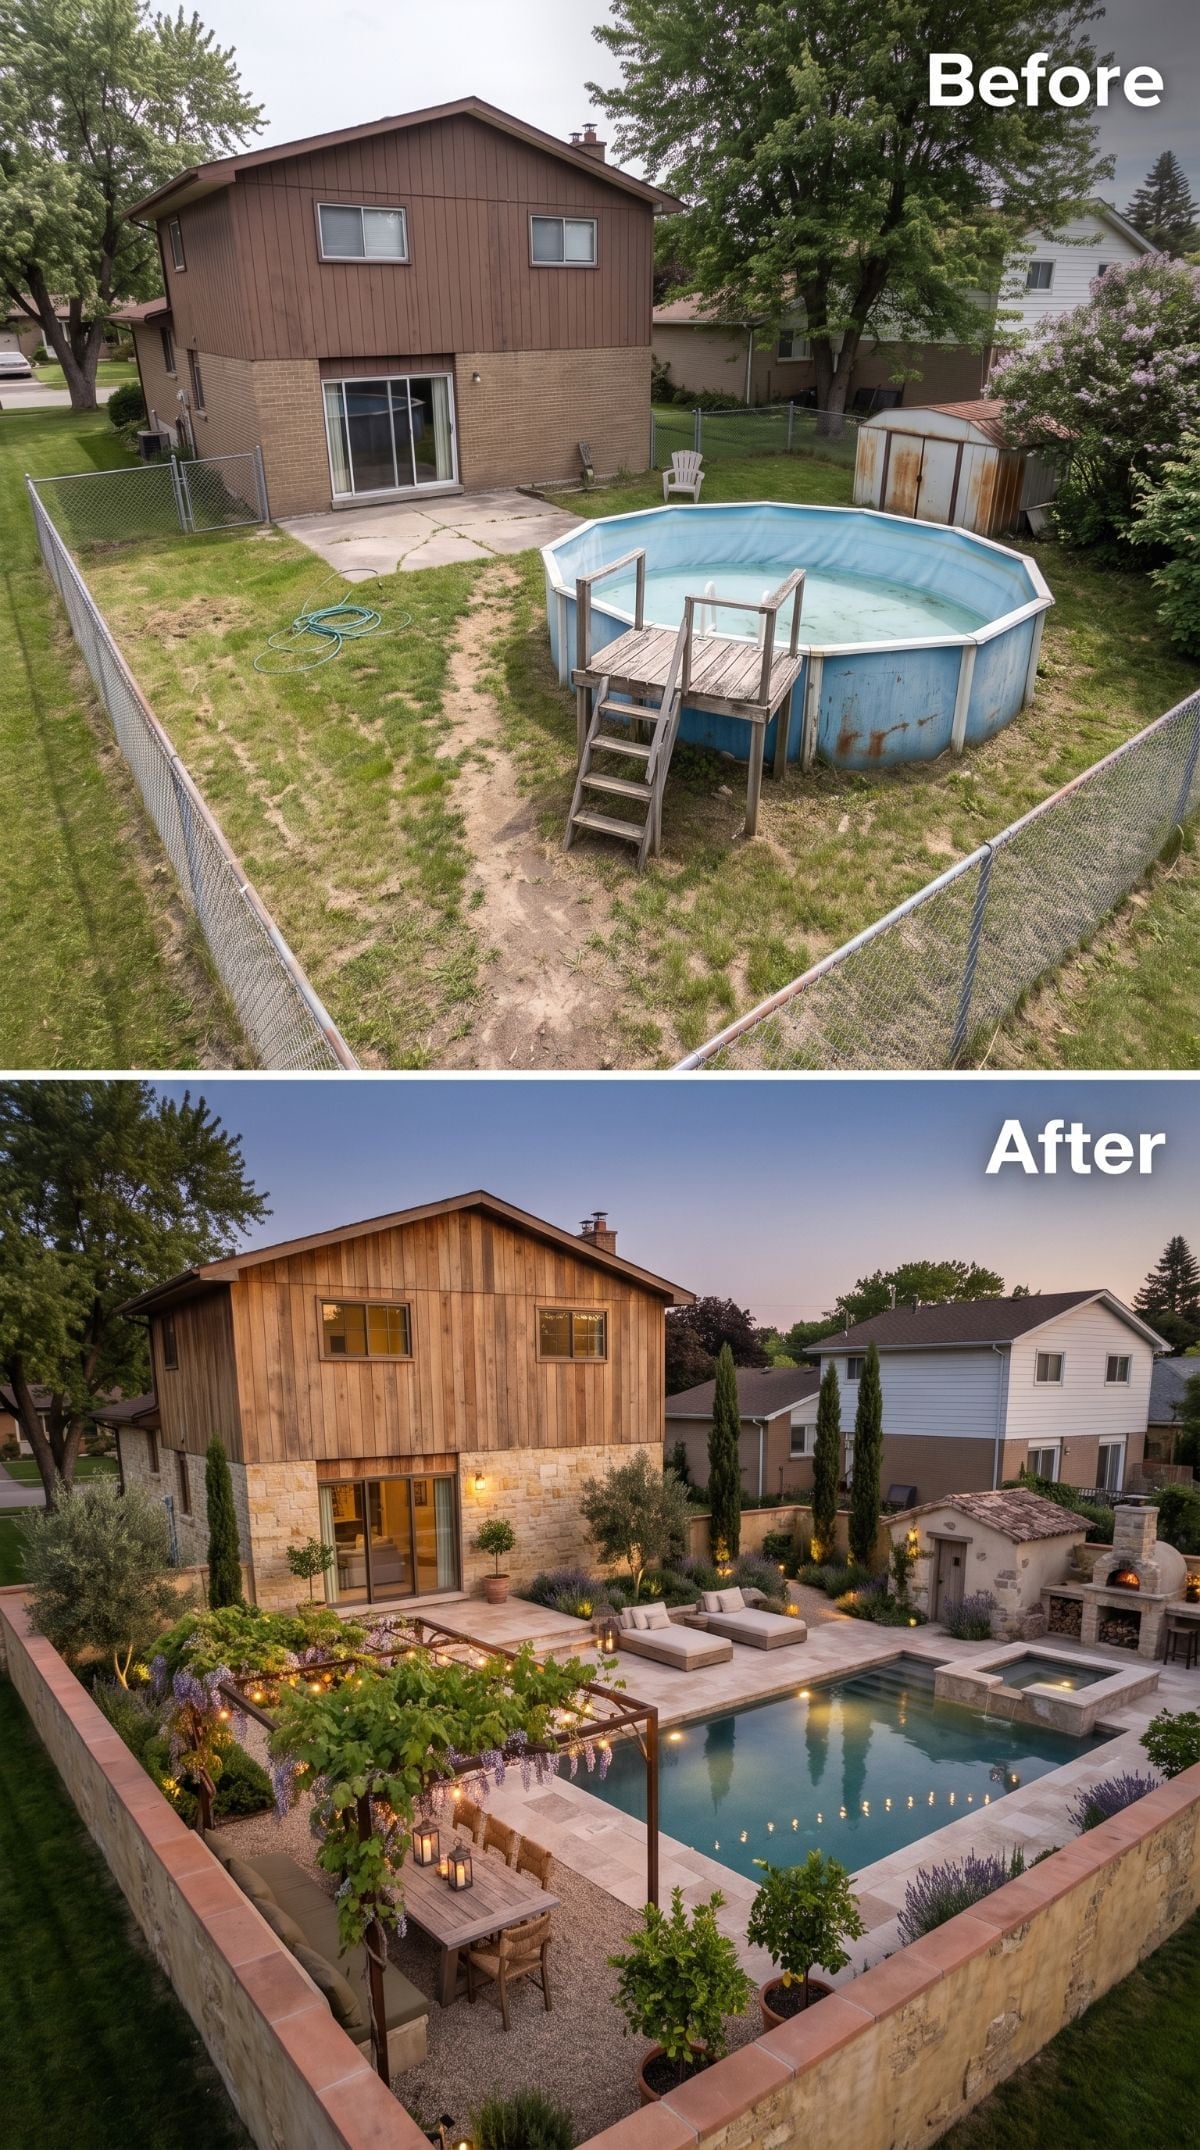
Cedar vertical siding replaces dated brown panels, while limestone-look block wraps the base of the house.
A rectangular pool and attached spa sit on travertine-look paving, but the memorable corner is the pergola: wisteria overhead, lanterns hanging low, gravel underfoot, and a dining table positioned where it actually feels like somewhere you would linger after dark.
11. Sand-Toned Stucco, a Pergola Bar, and an Easygoing Poolside Lounge
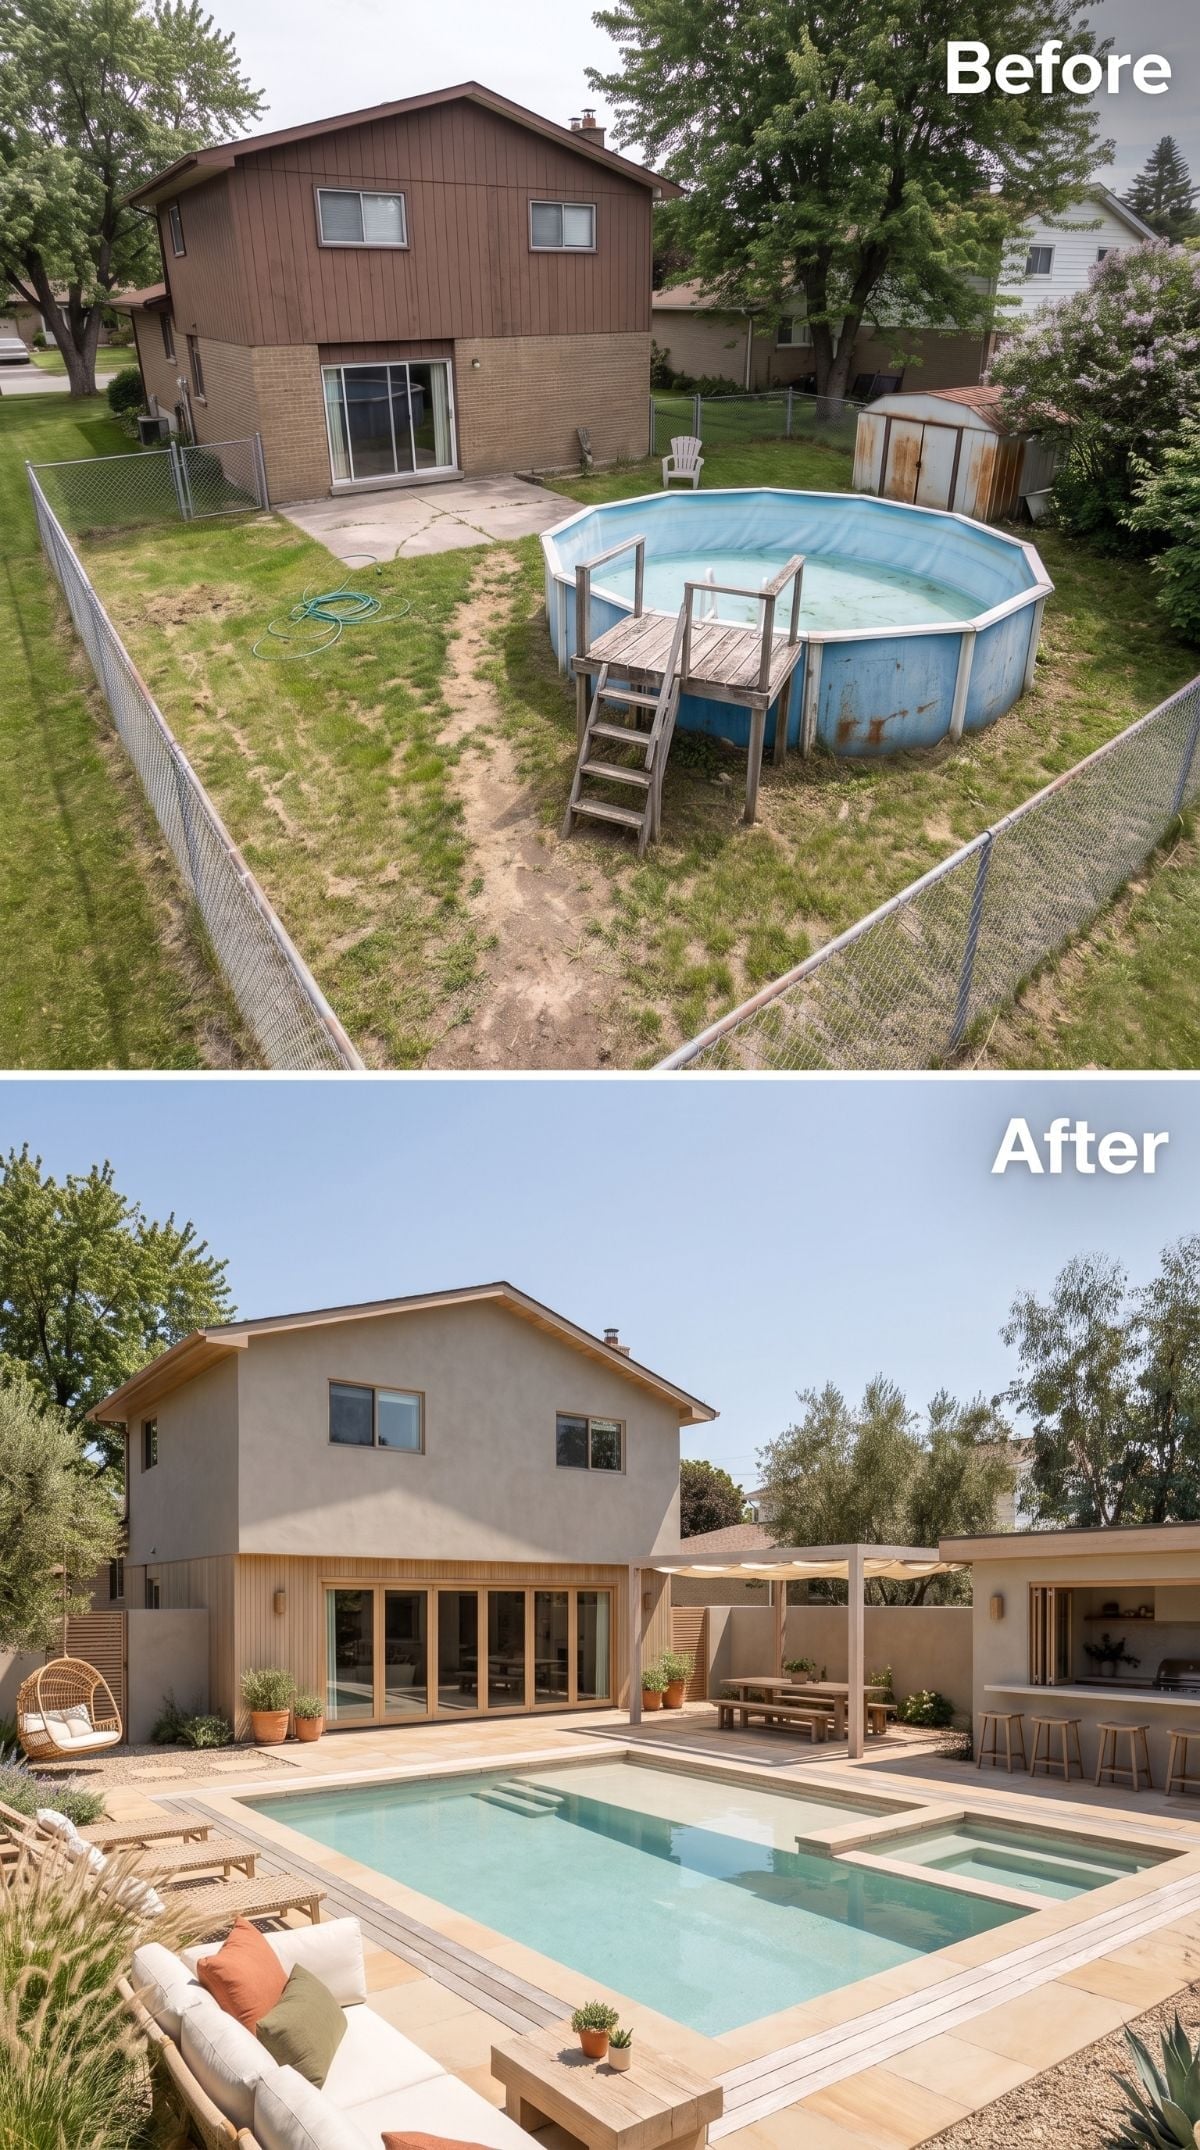
Sand-toned stucco replaces brown wood siding, and a rectangular pool with raised spa takes over the old above-ground footprint.
A timber pergola shelters the bar, a hanging rattan chair softens one corner, and linen upholstery with terracotta pillows keeps the space relaxed. This is less about architectural fireworks and more about getting every ordinary backyard ingredient to cooperate.
Editor’s Note: Stucco systems vary widely in composition and performance. Good weather resistance depends on the assembly, substrate, flashing, drainage, climate, and maintenance rather than assuming the finish simply becomes tougher with age.
10. Cedar, Board-Formed Concrete, and a Linear Fire Feature Beside the Pool
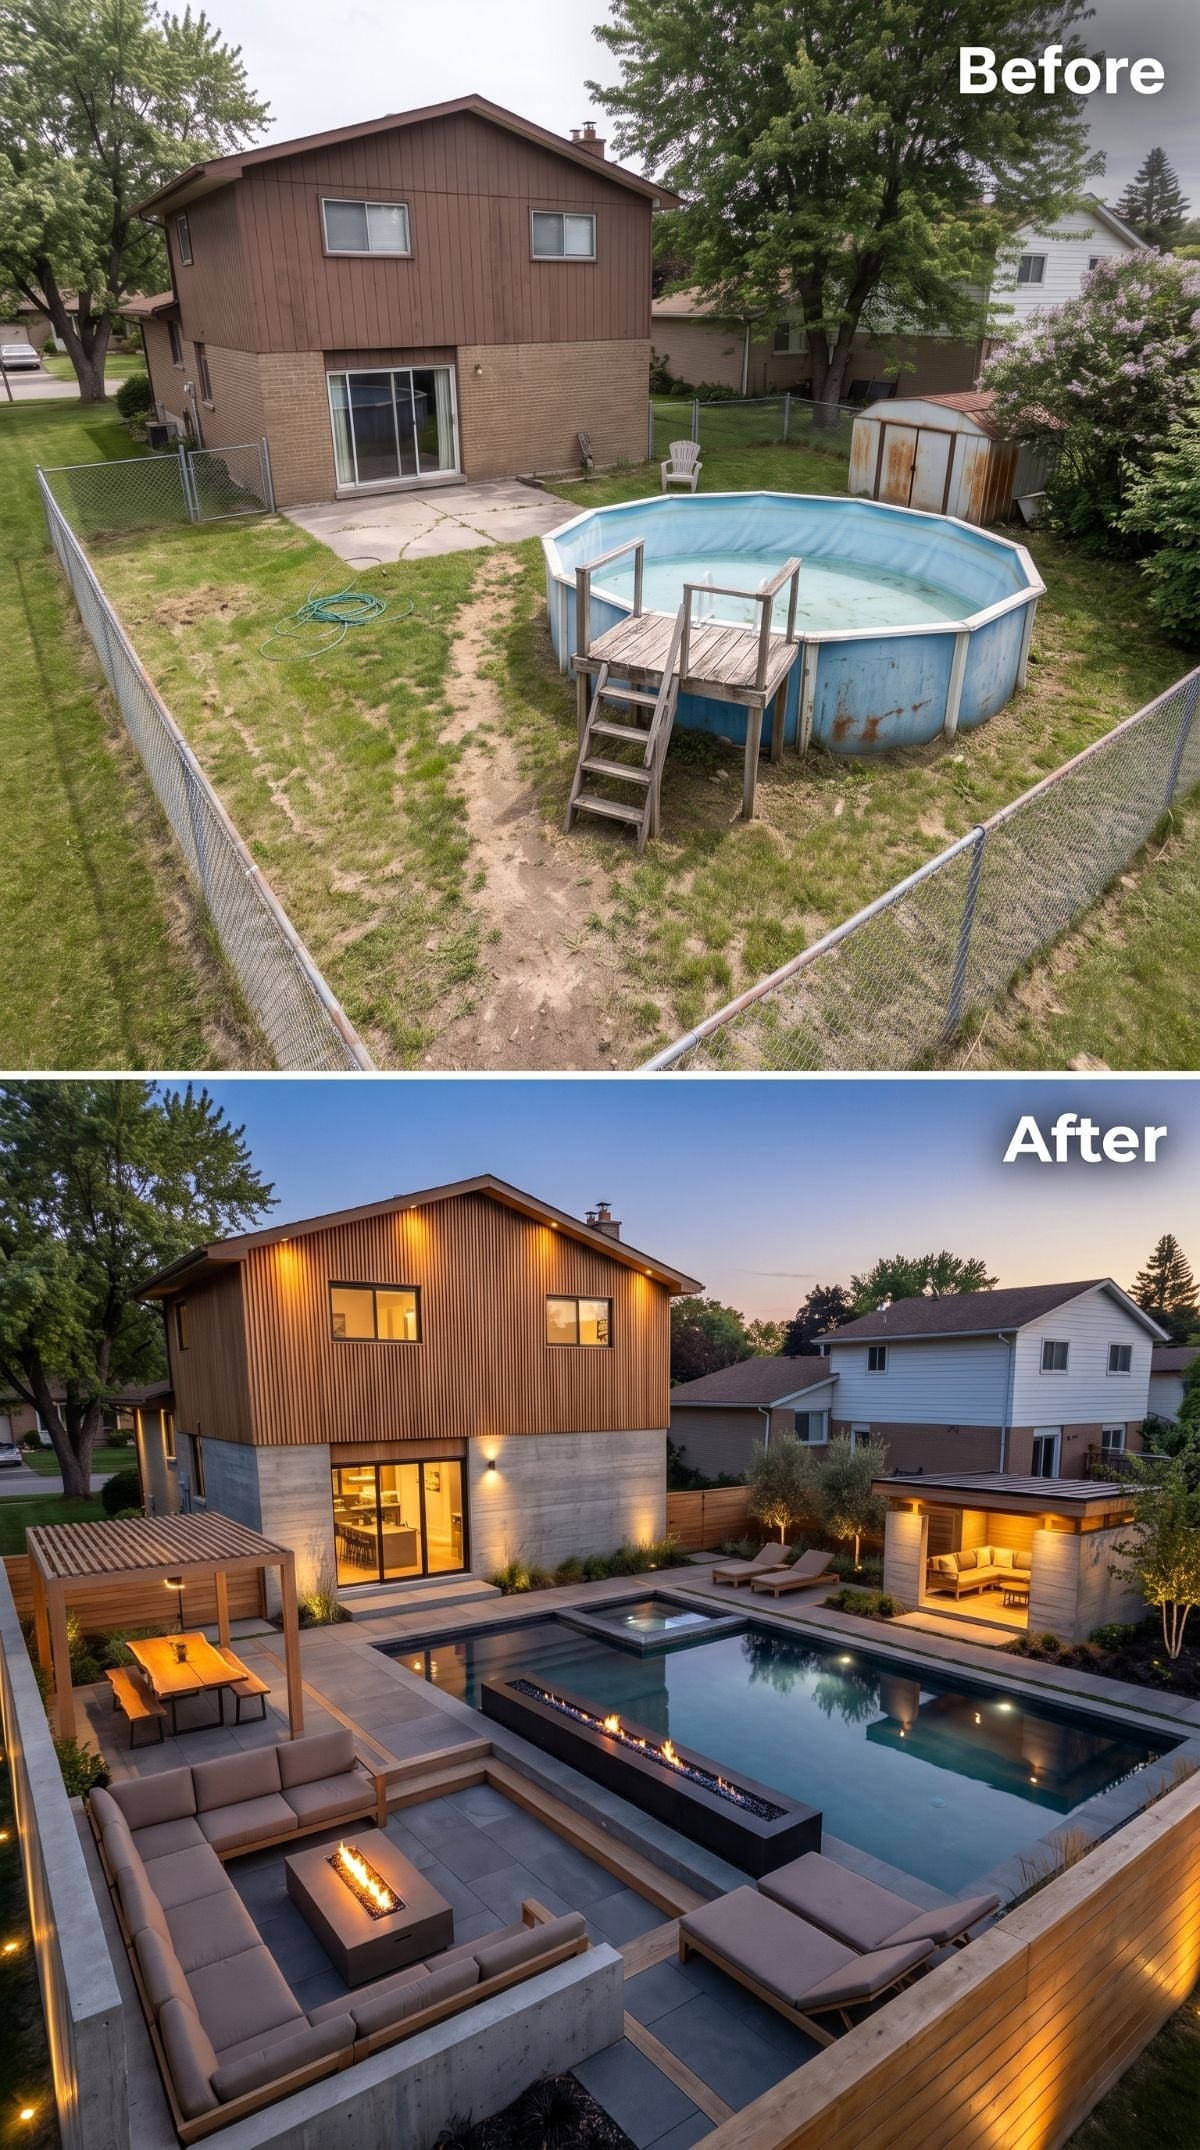
Vertical cedar board-and-batten covers the upper story while board-formed concrete gives the lower facade a heavier base.
A rectangular pool with attached spa runs through the center, with a linear fire feature tracing one edge. The contrast between warm wood, gray concrete, water, and flame does more than another layer of decoration ever could.
Why It Works: A low linear fire feature can visually extend the pool edge and provide localized warmth, but gas clearances, burner specifications, combustible materials, wind exposure, and local code requirements need to be resolved before placement is treated as a purely aesthetic decision.
9. Waterfall Edge, Cedar Siding, and a Dining Terrace Pulled Right to the Pool
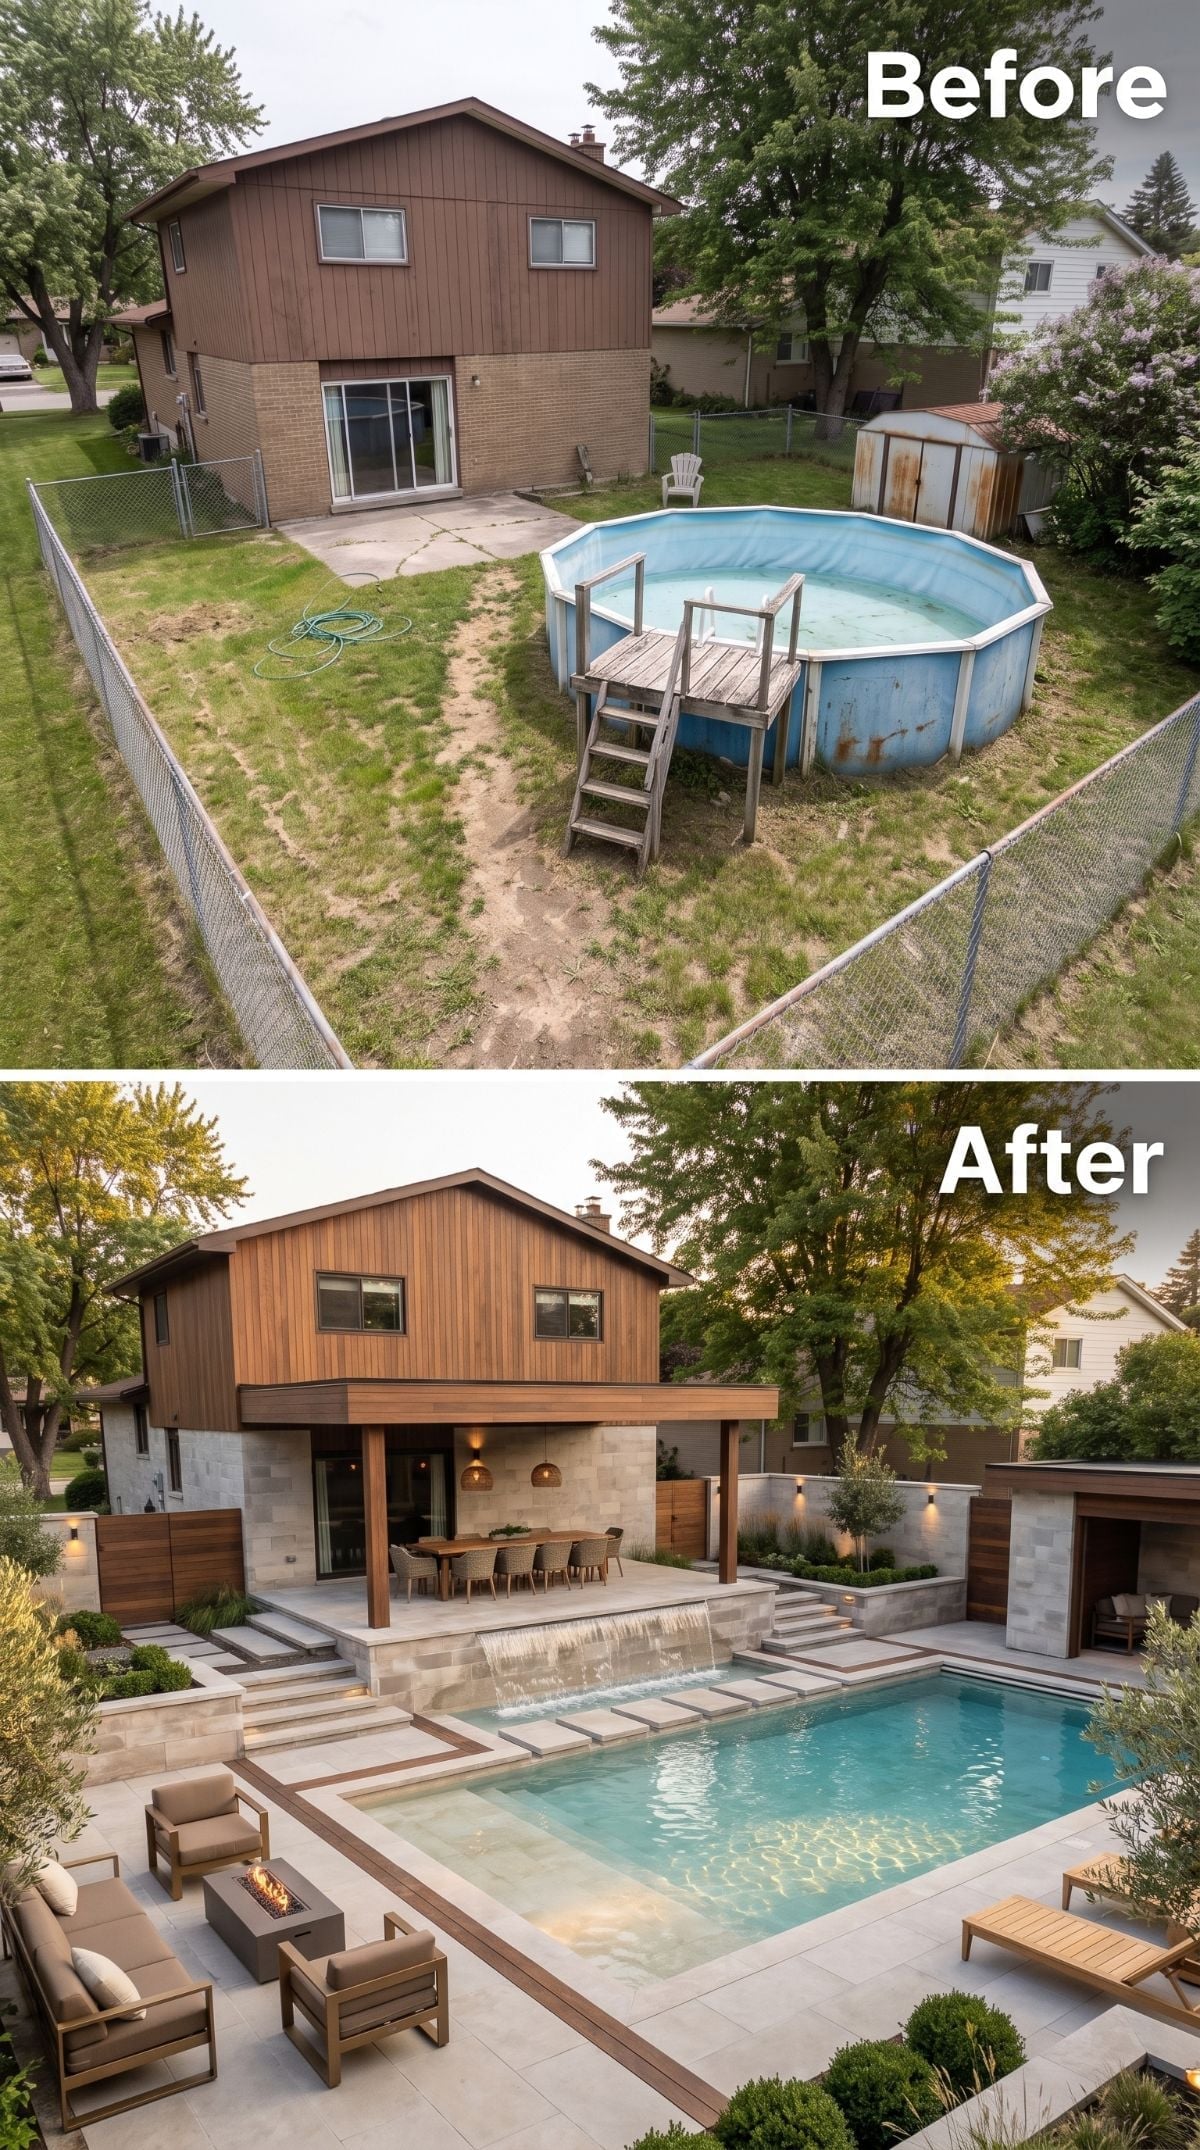
The old blue-steel pool and patchy lawn disappear beneath a rectangular inground pool with a raised spillway sending a thin sheet of water across one end.
Warm cedar cladding transforms the rear facade, while a covered dining area sits on a raised stone platform just behind the water. Pendant lights hang low over the table, making the dining zone feel like part of the architecture rather than furniture temporarily parked outside.
8. Stone Cladding, Cedar Pergola, and a Backyard With an Actual Garden Room
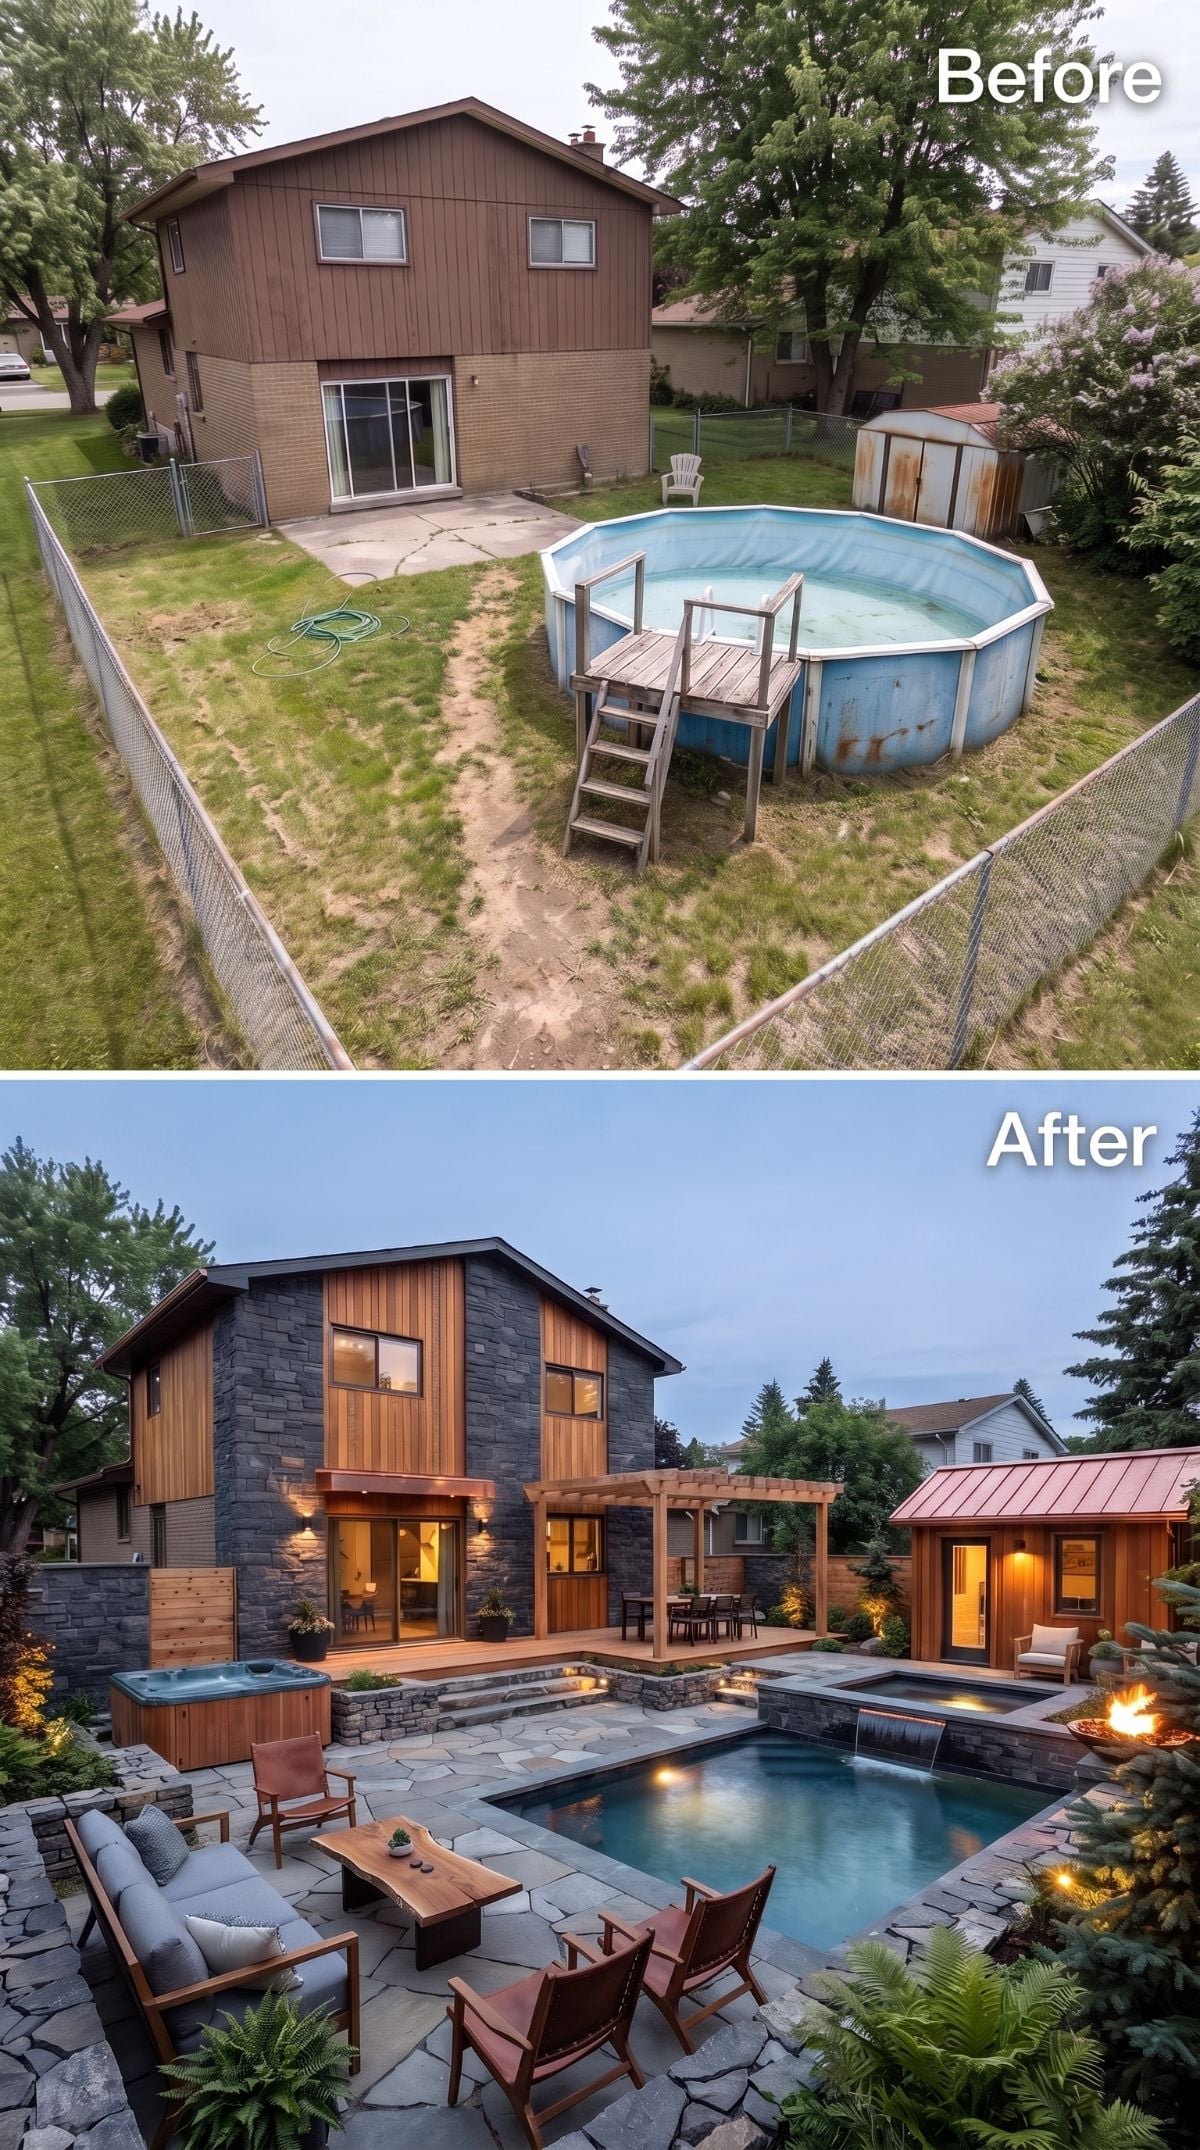
The before has patchy grass, compacted dirt, chain-link fencing, and a rusting pool that looks one summer away from surrender.
The after layers dark stacked-stone-look cladding, cedar siding, flagstone, an inground pool, pergola dining, a grade-level hot tub, and a separate garden room under a copper-red roof. There are a lot of materials here, but the warm wood and stone palette keeps them from turning into a showroom sampler.
Practical Note: Near-flush hot tubs can improve visual integration and make entry feel more direct, but installation complexity, access for service, drainage, structural support, and safety all need to be planned around the specific model and site. Moving water can also help mask some neighborhood noise without pretending it turns a suburban yard into an acoustic chamber.
7. Cedar, Cascading Water, and a Pool Deck That Finally Feels Finished
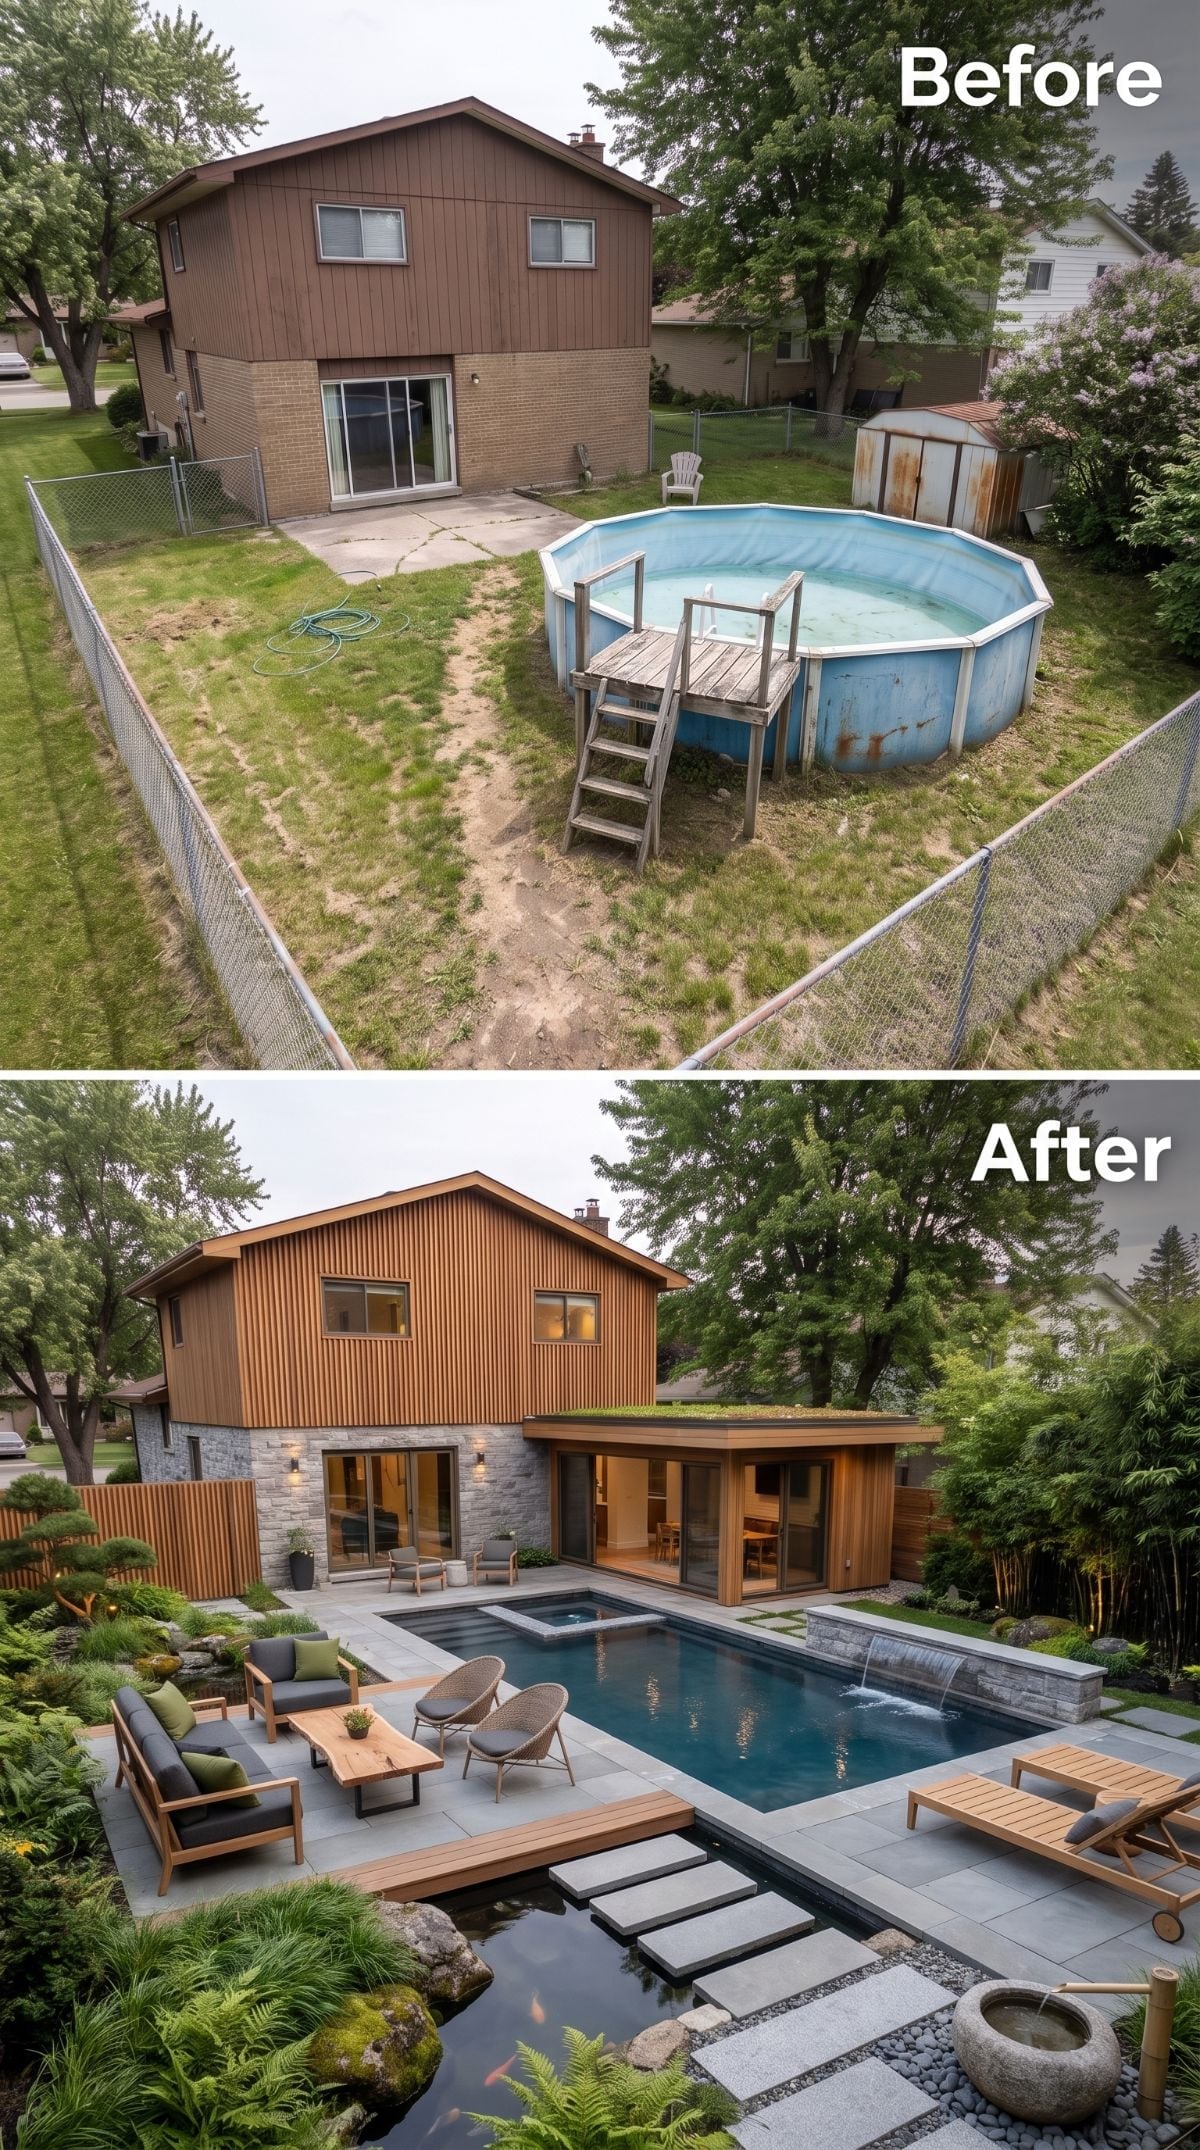
Vertical cedar siding replaces the brown horizontal panels, while a rectangular pool with bluestone-look coping occupies the center.
A cascading water feature breaks up one side, teak loungers hold the other, and a charcoal-cushioned seating group gives the composition a quieter counterweight. Dark metal, warm cedar, pale paving, and moving water provide enough contrast that the yard does not need another decorative layer.
History Corner: Above-ground pools became a familiar feature of postwar suburban backyards because they offered a lower-cost, less excavation-intensive alternative to inground construction. Permit requirements, expected lifespan, and construction quality varied widely by era, manufacturer, and municipality.
6. Limestone Pavers, Stone Arches, and a Pool Deck With Mediterranean Bones
🔥 Would you like to save this?
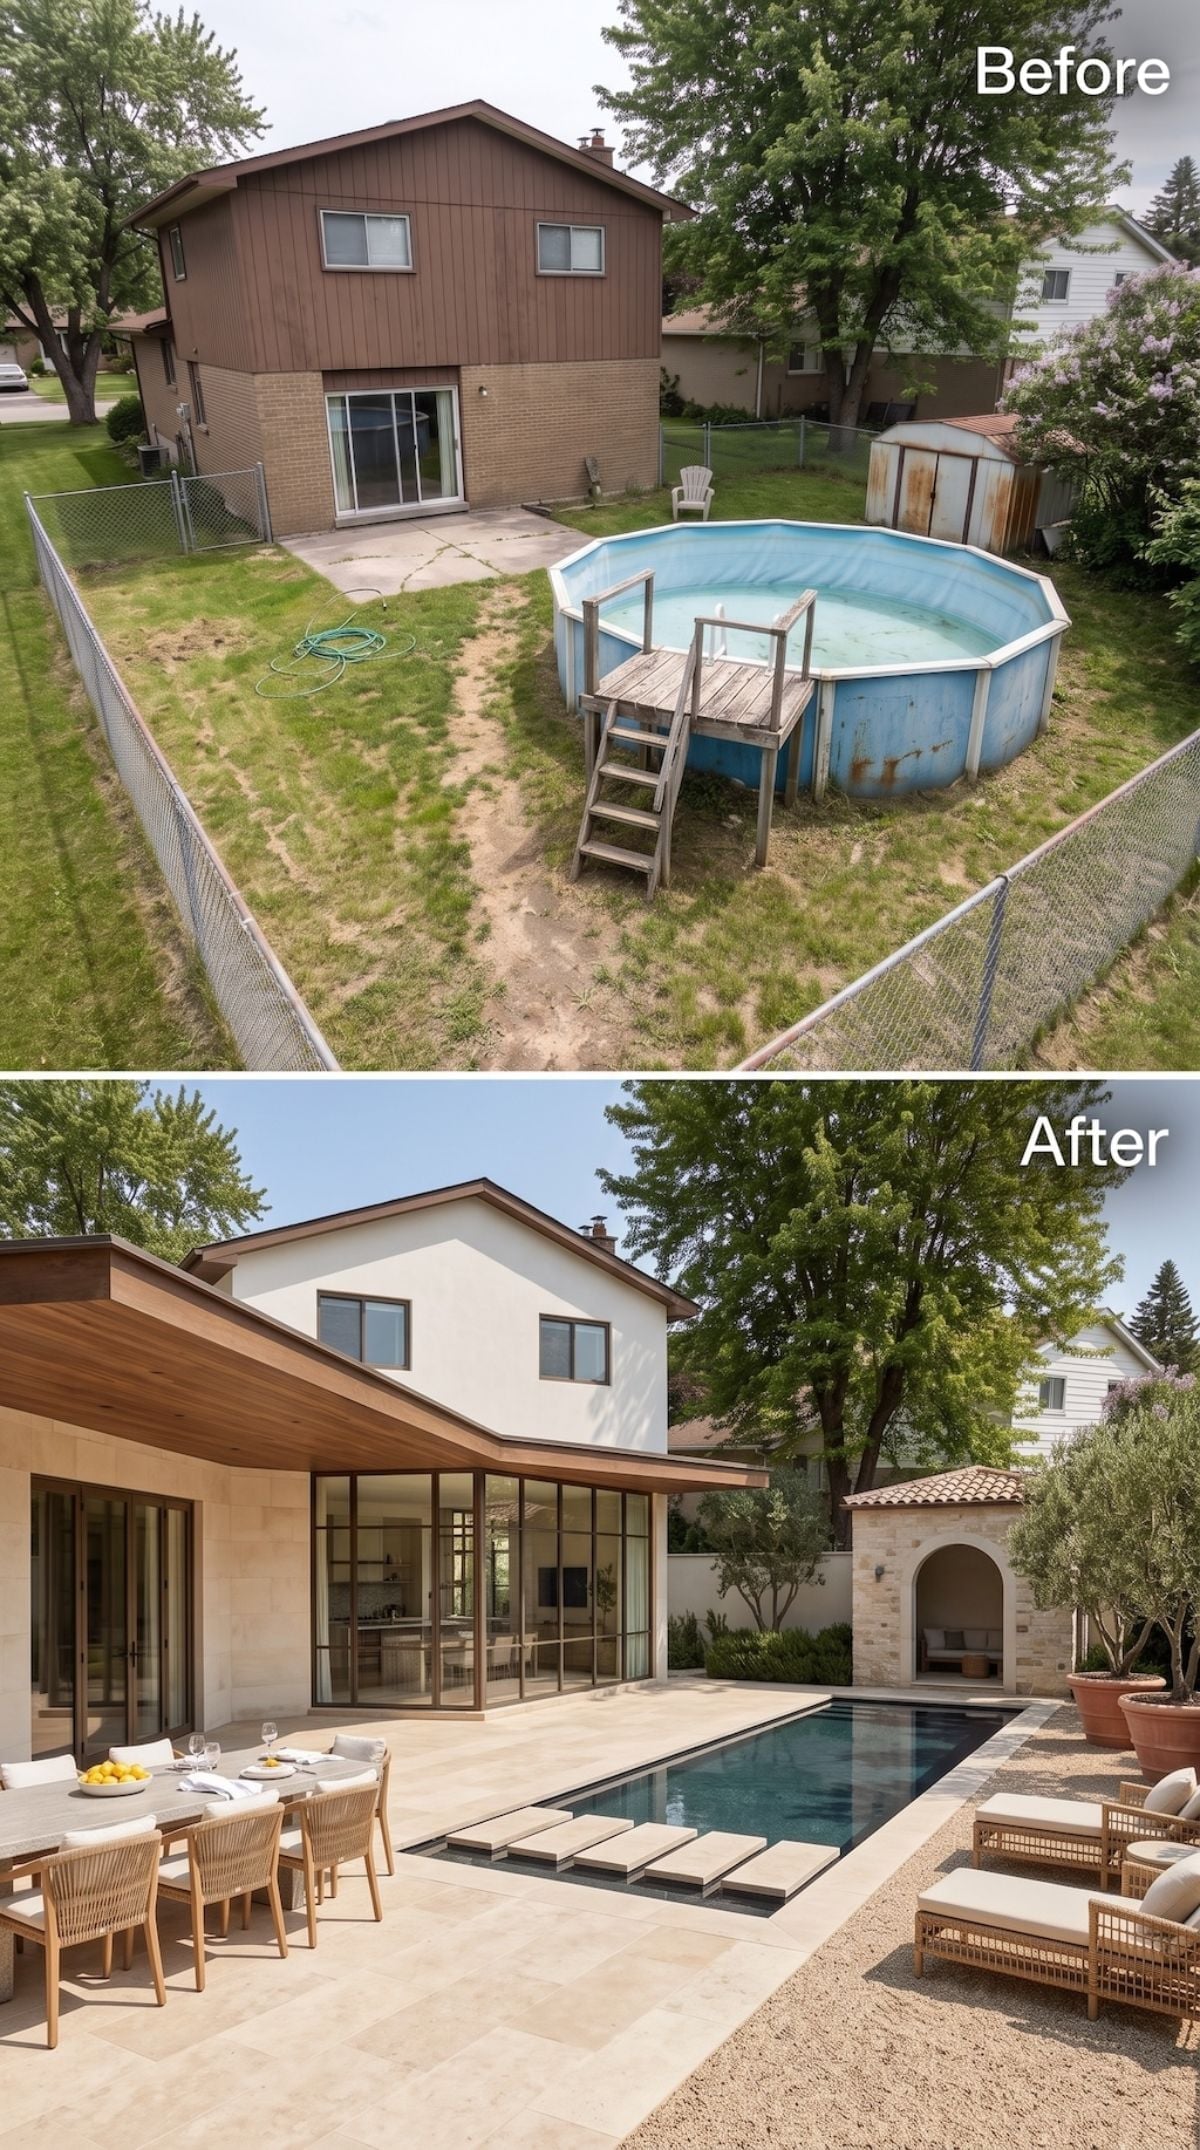
Patchy grass, chain-link fencing, and a rusted pool once filled the yard. The after turns the same footprint into a broad limestone-look terrace wrapped around a low rectangular pool.
Steel-framed glass doors open the house to the deck, while a stone archway creates a lounge alcove at the back. Teak dining furniture and terracotta pots stop the large pale surface from feeling too formal.
Ask Yourself: When an old above-ground pool is removed, the ground plane is often the first place to reconsider. Hardscape, planting, drainage, and circulation can change how generous a backyard feels even before new structures or water features are added.
5. Freeform Pool, Raised Spa, and Cedar Cladding With Softer Geometry
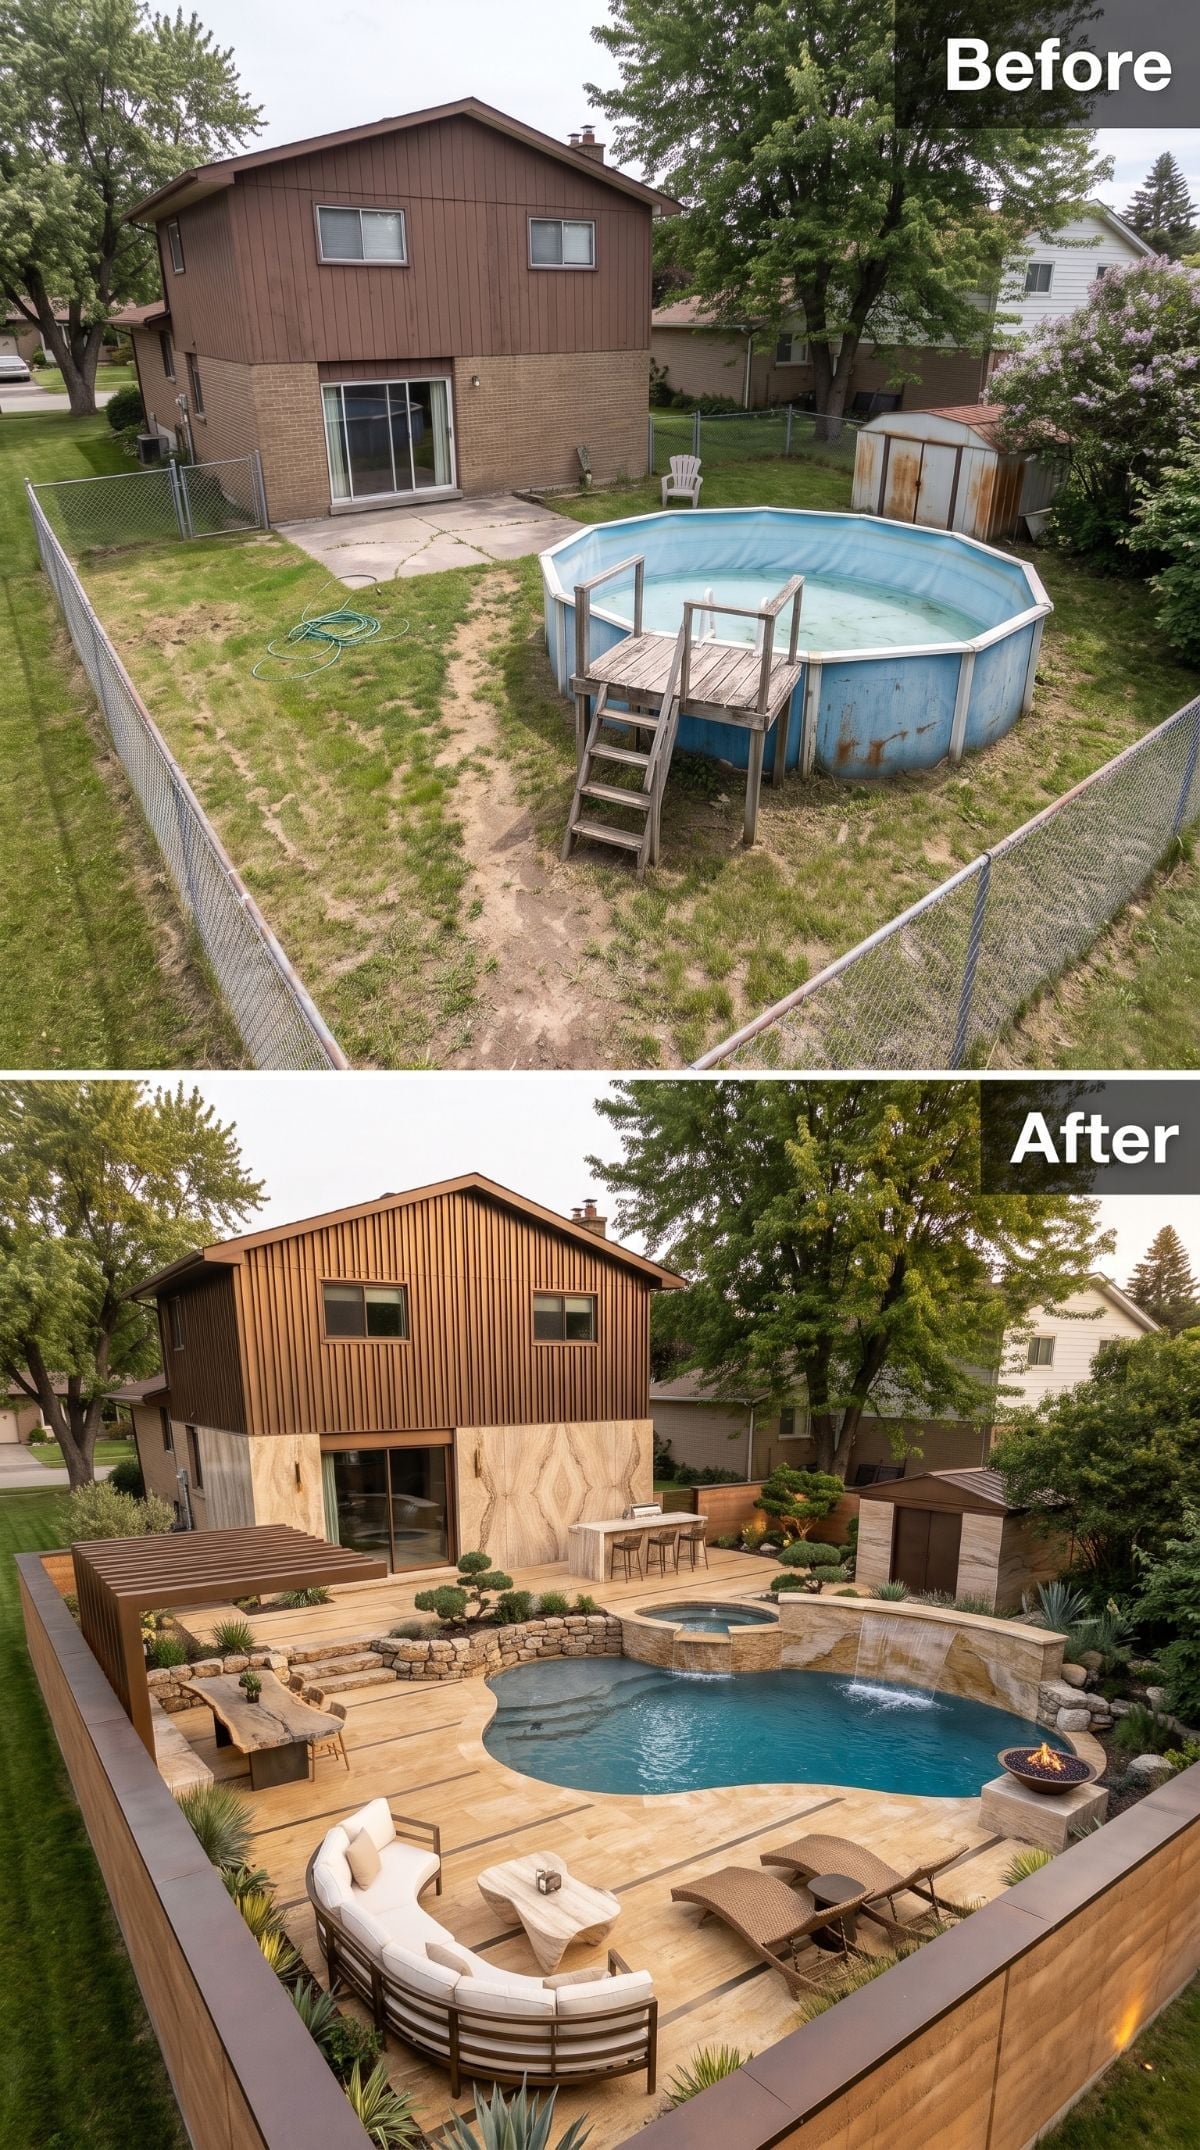
Vertical cedar cladding replaces flat brown siding while a freeform plunge pool and raised spillover spa take over the old rusted-pool zone.
Travertine-tone pavers hold the main terrace together and a curved off-white sectional echoes the pool’s softer lines without enclosing the seating area.
Design Note: Freeform pools can be useful when a site benefits from softer geometry or when the surrounding terrace and planting are not organized on a strict grid. The best shape is the one that fits circulation, setbacks, structure, drainage, and the architecture rather than whichever silhouette happens to be trending.
4. Cedar Cladding, a Dark Plunge Pool, and a Sauna Where the Shed Once Sat
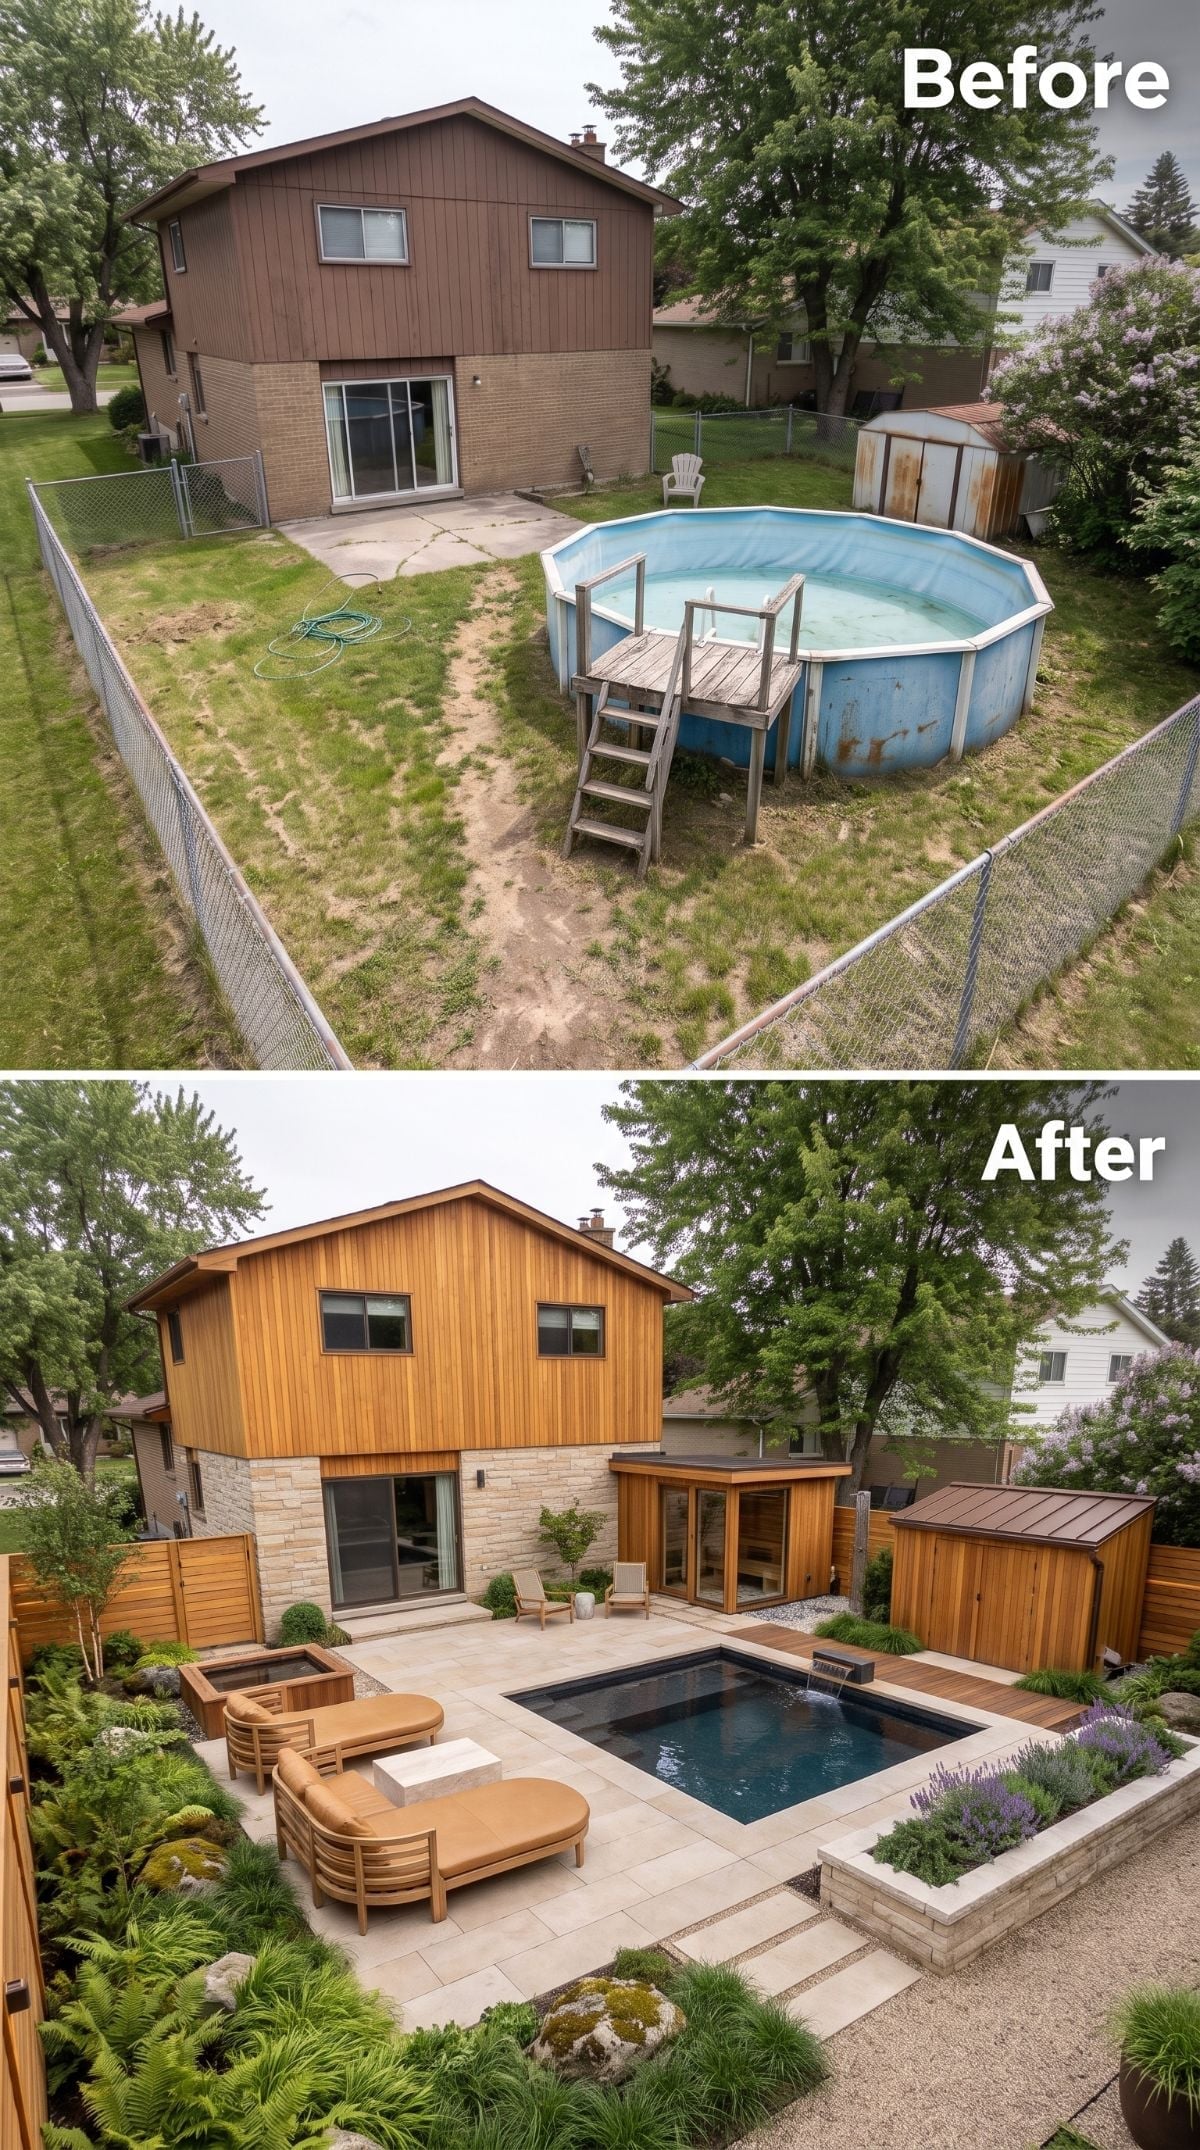
The before is difficult to defend: dead grass, cracked concrete, chain-link fencing, an old shed, and a rusting pool leaning toward retirement.
Vertical cedar cladding now covers the upper facade above a stone-look base. A charcoal plunge pool sits flush with large-format limestone-look pavers, lavender-style planting lines the retaining wall, and a cedar sauna occupies the corner once claimed by the shed.
The curved cognac-toned sectional gives the yard a last warm note. The renovation asks a lot from one footprint, but every zone has a reason to be there.
3. Whitewashed Siding, Twin Water Features, and a Deck That Takes Over the Yard
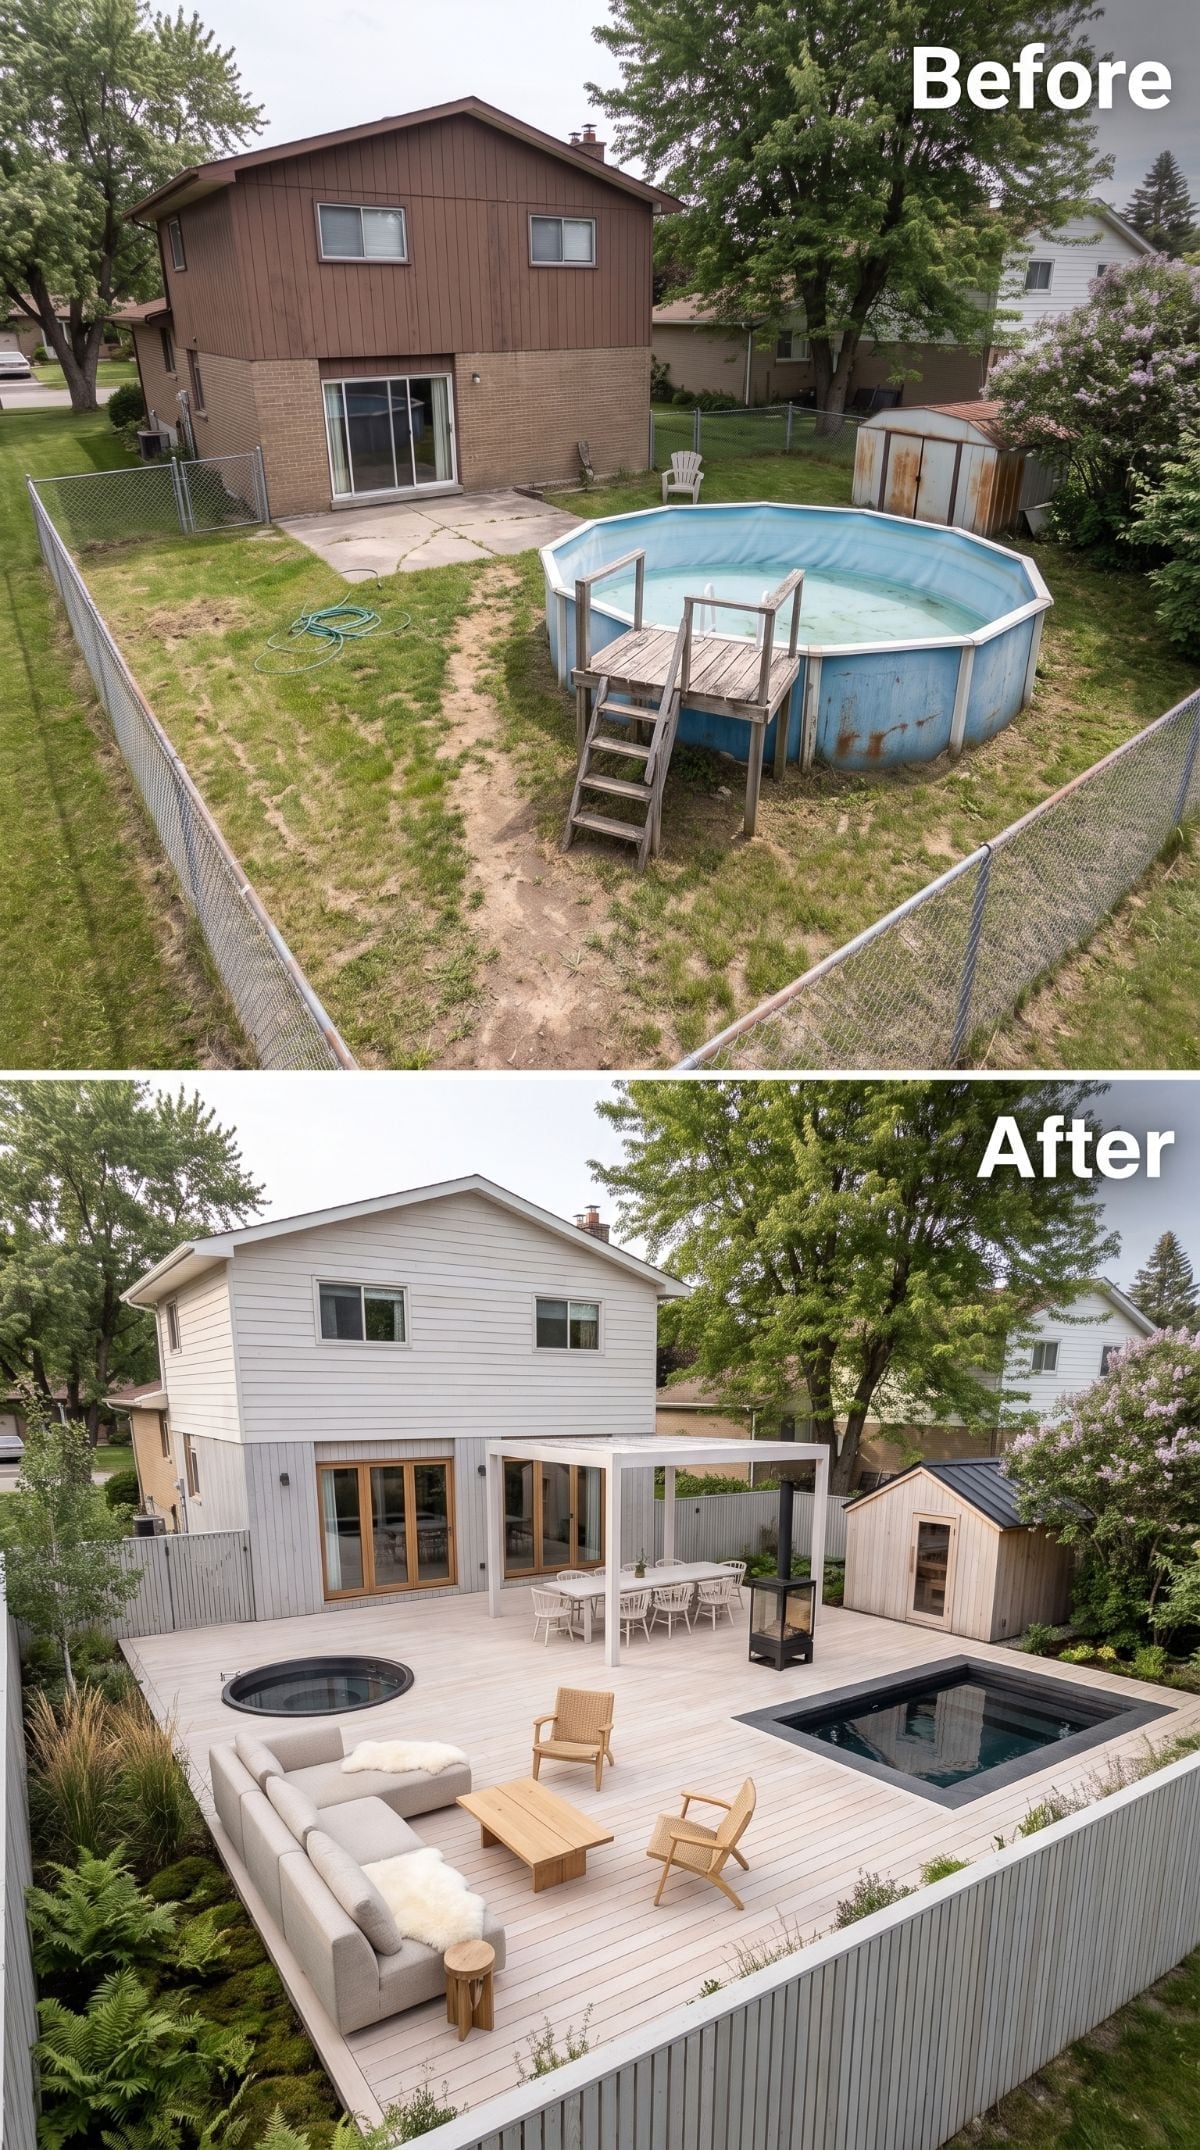
Swapping a sagging above-ground pool for flush-set water features and a full-width deck makes the before photo feel almost unbelievable.
Patchy turf, a rusting steel shell, splintered ladder, chain-link fencing, and dark brown siding all disappear beneath a much lighter composition.
Horizontal gray siding brightens the house while a wide composite deck stretches across the yard. A circular soaking vessel and square plunge pool are set into the surface, with linen-toned seating at one end, a pergola dining zone in the middle, and a rebuilt matching shed closing off the corner.
Above-ground pools are allowed to be unapologetic. This one clearly had not received the memo.
2. Travertine, Floor-to-Ceiling Glass, and an Infinity Pool at Dusk
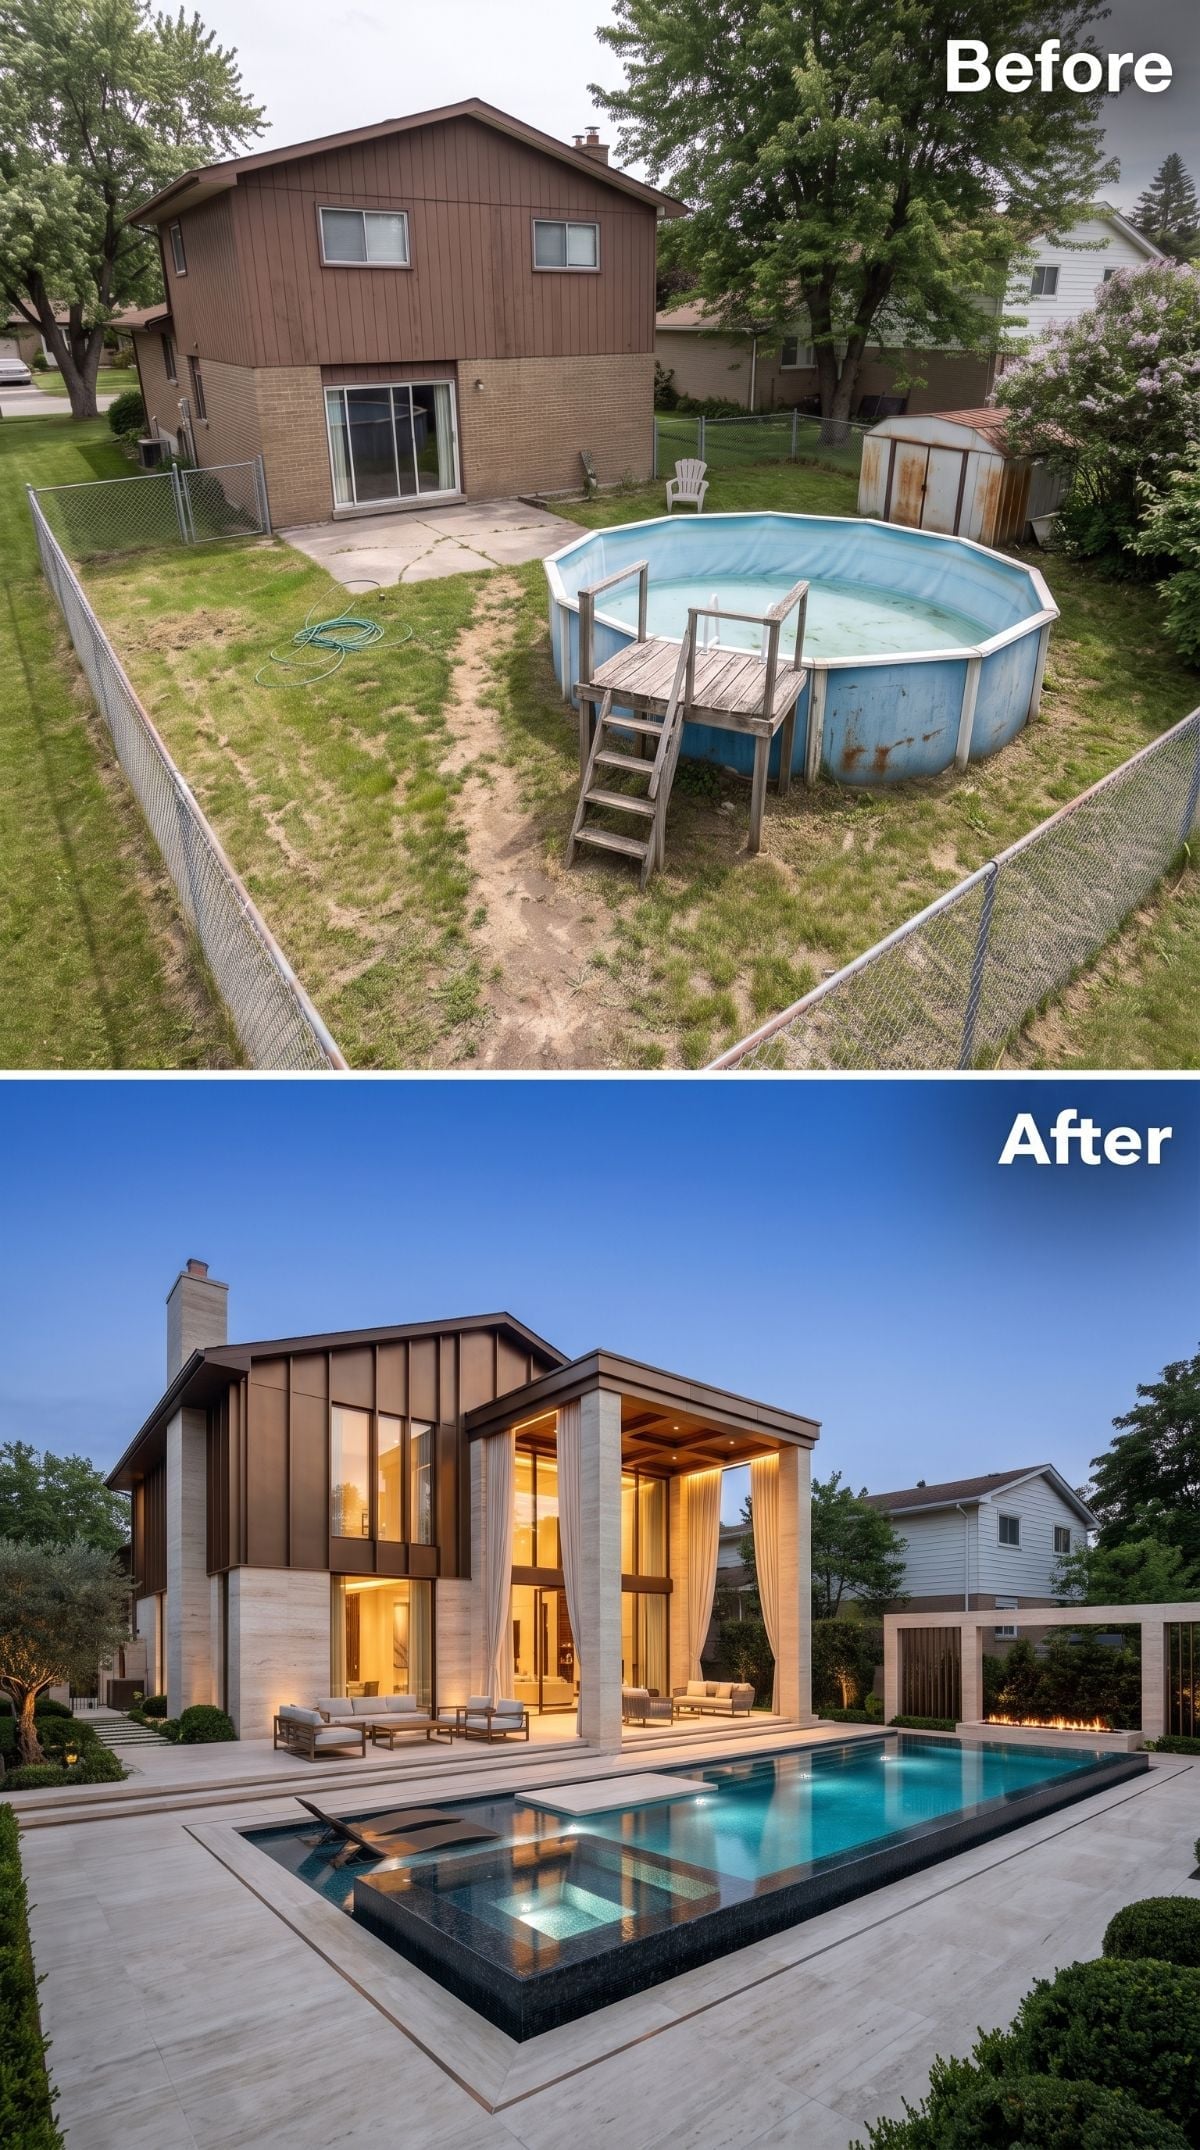
Travertine-look pavers run continuously from the covered lounge to the pool edge, while floor-to-ceiling glazing turns the rear of the house into part of the nighttime composition.
The old above-ground pool is replaced by a rectangular infinity-style pool with a dark edge and recessed lighting that throws vivid blue across the terrace after sunset. It is sleek, expensive-looking, and almost suspiciously calm after decades of backyard indignity.
1. Classical Columns, Formal Gardens, and a Fountain Where Swimming Used to Happen
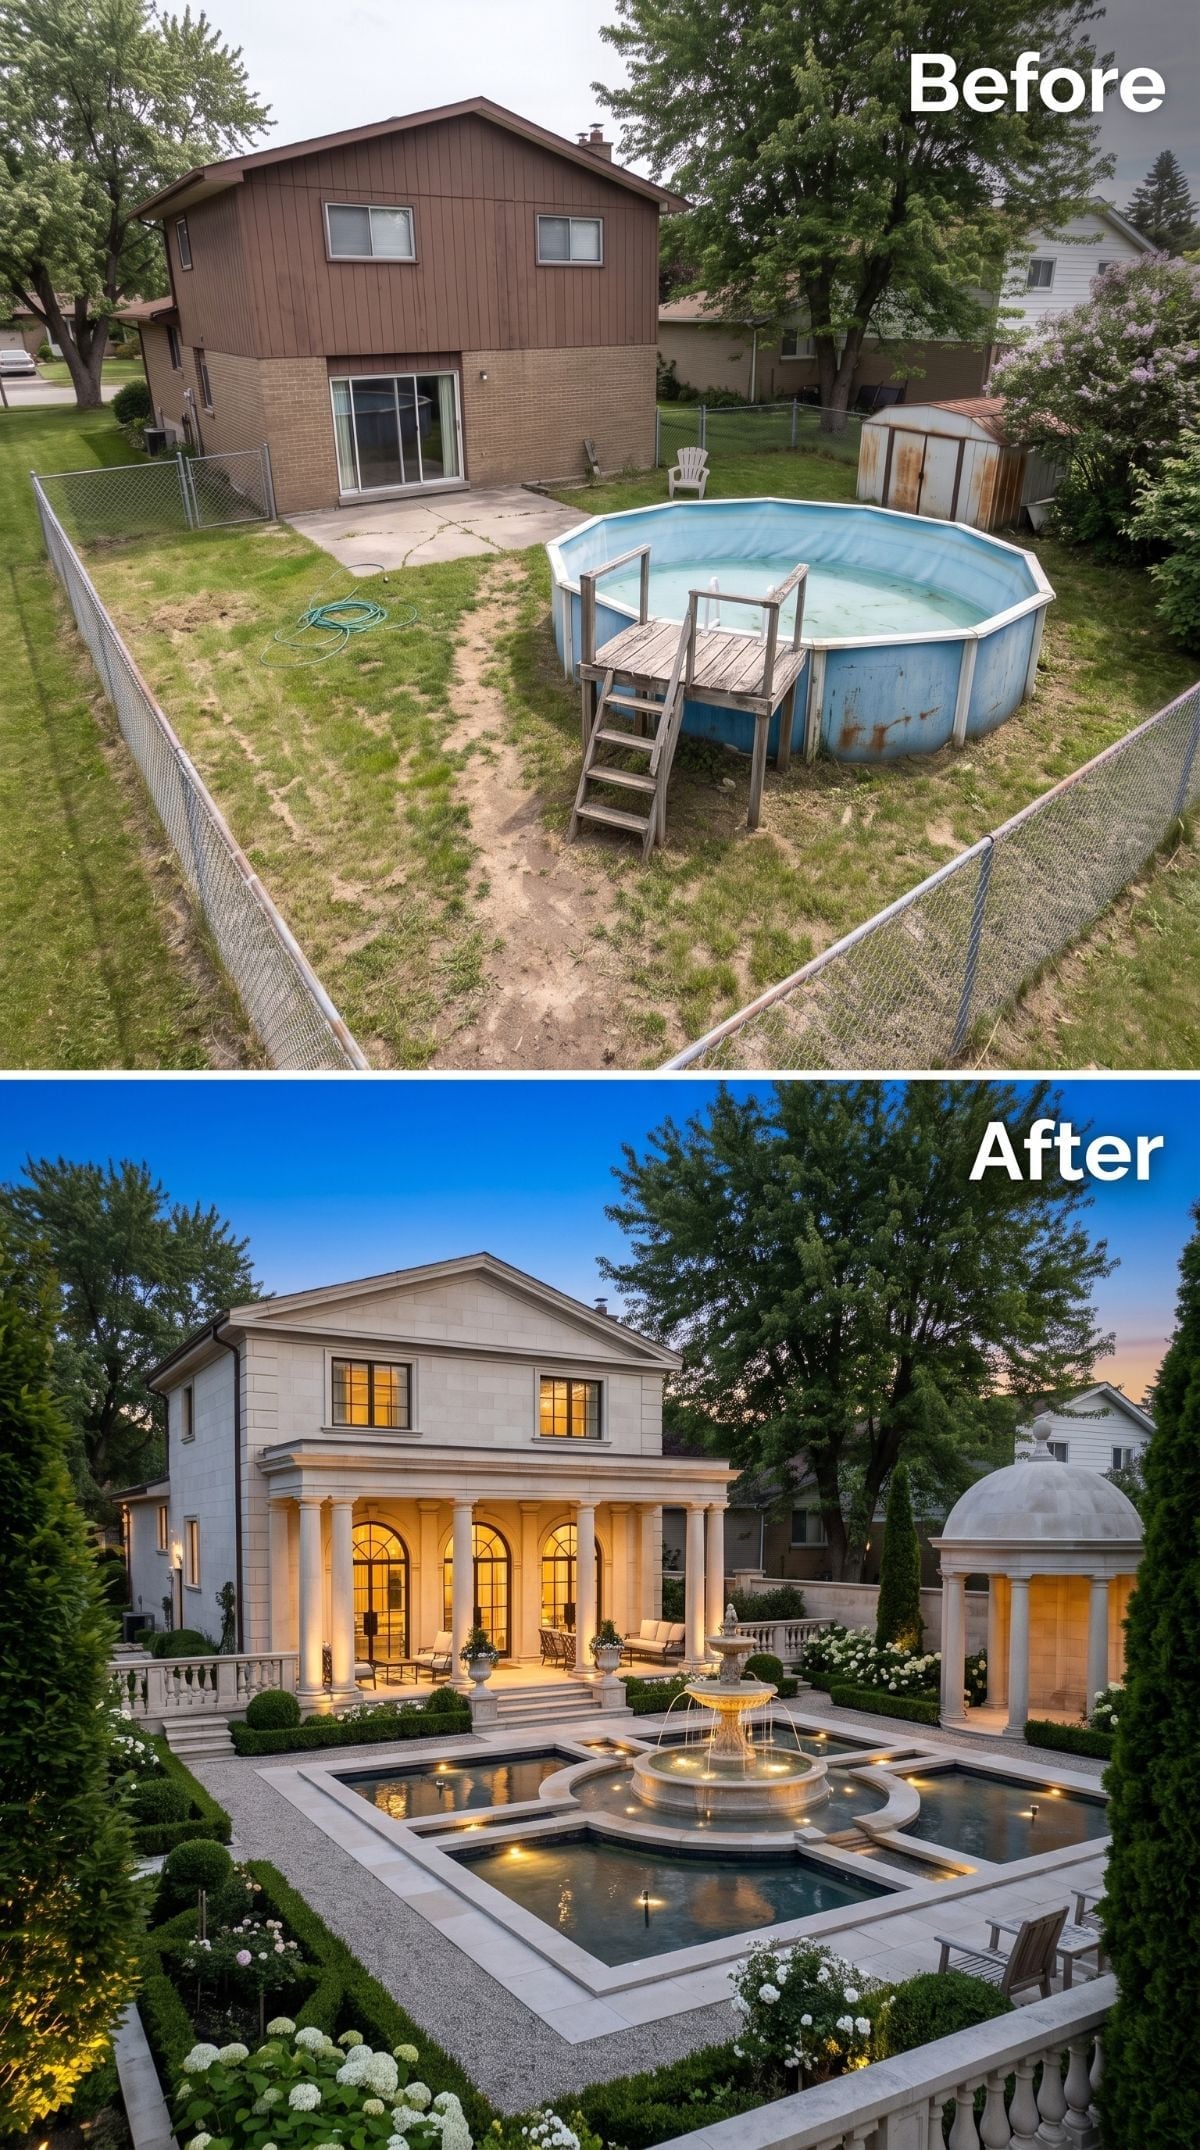
The last transformation refuses to replace one swimming pool with another.
Instead, the old above-ground pool gives way to a formal reflecting pool with a tiered fountain, limestone-look coping, clipped boxwood quadrants, and hydrangeas softening the outer edges. Stone walkways divide the garden into a tight symmetrical plan.
The house receives an equally serious rewrite with neoclassical pilasters, arched bronze-toned French doors, and a small domed rotunda. Amber uplighting catches the columns after dark and gives the whole yard a second life once daylight disappears.
After plunge pools, koi ponds, grottos, pergolas, green roofs, tropical planting, desert courtyards, Moroccan tile, French symmetry, and enough cedar to make a lumberyard nervous, the best ending is a backyard that decides it does not need a swimming pool at all.












