🔥 Would you like to save this?
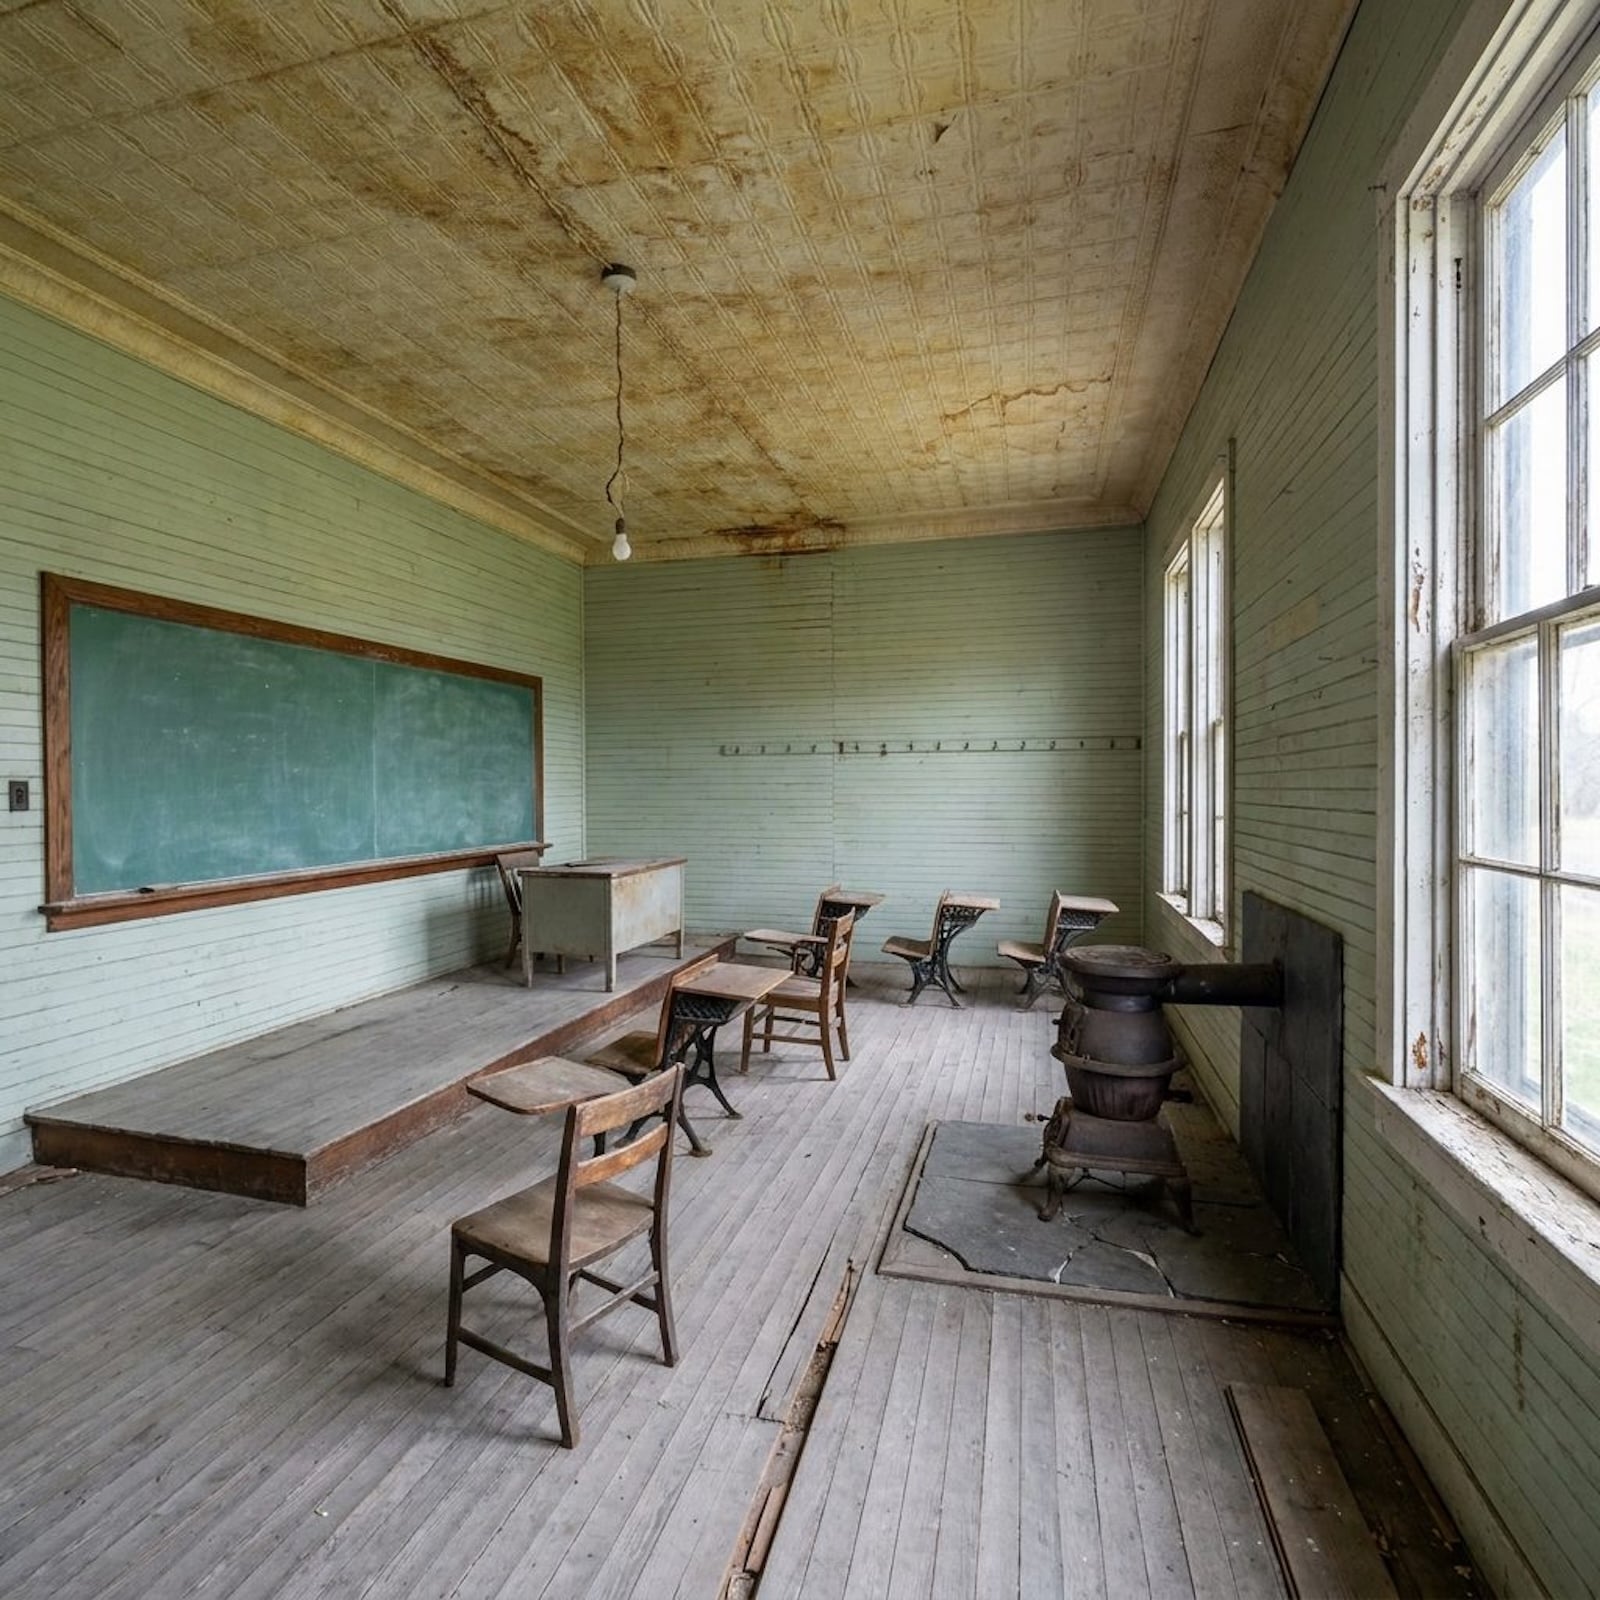
The purchase price may be the smallest part of saving an old schoolhouse. Scattered across rural America, one-room schoolhouses still sit at the edges of fields, their paint peeling, their bell towers listing, and their last classes dismissed decades ago. Many disappear. A few are rescued by people who see possibility in a single large room with tall windows and sturdy bones. Here are twenty-nine ways that familiar shell can become a home, each starting with the same basic architecture and ending with a completely different vision of how to live inside a building that once smelled like chalk dust and wet wool.
29. Vaulted Ceilings, Exposed Beams, and a Stone Fireplace Nobody Saw Coming
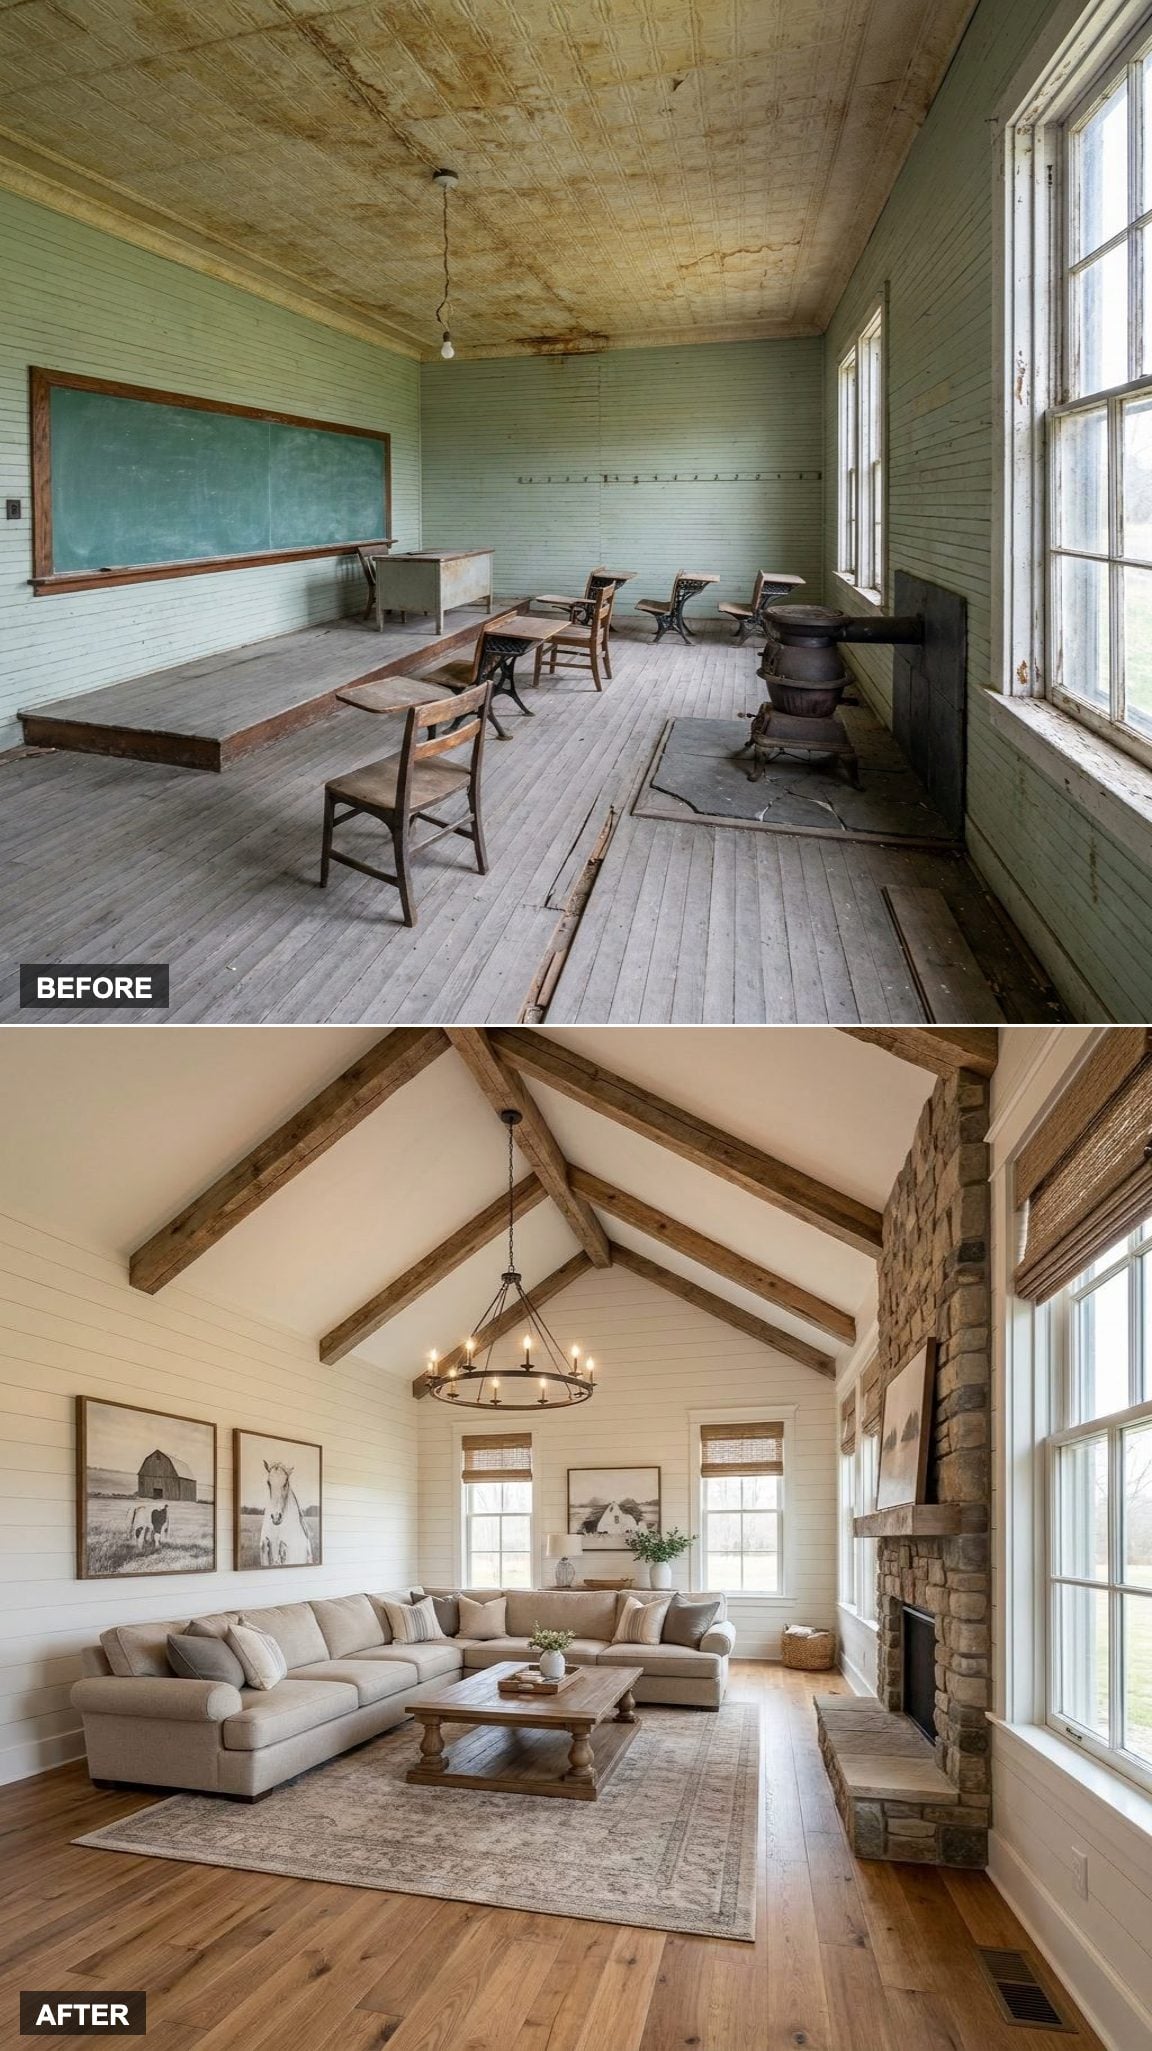
The one-room schoolhouse had one thing going for it from the start: height. Strip away later ceiling layers and what may emerge are bones worth keeping. The exposed beams now anchor a great room that earns its name, with a oversized sectional sofa anchored on warm oak hardwood flooring and a stone fireplace that commands the room like it was always meant to be there.
In order to come up with the very specific design ideas, we create most designs with the assistance of state-of-the-art AI interior design software. Also, assume links that take you off the site are affiliate links such as links to Amazon. this means we may earn a commission if you buy something.
Modern farmhouse gets accused of being a trend. This is what it looks like when the building already has the height, timber, and plainspoken structure the style keeps trying to imitate.
28. Whitewashed Wood and Soft Textiles Turn a Forgotten Schoolroom into a Scandinavian Family Retreat
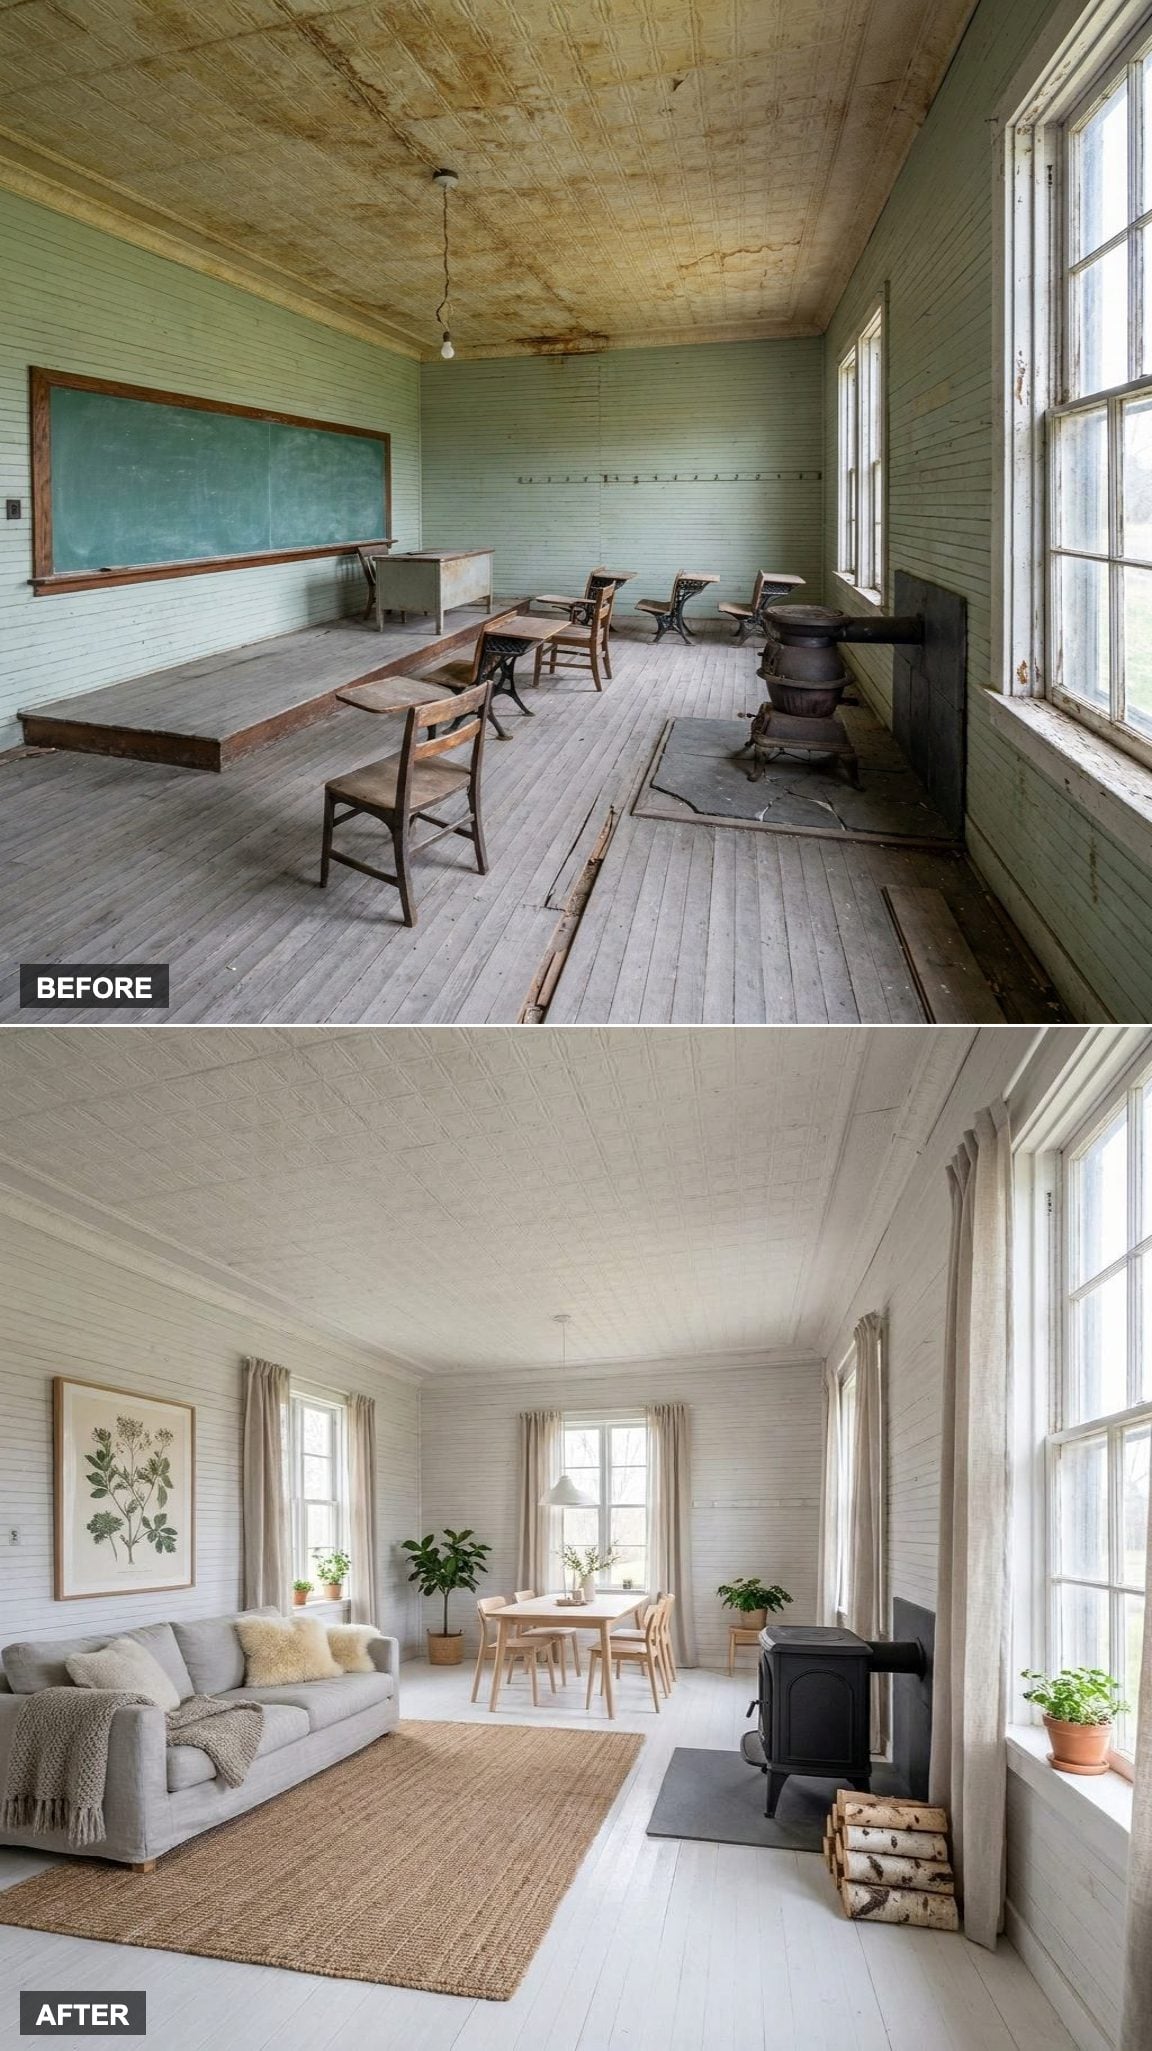
White paint and restraint. That’s the whole move here. The whitewashed wood keeps the memory of the original building without the weight of it, and the minimalist furnishings don’t compete with the light flooding in from every original window.
Soft linen throw pillows, clean-lined pieces, and a palette that stops at three colors. Scandinavian design is often described as simple, which undersells how hard it is to pull off. This room got it right.
27. Reclaimed Timber Walls and a Wood-Burning Stove Make This the Rustic Cabin Nobody Could Have Predicted
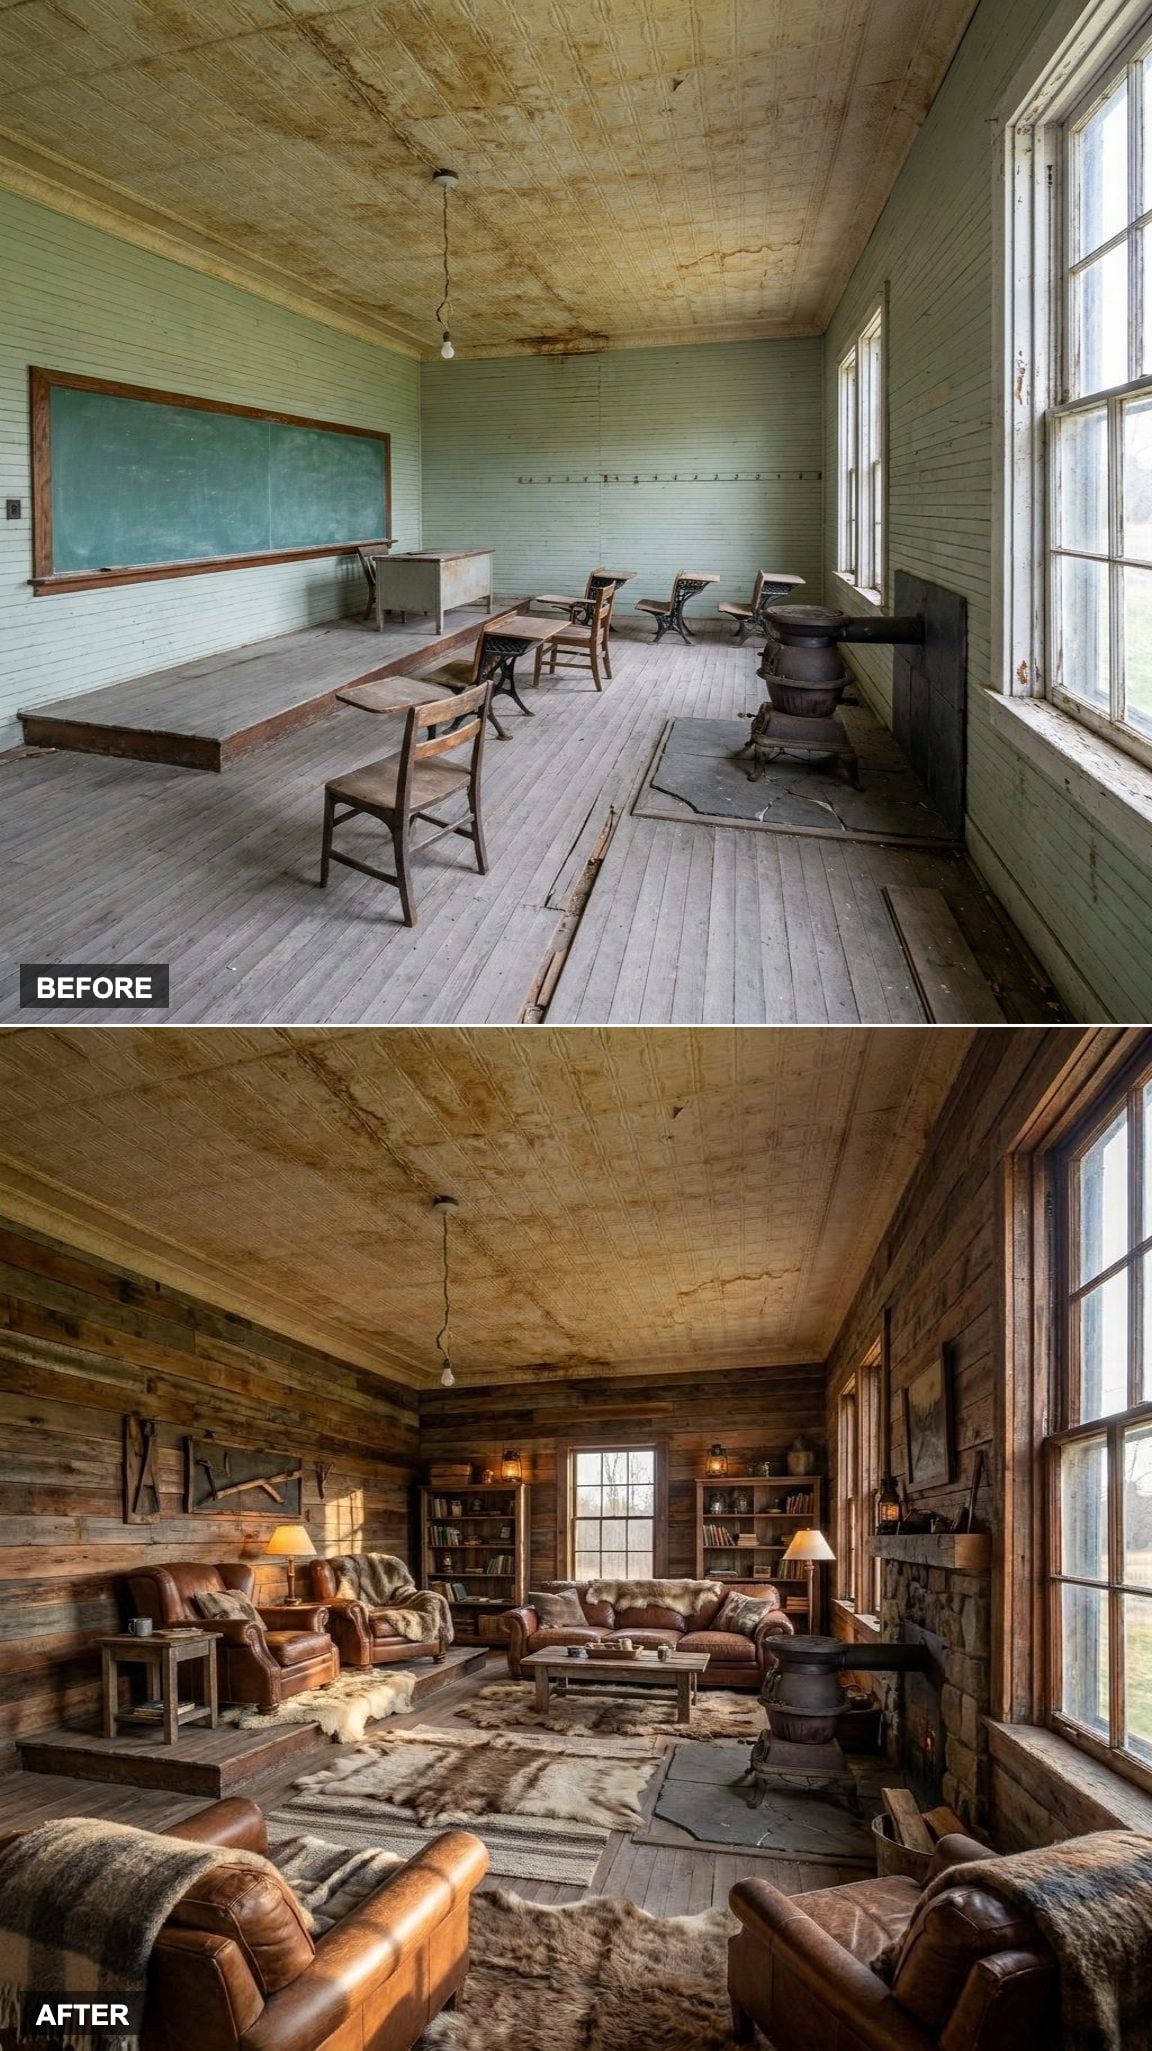
Reclaimed timber covers the walls. A leather sofa looks as though it has been there for forty years, while a cast-iron wood-burning stove anchors the room. The layered textures, wool throws, worn rugs, stacked logs, do something the original room never managed: they make you want to stay.
26. Light Wood Floors and Built-In Shelving Give This Modern Cottage Interior Its Quiet Authority
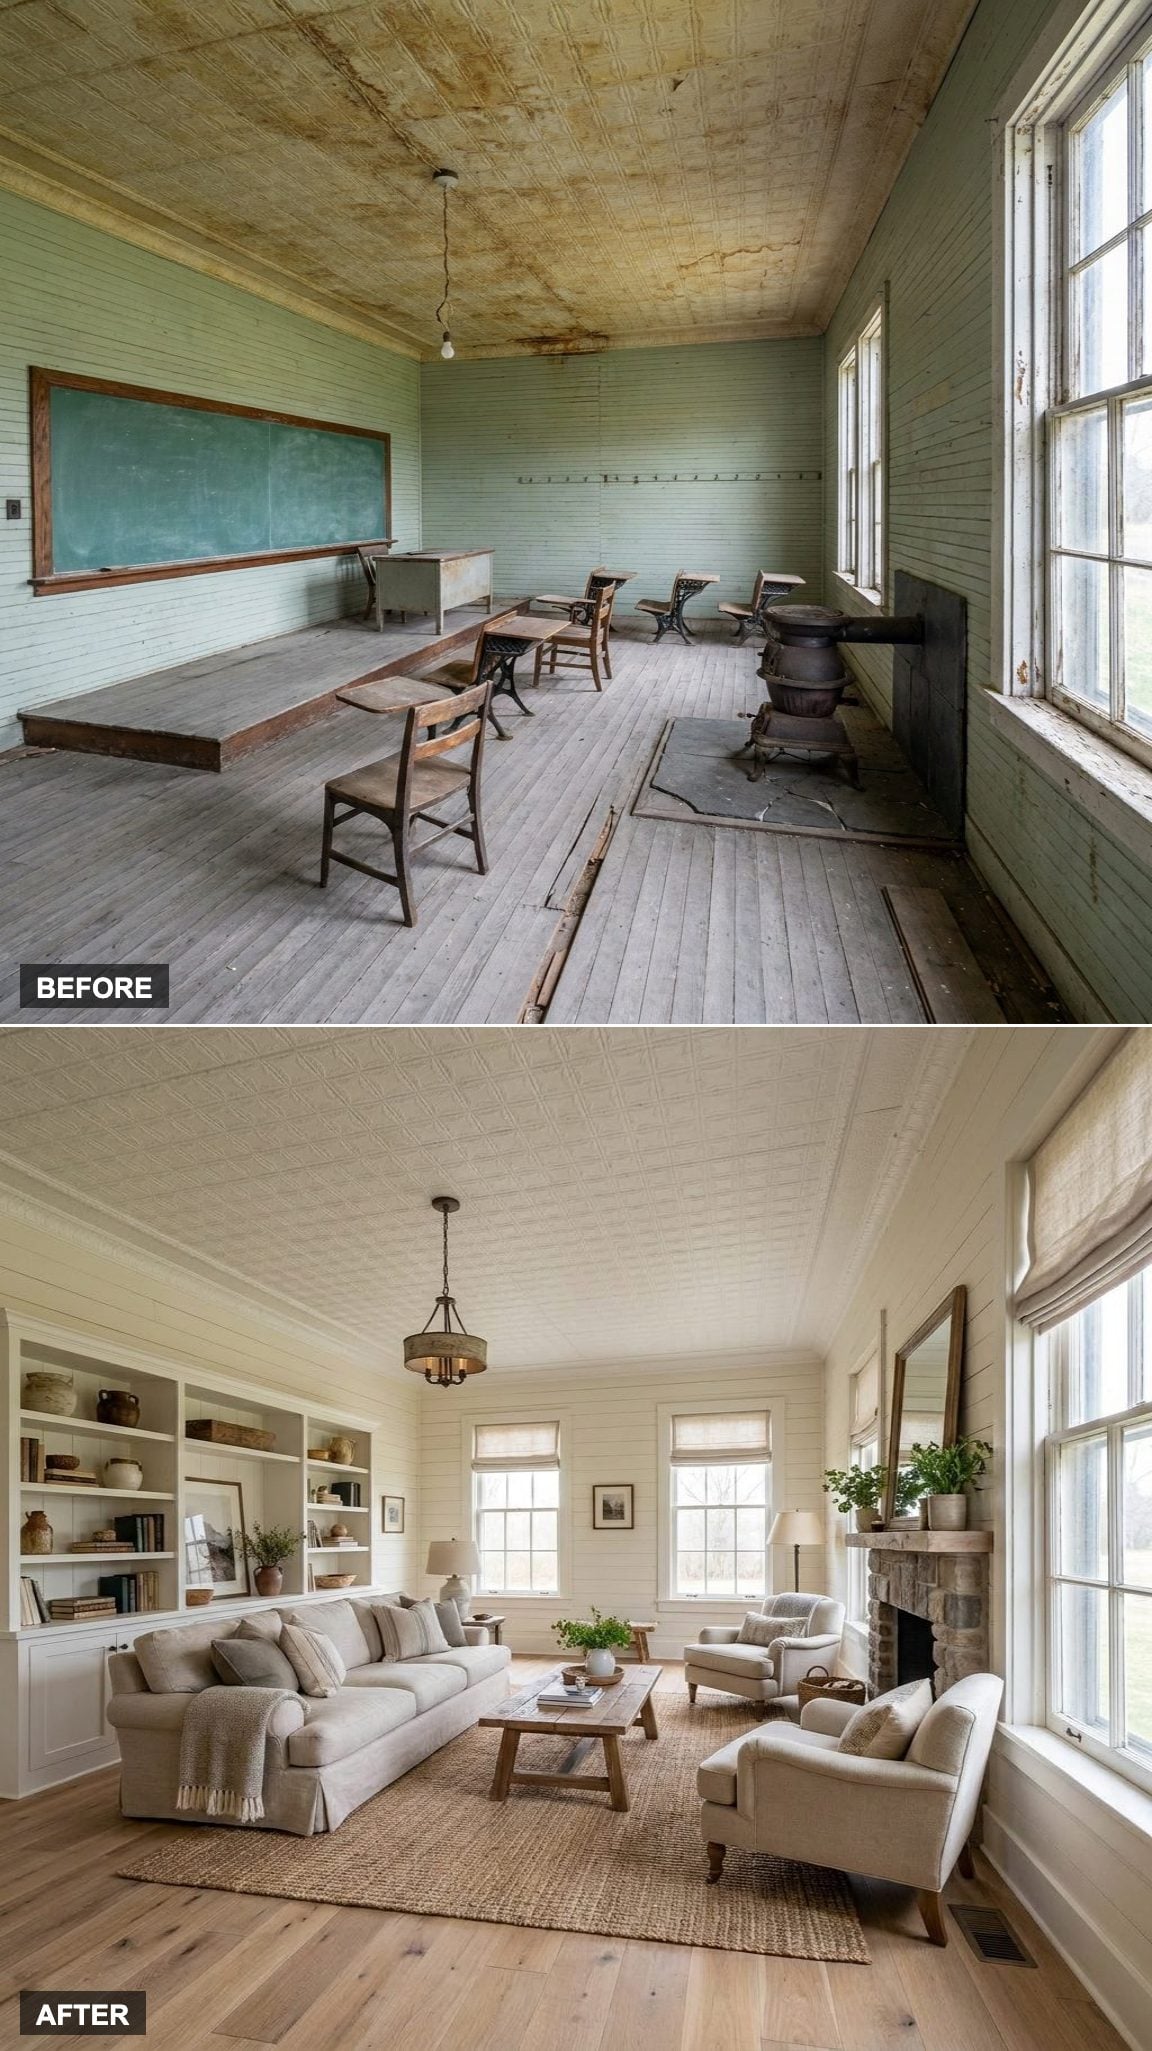
Airy colors, light wood flooring, and built-in shelving that lines the walls where chalkboards used to hang. The family seating is low and inviting, the kind of arrangement that doesn’t demand anything from you when you walk in.
Modern cottage is a tricky brief. Too much white and it goes cold. Too much pattern and it tips into chaos. The balance here is in the materials: every surface is warm to the touch even if the palette stays pale.
25. Distressed Wood, Linen Upholstery, and an Elegant Chandelier Bring French Country to a Former Schoolhouse
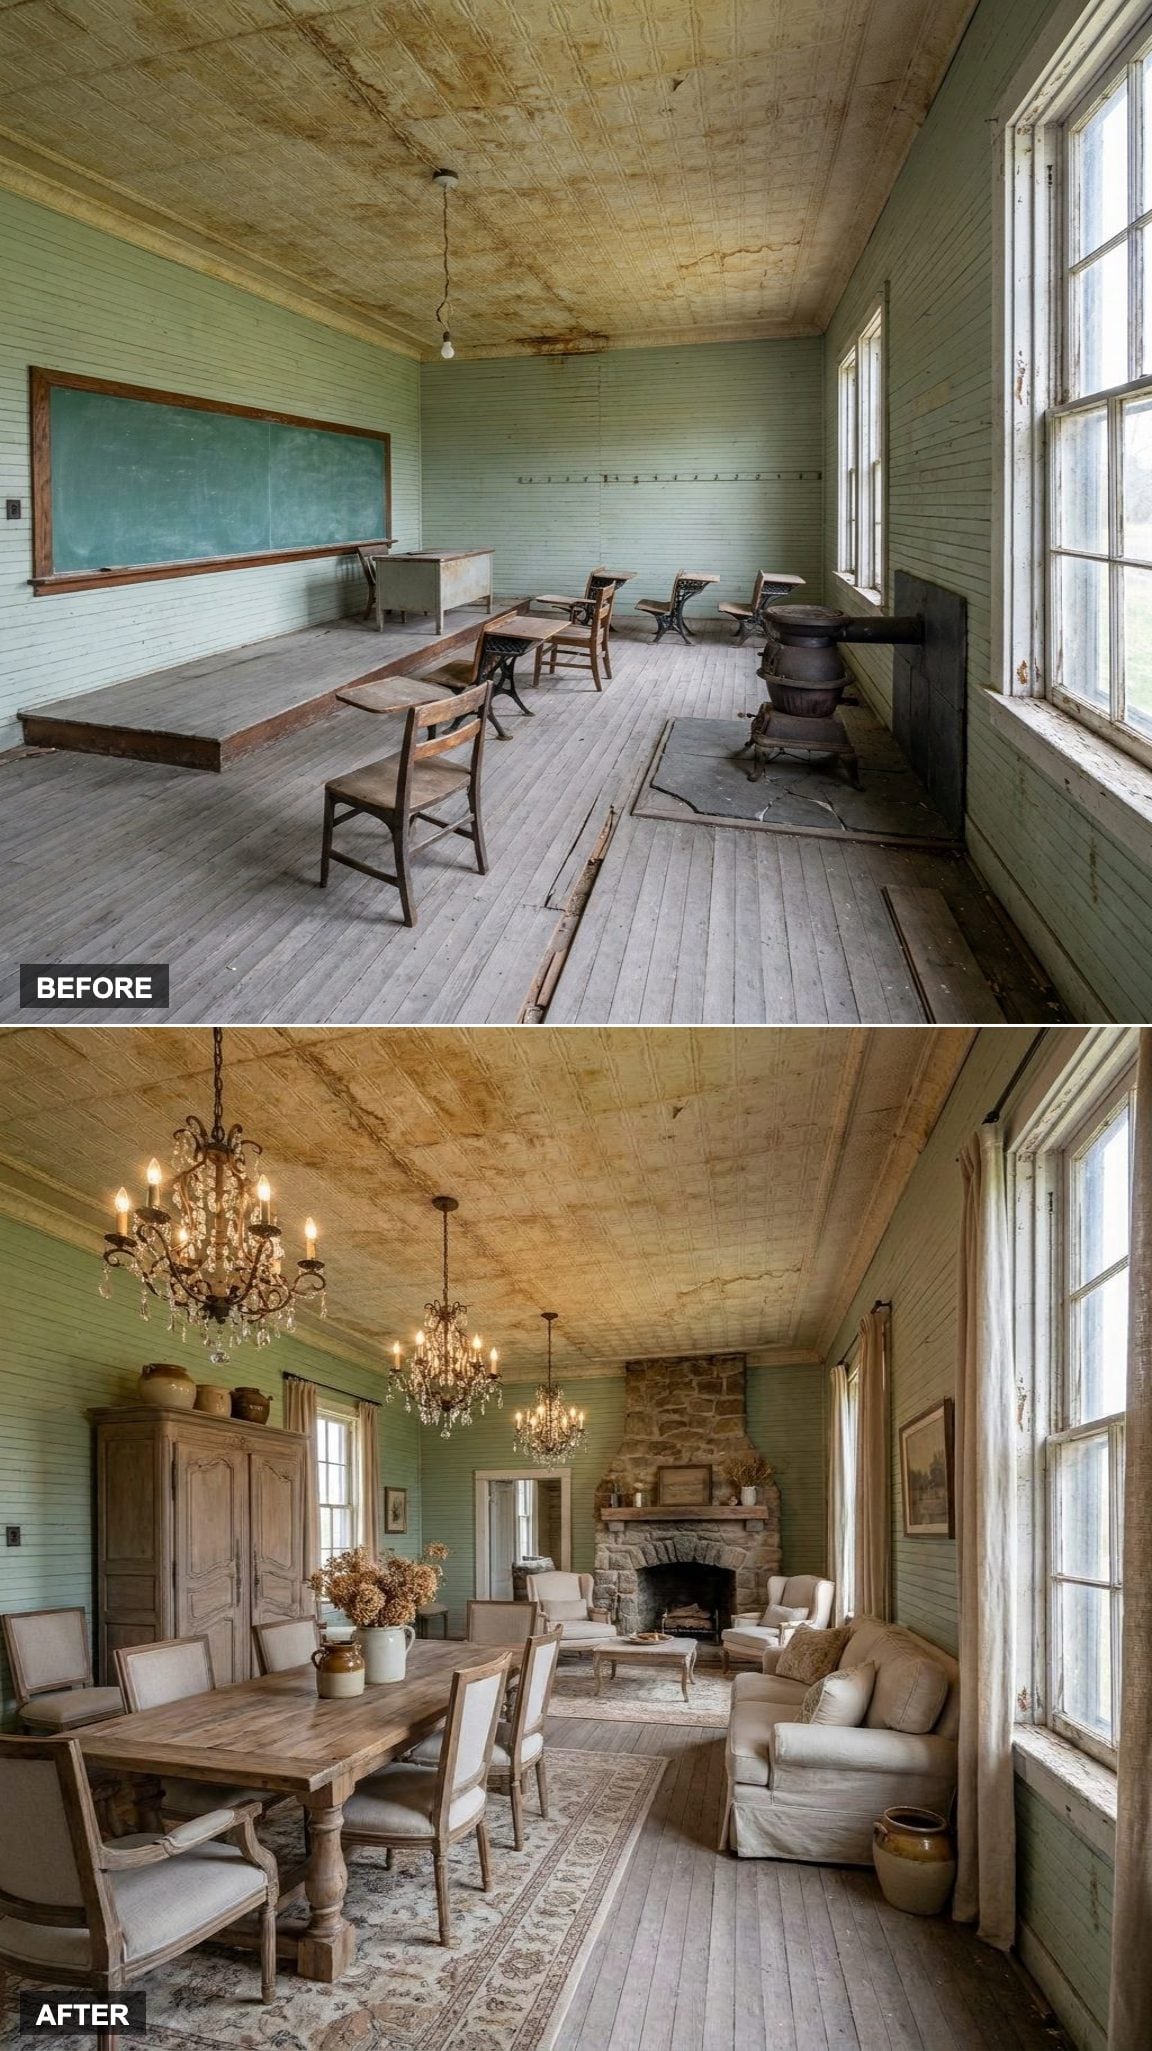
French country design has been called timeless so many times the word has lost all meaning. But there’s a reason these rooms keep showing up in magazines and memory alike: the distressed wood furniture holds warmth without being heavy, the linen upholstered sofa reads as both casual and considered, and the antique brass chandelier hanging where a single bare bulb once swayed earns the room something close to elegance.
The schoolhouse gave them high walls and good bones. The French country palette gave them a reason to stop renovating and start living in it.
24. Floral Fabrics, Exposed Beams, and Bookshelves Around the Fire Turn This Into an English Cottage Living Room
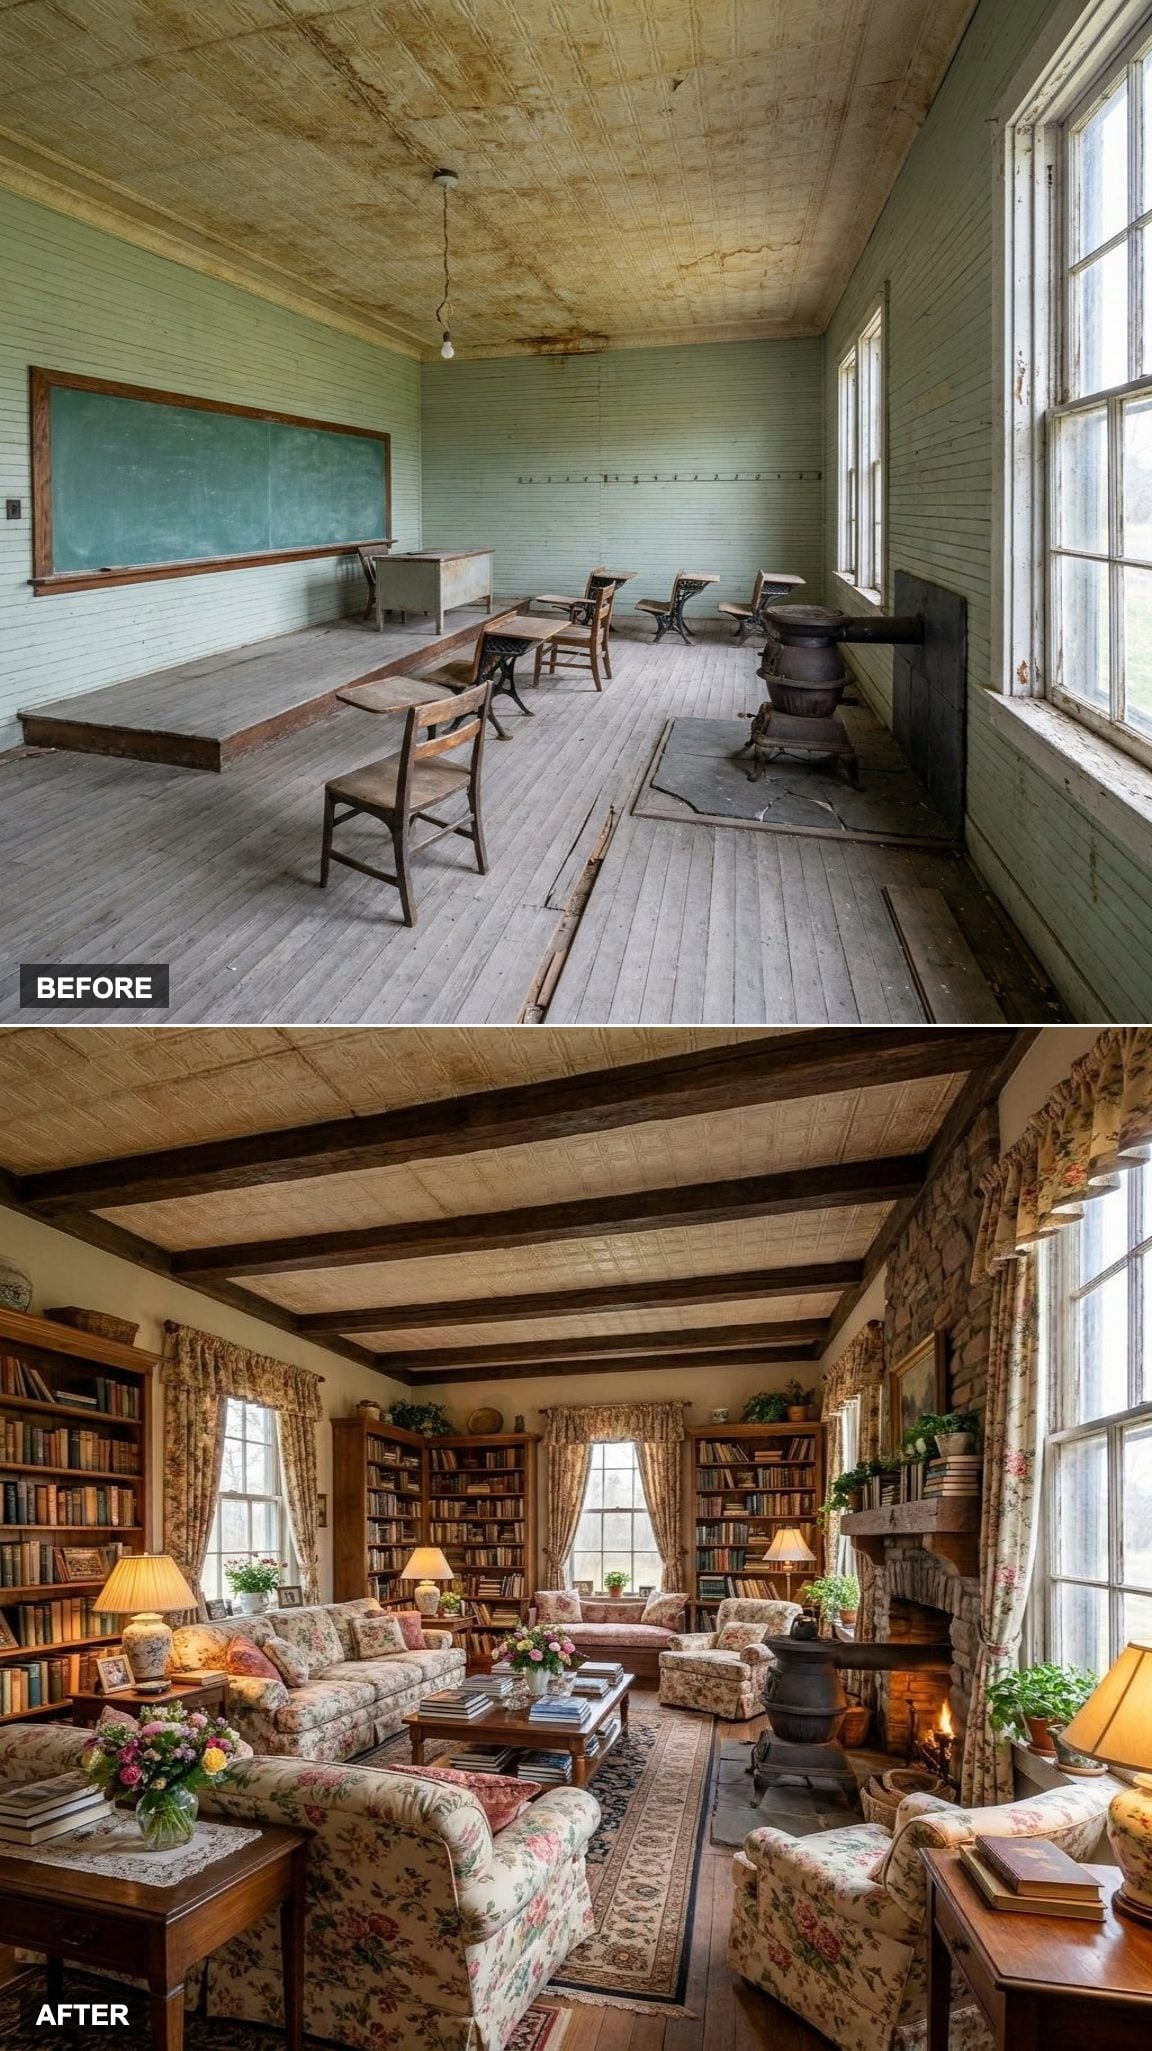
There’s a version of this room that exists in almost every village in the Cotswolds and almost nowhere else, which is what makes it feel so specific. Floral fabrics on chairs that look inherited rather than purchased. A fireplace surrounded by bookshelves that overflow in the way bookshelves are supposed to overflow, not the way a stylist arranges them for a photo shoot. Exposed ceiling beams that were here before everyone in this family was born.
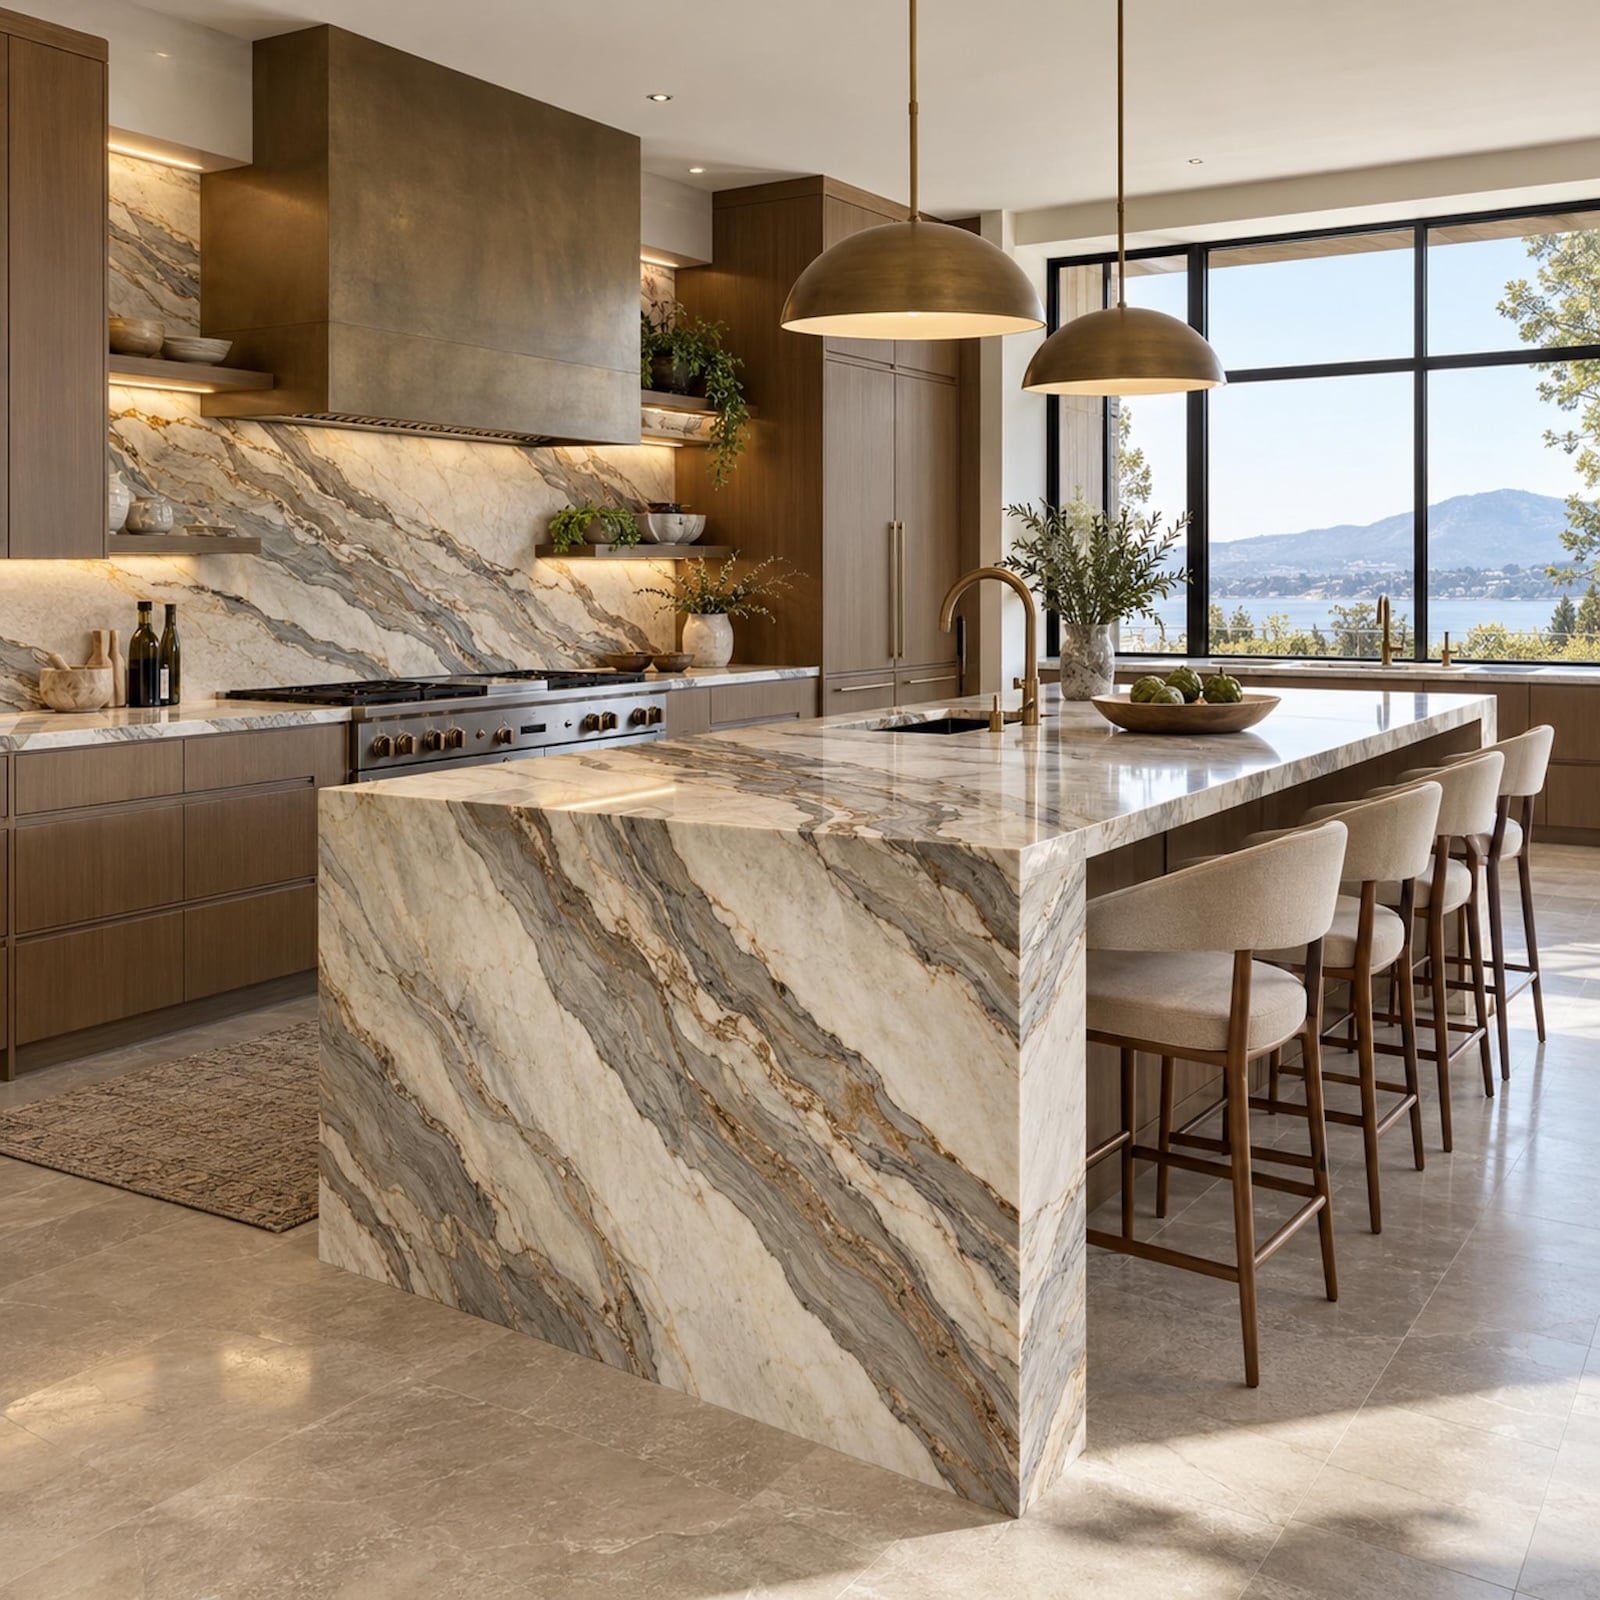
The original schoolhouse had beams too. This transformation didn’t cover them up or sand them smooth. It built an entire room around their honesty, and the result is a floral upholstered armchair-and-bookshelves room that doesn’t need to explain itself to anyone.
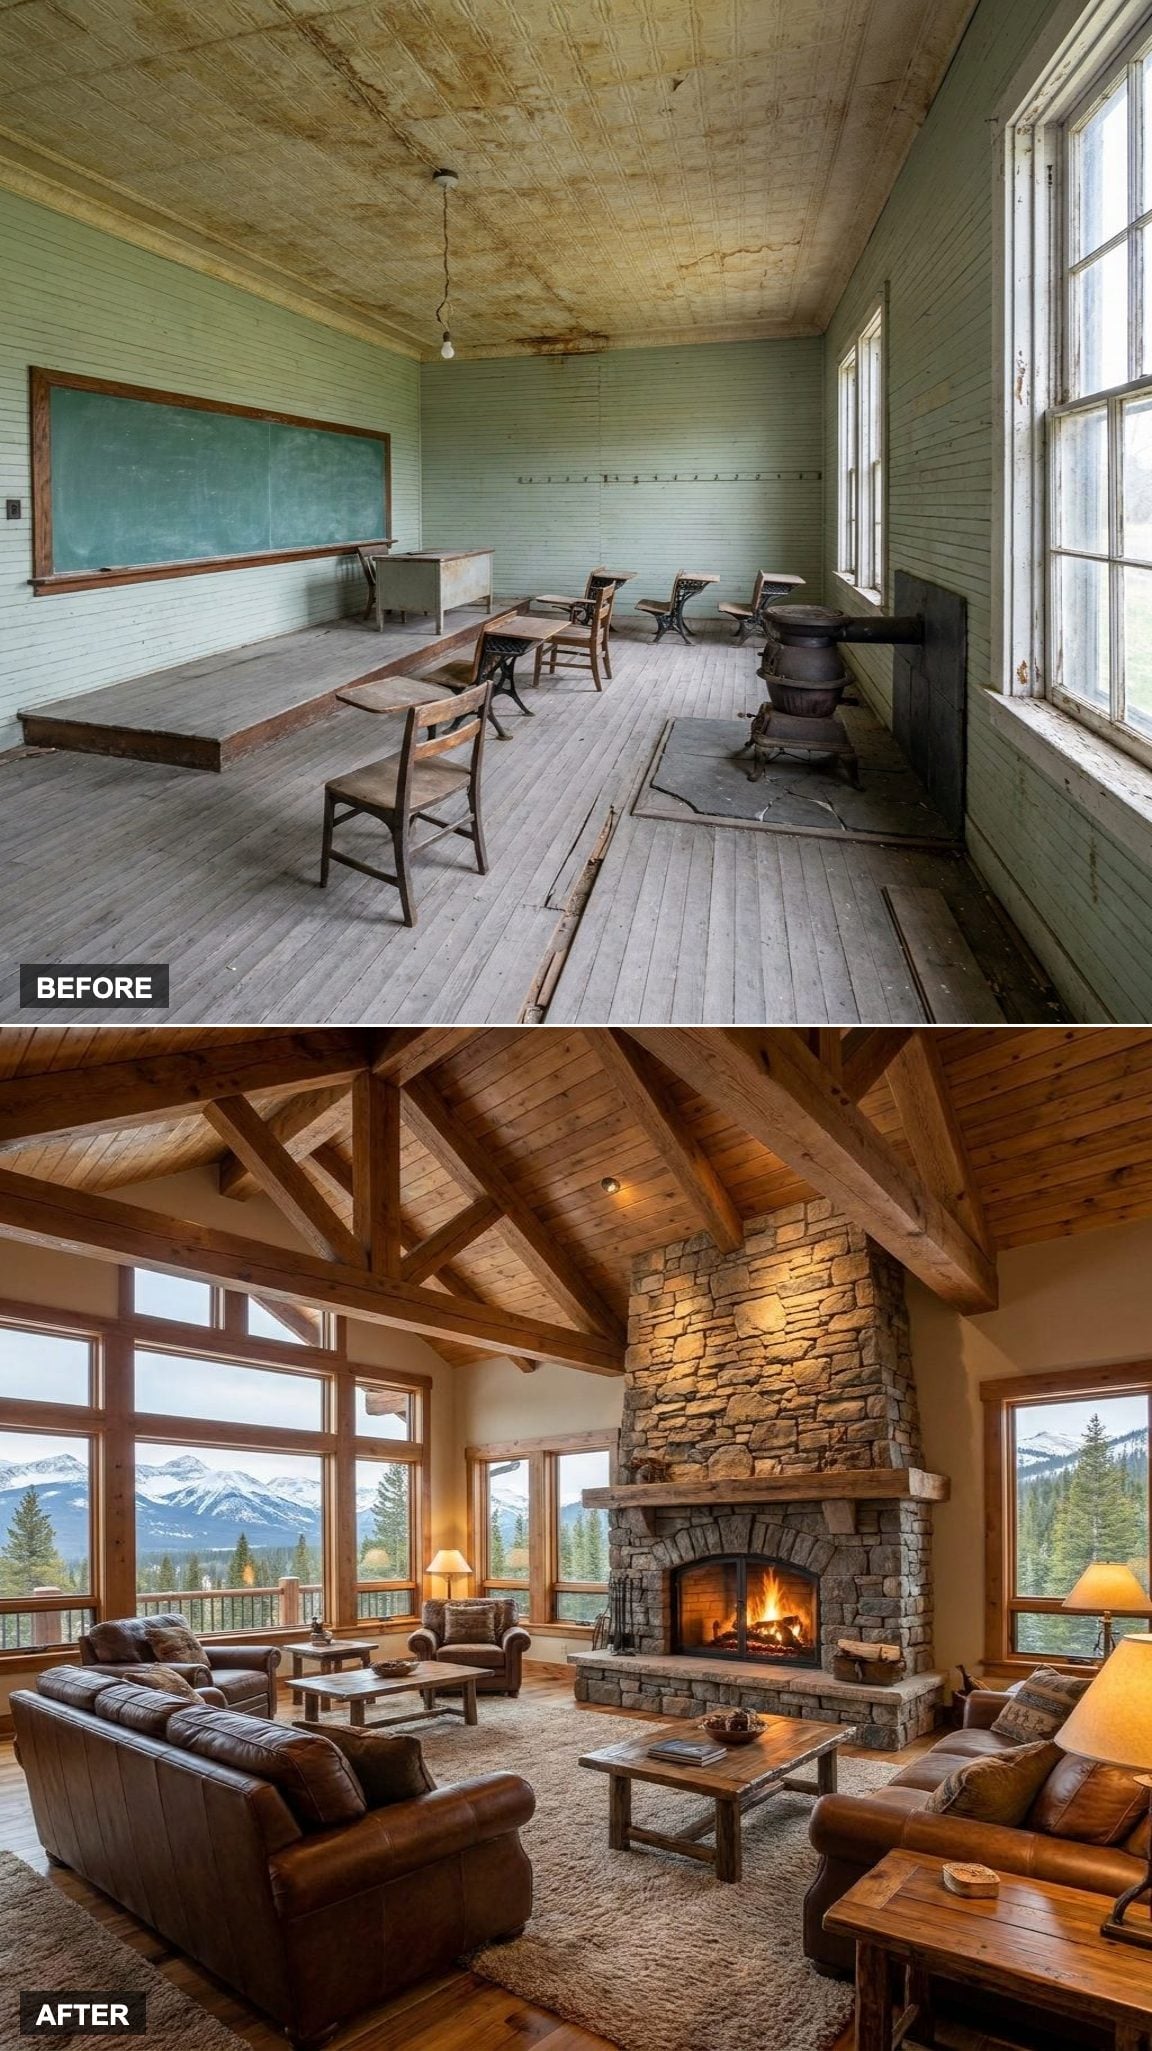
23. A Massive Stone Fireplace and Timber Trusses Turn the Schoolhouse Into a Mountain Lodge Gathering Room
The stone fireplace alone could carry this room. Floor to ceiling, the kind of thing that takes a crew three weeks to build and a lifetime to stop appreciating. Timber trusses overhead, oversized sofas arranged so no seat is a bad one, and panoramic windows that do what schoolhouse windows rarely managed: they make the outside feel like part of the room.
This is the payoff for a year of hard decisions. A room this size could have been divided into smaller zones, but keeping it open as a gathering space lets the fireplace and trusses carry the whole composition.
22. Copper Fixtures, Penny Tile, and Warm Edison Light Turn the Old Cloakroom Into a Proper Wet Bar
A former cloakroom can hold something considerably better: a proper wet bar with a hammered copper sink, open shelving, and penny tile backsplash that catches every bit of Edison light in the room.
It’s a small space doing outsized work. The walnut cabinetry keeps it from feeling precious, and the soapstone counter keeps it from feeling trendy. This is the kind of conversion that makes you glad the original architects left a few odd corners behind.
21. Shiplap Walls and Rattan Bring Out the Schoolhouse’s Inner Beach Cottage
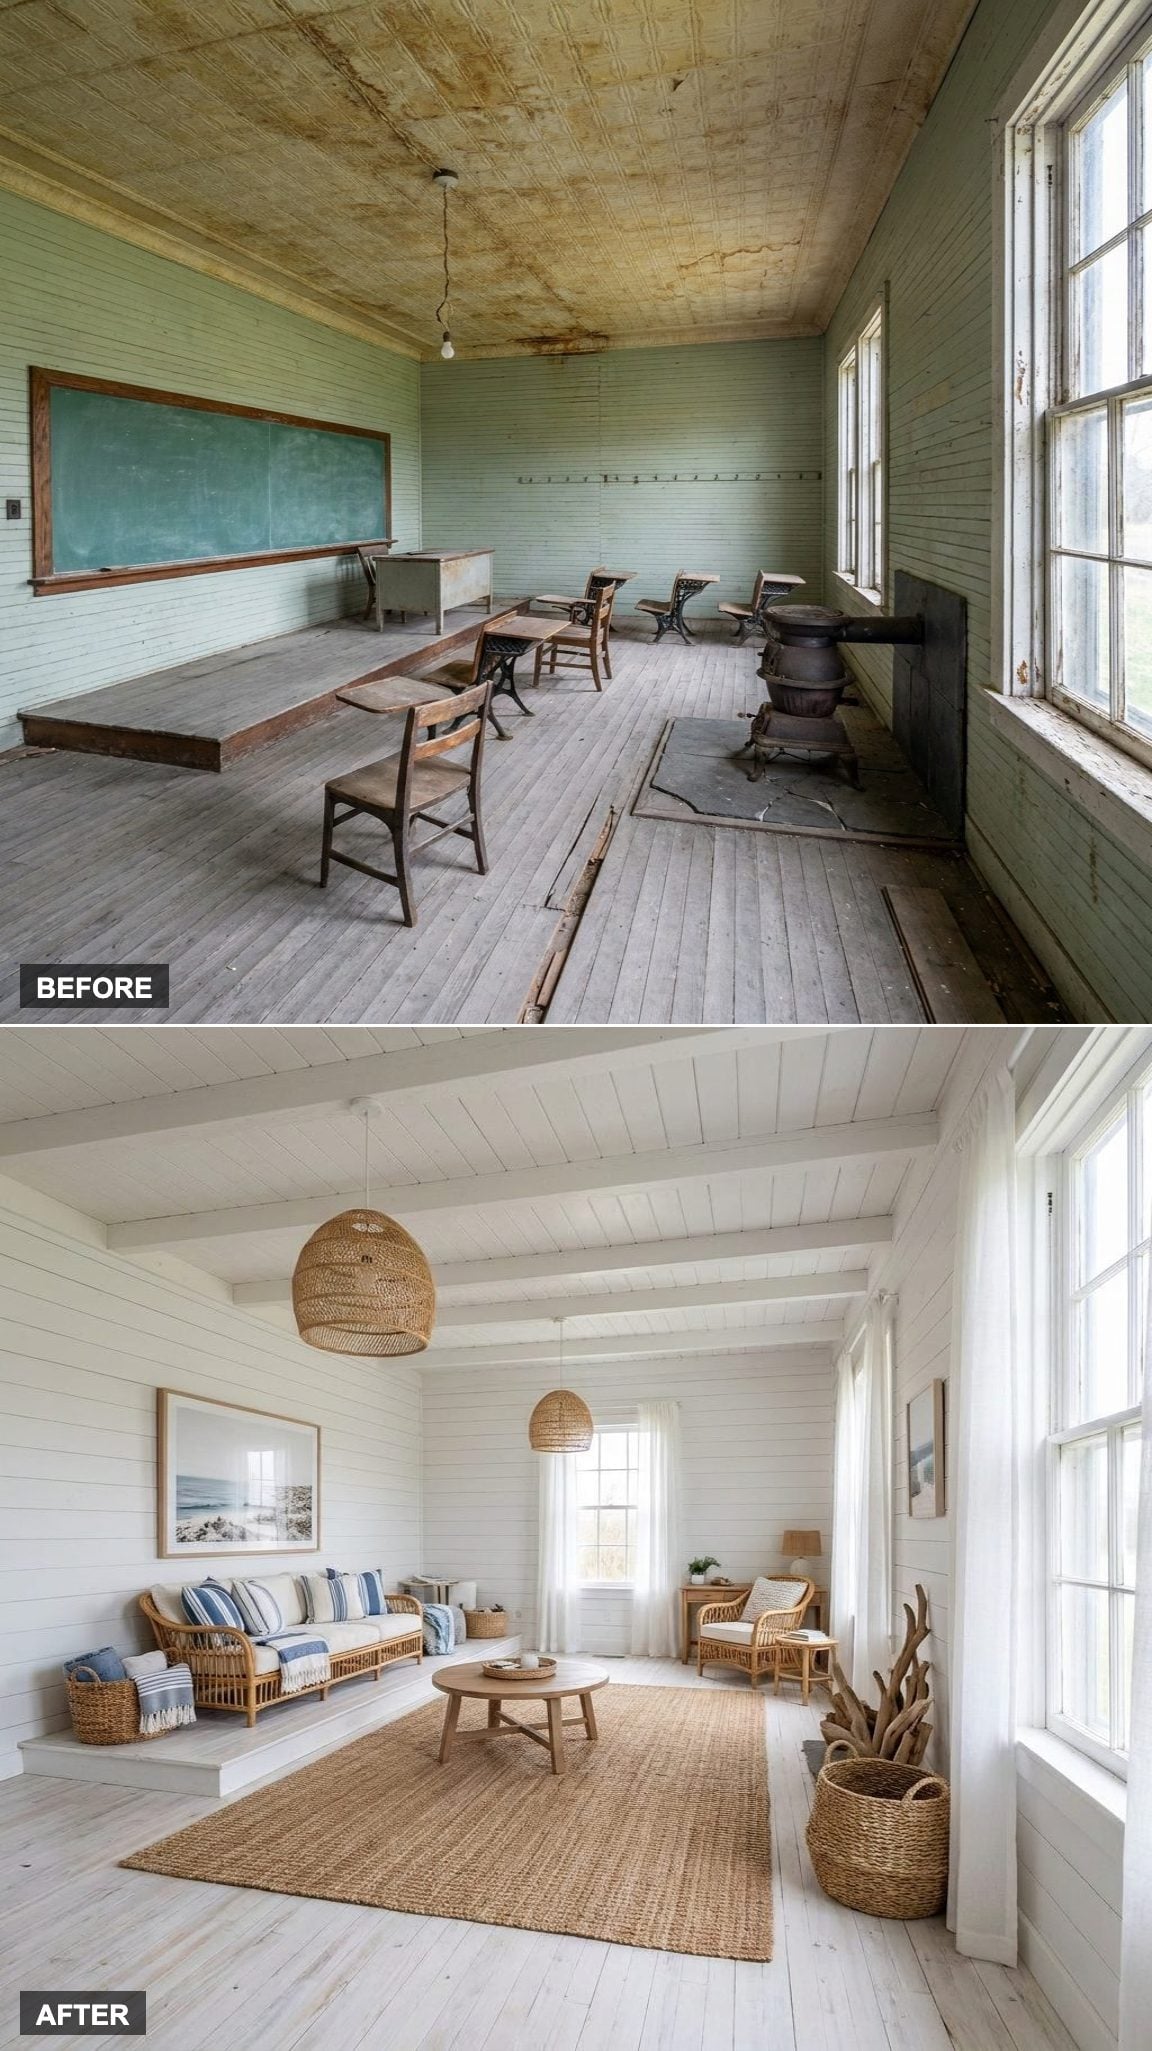
White shiplap wall panels do something to a room that paint simply cannot. They add rhythm, texture, a quiet insistence that the walls matter. Paired with rattan accent chairs and soft blue tones pulled from a sea glass palette, the old schoolhouse stops feeling like a civic building and starts feeling like somewhere a family actually exhales.
The coastal cottage look works here because the original structure had good bones, tall ceilings, honest proportions. The shiplap leans into that instead of fighting it.
20. One Restored Ceiling Holds a Whole Open-Concept Life Together
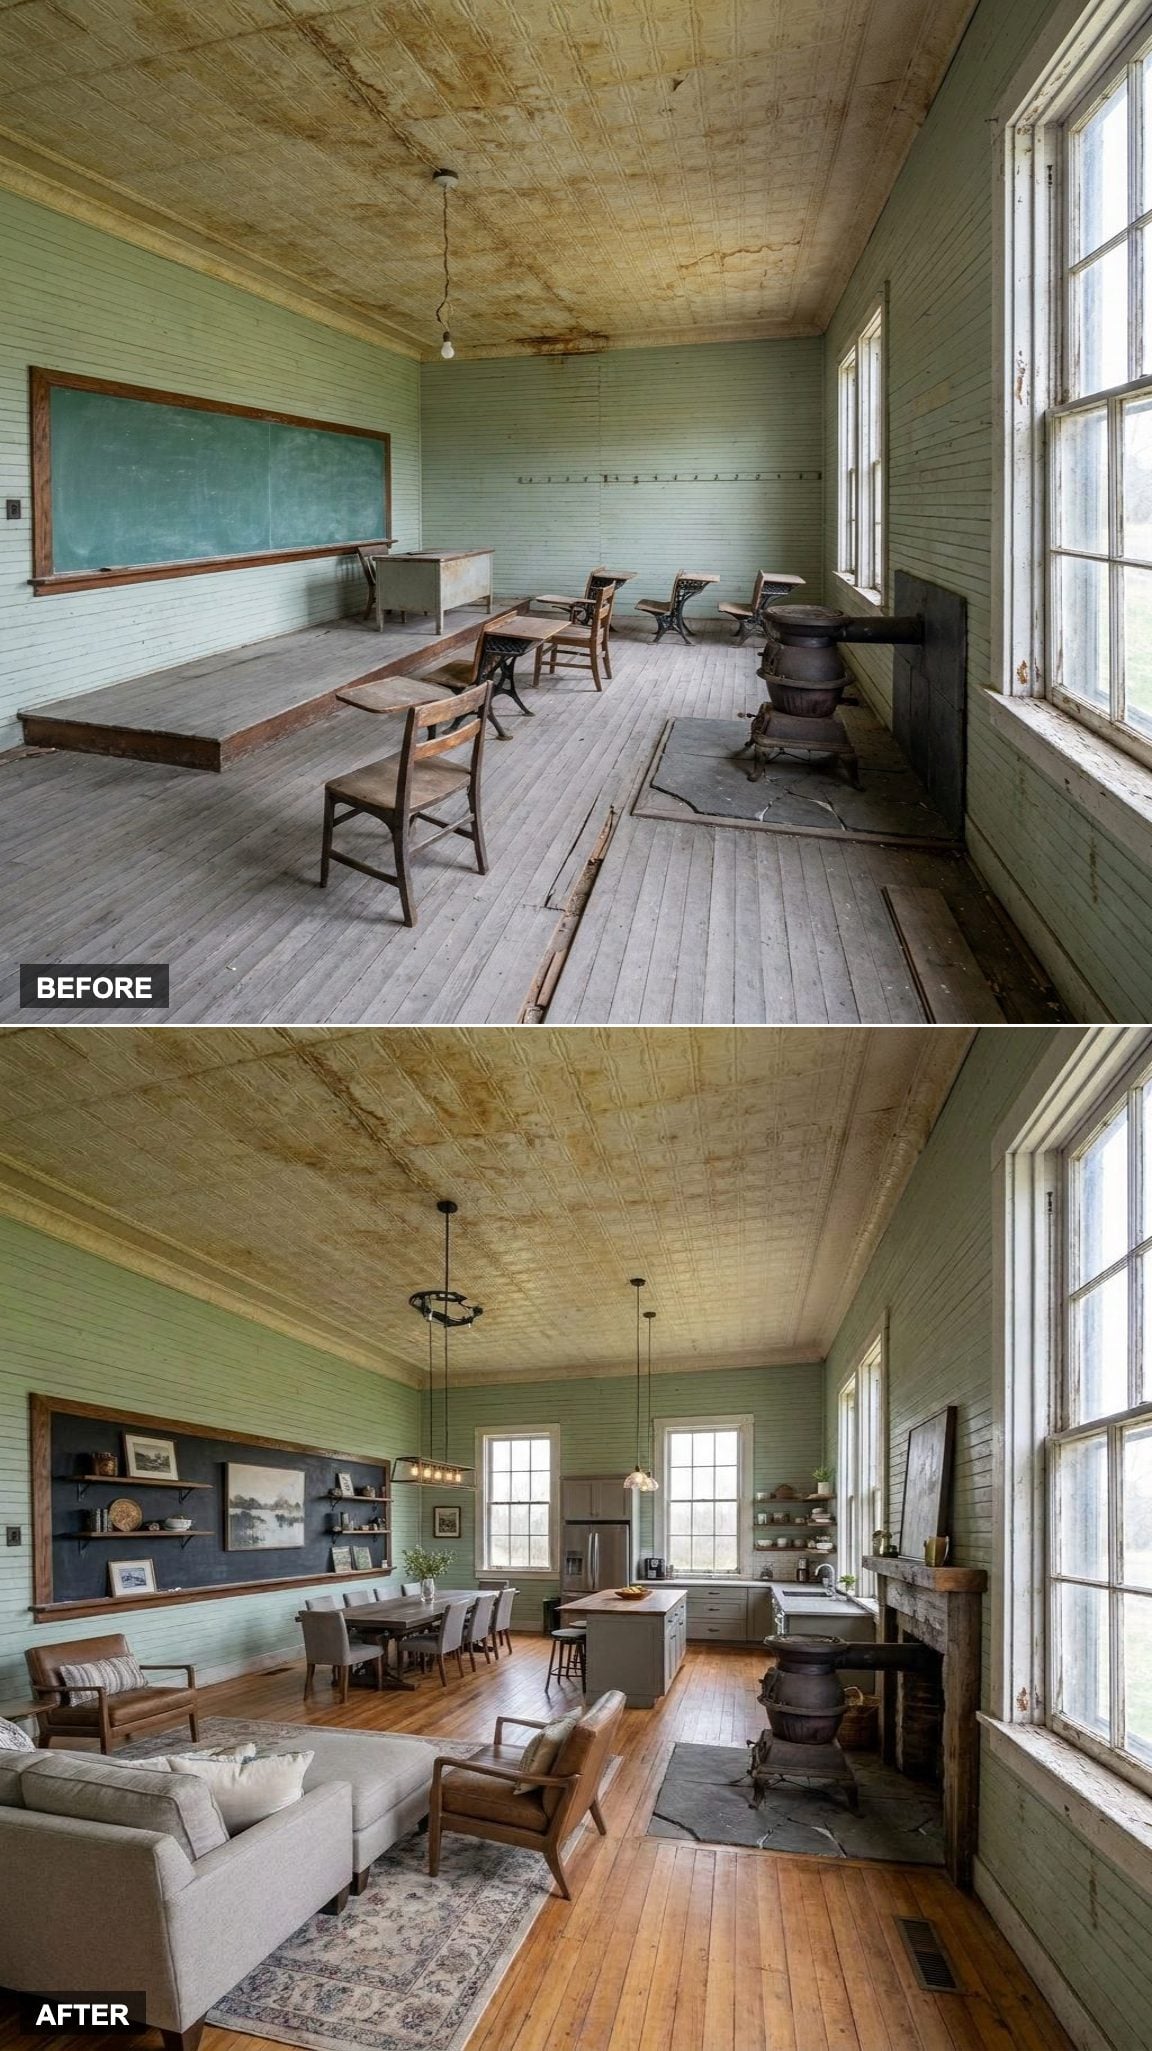
The ceiling is doing all the work. Restored to its original height after later dropped tiles and acoustic panels were removed, it anchors living, dining, and kitchen in a single grand sweep. No walls needed. The architecture makes the argument.
What the open-concept layout gets right is restraint. The kitchen island defines zones without boxing anyone in, and the sightlines run long and clean from every seat. It is the kind of space that makes a one-room building feel like a generous choice rather than a compromise.
19. Oversized Island, Farmhouse Sink, and the Chef’s Kitchen a Schoolhouse Deserved
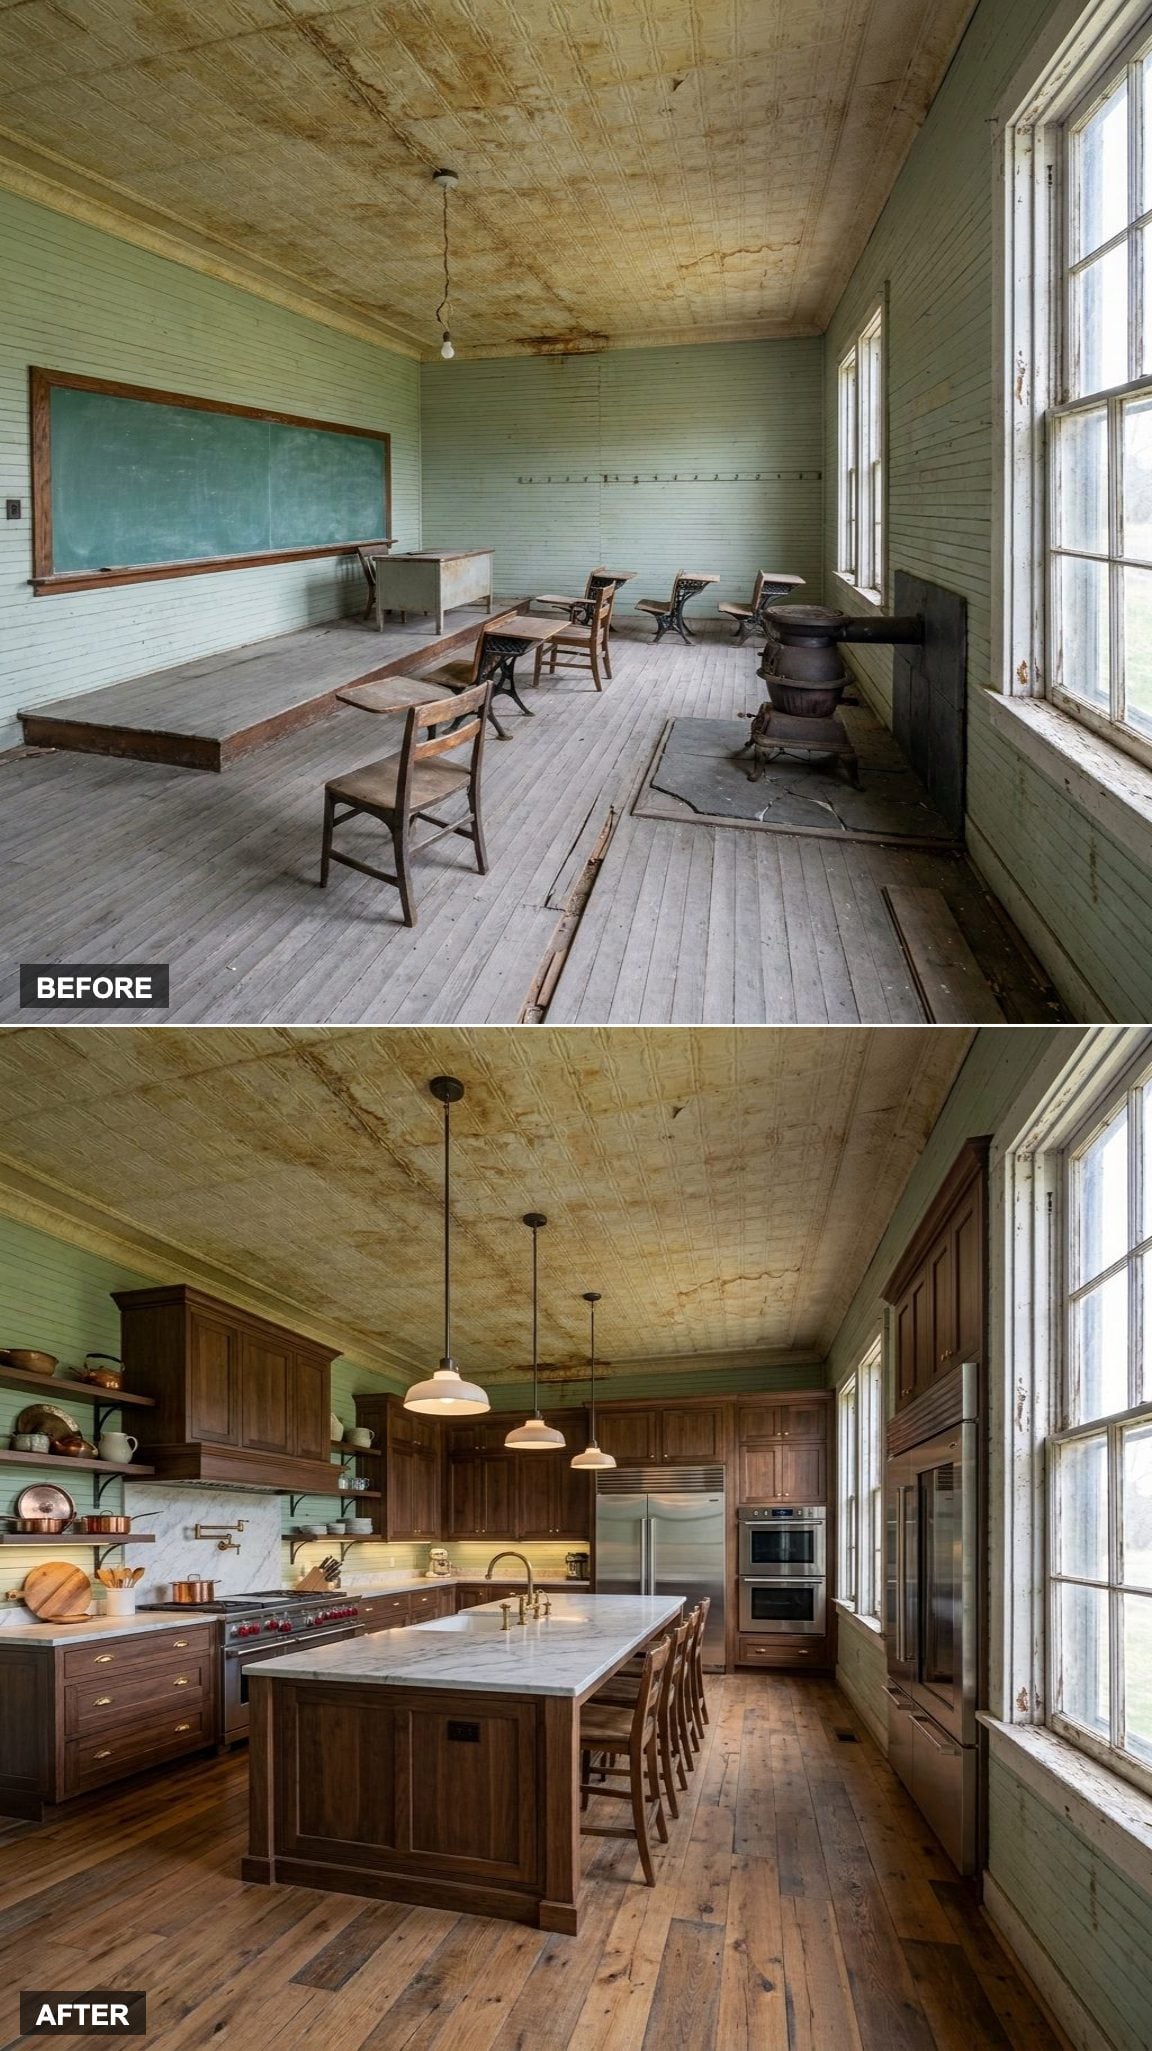
Nobody builds kitchens like this by accident. The oversized kitchen island is the kind of piece that changes how a family moves through a morning. Prep, eat, argue about whose turn it is to do dishes, all in one place. Custom cabinetry runs floor to ceiling, the white apron farmhouse sink sits exactly where you’d want it, and the premium appliances don’t try to disappear behind panels. They belong here. The whole kitchen looks like someone planned it knowing they were staying forever.
18. Built-In Banquette and Sunny Windows Turn Breakfast Into the Best Part of the Day
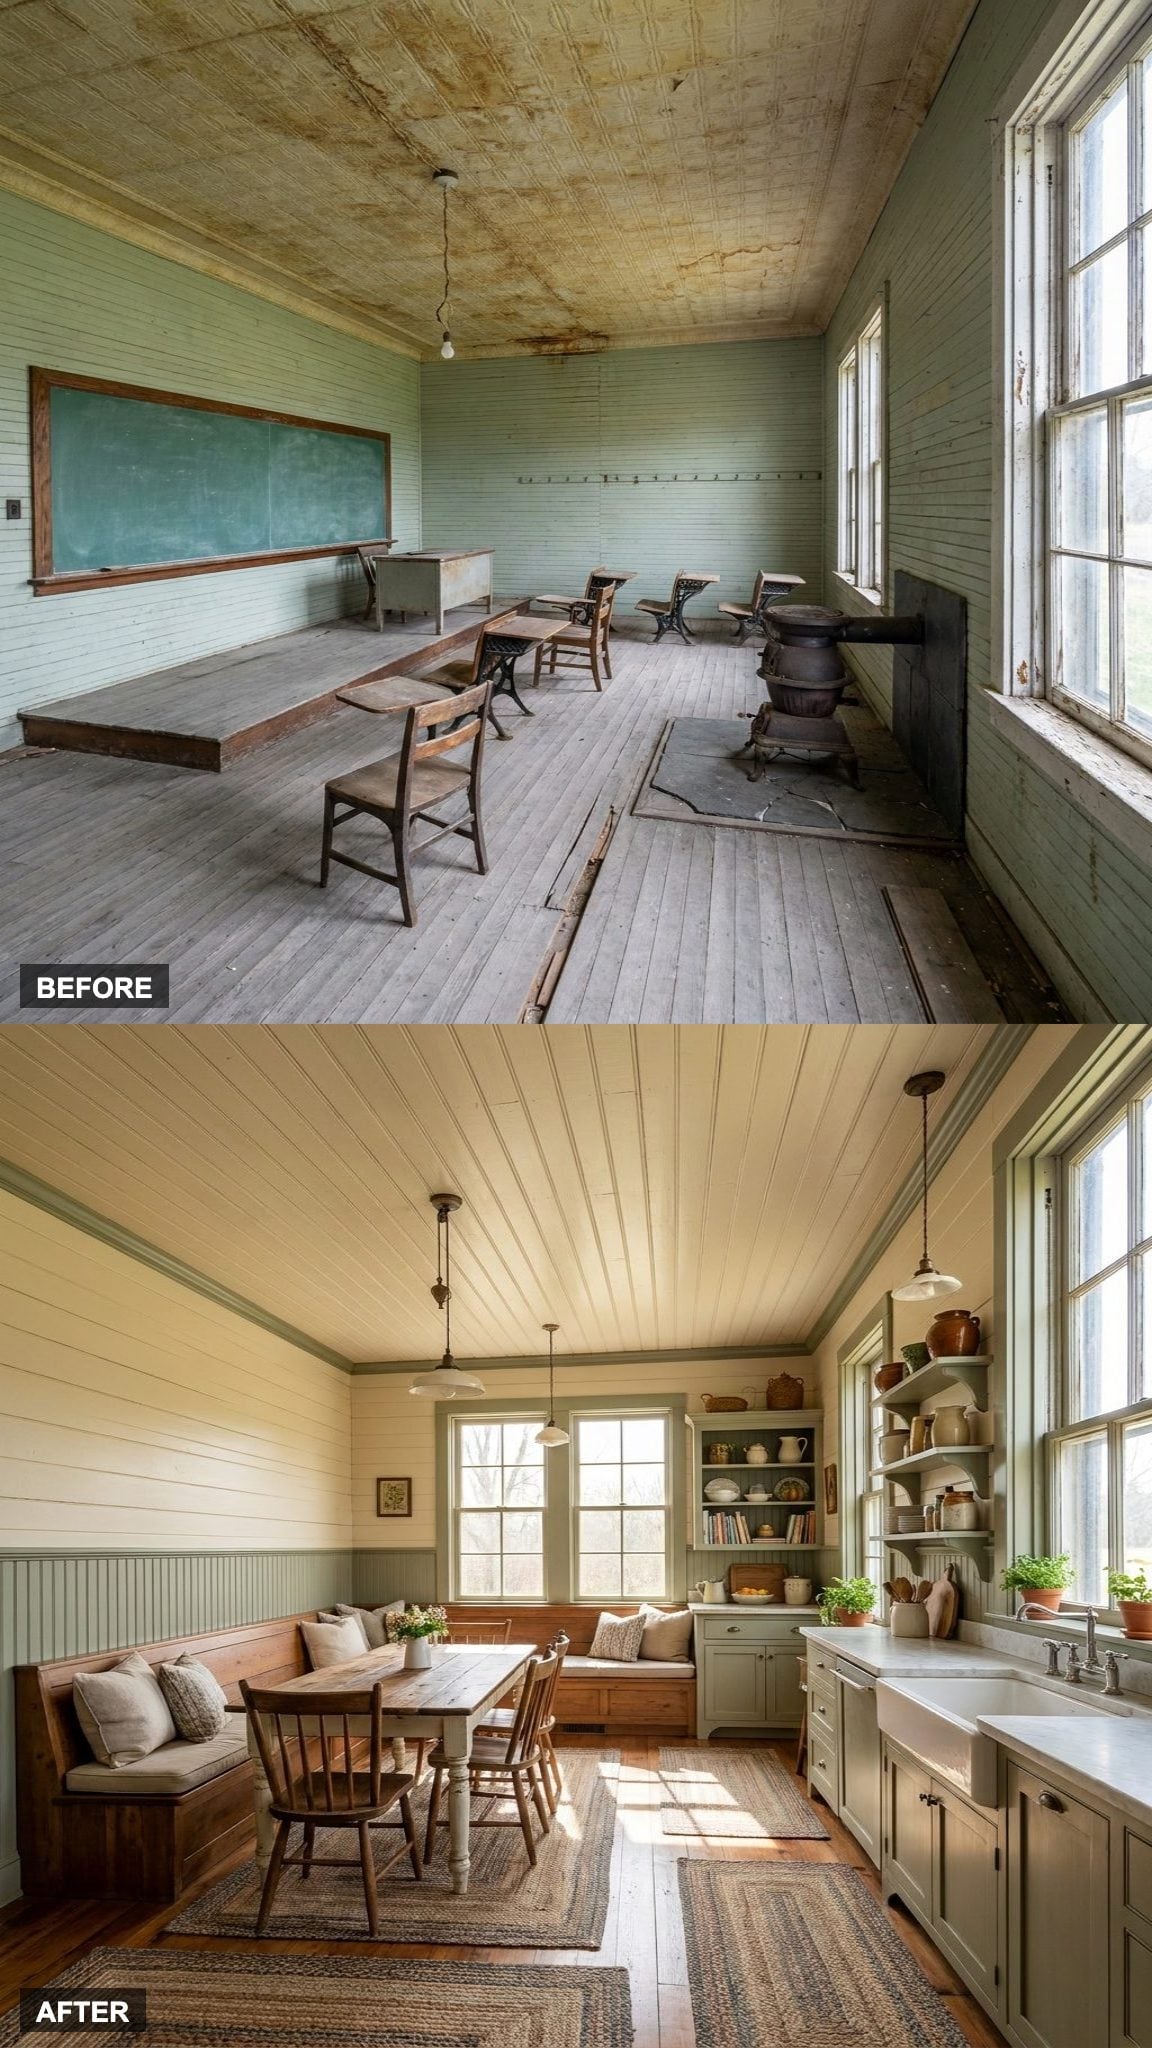
A built-in banquette bench is one of those decisions that sounds modest and turns out to be the detail everyone mentions. The farmhouse details stay friendly, the windows flood the nook in morning light, and suddenly the kitchen has a reason to linger in.
The charm here is earned. Sunny windows that might once have lit a row of student desks now frame a breakfast corner that feels like it grew out of the building naturally, not like it was added to make a listing look good.
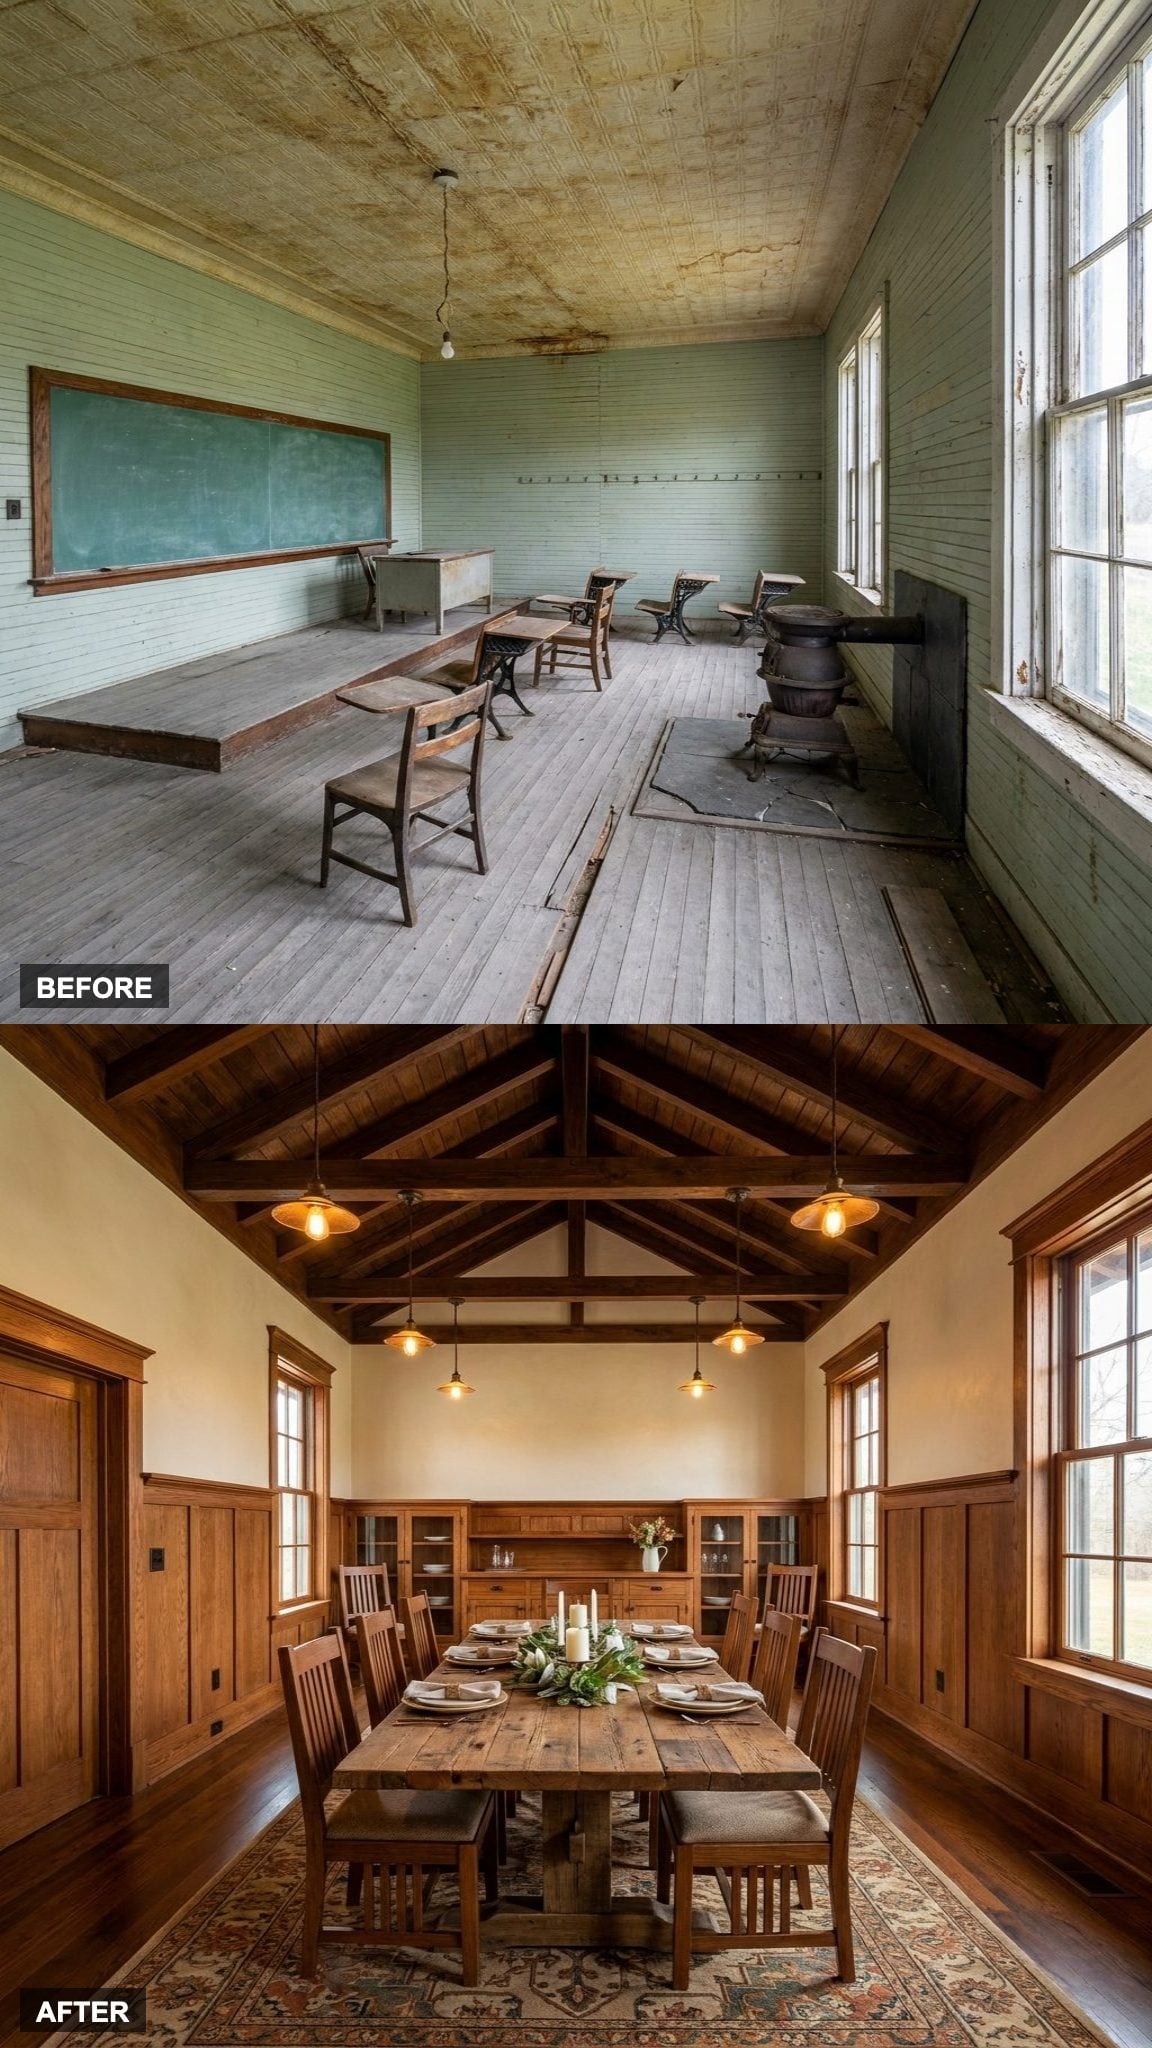
17. A Harvest Table Under Restored Rafters Turns the Old Classroom Into a Dining Hall
🔥 Would you like to save this?
Long harvest tables have a logic to them: they belong in places where people gather. A converted schoolhouse is exactly that kind of place. Under restored rafters and the warm spill of vintage pendant lights, the double-height dining hall feels less like a renovation than a reveal—as though the building always wanted to become this.
16. Neutral Tones and a Fireplace Make the Great Room Feel Like It’s Been There Forever
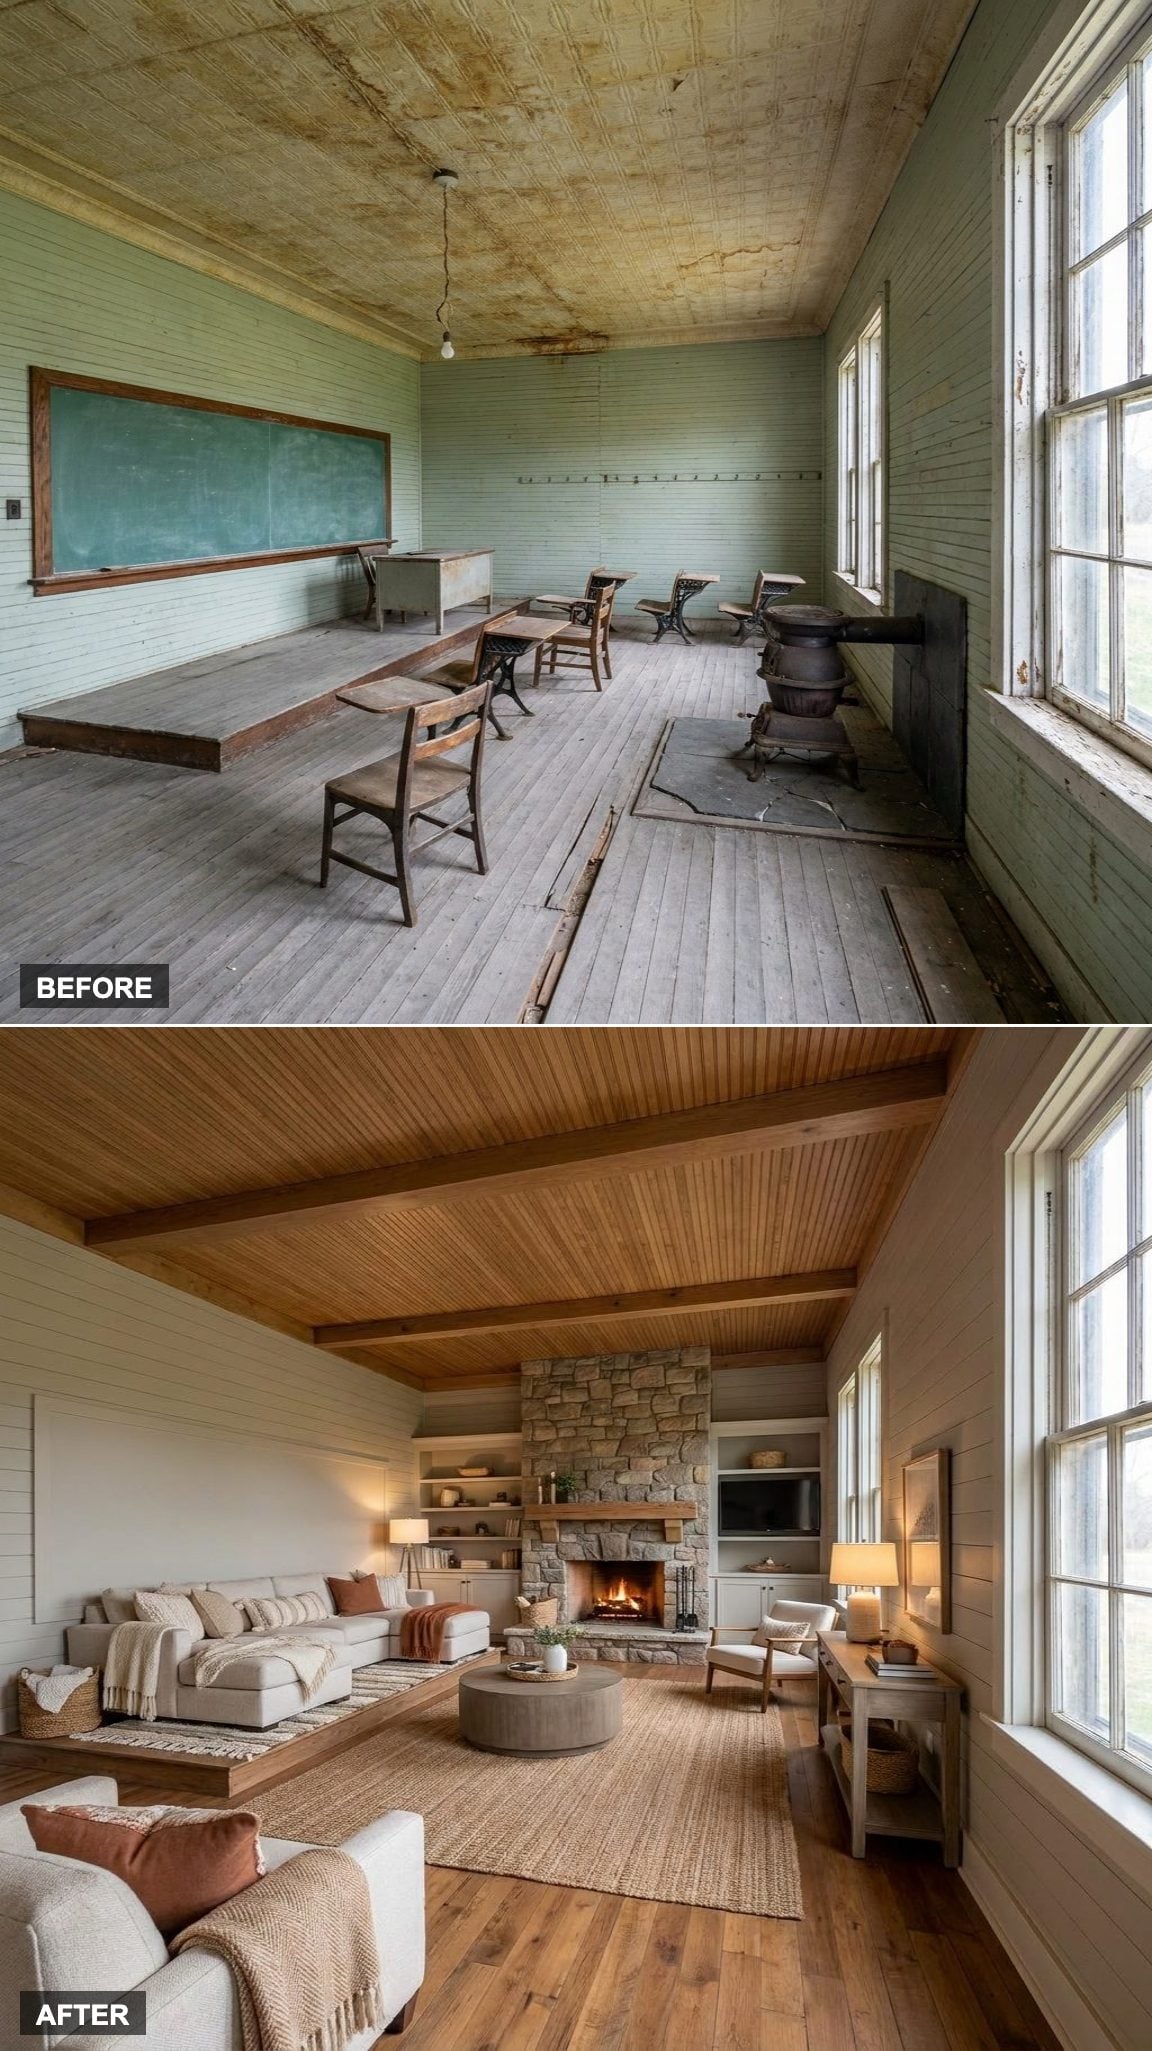
Soft neutral palettes can go wrong fast. Sand, greige, oatmeal stacked on top of each other until the room stops existing. What saves this great room is the texture. Layered textiles, a chunky knit throw blanket, a natural wool area rug, and upholstery that reads as warm rather than beige give the eye somewhere to land every few feet.
The fireplace does the rest. A room with a working hearth doesn’t need to try very hard. The furniture orients toward it and the whole space clicks into place.
15. Black Steel Meets Reclaimed Wood in the Schoolhouse’s Most Quietly Confident Room
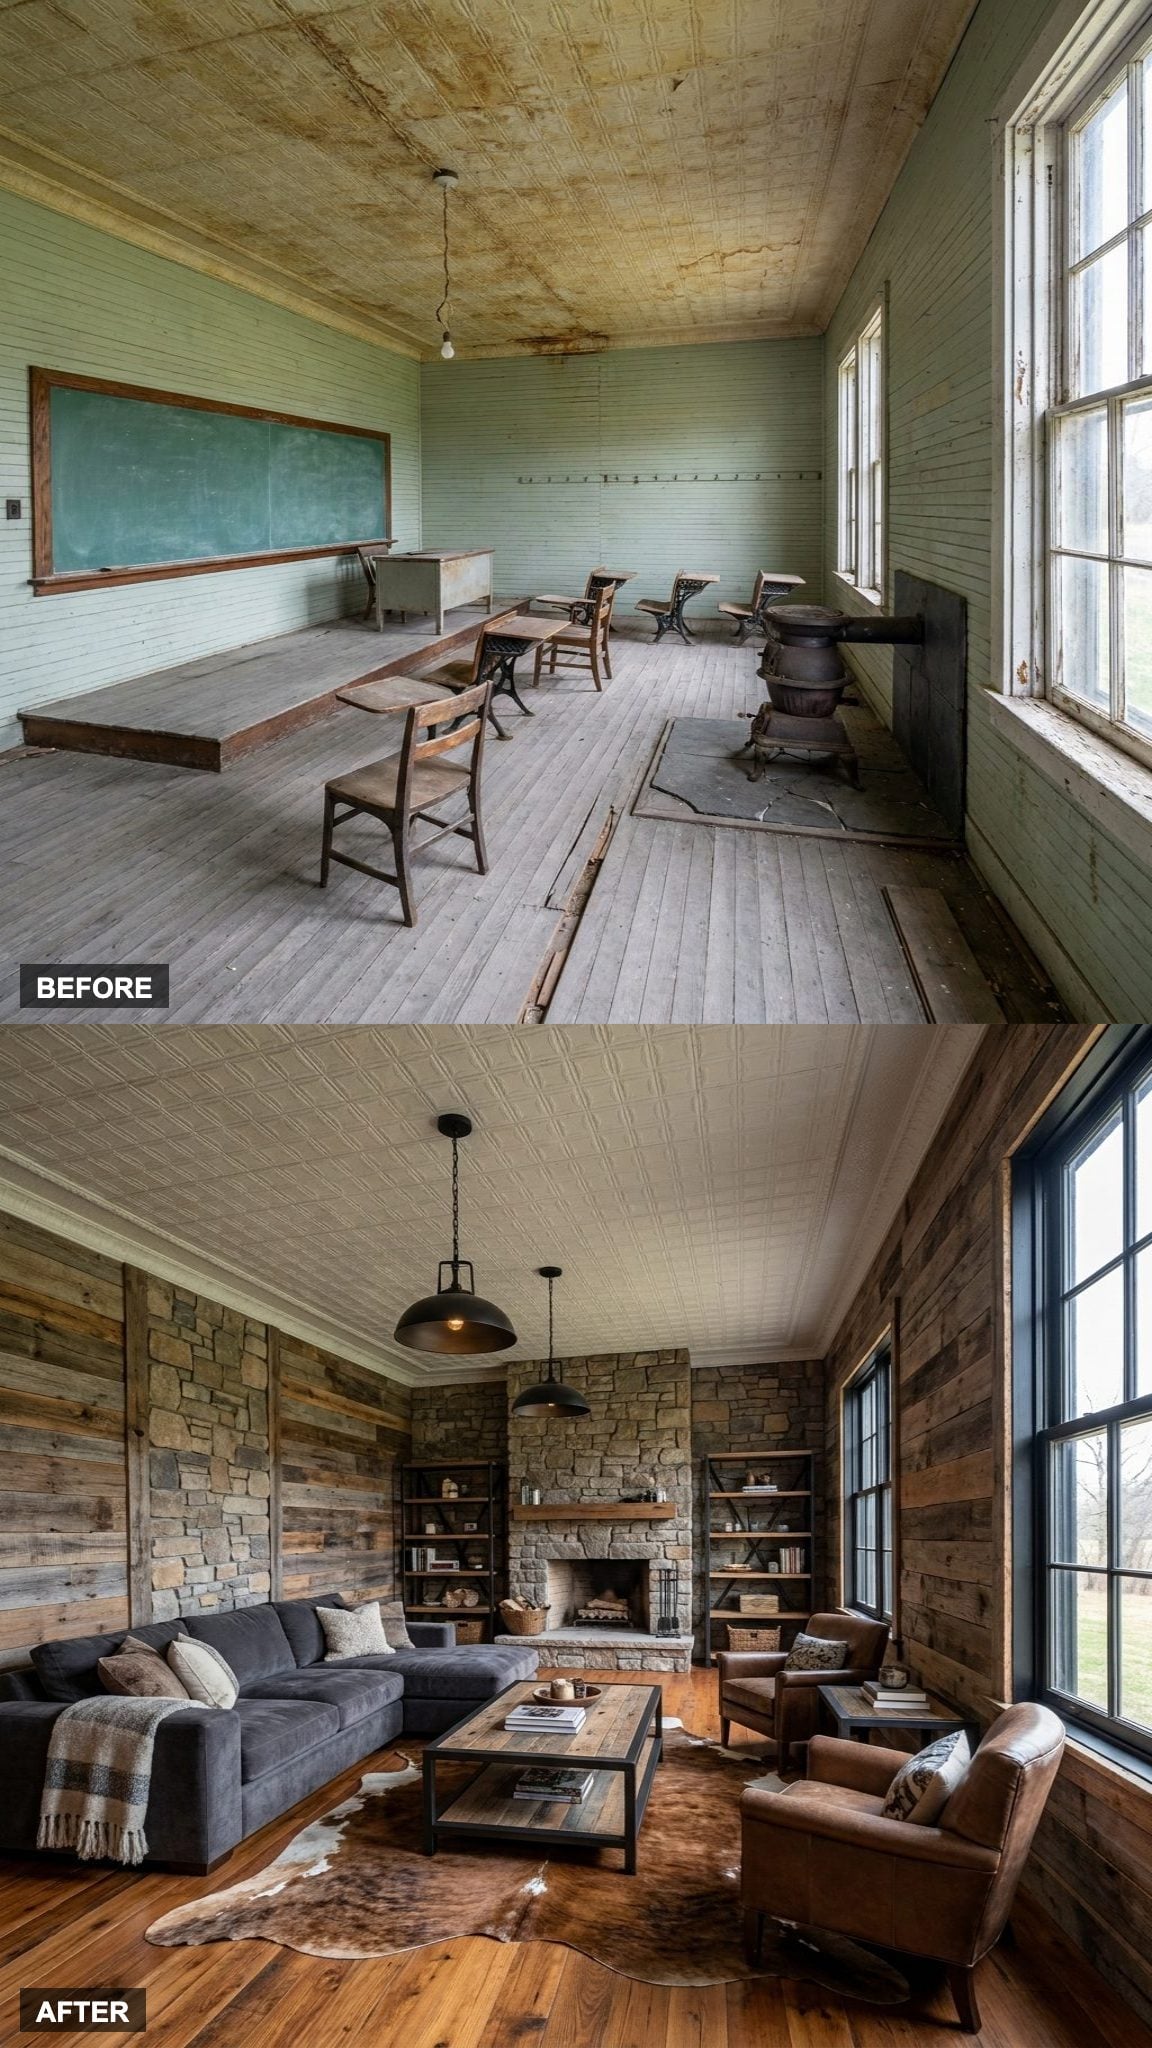
Contemporary rustic is easy to get wrong. Add too much reclaimed wood and it reads like a mountain gift shop. Lean too hard on the black steel and it turns cold. The version that works keeps them in genuine tension, black steel window frames cutting sharp against reclaimed wood shelving, natural stone anchoring the floor, the whole thing sitting in its original schoolhouse shell like it was always the plan.
14. Exposed Brick, Polished Concrete, and Steel Beams Make the Family Loft Undeniable
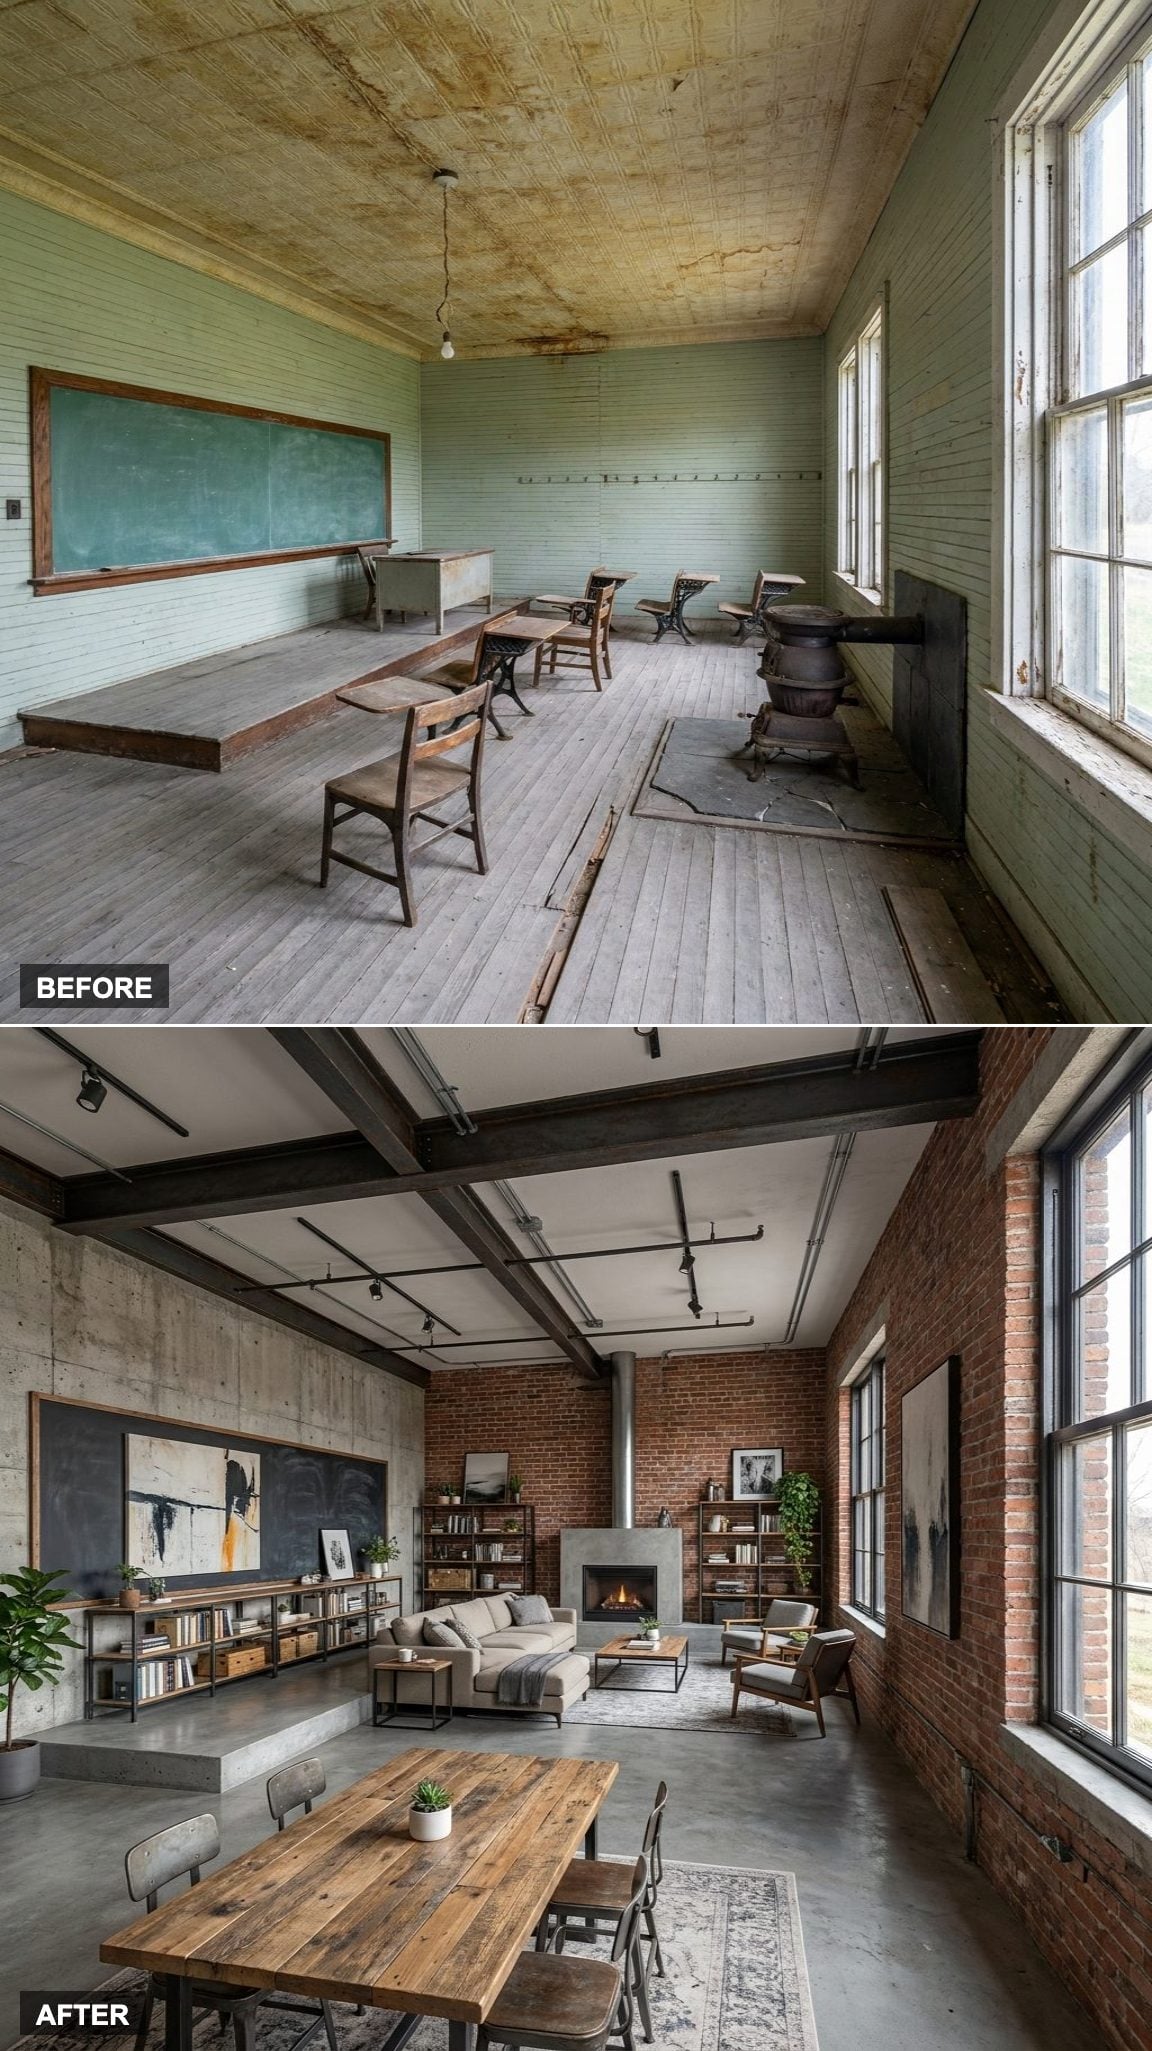
In this version, exposed brick and structural steel give the schoolhouse shell a harder industrial edge. The modern family loft keeps all of it. Steel beam ceiling brackets stay visible. The polished concrete floor reflects light from windows that were already there. Cozy furnishings, a charcoal deep sectional sofa, layered rugs, push back against the rawness of the materials so the room reads as lived-in rather than staged for an architecture magazine.
13. Floor-to-Ceiling Bookshelves and a Rolling Ladder Turn a Former Coat Room Into a Proper Library
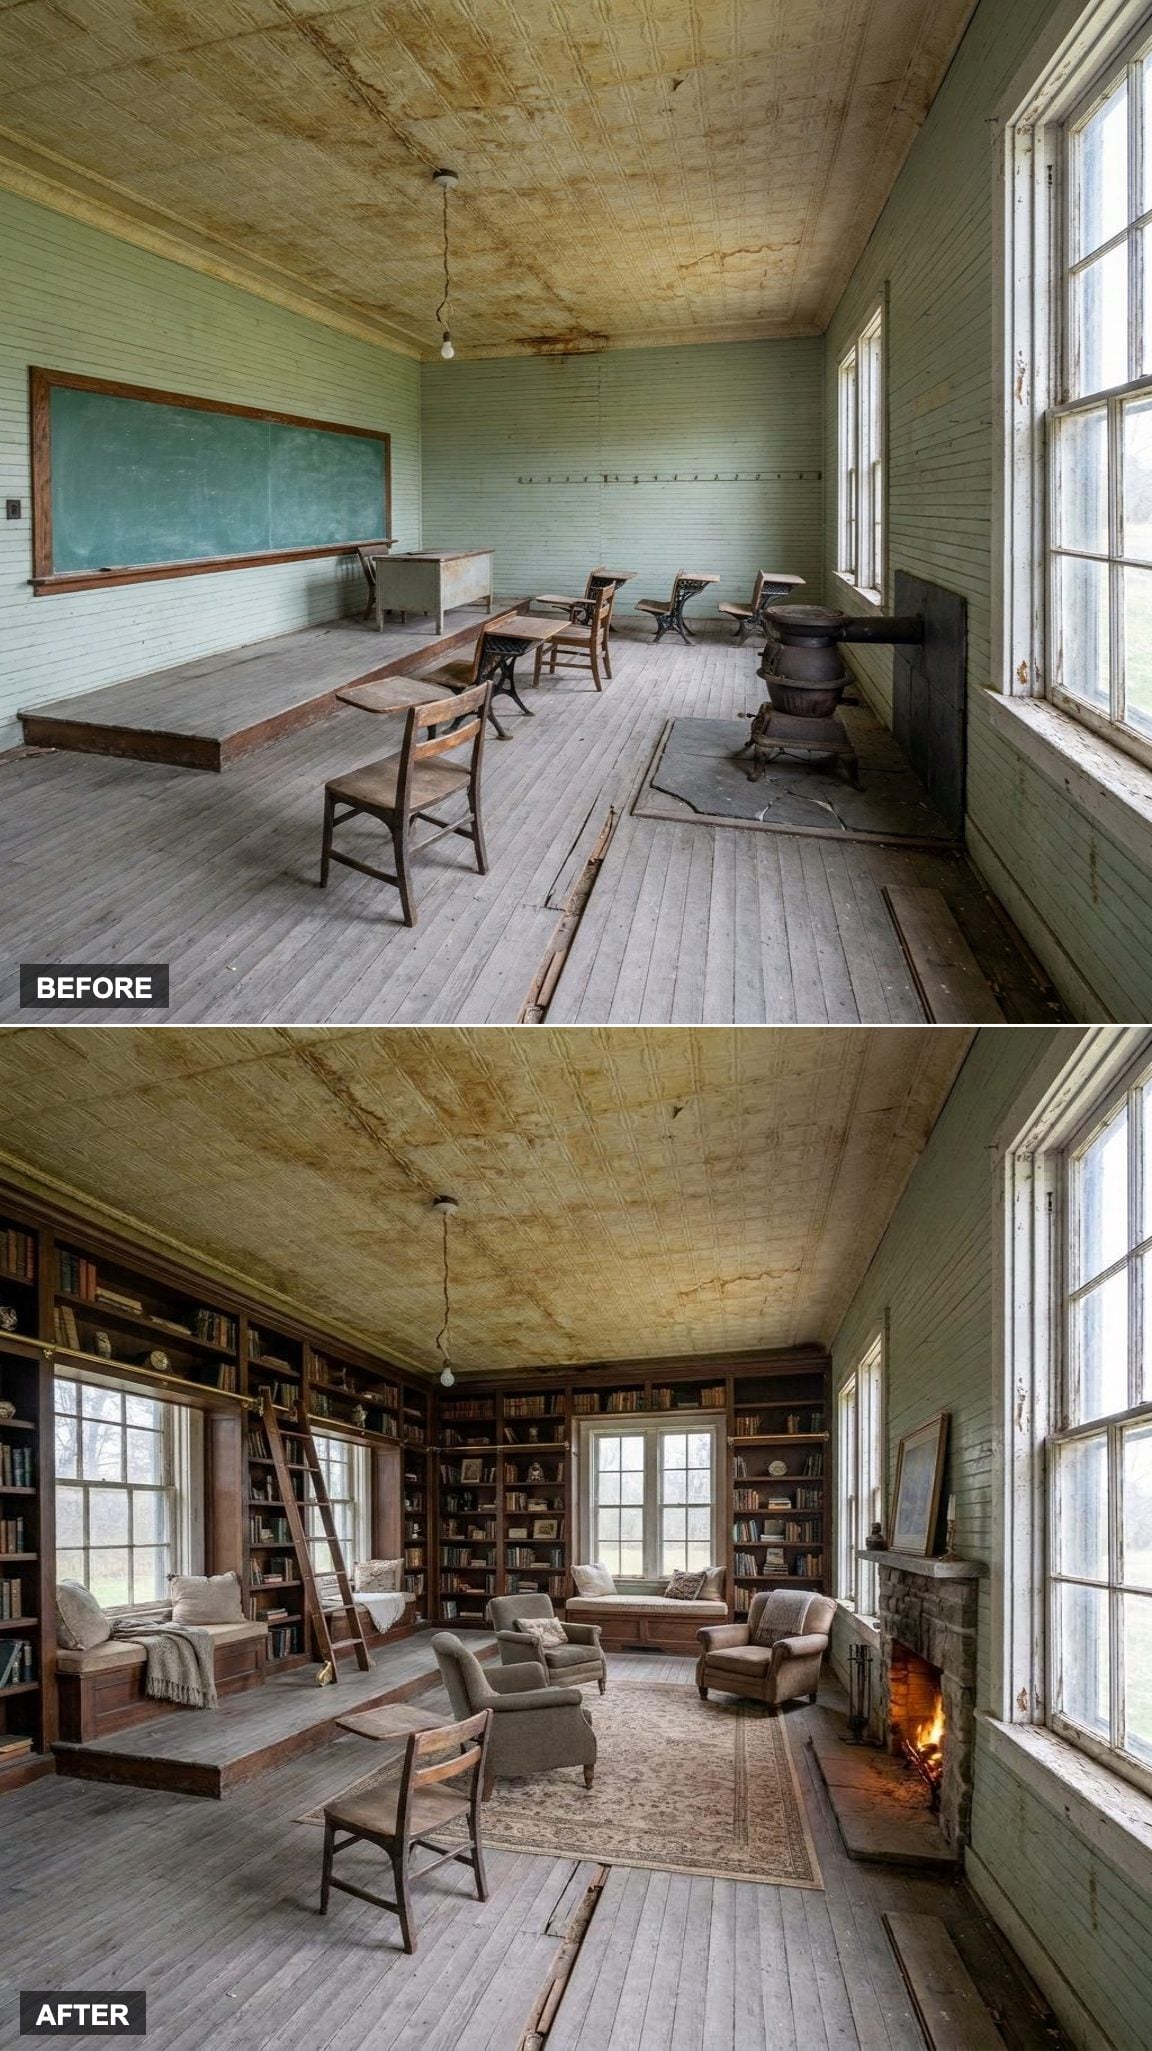
The rolling ladder is doing real work here. Not decorative, actual work, because the shelves run all the way to the ceiling and someone is going to need a book from the top row. The built-in bookshelves frame a window seat that catches afternoon light, and the fireplace on the far wall means this room gets used in January. Crackling fire, window seat, a book you’ve been meaning to finish. That’s not a design choice. That’s a life choice.
12. A Grand Piano and Gallery Walls Make a Former Recitation Corner Feel Like a Parlor
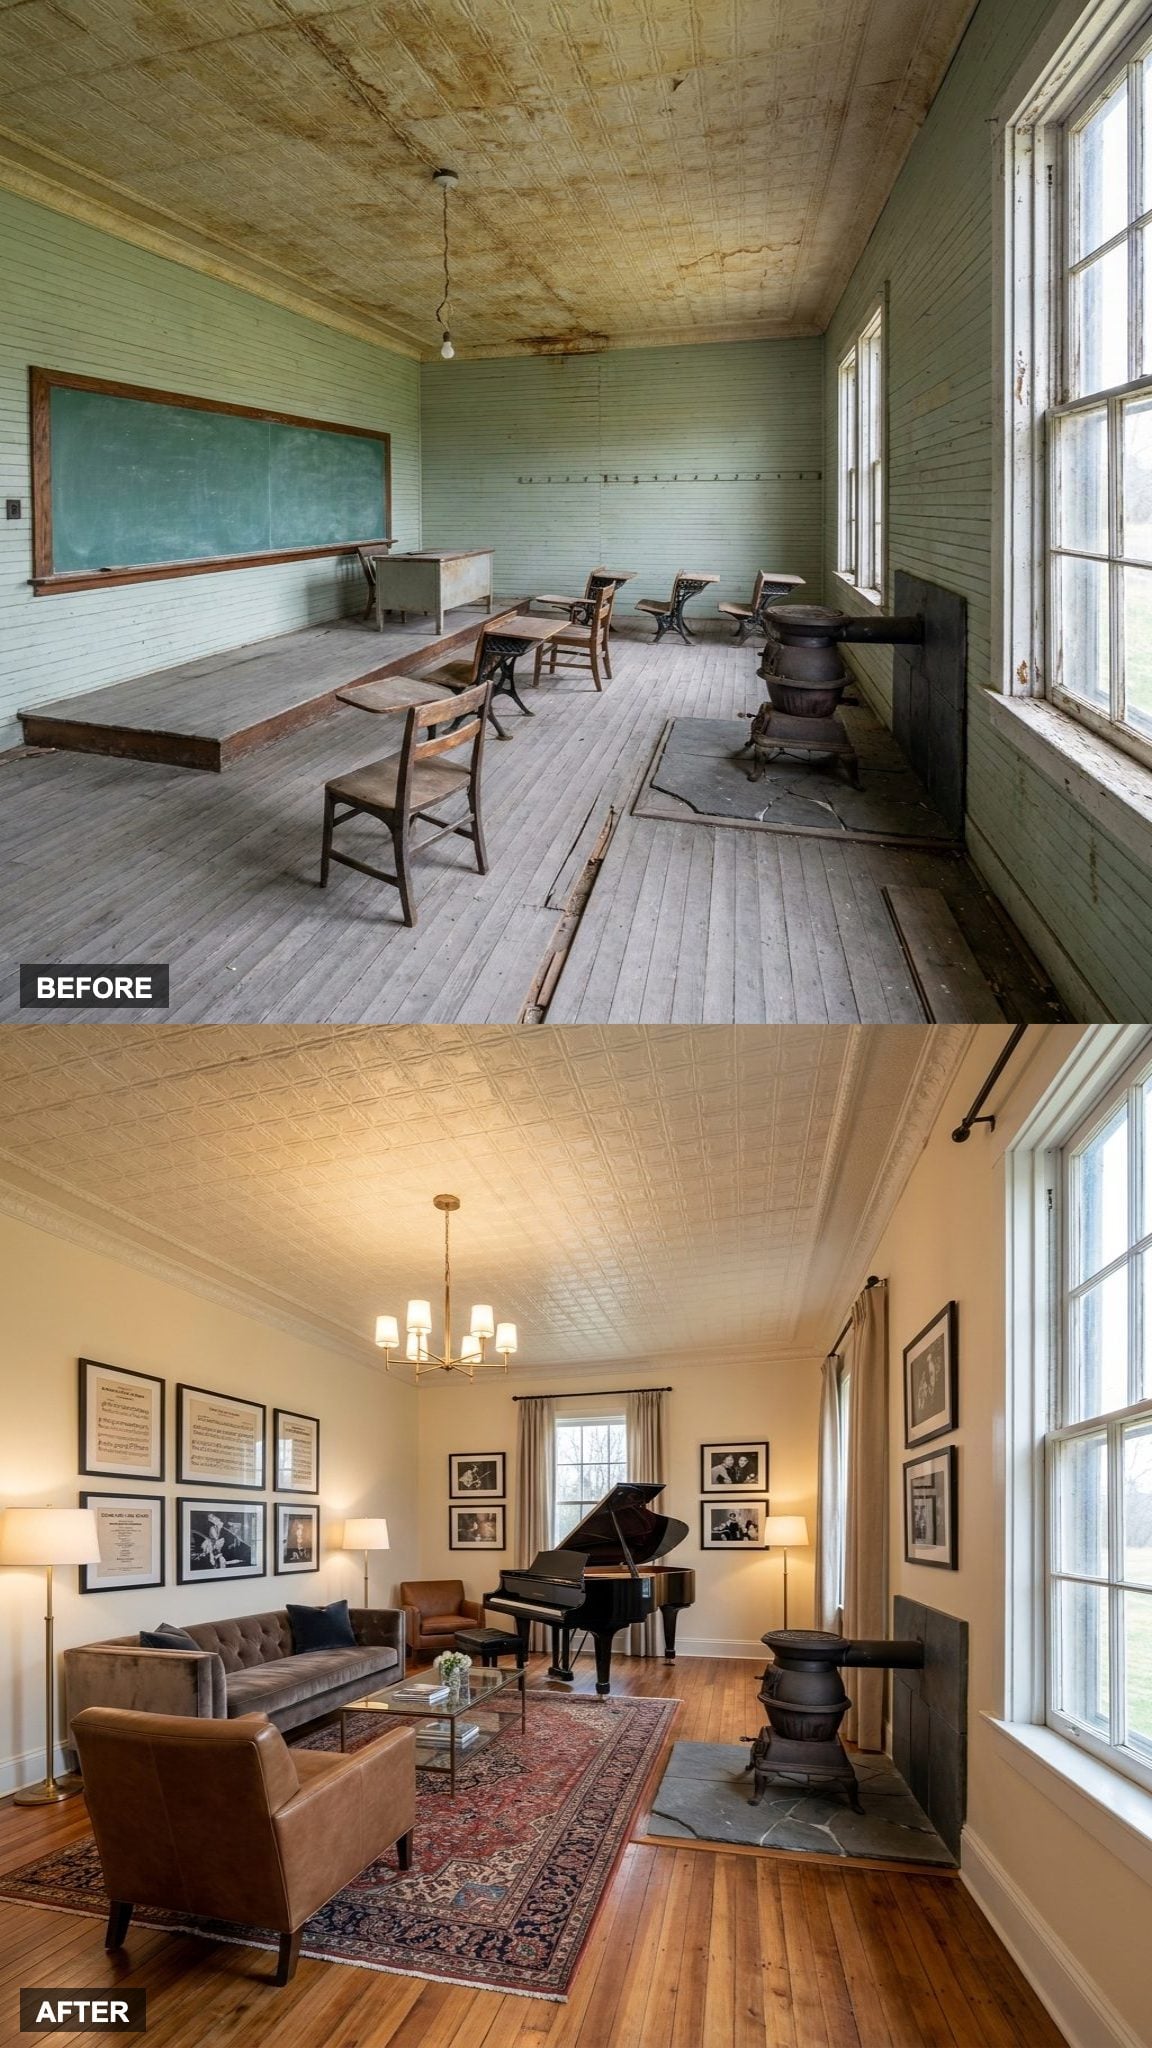
There’s something almost accidentally correct about a piano in a schoolhouse. Children once recited lessons here. Now there’s a grand piano against the wall and comfortable seating arranged around it, which means this corner has a new purpose and a mood the original classroom was never designed to provide.
The gallery wall pulls it together. Mix of frames, different sizes, nothing matching perfectly. The elegant pendant lighting overhead keeps it from reading like a rehearsal space and closer to something from a Georgian townhouse.
11. Built-In Playhouse and Reading Corner Transform a Former Supply Closet
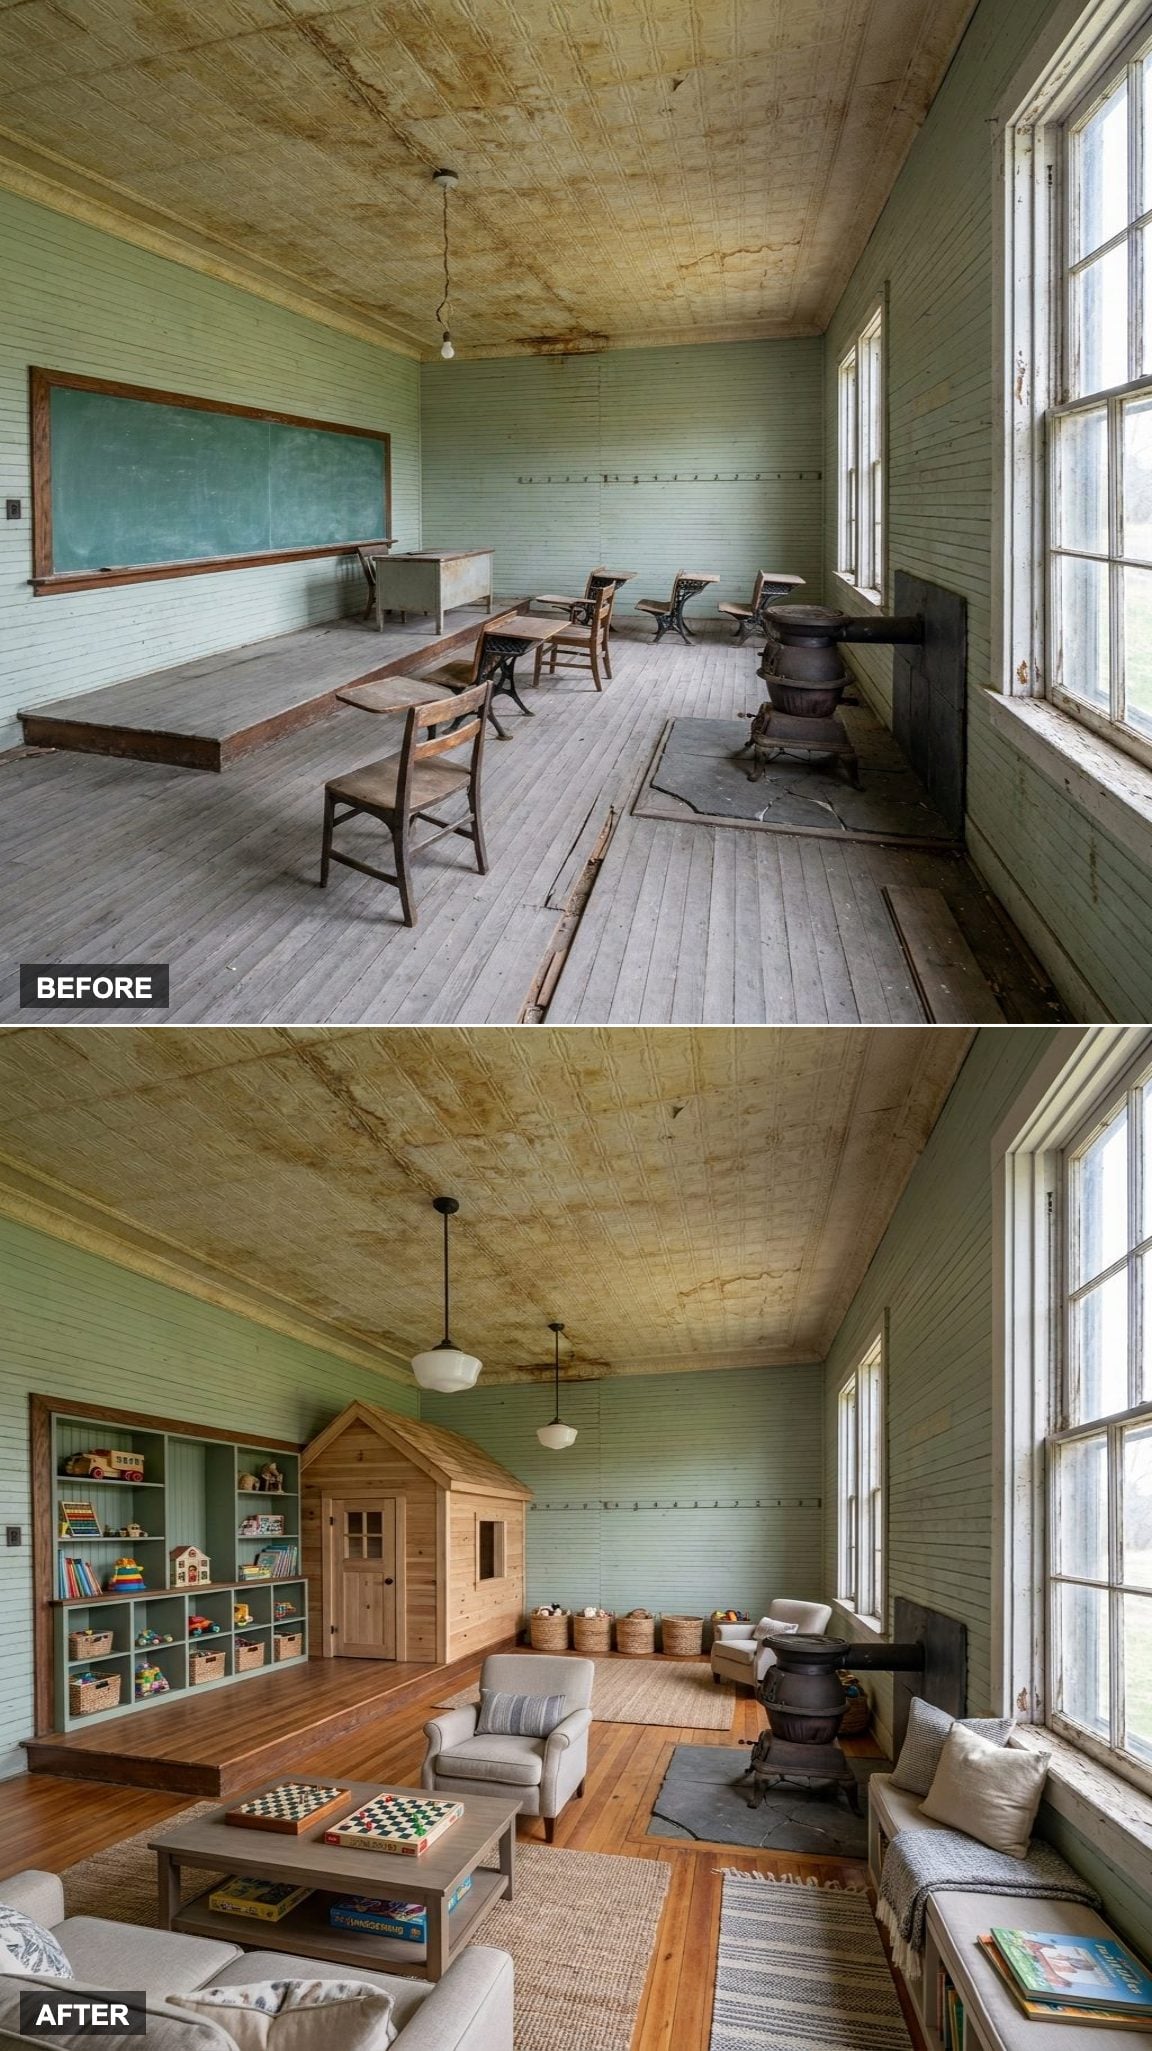
Kids don’t care about sightlines or material palettes. They care whether the room is fun. This one passes. A built-in playhouse anchors one corner, a reading nook with low shelving sits opposite it, and toy storage runs along the base of the wall so cleanup is at least theoretically possible. The relaxed seating in the center means adults can sit in the same room without feeling like they’ve been sentenced to it.
10. The Sleeping Loft With Exposed Beams Is the One Architectural Gift Old Schoolhouses Keep Giving
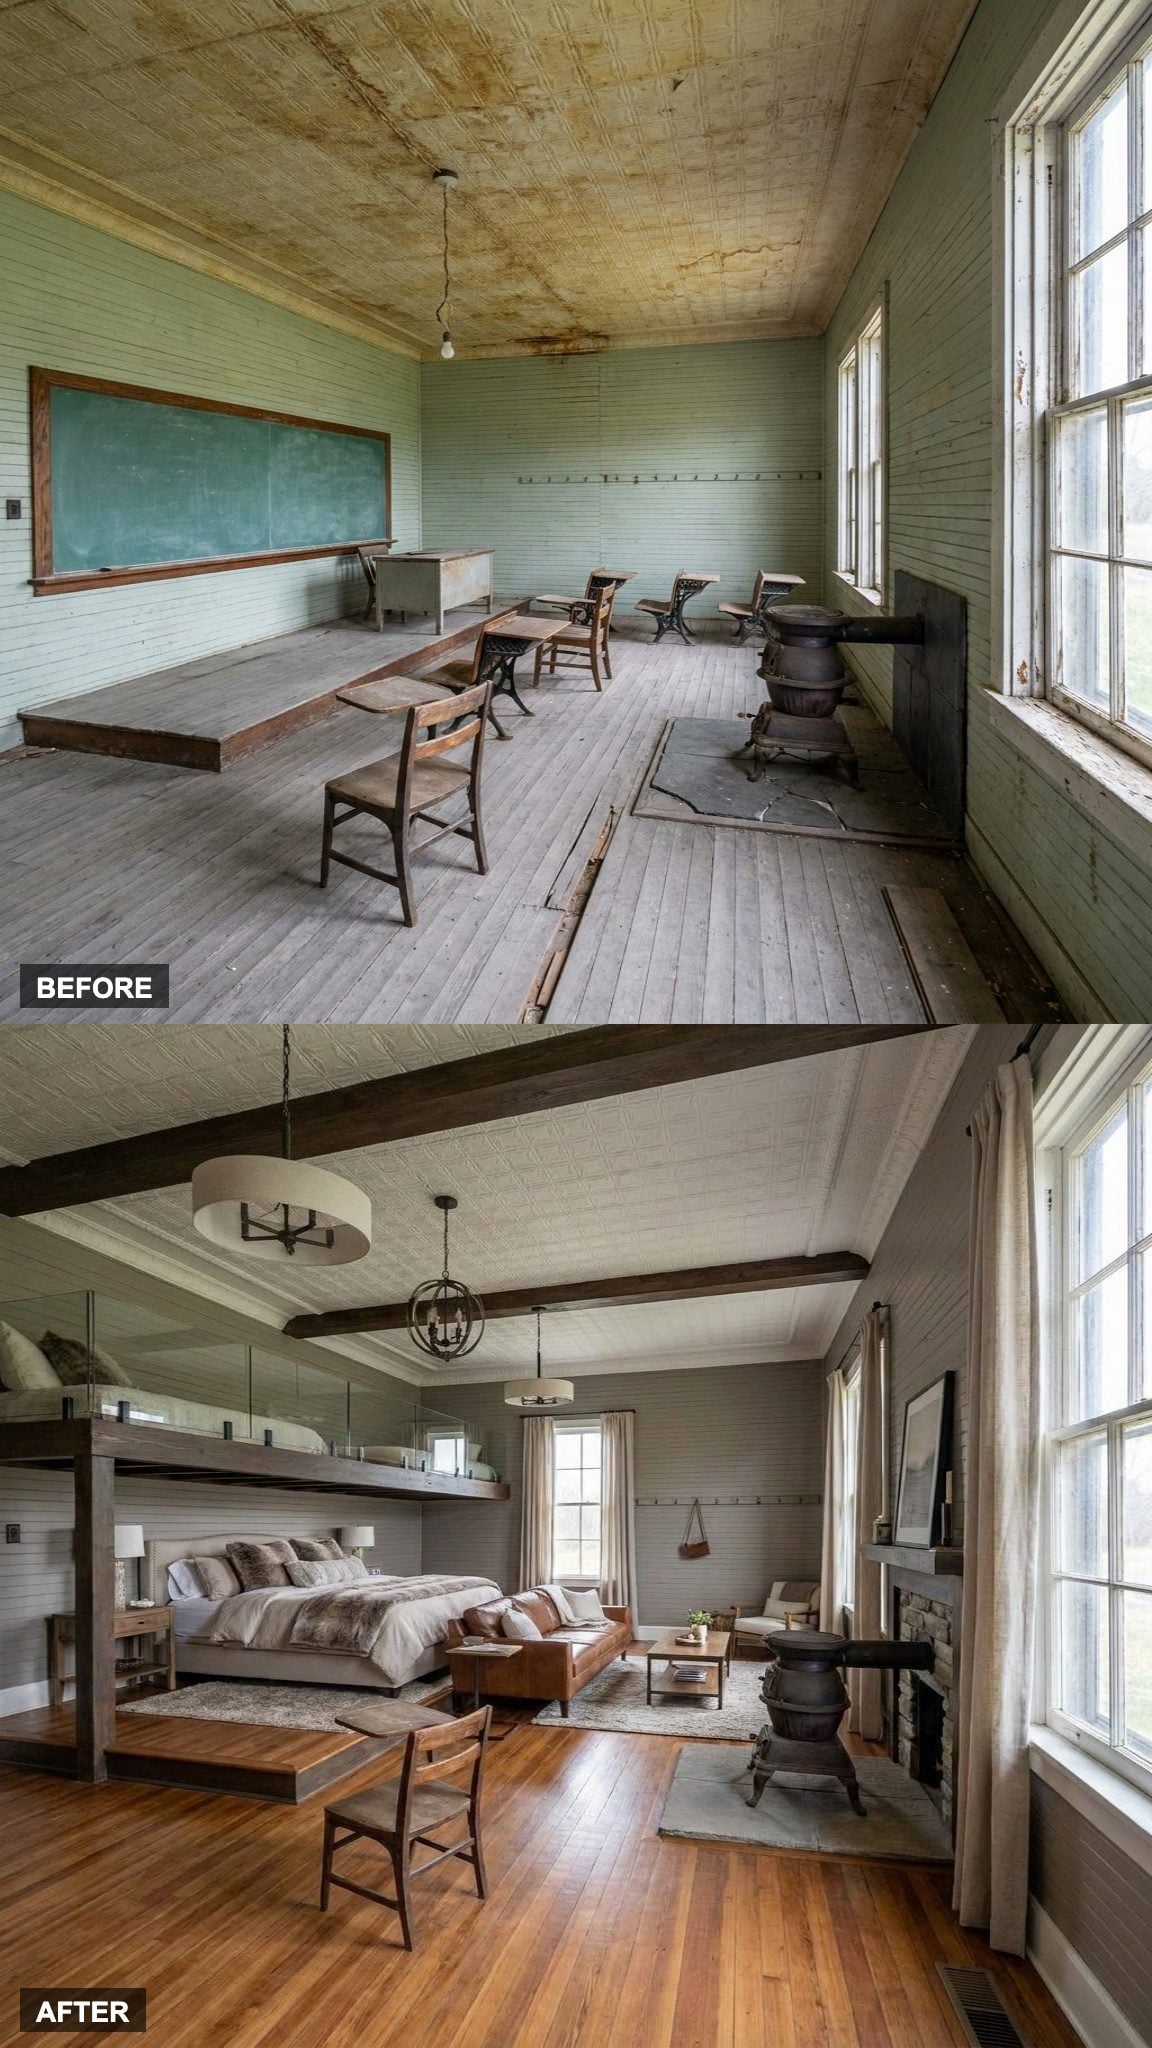
High ceilings are only a problem until someone builds a loft inside them. A sleeping loft tucks up into the roofline, exposed beams overhead, the open living area visible below through a simple railing. You wake up, look down at the whole room. The exposed reclaimed wood beams do more for this space than any paint color could. Cozy is the word people use. What they mean is: this room has weight and warmth and you don’t want to leave it.
9. Skylights and a Freestanding Tub Turn the Back Corner Into a Spa Nobody Expected
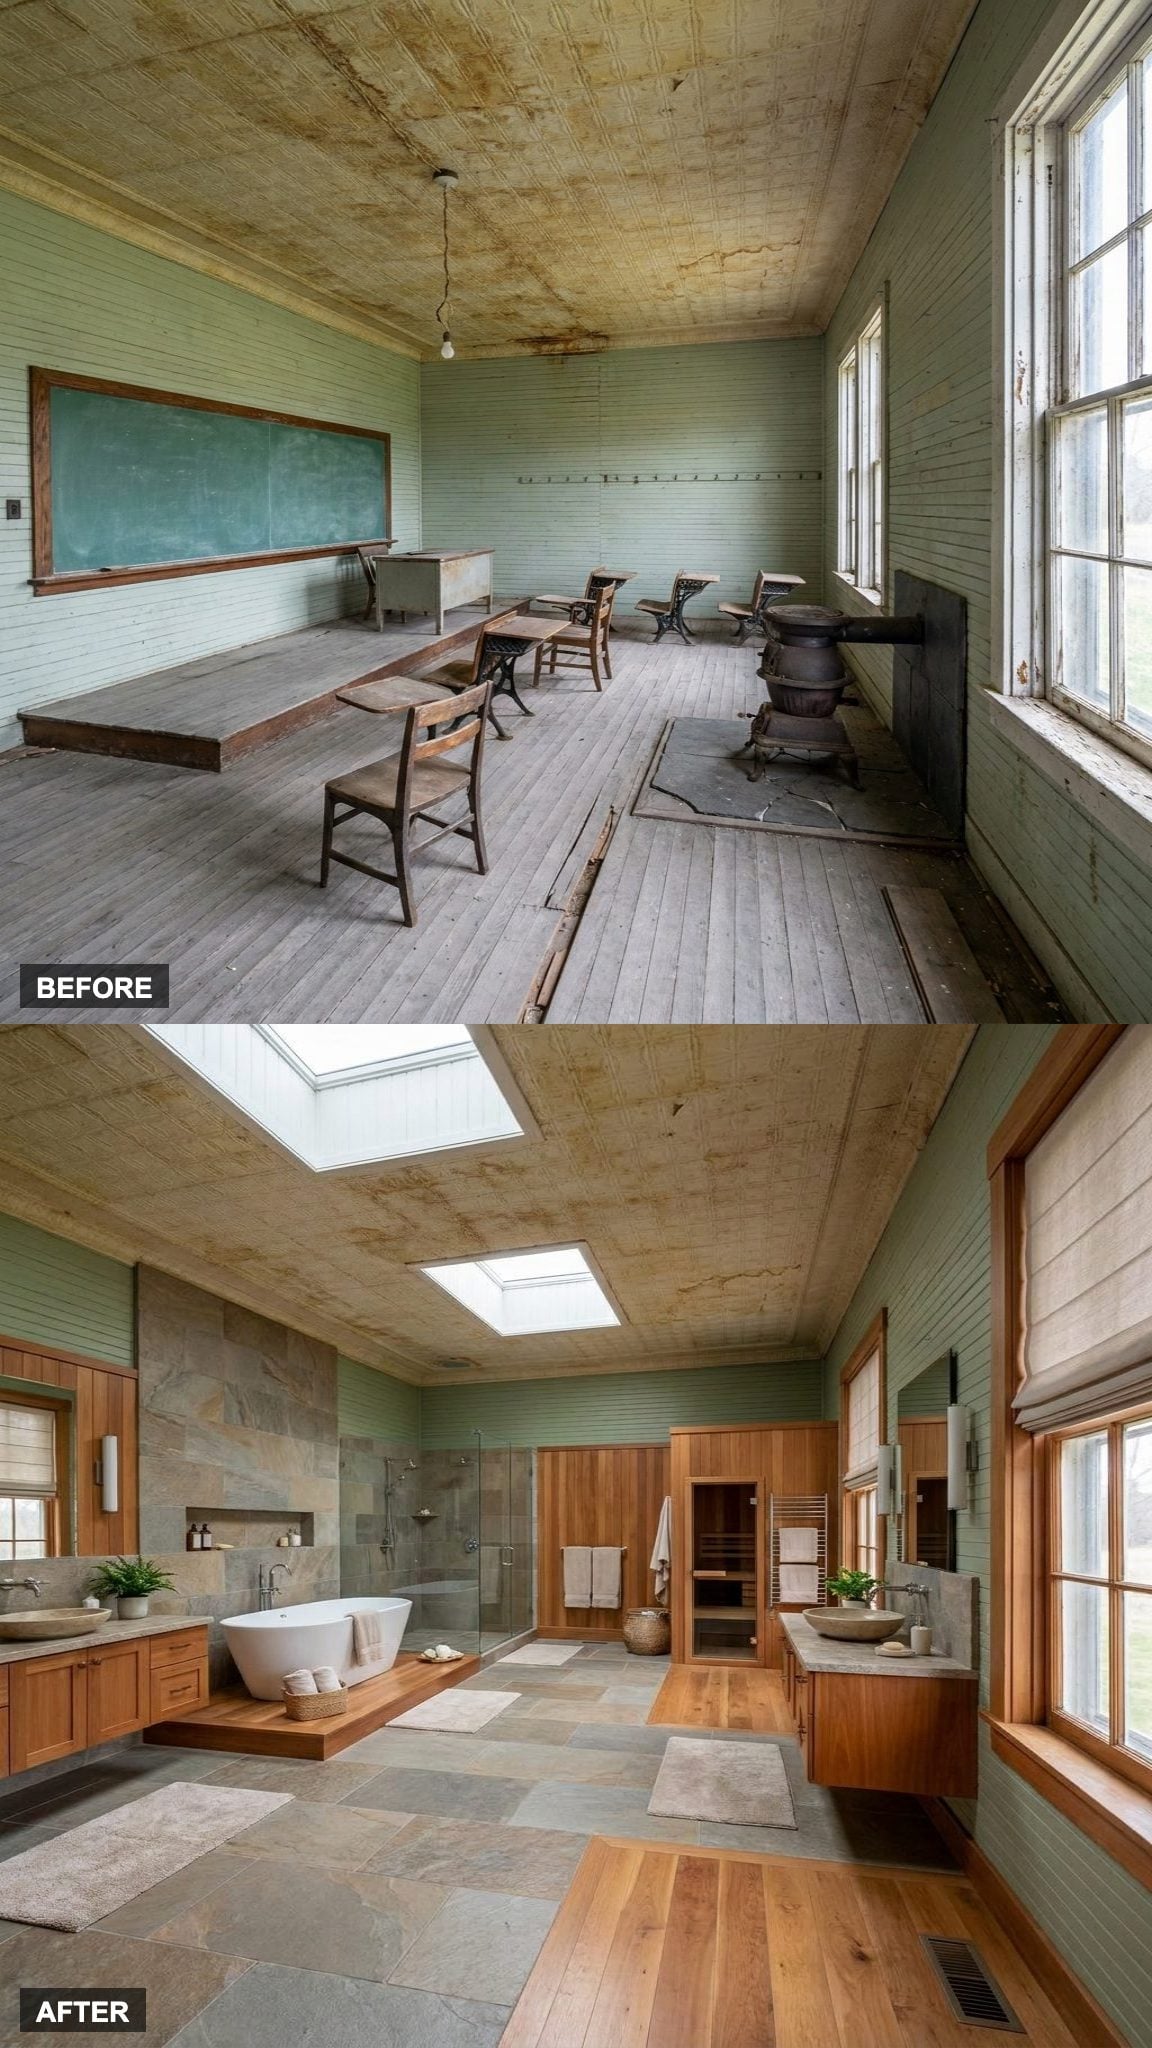
The skylights change everything. Natural light hits a freestanding soaking tub from above, which is a very different experience than a recessed overhead fixture doing its best. Warm wood vanities keep it from going clinical, and the walk-in shower takes up the corner with exactly the kind of square footage a schoolhouse conversion can offer once the difficult structural work is complete.
8. Custom Worktables and Organized Storage Turn an Upper Alcove Into a Real Craft Studio
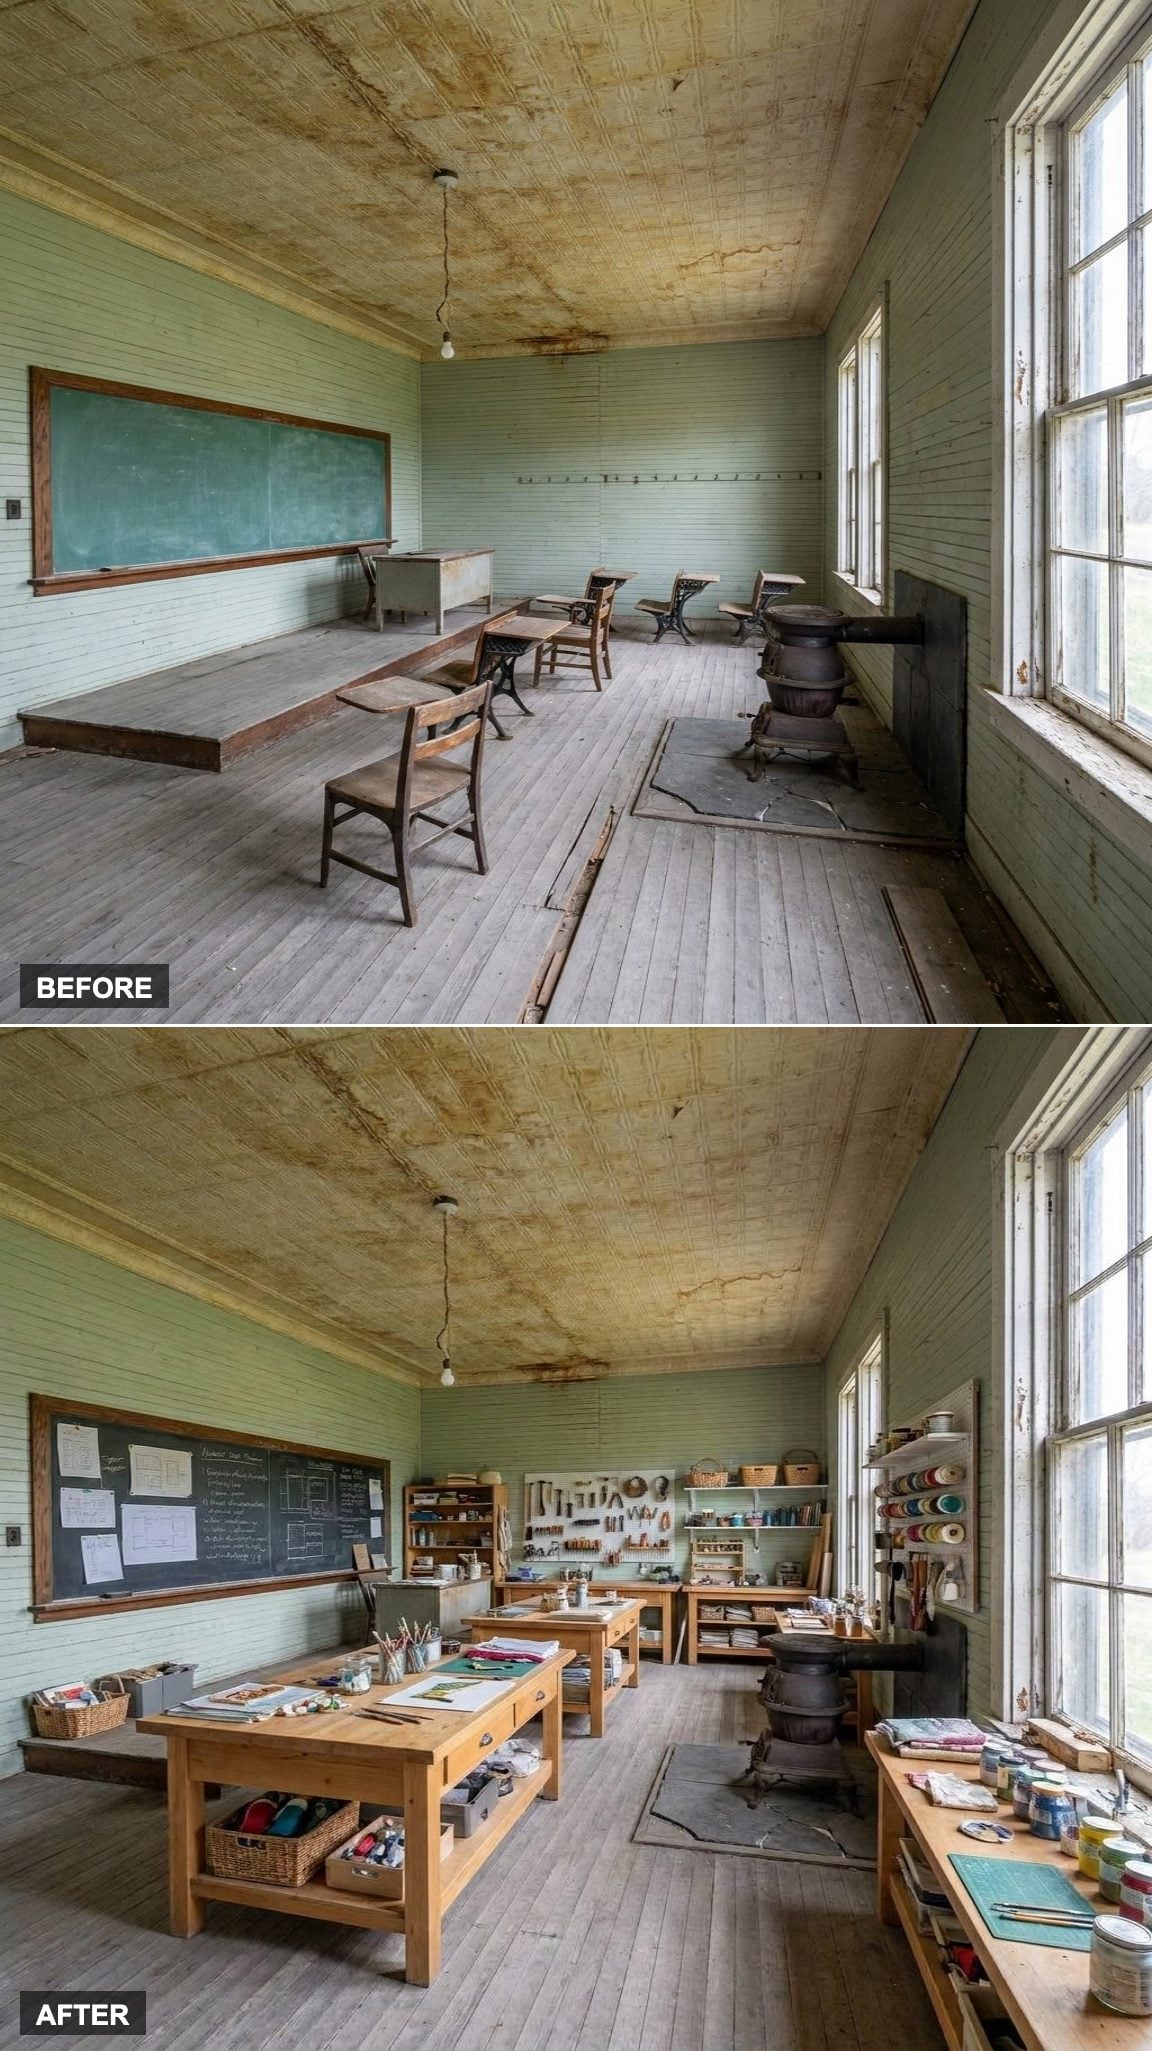
Bright north-facing light, custom worktables at proper standing height, and organized storage that doesn’t look like a big-box office supply store raided the space. This is a room built around how someone actually works, not around what storage solutions were on sale. The natural light matters most. Every crafter knows the specific misery of finishing a project under artificial light and discovering the colors are wrong in the morning.
7. A Sunroom Full of Living Plants Turns the East-Facing Annex Into Something Between a Greenhouse and a Living Room
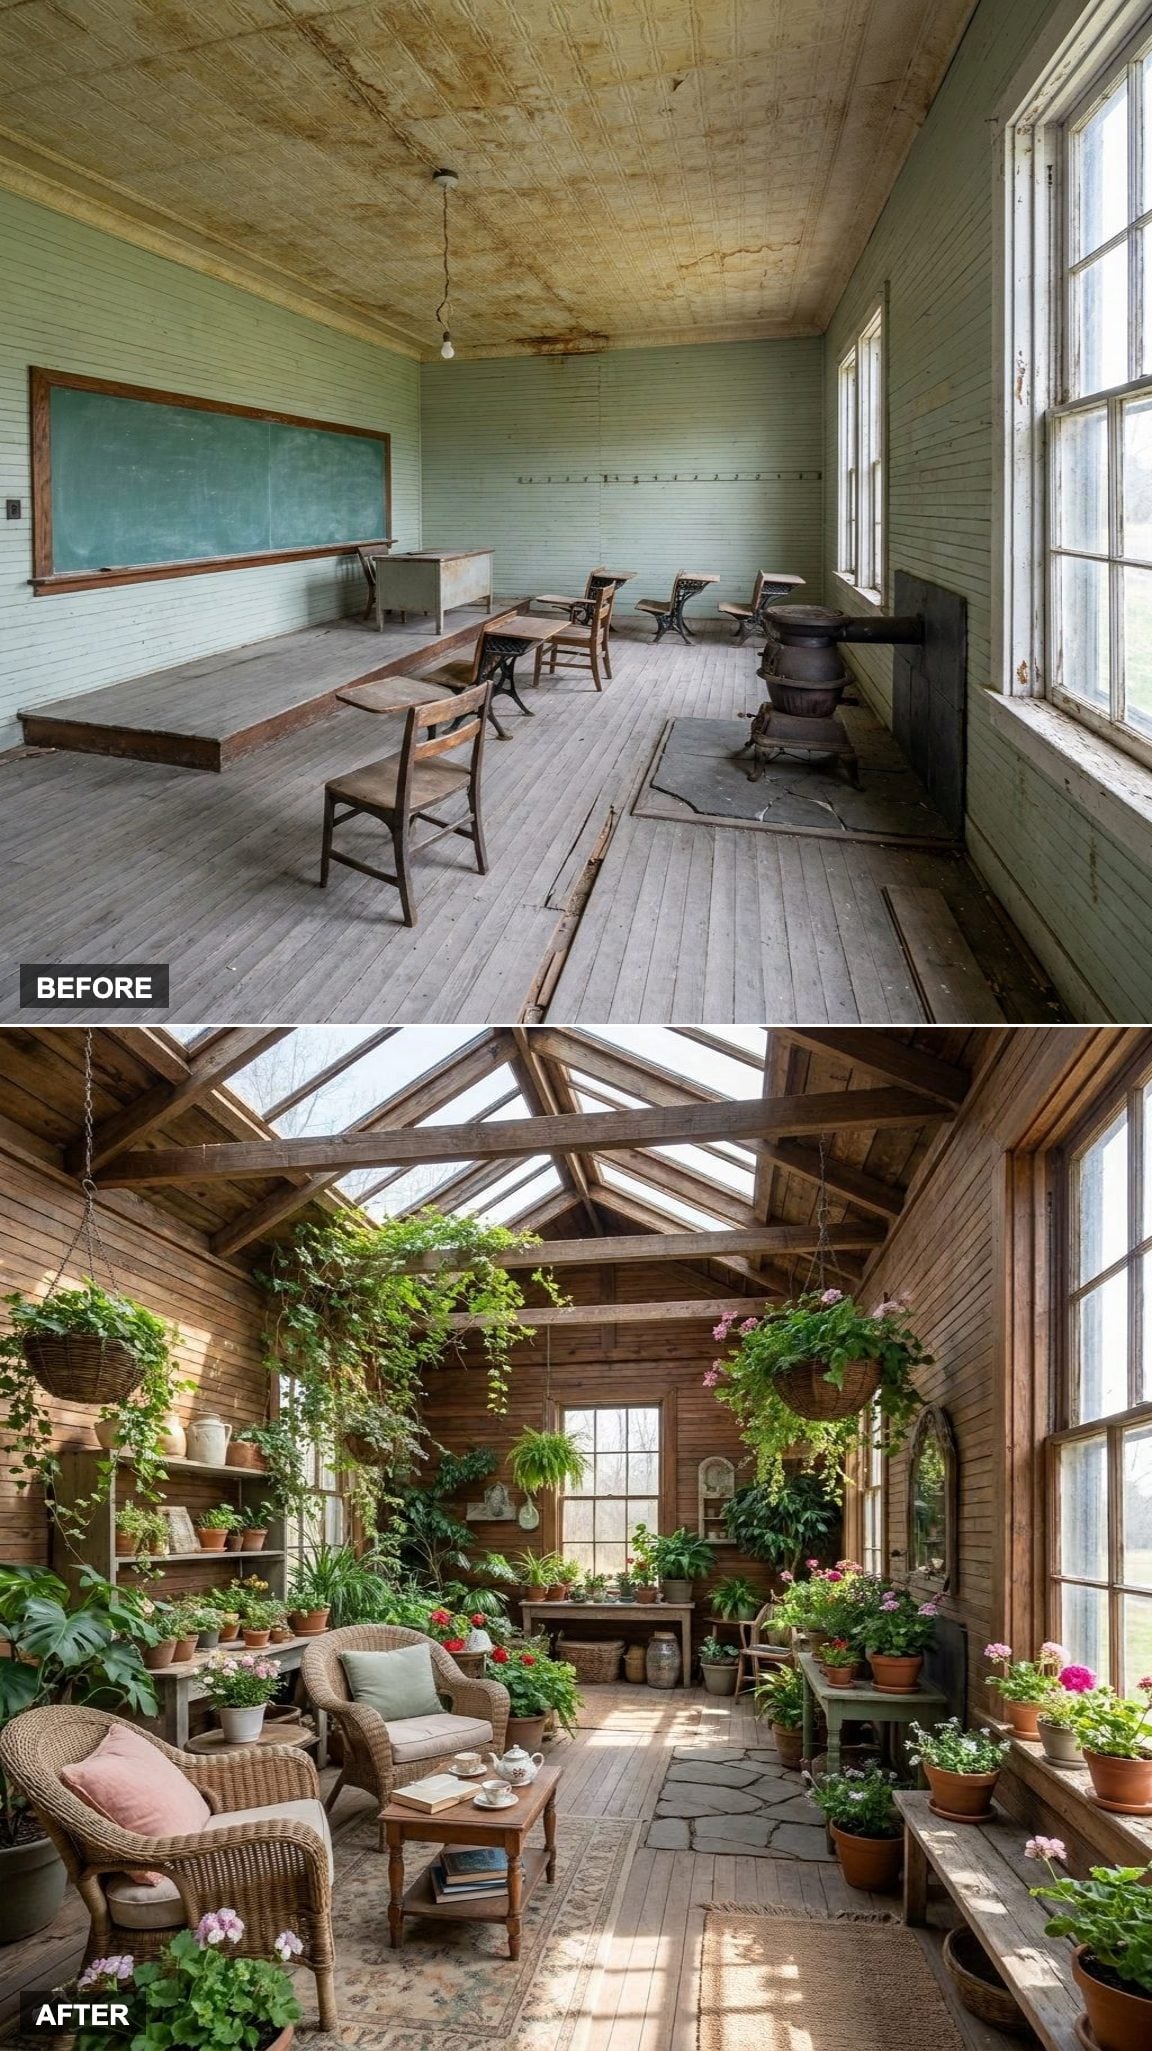
Skylights overhead. Abundant greenery everywhere, hanging, potted, climbing. Comfortable seating tucked between the plants so sitting in the room feels like sitting inside something alive.
The original schoolhouse had a lot of flat surfaces and fluorescent light. This room has the opposite of both. The peace in here isn’t accidental, it’s what happens when you let light and plants do the design work and resist the urge to fill every surface with furniture.
6. Built-In Espresso Station and East-Facing Windows Make the Morning Room the Best Seat in the House
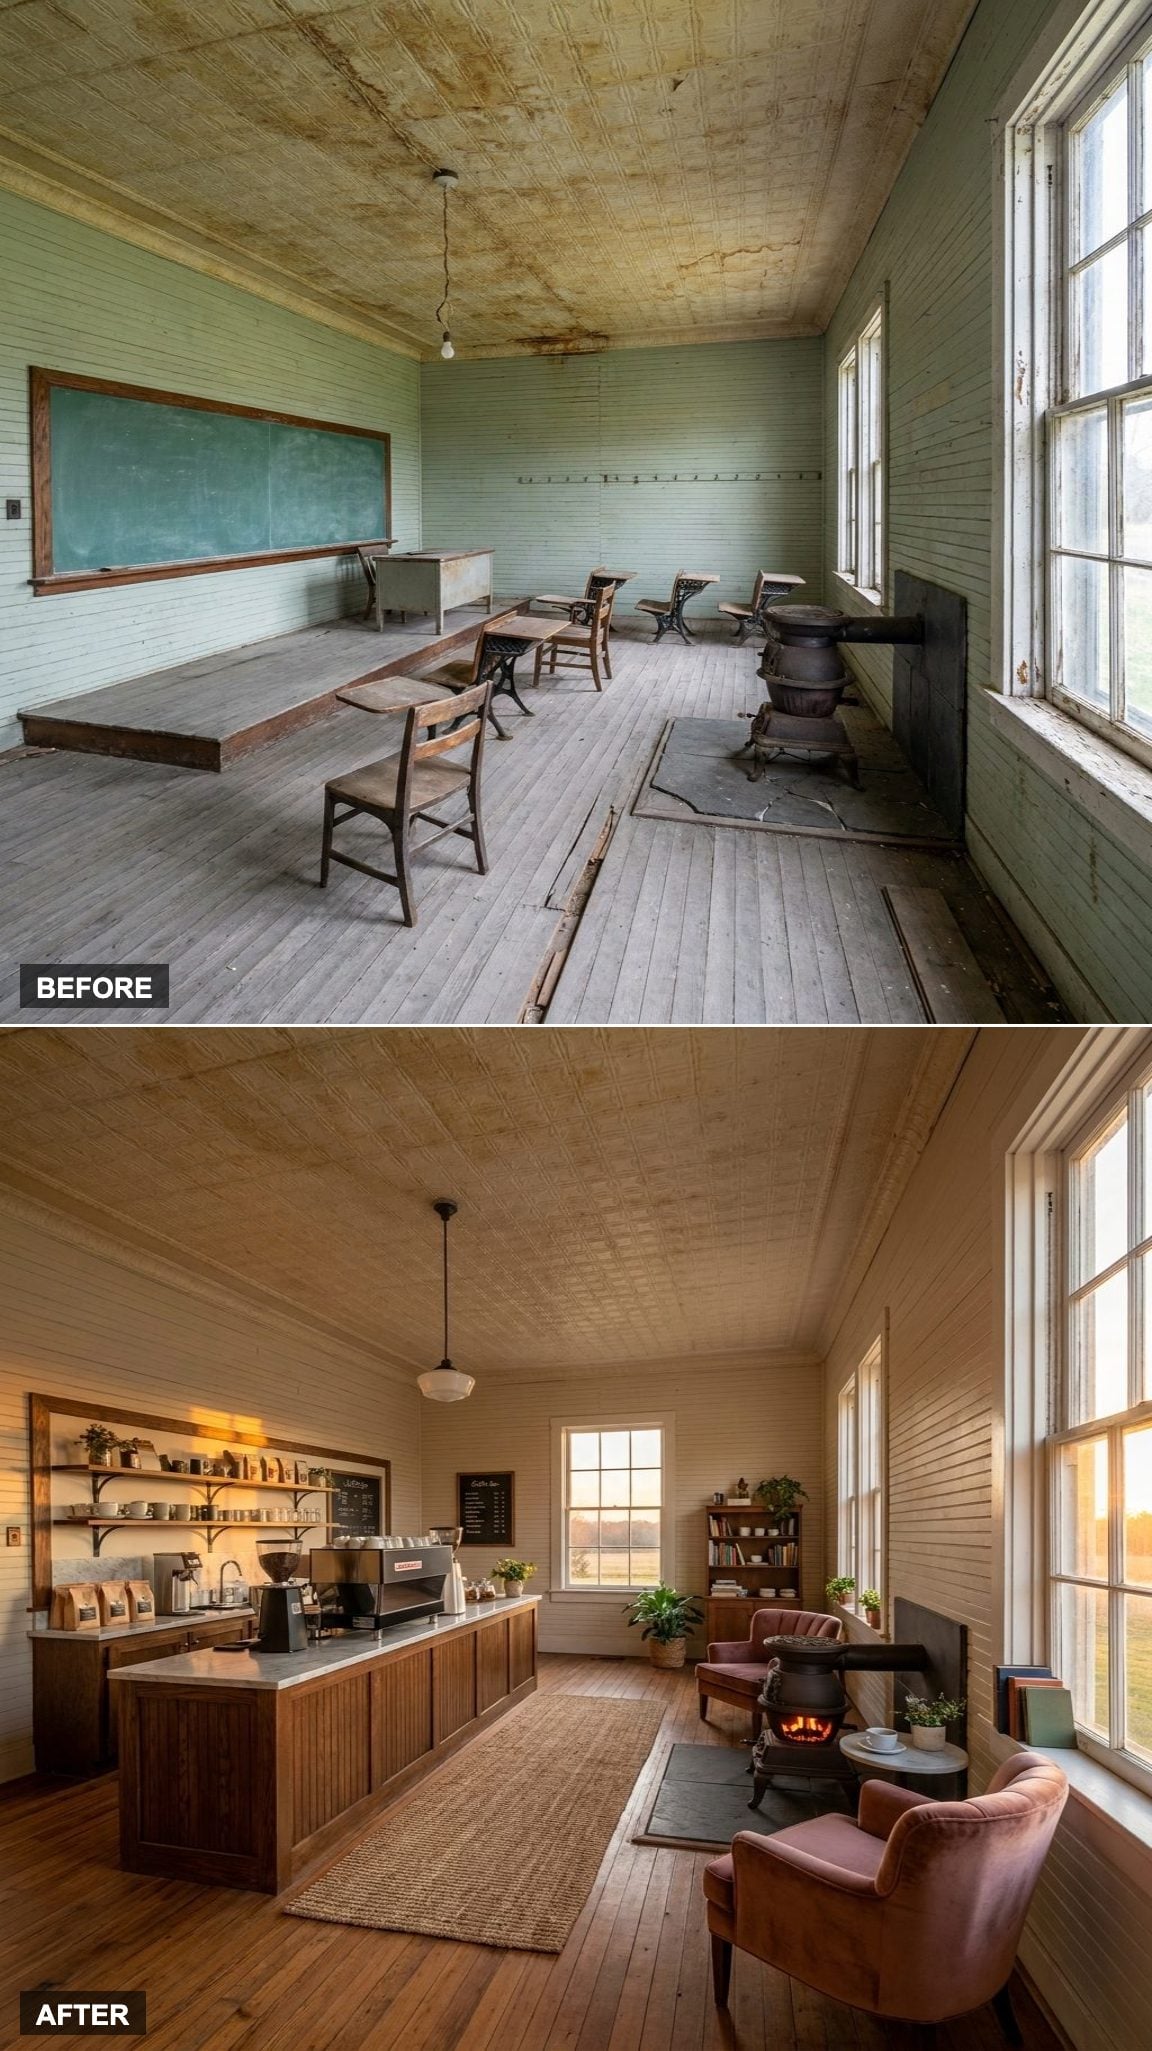
A built-in espresso station is a commitment. Not a coffee maker on a counter, a dedicated station, built in, with storage for everything, which means someone thought hard about how their mornings actually work before a single cabinet door was hung. Pair that with cozy armchairs angled toward large east-facing windows and you have a room that earns its keep between 6 a.m. and 9 a.m. every single day. The rest of the house can wait. This is where the day starts.
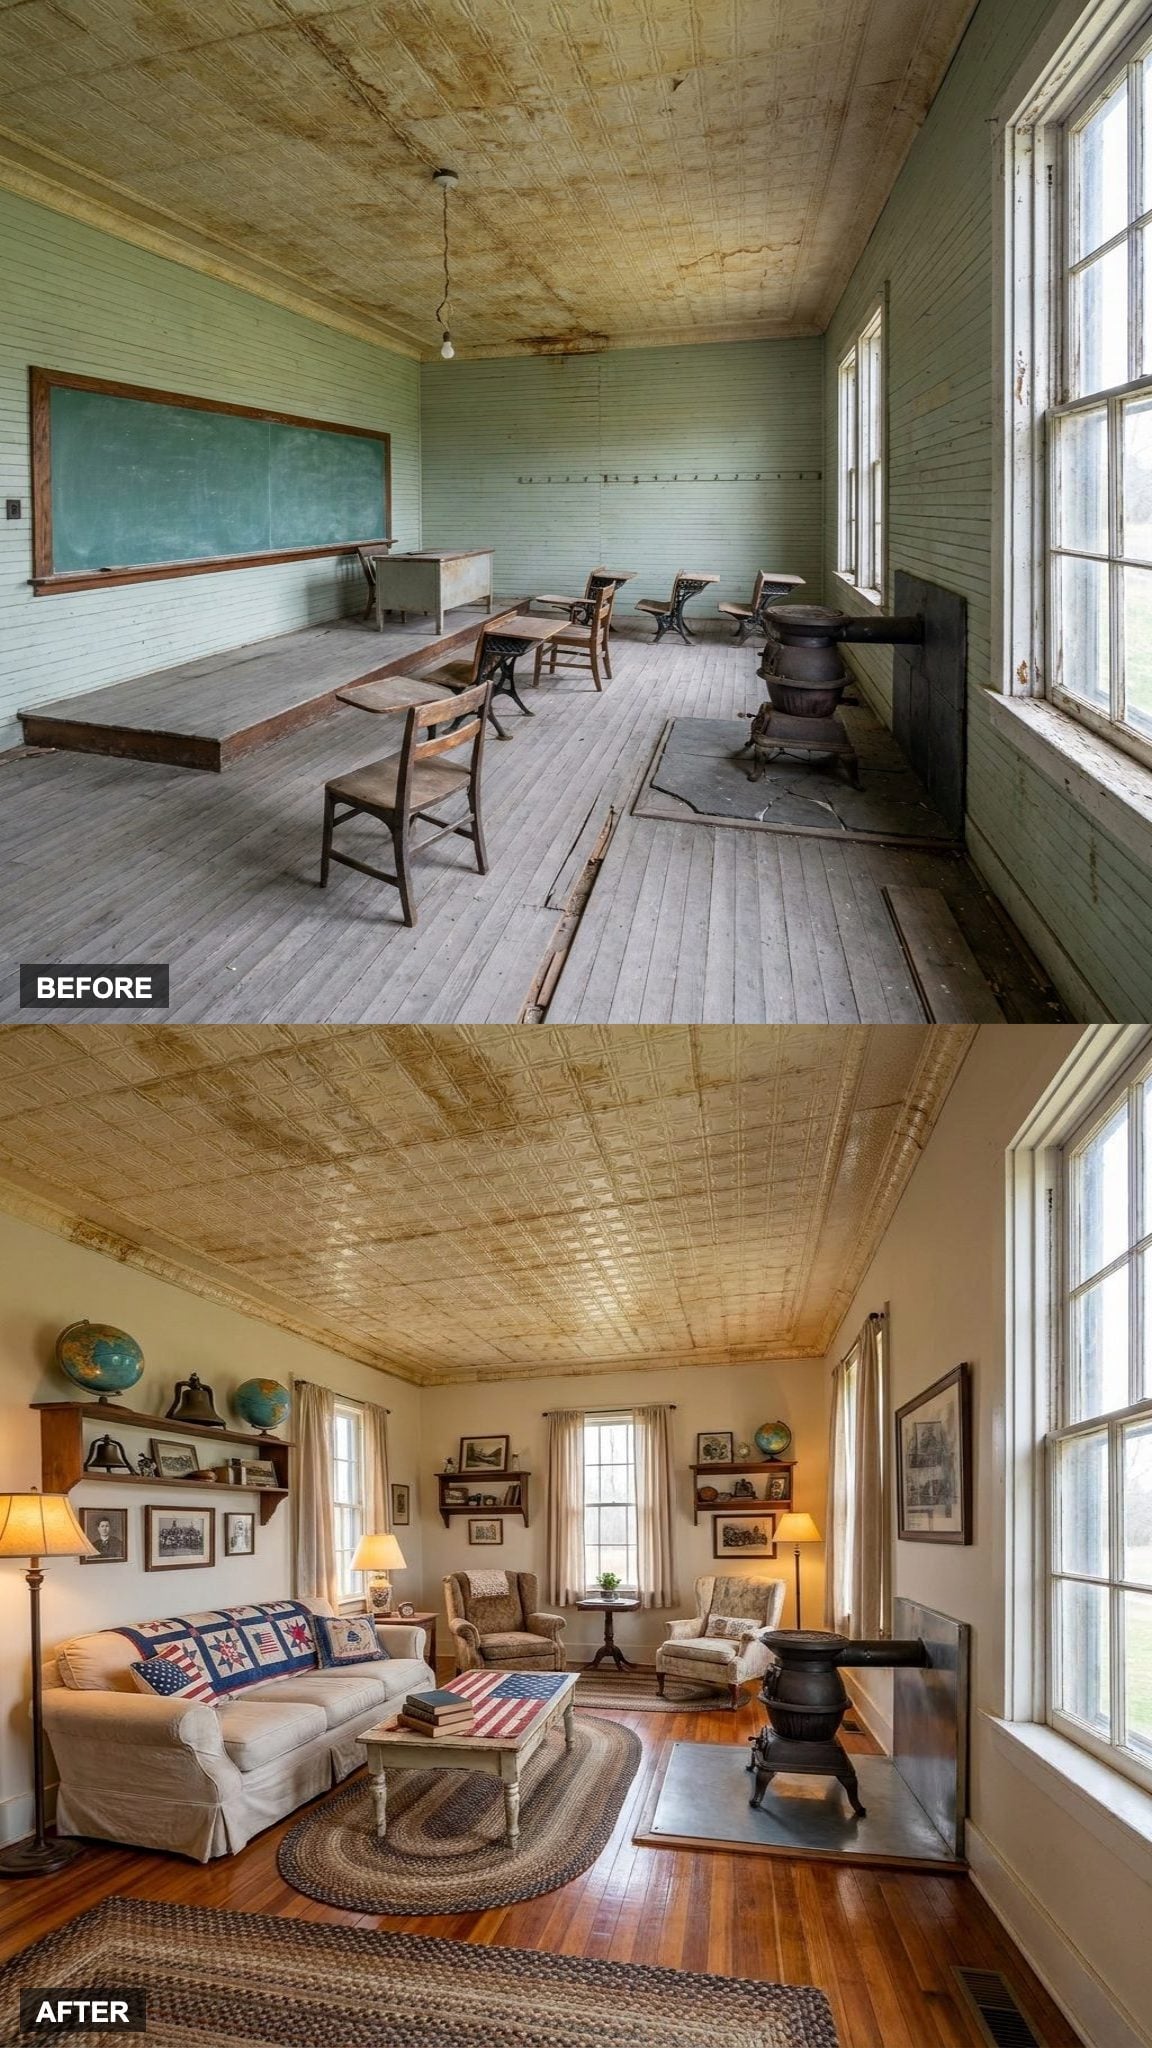
5. Restored Hardwood Floors, Antique Furnishings, and Schoolhouse Memorabilia That Keep the History Honest
🔥 Would you like to save this?
Stripping back to the original restored hardwood floors was the single best decision made in this building. Everything built on top of them, the antique wood furnishings, the framed maps, the old school photographs still on the wall, reads as intention rather than nostalgia.
Most renovators scrub a building clean of its past. This one kept the evidence and arranged it like it meant something. It does.
4. Custom Millwork, Dramatic Lighting, and Elegant Furnishings That Turned a Classroom Into a Country Estate
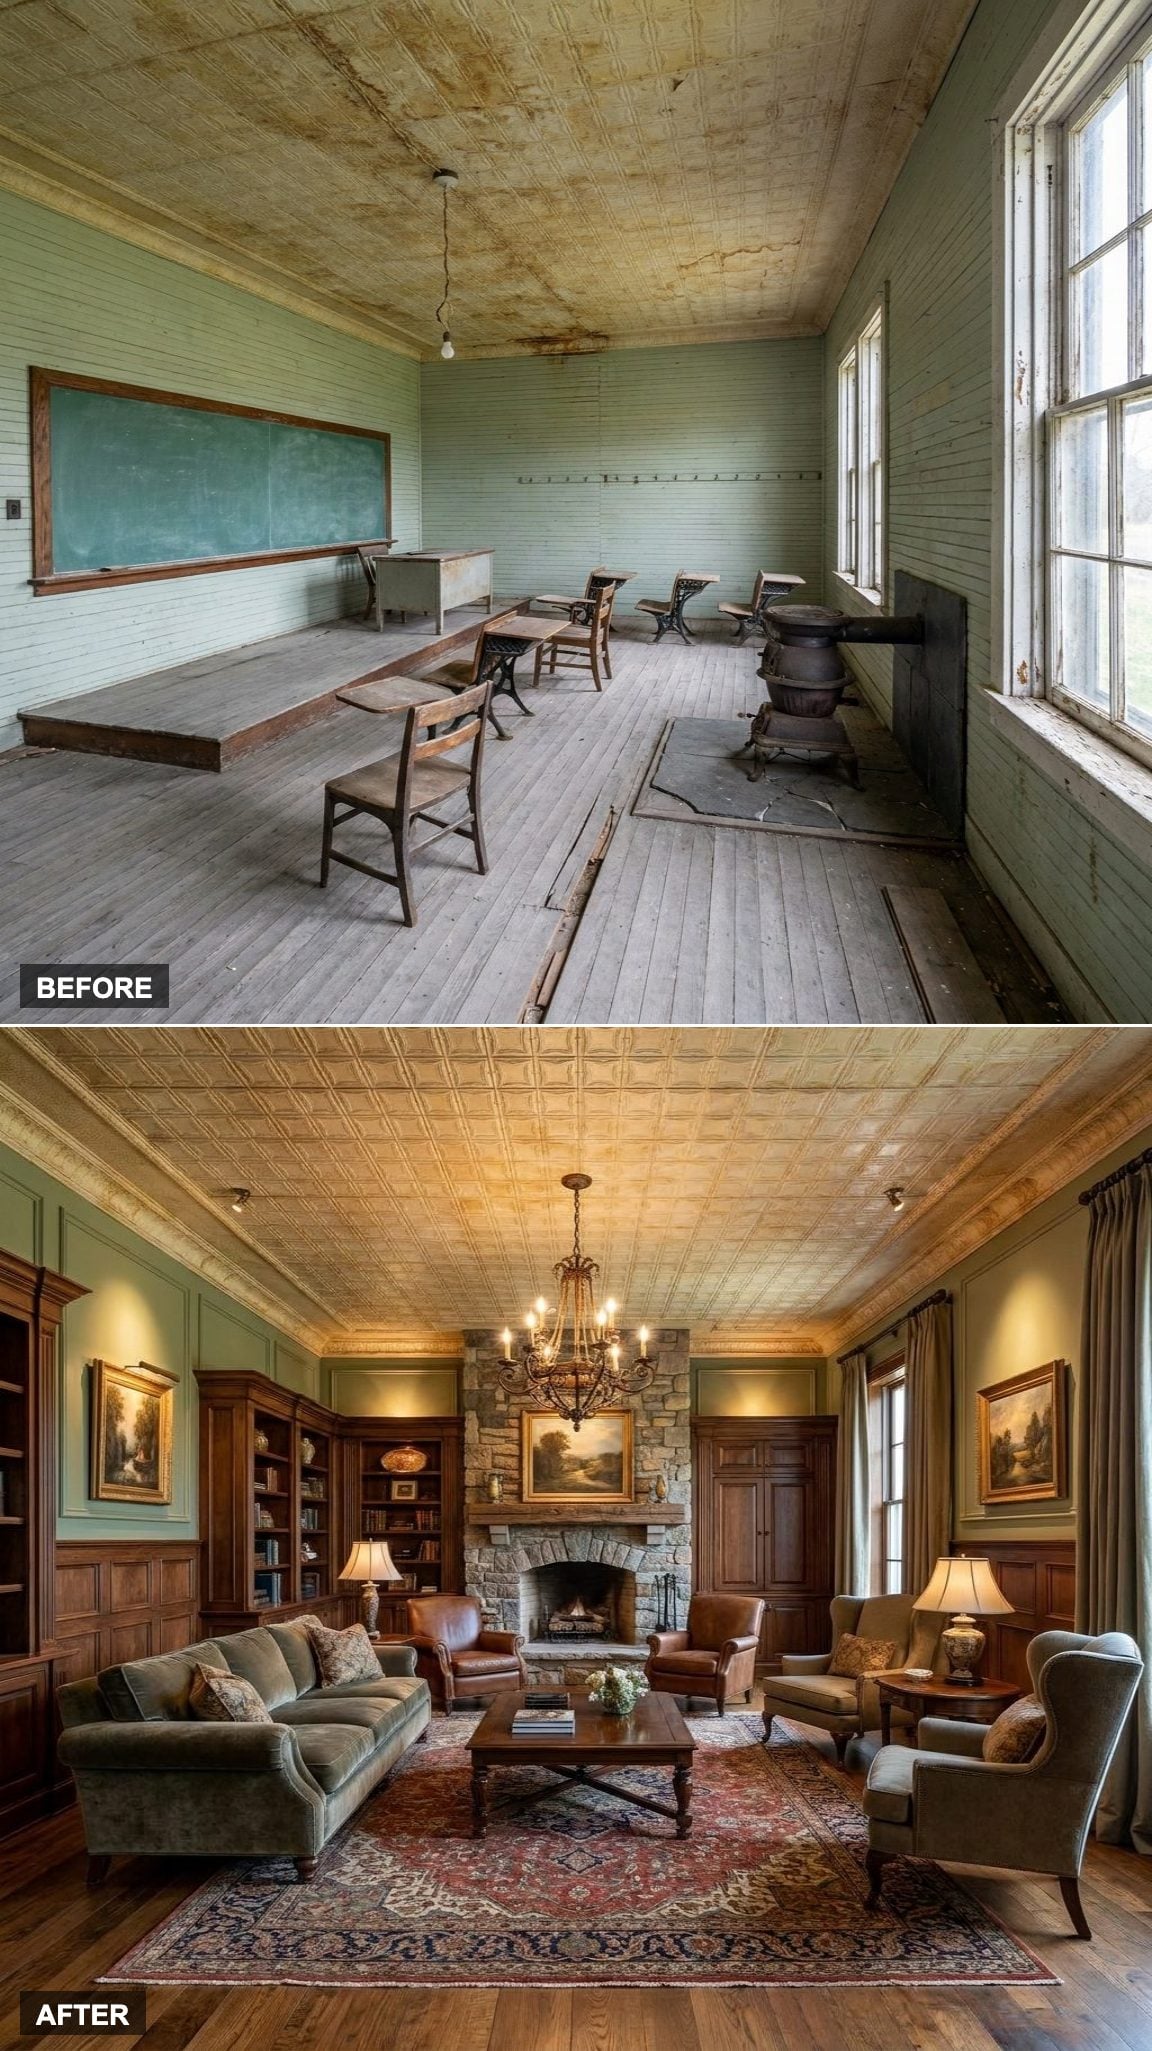
Nobody looks at a one-room schoolhouse and thinks “luxury.” That’s exactly what makes this work. The custom millwork runs floor to ceiling in a way that signals permanence—not a renovation or makeover, but a room that seems always to have belonged here. A dramatic brass chandelier drops into the old classroom volume and fills it without crowding it.
The furnishings are linen-upholstered and properly scaled for tall ceilings. Refined doesn’t have to mean cold. This room proves it.
3. Layered Rugs, Woven Textures, and a Houseplant Collection That Turned Four Schoolhouse Walls Into a Bohemian Family Haven
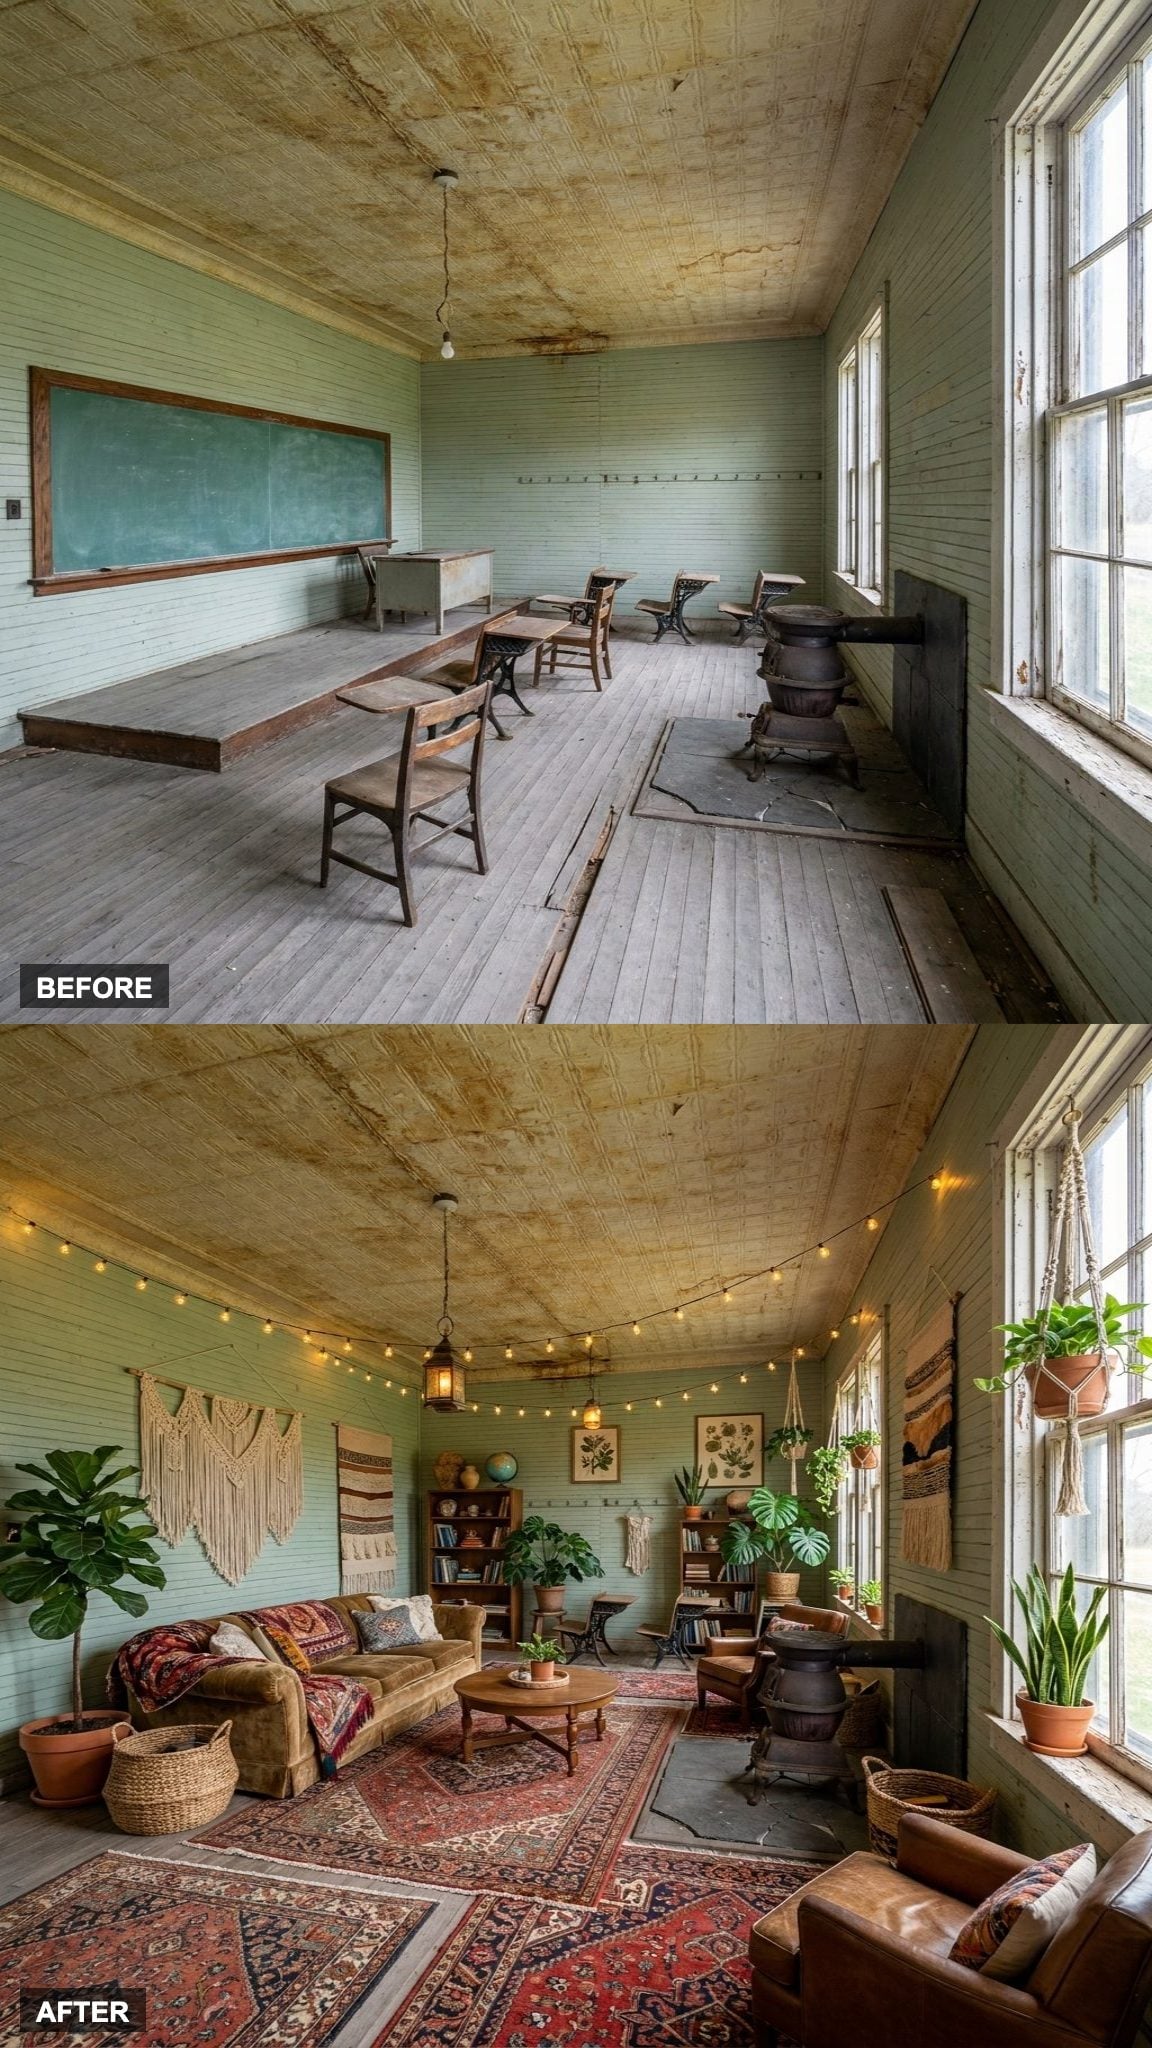
The layered vintage rugs do the heavy lifting here, two or three overlapping patterns that shouldn’t work together and somehow do. Add woven rattan chairs, a shelf of trailing plants, and enough eclectic vintage pieces to suggest someone actually lives here, and the old schoolhouse disappears into something warmer and harder to categorize.
Collected, not decorated.
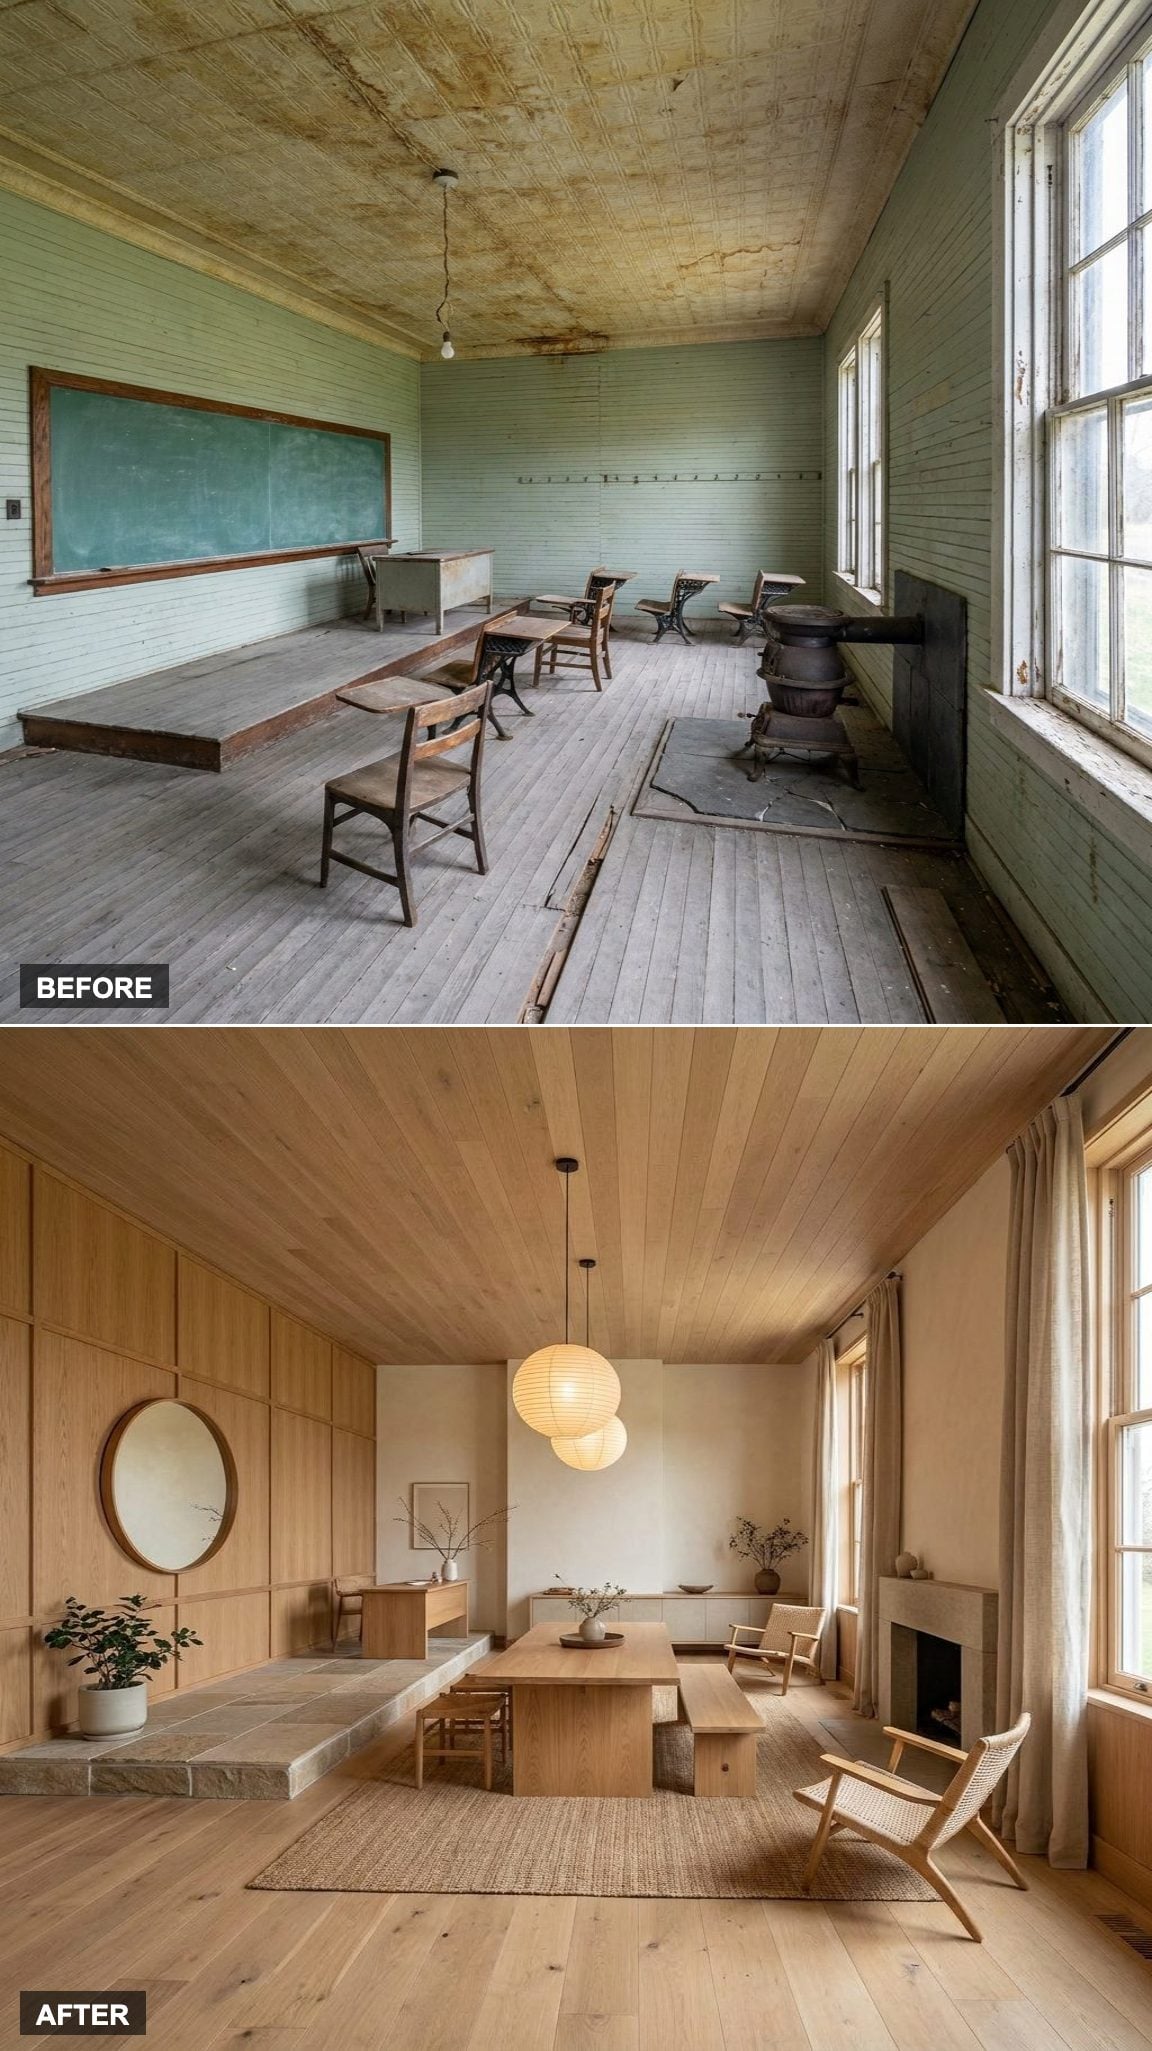
2. Uncluttered, Natural, and Lit Like Late Afternoon: A Warm Minimalist Retreat Inside an Old Schoolhouse Shell
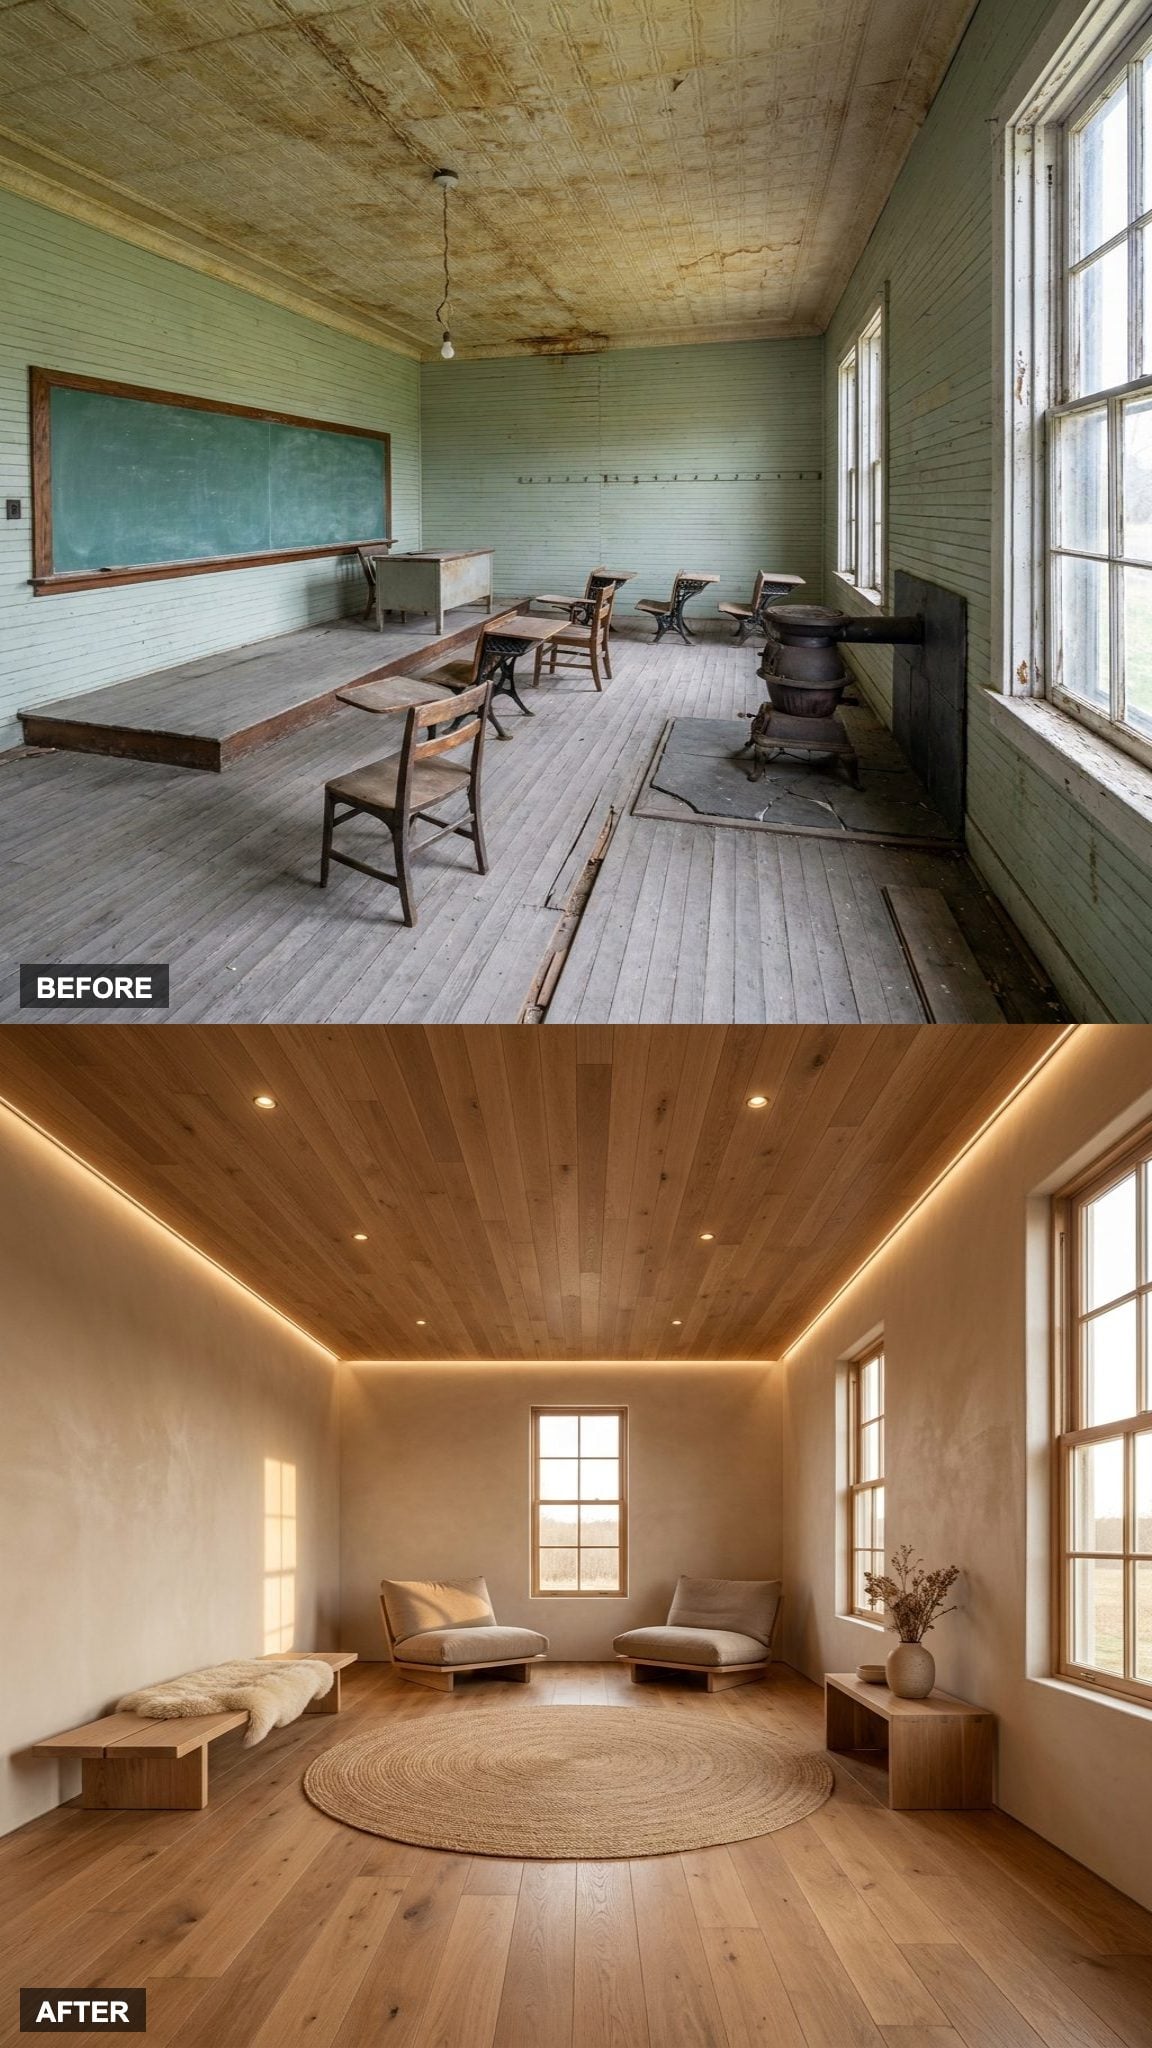
Everything unnecessary got removed. What stayed is worth looking at.
Pale wood, linen, stone. Soft light from sources you can’t quite locate. The old schoolhouse structure, honest walls, high windows, straightforward geometry, turns out to be perfect raw material for a minimalist linen sofa and a natural wood coffee table that don’t compete with anything. There’s a single plant. One throw. A book on the side table. That’s the whole room. It’s enough.
1. Chef’s Kitchen, Loft, Fireplace, Built-Ins, and Every Original Schoolhouse Beam Still in Place: The Full Dream
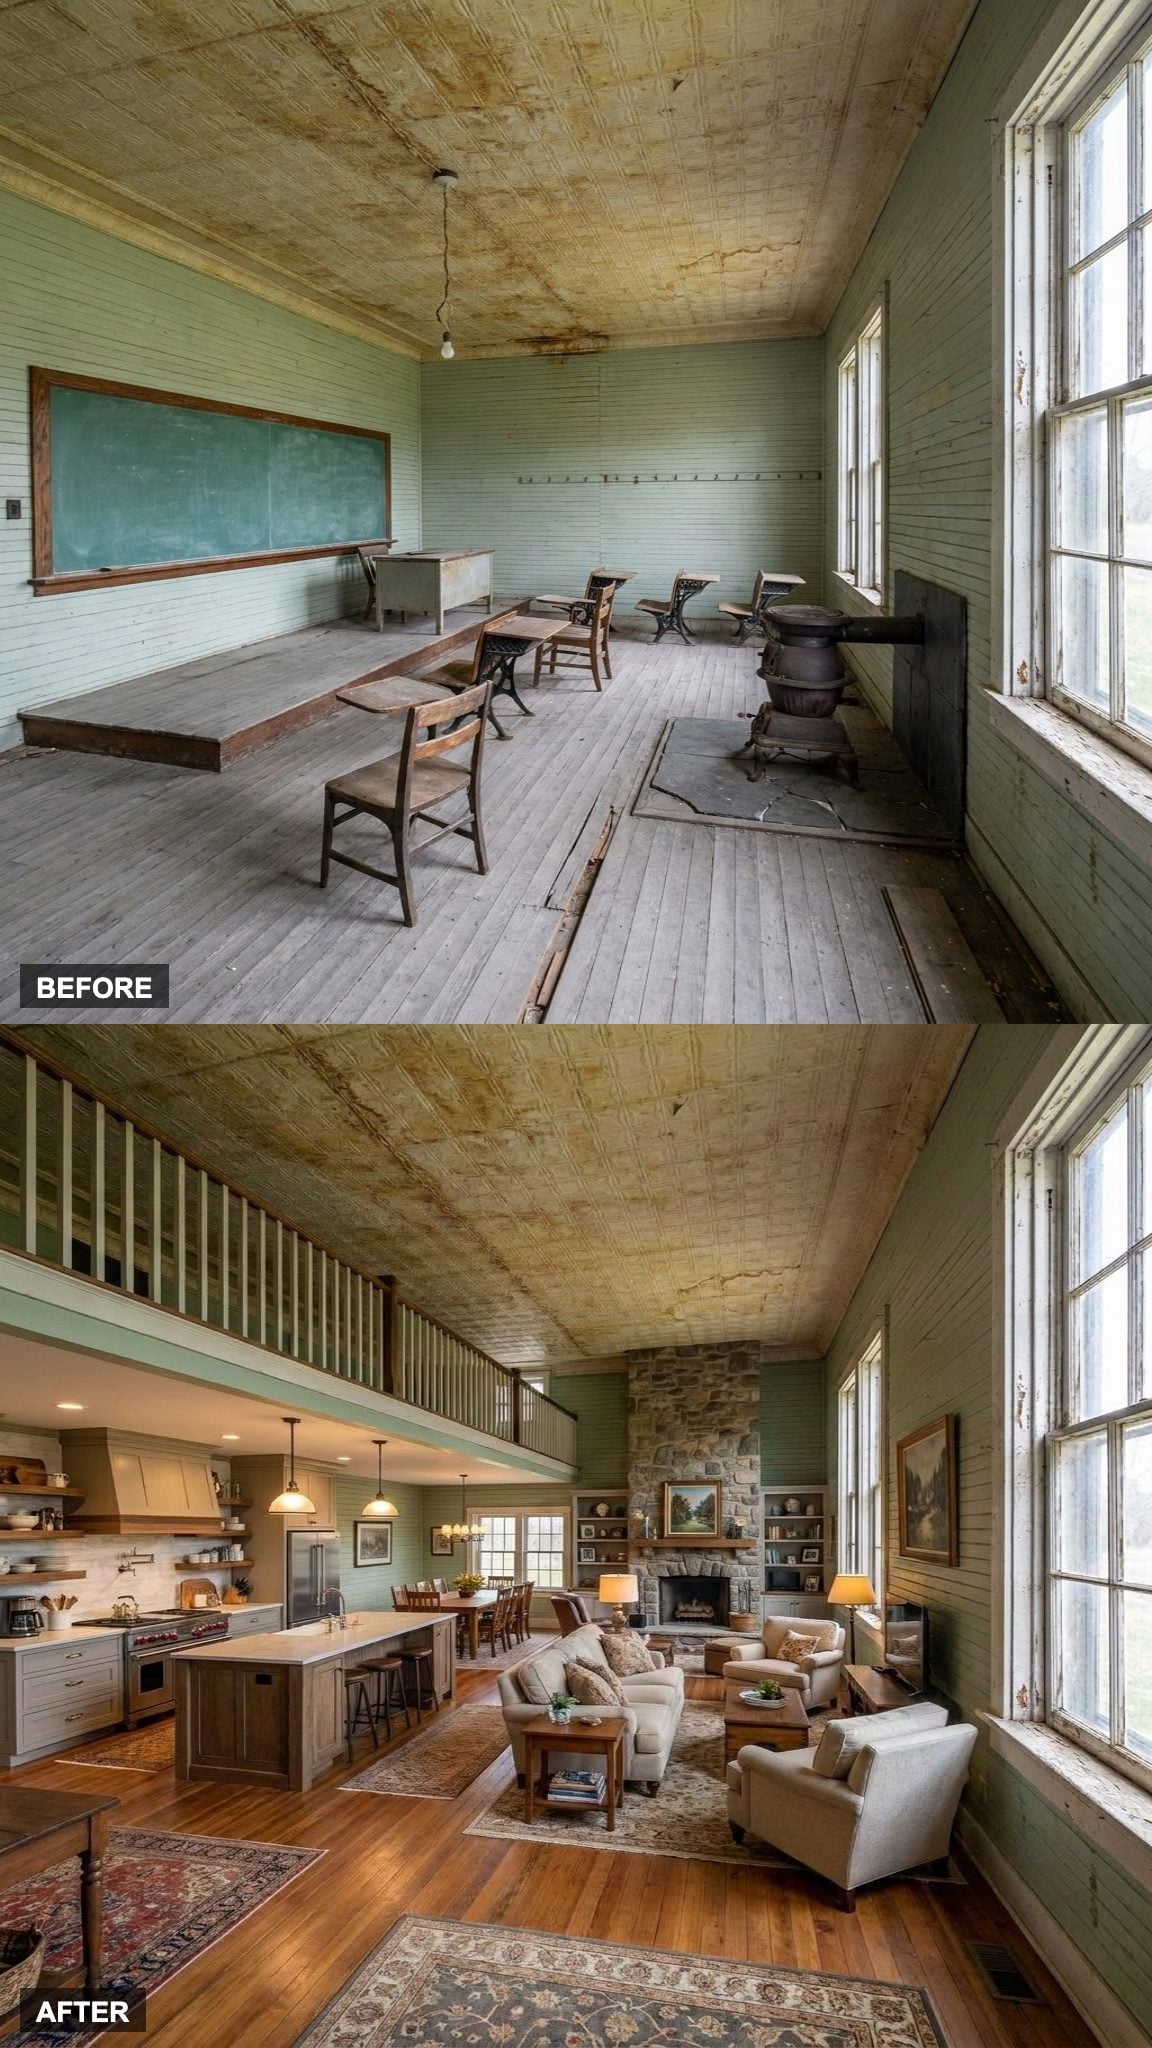
This is the one that answers the question everyone keeps asking: what can you actually do with a one-room schoolhouse? You can do all of it. Open-concept plan with a proper marble-topped kitchen island, a living zone anchored by a fireplace, a dining space that seats a real family, and above it all, a loft that uses every inch of the original roofline. The custom built-in shelving wraps around the preserved architectural bones instead of hiding them.
The exposed beams aren’t decorative. They were holding the ceiling up when children sat at wooden desks beneath them a century ago. They’re still holding.
“The purchase price was the easy part. The building gave back something money could not have built from scratch.”