🔥 Would you like to save this?
Sixteen shipping containers. Black volcanic cliffs. An ocean that looks capable of swallowing both. Somewhere between those three ingredients lies an architectural proposition that makes an ordinary cliffside house seem almost timid.
In order to come up with the very specific design ideas, we create most designs with the assistance of state-of-the-art AI interior design software. Also, assume links that take you off the site are affiliate links such as links to Amazon. this means we may earn a commission if you buy something.
Shipping containers were designed to survive long voyages, not become luxury residences. Their narrow proportions, corrugated steel walls, and uncompromising geometry hardly suggest elegant living. But put sixteen together on a landscape of black sand and fractured lava, and those industrial limitations become an extraordinary starting point. The containers can stack, overlap, project toward the sea, or disappear beneath materials that bear almost no resemblance to their original steel shells.
And the setting refuses to be a passive backdrop. Against black volcanic rock, copper burns brighter, pale stone becomes almost luminous, and timber takes on an unexpected warmth. Glass can turn an entire building into a lantern. Concrete can make the architecture seem carved from the cliff itself. Even a modest terrace becomes something altogether different when the ground drops away toward the Atlantic.
These 38 AI-generated architectural concepts explore that tension between industrial geometry and an unforgiving landscape. Some preserve the containers’ unmistakable rectangular character. Others transform them so completely that their origins become difficult to recognize. The most compelling designs don’t simply decorate the steel boxes. They rethink how the buildings meet the rock, catch the light, and occupy one of the most dramatic settings imaginable.
38. Frosted Glass Turns Sixteen Containers Into a Cliffside Lantern
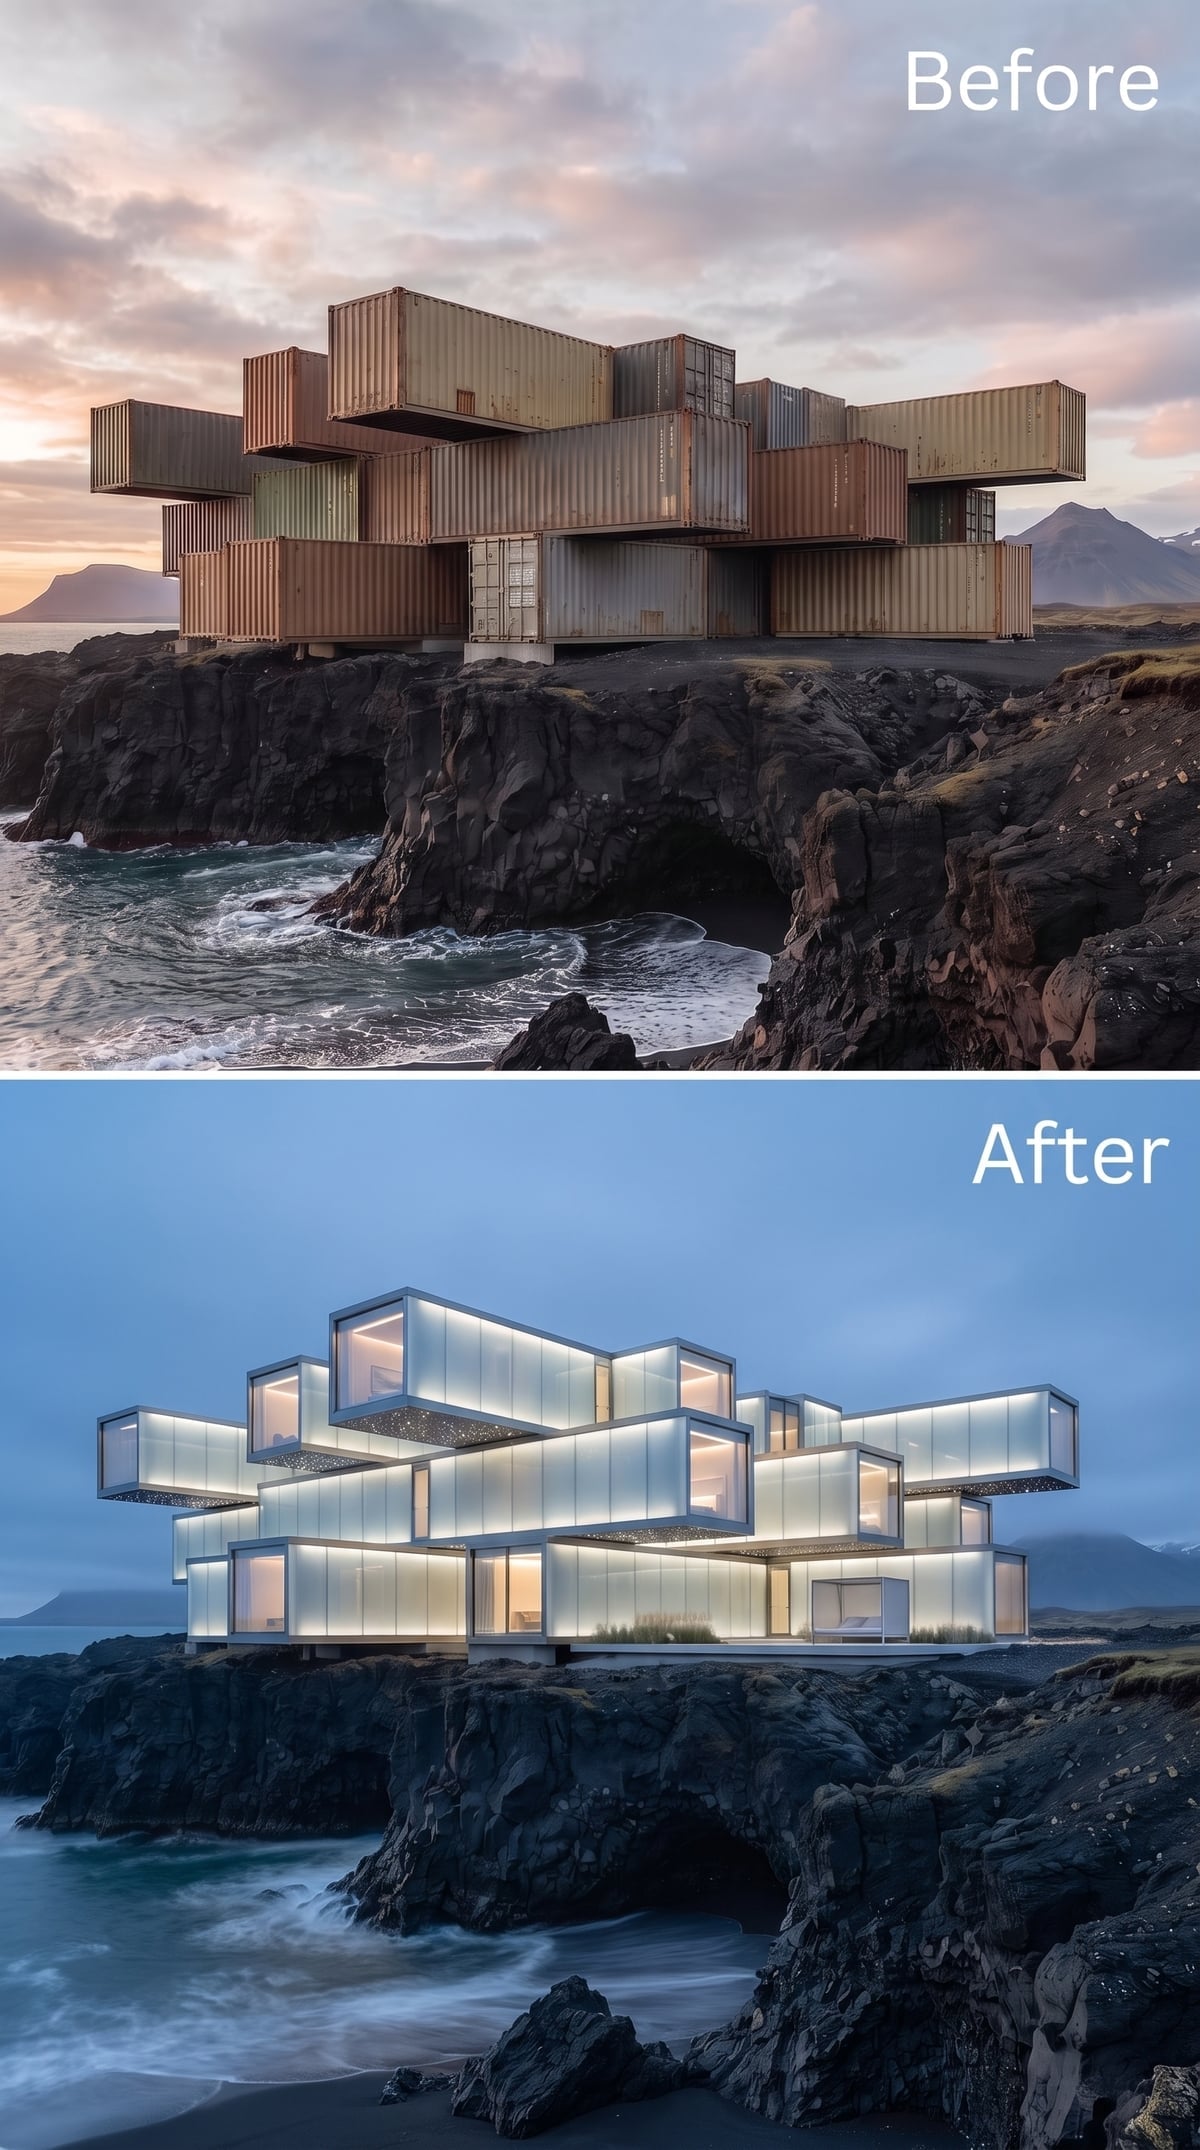
Against the blue-hour sky, the entire structure seems to glow from within. Translucent white glass wraps the stacked rectangular volumes, with slim aluminum frames tracing the edges of each module. The result is less a conventional house than an enormous illuminated sculpture balanced above black volcanic rock.
The frosted surfaces conceal much of the interior while allowing light to spread across the facade. Rather than revealing everything inside, the architecture presents a series of luminous forms whose proportions still suggest the original shipping containers. It’s an unusual approach to a building type normally associated with exposed steel and hard industrial edges.
37. Weathered Corten Steel Makes the Cliff Look Even Blacker
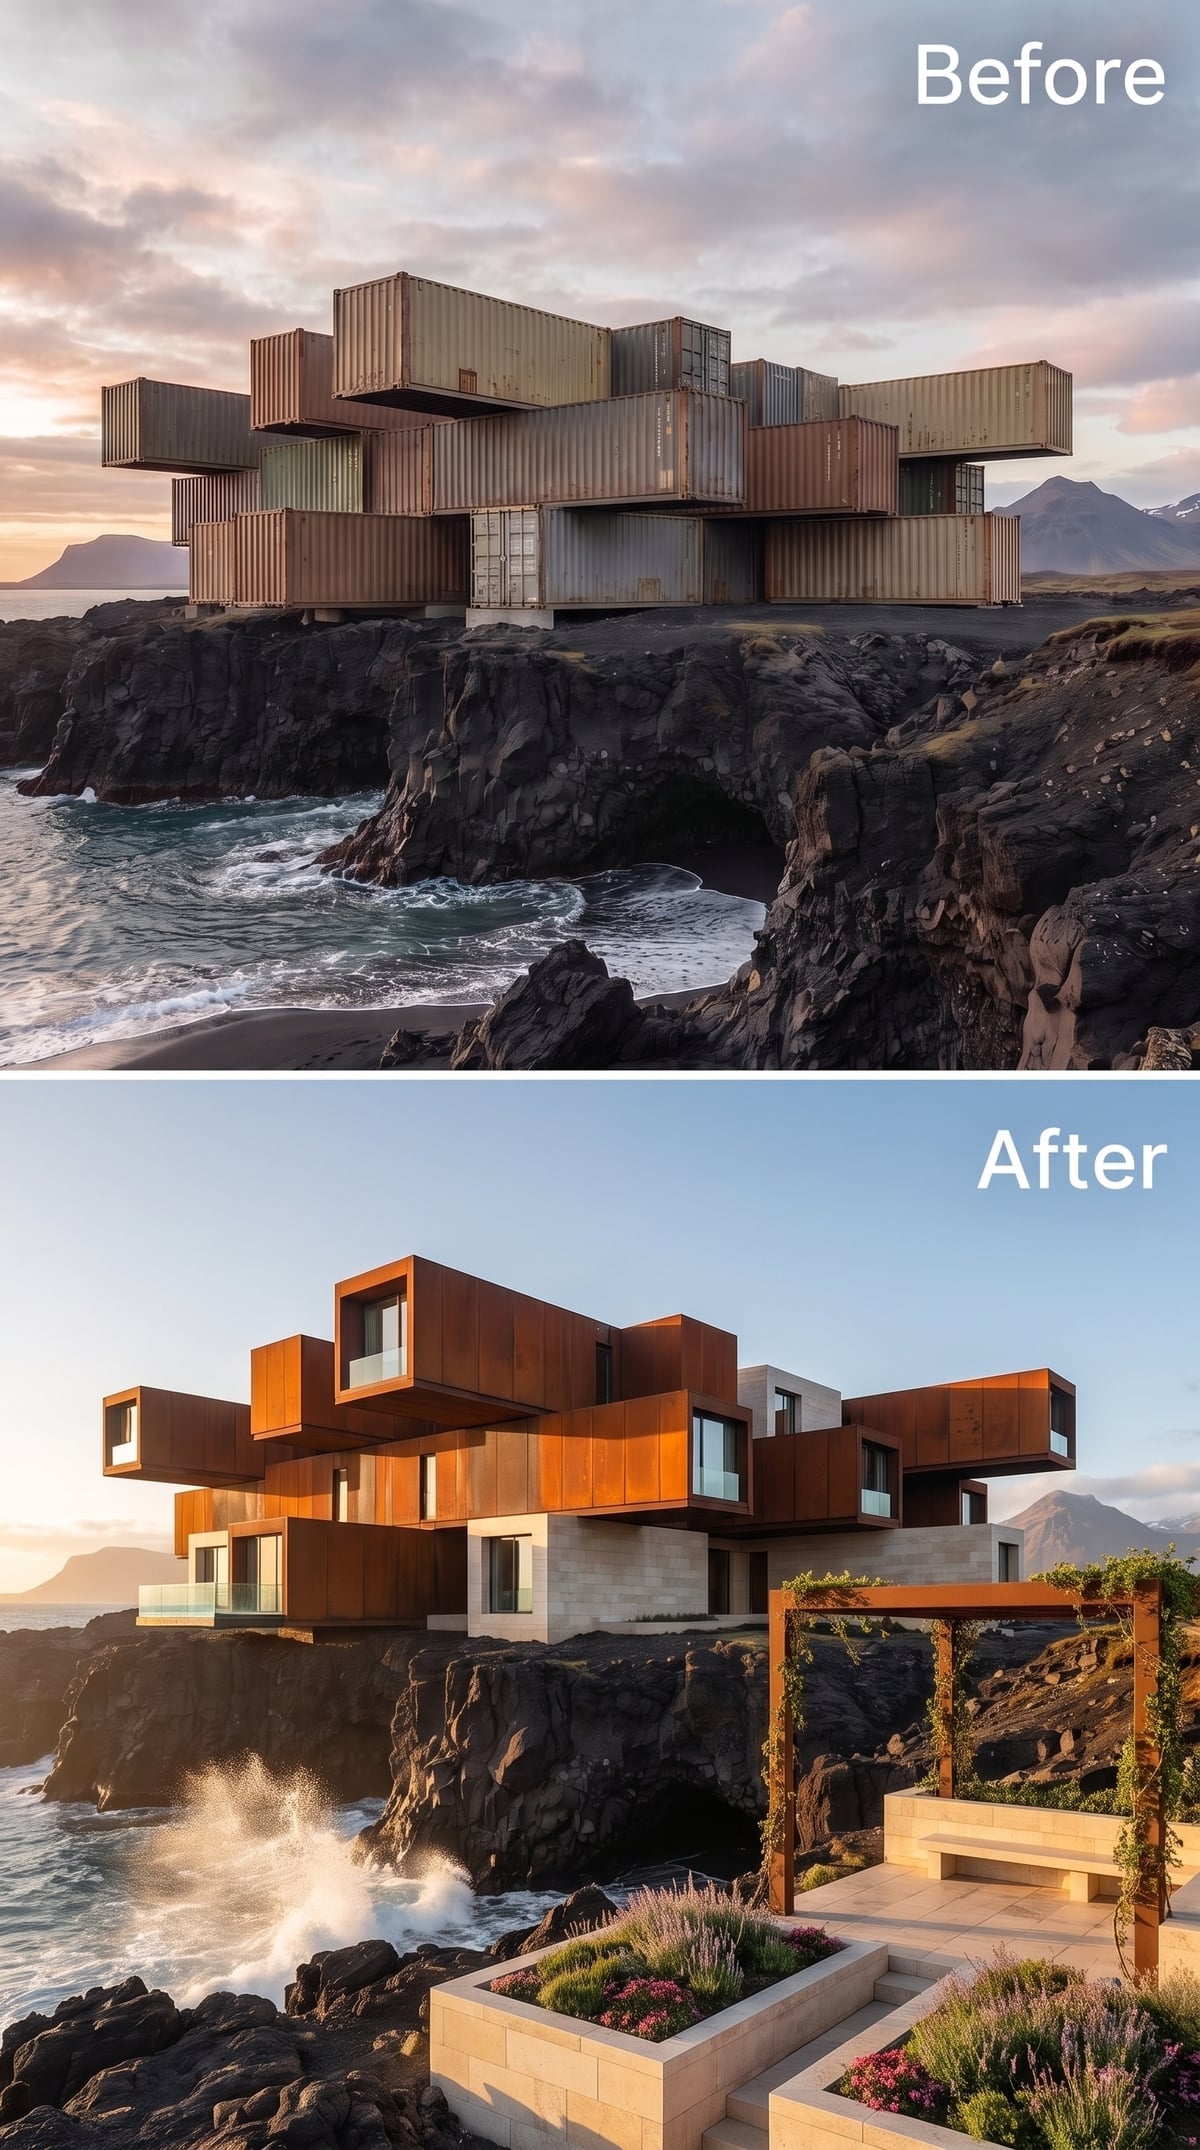
Rust-colored steel against black lava is an exceptionally powerful combination. The offset volumes project toward the water, their weathered-looking surfaces introducing a deep orange-brown that intensifies the darkness of the surrounding cliffs.
Concrete supports establish a visual connection with the rock, while a timber pergola and planted terraces introduce a more domestic scale. The hard rectangular steel forms seem almost deliberately at odds with the irregular volcanic terrain, yet the colors bring them together.
Weathering steel can develop an attractive protective patina in suitable conditions, although direct marine exposure requires careful material selection and detailing. Here, its principal contribution is visual: an industrial material that looks remarkably at home beside raw geology.
36. A Circular Porthole Interrupts a Wall of Silver-Gray Cedar
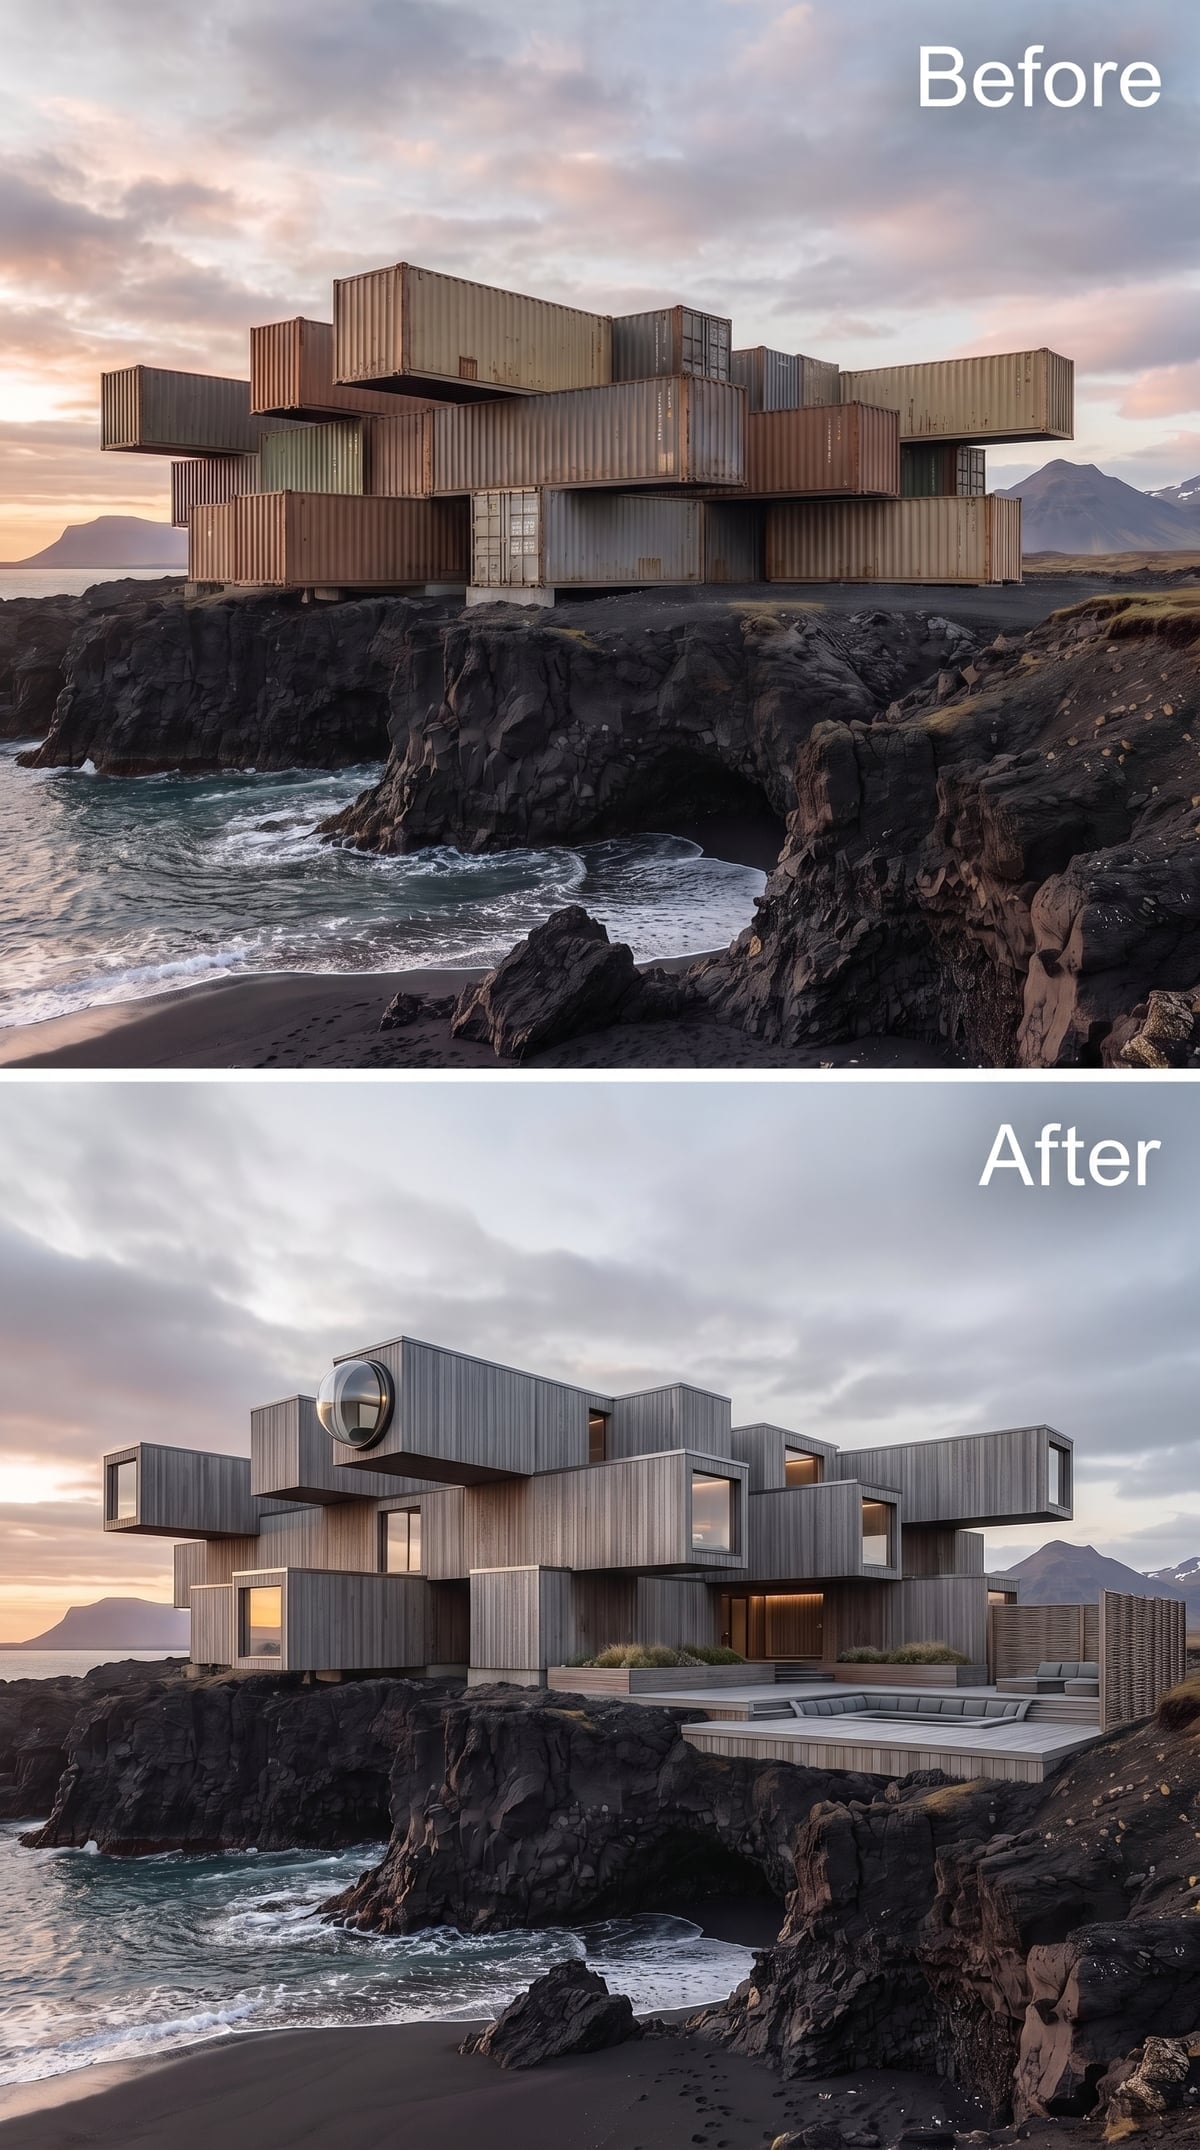
One circular window changes the character of this entire composition. Set high in a wall of vertical silver-gray cedar, the porthole introduces a maritime reference that feels especially appropriate above the Atlantic.
The surrounding volumes remain resolutely rectangular, their continuous timber cladding emphasizing height and repetition. Below, a generous terrace provides a level outdoor platform against the uneven cliff. Built-in seating follows the same restrained palette, allowing the unusual window and the ocean beyond to become the principal attractions.
A single curved opening gives personality to an otherwise disciplined arrangement of straight lines, without requiring the entire building to abandon its industrial geometry.
35. Malachite Green Cuts Through a Fortress of Concrete
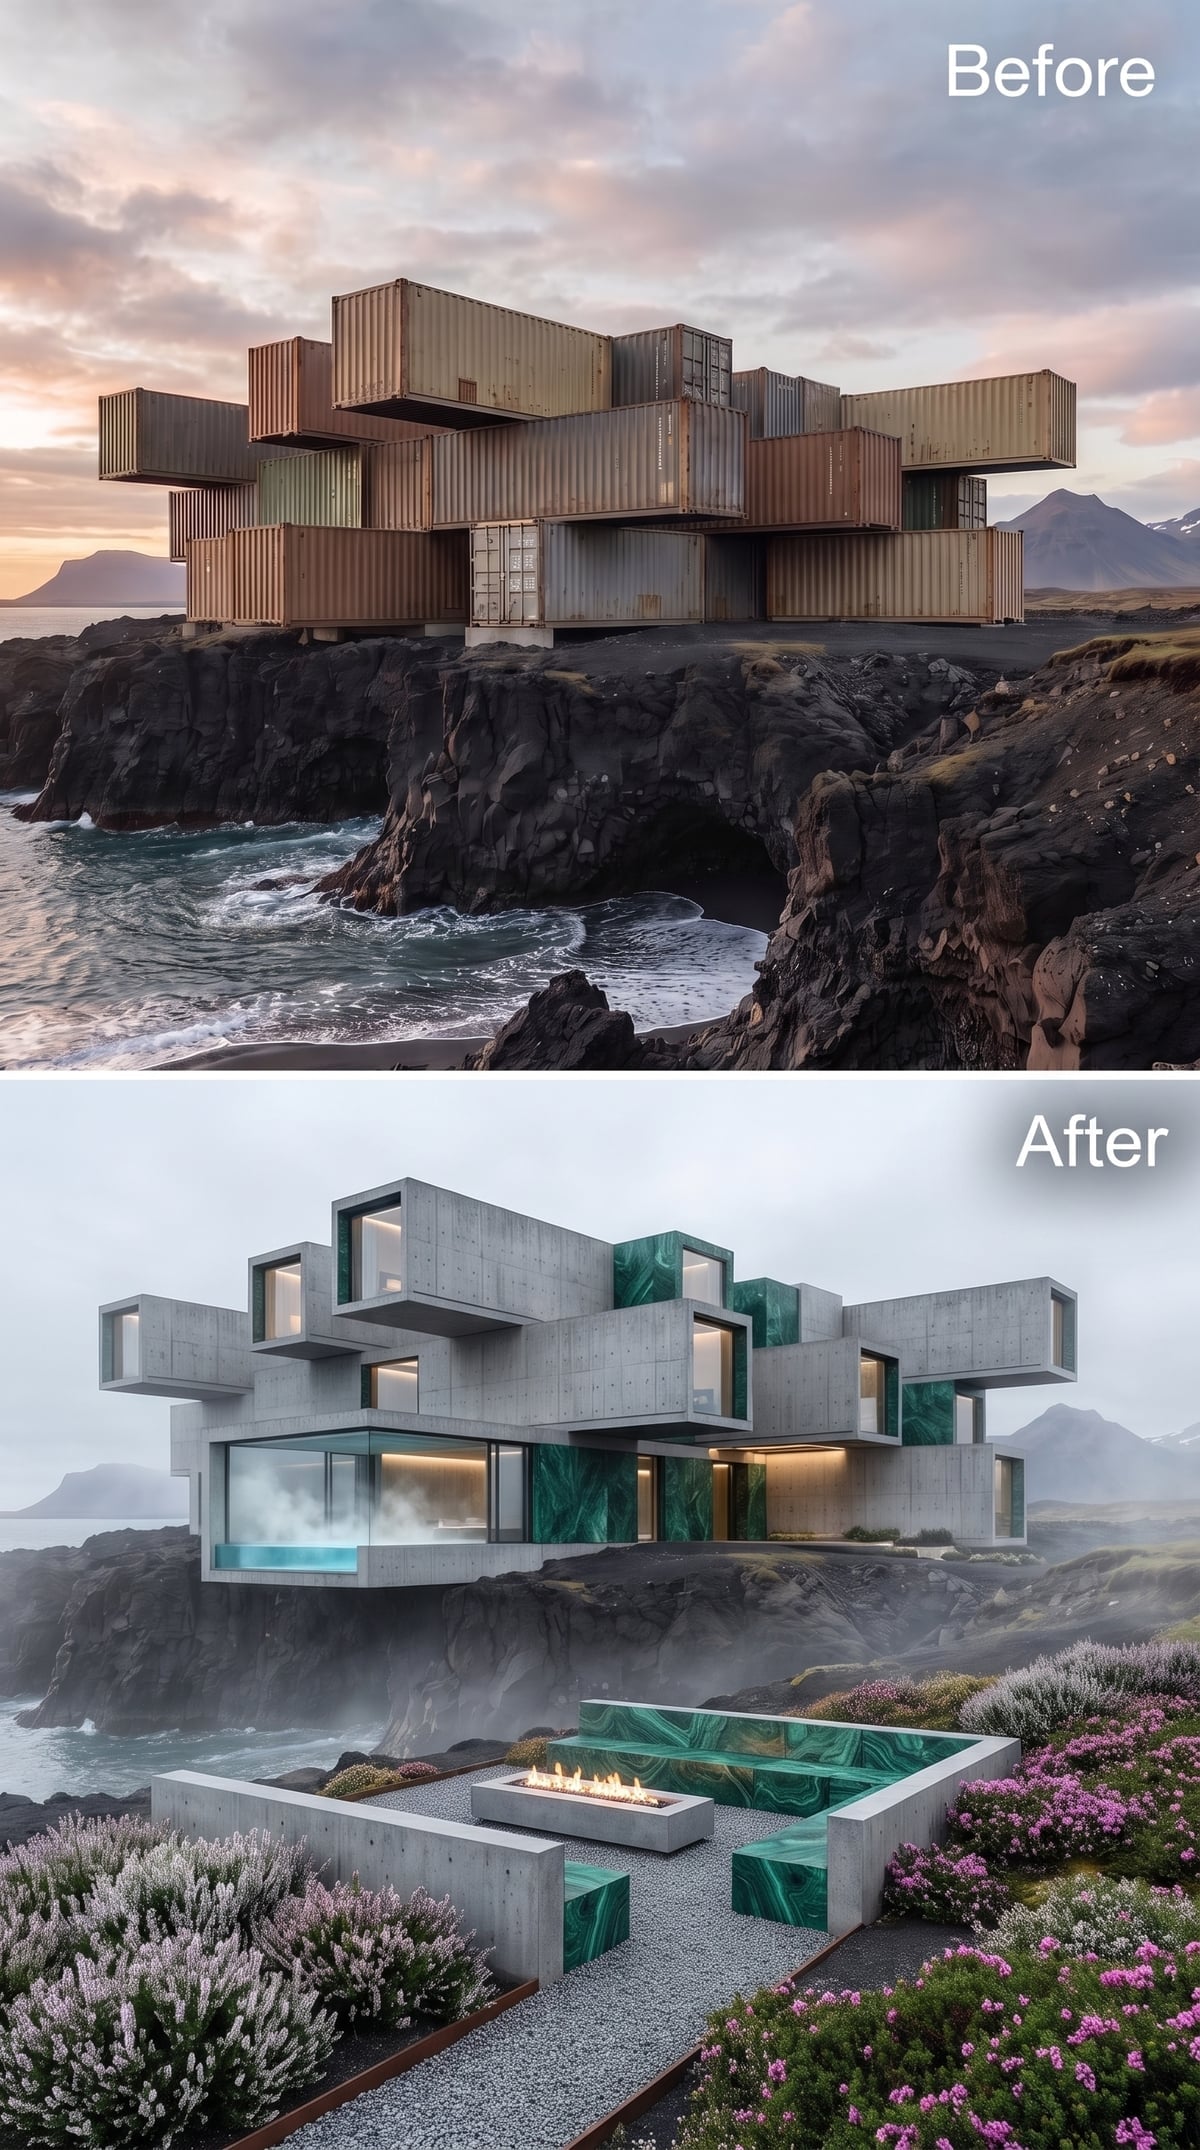
Deep green malachite-patterned panels appear between broad concrete volumes, introducing an unexpectedly decorative element into an otherwise austere building. The swirling green pattern contrasts with the straight grain of the board-formed concrete and the jagged black rock below.
A pool occupies the cliffside terrace, with mist rising into the cool air. Lower down, a linear fire feature brings warmth to a gravel courtyard edged with flowering vegetation. Those different levels create a sequence of outdoor spaces rather than one enormous viewing platform.
The green cladding is the decisive gesture. It brings color into the building without borrowing the familiar blues and grays of coastal architecture.
34. White Concrete Softens the Shipping Container’s Hardest Edges
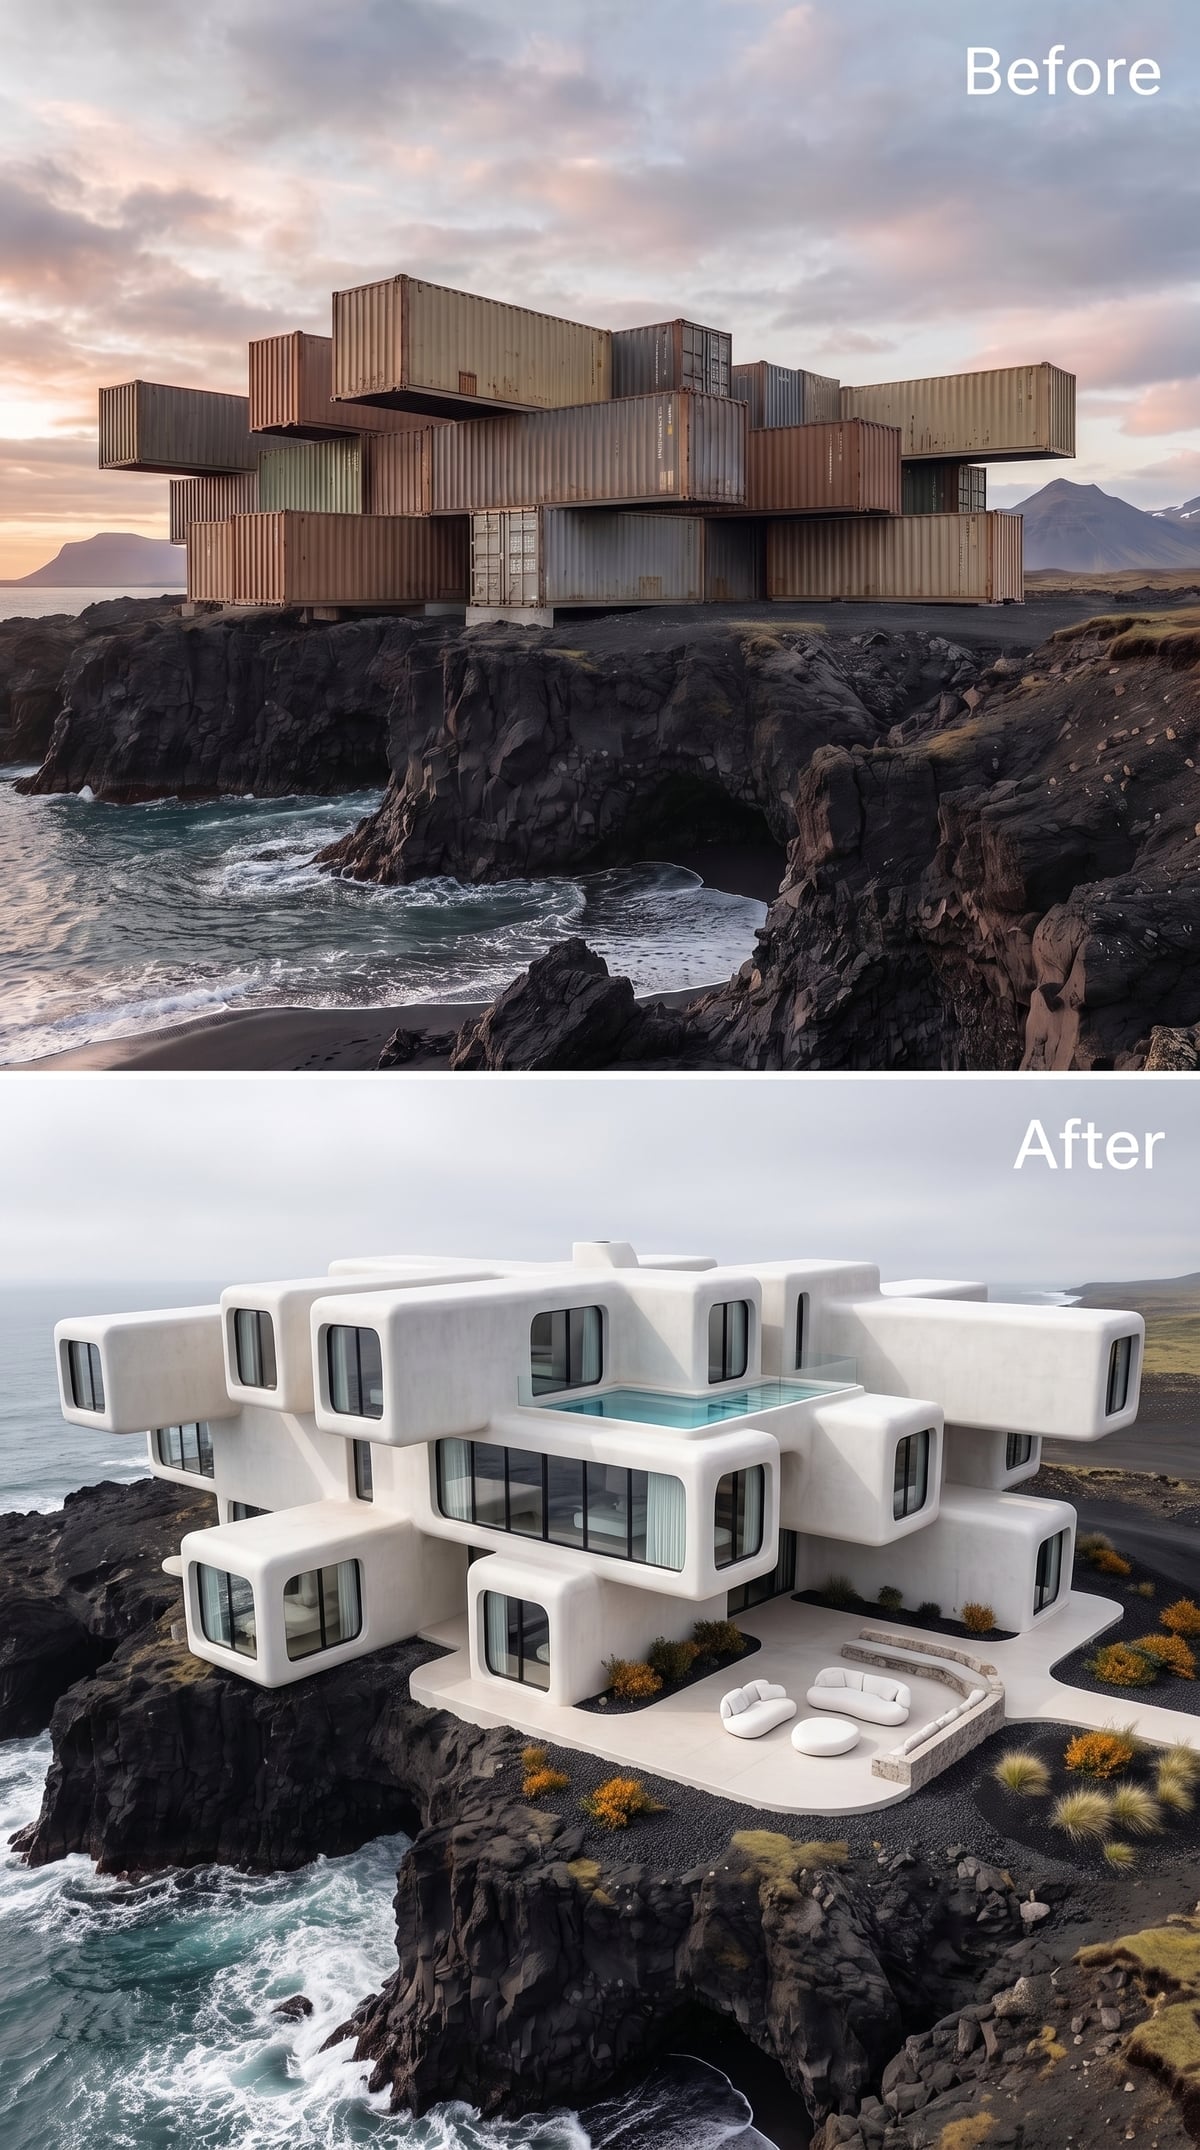
Rounded corners give these white volumes a molded, almost sculpted appearance. The container-derived geometry remains visible, but its sharp industrial edges have been softened into continuous curves.
An upper-level pool creates a horizontal band of water near the roofline, while the terrace below accommodates white upholstered seating. The pale surfaces stand out dramatically against the black volcanic setting, particularly where the building projects beyond the cliff.
There’s something almost surreal about the contrast. The architecture looks smooth enough to have been carved from plaster, yet its stacked arrangement retains the assertiveness of the original industrial forms.
33. Charcoal Zinc and Copper Frame a Private Cliffside Soaking Terrace
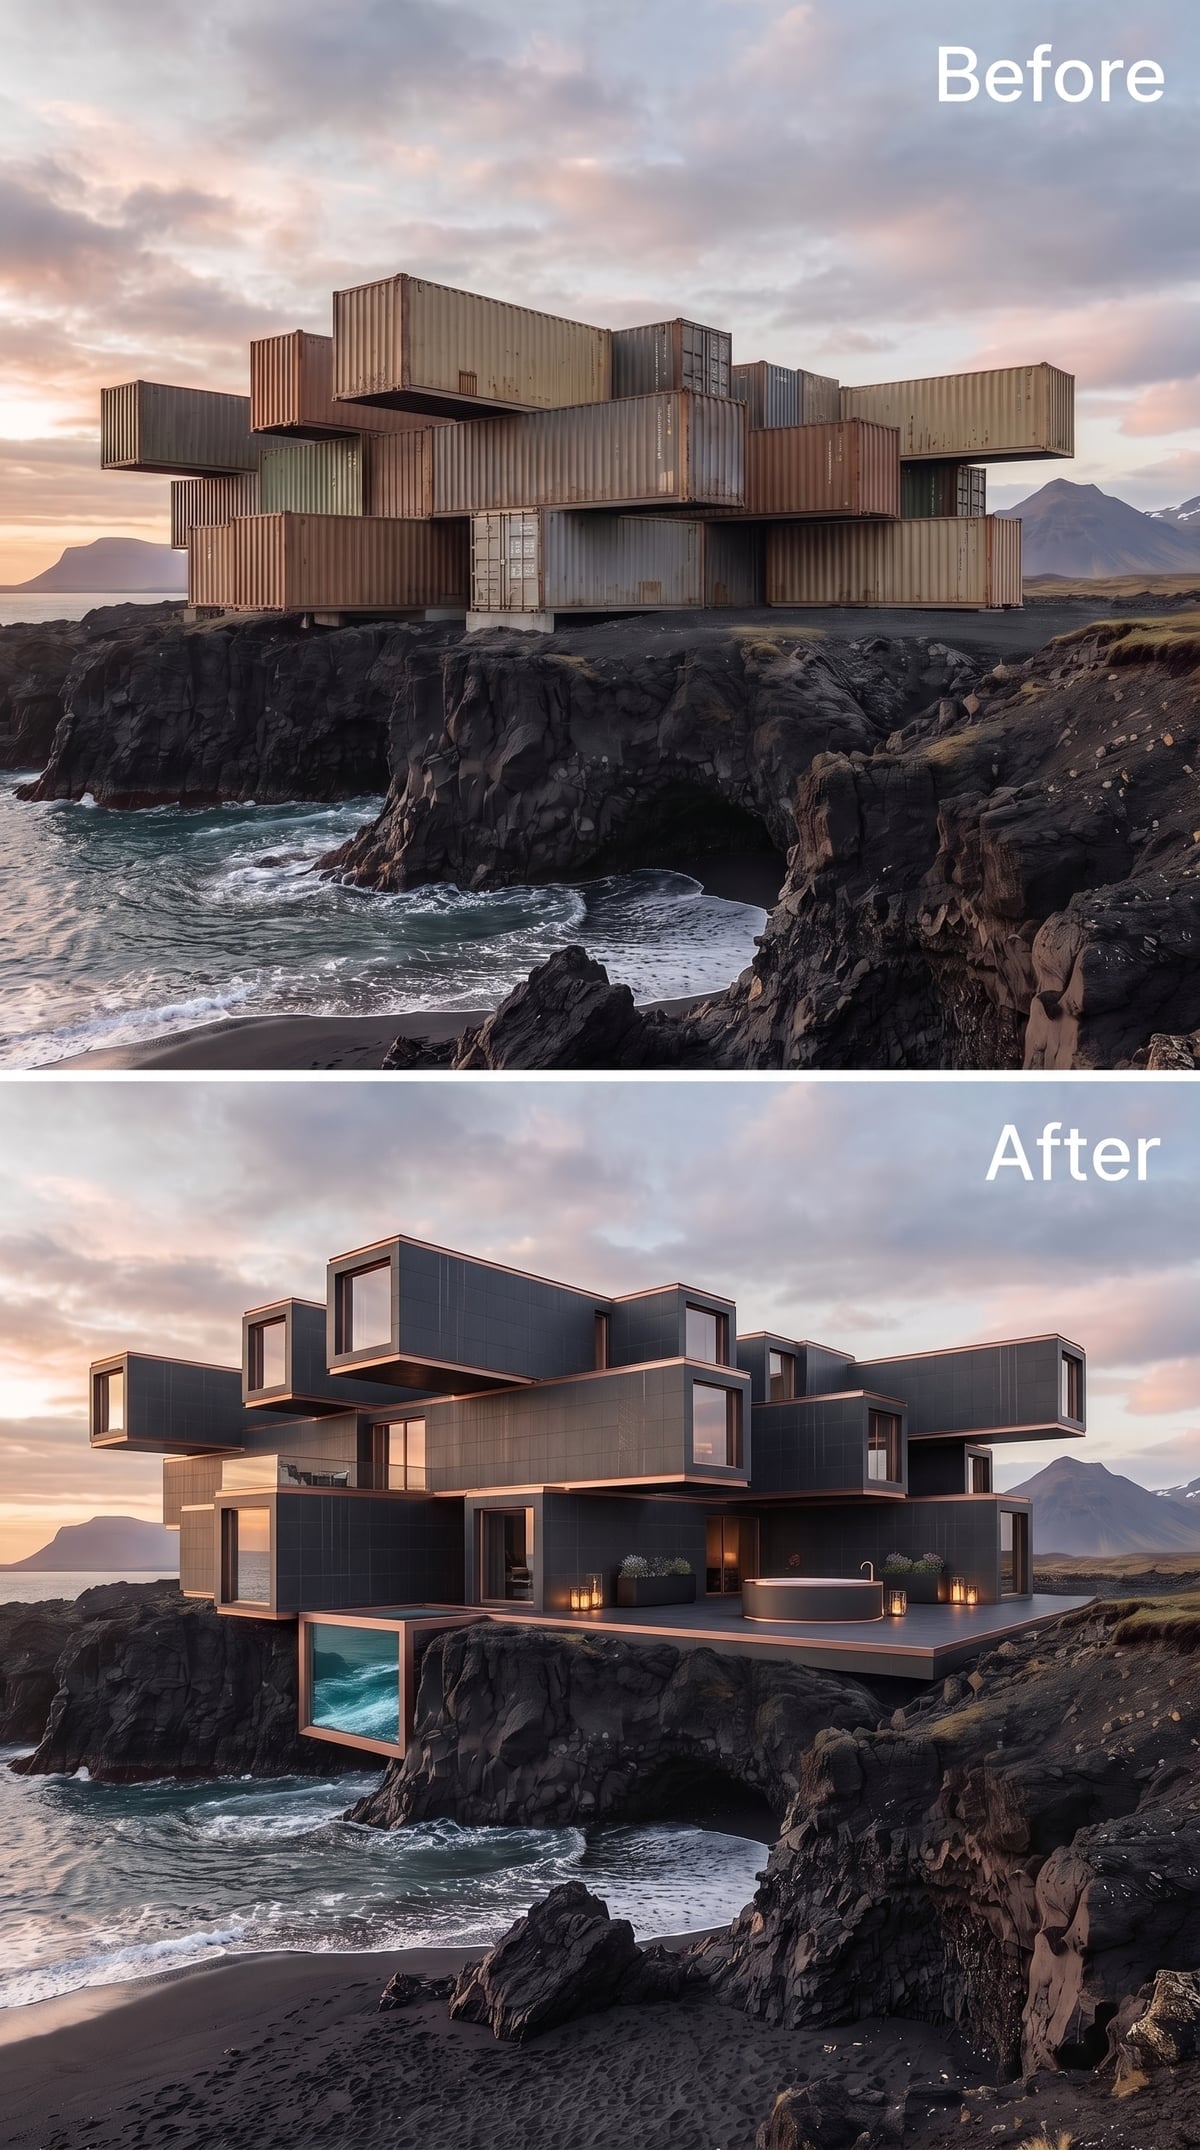
Charcoal-colored metal gives the building a dark, restrained exterior, but thin copper-toned edges catch the fading sunlight and reveal the boundaries between its stacked volumes.
At the center, a terrace accommodates a freestanding soaking tub, lanterns, and low planters. Below it, a glass-walled room faces the breaking surf. The arrangement creates an intriguing contrast between exposed outdoor bathing and a sheltered interior with an equally dramatic outlook.
Rather than competing with the landscape, the subdued metal surfaces use small flashes of warmer color to make the complicated geometry legible.
32. A Glass Prism Sends Rainbows Across Pale Stone
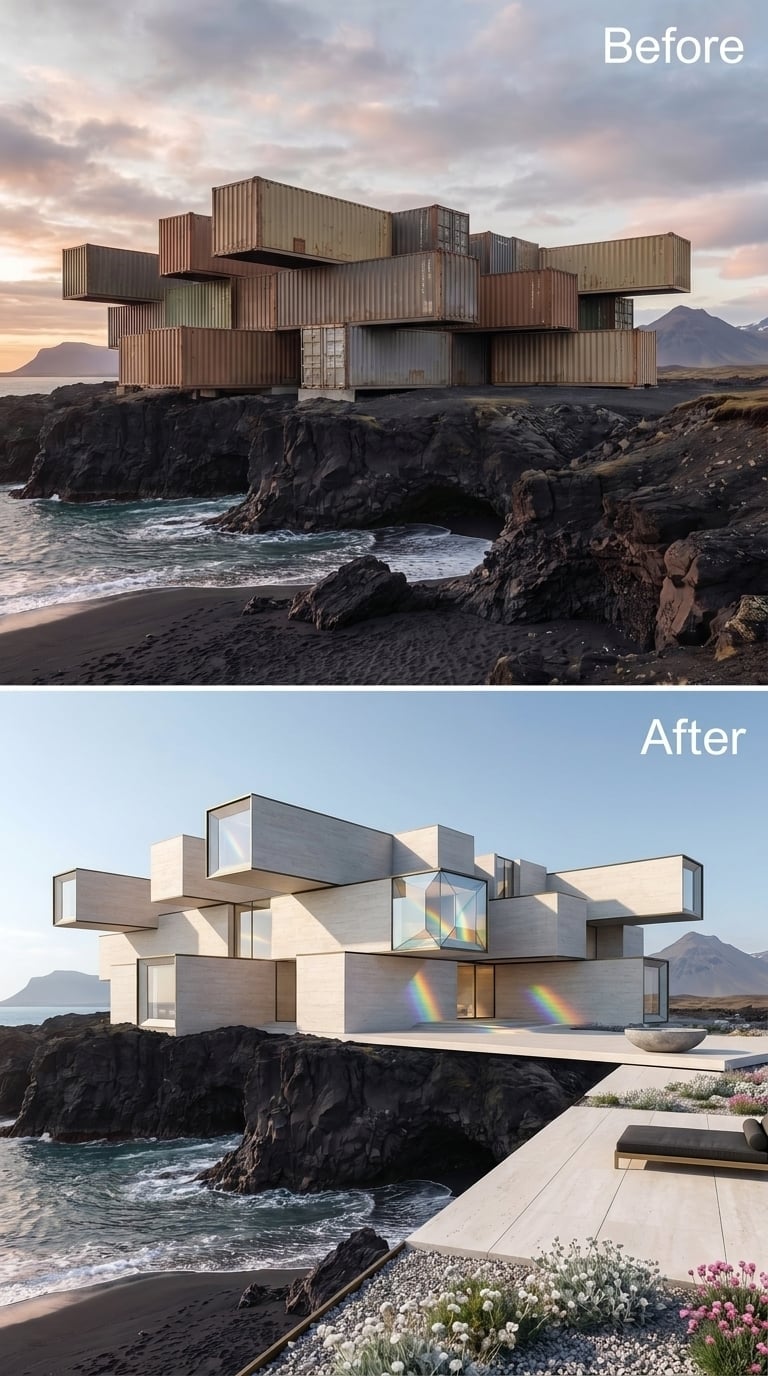
A faceted glass prism interrupts the middle of this limestone-colored composition, scattering bands of color across the entry platform. It’s a startling addition to a building otherwise defined by smooth surfaces, severe rectangular forms, and carefully controlled shadows.
The pale volumes extend toward the cliff edge, with a broad terrace accommodating low chaise lounges and a shallow stone basin. Small flowering plants introduce pink and white against the dark ground.
The prism makes changing daylight part of the architectural experience. Its colored reflections would depend on the sun’s position, the glazing geometry, and the weather, introducing an unpredictable element into an otherwise restrained facade.
31. Warm Cedar and an Oceanfront Dining Terrace
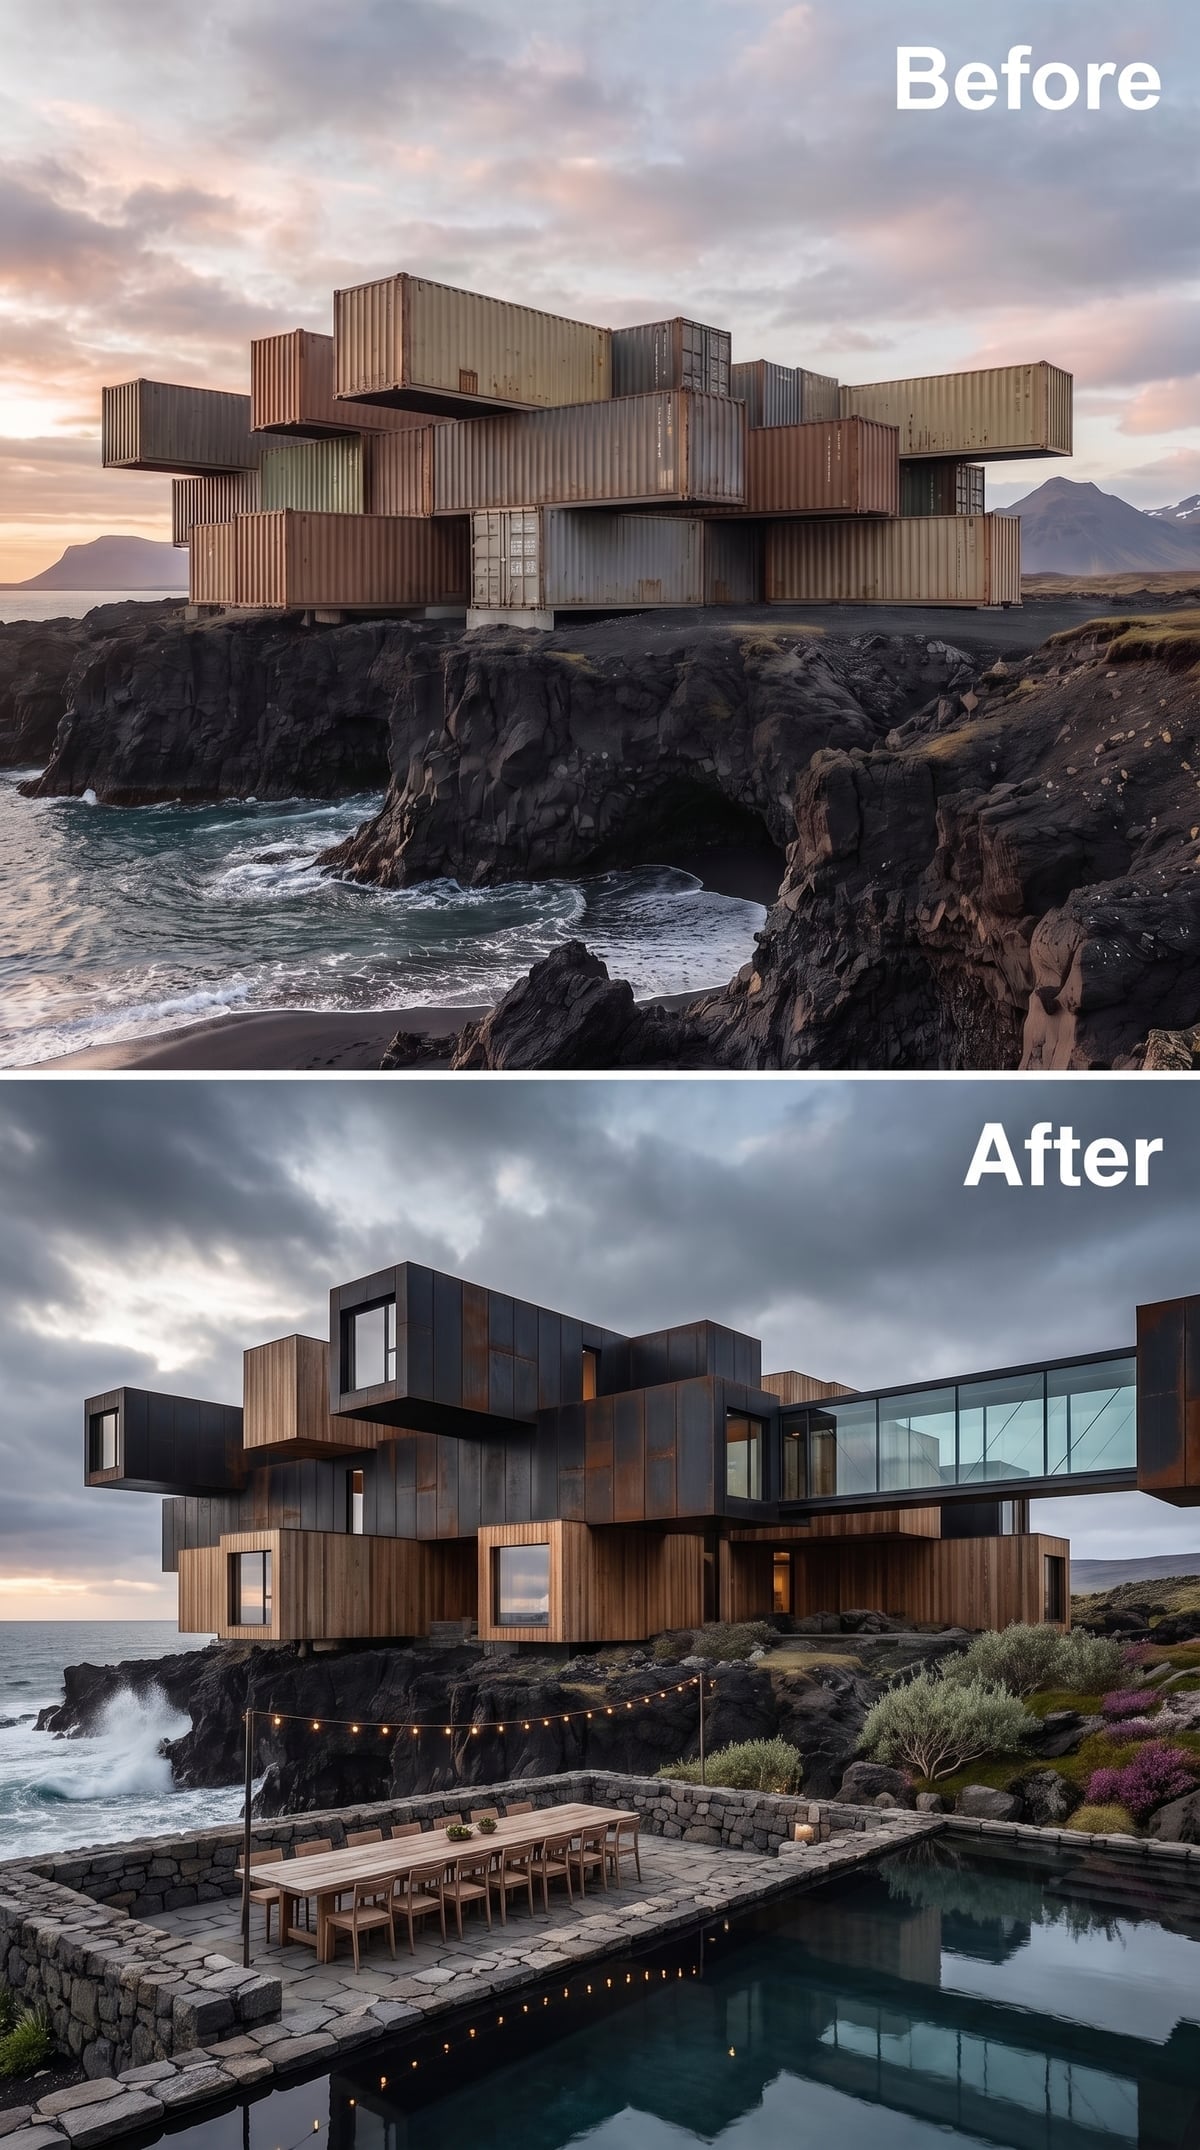
Warm cedar-colored timber and dark accent panels give these stacked volumes a more residential character than their industrial origins might suggest. The horizontal and vertical divisions remain crisp, but the natural grain softens their appearance.
The real attraction is the stone-paved dining terrace extending toward the ocean. A long table, string lighting, and a shallow reflecting-water feature establish a setting for outdoor meals with the black cliffs as an extraordinary backdrop.
Unlike designs dominated by pools or monumental sculptural features, this one makes a familiar domestic activity the centerpiece. A simple dining table suddenly becomes the most compelling feature of an enormous cliffside structure.
30. Midnight-Blue Glass Gives the Containers a Metallic Glow
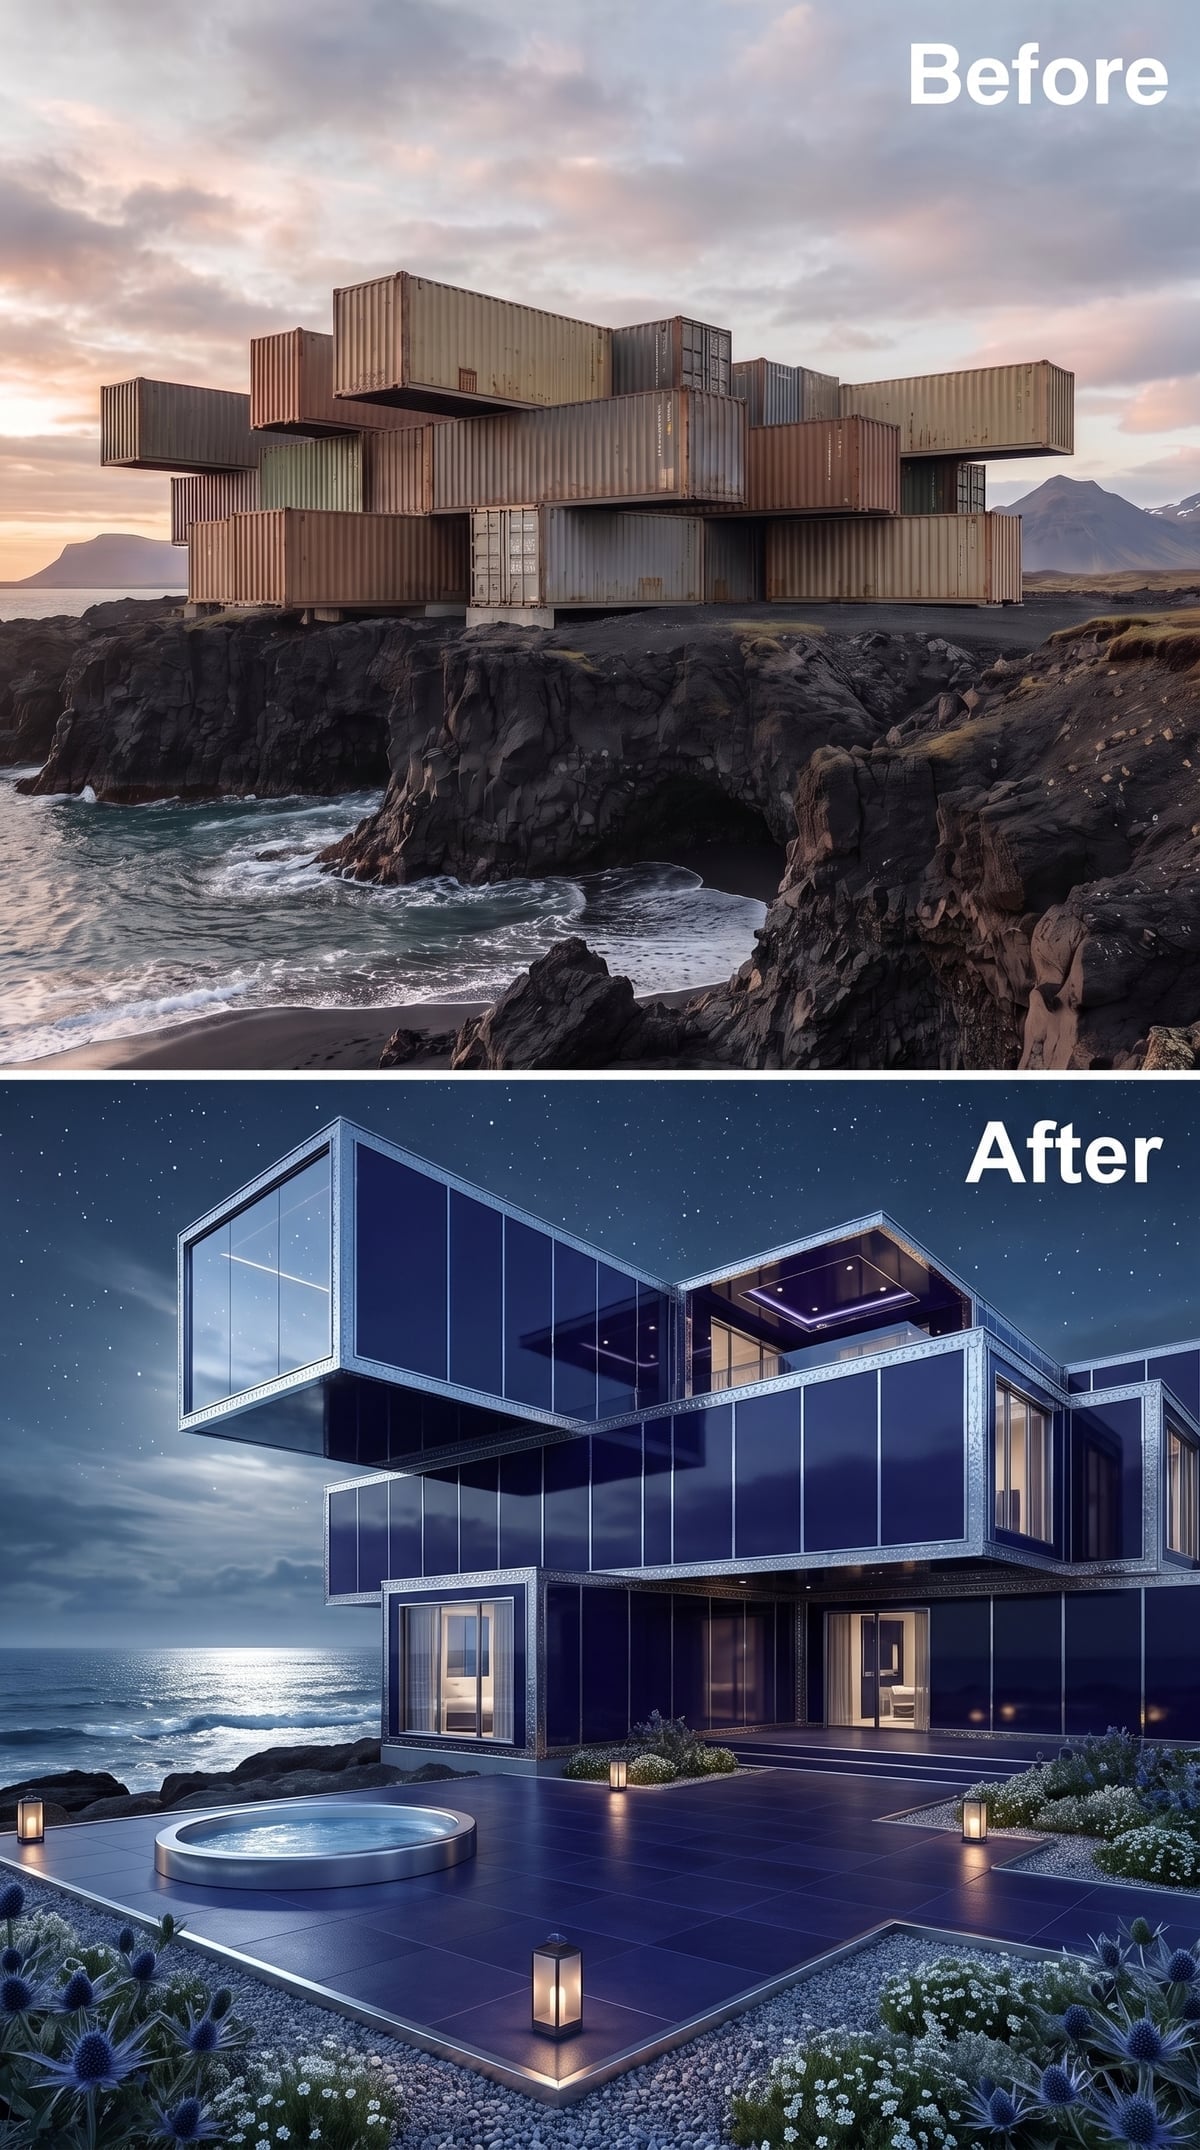
Deep blue glazing transforms the stacked containers into dark, reflective objects that seem to absorb the surrounding twilight. Chrome-colored framing outlines the individual modules, making their offset arrangement particularly visible.
Below the largest projecting volume, a circular hot tub occupies the terrace. Small ground lights establish the perimeter, while pale coastal-style planting provides a softer foreground against the hard surfaces.
The blue glass echoes the cold color of the evening sky while allowing the illuminated interior to appear warmer by comparison. It’s a richer, less predictable alternative to the black and charcoal exteriors that dominate so much contemporary cliffside architecture.
29. Slate, Copper, and a Library Hidden Inside a Cliffside Fortress
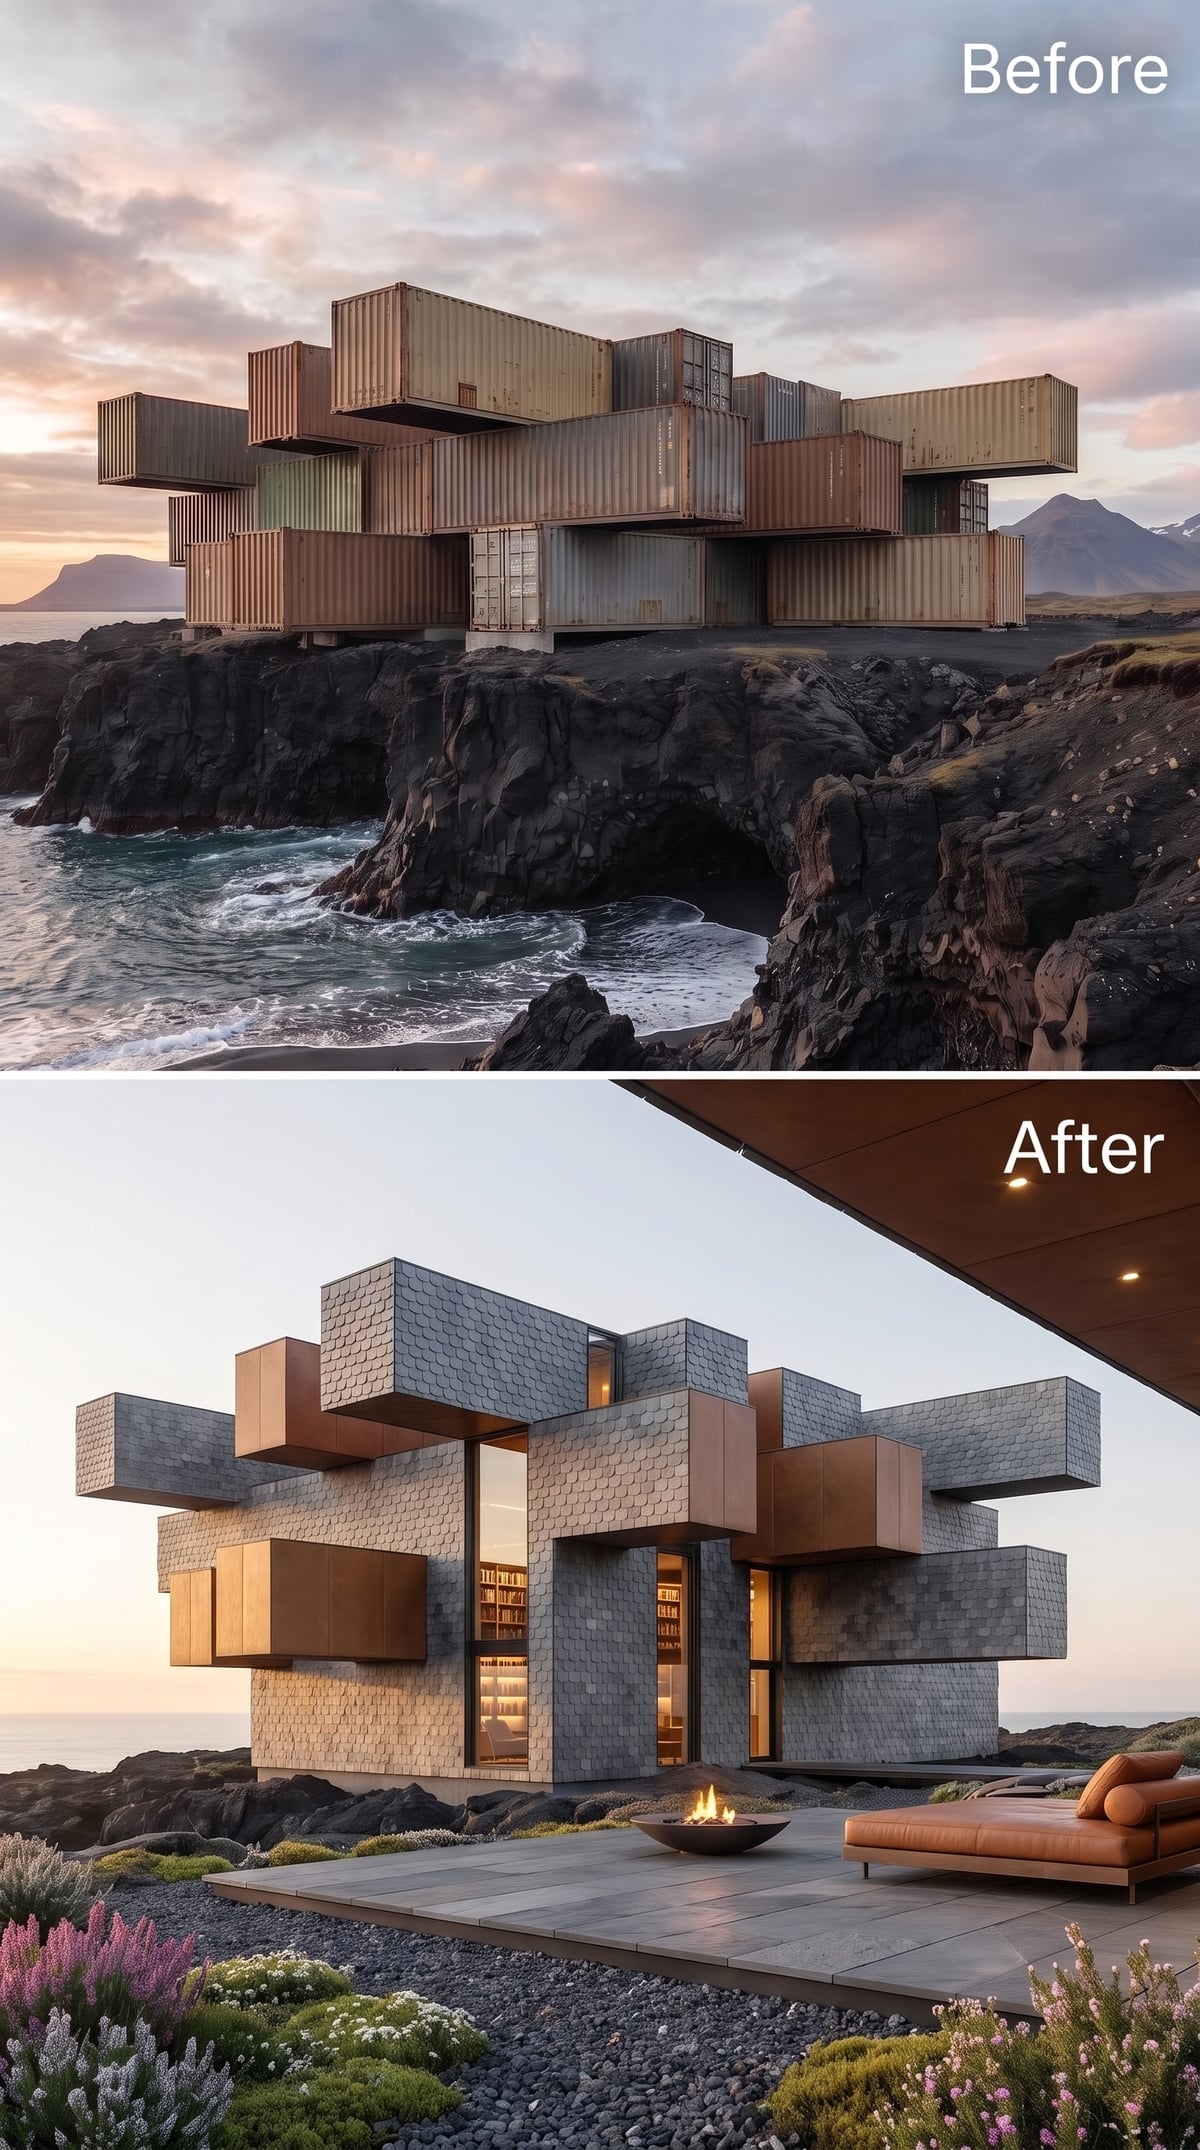
Small gray slate shingles wrap the projecting volumes in a dense, overlapping pattern, giving the facade a scale and texture quite unlike corrugated steel. Copper-colored panels interrupt the slate, introducing warm metallic surfaces between the darker masses.
A glazed central section reveals a tall interior lined with bookshelves. That glimpse of a library is particularly effective against the exterior’s fortresslike character, suggesting an unexpectedly intimate space within the imposing structure.
At terrace level, a fire bowl and stone paving provide a place to sit close to the rock. Outside, the building has the presence of a contemporary coastal fortress. Inside, the visible library suggests a considerably quieter world.
28. A Rooftop Greenhouse Rises Above Dark Slate Volumes
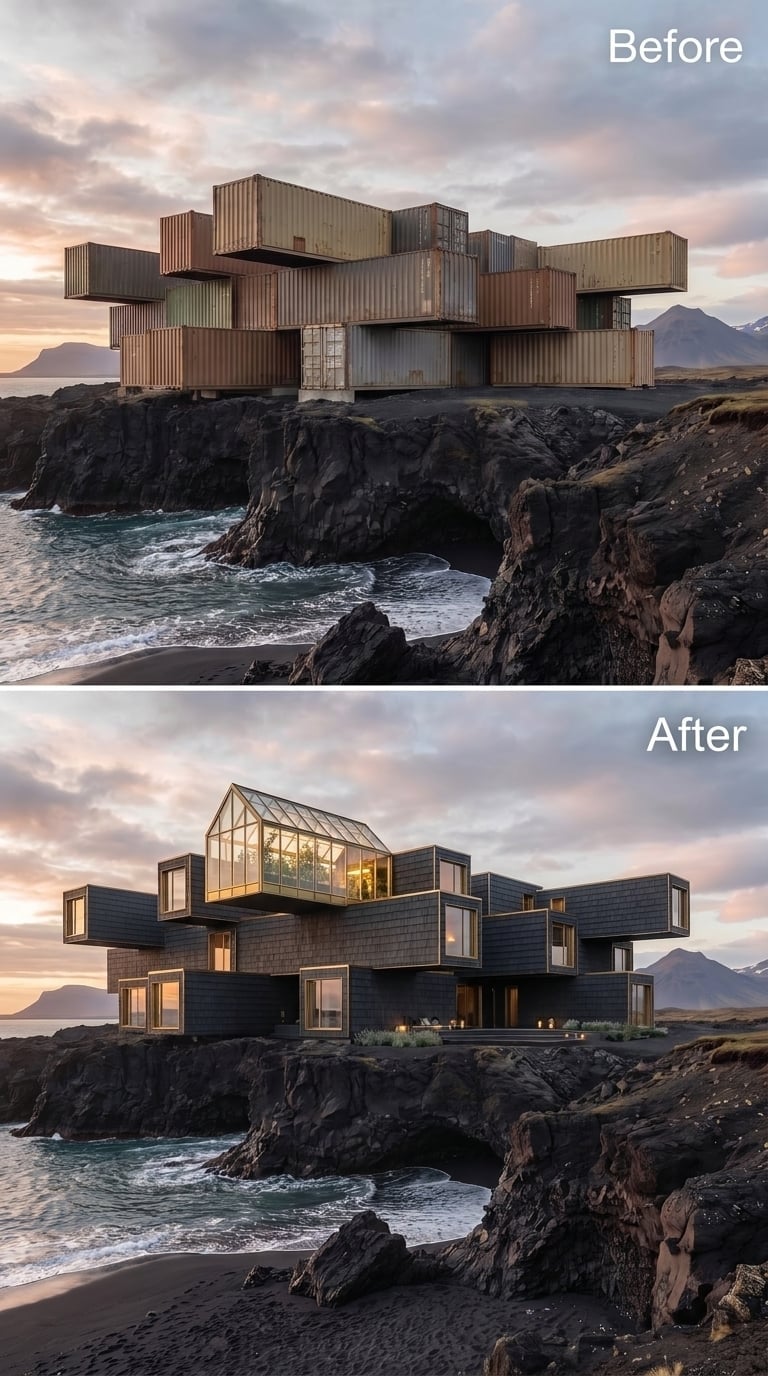
Dark slate shingles give the lower volumes a rough, nearly geological surface. Then the roofline changes completely: a glass greenhouse rises above the stacked structure, its transparent enclosure introducing a lighter architectural form.
The greenhouse provides a striking counterpoint to the dense cladding below. Where the lower building appears solid and protective, the upper glass volume suggests daylight, vegetation, and a space with a very different atmosphere.
A rooftop greenhouse in a cold maritime climate would require careful structural and moisture-control design. As an architectural idea, however, the contrast is compelling: a garden suspended above a dark volcanic landscape.
27. Patinated Copper and Golden Glass Bring Warmth to Black Lava
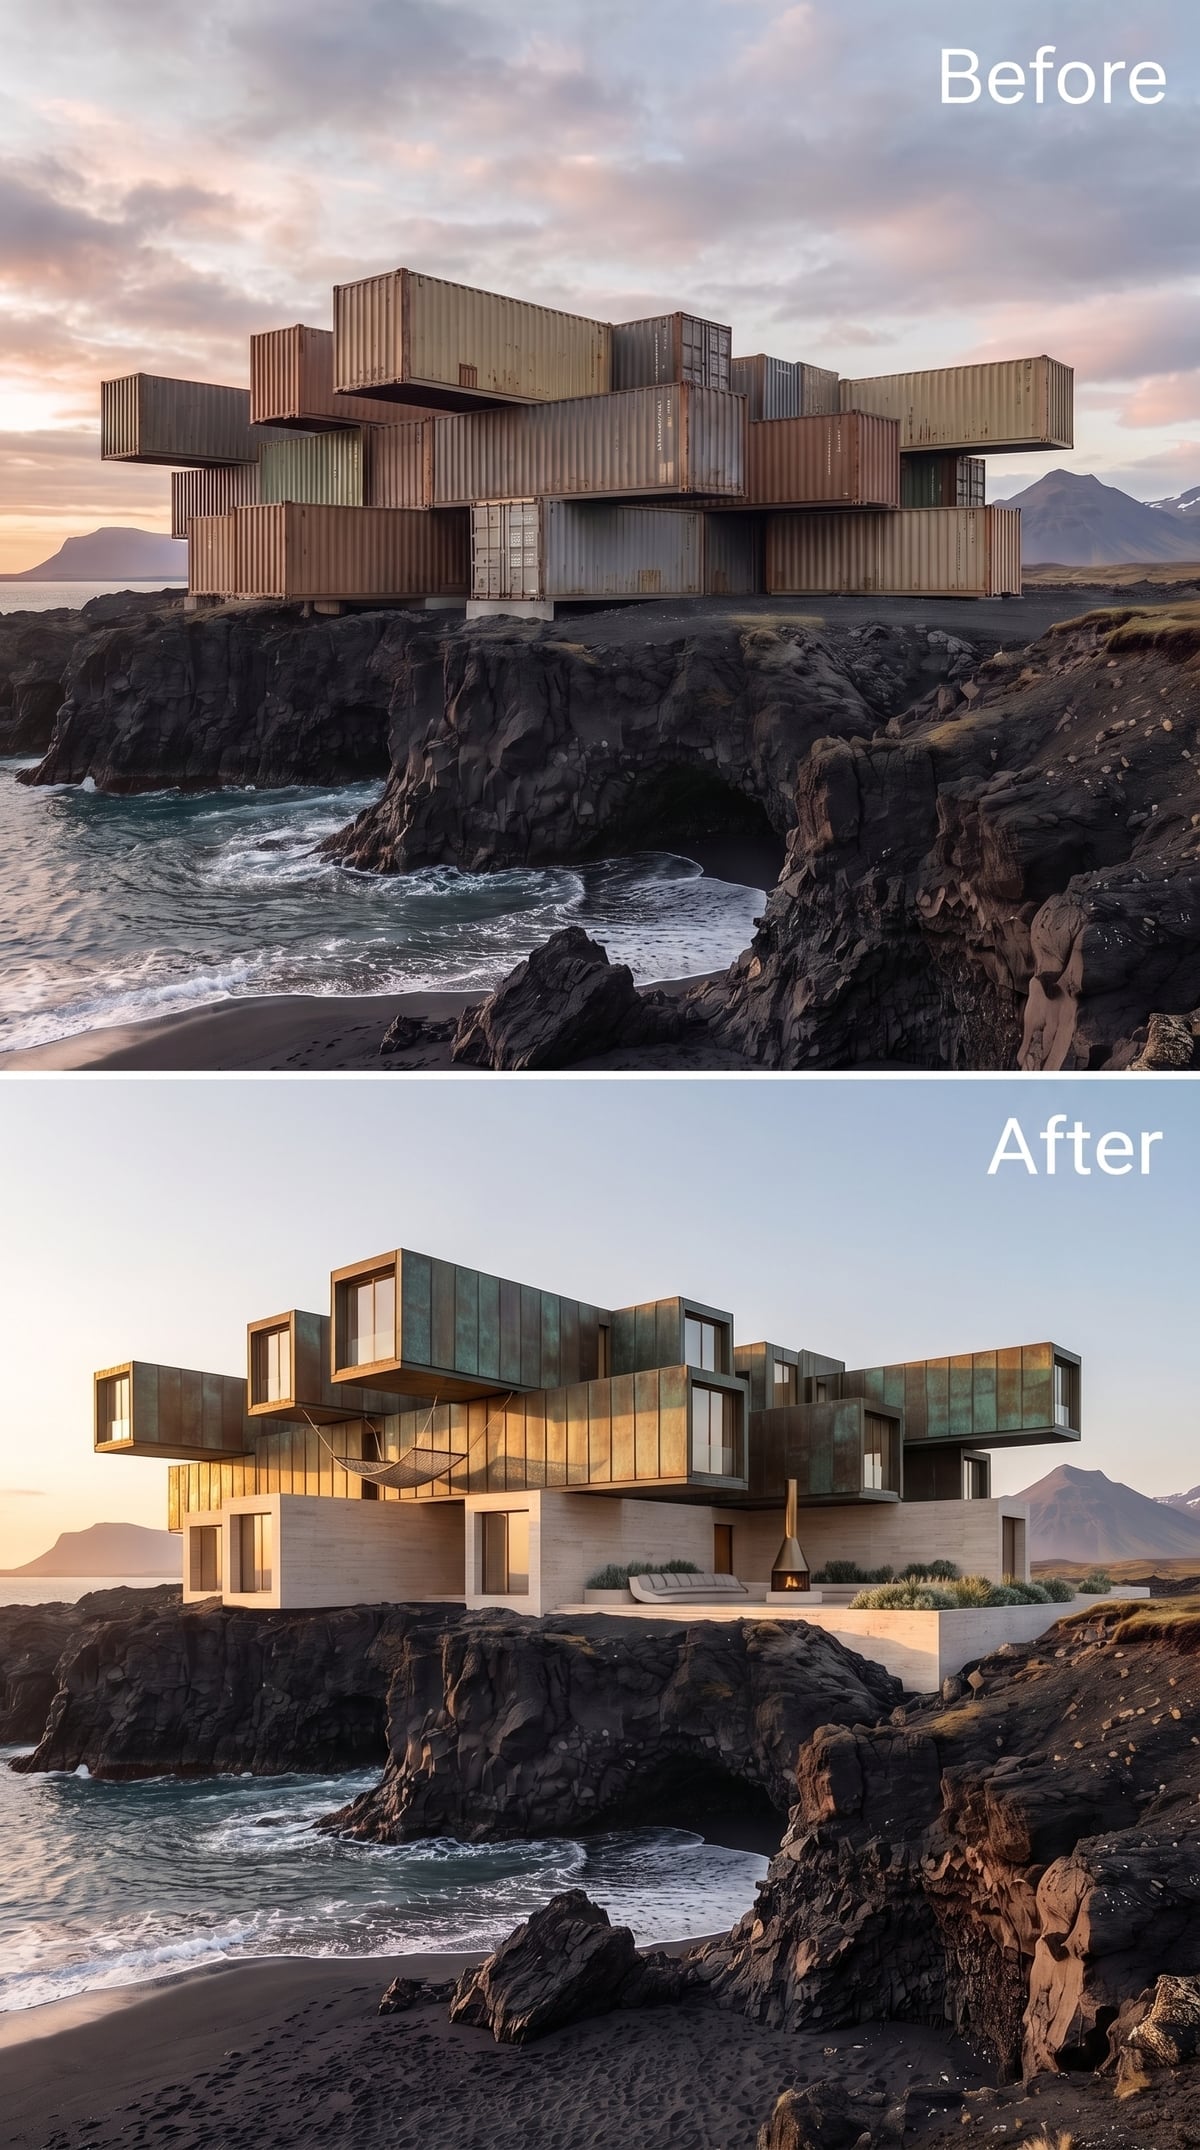
Green-bronze copper surfaces meet golden-lit glazing in a composition that seems to borrow its colors from weathered metal and late sunlight. The volumes step down toward the cliff, supported visually by pale concrete elements that contrast with the surrounding black rock.
Midway down, a terrace accommodates a sofa, freestanding fireplace, and ornamental planting. Hammocks suspended beneath an upper overhang introduce an unexpected note of informality.
These outdoor spaces occupy the gaps between the stacked forms. The sheltered pockets give the complex massing a human purpose, creating places to sit and linger within an otherwise monumental structure.
26. Cross-Braced Steel Gives Pale Timber a Sharper Edge
🔥 Would you like to save this?
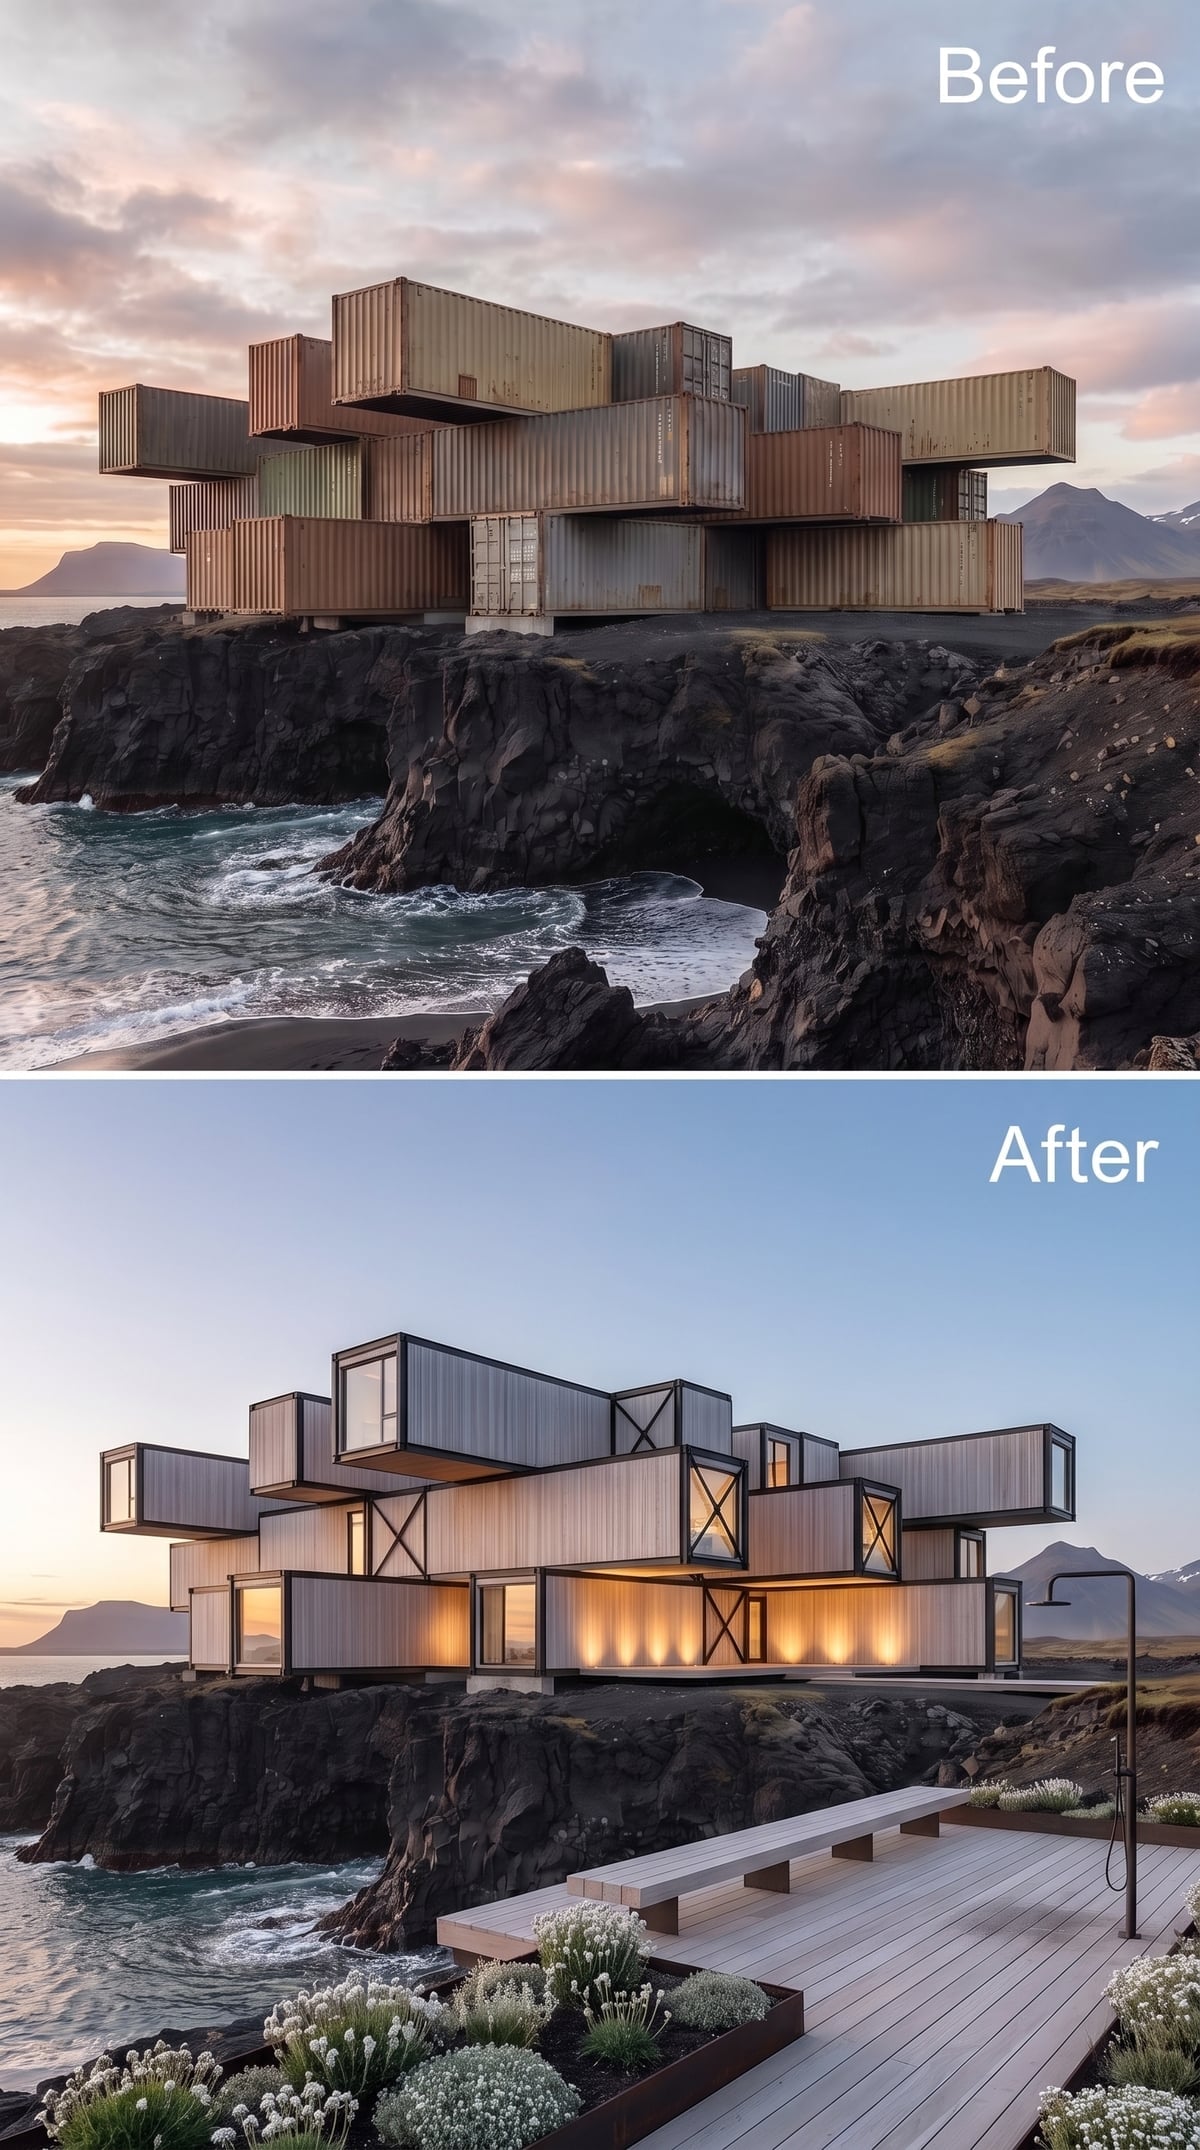
Pale horizontal timber planks cover the rectangular modules, giving the building a lighter, almost Scandinavian character. Black steel cross-bracing interrupts the wood at intervals, creating a bold graphic pattern across the facade.
Instead of concealing every trace of industrial construction, the concept allows the structural language to remain part of its appearance. Large glazed openings bring light into the lower level, while a timber deck establishes a clear transition toward the cliff.
In a real container conversion, the wall assembly would need properly designed insulation and thermal breaks. Visually, the combination of pale wood and dark steel makes a persuasive argument for keeping some industrial character rather than disguising it entirely.
25. A Dome Turret Gives White Container Architecture an Unexpected Crown
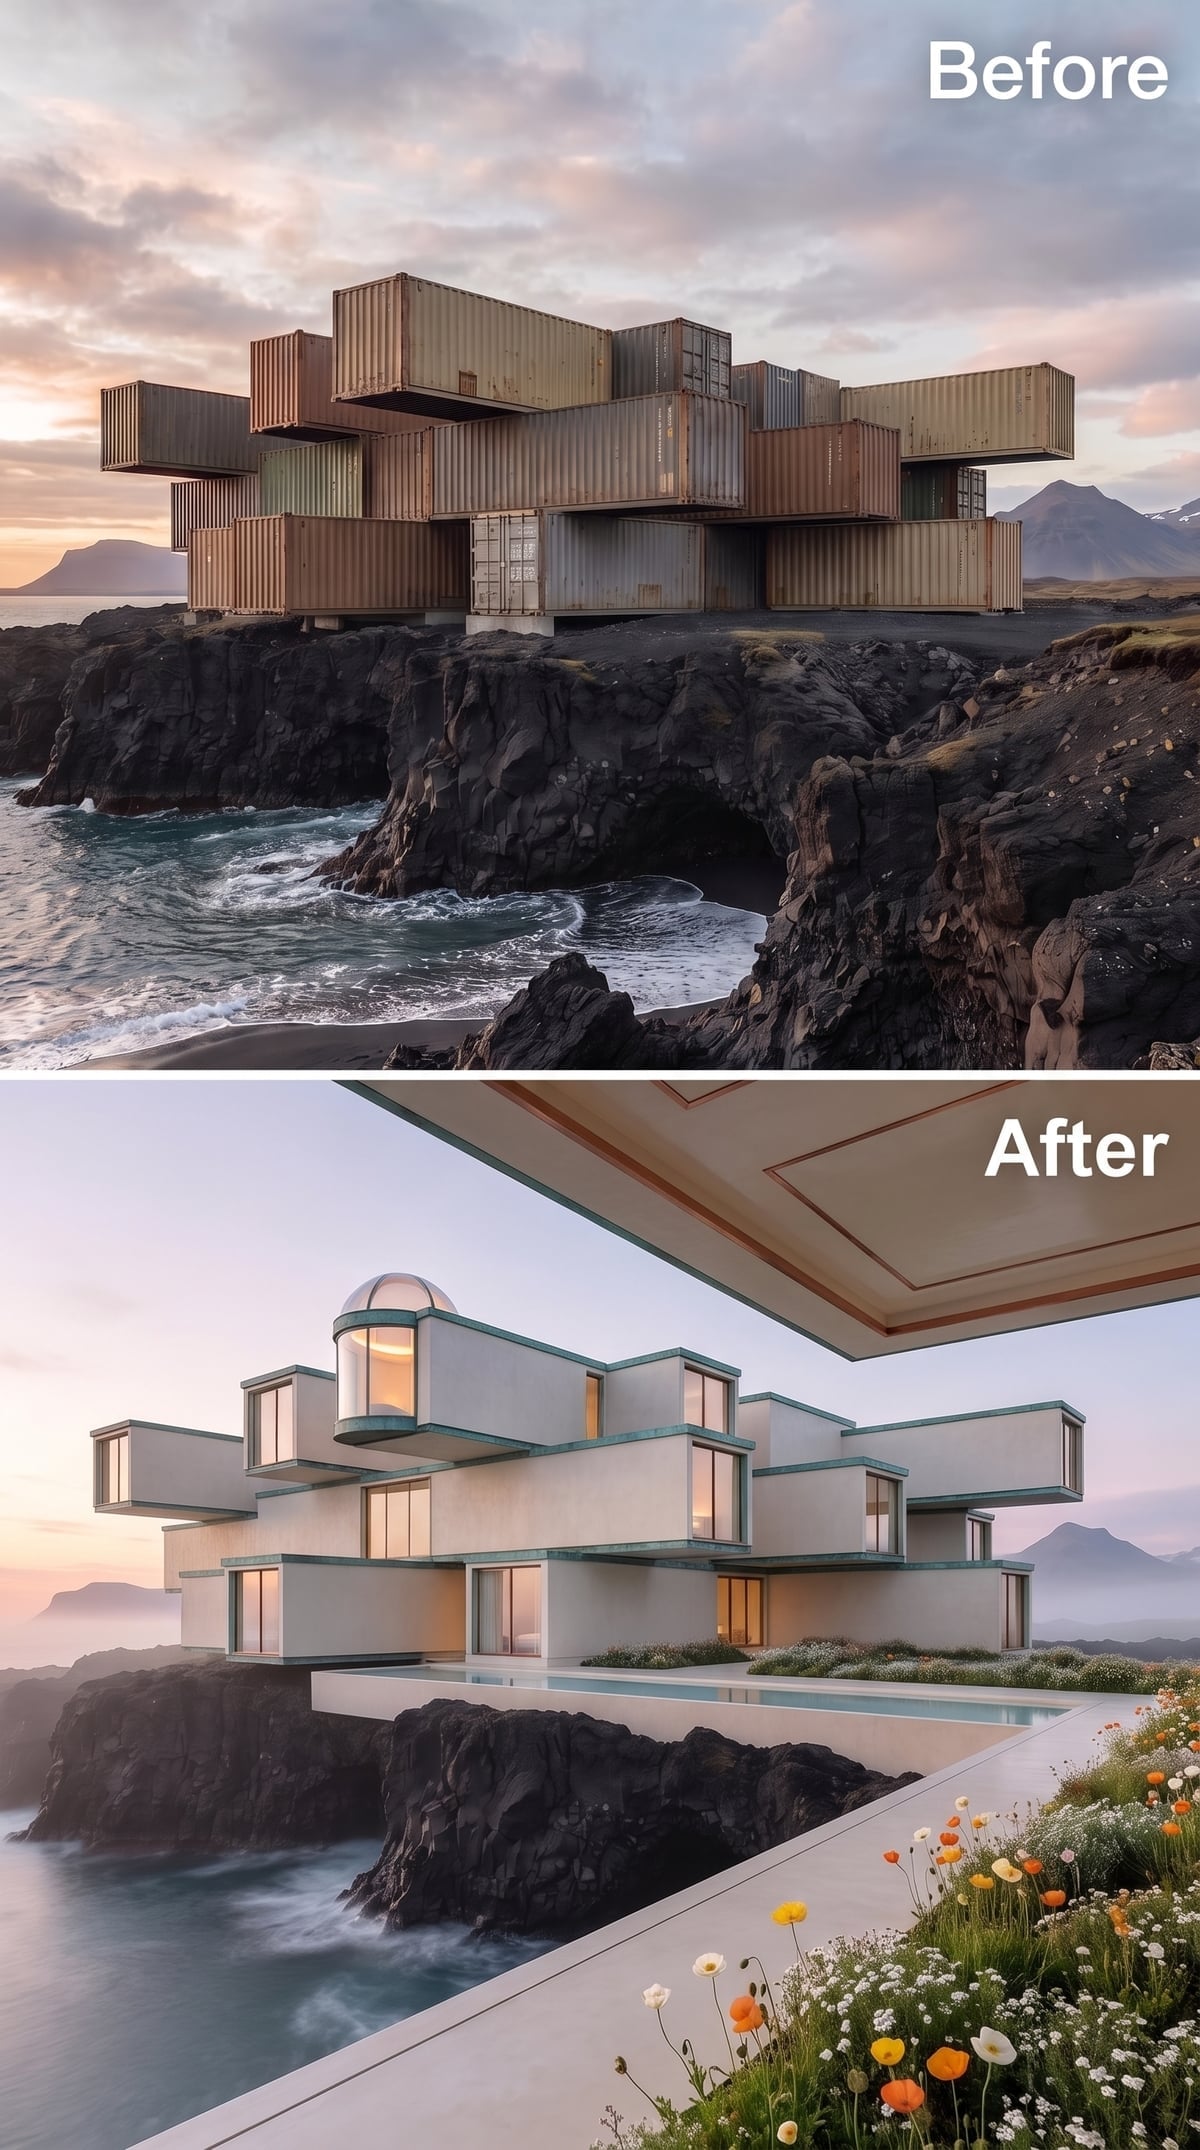
Warm white rendered volumes step outward from the cliff, their horizontal edges marked by narrow teal-colored bands. Above them sits a glazed dome, an unexpected rounded form that interrupts the building’s otherwise rectangular silhouette.
The dome suggests a lookout, garden room, or light-filled retreat, although the rendering leaves its interior purpose open to interpretation. Wildflowers at the base bring small patches of orange and white into the dark landscape.
There’s something appealingly eccentric about placing a dome atop an arrangement of industrial boxes. The combination borrows from two architectural vocabularies that rarely meet, yet the contrast gives the composition its identity.
24. Dark Tile and Brass Frame a Sunken Fire Terrace
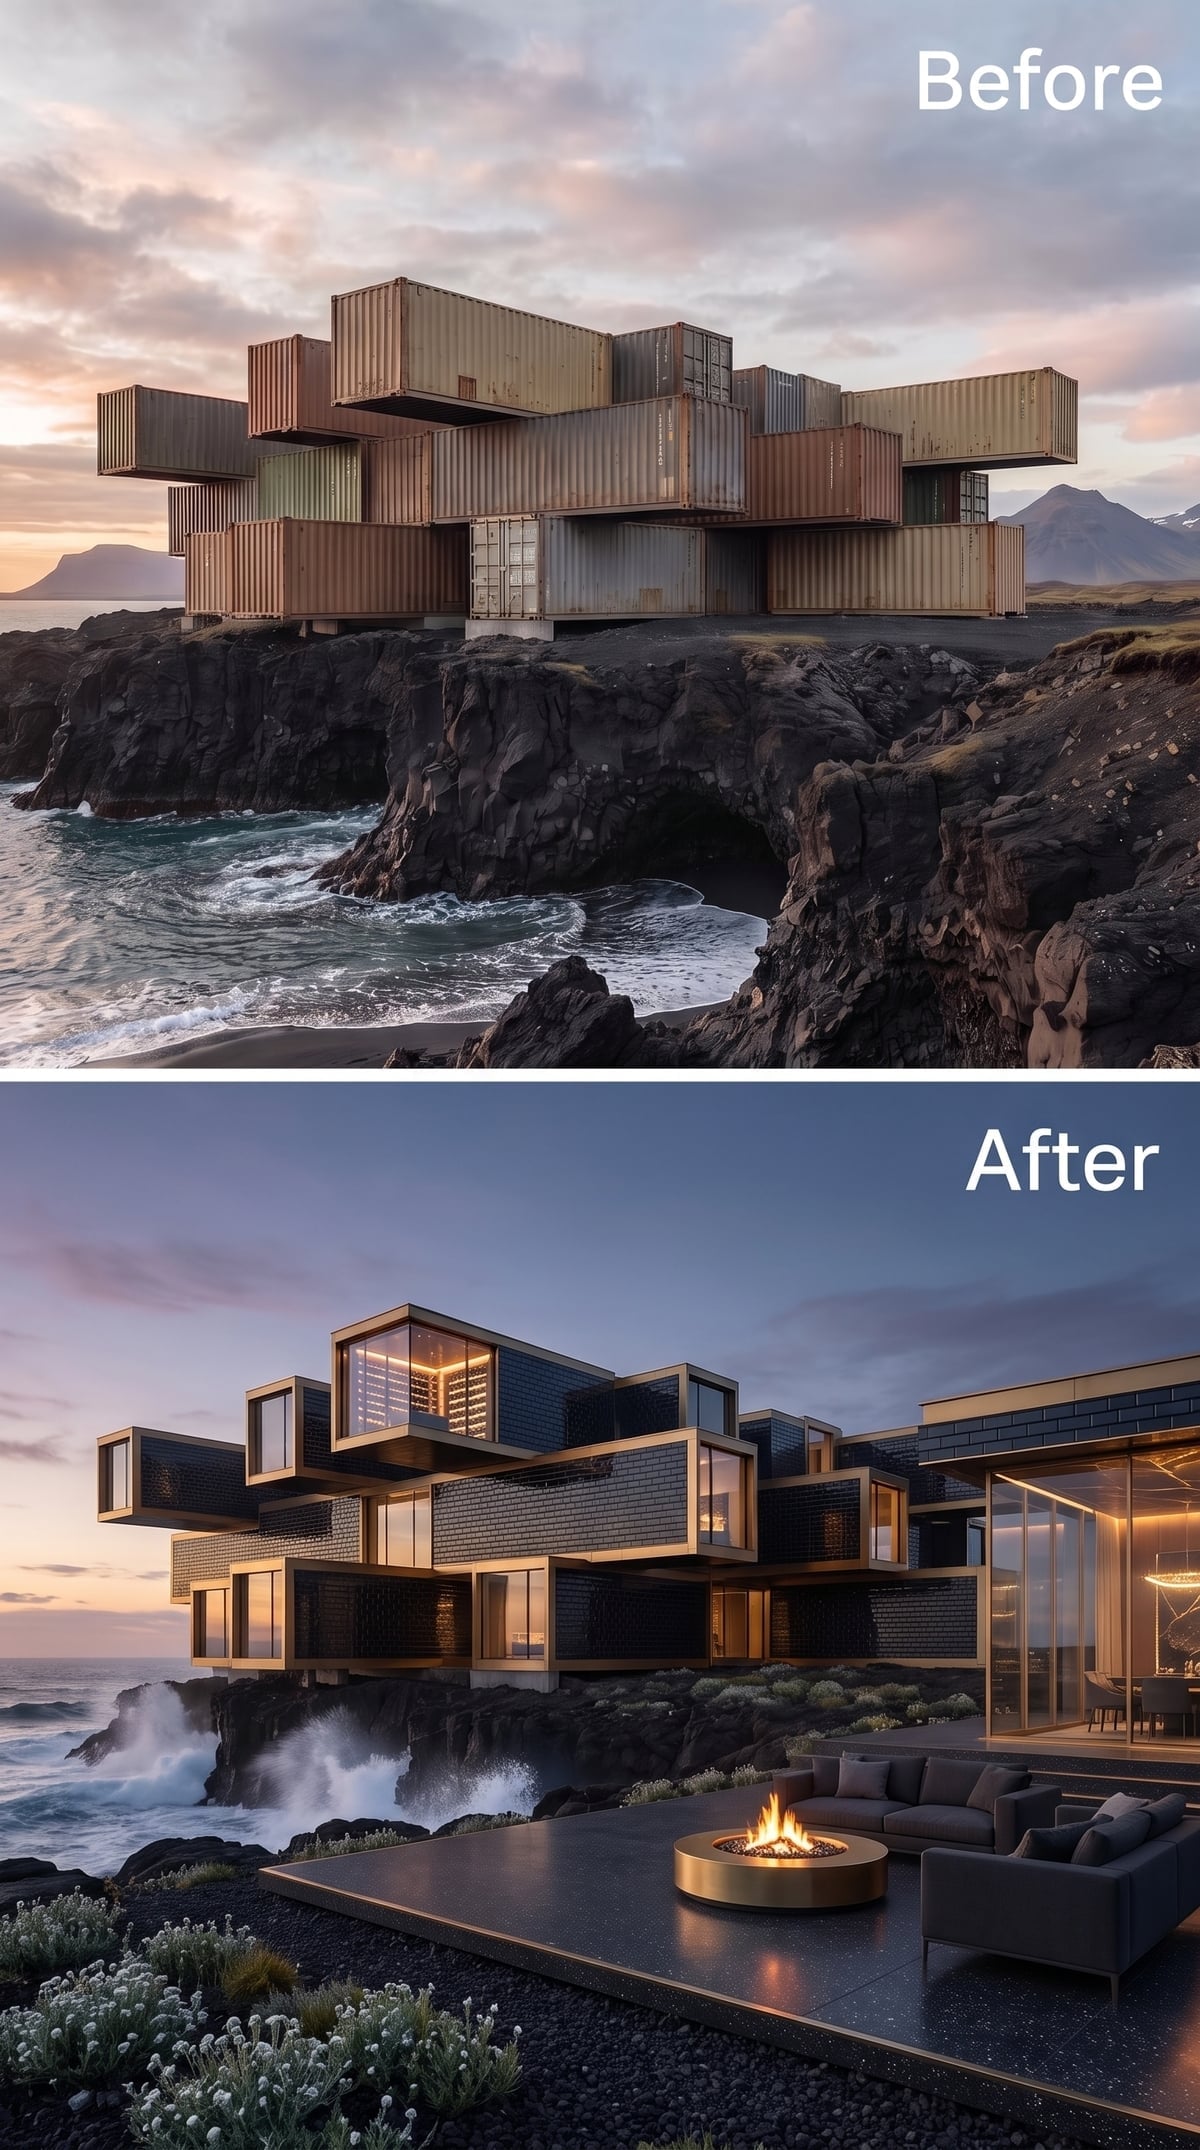
Charcoal brick-like tile covers the stacked volumes, giving their surfaces a fine-grained texture. Brass-colored framing outlines each module, creating warm lines against the dark cladding.
Through the upper glazing, an illuminated dining space adds a glimpse of interior life. Outside, a circular fire pit occupies a slate terrace surrounded by low charcoal-colored seating. The arrangement creates a distinct outdoor room rather than leaving the cliffside platform as an empty viewing deck.
The metallic edging becomes especially noticeable at dusk, separating the building’s dark surfaces from the equally dark rock behind them.
23. Copper-Clad Containers Gather Around an Infinity Pool
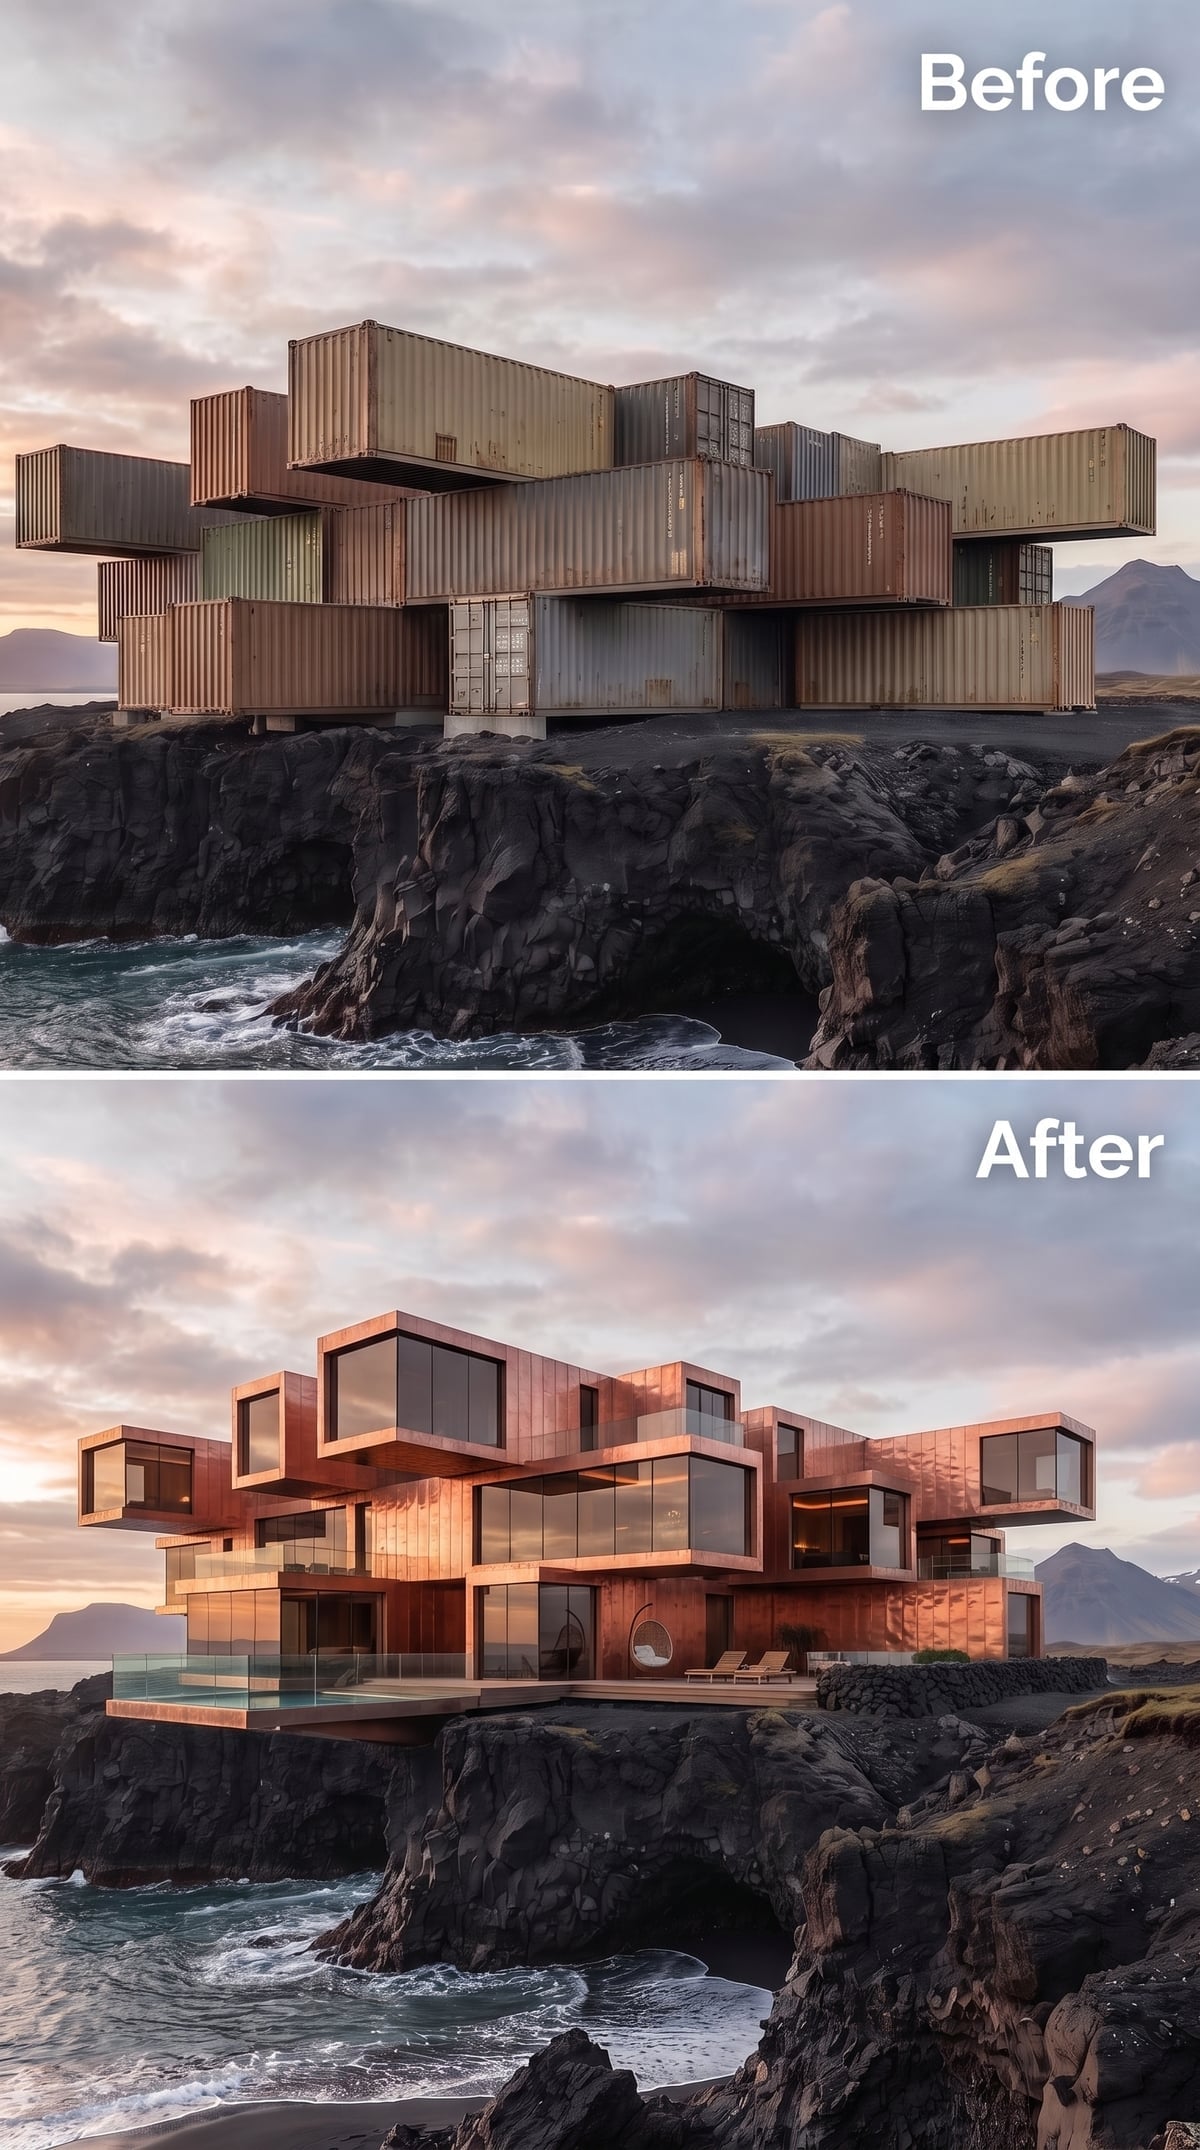
Warm copper-colored panels wrap the stacked modules, taking on an almost terracotta tone in the pink evening light. Large glazed openings cut through the metal, giving the upper levels a lighter appearance than their solid cladding might suggest.
At the lower terrace, an infinity-edge pool appears to extend toward the ocean. The water creates a second horizon beneath the building, visually connecting the terrace with the sea beyond.
Three strong horizontal elements organize the scene: the stacked container forms, the projecting pool, and the distant waterline. Copper supplies the color, but the arrangement of those layers gives the building its architectural force.
22. Raw Concrete and a Steaming Pool Create a Volcanic Retreat
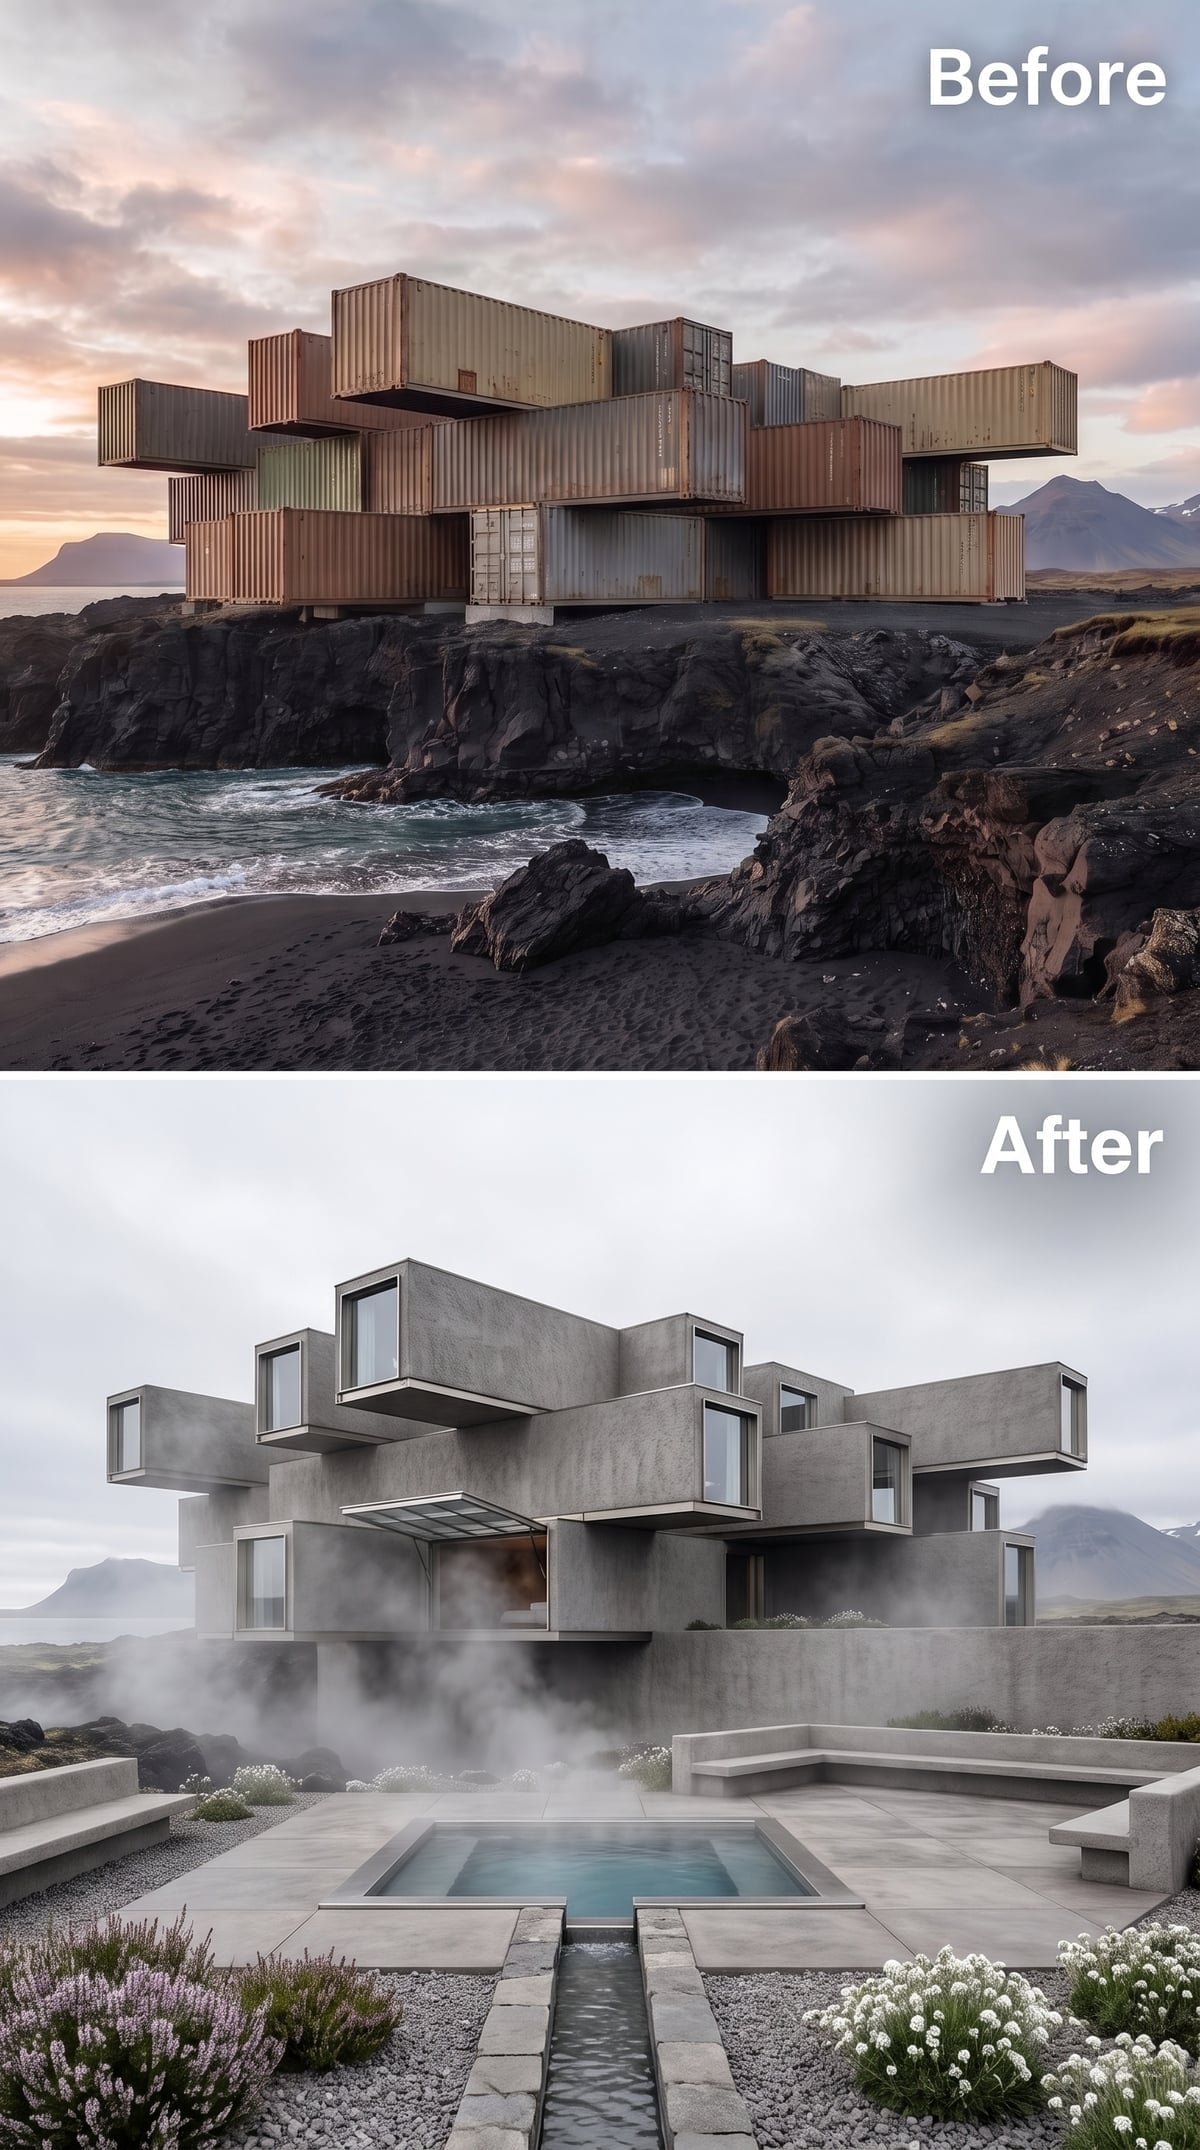
Board-formed concrete gives these interlocking volumes the appearance of having been assembled from enormous blocks of weathered stone. The visible formwork texture brings fine horizontal and vertical marks to otherwise massive surfaces.
Below, steam rises from a recessed pool set into a concrete terrace. The effect suggests a geothermal retreat, although the rendering doesn’t establish how the water would actually be heated. Low white flowers soften the gravel margins, providing a delicate counterpoint to the architecture.
The gray sky, concrete, steam, and black rock create an almost monochromatic scene. With so little color competing for attention, the textures become unusually important.
21. Warm Cedar Wraps a Glass Garden Suspended Between Containers
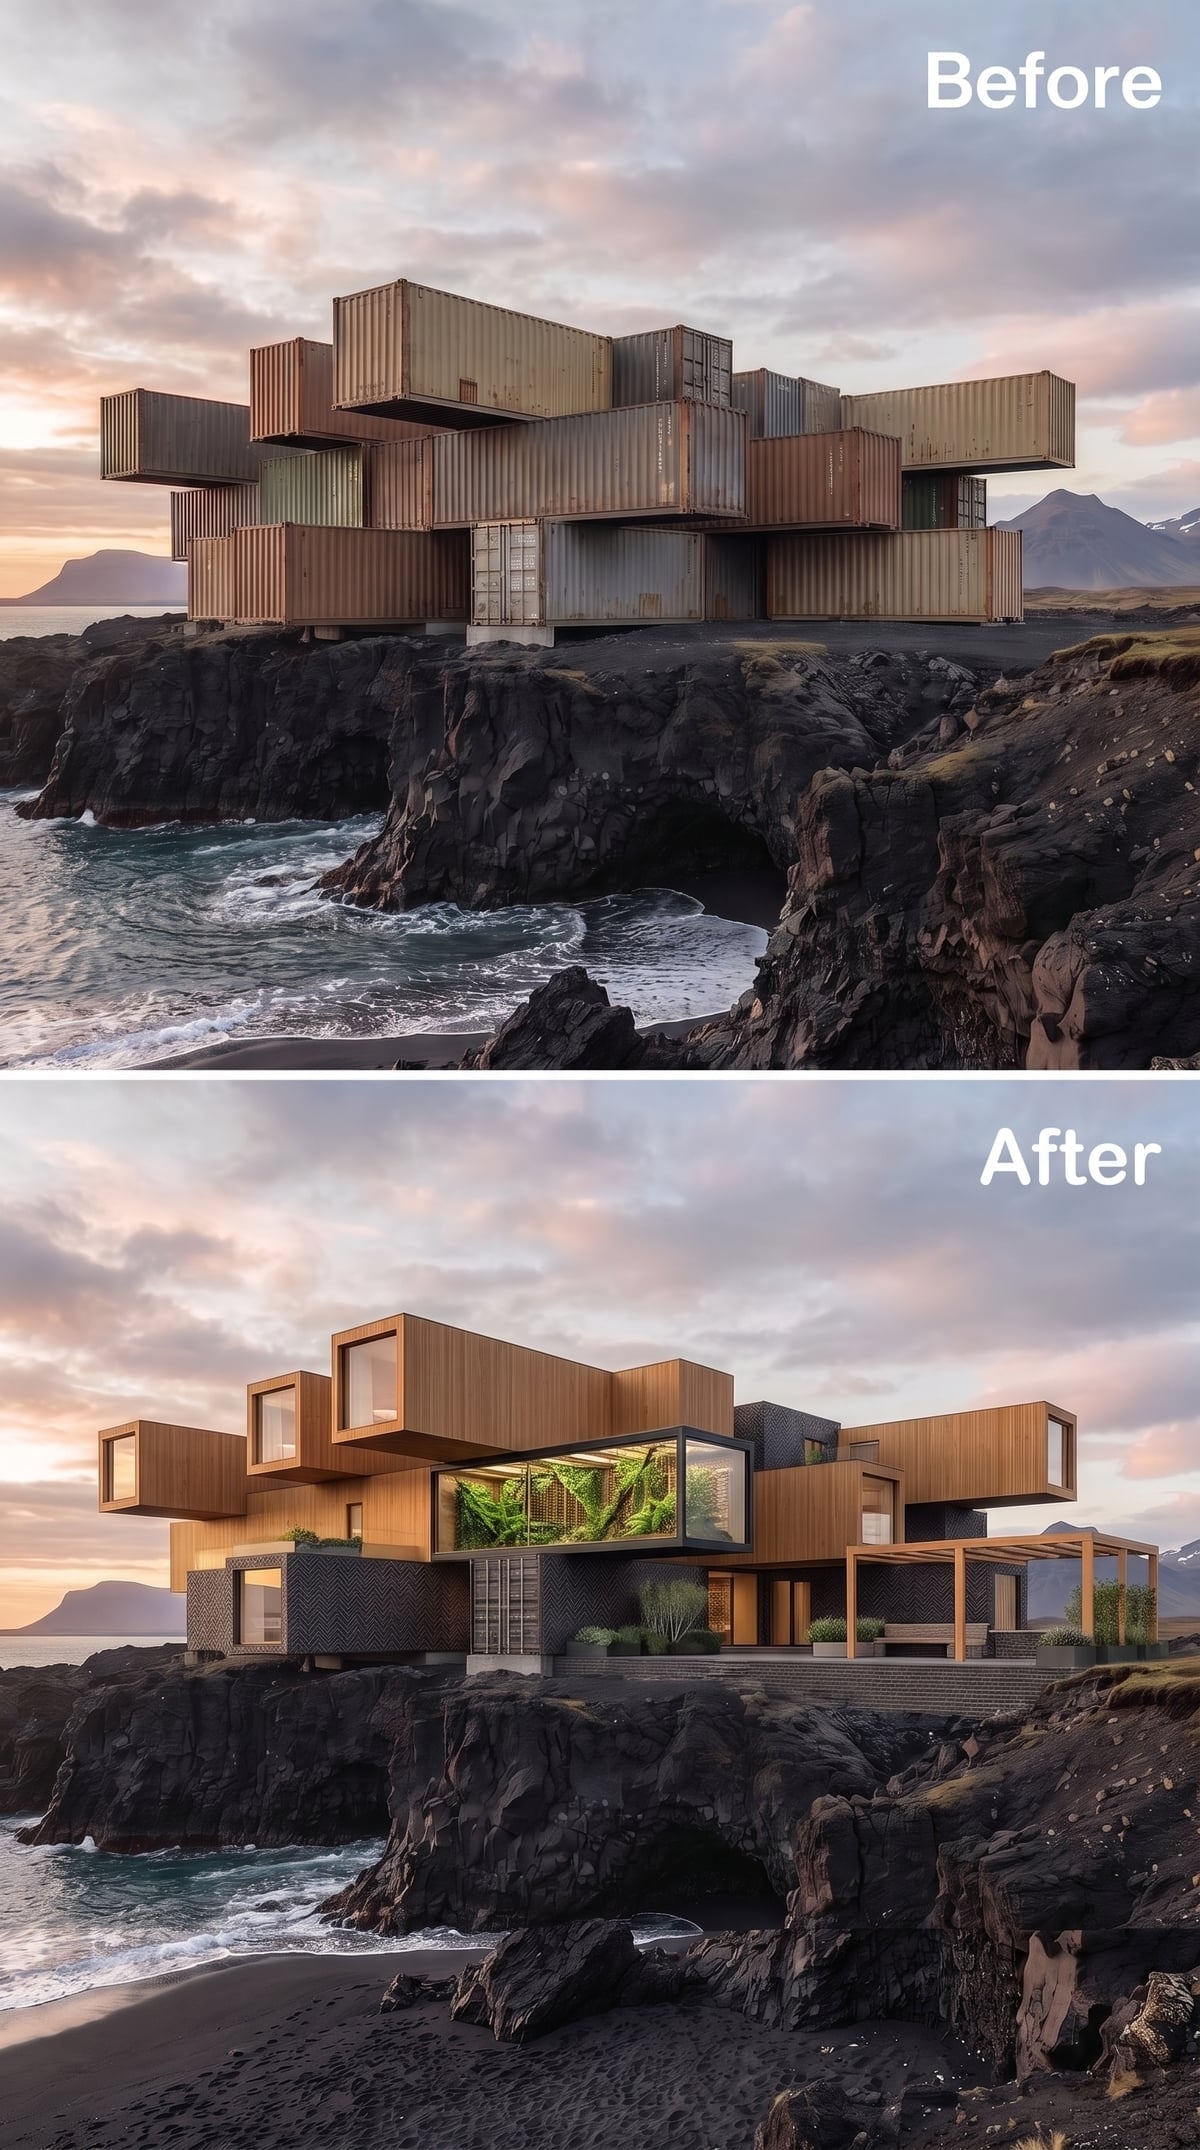
A glass-enclosed garden occupies the center of this composition, surrounded by stacked volumes clad in warm horizontal cedar. Dense green foliage is visible through the glazing, creating a striking contrast with the dark volcanic environment outside.
The garden gives the building an internal focal point rather than relying entirely on ocean views. Below it, dark patterned panels establish a heavier base, while a pergola extends toward an outdoor seating area.
There’s an appealing tension between the exposed coastal setting and the sheltered greenery. The glass core suggests an entirely different climate contained within the architecture, a lush interior world framed by timber and steel.
20. Matte Black Containers Meet White Marble Under the Stars
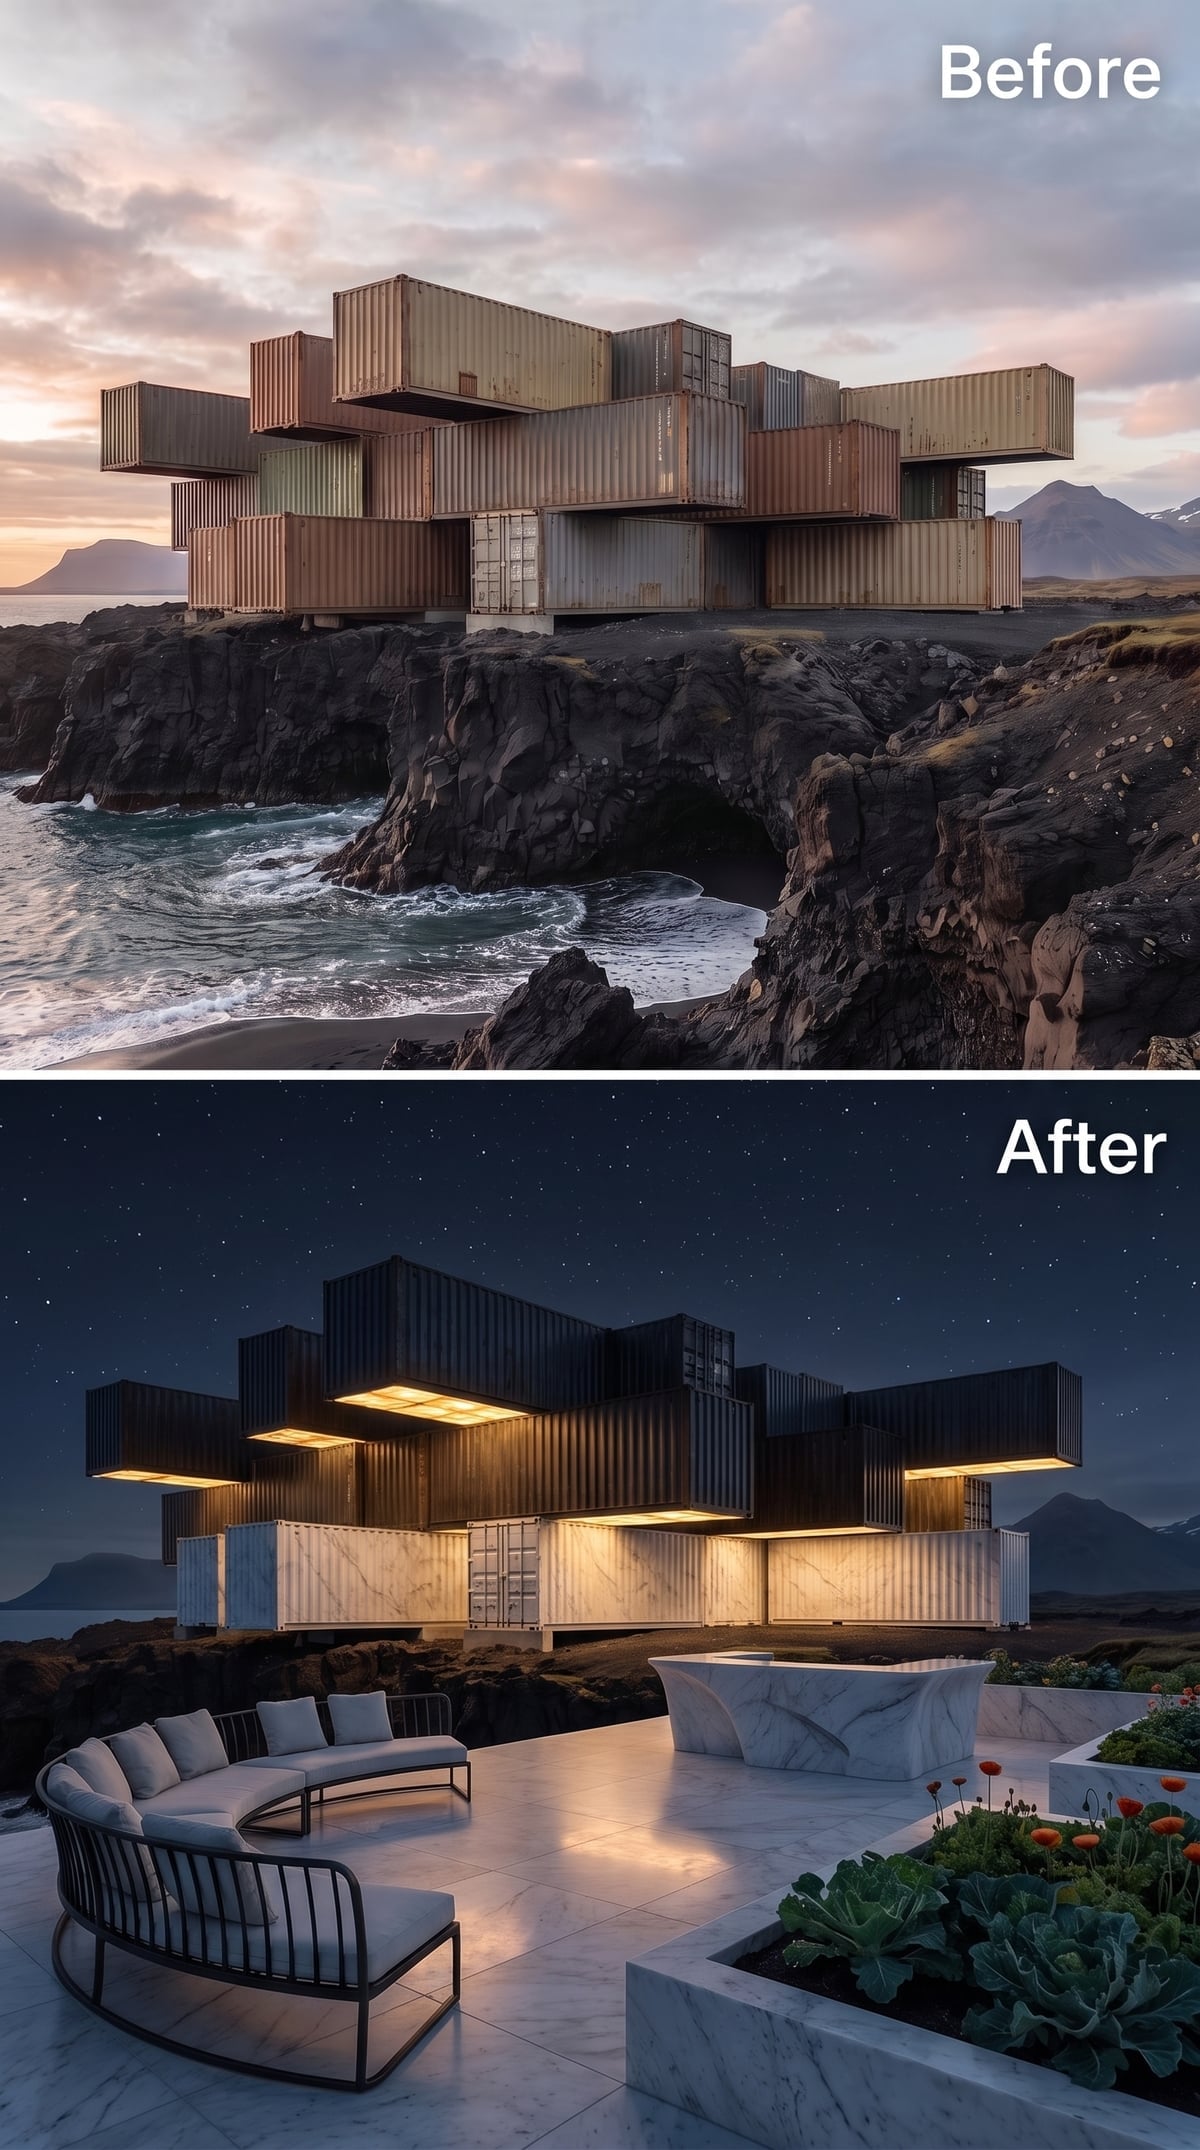
Against a star-filled night sky, matte-black containers almost disappear into the darkness. Their lower levels, however, are wrapped in pale marble-patterned panels that catch the warm architectural lighting and become the visual foundation of the building.
The terrace continues the pale material palette with large-format paving, a curved sectional, and a raised planter. Those elements give the outdoor area a polished, almost resortlike character despite the rugged terrain surrounding it.
Dark industrial volumes above, luminous stone below, and an expansive night sky beyond: the building changes character depending on which part of the composition catches the light.
19. Blue-Gray Metal and Cedar Divide the Facade Into Two Personalities
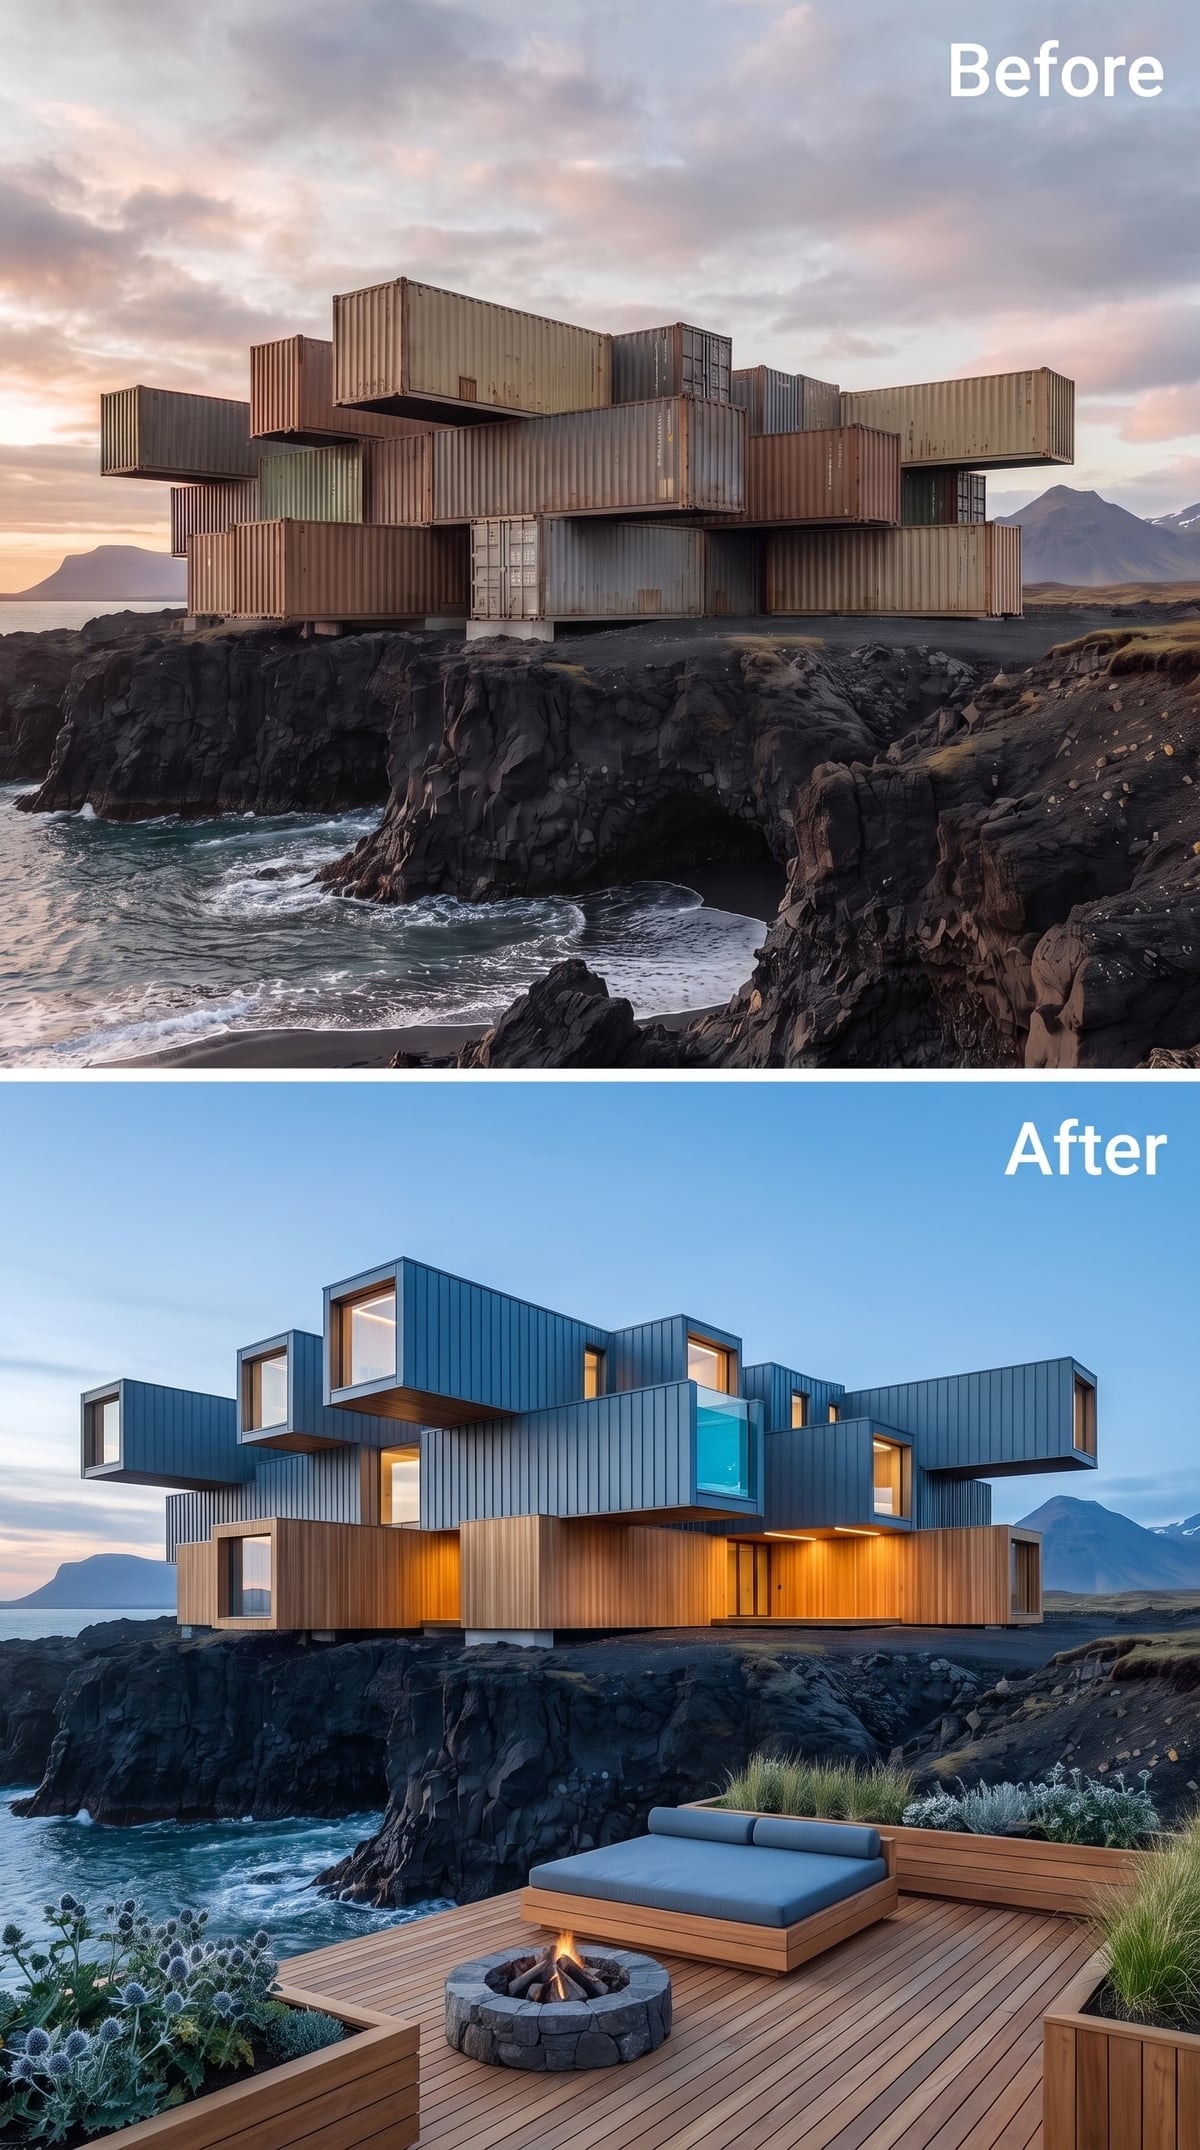
Ribbed blue-gray metal covers the upper modules, while horizontal cedar planks give the lower volumes a warmer, more tactile finish. The division is clear enough to make the building appear assembled from two different architectural systems.
The metal responds to the cool coastal light, while the timber introduces an amber tone that becomes especially noticeable near sunset. Their different textures also matter: fine vertical ribs above, long horizontal grain below.
Instead of blending the materials into a seamless exterior, the design makes their meeting line part of the composition. The result is disciplined, contemporary, and considerably more approachable than an entirely metal-clad structure.
18. A Glass Circulation Tower Rises Through Monumental Concrete
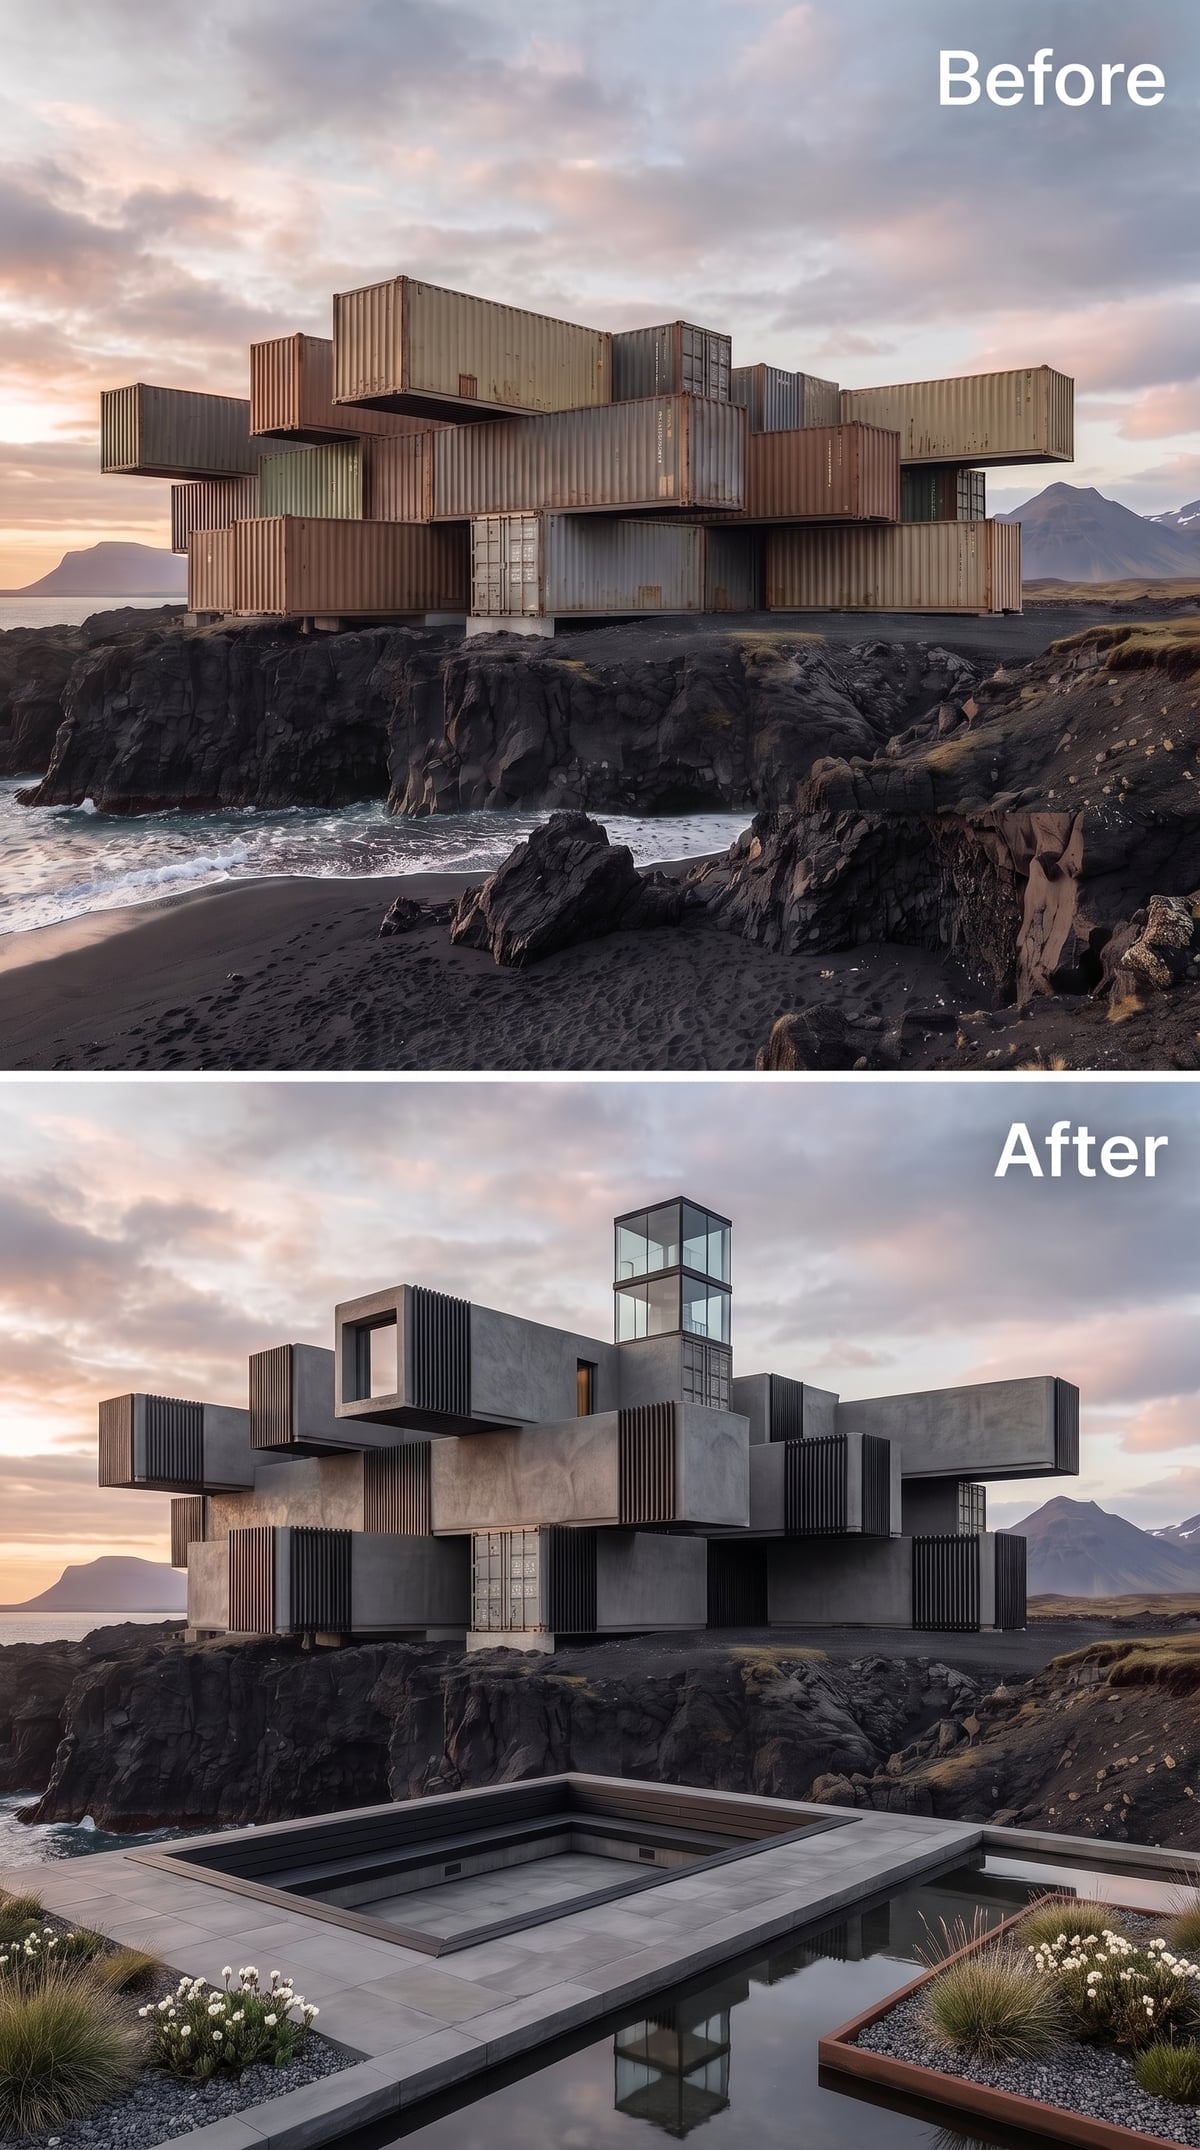
A transparent vertical tower rises through the center of this sprawling concrete composition, suggesting an elevator or circulation core connecting the stacked levels. Around it, broad volumes project outward in several directions, their gray surfaces interrupted by vertical timber fins.
The glass tower gives the architecture a strong central reference point. Without it, the numerous overlapping boxes might read as a collection of separate buildings. The timber fins introduce a finer scale, while a recessed pool and restrained planting soften the lower terrace.
Rather than concealing the route between floors, this concept turns vertical circulation into a visible architectural feature, organizing an otherwise sprawling arrangement of overlapping forms.
17. Green Roofs Give Copper Containers a Living Crown
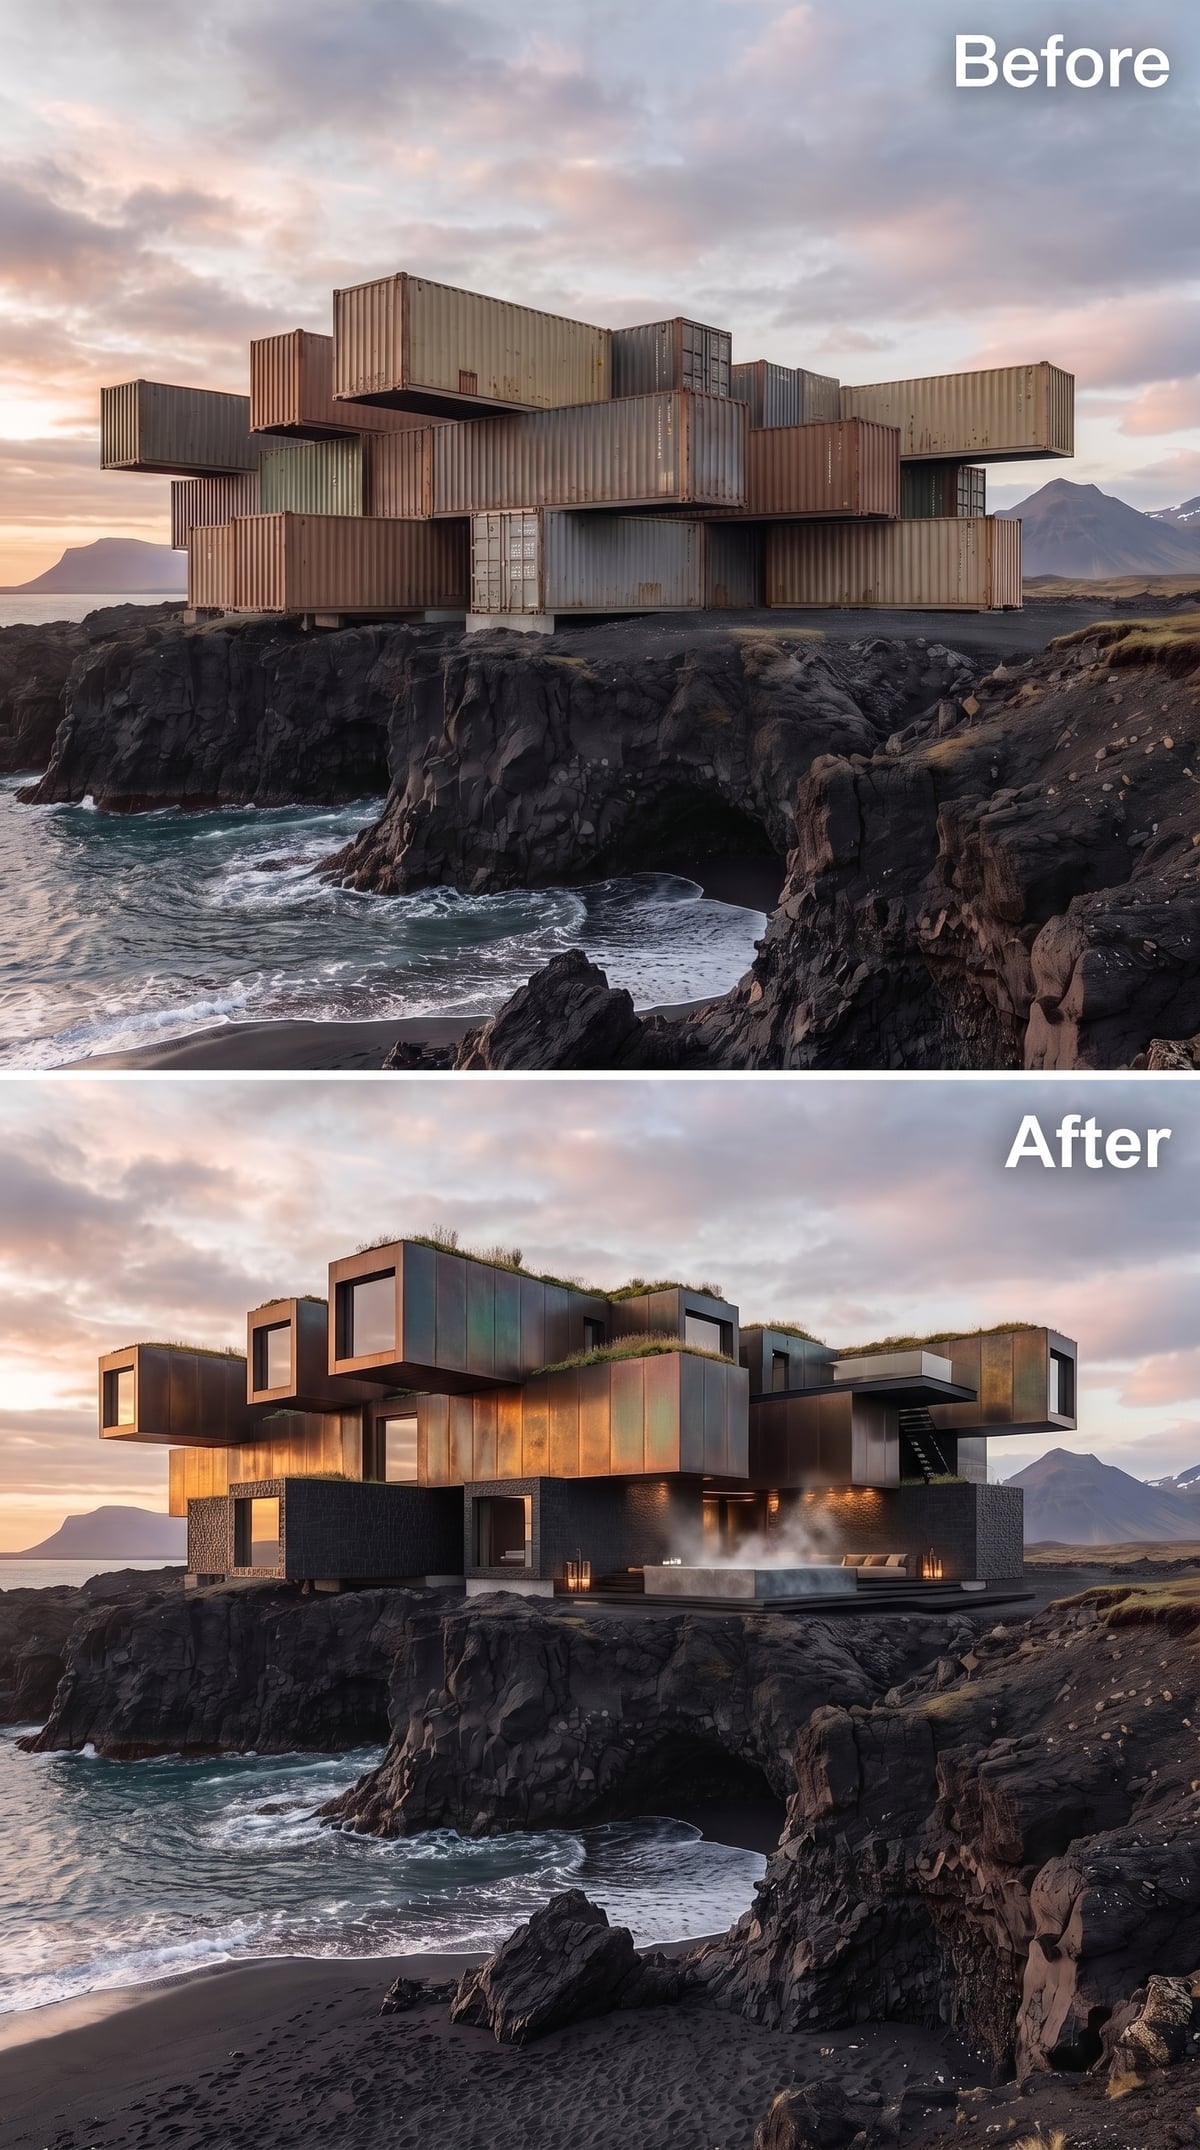
Weathered copper-colored panels and timber cladding give these offset volumes a warm, earthy appearance. Above them, planted green roofs introduce a soft horizontal layer that contrasts with the hard edges of the container-derived architecture.
Below, a sheltered terrace contains a steaming hot tub and low seating. A staircase links the different levels, following the building’s stepped arrangement against the cliff.
The roof planting visually connects the architecture with the surrounding terrain, making the upper surfaces part of the landscape. In an actual project, those planted roofs would require substantial attention to structural loads, drainage, waterproofing, and wind exposure.
16. Mirror Glass and White Marble Push the Containers Toward Futurism
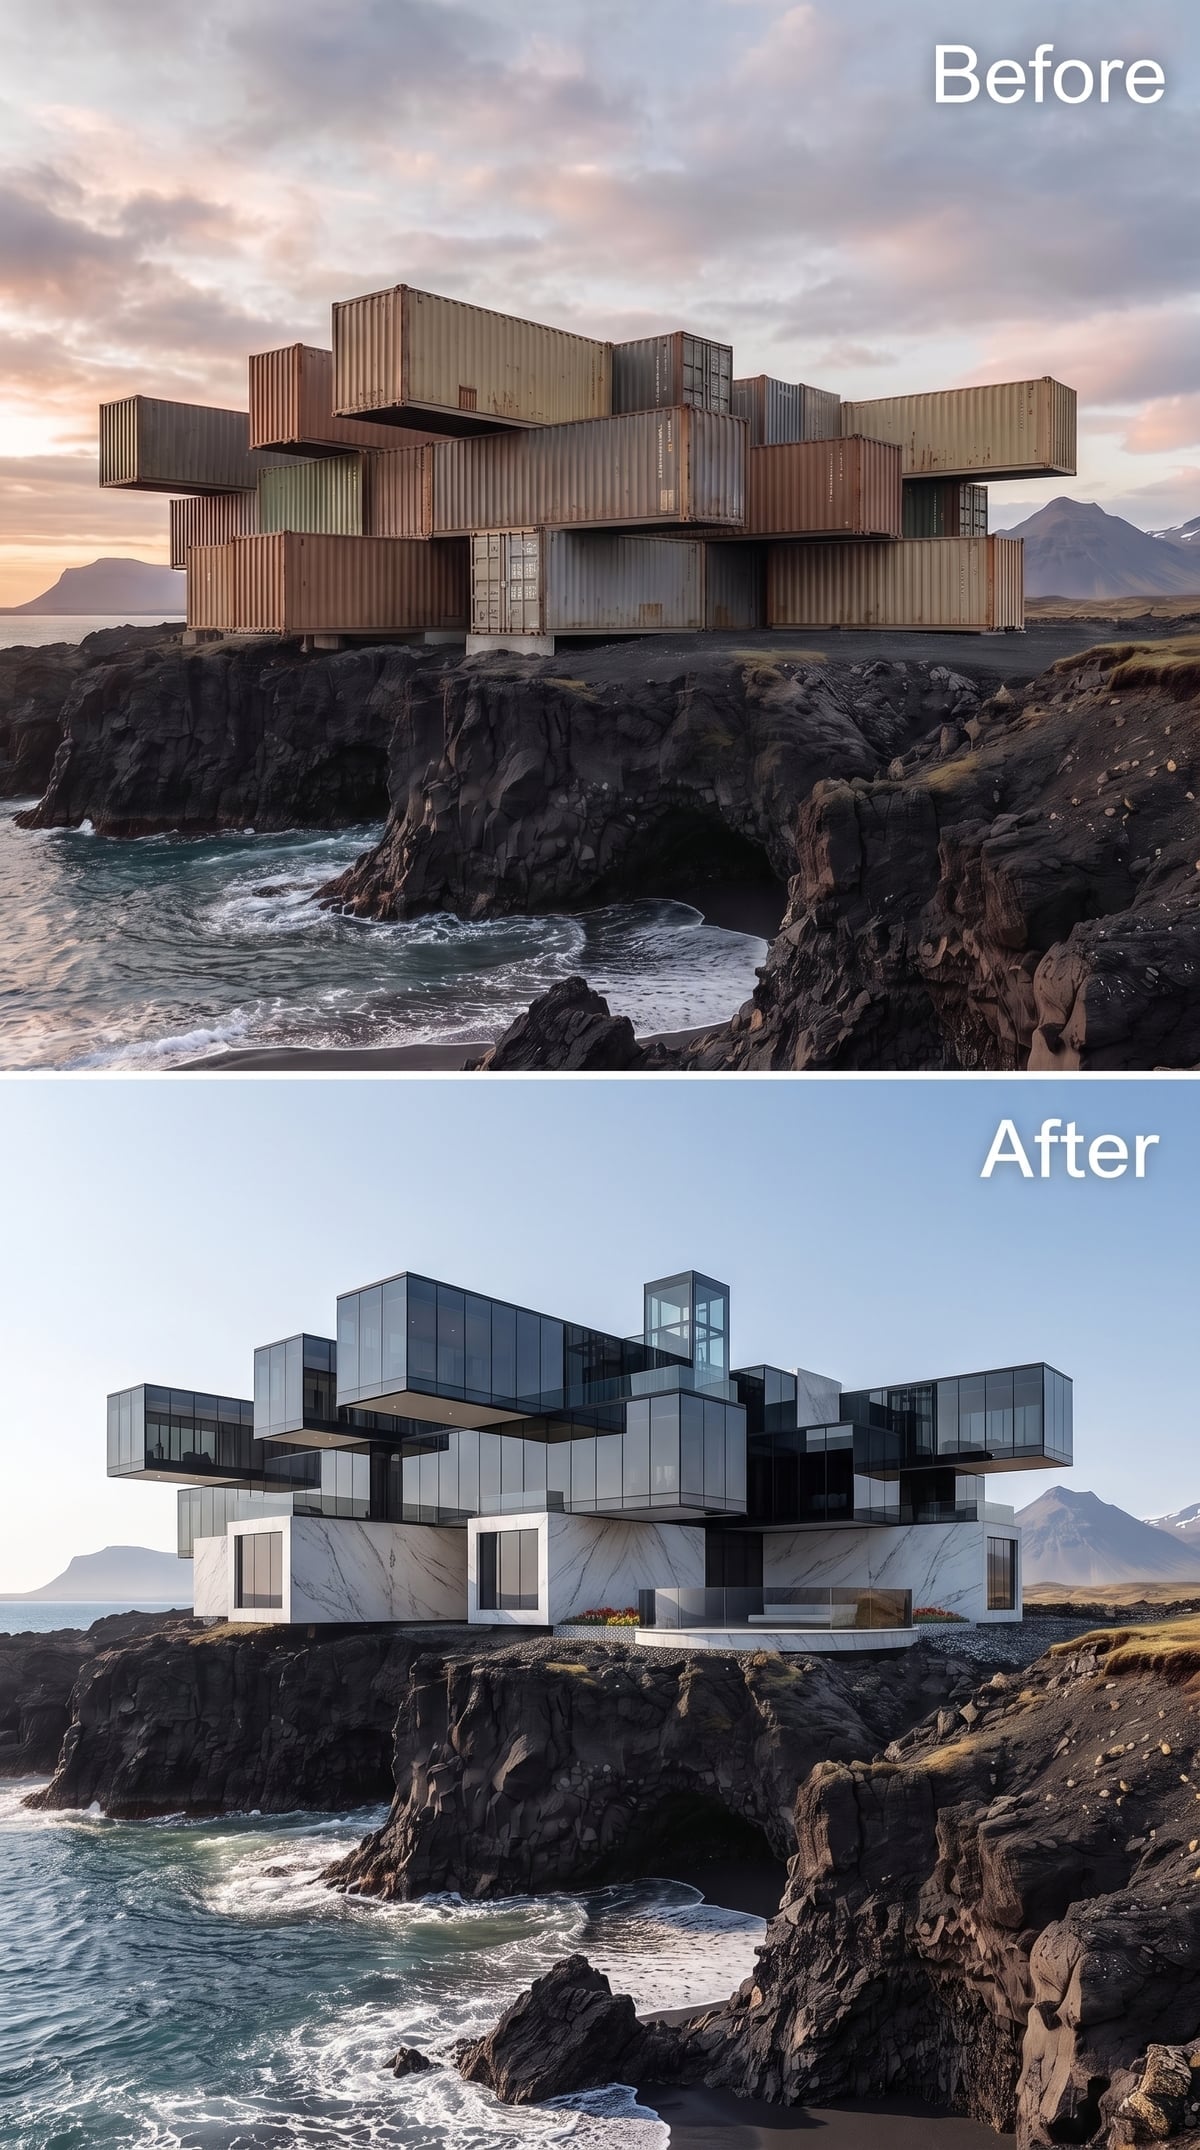
Dark reflective glass covers the upper volumes, while bold gray-veined white marble defines the lower levels. The stacked modules project in different directions, producing an arrangement that looks more like an experimental coastal landmark than a conventional residence.
A glazed central tower rises through the composition, providing a vertical counterpoint to the long horizontal cantilevers. Reflections across the upper facades make the building’s edges appear less substantial, while the marble below gives the structure a strong visual base.
The industrial origins of the containers have been pushed almost entirely into the background. Their rectangular proportions survive, but their surfaces have been transformed into something far more futuristic.
15. Weathered Cedar and a Hammock Bring the Cliffside Compound Down to Earth
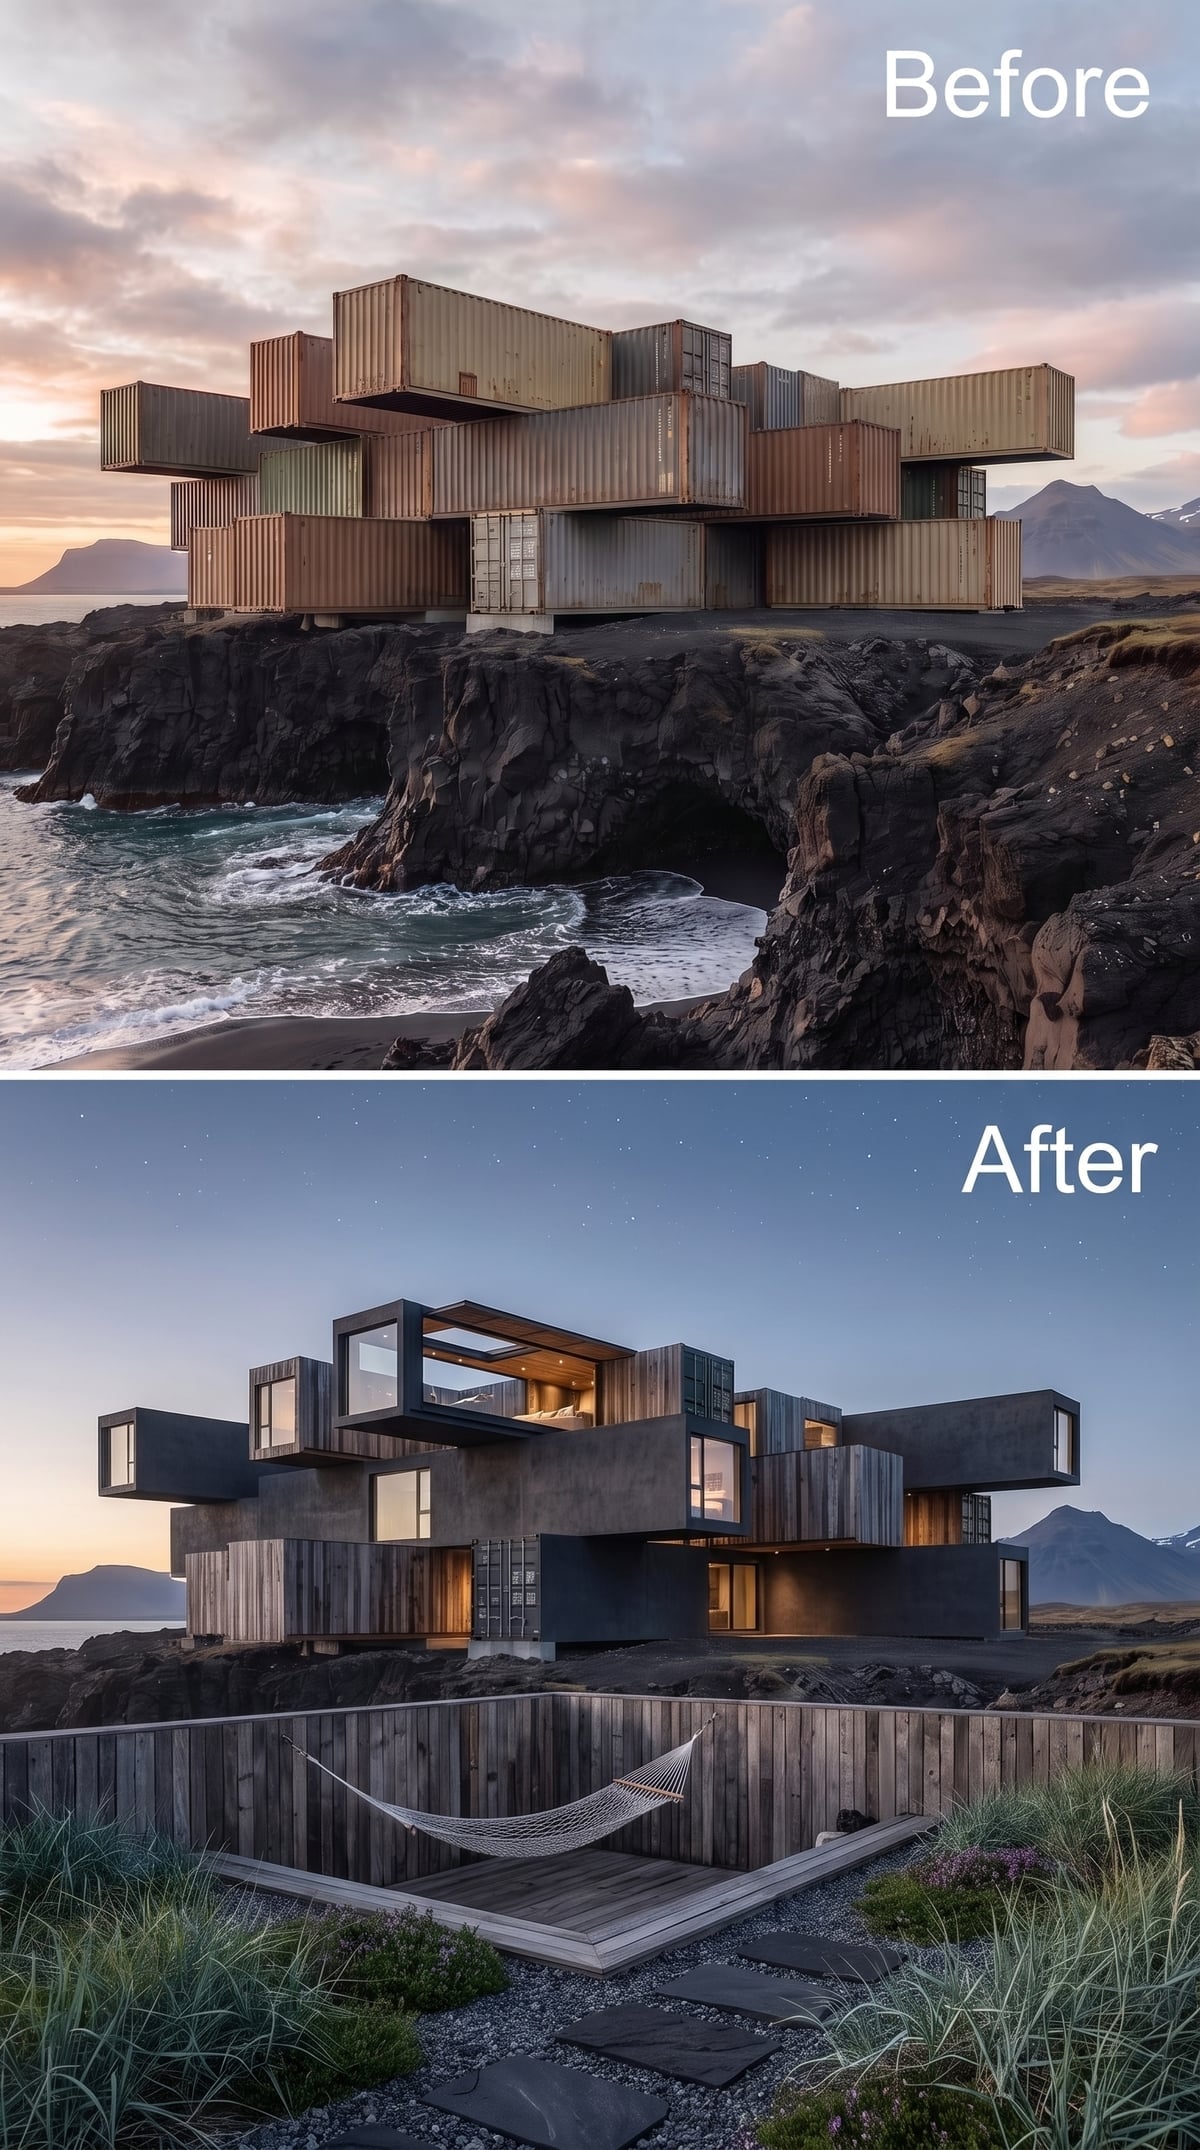
Silver-gray cedar planks wrap the stacked volumes, giving the building a subdued, weathered appearance that sits comfortably against the black basalt. The cladding’s horizontal grain emphasizes the length of each module, while staggered windows introduce a less predictable rhythm.
At ground level, a timber deck accommodates a hammock suspended between two posts. It’s a small feature beside the enormous cliff and overlapping containers, but it changes the emotional scale of the design.
Suddenly the structure isn’t just a dramatic object viewed from a distance. The hammock suggests a quiet place to sit, read, or watch the sea, giving the architecture a more relaxed domestic character.
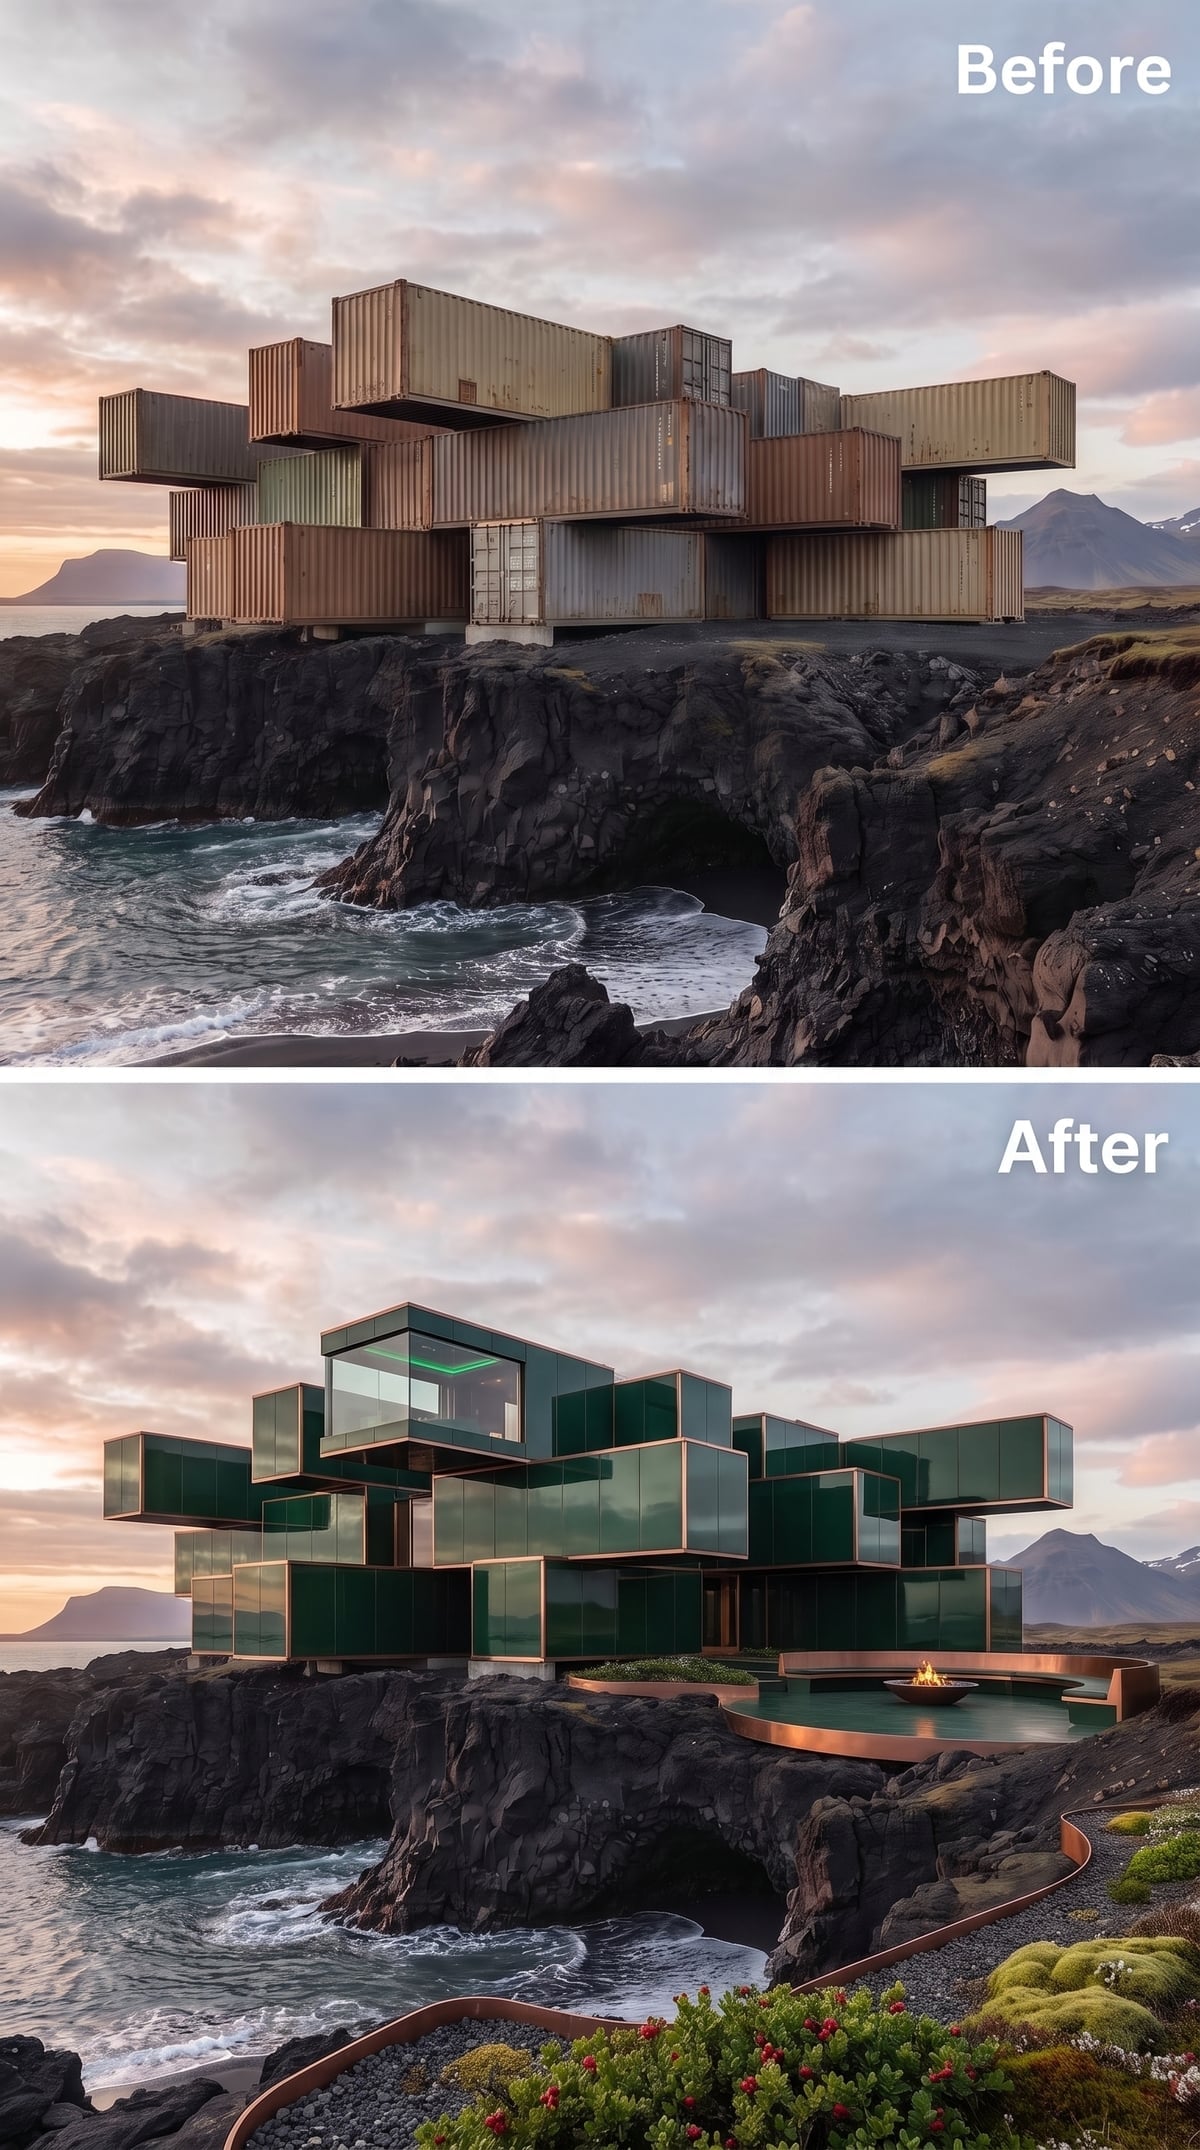
14. Dark Green Glass and Copper Create a Dramatic Fire Terrace
🔥 Would you like to save this?
Forest-green glass gives the stacked modules a saturated, almost mineral quality. Warm copper-colored trim outlines their edges, introducing a metallic contrast that continues toward a circular fire terrace below.
The green is an unusual choice for a building facing the ocean. Rather than echoing the water’s blue tones or the cliff’s charcoal palette, it creates an independent color identity. Copper connects the glass volumes with the outdoor feature, making the terrace feel like an extension of the building rather than a separate addition.
The combination has a distinctive richness, particularly where the warm metal meets the cool green surfaces.
13. Poured Concrete and a Copper Fire Bowl Give the Cliff a Gathering Place
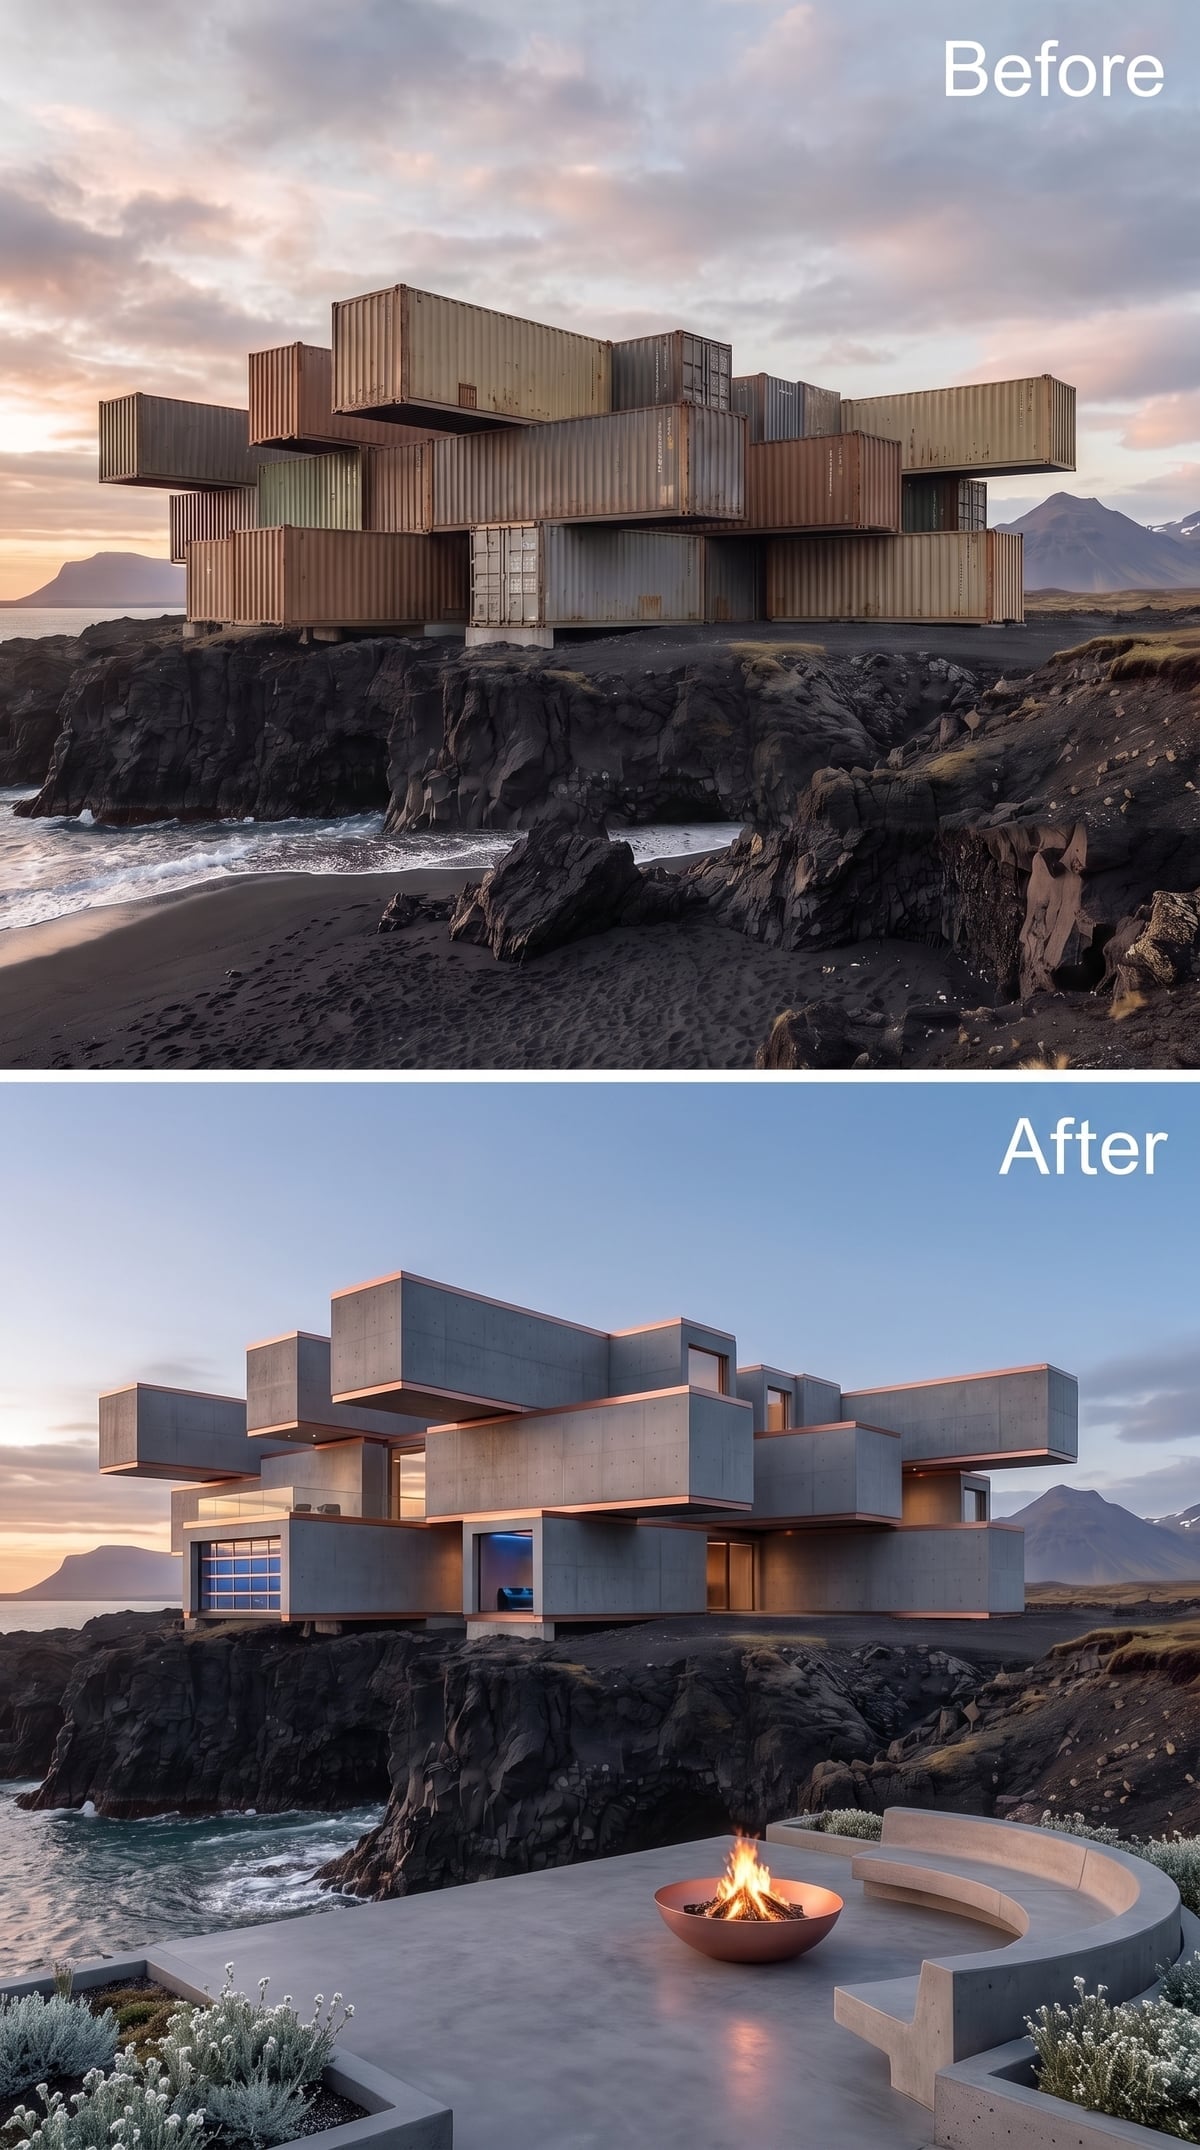
Broad concrete volumes overlap above the cliff, their board-formed surfaces displaying the fine marks left by timber formwork. The arrangement creates deep shadow lines between levels, giving the heavy material a surprisingly layered appearance.
At ground level, a curved concrete bench surrounds a copper-colored fire bowl. The circular seating breaks from the building’s rectangular geometry and creates a clearly defined gathering place against the open landscape.
The building may be monumental, but its most inviting feature is close to the ground. That contrast between enormous architectural forms and a small, intimate seating area gives this version a distinct personality.
12. Silver Metal Panels Conceal the Containers Above a Driftwood-Colored Deck
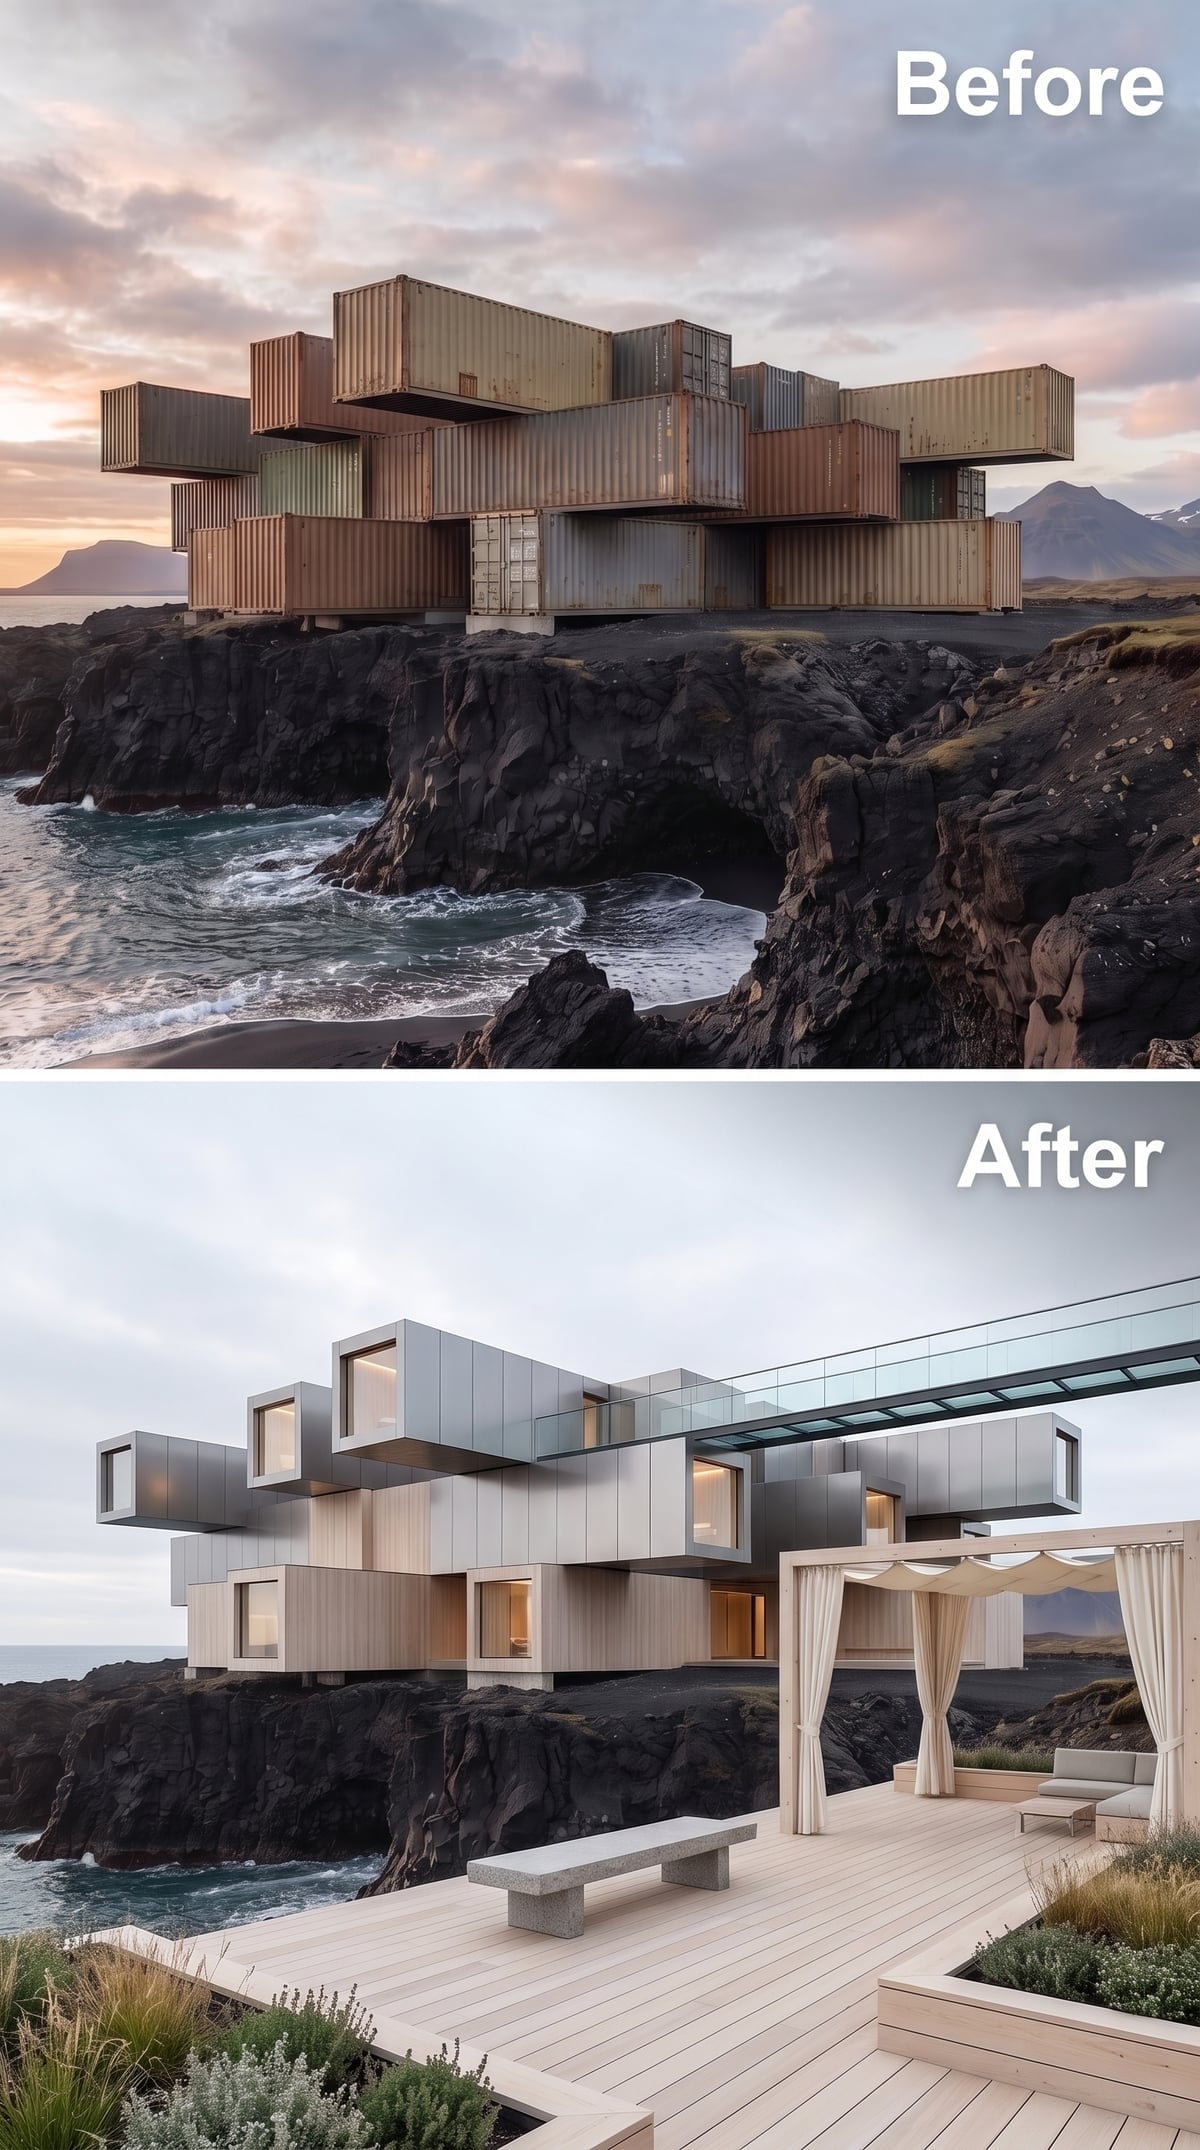
Pale silver panels cover the container modules, their vertical seams giving the facade a fine architectural rhythm. Large square windows interrupt the surfaces at different heights, creating an arrangement that feels more like a contemporary arts center than a converted freight structure.
Beneath the building, a wide deck in bleached timber extends toward the cliff. A concrete bench and curtained lounge area introduce softer materials and a sheltered place to sit.
The pergola is especially important. Without it, the silver exterior could feel remote and institutional. Timber and fabric bring the scale back toward residential living.
11. Fractured Stone and Cascading Water Turn the Cliff Into an Architectural Feature
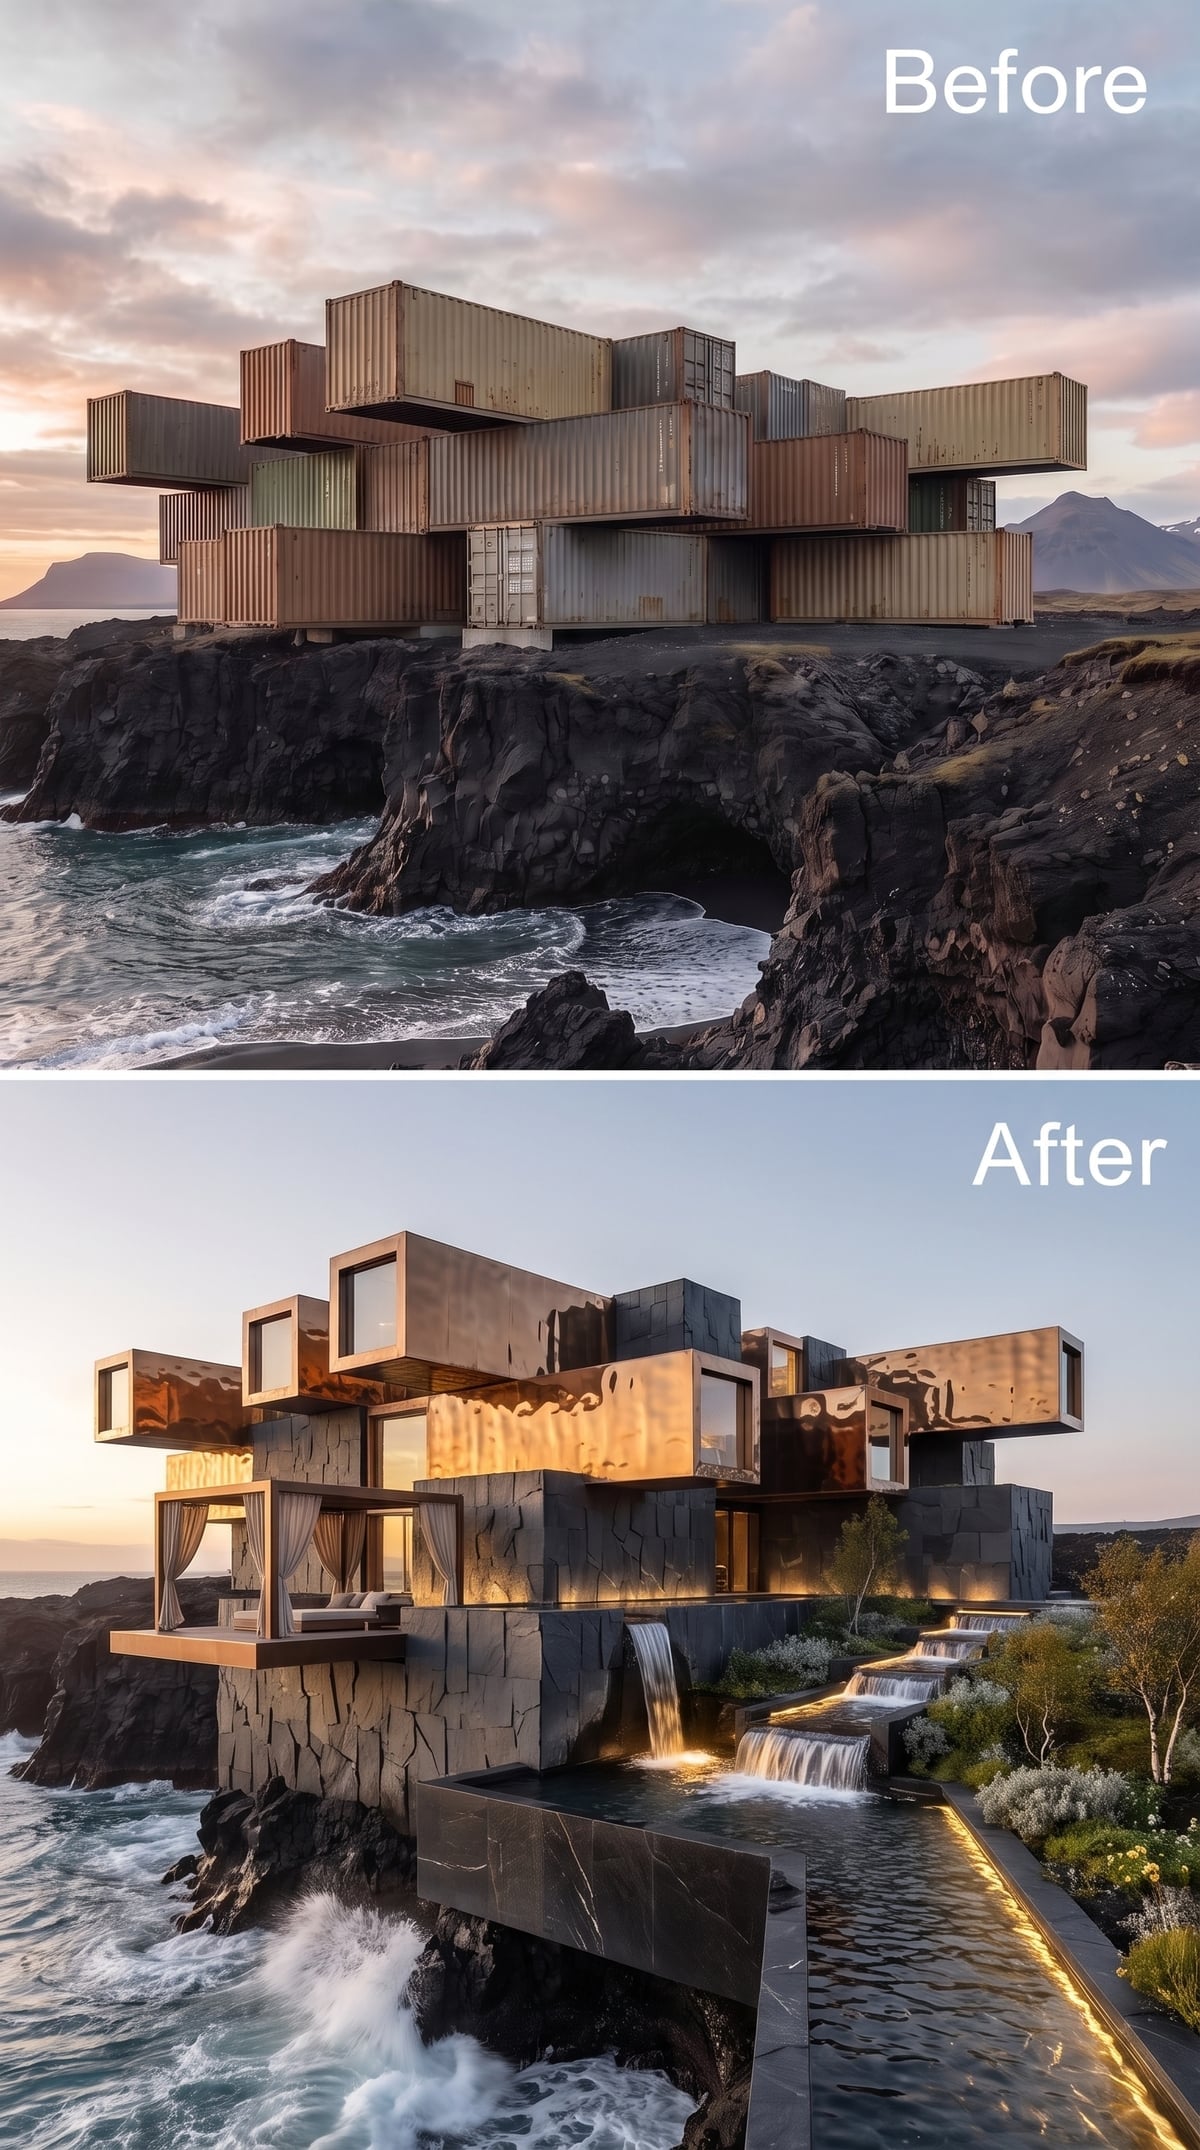
Dark split-face stone covers the projecting volumes, echoing the fractured surfaces of the volcanic cliffs beneath them. Copper-colored metal panels catch the sunset between the heavier stone masses.
Below the structure, water cascades into illuminated channels beside a stone walkway. The effect introduces movement into a composition otherwise dominated by solid, angular forms. Outdoor beds with light curtains occupy a lower terrace, adding an unexpected sense of softness.
The artificial waterfall and natural rock create a particularly intriguing relationship. The architecture doesn’t simply stand above the cliff; it appears to incorporate the landscape’s rugged texture and vertical drop into its own design.
10. Charcoal Panels and a Glass Spiral Staircase Define the Building’s Center
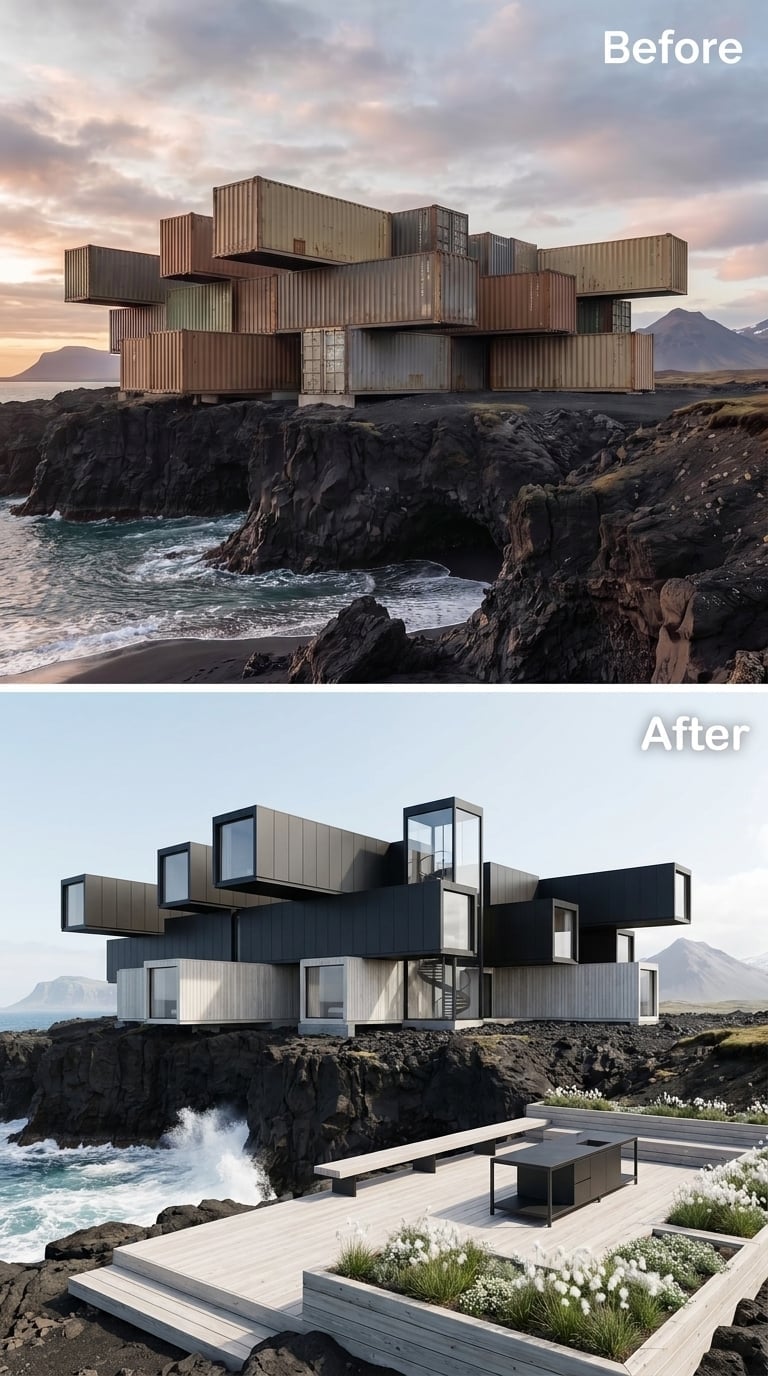
Graphite-colored panels wrap the staggered volumes, creating a dark exterior that nearly merges with the volcanic setting. Between the modules, a glass-enclosed spiral staircase rises through the building, its curved path visible against the straight container forms.
The staircase gives the composition a clear vertical connection and introduces movement into an otherwise rigid arrangement. At ground level, a timber deck includes planted beds and paired benches facing the ocean.
Rather than hiding the route between floors, the concept makes that route one of the building’s most recognizable features.
9. Brass and Travertine Bring a Golden Glow to the Lava Shore
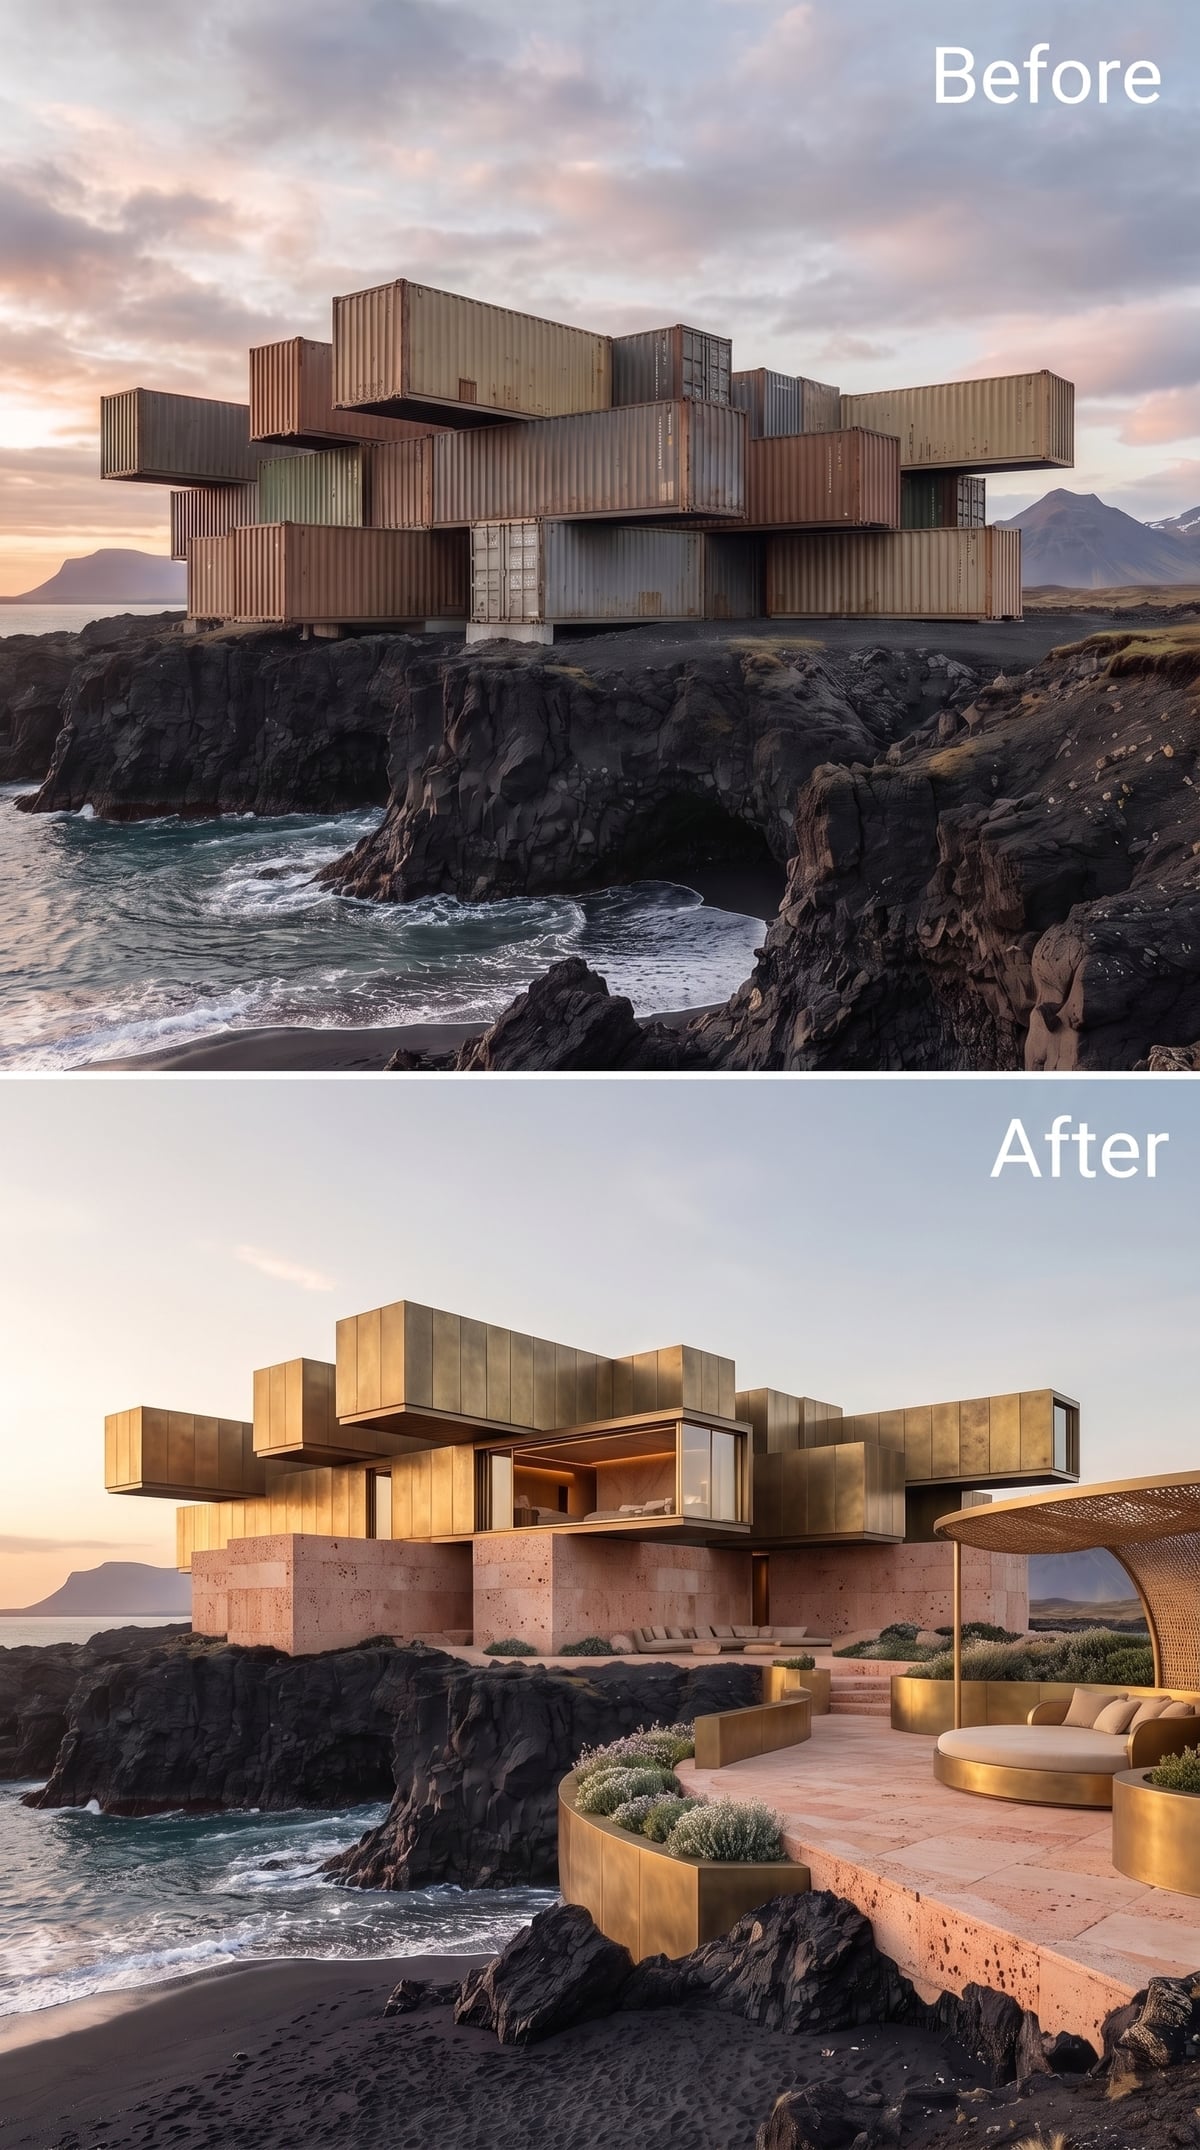
Brushed brass-colored panels catch the sunset across the upper volumes, while pale travertine-look stone gives the lower sections a rougher, more porous appearance. Together, the surfaces create a rich contrast between smooth metal and textured masonry.
Large glazed openings occupy the projecting upper module. At cliff level, a curved terrace follows the rock, incorporating low planting and a gold-toned daybed structure.
The warm metallic surfaces are especially effective against the black landscape. The cliff makes the brass appear brighter, while the pale stone prevents the building from becoming a single uninterrupted mass of gold.
8. Black Concrete and Amber Windows Create a Volcanic Fortress
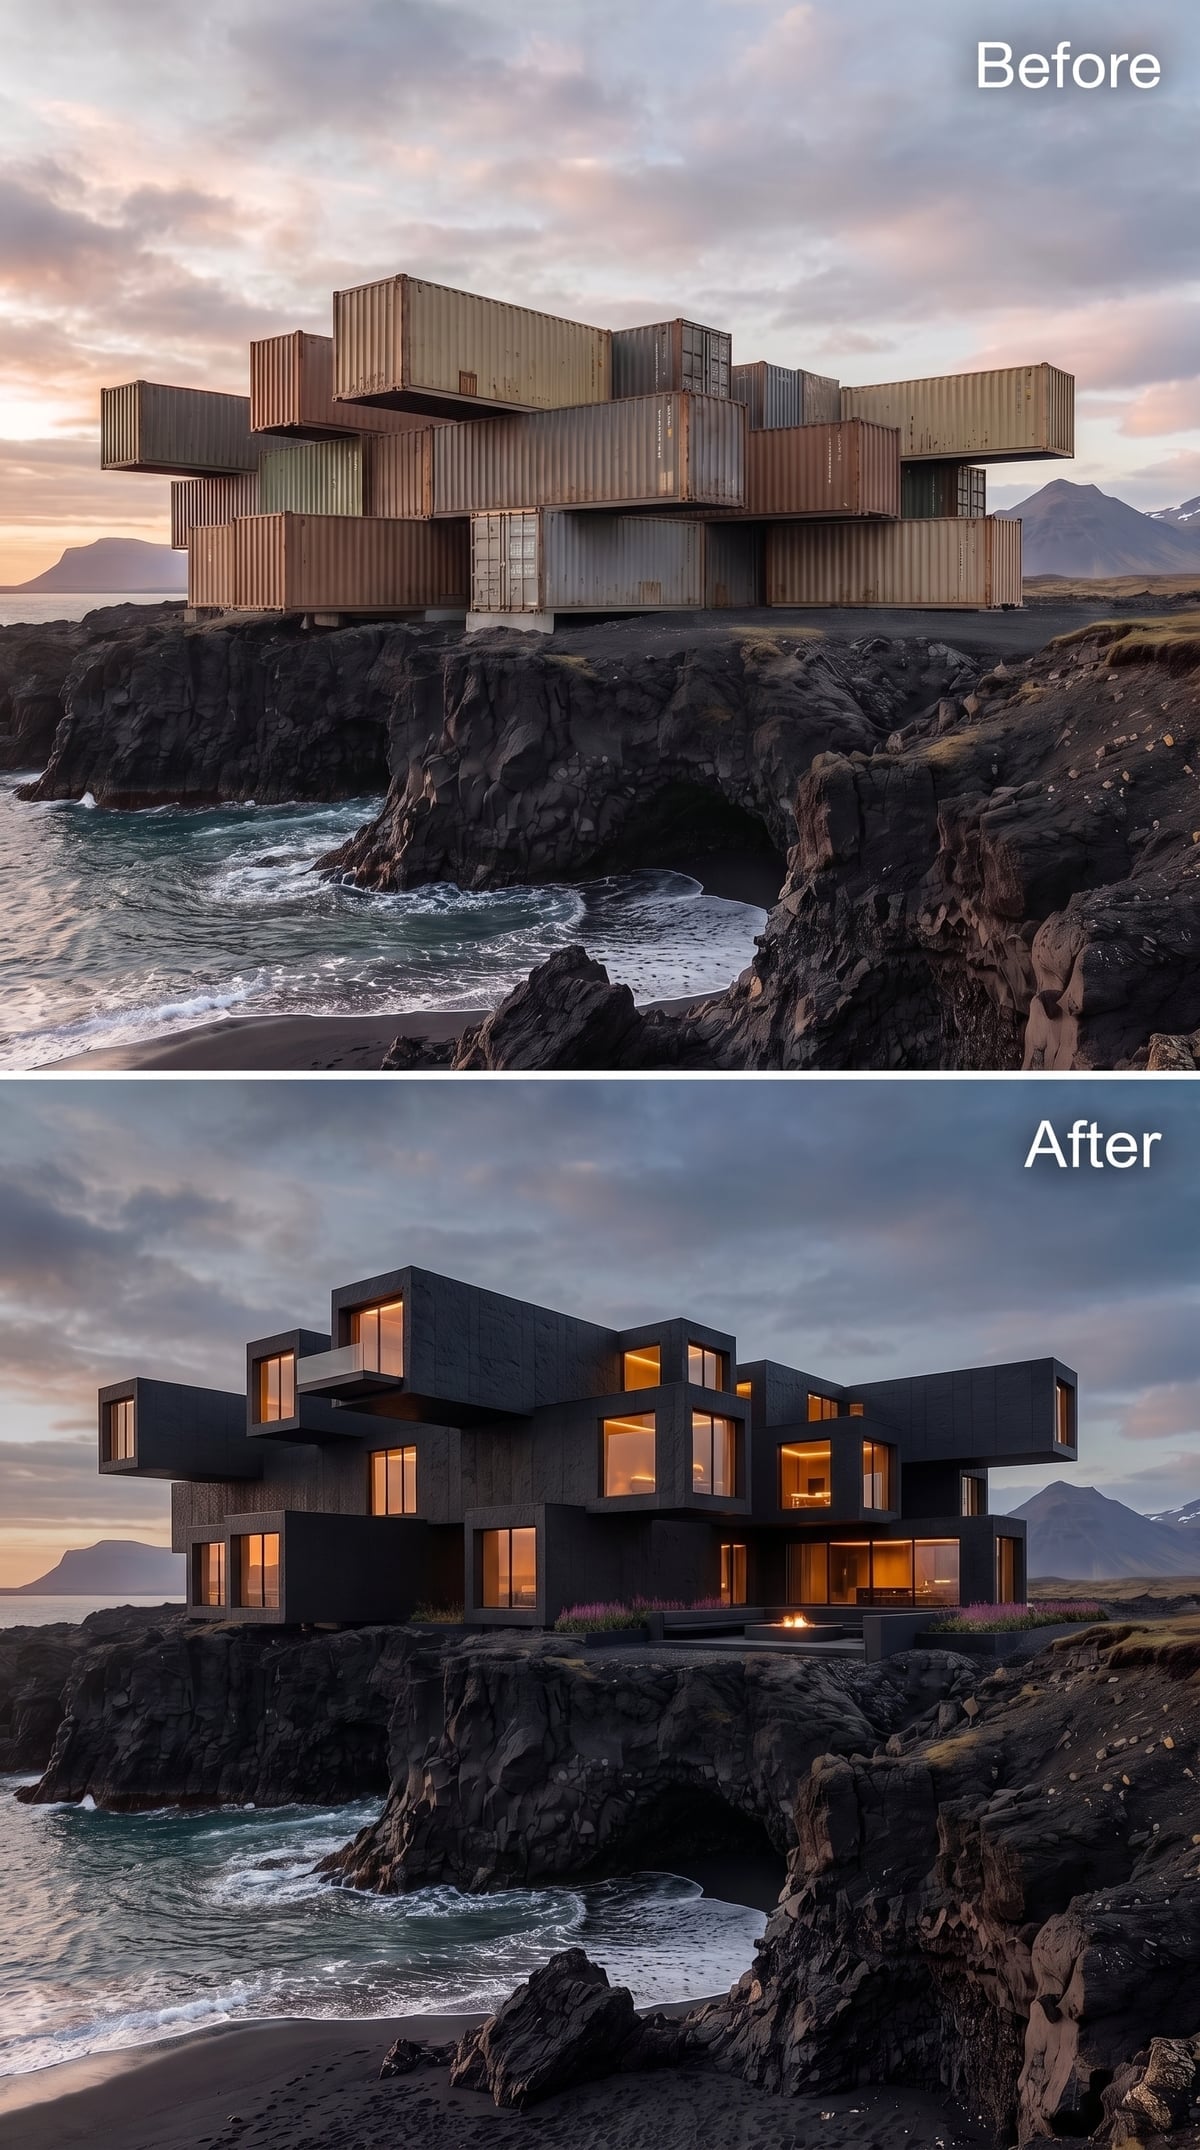
Rough black concrete gives the stacked volumes an almost monolithic appearance. Against the basalt cliffs, the building seems to borrow its color directly from the ground, leaving the illuminated windows to define much of its visible geometry.
Large panes of glass appear at irregular intervals, their warm interior glow contrasting with the dark exterior and overcast sky. An intermediate terrace interrupts the stacked masses, offering a smaller outdoor platform above the water.
There is little decorative softness here. The composition depends on the relationship between heavy surfaces, deep recesses, and carefully placed openings. Its severity is precisely what makes it memorable.
7. A Sunken Fire Pit Softens the Edge of Cedar and Dark Metal
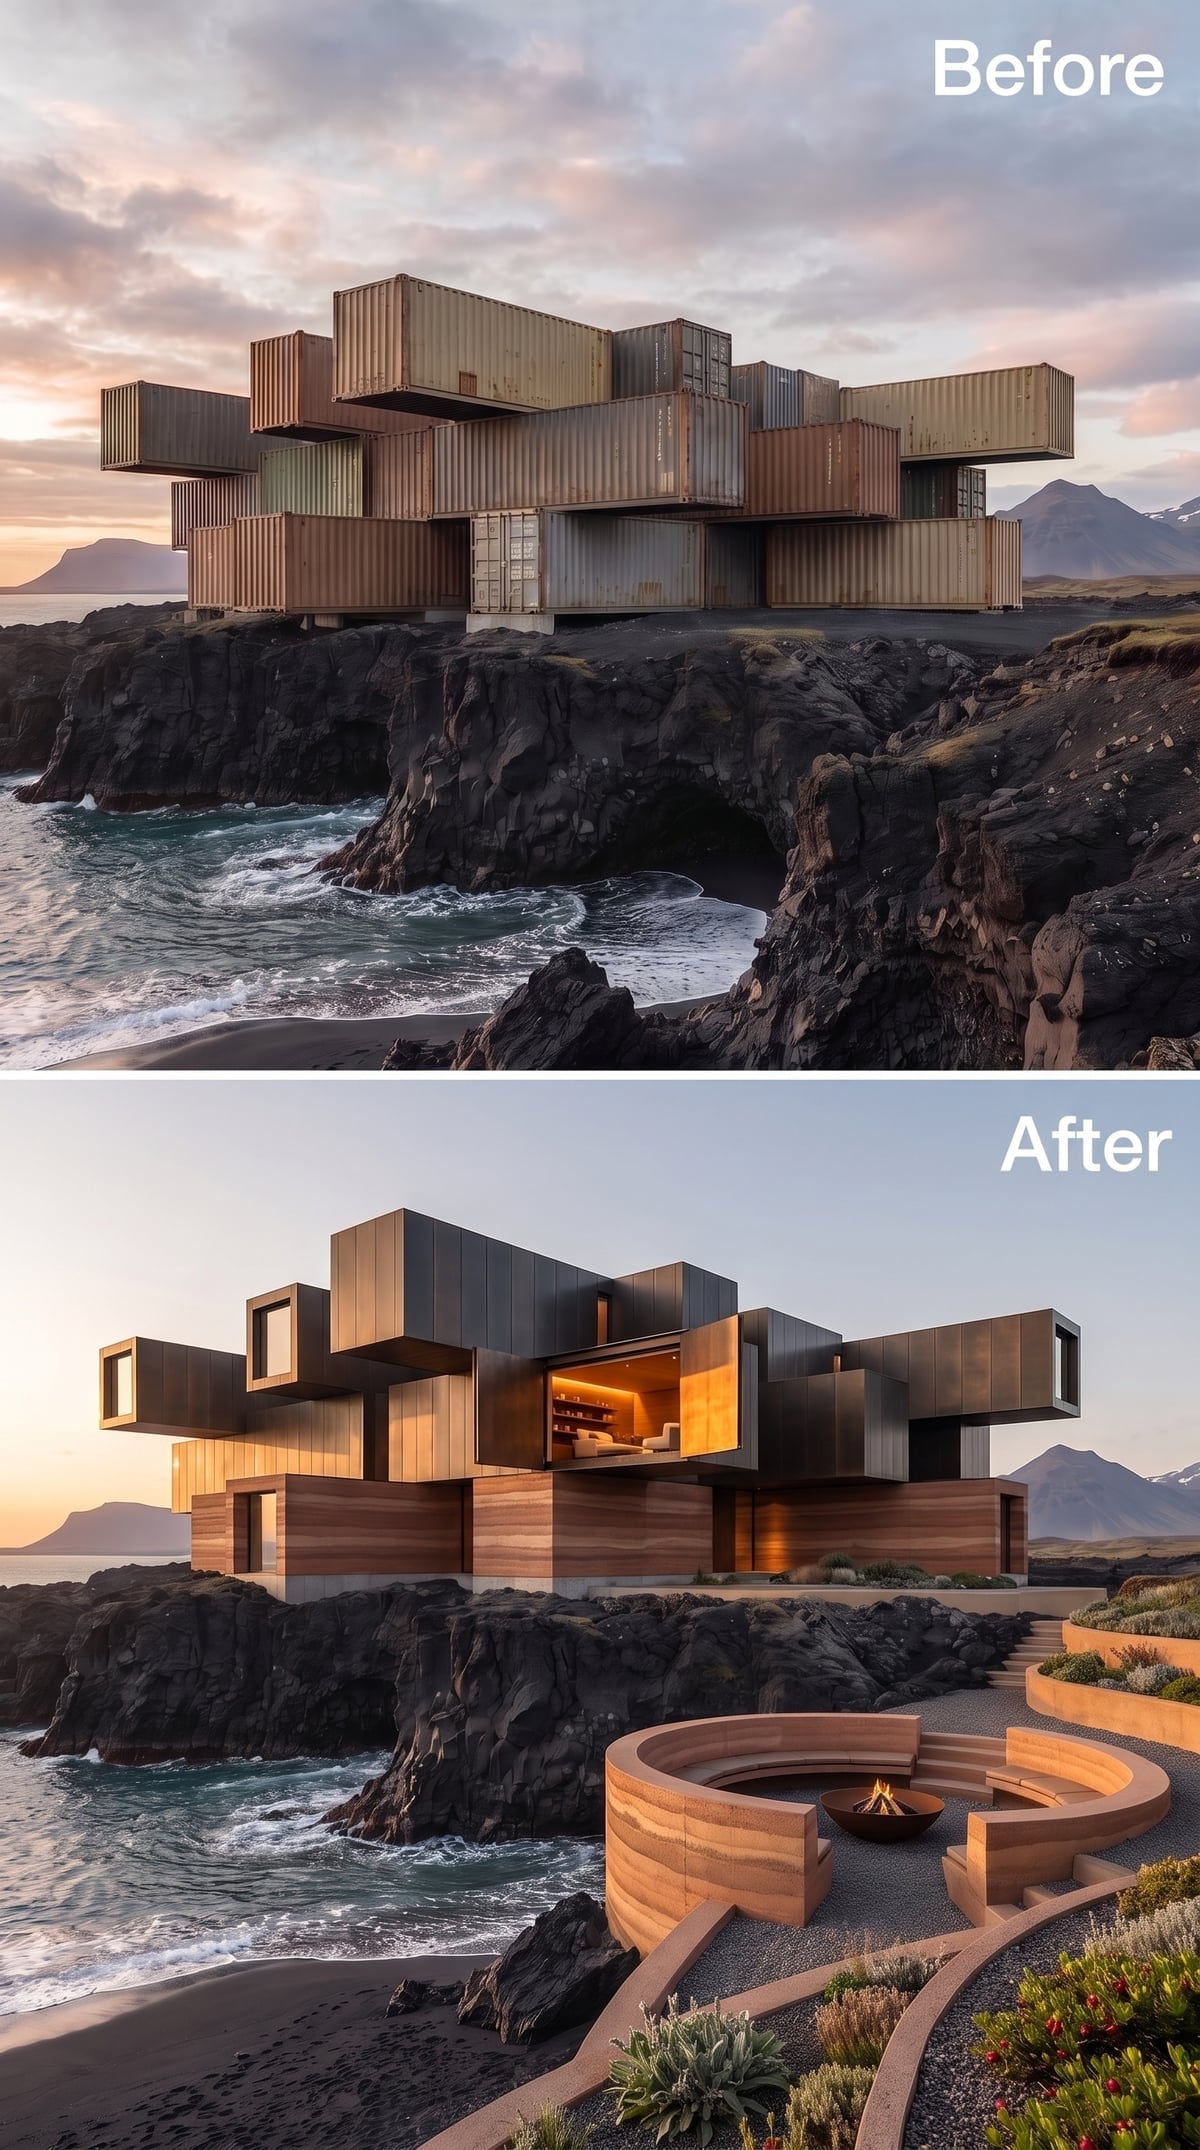
Warm timber cladding wraps the lower volumes, while dark metal defines the upper sections. One large opening reveals an illuminated interior with pale seating and shelving, creating a visual connection between the sheltered rooms and the exposed landscape.
At ground level, a curved sandstone-colored seating wall surrounds a sunken fire pit. A winding gravel path leads toward the shore through low planting.
The curved seating is a welcome departure from the repeated rectangles of the building above. It gives the outdoor area a more informal shape and establishes a place to gather without competing with the dramatic ocean view.
6. Stacked Concrete Frames Project Toward the Atlantic
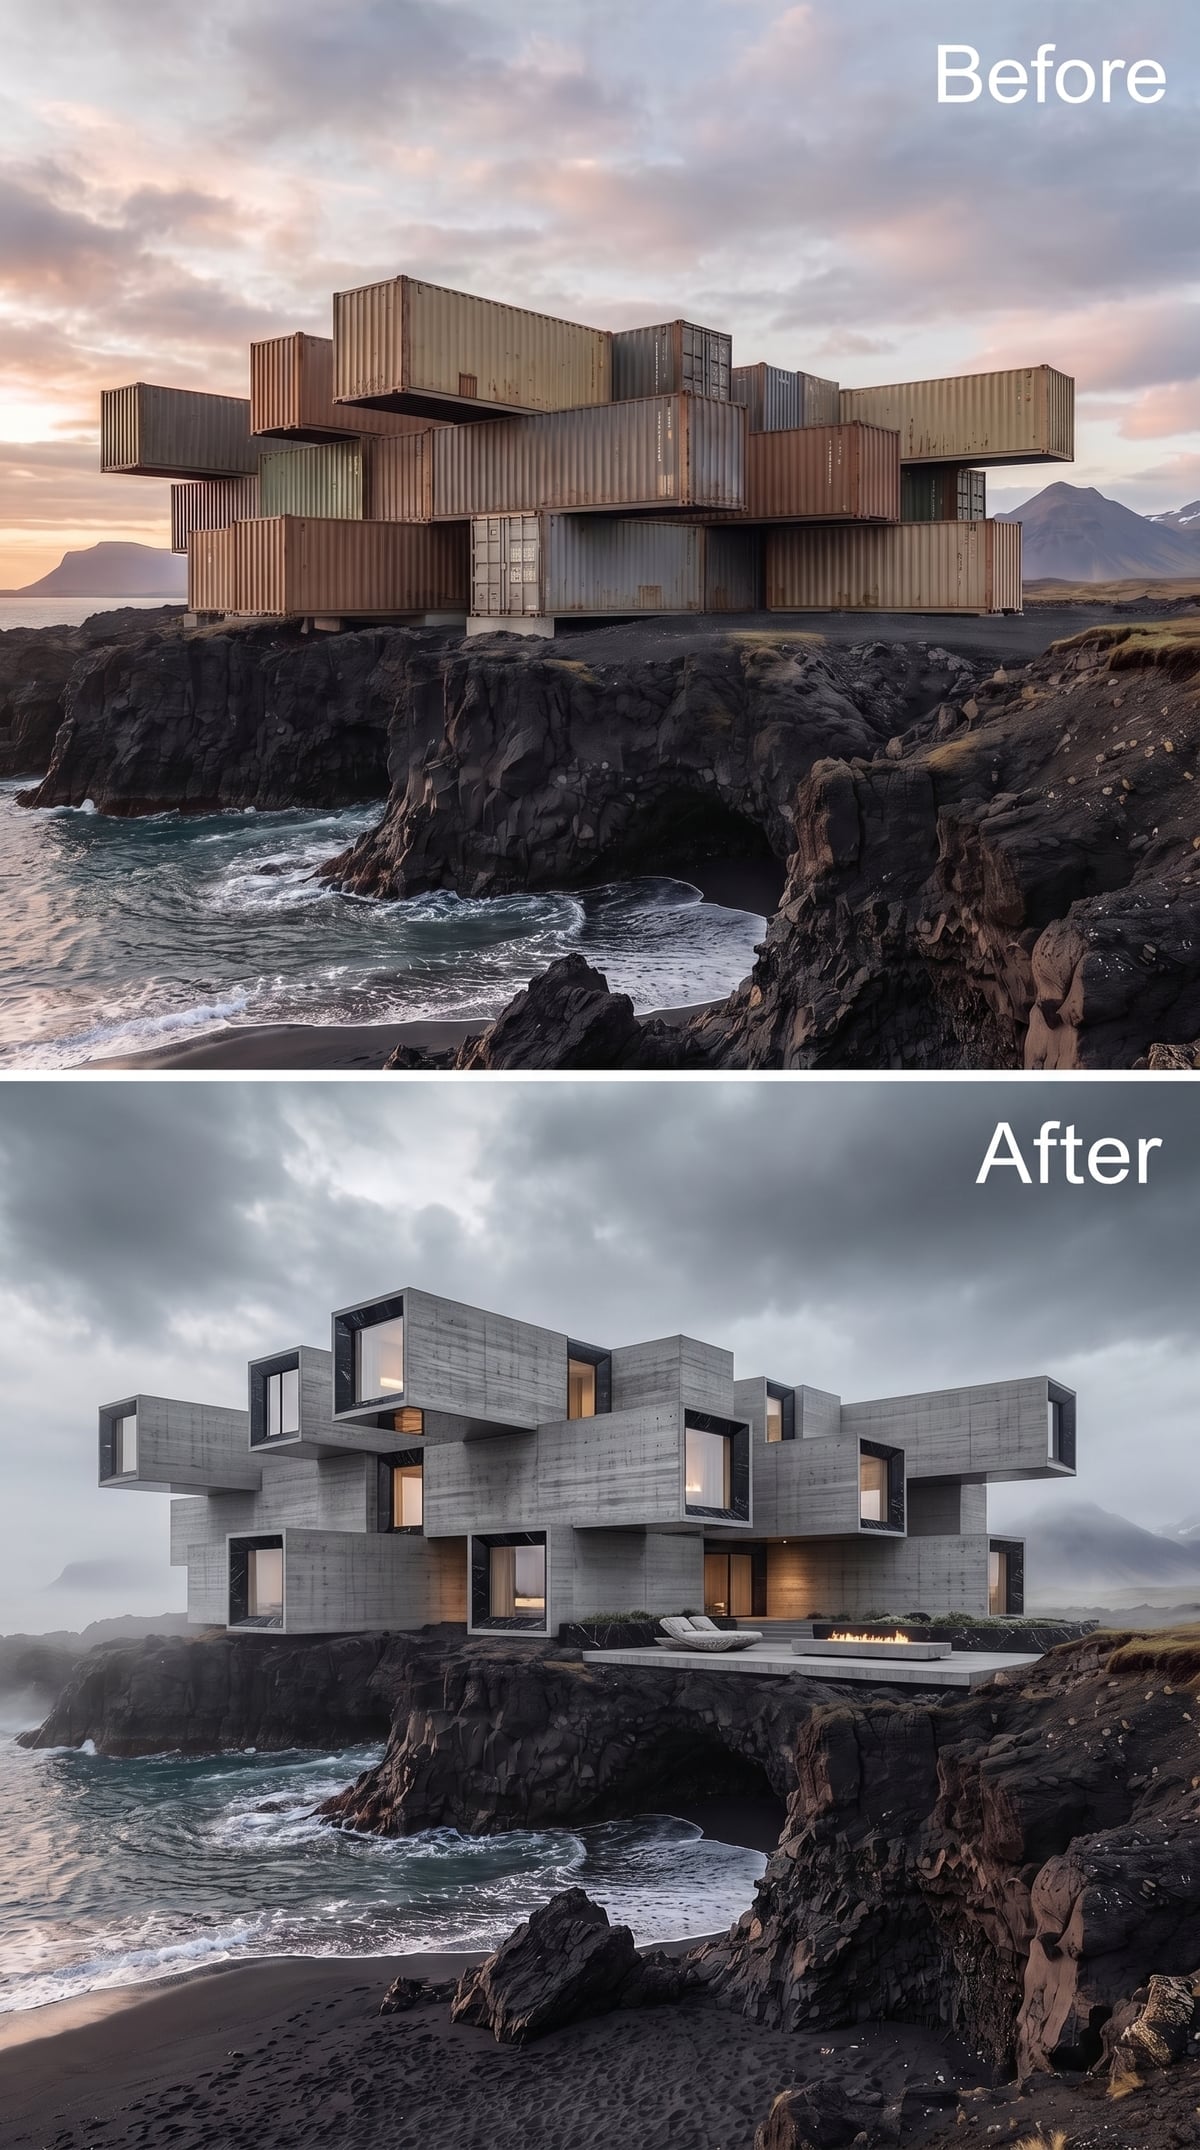
Board-formed concrete dominates this composition, with large rectangular frames extending beyond the main building mass. Their overlapping arrangement creates a series of deep recesses and projecting rooms, giving the facade an unusually strong sense of depth.
Dark metal window frames sharpen the openings, while warm interior light makes the rooms visible against the cool gray exterior. A low terrace occupies the cliffside foreground, its fire feature adding a smaller point of interest beneath the monumental structure.
Viewed together, the interlocking frames produce a surprisingly complex silhouette from remarkably simple geometric elements. Each projecting volume changes the appearance of the one behind it.
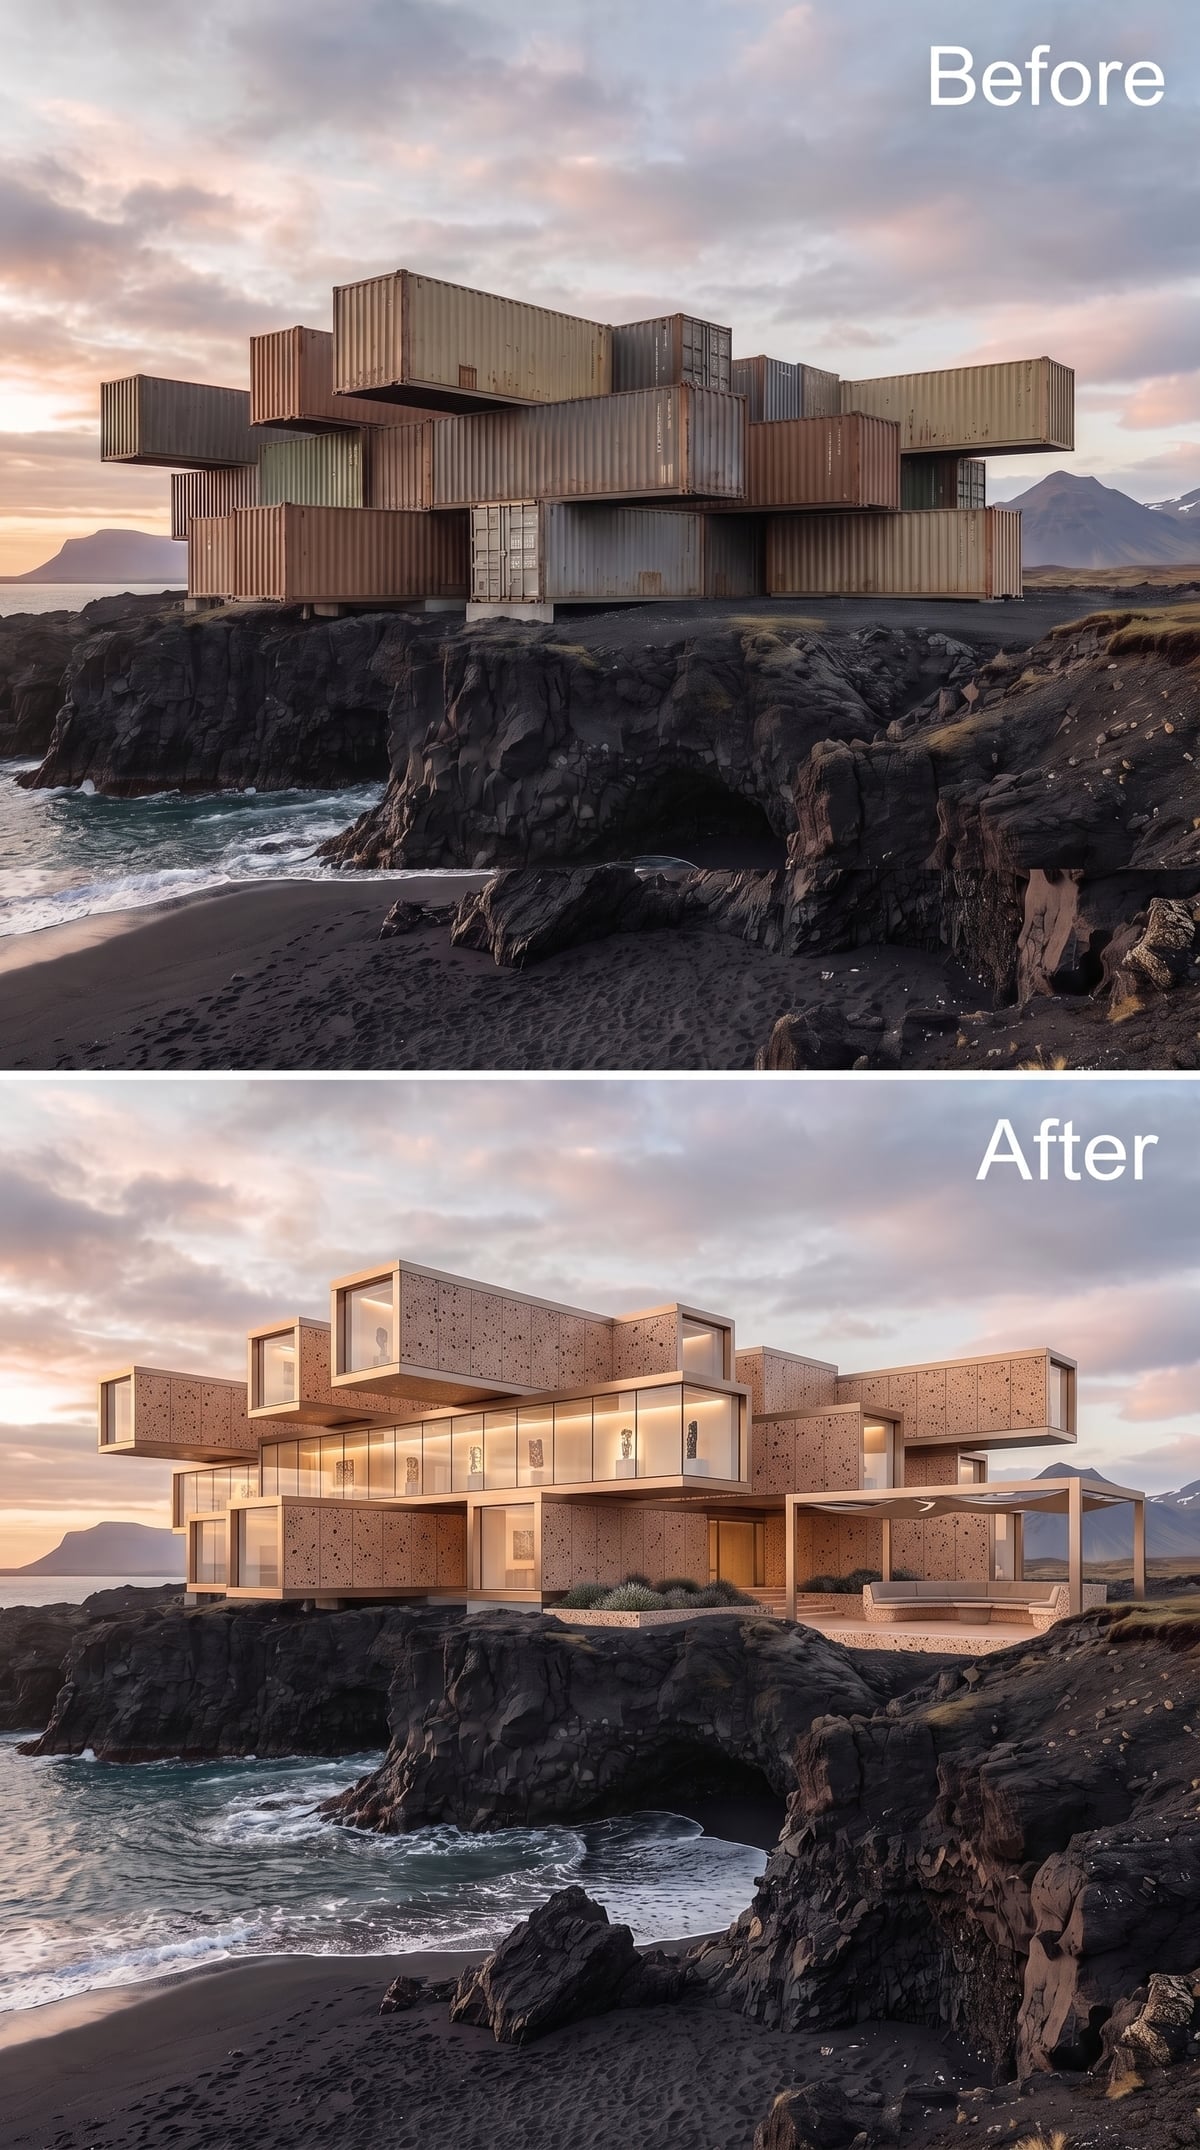
5. Speckled Stone and Glass Frame a Natural Arch in the Volcanic Cliff
🔥 Would you like to save this?
Warm speckled stone cladding gives the exterior a sandy, almost terracotta character, especially in the low evening light. Broad glass walls occupy the principal living level, opening the building visually toward the ocean.
A covered terrace projects from one side, with built-in-looking concrete seating beneath the overhang. Below, a natural arch in the volcanic rock remains visible, becoming an important part of the overall composition.
That exposed arch is what makes this concept distinctive. Rather than covering every dramatic feature of the site, the building leaves one of the landscape’s most unusual formations in view.
4. Matte Black Containers and a Stone Fire Terrace Keep the Industrial Character
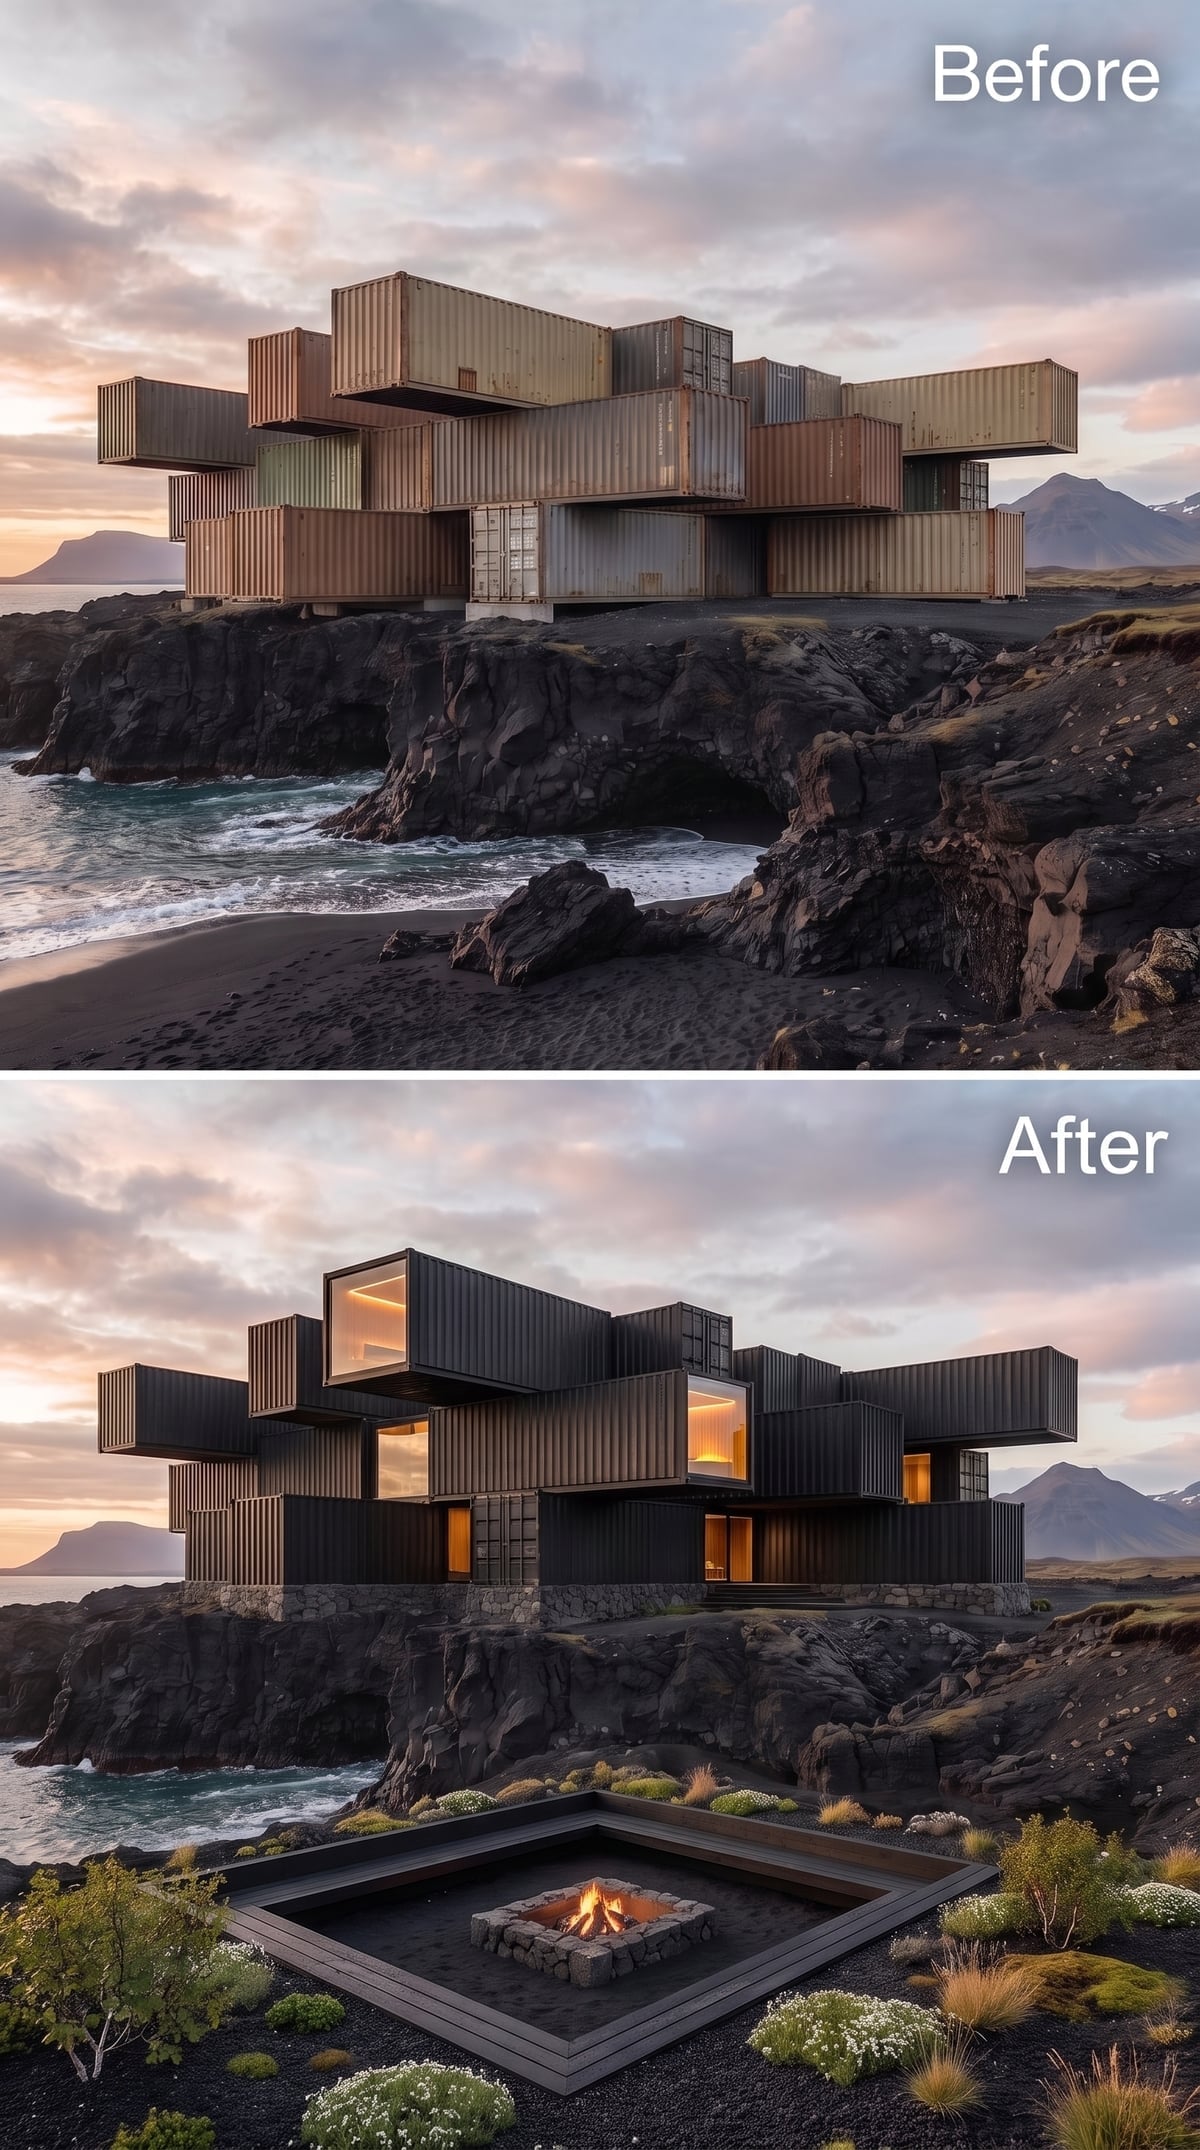
Here the container origins remain comparatively easy to recognize. Flat charcoal-black finishes unify the stacked boxes, while large glazed openings introduce a more residential character without disguising their rectangular proportions.
Below, a timber-edged terrace frames a stone fire pit surrounded by low planting in black volcanic gravel. The warm interior lighting gives the dark structure a welcoming quality, particularly beneath the heavy overcast sky.
It’s a more restrained transformation than many others in the gallery. Careful stacking, selected openings, and a usable outdoor space do most of the work, without elaborate cladding or sculptural additions.
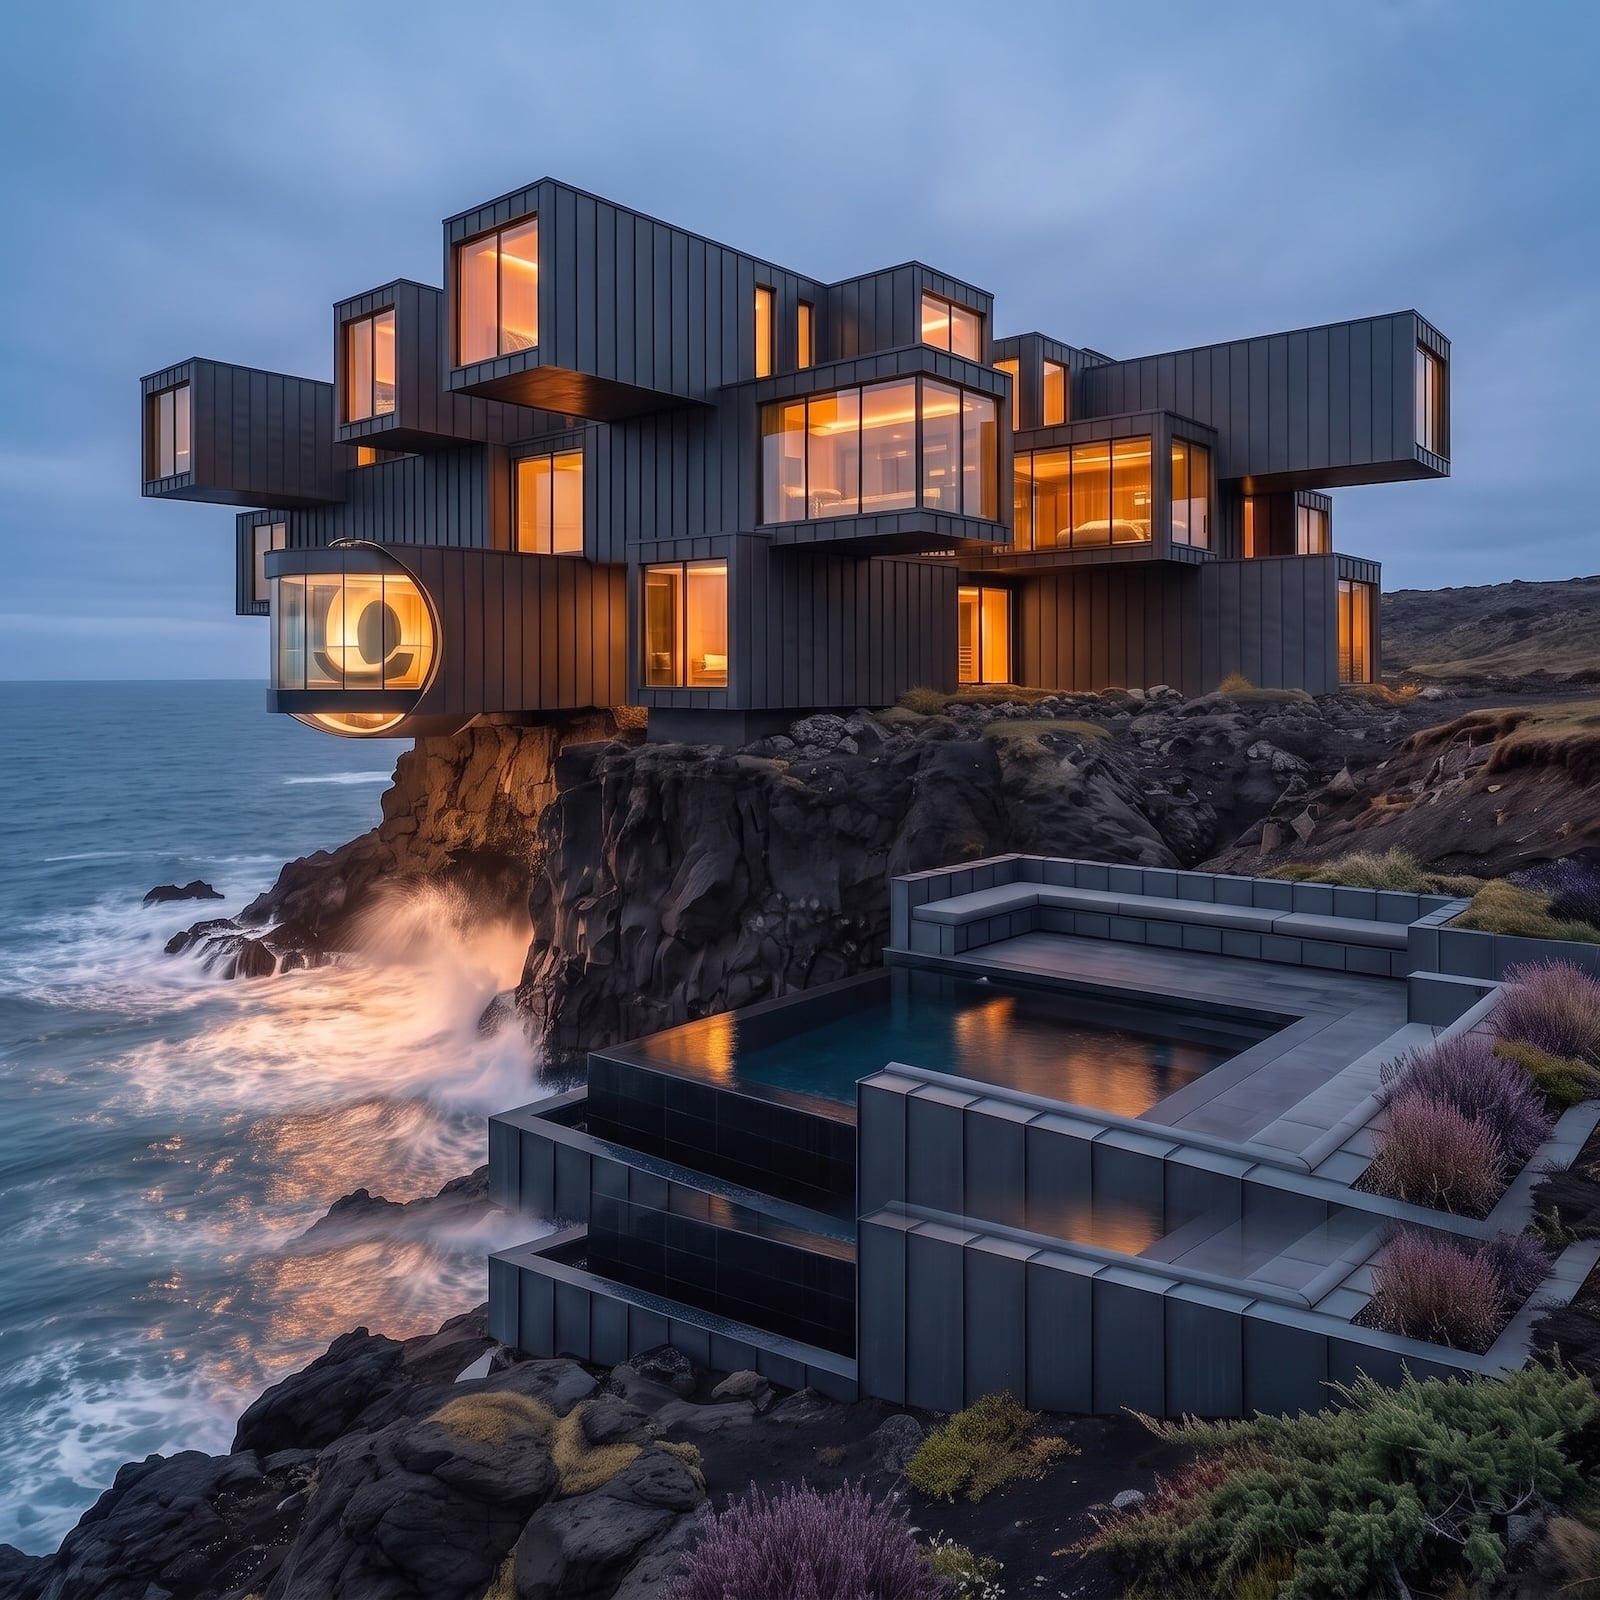
3. A Cliffside Infinity Pool Extends Beneath Charcoal Steel Volumes
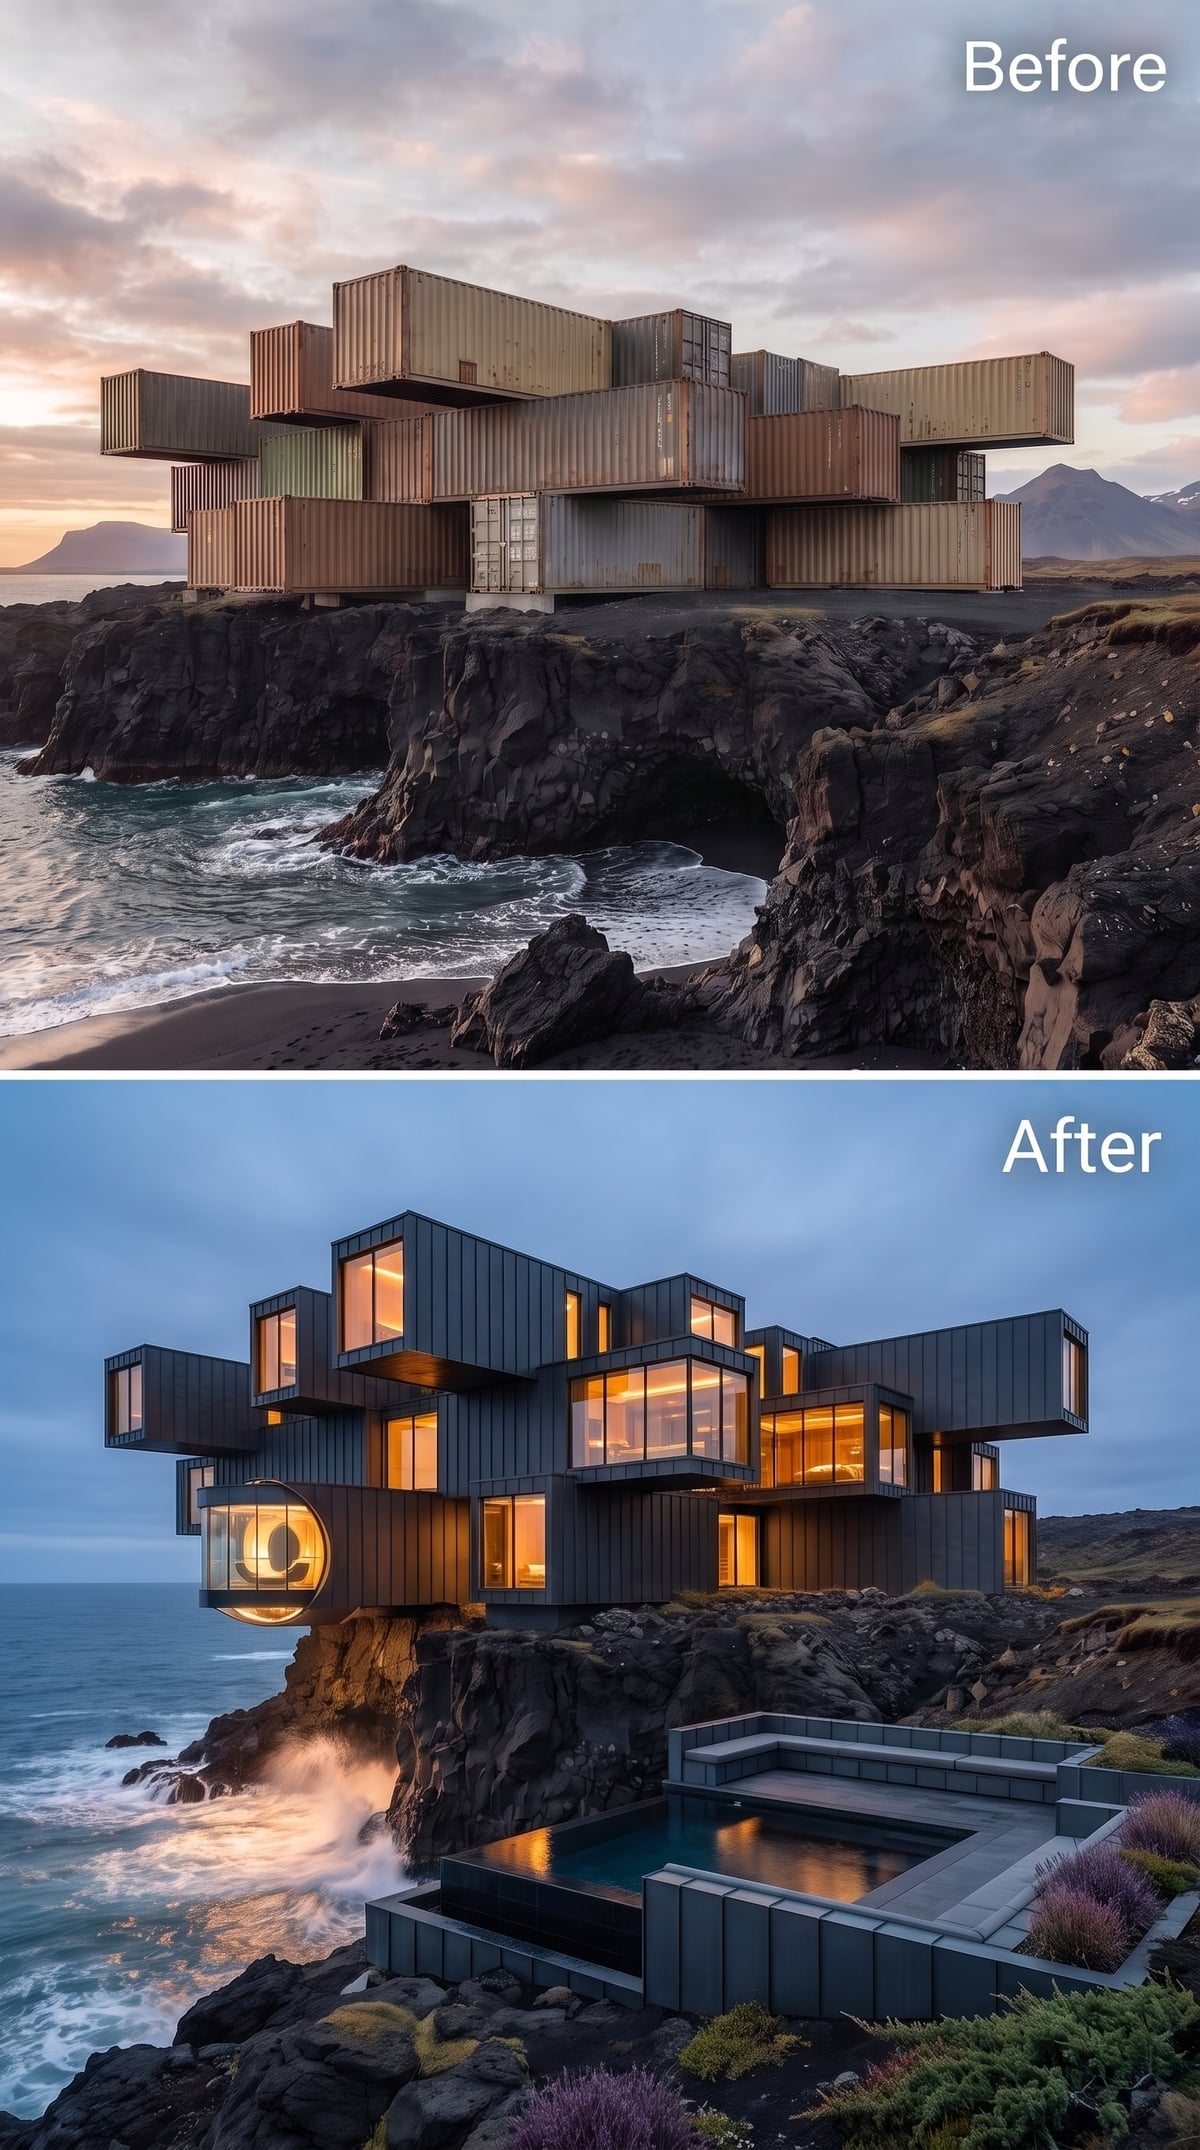
Dark metal volumes extend toward the ocean in a staggered arrangement, their large glazed openings revealing warm interiors against the cold blue evening light. A circular porthole punctuates one of the lower modules, adding a small but memorable detail to the otherwise angular facade.
Below, a stepped infinity-edge pool follows the terrace, creating a sequence of water surfaces that visually approach the ocean beyond. The pool gives the lower level a strong horizontal presence beneath the projecting rooms.
The upper volumes reach outward, while the pool creates an apparent extension of the landscape beneath them. Together, the architecture and water form a series of overlapping horizons.
2. Cedar and Concrete Wrap Around a Glass Spiral Stair
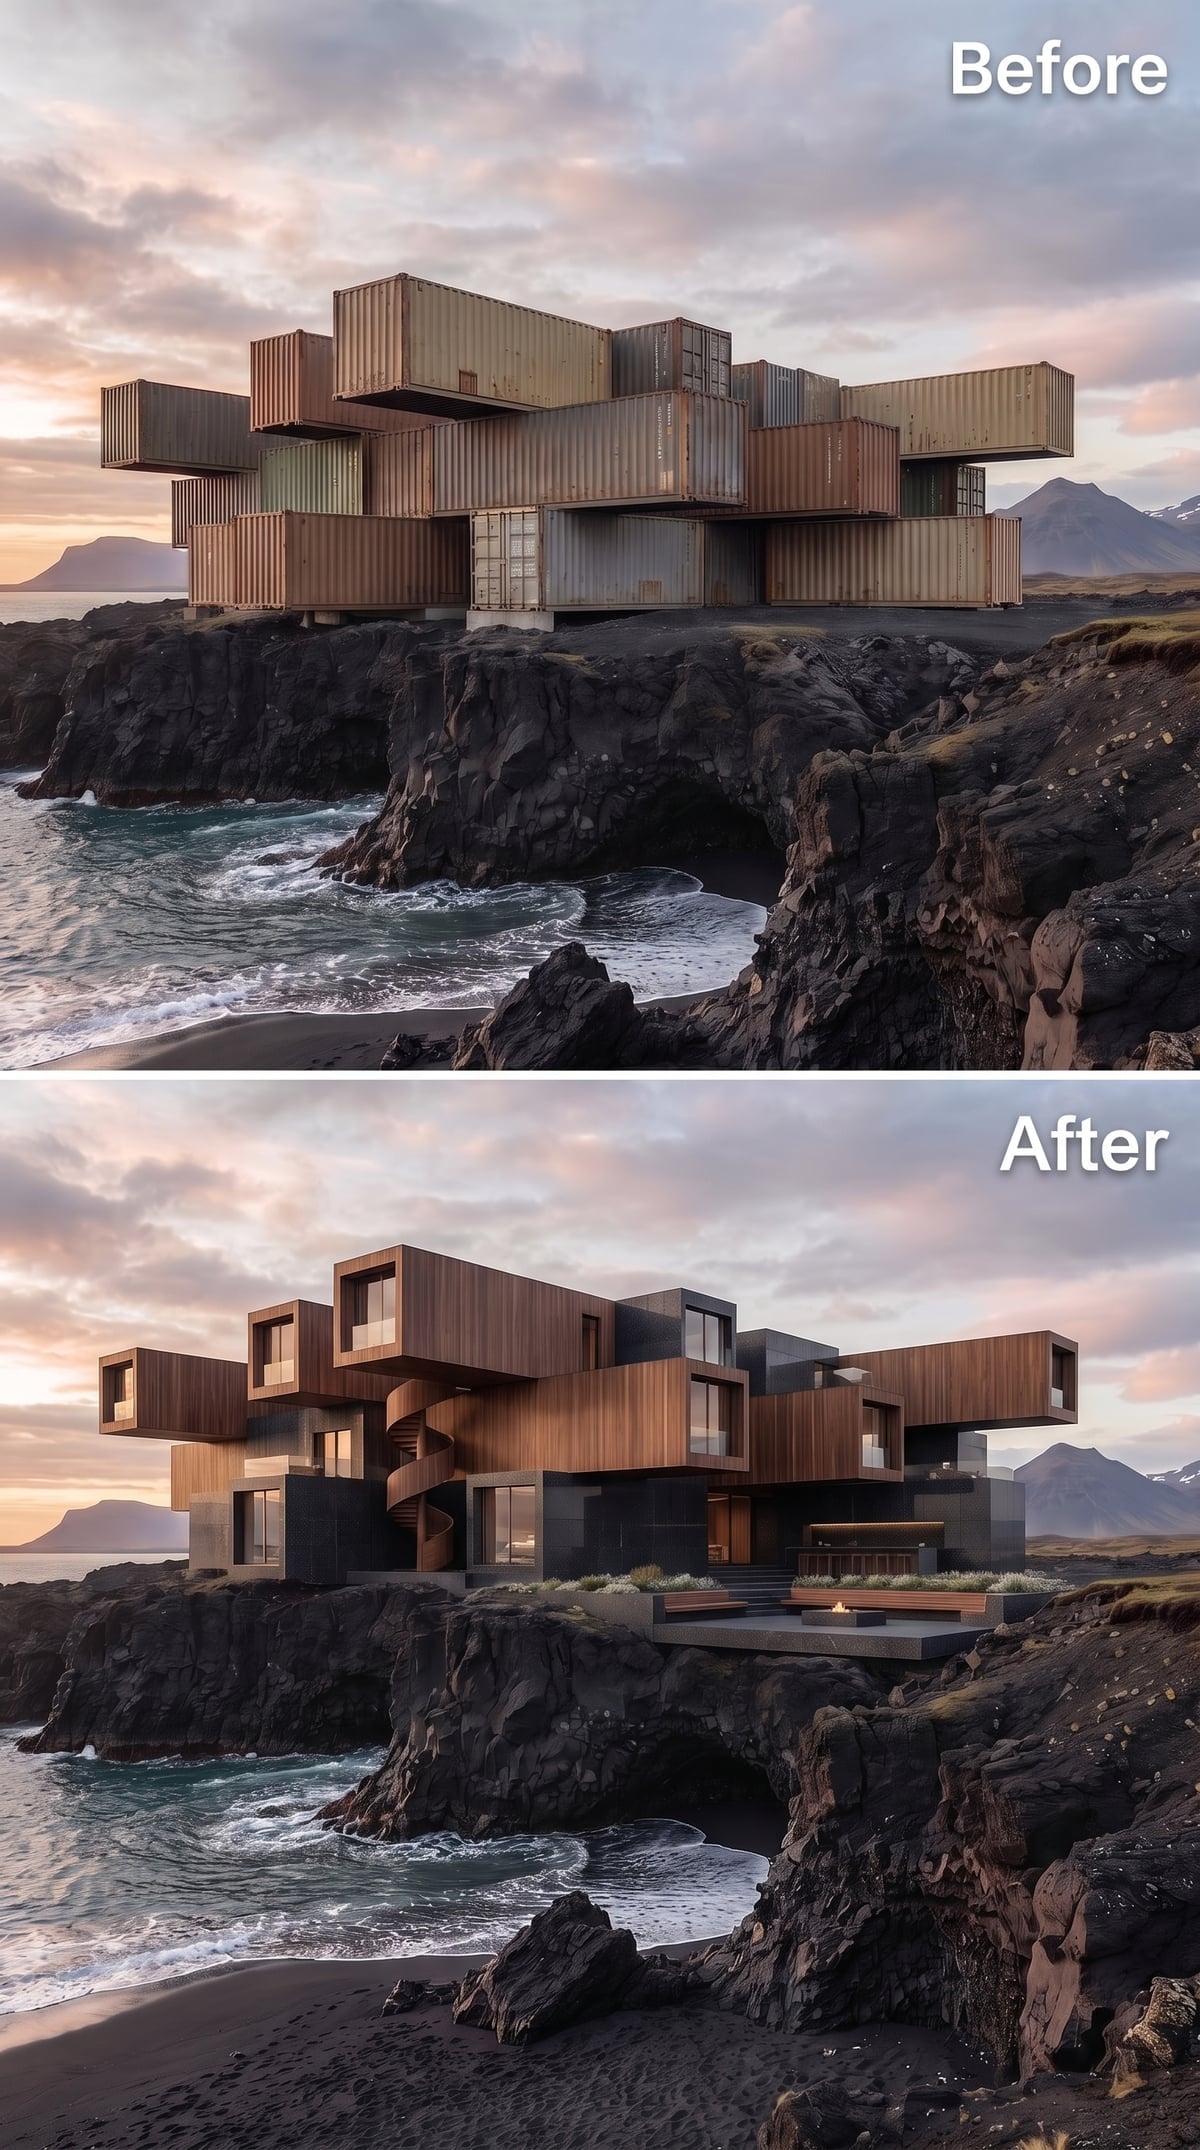
Horizontal cedar planks give the stacked modules a warm, linear texture, while nearly black concrete panels connect the architecture visually with the lava rock below. The alternating materials break up the building’s substantial mass without concealing its industrial geometry.
Through the cliff-facing glazing, a spiral staircase links the overlapping levels. Its curved form provides a contrast to the long rectangular volumes, while the exposed circulation creates a sense of movement through the building.
Less theatrical than some of the glass-and-metal concepts, this version relies on the relationship between materials. Timber provides warmth, concrete supplies weight, and the staircase gives the arrangement an unmistakable center.
1. Gunmetal, Glass, and Black Volcanic Rock Create a Dramatic Final Silhouette
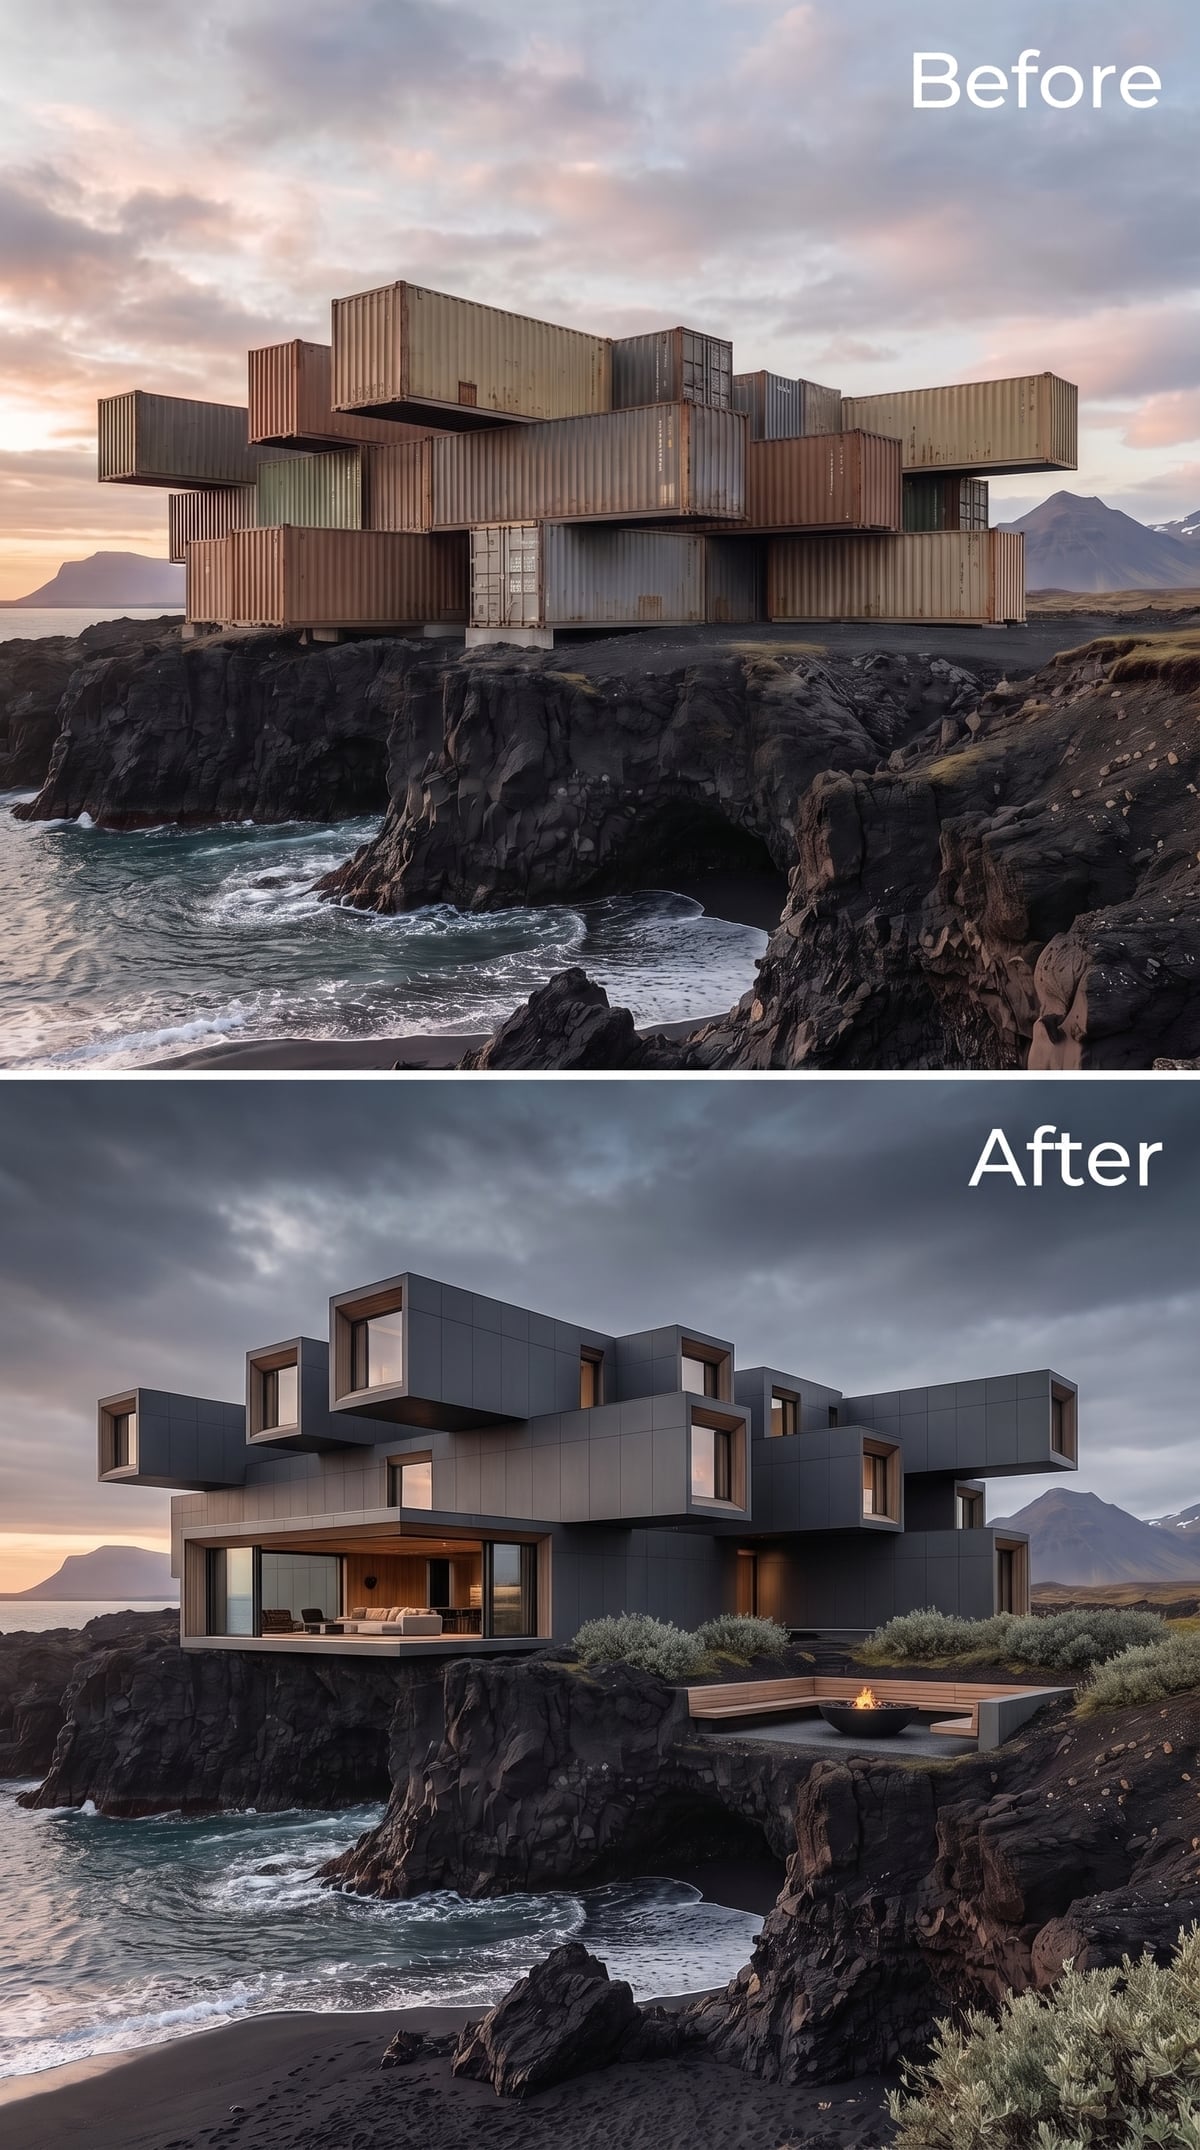
Gunmetal-colored panels cover the projecting volumes, their dark surfaces broken by warm timber window surrounds and expansive glazing. The building extends over the rock in several directions, creating a silhouette that seems almost as fractured as the volcanic terrain beneath it.
At terrace level, a fire bowl sits on a low concrete platform with bench seating positioned toward the ocean. The illuminated living spaces above give the dark exterior a contrasting warmth, while the cliff remains clearly visible around the building.
Sixteen industrial boxes, a landscape of black volcanic rock, and an ocean that refuses to be ignored. The containers retain their assertive geometry, but their arrangement responds to the cliff, the view, and the possibility of creating sheltered places within an extraordinary setting.