🔥 Would you like to save this?
A backyard needs more than a furniture plan. A sofa and a dining table on the same slab can still feel like a showroom with better weather. Outdoor rooms take shape through enclosure, proportion, and a clear route between them: a hedge at shoulder height, a canopy over the table, a few steps down to the fire. Each changes how a space feels before anyone adds a cushion.
In order to come up with the very specific design ideas, we create most designs with the assistance of state-of-the-art AI interior design software. Also, assume links that take you off the site are affiliate links such as links to Amazon. this means we may earn a commission if you buy something.
The interesting decisions happen at the boundaries. A low wall can give a lounge a back while leaving the planting visible beyond it. A pergola defines a ceiling without filling in the sky. Run the same paving through adjoining spaces and they read as parts of a larger composition; change its texture at a threshold and the next room announces itself underfoot. A narrow water channel separates two terraces while reflecting the planting and architecture around them.
Then comes the choreography of the view. A long axis draws the eye toward a tree or pool; an offset opening saves something for the next turn. Open lawn gives tighter enclosures breathing room, while repeated stone, timber, or planting keeps the changes coherent. The aim is a garden with distinct places to eat, linger, and play—and enough intrigue between them to make the walk worthwhile.
30. The Living Room Continues Beyond the Glass
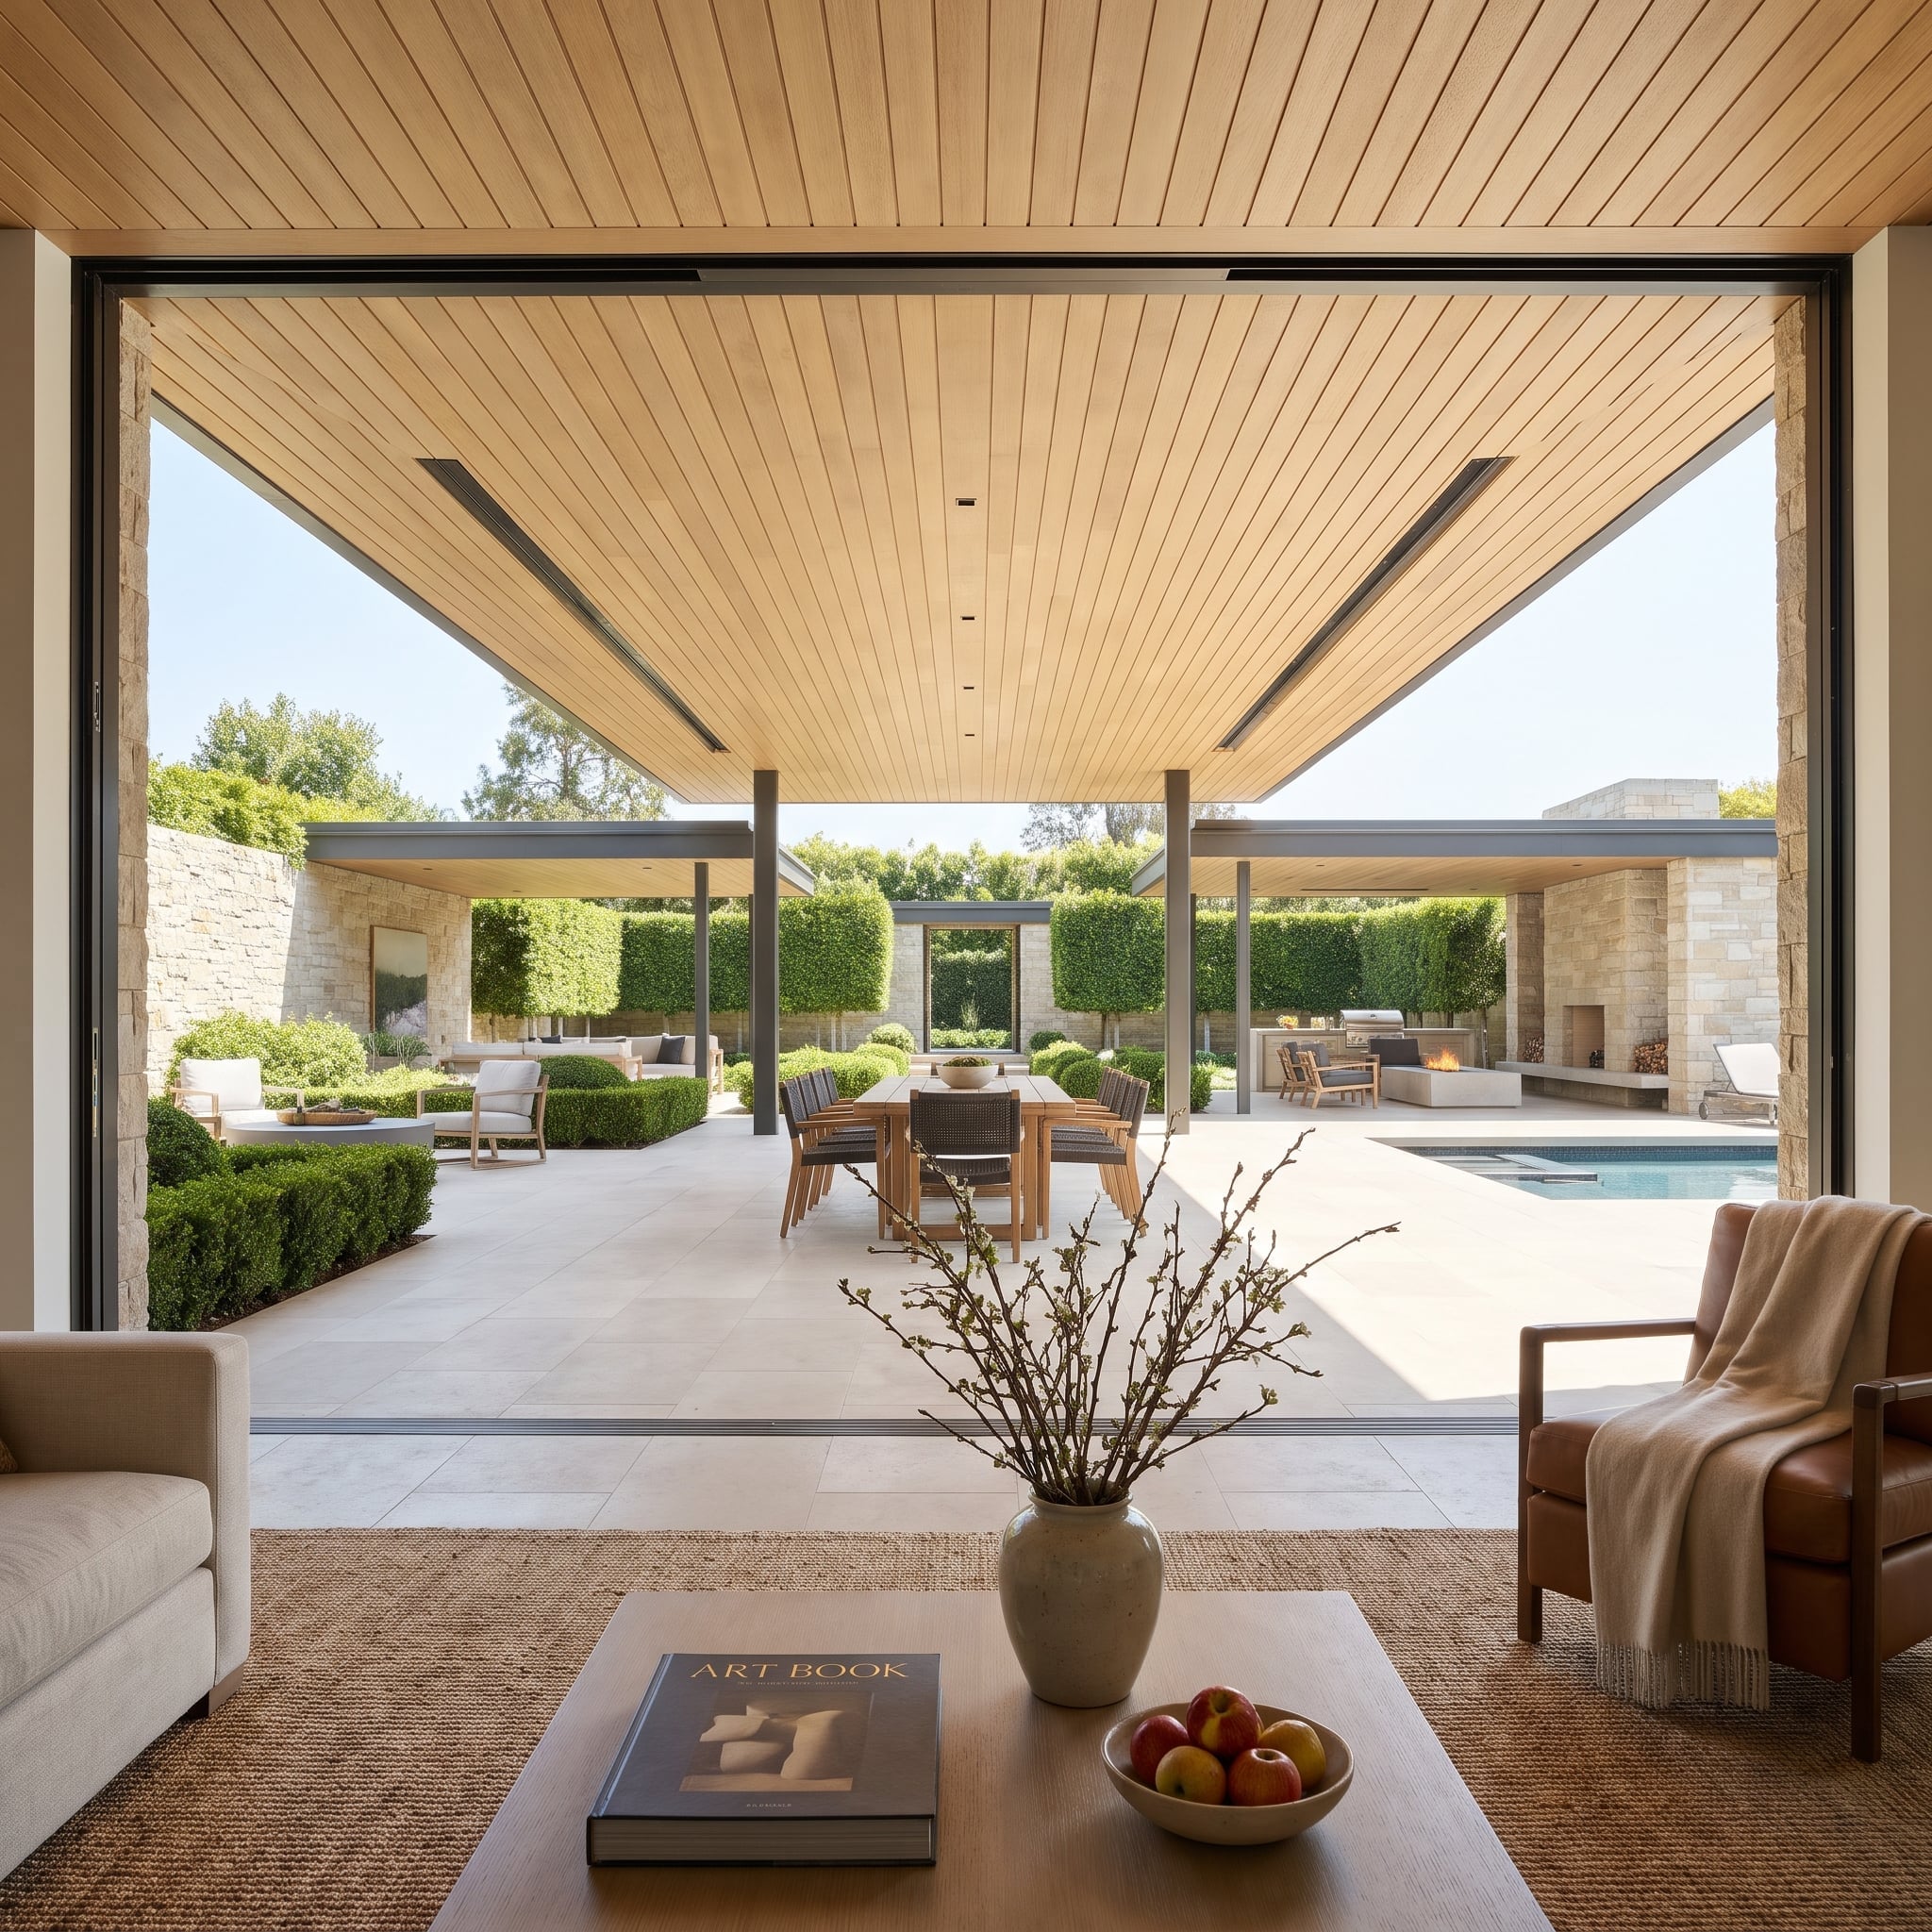
The ceiling crosses the threshold before the furniture does. Wood planks run from the interior over the covered patio, drawing the outdoor lounge into the house’s architectural frame. Clipped hedges wrap the seating at a lower level, leaving the view open above them.
Beyond that shaded edge, a wood dining table sits beneath a pergola, and the pool terrace accommodates a fireplace and grill. The progression from ceiling to pergola to open sky makes the garden feel deeper than a single continuous expanse of paving.
29. Desert Rooms With a Line of Fire Between Them
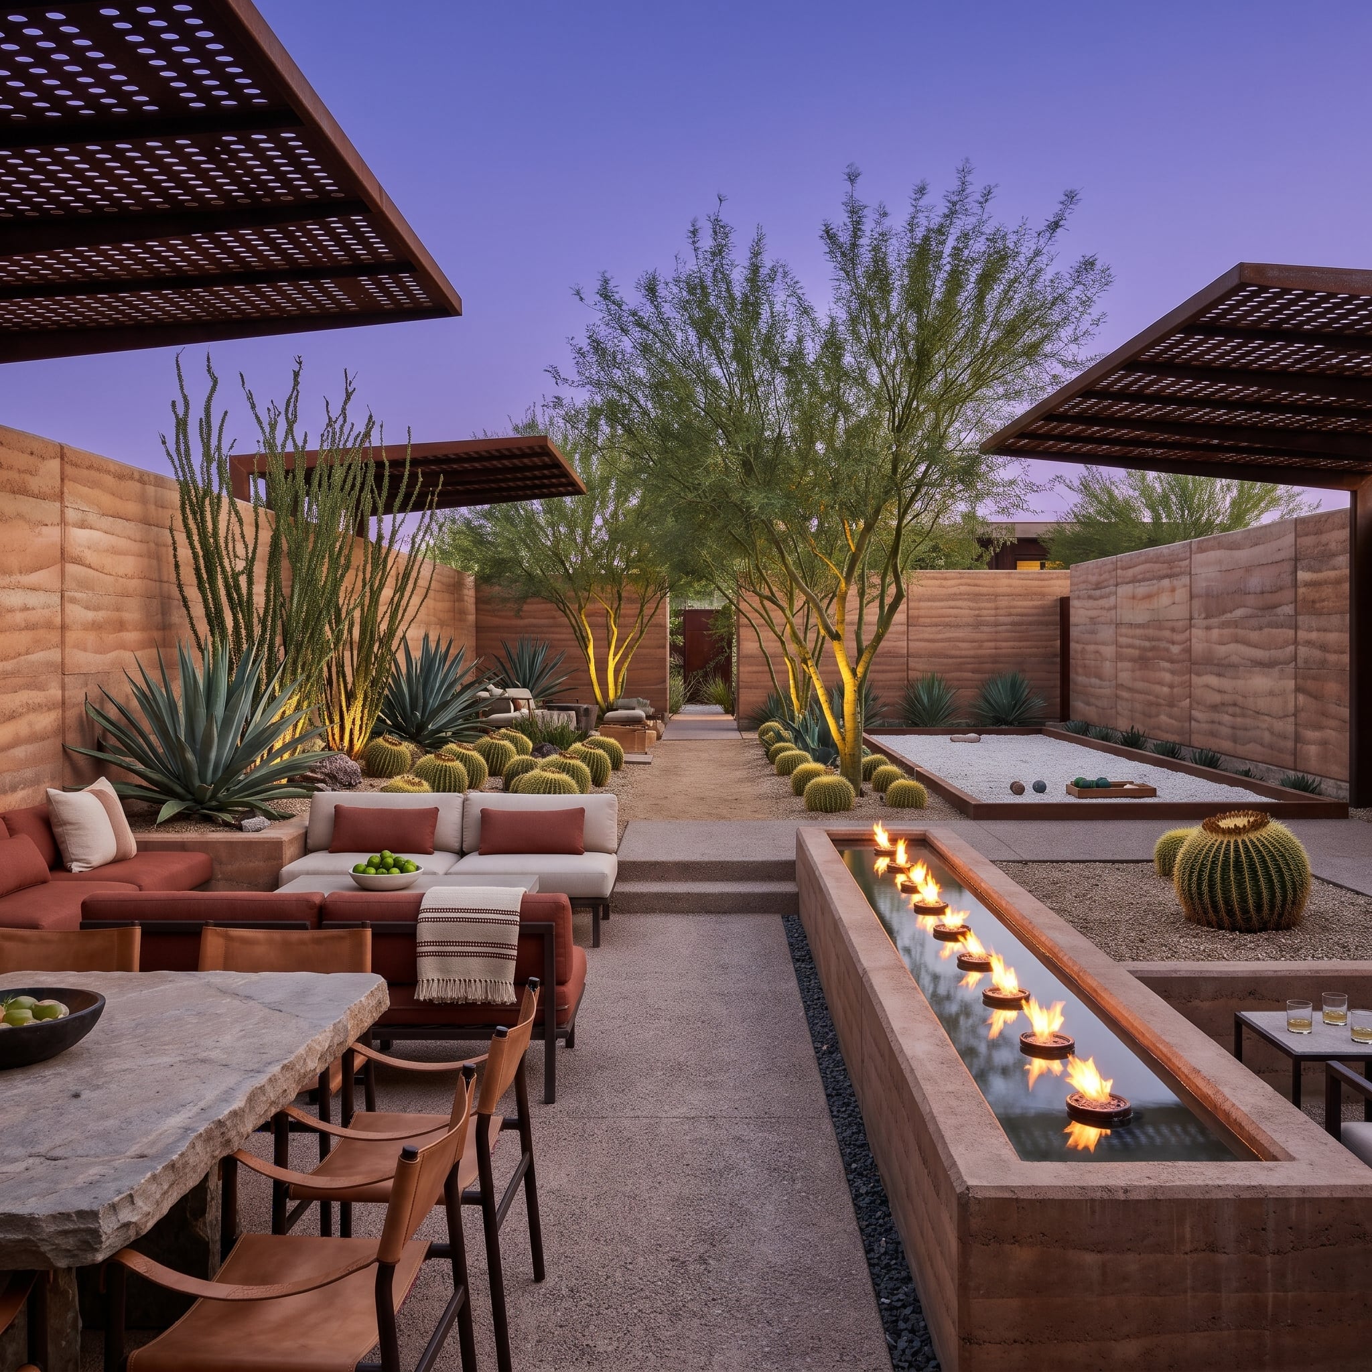
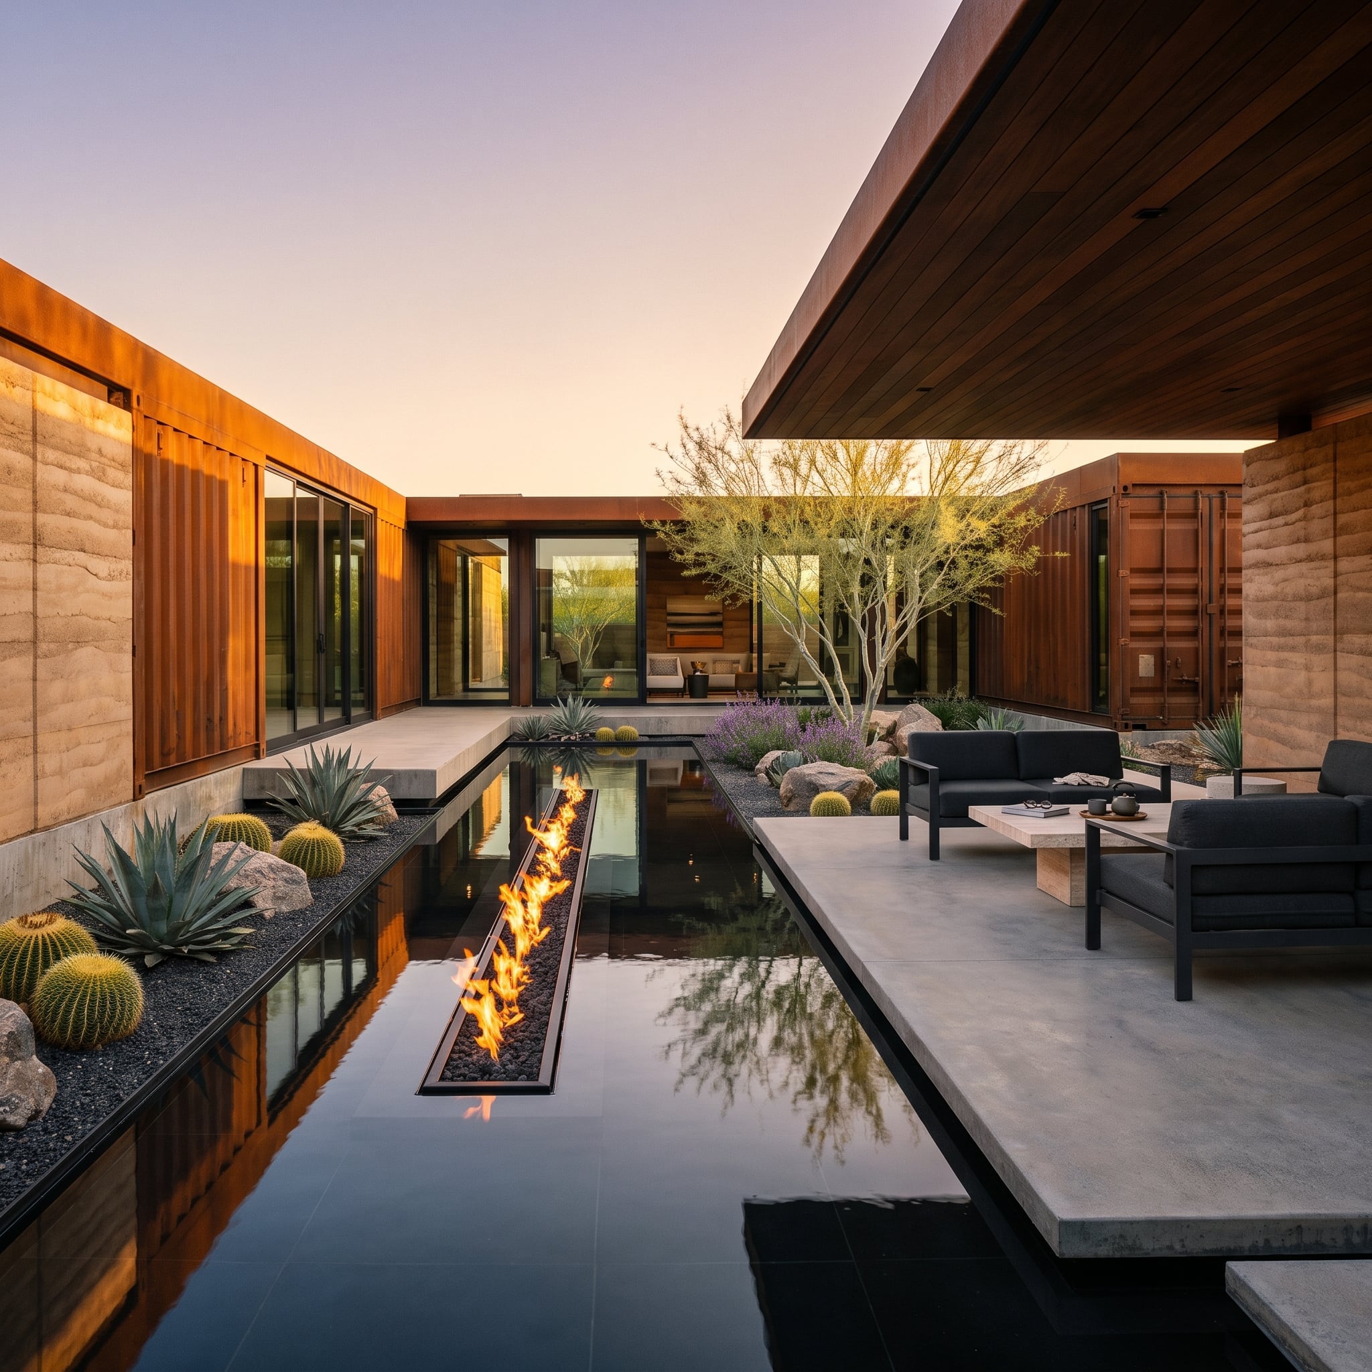
Rust-toned steel pergolas stand at opposite ends of the courtyard, with a long fire-and-water feature separating dining from the gravel bocce court. Terracotta cushions echo the metal; pale upholstery breaks up the warm palette. Barrel cacti punctuate the borders. Between the two shaded ends, the open center leaves plenty of room for desert light.
28. A Hedge Can Be a Wall Without Looking Like One
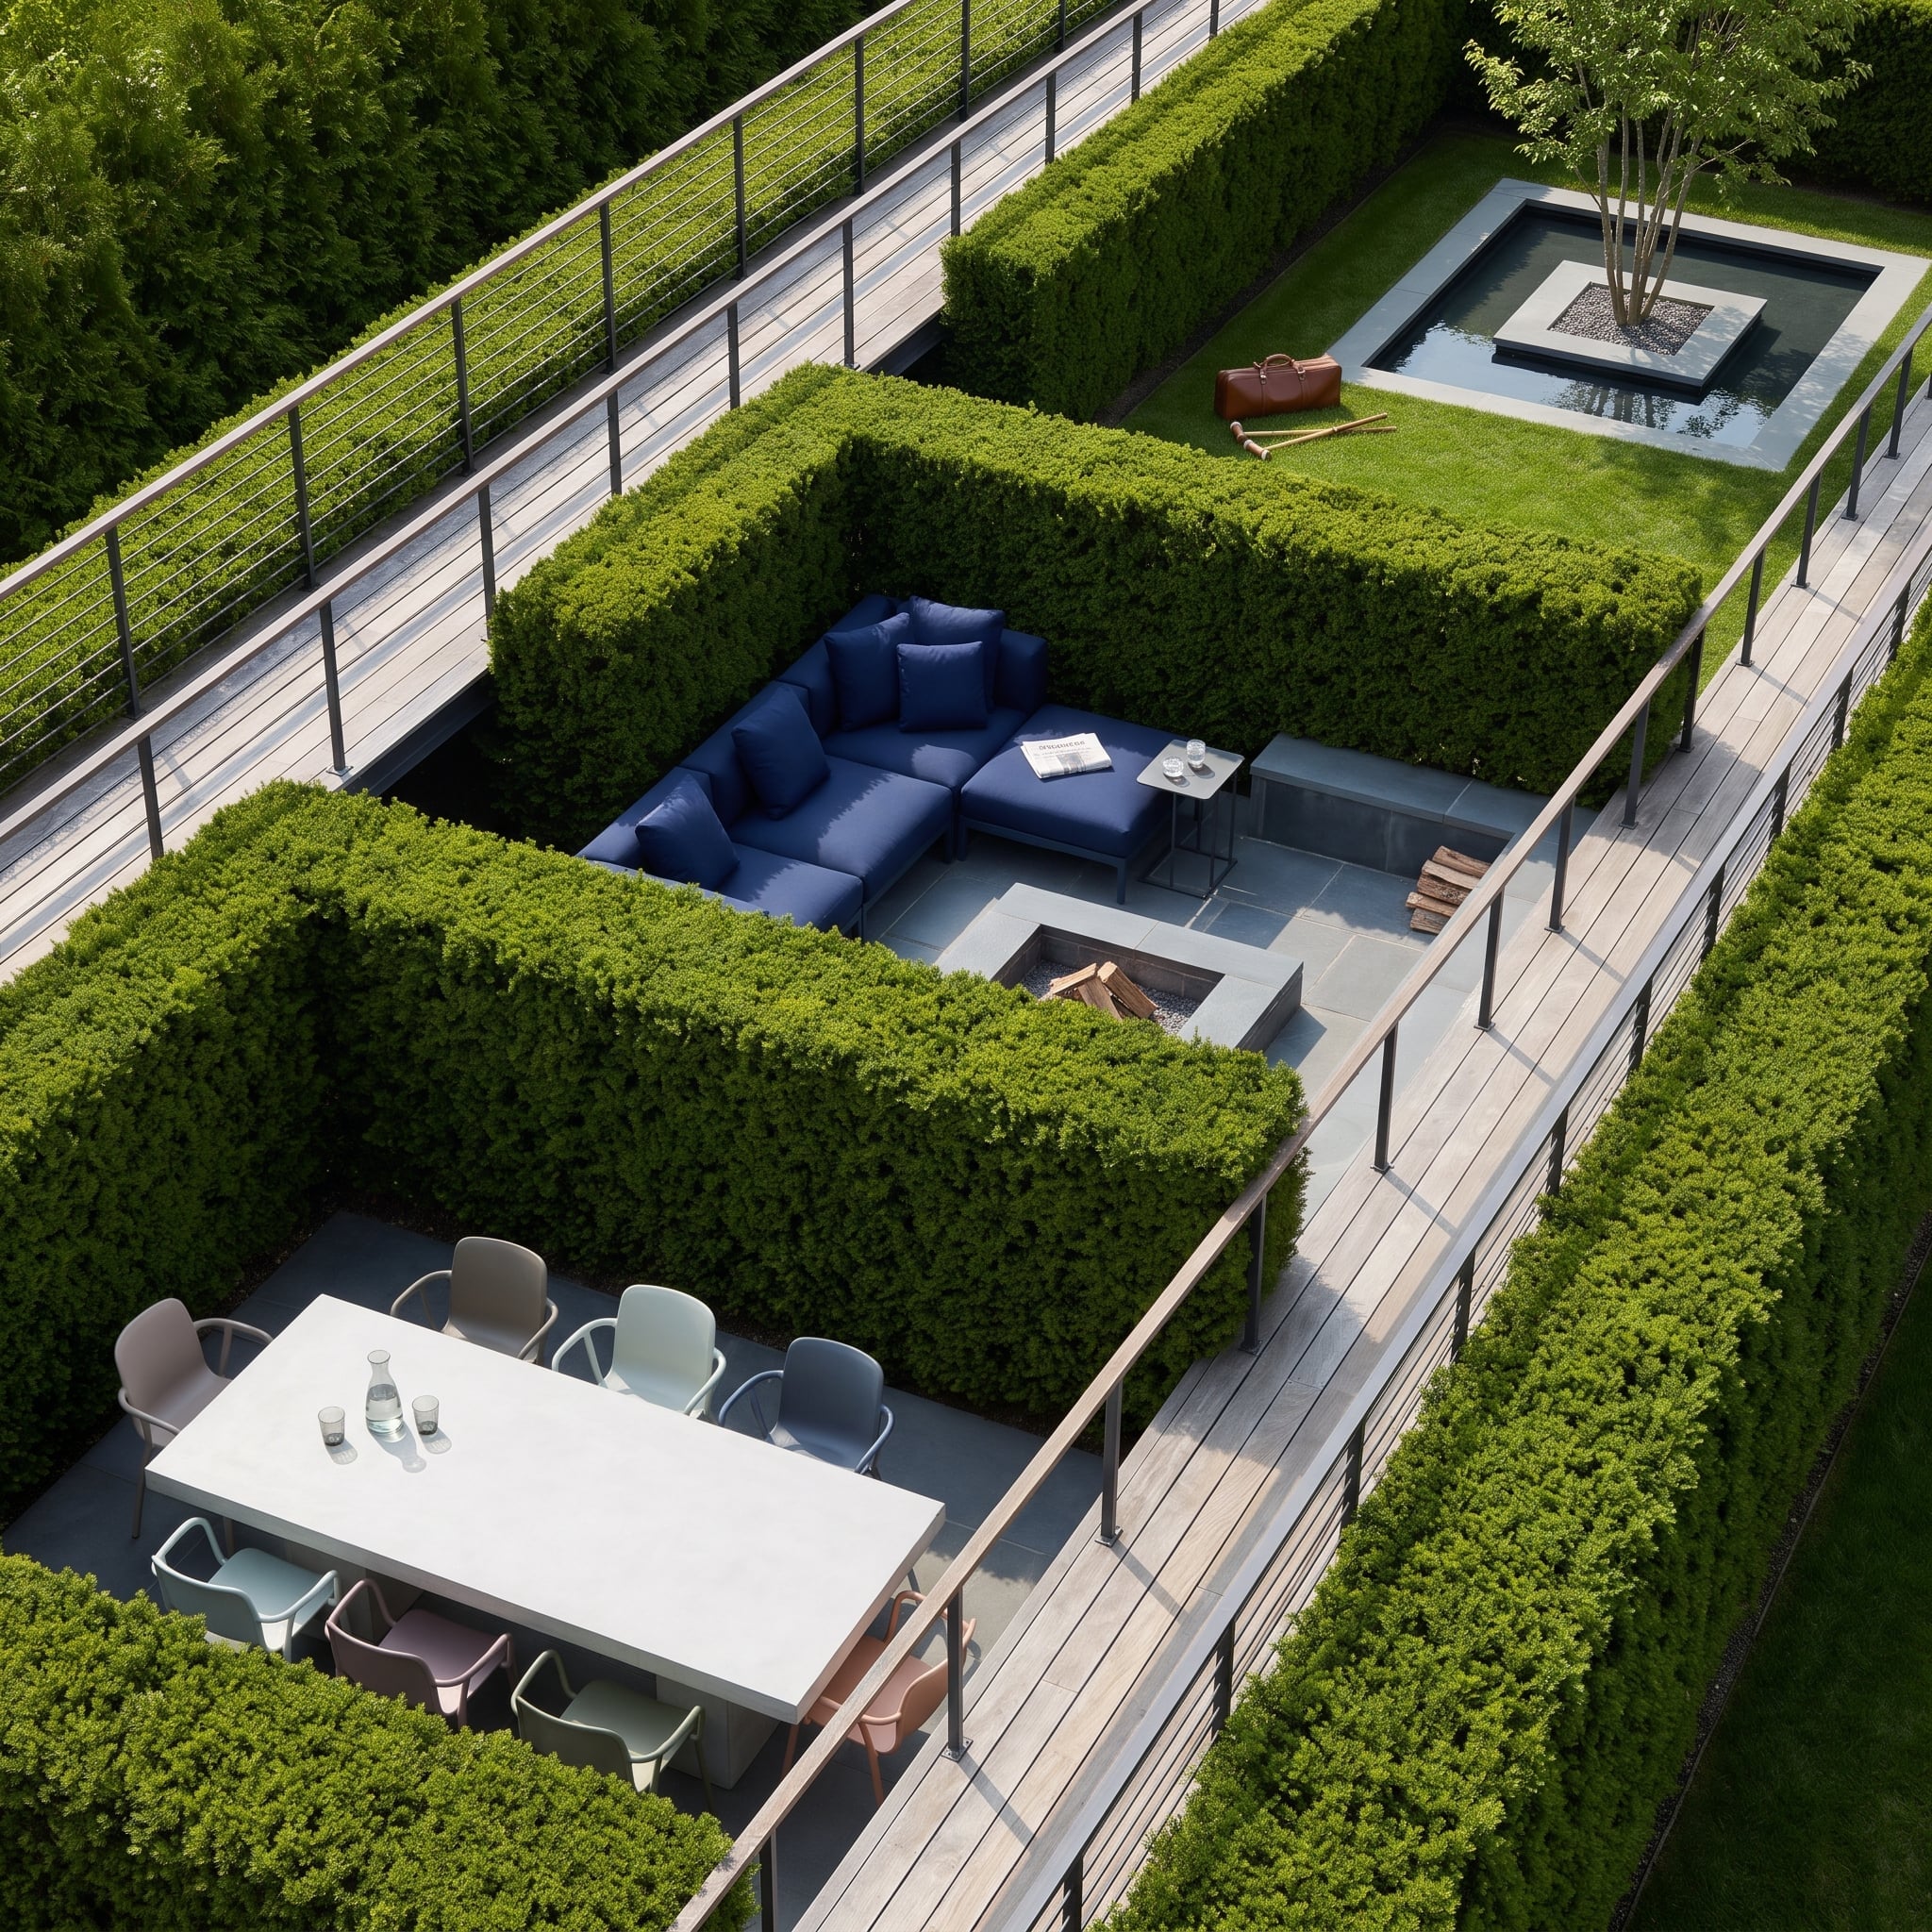
A raised wood walkway passes a series of recessed spaces enclosed by clipped hedges. Dusty rose, sage, and pale blue dining chairs brighten one compartment. In the next, a navy sectional wraps a square fire pit.
Farther back, lawn surrounds a reflecting pool with a tree at its center. The hedges conceal enough to make each opening interesting, yet the walkway keeps the route clear. Greenery becomes the architecture, right down to the doorways.
What Our Readers Say
- Asked which fire pit they would buy, our readers leaned toward wood-burning at 42%, ahead of smokeless at 36% and propane at 16%.
- When Home Stratosphere readers picked which patio set material they would buy, metal, wicker, and wood ended up in a statistical tie, so material is a personal call.
From Home Stratosphere reader polls and votes.
27. Lower the Lounge and Let the Shoreline Stay in View
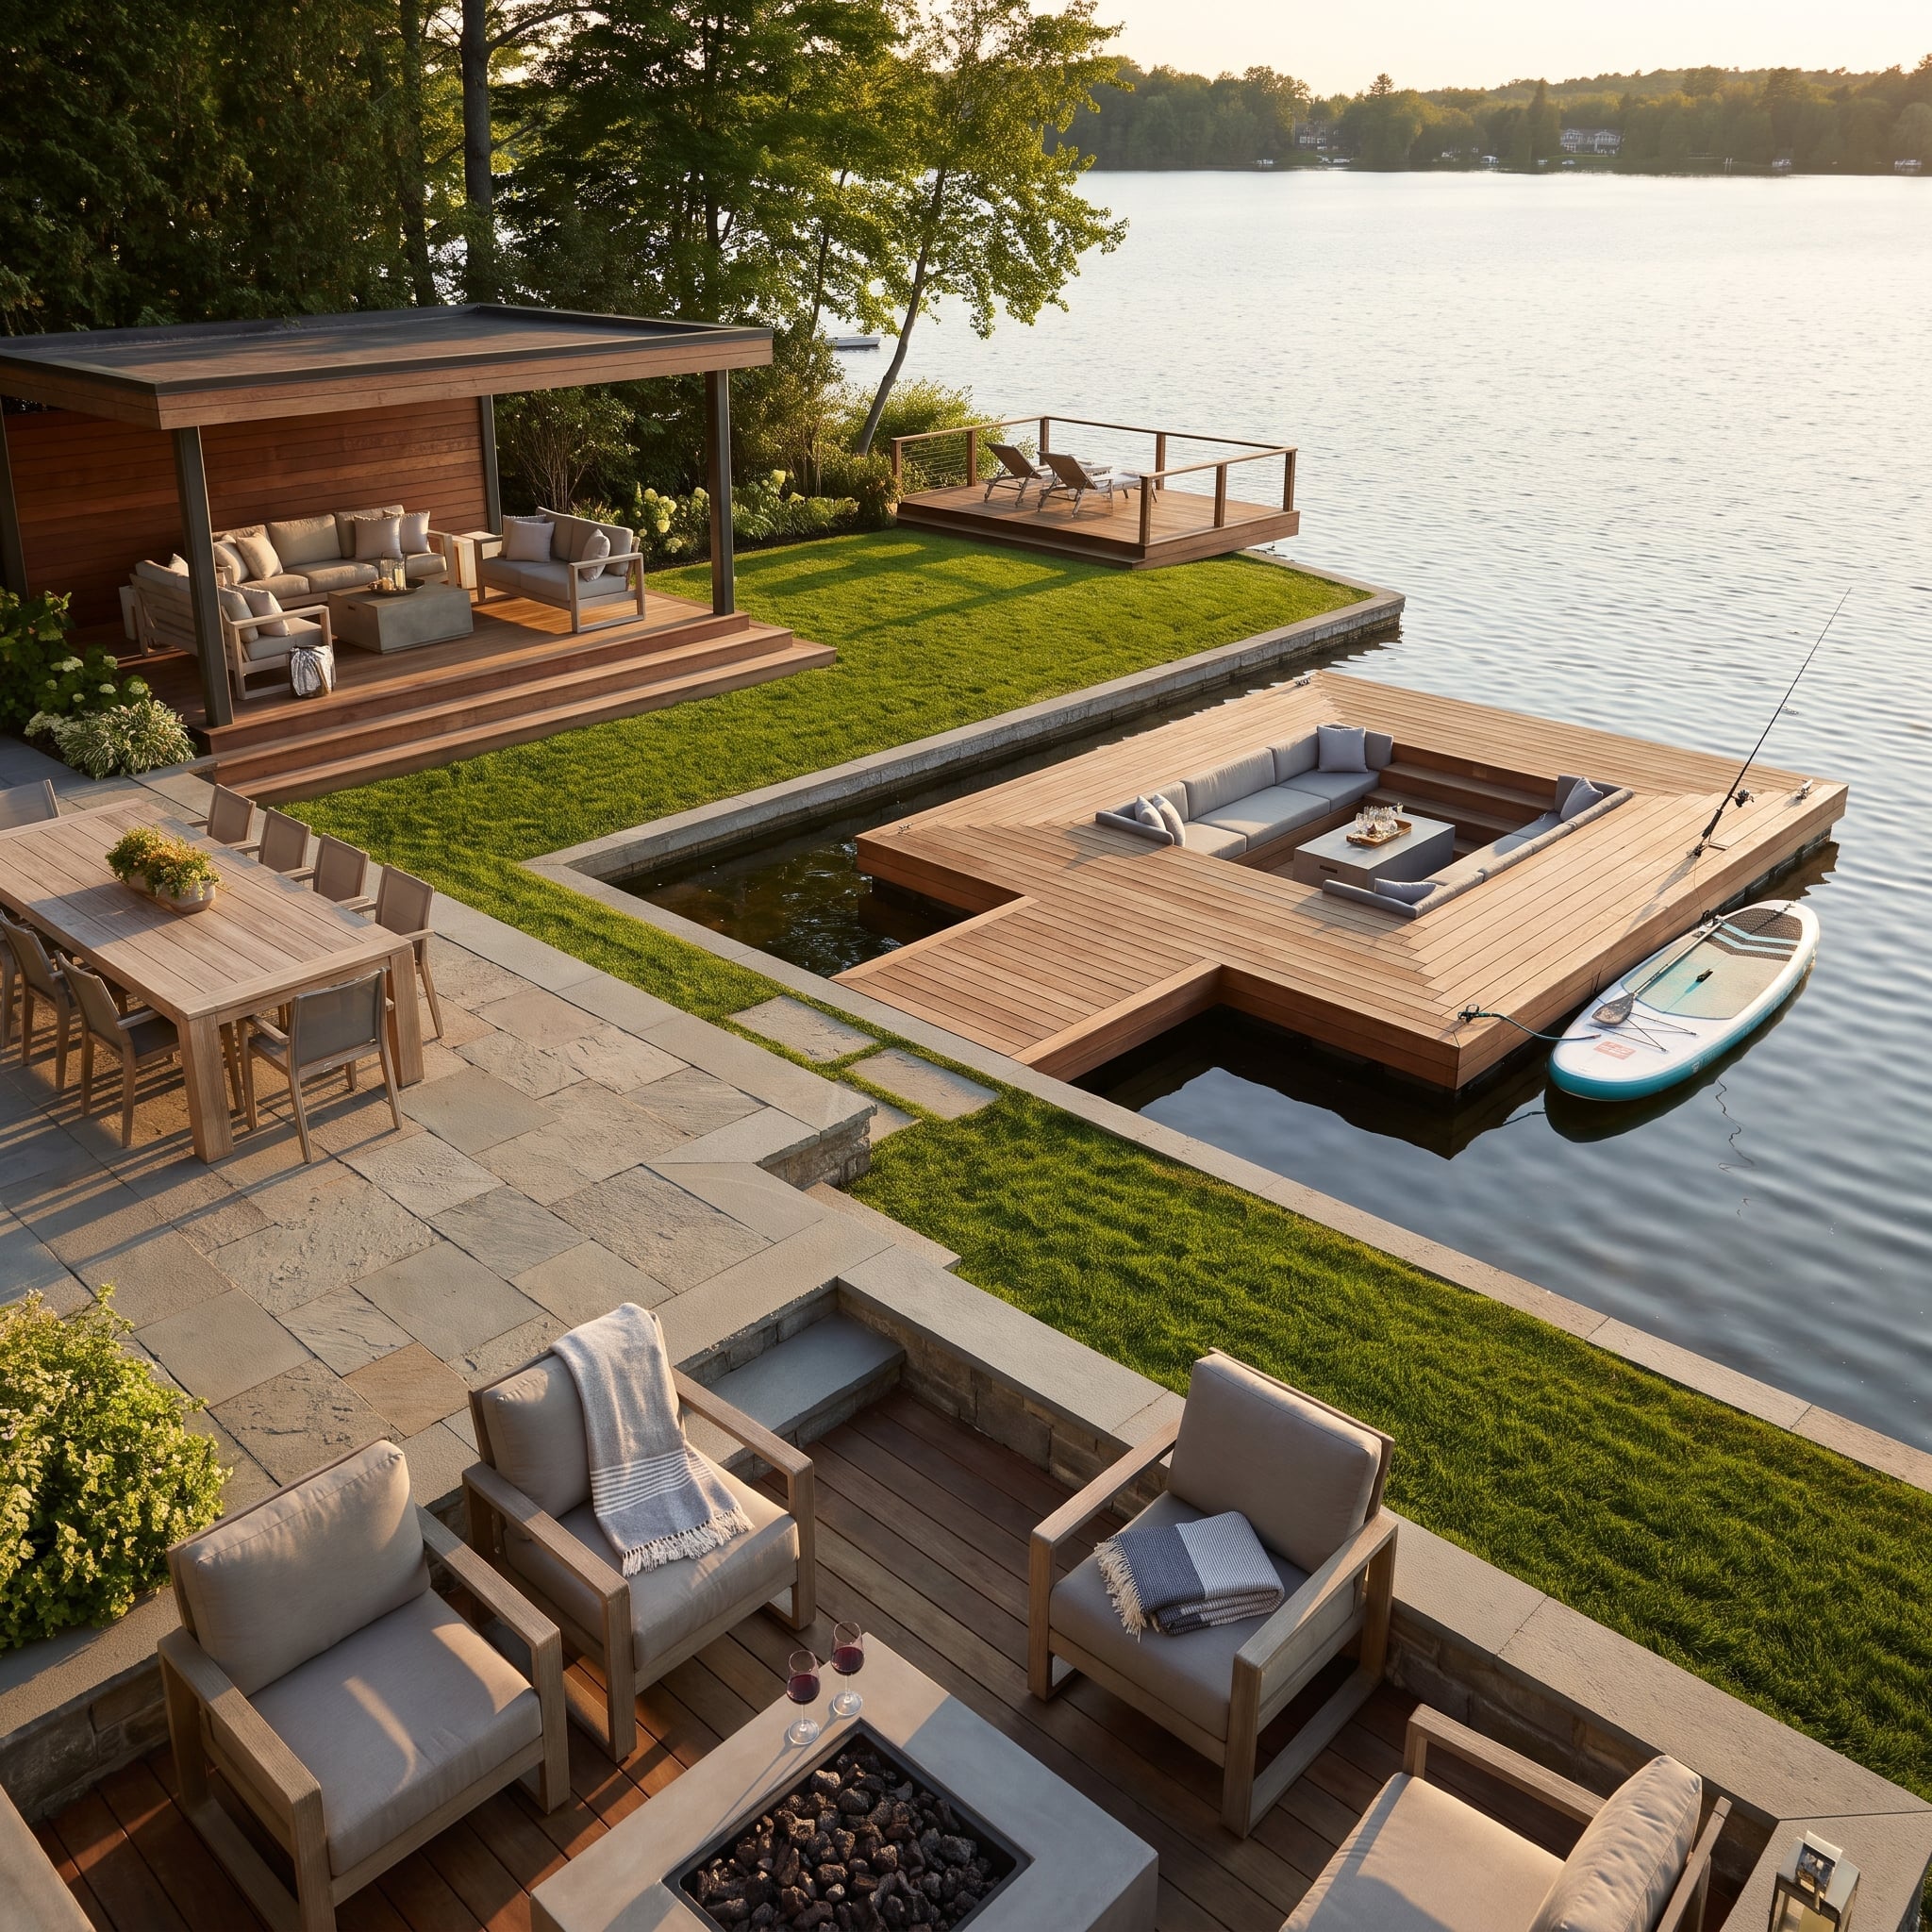
The recessed U-shaped sectional leaves the shoreline visible above its cushions. Hardwood decking surrounds the lounge, bringing the seating close to the water without placing a tall row of furniture across the view.
Back on land, flagstone paving distinguishes the fire-pit area before the terrain rises toward a wood-clad pavilion. The garden climbs away from the shore in stages, with a different place to settle at each level.
26. Who Says the Lawn Has to Be Flat?
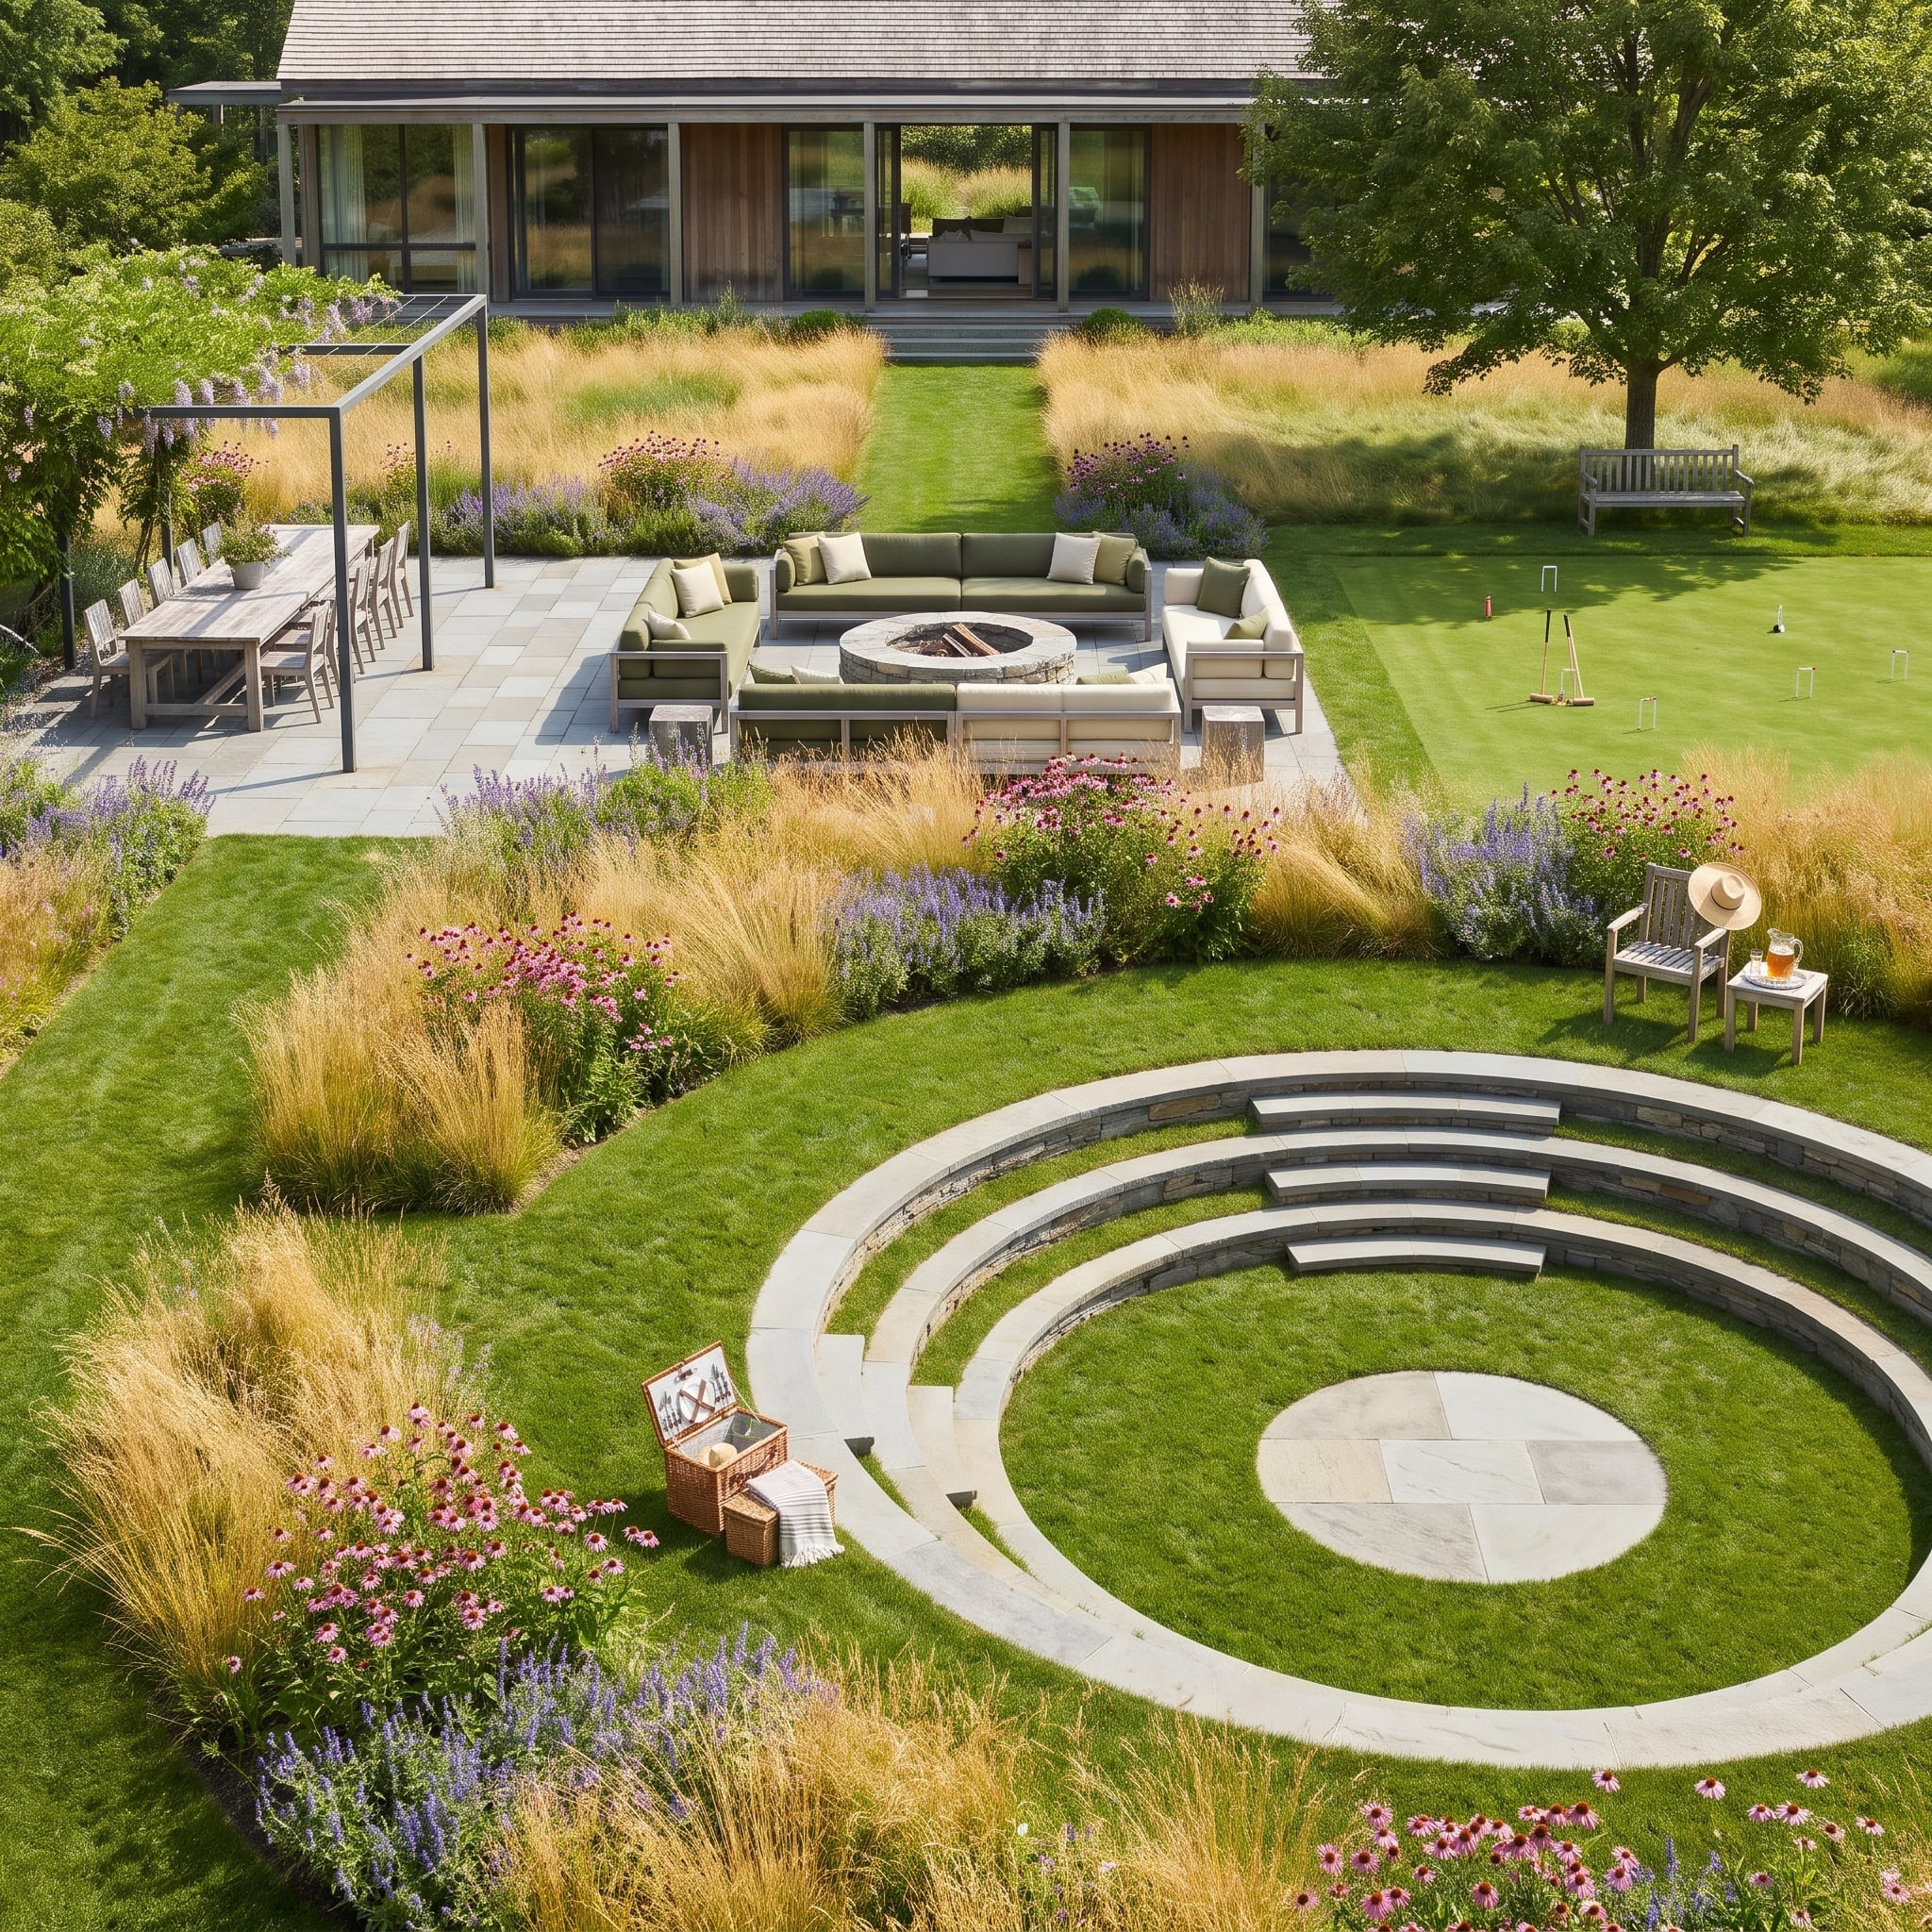
Concentric stone edges and grassy terraces turn the central lawn into a shallow amphitheater. Broad curves make the descent a feature of the garden, with room to sit along the edges.
A circular fire-pit seating area repeats the shape farther back. To the side, a flatter croquet lawn stretches toward a shade tree. The rounded enclosures hold the attention; the open grass allows it to wander.
25. A Sauna, a Plunge, and Somewhere to Slow Down
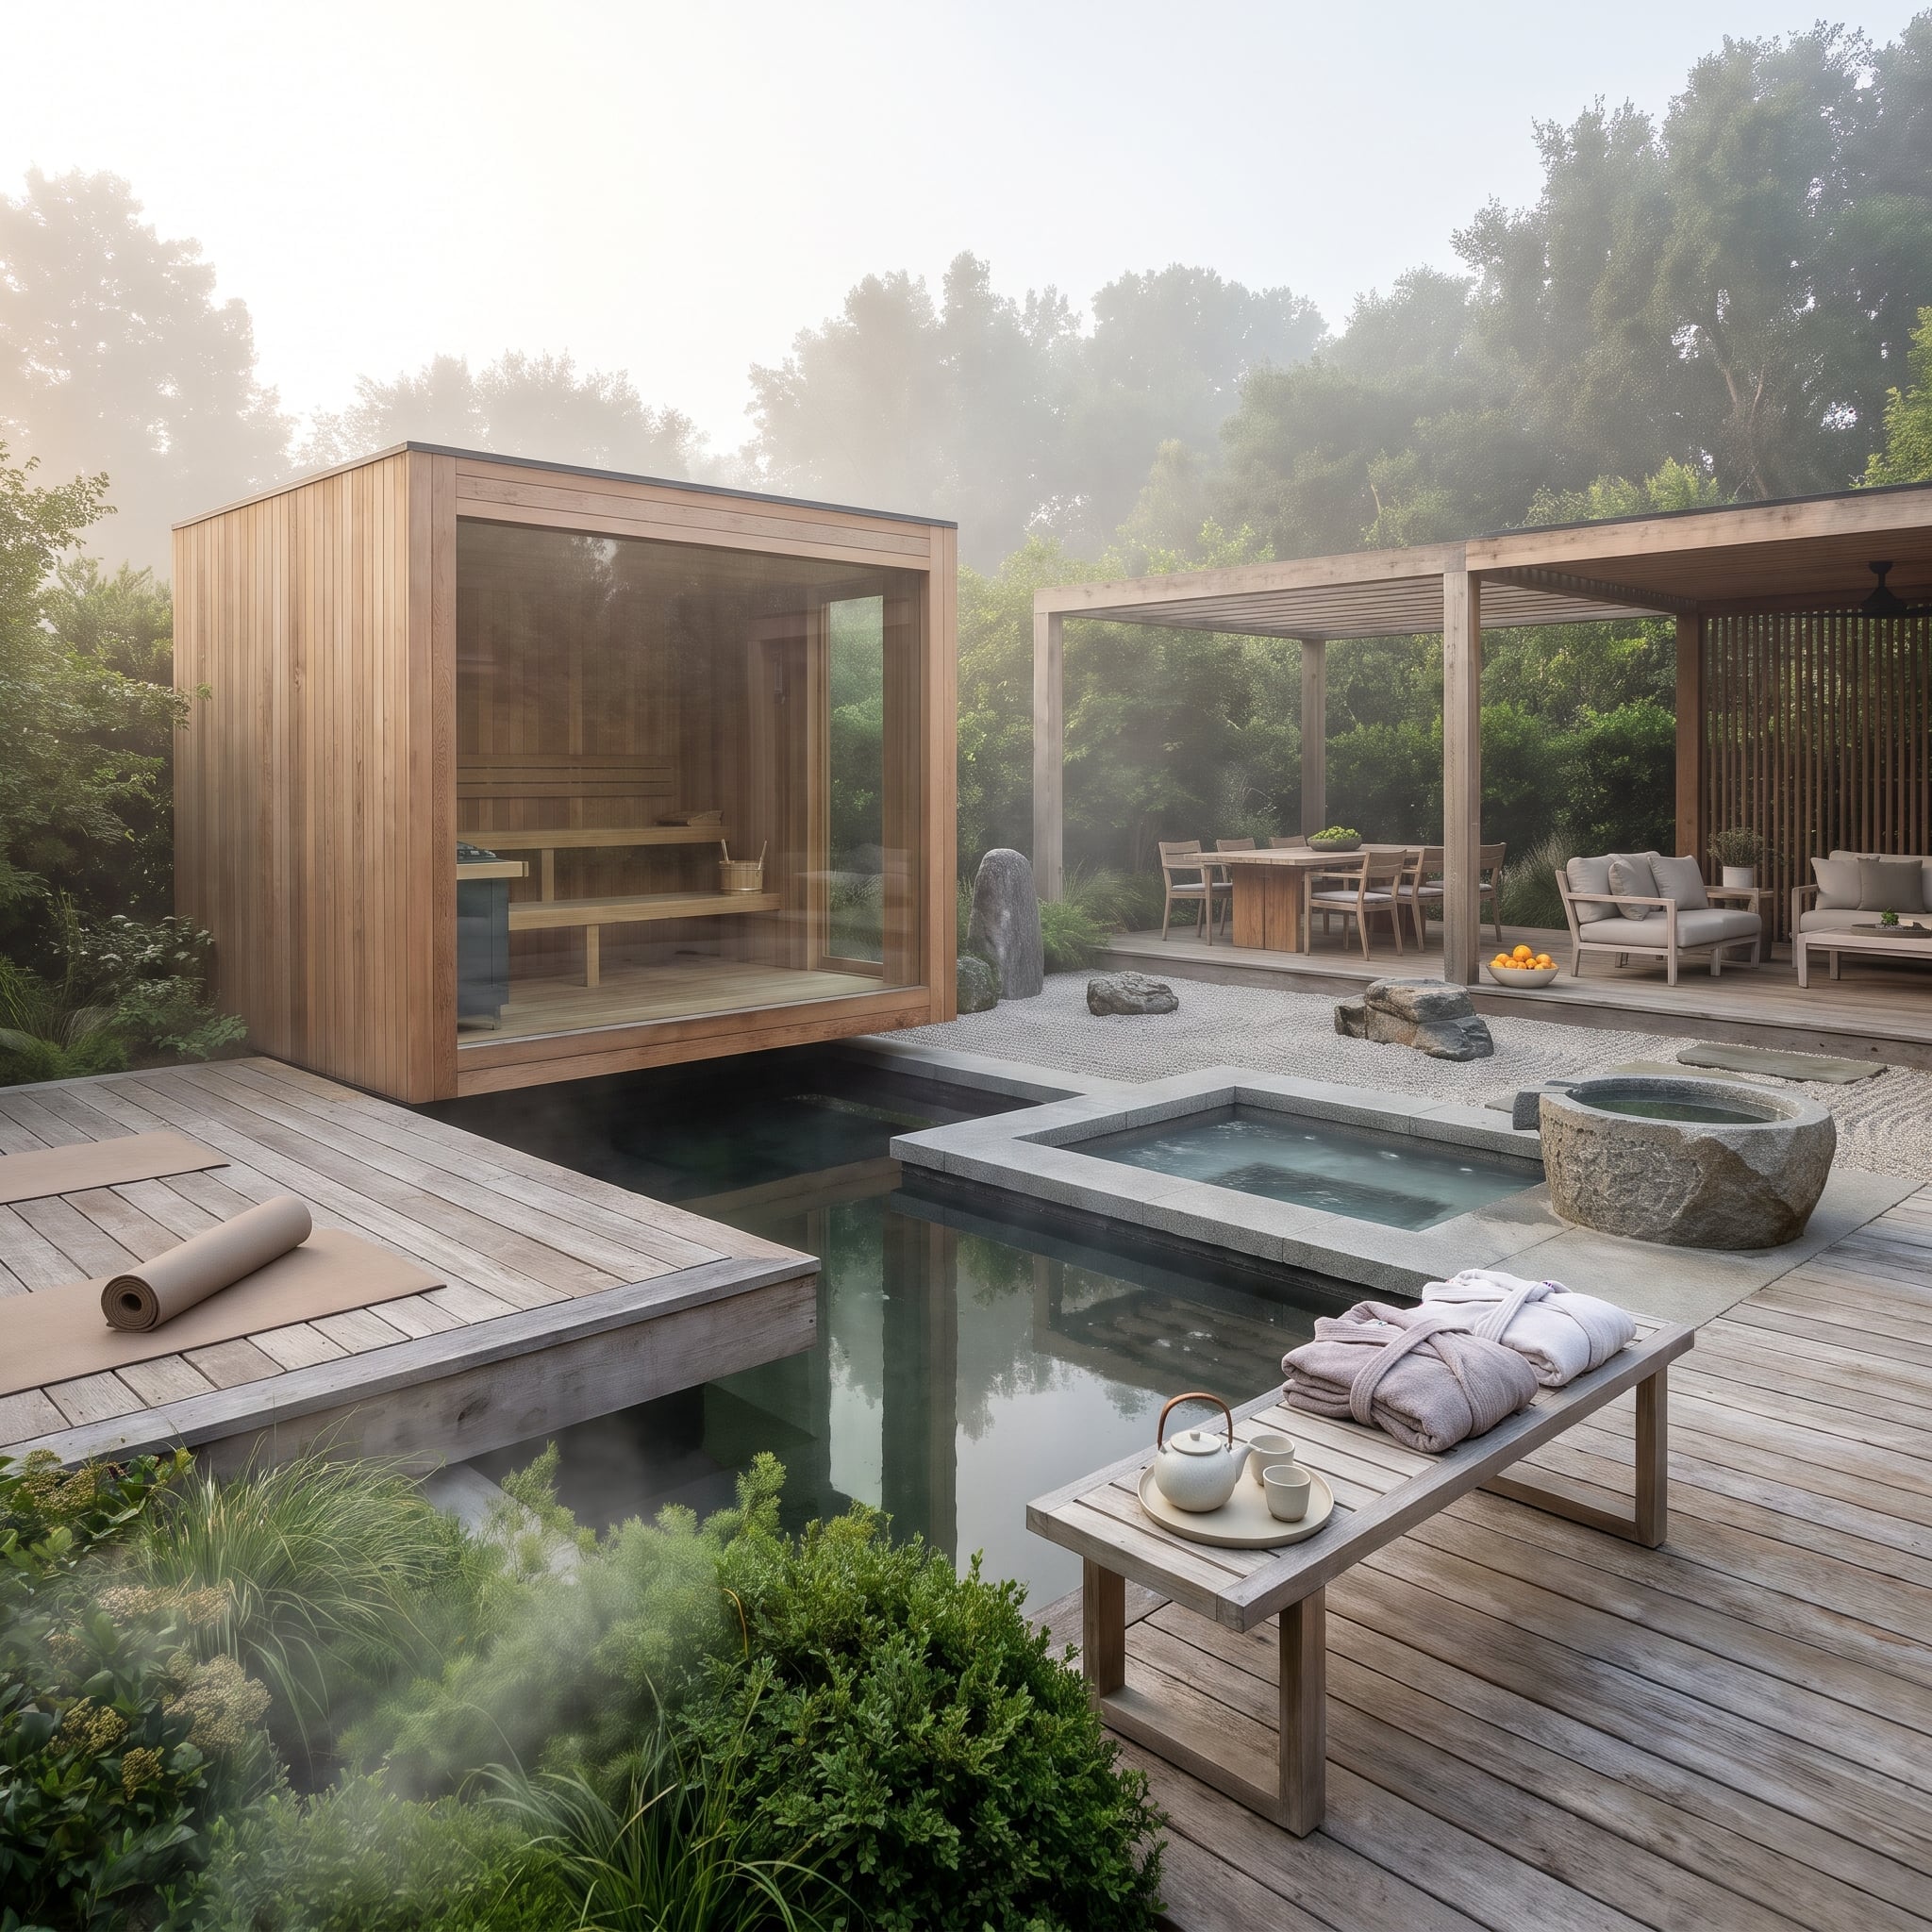
The sauna and plunge pool sit close together: a wood-clad cabin with a broad glass corner beside a recessed pool in a concrete surround.
Raked gravel separates this bathing area from the covered dining and lounge spaces. A waterside bench adds a smaller stopping point along the way. Wood, water, gravel, and upholstery change the texture of the garden without requiring a forest of dividing walls.
24. Columns Set the Rhythm. Sunlight Changes the Pattern.
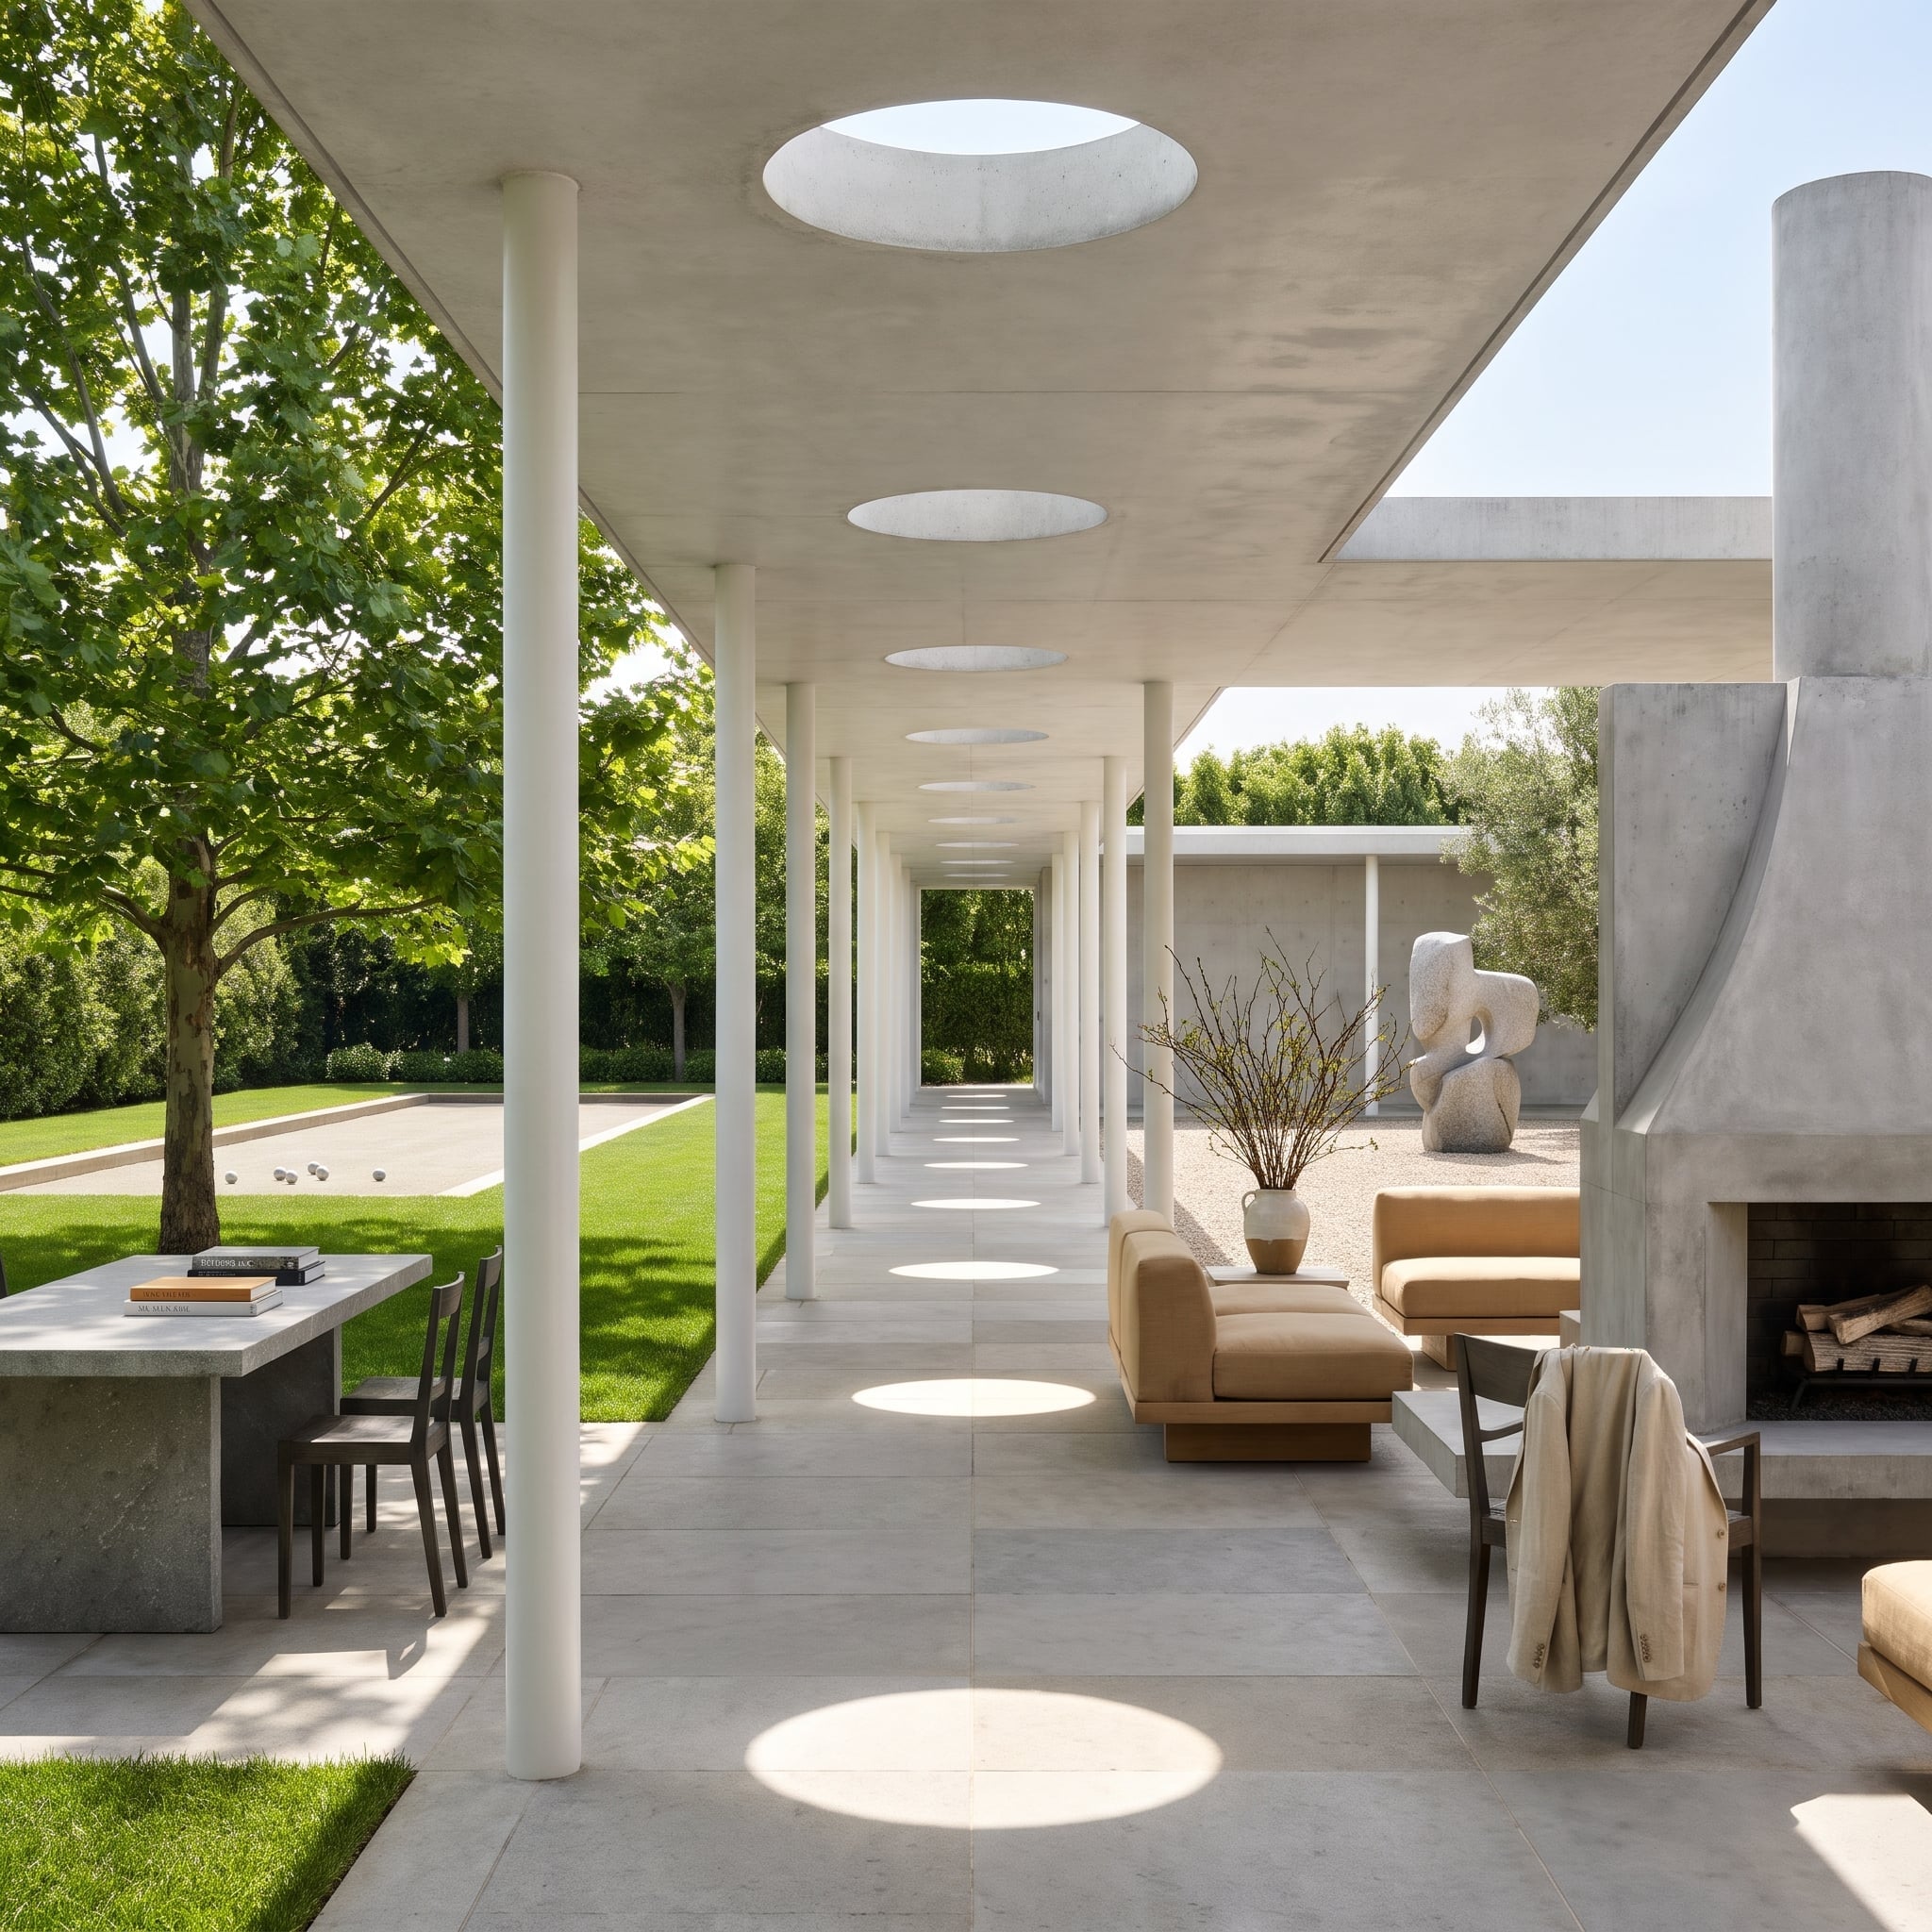
Slender columns march along a covered walkway past lounge seating and a curved fireplace. Openings in the concrete roof throw patches of sunlight onto the pale paving, interrupting the long band of shelter.
The roof stays continuous; the spaces beneath it do not need to be identical. Sand-colored cushions soften the seating area, and gravel farther along announces a change underfoot. Between the columns, the lawn remains in view.
23. Keep the Play Lawn in the Conversation
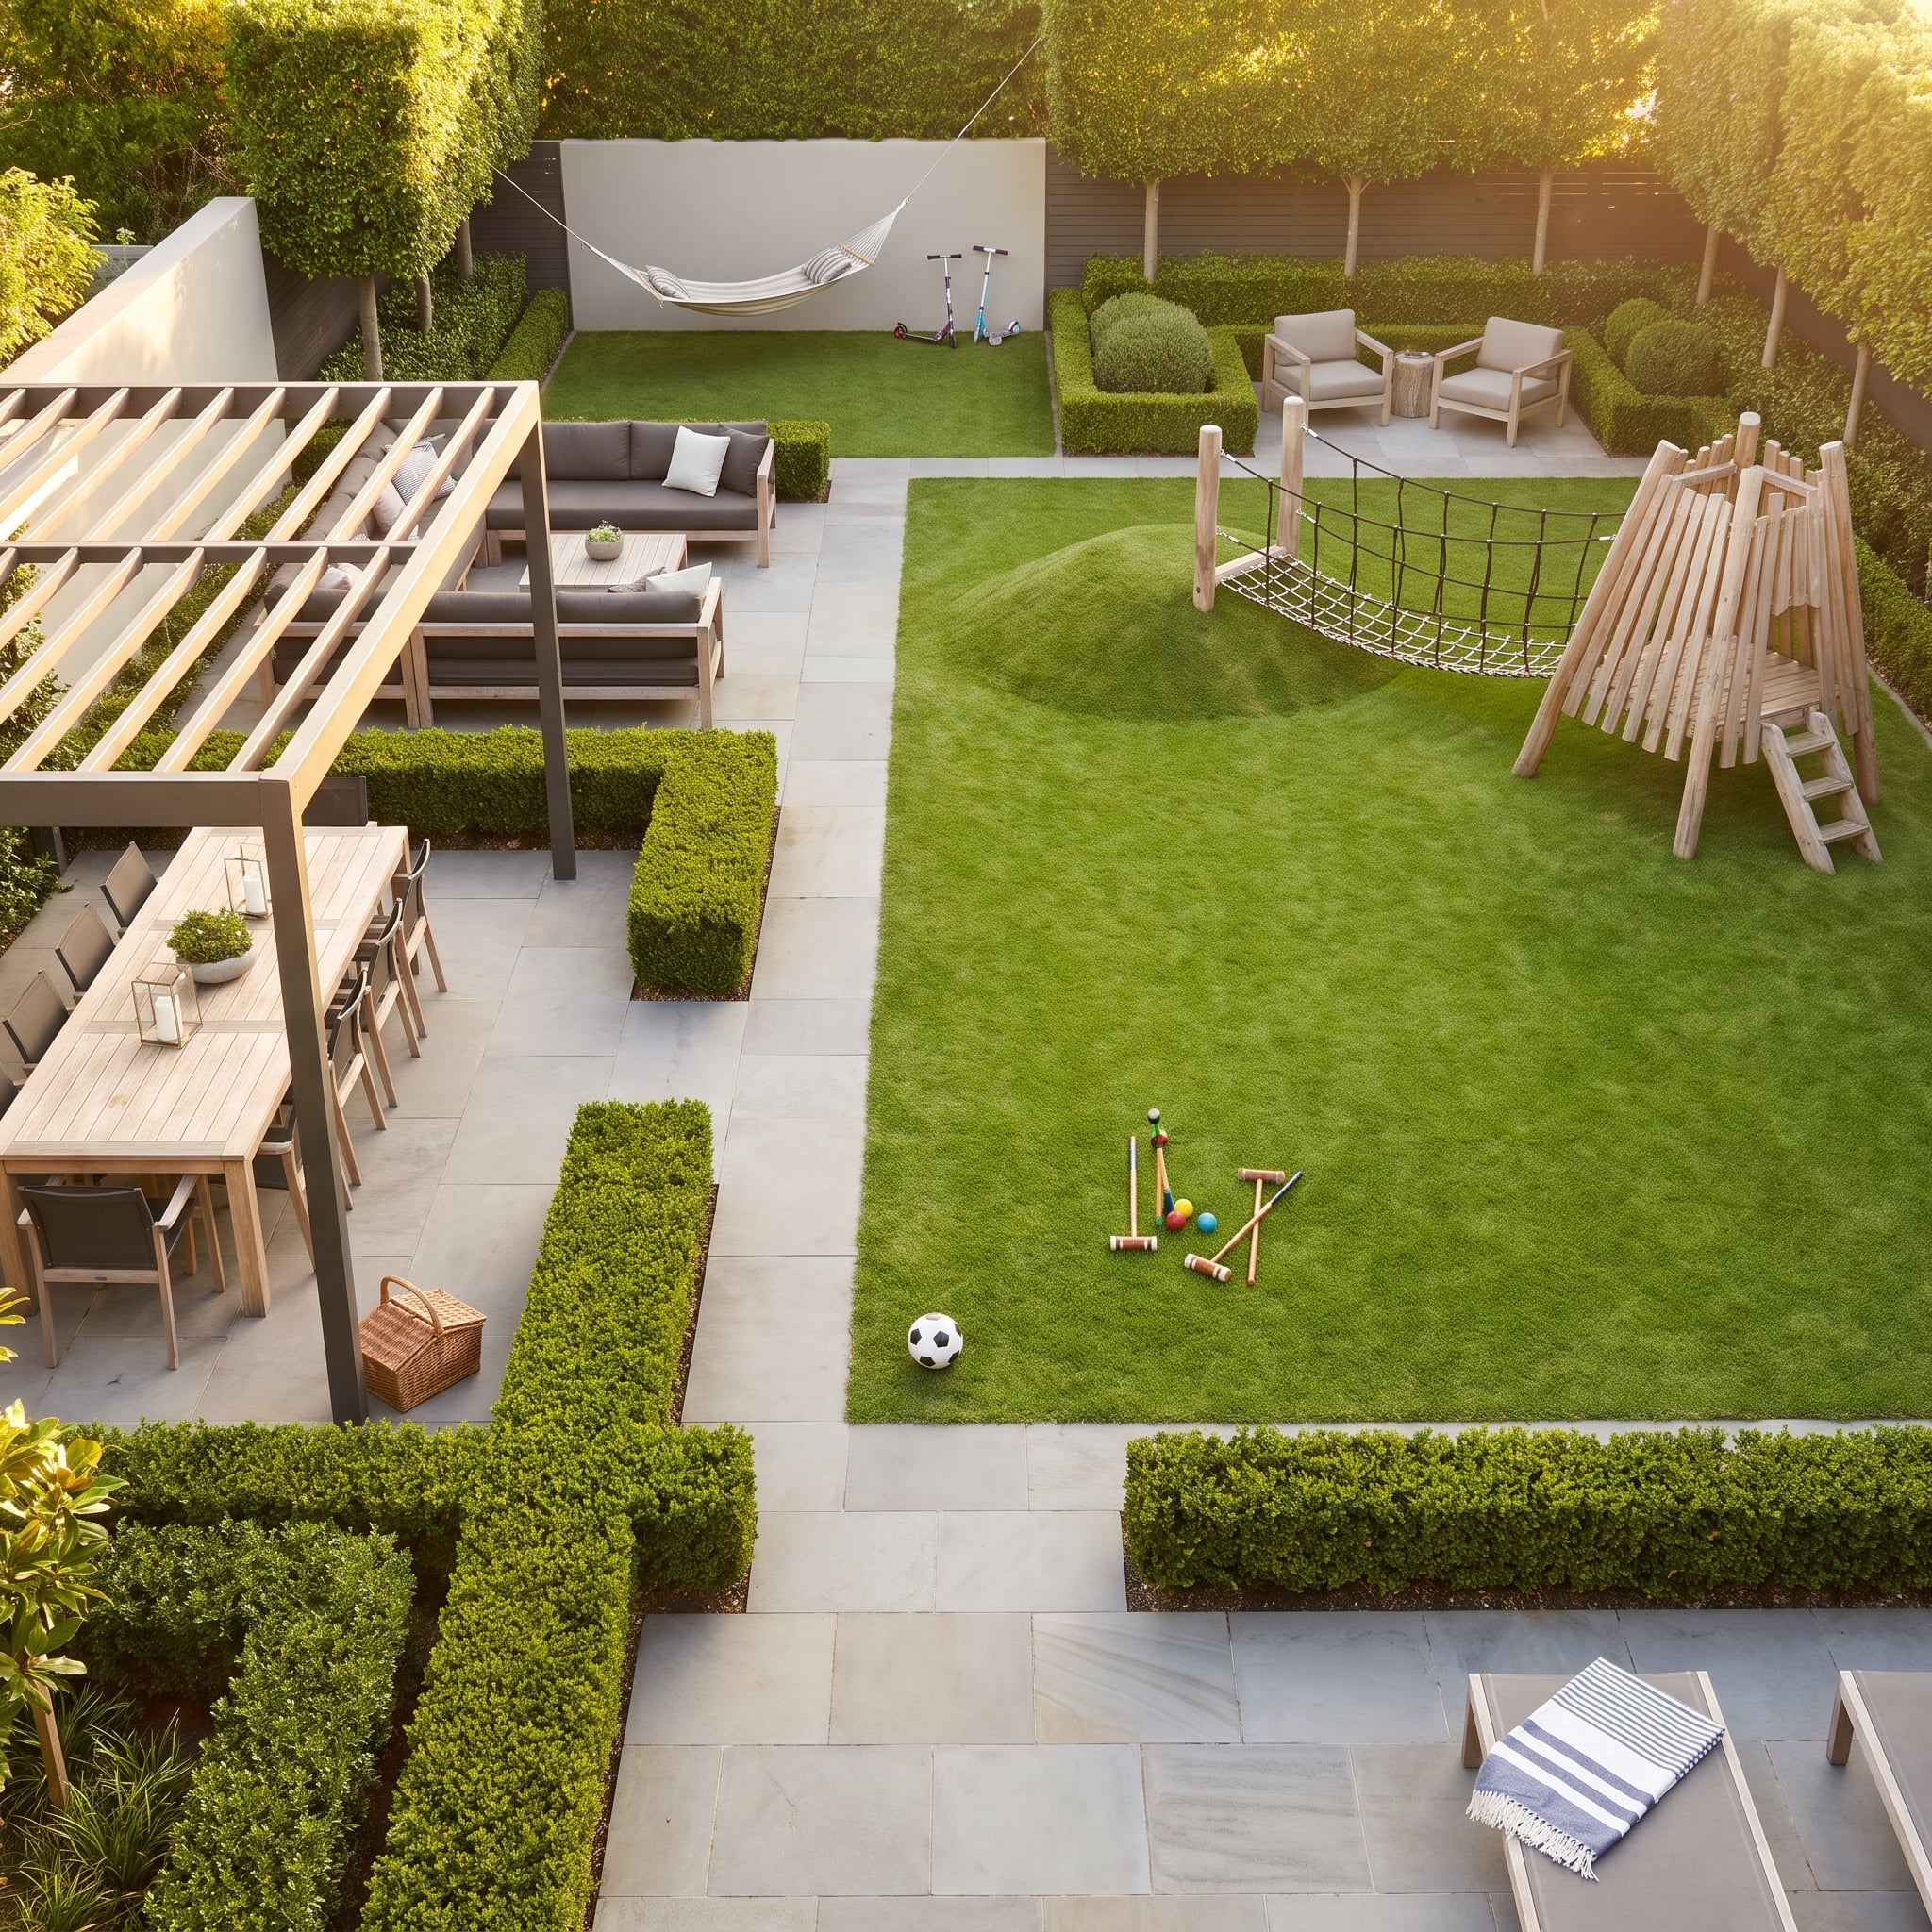
A pergola shades the dining corner, with an open-air sofa nearby and low clipped hedges maintaining views across the play lawn. A grass mound, rope climb, and timber structure occupy one end; open grass stretches beside them. Warm stone paths connect the dining and lounge areas around the lawn, leaving play at the heart of the layout.
22. The Skyline Supplies the Drama. Water Draws the Boundaries.
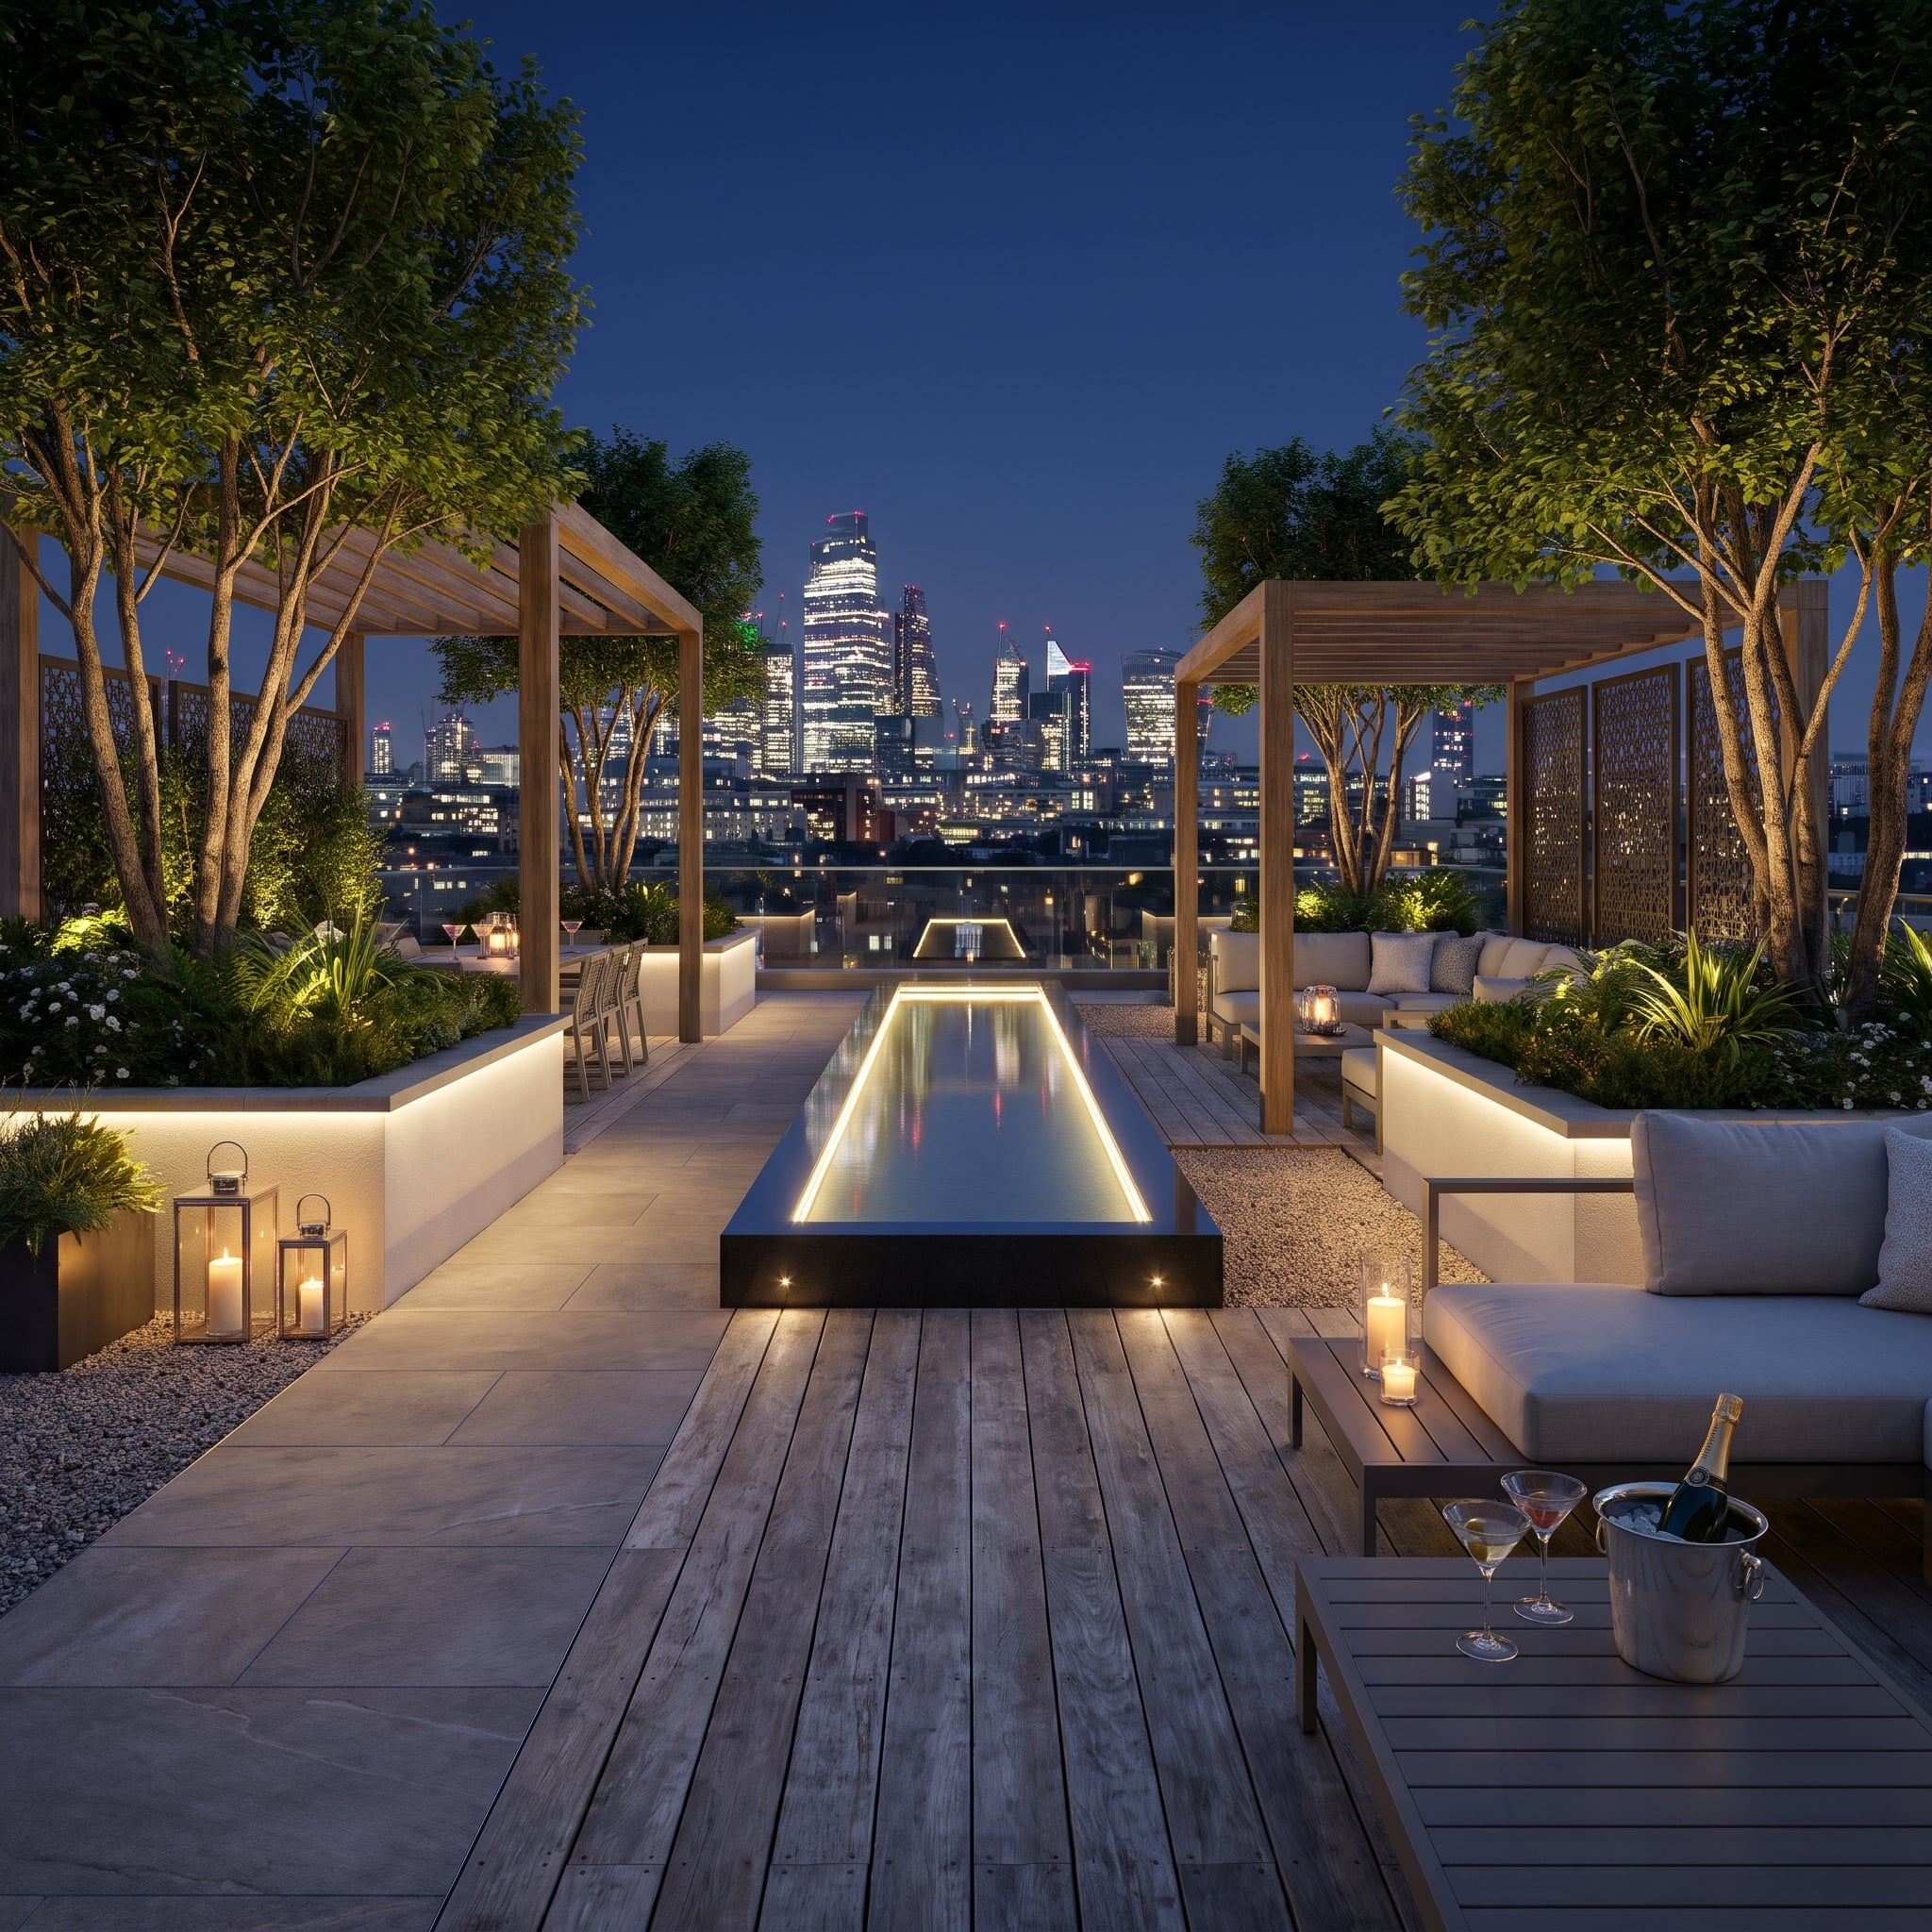
A raised water feature slices across the wood deck, its dark sides and illuminated edge separating the low seating groups. The city remains visible above it. Pale upholstery stands out against the water, and lanterns bring light down to table height. Even with an entire skyline beyond the railing, the places to sit feel close and contained.
21. Follow the Water Through an Olive-Shaded Terrace
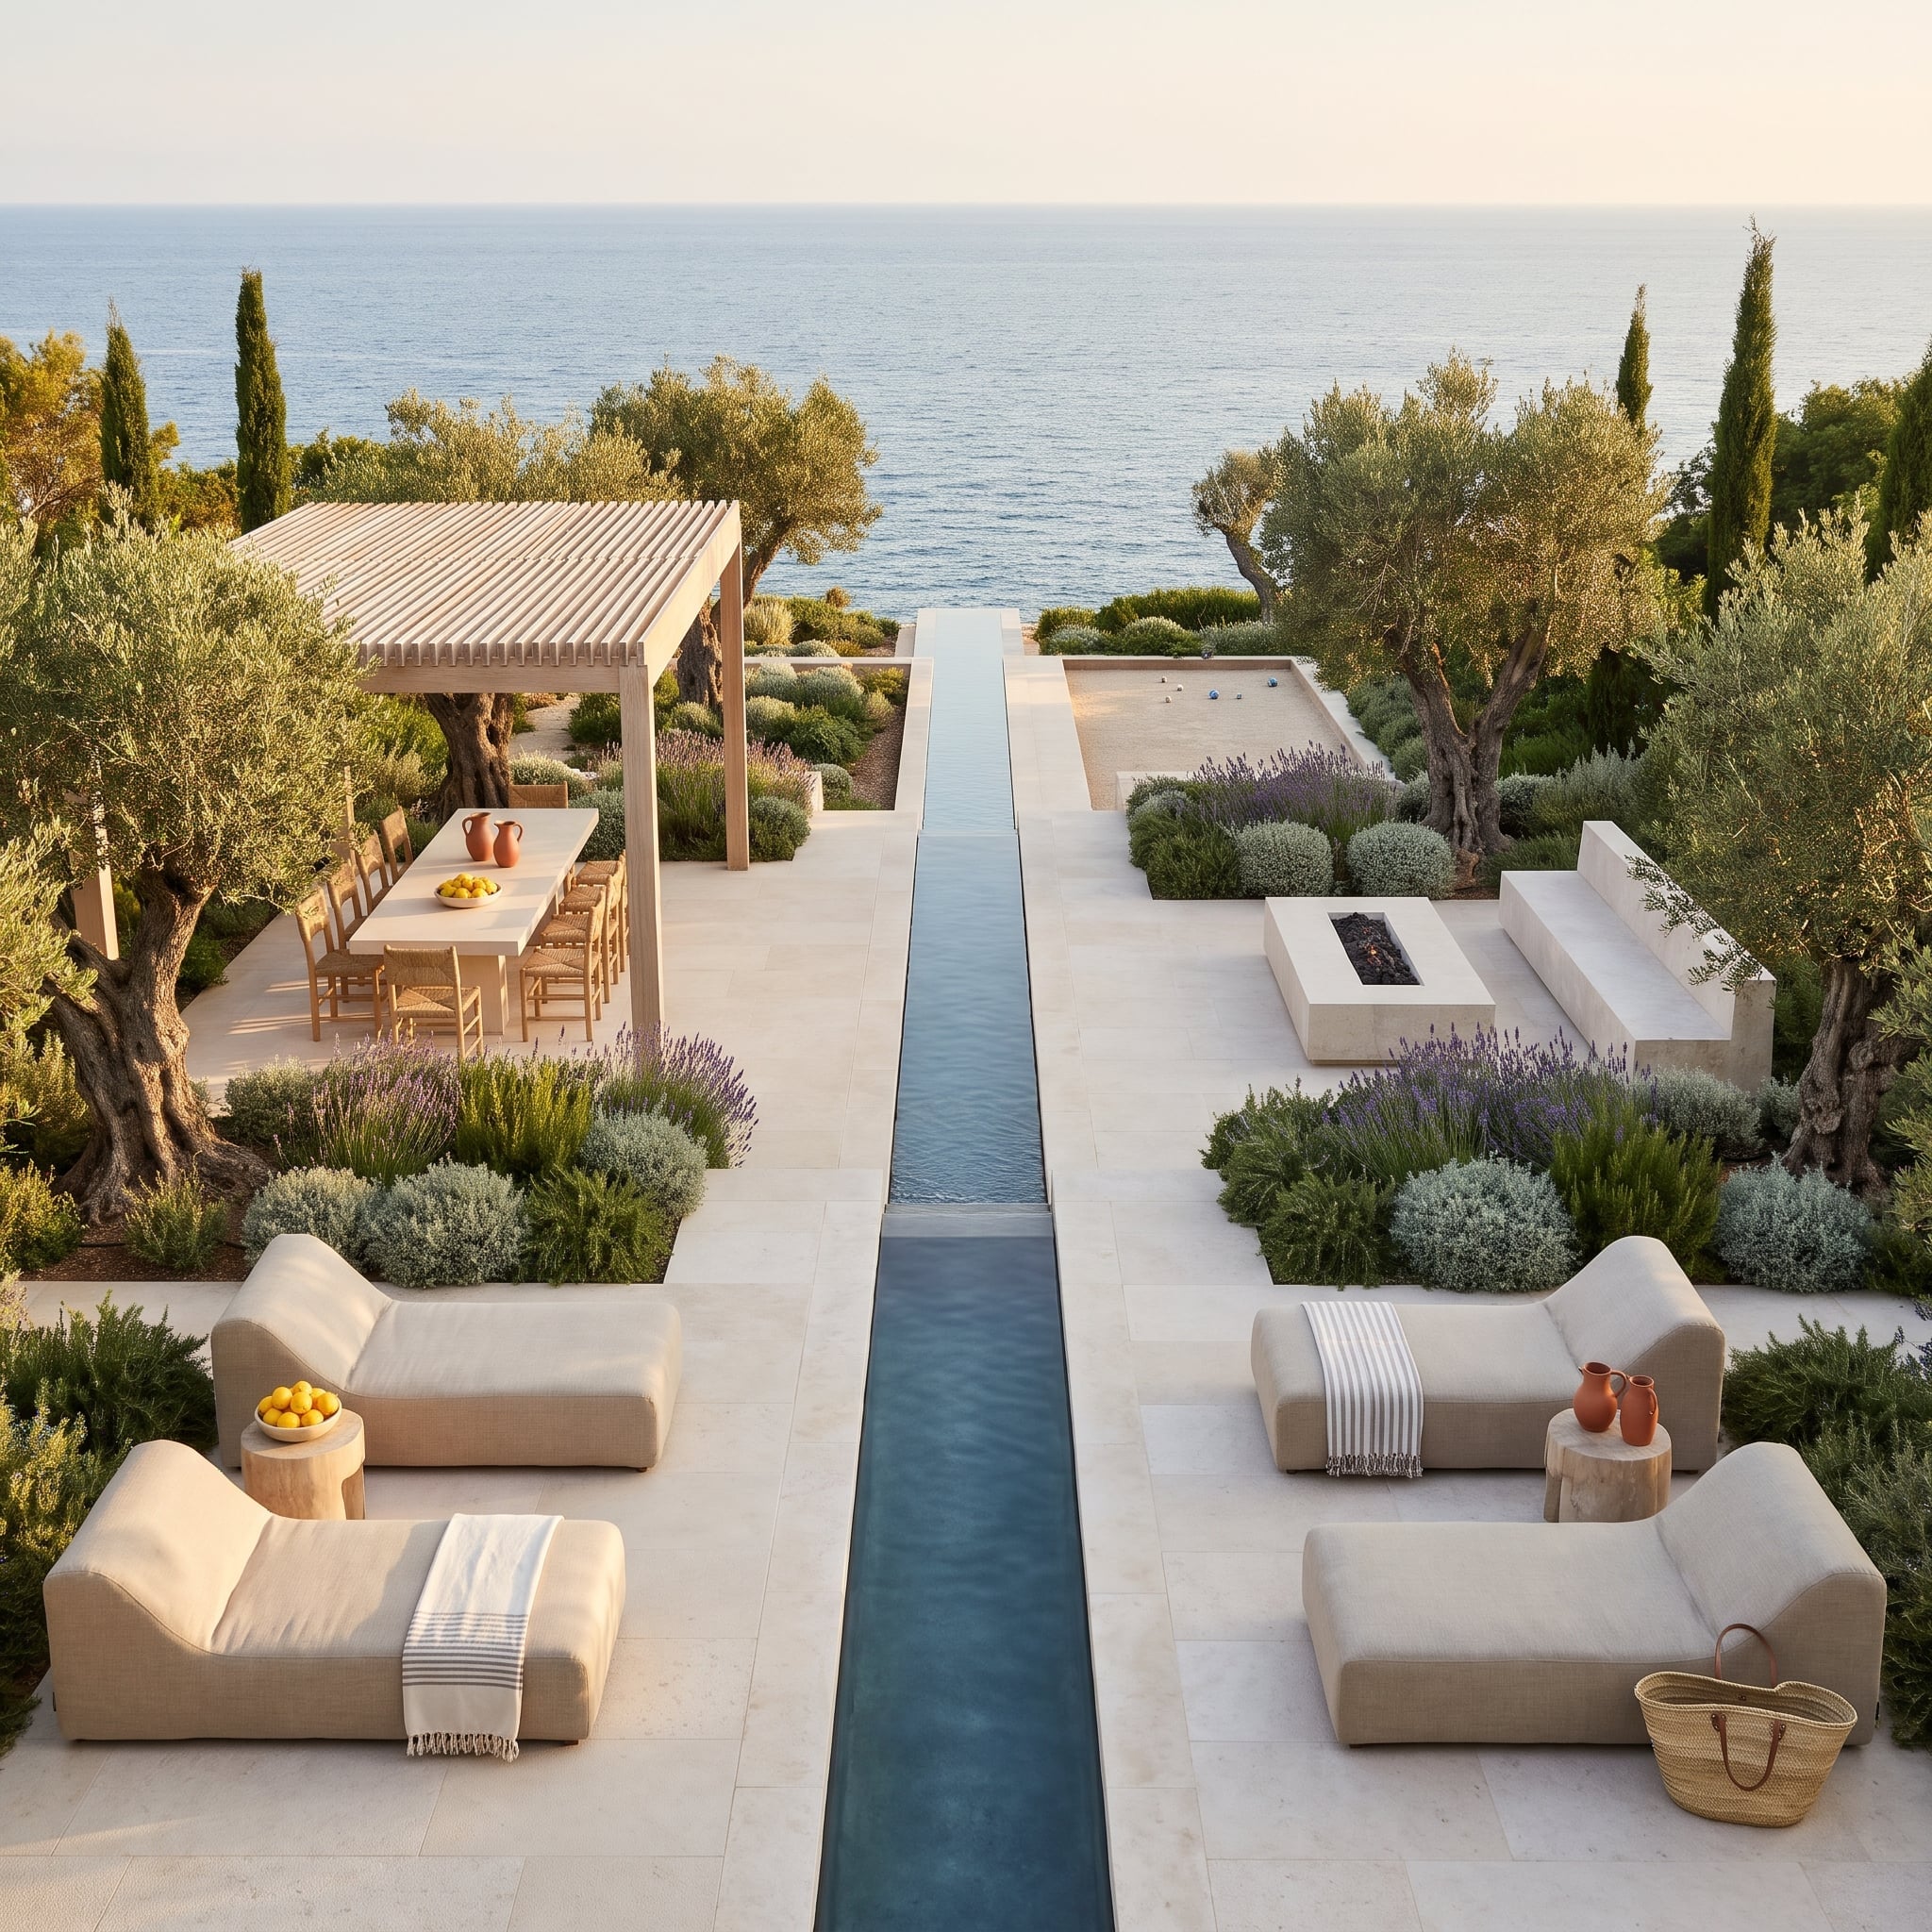
A narrow water channel runs through pale paving between daybed-style seating and a shaded dining table. Olive trees and silver-leafed shrubs keep the planting light in tone, with purple lavender flowers interrupting the cream-and-wood palette.
A fire table sits to one side on a raised stone base. That small change in elevation distinguishes its seating area without cutting across the long view along the water.
20. Two Screens, Two Very Different Kinds of Privacy
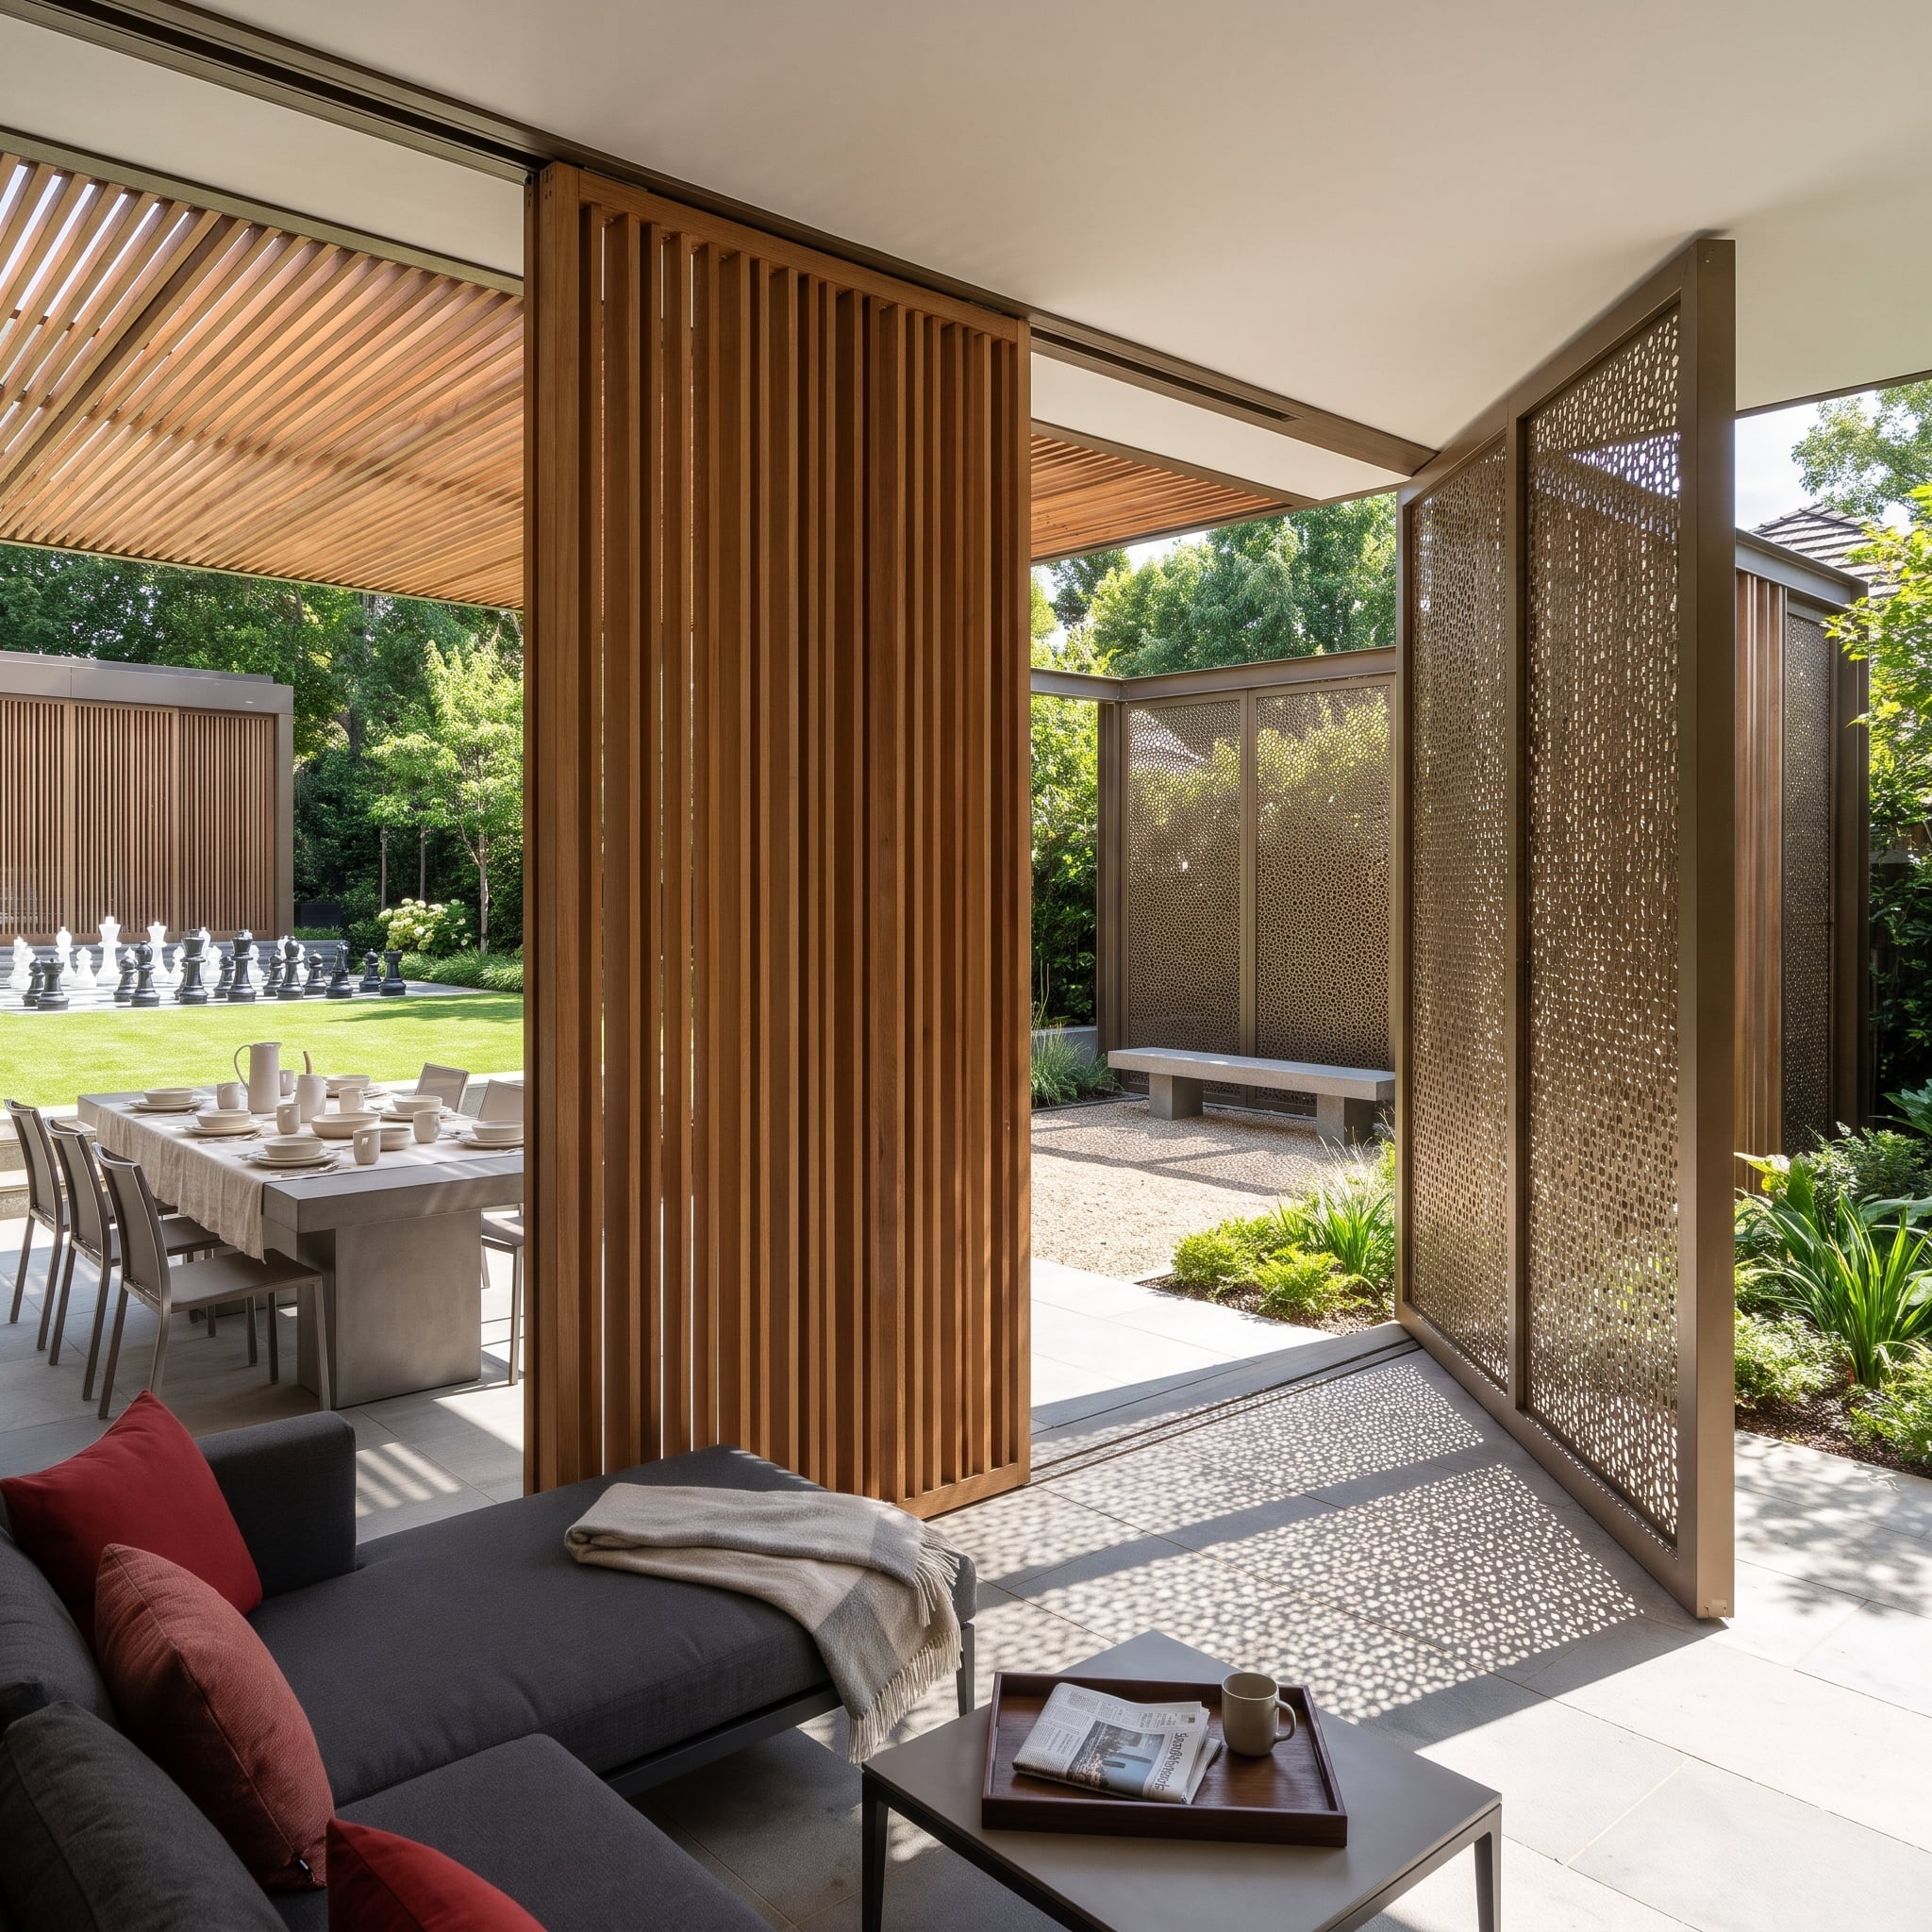
Two screens filter the same daylight into different patterns. Vertical wood battens stripe the lounge; perforated metal scatters dots across the paving. Both allow glimpses through to the adjoining spaces.
Red cushions sharpen the gray sectional, and an oversized chess set occupies the lawn beyond the dining terrace. The screens supply privacy without draining the garden of light or turning every boundary into a blank surface.
19. Two Fire Circles Against a Mountain Backdrop
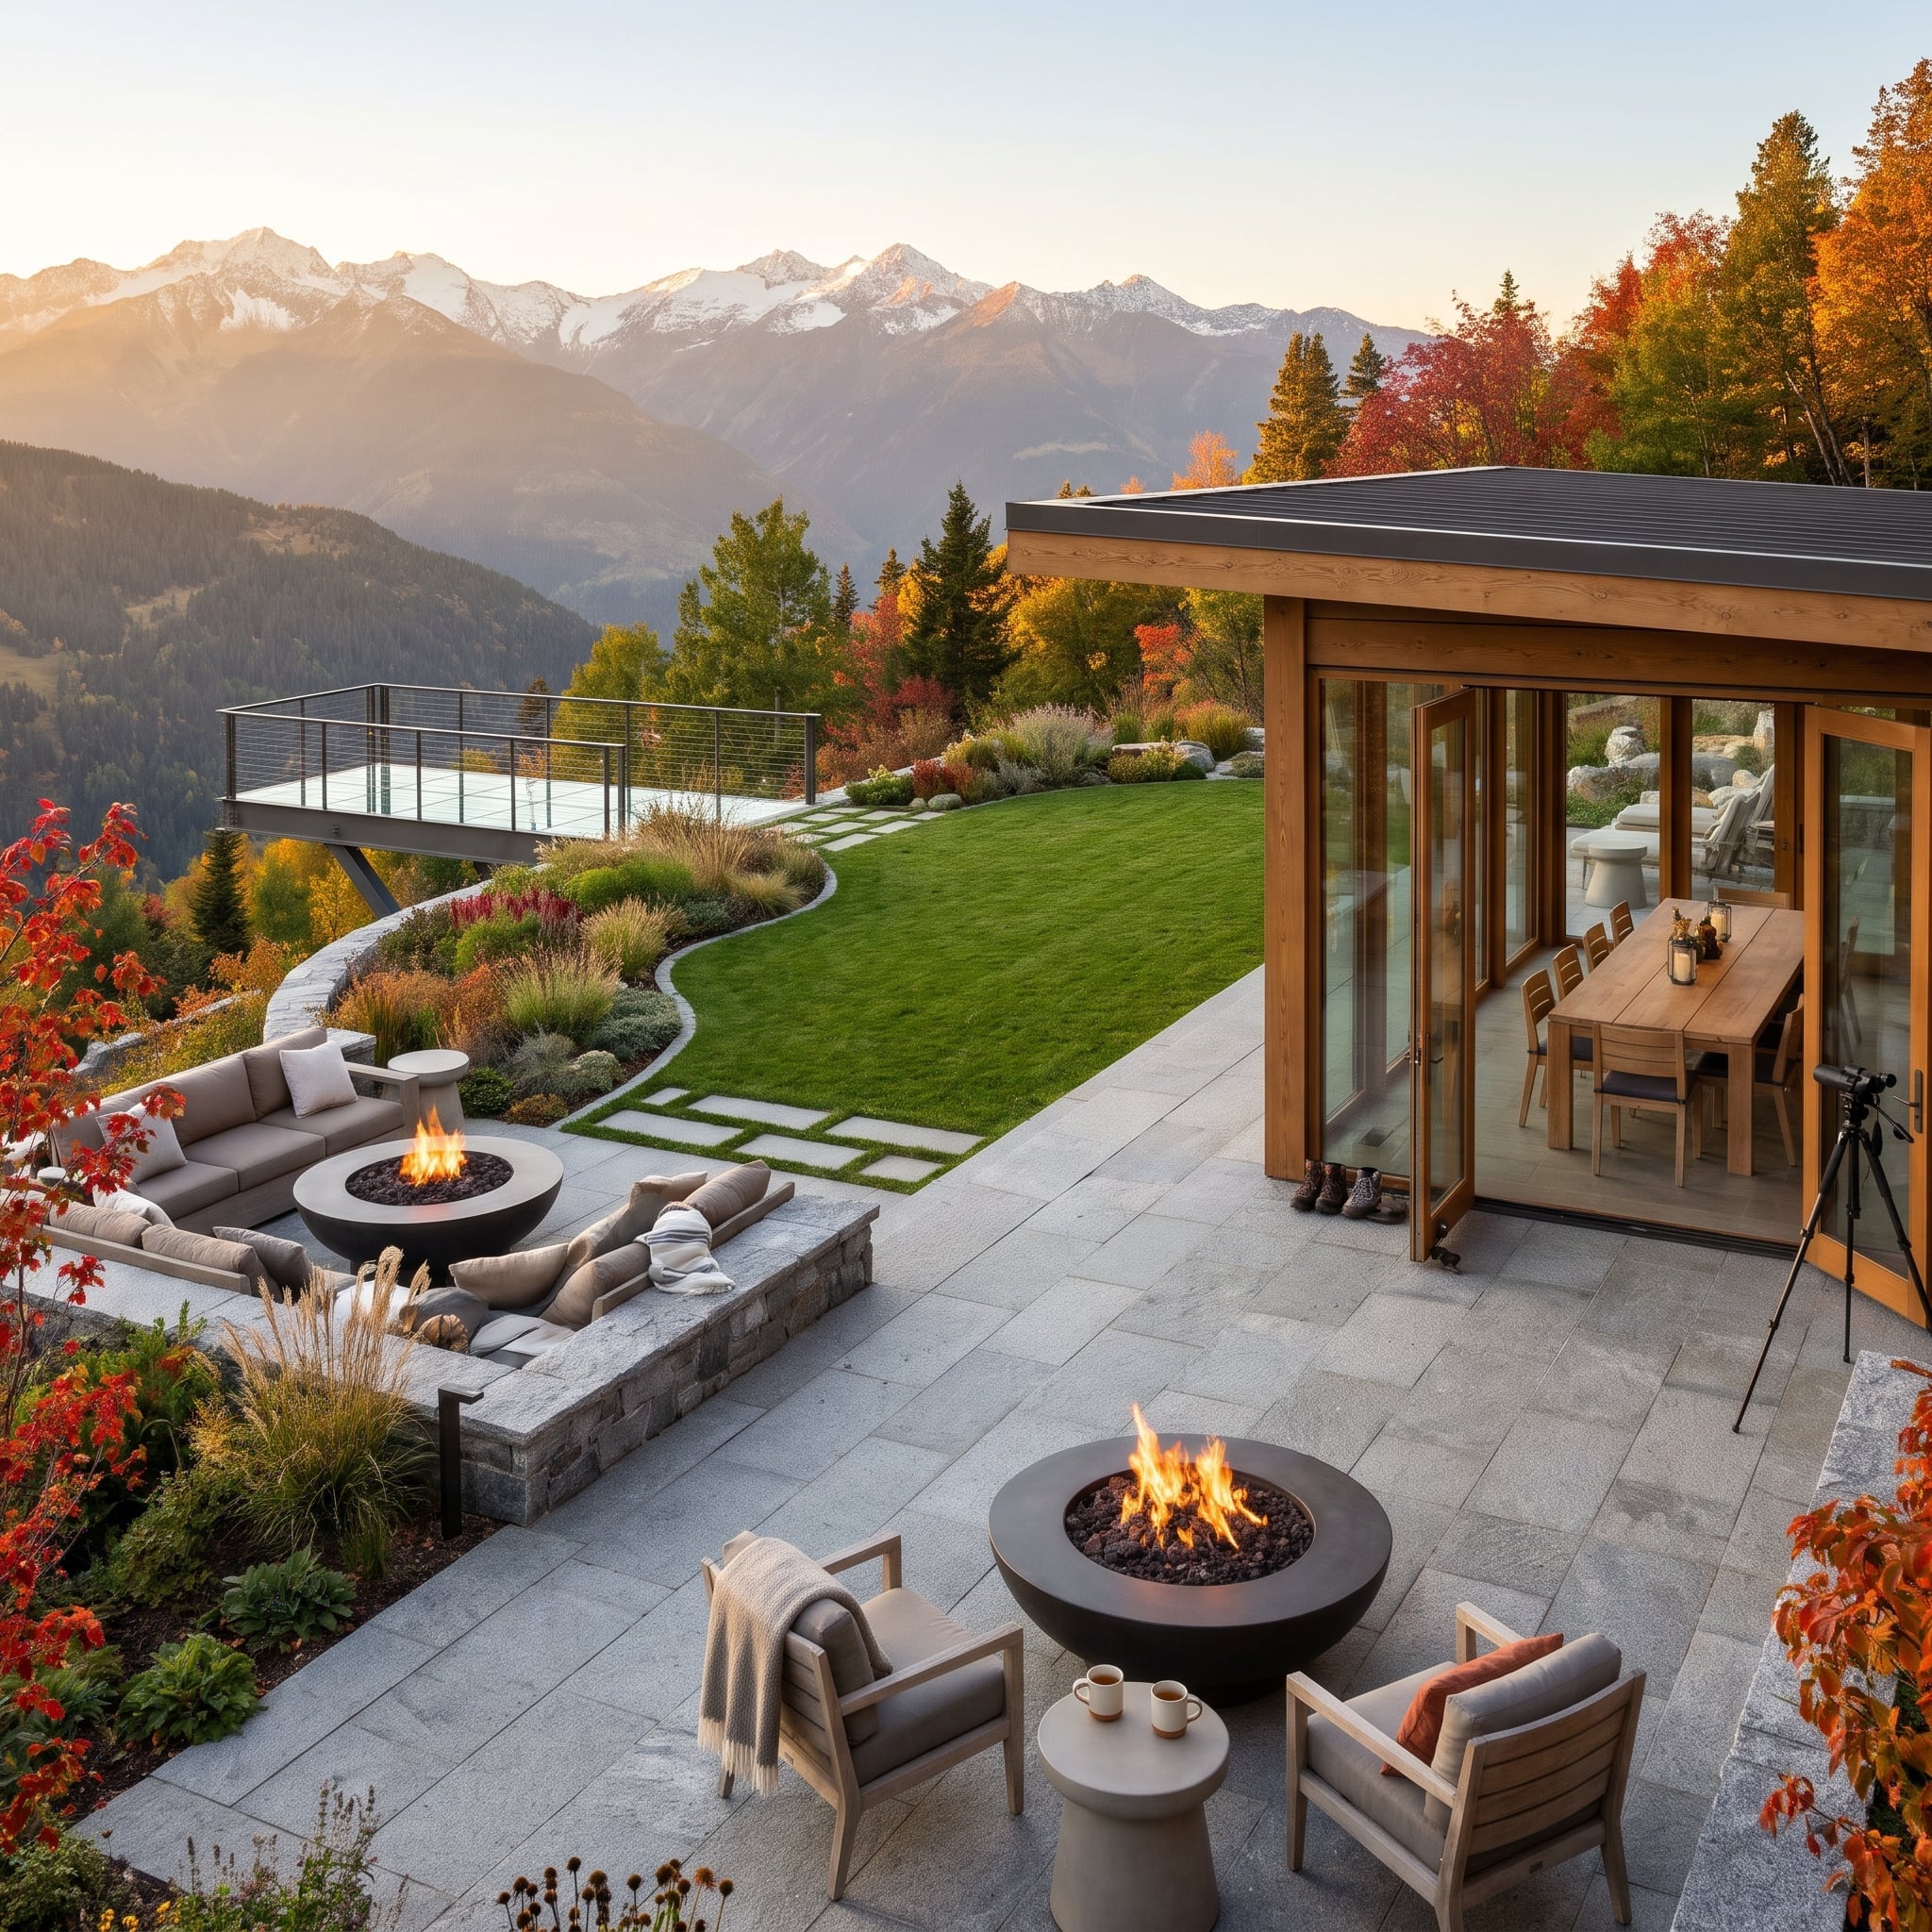
One terrace, two fire bowls, and no need to aim every chair at the same flame. A generous sectional occupies a stone surround in one area; wood-frame chairs form a smaller gathering place in the other.
A wood-and-glass pavilion shelters dining at the side. Curved beds ease the transition to lawn, with grasses and autumn foliage below the snow-capped peaks. The warm colors stay close to the seating, making the distant mountains feel farther away.
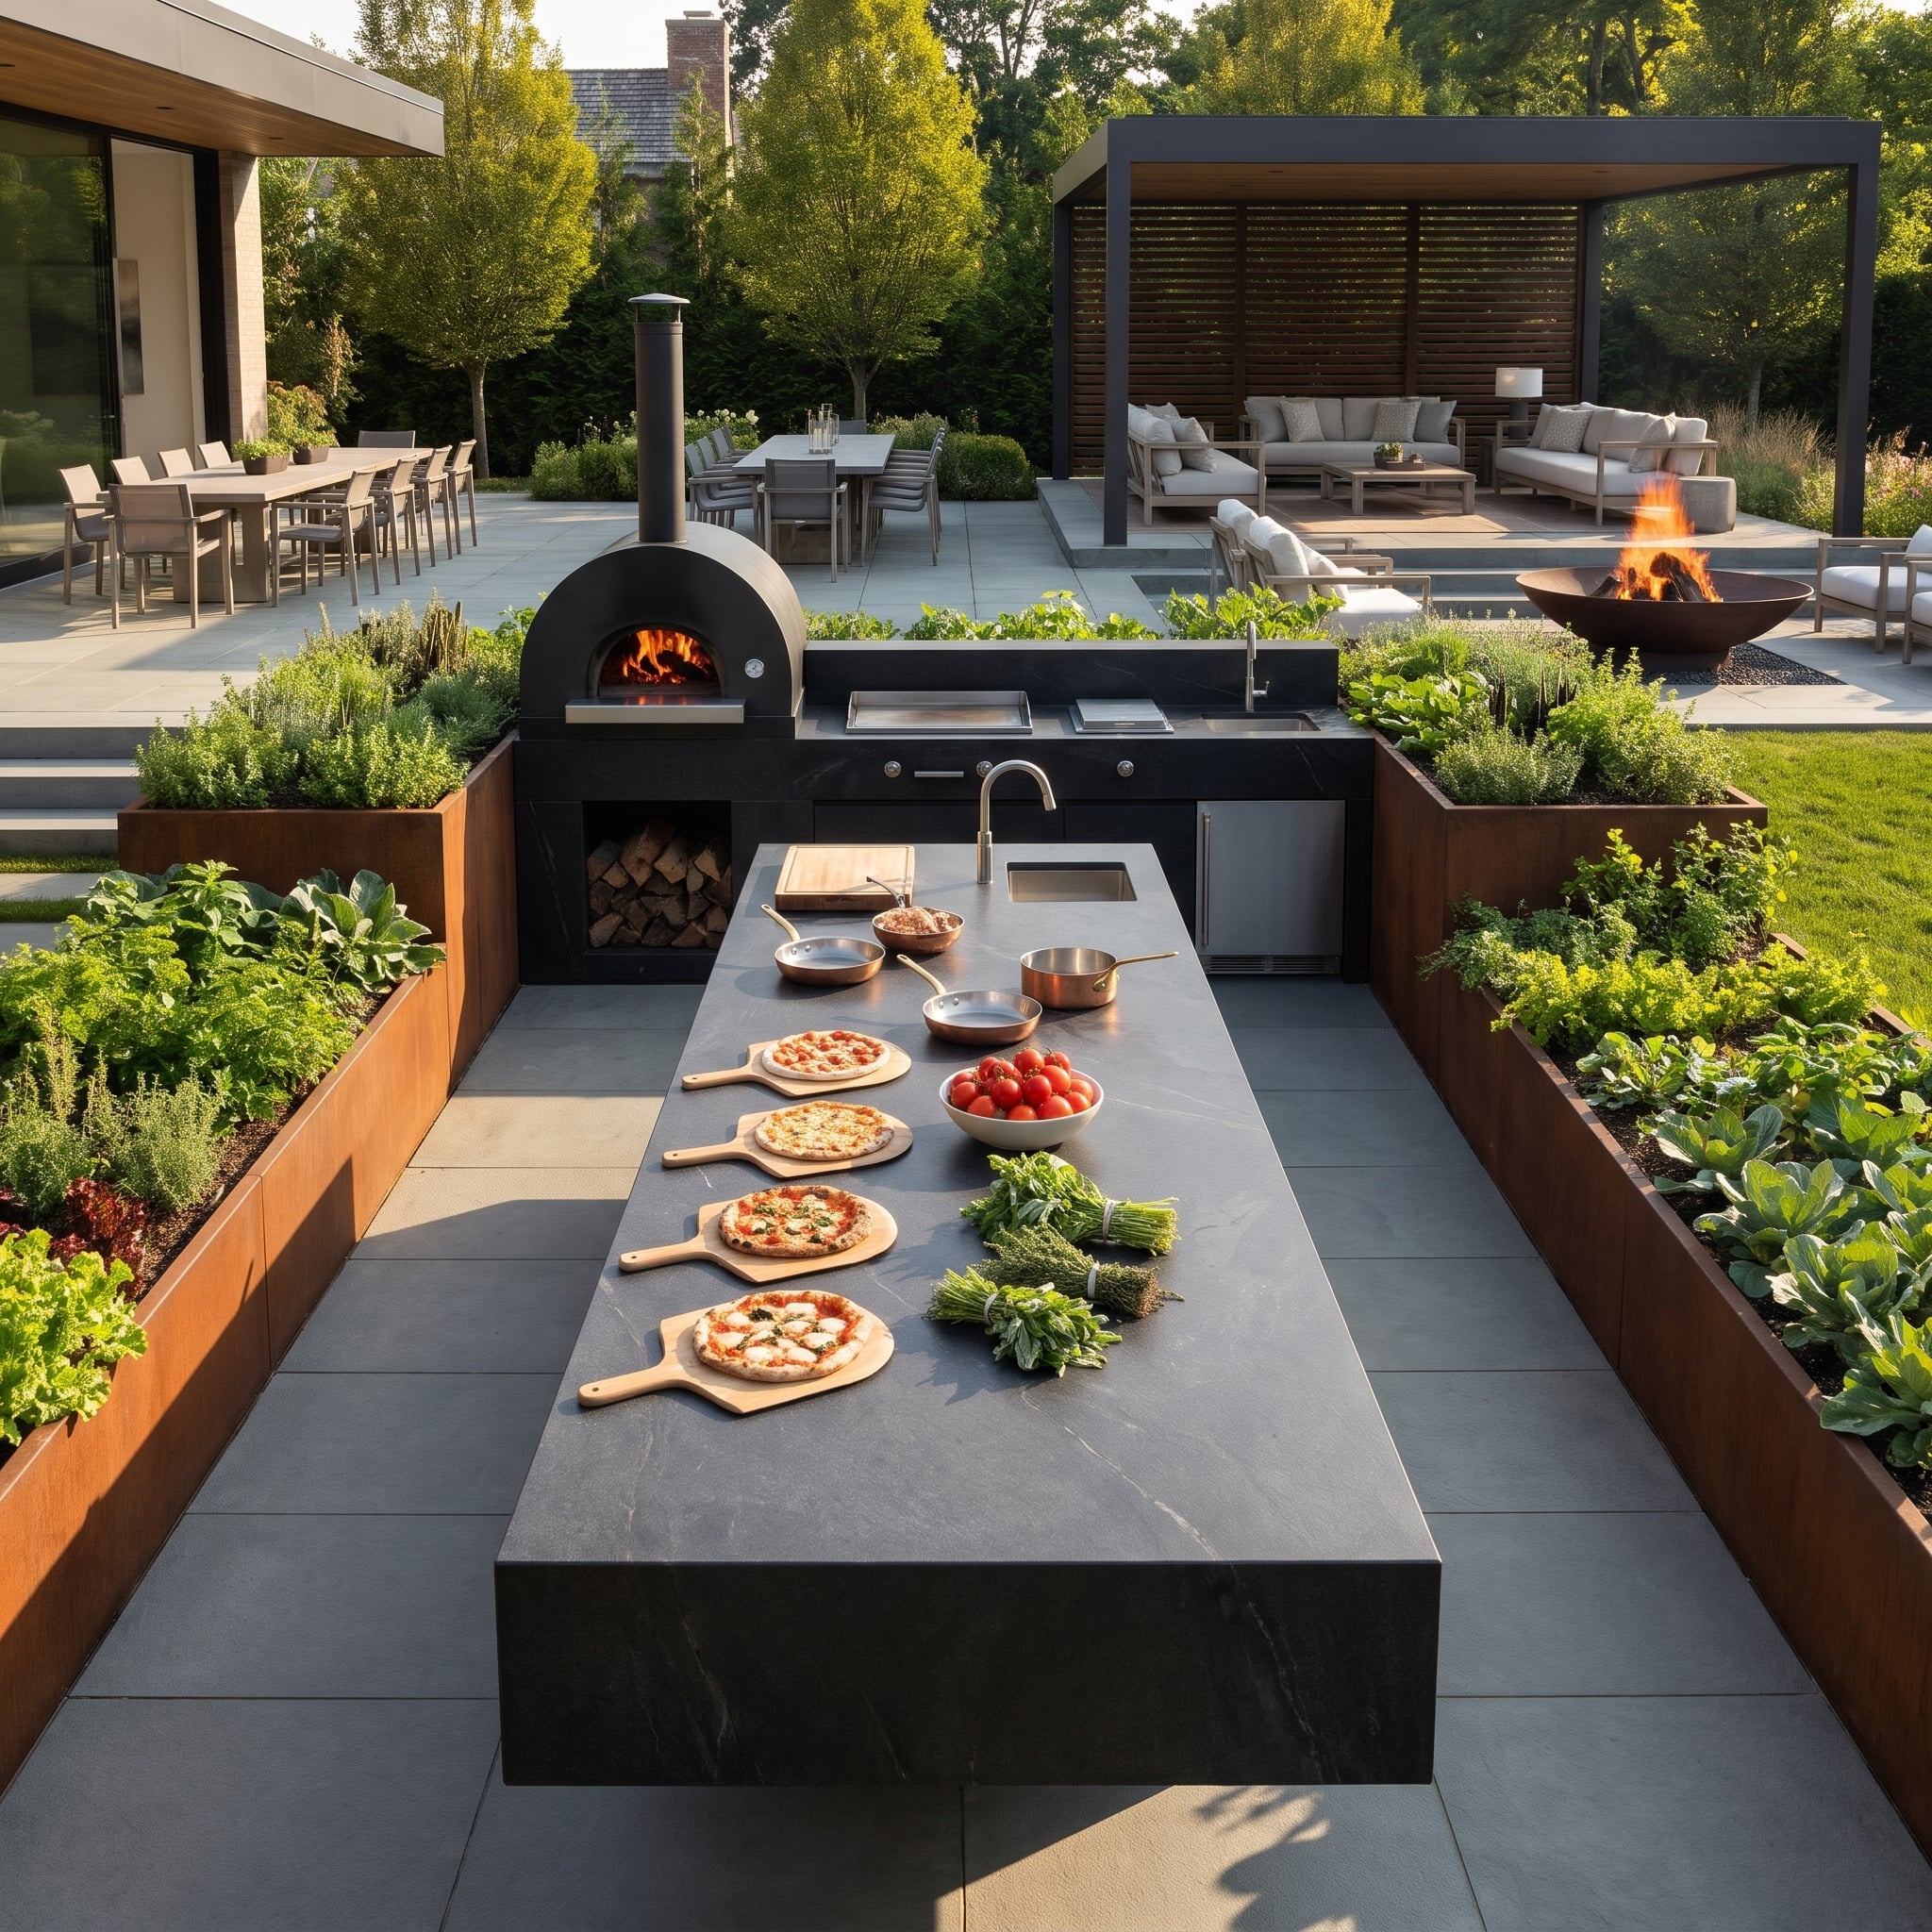
18. Dinner Starts Beside the Prep Counter
🔥 Would you like to save this?
Raised planters flank the stone-faced island, bringing edible planting beside the prep surface and dome oven. Pizza paddles and tomatoes sit within arm’s reach. Rust-colored steel warms the dark stone, and the beds finish the kitchen with foliage instead of another run of cabinets. Growing and cooking share the same corner of the garden.
17. A Conversation Pit With Its Own Shore
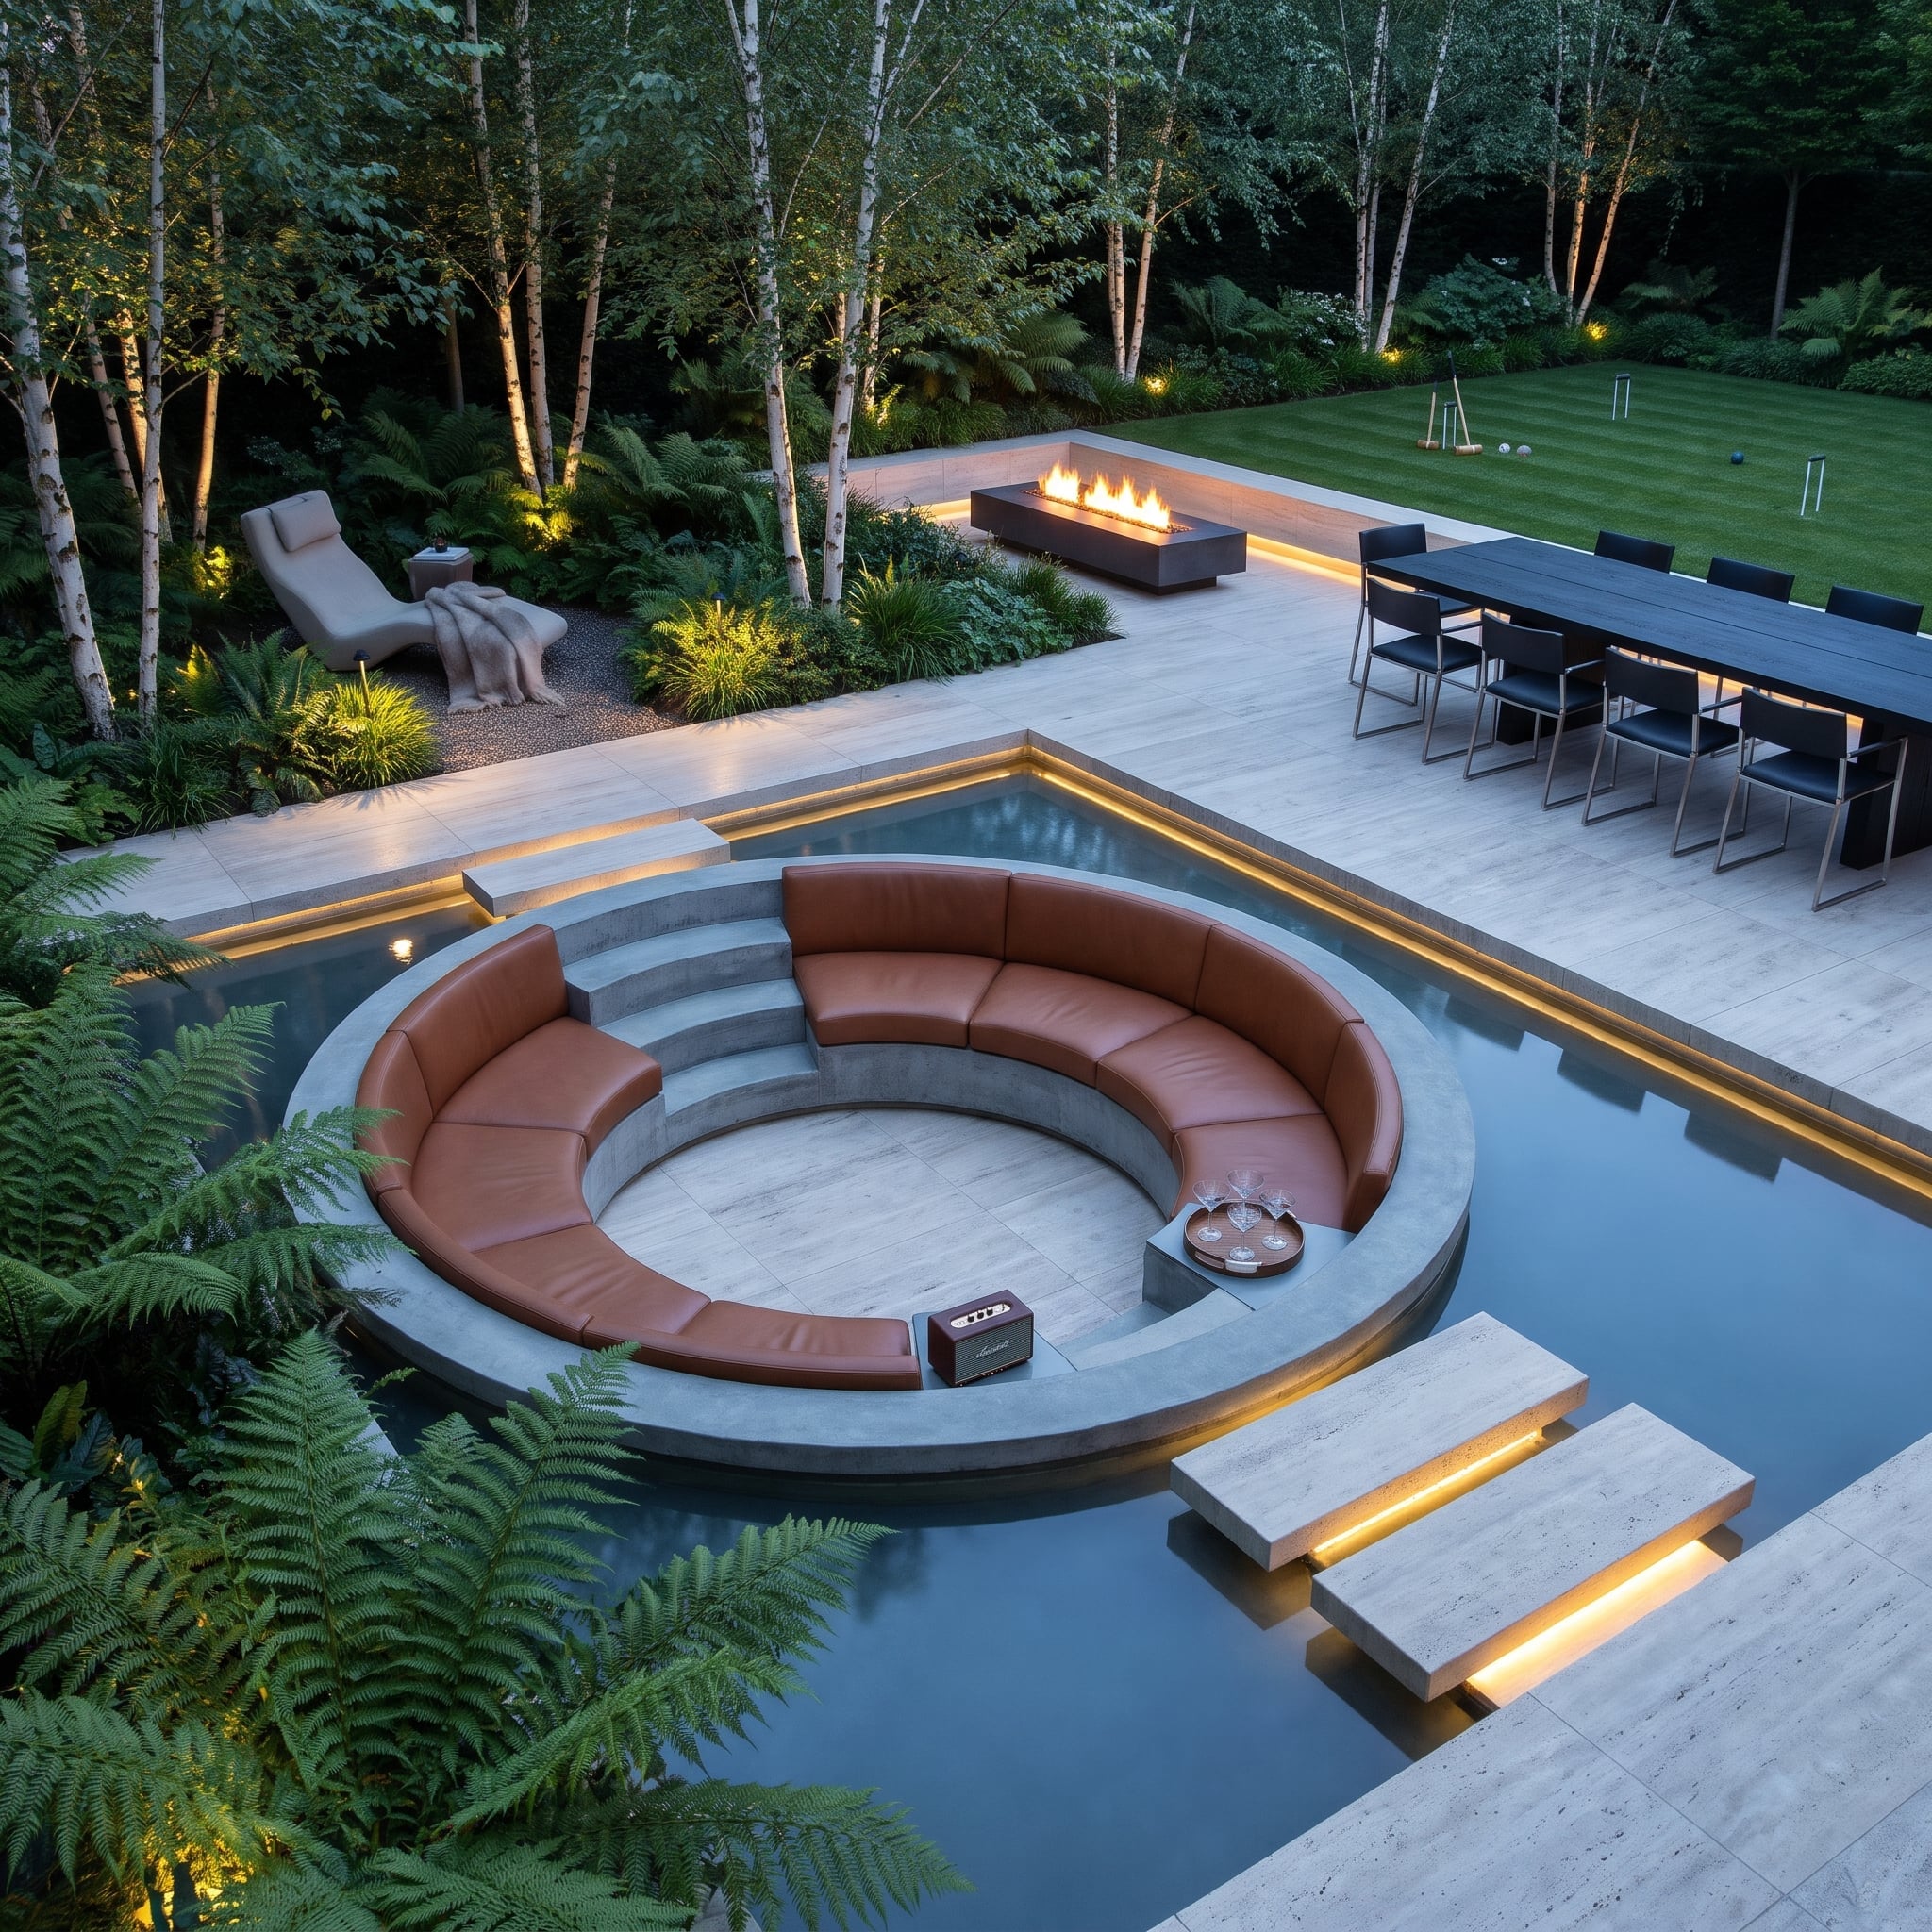
Crossing the illuminated stepping stones is part of reaching this lounge. Curved concrete seating occupies an island within a still water channel, with cognac-colored cushions around its inner edge.
Above it, a dining set and rectangular fire table follow the straighter lines of a higher terrace. White-barked birches brighten the woodland perimeter. Down in the circular lounge, water fills the gap between the seating and the rest of the garden.
16. Clipped Hedges, Then Room for a Full Court
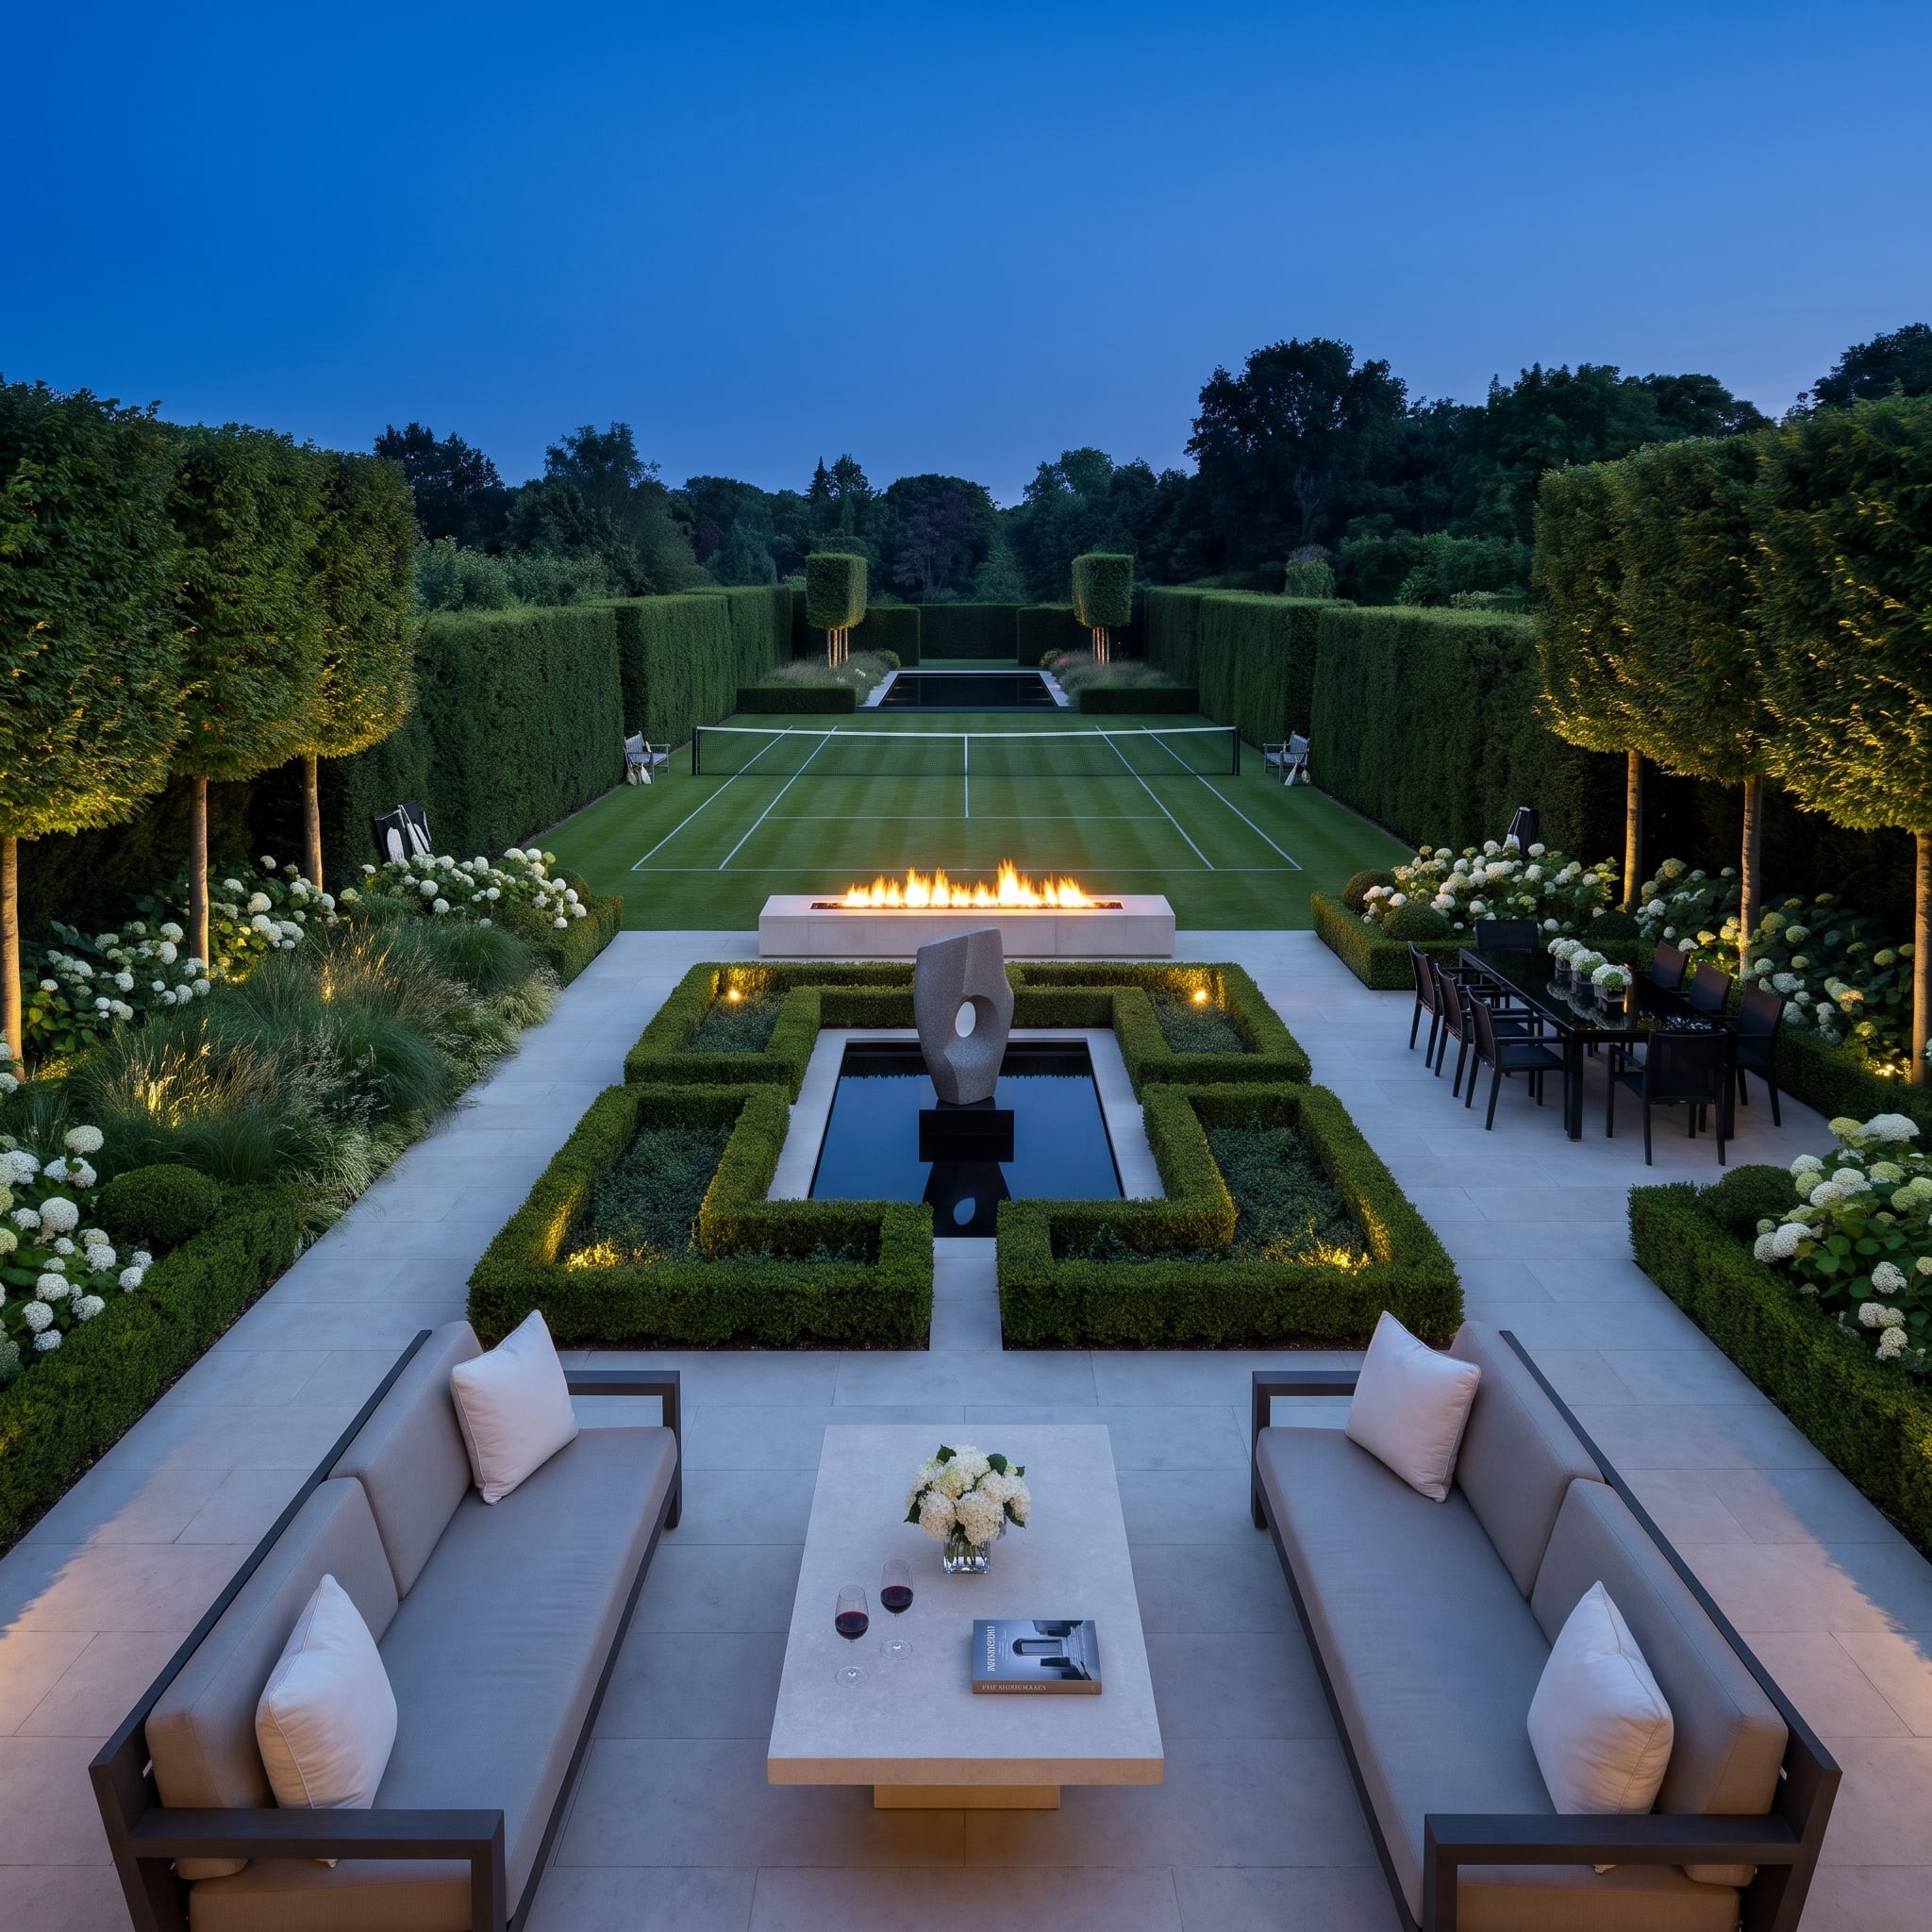
Facing sofas mark the start of a long axis linking clipped planting, a square reflecting pool, a fire feature, and a grass tennis court. Tall hedges contain the sides of the view.
White hydrangeas and clipped trees repeat along the route. The planting is most intricate around the pool and parterre, then opens into the broad playing surface beyond. The garden changes scale without losing its composure.
15. A Planted Roof Above, a Dark Pond Below
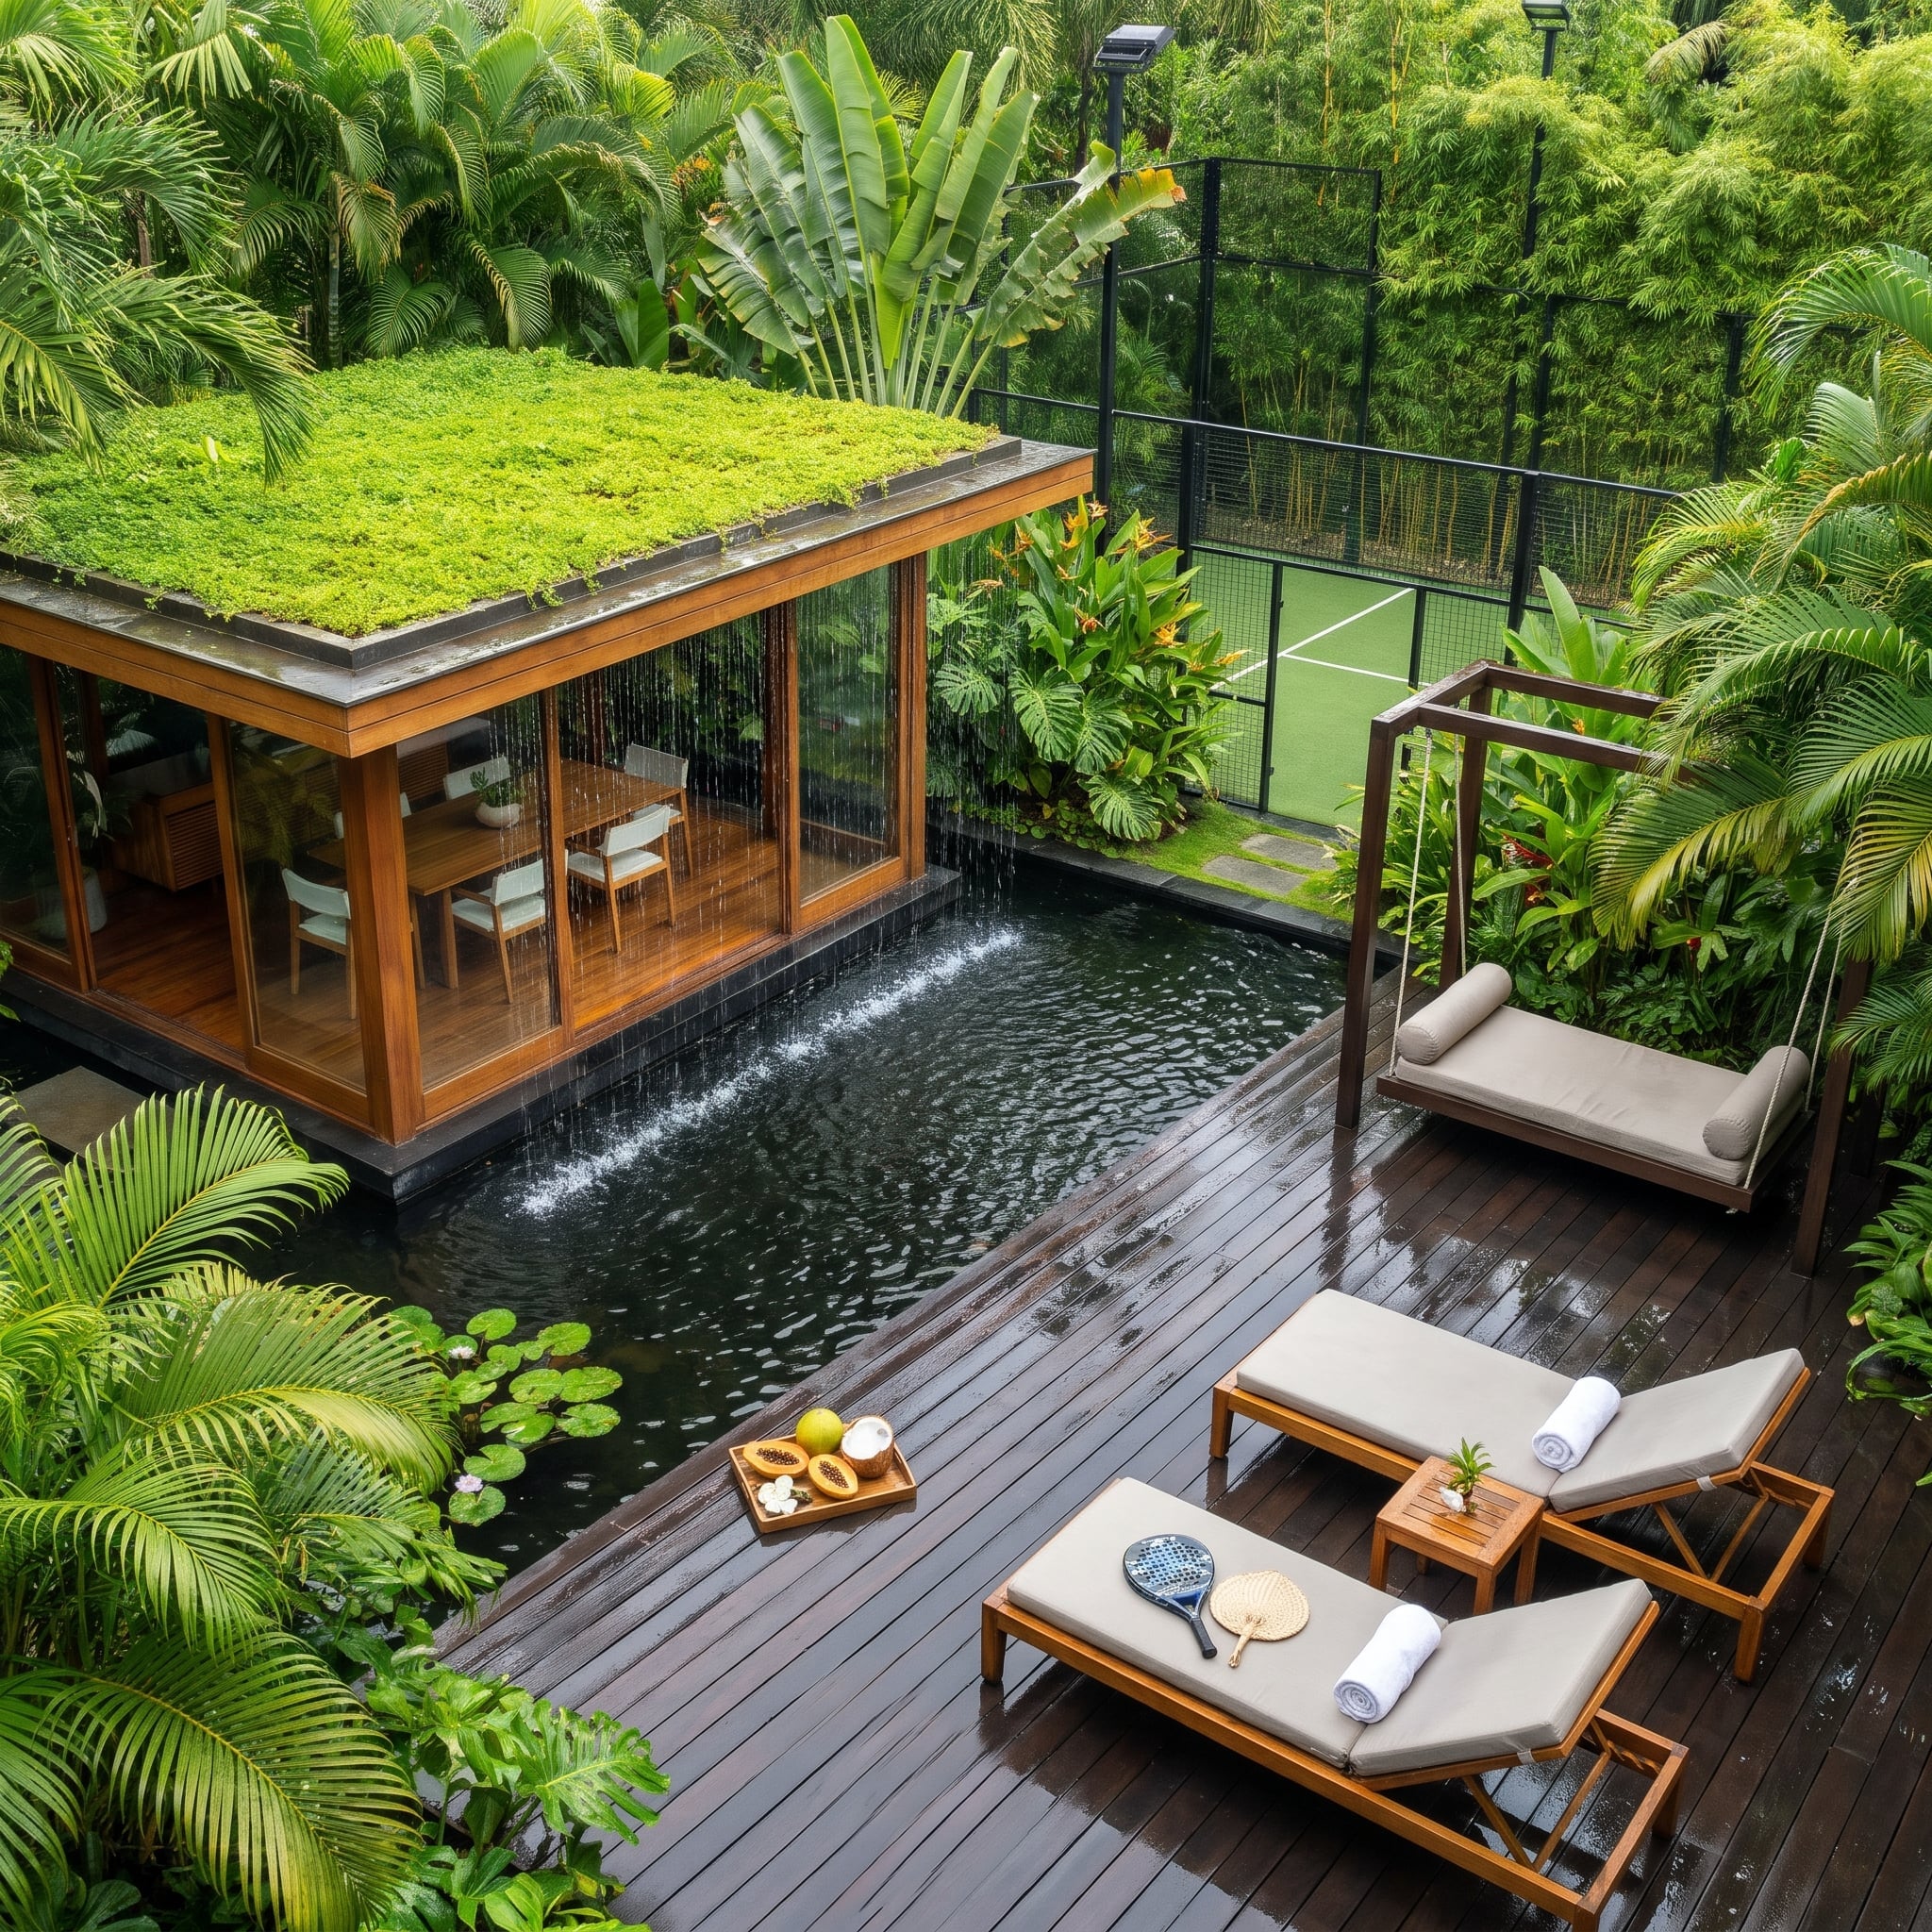
Water falls from the planted roof toward a dark pond beside the glass-walled pavilion. Greenery hangs above the dining enclosure and gathers around the water below, almost sandwiching the architecture between layers of planting.
On the deck, loungers face the pond. A hanging daybed turns toward the sports court beyond. The furniture looks in different directions, so the terrace accommodates several points of interest without a partition between every pair of seats.
14. A Coastal Deck That Steps Down to the Fire
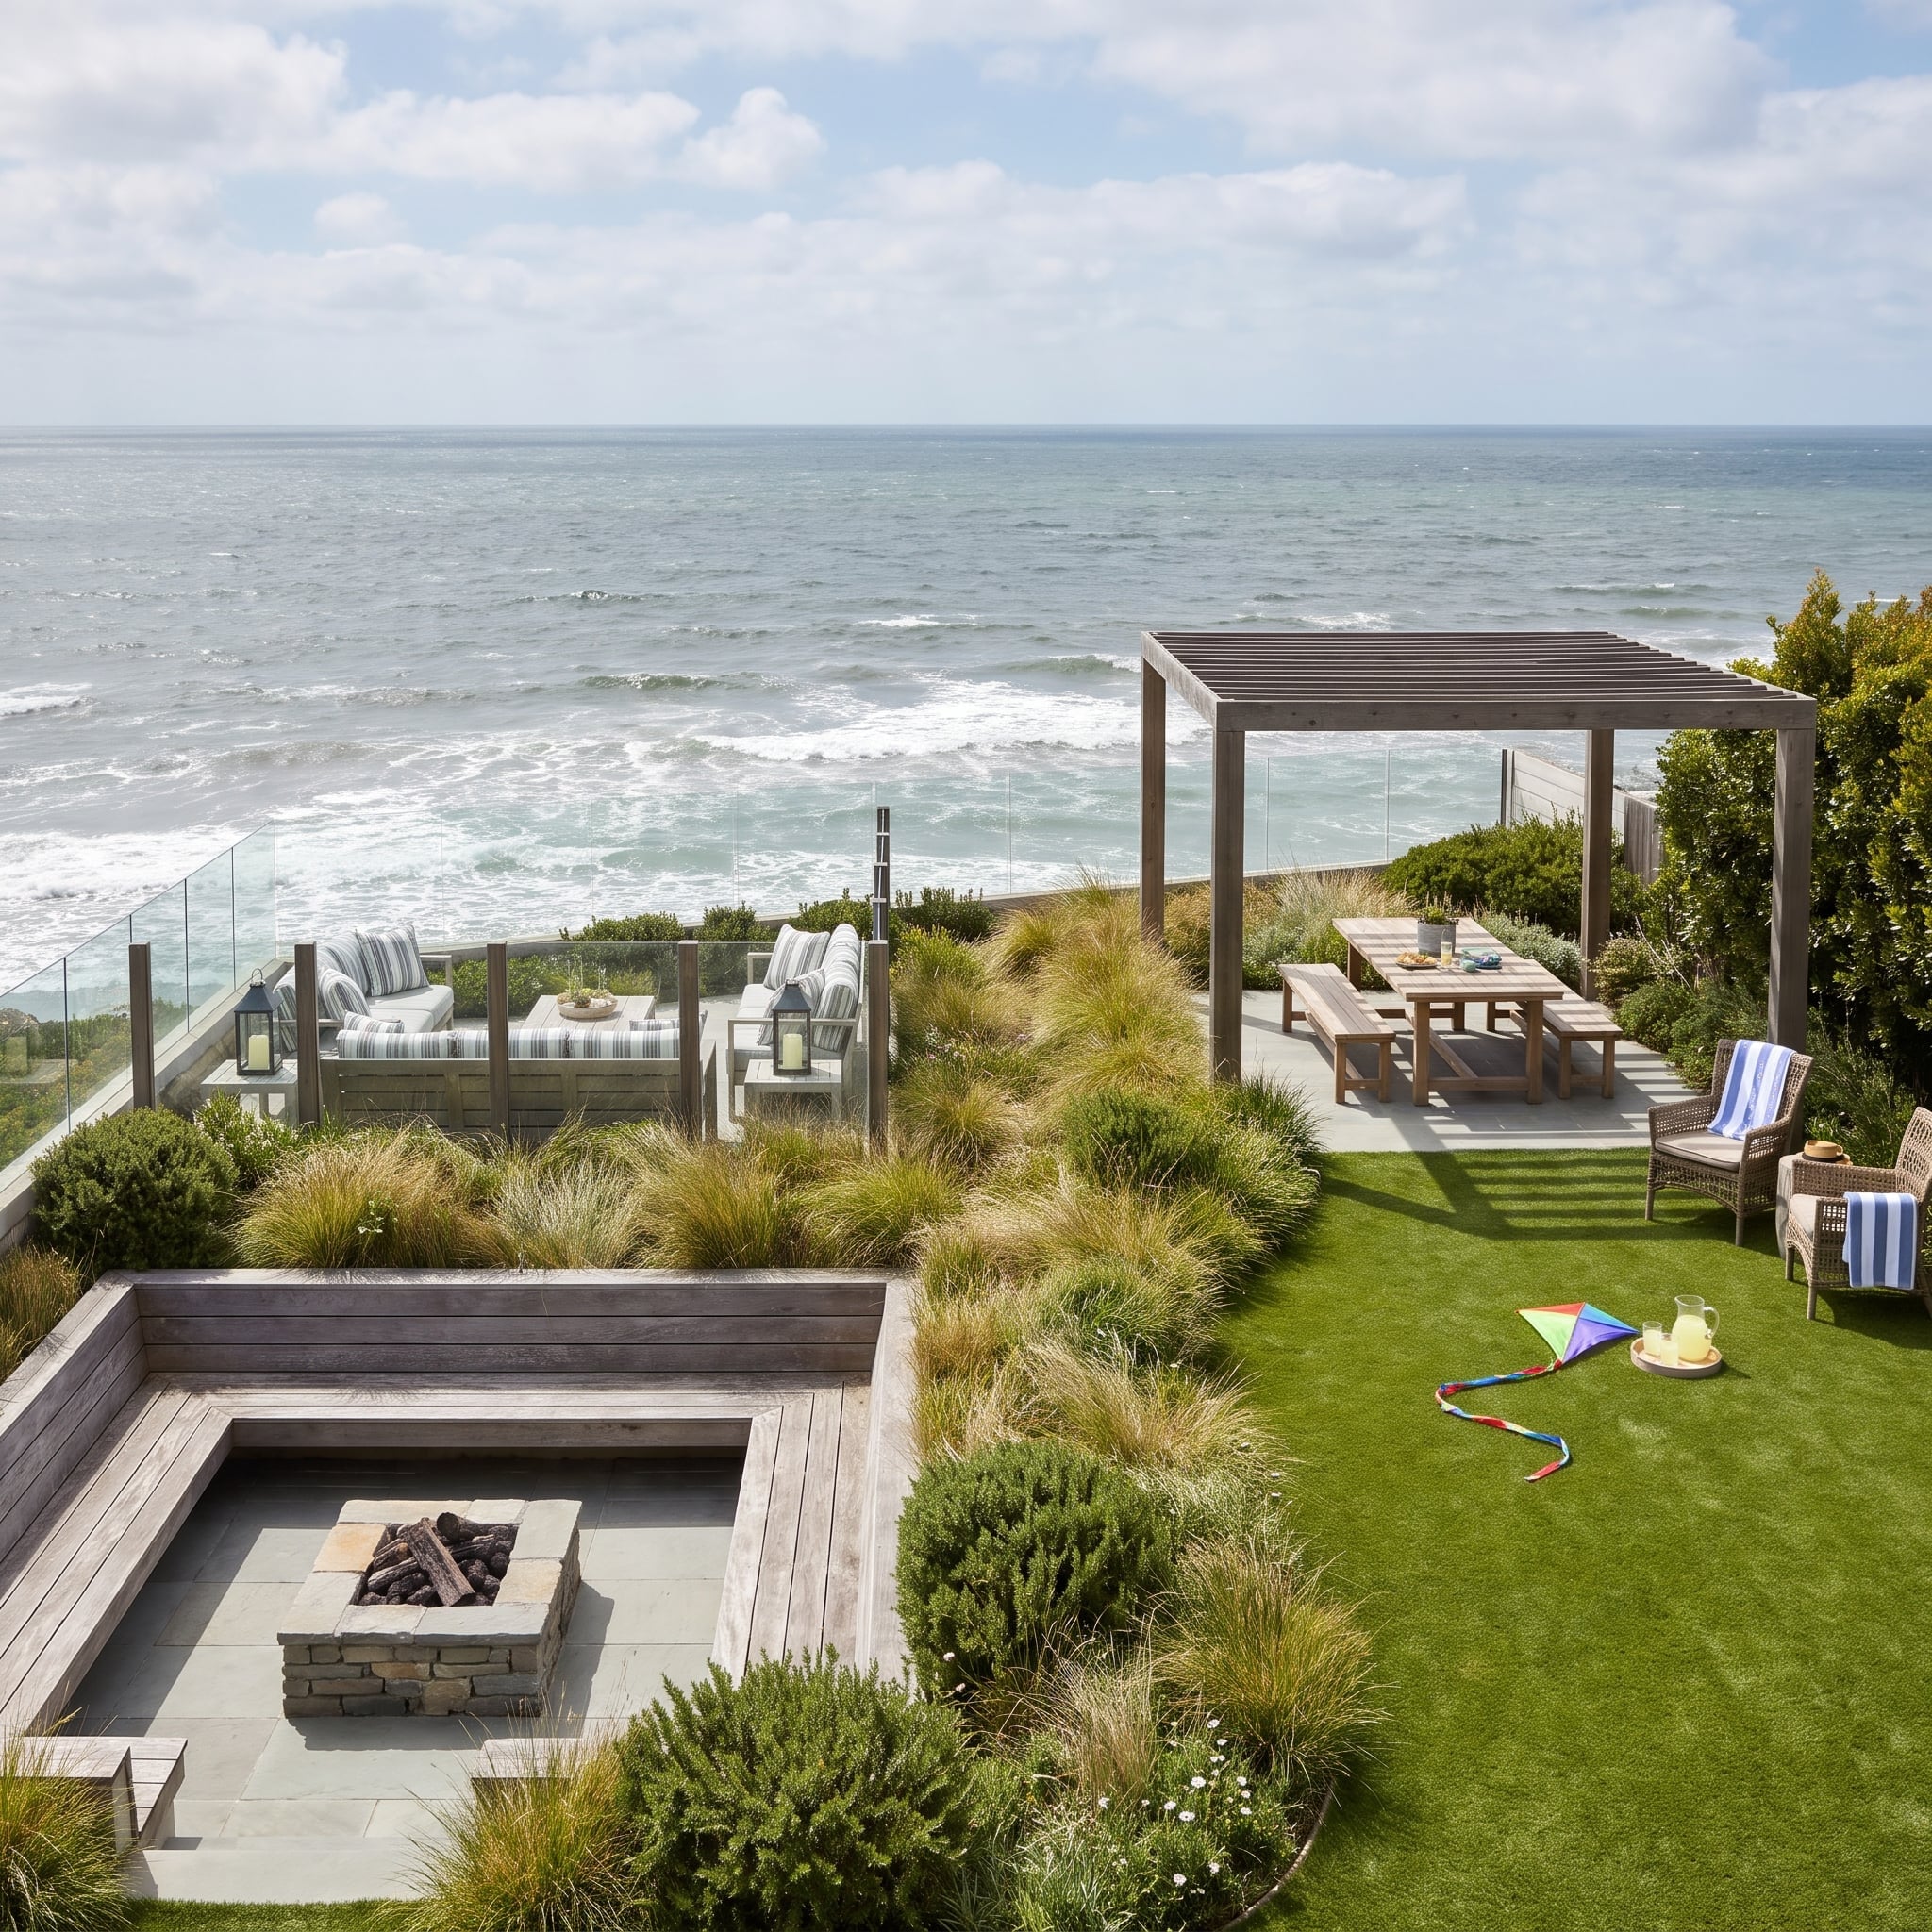
Blue-and-white striped cushions brighten the upper lounge deck, where glass railings preserve the ocean view. Below, a wood-lined fire-pit enclosure feels more tucked away. Grasses soften the step between the levels, and a pergola shades dining nearby. Weathered wood repeats across the boards and posts, keeping the changes in elevation from becoming changes in style.
13. Small Pavilions Leave the Middle Open
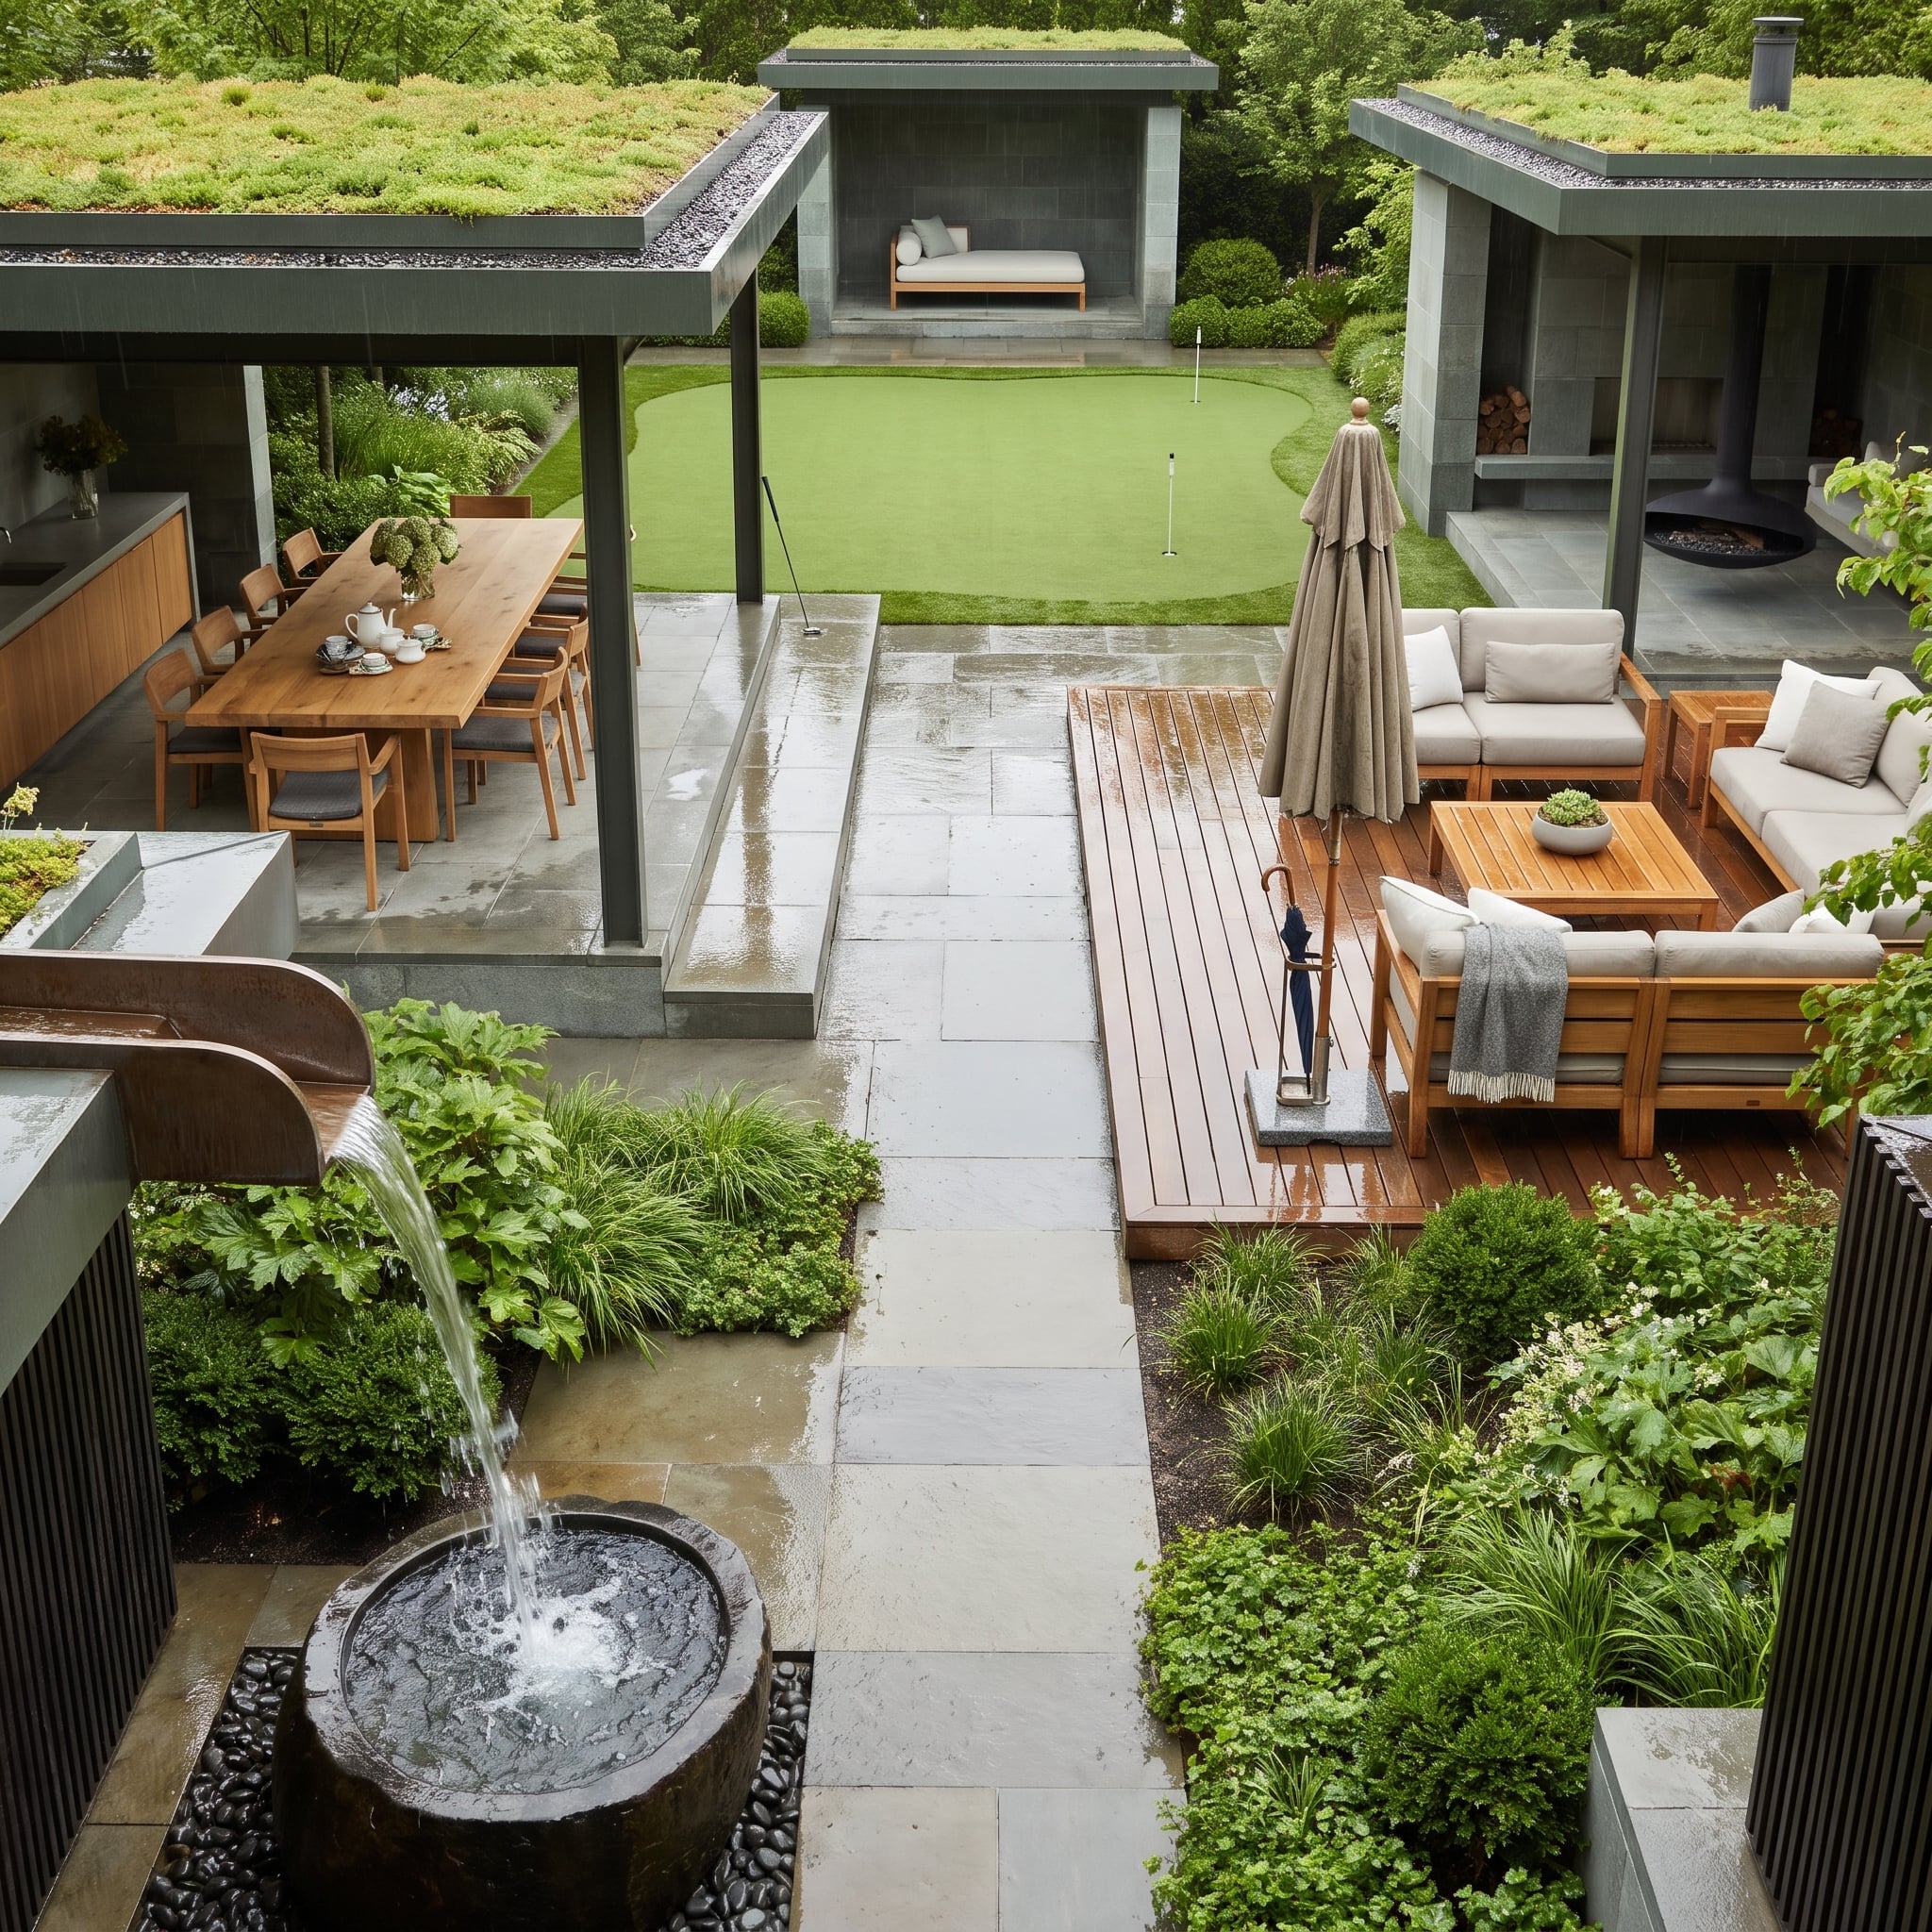
Dark pavilions gather around a putting green, with a daybed, a fire feature, and a wood-deck lounge arranged around the open center. Planted roofs soften their outlines against the surrounding greenery.
A paved path reaches the covered dining area. In the foreground, a spout feeds a dark bowl fountain among pebbles and grasses. The separate rooflines make each shelter readable from across the courtyard, with daylight between them.
12. Pale Courtyard Walls, Terracotta Cushions, Teal Water
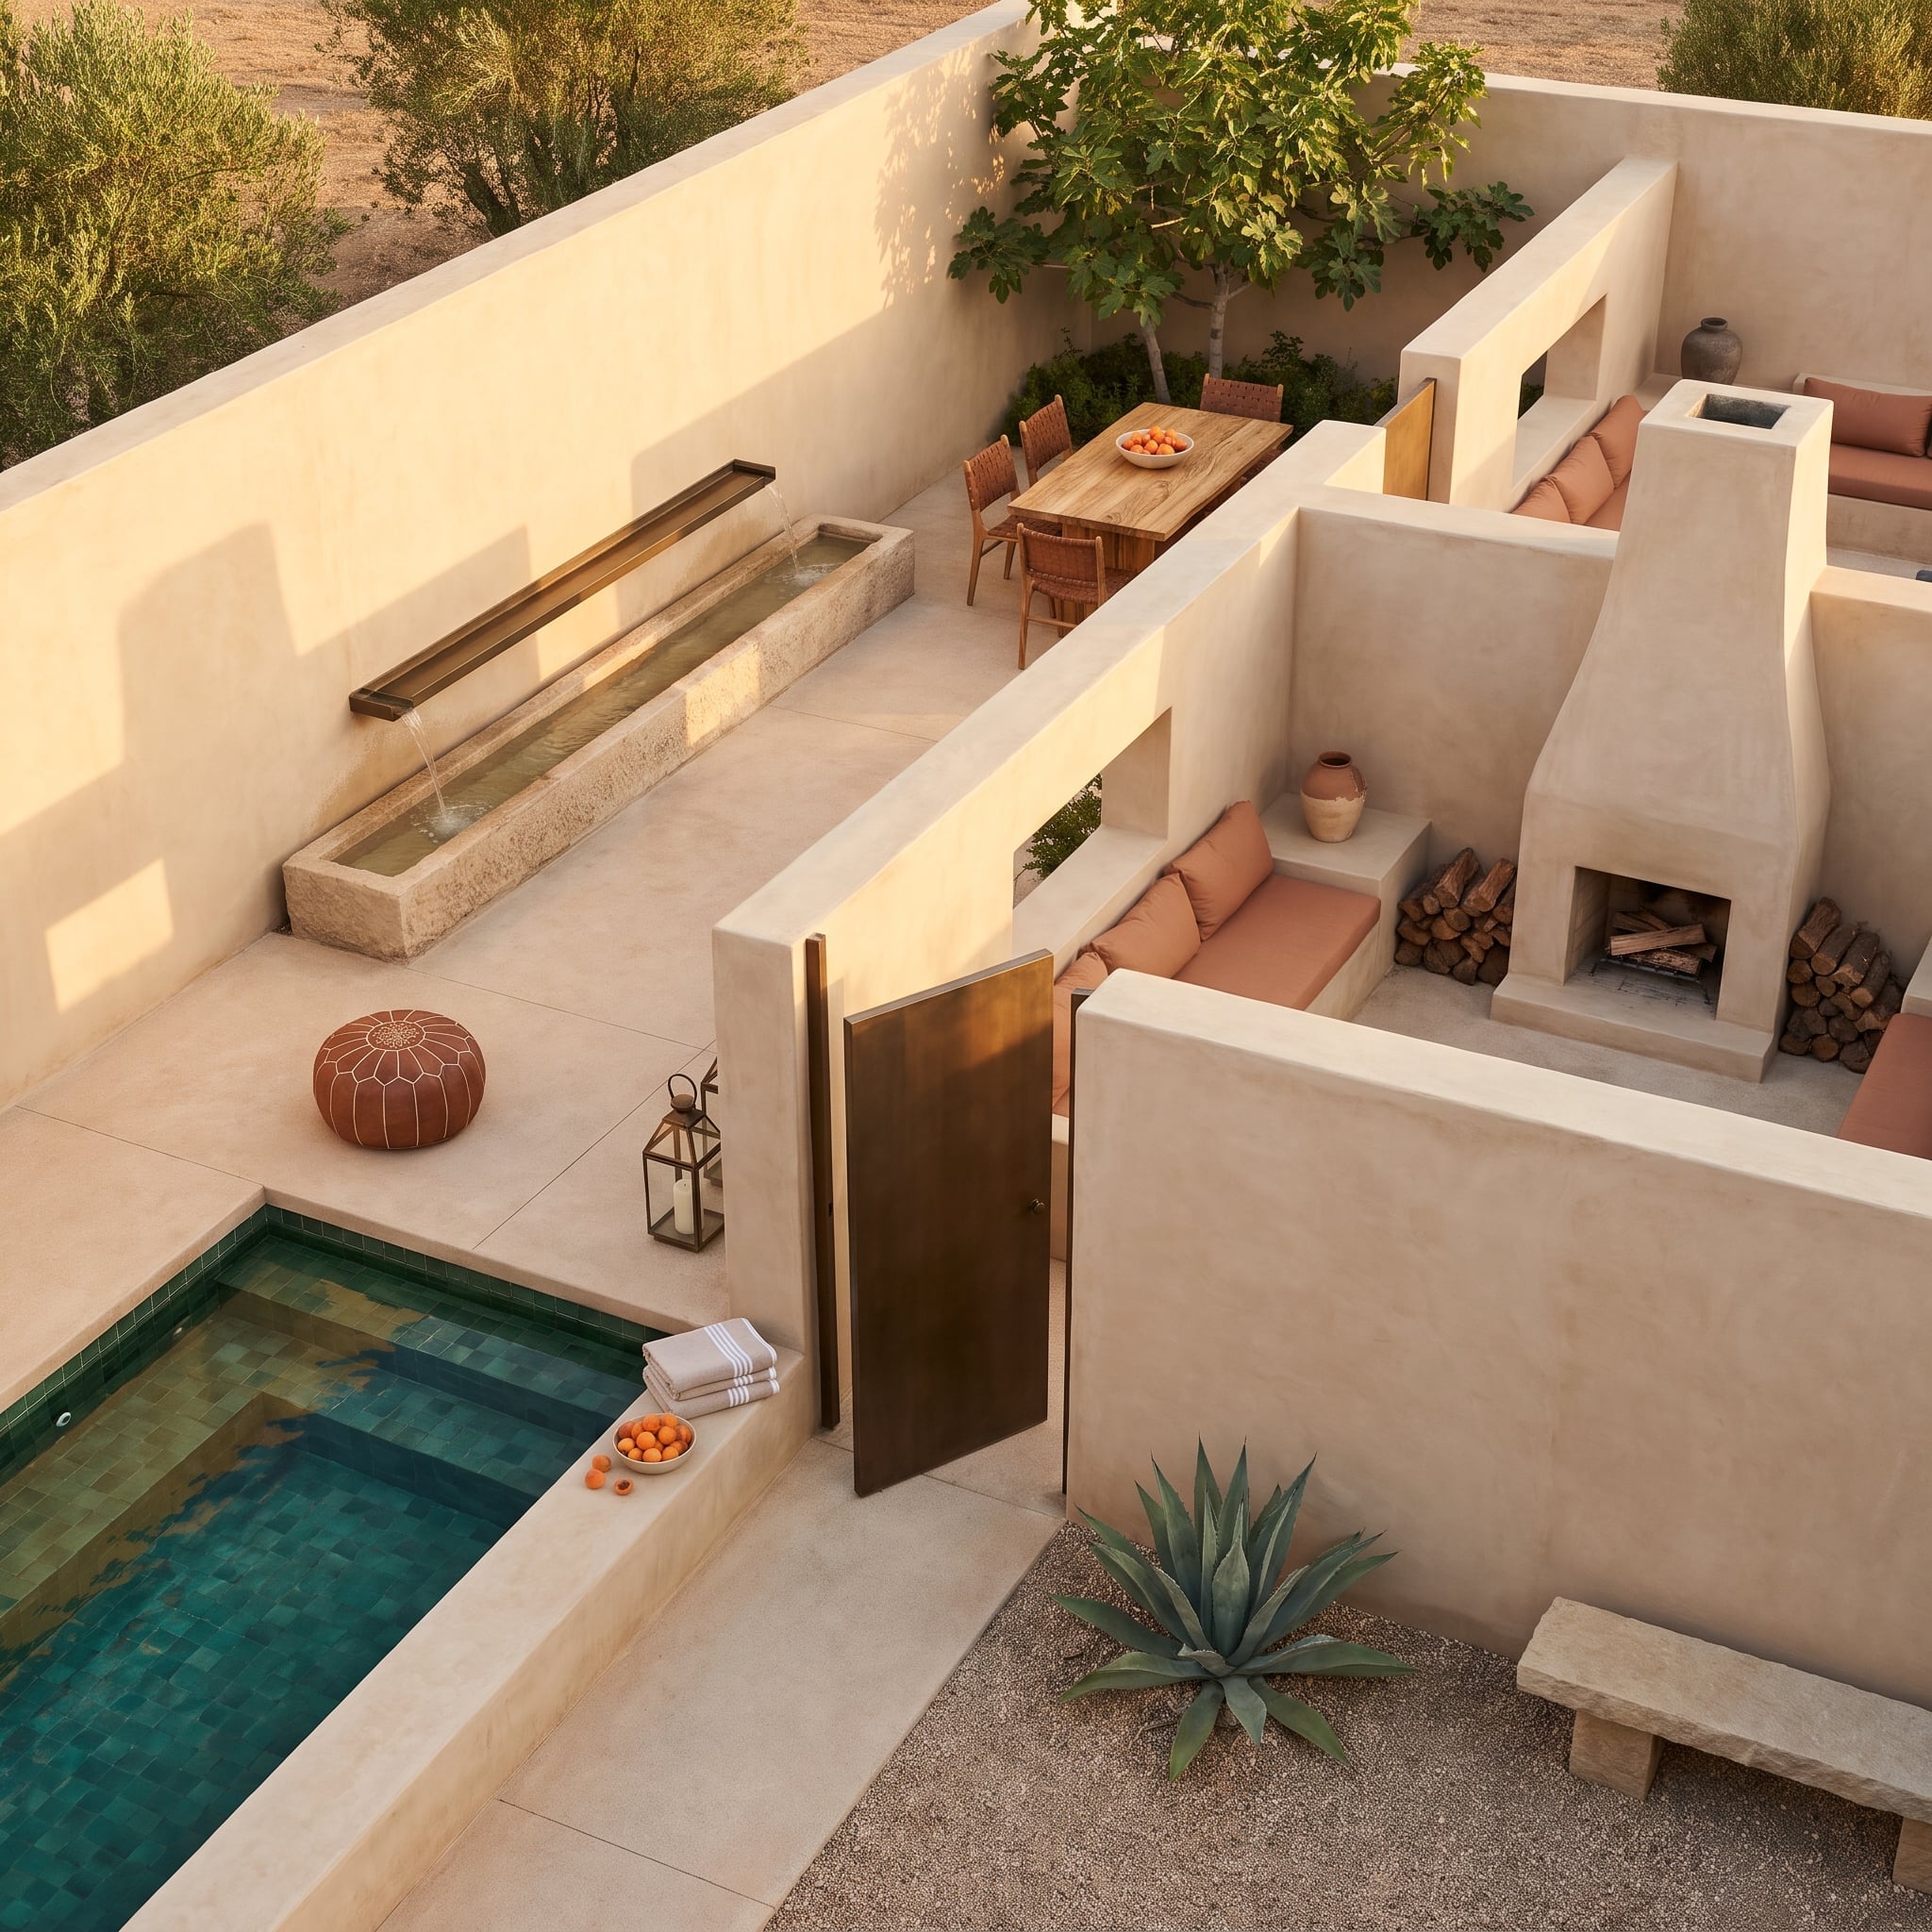
Cream walls enclose a fireplace alcove, a dining area beneath a fig tree, and a plunge-pool terrace edged in teal tile. Built-in seating follows the alcove’s masonry, warmed by terracotta cushions.
The walls are substantial enough to create a sense of retreat. Openings connect the courts, and the pool’s saturated tile distinguishes the watery corner from the quieter dining space. Pale plaster, warm fabric, blue-green tile: the palette changes emphasis from one enclosure to the next.
Not everyone is sold on terracotta accents: images featuring them drew fewer hearts from our readers than the other images in the same articles.
11. The Fire Circle Gets an Overhead Frame
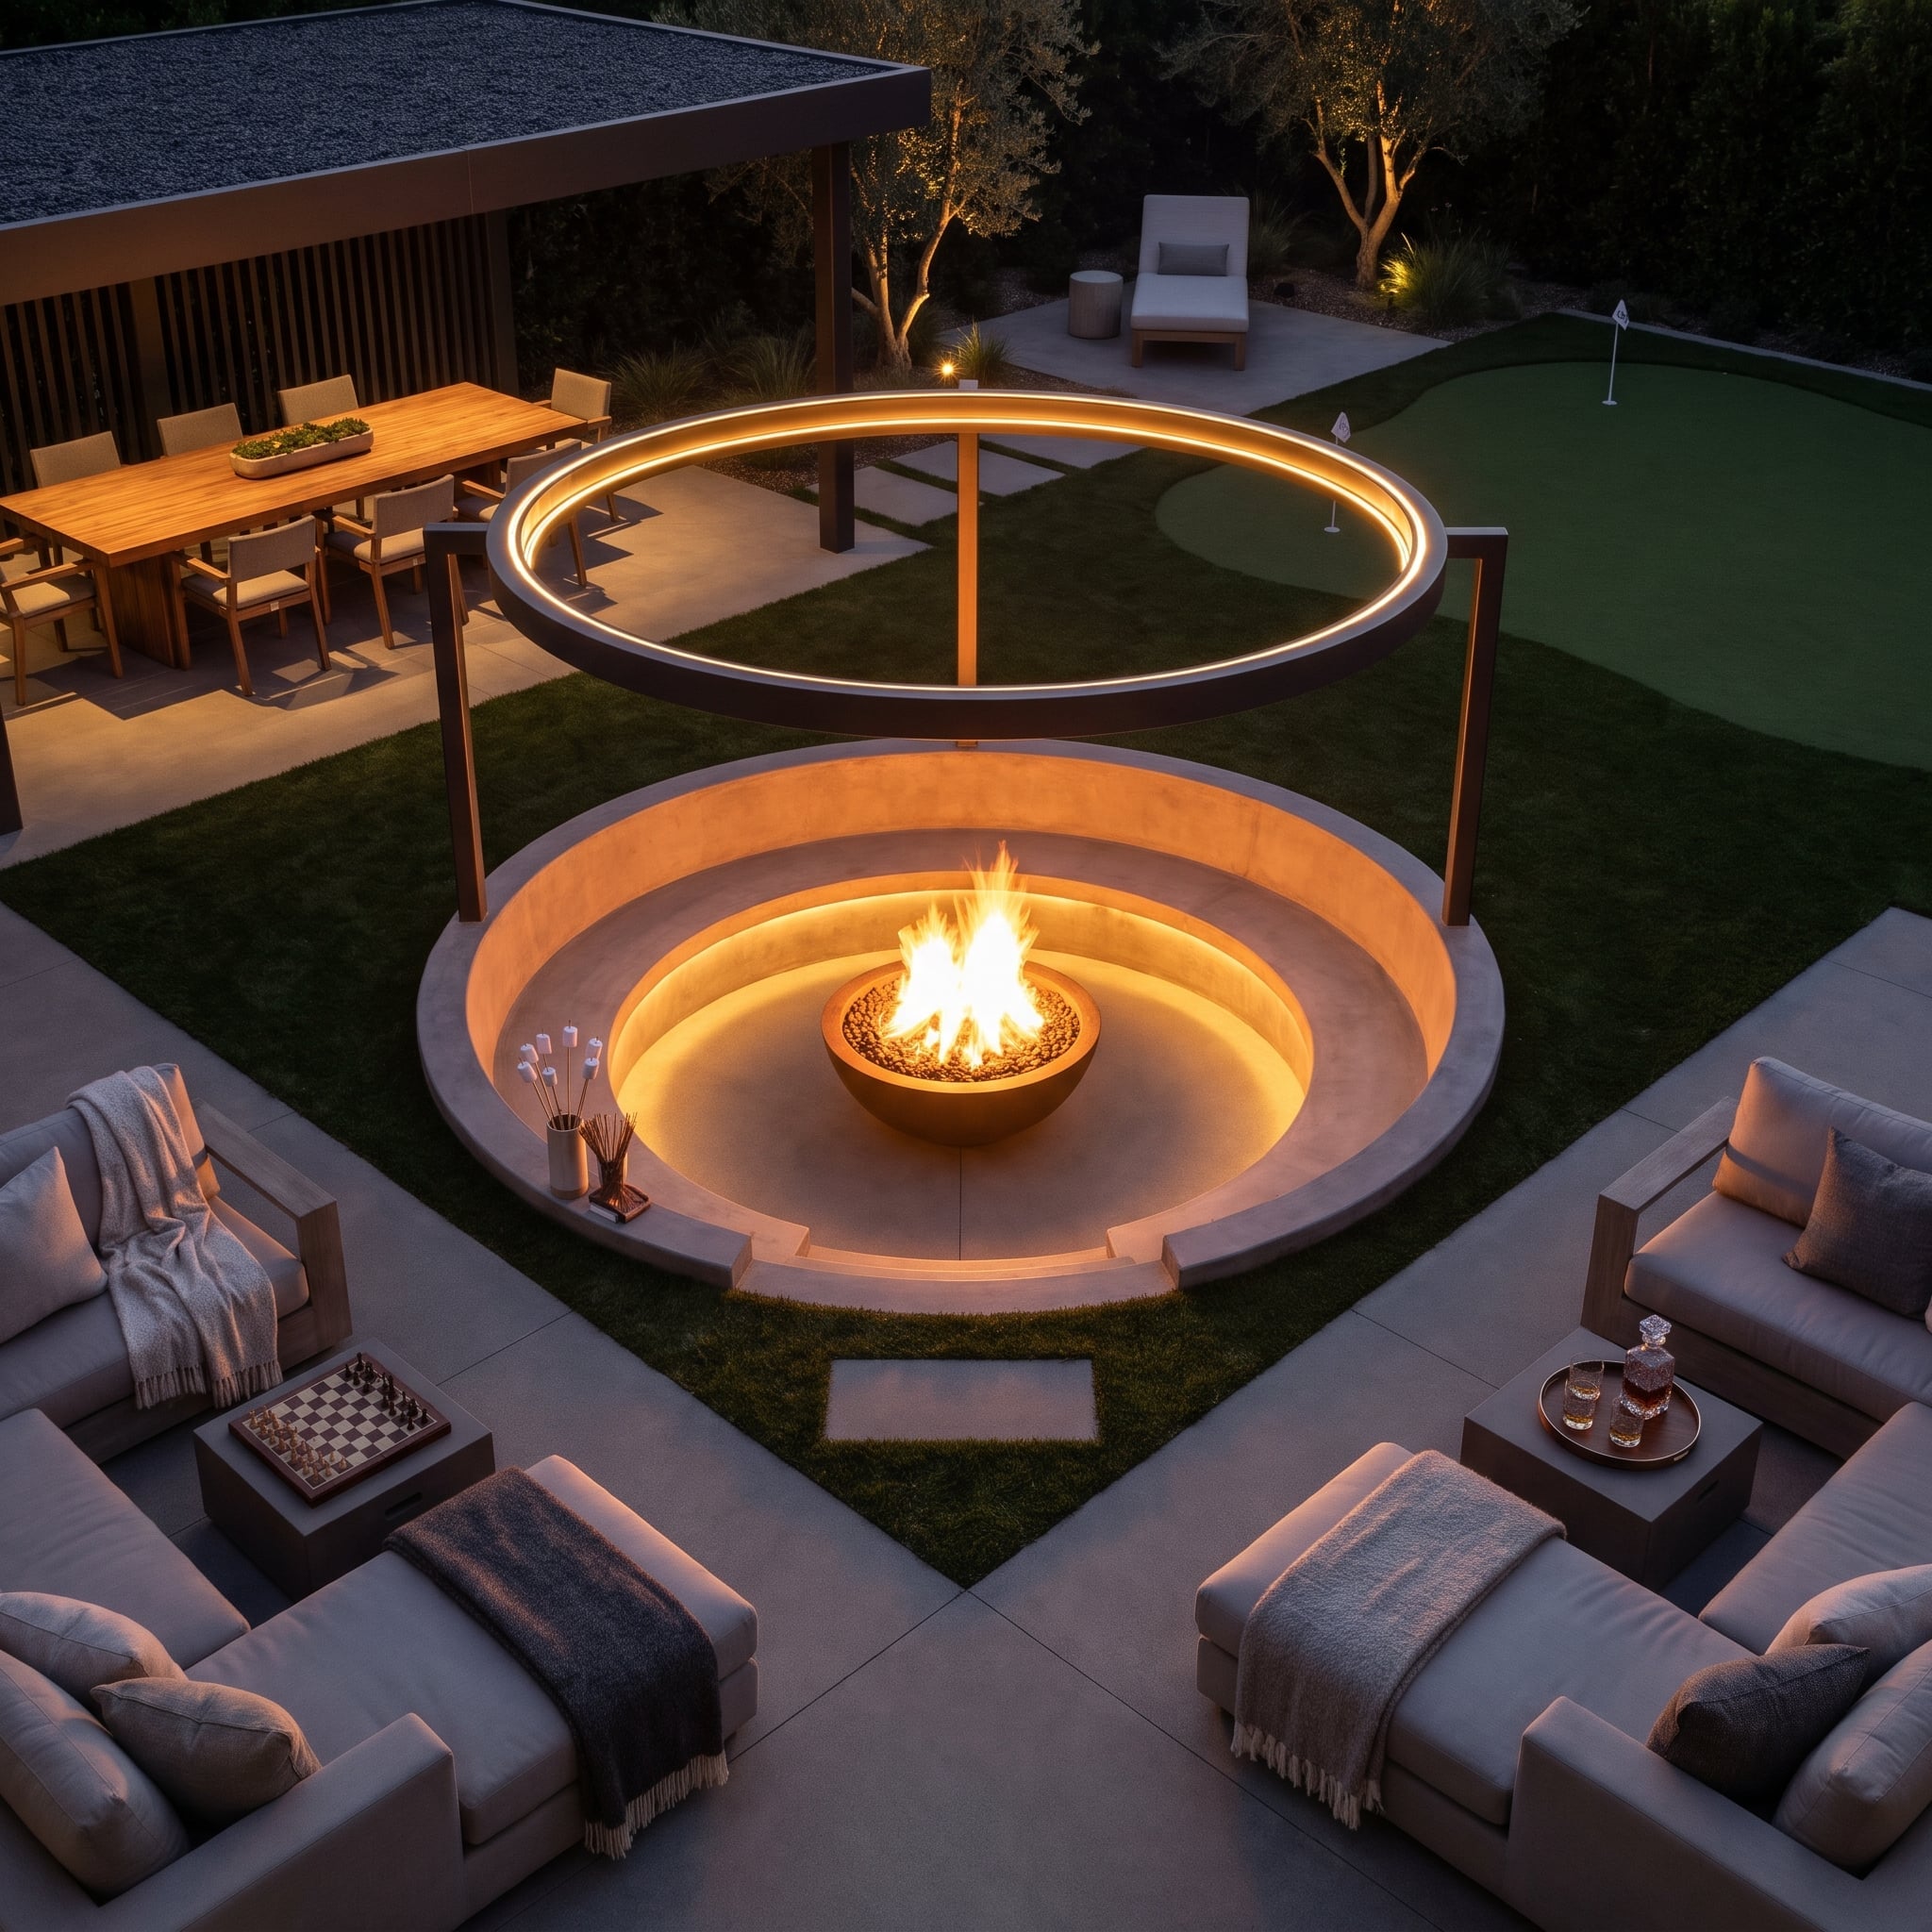
A suspended ring repeats the outline of the circular lounge below, framing the seating in the air as well as on the ground. Concrete steps descend toward a central fire bowl, and amber lighting traces the curved seating edge. Beyond this concentrated circle, the putting green and dining table spread across more open ground.
10. A Pergola Corridor Makes a Long Plot Unfold
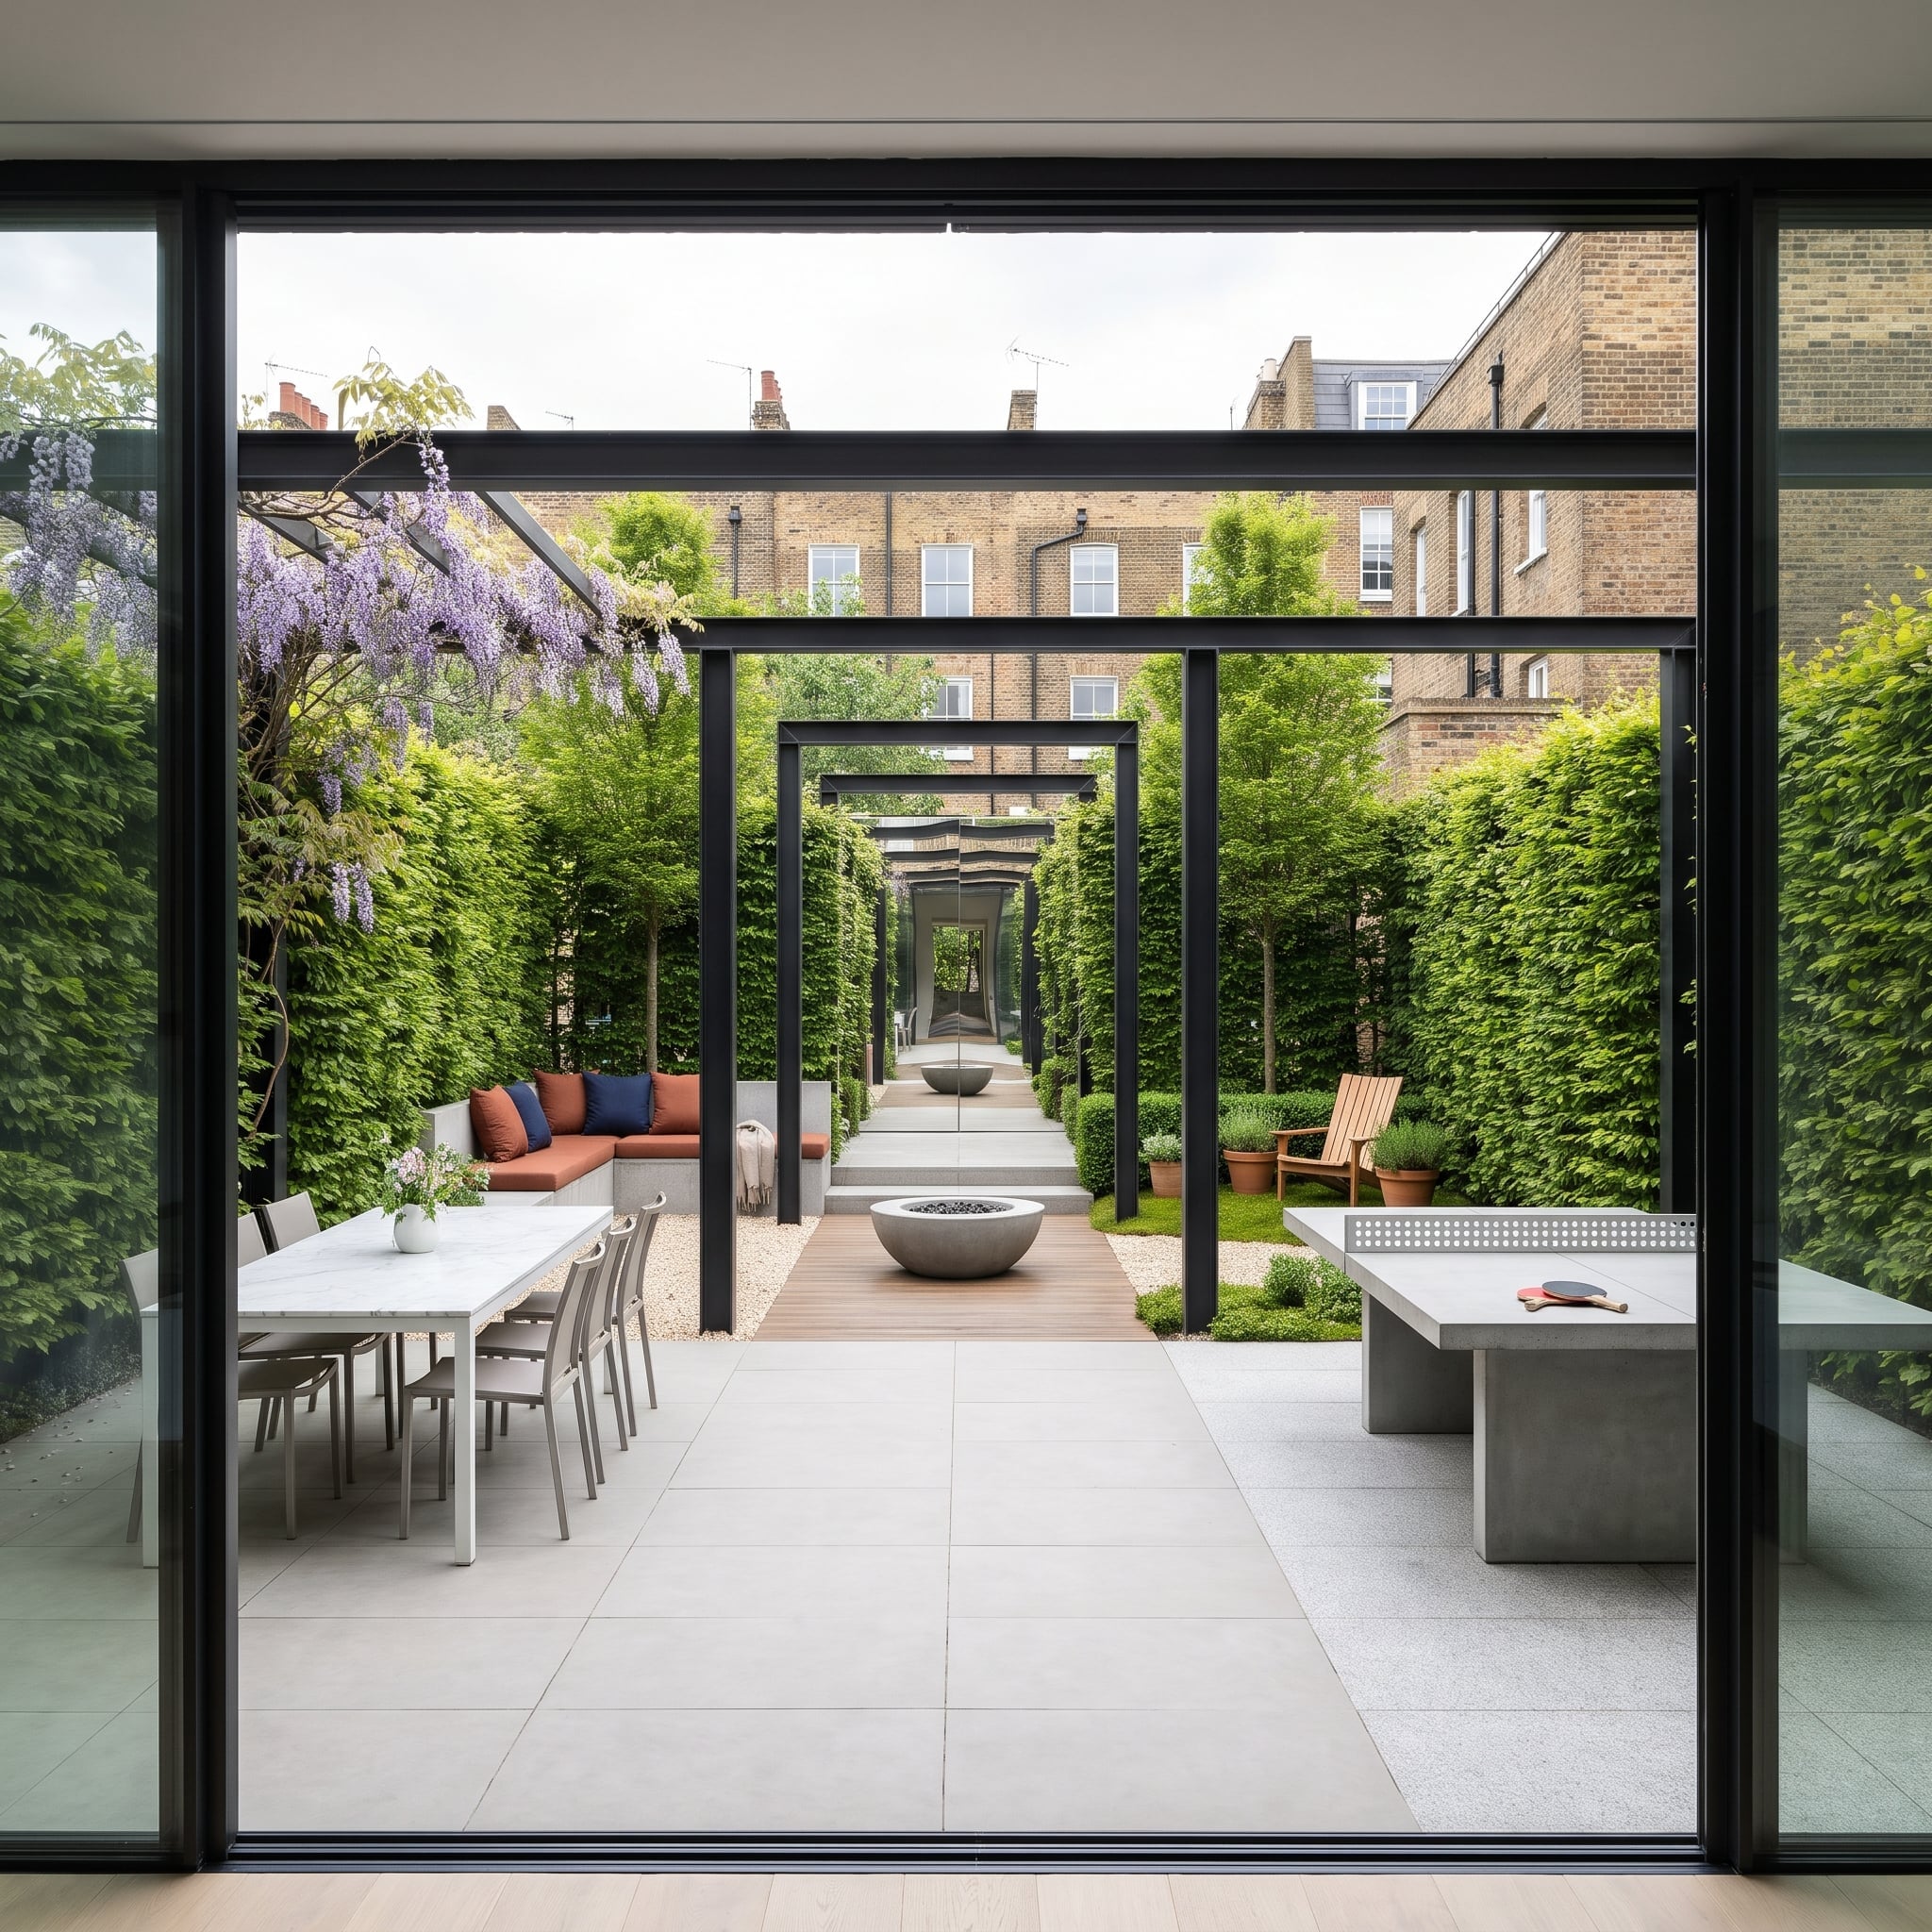
Black pergola frames repeat down the plot, with purple wisteria draped across the upper structure. Underfoot, pale paving gives way to gravel, wood decking, and clipped planting.
Near the house, a sofa with rust and navy cushions faces across the garden toward a concrete ping-pong table. A fire bowl marks the route into the planted corridor, and a mirrored end wall adds apparent depth.
9. A Woodland Garden With a Room Beneath the Deck
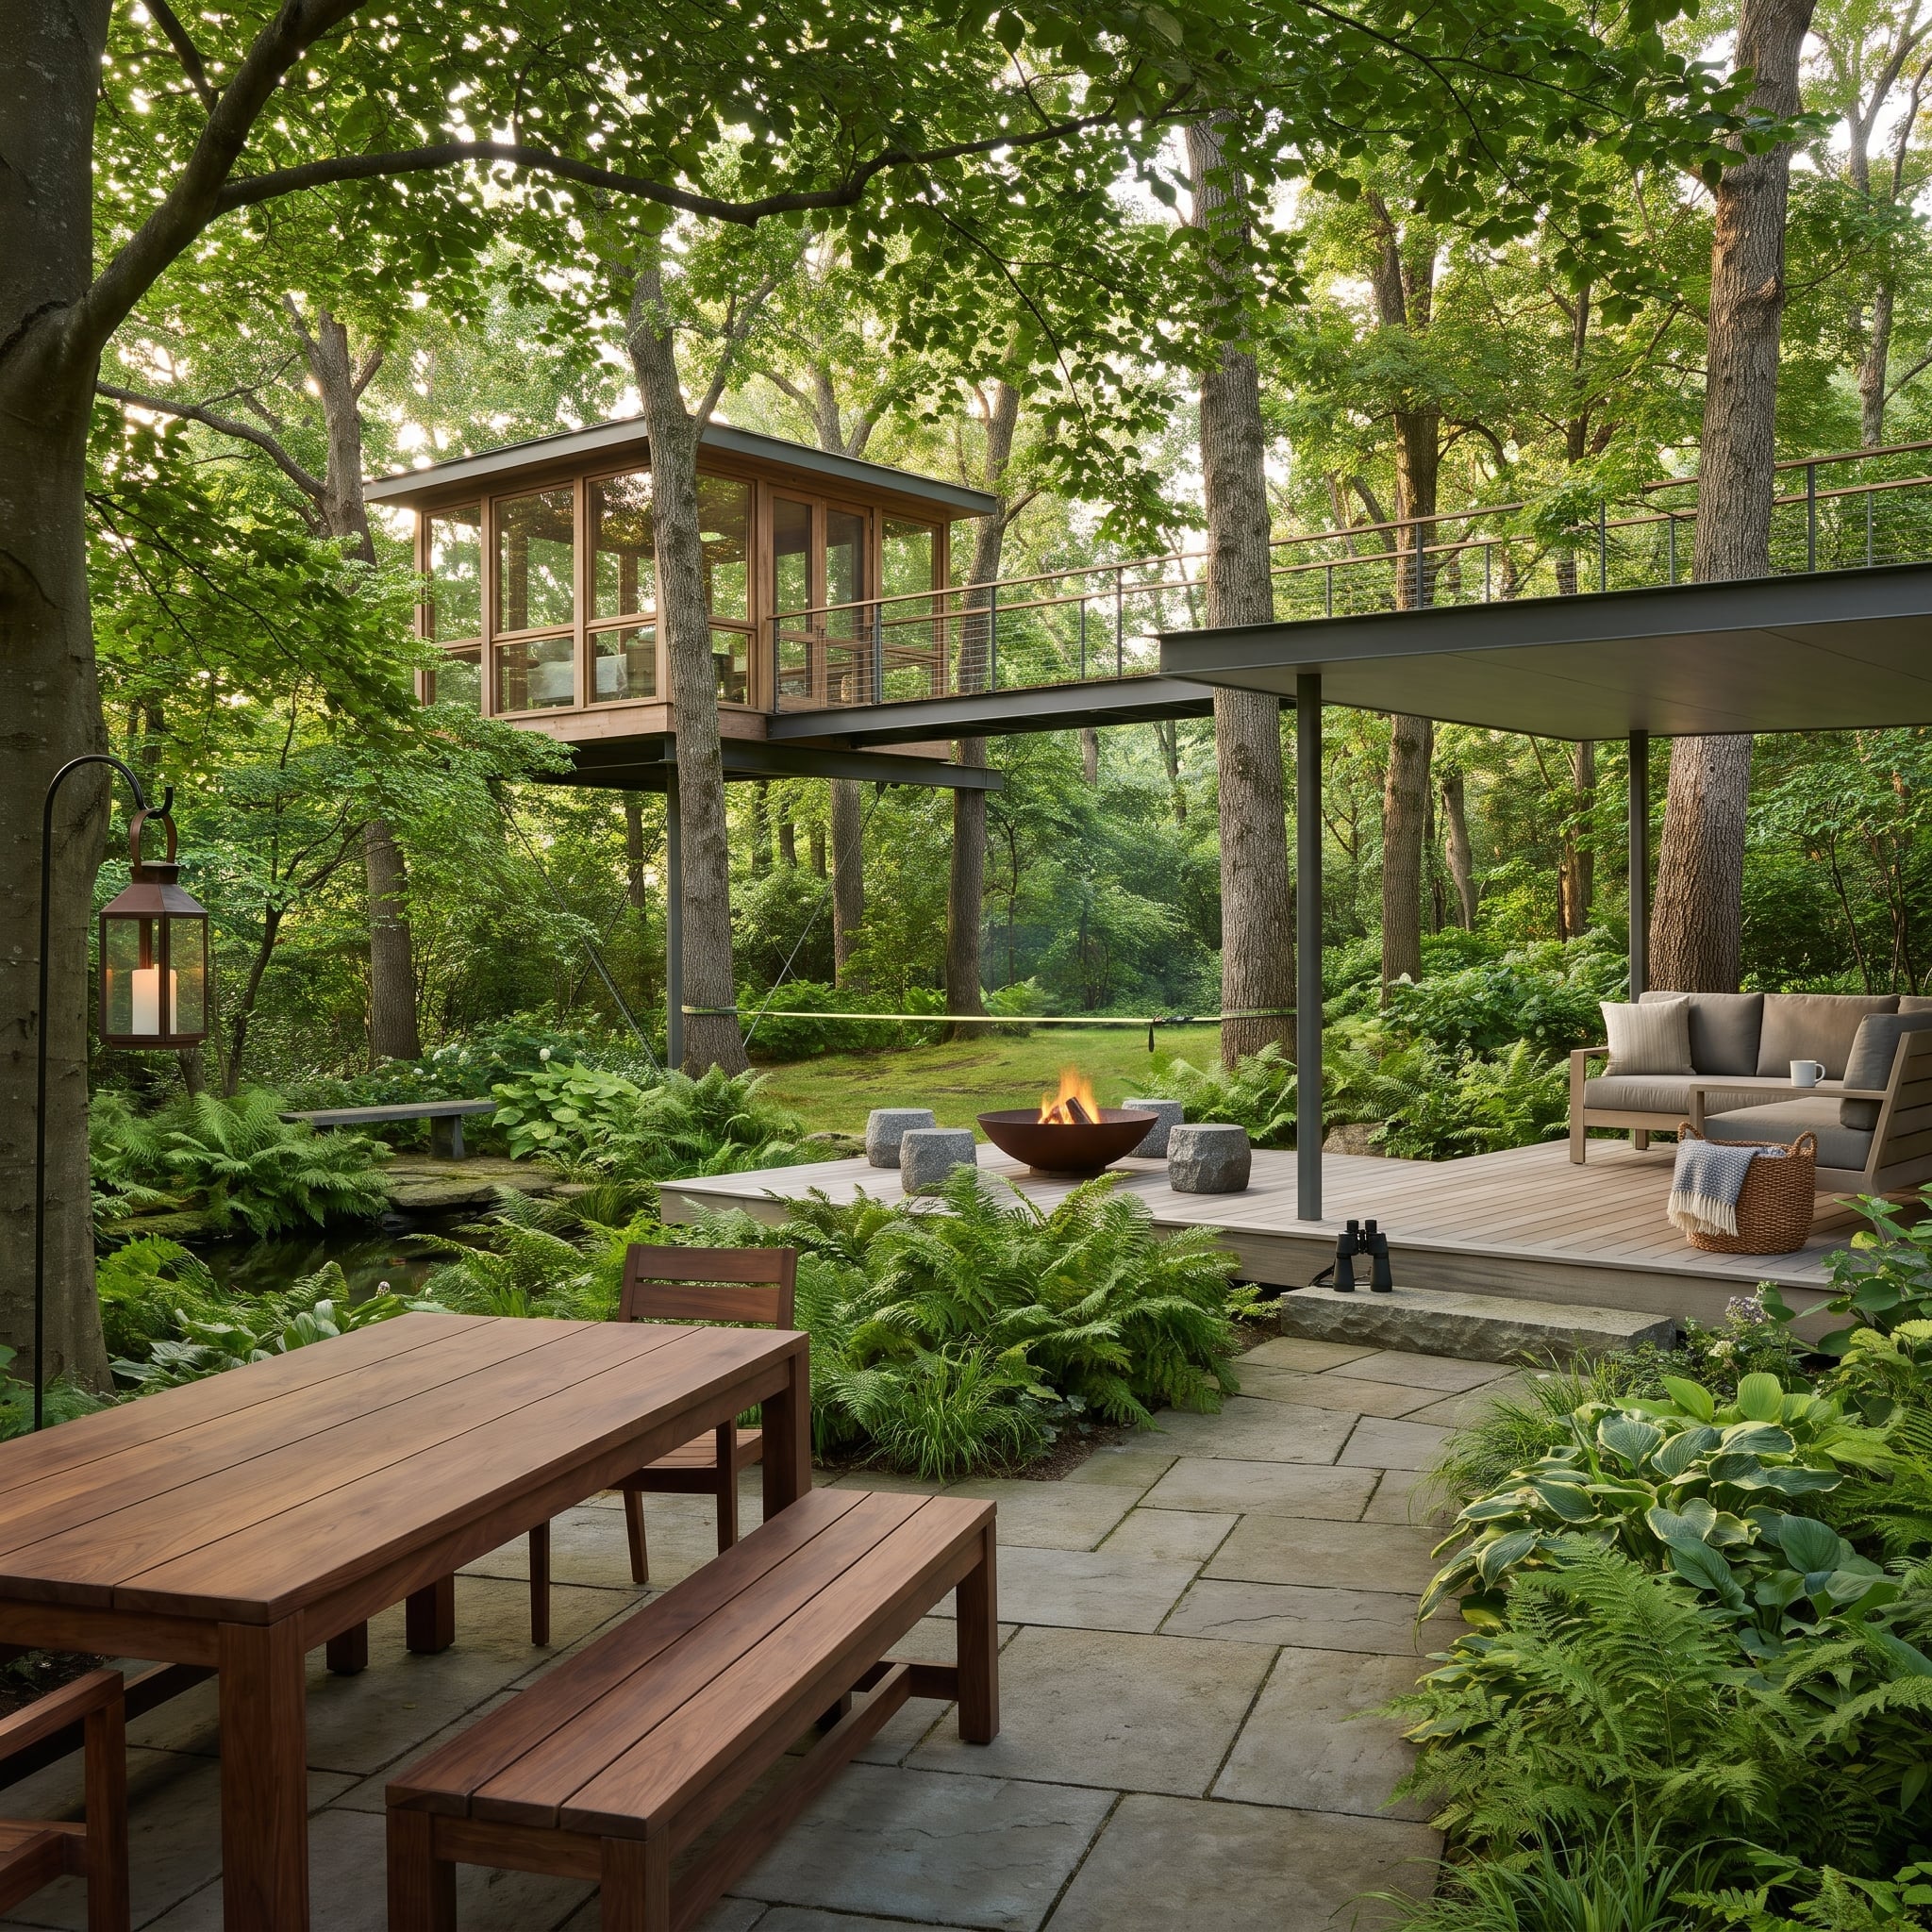
The elevated platform makes space above the woodland floor and shelters a lounge below. Beyond its straight edges, irregular stone paving connects dining to a fire bowl surrounded by boulder seats.
Ferns and hostas fill the margins between those harder surfaces and the trees. The rough stone belongs to the ground; the platform draws a crisp line through the canopy.
8. A Reflecting Pool Gives the Garden a Long View
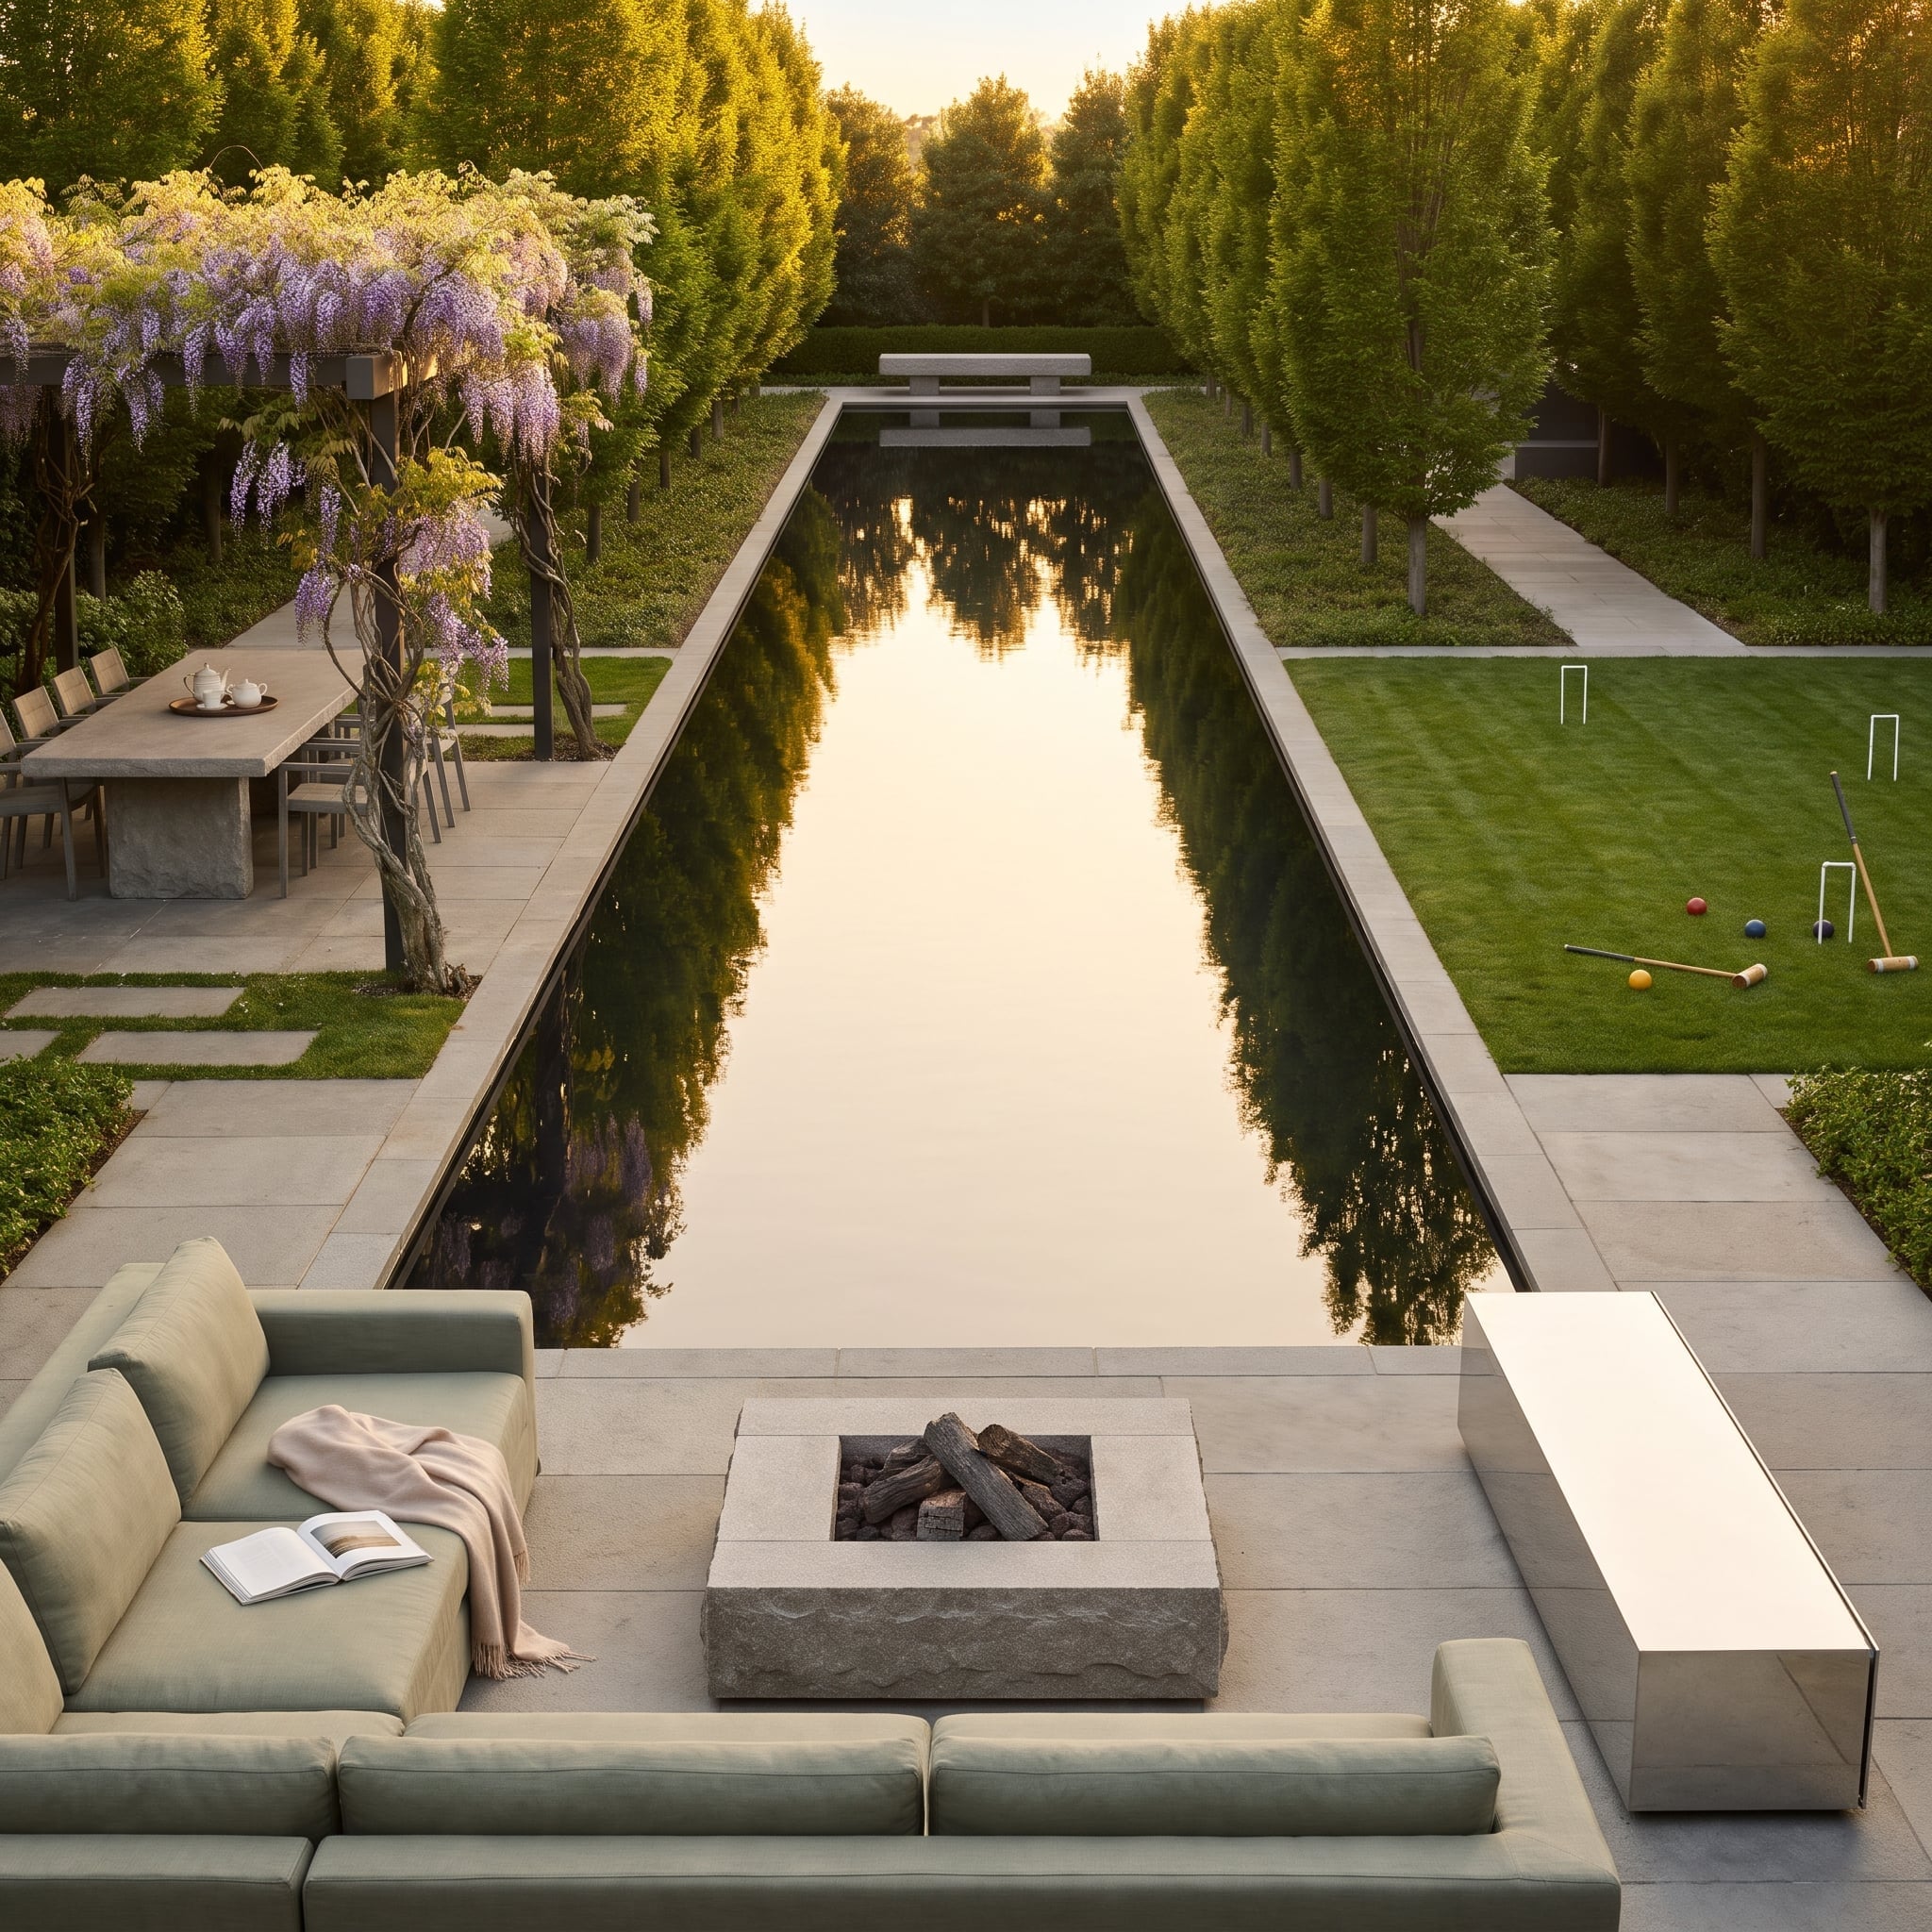
Sage-colored sofas surround a stone fire pit near the foreground, low enough to leave the long pool visible beyond. Reflections extend toward columnar trees at the far end. Pale stone separates the seating from the dark water, and the green upholstery picks up the planting around it. The lounge feels intimate without shortening the view.
7. One Roof, Different Ways to Spend the Afternoon
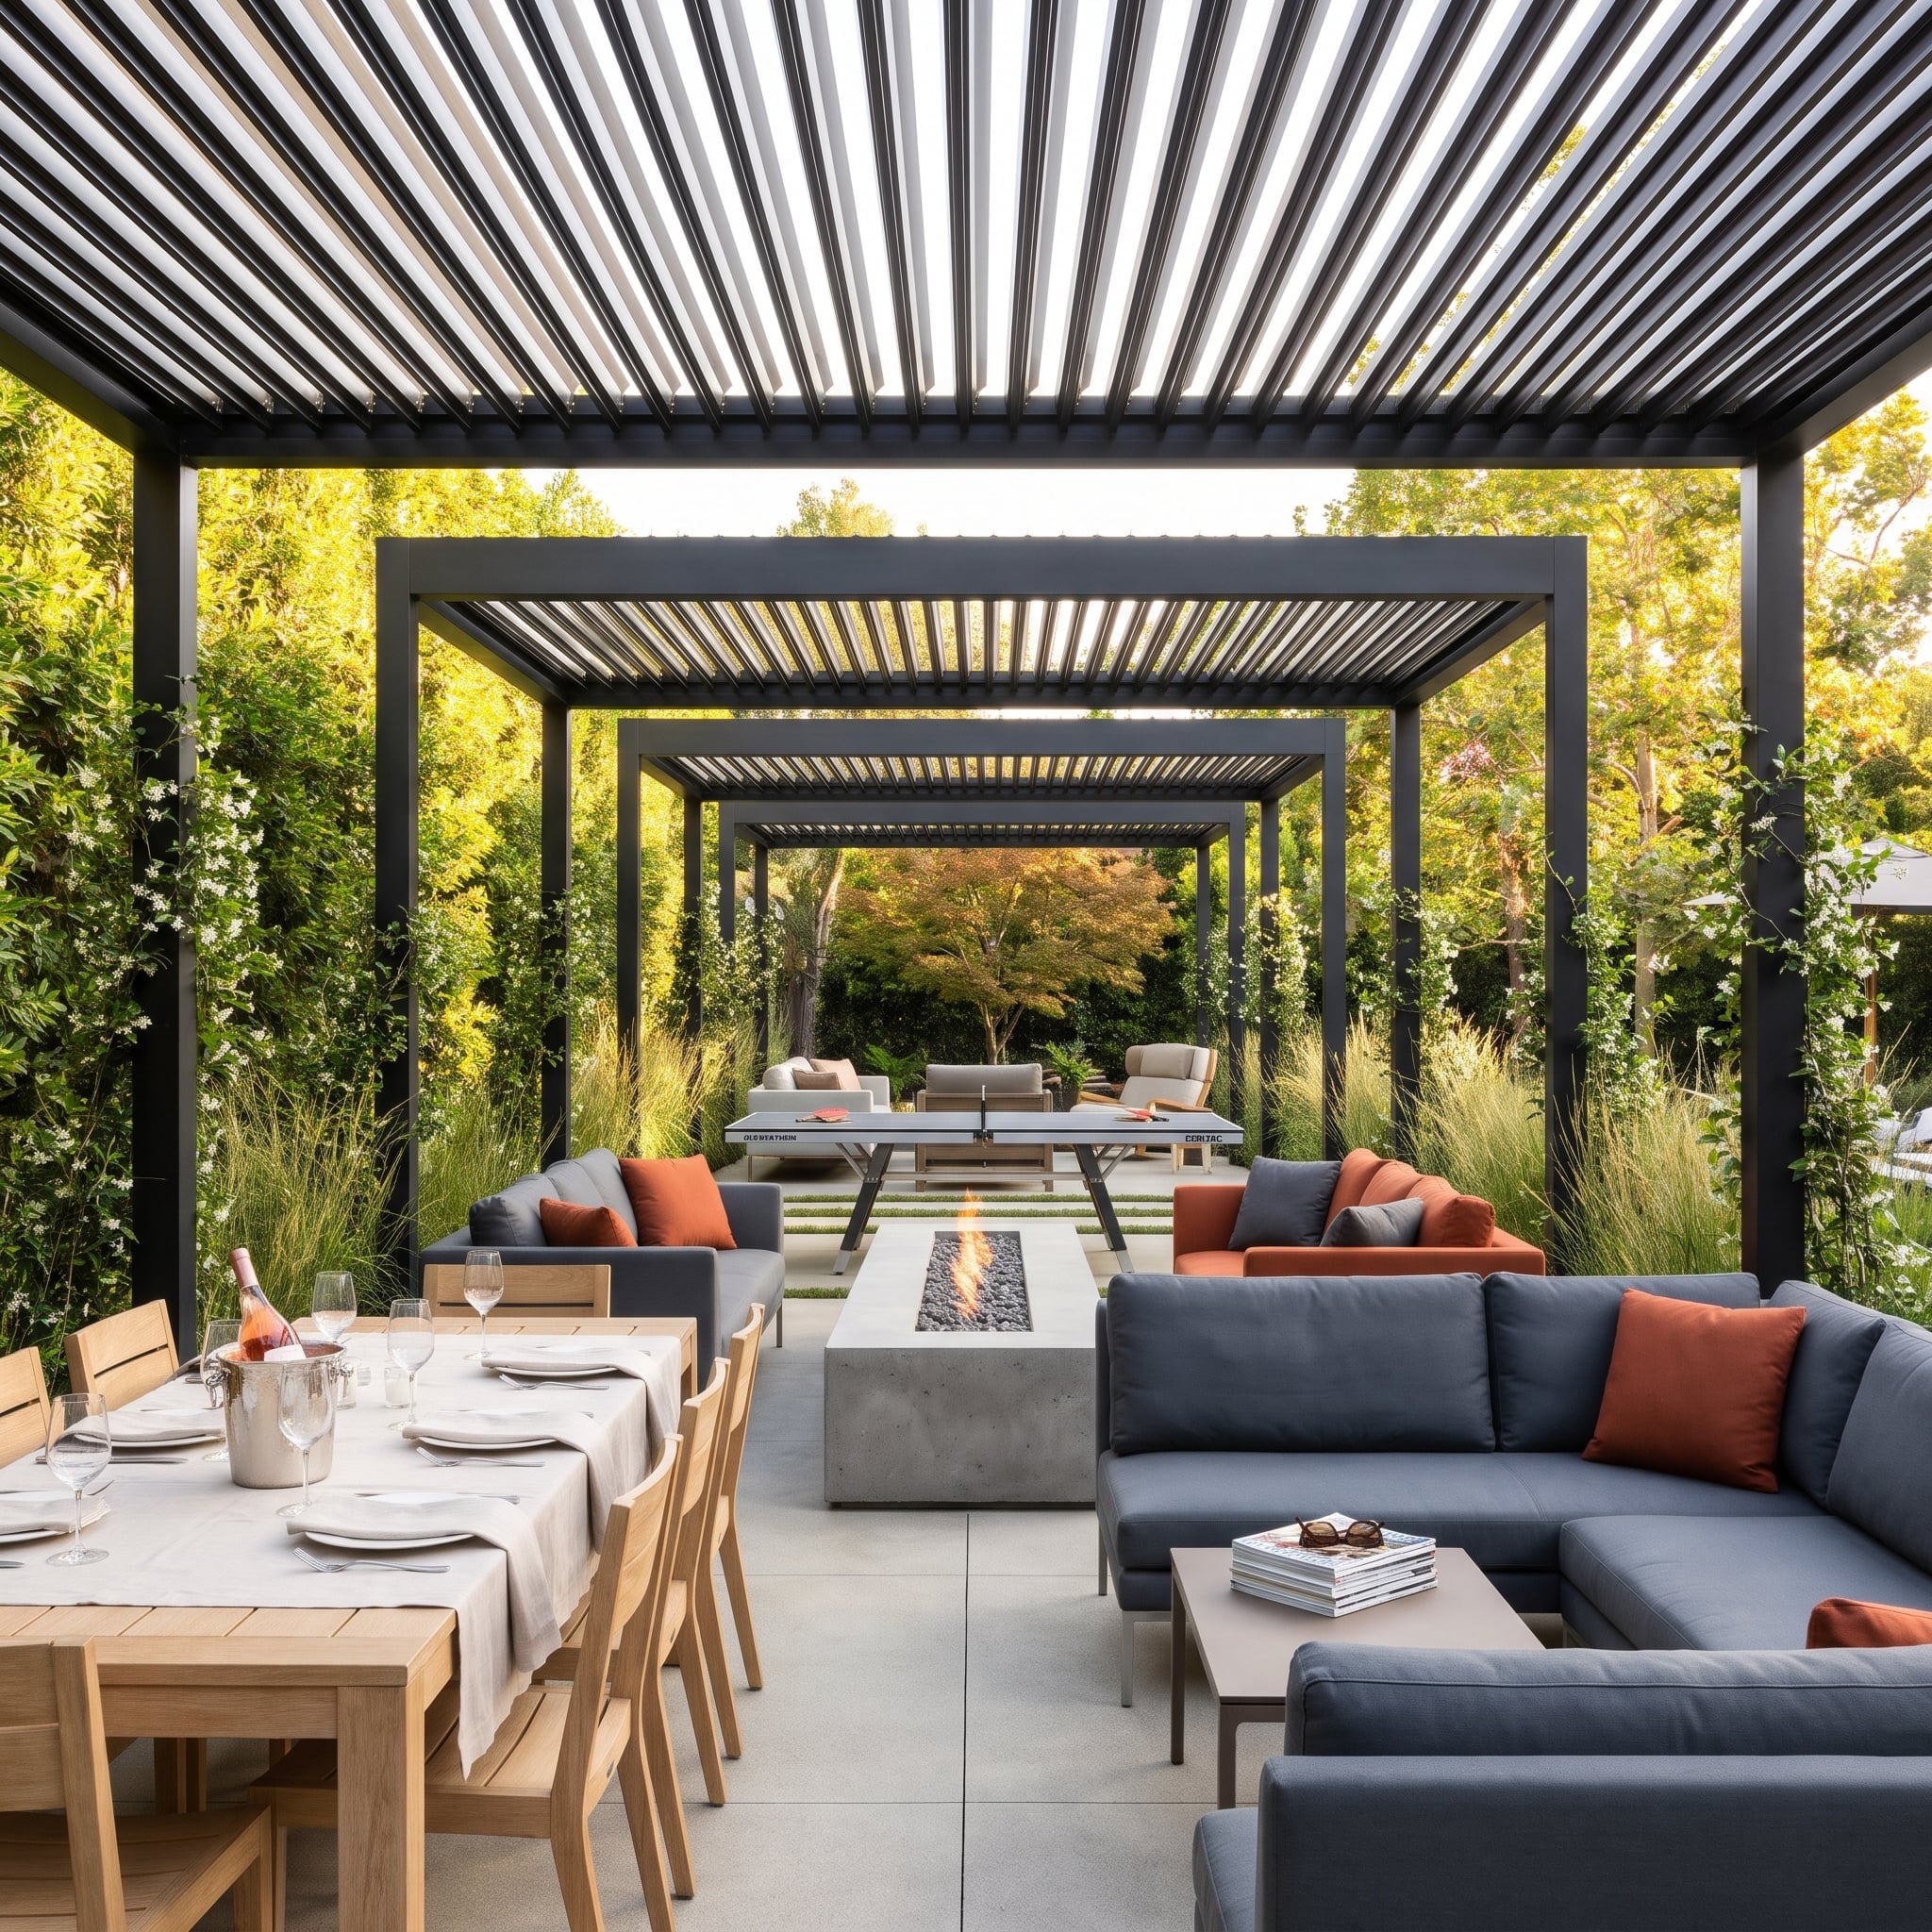
Repeated metal pergola bays cover dining and lounging beneath adjustable louvers. Blade angles control direct overhead sunlight; the furniture determines where one activity ends and the next begins.
A long wood table sets a straight line through the dining area. Beside it, a slate-blue sectional turns around a concrete fire table. Sharing the roof leaves the two groups visually connected, with different shapes and colors distinguishing their uses.
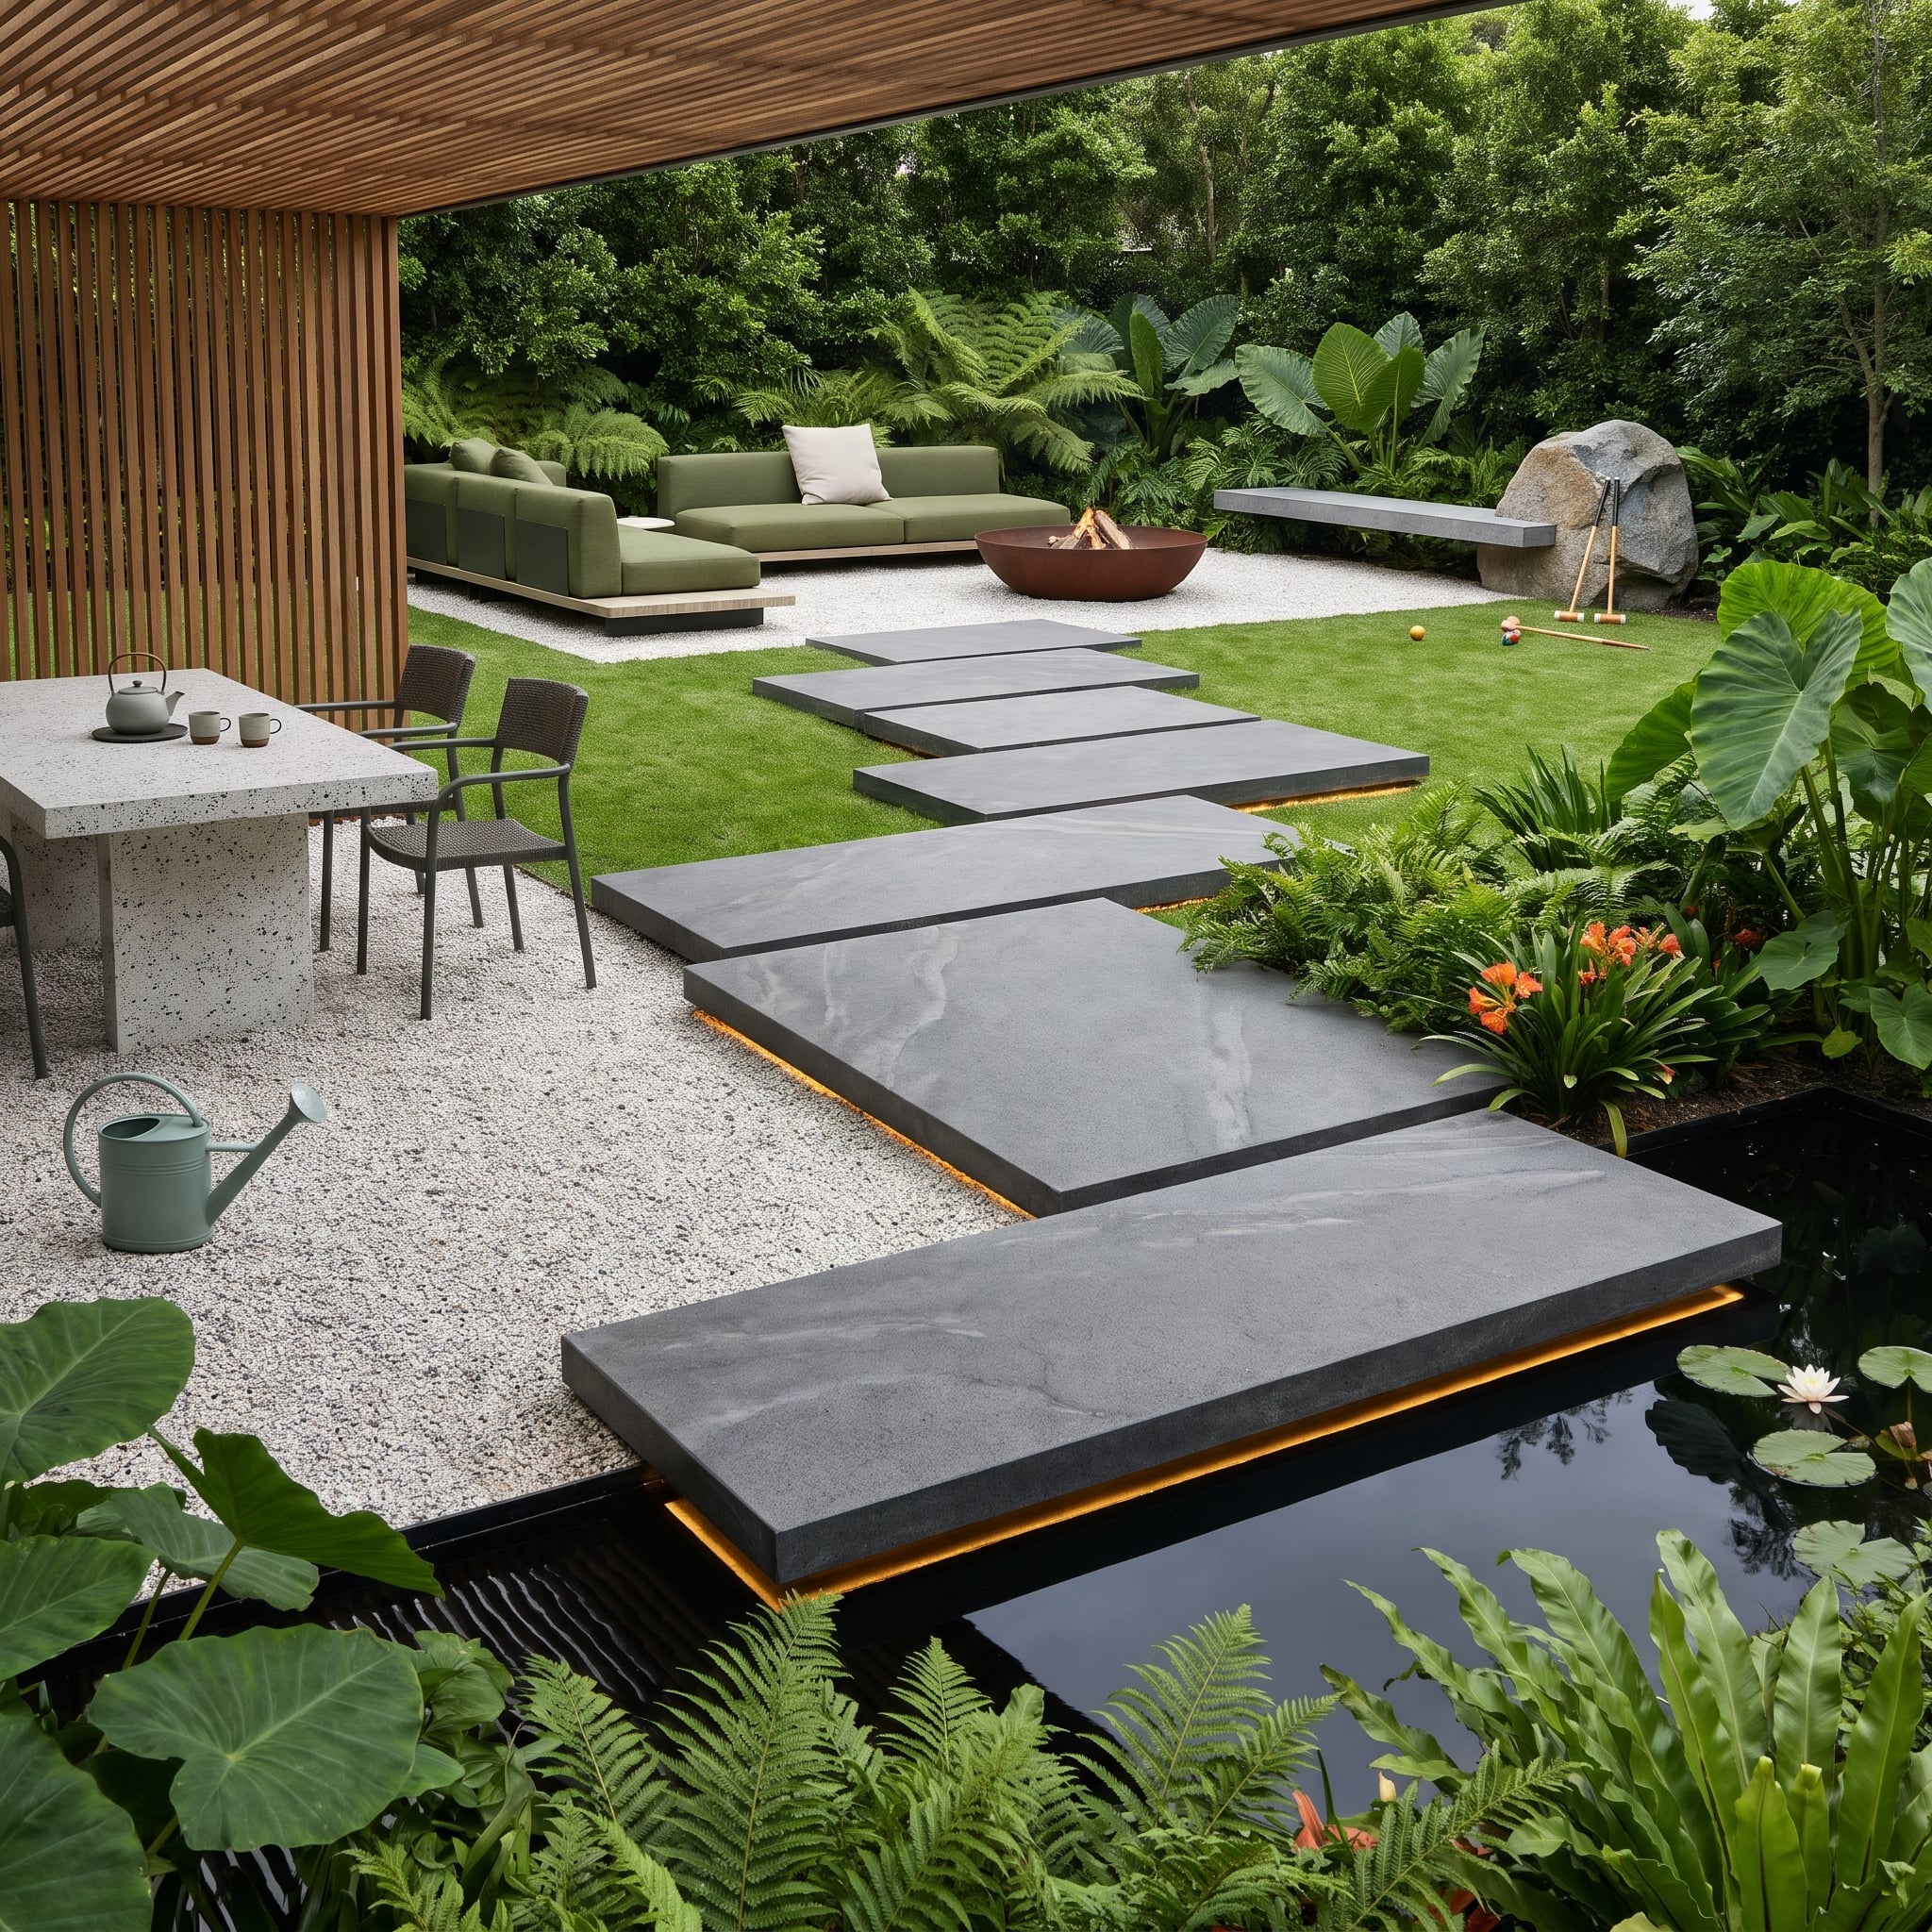
6. The Path Crosses Water Before It Reaches the Lawn
🔥 Would you like to save this?
Broad stone slabs cross a dark pond, their illuminated edges tracing the route after dusk. The crossing leads toward a gravel dining area beside a covered pavilion, where woven chairs surround a pale tabletop.
Elsewhere, a green sectional rests on lawn beside a rust-toned fire bowl. Large leaves and tree ferns thicken the perimeter. The path moves through water, gravel, and grass, so getting from one seat to another becomes part of the garden’s appeal.
5. Rust-Colored Walls Cut Across a Pale Terrace
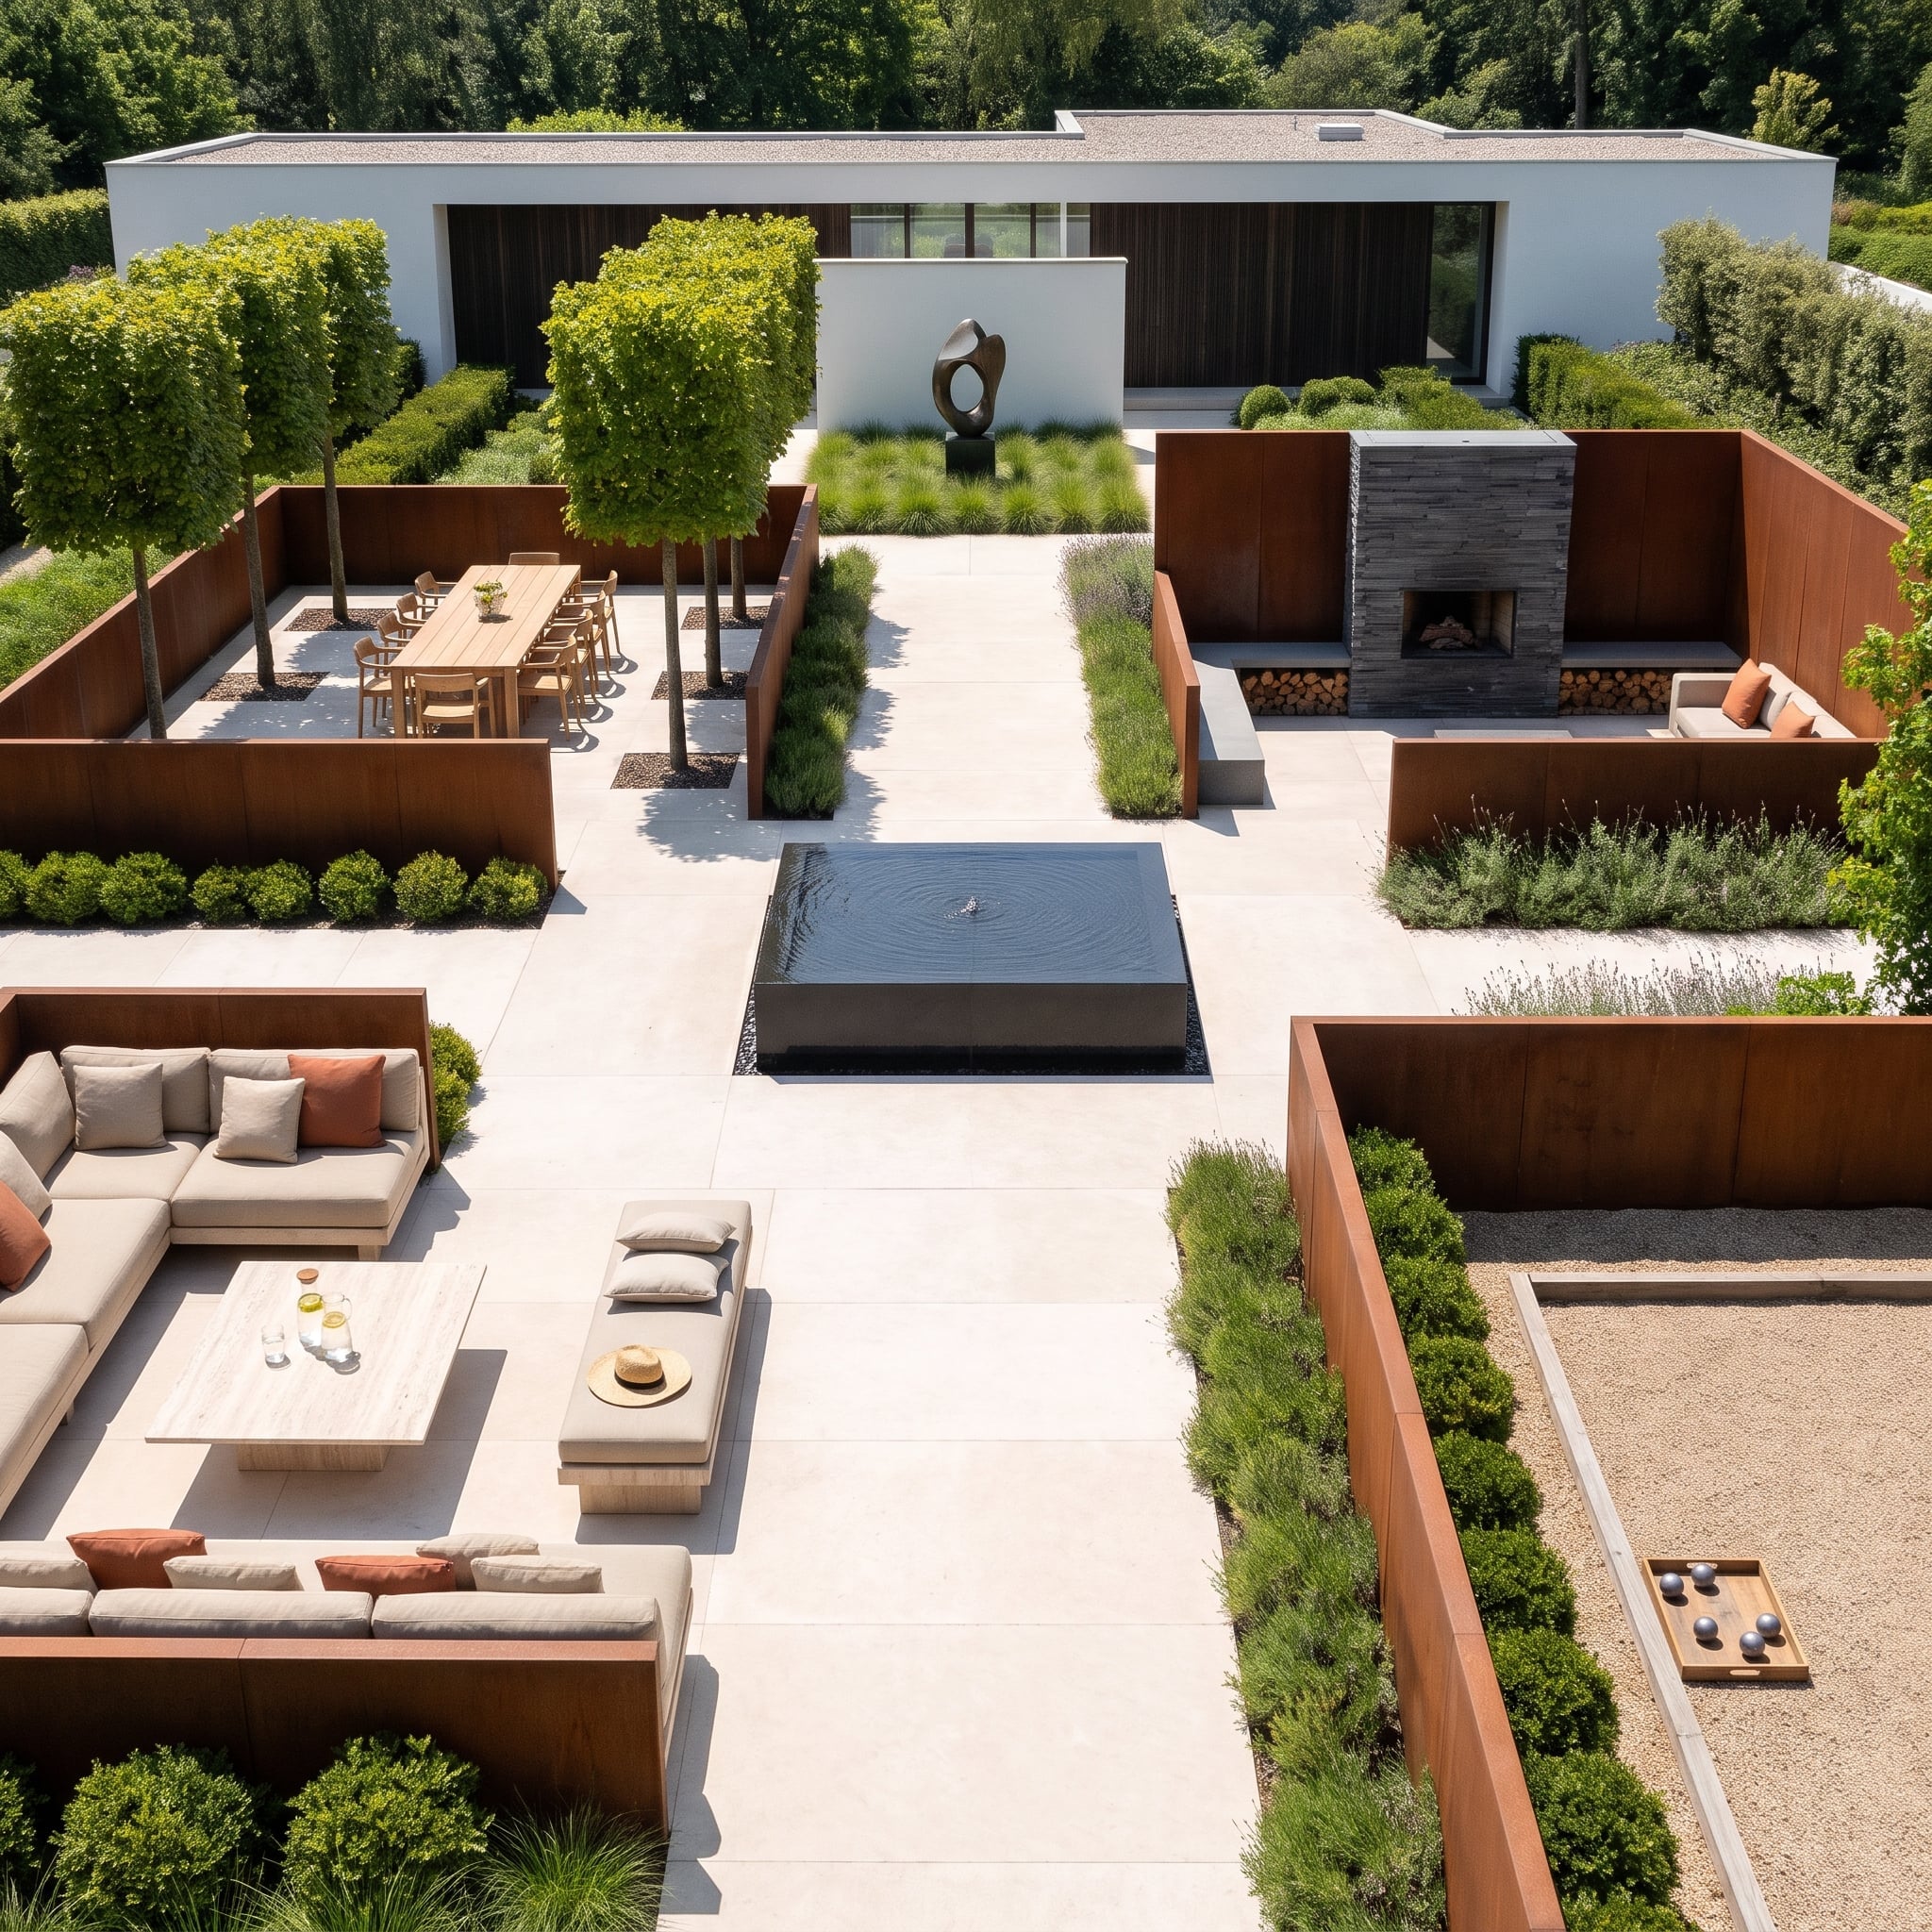
Rust-colored steel partitions stand against continuous pale paving. Their height interrupts views across the terrace, creating separate enclosures without changing the floor beneath them. A low water table preserves a more open outlook between the taller boundaries, its reflective surface contrasting with the matte metal. The walls do the dividing; the paving keeps the whole terrace connected.
4. The Pool Becomes a Window
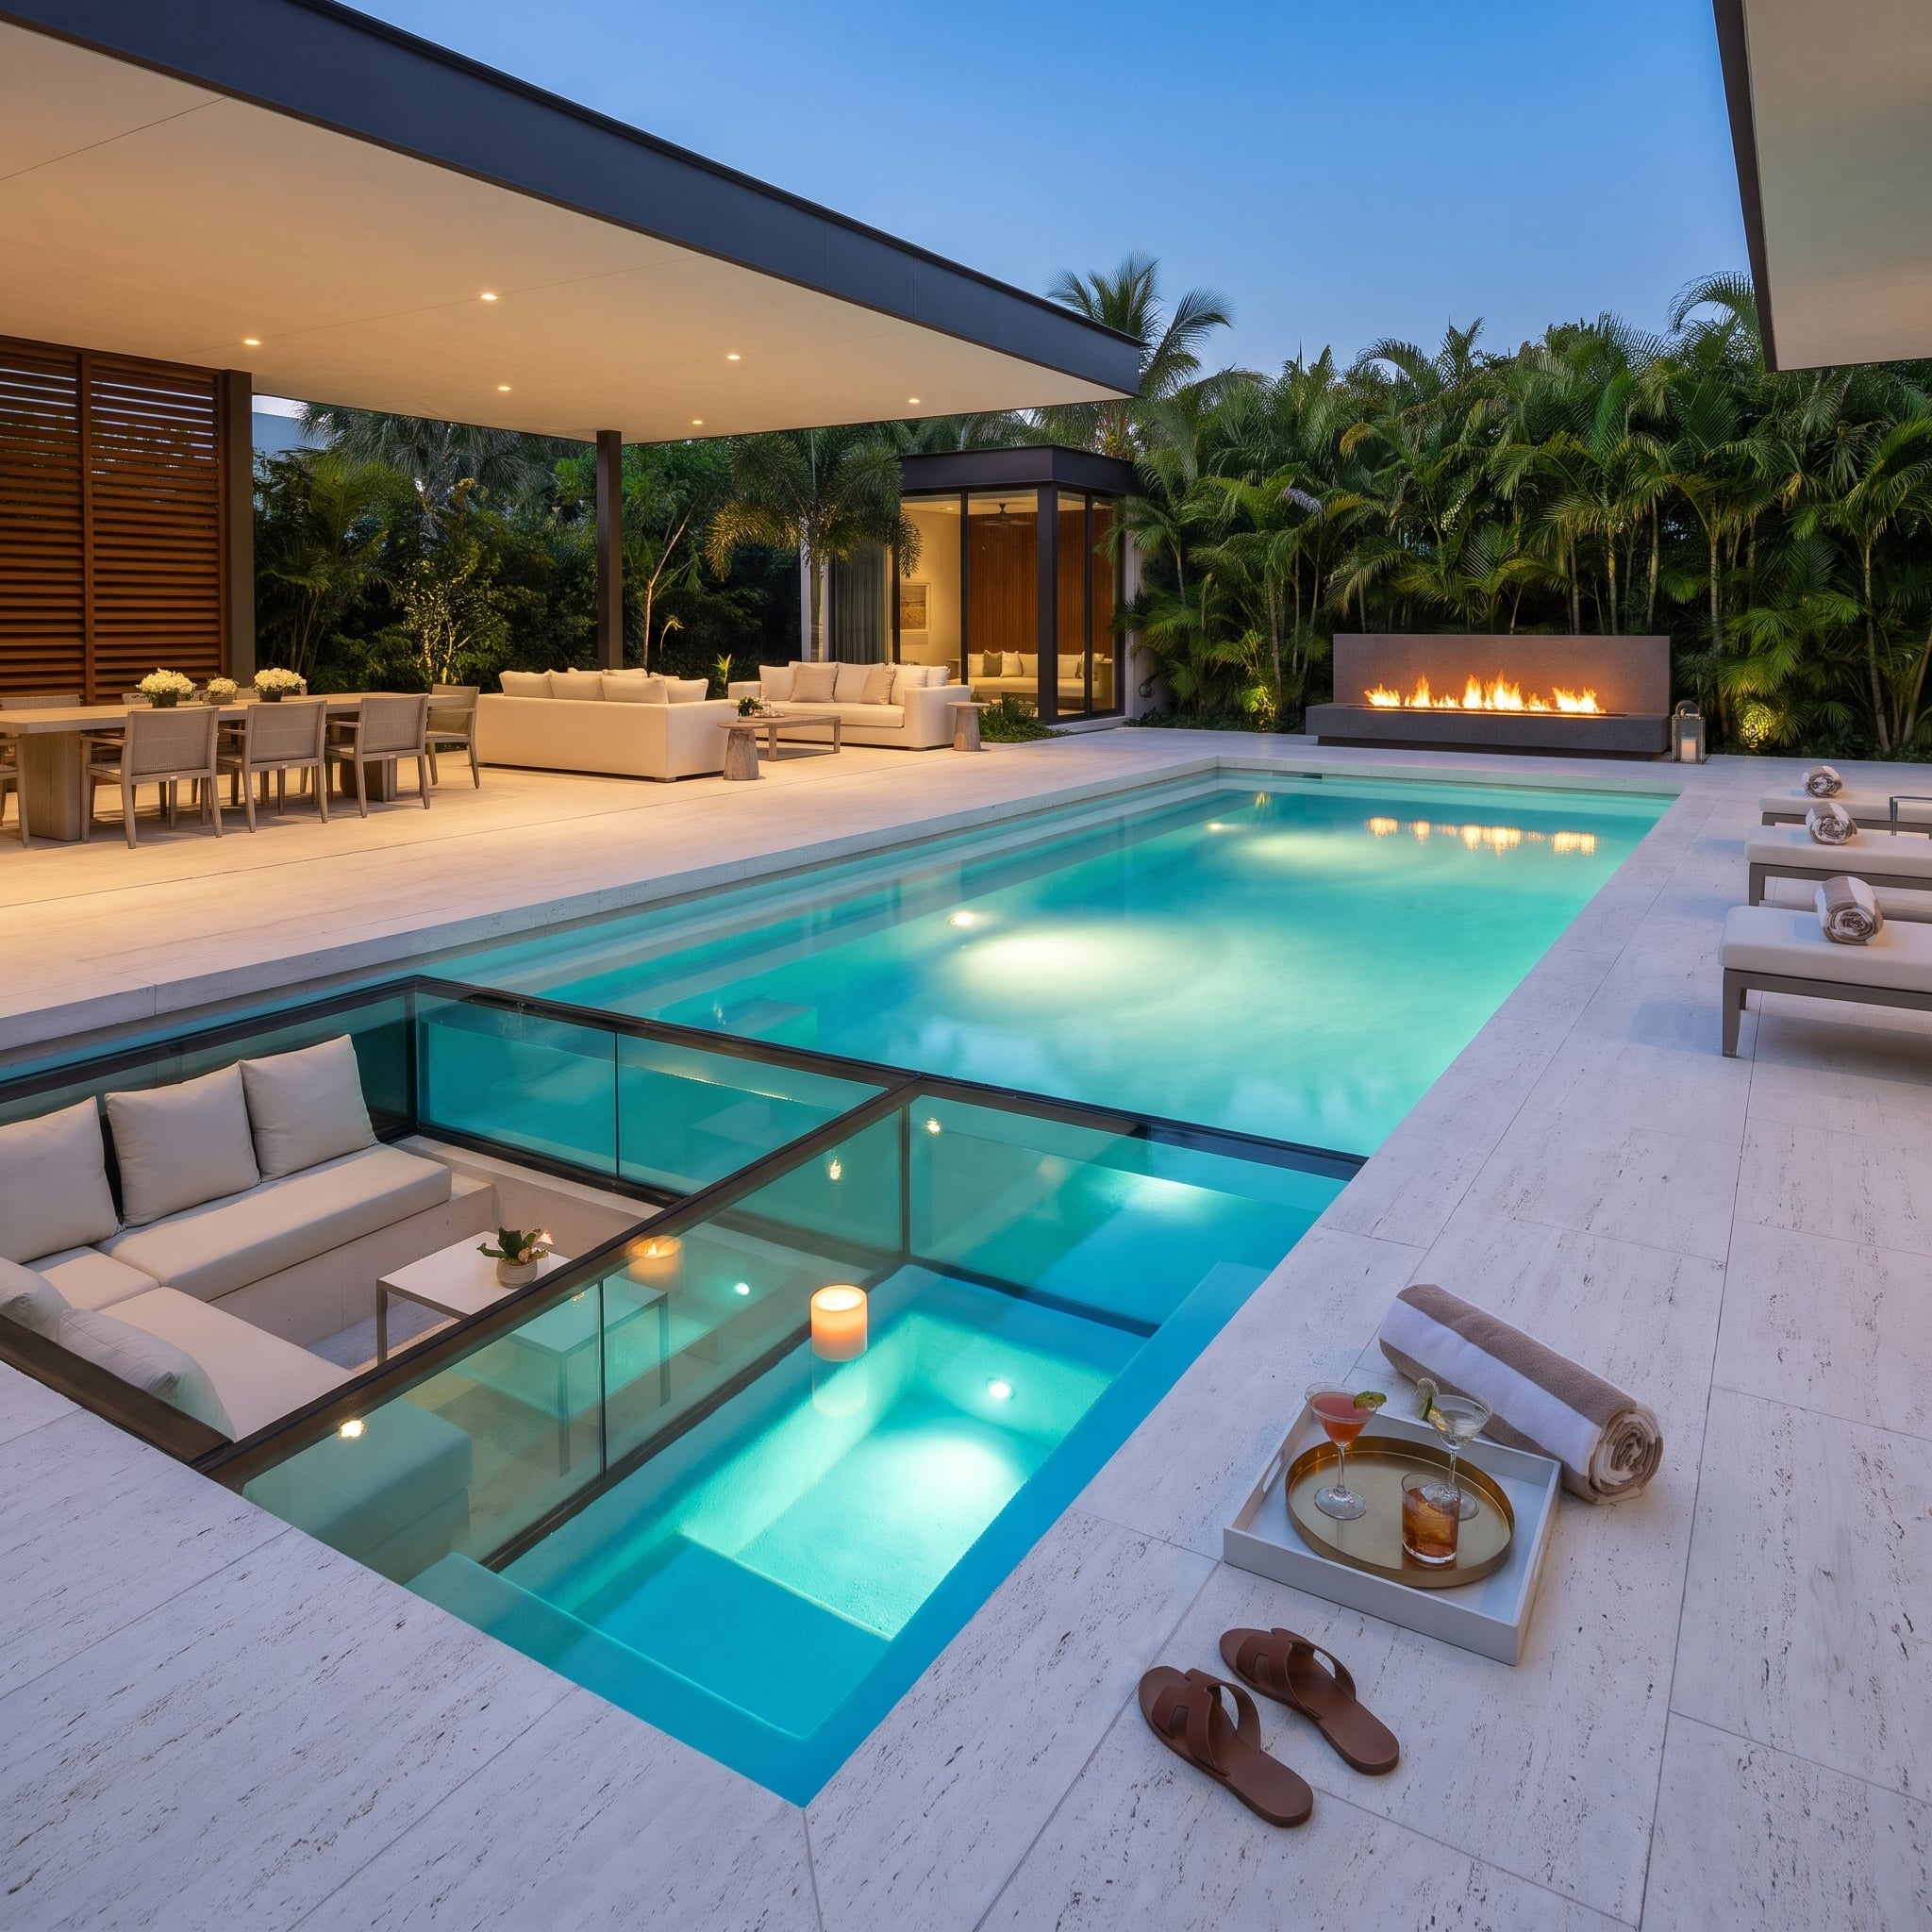
Glass encloses a recessed lounge beside the illuminated pool. Cream seating and a low table bring the scale down from expansive deck to close conversation area.
At this lower level, pool light and reflections become part of the lounge’s immediate surroundings.
3. Cedar and Glass Give Neighboring Pavilions Different Roles
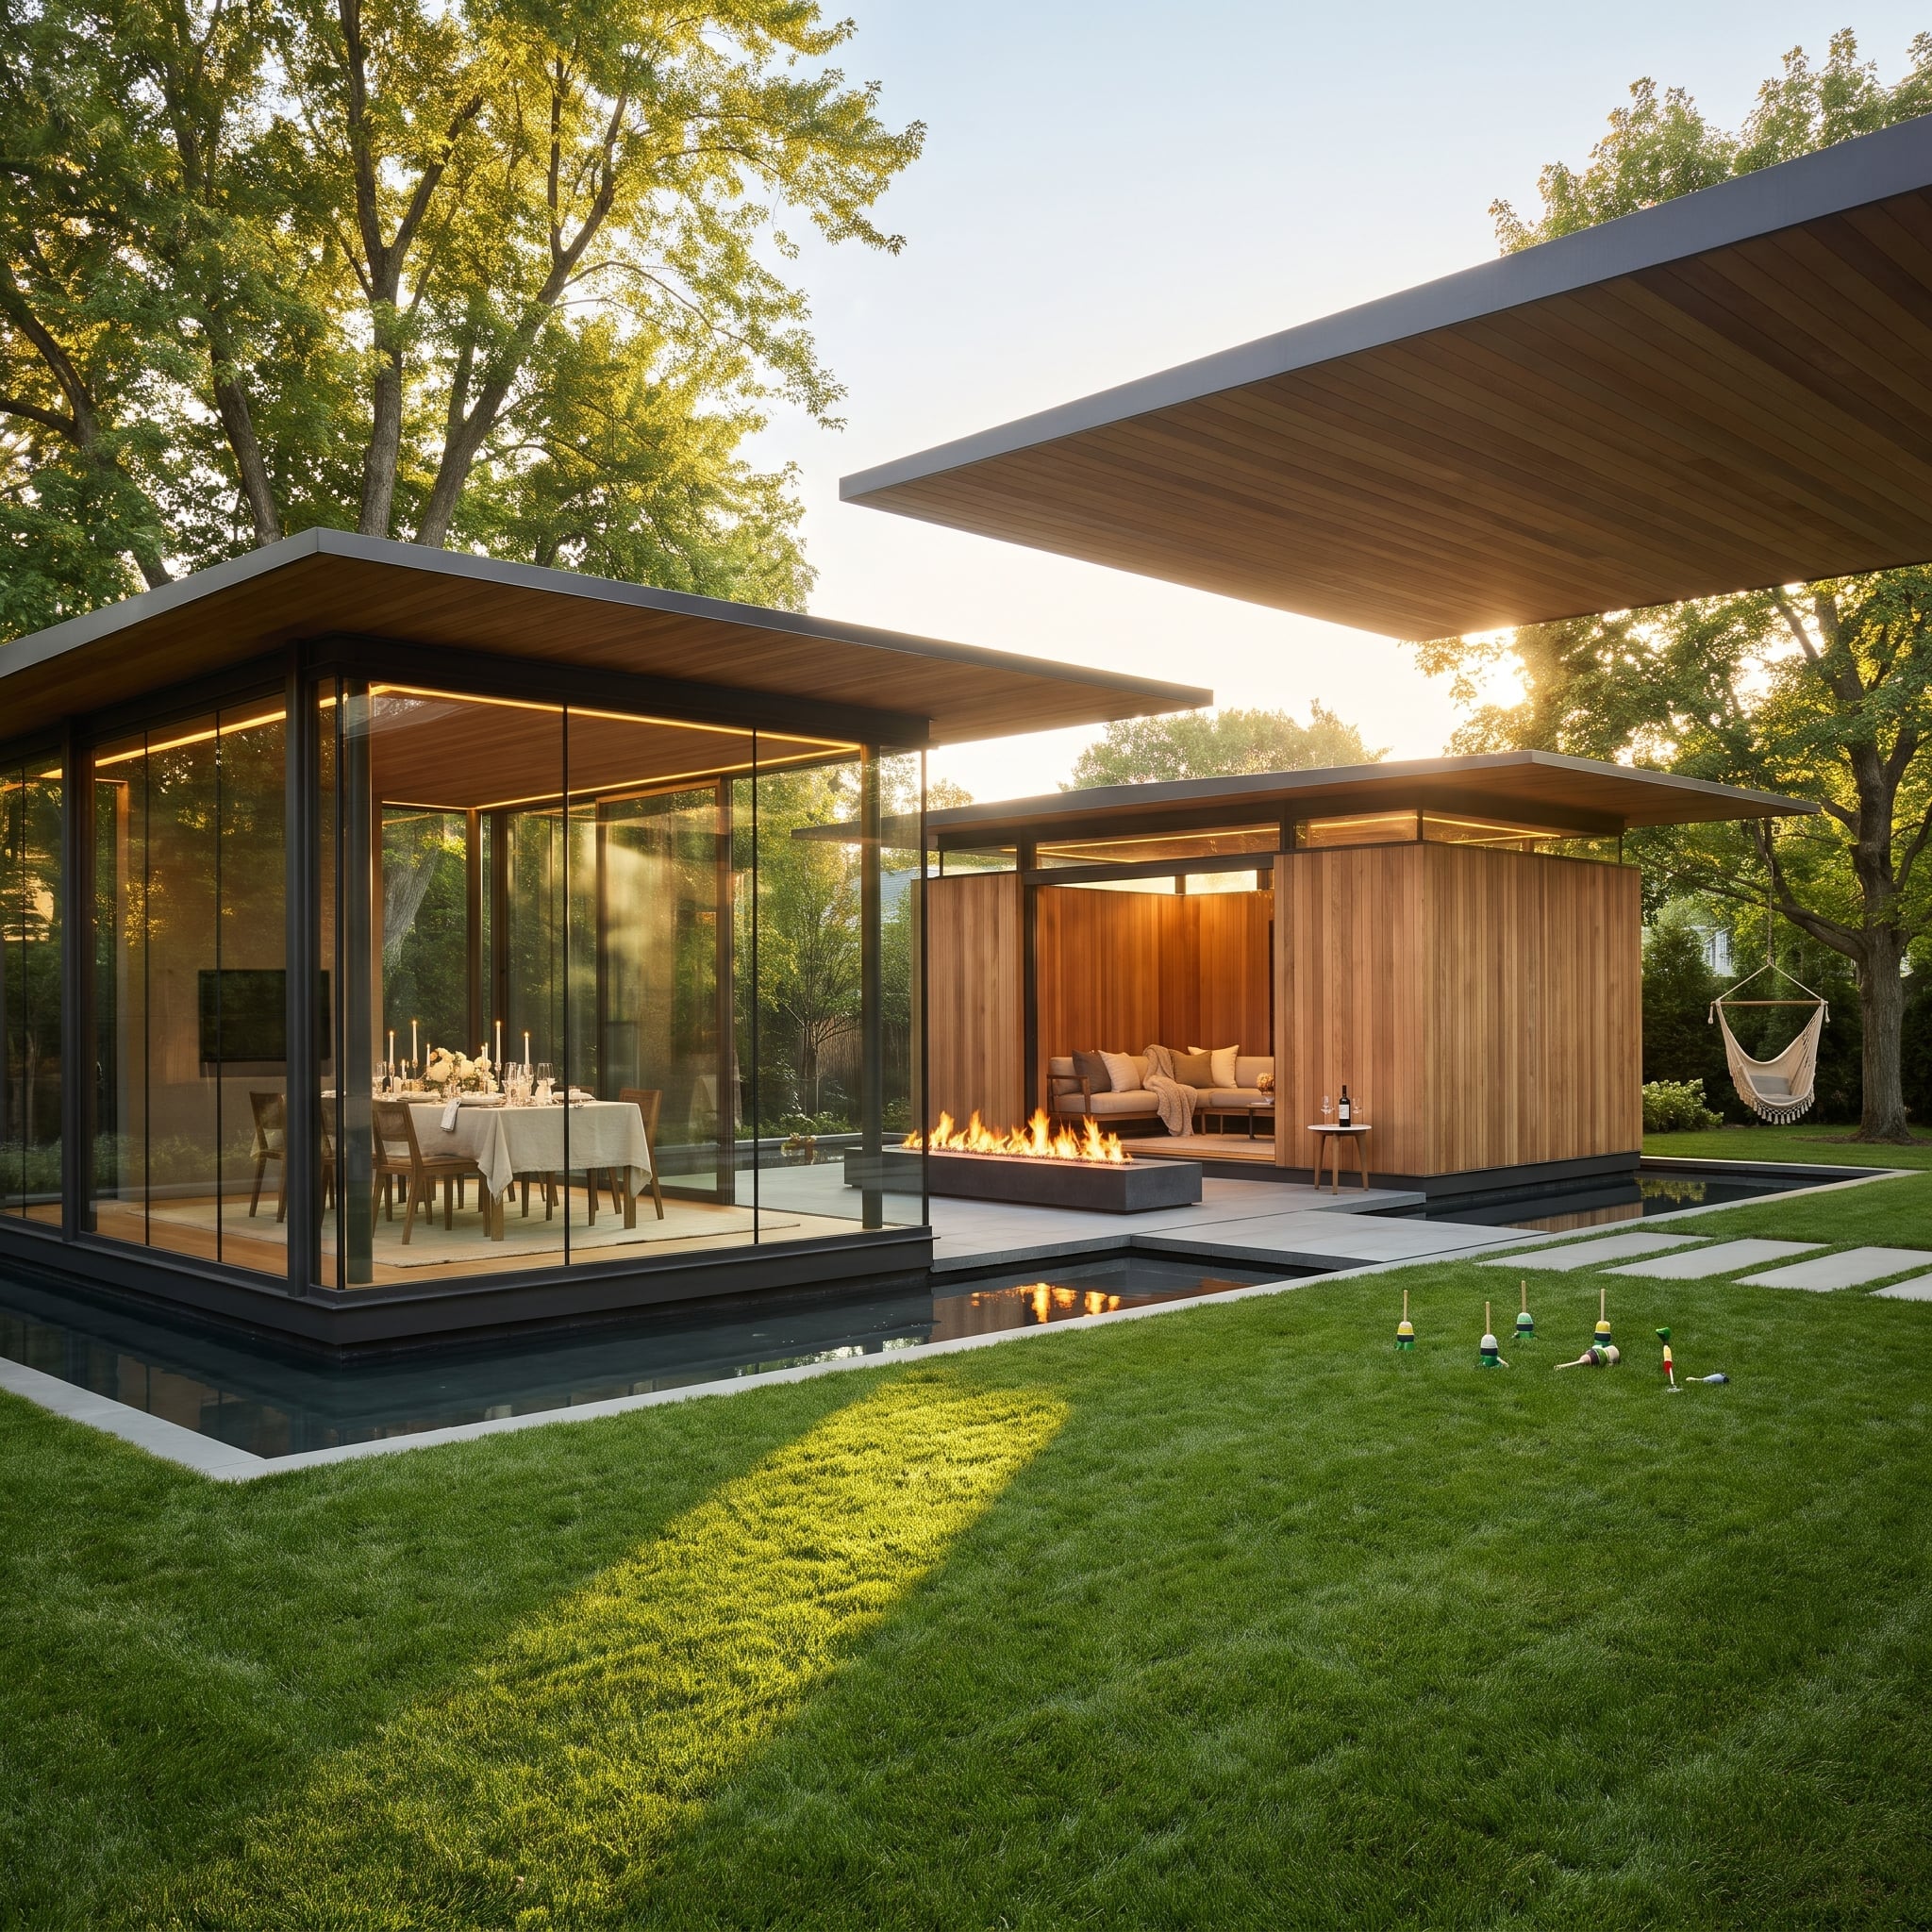
Wood-clad pavilion forms sit beside a glazed dining enclosure, with a low linear fireplace facing the lounge. The wood feels solid and enclosing; the glass exposes the dining table to views of the garden.
Gaps between the buildings leave greenery and sky visible along the route. Beyond them, croquet wickets stand on the lawn. The sheltered rooms occupy the edge, leaving the open ground available for play.
2. Down the Stairs, Around the Fire, Onto the Green
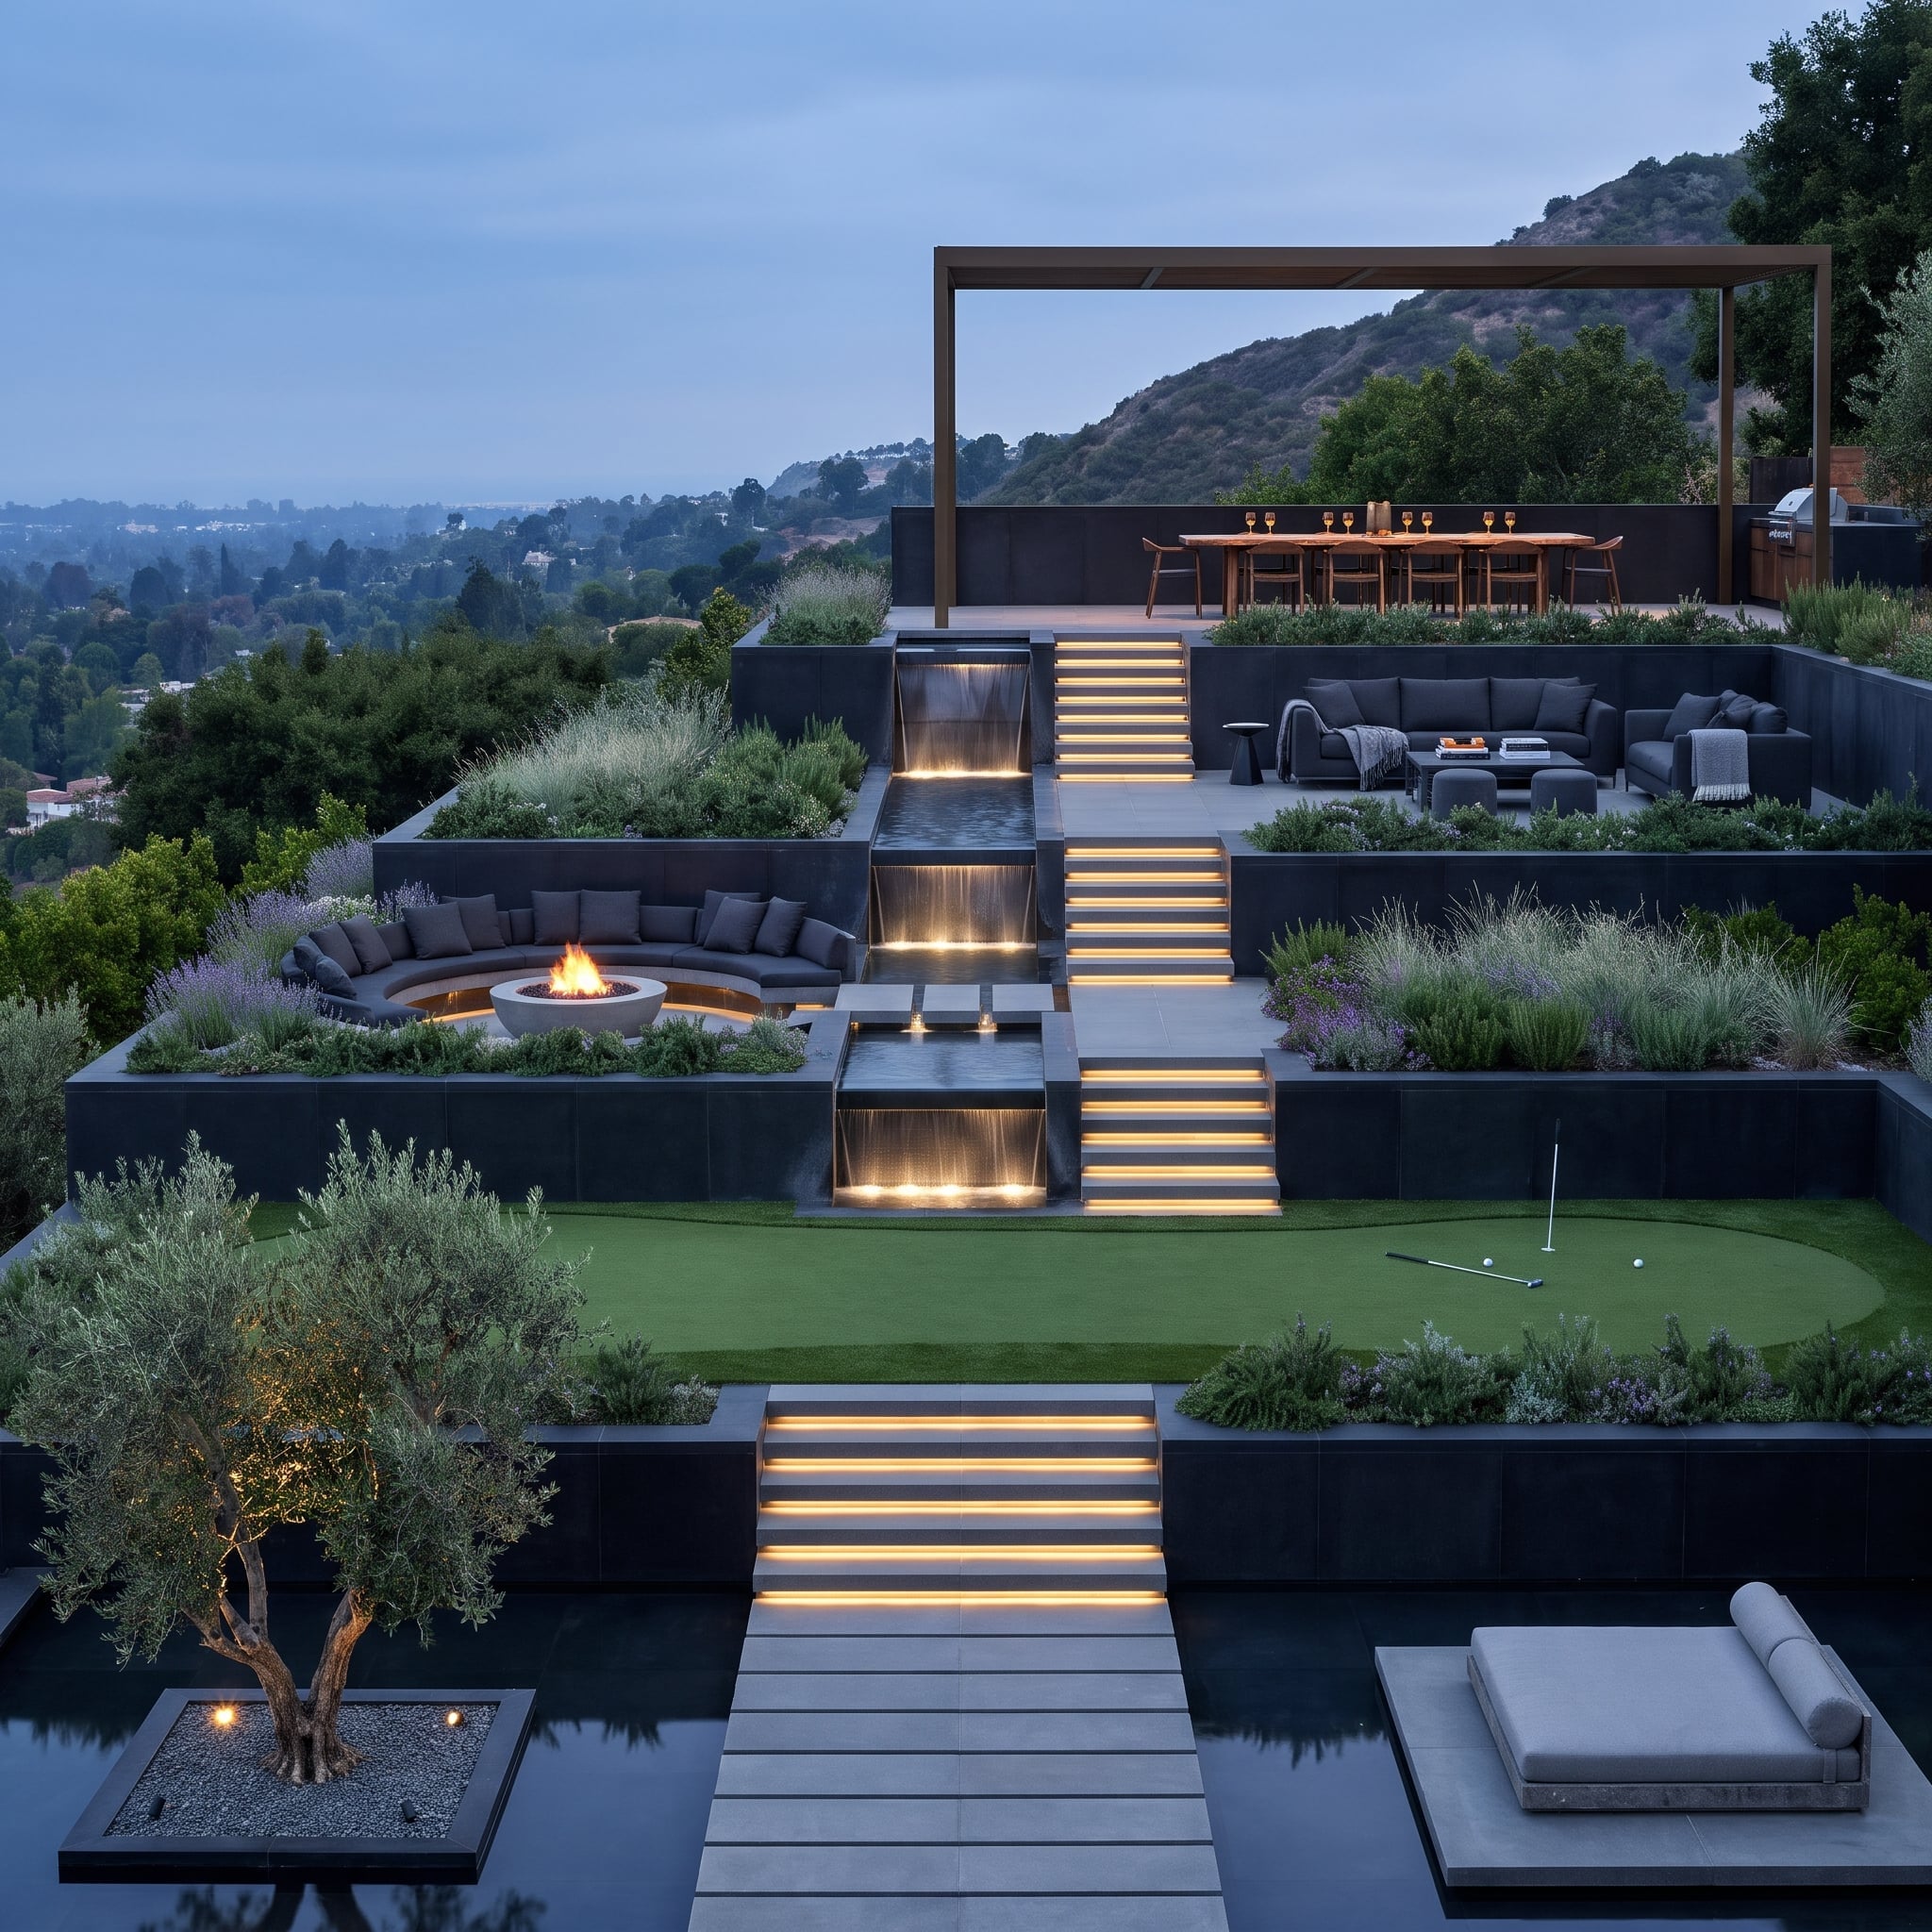
Dark retaining walls step down the hillside, holding terraces connected by illuminated stairs. A putting green occupies the lowest level; a curved fire-pit seating area sits above it.
Water cascades along the central descent, linking the terraces through movement as the stairs link them on foot. From the upper levels, the garden unfolds below. From the lower ones, the planted edges and dark walls form a more enclosed backdrop.
1. A Fire Table Marks the Edge of the Living Room
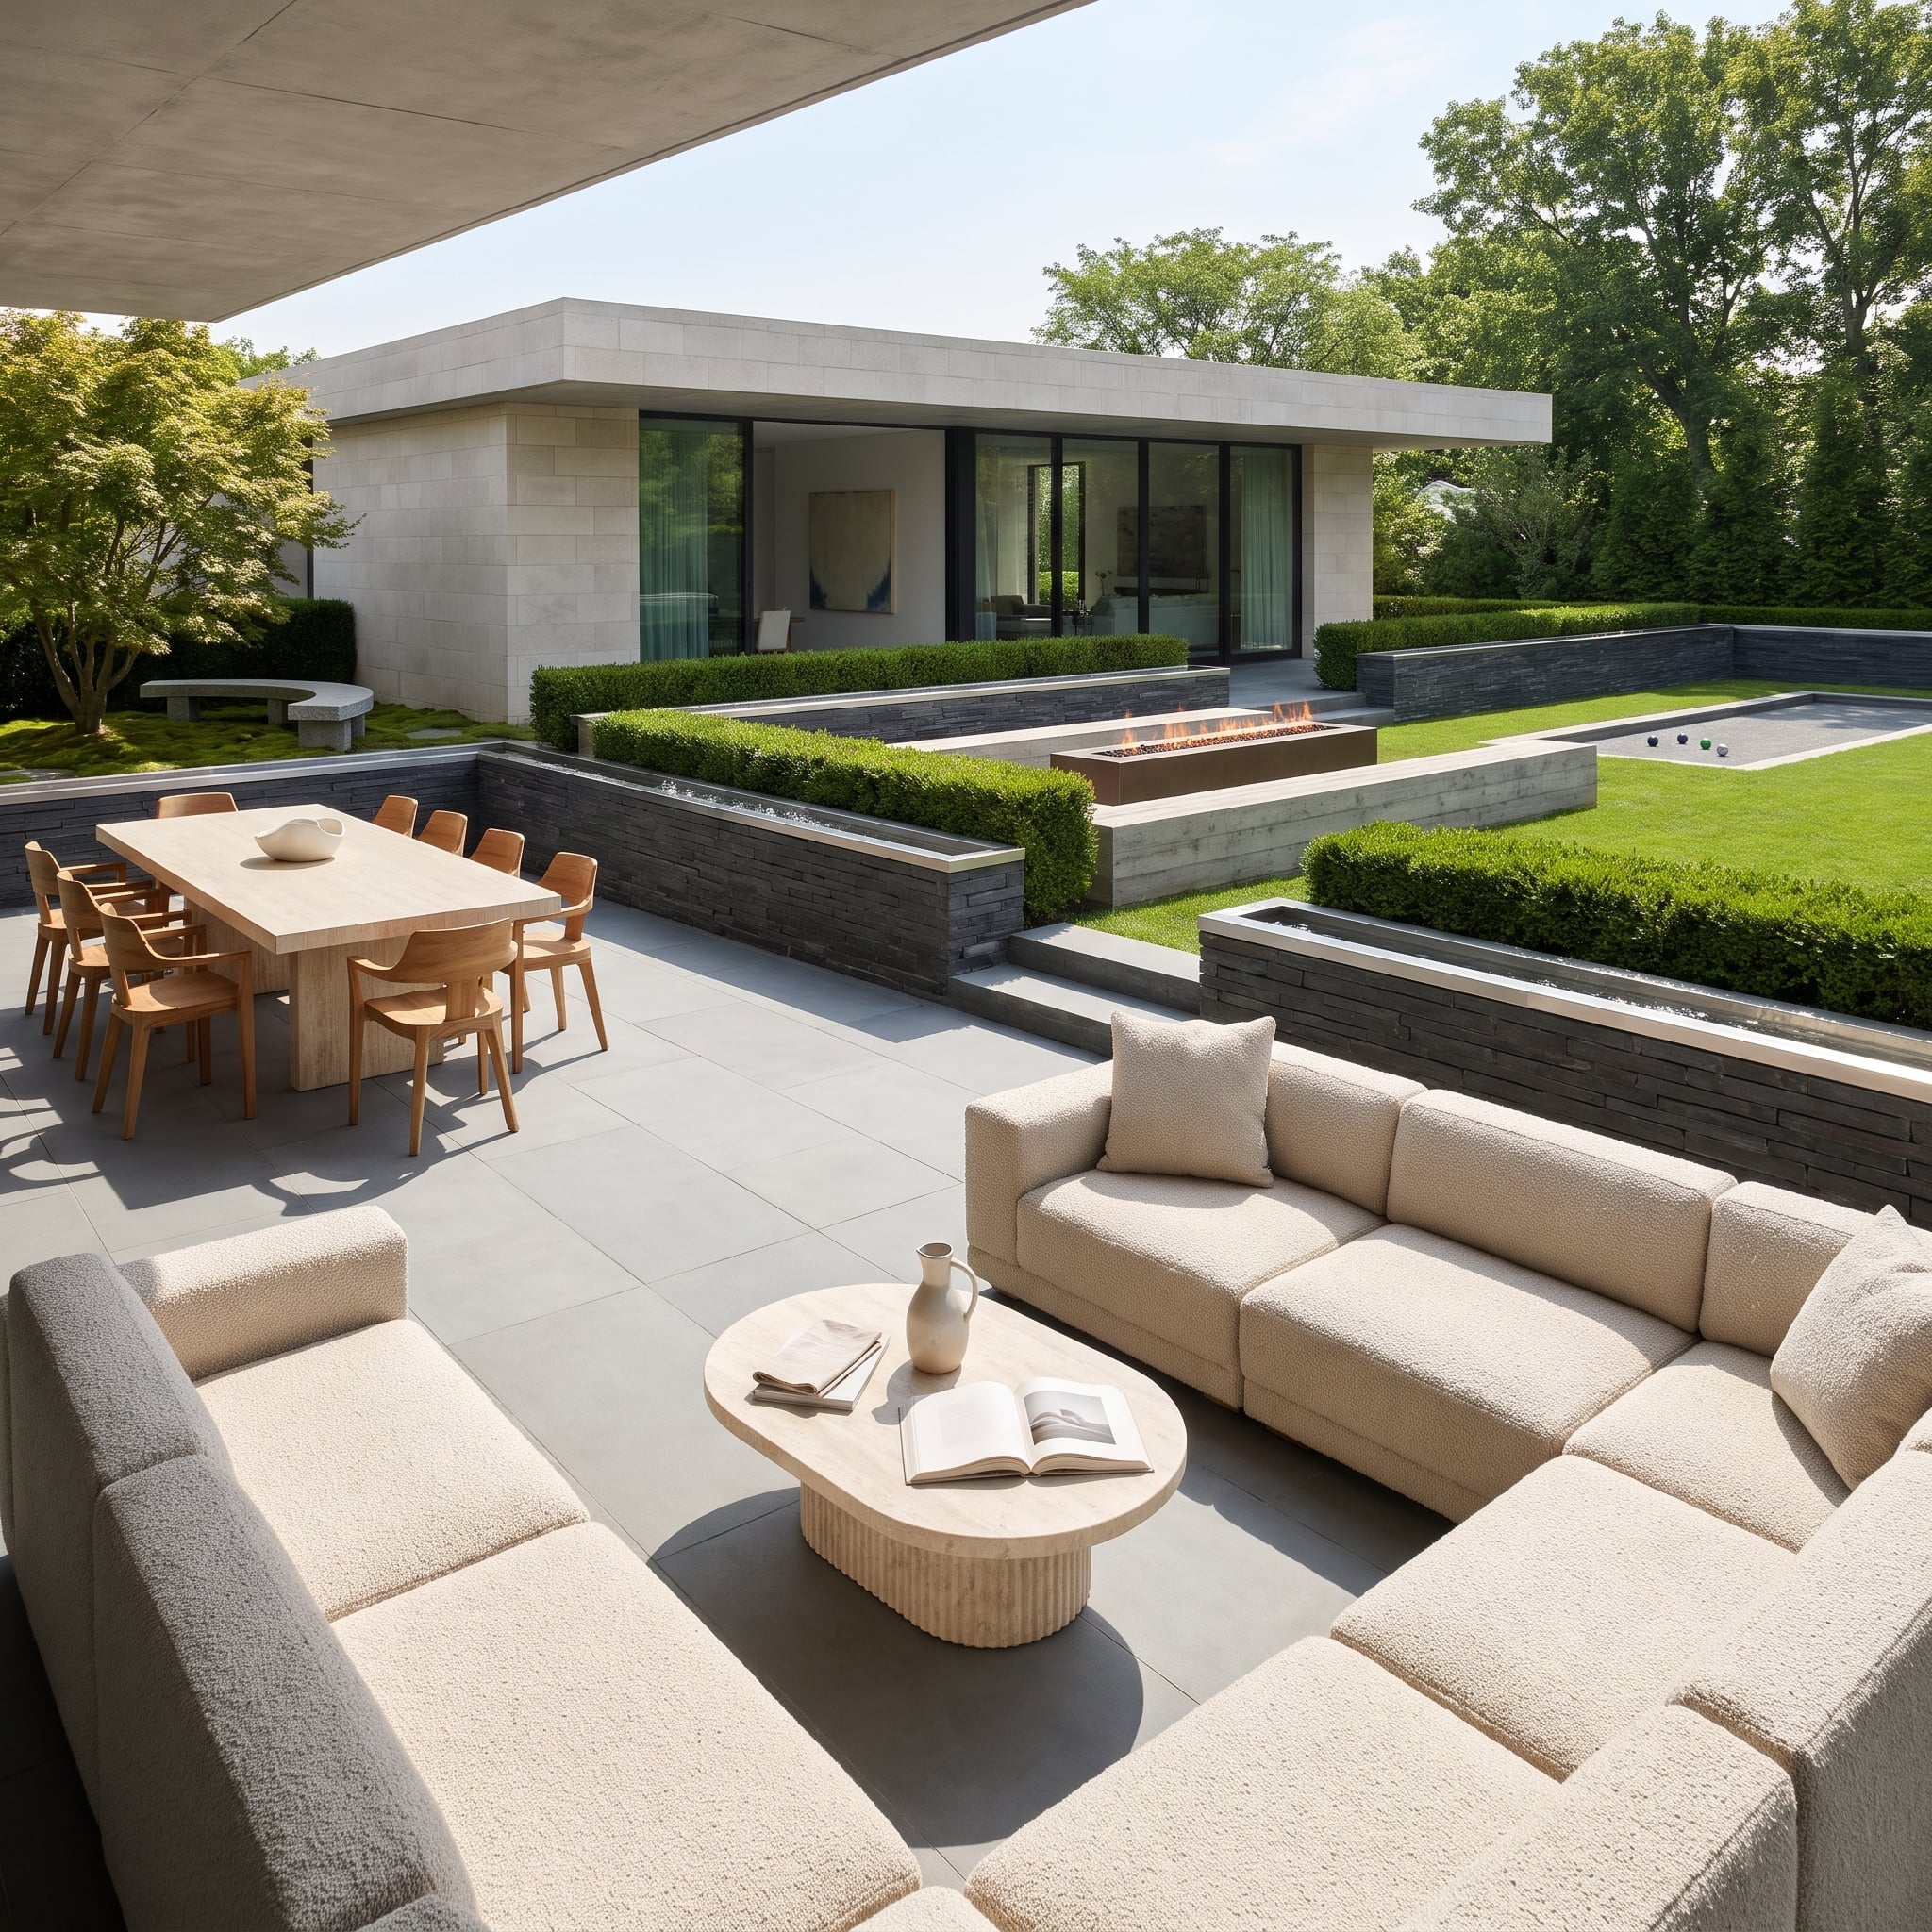
Cream-colored, textured sectional seating gathers around a fluted stone coffee table. Farther back, a long dining table and curved wood chairs make a more upright arrangement beneath the open sky.
A fire table follows the retaining edge where paving meets clipped planting and lawn. That low line contains the lounge without shutting it away. Similar shades of stone and upholstery keep the seating area calm, with the green lawn supplying the strongest contrast.