The kitchen island has become the SUV of interior design. Bigger every year, loaded with features, and increasingly difficult to maneuver around. What began as an extra work surface now arrives with a sink, dishwasher, wine refrigerator, six stools, and enough stone to qualify as a geological formation. Somewhere along the way, the island stopped serving the kitchen and started demanding that the kitchen serve it.
In order to come up with the very specific design ideas, we create most designs with the assistance of state-of-the-art AI interior design software. Also, assume links that take you off the site are affiliate links such as links to Amazon. this means we may earn a commission if you buy something.
The architectural cost can be considerable. An oversized island dictates circulation, pushes dining into a procession of counter stools, and consumes floor space that might otherwise accommodate a proper table, a flexible workstation, or an uninterrupted view. Twelve feet of marble is impressive. Twelve feet of marble that everyone has to walk around is another matter. A peninsula, a pair of compact workstations, or a circular banquette can make far better use of the same space, giving cooking, dining, and conversation room to develop on their own terms.
These 25 kitchens challenge the assumption that every floor plan needs a rectangular monument at its center. There are rolling butcher-block tables, window-facing bars, sculptural stone counters, upholstered dining circles, and cooking stations that bring guests into the action. Some eliminate the island entirely; others divide it, reshape it, or give it a different job. The question isn’t whether kitchen islands are finished. It’s whether they’ve earned all that floor space.
25. A Horseshoe Butcher-Block Counter Wraps Around the Cooking Hearth
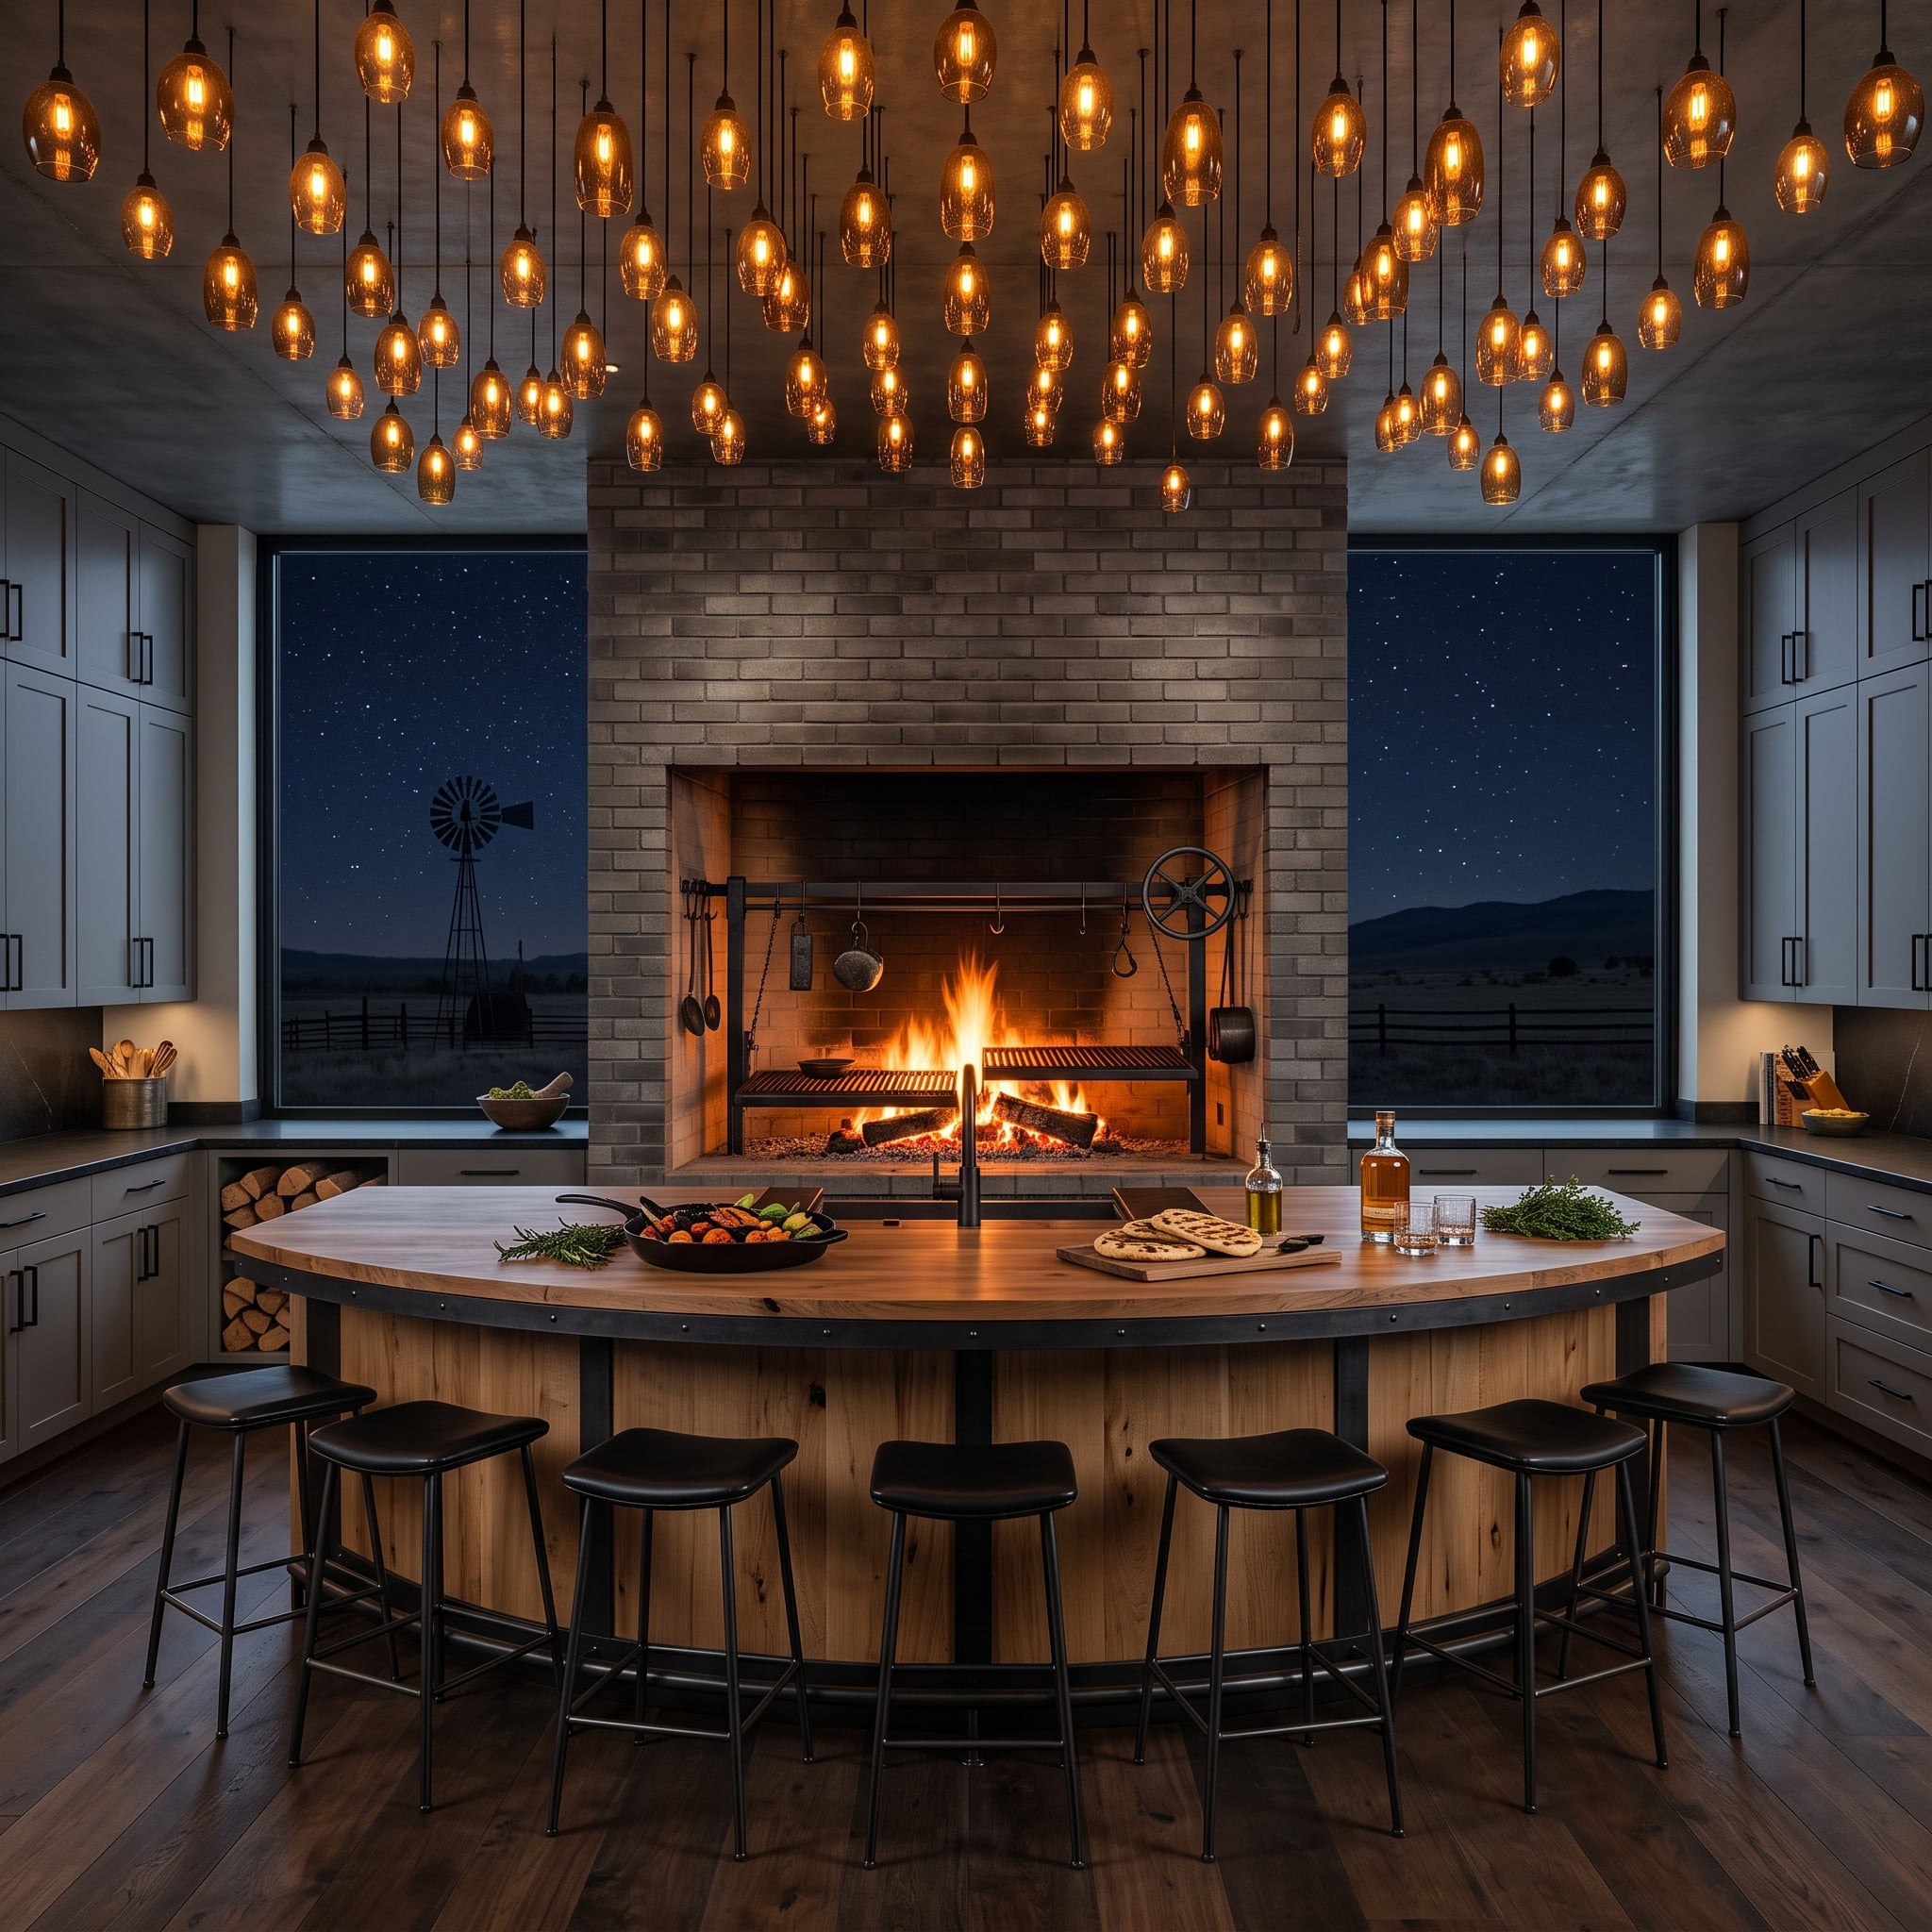
A live-fire cooking hearth occupies a substantial brick surround, with a curved butcher-block counter sweeping around the working area. Black stools line the guest-facing side, turning the cooking station into a place where preparation and conversation share the same architectural focus.
The horseshoe changes the relationship between cook and company. Rather than working along one side of a rectangular island, the cook occupies a defined central zone with guests arranged around the curve. Amber pendants intensify the warmth of the brick and timber, while the counter becomes an extension of the cooking hearth rather than another freestanding block deposited in the floor plan.
The geometry is the real departure. The kitchen’s center is organized around an activity instead of a piece of cabinetry, and the seating follows the cooking rather than the other way around.
Design Consideration: A guest-facing counter around a live-fire cooking area requires appropriate heat separation, ventilation, circulation, and access to cooking equipment. The curve creates a sociable arrangement, but the working and seating zones must remain safely separated.
24. A Round Oak Dining Table Replaces the Central Island
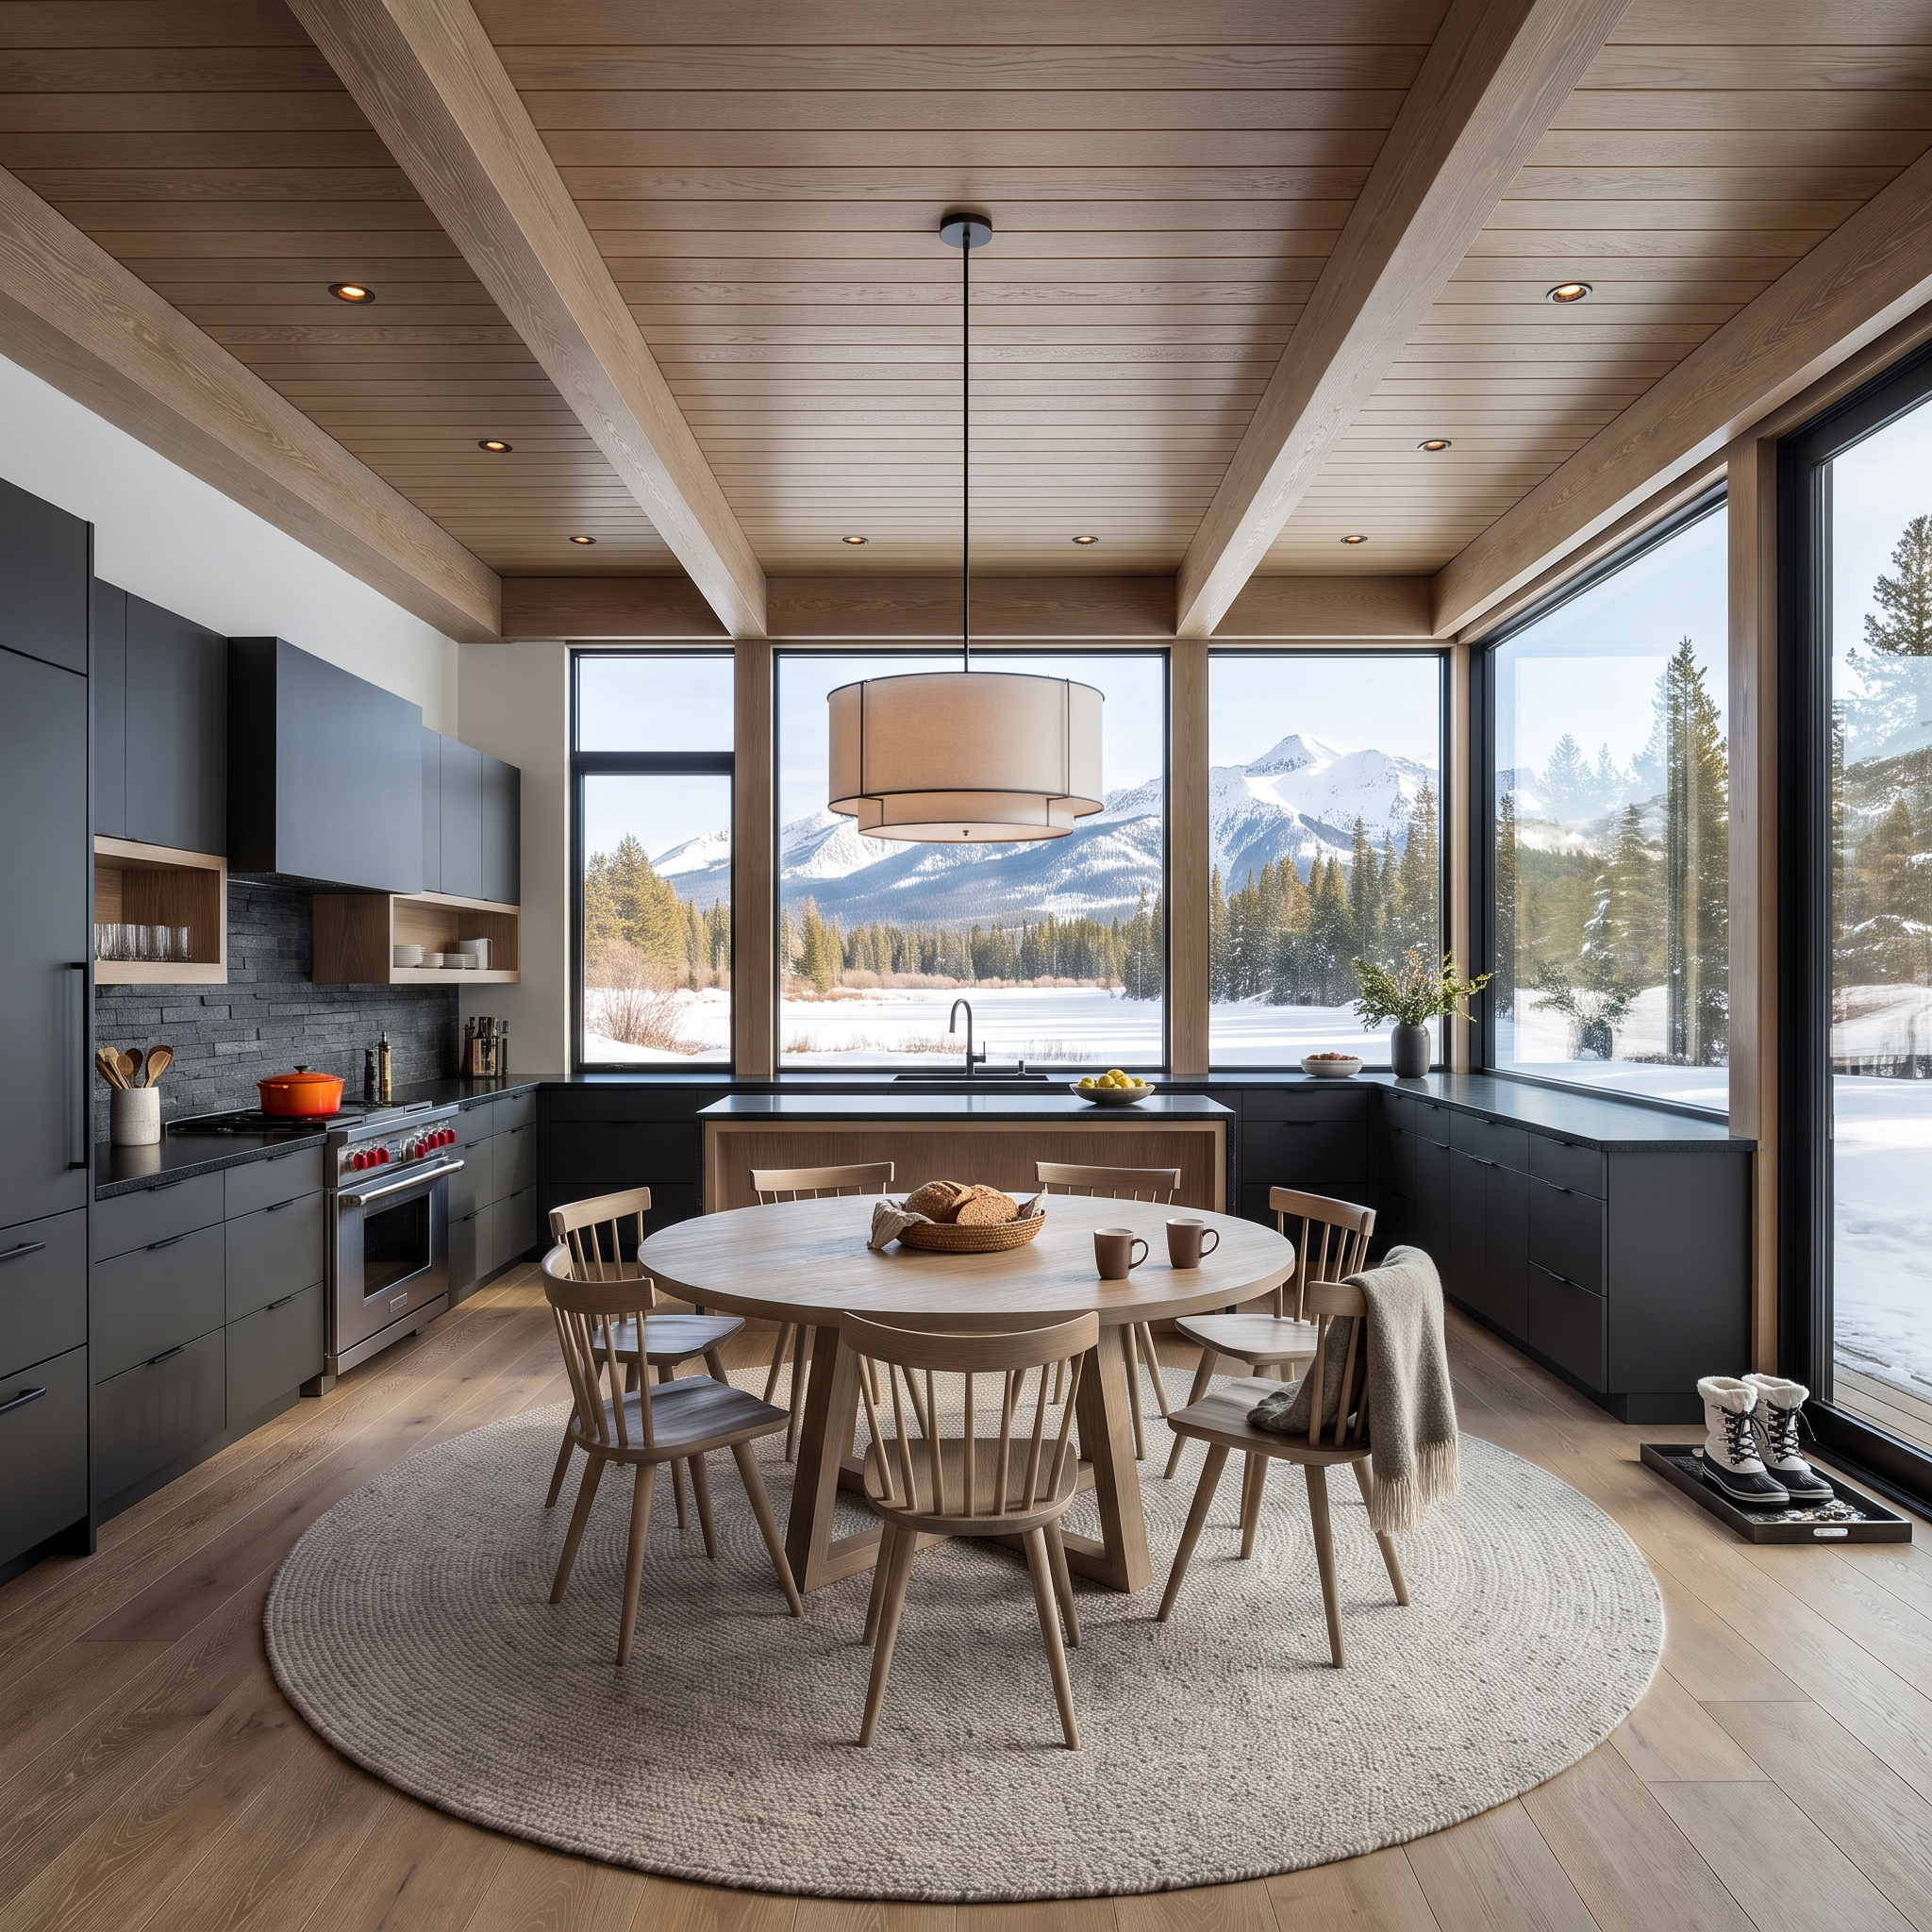
Slate-toned cabinetry follows the perimeter, leaving the center of this kitchen to a round oak dining table. Spindle-back chairs gather around it, a braided wool rug establishes the dining zone, and a linen drum pendant brings the light down to table height.
Wood-planked ceilings and wide floorboards supply warmth against the cool cabinetry. Beyond the black-framed windows, snow and pine create a dramatic landscape. The round table provides something a long island rarely does: a seating arrangement where everyone faces one another, with no privileged end and no procession of stools staring at the stove.
The arrangement also changes the room’s proportions. Instead of a long central obstruction, the table introduces a compact gathering point surrounded by open floor. The kitchen retains its working perimeter while the middle becomes unmistakably domestic.
23. Twin Fluted Marble Pedestals Divide the Kitchen’s Work
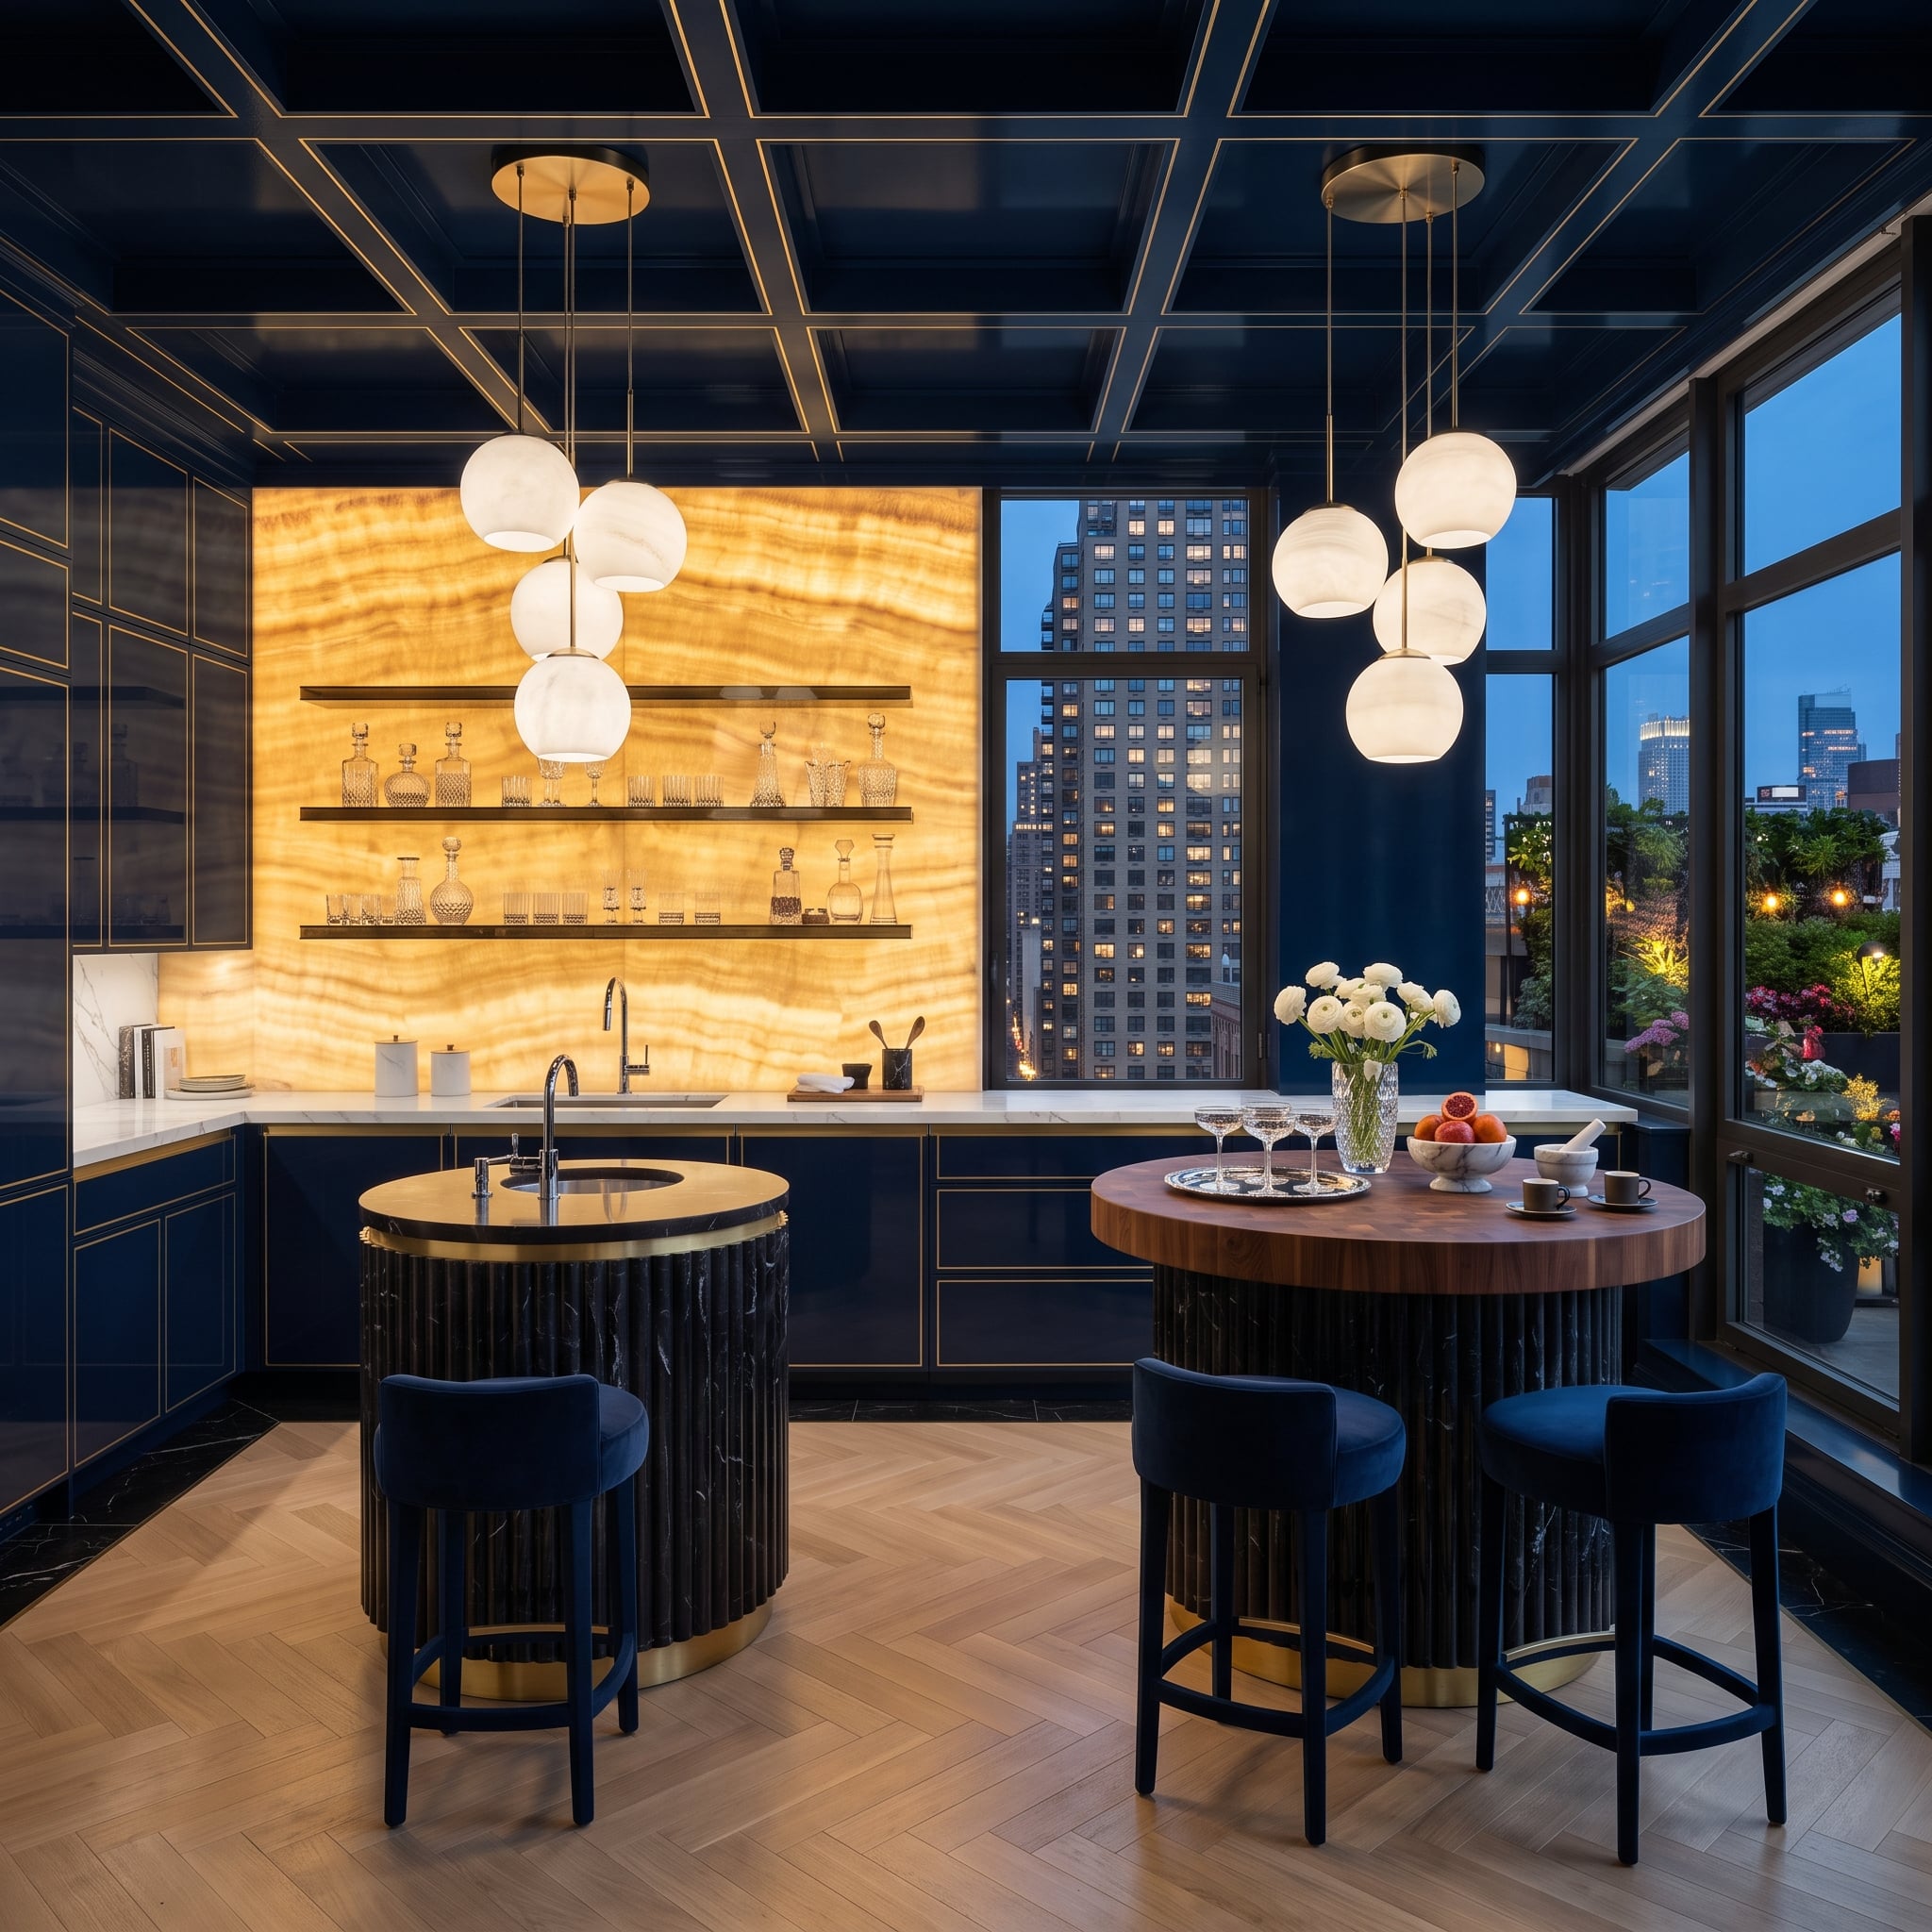
Navy lacquer cabinetry and glowing onyx provide a theatrical backdrop for two circular marble pedestals. Fluted sides and brass bases give the pair the presence of sculptural furniture rather than conventional kitchen cabinetry.
One pedestal incorporates a sink; the other supplies a separate surface for serving or gathering. Instead of stretching every function along one enormous countertop, the kitchen distributes activity between two distinct stations. Their circular forms change the room’s geometry, replacing a dominant straight line with a pair of freestanding volumes.
The gaps between the pedestals are as important as the stone itself. They allow the two pieces to read as individual architectural elements rather than fragments of an oversized island, provided sufficient circulation is maintained between them.
22. A Window-Length Breakfast Bar Frees Up the Center
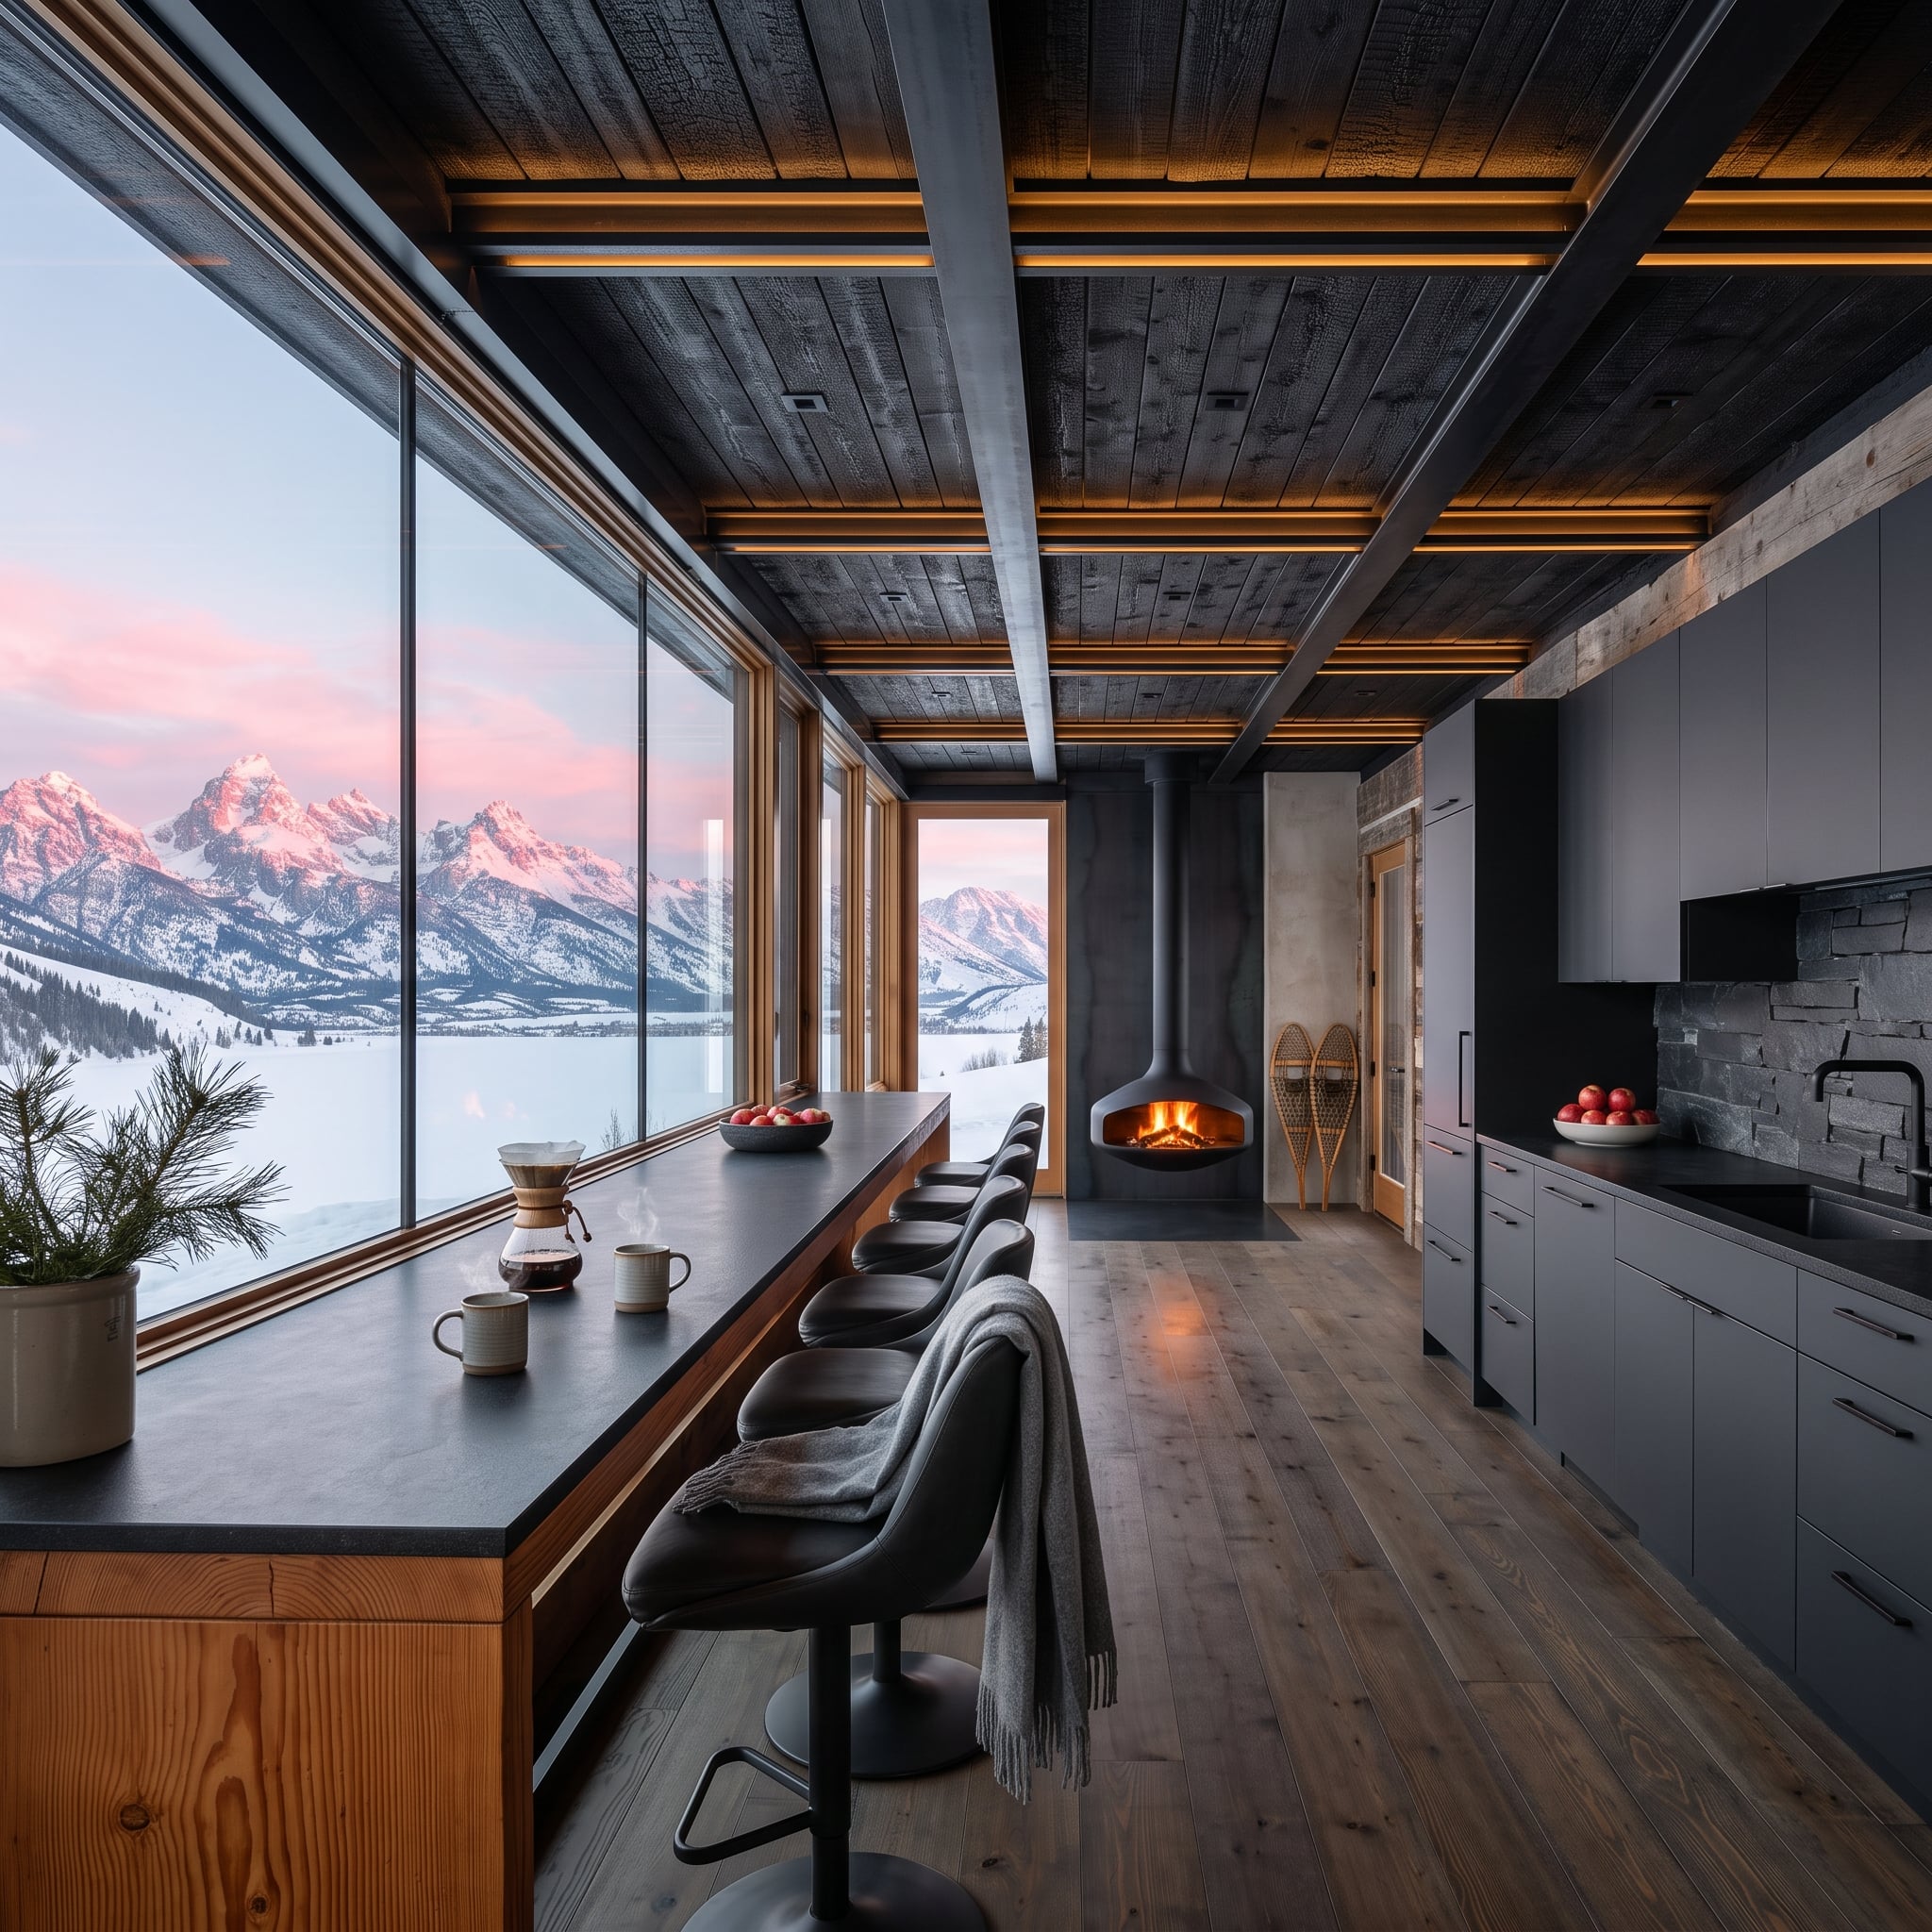
A long black counter runs directly beneath the windows, placing leather stools in front of snowfields and distant mountains. Instead of gathering around an inward-facing island, the seating follows the glazing and makes the landscape part of the kitchen’s everyday experience.
Overhead, a charred-wood ceiling introduces dark texture, while a suspended firebox adds a striking vertical element. The center of the room remains open, allowing the window bar and fireplace to establish separate focal points.
The counter’s position is the decisive move. Seating occupies the edge of the room rather than claiming the middle simply because that’s where kitchen seating usually goes. The result is a more open arrangement with a dedicated place to sit.
21. Oxblood Cabinetry Extends Into a Compact Peninsula
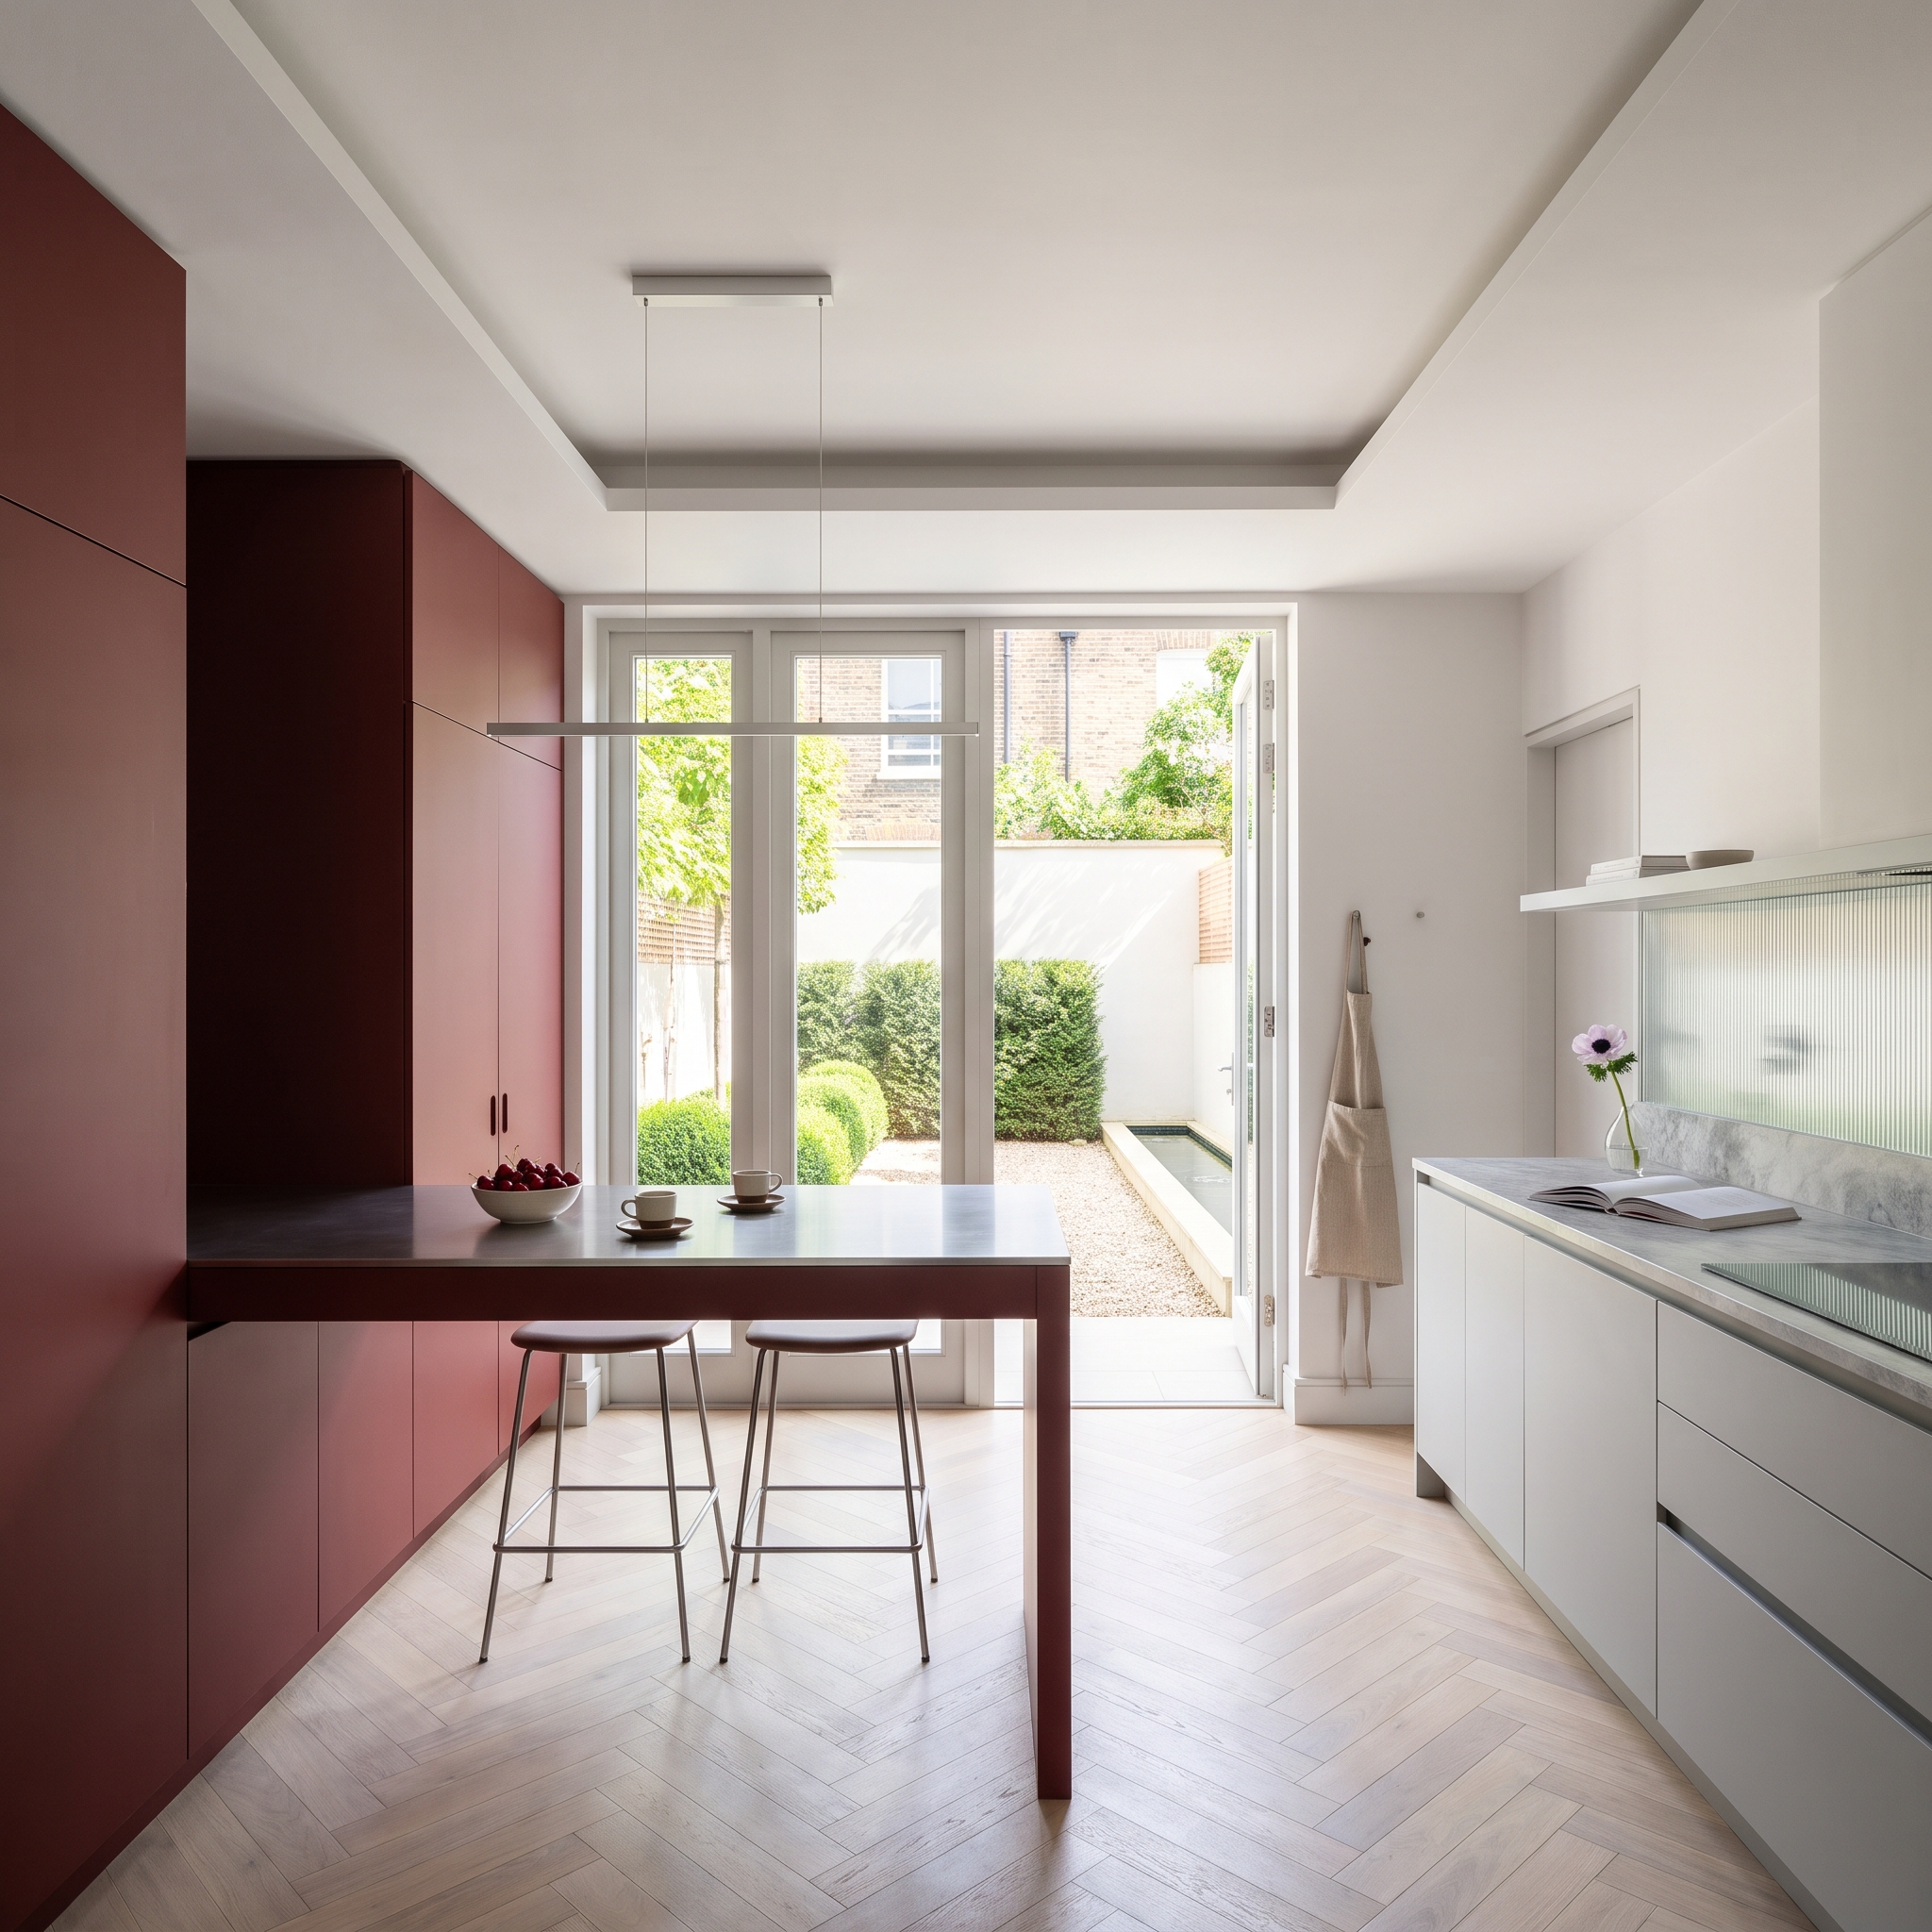
Oxblood cabinetry rises from floor to ceiling along one wall, with a peninsula extending from the cabinet run. Two low-profile metal stools tuck beneath the projecting counter, providing casual seating without introducing a separate island.
Pale oak herringbone flooring opens up the darker palette. Across the kitchen, white handleless drawers, a marble countertop, and a ribbed-glass backsplash provide a crisp contrast. French doors frame the garden beyond.
The peninsula’s advantage is its connection to the perimeter. It extends the working surface while keeping more of the central floor open. A freestanding island requires access around its sides; this arrangement concentrates cabinetry and seating along one edge, avoiding another substantial obstacle in the room.
Budget Tip: Ribbed-glass panels can introduce texture without extending an expensive stone backsplash across an entire wall. Compare material, fabrication, and installation costs before choosing between finishes. A peninsula may also simplify cabinetry planning by connecting directly to an existing counter run.
20. A Burlwood Dining Table Meets Chartreuse Velvet Benches
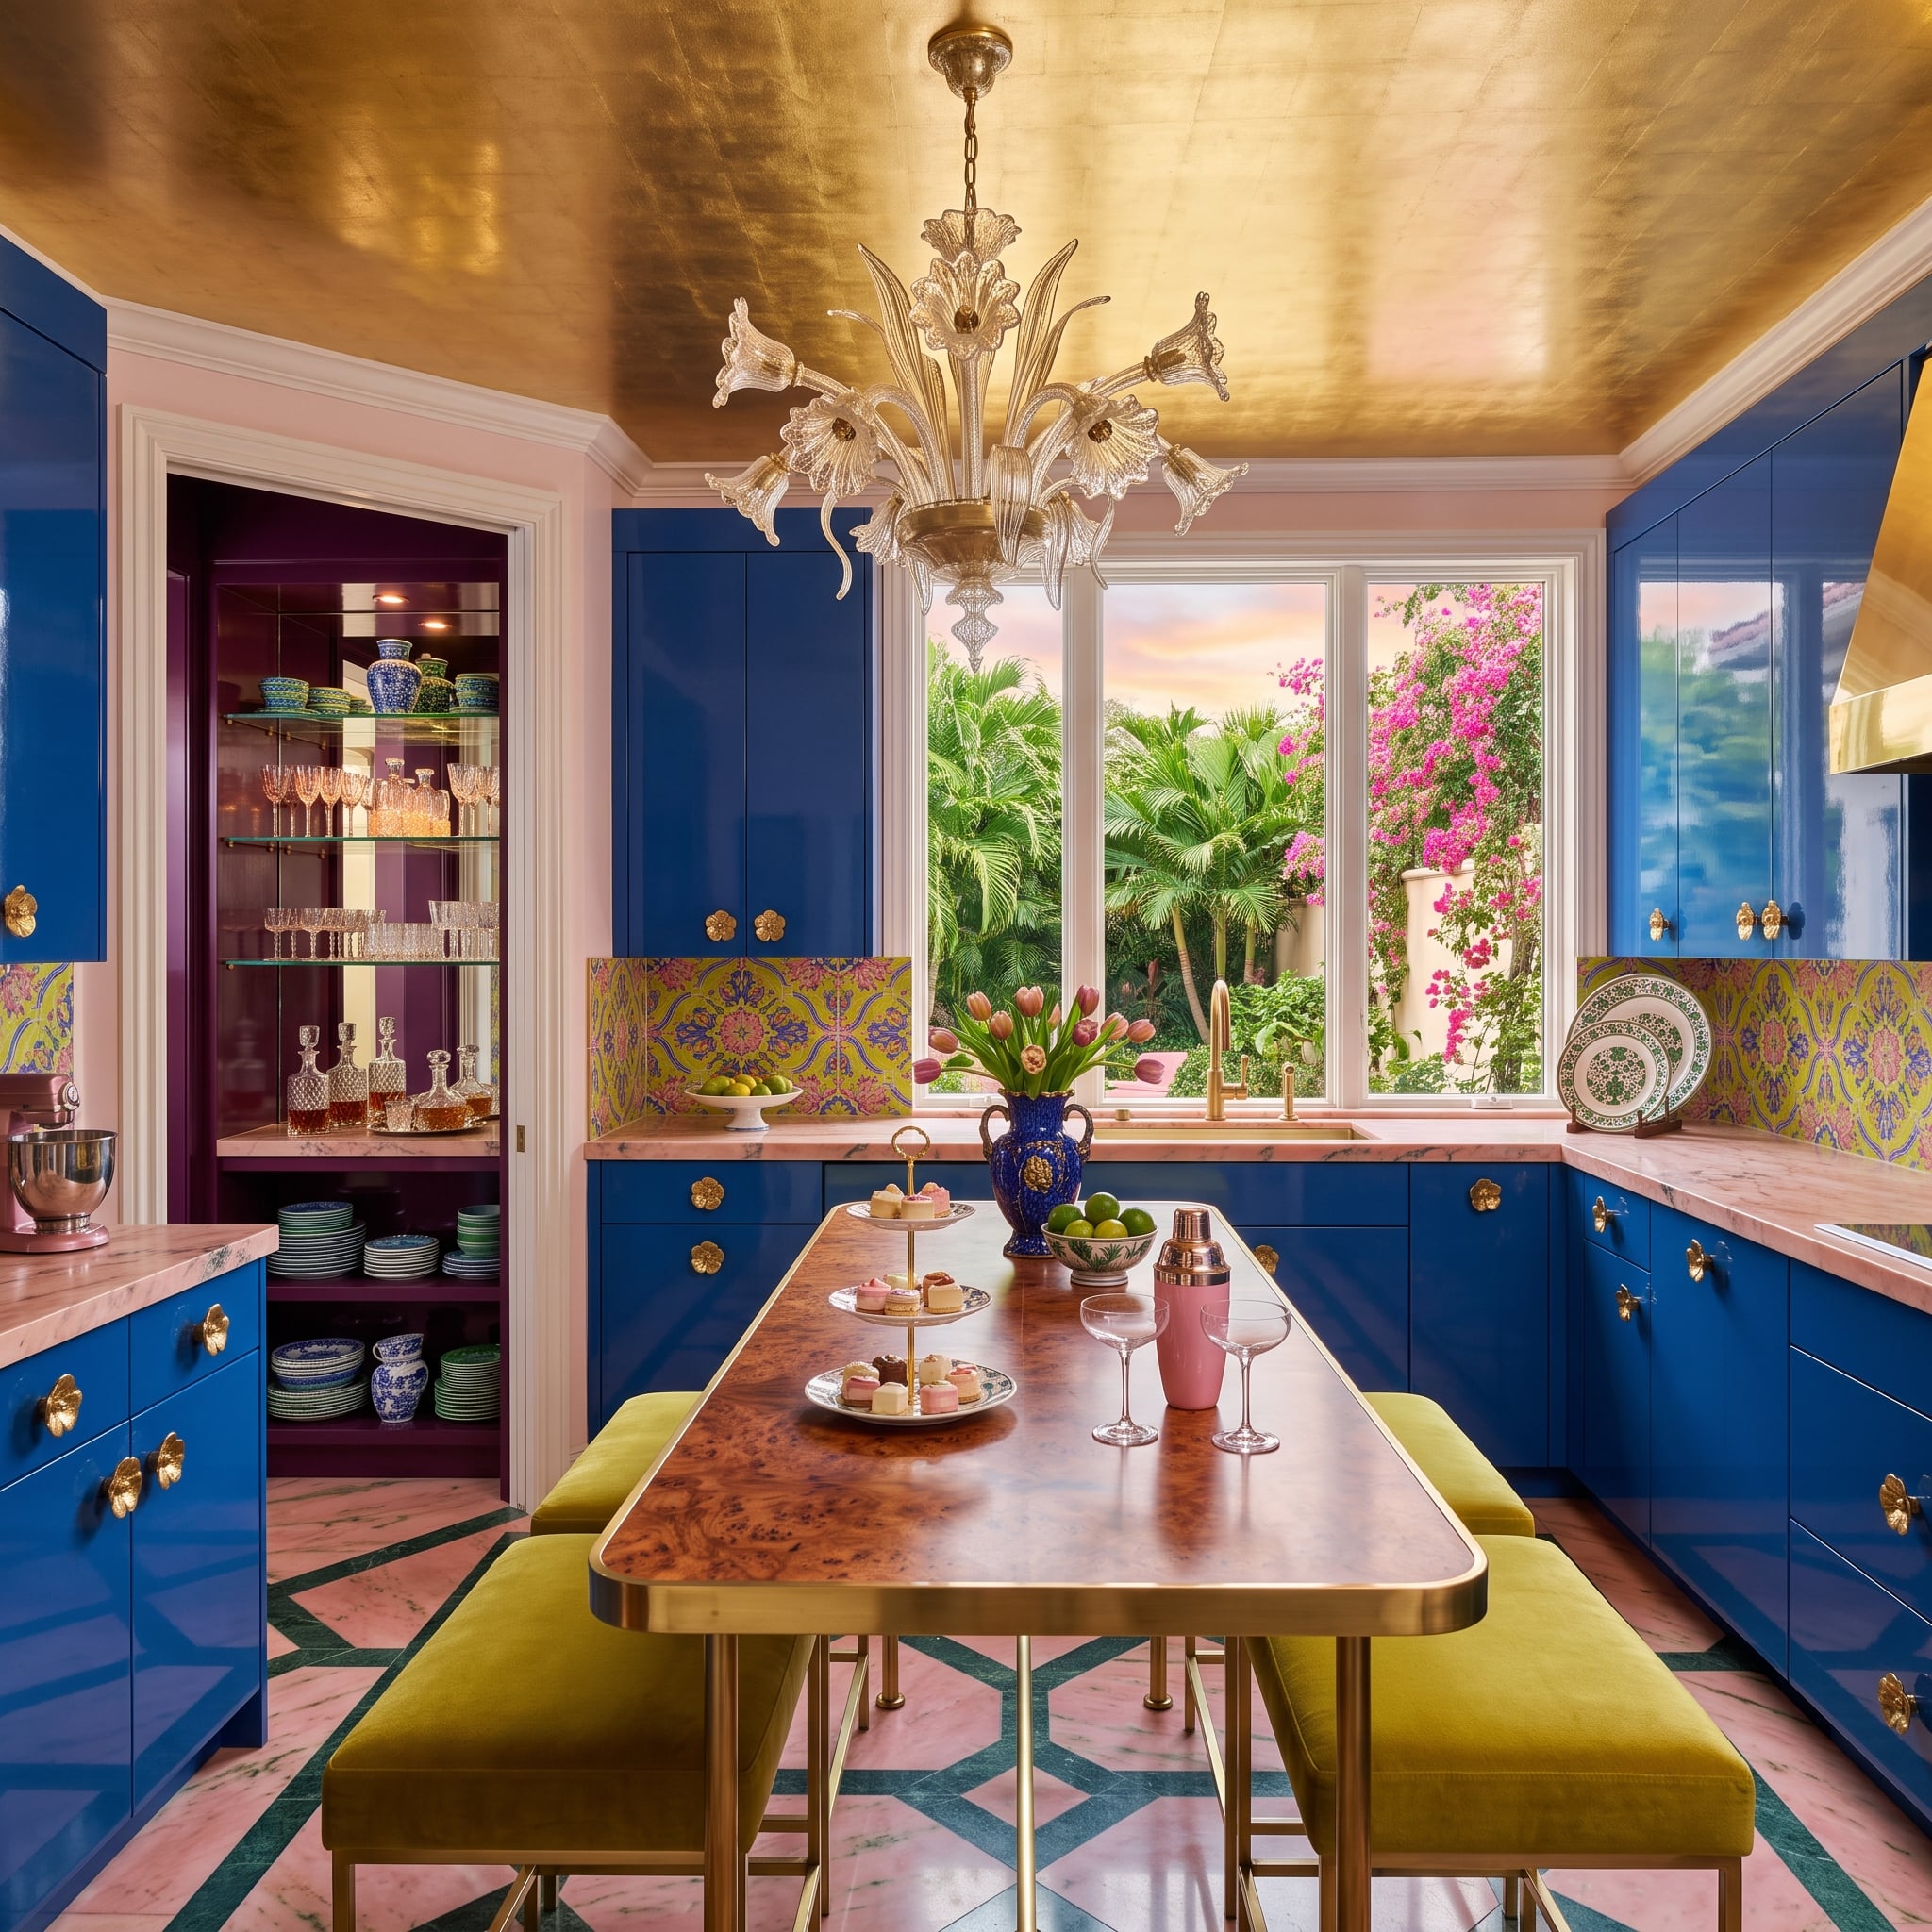
A burlwood-topped table stands on brass legs between chartreuse velvet benches. Royal-blue lacquer cabinetry, pink marble, and a glass chandelier complete a kitchen that has apparently never encountered a color it couldn’t negotiate with.
Behind the exuberance is a clear spatial decision. The dining table claims the prime floor area, while preparation and storage remain at the perimeter. The benches give the table a substantial presence without enclosing it in cabinetry.
The brass supports keep the furniture visually open beneath its richly patterned top, while the chartreuse upholstery supplies a deliberate jolt against the blue lacquer. The result is more dining salon than conventional kitchen, with materials bold enough to carry the composition without a monumental island.
19. A Rolling Butcher-Block Workstation Makes the Layout Flexible
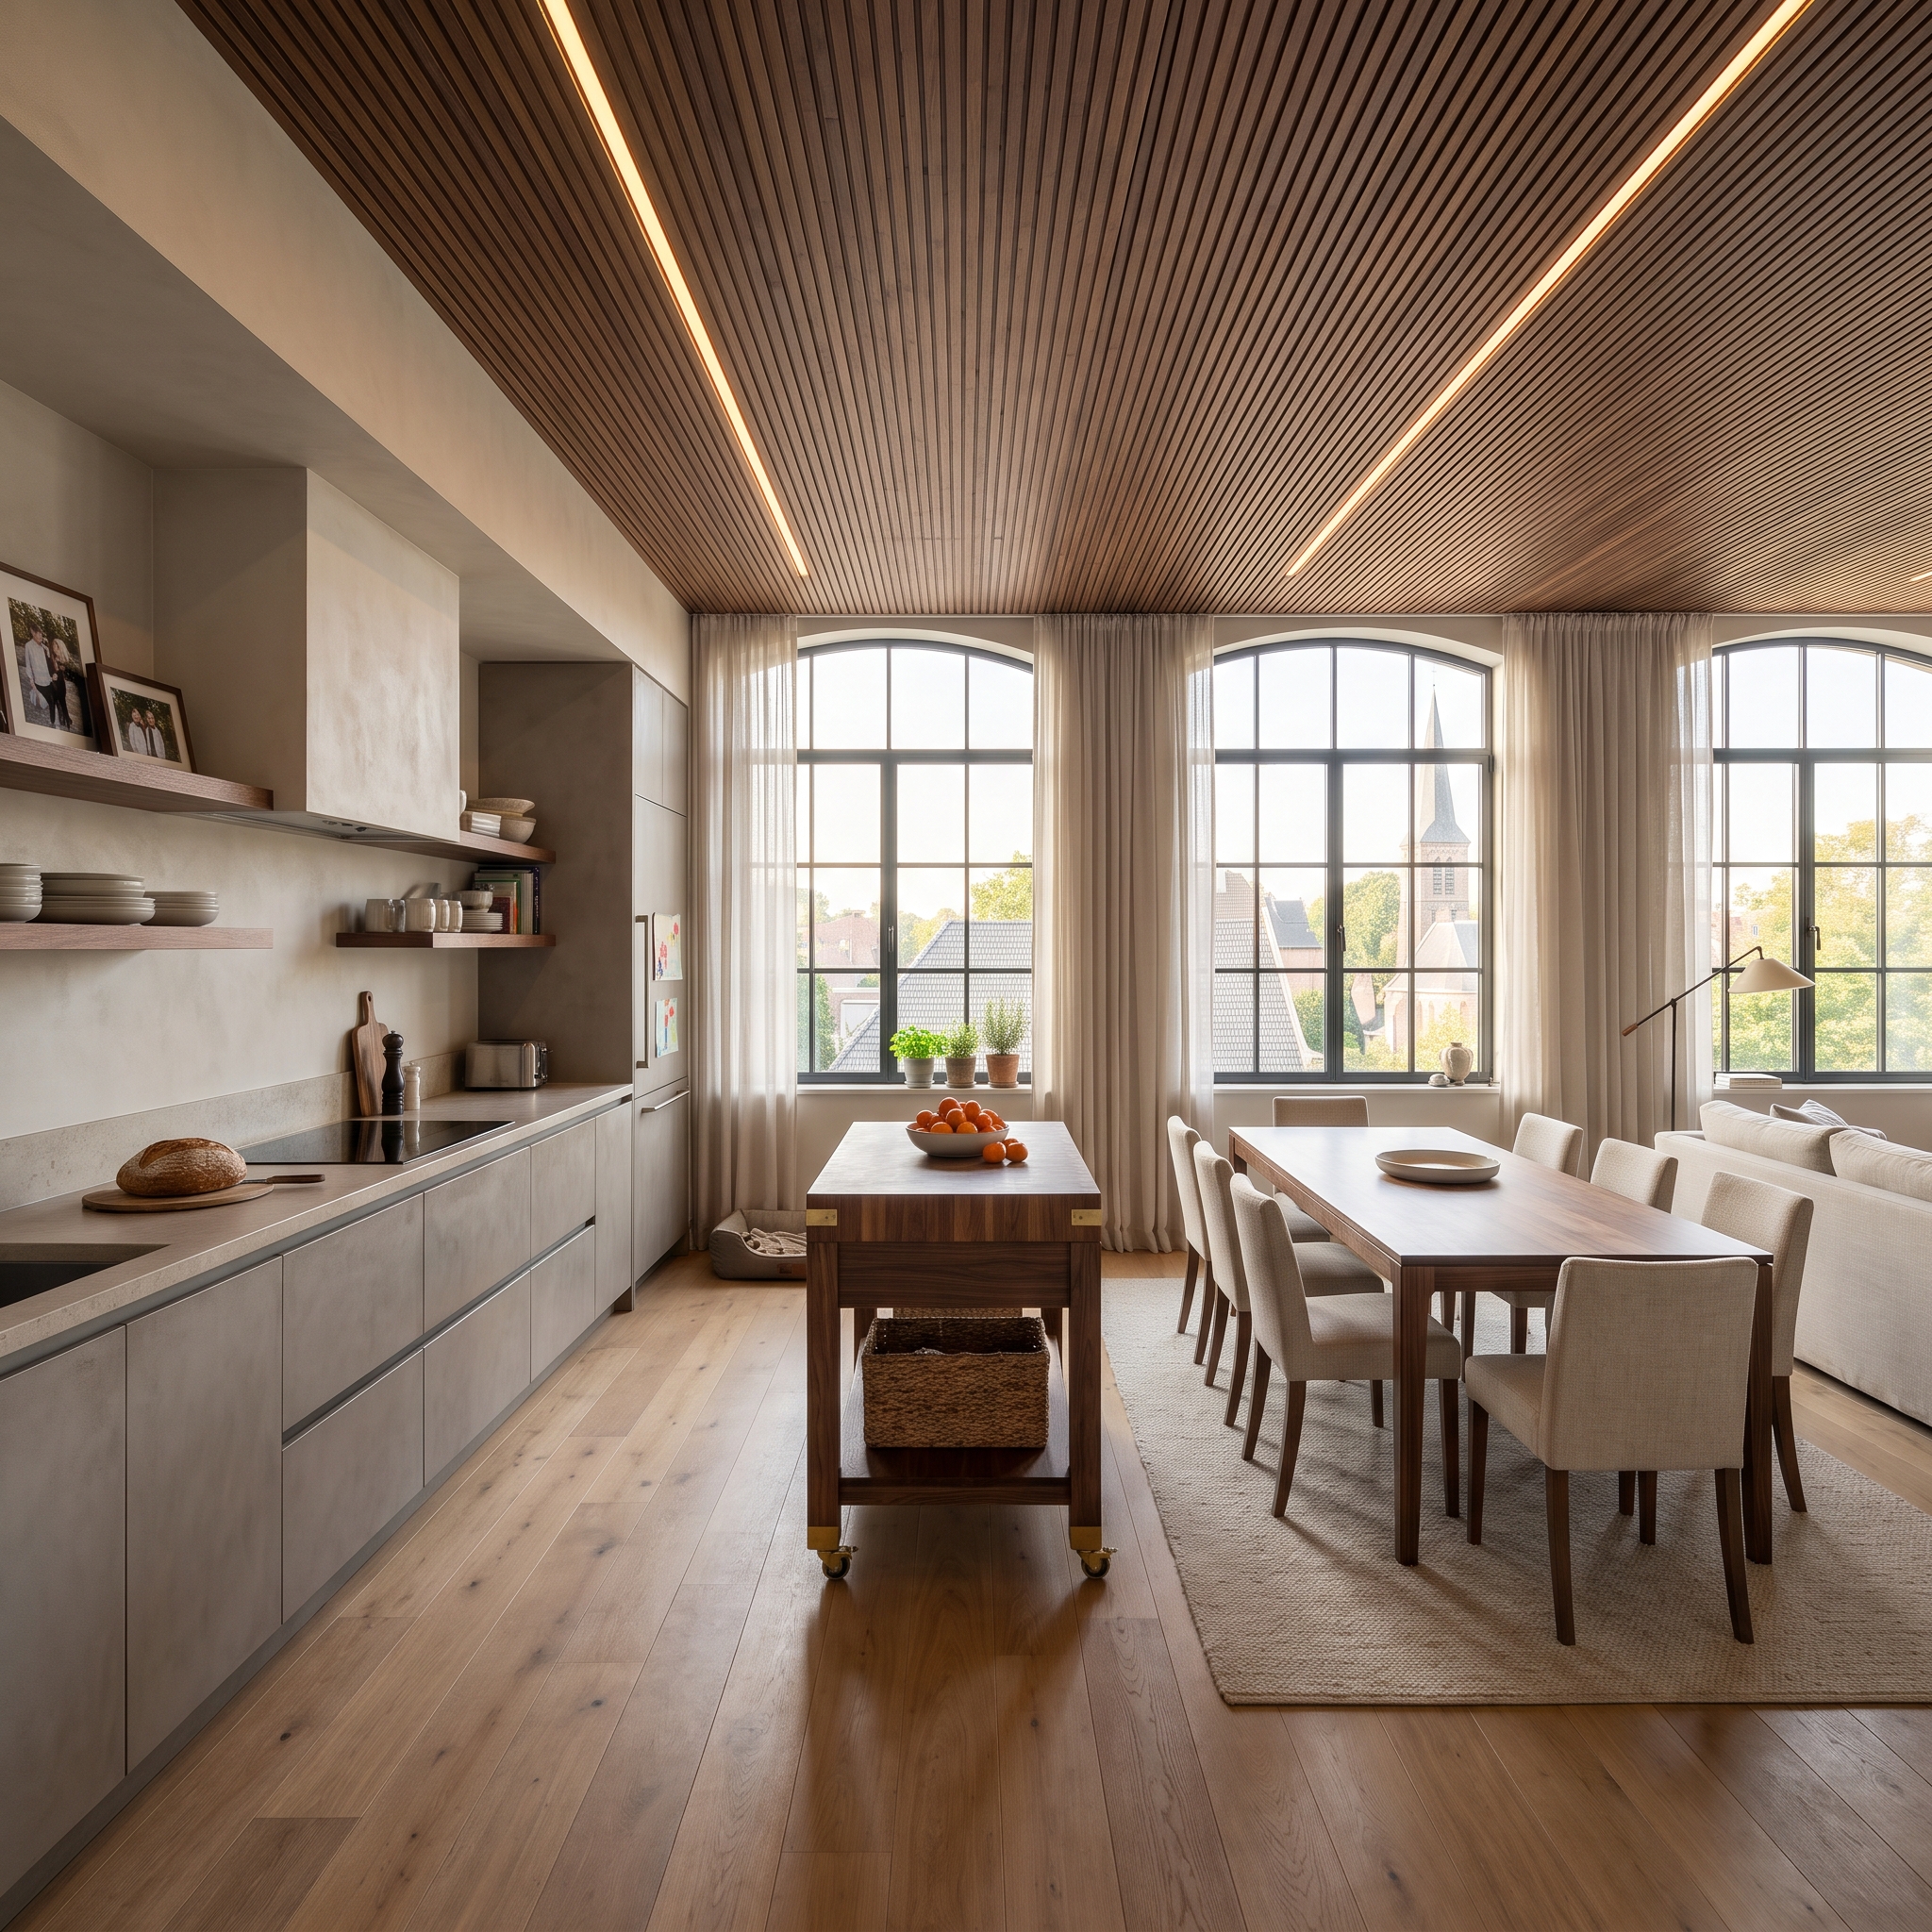
Fluted timber panels run across the ceiling, with linear LED strips recessed into the slats. Below, concrete-finish cabinetry keeps the walls quiet, while arched steel-framed windows introduce a contrasting architectural rhythm.
The island is a butcher-block workstation on casters. That single detail changes the floor plan from a fixed arrangement into a flexible one. Move the work surface closer to the dining table for serving, shift it toward the cabinetry for preparation, or reposition it when more open floor space is needed.
Against the room’s permanent architectural elements, the movable workstation feels refreshingly provisional. The ceiling and windows establish the character; the kitchen furniture is allowed to adapt.
Designer’s Tip: A movable kitchen workstation offers flexibility that a fixed island cannot. Choose sturdy construction, locking casters, and a worktop appropriate for food preparation. Solid-hardwood butcher-block surfaces can often be sanded and refinished, depending on their thickness and condition.
18. An Emerald Velvet Banquette Creates a Dining Circle
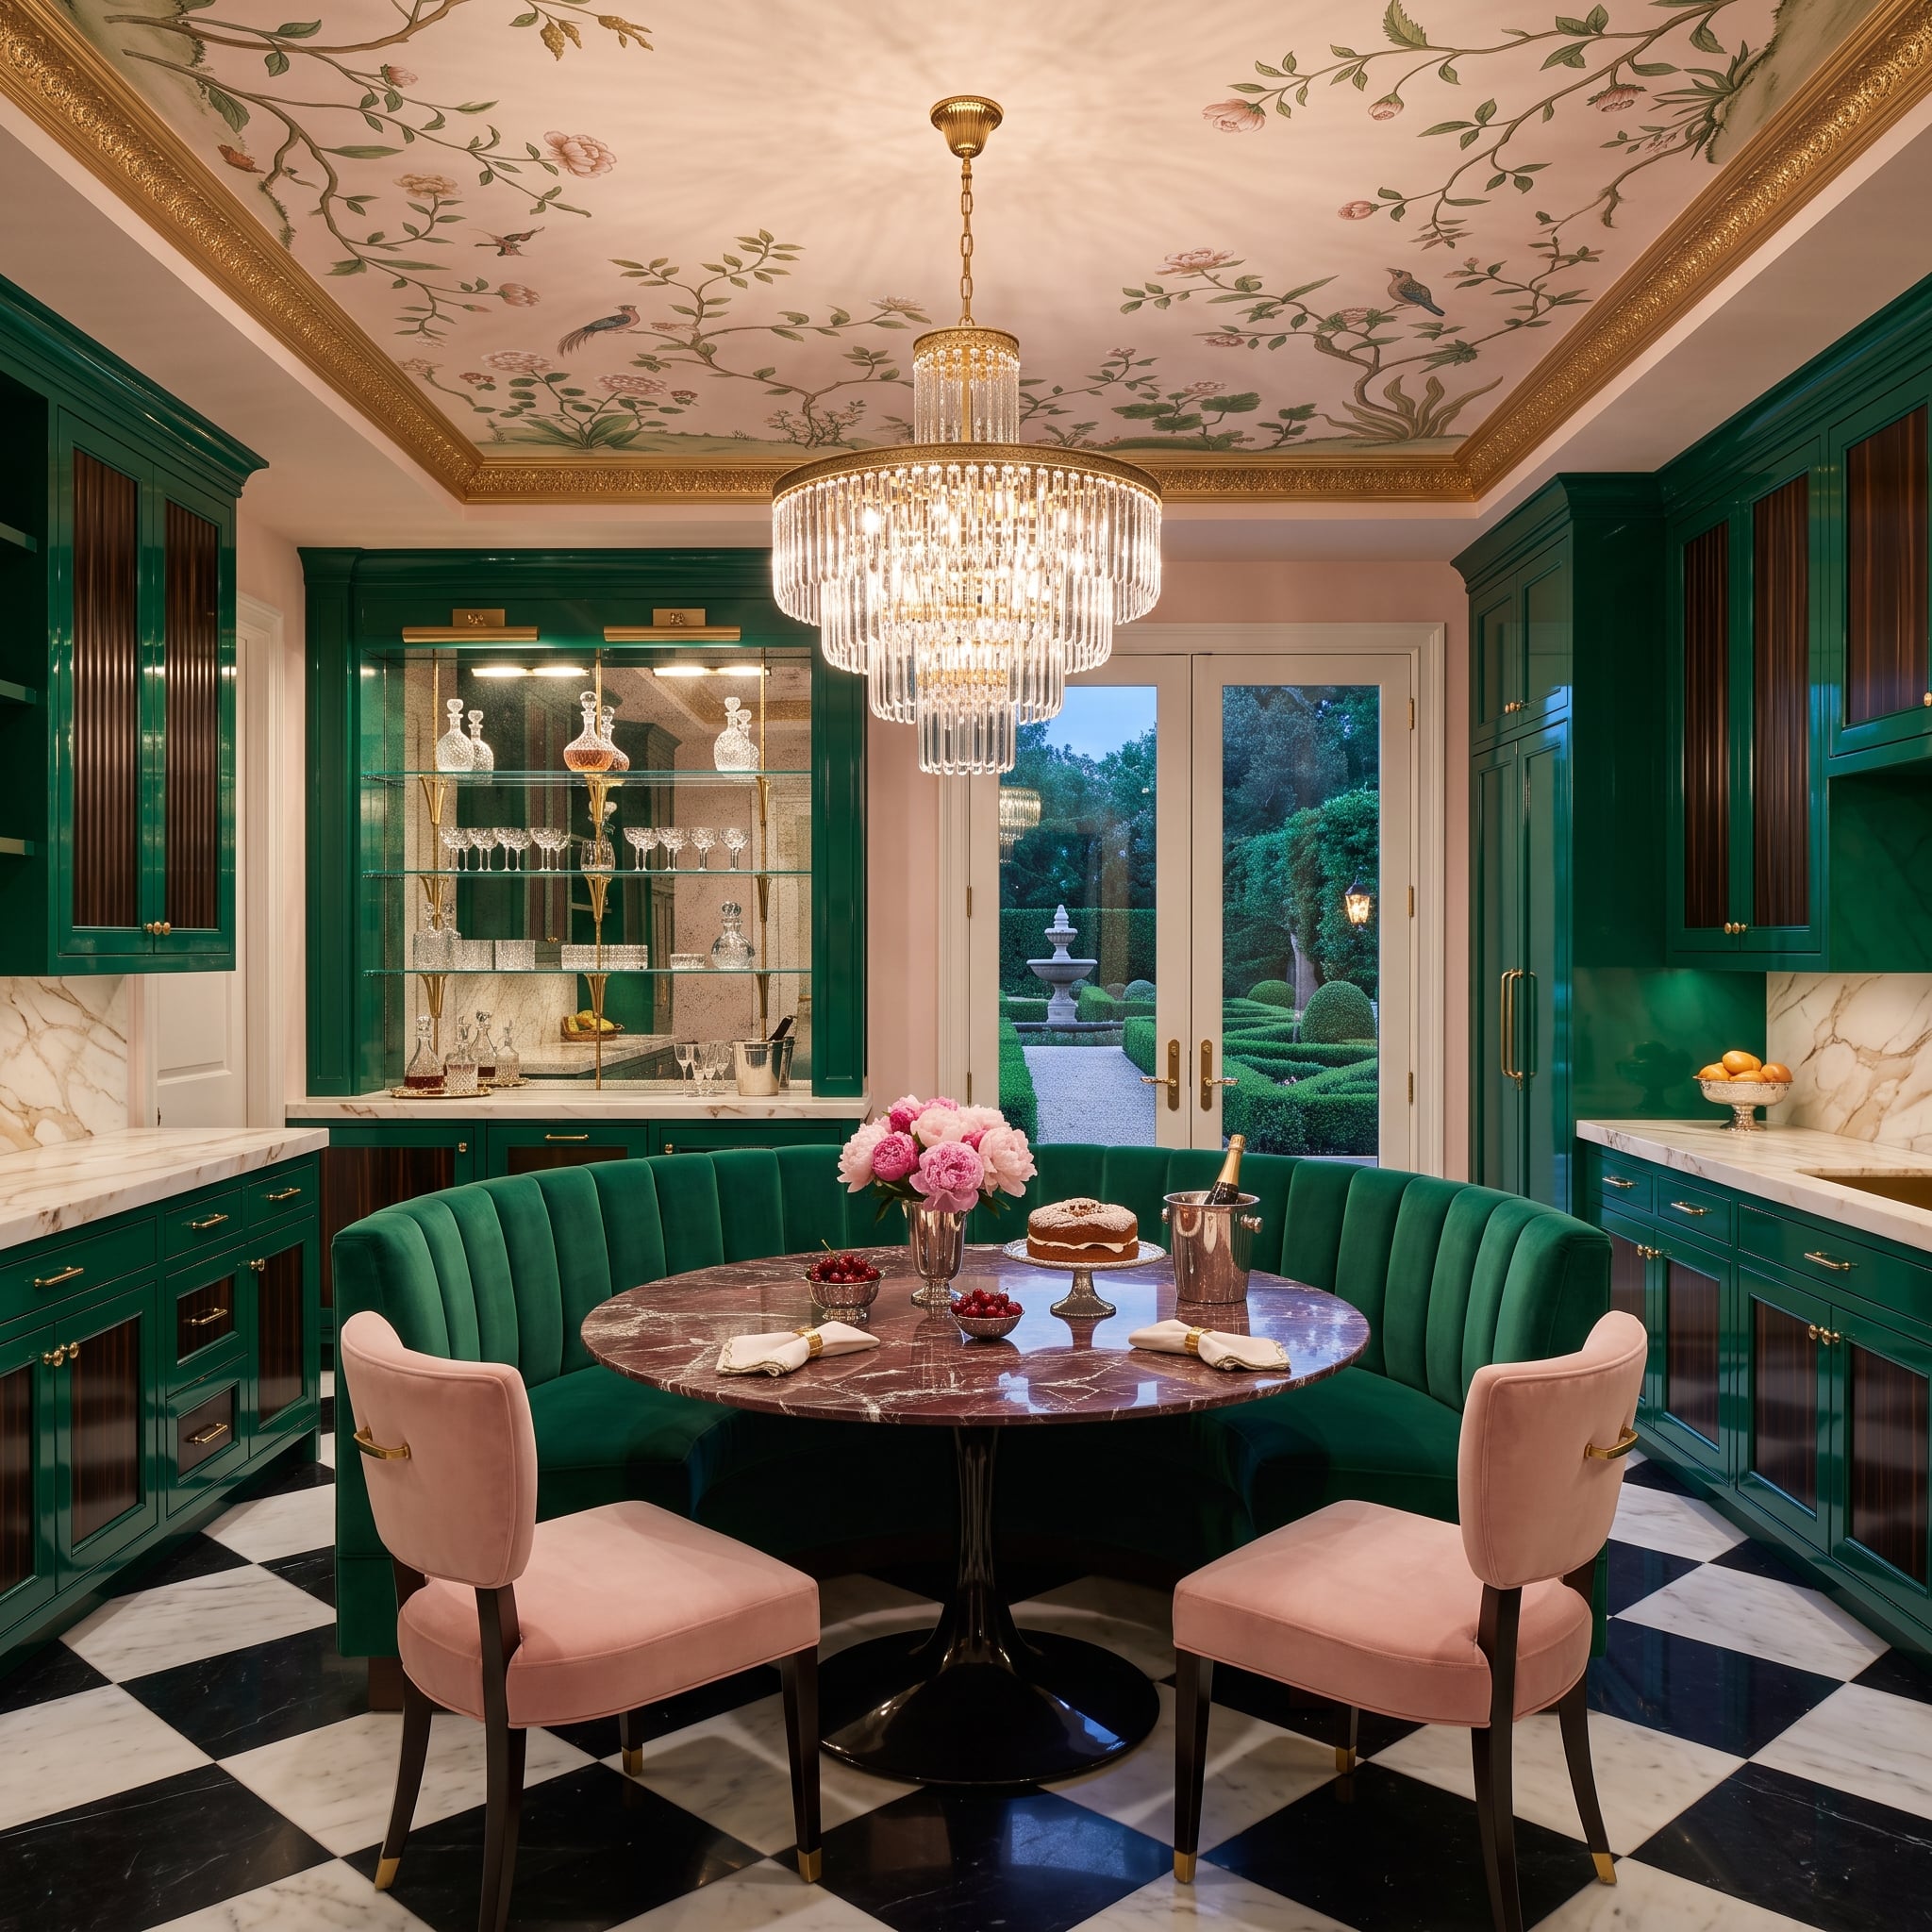
Emerald lacquer cabinets, a floral ceiling mural, and a crystal chandelier establish a kitchen with the confidence of a grand dining room. At its center, a curved green velvet banquette wraps around a dark red marble pedestal table, with pale pink chairs completing the seating.
The banquette does more than replace an island. It turns the center of the room into an upholstered dining area, giving the table the architectural prominence normally reserved for a monumental stone counter.
The painted ceiling reinforces the arrangement from above, while the chandelier establishes a vertical relationship with the table. Instead of a central cabinet block beneath a row of pendants, the room has a complete dining composition extending from floor to ceiling.
17. Two Open-Frame Butcher-Block Carts Replace One Heavy Island
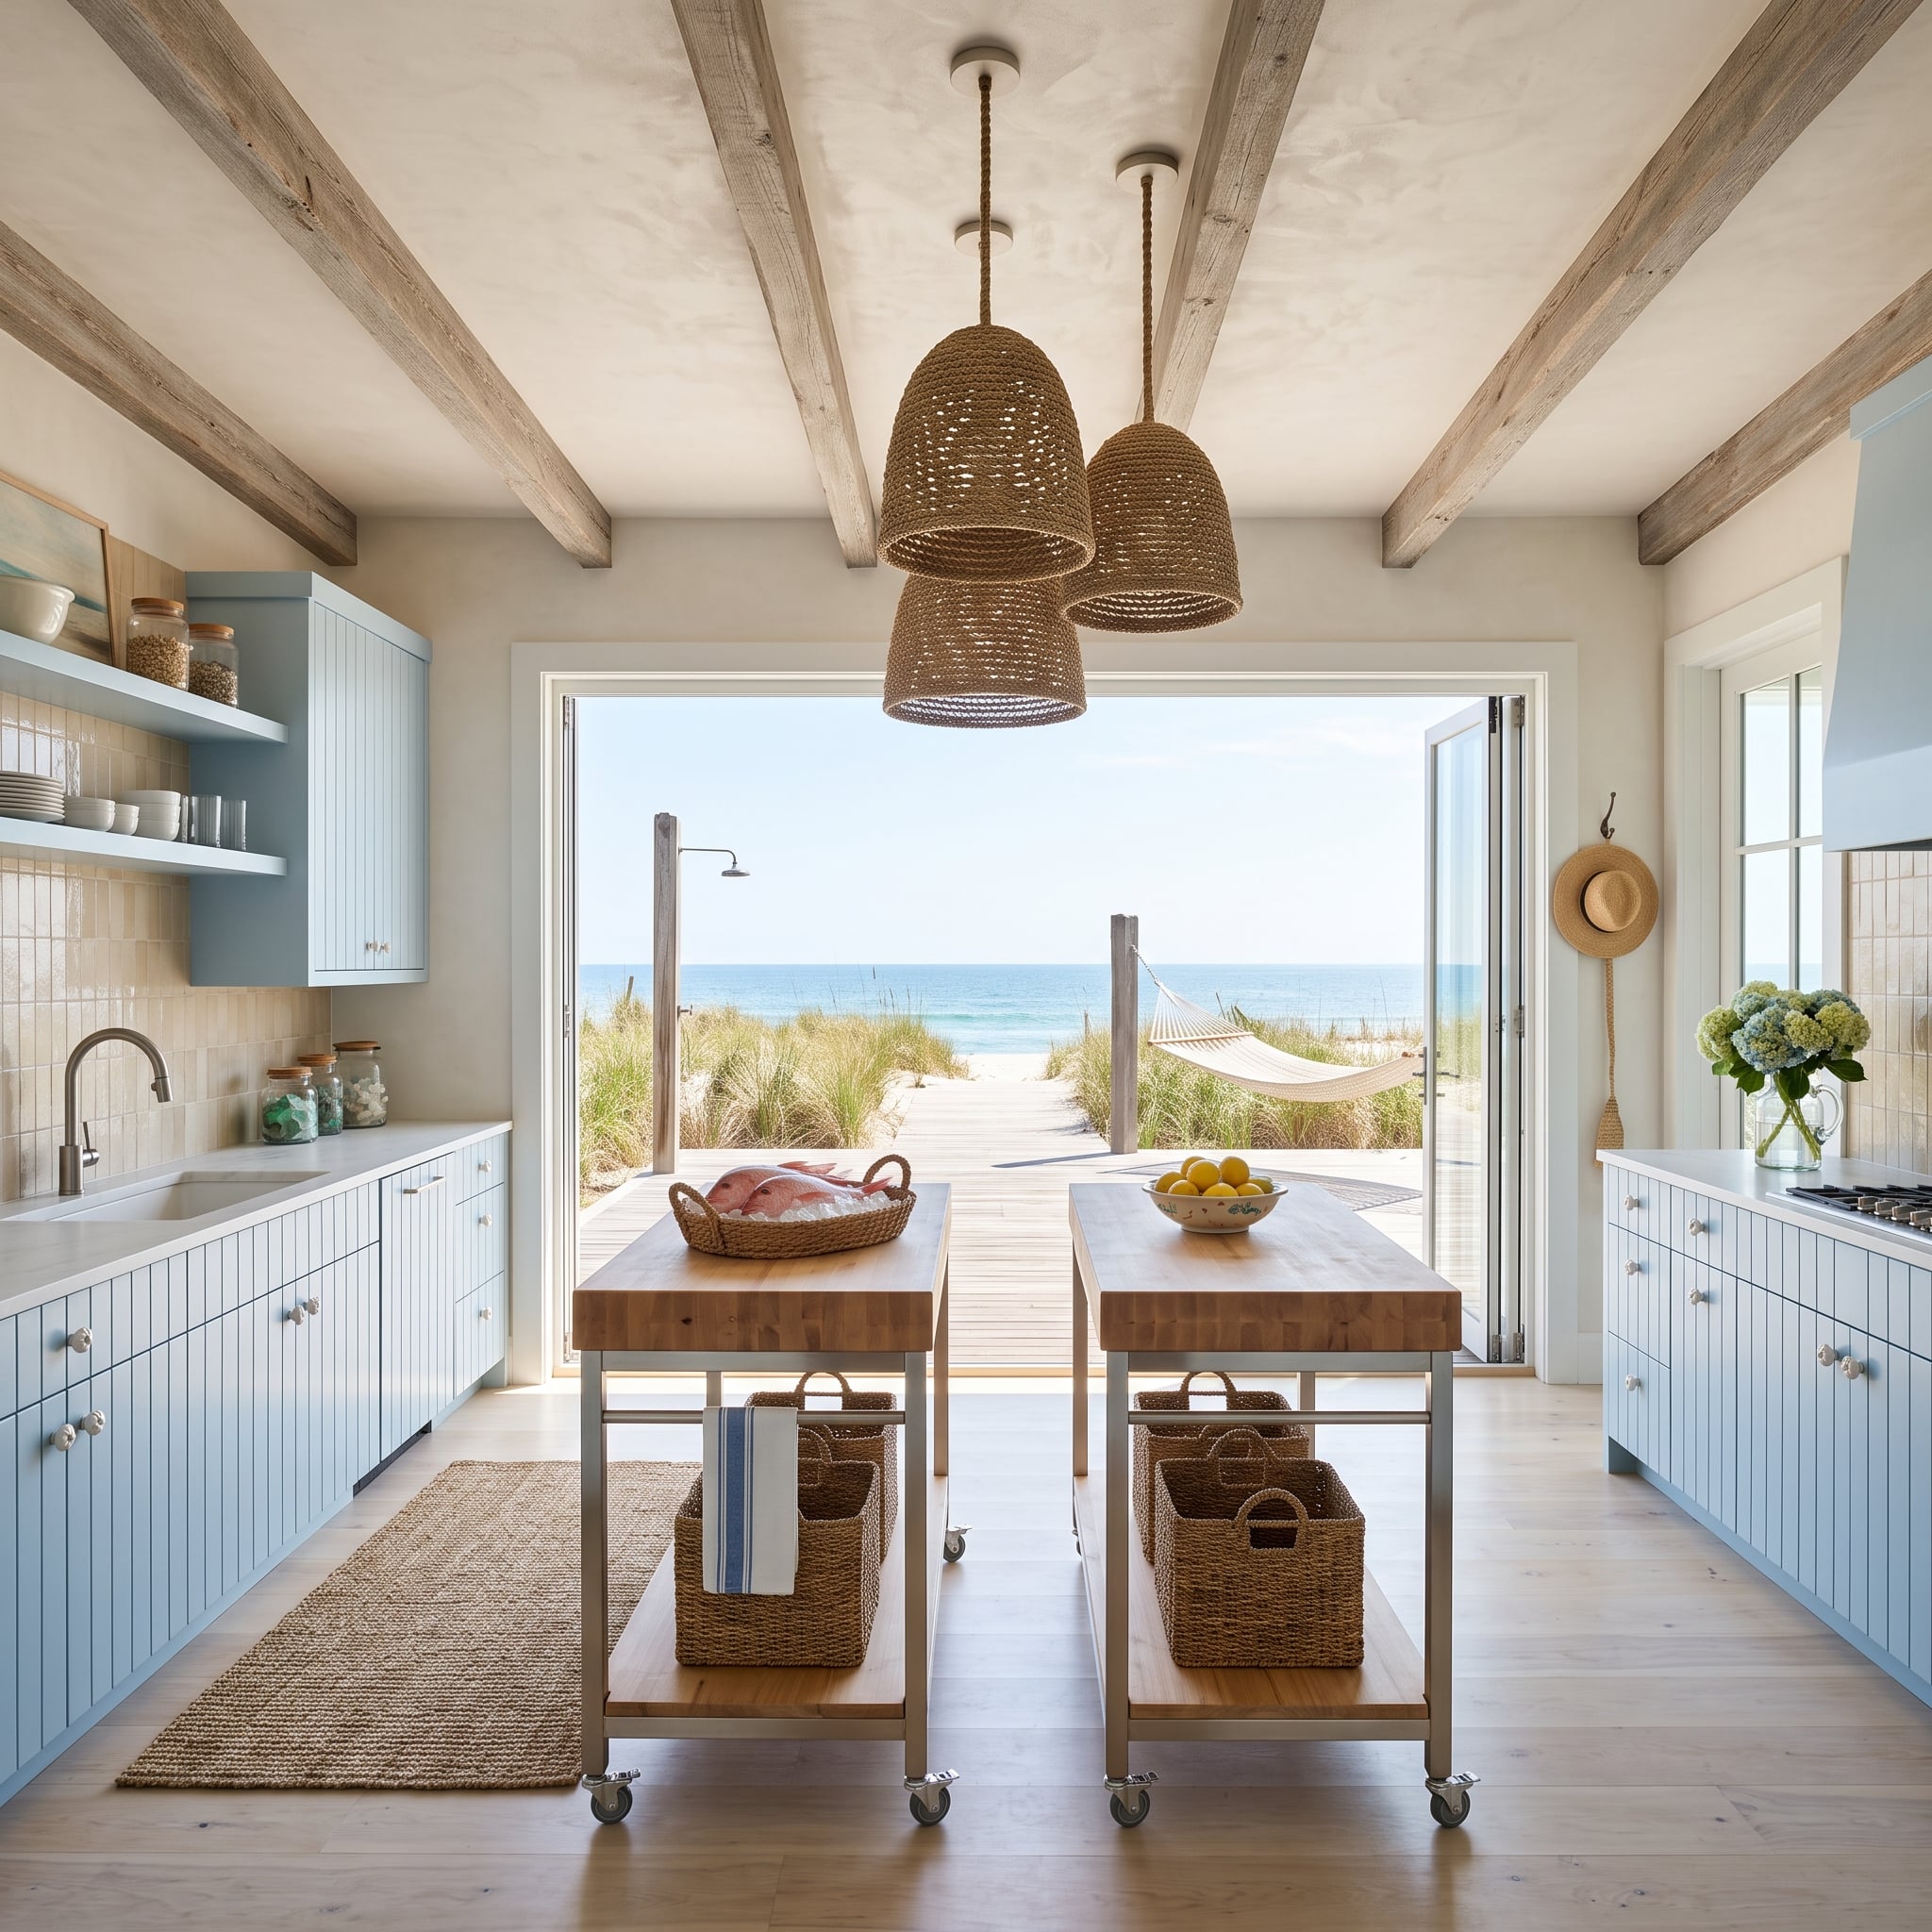
Powder-blue cabinetry and woven pendants establish a relaxed palette, while wide folding doors connect the kitchen to the outdoors. Two compact butcher-block carts occupy the middle of the room, their open frames providing work surfaces without the visual mass of enclosed cabinets.
The separate carts provide independent surfaces for preparation and serving, while their casters allow the layout to change. Their modest scale leaves the glazing and outdoor connection prominent rather than placing a permanent cabinet block across the room.
The open construction is particularly important here. Light and floor remain visible beneath the worktops, making the central furniture feel more like equipment than architecture. Two useful surfaces accomplish what one bulky island might otherwise attempt.
16. A Travertine Counter Extends Into a Full Dining Table
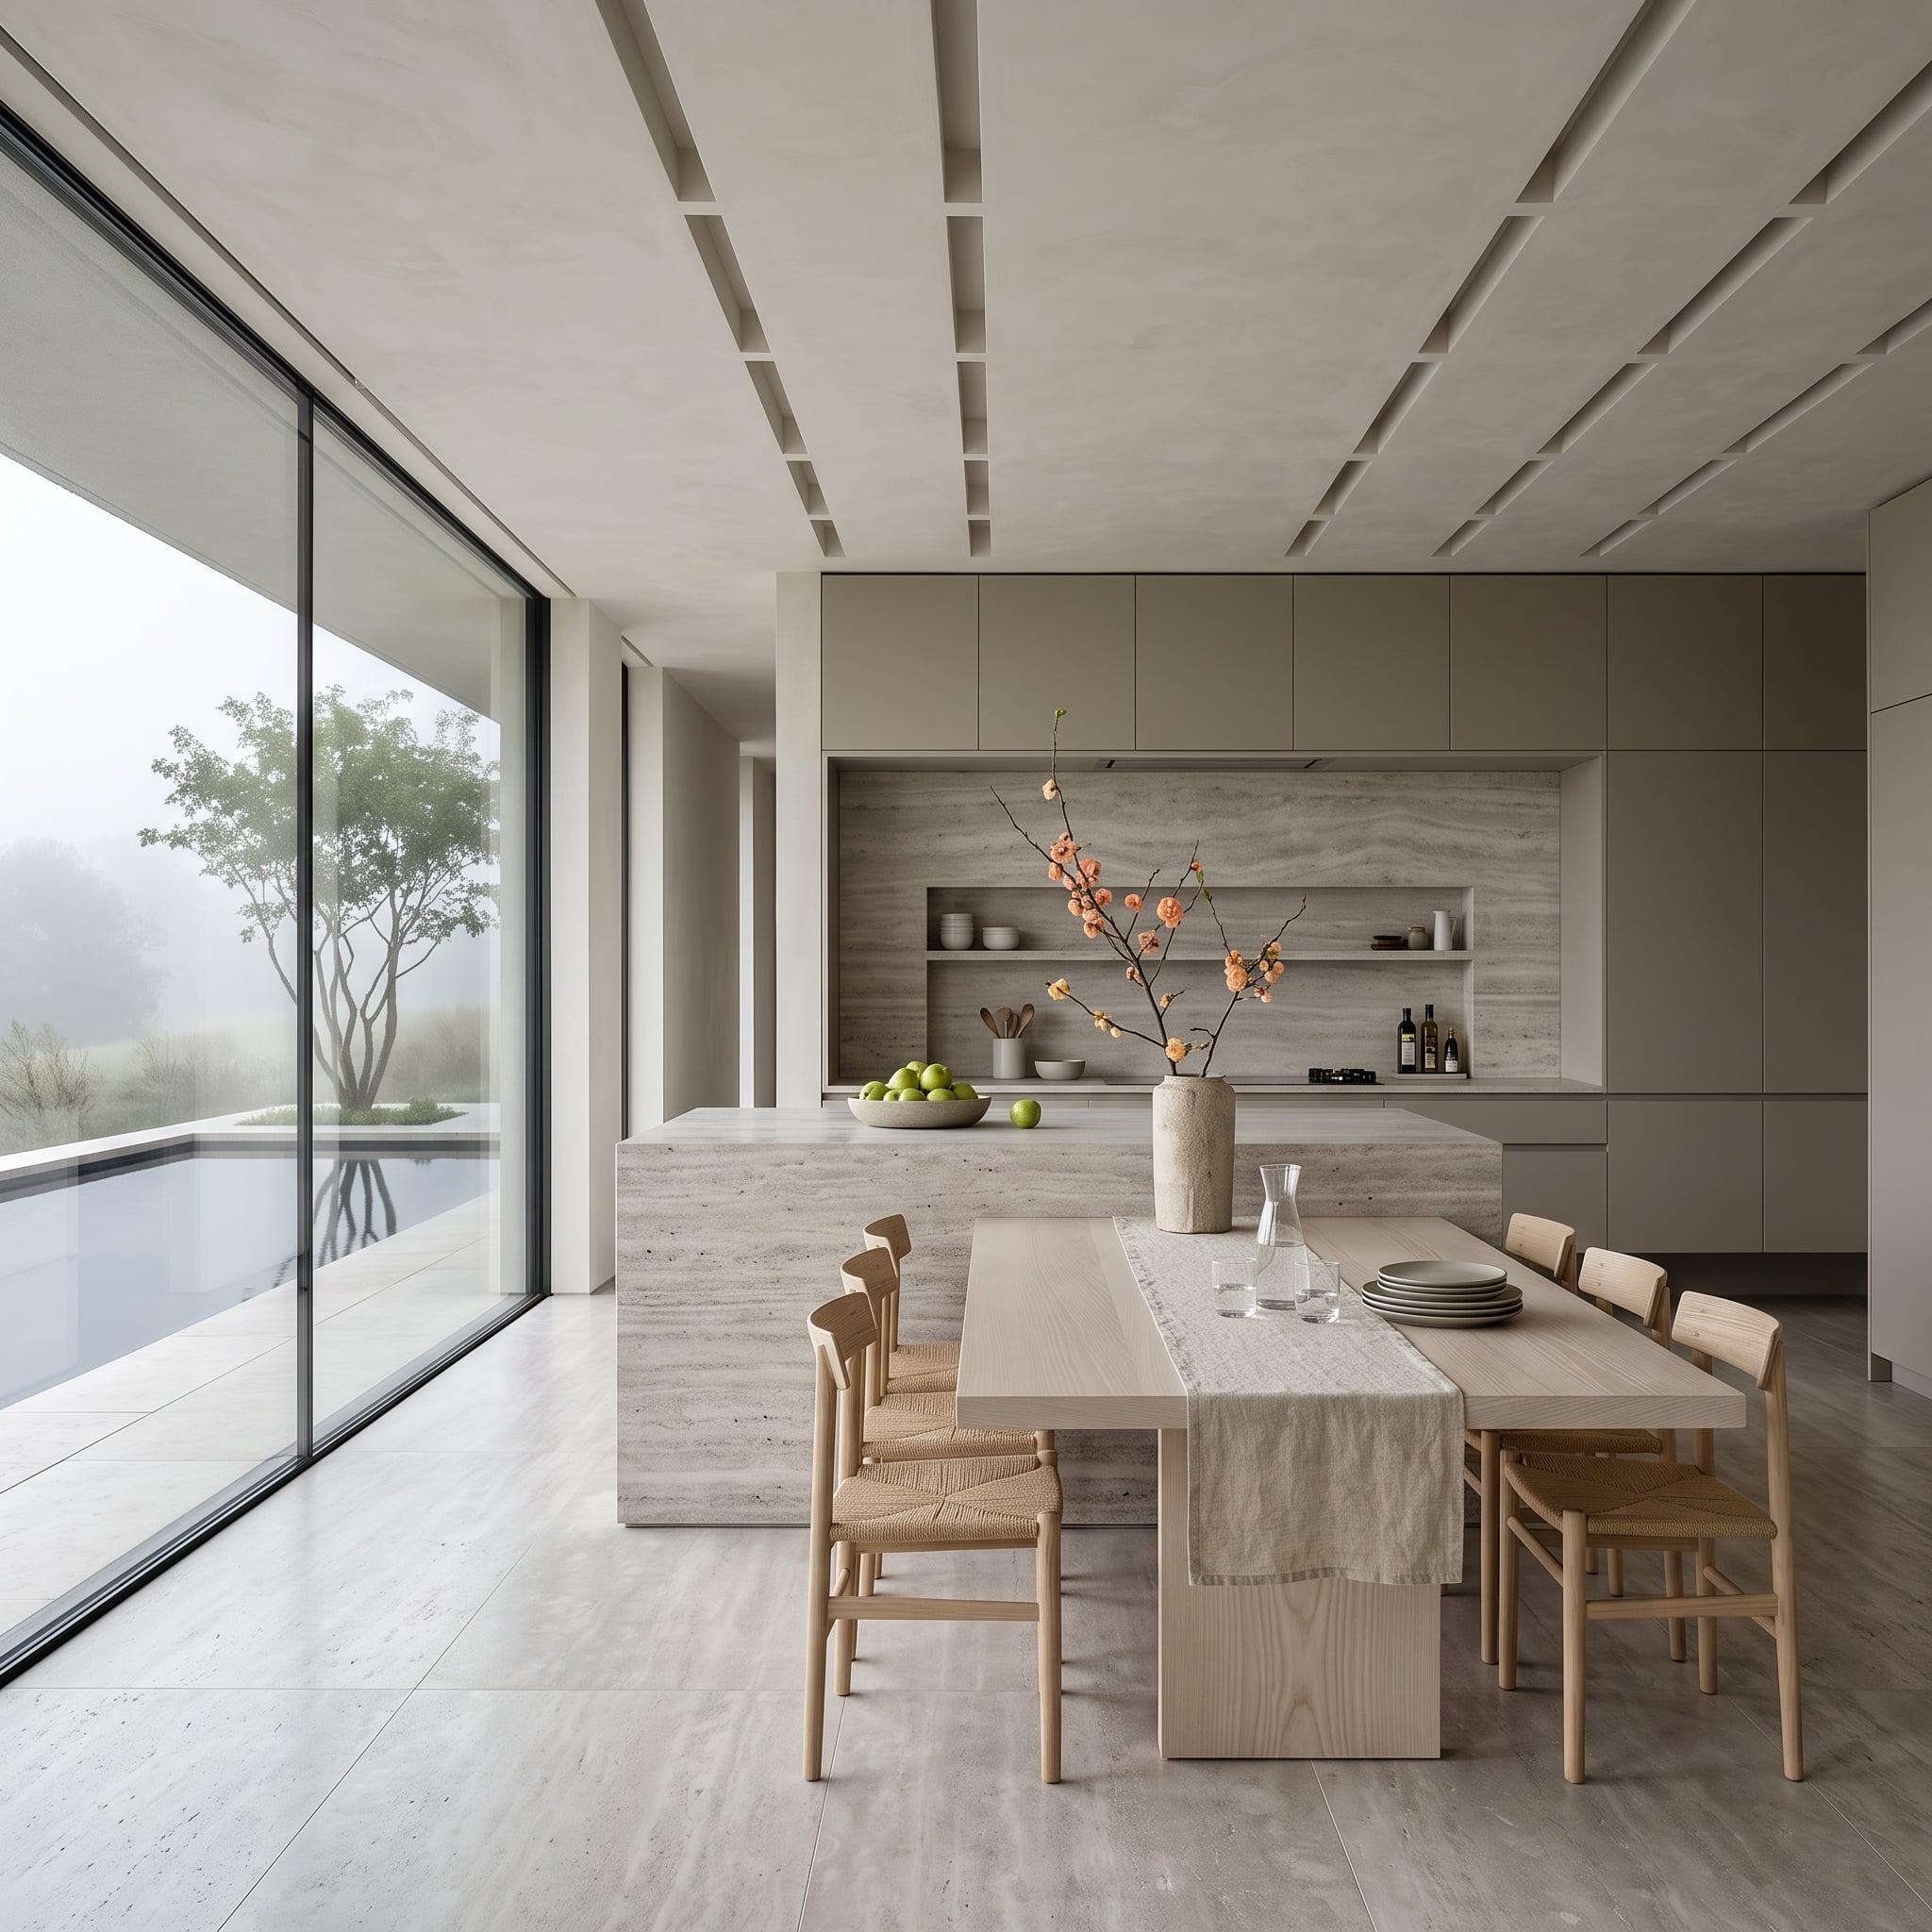
Travertine extends from the kitchen storage into a substantial dining surface supported by stone legs. The continuous material gives the arrangement the sculptural presence of a single architectural element, while woven chairs introduce a welcome contrast to the pale mineral finish.
Beyond the glazing, a pool and soft landscape light provide a restrained backdrop. The connected counter-and-table arrangement eliminates the need for a separate freestanding island, integrating dining directly with the perimeter cabinetry.
The most interesting detail is the stone’s uninterrupted visual language. Cabinetry, counter, and table appear to belong to one composition, even as their functions change. The result has the permanence of built-in architecture without adopting the familiar rectangular island format.
15. A Traditional Farm Table Anchors a Color-Drenched Kitchen
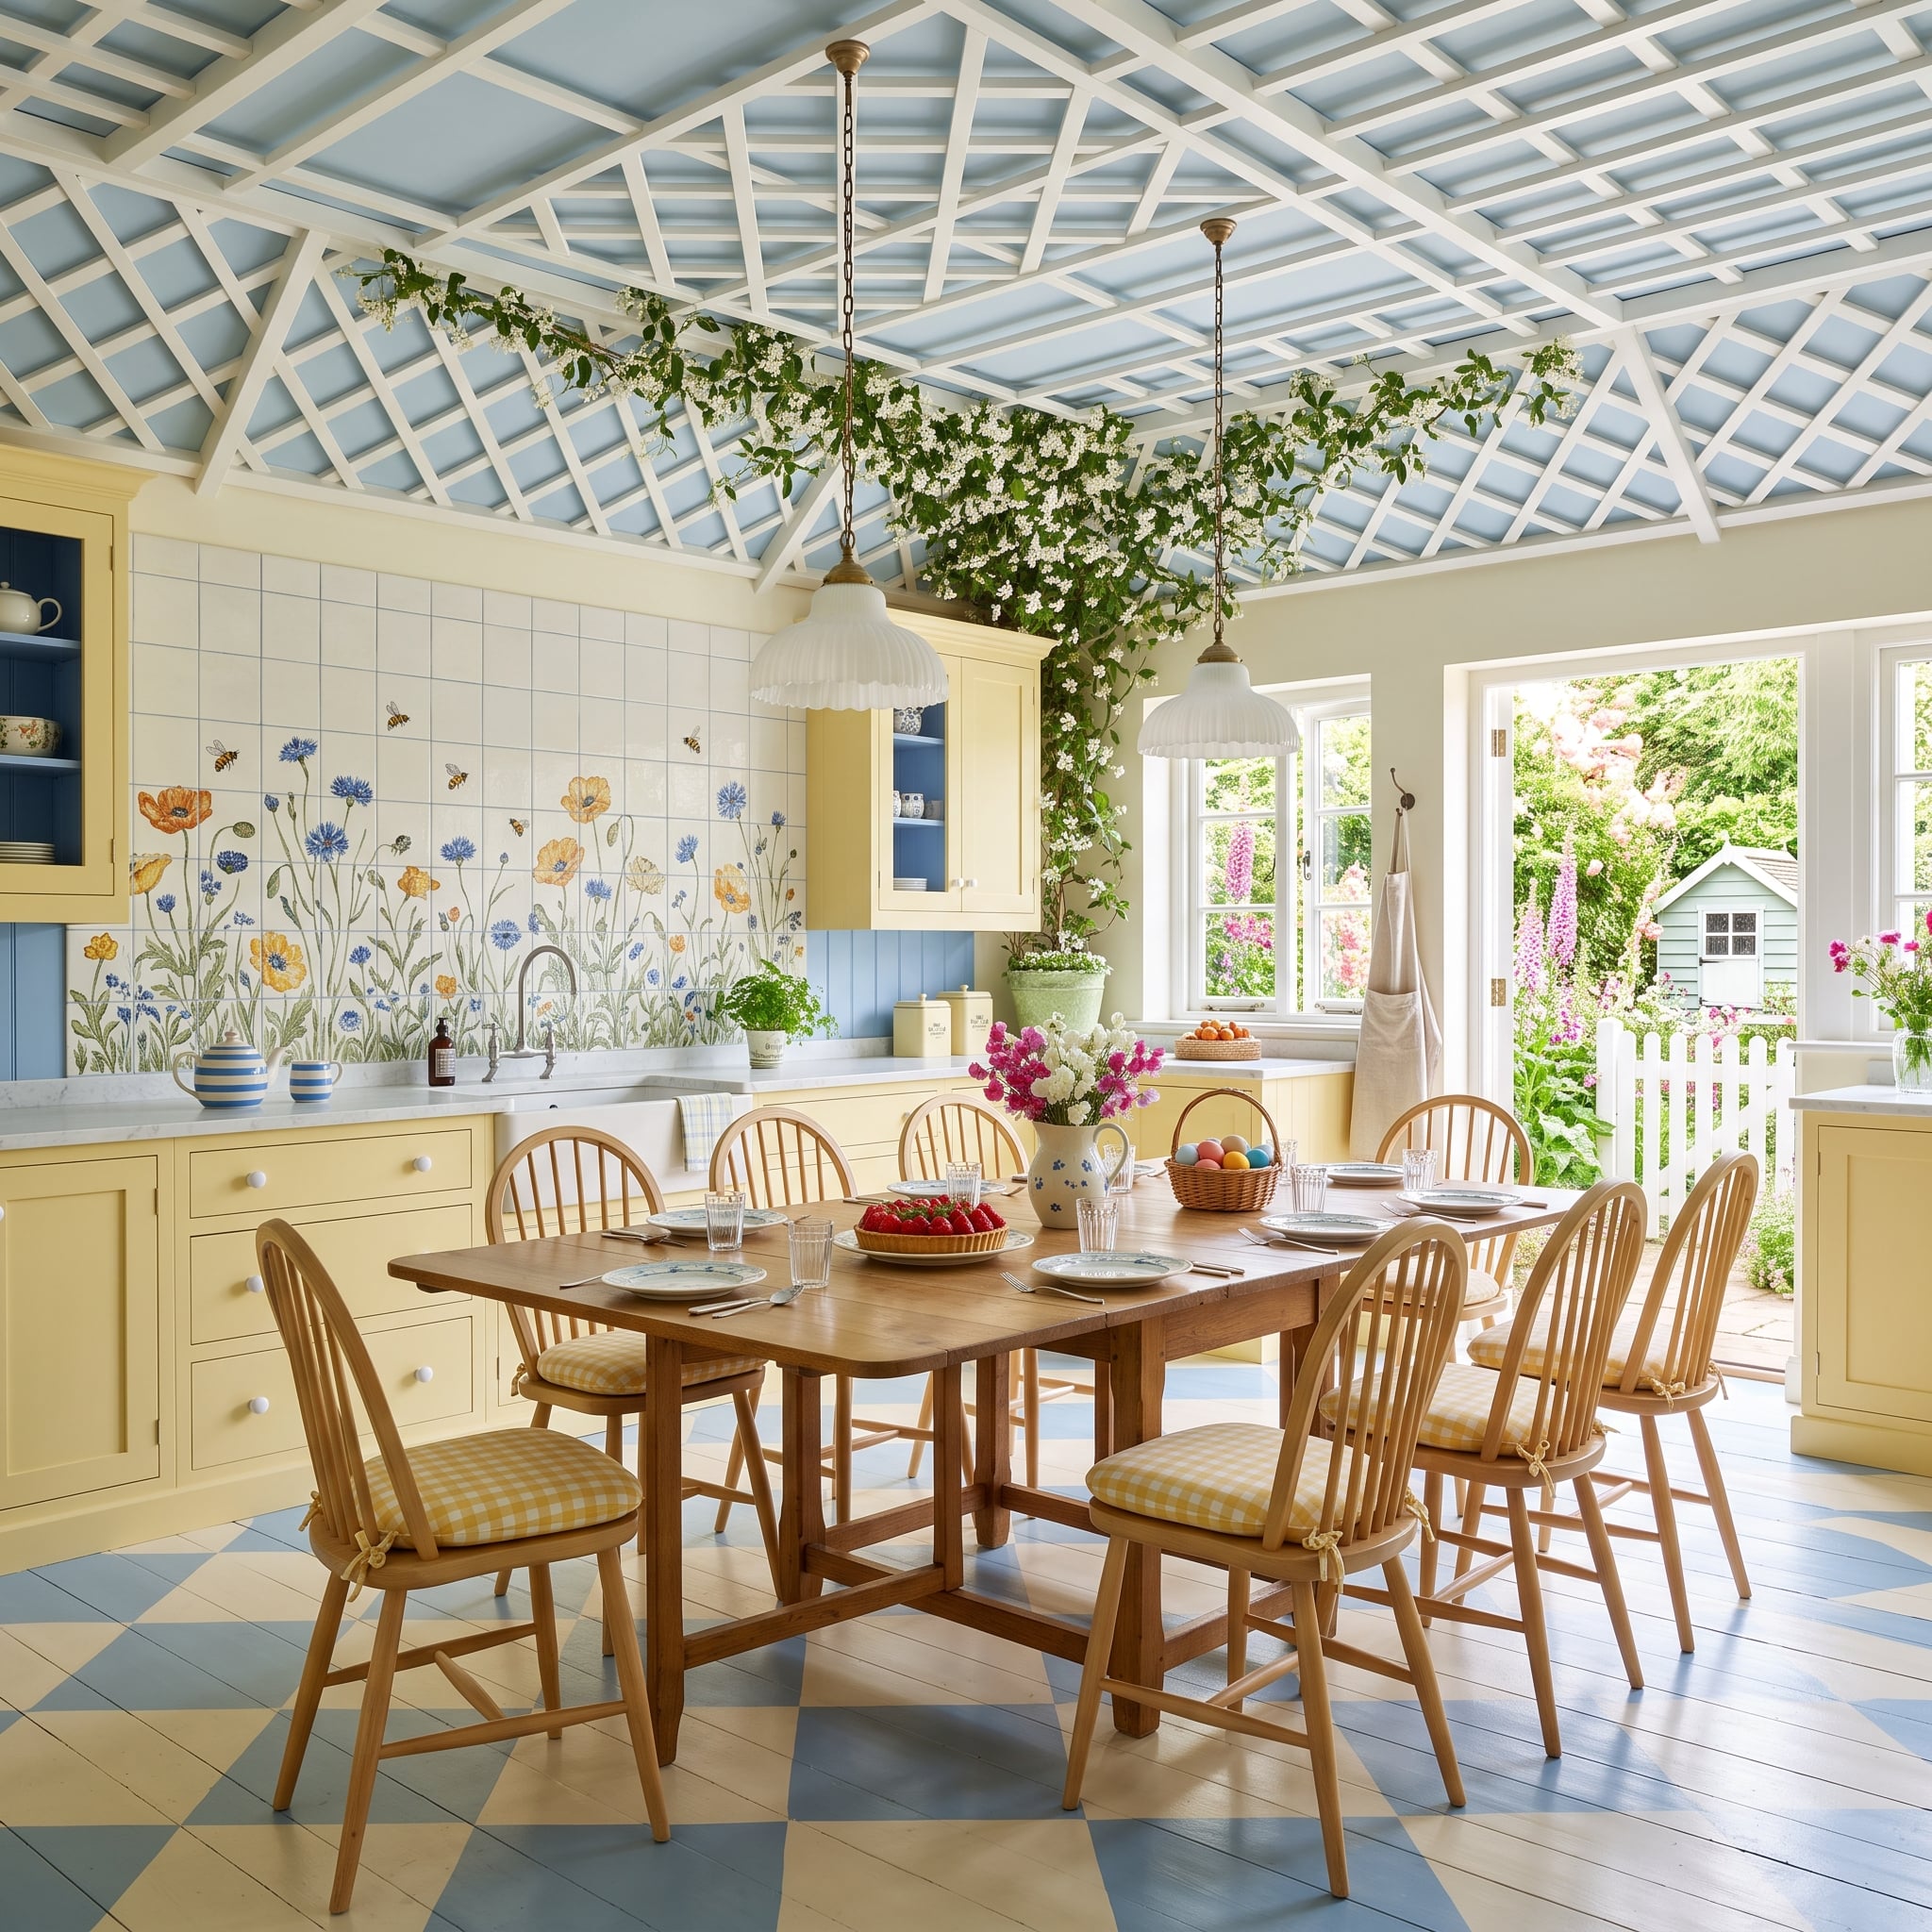
Yellow cabinetry, blue-and-yellow diamond flooring, and a floral tile backsplash turn this country kitchen into an exuberant exercise in pattern. At the center sits a substantial wooden farm table surrounded by Windsor chairs. No marble waterfall, no upholstered counter stools, no attempt to disguise dining furniture as cabinetry.
The table offers a generous shared surface while food preparation remains along the surrounding counters. Its traditional construction looks entirely at home among the painted finishes, giving the kitchen a familiar domestic center rather than another fitted cabinet.
The contrast is particularly effective because the table refuses to join the decorative competition. Against the patterned floor, floral tiles, and brightly painted cabinetry, plain wood is practically an act of restraint.
14. Two Fluted Walnut Islands Break Up the Central Mass
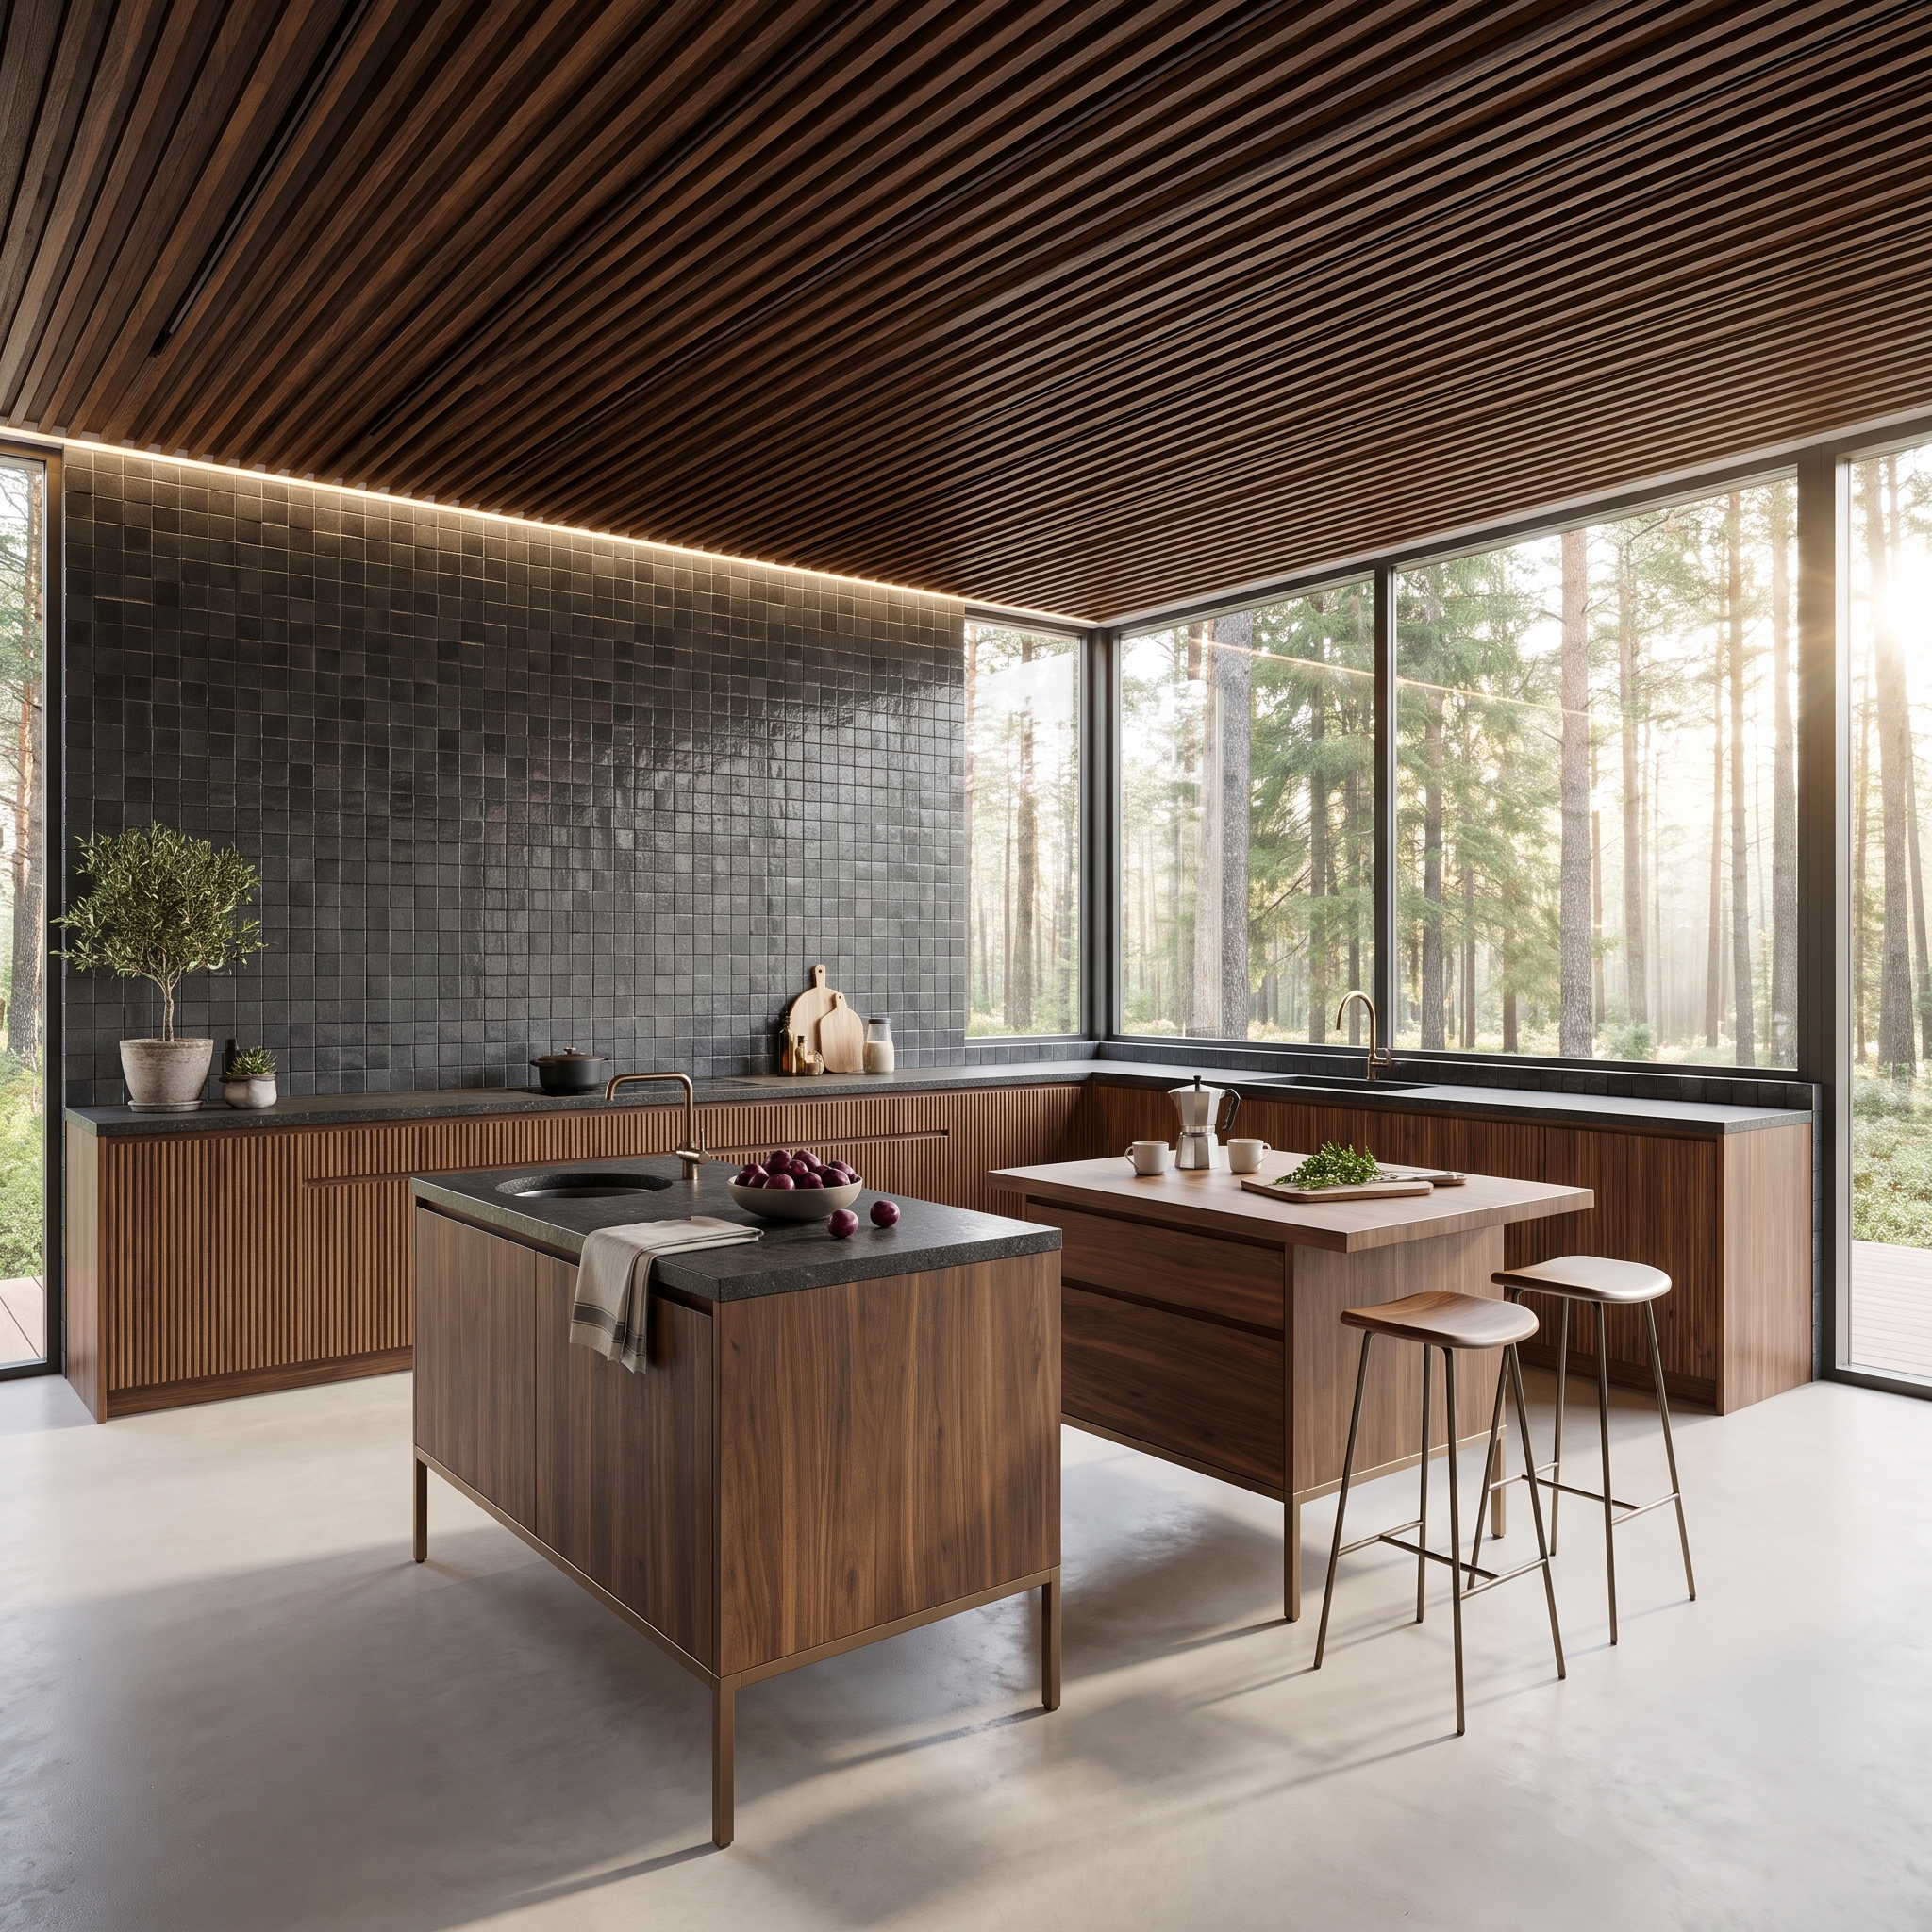
Two separate islands stand between fluted walnut cabinetry and floor-to-ceiling glazing overlooking a forest. Dark mosaic tile climbs the back wall, with linear lighting grazing its textured surface.
The split replaces one long central obstacle with two distinct work areas, allowing circulation between and around them where the dimensions permit. The walnut’s vertical grooves catch light from the glazing, giving the cabinetry a changing pattern of highlights and shadows.
Rather than enlarging one island to accommodate every function, the design distributes the work across separate stations. The resulting rhythm is more interesting than another uninterrupted slab, particularly in a room where the surrounding cabinetry already establishes strong horizontal lines.
13. A Circular Leather Banquette Takes the Island’s Place
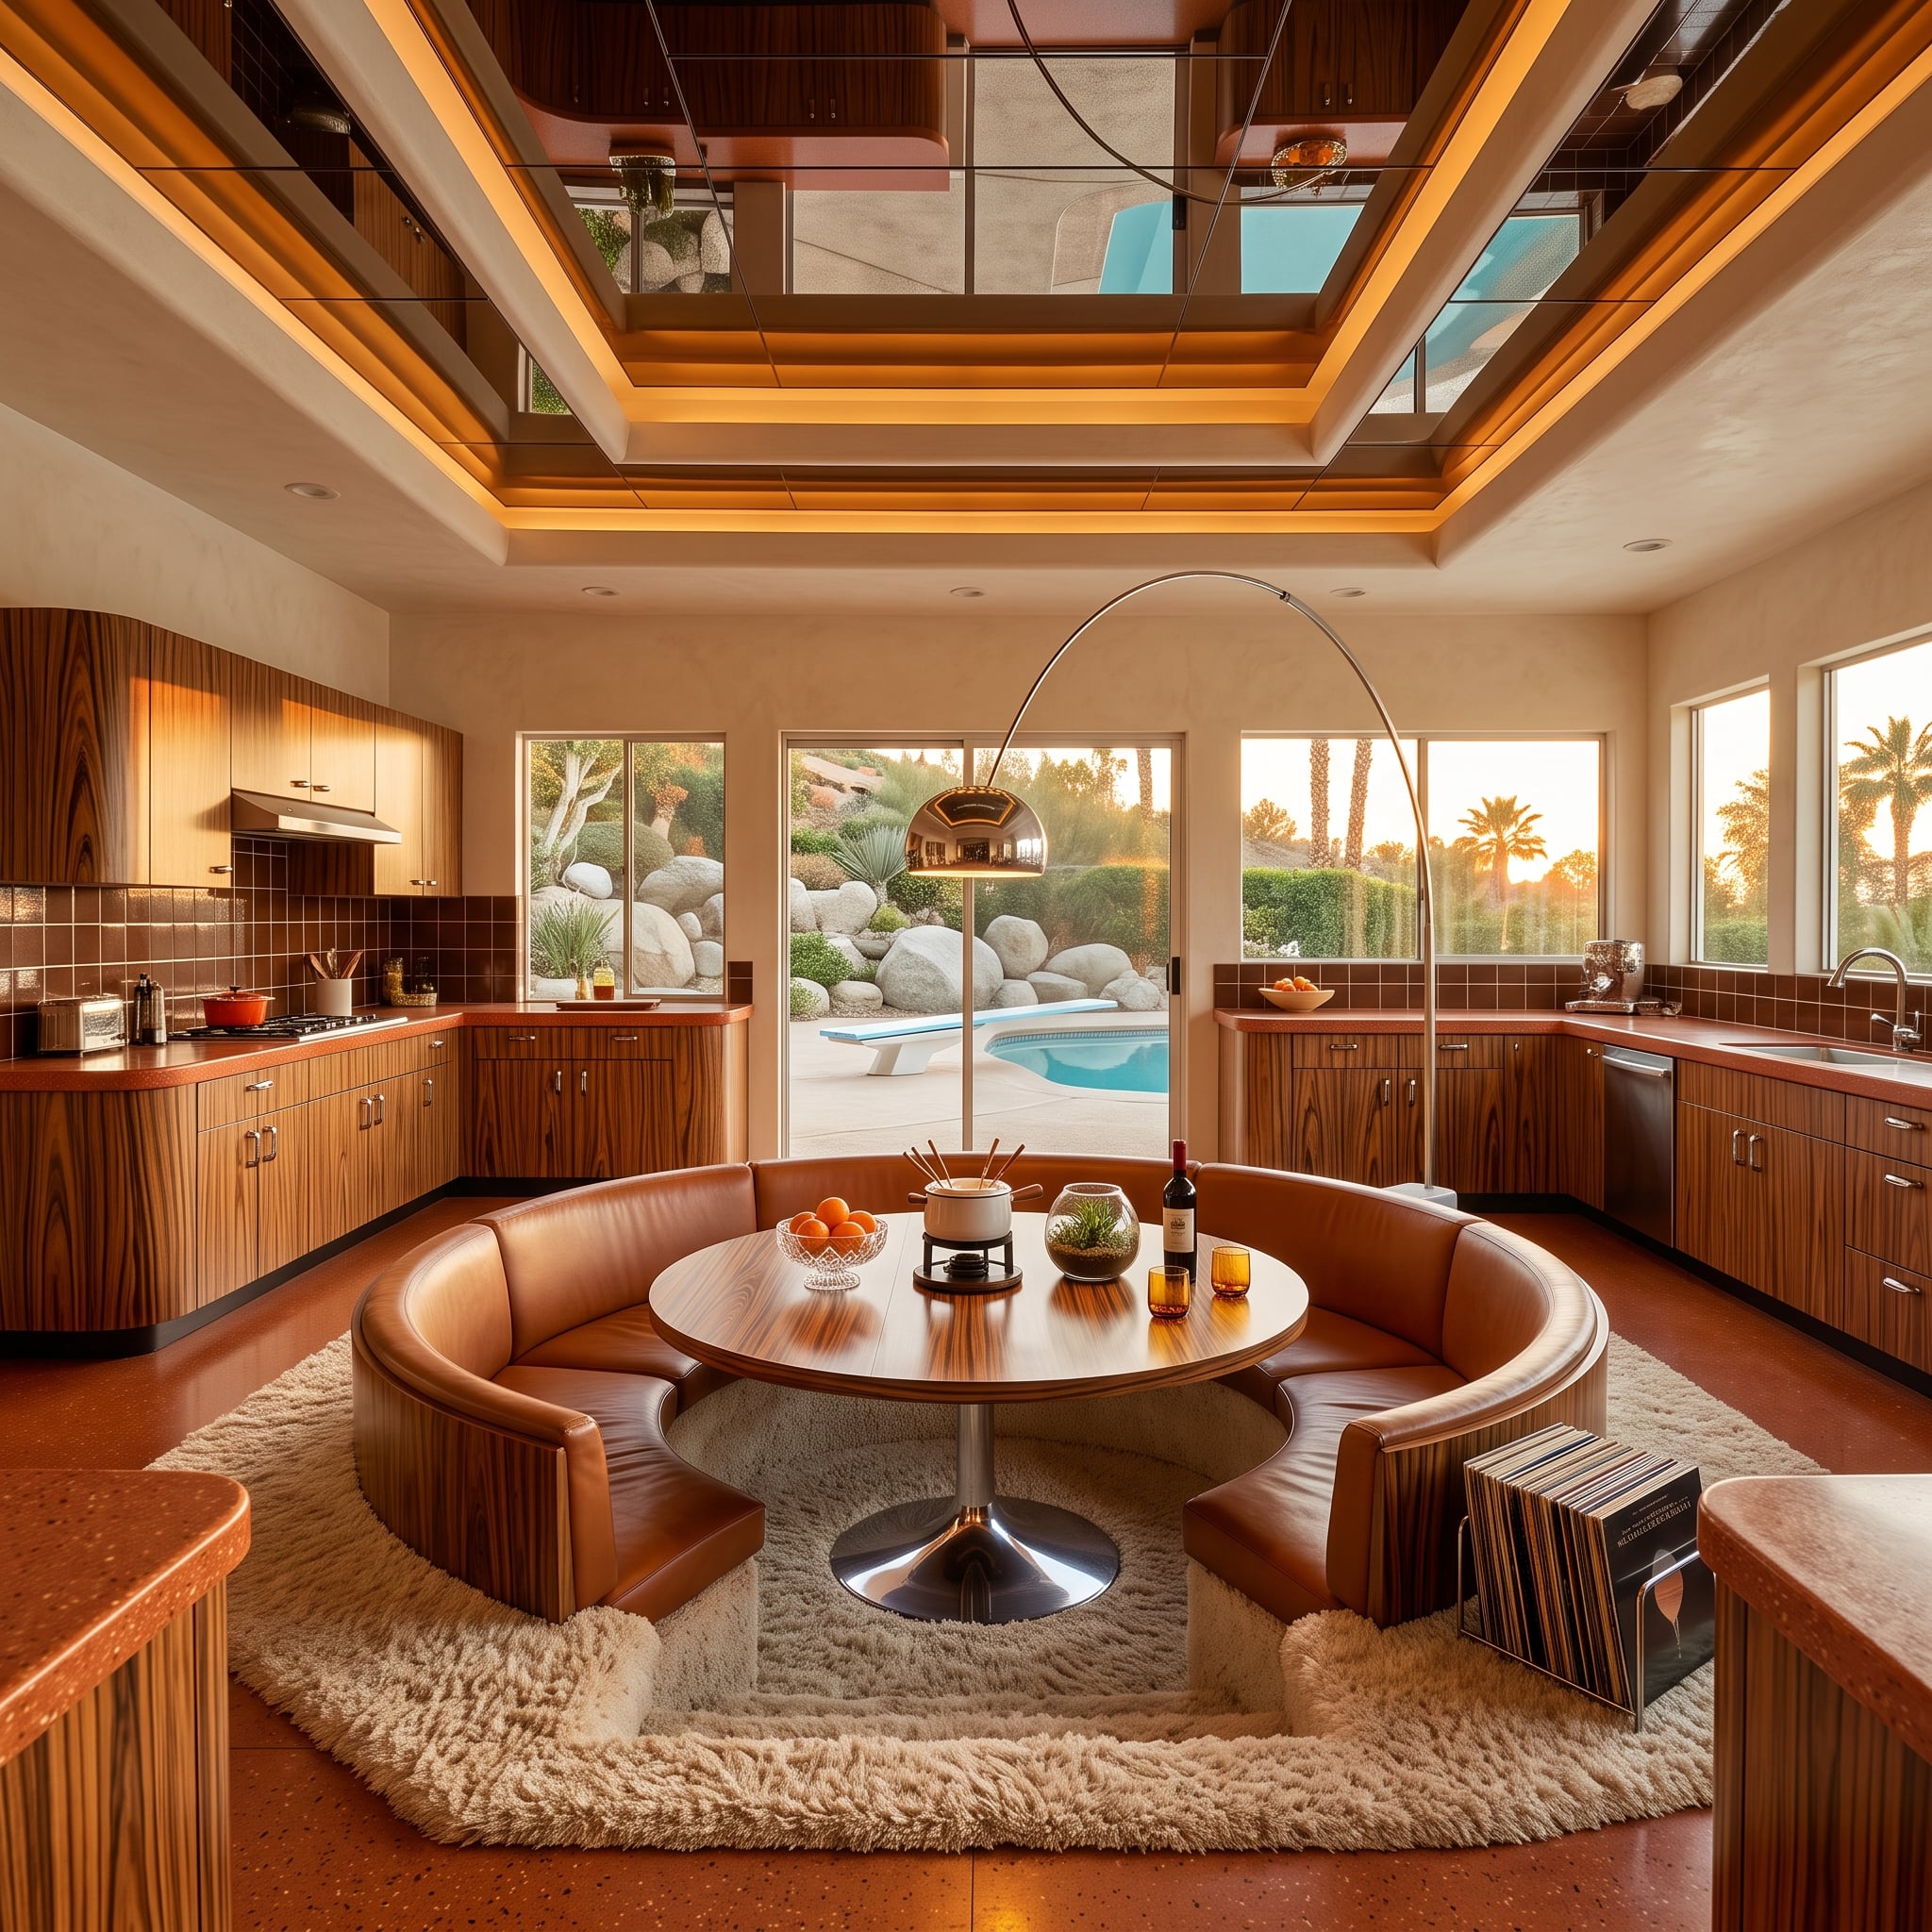
A round leather banquette and matching table occupy the center of a rosewood-toned kitchen. A chrome arc lamp sweeps over the seating, supplying a striking alternative to the usual pendant centered above an island.
The circular arrangement changes the social geometry of the room. Rather than lining up along one counter edge, diners face inward around a shared table. Kitchen functions remain at the perimeter, while the center becomes a dedicated place to eat and gather.
The curves are more than a decorative departure. They give the room a focal point without repeating the long, rectangular silhouette that dominates so many contemporary kitchens. The arc lamp reinforces the circular composition, making the lighting part of the architectural gesture.
12. A White Oak Dining Extension Transforms a Navy Island
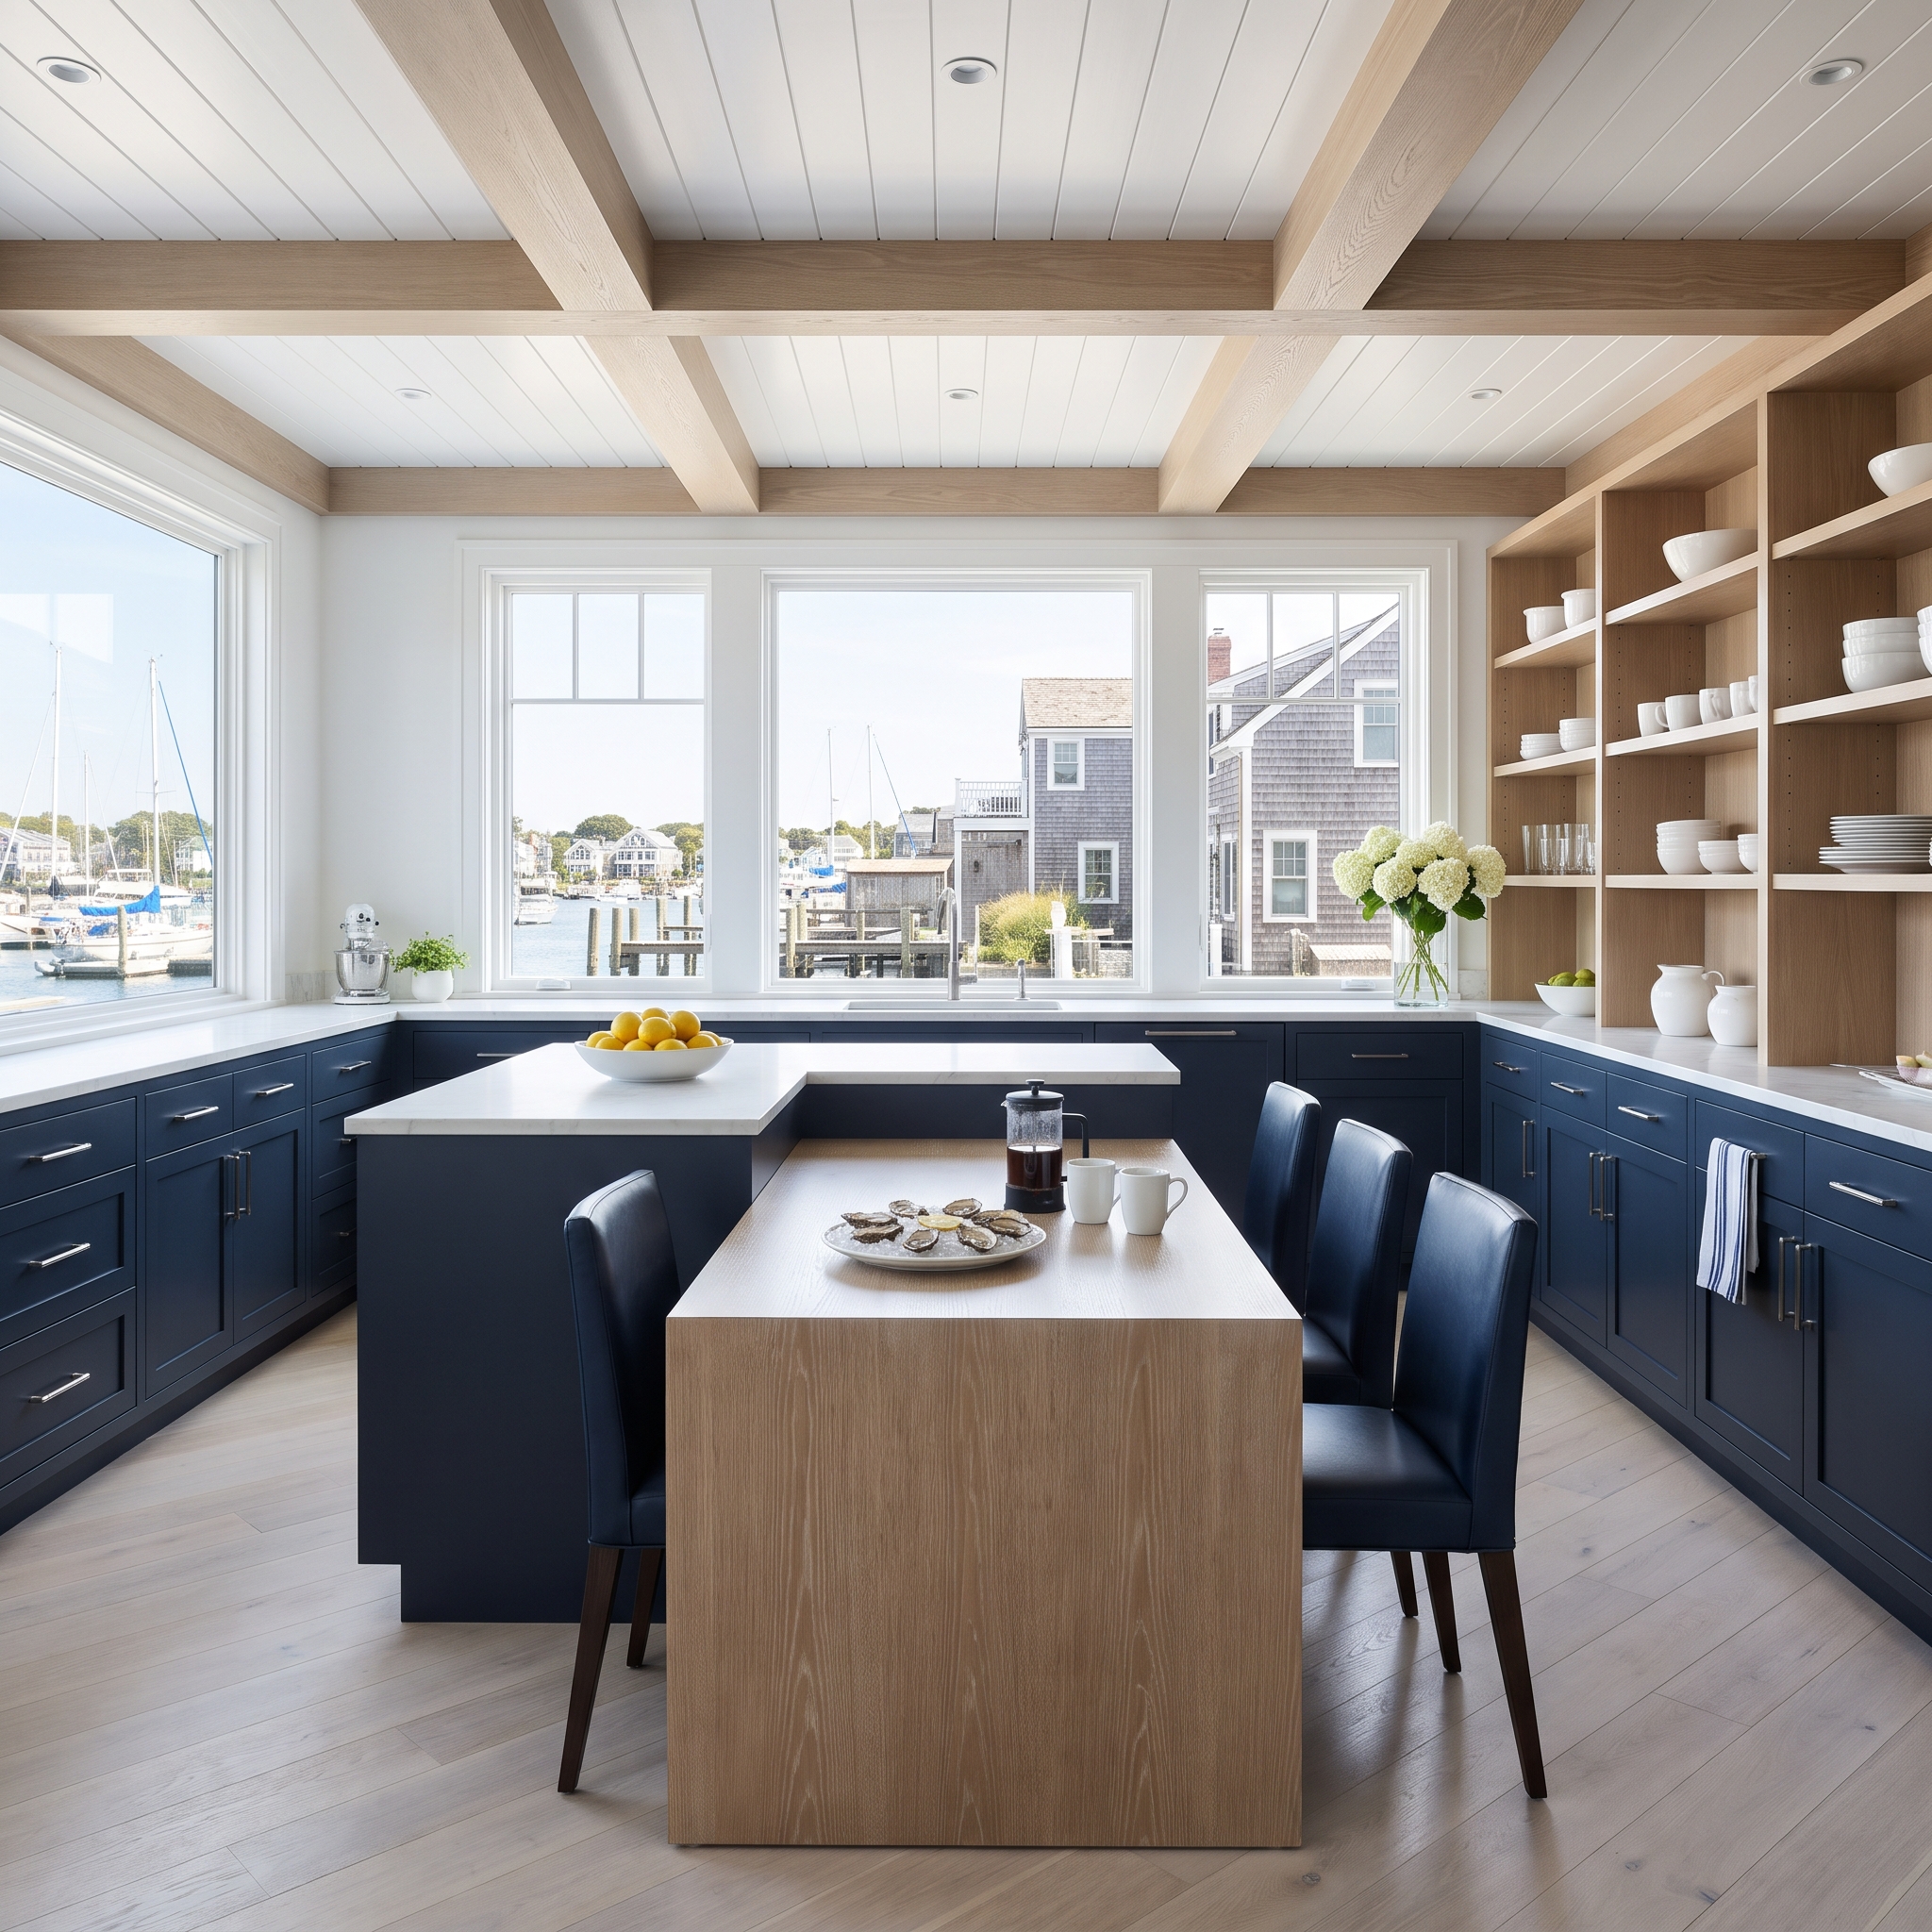
White oak ceiling beams form a grid above navy Shaker cabinetry and pale quartz counters. Three picture windows frame the harbor, while a white oak dining extension gives the island a second identity. Navy leather chairs sit beneath the timber surface, distinguishing the eating area from the working countertop.
Rather than expecting diners to balance themselves along a narrow stone overhang, the design provides a recognizable table integrated with the kitchen’s central structure. The oak extension also ties the island to the ceiling, creating a material relationship that extends beyond the cabinetry.
The island survives, though its dining function is given a clearer identity. The working counter and eating surface belong to the same piece of furniture without pretending that the two activities require identical arrangements.
11. A Compact Stainless-Steel Workstation Keeps Storage Open
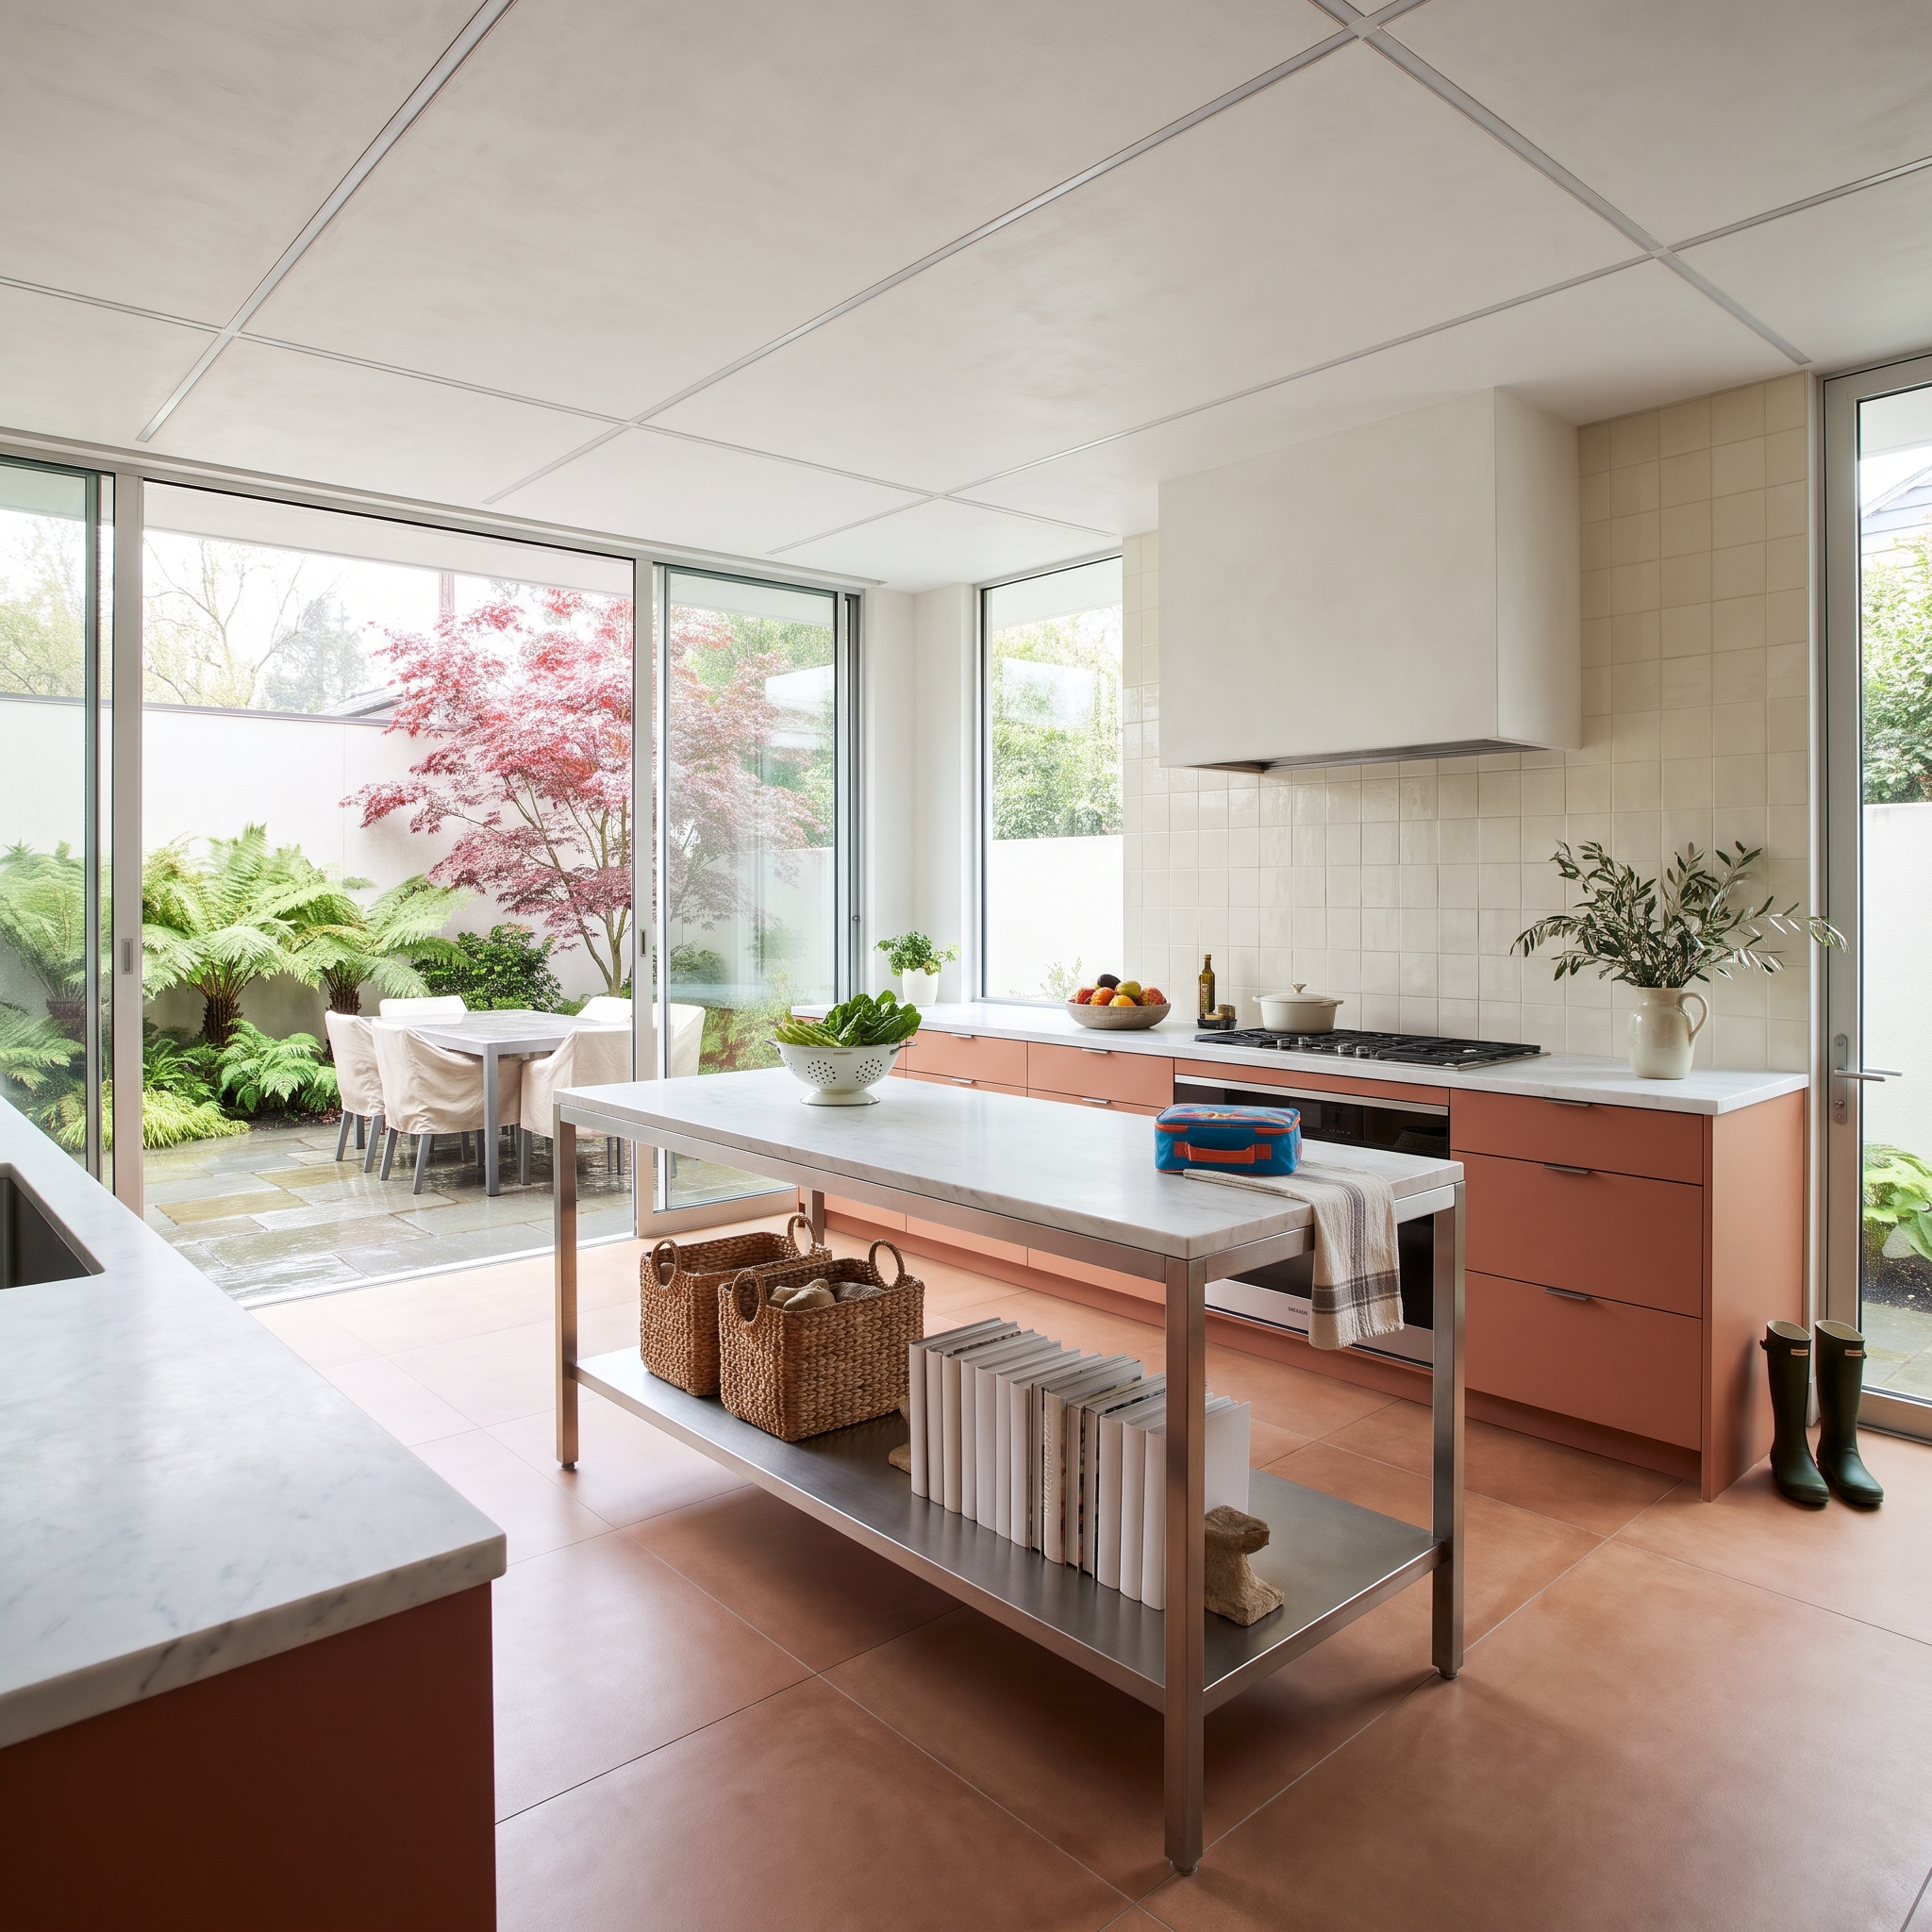
Salmon-toned cabinetry runs along one wall, interrupted by a gas cooktop, cream square-tile backsplash, and a substantial range hood. Terracotta flooring deepens the warmth, while floor-to-ceiling glass opens the kitchen toward a leafy garden.
At the center stands a compact stainless-steel workstation with a marble top. Its exposed metal frame is a sharp departure from the surrounding cabinetry, and the open lower shelf holds cookbooks and woven baskets without enclosing the entire volume.
The industrial construction gives the island a different character from the usual fitted cabinet block. Open storage, visible legs, and a modest footprint make the workstation read as a practical piece of kitchen equipment rather than a permanent monument to countertop space.
Space Planning: An open-frame workstation can provide useful preparation space and accessible lower storage without the visual bulk of enclosed cabinetry. Its dimensions still need to accommodate safe circulation, and exposed shelving works best for items that benefit from being close at hand.
10. A Cane-Front Kitchen Moves Seating to a Timber Breakfast Bar
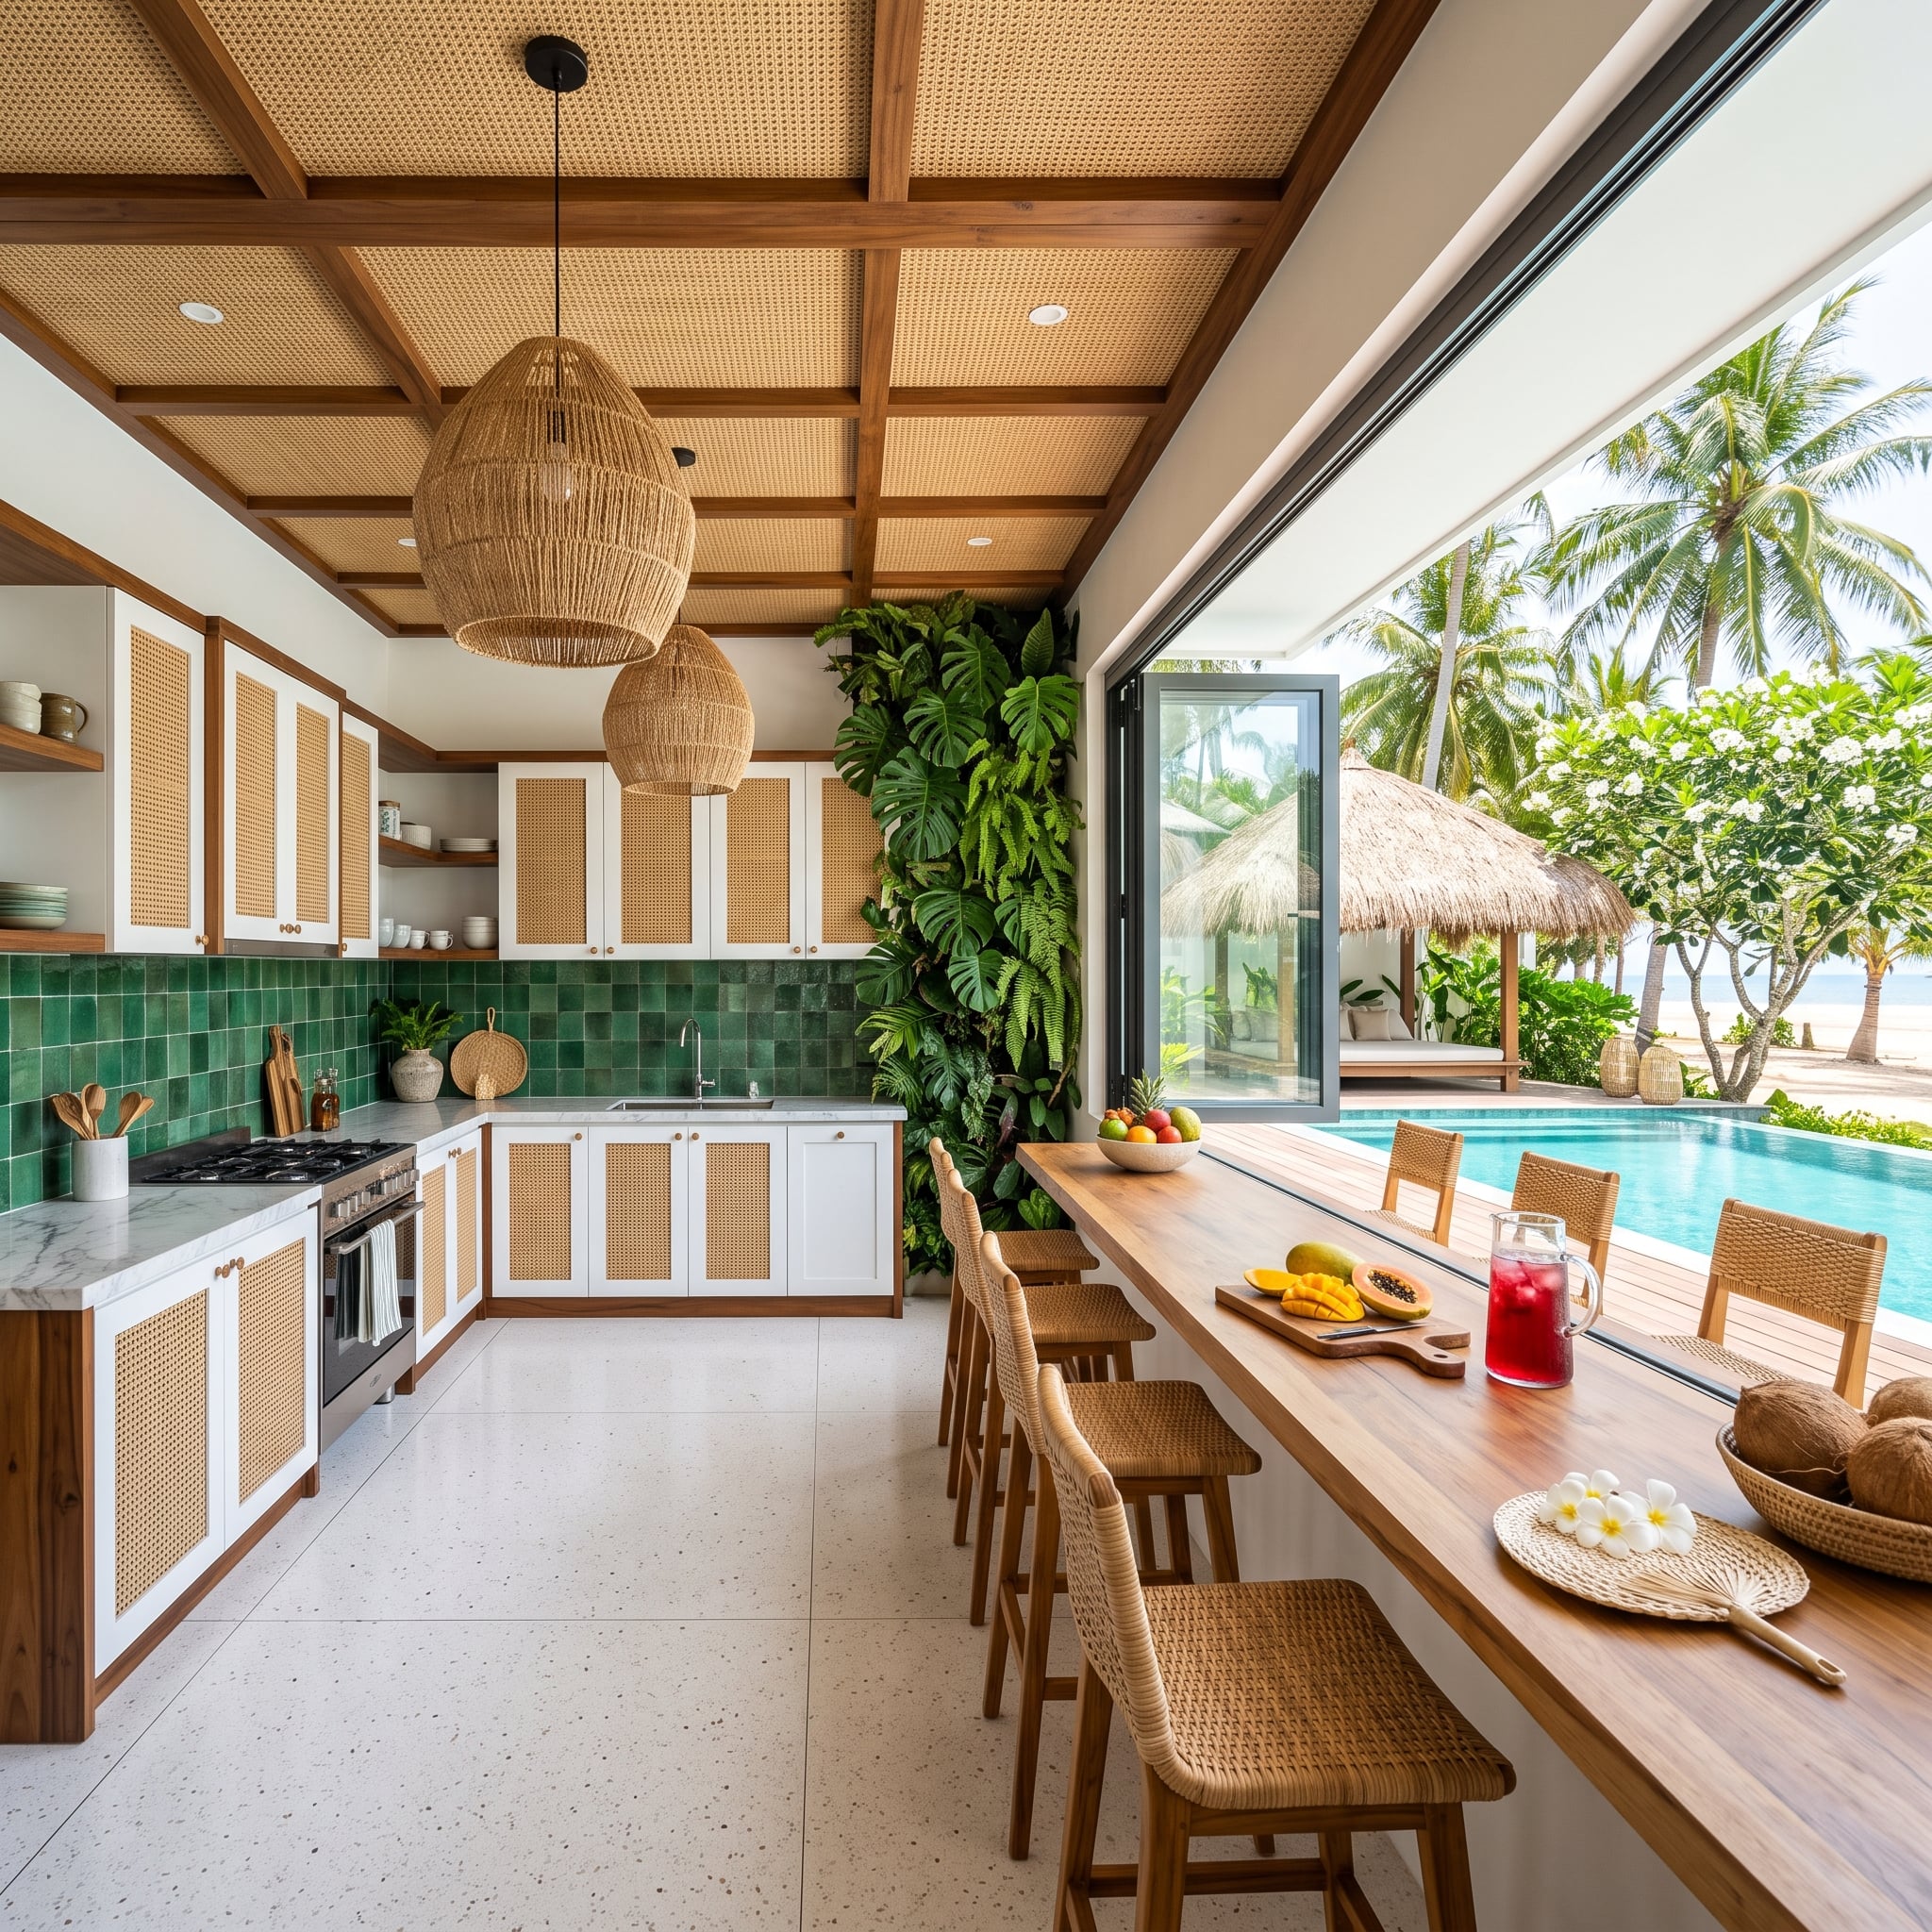
A long wooden bar counter faces the pool and palms, shifting the kitchen’s seating toward the landscape. Cane-front cabinetry, green zellige tile, and woven pendants create a richly tactile interior without overwhelming the garden view.
The counter takes advantage of the window wall instead of placing another large object in the center of the room. Seating occupies the perimeter, while the kitchen retains more open floor area behind it.
Woven cane, glazed green tile, and timber provide enough texture to hold their own against the planting beyond the glass. The breakfast bar supplies the social function that an island might otherwise have monopolized, with the added advantage of keeping the central floor clear.
9. Marble and Butcher Block Become Separate Workstations
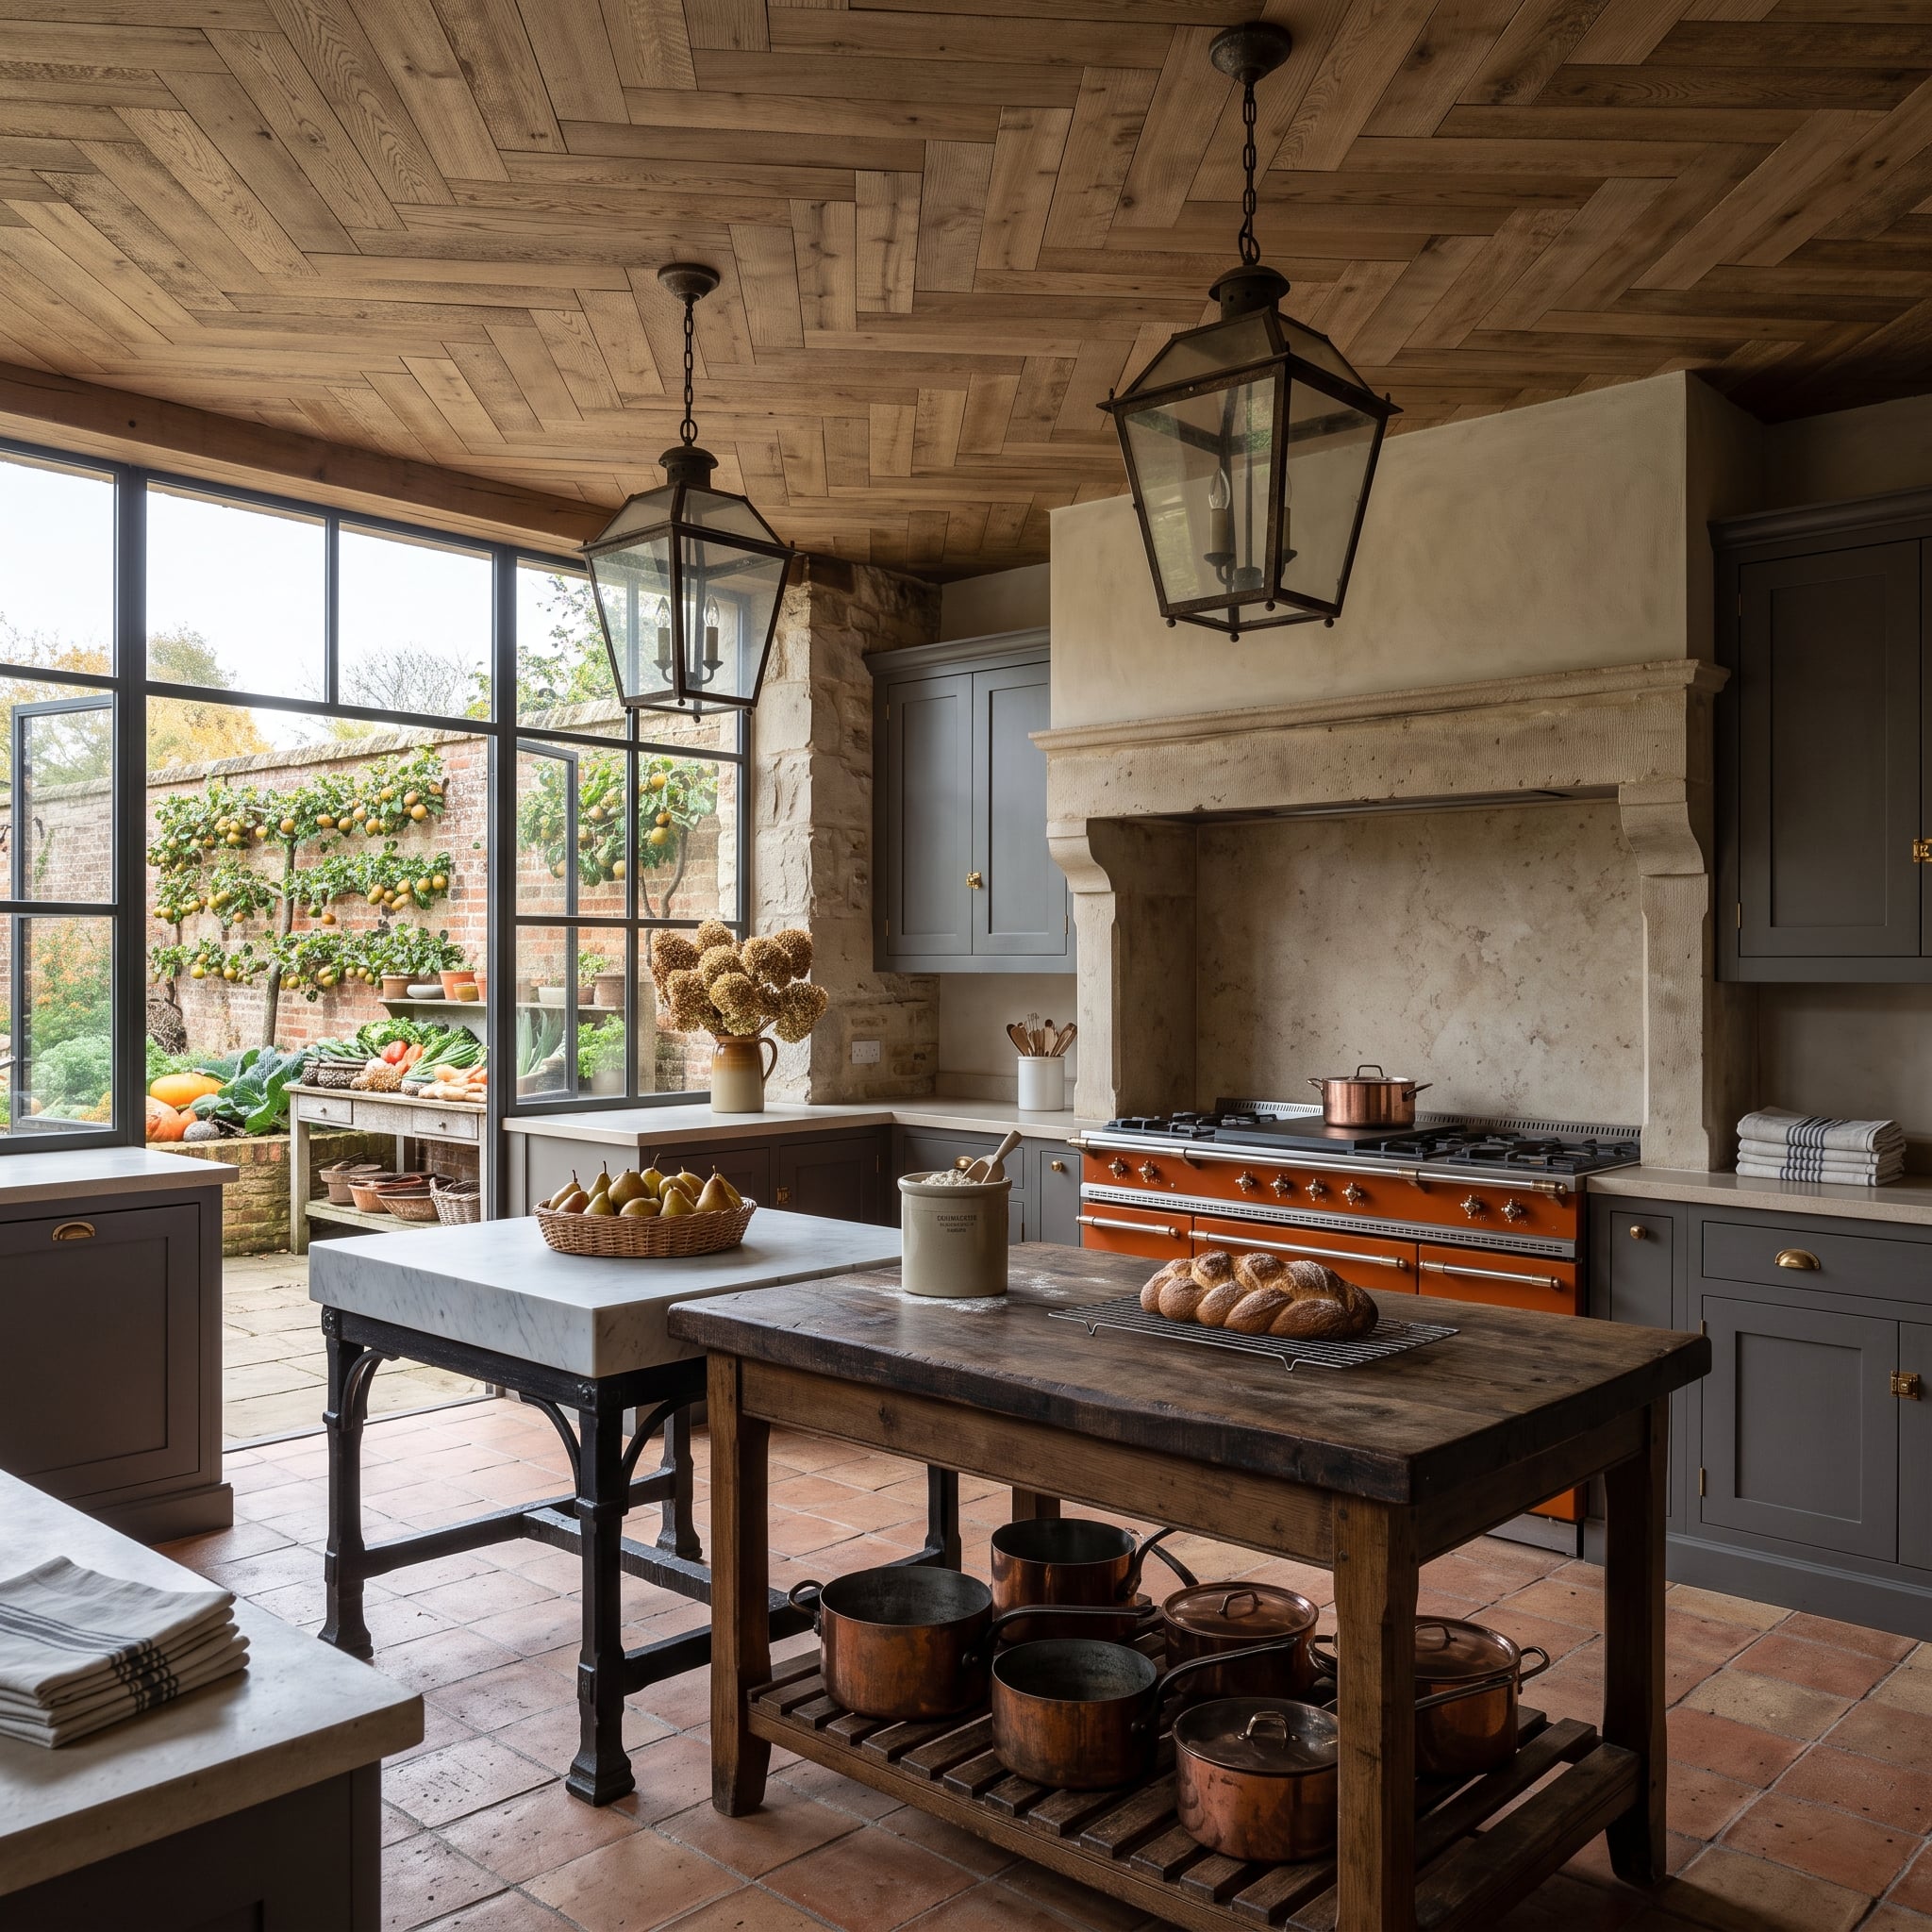
An orange range beneath a limestone hood commands attention, with copper pots reinforcing the kitchen’s warm, workmanlike character. In front of it, two freestanding workstations occupy the floor: one with a marble top and cast-iron legs, the other with butcher block and open storage.
The distinction between the two surfaces gives the layout its purpose. Marble provides a cool, hard working plane, while butcher block offers a timber surface suited to different preparation tasks. Open bases keep the furniture visually lighter than a pair of enclosed cabinet islands.
The kitchen resembles a well-equipped workshop, where each table has a job. The range supplies the spectacle, the workstations provide the practical surfaces, and the cabinetry stays out of the way.
8. A Stone-Topped Dining Table Softens Charcoal Cabinetry
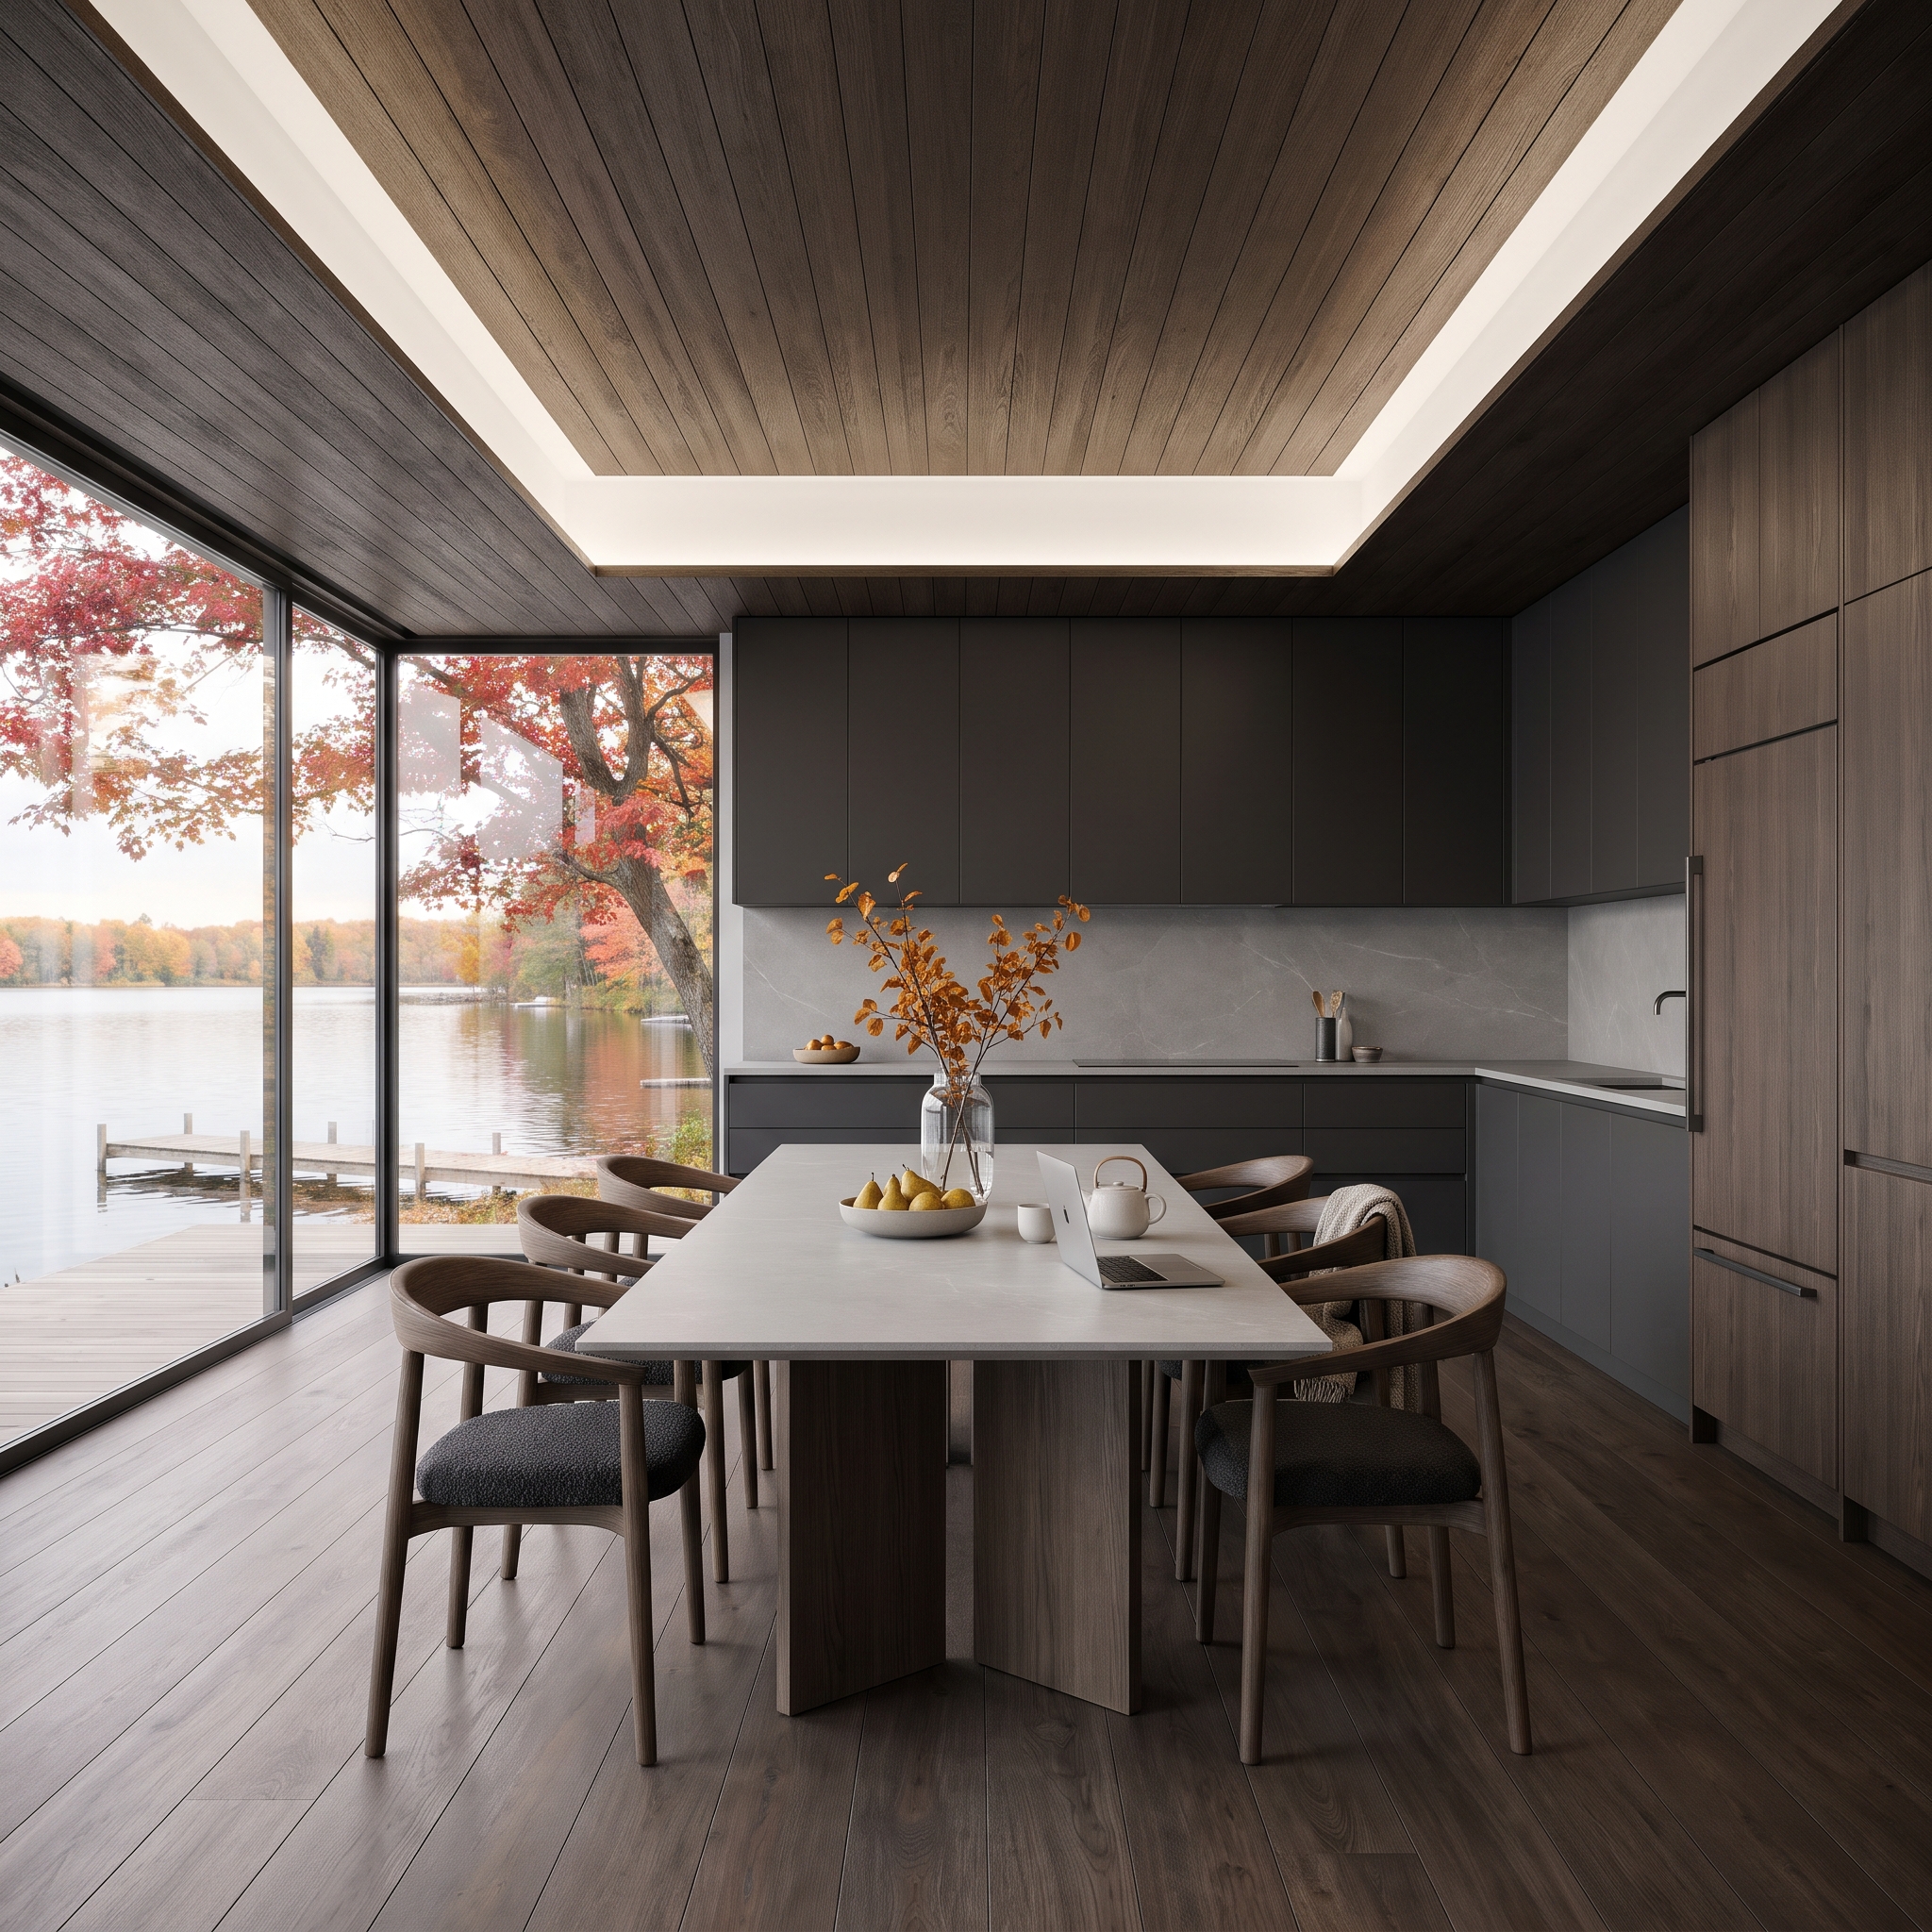
Matte charcoal cabinetry and a gray marble backsplash create a nearly continuous dark wall. In front stands a substantial dining table with a stone top and chunky timber base, surrounded by rounded walnut chairs with upholstered seats.
Floor-to-ceiling glass opens the kitchen toward autumn trees and a lake, giving the dark interior a vivid natural counterpoint. The table establishes a solid central presence without introducing another bank of kitchen storage.
The contrast between the stone tabletop and timber base is particularly effective. One material belongs comfortably to the kitchen’s working surfaces; the other brings the weight and warmth of furniture. The arrangement bridges the two traditions without requiring a conventional island.
7. A Crimson-Tiled Circular Island Breaks the Rectangle
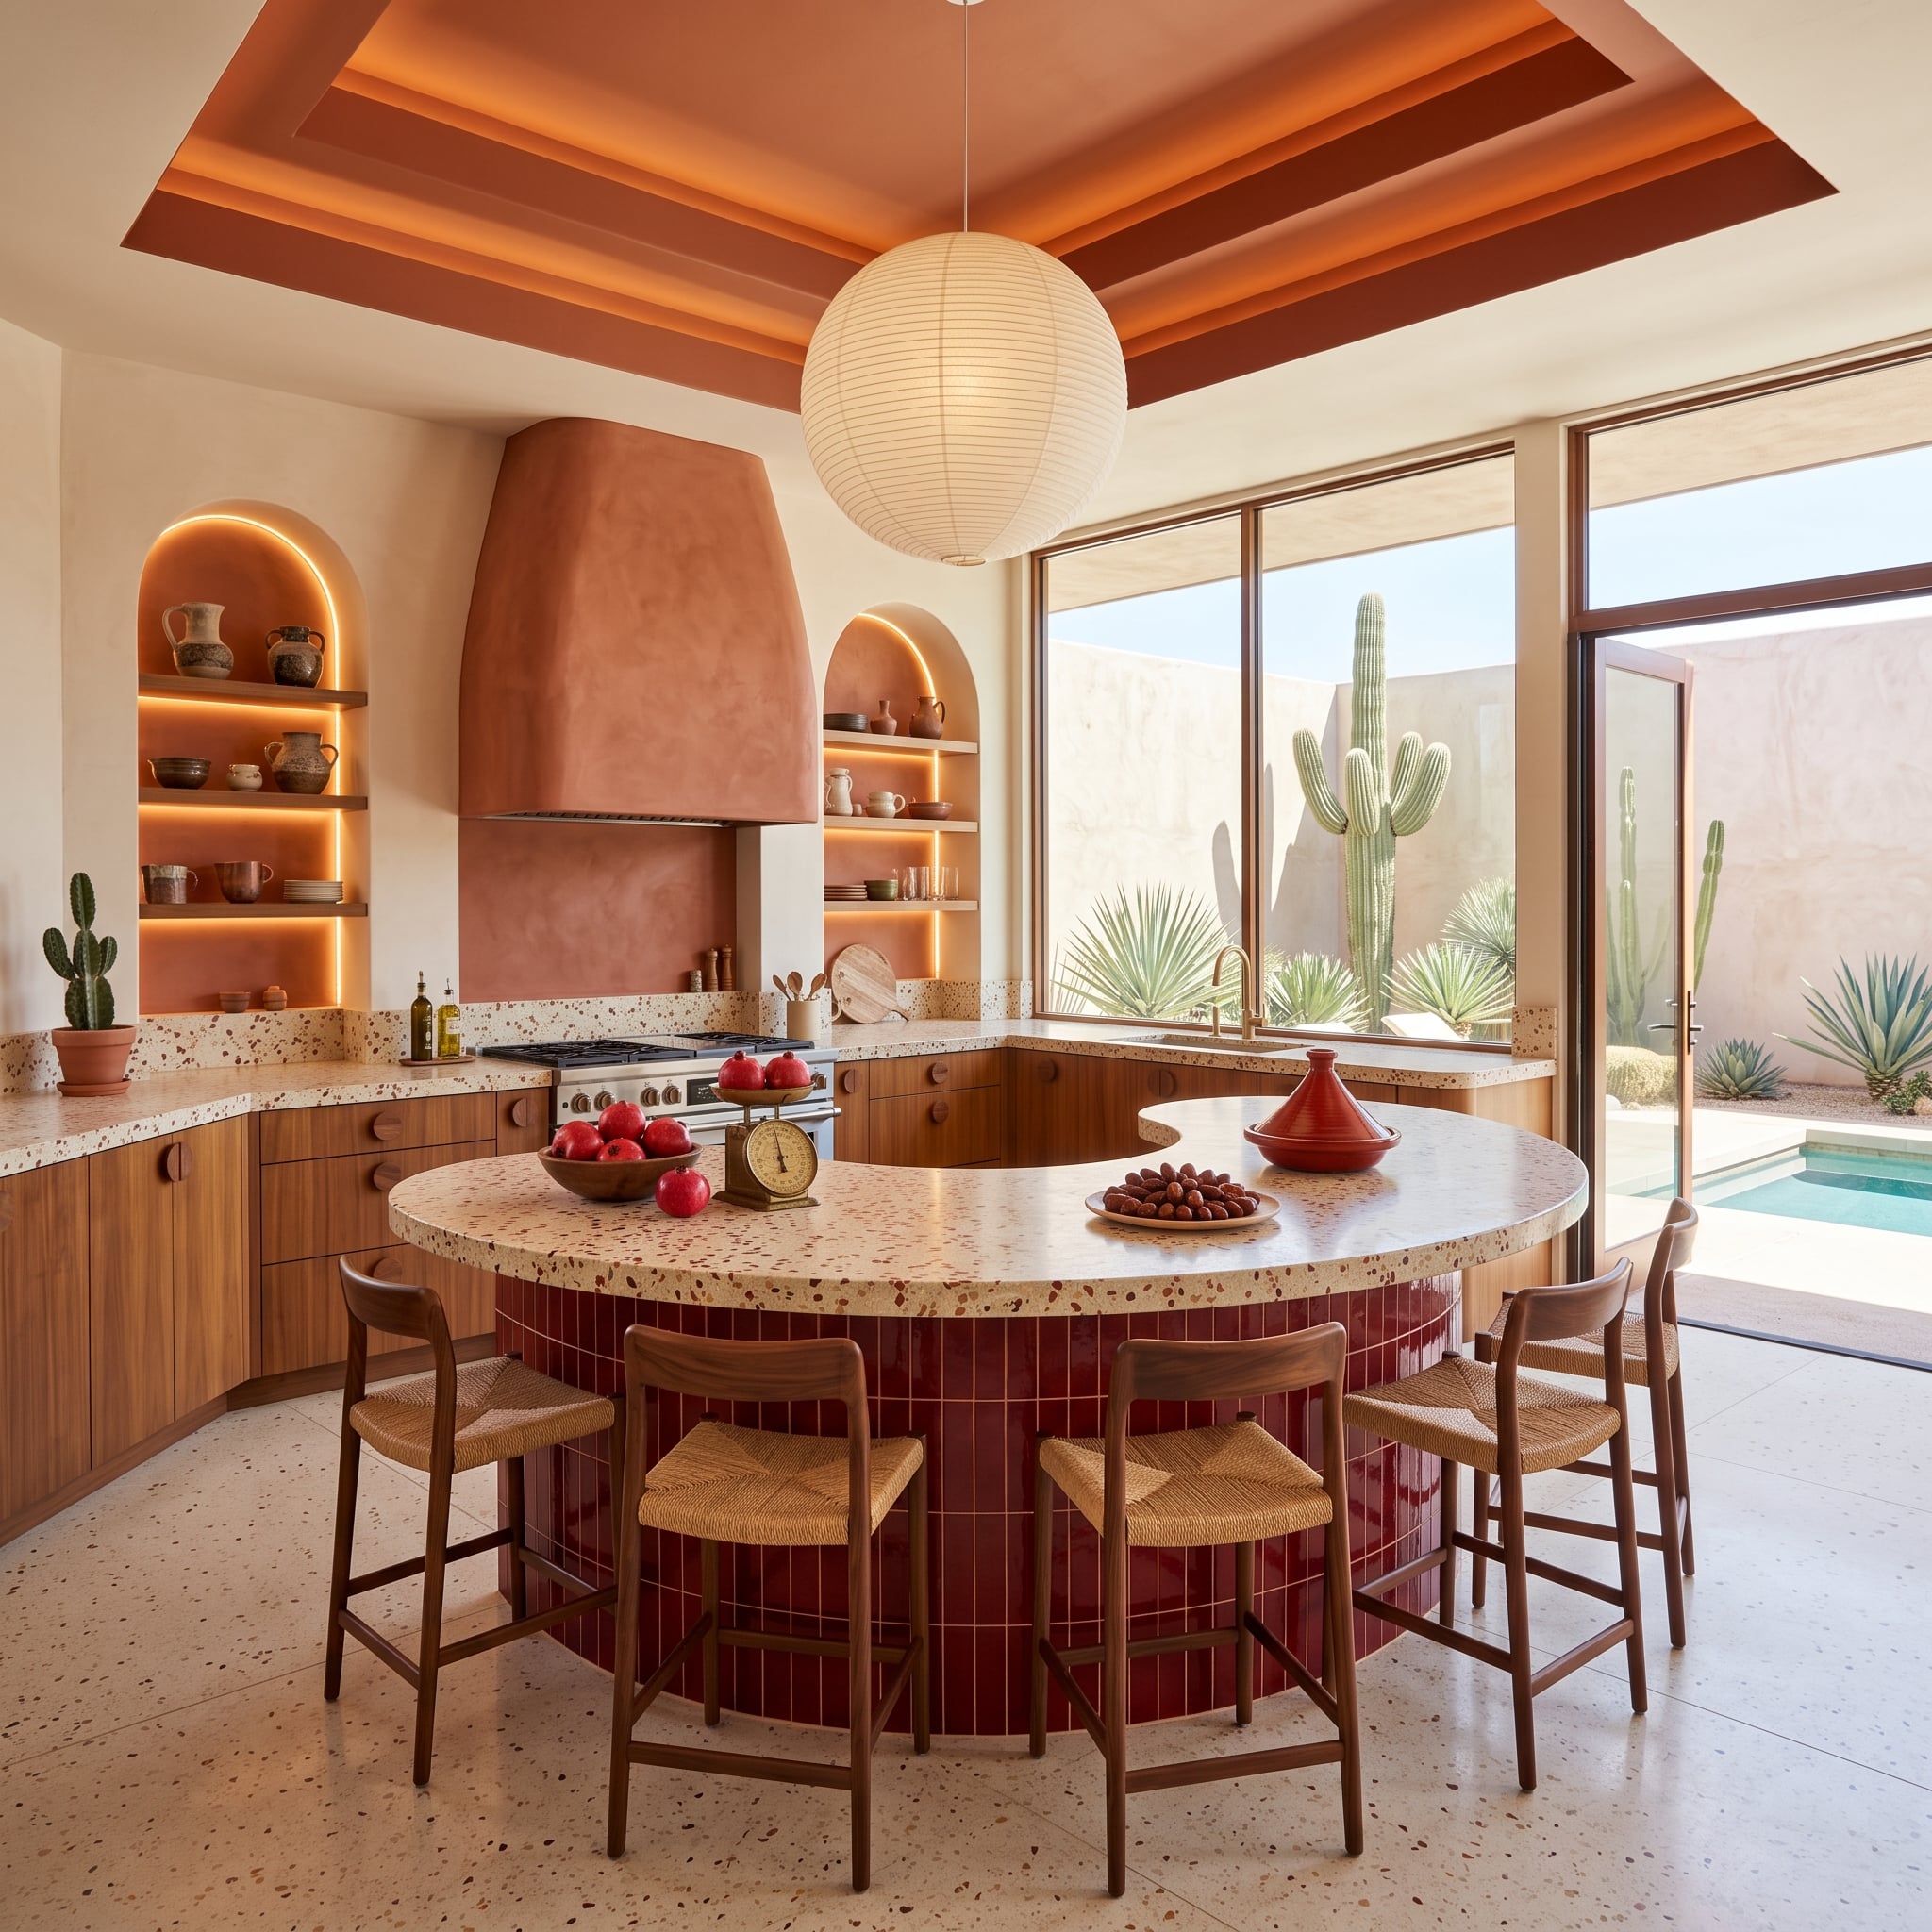
A circular island clad in deep crimson tile sits beneath a terracotta-toned tray ceiling. Terrazzo flooring, a plaster range hood, and arched niches reinforce the room’s curved geometry, while desert vegetation appears beyond the windows.
The island remains a substantial central object, but its round footprint rejects the familiar long rectangular block. The form creates a different pattern of movement around the work surface and gives the kitchen a sculptural center that responds to the surrounding arches.
The tiled surface also makes the island part of the room’s decorative architecture rather than an isolated cabinet. Its success as a working surface depends on usable dimensions and adequate clearances, but the visual proposition is clear: a kitchen island need not be a rectangle.
6. A Light Oak Dining Table Pairs With a Narrow Peninsula
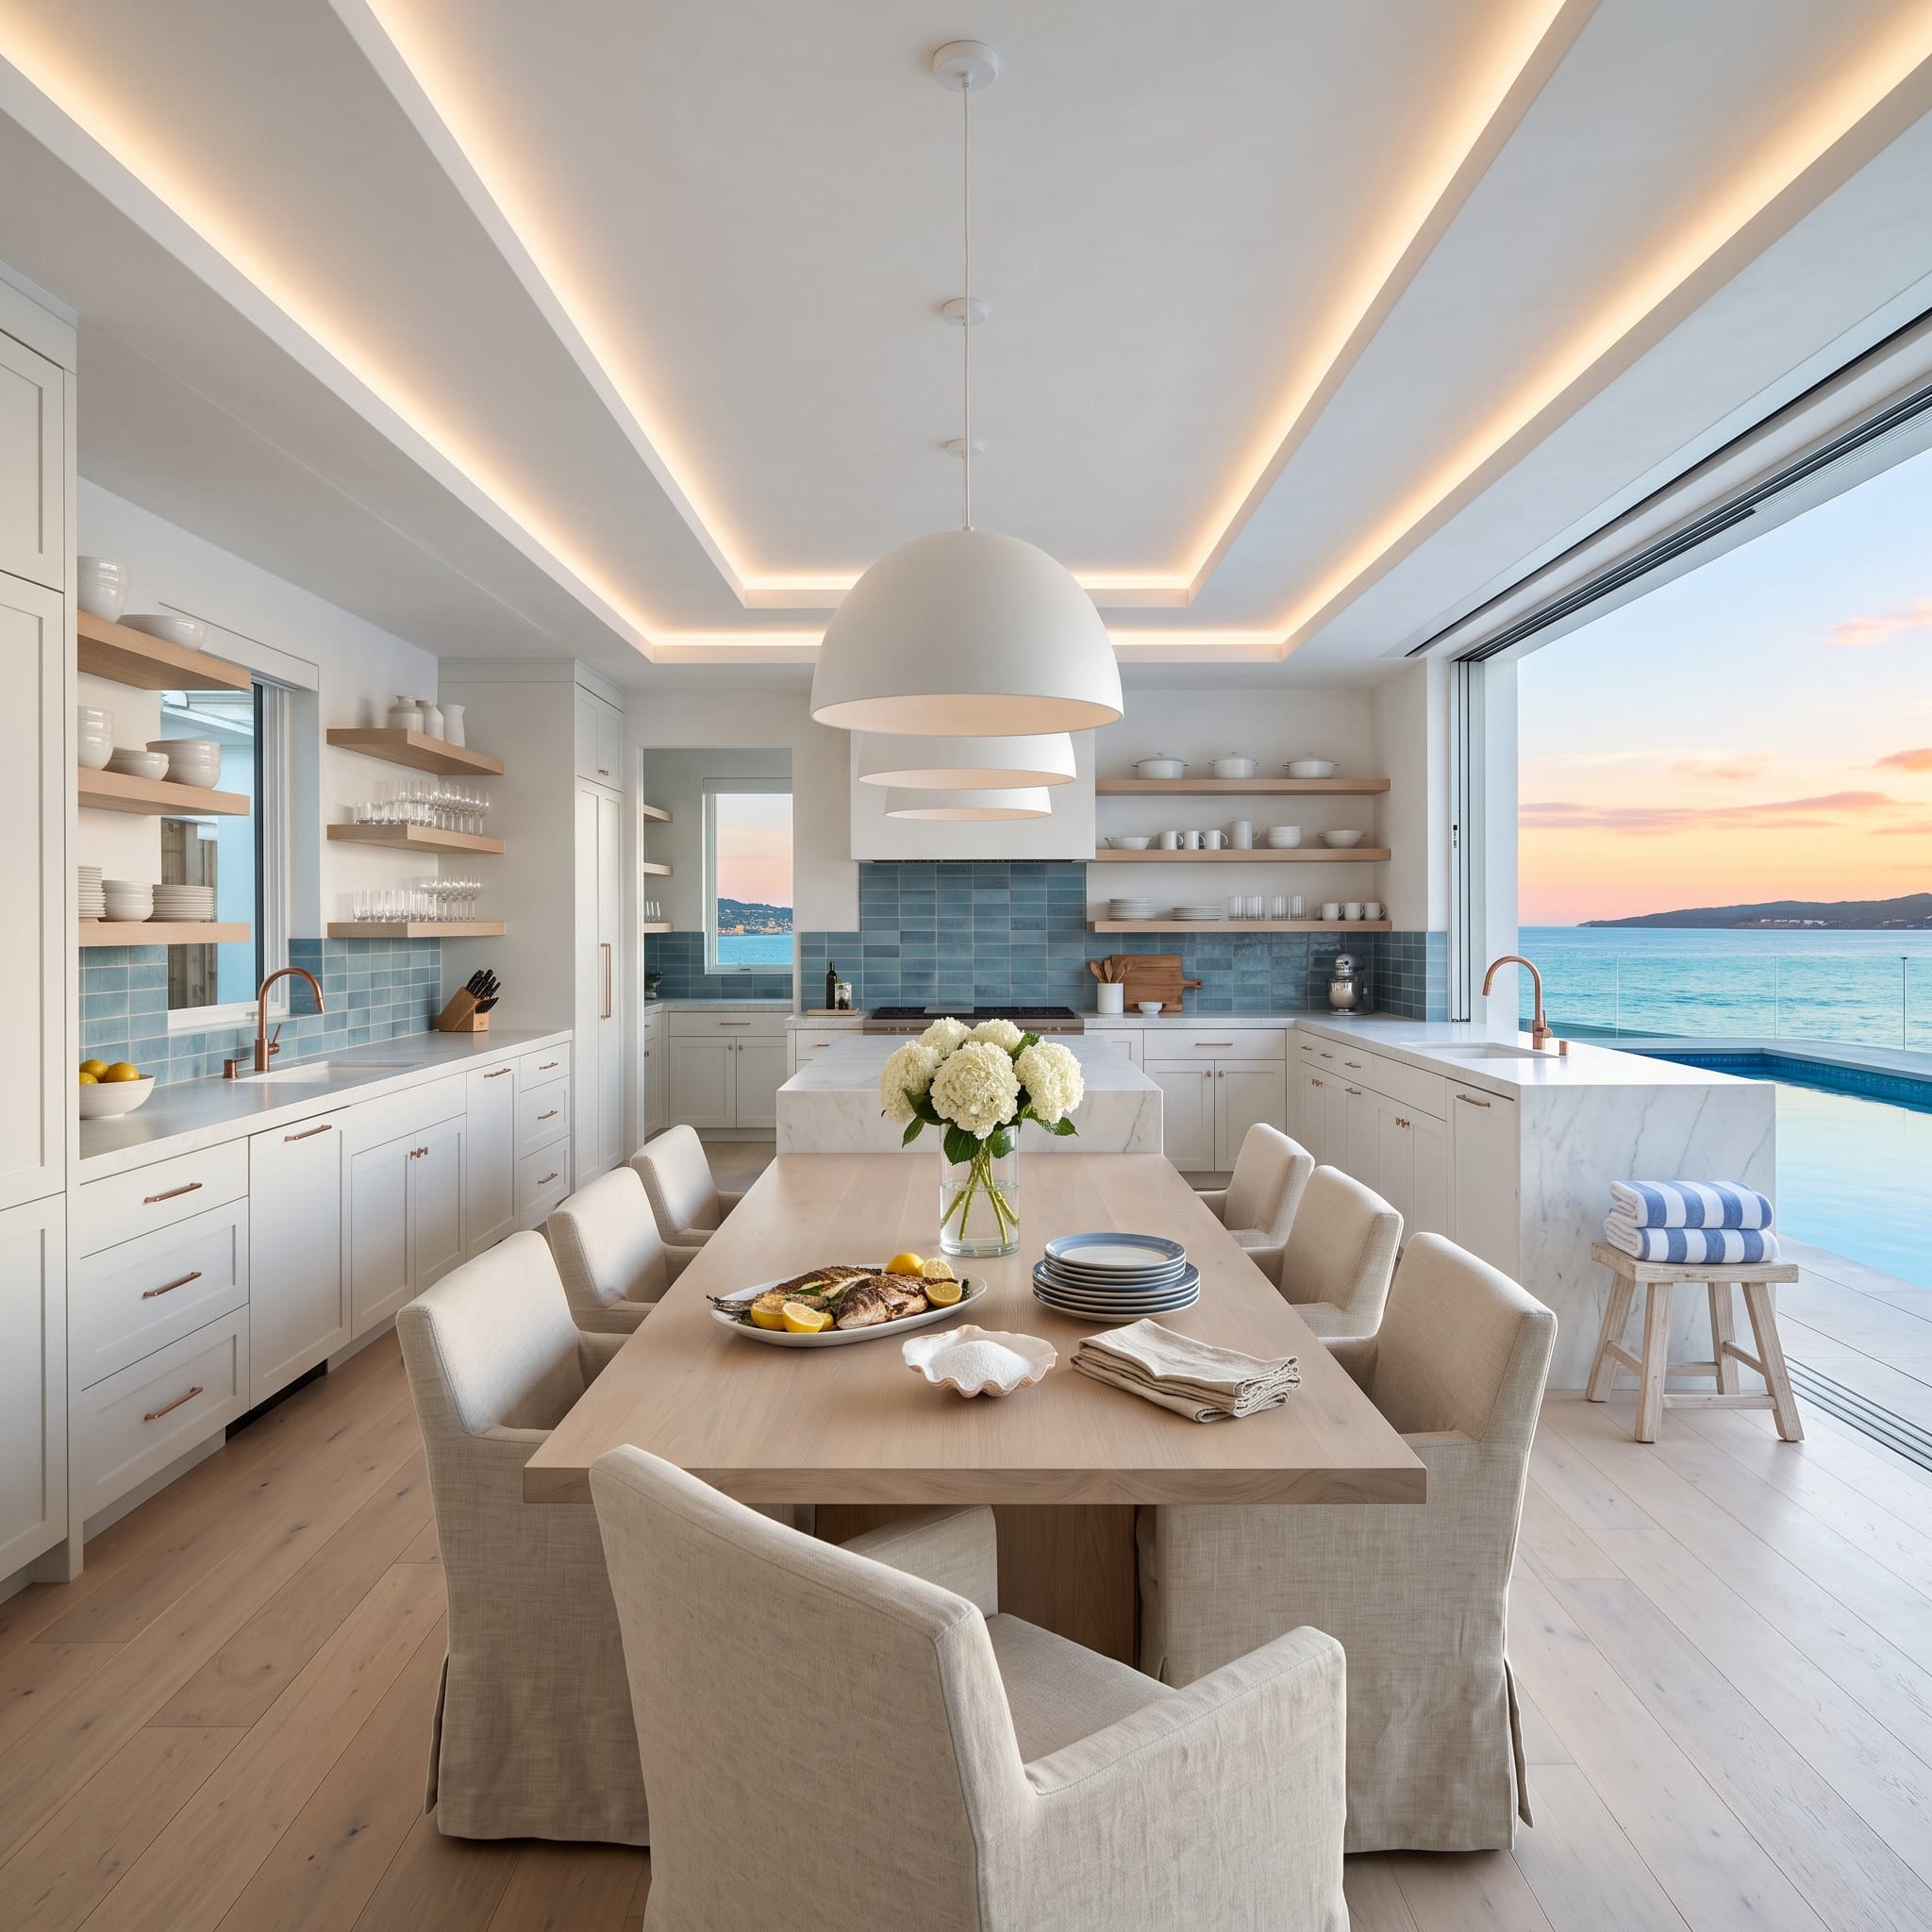
A long light-oak dining table occupies the center of this bright kitchen, surrounded by relaxed slipcovered chairs. Blue tile, white cabinetry, and open shelving keep the perimeter airy, while a narrow marble-topped peninsula preserves a dedicated work surface.
The arrangement separates two jobs that oversized islands often try to combine. Preparation happens at the counters; dining gets a table with chairs intended for extended meals. The peninsula supplies additional workspace without claiming the room’s center.
Each element has a distinct purpose. The table accommodates gathering, the peninsula provides working space, and the surrounding circulation remains uncomplicated. The result is a kitchen organized around use rather than the size of its central countertop.
5. A Walnut Breakfast Bar Completes a One-Wall Kitchen
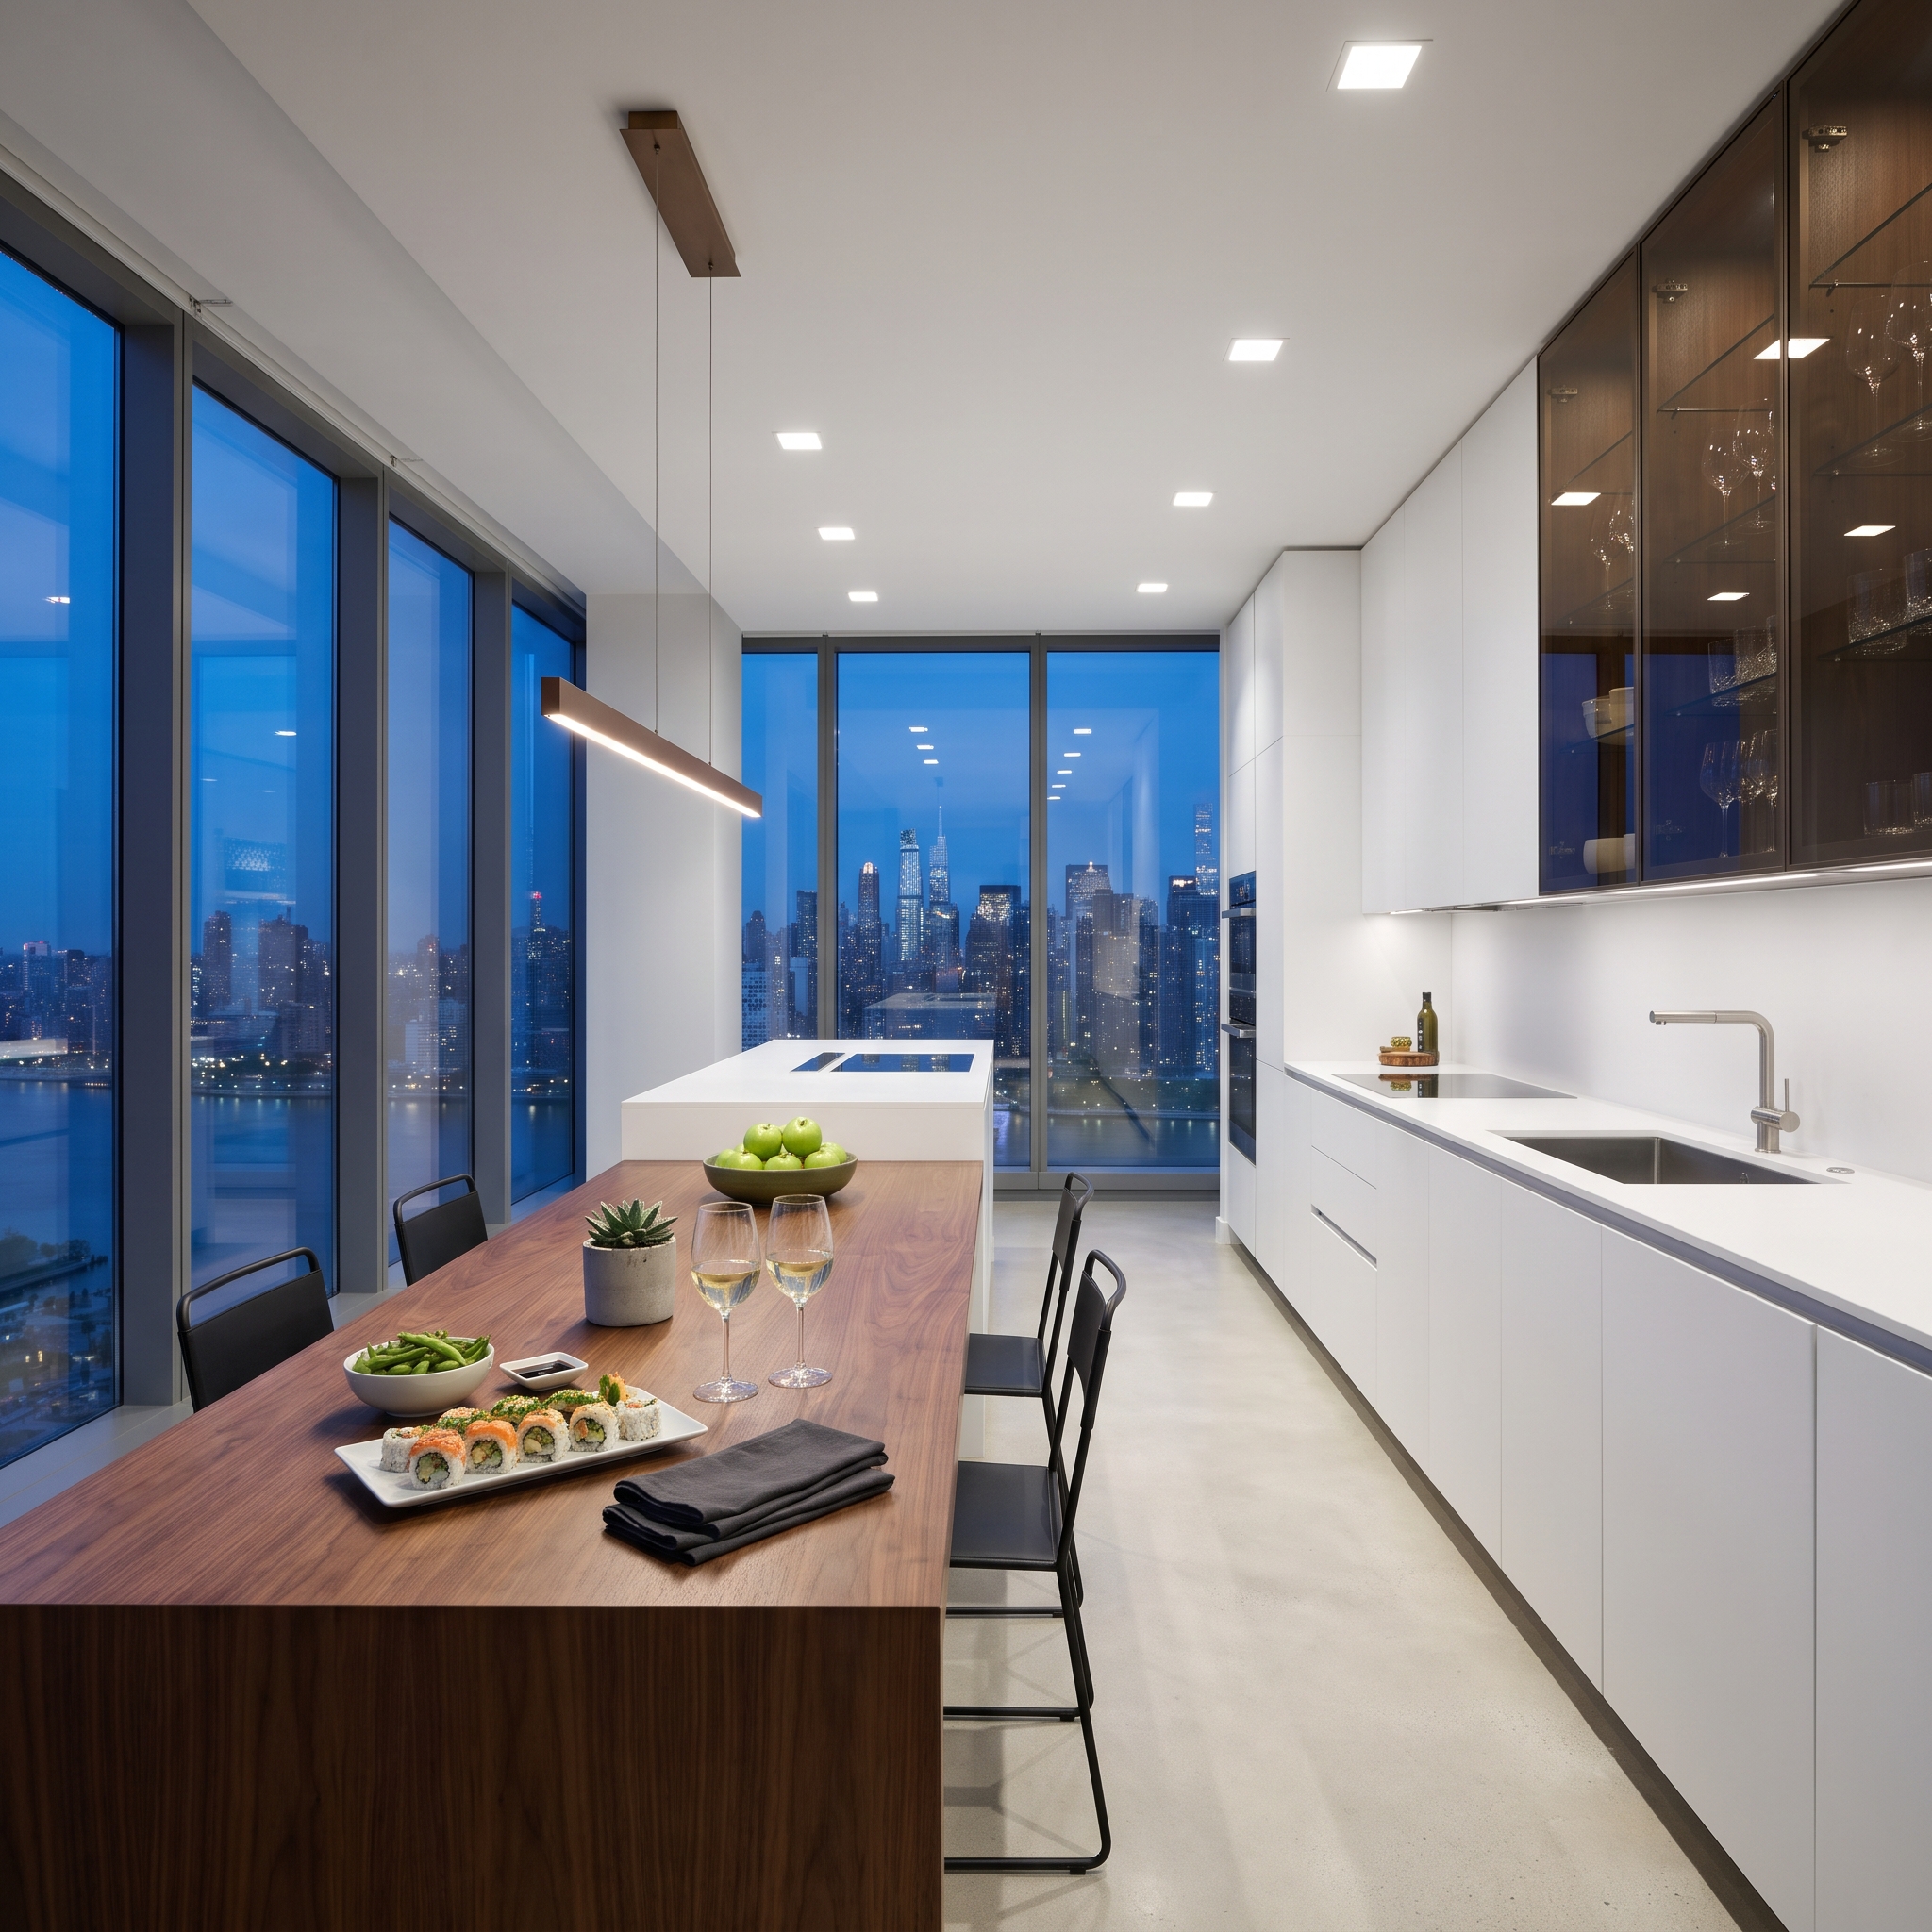
A walnut-topped bar holds sushi and two glasses of white wine against a backdrop of illuminated city towers. The working kitchen occupies one wall, its matte white flat-front cabinetry forming a restrained plane beneath the glazing.
Without a central island, the room feels unusually open. The bar provides casual dining, while the sink and surrounding cabinetry remain compact and functional. The gooseneck faucet and undermount sink are deliberately unremarkable beside the skyline.
Restraint is the design decision. The wall of glass already supplies a powerful focal point, and the one-wall kitchen keeps the working equipment concentrated. A massive island would introduce another substantial object into a room whose appeal depends on leaving space unoccupied.
4. A Walnut Dining Table Sits Beneath Sculptural Pendant Rods
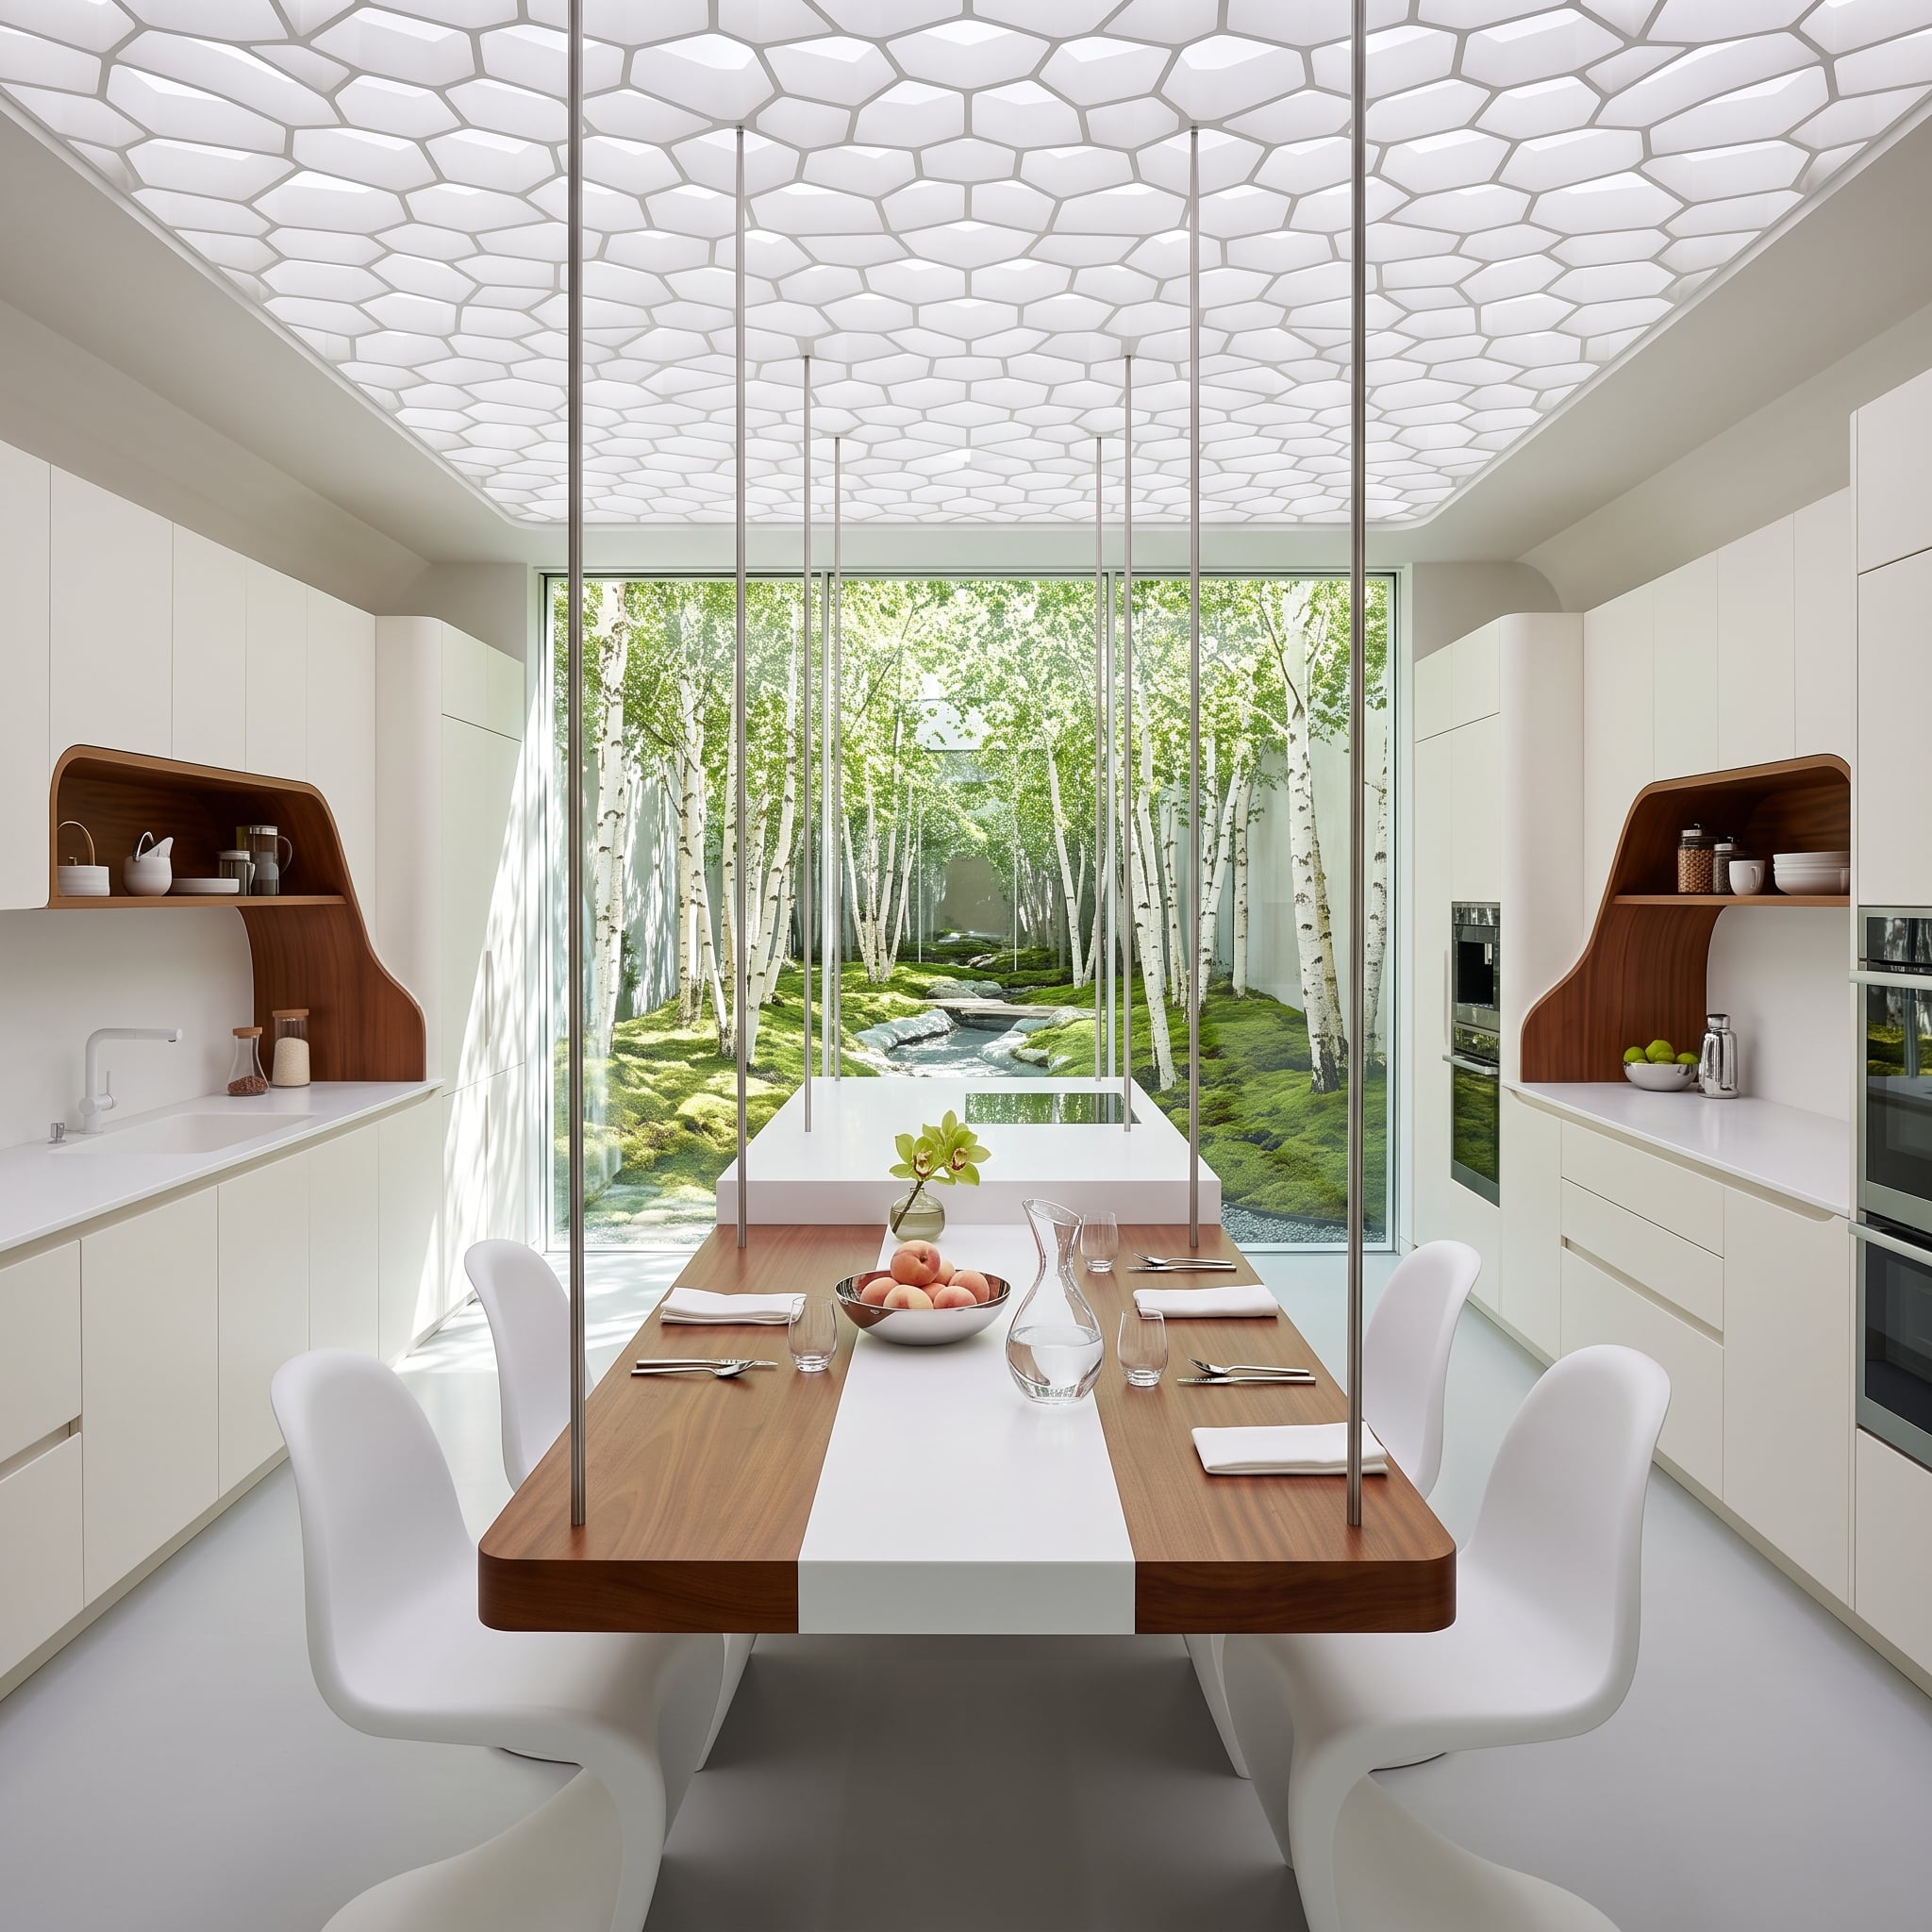
A long walnut table with a contrasting white inset occupies the center of a kitchen beneath a honeycomb-like ceiling and a field of slender suspended rods. Cream cabinetry and curved walnut shelving follow the perimeter, leaving the courtyard-facing glazing unobstructed.
The ceiling supplies much of the architectural drama, allowing the central furniture to remain comparatively straightforward. Instead of an enclosed island, the table provides a substantial shared surface with open space beneath it.
The contrast between the elaborate overhead structure and the restrained cabinetry gives the room its tension. The kitchen’s most ambitious gesture happens above the occupants rather than in the middle of their circulation route.
3. A Pine Dining Table and Low Benches Keep the Floor Plan Open
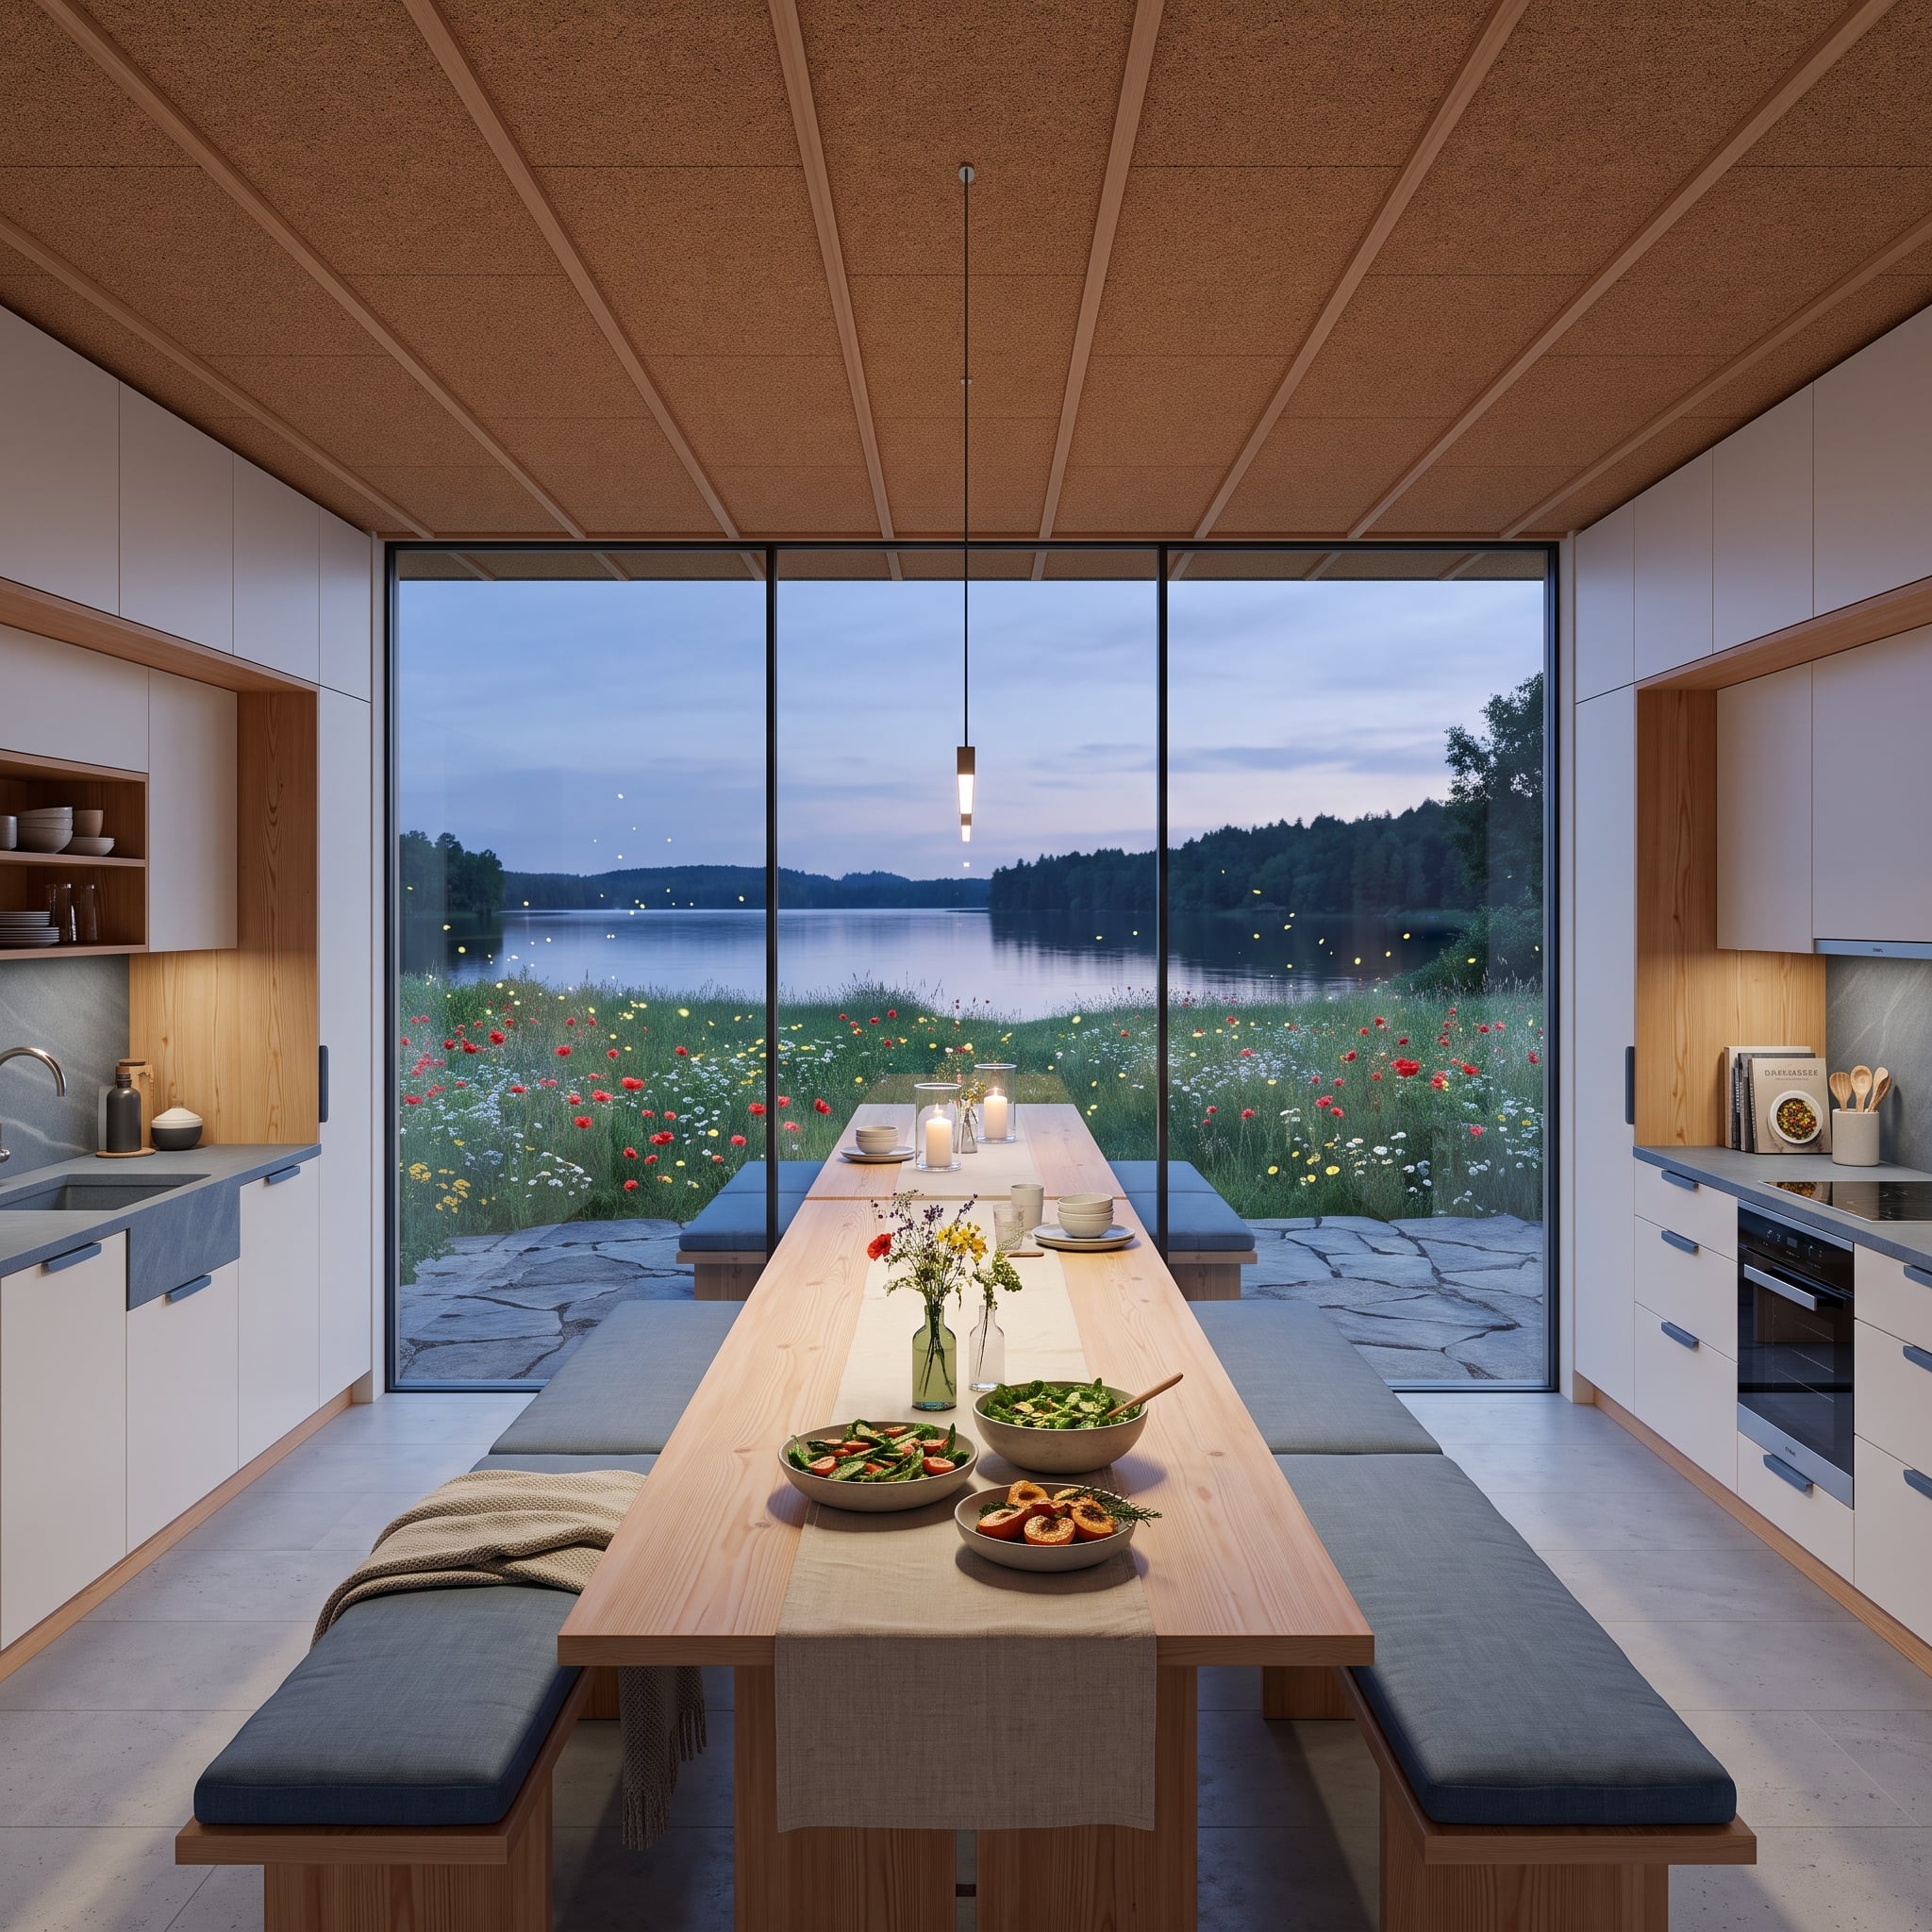
A long pine dining table faces a full wall of black-framed glass, with low benches keeping the view open across the room. Cork ceiling panels introduce warmth and texture above white cabinetry, while the sink and built-in oven occupy opposite walls.
The table establishes a generous place for meals without adding another bank of kitchen storage. Its relatively light construction and low seating preserve the room’s visual connection to the landscape.
The solution is almost disarmingly simple. A table occupies the center, the kitchen functions remain around it, and the glazing receives uninterrupted attention. No elaborate built-in centerpiece is required to make the arrangement work.
2. A Smoked-Oak Dining Table Integrates an Induction Cooktop
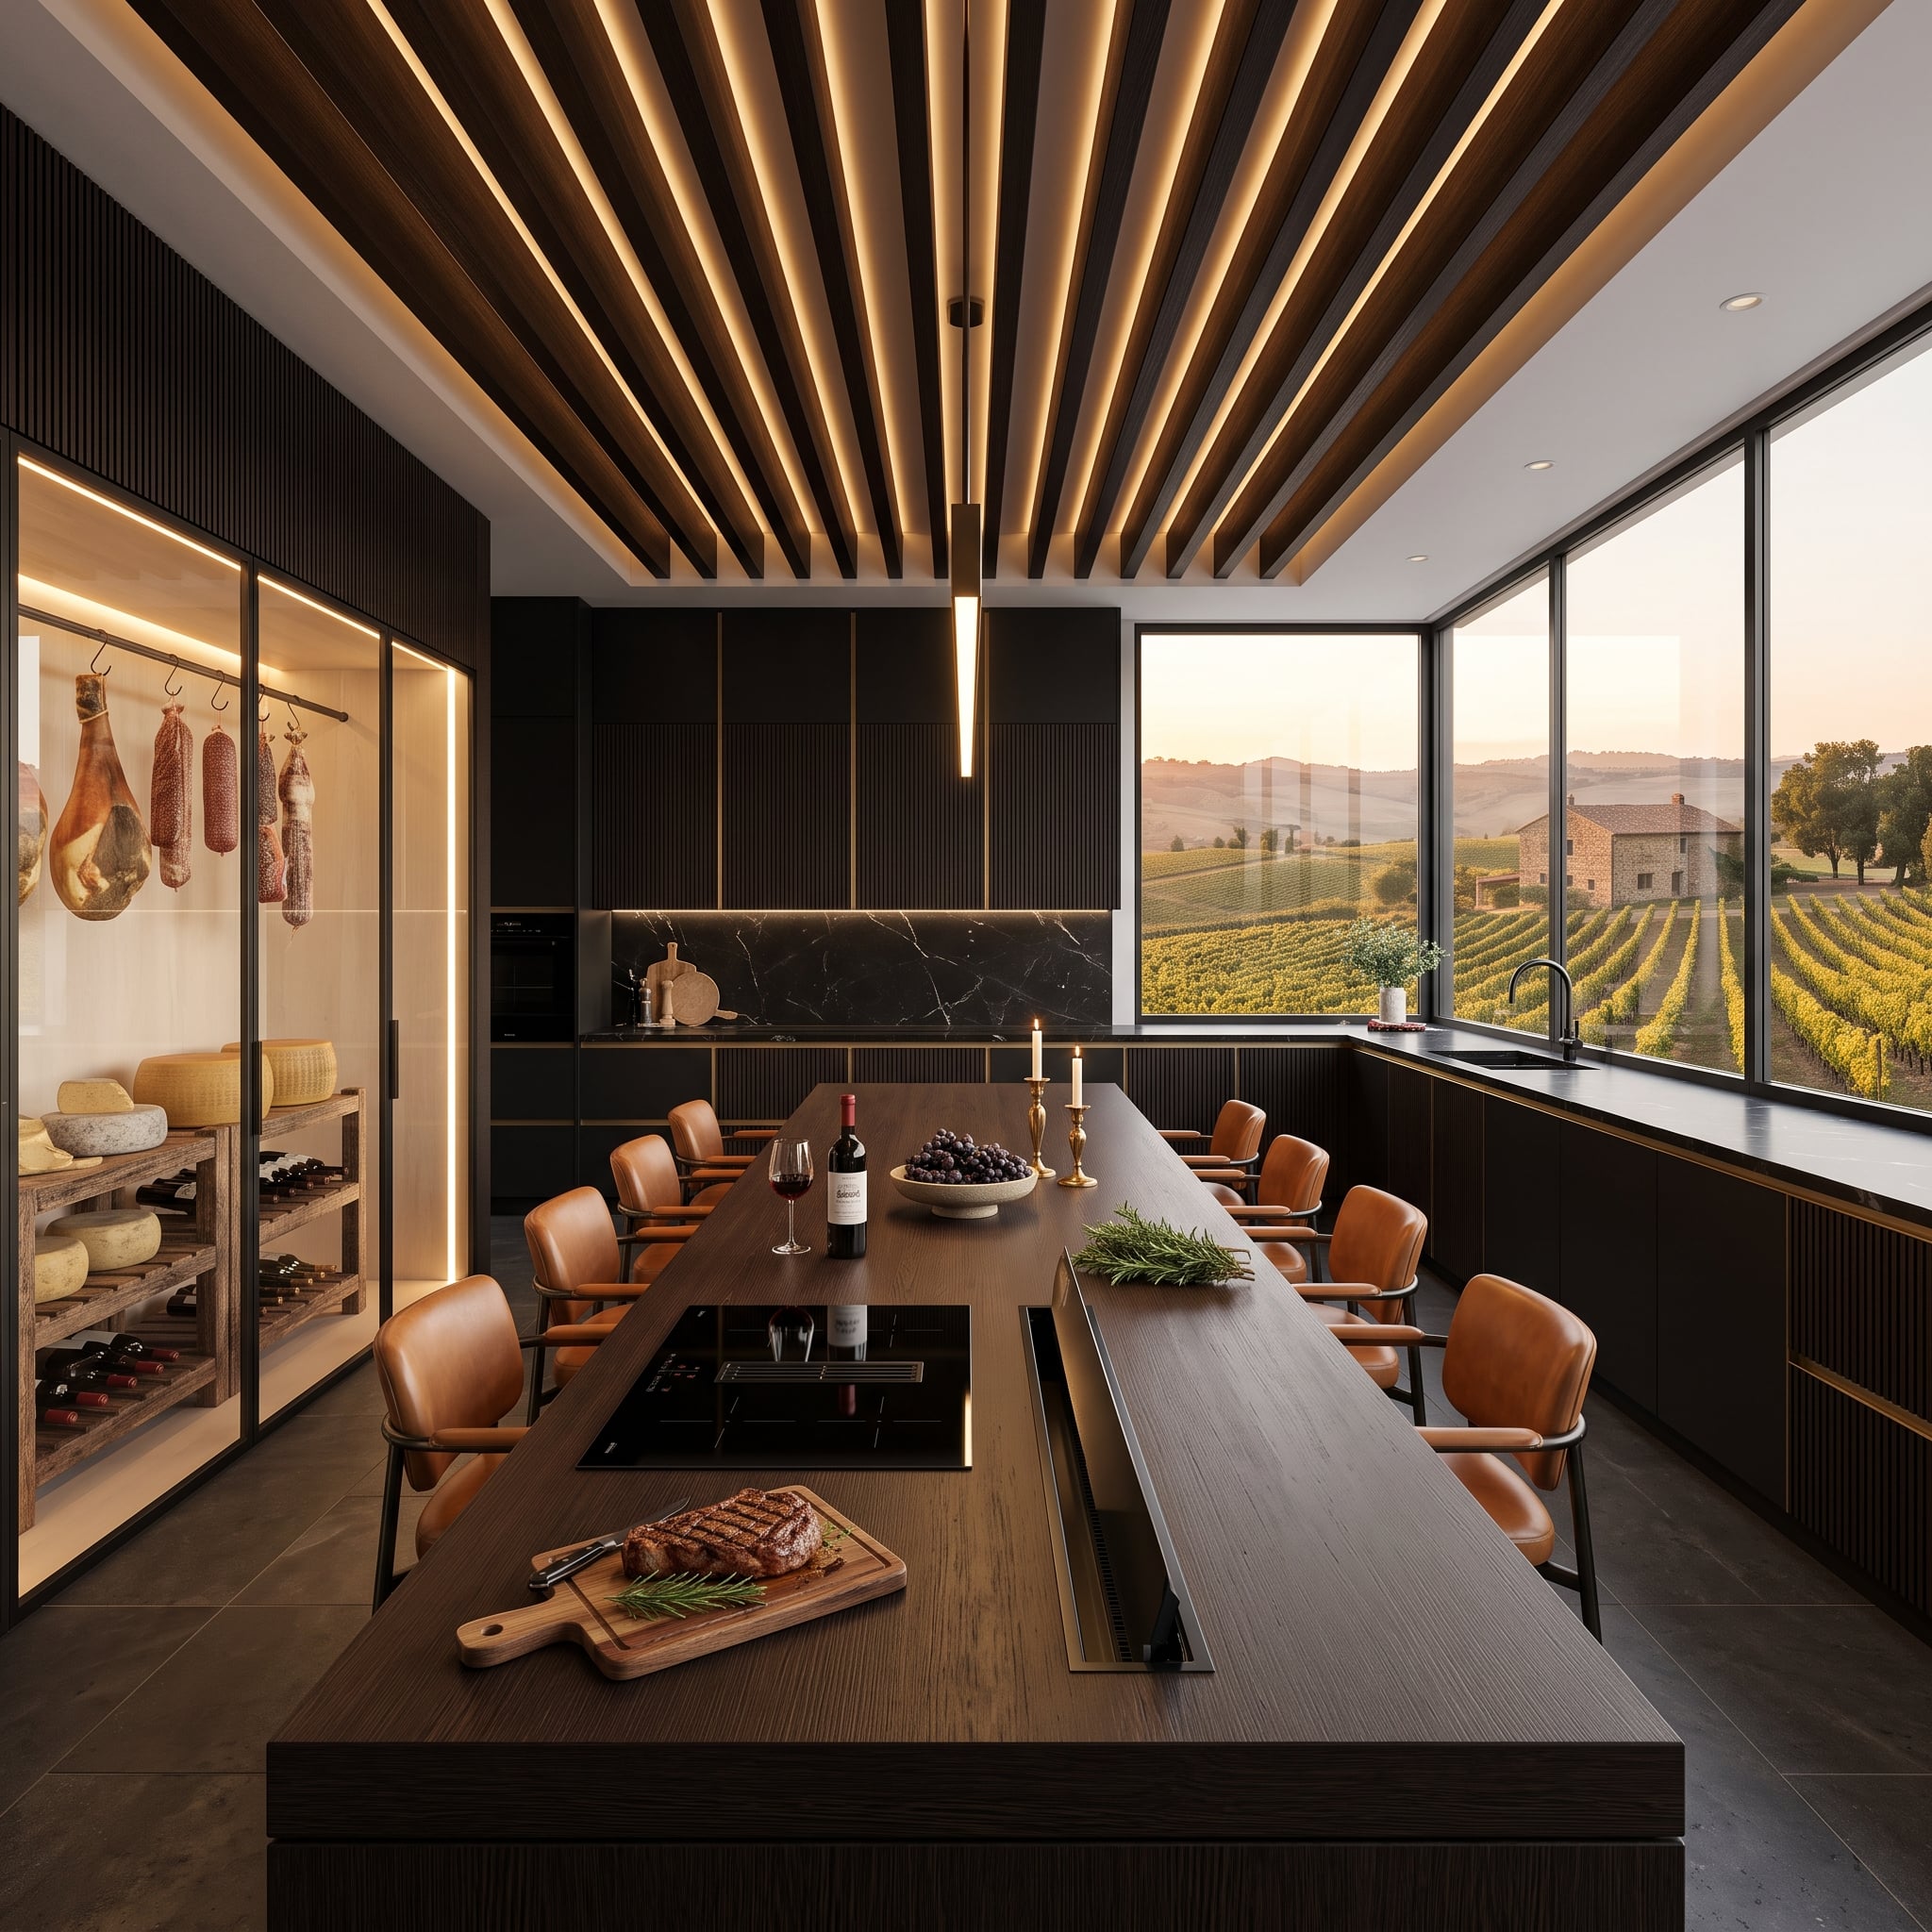
A long smoked-oak table incorporates a flush induction cooking zone, placing cooking directly within a dining surface. A slatted timber ceiling reinforces the table’s strong horizontal lines, while glass-fronted displays hold cured meats, cheeses, and bottles.
The arrangement collapses the distinction between cooking island and dining table. Instead of separating the cook behind a dedicated work counter, the design brings cooking into the same surface used for gathering. Generous timber proportions give the room the character of a contemporary tasting kitchen.
The idea goes further than replacing an island with an ordinary table. It questions whether cooking equipment and social activity need to occupy different pieces of furniture at all. A real installation would require appropriately specified induction equipment, heat protection, electrical connections, ventilation, and safe seating clearances. One table performs two functions, fundamentally changing the relationship between cooking and company.
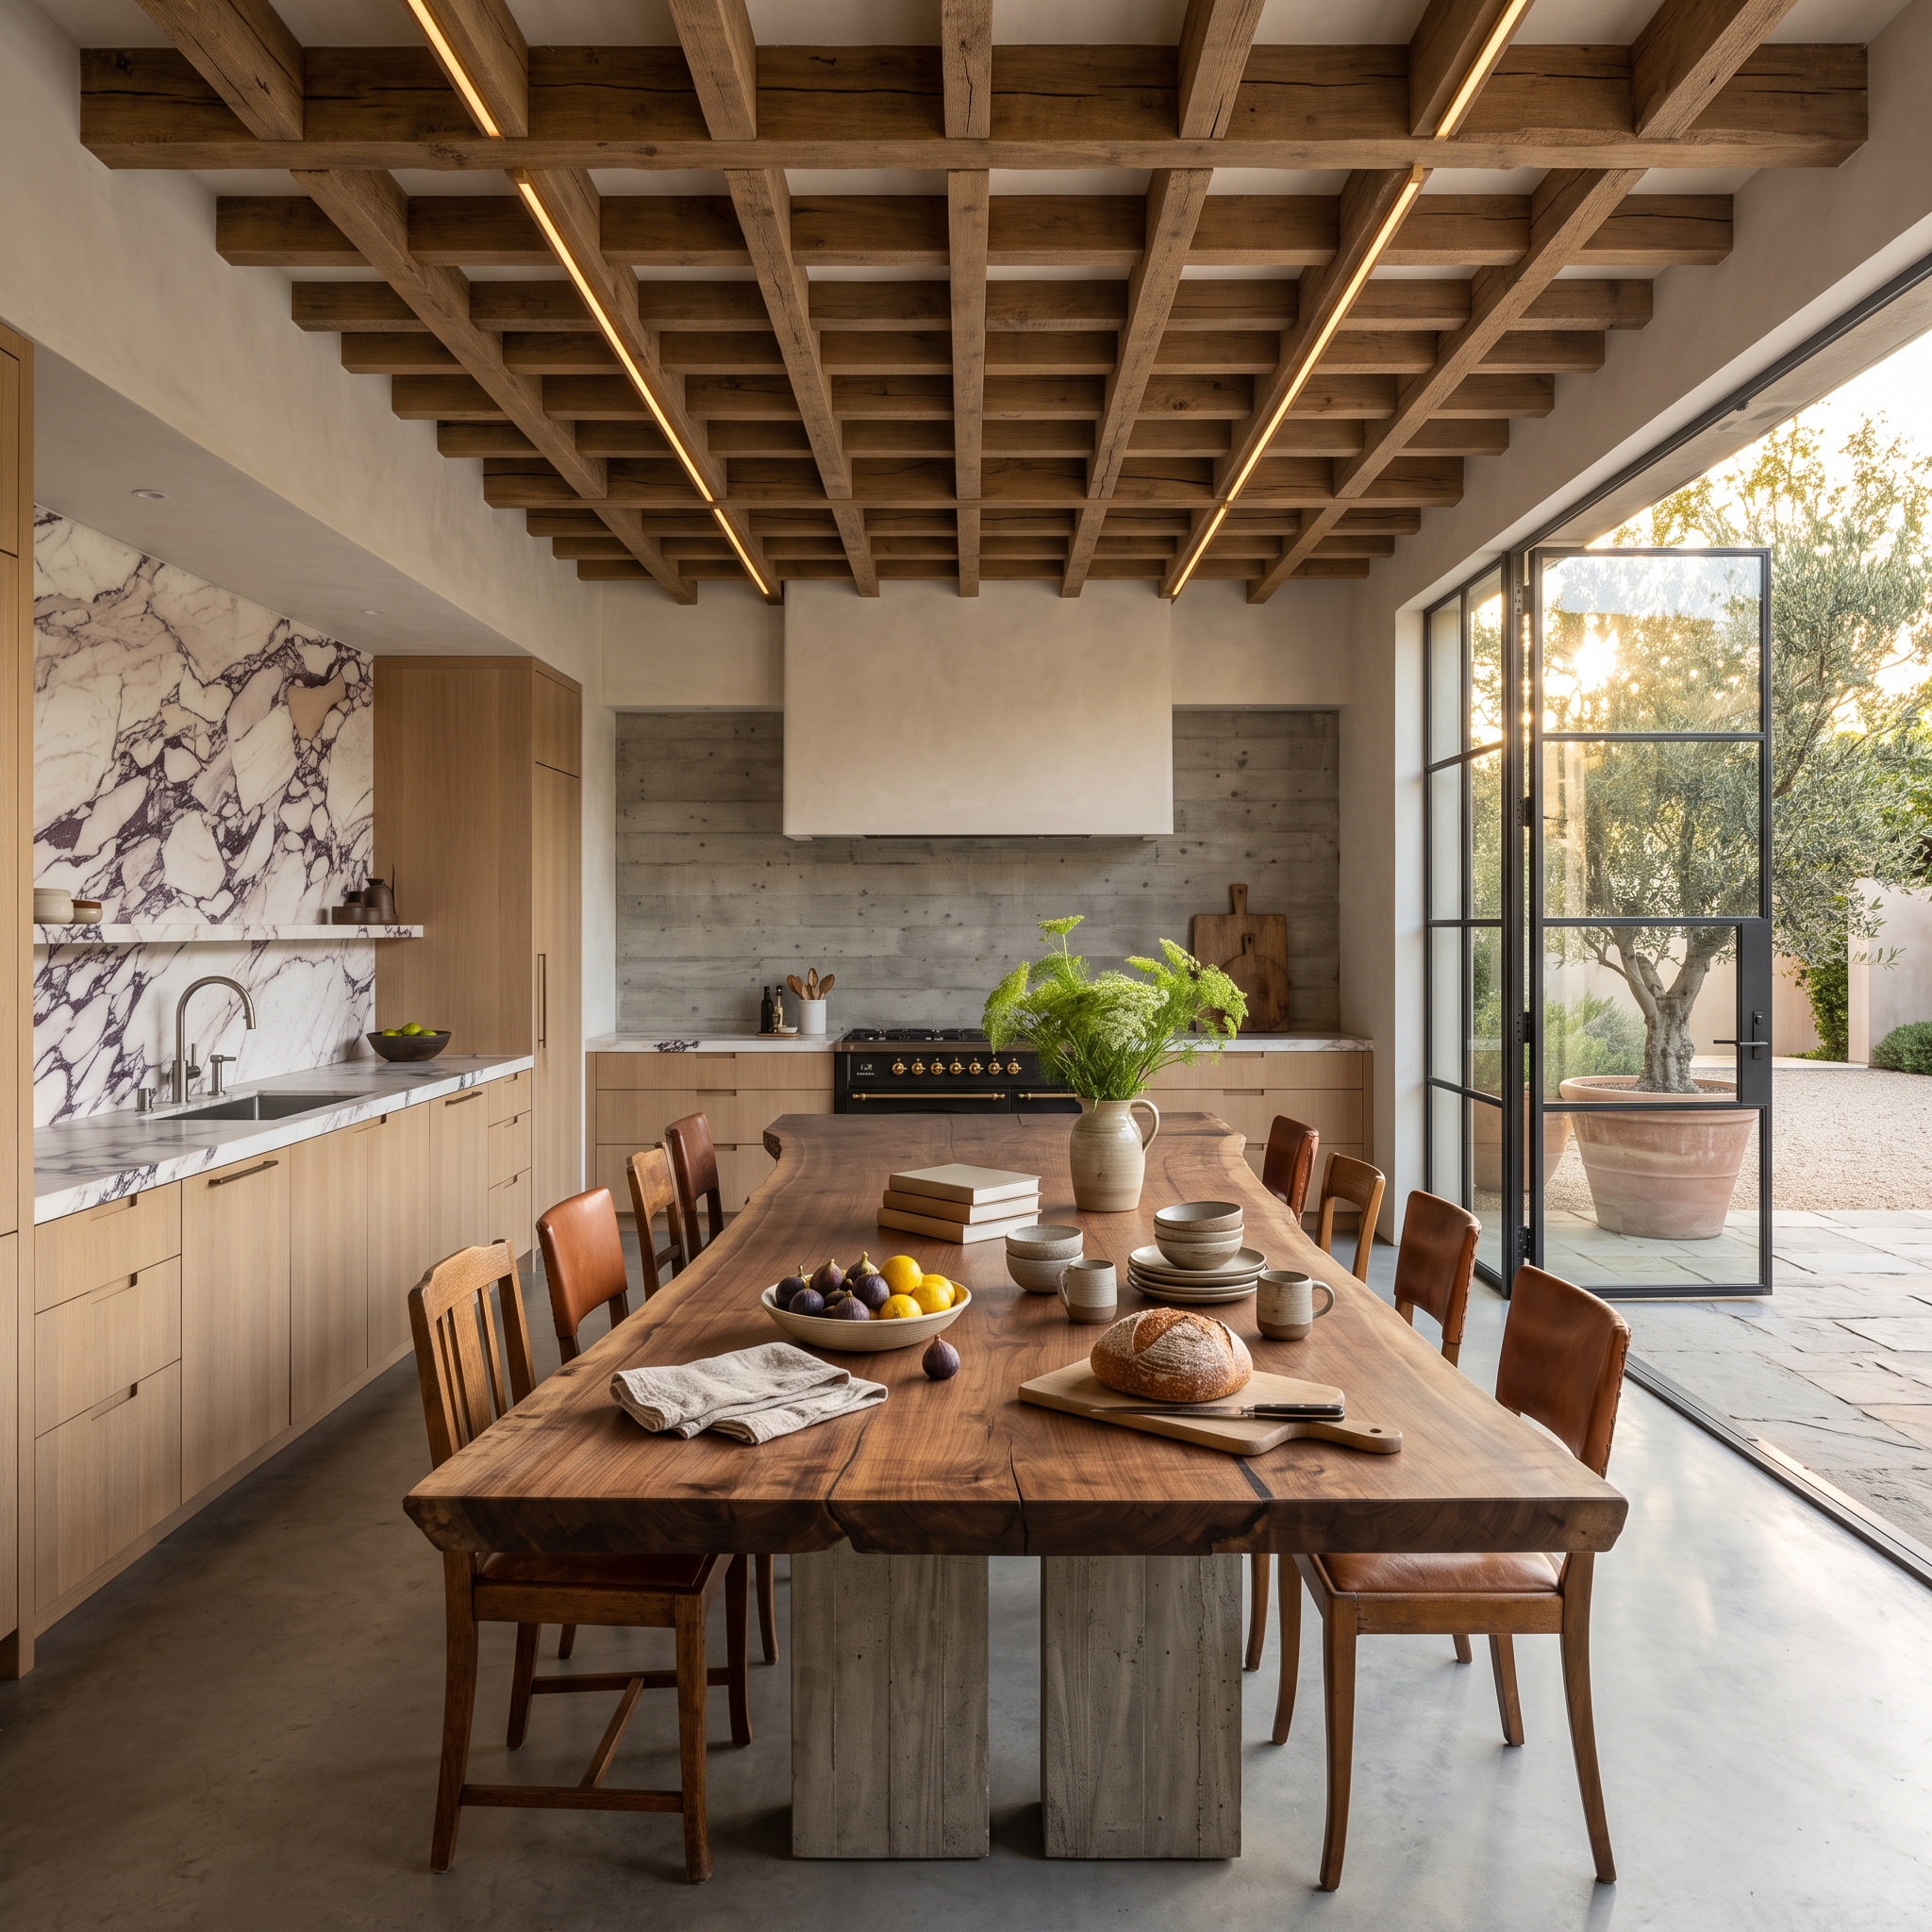
1. A Live-Edge Walnut Dining Table Becomes the Centerpiece
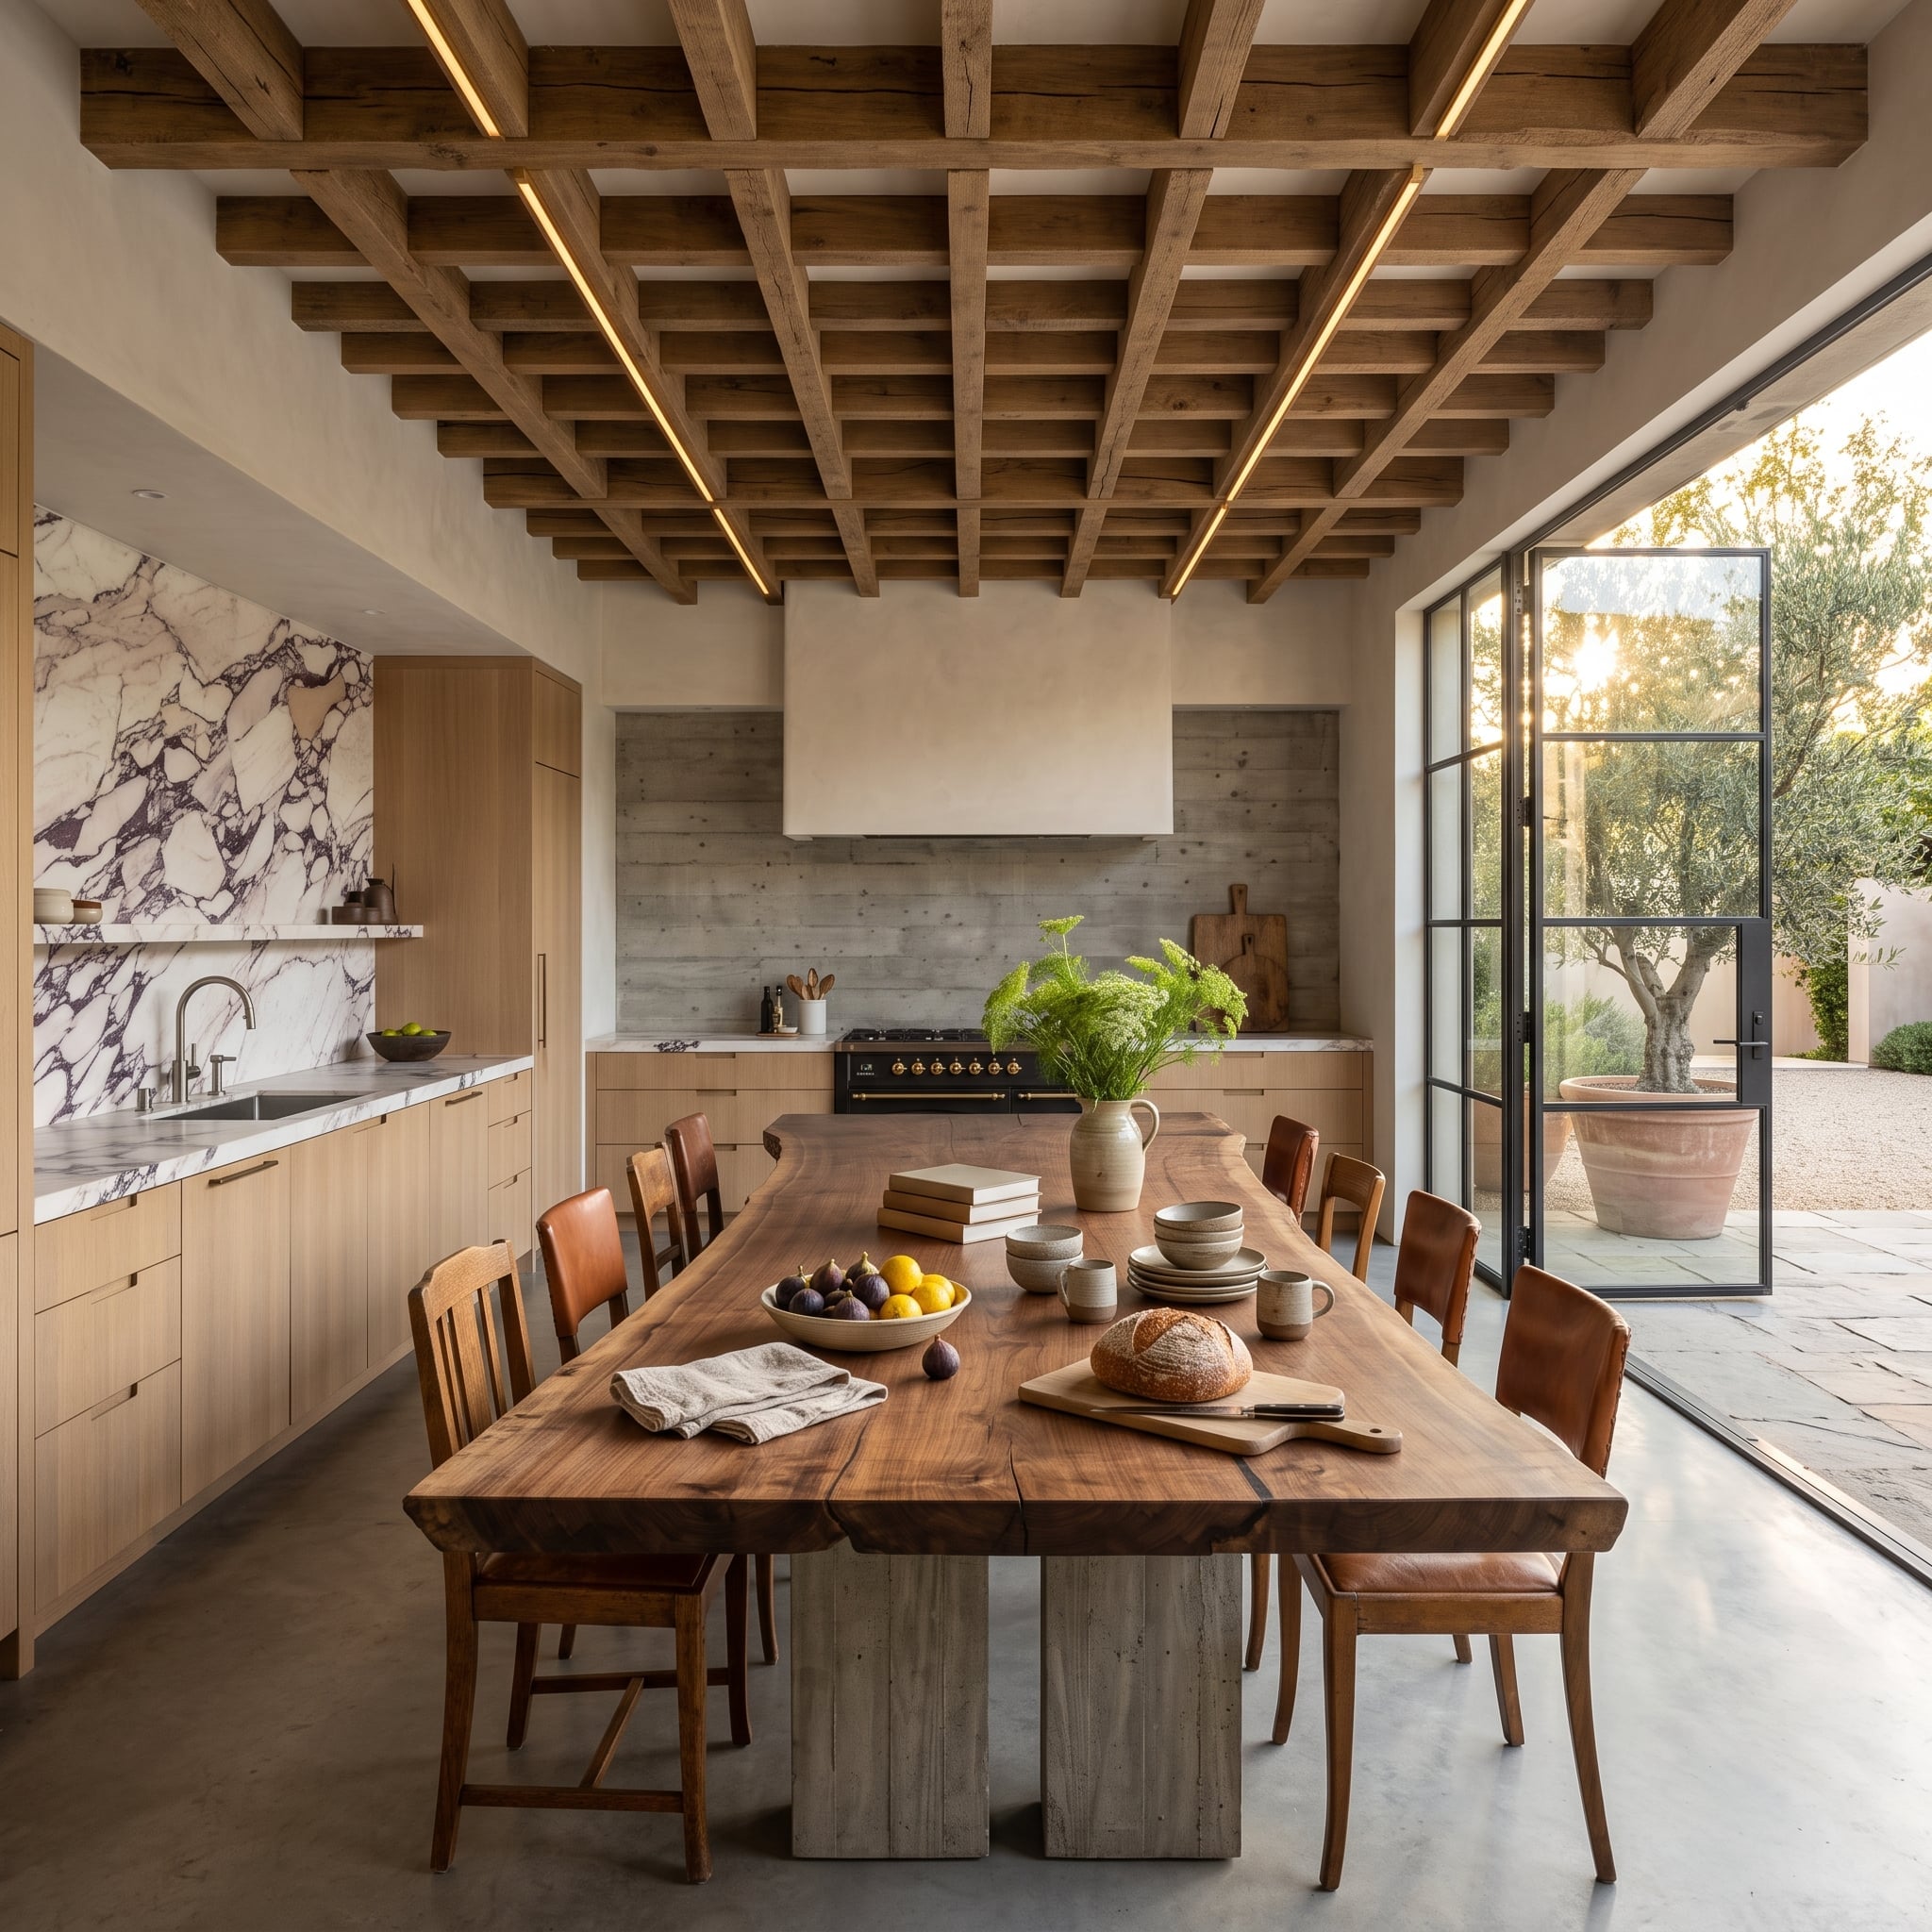
A live-edge walnut dining table surrounded by cognac leather chairs occupies the center of a kitchen lined with pale oak cabinetry. Violet-veined marble gives the sink wall a dramatic backdrop, while a coffered timber ceiling introduces architectural depth overhead.
Beyond the steel-framed doors, an olive tree anchors the courtyard. The table’s irregular edge brings an organic line into a room otherwise defined by disciplined cabinetry and substantial stone surfaces. Its sculptural timber top has enough character to command the center without borrowing the scale or bulk of a fitted island.
Along the walls, the cabinetry and marble handle the kitchen’s practical demands. In the middle, the furniture is devoted to dining and conversation. The table doesn’t need to conceal a dishwasher or accommodate a row of counter stools to justify its position.
An island can be an excellent solution, but it is only one solution. The strongest kitchens begin with circulation, working relationships, light, and the ways people gather. Sometimes those considerations lead to an island. Sometimes they lead to a peninsula, a pair of worktables, a window bar, or a magnificent piece of walnut furniture. The center of the kitchen is too valuable to surrender to habit.