🔥 Would you like to save this?
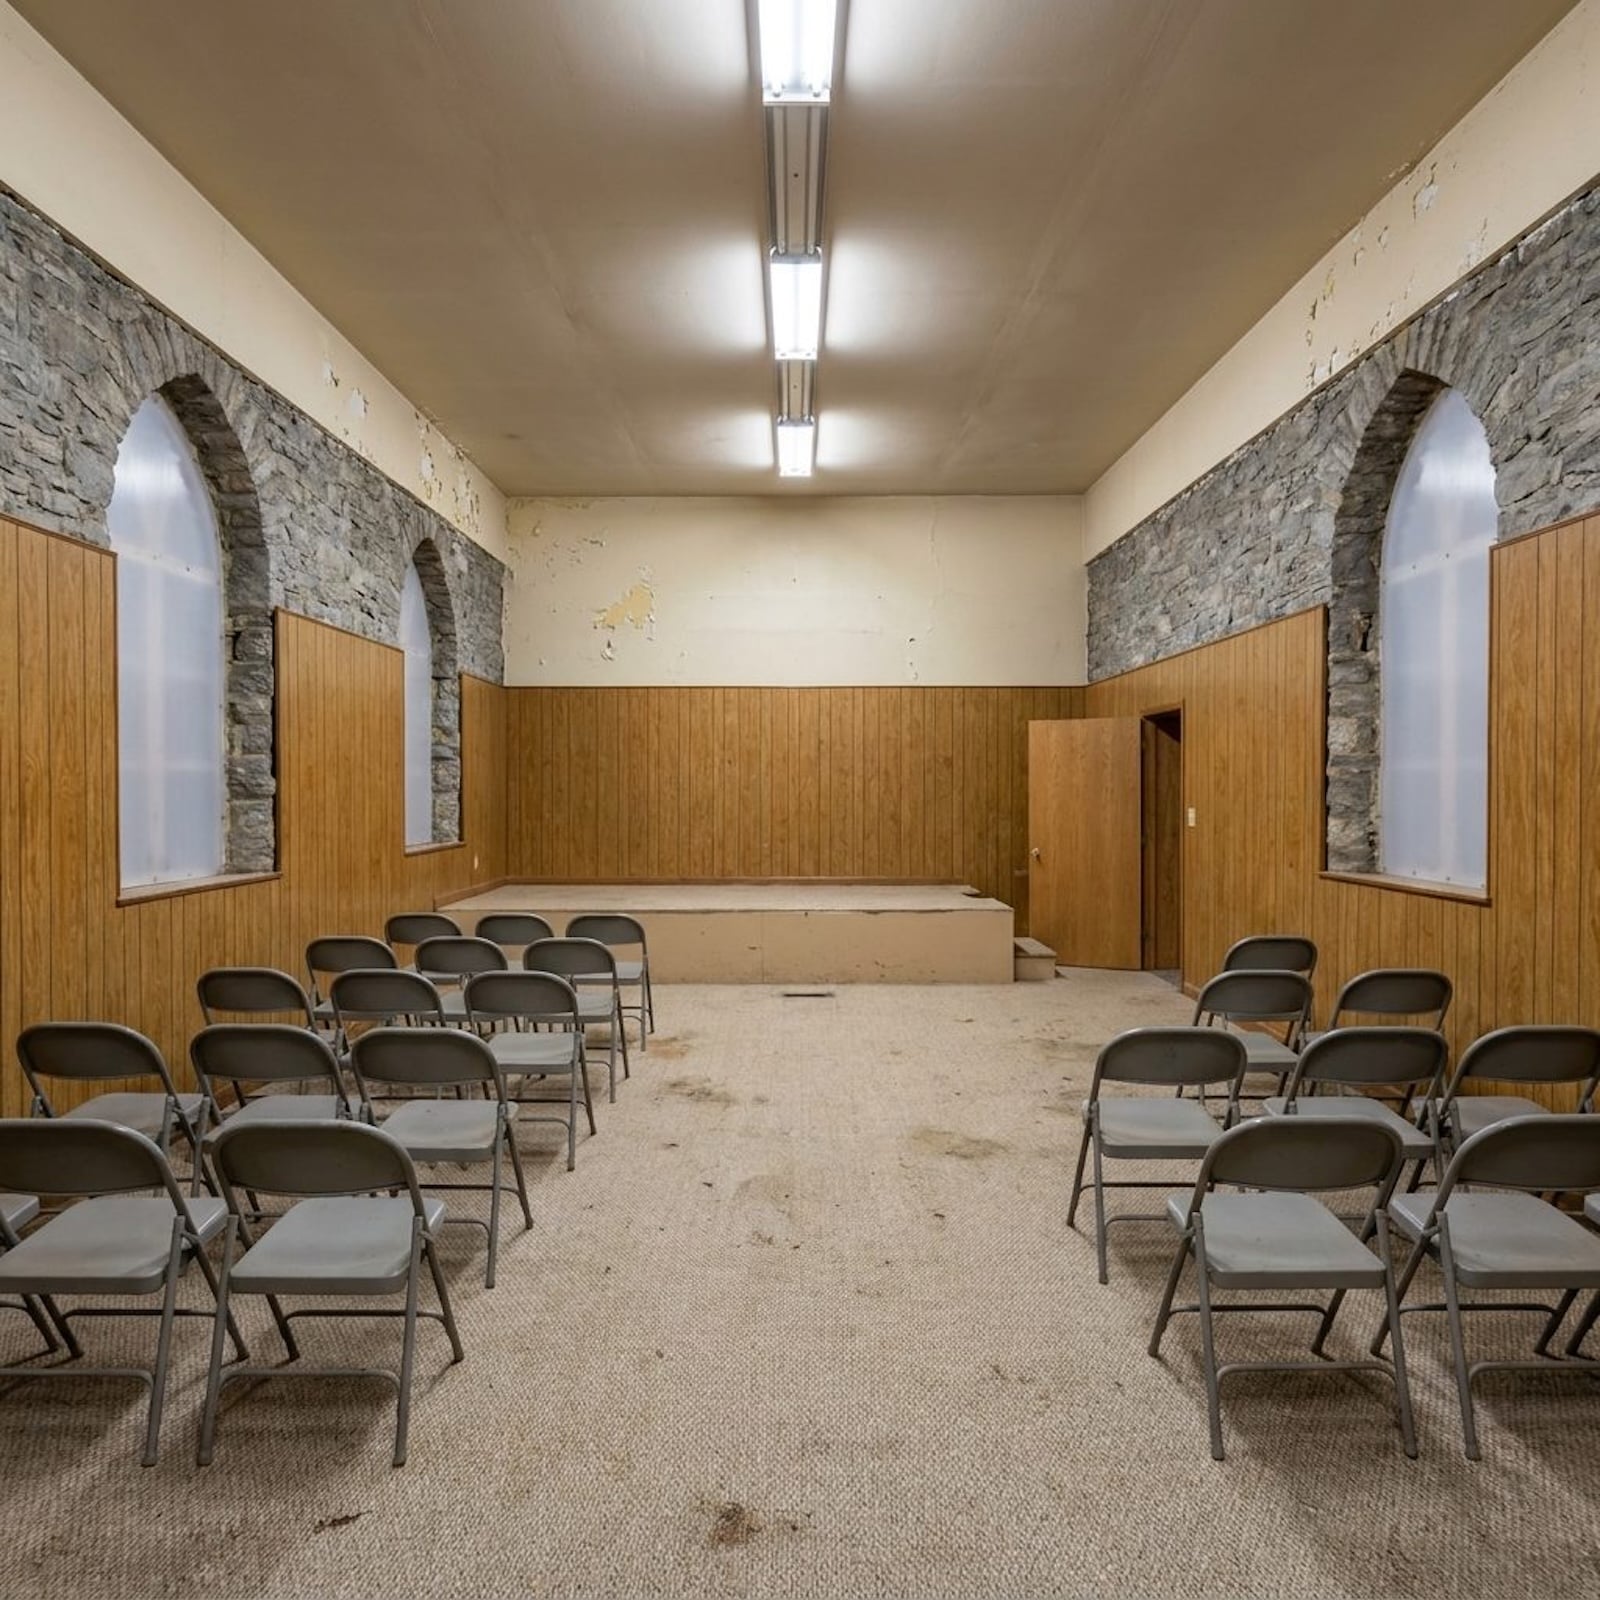
The roof had been patched four times. The windows leaked. The basement smelled like every decade since 1887 had left something behind. Every contractor who walked through gave the same look, the one that means you sure about this? Stone does not rot like timber or warp like siding, but it brings its own expensive problems. And a building that’s survived that long has something most new construction never will: bones that don’t apologize for existing. These 24 AI-generated redesigns take one stubborn old church and ask a simple question: what if someone finally said yes?
24. White Oak and Soft Neutrals Turn the Stone Walls Into a Scandinavian Sanctuary
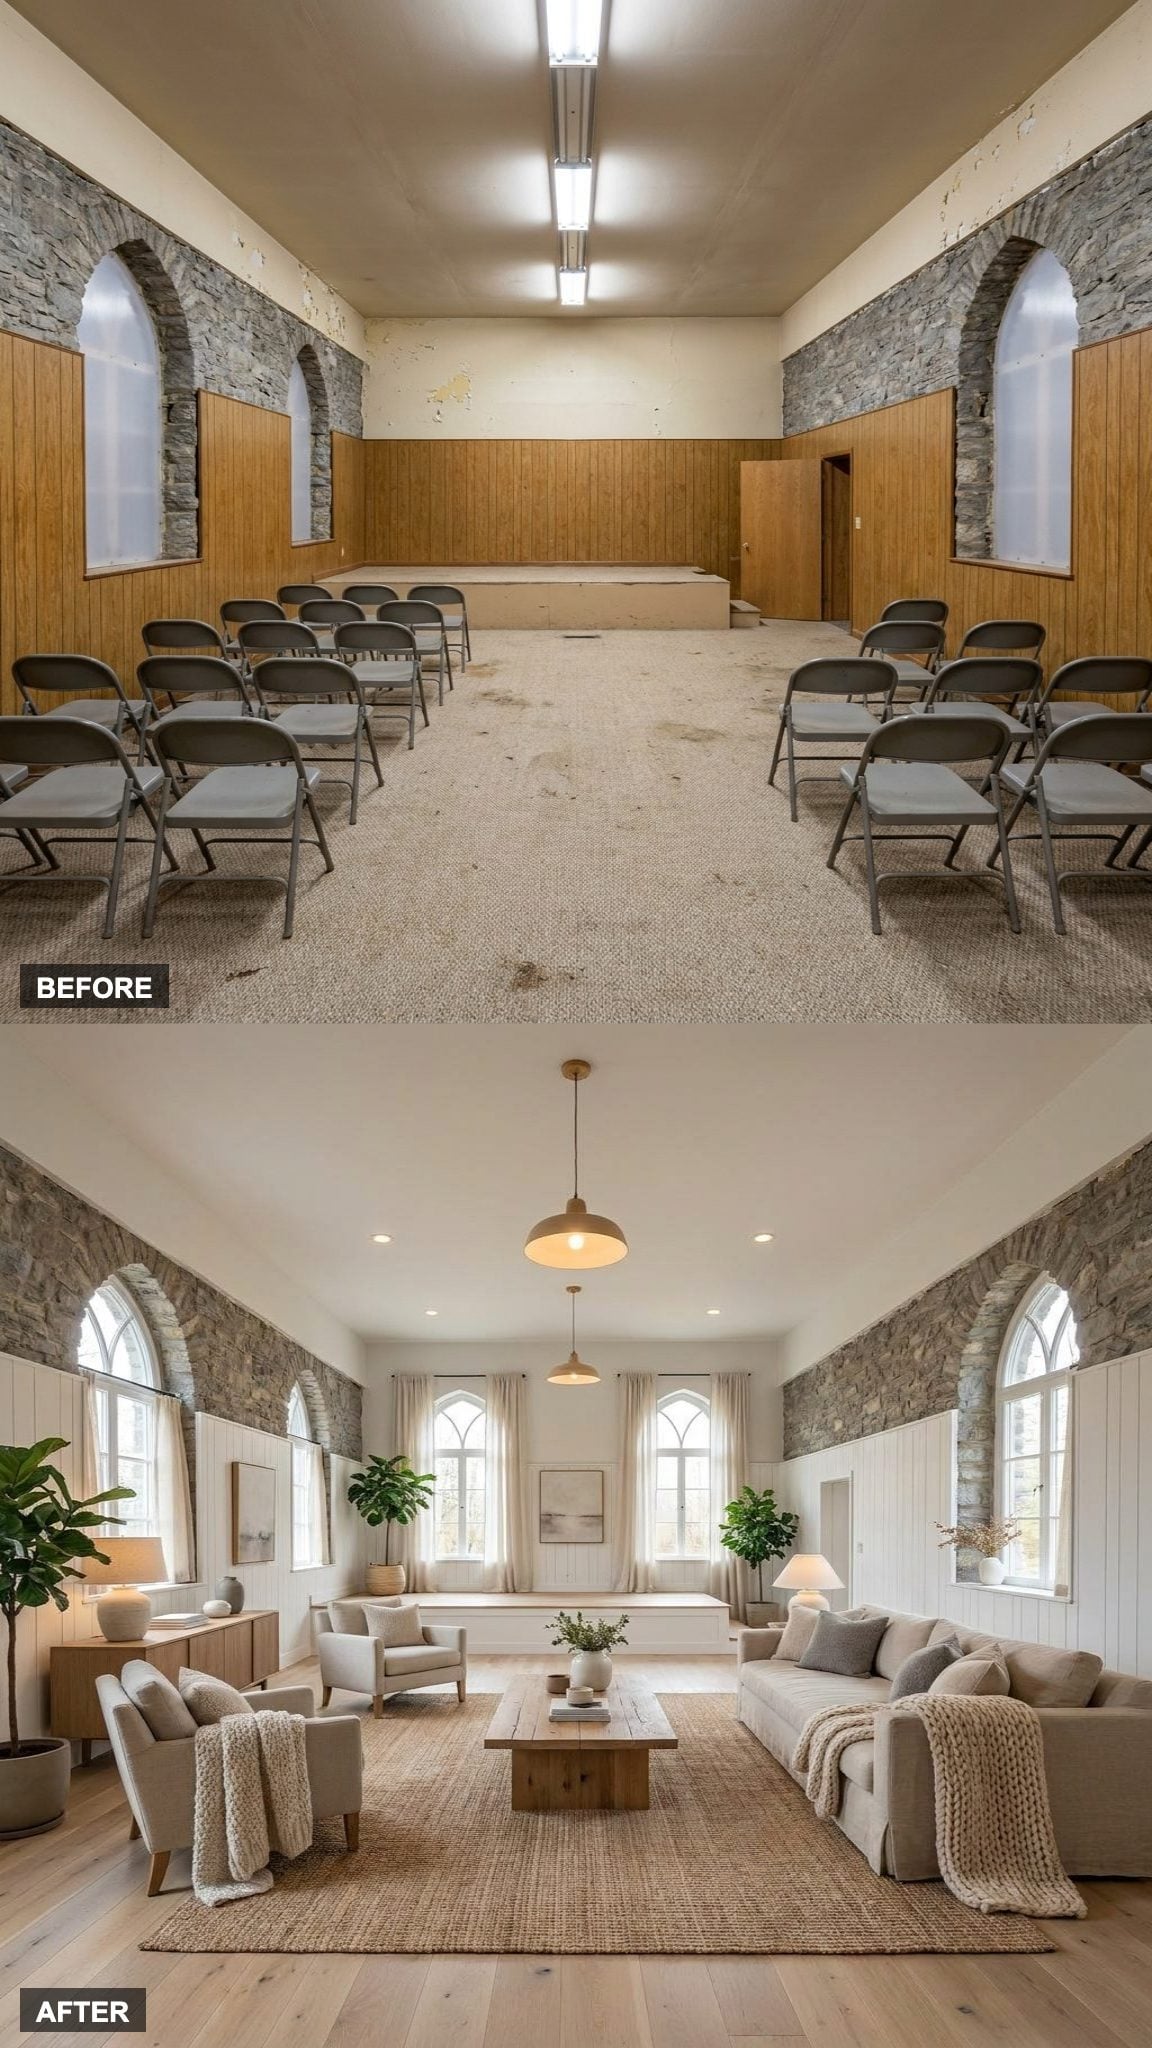
Stone walls that once read as gloomy and institutional now read as calm and ancient, because the white oak furniture and soft linen textiles pull the palette into something Nordic and unhurried. Abundant natural light does the rest. This is a restrained interior strategy applied at full scale; the old structure remains, while the mood becomes entirely new.
In order to come up with the very specific design ideas, we create most designs with the assistance of state-of-the-art AI interior design software. Also, assume links that take you off the site are affiliate links such as links to Amazon. this means we may earn a commission if you buy something.
23. Japandi Zen Retreat With Warm Wood, Stone, and Low-Profile Furniture That Makes the Room Breathe
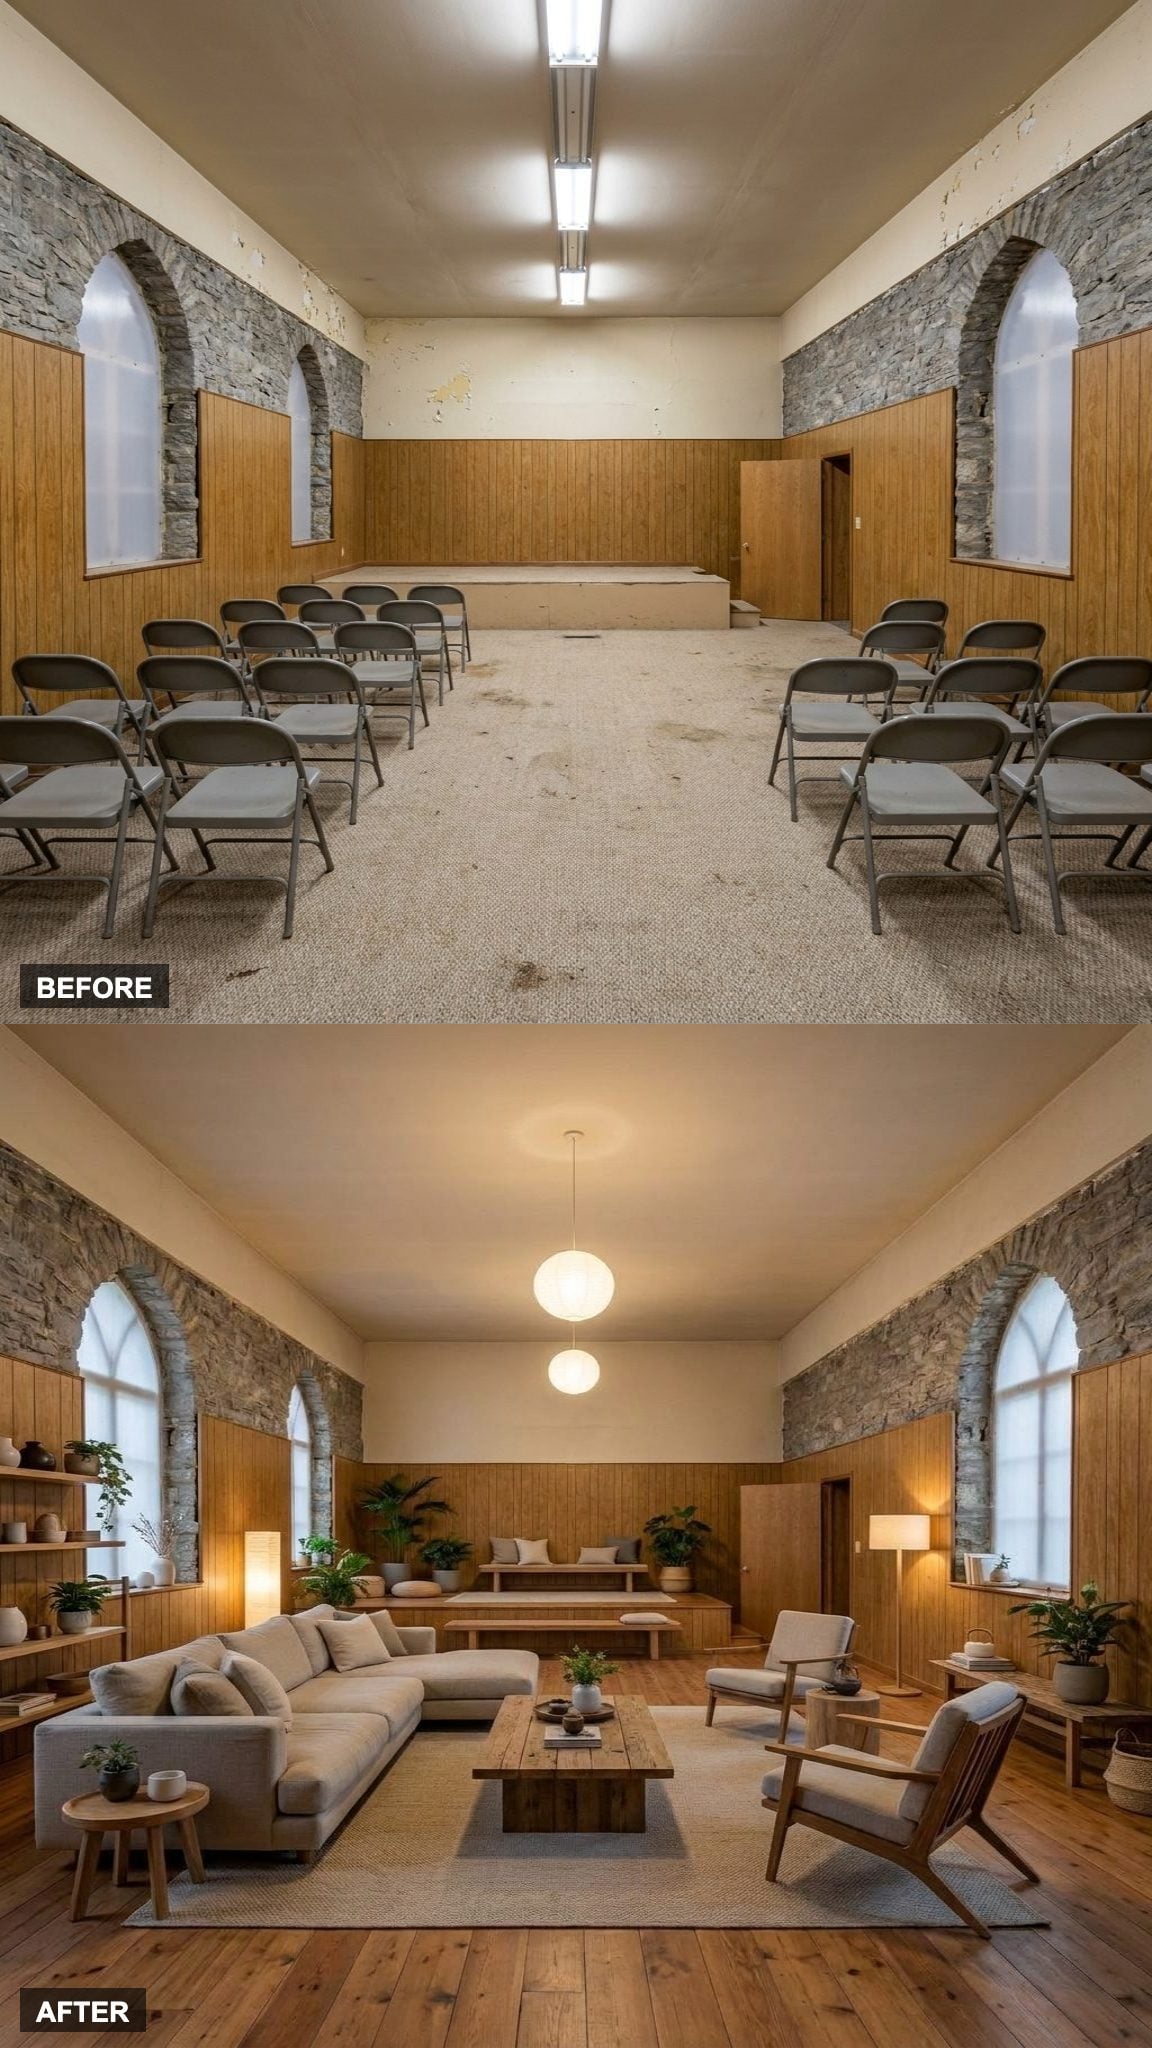
Low-profile furniture in a former church is a genuinely unexpected move. The soaring ceiling makes the low seating feel even more deliberate. That gap between the two creates a stillness that is hard to manufacture any other way.
Warm wood and rough stone share a subdued, tactile finish. A low-profile wood sofa anchors the center without crowding it.
22. Rustic Mountain Lodge with Exposed Timber Trusses, Reclaimed Wood, and an Oversized Stone Fireplace
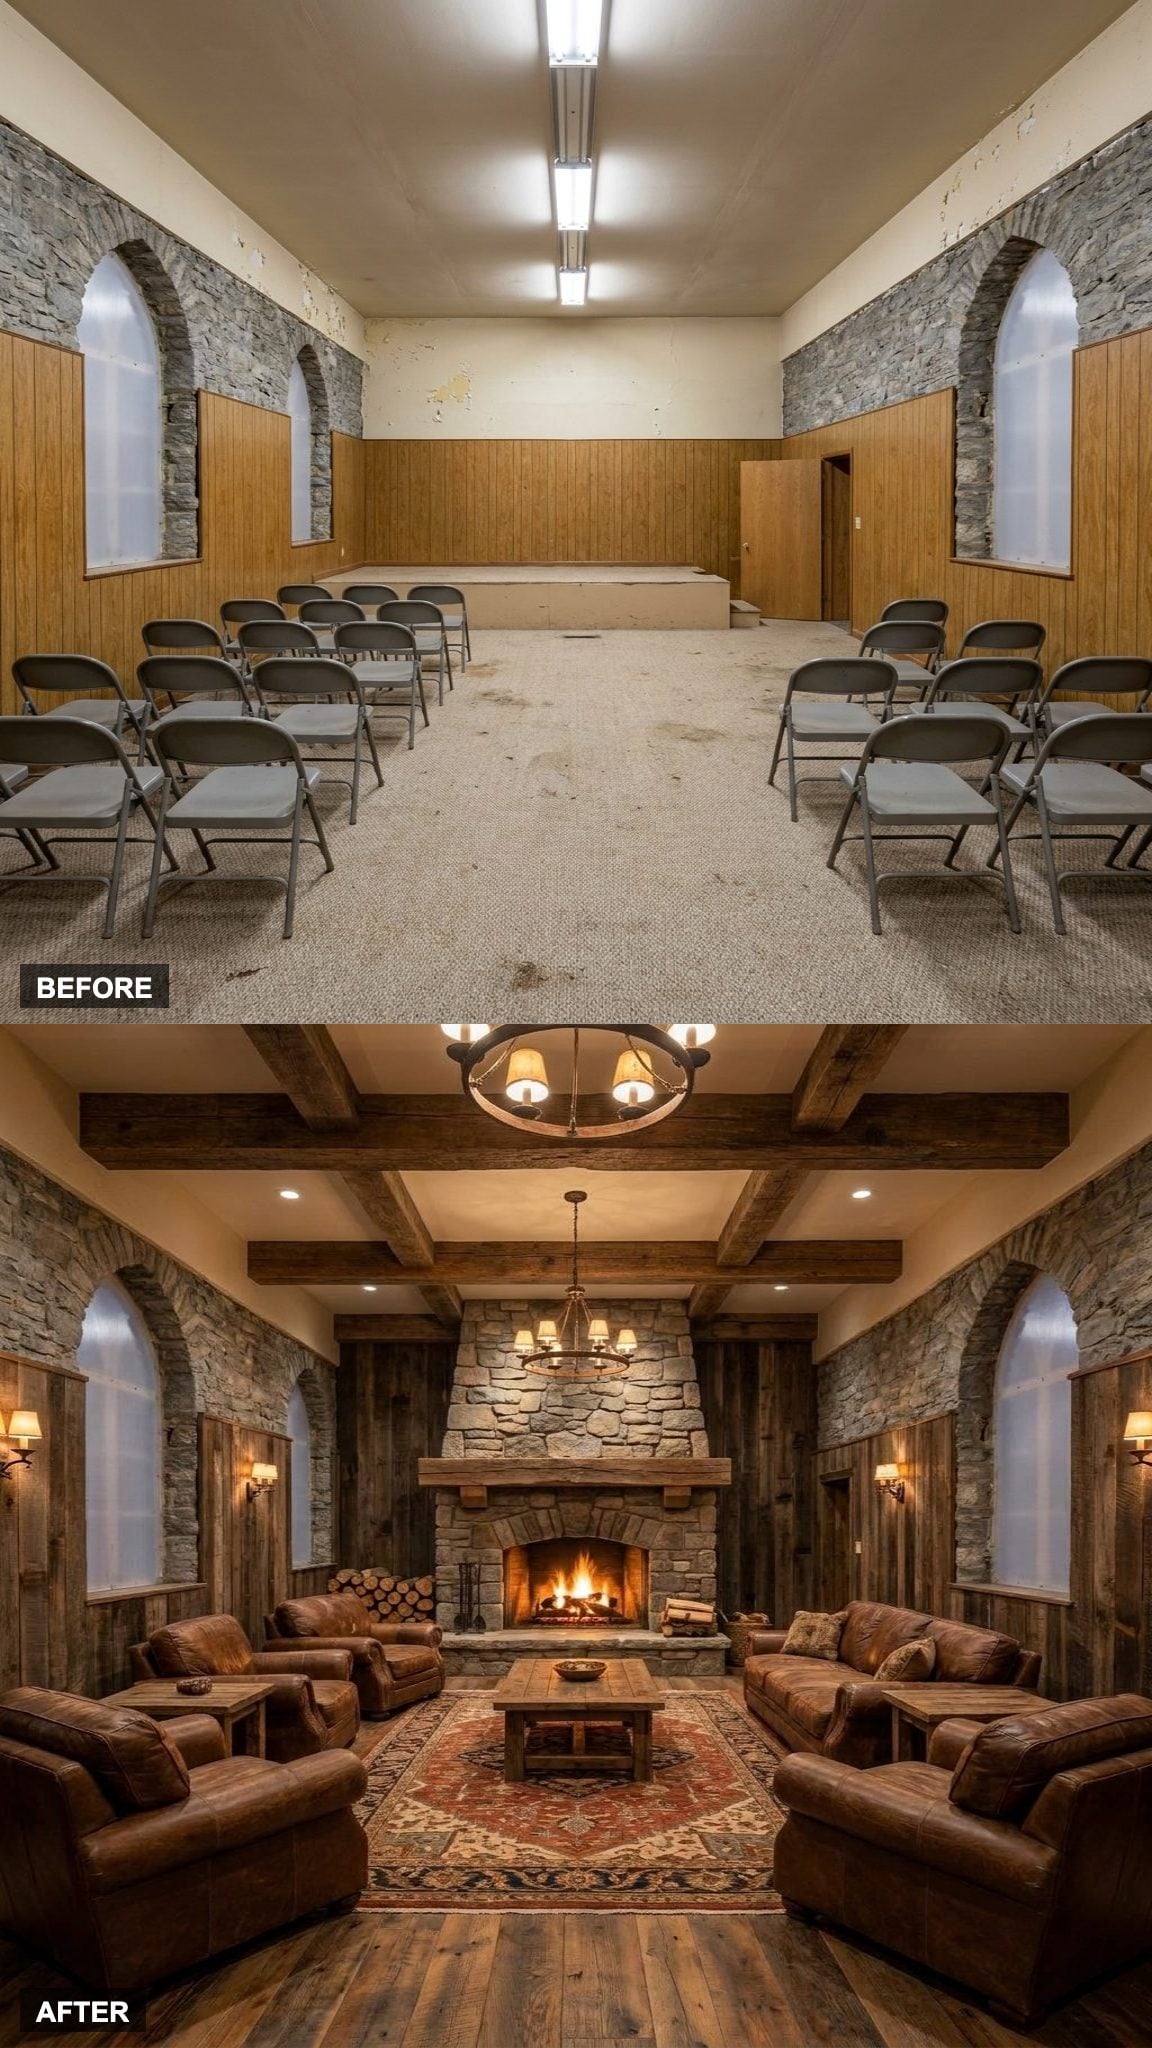
Exposed timber trusses give the nave the visual weight of a mountain lodge. The design strips everything back to structure and builds a leather seating arrangement around them like the trusses are the main event, which they are.
Reclaimed wood flooring, a fireplace wide enough to stand in, and oversized leather sofas make the conversion feel natural rather than imposed.
21. Modern Farmhouse Great Room With Whitewashed Beams, Shiplap, and Oversized Linen Seating
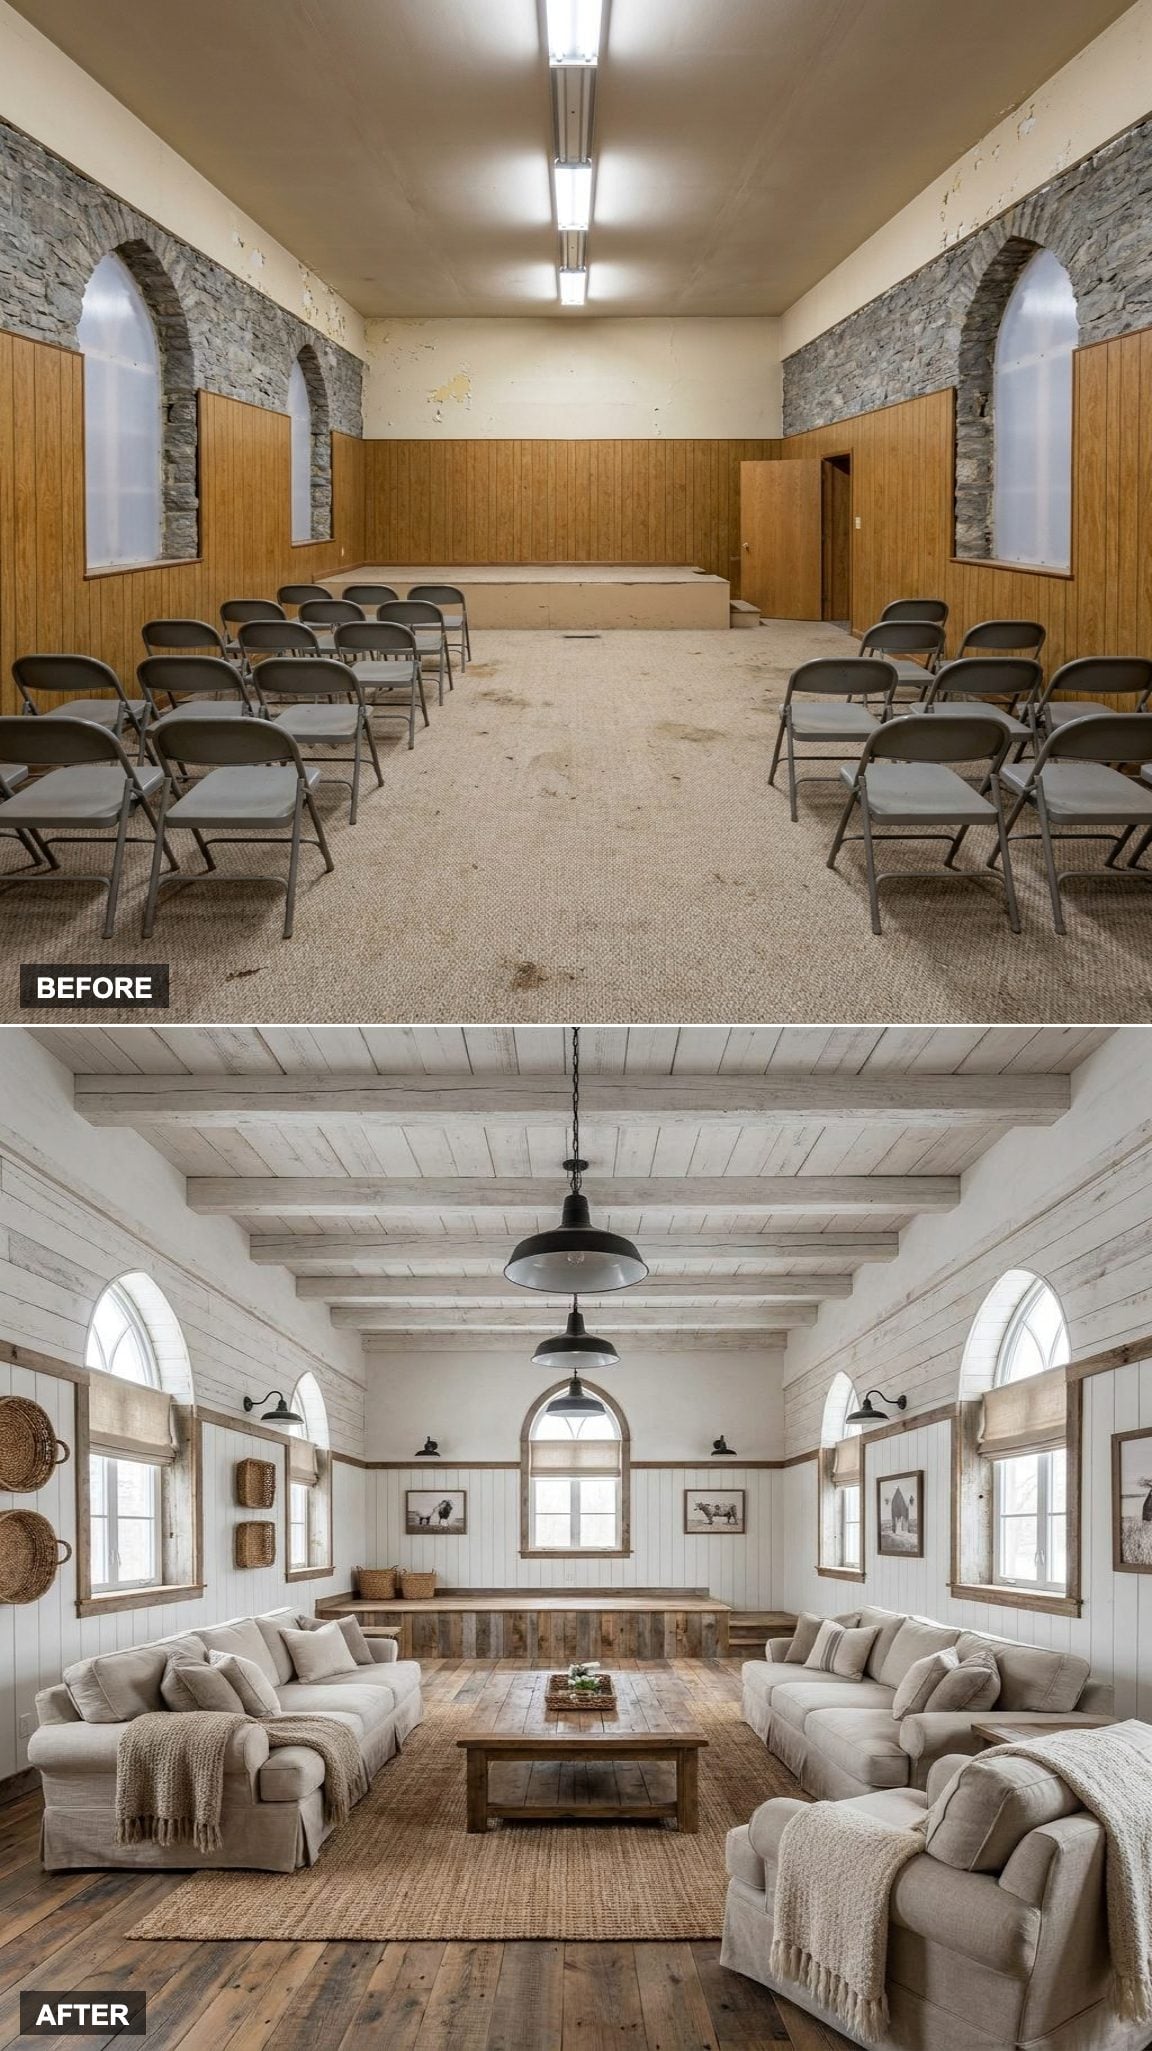
Whitewashed beams against raw stone is a combination that has no business working this well. The shiplap accents soften the industrial scale of the nave, and oversized linen furniture keeps the warmth grounded rather than precious. The stone keeps the farmhouse elements from turning overly decorative.
20. English Manor Library With Floor-to-Ceiling Bookshelves, a Rolling Ladder, and Chesterfield Sofas
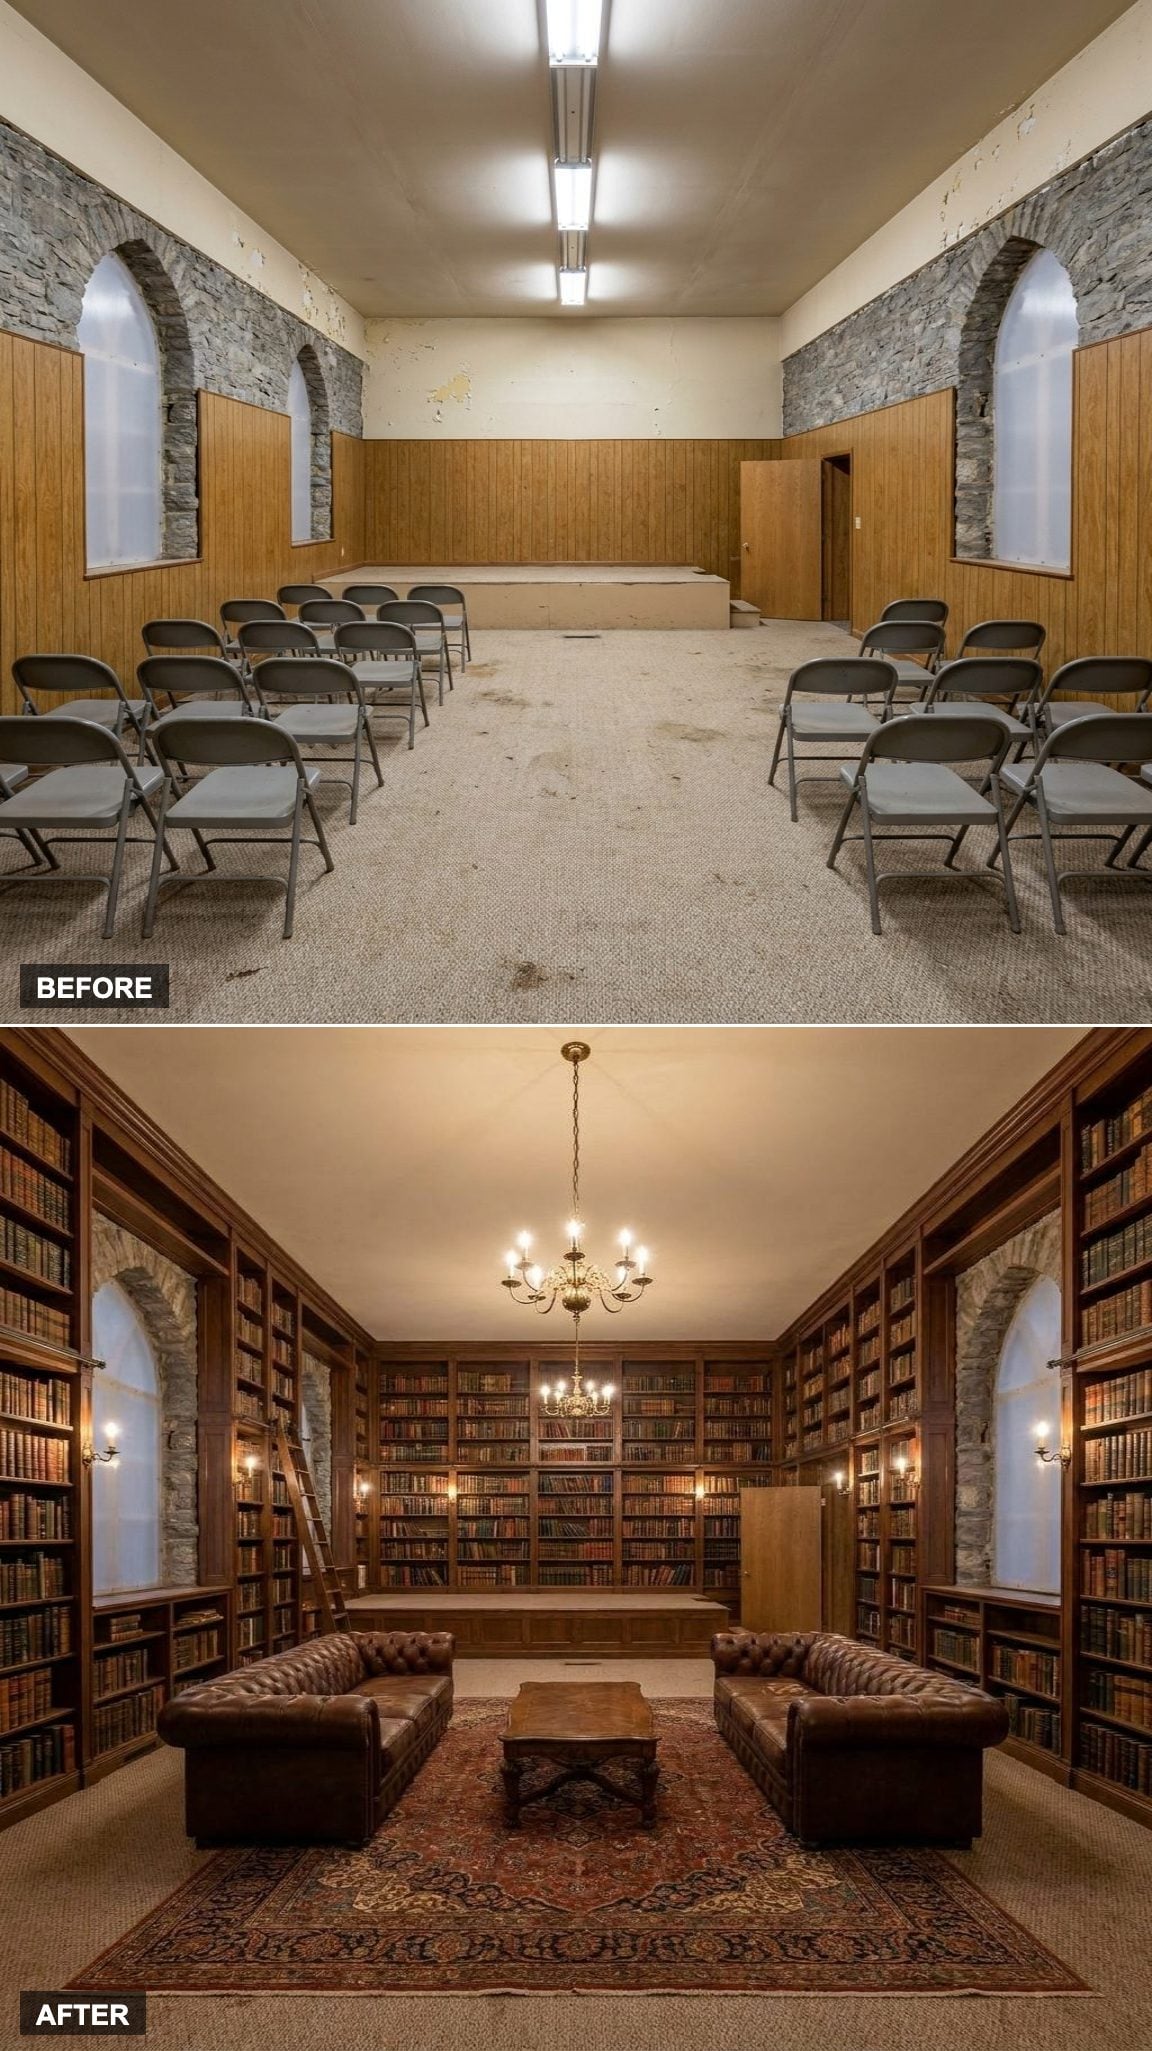
A former church becoming a library is almost too logical; both are rooms built for a kind of quiet reverence. The floor-to-ceiling bookshelves run the full length of what was once the side aisle. A rolling ladder makes the upper shelves reachable, while a pair of Chesterfield sofas face each other across a Persian rug in a way that says: sit down, you’re not going anywhere for a while.
Antique lighting, heavy velvet, and low, warm illumination complete the room.
19. French Country Estate Interior With Limestone Floors, Elegant Chandeliers, and Distressed Wood Finishes
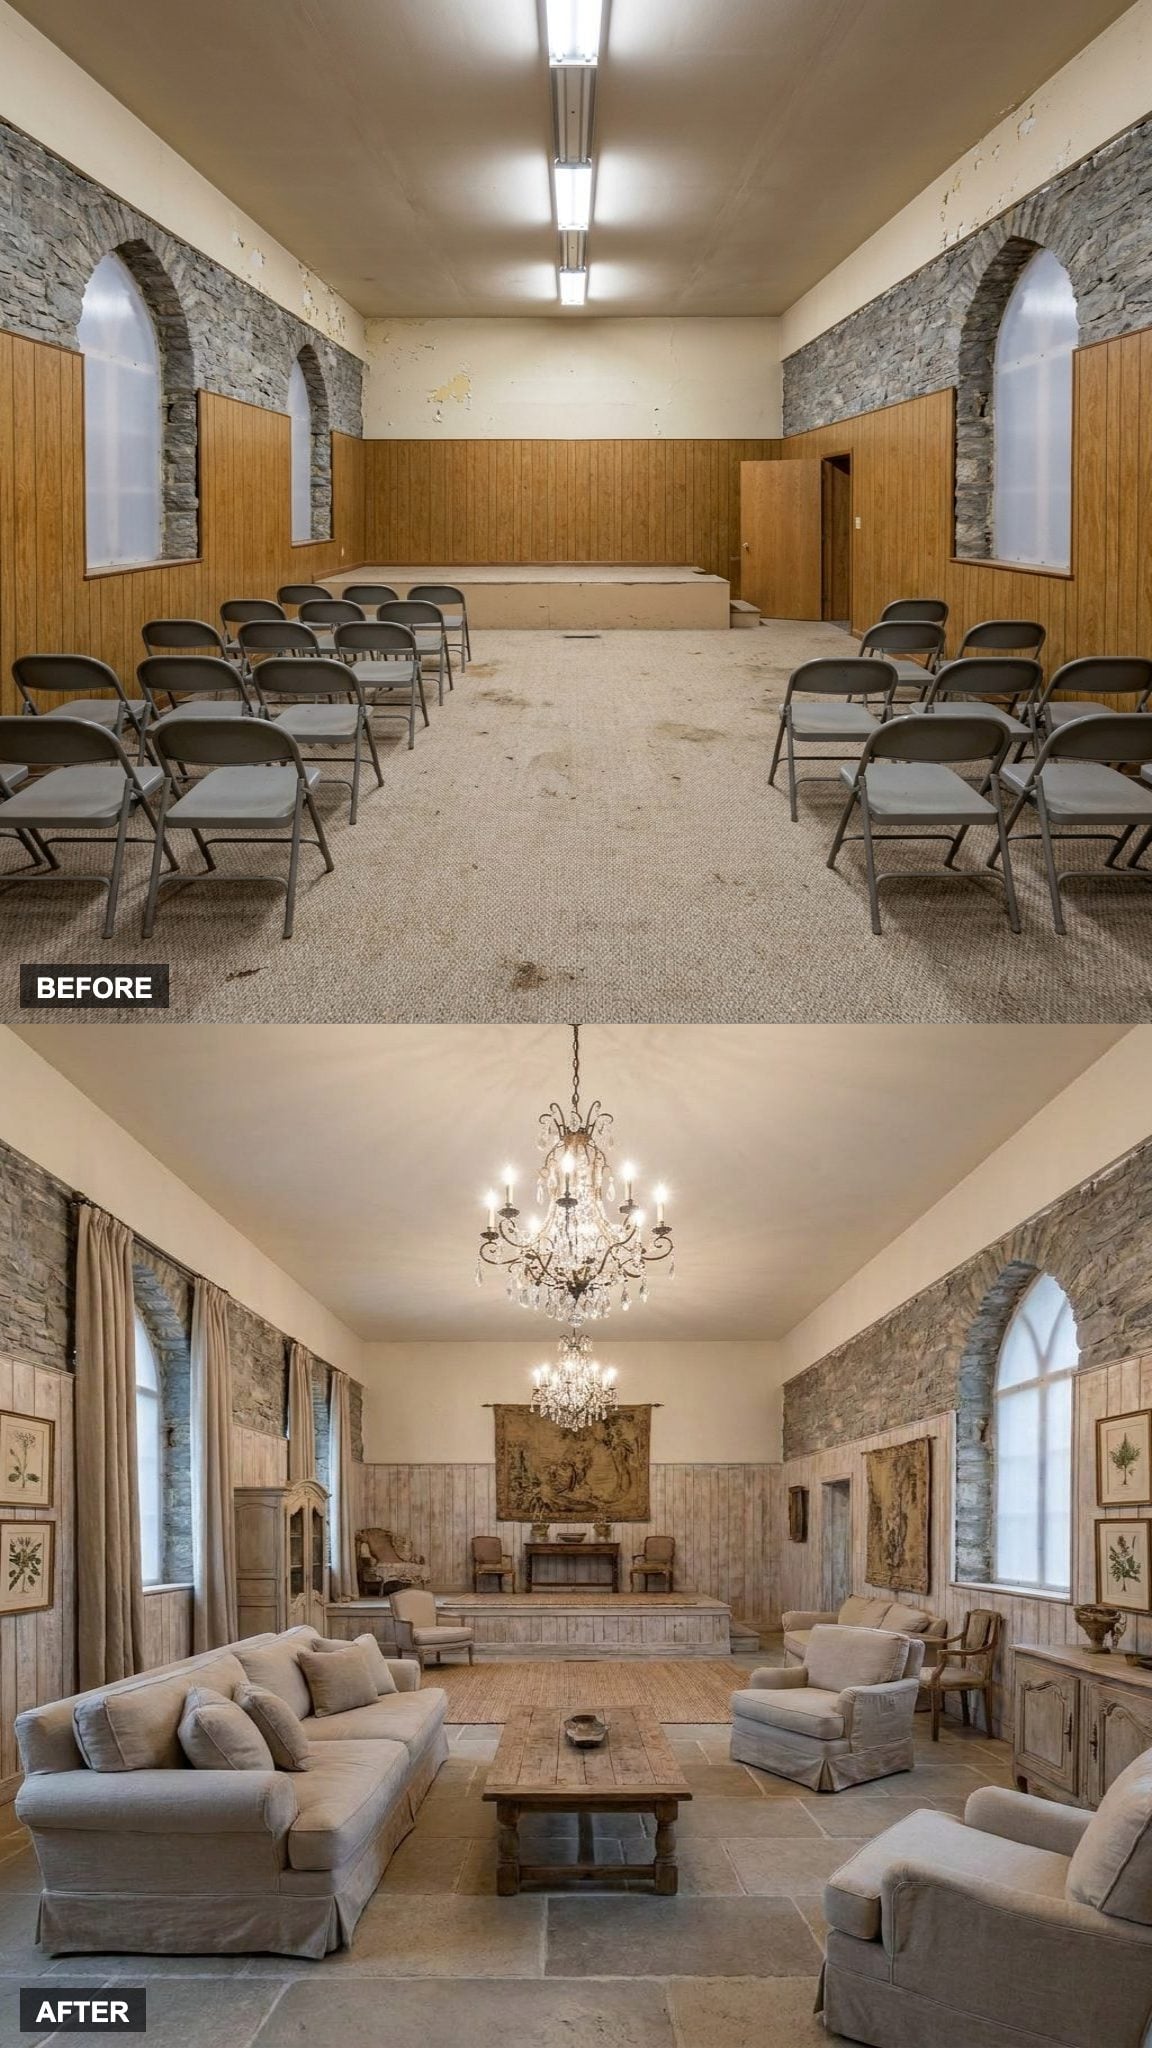
Limestone floors feel inevitable in a stone church because the material speaks the same language as the walls. Aged brass chandeliers hang low enough to illuminate the seating area, while distressed wood adds warmth and visible age. The room settles into a French country mood without trying to imitate a new-build version of history.
18. Warm Plaster Walls and Terracotta Floors Turn a Cold Stone Shell Into a Mediterranean Villa Living Hall
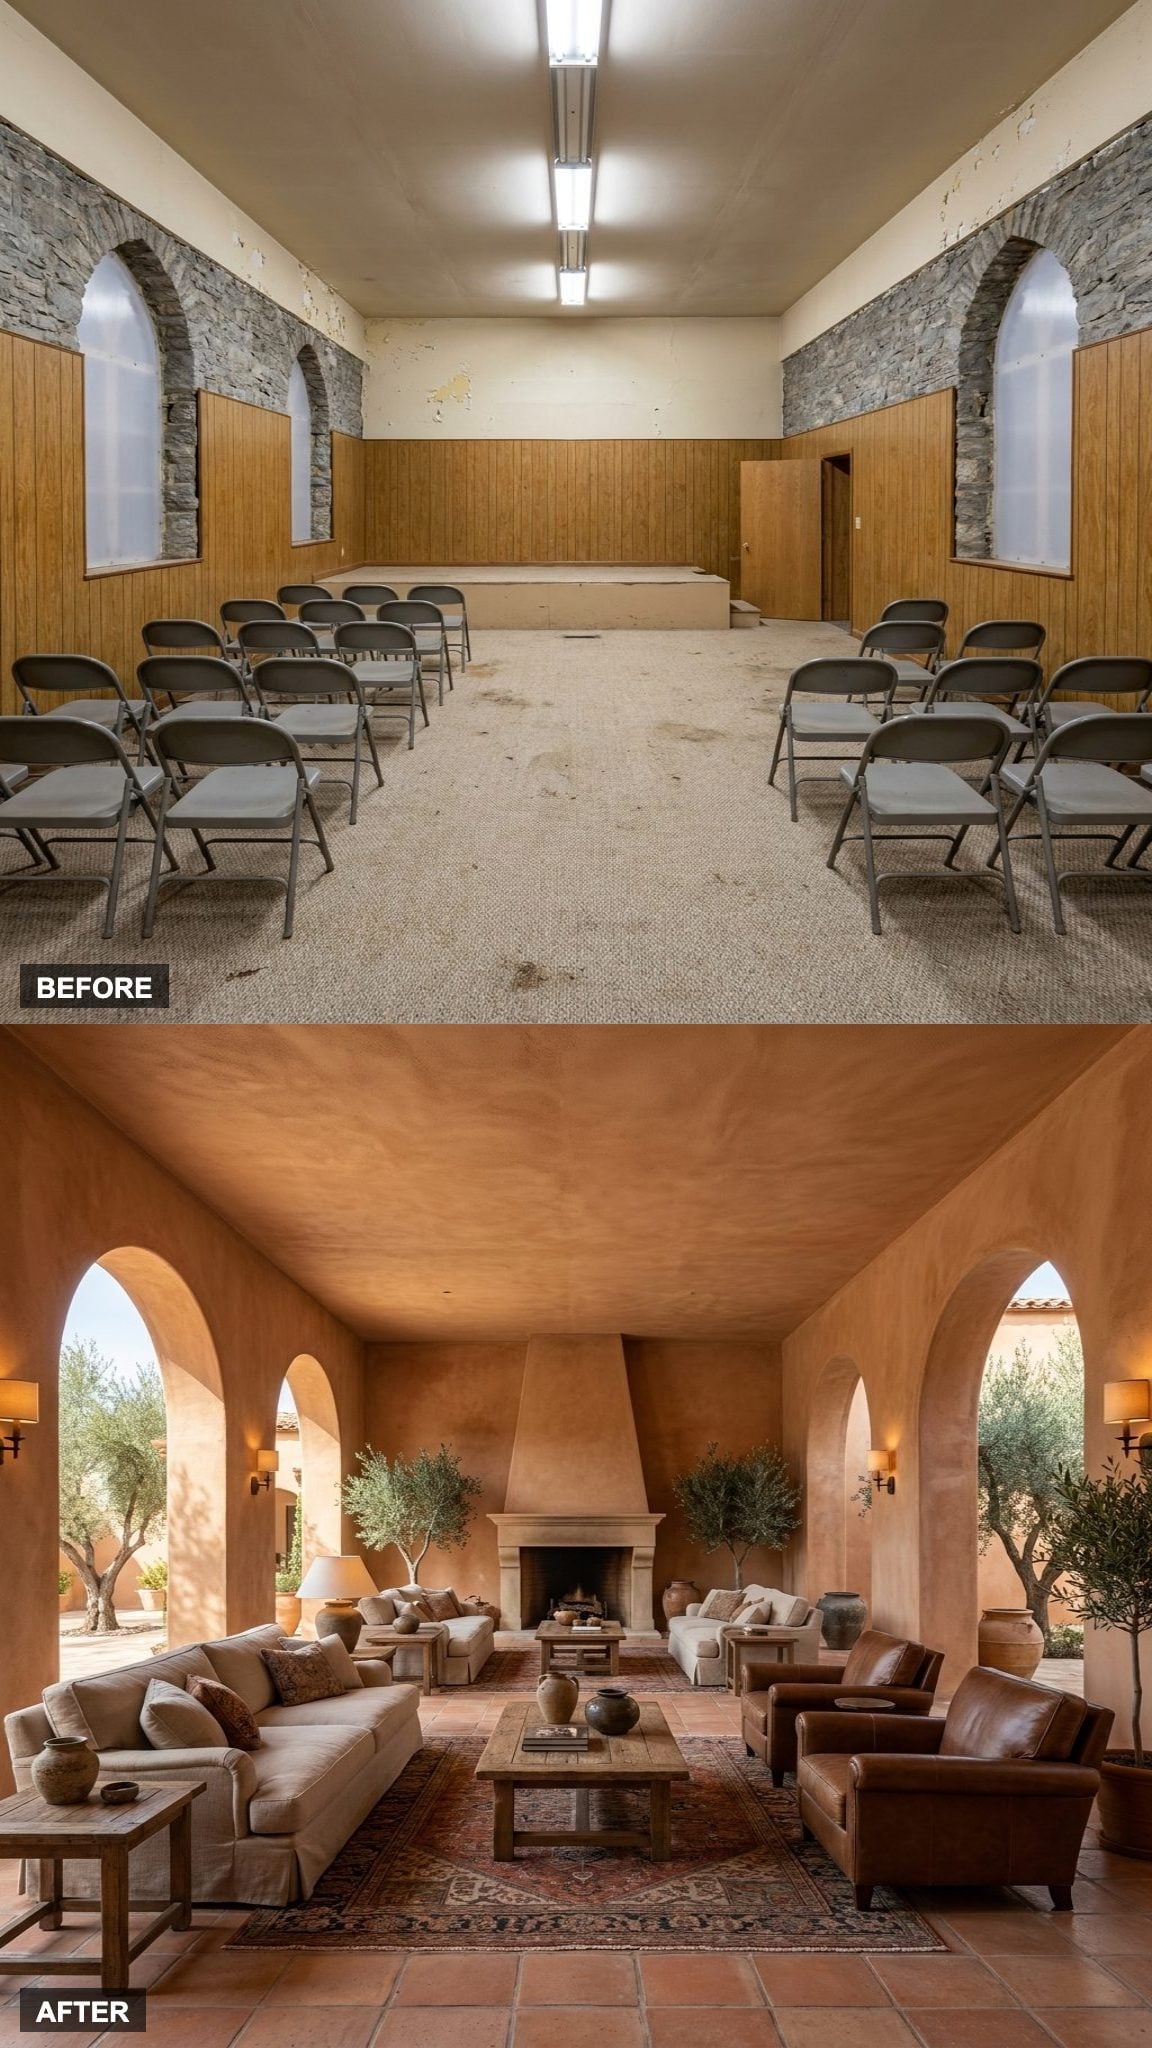
The stone church’s thick walls, which spent decades reading as cold and institutional, turn out to be one of the best bones a Mediterranean conversion could ask for. Arched openings replace the visual interruption of standard doorways, and terracotta flooring pulls warmth up from the ground before any furniture even arrives.
Potted olive trees near the arches make the space feel inhabited rather than staged. Warm terracotta flooring, plaster walls, and a compact wine-storage wall complete the Mediterranean palette.
17. Exposed Brick, Black Steel Frames, and Polished Concrete Transform the Old Church Into a Raw Industrial Loft
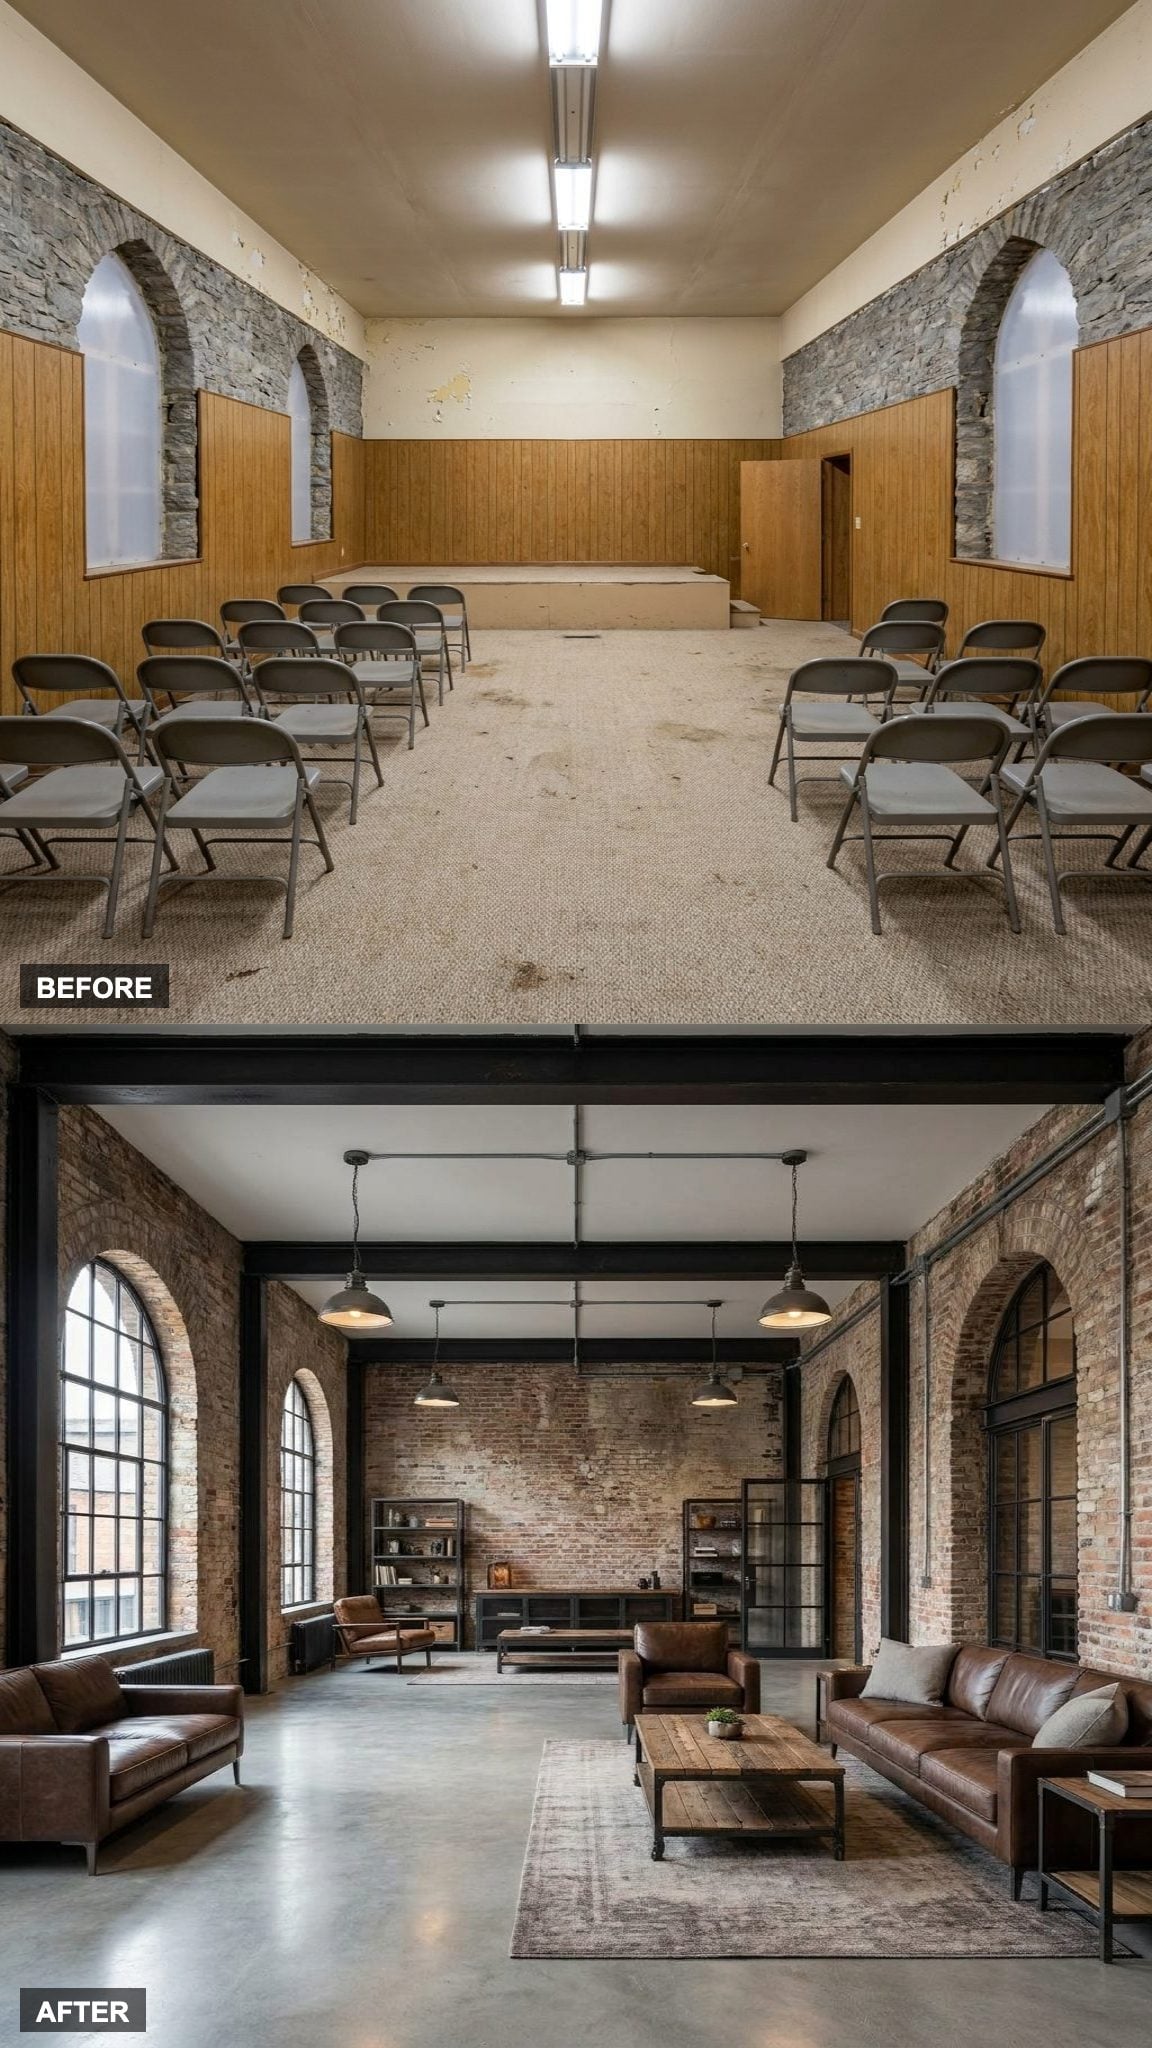
The existing masonry becomes the feature wall industrial loft designers usually try to imitate. Black steel partitions and factory-style glazing add hard geometry, while a floating staircase cuts through the nave like sculpture.
Polished concrete reflects enough daylight to keep the room from reading as a warehouse. The palette is cool, but the stone gives it age and texture.
16. Walnut Furniture and Terrazzo Floors Give the Stone Church a Mid-Century Modern Showcase Moment
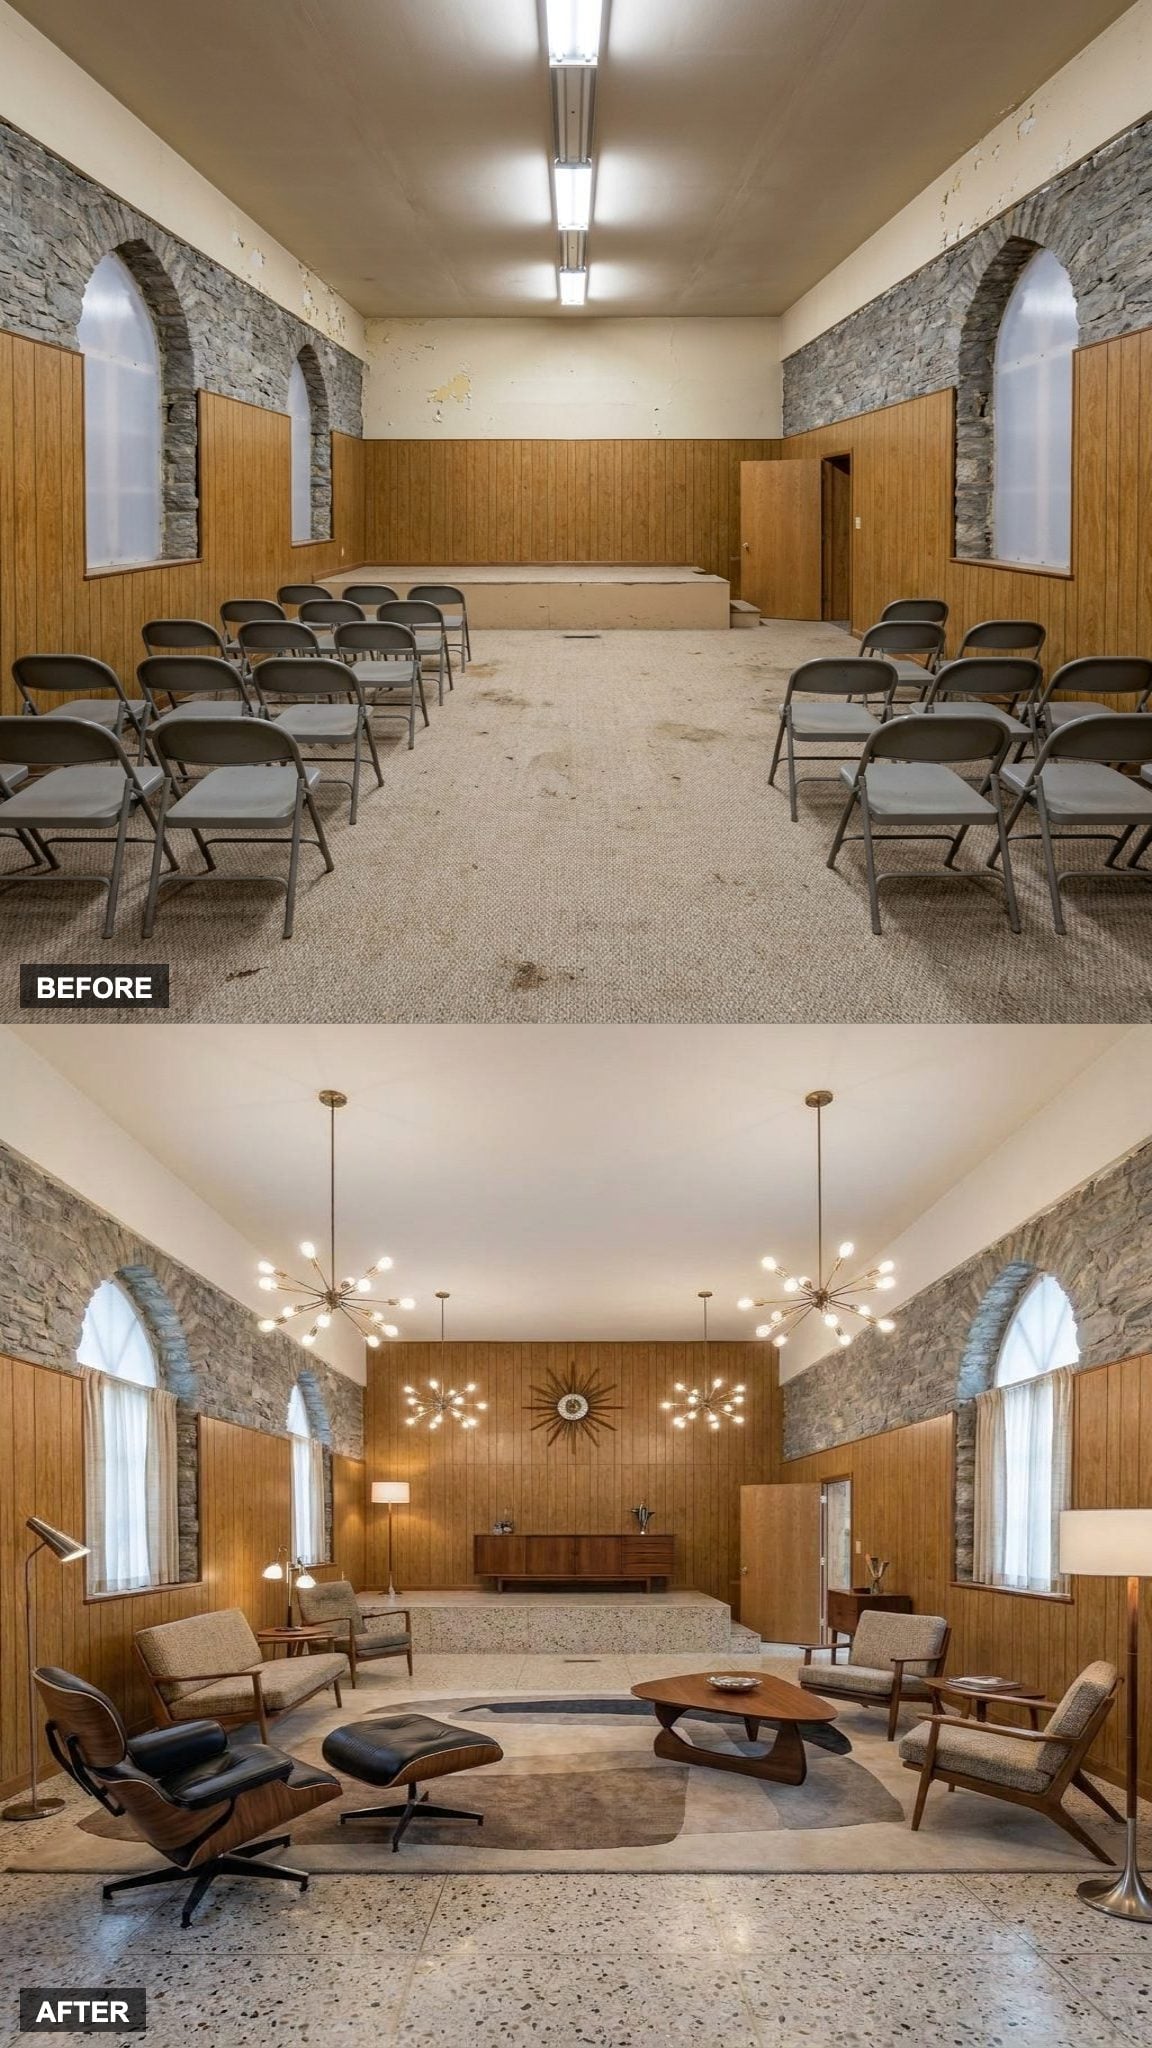
Terrazzo and stone ecclesiastical architecture have a shared visual logic: both are materials that reveal more the longer you look at them. Lay large-scale terrazzo flooring under a double-height nave and the speckled aggregate starts reading as something between geology and abstract art.
Walnut wood furniture at the mid-century scale keeps the room grounded without fighting the architecture for attention. The iconic designer pieces earn their place not because they announce themselves but because they hold a visual conversation with the room’s proportions. This is the conversion that makes the preservation purists quietly reconsider their position.
15. Brass Detailing, Geometric Marble Floors, and Velvet Furnishings Stage the Church as an Art Deco Revival
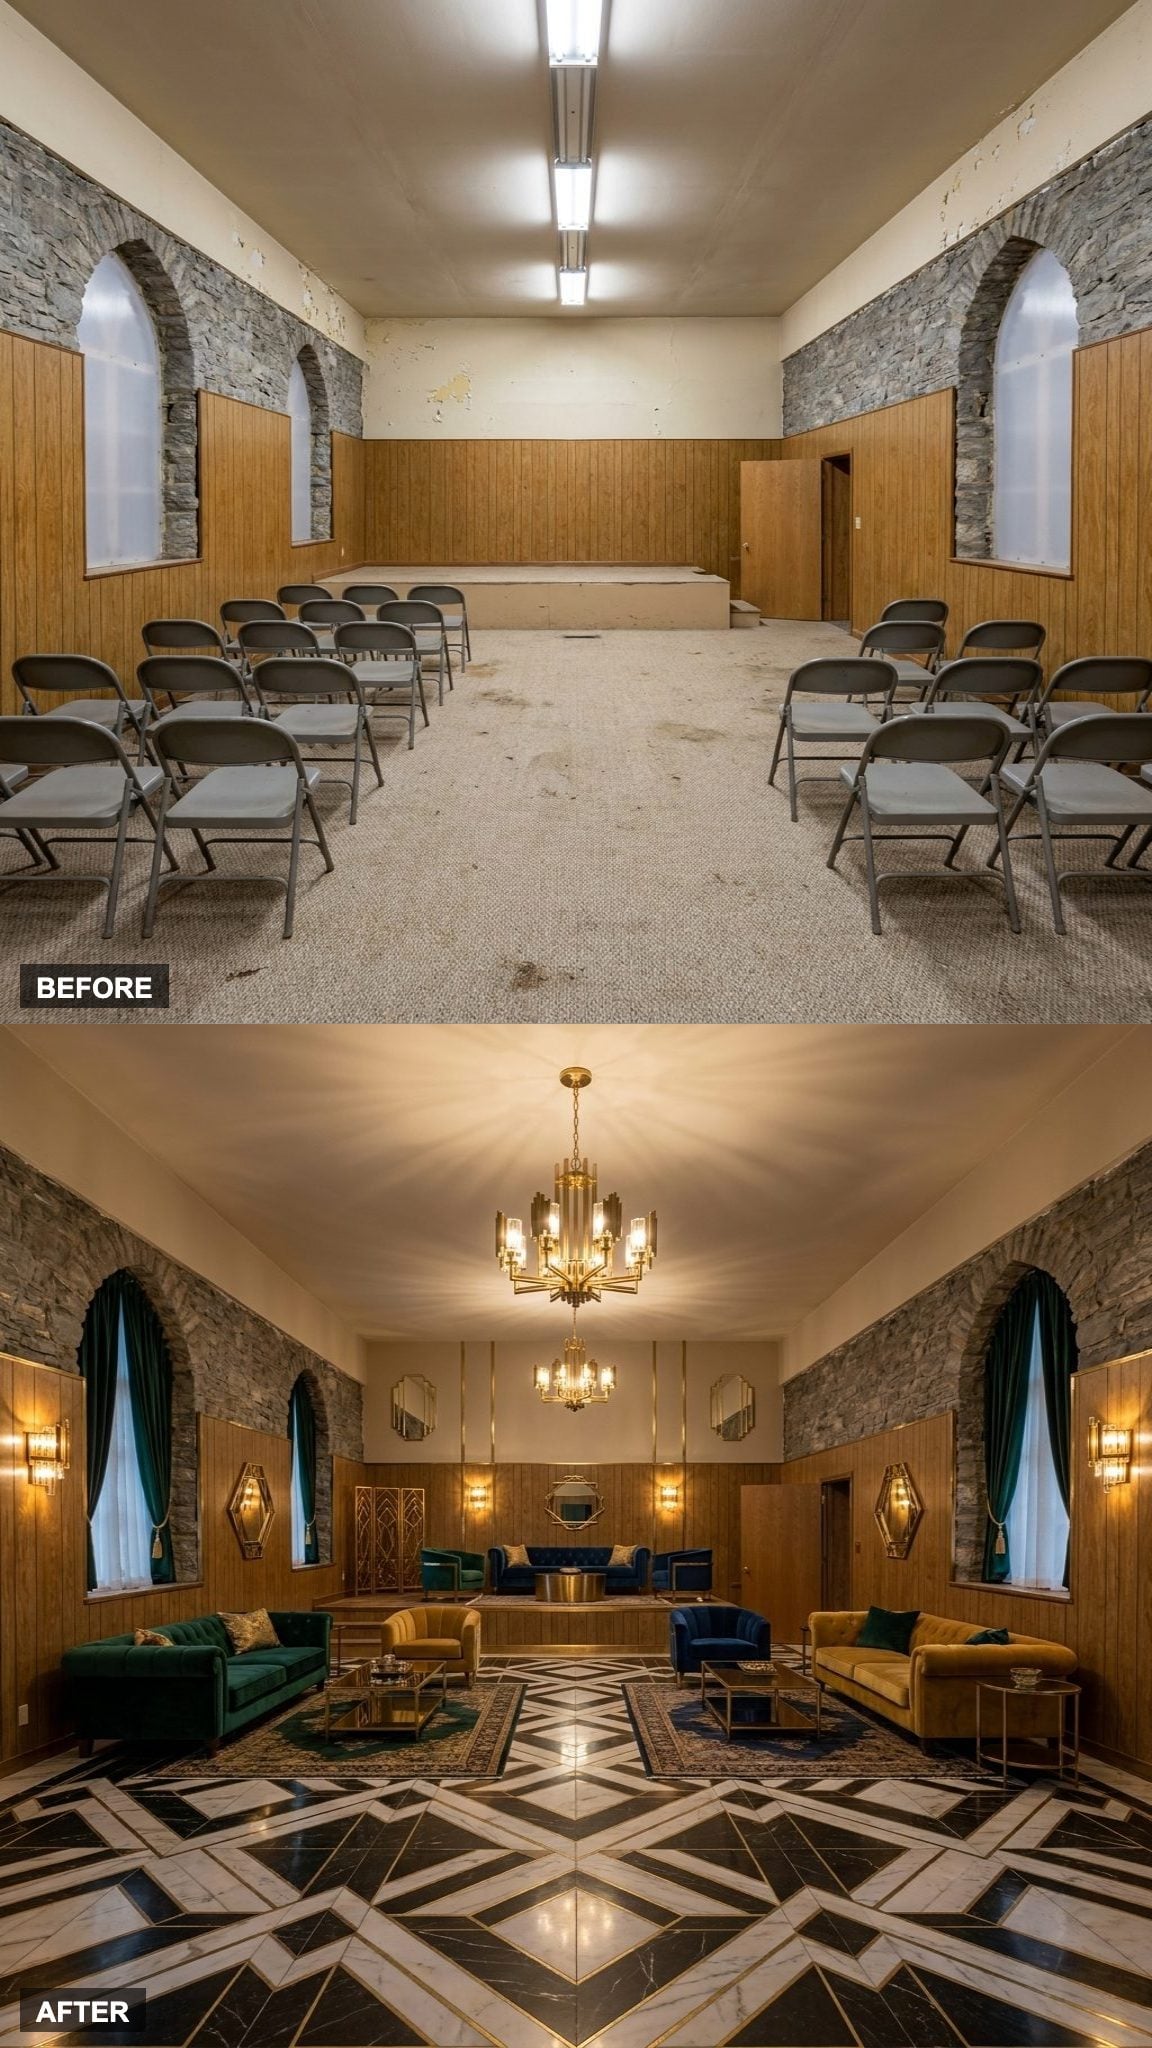
Art Deco was always about sacred geometry dressed up for a party. Put it inside an actual sacred building and something clicks that wouldn’t click in a newly built interior.
Geometric marble floors define the nave, while brass architectural hardware follows the sight lines of the original stone details. Velvet lounge chairs gather beneath the dramatic lighting. The church was already built for spectacle; this conversion simply works with it.
14. Curved Furniture, Travertine, and Limewash Walls Soften the Stone Church Into a Modern Organic Retreat
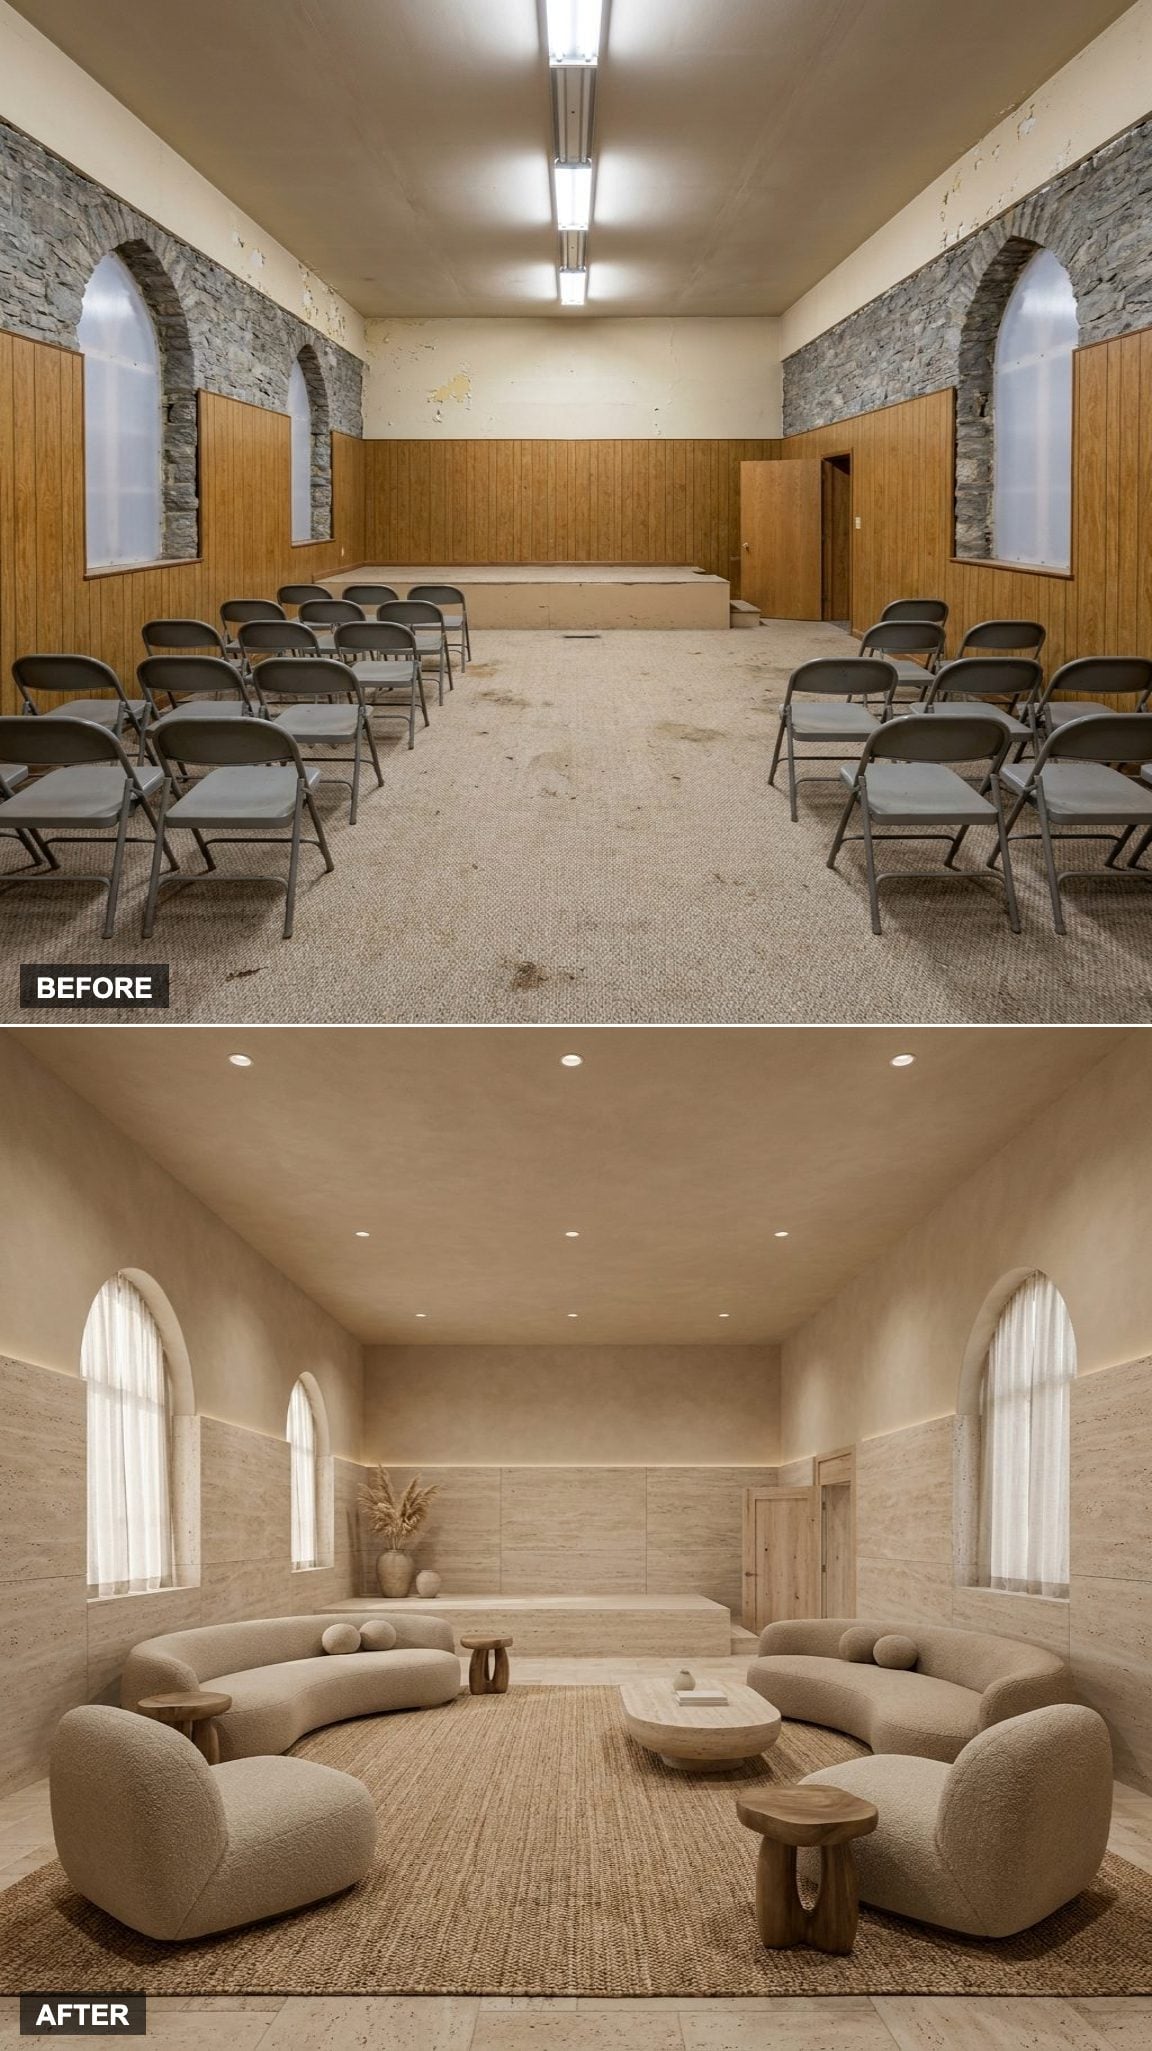
The original stone contributed something neither travertine nor limewash can manufacture: age. Real age, with the texture to prove it. The organic retreat conversion works because it doesn’t fight that quality. Rounded cream seating echoes the arches of the original windows. Limewash walls in warm off-white tones tie the new plaster to the old stone without pretending they’re the same material.
Travertine surfaces run throughout, their natural voids left unfilled, which is a small decision with a significant visual payoff. The room looks like it grew from the ground rather than being assembled in it.
13. Designer Lounge Seating, Statement Lighting, and Curated Artwork Make the Old Stone Nave Feel Like a Boutique Hotel
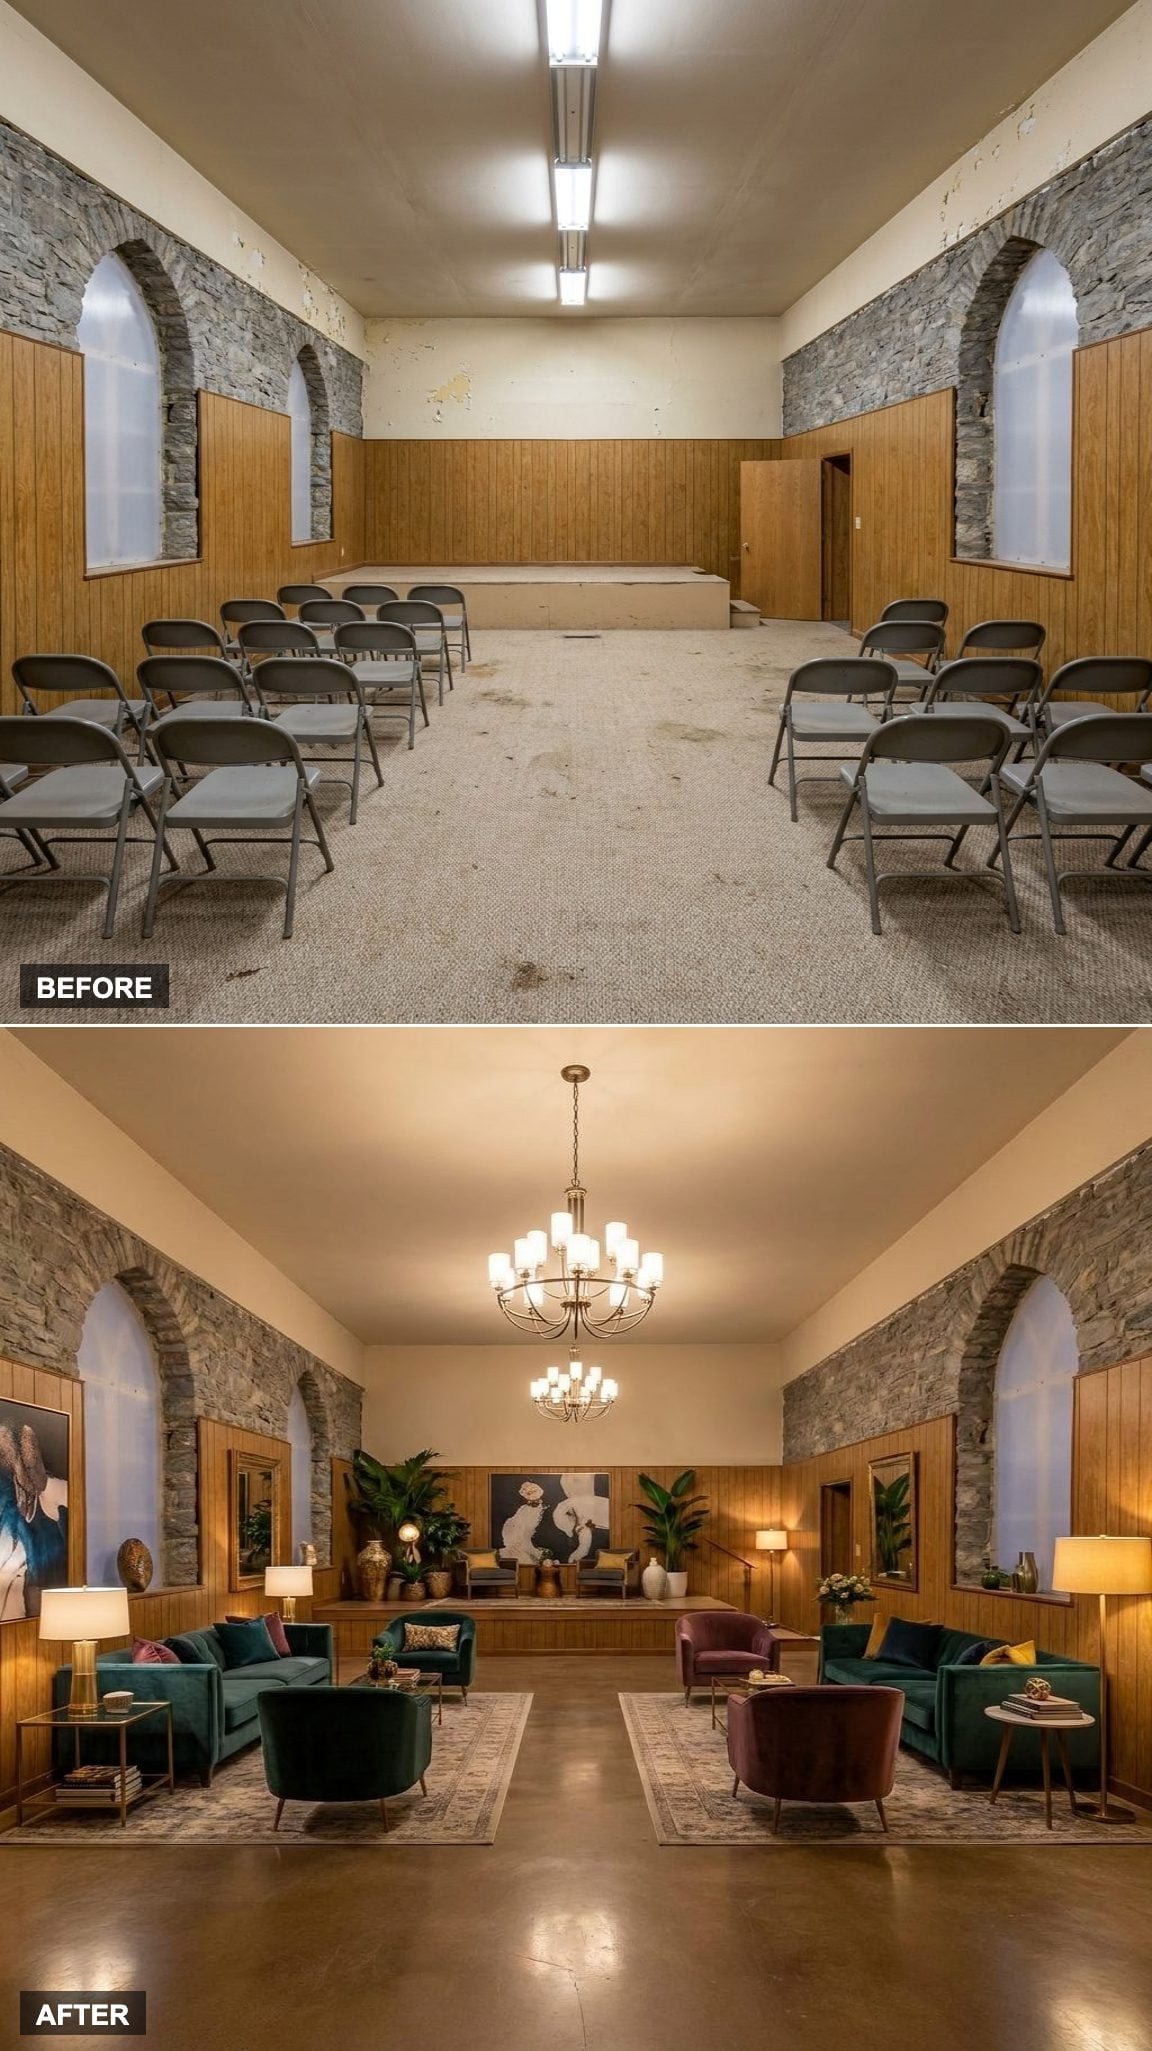
The best boutique hotels feel like a very interesting person lives there and has generously let you in. That quality is hard to manufacture in new construction and surprisingly easy to find in a converted church because the architecture already has a point of view.
Designer modern lounge chairs arranged in considered groupings across the original stone floor, statement pendant lighting scaled to the double-height ceiling, and large-format artwork hung against raw stone walls. The pieces are new. The walls behind them have been here since before anyone alive can remember. The contrast gives the room its character and works in a way a purpose-built hotel lobby rarely does. When old materials meet current furnishings with confidence, the room does not need to choose a single era.
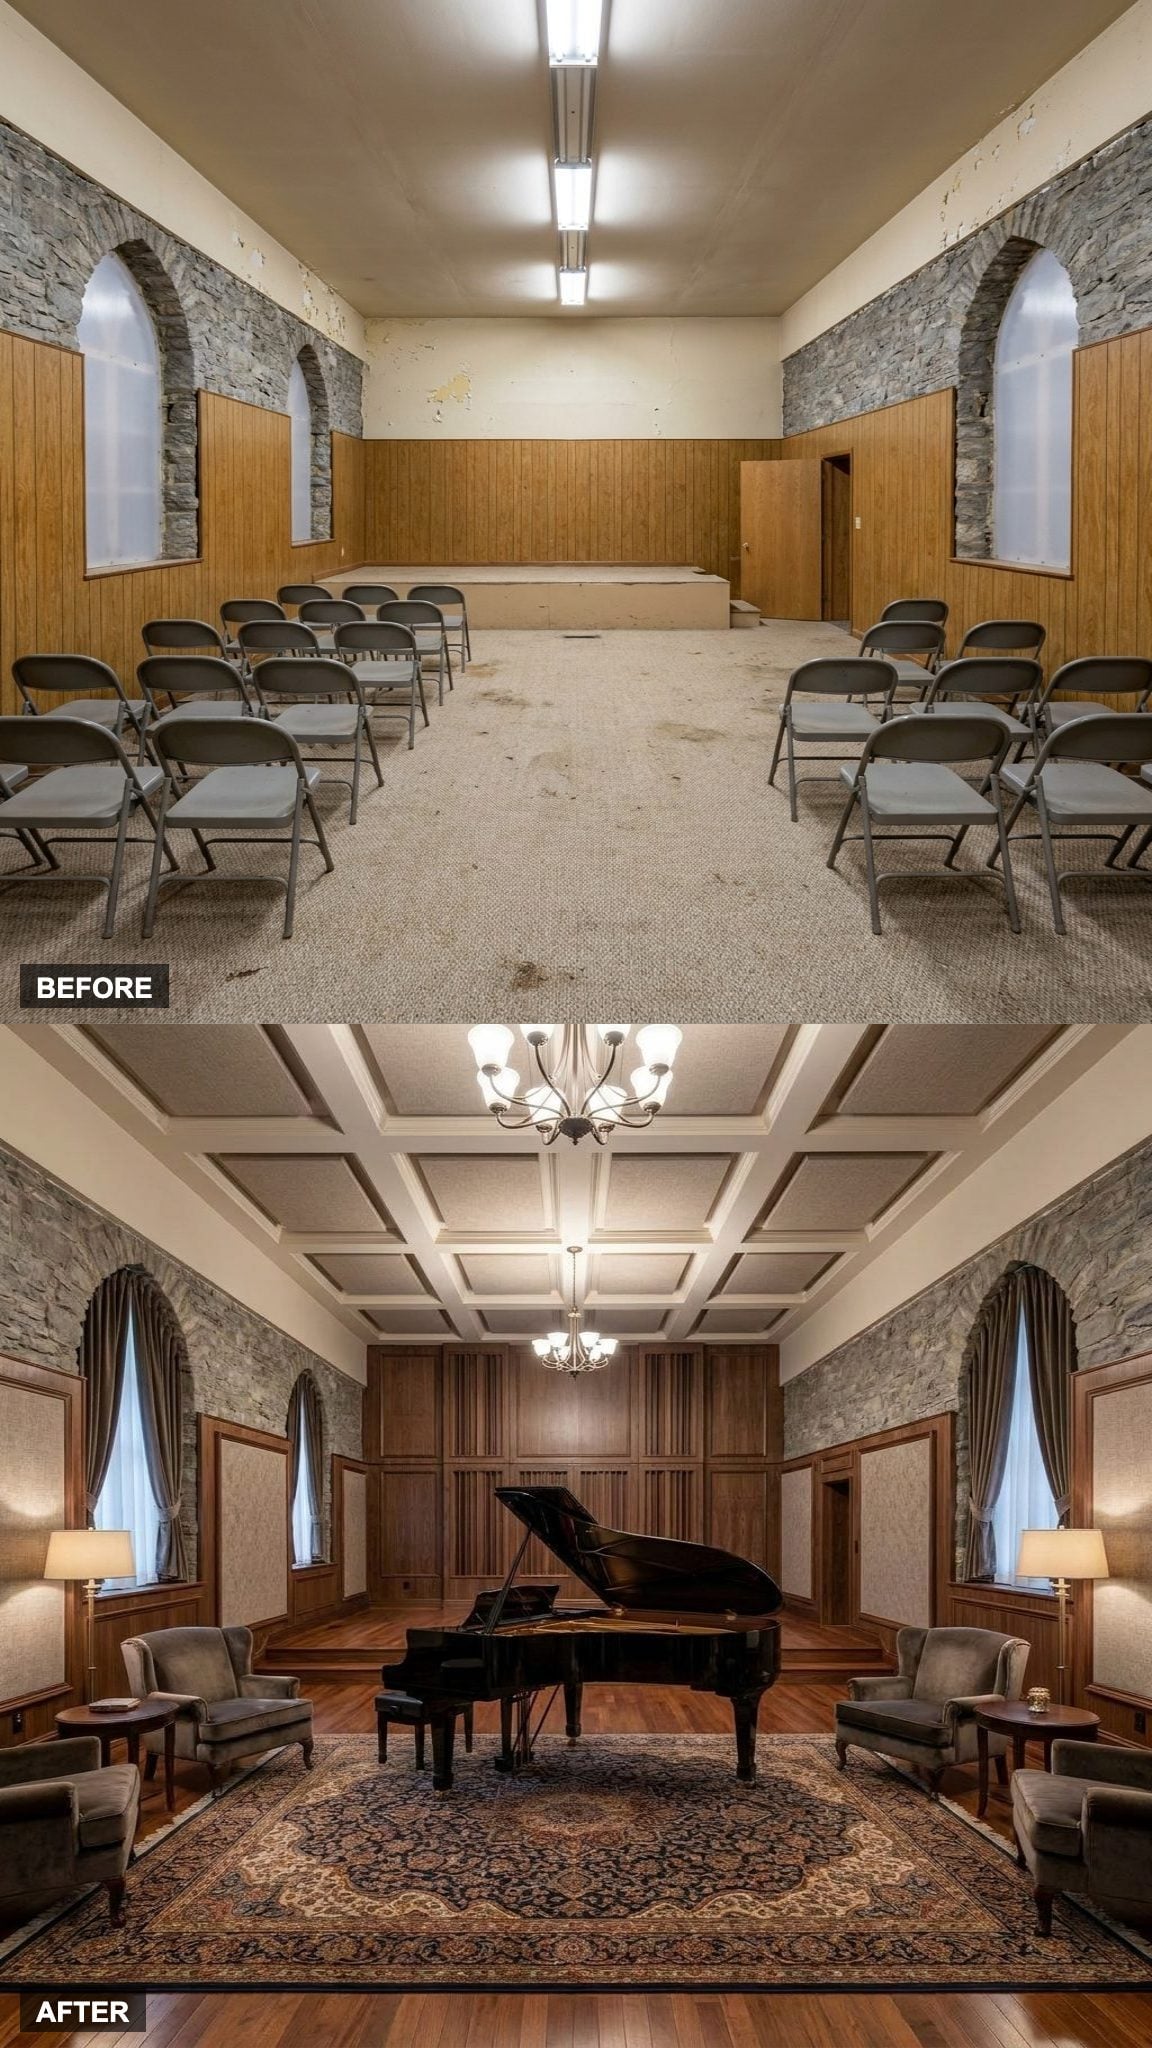
12. Entertainment Room with Concert Grand Piano
🔥 Would you like to save this?
The nave’s natural height was always the secret. Drop a concert grand piano into that volume and it stops being a quirky conversion and starts being a legitimate performance space. Discreet acoustic treatments would be essential to control flutter echo without hiding the stone. The result feels like a convincing private performance room rather than a novelty conversion.
11. Indoor Botanical Conservatory With Living Walls, Skylights, and Cascading Tropical Greenery
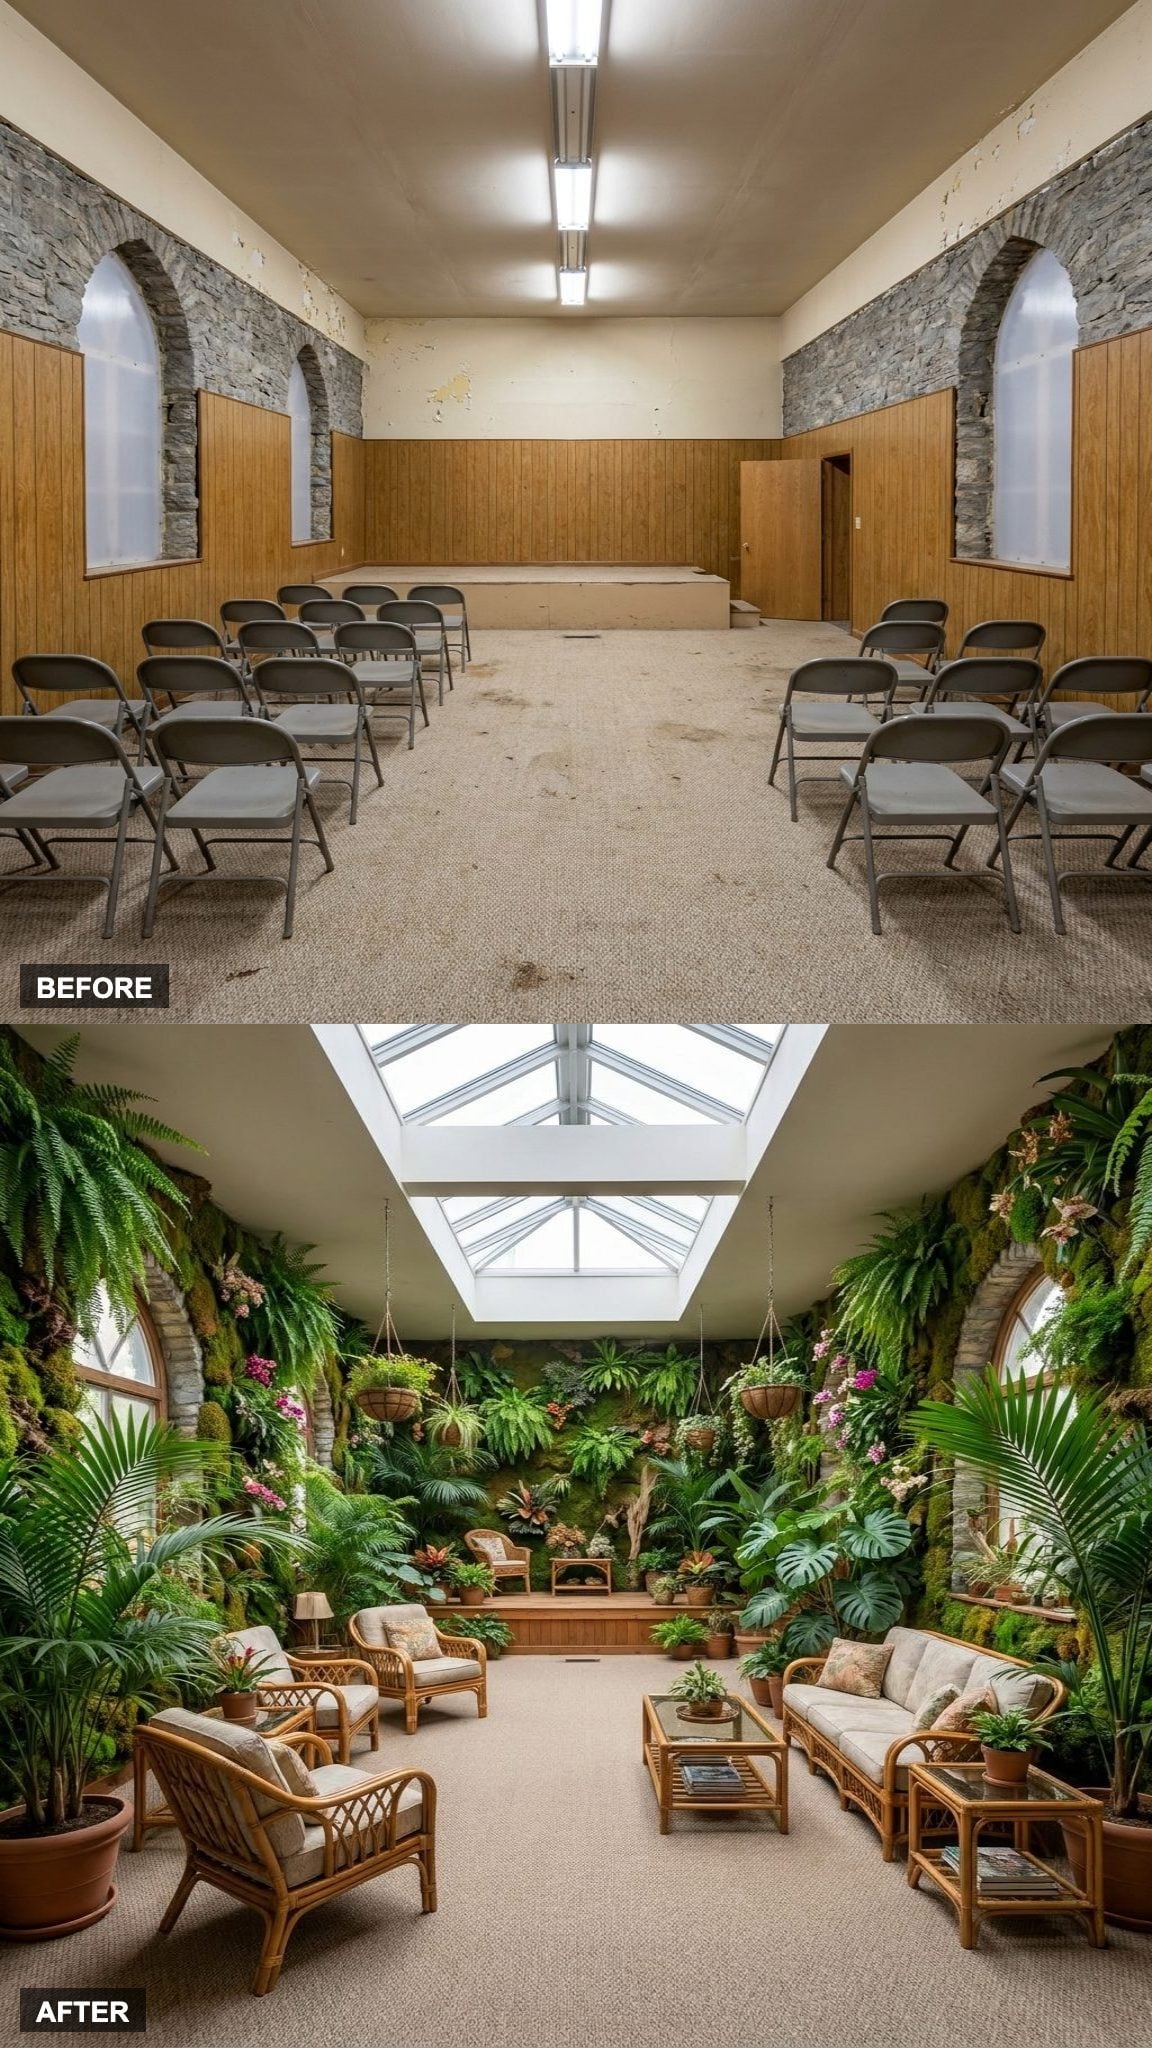
New skylights, where preservation and structure permit, would change the whole logic of the space. Living wall panels climb the old stone flanks while tropical indoor plants pool across the floor in oversized planters. The contrast between cold cut stone and riotous green growth is genuinely arresting.
Natural light makes the planting possible and keeps the stone from feeling oppressive. The original lancet windows that everyone worried about become the best asset in the room.
10. Luxury Wellness Sanctuary With Yoga Studio, Meditation Pool, and Spa-Inspired Stone Finishes
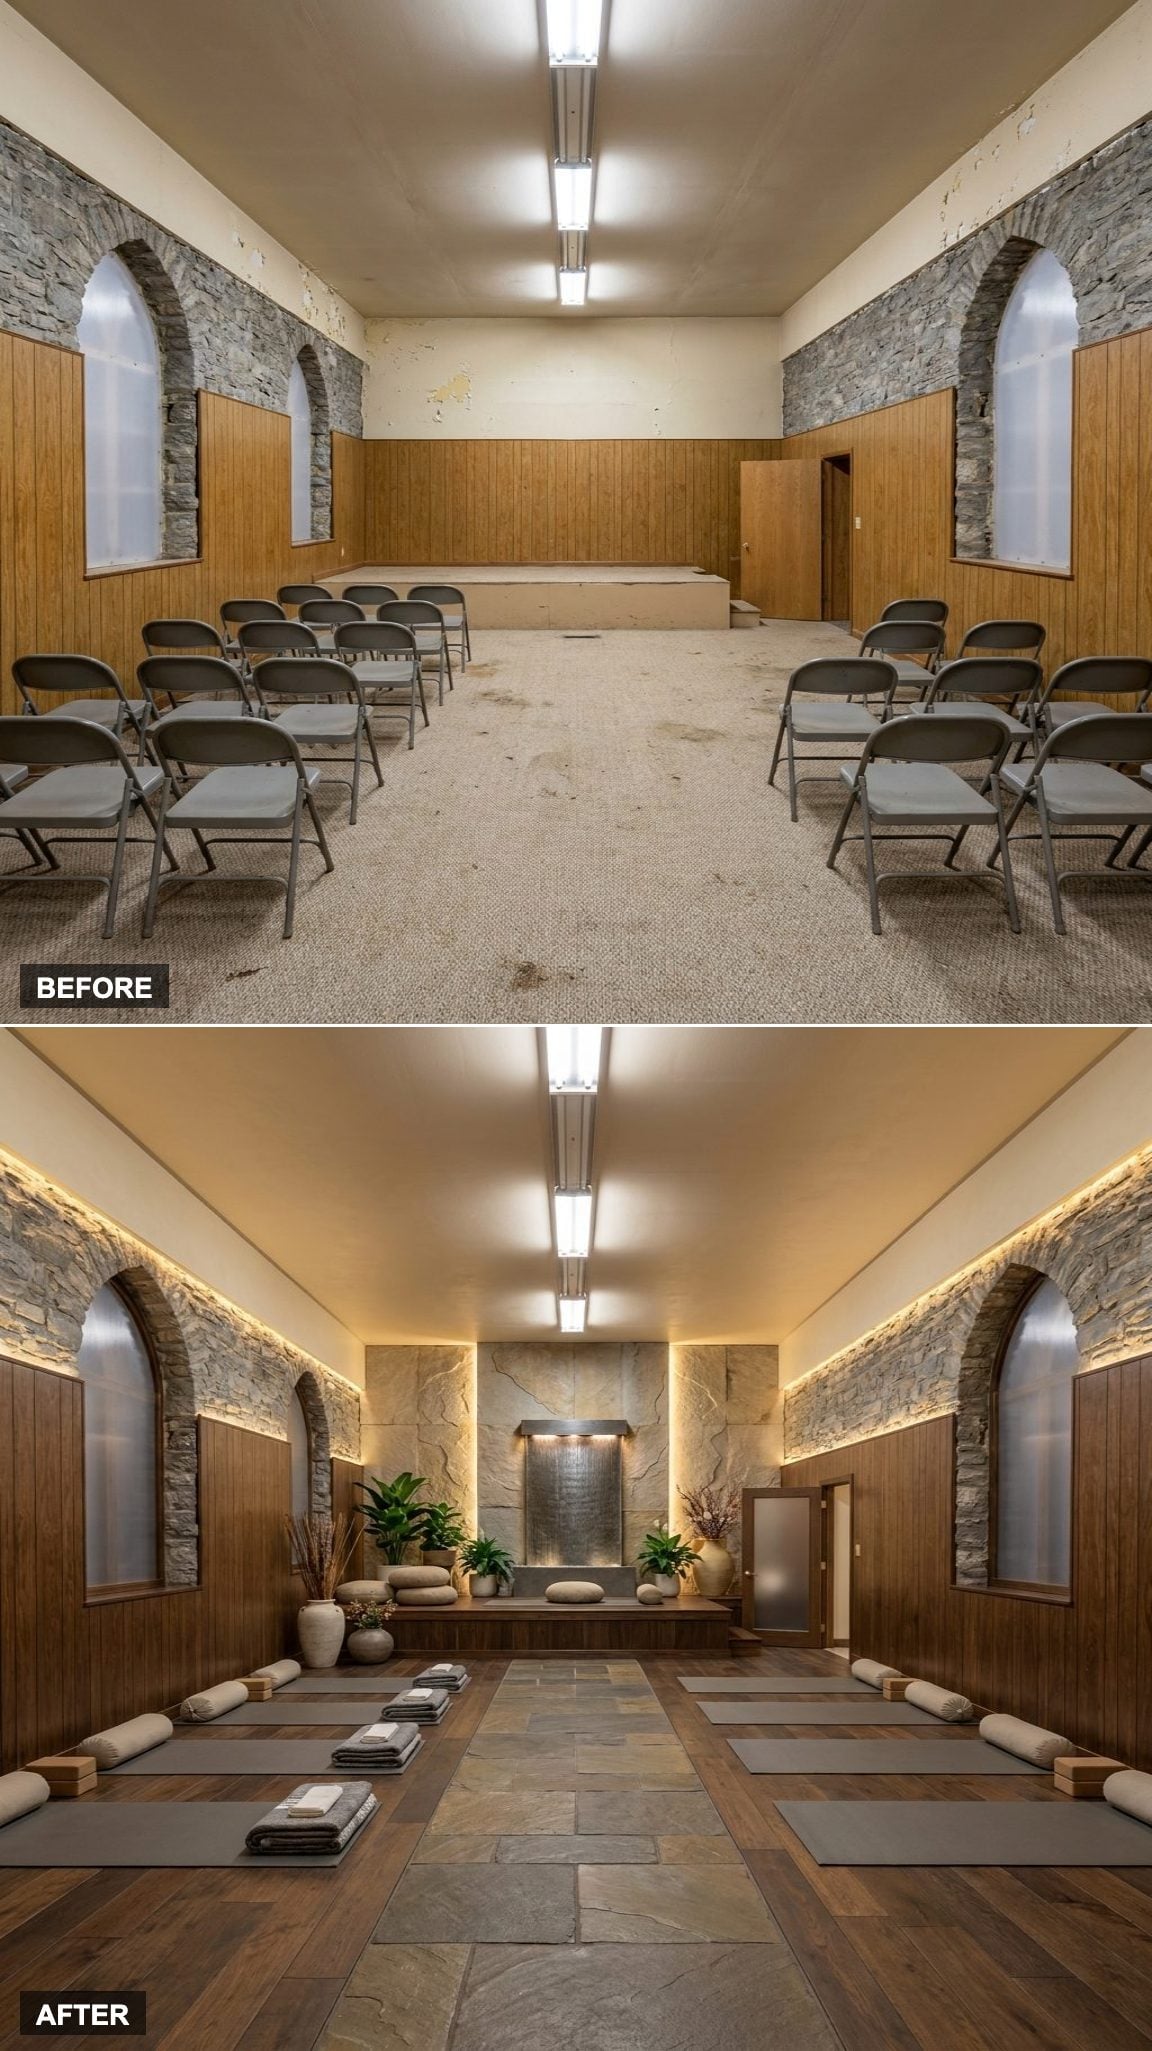
Smooth honed stone tile covers the floor, while a shallow water feature runs across the apse. The room’s long reverberation becomes part of the atmosphere, provided the hard surfaces are balanced with acoustic treatment. The yoga and meditation zones are separated by level changes rather than walls, which keeps the cathedral sense of open volume intact.
9. Coastal Stone Retreat in Soft White, Driftwood, and Belgian Linen With Barefoot Ease
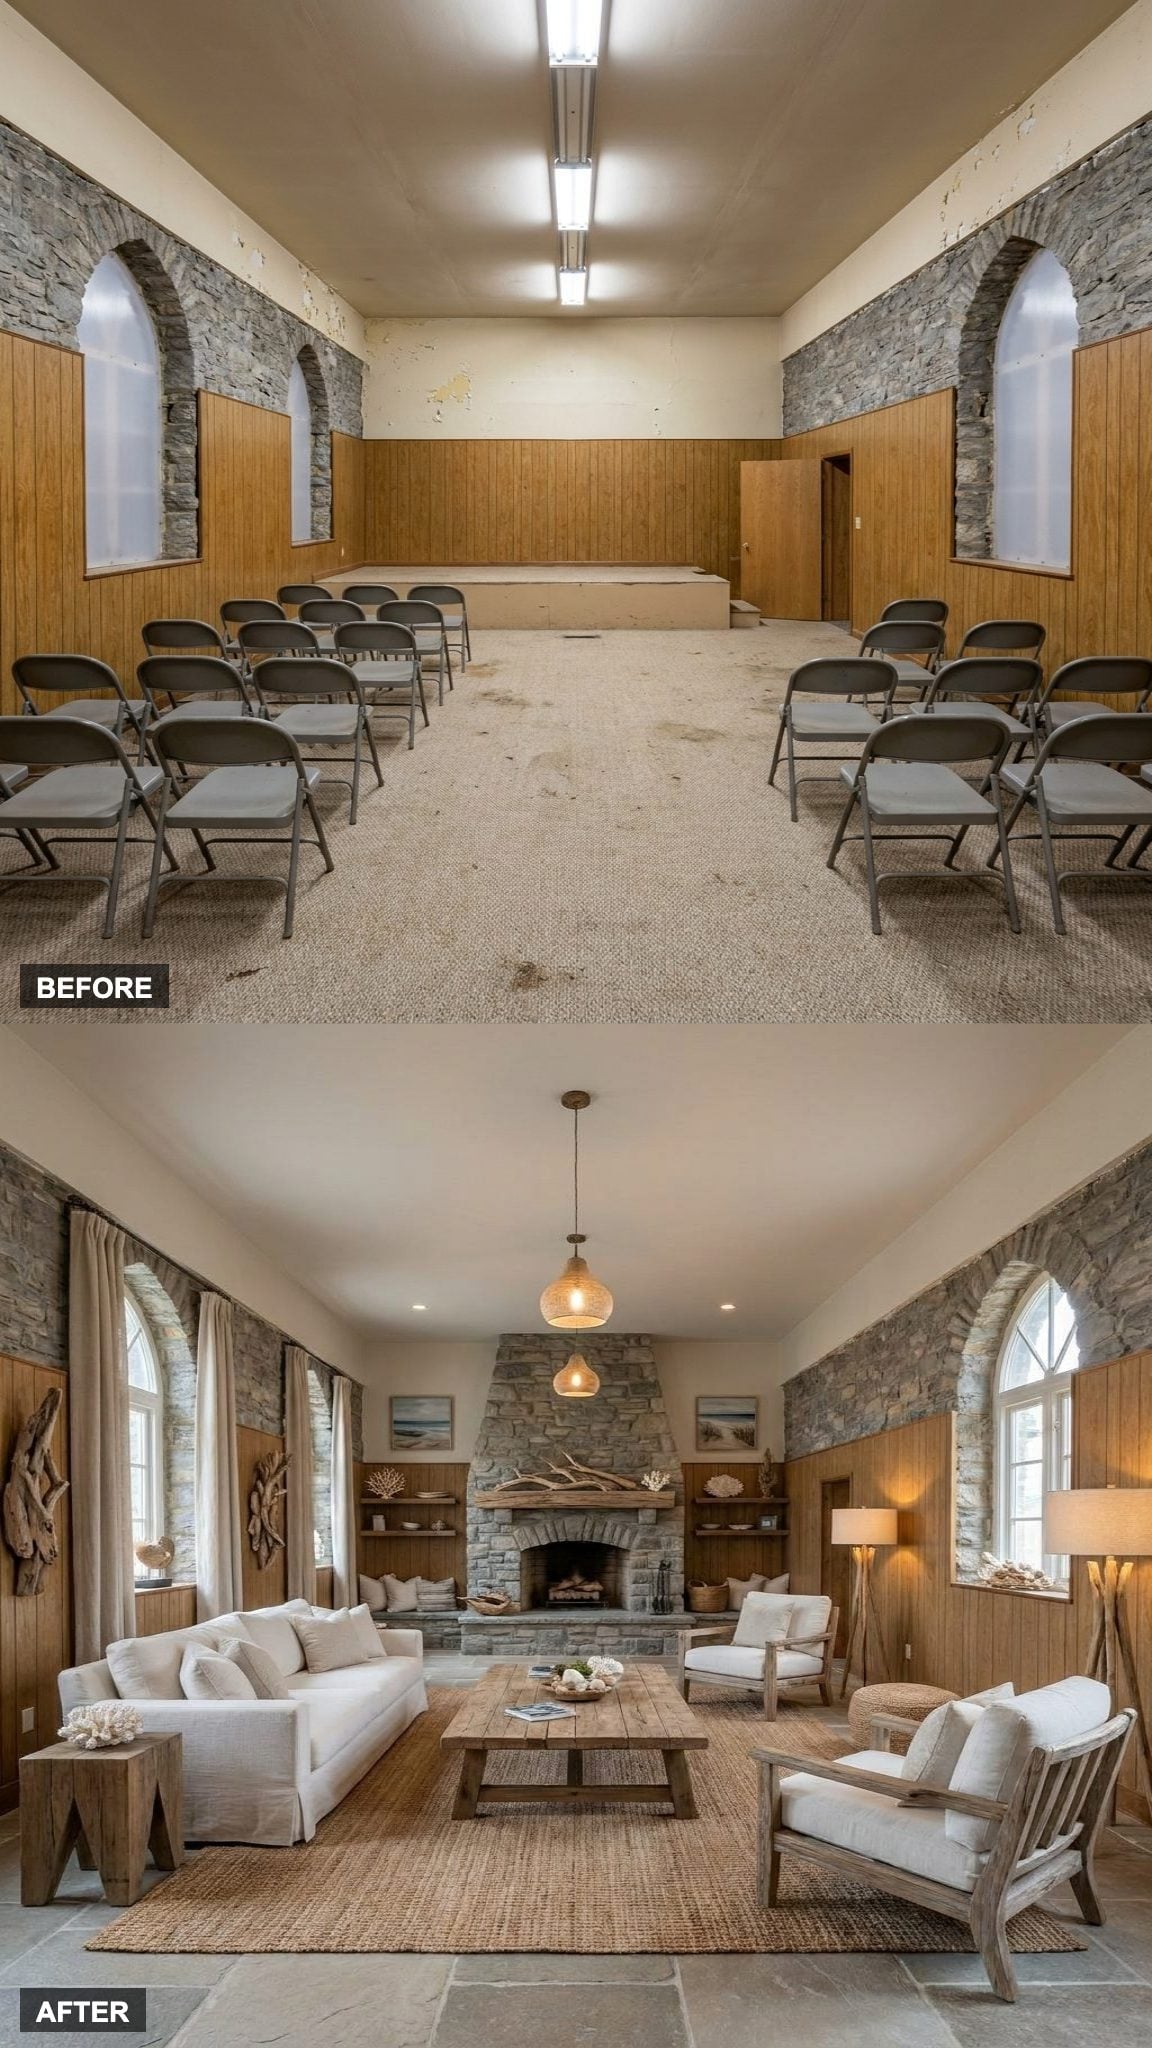
Salt air doesn’t belong in a landlocked stone church. And yet somehow, whitewashed walls, driftwood coffee tables, and Belgian linen sofas make perfect sense against the rough-cut original stonework. The palette pulls the eye out rather than in, which is the trick with heavy architecture. You stop seeing the weight and start feeling the light.
8. Victorian Gothic Revival With Stained Glass, Ornate Woodwork, and Deep Jewel-Toned Furnishings
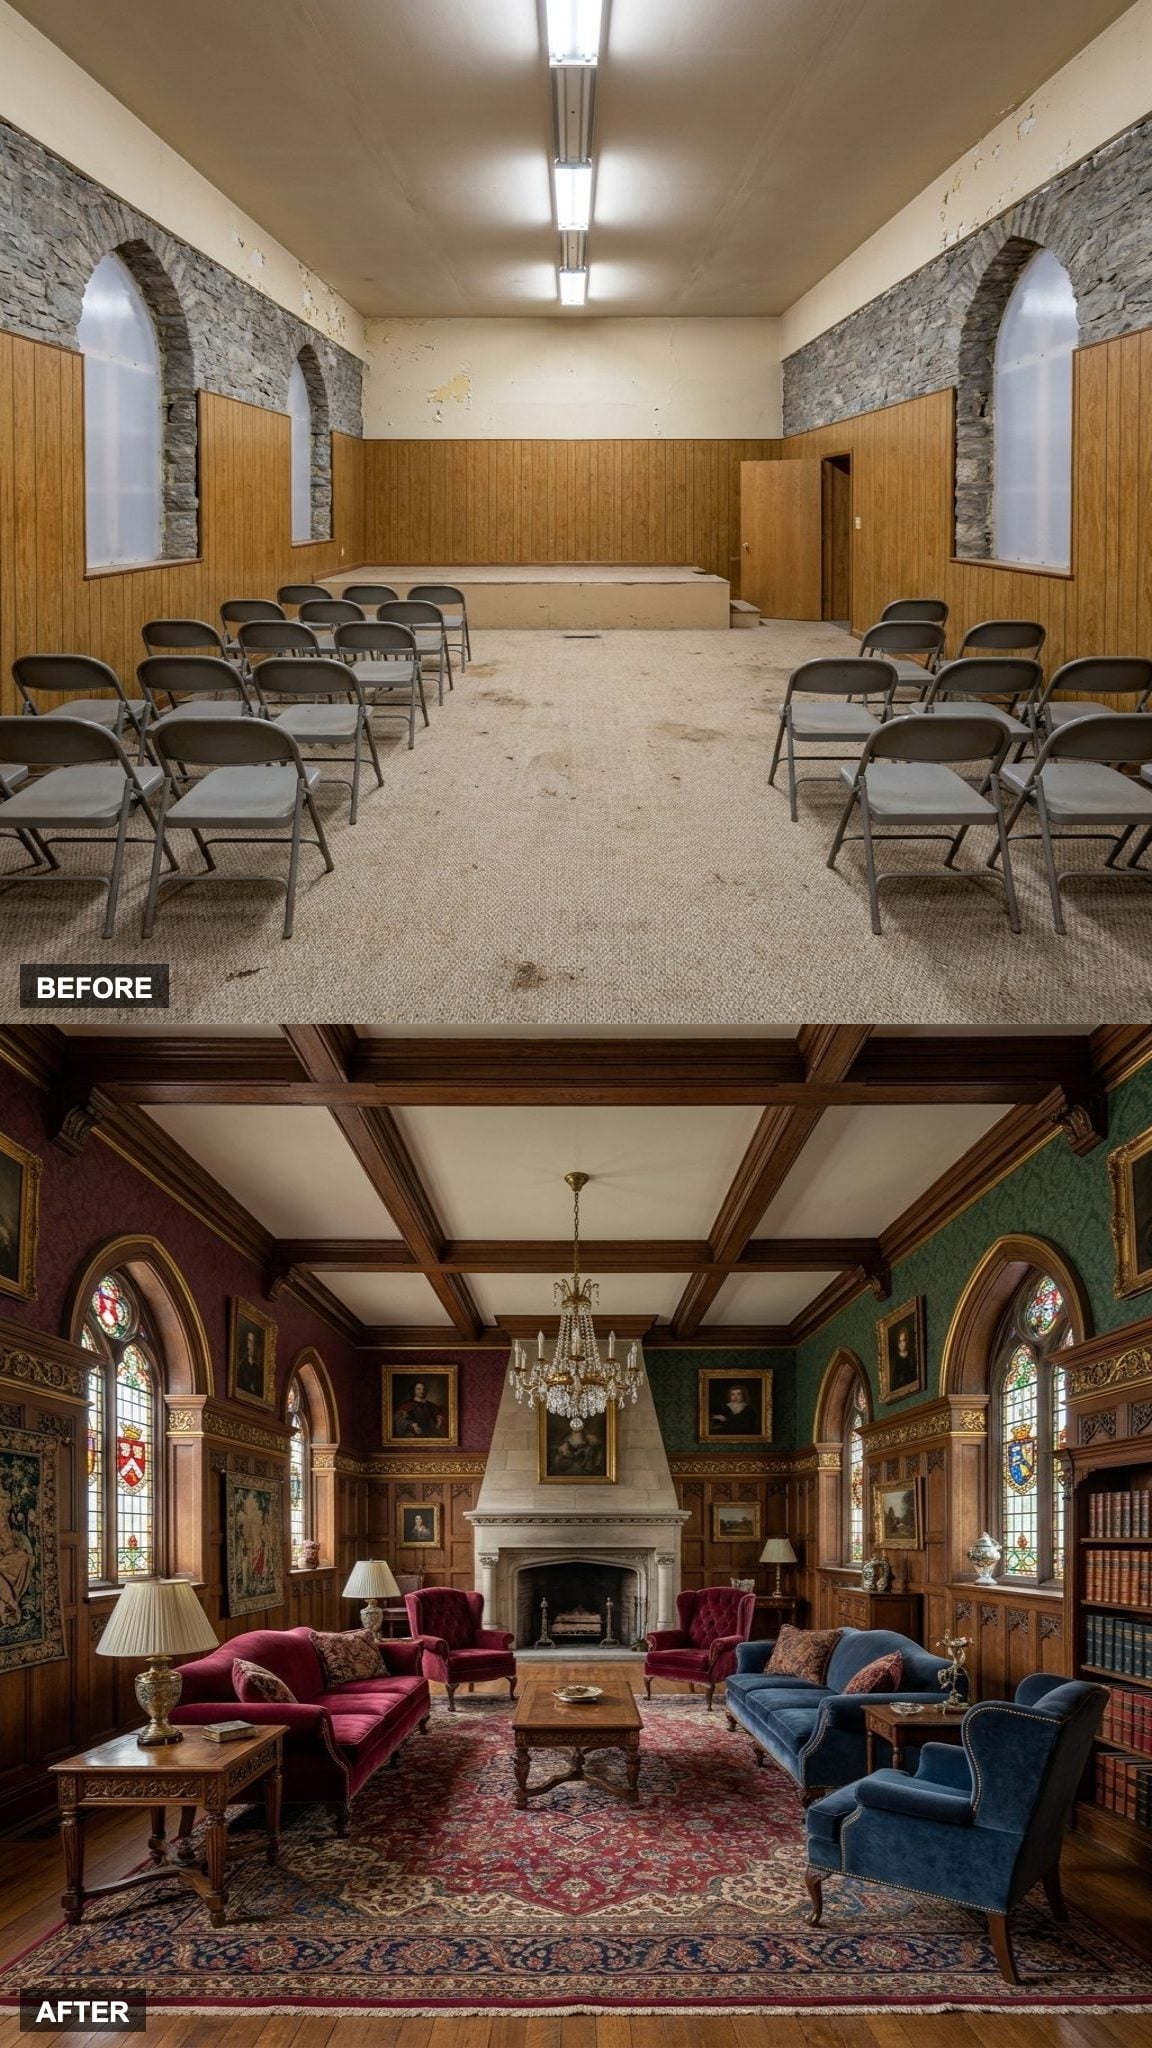
If the bones were always Gothic, stop fighting it. Stained glass floods the floor with color at certain hours of the day in ways no designer could replicate from scratch. Ornate dark wood shelving lines the side aisles, and period furnishings in deep burgundy and forest green anchor the nave. The whole room reads as a full-scale Victorian Gothic interior.
This is the version that respects what the building was always trying to be.
7. Black-and-Wood Contemporary Design With Charred Timber, Natural Oak, and Dramatic Architectural Lighting
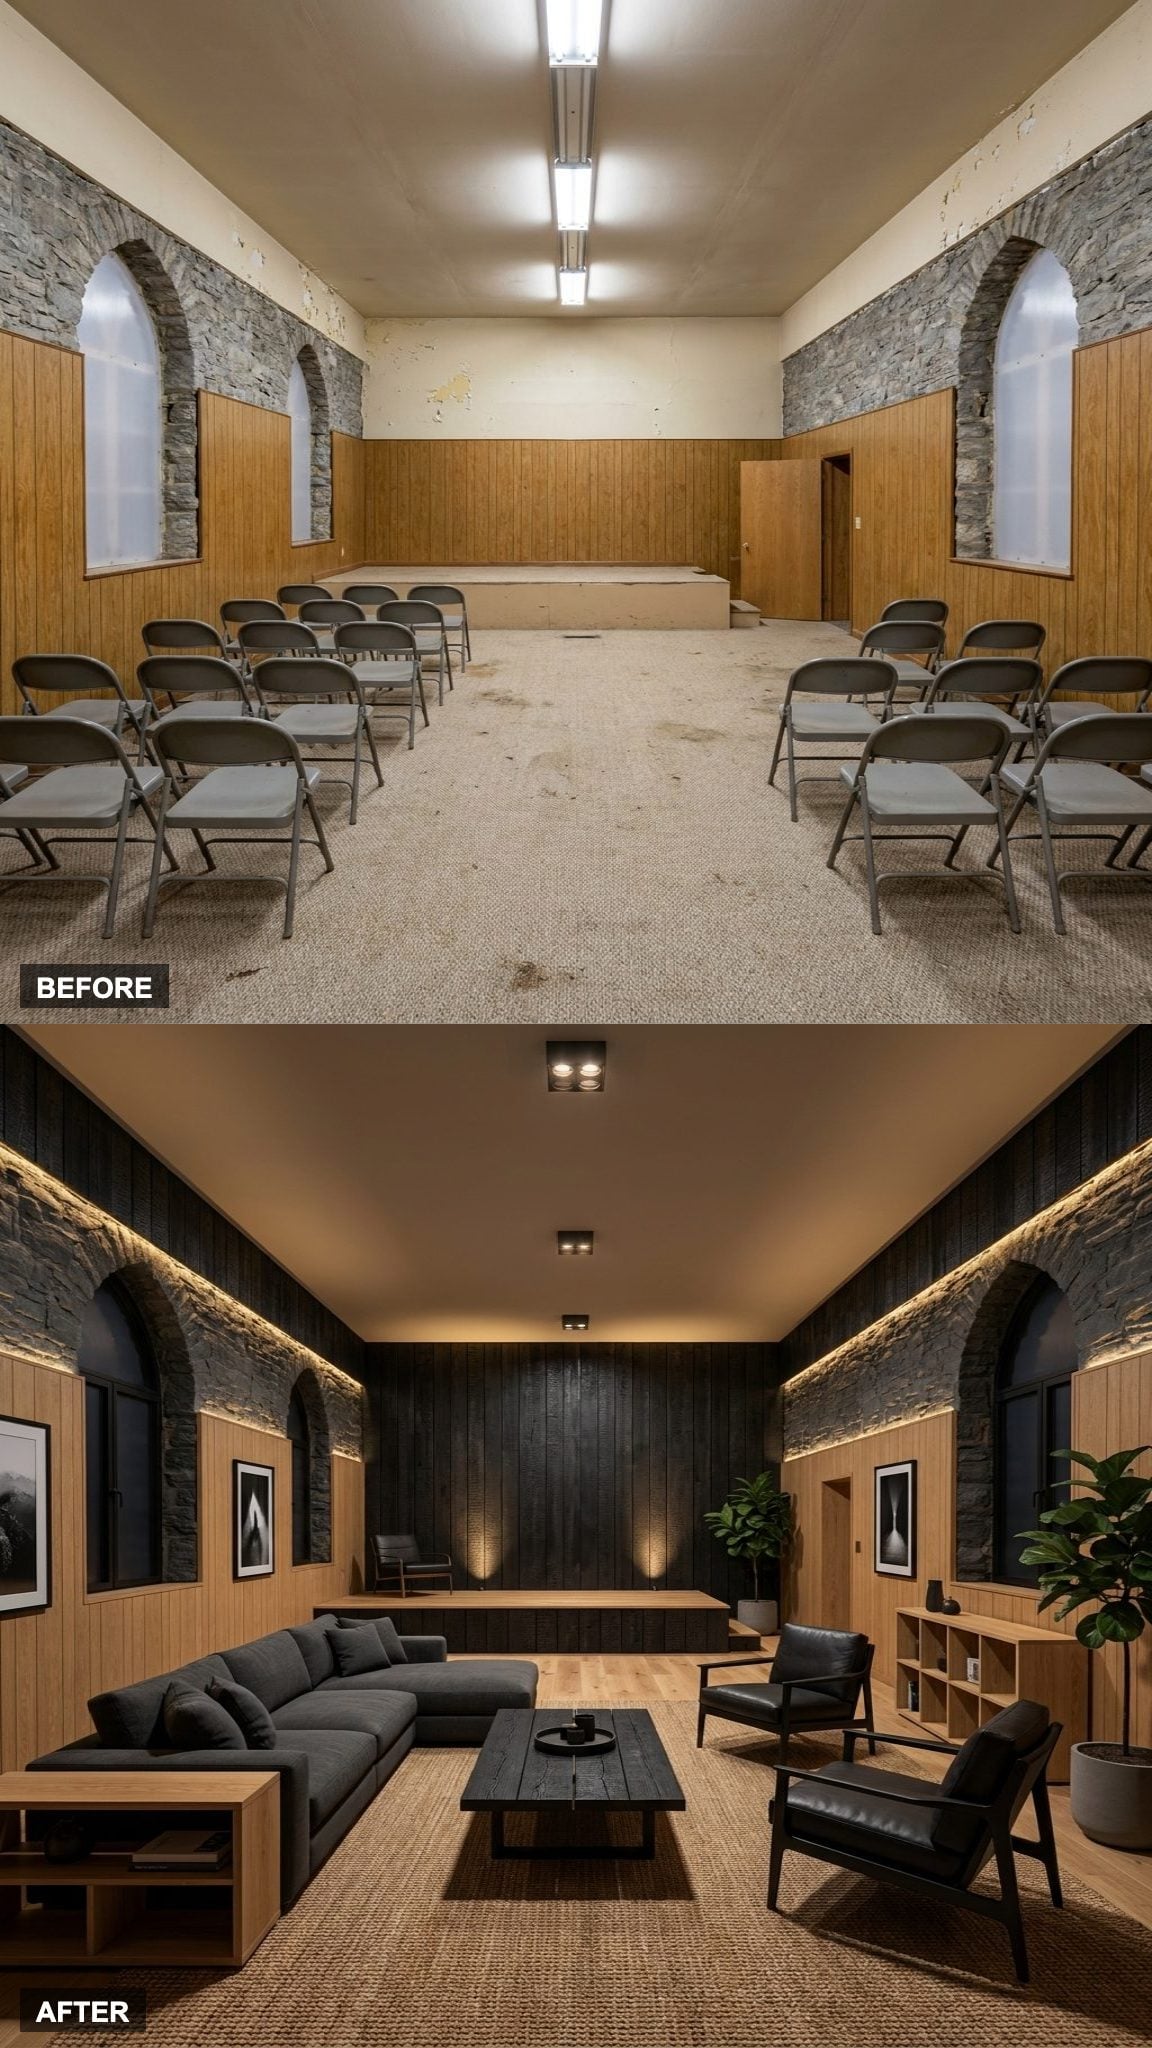
Charred timber or yakisugi-inspired cladding creates a sharp contrast with pale natural oak. It’s a pairing that could read as try-hard in a new build, but against century-old stone it finds its footing fast. Charred wood wall panels bring the drama down to human scale while natural oak furniture keeps the room from tipping into darkness. Pendant lighting hung at varying heights adds movement without noise.
6. Family Great Room with Bell-Tower Reading Nook and Open Kitchen
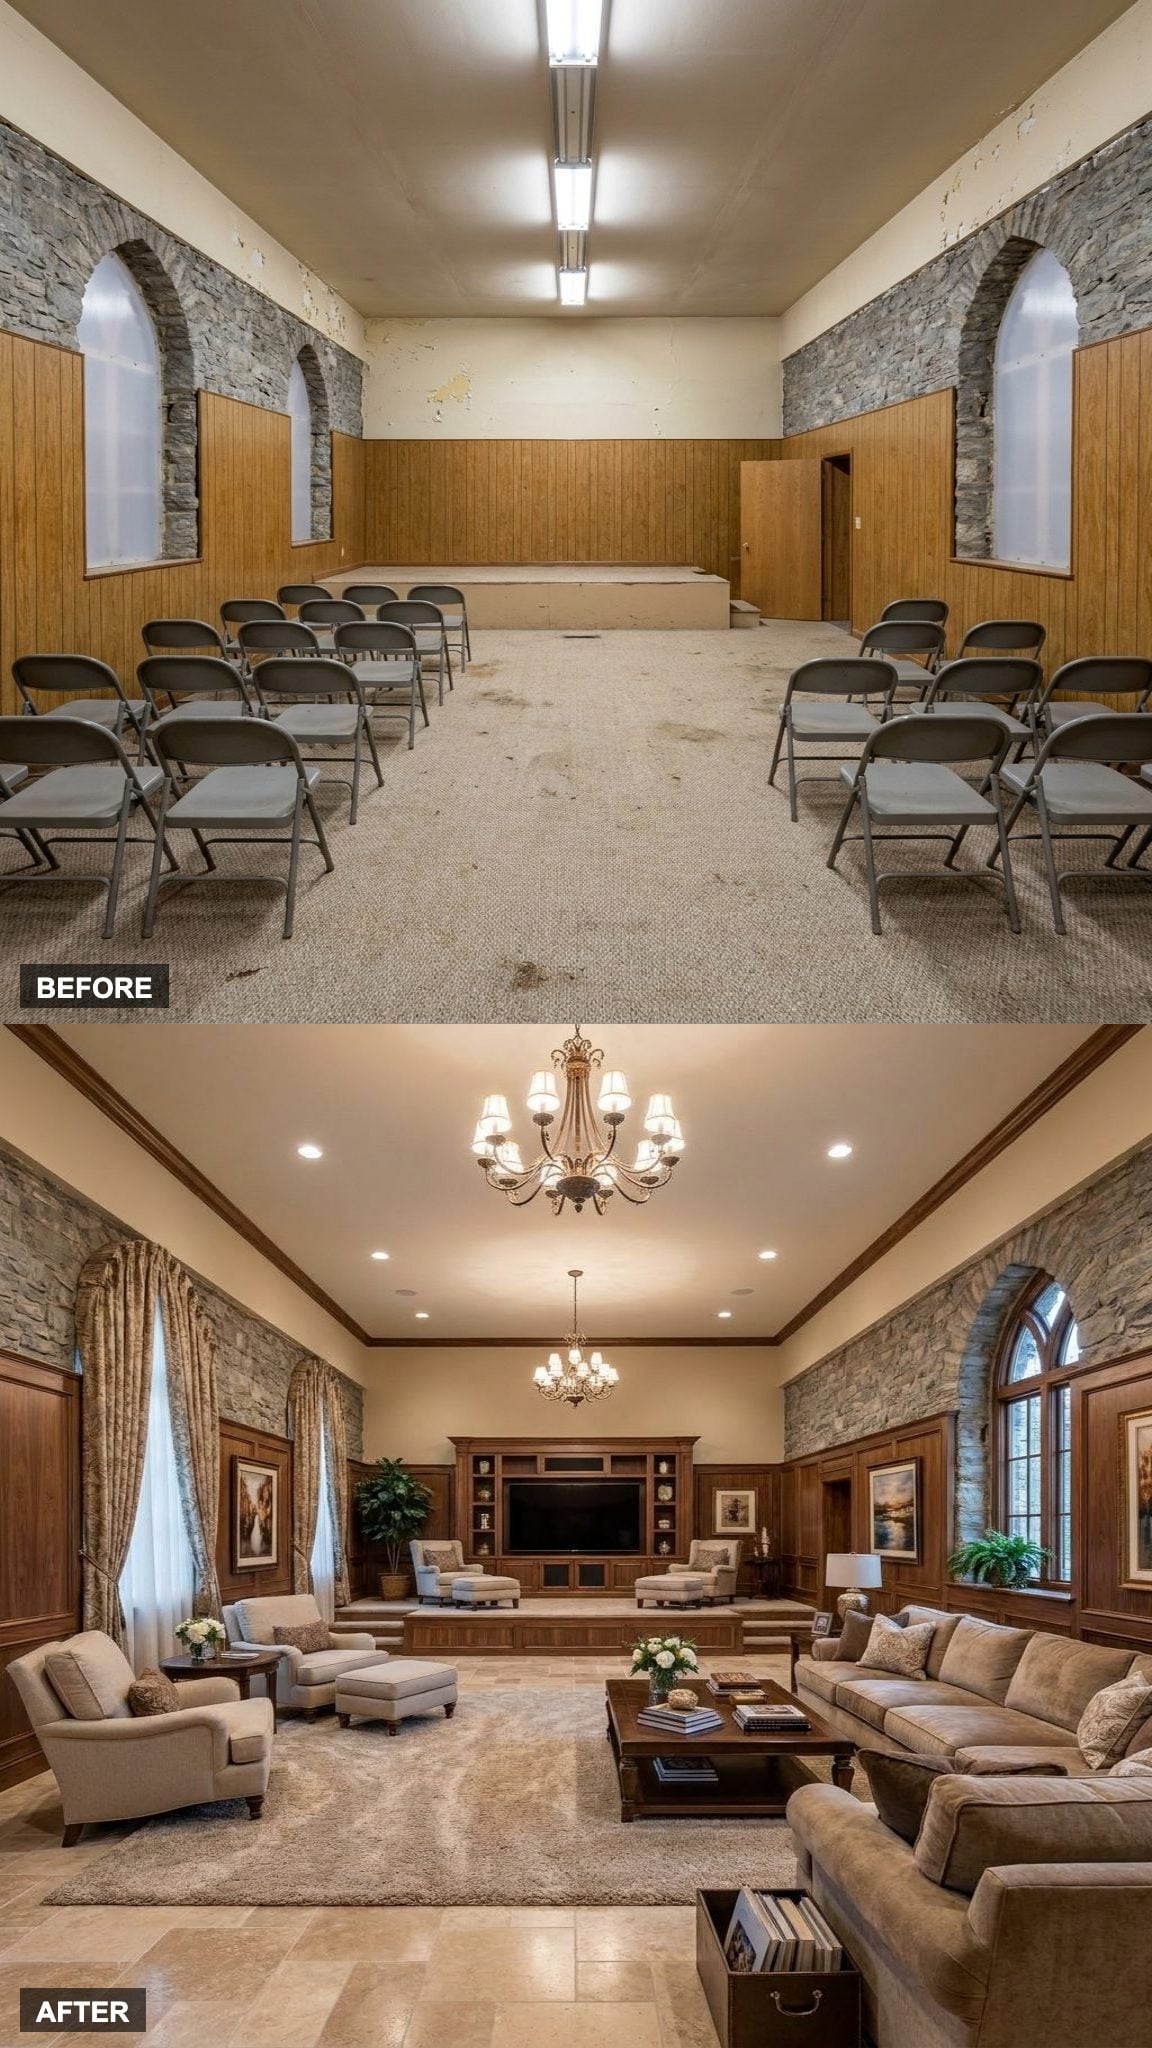
The reading nook is the room’s most memorable feature. Built into the base of a former bell tower alcove, lined with built-in wood shelving and a cushioned bench, it’s the kind of detail children grow up and remember. The open kitchen at the opposite end anchors the family logic of the room, with an island big enough to actually use and an oversized sectional sofa that faces the original stone fireplace. This is the design that makes the most honest case for buying the building in the first place. It argues for real life lived inside serious architecture.
5. A Designer Chef’s Kitchen Carved Into the Nave, Stone Walls Intact
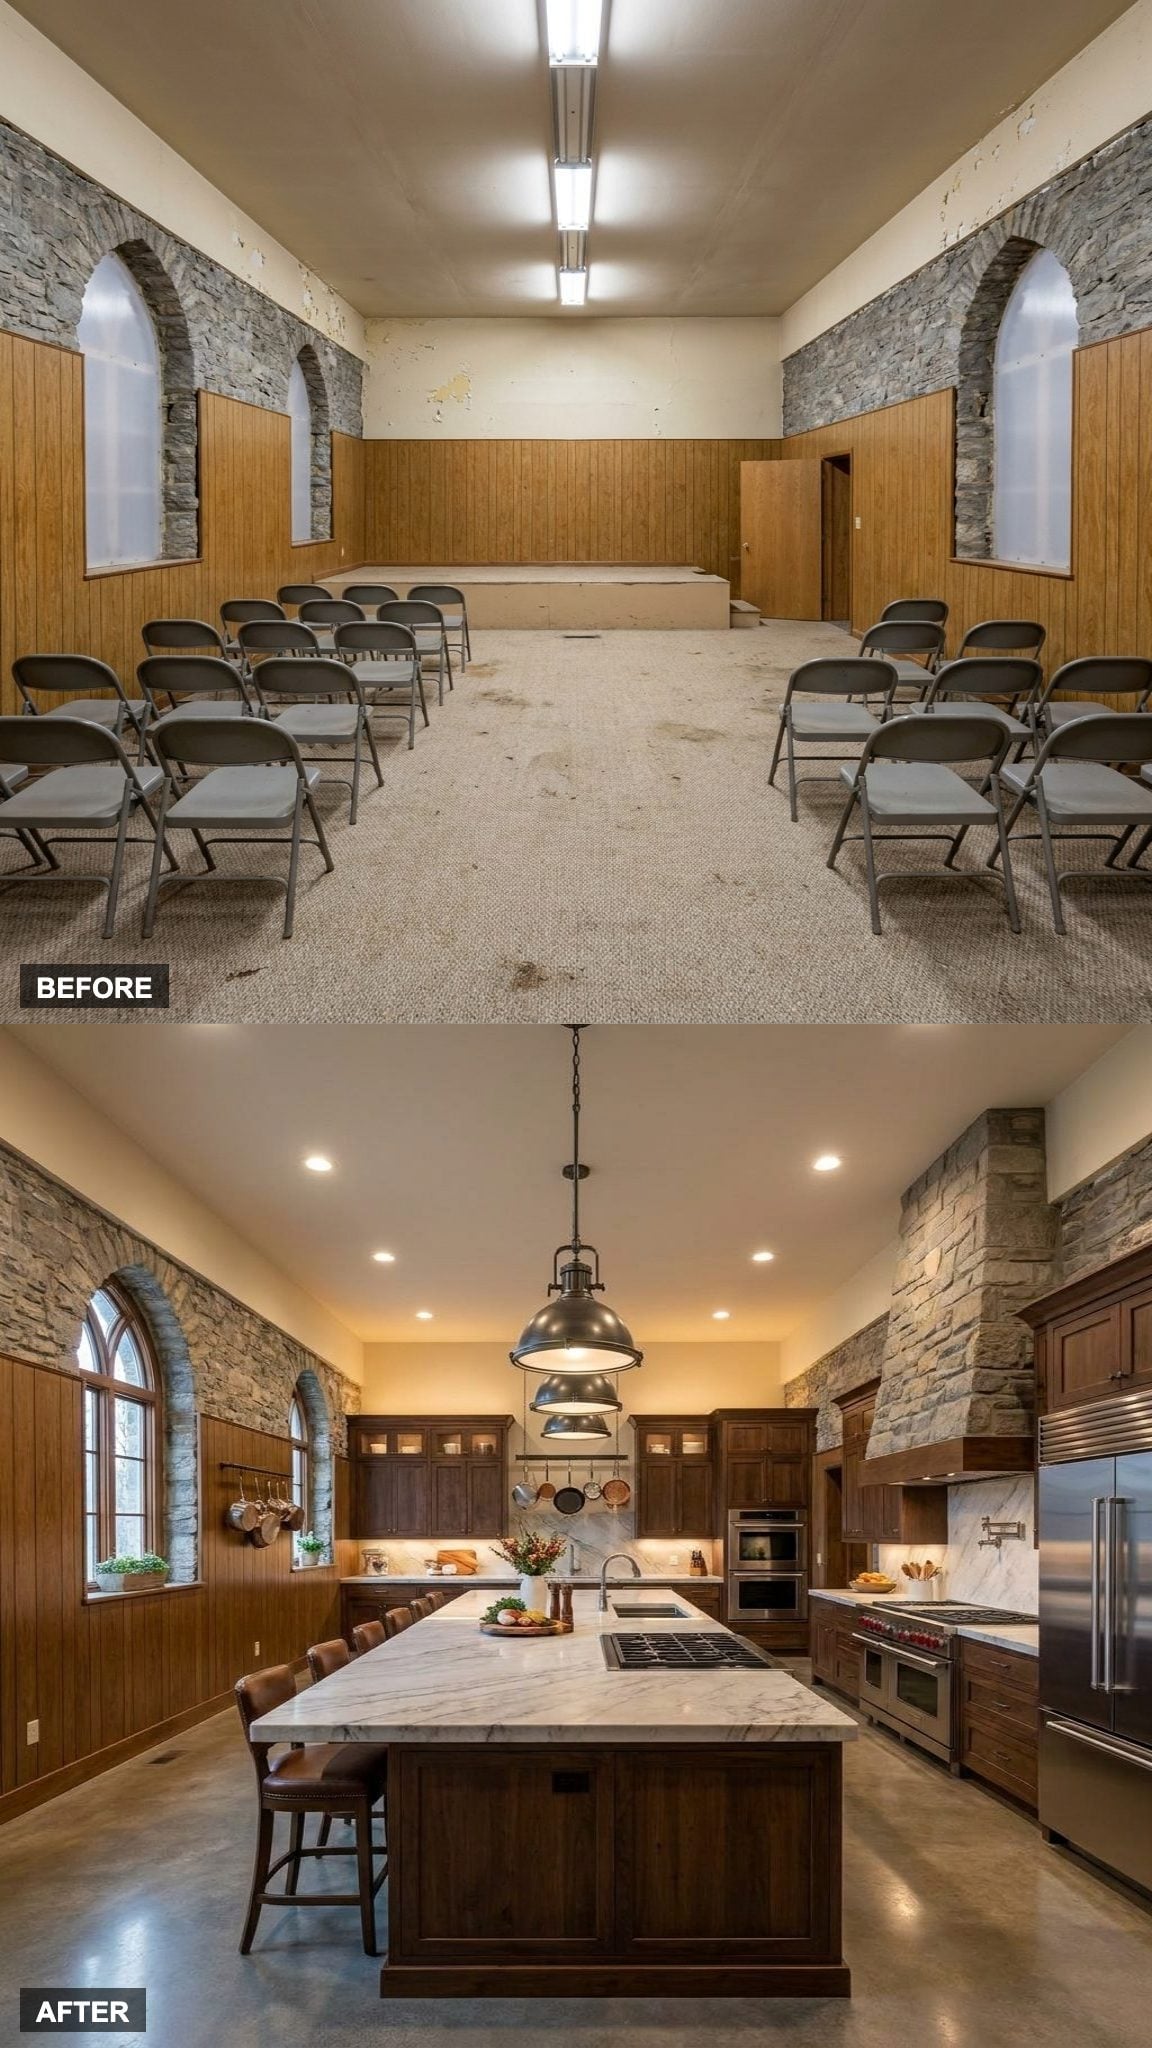
Most people gut the character first and regret it later. Here, the stone wall kitchen backdrop stays exposed rather than being covered by cabinetry, and the custom kitchen island drops into the nave like a piece of sculpture that knows where it belongs. The cabinetry doesn’t fight the walls. It defers to them.
The contrast between raw ecclesiastical stone and precision millwork gives the kitchen its authority. More than a century of texture on one side, pro-grade stainless and custom cabinetry on the other. The room earns both.
4. An Indoor Courtyard Garden Under a Glazed Roof Where the Sanctuary Once Stood
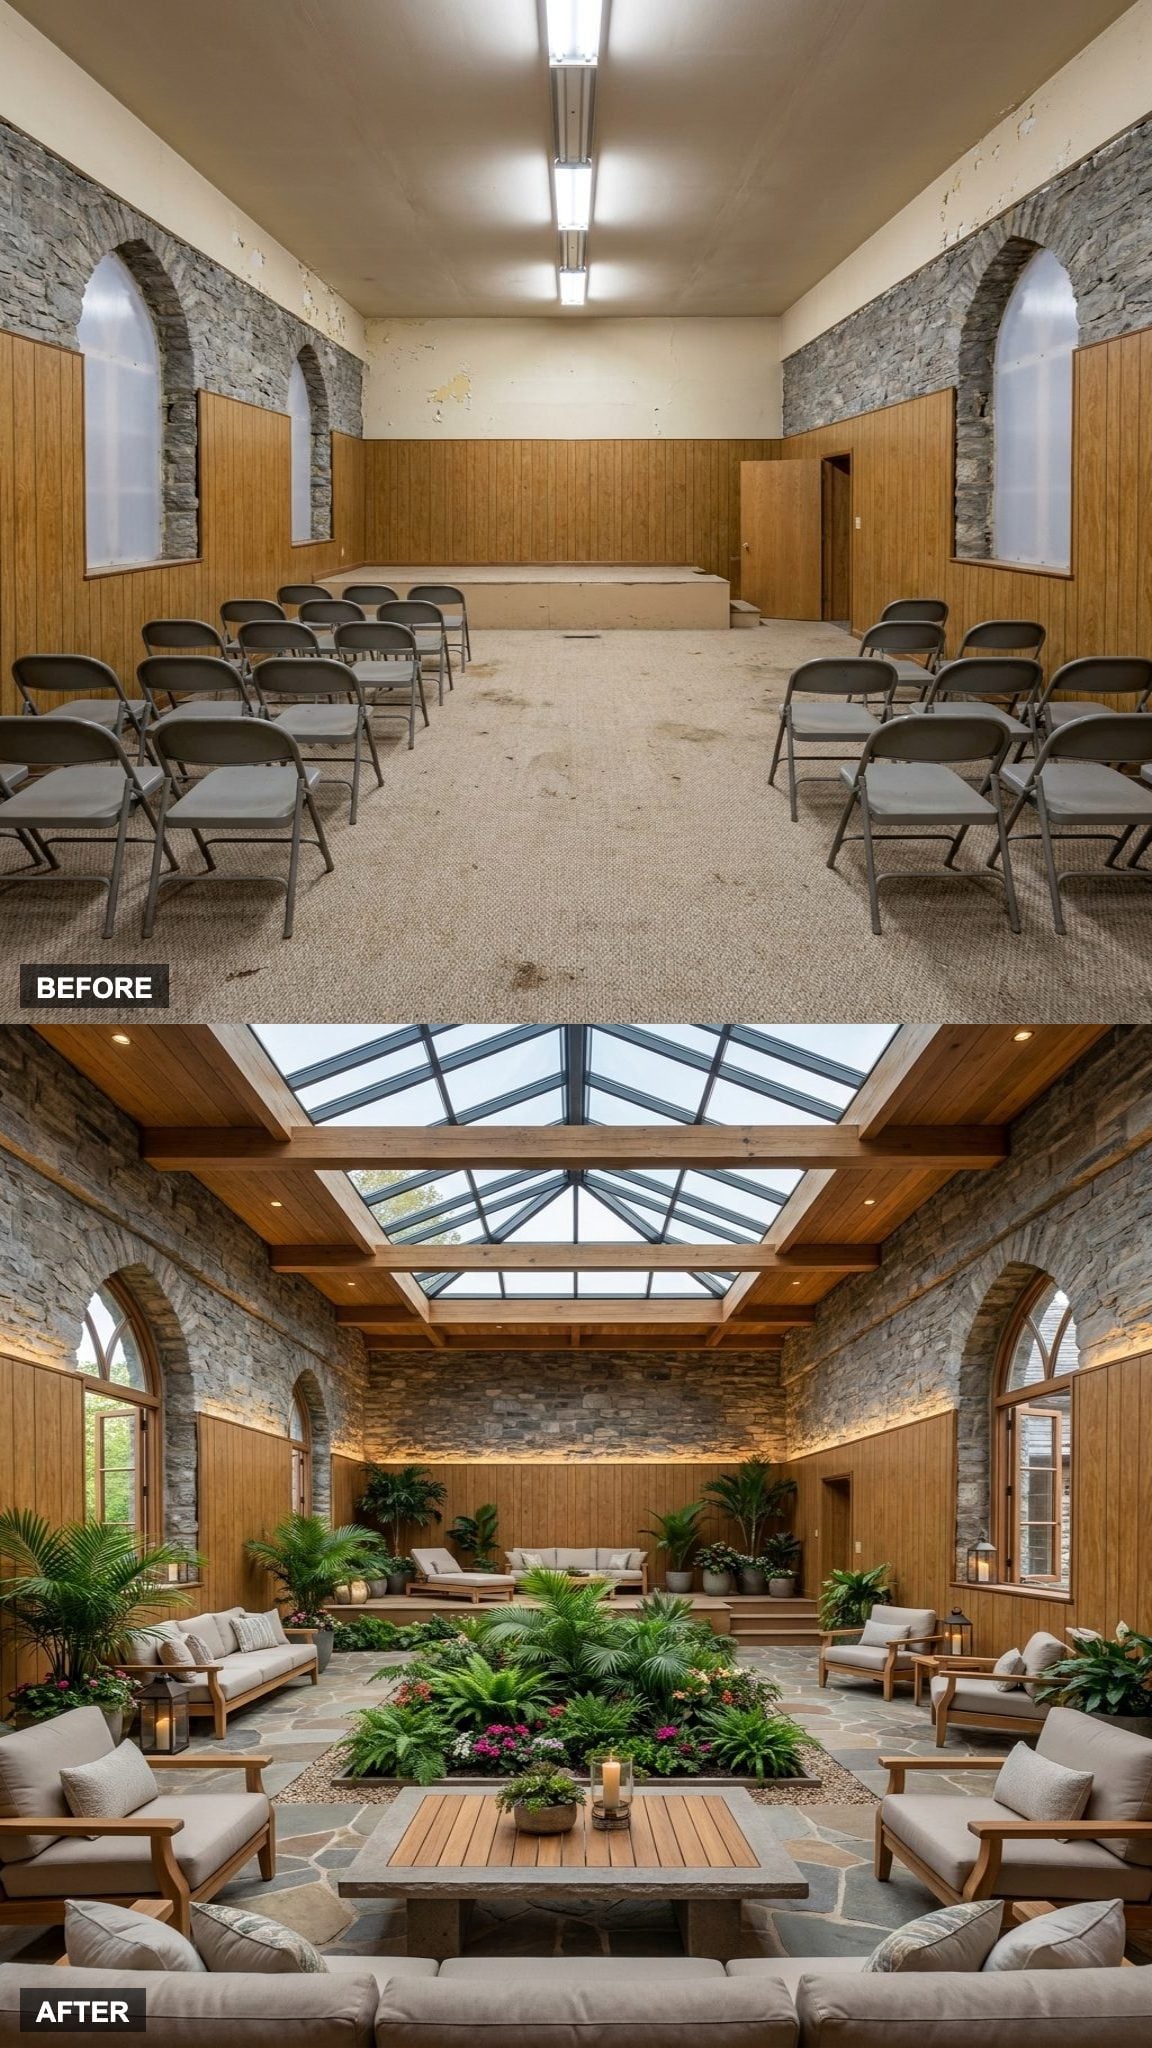
A partially glazed roof and full-height interior glass partitions preserve the sense of open volume while defining usable rooms around a central garden. Fig trees, trailing vines, and a shallow water feature bring movement into the old sanctuary without disguising the stone walls.
The courtyard becomes the organizing center of the house. Bedrooms and quieter rooms can sit behind glass at the perimeter, while the nave remains visually continuous.
3. Bohemian Living With Vintage Rugs, Hanging Plants, and a Lifetime of Collected Antiques
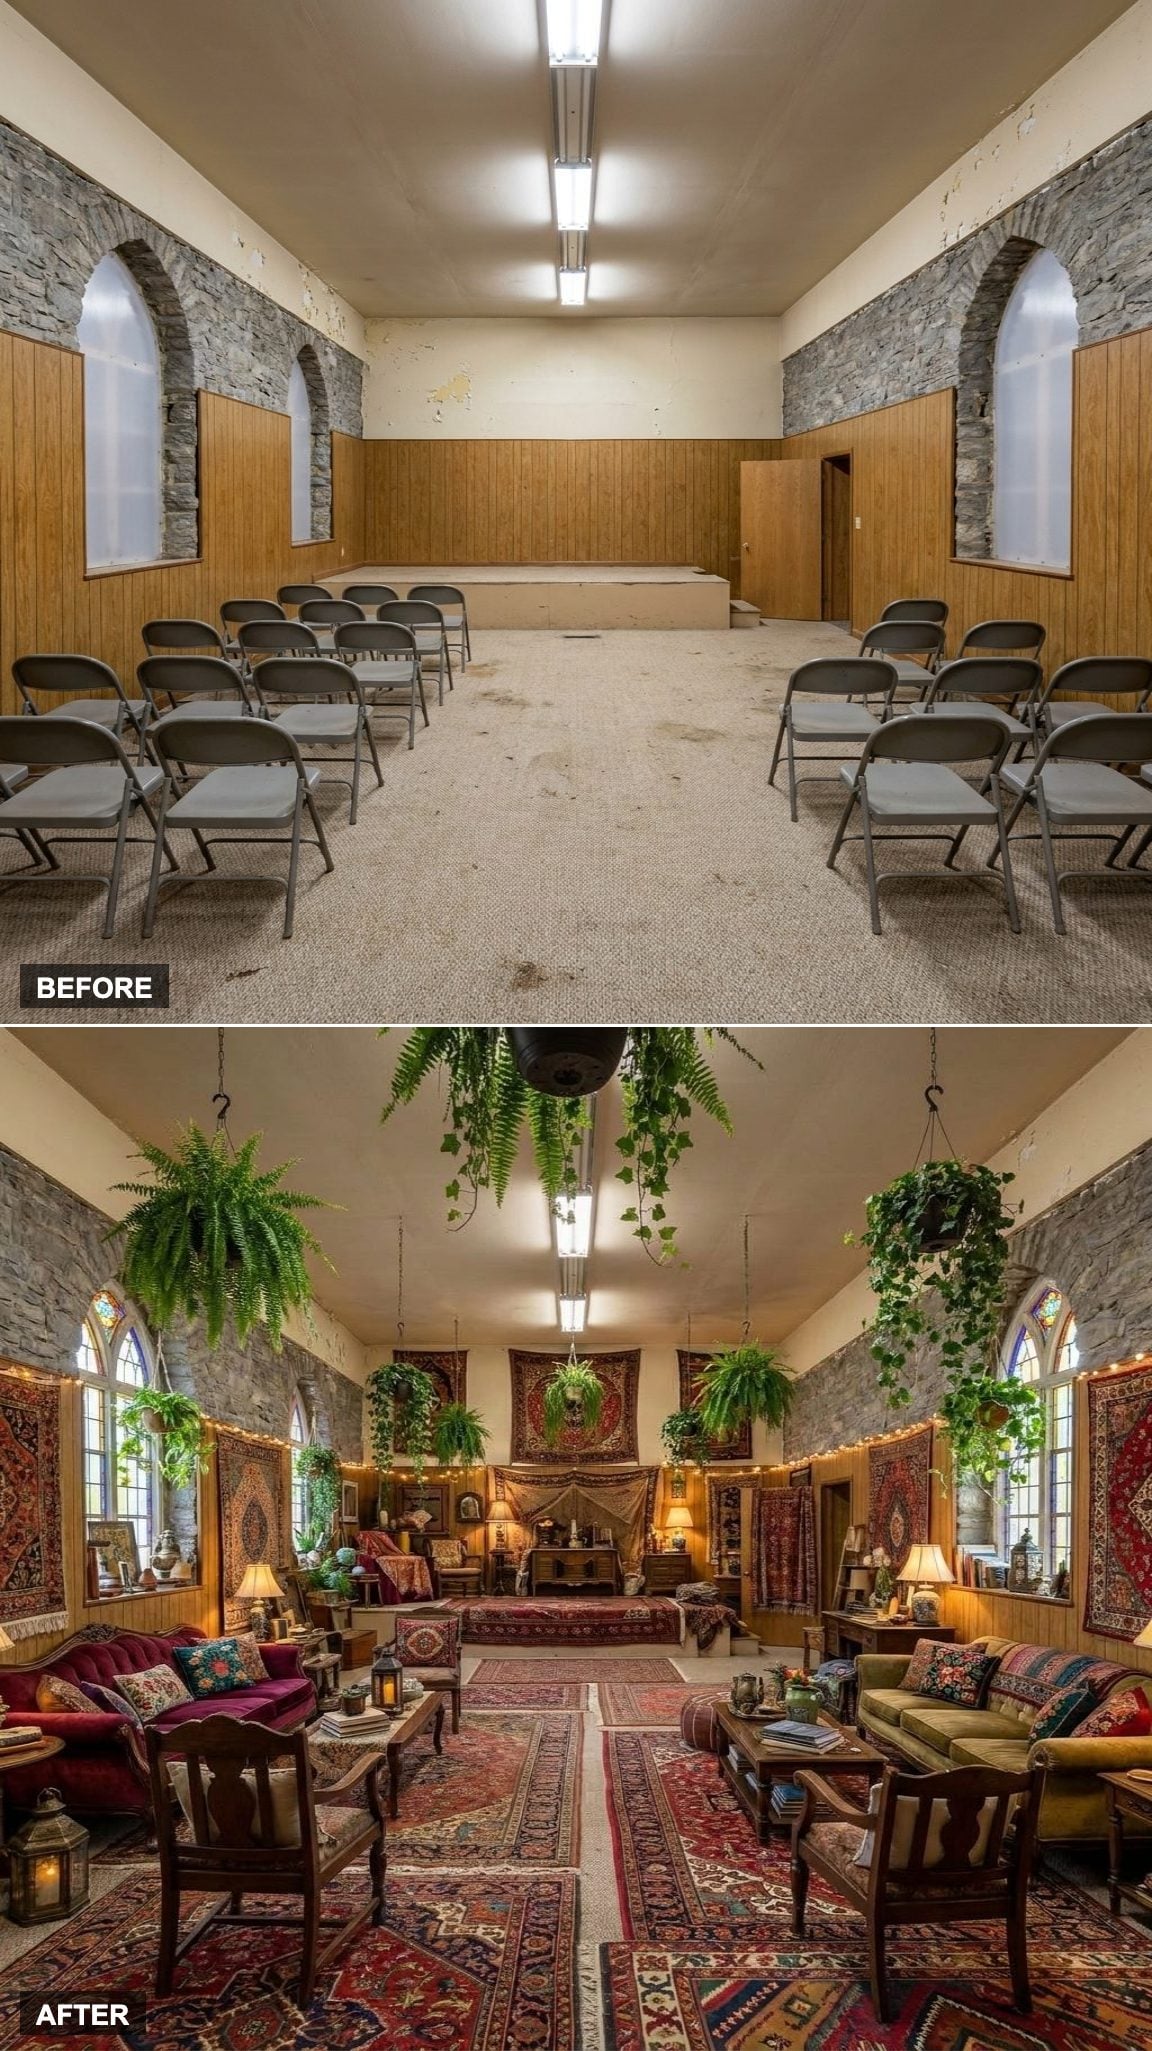
This is the maximalist answer to the conversion question, and it takes real nerve to commit to it. Vintage Persian rugs layered over raw stone floors, hanging plants in macramé at three different heights, vintage armchairs that look like they arrived from four different decades and made peace with each other. The stained glass, if any remains, isn’t a liability here. It’s the starting point for the whole palette.
2. A High-Performance Eco Home With Reclaimed Stone and Energy-Efficient Glazing
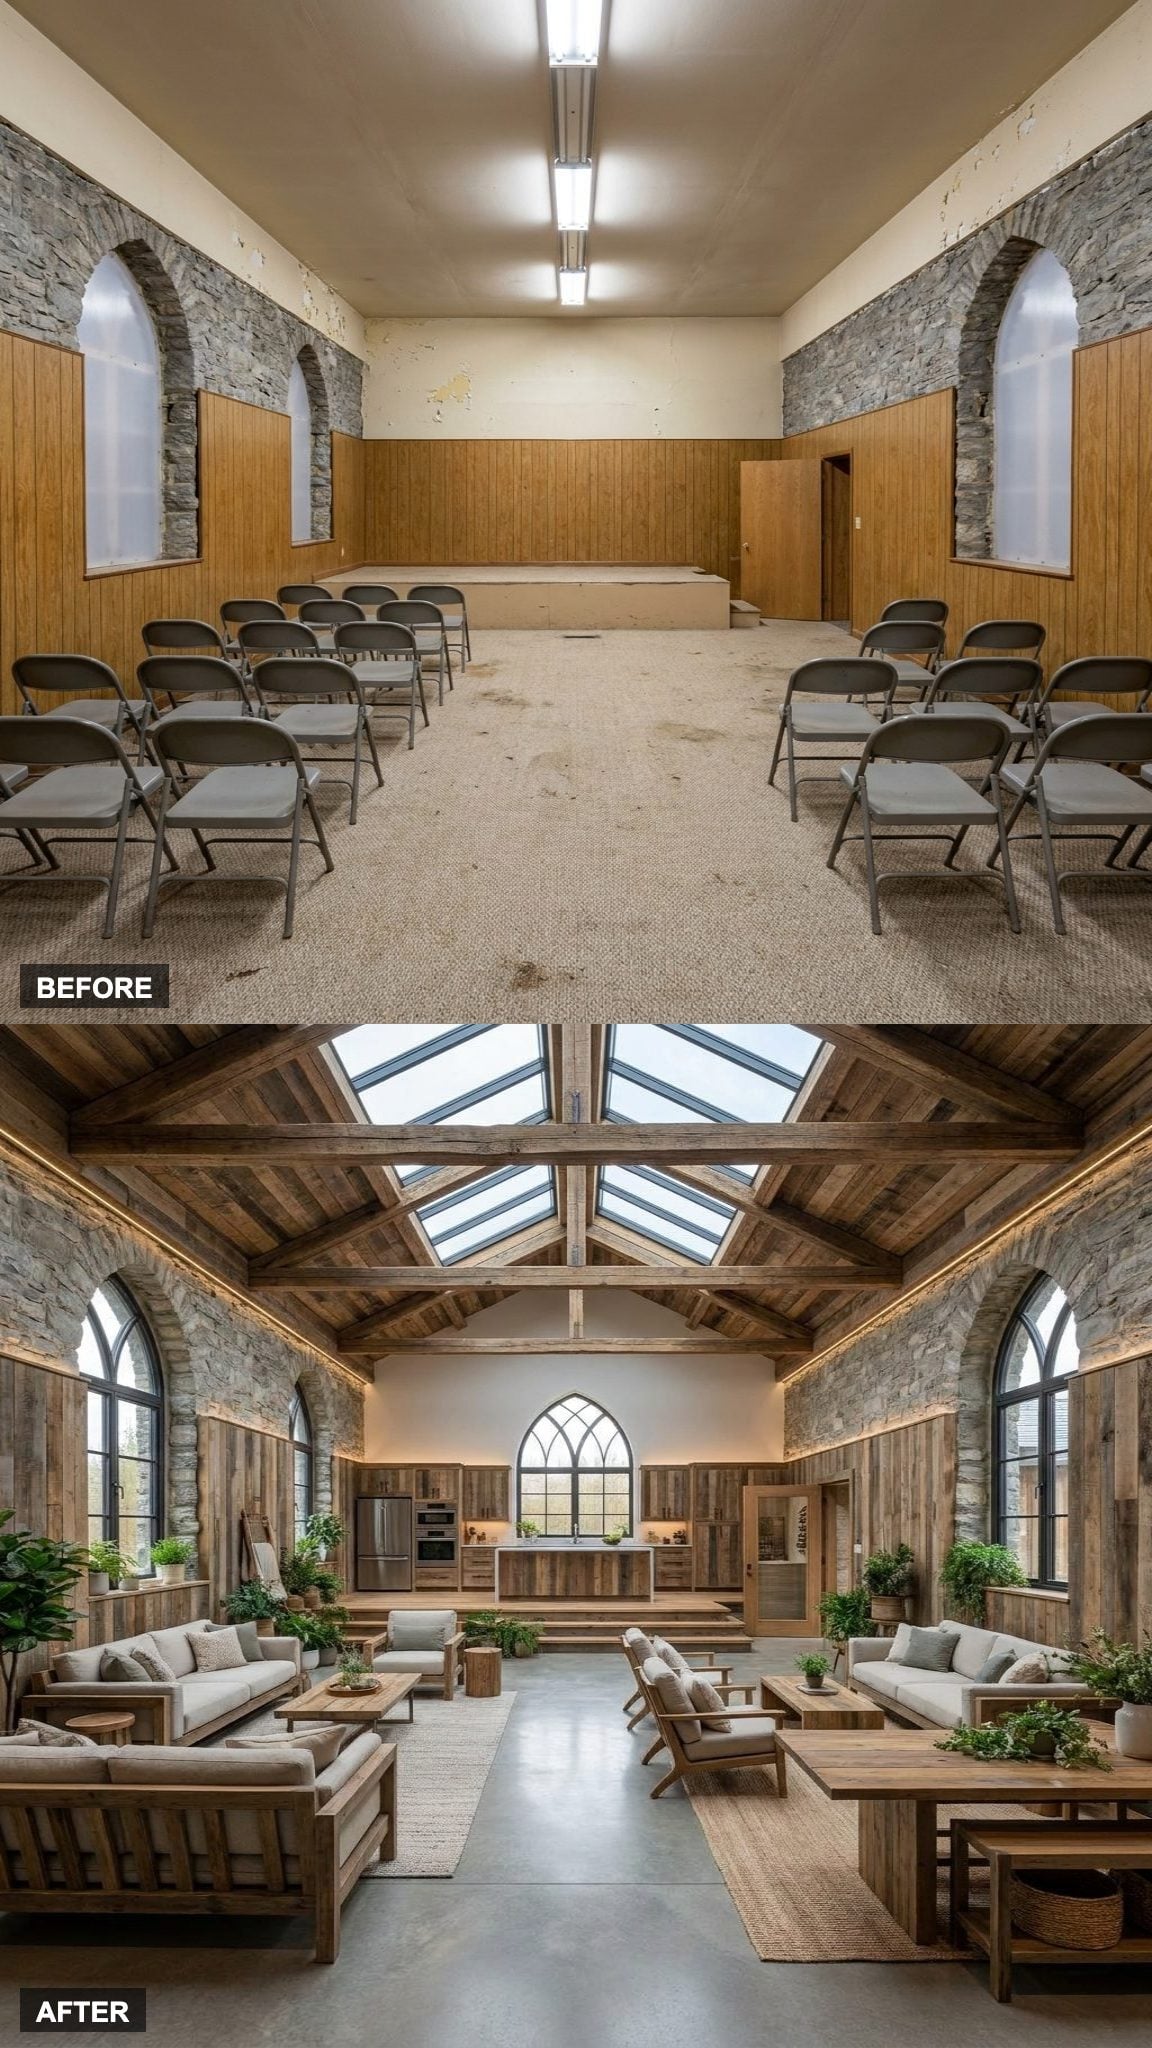
Historic preservation and energy performance have to be negotiated carefully. New roof glazing, where structural and preservation requirements permit it, brings daylight deeper into the nave. Stone removed during the retrofit can be reused in flooring, landscaping, or new interior partitions rather than discarded.
High-performance glazing follows the original arch profiles, while interior insulation, airtightness, ventilation, and thermal-bridge control would determine how efficiently the house actually performs. The masonry adds useful thermal mass, but it cannot deliver low-energy performance on its own.
1. An Ultra-Luxury Estate With Heated Stone Floors, Custom Millwork, Sculptural Lighting, and Panoramic Glass That Honors Every Original Arch
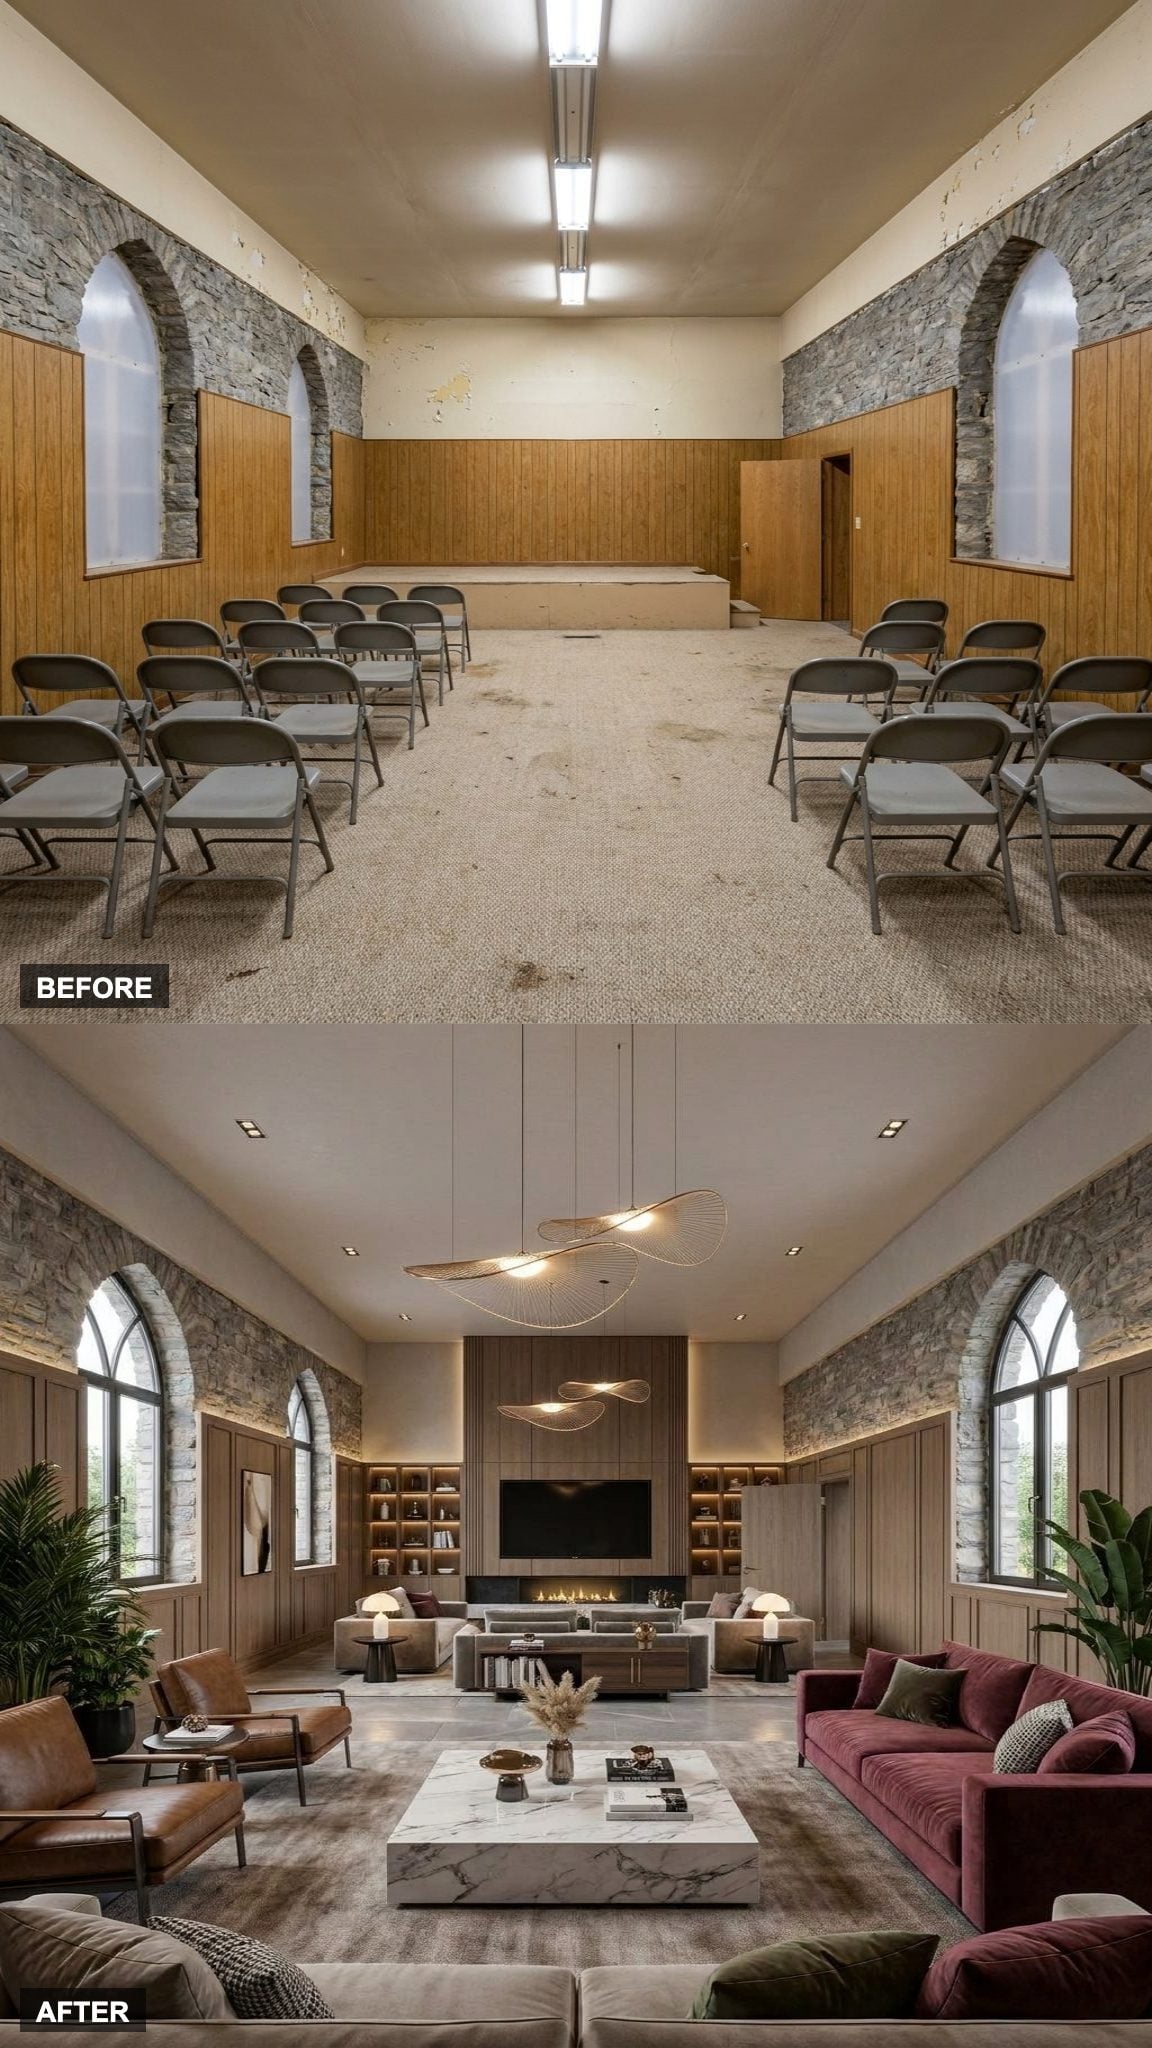
This is the one that justifies every argument the skeptics lost.
Heated stone floors run the full length of what was once the nave. The custom millwork is fitted around the original stone rather than replacing it, every cabinet line respecting the geometry that was here first. Sculptural lighting hangs from the high ceiling, while the glass additions are framed in steel profiles that mirror the arched windows beside them.
It’s expensive. It was always going to be expensive. The question was never whether it was worth it. The question was whether someone would have the patience to find out. The private rooms upstairs carry the same quiet luxury through warm brass, heavy textiles, and built-in cabinetry.
The people who called it a money pit were imagining the repair bills. They weren’t imagining this.