
🔥 Would you like to save this?
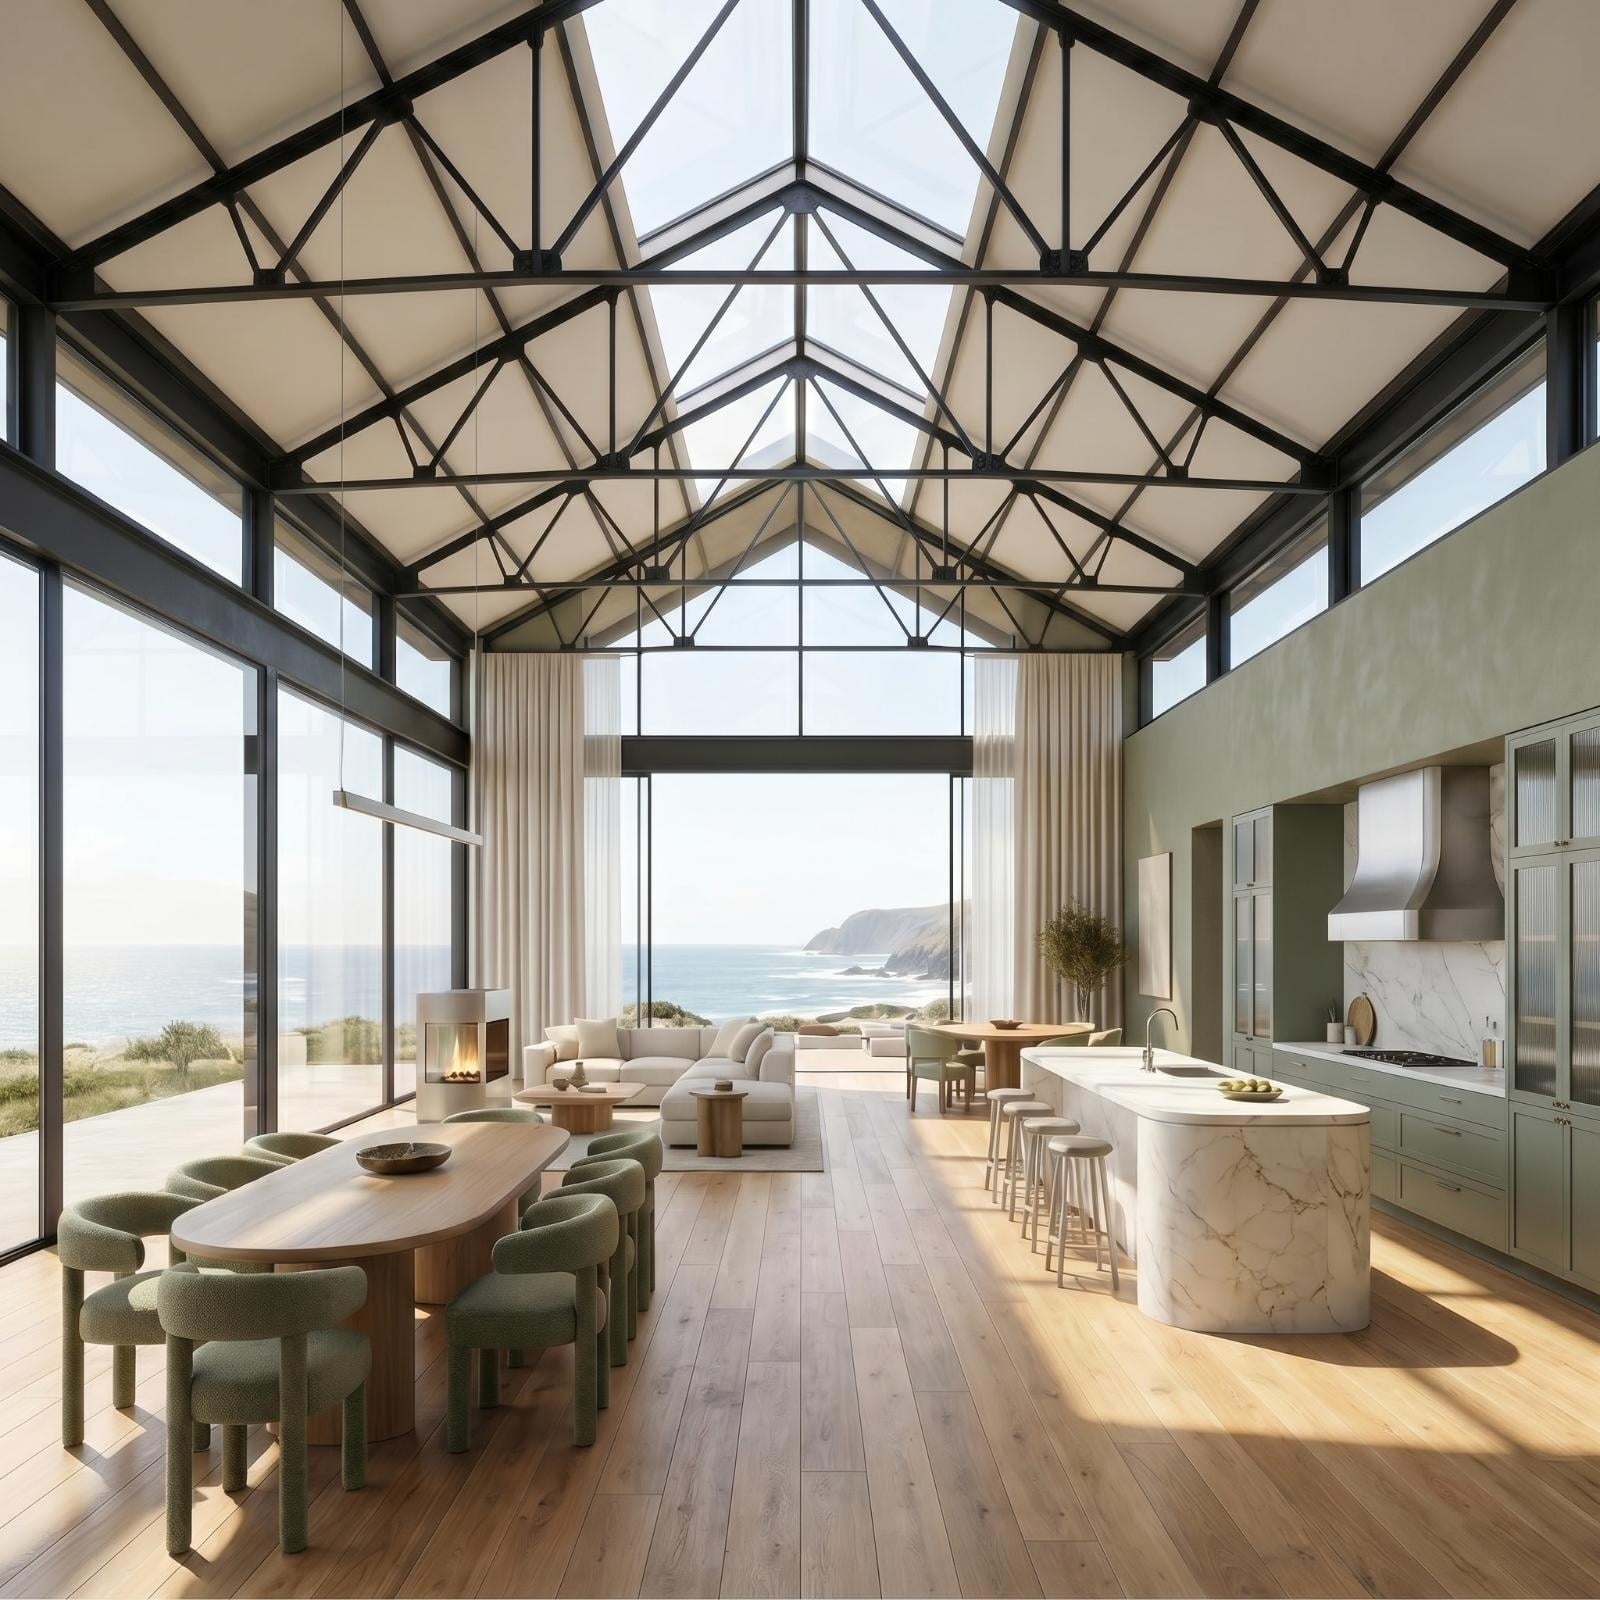
Demolition was the sensible call. The floors were soot-blackened, the walls grease-soaked, every square foot built for hundred-ton machines instead of human beings. But the trusses — the steel trusses were the argument nobody could counter. Ceilings like these don’t get built anymore at any budget, and the 36 projects that follow bet everything on that fact. Loft residences, sprawling family homes, and in nearly every one, at least one uncomfortable original detail left visible on purpose. Some of these shouldn’t work as homes. A surprising number do.
In order to come up with the very specific design ideas, we create most designs with the assistance of state-of-the-art AI interior design software. Also, assume links that take you off the site are affiliate links such as links to Amazon. this means we may earn a commission if you buy something.
36. Locomotive Shed Reborn as Coastal Living Room With Kayaks on the Wall
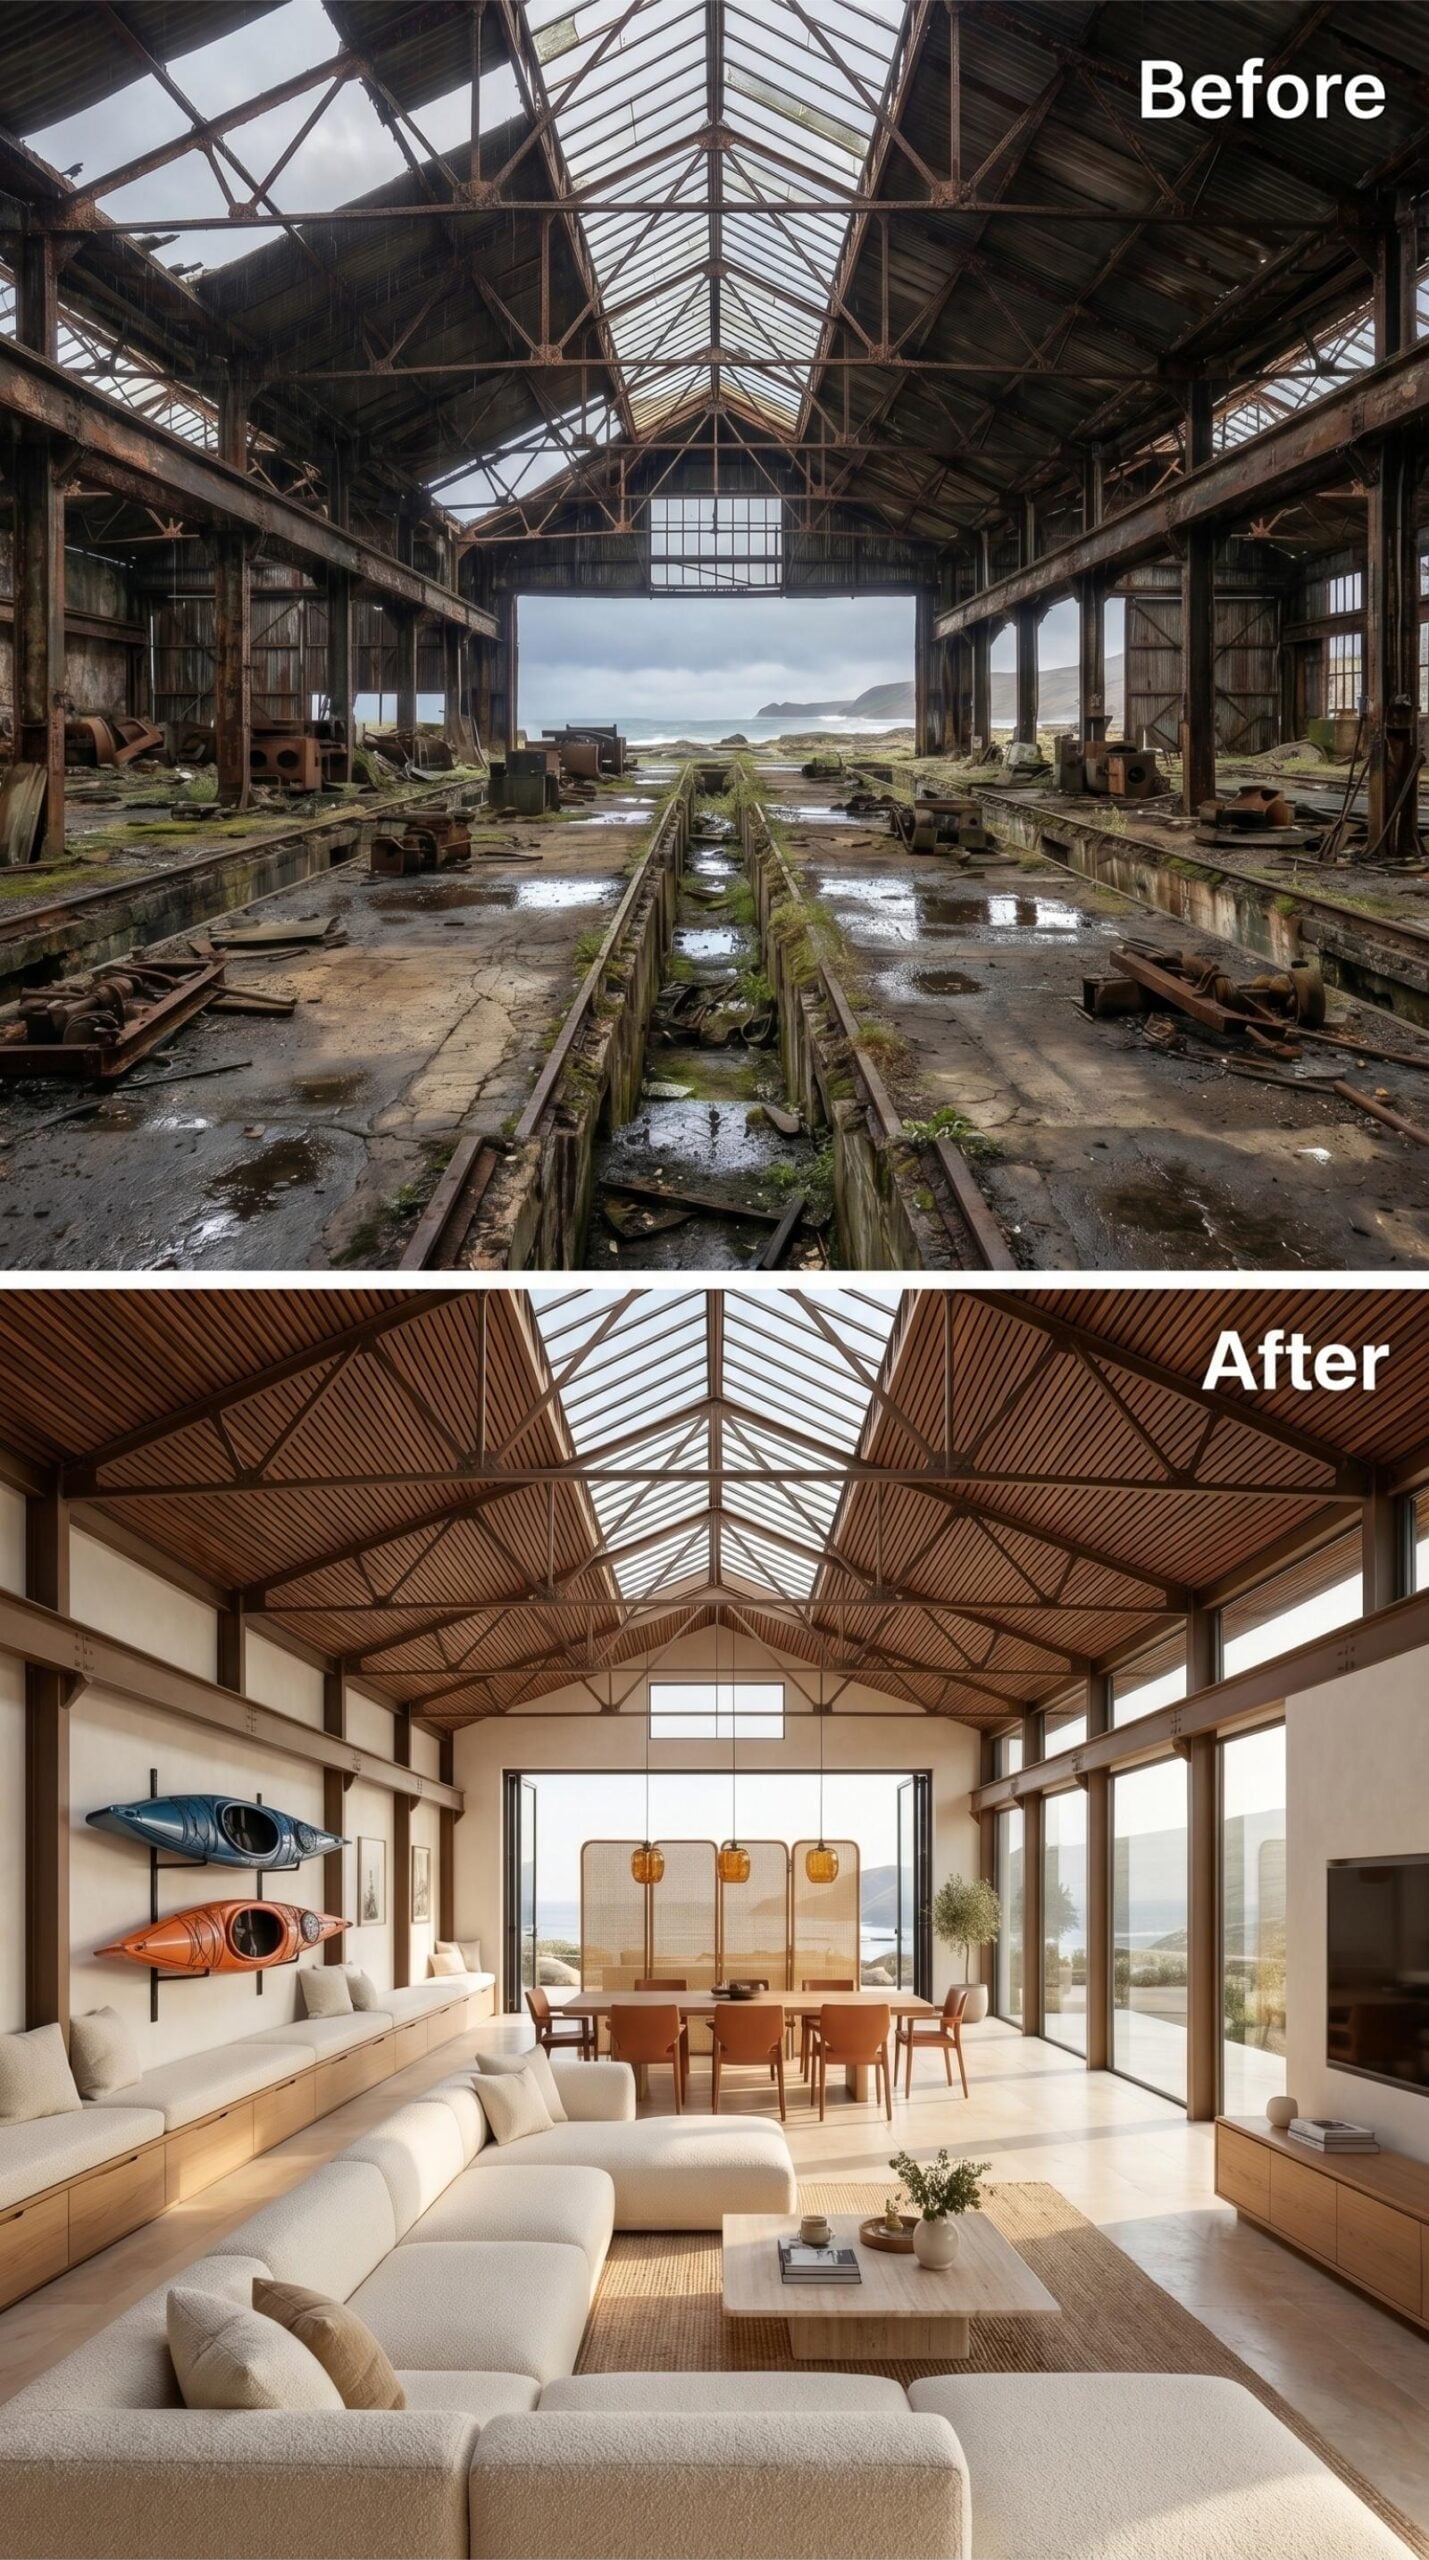
Warm cedar planking lines the underside of the original steel truss roof, and the skylights that once let in rain now flood the space with controlled daylight. The structural bones stayed. Everything else got reconsidered.
At floor level, a sectional sofa in off-white bouclé anchors the living zone, paired with a low-profile coffee table in pale oak. Behind it, pendant lights in amber glass hang over a dining table that seats eight, pulling the eye toward floor-to-ceiling glazing with an unobstructed coastal view beyond. Two kayaks mounted on the left wall in blue and orange aren’t decorative afterthoughts — they’re the room’s most honest nod to where it actually sits.
35. Glass Roof Kept, Grease Pits Gone: Coastal Shed Becomes Open-Plan Residence
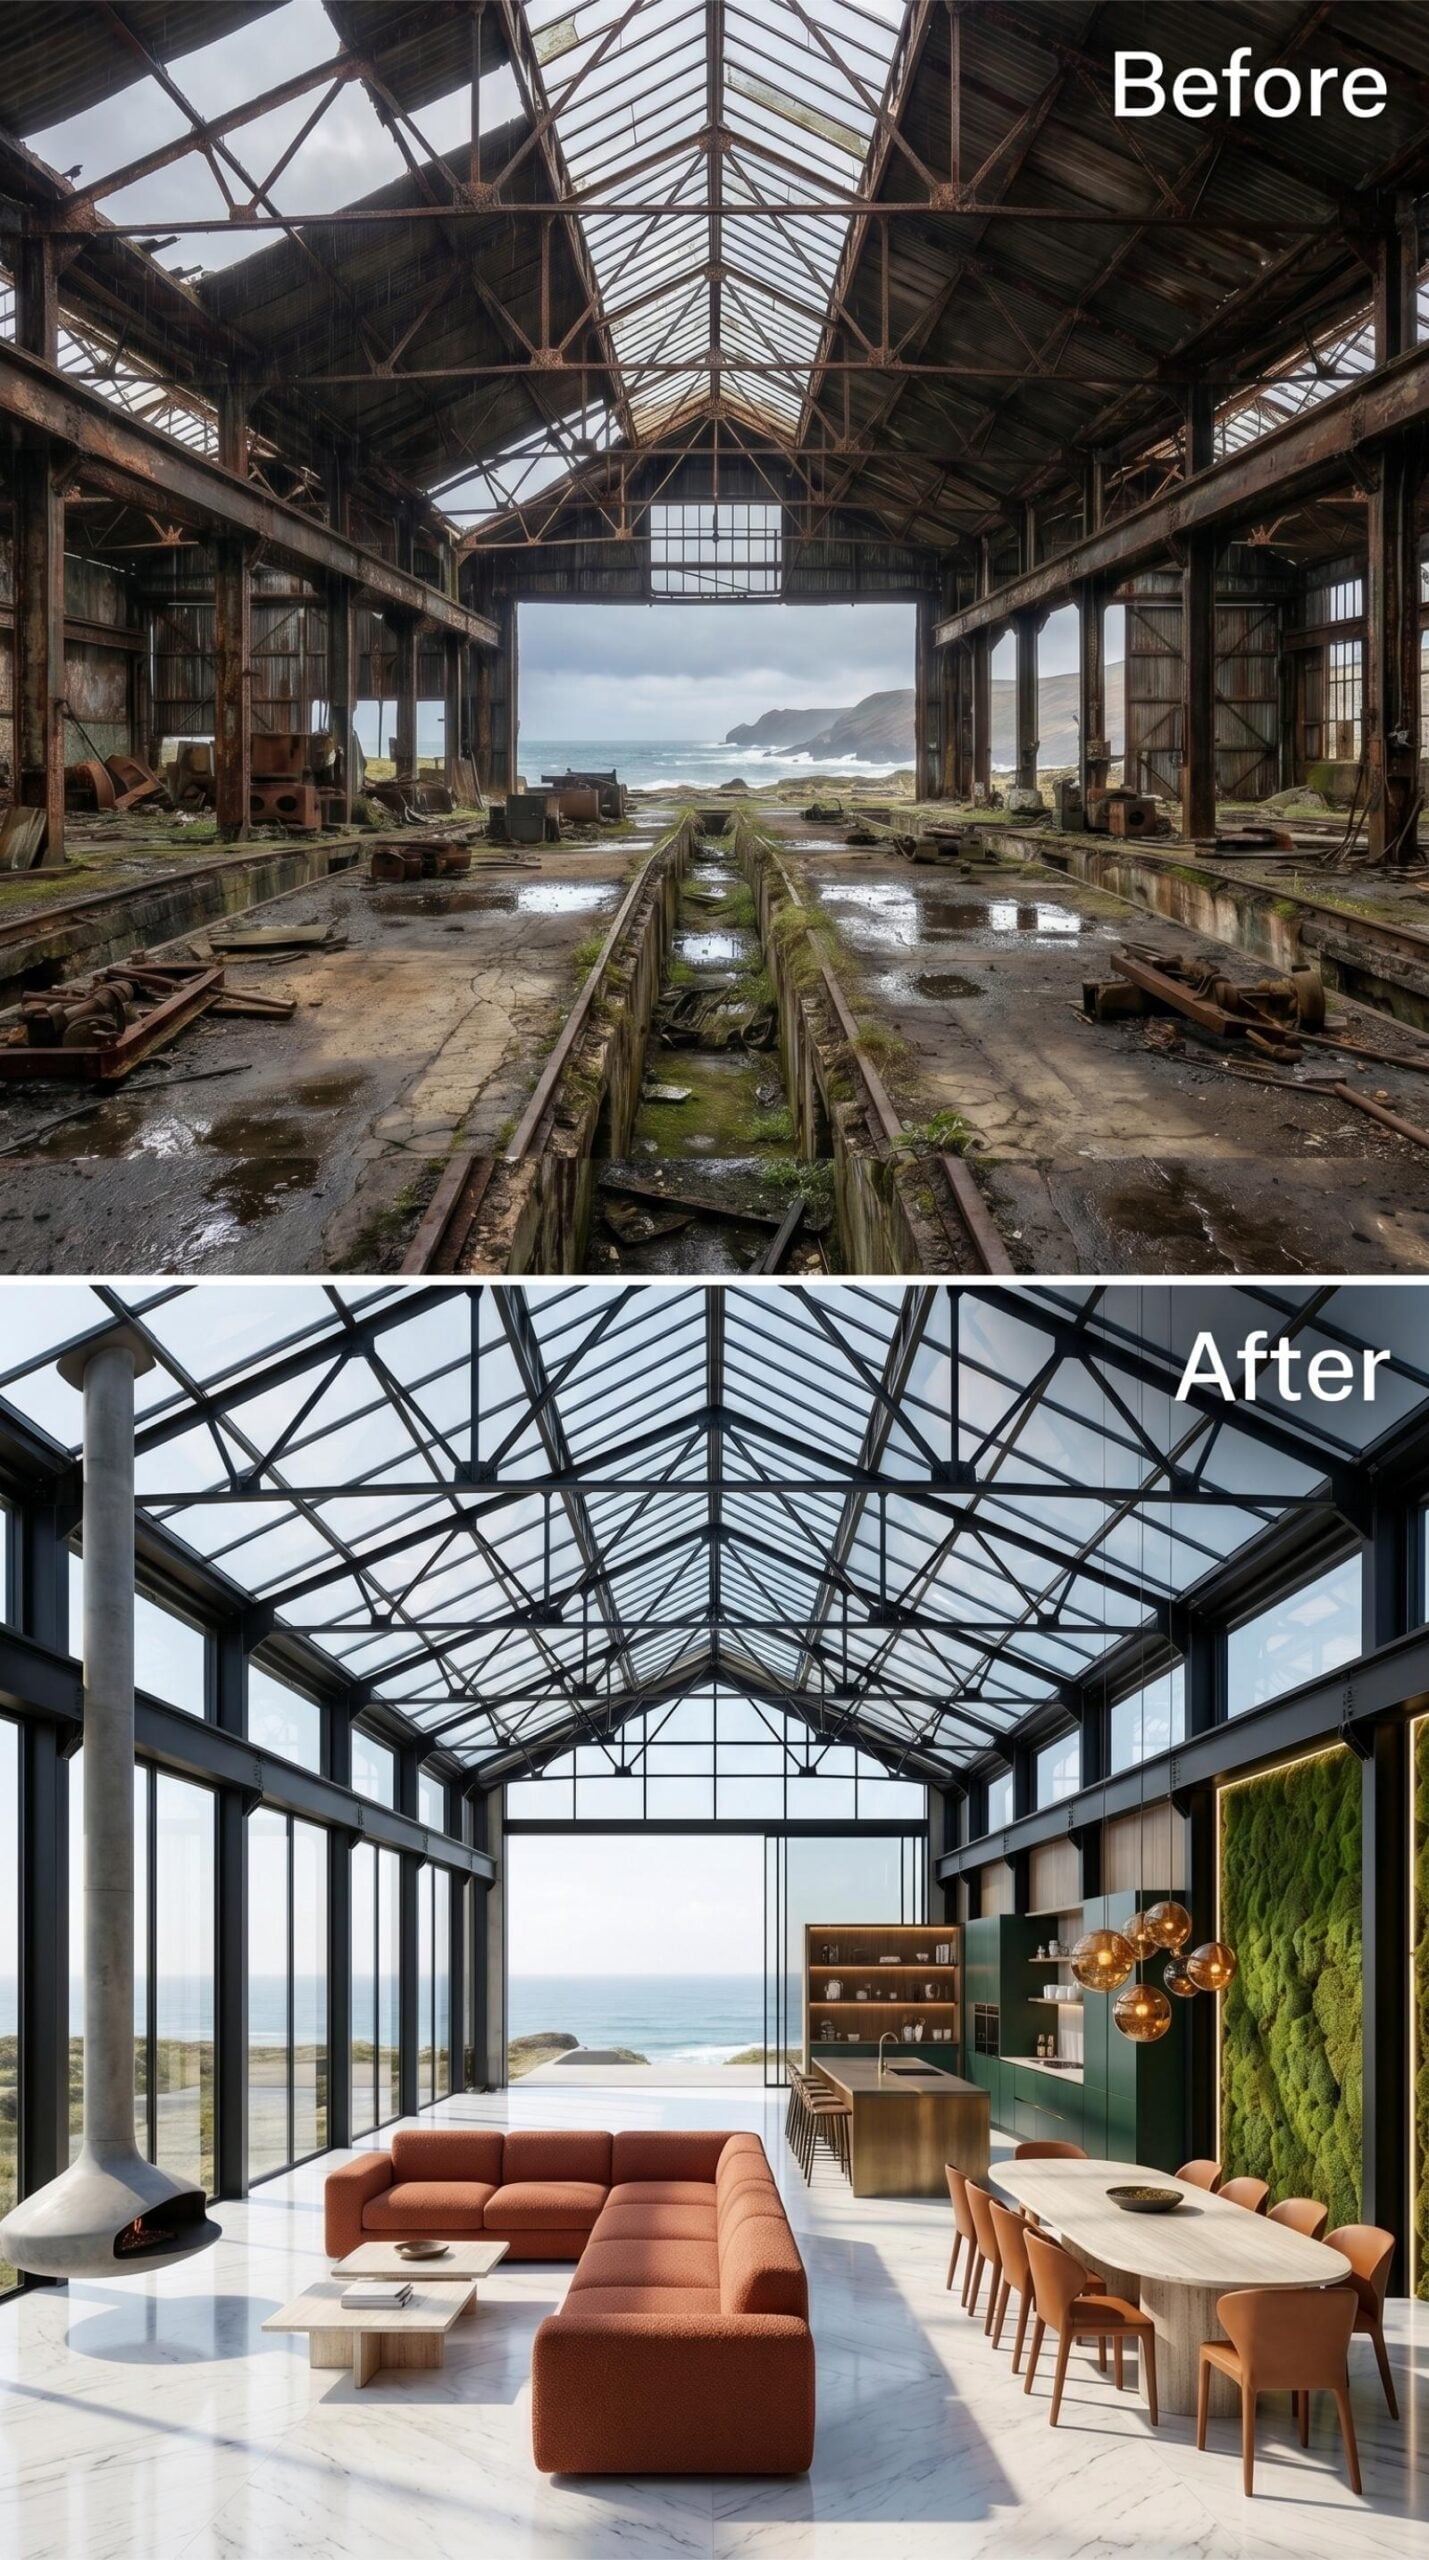
Original steel trusses stay exposed overhead, now glazed with full-length skylights that flood white marble floors with daylight. An L-shaped sofa in burnt orange bouclé anchors the living zone, while a moss wall beside the kitchen adds texture without competing with the ocean view beyond.
34. Green Marble, Living Walls, and a Skylight Roof That Earns Its Keep
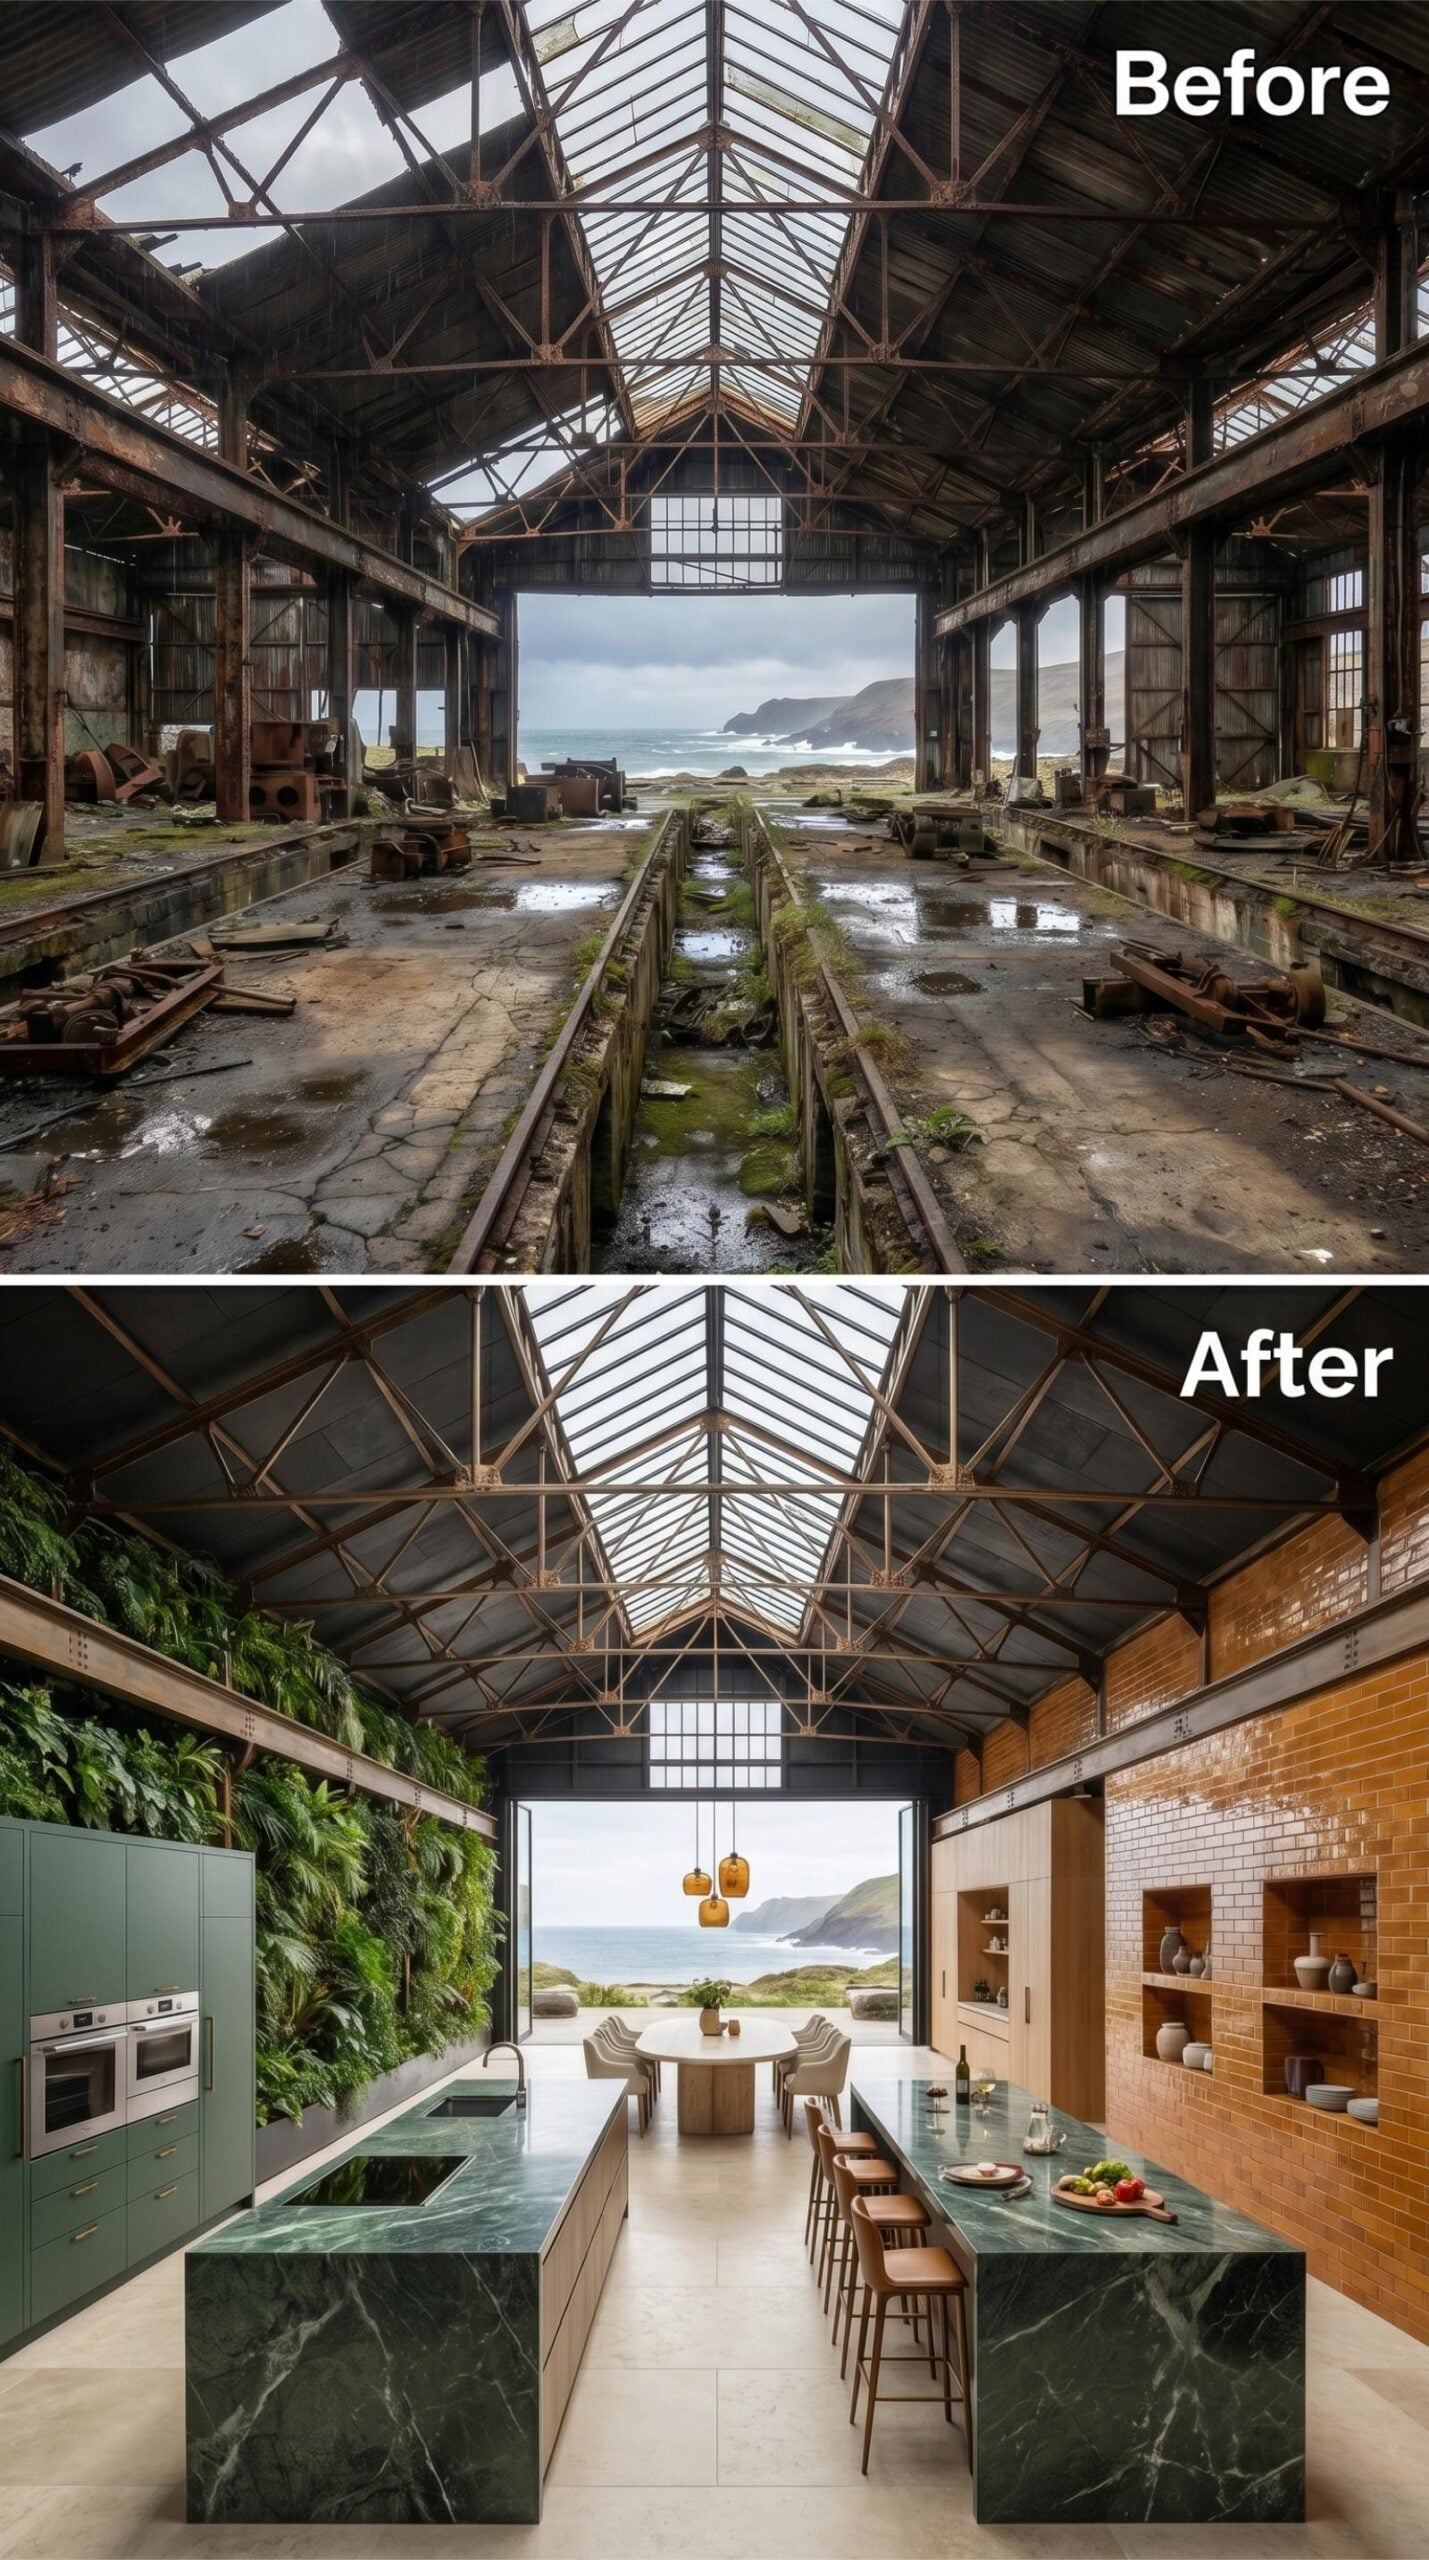
Two kitchen islands clad in deep green veined marble anchor the space with a quiet authority that’s hard to fake. The cabinetry runs sage green on the left, paired with a living wall that climbs the full height of the interior, while warm terracotta brick lines the opposite wall with recessed shelving built directly into it. That contrast between the two walls shouldn’t work on paper. It does.
Pendant lights in amber glass drop low above an oval dining table positioned dead-center beneath the original steel truss roof, now glazed to flood the space with natural light. The opening at the far end frames an unobstructed coastal view, which means the ocean effectively functions as the room’s artwork. No print needed.
Pro Tip: When pairing natural stone countertops with cabinetry, pull a secondary tone from the stone’s veining rather than matching the dominant color. The sage green cabinets here pick up a quiet undertone in the marble, not its loudest shade, which keeps the palette cohesive without looking coordinated.
33. Grease Pits Out, Green Marble In: Coastal Shed Becomes a Live-In Statement
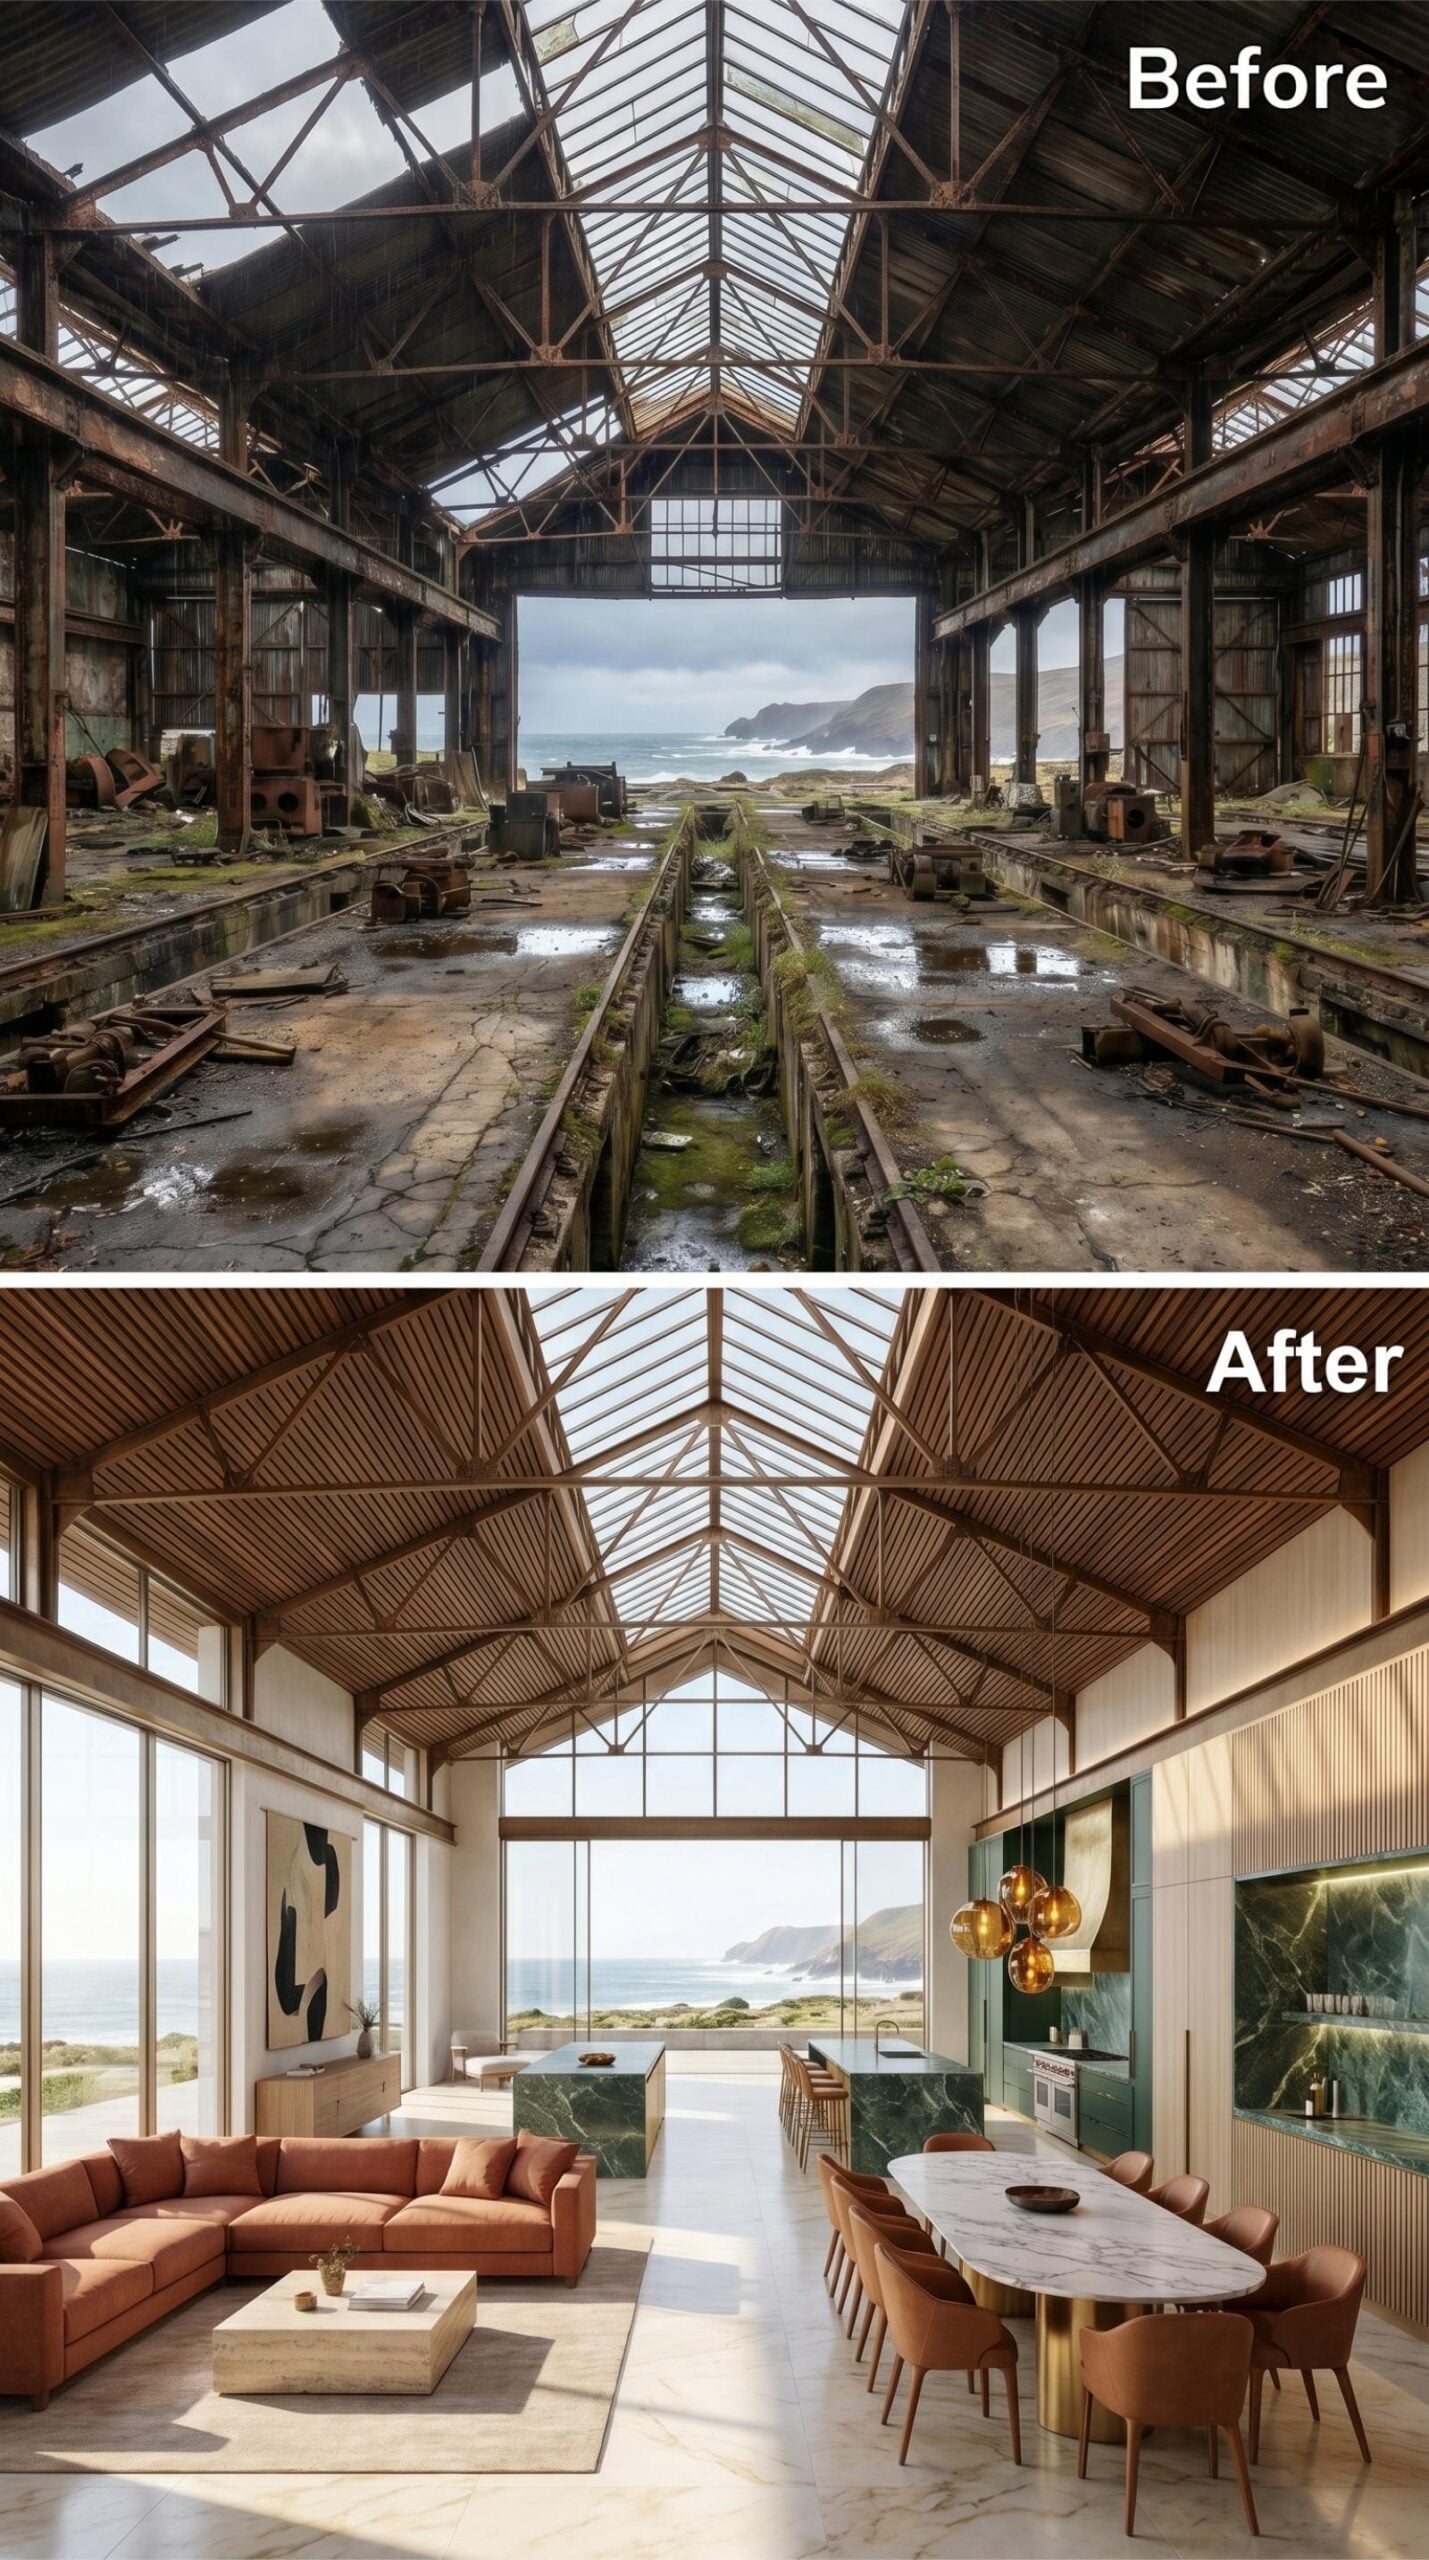
Verde marble runs the length of the kitchen island, its dark veining pulling the eye straight toward floor-to-ceiling glazing and the Atlantic beyond. Gold pendant clusters hang low over the counter. The dining oval in white stone seats ten comfortably.
Why It Works: Skylights that run a building’s full ridge line do something no pendant array can replicate — they shift the quality of light as the sun moves, making the interior read differently at noon than at dusk. Pairing that overhead diffusion with oversized end glazing, as done here, means the space avoids the flat brightness typical of top-lit warehouses. The result is a room that earns its drama from the building itself rather than from decorative lighting alone.
32. Defunct Repair Shed Becomes Coastal Kitchen With a Skylight Spine and Ocean Views
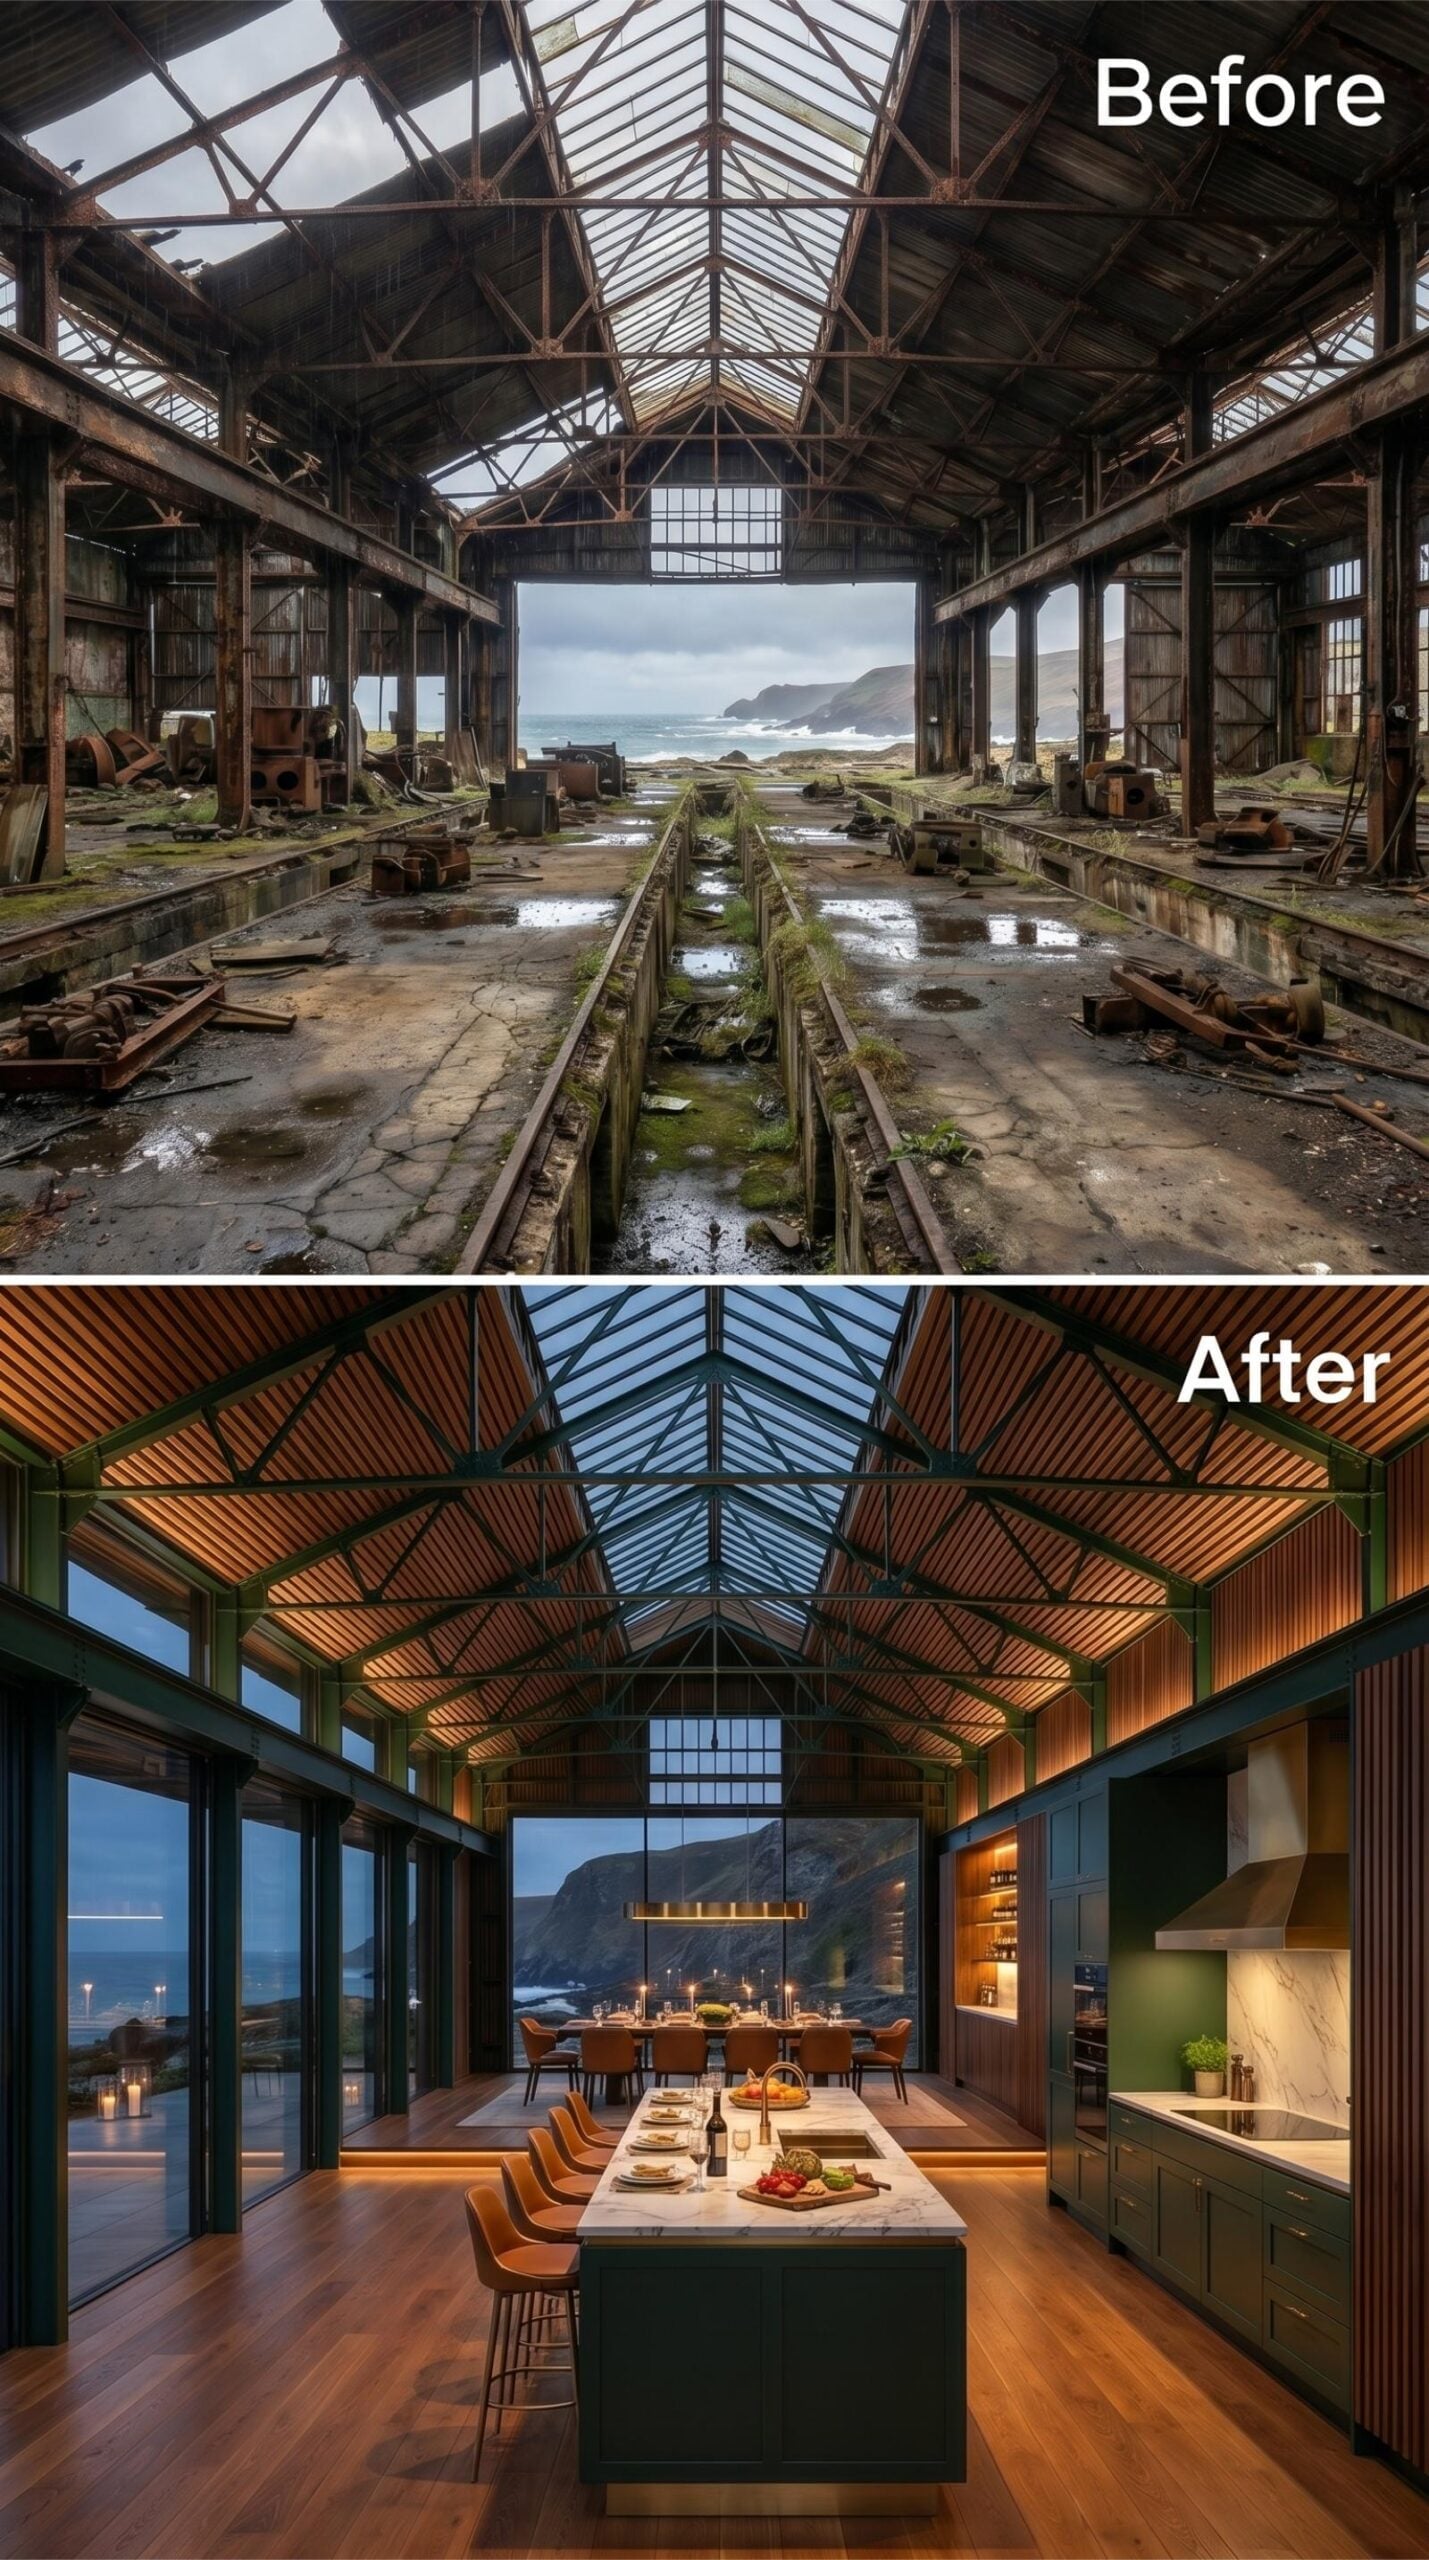
Dark green cabinetry in an industrial shell shouldn’t work this well, but it does.
The ridge skylight pulls evening light down onto a marble island that seats the whole family, and the stone’s grey veining picks up the steel trusses overhead without any decorator having to force it. Warm-toned hardwood flooring softens what could’ve been a cold room. Open shelving flanks the range hood on one side, keeping cookware visible but deliberate. Those amber leather counter chairs are doing real work here, grounding the green-and-grey palette before it tips too cold.
Where the previous section leaned on natural light, this one trades daylight for something altogether more deliberate.
31. Record Wall, Ocean View, Candlelit Table: Inside a Shed’s Most Unexpected Second Act
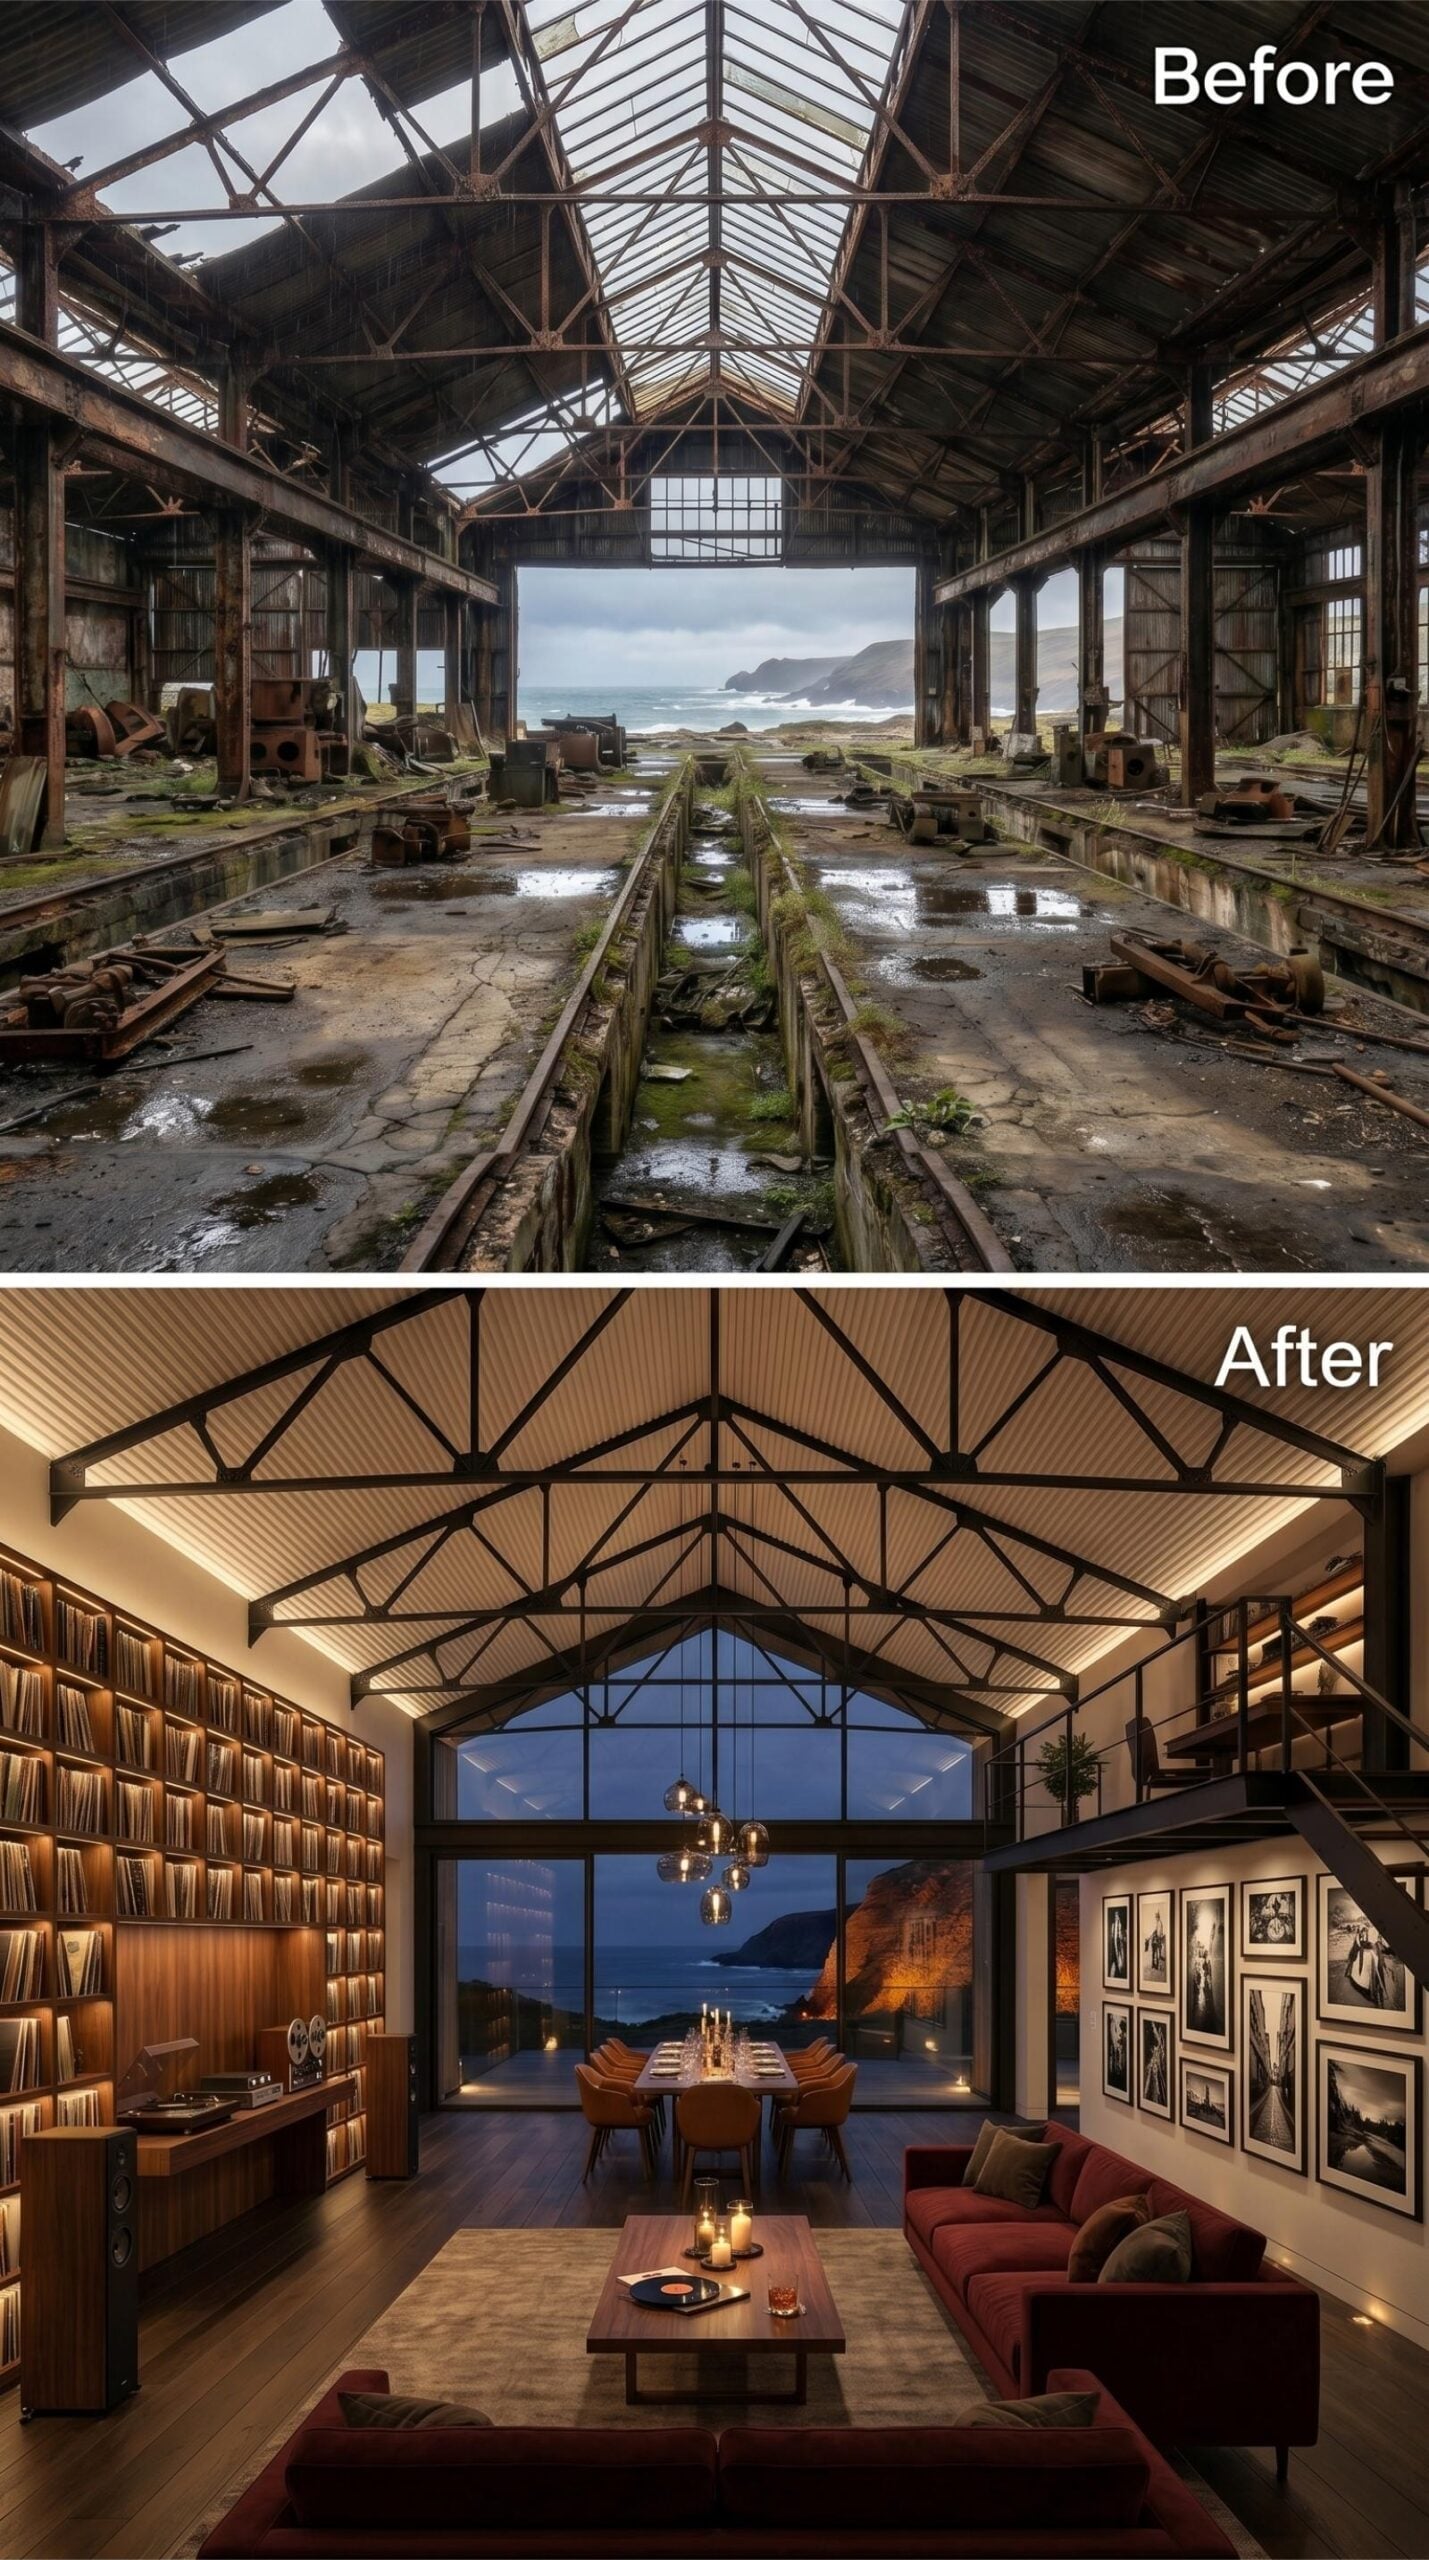
Floor-to-ceiling shelving lines the entire left wall, packed with vinyl records and backlit with warm amber strips that turn storage into atmosphere. Steel roof trusses run the length of the vaulted ceiling, left exposed and painted near-black against white corrugated panels. It’s a pairing that shouldn’t work as well as it does.
A long dining table anchored by pendant cluster lighting sits dead-center, facing a gable-end window that frames a coastal cliff at dusk. On the right wall, black-and-white photography hangs gallery-style above a deep red sectional. A mezzanine with open steel stairs tucks into the far corner without crowding the main floor. The whole room reads as someone’s actual life rather than a showroom approximation of one.
30. Marble Island, Ocean Backdrop, Copper Pots: Shed Becomes a Kitchen Worth the Commute

Hanging copper cookware as a design element sounds like a magazine cliché until you see it framed against floor-to-ceiling glass and open water.
Waterfall-edge marble on the island anchors the kitchen’s left side, its grey veining echoed in the dark steel window frames above. Light wood cabinetry runs the perimeter without competing against the sage green bar unit opposite, which reads almost architectural from across the room.
The roof trusses stayed exposed and got linear LED strips tucked along their length, so the ceiling does double duty as structure and lighting grid. Terracotta dining chairs pull the warmth down from all that dark steel overhead.
29. Copper Leather, Starfield Ceiling, and a Bar Cart That Earns Its Corner

Dark navy velvet sofas anchor the room, while copper leather chairs pull the warmth down from a coffered ceiling lined with pinpoint lights. The bar alcove to the right does real work.
Try This: Industrial steel trusses don’t need to disappear in a conversion. Paint them dark and backlight the panels between them to turn structural necessity into the room’s focal point. The ceiling becomes the artwork.
28. Patina Roof, Herringbone Floor, Ocean View: Shed Becomes a Coastal Master Suite
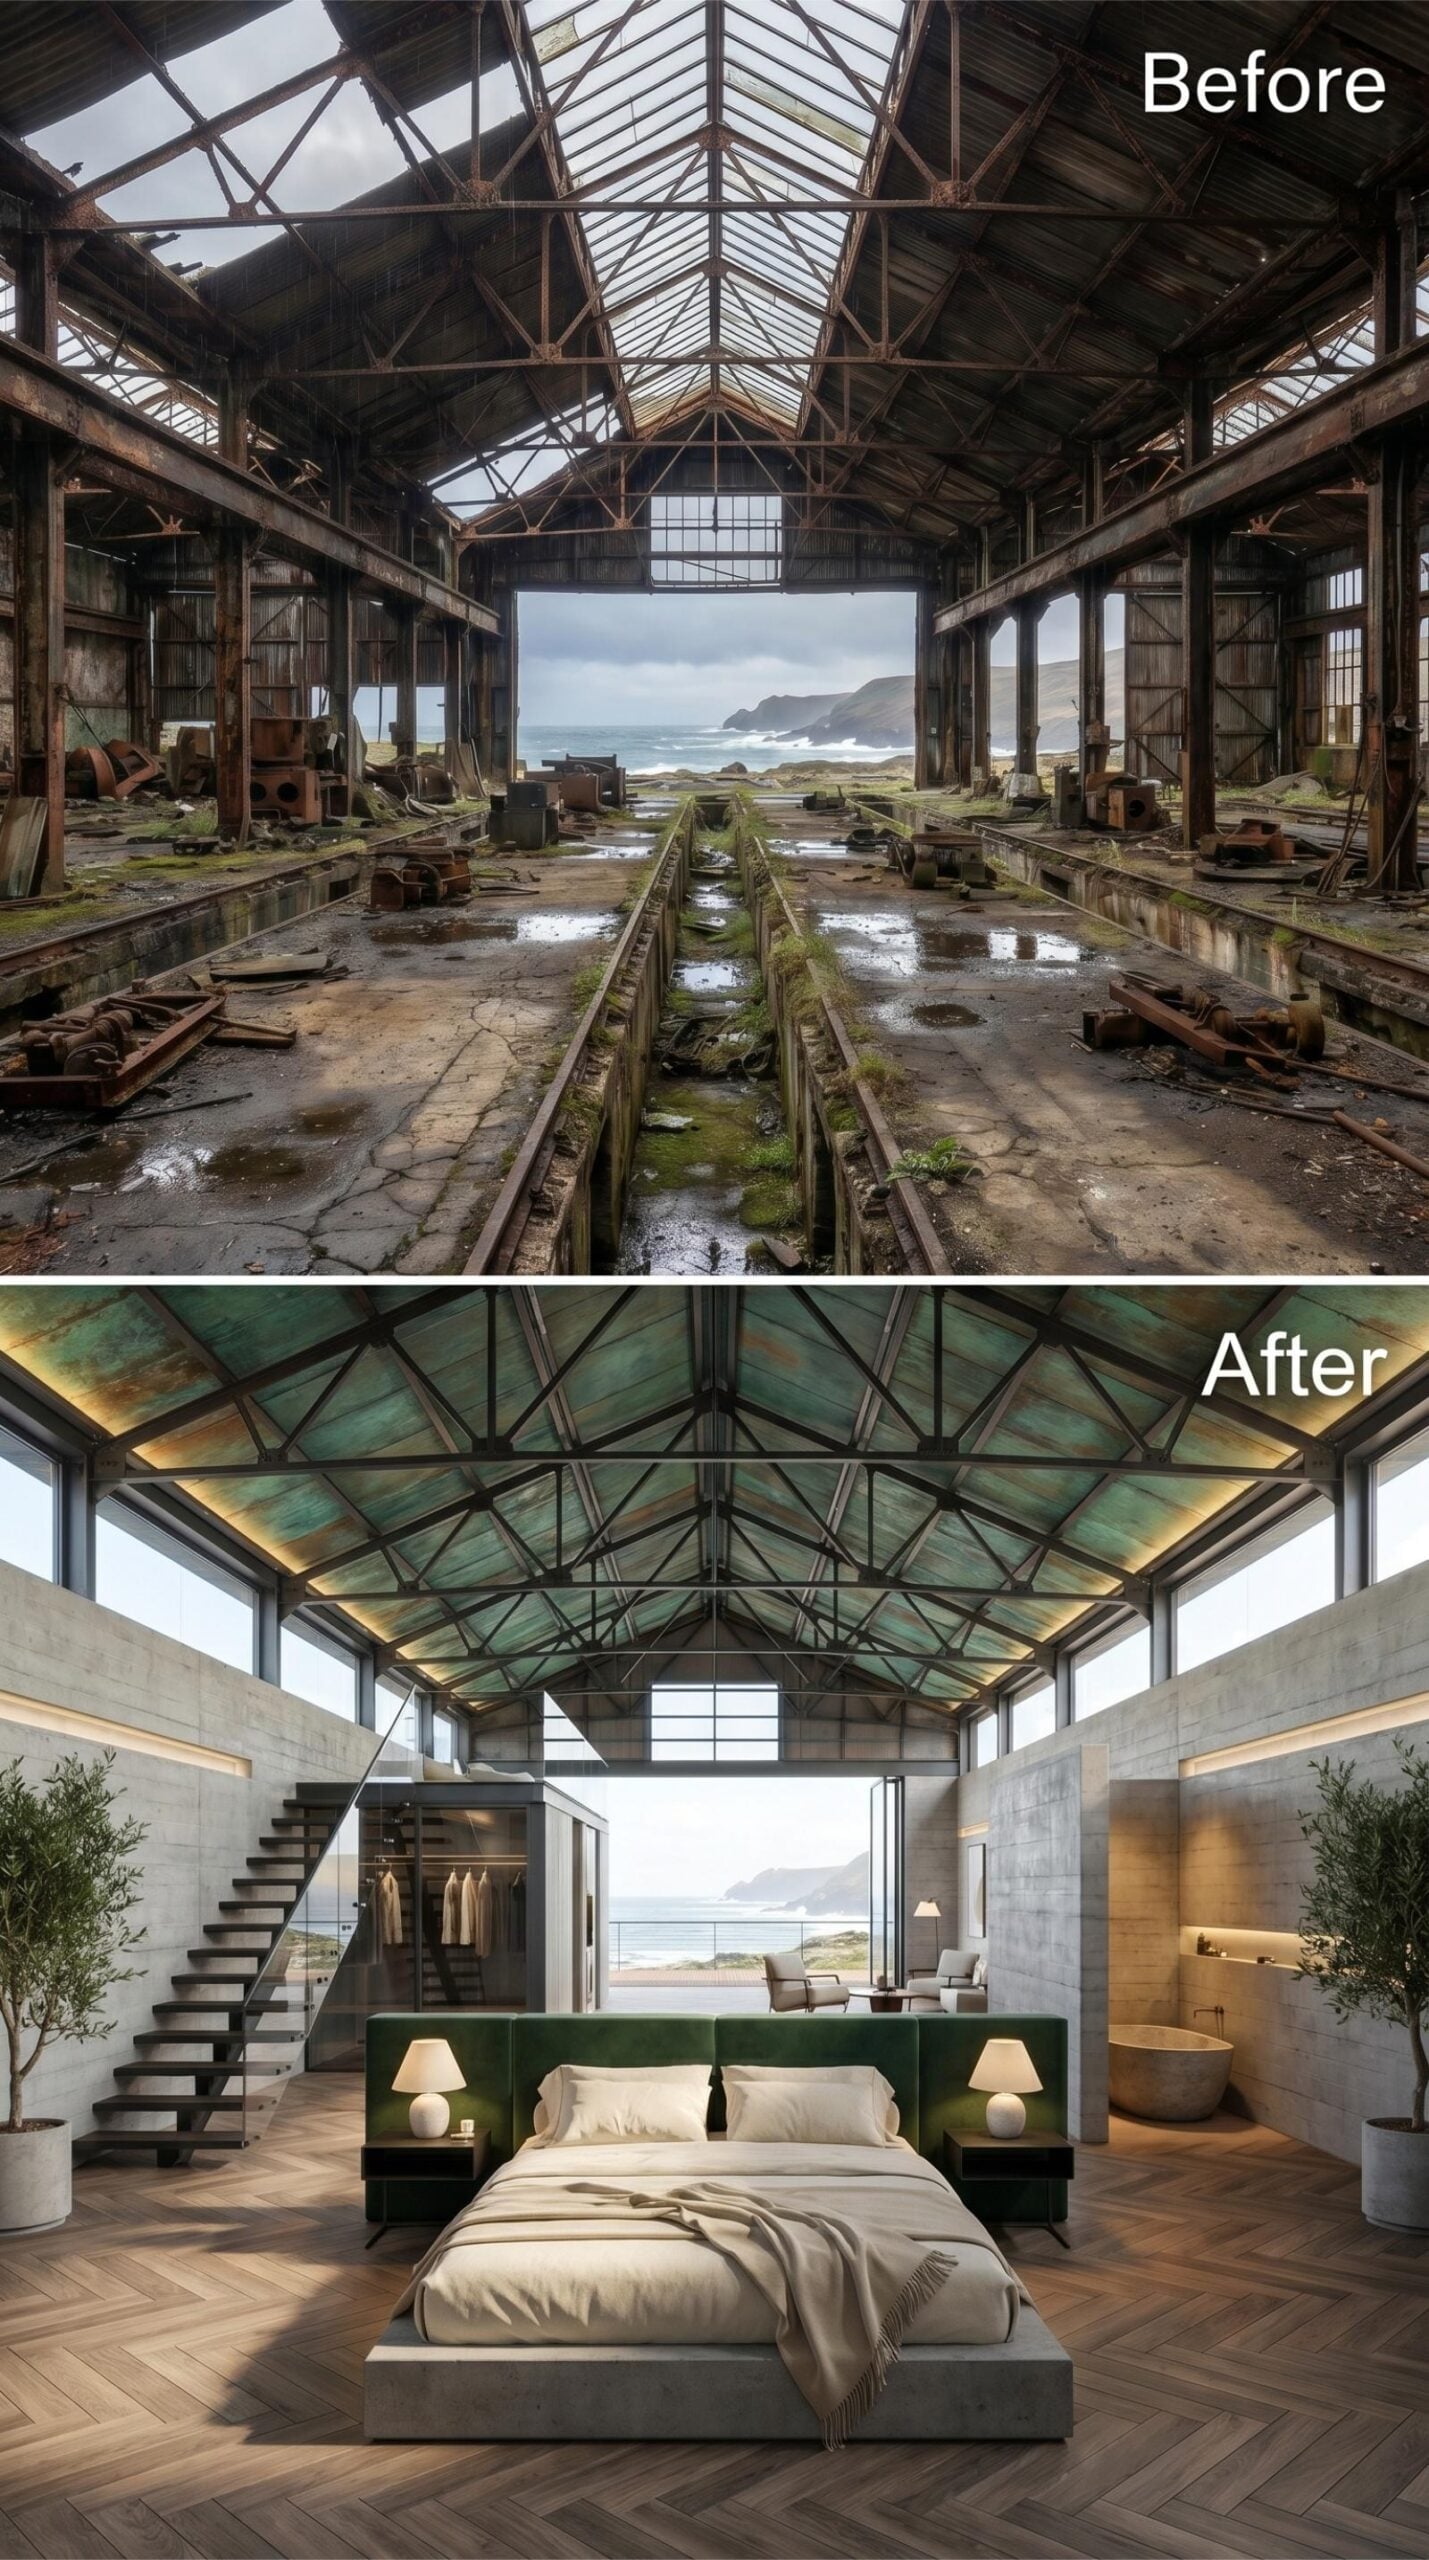
Oxidized copper panels line the vaulted ceiling between retained steel trusses, their blue-green patina pulling just enough color into the room to make it feel collected rather than decorated. Warm LED strips backlight the trusses from above, casting a glow that shifts the ceiling from structural to atmospheric after dark. Herringbone hardwood floors run the full length of the space, grounding a room that could otherwise feel untethered by its own scale.
At center, a dark green upholstered platform bed anchors the composition without competing with the panoramic ocean view framed by the open rear wall. A freestanding stone soaking tub sits to the right, partially screened by concrete block. Floating stairs lead to what appears to be a mezzanine level. Potted olive trees flank both sides, adding height without weight.
Trend Alert: Adaptive reuse projects that preserve original roofing materials, rather than replacing them, often produce the one finish no showroom can replicate: genuine weathering. Patinated copper and rusted steel read as luxury now precisely because they can’t be faked convincingly at scale. Designers are increasingly specifying “preserve in place” for deteriorated roof cladding when the structure beneath is sound.
27. Rusted Shed to Roaring Fireplace: Coastal Living Room With a Stone Wall That Means Business
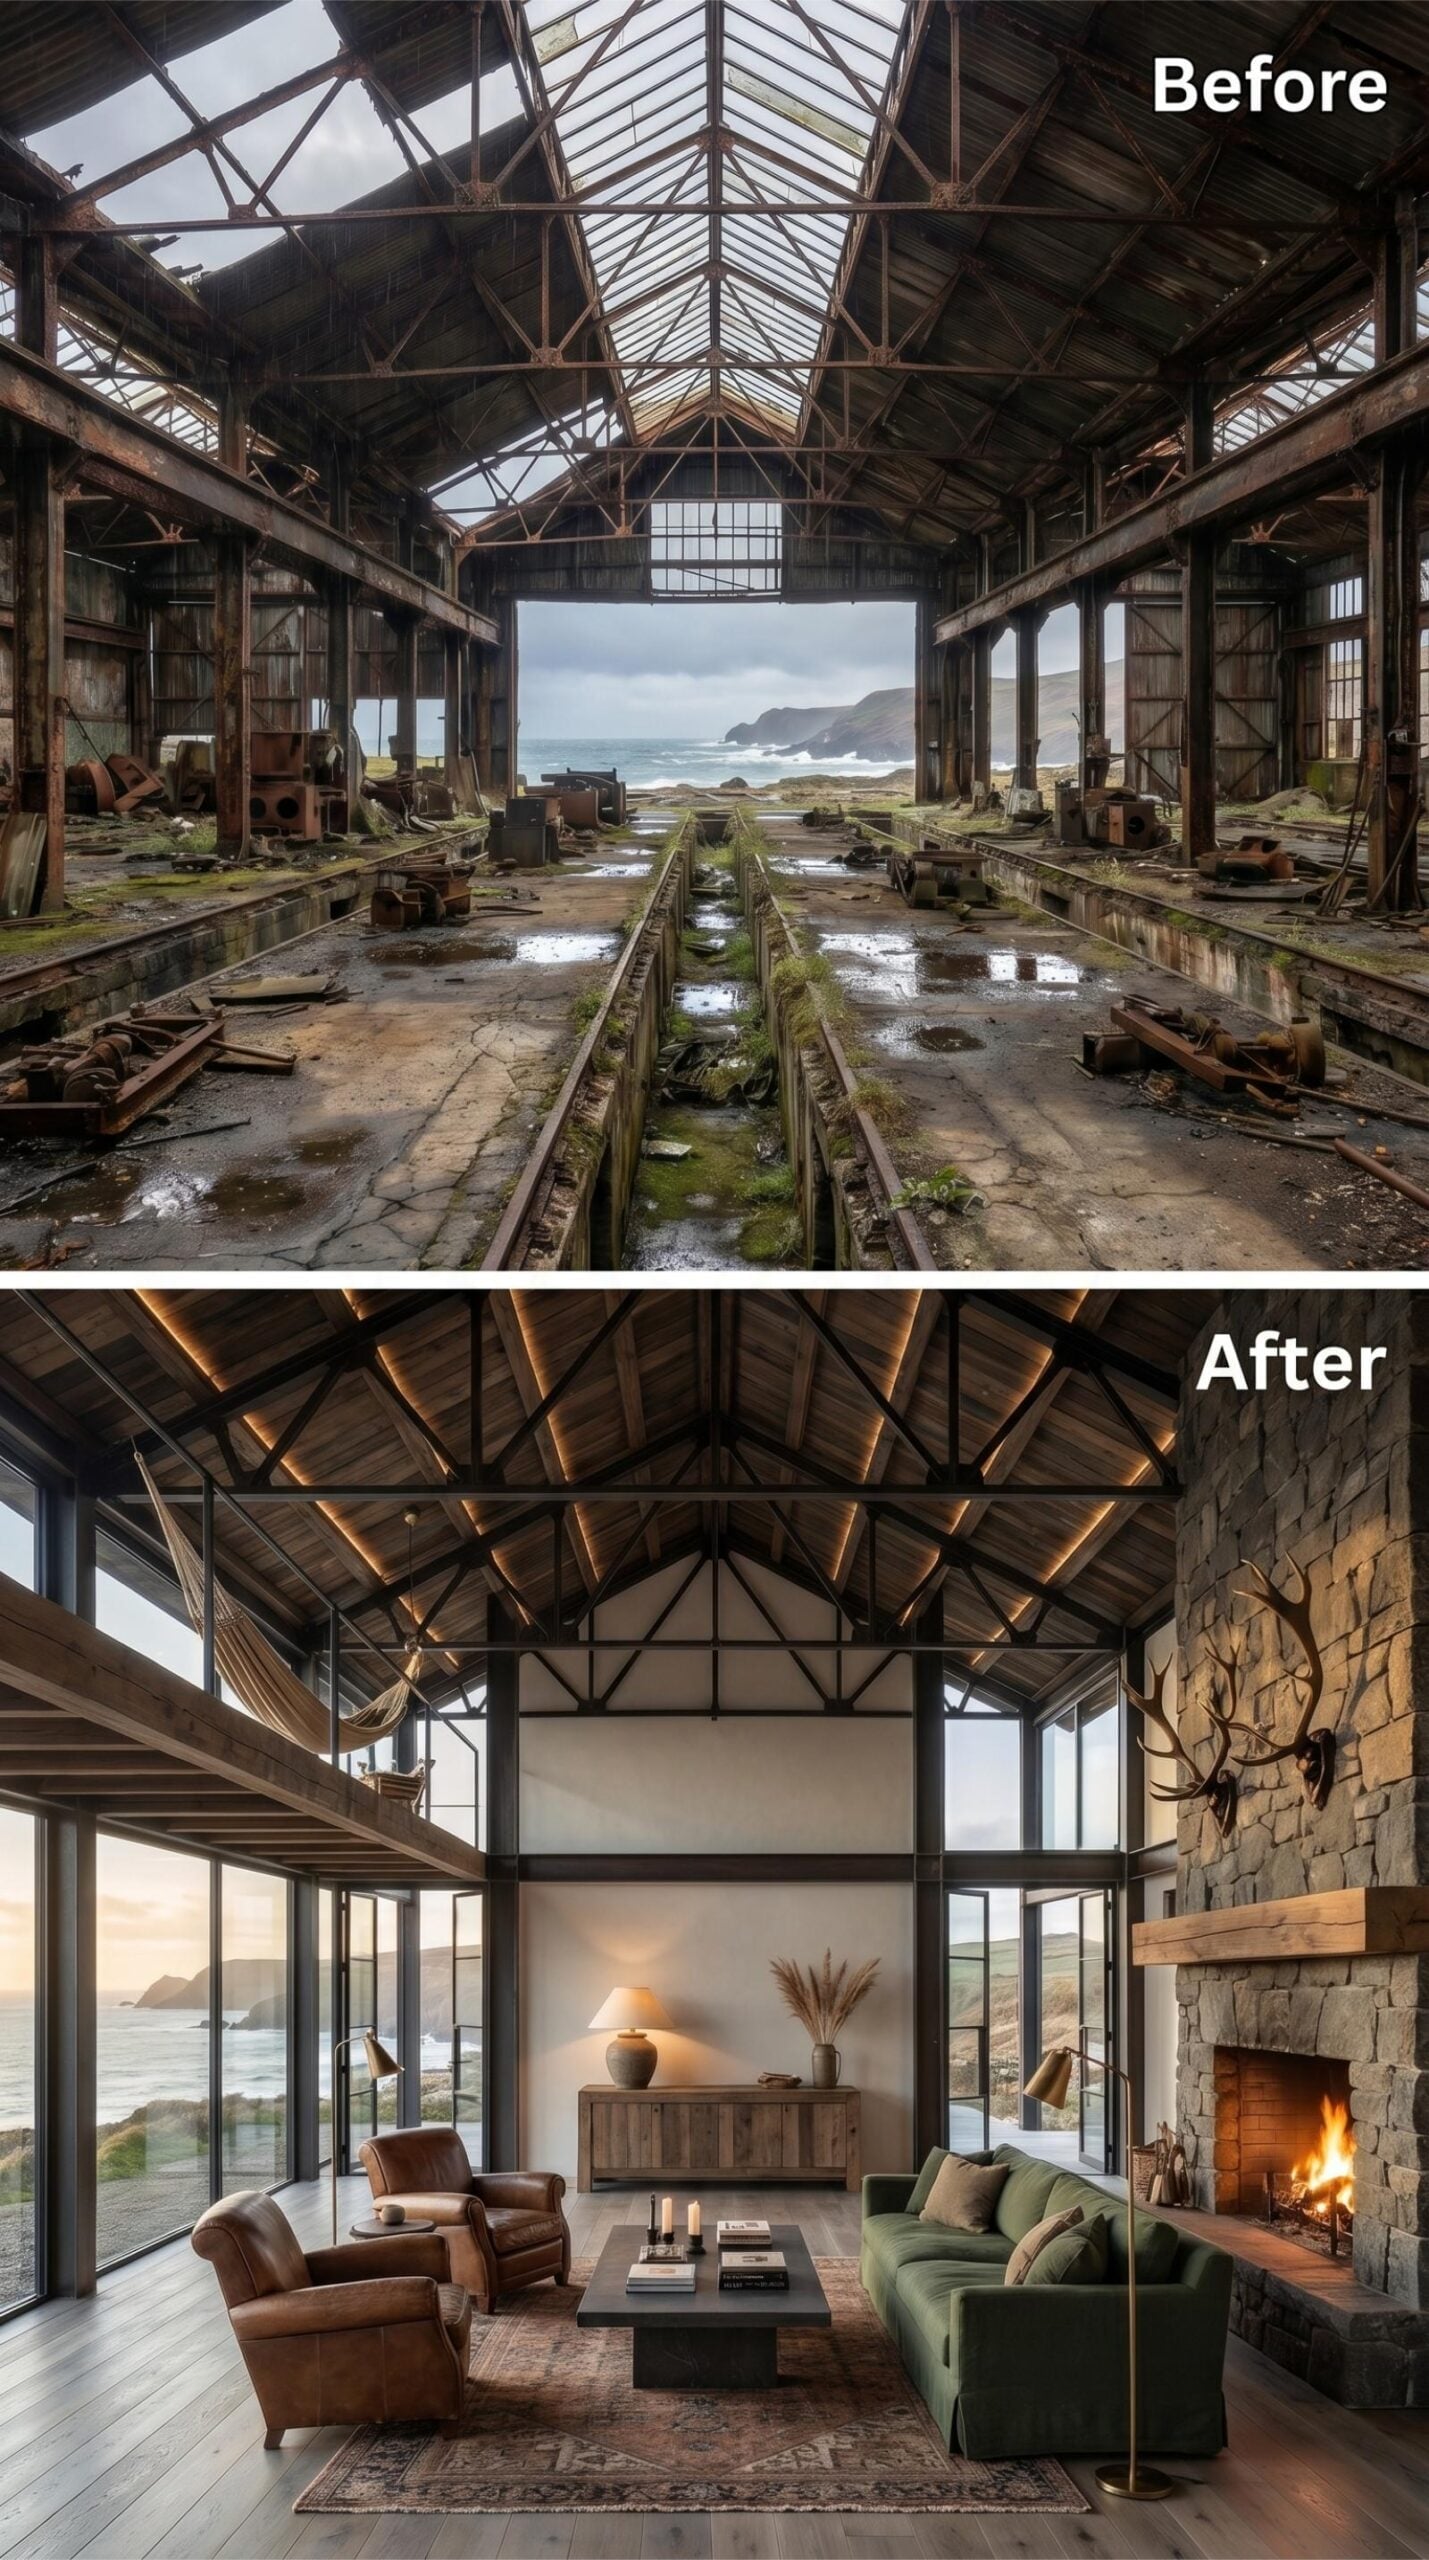
Exposed steel trusses run the full length of the ceiling, backlit with warm strip lighting that catches the wood cladding between each beam. It reads less like a renovation decision and more like something that was always supposed to look this way. Floor-length steel-framed windows replace what were once open industrial bays, and the ocean beyond them does the decorating work no art budget could match.
On the floor, a worn Persian-style rug anchors a seating arrangement built around contrast: cognac leather armchairs face a sage green sofa, and neither piece tries to match the other. The stone fireplace running floor to ceiling on the right wall is the room’s gravitational center. Rough-cut fieldstone, a chunky reclaimed timber mantel, and a set of antlers mounted above it together pull the space firmly toward something that feels earned rather than assembled.
Why That Fieldstone Fireplace Works Harder Than It Looks
Fieldstone fireplaces carry a visual weight that cut limestone or smooth plaster simply can’t replicate. The irregular surface catches light differently at every hour, which matters more in a room with this much natural light shifting through west-facing glazing. Using a reclaimed timber mantel rather than a stone shelf also breaks what could become a monolithic feature, giving the eye somewhere to rest before traveling back up to the antlers.
26. Rusted Trusses, Green Velvet, Ocean Glass: Shed Becomes a Coastal Living Room
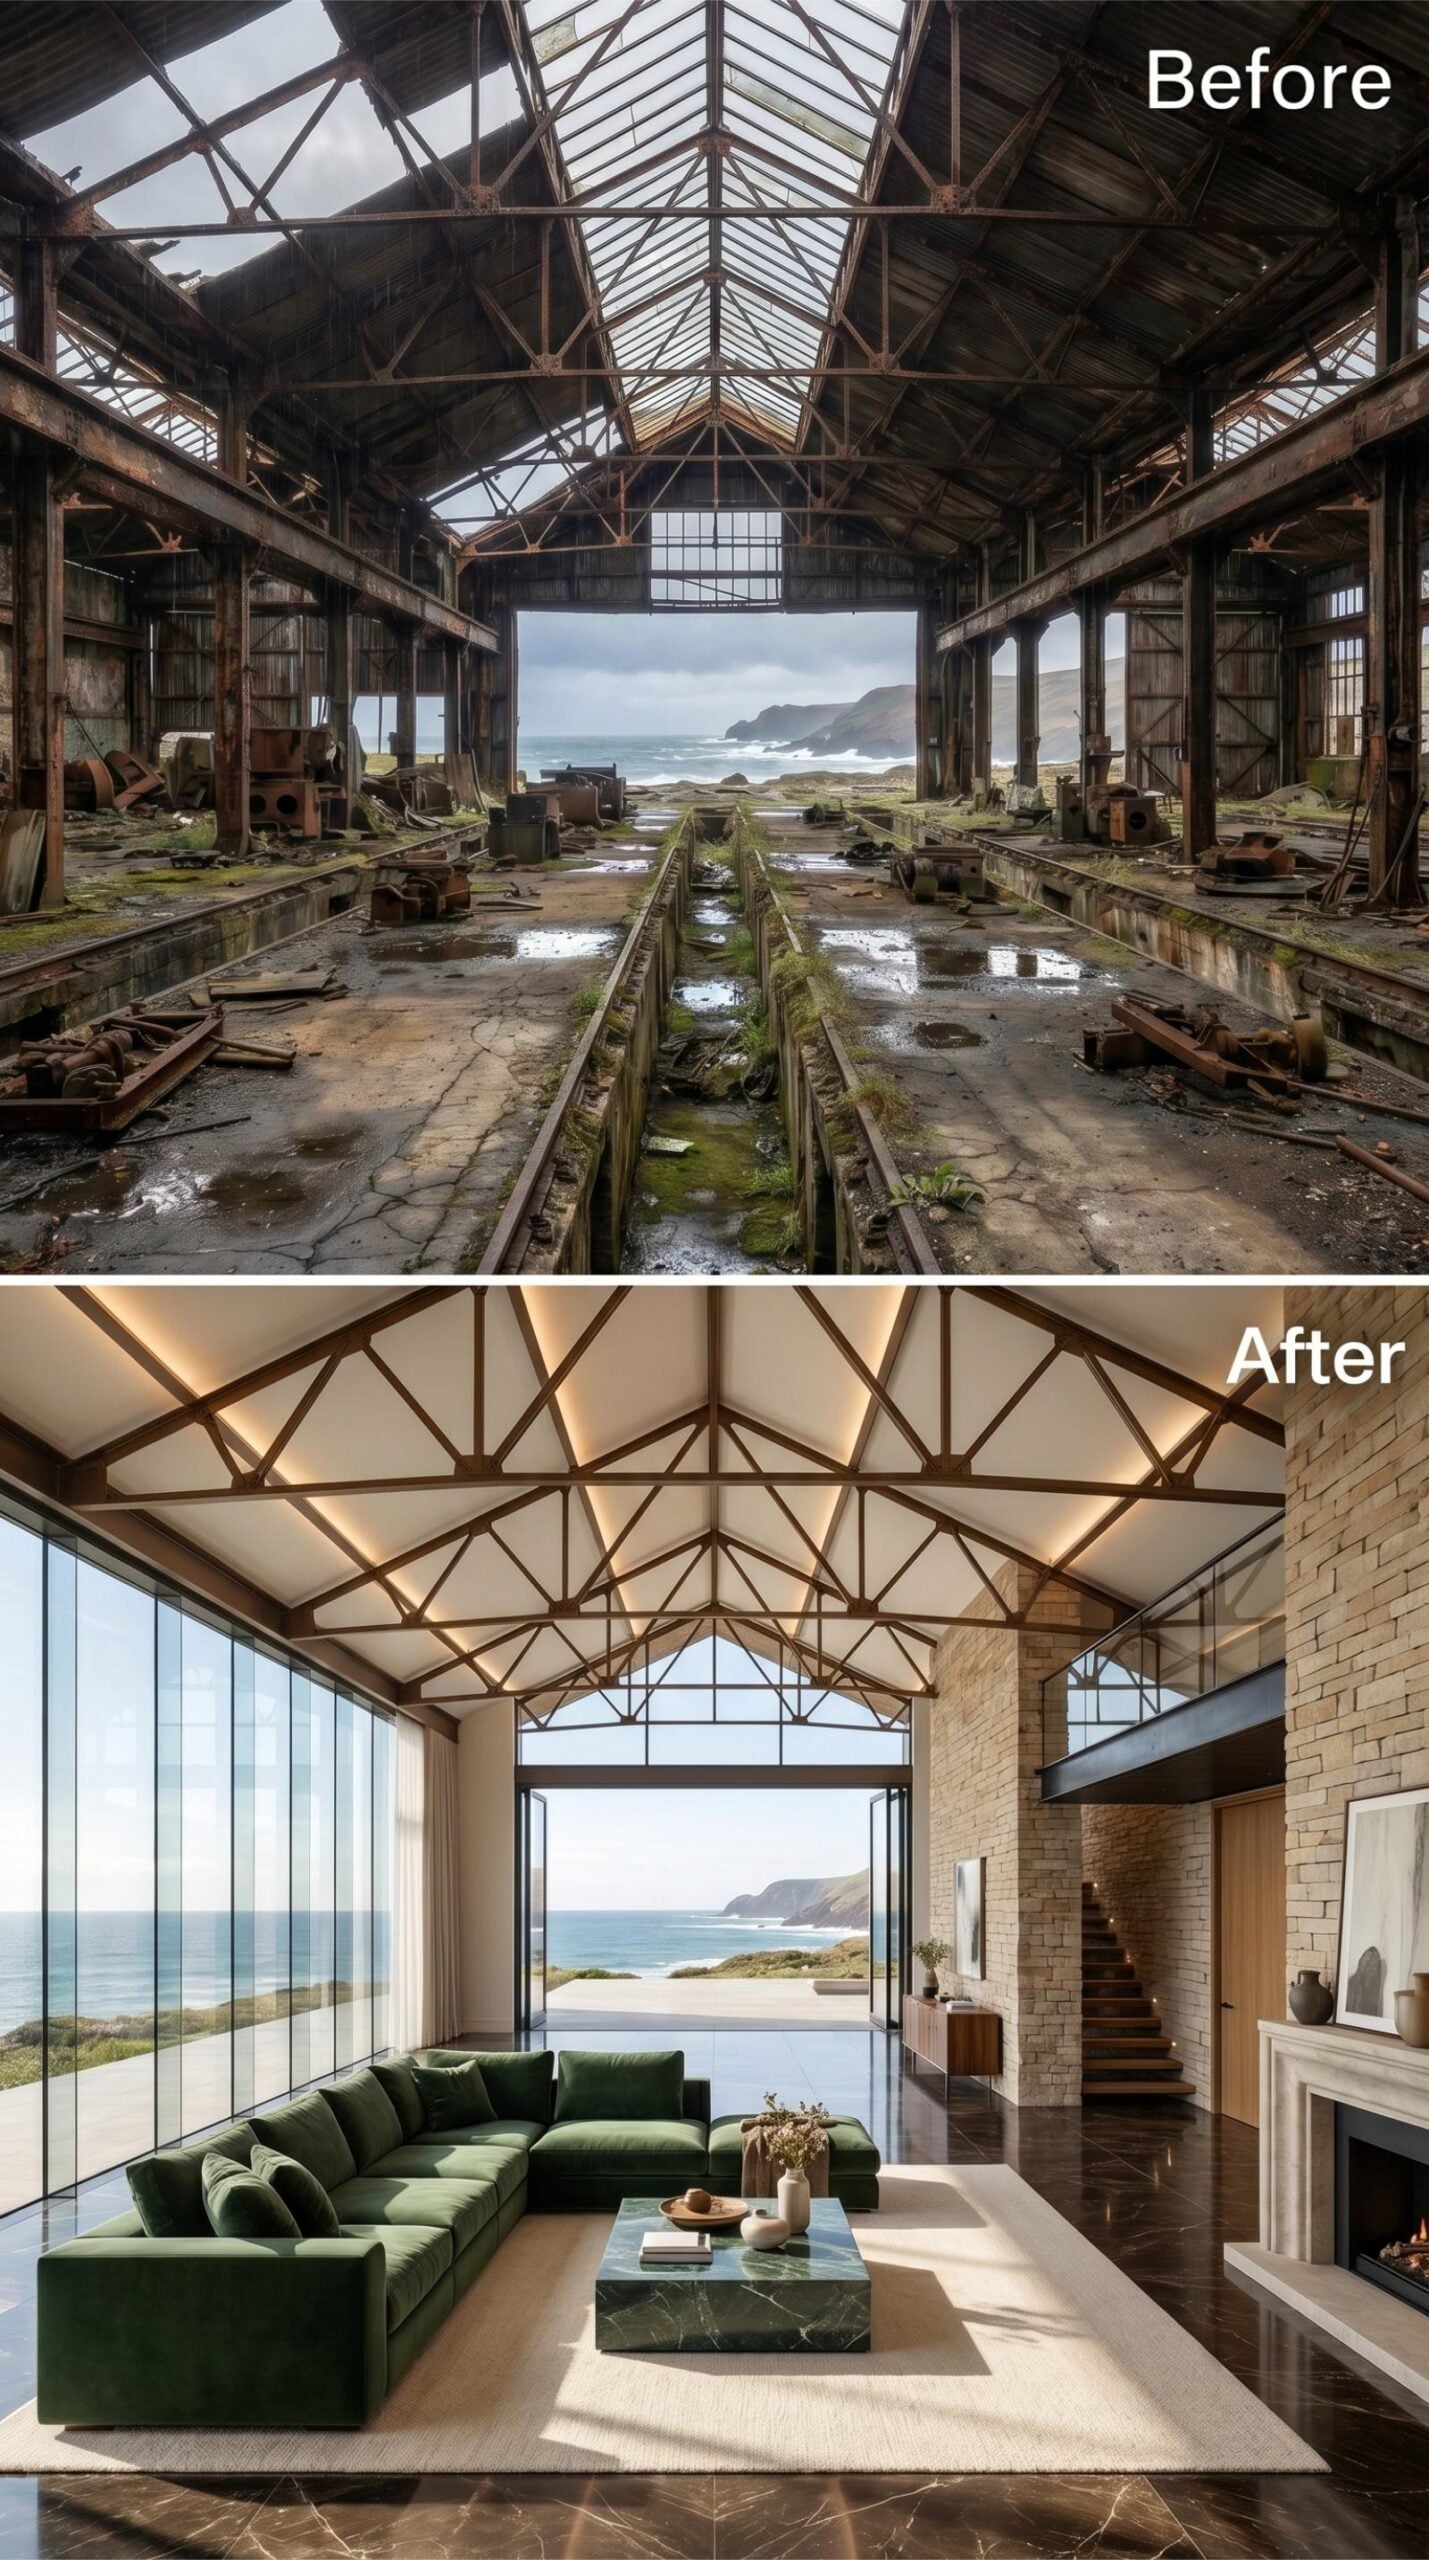
Retained steel trusses get backlit against white plaster vaulting overhead, and the effect reads more cathedral than converted shed. A forest-green sectional anchors the room without apology, its velvet pile picking up the tone of the sea beyond the full-height glazed facade. Marble coffee table, stone fireplace surround, staircase tucked to the right: every element earns its square footage.
- Keeping original roof trusses visible reduces demolition costs and adds character no millwork budget can buy
- Pairing deep green upholstery with natural stone grounds a double-height room that might otherwise feel cold
- Floor-to-ceiling glazing on a seaward wall functions as a living artwork that changes every hour without a single frame swap
25. Warm Timber, Black Steel, Ocean Light: Shed Becomes a Coastal Living Room Worth Keeping
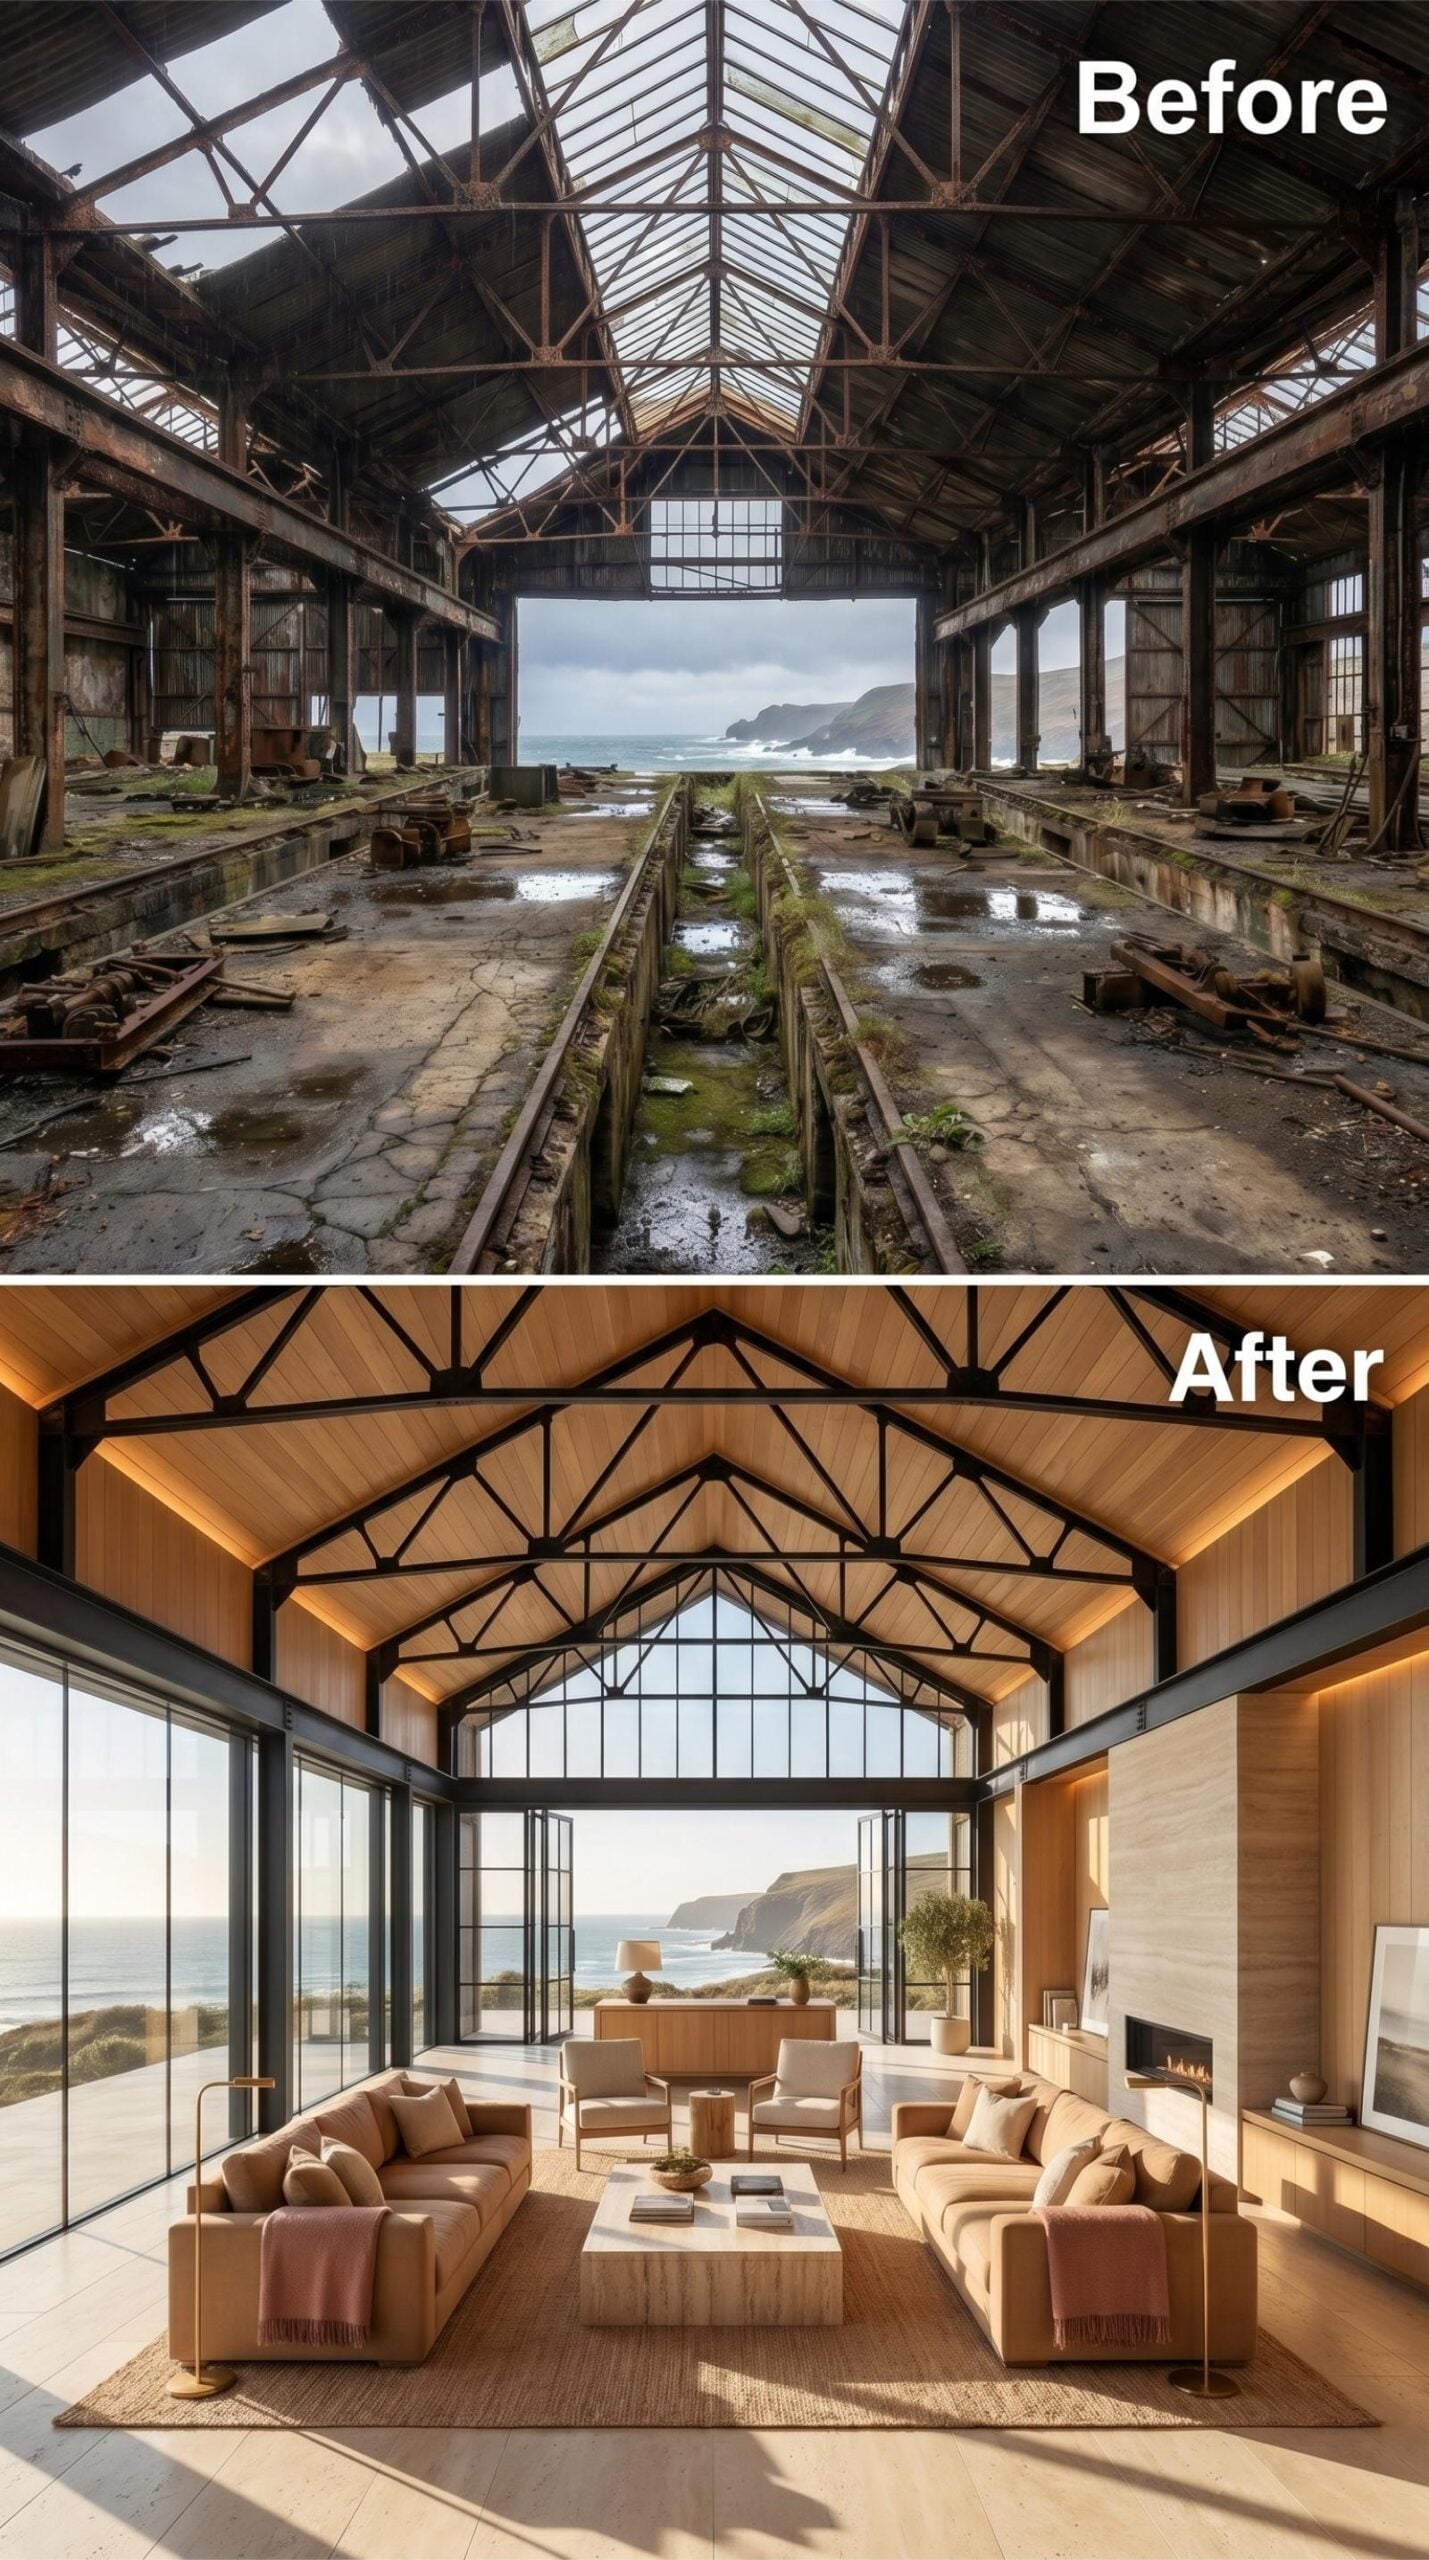
Clad in what reads as white oak tongue-and-groove planking, the vaulted ceiling makes the structural black steel trusses feel intentional rather than inherited. The seating arrangement is generous without crowding, anchored by a limestone-top coffee table and sofas upholstered in a warm camel leather that pulls the honey tone straight from the ceiling above. Floor-to-ceiling glazing frames the coastal cliffs beyond.
Fun Fact: Acoustic performance is one of the quietest arguments for lining a vaulted industrial ceiling with timber cladding. Wood absorbs mid-frequency sound that bare metal and concrete reflect, which matters enormously in a high-volume space with hard floors. It’s a functional choice that happens to look like a design one.
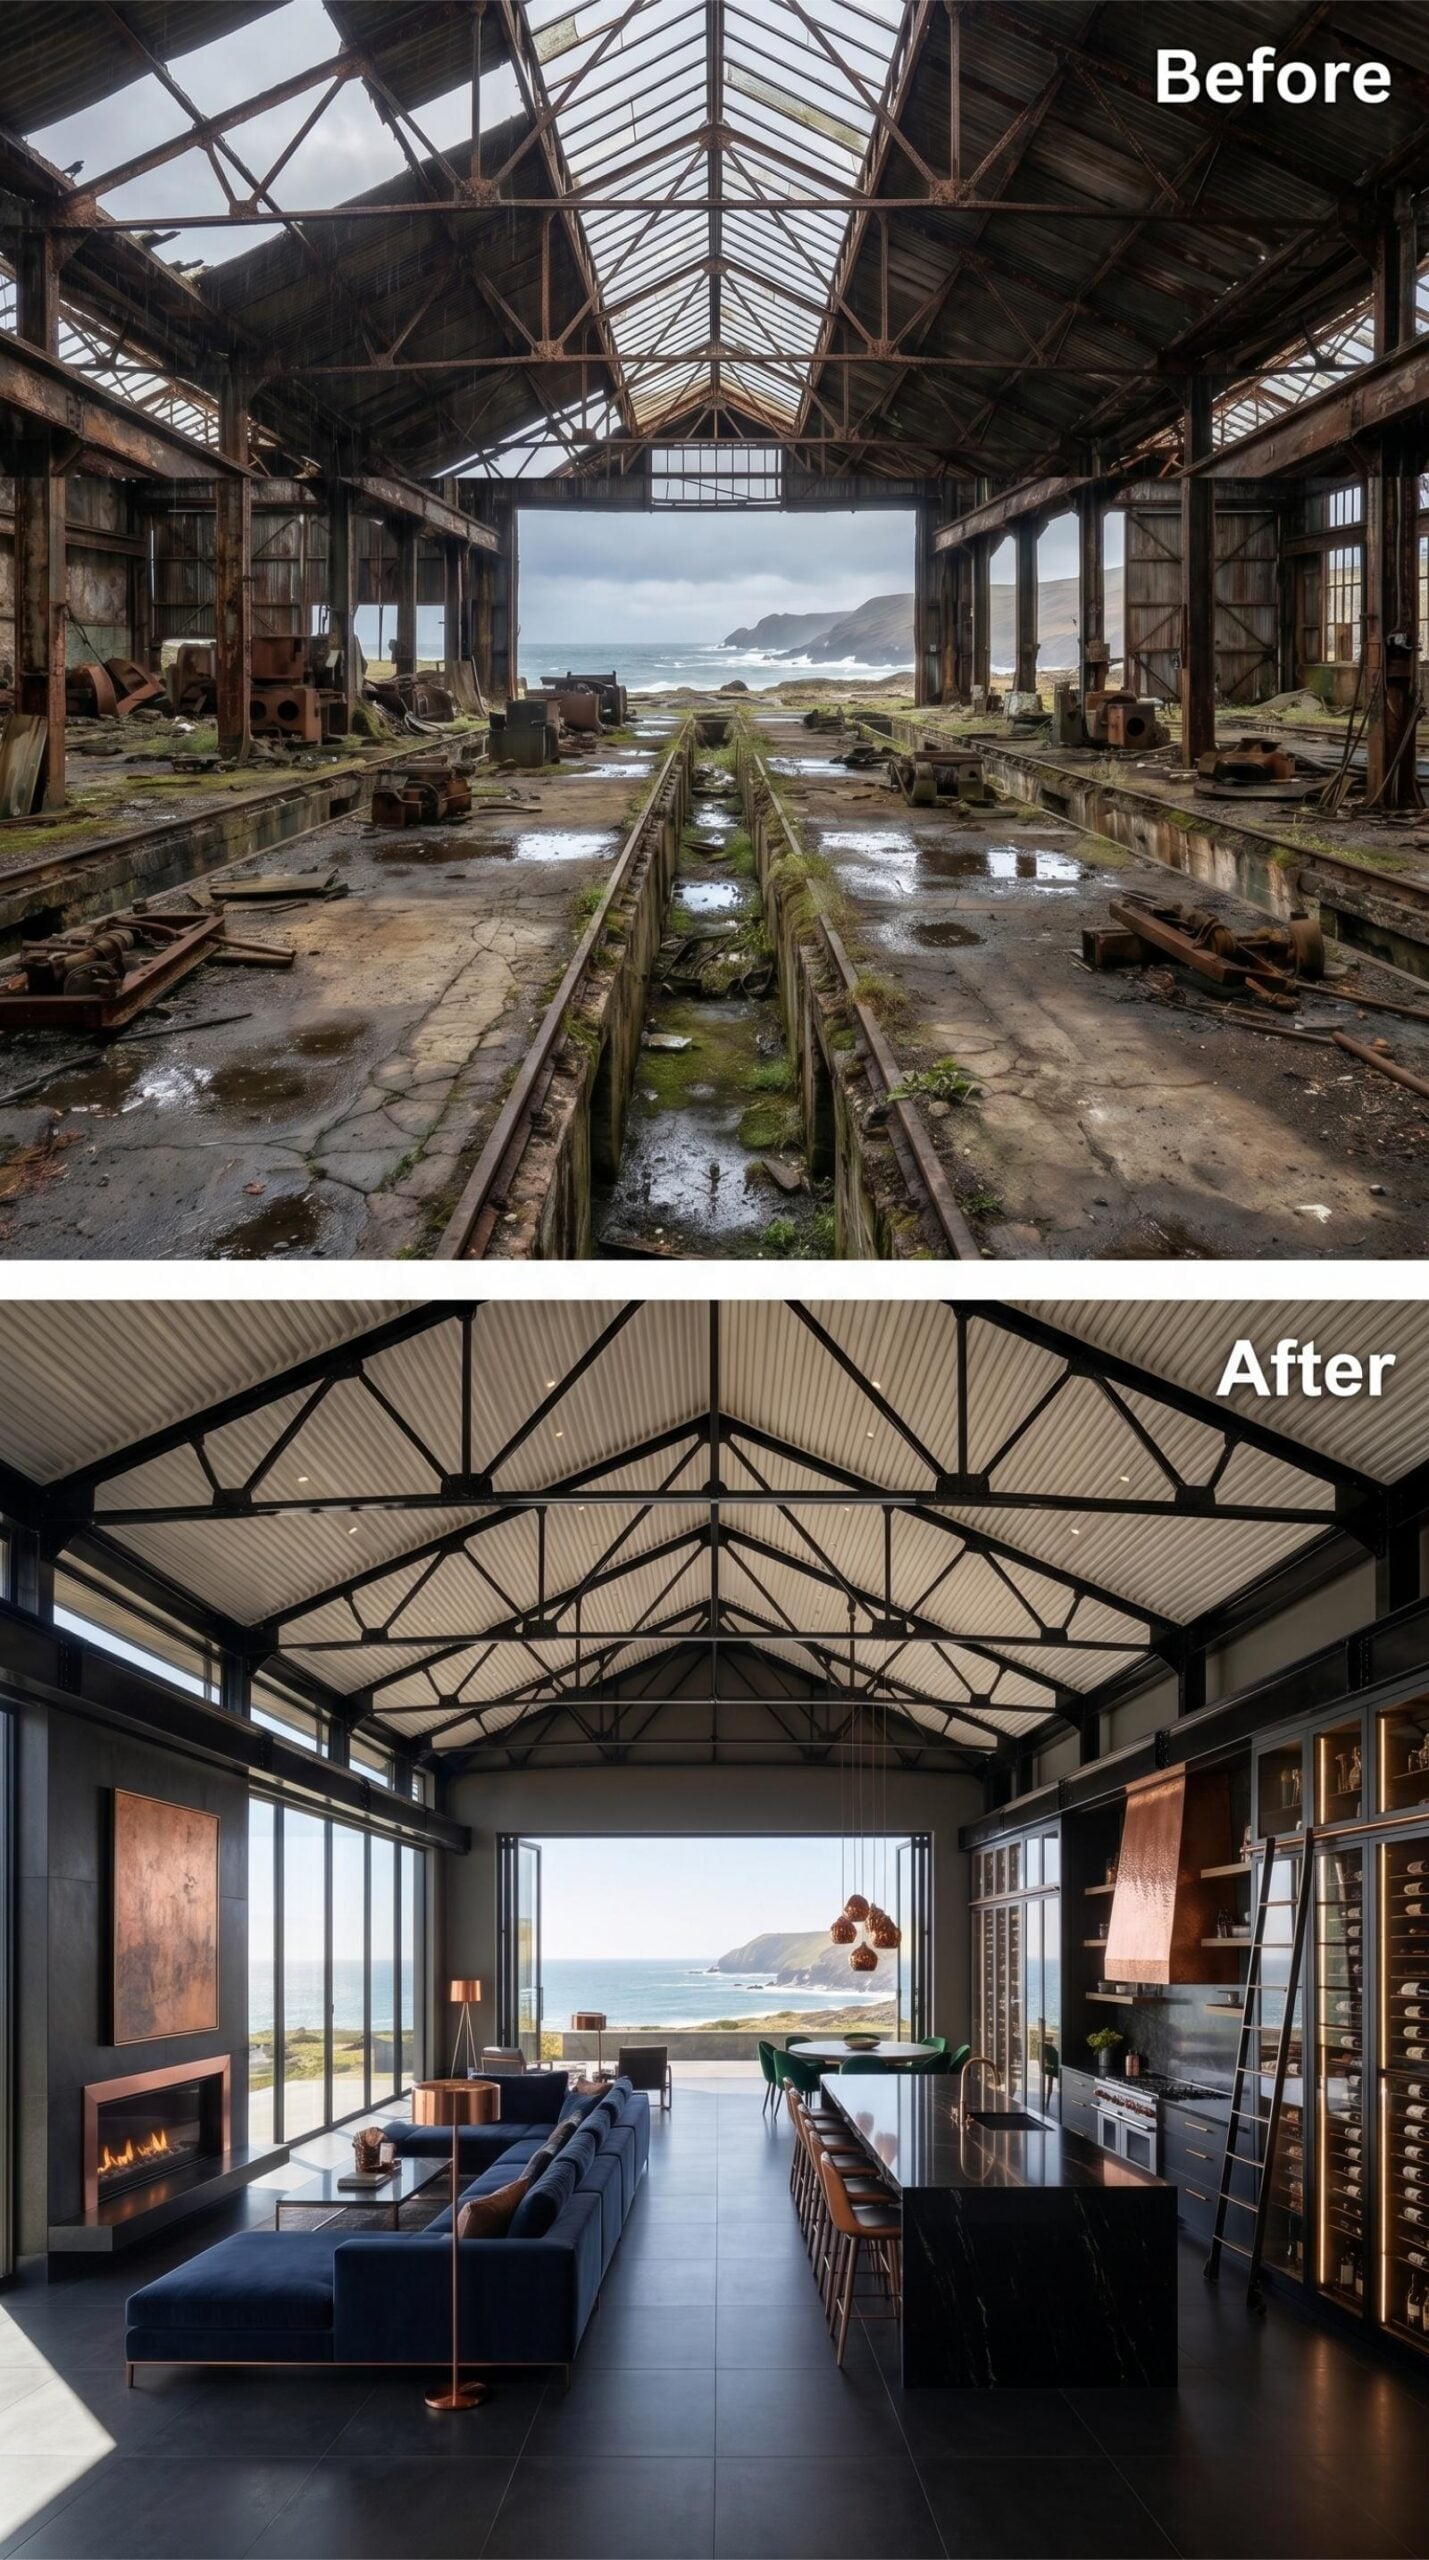
24. Navy Velvet, Copper Pendant, Ocean Frame: Shed Finds Its Grand Address
🔥 Would you like to save this?
Black steel trusses span the full ridge against corrugated white ceiling panels, and the contrast does all the heavy lifting overhead. Below, a navy velvet sectional anchors the living zone while copper pendant clusters warm the dining end. A wall of glazing opens the ocean view like a picture hung at exactly the right height.
Style Math: In open-plan conversions, define zones with lighting temperature rather than walls. Warmer pendants over the dining area and cooler ambient light in the living zone create separation without breaking the sight line to the water. It’s a division you feel before you consciously notice it.
23. Navy Velvet, Warm Trusses, Ocean Glass: Shed Earns Its Living Room Credentials
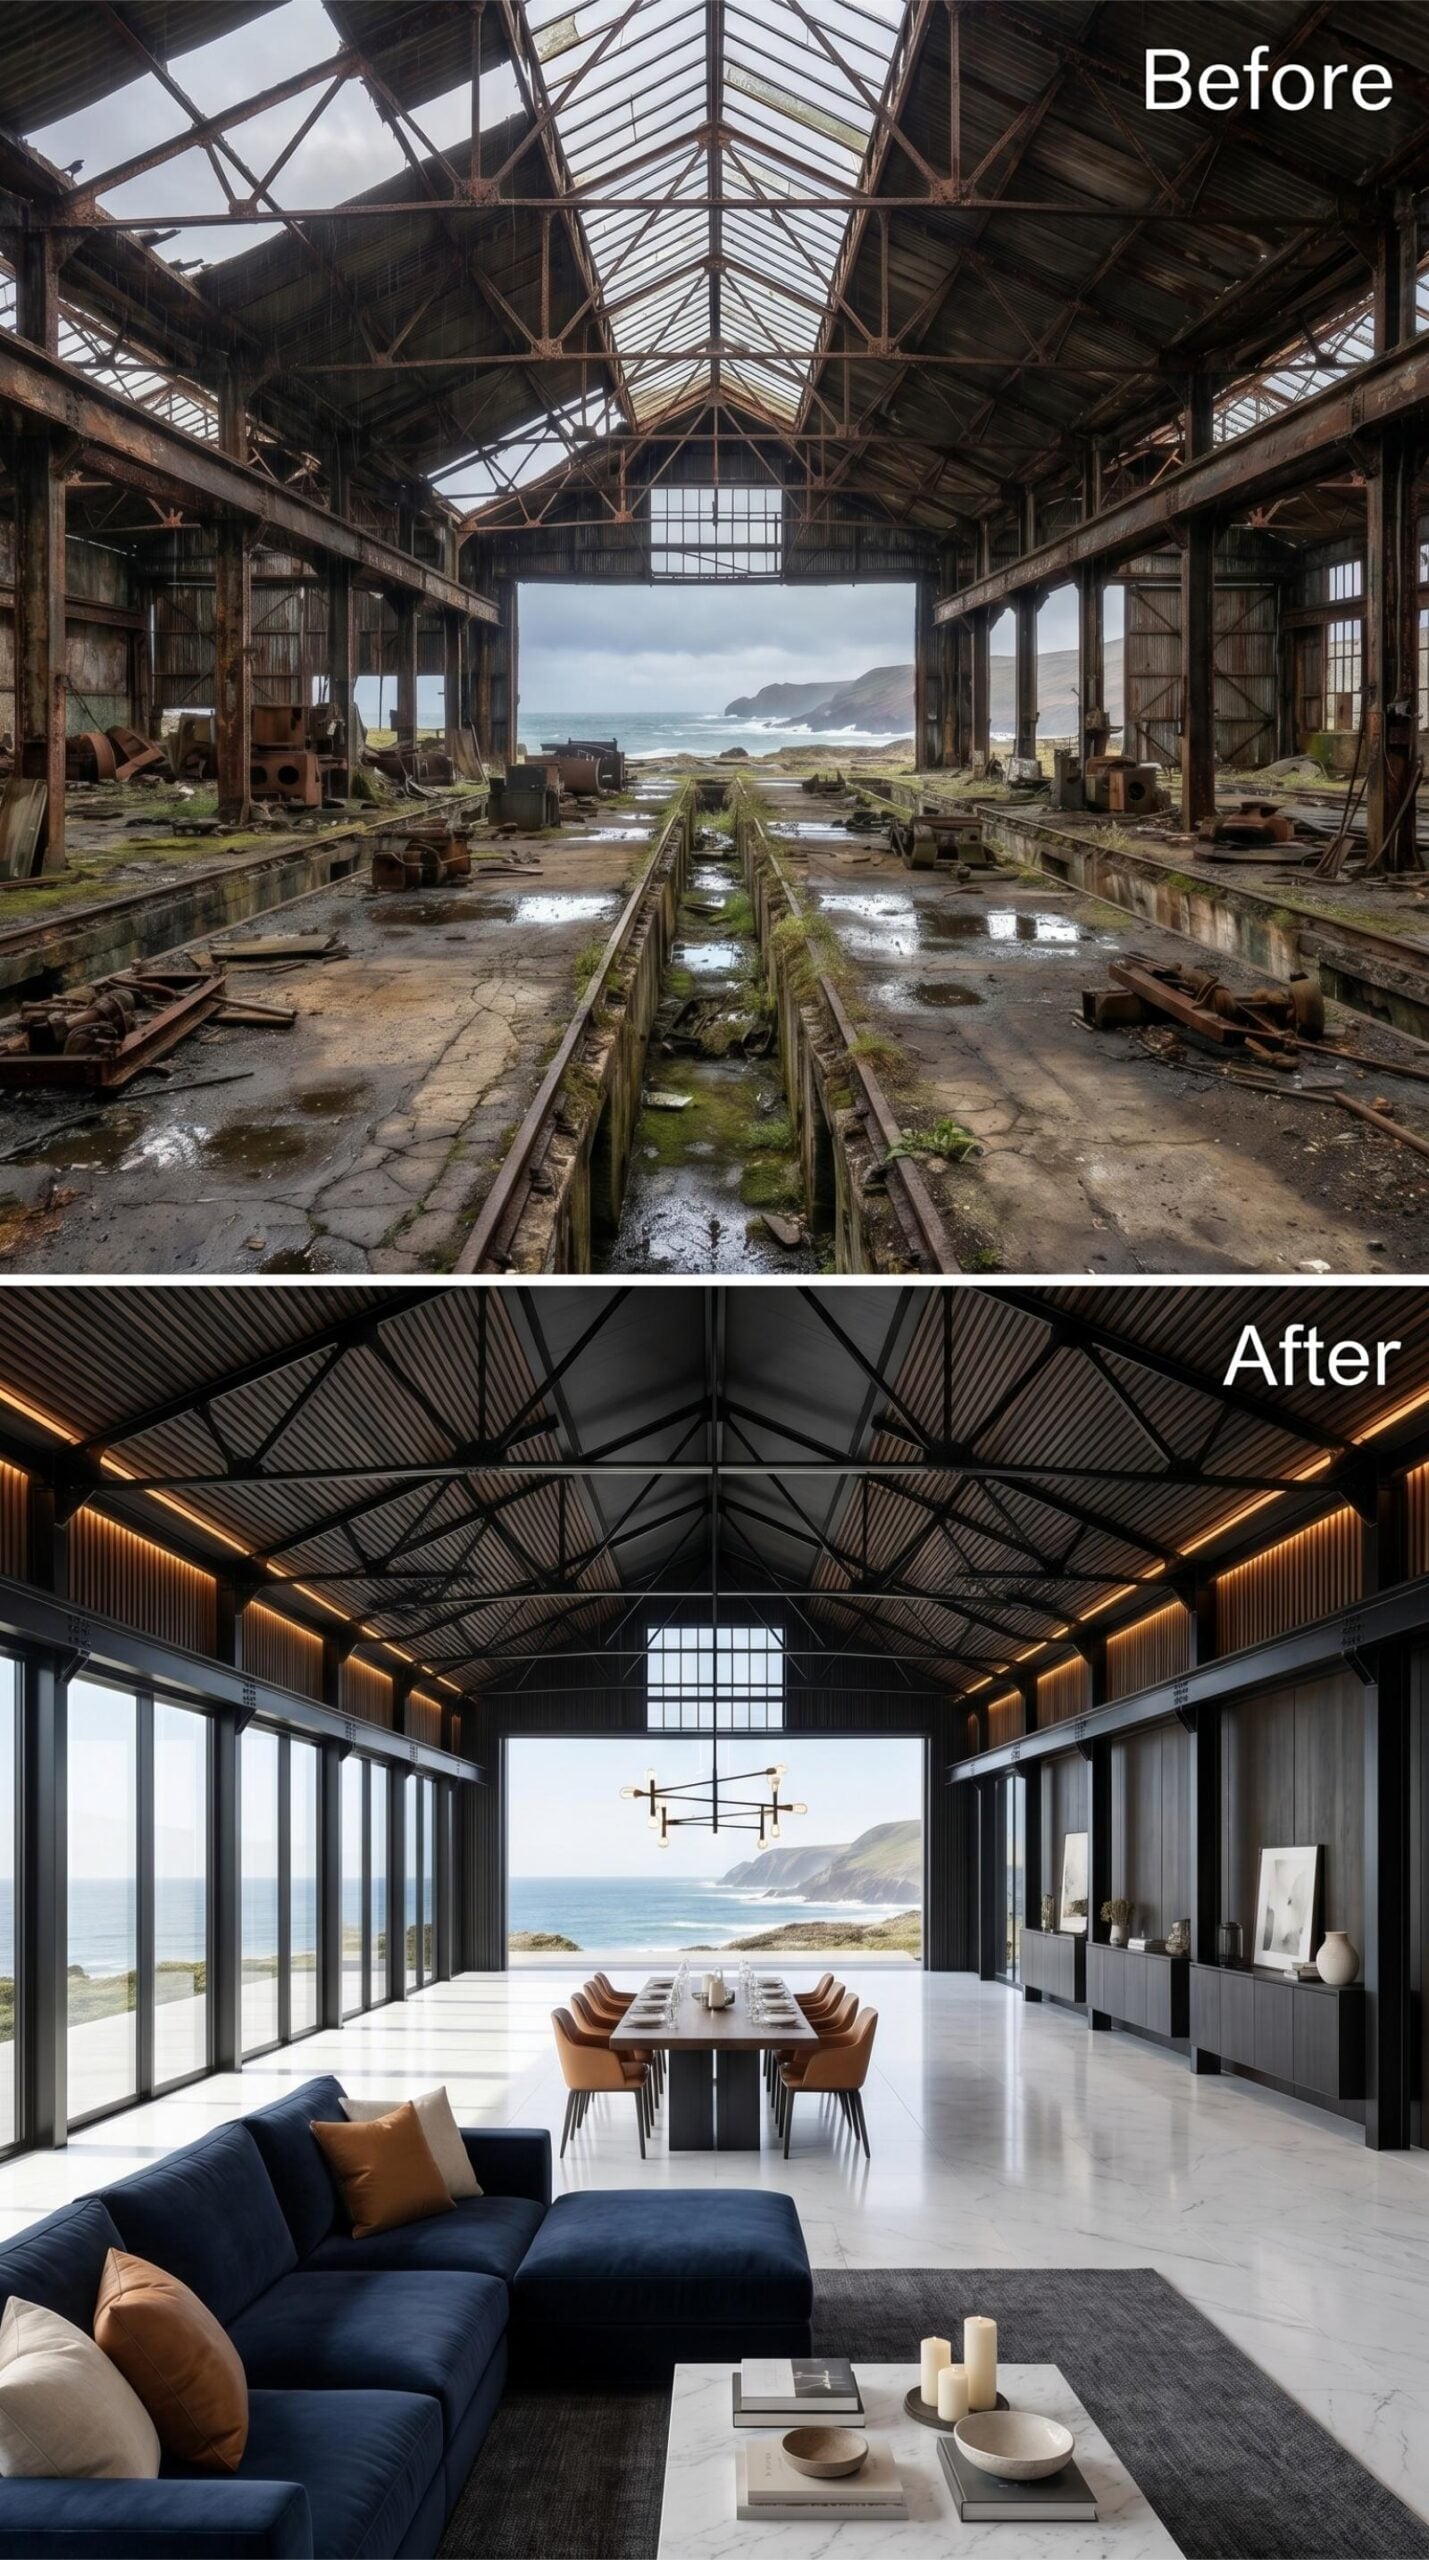
Painted trusses backlit with strip lighting run the full length of the vaulted ceiling, and the amber glow they cast gives the whole space a warmth that marble floors alone wouldn’t earn. A deep navy sectional anchors the living zone, its cognac throw pillows doing the work of connecting it to the leather dining chairs further back. That visual thread matters in a room this long.
A deep navy sectional anchors the living zone, its cognac throw pillows doing the work of connecting it to the leather dining chairs further back.
22. Steel Trusses, Marble Island, Ocean Light: Shed Becomes a Living Room That Earns Every Square Foot
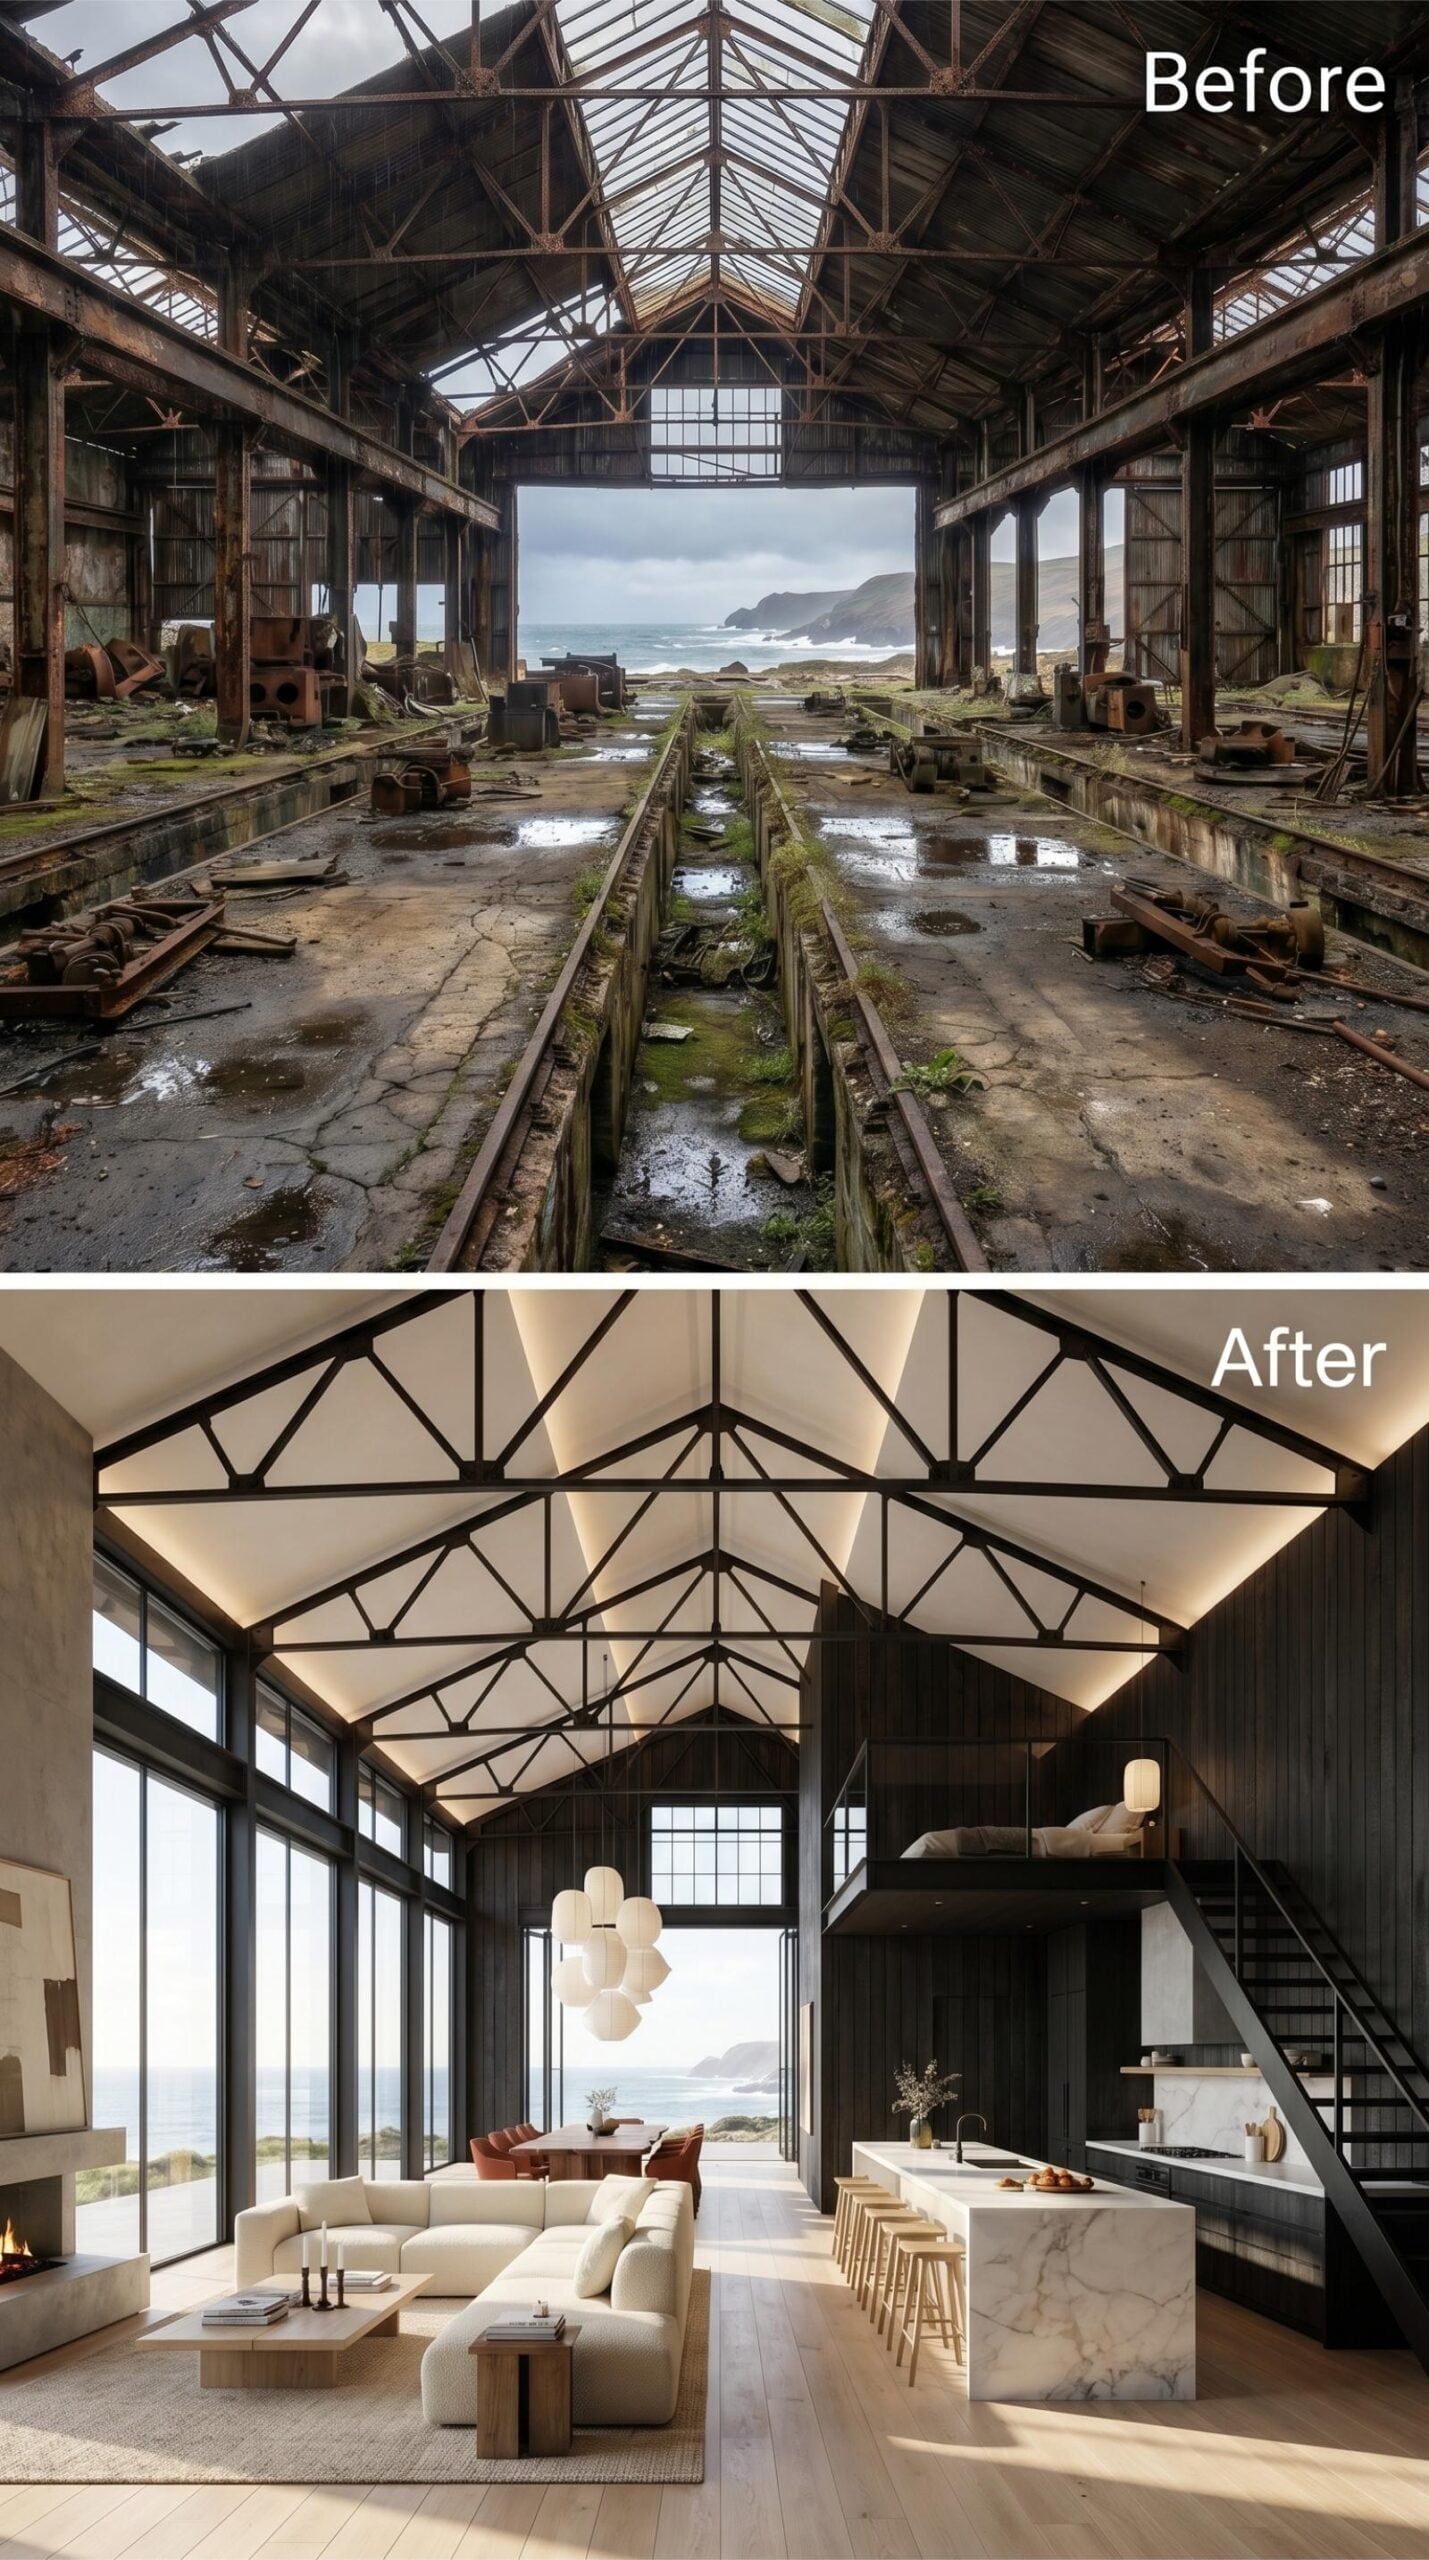
Pale cream sofas anchor the living zone while a marble kitchen island runs long enough to seat five along its near edge. Dark-stained timber cladding wraps the walls without competing with the ceiling, where painted steel trusses divide backlit panels into a geometric grid that pulls the eye up before the ocean view pulls it forward. A sculptural cluster pendant drops above the transition between living and dining, doing the work a wall would normally handle.
The staircase to the mezzanine bedroom stays lean: open steel risers, no balustrade bulk. Up top, the loft sits just far enough back to feel private. It’s a rare layout where the vertical square footage actually earns its keep.
History Corner: Locomotive repair sheds were purpose-built for extreme span widths, allowing multiple engines to sit side by side under a single roof. That structural logic, designed for machinery rather than people, is exactly what makes the interior volumes so difficult to replicate in conventional residential construction. The same truss geometry that once cleared the roofline of a steam locomotive now clears a mezzanine bedroom with room to spare.
21. Steel Trusses Stay, Everything Else Gets a Complete Rethink
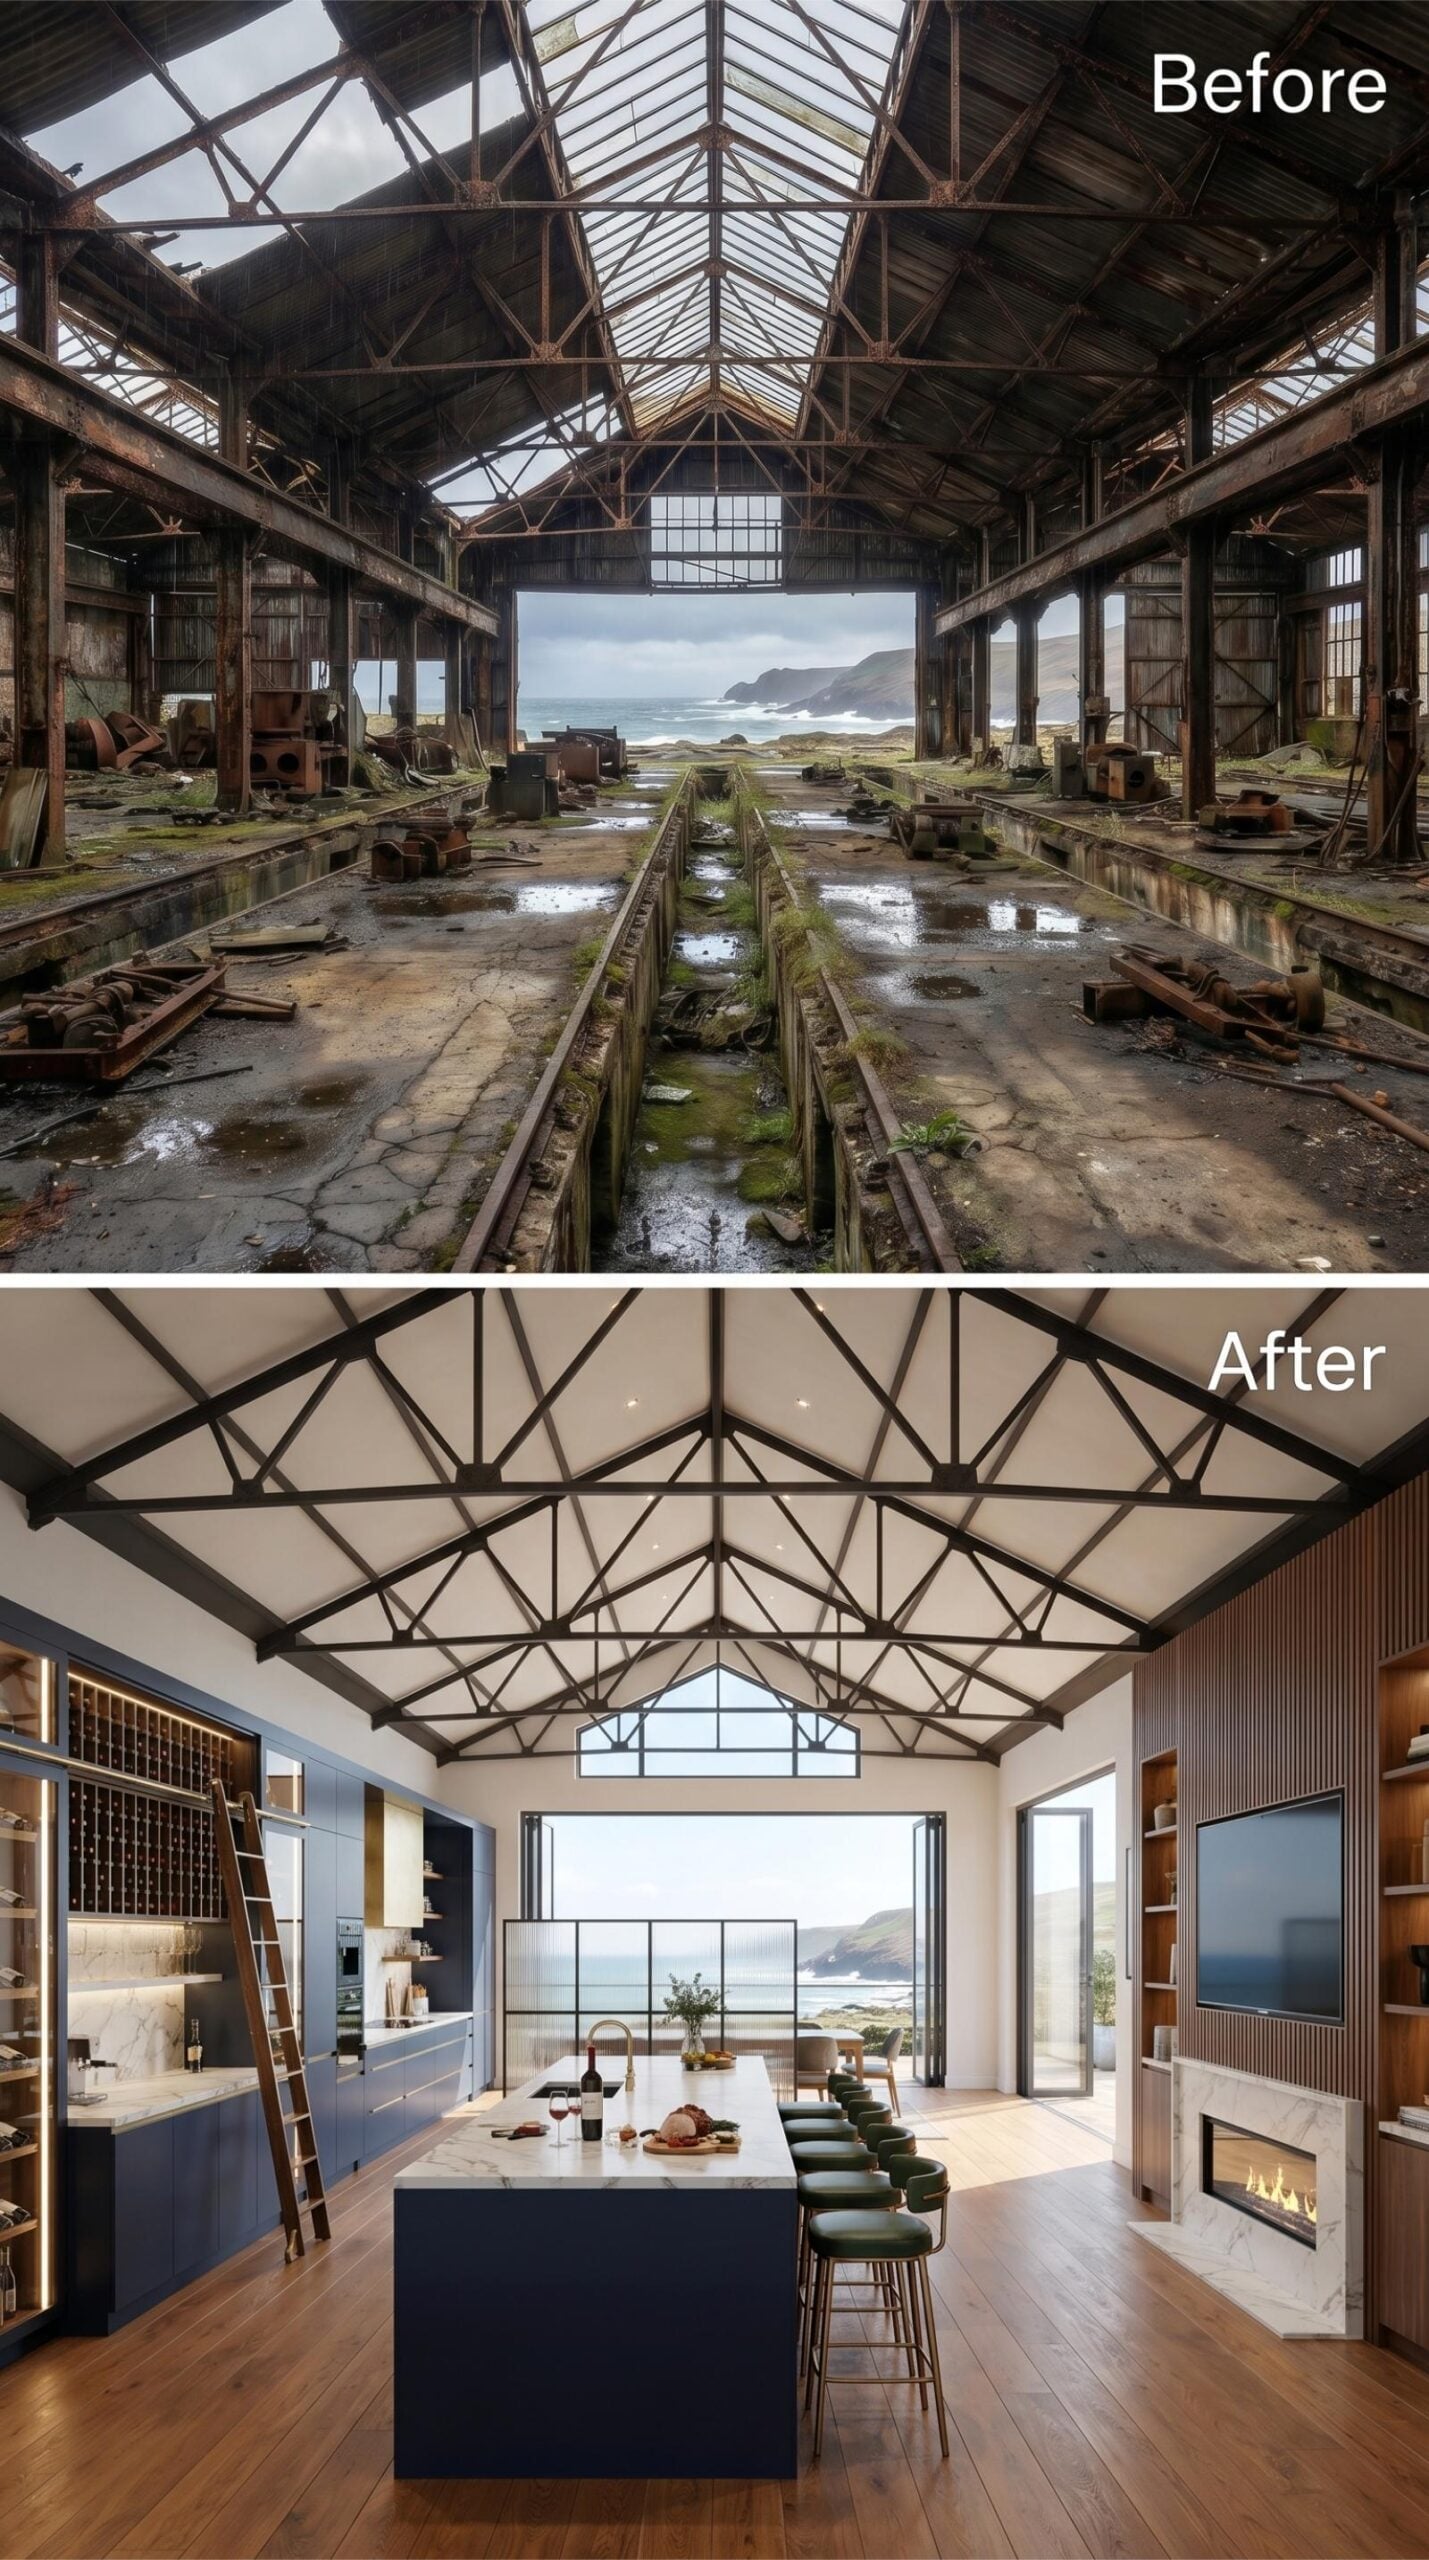
Navy cabinetry anchors a kitchen island long enough to seat six, topped in white marble with enough veining to hold its own against the ocean view straight ahead. The structural trusses got paint rather than cladding, and they’re better for it.
Worth Knowing: In large open-plan kitchens, an oversized island does more than add prep space. It acts as a visual anchor, giving the eye somewhere to land before the room’s scale takes over. Sizing the island to at least half the room’s width keeps the proportions from feeling unresolved.
20. Sunken Fire Pit, Living Walls on the Ceiling, Ocean at the End of the Room
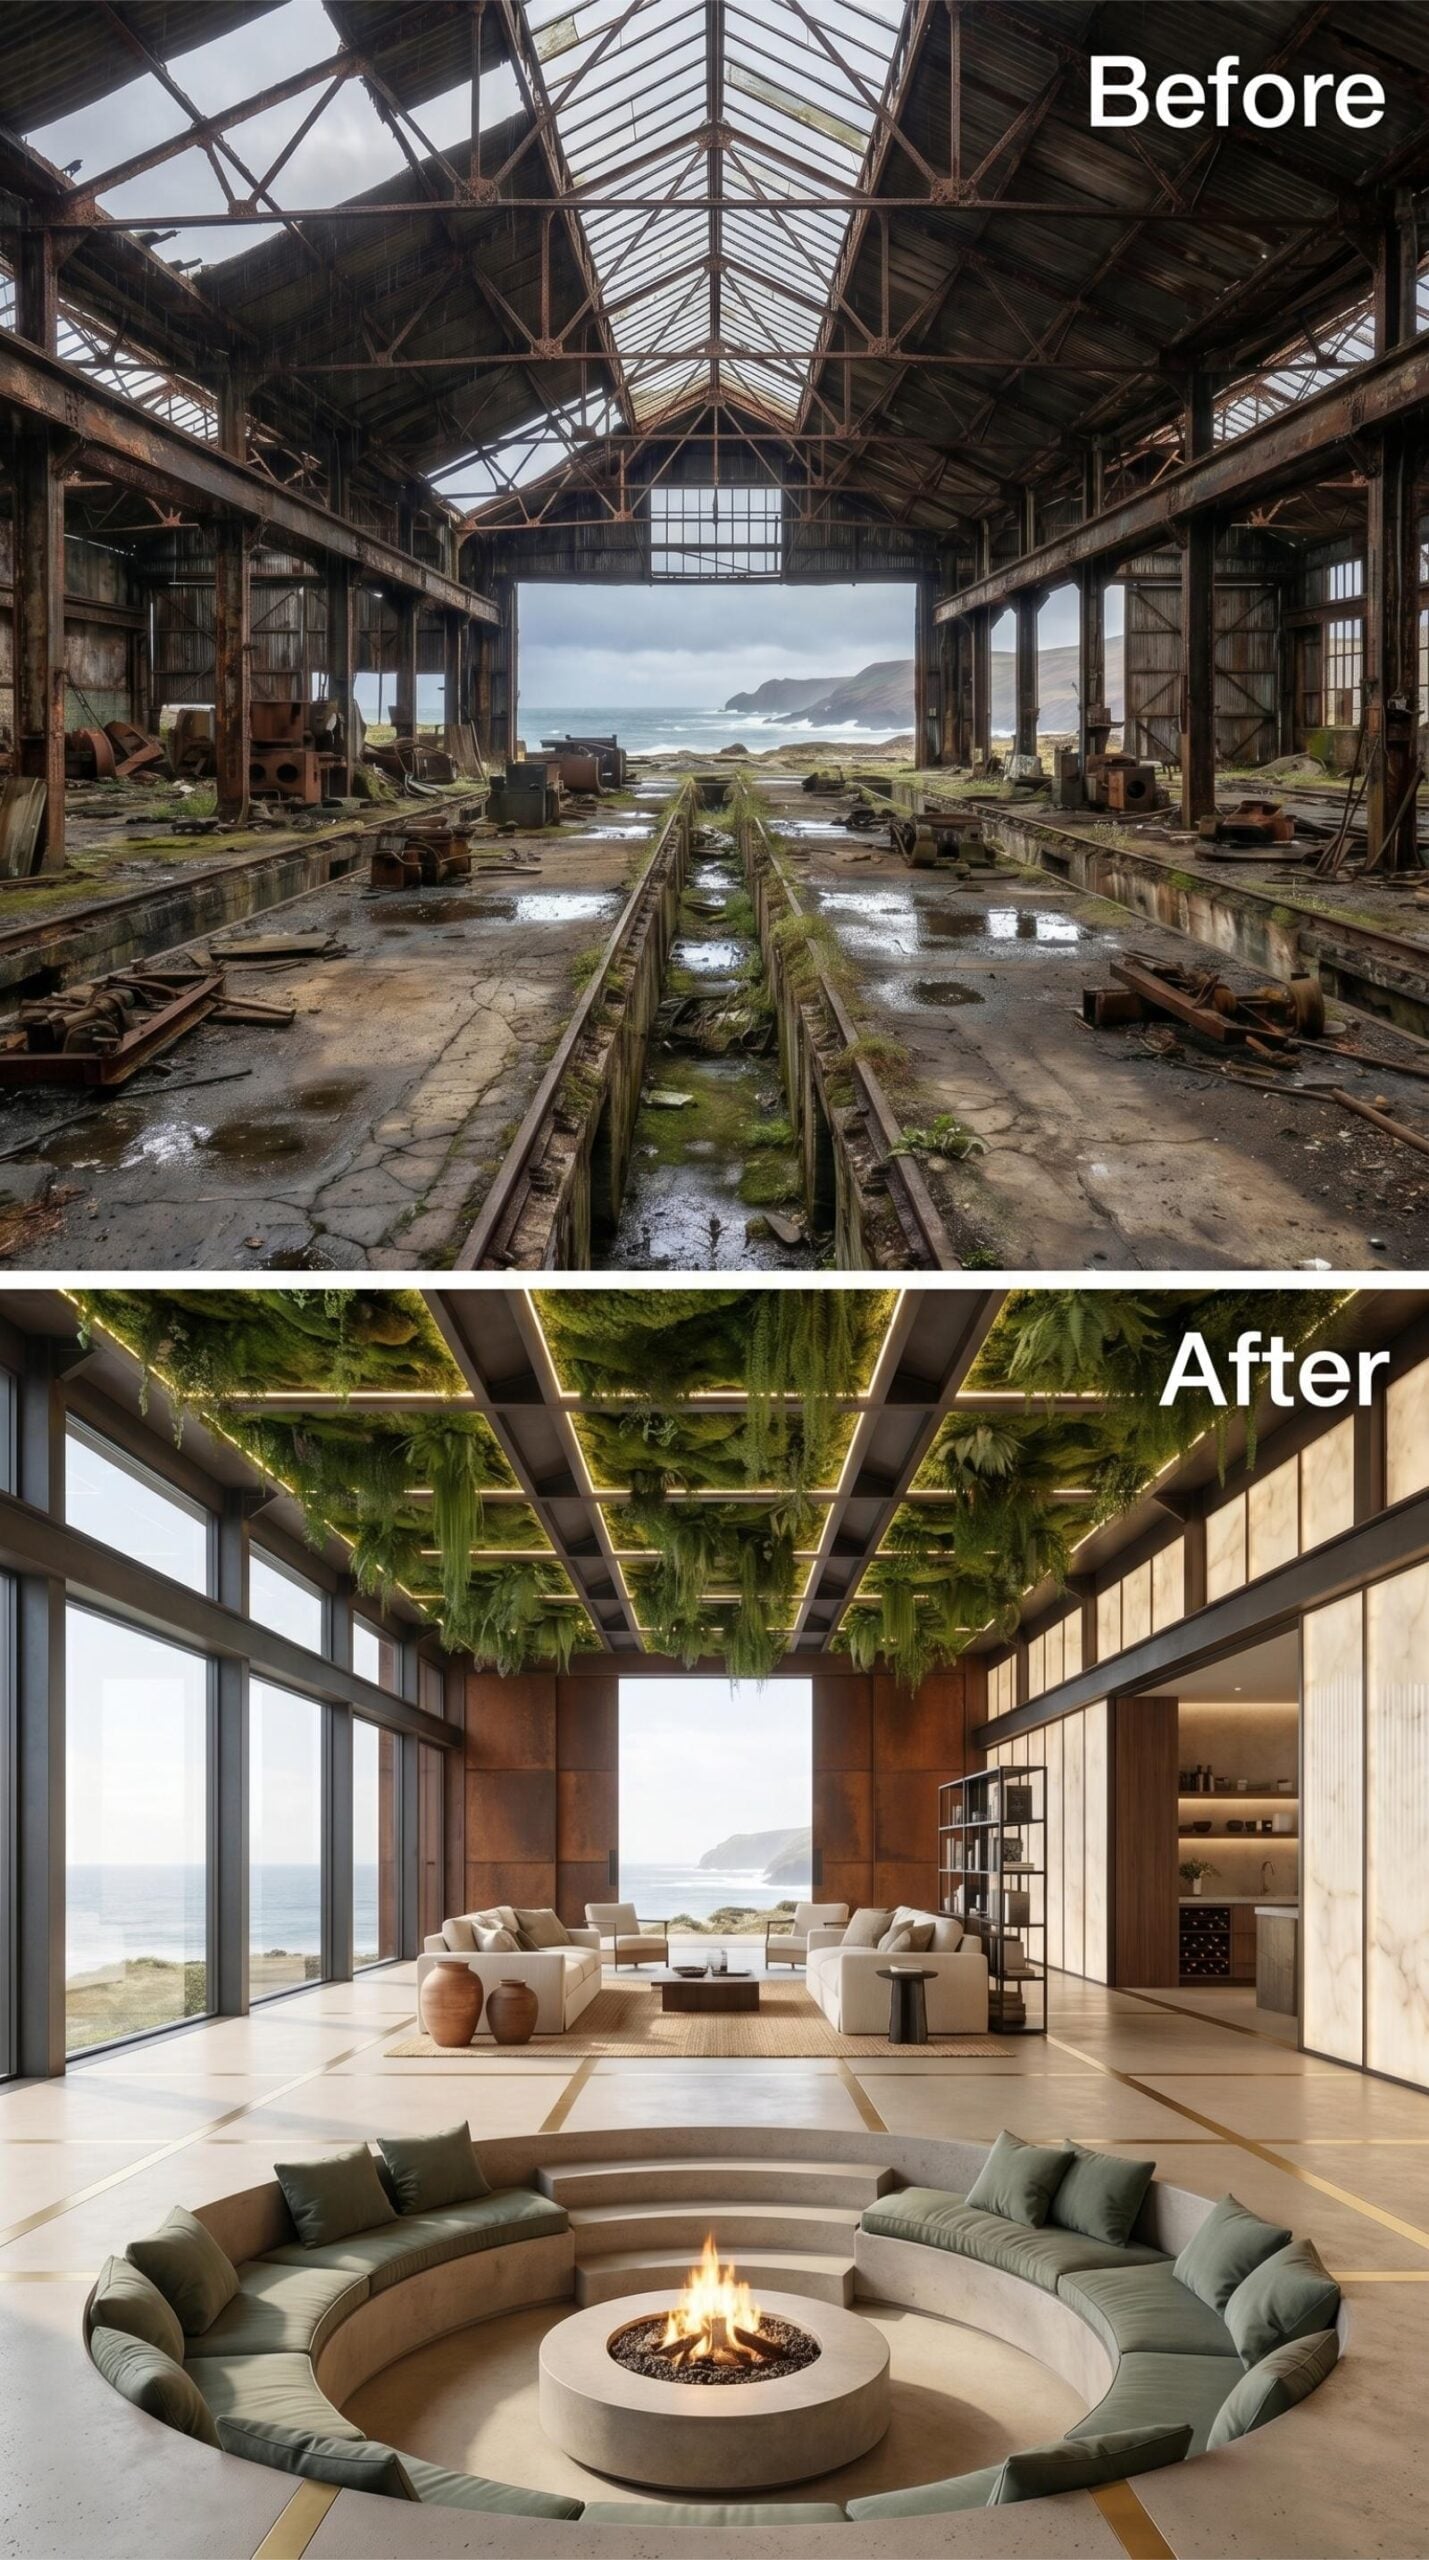
A circular conversation pit anchors the foreground, its curved sectional wrapped in sage green fabric and stepping down into a recessed fire pit at center. Behind it, the main seating area opens toward floor-to-ceiling glazing with an unobstructed coastal view. What’s genuinely unexpected is overhead: the ceiling carries a grid of planted panels, ferns and trailing greenery backlit by linear LED strips, bringing the outside in through a surface most designers ignore entirely.
In The Details: Sunken conversation pits fell out of fashion for decades largely because of building code complications around step heights and egress. Modern interpretations solve this by keeping the drop shallow, typically just one or two broad steps, which preserves the intimate feel without triggering commercial-grade safety requirements. The result reads as architectural rather than retro.
19. Steel Trusses, Warm Panels, and an Ocean View That Does All the Heavy Lifting
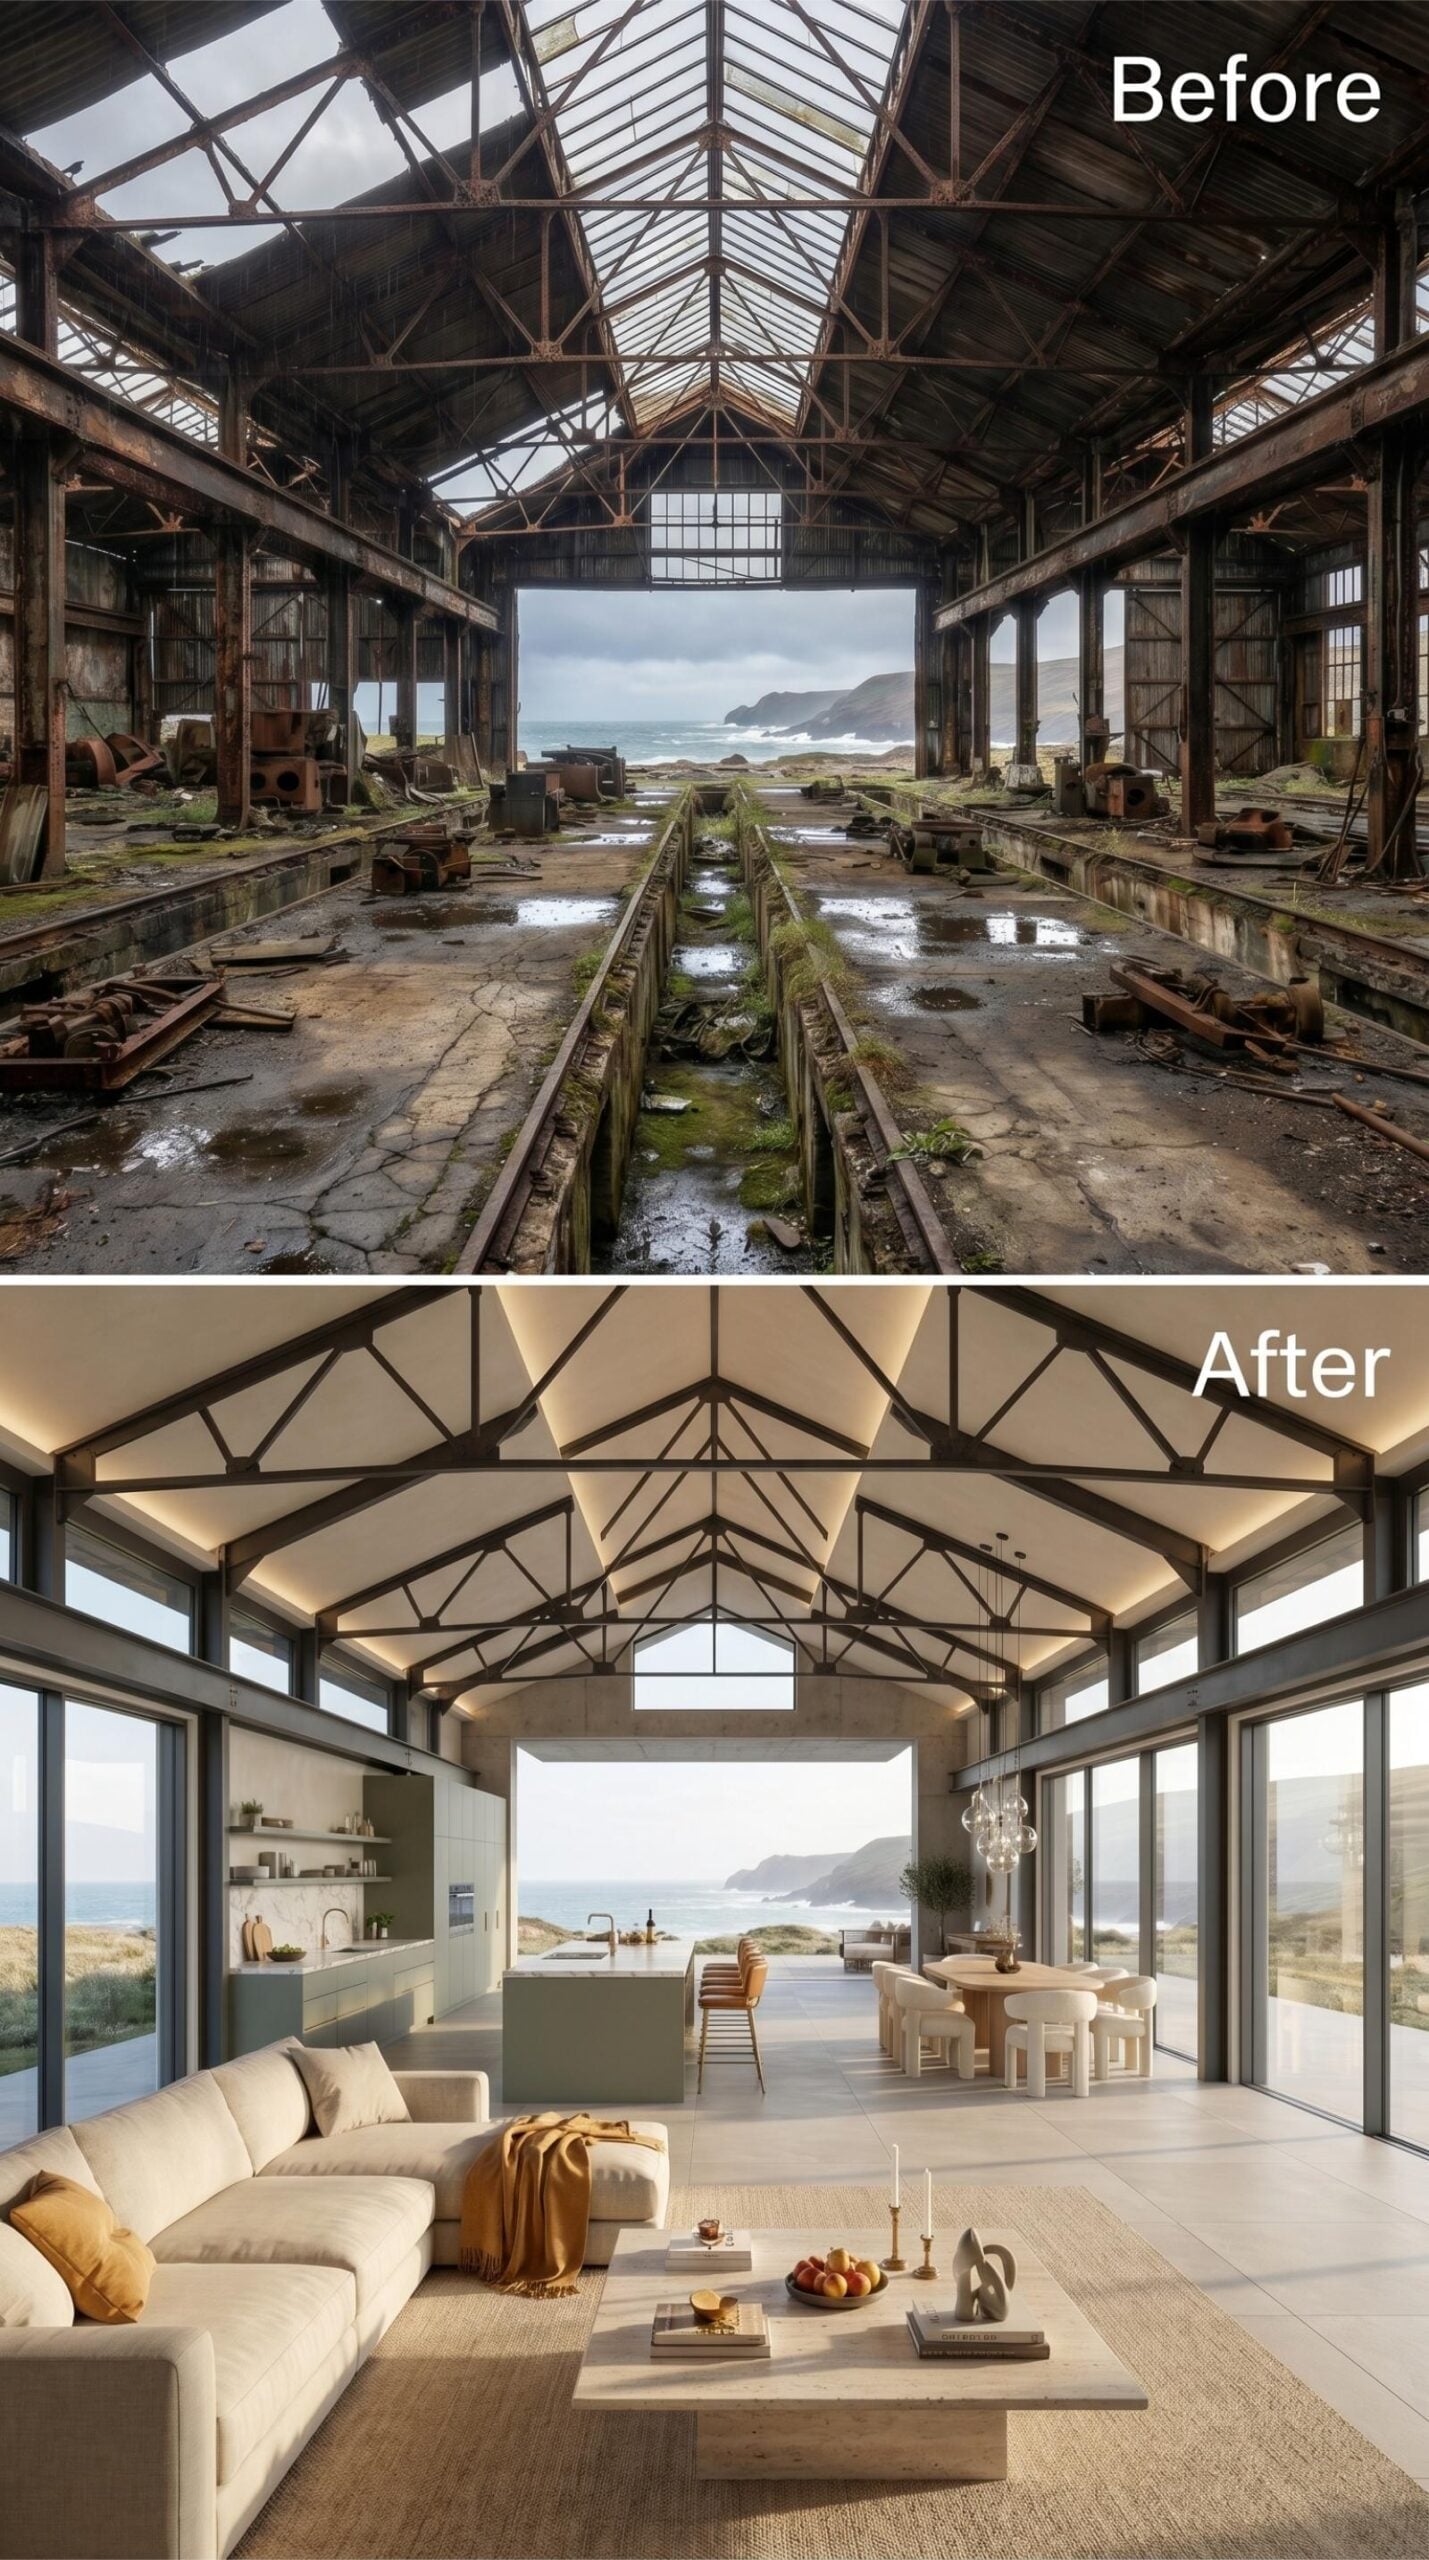
Cream linen sofas anchor the living zone while a jute rug beneath the coffee table quietly separates it from the kitchen without a single partition wall. The original steel trusses stay visible overhead, but white-paneled infill between each truss draws recessed lighting into the vaulted ceiling, making the structural skeleton feel deliberate rather than unfinished.
Floor-to-ceiling glazing runs the full width of the far wall, framing the coastal headland without competing with it. The kitchen island is a sage green that reads almost grey in afternoon light. A glass pendant cluster marks the dining table’s territory. Warm and cool light zones do what walls can’t.
- Keeping trusses exposed while paneling the infill sections lets the original structure read as design, not demolition
- Sage cabinetry in open-plan kitchens works hardest when it’s anchored by a neutral floor that doesn’t pull competing undertones
- Clustering pendants tightly over a dining table signals zone boundaries without blocking sightlines across the room
18. Leather Sofas, Backlit Trusses, Ocean Dusk: Where the Library Wall Does the Talking
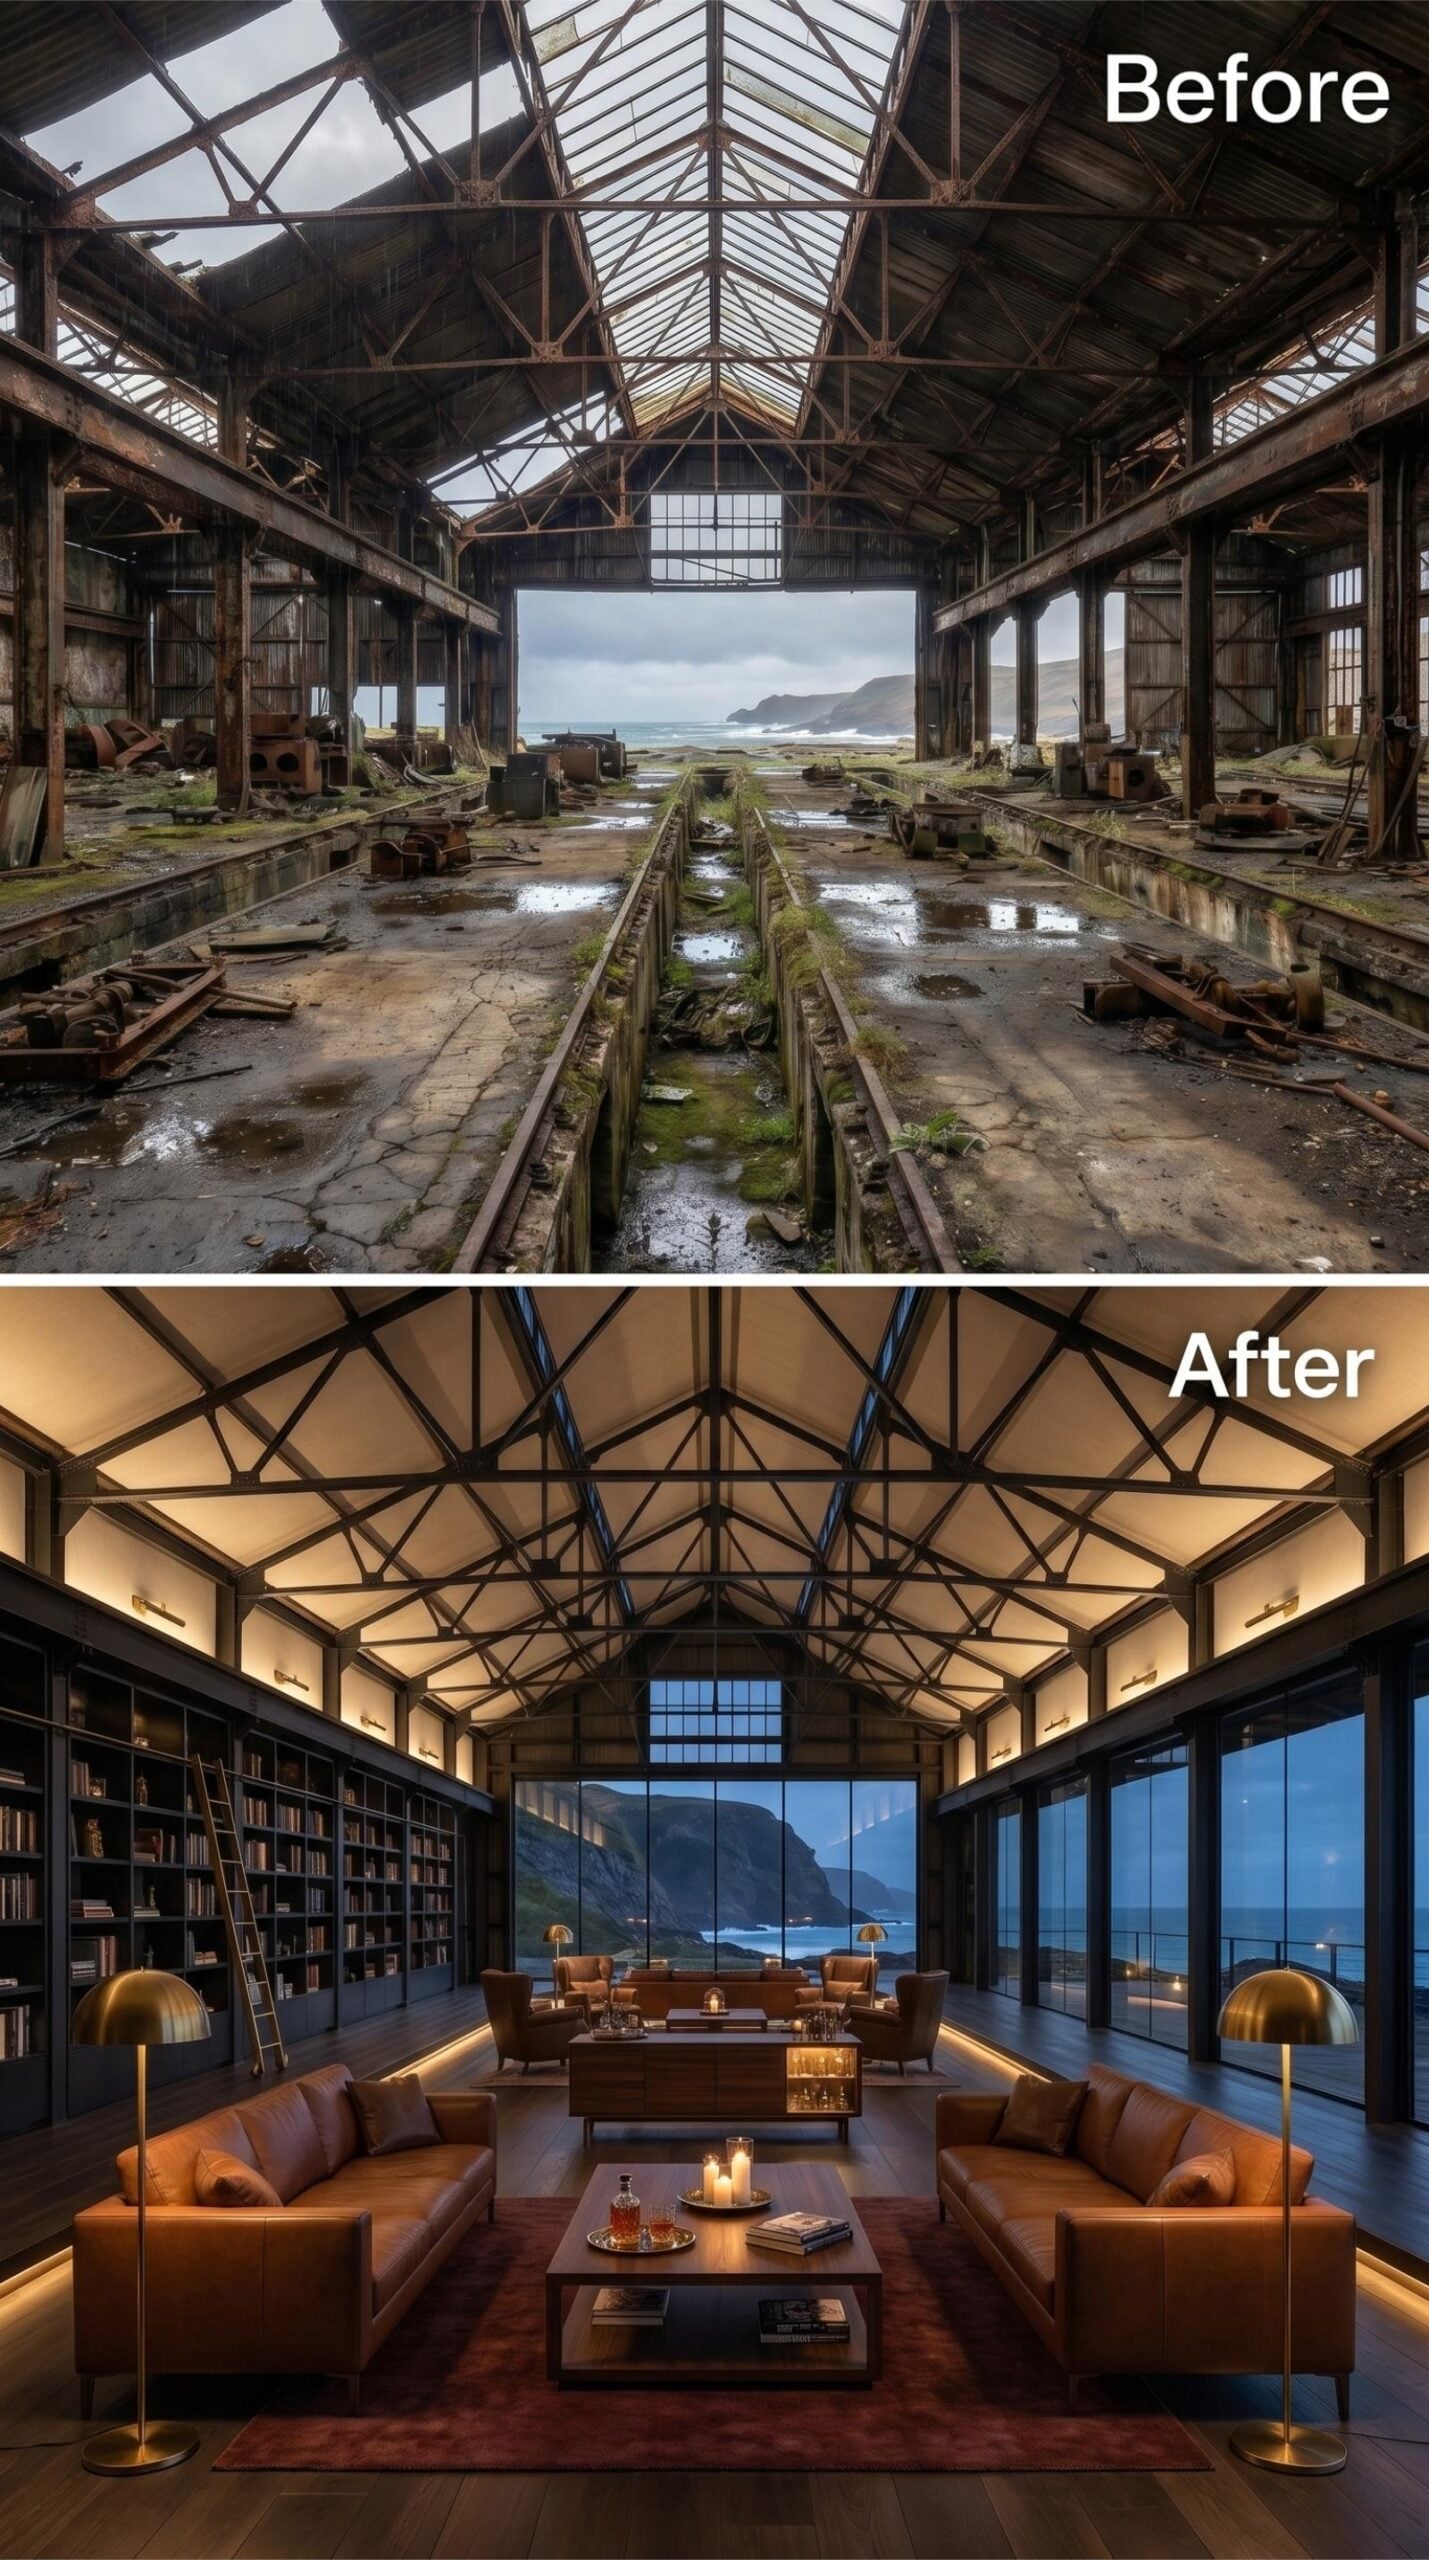
Warm amber uplighting fills the panels between dark steel trusses, turning the vaulted ceiling into the room’s dominant feature. Cognac leather sofas anchor a conversation grouping around a low timber coffee table, while a floor-to-ceiling bookshelf with a rolling ladder lines the entire left wall.
Did You Know: Floor lamps positioned beside seating areas rather than overhead fixtures produce pools of light that make large volumes feel inhabited rather than cavernous. In shed conversions with ceiling heights exceeding twenty feet, this layering of low-level light sources is often what separates a livable room from one that just photographs well.
17. Whitewashed Trusses, Ocean Glass, and Surfboards That Pull the Whole Room Together
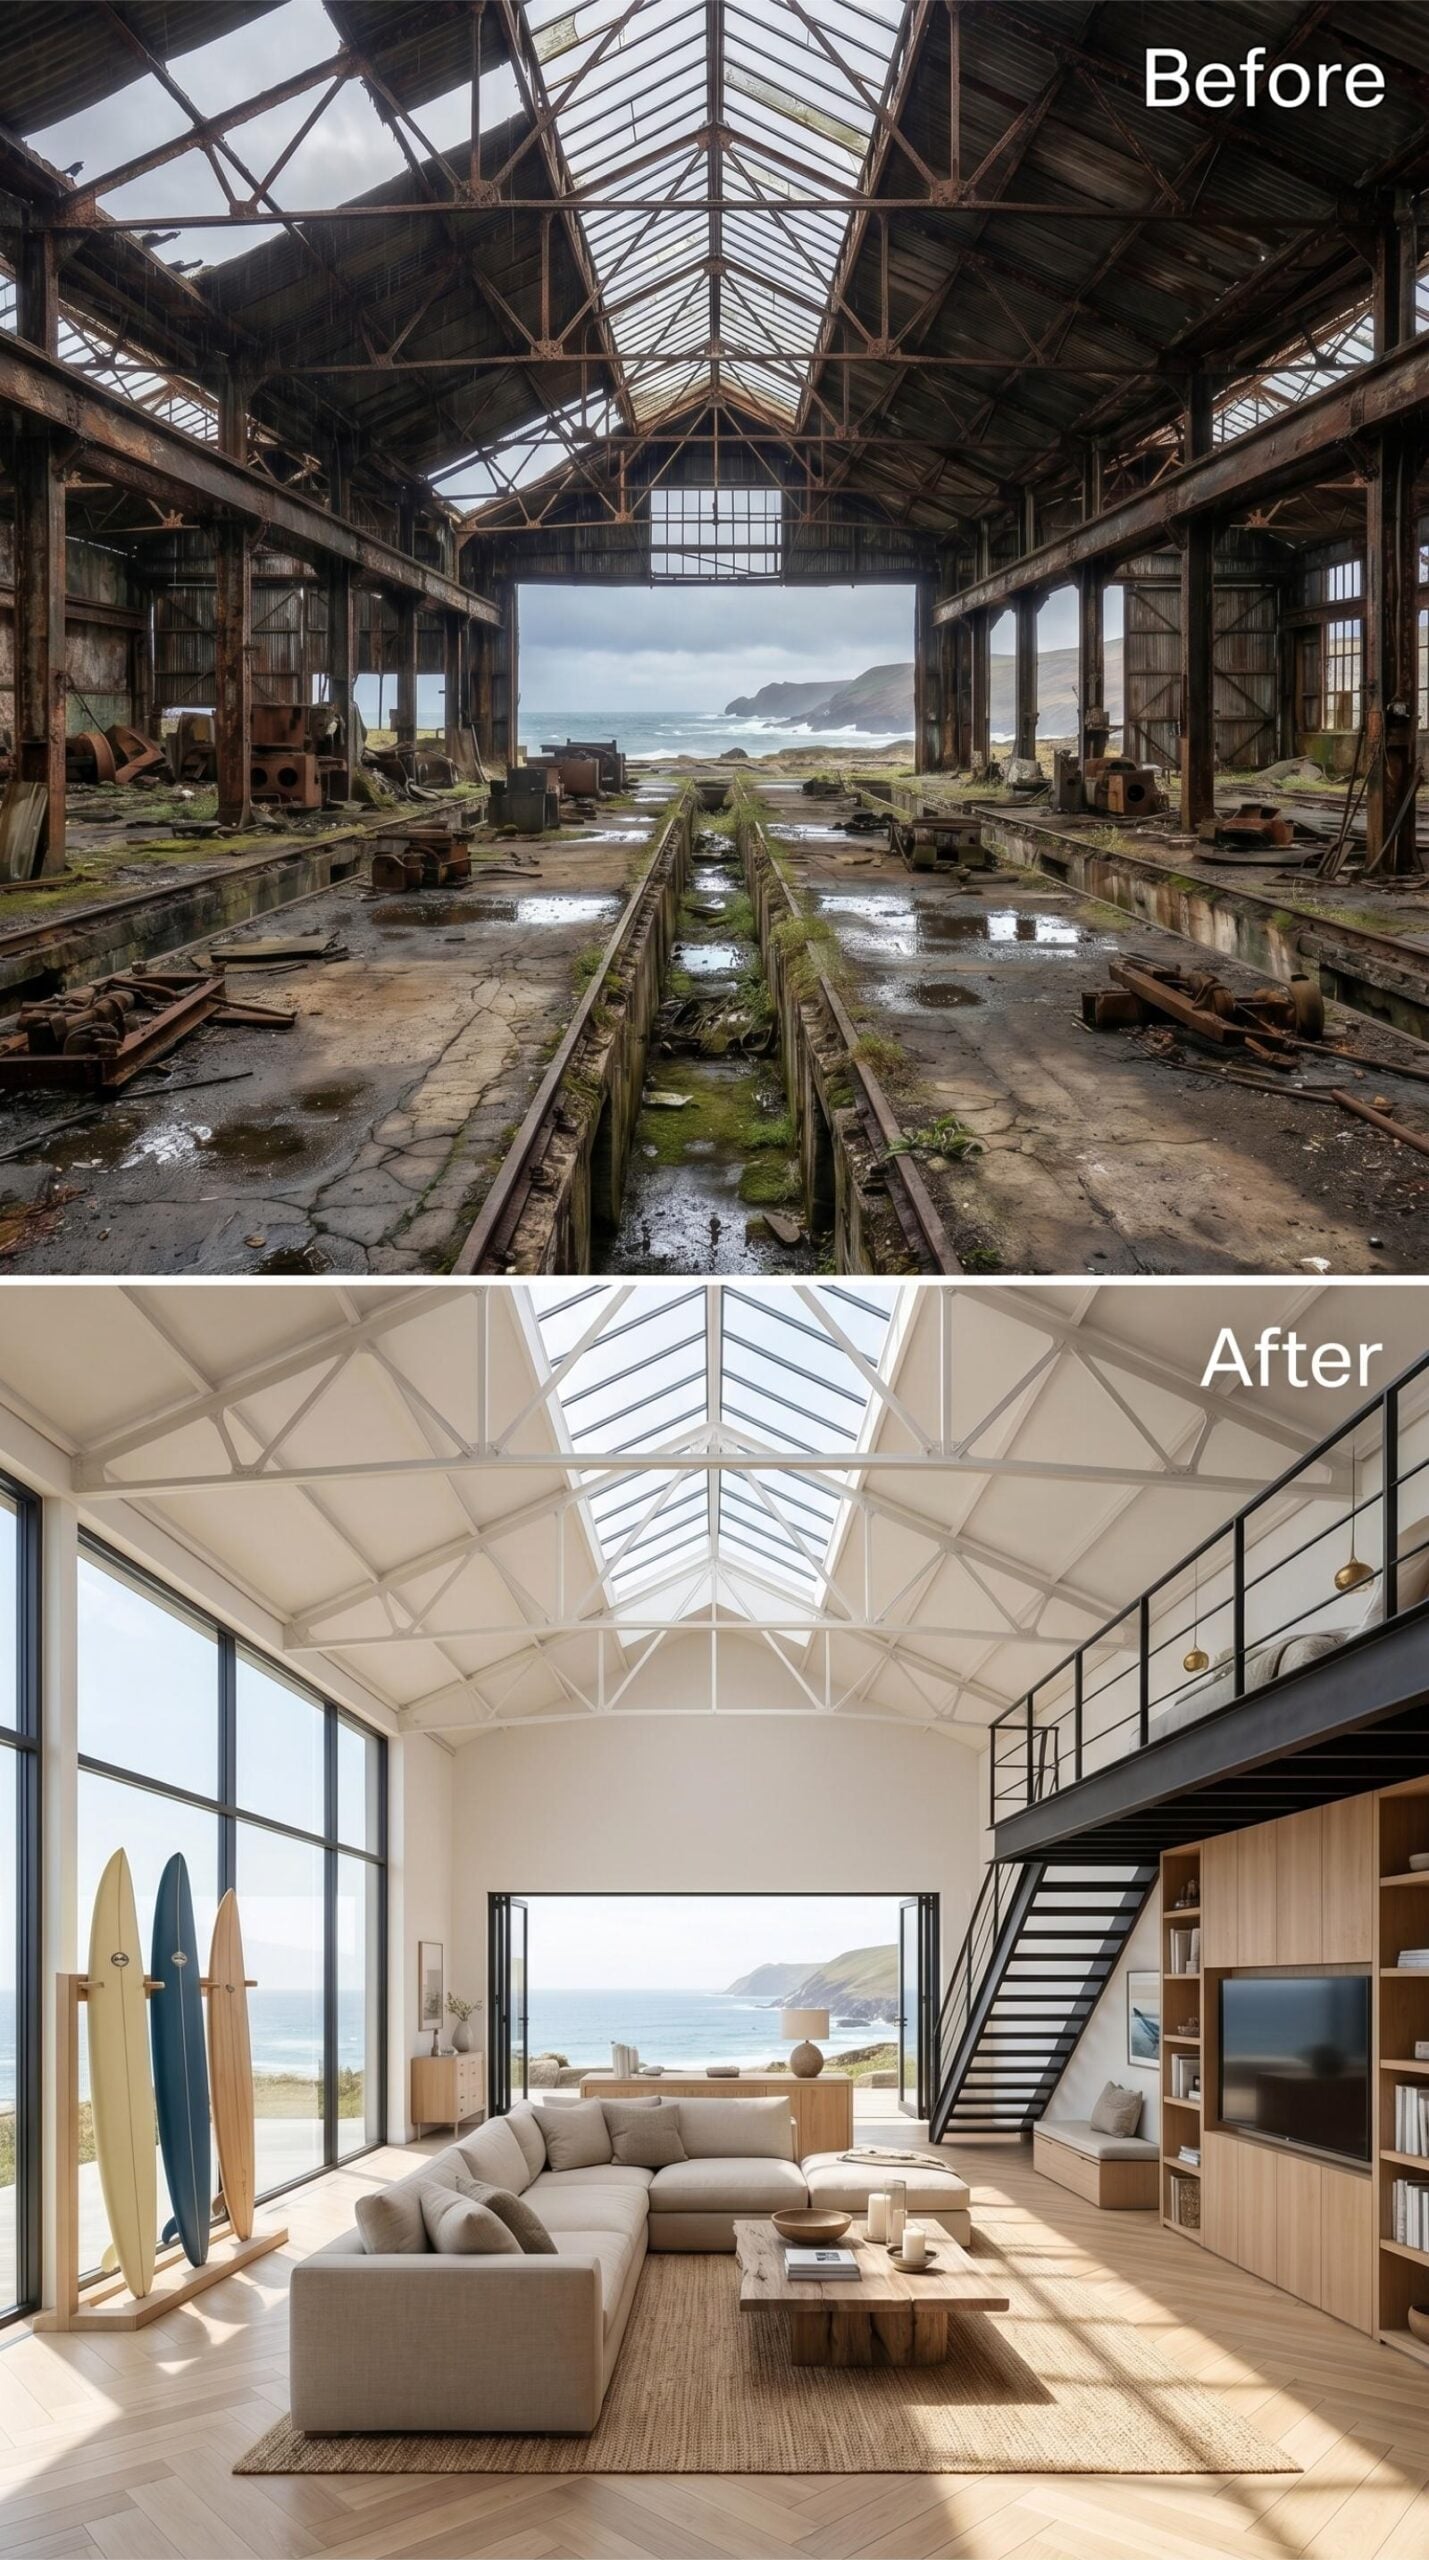
Where the original shed opened to the sea, floor-to-ceiling glazing now frames the coastline like a painting nobody hung. The ridge skylights stay, though painted out in white so the structure reads as architecture rather than salvage. Light oak flooring and a sectional sofa in oatmeal linen keep the palette grounded, while a mezzanine level with black steel railings adds vertical interest without eating the volume. Two longboards leaning against the glazing aren’t décor. They’re just honest about who lives here.
Designer’s Secret: Mezzanine levels in conversion projects work best when the stair placement directs foot traffic away from the primary seating zone rather than cutting through it. Here, the staircase sits flush against the built-in shelving wall, preserving the open sightline from entry to ocean. That single positioning decision is what keeps the room feeling uninterrupted at ground level.
16. Exposed Trusses, Polished Concrete, Ocean at the End: Section 21 Delivers
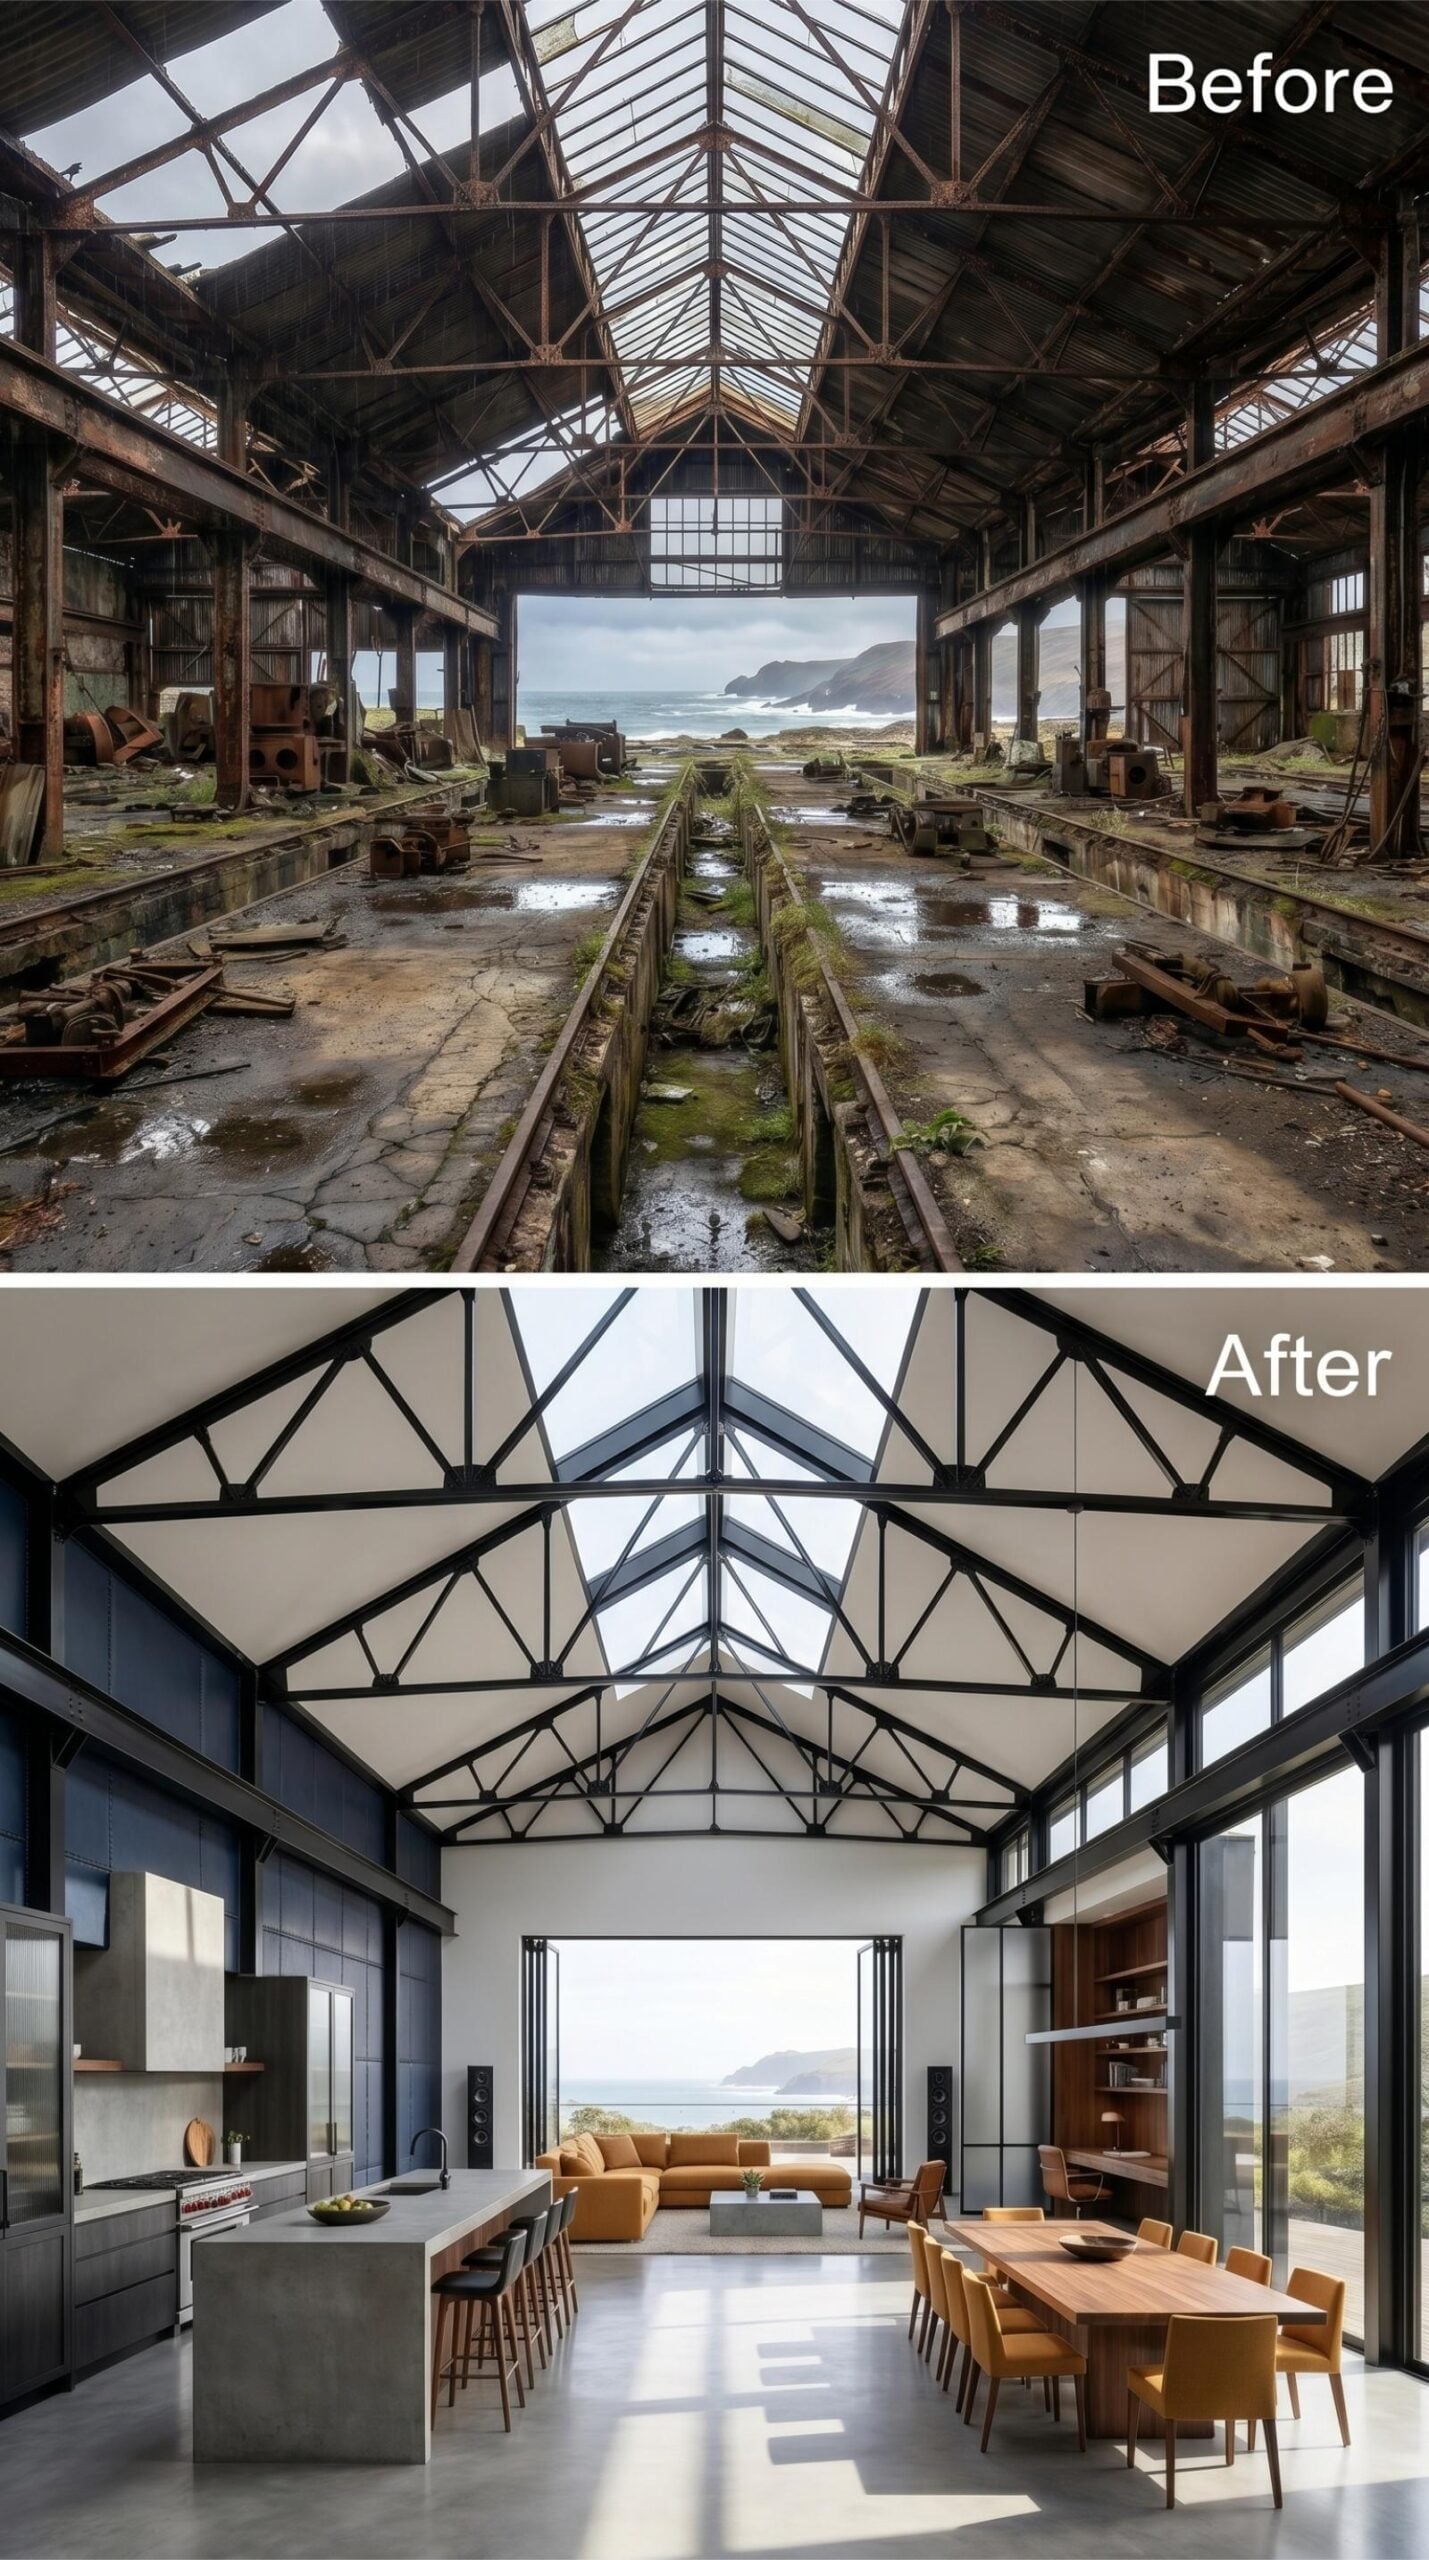
Dark steel trusses stay fully exposed against white-paneled ceiling bays, and the ridge skylight above them pulls daylight straight down the spine of the room. The polished concrete floor carries that light forward all the way to a full-width glazed opening framing the coastline beyond.
On the left, a gray concrete island anchors the kitchen zone without boxing it off from the living area. Amber leather dining chairs and an ochre sectional sofa keep the palette from going cold, which matters in a room this size.
15. Sage Walls, Backlit Trusses, Olive Tree: Industrial Bones Meet Coastal Calm
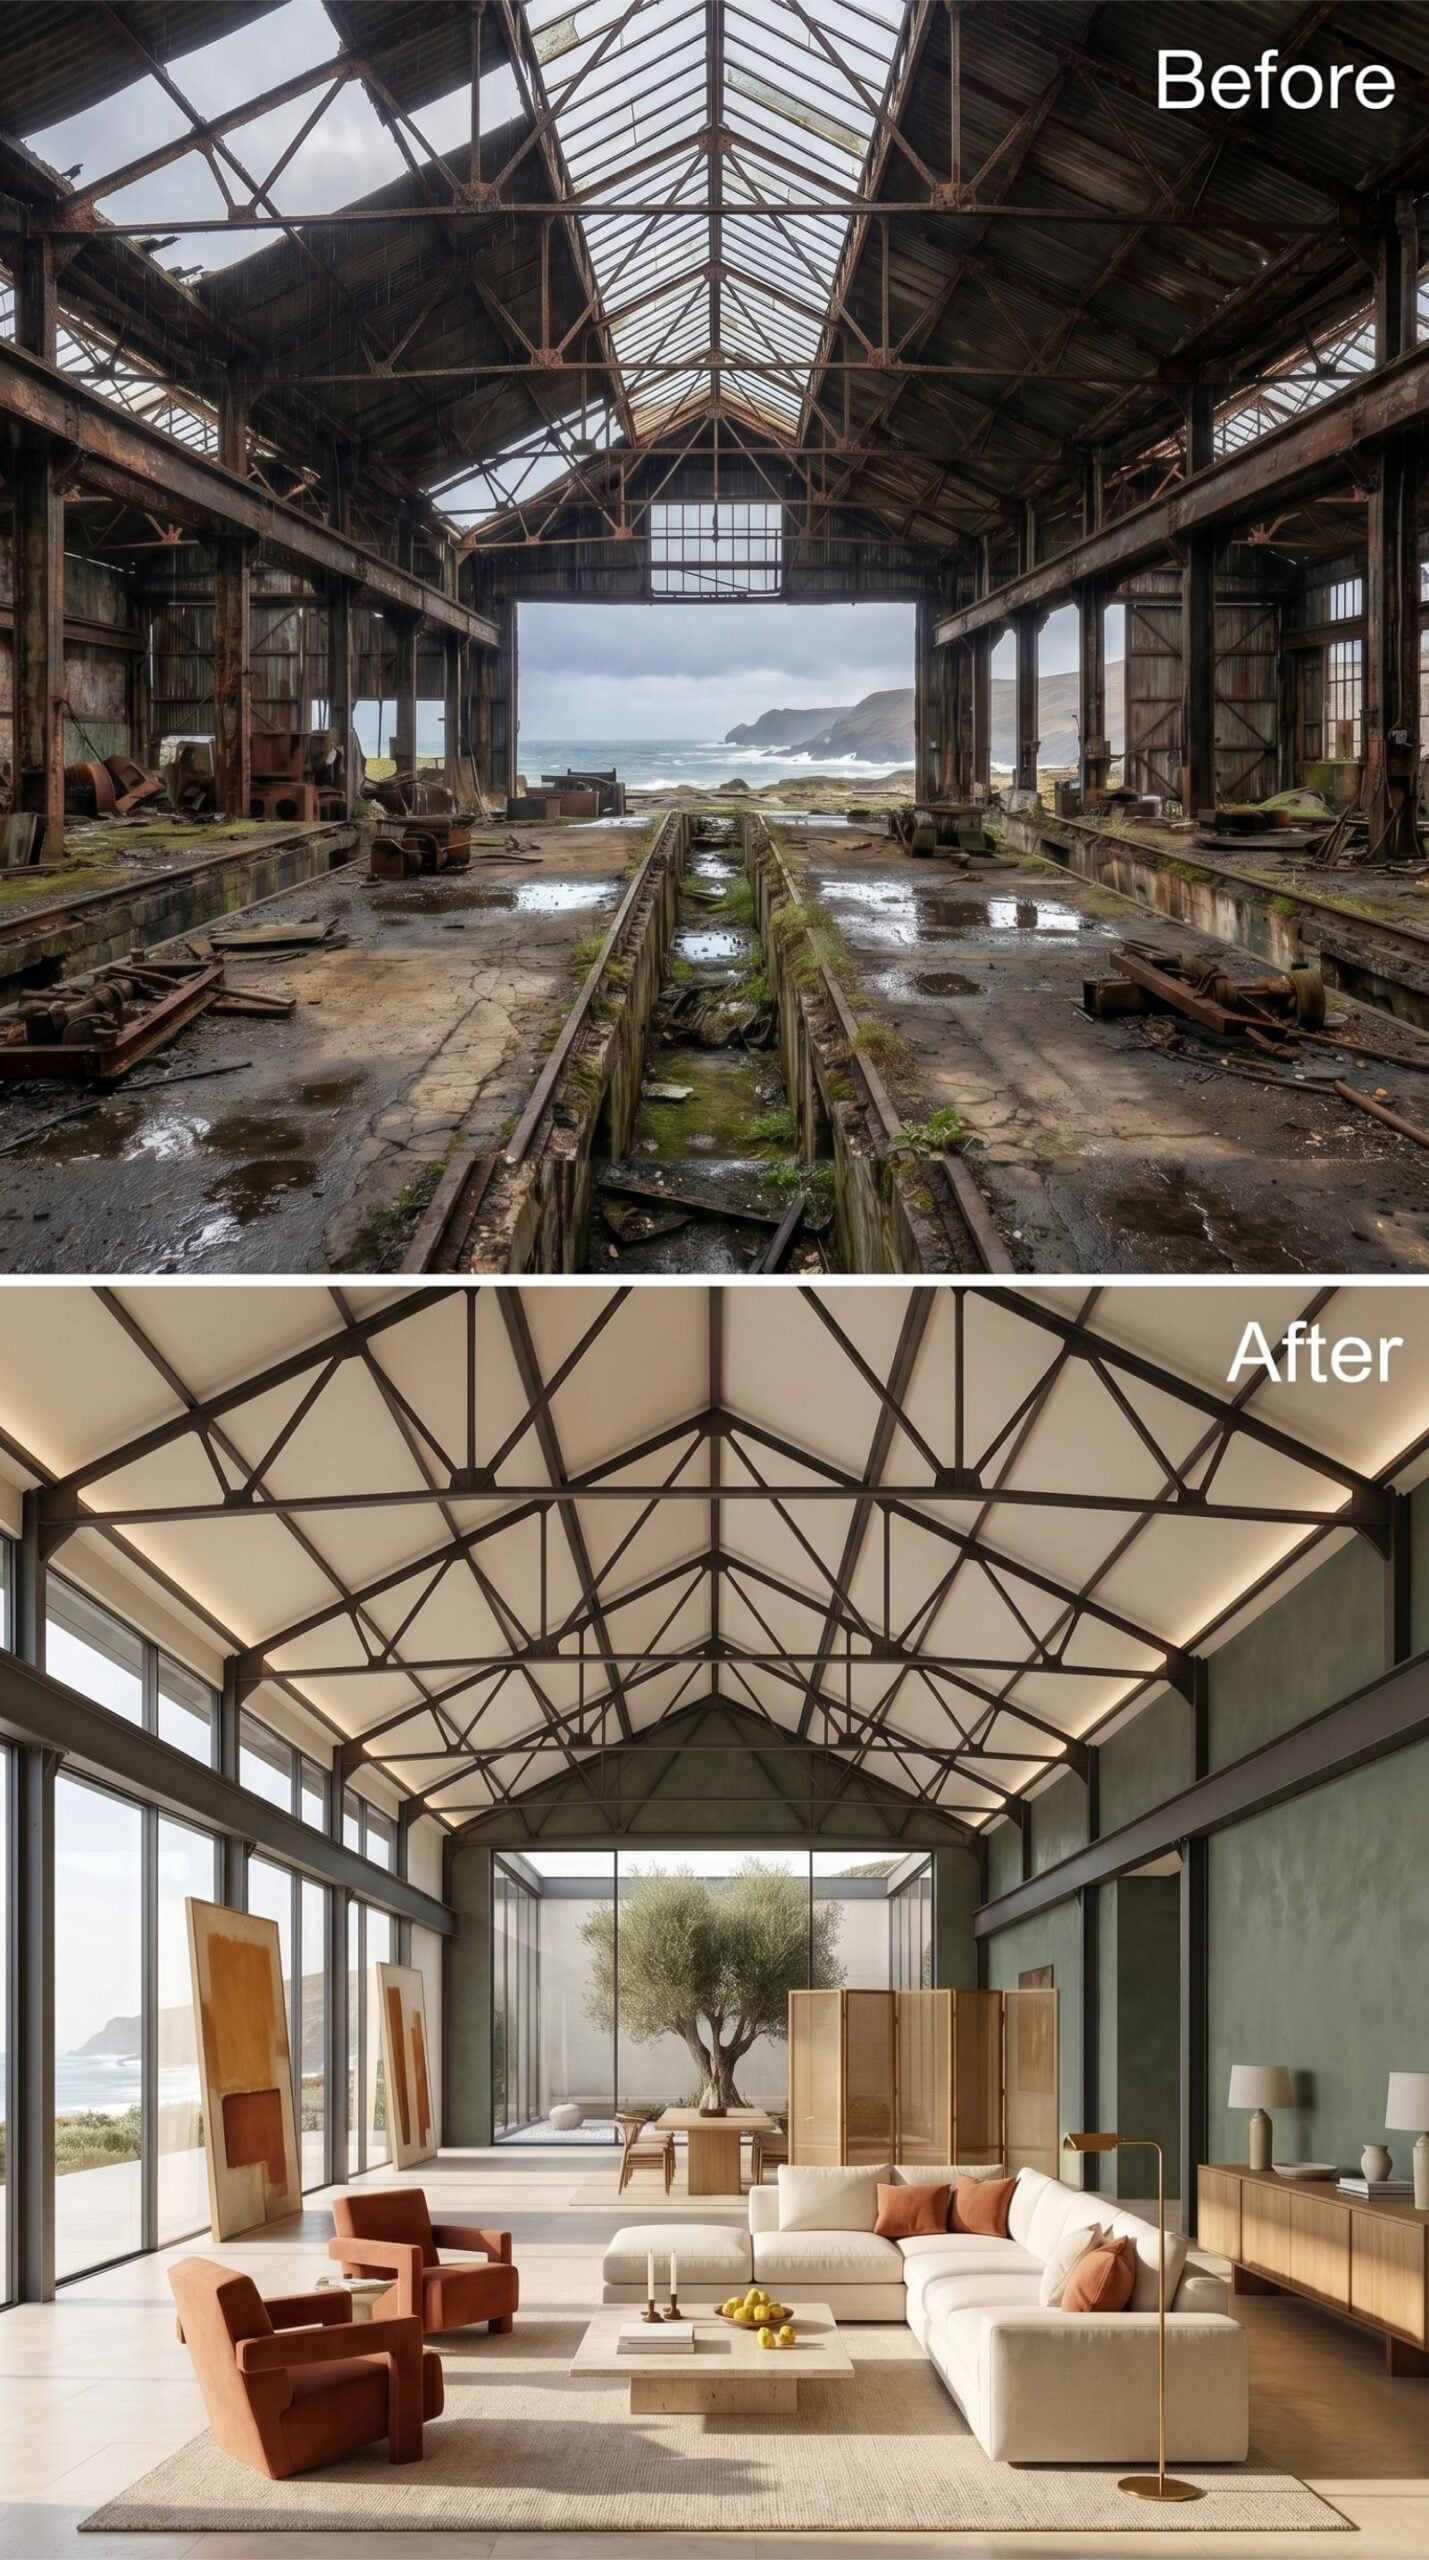
Pale sage plaster walls anchor the space without competing with the steel trusses overhead, which have been finished dark and fitted with integrated lighting that washes the vaulted ceiling panels from below. The result reads less like a conversion and more like a room that was always meant to be this generous.
Terracotta armchairs pull against the cream sectional in a way that keeps the seating zone grounded, and a mature olive tree planted in the glazed courtyard beyond the rear wall does something no artwork could manage: it brings the outside in without losing the interior’s sense of shelter.
14. Backlit Trusses, Sunken Fire Pit, Ocean End Wall: Industrial Scale Finally Earns Its Keep
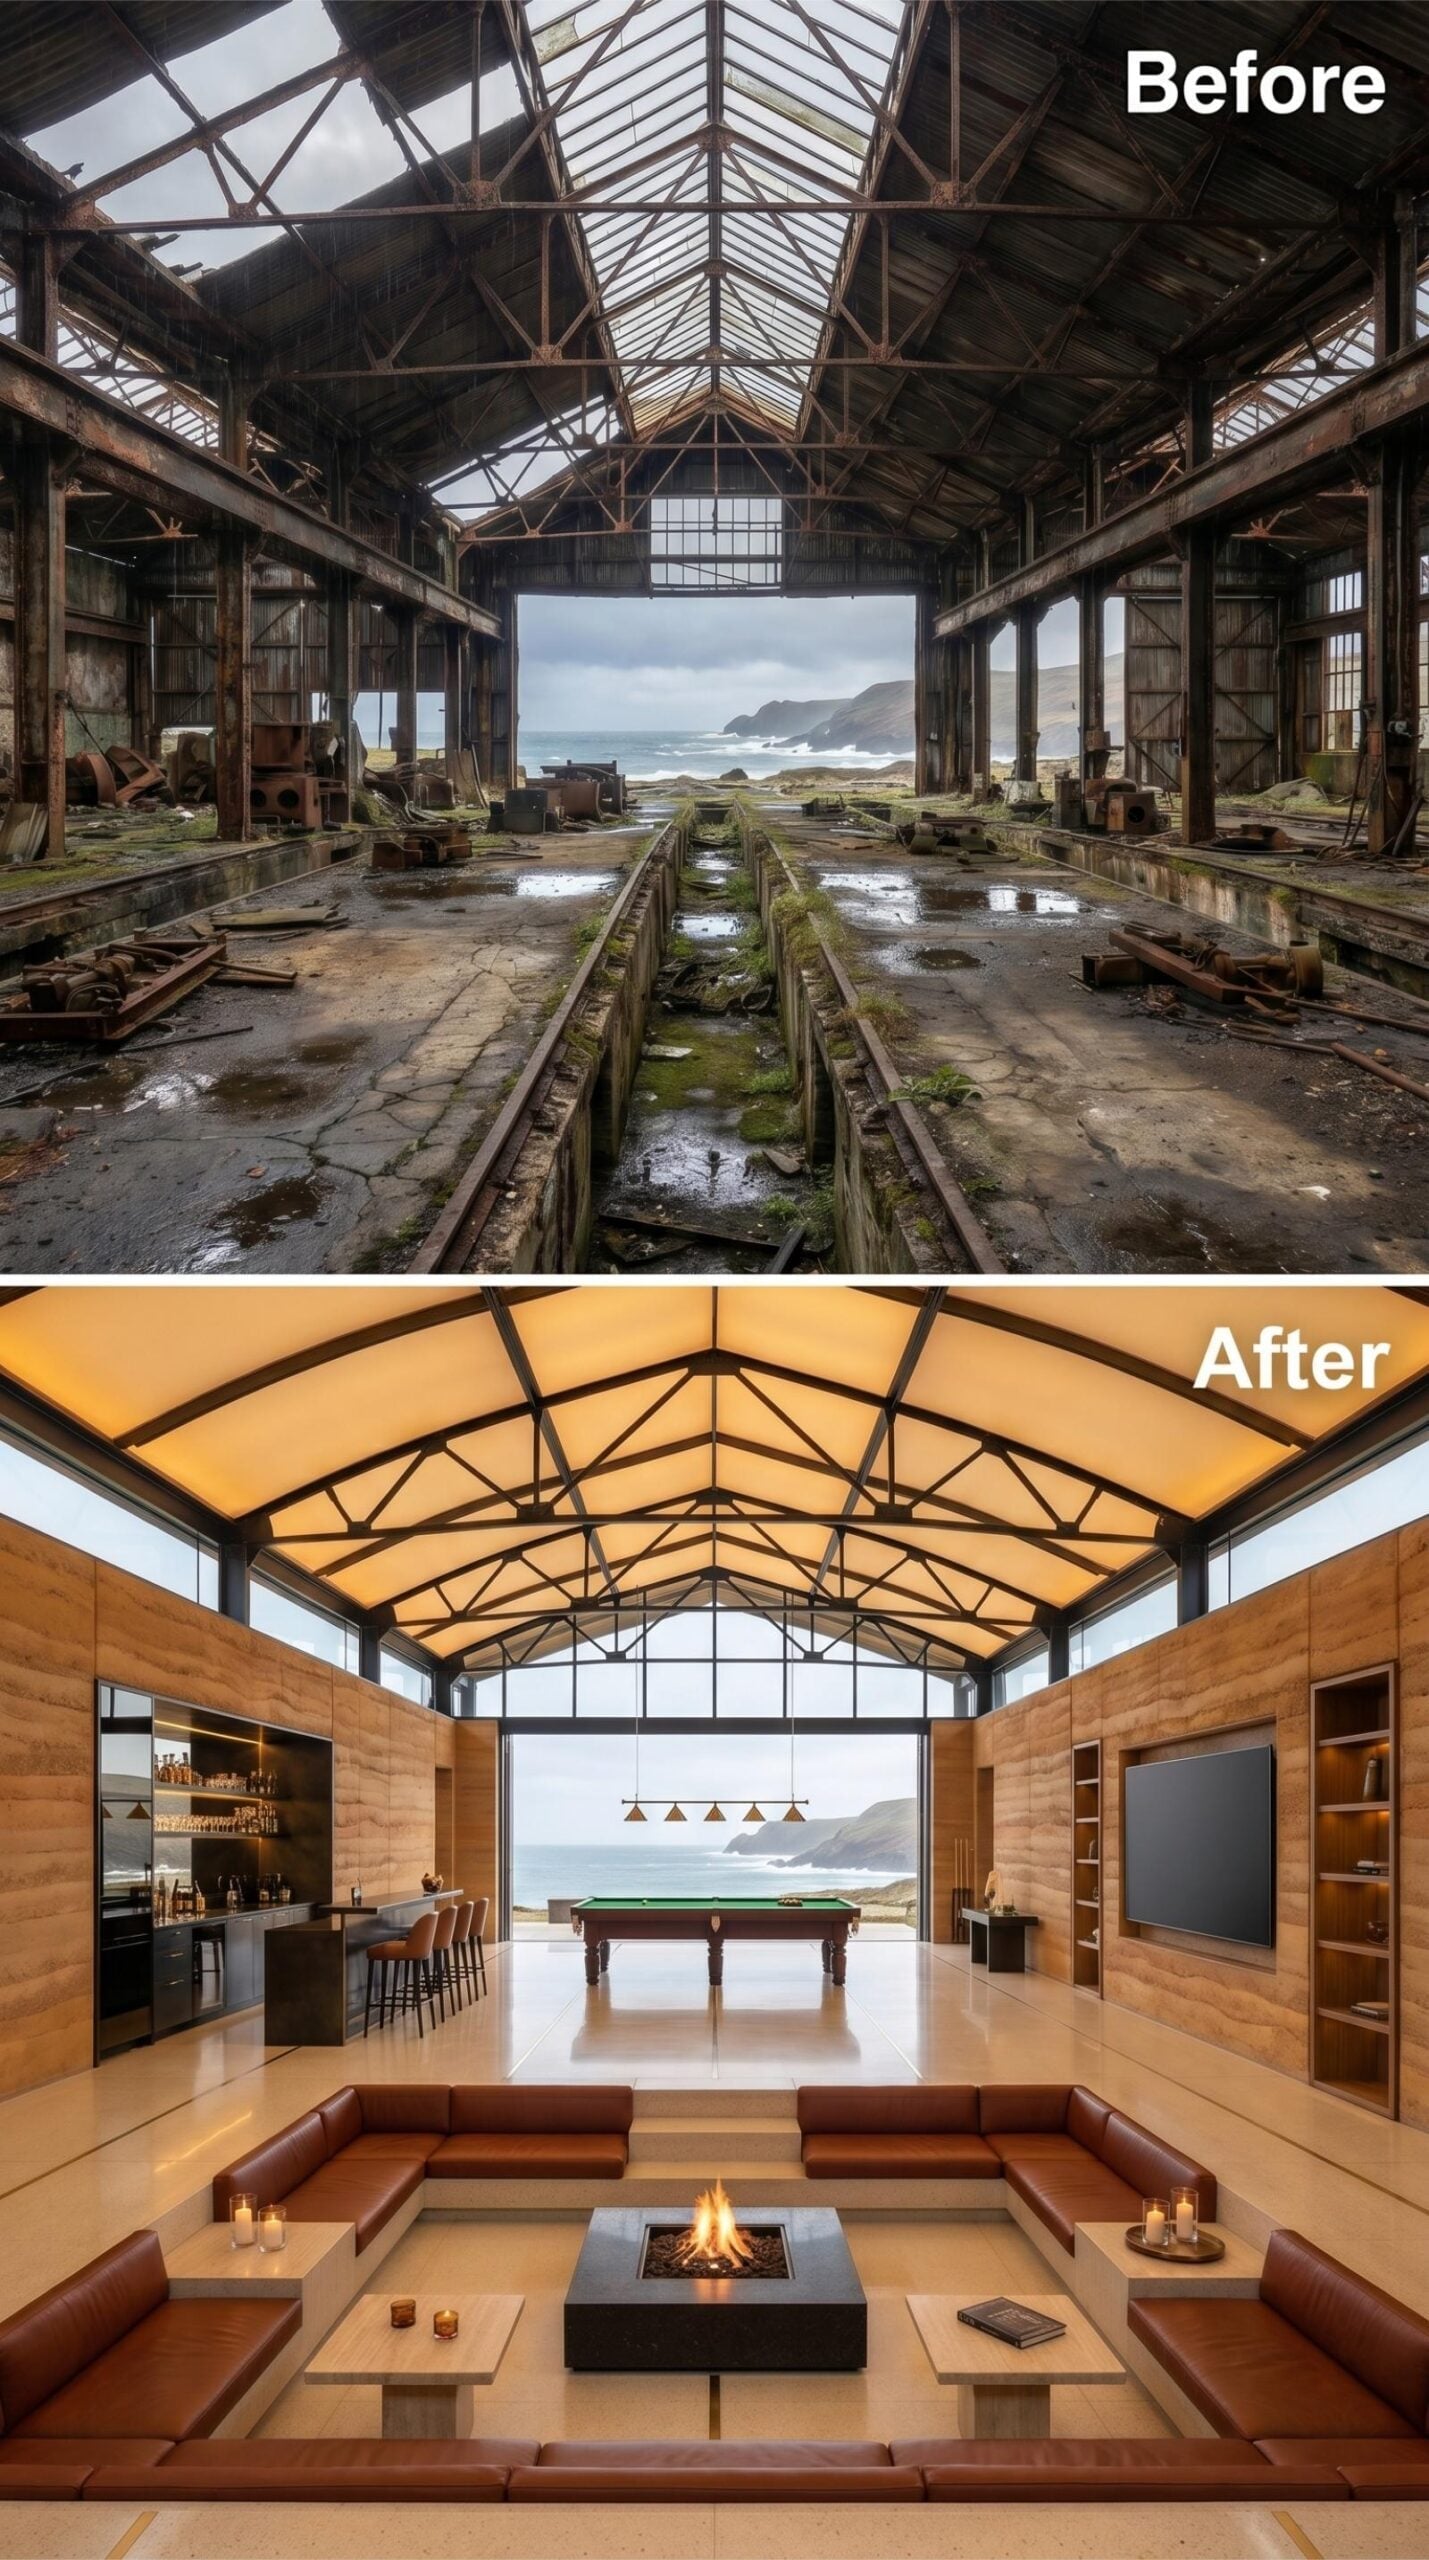
Translucent roofing panels between original steel trusses glow amber when backlit, giving the vaulted ceiling warmth that painted surfaces can’t produce. The sunken conversation pit anchors the room’s center with brown leather sectionals arranged around a square fire table, and the step-down alone does more to define the lounge zone than any partition wall could.
Honey-toned stone cladding wraps the side walls while a full billiard table holds the middle ground before the room opens completely to the ocean. The bar sits left, tucked but visible. It’s an honest layout: nothing pretends the space is smaller than it is.
13. Leather, Marble, Ocean Glass: Shed Volume Finally Has Something to Say
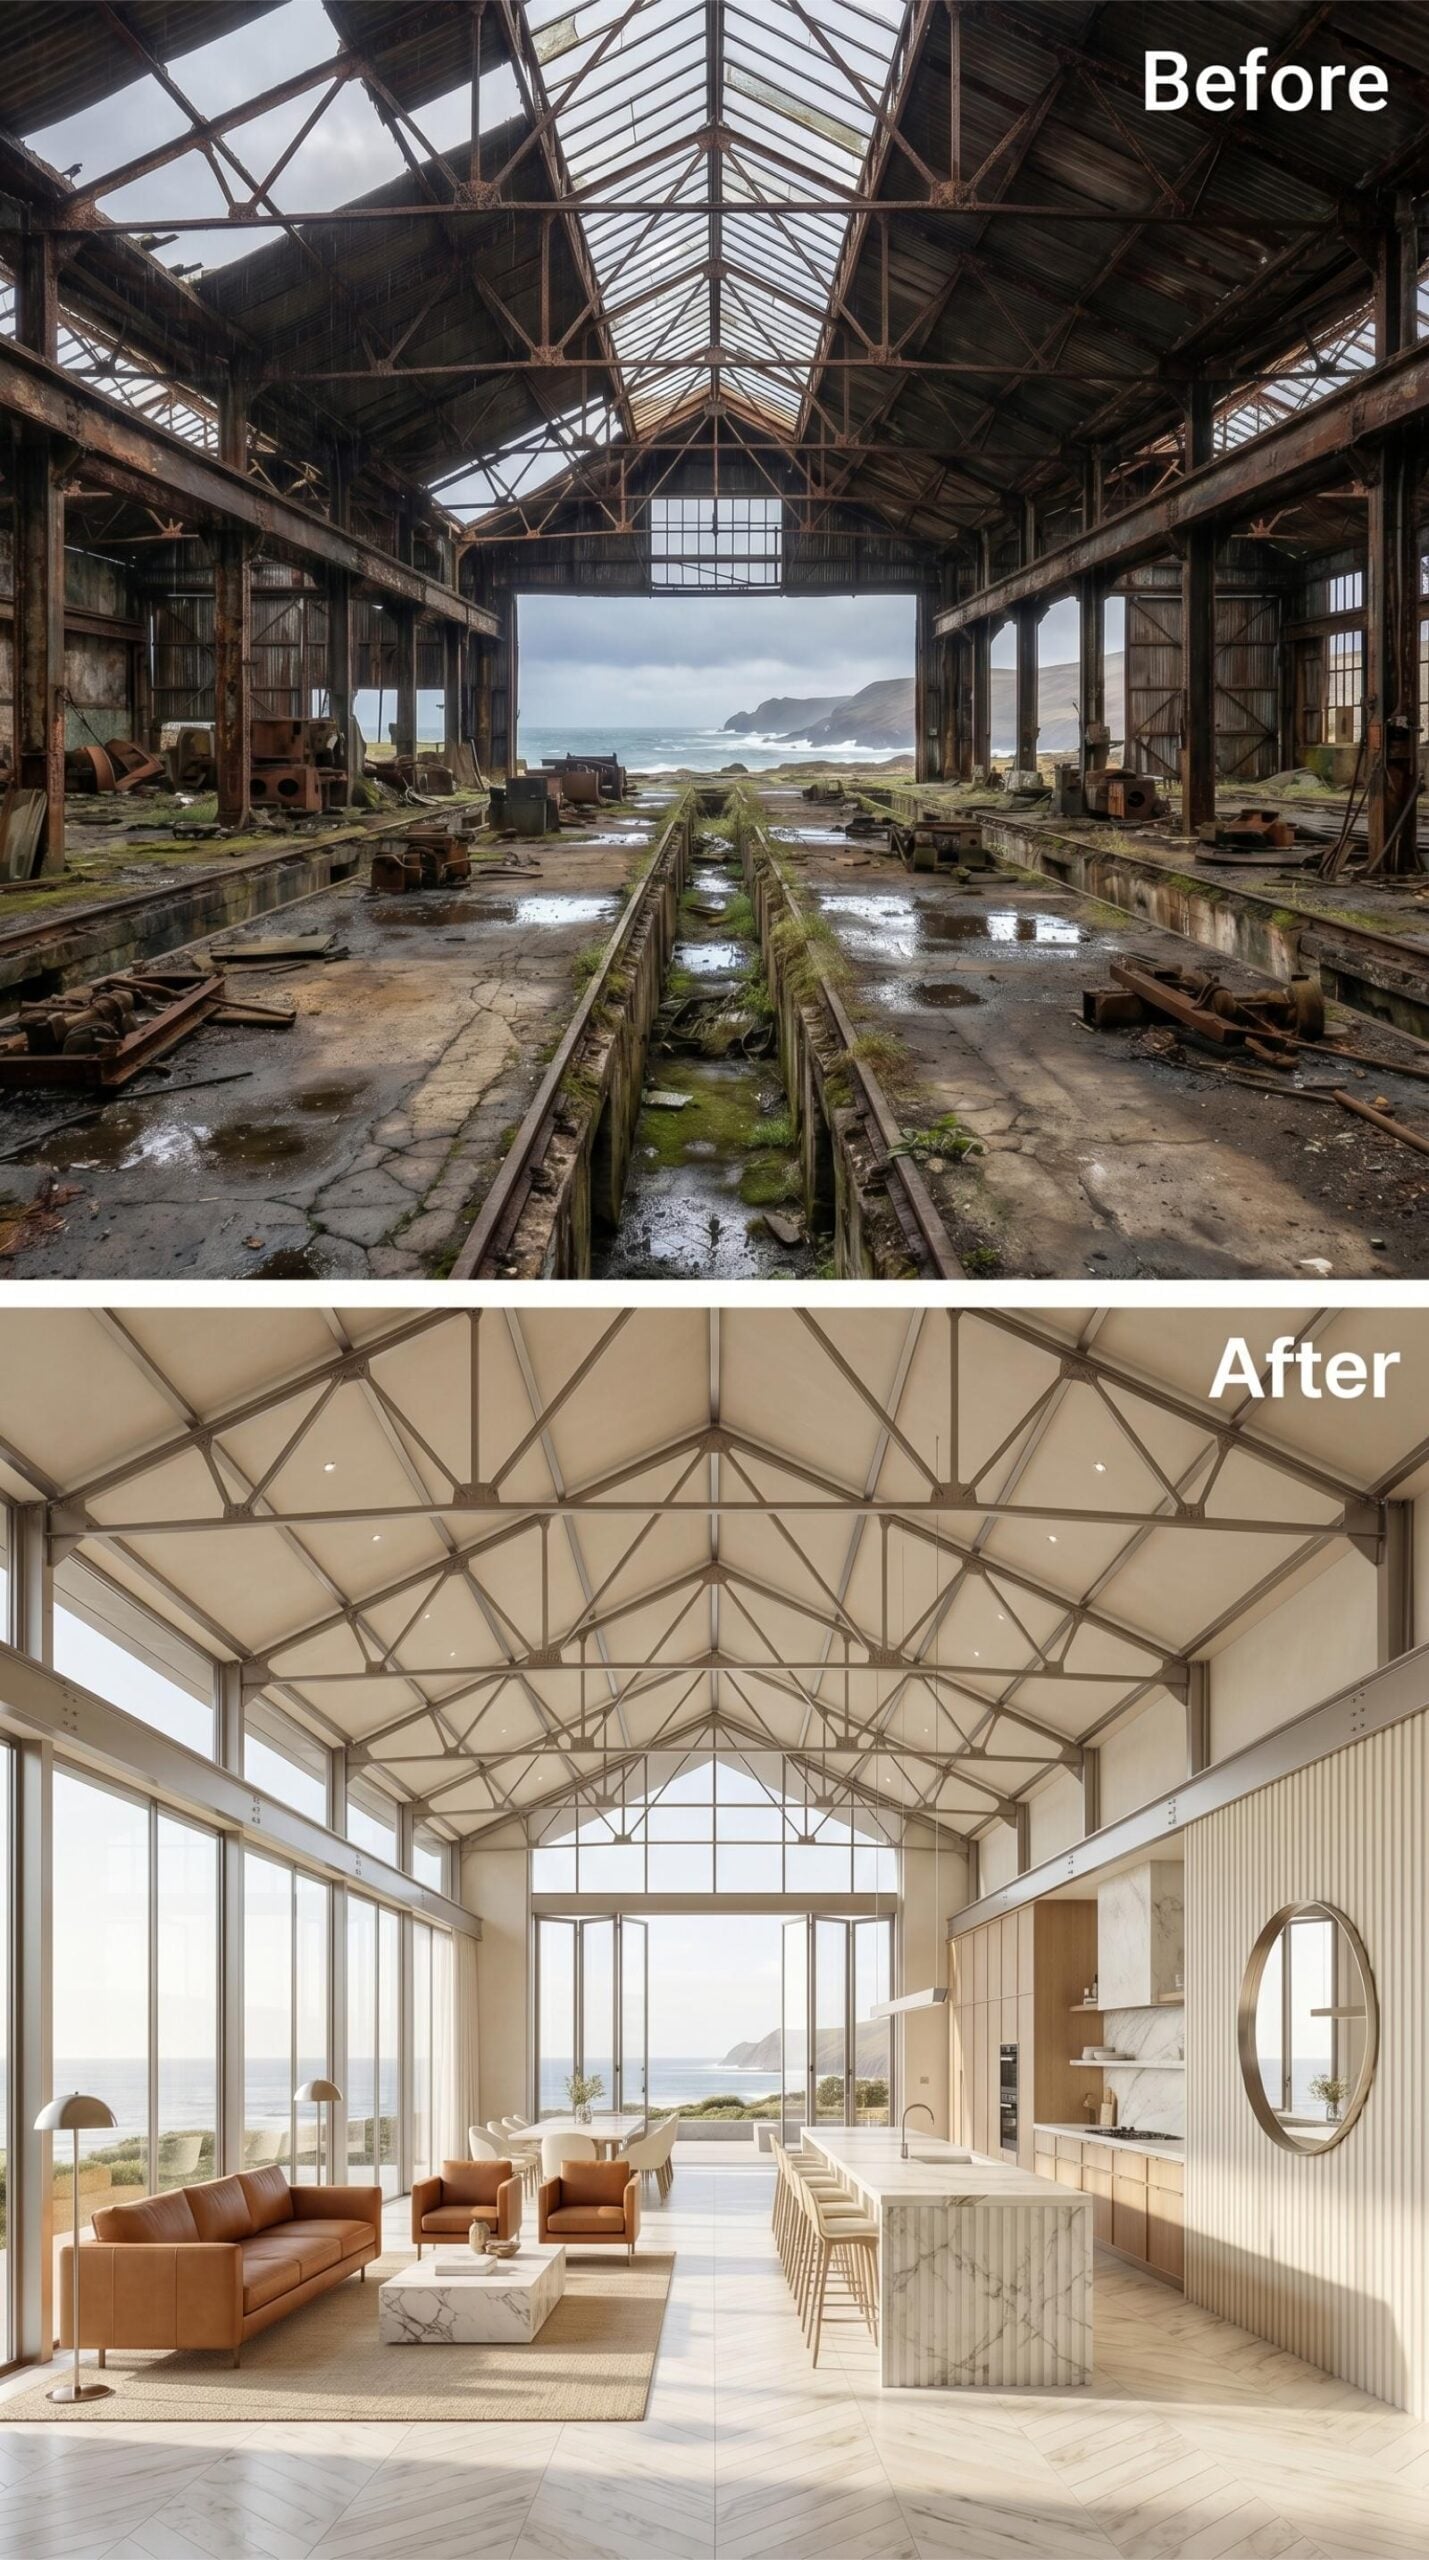
Tan leather sofas anchor the living zone without competing with the roof structure above, where painted steel trusses fan outward across a vaulted ceiling finished in off-white panel cladding. The marble island runs long enough to seat four, its grey veining picking up the tone of the truss metalwork rather than the cabinetry beside it.
Full-height glazing at the far end frames the coastline without a mullion breaking the sightline at eye level. Warm timber cabinetry keeps the kitchen end from reading as clinical, and an oval mirror on the fluted wall panel does quiet work redirecting light back into the room.
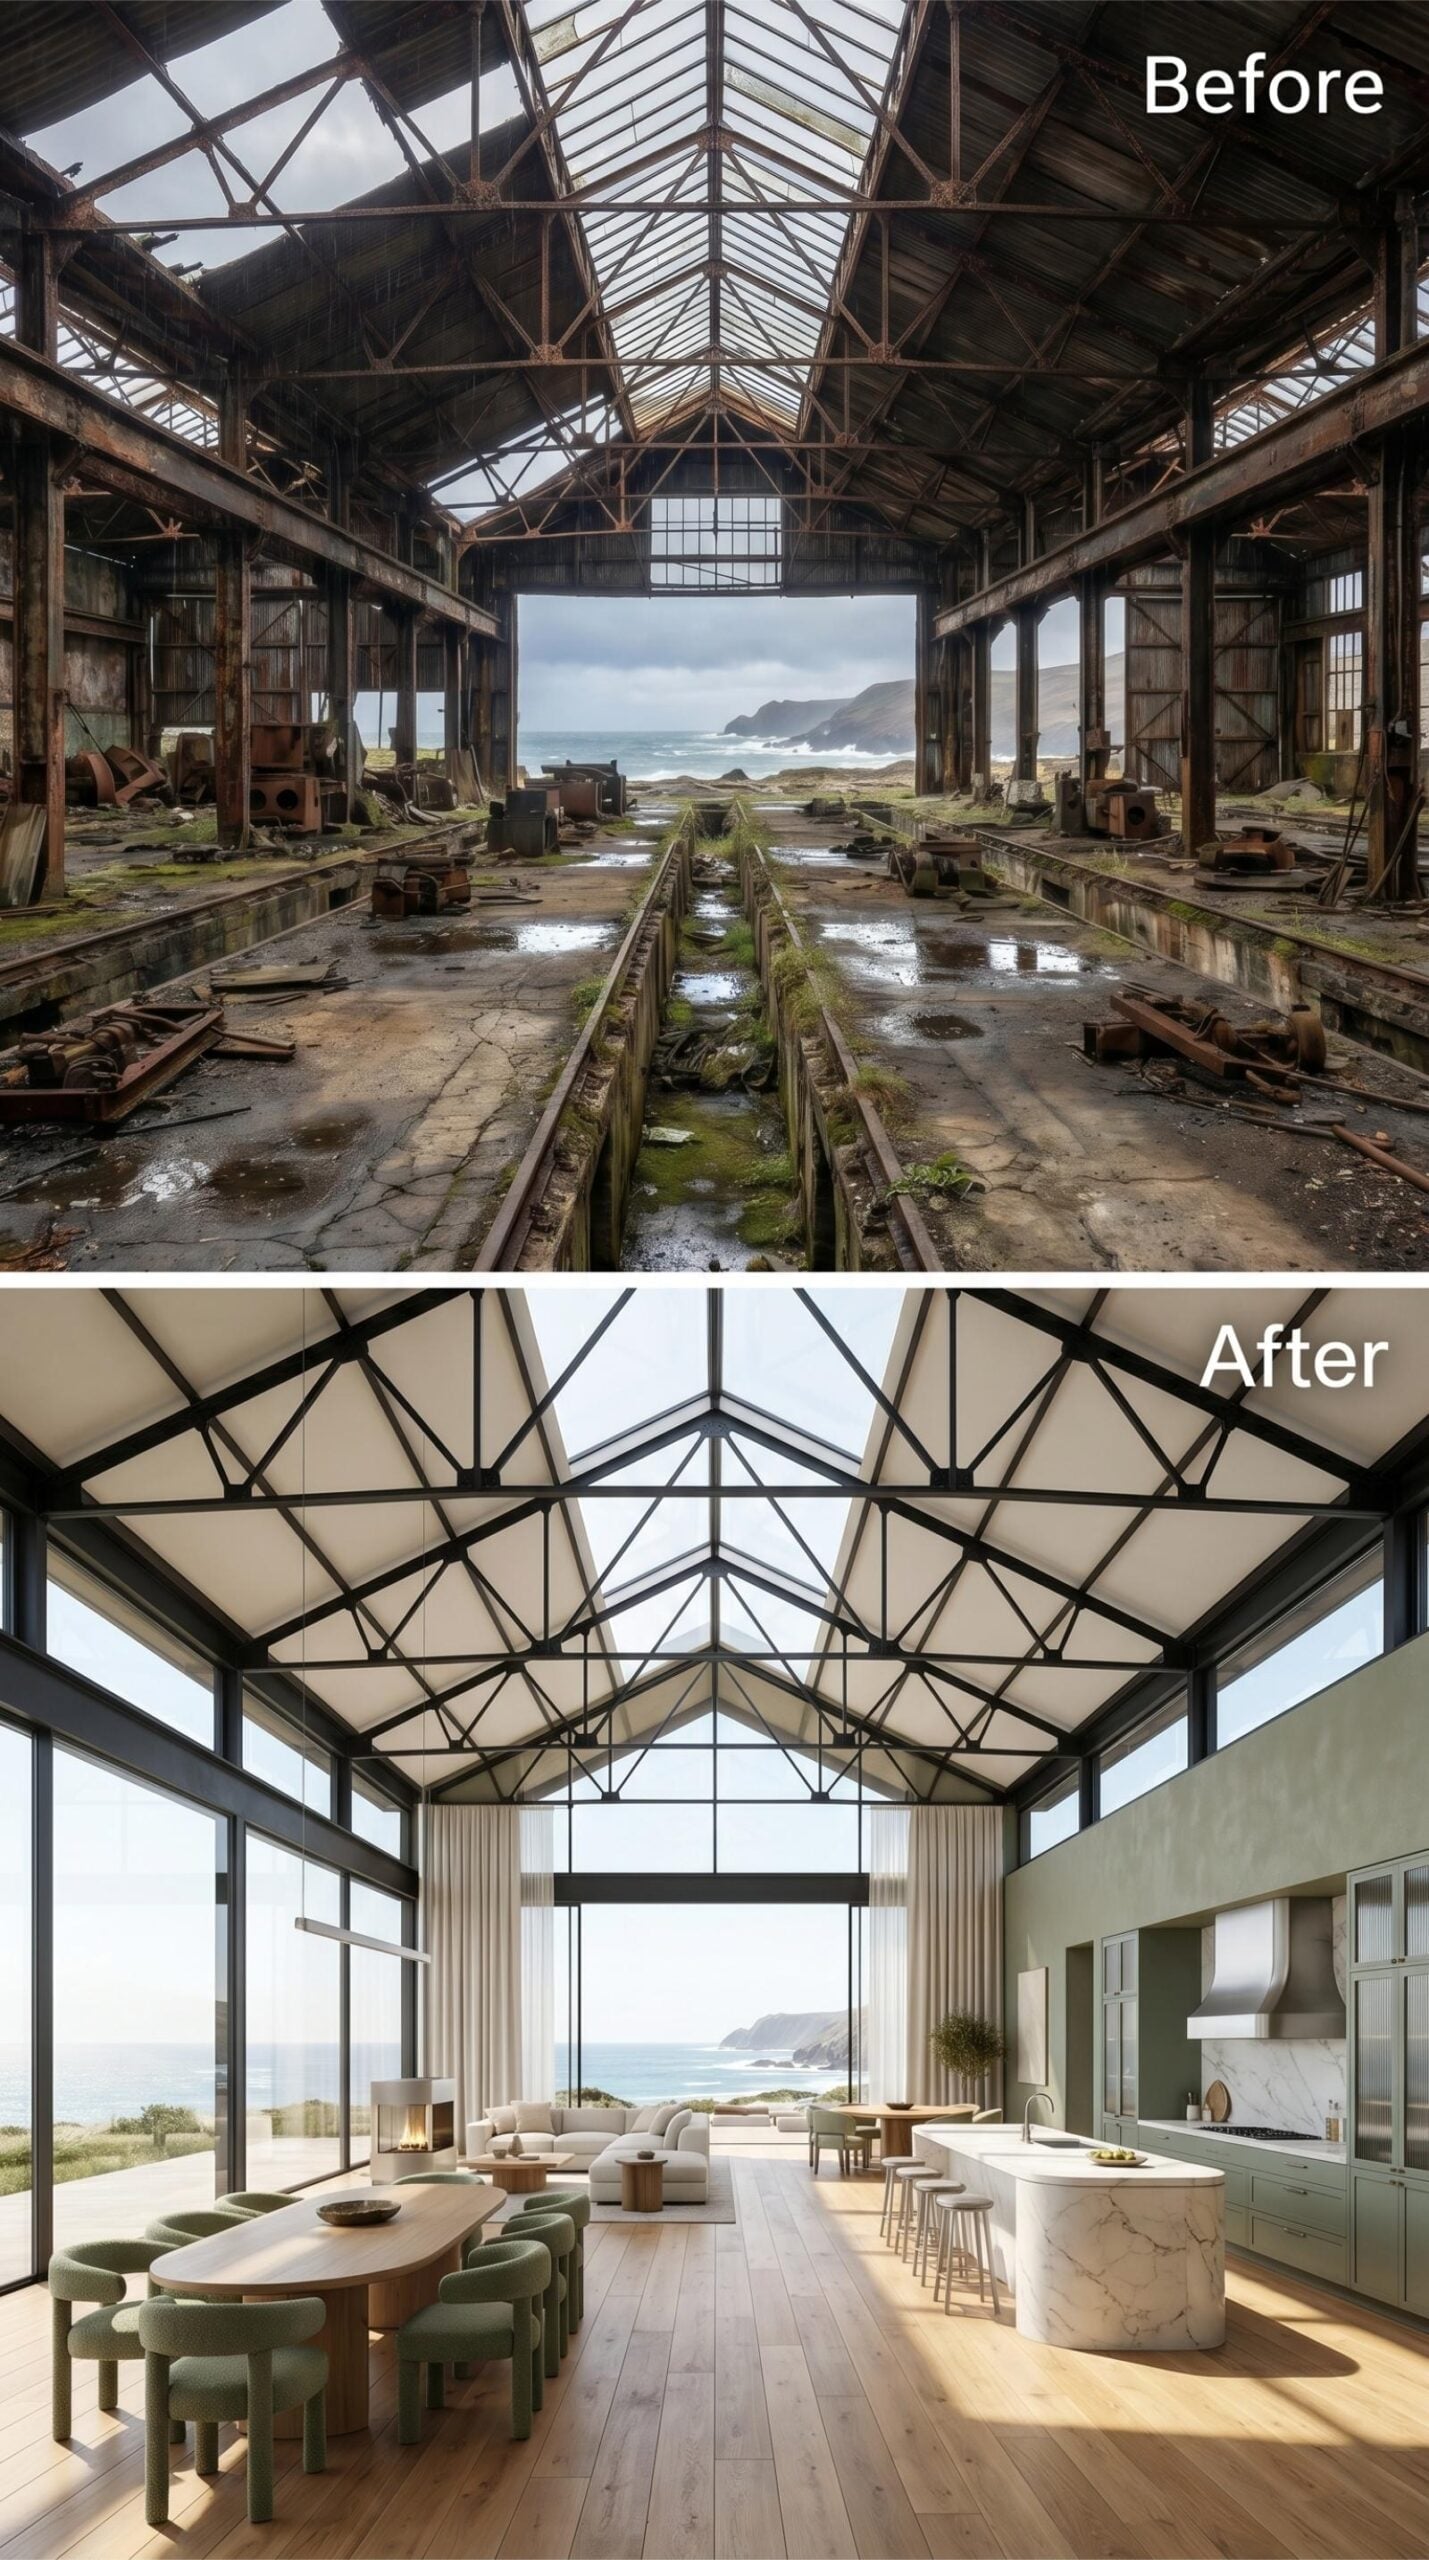
12. Sage Cabinetry, Marble Island, Ridge Skylights: Shed Volume Put to Honest Use
🔥 Would you like to save this?
Whitewashed panels between black steel trusses pull light down from the ridge without competing with the ocean view straight ahead. The sage green cabinetry earns its place by picking up the coastal grass visible through the glazing, and the waterfall marble island anchors the kitchen end without closing off the plan.
11. Olive Velvet, Marble Slab, Mezzanine Library: Shed Bones Finally Pull Their Weight
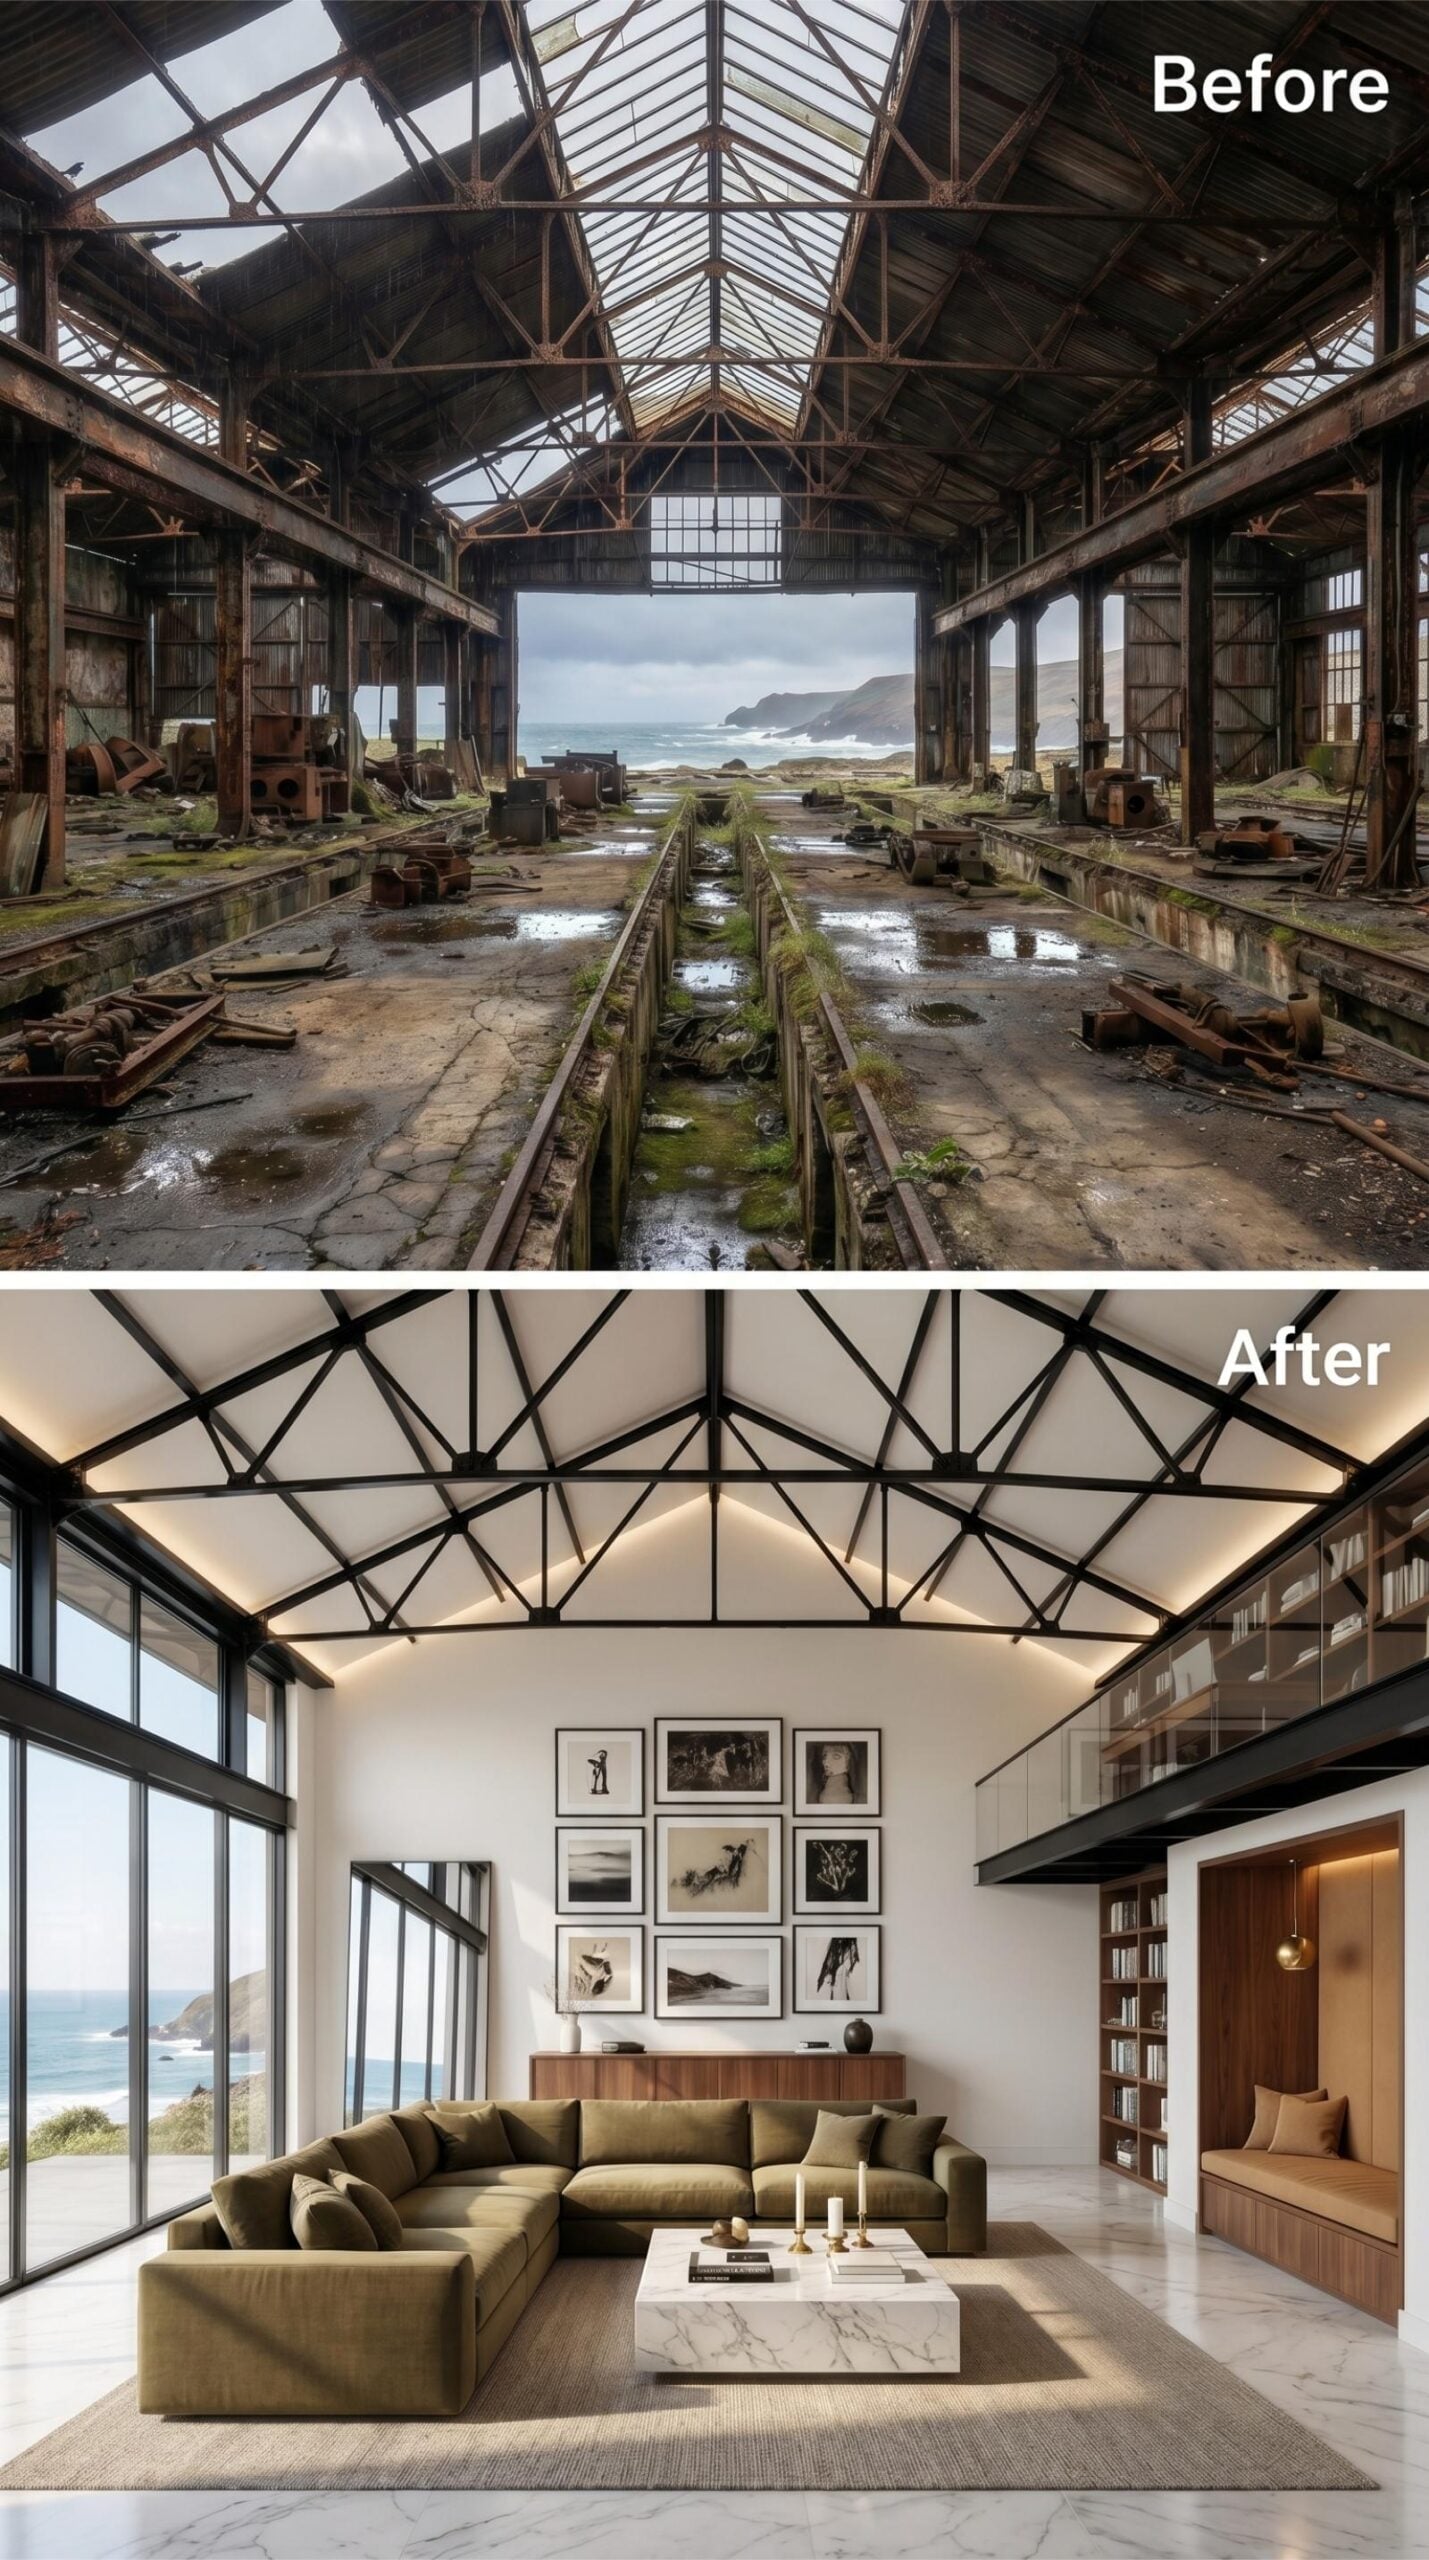
Exposed black steel trusses run the full roof pitch, backlit between each panel so the ceiling reads as architecture rather than overhead clutter. The olive sectional anchors the room without competing with the ocean view through full-height glazing on the left wall. Walnut cabinetry beneath the gallery wall and a mezzanine bookshelf with warm-toned timber keep the palette grounded.
10. Vaulted Trusses, Leather Dining, Ocean Frame: Shed Scale Finally Earns Dinner
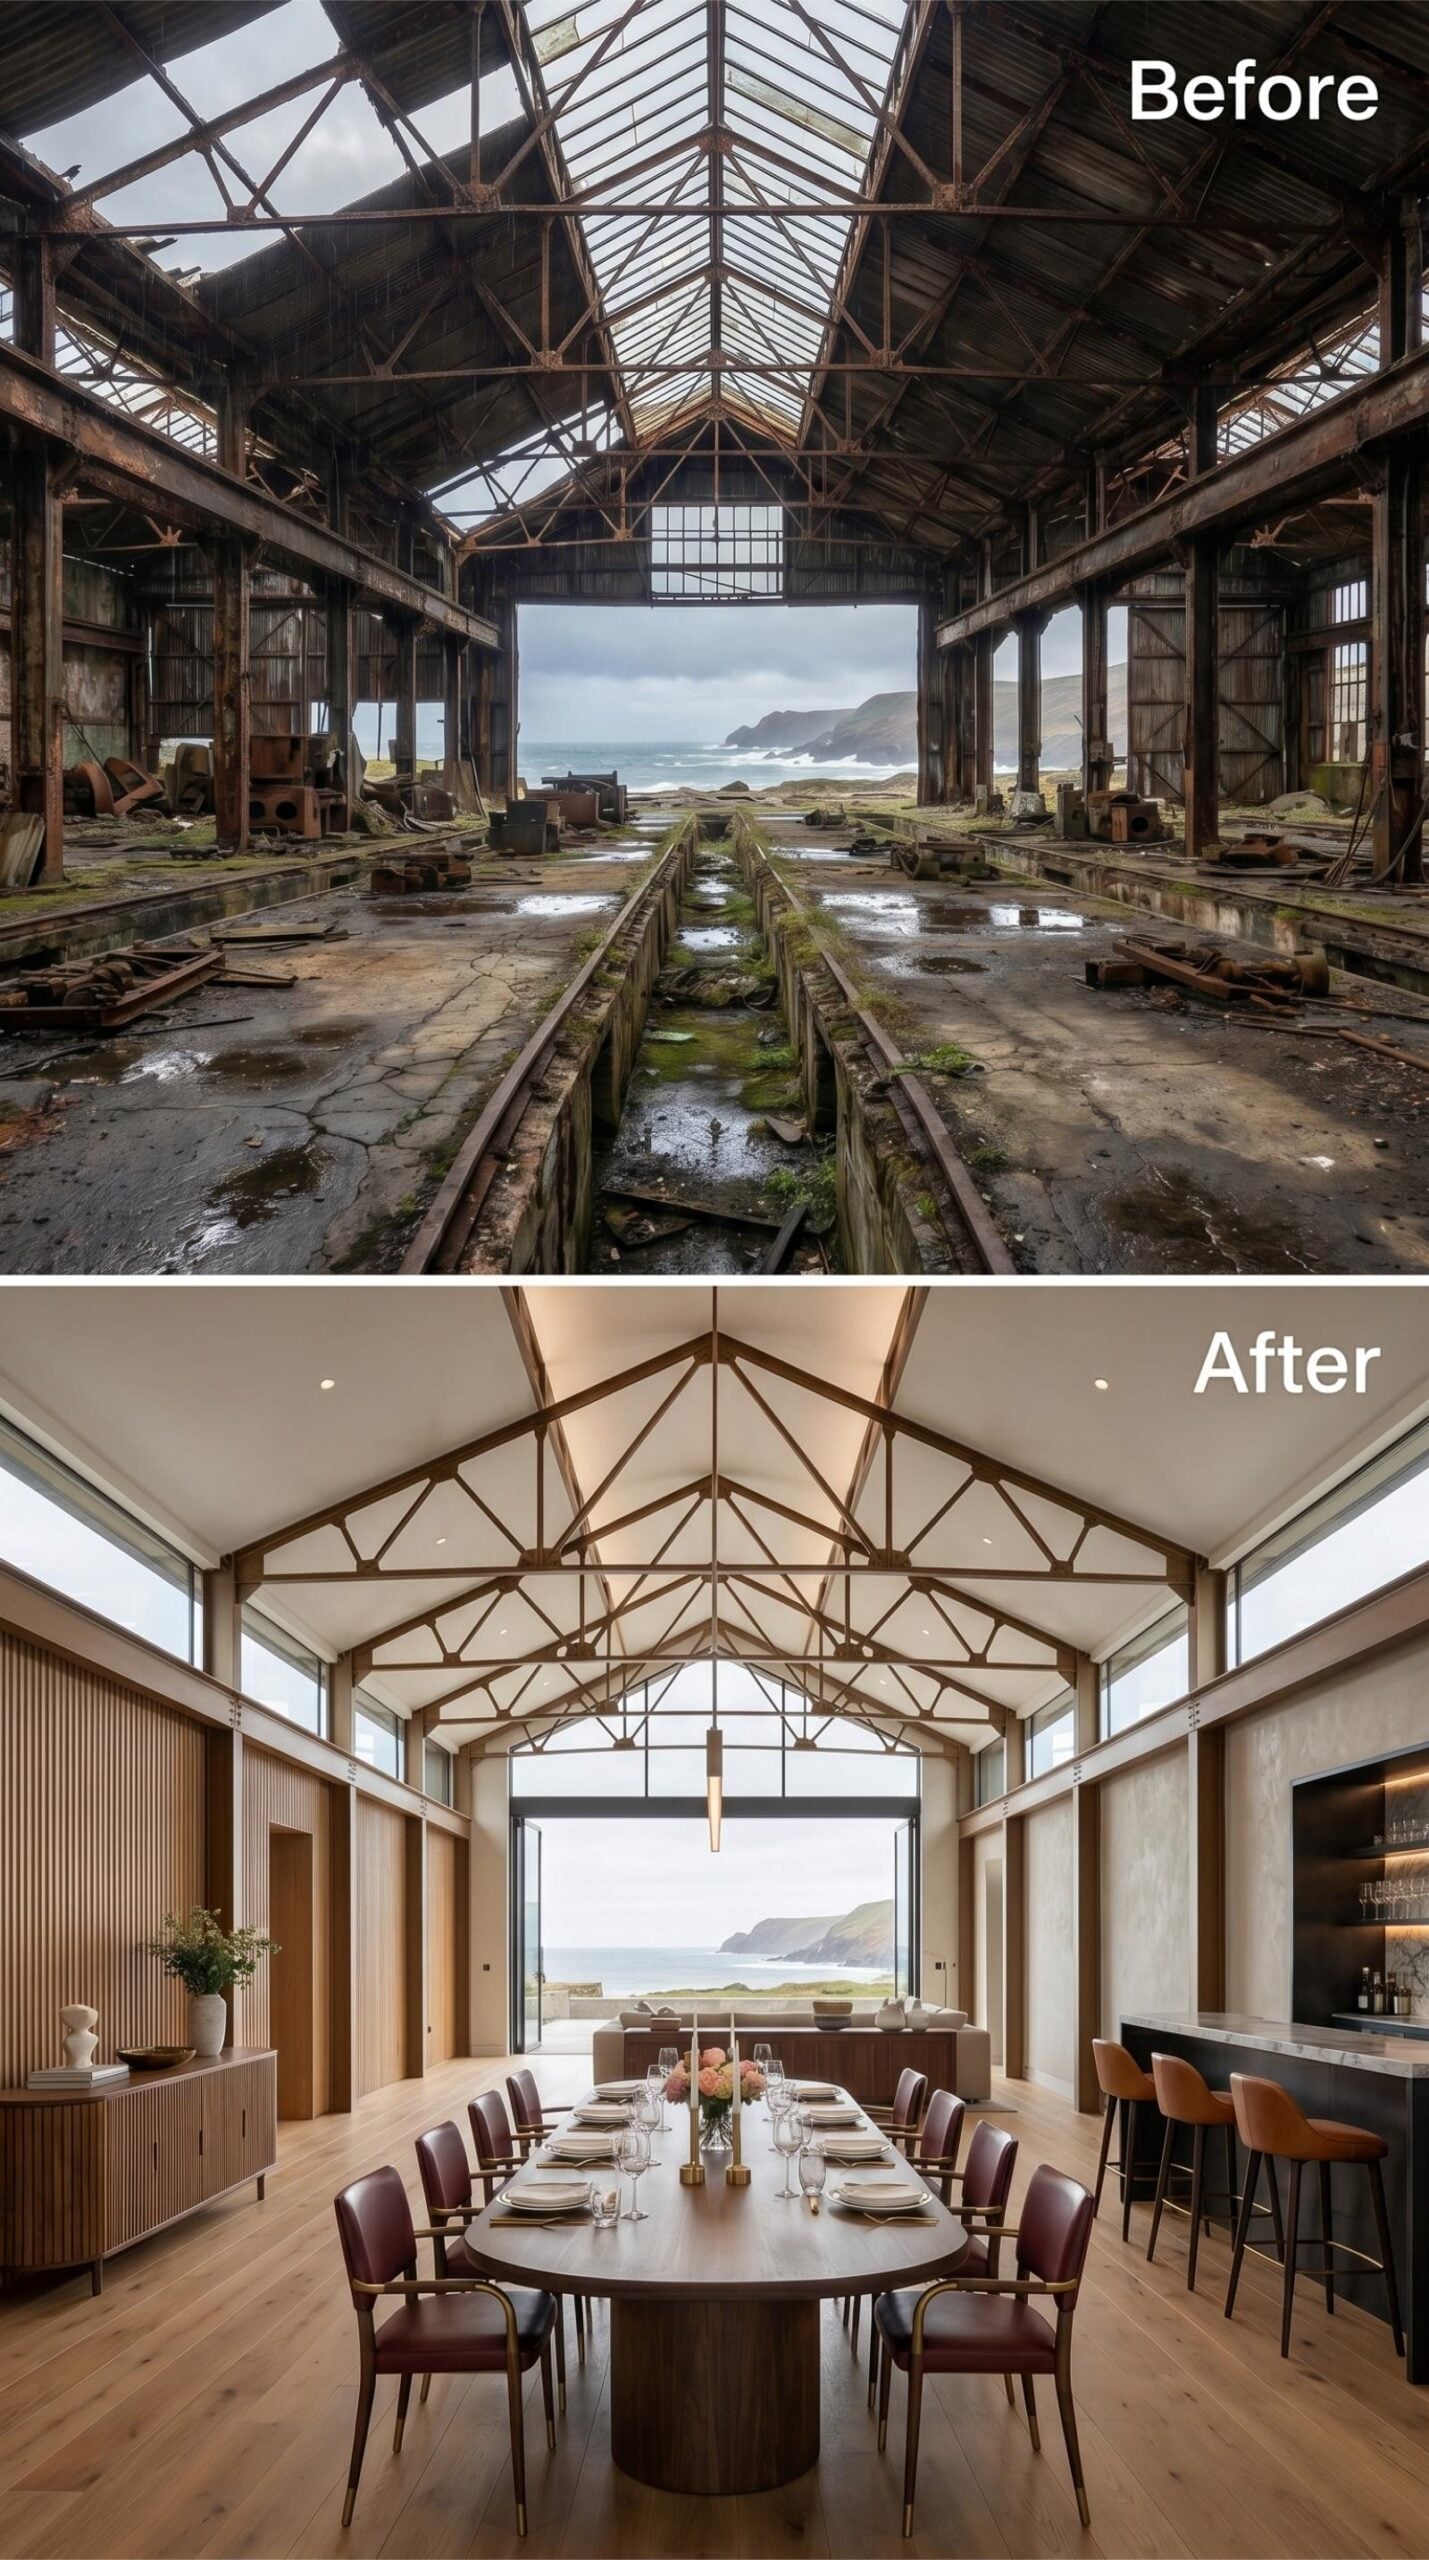
Restored steel trusses arc over a long oval dining table surrounded by burgundy leather chairs, with the ocean framing the far wall through full-height glazing.
9. Forest Green Trusses, Burgundy Velvet, and a Freestanding Fire Pit Aimed at the Sea
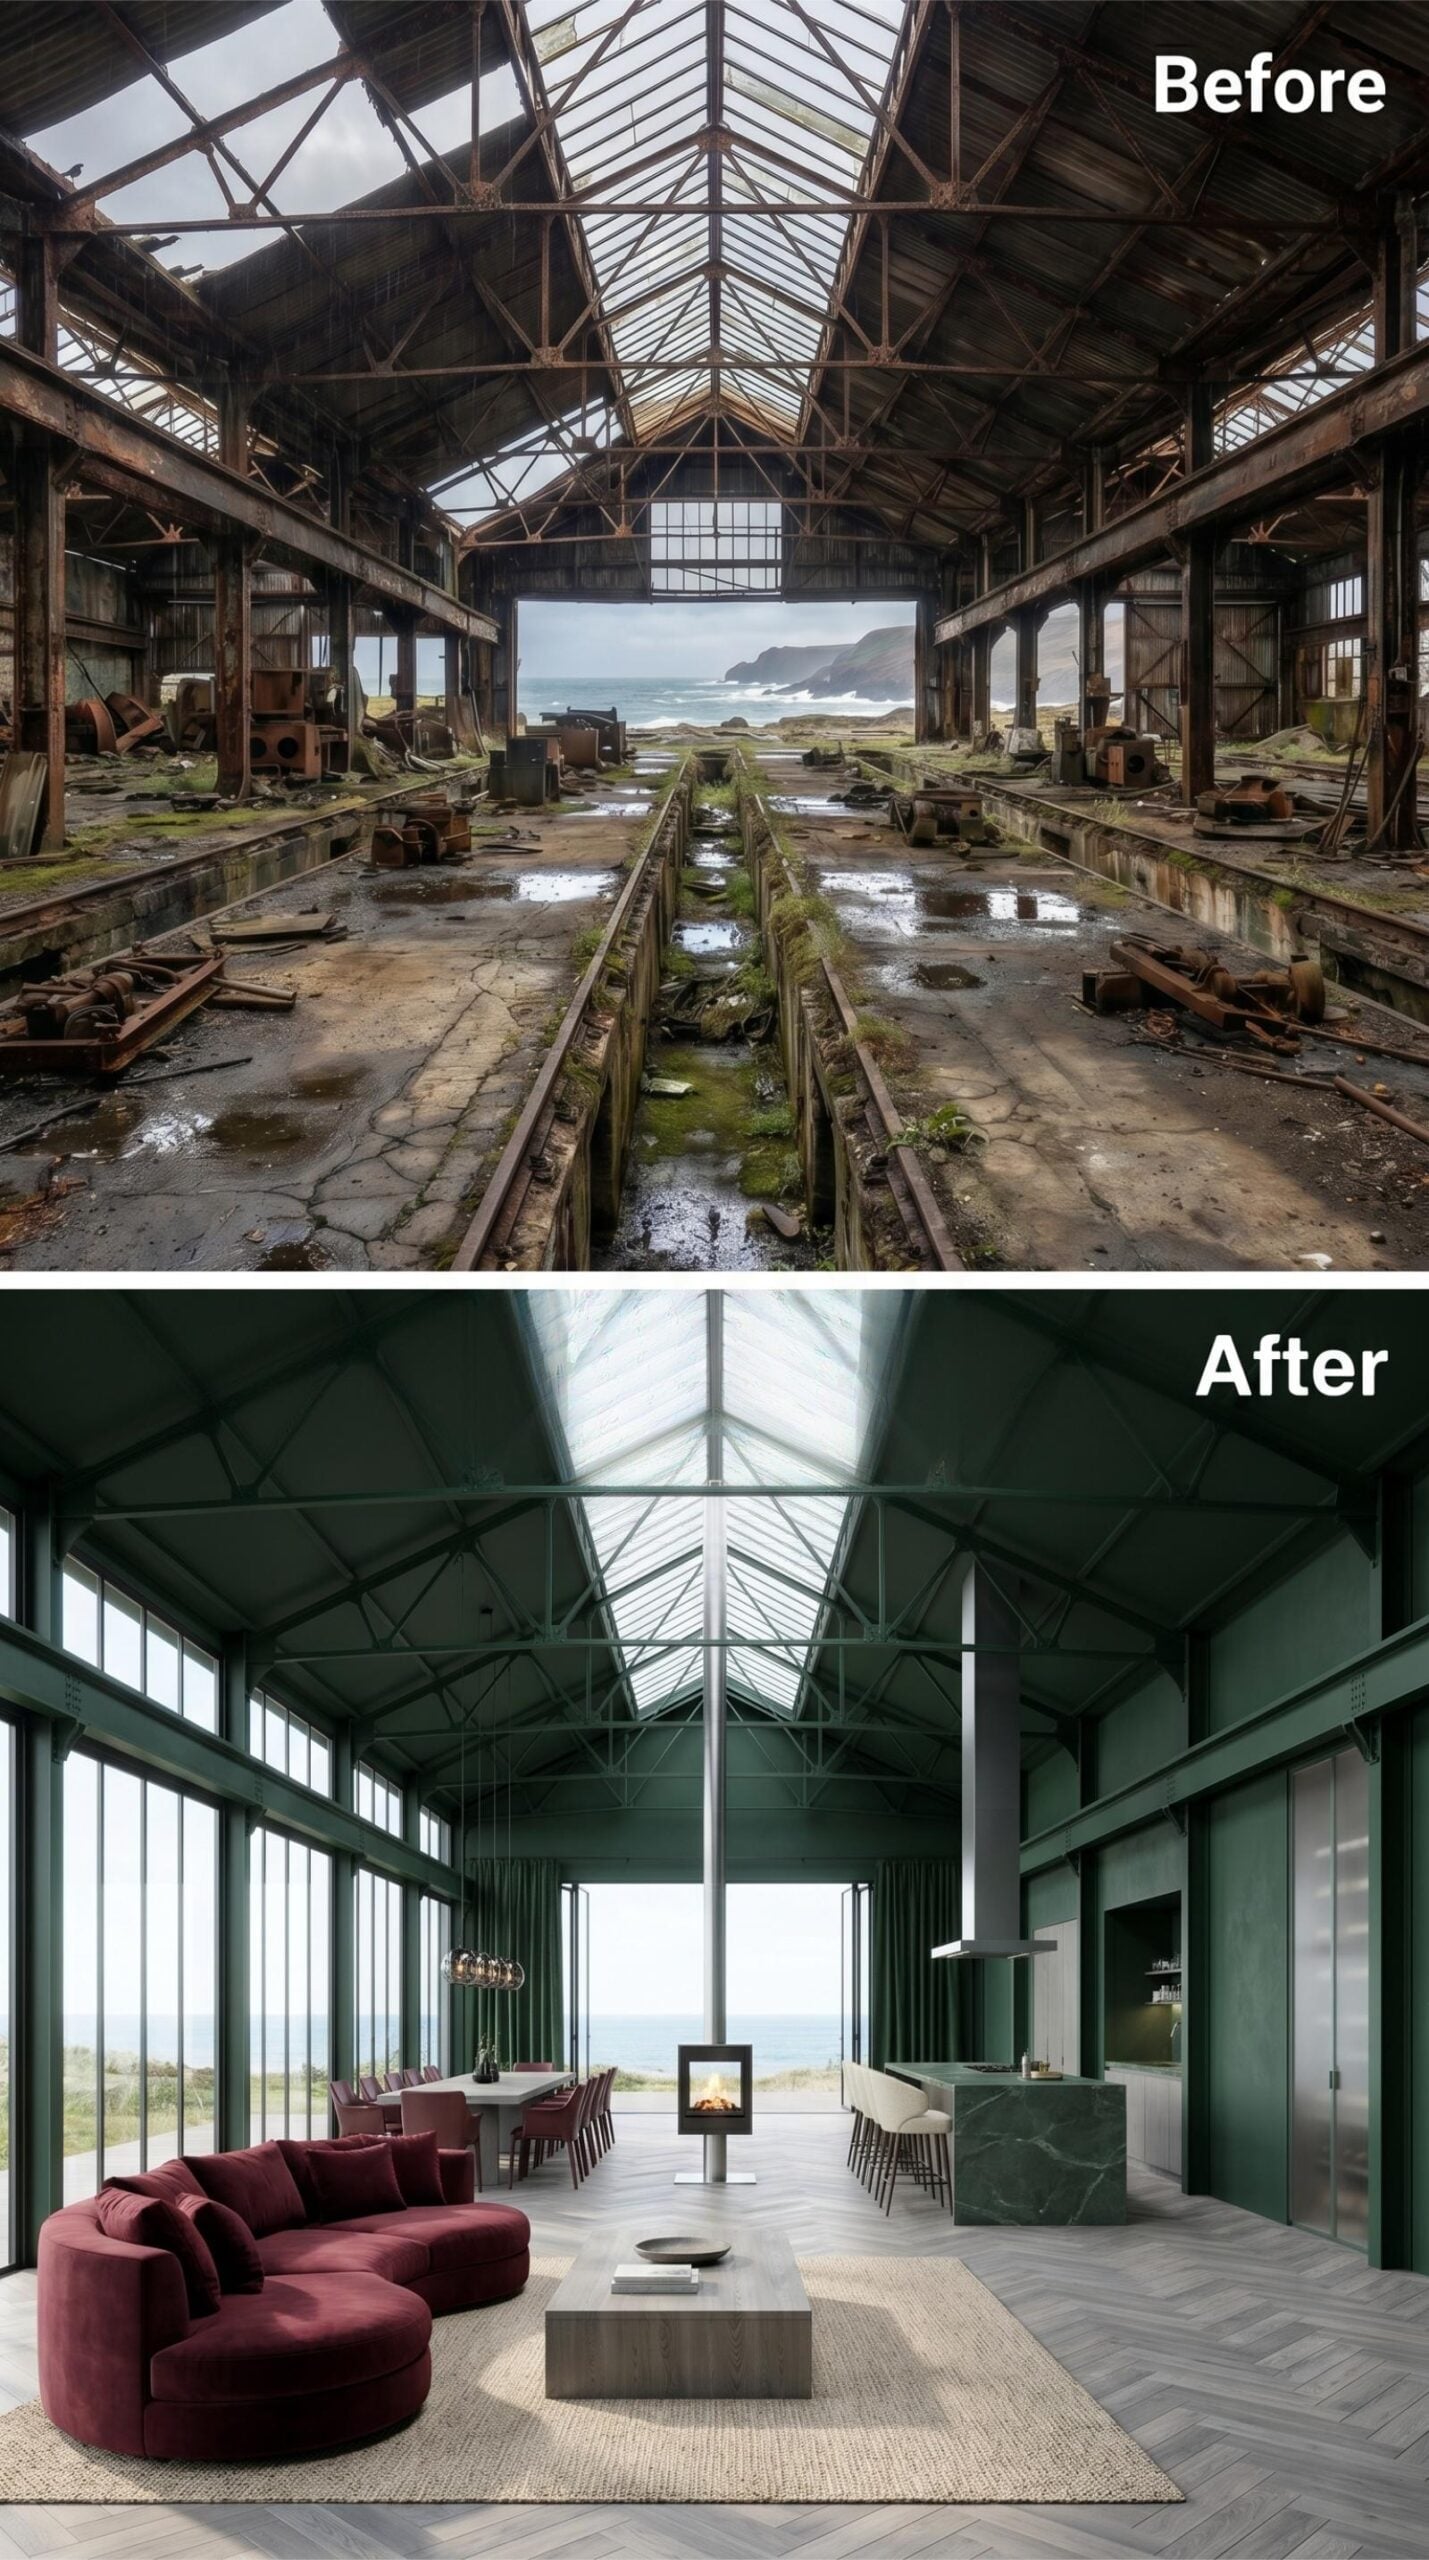
Deep forest green coats every structural steel element from floor to ridge, unifying the trusses and clerestory frames into one continuous envelope rather than leaving them as raw industrial leftovers. Against that, a burgundy velvet sectional anchors the living zone with enough visual weight to hold its own beneath the full shed span. The herringbone timber floor does quiet work throughout, giving the eye a directional pull toward the ocean-facing glass end.
A freestanding black fireplace sits on axis with the ridge skylight above and the sea beyond, which is either a happy coincidence or a very deliberate piece of staging. The marble kitchen island, in muted grey-green, lands closer to the cabinetry tone than to the floor, keeping the kitchen end from reading as a separate room entirely.
8. Teal Velvet, Ocean Doors, and an Artist’s Mezzanine That Actually Earns the Volume
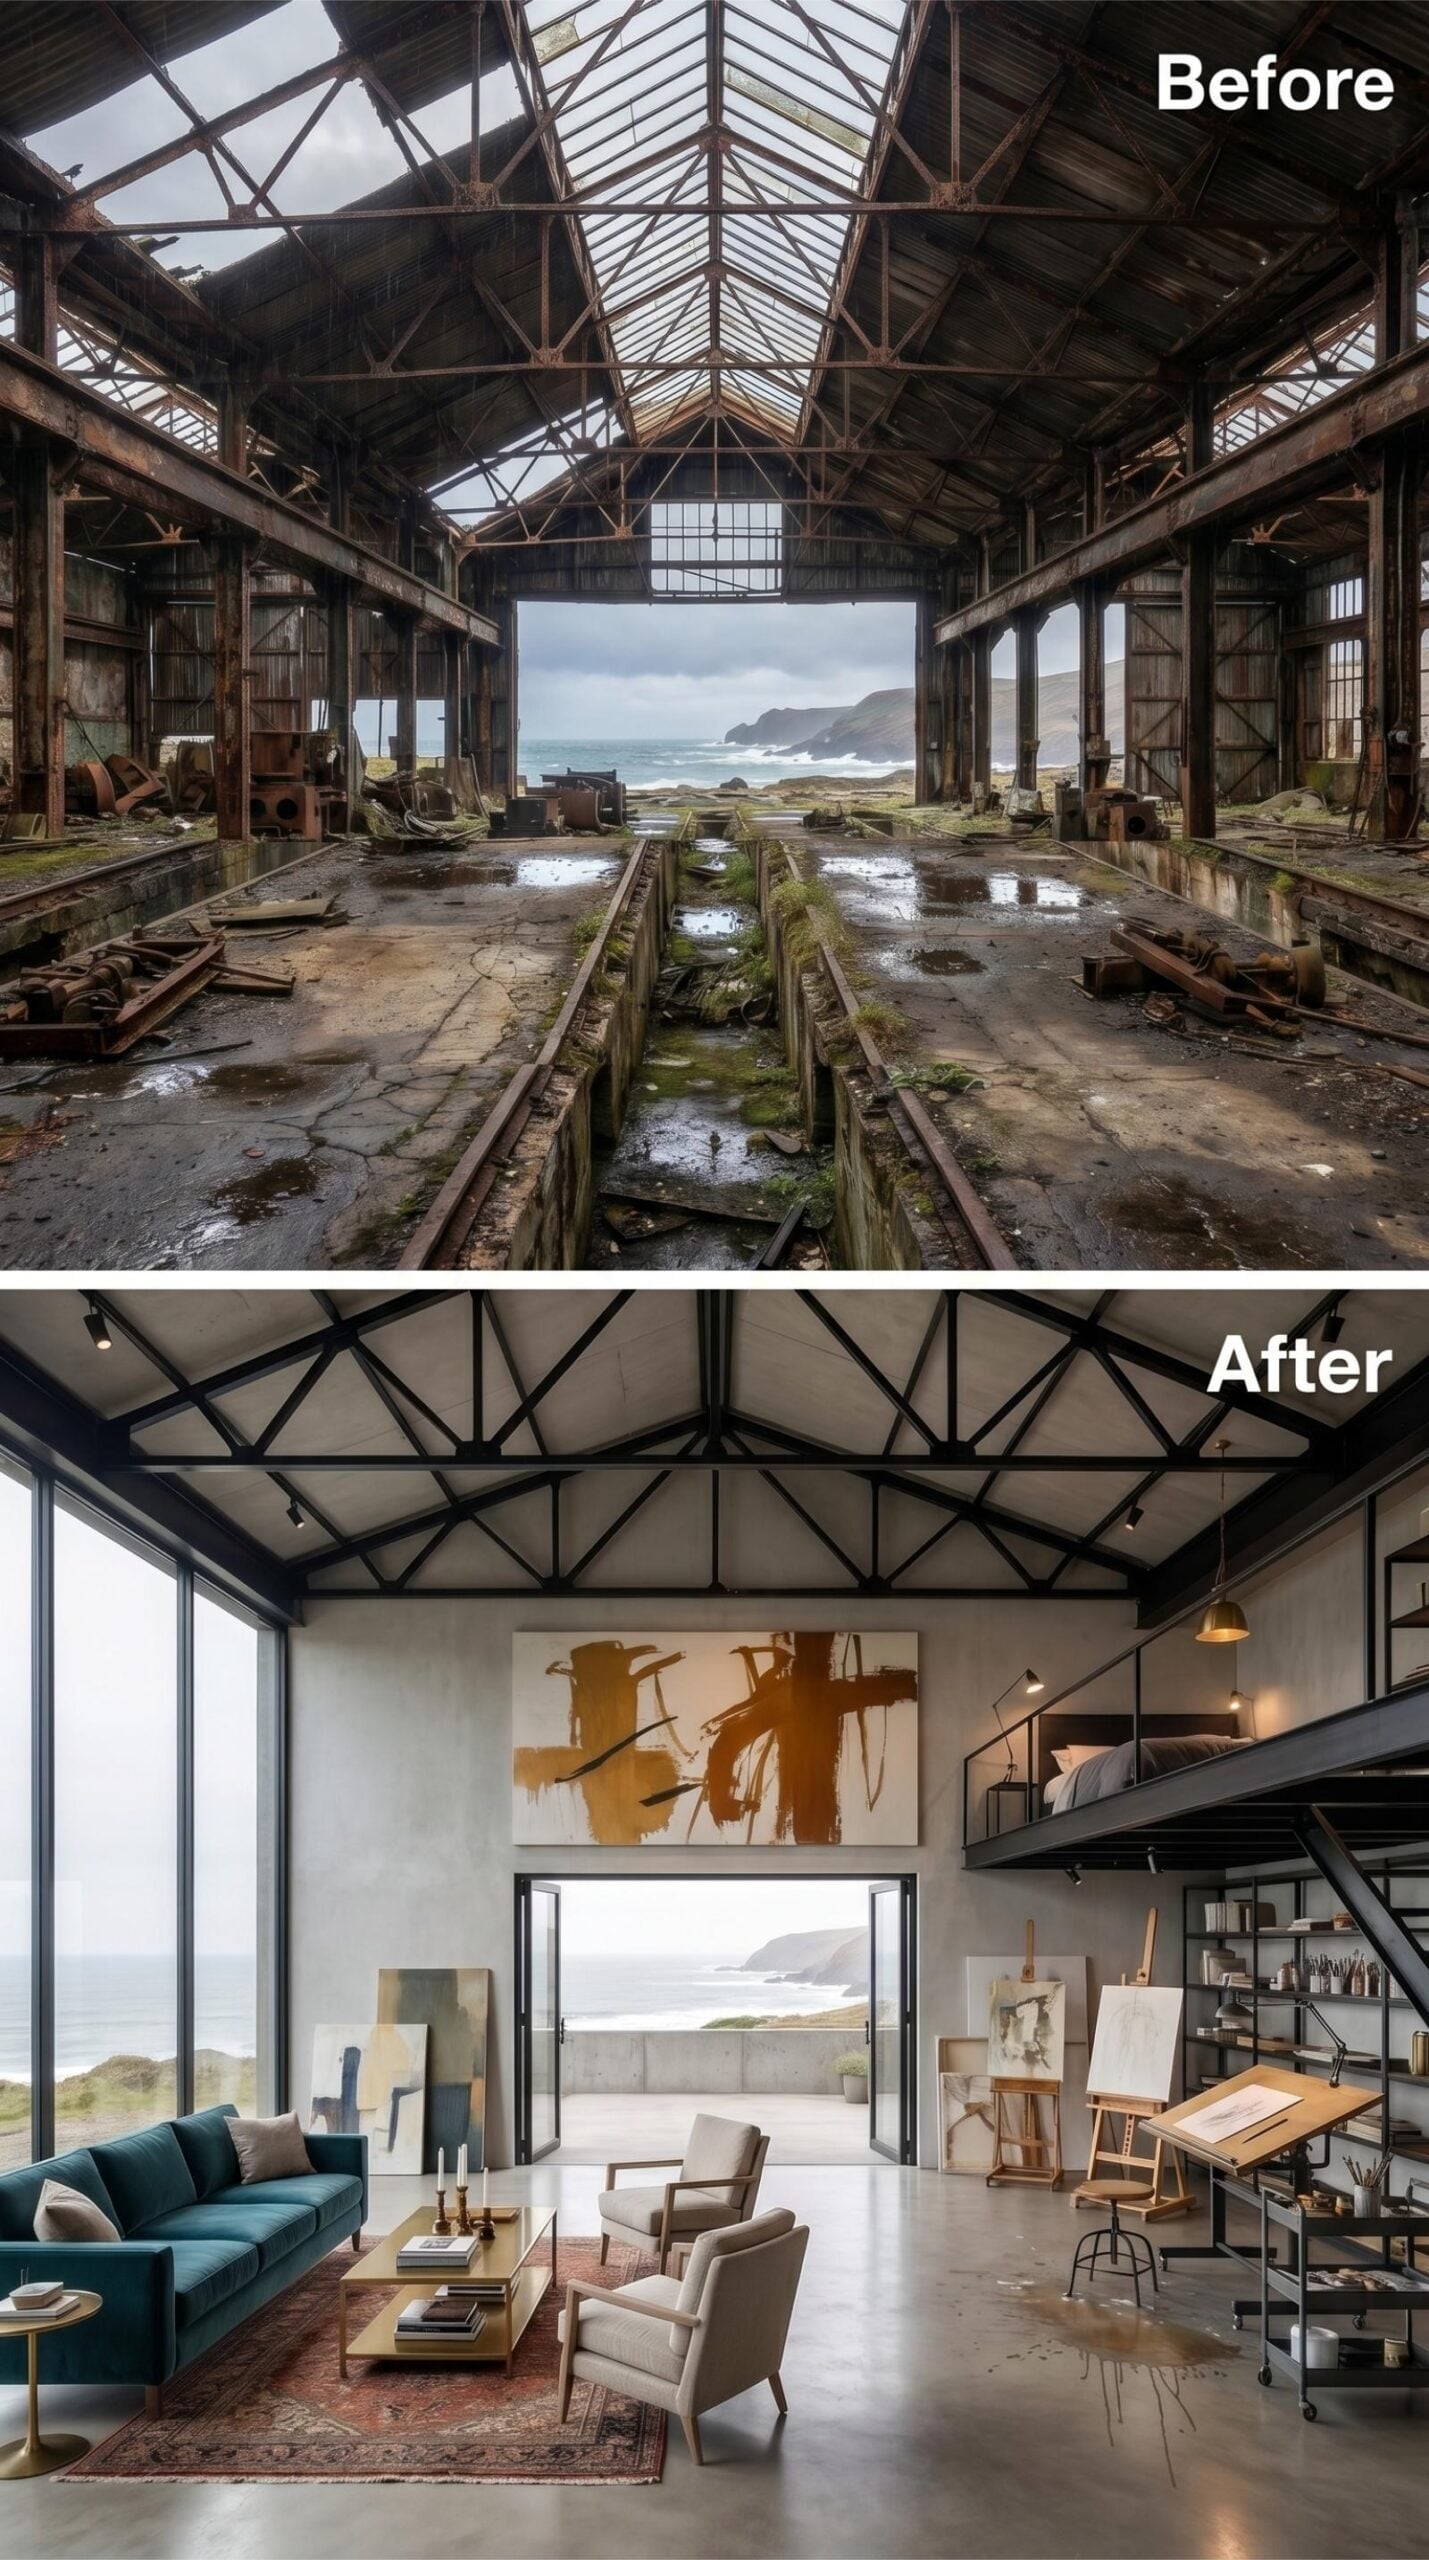
Polished concrete floors run the full length, grounding a teal velvet sofa on one side and a drafting table with an easel on the other. The steel trusses stayed black and bare. Floor-to-ceiling glass opens toward the coast, and it does all the work the walls don’t need to.
7. Limed Trusses, Navy Velvet, and an Ocean Frame That Earns Every Chair at the Table
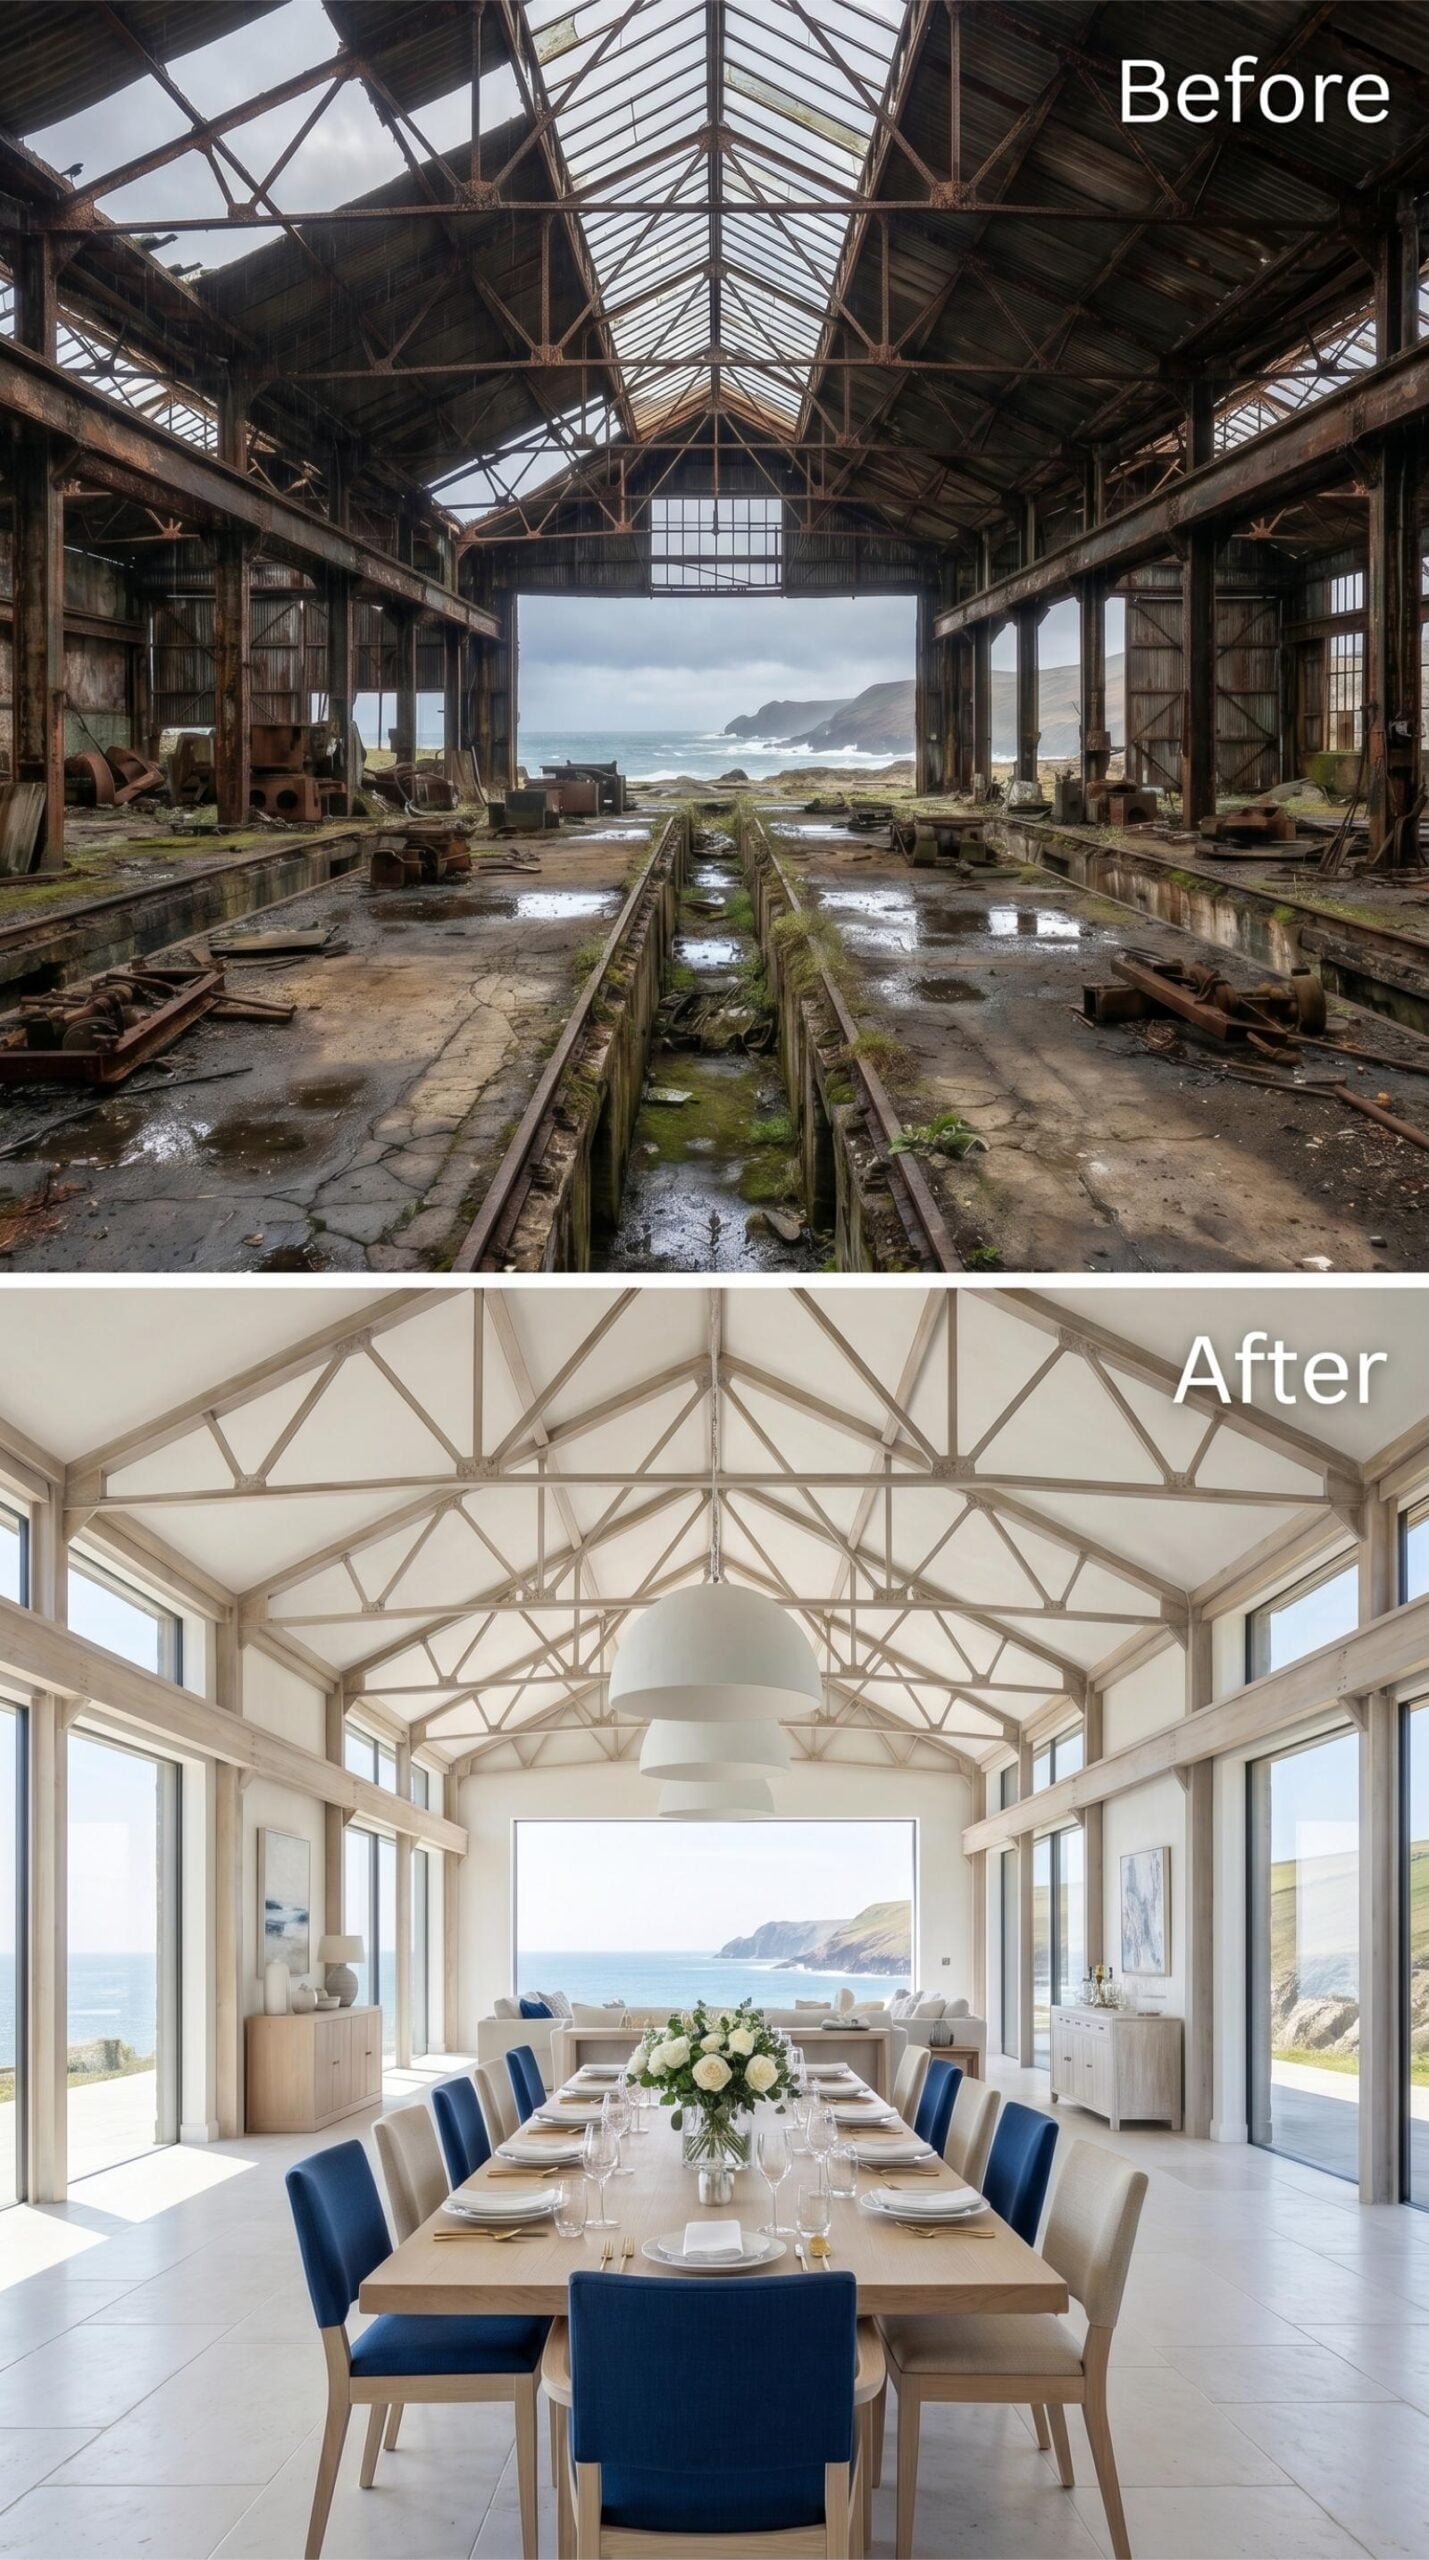
Cream-painted trusses run the full ridge length overhead, keeping the shed’s structural geometry visible without the rawness of bare steel. Blue velvet chairs anchor the long oak dining table, and the contrast with linen-toned seating on the opposite side gives the arrangement a relaxed formality that doesn’t demand perfection. It works because the ocean view at the far end does the heavy lifting.
6. Billiard Green, Bourbon Bar, and Ridge Glass Above a Coastline Worth the Conversion
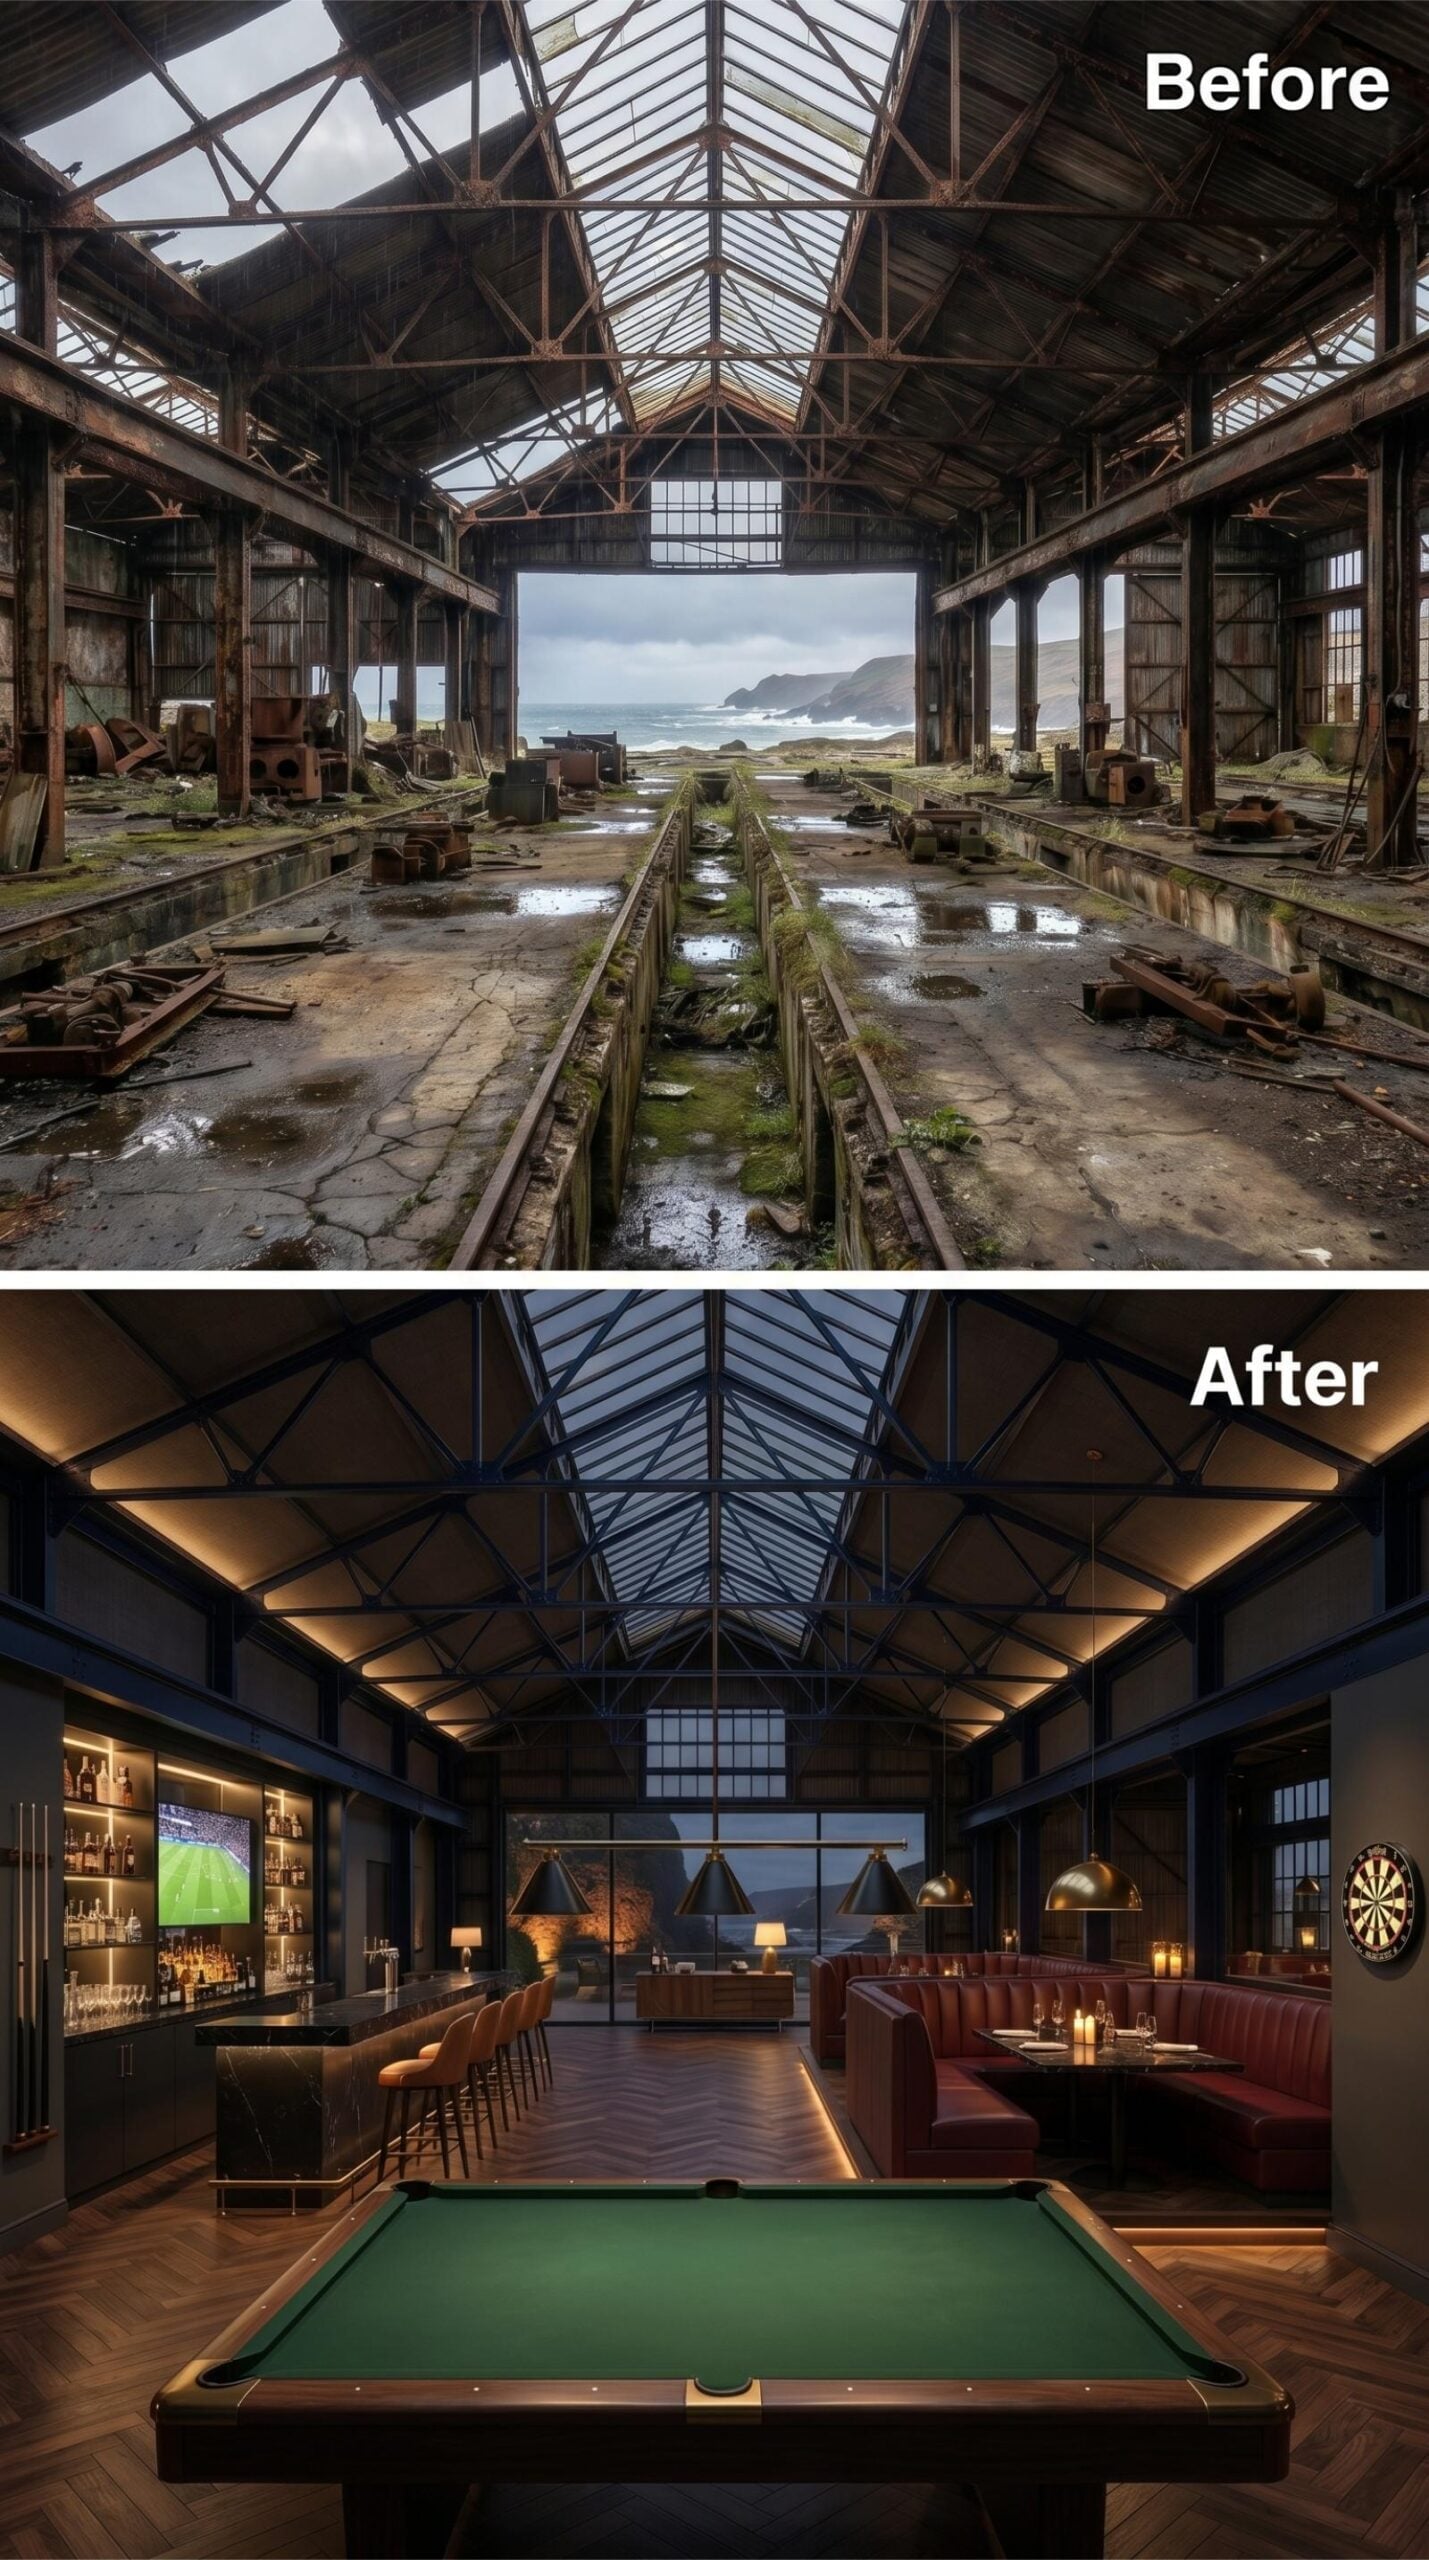
Navy-painted trusses run the full ridge length overhead, and the glazing they frame doesn’t compete with the room so much as anchor it. Against that backdrop, the designers placed a full-size billiard table front and center, its green baize surface doing something unexpected: it reads as a design choice rather than a recreational afterthought.
The bar wall earns its keep. Backlit shelving holds a serious spirits collection, flanked by bar seating in cognac-toned leather. Red leather banquettes line the opposite zone, and herringbone hardwood floors pull the two sides into a coherent conversation. A dartboard on the far wall is the one detail that keeps the whole room honest.
5. Navy Trusses, Marble Island, Gold Joints: Shed Bones Finally Dressed for the Coast
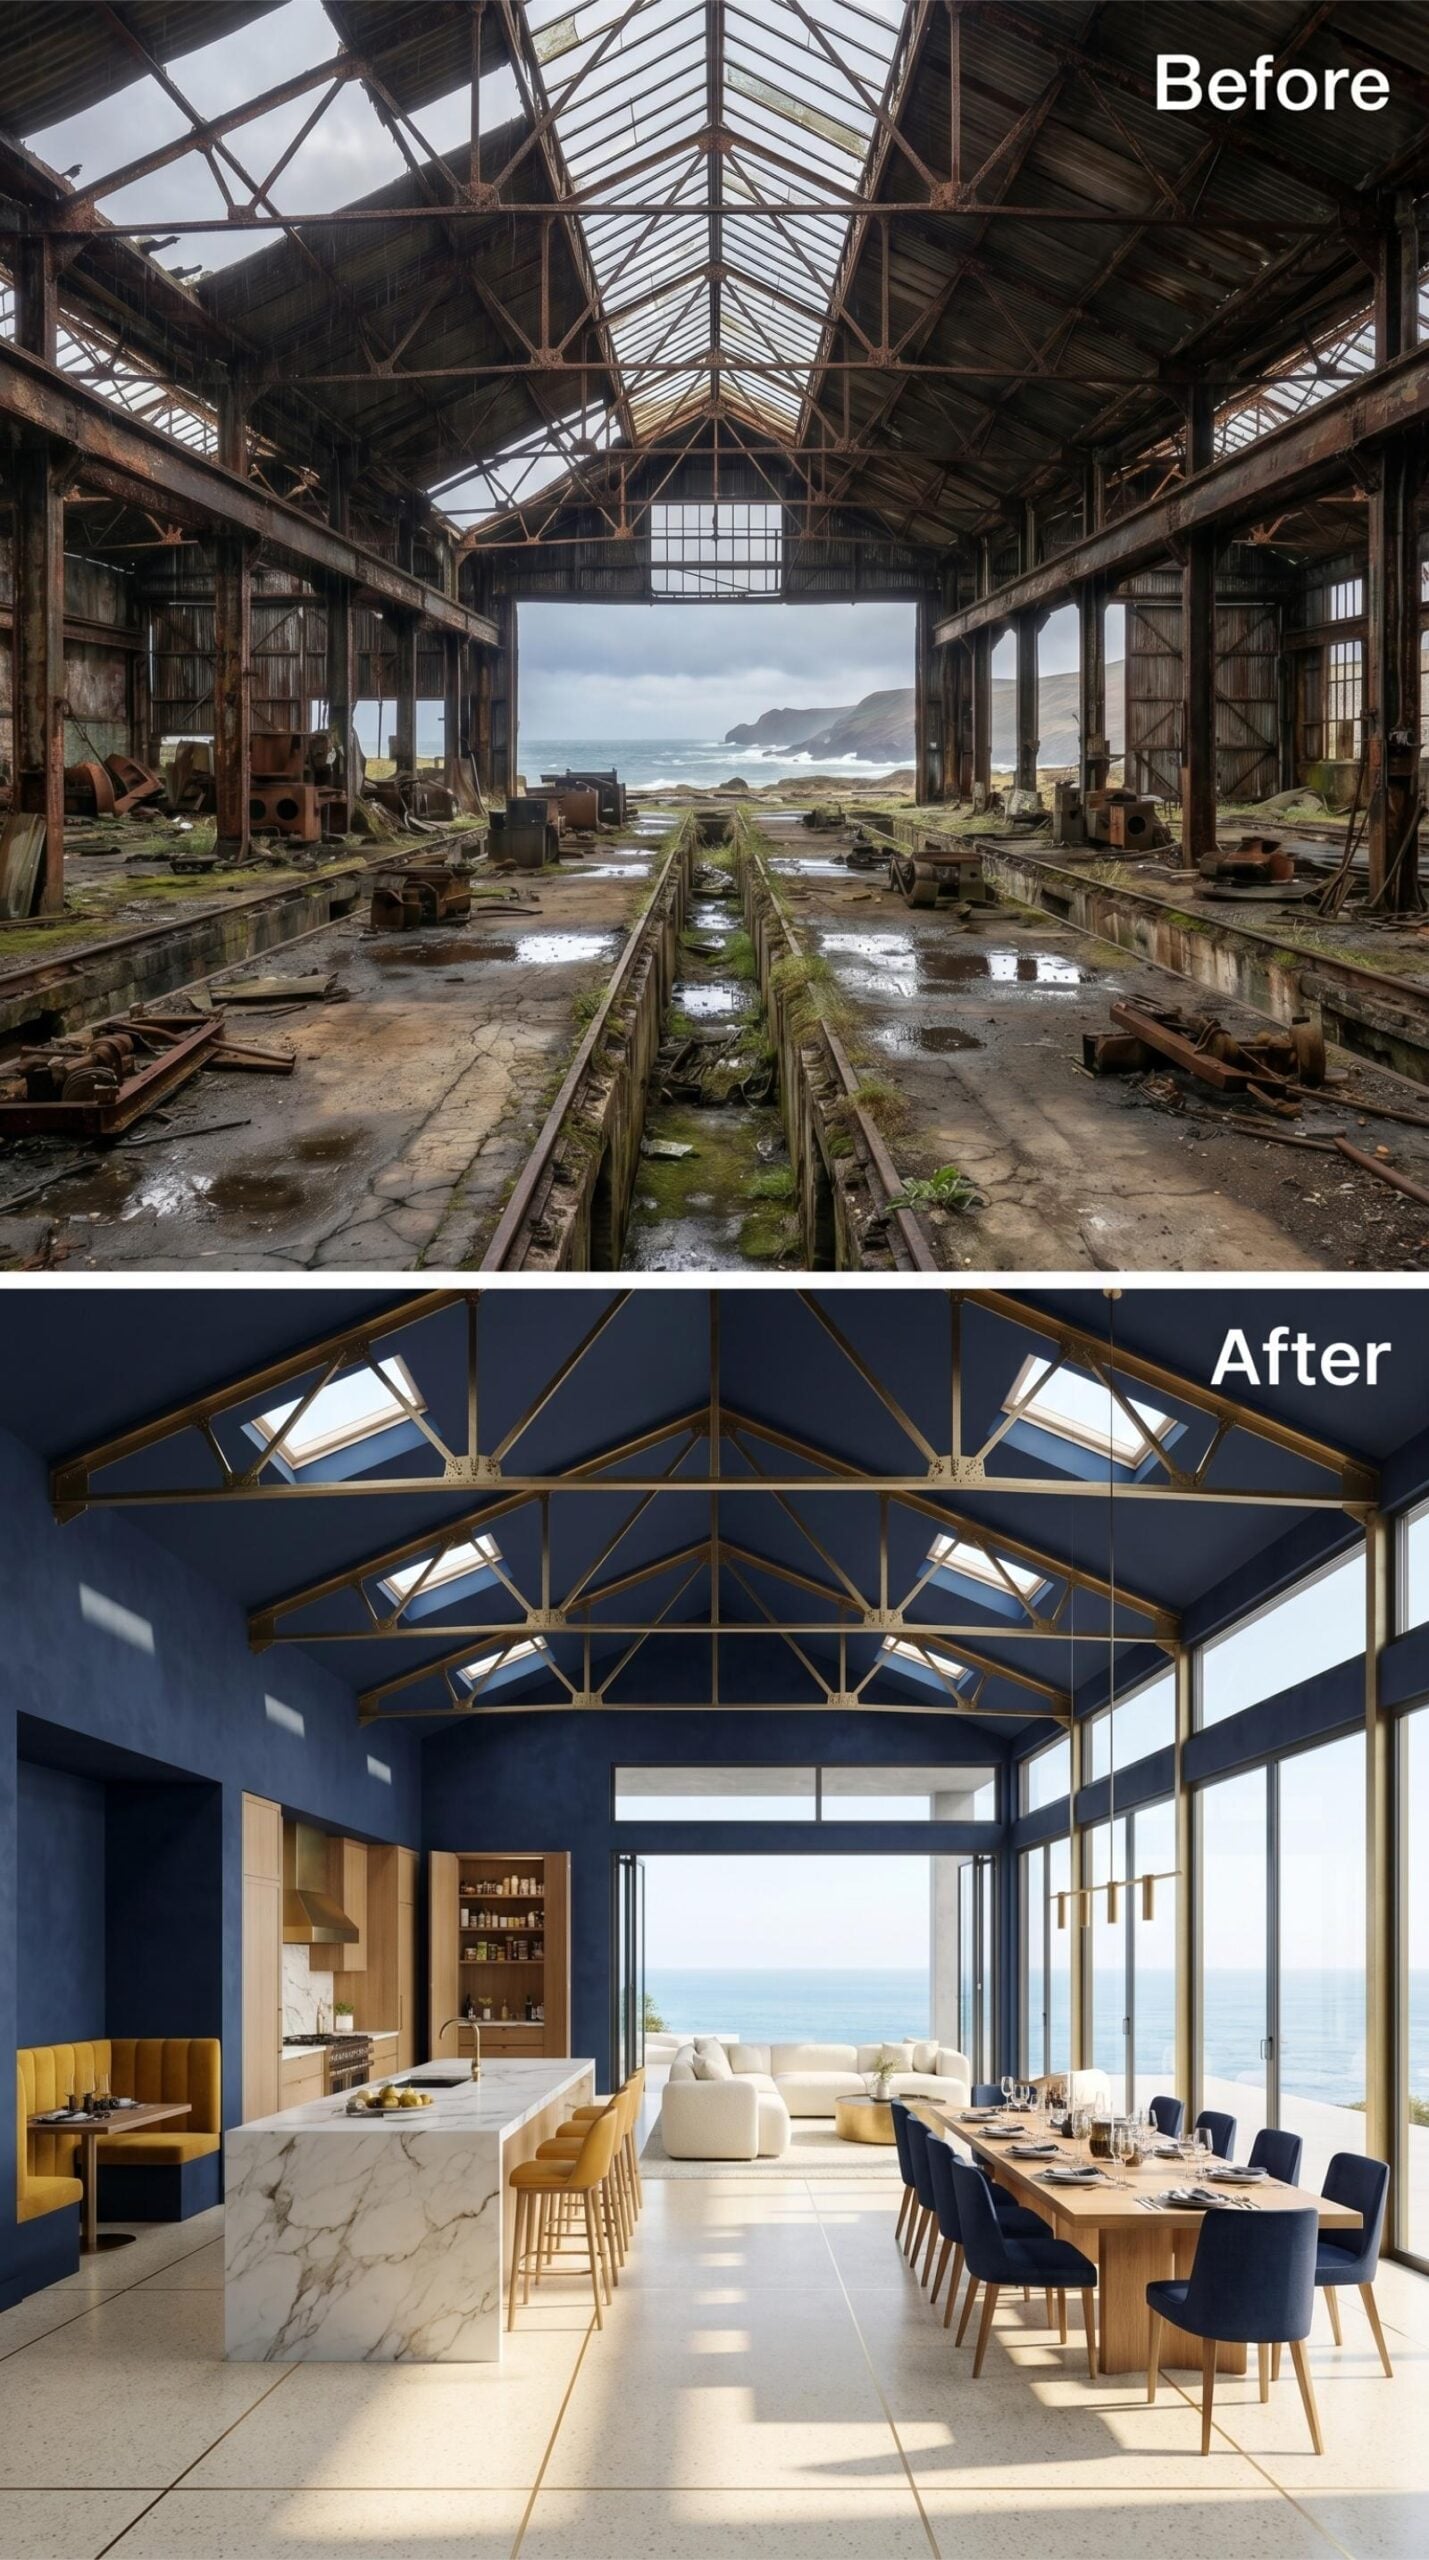
Gold-painted truss joints pull every eye upward before the ocean view has a chance to compete. The navy ceiling holds the volume down without shrinking it, and the marble island below anchors the kitchen end with enough visual weight to balance the floor-to-ceiling glass wall opposite.
4. Cream Trusses, Terracotta Tile, and an Ocean Frame That Anchors the Whole Room
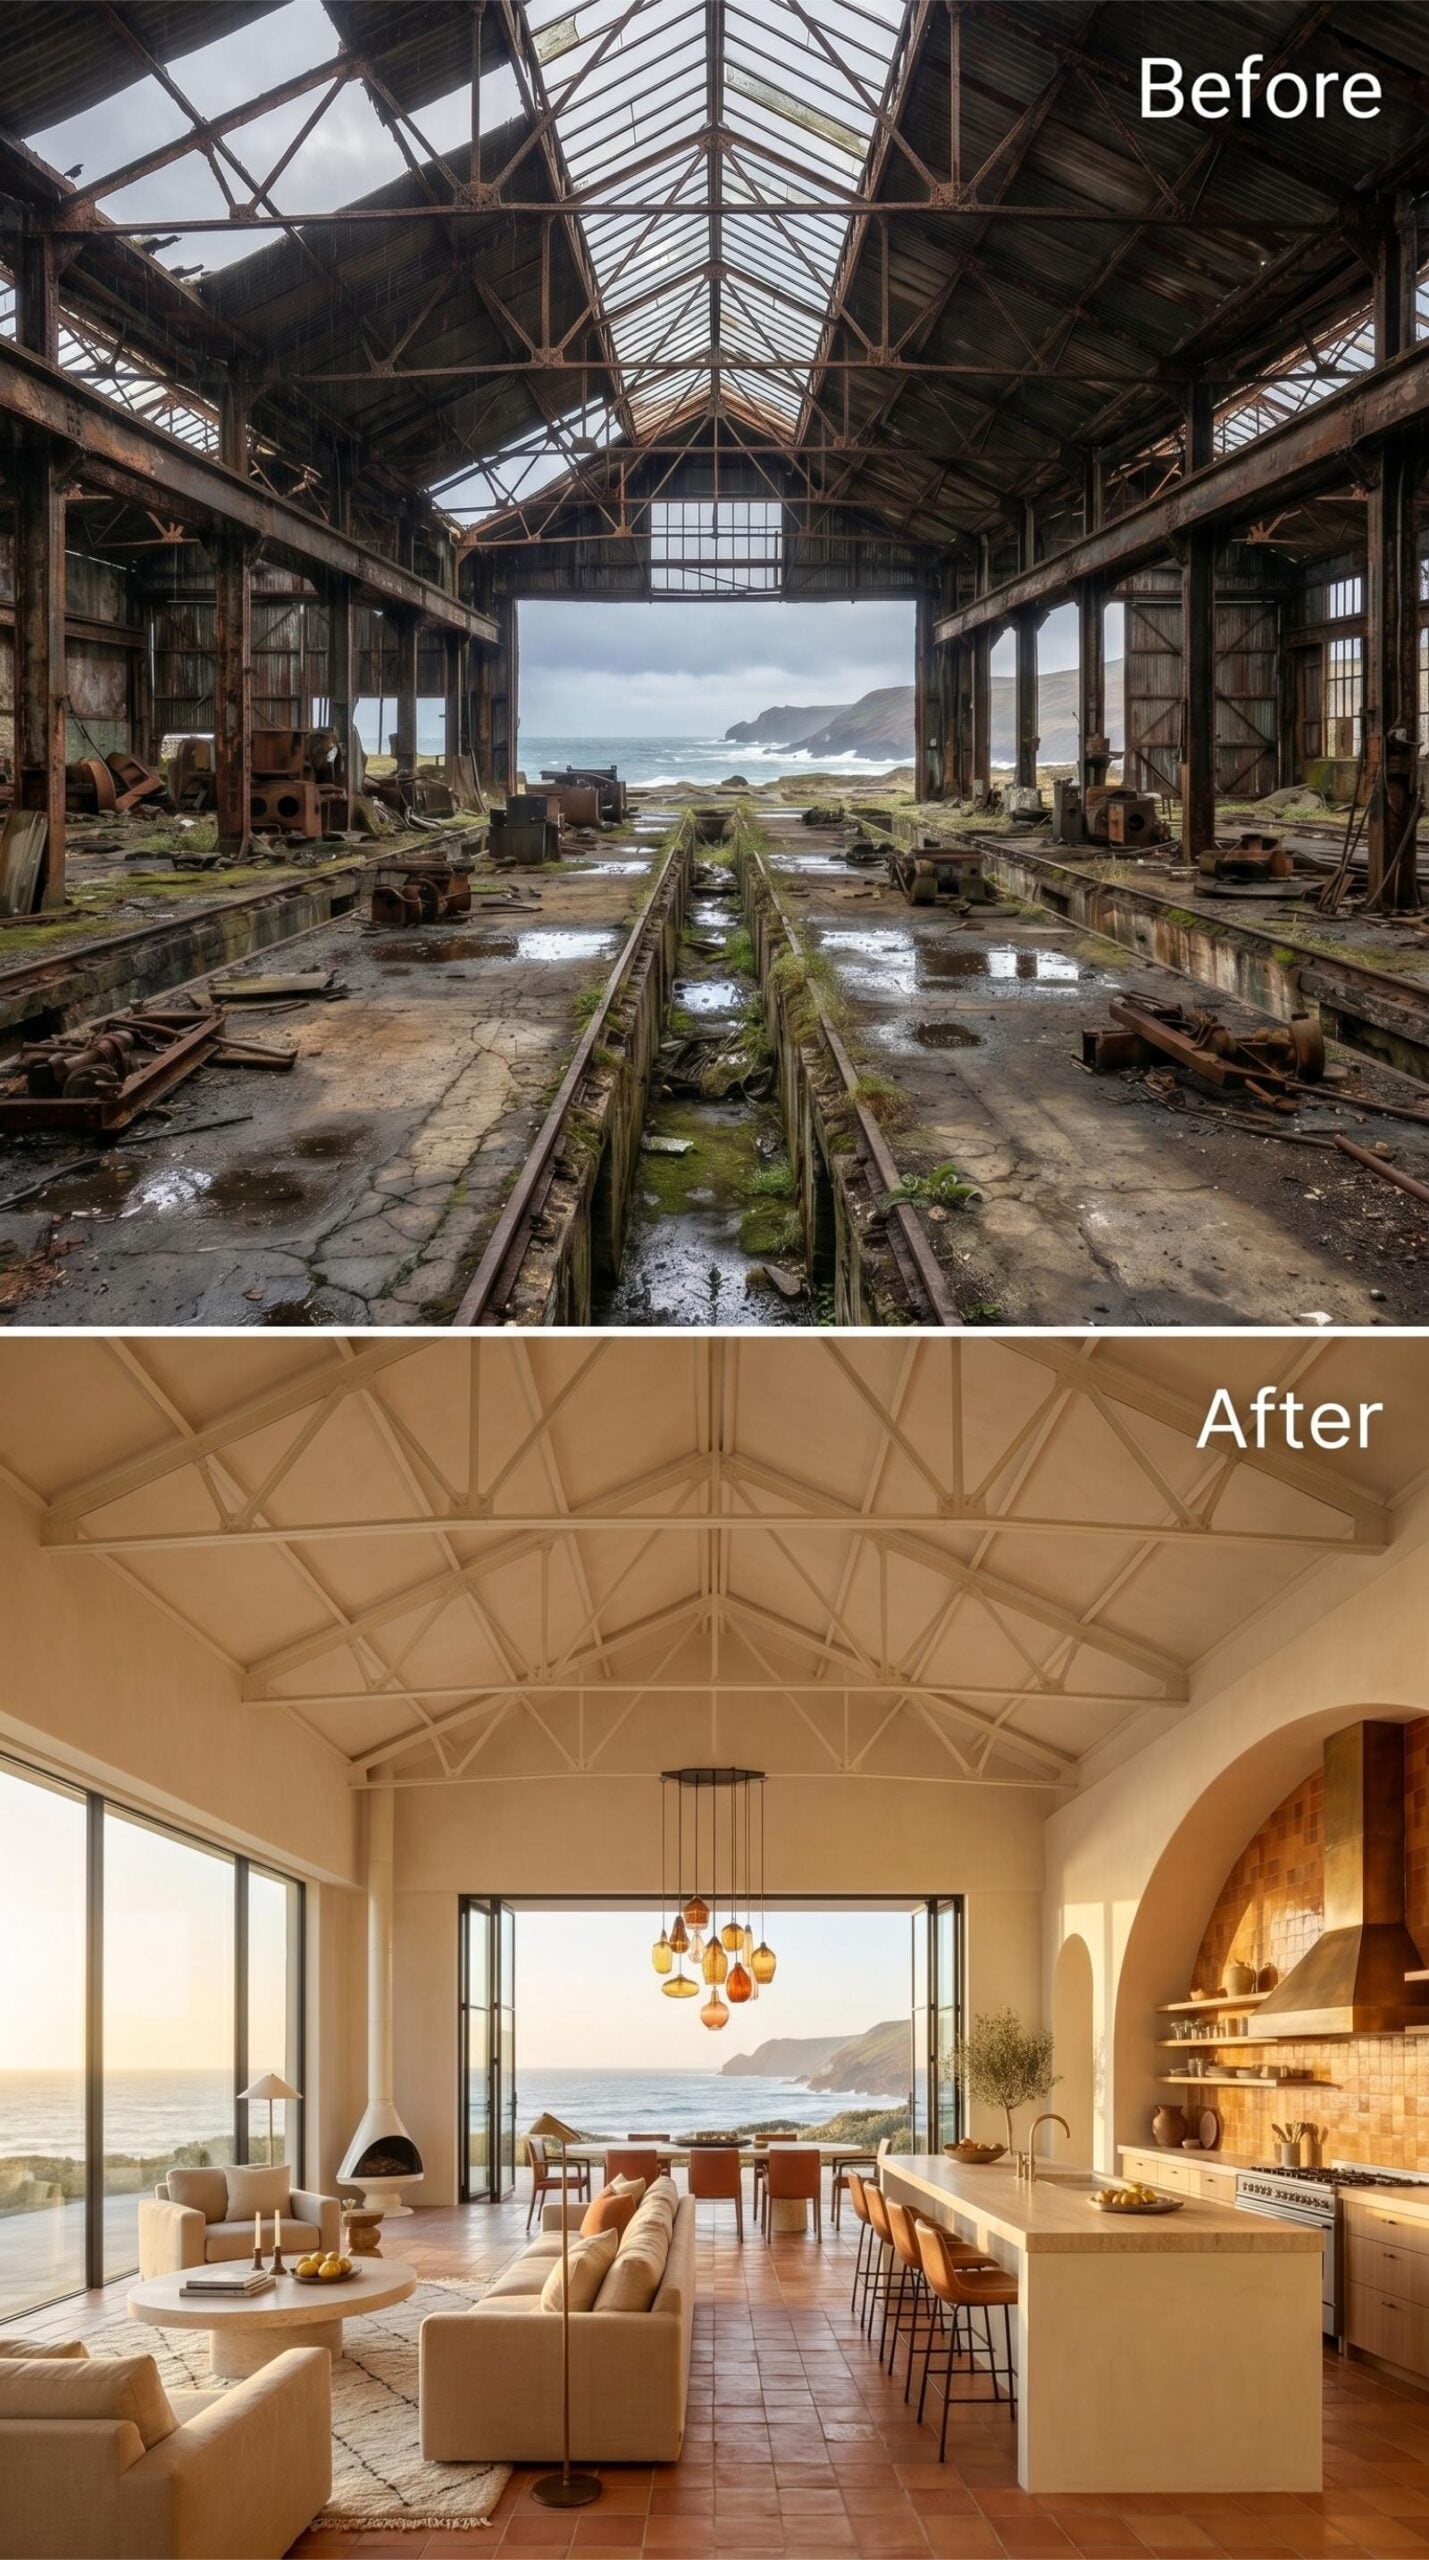
Painted white and left structurally visible, the roof trusses give the vaulted ceiling a rhythm that no flat drywall could match. Terracotta floor tile pulls warmth through the entire plan. The kitchen’s arched hood surround does something quietly smart: it introduces a softer geometry that keeps the room from reading as purely industrial.
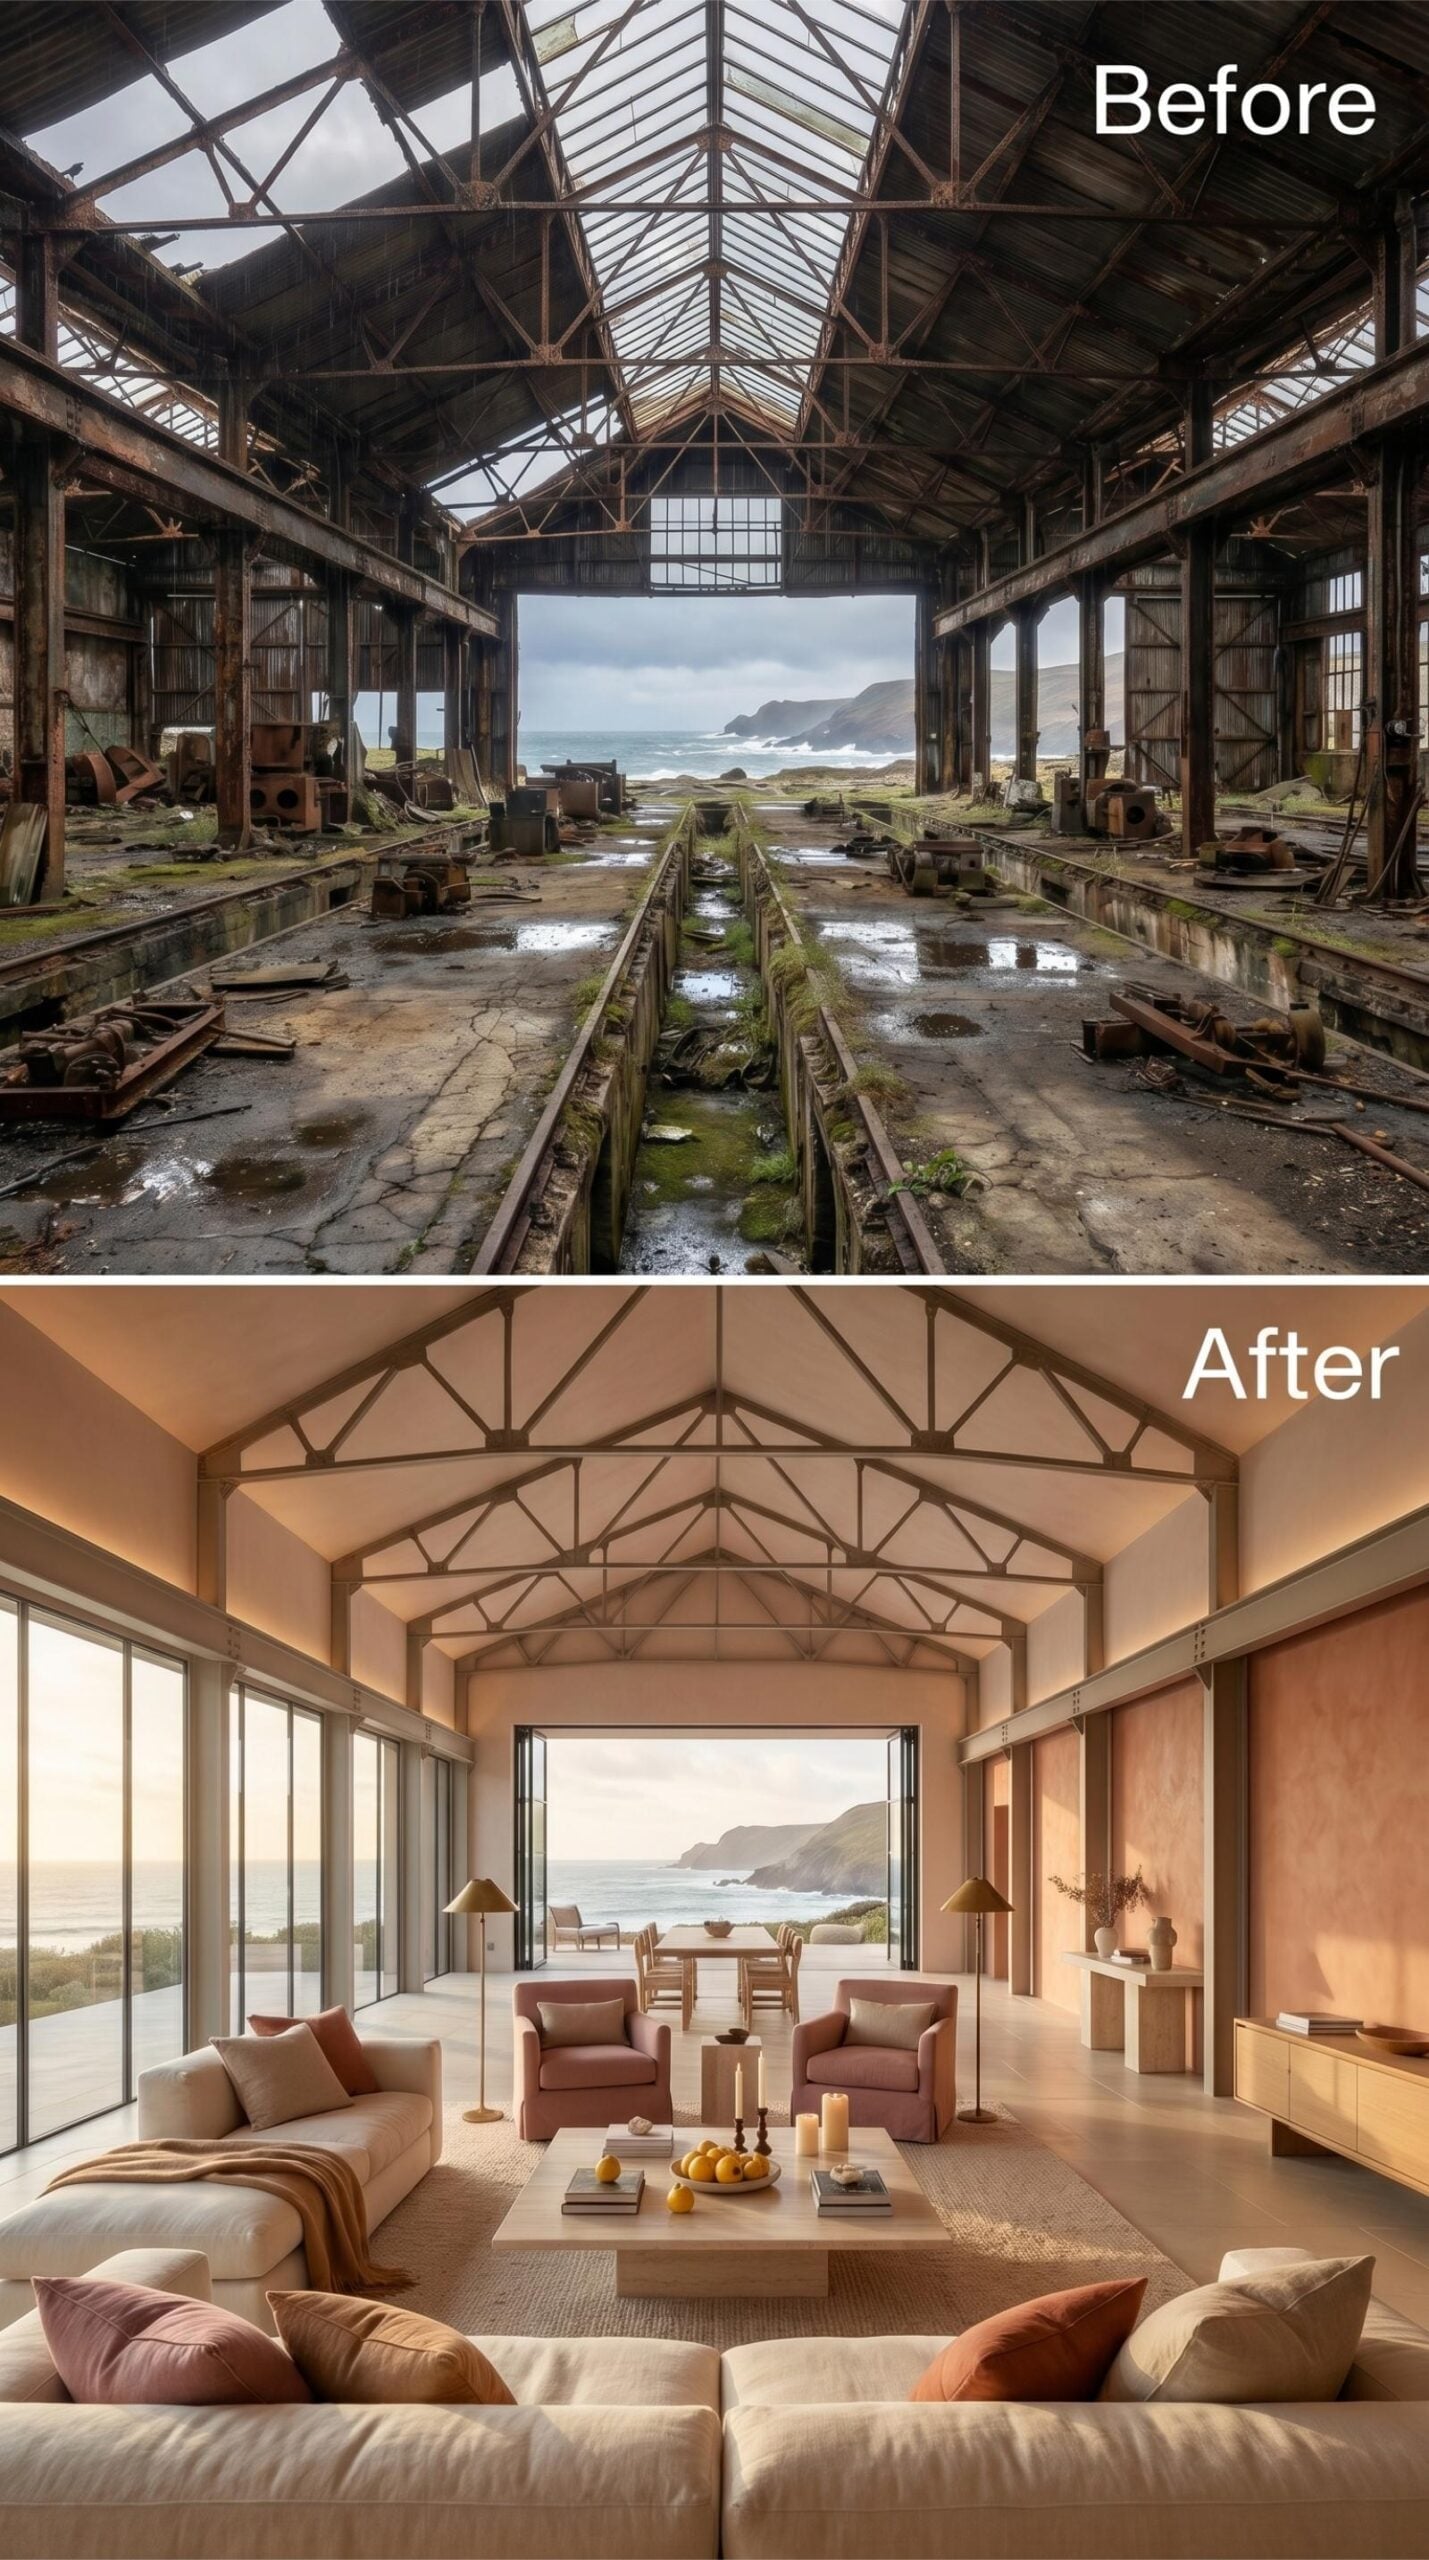
3. Warm Plaster, Rose Linen, and Truss Bones That Earn the Coastline View
🔥 Would you like to save this?
Pale plaster walls in a terracotta-adjacent blush keep the volume from feeling cold without competing with the original steel trusses overhead, which were retained and painted a warm bronze-brown. The seating arrangement is generous but considered: two cream sofas face each other across a low travertine coffee table, with a pair of dusty rose armchairs anchoring the conversation zone between them.
Floor lamps do the real work here. Rather than dropping pendants into the vaulted space, brass-shaded standing lamps position light at eye level, making the room feel occupied rather than staged. At the far end, full-height glazed doors frame the sea and headlands beyond, and the dining furniture placed directly in front of them is spare enough not to block the view.
2. Warm Plaster Walls, Truss Bones, and Pendant Glass That Actually Belongs on the Coast
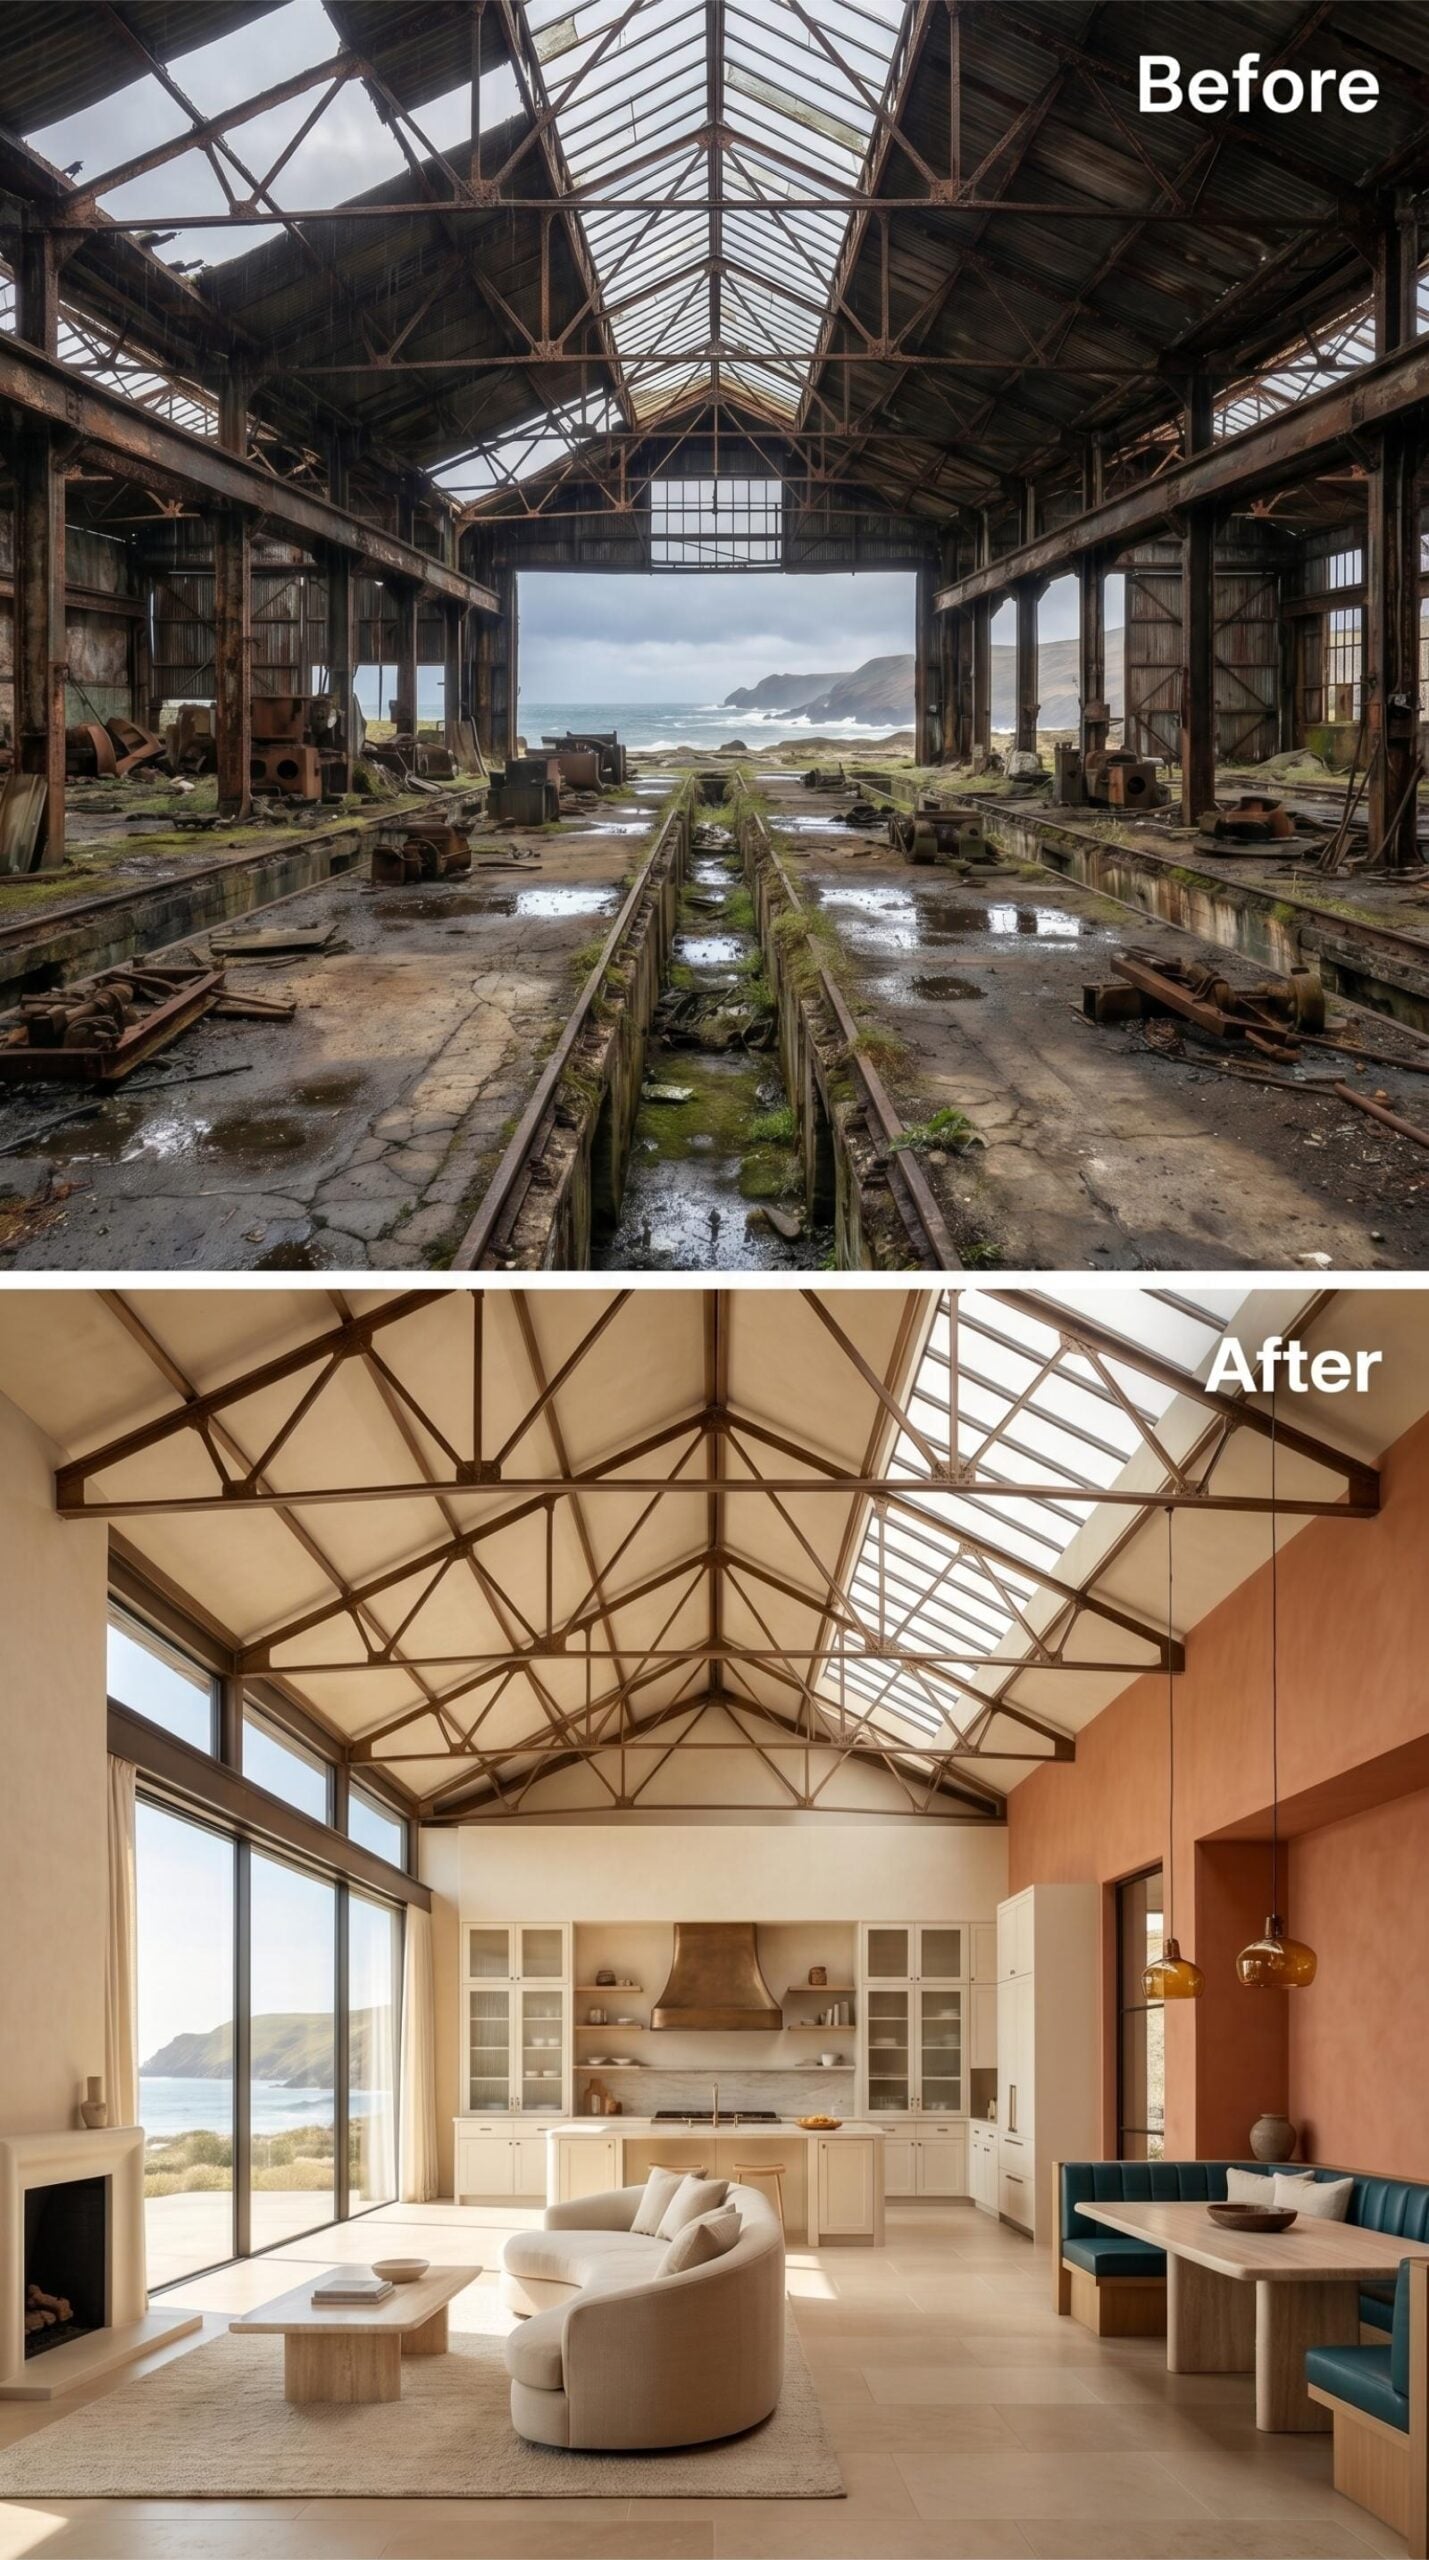
Terracotta-washed plaster on the far accent wall pulls the whole palette toward the coastline visible through floor-to-ceiling glazing on the left. The original steel trusses are kept and finished in a warm brown, and the ridge skylight runs the full spine overhead. Curved cream upholstery in the living zone softens what the structure can’t.
1. Dark Trusses, Marble Island, Navy Cabinetry: Shed Scale Finally Meets Its Match
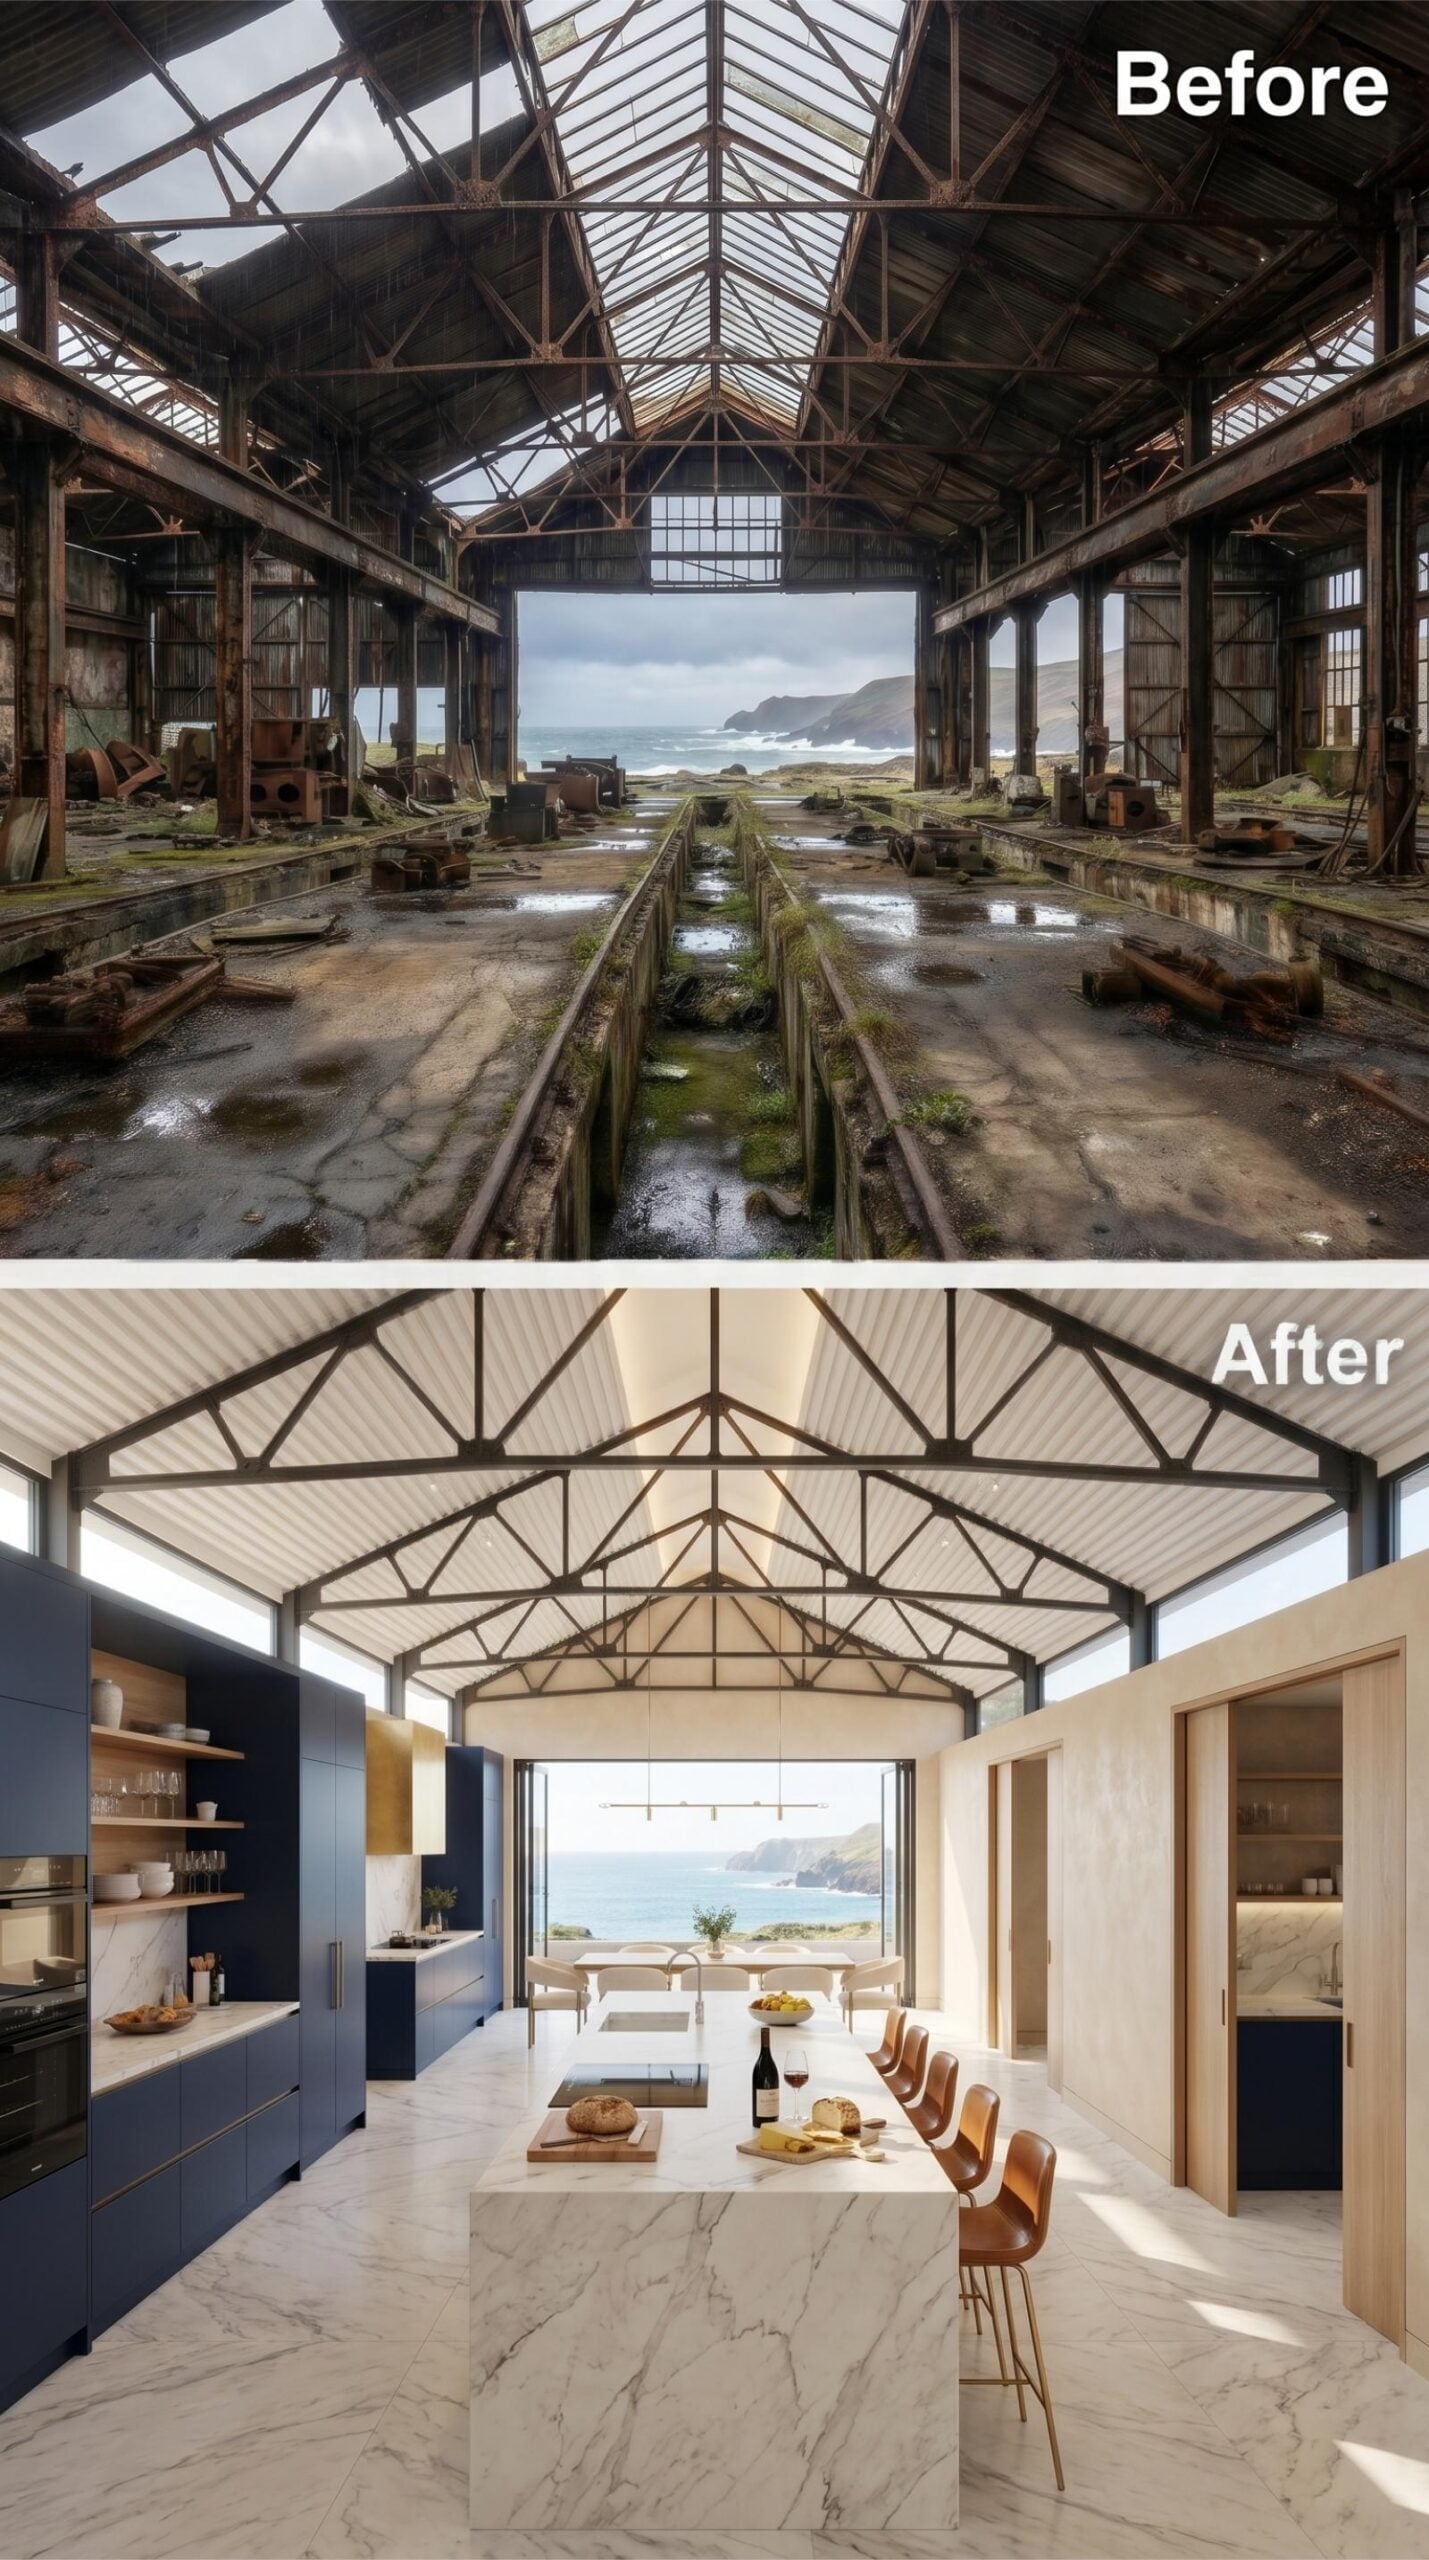
Dark steel trusses left exposed against white-lined roof panels do the work here, giving the kitchen its sense of scale without demanding anything from the furniture below. Navy cabinetry runs the full length of the left wall, broken by open timber shelving that keeps the run from reading as one solid block. The marble island is long enough to seat six on leather-backed stools, and the far wall opens entirely to the coastline.
Pale stone flooring reflects light back up into the vault. It’s one of those rooms where the proportions feel right before you’ve figured out why.












