

🔥 Would you like to save this?
The place was never supposed to feel desirable. It was built for idling buses, oil stains, concrete bays, fluorescent light, and the kind of municipal gloom nobody photographs unless something has gone wrong. That is what makes the transformation so good. A derelict bus depot gives designers what polite new construction keeps trying to fake: scale, grit, structure, and rooms with an actual past.
In order to come up with the very specific design ideas, we create most designs with the assistance of state-of-the-art AI interior design software. Also, assume links that take you off the site are affiliate links such as links to Amazon. this means we may earn a commission if you buy something.
These 26 AI before-and-after designs imagine the depot carved into luxury homes with very different ideas about how much of that past should survive. Some keep the steel, concrete, and industrial volume right in the room. Others bury the bus-yard evidence under polished stone, bespoke joinery, and gallery-level lighting. The best ones do both, which should not work, but absolutely does. From last stop to trophy address, the gap is the whole thrill.
26. Barrel Vault Bones Get a Second Life in Cream and Warm Oak
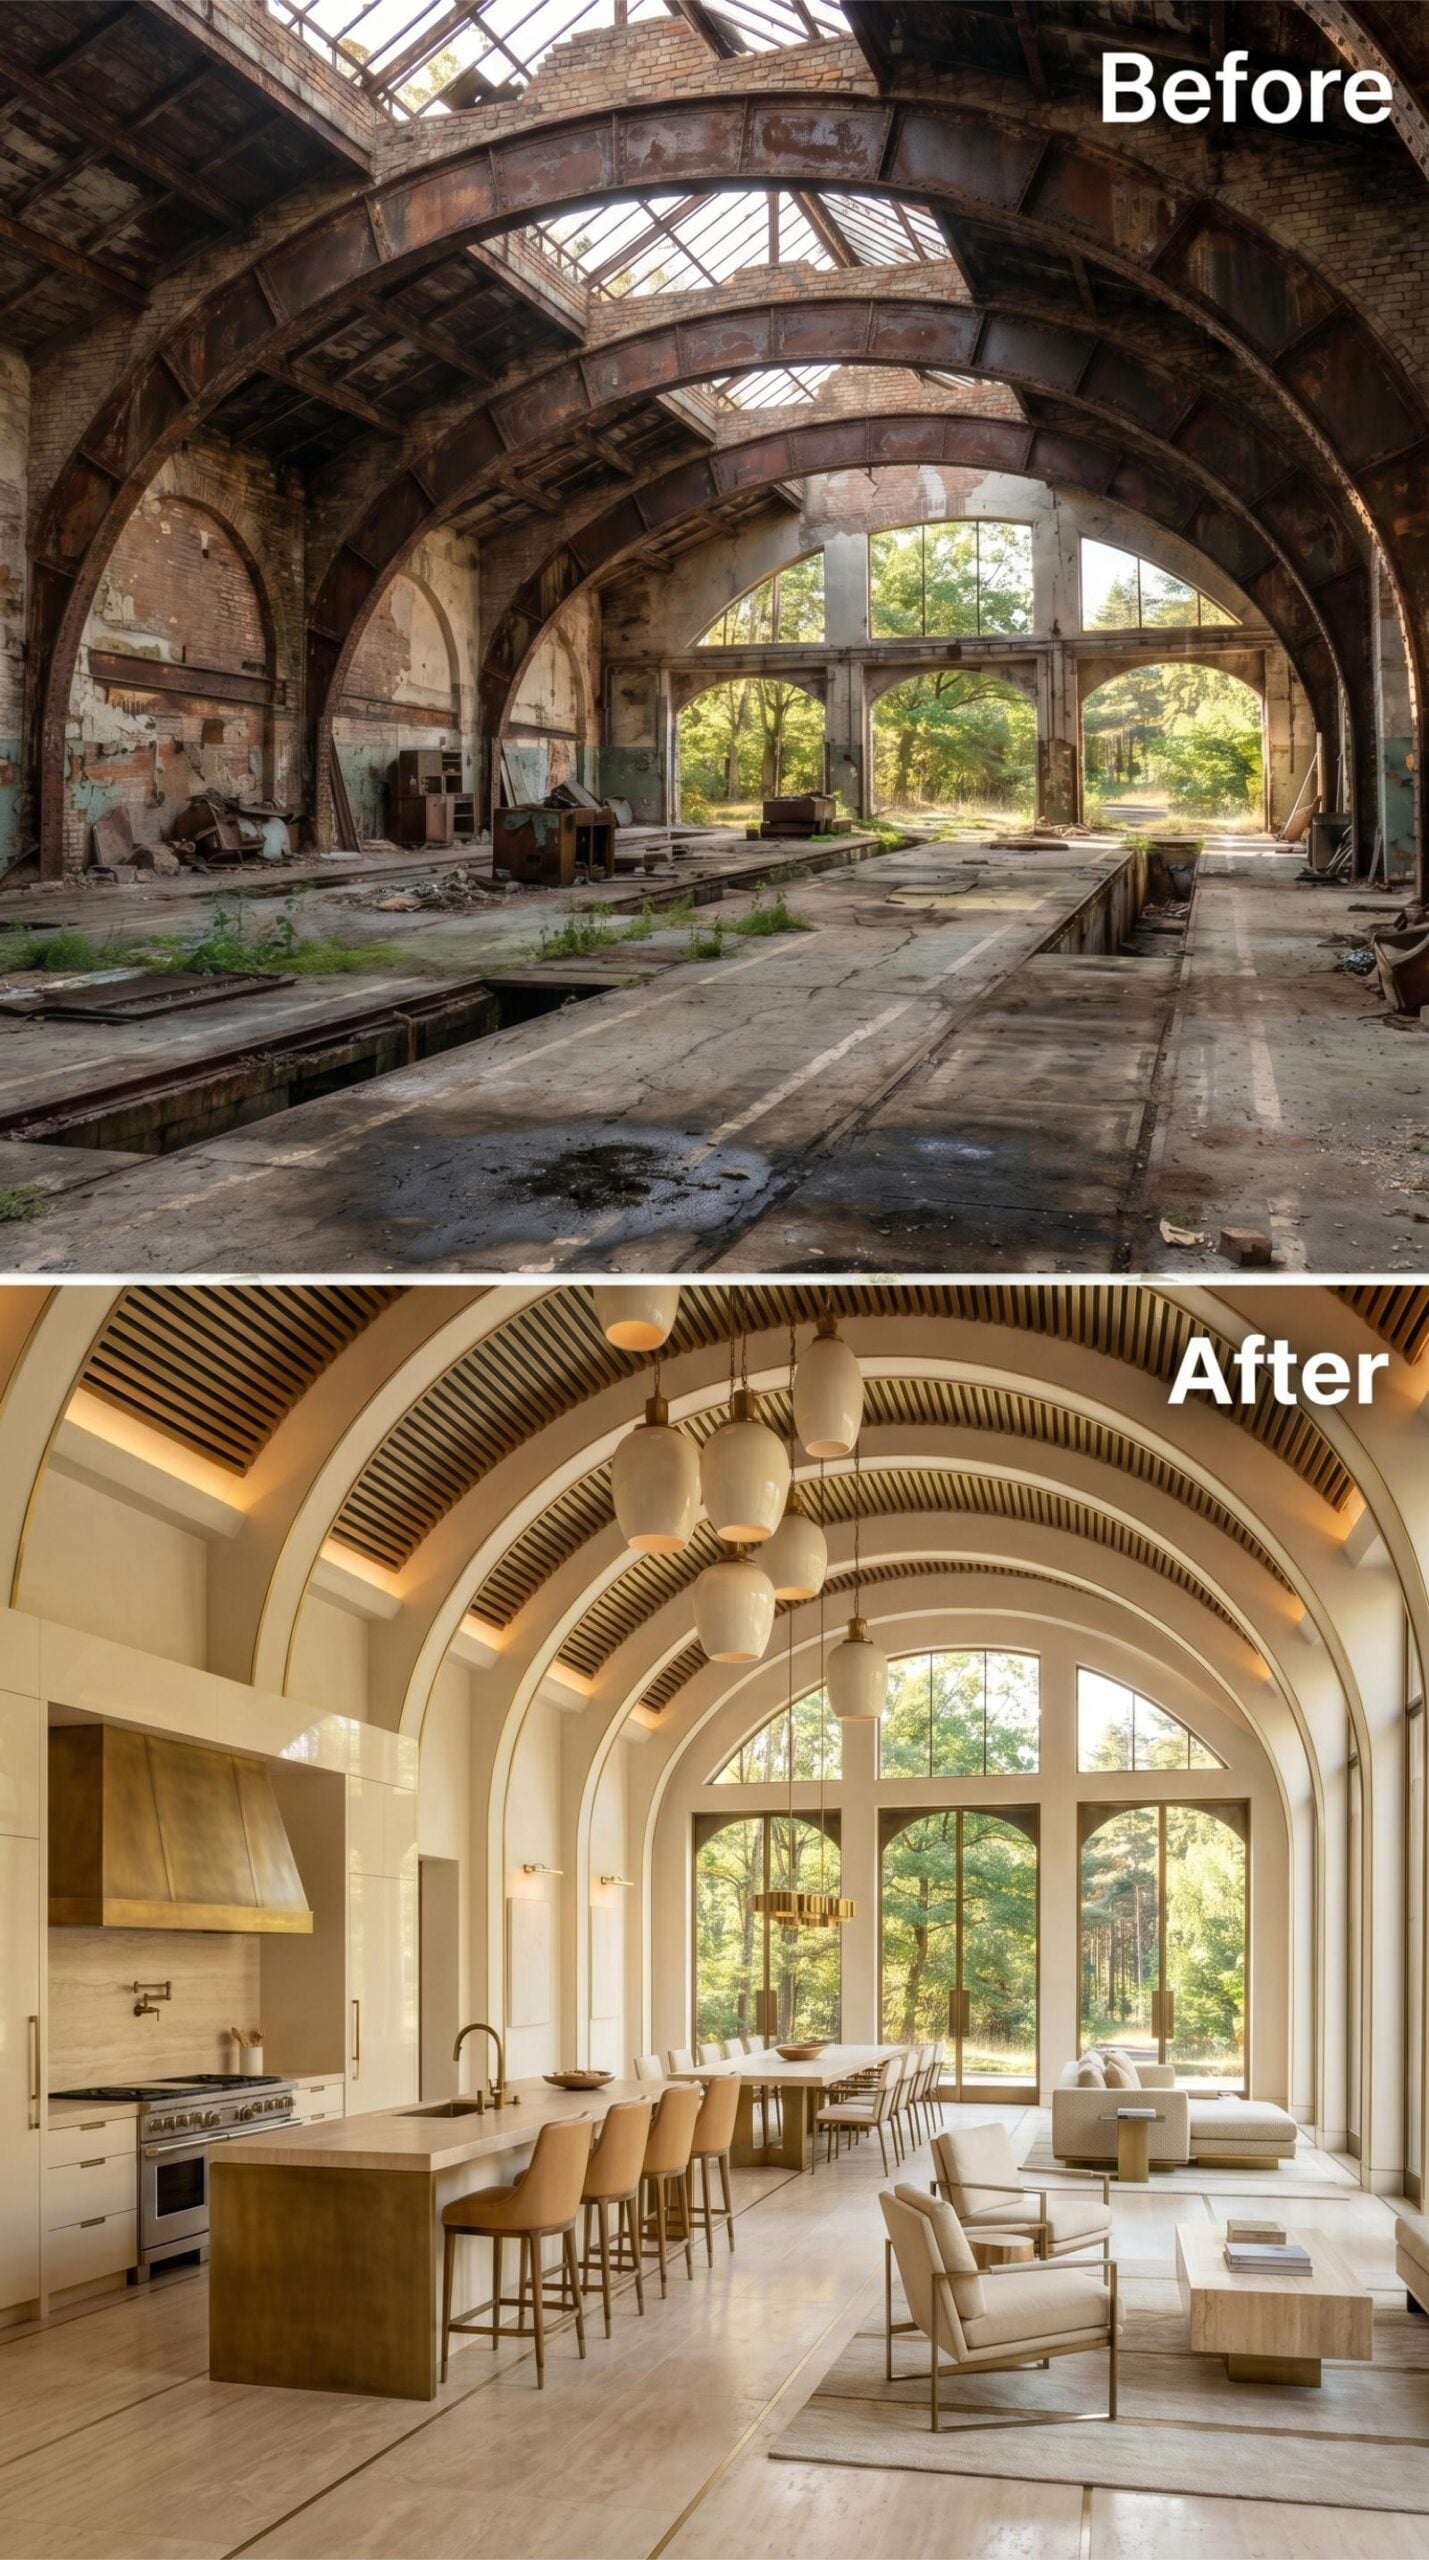
Soaring arched ribs, now clad in creamy plaster with wood slat inlays and recessed amber uplighting, anchor an open-plan kitchen, dining, and living area that reads as one long, generous room. A walnut island with leather-wrapped barstools pulls the kitchen forward, while globe pendants in an organic ceramic finish hang low enough to feel intimate under all that height.
25. Gold-Trimmed Barrel Vaults Now Crown a Midnight Blue Speakeasy Lounge
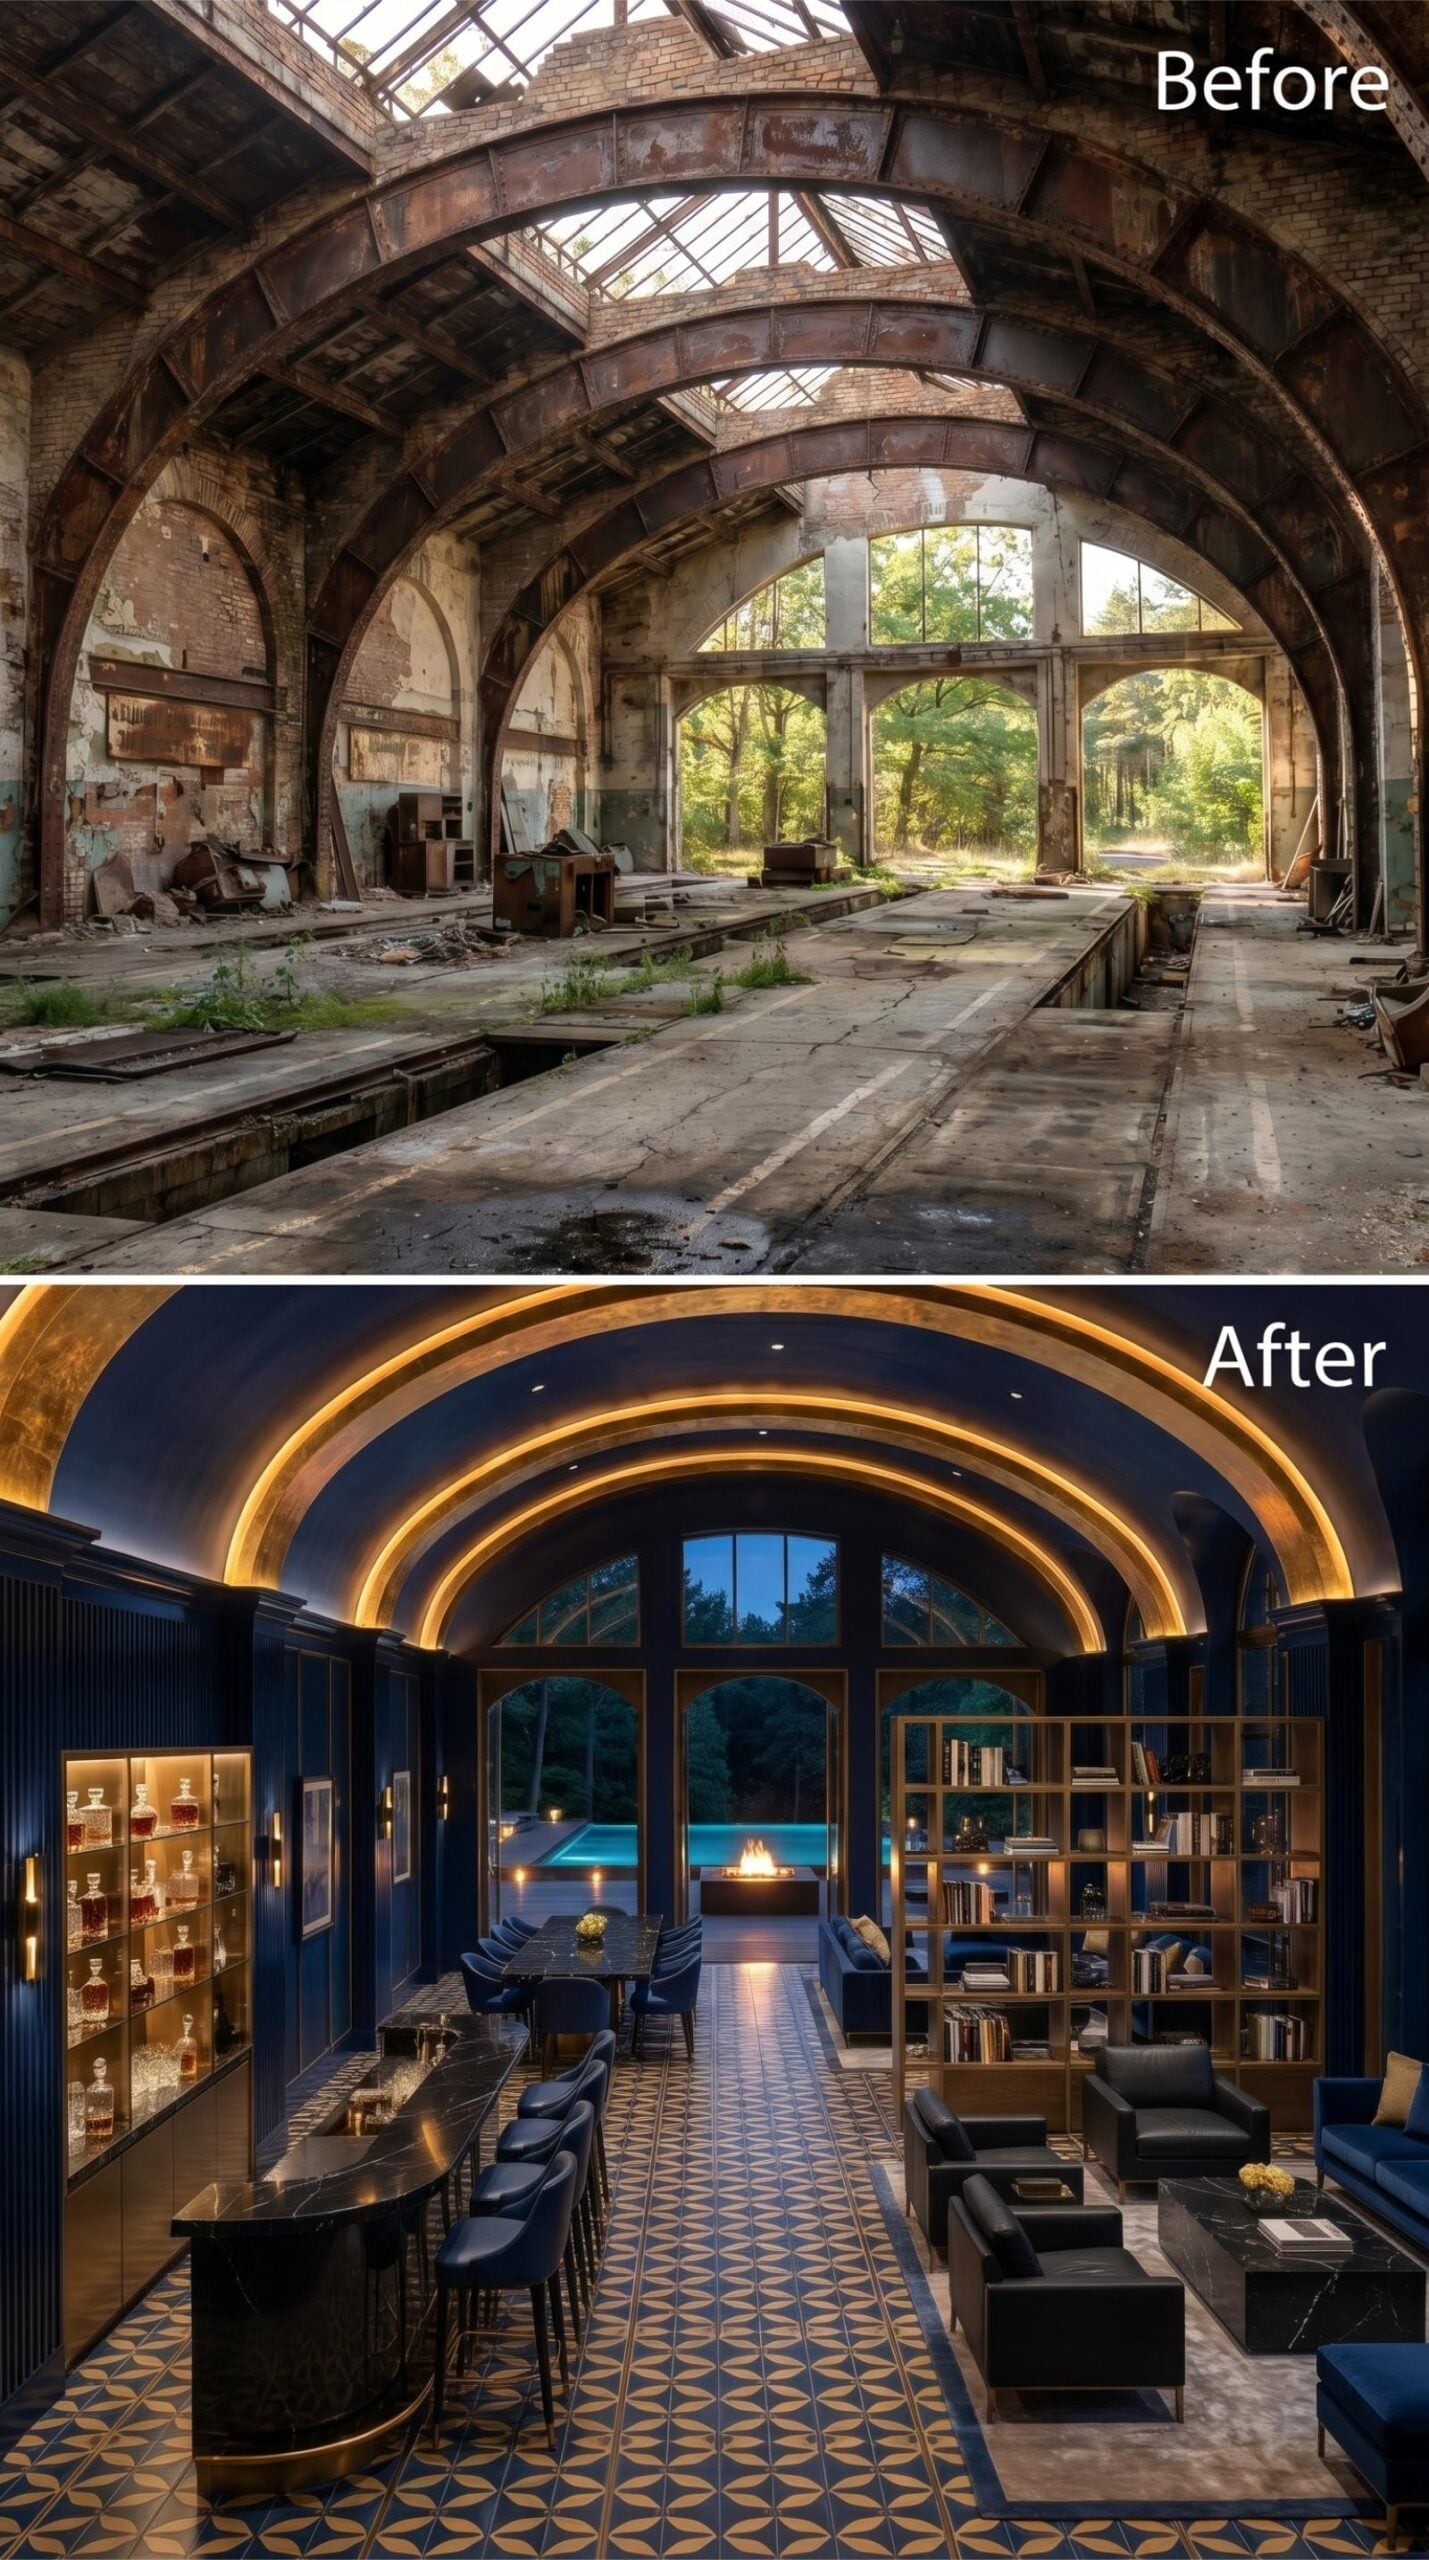
Warm brass cove lighting traces every arch rib, turning the vaulted ceiling into the room’s focal point. Navy blue walls, geometric gold-and-black encaustic floor tile, and a dark marble bar counter take care of the rest without asking the architecture to do any more heavy lifting.
24. Burgundy Velvet and Marble Take Over Where Rust and Rubble Left Off
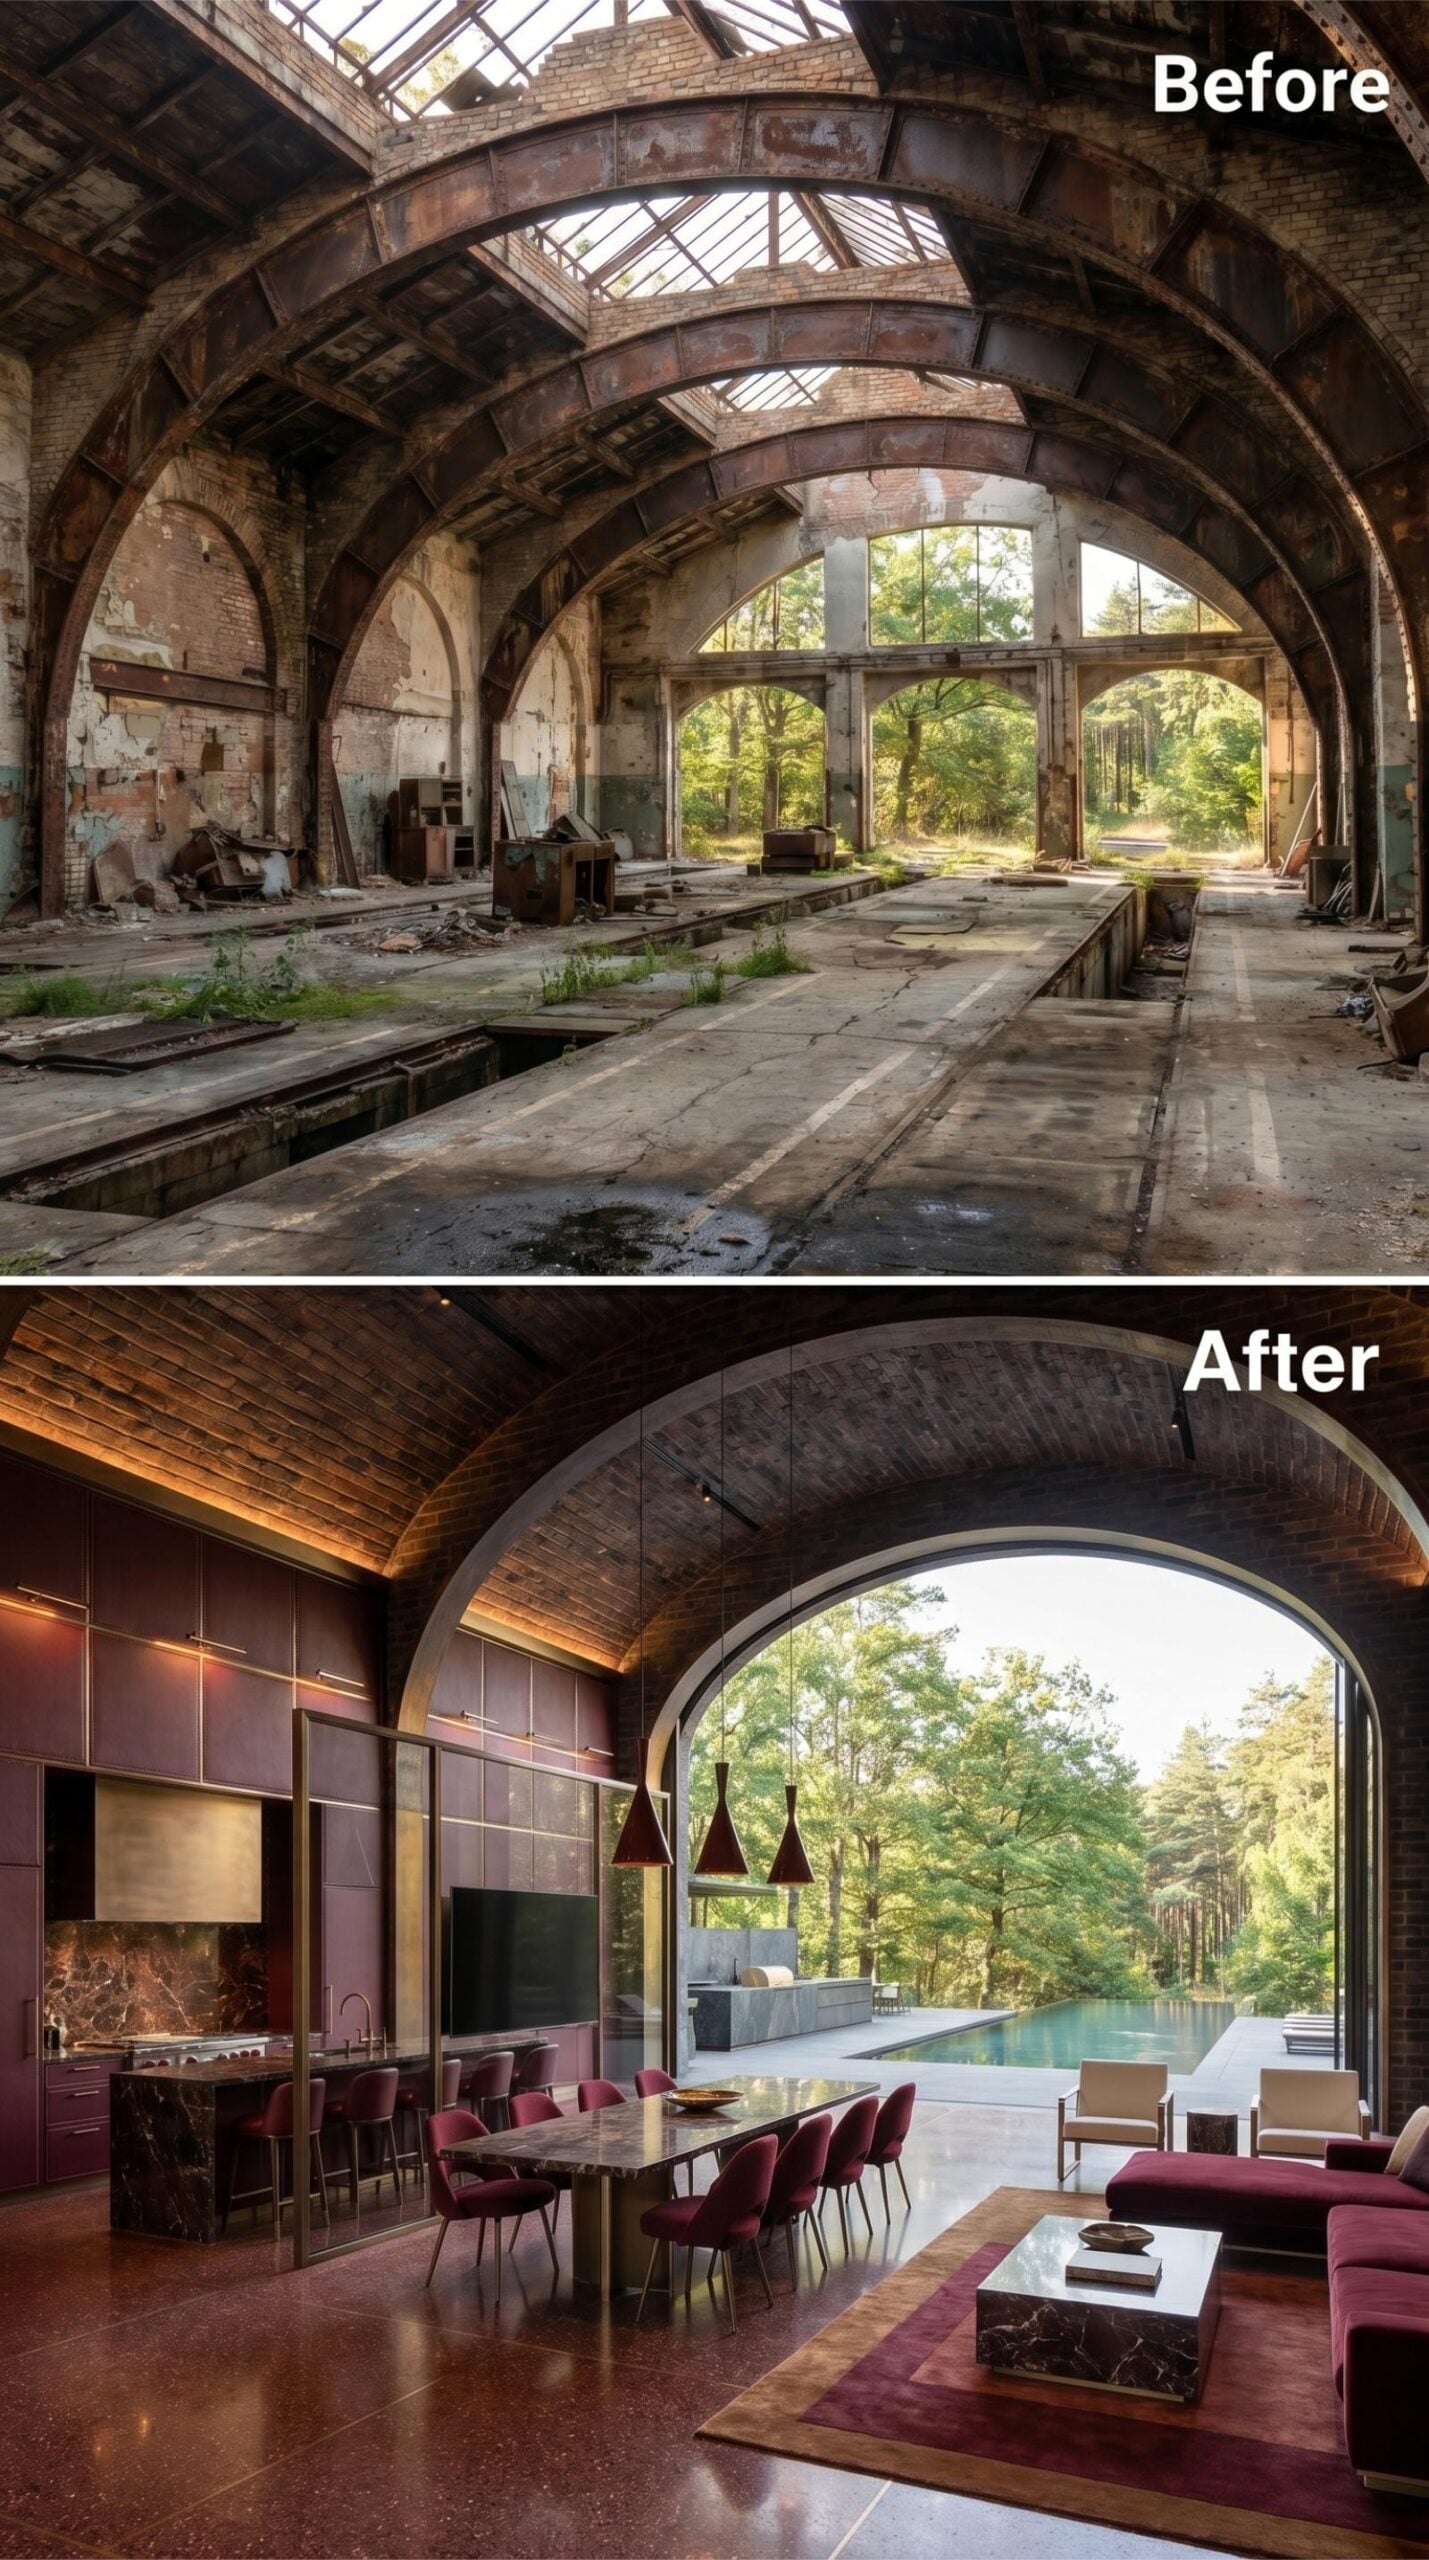
Dark burgundy cabinetry runs the length of the kitchen wall, paired with what looks like nero marquina marble on the island and dining table base. Pendant lights in deep bronze cone shapes hang low over the table. That arch, though, needs nothing — it frames a pool terrace and forest beyond like a living painting, and whoever decided to leave it unadorned made the right call.
23. Cream Barrel Vaults and a Grand Piano Walk Into a Former Wreck
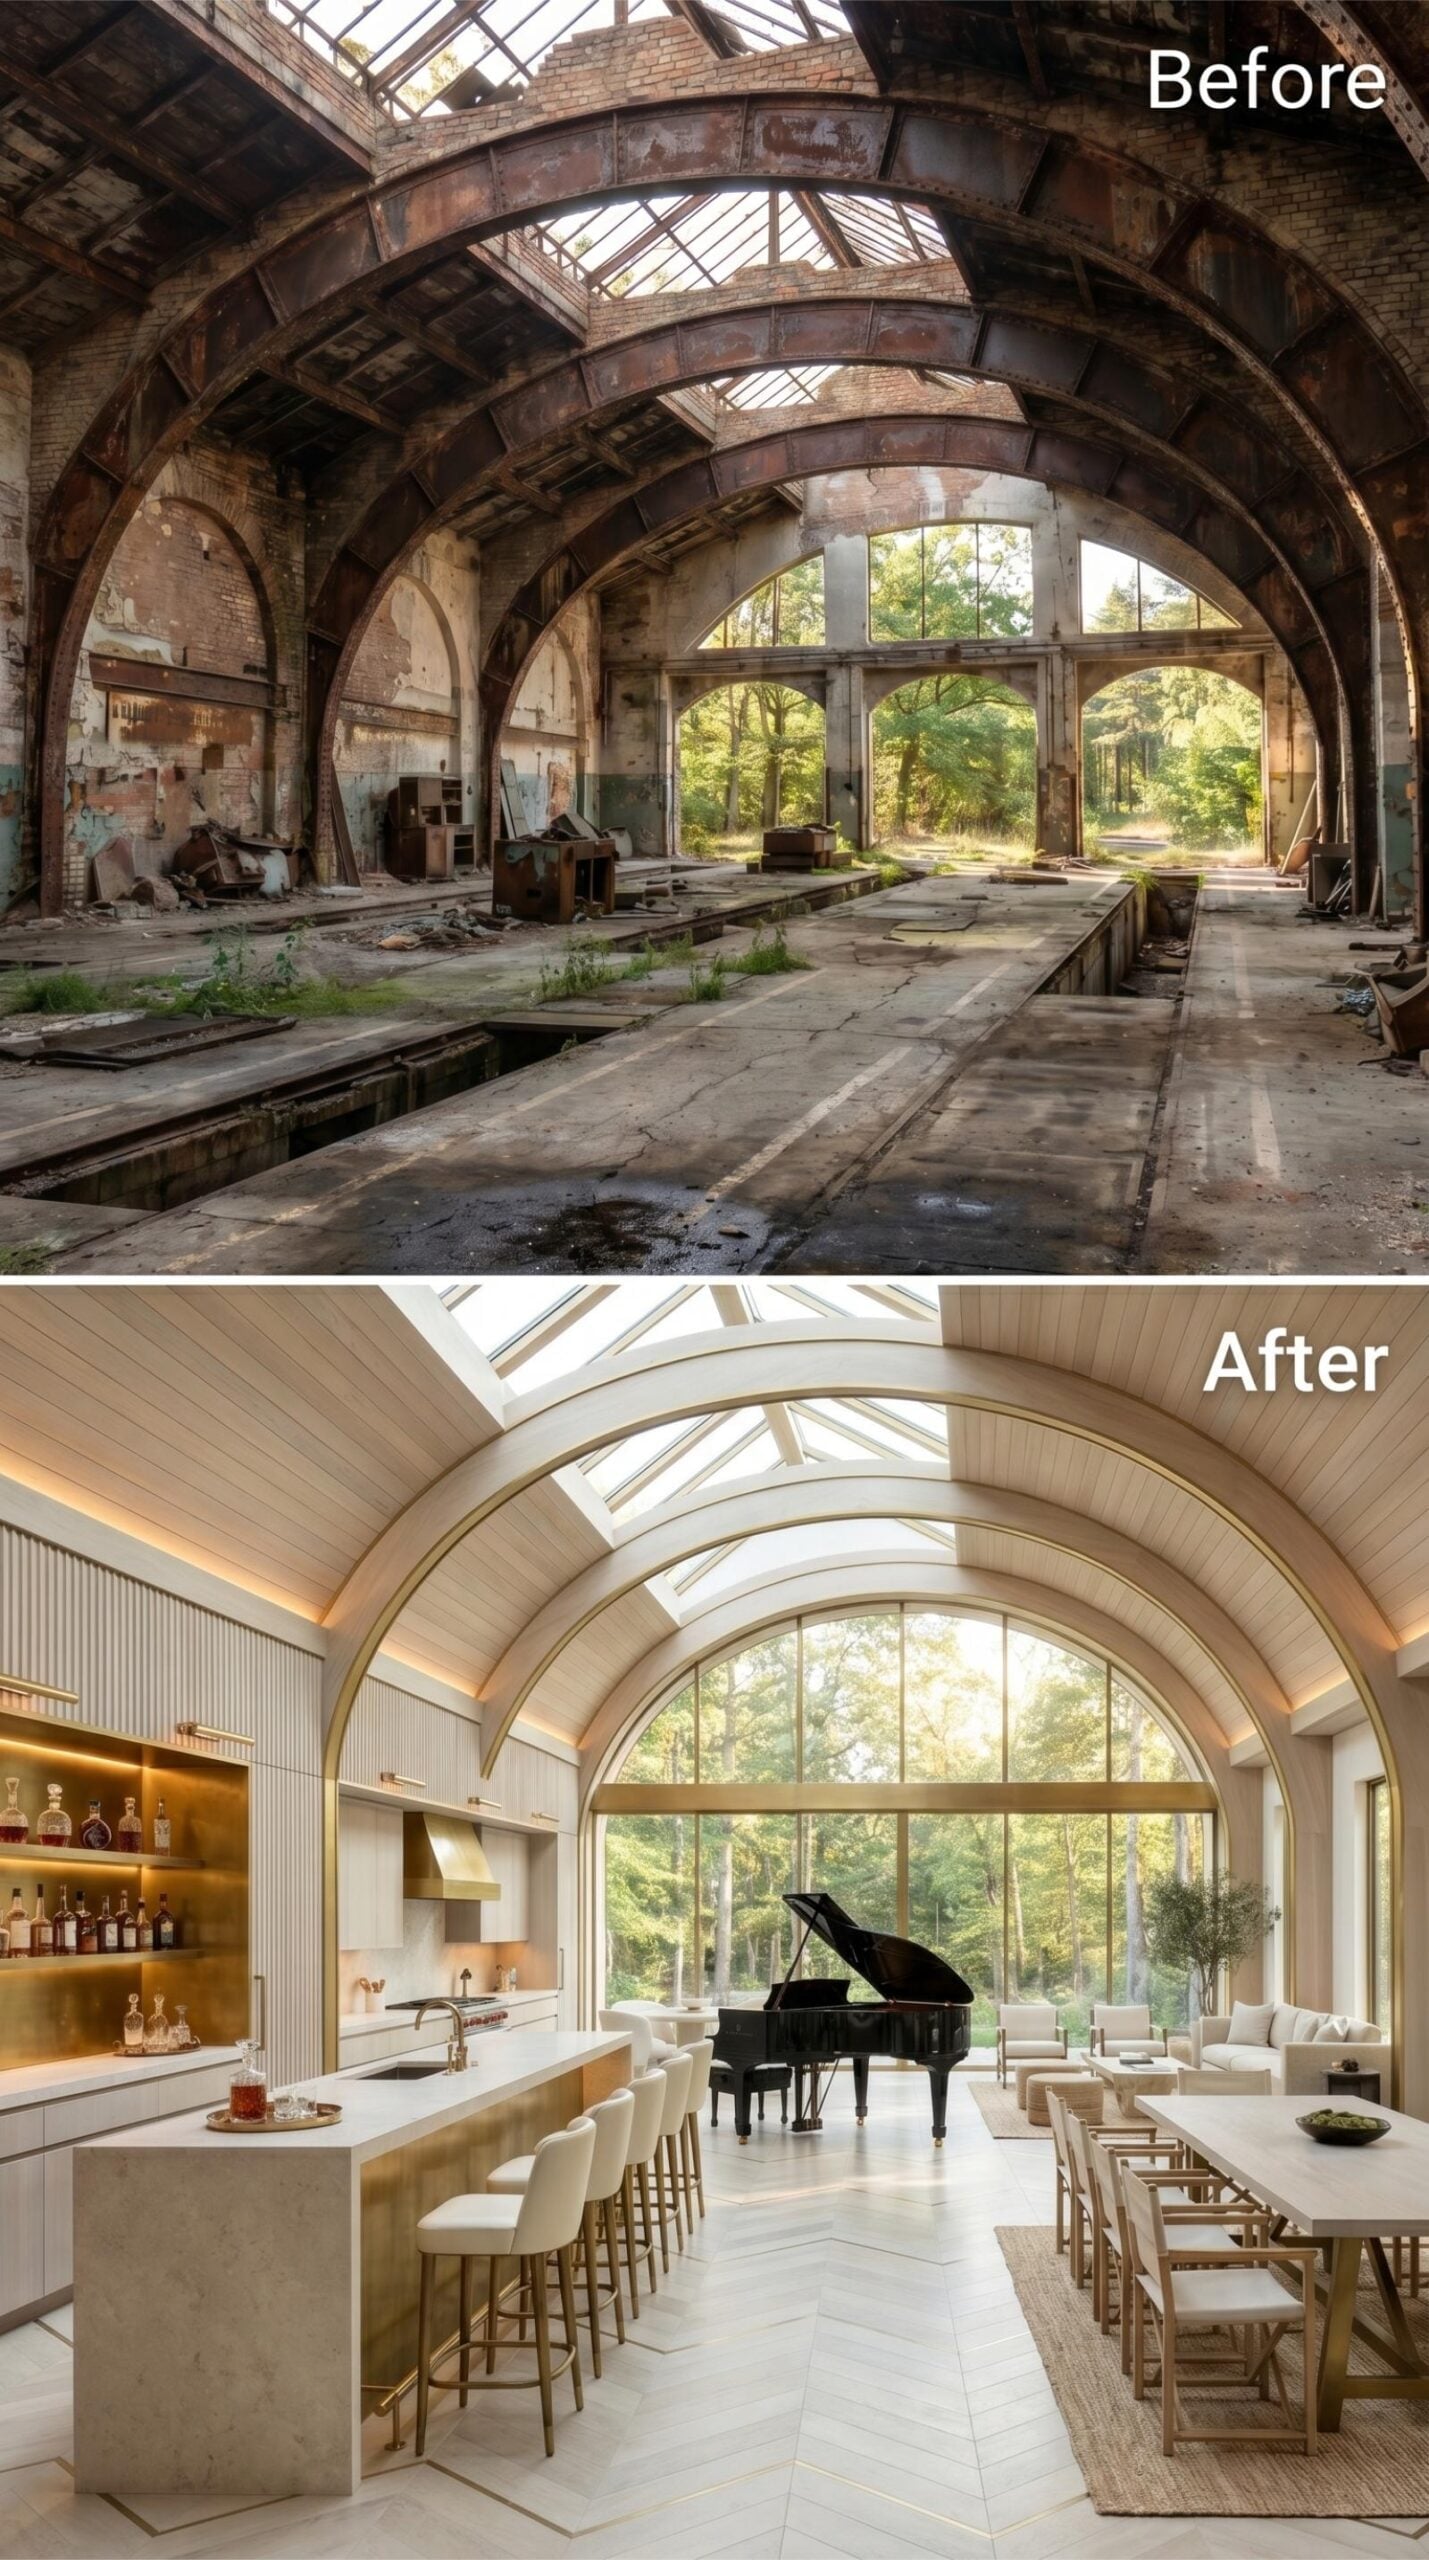
Bleached wood paneling lines the underside of the barrel vault, its tongue-and-groove planks running the full length of the ceiling and softening what could have easily read as cavernous. A brass-trimmed arch frames the far window wall, where a black grand piano sits directly in front of floor-to-ceiling glass and a tree canopy beyond. That placement is deliberate — the first thing your eye finds, and it holds.
The kitchen anchors the left side with a waterfall island in what reads as honed white stone, flanked by cream upholstered barstools on brass legs. Open shelving behind the bar holds amber spirit bottles that glow against the backlit gold finish. Herringbone tile runs the full length of the floor, and a long dining table with natural wood chairs extends toward the seating area at the far end, the room stretching out in one unhurried line.
Material Matters: Tongue-and-groove ceiling paneling in a pale, almost white wood species does heavy acoustic and visual work here, absorbing both sound and harshness from the vaulted steel structure above. Brass detailing appears on the arch trim, island base, and barstool legs, keeping the metallic accent consistent without overpowering the cream palette. Herringbone laid in a large-format tile reads more architectural than decorative at this scale.
22. Midnight Blue and Brass Take Over a Space That Once Held Nothing But Rust
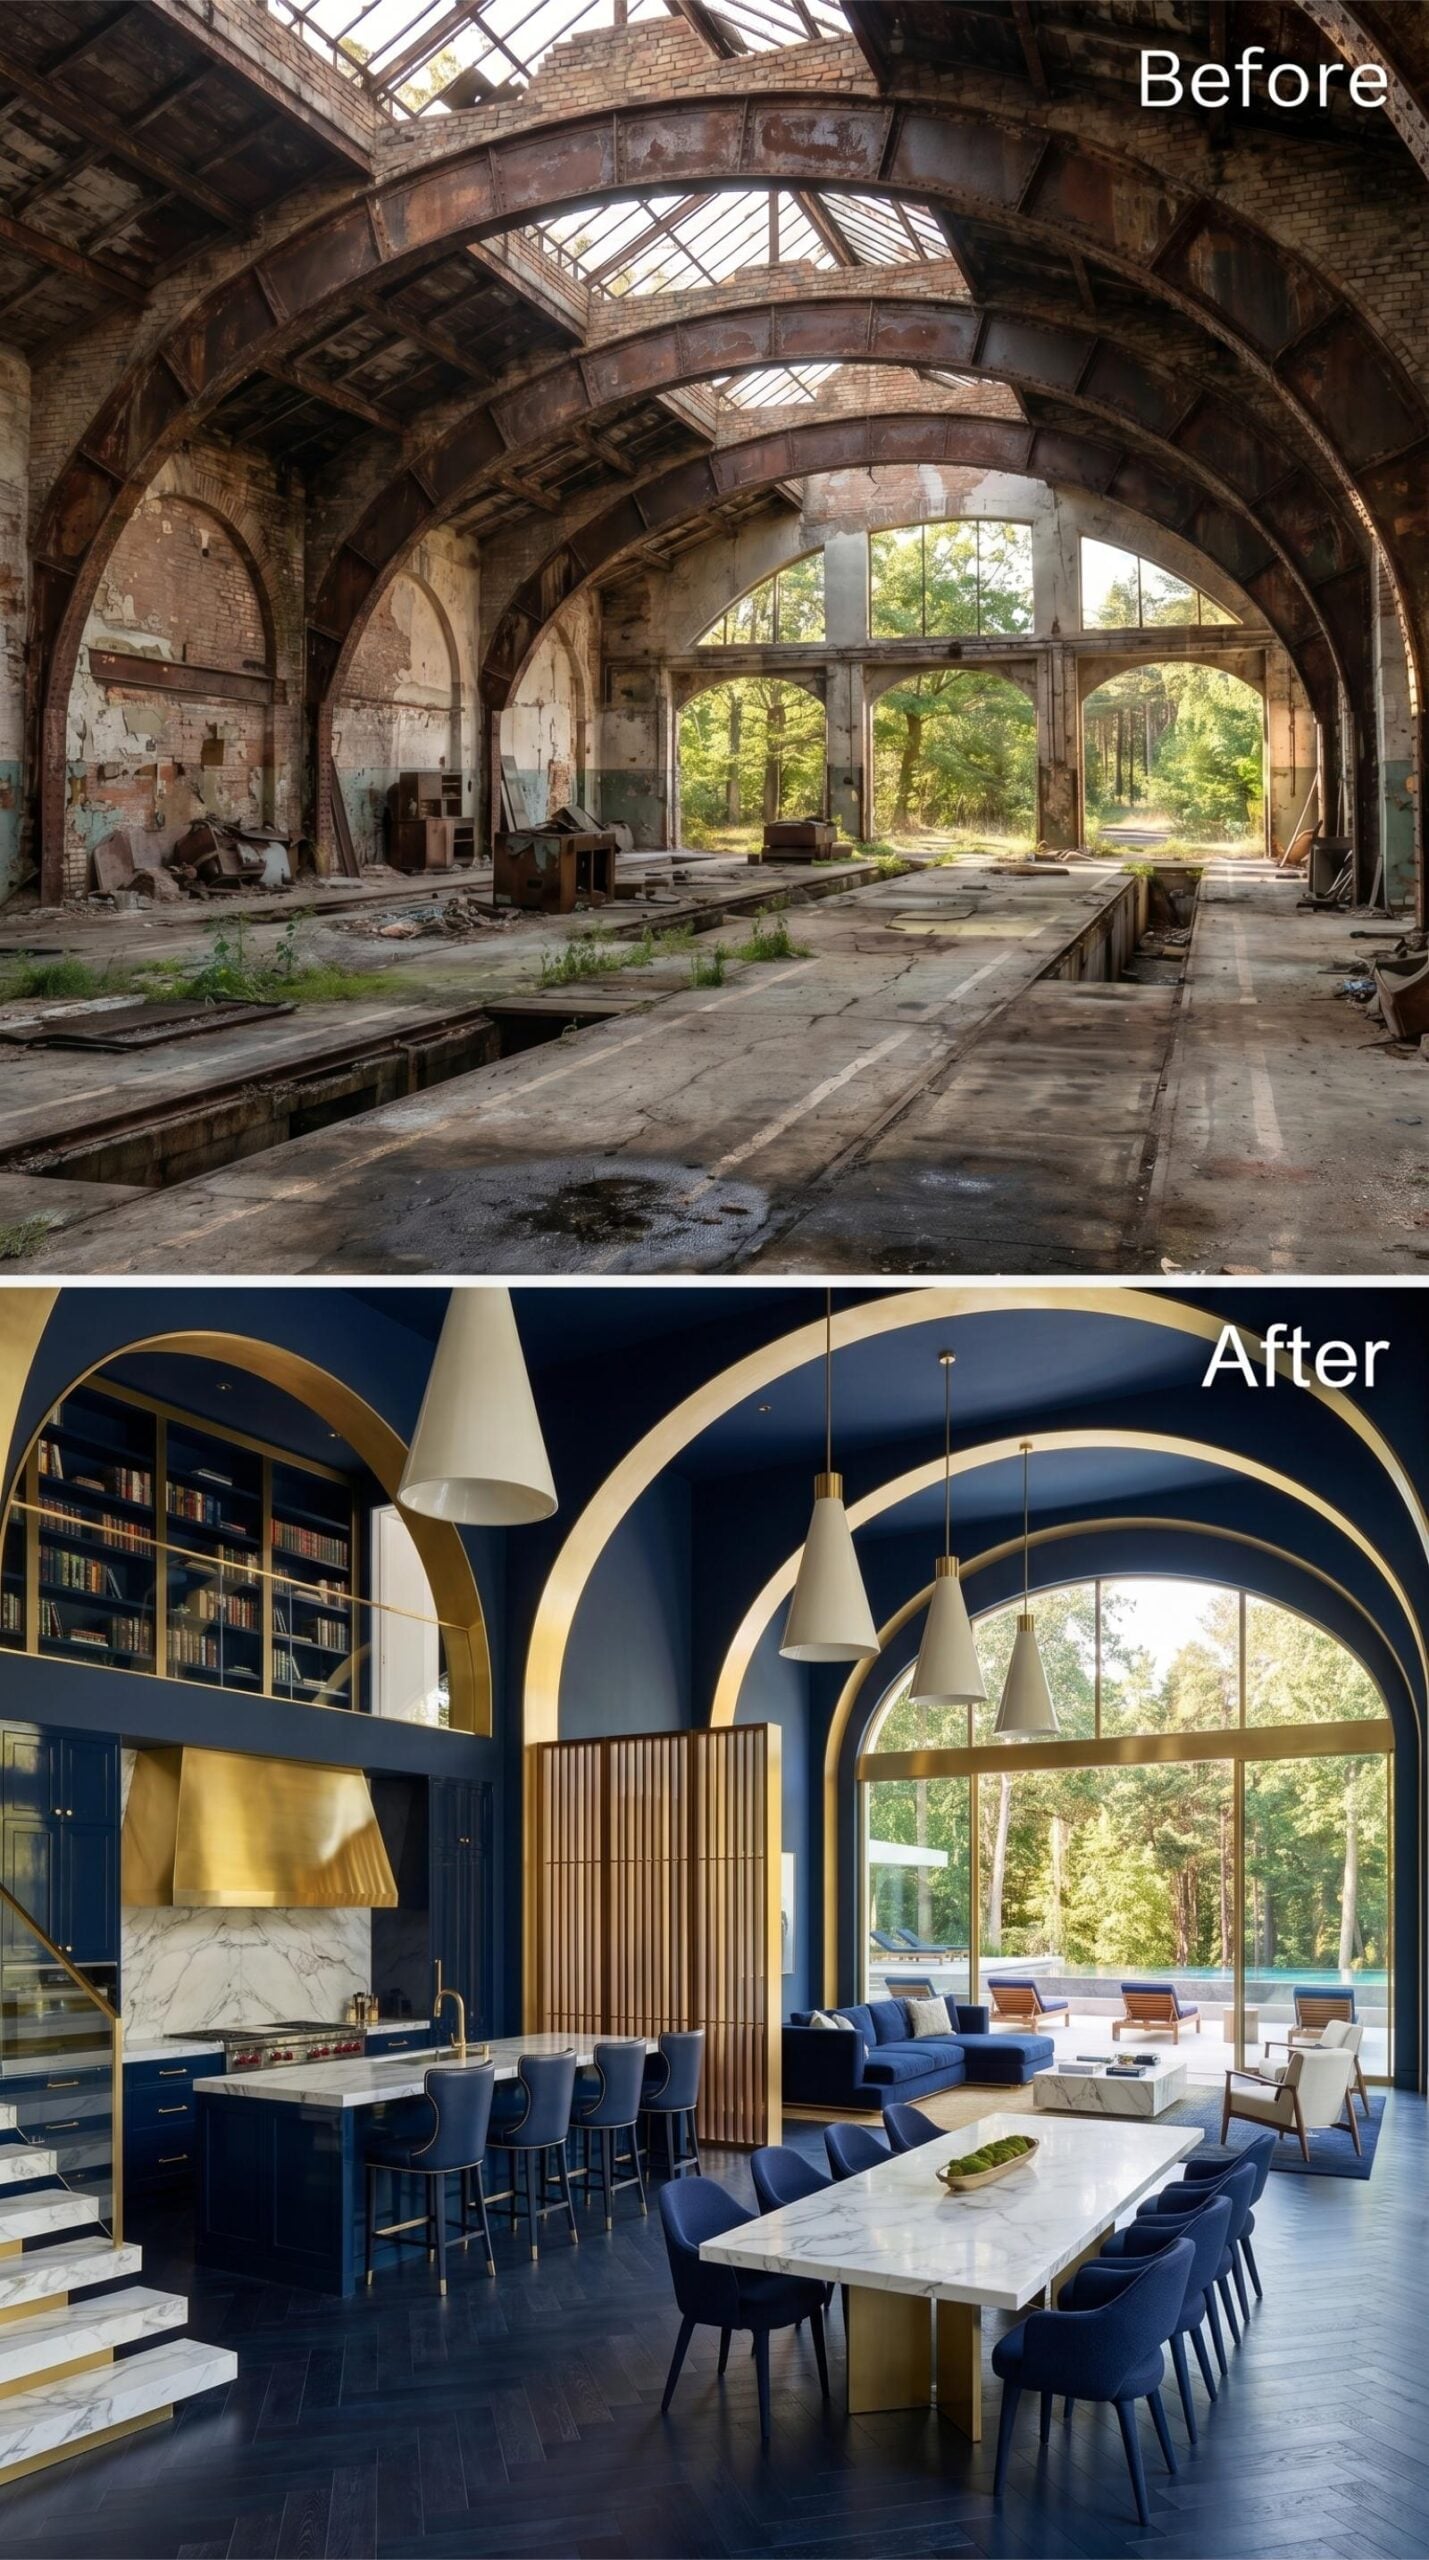
Navy cabinetry with brass hardware runs the full length of the kitchen wall, anchored by a marble island that seats six with ease. Each arch gets a gold-trimmed outline that pulls every eye upward without asking for it. Cone-shaped pendant lights in cream hang at staggered heights above both the island and the dining table, which is also marble-topped and surrounded by velvet chairs in the same deep blue as the walls — the whole room committing to its palette without flinching.
Editor’s Note: Repeating an architectural detail in a contrasting finish, like these arches outlined in brass against navy, is one of the more disciplined moves in adaptive reuse design. It honors the original structure without pretending the building was always residential. The result reads as intentional rather than nostalgic.
21. Concrete Arches, a Spiral Stair, and Woven Pendants Claim an Industrial Ruin
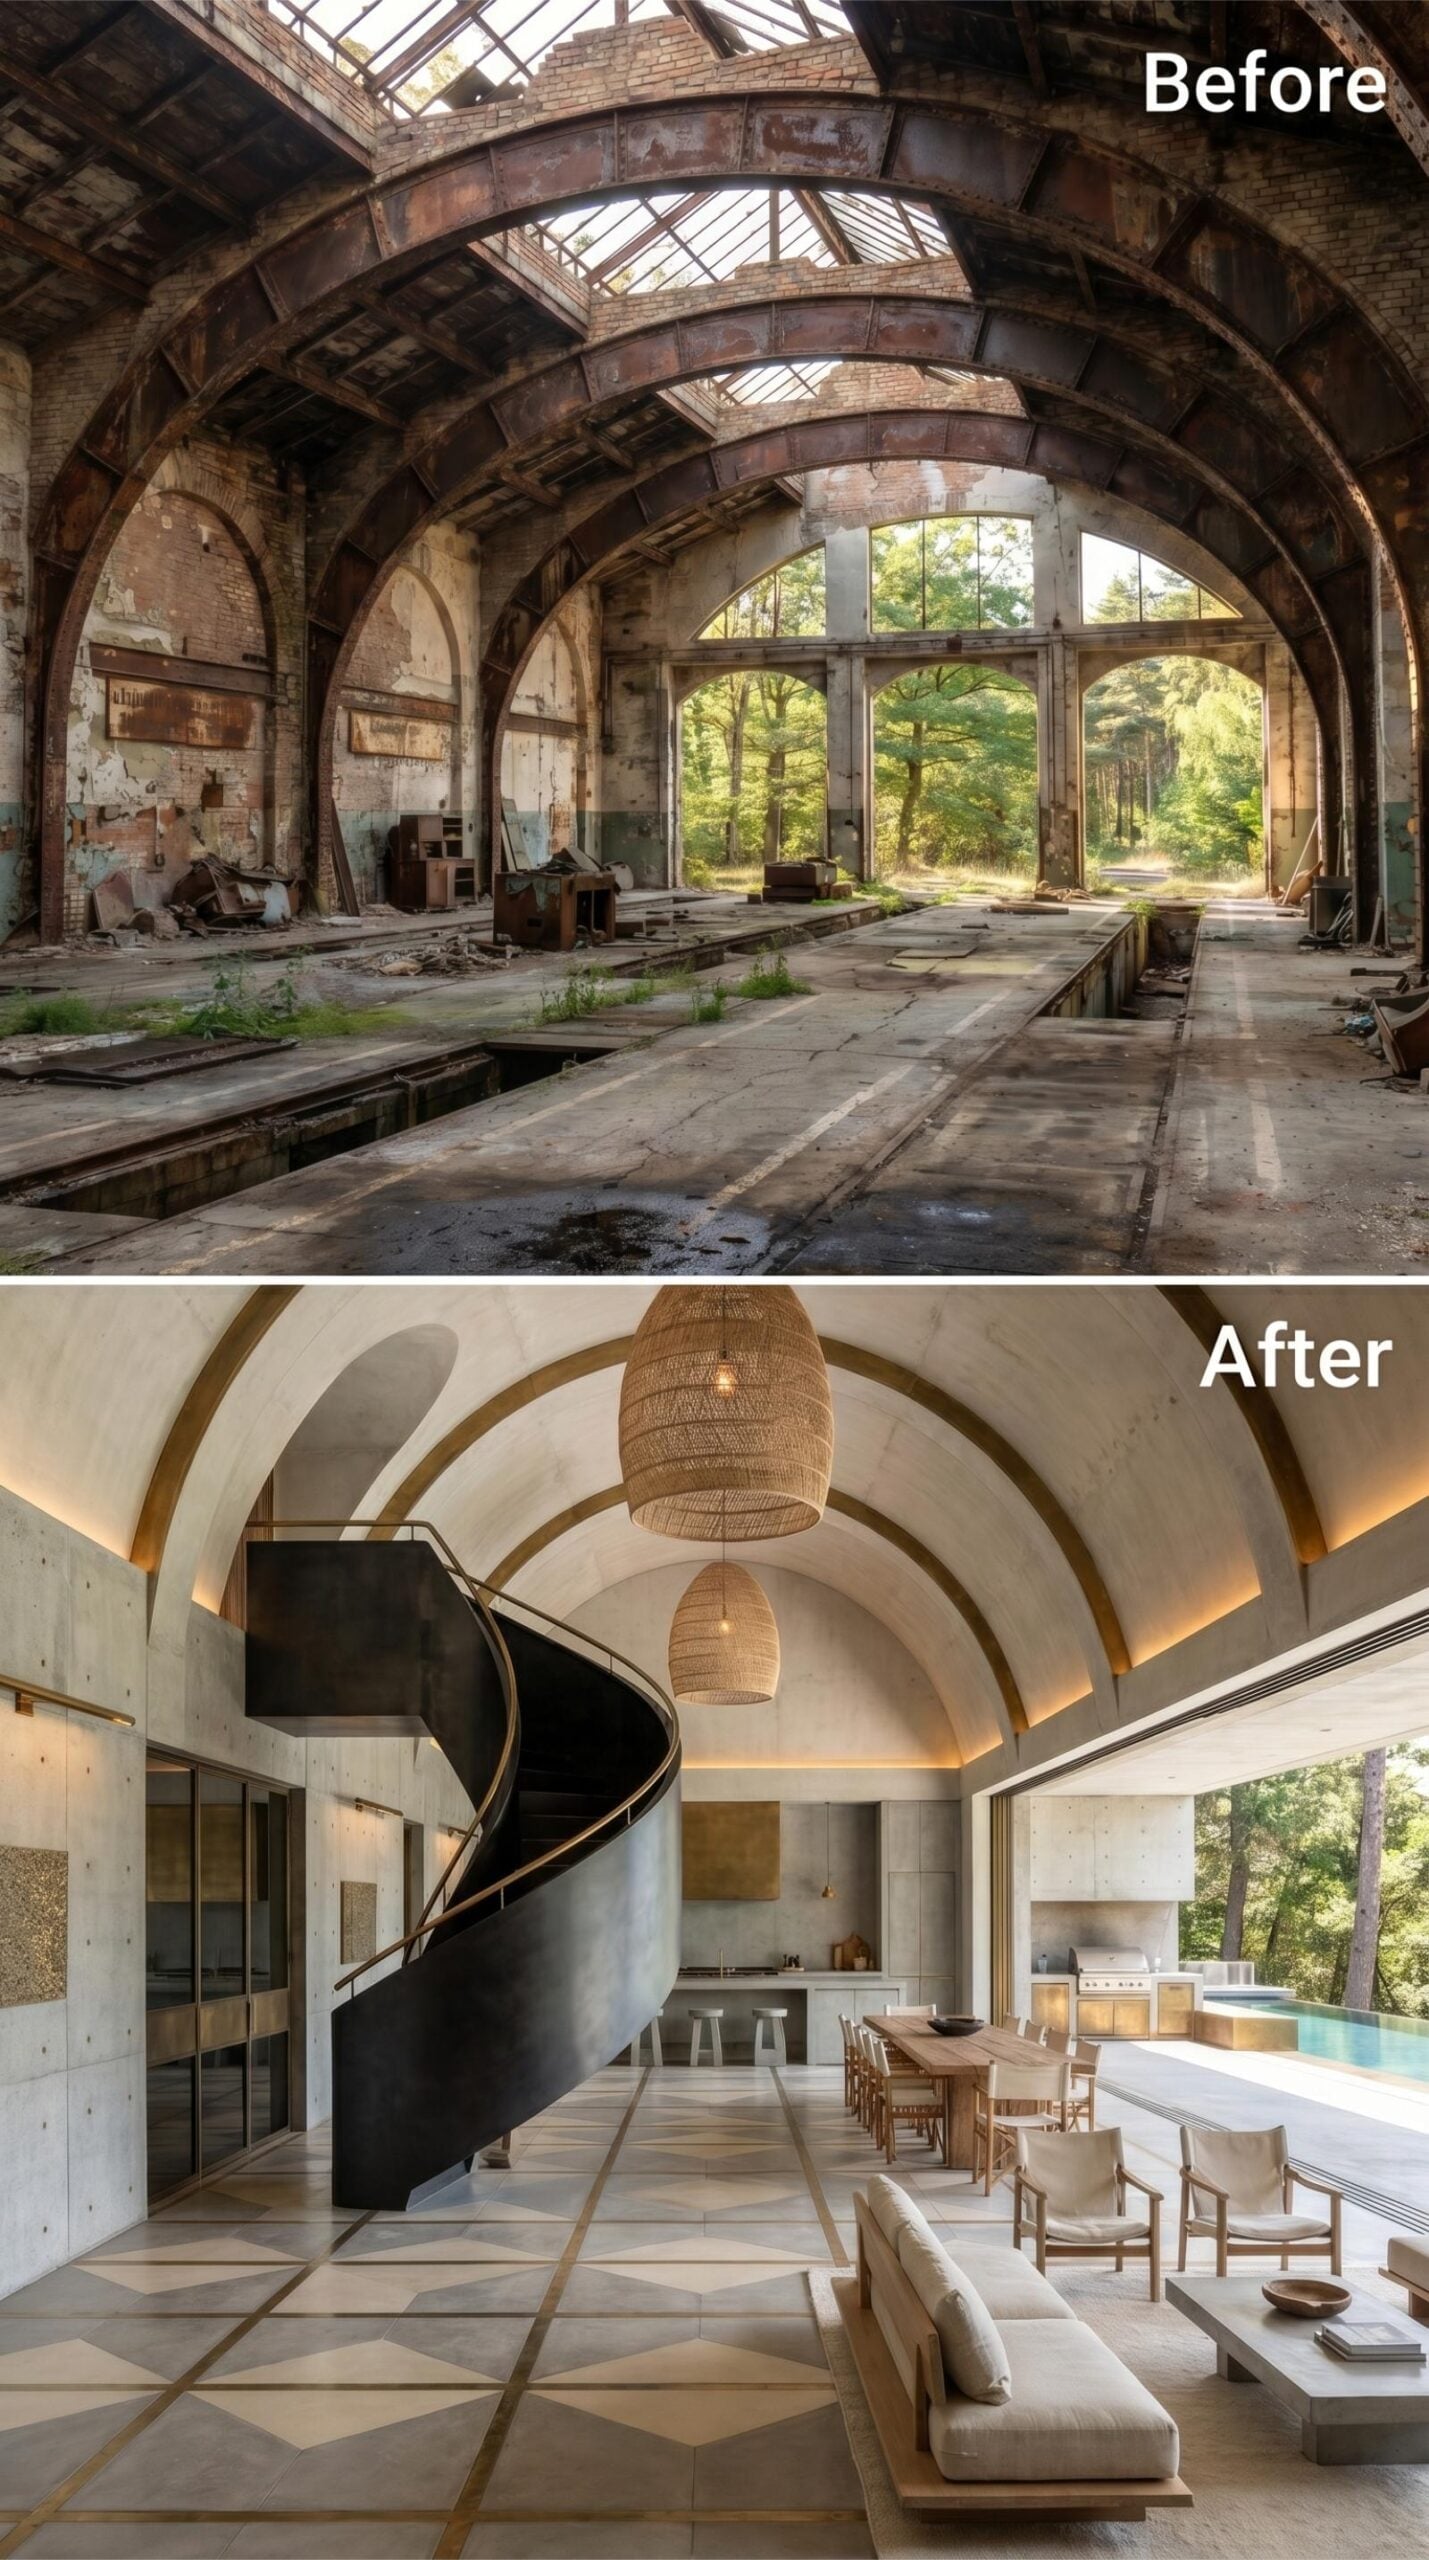
That spiral staircase doesn’t ask for attention — it just takes it.
Bare concrete gets a lot done here. It covers the vaulted ceiling and walls without feeling cold, partly because cove lighting traces each arch in a strip of amber that softens the whole upper volume. Two oversized woven pendants hang at different heights, and the asymmetry reads as considered rather than accidental. Geometric diamond inlays in the floor pull the eye forward toward an open wall of glass where a pool terrace and tree canopy sit just outside. Seating is linen-toned and low, keeping sightlines clear across the full width of the room.
20. Copper-Lit Barrel Vaults Preside Over a Library Bar Built for the Long Night
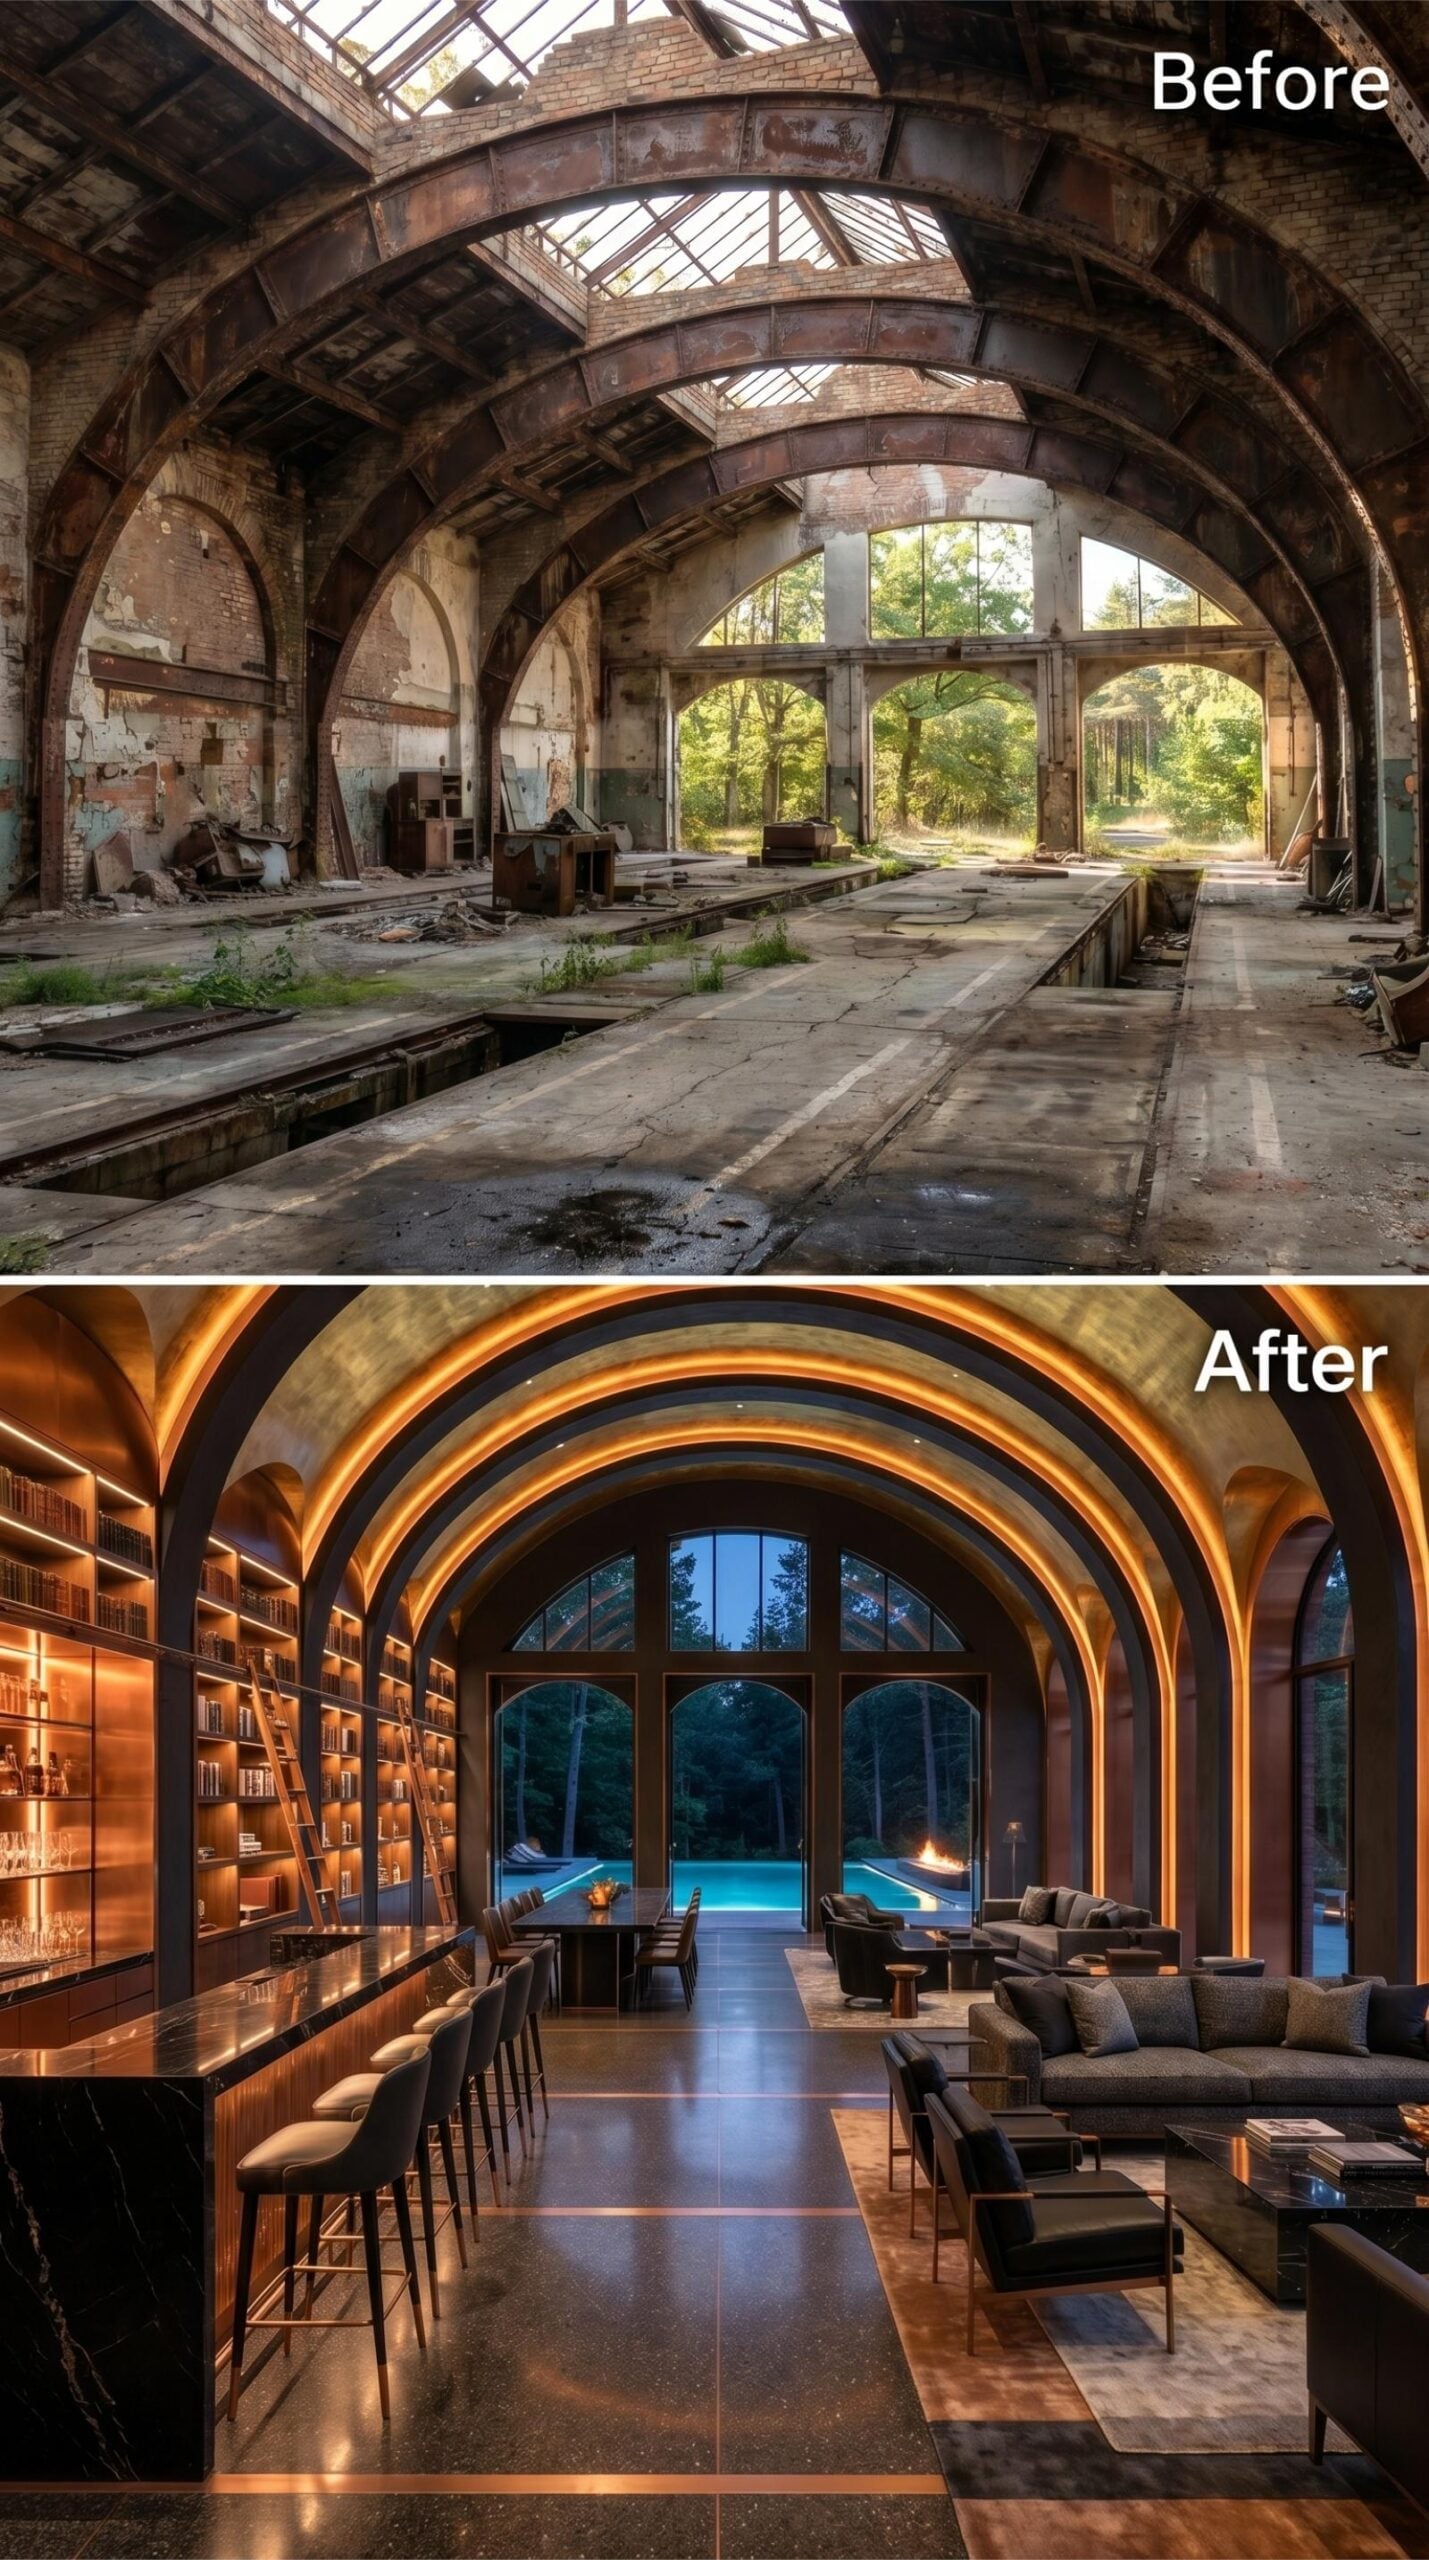
LED strip lighting traces every arch in the ceiling, and the effect is less ambient glow than architectural emphasis. Those vaults are the room’s main event, and they’ve earned it.
On the left, a full-length bookcase wall runs floor to ceiling beside a marble bar counter in black and gold, with stools lined up in a single run. Opposite, charcoal upholstered seating faces out toward an arched window wall framing a lit pool and tree line beyond.
Color Story: Bronze-toned accent lighting against a warm plaster ceiling pulls every finish in the room slightly amber, which means even cooler materials like the dark marble bar front read as inviting rather than cold. Color story isn’t just about paint or fabric. Light sets the actual temperature of a room.
19. Forest Green and Brass Claim Every Inch of a Vaulted Industrial Shell
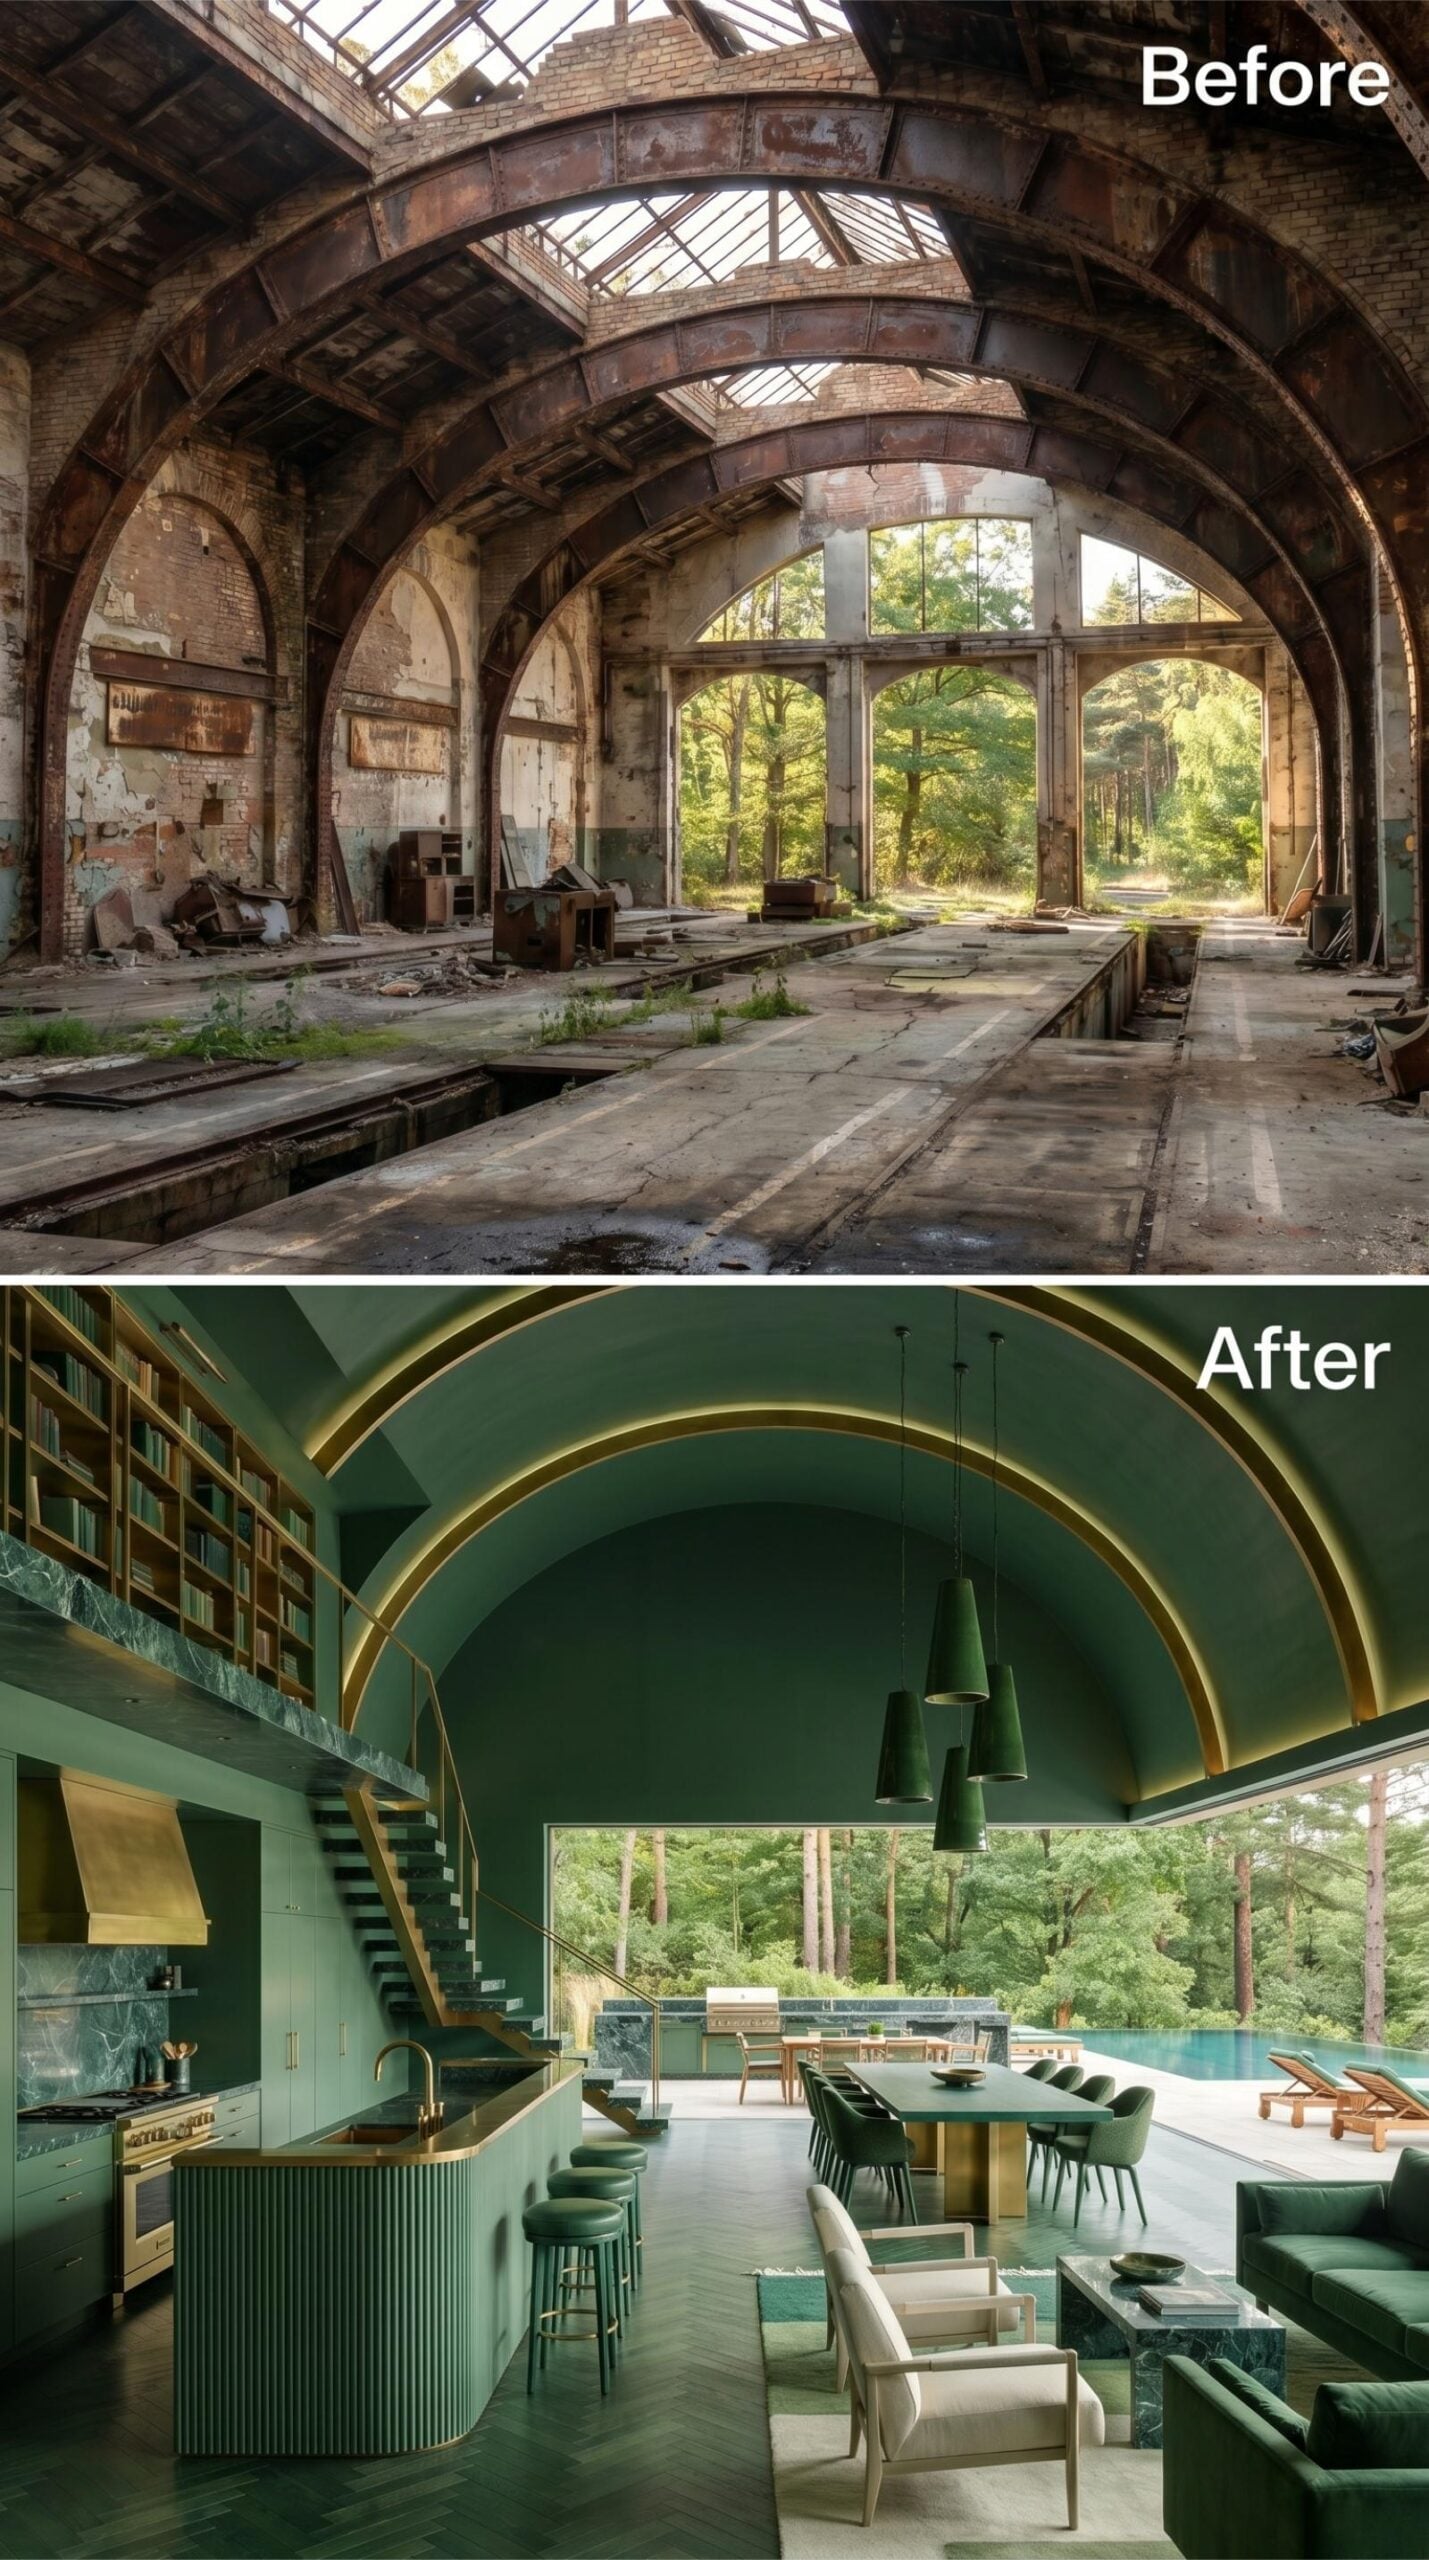
Saturated hunter green covers walls, ceiling, cabinetry, and upholstery in one bold commitment, held together by brass trim that traces each arch overhead like a picture frame. The kitchen island’s ribbed green base anchors the room, paired with a marble backsplash that’s one of the few surfaces breaking the monochromatic logic. Pendant lights in the same green hang like inverted cones above the dining table. Beyond the floor-to-ceiling glazing, a pool deck extends outward and the surrounding pines complete the palette, no stylist required.
Trend Alert: Monochromatic interiors work best when texture carries the weight that color variation normally handles. Here, ribbed cabinetry, smooth marble, and brushed brass prevent the all-green scheme from reading flat. Designers increasingly apply this approach to large-volume spaces where a lighter palette might dissolve rather than define the architecture.
18. Marble, Plaster Arches, and Forest Views Rewire a Space Built for Diesel
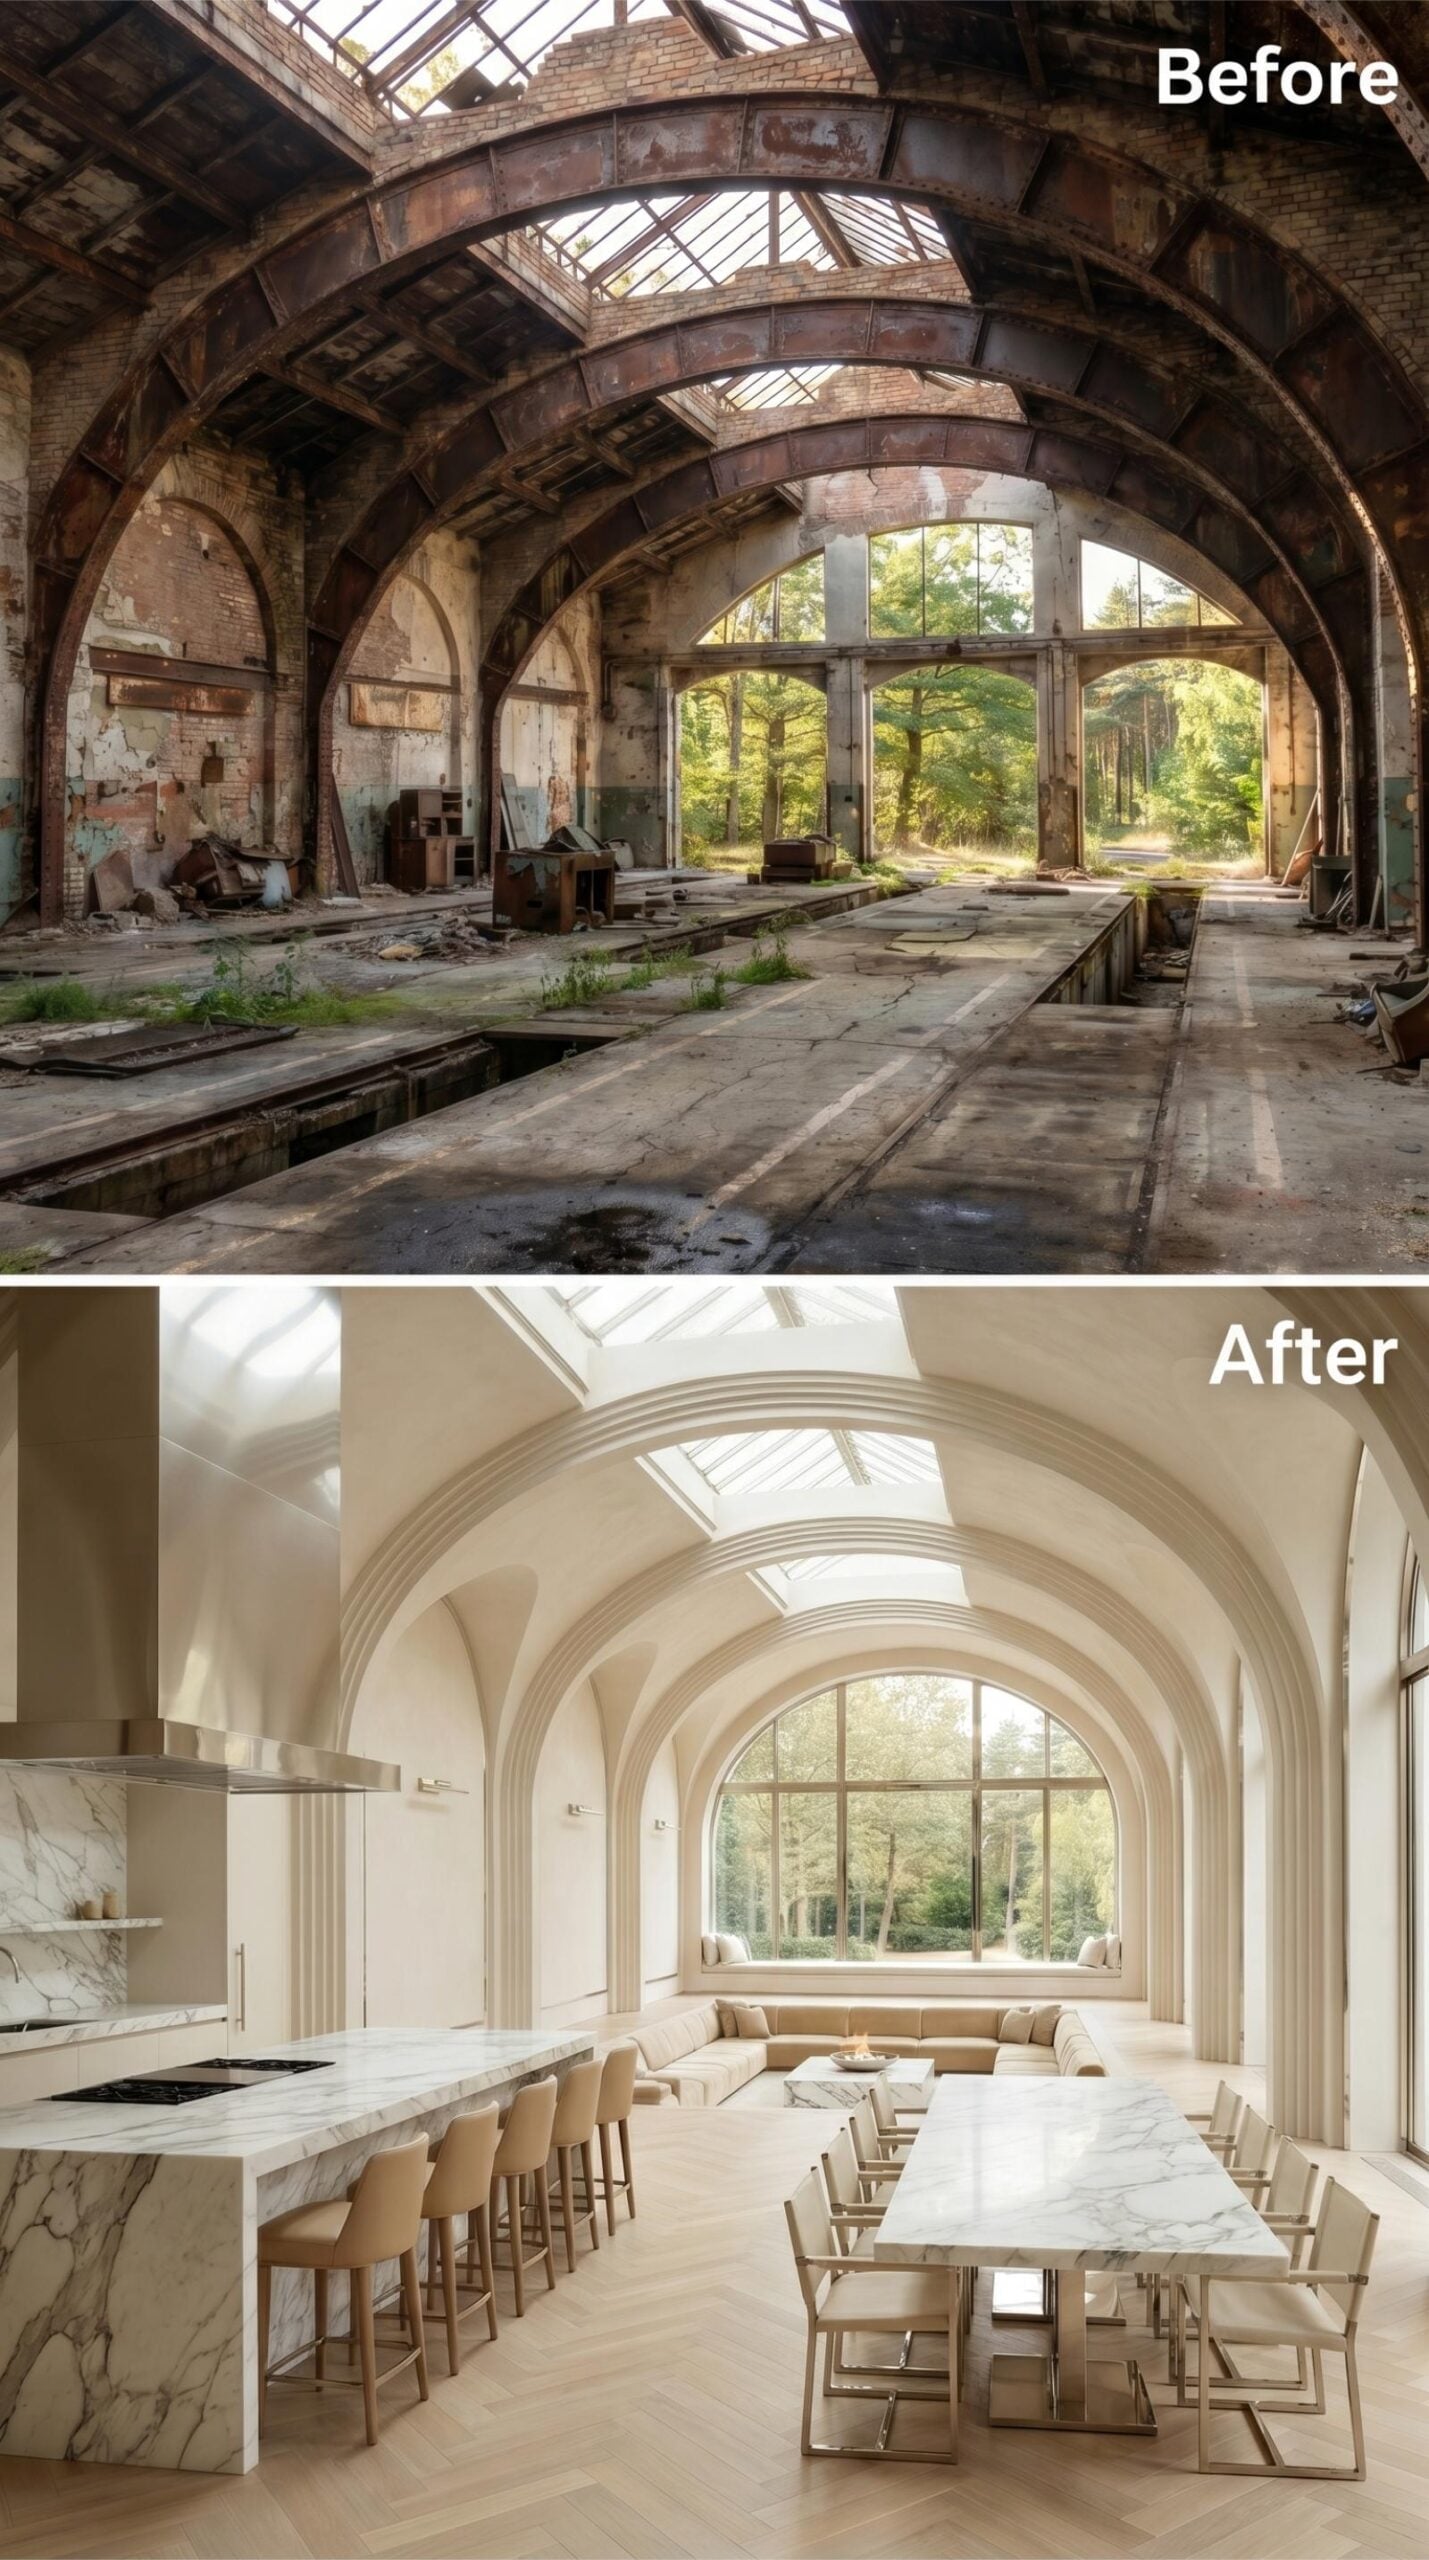
Creamy plaster coats every surface of the barrel vault, and the molding treatment on the arch ribs gives the ceiling a formal weight that keeps the scale from tipping into cavernous. A marble island runs the full length of the kitchen side, its grey veining picking up the neutral palette without breaking it. The dining table echoes the same stone. Natural light does most of the work, pouring through a skylight ridge and a full arched window that frames trees outside like a fixed landscape painting.
Why It Works: Matching the countertop and dining table in the same marble finish is a quieter move than it sounds. It pulls a long, open-plan room into a single visual register without relying on color to do it. The herringbone floor underneath anchors both zones without competing with either surface above it.
17. Charcoal Brick Vaults and a Raw Wood Table Settle Into a Former Industrial Shell
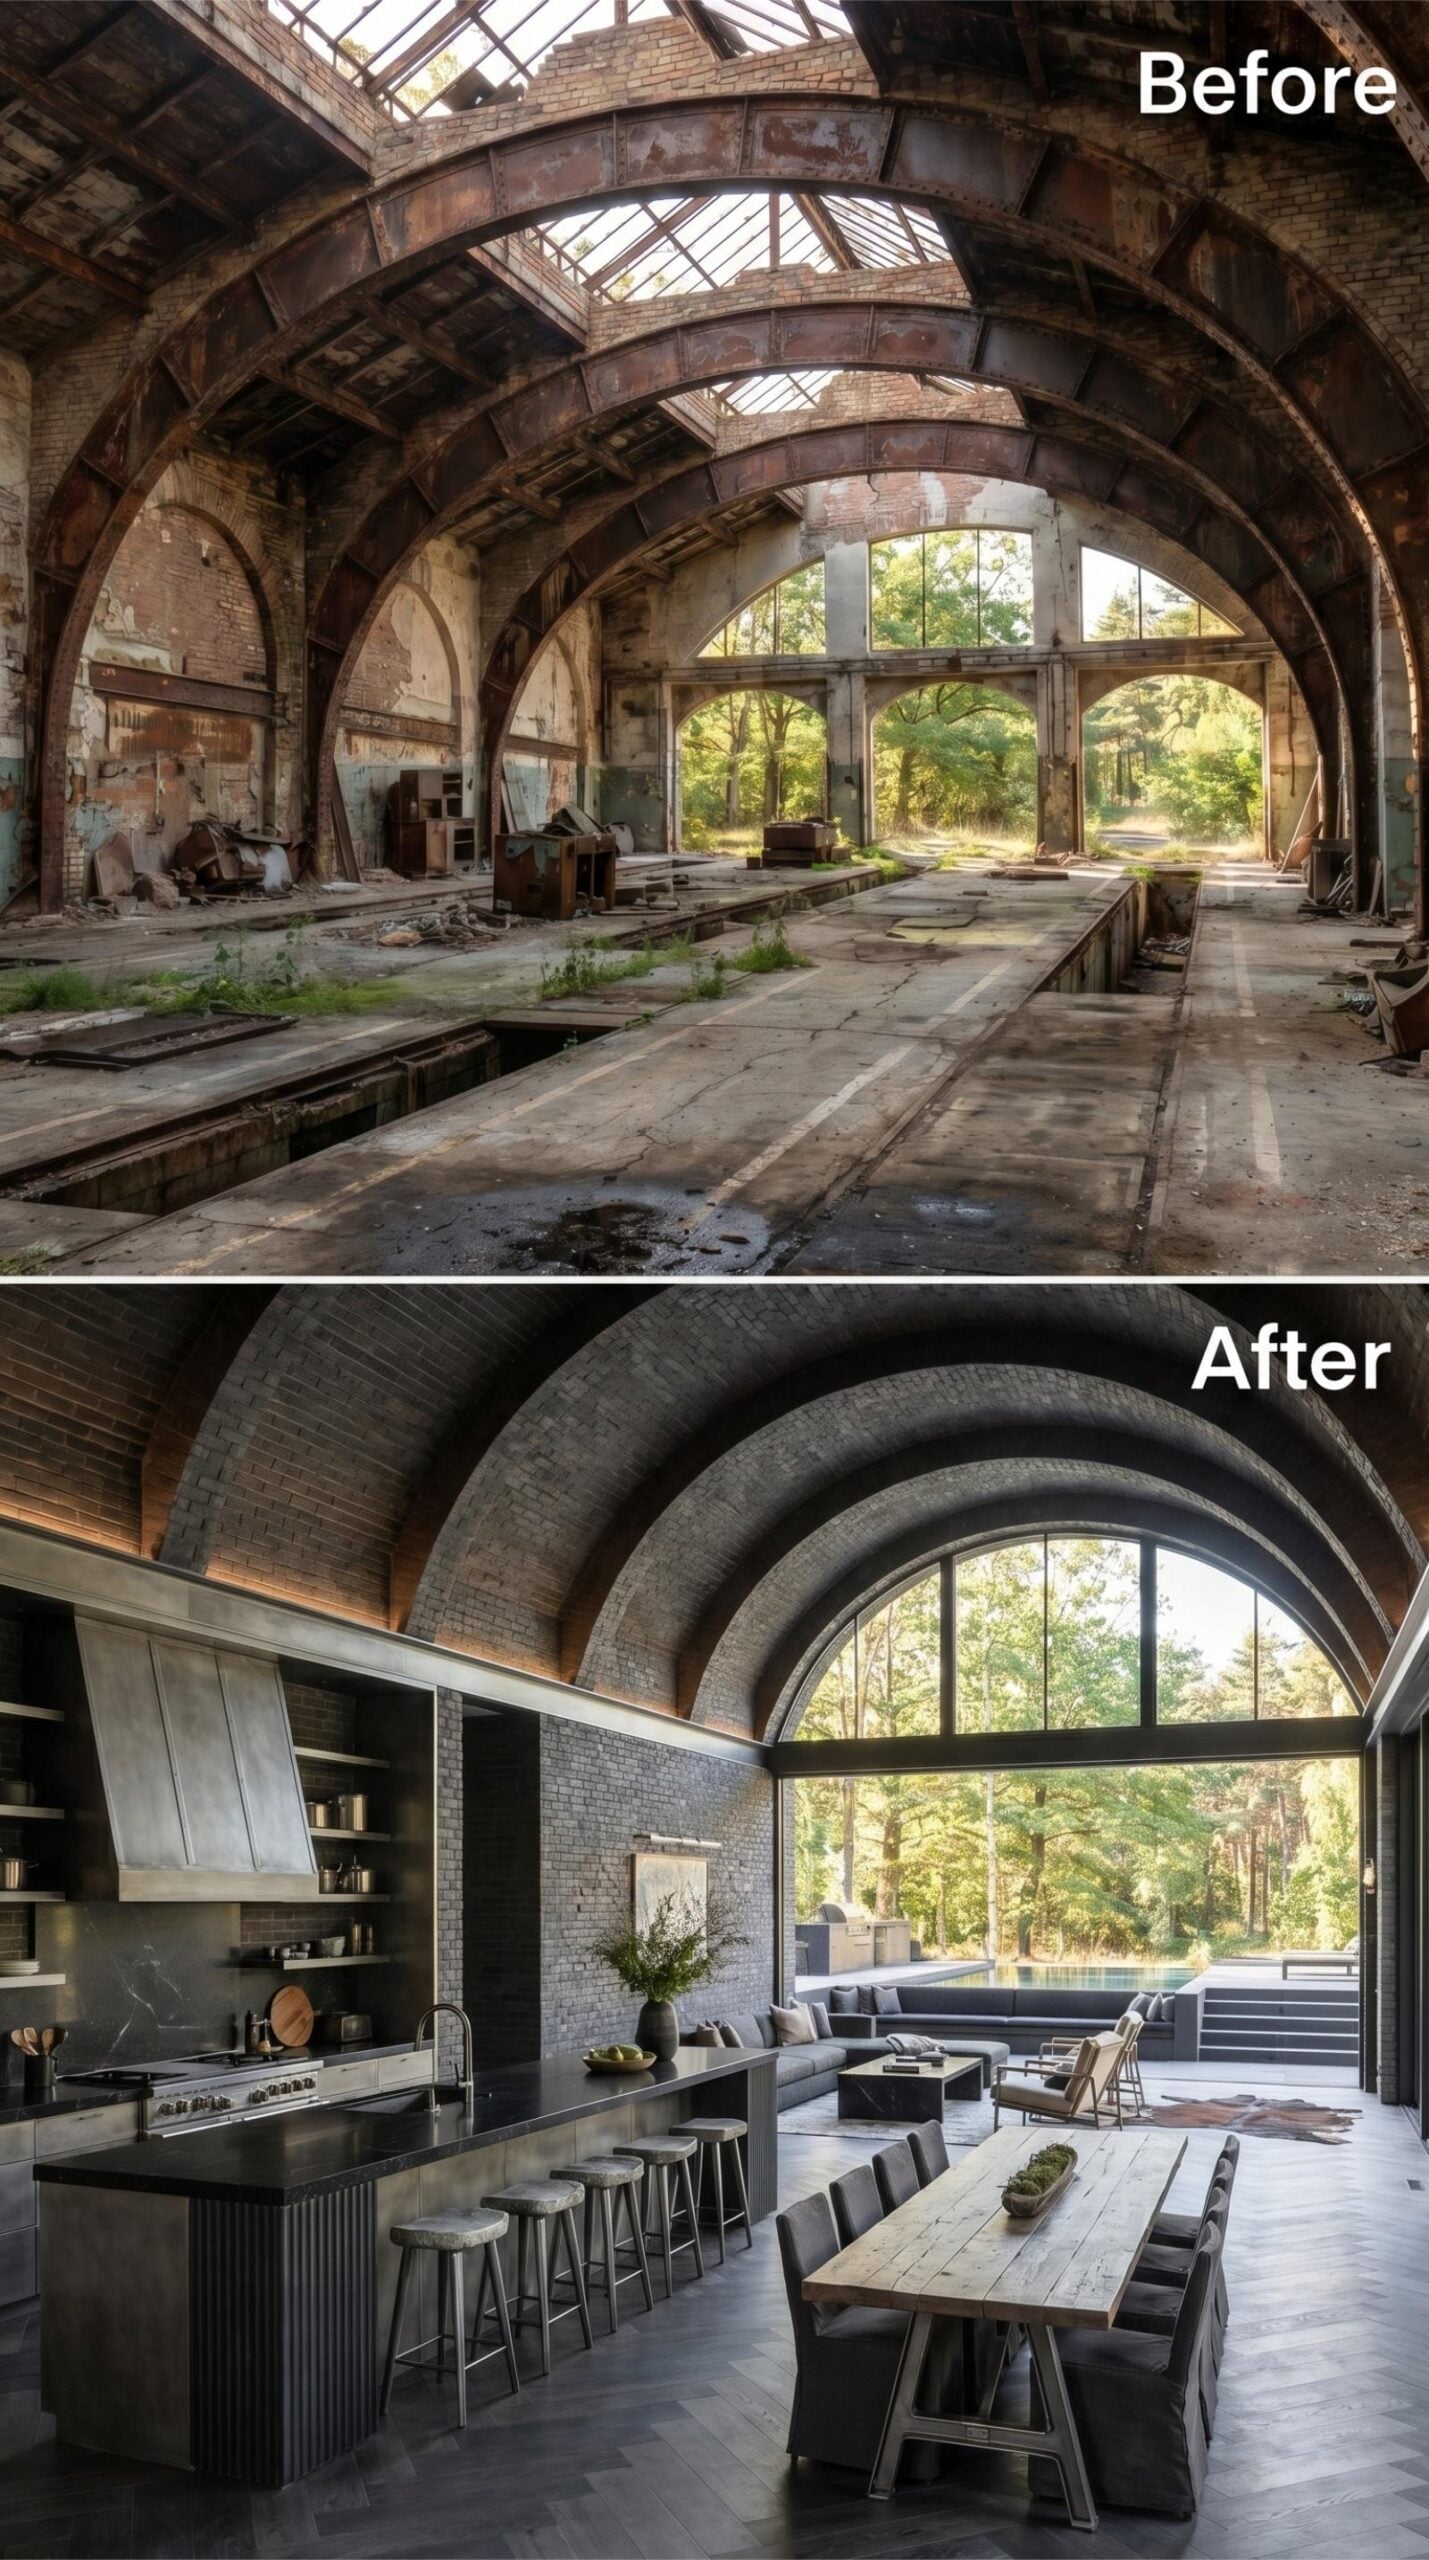
Exposed brick runs the full curve of the barrel vault overhead, sealed in a deep charcoal that keeps the arch from feeling like a museum piece. Below it, a kitchen island in blackened metal anchors the left side of the plan, with open shelving behind it holding everyday objects at a scale that matches the room rather than fighting it.
The dining table is the quiet surprise. Rough-sawn reclaimed wood on trestle legs, surrounded by upholstered chairs in slate grey — that contrast between raw grain and tailored fabric is what actually holds the room together. Floor-to-ceiling glazing at the far end frames the tree canopy outside, turning the view into the only art the space needs.
Why the Arched Window Proportions Matter Here
When a structural arch and a window opening share the same curve radius, the glazing doesn’t read as an insertion. It reads as part of the original geometry. Here, the arched window at the end wall echoes the vault overhead closely enough that the glass feels load-bearing, even though it isn’t. Most conversions break that relationship by forcing a rectangular frame into a curved opening, which is the fastest way to make new work look like a renovation rather than a resolution.
16. Blush Plaster Arches and Forest Light Rewire an Industrial Shell Into Something Residential
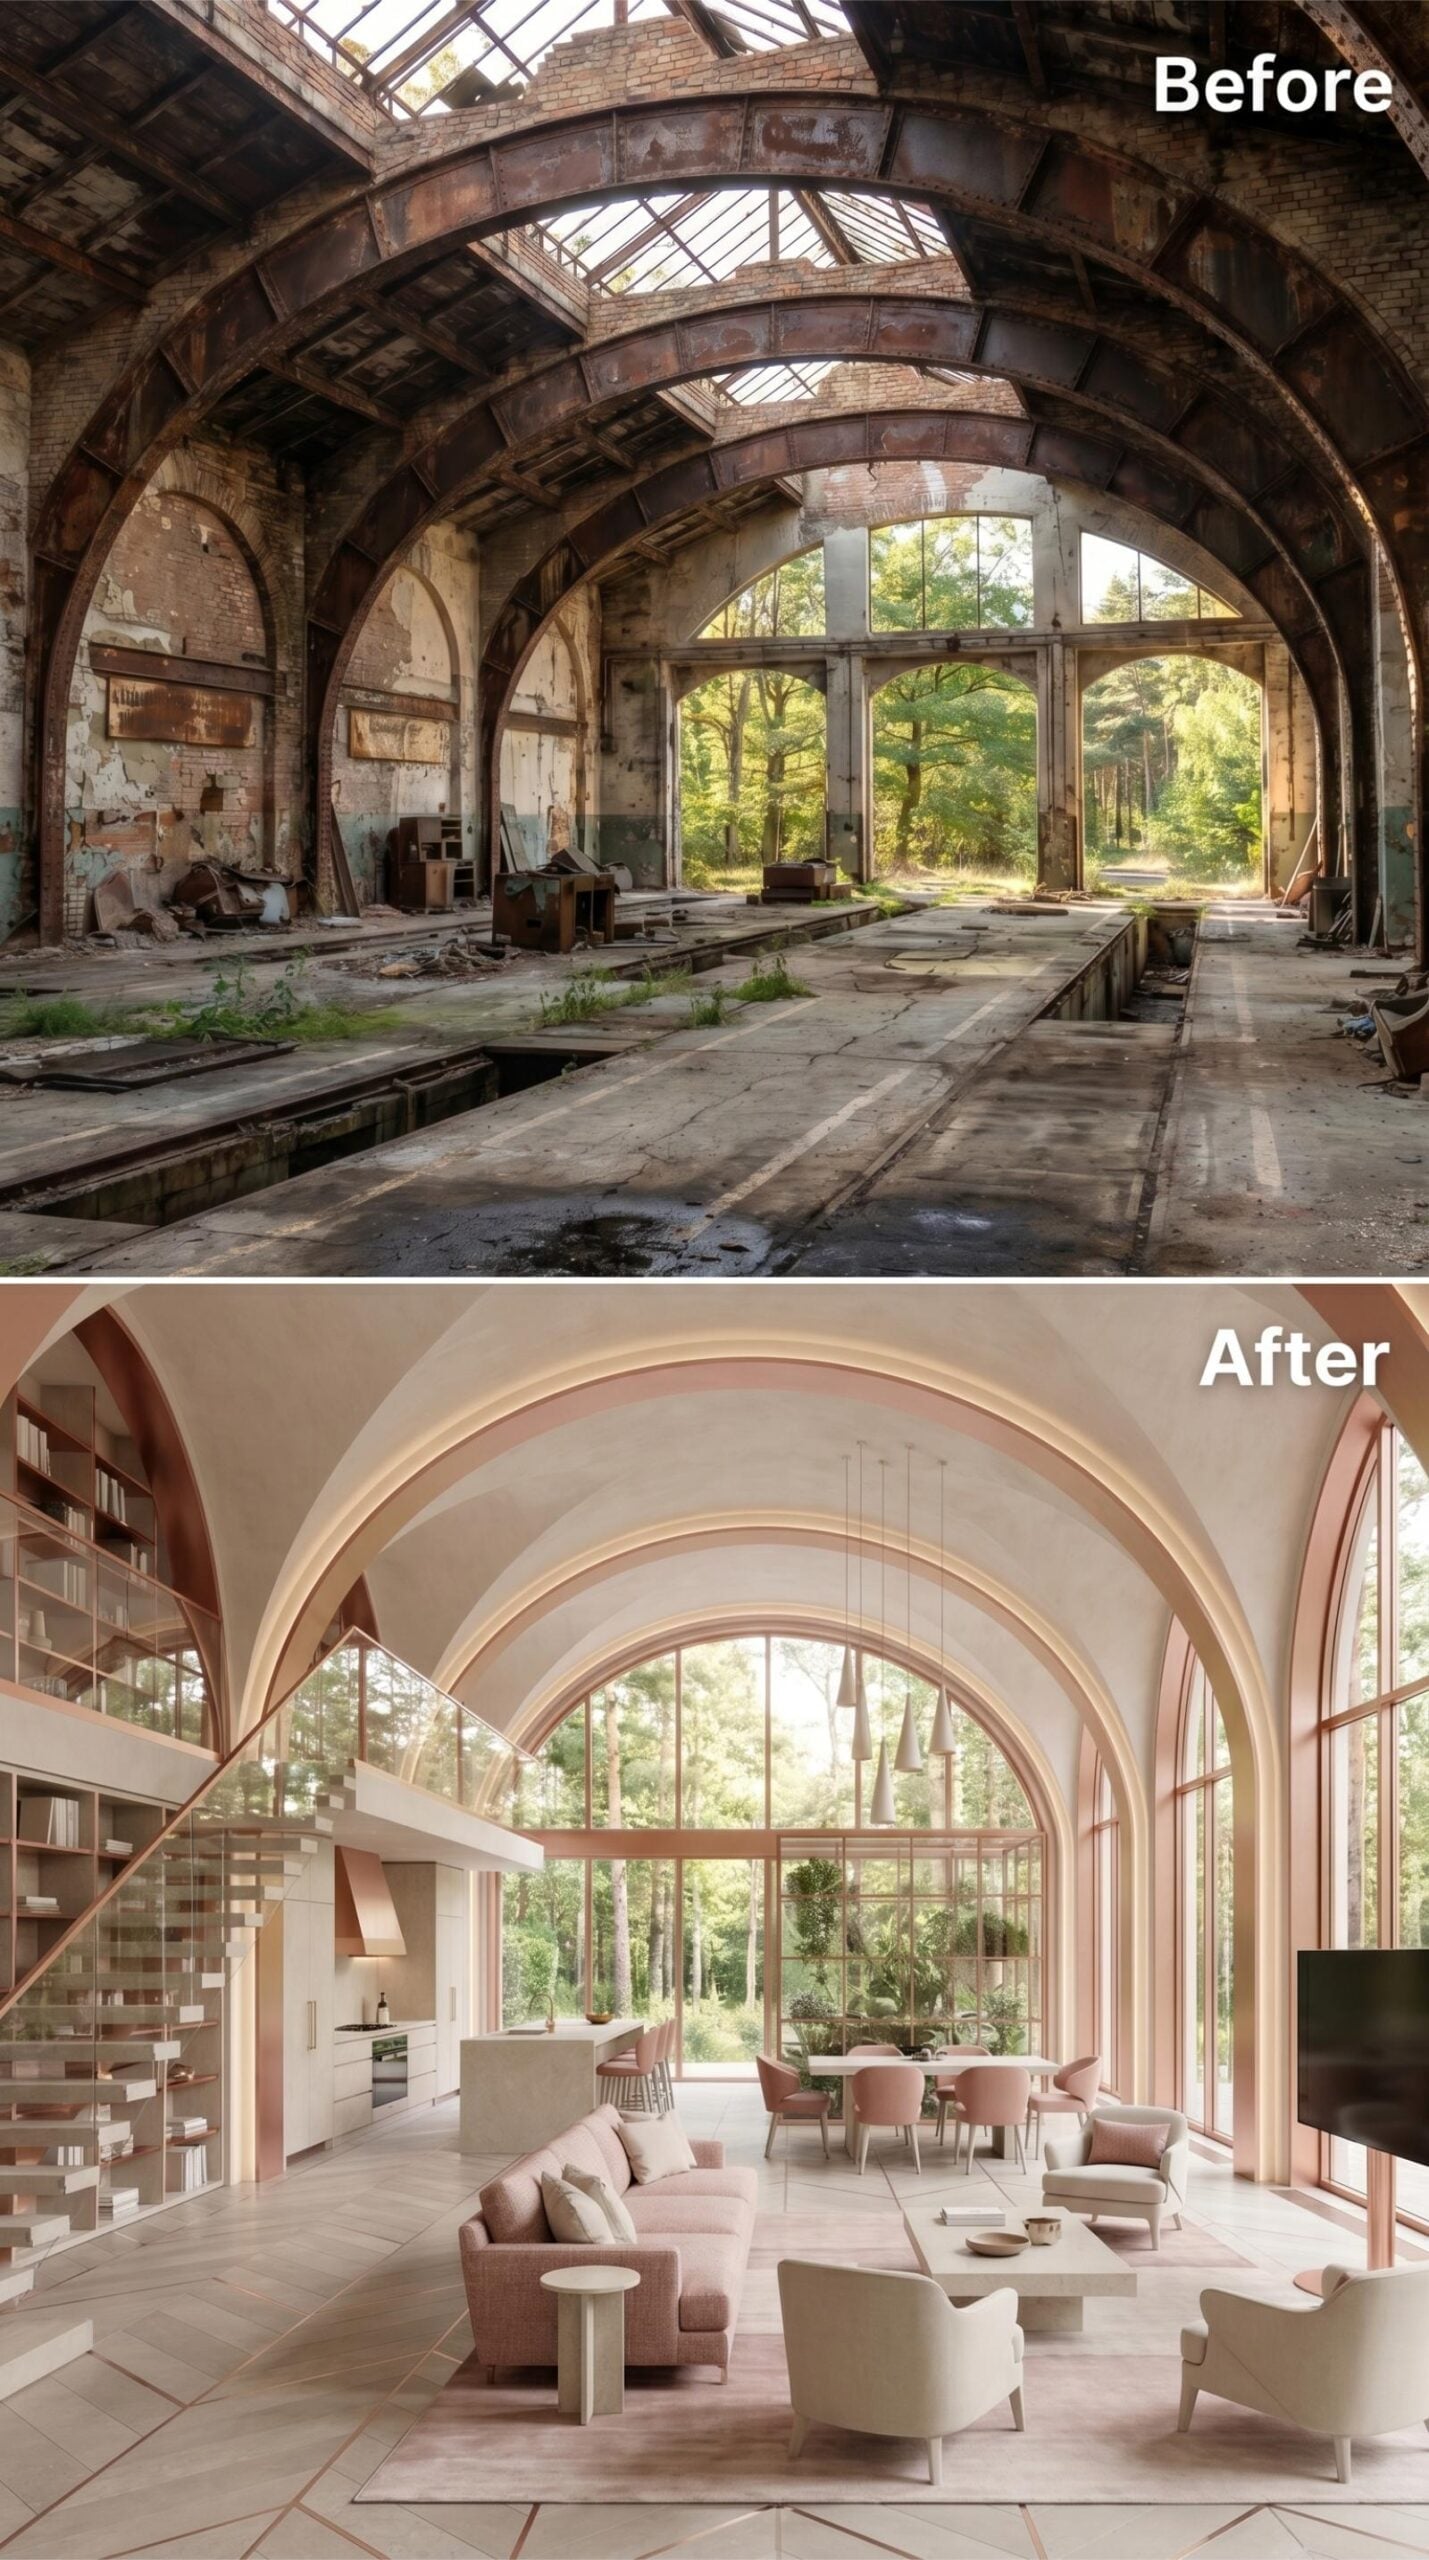
Pink-toned plaster follows every curve of the barrel vaults overhead, with recessed LED strips tracing the arch edges so the ceiling reads as both structural and luminous. The palette holds tight: blush seating, warm white tile underfoot, and soft terracotta accents on window frames that echo the arch outlines.
A floating staircase with glass balustrades anchors the left wall without blocking sightlines to the kitchen beyond. That restraint matters in a volume this tall. Keep the furniture low and the color range narrow and the room stops feeling like a showroom and starts feeling like somewhere people actually live.
Common Mistake: Renovators working with vaulted industrial shells often default to dark or neutral palettes, assuming the architecture can carry the room on its own. Introducing a consistent accent color through architectural trim, like the terracotta used on window frames and arch edges here, ties the space together without relying on furniture to do all the connective work. It’s a simpler move than it looks, and harder to undo if you get it wrong.
15. Plum Barrel Vaults and a Bar Cart’s Worth of Ambition Claim a Vaulted Industrial Shell
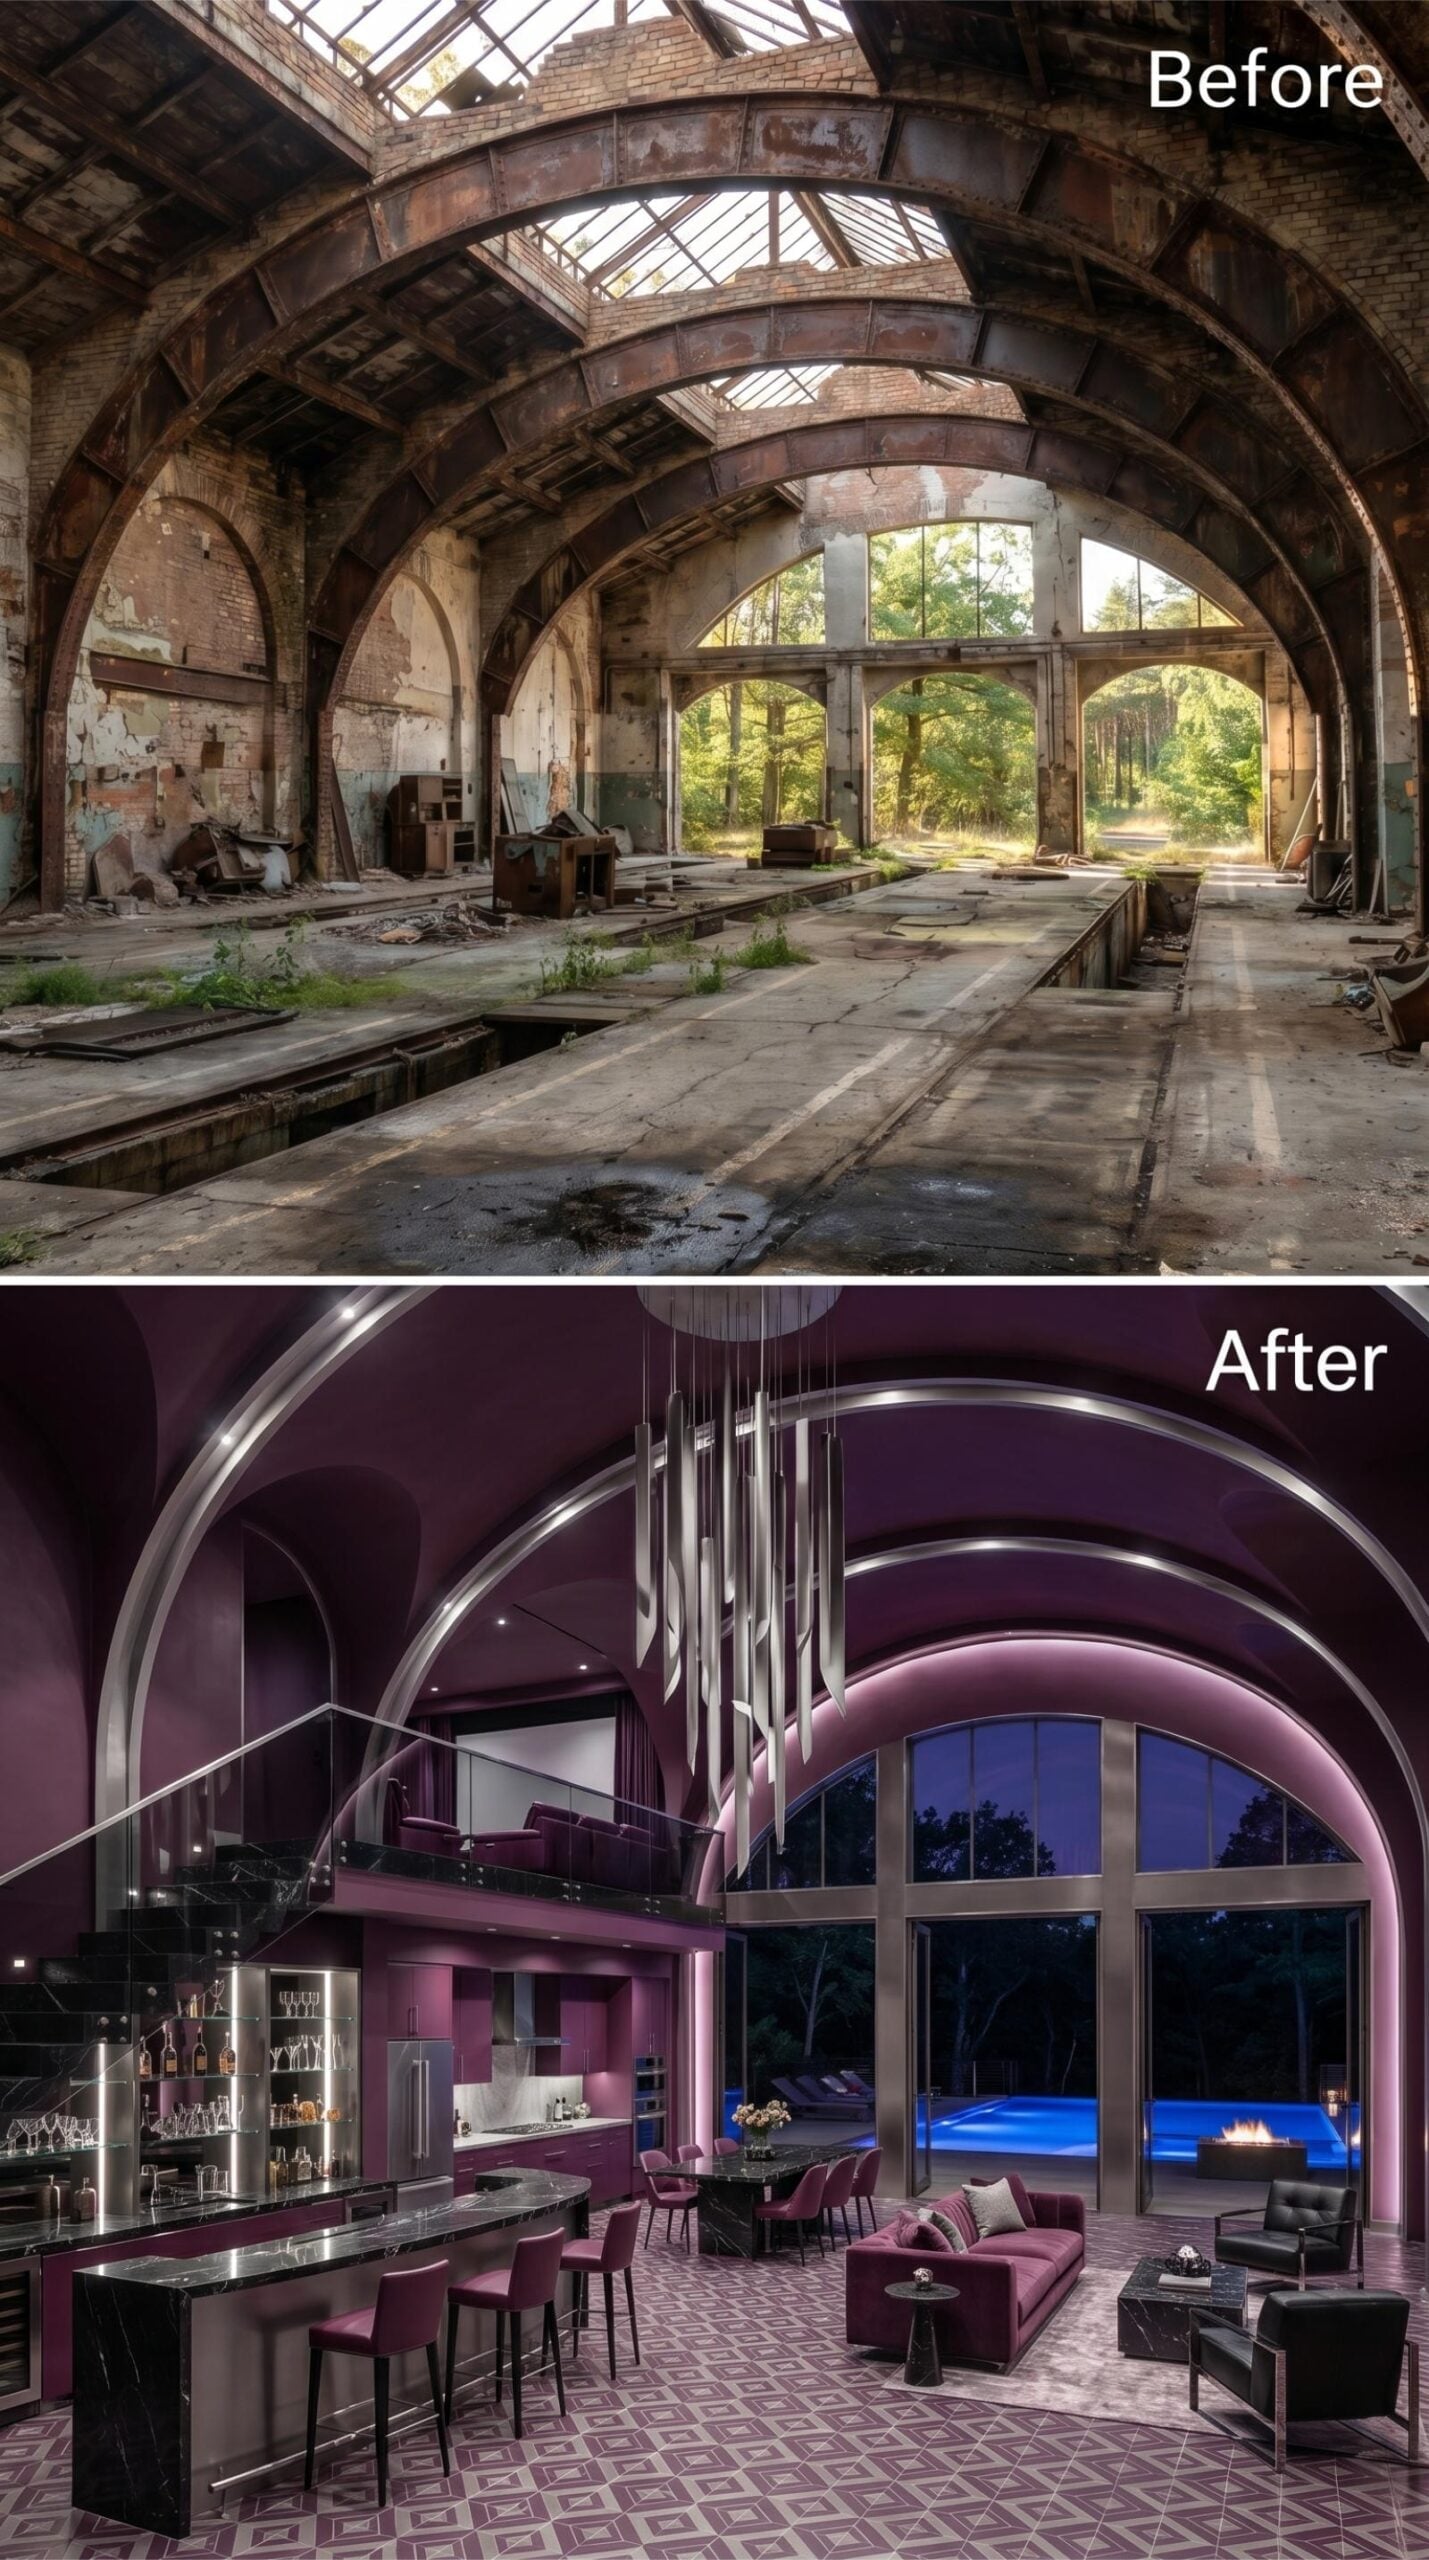
Purple this saturated rarely survives a room with arches this large. Here, it does. Matte plum covers every surface from floor to ceiling, and chrome trim outlining each barrel vault keeps the whole thing from feeling like a bruise. The patterned tile underfoot adds geometric contrast without breaking the palette.
The layout punches hard: a marble-topped island anchors the kitchen side, a velvet sectional faces floor-to-ceiling glazing, and a mezzanine level hovers overhead. Outside those windows, a lit pool glows blue against the tree line. That view makes every bold interior choice feel justified.
History Corner: Many cities that operated large municipal bus networks through the mid-twentieth century built their depots with arched steel and brick construction borrowed from earlier railway shed design. That structural DNA, overbuilt for heavy vehicles and long service lives, is exactly what makes these shells so resilient decades after the last bus pulled out. Adaptive reuse projects in former transit infrastructure have grown across North America and Europe as urban planners and private developers recognize that replacing that kind of construction today would cost far more than it’s worth.
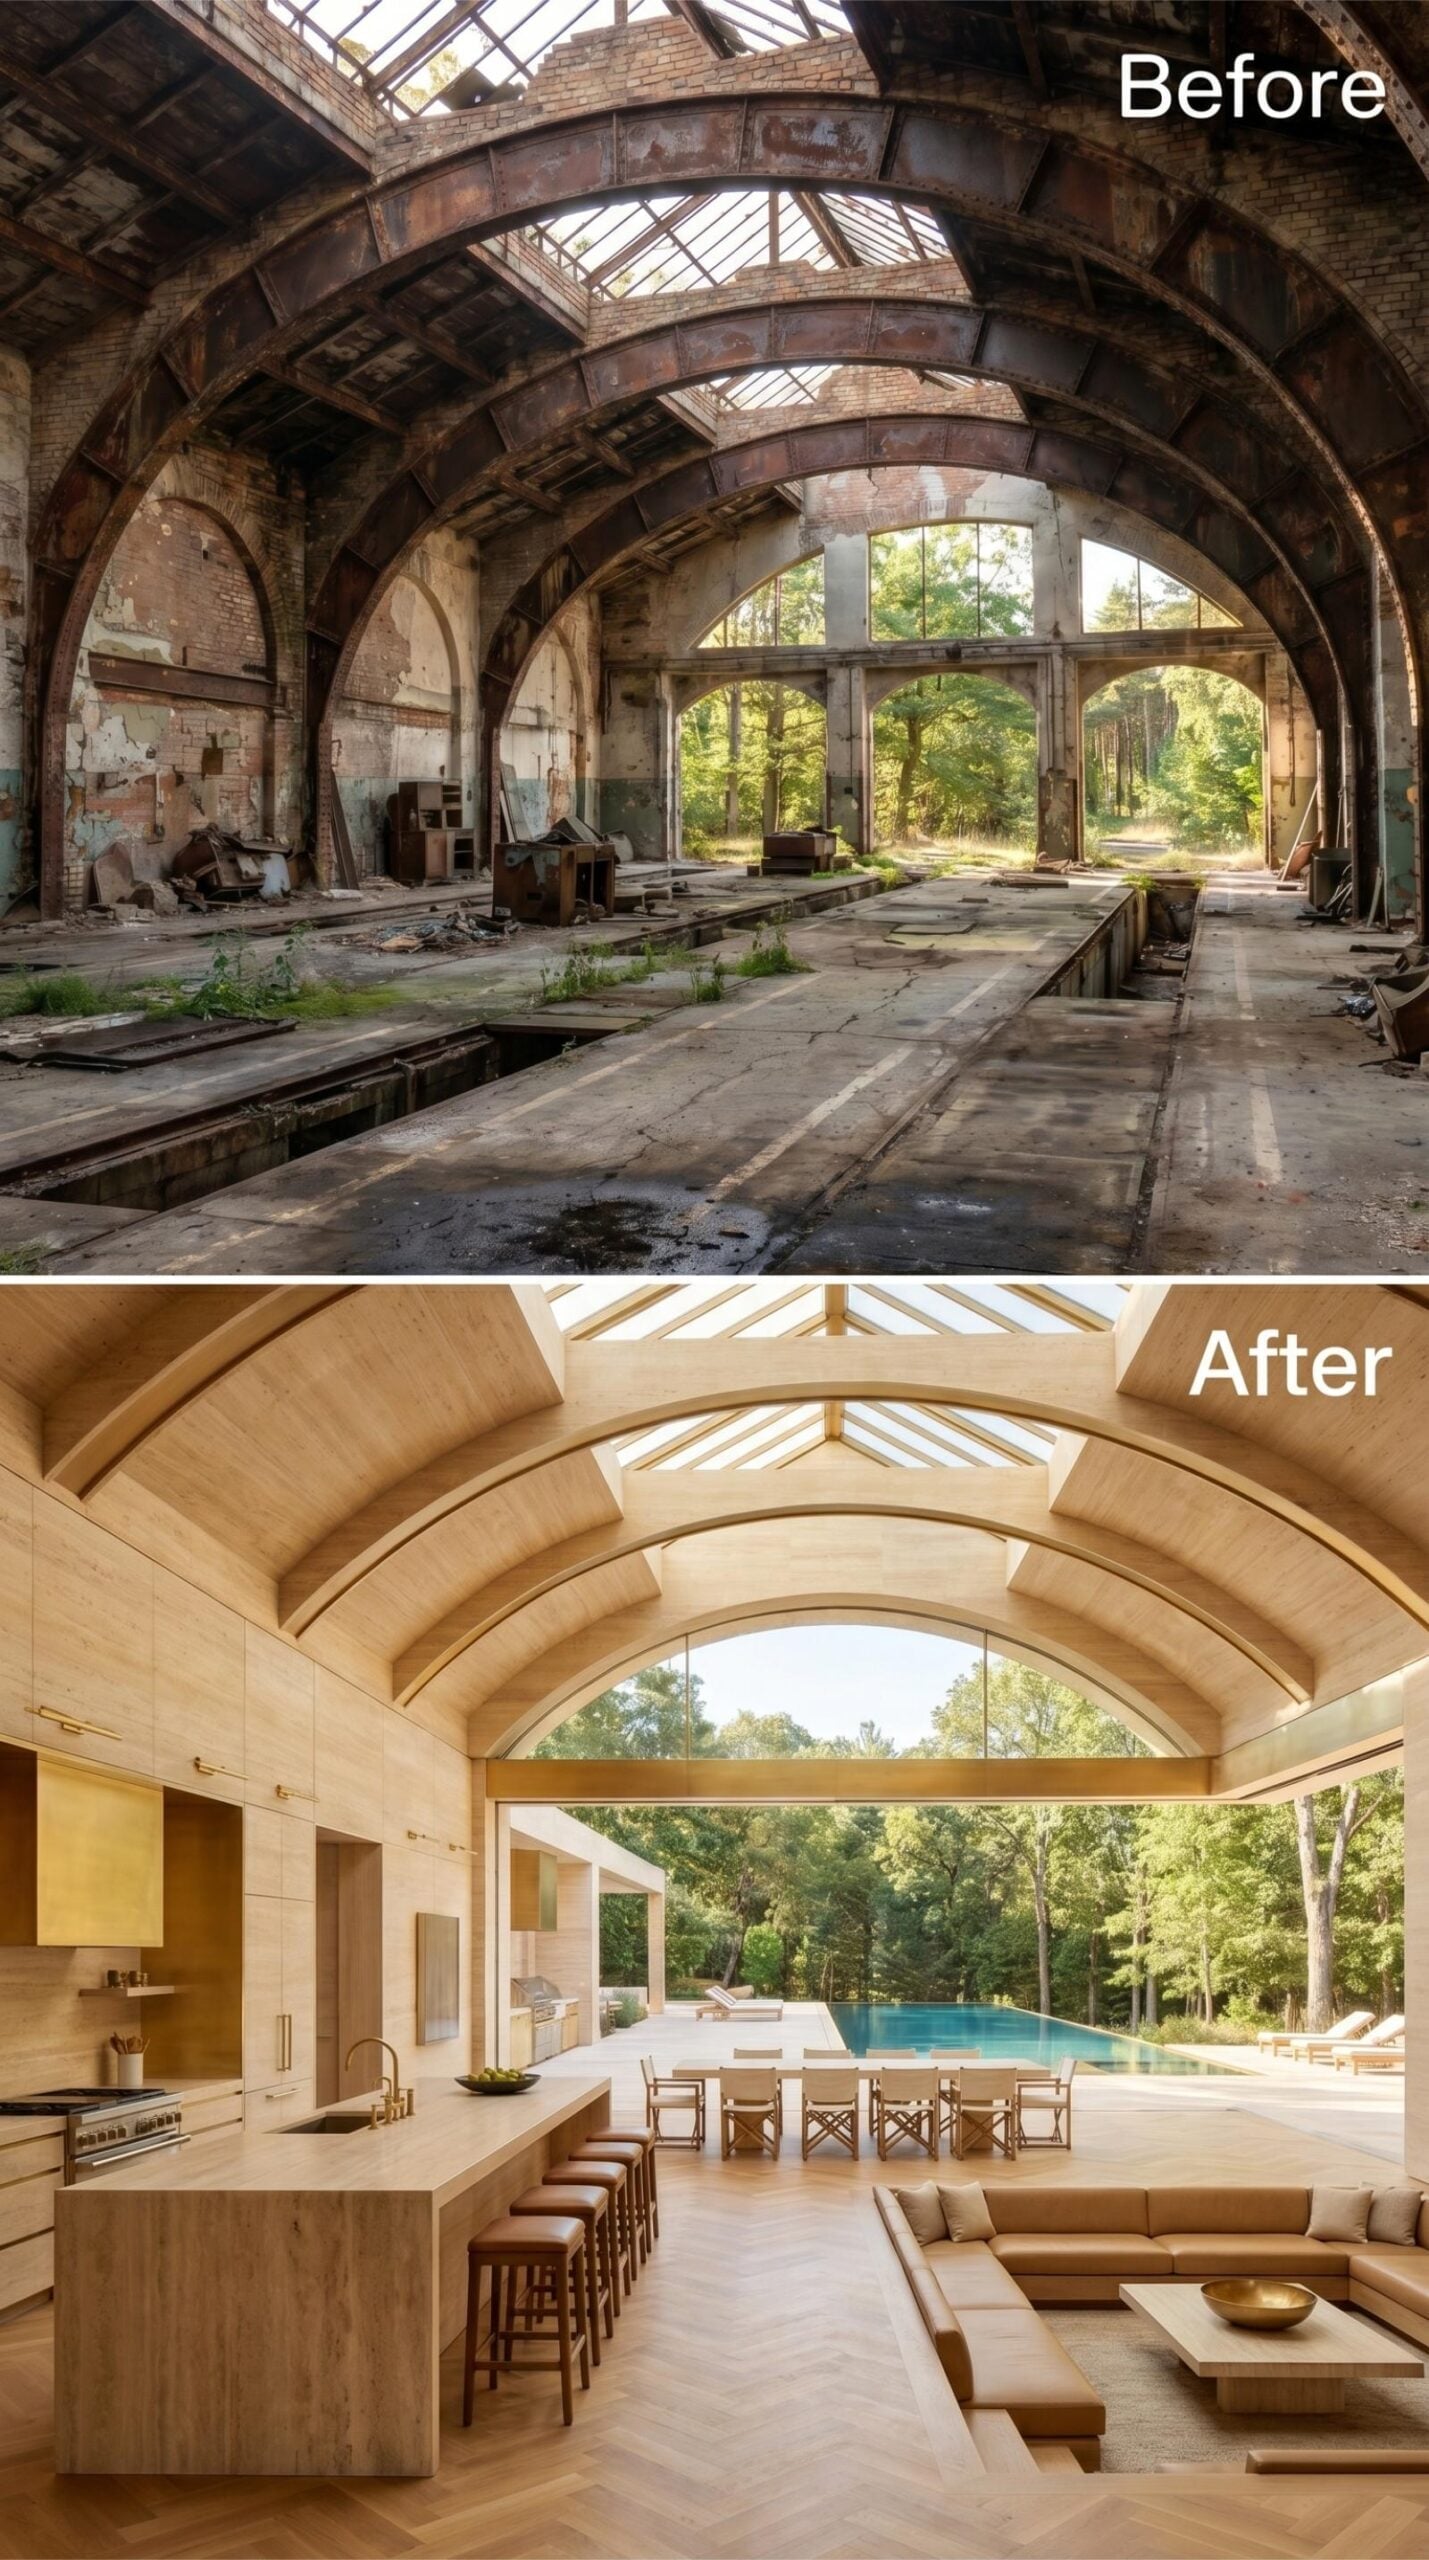
14. Travertine Vaults and a Lap Pool View Claim What Diesel Once Called Home
🔥 Would you like to save this?
Warm travertine cladding runs from floor to ceiling arch, unifying every surface under the same honey-toned finish. The barrel vault overhead has been re-skinned in matching stone, with clerestory skylights cut along the ridge to flood the interior with natural light. It’s a committed material choice, and it pays off.
The open-plan layout moves from kitchen island to dining table to sunken sectional without a single wall interrupting the sightline. Brass cabinet hardware punches against the pale stone. Beyond the glass wall, a lap pool extends into the tree line, making the forest feel less like a backdrop and more like a third room.
Ask Yourself: If you’re working with a single dominant material throughout a space, natural variation in tone and grain does the work that contrasting finishes would normally handle. Travertine’s built-in movement means a monochromatic scheme never reads as flat. Let the stone do what stone does.
13. Ribbed Oak, Recessed Arches, and Pendant Globes Settle Into a Vaulted Industrial Shell
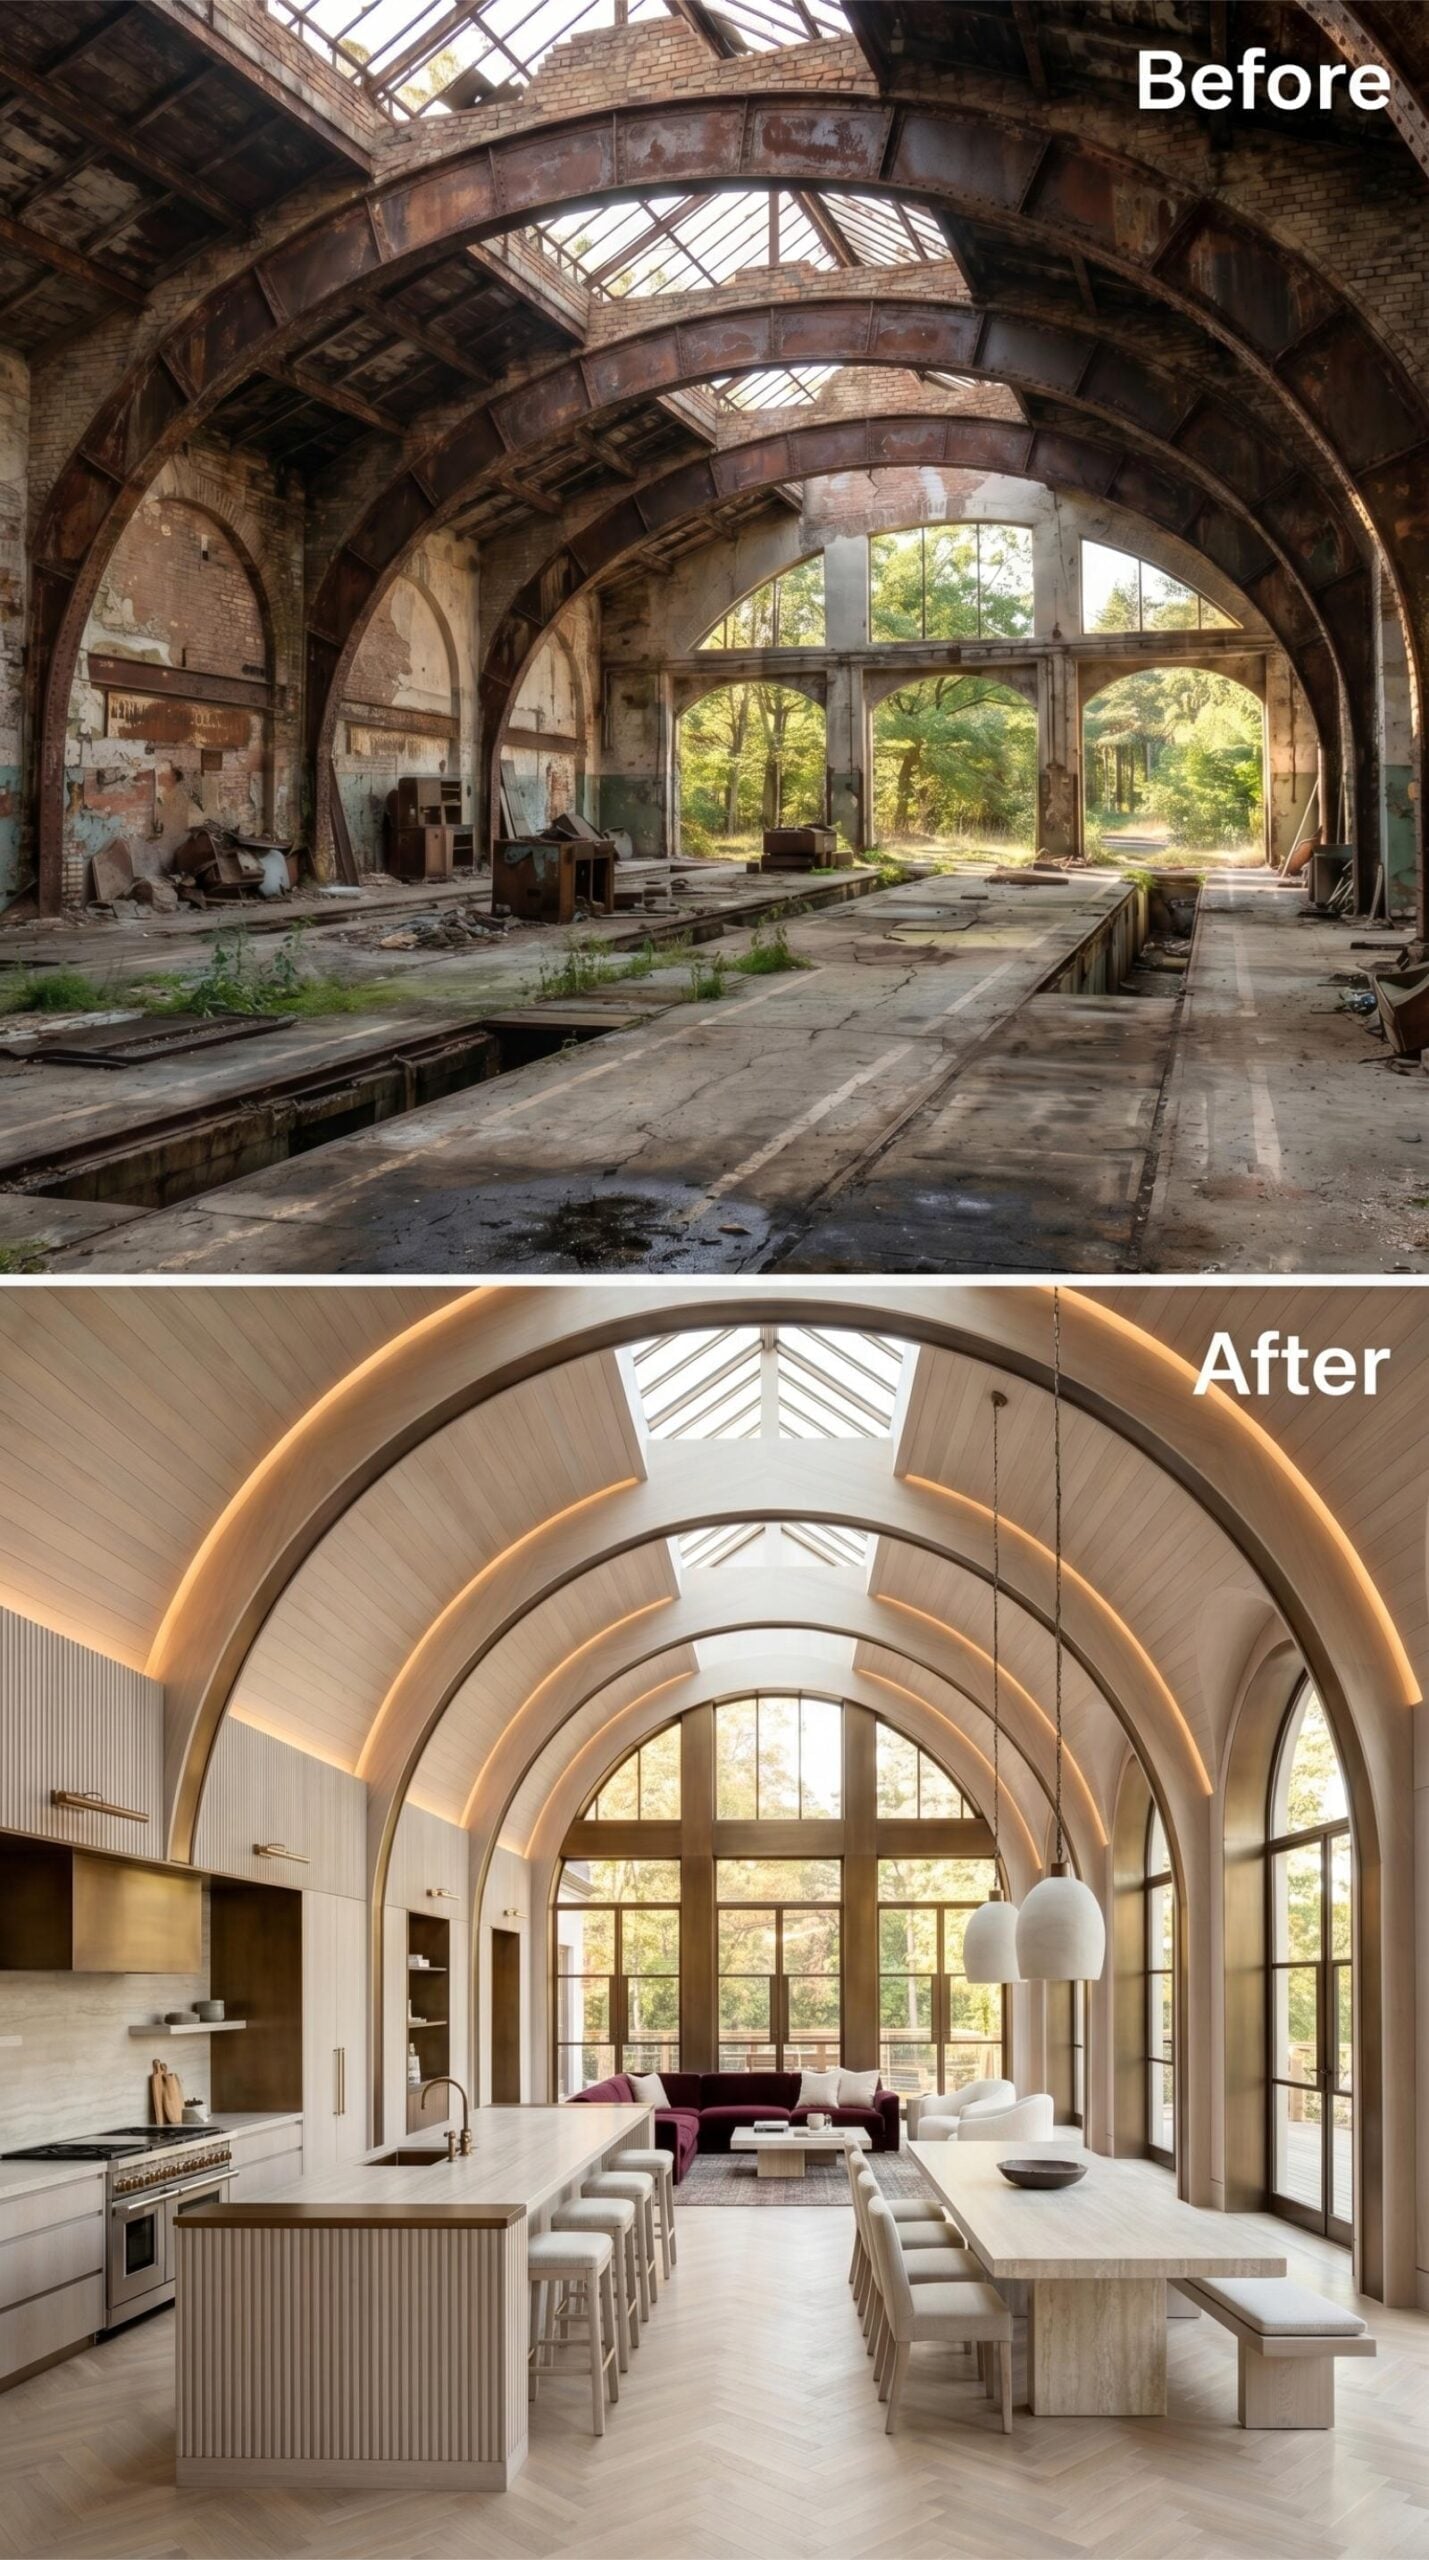
Pale oak tongue-and-groove lines every curved surface of the barrel vault, and the recessed LED strips tucked into each arch rib cast a honey-colored glow that makes the whole ceiling read warmer than the wood actually is. Two pendant globes hang over the dining table at uneven heights. It works.
The Psychology Behind This: Spaces with strong architectural symmetry, like repeating barrel arches, tend to produce a subconscious sense of order and safety in occupants. Designers who layer soft, warm lighting into that geometry reinforce the effect without drawing attention to it. The brain registers the pattern and relaxes before the eye has finished scanning the room.
Where the previous conversion leaned on darkness and drama, this one goes the opposite direction entirely.
12. Polished Plaster Arches and a Navy Sofa Claim the Bones of a Former Engine Hall
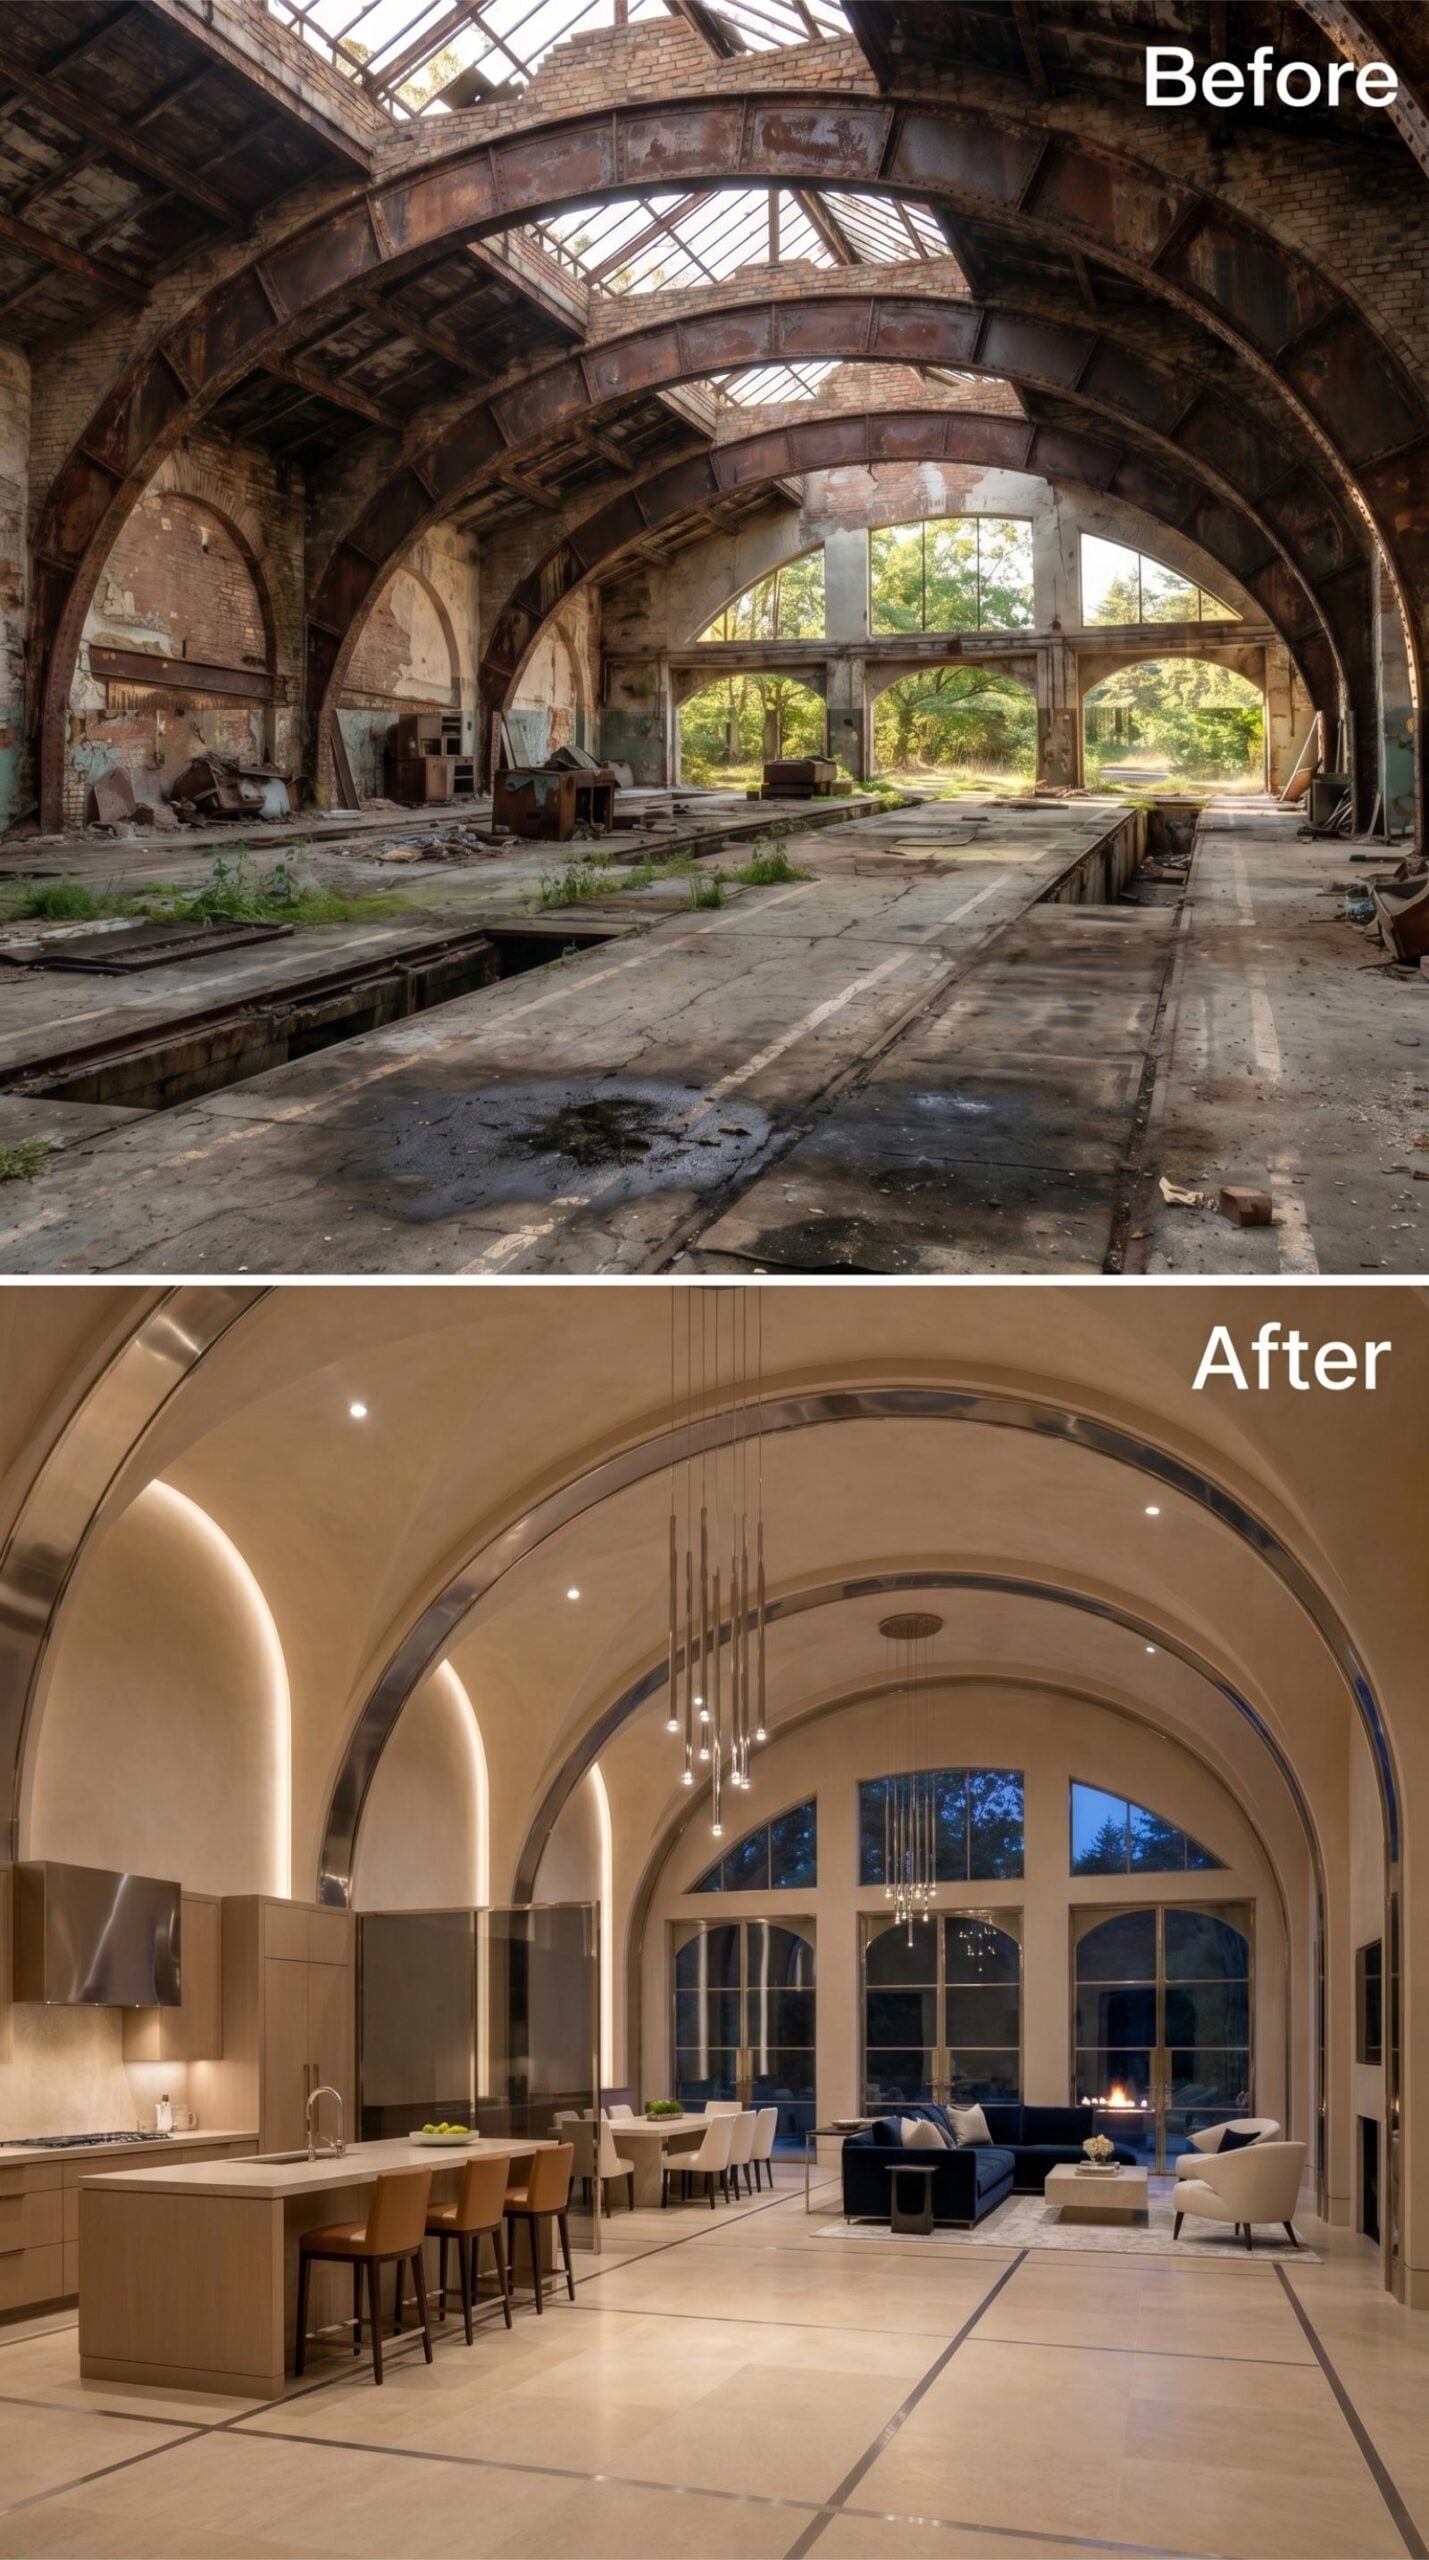
Smooth plaster in a warm off-white wraps every arch and vault, with chrome trim running the rib lines to catch the recessed lighting above. The kitchen island anchors the near end of the room, its cabinetry in a greige wood grain with leather barstools pulled up close. A navy sectional holds the far end without competing with the architecture. It’s a room that earns its scale rather than hiding from it.
11. Raw Concrete Arches and Rattan Pendants Claim a Space Built for Engines
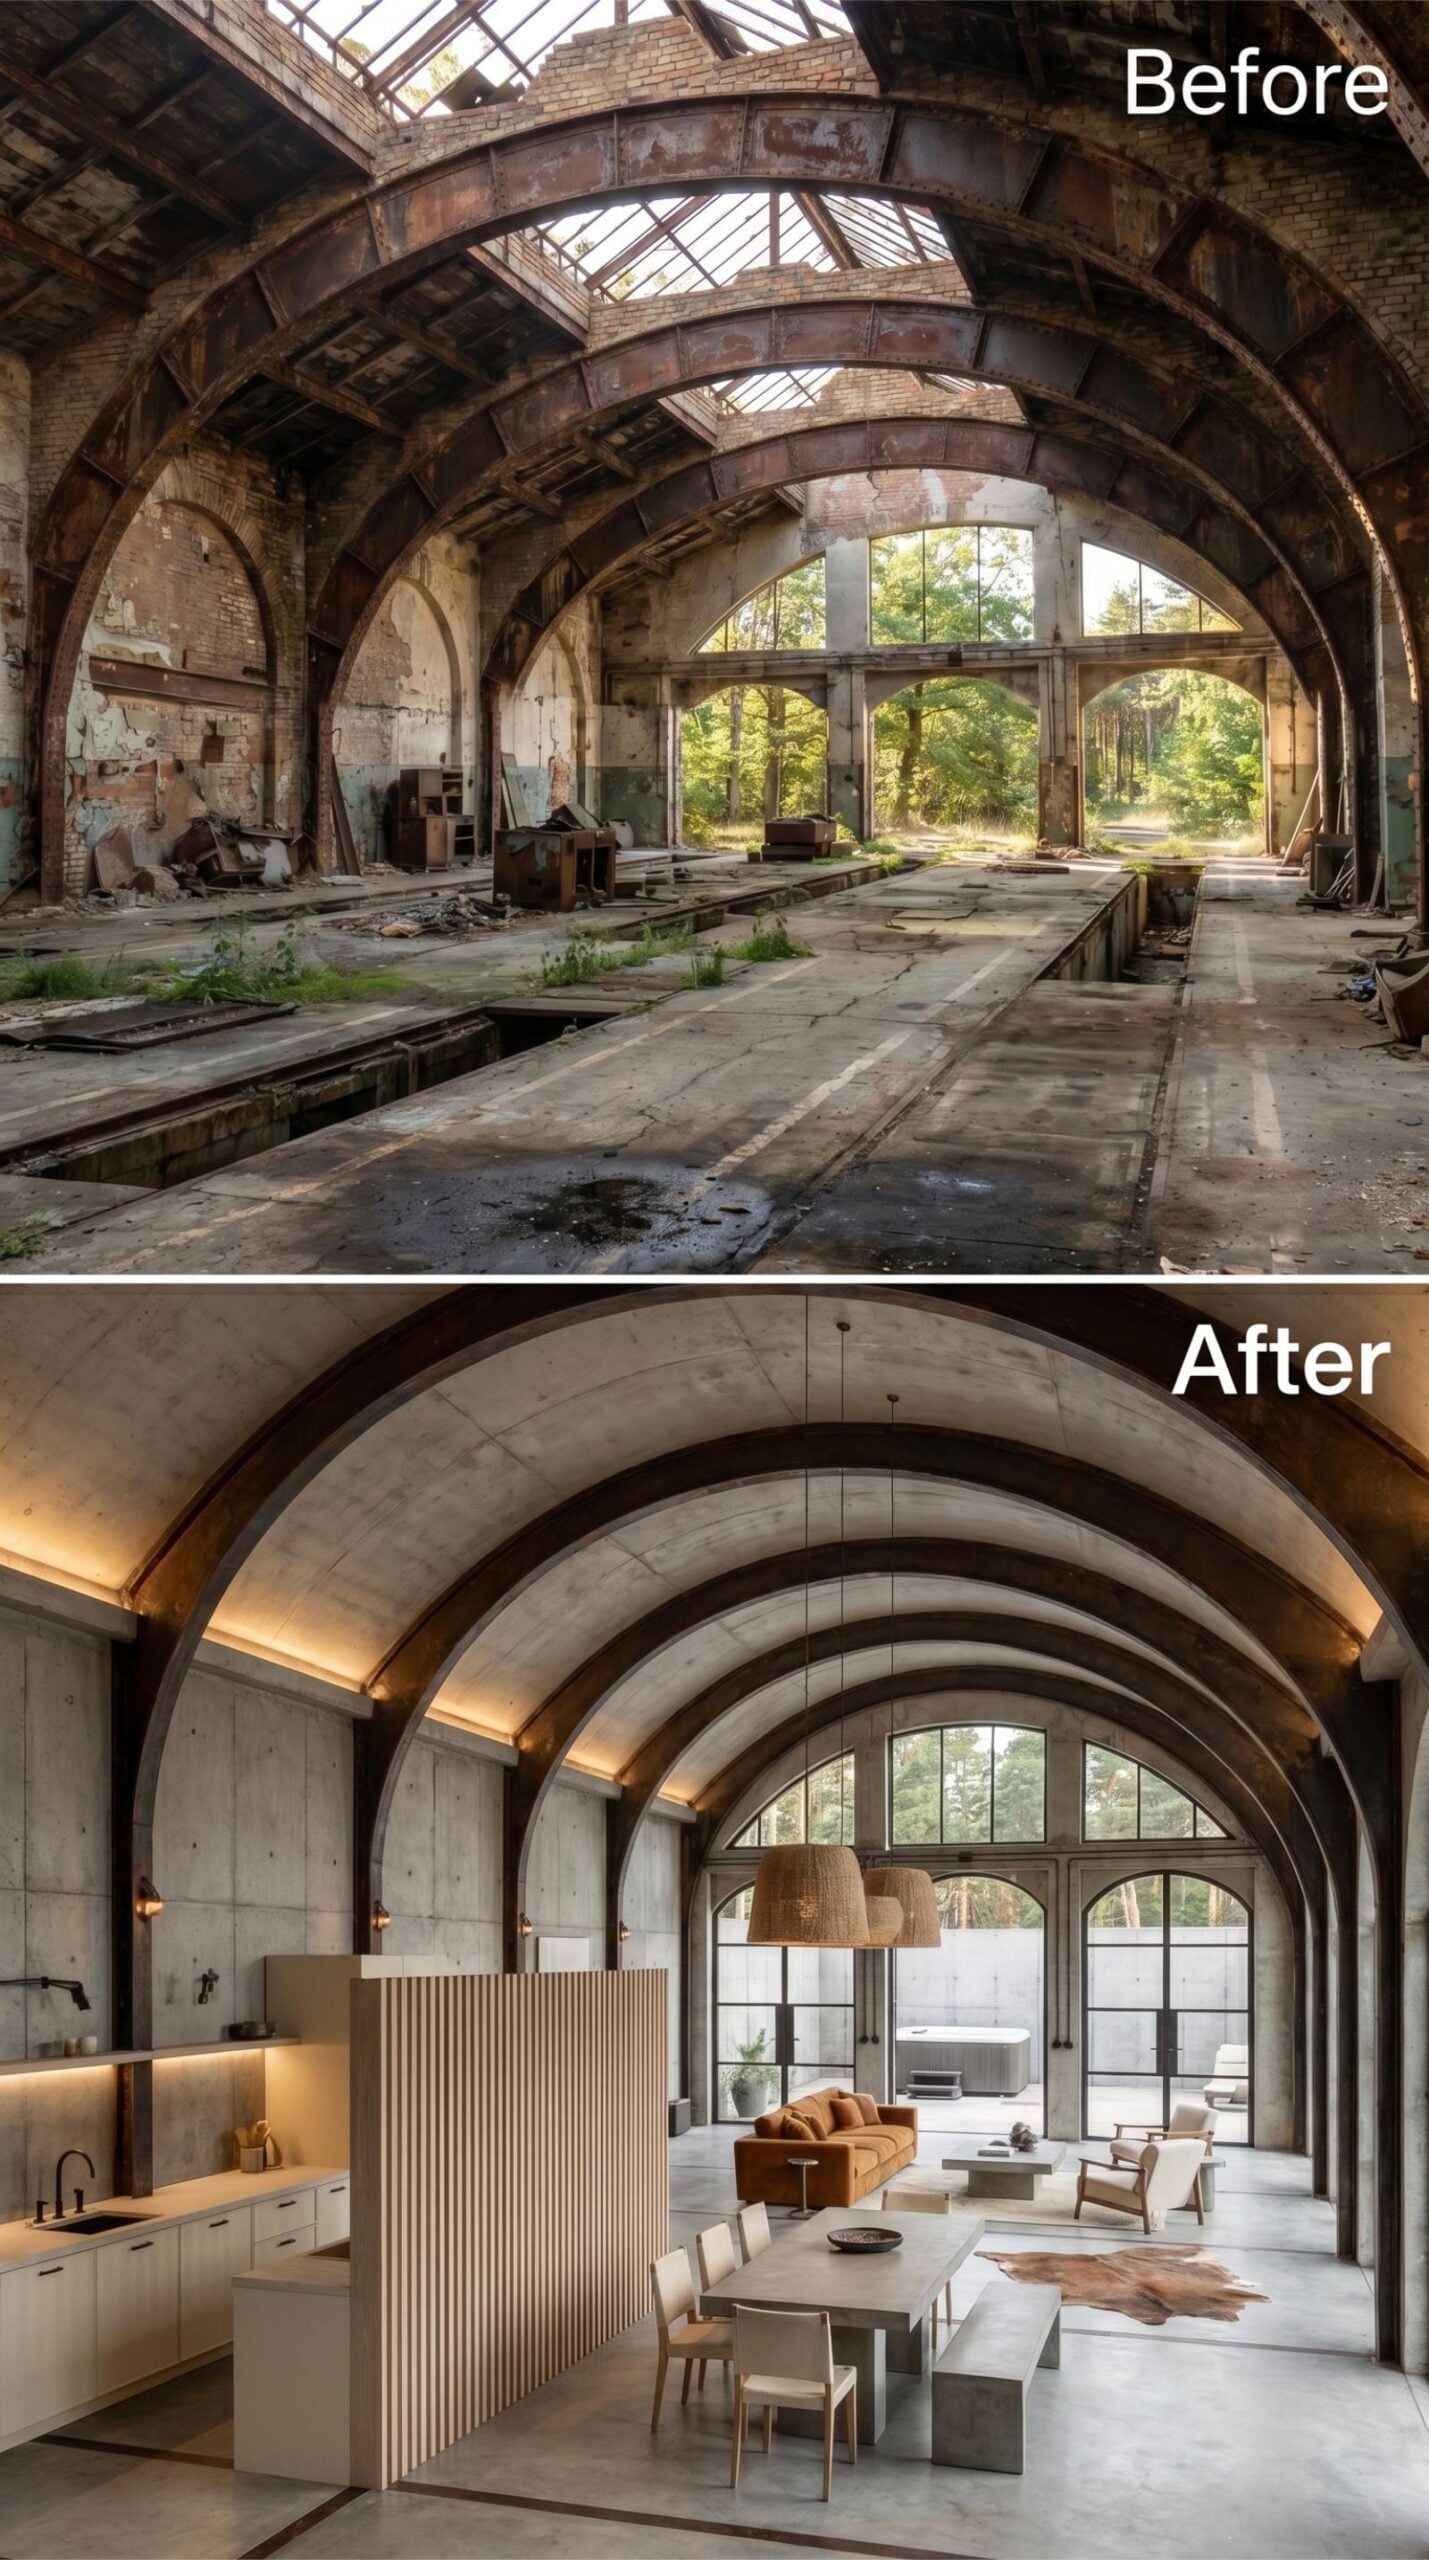
Polished concrete vaults sweep overhead in a soft grey that reads almost silver under the warm strip lighting tucked along each arch’s inner edge. The structural ribs have been left exposed and cleaned rather than concealed, and they anchor the entire room without demanding constant attention. A slatted wood partition, pale and finely milled, divides the kitchen zone without closing it off entirely.
The dining table is long and low-profile, surrounded by chairs that don’t fight the architecture. Oversized rattan pendants hang above the seating area, and they’re doing something clever: their organic texture is the only soft material visible from the entrance, which makes them work harder than their size suggests. Floor-to-ceiling arched windows at the far end pull the treeline directly into the sightline from the kitchen sink.
Designer’s Secret: Pendant lighting in natural fiber materials tends to absorb rather than reflect light, which creates a warmer, more diffused glow than glass or metal alternatives at the same wattage. In vaulted spaces with hard ceiling surfaces, that diffusion matters because it reduces the echo-brightness that can make large rooms feel clinical. It’s one of the quieter ways to introduce warmth without adding color.
10. Vaulted Arches Get Plastered White and Handed a Kitchen Worth Cooking In
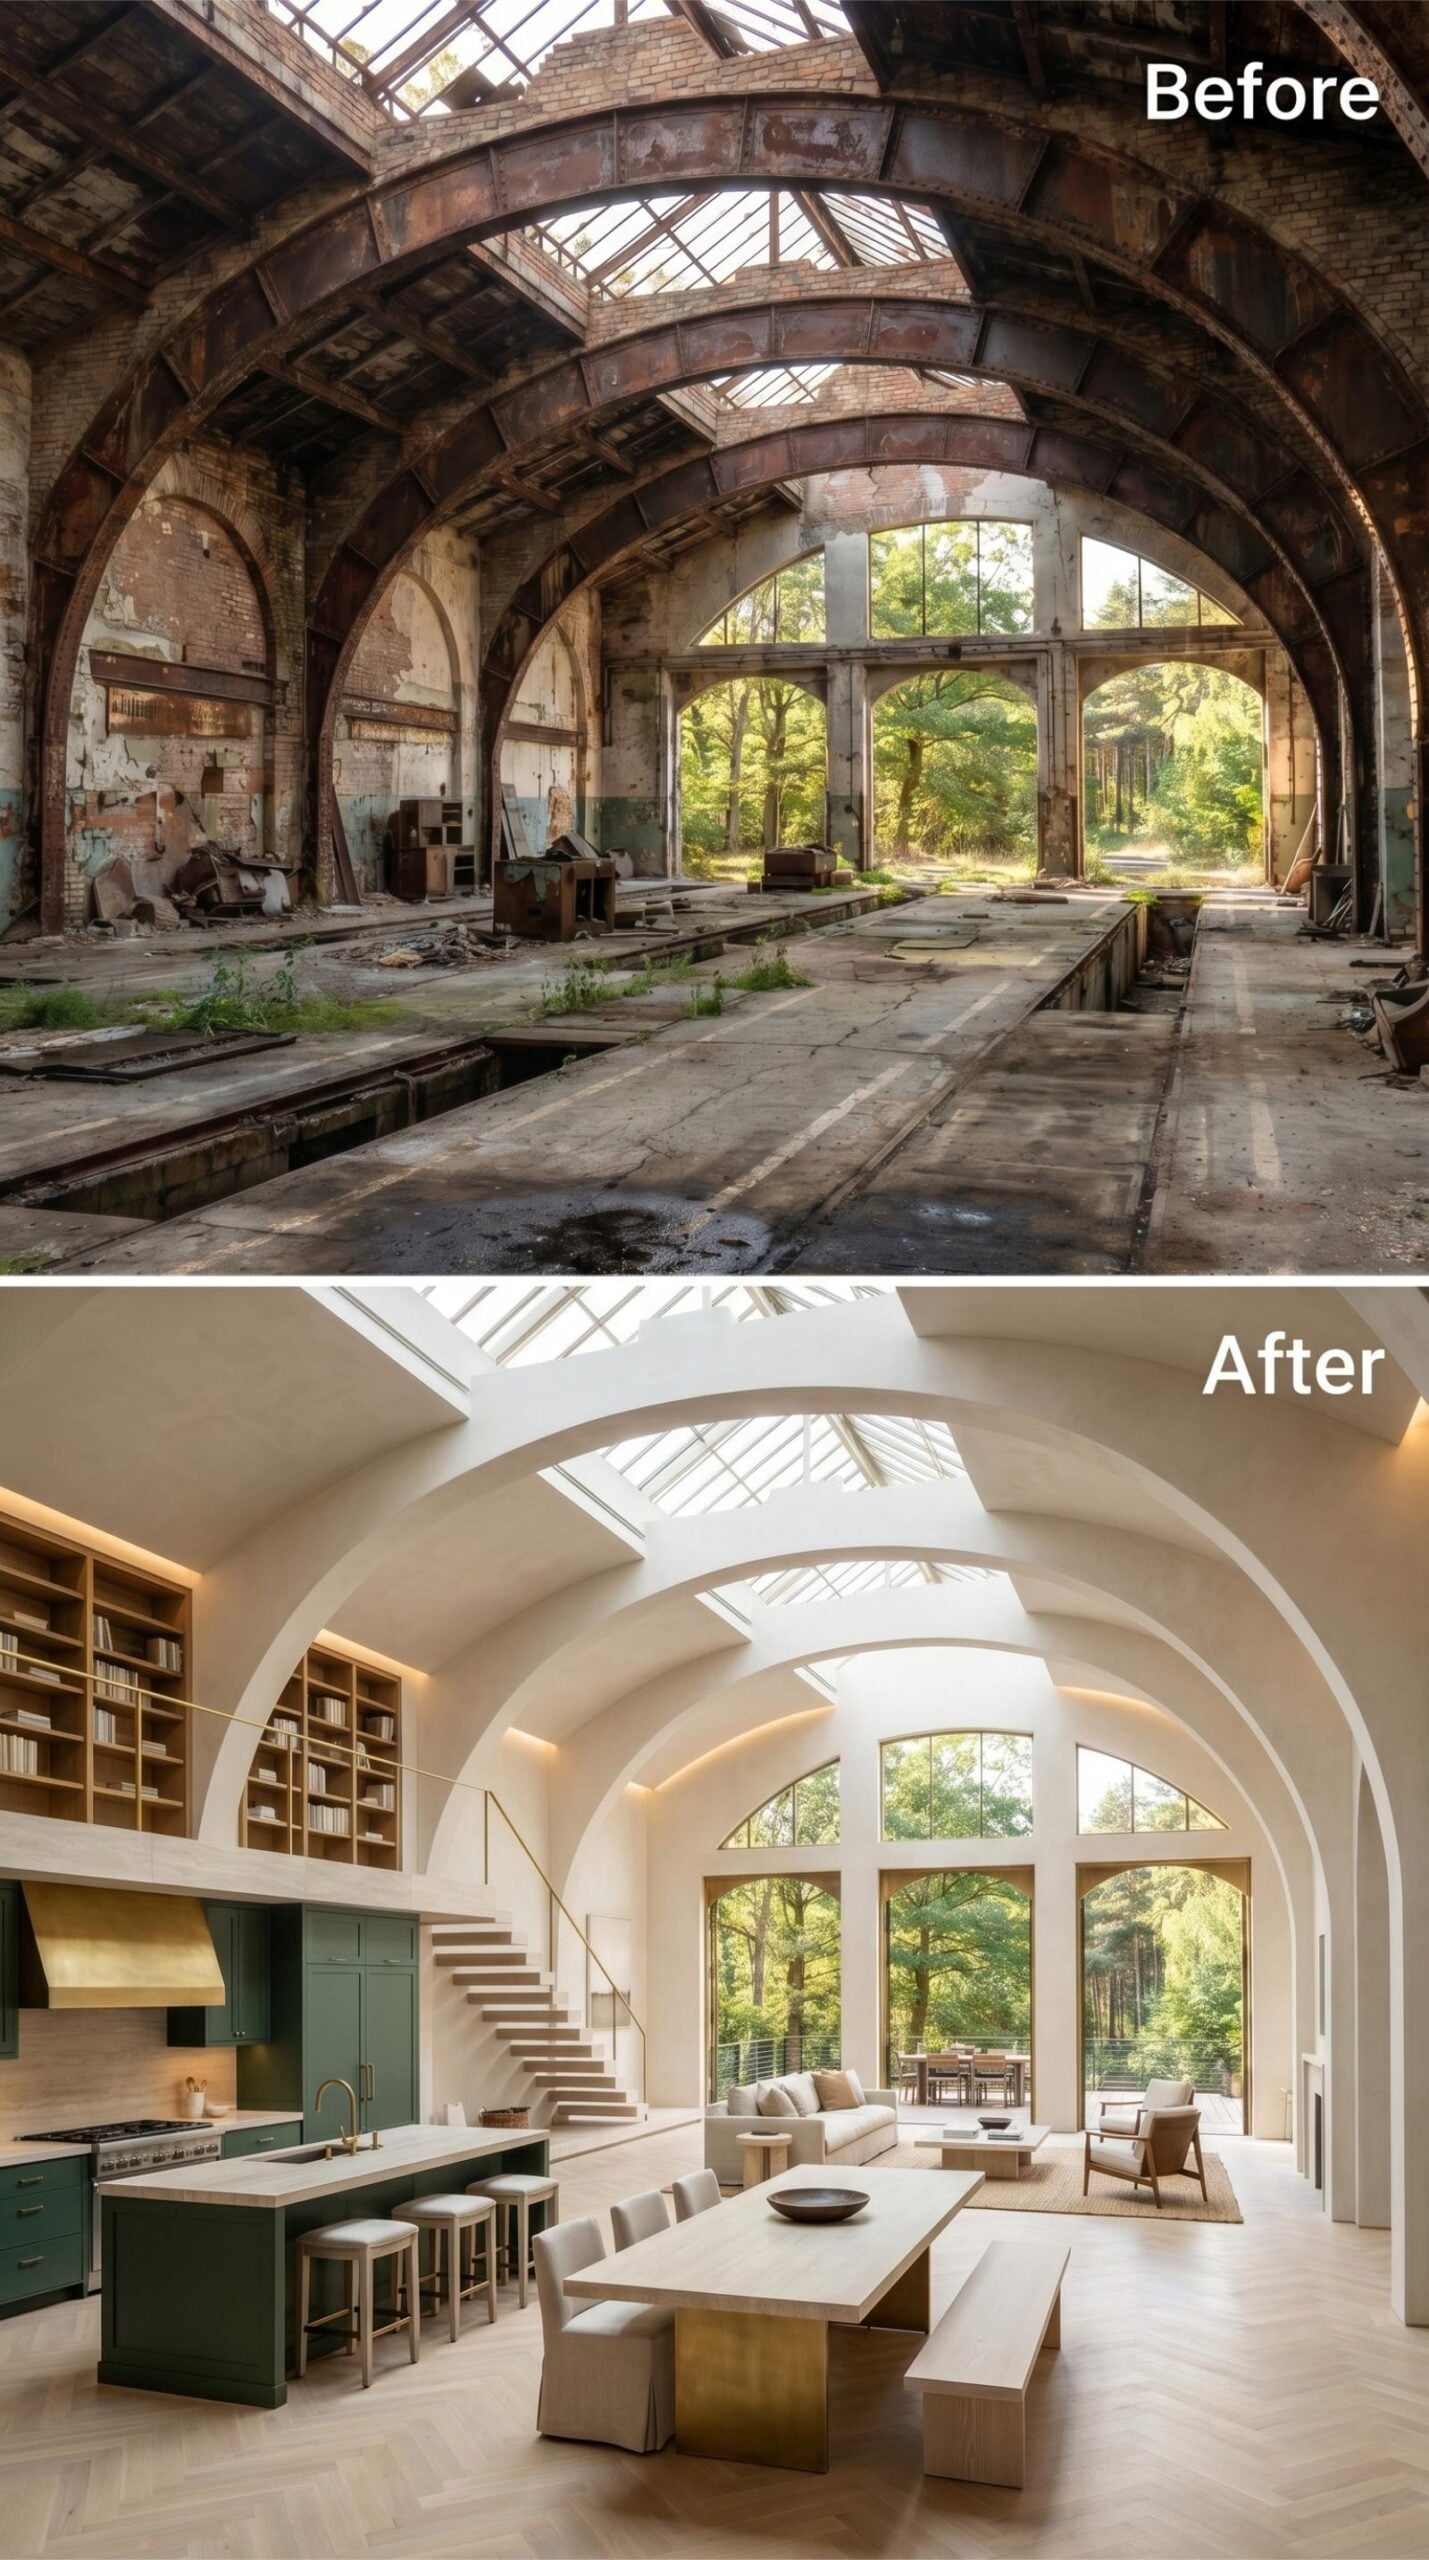
Lime-white plaster coats every arch and barrel vault, and the effect is almost disorienting after seeing so many industrial conversions lean on raw brick and exposed rust. Here, the bones stay visible but the finish is entirely domestic. Green-painted cabinetry with a brass hood anchors the kitchen zone, holding its own against the architecture above without trying to compete with it.
The floating staircase is the quiet scene-stealer. No risers, a brass rail, and it still reads as a full vertical element against the arched ceiling. Floor-to-ceiling glazed arches at the far end pull the treeline inside without needing a single potted plant to justify the gesture.
- Skylights running the vault ridge reduce dependence on artificial light during daytime hours
- Painting cabinetry a deep green in a white-dominant room gives the kitchen visual weight without closing the space down
- A dining table positioned under the central arch takes advantage of structural symmetry without any additional framing or decoration
9. Navy Cabinetry and Barrel Vaults Settle Into a Space That Used to Move Buses
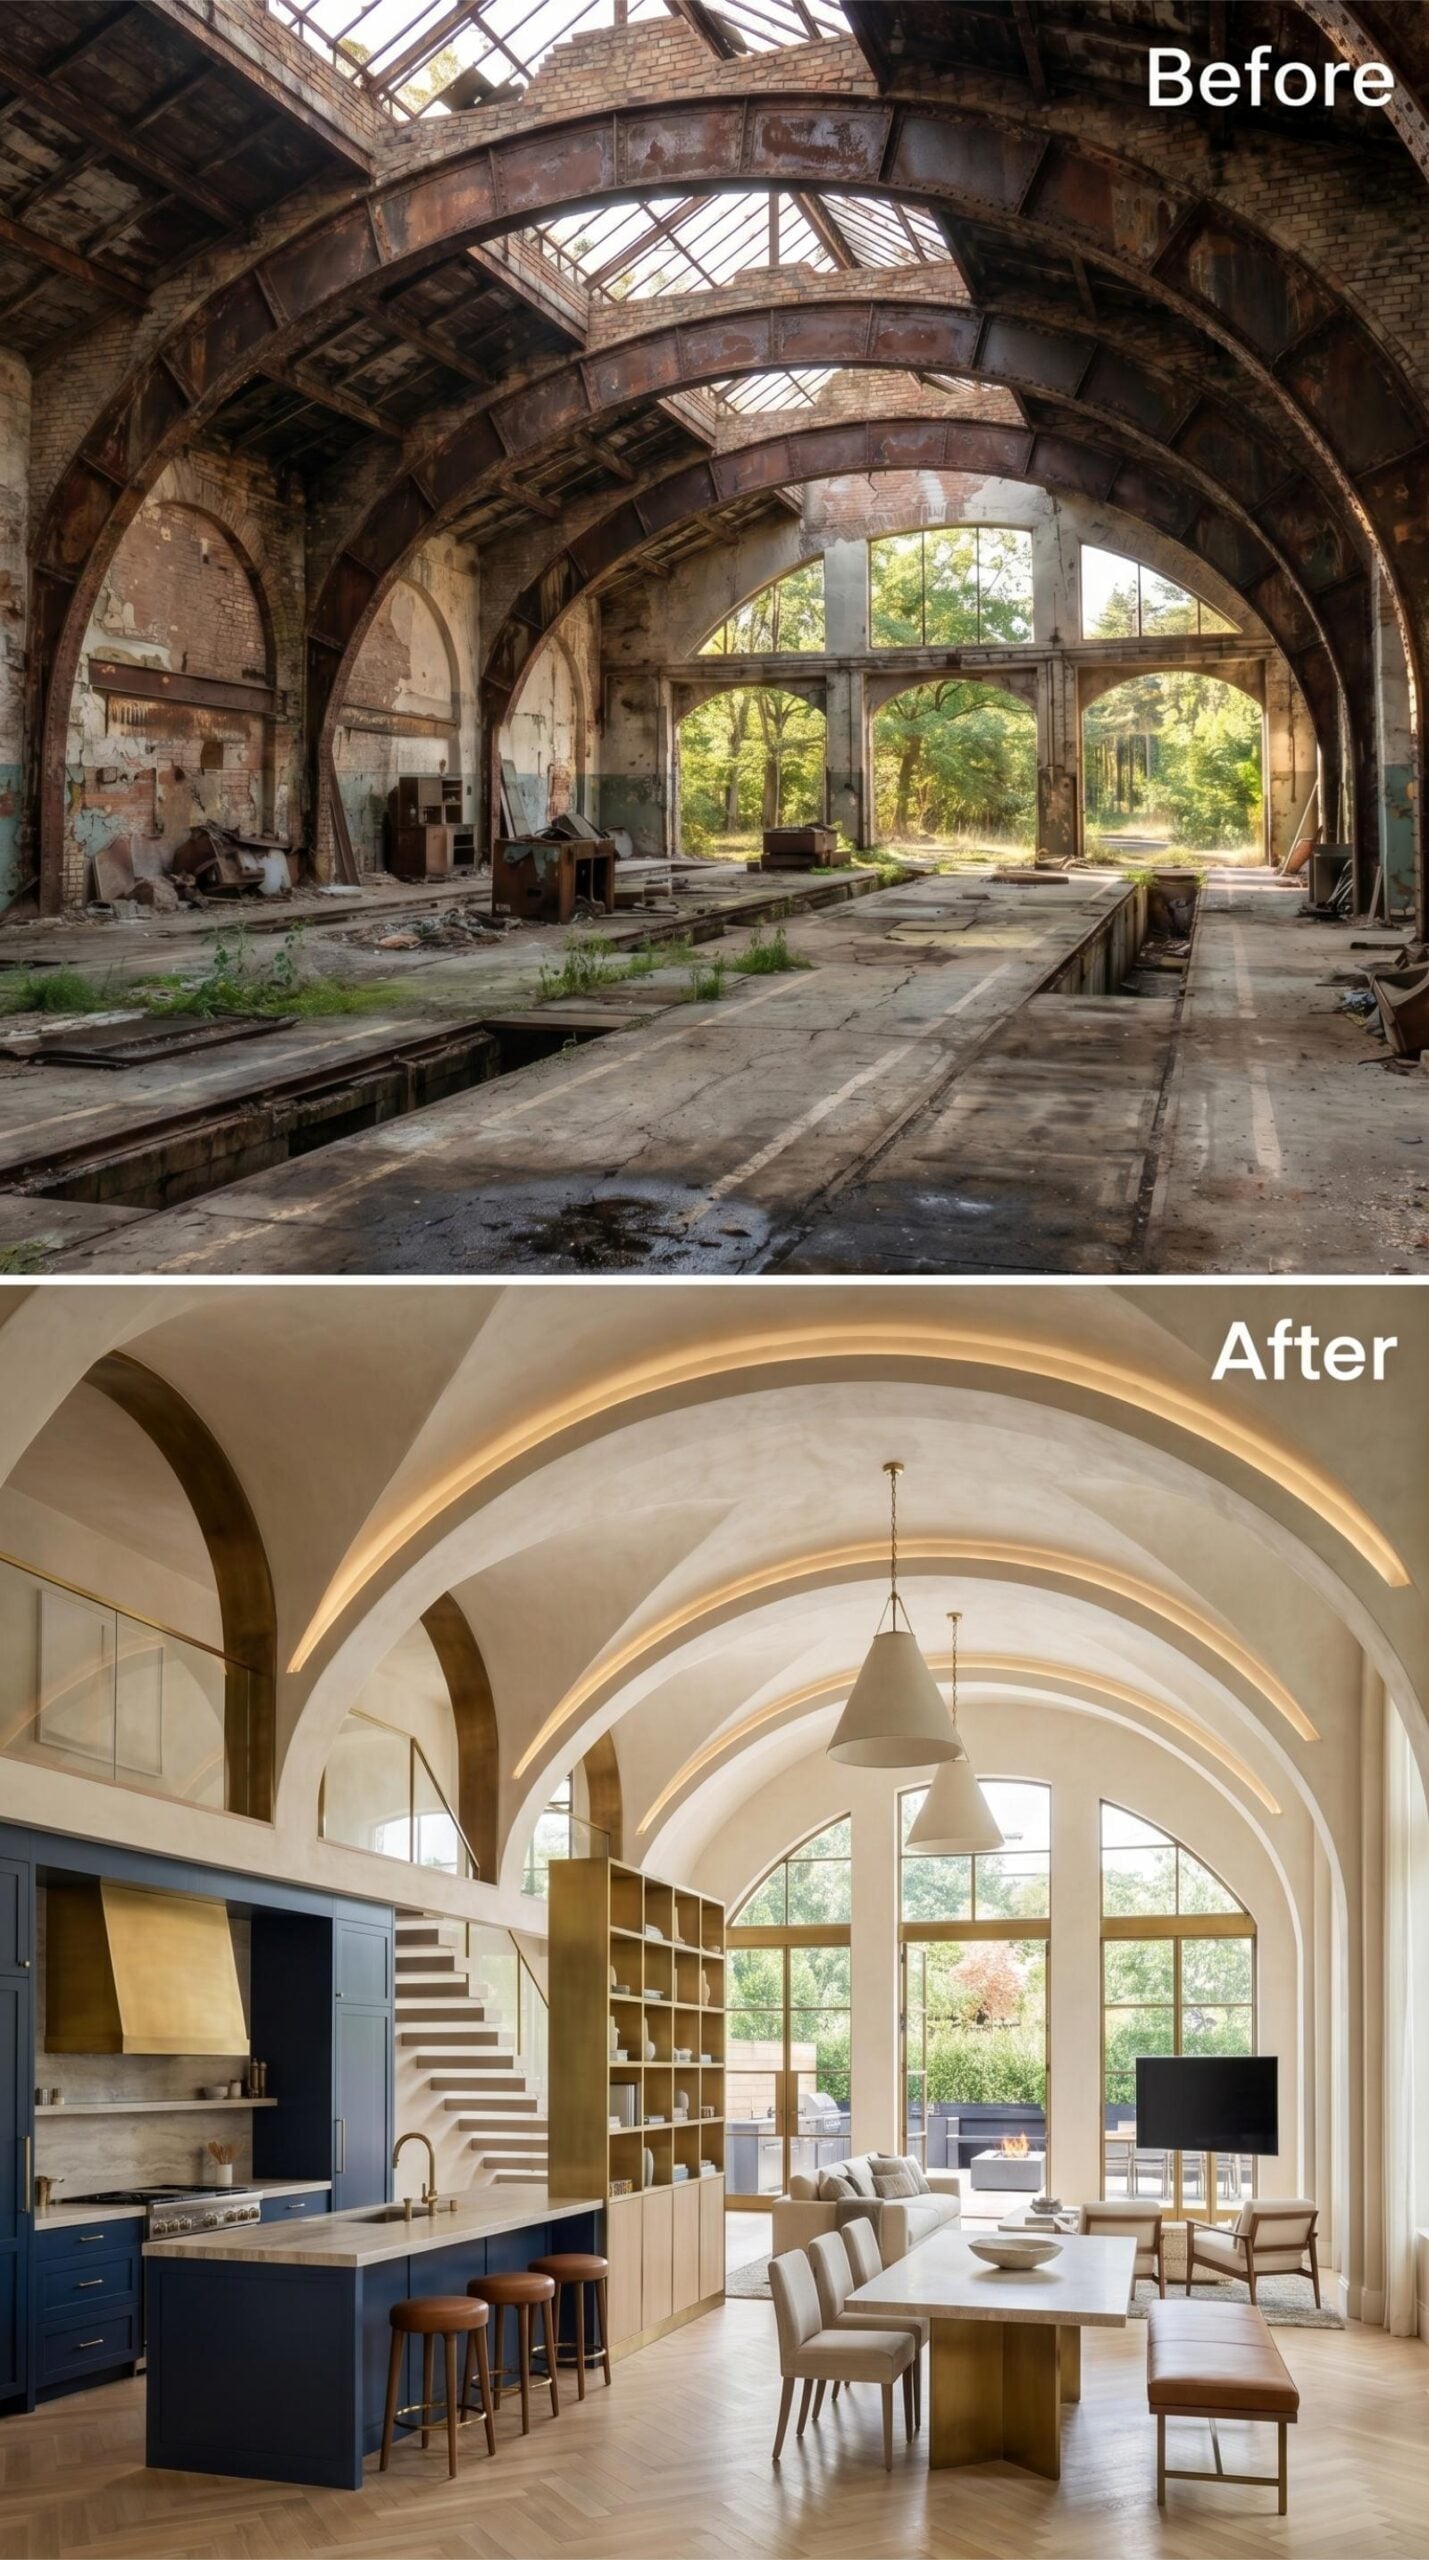
Plaster arches in a soft off-white run the full length of the ceiling, fitted with recessed strip lighting that traces each curve without interrupting it. The kitchen anchors the left side hard: navy shaker cabinets, a brass hood, and cognac leather barstools pulled up to an island that looks like it’s doing real work. A confident color choice that doesn’t ask for approval.
From there, the open plan opens properly. A dining table seats eight, the living area floats behind it, and arched windows frame actual trees. The staircase cuts a clean diagonal without railing clutter.
- Recessed arch lighting draws the eye along the vault’s curve rather than breaking it with pendant drops
- Navy cabinetry reads grounded rather than heavy when it’s balanced against pale plaster above
- Open-plan zoning works here because each area has one dominant piece anchoring it, island, table, sofa, rather than blending together
8. Geometric Tile, a Sunken Fire Pit, and Arches That Earned Their Keep
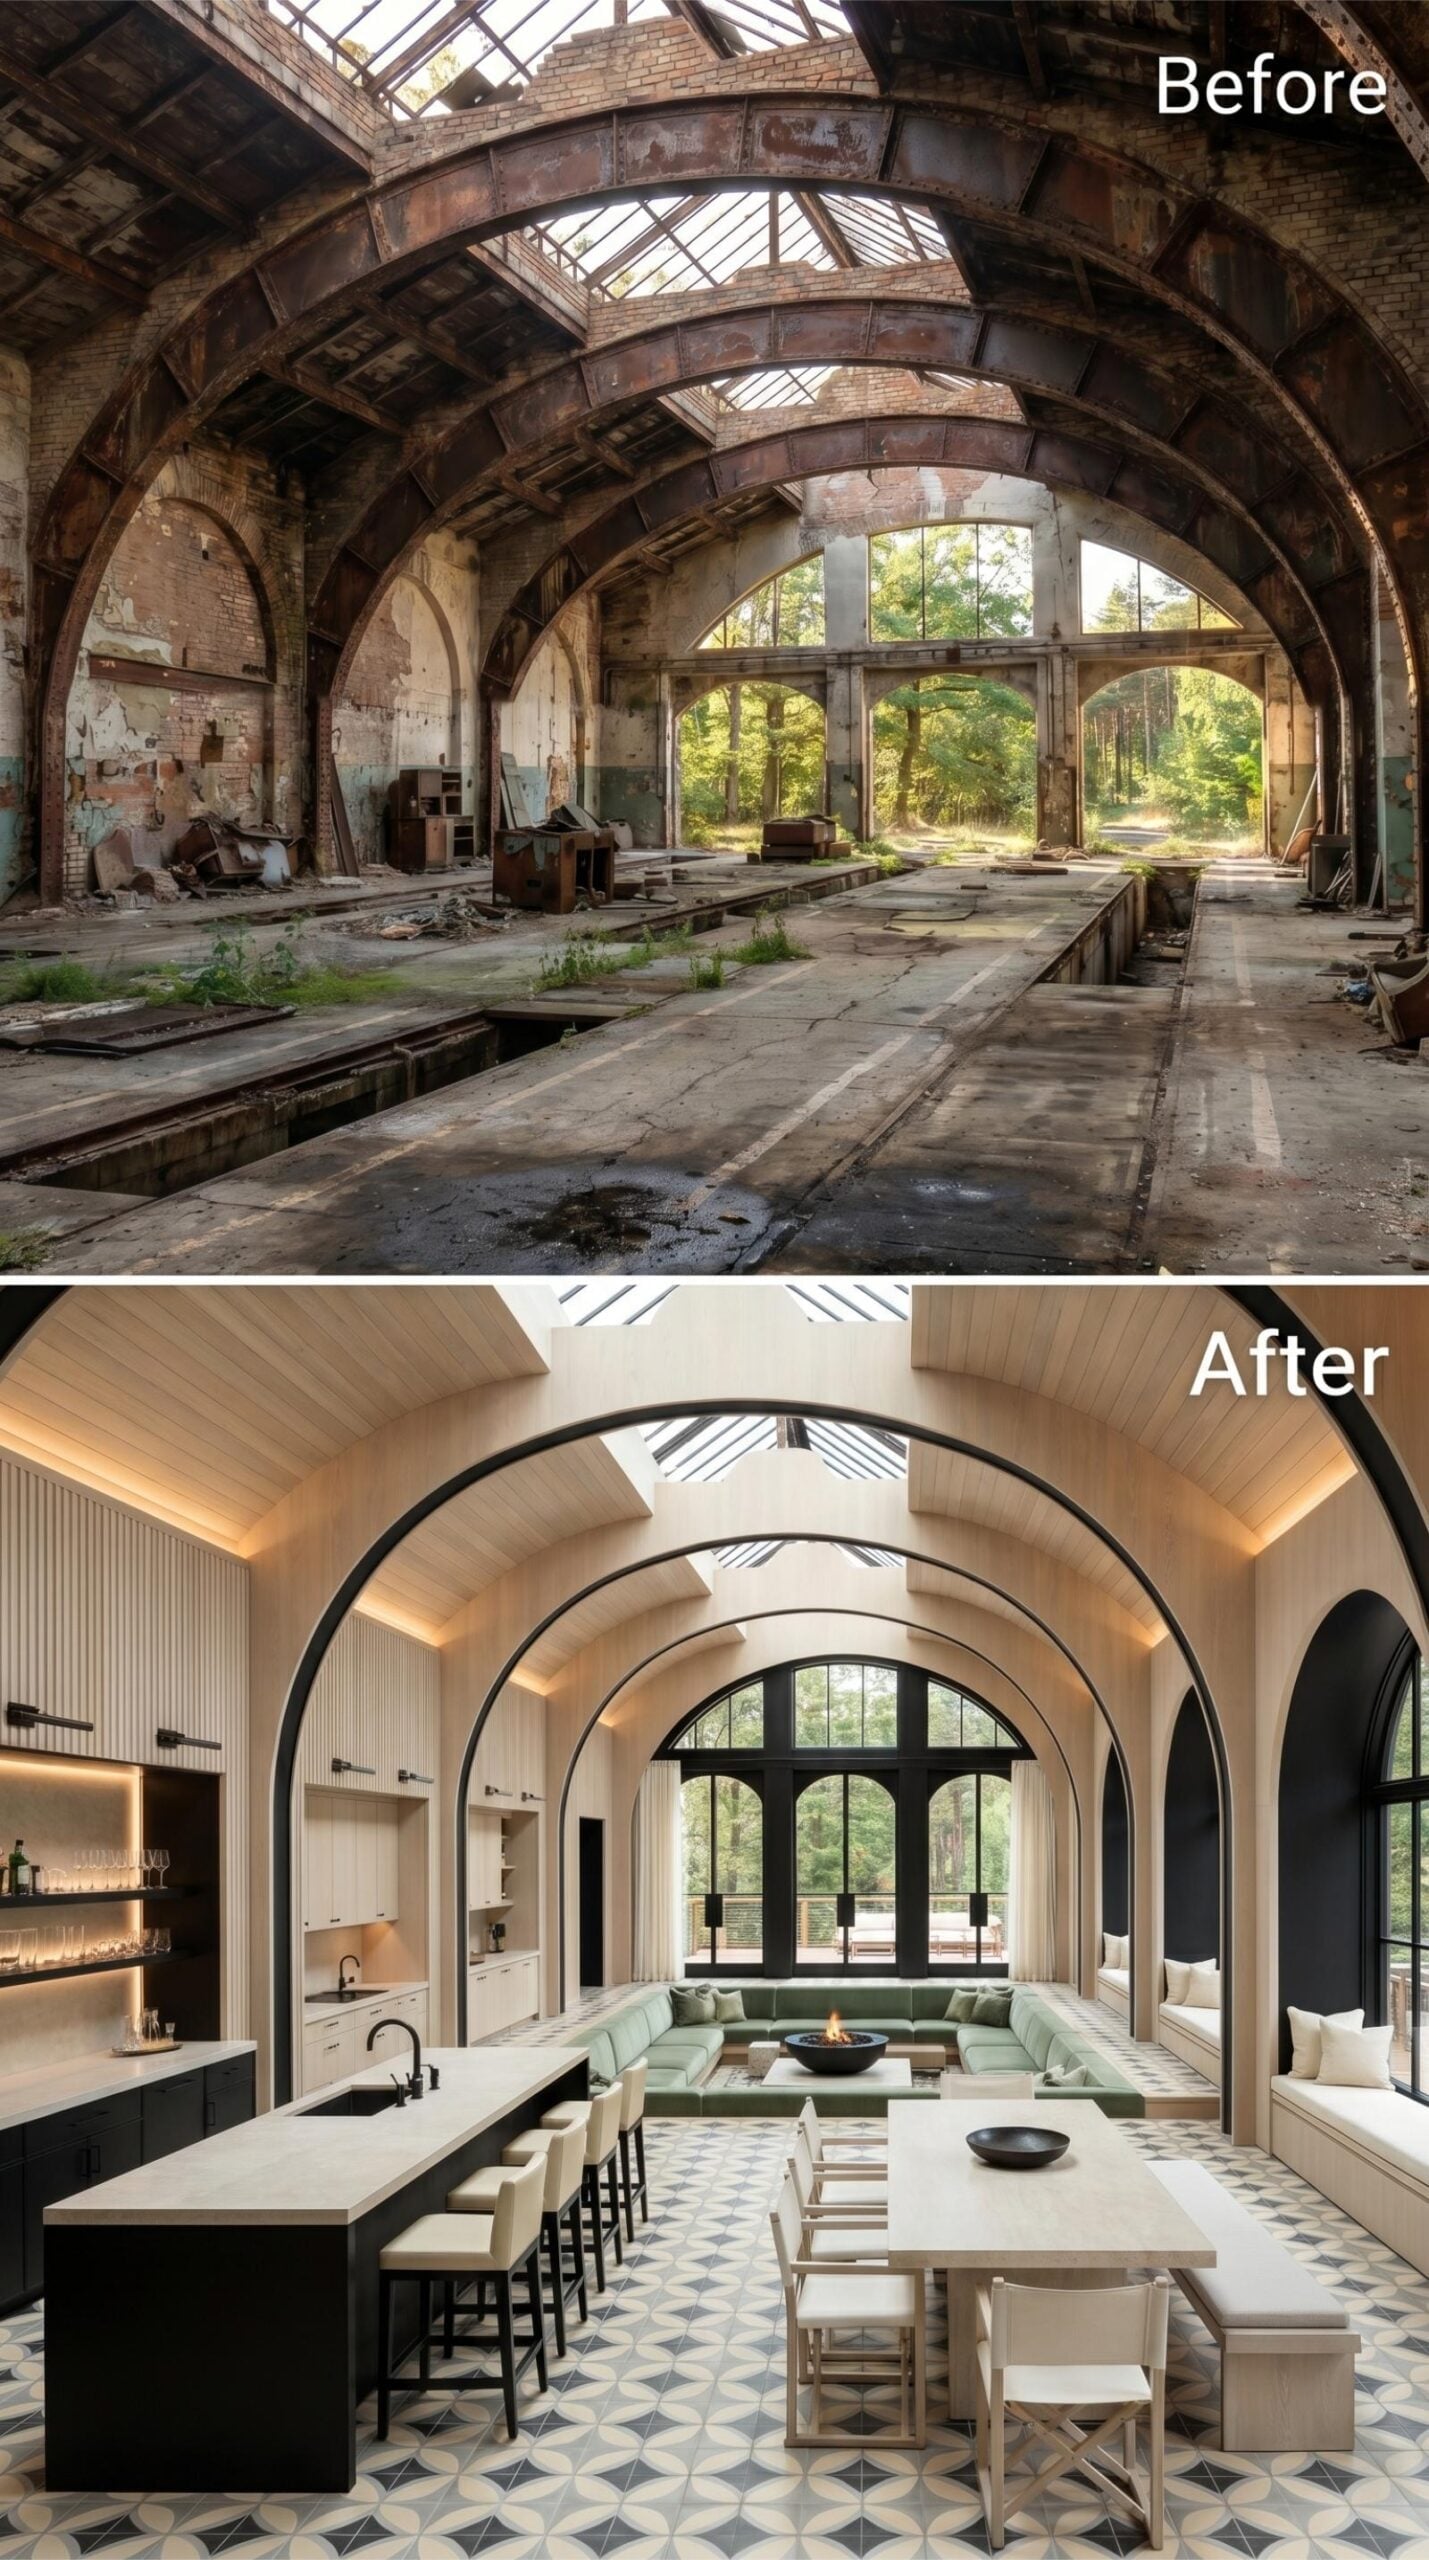
Light wood barrel vaults line the ceiling in tight horizontal planking, and the arches below get outlined in black rather than ornamented. It’s a disciplined choice that keeps a very tall space from feeling theatrical. The geometric floor tile, a charcoal-and-cream repeat, anchors the room better than any rug could at this scale.
The seating pit centers around a round fire bowl, flanked by sage green upholstered banquettes that read quietly against all that pale wood and neutral stone. A long island in matte black runs parallel to the main axis, white stone counter and bar seating keeping the kitchen present without letting it dominate the room.
Style Math: Outlining existing architectural arches in a contrasting finish, here matte black against bare wood, costs far less than introducing new architectural detail and tends to read more authentically because the bones are real. It’s one of the cleaner arguments for preserving original structure rather than drywalling over it. The geometry does the work; the finish just makes it visible.
7. Layered Arches, Backlit in Gold, Claim a Hall That Once Smelled Like Engine Grease
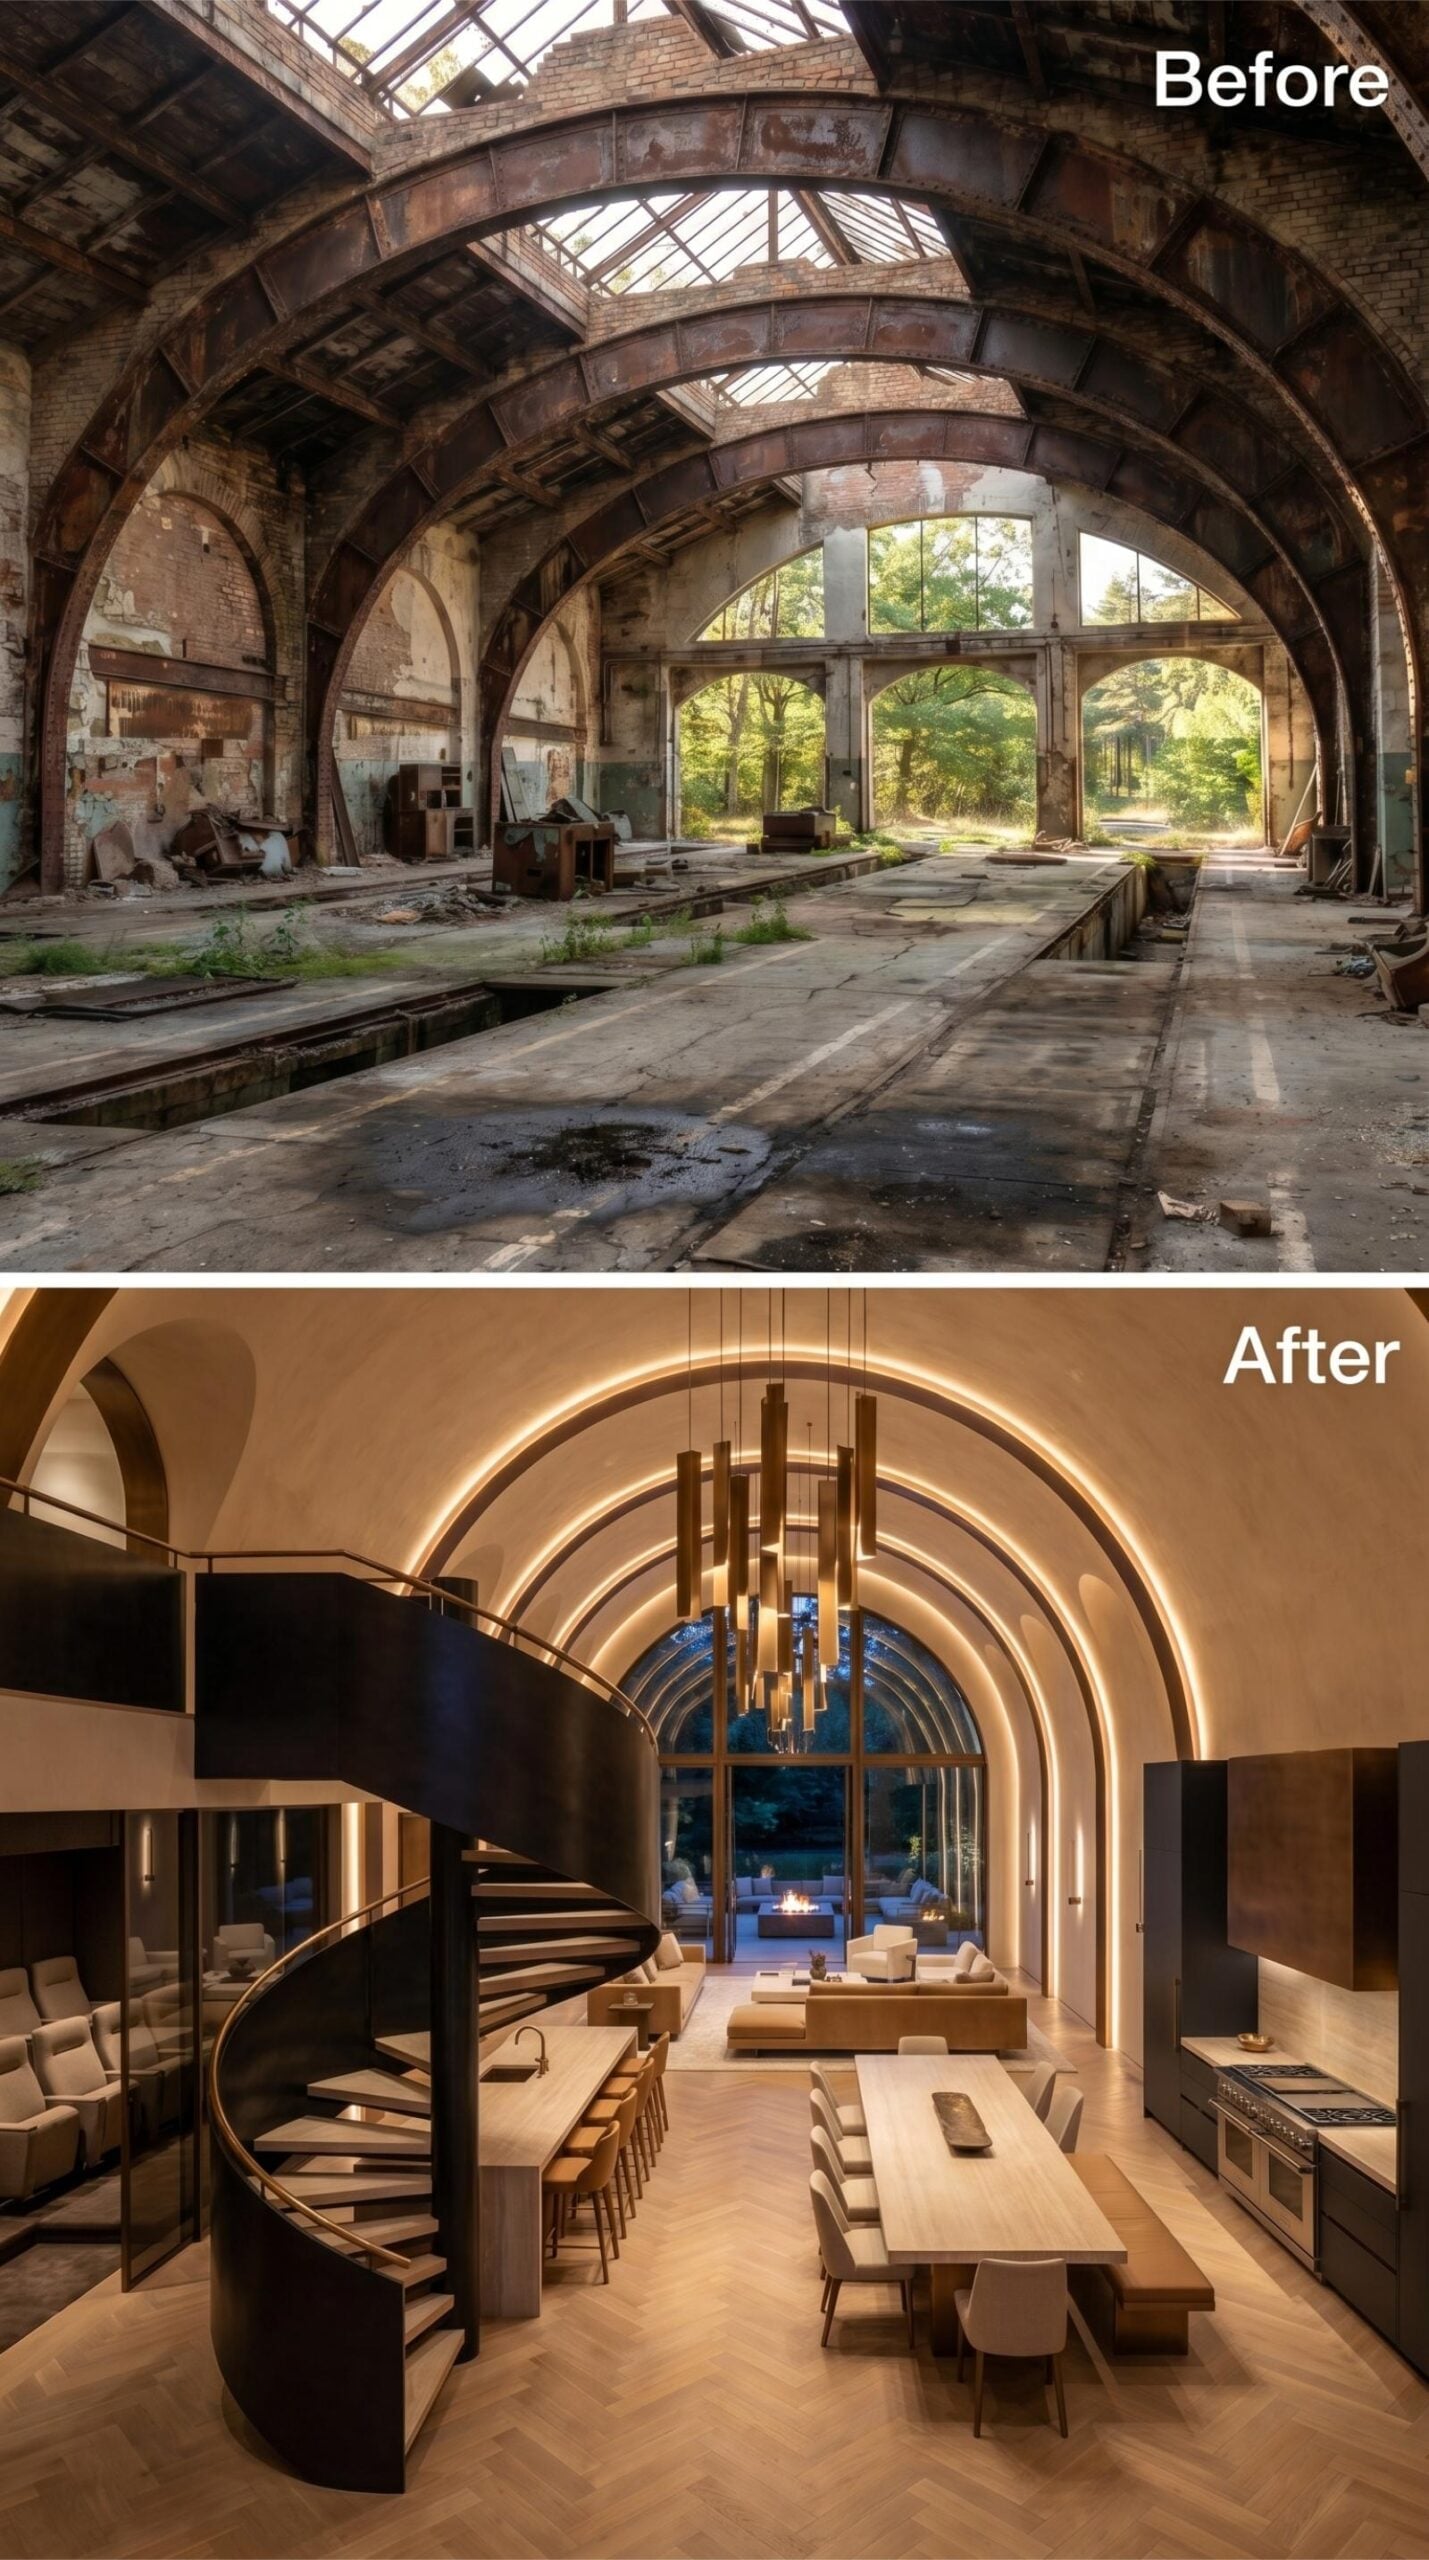
Concentric arches line the barrel vault overhead, each one traced in recessed LED strip lighting that throws the plastered ceiling into a deep amber glow. The effect isn’t decorative for its own sake — it gives the entire room a sense of depth that flat ceilings never could. A spiral staircase in matte black steel anchors the left side of the floor plan, its curved form rhyming with the arches above without mimicking them. Below, a long dining table in natural oak stretches toward a floor-to-ceiling arched window where the garden reads like a painting at dusk. The herringbone wood floor ties it all back to something domestic, even with twenty feet of vaulted ceiling pressing down.
A spiral staircase in matte black steel anchors the left side of the floor plan, its curved form rhyming with the arches above without mimicking them.
6. Concrete Arches Trimmed in Copper Take Ownership of a Hall Built for Buses
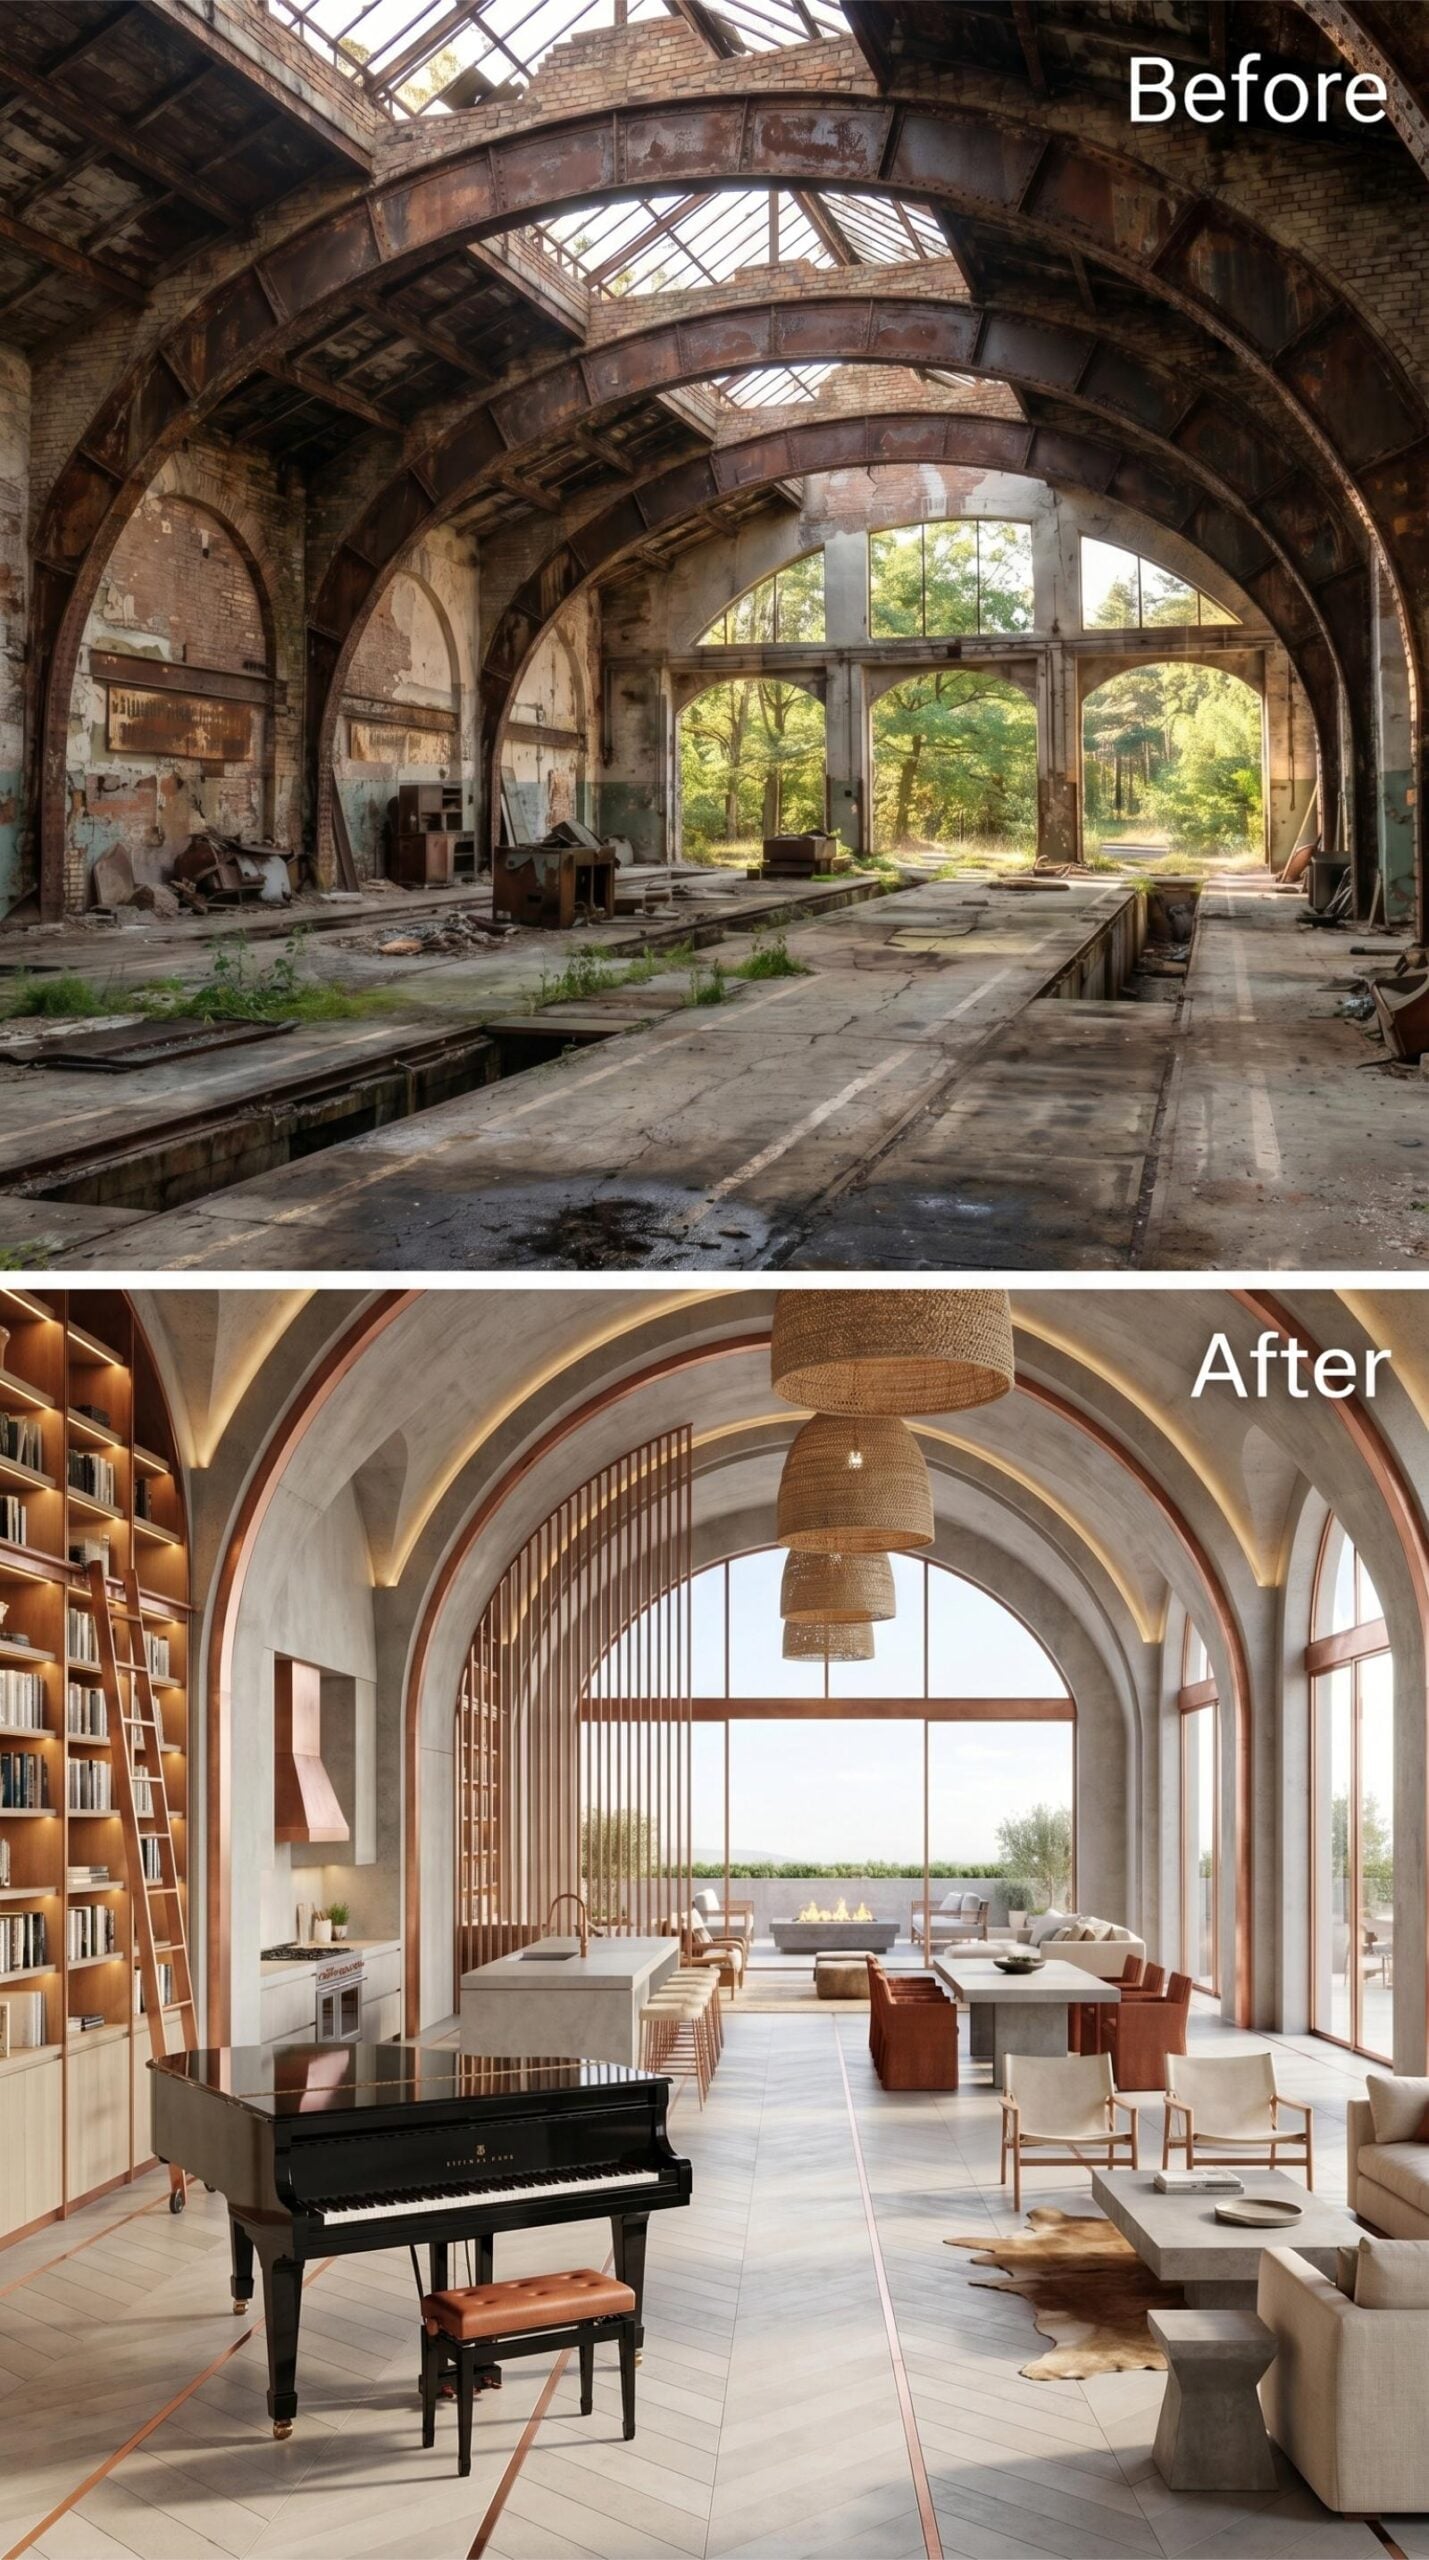
Bare concrete arches get a copper inlay at their edges, and that single detail pulls the entire room toward warmth without requiring anything else to do the same job. A grand piano anchors the near end. Floor-to-ceiling glazing closes the far arch, the rattan pendants overhead keeping the light honest and the room from getting too impressed with itself.
5. Steel Arches Get Dressed in Powder Blue and Given a Kitchen to Match
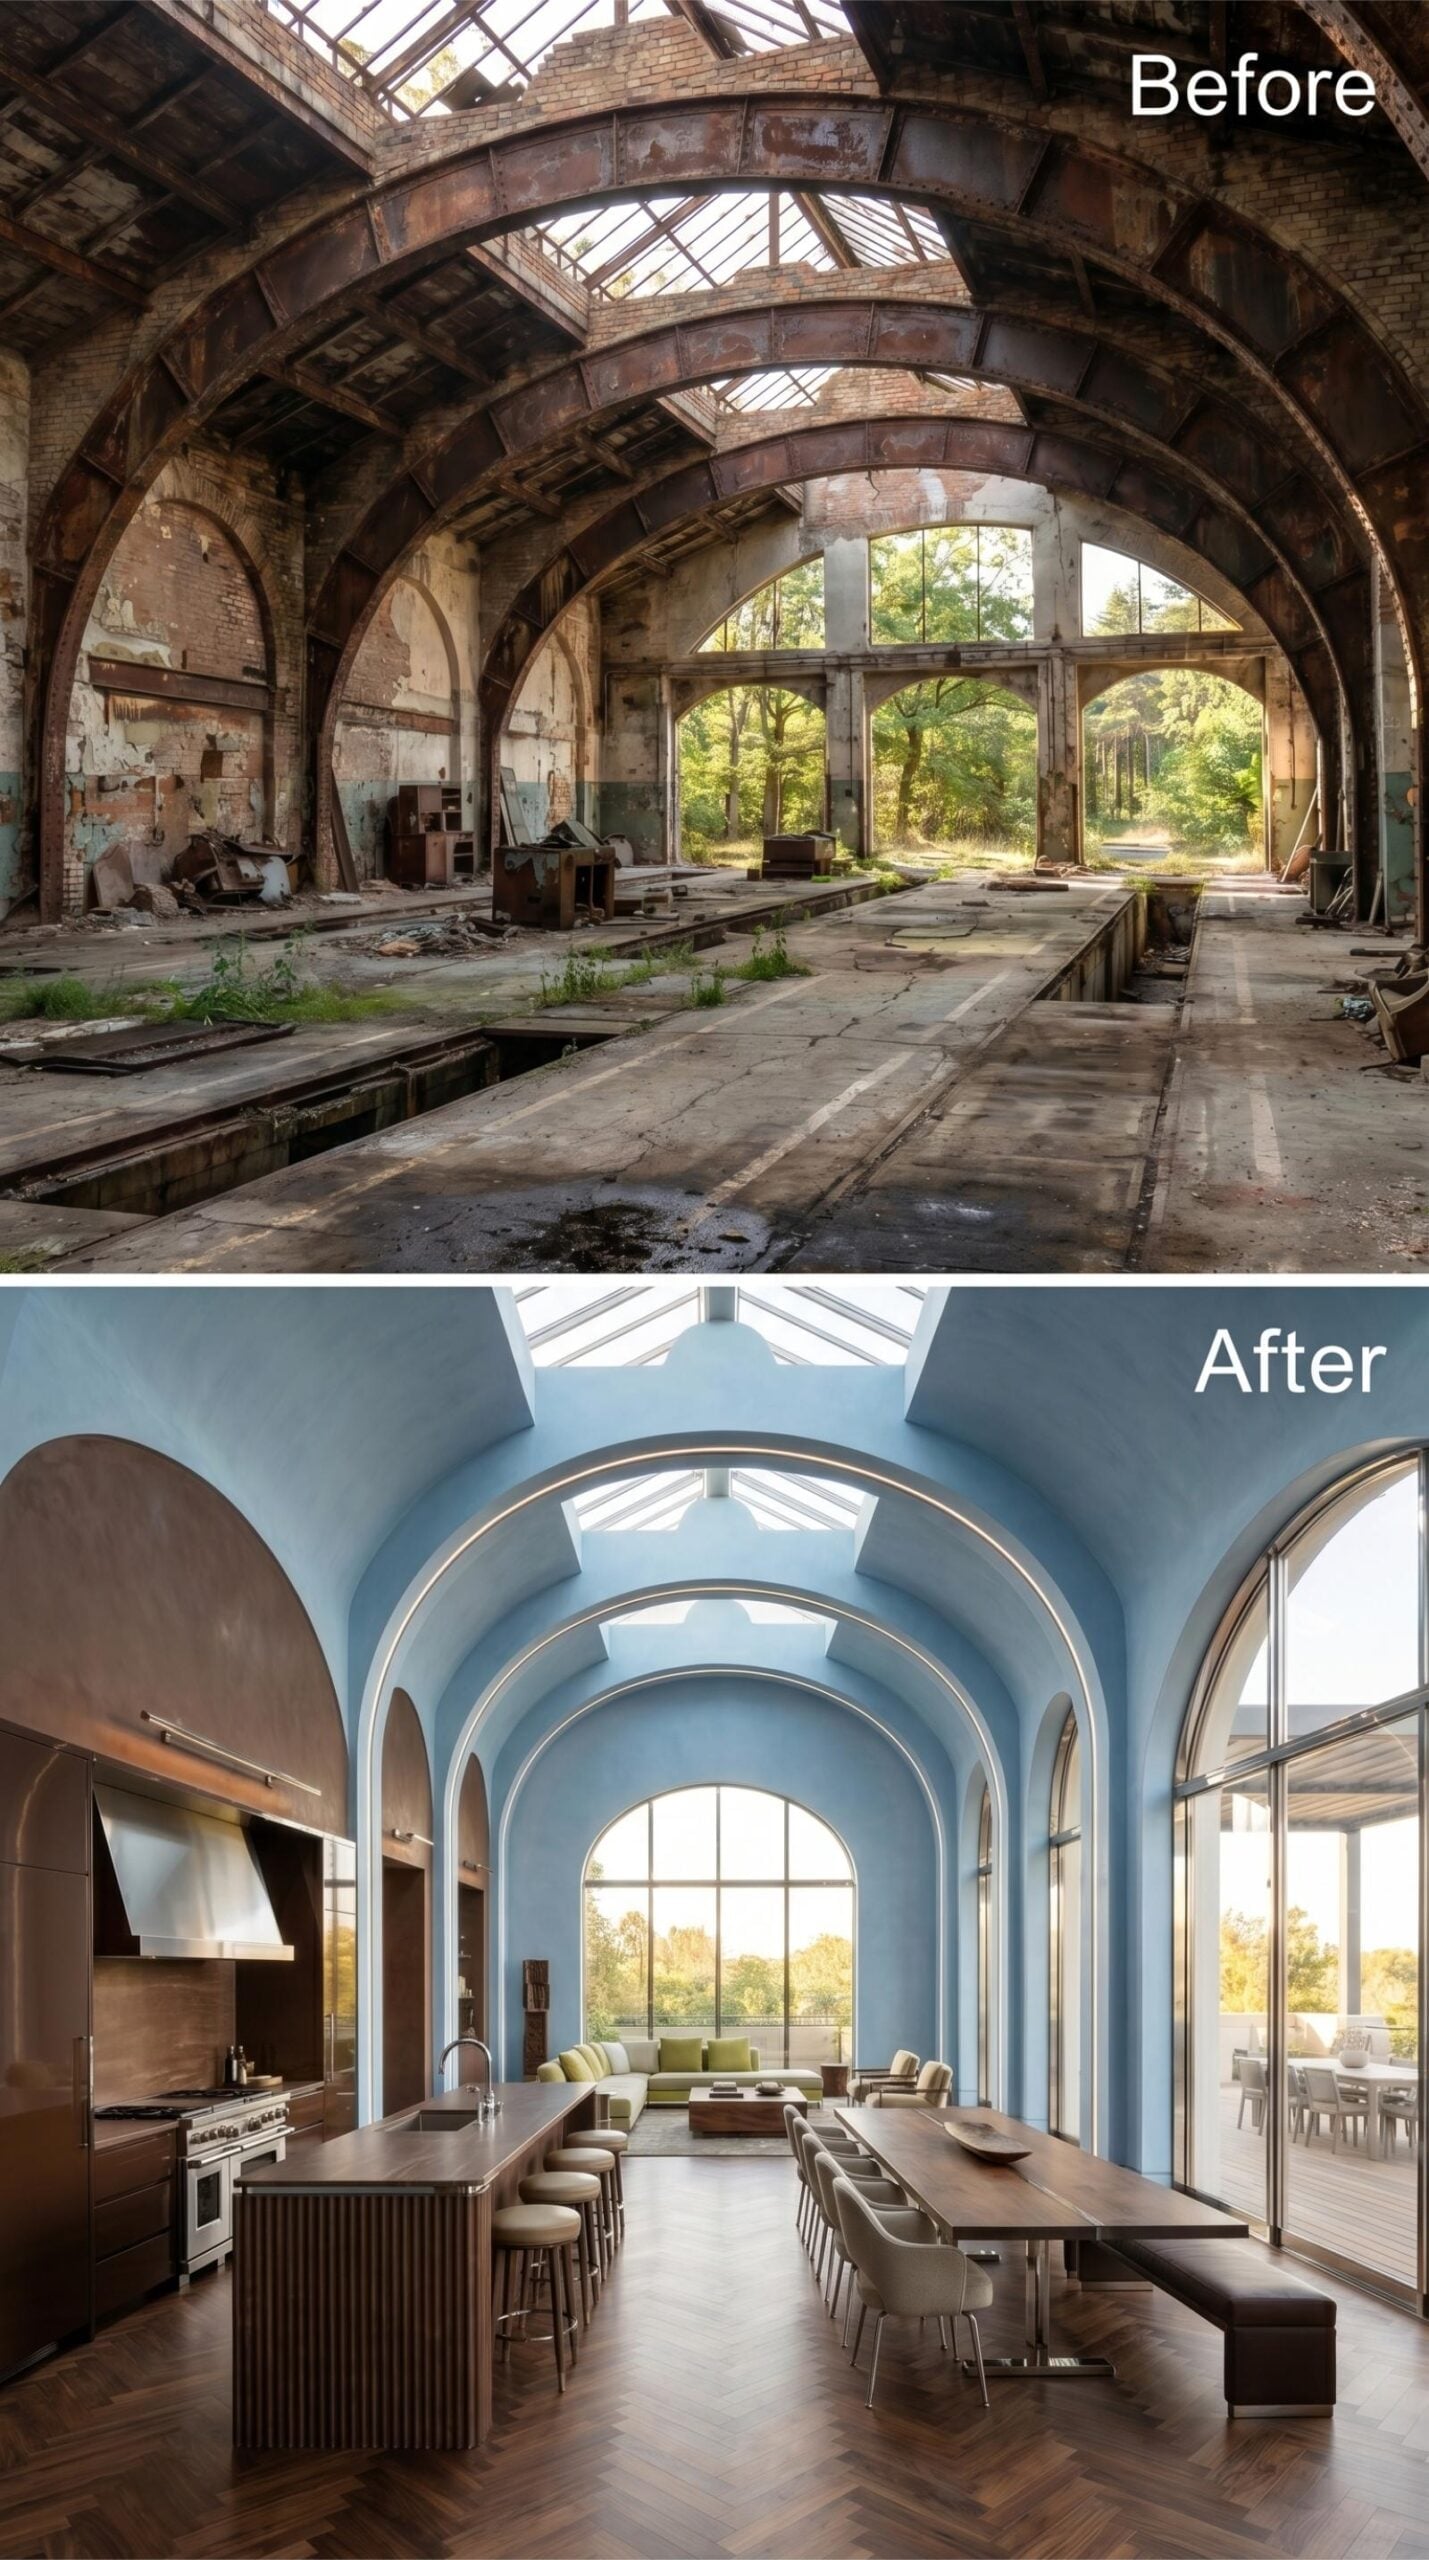
Powder-blue plaster coats the barrel vaults from springing line to crown, and the color’s softness makes the arches read as shelter rather than spectacle. A skylight runs the ridge, flooding the long central axis with daylight. Dark walnut cabinetry anchors the kitchen side, and the island seats enough people that it doubles as a dining counter without apology.
4. Barrel Vaults Get Backlit Coves, a Kitchen Island, and Bookshelves Worth Envying
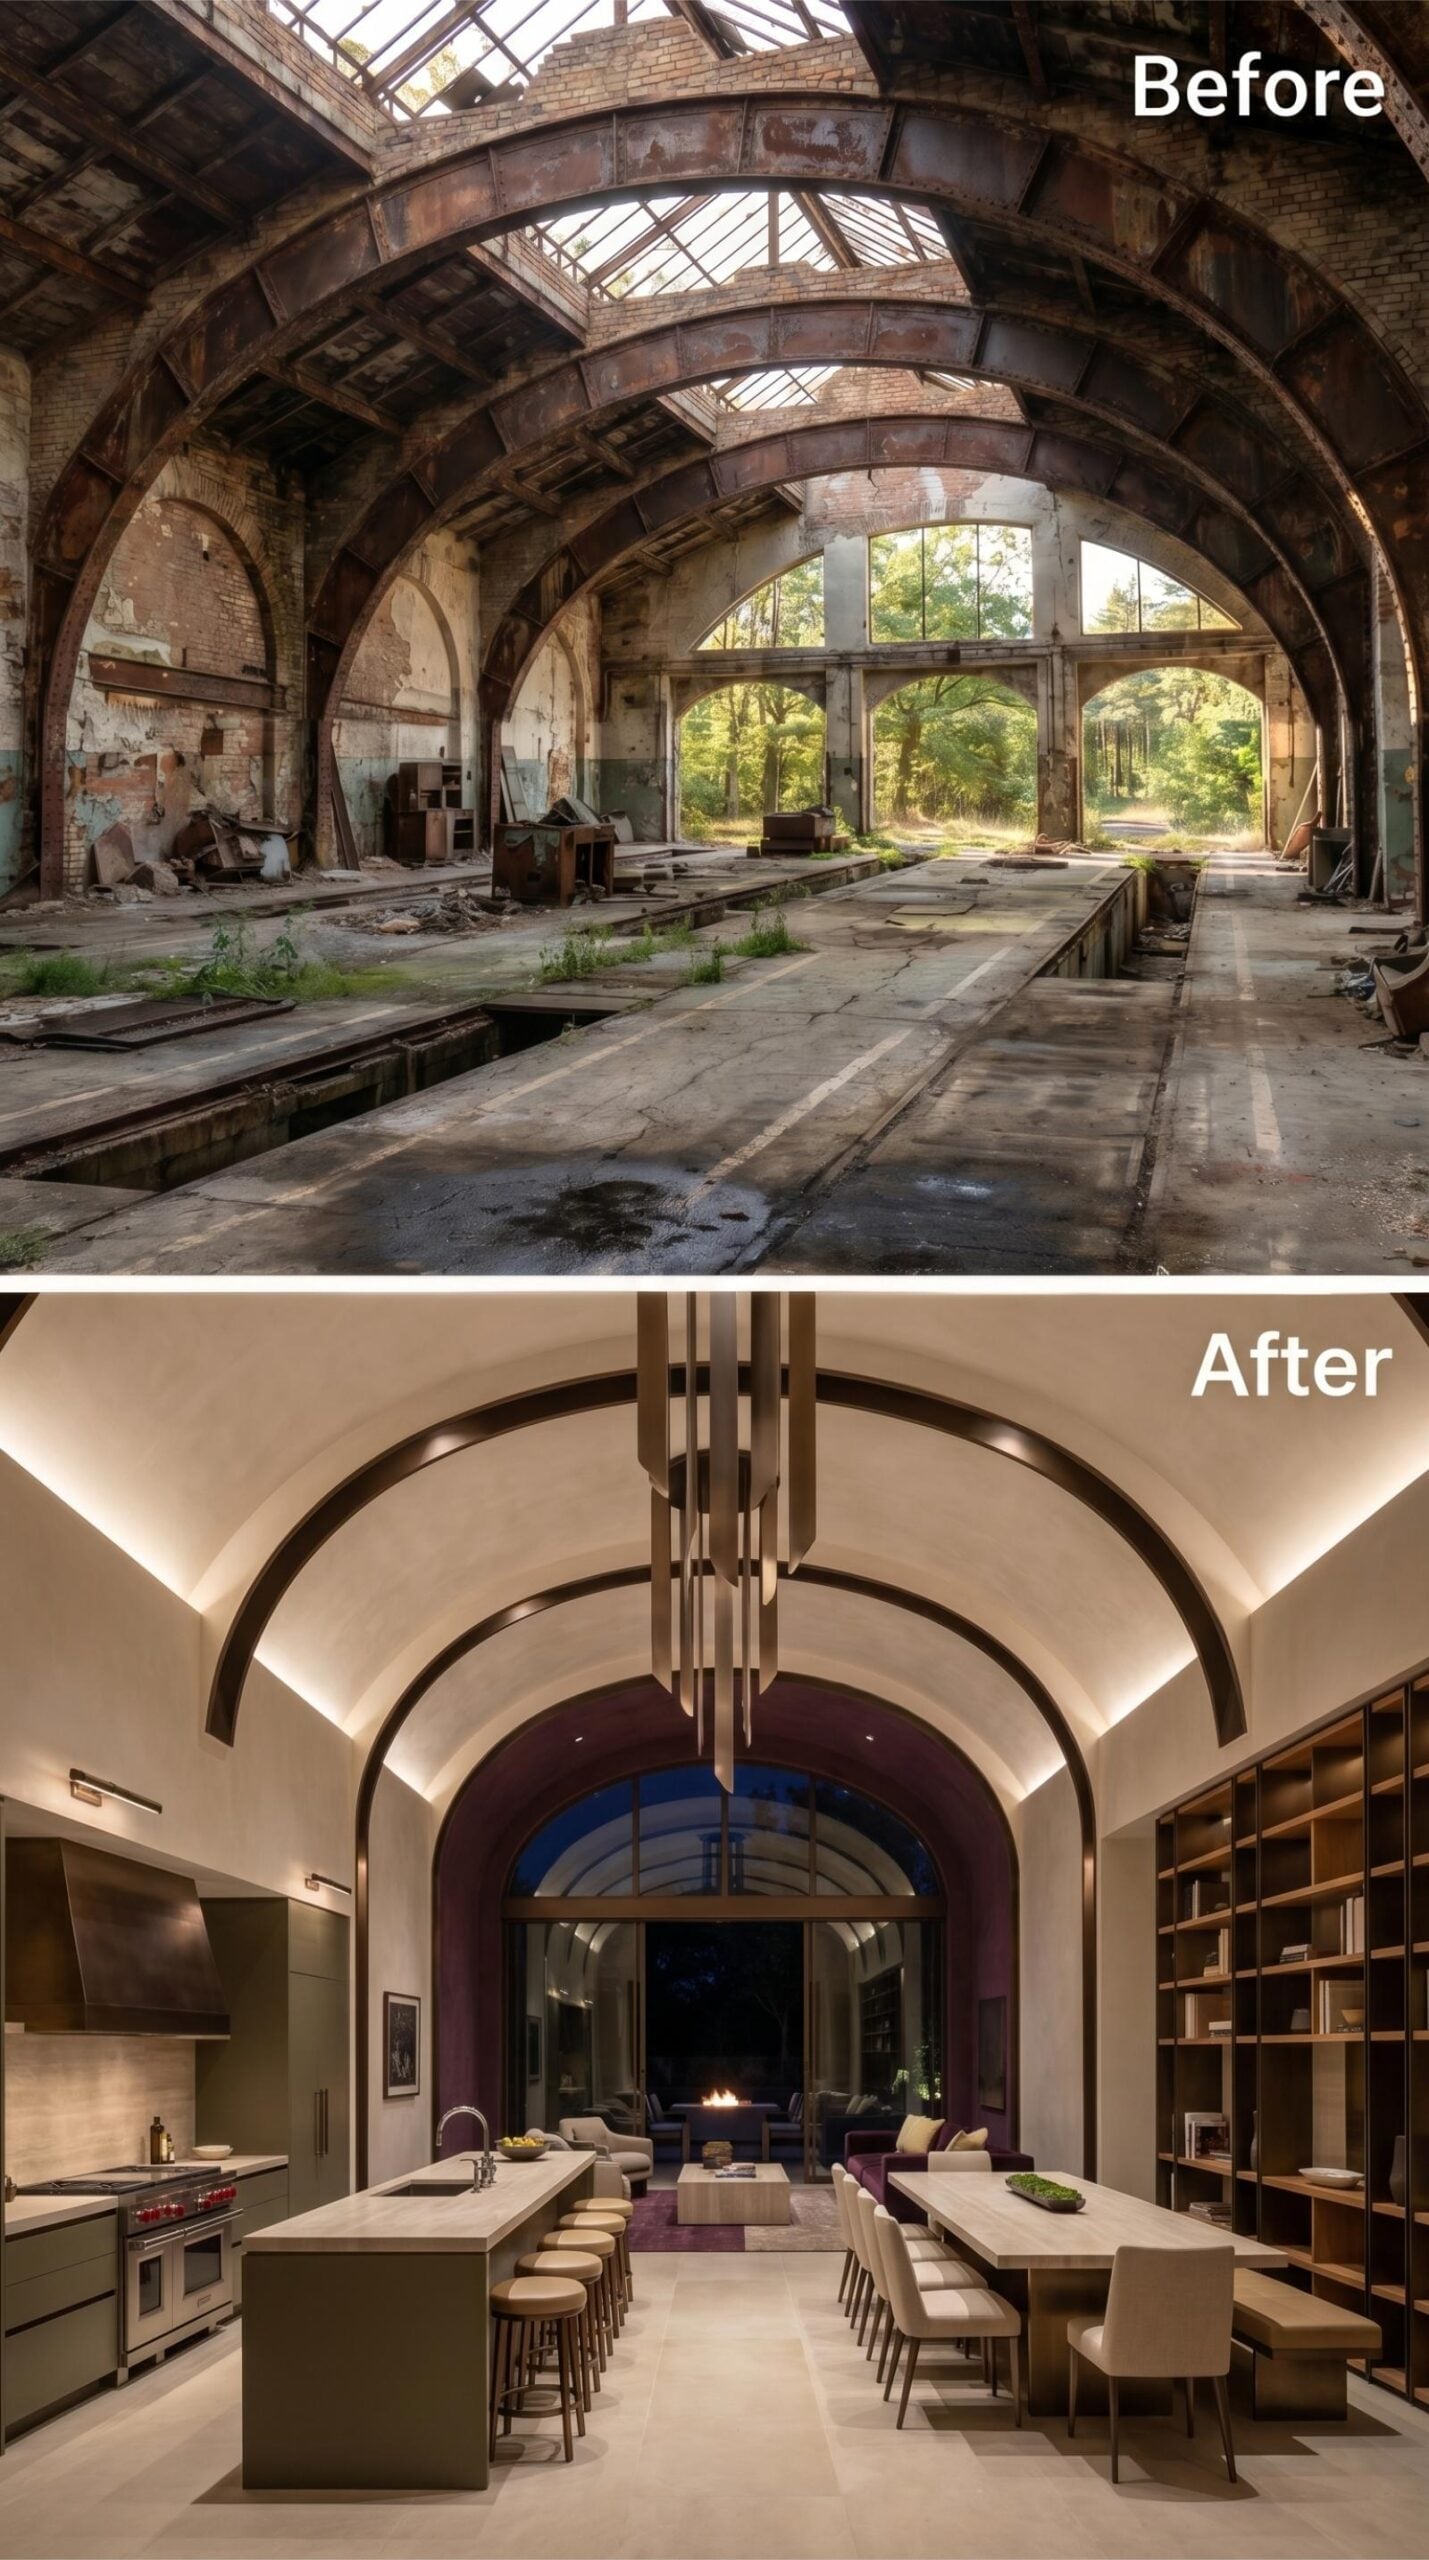
Coved plaster arches run the full length of the room, each one lit from behind with amber strip lighting that turns the ceiling into the dominant finish in the space. Below that, the layout is surprisingly domestic: a kitchen island with bar stools on one side, a long dining table on the other, and a living area anchored by a fireplace at the far end.
The bookshelves along the right wall are doing real work. Floor-to-ceiling in warm wood, they give the room a sense of enclosure that vaulted ceilings typically strip away. And the purple upholstery on the seating near the fireplace — that’s the one move that earns a second look.
3. Terracotta Plaster Arches, Cove Lighting, and a Kitchen Island That Anchors the Whole Hall
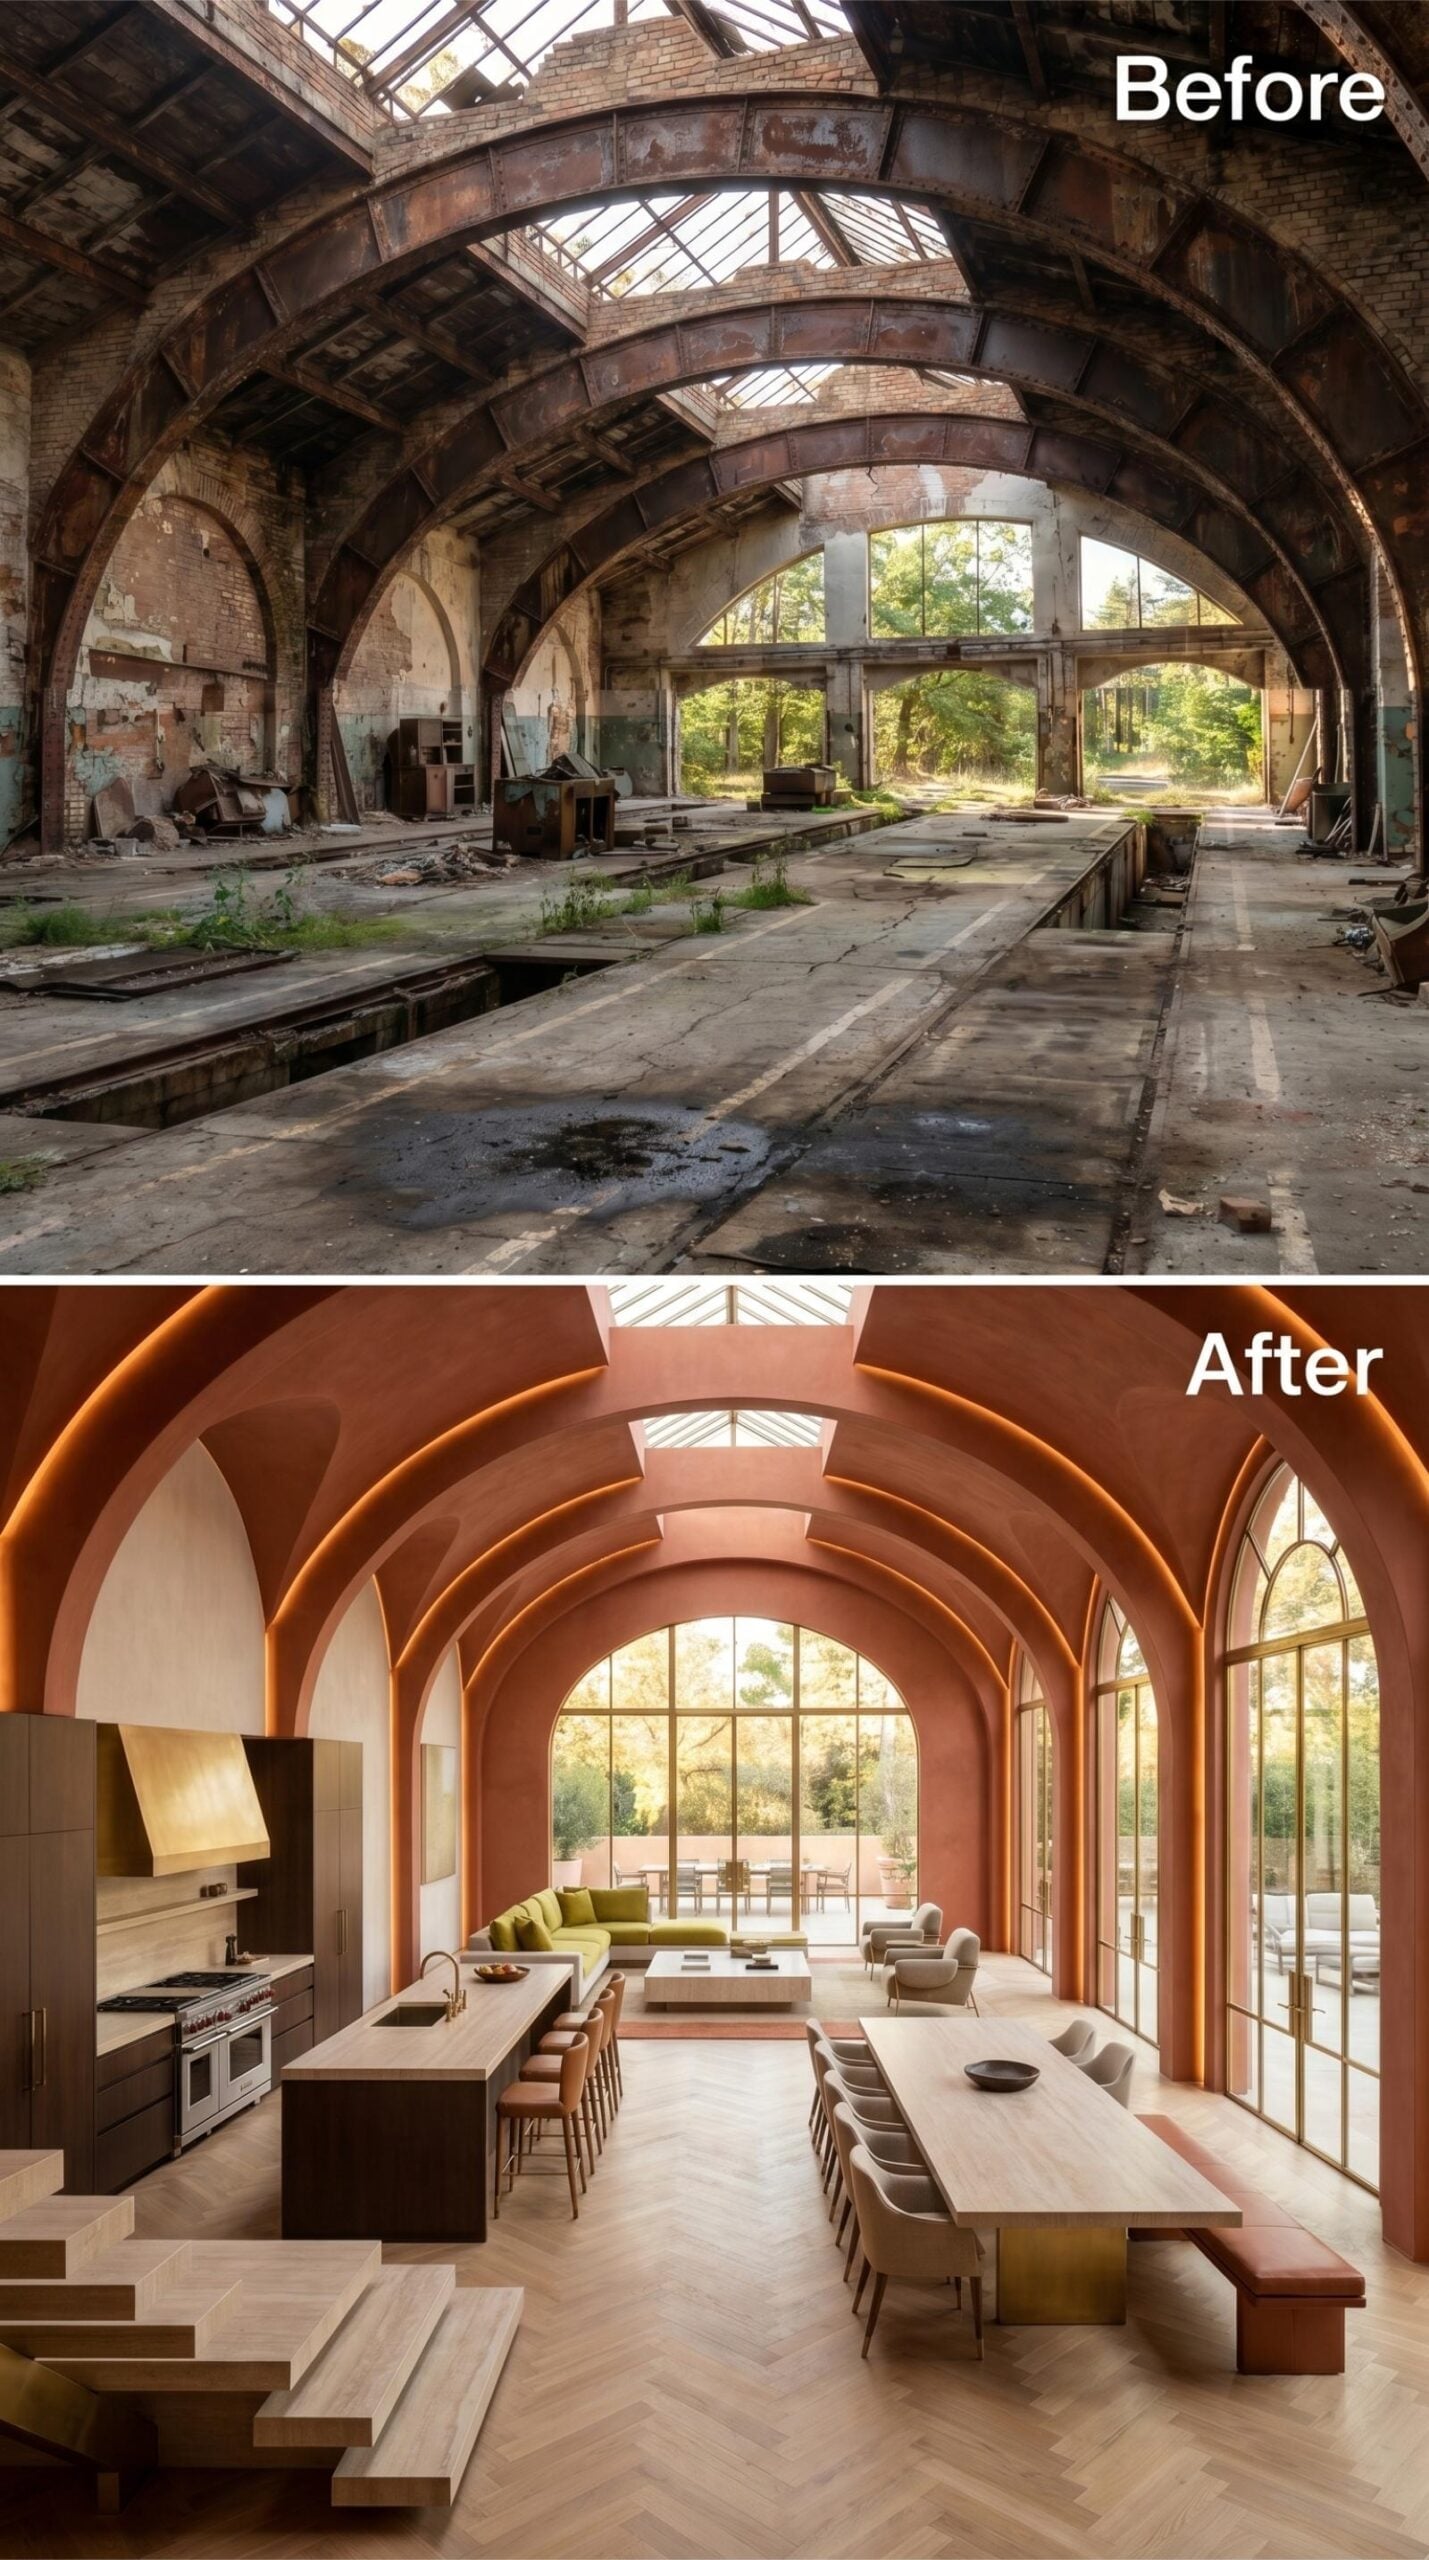
Warm terracotta plaster coats every arch and vault, with recessed LED coves tracing each rib in amber. The island’s stone top is generous enough to pull double duty as both prep surface and casual dining counter — the kind of practical thinking that gets buried under all the atmosphere, but earns its place regardless.
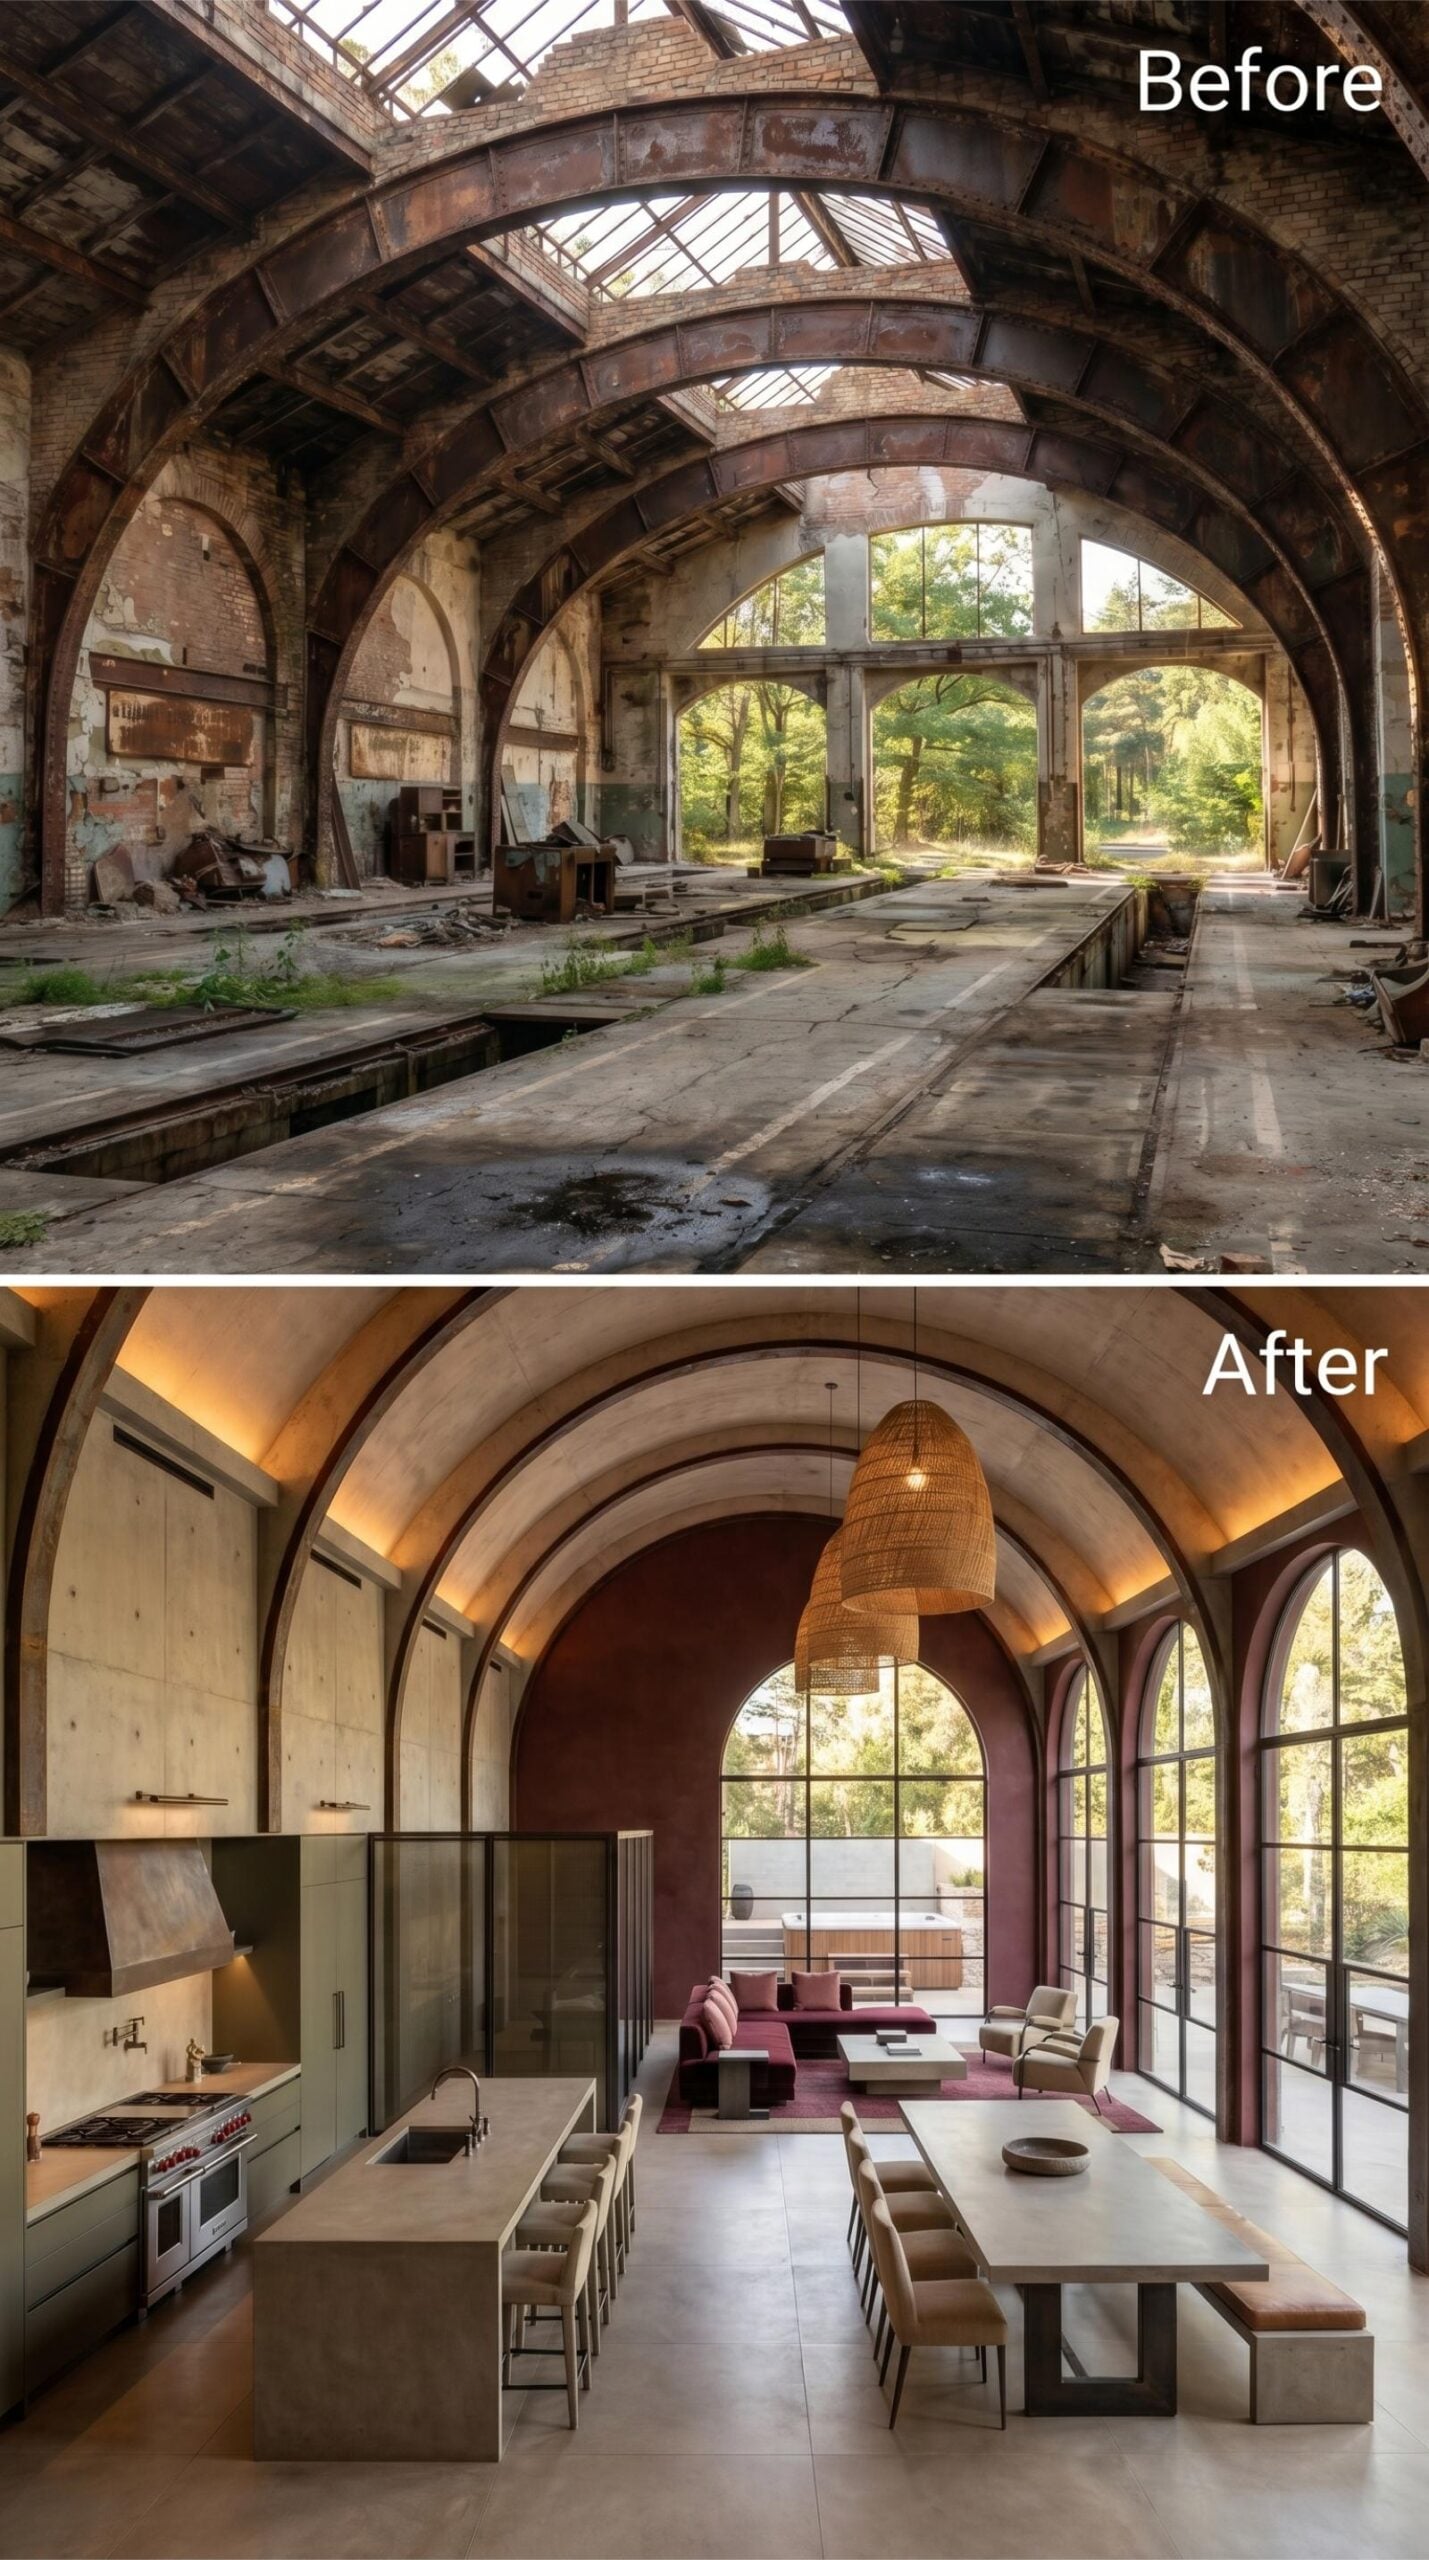
2. Burgundy Plaster, Backlit Concrete Arches, and a Kitchen Island That Earns Its Footage
🔥 Would you like to save this?
Cove lighting runs the full curve of each arch, washing the raw concrete in amber from above while burgundy plaster panels drop between them at eye level. It’s a combination that could have felt heavy. It doesn’t. The woven pendant above the dining zone is oversized enough to hold its own against the vault’s scale without crowding it.
The kitchen island runs long and low in a muted sage finish, grounding the open plan before the space opens into a living area anchored by a deep rose sectional. Floor-to-ceiling steel-framed glazing closes the far end, the treeline sliding into the sightline as though it was always part of the room.
1. Barrel Vaults, Backlit in Gold, Finally Have a Kitchen Worthy of the Address
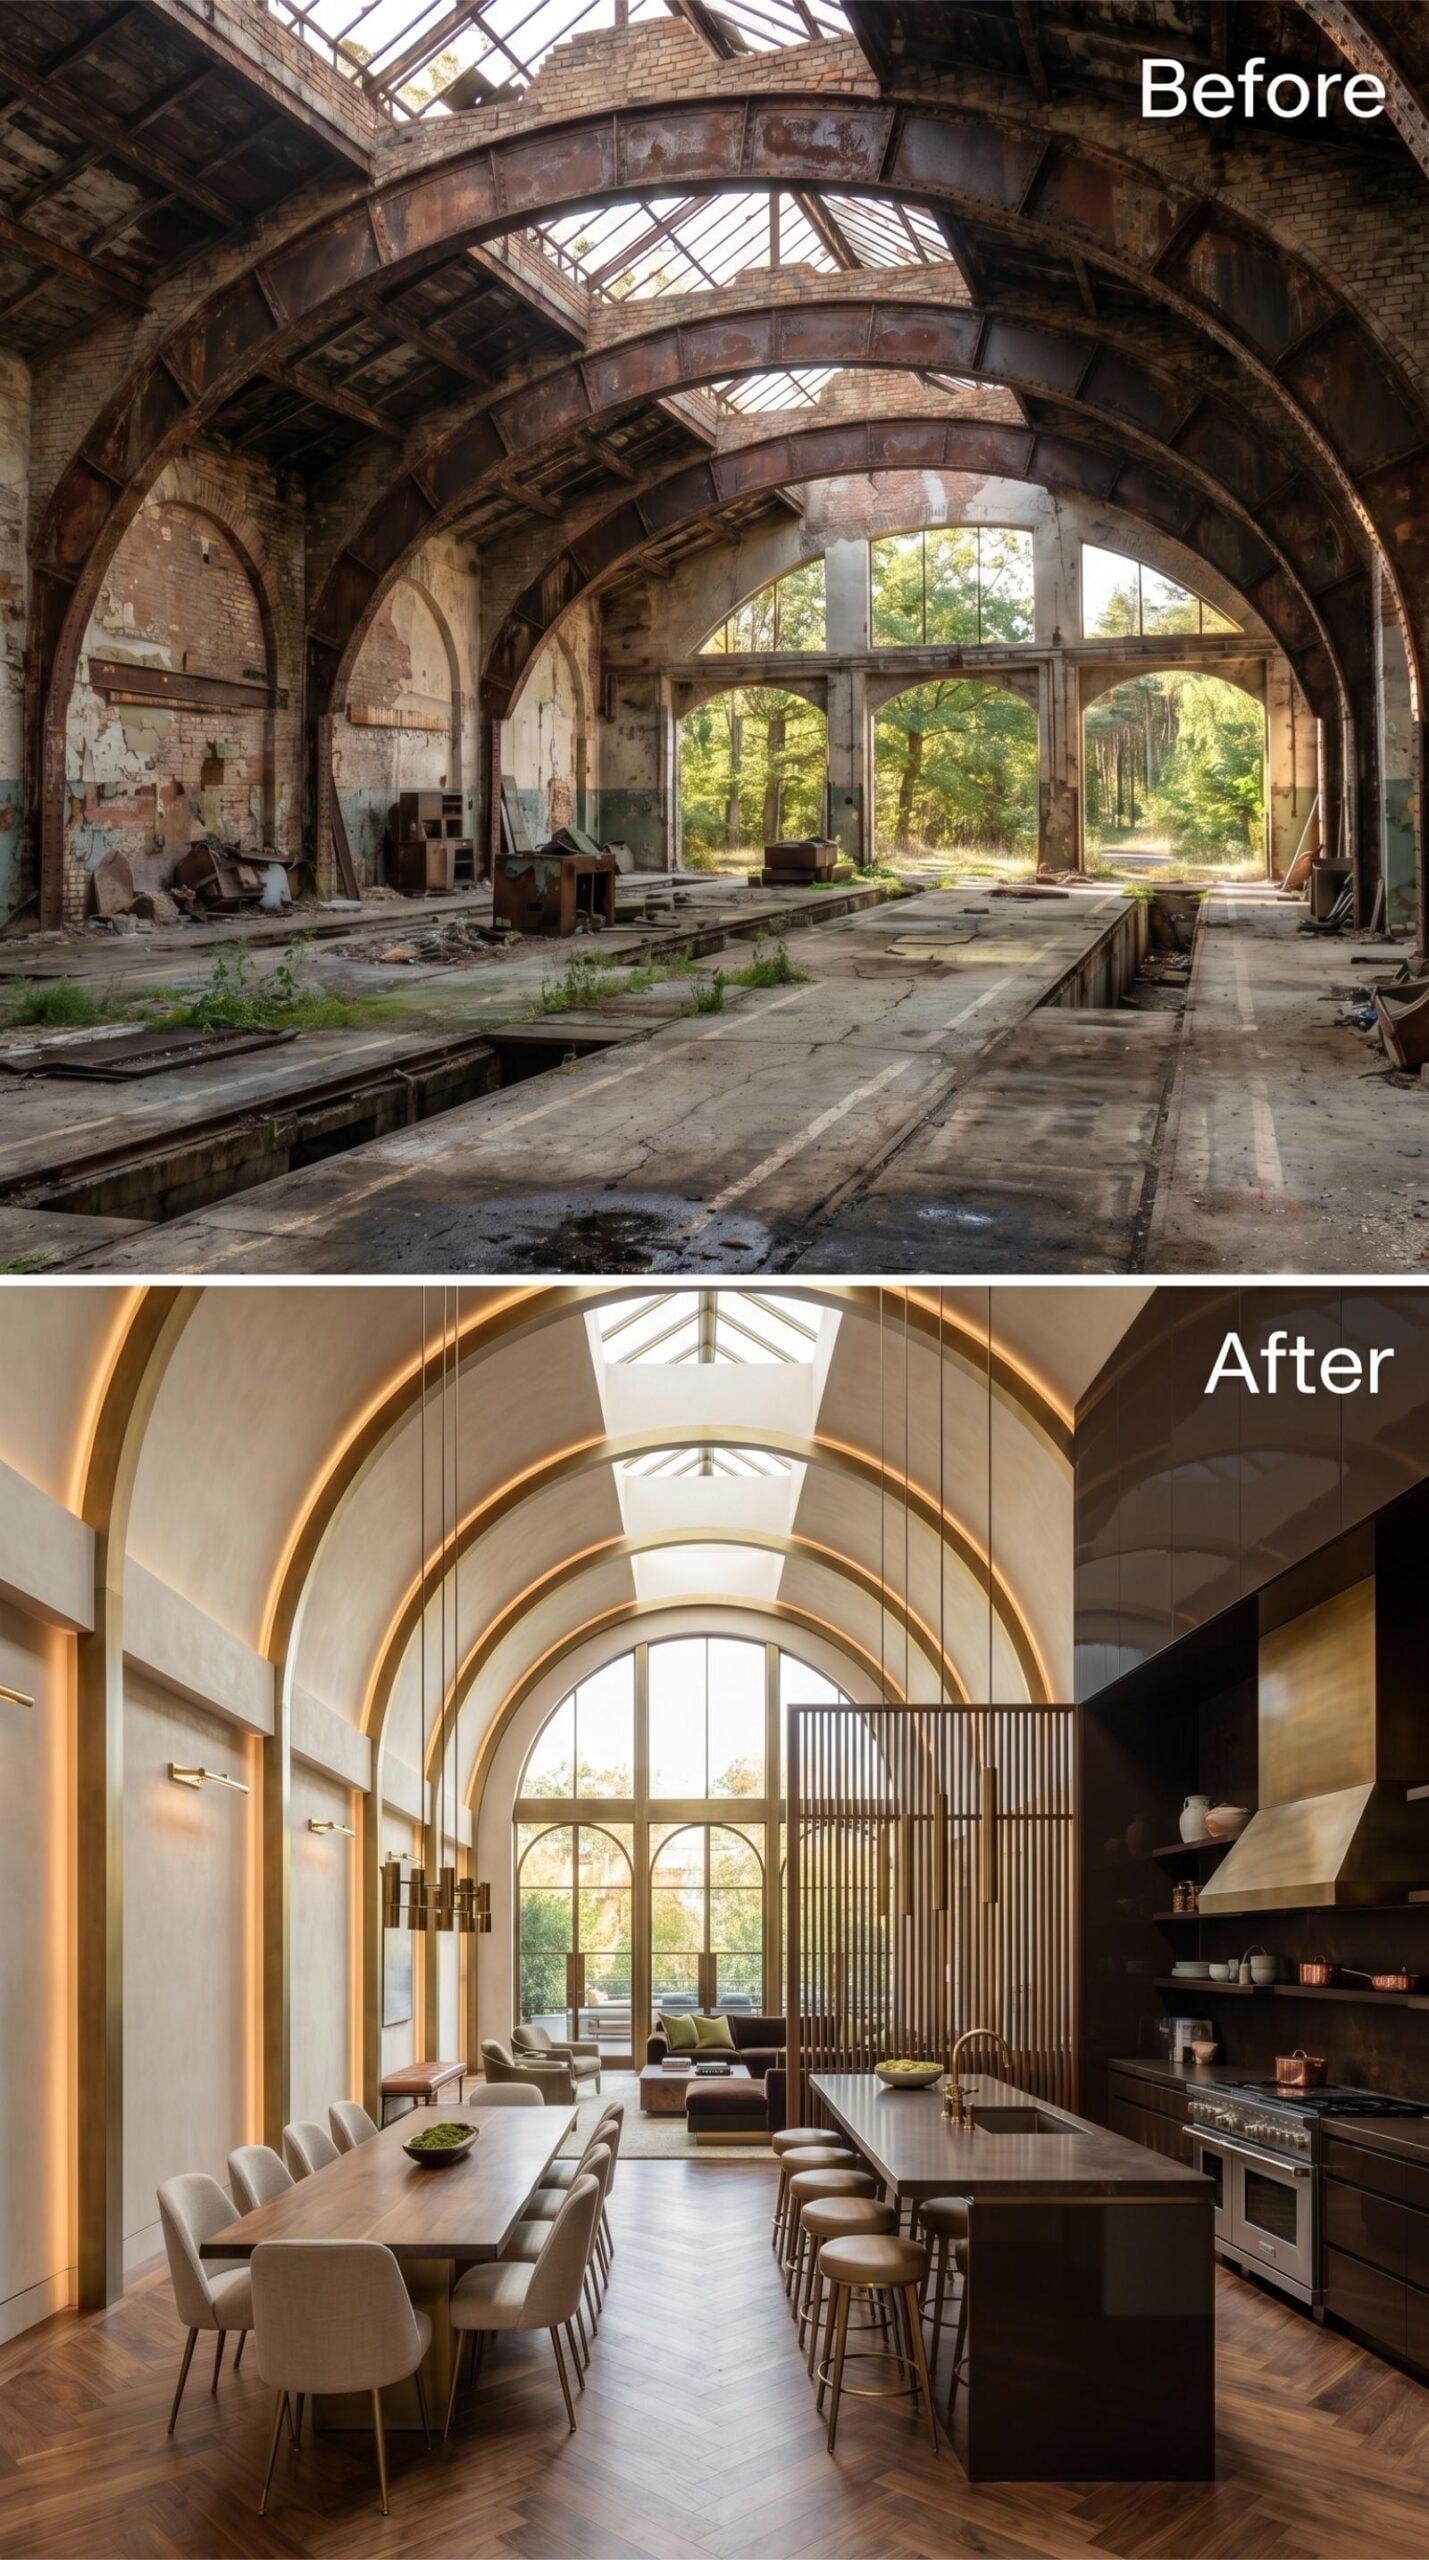
Nested arches run the full length of the ceiling, each one outlined in warm brass strip lighting that traces the curve without overwhelming it. Below that, the kitchen occupies the right side of the plan with dark espresso cabinetry, open shelving, and a range hood finished in brushed gold. The island anchors the middle of the room with bar stools sitting low enough to keep sightlines open across the full depth of the space.
What’s easy to miss is how the herringbone parquet floor holds the whole composition together. A traditional pattern doing unexpected work in an industrial shell — it earns its place by adding warmth that the plastered arches and tall glazing can’t supply on their own. A vertical timber screen divides the dining zone from the living area without closing the view through the arched window at the far end.












