
🔥 Would you like to save this?
The wine fridge built into the mudroom made sense when you bought it. So did the fixed theater risers and the closet you turned into an office. Then the market shifts, taste catches up, and a splurge starts reading like a problem someone else has to solve. Buyers in 2027 are practical people who want flexible space, parking they can count on, and systems they can actually use. Here are ten renovations and features that once made a listing sparkle and now make buyers hesitate at the door.
41. The Walk-In Closet That Became a Permanent Cloffice
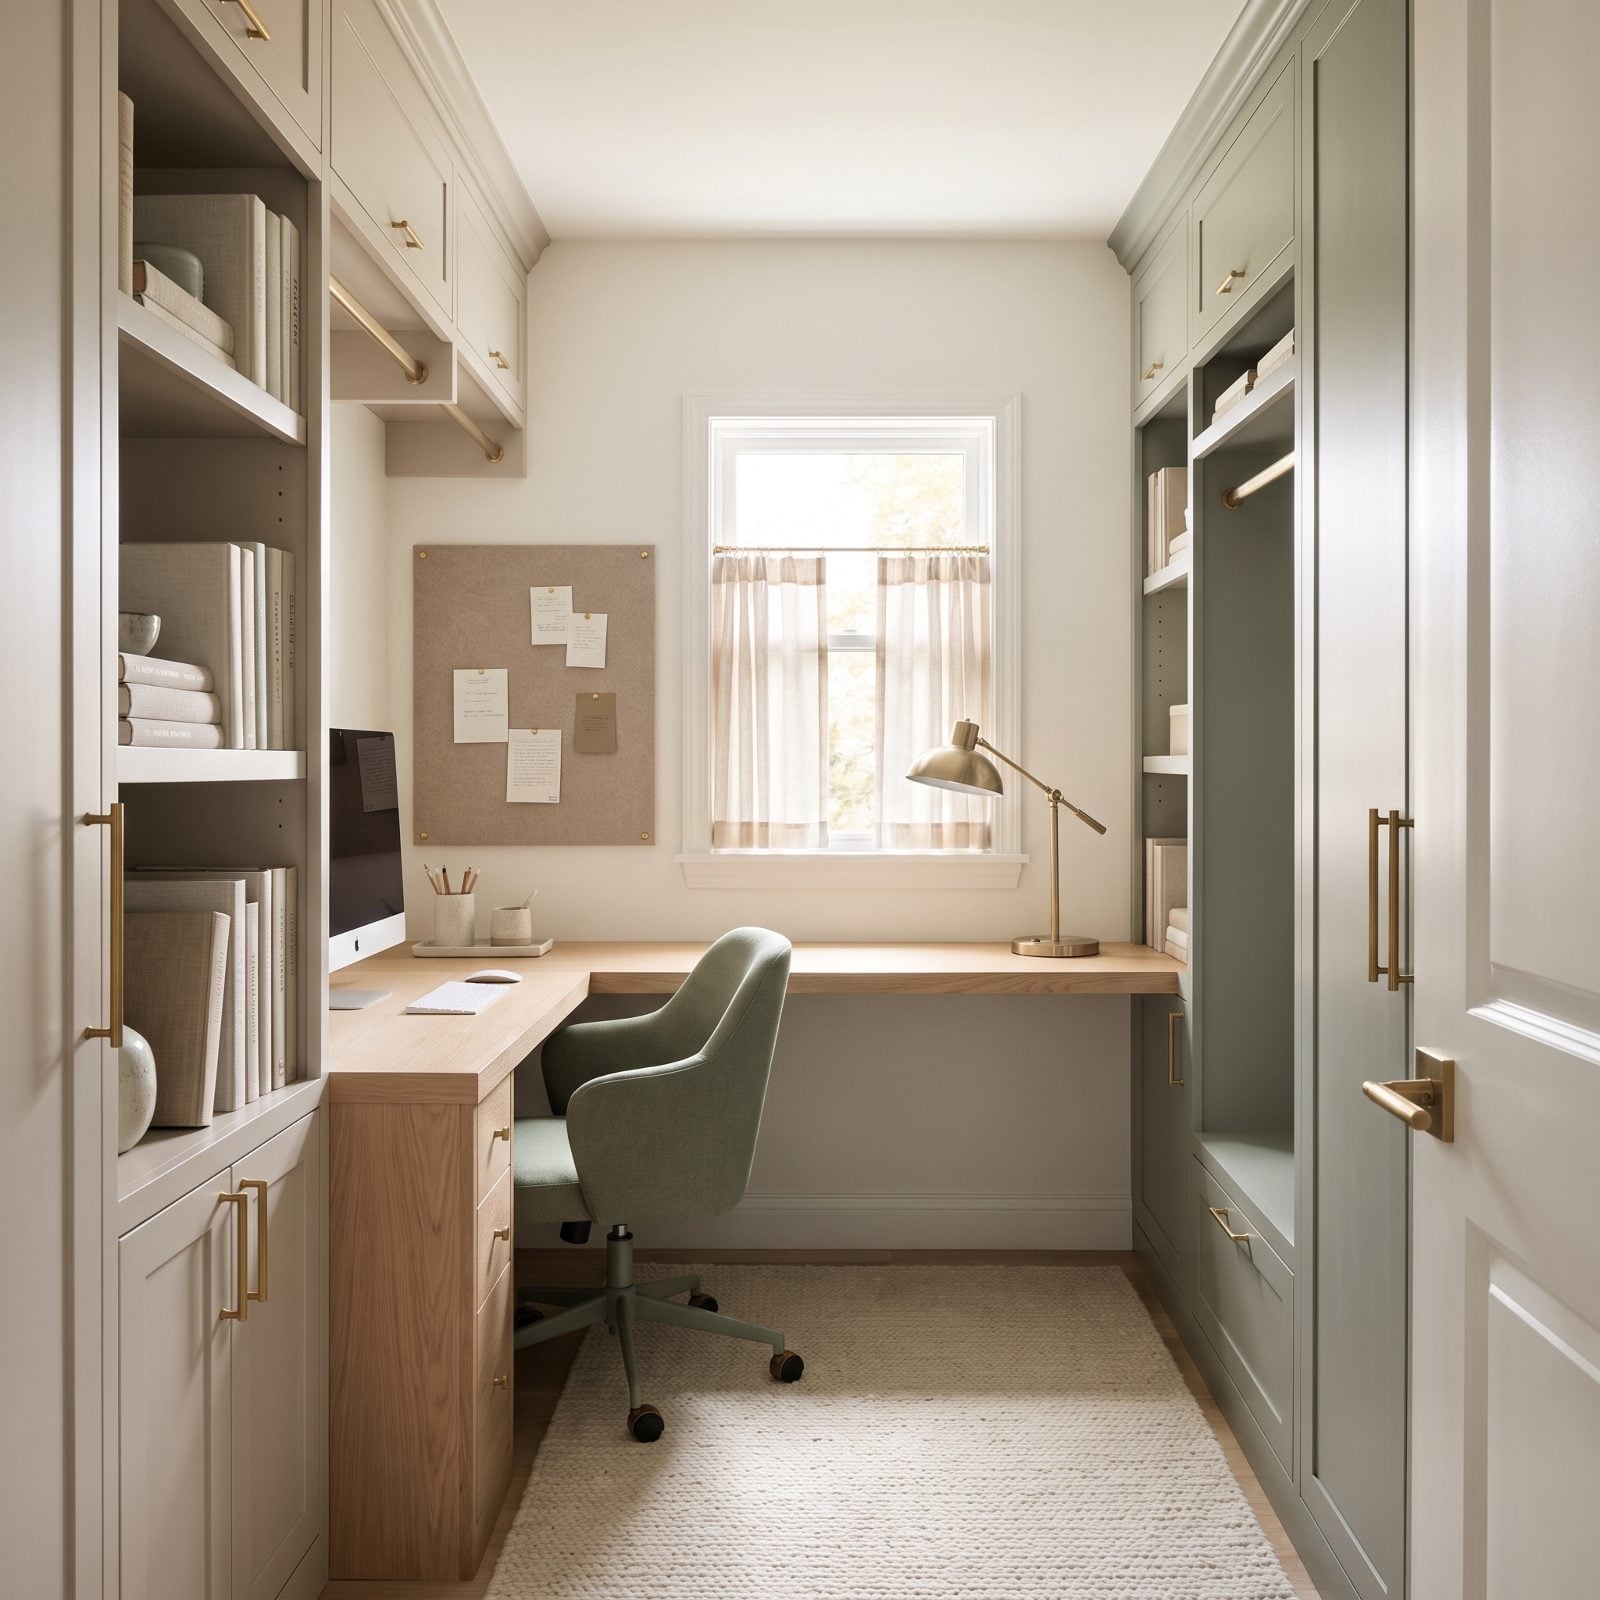
Turning the primary closet into a workspace felt like genius in 2021. By 2027 it reads like a math problem the buyer inherits: where do the clothes go now?
In order to come up with the very specific design ideas, we create most designs with the assistance of state-of-the-art AI interior design software. Also, assume links that take you off the site are affiliate links such as links to Amazon. this means we may earn a commission if you buy something.
The built-in oak built-in desk and floating shelves are genuinely well made here, and that’s the trap. Ripping out quality millwork to reinstall closet rods feels wasteful, so buyers do the mental math and knock the number down instead. A room that can’t easily go back to its original job scares off anyone who actually needs a closet.
40. Leased Solar Panels and the Contract Nobody Wants to Assume
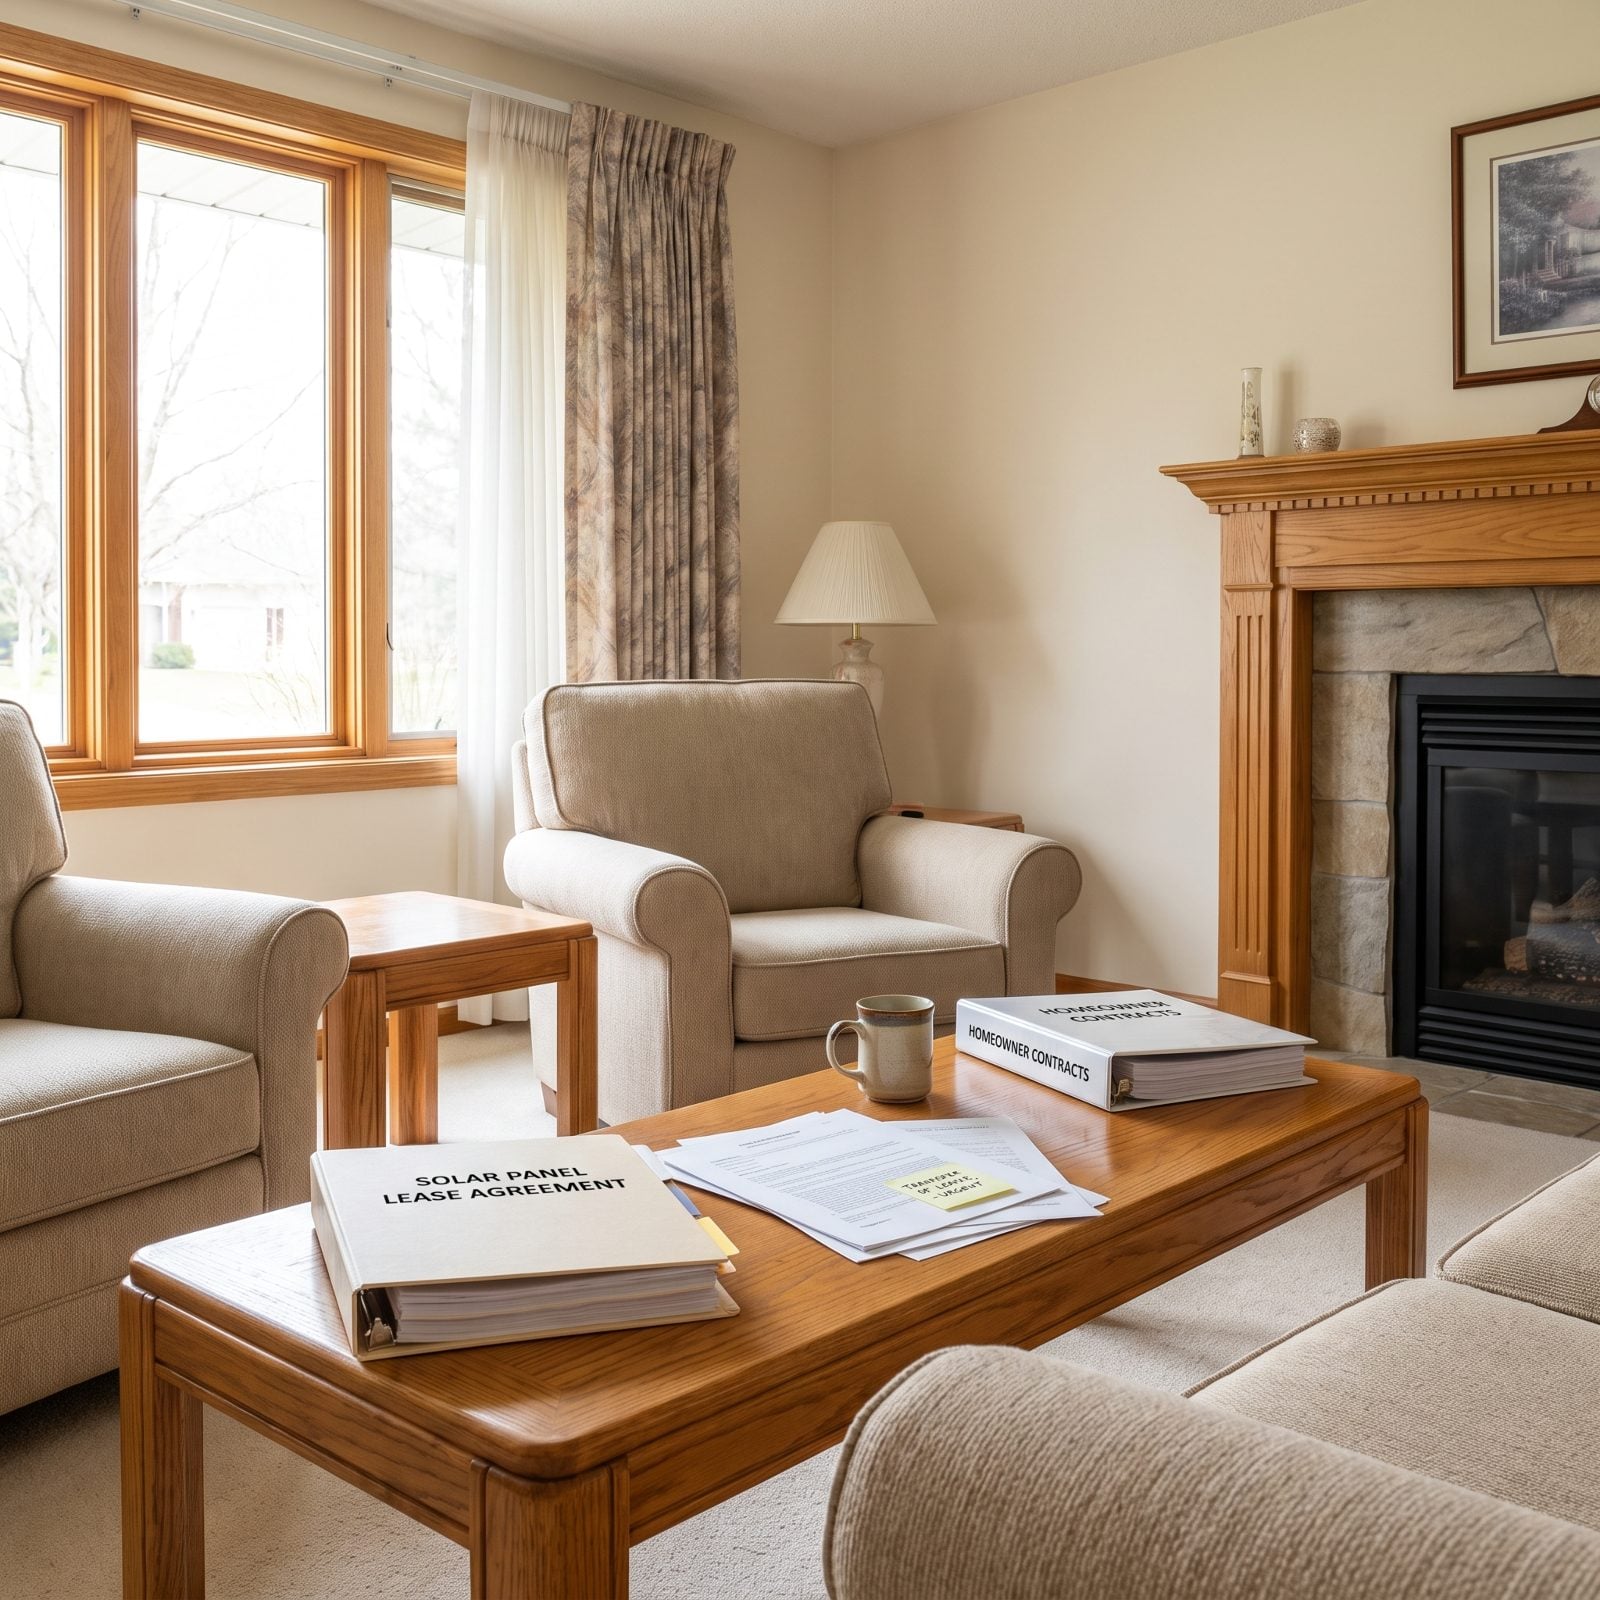
Solar looks like a gift until the buyer’s agent reads the fine print.
Leased panels come with a contract, and that contract transfers. Suddenly the buyer isn’t just purchasing a home, they’re taking on a long payment schedule to a company they never chose. Owned panels add value. Leased ones add a negotiation, and plenty of deals stall right here because nobody wants to inherit a debt bolted to the roof.
39. The Garage That Became a Room and Left Nowhere to Park
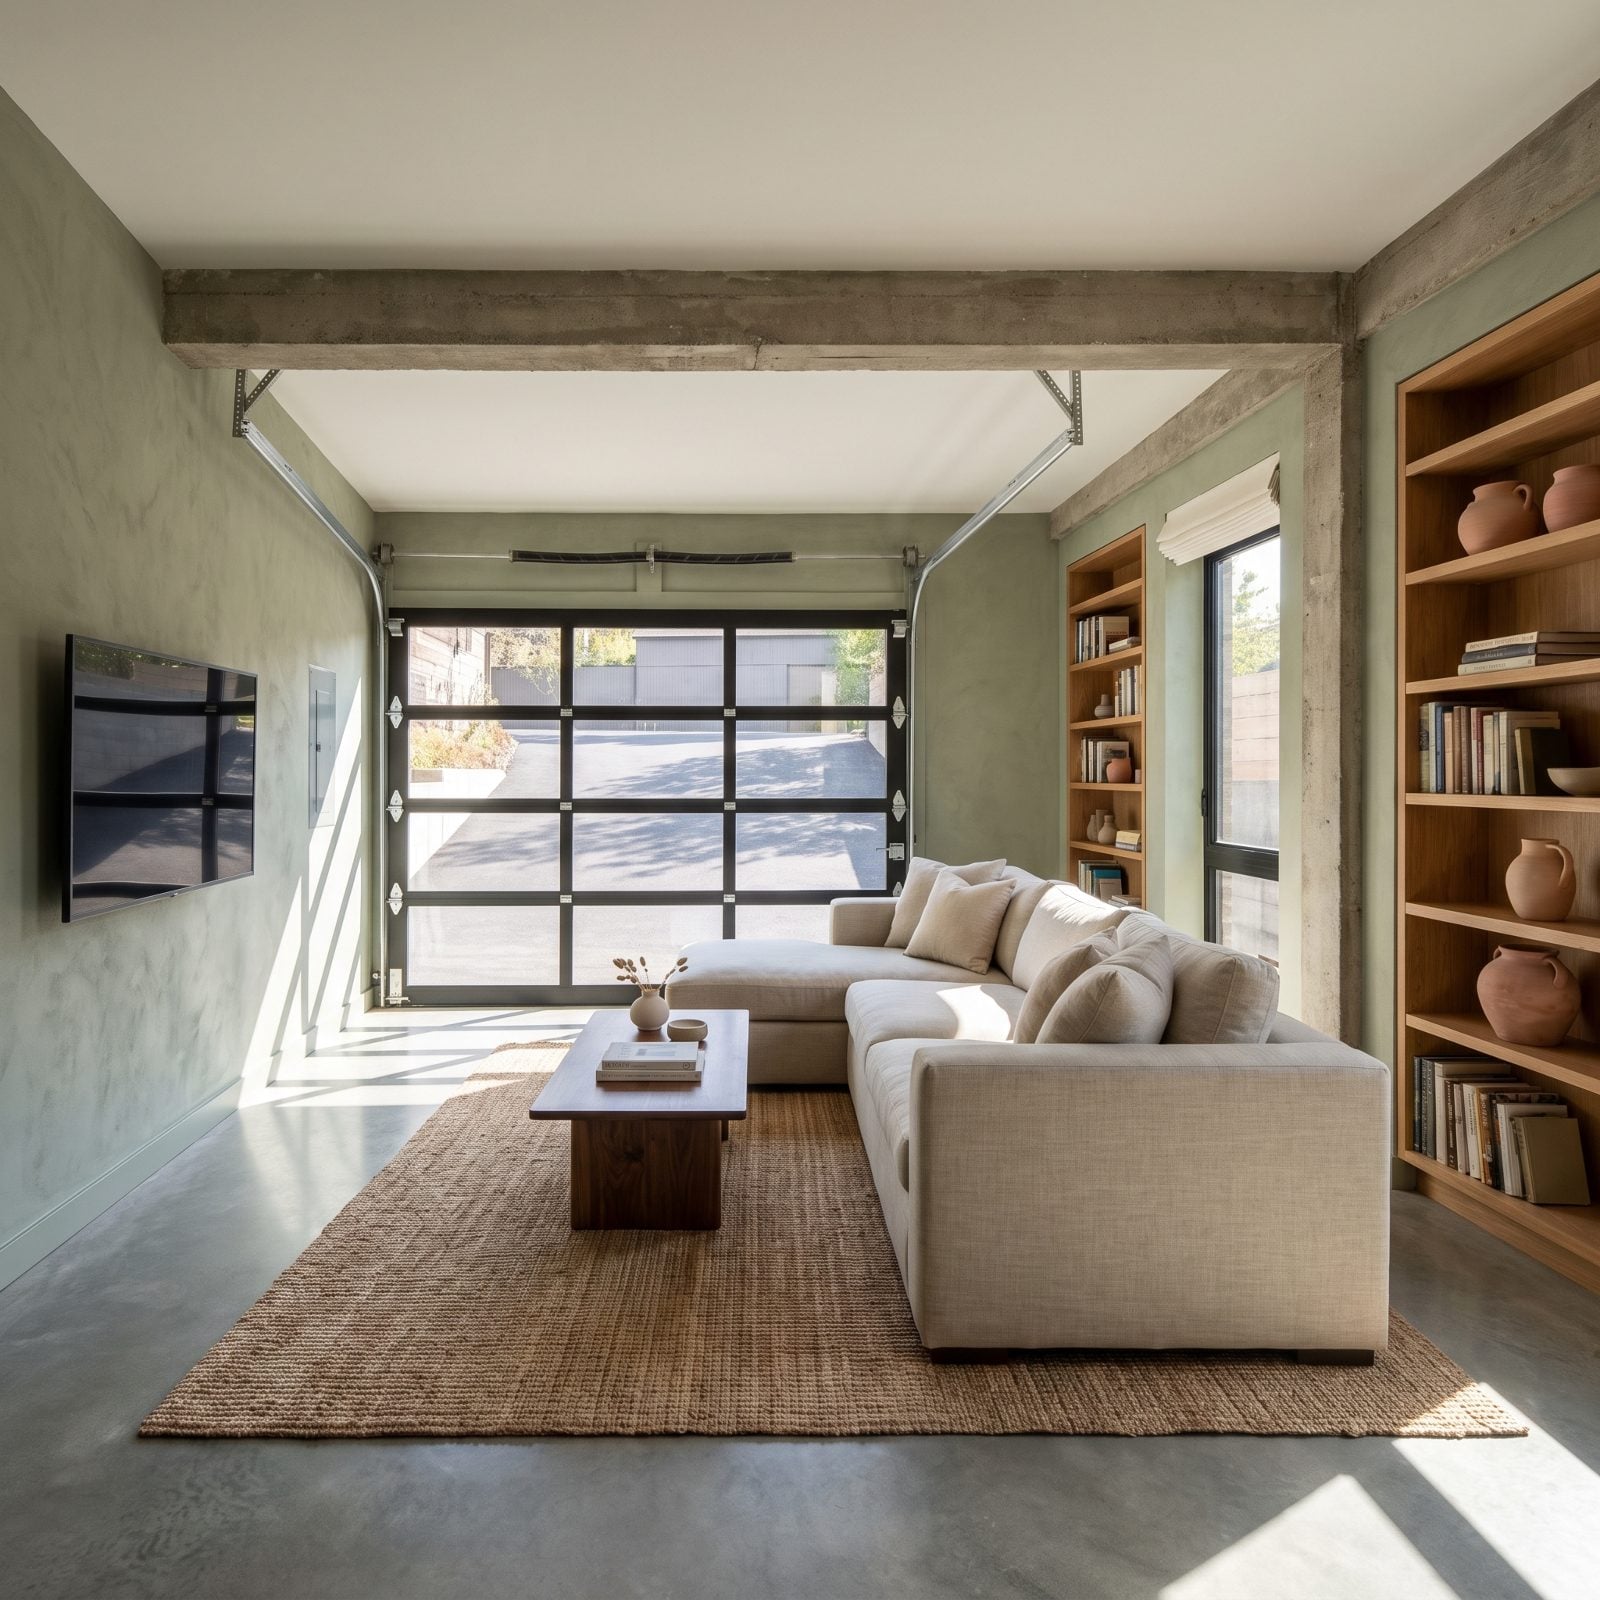
Say you convert the garage into a family room. You gain a big chunk of living space, but you also lose the only sheltered spot for two cars, and now everything from bikes to holiday boxes lives in the house.
In snow states this is close to a dealbreaker. Buyers picture scraping ice off the windshield every January and mentally deduct the cost of building a new garage. A conversion with no replacement parking narrows your buyer pool to people who genuinely don’t own vehicles. That’s a short list.
38. Smart-Home Systems Locked to a Proprietary Panel
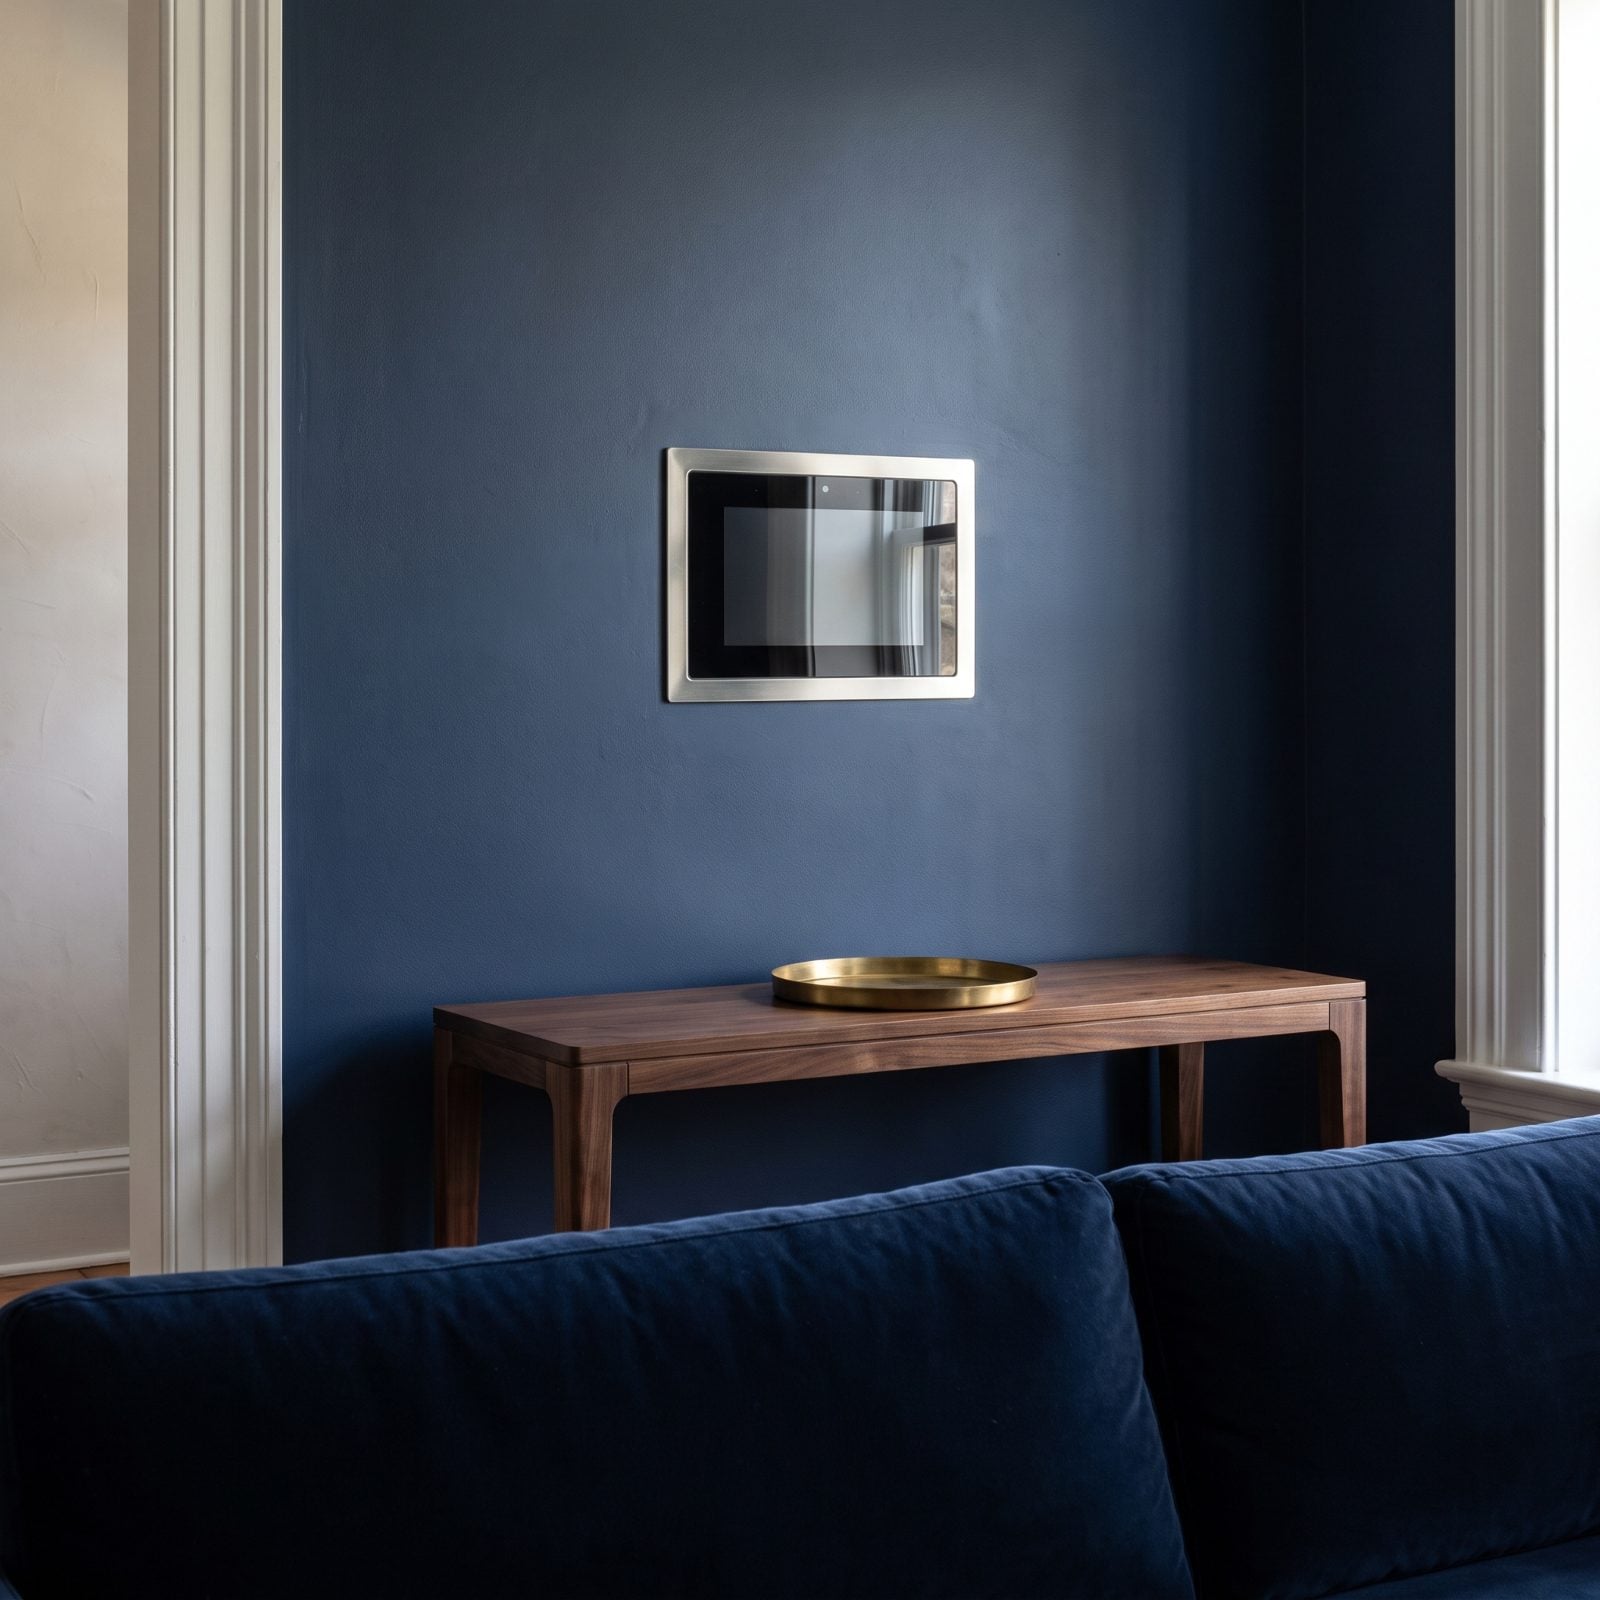
That wall-mounted control panel ran your whole house once. Lights, blinds, audio, security, all through one glossy screen.
Here’s the problem: proprietary systems age like milk. The company gets bought, support ends, and the buyer is left with a dead panel wired into every room. Repairs cost a fortune because only certified installers can touch it. Buyers now prefer open, app-based systems they can swap out for fifty bucks, and a locked ecosystem reads less like luxury than like a future service call.
37. The Dedicated Theater With Risers You Can’t Undo
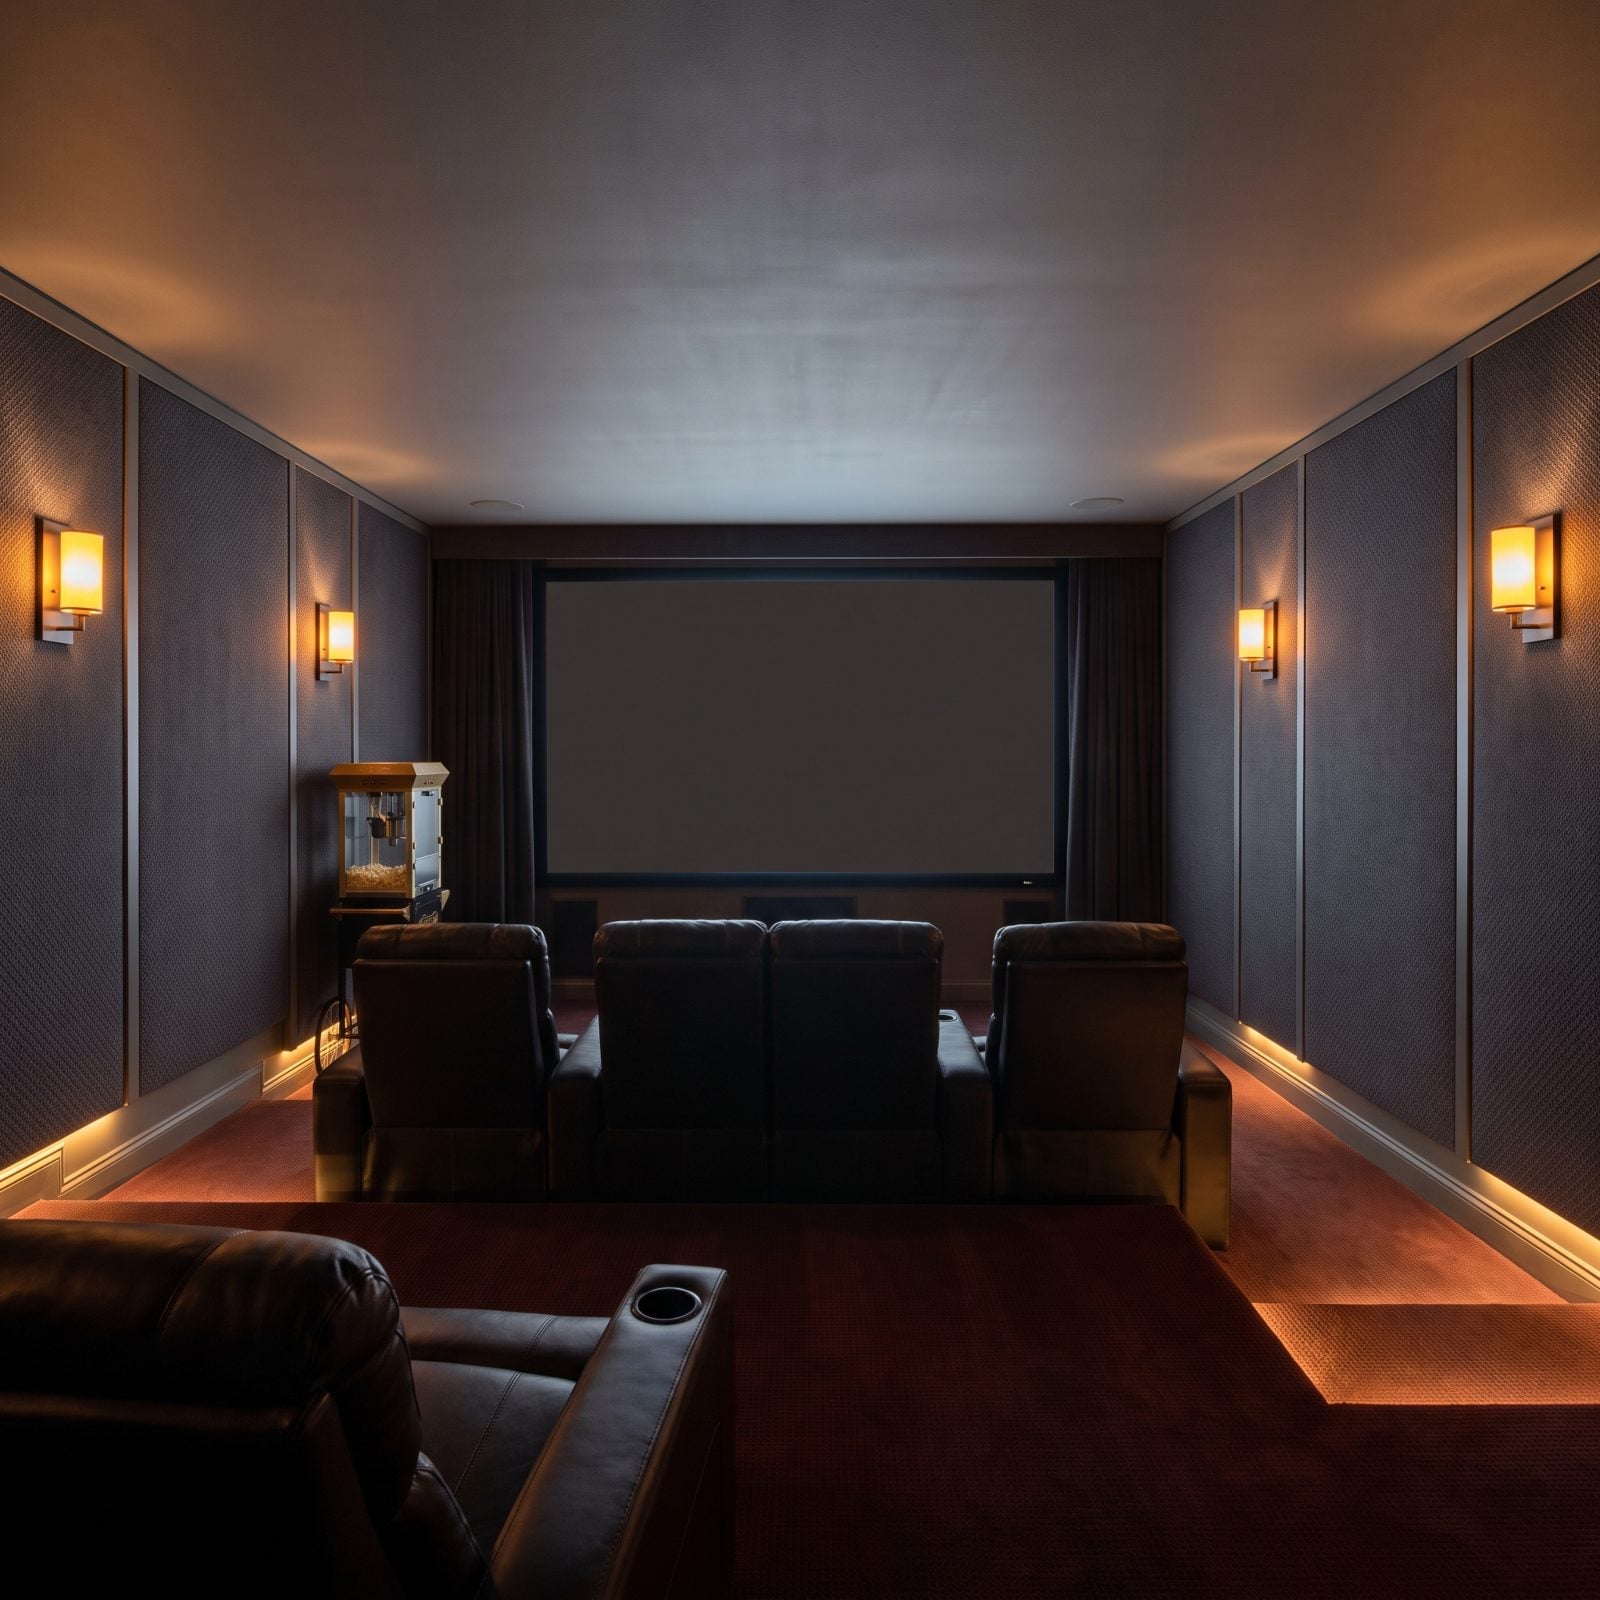
Fixed risers and bolted-down recliners commit an entire room to one activity forever.
The buyer who wants a theater loves it. Everyone else sees a windowless box they’ll have to demolish to make a bedroom, playroom, or gym. Tearing out framed platforms and running new flooring isn’t cheap, and buyers know it. Flexible media rooms with movable furniture win now because they keep every option open.
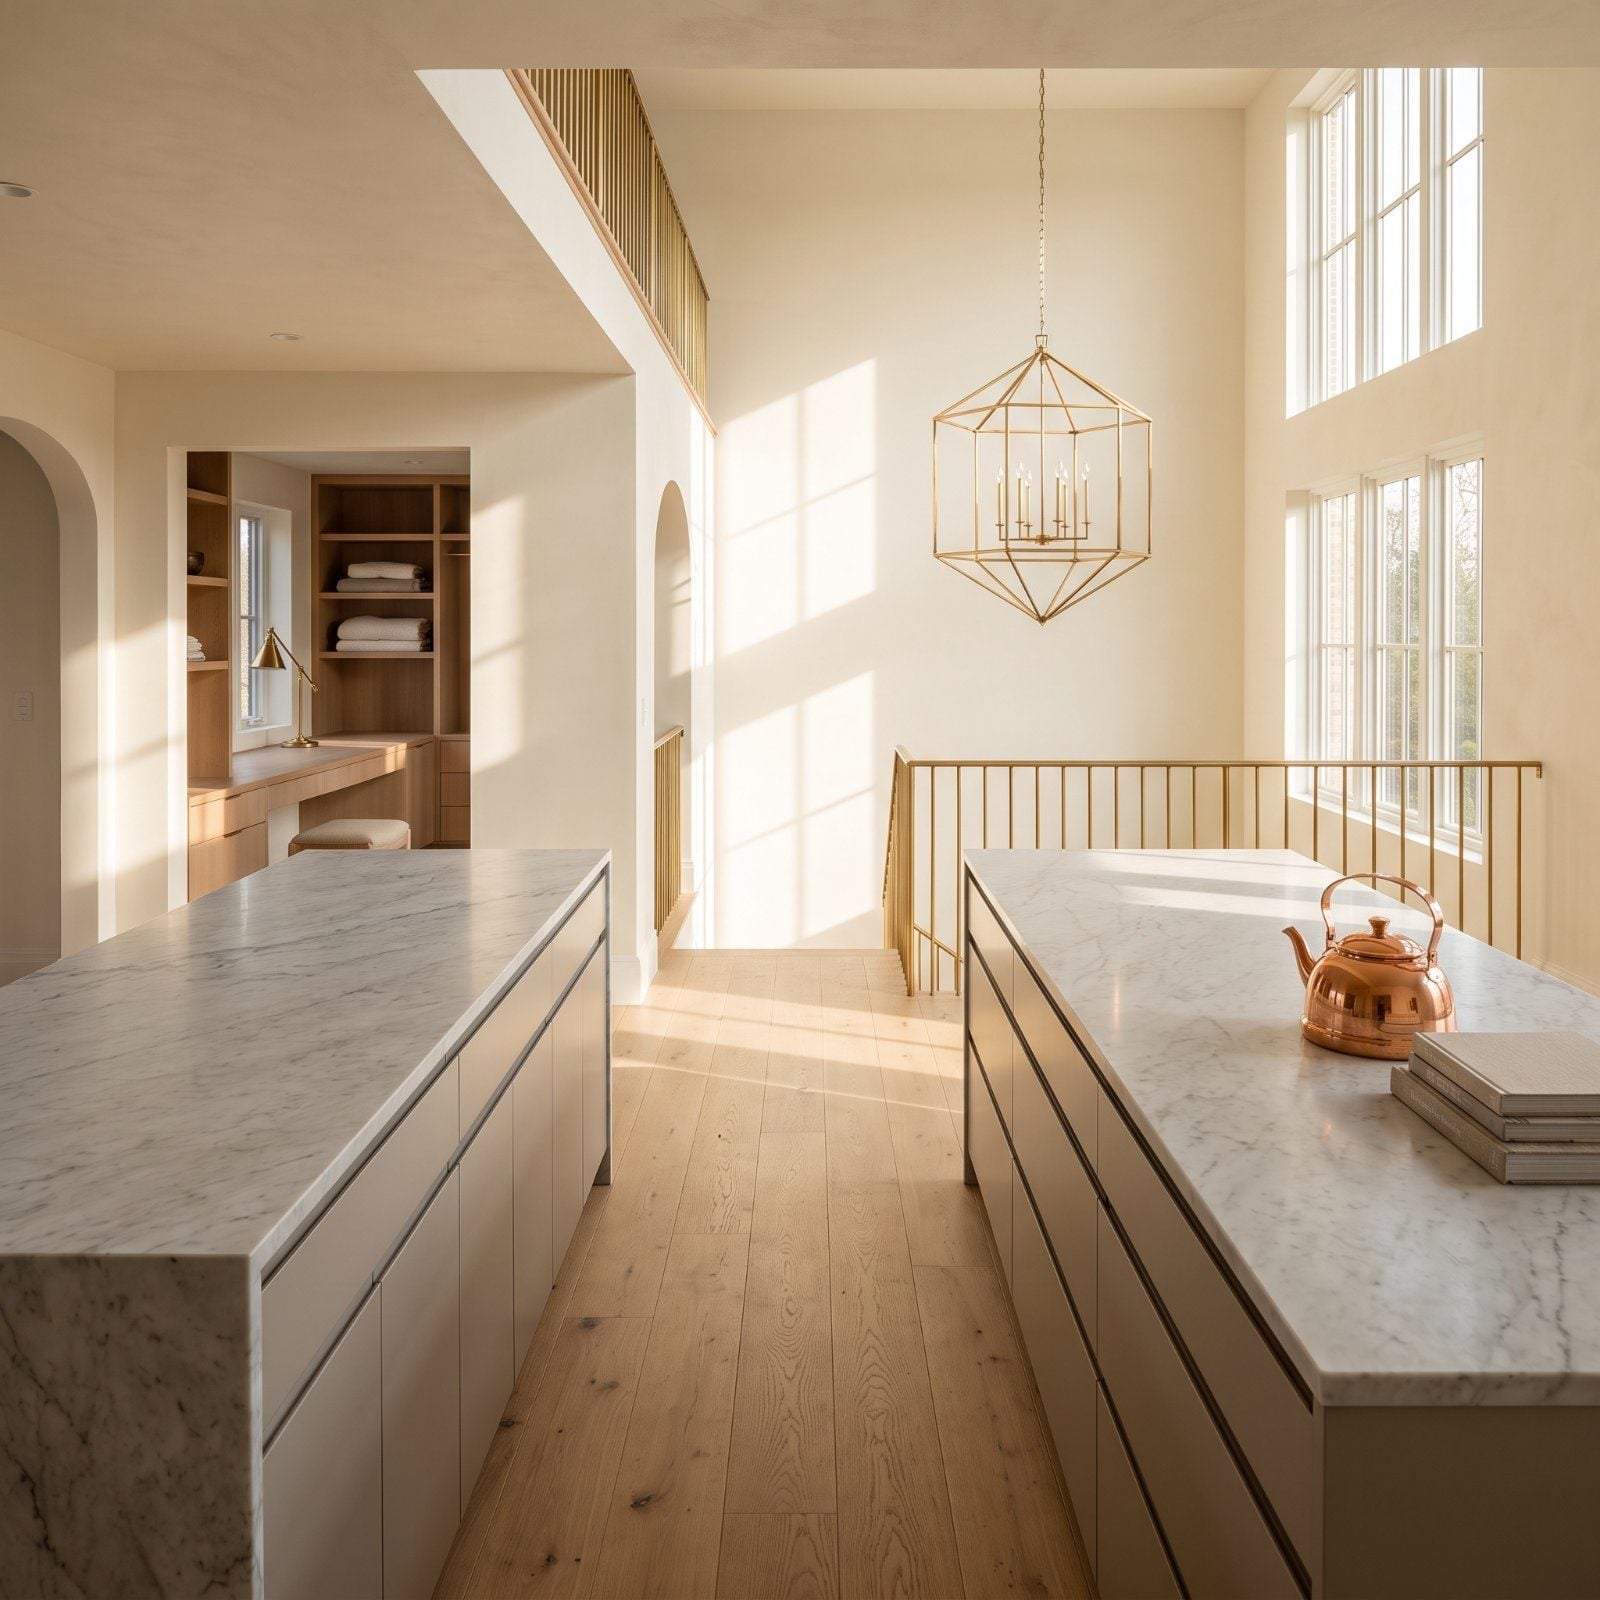
36. The Two-Story Foyer That Eats Square Footage for Show
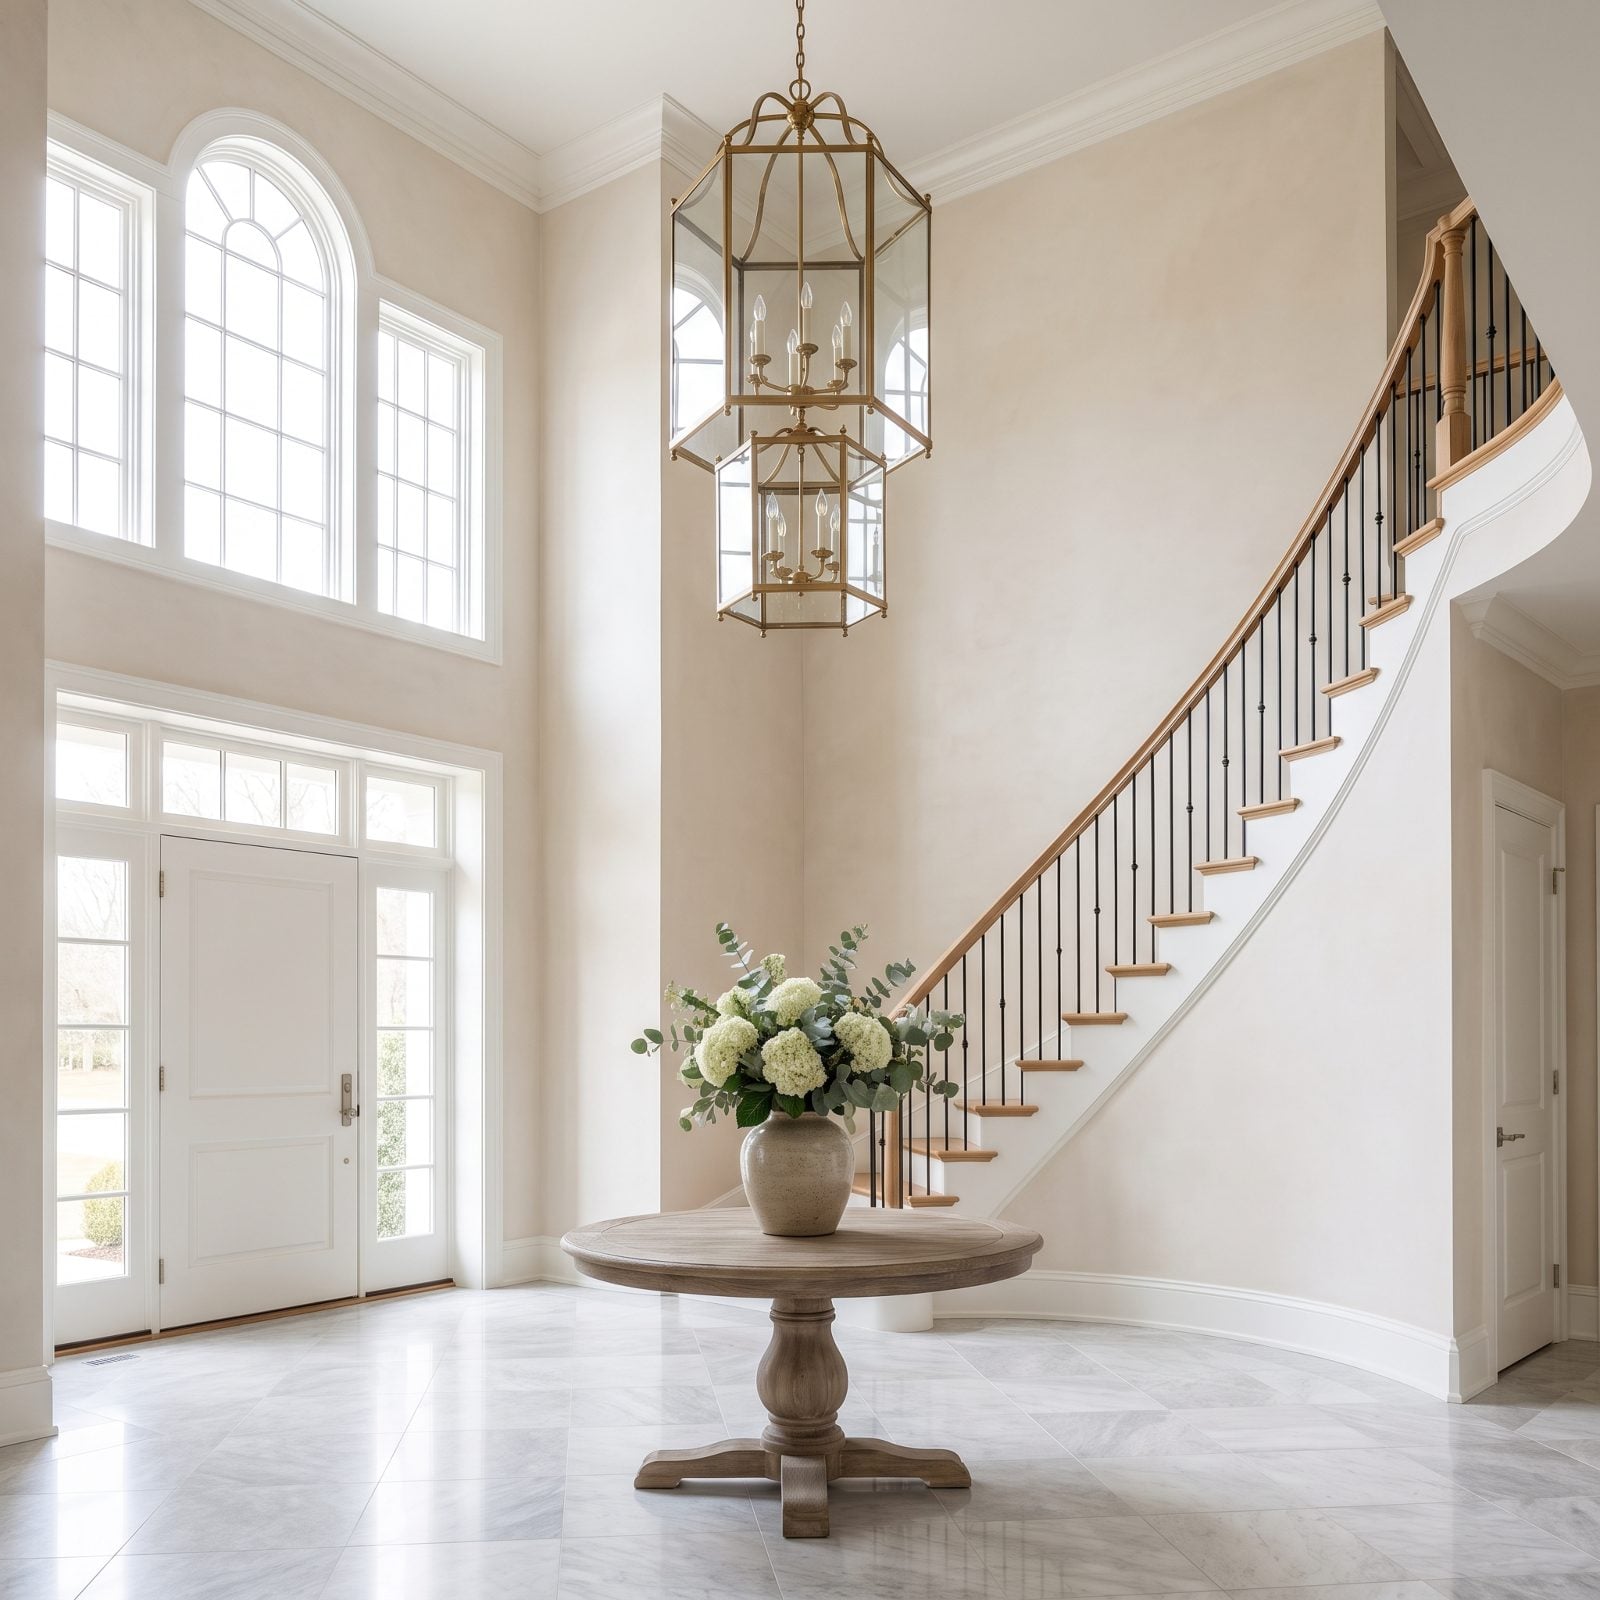
All that soaring vertical drama looks impressive from the front door. Then the buyer realizes it’s a two-story column of air where a bedroom could have been.
Heating and cooling that void costs real money, and changing a chandelier bulb requires scaffolding. Buyers doing the math see wasted footprint above an entrance nobody lingers in. Many new builds are quietly filling these back in to reclaim a loft or fourth bedroom. Grandeur is nice. Usable space wins the offer.
35. A Giant Tub, No Real Shower, and a Bathroom Nobody Uses
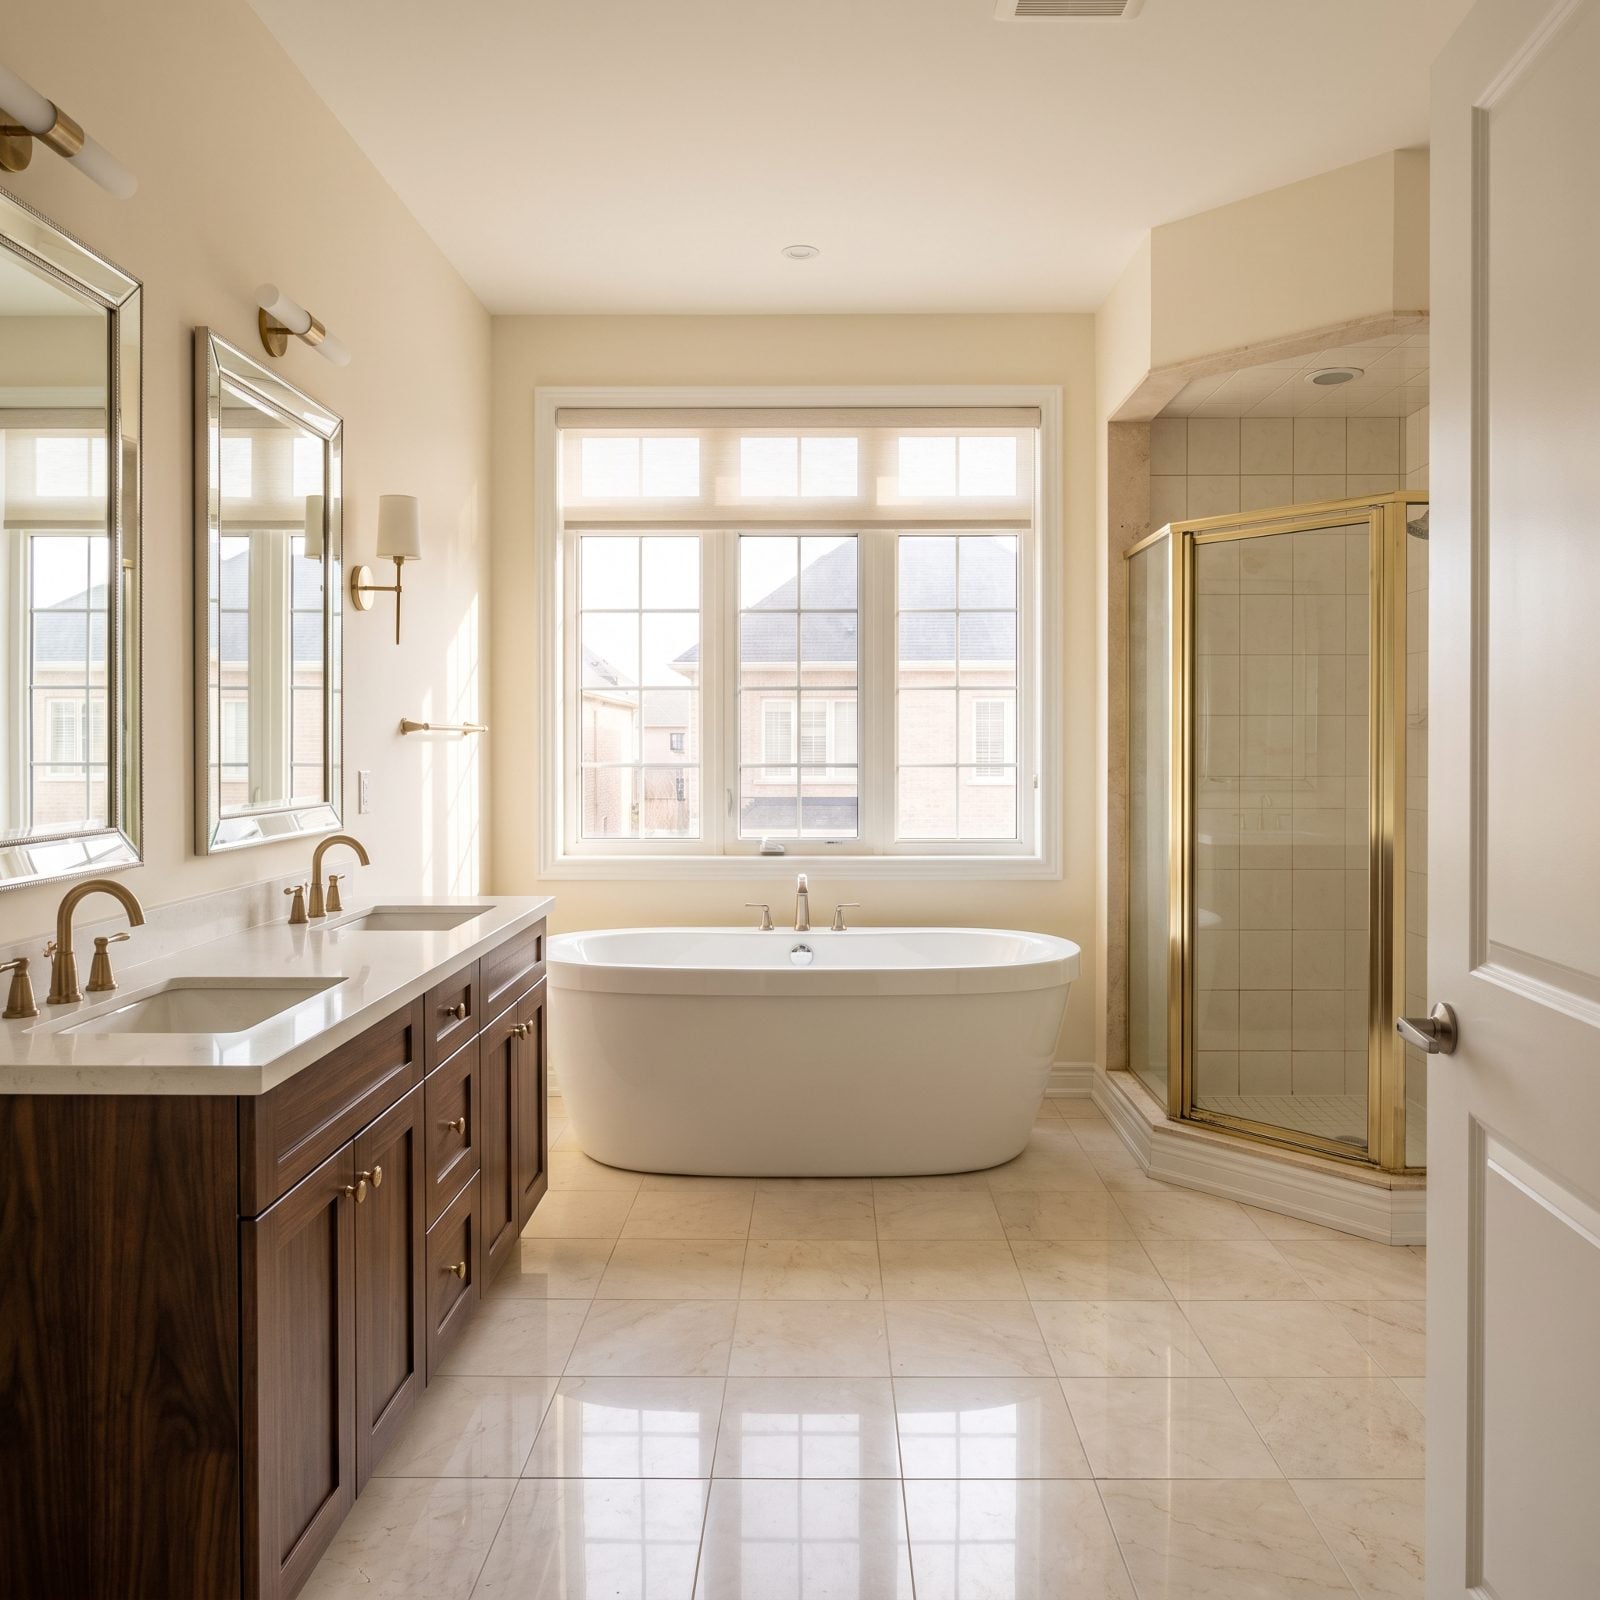
The soaking tub was the flex of the 2010s. A massive porcelain centerpiece under a window, big enough to swim in.
Ask people how often they actually take a bath, and the honest answer is almost never. Buyers in 2027 want a large walk-in shower with a bench and a rain head, and they want it daily. A primary bath that surrenders all its space to a tub with only a cramped or missing shower reads as a renovation waiting to happen. If you love mixing fixture finishes, browse these red bathroom ideas before committing an entire room to one giant tub.
34. Open Shelving Where the Upper Cabinets Should Be
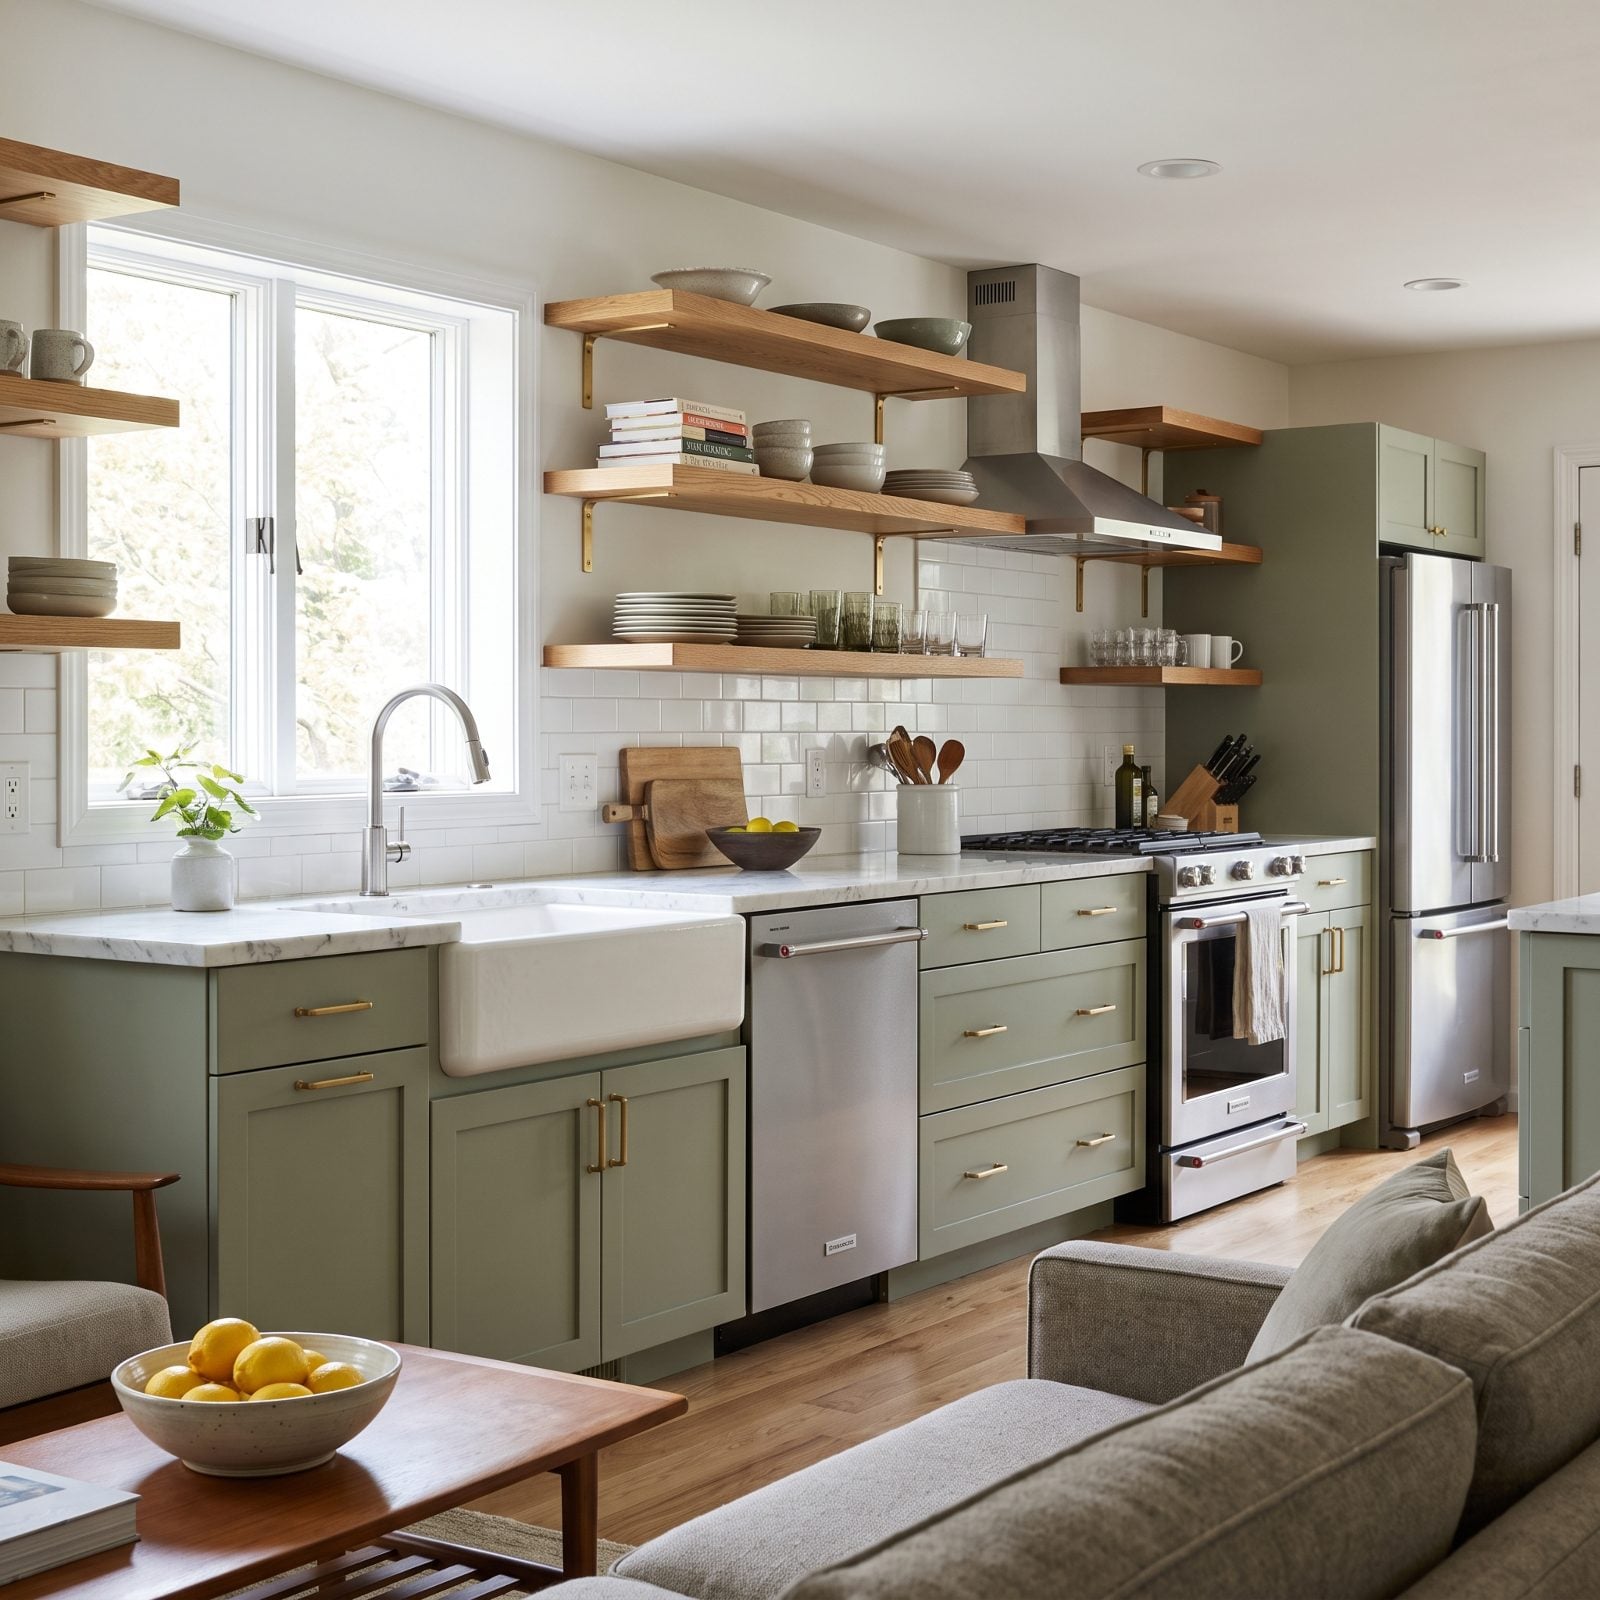
Open shelving photographs like a dream and lives like a chore.
Every dish sits in a permanent display, so everything has to be attractive and everything collects grease and dust. I say this as someone who lasted about four months with open shelves before quietly ordering cabinet doors. Buyers who cook a lot see lost storage and a daily styling obligation. The stainless range, refrigerator, and dishwasher here are solid, but a whole wall with no closed uppers reads as a look chosen over function. Adding cabinets back is fast and cheap, and buyers will factor that in.
33. The Oversized Island That Chokes the Whole Kitchen
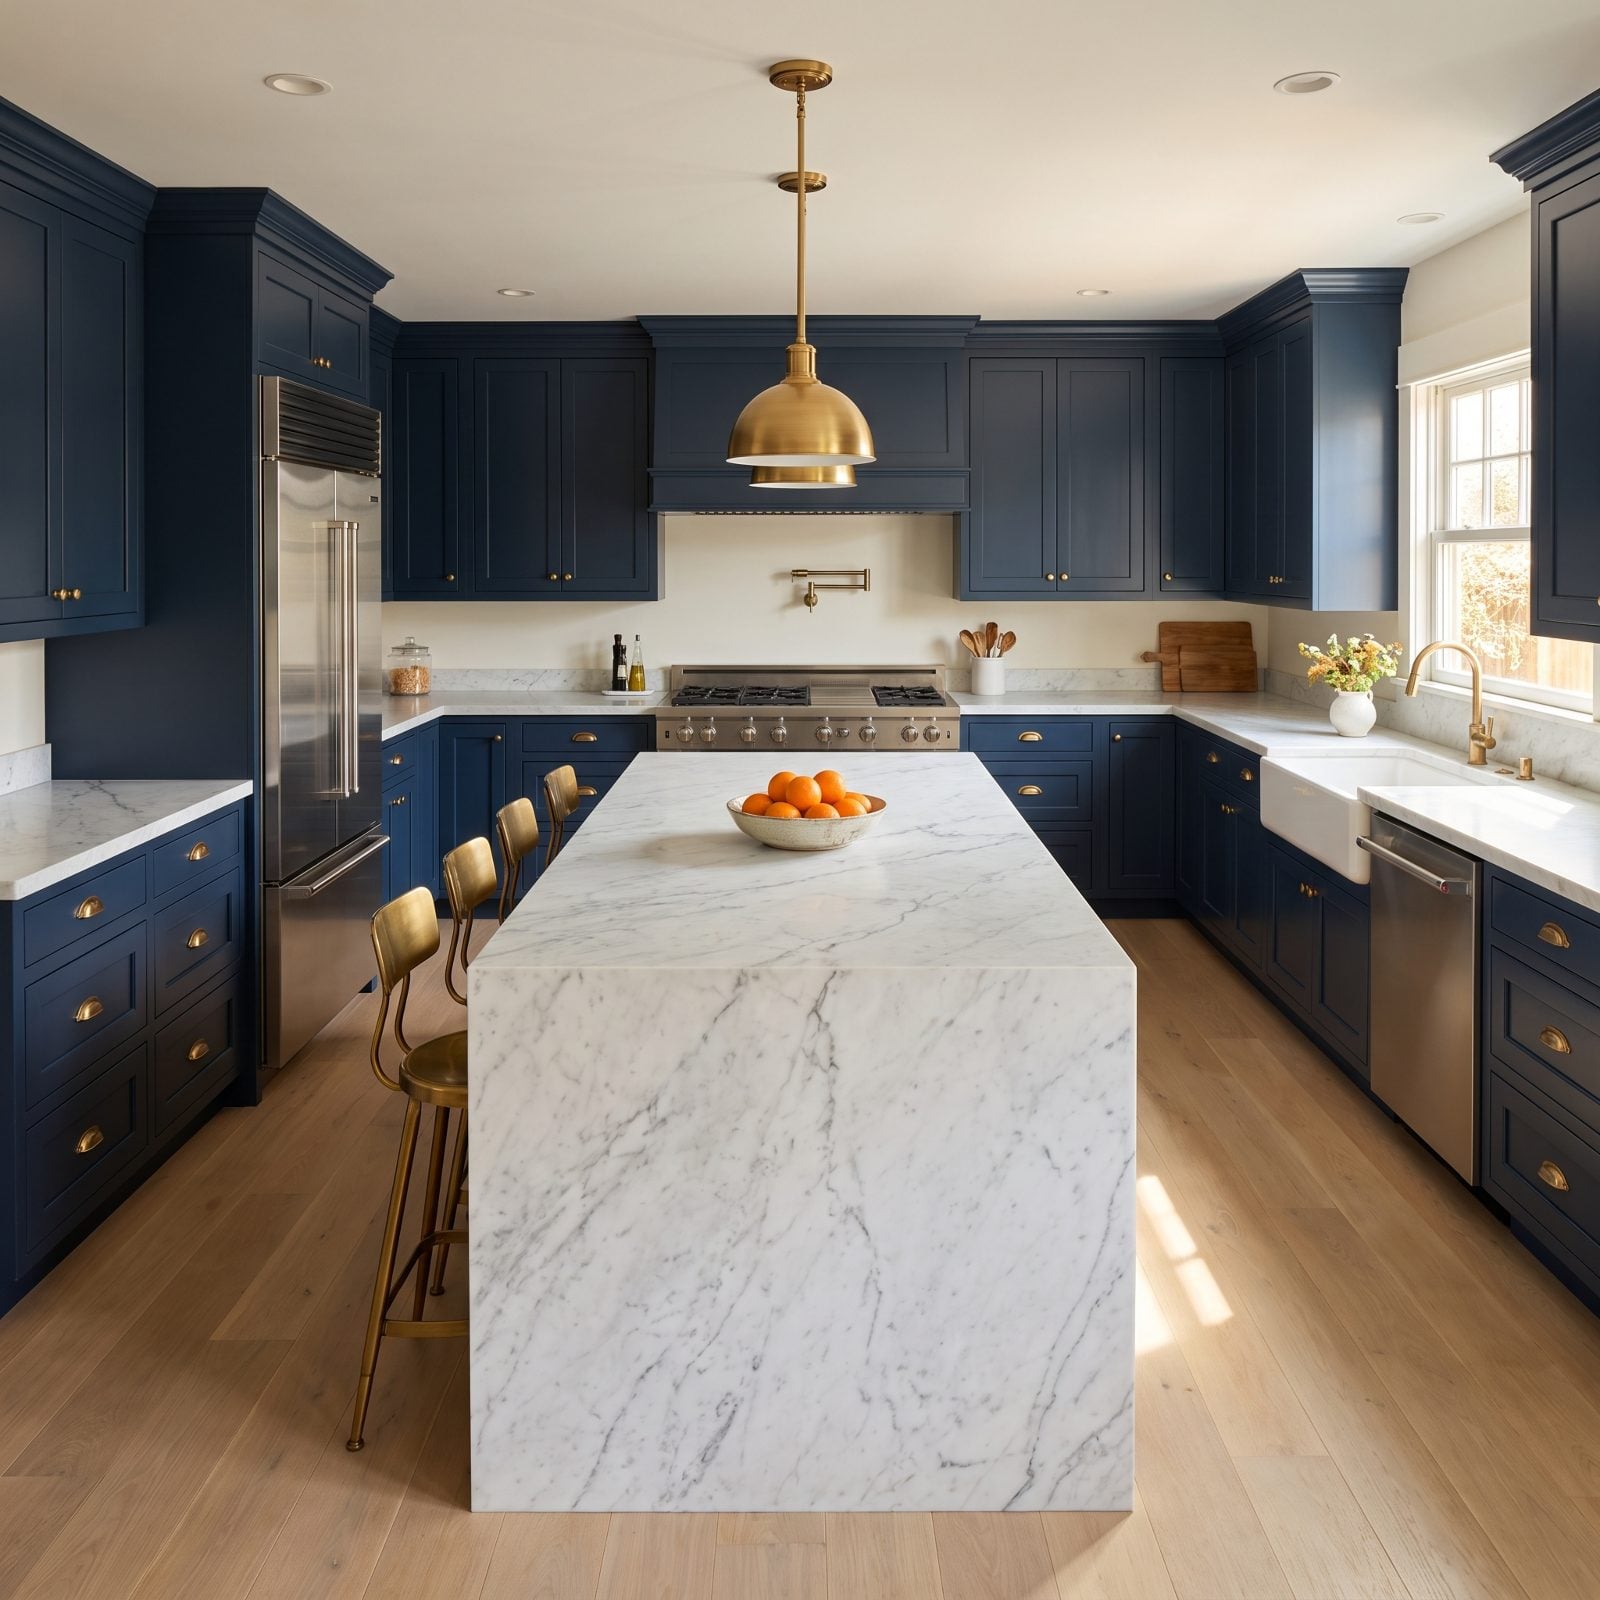
Bigger island, better kitchen. That was the assumption, and past a certain point it’s just wrong.
When the island grows so large that two people can’t pass behind a pulled-out dishwasher, the room stops working. Aim for roughly a yard of clearance on each side. Squeeze it below that and every trip from fridge to range turns into a shuffle. Buyers feel the pinch the second they walk through, even if they can’t name it. The refrigerator, range, and dishwasher are all here and all lovely, but a slab of marble blocking the flow undercuts the entire layout.
32. The Built-In Homework Station Hogging Prime Cabinetry
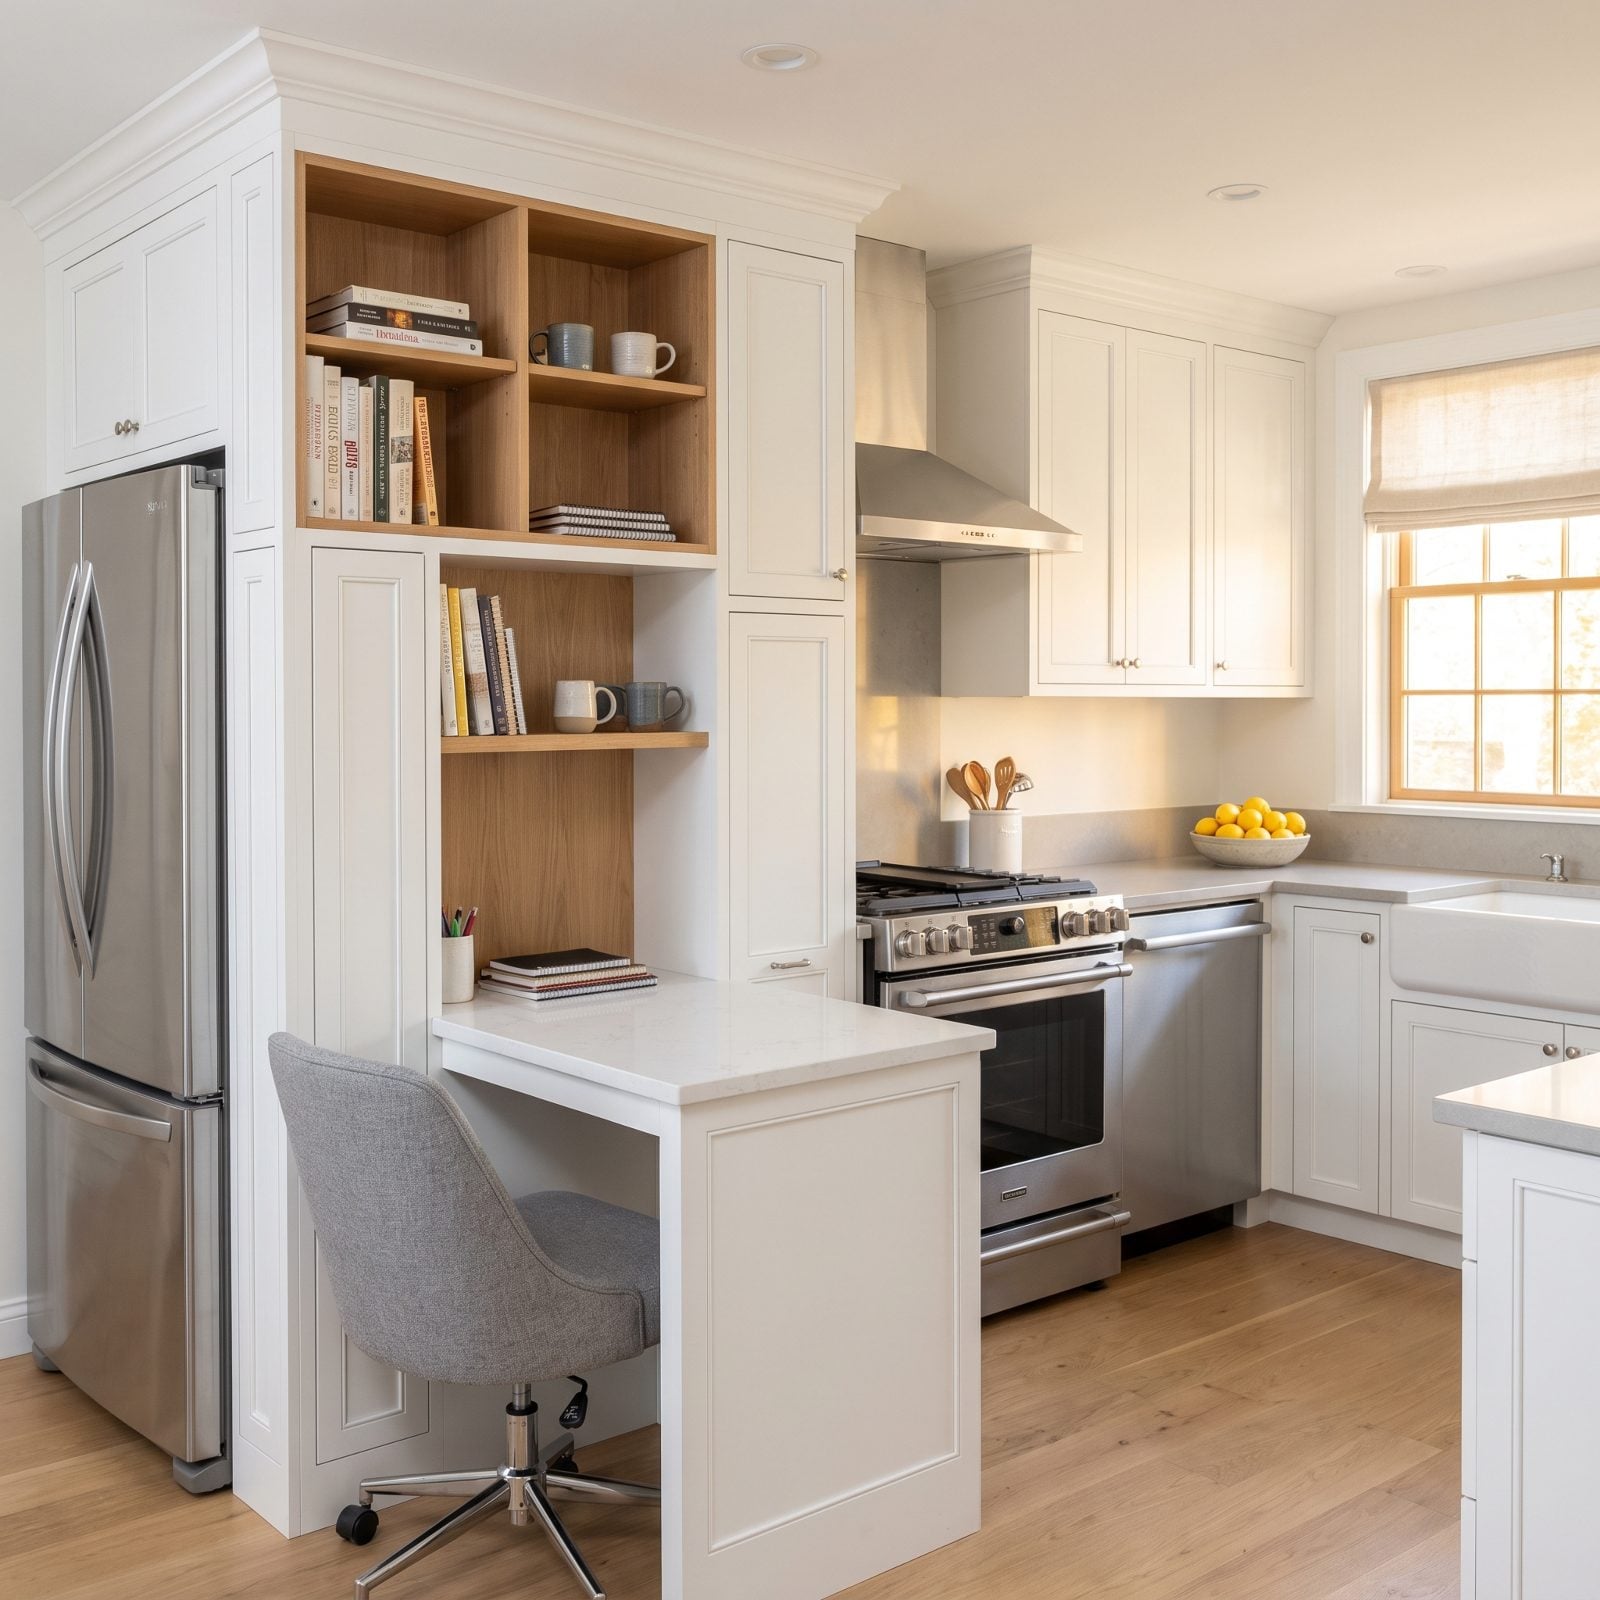
The kitchen command center made sense when the kids needed supervising over algebra. Now it’s a low counter and a cluster of cubbies eating the best cabinet run in the house.
Buyers see lost pantry space and prep surface, plus a pile of mail that will inevitably pile up there. Kids grow up. Kitchen storage never stops being needed. A desk built into cooking-zone cabinetry reads as a phase somebody didn’t plan to outgrow, and it’s the first thing a buyer imagines ripping out. Want a work nook? Give it a real room instead, like these mediterranean home office setups that keep the kitchen doing its actual job.
31. Tiny Wine Rooms Carved Out of Perfectly Good Storage
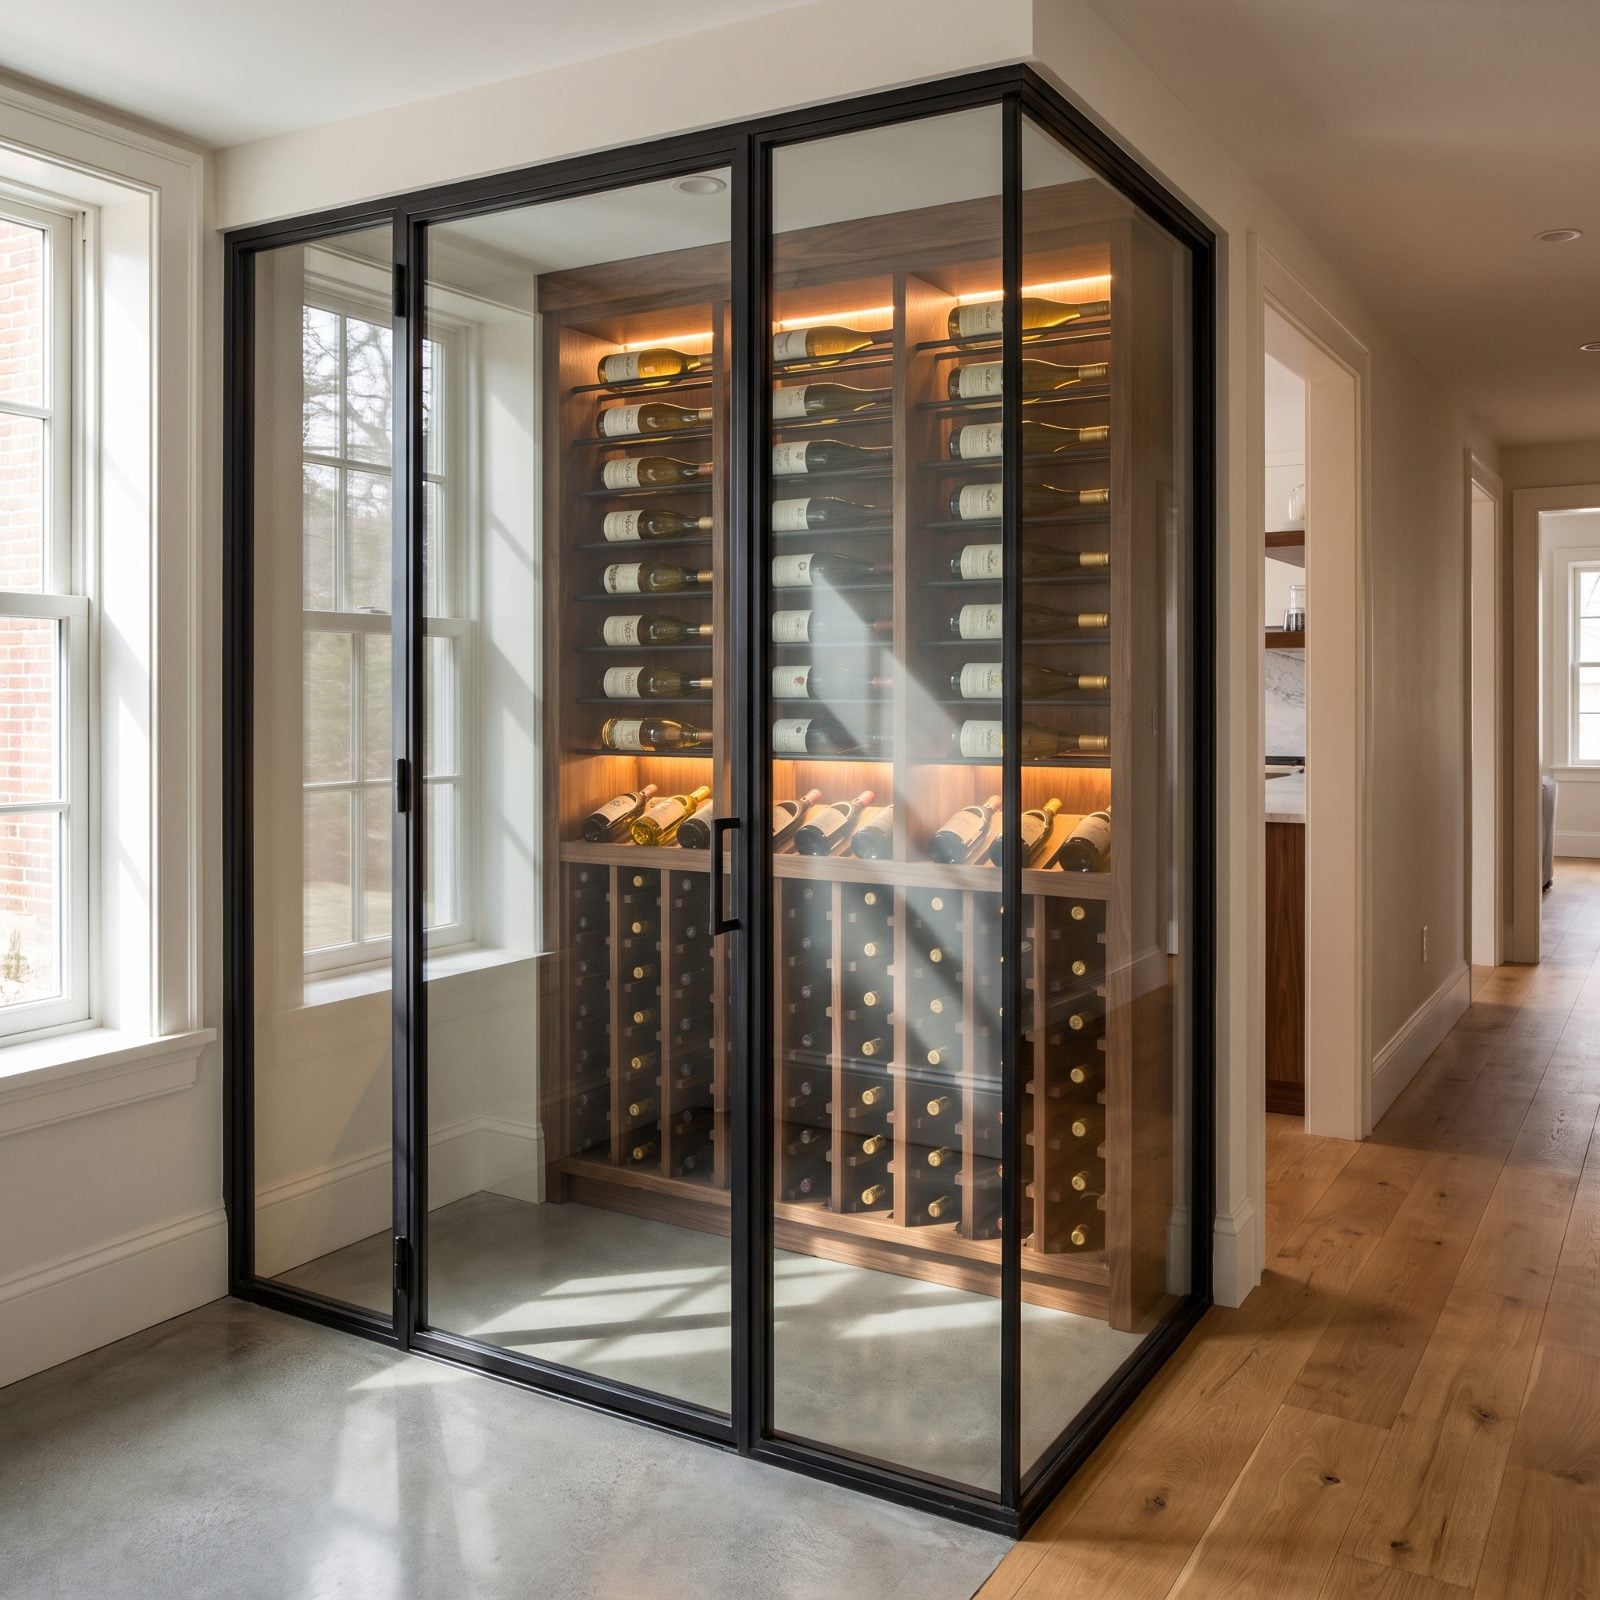
Forty bottles behind glass, and nowhere left to put the vacuum. That’s the trade most of these little wine rooms quietly make. They look sharp in listing photos, all blackened steel and backlit walnut racks, but a buyer with two kids and a garage full of gear sees a closet that got promoted above its pay grade.
The problem isn’t wine. Storage in most homes is already tight, and turning a pantry into a bottle museum reads as a very specific hobby the next owner may not share.
30. Backyards Swallowed Whole by a Swimming Pool
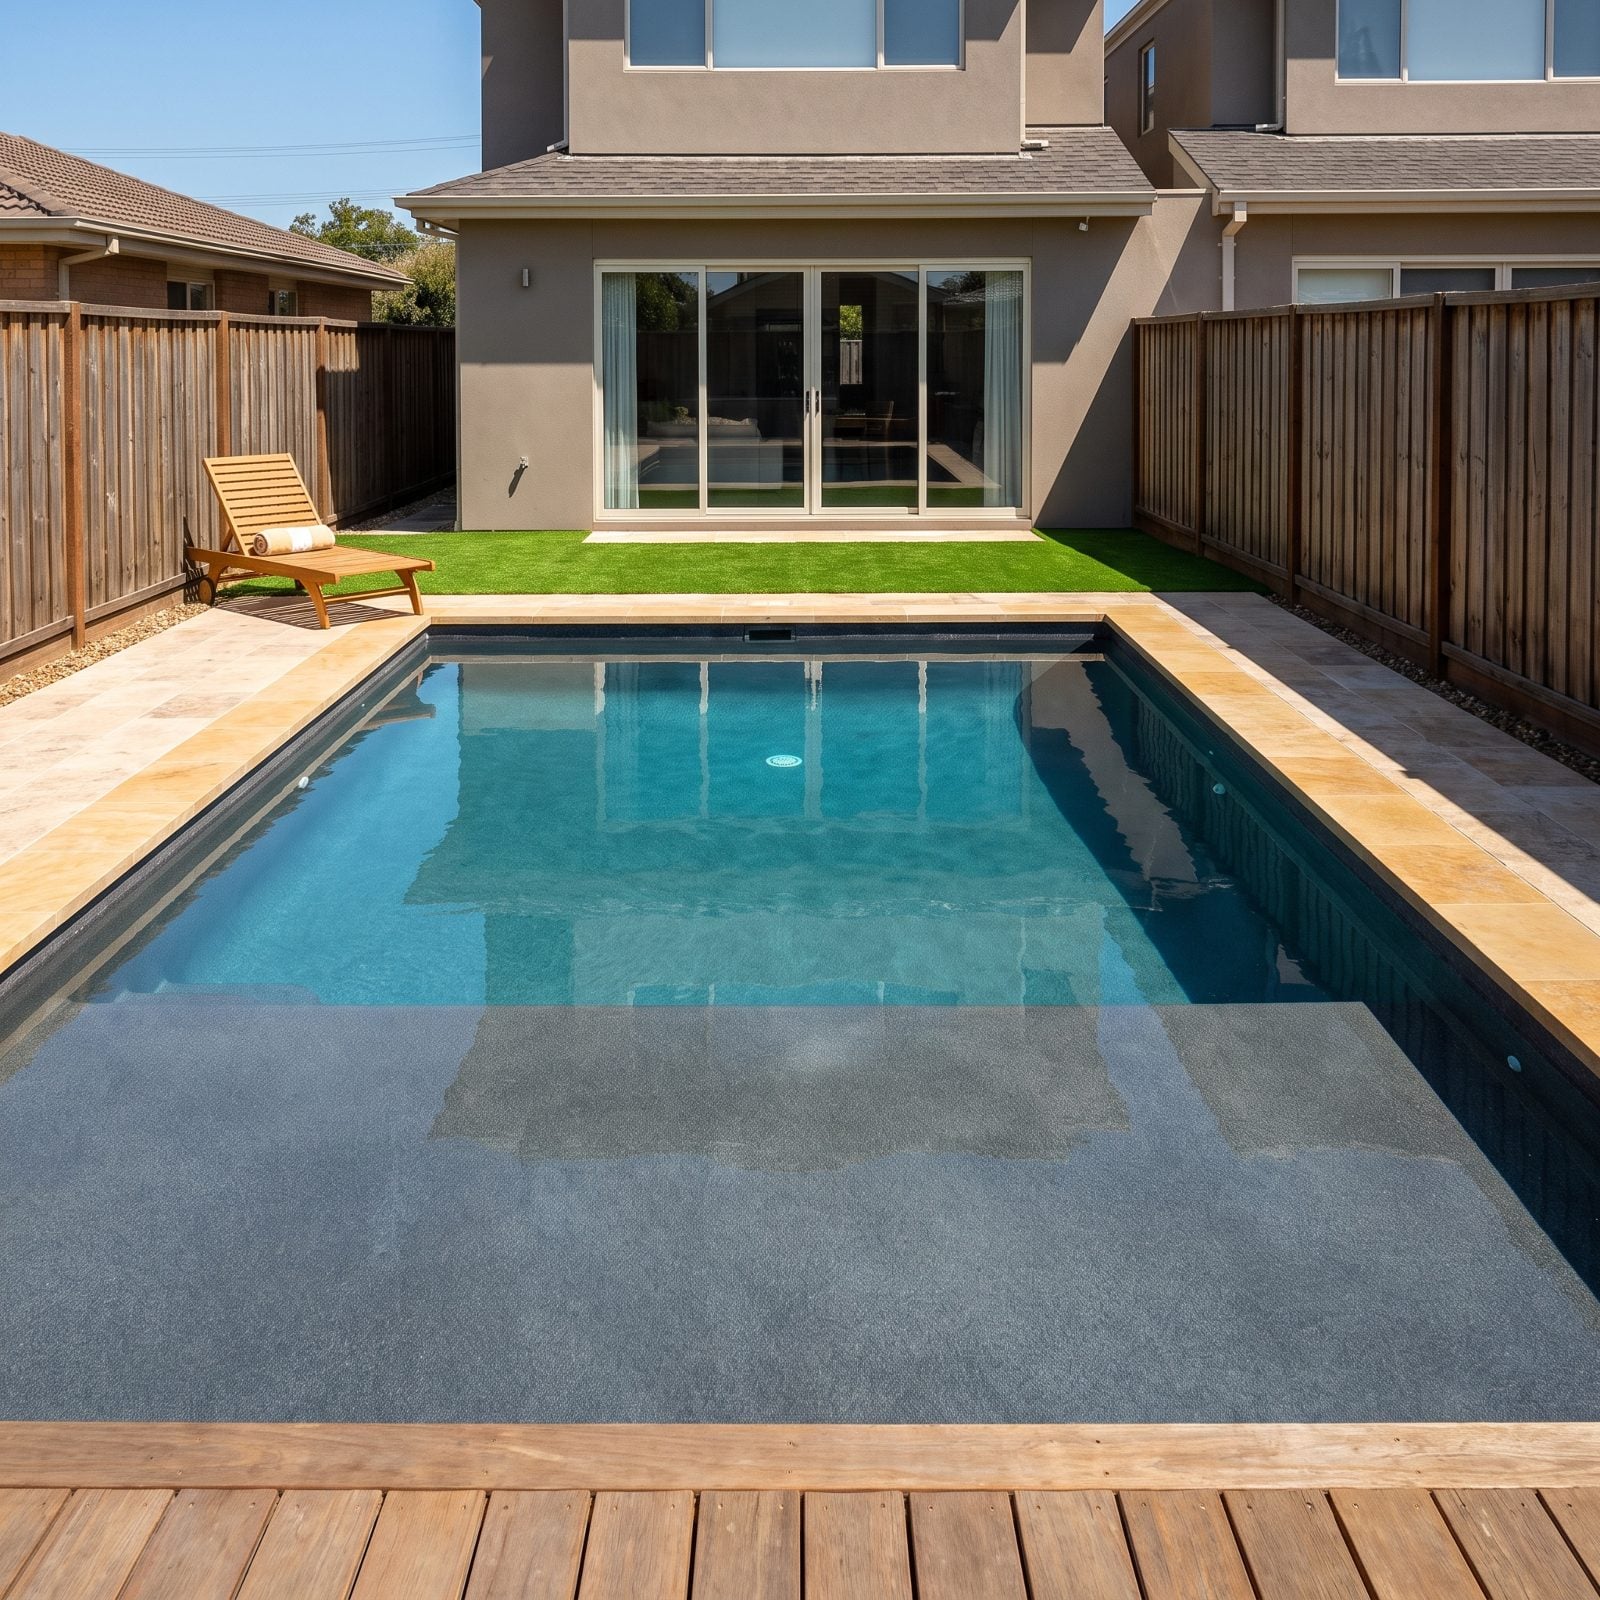
You’ve seen the yard where the pool won. The water reaches nearly fence to fence, and the only spot to stand is an eighteen-inch ribbon of travertine that dares you to walk it with a tray of drinks.
Pools sell some buyers instantly. But when the pool eats the whole yard, every other option goes with it: no lawn for a dog, no room for a table, no soft edge for kids to run on. Families reading the space see maintenance and liability where the seller once saw summer.
The fix at build time is proportion. A slightly smaller pool with real patio around it appeals to far more people than a lap-length monster with no shoulder room. Planning a backyard renovation? Leave the yard some breathing space it can actually use.
29. Artificial Turf From Fence to Fence
🔥 Would you like to save this?
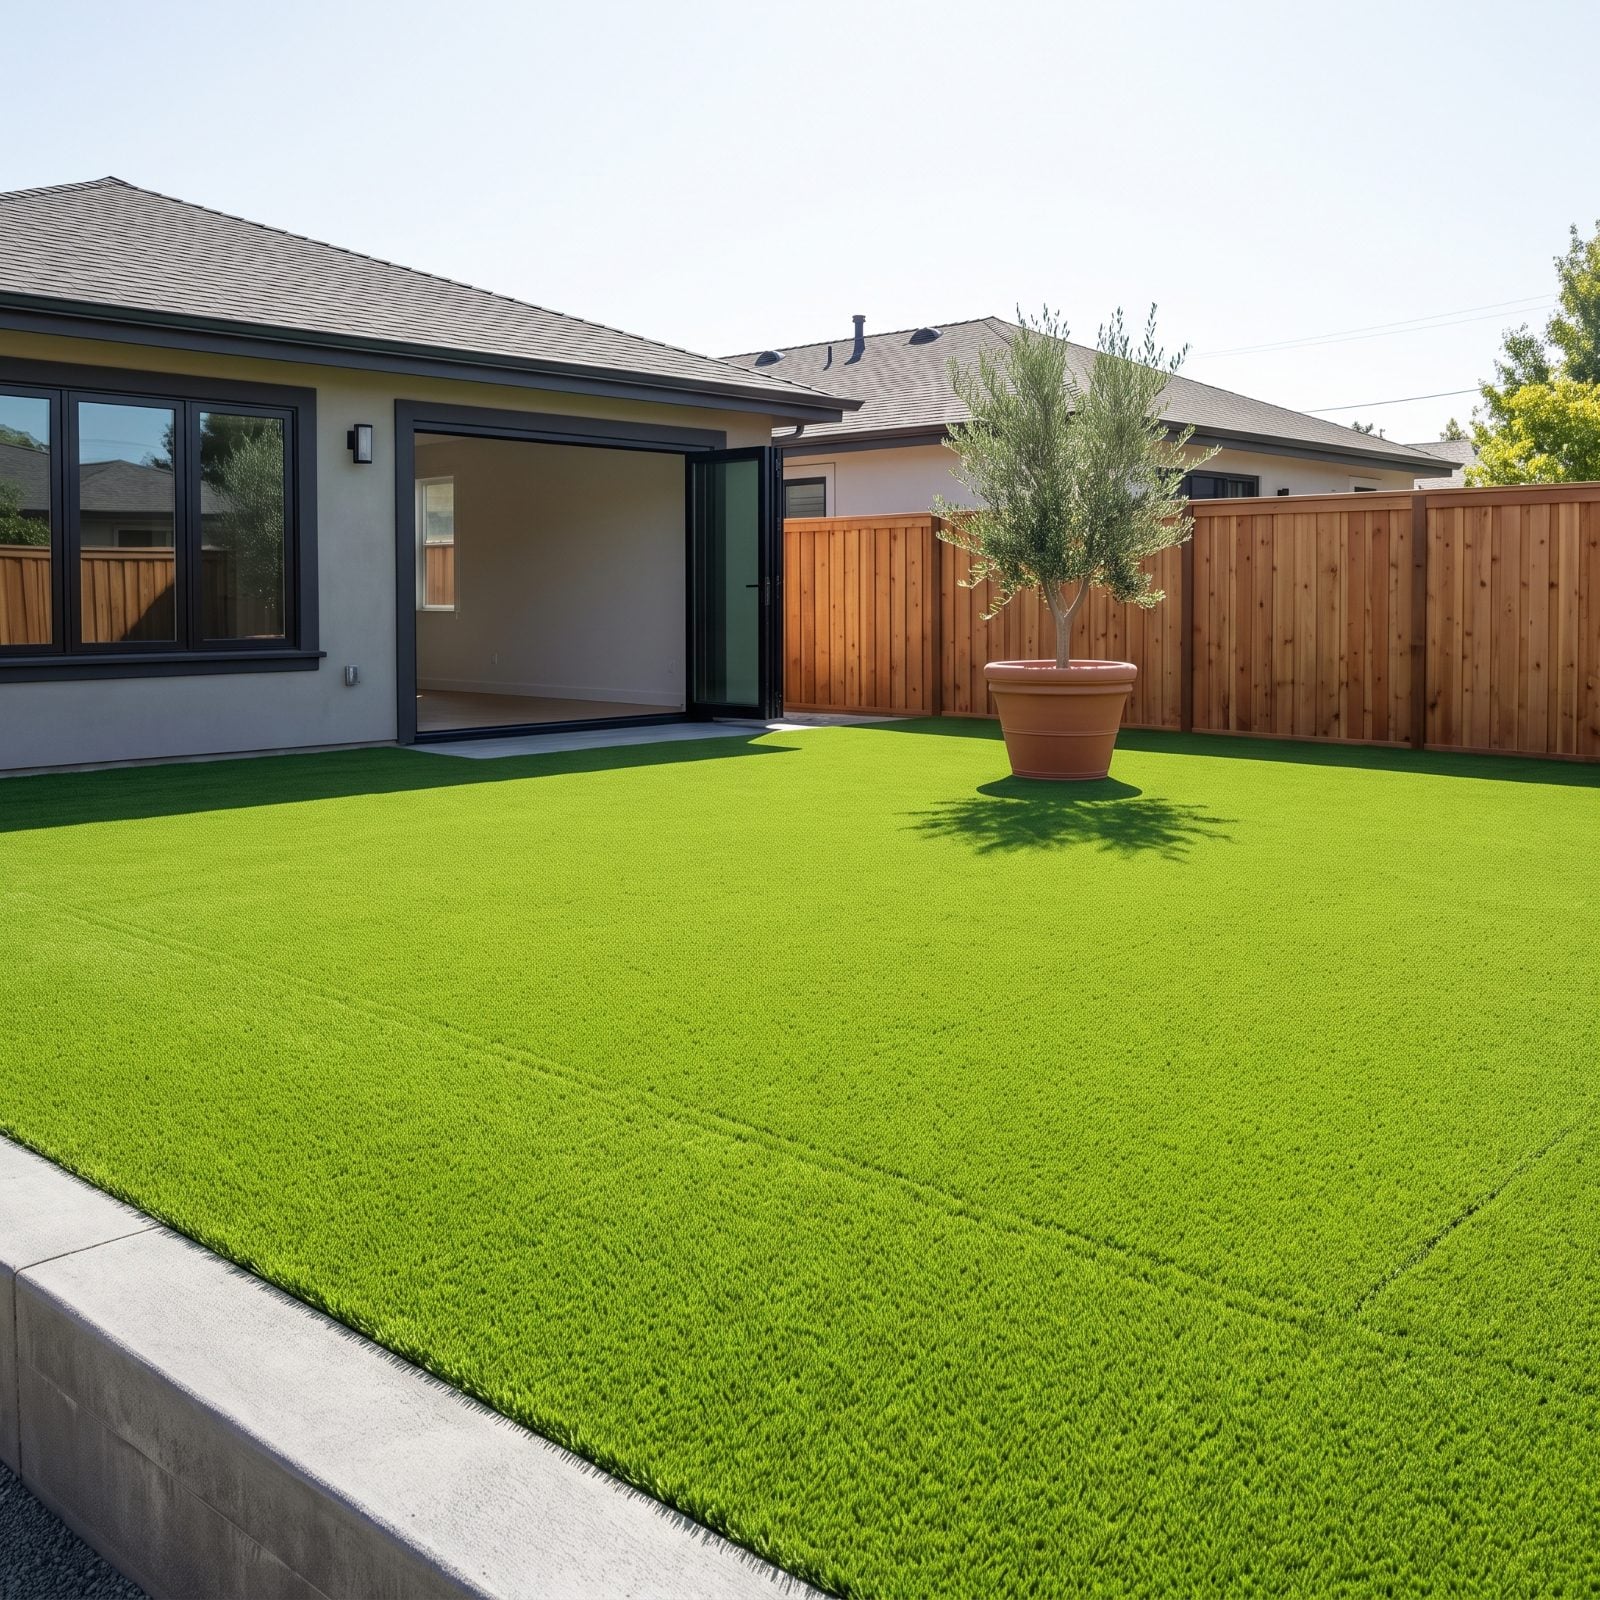
Under direct summer sun, wall-to-wall turf gets hot enough to make you rethink barefoot living. The glossy install photos never mention that part.
A small patch under a play set is smart. A whole yard of it reads differently. No drainage flexibility, a surface that heats up, and a look that flattens out the moment the light catches it wrong. Buyers who wanted a garden see a plastic parking lot pretending to be grass, and the low-maintenance crowd still frets about the eventual replacement bill.
28. Vertical Gardens That Come With a Second Job
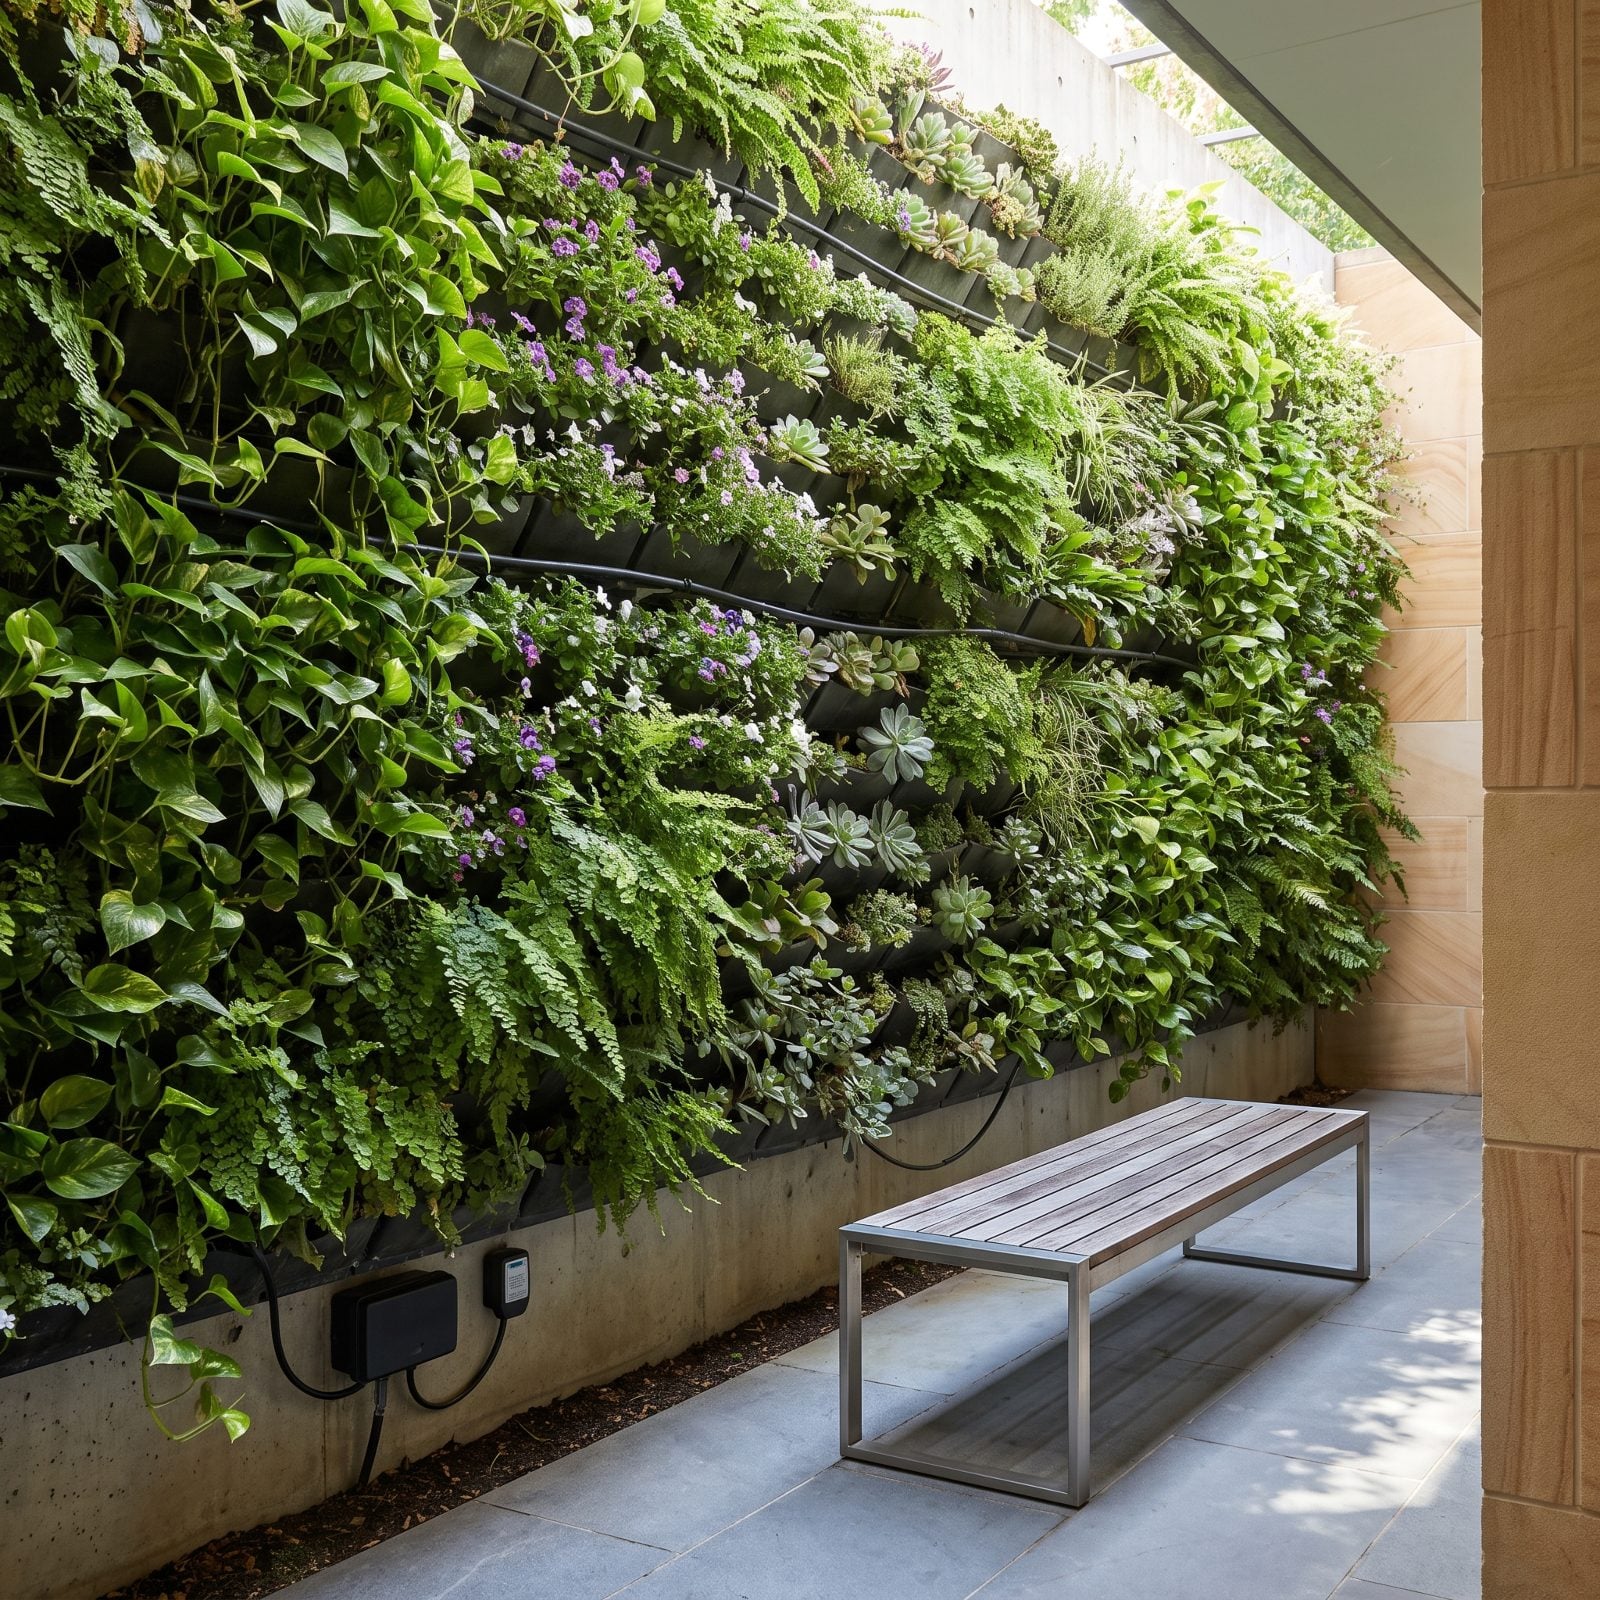
A living wall is a beautiful thing right up until you clock the drip lines, the timer, the moisture sensor, and the little box that keeps the whole thing breathing. Then it stops being decor and becomes a dependent.
What happens when it fails is the real trouble. Brown patches spread fast, dead sections look worse than a bare wall ever would, and swapping panels means someone actually understands the system. Most buyers don’t, and they can tell at a glance the feature will outlive their enthusiasm for babysitting it. Gorgeous in a hotel lobby. A liability on a private home you’re trying to sell.
27. Outdoor Kitchens That Devour a Modest Patio
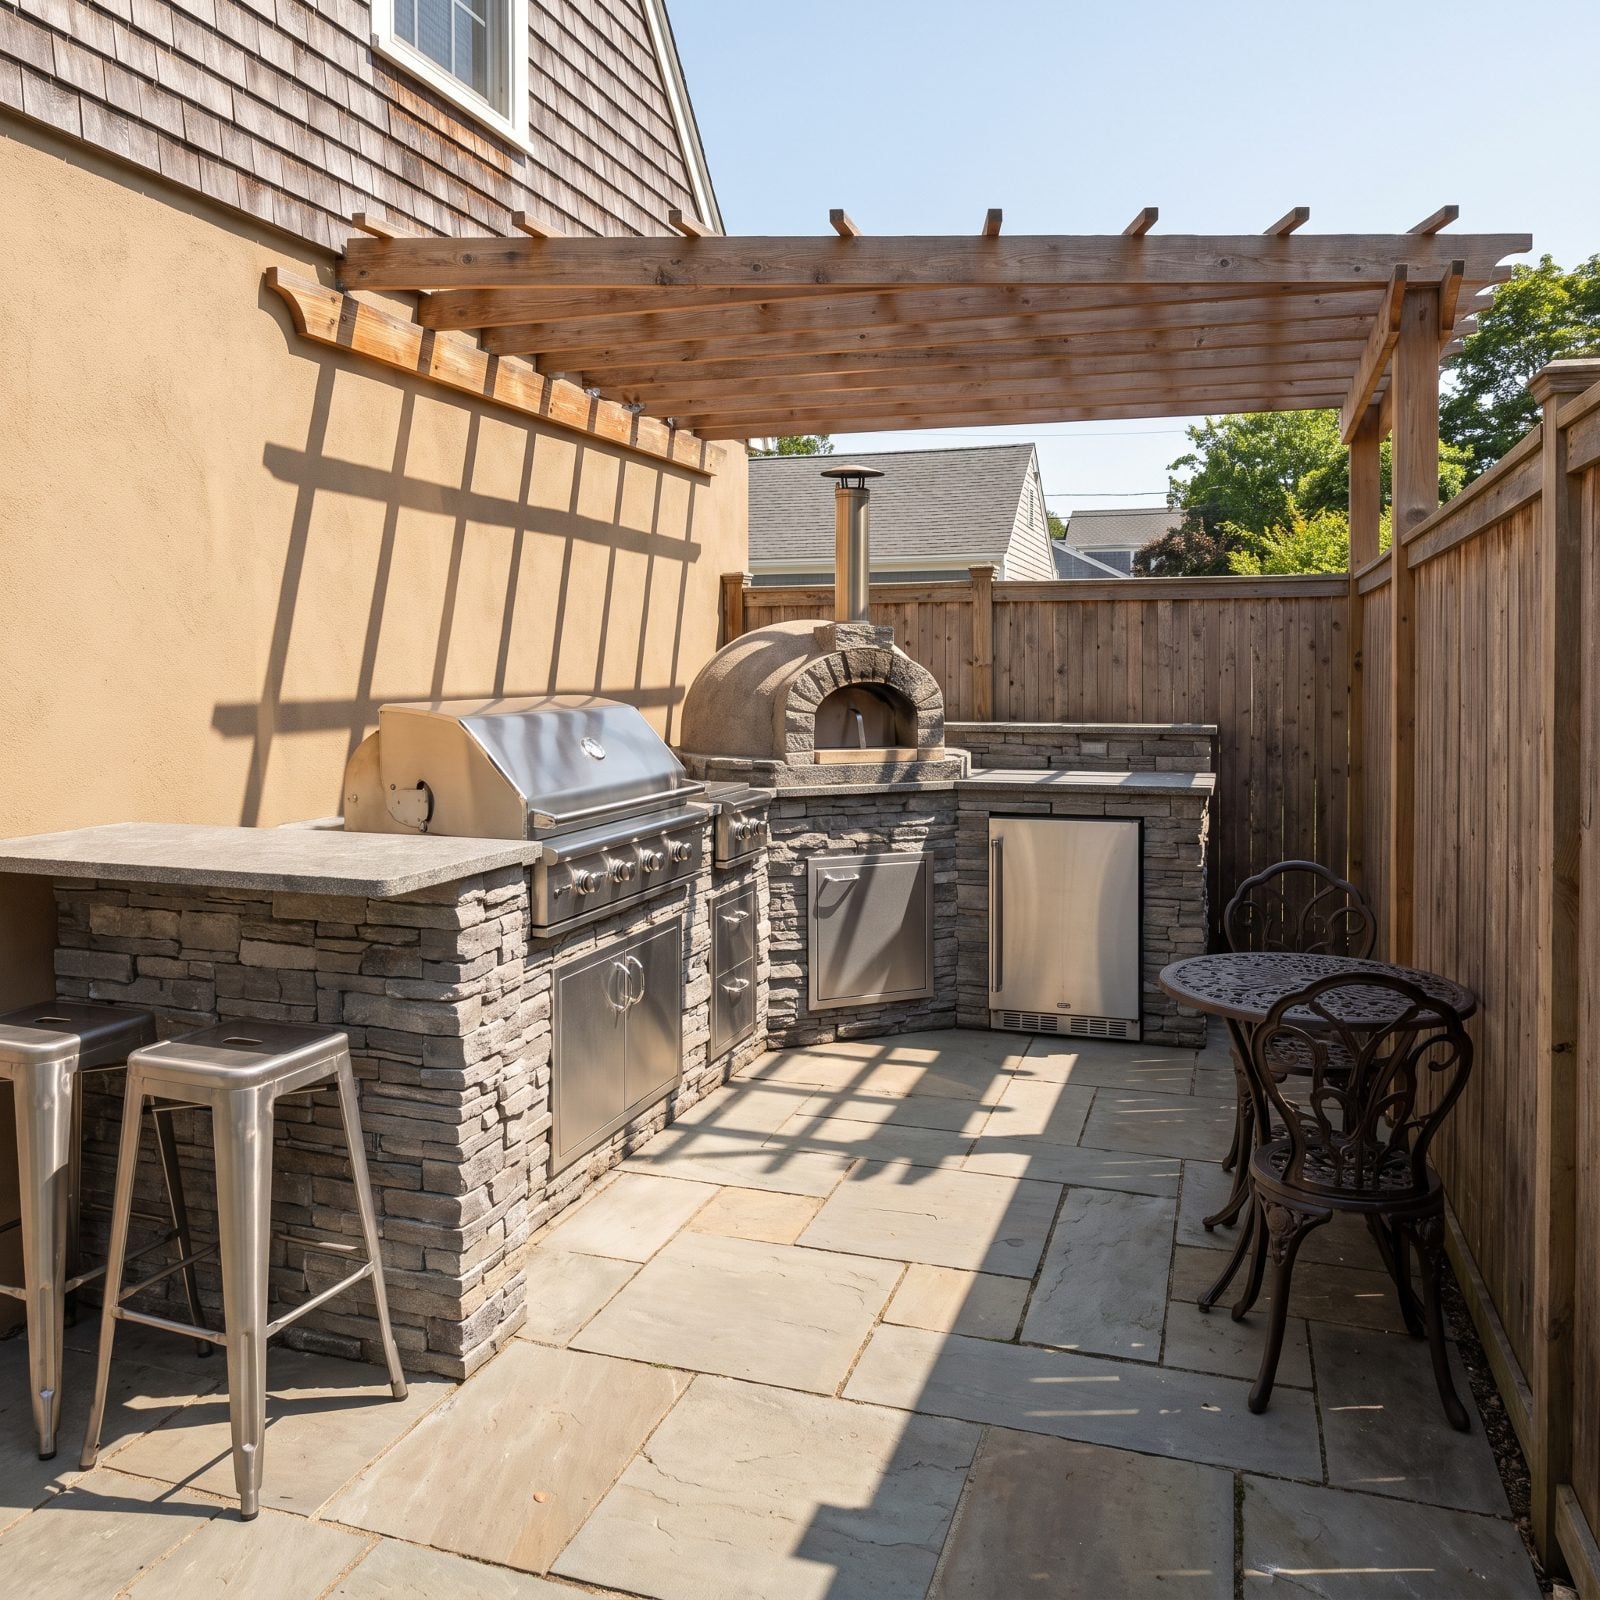
A pizza oven you use four times a year has no business eating your entire patio. Yet that’s exactly what these built-ins do on a modest lot. The grill, the fridge, the stone bar, the oven, all of it lined up permanently along one side, leaving room for a lonely two-top table shoved against the fence.
Built-in outdoor kitchens make sense when the yard has scale to spare. On a small patio they lock the layout forever, and the next owner who wanted a lounge area or a spot for the kids can’t move a single stainless inch of it.
26. Sunken Living Rooms and the Step Nobody Asked For
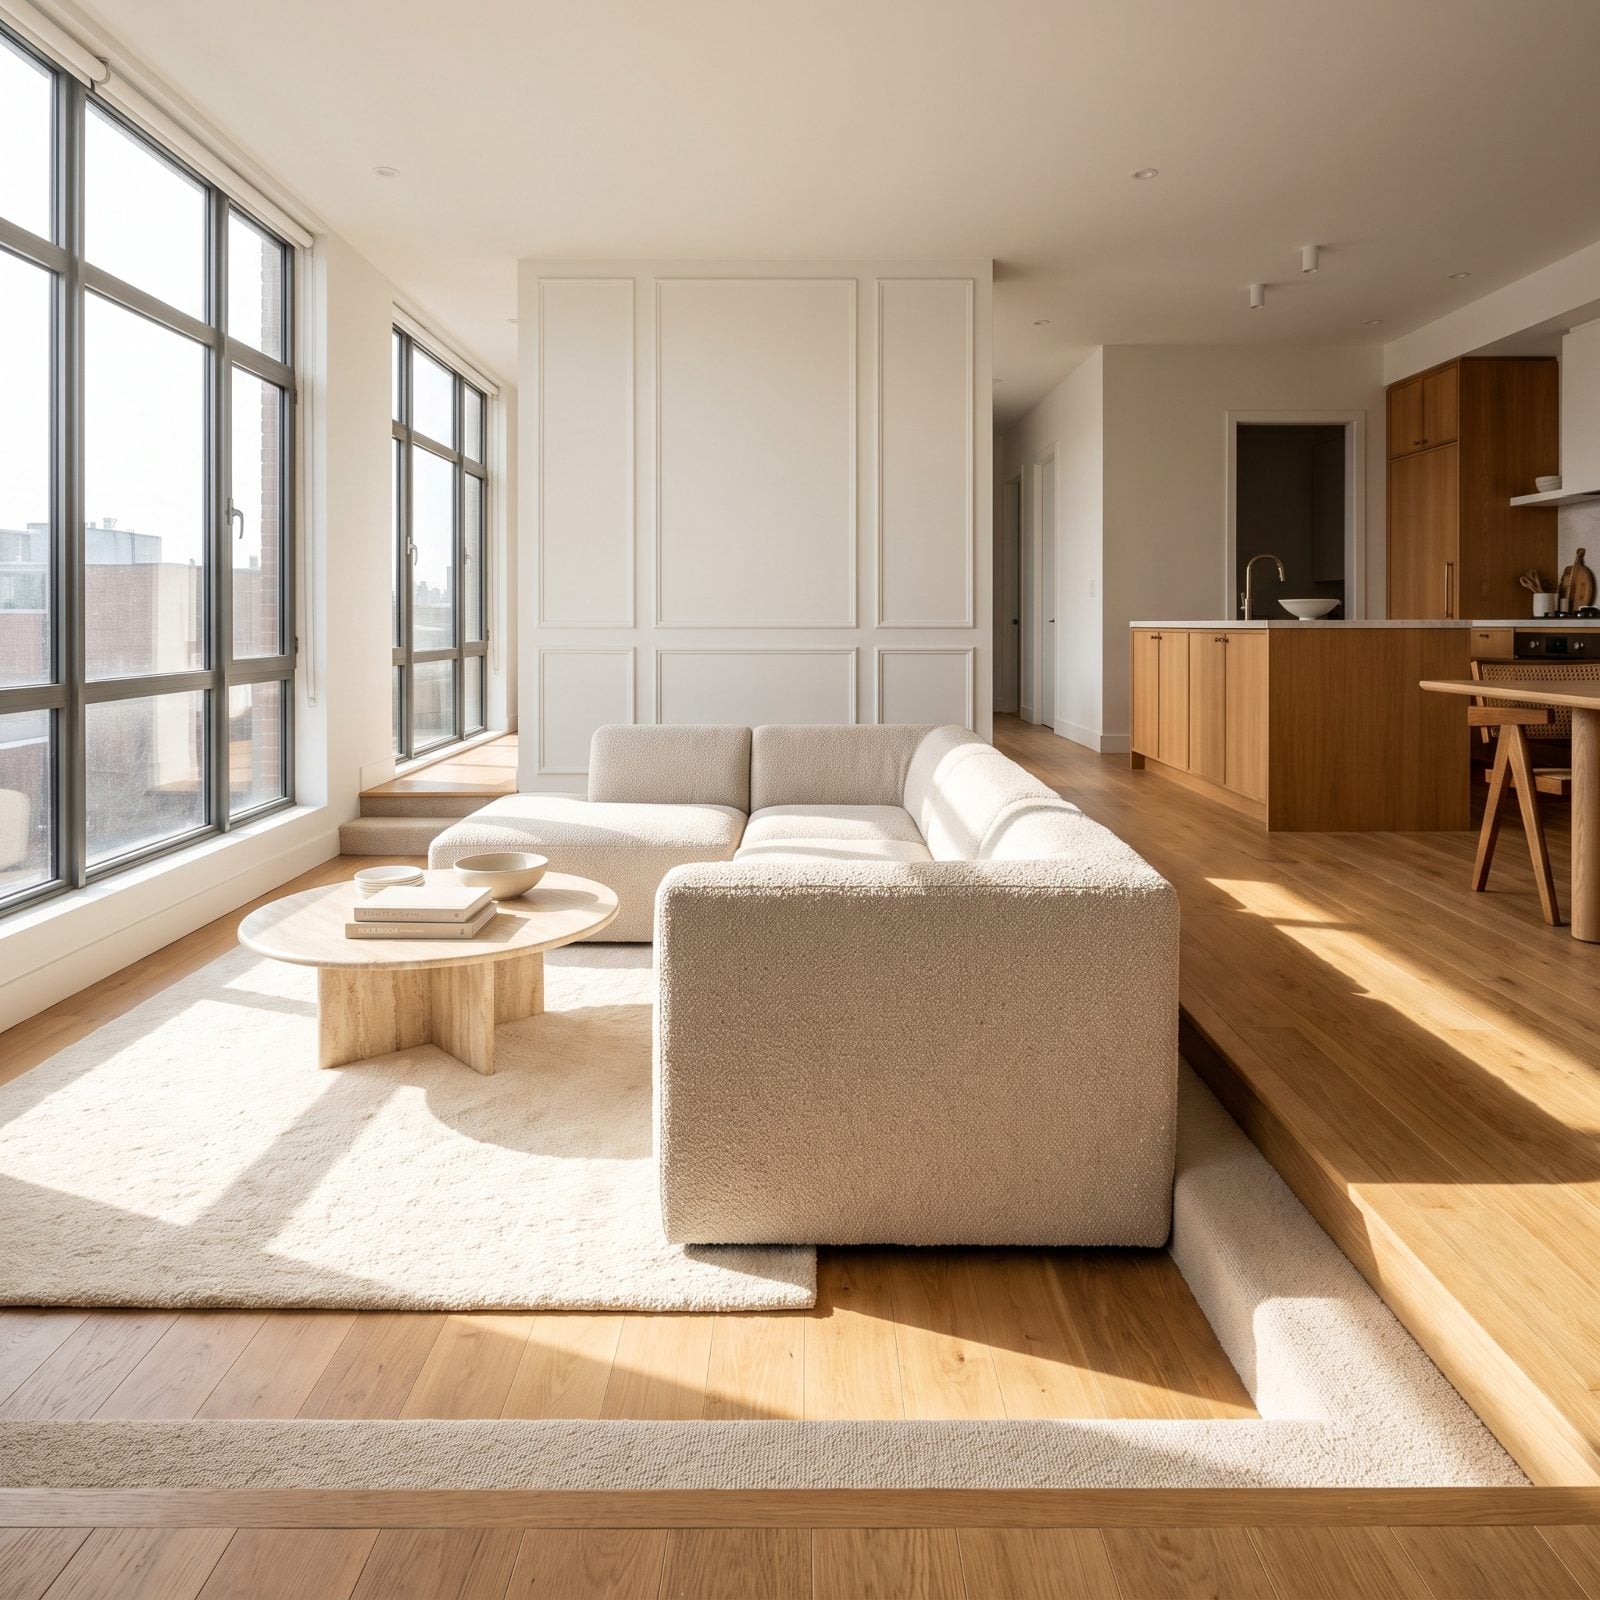
One step. That’s all it takes to turn an open plan into a trip hazard people quietly resent.
Sunken living rooms had their moment, and in the right home the drop still feels intentional, a cozy pit you settle into. But in everyday flow between kitchen and lounge, that eight-inch change of level becomes the thing everyone catches with their toe carrying a laundry basket. Buyers with young kids or aging parents see it and start pricing out a floor-leveling job before they’ve even sat down on the oatmeal boucle sectional.
25. Bedrooms Sacrificed to Build a Cathedral of Closets
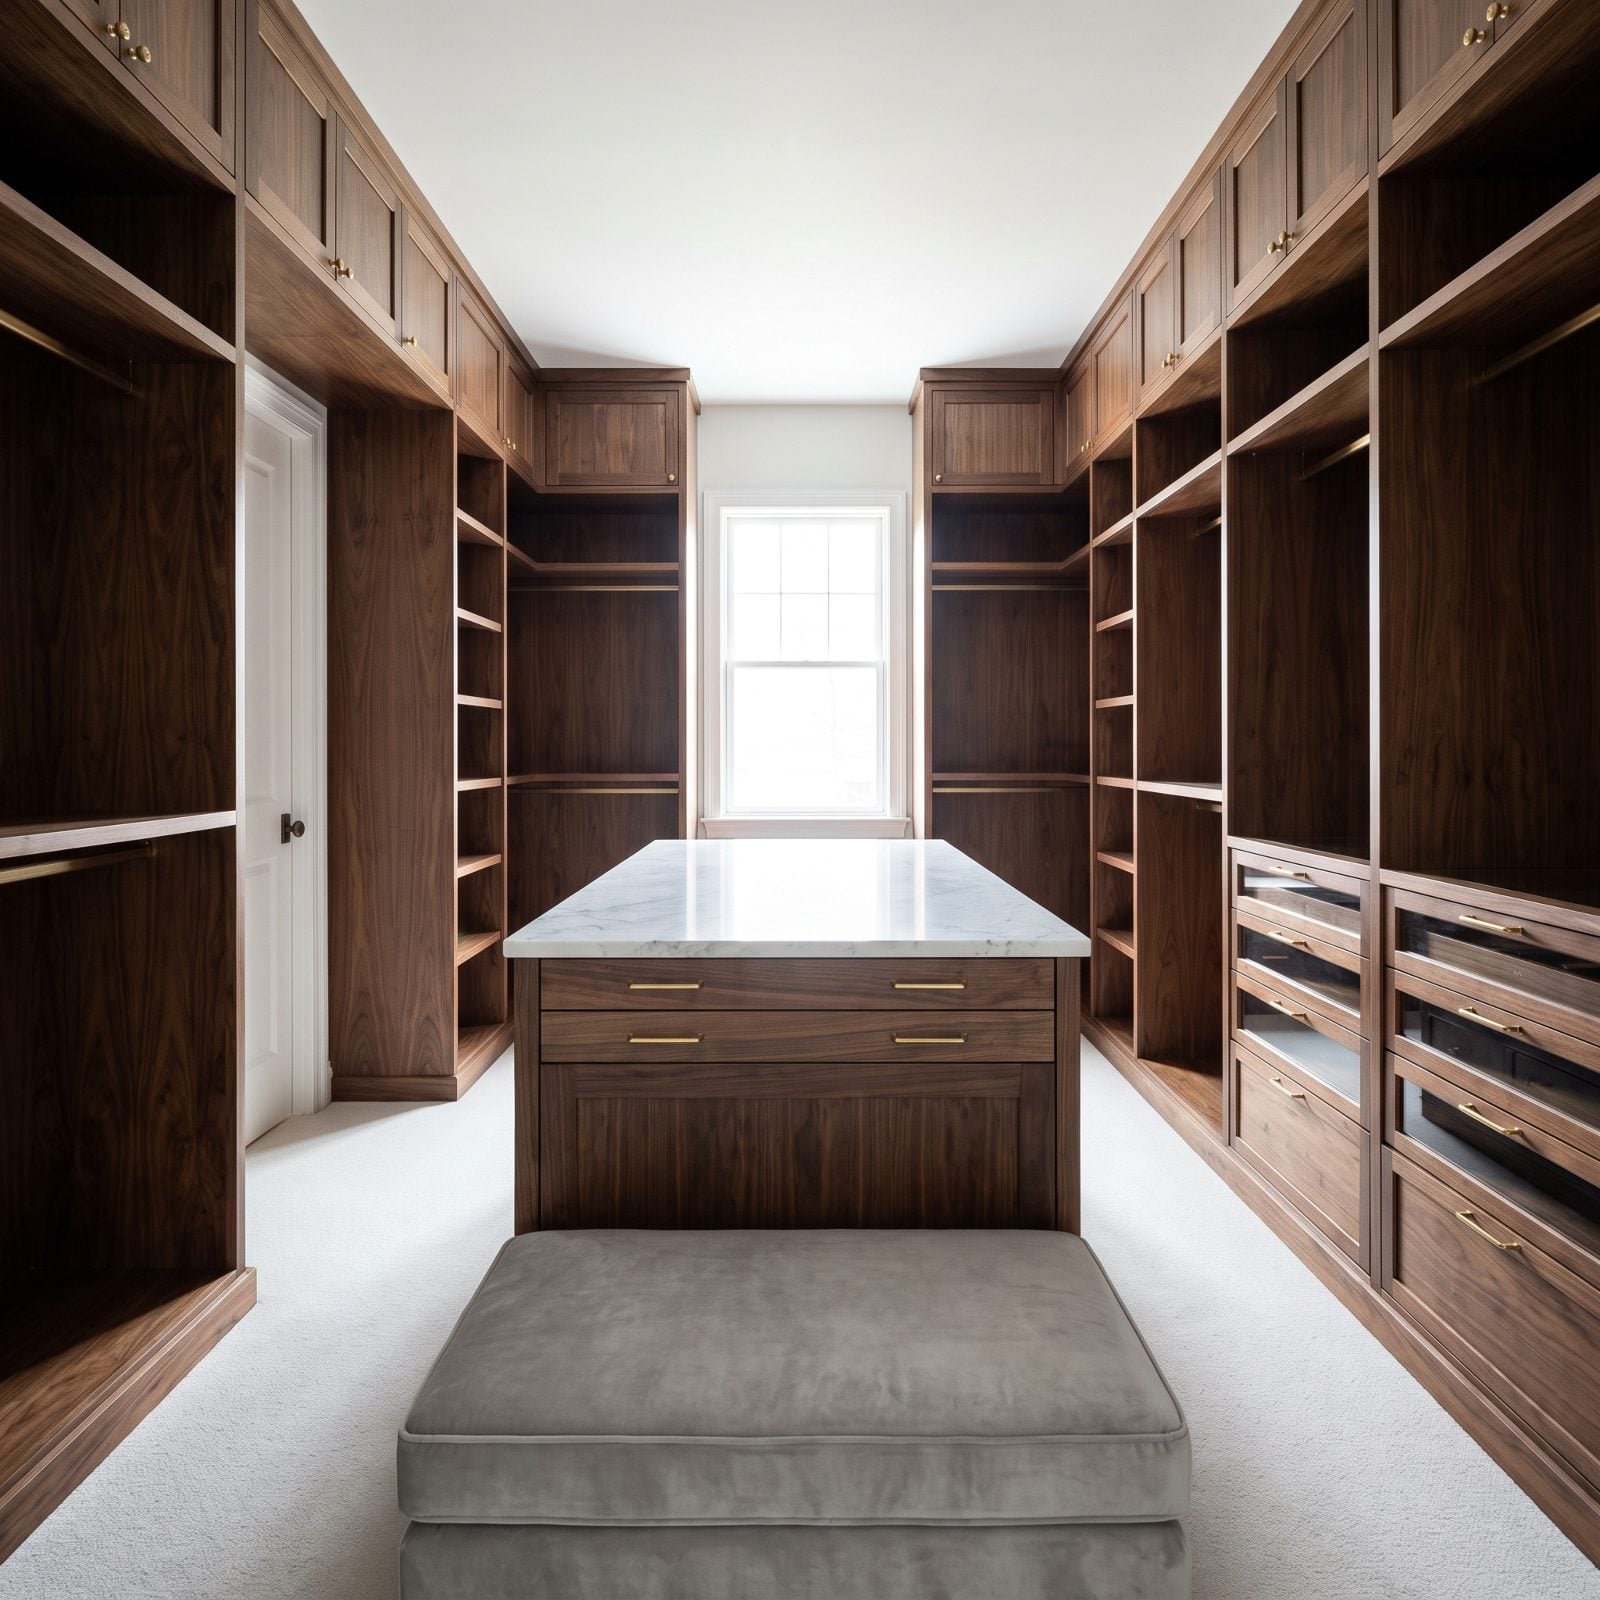
Convert a bedroom into a dressing room and you didn’t add a closet. You subtracted a bedroom. And bedroom count is the number a listing lives or dies on.
These rooms photograph like a boutique. White lacquer walls, a marble-topped island, a brass rail for every jacket. Then a buyer runs the math and realizes a four-bed house just became a three-bed with a very fancy storage room, and the appraisal follows suit.
Custom cabinetry that can be removed is one thing. Ripping out the closet and reframing a wall is the kind of commitment that makes the next family reach for a contractor.
24. Upstairs Laundry Rooms Stuffed Into Airless Closets
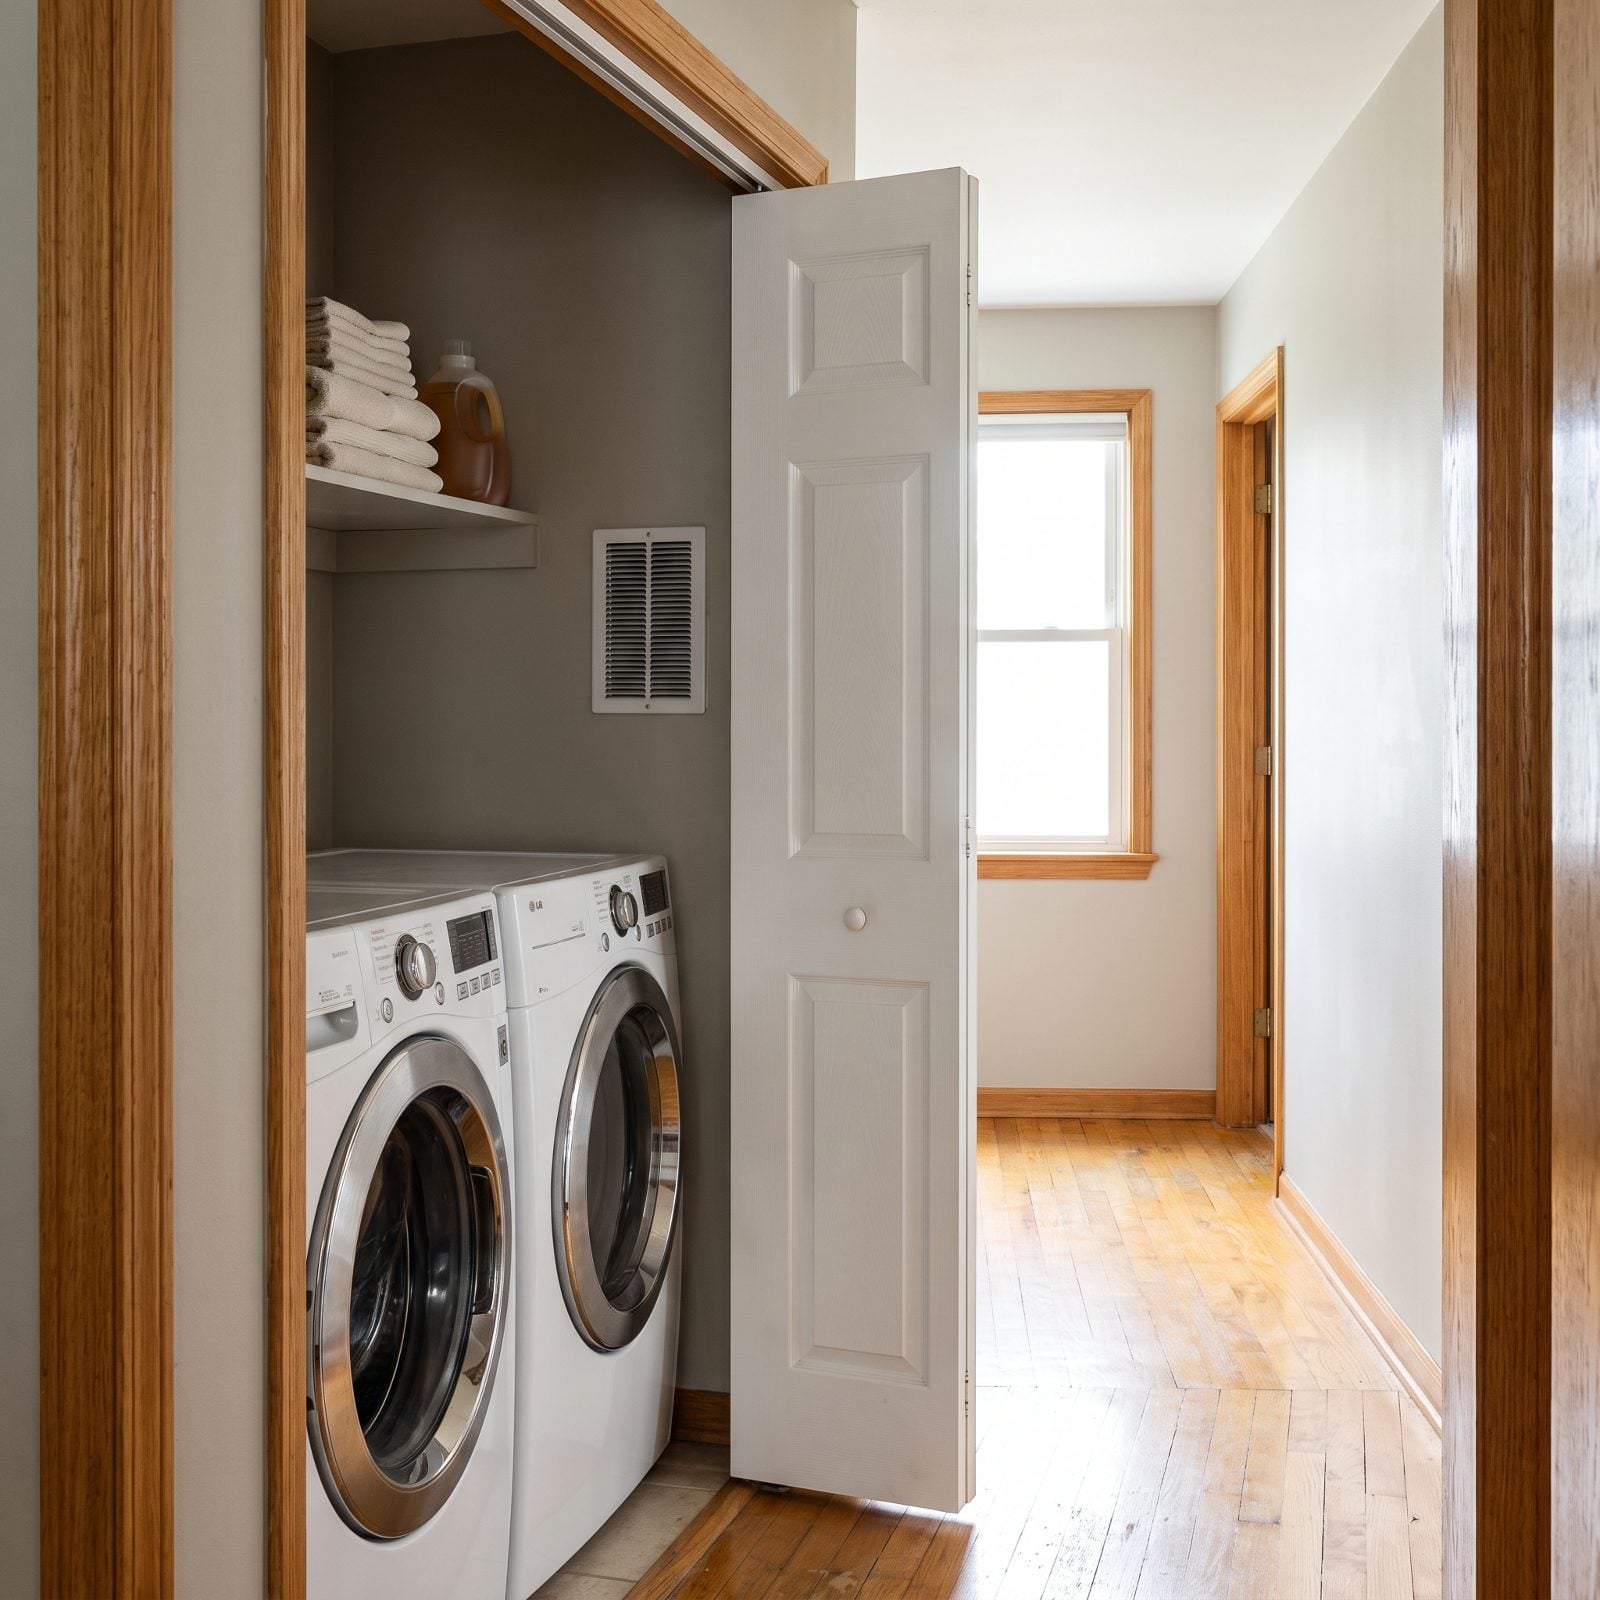
Moving laundry upstairs was one of the smartest layout shifts of the last decade. Cramming it into a windowless interior closet undid most of the benefit.
Without an exterior wall, the dryer fights to vent, humidity builds, and the whole nook develops that faint damp-towel smell no amount of dryer sheets covers. A stacked unit in a suffocating bifold closet tells a buyer the convenience came with a ventilation problem attached.
23. Glass-Walled Bathrooms With Nowhere to Hide
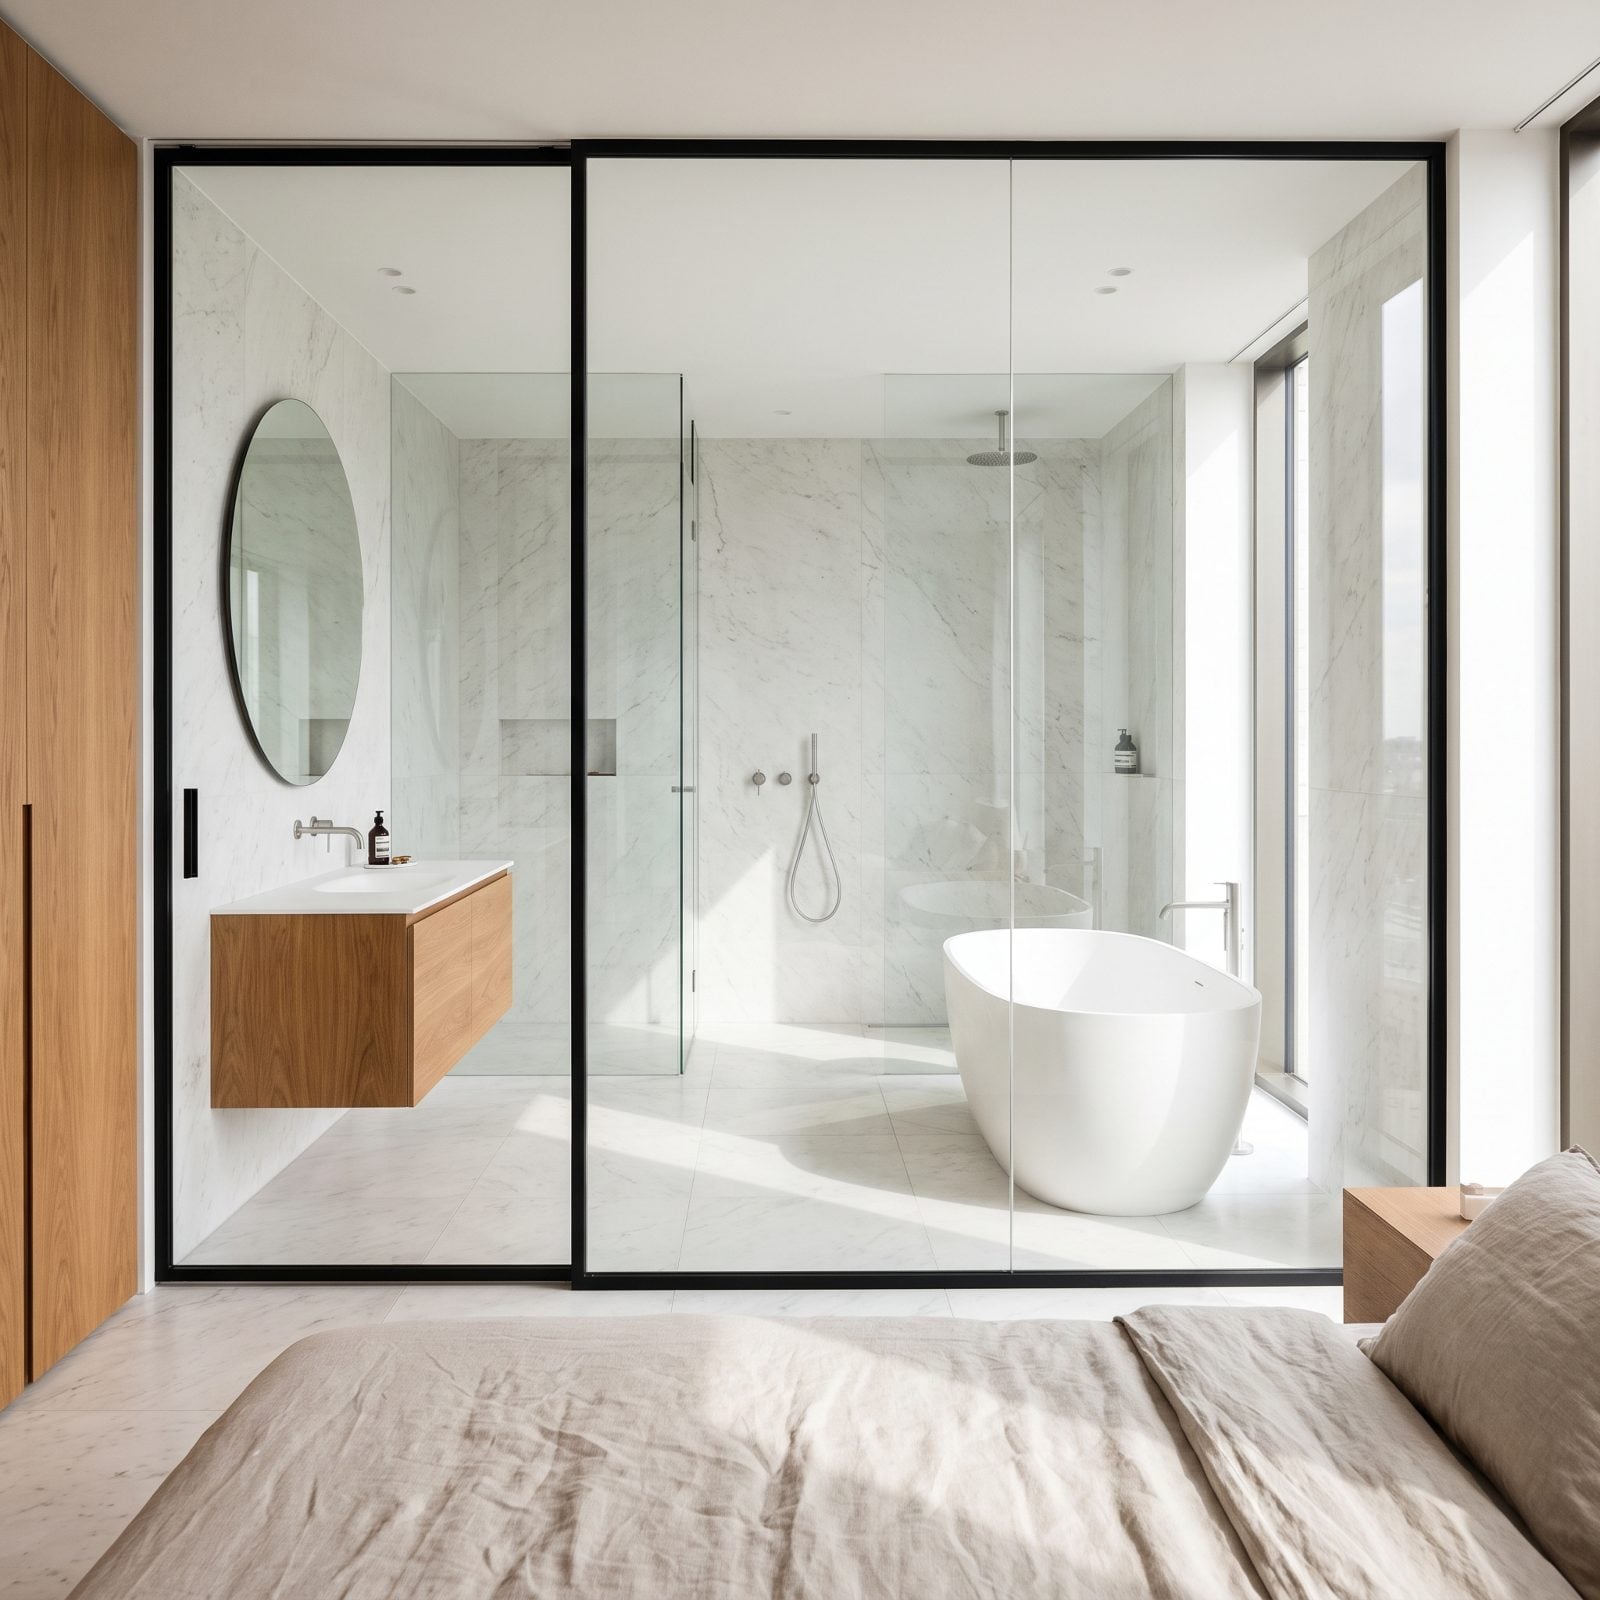
Clear glass between the bed and the bathtub looks like a spread from a design magazine. It lives like a fishbowl.
The reveal is beautiful, marble tile and a matte tub floating behind steel-framed glass, all of it visible from the pillow. But a bathroom’s whole job is a little privacy, and buyers who share the room with a partner on a different schedule notice immediately that there’s no wall to hide behind. Want the drama? Fluted or switchable privacy glass keeps the light and gives back the discretion. A hint of moody color, like the palettes in these red bathroom ideas, works far better behind an opaque surface anyway.
22. Barn Doors on Bathrooms Where Silence Was the Point
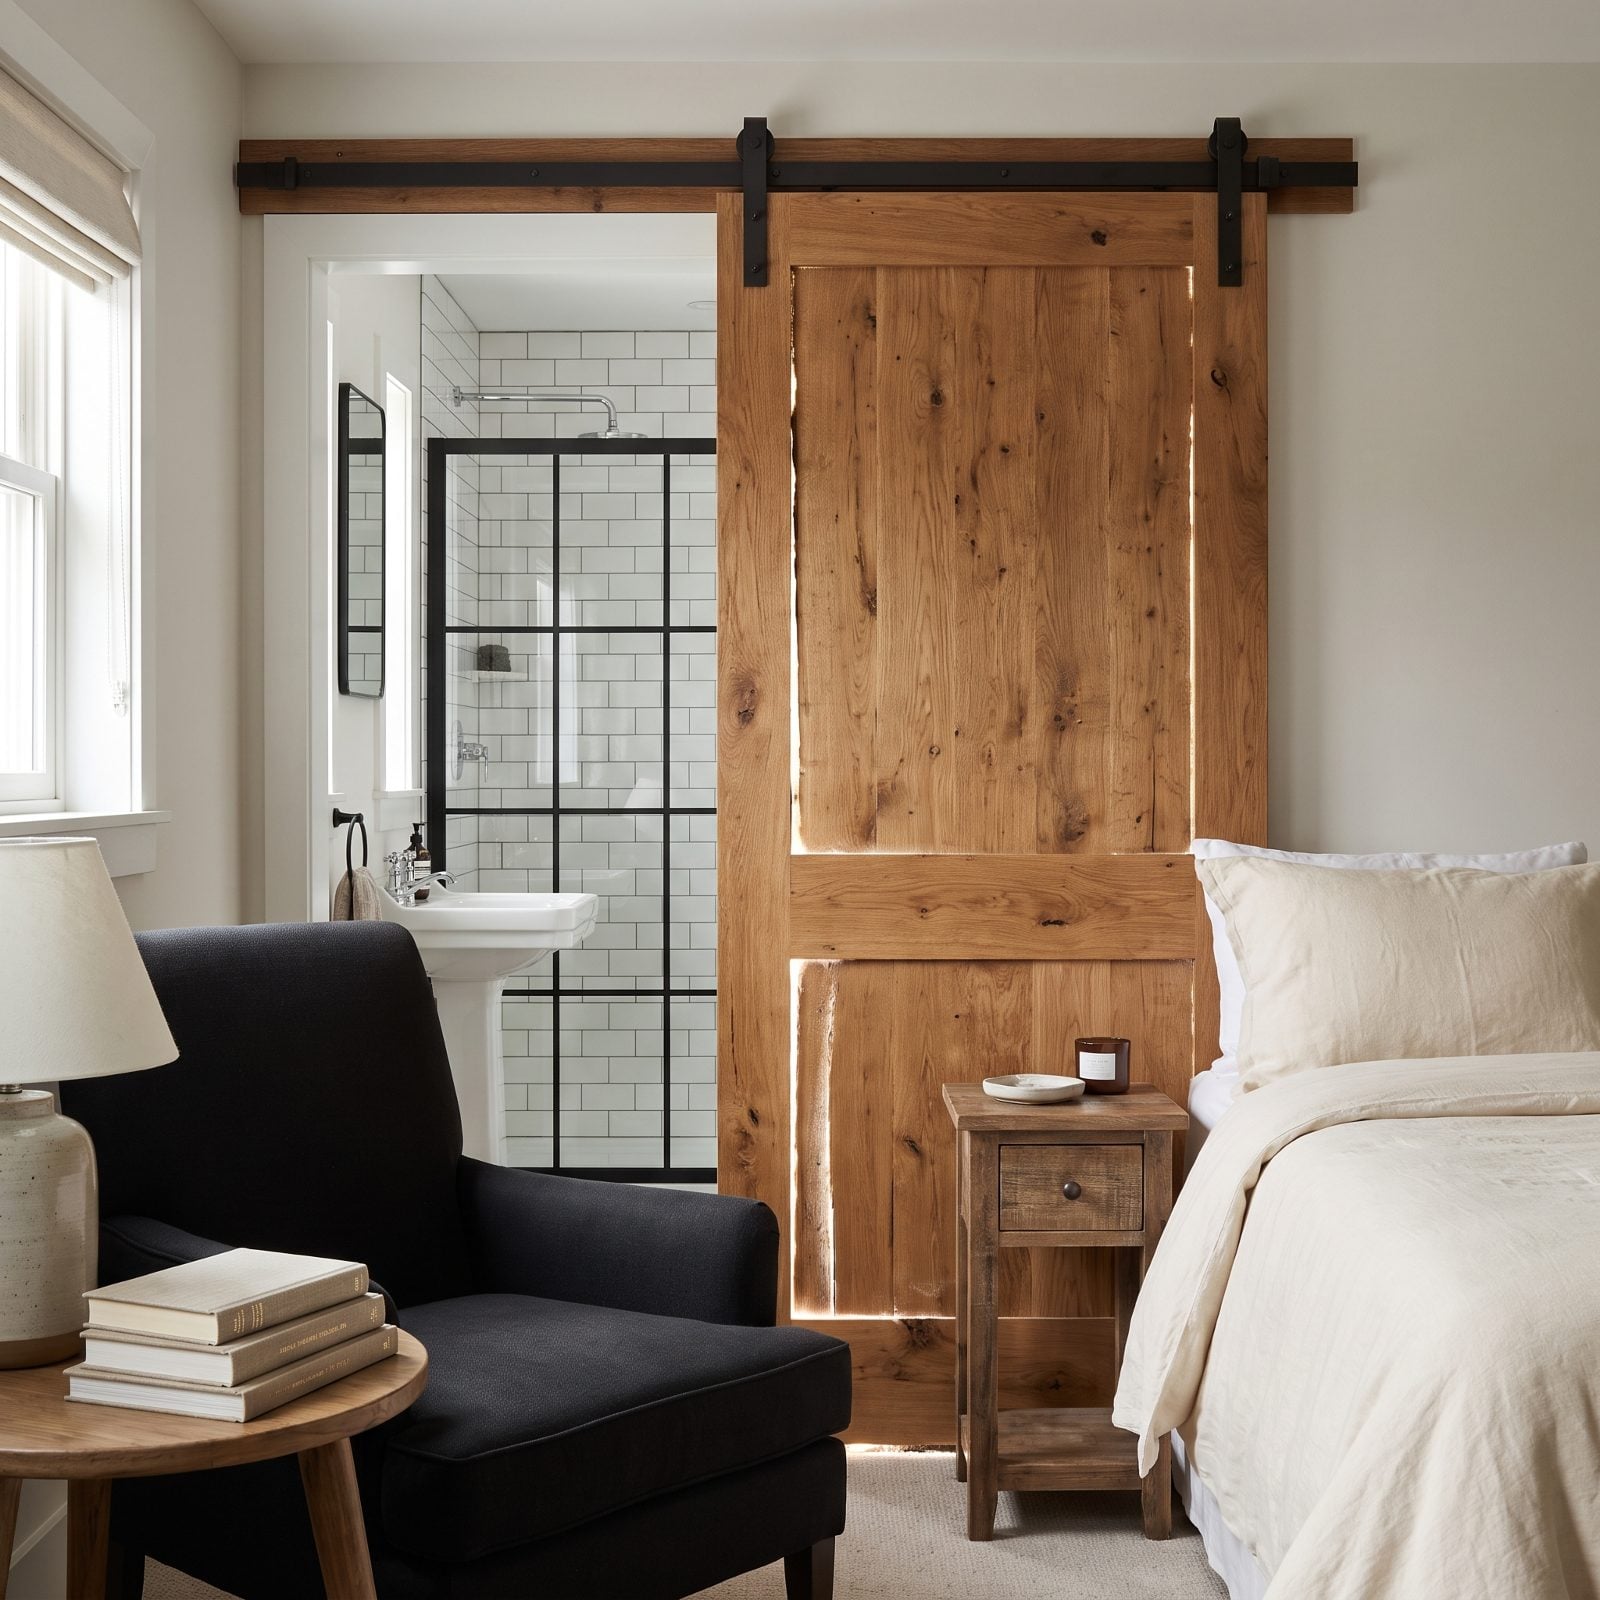
A barn door seals a bathroom about as well as a curtain seals a bank vault. That gap around all four edges isn’t a flaw in the install. It’s how the design works.
On a pantry or an office, the rustic slide is charming and the sound leak doesn’t matter. Bathrooms are different. Buyers expect a click, a latch, quiet. The barn door gives them a whooshing panel with a two-inch perimeter gap and zero acoustic privacy, which is exactly the wrong tradeoff for the one room where privacy is the entire point.
Keep the reclaimed oak and iron hardware for a spot that earns it. On a bathroom, a hinged door with a real seal is the feature. I’ll die on this hill.
21. Built-In Aquarium Walls That Become a Full-Time Job the Day You Get the Keys
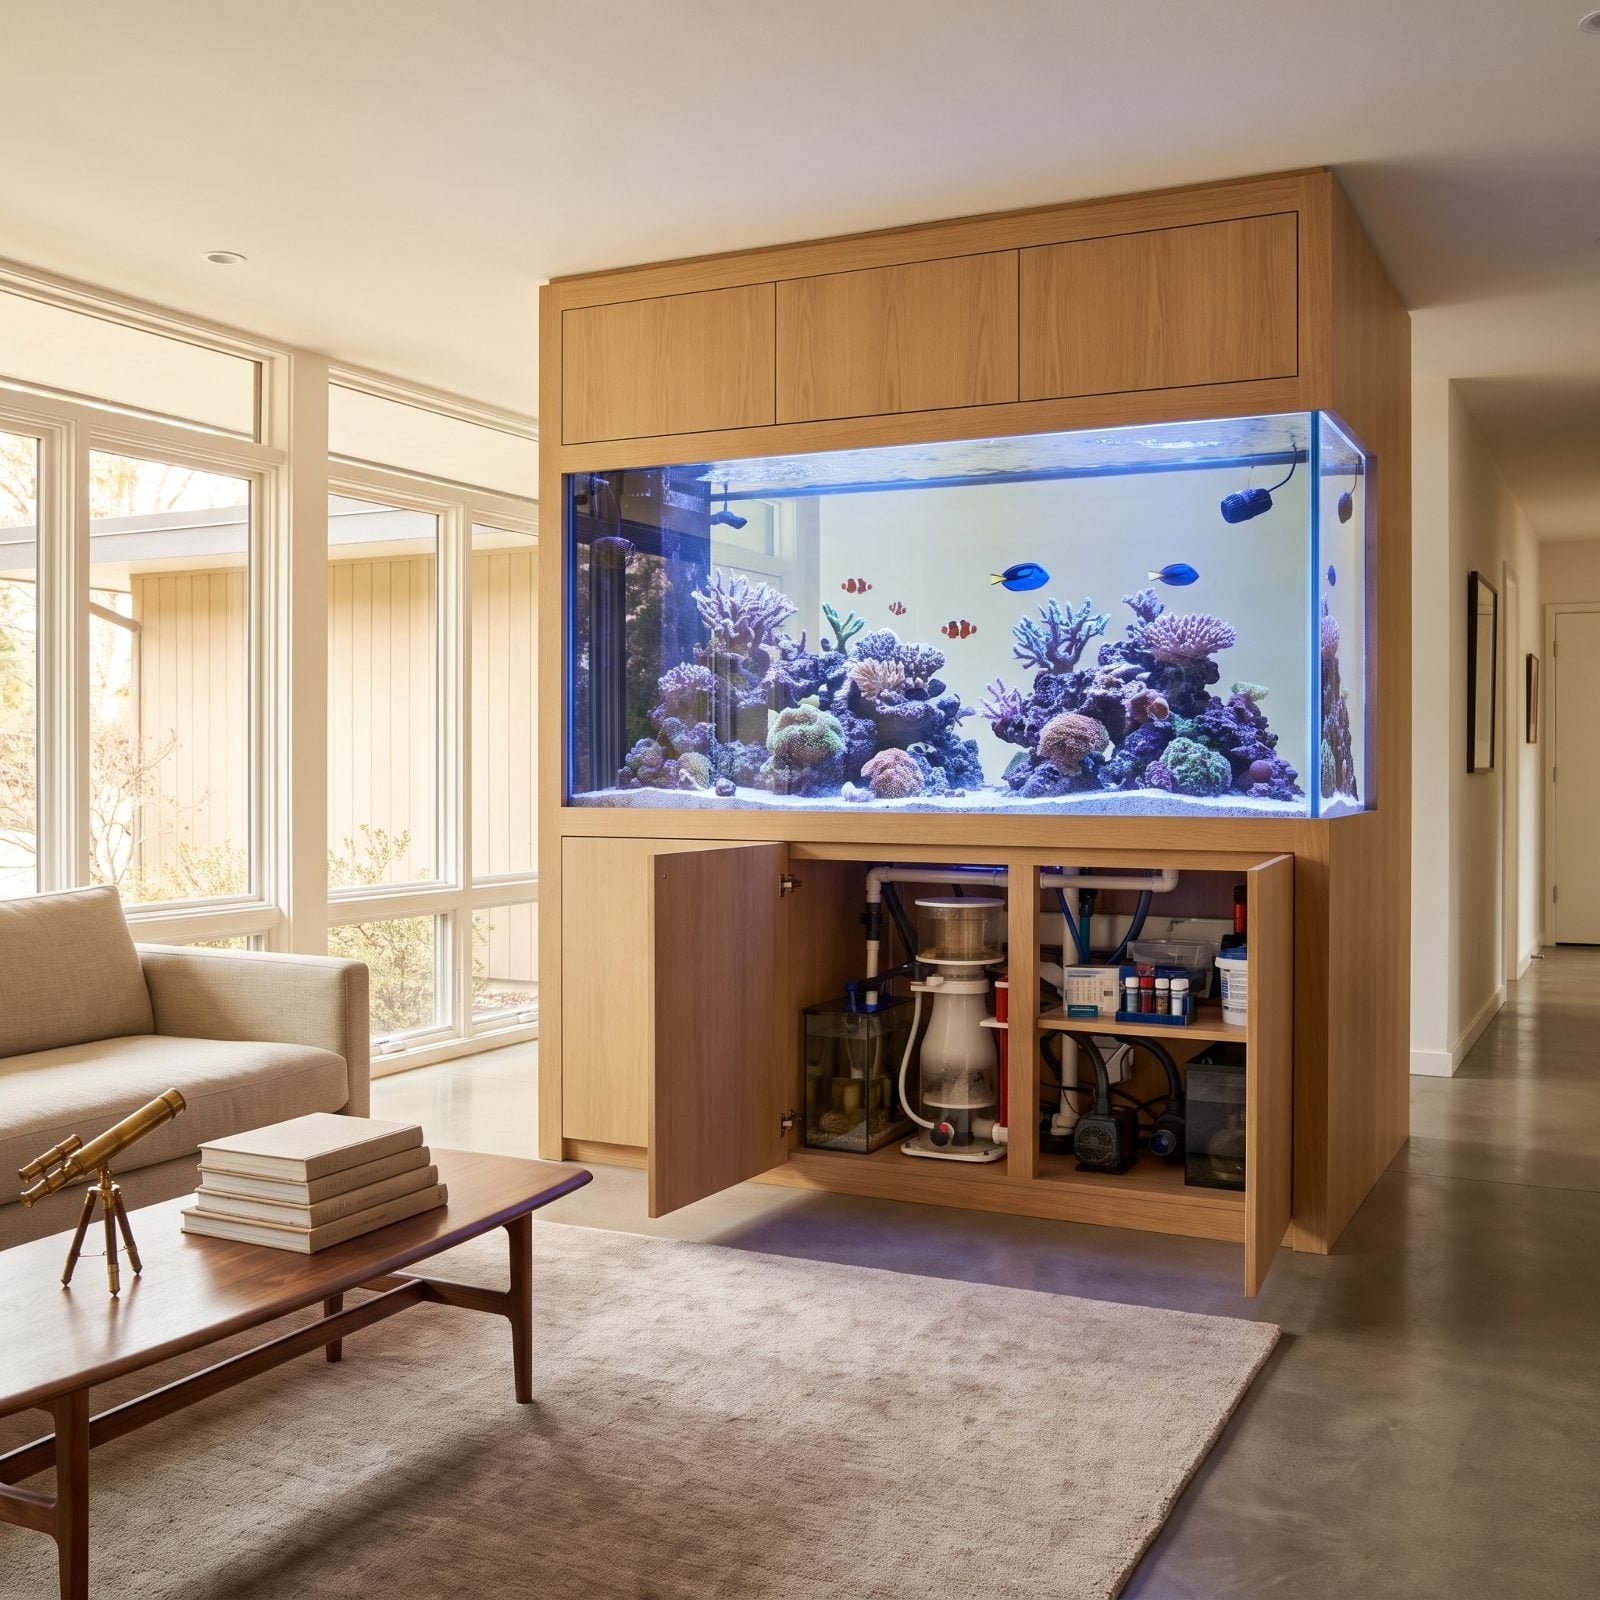
An aquarium wall sells the dream in the listing photos. Then reality shows up with the closing paperwork.
These setups demand constant water testing, protein skimmers, and a species-specific feeding schedule that couldn’t care less about your vacation plans. Buyers do the math fast, because a saltwater reef tank this size is basically a second mortgage paid in electricity and livestock. Most walk in, fall in love for eight seconds, then quietly start picturing the drywall repair after they rip the whole thing out.
20. Indoor Hot Tubs and Whirlpool Rooms That Fog Up Everything Around Them
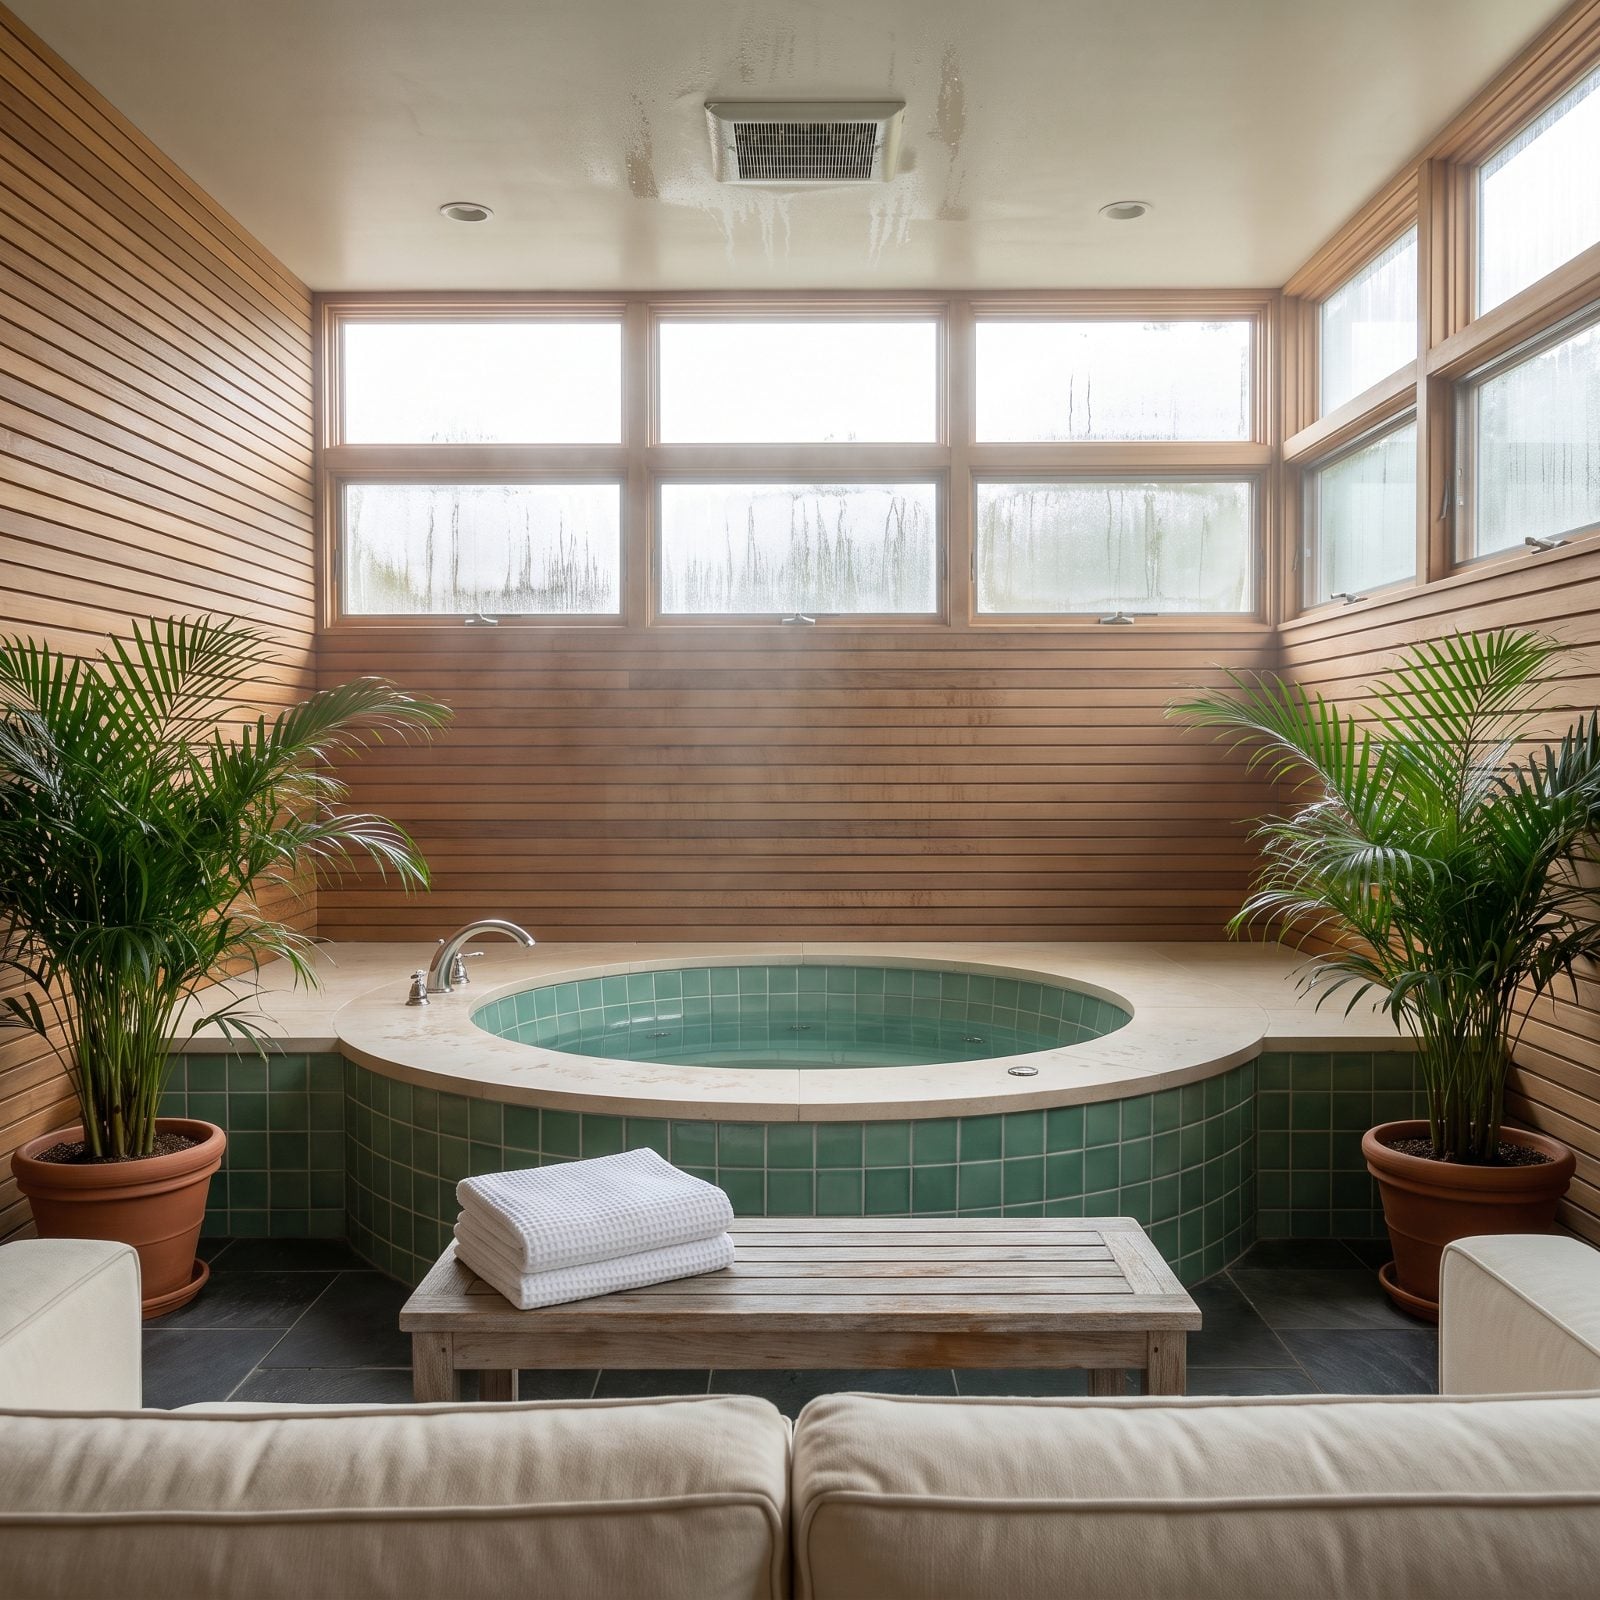
A whirlpool room feels like a resort until you’re the one who owns the resort.
Indoor tubs pump humidity into the air all day, and that moisture goes somewhere. Usually the ceiling, the grout, and eventually the framing. So buyers walk into a room that does exactly one thing while quietly threatening the structure around it. The teak bench and the sea-green tile are genuinely lovely. The mold blooming behind the walls, less so.
19. Restaurant-Grade Ranges That Demand a Ventilation System the House Can’t Support
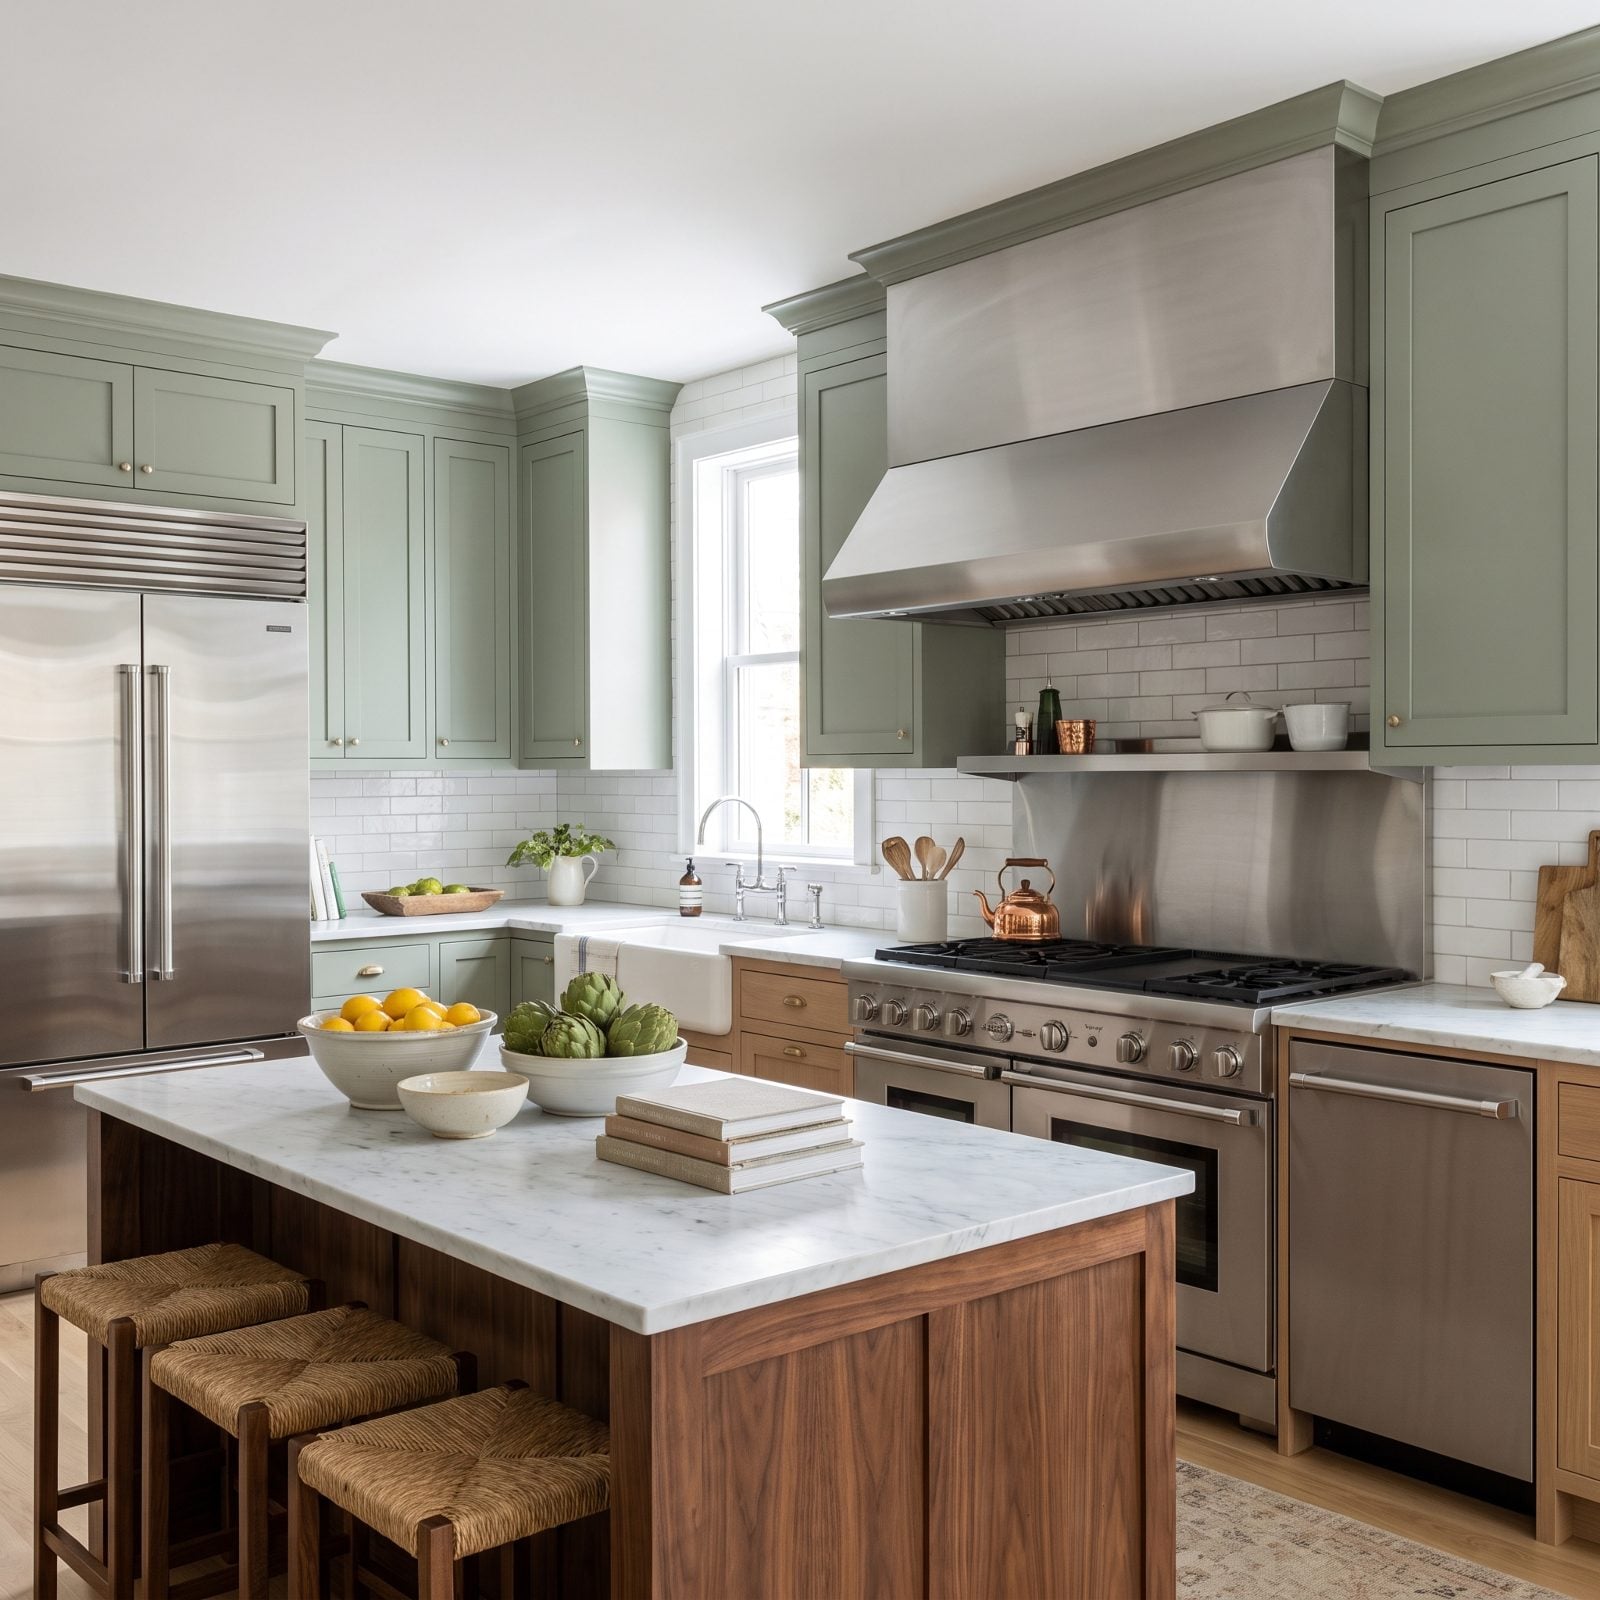
That 60-inch range looks like it wandered out of a Michelin kitchen. It also wants a make-up air system, a dedicated gas line, and a hood roughly the size of a small car.
Most homes were never wired or ducted for this much heat and exhaust. A buyer who cooks twice a week sees a bill, not a benefit. And the dishwasher, the stainless fridge, the range itself? Top-tier across the board, and every one of them costs a fortune to service the day something quits.
18. Pot Fillers Bolted Over the Stove With No Shutoff You Can Reach
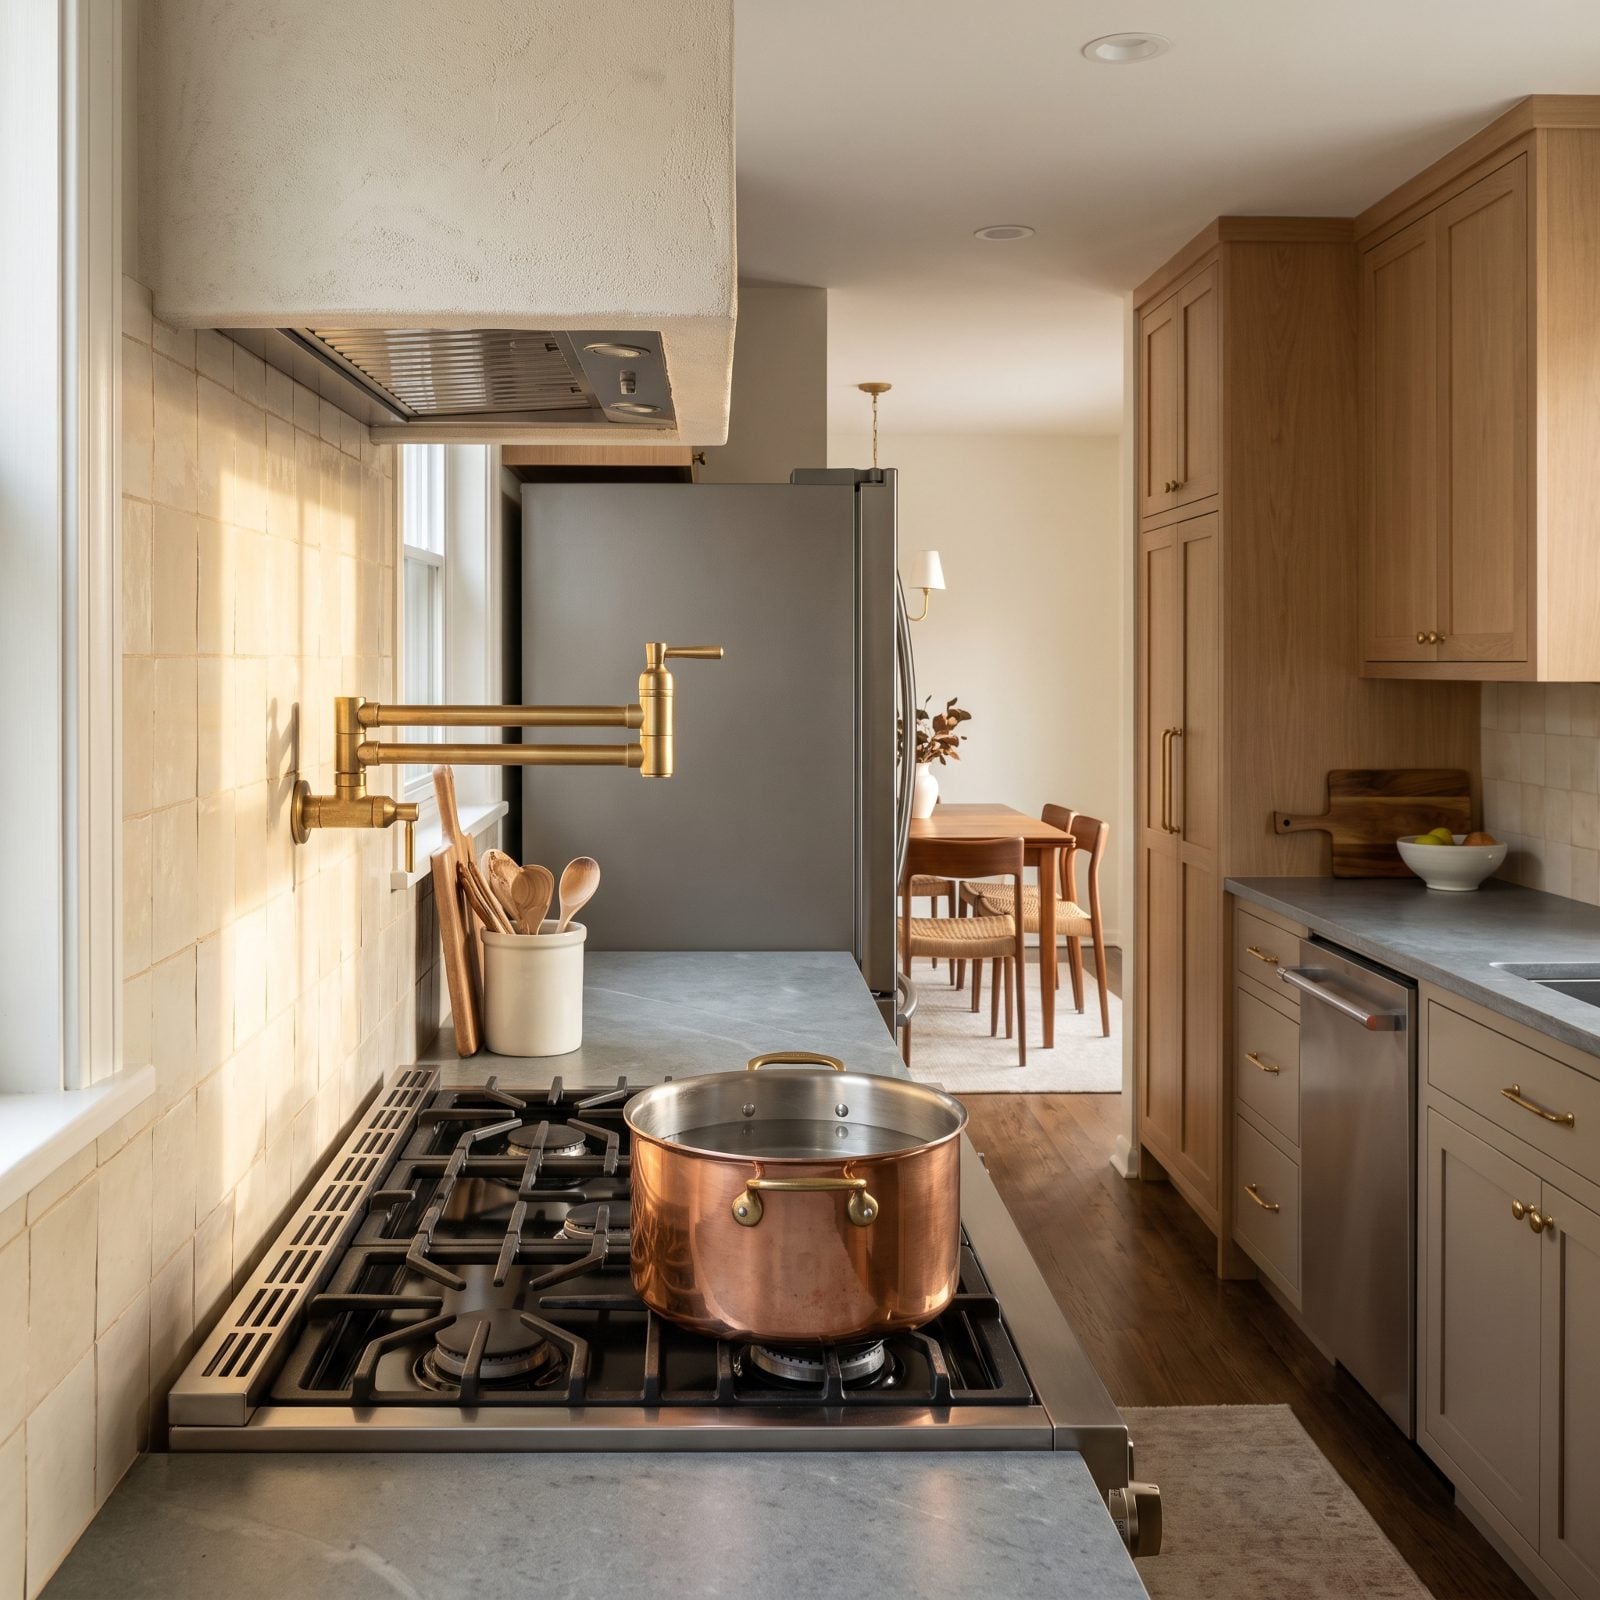
Pot fillers are the fancy tap that fills a stockpot without a trek to the sink. Genuinely handy, right up until the joint starts to drip.
Plenty get installed with the shutoff buried in the wall or an unfinished basement below, and when a fitting fails you’re down there chasing the main while water sheets down the backsplash. A home inspector clocks this instantly. Buyers who know plumbing quietly deduct the repair straight off their offer.
17. Concrete Floors Everywhere Instead of the One Spot They Actually Belong
🔥 Would you like to save this?
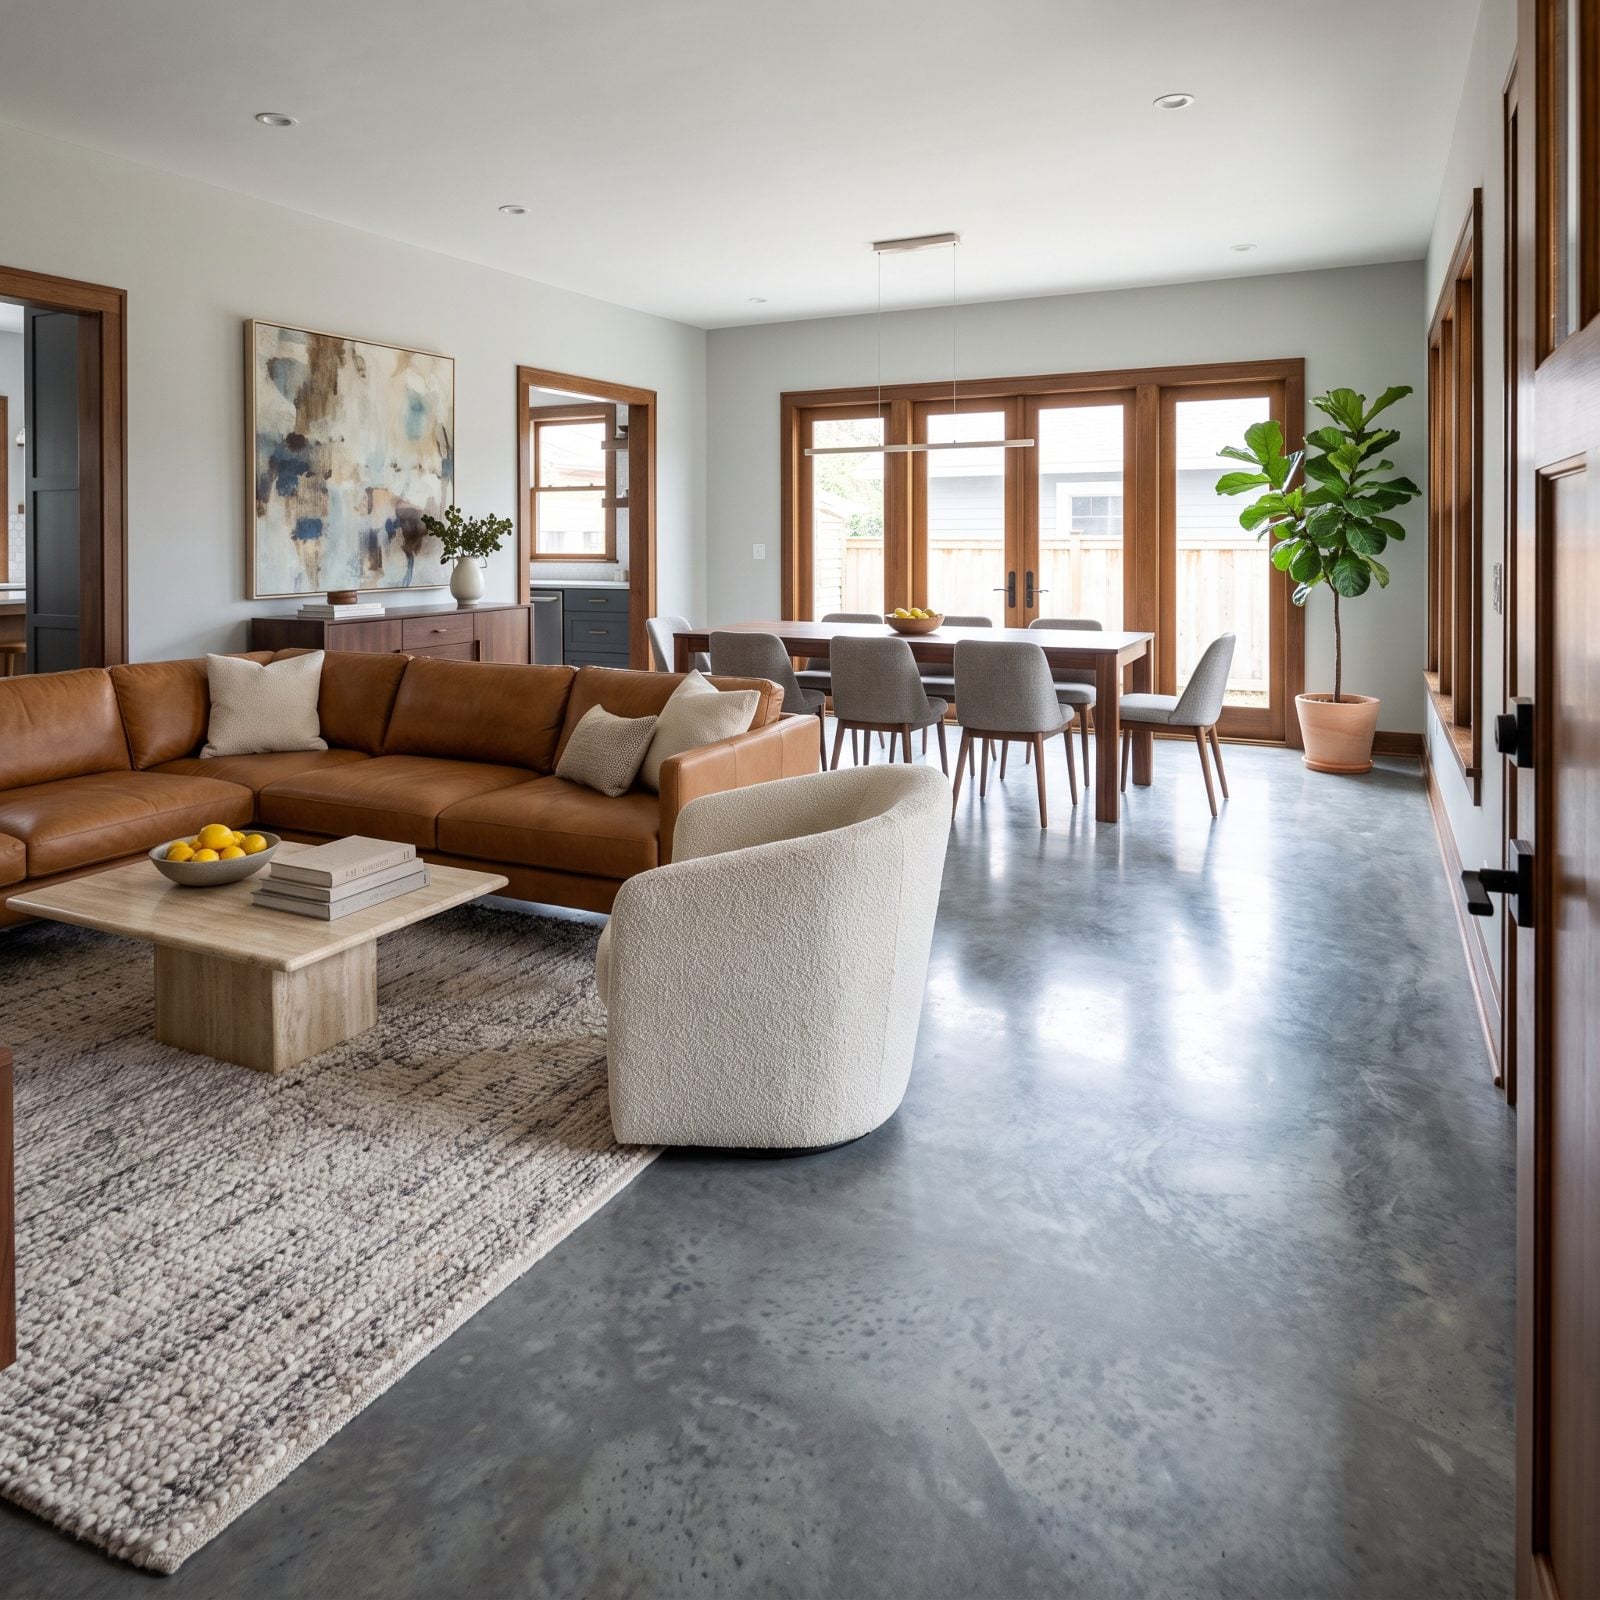
Concrete is a knockout as a single gesture. A polished slab in an entry, a loft, a sunroom. Run it wall to wall across your whole main level, though, and the house turns into a parking garage that happens to own nice furniture.
Hard underfoot, cold in winter, merciless on a dropped glass. Sound bounces everywhere. Buyers with kids or older knees feel it before they can put a word to it. That cognac leather sofa is working overtime to warm a room the floor keeps chilling right back down. Want the industrial look done properly? Treat it as an accent, the way a smart rust sunroom renovation leans on one bold material and knows when to quit.
16. The All-Black Kitchen Where Cabinets, Counters and Backsplash Swallow the Light
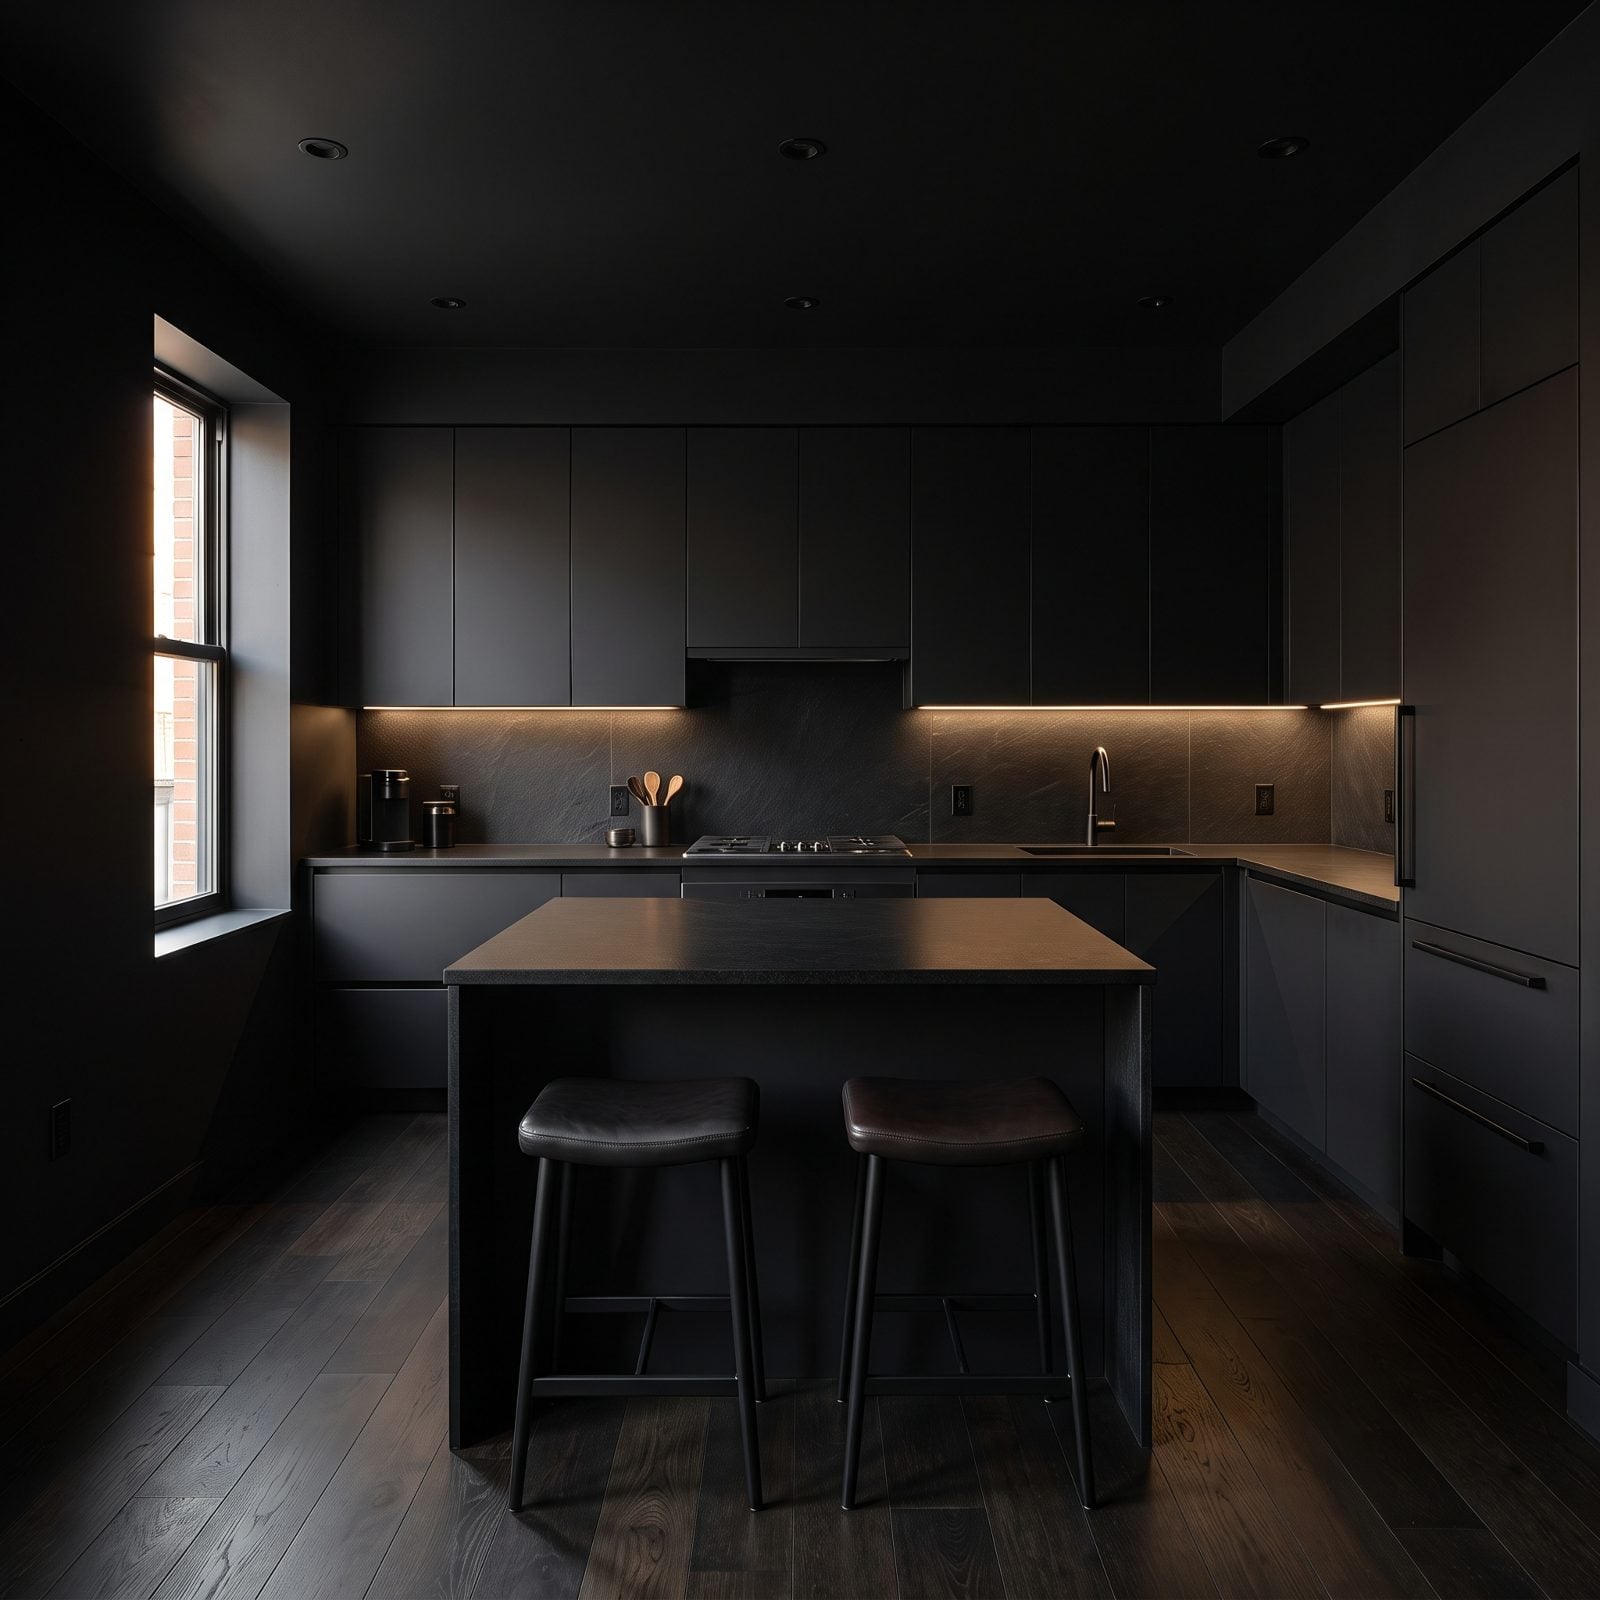
Black cabinets look sharp. Black counters look expensive. A black backsplash on top of both shoves the whole scheme right over a cliff.
When every surface hits the same dark note, the kitchen stops reading as a room and starts reading as a void, light dying in the corners instead of bouncing back. Fingerprints and dust show on matte black like chalk on a chalkboard. The fridge, the range, the dishwasher all vanish into the murk, which sounds sleek until you’re prepping dinner by phone flashlight. One black element sings. Four turn the space claustrophobic, and buyers repaint on day one.
15. Fluted Wood Cladding on Every Wall Until the House Feels Like a Wine Barrel
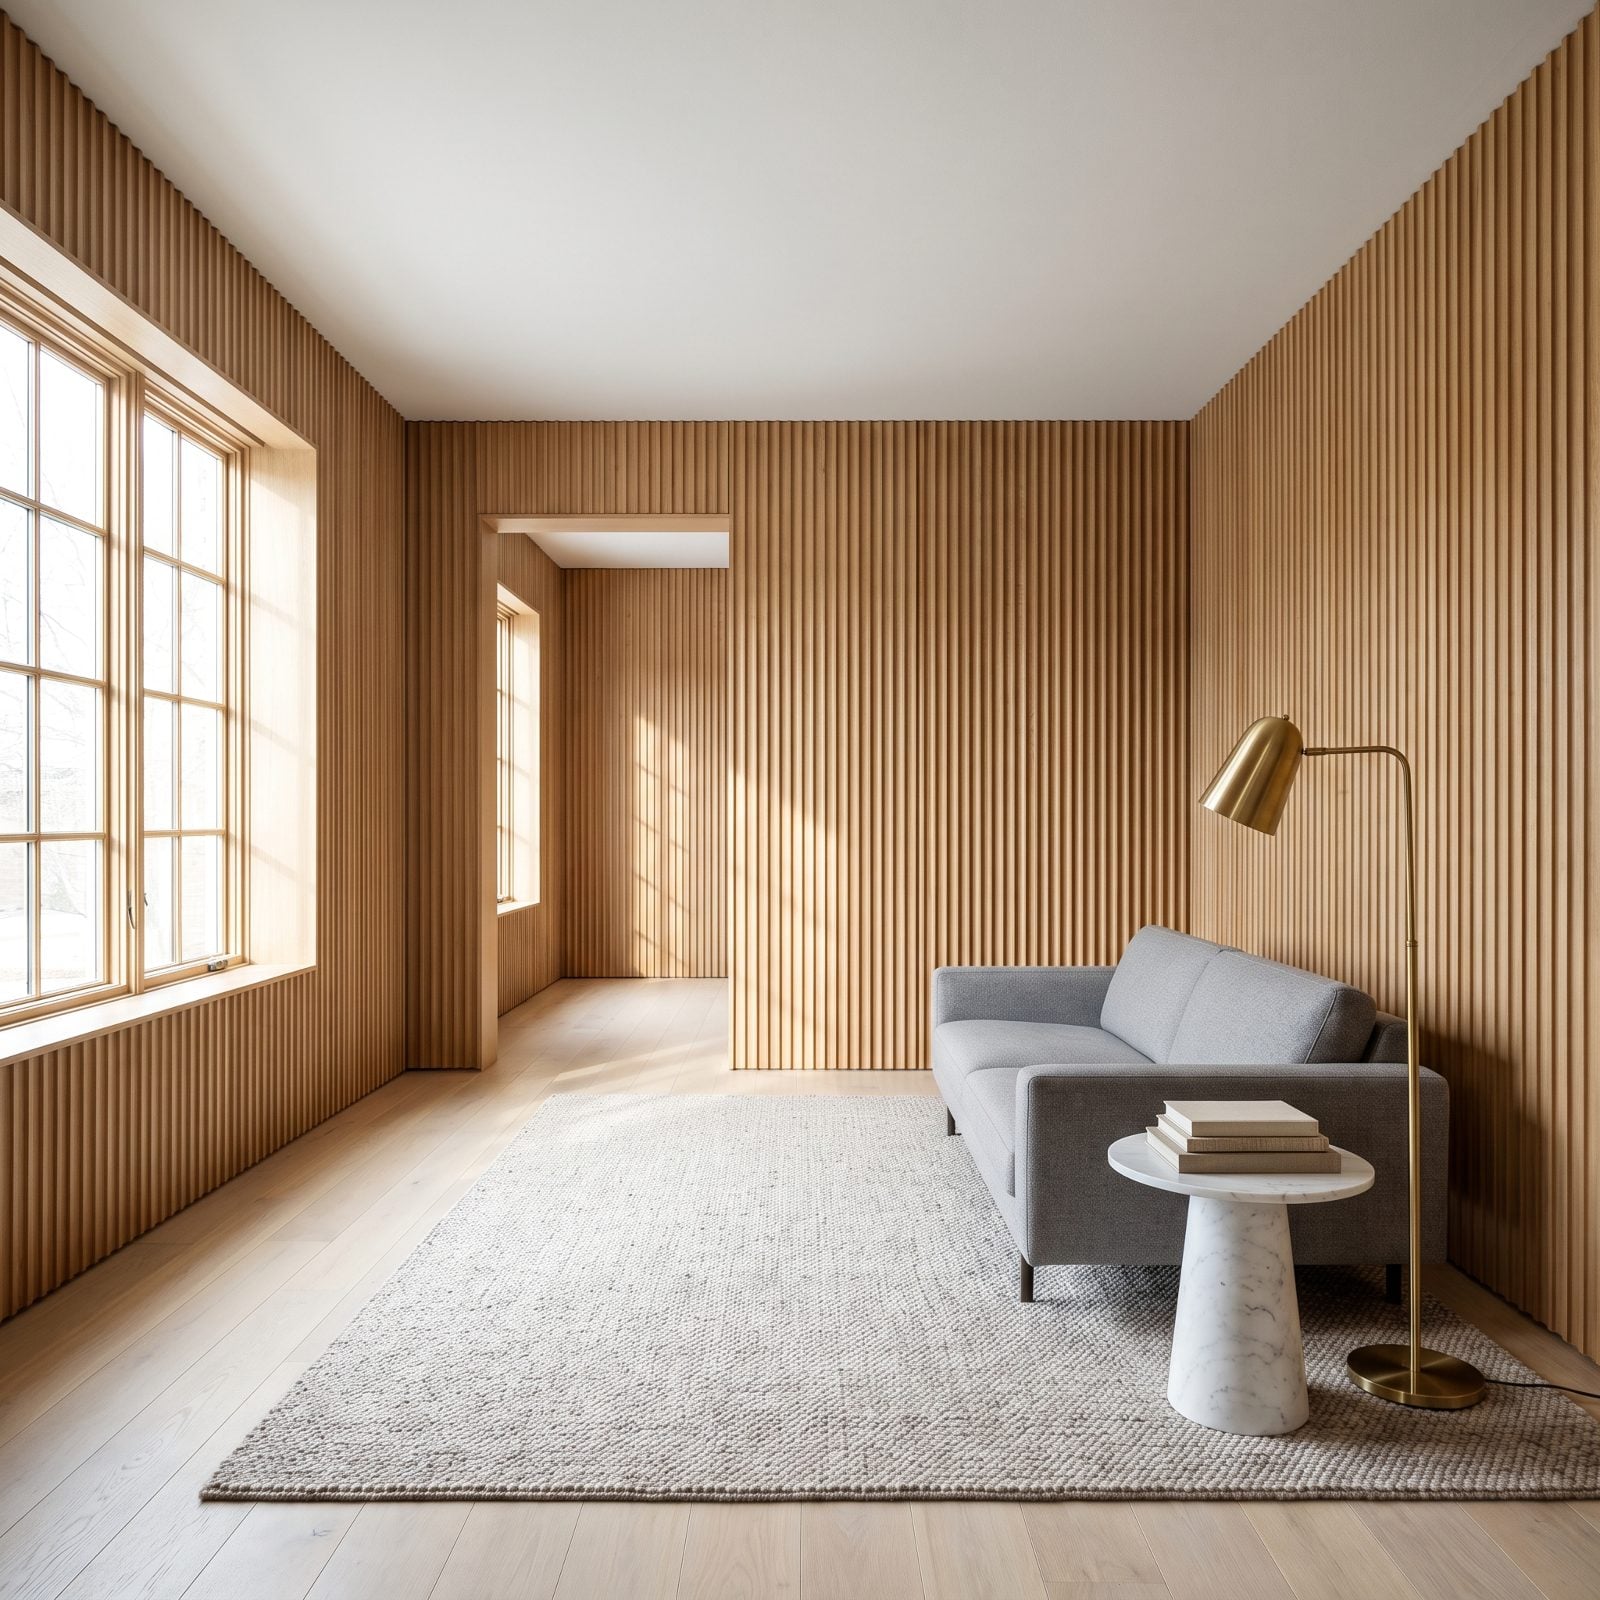
Fluted paneling blew up a few years back, and one accent wall of it still looks smart. Those reeded shadows, the vertical rhythm, the way light rakes across the grooves. Really lovely stuff.
Now wrap it around all four walls and into the hallway, and congratulations, you live in a barrel. The repetition stops being an effect and becomes wallpaper you can’t unsee. Dust settles into every single groove, so cleaning day becomes a toothbrush affair. Buyers who adore the look on one wall find the full-house version flat-out exhausting, and stripping oak cladding off four walls is nobody’s idea of a weekend.
14. Built-In Banquettes That Marry the Kitchen to One Layout Forever
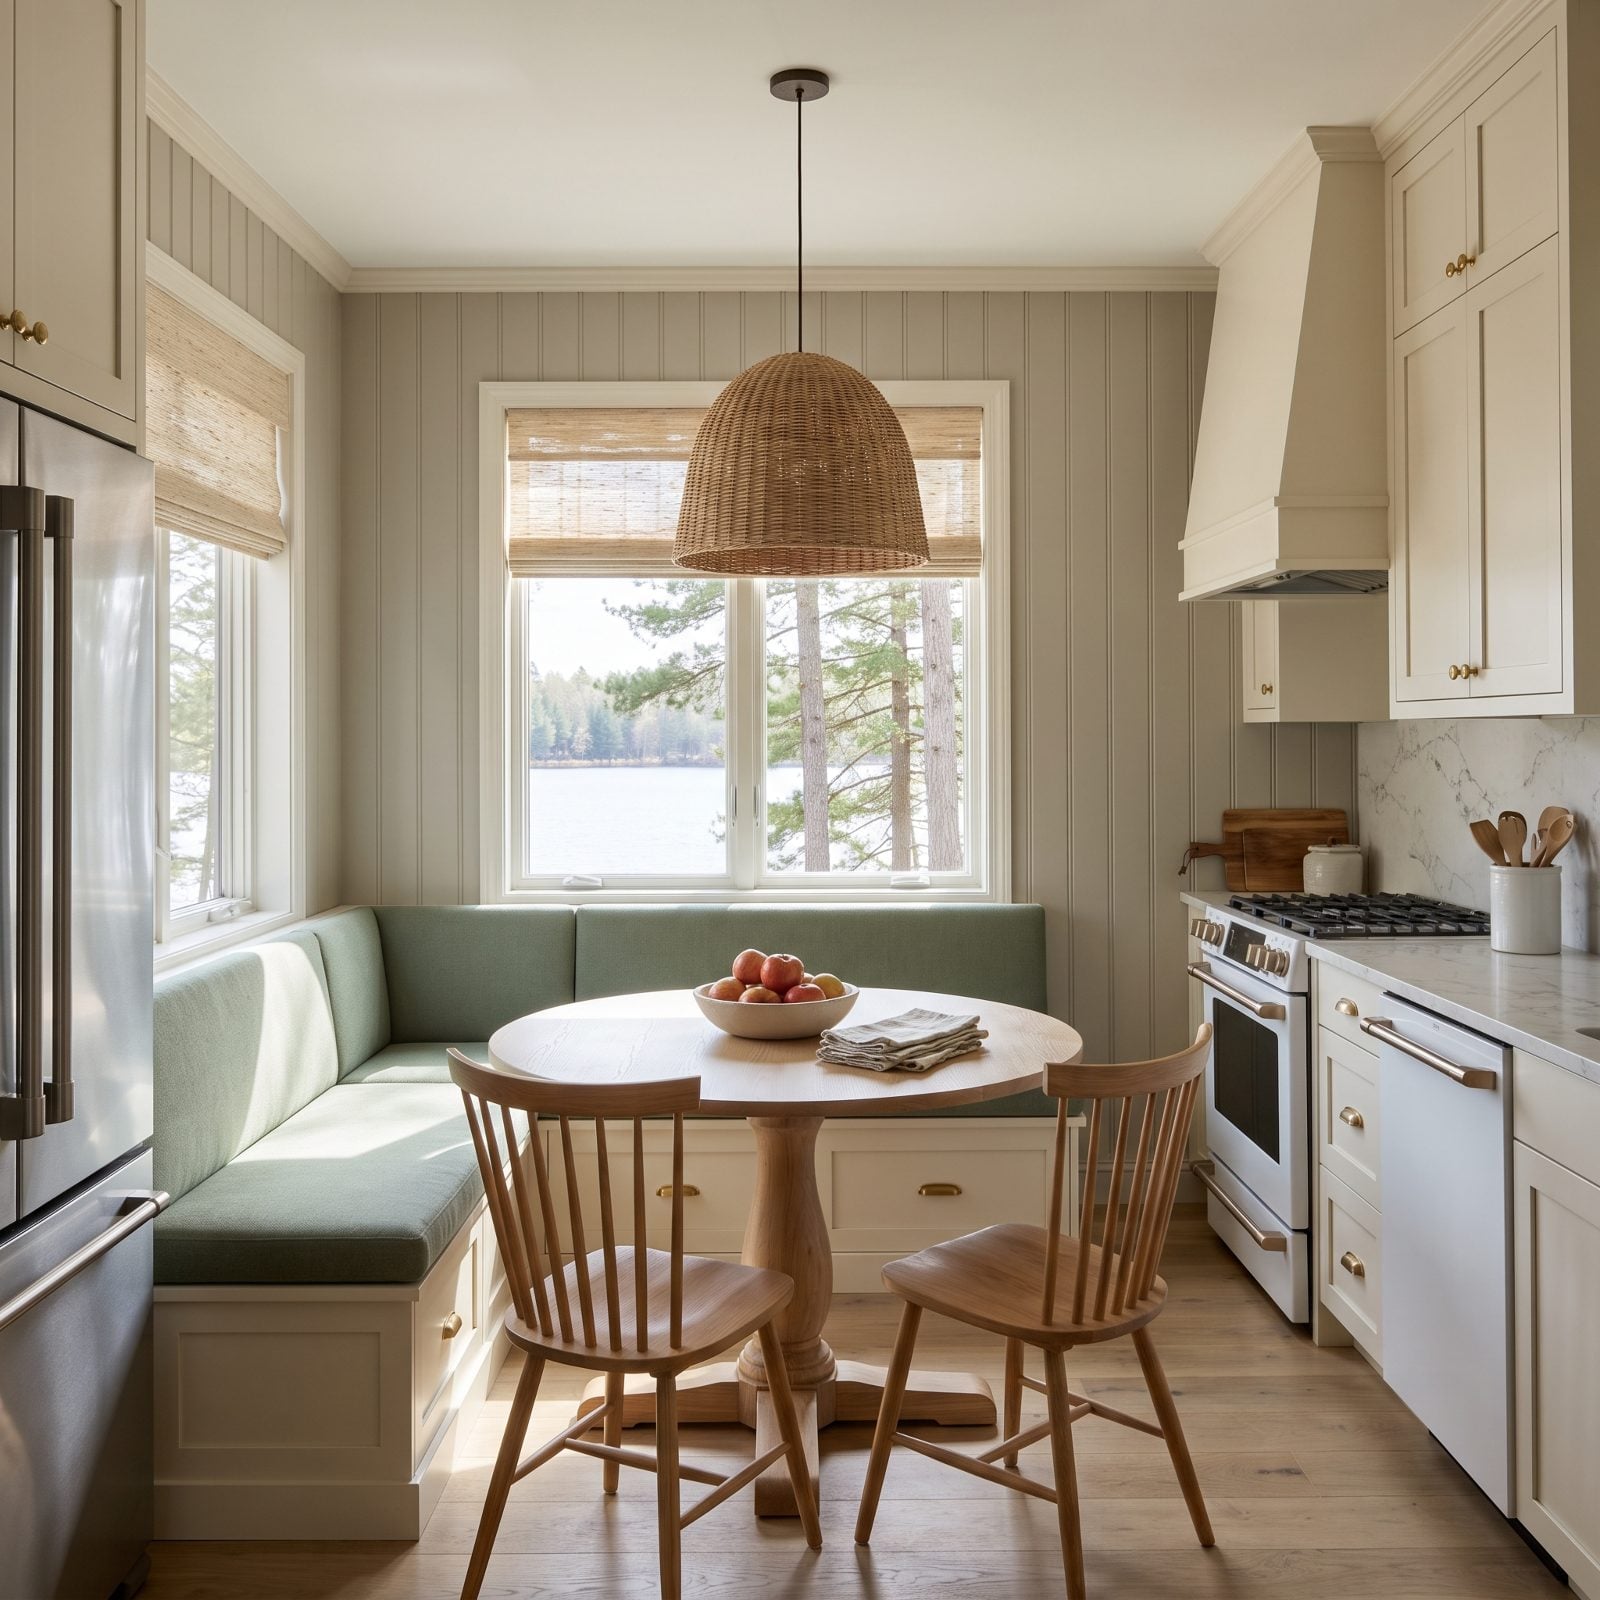
A banquette is cozy and space-smart, and also permanent. That’s the whole catch.
Frame a bench into the wall, pin a pedestal table in front of it, and the kitchen has exactly one seating arrangement for the rest of its natural life. Want a round table? A bigger one for the holidays? A different traffic flow? Tough, it’s basically welded to the room. Buyers who don’t happen to share your seating vision see a demolition job before they see breakfast. The sage green banquette charms. The inflexibility does not.
13. Fireplaces So Enormous There’s Nowhere Left to Put the TV
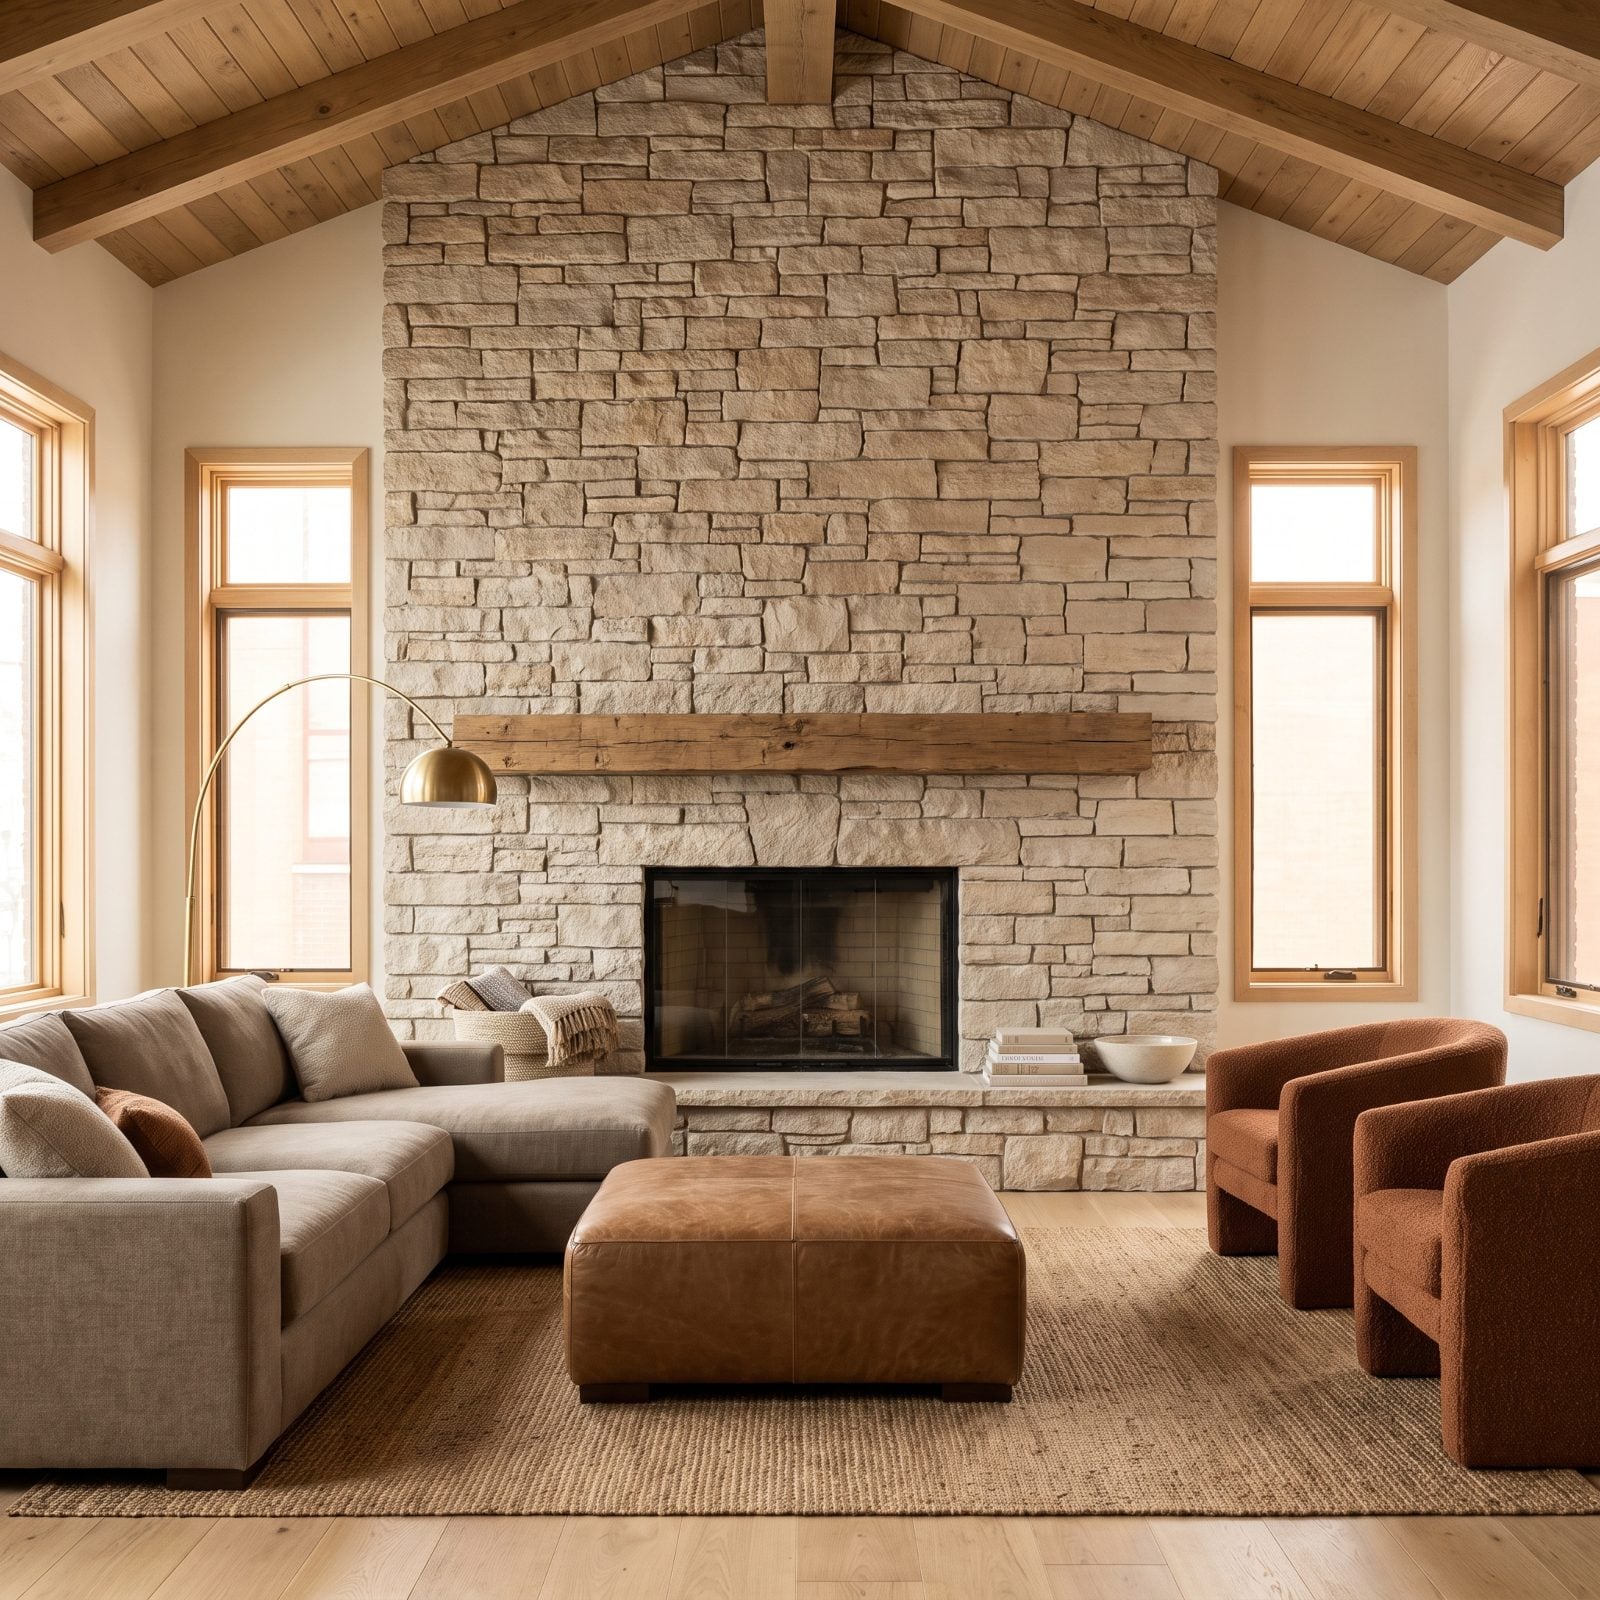
A grand fireplace makes people gasp at the open house. Then they walk in, sit down, and realize there’s absolutely nowhere to hang the television.
When the stone climbs the full wall, floor to vault, it swallows every logical mounting spot. Hang a screen above it and you’re craning your neck all night, and there’s no other wall the sofa makes sense against. Modern buyers watch things. Forcing a choice between the hearth they love and the TV they actually use is friction most of them won’t sit with.
A fireplace should anchor a room, not hold it hostage.
12. Vessel Sinks That Look Like Sculpture and Steal Every Inch of Counter
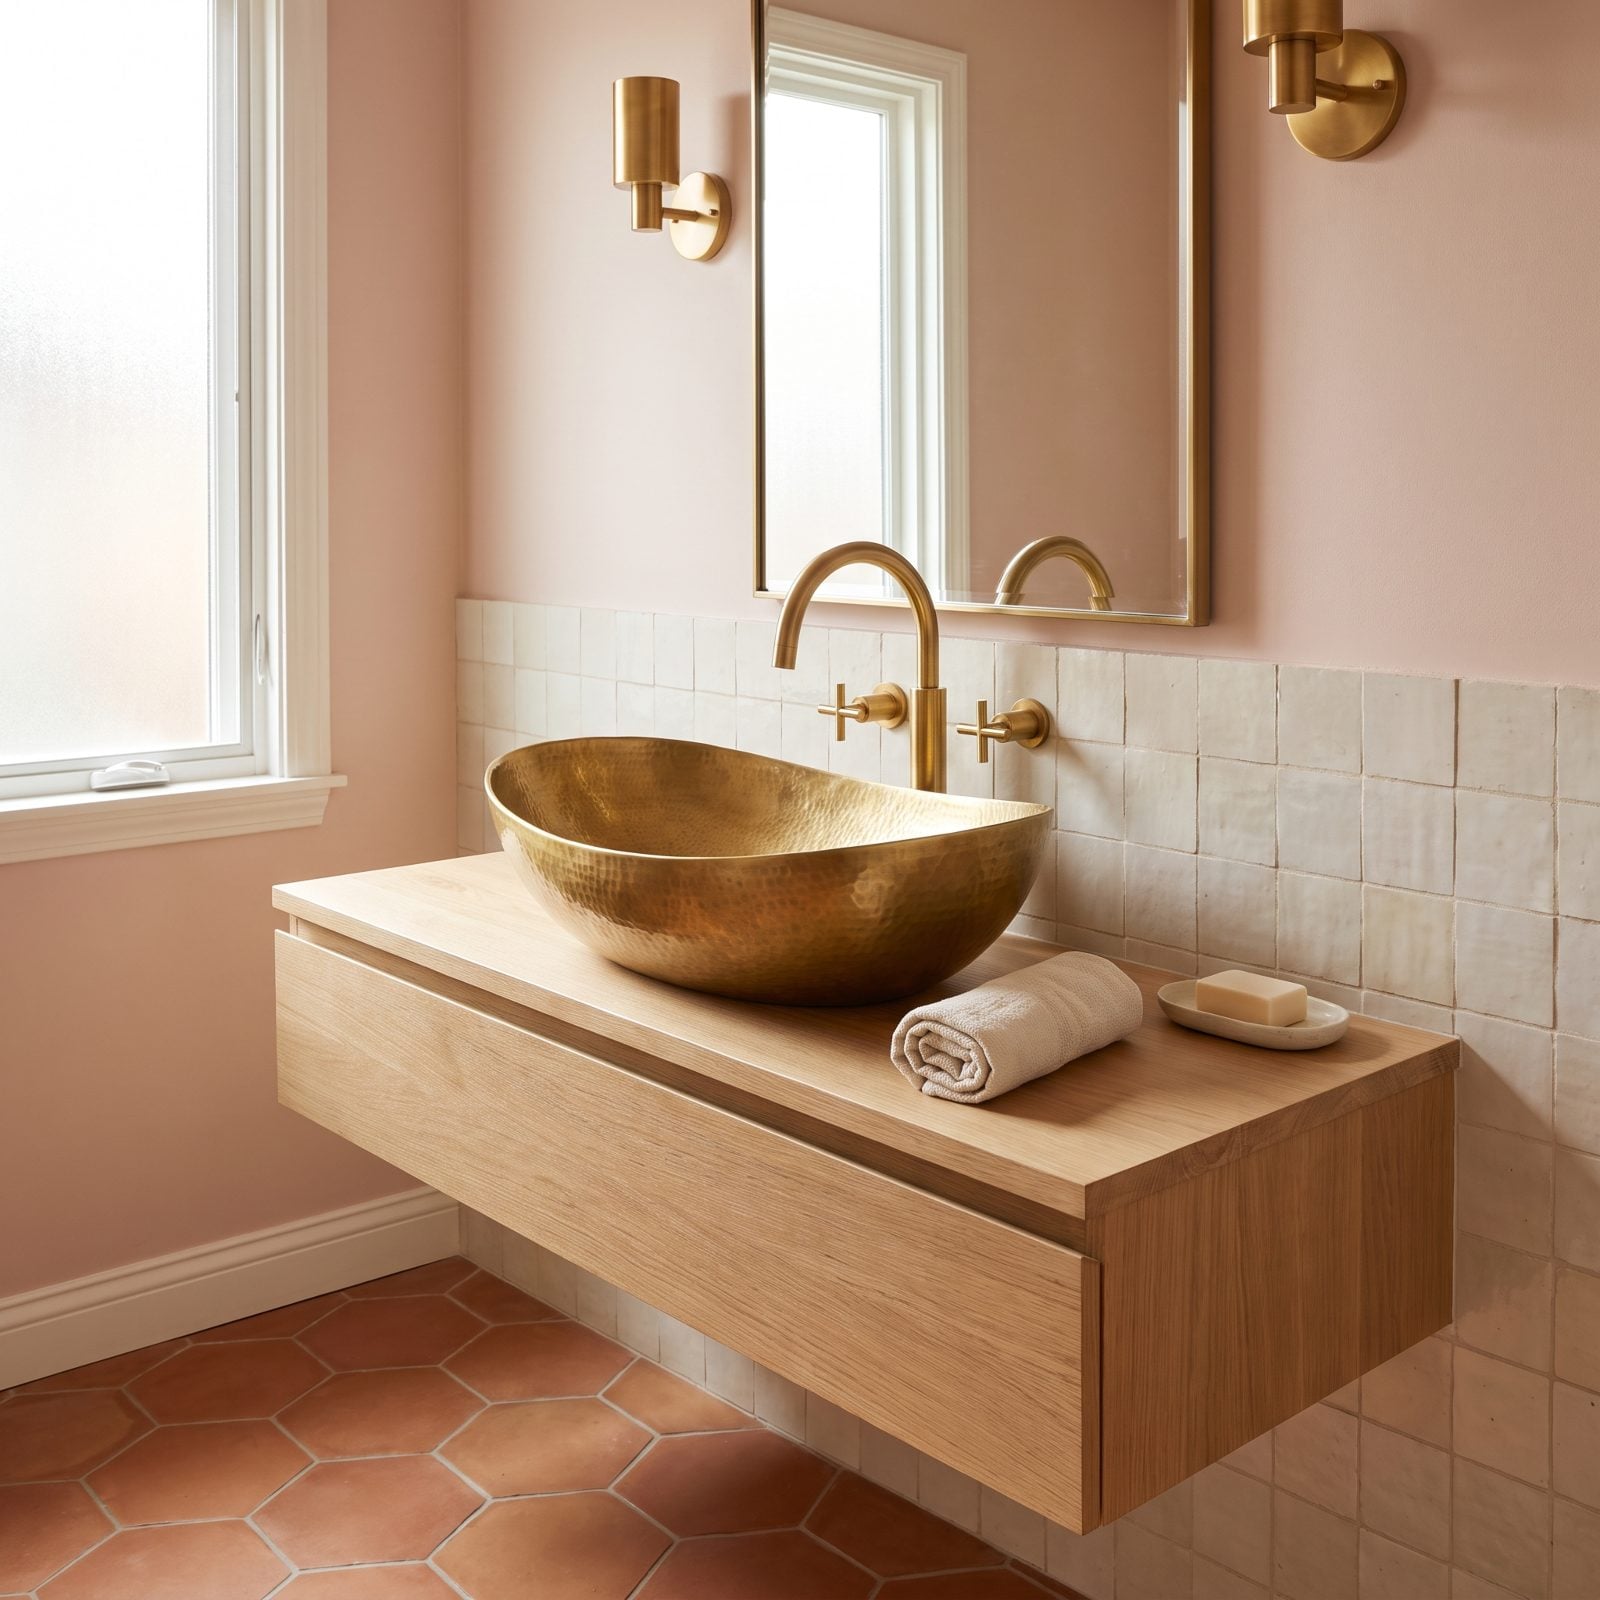
Vessel sinks photograph like jewelry. Live with one and it’s a countertop thief.
The bowl perches on top of the vanity instead of dropping into it, so it hogs the flat surface you actually need for a toothbrush, a soap dish, a spot to drop your rings. The tall faucet splashes. Cleaning around the base is its own little chore. That hammered brass bowl is a genuine design object, no argument, and if bold fixtures are your thing, the same nerve shows up in these red bathroom ideas where color carries the drama instead of a sink you have to work around every morning.
11. The Island Sink That Turns Dishwashing Into a Performance
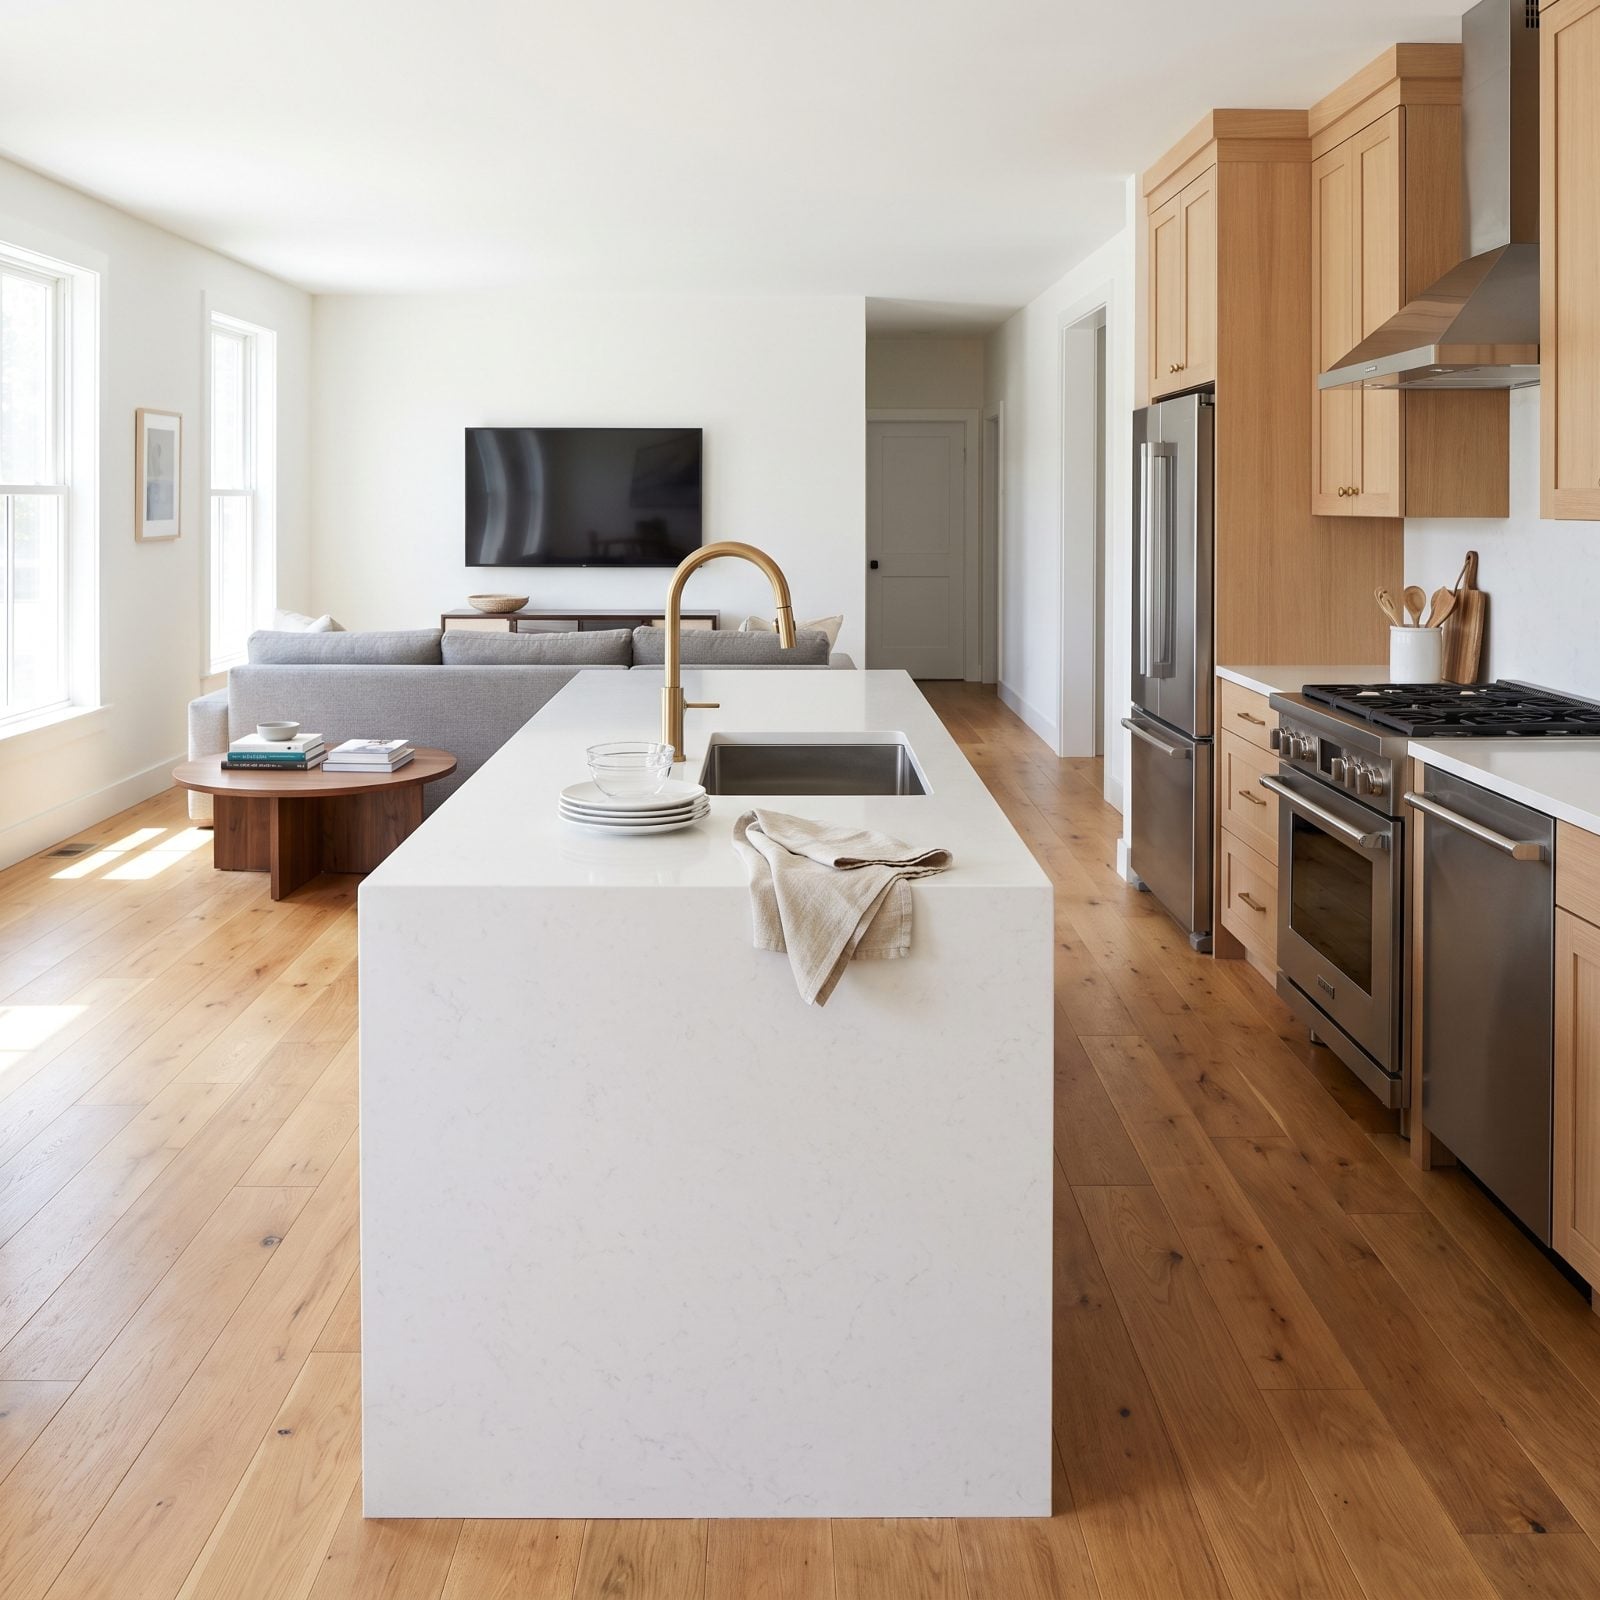
Somebody decided the cook should stare down the couch while scrubbing a lasagna pan. That’s the island sink facing the living room in a nutshell.
The look is clean, sure, but every dirty dish and every splash of greasy water now happens in full view of your guests. Buyers walking through in 2027 have caught on. Tuck the sink into a run of cabinetry instead and you keep the mess private while freeing the island for prep and gathering.
10. Pantries So Big They Steal From the Kitchen Itself
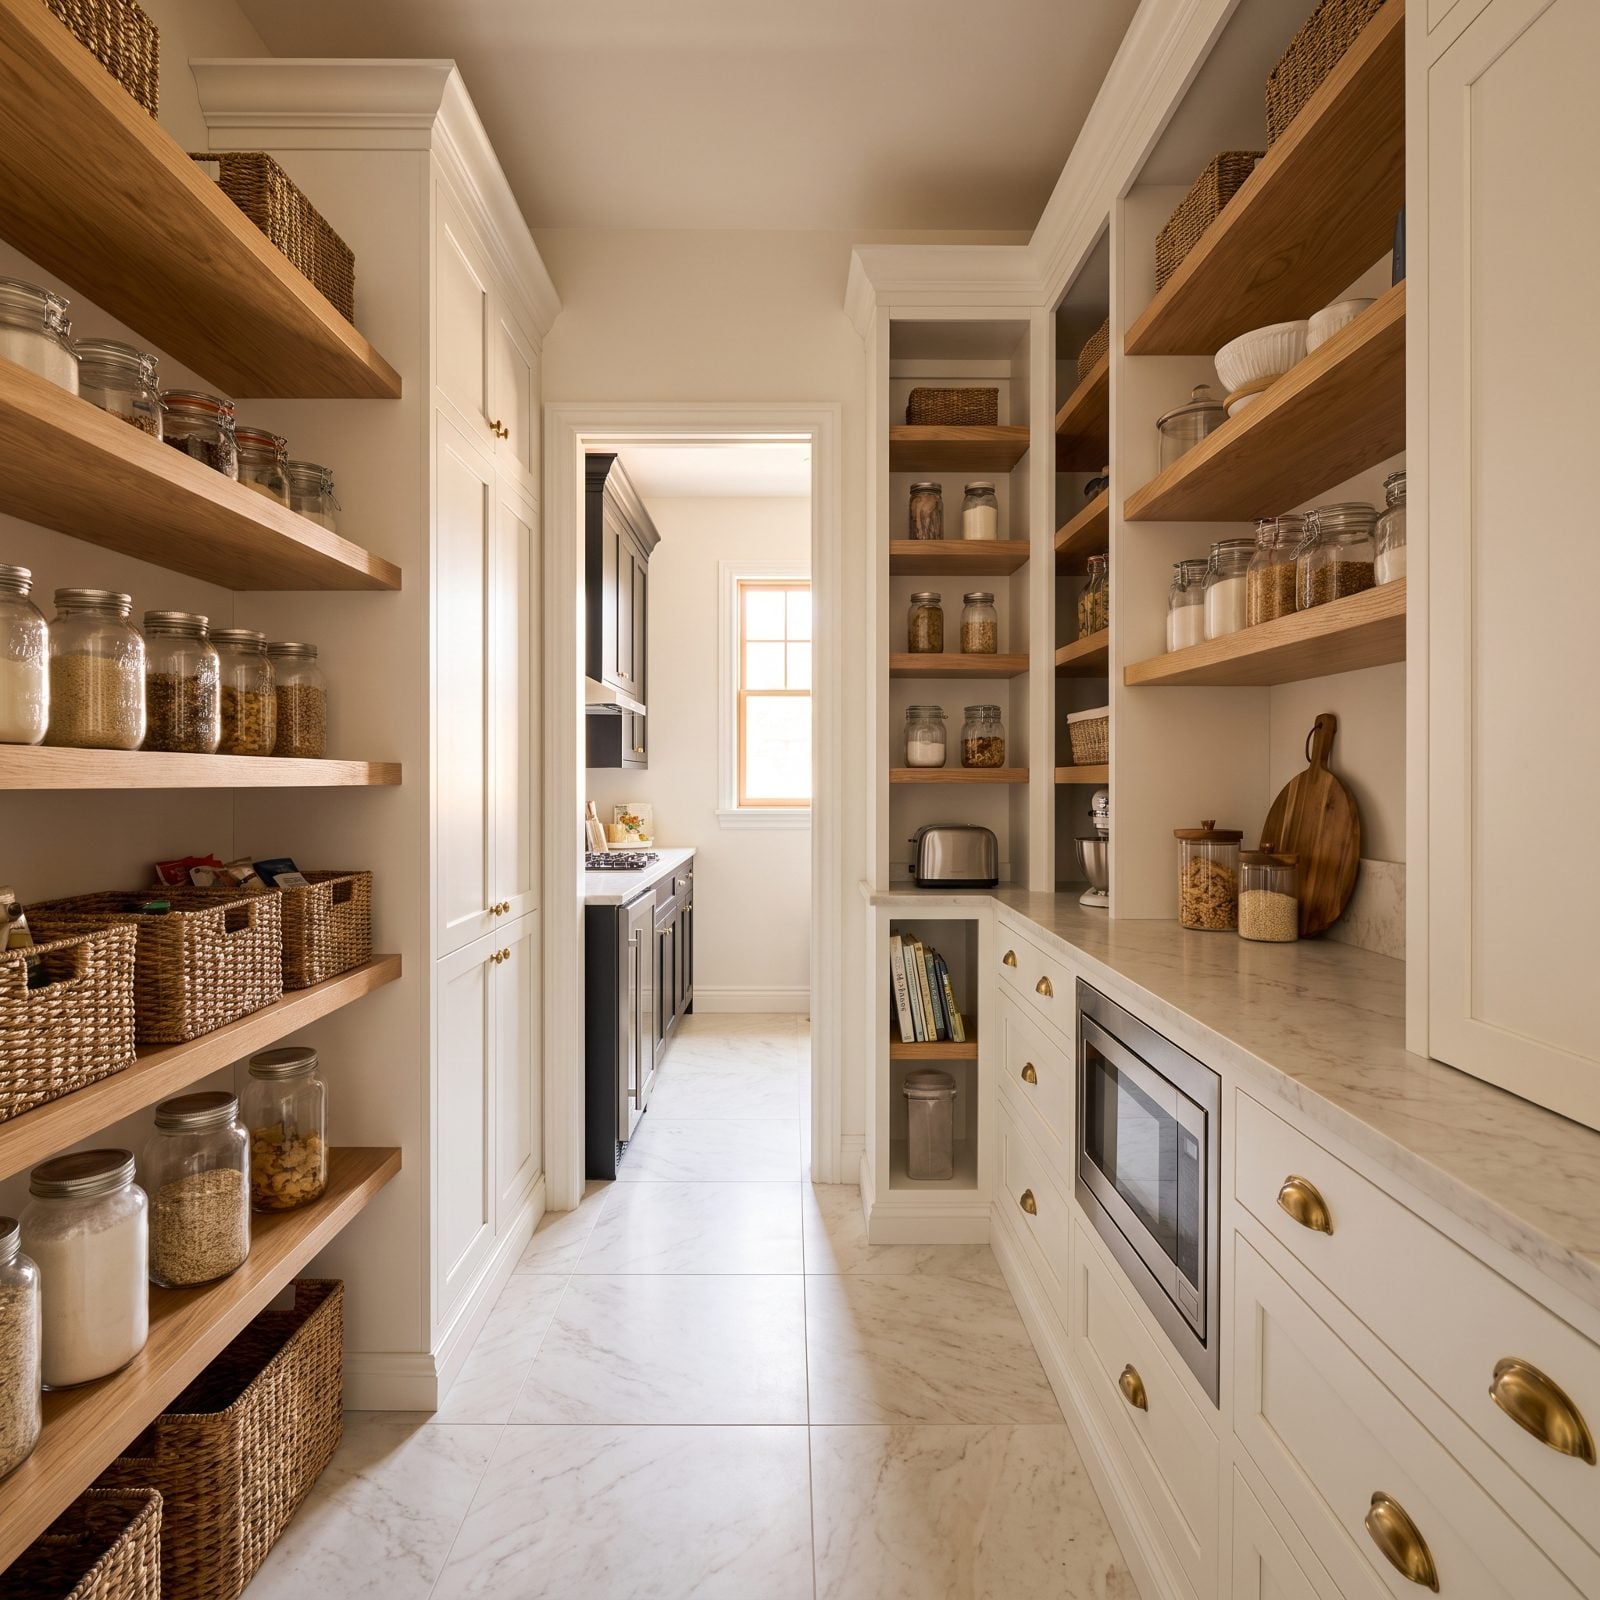
There’s a point where a pantry stops being storage and starts being a second kitchen nobody asked for.
When the walk-in swallows a bedroom’s worth of square footage, the kitchen where you actually cook ends up pinched and narrow. Buyers notice the trade. They’d rather have a wider work zone with real counter space than a jar-lined room they walk into twice a day. Generous is good. A pantry the size of the master closet, though? That’s a floor-plan fight you’ll lose at resale.
9. Attic Bedrooms That Look Dramatic and Live Small
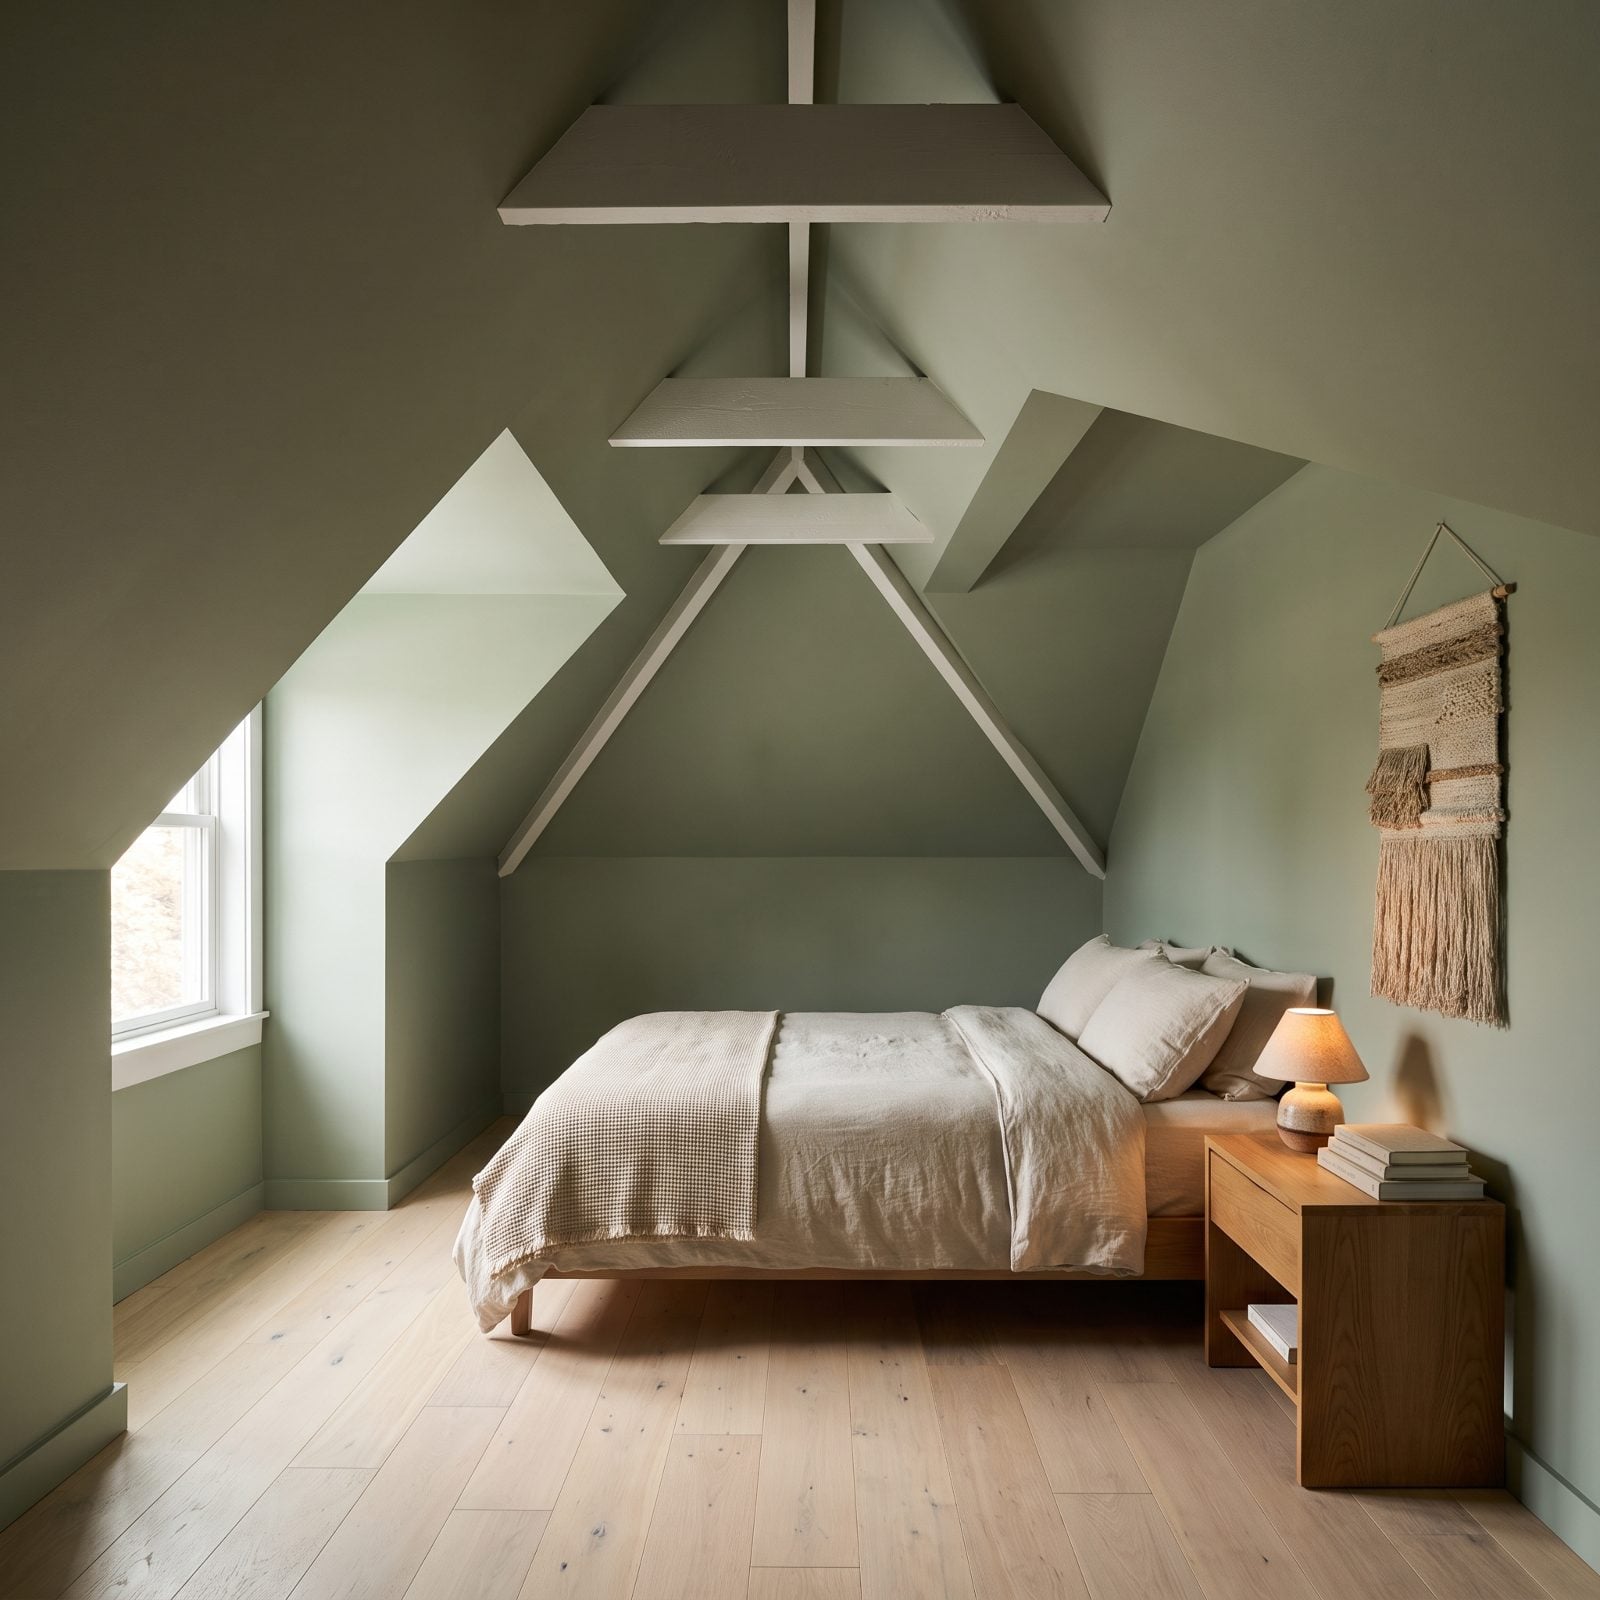
Sloped ceilings photograph like a dream and live like a puzzle.
You get the cozy nook, the charming dormer, all that angled drama. What you don’t get is room to stand. Push a wardrobe against the low wall and half of it disappears into the slope, and the bed only fits one way. Buyers who measure a room by furniture instead of photos walk in and start subtracting.
8. Floating Staircases That Make Half Your Buyers Flinch
🔥 Would you like to save this?
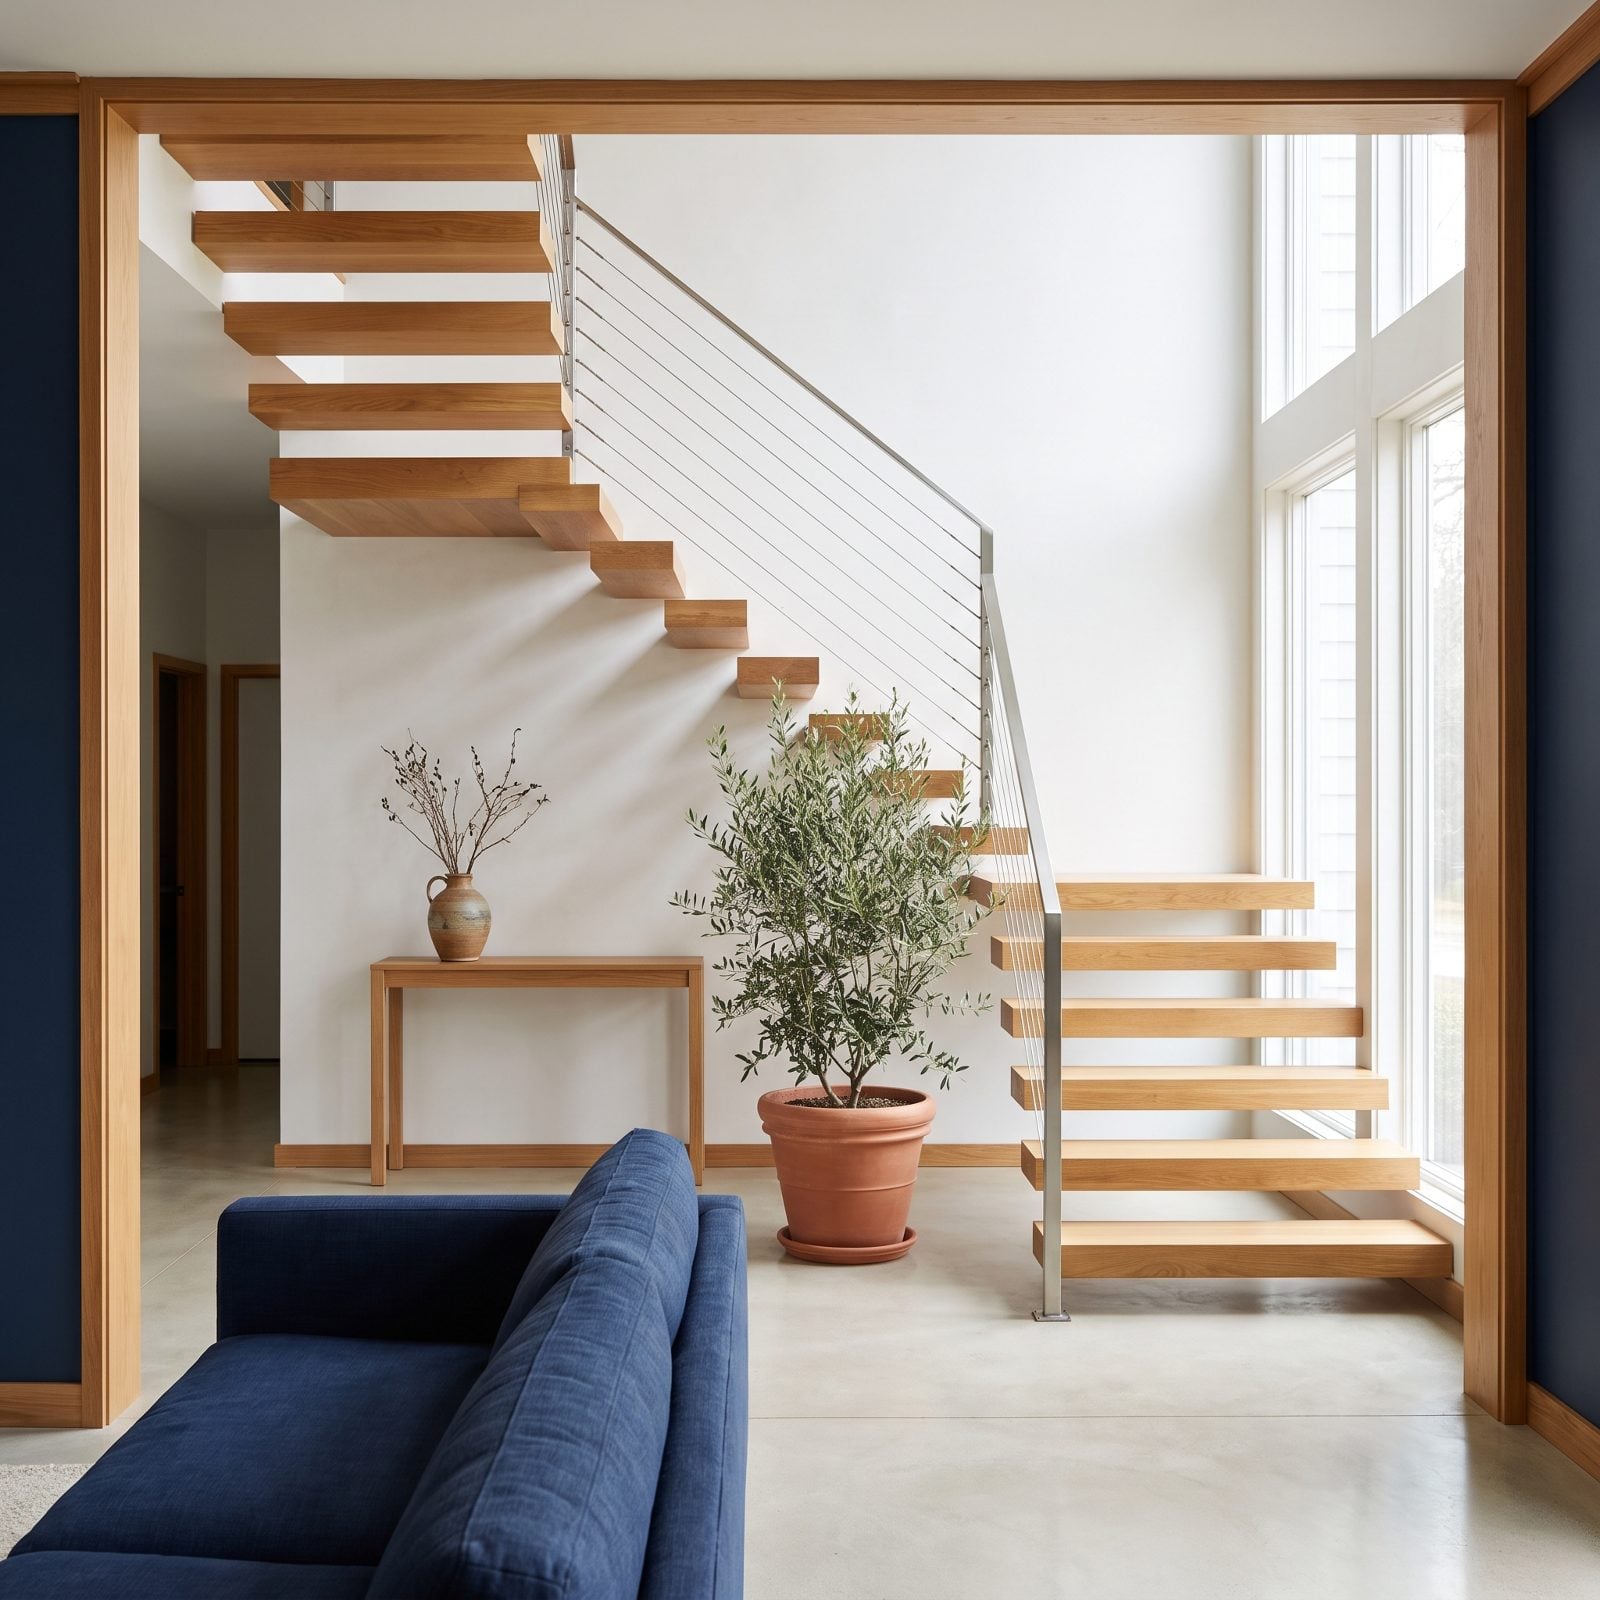
Gorgeous to look at. A quiet dealbreaker for a big chunk of the market.
Open risers and cable rails read as architecture. To a parent with a toddler, they read as a hazard. Same for a dog owner, and for anyone whose knees have opinions about depth perception. A floating staircase narrows your buyer pool down to people who don’t worry about small feet slipping through gaps.
You can love it and still admit it costs you at resale.
7. Built-In Bunk Rooms Designed for One Very Specific Family
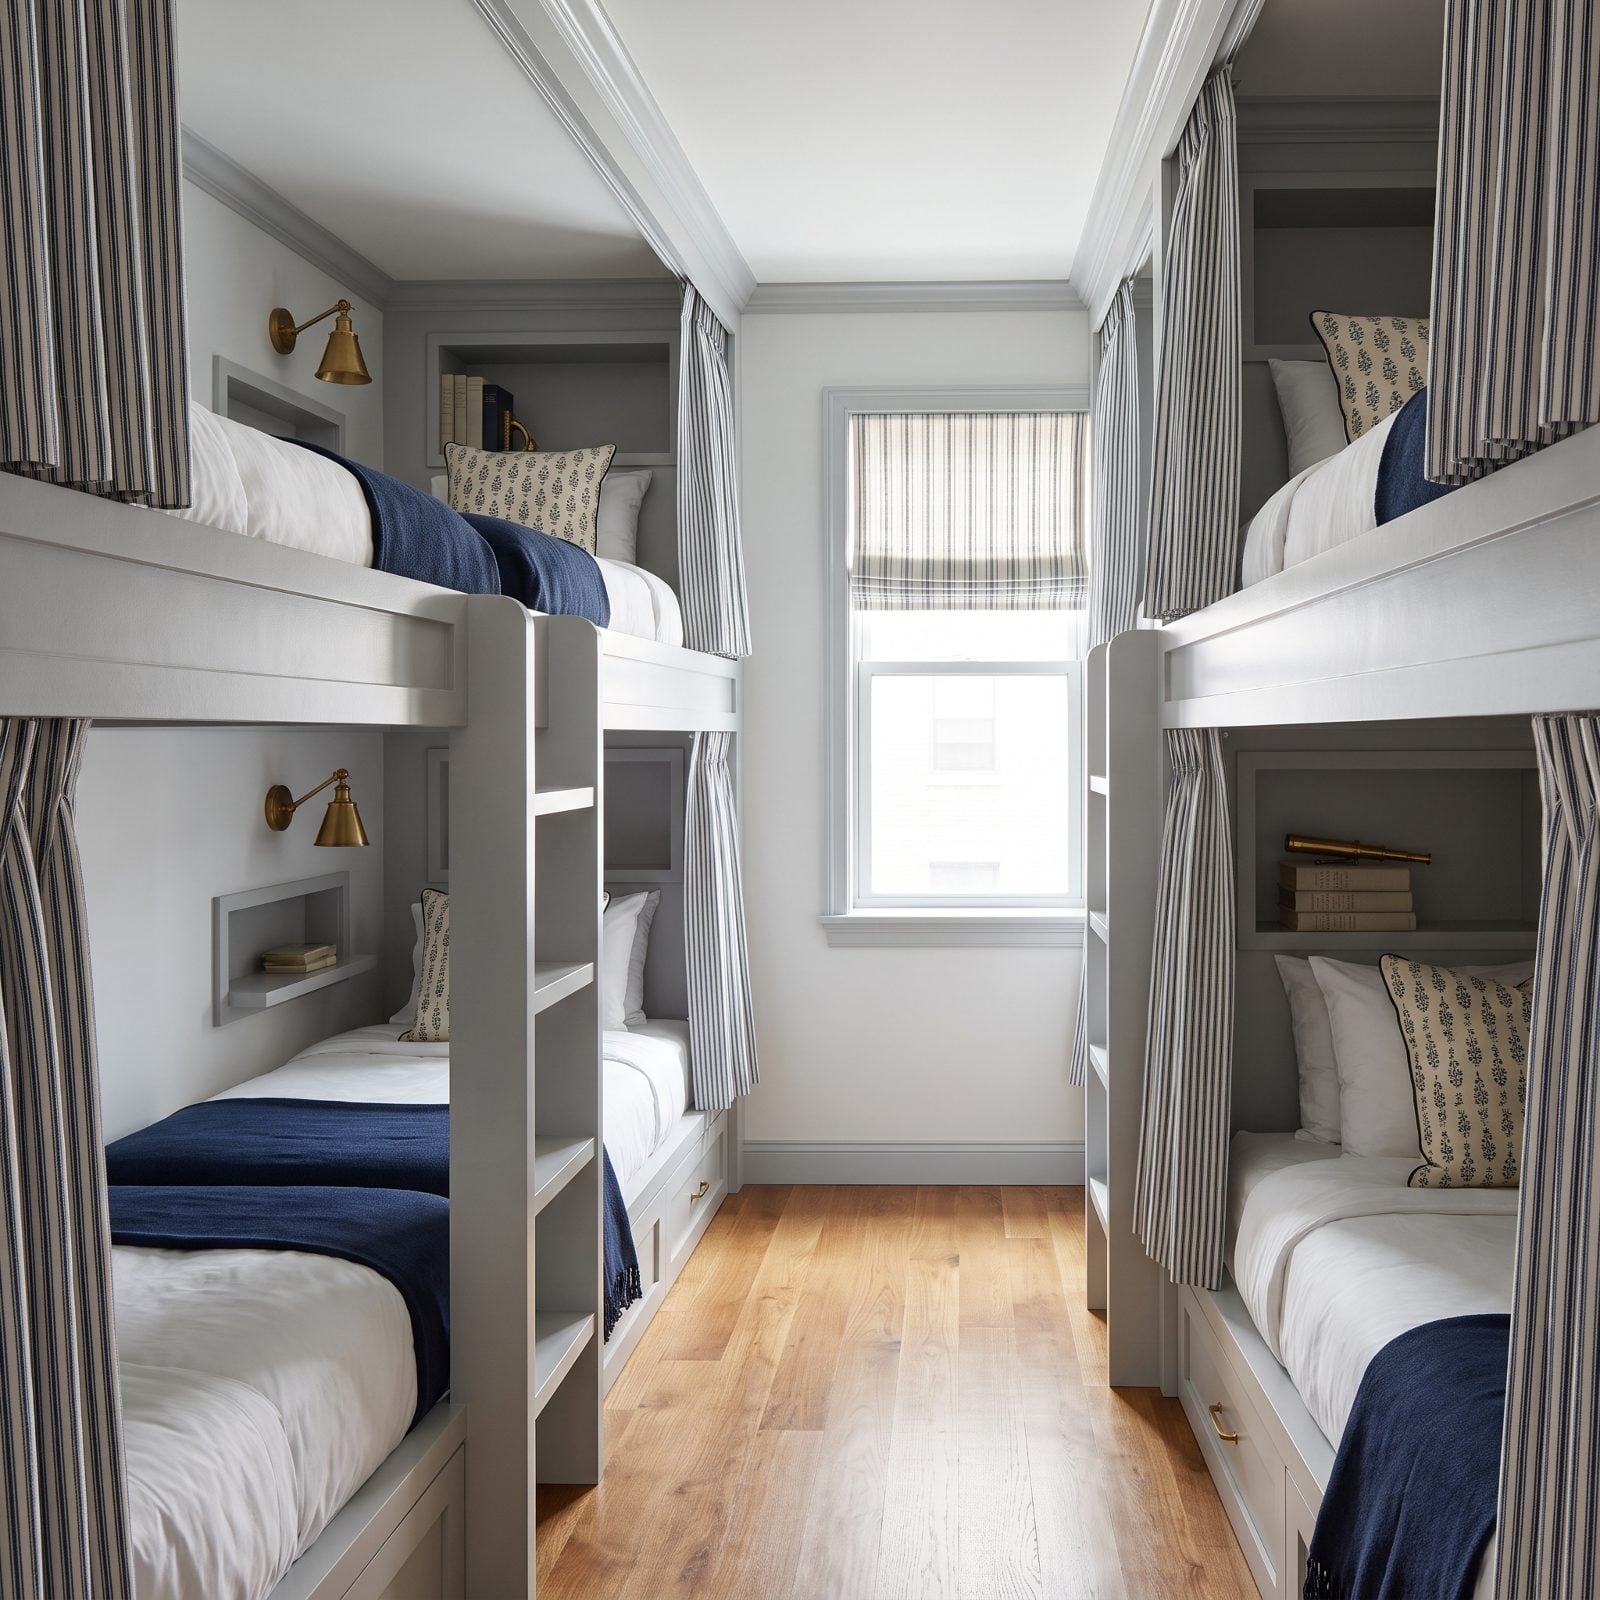
A built-in bunk room is a love letter to exactly one lifestyle: a big family, or a lake-house crowd that sleeps eight cousins over the holidays.
Everyone else just sees a room they can’t use. Fixed millwork means you can’t pull the bunks out and reclaim the space as an office or a nursery without calling in a demo crew. What buyers read is a hard commitment to somebody else’s summer.
6. The Backyard Office That Legally Isn’t a Bedroom
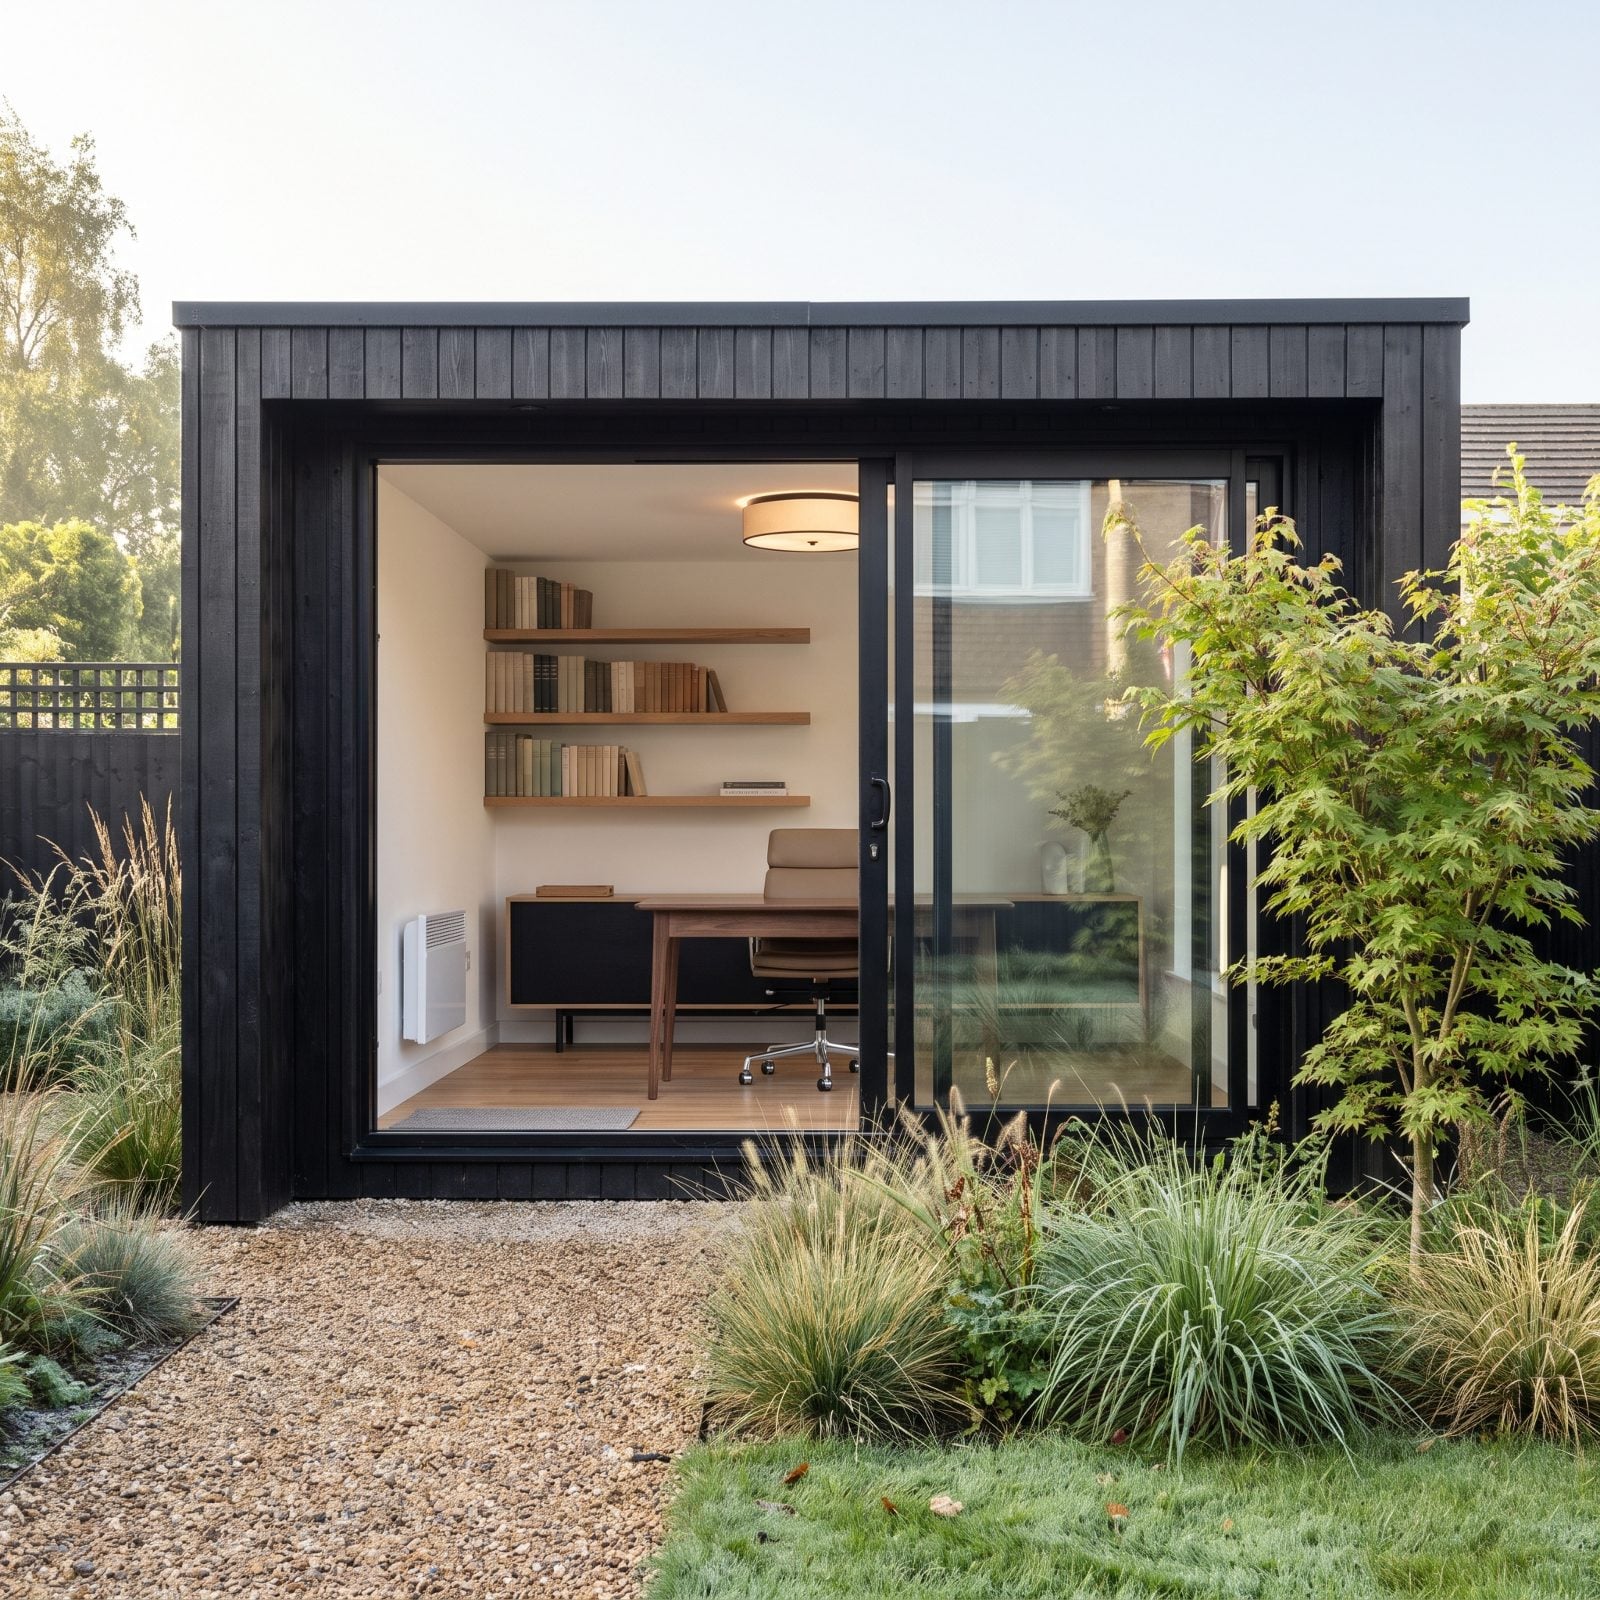
A detached studio sounds like a dream until a buyer asks the only question that matters: can guests sleep out here?
Often the answer is no. Without a bathroom, sometimes without heat or an egress window that meets code, it’s a fancy shed with wifi. It won’t count as a bedroom, it can’t legally host a tenant, and it does nothing for your listing. A well-planned backyard renovation that anticipates plumbing and code pays off far more than a pretty box you can only work in.
The mediterranean home office crowd loves these. Just build for flexibility.
5. Golf Simulators That Eat a Room and a Ceiling
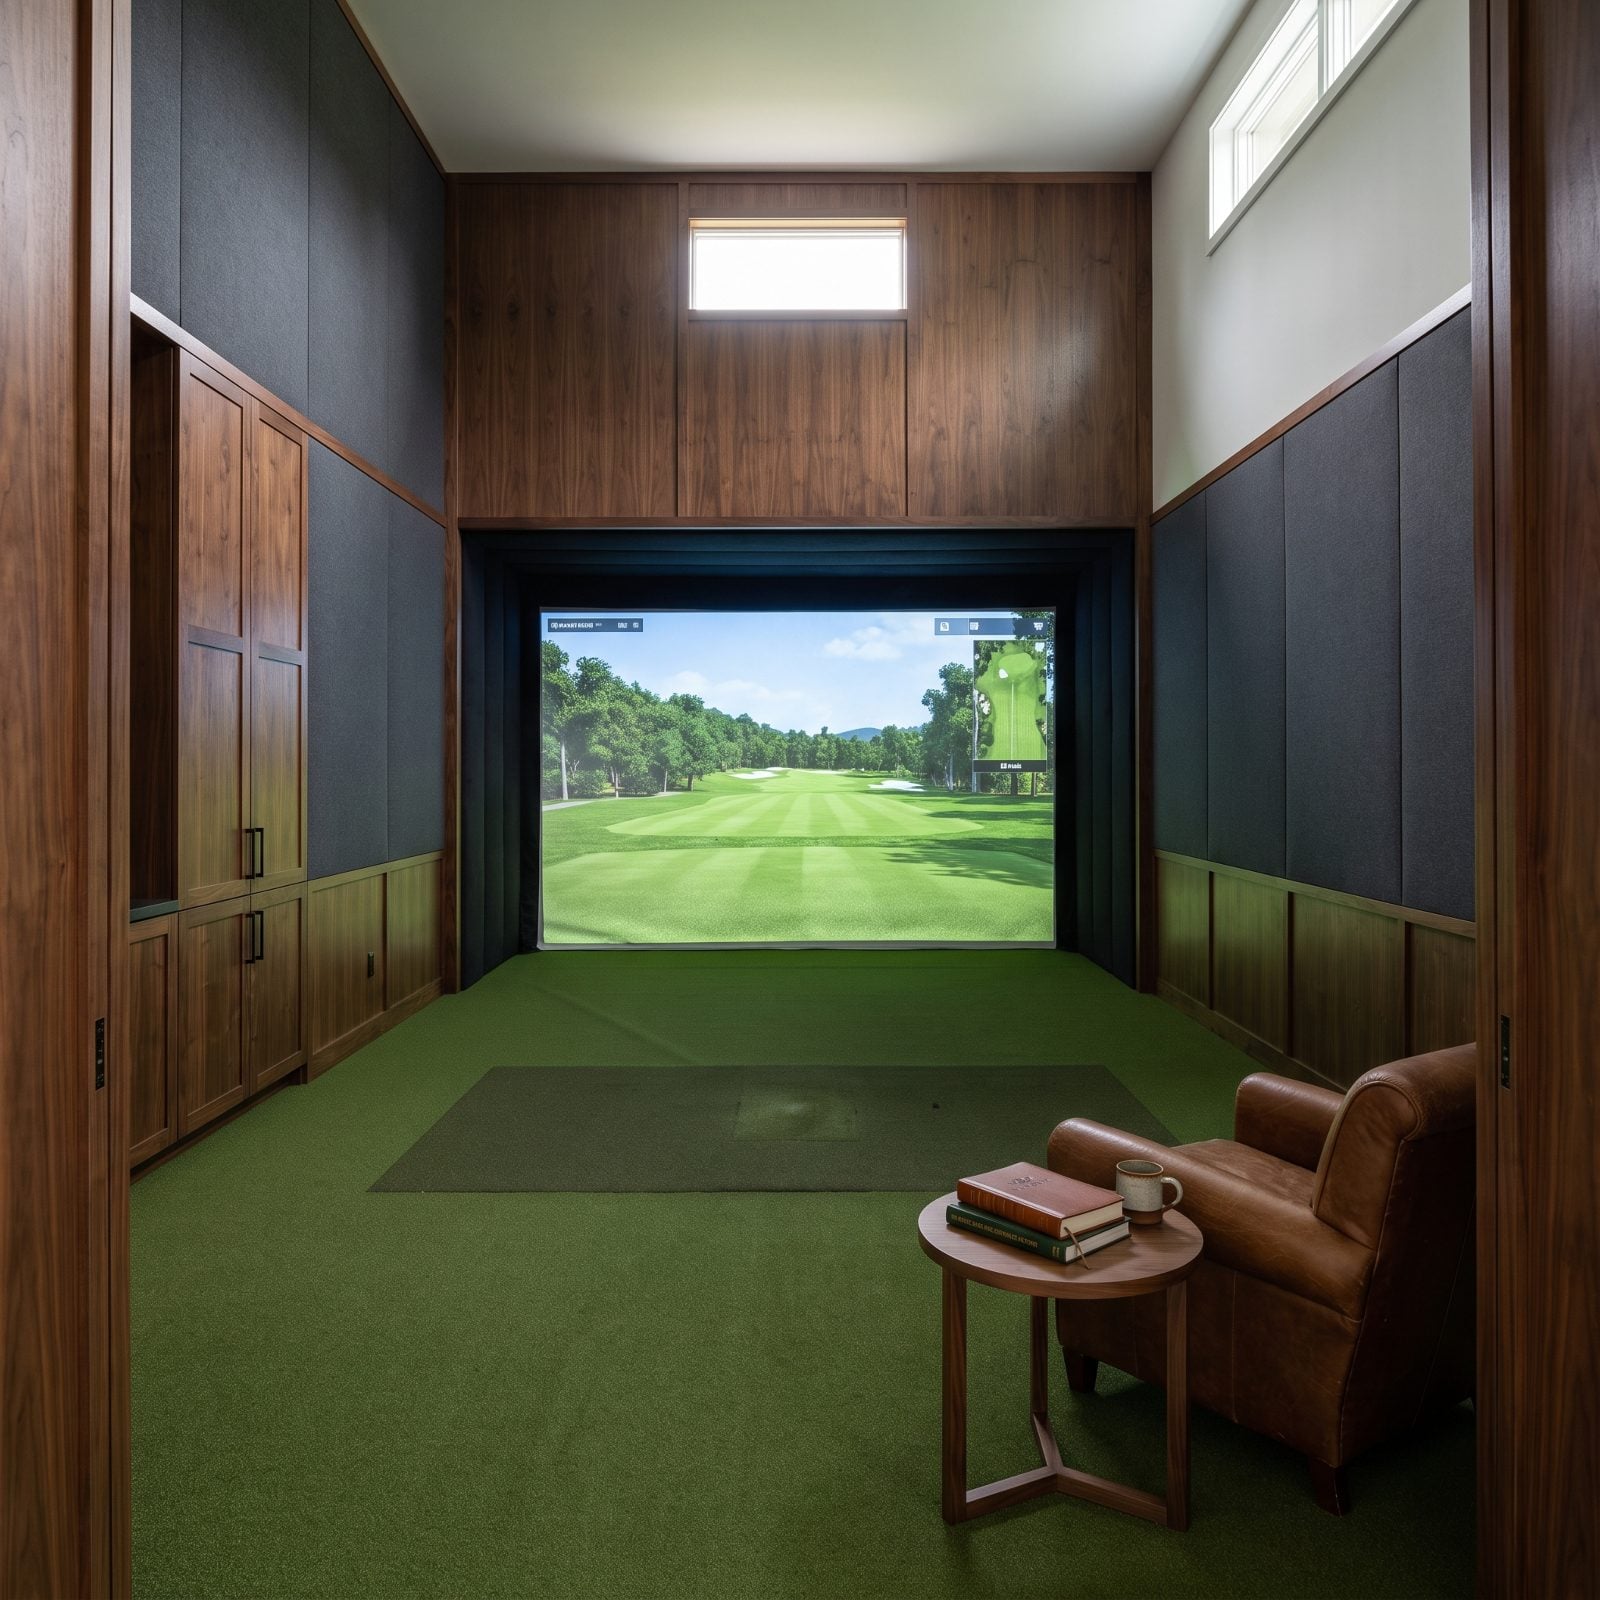
Say you build a permanent golf simulator. You’ll need a room the size of a two-car garage and a ceiling tall enough to clear a driver at full swing — that’s a lot of house handed to one hobby.
The buyer who golfs will love it. Everyone else sees a dead room they’ll pay to convert back, and ceiling height that specific is a pain to repurpose gracefully.
4. Outdoor Showers That Sit Idle Nine Months a Year
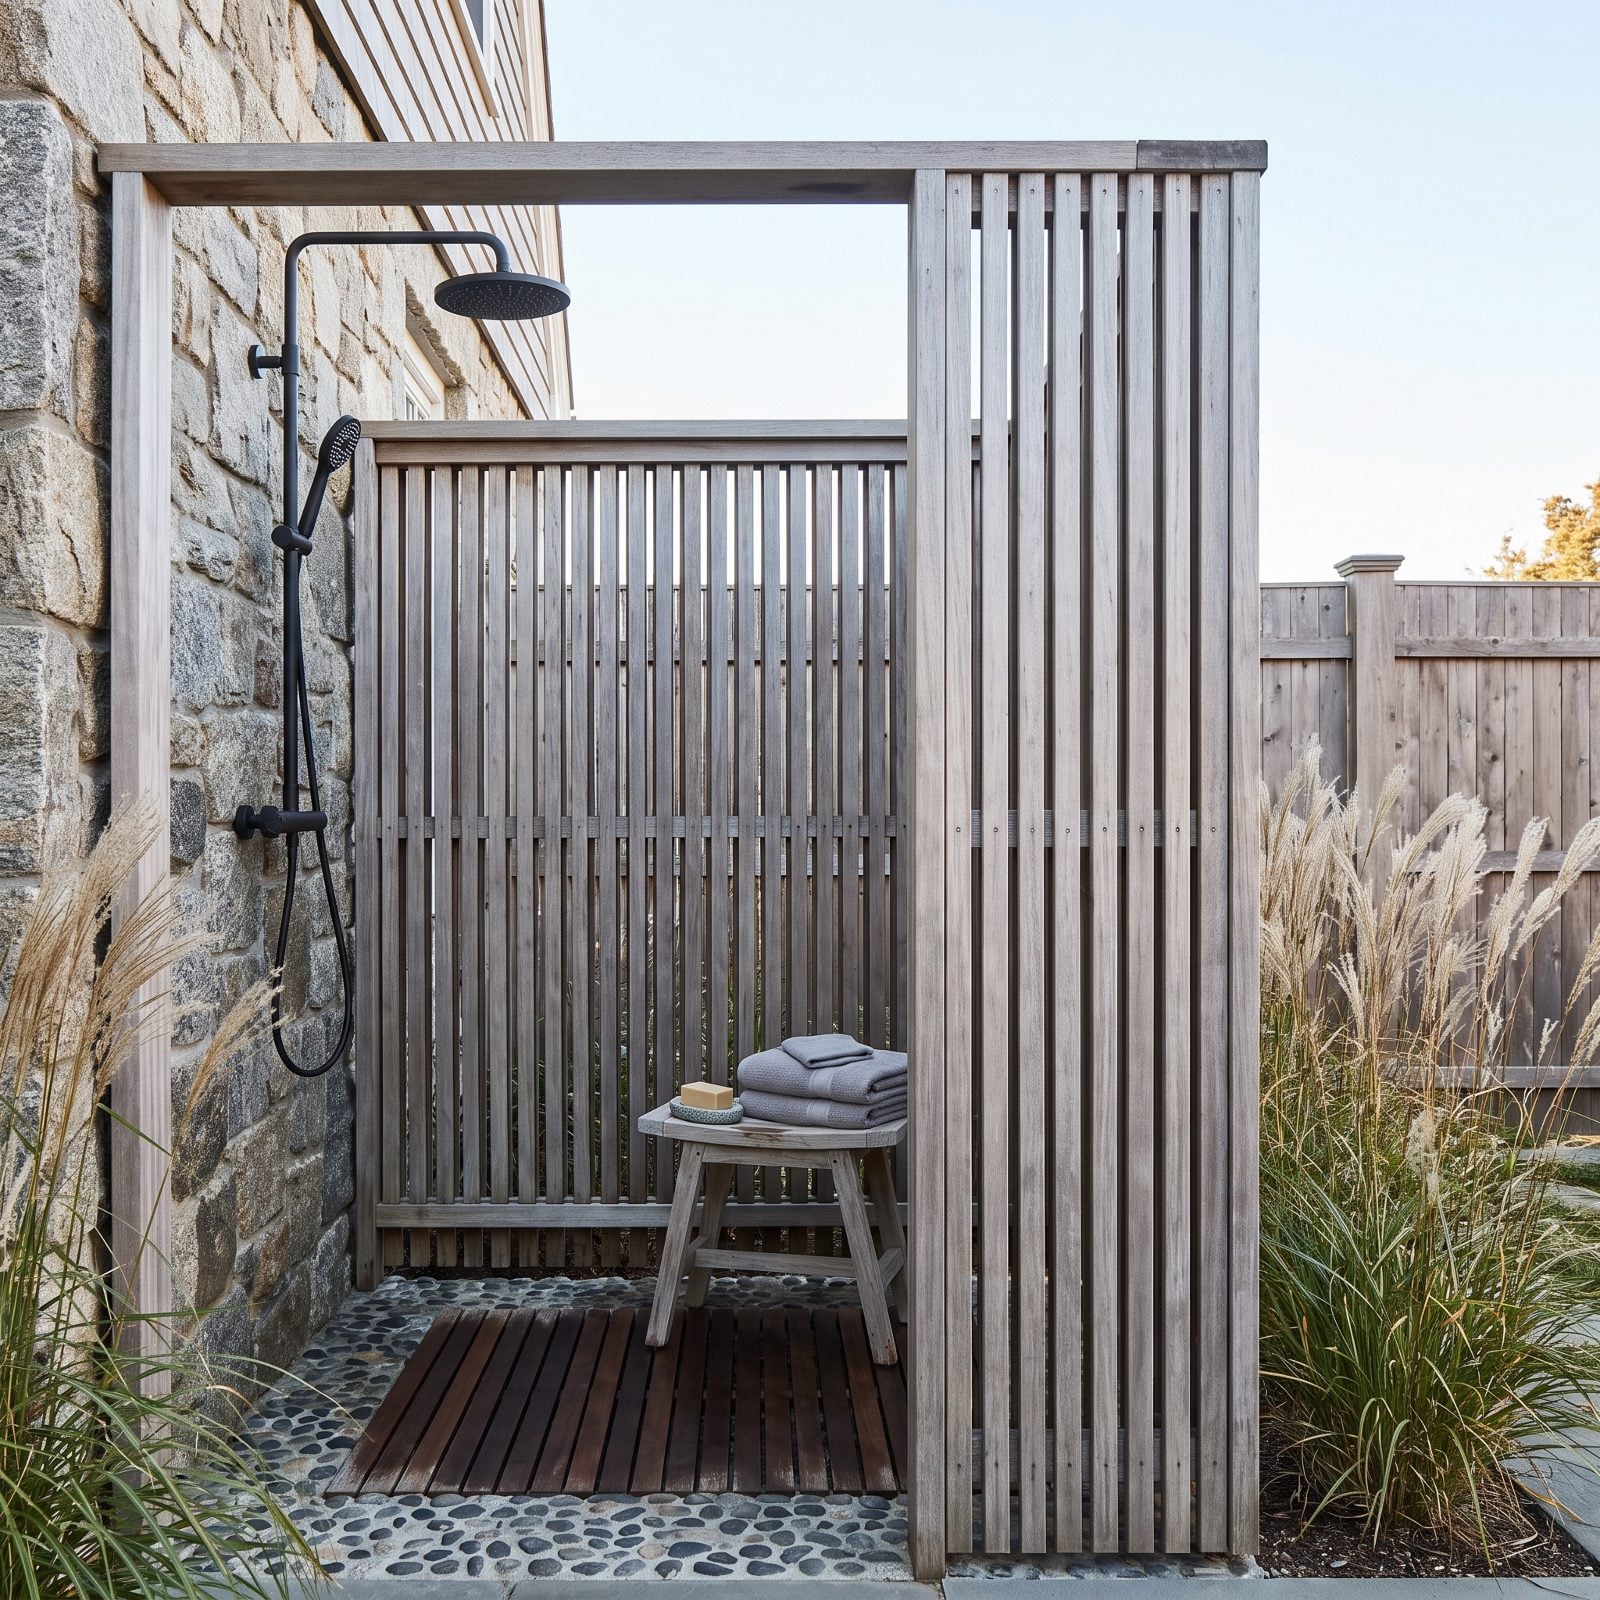
An outdoor shower in the right climate is pure joy. In the wrong one it’s a plumbing bill wrapped in cedar.
Install one where summer lasts a few short weeks and it spends the rest of the year drained, wrapped, and staring at the frost. Buyers in cold regions do that math instantly. Nobody’s paying a premium for a fixture they’ll winterize before they’ve used it twice.
3. Mudrooms That Grew by Shrinking the Garage
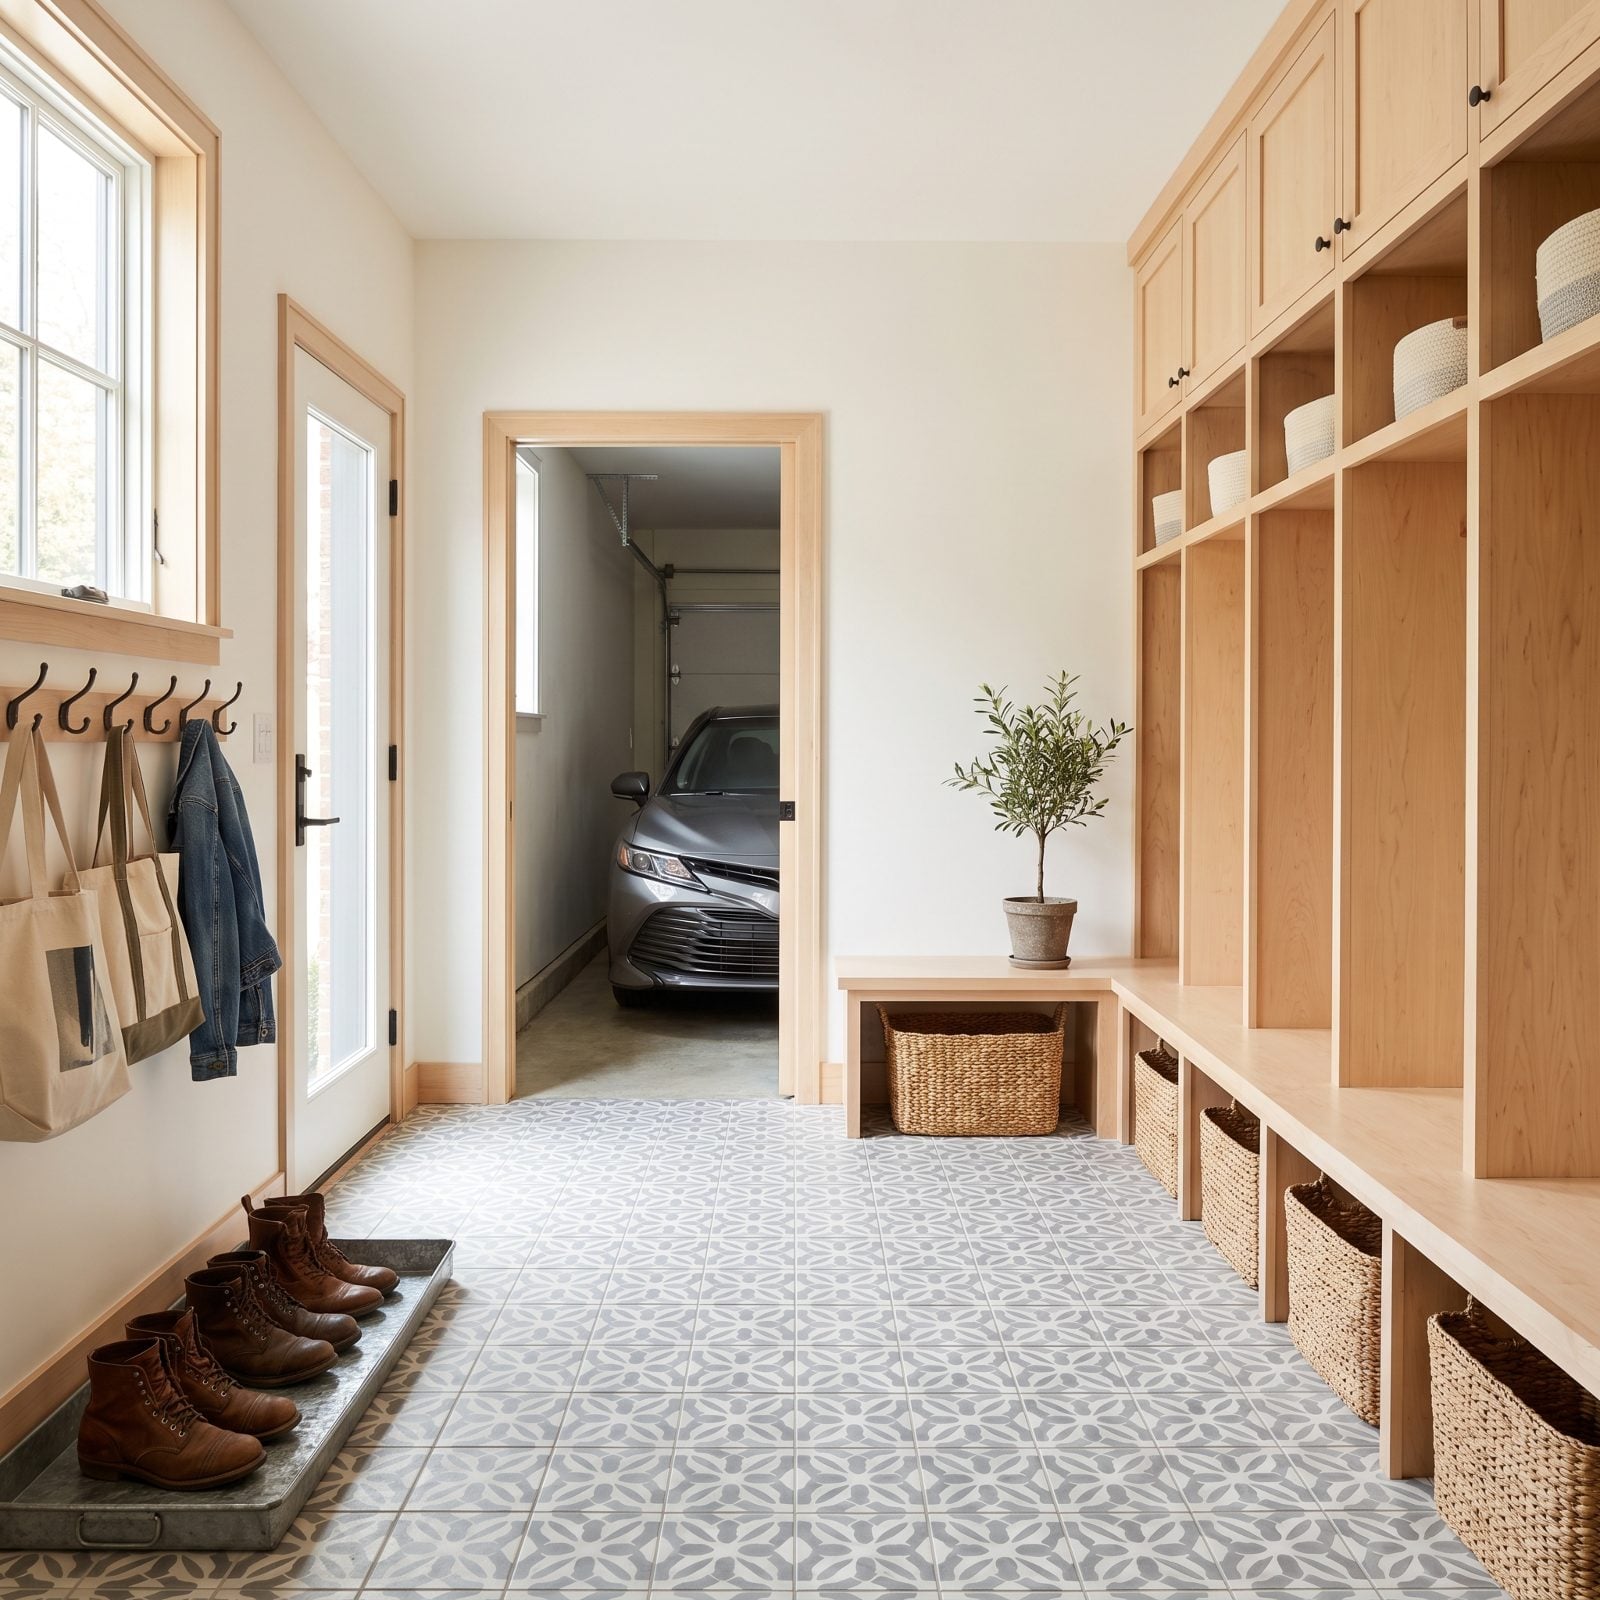
Everyone wants a proper mudroom. Almost nobody wants it built out of the space where their car used to fit.
When the mudroom eats a chunk of garage depth, you get a beautiful drop zone and a garage where the bumper kisses the back wall. Buyers who need workshop room, storage, or just a path to walk around the vehicle feel the loss the second they open the door. Bench seating is lovely. A garage that can’t hold a full-size SUV is a real problem.
2. Appliance Garages That Bury Your Best Counter Space
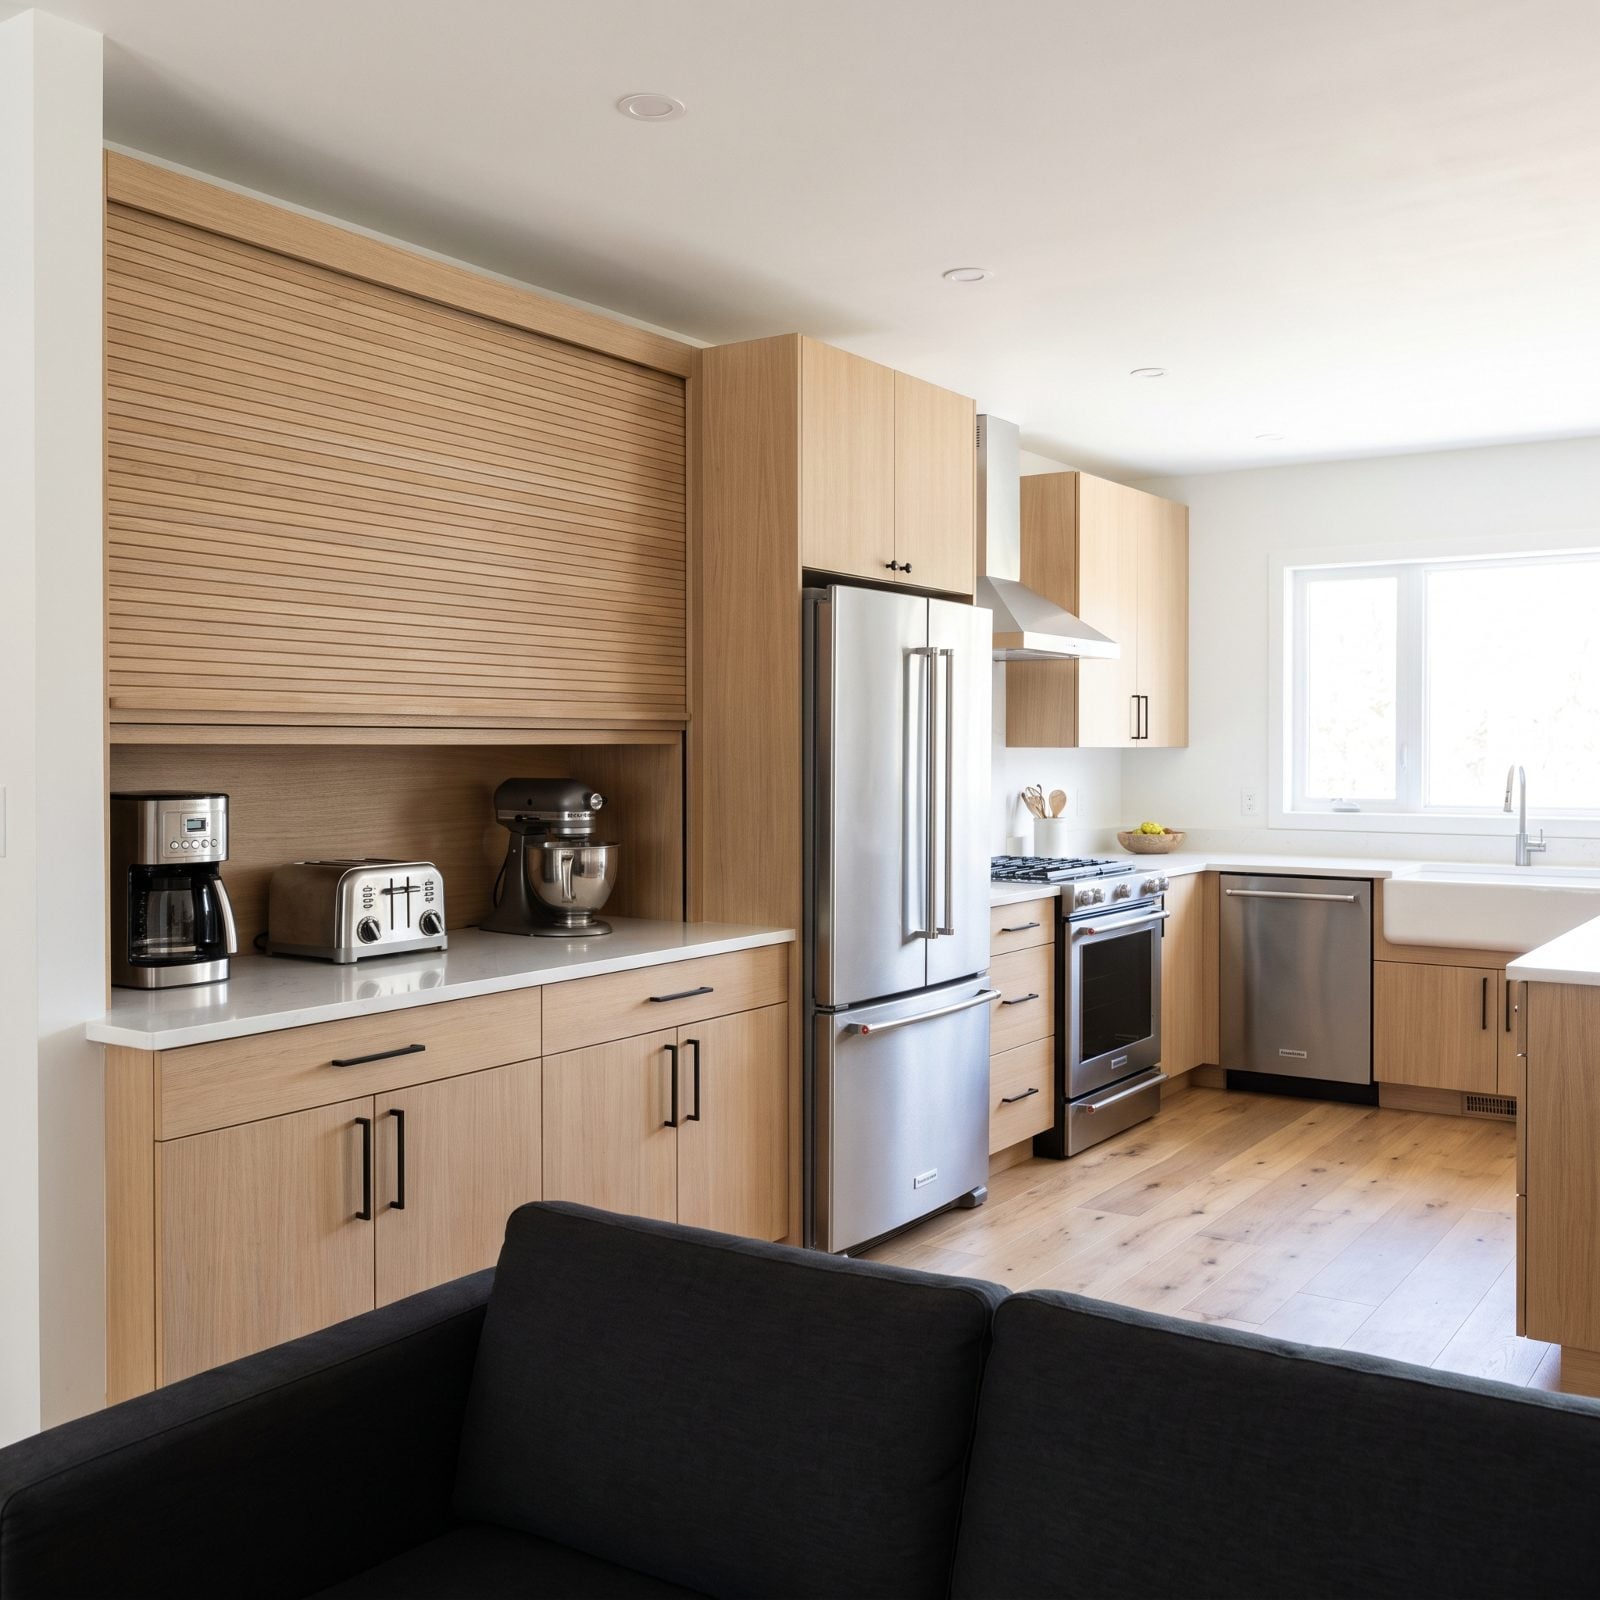
The appliance garage promises a clutter-free counter. It delivers by permanently occupying the very counter you were trying to clear.
That long tambour cabinet swallows a whole section of prep surface just so the toaster can hide. In a smaller kitchen, that trade really stings. People who cook want continuous, usable counter next to the range — not a cabinet parking a coffee maker where a cutting board should go. Hidden appliances sound tidy right up until you count the working inches you gave away to hide them.
1. The Built-In Pet Suite That Ate the Pantry
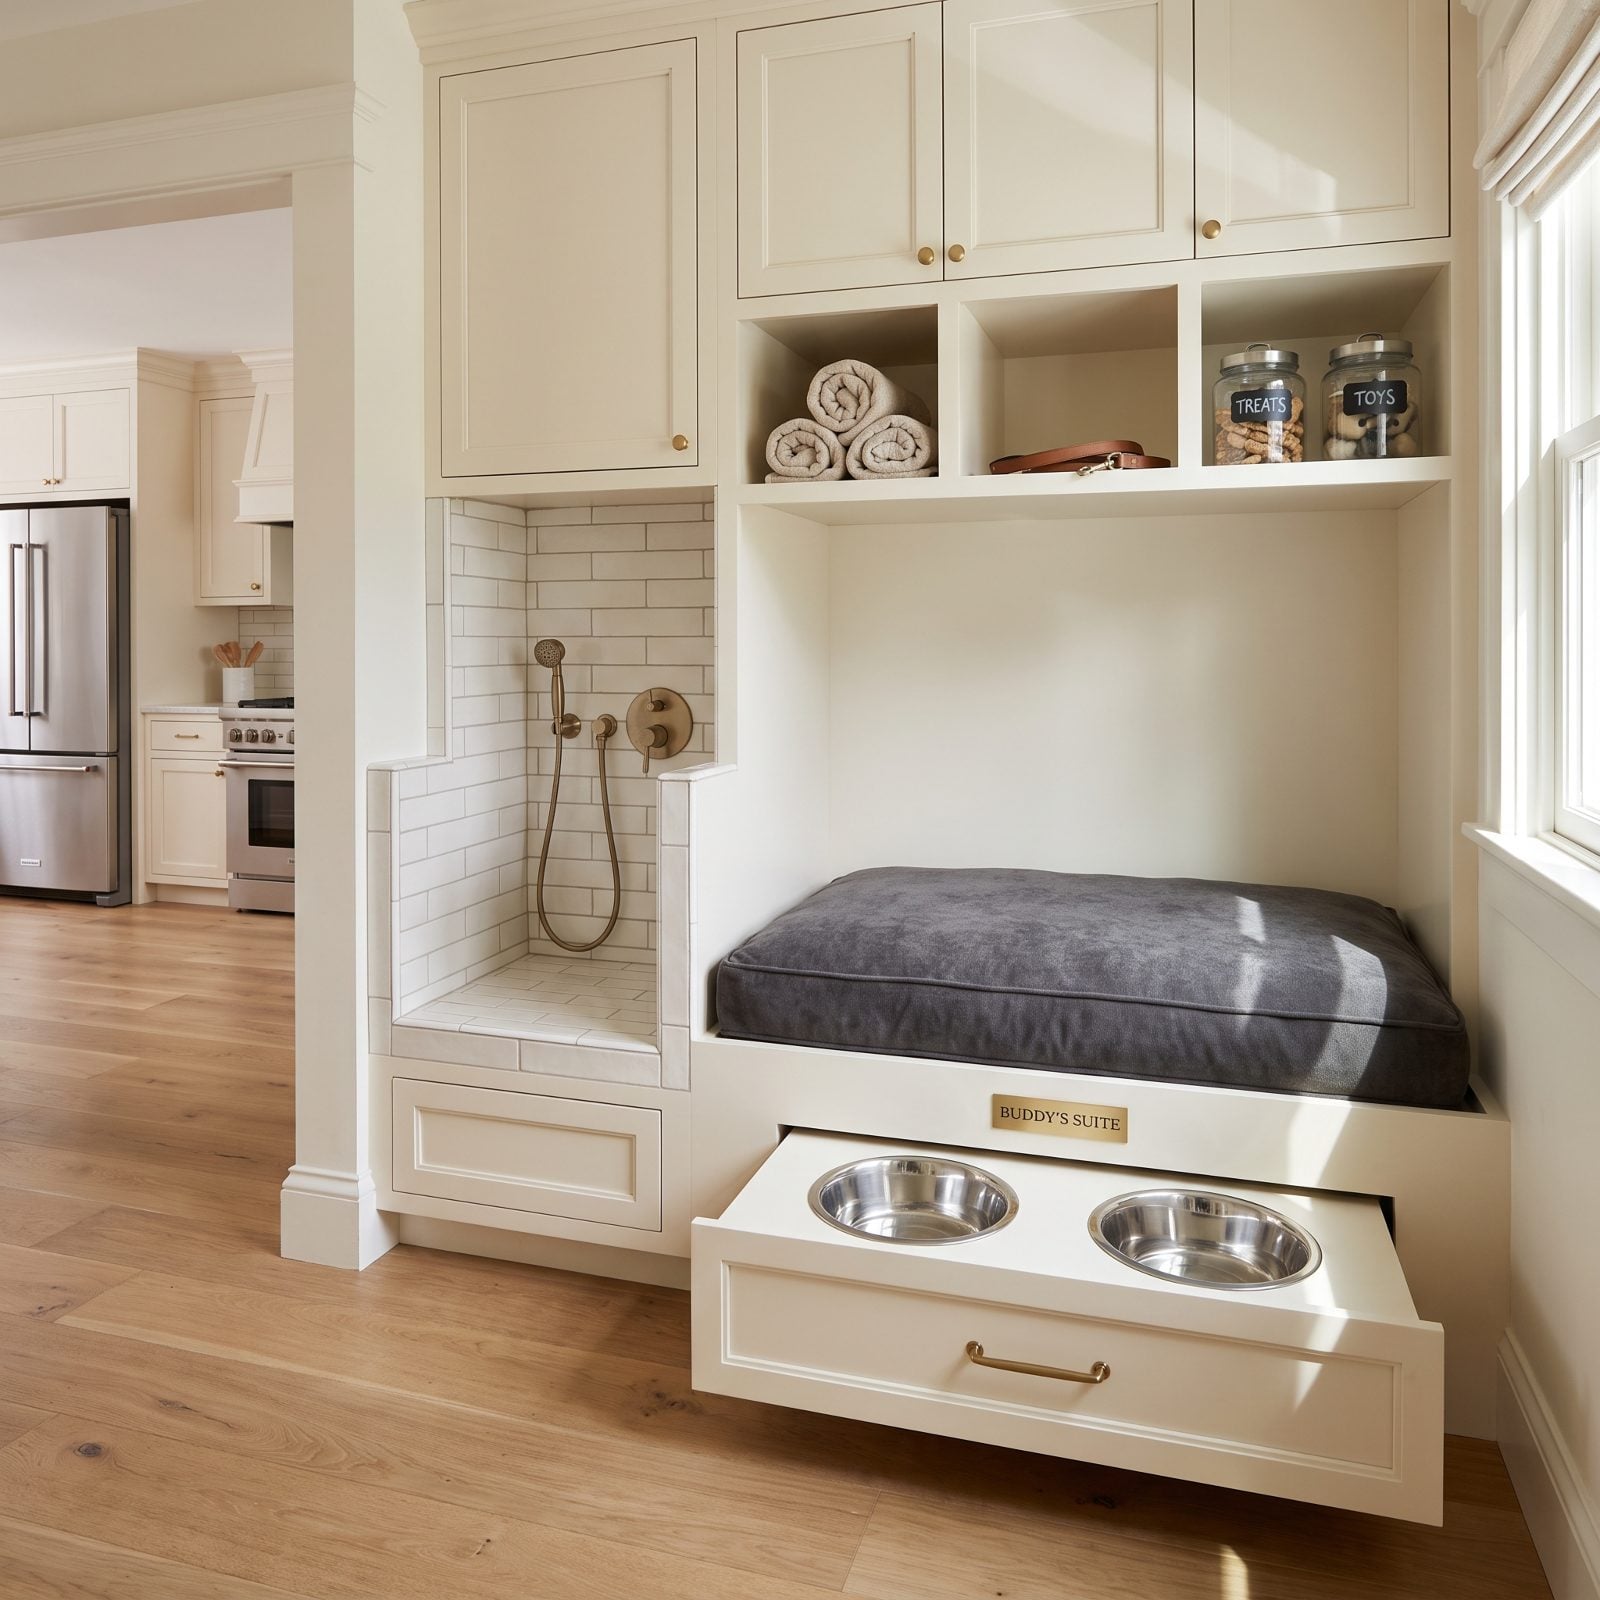
A tiled dog-wash station with brass fixtures where the pantry used to be. It looks fantastic — and it’s also why there’s nowhere left to put the cereal.
Nobody’s arguing about the craftsmanship. Cream shaker cabinets, recessed bed, feeding drawer, the whole setup. Then a buyer walks in and runs the math in about four seconds: no pantry means the groceries live on the counter or out in the garage next to the paint cans. What reads as charming to the person who dreamed it up reads as a weekend of demolition to everybody who follows.












