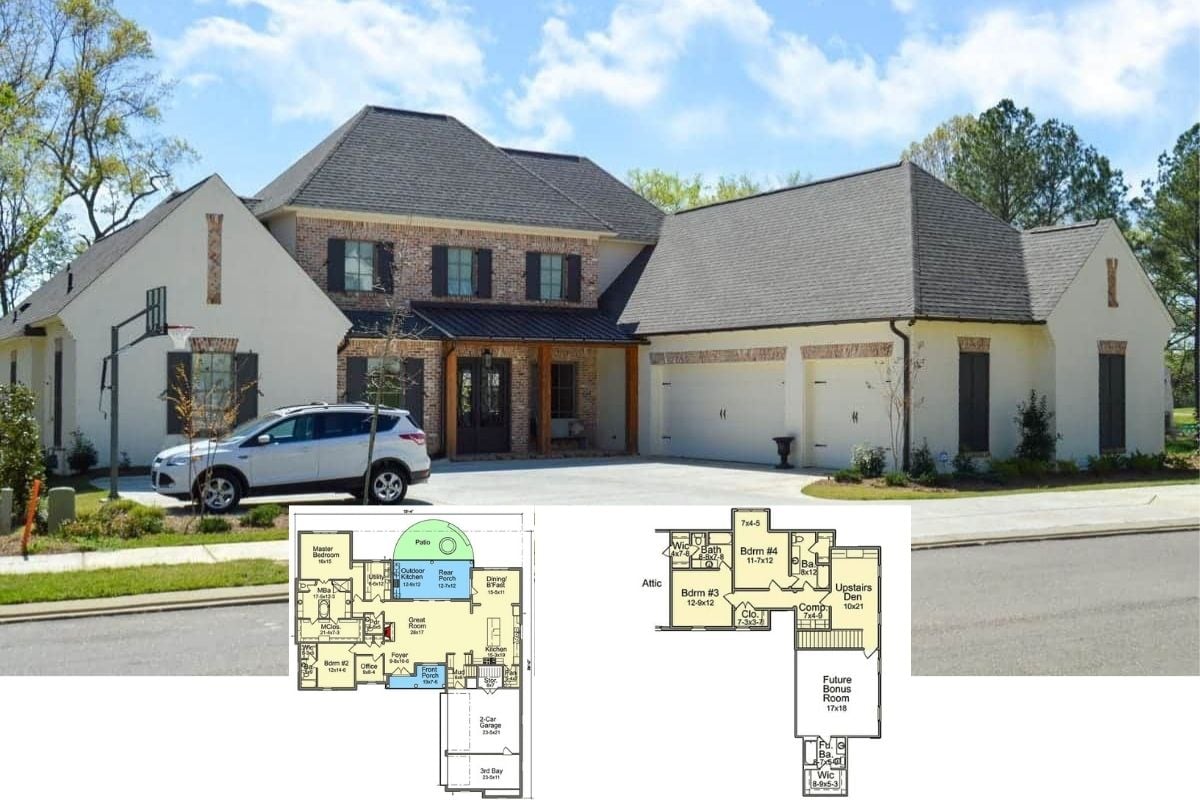
Quiet Simplicity Describes this Well Laid Out 5-bedroom Modern Farmhouse Ranch Home with Split Bedrooms (2D Floor Plan Drawings Included)
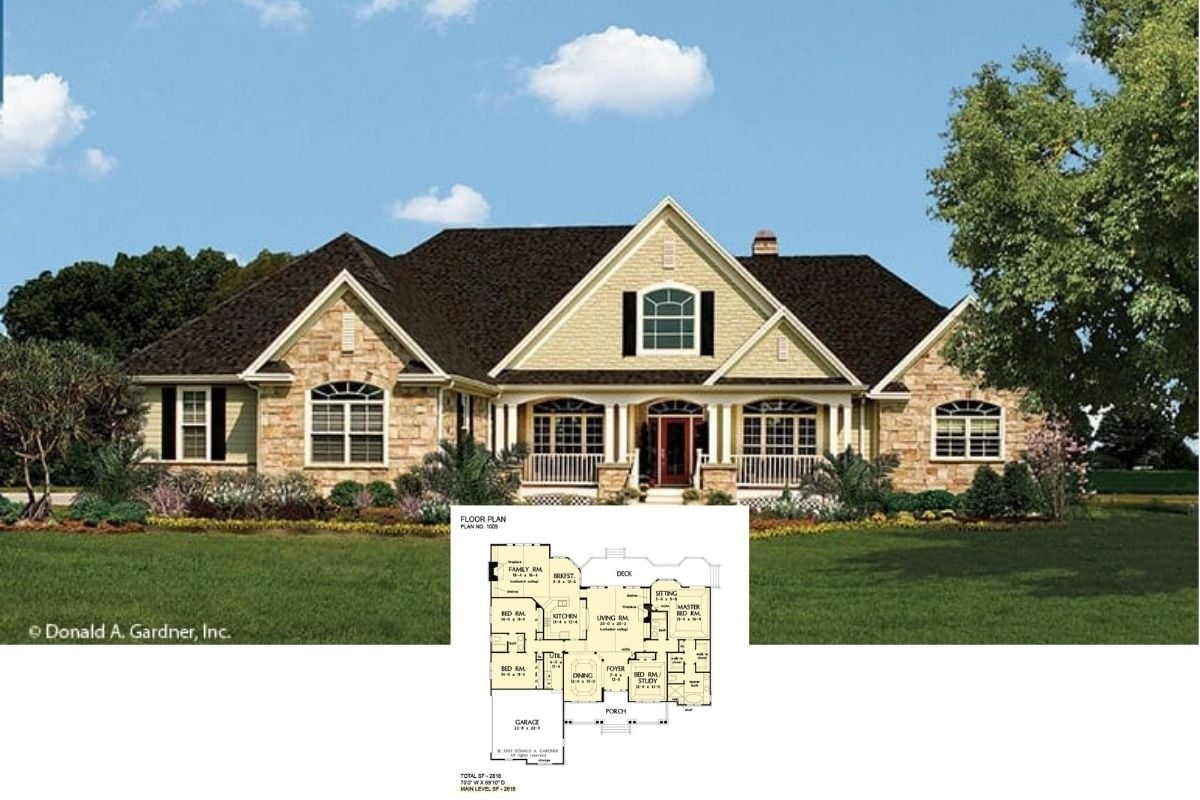
Step Inside this 2834 Sq. Ft. Sprawling Rancher Home with Optional Bonus Space (Includes 2D Floor Plan Drawings)
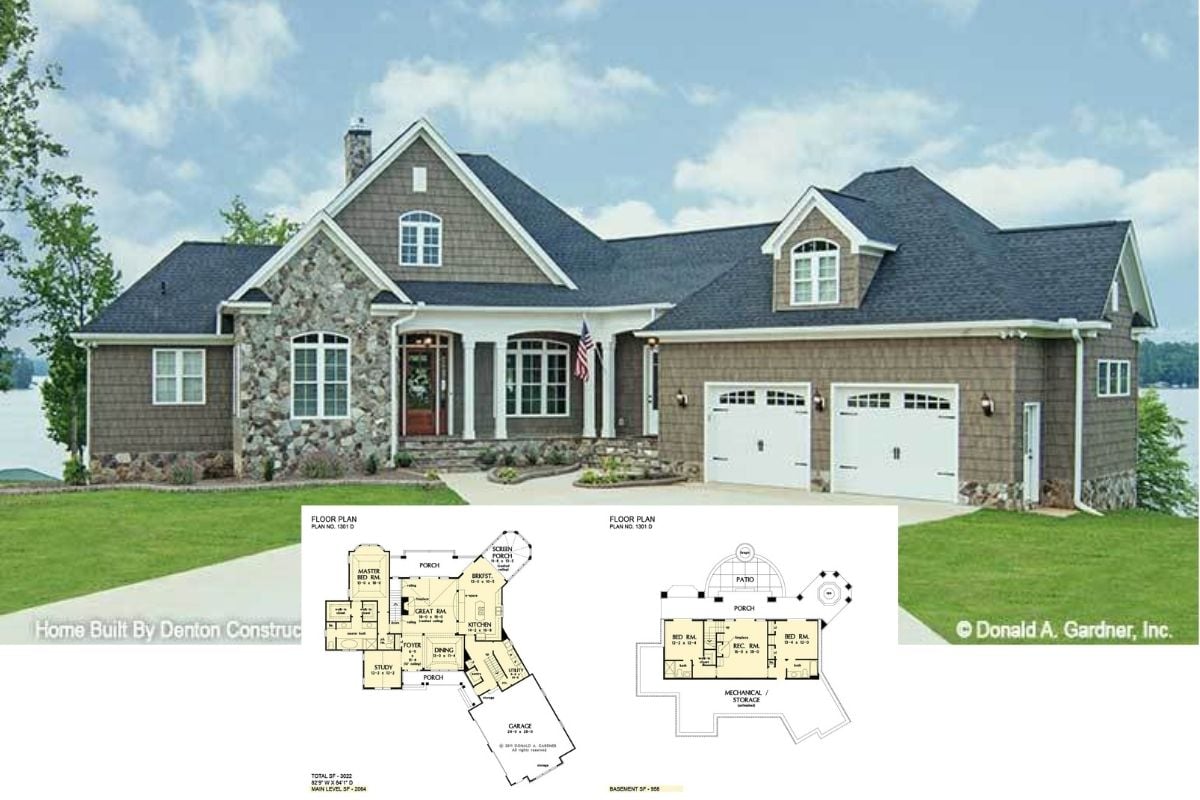
This is an Exceptional Rustic Home Design and Layout. – Check Out this 4-Bedroom Rustic Rancher’s Design and Layout (Floor Plan)
This is an Extremely Attractive Budget-Friendly 2-Bedroom Urban Style Bungalow Home Perfect as a Starter or Retirement Abode (963 Sq. Ft. Floor Plan)
Unveiling this Stunning 6-Bedroom Mediterranean-Style Home Plan with an Outrageously Gorgeous Interior and Backyard Pool (2D Floor Plan)
Peek Inside “The Pemberton Home” – A Budget-Friendly 1,608 Sq. Ft. Three-Bedroom Home Plan (Floor Plan Drawings Included)
Take a Peek Inside this Charming 3-Bedroom Craftsman Bungalow Home with Detached Garage (2D Floor Plan Drawings Included)
Tour this French-Inspired Imposing 5-Bedroom Home, aka “The Amboise Home” and Check Out the Detailed Floor Plan Drawings
Step Inside this Beautifully Designed Budget-Friendly 2-Bedroom Bungalow Home with a Soaring Ceiling Great Room (1,276 Sq. Ft. Floor Plan)
Peek Inside this 5-Bedroom Acadian-Style Home Where You Enter Straight into the Great Room (3,453 Sq. Ft. Floor Plan)
California Residents Are In Love with these 10 Architectural Styles for their Homes and Are Learing these Styles are a Good Investment
Peek Inside this 3-Bedroom Home Design, aka “The Chatsworth Home” for a Taste of What Charming Traditional Decor (Floor Plan)
Introducing “The Palm Vista” House Plan – a Grand 4-Bedroom Residence with a Bright Interior (Floor Plan)
Discover thisRefined 3-Bedroom Contemporary Cottage-Style Home Plan (Floor Plan and Terrific Interior Gallery)
This is a Fascinating 4-Bedroom Home Design with Gorgeous Rustic Exterior and a Quaint, Shiplap-Ladened Interior – Check It Out to See What I Mean (Floor Plan)
Unveiling “The Cupola” House Plan – A Fabulous 4-Bedroom Vacation or Retirement Home Design for Waterfront Properties (Floor Plan)
Introducing this Magnificent 4-Bedroom Mountain-Style Home Plan with a Massive, Timber-Ladened Great Lodge Room as the Centerpiece (Floor Plan)