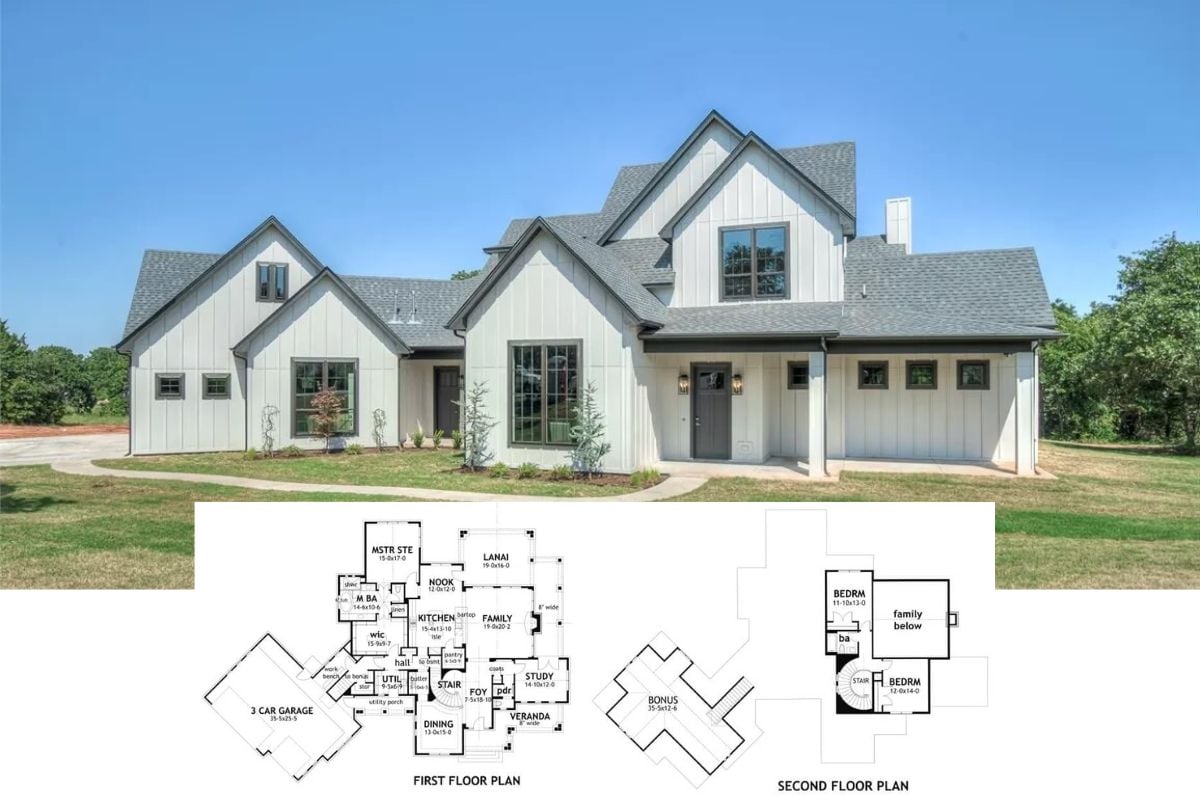
Unveiling this Remarkable 4-Bedroom Modern Prairie Mountain Style Home Plan with Finished Basement (Floor Plan)
Discover “The Sydney Home Plan” – A 3-Bedroom Rustic Home with Bonus Room and Oversized Garage (Floor Plan)
Discover the Layout and Interior Design of this Rustic 3-Bedroom Cabin with Vaulted Ceiling Great Room (1,235 Sq. Ft. Floor Plan)
Crystal Falls 3-Bedroom Farmhouse for a Corner Lot with Bonus Room Above the Angled Garage (Floor Plan)
Barndominium Style 2-Bedroom Home with Oversized 3-Car Garage and Expansive Covered Patio (Floor Plan)
Discover Your Very Own 3-Bedroom Lighthouse Home – A Must-See Layout and Another Example Where Plain is Beautiful (Floor Plan)
Here’s a Grandiose 5-Bedroom Mediterranean Home with Balcony, Elevator and Other Interesting Features (2D Floor Plan)
Showcasing this 3-Bedroom Fairytale-Like Home Plan with an Fascinating Diagonally-Oriented Layout (2,184 Sq. Ft. Floor Plan)
Introducing “The Tamassee Country Home” – A Classic Country Farmhouse Design with Bonus Room and Three Bedrooms (Floor Plan)
The Curb Photo Doesn’t Do this 4-Bedroom Home Design Justice – Known as “The Eton” – It’s Nice Inside than You’d Guess (Floor Plan)
Introducing the Traditional 3-Bedroom “Foxcroft Home” Featuring a Flexible Layout Including Bonus Room (Floor Plan)
Unveiling “The Irwin” Home Plan – A 3-Bedroom Striking Traditional Home with a Bonus Room (2,130 Sq. Ft.Floor Plan Included)
Presenting One of the Finest Examples of a Rustic Mountain-Style Home Design Every Build – Check Out this Stunning4-Bedroom Home and Floor Plan Drawings
Explore this Upscale Intricately Designed 5-Bedroom Home Referred to as “The Carrera Home” (2D Floor Plan Included)