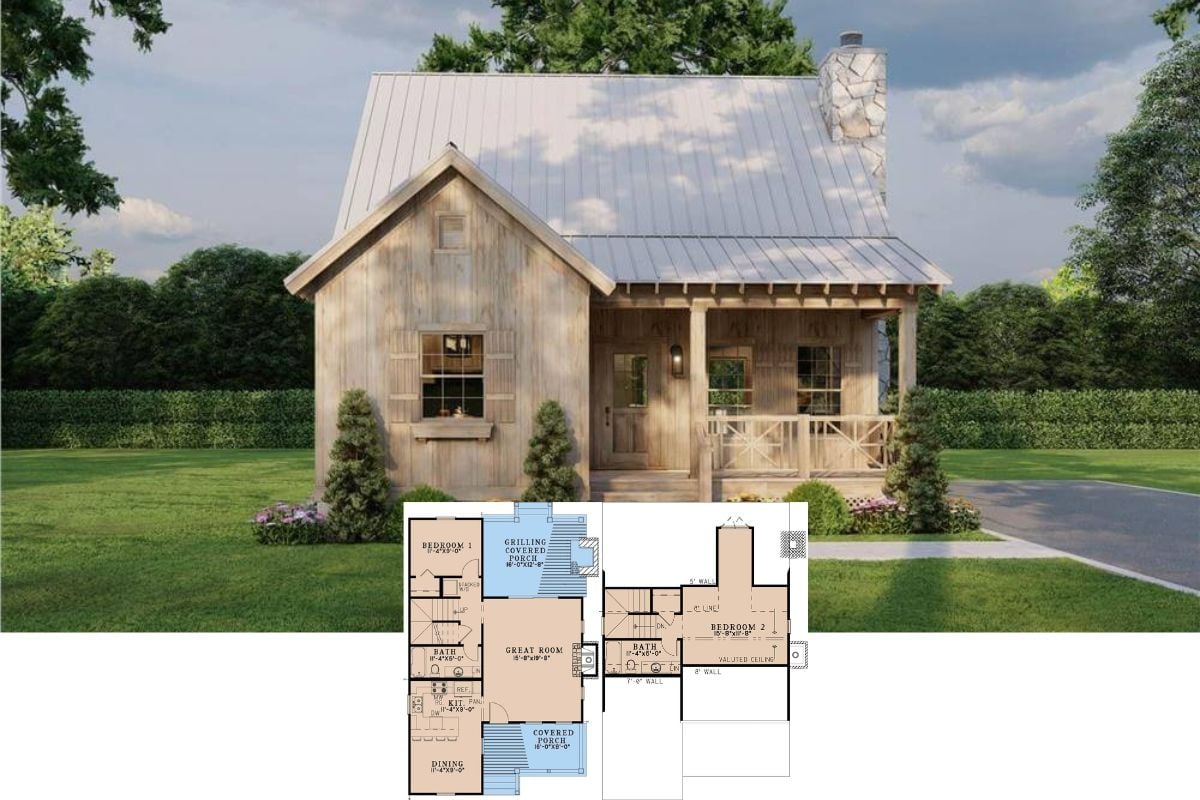
Step Inside This Inviting 1,232 Sq. Ft. Traditional Home with Open Concept Living and Double Garage (See the Floor Plan)
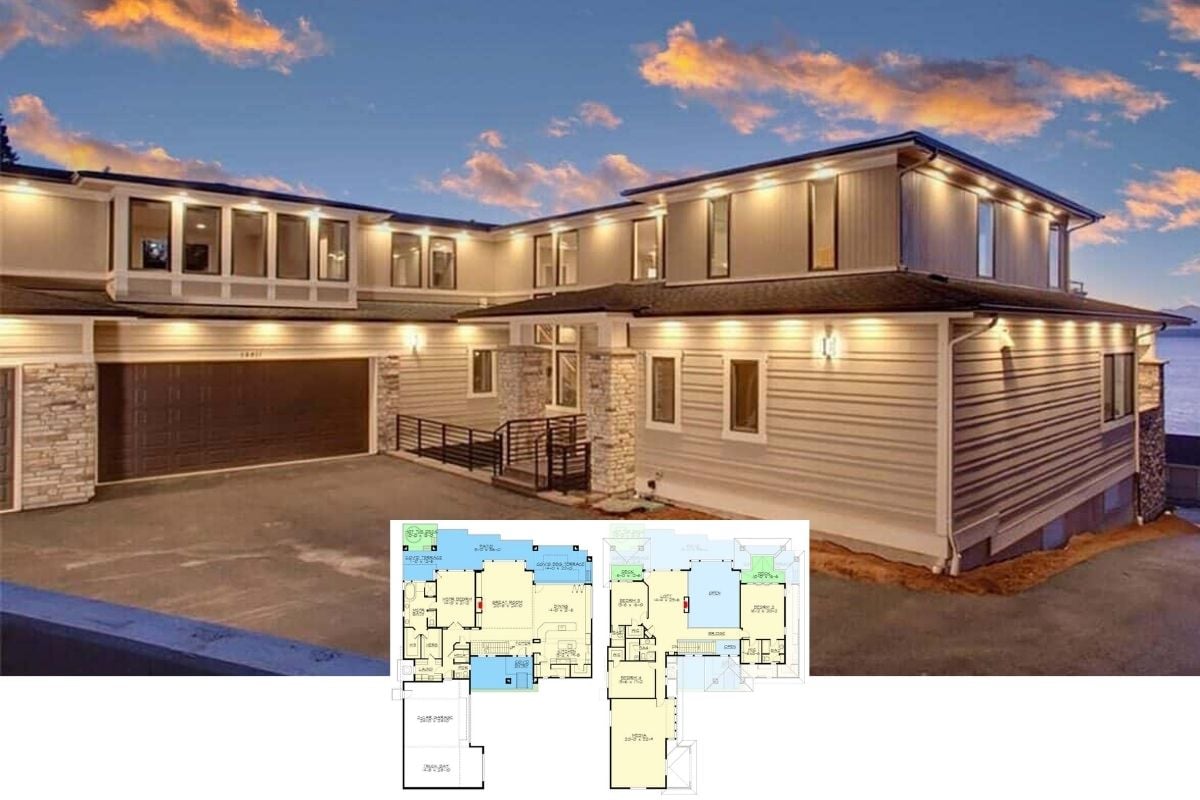
Tour This Stunning 5,064 Sq. Ft. Modern 4-Bedroom Coastal Home with a Loft, Balconies, and Panoramic Ocean Views (with Floor Plan)
Step Inside This Expansive 4-Bedroom Two-Story 3,149 Sq. Ft. Country Home with Seamless Indoor-Outdoor Living (Includes Floor Plan)
Discover this Timeless European Style Manor With 4 Bedrooms, Bar, Bonus Room, and a 3-Car Garage (2,470 Sq. Ft. Floor Plan)
Step into Serenity at This Two-Story 4-Bedroom Hill Country Home with a Balcony (4,185 Sq. Ft. Floor Plan)
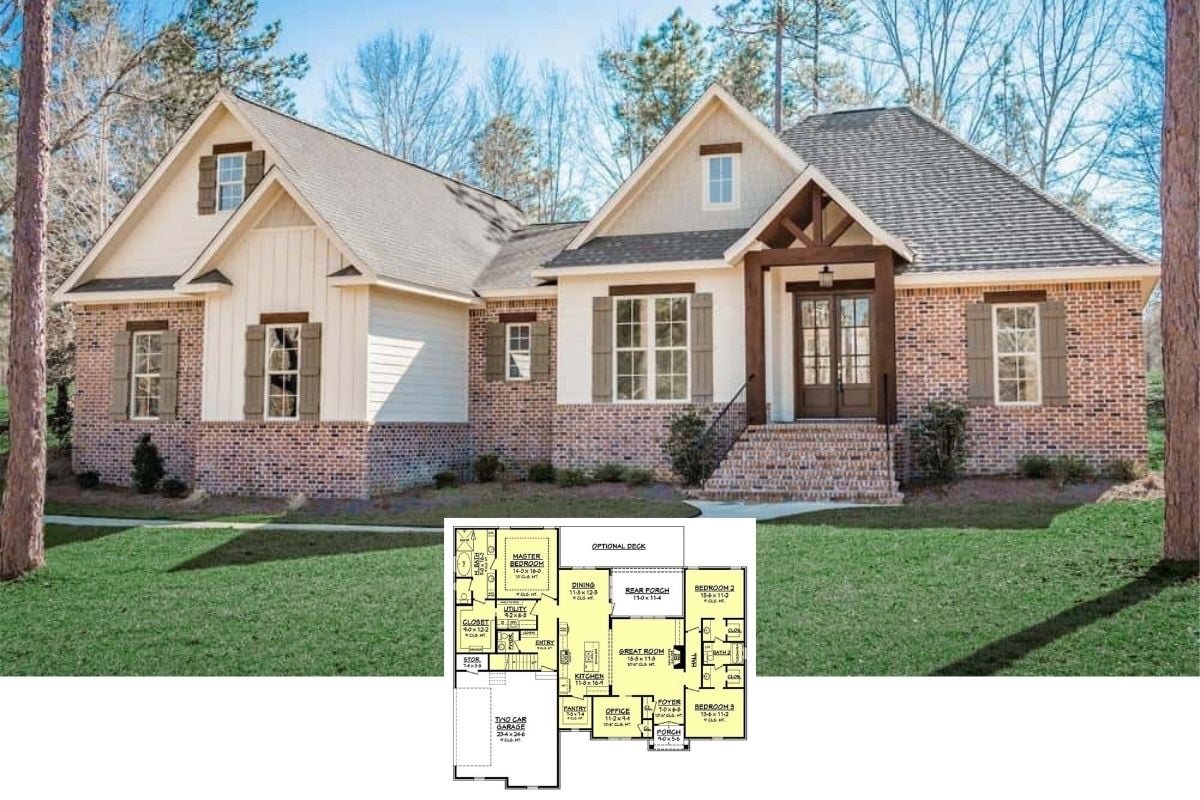
Step Inside This 2,239 Sq. Ft. 3-Bedroom Two-Story Traditional Country Home with Brick Accents and Inviting Spaces (Plus Floor Plan)
Explore This Stunning 1,711 Sq. Ft. 3-Bedroom Country Home with Bonus Room Over the Double Garage (With Floor Plan)
Experience This Rustic 2,516 Sq. Ft. 3-Bedroom Single-Story Mountain Retreat with Courtyard and Angled 3-Car Garage (Plus Floor Plan)
Step Inside This Single-Story 2,263 Sq. Ft. Mediterranean Style 4-Bedroom Home with Wet Bar and Courtyard Entry (Floor Plan Included)
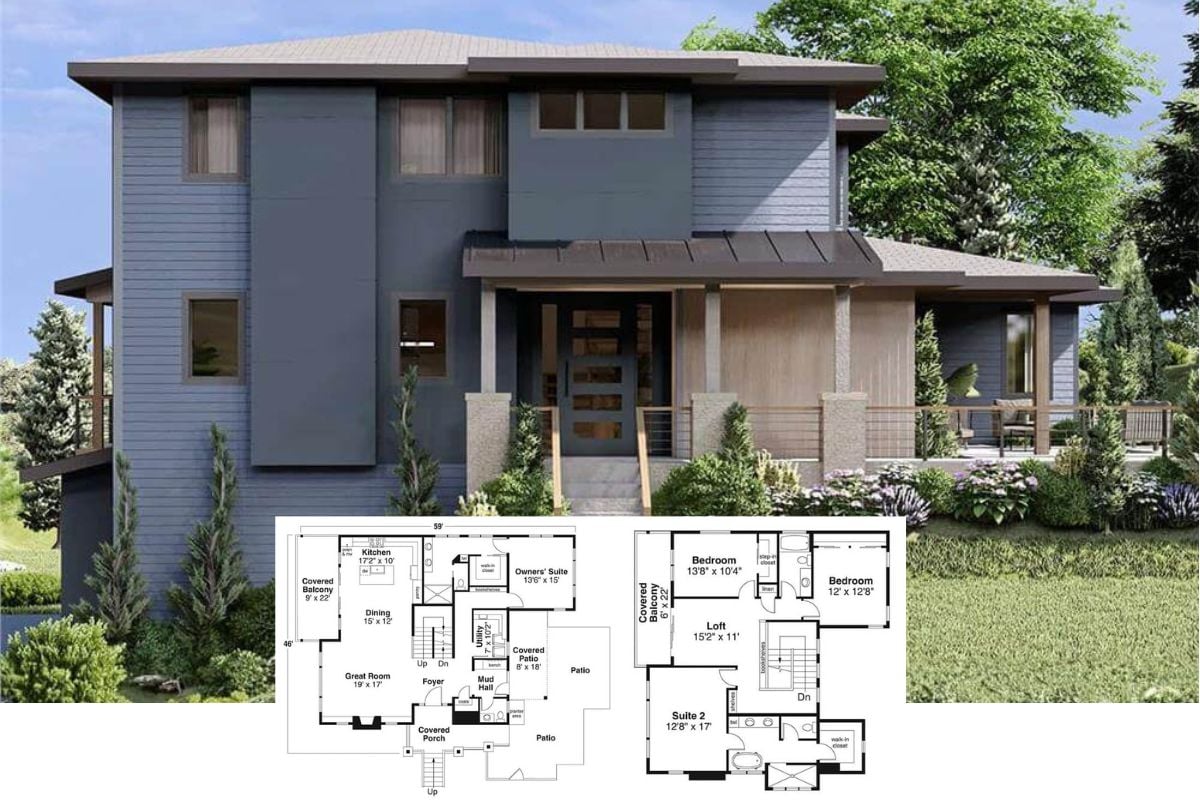
Discover This Expansive 4,270 Sq. Ft. Modern 6-Bedroom Two-Story Farmhouse with Balcony (Floor Plan Included)
Explore This 3,311 Sq. Ft. 5-Bedroom Transitional Farmhouse Designed for a Corner Lot (Floor Plan Included)
Discover This Expansive 4,531 Sq. Ft. Country Manor Home with a 4-Car Garage and a Wet Bar (See the Floor Plan)