🔥 Would you like to save this?
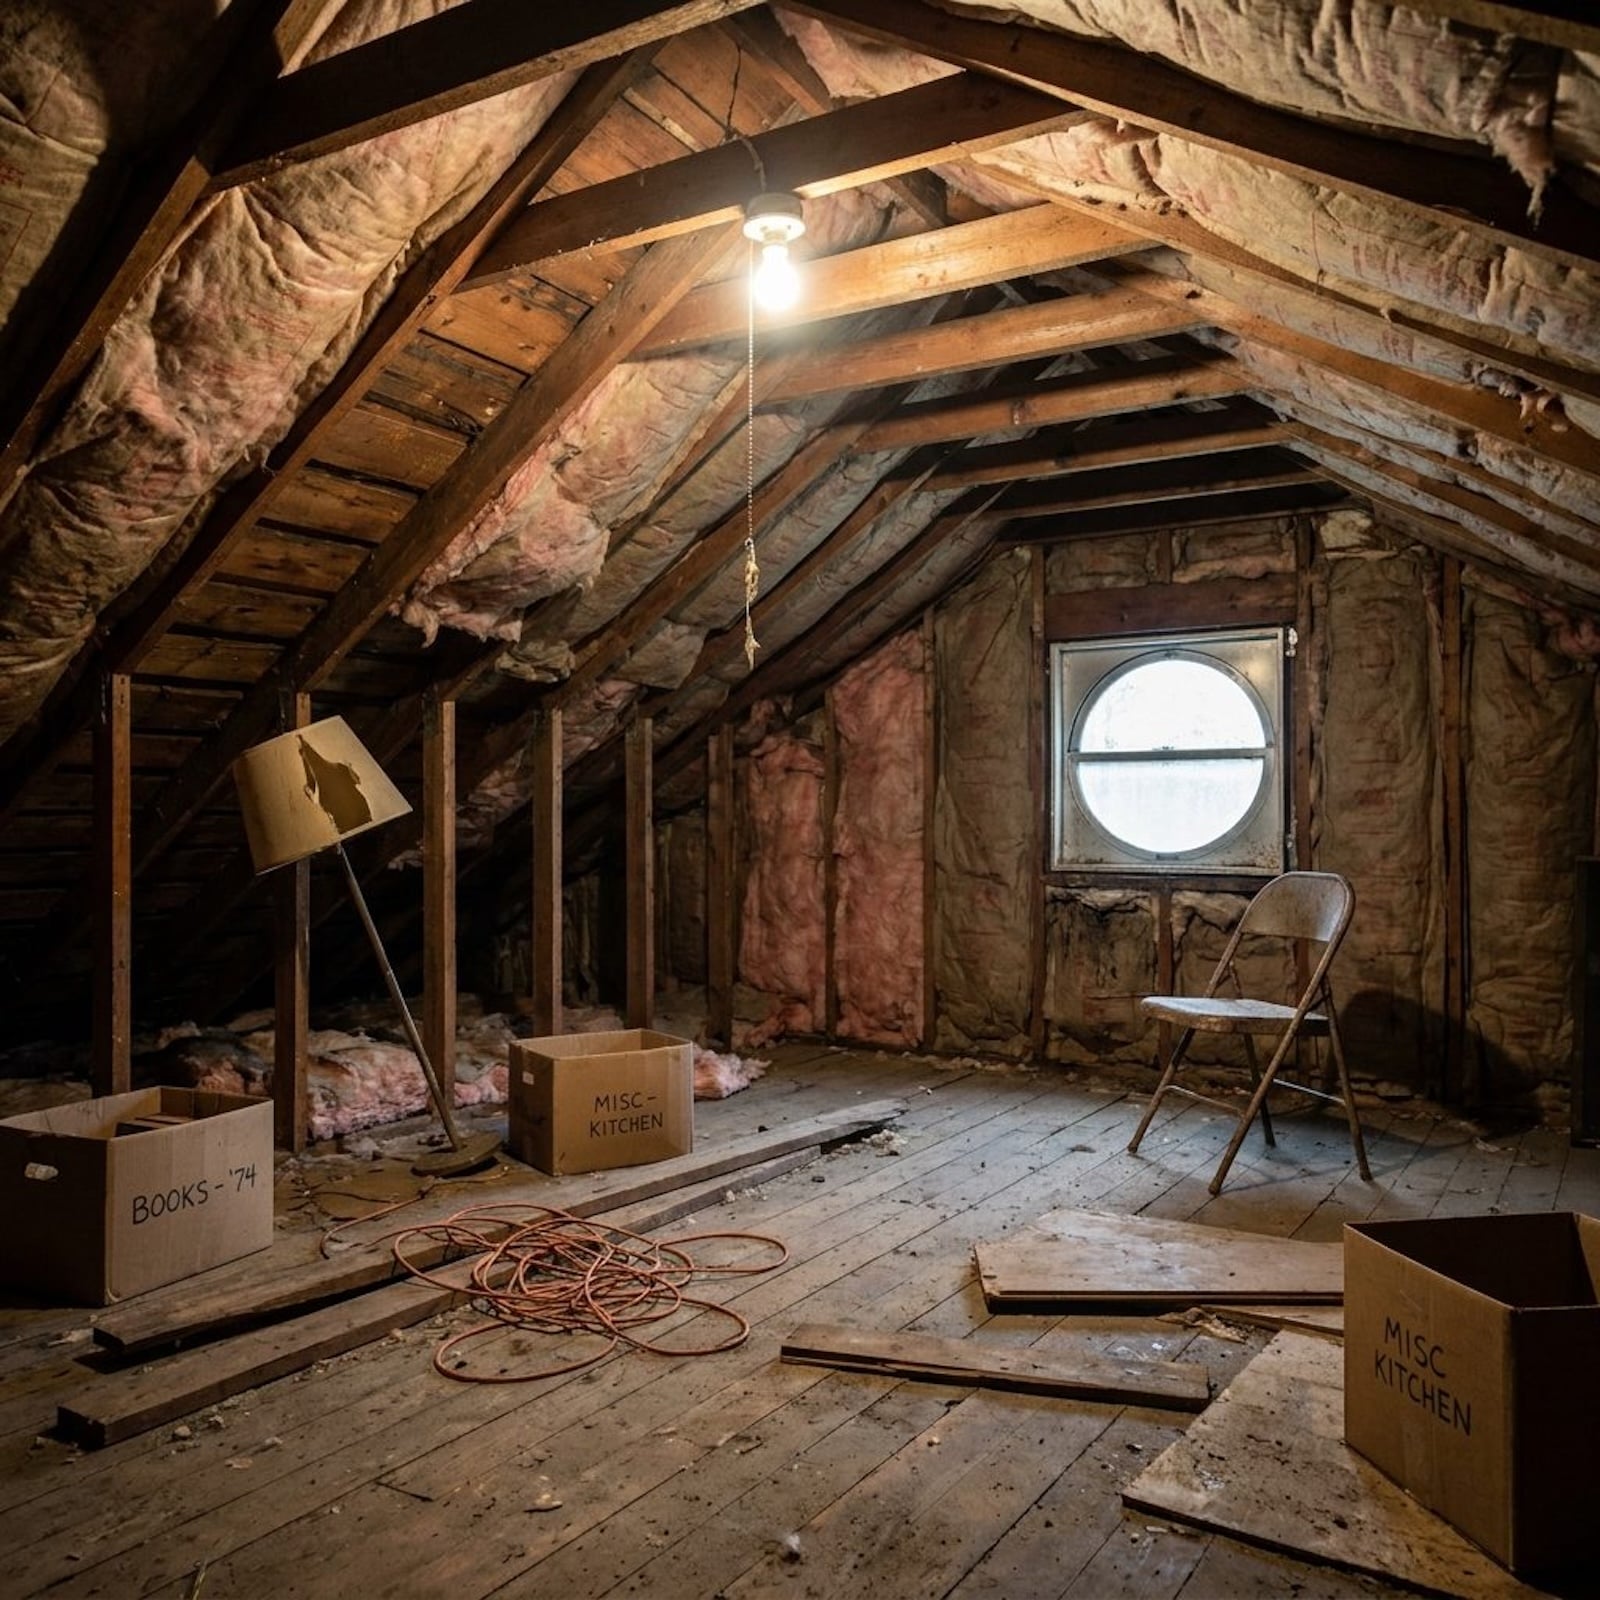
The attic smelled like cardboard boxes and decisions delayed for thirty years. Exposed insulation, low-hanging joists, a single pull-chain bulb, and four decades of accumulated belongings had officially become someone else’s problem.
The space was stripped to the studs and then reimagined 26 different ways, each offering a distinct answer to the same question: What can a forgotten attic floor become when the roofline stops being treated as an obstacle? Some designs are quiet, some are bold, and all make better use of the space than a graveyard for broken lamps and seasonal decorations.
In order to come up with the very specific design ideas, we create most designs with the assistance of state-of-the-art AI interior design software. Also, assume links that take you off the site are affiliate links such as links to Amazon. this means we may earn a commission if you buy something.
26. Vaulted Beams and a King-Size Bed Turn the Attic Into a Primary Suite
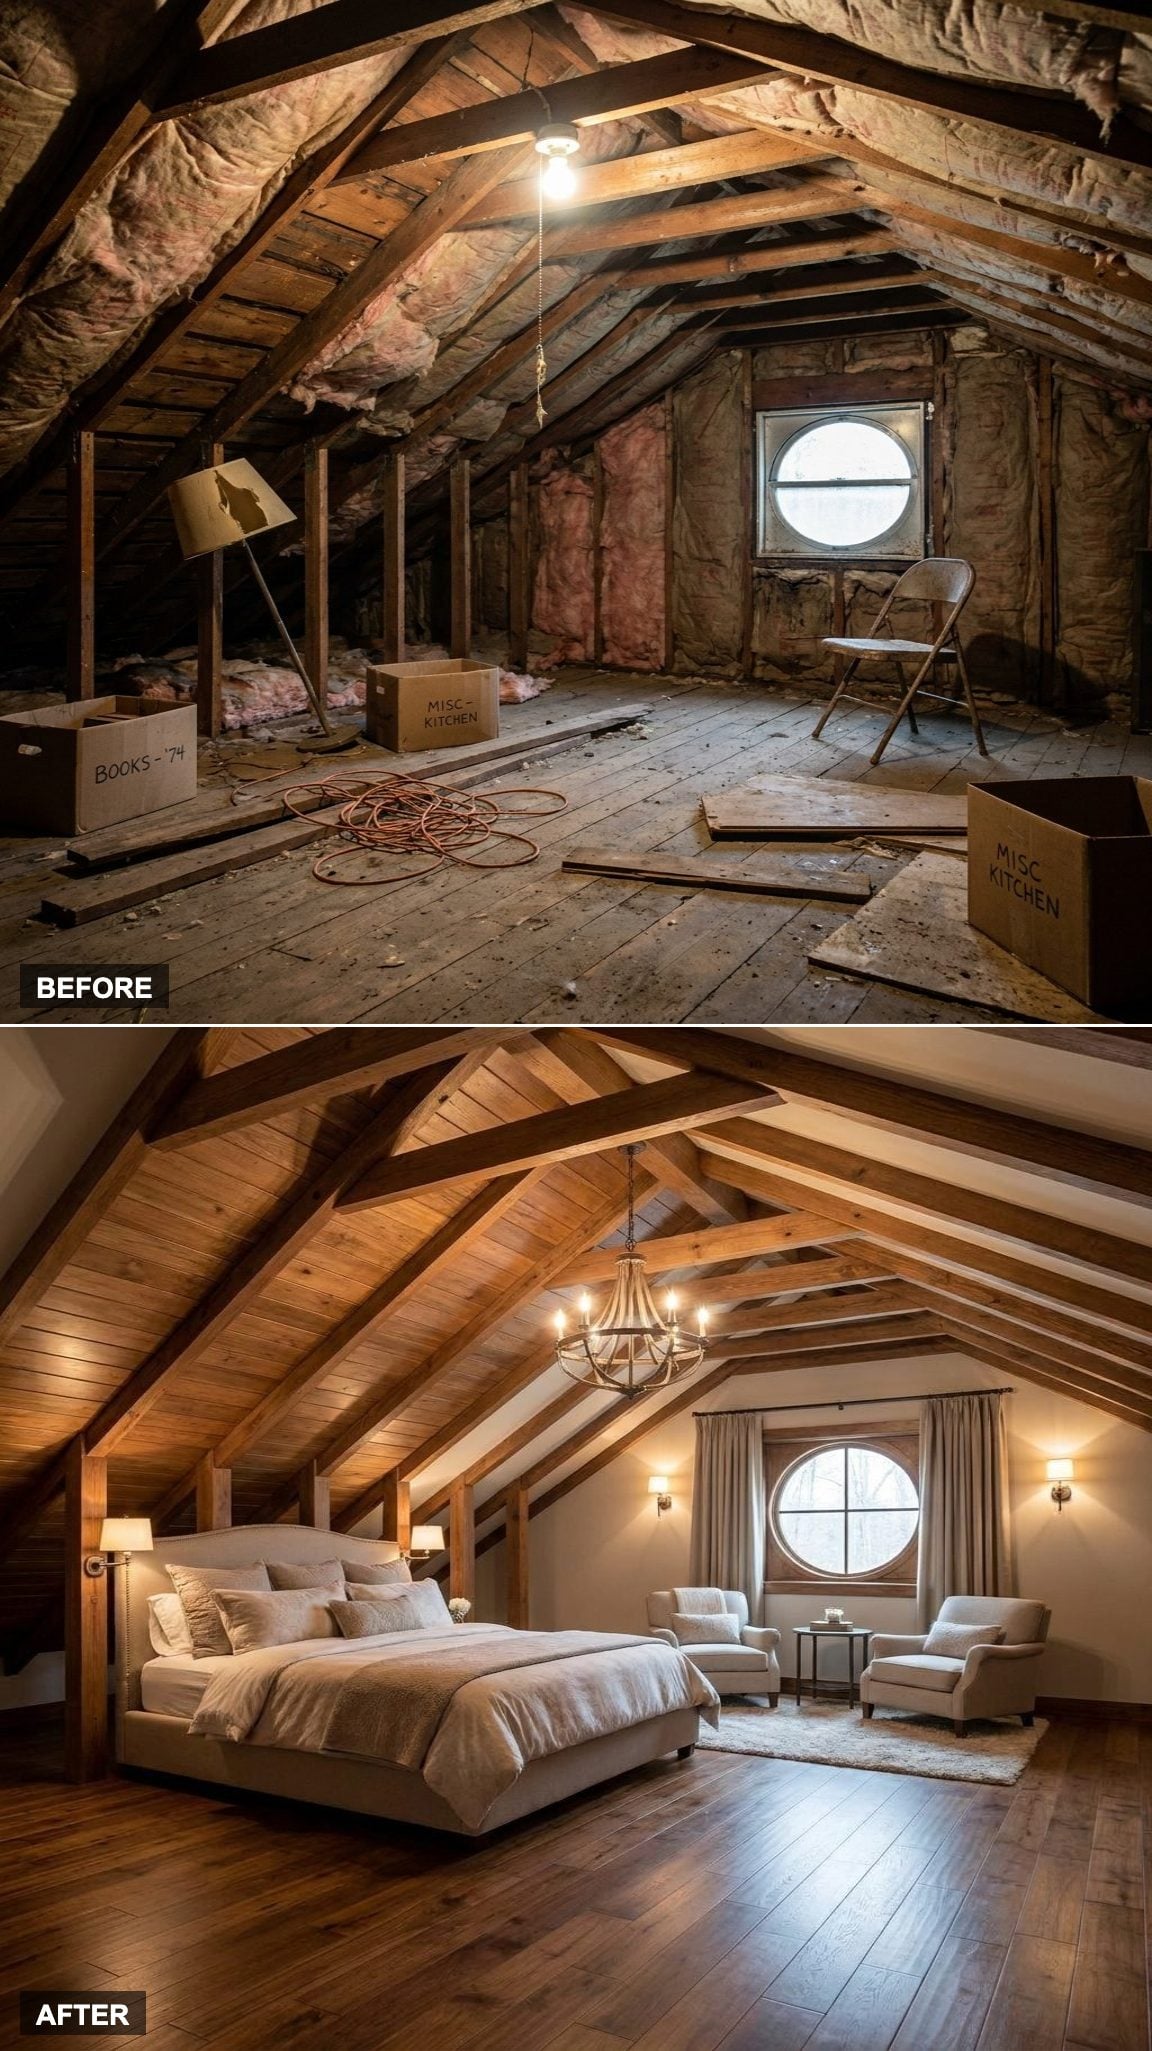
The sloped ceiling that once made the attic feel restrictive now gives the bedroom its character. Exposed wood beams follow the length of the vault, drawing attention toward a king-size upholstered bed placed beneath the highest point.
A compact sitting area occupies the far end of the room, where a sculptural pendant light creates a warmer pool of illumination. The layout uses the full-height center for circulation while reserving the lower edges for furniture that does not require standing room.
25. Dormer Windows Bring Daylight Directly to a Built-In Home Office
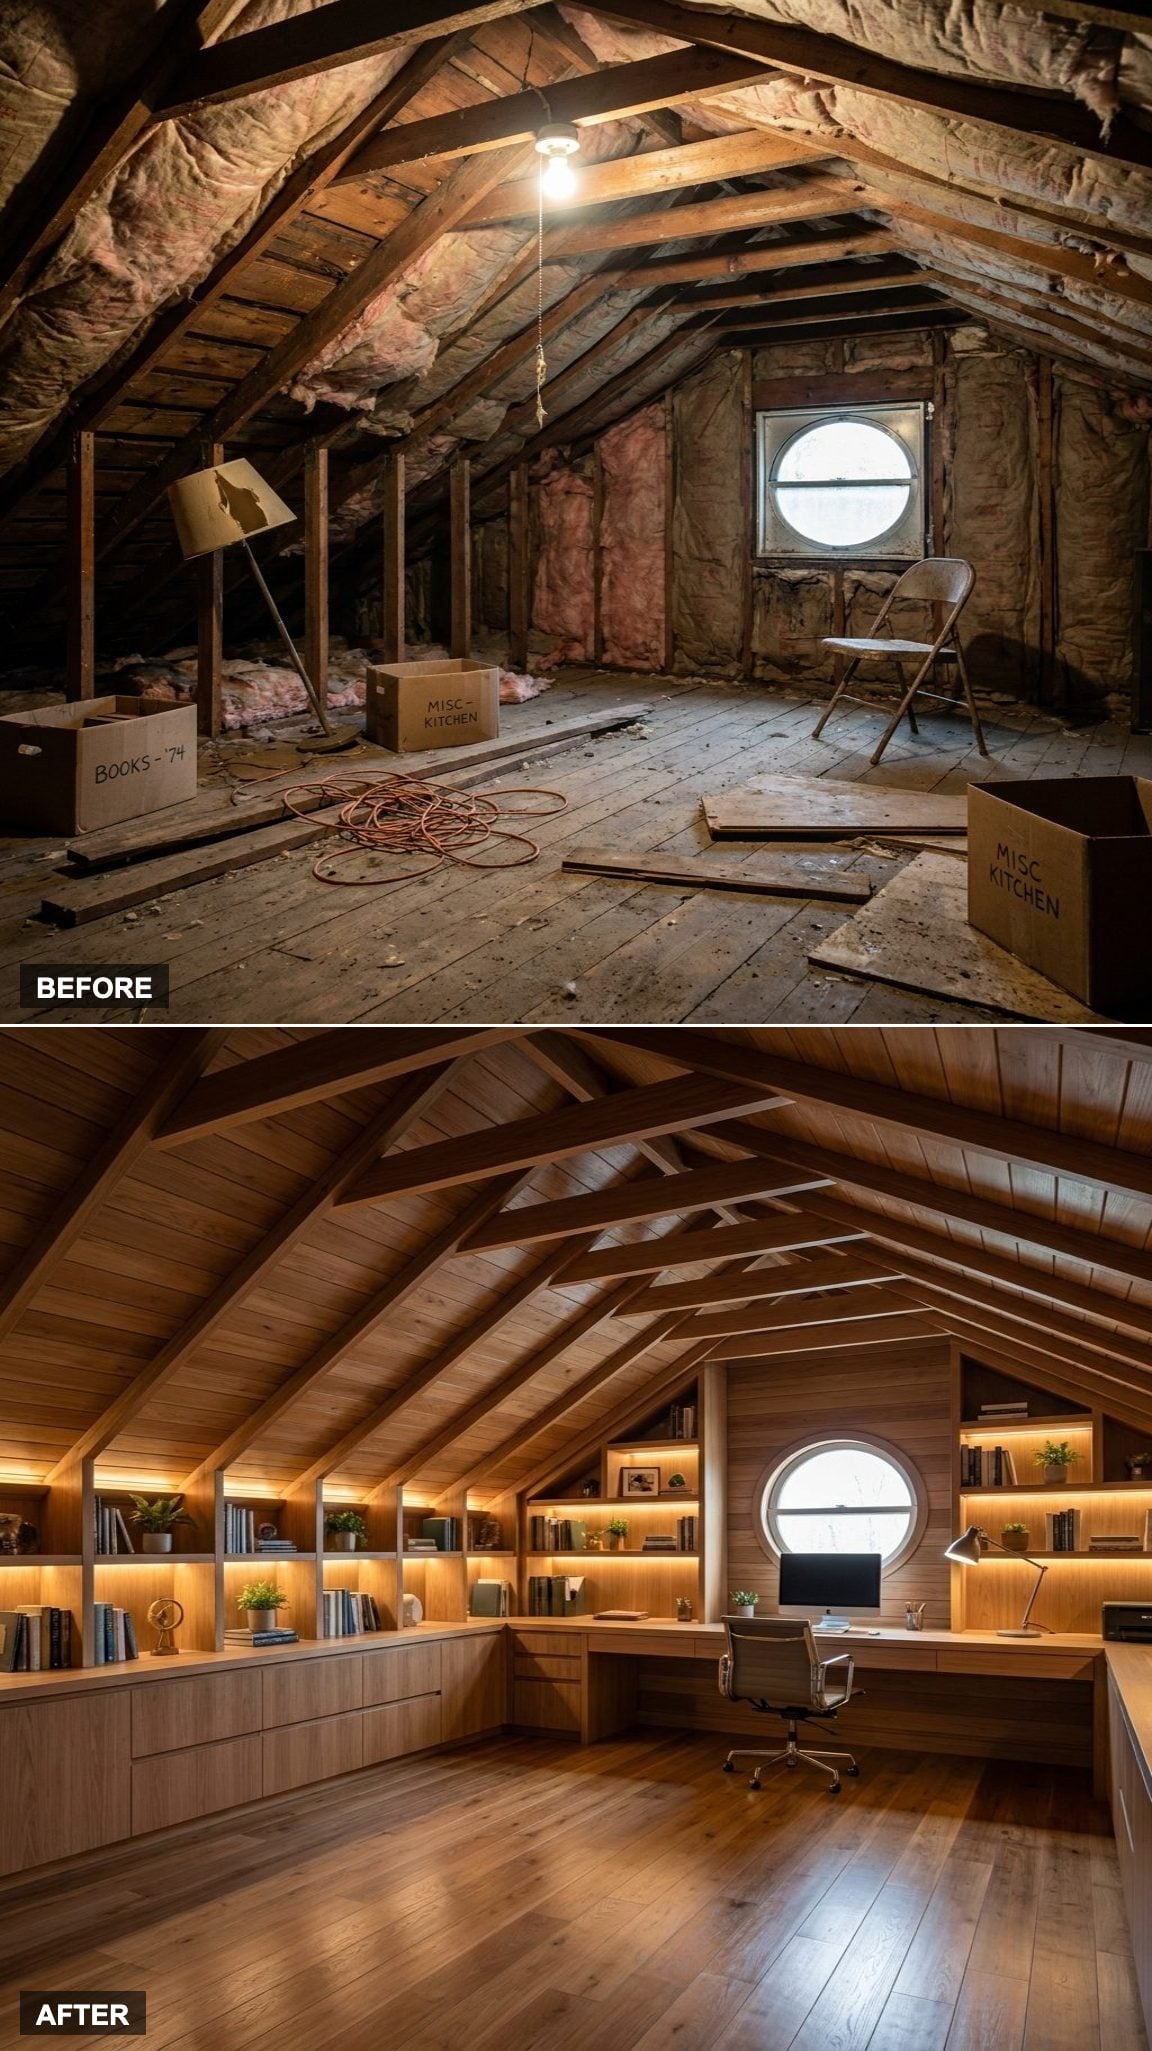
The dormer windows that once collected boxes now frame a built-in desk. Warm wood shelving rises on either side, creating useful storage without blocking the strongest source of daylight.
Placing the work surface inside the dormer also leaves the center of the attic open. The desk gains a view, the shelves gain full-height wall space, and an awkward projection becomes the most purposeful part of the room.
24. Blonde Oak and Roofline Bookshelves Create a Scandinavian Reading Loft
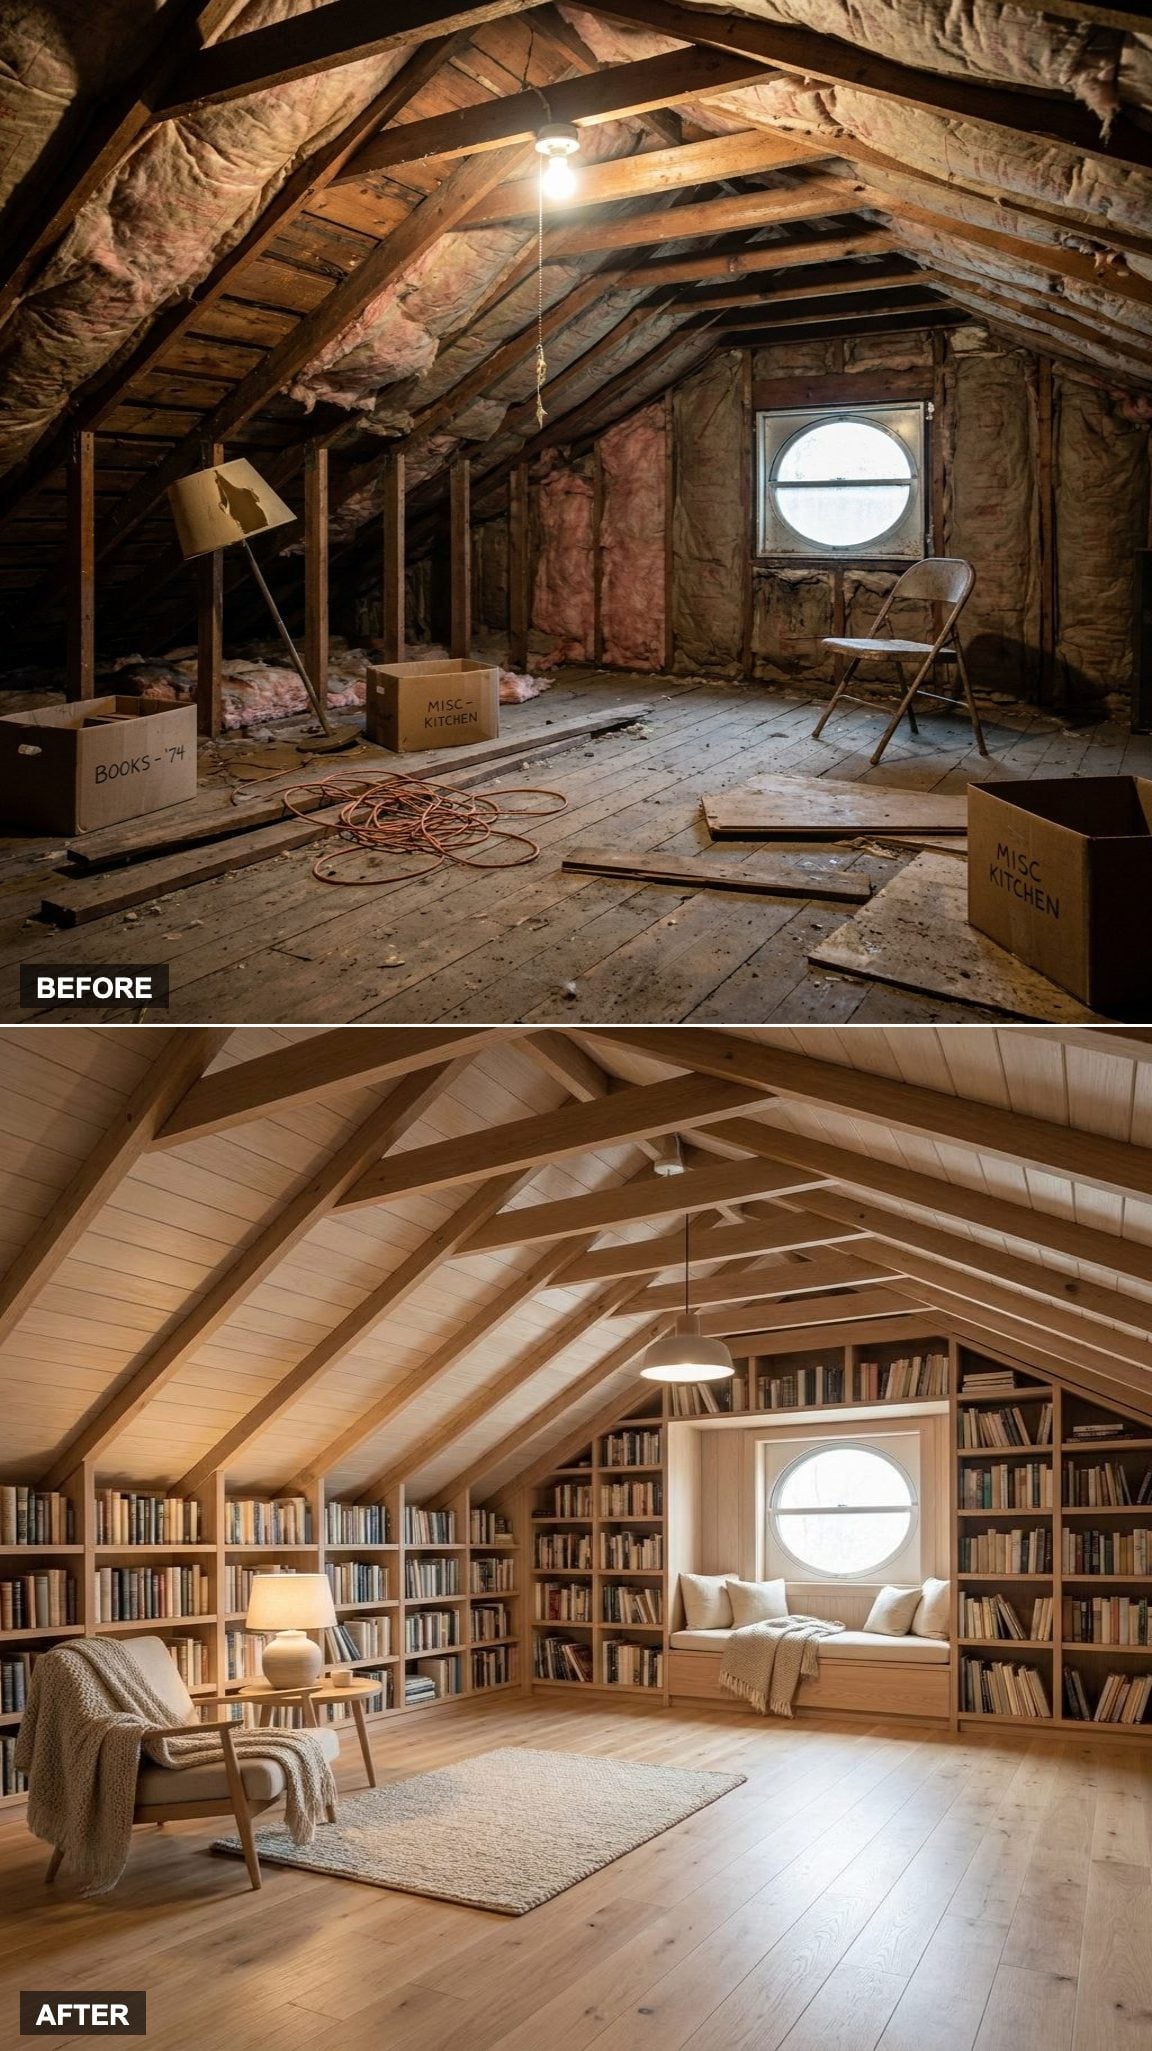
Blonde oak flooring keeps the room pale and warm without making it feel unfinished. Custom bookshelves follow the roofline, using the vertical space where it exists and stepping down as the ceiling drops.
An upholstered window seat fits beneath the main dormer, turning the best patch of daylight into a place to read. The restrained furnishings allow the books, wood grain, and changing light to carry most of the visual interest.
23. A Central Workbench and Pegboard Wall Give the Craft Studio Real Working Space
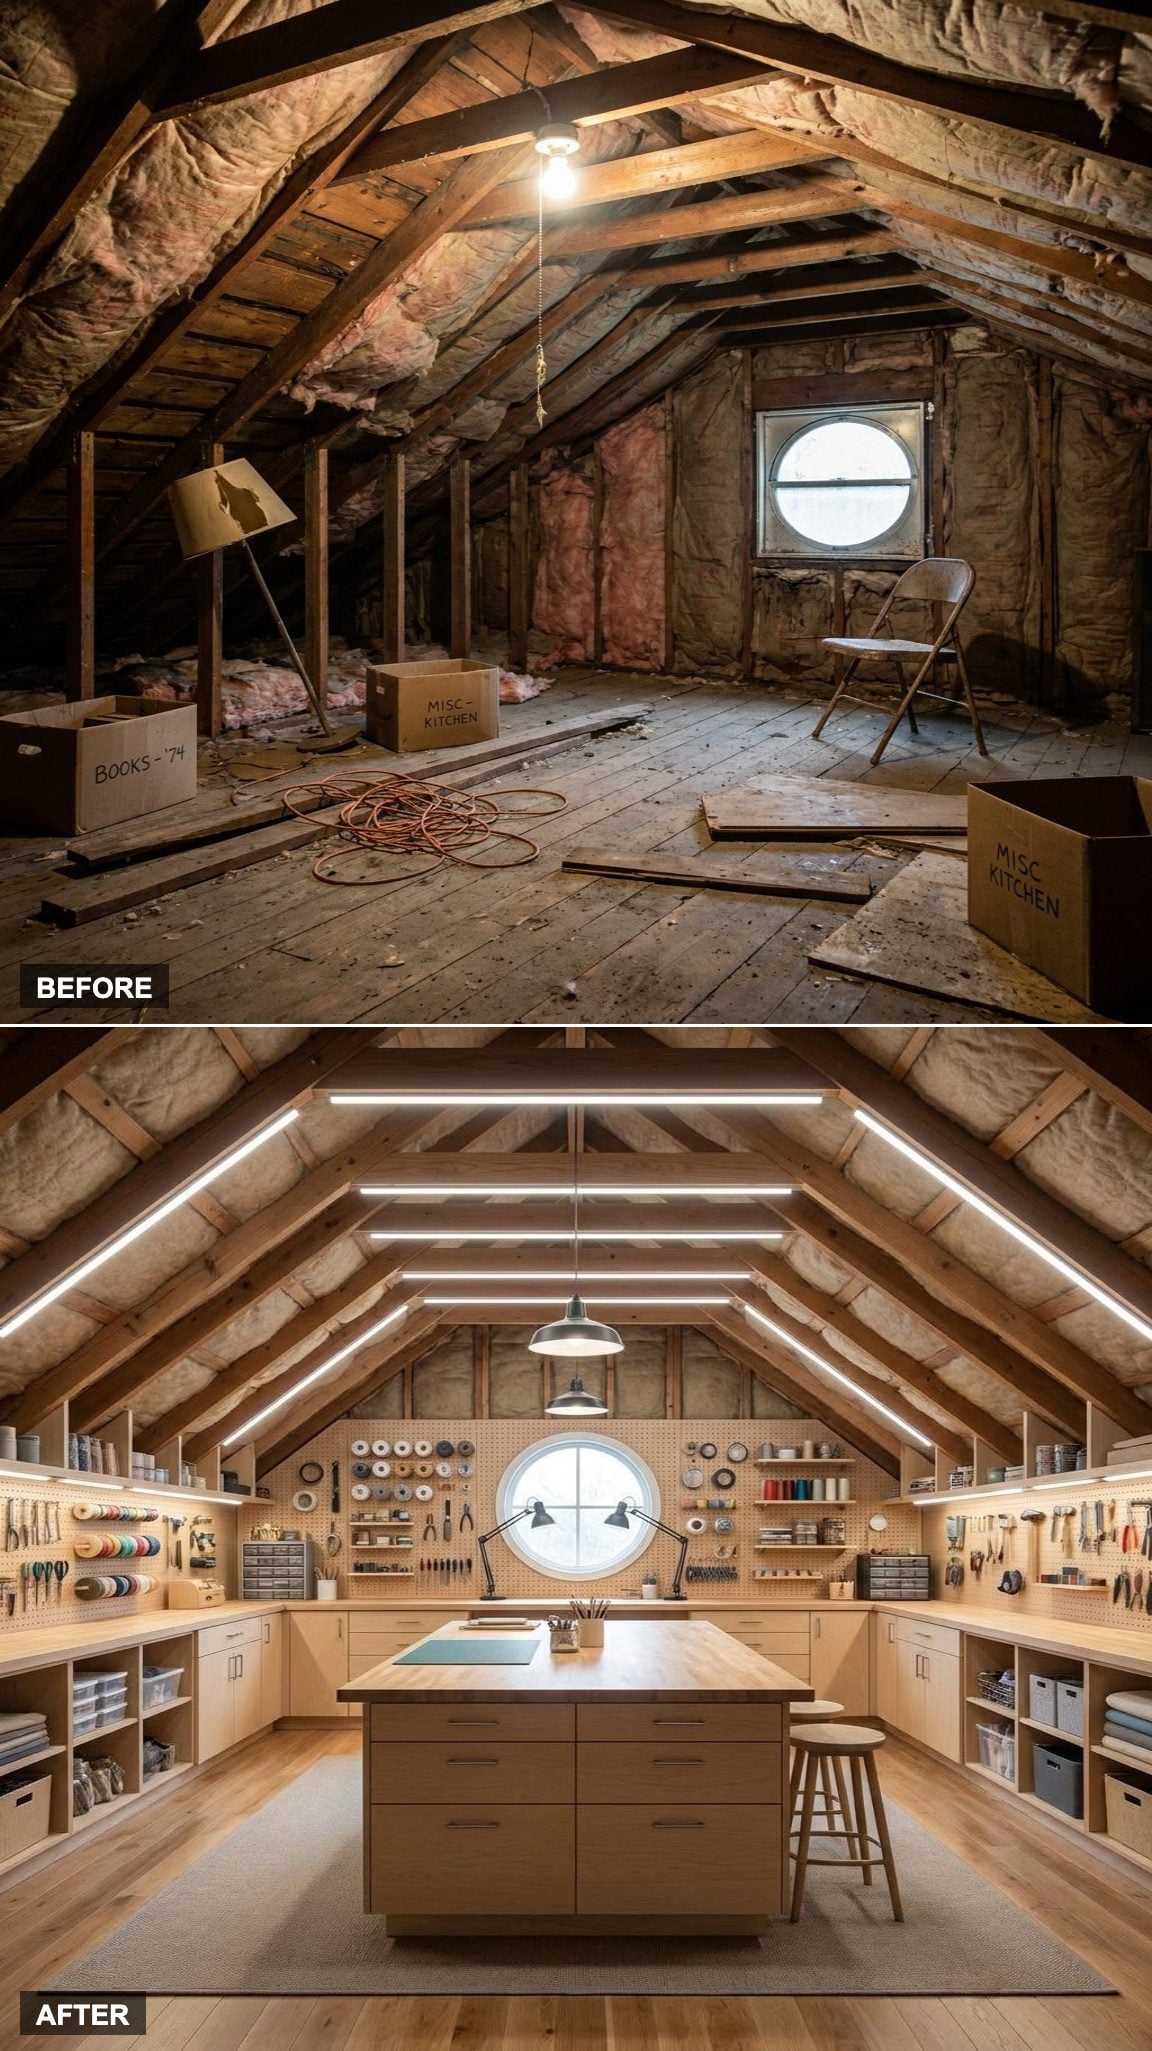
Craft rooms become frustrating when the work surface disappears beneath supplies. A large butcher-block island workbench gives this room a durable center for cutting, assembling, and spreading out materials.
Pegboard covers an entire wall, with scissors, tools, spools, and jars visible and reachable without a drawer search. Focused fixtures above the island supplement the daylight and reduce shadows across the main work area.
22. Skylights and Open Storage Turn the Attic Into an Artist’s Loft
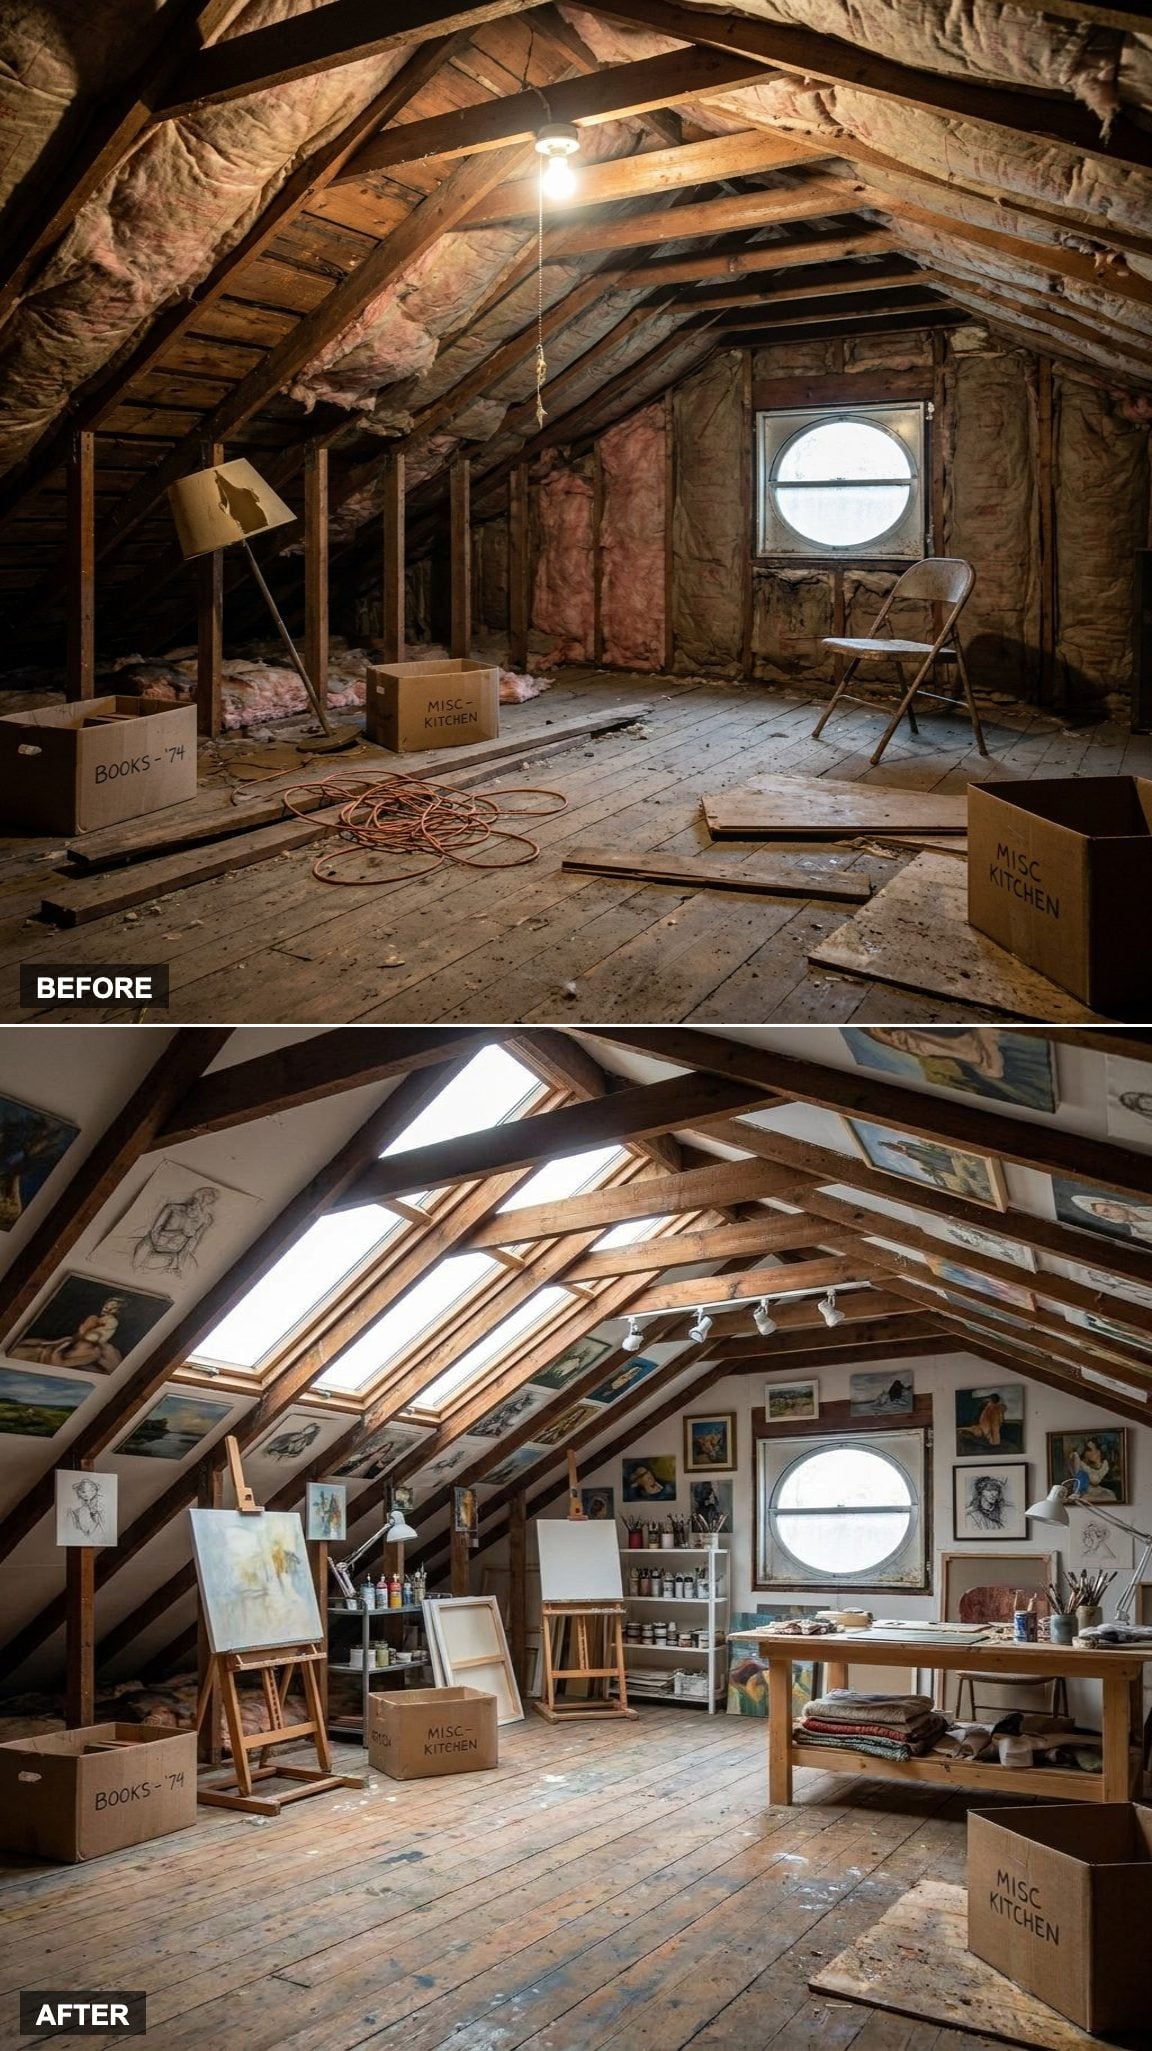
Roof windows bring daylight directly onto the easel, while the highest portion of the room remains open enough for larger canvases and standing work. Finished pieces occupy the walls without matching frames or forced symmetry.
Paints and tools line the lower shelves where the roof pitch limits headroom. The storage remains organized but visibly active, making the space feel like a working studio rather than a room staged around unused art supplies.
21. Wood Slat Panels and a Grand Piano Shape a Music Room Beneath the Rafters
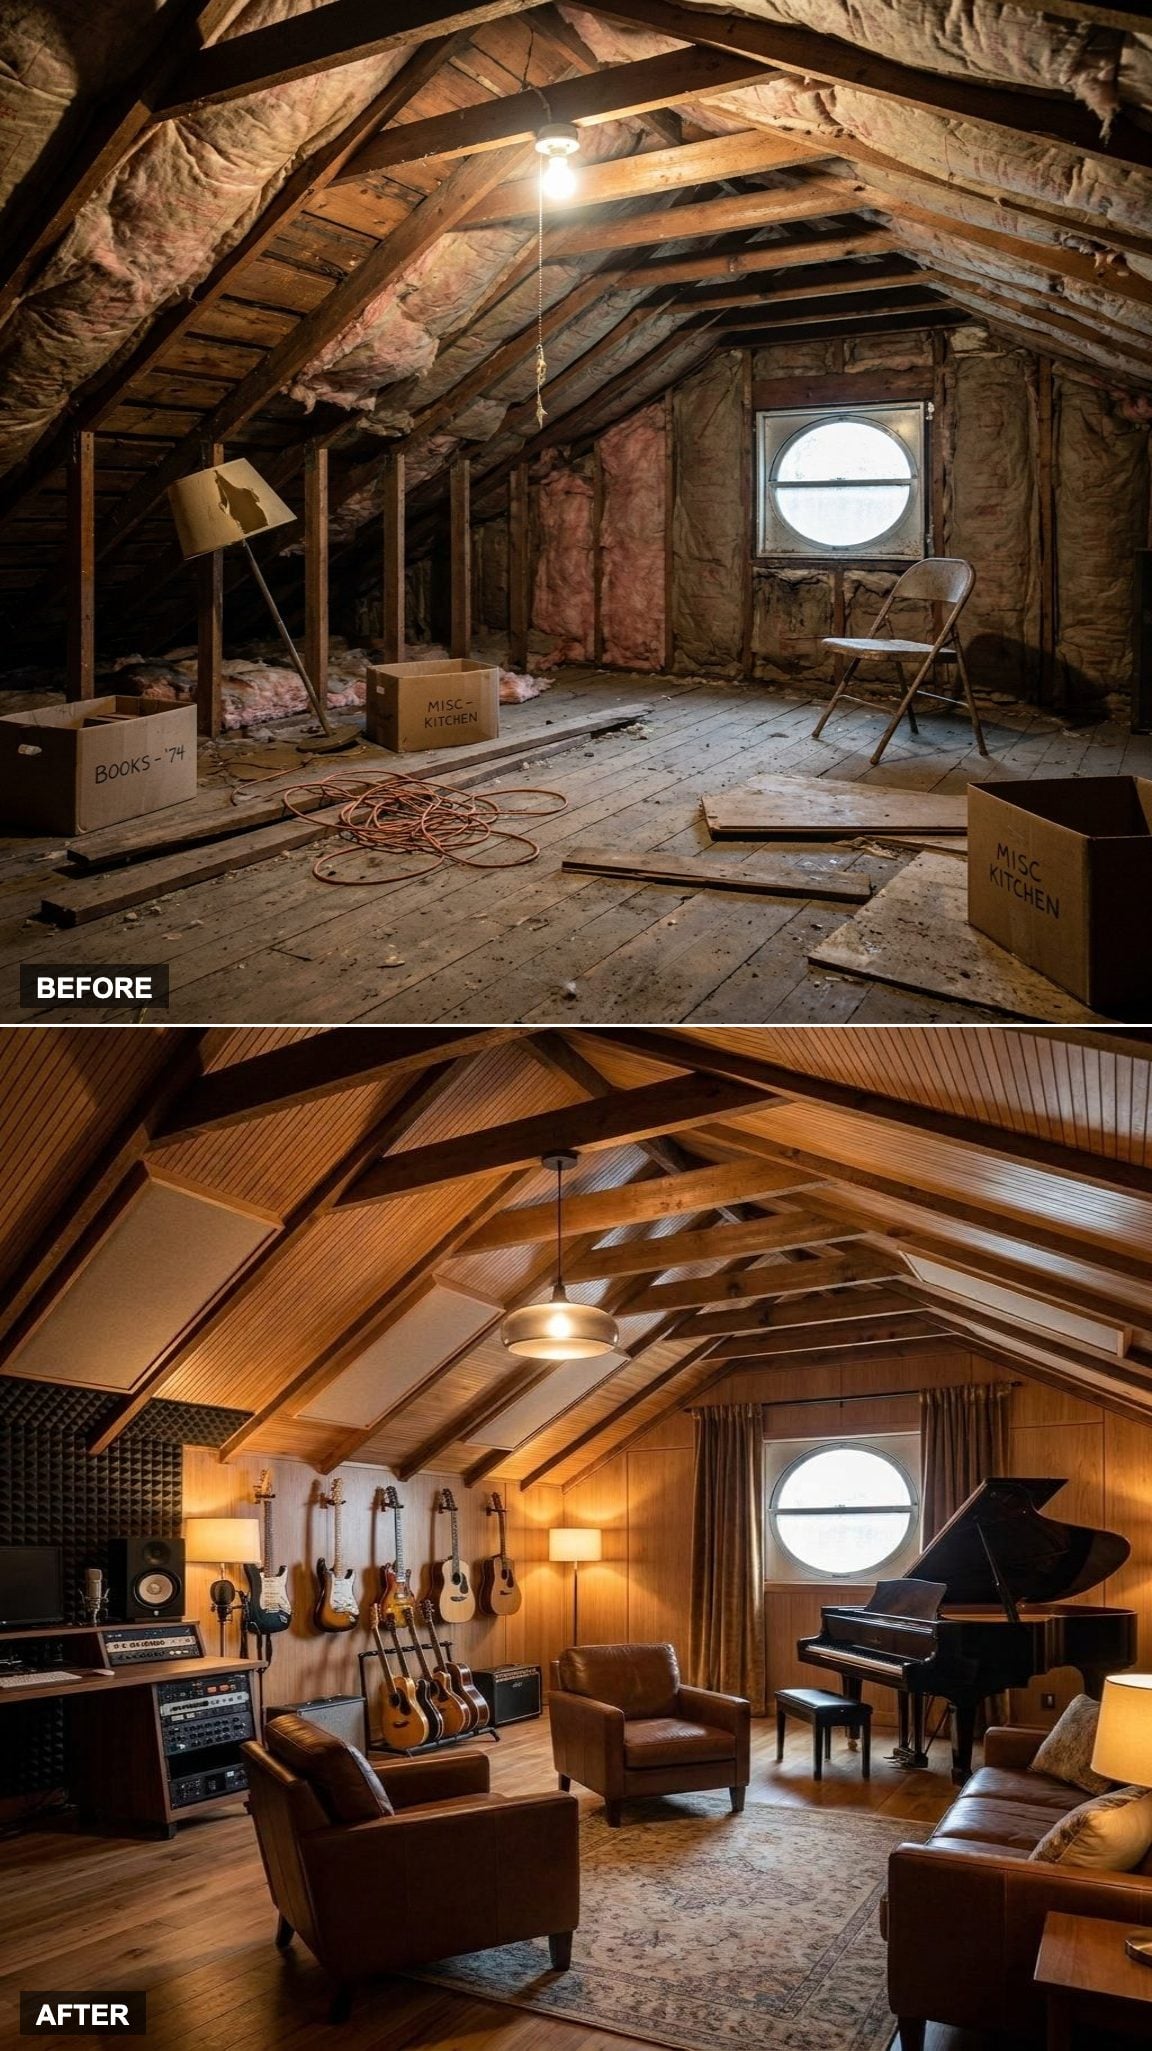
Wood slat panels bring texture to the sloped walls and can help control reflections when paired with suitable acoustic backing. The grand piano occupies the tallest section of the attic, where the lid can open without colliding with the roofline.
Low-profile leather lounge chairs create a listening area nearby, while guitars hang within reach rather than serving only as decoration. Recording equipment fits beneath the lower slope, where seated work requires less headroom.
20. Reclining Seats and Controlled Lighting Create a Secluded Home Theater
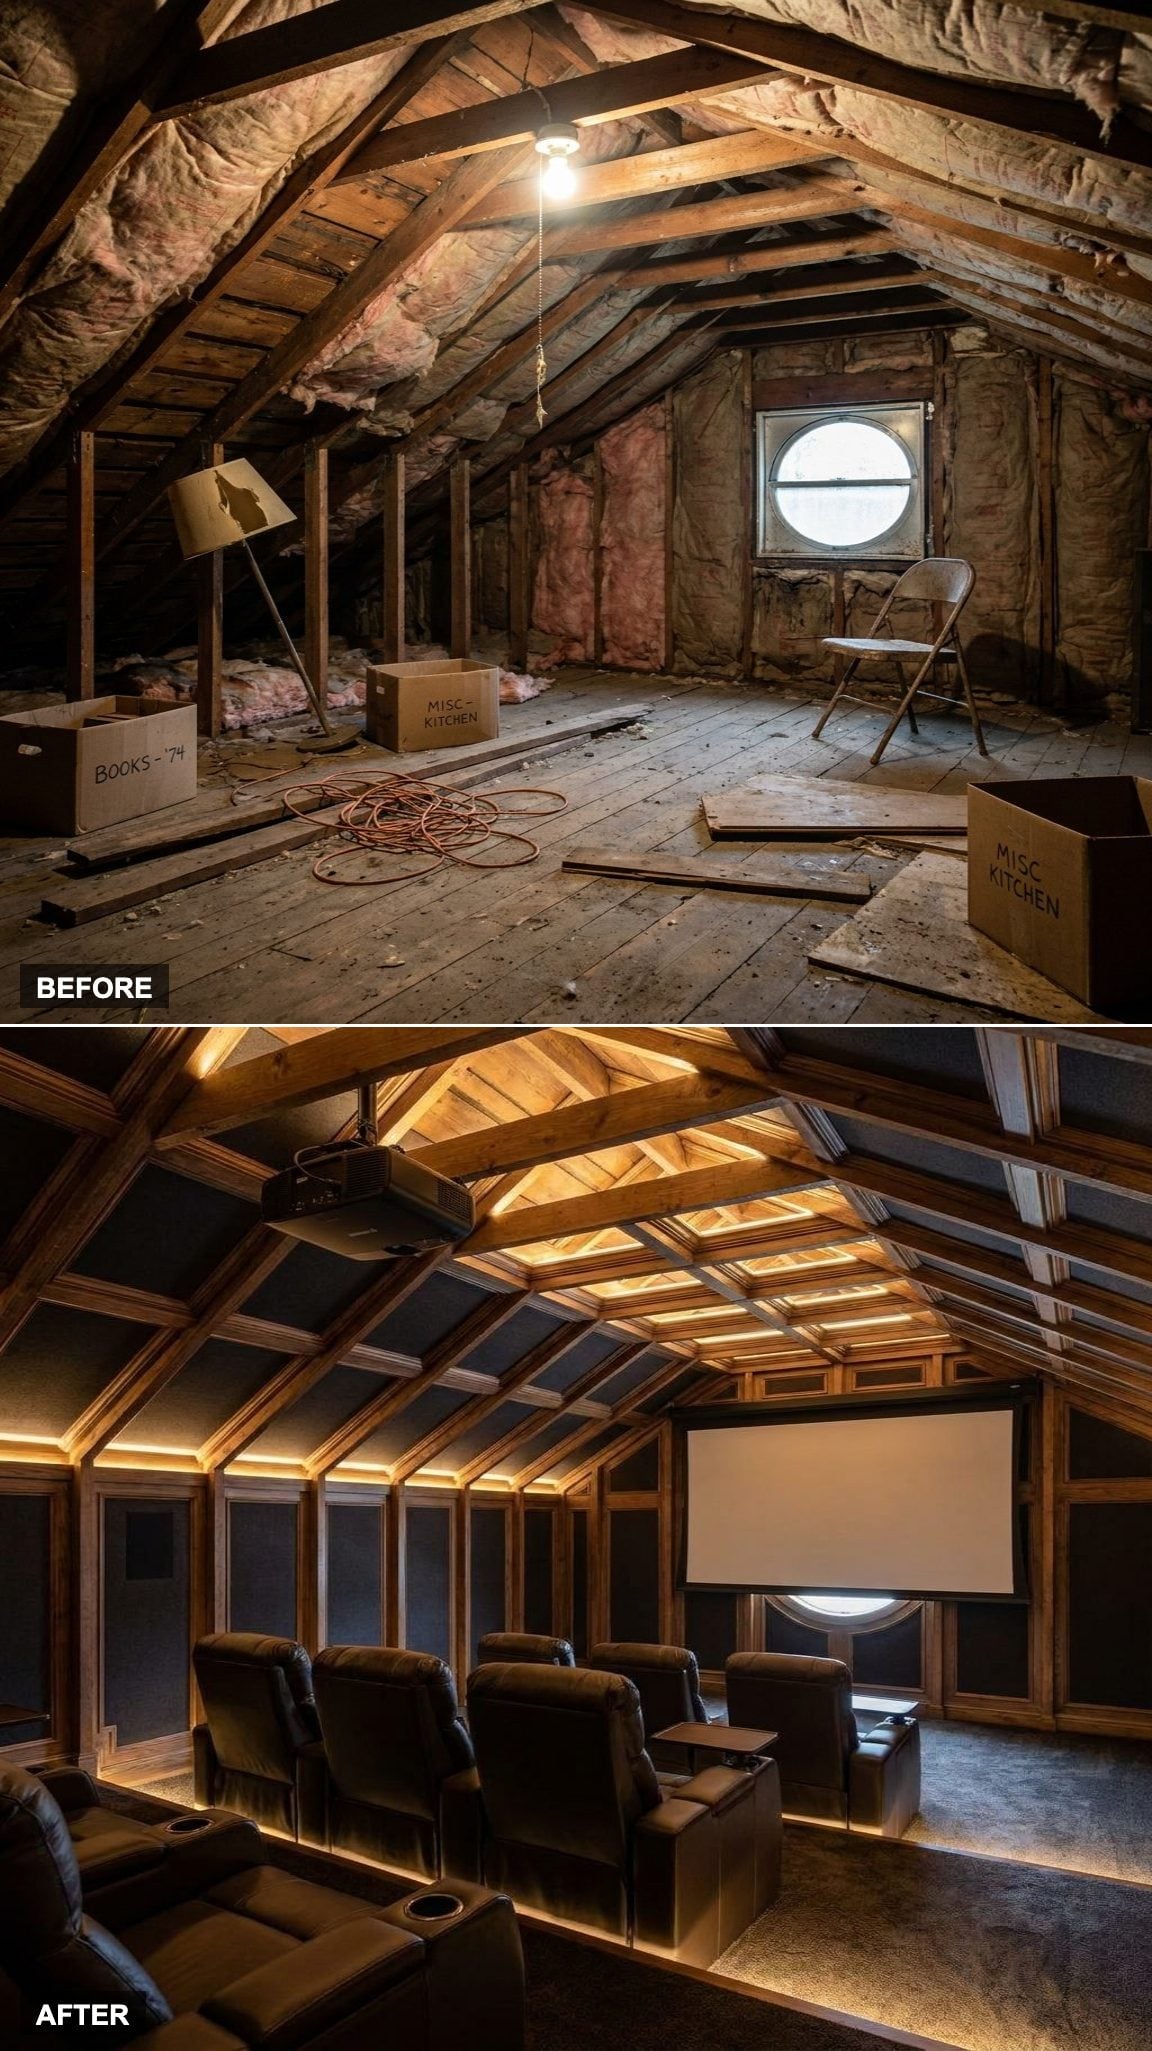
An attic can suit a home theater because it is removed from many of the busiest rooms below and offers fewer windows to control. Reclining theater chairs face a projector screen with enough space left behind them for circulation.
Low LED lighting marks the floor perimeter and ceiling edges without throwing glare onto the picture. Acoustic treatment can reduce reflections inside the room, although true sound isolation would also depend on the floor assembly, doors, walls, and insulation.
19. Leather Seating and Framed Memorabilia Build a Dedicated Sports Room
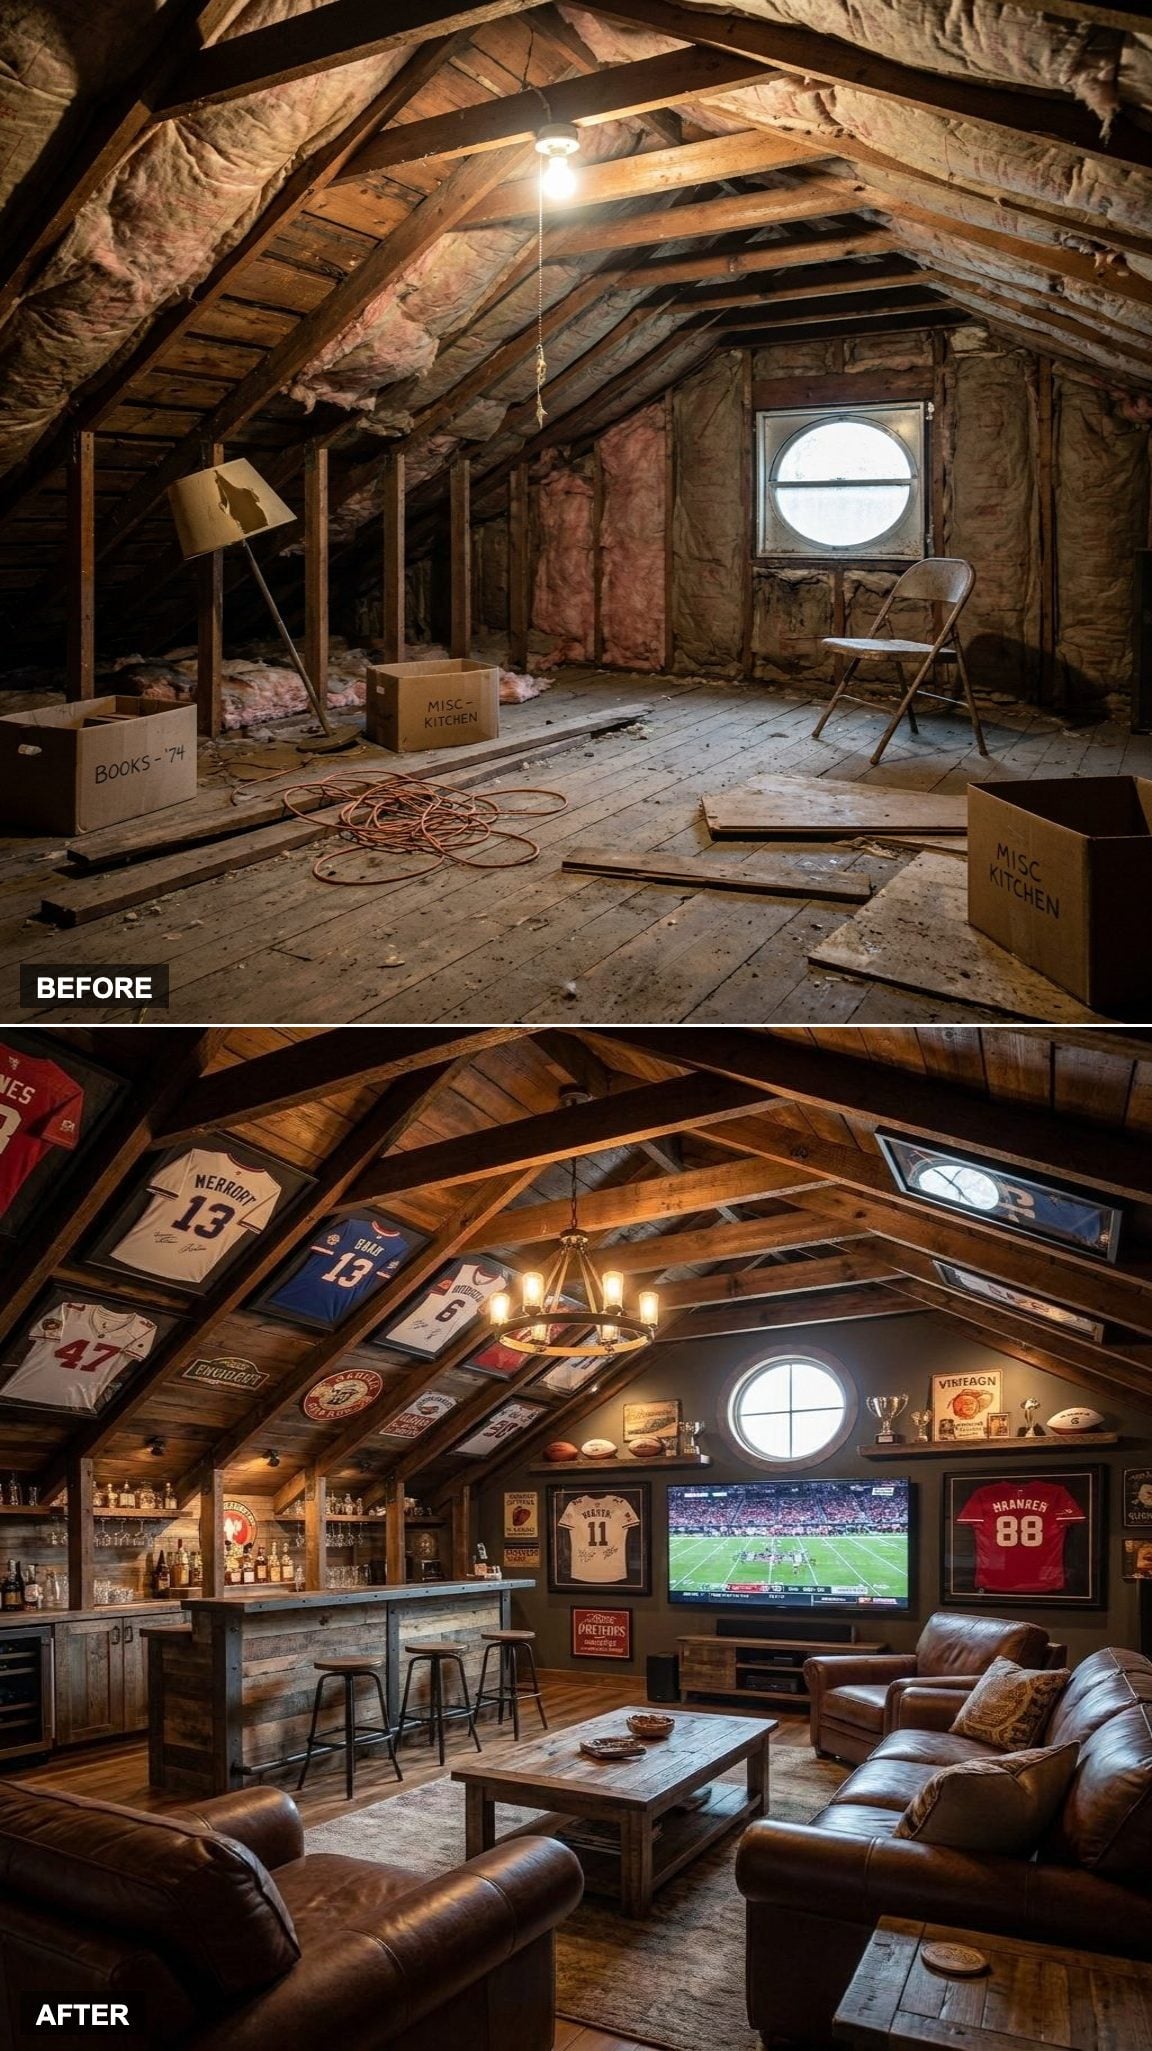
A dark leather sectional anchors the main viewing area, while framed memorabilia fills a properly lit display wall rather than disappearing into storage boxes.
The custom bar occupies the knee-wall area, where full standing height was never essential. A large television faces the seating at a comfortable height, and the open center leaves enough room for people to move without crossing directly in front of the screen.
18. Dark Wood and Leather Club Chairs Turn the Low Ceiling Into an Asset
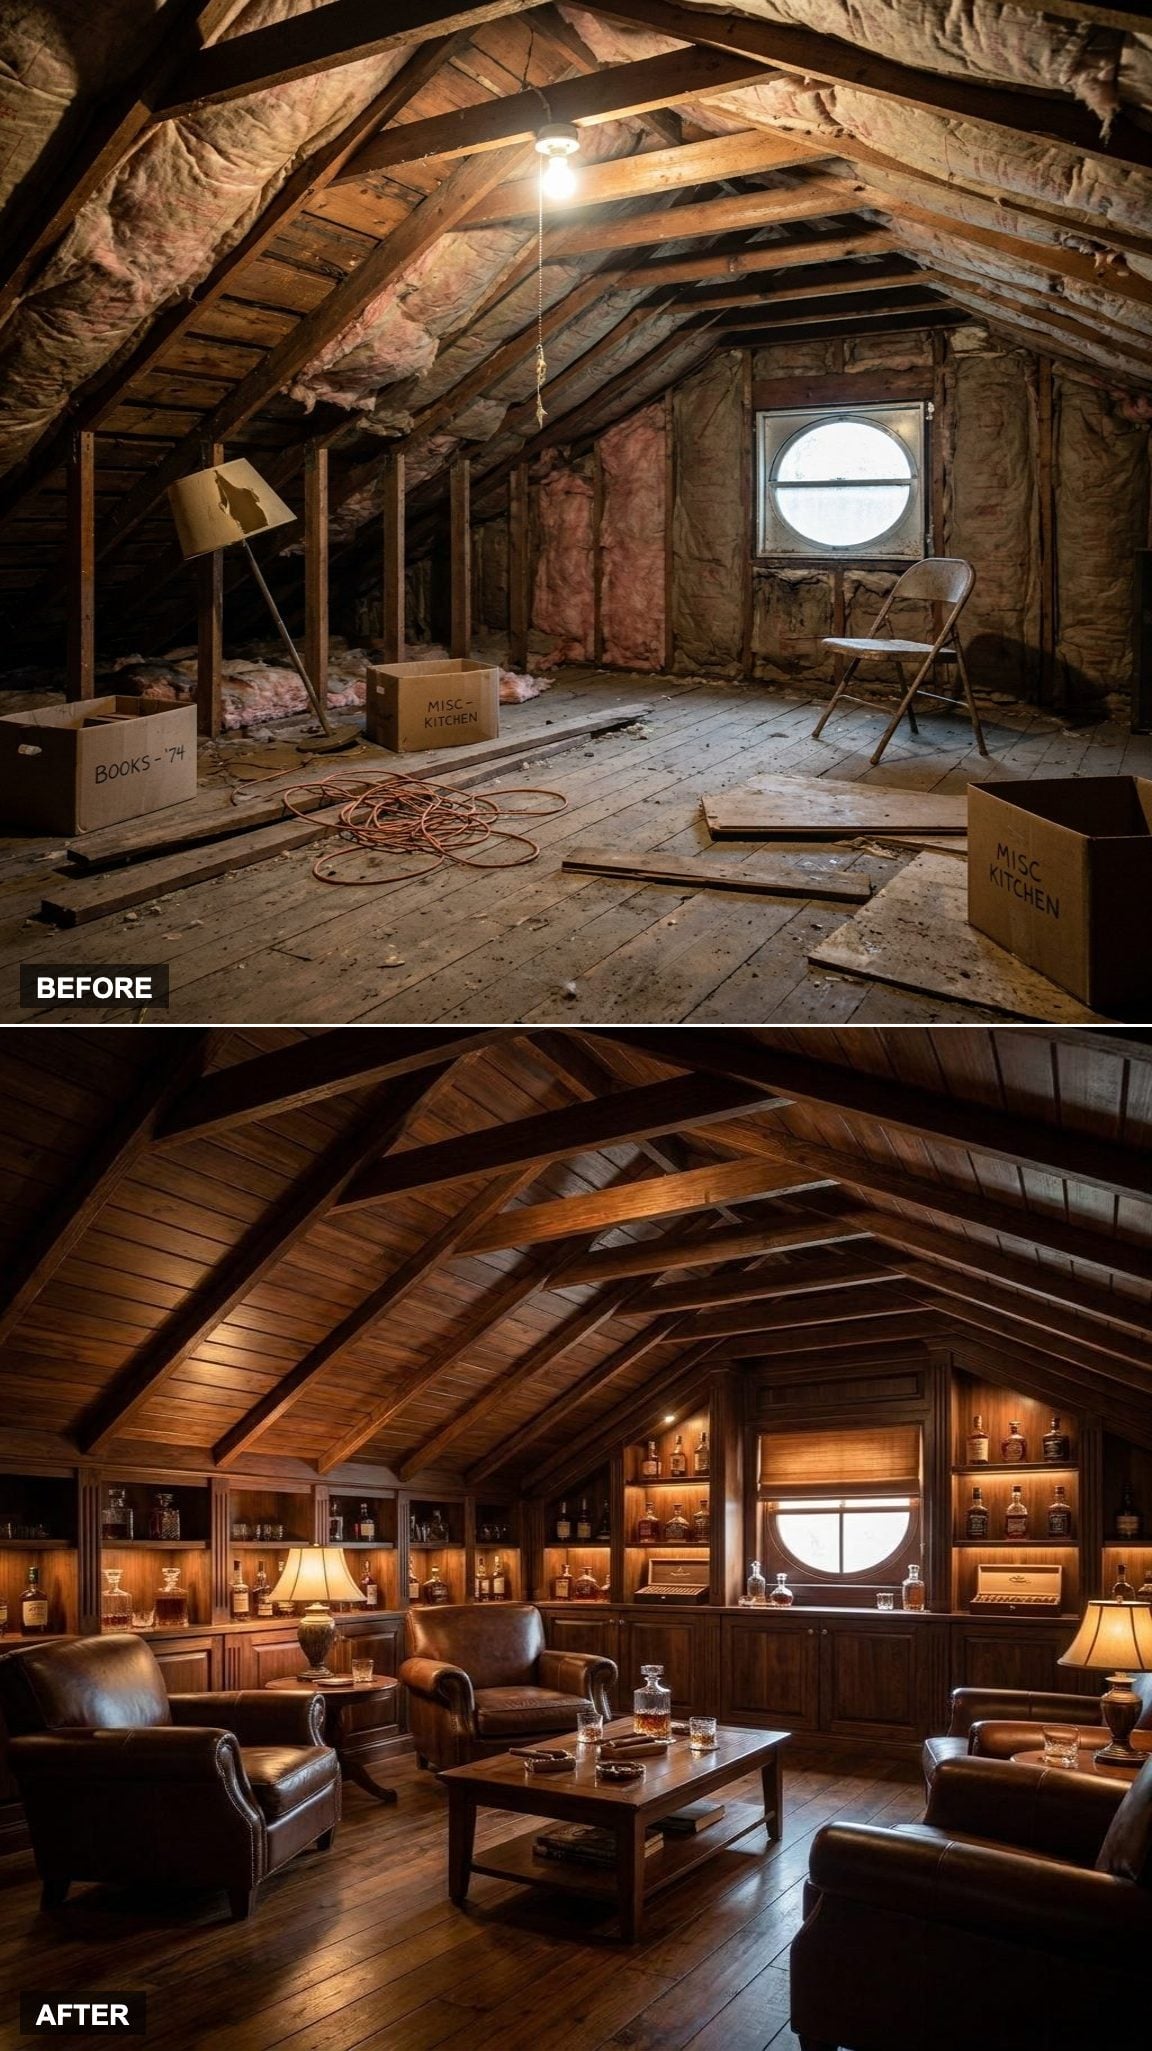
A low ceiling can feel deliberate in a room designed for close conversation. Leather club chairs sit beneath dark wood paneling, while a built-in bottle shelf fits between structural elements rather than competing with them.
Wall sconces and a single amber pendant replace a grid of recessed fixtures. The darker surfaces absorb some of the light, allowing reflections from glass, brass, and polished wood to supply the contrast.
17. A Pool Table and Shuffleboard Turn the Attic Into an Analog Game Room
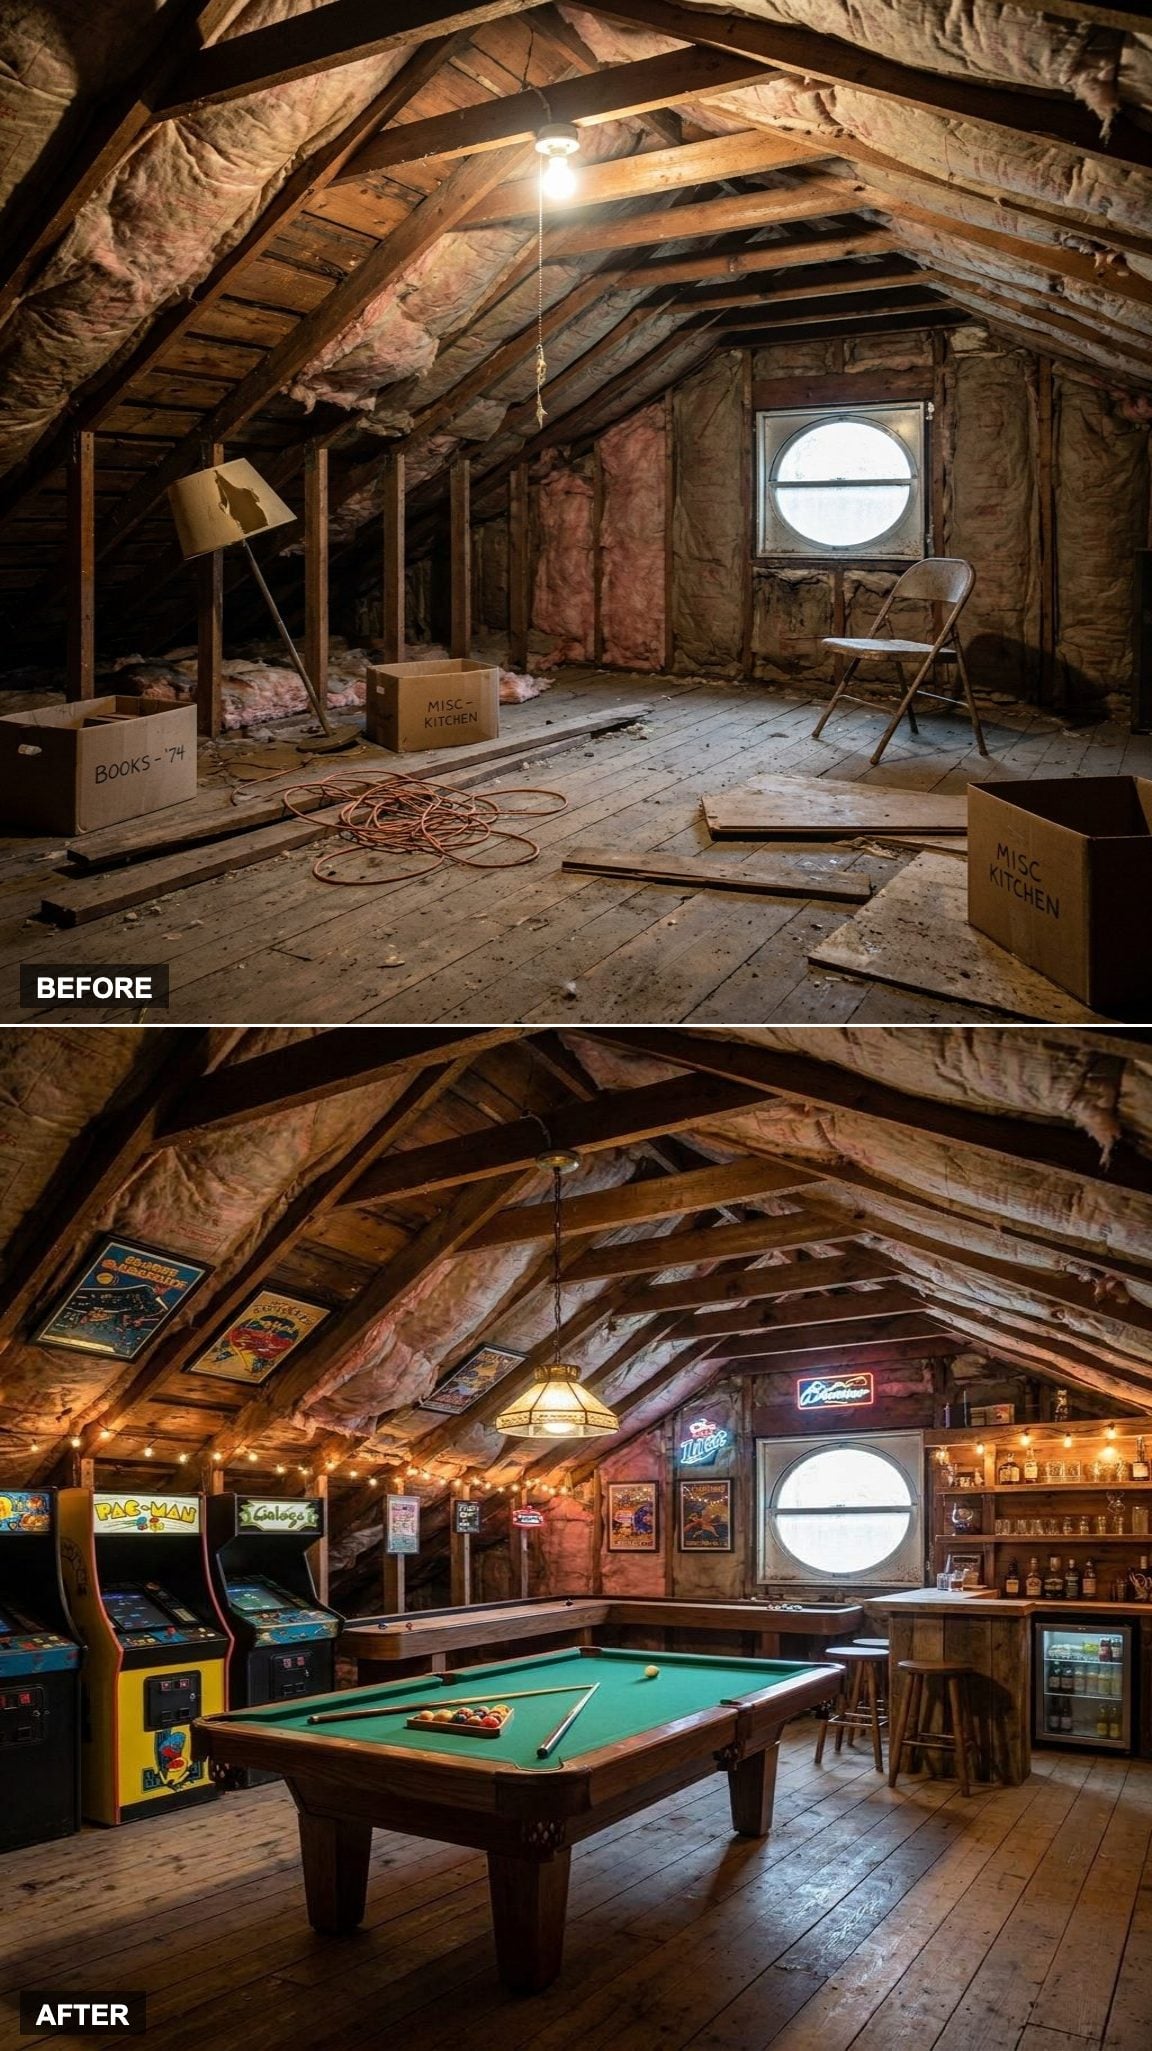
A game room depends on clearance as much as equipment. The pool table occupies the full-height center, leaving space for cues on every side, while the shuffleboard table follows one long wall.
Arcade machines line the far end, and a compact built-in bar handles drinks without interrupting play. The layout gives each activity a defined zone instead of treating the attic as a warehouse for competing games.
16. Multiple Gaming Stations and a Racing Rig Create a Digital Play Studio
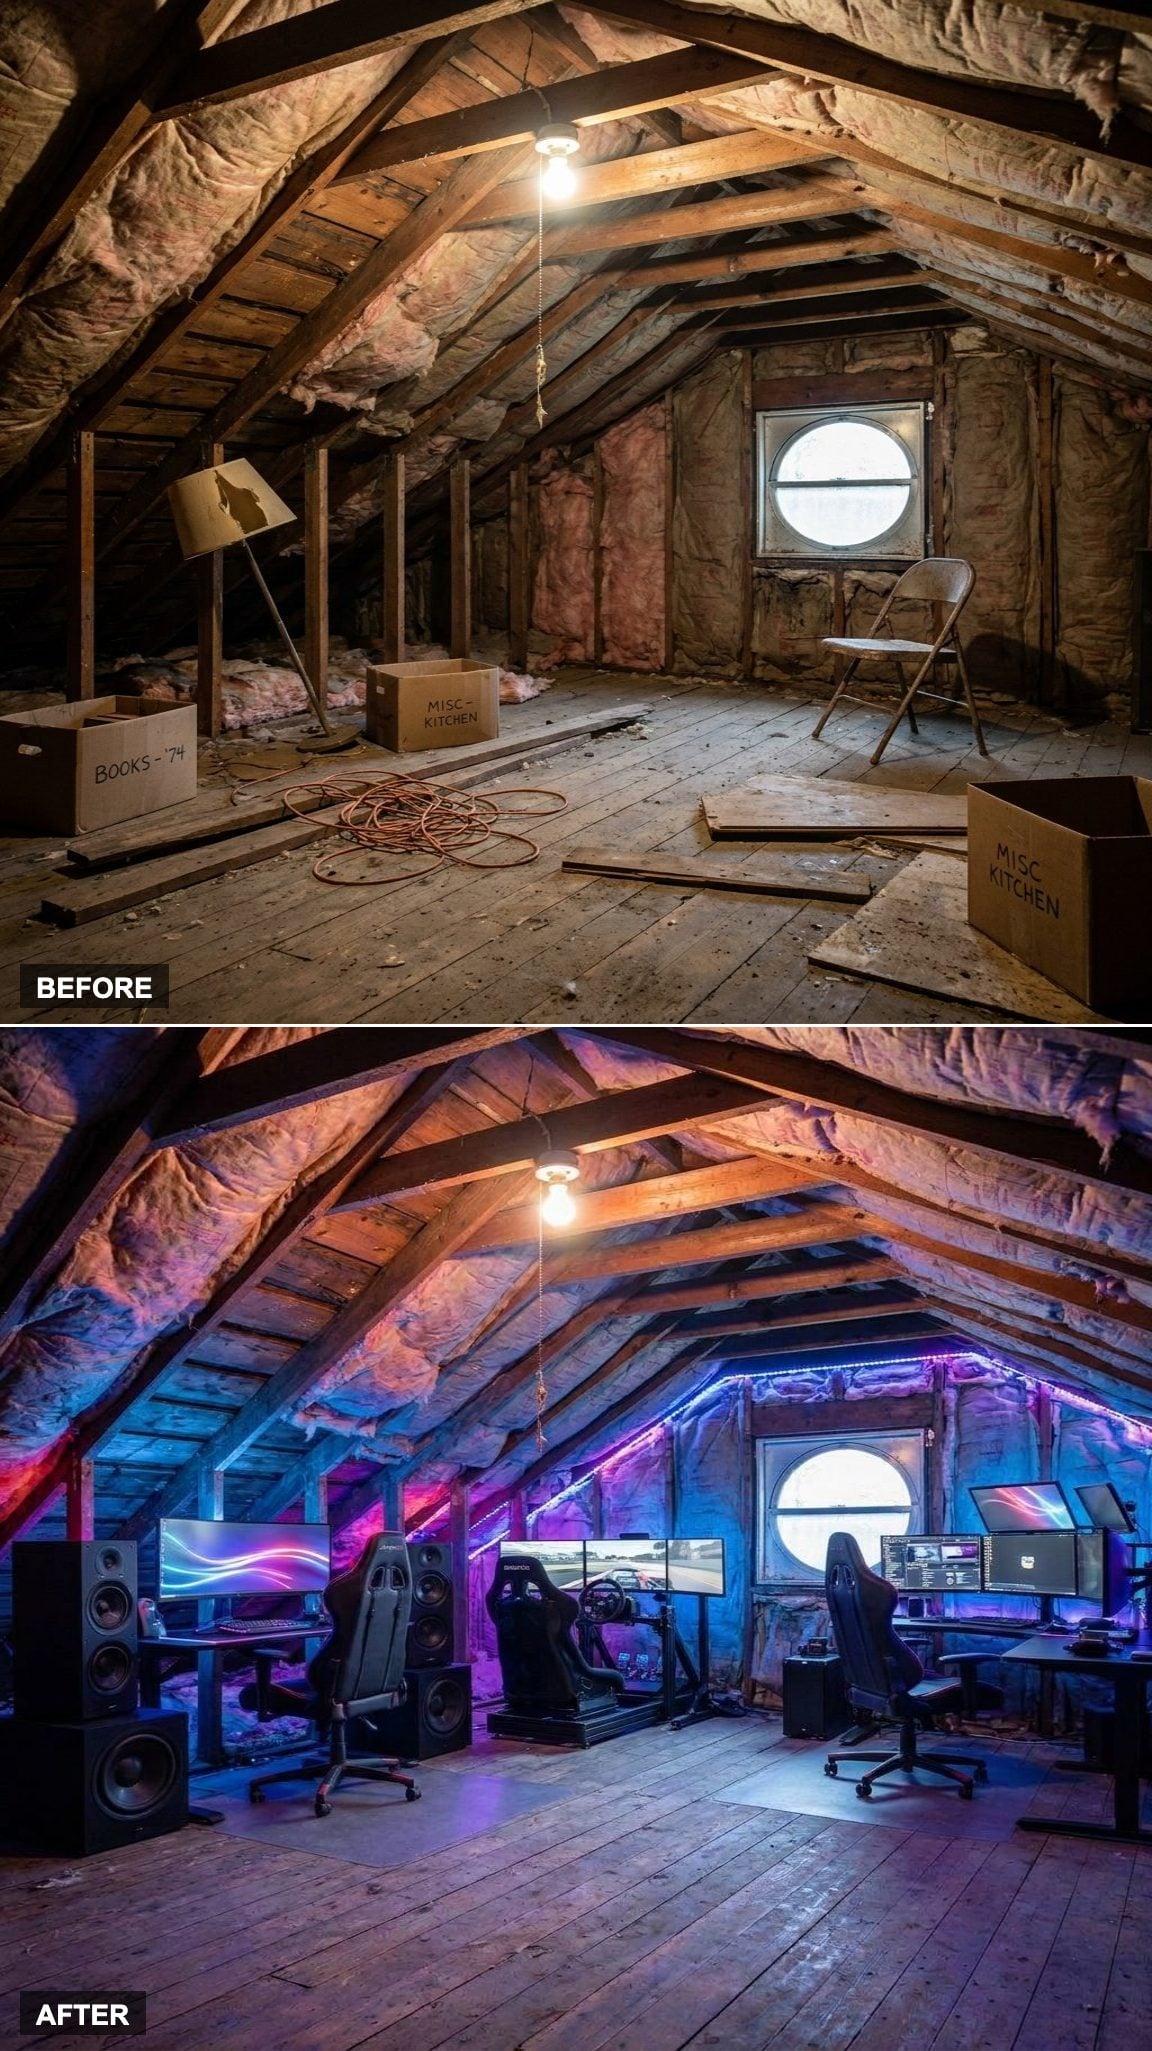
Three monitors, a racing simulator with a bucket seat, and gaming desks turn the room into a purpose-built digital setup rather than a spare bedroom with extra screens.
LED strips distinguish the racing area from the computer stations, while softer ambient lighting reduces the contrast between bright displays and a dark room. The attic’s separation from the main living floor is useful, although effective sound control still depends on the walls, flooring, doors, and insulation.
15. Natural Wood and Skylights Create a Calm Yoga and Meditation Retreat
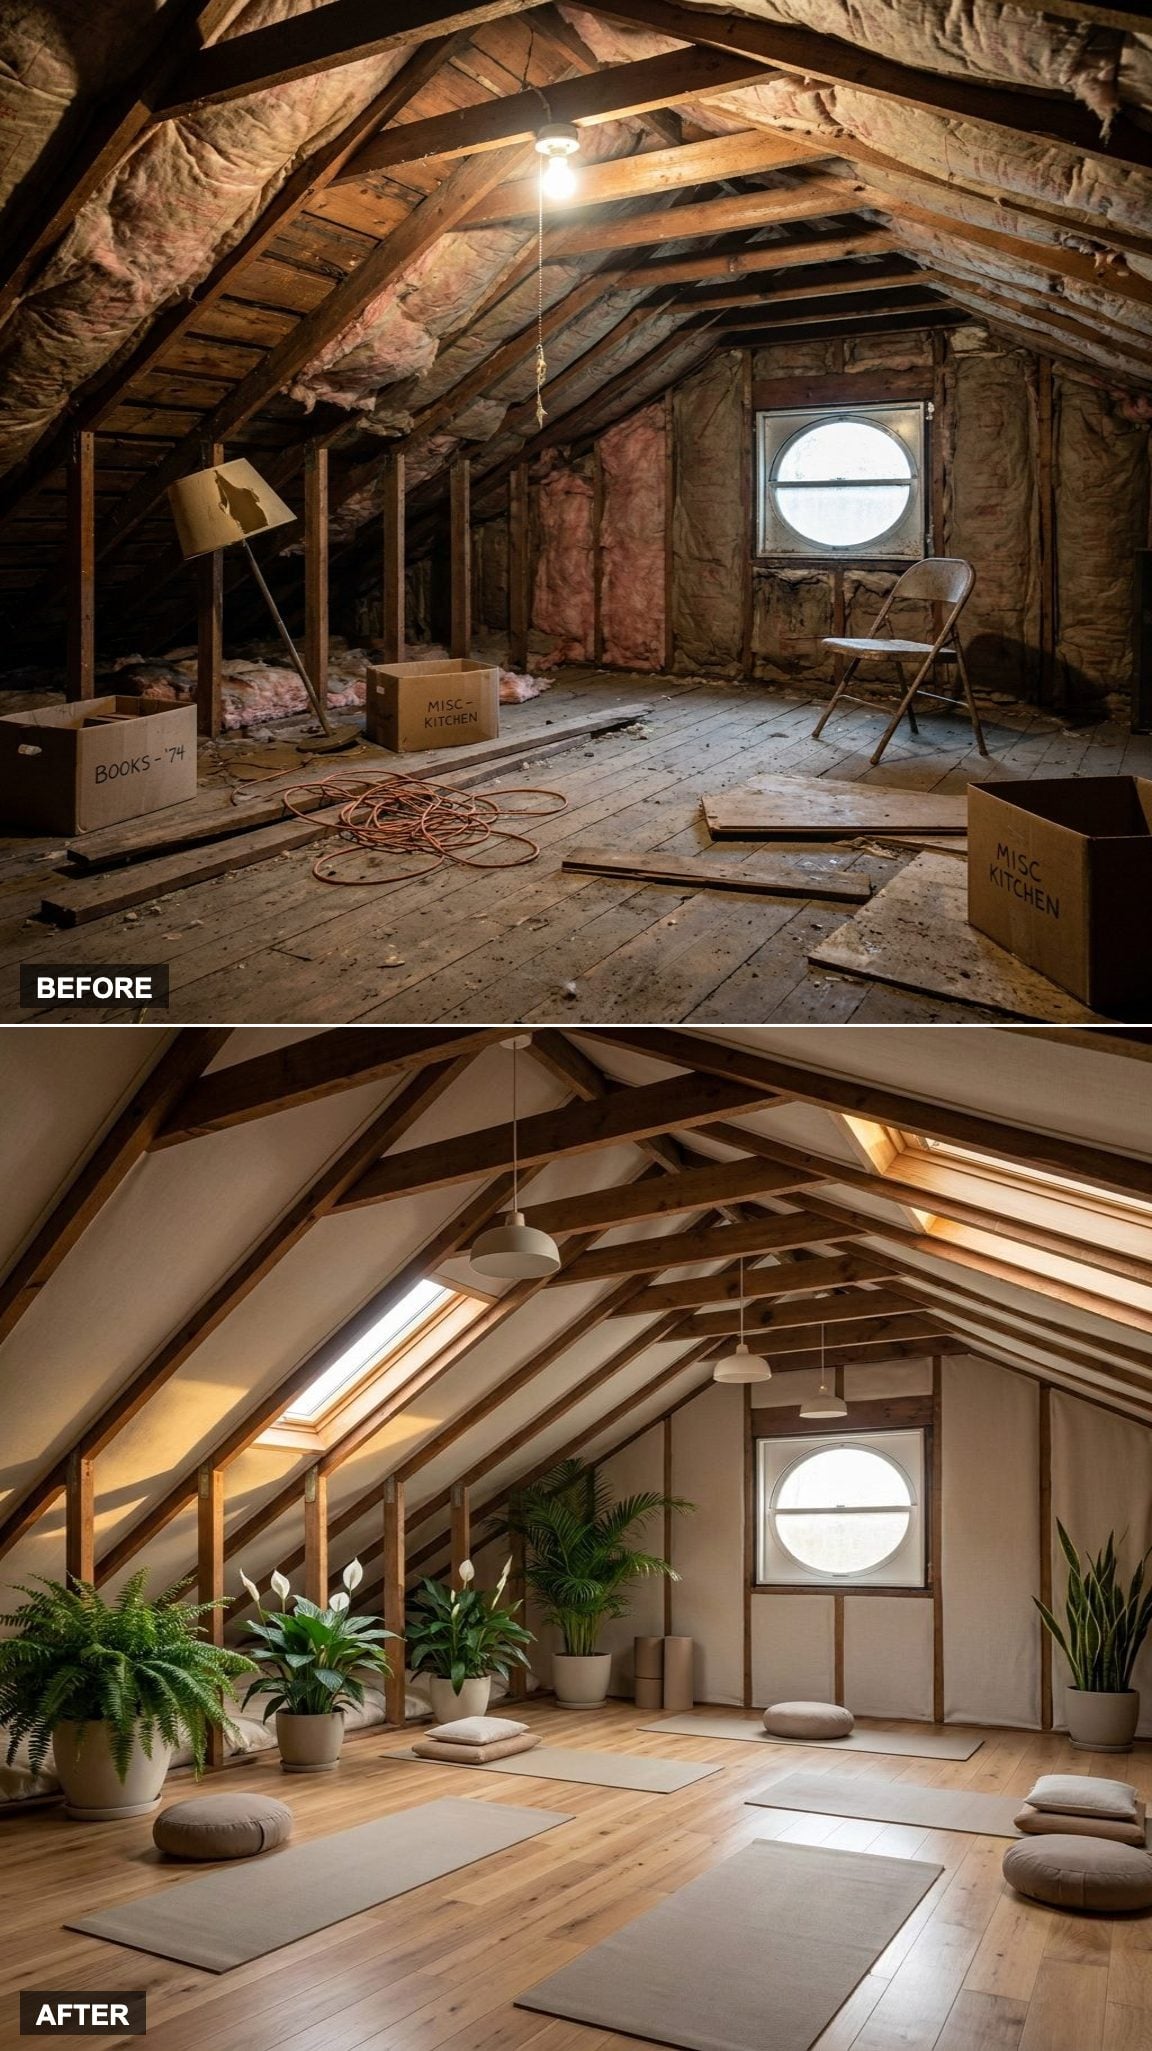
Skylights turn the roof pitch into a source of daylight rather than something to conceal. Warm wood flooring runs the length of the room, while muted walls keep the visual field quiet.
Plants sit near the roof windows where they can receive suitable light, and the open center remains clear for yoga mats or meditation cushions. The room feels separate from daily traffic without relying on decorative clutter to announce its purpose.
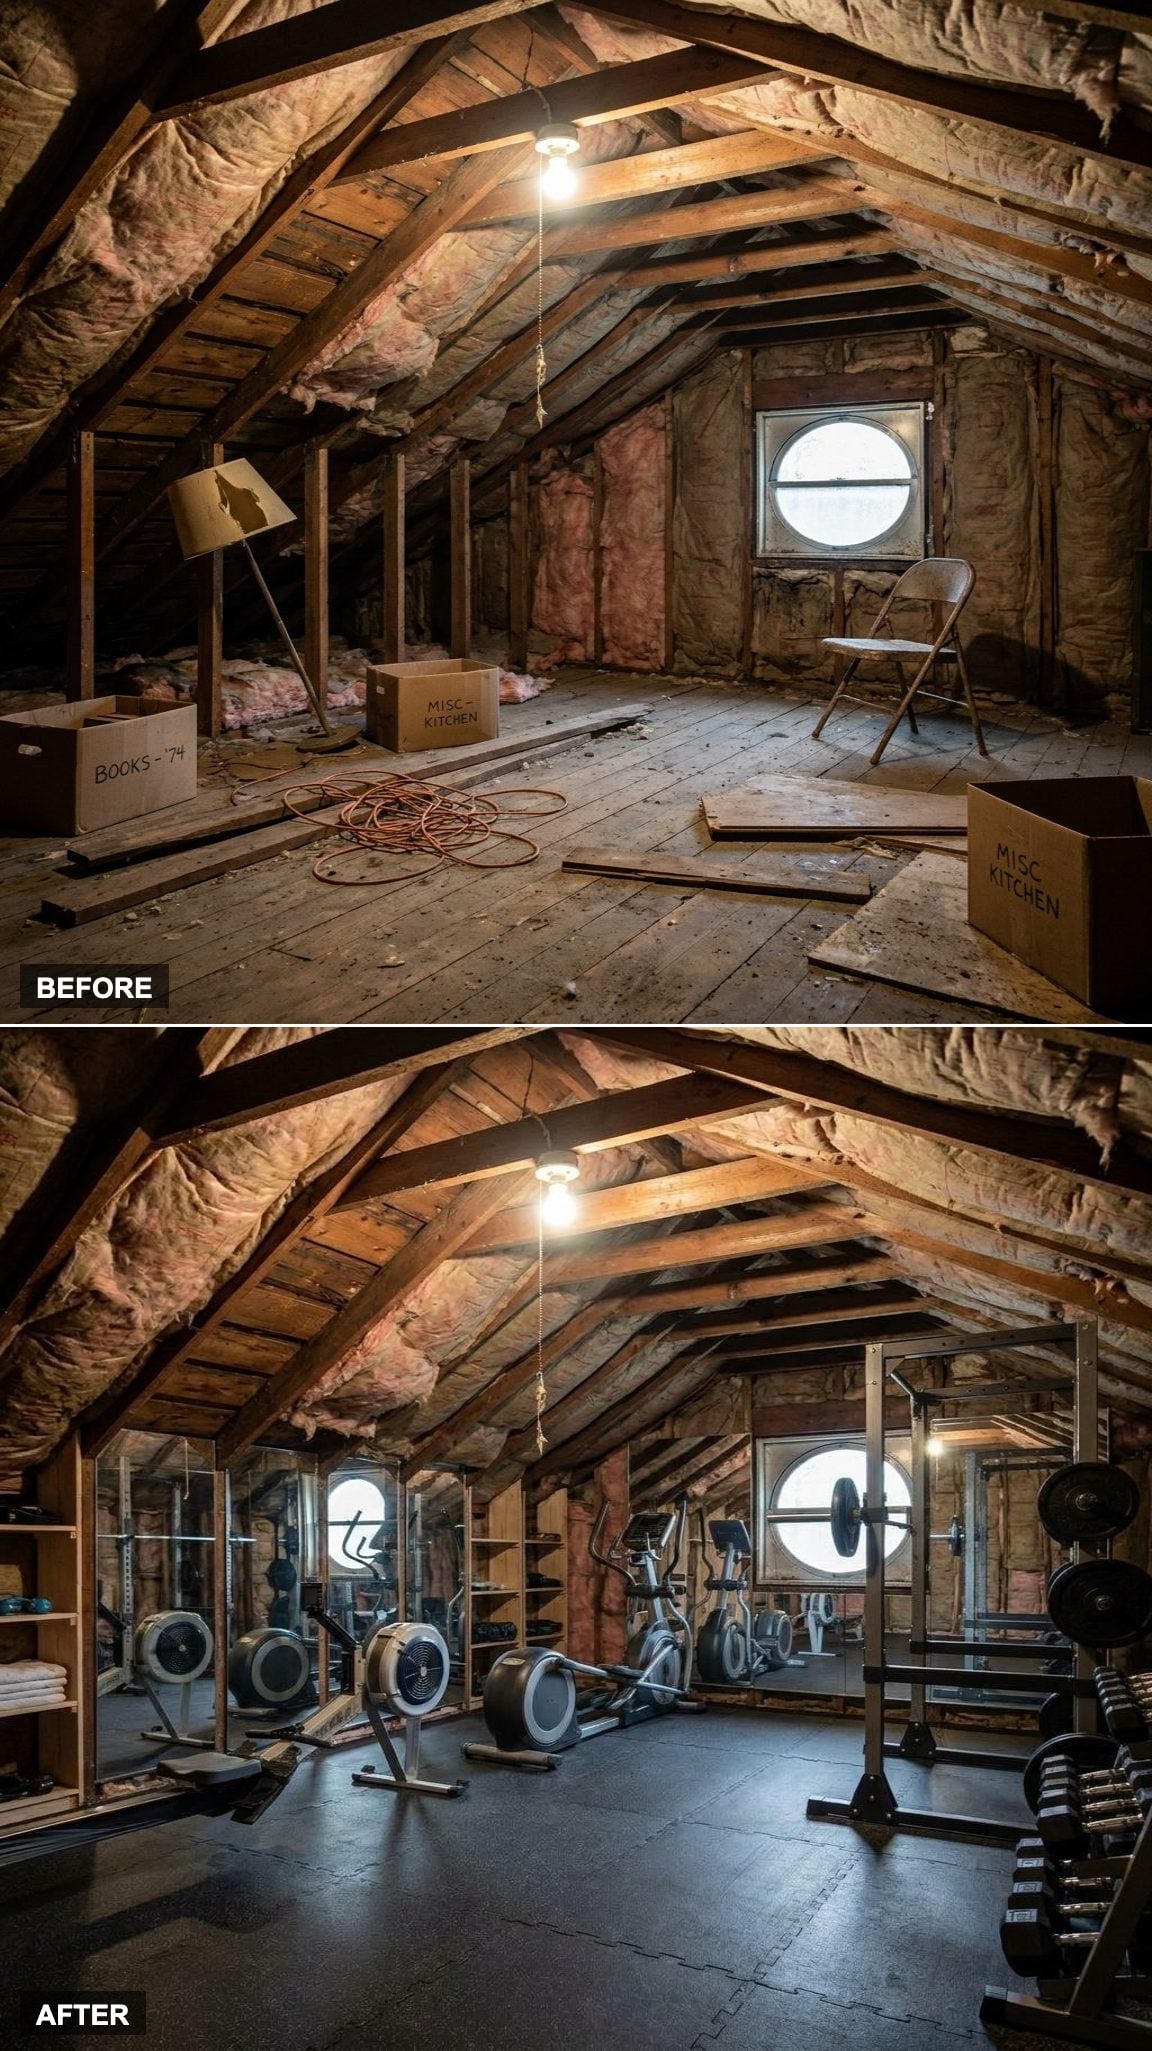
14. Rubber Flooring and Eave Storage Transform the Attic Into a Home Gym
🔥 Would you like to save this?
The attic had already been storing fitness equipment. The conversion simply gives everything a usable place. Thick rubber gym flooring protects the finished floor, while free-weight racks keep equipment visible and accessible.
Full-length mirrors make it easier to check movement and visually widen the space. Built-in storage runs beneath the eaves, turning the lowest portion of the room into a home for mats, bands, towels, and smaller equipment.
13. A Soaking Tub and Cedar Sauna Create a Spa Beneath the Skylights
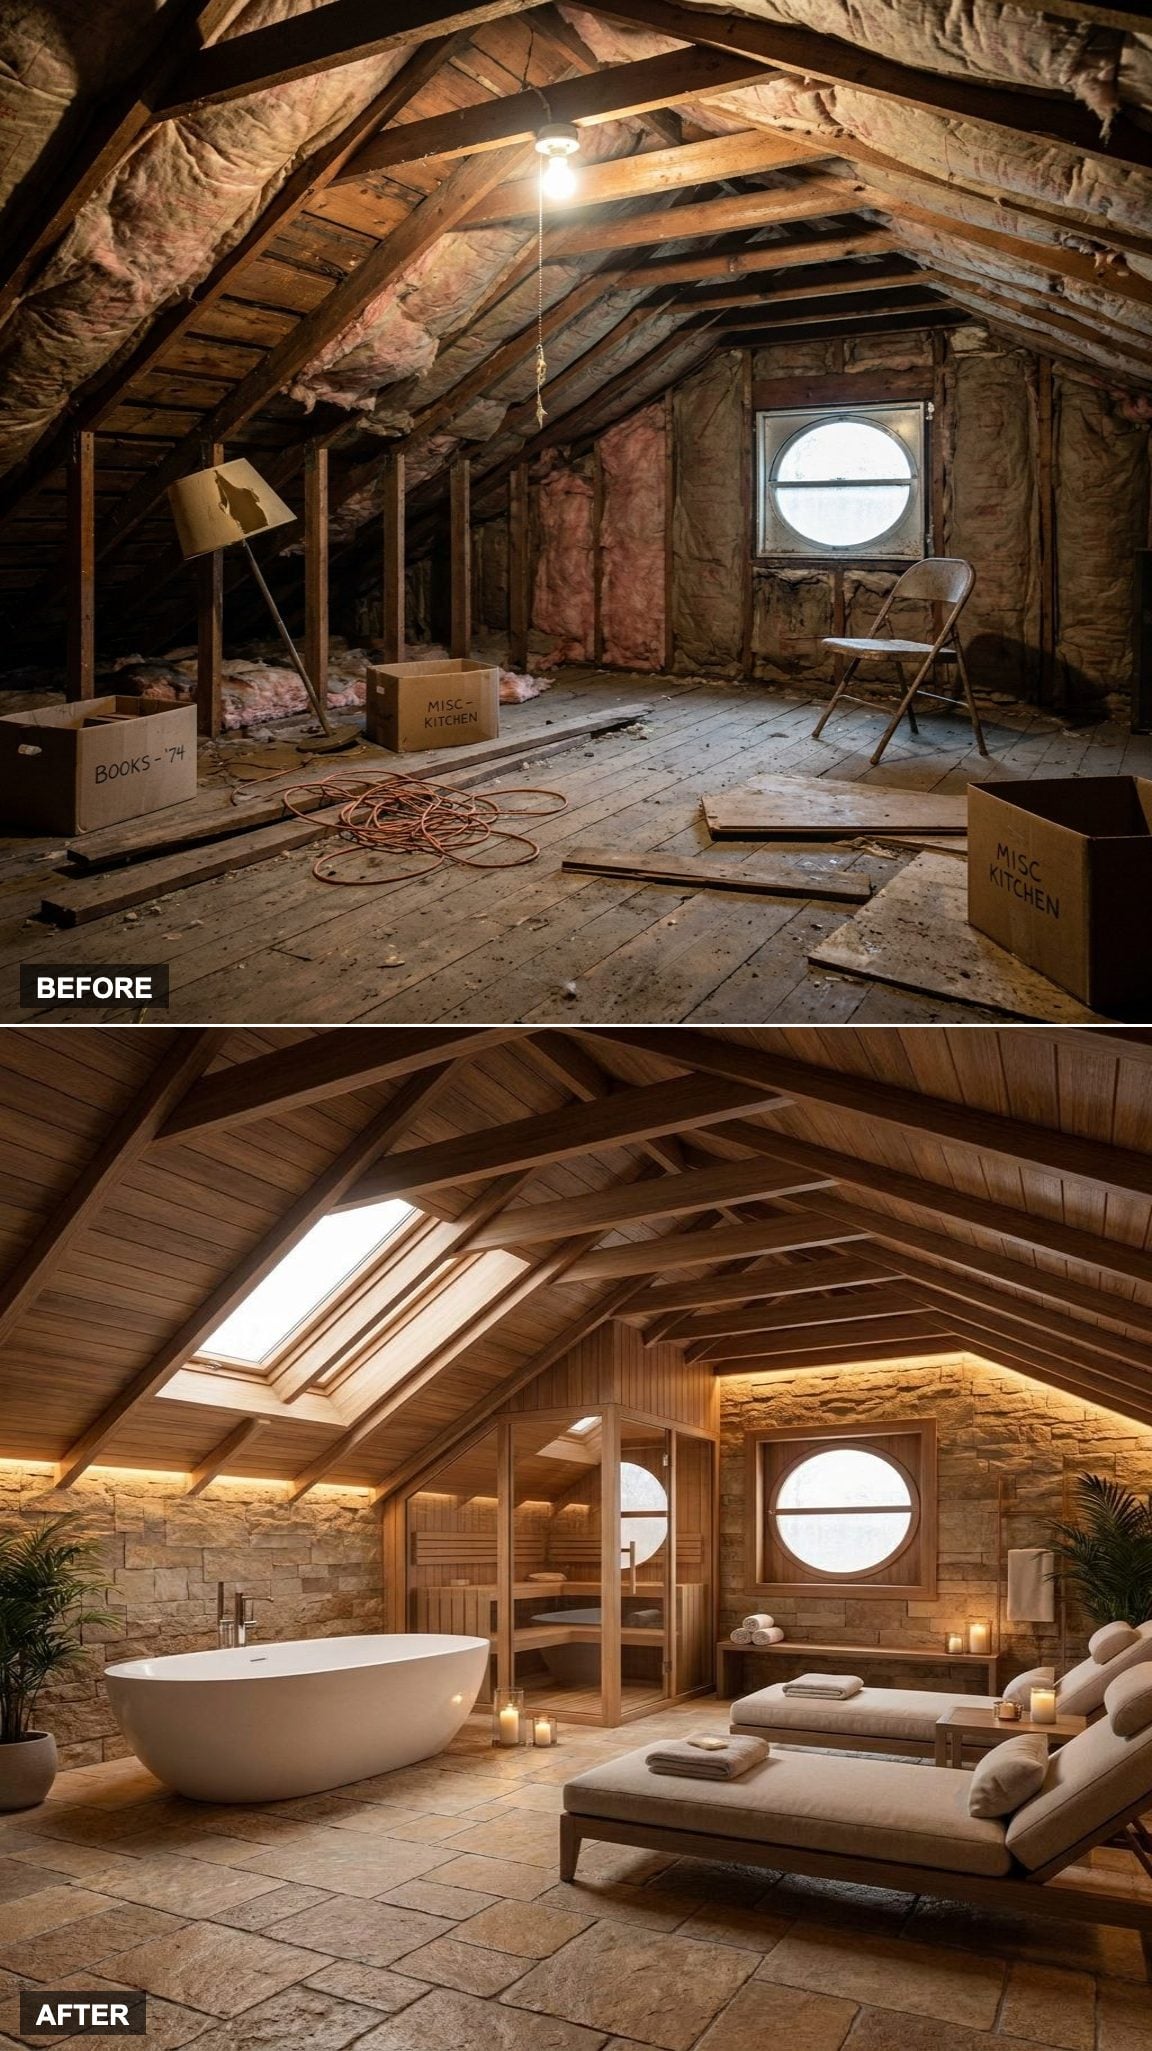
A roof window sits above the freestanding soaking tub, bringing daylight into a zone that would otherwise feel enclosed. Warm stone finishes cover the floor and portions of the wall, creating a durable visual base for the lighter wood.
The cedar sauna occupies a lower section of the roofline, where its compact enclosure can be shaped around the slope. A pair of lounge chairs fills the central area without blocking the path between the tub and sauna.
12. A Climbing Wall and Reading Nook Make the Roofline Part of the Playroom
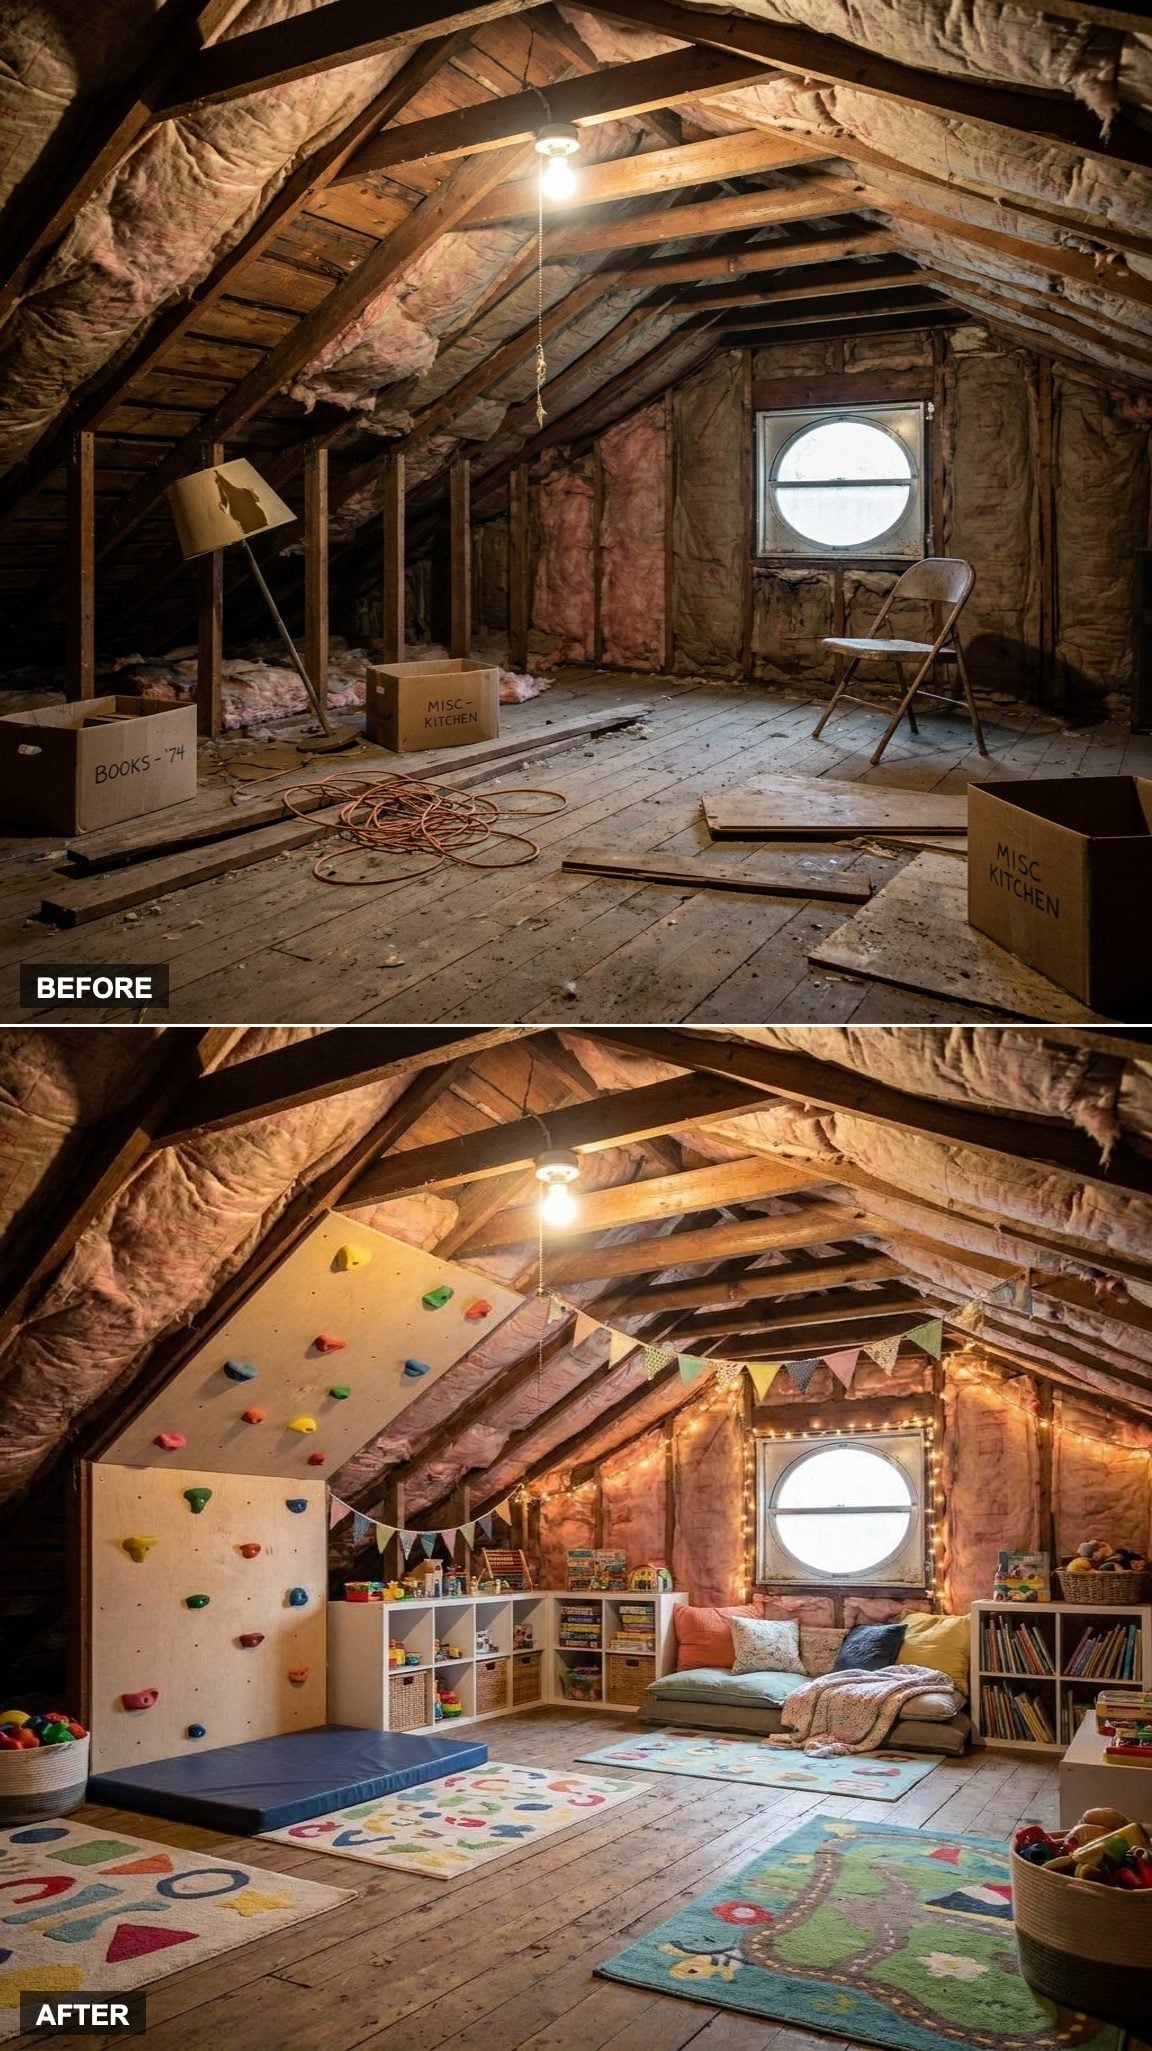
The highest section of the gable wall holds the climbing panels, while the reading nook fits beneath the lowest portion of the eave. Cushions, a small shelf, and low lighting turn an area with limited headroom into a child-scaled retreat.
Built-in toy storage follows the knee walls, preserving the open center for movement. Primary accents appear against neutral surfaces, giving the room energy without covering every plane in competing colors.
11. Modular Seating and a Separate Desk Shape a Teen Hangout
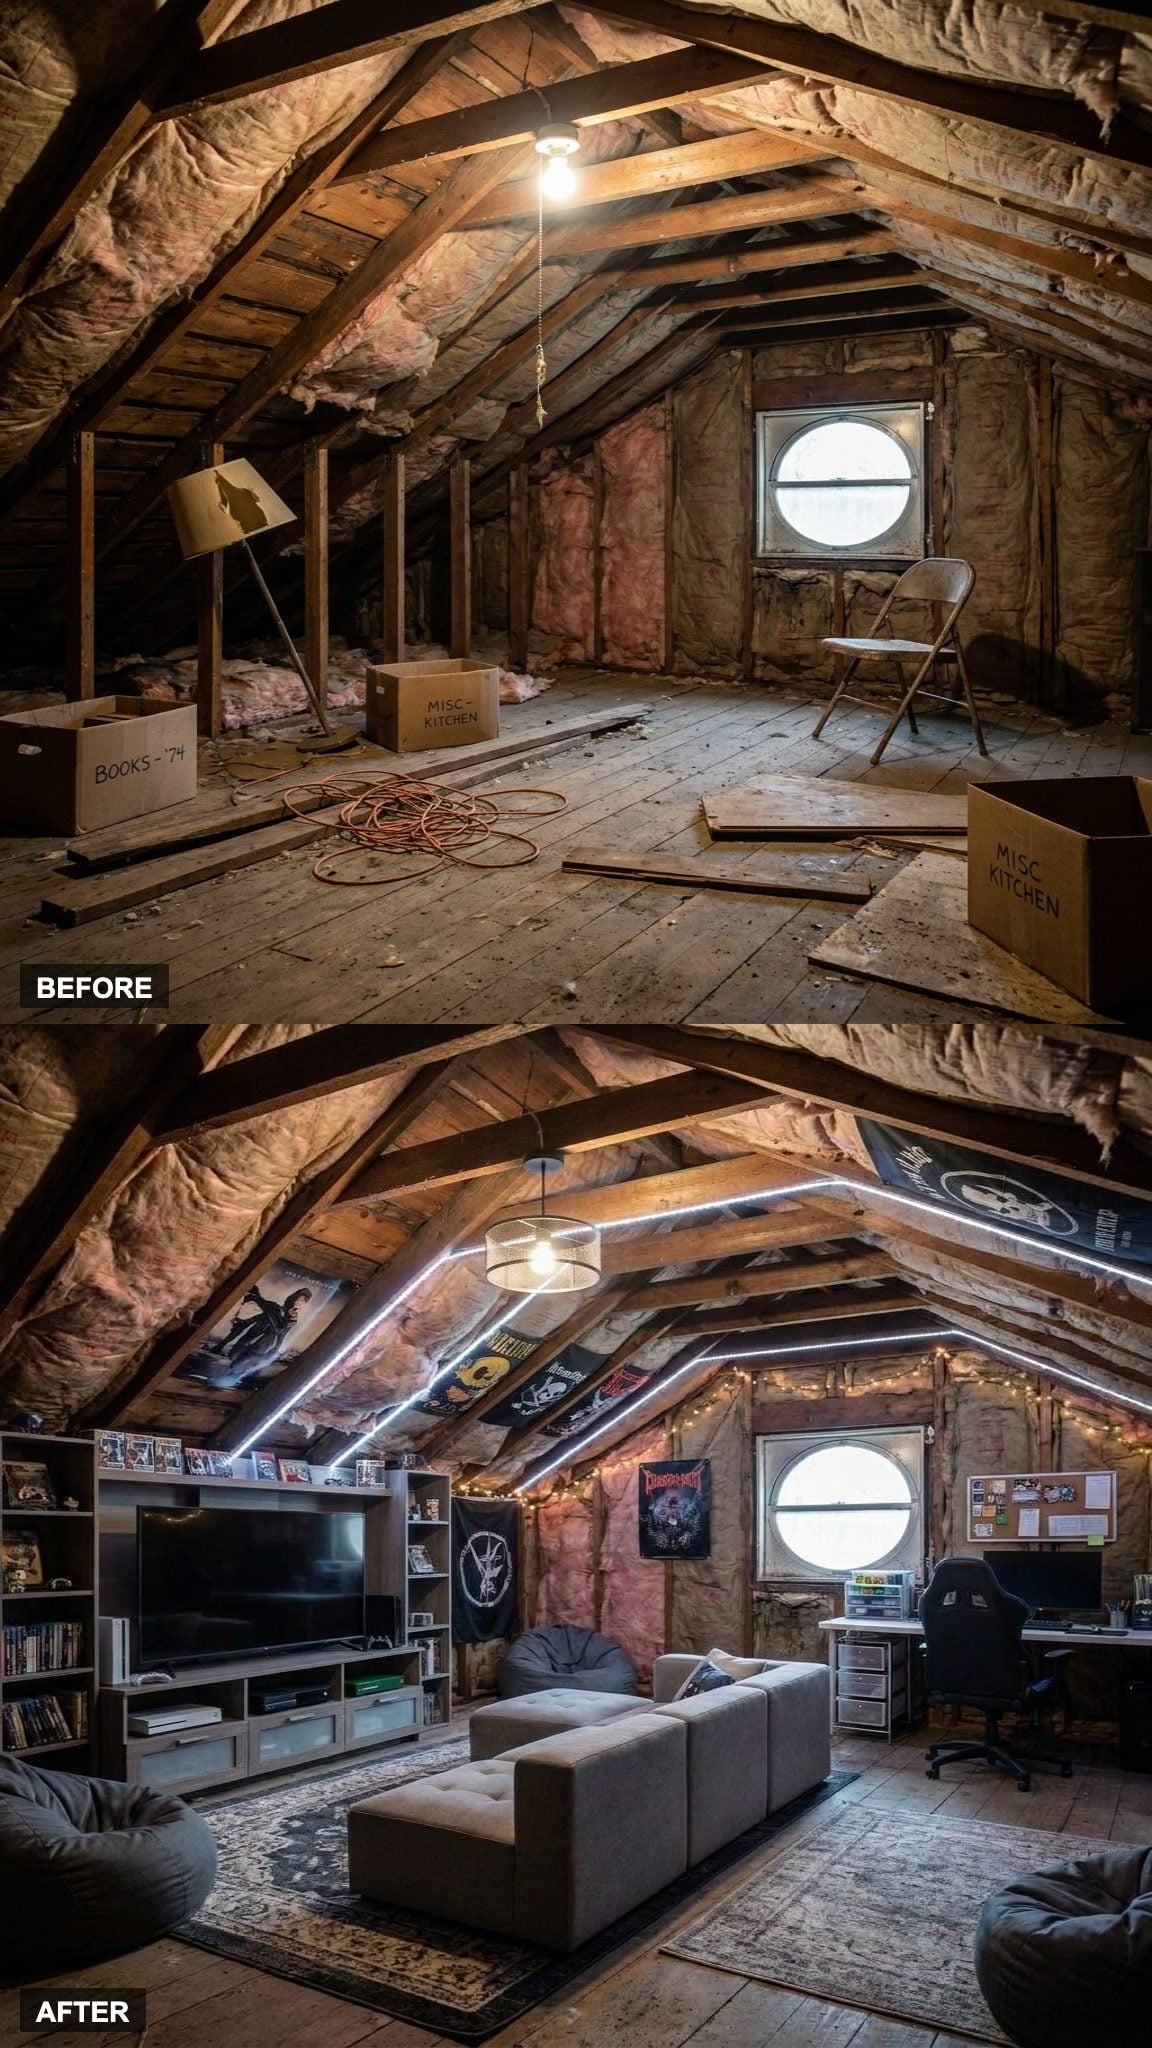
Low-profile modular sectional pieces define the central lounge and can be rearranged for movie nights, conversation, or extra floor space.
The gaming equipment occupies one wall with monitor arms and cable management, while the study desk sits beneath an eave with its own task light. Giving the desk a clear visual boundary keeps it from disappearing into the entertainment zone.
10. Twin Sleepover Beds and Color-Coded Storage Create a Grandkids’ Loft
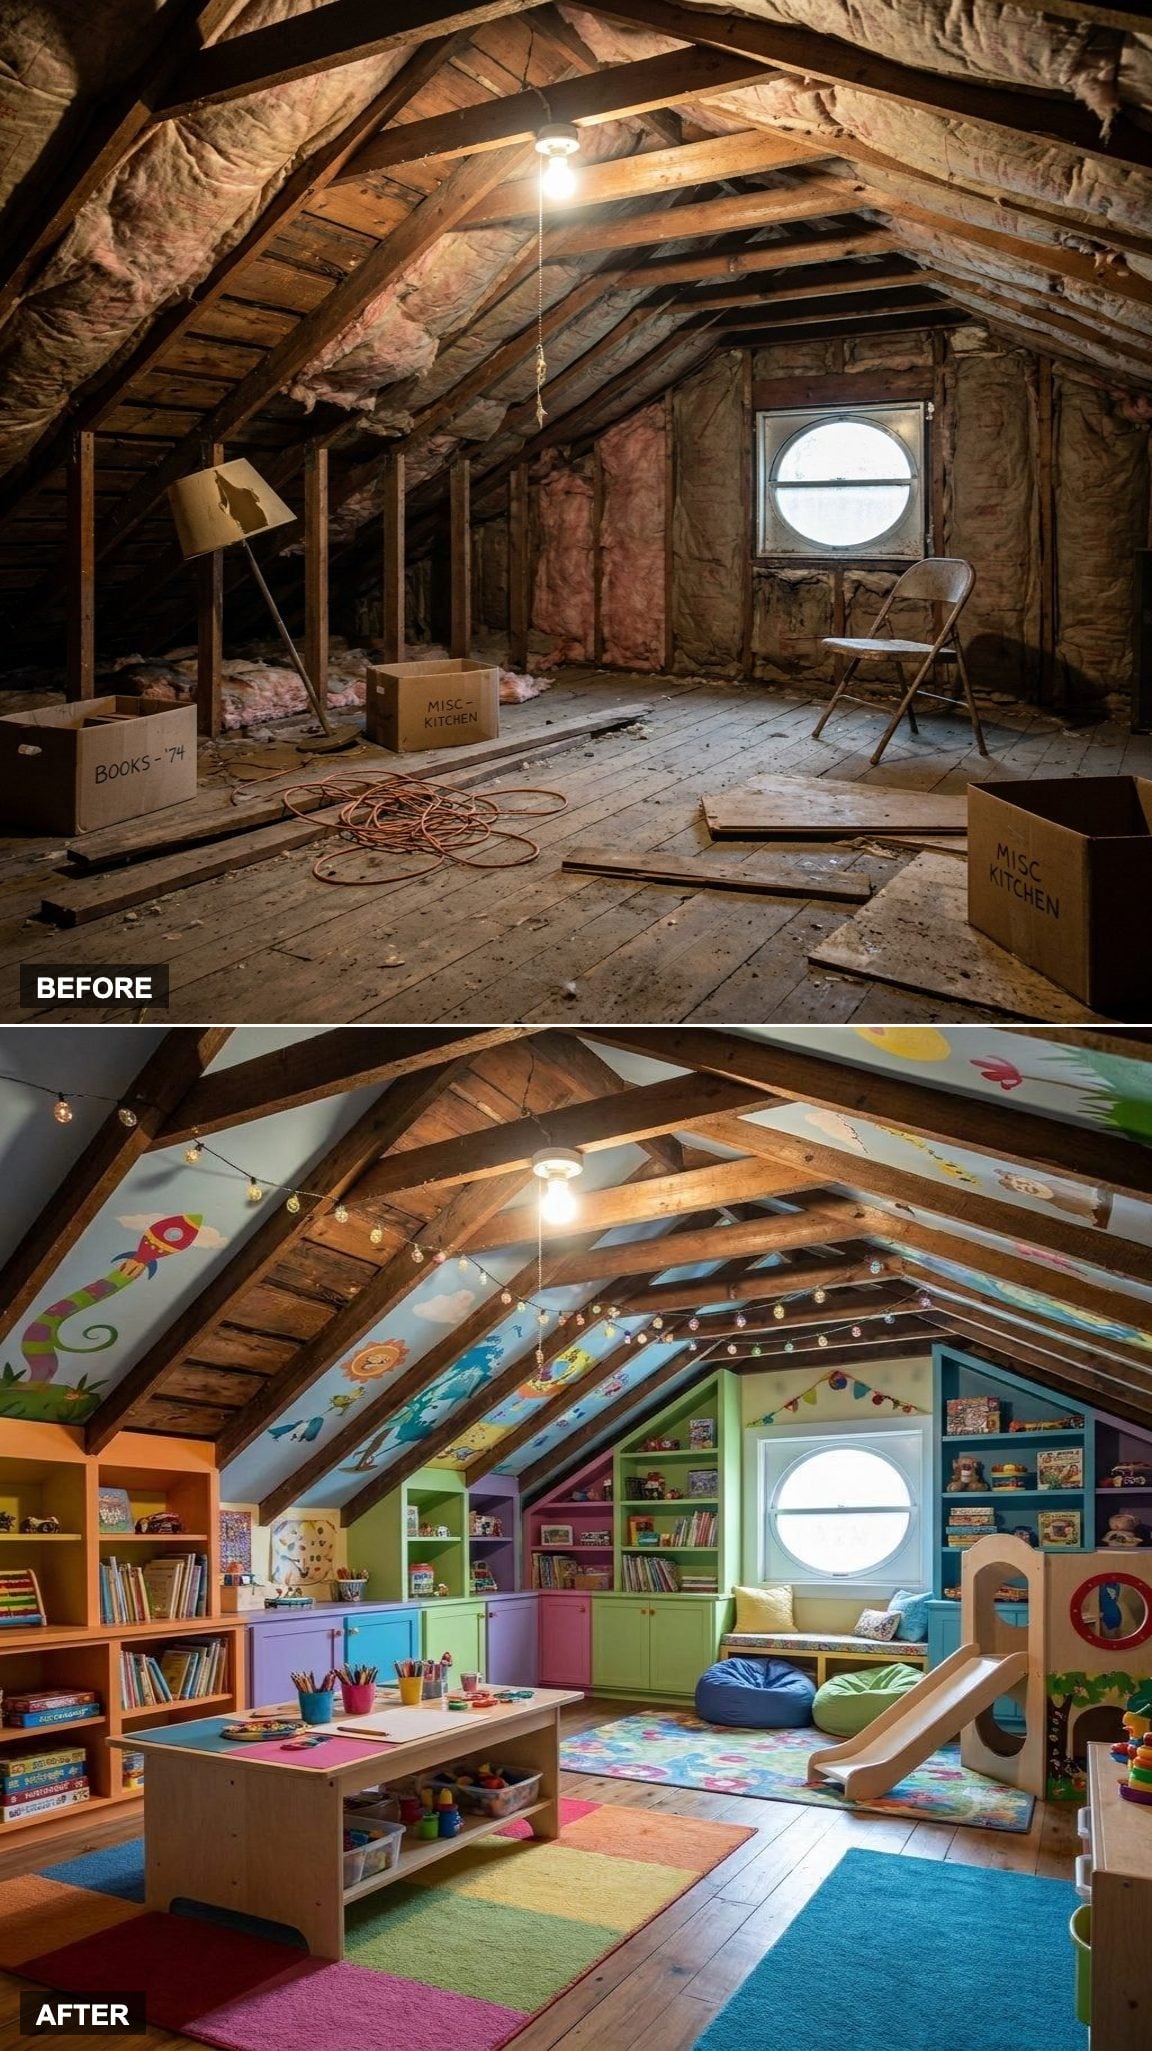
This attic is arranged for overnight visits rather than active climbing and open-ended play. Low twin beds fit beneath the slopes, with reading lights and shallow shelves placed at mattress height.
Color-coded built-ins hold clothes, books, games, and spare bedding. A small activity table occupies the highest central zone, allowing the room to function as a play space during the day and a sleepover loft at night.
9. Custom Wardrobes Follow the Slope in a Full Attic Dressing Room
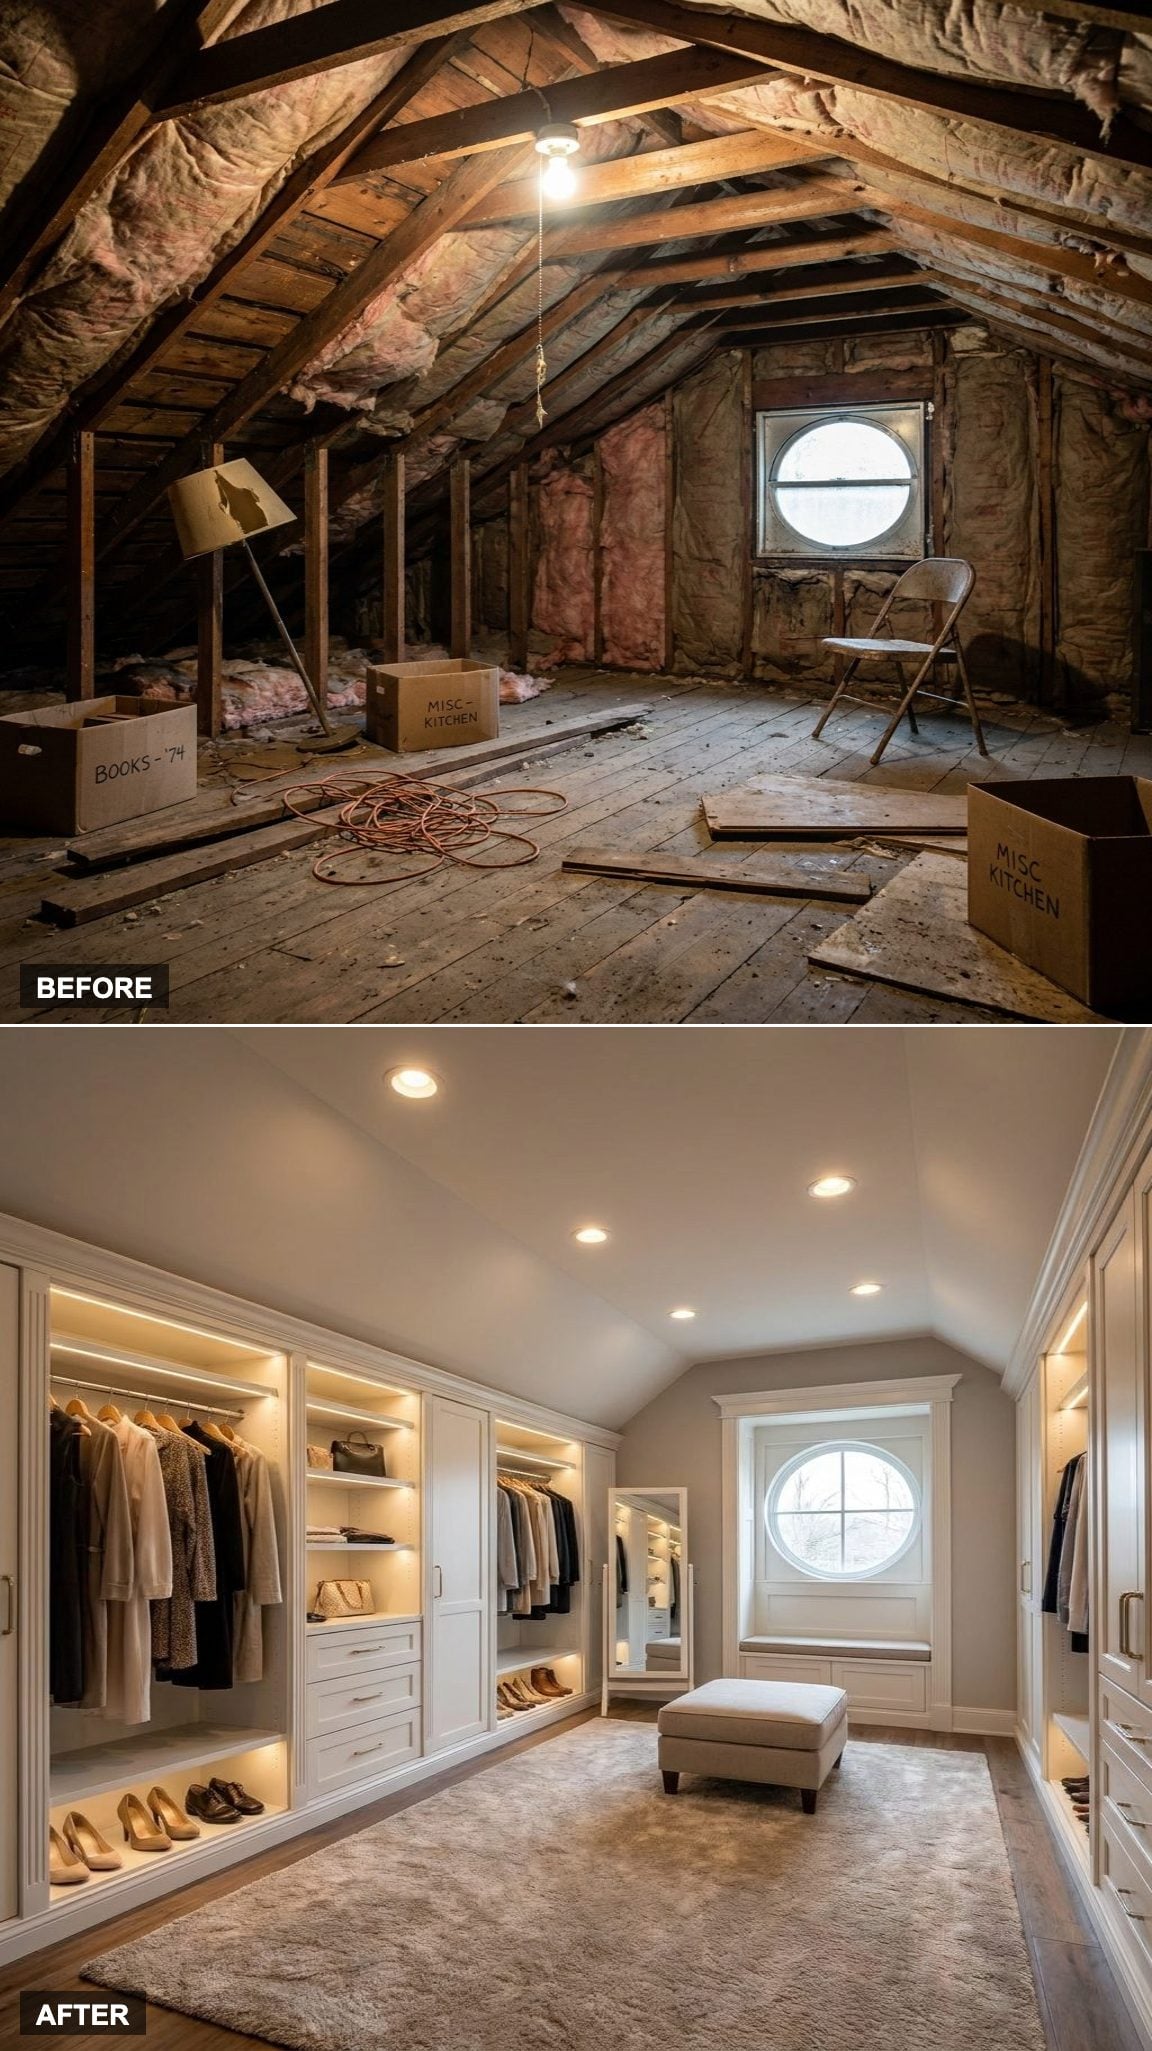
Custom wardrobes fit directly beneath the changing roof pitch, with hanging space where the ceiling remains tall and drawers or shelves where it drops. Interior lighting makes the deepest sections easier to use early in the morning.
A central storage island with a marble top anchors the dressing area, while a brass vanity mirror reflects light from the skylights. Nearly every edge of the room contributes storage without blocking the central path.
8. An Espresso Station and Two Chairs Create a Quiet Morning Lounge
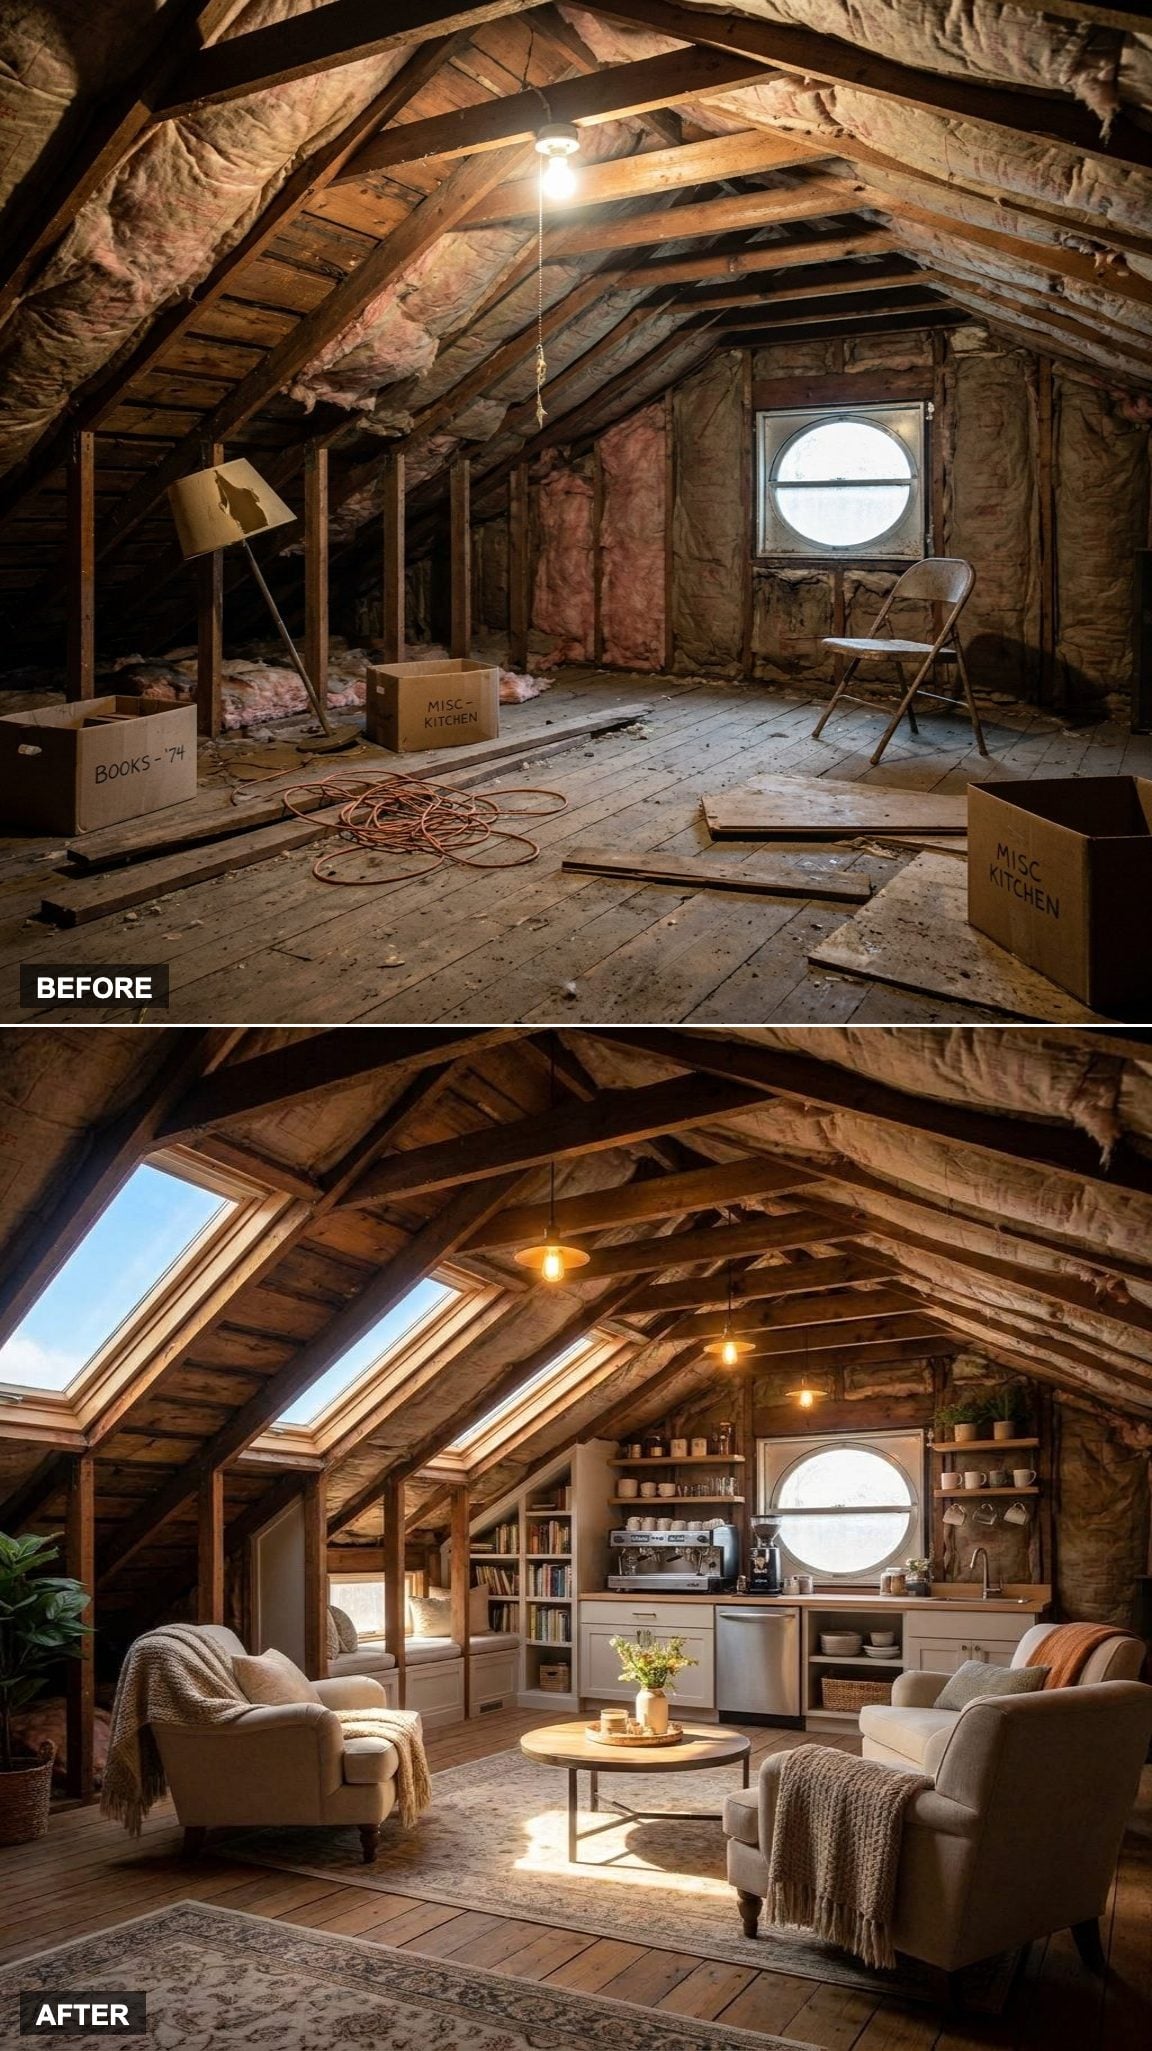
A built-in espresso station occupies one wall, with open shelving for ceramic mugs. Two linen armchairs face the skylights, turning the strongest patch of morning light into the focus of the room.
A low walnut side table holds a cup and a book without filling the room with extra furniture. The entire space is organized around one specific ritual: coffee before the rest of the house wakes up.
7. Stone Flooring and Skylights Support an Indoor Attic Conservatory
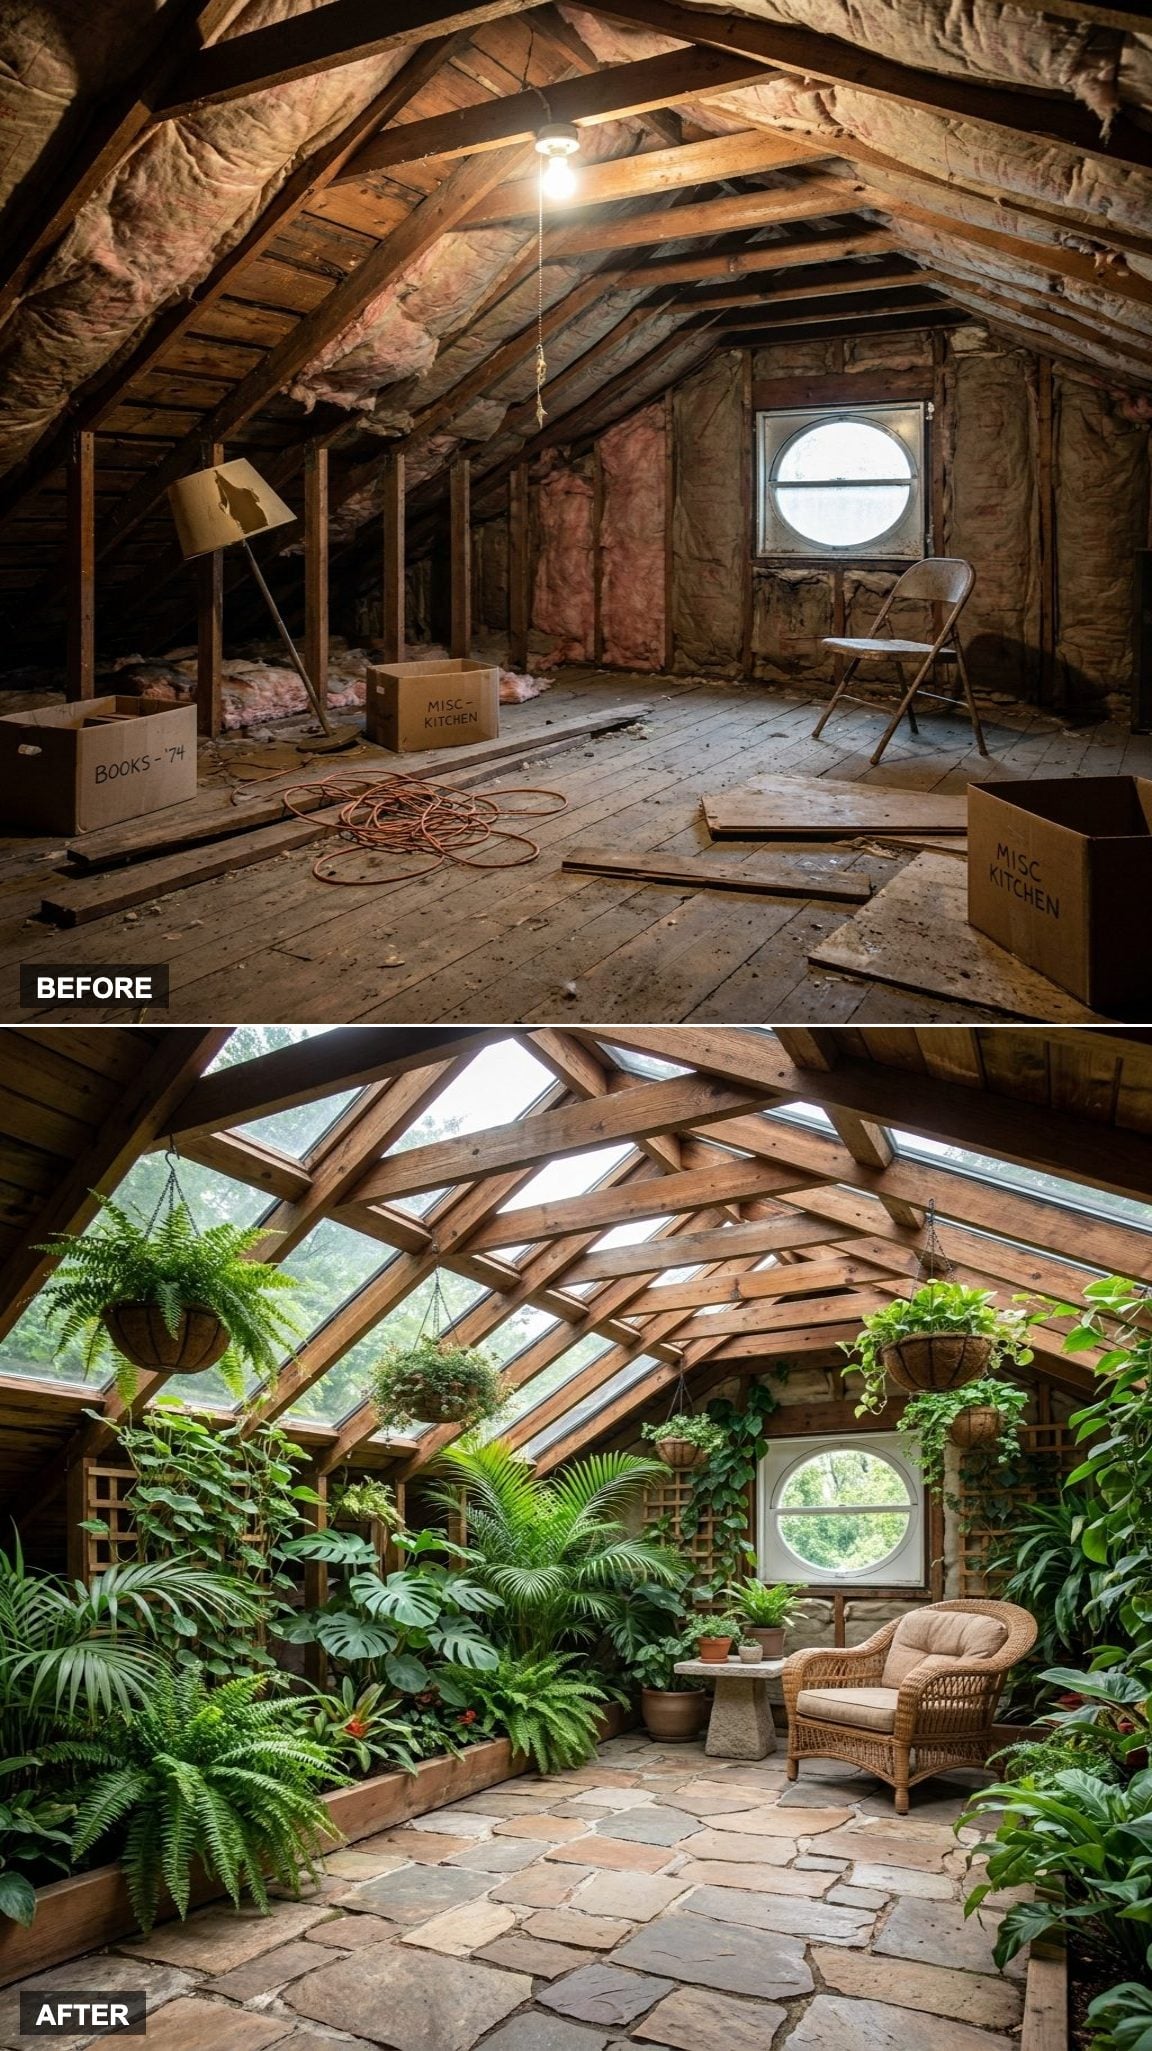
Tall tropical plants rise beneath the highest skylights, while shorter species fill the lower edges of the room. Stone flooring provides a durable surface beneath planters, and low woven seating keeps the sightlines open.
The varying ceiling height creates a natural planting hierarchy, with the tallest specimens centered beneath the ridge and smaller pots arranged beneath the slopes. The room feels more like an enclosed garden than another furnished lounge.
6. Ring Lights and an Editing Desk Create a Photography and Podcast Studio
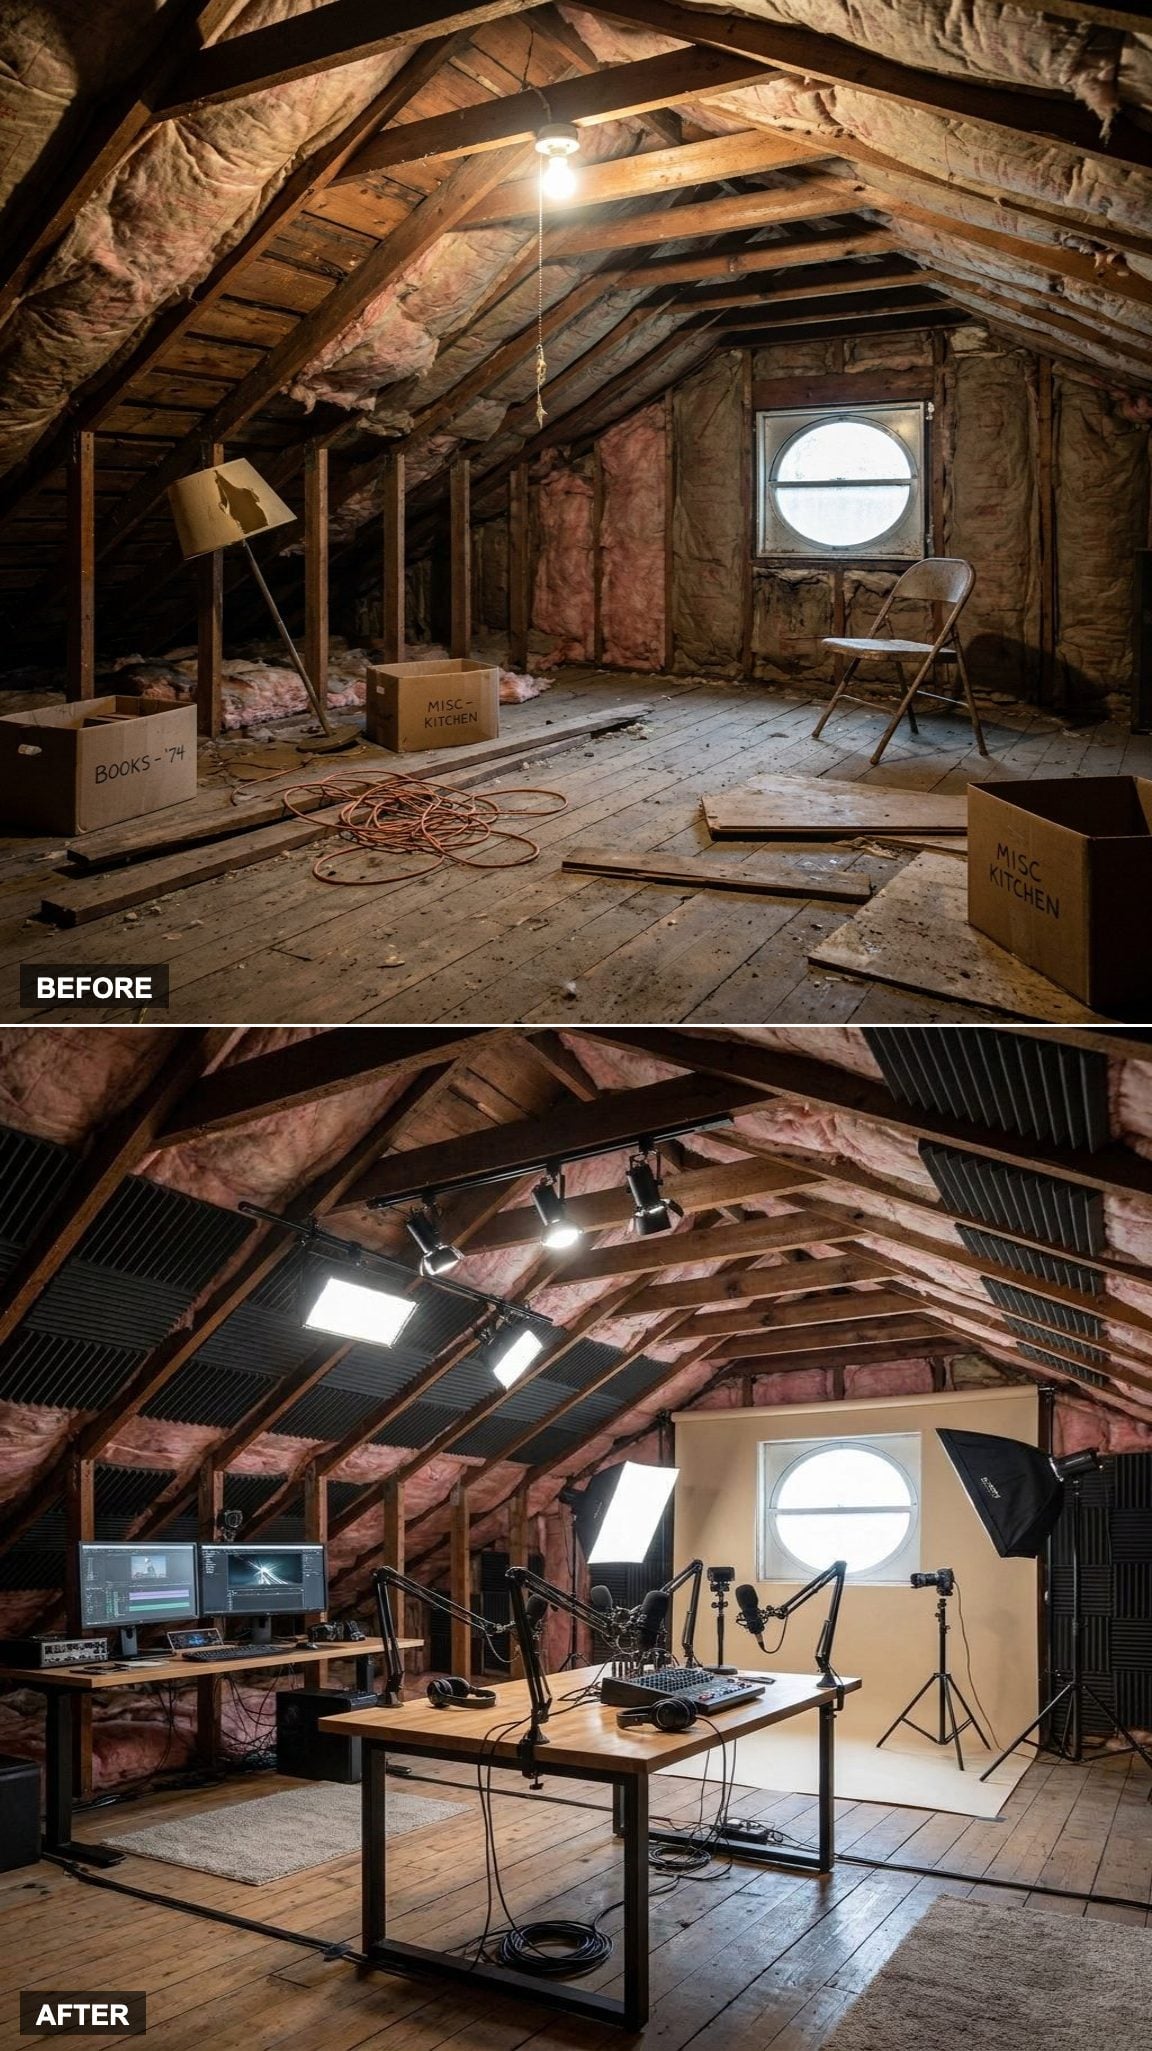
The editing workstation sits beneath the highest point of the roof, with adjustable lighting around a separate recording area. The clean background behind the main chair is composed for the camera frame rather than only for someone standing in the room.
Acoustic panels mounted on the sloped surfaces can reduce internal reflections, but they do not prevent rain, traffic, aircraft, or household noise from entering. Sound isolation would require attention to the roof assembly, flooring, doors, walls, and mechanical systems.
5. Walnut Shelves and a Fireplace Create a Dark Executive Library
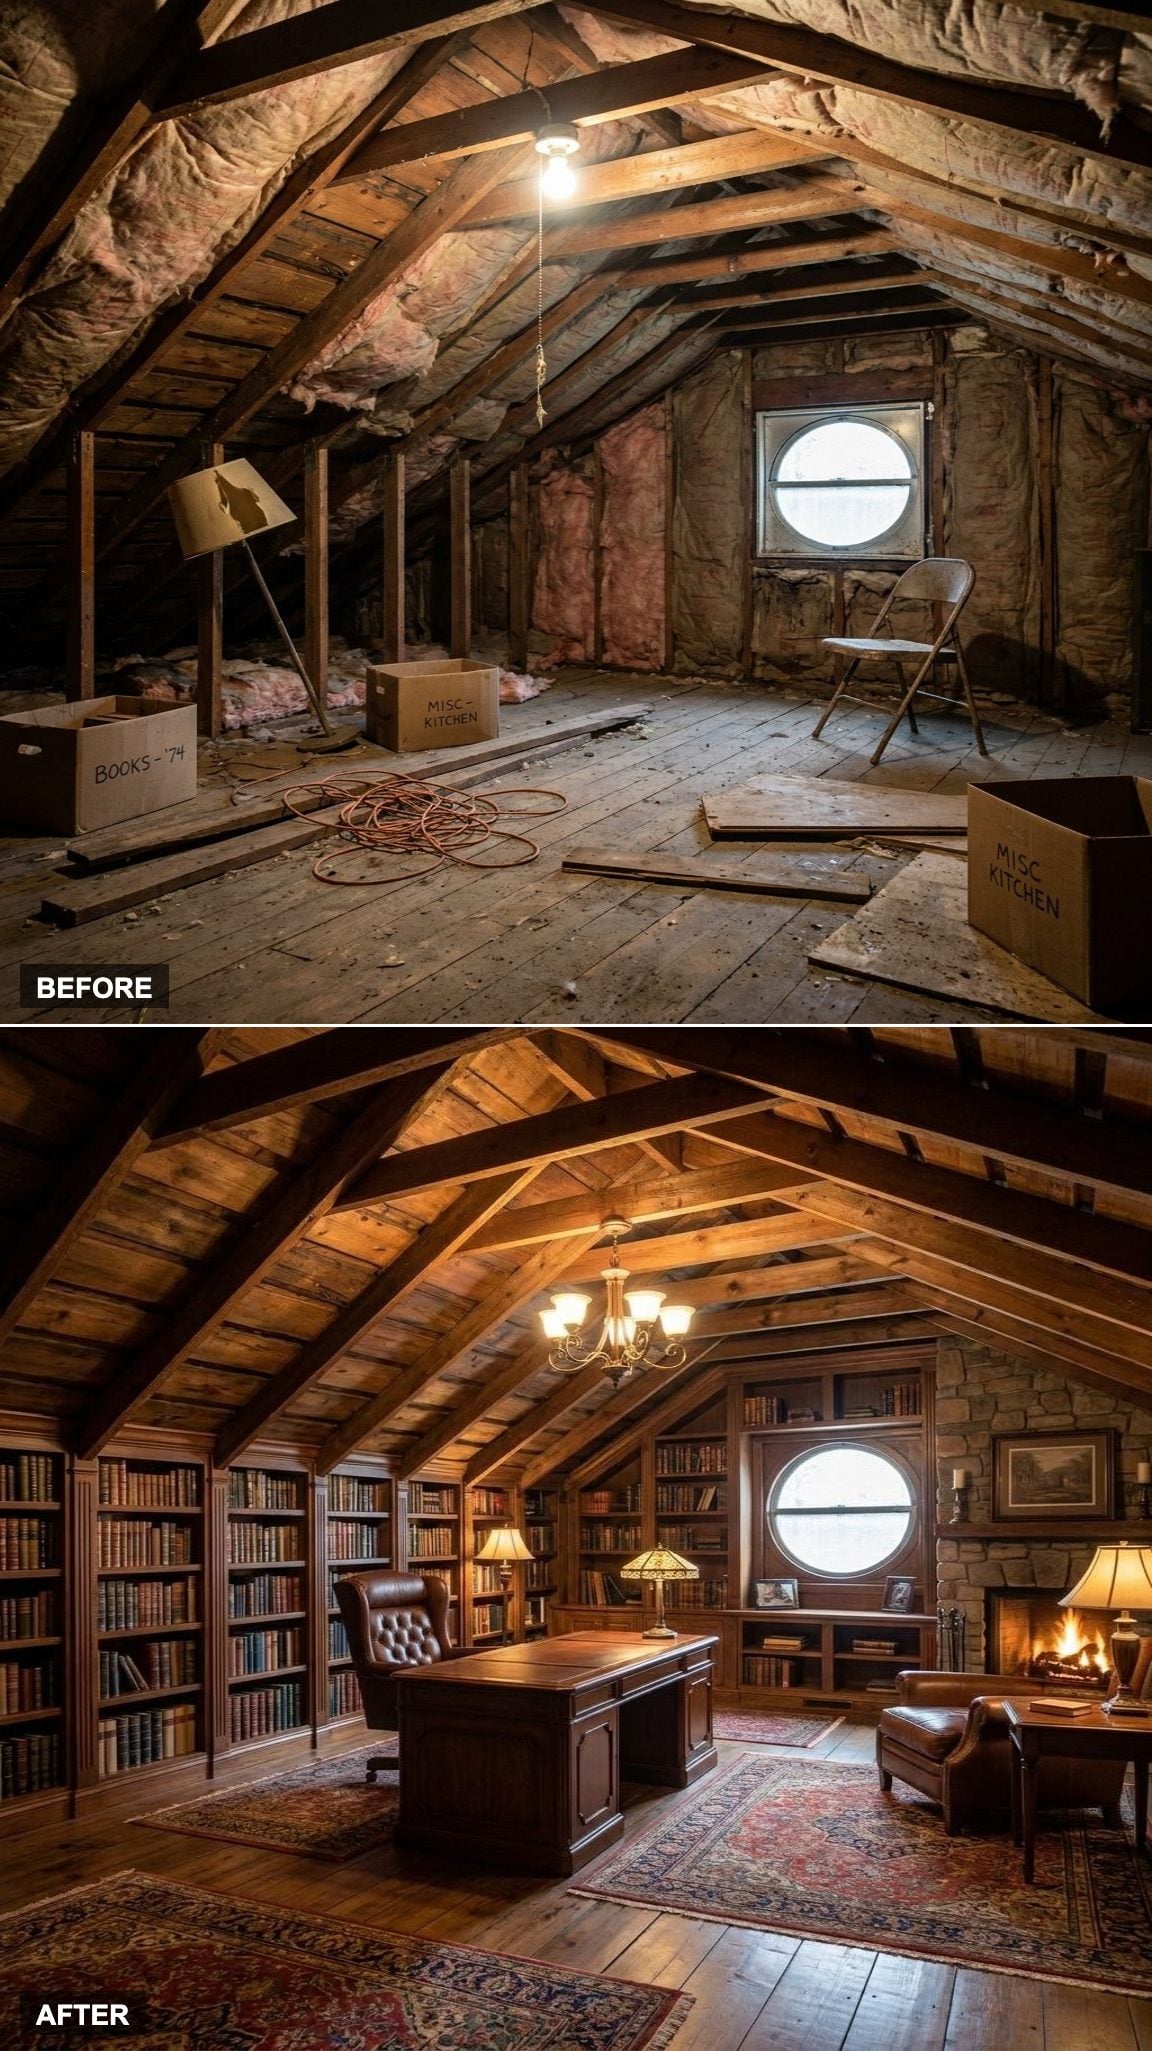
Walnut bookshelves rise as far as the roof pitch allows, giving the room a dark, formal character.
A leather Chesterfield sofa faces a stone fireplace feature, while a brass desk lamp marks the writing area in the corner. The shelves direct attention along the walls, making the changing ceiling height feel like part of the cabinetry.
4. Layered Rugs and Woven Pendants Build a Collected Bohemian Loft
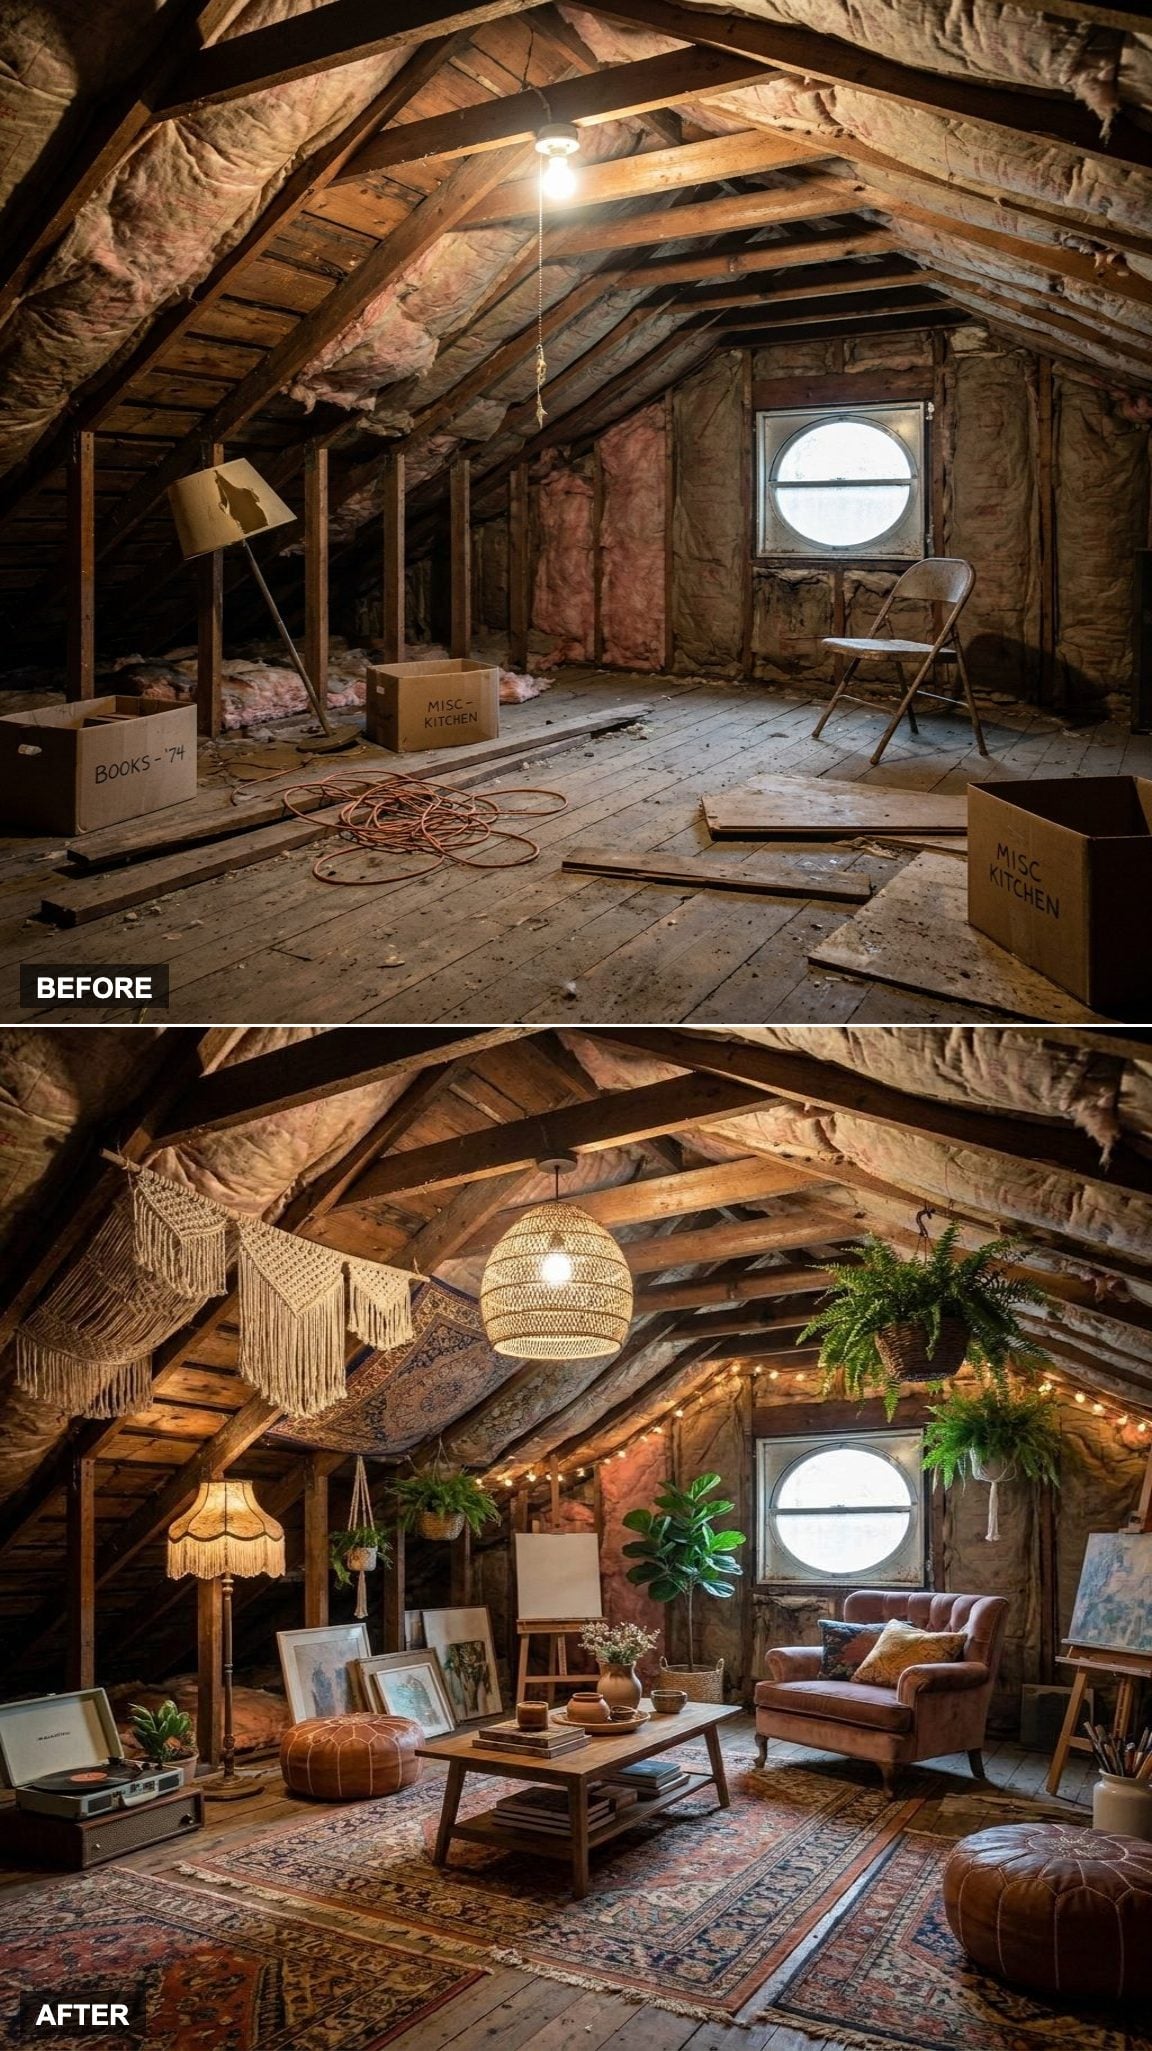
Three layered rugs overlap across the floor, carrying different patterns in the same warm range. Woven rattan pendant lights hang at varied heights from the ridge beam, emphasizing the changing ceiling levels.
Plants, books, textiles, and mismatched furnishings make the room feel collected over time, while the repeated earth tones keep that accumulation from looking accidental. A macramé wall hanging fills an angled wall that would be difficult to furnish with conventional framed art.
3. Built-In Storage Gives the Scandinavian Family Loft a Clear Structure
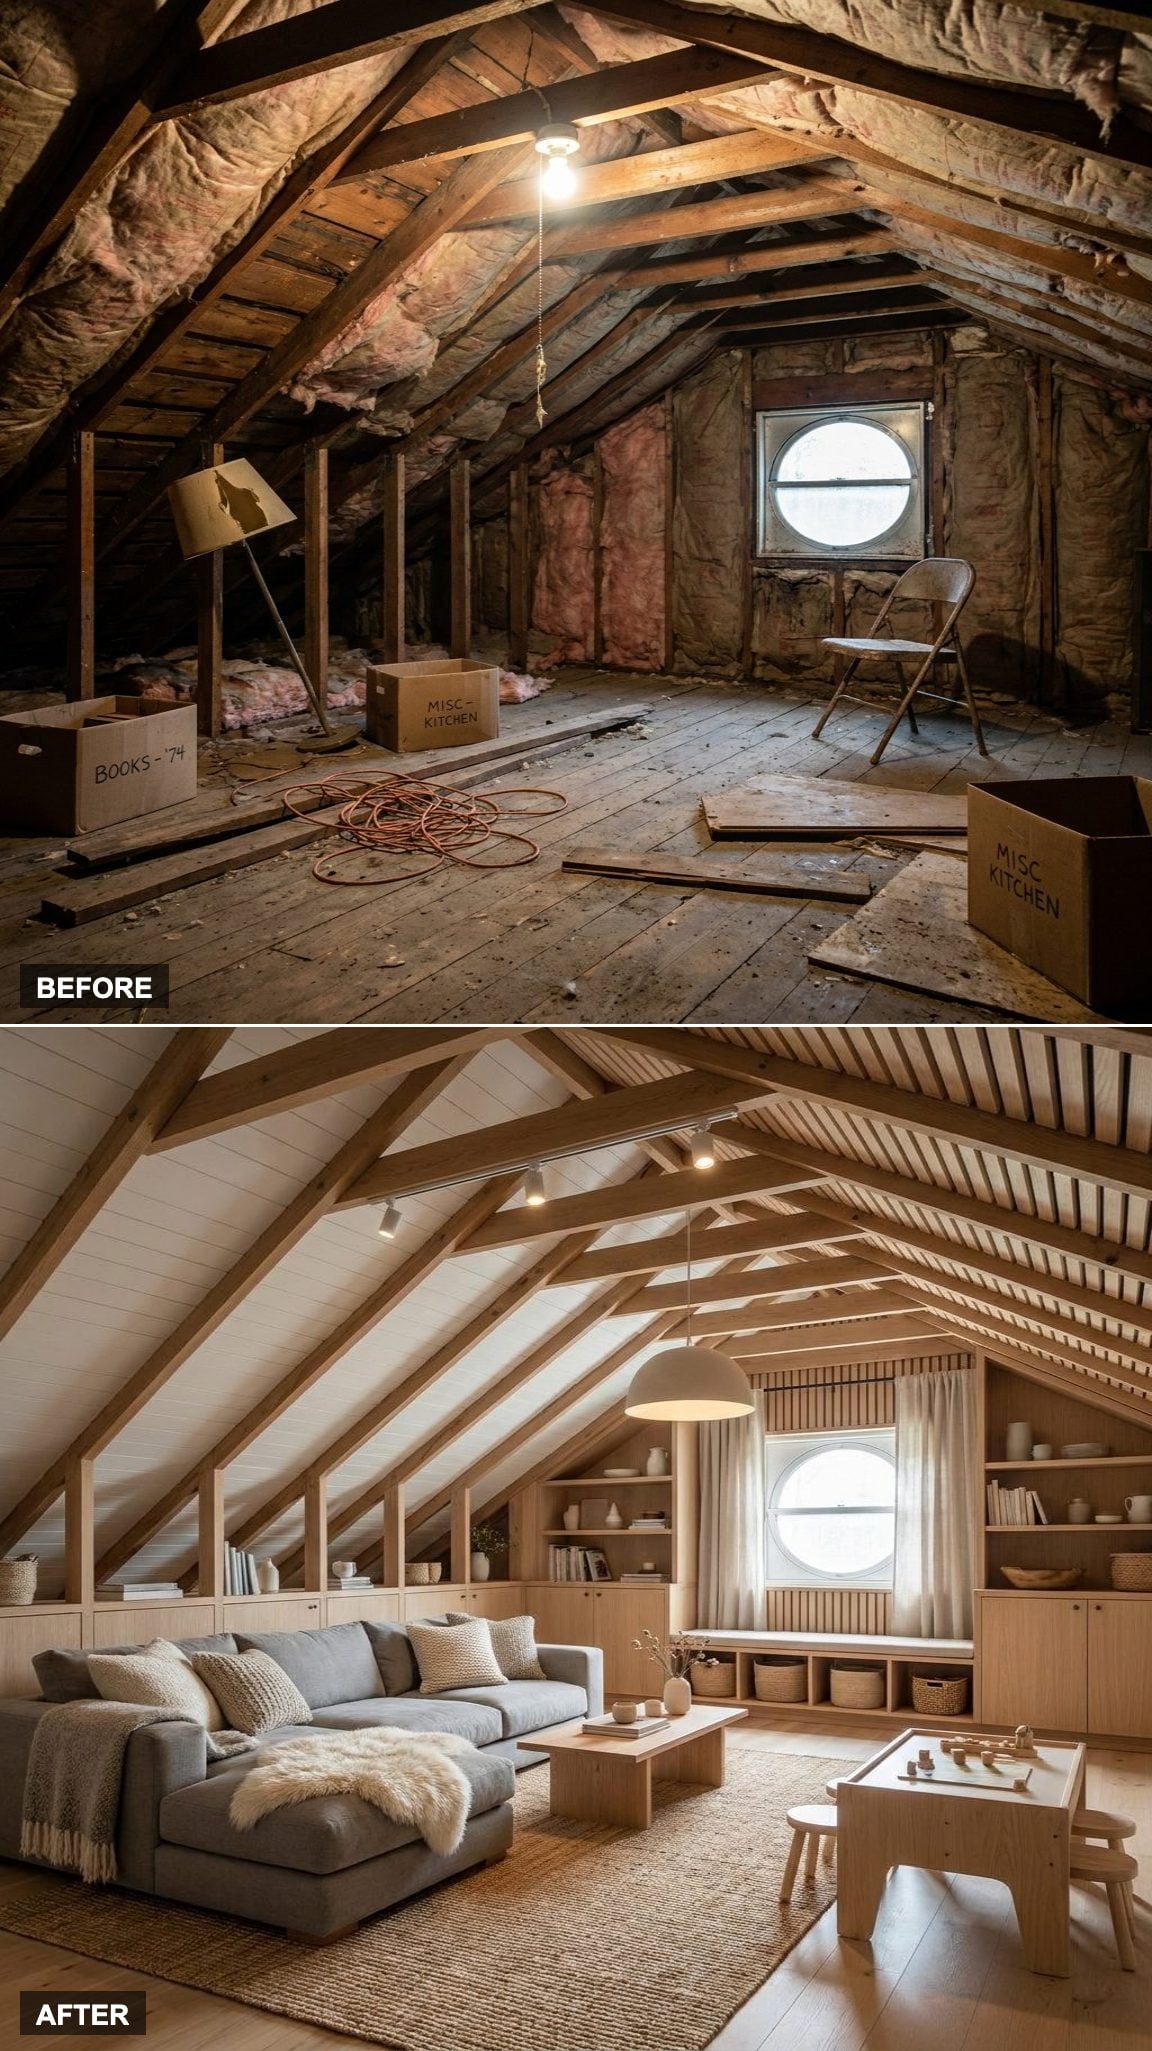
Instead of collecting whatever failed to fit elsewhere, this attic receives a modern Scandinavian layout built around concealed storage and comfortable shared seating.
Built-in white storage runs beneath the eaves, leaving toys, games, and household supplies out of sight. Soft textiles warm the pale wood and white surfaces, while the clean-lined furniture preserves an open path through the center.
2. Five Compact Zones Turn One Attic Into a Flexible Family Floor
🔥 Would you like to save this?
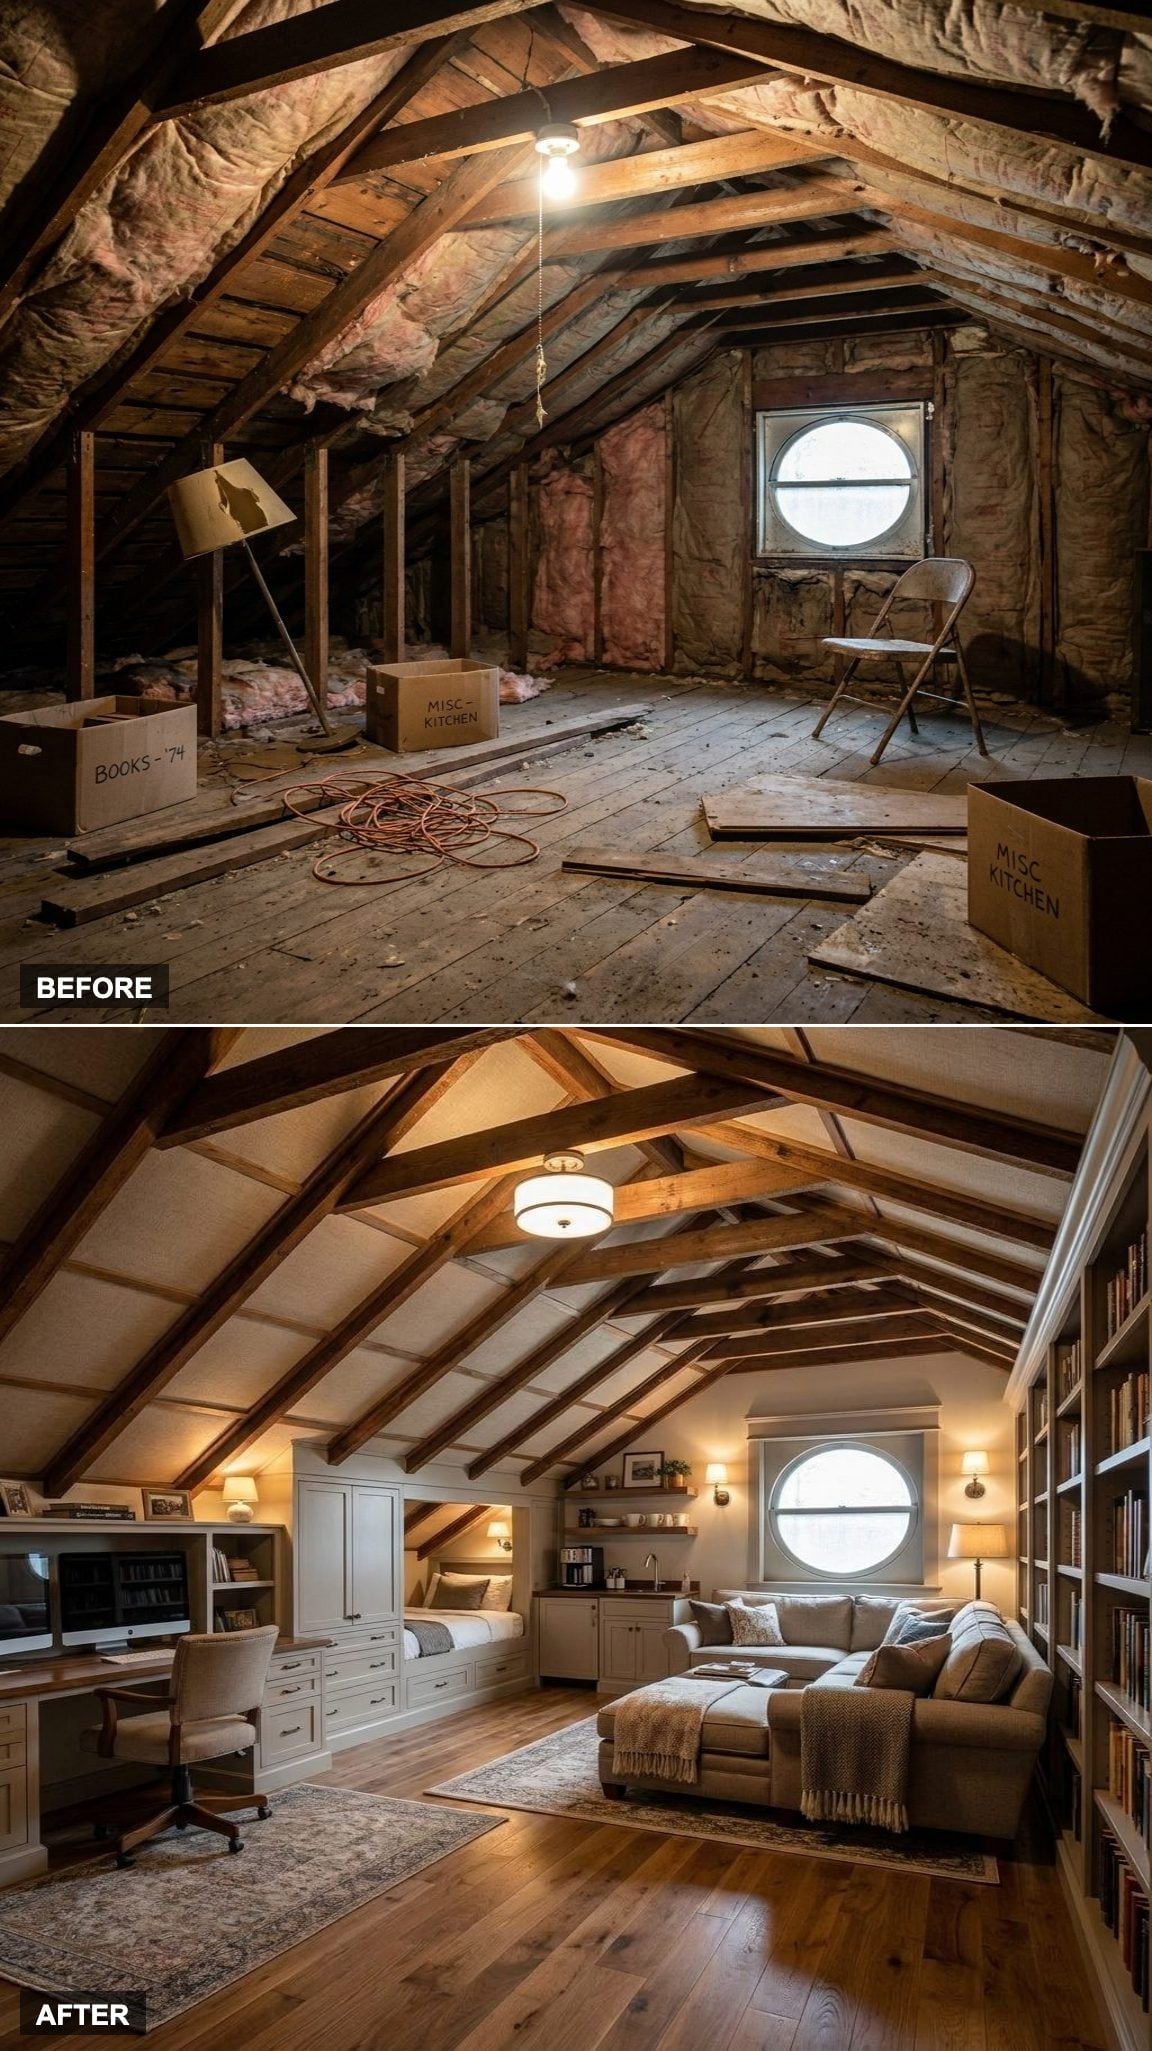
Rather than assigning the entire floor one purpose, this design divides it into five compact zones. A family lounge occupies the center, a library fills the far gable, and a desk fits beneath one slope.
A coffee bar sits near the guest sleeping area, allowing overnight visitors to make coffee without heading downstairs first thing in the morning. Exposed beams and a repeated palette of warm oak, linen, and aged brass connect the separate functions.
1. Sloped Ceilings Create Zones Without Adding More Walls
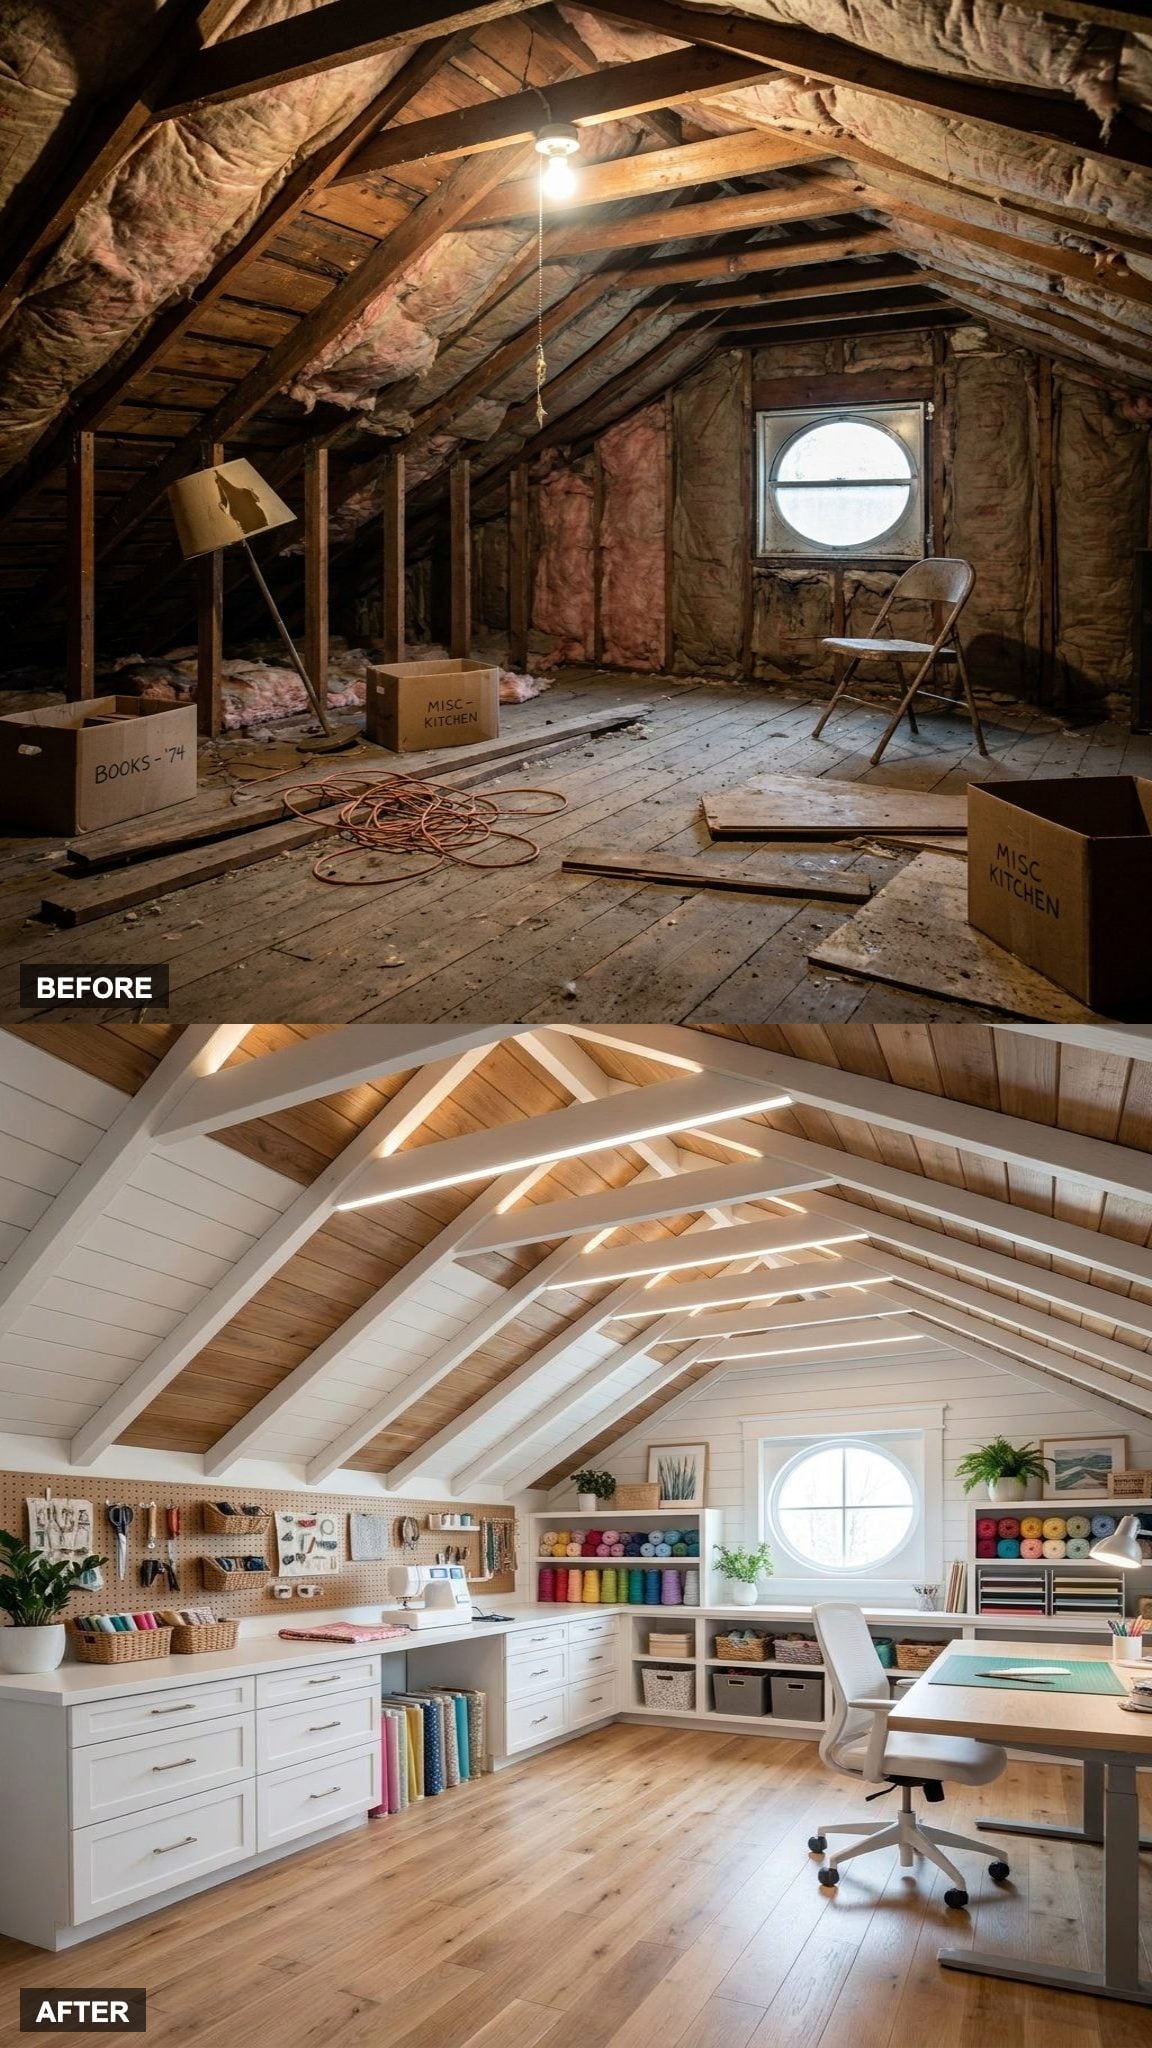
Flat ceilings distribute height evenly. Sloped ceilings create natural differences between the center and edges of a room, allowing furniture placement to establish zones without building additional partitions.
Full-height activities remain near the ridge, while benches, desks, shelves, beds, and storage settle beneath the lower eaves. The roofline becomes a planning tool rather than a defect to hide.