Unveiling a Modern Architectural Masterpiece: Step Inside This 2,551 Sq. Ft. Home with Multiple Garages and Balcony Loft (Floor Plan)
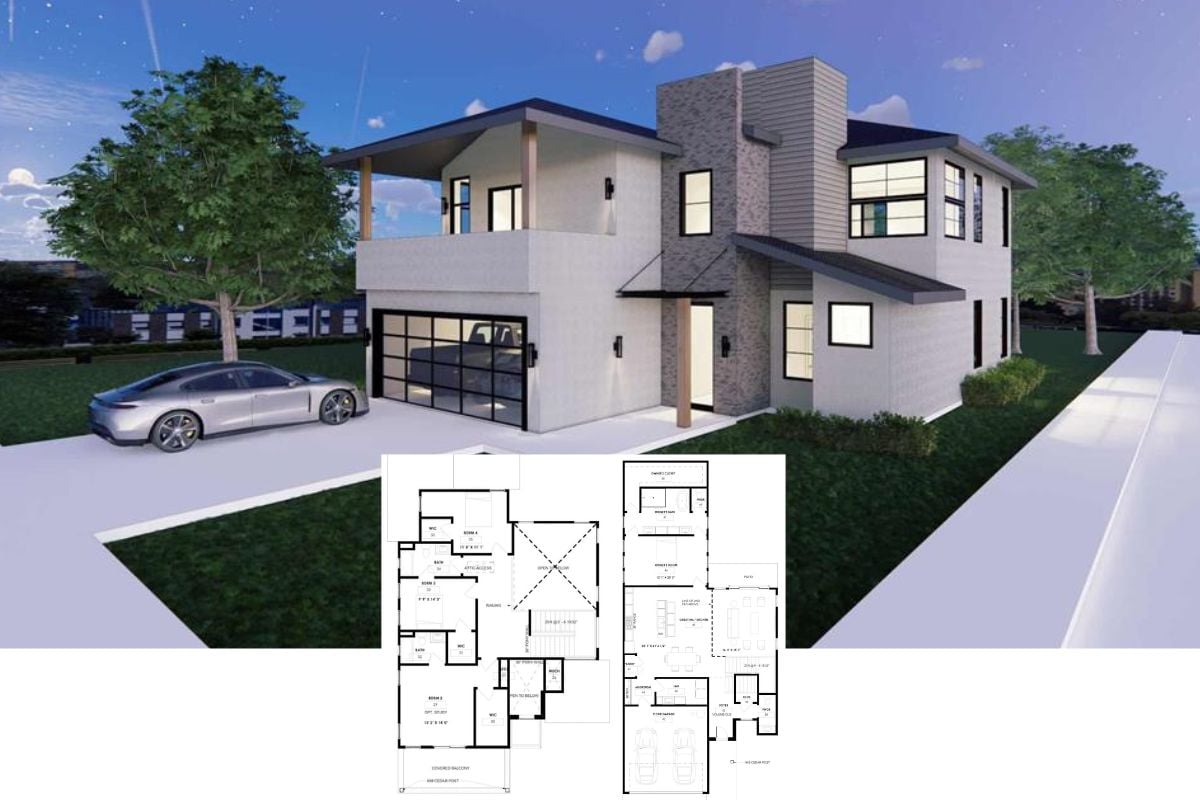
Unveil the Modern Marvel: A Showstopping 5-Bedroom Two-Story Home with Mixed-Material Facade and Dynamic Design (Floor Plan)
Discover This Timeless 2,575 Sq. Ft. 4-Bedroom Farmhouse with Open Concept Living and Thoughtful Designs (Floor Plan Included)
Explore This Exquisite 4-Bedroom Modern Farmhouse Home with Timeless Style (Don’t Miss This Floor Plan)
Step Inside This 4-Bedroom Single-Story Modern Cottage Home Bursting with Rustic Elegance That is Over 2,000 Sq. Ft. (See the Floor Plan)
This Stunning Home Design is All About Spacious, Gorgeous Rooms – Check Out the Detailed 4-Bedrrom Floor Plan and Interior Photo Gallery (Floor Plan)
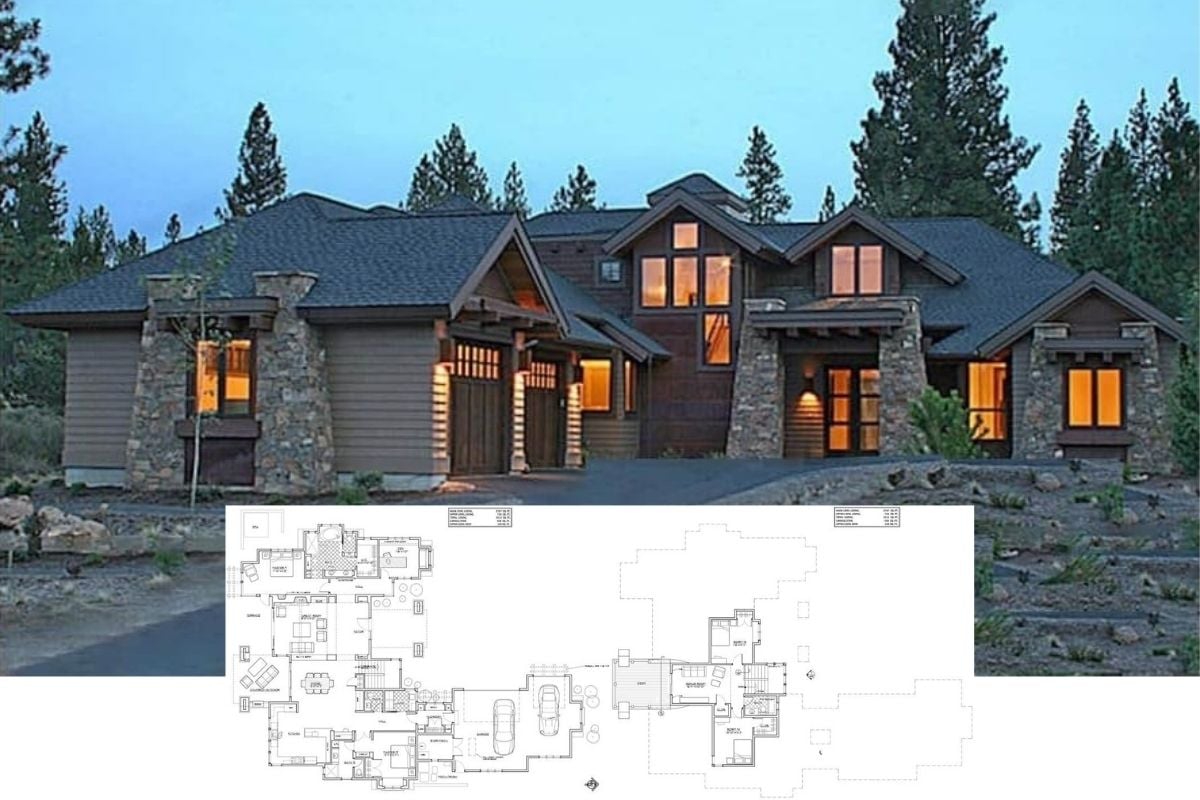
18,700 People from Facebook Liked this Incredible 4-Bedroom Mountain Craftsman Home – See Floor Plan Drawings and Tour the Interior
Tour this Magnificent 4-Bedroom Rustic Mountain Craftsman Home and Inspect the Detailed 2D Floor Plan Drawings
This Modern-Farmhouse Home Style is Hot Right for Good Reason… Step Inside this 4-Bedroom with Open Concept Living and Bonus Room Over Garage (2,483 Sq. Ft. Floor Plan)