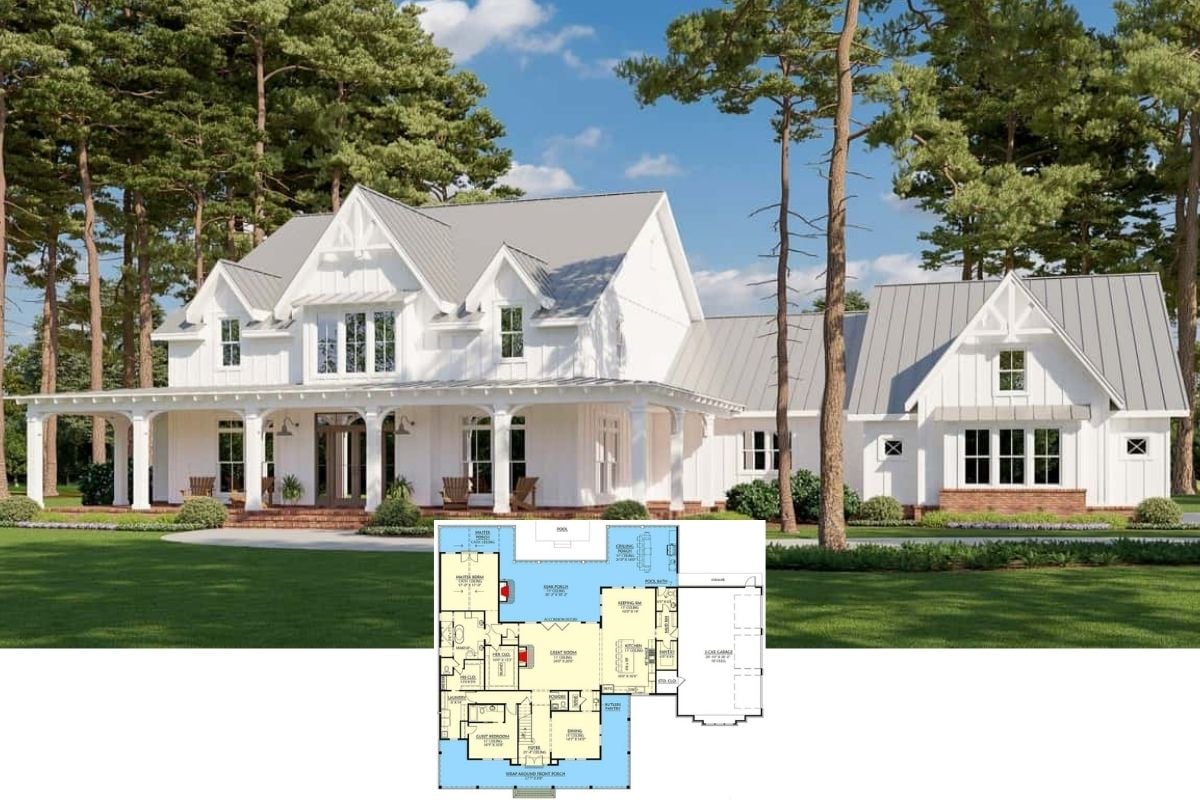
Come Tour This Modern 4-Bedroom Two-Story Gothic Farmhouse for a Corner Lot with Wraparound Front Porch (Check Out The 4000+ Sq. Ft. Floor Plan)
Explore This Striking 4,377 Sq. Ft. Two-Story 4-Bedroom Modern Farmhouse with Open Living Area and Covered Patio (Includes Floor Plan)
Discover the Elegance of This 4-Bedroom Craftsman Beauty with a Wrap-Around Porch (Includes 2,000+ Sq. Ft. Floor Plan)
Welcome to This Modern 4-Bedroom 2,660 Sq. Ft. Craftsman Masterpiece (View the Detailed Floor Plan Sketches)
Discover the Elegance of a Colonial Revival Masterpiece with Ample Living Spaces (See the Detailed 4,000+ Sq. Ft. Floor Plan Layouts)
Tour This Stunning 4,377 Sq. Ft. 4-Bedroom Modern Prairie Home with Bonus Room, Ample Outdoor Spaces, and Covered Porches (Includes Floor Plan)
Discover the Delightful Blend of Classic and Modern in This 3-Bedroom 2,178 Sq. Ft. Craftsman Home with a Balcony and Covered Porch (Includes Floor Plan)
Discover This 2,092 Sq. Ft. 4-Bedroom Craftsman Oasis with Captivating Mountain Views (Check Out the Complete Floor Plan Here)
Explore This Expansive 3,225 Sq. Ft.4-Bedroom Two-Story Modern Farmhouse with a Massive 6-Car Garage, Balcony Loft, and Bonus Room (Includes Floor Plan)
Discover This Stunning 6-Bedroom 2,807 Sq. Ft. Prairie Home with Balcony and Loft (Floor Plan Included)
Discover a Modern 3,005 Sq. Ft. 3-Bedroom Farmhouse with Wraparound Porch, In-Law Suite, and Bonus Level (Must-See Floor Plan)
Discover This 1,788 Sq. Ft. Stunning Black & White 3-Bedroom Farmhouse with Open Concept Living (Don’t Miss This Floor Plan)
Step Inside This Stunning 3,078 Sq. Ft. 3-Bedroom Farmhouse with Open Concept Living and Three-Car Garage (Floor Plan Included)
Experience This Rustic 2,516 Sq. Ft. 3-Bedroom Single-Story Mountain Retreat with Courtyard and Angled 3-Car Garage (Plus Floor Plan)
Tour This Luxury Two-Story Modern Home with Stunning Outdoor Features Designed for a Sloping Lot (4,573 Sq. Ft. Floor Plan)
Introducing The 2,820 Sq. Ft. Modern Ella Urban Farmhouse with 4 Bedrooms and Striking Stone Accents (Floor Plan)
Discover the Charm of This 1,583 Sq. Ft. 3-Bedroom Modern Farmhouse with Open Concept Living and Striking Black Accents (Floor Plan)
Step Inside This Striking 4-Bedroom Cottage with Modern Accents and a Loft (3,900+ Sq. Ft. Floor Plan)
Discover Classic Farmhouse Elegance with a Modern Twist in This 5-Bedroom Home with a Dogtrot, Balcony, and Courtyard-Entry Garage (Floor Plan)
Tour this Expansive 3,240 Sq. Ft. 4-Bedroom Farmhouse Home Overflowing with Classic Elegance (Floor Plan)