Skip to content
Design Systems
Expand
Read Any Room System
Design by Personality Type
Astrology Home Design System
Japandi Home Design System
Minimalism Design System
Quiet Luxury Design System
Rate My Room
Expand
Rate My Curb Appeal
Rate My Backyard
Design Quizzes
House Plans
Interiors
Software
Expand
Paint Visualizer
Real Estate
Expand
Mortgage Pre-Approval
Rates
Expand
Mortgage Rates Table (Compared)
Home Equity Rates (Compared)
Equity Loan
Calculators
Expand
Home Affordability Calculator
Monthly Mortgage Payment Calculator
Home Proceeds Calculator
Mortgage Refinance Calculator
Expand
Mortgage Payment Chart
Rent vs. Buy Calculator
Debt-to-Income Ratio Calculator
Popular
Recent
Submission
Newsletter
Store
Search
Toggle Menu
Search
Modern-Style House Floor Plans
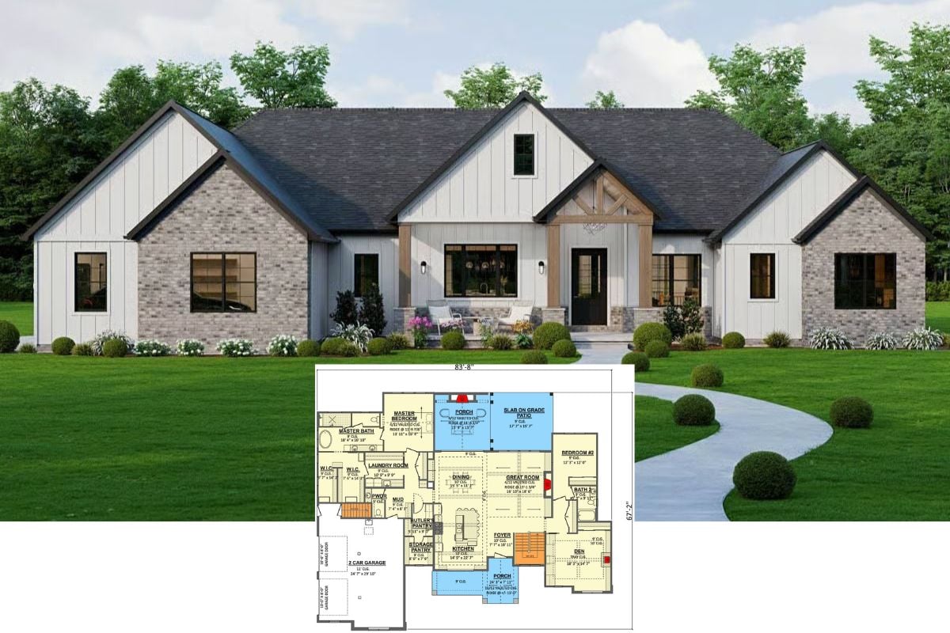
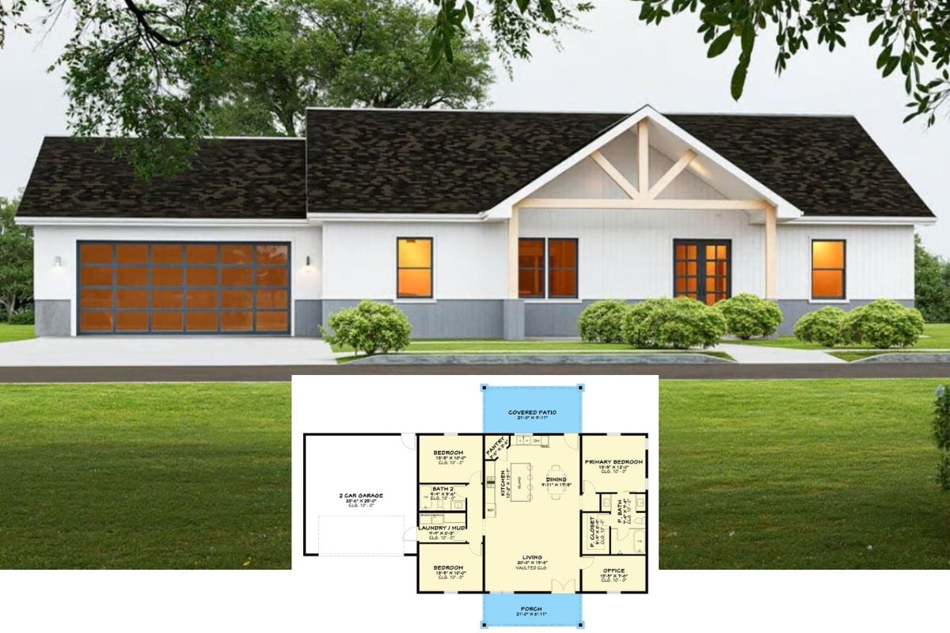
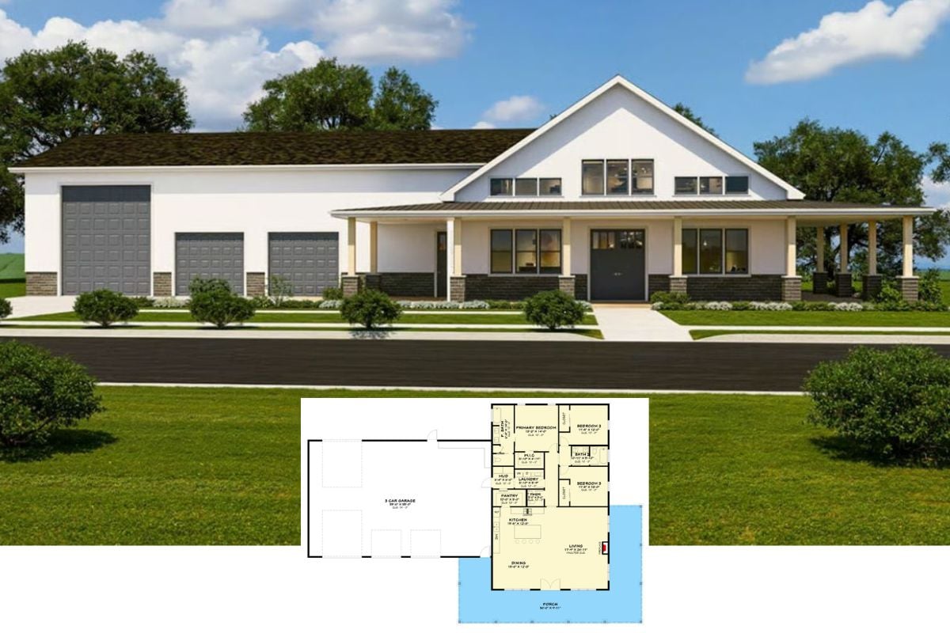
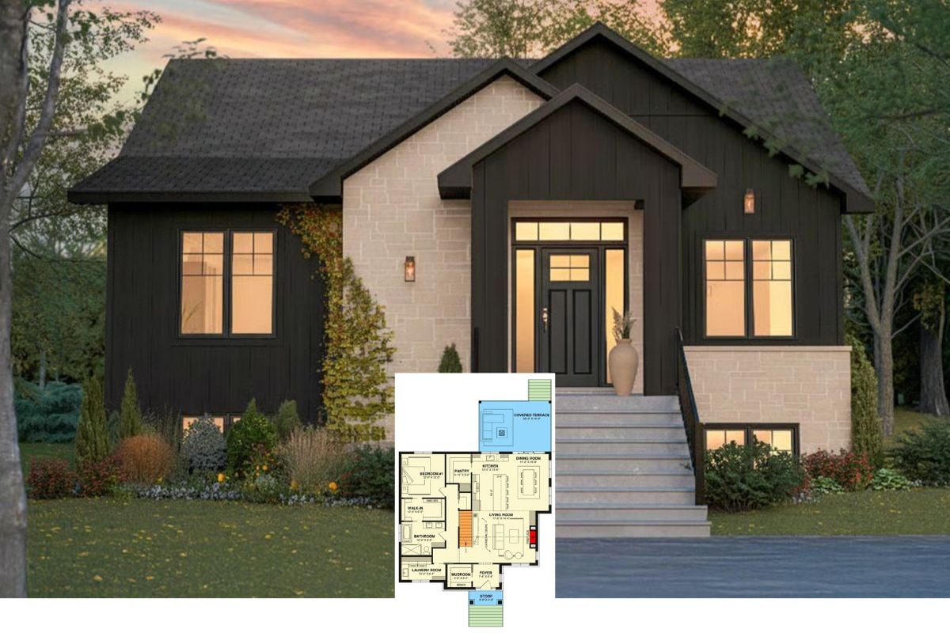
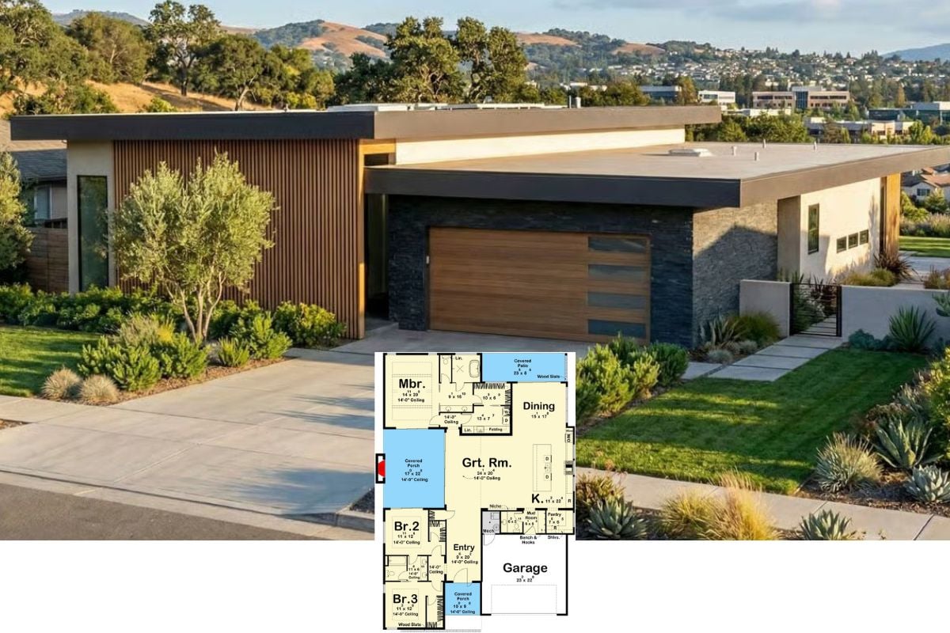
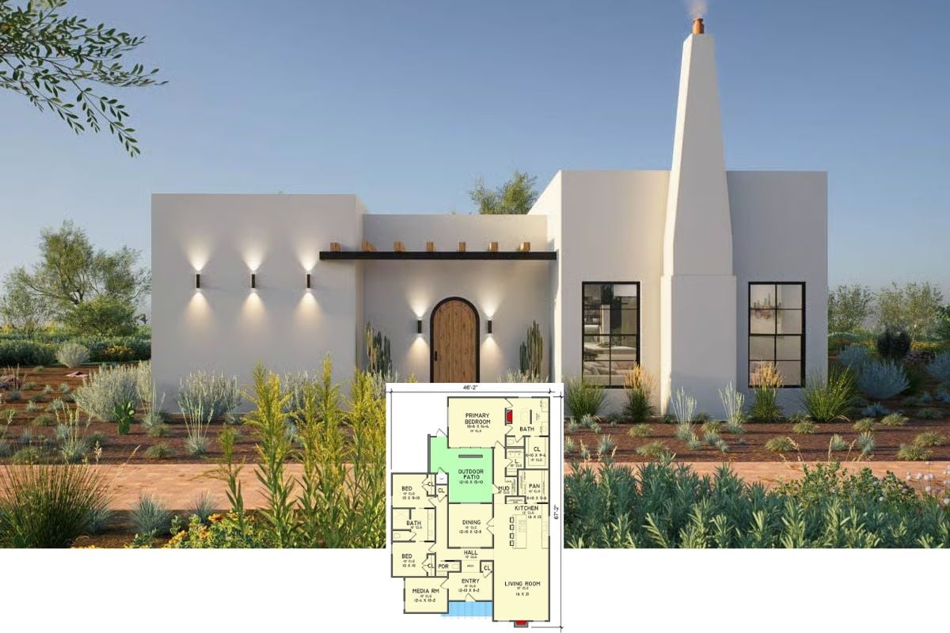
Modern-Style 3-Bedroom Home with Courtyard and Covered Patio (Floor Plan)
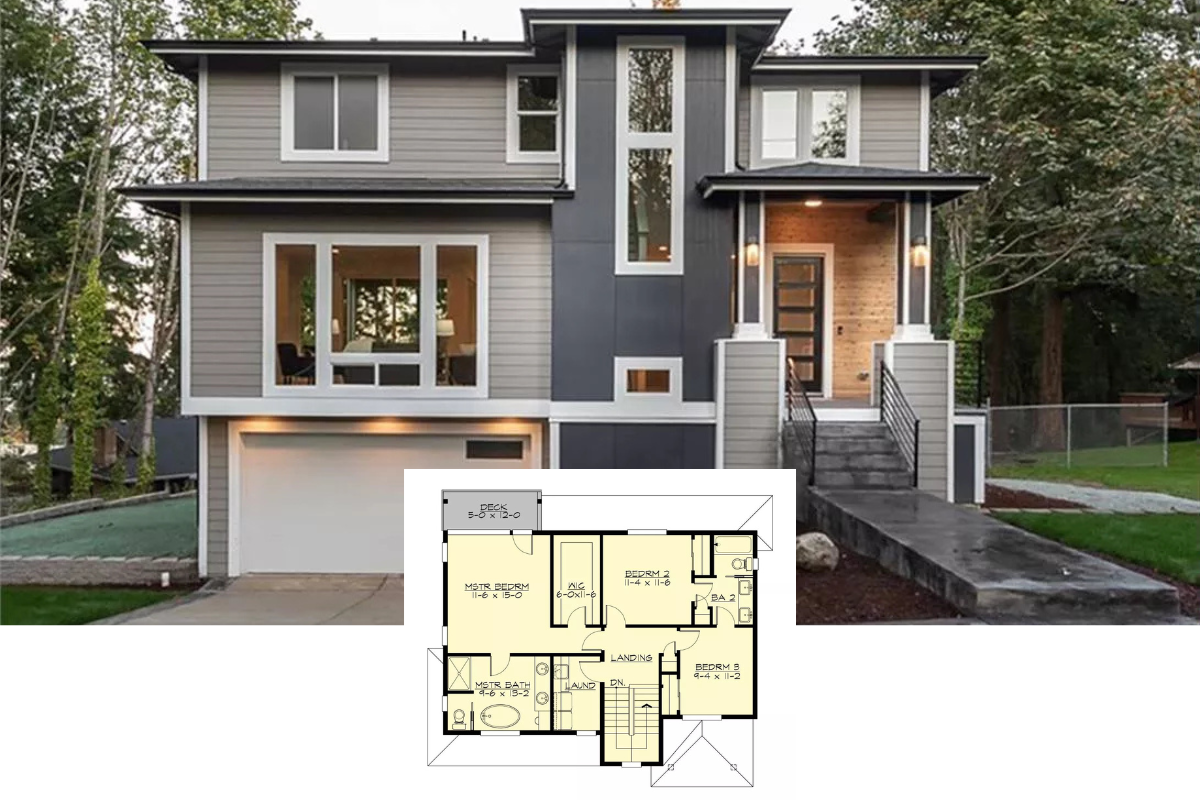
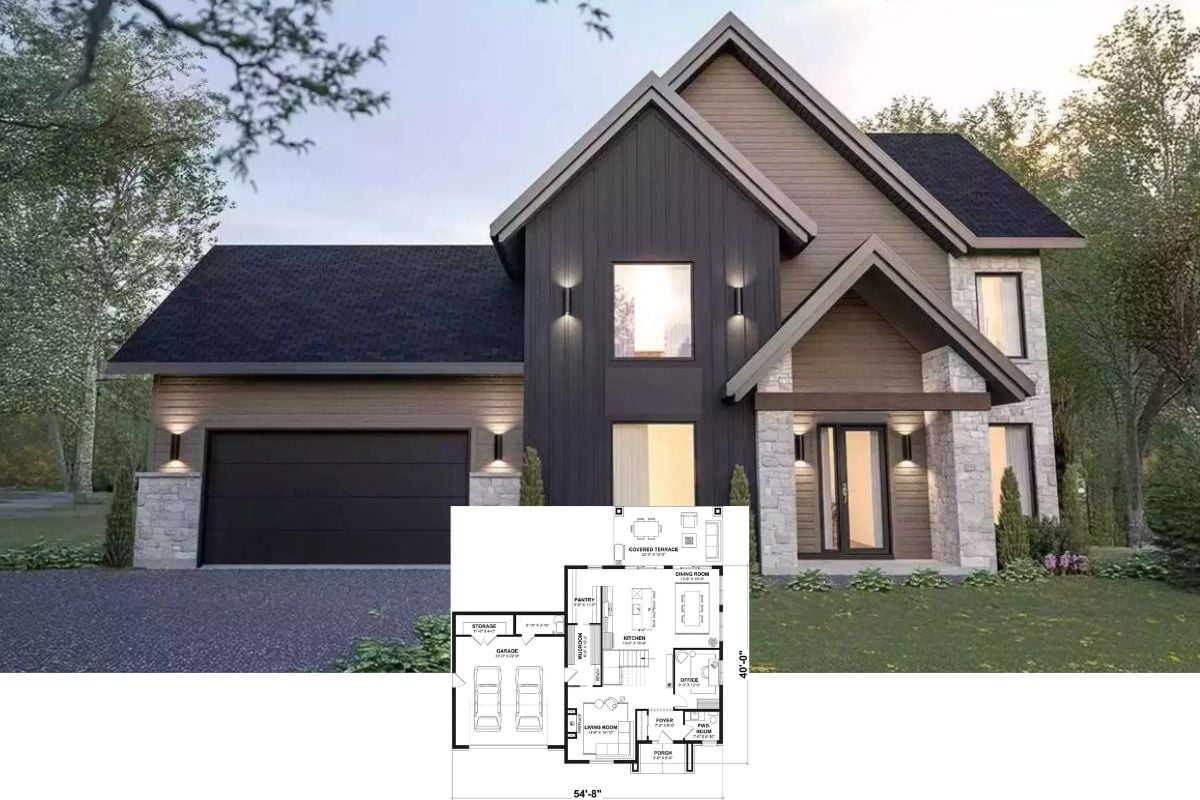
Step Inside This 2,454 Sq. Ft. 3 Bedroom Home — Floor Plan Included
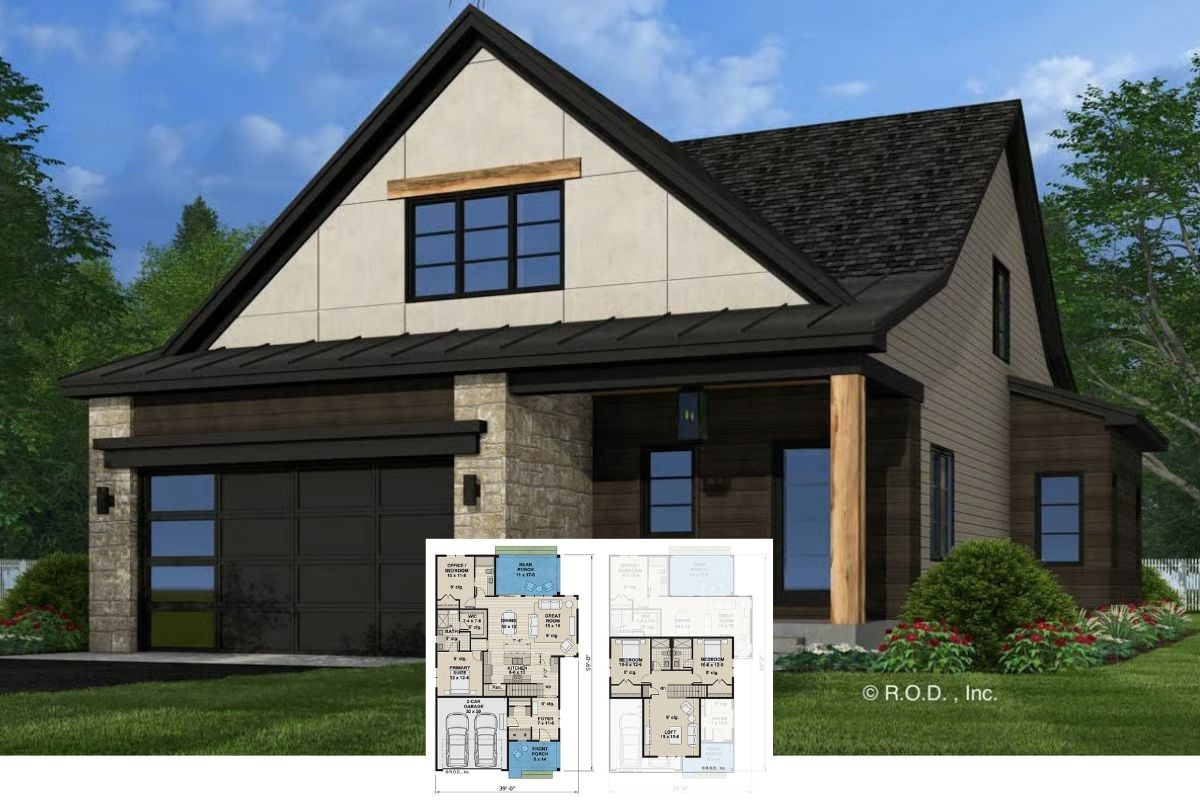
Introducing a 4,085 Sq. Ft. 3 Bedroom Home That Redefines Space (Floor Plan Included)

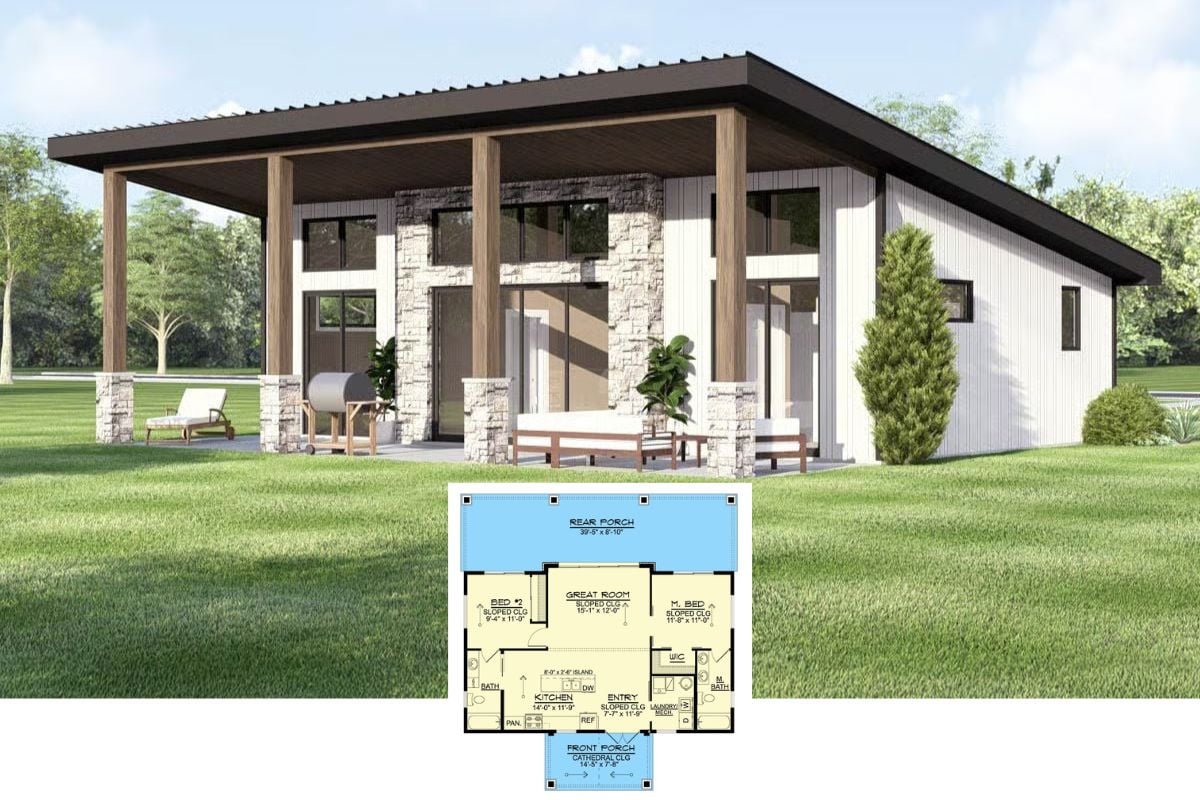
Discover 4,206 Sq. Ft. of Style: 3 Bedrooms and a Floor Plan You’ll Want to See
Welcome to 3,198 Sq. Ft. of Thoughtful Living with 4 Bedrooms and Floor Plan
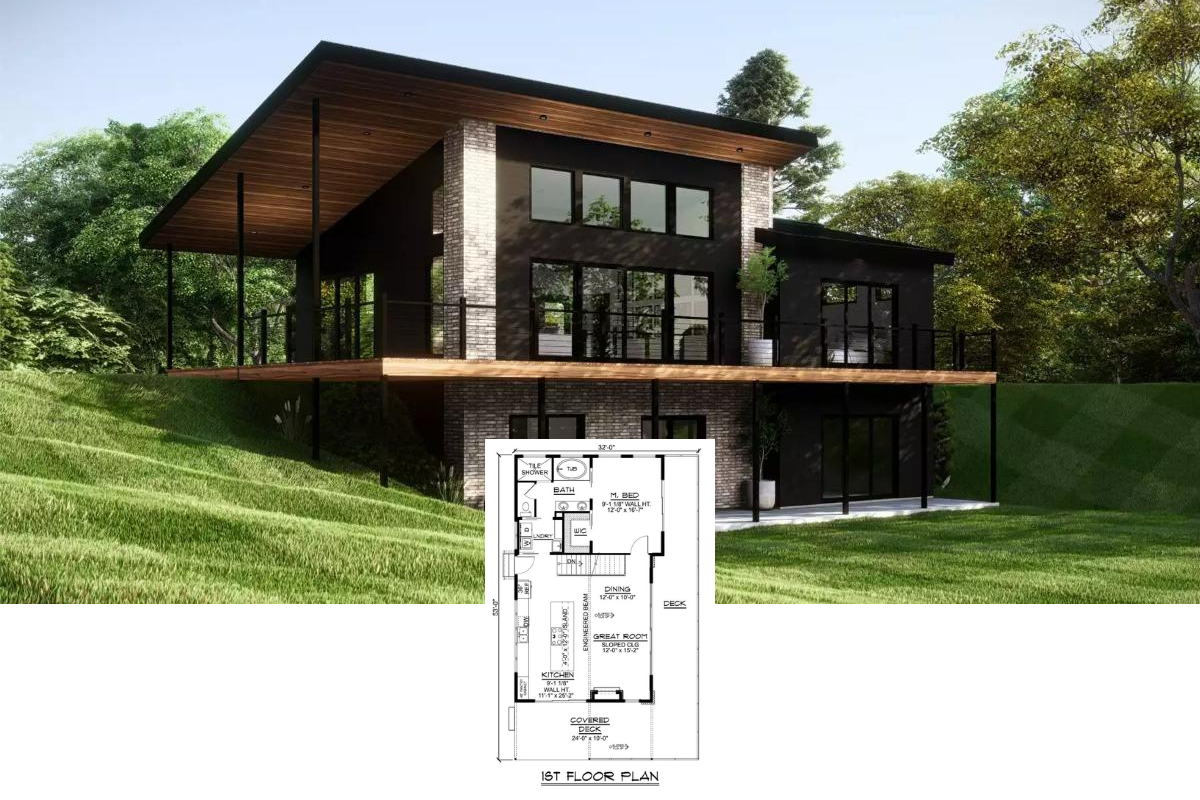
Modern 3-Bedroom Mountain Home with Double Garage and Finished Basement (Floor Plan)
Experience This 3 Bedroom, 3,312 Sq. Ft. Home with Striking Design and Floor Plan to Match
4-Bedroom Modern-Style Home for a Front-Sloping Lot with In-Law Suite (Floor Plan)
Get Inspired by This 2,038 Sq. Ft. Home – 3 Bedrooms and Floor Plan Inside
Experience 4,580 Sq. Ft. of Space in This 3 Bedroom Home — Floor Plan Inside
Discover 4,555 Sq. Ft. of Inspired Living – 4 Bedrooms Plus Floor Plan Included
Tour This 4 Bedroom, 4,153 Sq. Ft. Home with Graceful Entry and Floor Plan Included
Welcome to This 4,457 Sq. Ft. 5 Bedroom Home – Get Inspired by the Floor Plan
Discover 6,005 Sq. Ft. of Luxury Living in This 4 Bedroom Coastal Home — Floor Plan Included
Step Inside This 3,275 Sq. Ft. Home with 3 Bedrooms – Must See Floor Plan Included
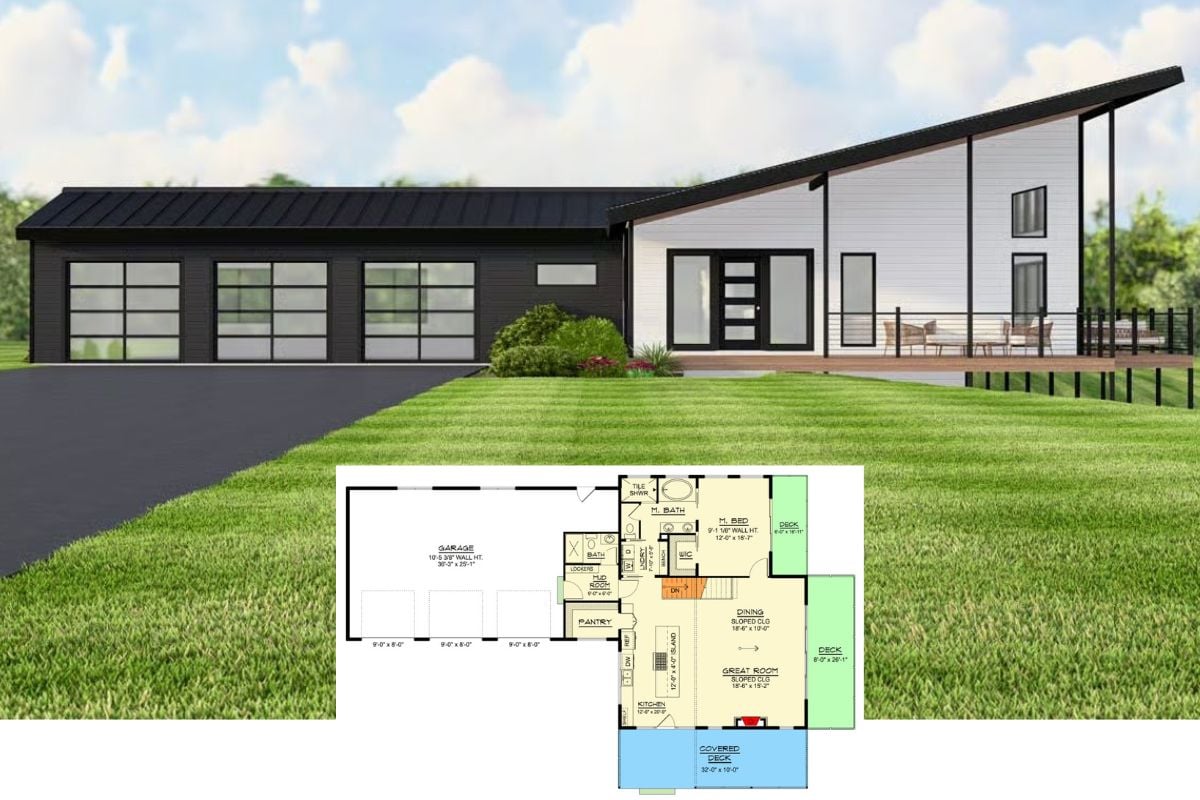
Halton View 2-Bedroom Modern Ranch with Open Living Space and Walkout Basement (Floor Plan)
Get Inspired by This 3,493 Sq. Ft. 4 Bedroom Home with Copper Roofs and a Brilliant Floor Plan
Step Inside This 8,129 Sq. Ft. European-Style Home with 5 Bedrooms — Floor Plan Included
Step Inside This 2,929 Sq. Ft. 4 Bedroom Home – Must See Floor Plan Included
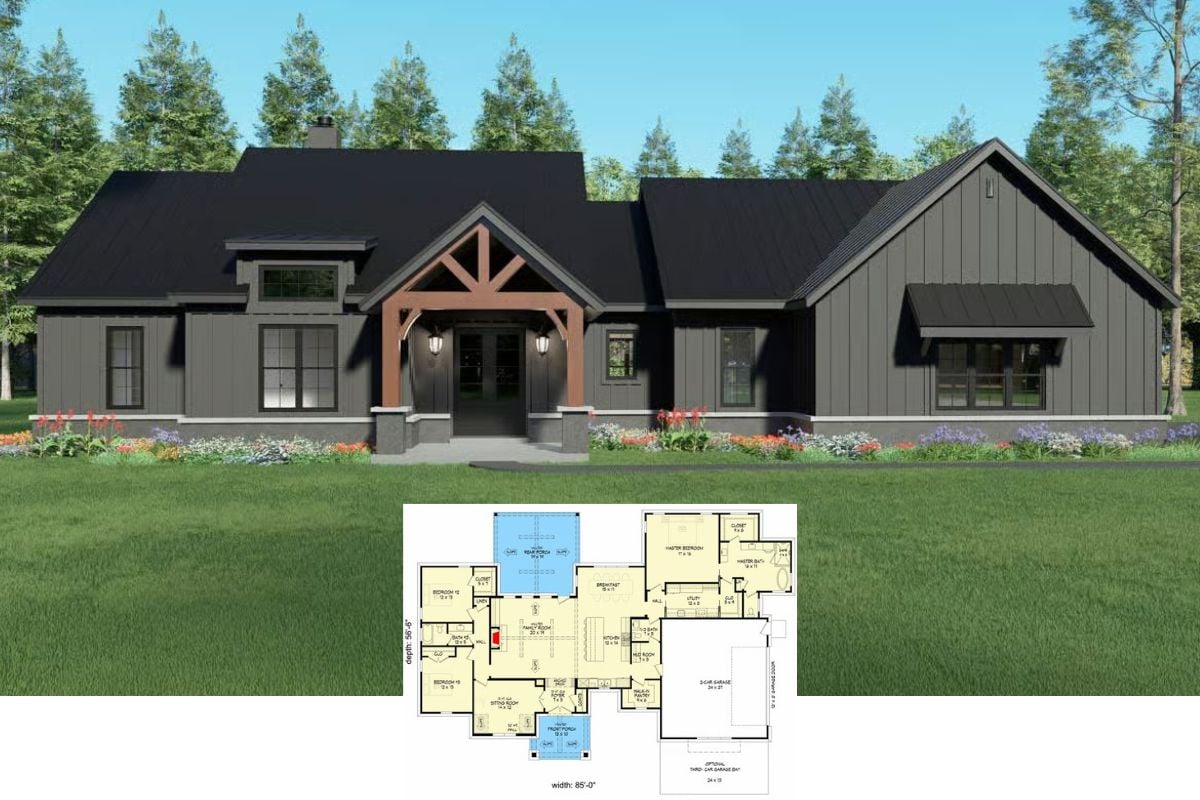
Discover a 3,294 Sq. Ft. 4 Bedroom Home with a Striking Black Exterior and Full Floor Plan
Introducing a 3,345 Sq. Ft. 3 Bedroom Home Filled with Natural Light (Floor Plan Included)
Page navigation
Previous Page
Previous
1
…
8
9
10
11
12
…
33
Next Page
Next
Design Systems
Toggle child menu
Expand
Read Any Room System
Design by Personality Type
Astrology Home Design System
Japandi Home Design System
Minimalism Design System
Quiet Luxury Design System
Rate My Room
Toggle child menu
Expand
Rate My Curb Appeal
Rate My Backyard
Design Quizzes
House Plans
Interiors
Software
Toggle child menu
Expand
Paint Visualizer
Real Estate
Toggle child menu
Expand
Mortgage Pre-Approval
Rates
Toggle child menu
Expand
Mortgage Rates Table (Compared)
Home Equity Rates (Compared)
Equity Loan
Calculators
Toggle child menu
Expand
Home Affordability Calculator
Monthly Mortgage Payment Calculator
Home Proceeds Calculator
Mortgage Refinance Calculator
Toggle child menu
Expand
Mortgage Payment Chart
Rent vs. Buy Calculator
Debt-to-Income Ratio Calculator
Popular
Recent
Submission
Newsletter
Store
Pinterest
Facebook
Instagram
YouTube
Linkedin
Toggle Menu Close
What are you looking for?
Search for:
Search