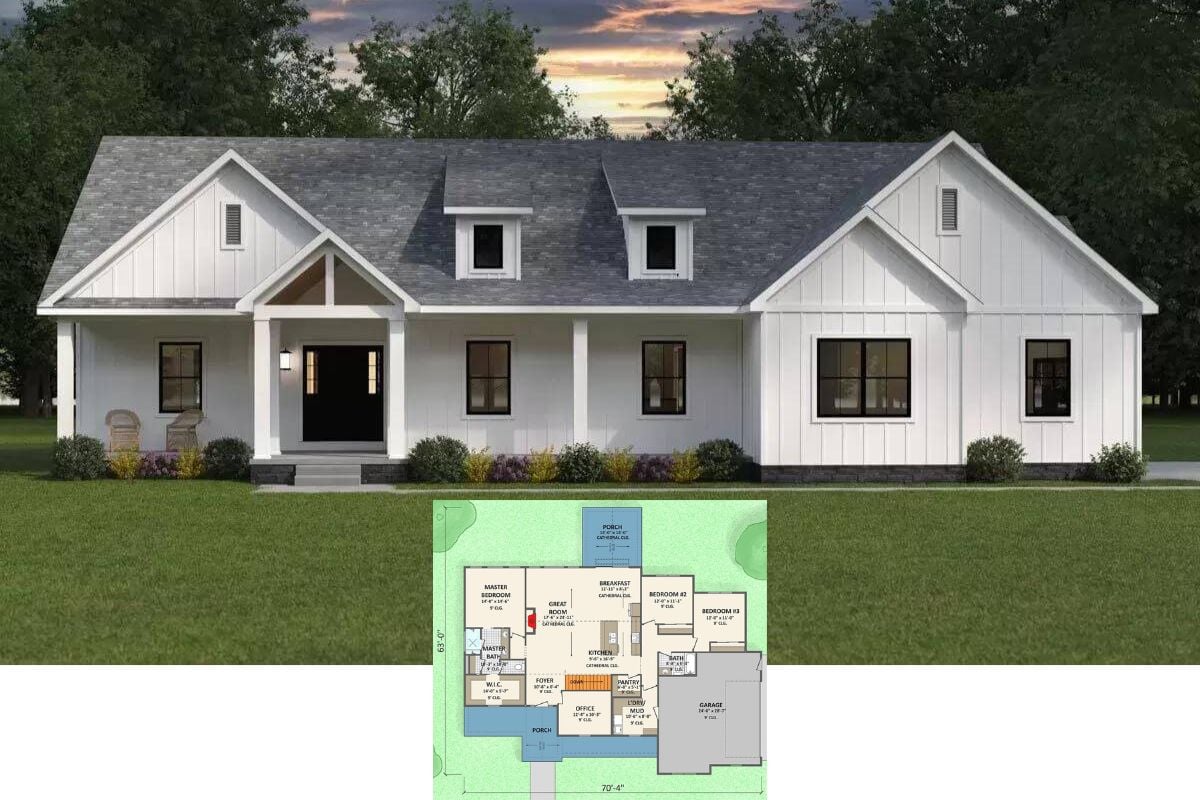
Tour This Charming 3-Bedroom 1,615 Sq. Ft. Modern Farmhouse with Classic Design Elements (Explore the Comprehensive Floor Plan)
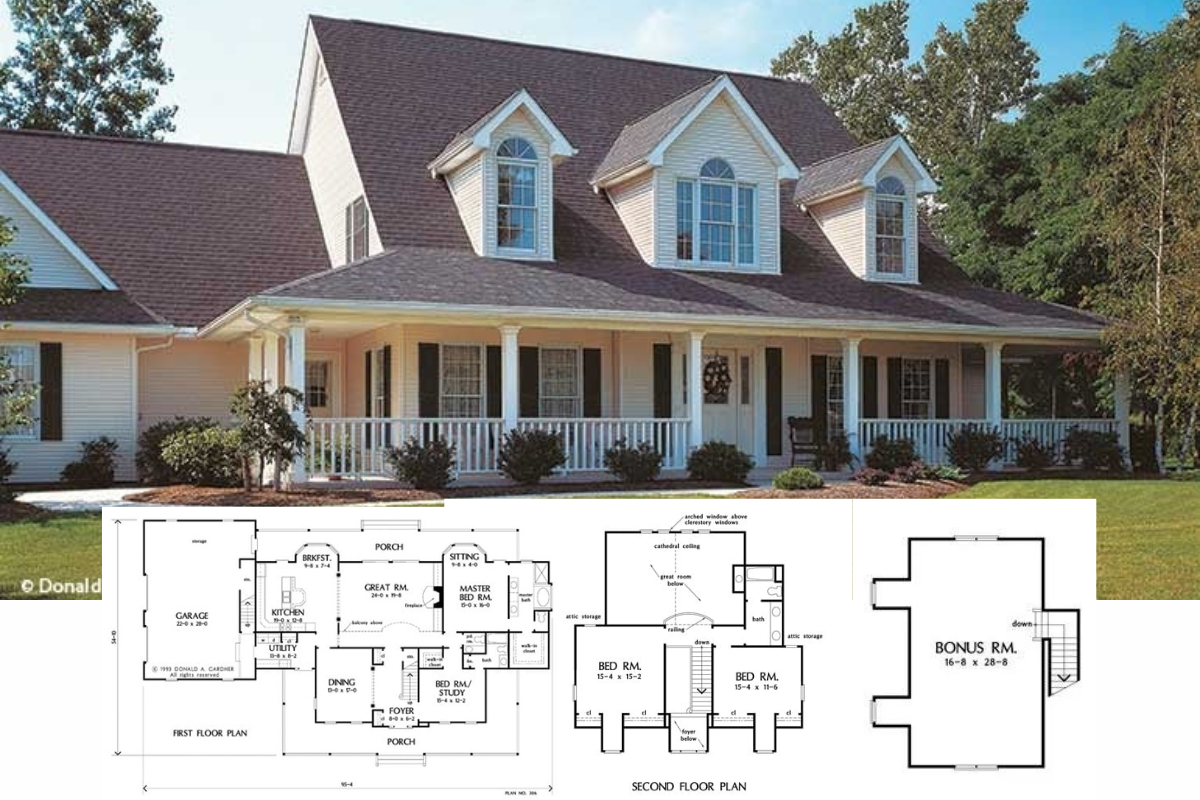
Introducing the Cozy 4-Bedroom Country Home with a Gorgeous Wraparound Porch (Explore This 2,989 Sq. Ft. Floor Plan)
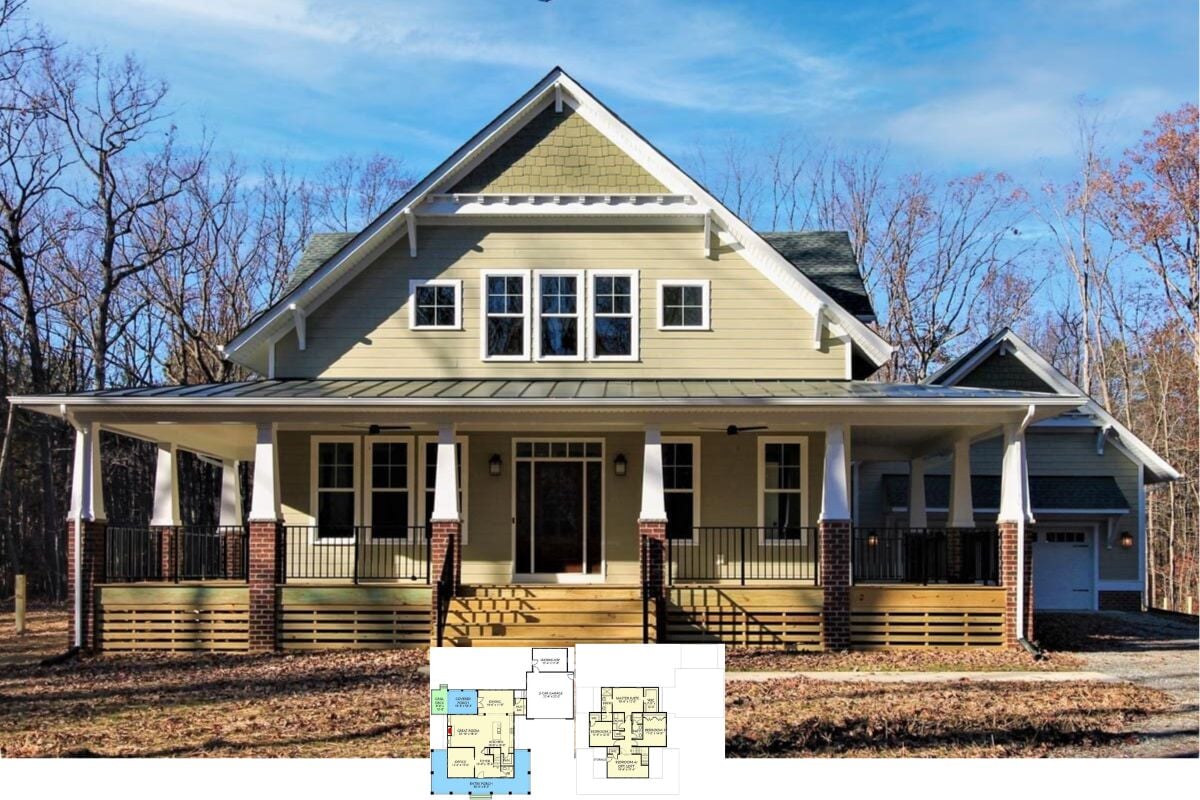
Explore This 2,677 Sq. Ft. Craftsman Farmhouse with Wraparound Porch and Loft Options (Take a Look at This Floor Plan)
Explore the 4-Bedroom Forrester Farmhouse with a Picturesque Wraparound Porch (View the 3,037 Sq. Ft. Floor Plan)
Tour This 3-Bedroom Arts and Crafts Style Ranch with Versatile Spaces (2,611 Sq. Ft. Floor Plan Included)
Welcome to The Black Creek 2 Farmhouse with 4 Bedrooms Plus a Bonus Room and a Covered Front Porch (2,841 Sq. Ft. Floor Plan)
Tour This Inviting 4-Bedroom Tidy Cottage with Bold Red Shutters and an Open Living Space (2,996 Sq. Ft. Floor Plan)
Tour a 3,970 Sq. Ft. Luxury Home with 5 Bedrooms and Fabulous Porte-Cochère with Motor Court (Floor Plan Included)
Discover this Timeless European Style Manor With 4 Bedrooms, Bar, Bonus Room, and a 3-Car Garage (2,470 Sq. Ft. Floor Plan)
Explore This Stunning 1,711 Sq. Ft. 3-Bedroom Country Home with Bonus Room Over the Double Garage (With Floor Plan)
Experience This Rustic 2,516 Sq. Ft. 3-Bedroom Single-Story Mountain Retreat with Courtyard and Angled 3-Car Garage (Plus Floor Plan)