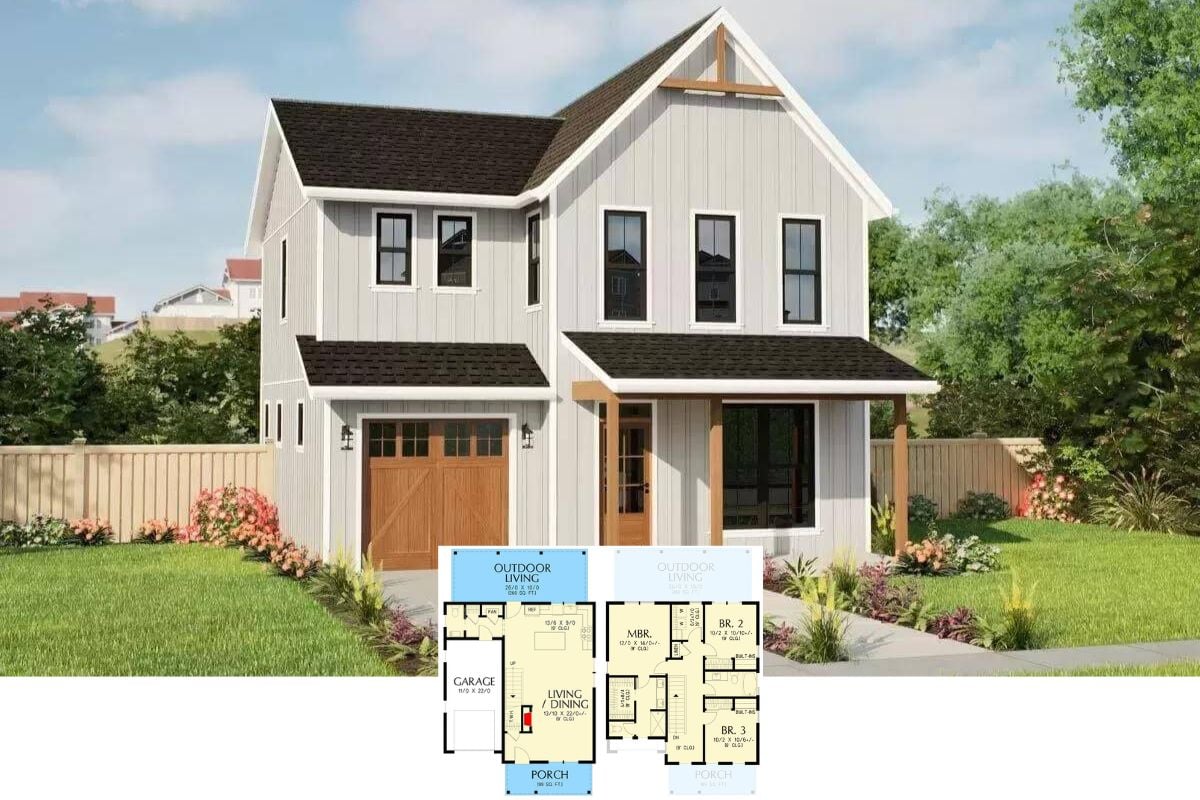
Step Into This Timeless 3-Bedroom Craftsman Home with Elegant Details and Seamless Indoor-Outdoor Living (View the 1,265 Sq. Ft. Floor Plan)
Step Inside This Picturesque 3-Bedroom Craftsman Home with Expansive Details (2,173 Sq. Ft. Floor Plan Included)
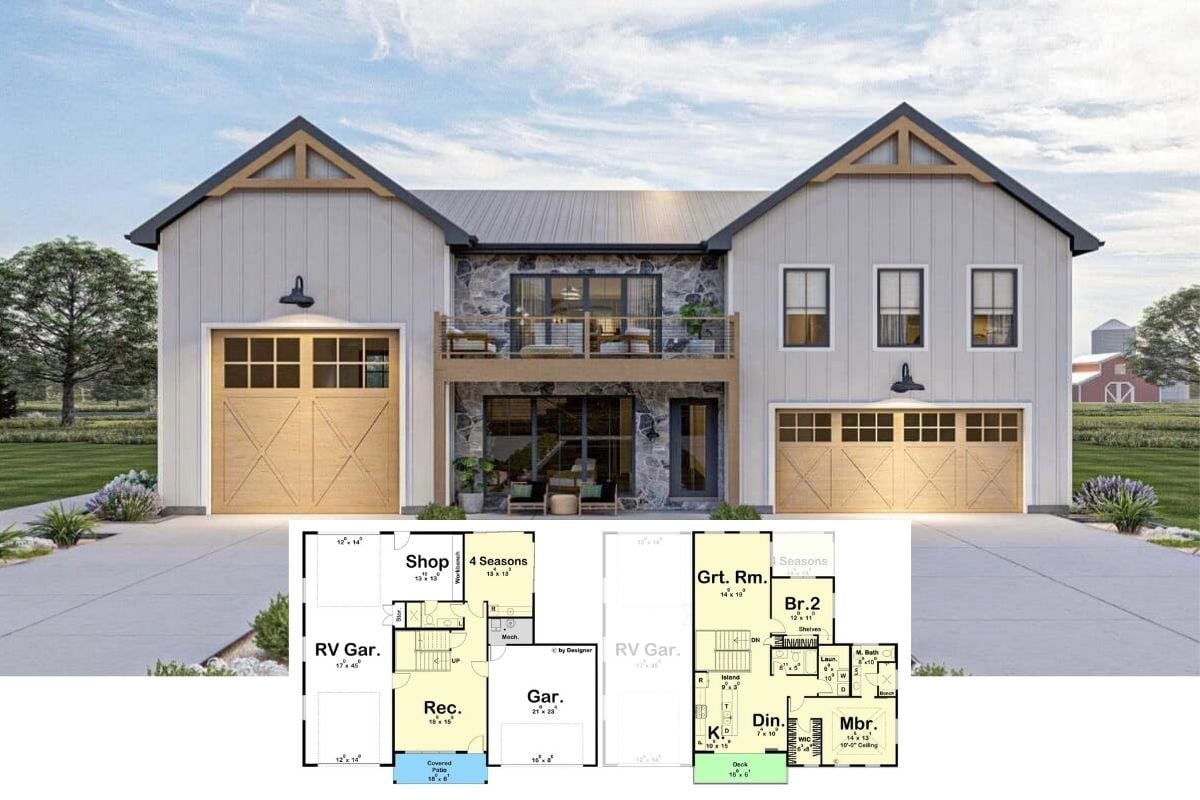
Explore This Modern 1,870 Sq. Ft. Rustic Barn-Style 2-Bedroom Home with Stone Accents and Dual Balconies (Must-See Floor Plan)
Discover the Allure of This 1,071 Sq. Ft. 2-Bedroom Craftsman Home with a Stone Base (Explore This Floor Plan)
Experience Simplicity and Functionality in This 1-Bedroom Wood-Clad Tiny Home (Check Out This 680 Sq. Ft. Floor Plan)
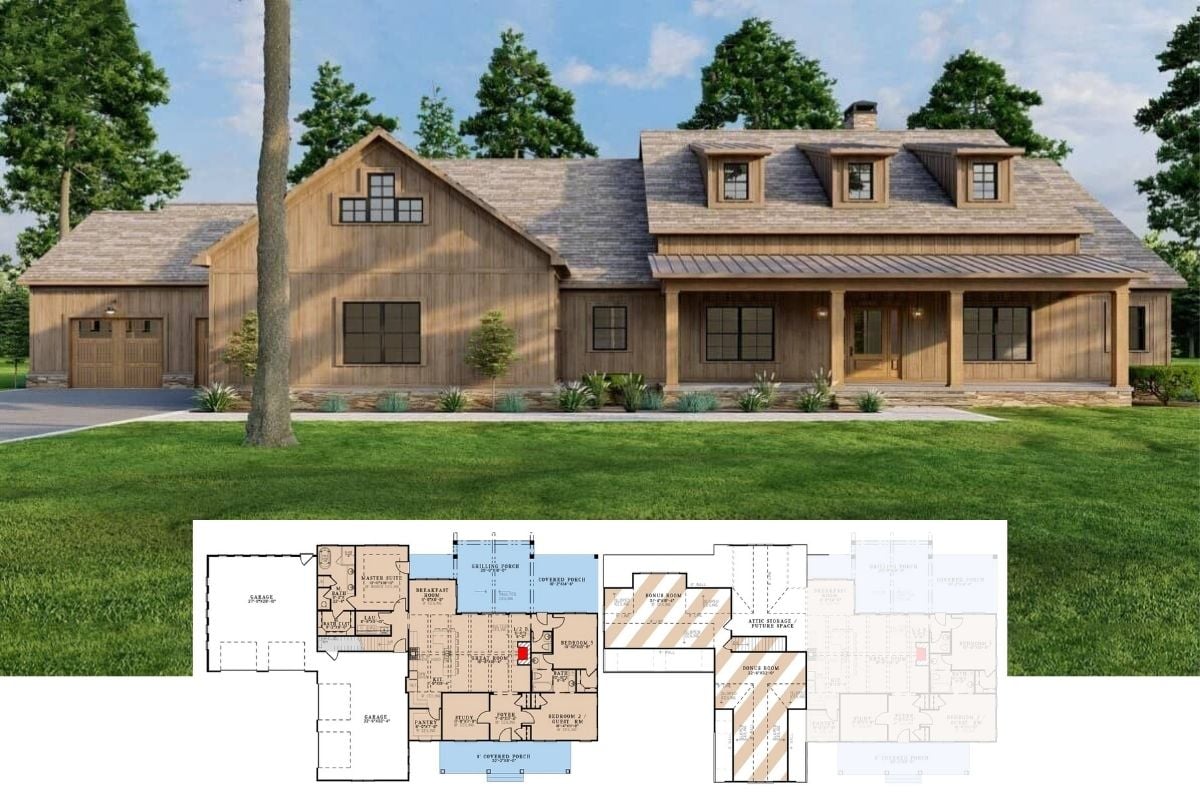
Discover the Timeless Allure of This 3-Bedroom Ranch Home with Open Concept Living (Explore This 1,923 Sq. Ft. Floor Plan)
Discover the Ideal 2-Bedroom 1,458 Sq. Ft. Modern Farmhouse with Impressive 4-Car Garage (Don’t Miss This Floor Plan)
Experience the Elegance of The Blarney Farmhouse: A 3,102 Sq. Ft. 4-Bedroom Home with a Balcony and Bonus Room (Explore This Floor Plan)
Introducing This Elegant 4-Bedroom Craftsman Home: A Perfect Blend of Classic and Modern Design with Loft and Expansive Entry Porch (2,743 Sq. Ft. Floor Plan Included)