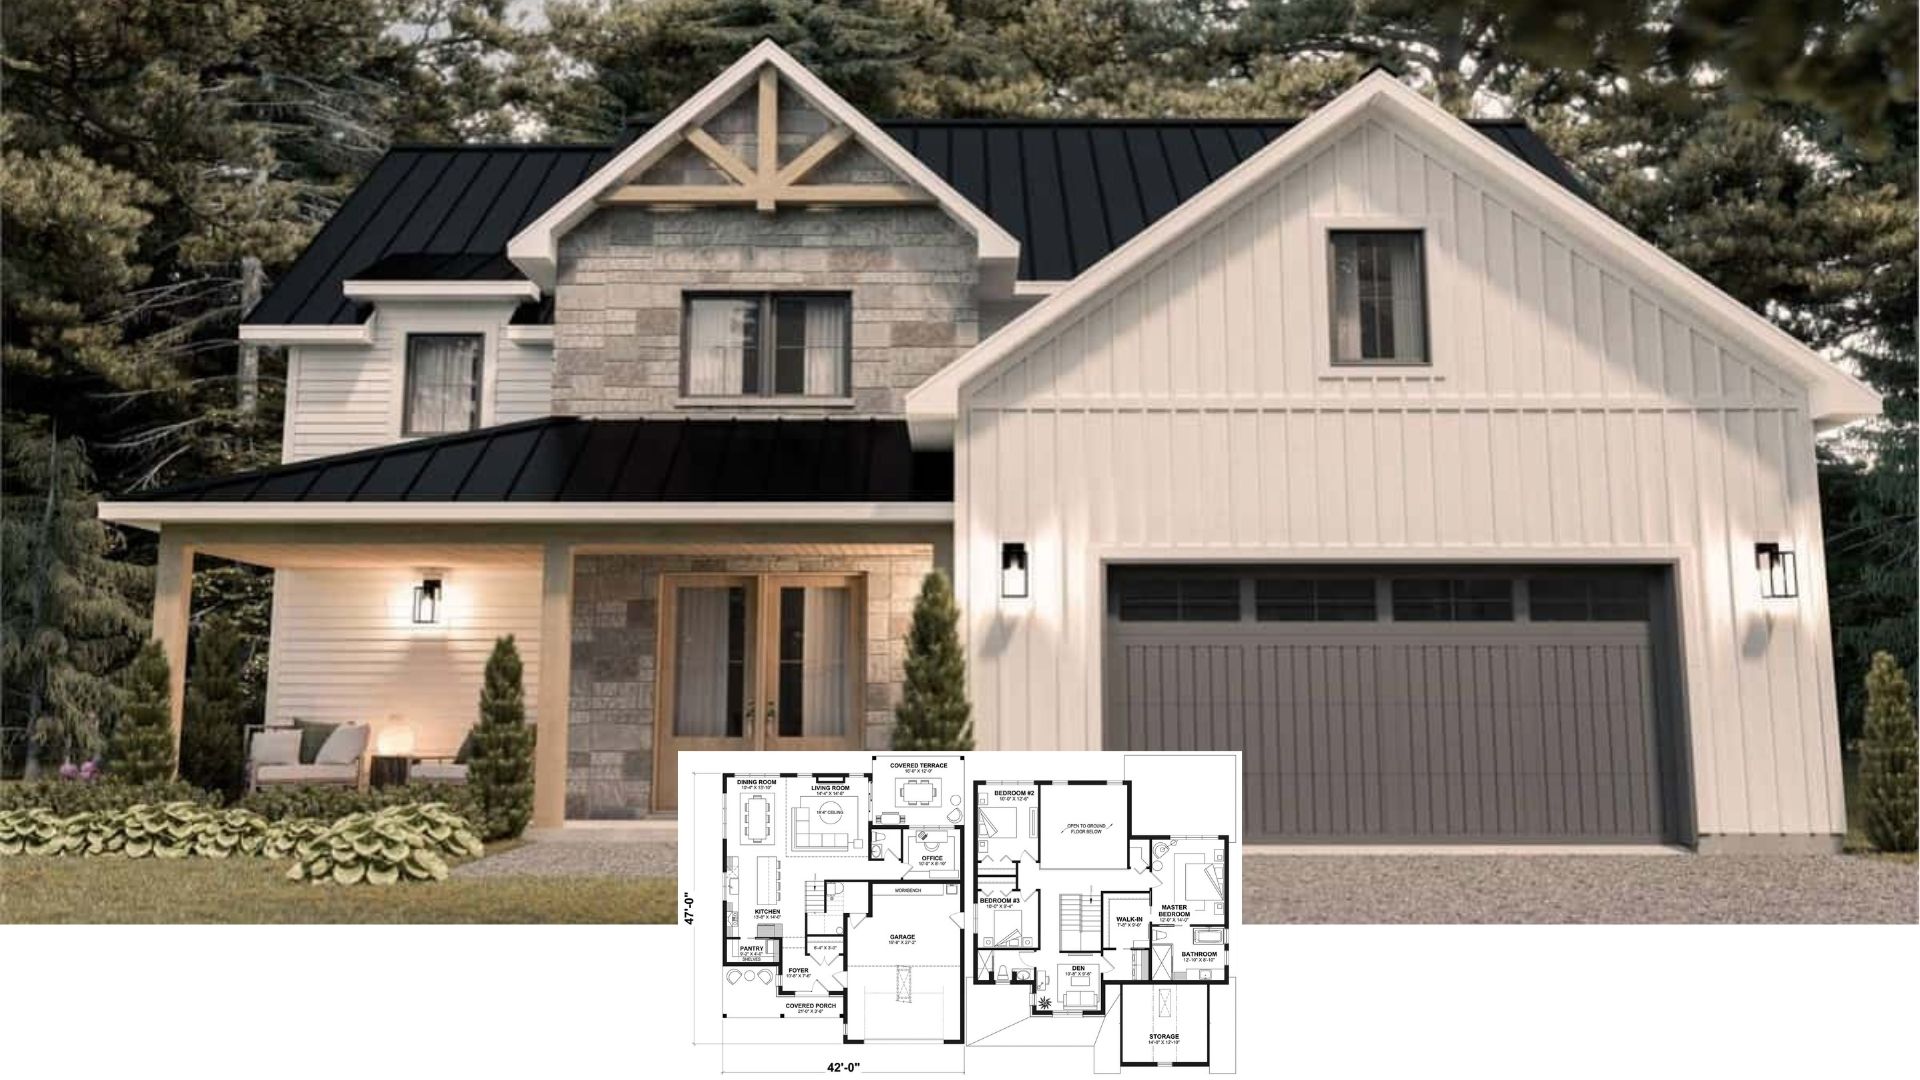
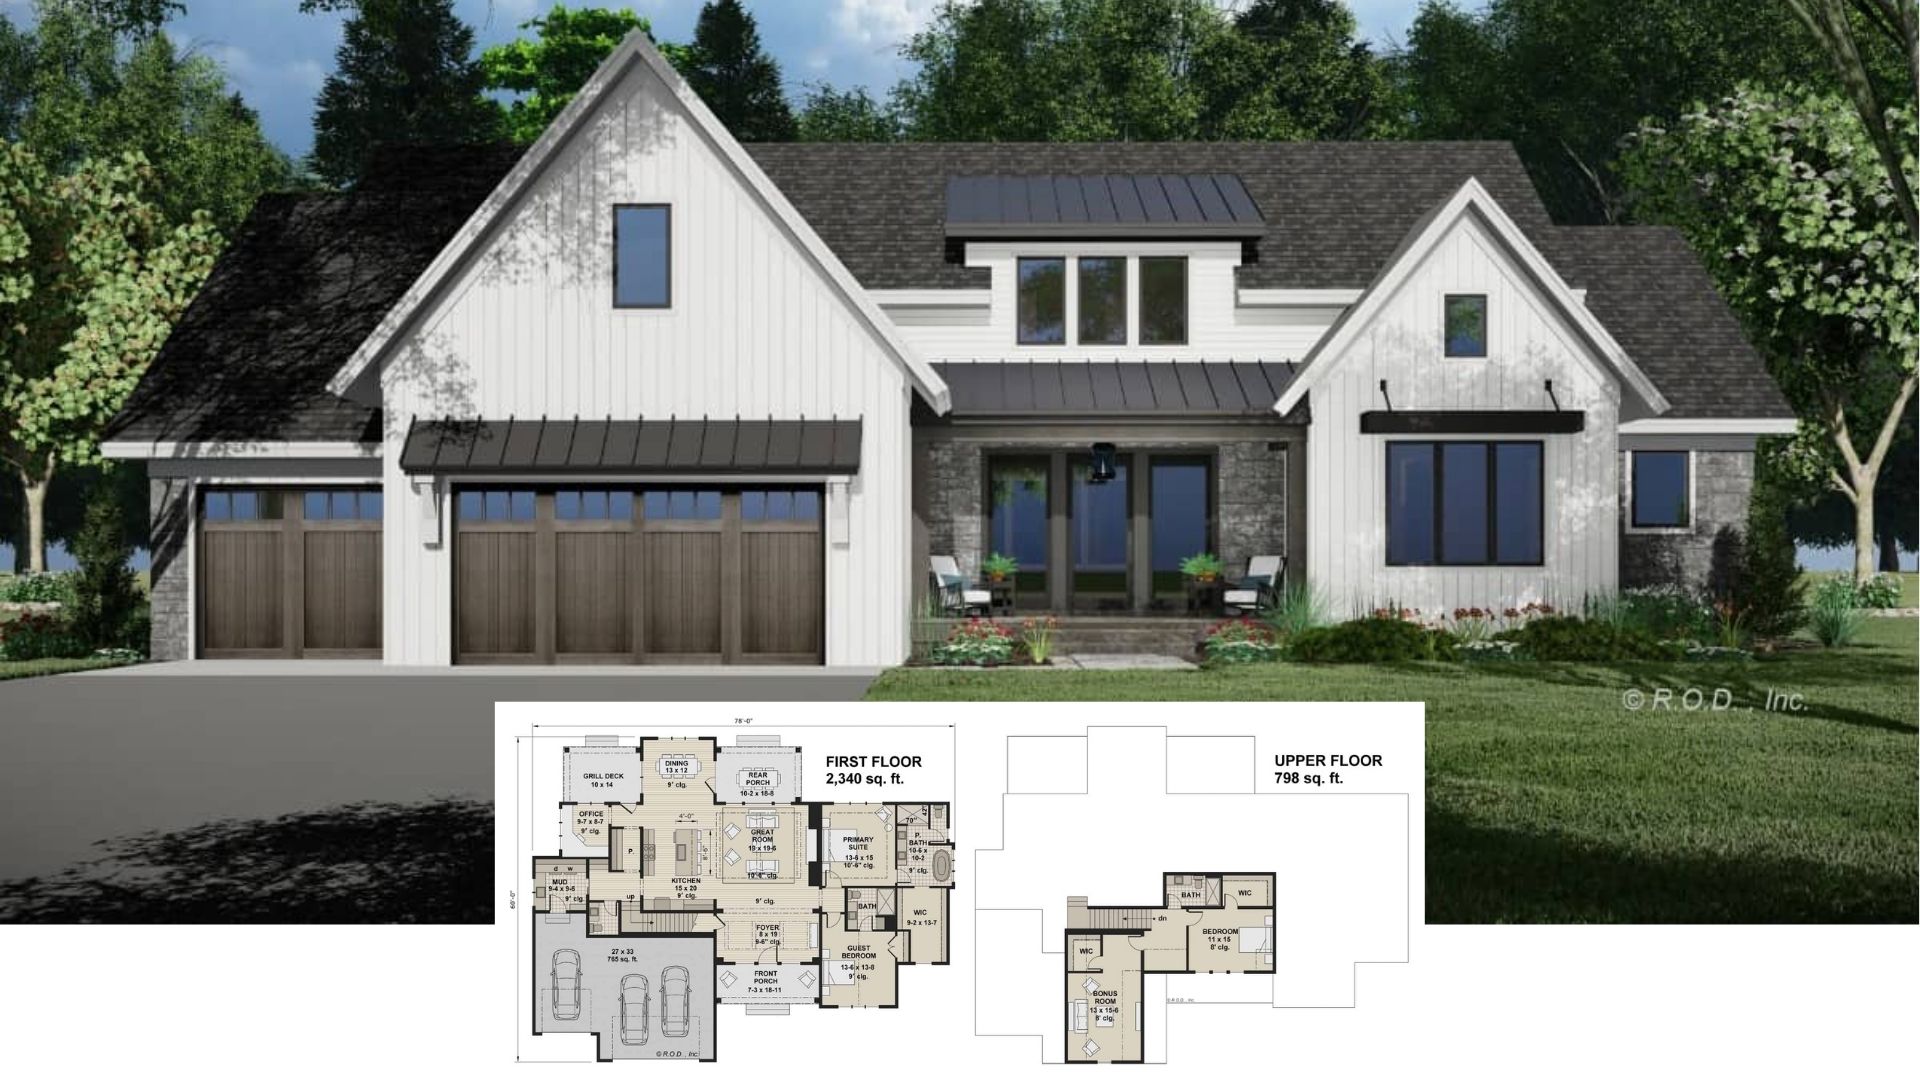
Discover Timeless Elegance in This Classic Craftsman Home with 4 Bedrooms and Dormer Windows (Check Out the 2,693 Sq. Ft. Floor Plan)
Discover the Allure of This 3-Bedroom Craftsman-Style Home with an Inviting Layout (Explore This 2,341 Sq. Ft. Floor Plan)
Experience Timeless Charm in This Inviting 4-Bedroom Craftsman-Style Home (Don’t Miss the 2,553 Sq. Ft. Floor Plan)
Tour This Stunning Craftsman Retreat: 4-Bedroom Home with Gabled Rooflines (Impressive 3,213 Sq. Ft. Floor Plan Included)
Charming Craftsman Retreat with 2 Bedrooms, Dual Porches, and Timeless Design (Check Out the 1,690 Sq. Ft. Floor Plan)
Tour This Captivating 2-Bedroom Rustic Retreat with Timber Accents and Stone Detailing (1,362 Sq. Ft. Floor Plan Included)
Step into This Spacious 5-Bedroom Modern Farmhouse with a Wraparound Porch (3,880 Sq. Ft. Floor Plan)
Step Inside This Stunning 4-Bedroom White Tail Ranch Home with Charming Gable Accents (2,027 Sq. Ft. Floor Plan Included)
Explore This Stunning Modern Craftsman with 4 Bedrooms and Eco-Friendly Landscaping (Don’t Miss This 2,979 Sq. Ft. Floor Plan)
Discover the Artful Fusion of Traditional and Contemporary in This Chic 3-Bedroom Craftsman Home (See the 2,013 Sq. Ft. Floor Plan)