Step Inside This Serene 2,486 Sq. Ft. Craftsman Gem with 5-Bedrooms, Expansive Views, and Modern Touches (Explore This Floor Plan)
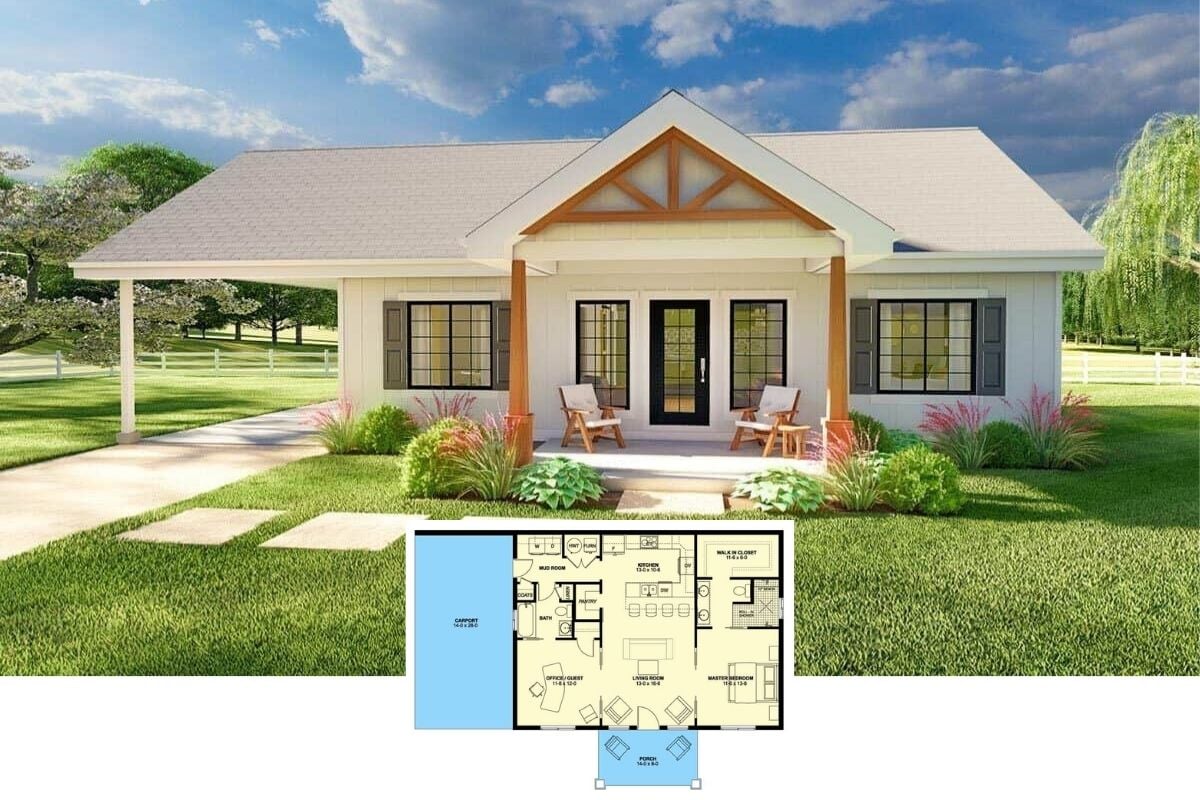
Step Into a Charming 1,064 Sq. Ft. 2-Bedroom Craftsman Home with Cozy Outdoor and Indoor Spaces Plus a Carport (Explore This Floor Plan)
Step Inside This 1,981 Sq. Ft. Single-Story 2-Bedroom Giorgio Home with 3-Car Garage, Airy Interiors, and Basement Expansion (Includes Floor Plan)
Step Inside This Spacious 4-Bedroom Single-Story 2,050 Sq. Ft. Ranch-Style Home with 3-Car Garage and Covered Porch (Includes Floor Plan)
Discover This 5-Bedroom Timeless 2,415 Sq. Ft. Farmhouse with Versatile Living Spaces and 2-Car Garage (Must-See Floor Plan)
Discover the Elegance of a Colonial Revival Masterpiece with Ample Living Spaces (See the Detailed 4,000+ Sq. Ft. Floor Plan Layouts)
Step Inside This Cheerful 1,778 Sq. Ft. Southern Gem with 3 Bedrooms and Rear Garage (Floor Plan Included)
Discover This Expansive 4,272 Sq. Ft. 5-Bedroom Modern Barndominium with Expansive Living Spaces and Man Cave Workshop in the Garage (Includes Floor Plan)
Step Inside This Charming 1,679 Sq. Ft. Single-Story 3-Bedroom Cottage with Covered Porches and Rear-Access Garage (Includes Floor Plan)
Welcome to This Timeless 3,730 Sq. Ft. 5-Bedroom Home with Timber Accents, Elegant Arched Windows, Elevator, and Angled 3-Car Garage (Floor Plan Included)
Tour This Timeless 2,473 Sq. Ft. 6-Bedroom Northwest Style Home with Double Garage and Open Living Space (Includes Floor Plan)
Step Inside This Striking 2,581 Sq. Ft. Two-Story 4-Bedroom Scandinavian Style Home with Loft and 2-Car Garage (Includes Floor Plan)
Explore This Expansive 3,225 Sq. Ft.4-Bedroom Two-Story Modern Farmhouse with a Massive 6-Car Garage, Balcony Loft, and Bonus Room (Includes Floor Plan)
Don’t Miss This 3-Bedroom Mediterranean Home With Side-Loading 3-Car Garage and Balcony (Almost 4,000 Sq. Ft. Floor Plan)
Introducing This Elegant 3,623 Sq. Ft. Craftsman Ranch with a Unique 3-Car Garage (Take a Look at This Floor Plan)
Tour This Stunning Traditional 4-Bedroom Home with Wet Bars and a 3-Car Garage (See the 3,300+ Sq. Ft. Floor Plan Sketches)
Discover the Ingenious Design of This 1,609 Sq. Ft. 3-Bedroom Cottage Designed for a Narrow Lot with a Rear Garage (Don’t Miss This Floor Plan)
Step Into This 3-Bedroom Country Charmer with a Bonus Above the 3-Car Garage (Includes 2,476 Sq. Ft. Floor Plan)