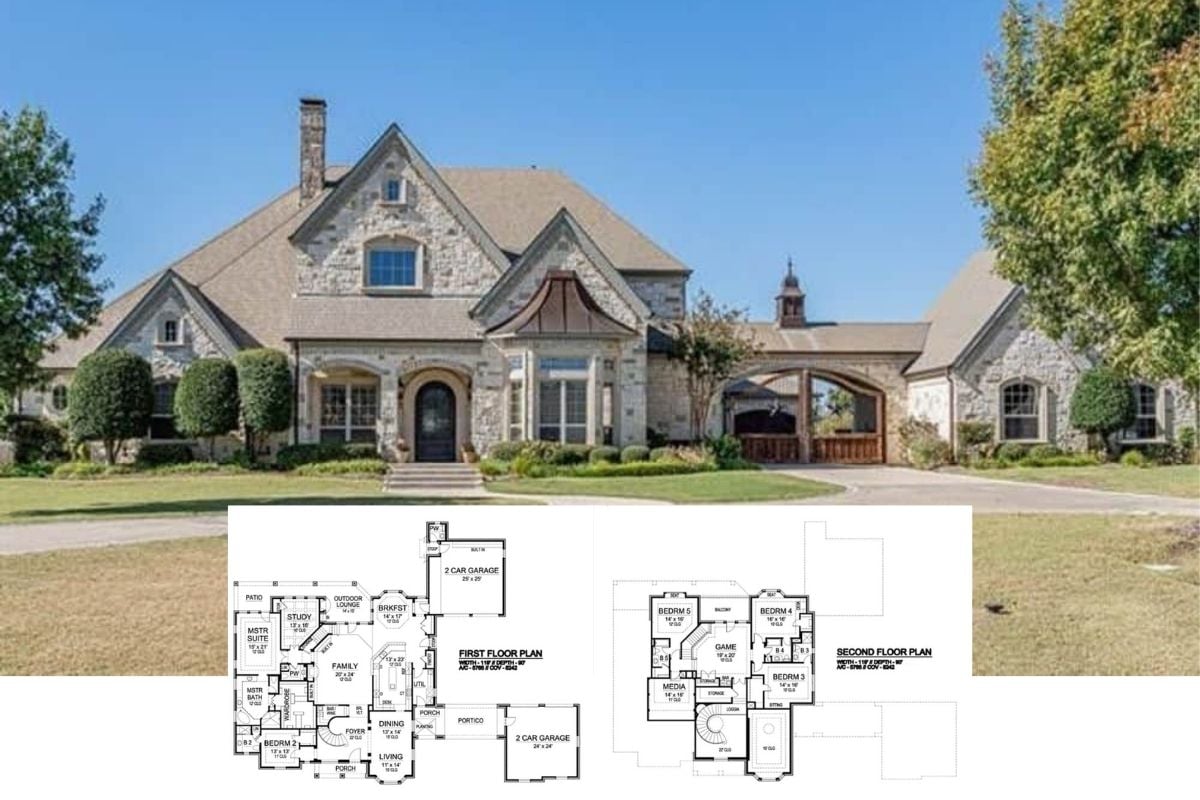
Discover the Timeless Elegance of This 7,444 Sq. Ft. 4-Bedroom European-Inspired Chateau With Storybook Turrets (Floor Plan)
Discover The Artful Blend of Stone and Shingle in This 3-Bedroom Two-Story 2,815 Sq. Ft. Ryecroft Craftsman Masterpiece (Floor Plan)
Bellingham 5-Bedroom Contemporary Cape Cod Home with Angled 3-Car Garage and Large Wet Bar (Floor Plan)
Study Detailed Blueprint Layouts for this Popular 6-Bedroom Modern Farmhouse Home Plan (2,461 Sq. Ft. Floor Plan)
Introducing a 5-Bedroom Contemporary Southern-Style Home with a Home Office and Side-Entry 3-Car Garage (Floor Plan)
Step Inside this 3-Bedroom Fairytale Craftsman Home and Get Inspired by the Layout and Incredible Interior Design (Floor Plan)
Peek Inside this Intricately Designed 4-Bedroom Home Plan – No Detail Spared (2D Floor Plan Drawings Included)
Step Inside this 5-Bedroom Stately European- Style Home Featuring Upscale Decor Throughout (2D Floor Plan Included)
Introducing this Eye-Catching Executive 6-Bedroom New American Home With Loft, Great Room, Home Office, and 3-Car Garage (Floor Plan)
I Seriously Can’t Get Enough of This Floor Plan and the Exceptional Old-World Grandeur Style Throughout this 5-Bedroom Mansion (Floor Plan)
Tour this Handsome Two-Toned Shingle Exterior 4-Bedroom Craftsman Rancher Home with Wet Bar (Detailed Floor Plan Included)
IMO, Home Office Placement in Every New Home Should Be Precisely Where it is in This 5-Bedroom Home (2,175 Sq. Ft. Floor Plan)
This is a “U”-Shaped Floor Plan with Two Garages Flanking the Home’s Entry While Dividing the Home Into a Living Space Half and Bedroom Wing Half
If You’ve Ever Wondered What All the Space is For in a Mansion, This is a Great Example with Two Sprawling Levels of Rooms and Hallways (Floor Plan and Exterior Photos Only)
This is the Perfect 3,013 Sq. Ft. Home for Nature Lovers Who Love Enjoying Life with Friends and Family (Floor Plan)
Check Out the Industrial-Style Interior in this 3-Bedroom Contemporary Home (Plus View the Detailed Floor Plans)