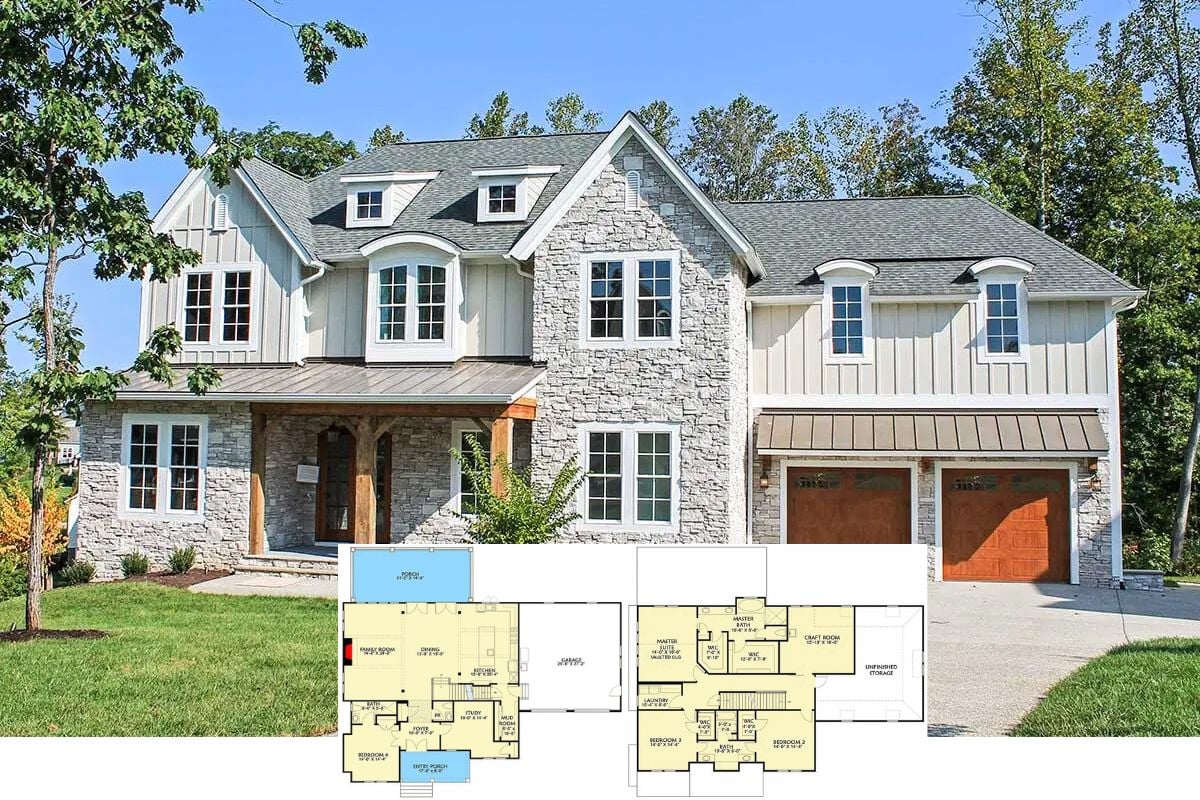
Step Inside This Charming 2,510 Sq. Ft. Craftsman Cottage with 4 Bedrooms and a Versatile Terrace Level (Must-See Floor Plan)
Discover the Timeless Allure of the Nantahala Lodge: A 3-Bedroom Craftsman Gem (Don’t Miss the 4,971 Sq. Ft. Floor Plan)
Immerse Yourself in the Stylishness of This 4-Bedroom Craftsman Dream Home (See the Impressive 2,949 Sq. Ft. Floor Plan)
Discover the Timeless Beauty of This Expansive 5-Bedroom, 4,776 Sq. Ft. Craftsman Home (See the Detailed Floor Plan Layout)
Tour This Contemporary 3-Bedroom Home, Perfectly Blending Style and Functionality (Check Out the 2,447 Sq. Ft. Floor Plan)
Tour This Stunning 4-Bedroom Modern Craftsman Home Seamlessly Blending Indoor and Outdoor Living (4,469 Sq. Ft. Floor Plan Included)
Discover Mediterranean Opulence: A Grand Canal-Front Retreat with 7 Bedrooms and Luxury Amenities (Don’t Miss This 6,412 Sq. Ft. Floor Plan)
Explore the Timeless Allure of This Inviting 3-Bedroom Craftsman Home (Check Out the 2,013 Sq. Ft. Floor Plan Here)
Explore This Timeless 6-Bedroom Home with Stone Archways and Elegant Modern Touches (View the 3,140 Sq. Ft. Floor Plan)
Step into Luxurious Living: A 3-Bedroom Mediterranean Oasis with Grand Design Elements (See the Impressive 3,661 Sq. Ft. Floor Plan)
Uncover the Charm of This Modern 4-Bedroom Bungalow with an Expansive Basement (Explore the 4,000+ Sq. Ft. Floor Plan)
Welcome Home: Explore This Elegant 3,492 Sq. Ft. 3-Bedroom Brick Home with Timeless Features (Must-See Floor Plan)
Explore This Exquisite 3,773 Sq. Ft. Craftsman Home with 7 Bedrooms and Versatile Living Options (See the Impressive Floor Plan)
Tour This Spacious 4-Bedroom Craftsman Home with Stone Accents and Open Floor Plan (Explore This 4,300+ Sq. Ft. Floor Plan)