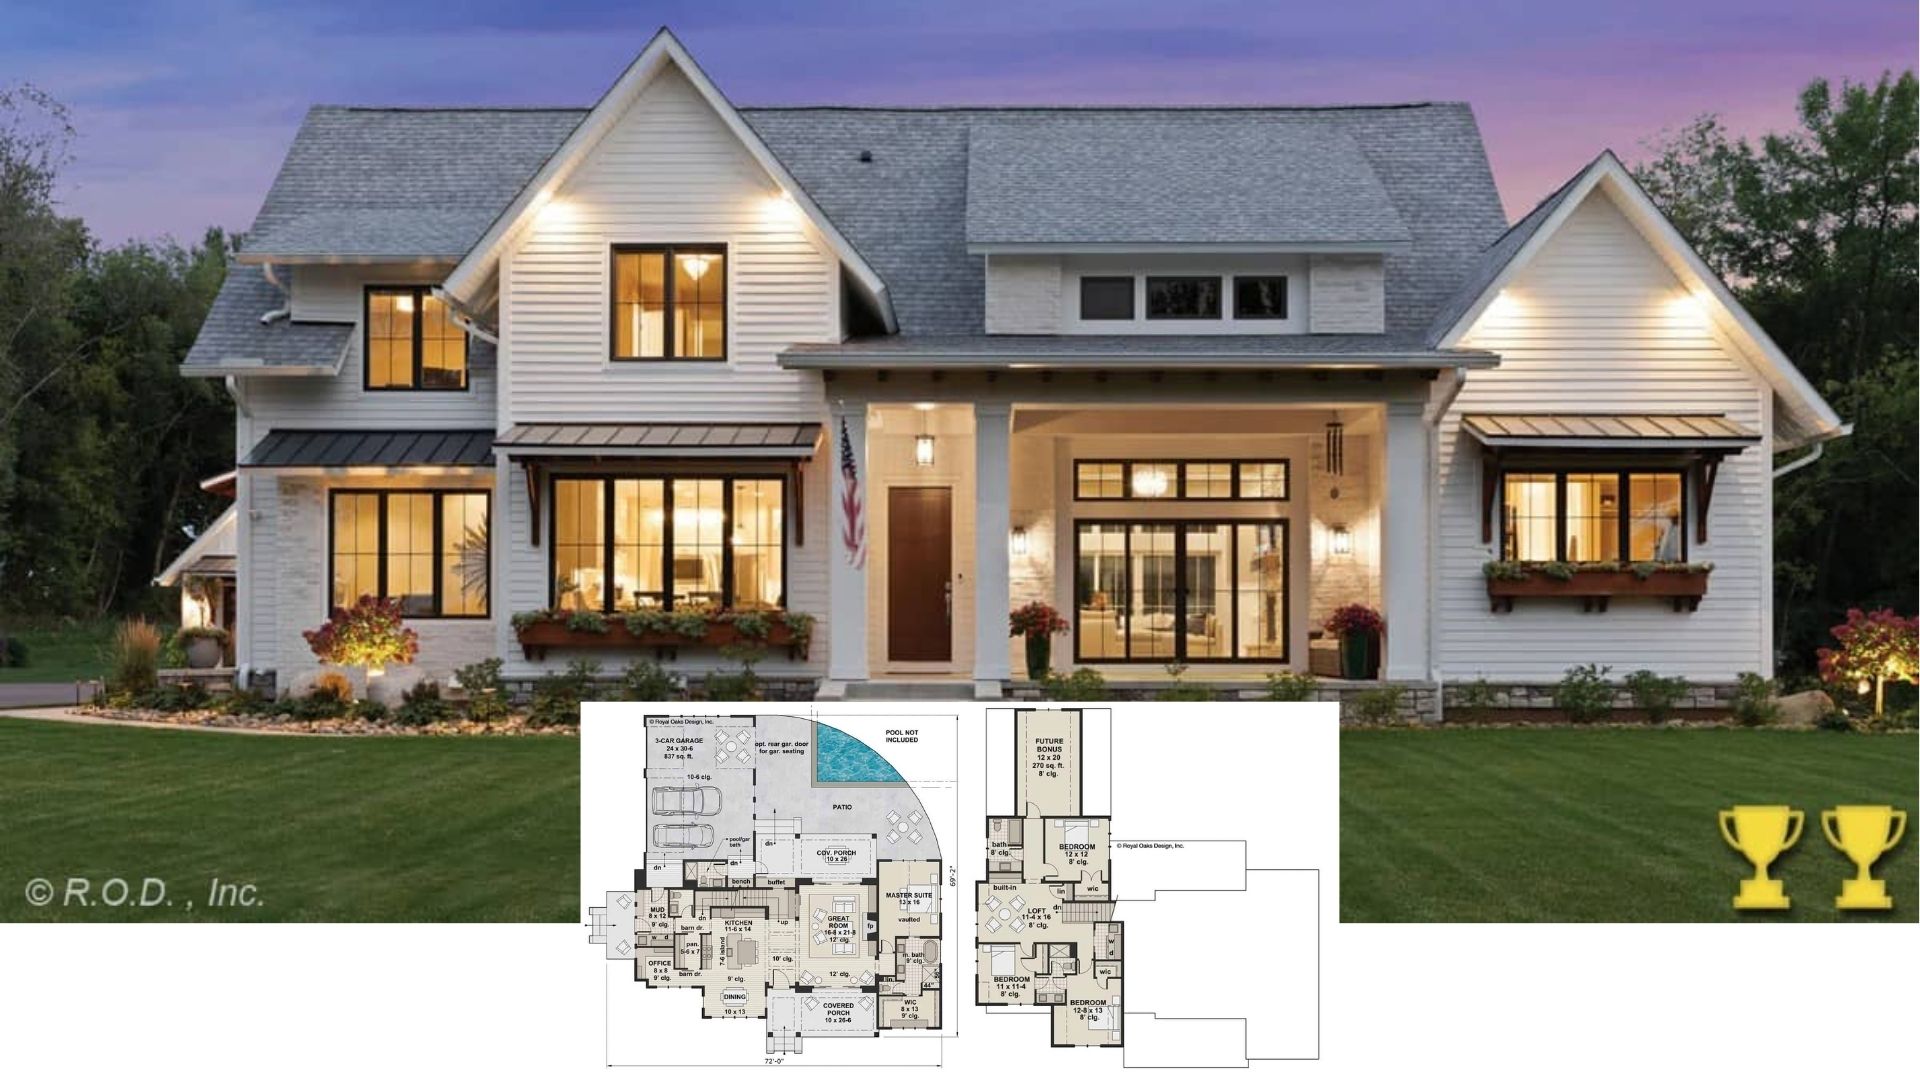
Experience This 5-Bedroom, 5,768 Sq. Ft. House with Balcony Bridge and 4 Car Garage – Floor Plan Inside
Introducing a 5,667 Sq. Ft. Two Story Home: 5 Bedrooms, Balcony, 3 Car Garage, and Floor Plan Included
Introducing This 5 Bedroom 4,580 Sq. Ft. Home with Bold Features and Bonus Room – Floor Plan Included
Step Inside This 4-Bedroom 4,626 Sq. Ft. Luxury Home with Piano Room & Covered Deck (Floor Plan Included)
Step Inside this 2,886 Sq. Ft. 4 Bedroom House with Loft, Covered Porch, and Bonus Room (Floor Plan Included)
Contemporary-Style 4-Bedroom Birchgrove Home for a Sloped Lot with Wet Bars and Covered Patios (Floor Plan)
Step Inside This Stunning 3,423 Sq. Ft. Two Story Home with 4 Bedrooms, Loft and a Must See Floor Plan
Tour This 2 Story 4 Bedroom Home with Spacious Open Concept Design – 4,169 Sq. Ft. Floor Plan Included
Step Inside This Grand Mediterranean Home with 5 Bedrooms and Timeless Design (See the 5,200+ Sq. Ft. Floor Plan)